Button CopyPathCircle CloseCircle Left ArrowArrow Down Icon GreyClosecirclecircleBurger
  • Advertising

16 CRIMSON GATE, Ottawa, Ontario, K1T 1Z6

MLS® # X13681318
House For Sale In Greenboro East, Ottawa, Ontario
$649,900 QuickQuoteTM: $597K - $726K

3+1 Beds

4 Baths

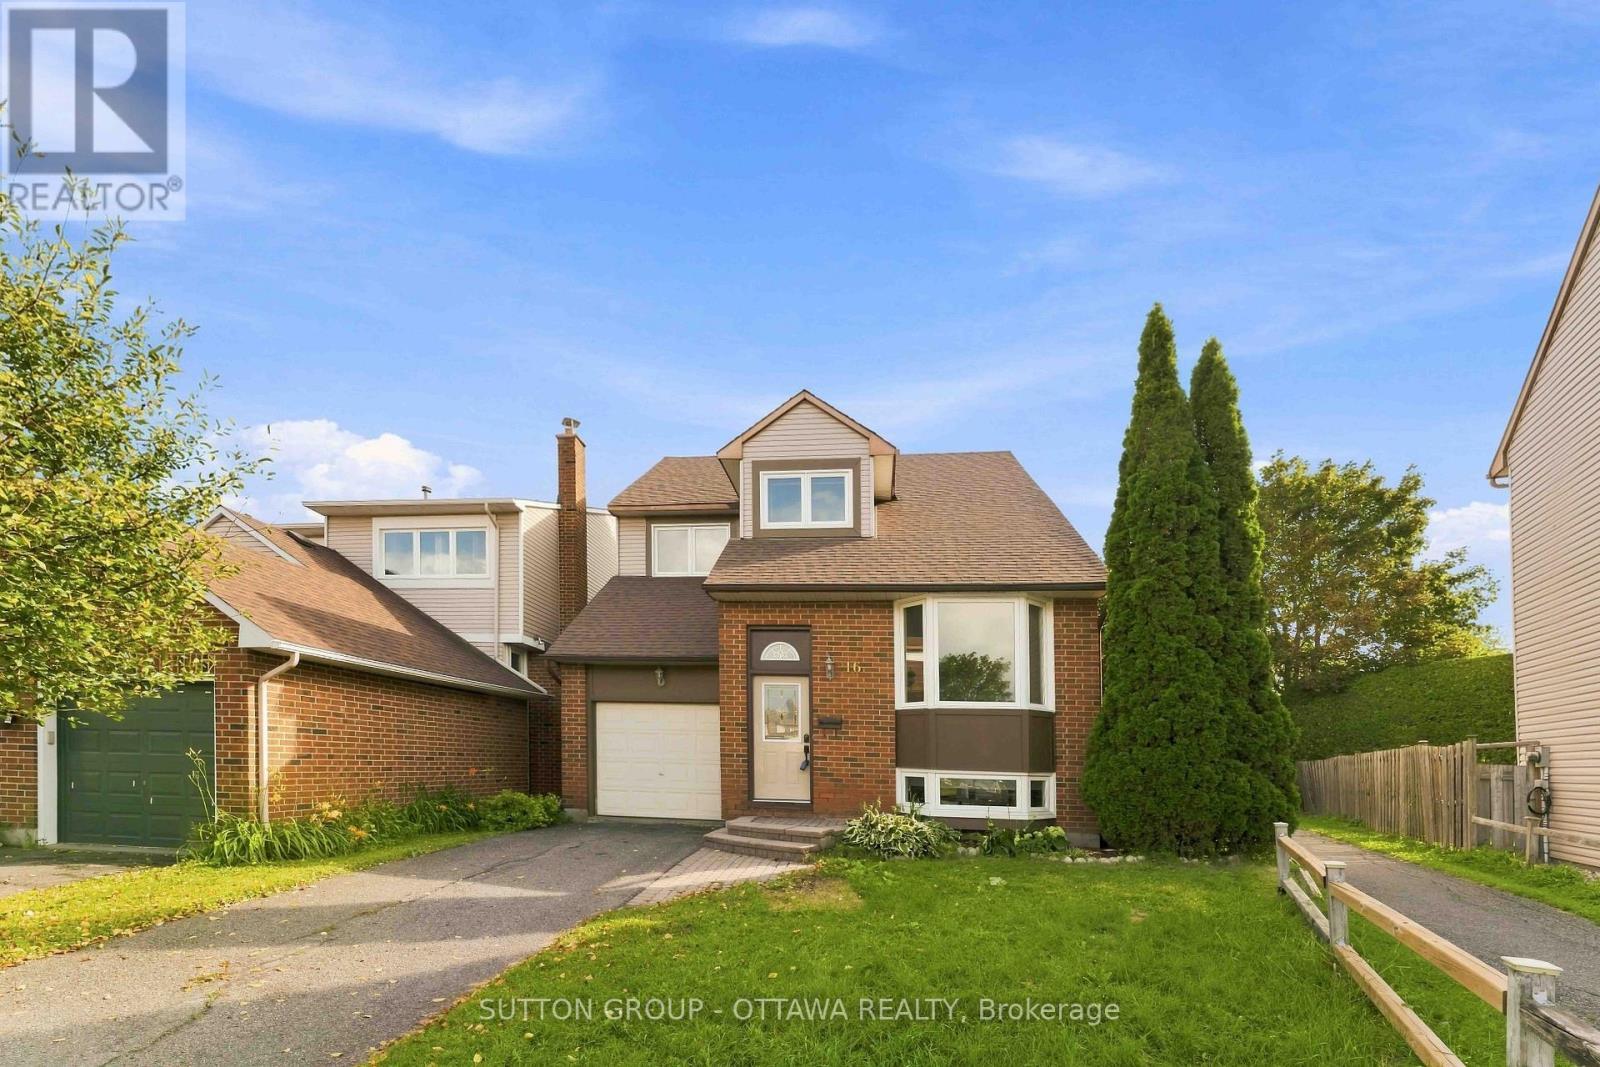
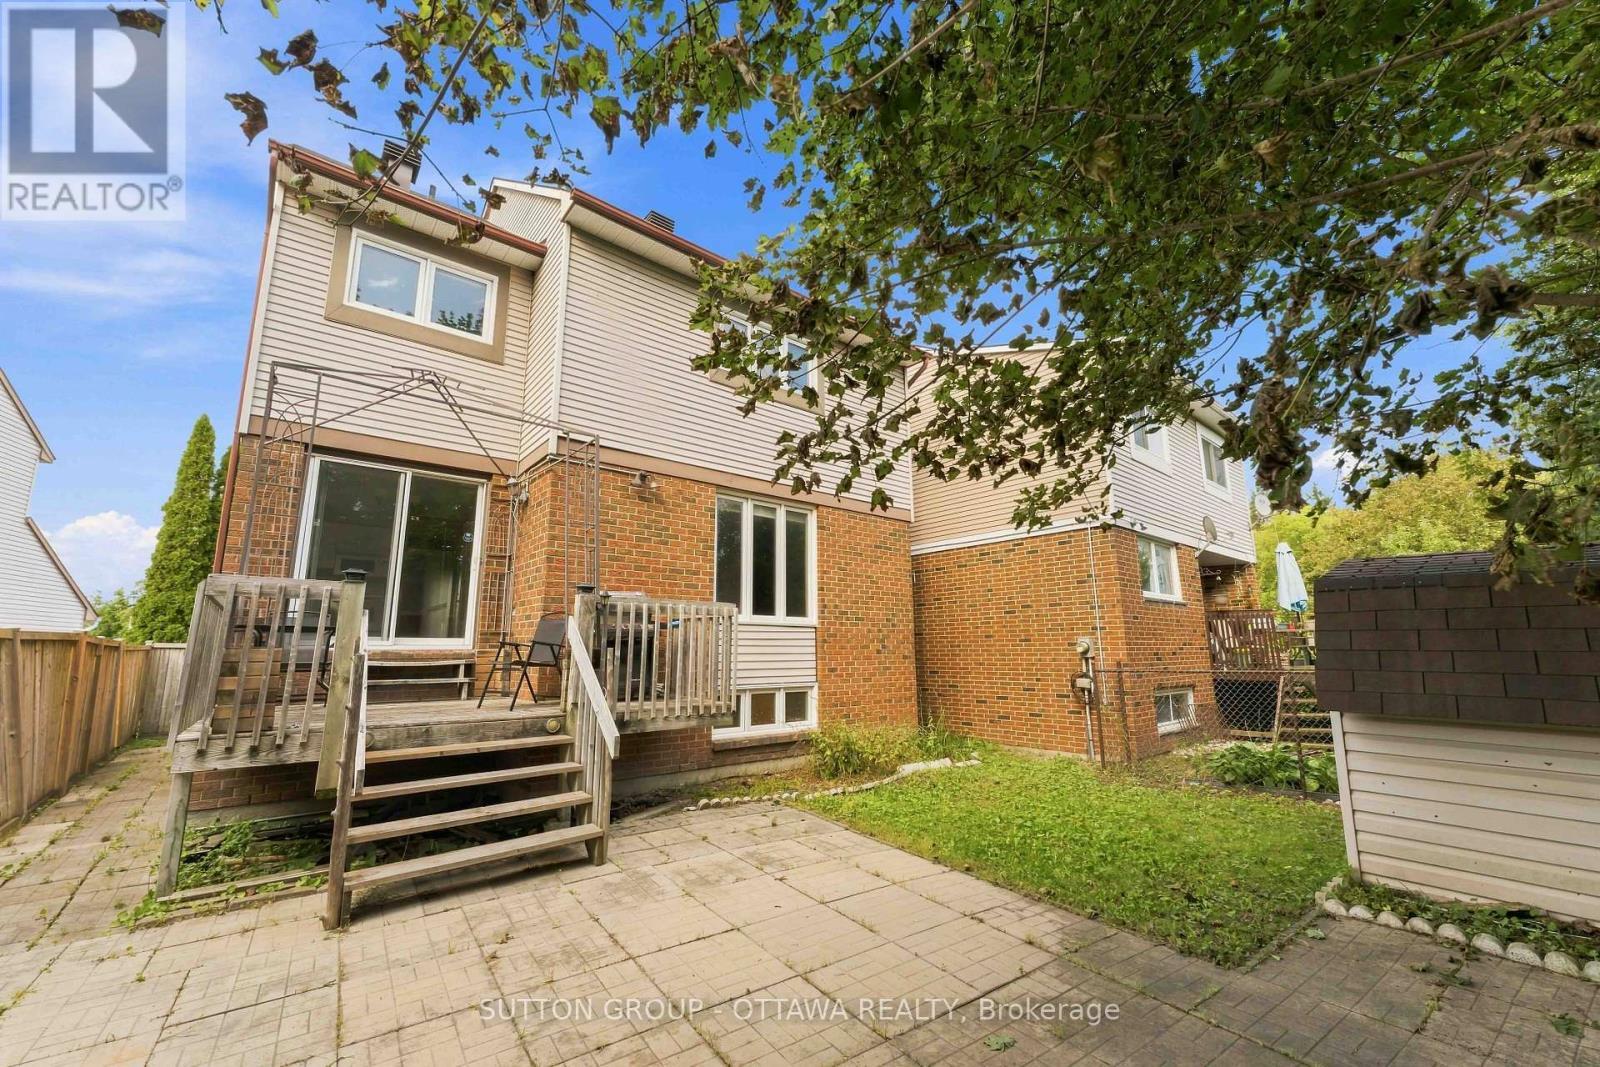
16 Crimson Gate, Ottawa, ON - Outdoor
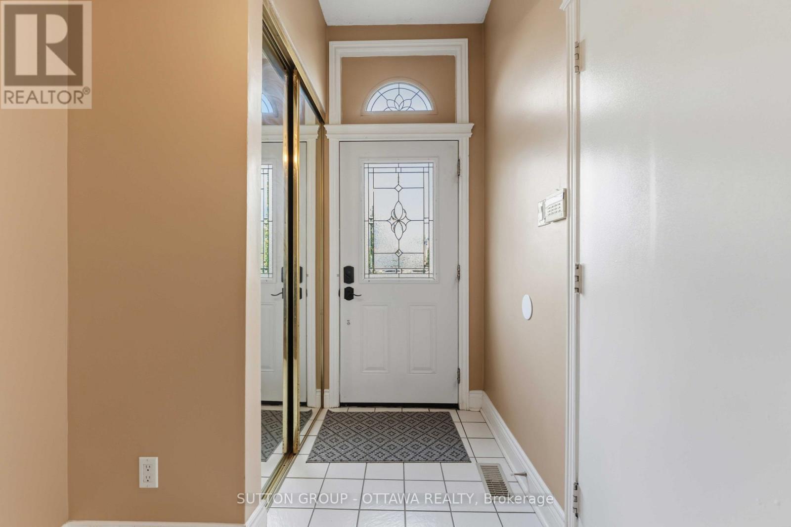
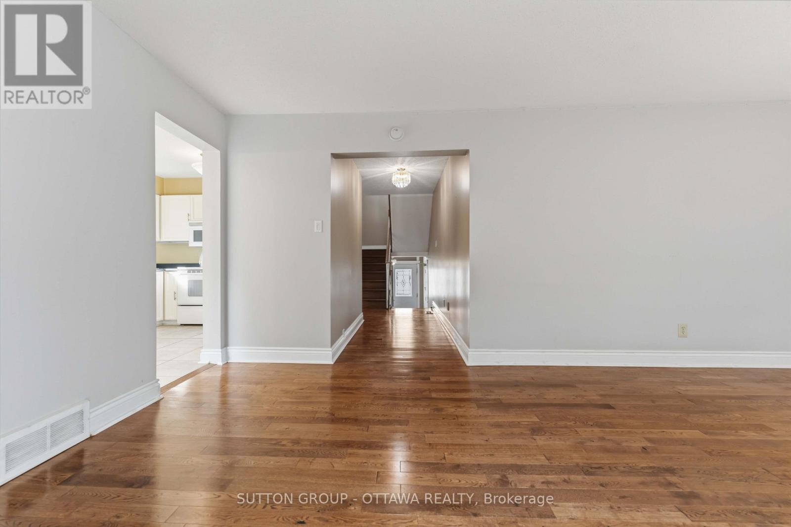
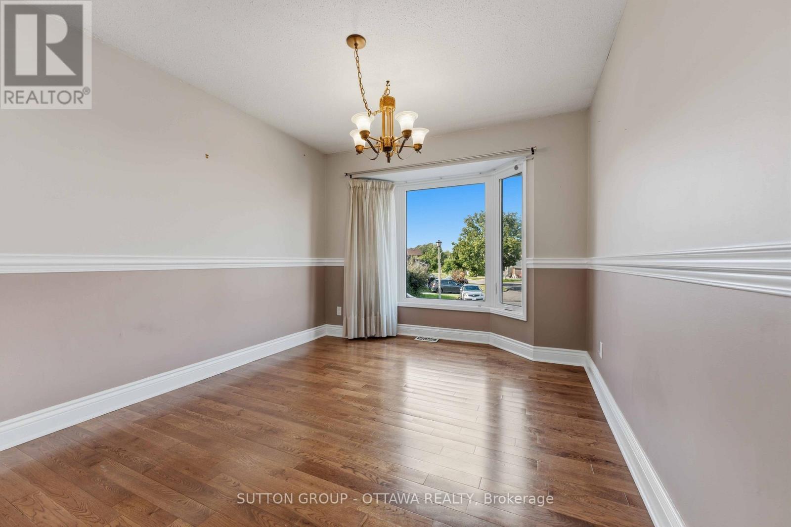
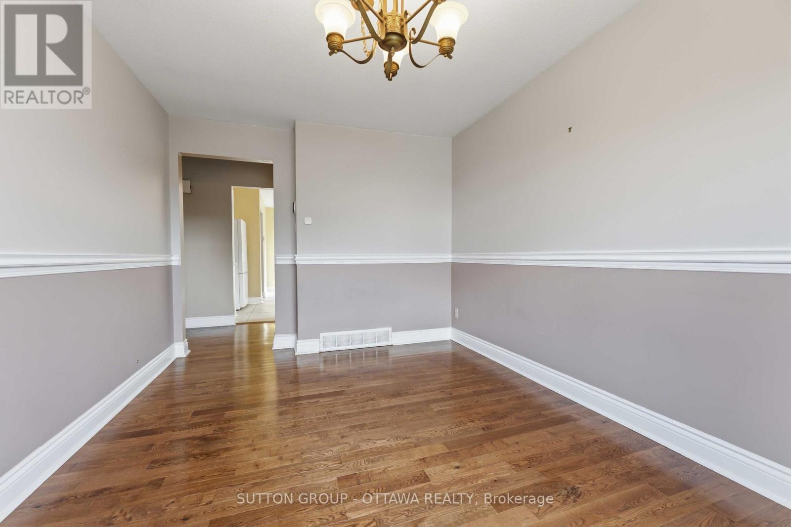
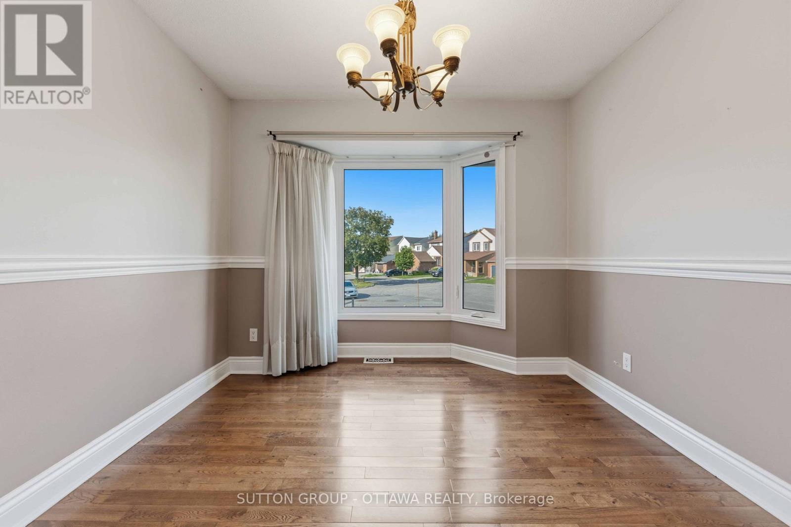
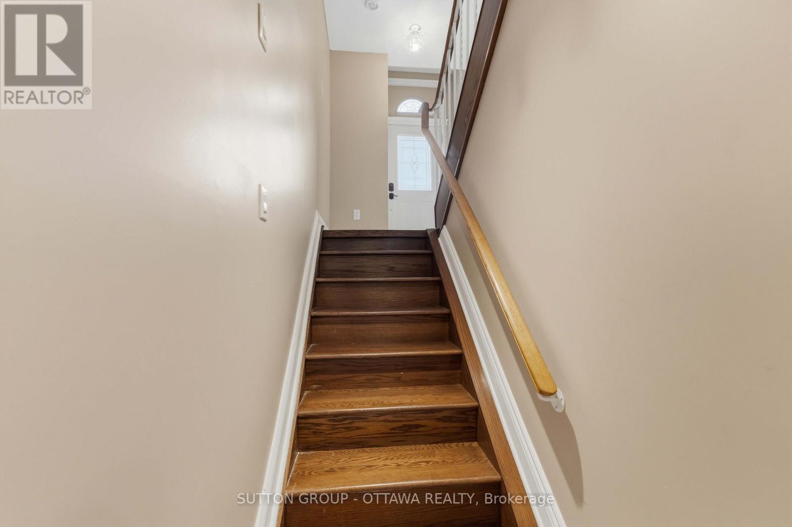
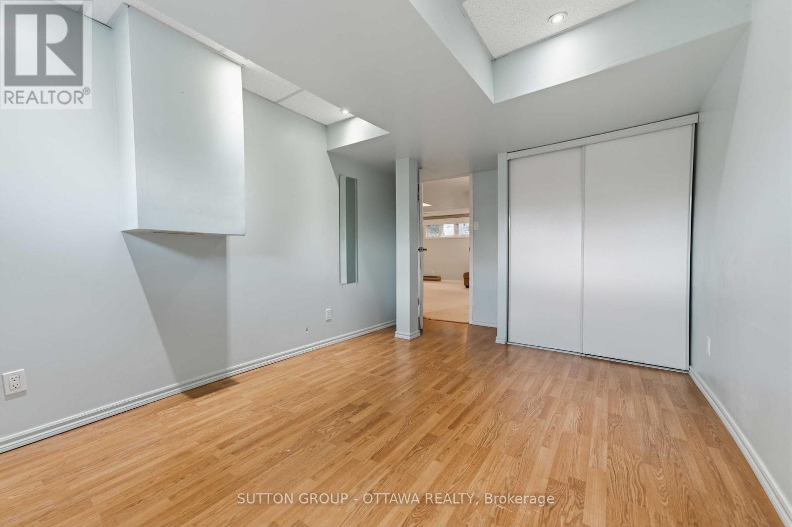
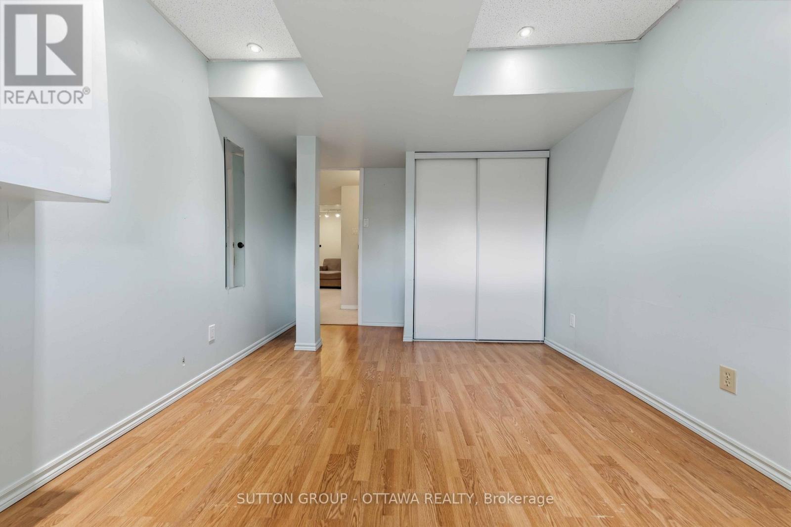
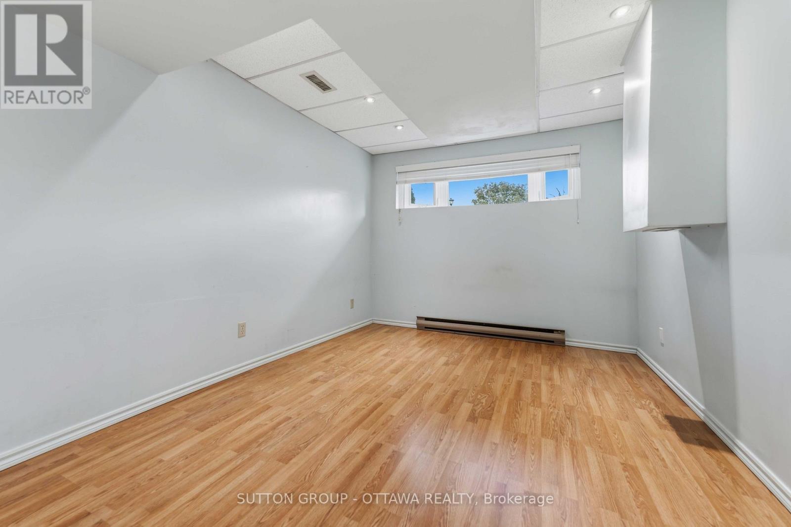
16 Crimson Gate, Ottawa, ON - Indoor Photo Showing Other Room
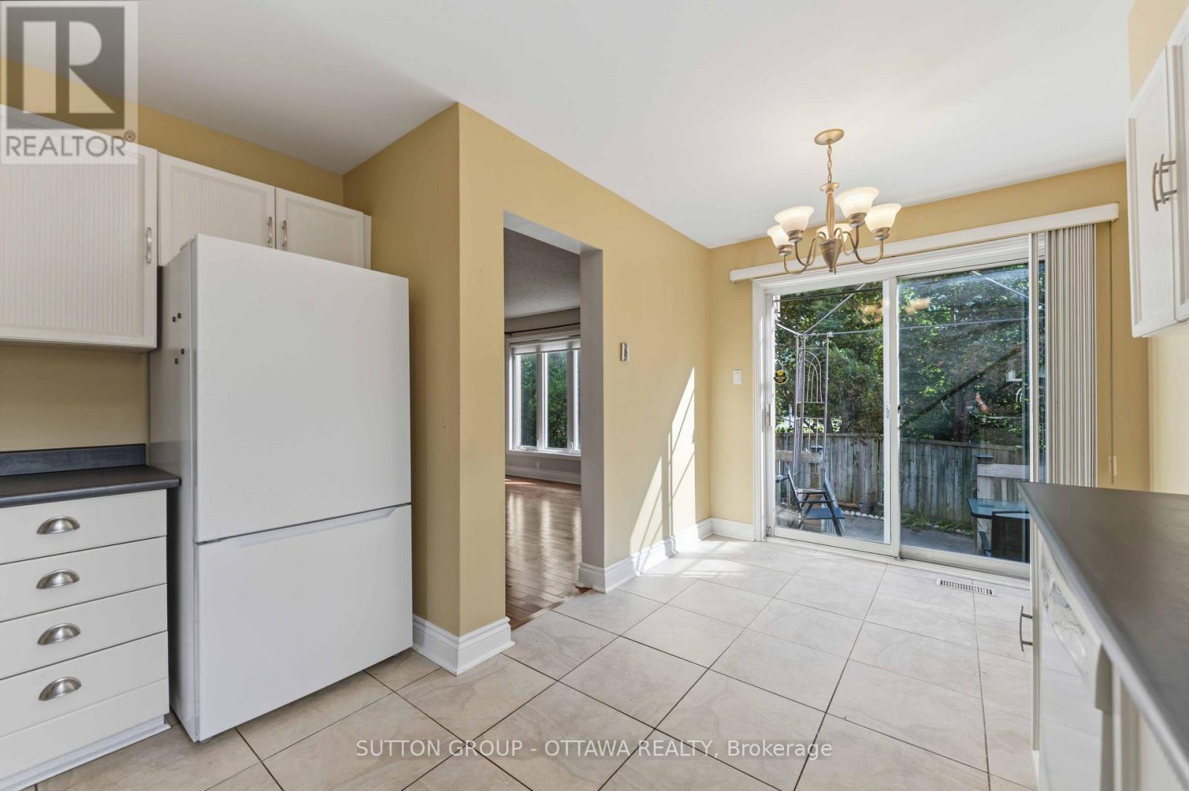
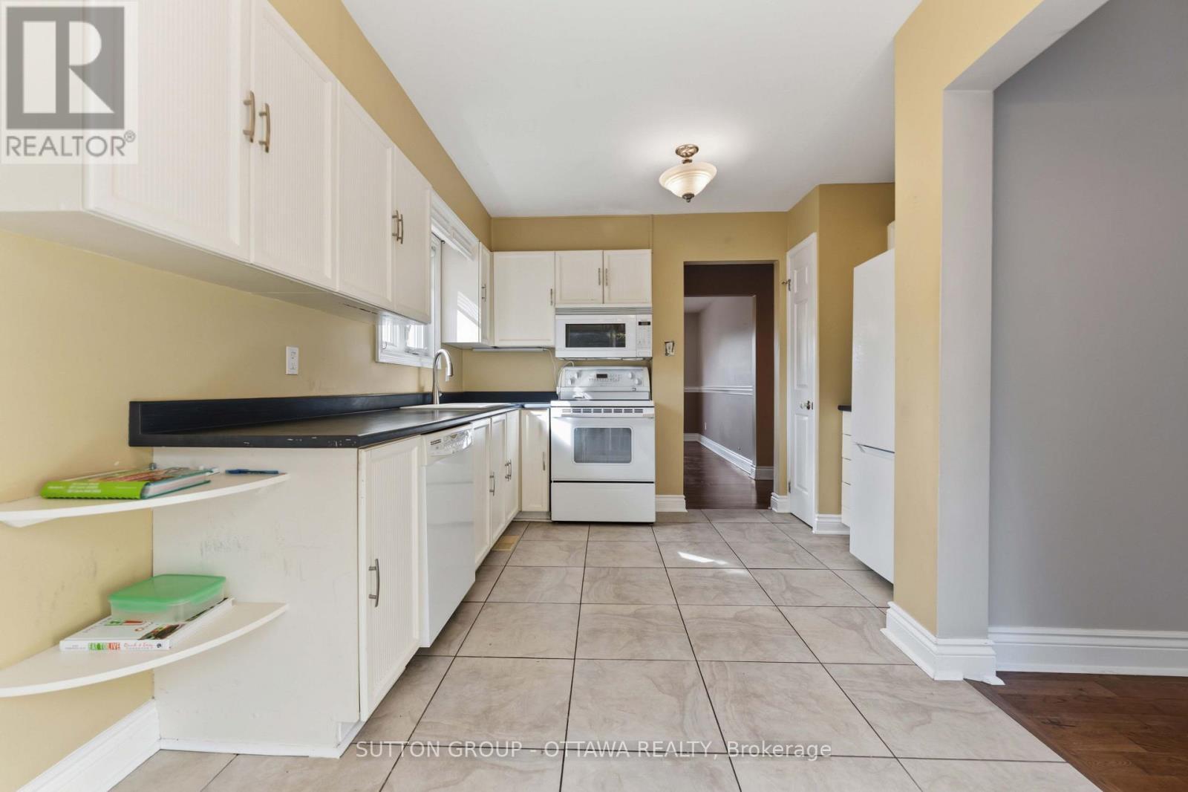
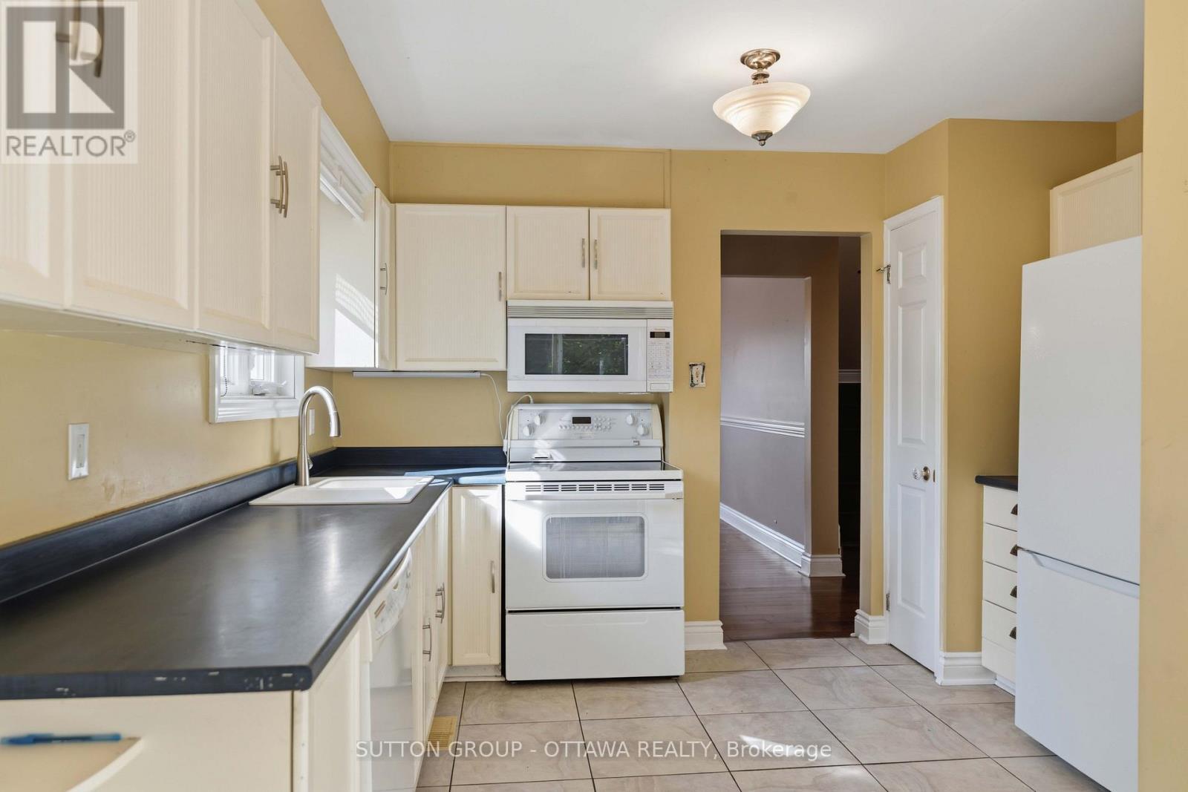
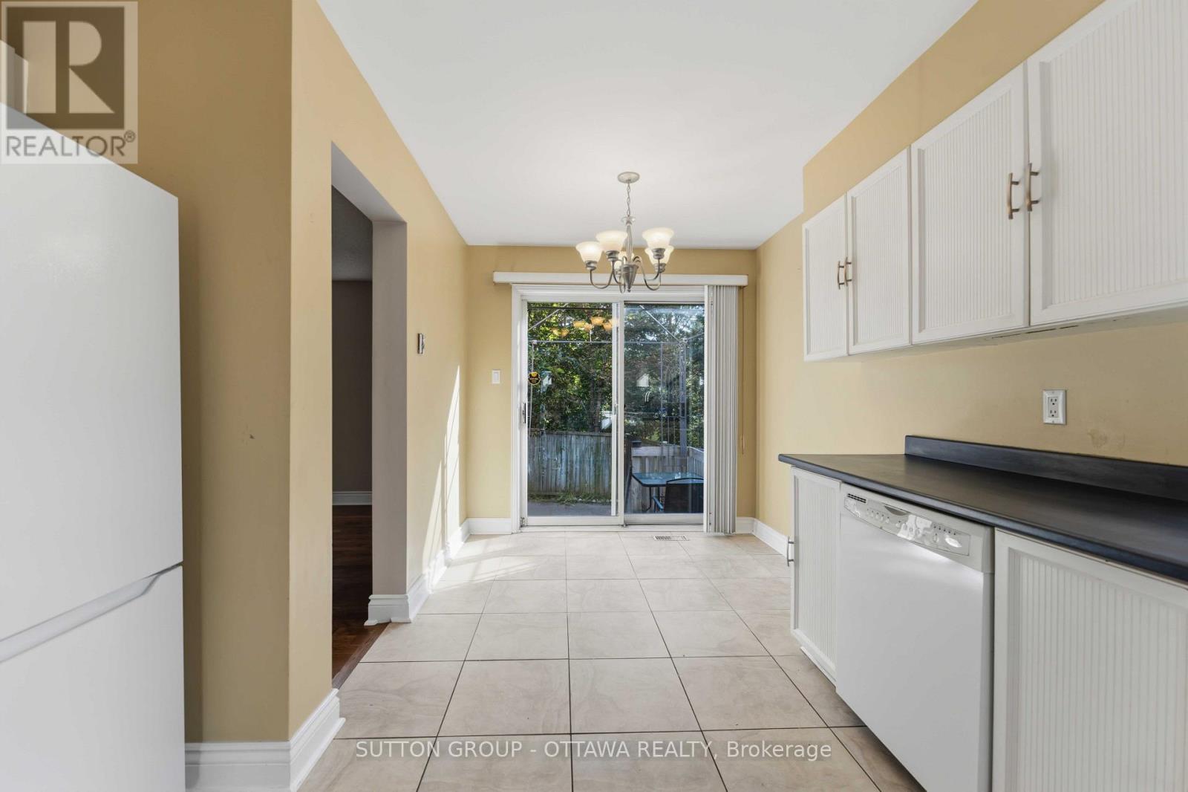
16 Crimson Gate, Ottawa, ON - Indoor Photo Showing Kitchen
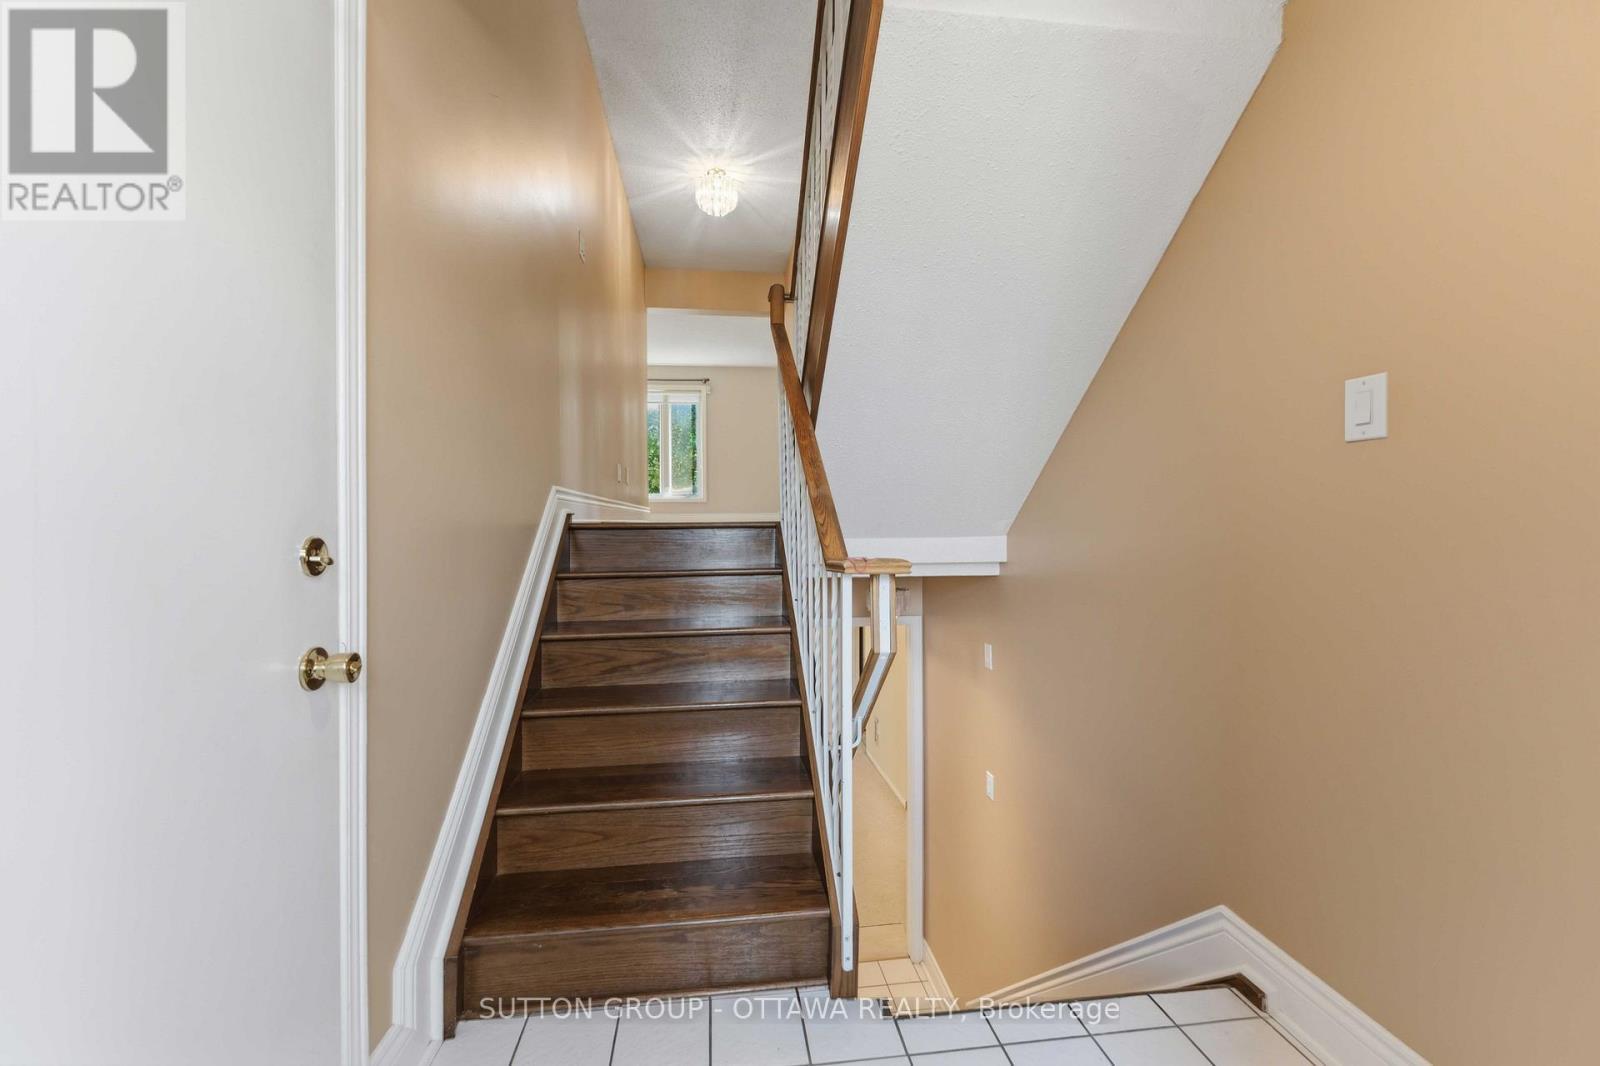
16 Crimson Gate, Ottawa, ON - Indoor Photo Showing Other Room
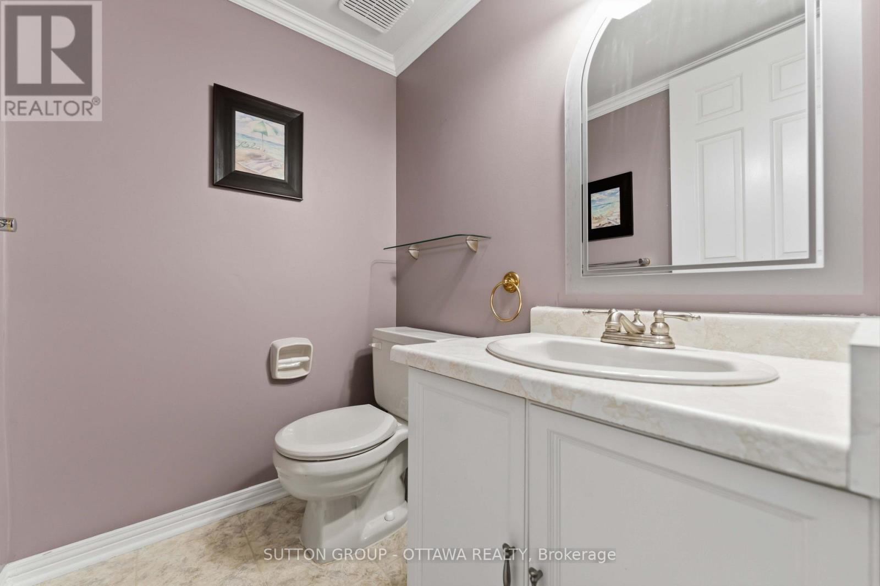
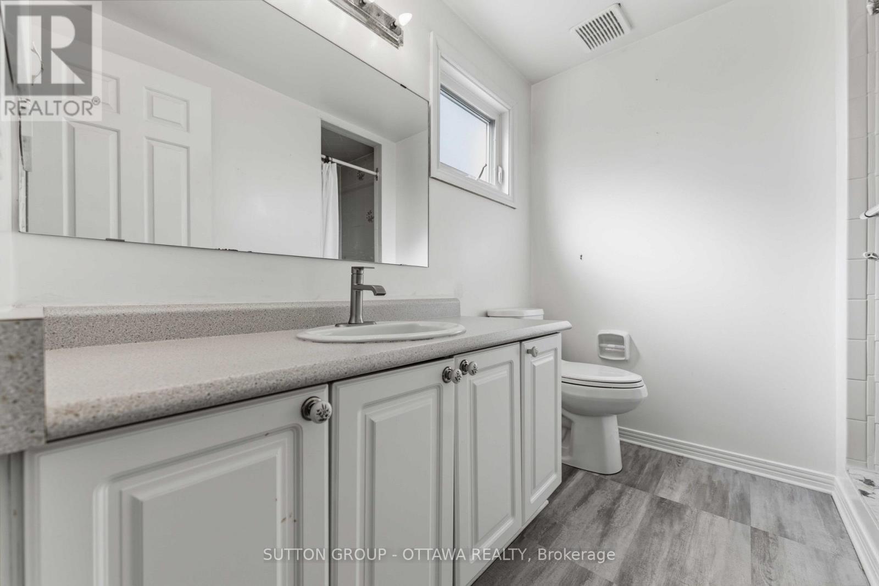
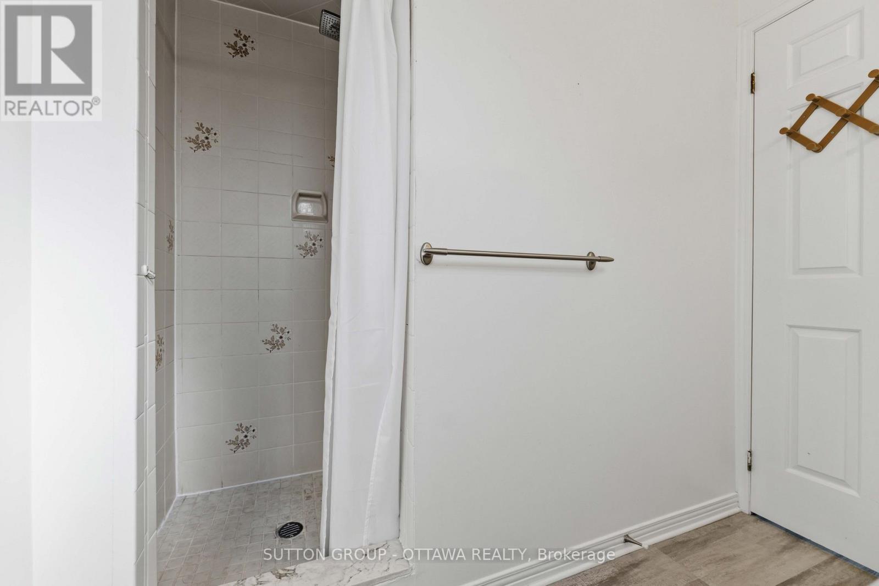
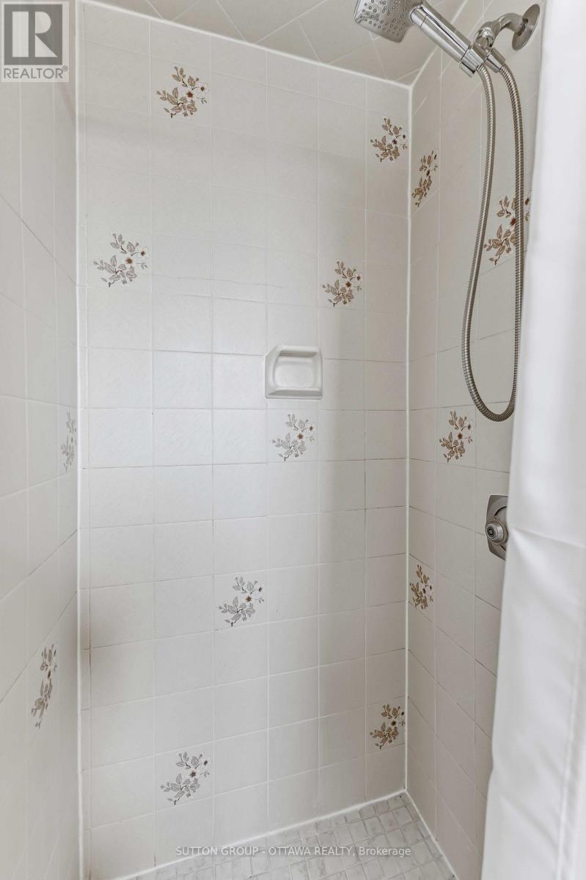
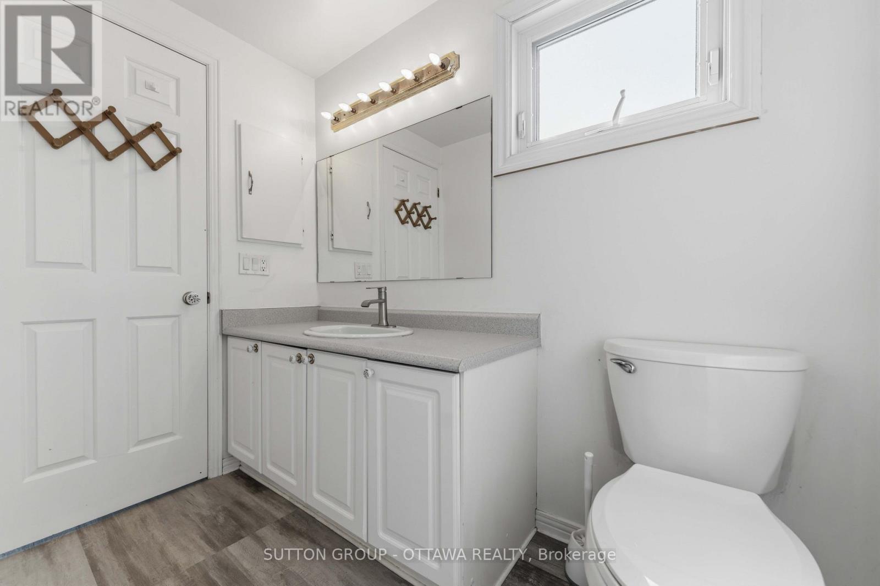
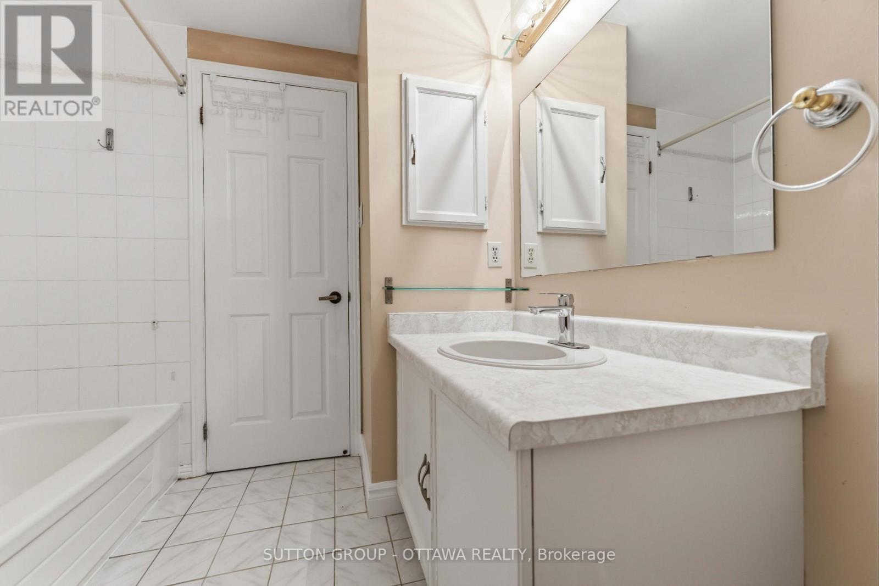
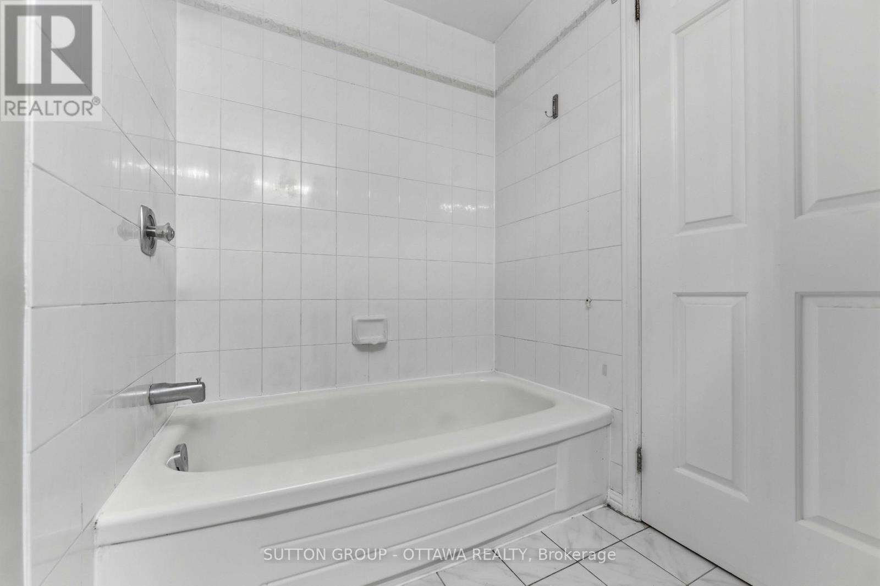
16 Crimson Gate, Ottawa, ON - Indoor Photo Showing Bathroom
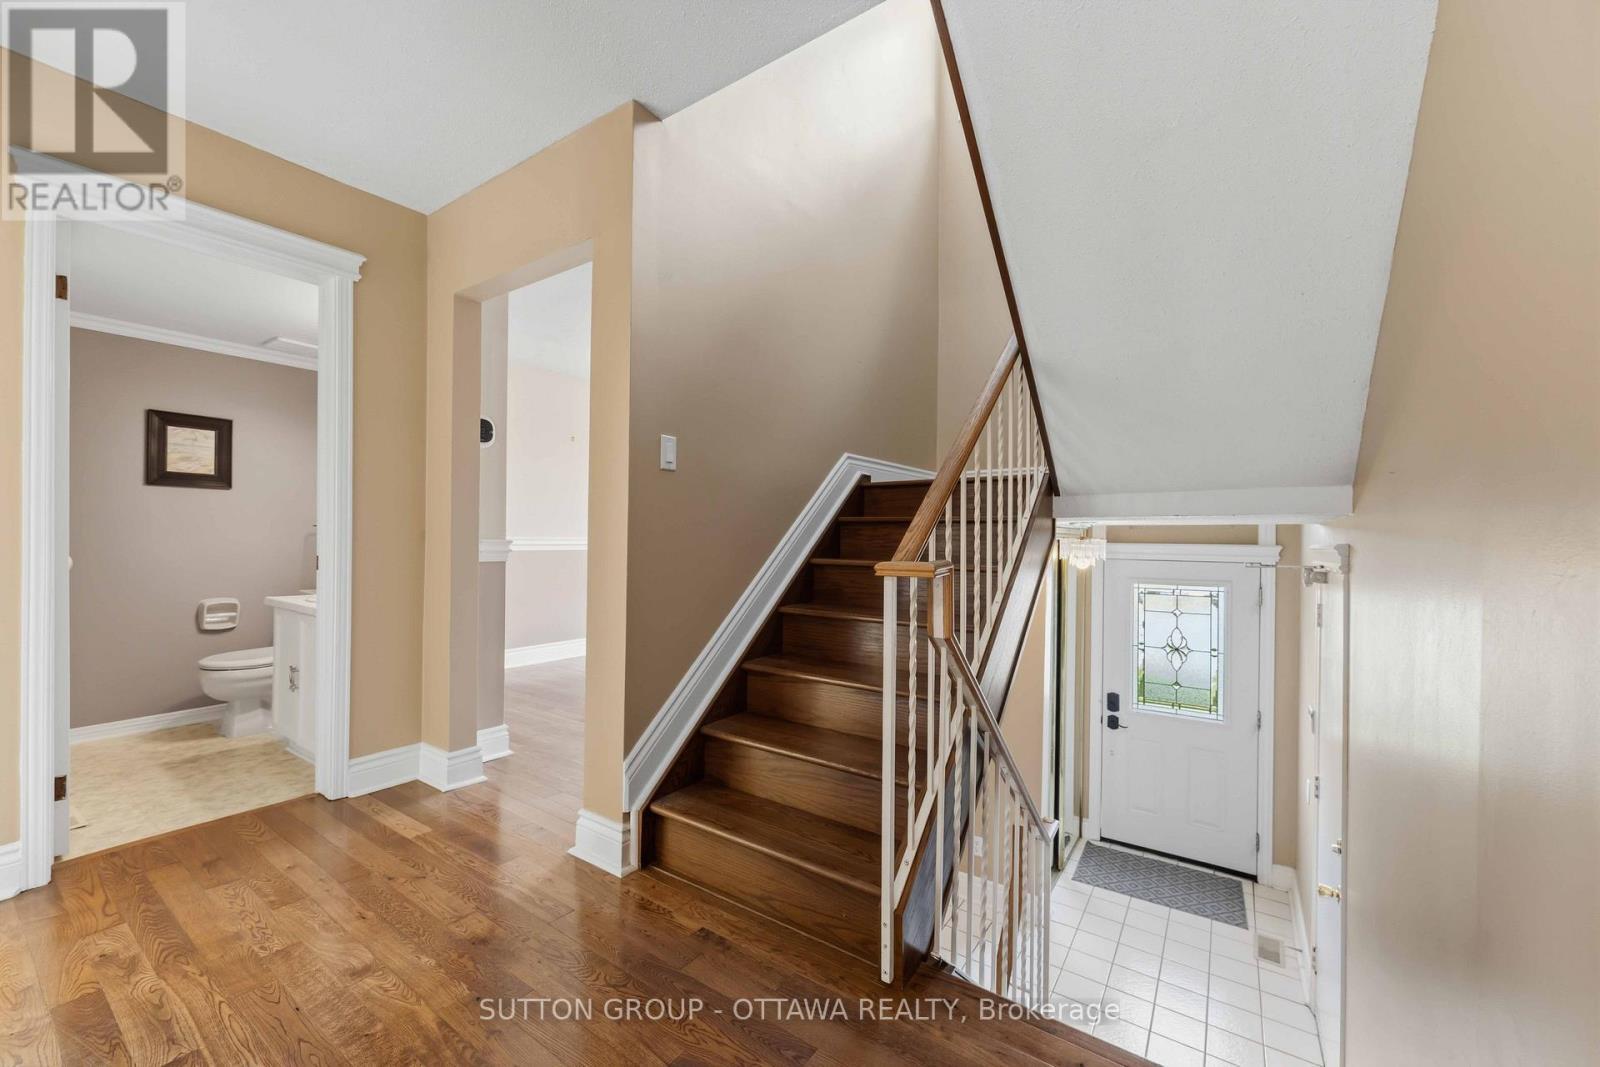
16 Crimson Gate, Ottawa, ON - Indoor Photo Showing Other Room
16 Crimson Gate, Ottawa, ON - Indoor
16 Crimson Gate, Ottawa, ON - Indoor Photo Showing Other Room
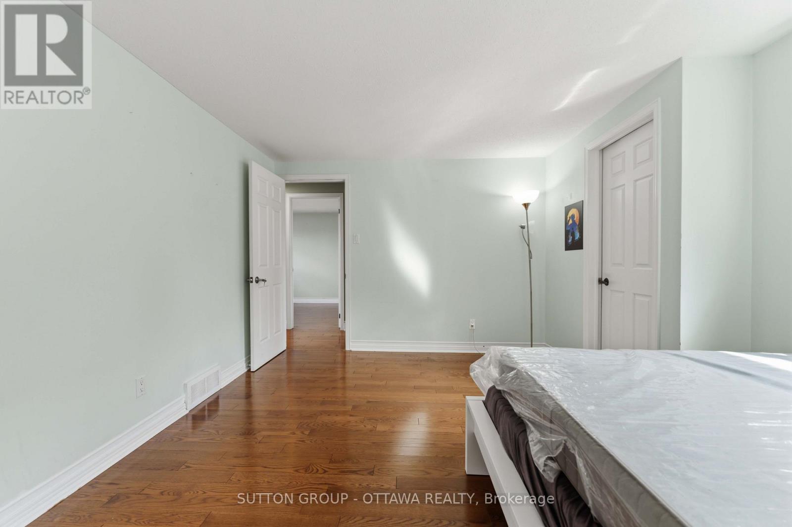
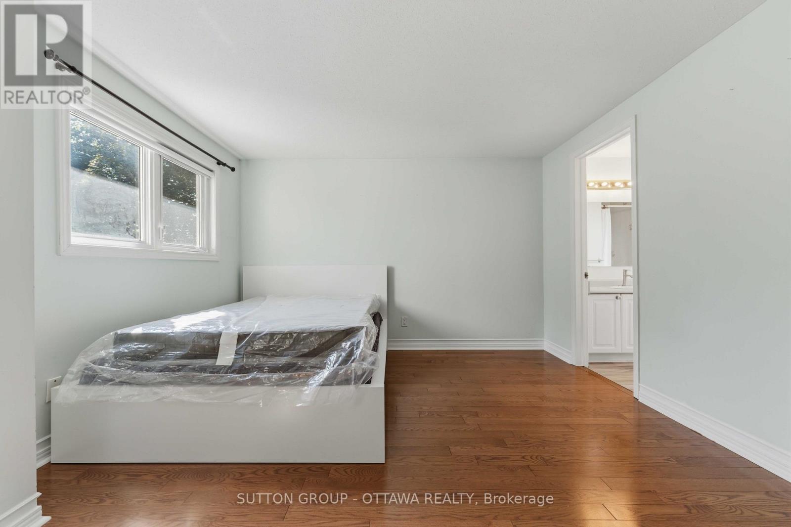
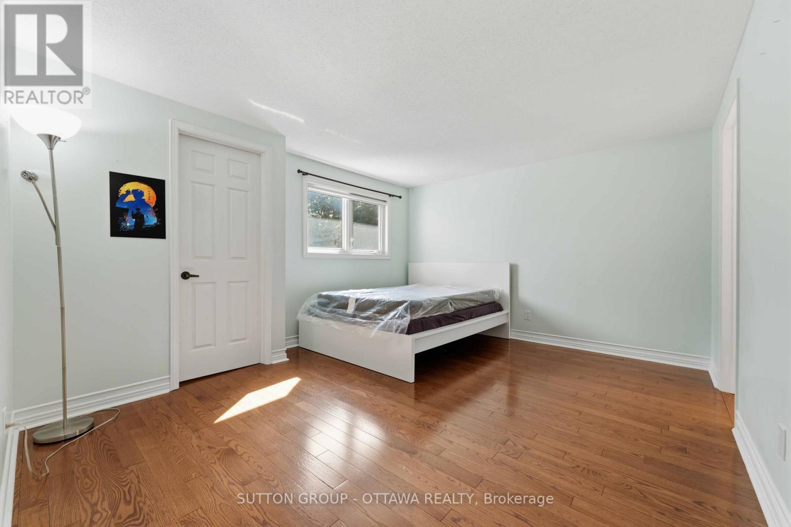
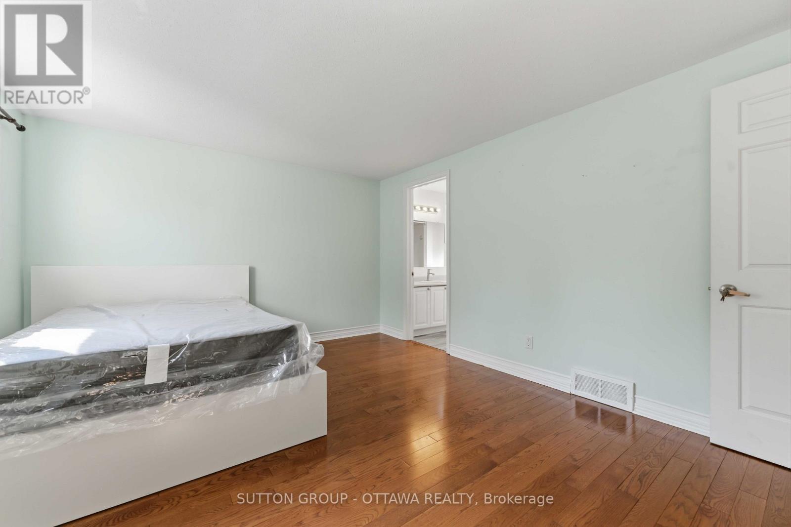
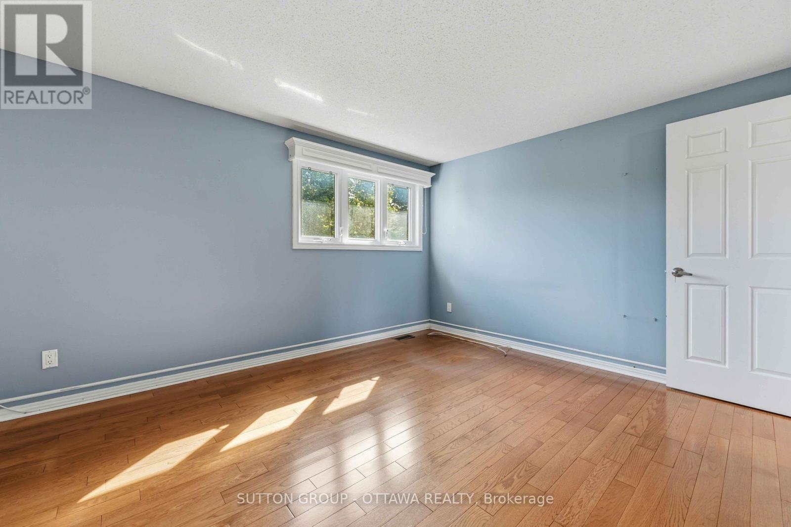
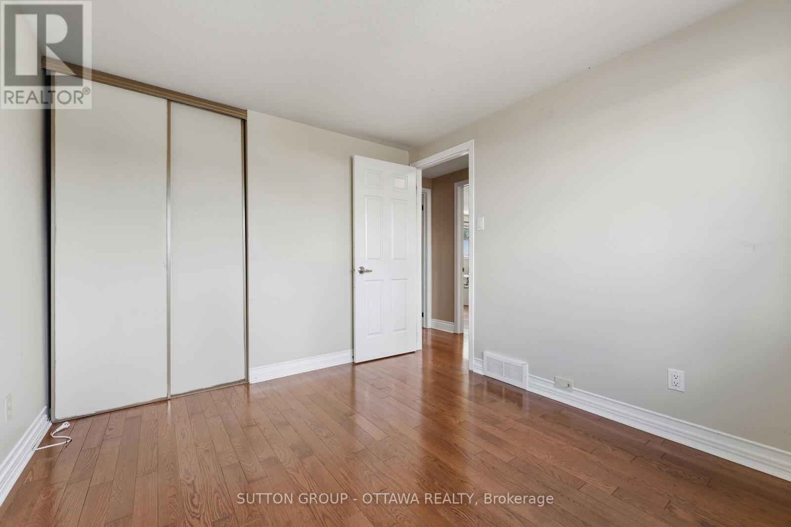
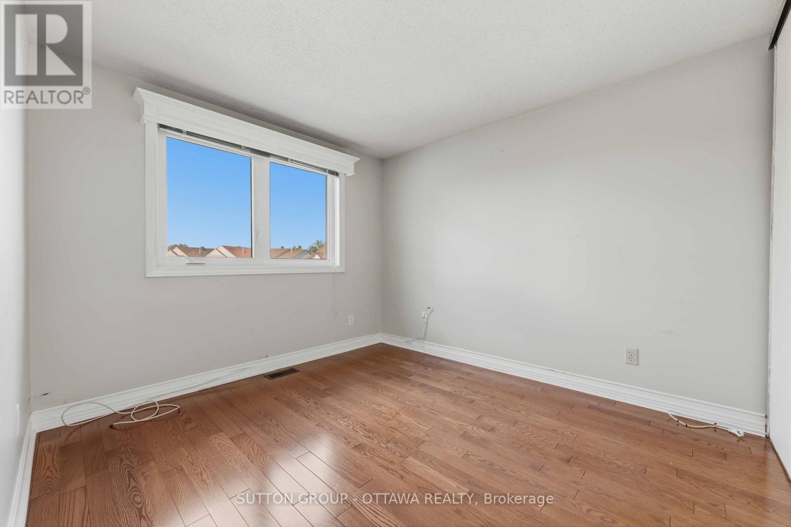
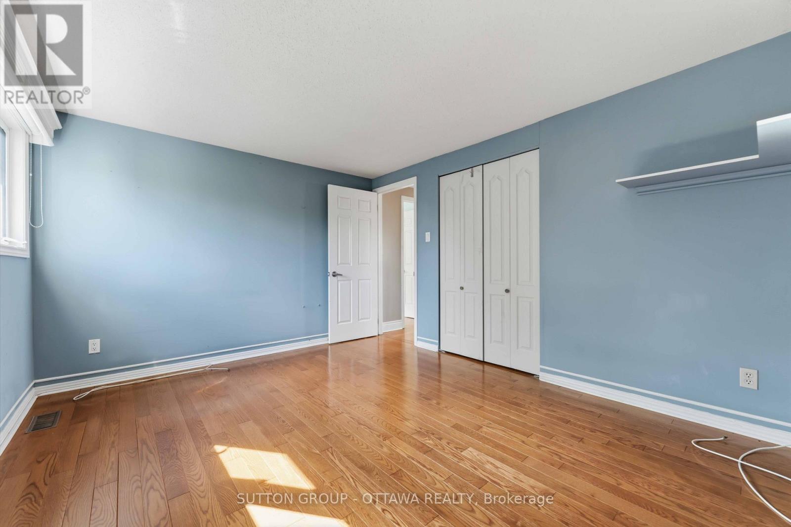
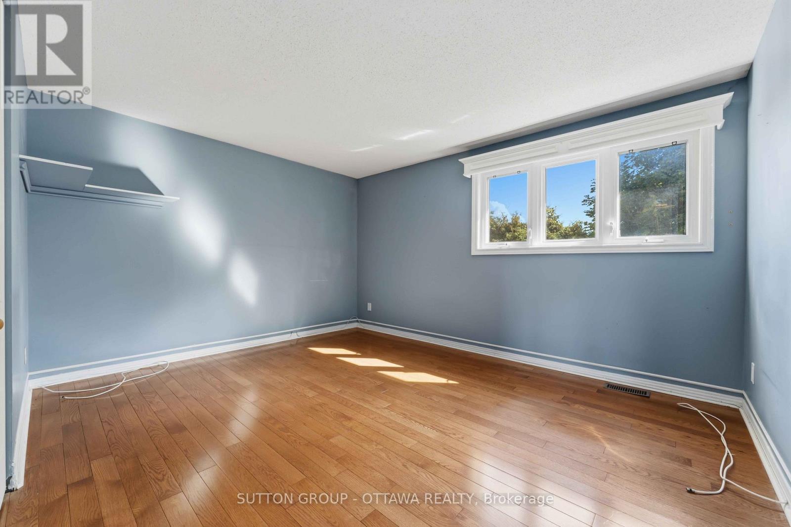
16 Crimson Gate, Ottawa, ON - Indoor Photo Showing Bedroom
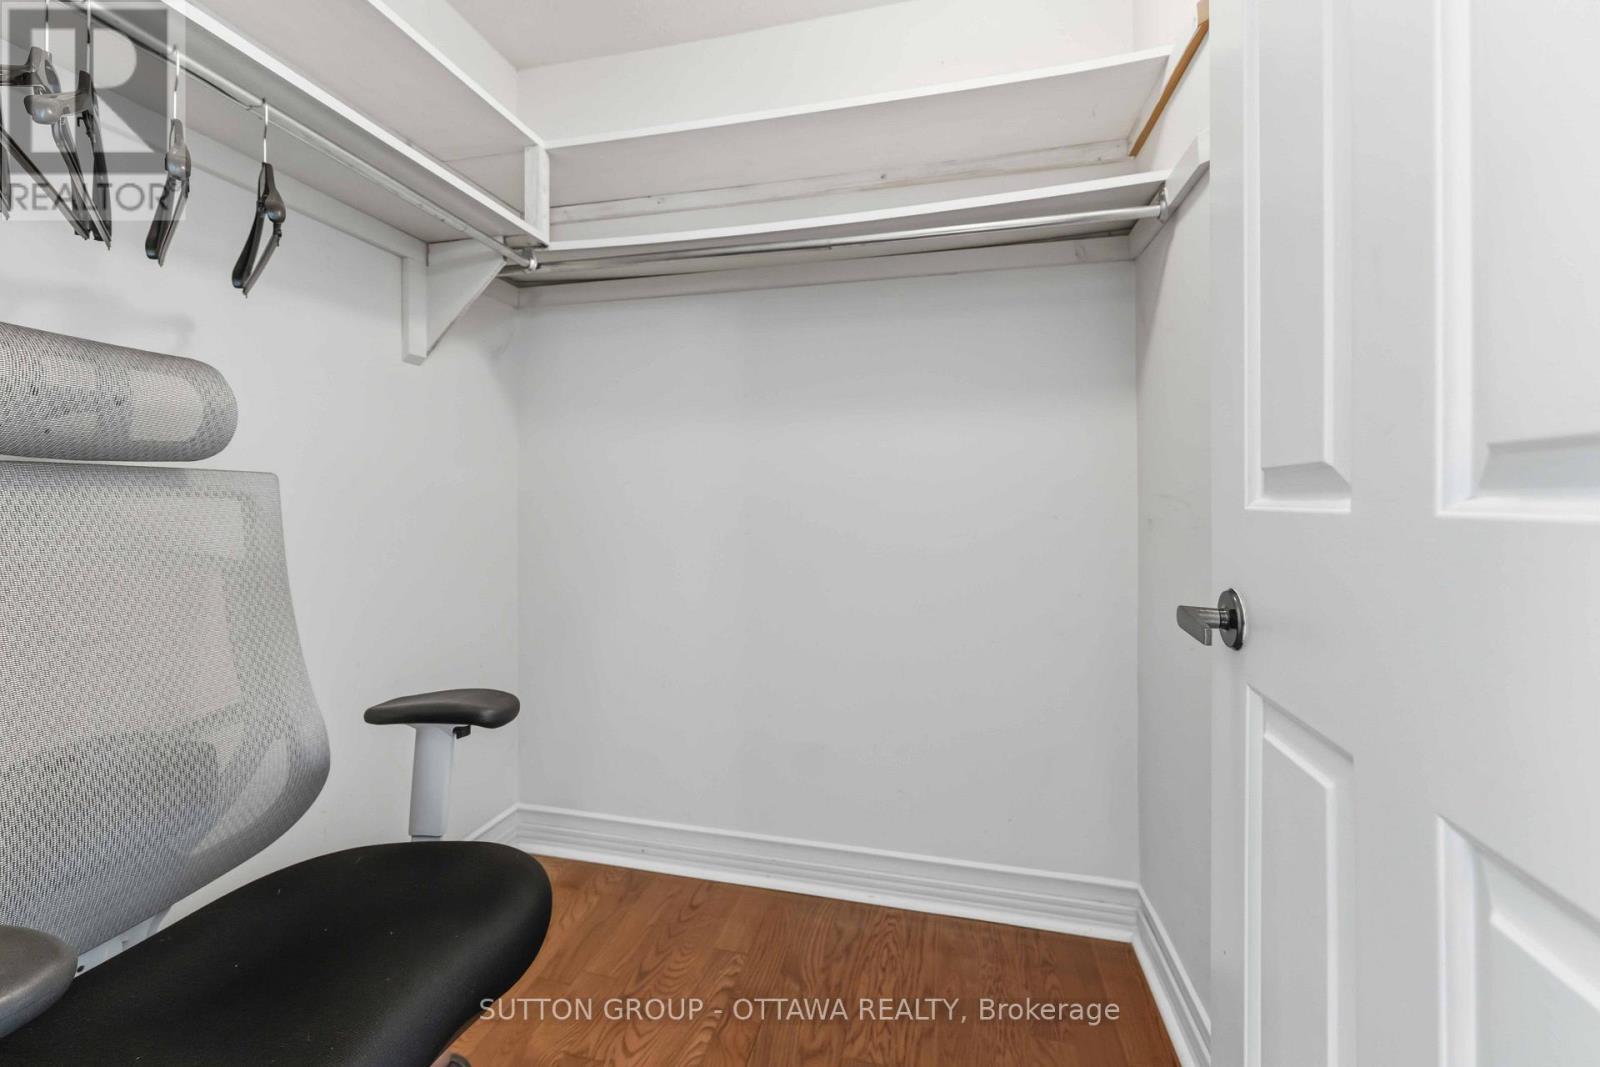
16 Crimson Gate, Ottawa, ON - Indoor With Storage
16 Crimson Gate, Ottawa, ON - Indoor Photo Showing Other Room
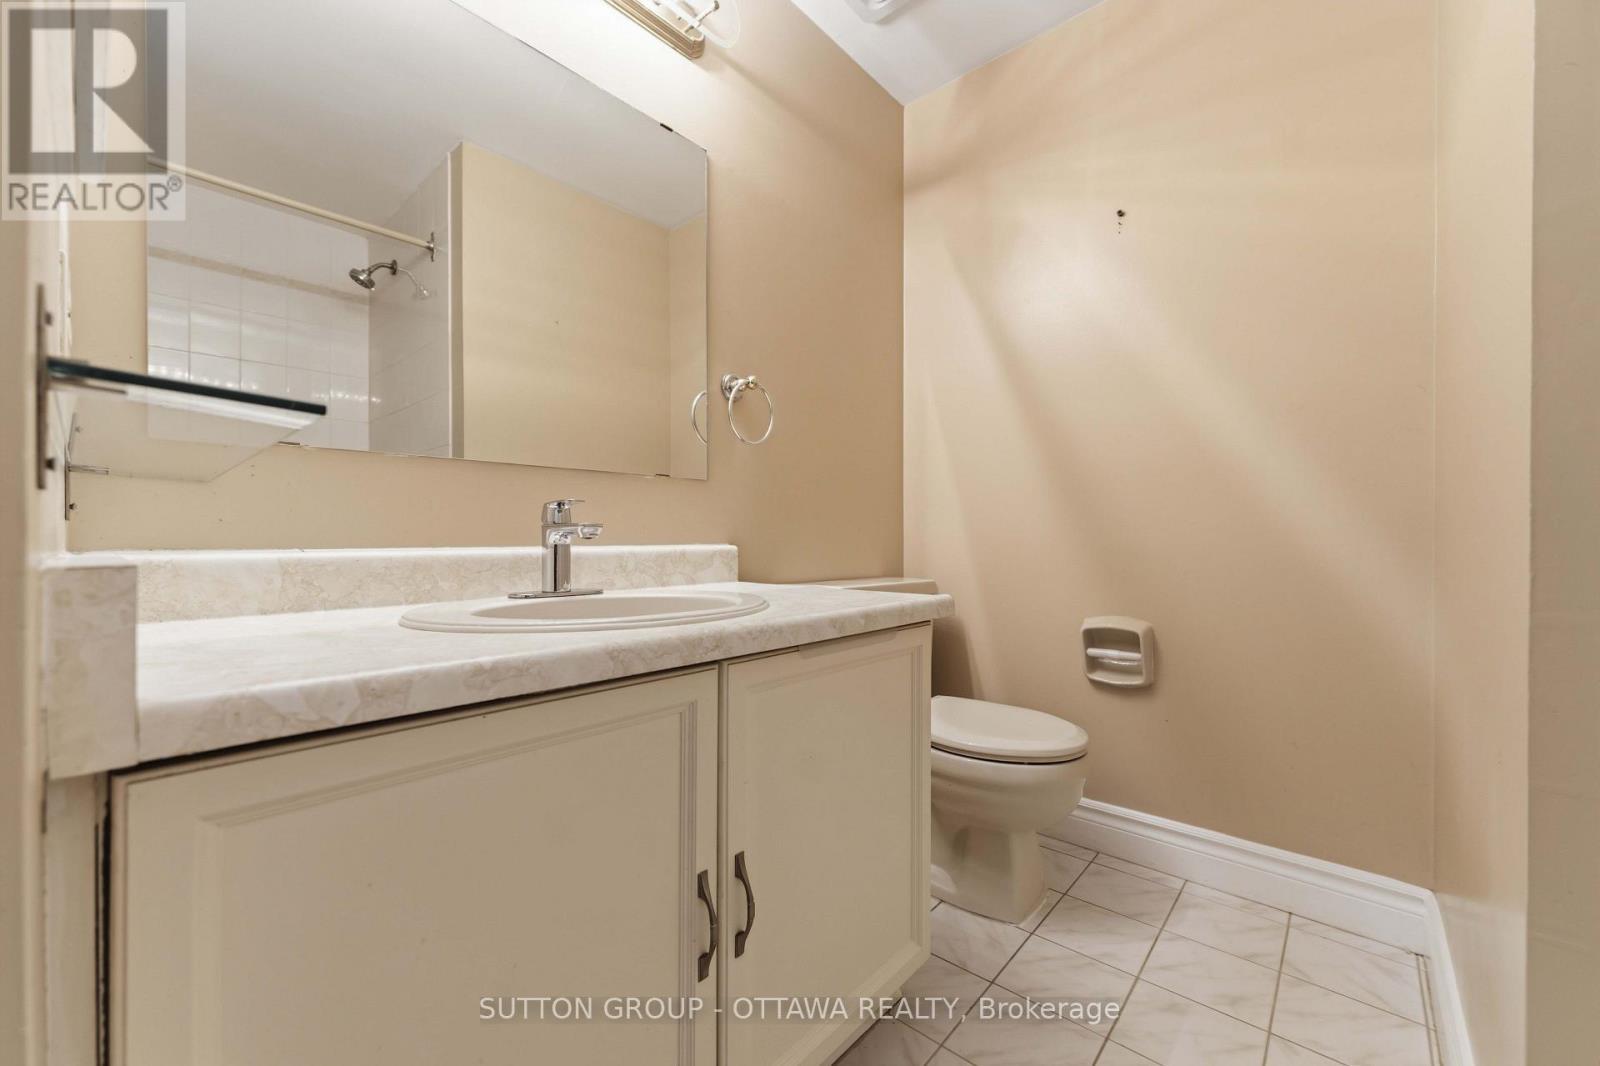
16 Crimson Gate, Ottawa, ON - Indoor Photo Showing Bathroom
16 Crimson Gate, Ottawa, ON - Indoor Photo Showing Other Room
16 Crimson Gate, Ottawa, ON - Indoor Photo Showing Bathroom
16 Crimson Gate, Ottawa, ON - Indoor Photo Showing Other Room
16 Crimson Gate, Ottawa, ON - Indoor
16 Crimson Gate, Ottawa, ON - Indoor Photo Showing Bathroom
16 Crimson Gate, Ottawa, ON - Indoor Photo Showing Other Room
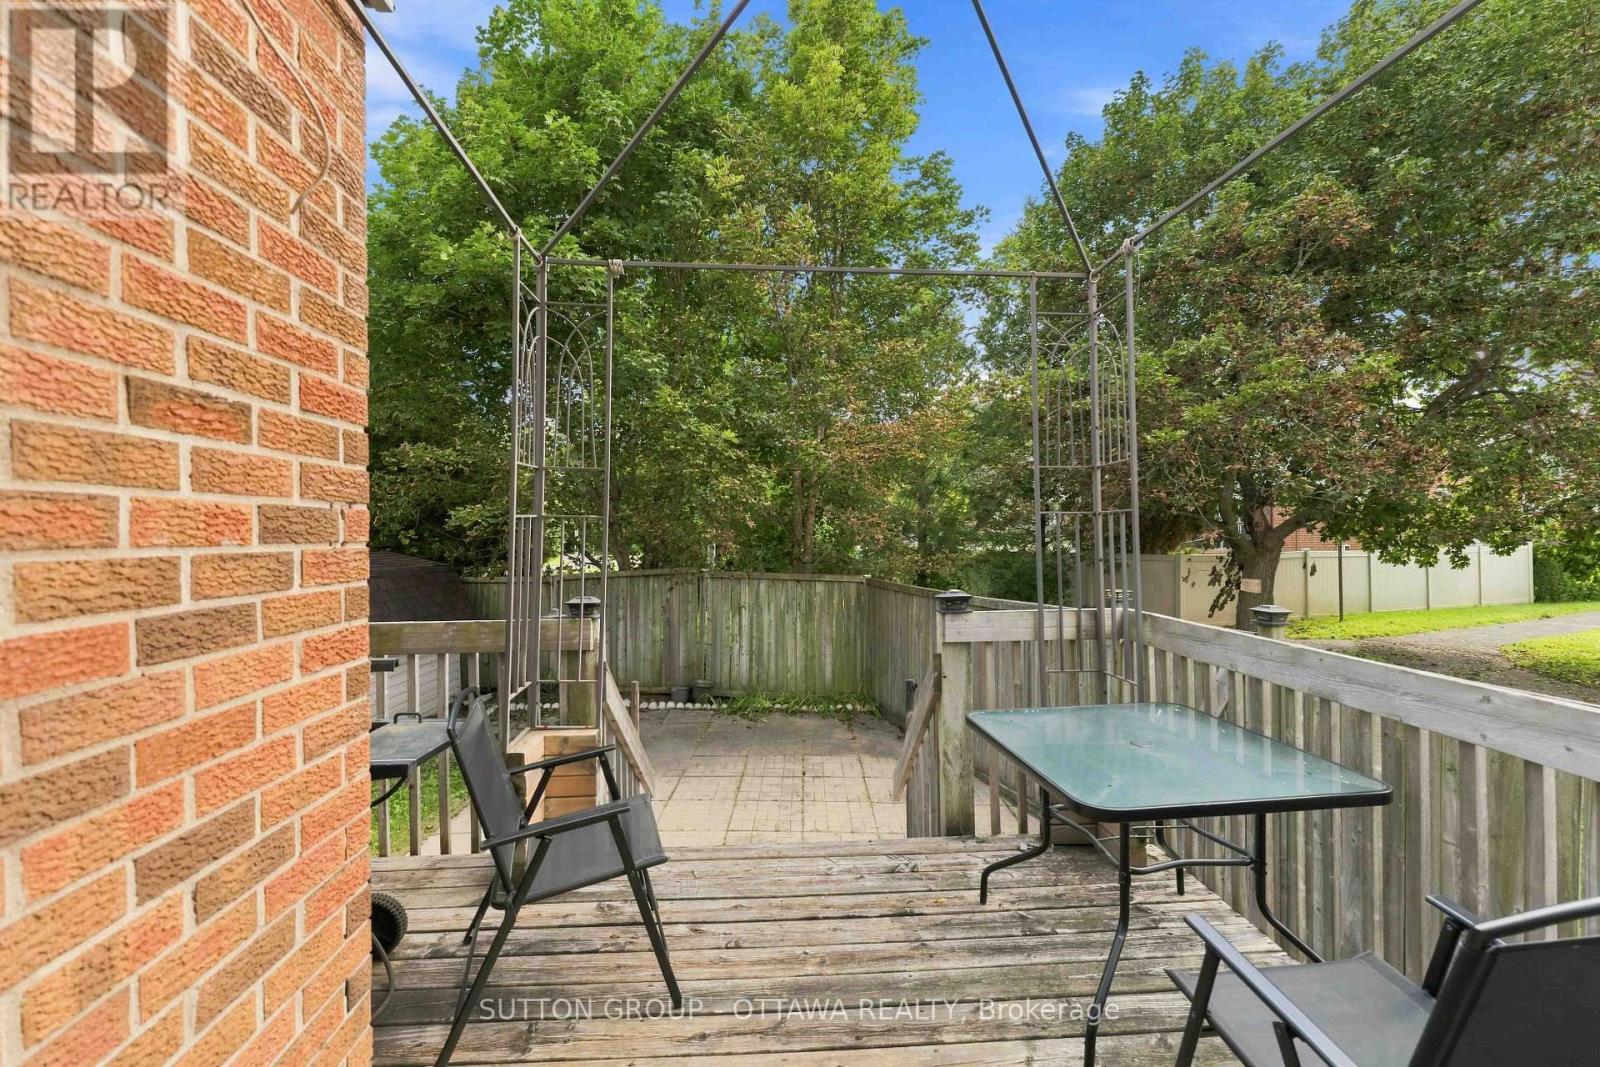
16 Crimson Gate, Ottawa, ON - Outdoor With Deck Patio Veranda
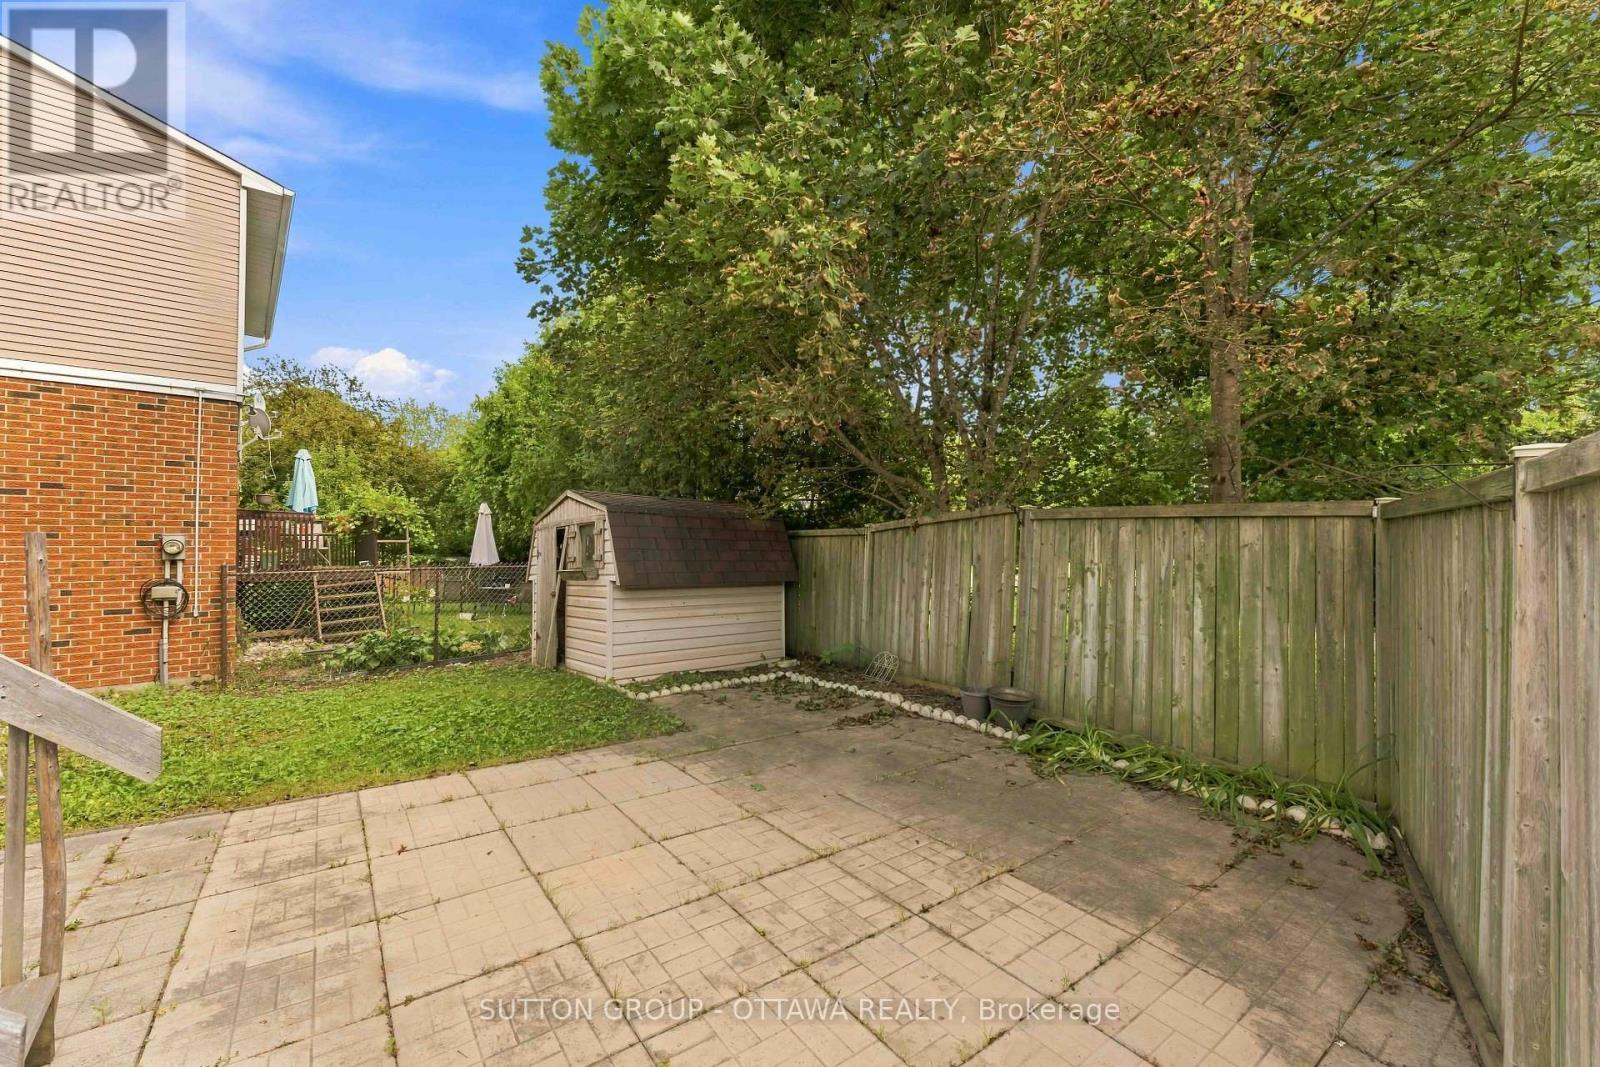
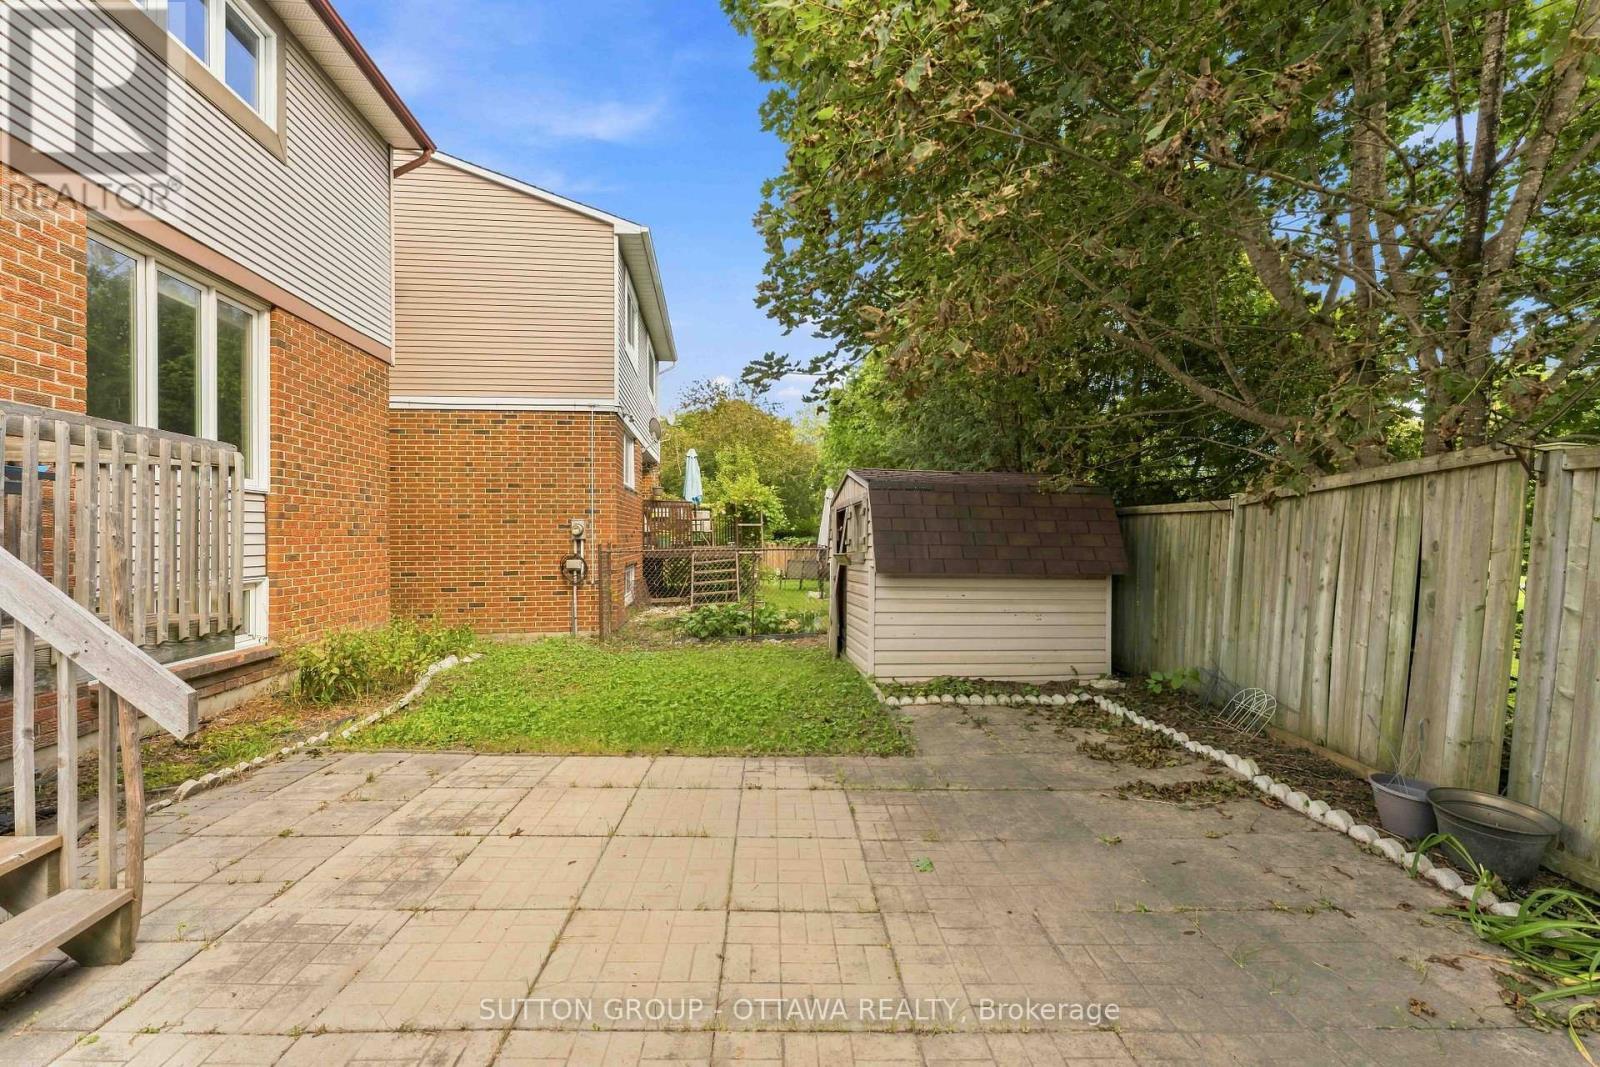
16 Crimson Gate, Ottawa, ON - Outdoor
16 Crimson Gate, Ottawa, ON - Outdoor With Exterior
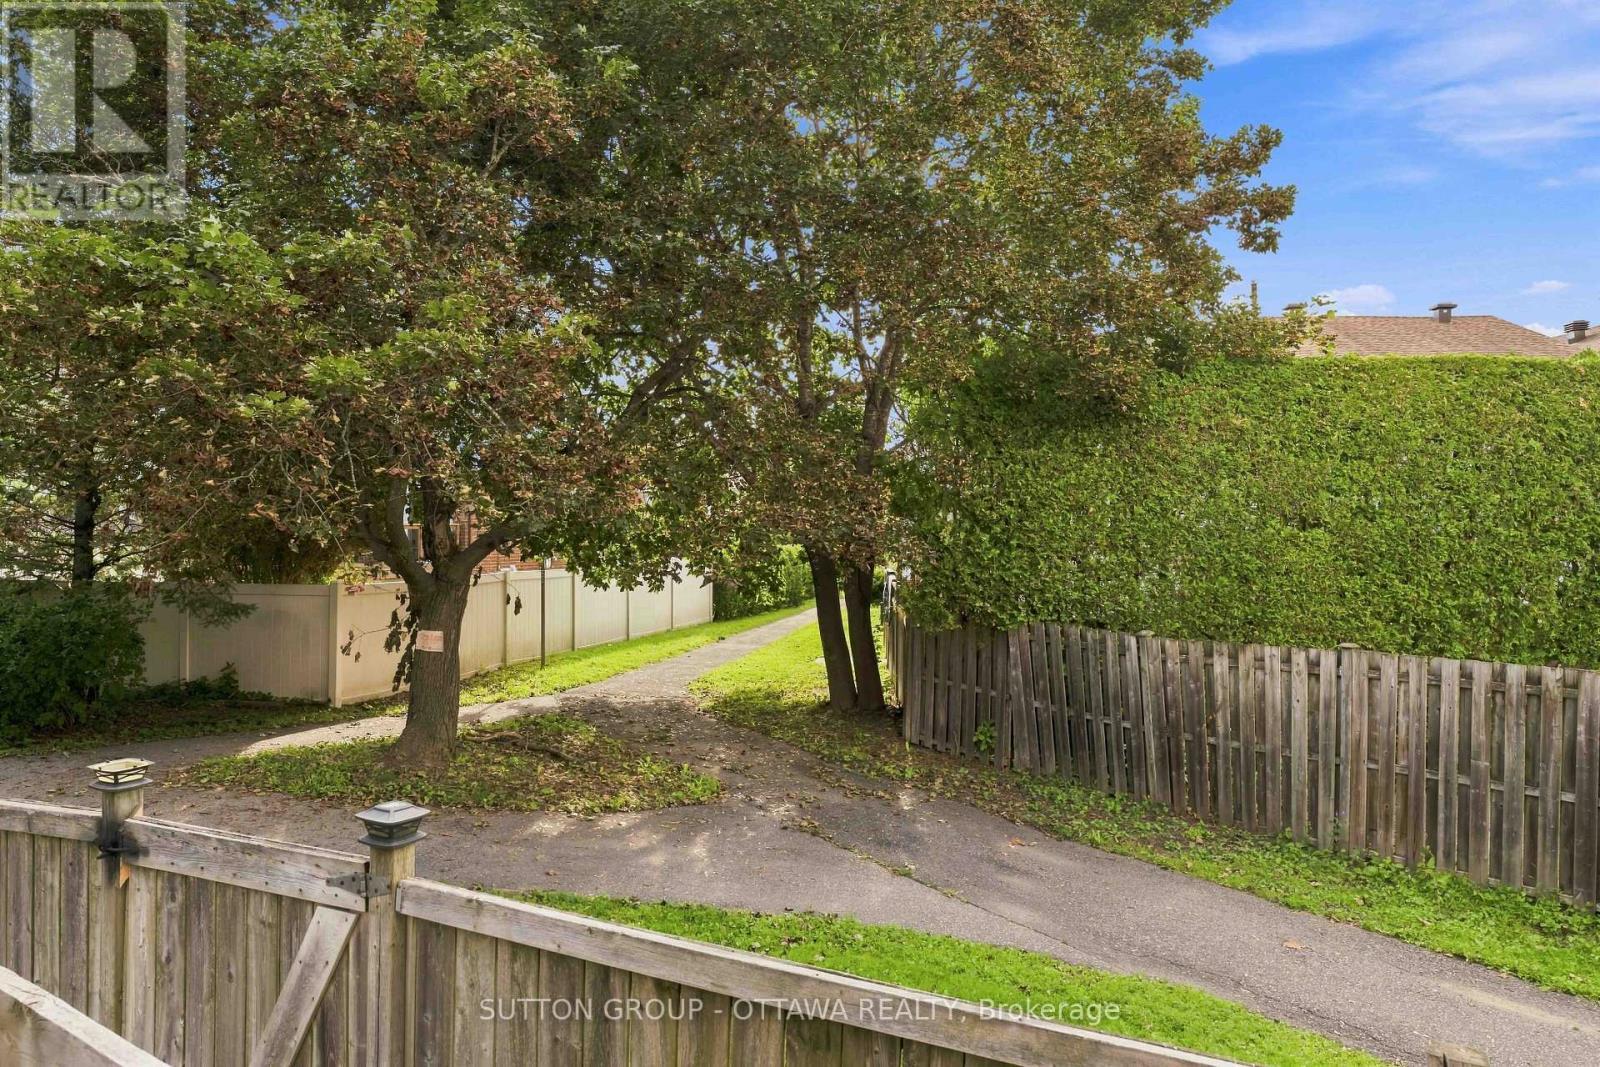
16 Crimson Gate, Ottawa, ON - Outdoor
Matterport
16 Crimson Gate, Ottawa, ON  - Outdoor
16 Crimson Gate, Ottawa, ON  - Indoor Photo Showing Other Room
16 Crimson Gate, Ottawa, ON - Indoor Photo Showing Other Room
16 Crimson Gate, Ottawa, ON - Indoor Photo Showing Kitchen
16 Crimson Gate, Ottawa, ON - Indoor Photo Showing Other Room
16 Crimson Gate, Ottawa, ON - Indoor Photo Showing Bathroom
16 Crimson Gate, Ottawa, ON - Indoor Photo Showing Other Room
16 Crimson Gate, Ottawa, ON - Indoor
16 Crimson Gate, Ottawa, ON - Indoor Photo Showing Other Room
16 Crimson Gate, Ottawa, ON - Indoor Photo Showing Bedroom
16 Crimson Gate, Ottawa, ON - Indoor With Storage
16 Crimson Gate, Ottawa, ON - Indoor Photo Showing Other Room
16 Crimson Gate, Ottawa, ON - Indoor Photo Showing Bathroom
16 Crimson Gate, Ottawa, ON - Indoor Photo Showing Other Room
16 Crimson Gate, Ottawa, ON - Indoor Photo Showing Bathroom
16 Crimson Gate, Ottawa, ON - Indoor Photo Showing Other Room
16 Crimson Gate, Ottawa, ON - Indoor
16 Crimson Gate, Ottawa, ON - Indoor Photo Showing Bathroom
16 Crimson Gate, Ottawa, ON - Indoor Photo Showing Other Room
16 Crimson Gate, Ottawa, ON - Outdoor With Deck Patio Veranda
16 Crimson Gate, Ottawa, ON - Outdoor
16 Crimson Gate, Ottawa, ON - Outdoor With Exterior
16 Crimson Gate, Ottawa, ON - Outdoor
  • Advertising

MULTIMEDIA

Are you a real estate investor?
16 CRIMSON GATE, Ottawa, Ontario, K1T 1Z6
$649,900

4 Beds

4 Baths

Property Information:

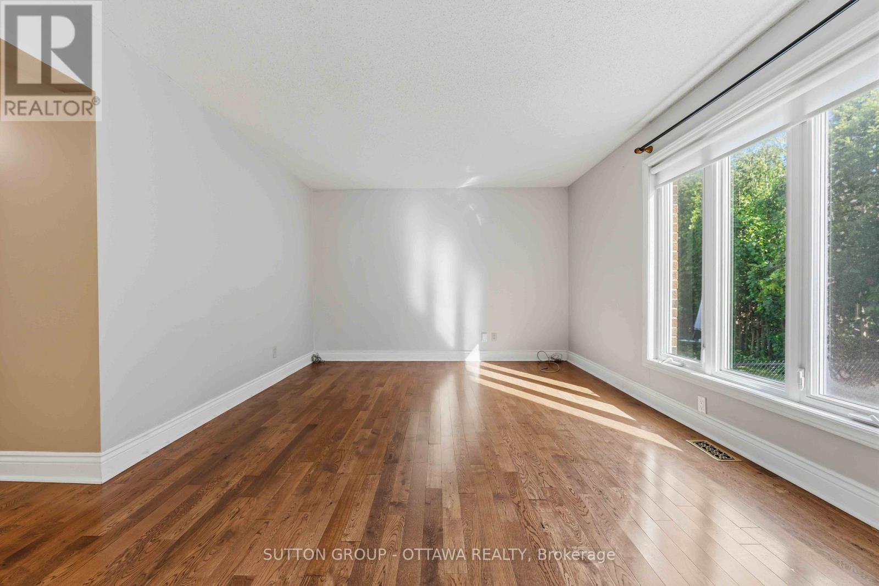
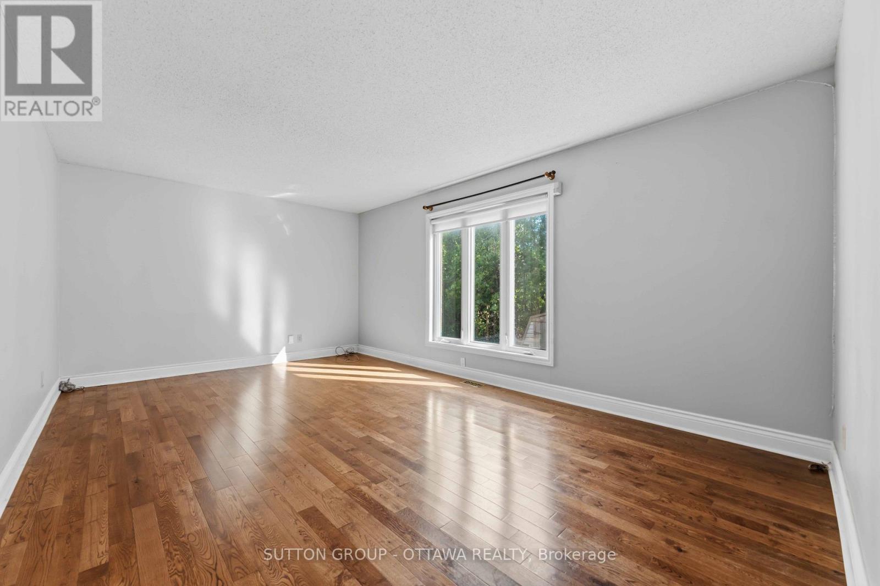
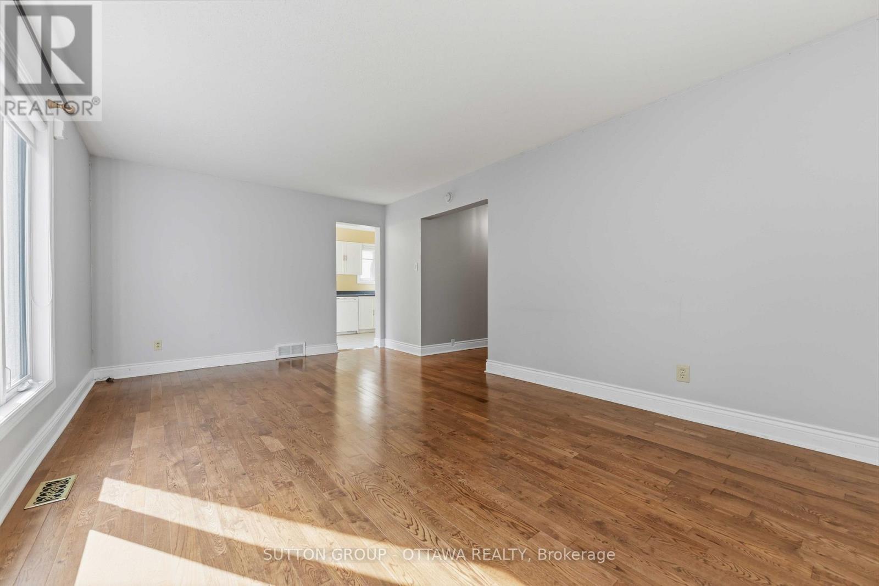
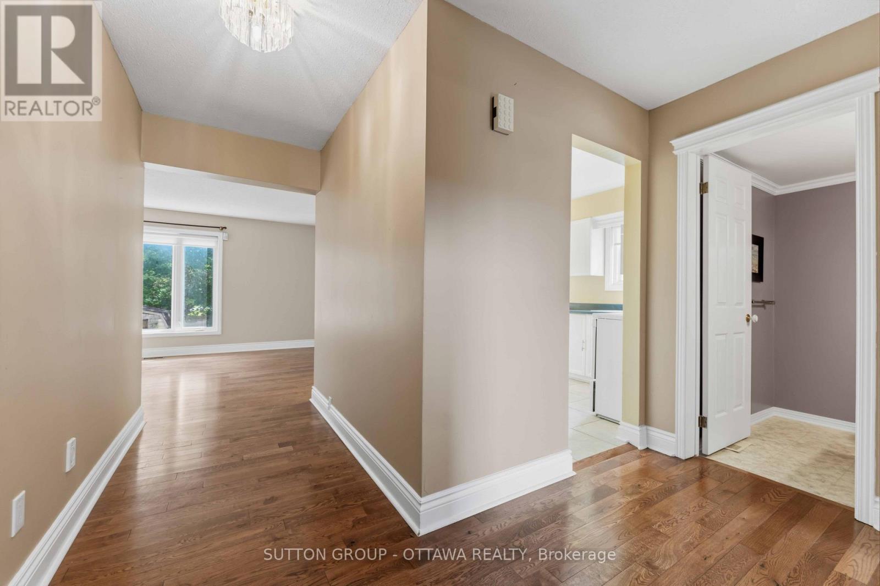
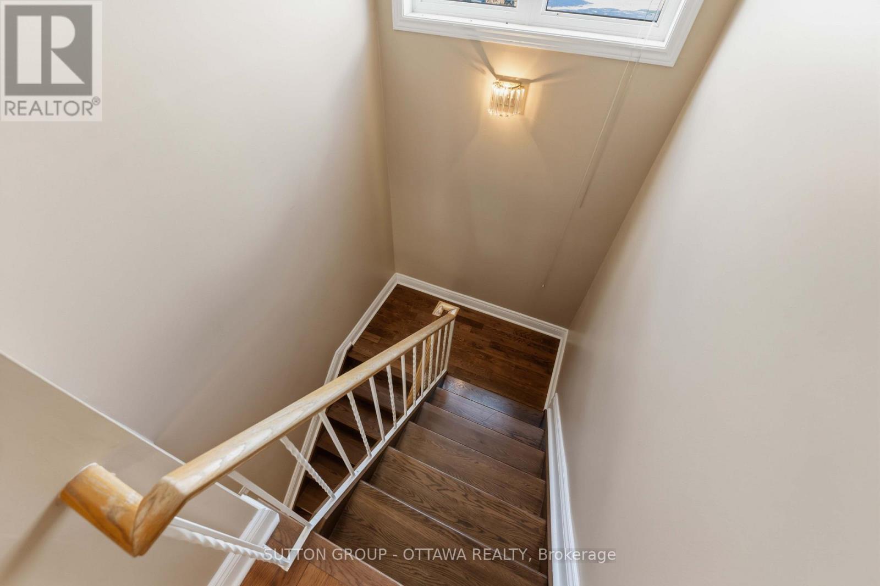
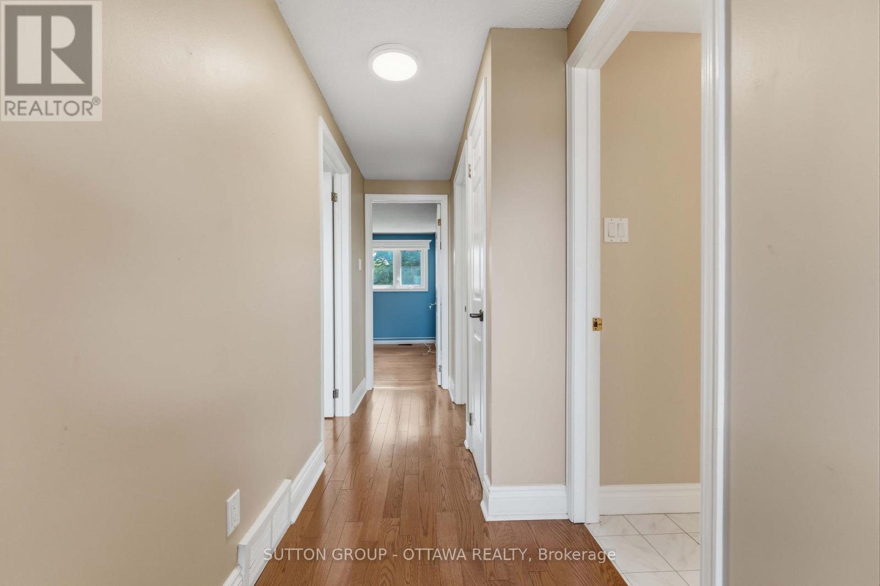
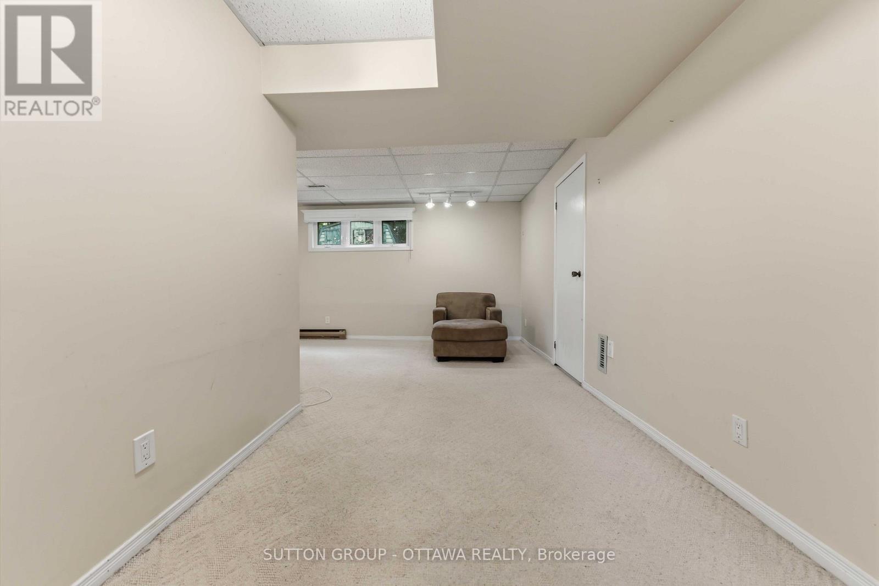
A single home for the price of a town! This wonderful home offers an outstanding combination of comfort, flexibility & value. Situated on a quiet cul-de-sac in desirable Greenboro w/ no rear neighbours, this property is well suited to a growing family or a savvy live-in investor looking to add value over time. The main & 2nd floors boasts beautiful oak hardwood flooring & offer a practical layout. The inviting eat-in kitchen is complemented by a large family room, creating a comfortable space for everyday living & entertaining. An enclosed dining room provides excellent flexibility that could easily serve as a home office, den, or additional bedroom. A convenient 2pc powder room completes the main level. Upstairs, you'll find two generous 2ndary bdrms along w/ a spacious primary bedroom that feat.a 3-piece ensuite & a quaint walk-in closet. The layout provides plenty of room for a family while offering a comfortable private retreat. The finished basement adds valuable living space w/ a cozy carpeted recreation room & a spacious office/den adorned w/ laminate flooring that could function as a bedroom for older children or guests seeking additional privacy. A large mechanical/storage room & a useful 2-piece bathroom complete the lower level. The rear roof is approx 10+/- years old. The front portion of the roof was replaced August 9, 2026, (furnace & A/C) replaced August 15, 2025, & windows were updated between (2010 & 2019). Location is a standout feature. Enjoy easy access to Greenboro's extensive walking & cycling paths, nearby transit and the O-Train line, South Keys Shopping Centre, Greenboro Community Centre, Bruce Pit, & an array of everyday amenities.A solid, comfortable home with plenty of upside potential. Whether you're looking for a family home, additional living space, or an opportunity to build equity through strategic improvements, 16 Crimson Gate is a property worth exploring. (id:27)

Building Features:

  • Style: Detached
  • Building Type: House
  • Basement Type: Full
  • Construction Style - Attachment: Detached
  • Exterior Finish: Brick, Vinyl siding
  • Floor Space: 1500 - 2000 sqft
  • Foundation Type: Poured Concrete
  • Heating Type: Forced air
  • Heating Fuel: Natural gas
  • Cooling Type: Central air conditioning
  • Appliances: Water meter, Dishwasher, Dryer, Freezer, Hood Fan, Microwave, Stove, Washer, Refrigerator

Property Features:

  • OwnershipType: Freehold
  • Property Type: Single Family
  • Half Bathrooms: 2
  • Amenities Nearby: Public Transit
  • Features: Cul-de-sac, Flat site
  • Fence Type: Fenced yard
  • Floor Space (approx): 1500 - 2000 Square Feet
  • Irregular: Yes
  • Lot Depth: 97.2 Feet
  • Lot Frontage: 21.8 Feet
  • Lot Size: 21.8 x 97.2 FT ; Irregular Lot
  • Structure Type: Deck, Patio(s)
  • Utility Type: Cable - Installed, Hydro - Installed, Sewer - Installed
  • Zoning: N2B
  • Sewer: Sanitary sewer
  • Parking Type: Garage, Tandem
  • No. of Parking Spaces: 3

Rooms:

  • Primary Bedroom 2nd Level 3.61 m x 4.27 m
  • Bathroom 2nd Level 2.29 m x 1.38 m
  • Other 2nd Level 1.51 m x 1.66 m
  • 2nd Bedroom 2nd Level 3.32 m x 3.95 m
  • 3rd Bedroom 2nd Level 3.08 m x 2.90 m
  • Bathroom 2nd Level 2.29 m x 2.41 m
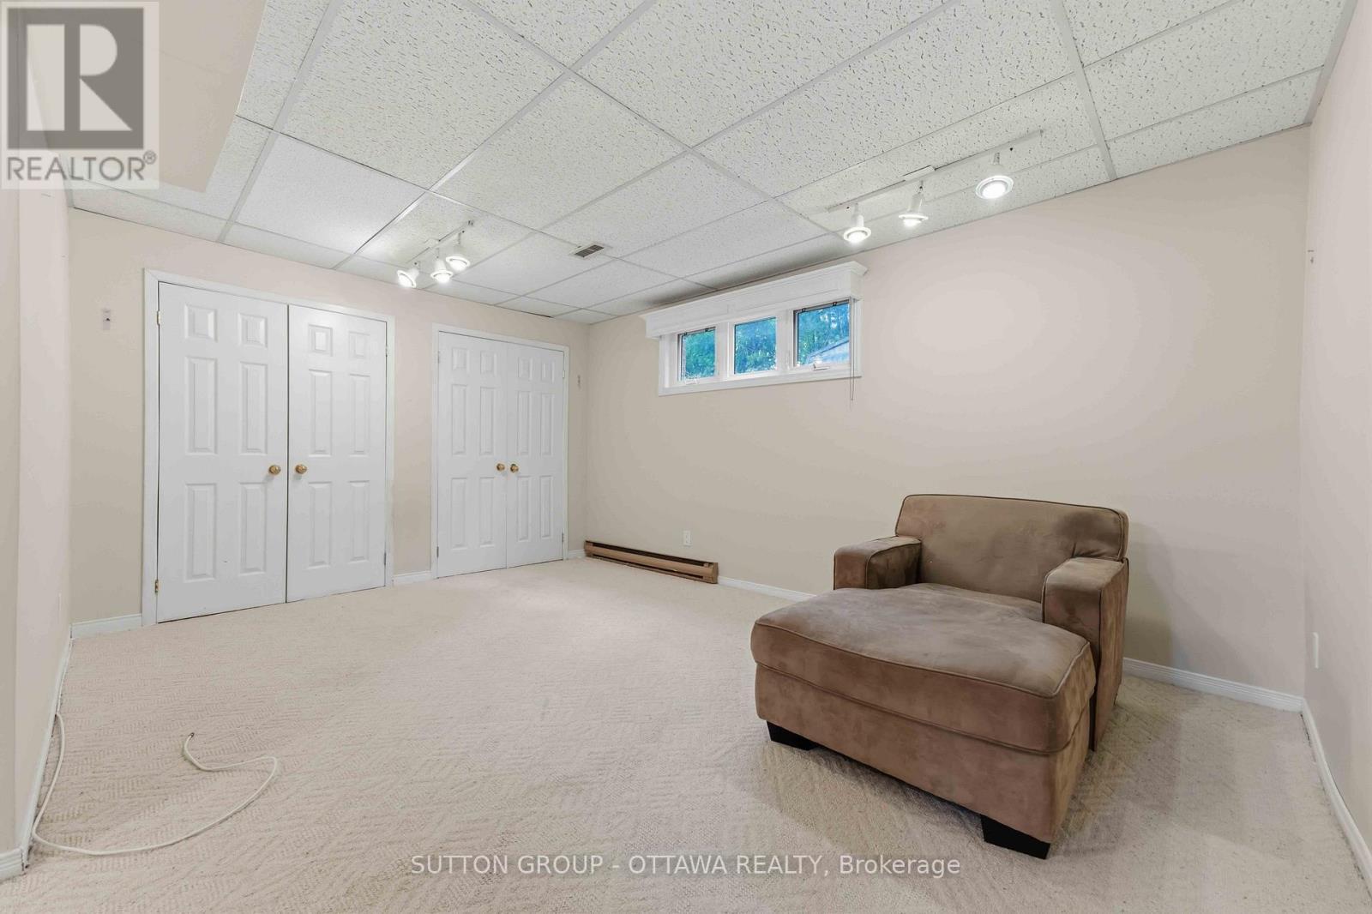
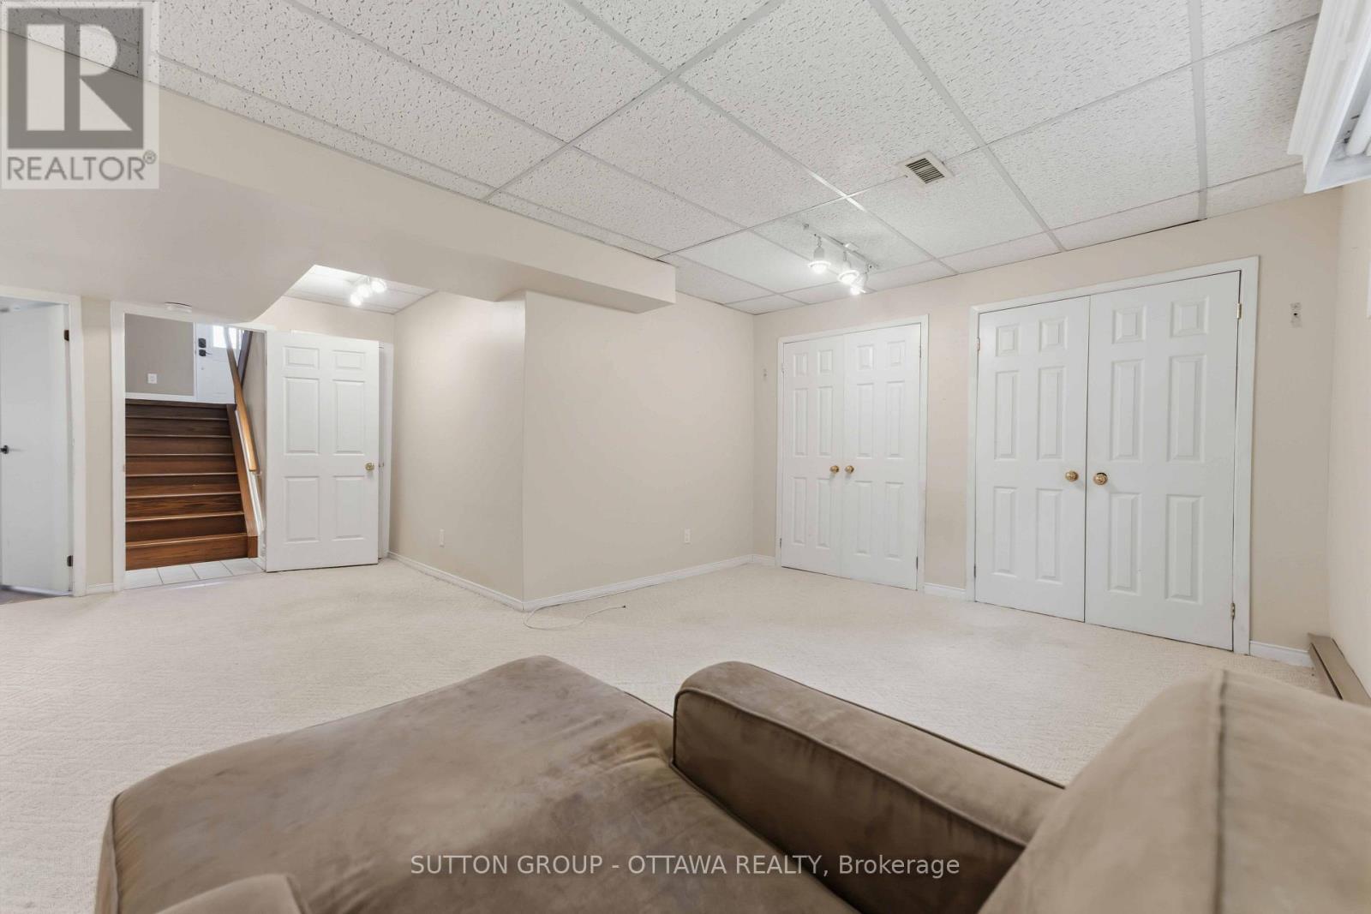
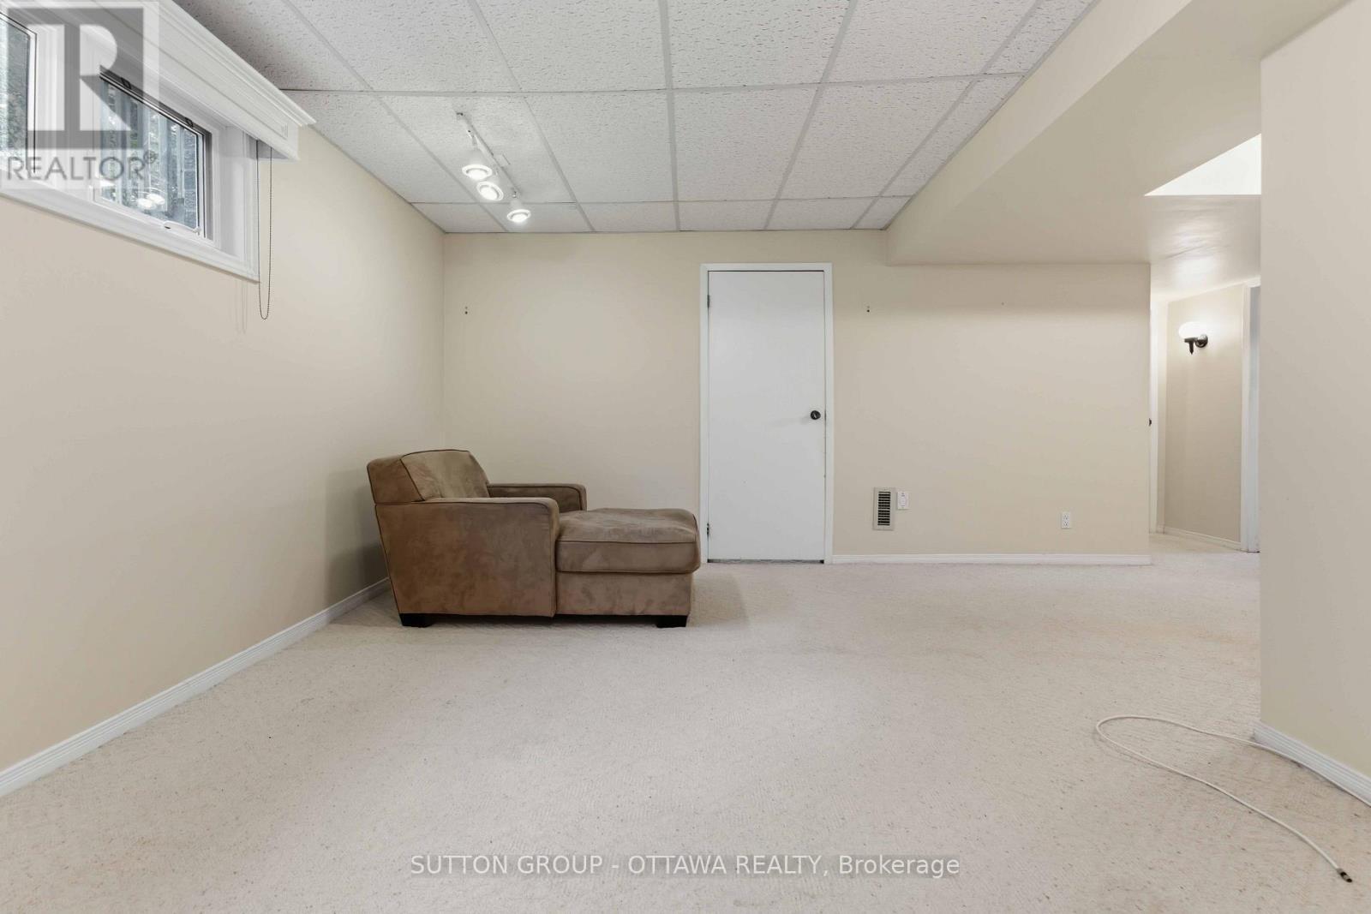
  • Office Basement Level 3.96 m x 2.96 m
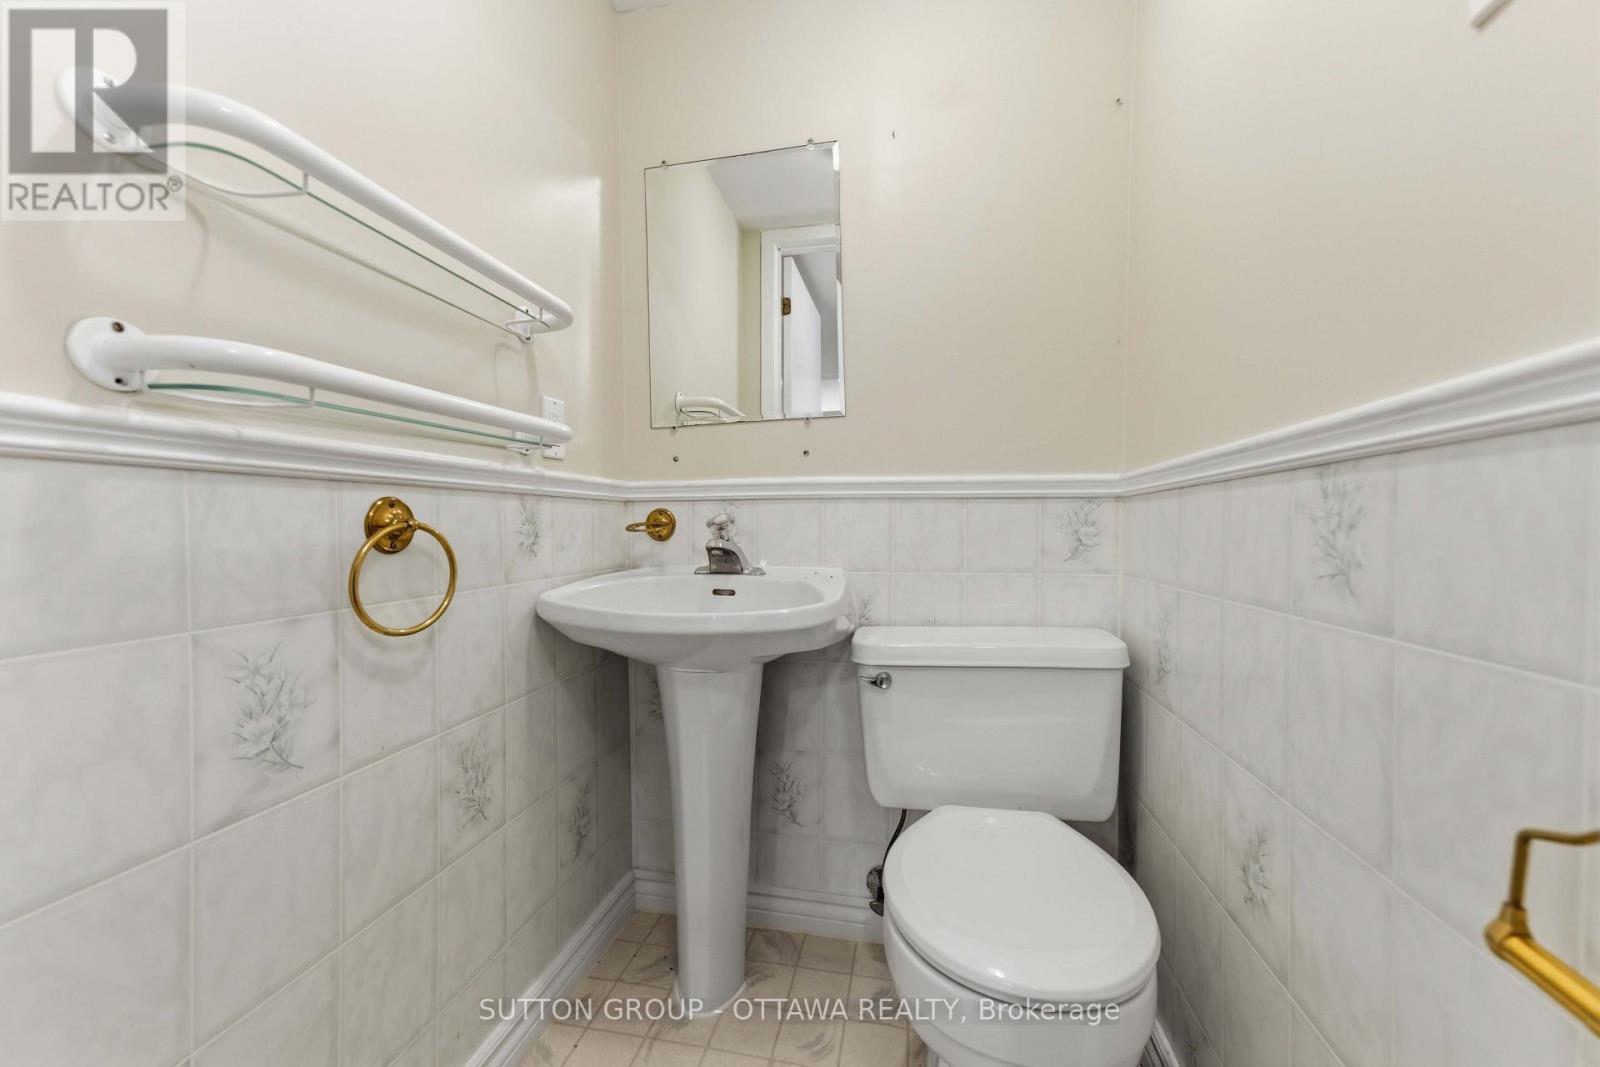
  • Bathroom Basement Level 1.09 m x 1.12 m
  • Utility Basement Level 3.67 m x 2.48 m
  • Recreation Room Basement Level 3.50 m x 4.77 m
  • Living Main Level 3.62 m x 5.50 m
  • Kitchen Main Level 4.70 m x 3.49 m
  • Bathroom Main Level 1.39 m x 1.63 m
  • Dining Main Level 3.75 m x 2.98 m
  • Other Ground Level 5.98 m x 3.00 m

Convert Measurement to:

Courtesy of: SUTTON GROUP - OTTAWA REALTY

REALTOR.ca  

Access to Sold Data on this website may only be used by consumers that have a bona fide interest in the purchase, sale, or lease of residential real estate.

Sales/Price History

Log in or create an account to see sold and historical listings information

QuickQuoteTM Powered by RPS

Location of 16 CRIMSON GATE, Ottawa, Ontario, K1T 1Z6

Demographic Information of 16 CRIMSON GATE, Ottawa, Ontario, K1T 1Z6
Life Stage

Midlife Families

Employment Type

Blue Collar/Primary, Blue Collar/Service Sector

Average Household Income

$119,946.21

Average Number of Children

1.92

Household Population

Household Structure

Age of Population

Education

Education Level

No certificate/diploma/degree

14.89 %

High school certificate or equivalent

28.38 %

Apprenticeship trade certificate/diploma

4.19 %

College/non-university certificate

18.43 %

University certificate (below bachelor)

2.57 %

University Degree

31.54 %

Commuter

Travel To Work

By Car

75.37 %

By Public Transit

13.59 %

By Walking

2.5 %

By Bicycle

3.27 %

By Other Methods

5.27 %

Cultural Diversity

Knowledge of Official Language

Mother Tongue

Building Information
Building Type

Apartments (Low and High Rise)

15.89 %

Houses

84.11 %

Own Vs. Rent