Button CopyPathCircle CloseCircle Left ArrowArrow Down Icon GreyClosecirclecircleBurger
  • Advertising

158 FORWARD AVENUE, Ottawa, Ontario, K1Y 1K9

MLS® # X13707676
House For Sale In Hintonburg - Mechanicsville, Ottawa, Ontario
$589,000 QuickQuoteTM: Not Available

2 Beds

2 Baths

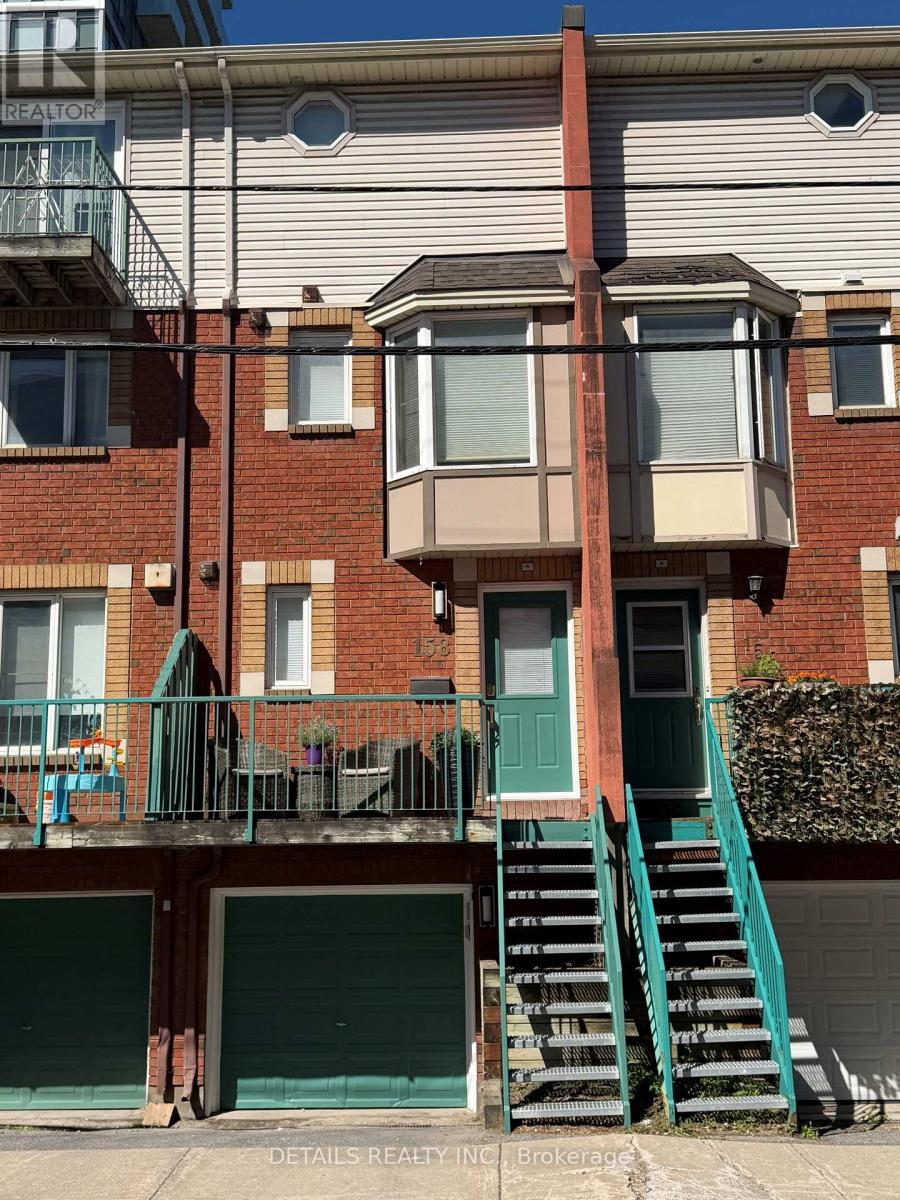
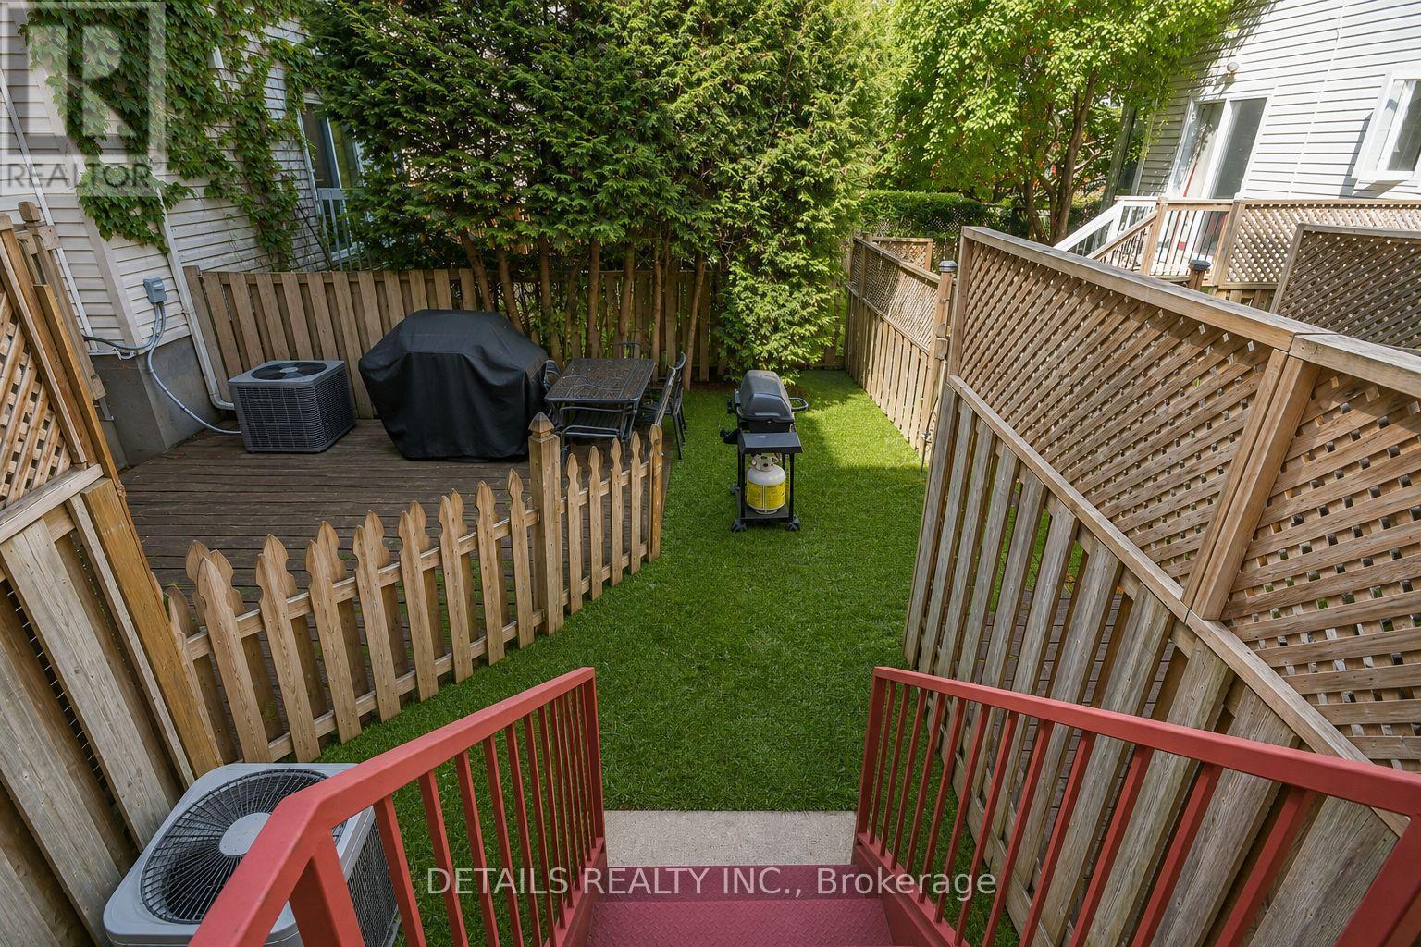
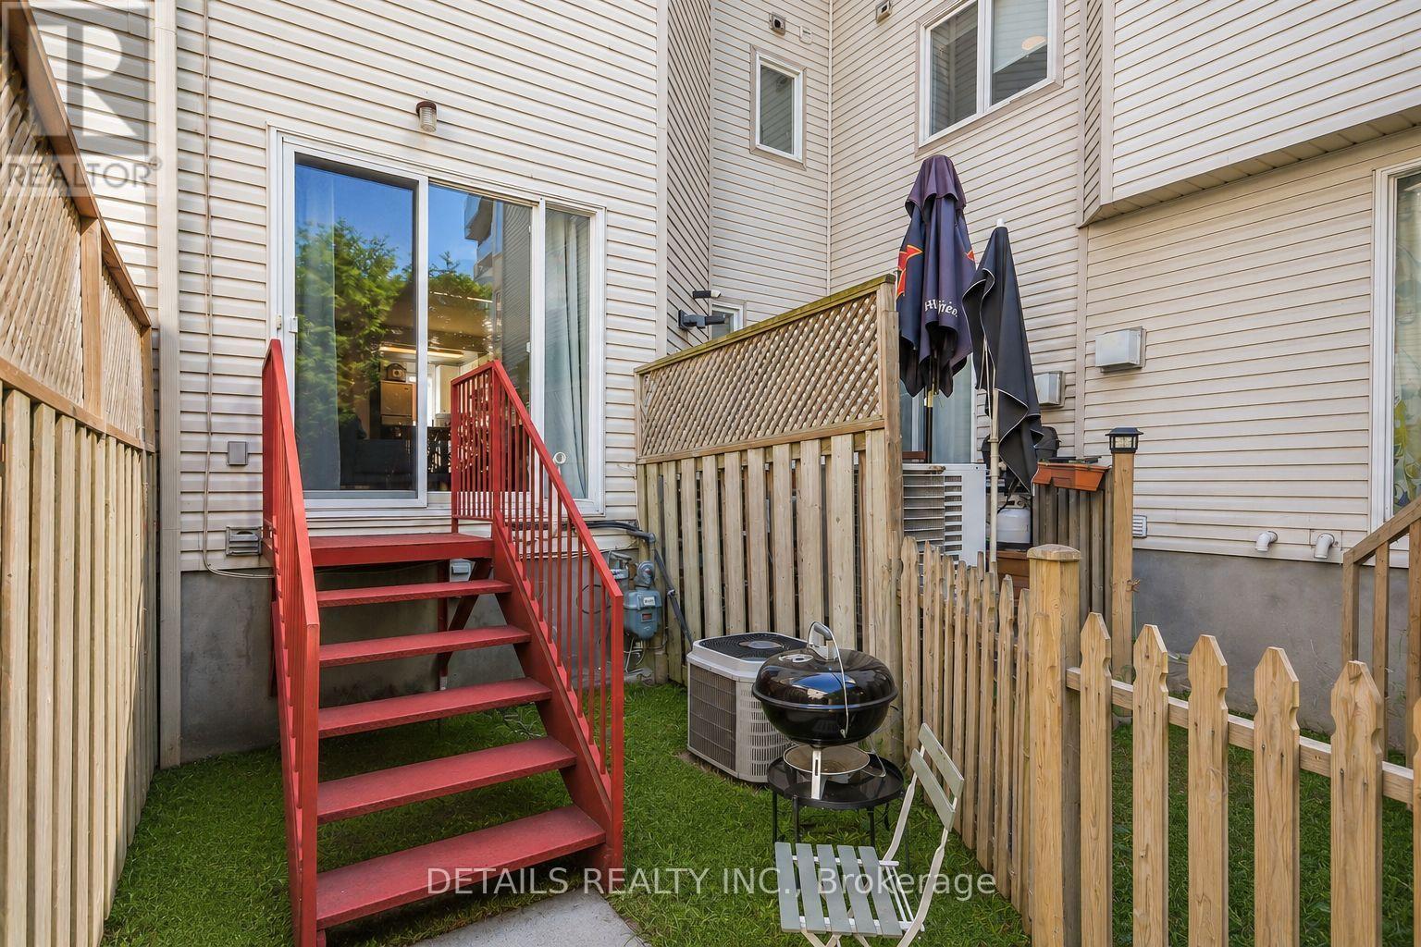
158 Forward Avenue, Ottawa, ON - Outdoor
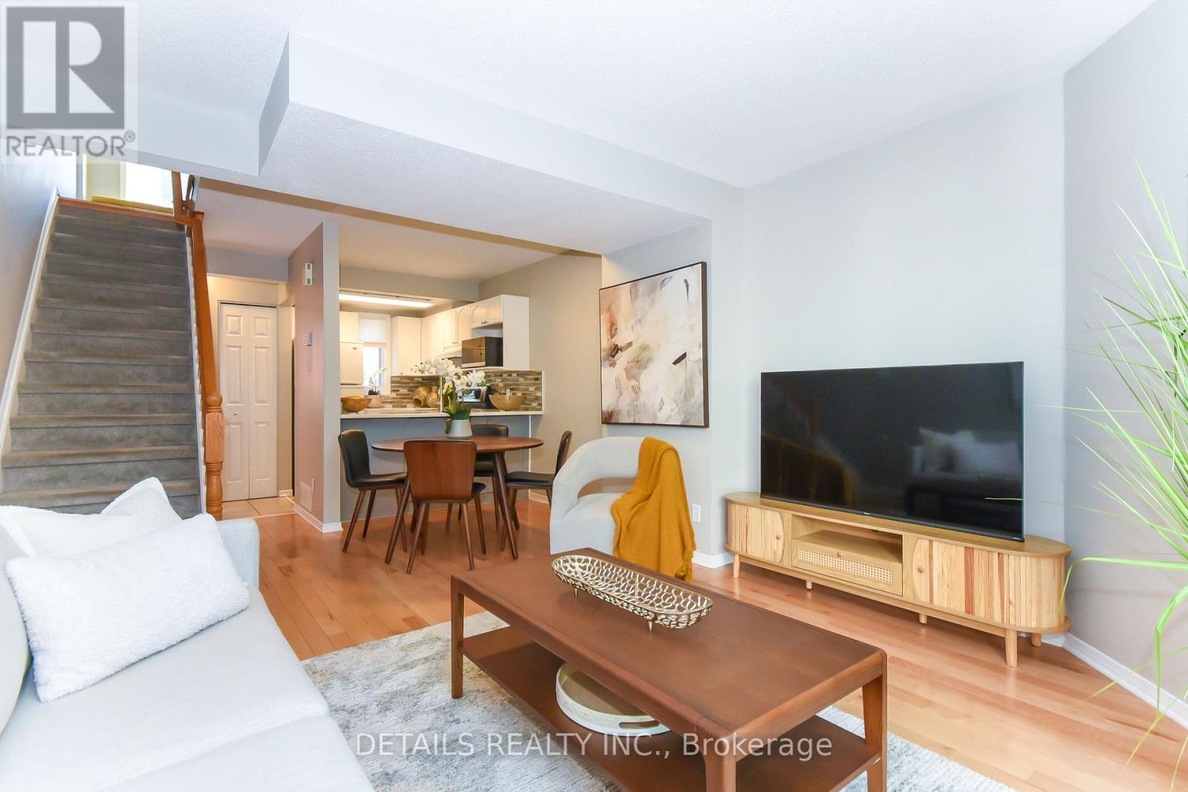
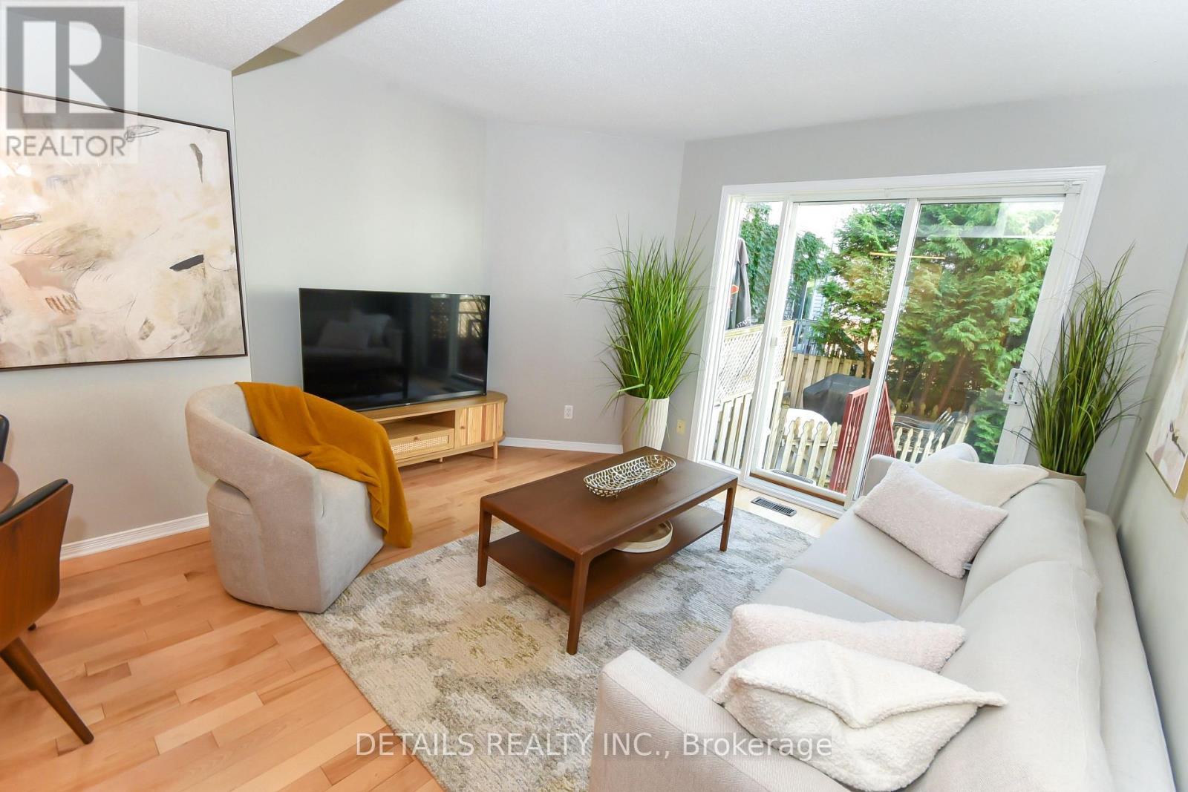
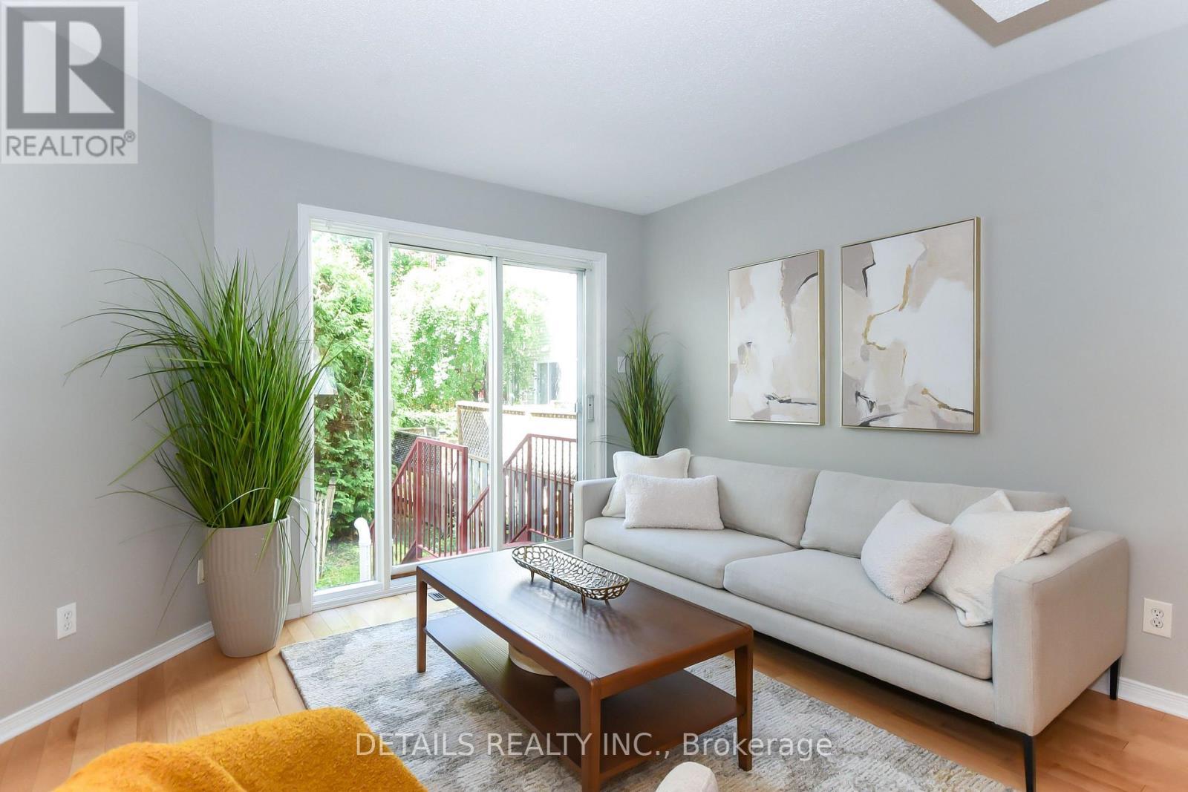
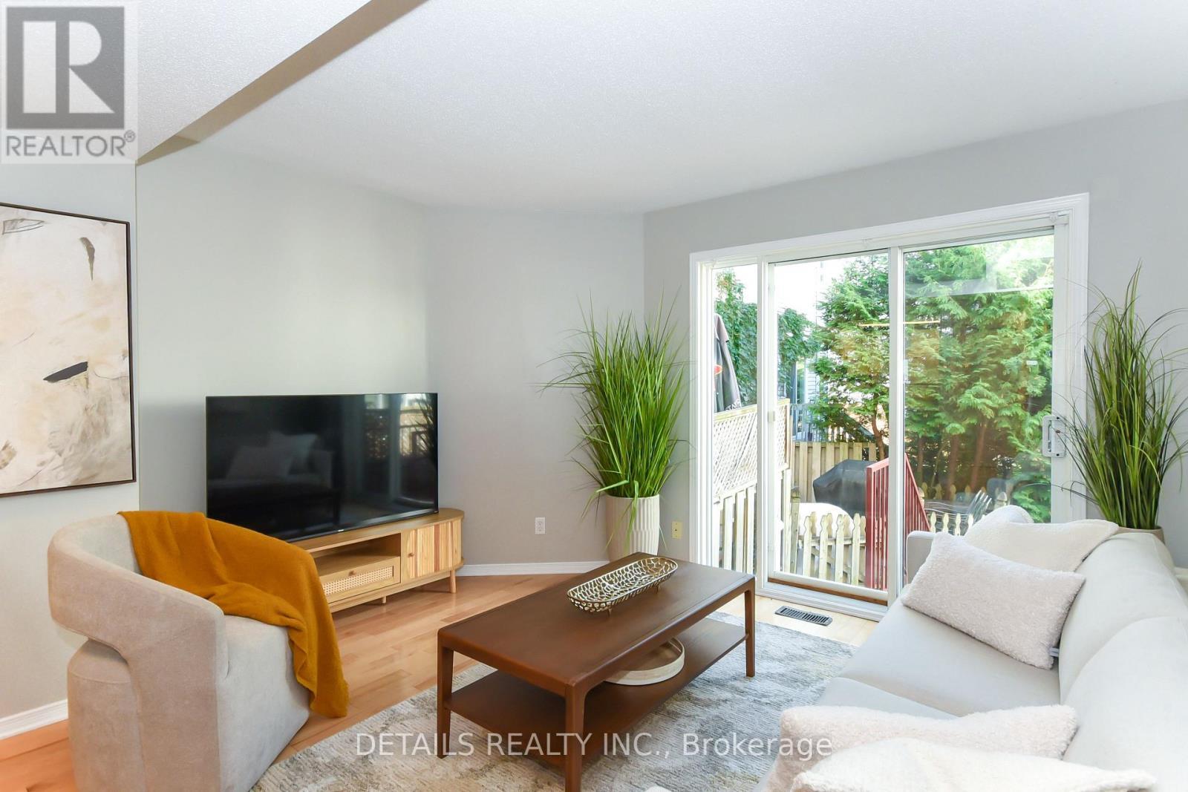
158 Forward Avenue, Ottawa, ON - Indoor Photo Showing Living Room
158 Forward Avenue, Ottawa, ON - Indoor
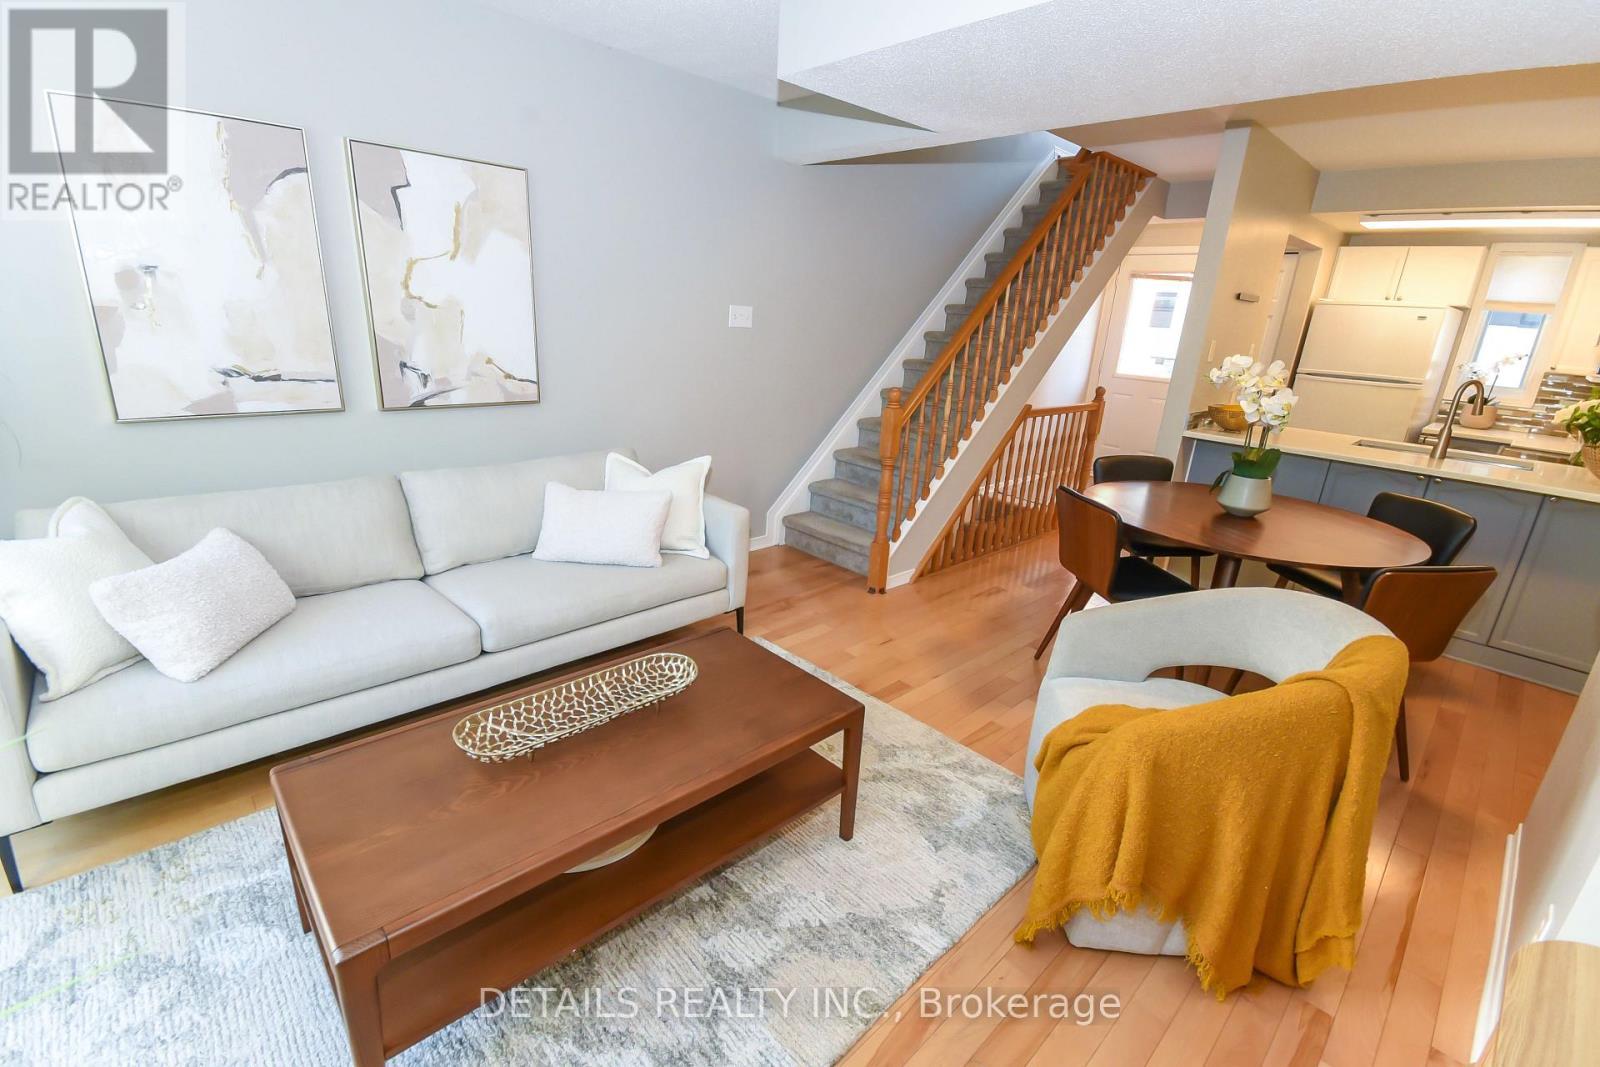
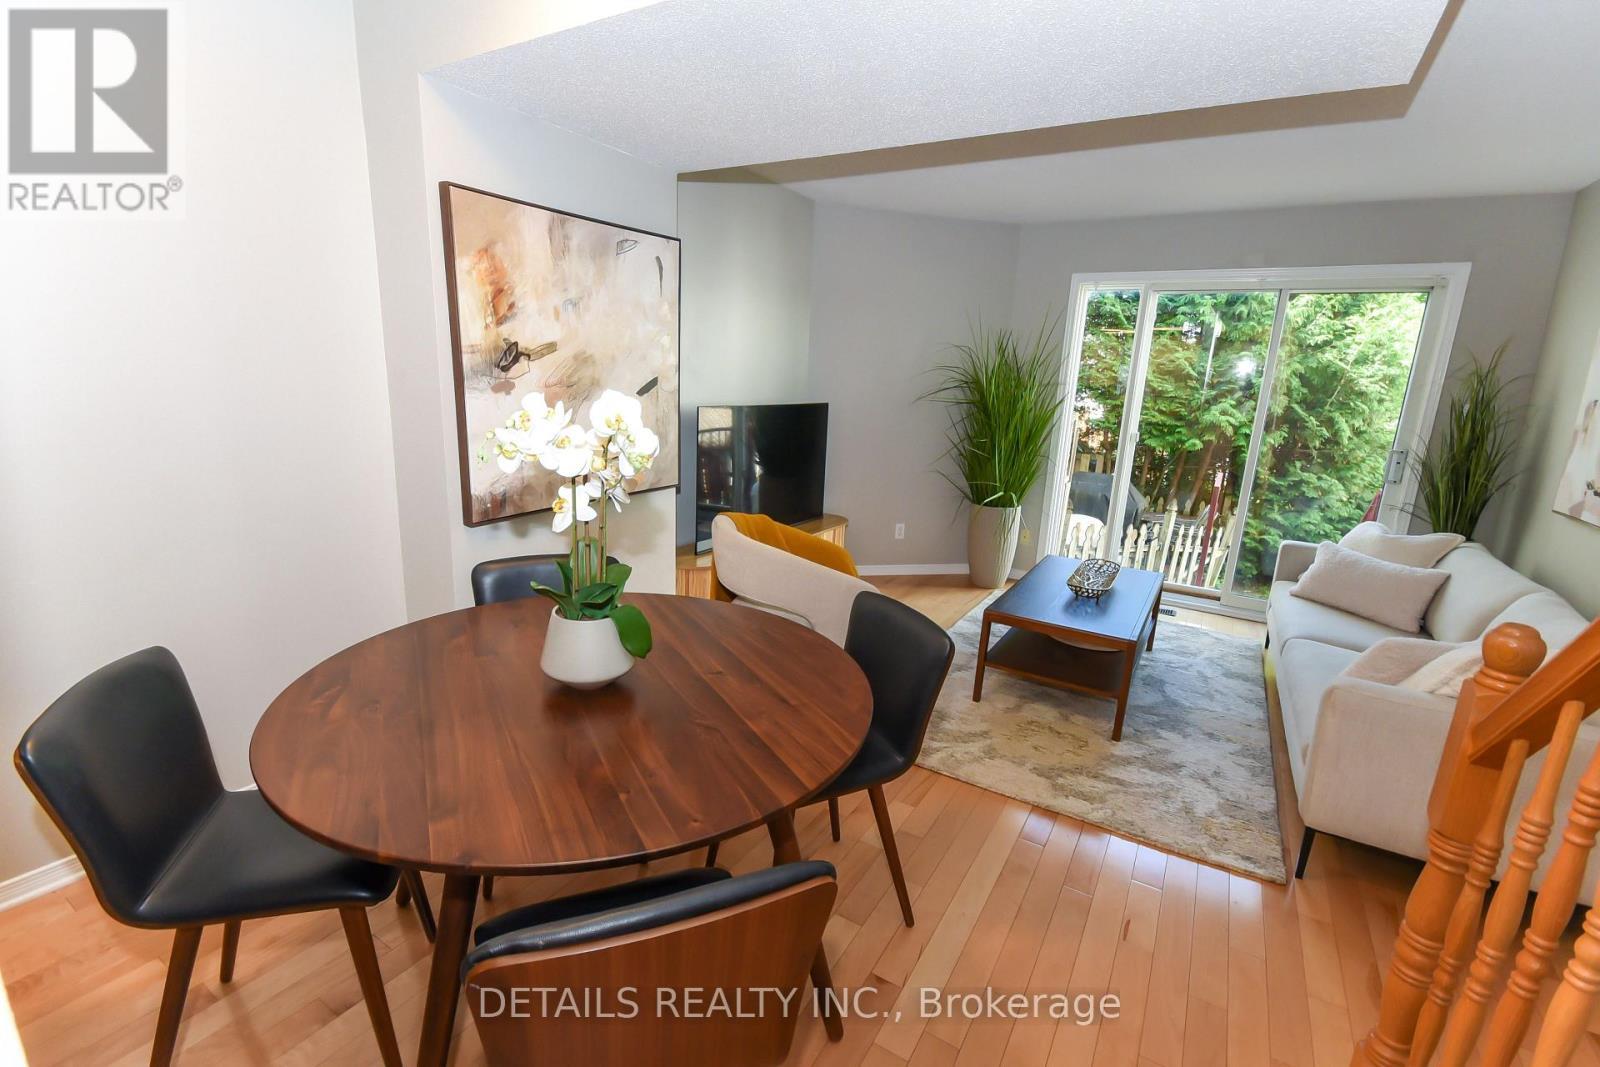
158 Forward Avenue, Ottawa, ON - Indoor Photo Showing Living Room
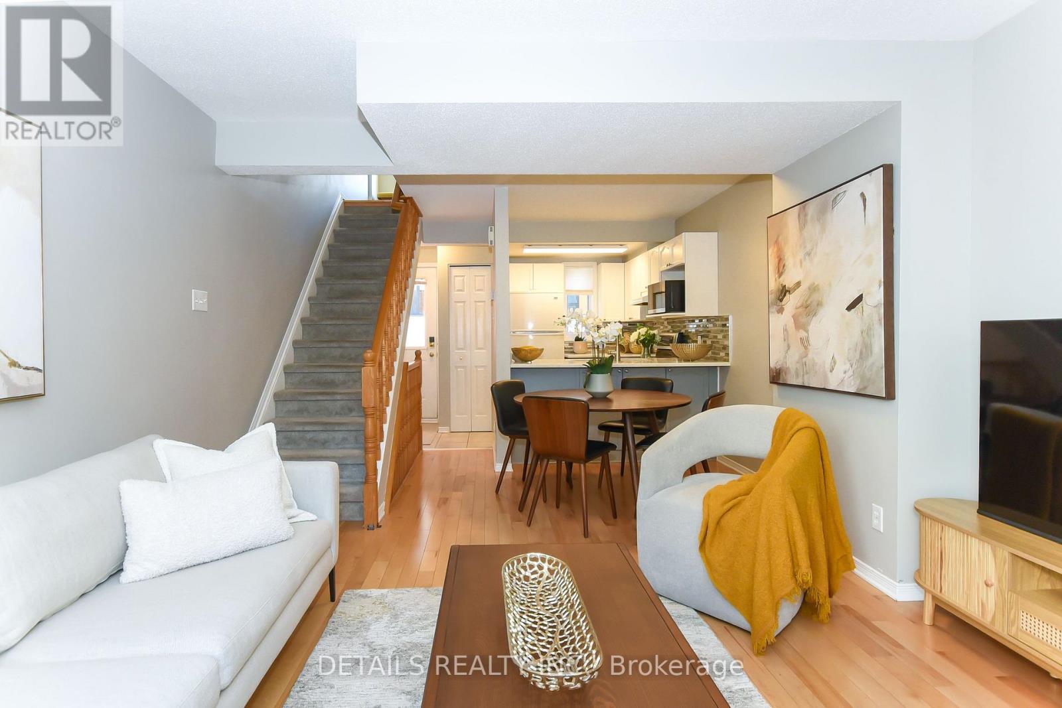
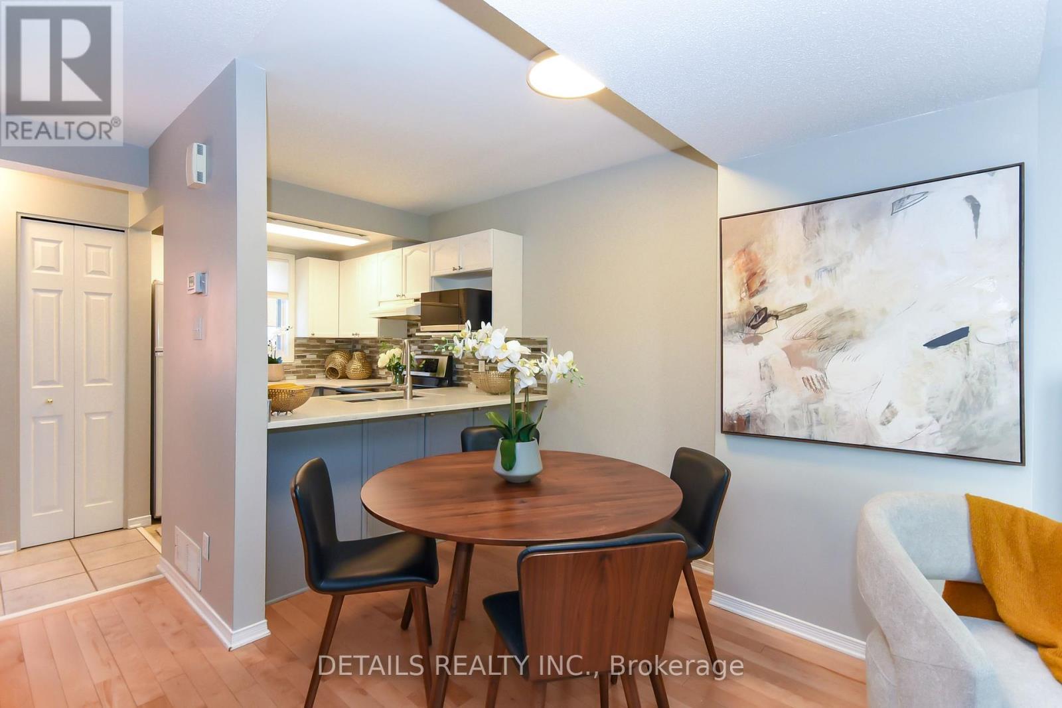
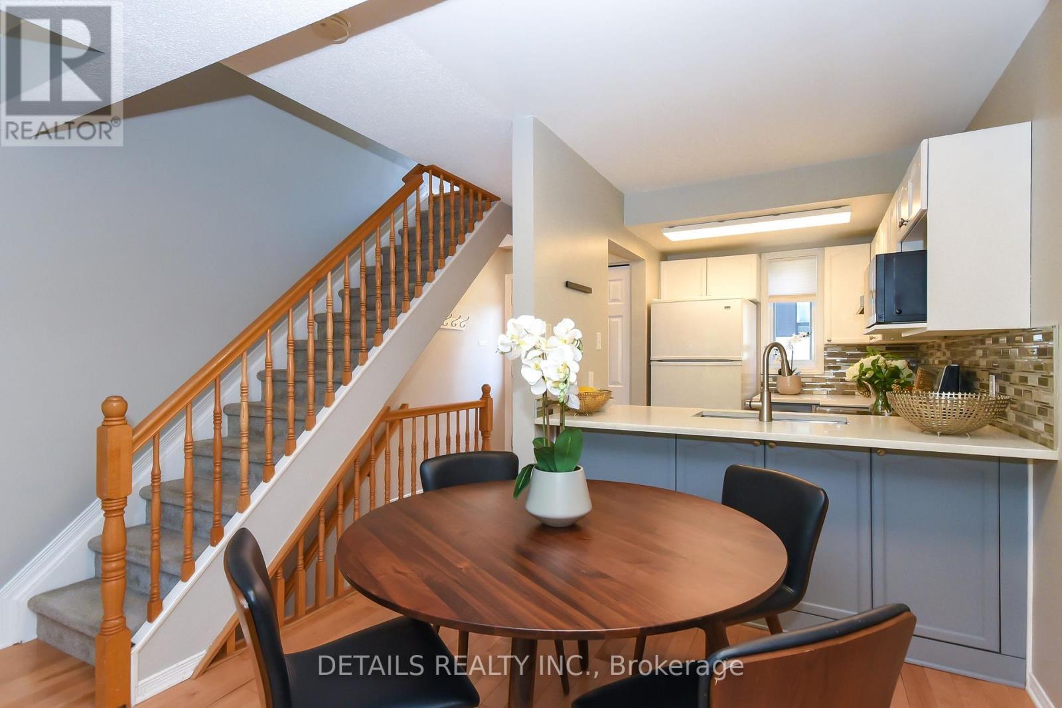
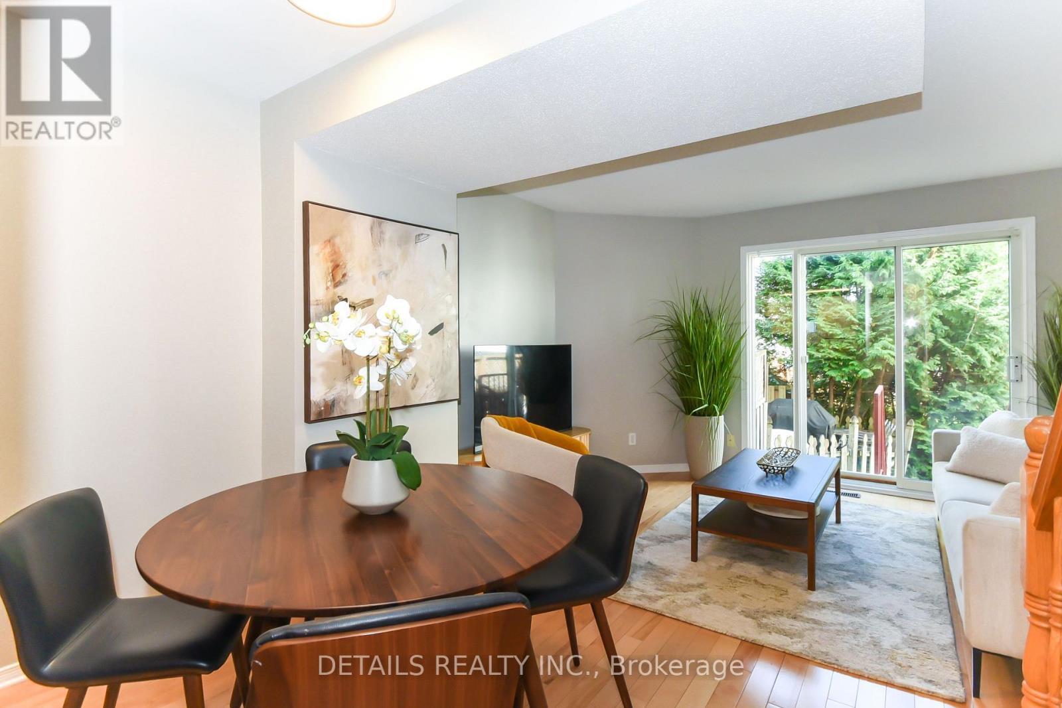
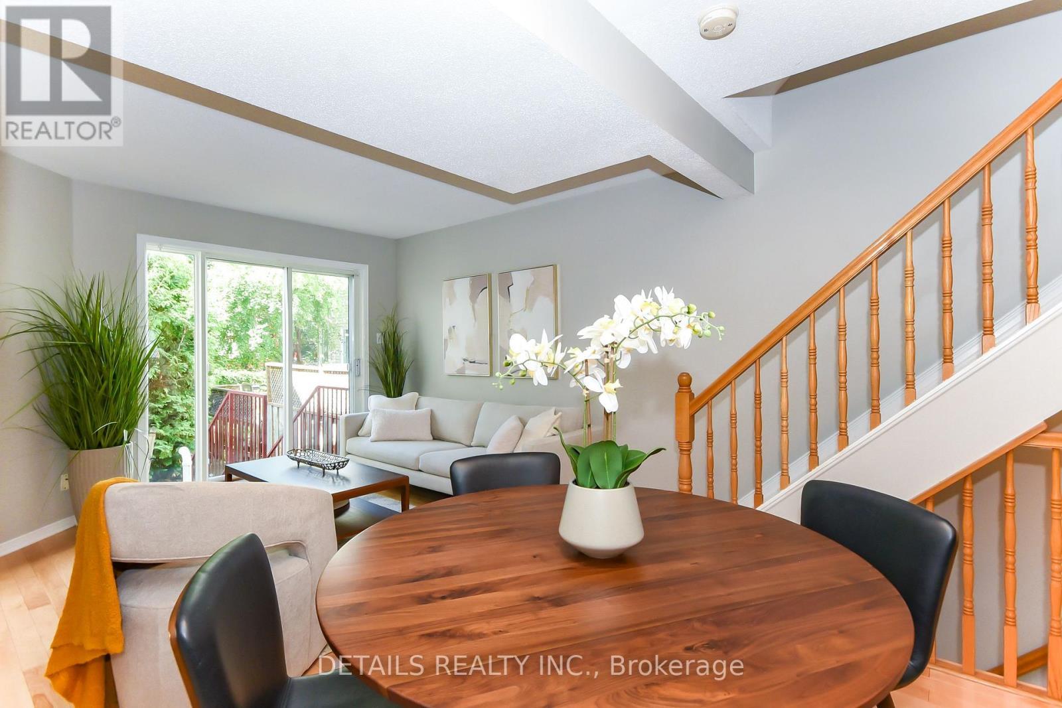
158 Forward Avenue, Ottawa, ON - Indoor Photo Showing Dining Room
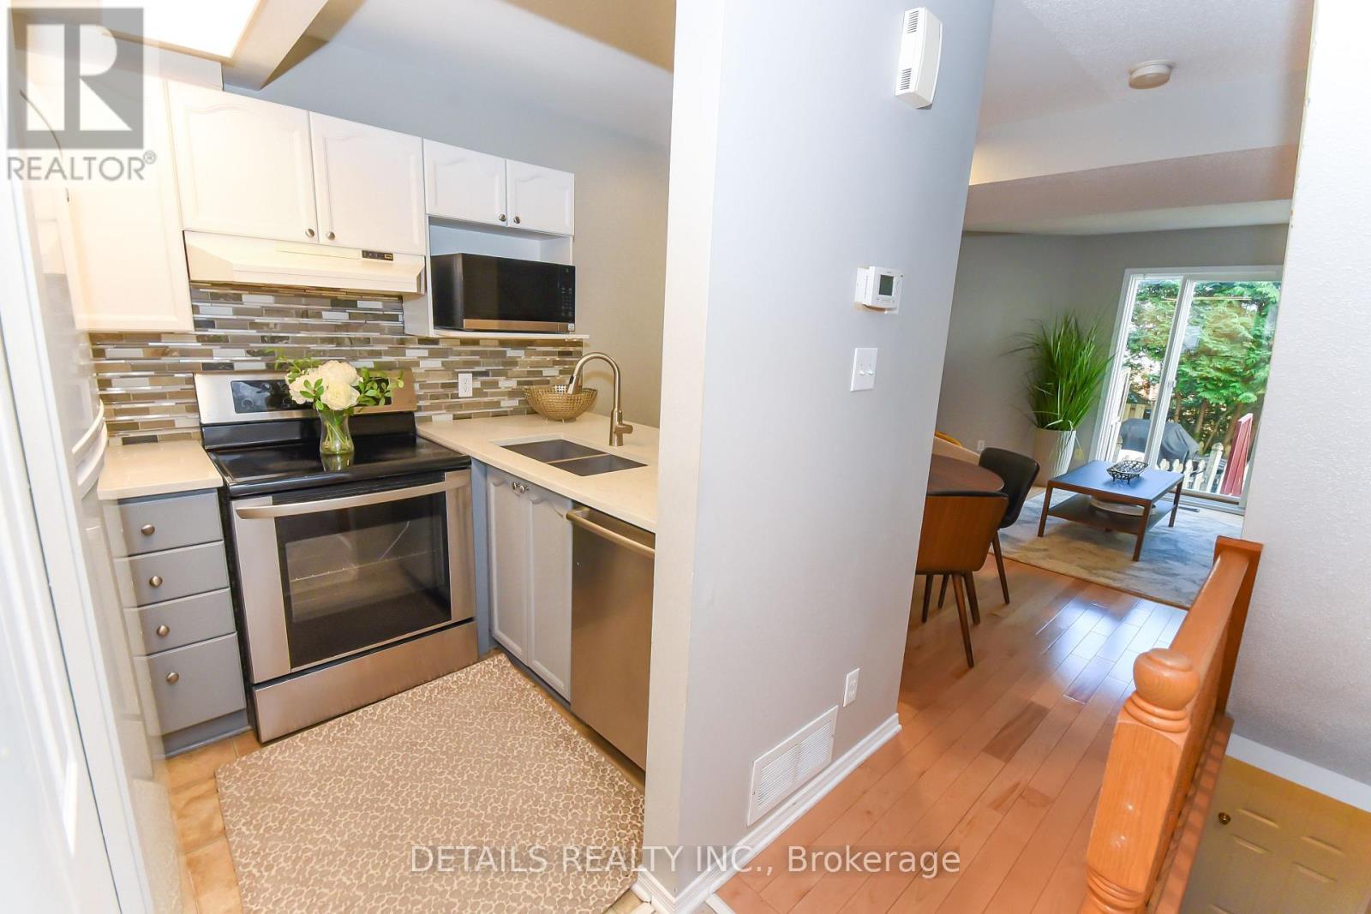
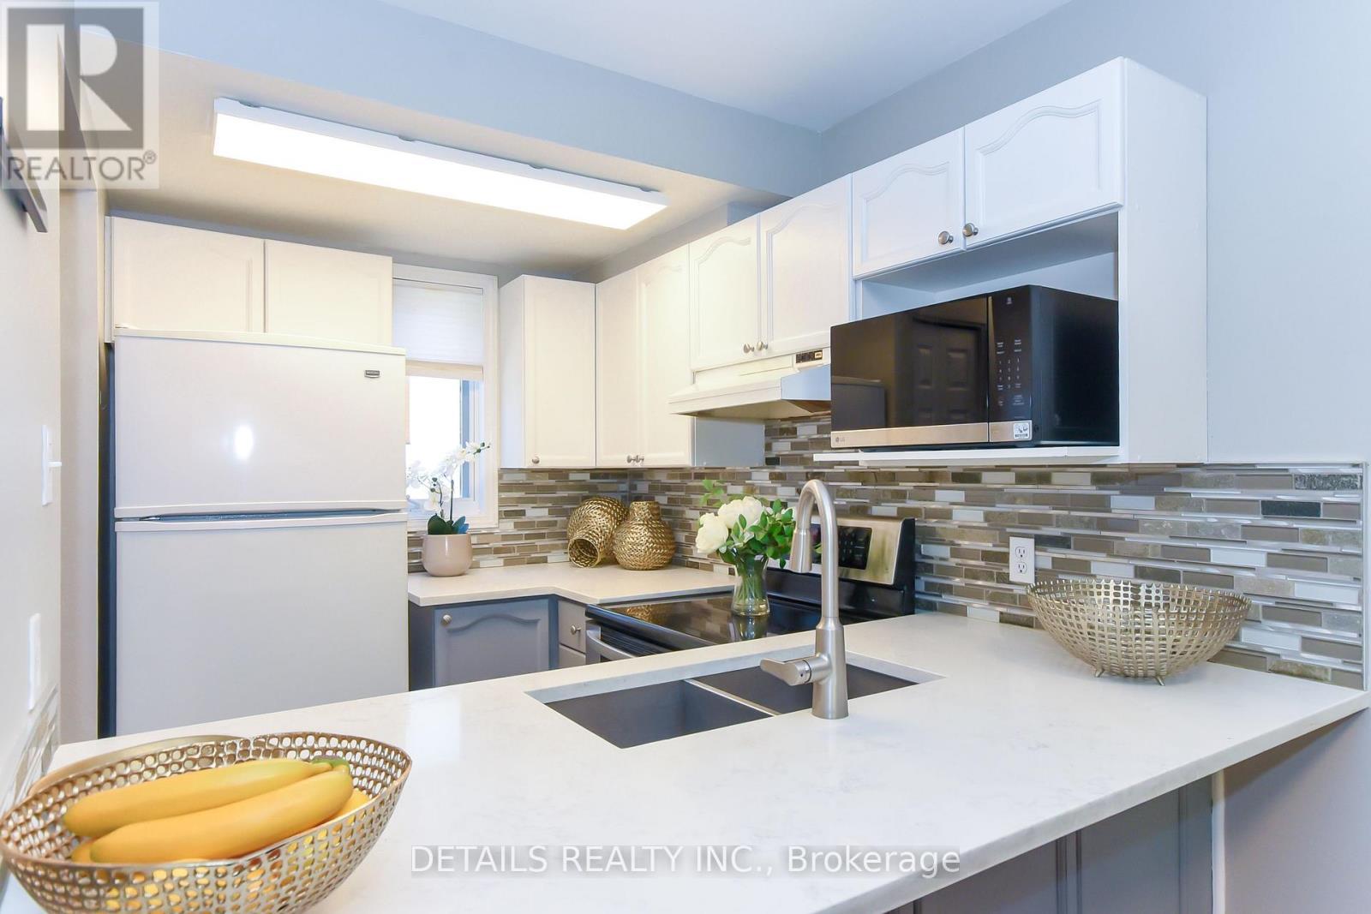
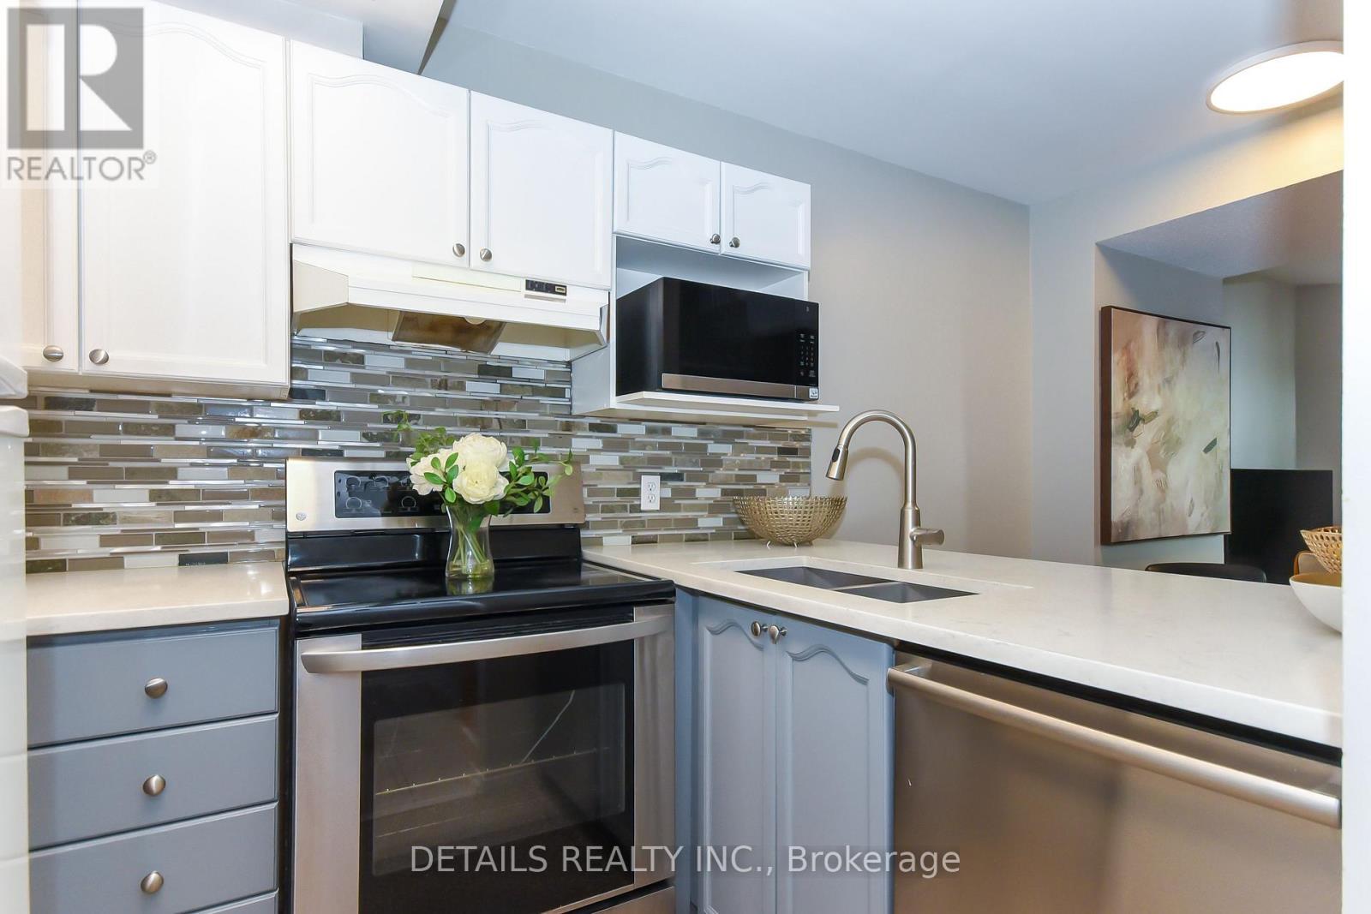
158 Forward Avenue, Ottawa, ON - Indoor Photo Showing Kitchen With Double Sink
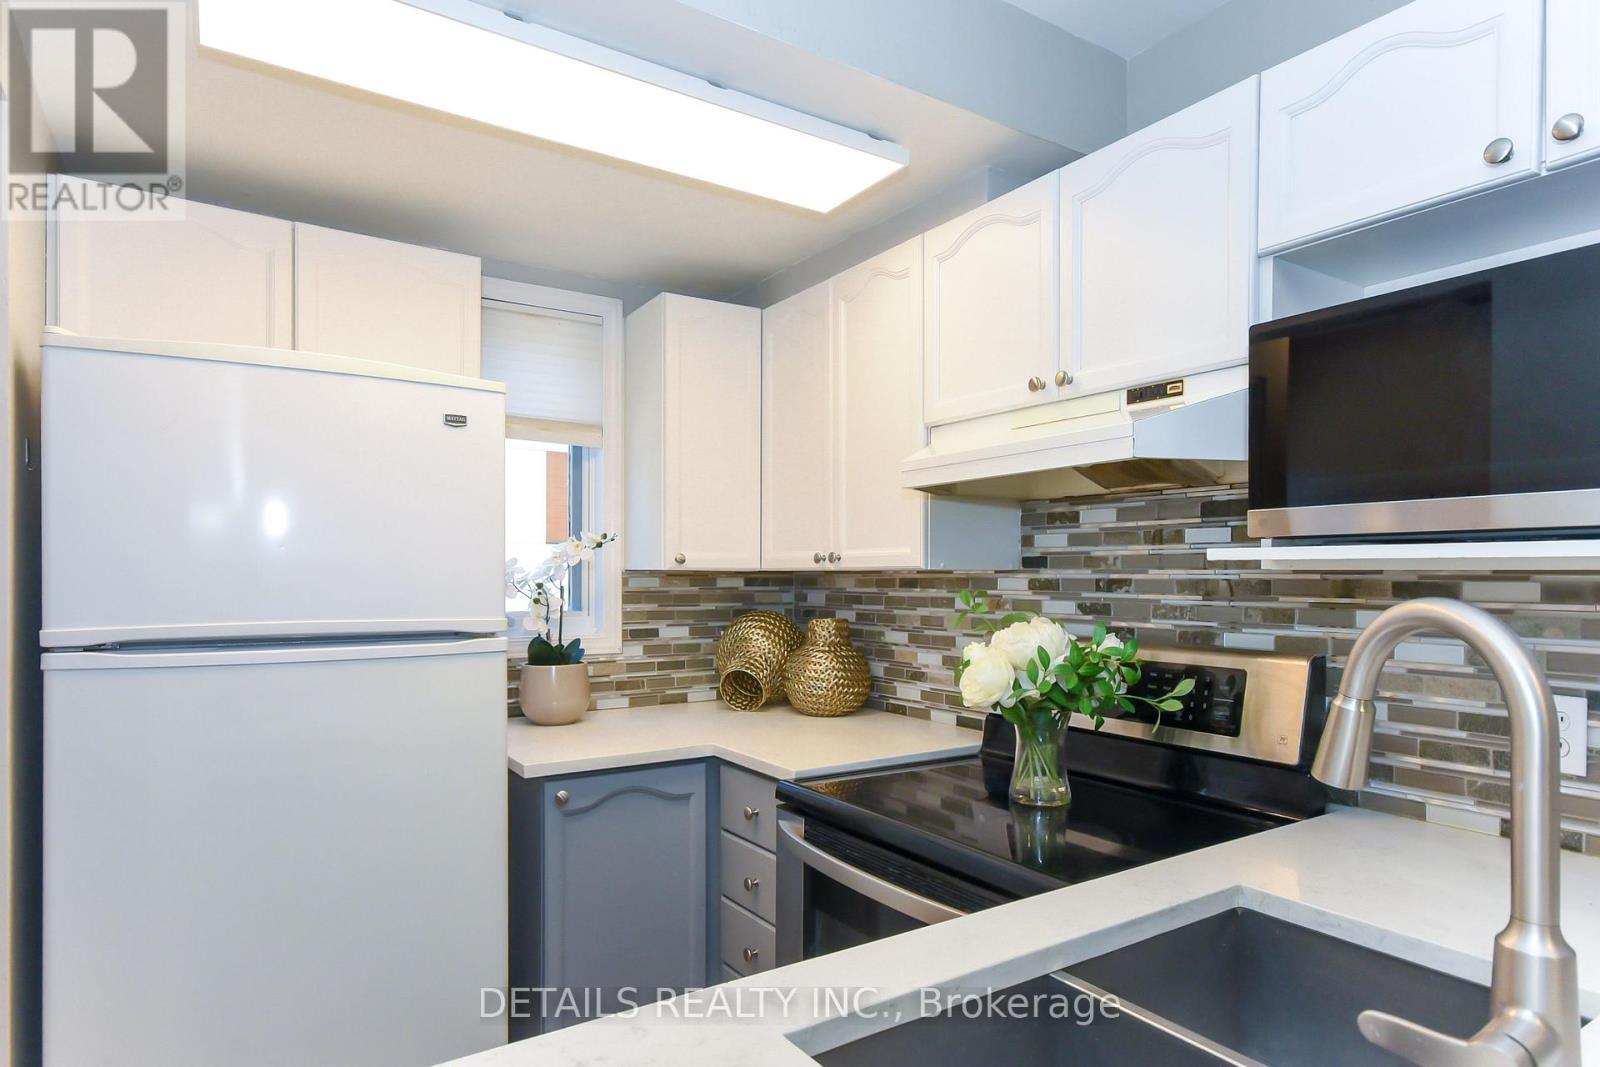
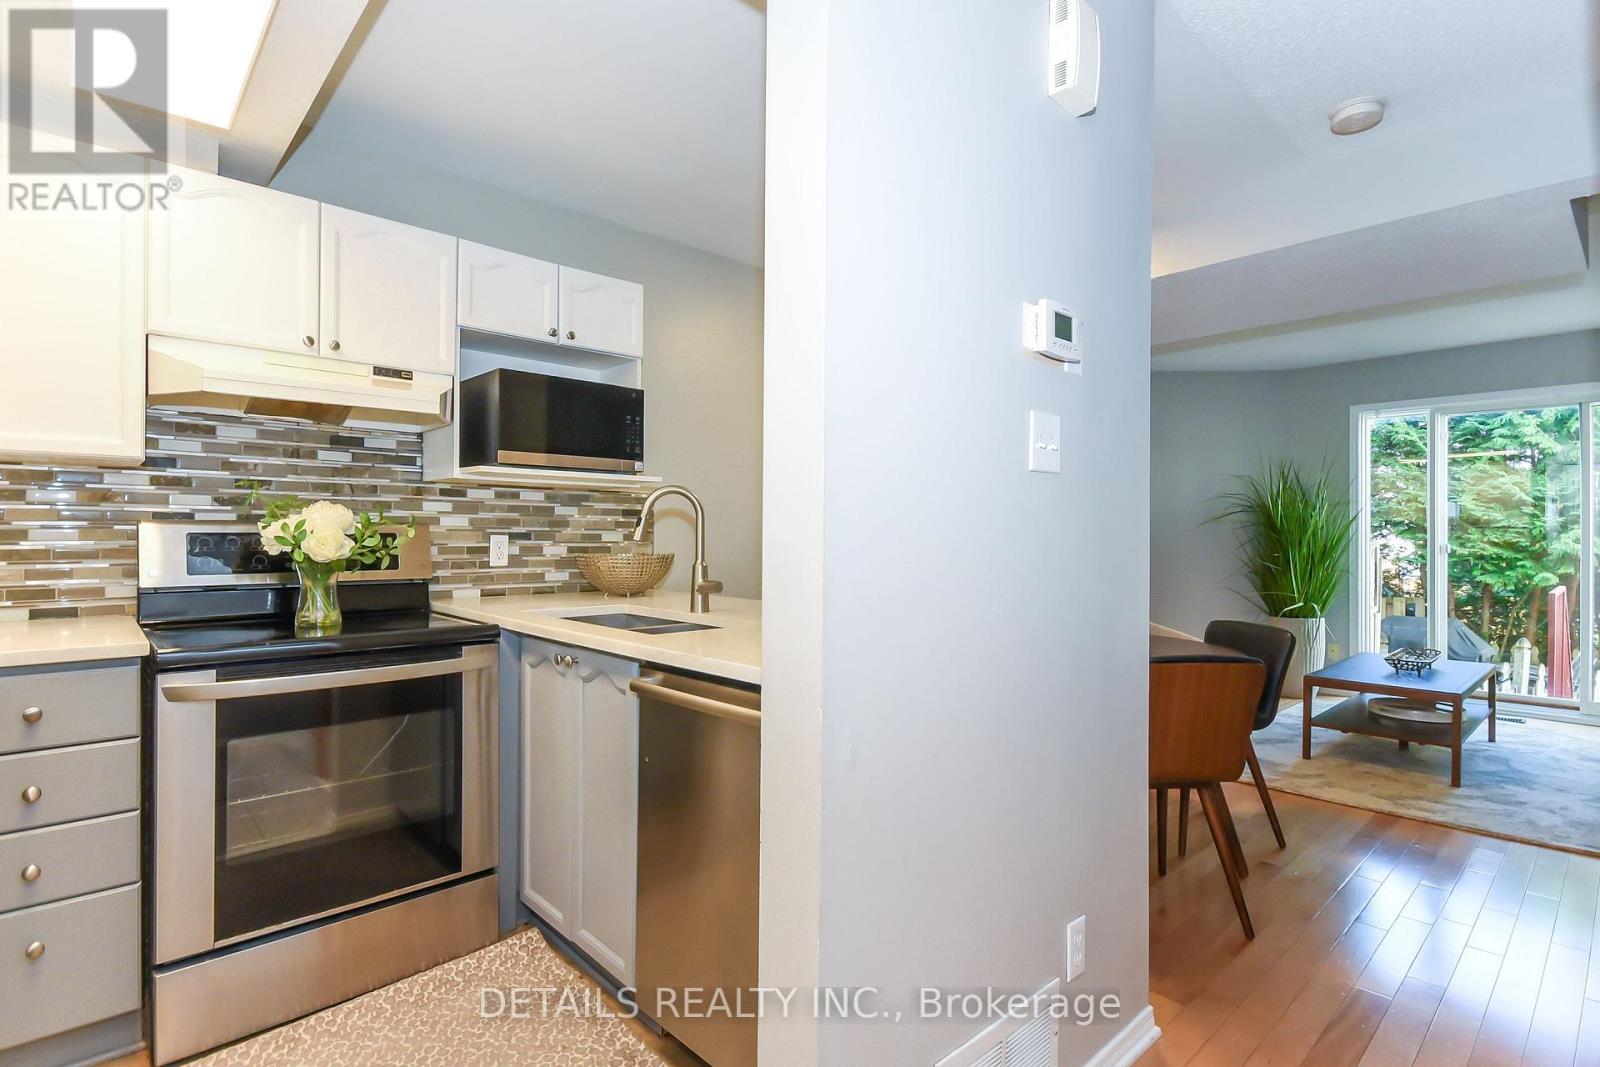
158 Forward Avenue, Ottawa, ON - Indoor Photo Showing Kitchen
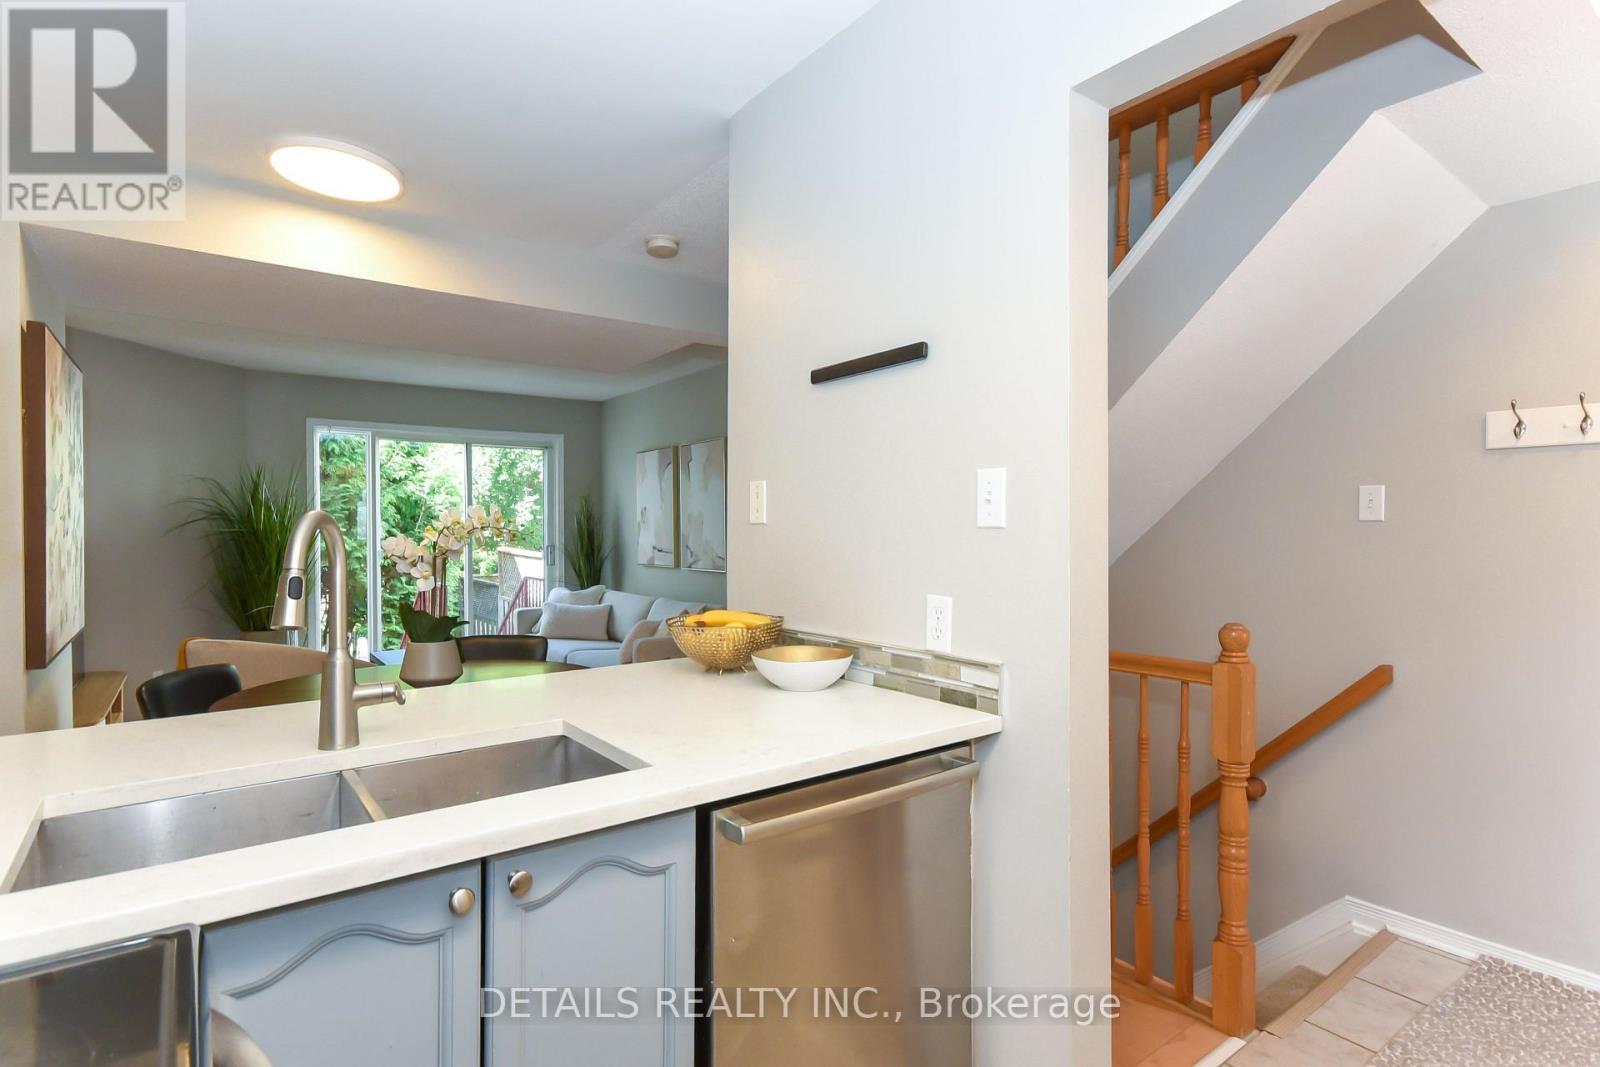
158 Forward Avenue, Ottawa, ON - Indoor Photo Showing Kitchen With Double Sink
158 Forward Avenue, Ottawa, ON - Indoor
158 Forward Avenue, Ottawa, ON - Indoor Photo Showing Dining Room
158 Forward Avenue, Ottawa, ON - Indoor Photo Showing Living Room
158 Forward Avenue, Ottawa, ON - Indoor
158 Forward Avenue, Ottawa, ON - Indoor Photo Showing Other Room
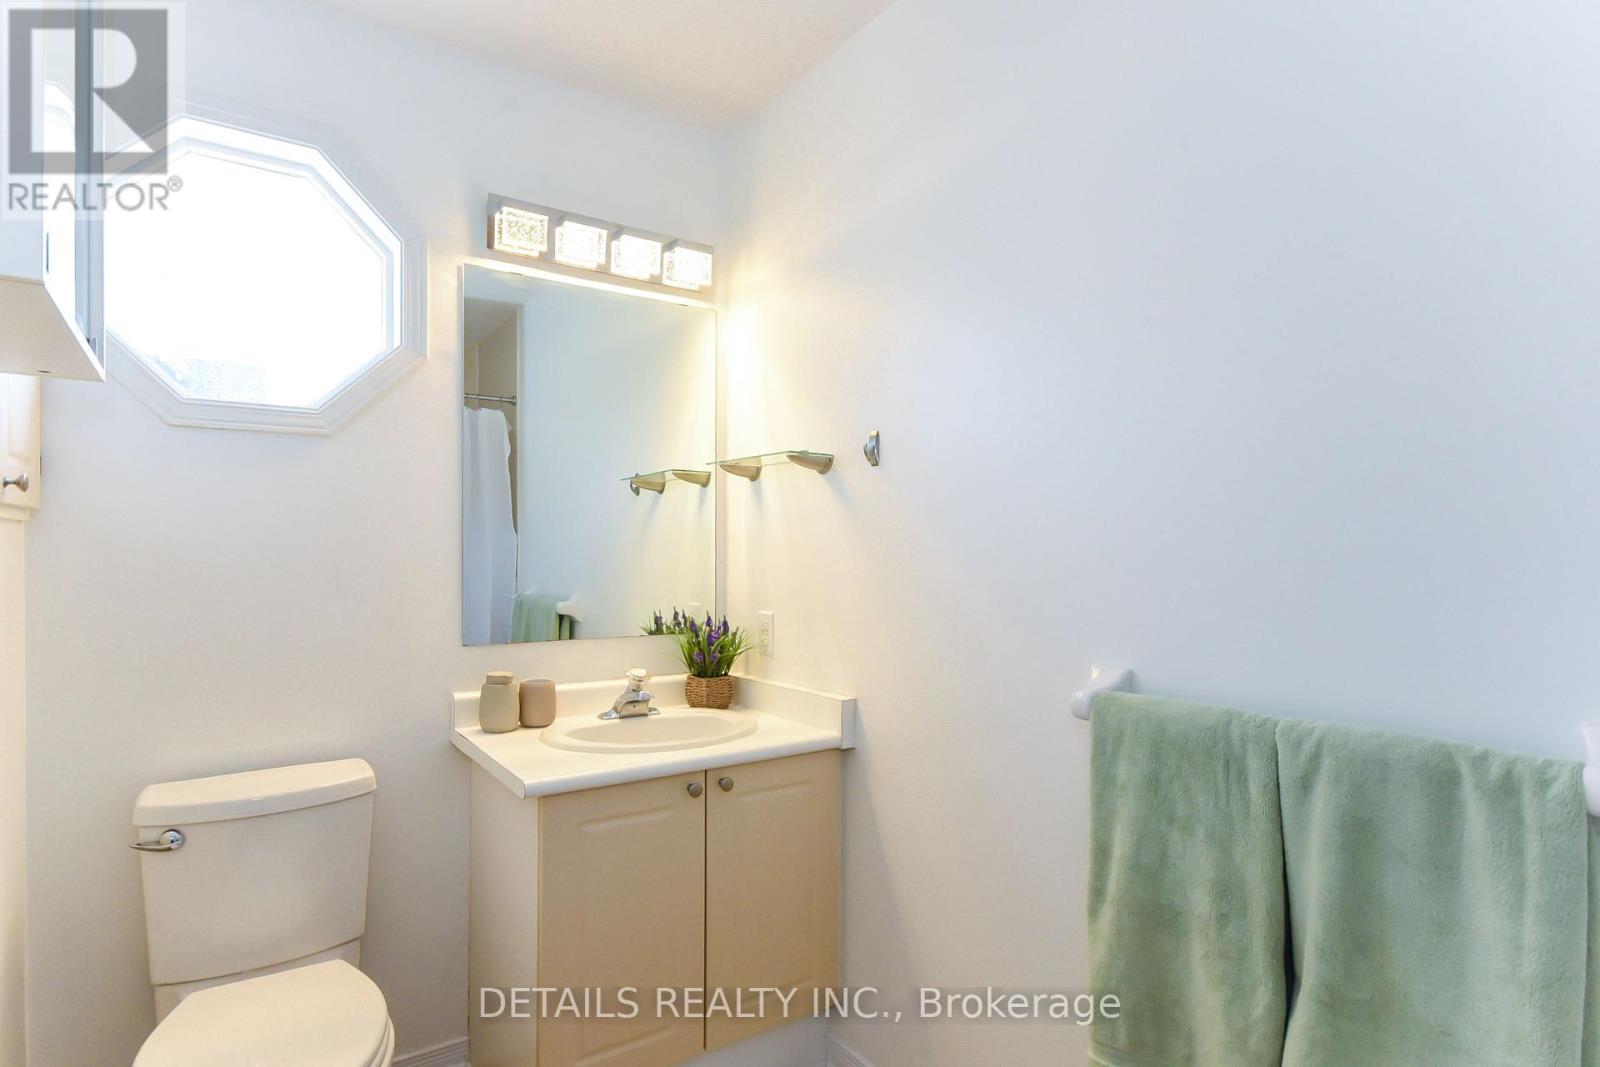
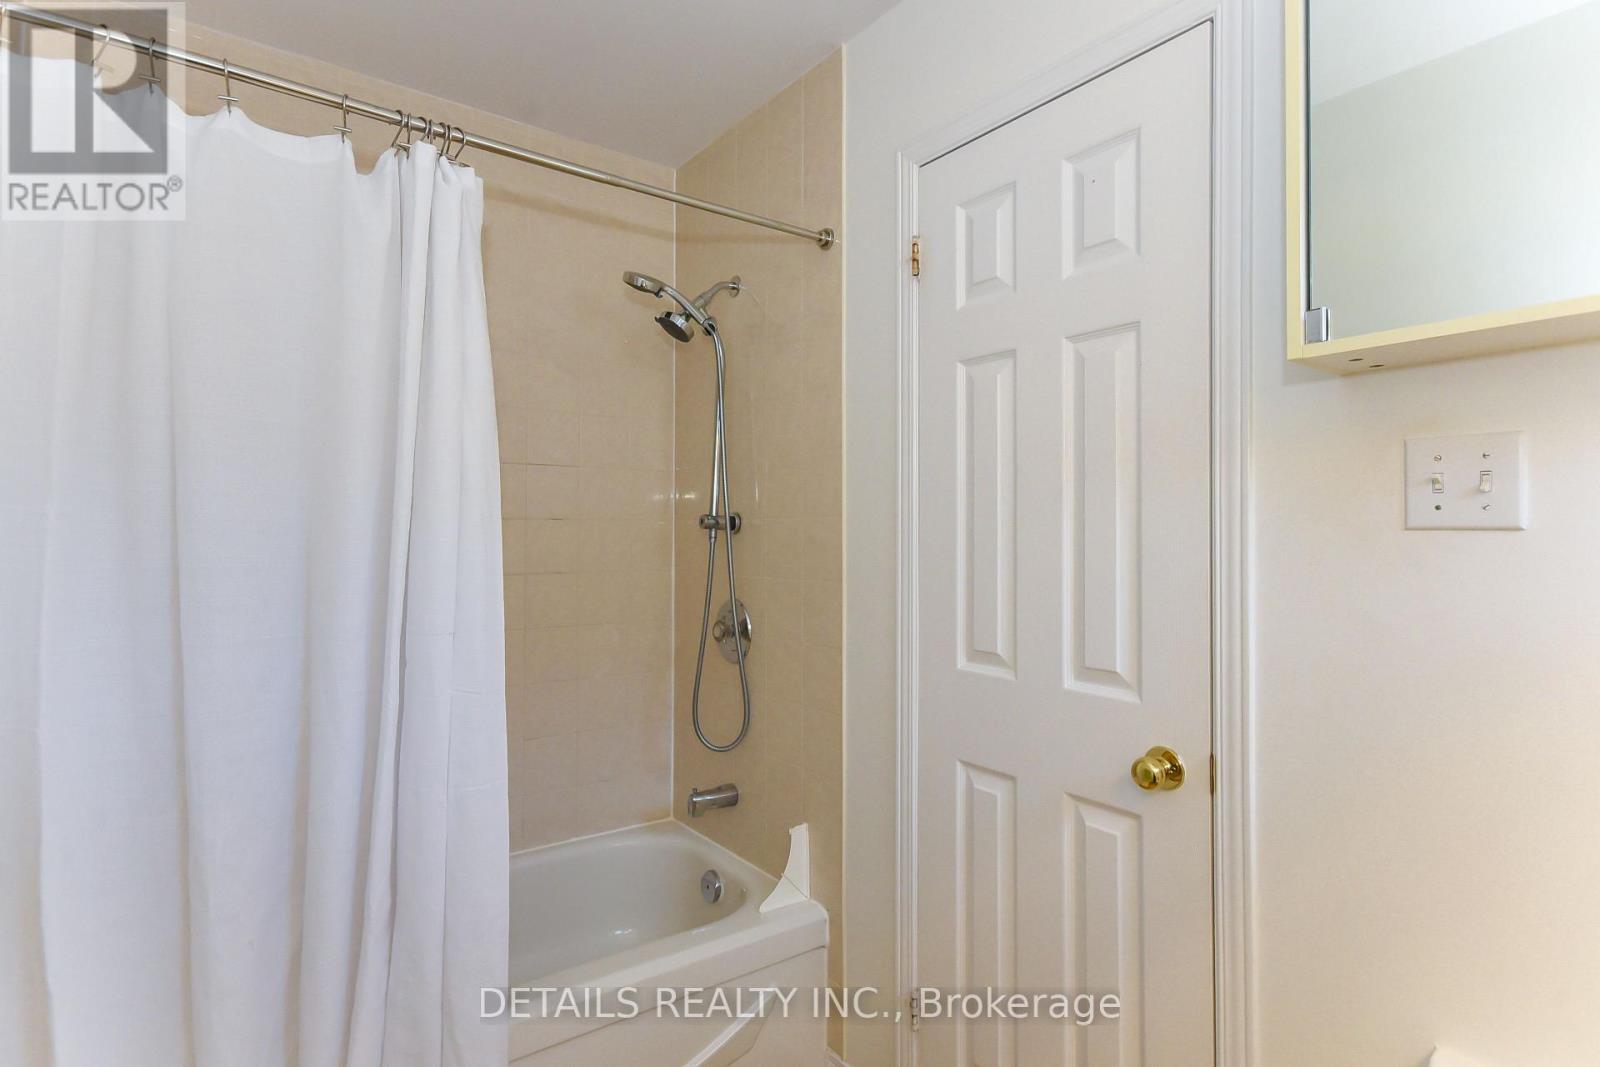
158 Forward Avenue, Ottawa, ON - Indoor Photo Showing Bathroom
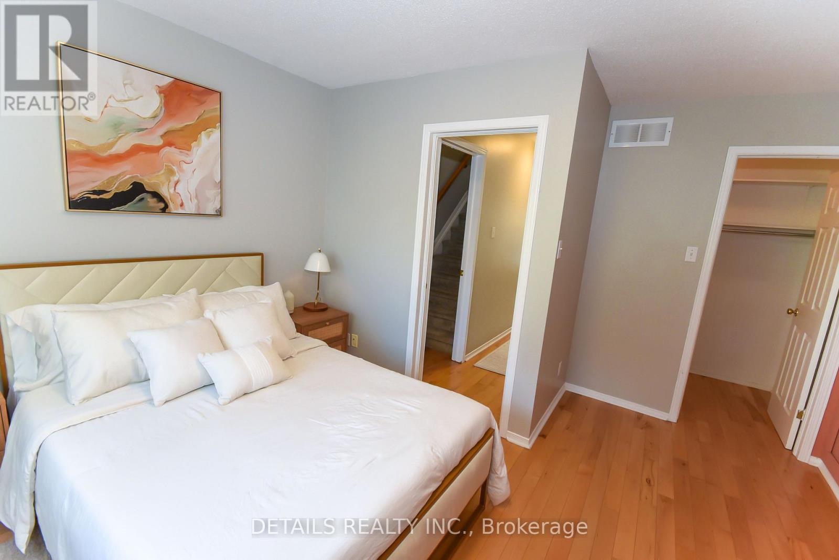
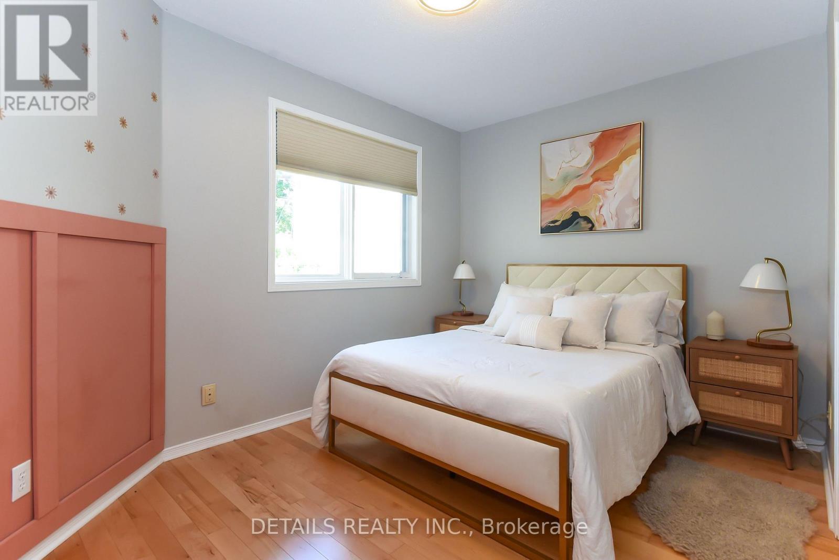
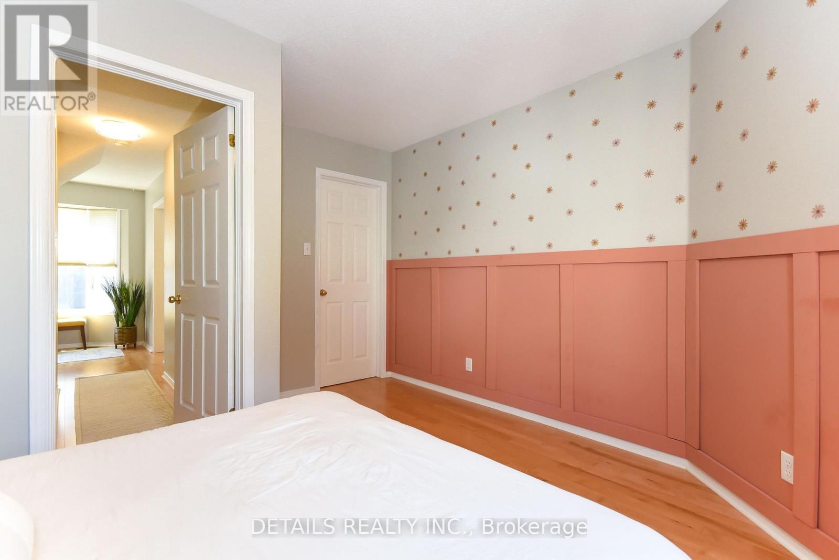
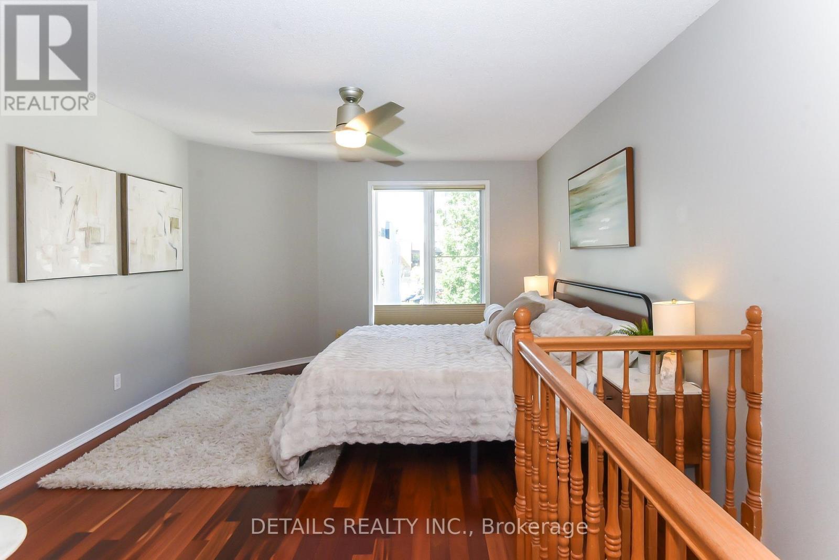
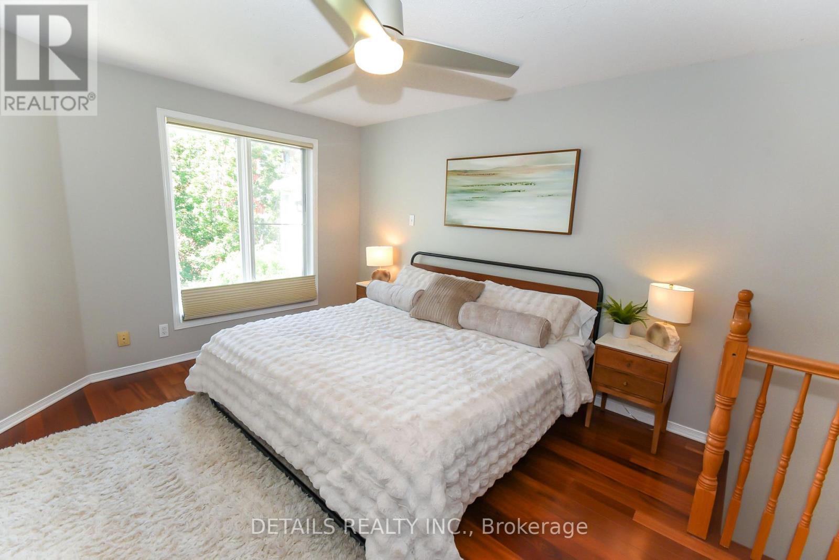
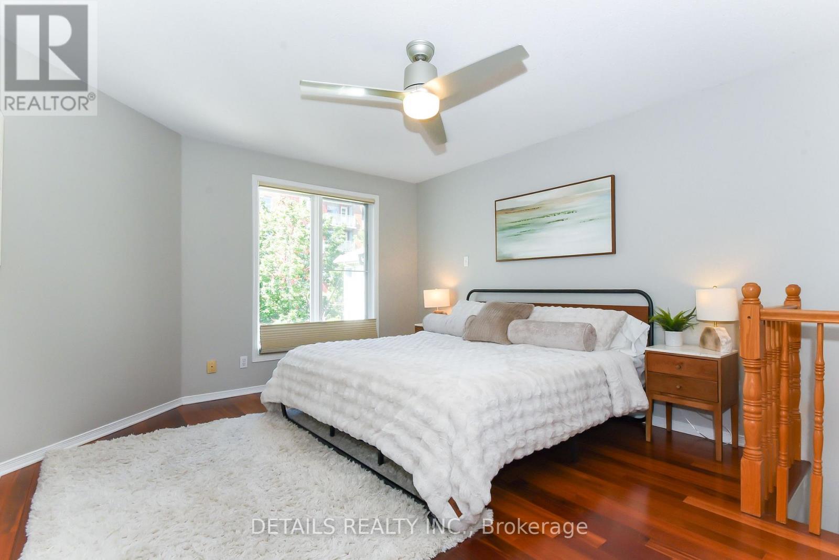
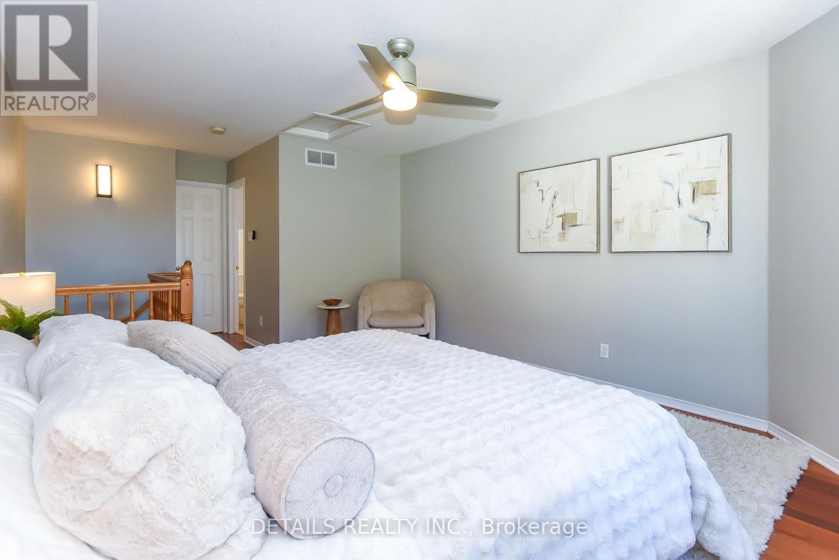
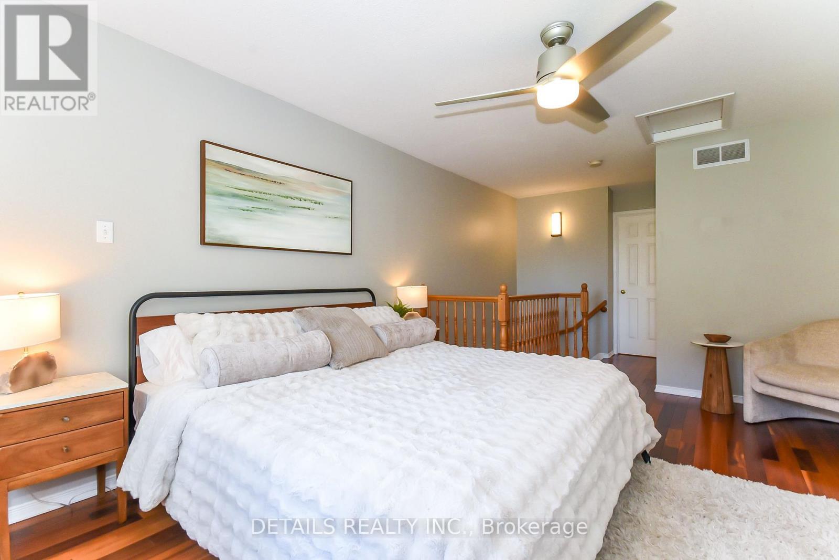
158 Forward Avenue, Ottawa, ON - Indoor Photo Showing Bedroom
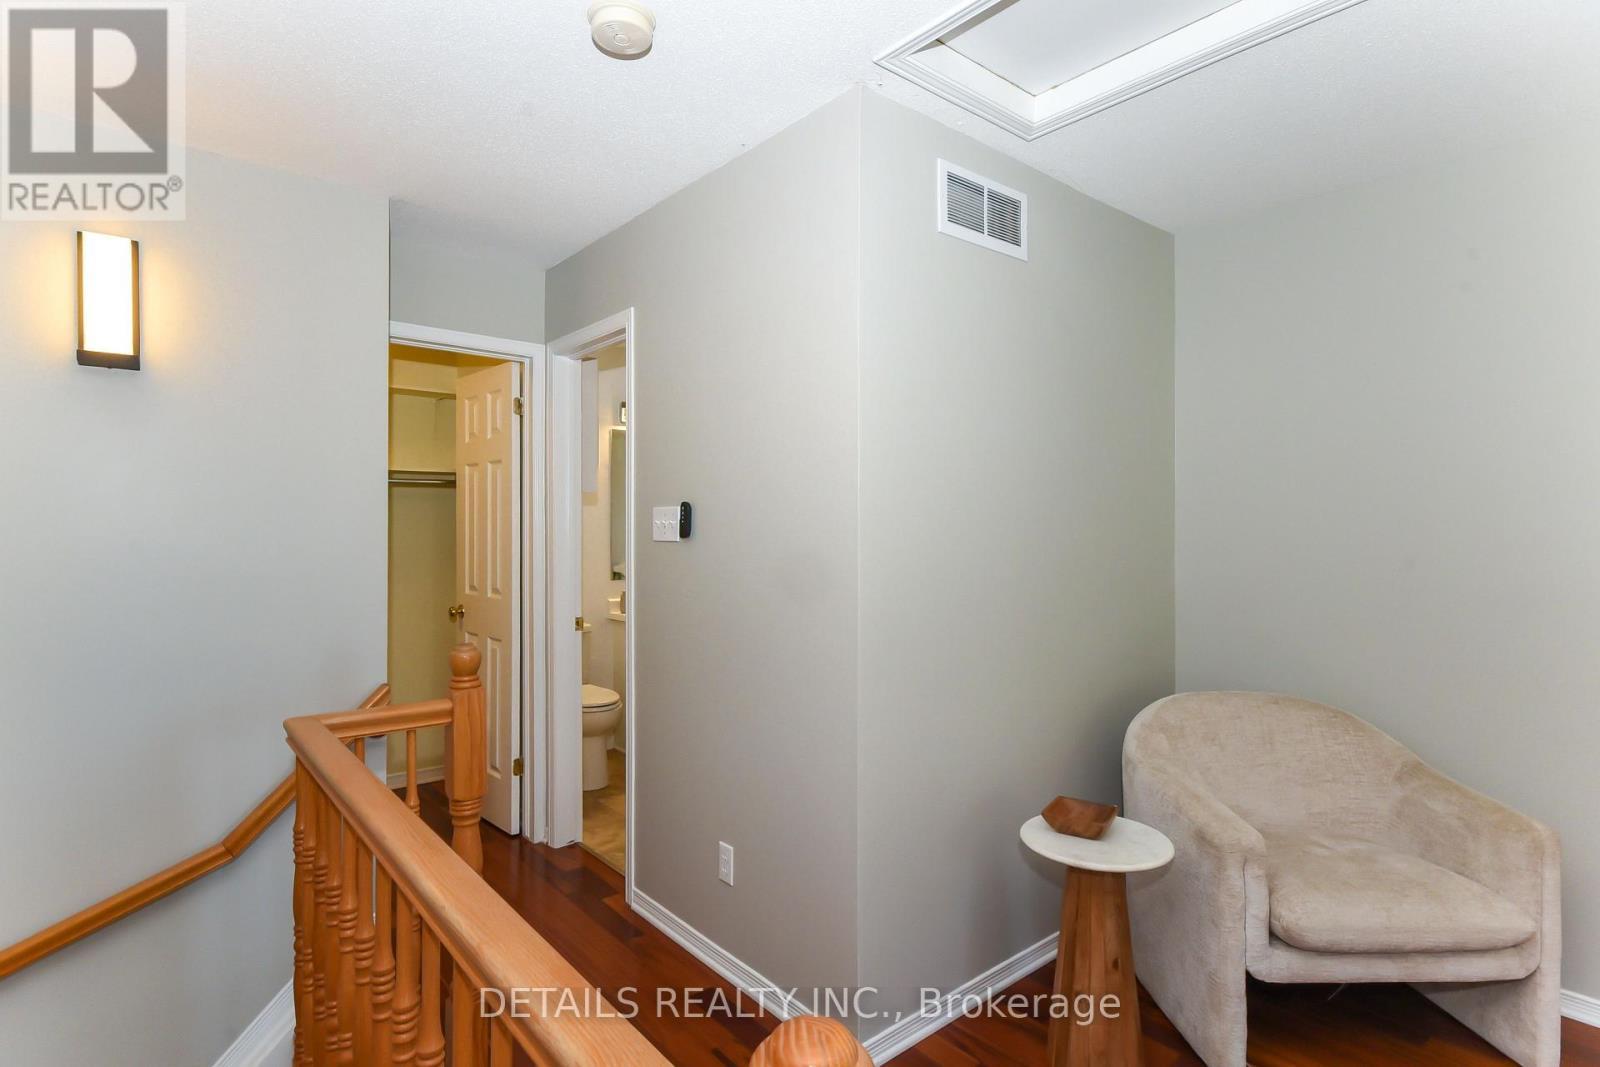
158 Forward Avenue, Ottawa, ON - Indoor
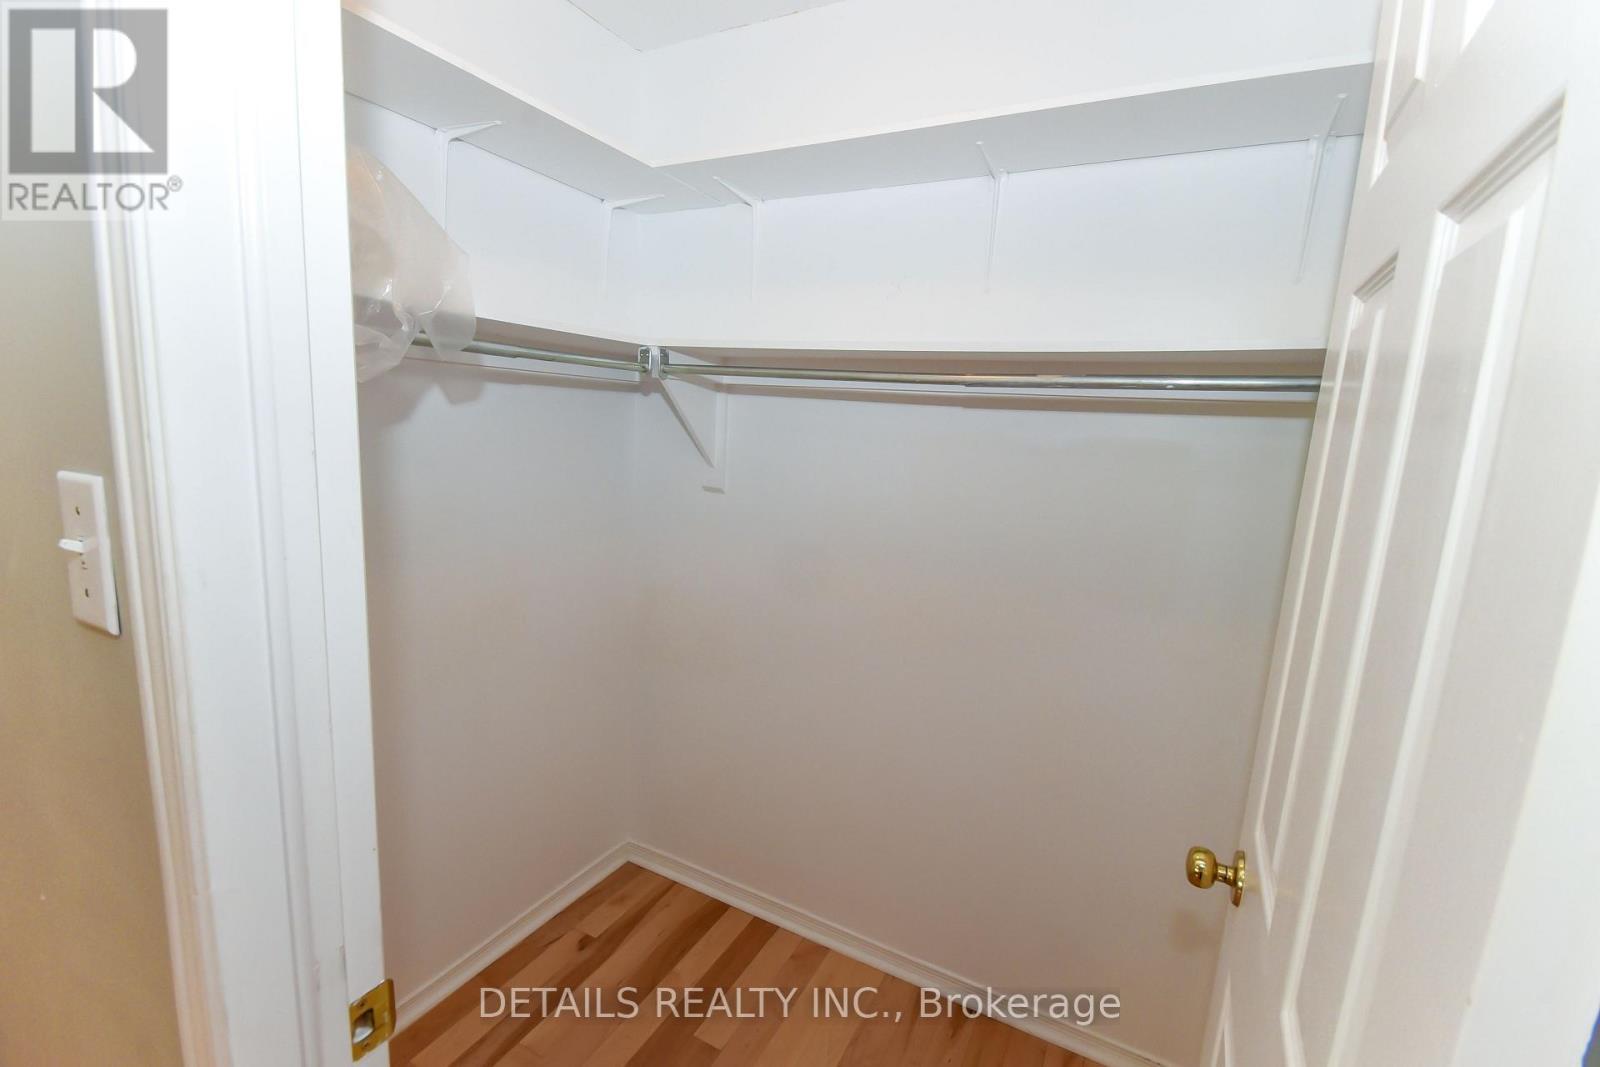
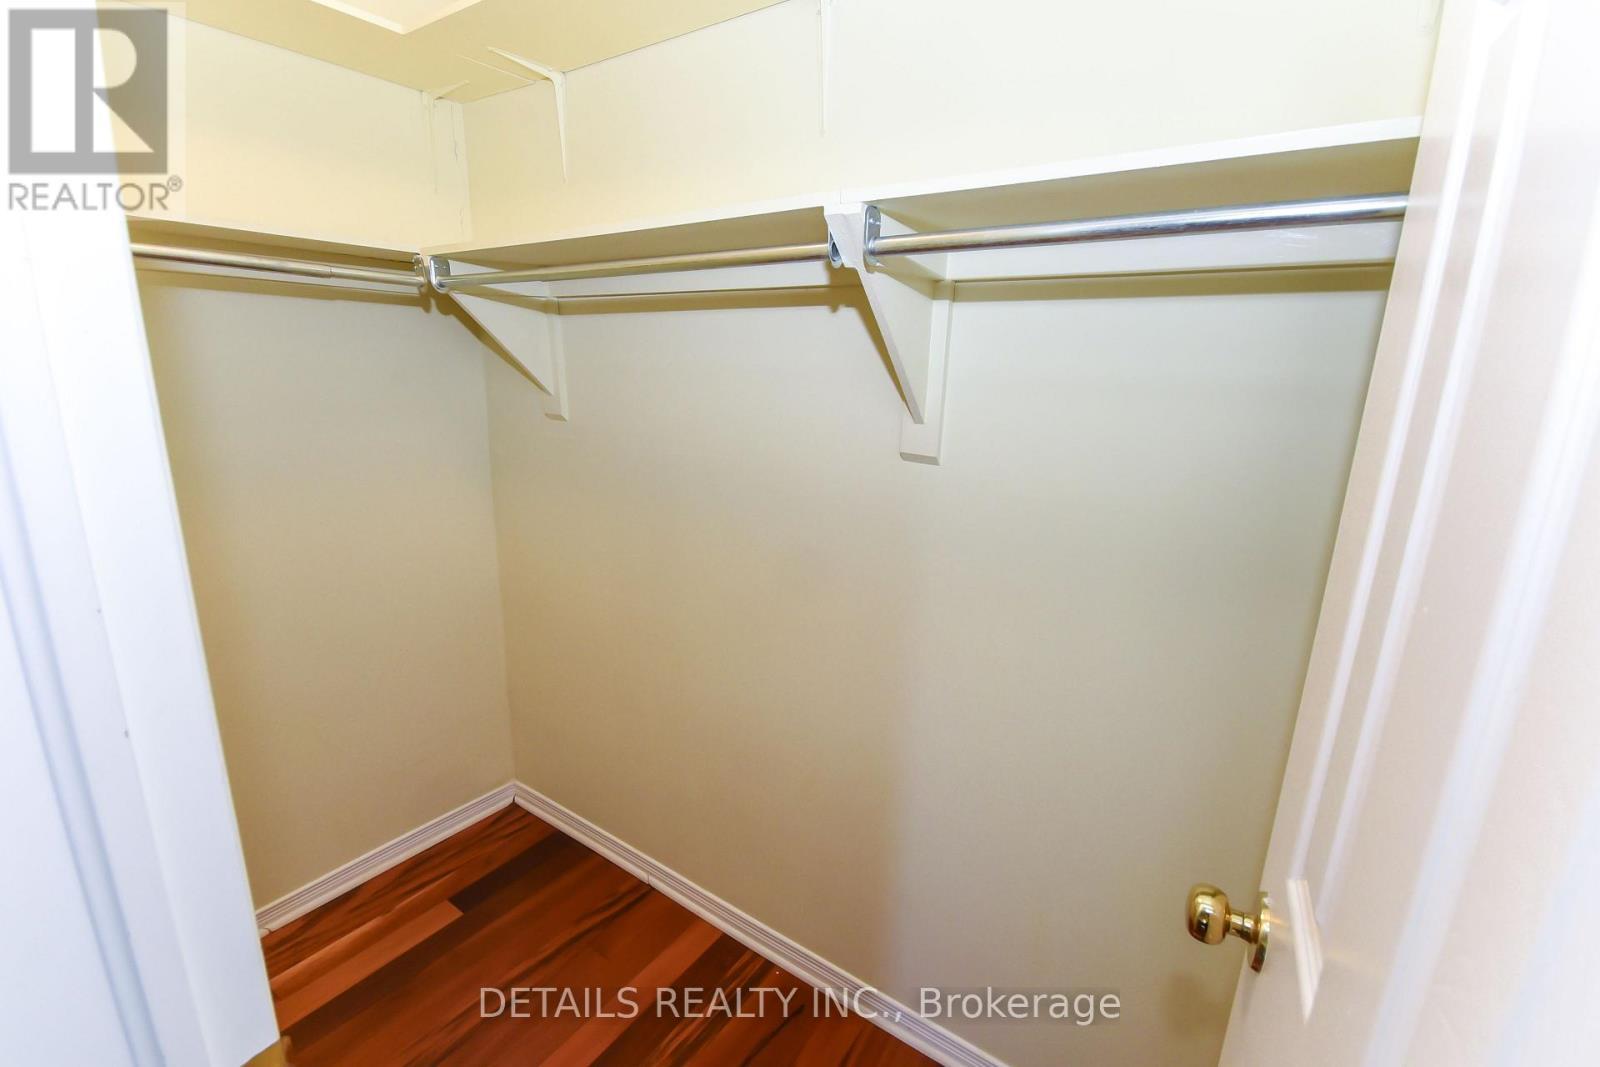
158 Forward Avenue, Ottawa, ON - Indoor With Storage
158 Forward Avenue, Ottawa, ON - Indoor Photo Showing Bedroom
158 Forward Avenue, Ottawa, ON - Indoor Photo Showing Other Room
158 Forward Avenue, Ottawa, ON - Indoor With Storage
158 Forward Avenue, Ottawa, ON - Indoor Photo Showing Bathroom
158 Forward Avenue, Ottawa, ON - Outdoor With Exterior
Video
158 Forward Avenue, Ottawa, ON  - Outdoor
158 Forward Avenue, Ottawa, ON  - Indoor Photo Showing Living Room
158 Forward Avenue, Ottawa, ON  - Indoor
158 Forward Avenue, Ottawa, ON  - Indoor Photo Showing Living Room
158 Forward Avenue, Ottawa, ON - Indoor Photo Showing Living Room
158 Forward Avenue, Ottawa, ON - Indoor Photo Showing Dining Room
158 Forward Avenue, Ottawa, ON - Indoor Photo Showing Kitchen With Double Sink
158 Forward Avenue, Ottawa, ON - Indoor Photo Showing Kitchen
158 Forward Avenue, Ottawa, ON - Indoor Photo Showing Kitchen With Double Sink
158 Forward Avenue, Ottawa, ON - Indoor
158 Forward Avenue, Ottawa, ON - Indoor Photo Showing Dining Room
158 Forward Avenue, Ottawa, ON - Indoor Photo Showing Living Room
158 Forward Avenue, Ottawa, ON - Indoor
158 Forward Avenue, Ottawa, ON - Indoor Photo Showing Other Room
158 Forward Avenue, Ottawa, ON - Indoor Photo Showing Bathroom
158 Forward Avenue, Ottawa, ON - Indoor Photo Showing Bedroom
158 Forward Avenue, Ottawa, ON - Indoor
158 Forward Avenue, Ottawa, ON - Indoor With Storage
158 Forward Avenue, Ottawa, ON - Indoor Photo Showing Bedroom
158 Forward Avenue, Ottawa, ON - Indoor Photo Showing Other Room
158 Forward Avenue, Ottawa, ON - Indoor With Storage
158 Forward Avenue, Ottawa, ON - Indoor Photo Showing Bathroom
158 Forward Avenue, Ottawa, ON - Outdoor With Exterior
  • Advertising
Are you a real estate investor?
158 FORWARD AVENUE, Ottawa, Ontario, K1Y 1K9
$589,000

2 Beds

2 Baths

Property Information:

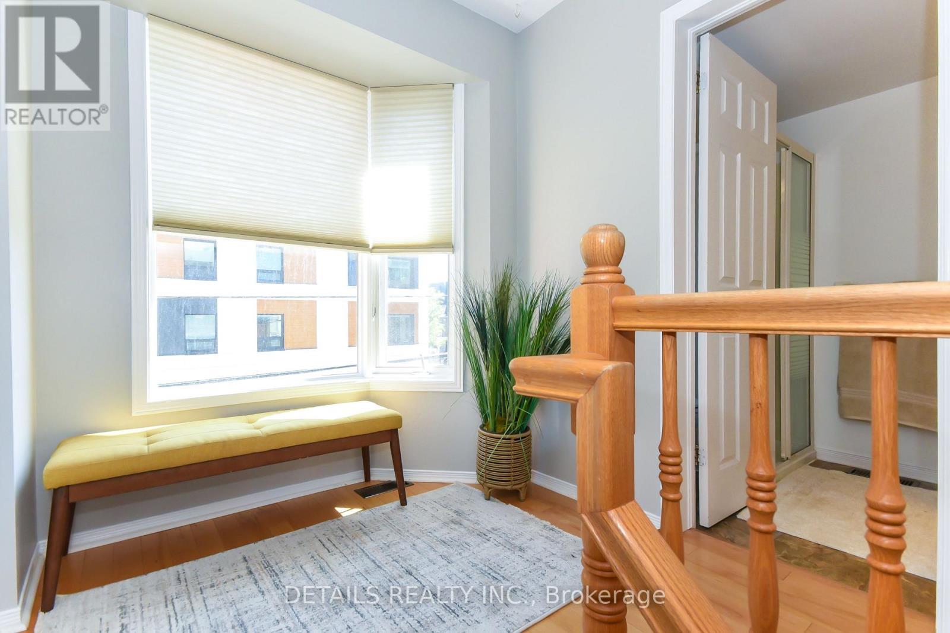
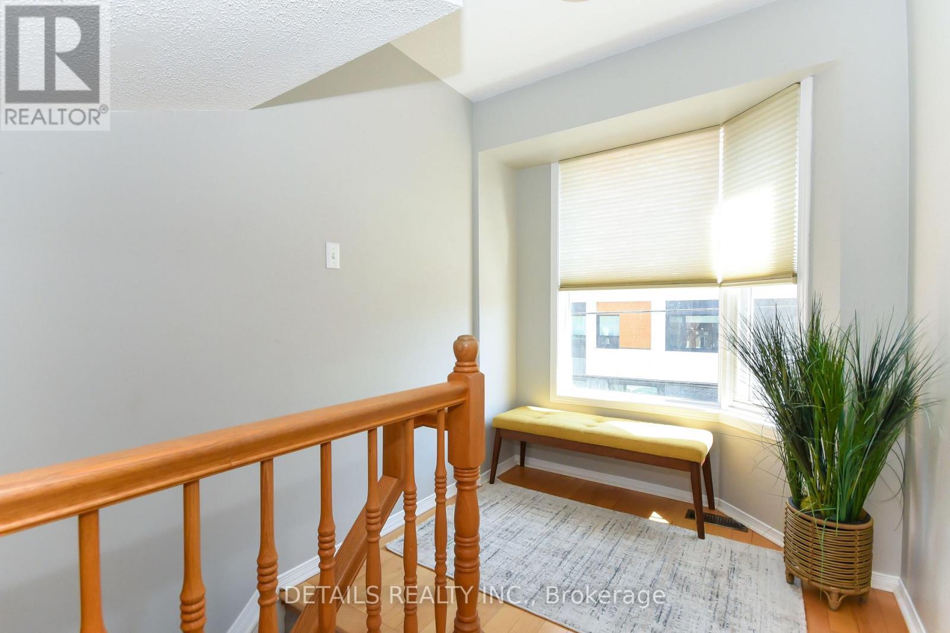
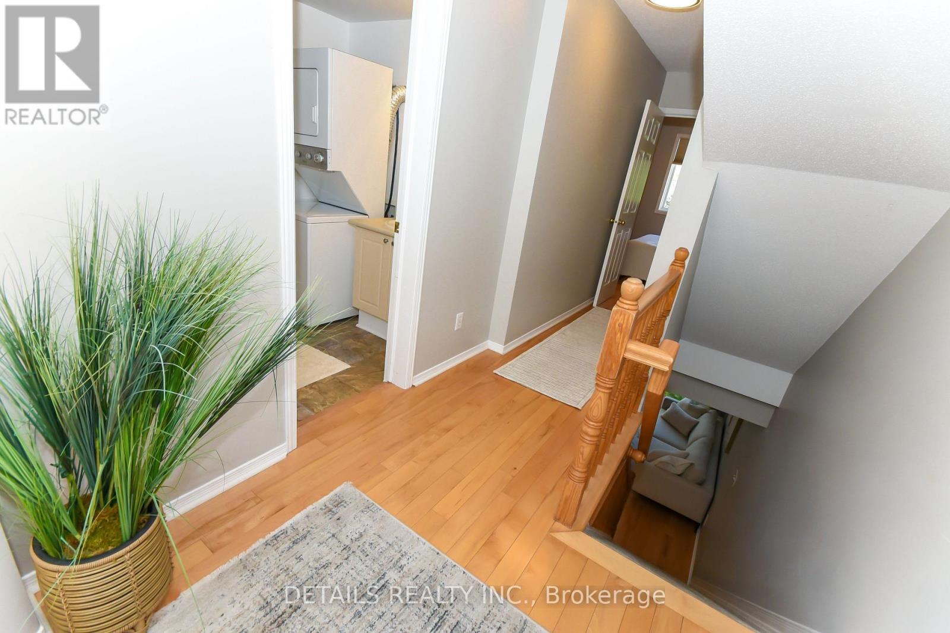
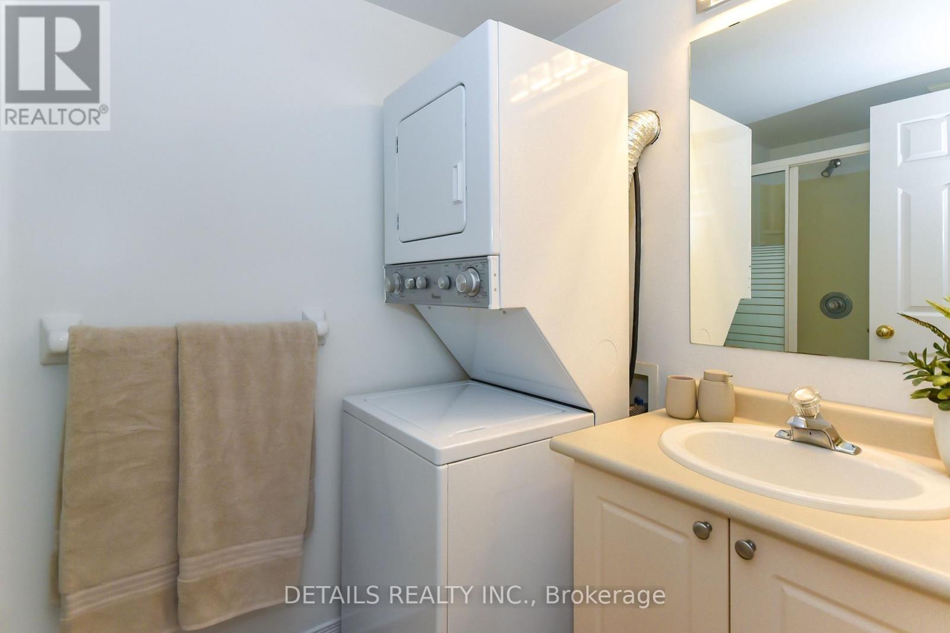
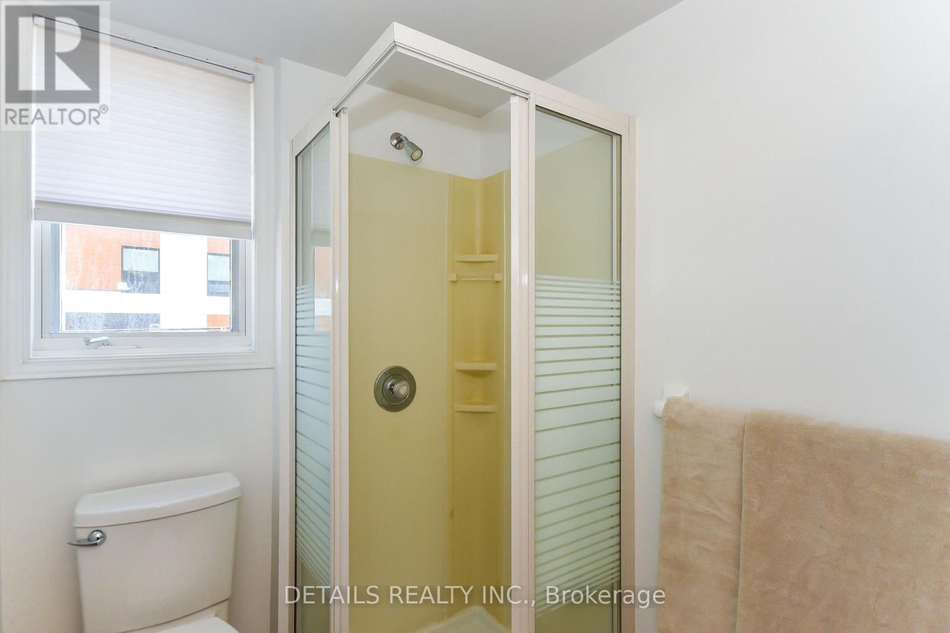
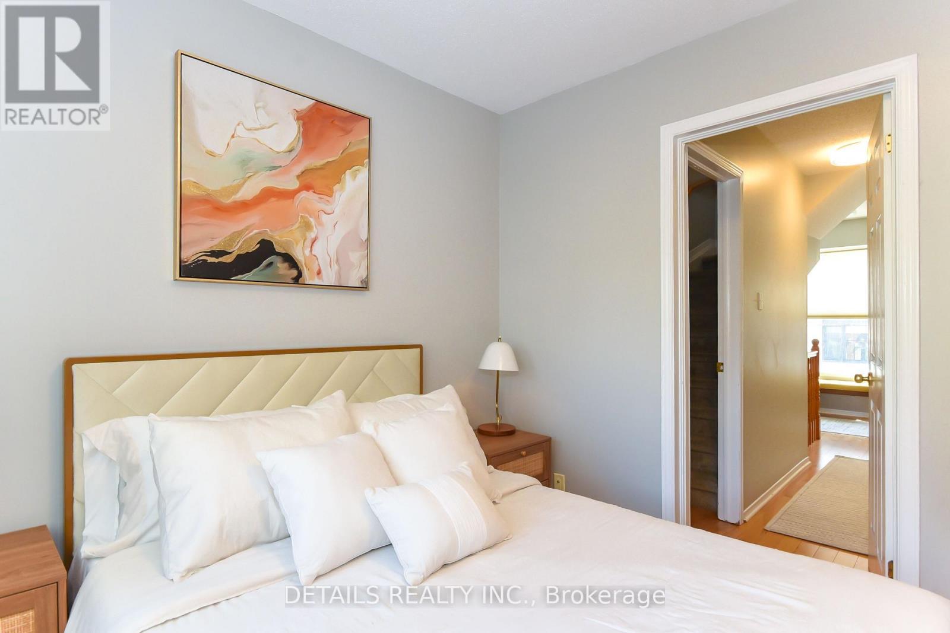
Welcome to 158 Forward Avenue - a freshly updated and move-in-ready 3-storey townhouse in the heart of one of Ottawa's most connected urban neighbourhoods. Bright, spacious and thoughtfully designed, this home offers 2 generous bedrooms, 2 full bathrooms and a functional multi-level layout that provides both open living space and excellent privacy. The main living level features a refreshed kitchen that flows seamlessly into the open-concept dining and living areas, creating a bright and inviting space for everyday living and entertaining. Upstairs, the second bedroom offers a generous walk-in closet and is conveniently located alongside a full bathroom and in-unit laundry. The entire third level is dedicated to an exceptionally spacious primary retreat, complete with a large walk-in closet and private 4-piece ensuite. Freshly painted and beautifully staged, this vacant home is ready for its next owner and offers an excellent opportunity for professionals, first-time buyers, downsizers or investors. And the location is hard to beat. Just one block from Tunney's Pasture LRT Station, you'll enjoy effortless access to downtown and across the city, while being within walking distance of parks, cafés, restaurants, local shops, cycling paths and the Ottawa River pathways. Wellington West, Hintonburg and Westboro are all just minutes away, putting some of Ottawa's best dining, shopping and neighbourhood amenities at your doorstep. Urban convenience, generous living space and a move-in-ready home - all in an exceptional central location. (id:27)

Building Features:

  • Style: Townhouse
  • Building Type: Row / Townhouse
  • Basement Type: None
  • Construction Style - Attachment: Attached
  • Exterior Finish: Vinyl siding
  • Floor Space: 700 - 1100 sqft
  • Foundation Type: Poured Concrete
  • Heating Type: Forced air
  • Heating Fuel: Natural gas
  • Cooling Type: Central air conditioning
  • Appliances: Garage door opener remote, Water meter, Dishwasher, Dryer, Microwave, Hood Fan, Stove, Washer, Refrigerator

Property Features:

  • OwnershipType: Freehold
  • Property Type: Single Family
  • Features: Carpet Free
  • Floor Space (approx): 700 - 1100 Square Feet
  • Irregular: Yes
  • Lot Depth: 49 Feet
  • Lot Frontage: 14 Feet
  • Lot Size: 14 x 49 FT
  • Structure Type: Deck
  • Utility Type: Cable - Available, Sewer - Installed, Hydro - Installed
  • Zoning: Residential
  • Sewer: Sanitary sewer
  • Parking Type: Attached garage, Garage
  • No. of Parking Spaces: 2

Courtesy of: DETAILS REALTY INC.
REALTOR.ca  

QuickQuoteTM Powered by RPS
Thinking of Selling?

Start by finding out what your home might be worth in today's market.
Location of 158 FORWARD AVENUE, Ottawa, Ontario, K1Y 1K9

Demographic Information of 158 FORWARD AVENUE, Ottawa, Ontario, K1Y 1K9

Life Stage

Young Singles

Employment Type

Service Sector

Average Household Income

$144,342.78

Average Number of Children

1.47

Household Population

Household Structure

Age of Population

Education

Education Level

No certificate/diploma/degree

8.53 %

High school certificate or equivalent

17.0 %

Apprenticeship trade certificate/diploma

2.42 %

College/non-university certificate

16.44 %

University certificate (below bachelor)

2.82 %

University Degree

52.8 %

Commuter

Travel To Work

By Car

49.23 %

By Public Transit

30.93 %

By Walking

8.45 %

By Bicycle

6.39 %

By Other Methods

5.0 %

Cultural Diversity

Knowledge of Official Language

Mother Tongue

Building Information

Building Type

Apartments (Low and High Rise)

79.91 %

Houses

20.09 %

Own Vs. Rent