Button CopyPathCircle CloseCircle Left ArrowArrow Down Icon GreyClosecirclecircleBurger
  • Advertising

149 SWEETLAND AVENUE, Ottawa, Ontario, K1N 7V1

MLS® # X13234326
House For Sale In Sandy Hill - Ottawa East, Ottawa, Ontario
$750,000 QuickQuoteTM: Not Available

2 Beds

1 Bath

149 Sweetland Avenue, Ottawa, ON
Video
149 Sweetland Avenue, Ottawa, ON
  • Advertising
Are you a real estate investor?
149 SWEETLAND AVENUE, Ottawa, Ontario, K1N 7V1
$750,000

2 Beds

1 Bath

Property Information:

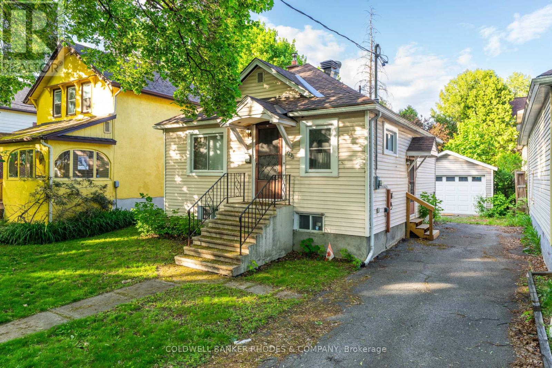
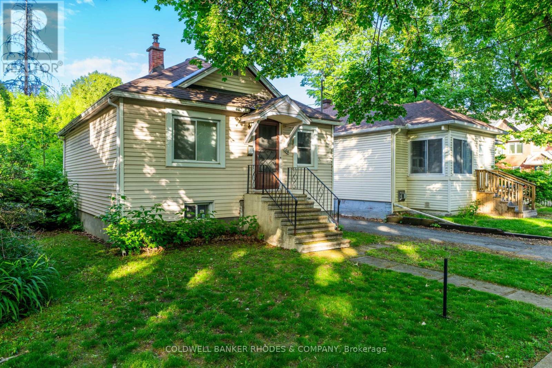
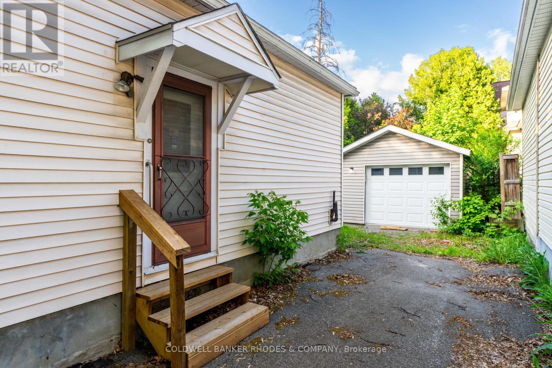
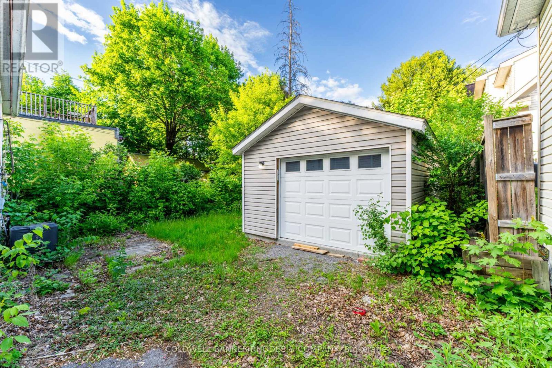
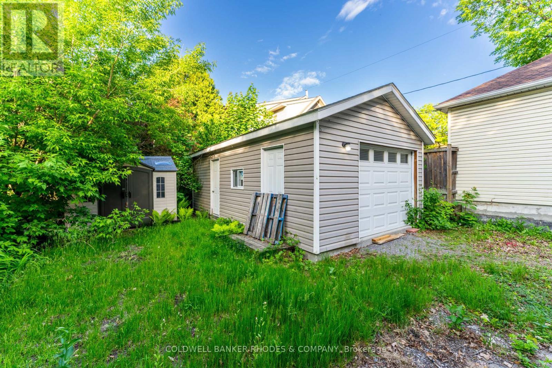
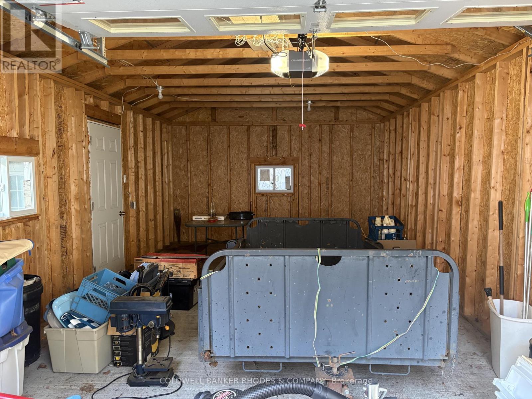
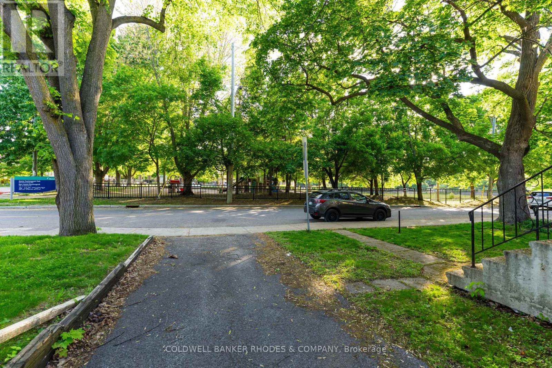
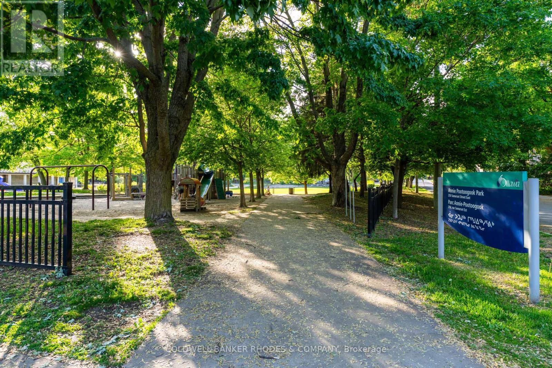
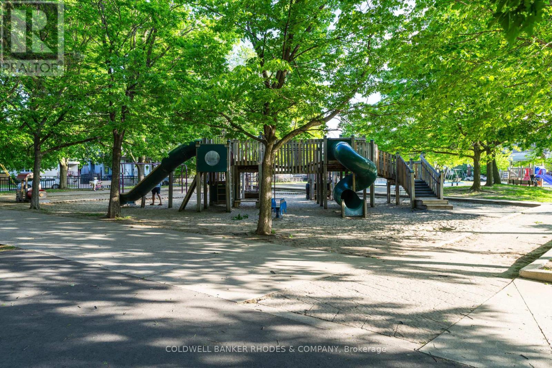
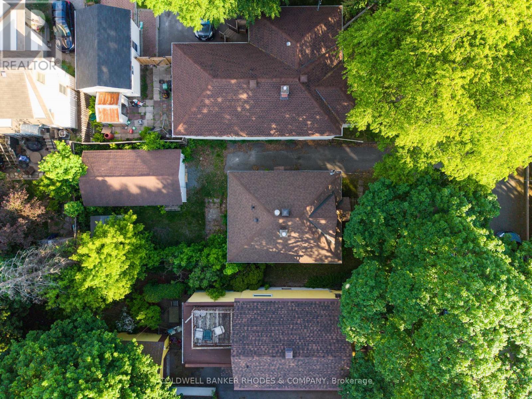
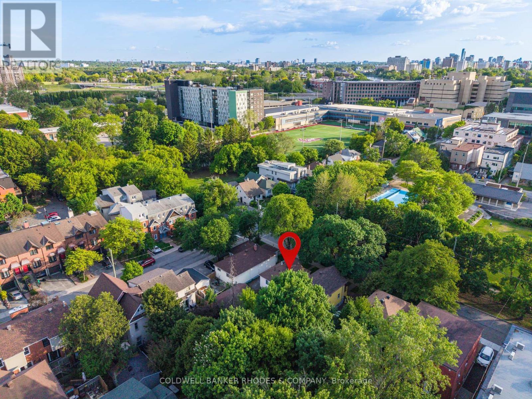
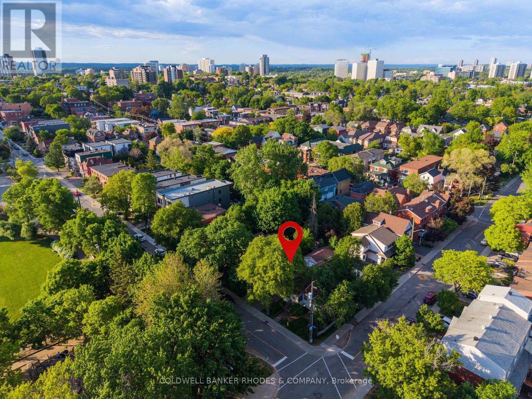
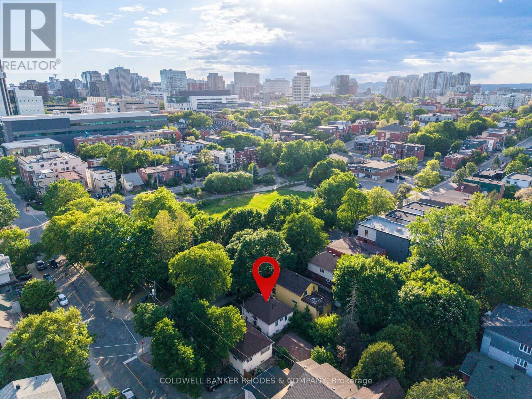
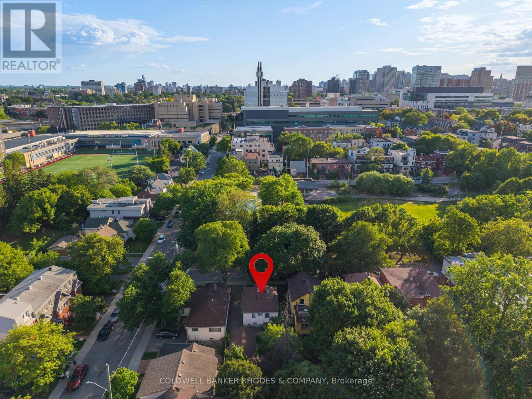
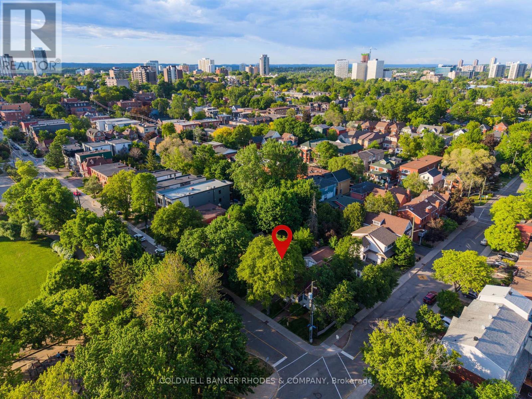
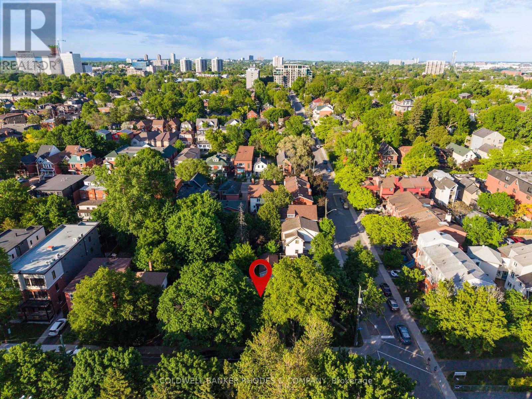
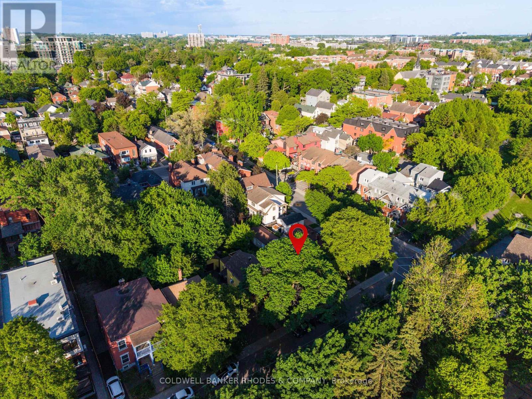
Development or renovation opportunity in the heart of Sandy Hill. Zoned N4B [480], this property offers exceptional potential in one of Ottawa's most established urban, family friendly and university focused neighbourhoods. Ideally situated directly across from Annie Pootoogook Park, residents will enjoy immediate access to expansive green space, playground, seasonal outdoor rink, and community offerings at the Sandy Hill Community Centre, creating an attractive setting for future residential development or expansion of the existing property. Lot size of 35.5 feet x 85 feet currently comprises bungalow and garage measuring approximately 25' 10" x 13' 5", which was built approximately 15 years ago. Conveniently positioned just steps from the University of Ottawa's campus, this property benefits from strong demand drivers and proximity to academic facilities, transit including convenient access to 417 and approximately 700 m to LRT station, restaurants, cafés, shopping, and downtown employment centres. Whether envisioned as a boutique residential project or a strategic long-term investment, this is an opportunity to secure a prime development site in a vibrant, amenity-rich neighbourhood with strong rental demand. All offers to contain minimum 24 hour irrevocable. (id:27)

Building Features:

  • Style: Detached
  • Building Type: House
  • Architectural Style: Bungalow
  • Basement Development: Partially finished
  • Basement Type: Full
  • Construction Style - Attachment: Detached
  • Exterior Finish: Vinyl siding
  • Floor Space: 0 - 699 sqft
  • Foundation Type: Block
  • Heating Type: Forced air
  • Heating Fuel: Oil
  • Cooling Type: Central air conditioning
  • Appliances:

Property Features:

  • OwnershipType: Freehold
  • Property Type: Single Family
  • Floor Space (approx): 0 - 699 Square Feet
  • Irregular: Yes
  • Lot Depth: 88 Feet
  • Lot Frontage: 35.5 Feet
  • Lot Size: 35.5 x 88 FT
  • Utility Type: Sewer - Installed, Cable - Available, Hydro - Installed
  • Zoning: N4B [480]
  • Sewer: Sanitary sewer
  • Parking Type: Detached garage, Garage, Tandem
  • No. of Parking Spaces: 3

Rooms:

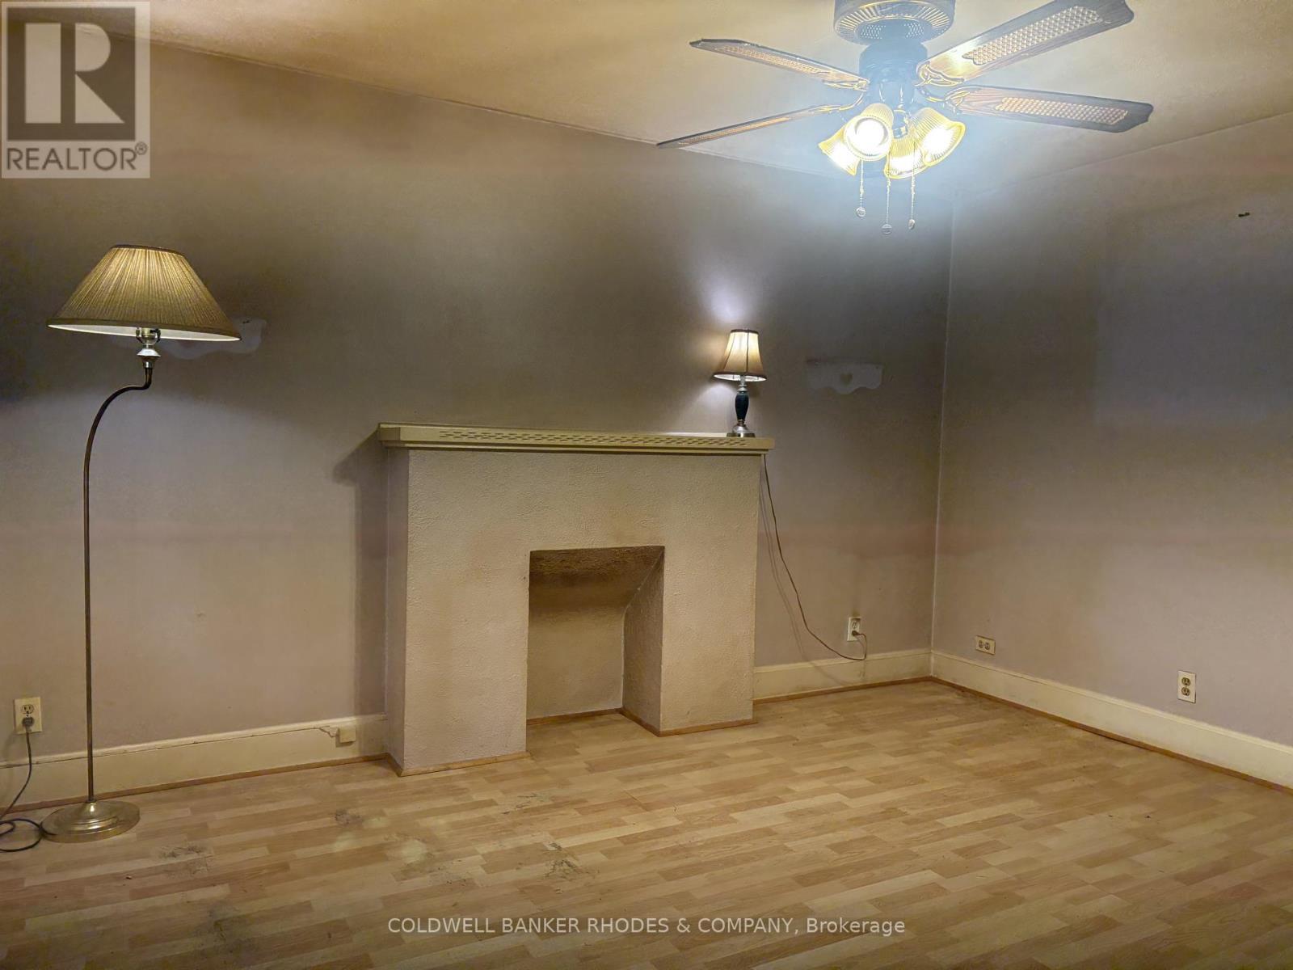
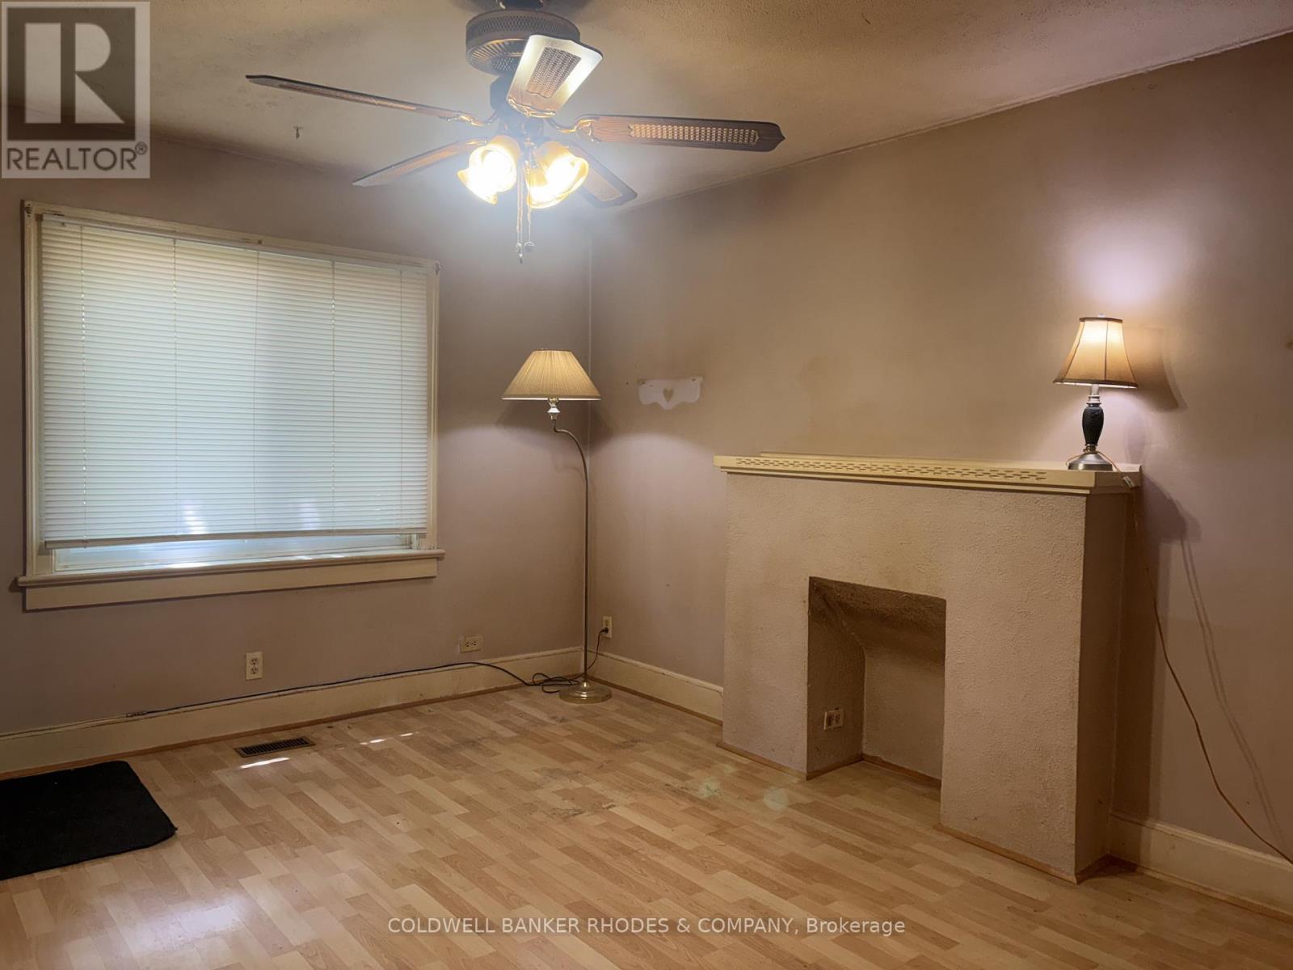
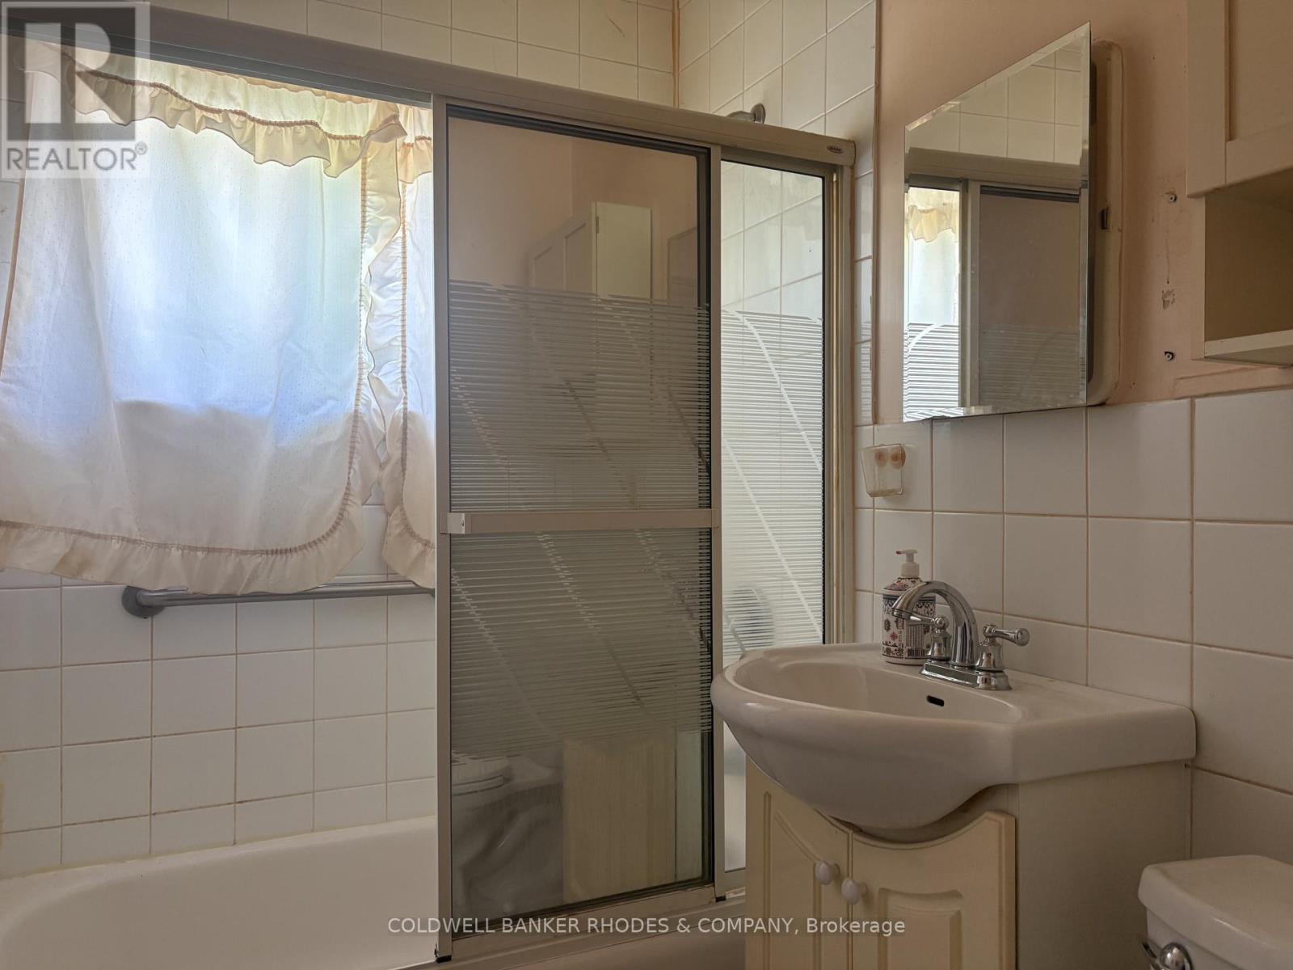
  • Living Main Level 4.06 m x 3.38 m
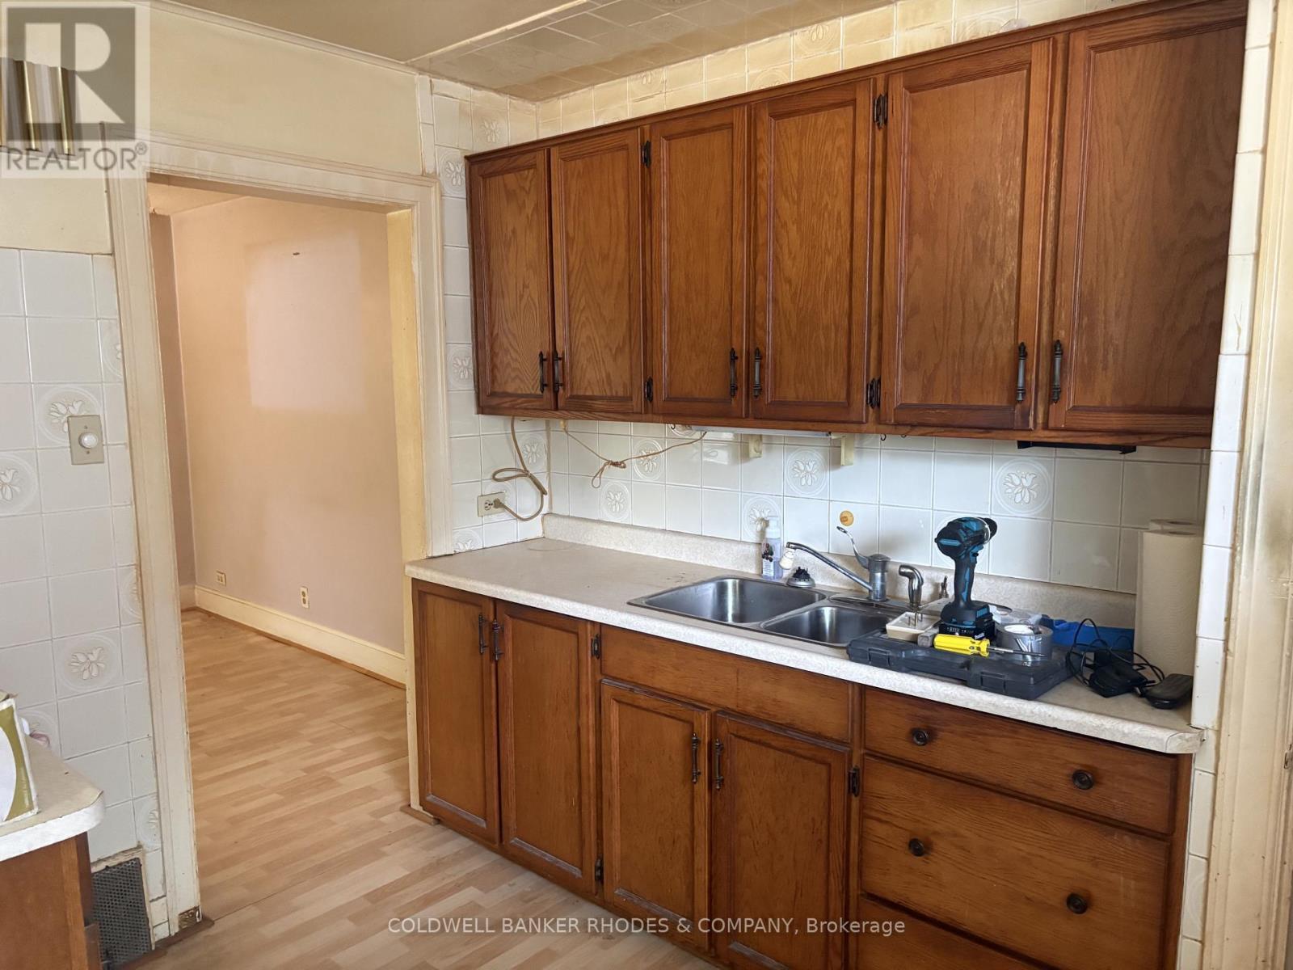
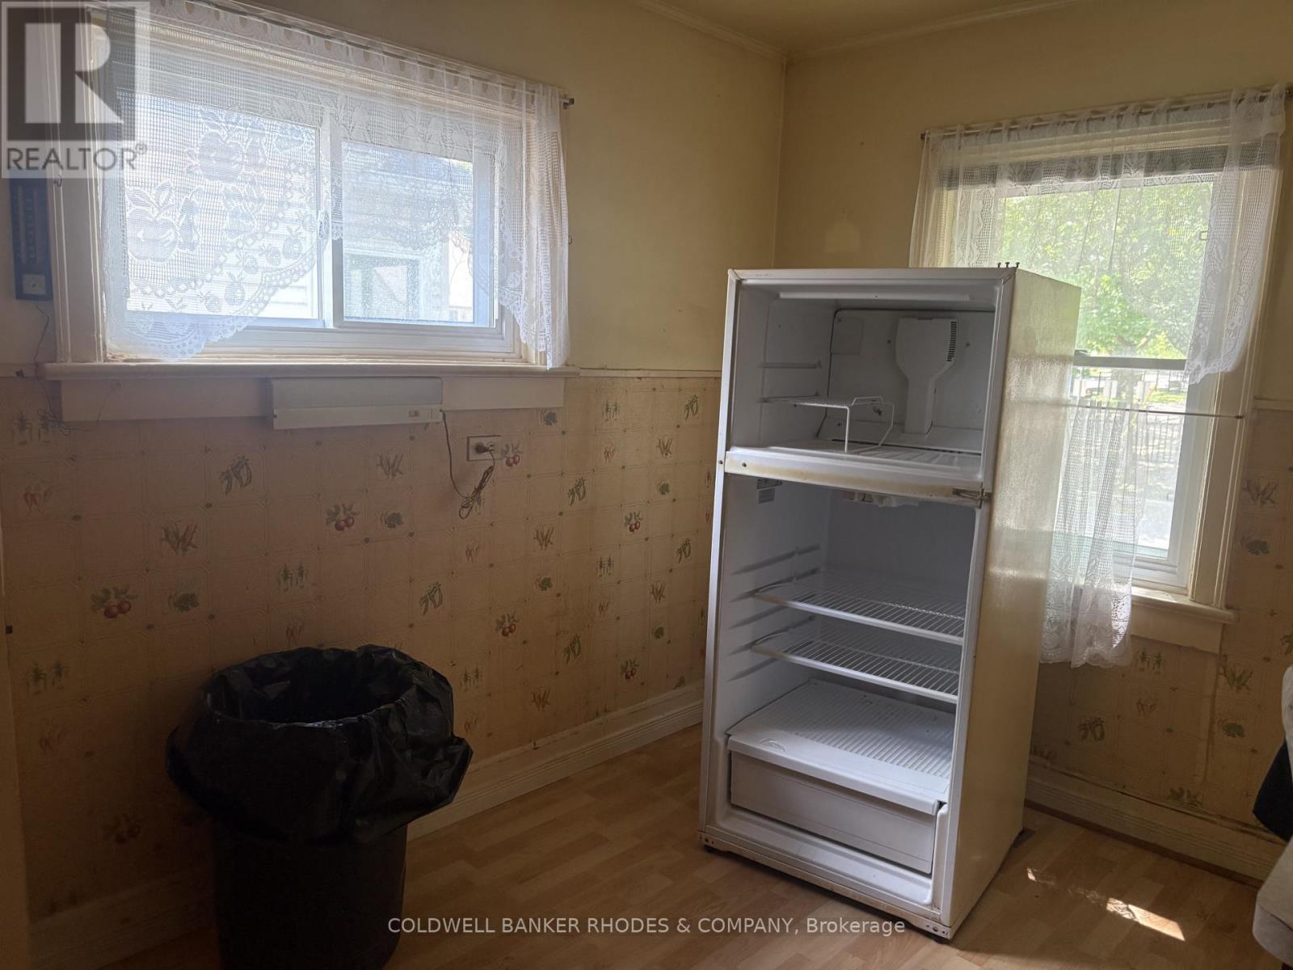
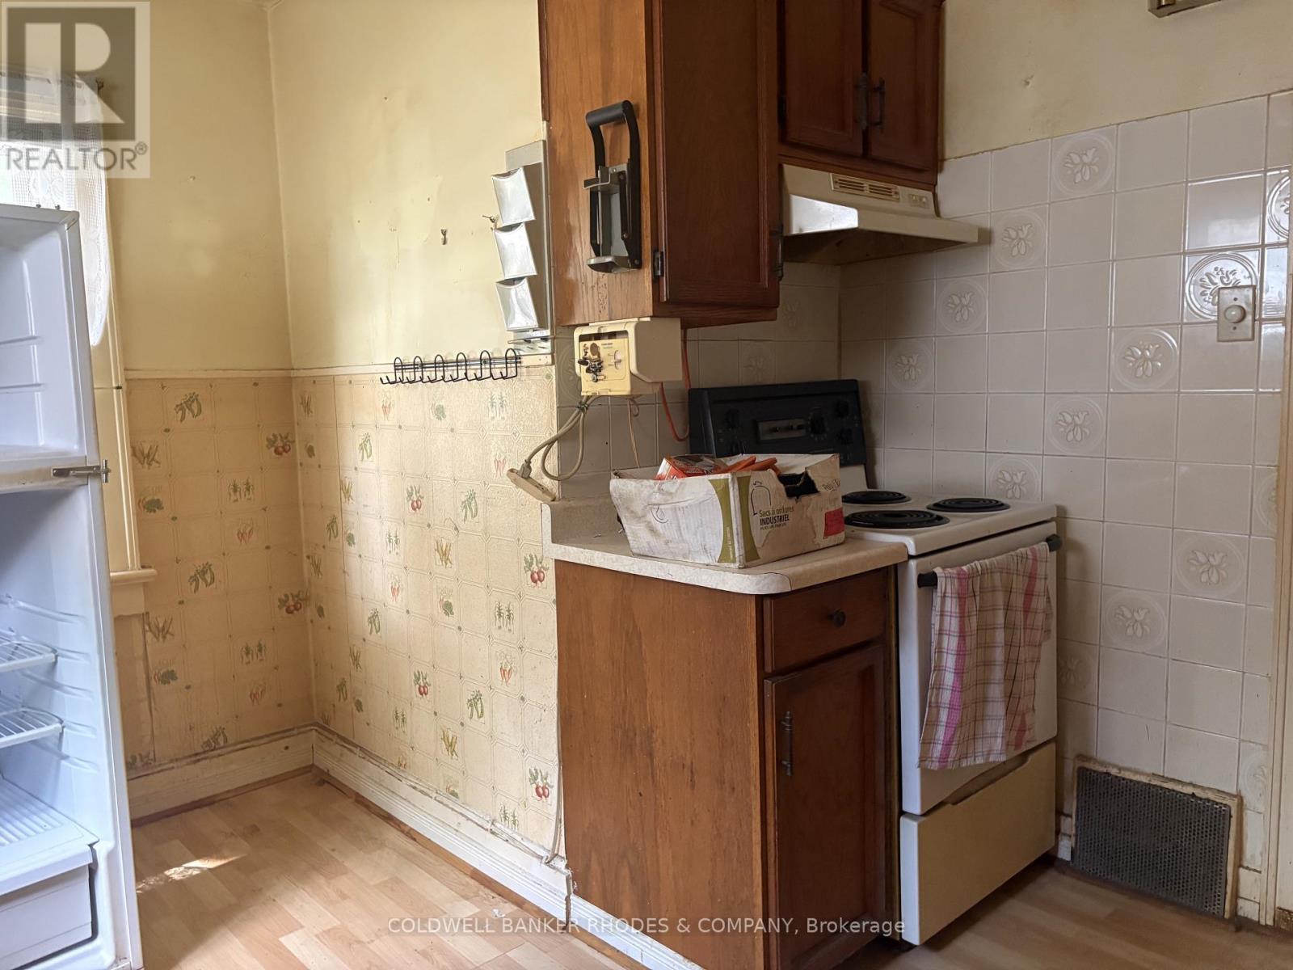
  • Kitchen Main Level 3.81 m x 3.10 m
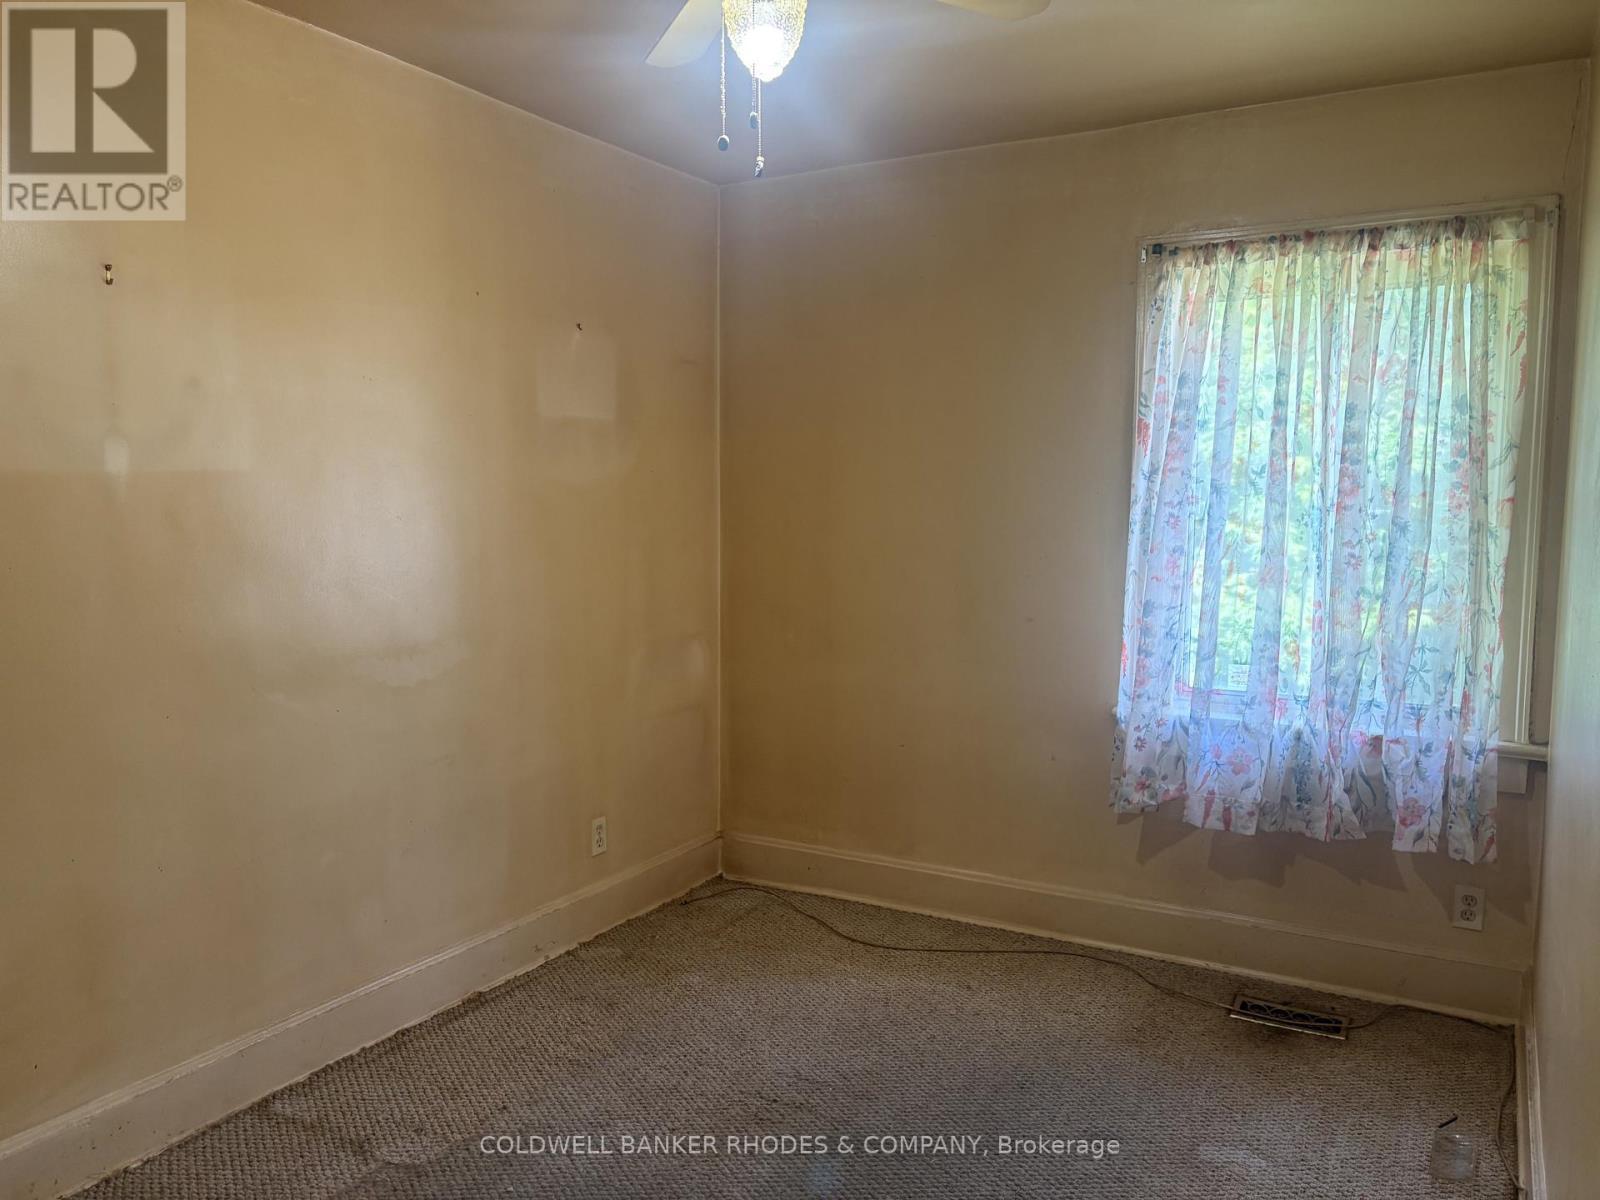
  • Primary Bedroom Main Level 3.63 m x 2.46 m
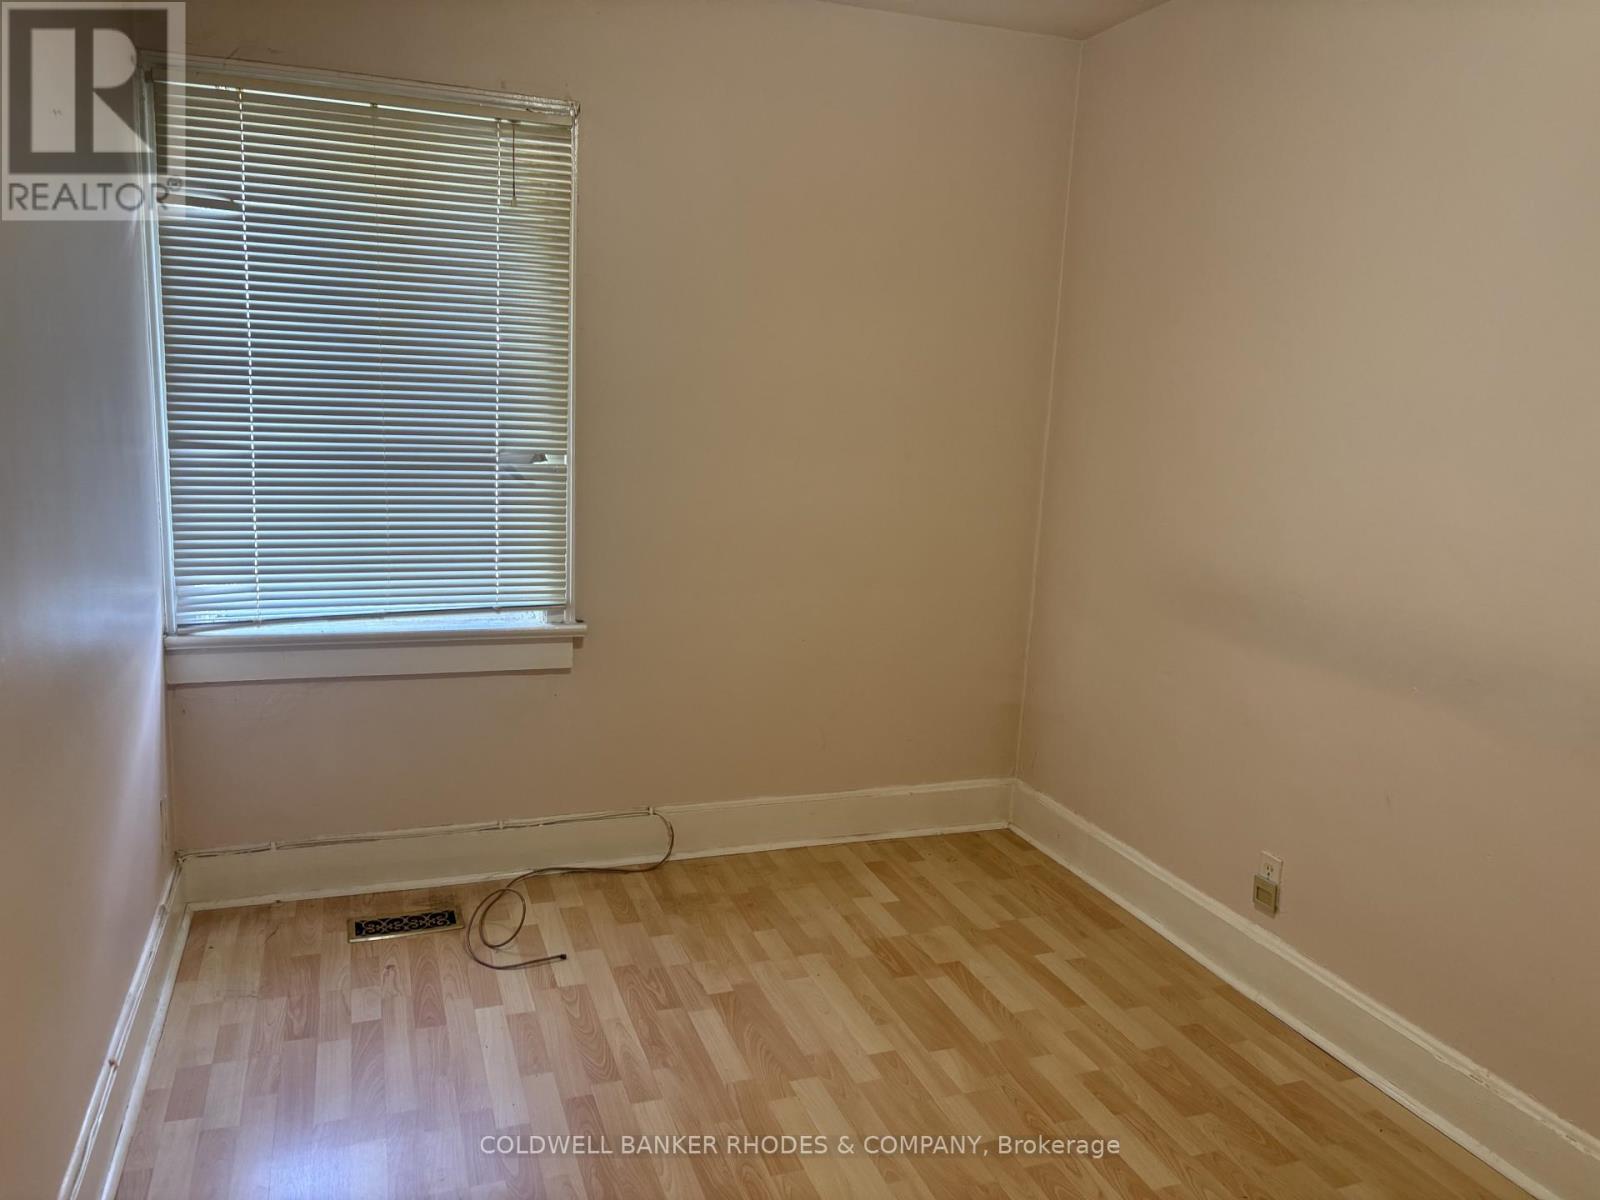
  • Bedroom Main Level 3.61 m x 2.44 m
  • Bathroom Main Level 2.46 m x 1.47 m

Convert Measurement to:

Courtesy of: COLDWELL BANKER RHODES & COMPANY

REALTOR.ca  

QuickQuoteTM Powered by RPS
Thinking of Selling?

Start by finding out what your home might be worth in today's market.

Location of 149 SWEETLAND AVENUE, Ottawa, Ontario, K1N 7V1

Demographic Information of 149 SWEETLAND AVENUE, Ottawa, Ontario, K1N 7V1

Life Stage

Young Singles

Employment Type

White Collar

Average Household Income

$158,145.15

Average Number of Children

1.59

Household Population

Household Structure

Age of Population

Education

Education Level

No certificate/diploma/degree

6.78 %

High school certificate or equivalent

28.54 %

Apprenticeship trade certificate/diploma

1.66 %

College/non-university certificate

13.07 %

University certificate (below bachelor)

2.18 %

University Degree

47.77 %

Commuter

Travel To Work

By Car

44.37 %

By Public Transit

19.9 %

By Walking

25.63 %

By Bicycle

4.55 %

By Other Methods

5.54 %

Cultural Diversity

Knowledge of Official Language

Mother Tongue

Building Information

Building Type

Apartments (Low and High Rise)

63.14 %

Houses

36.86 %

Own Vs. Rent