Button CopyPathCircle CloseCircle Left ArrowArrow Down Icon GreyClosecirclecircleBurger
  • Advertising

1416 WOODWARD AVENUE, Ottawa, Ontario, K1Z 7W1

MLS® # X13497154
House For Sale In Carlington, Ottawa, Ontario
$749,900 QuickQuoteTM: $699K - $938K

4 Beds

2 Baths

1416 Woodward Avenue, Ottawa, ON
Matterport
1416 Woodward Avenue, Ottawa, ON
  • Advertising
Are you a real estate investor?
1416 WOODWARD AVENUE, Ottawa, Ontario, K1Z 7W1
$749,900

4 Beds

2 Baths

Property Information:

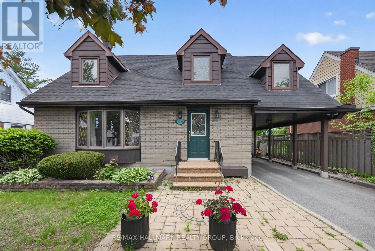
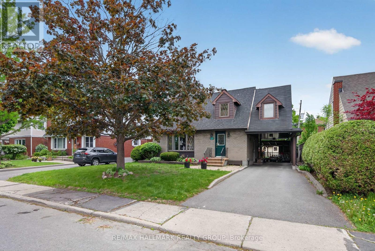
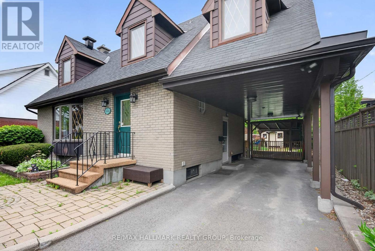
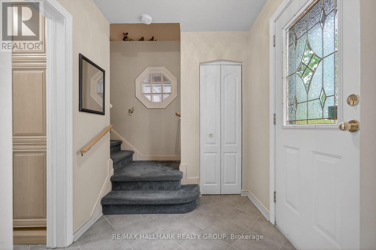
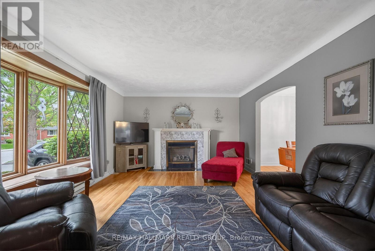
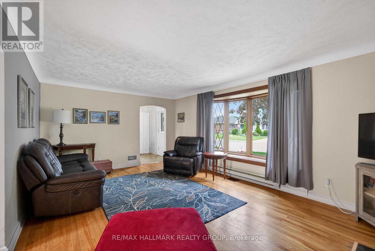
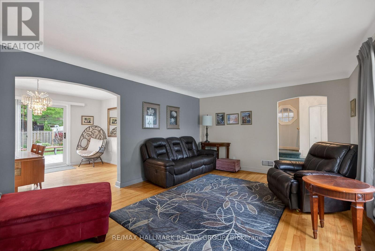
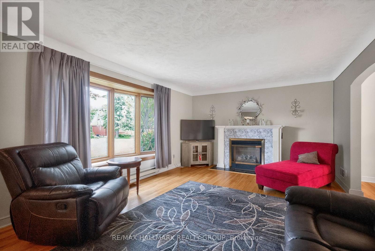
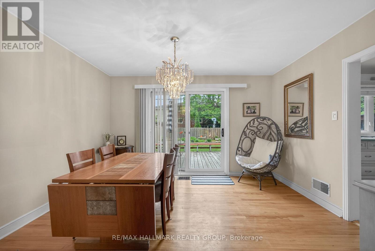
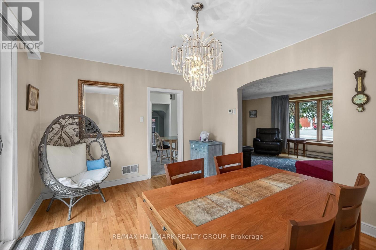
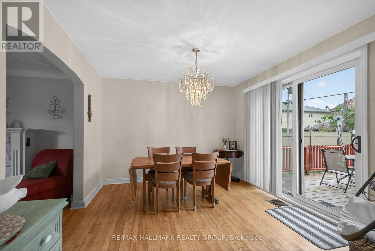
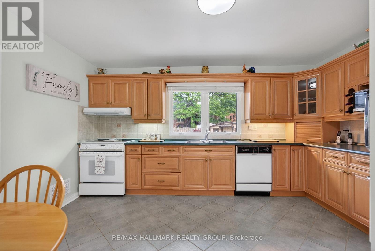
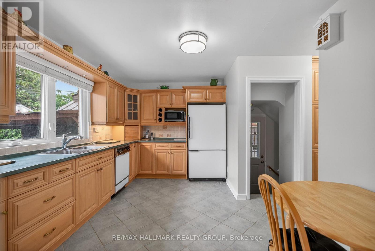
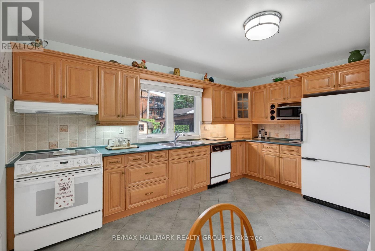
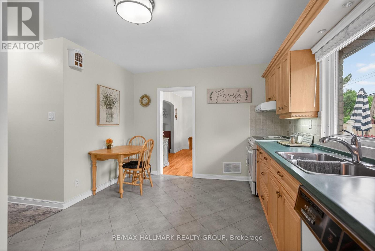
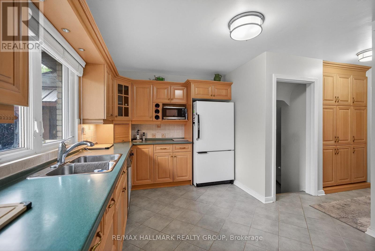
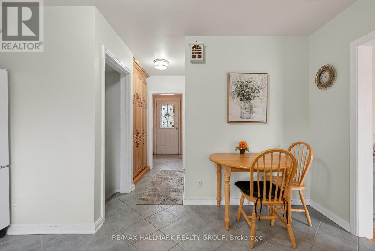
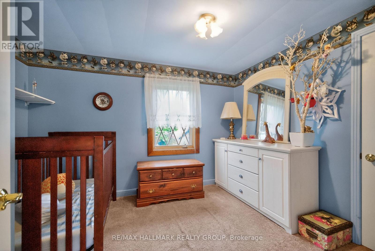
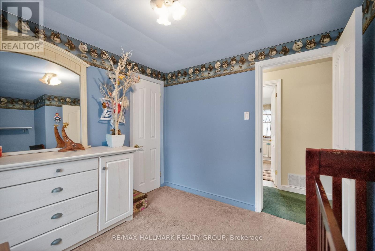
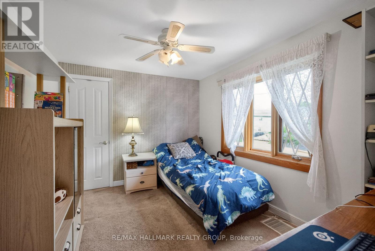
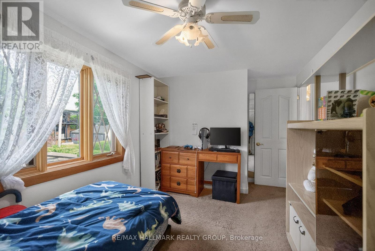
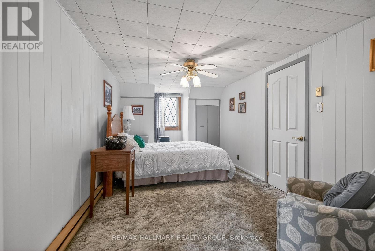
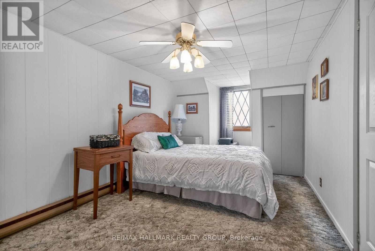
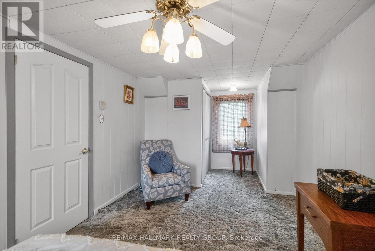
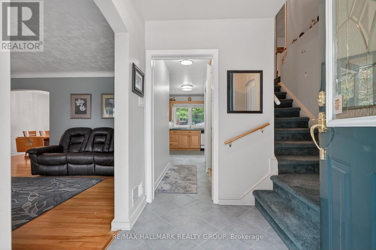
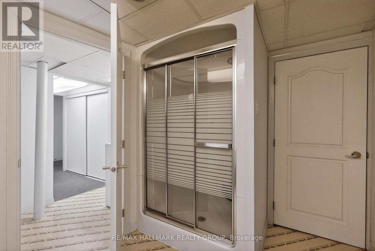
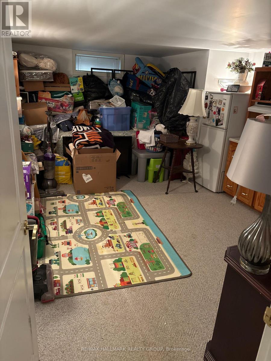
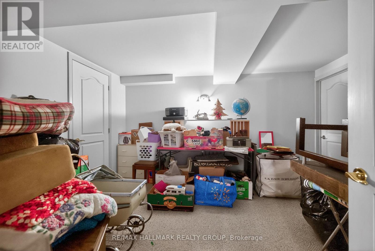
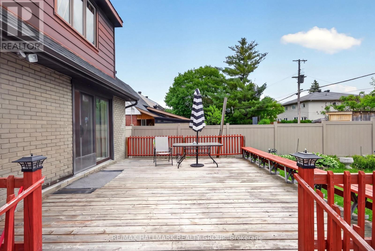
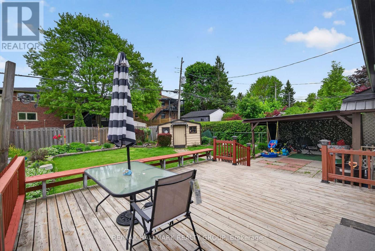
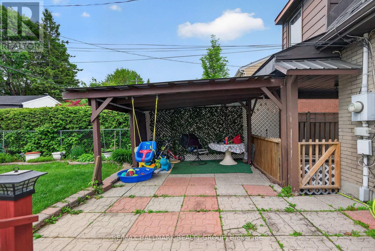
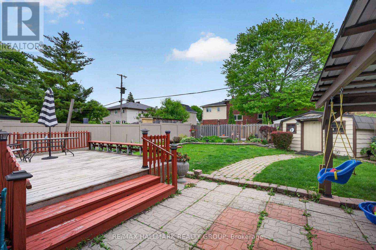
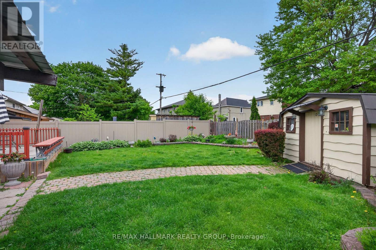
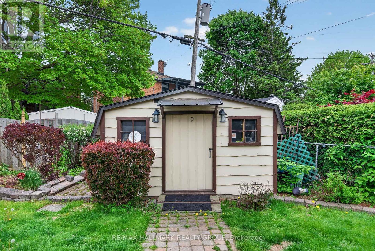
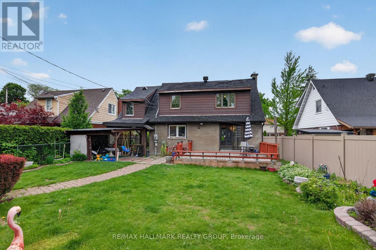
Fantastic curb appeal is the first impression you'll get from this home nestled on a picturesque tree-lined street in a sought-after central location. This charming 4-bedroom home offers timeless character, versatile living space, and endless potential. Thoughtfully maintained, this home features spacious principal rooms, abundant natural light, and a warm, welcoming atmosphere throughout.Newer kitchen cabinetry in the kitchen with a great view of the yard. Under cabinet lighting, wine storage, large pot drawers and a bonus pantry with rollout shelves. A professionally finished lower level significantly expands the living space, offering a large recreation room, a full bathroom, and an additional finished room. With the added convenience of a kitchenette, the lower level presents excellent potential for an in-law suite, guest accommodations, or multi-generational living.Step outside to enjoy the private south-facing backyard, where mature perennial gardens provide colour and beauty throughout the seasons. Whether you're an avid gardener, hobbyist, or DIY enthusiast, the detached project shed with power offers the perfect space for creative pursuits, storage, or a workshop.Ideally situated close to parks, schools, shopping, dining, and transit, this property combines the charm of an established neighbourhood with the convenience of city living. A wonderful opportunity to make this character-filled home your own. (id:27)

Building Features:

  • Style: Detached
  • Building Type: House
  • Amenities:
  • Basement Development: Finished
  • Basement Type: N/A
  • Construction Style - Attachment: Detached
  • Exterior Finish: Brick
  • Fireplace: Yes
  • Floor Space: 1500 - 2000 sqft
  • Foundation Type: Poured Concrete
  • Heating Type: Baseboard heaters, Forced air
  • Heating Fuel: Electric, Natural gas
  • Cooling Type: Central air conditioning
  • Appliances: Dishwasher, Dryer, Hood Fan, Stove, Washer, Refrigerator

Property Features:

  • OwnershipType: Freehold
  • Property Type: Single Family
  • Floor Space (approx): 1500 - 2000 Square Feet
  • Irregular: Yes
  • Landscape Features: Landscaped
  • Lot Depth: 98 Feet
  • Lot Frontage: 50 Feet
  • Lot Size: 50 x 98 FT
  • Sewer: Sanitary sewer
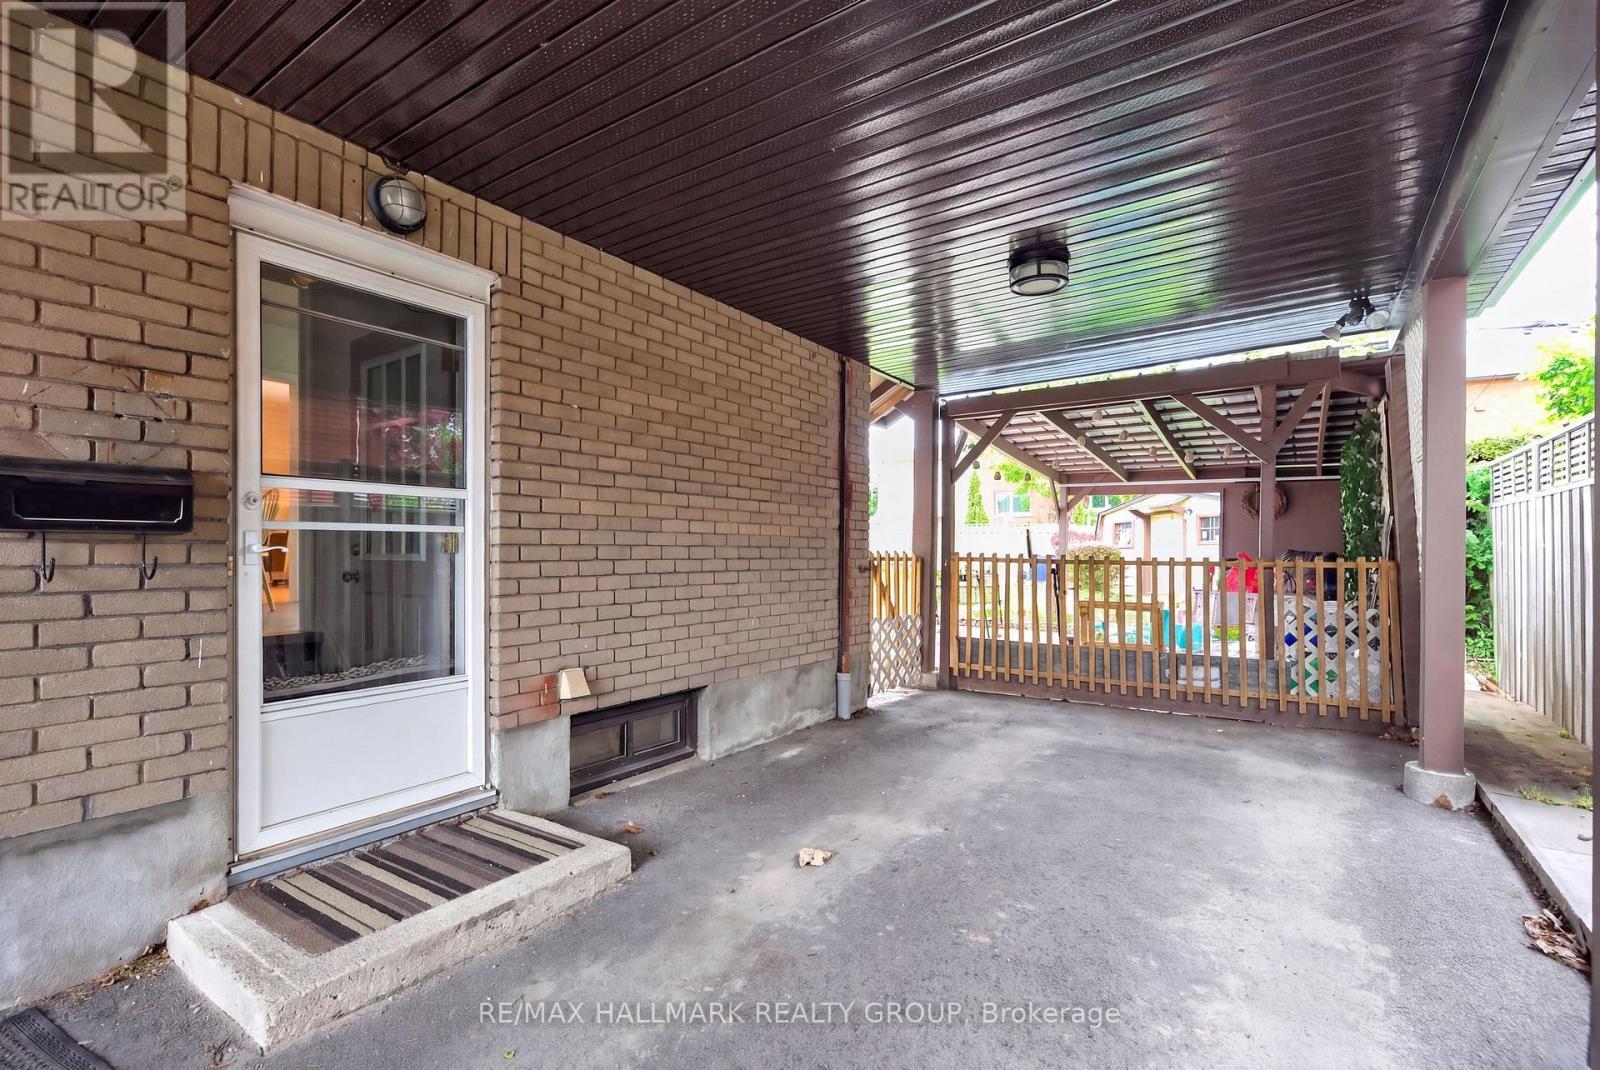
  • Parking Type: Carport, No Garage
  • No. of Parking Spaces: 3

Rooms:

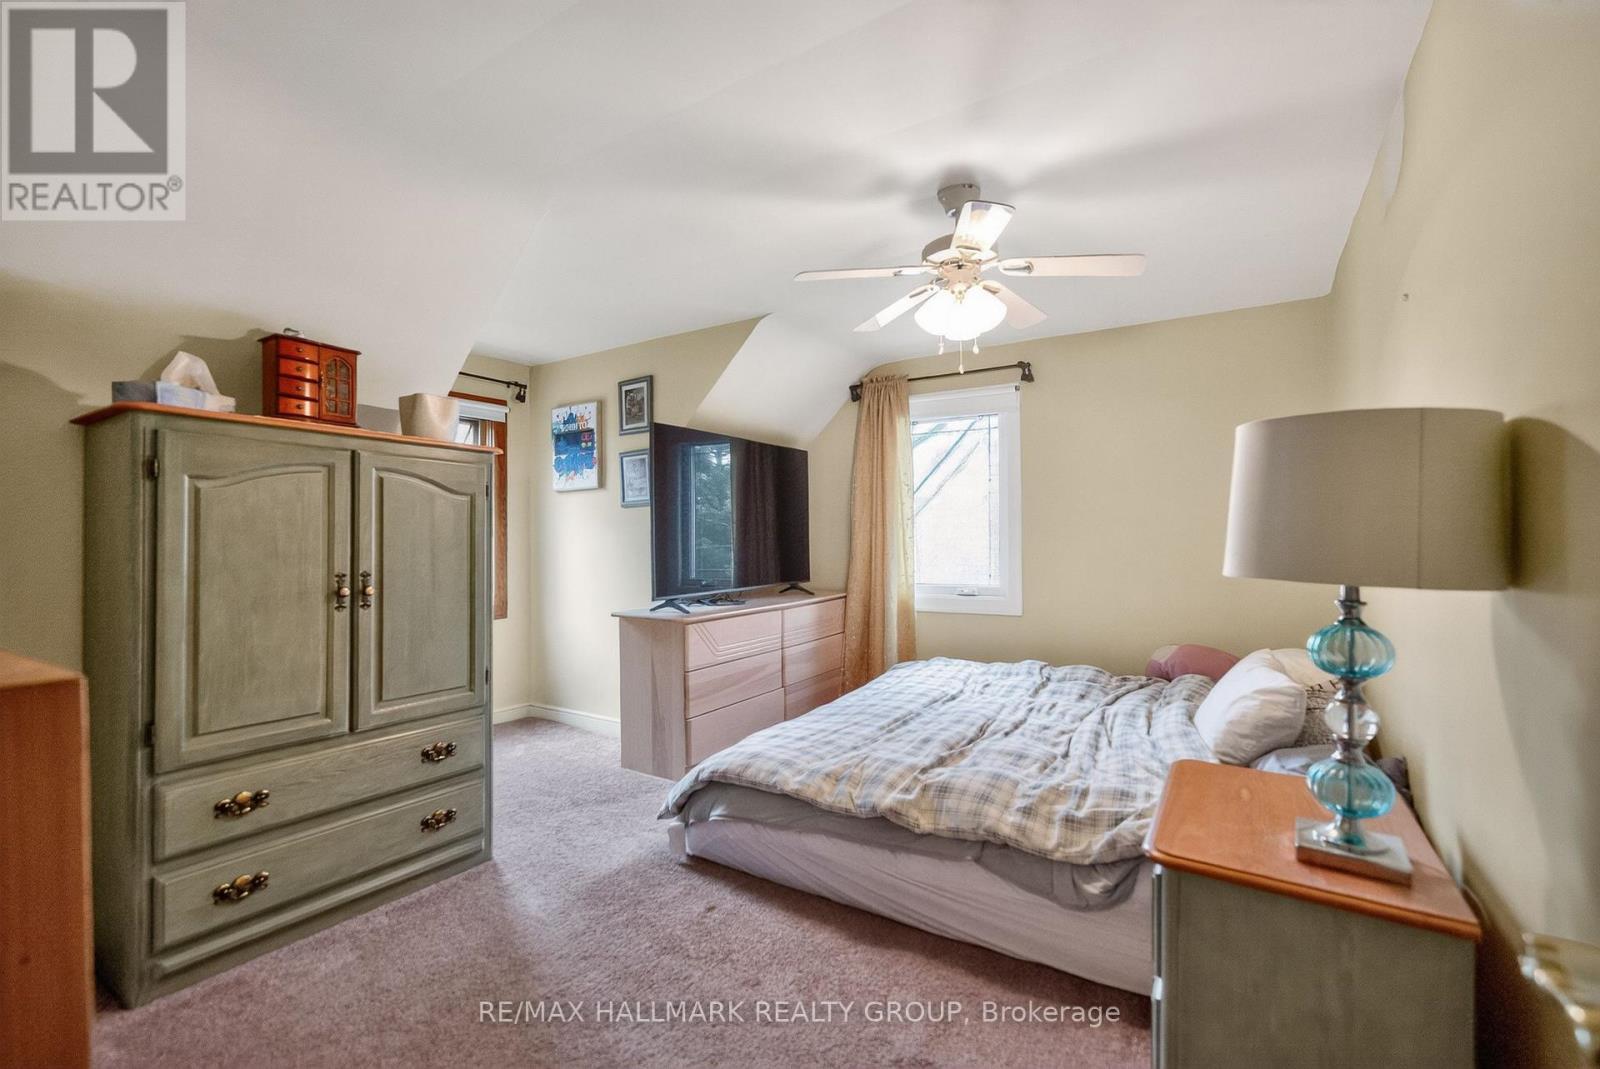
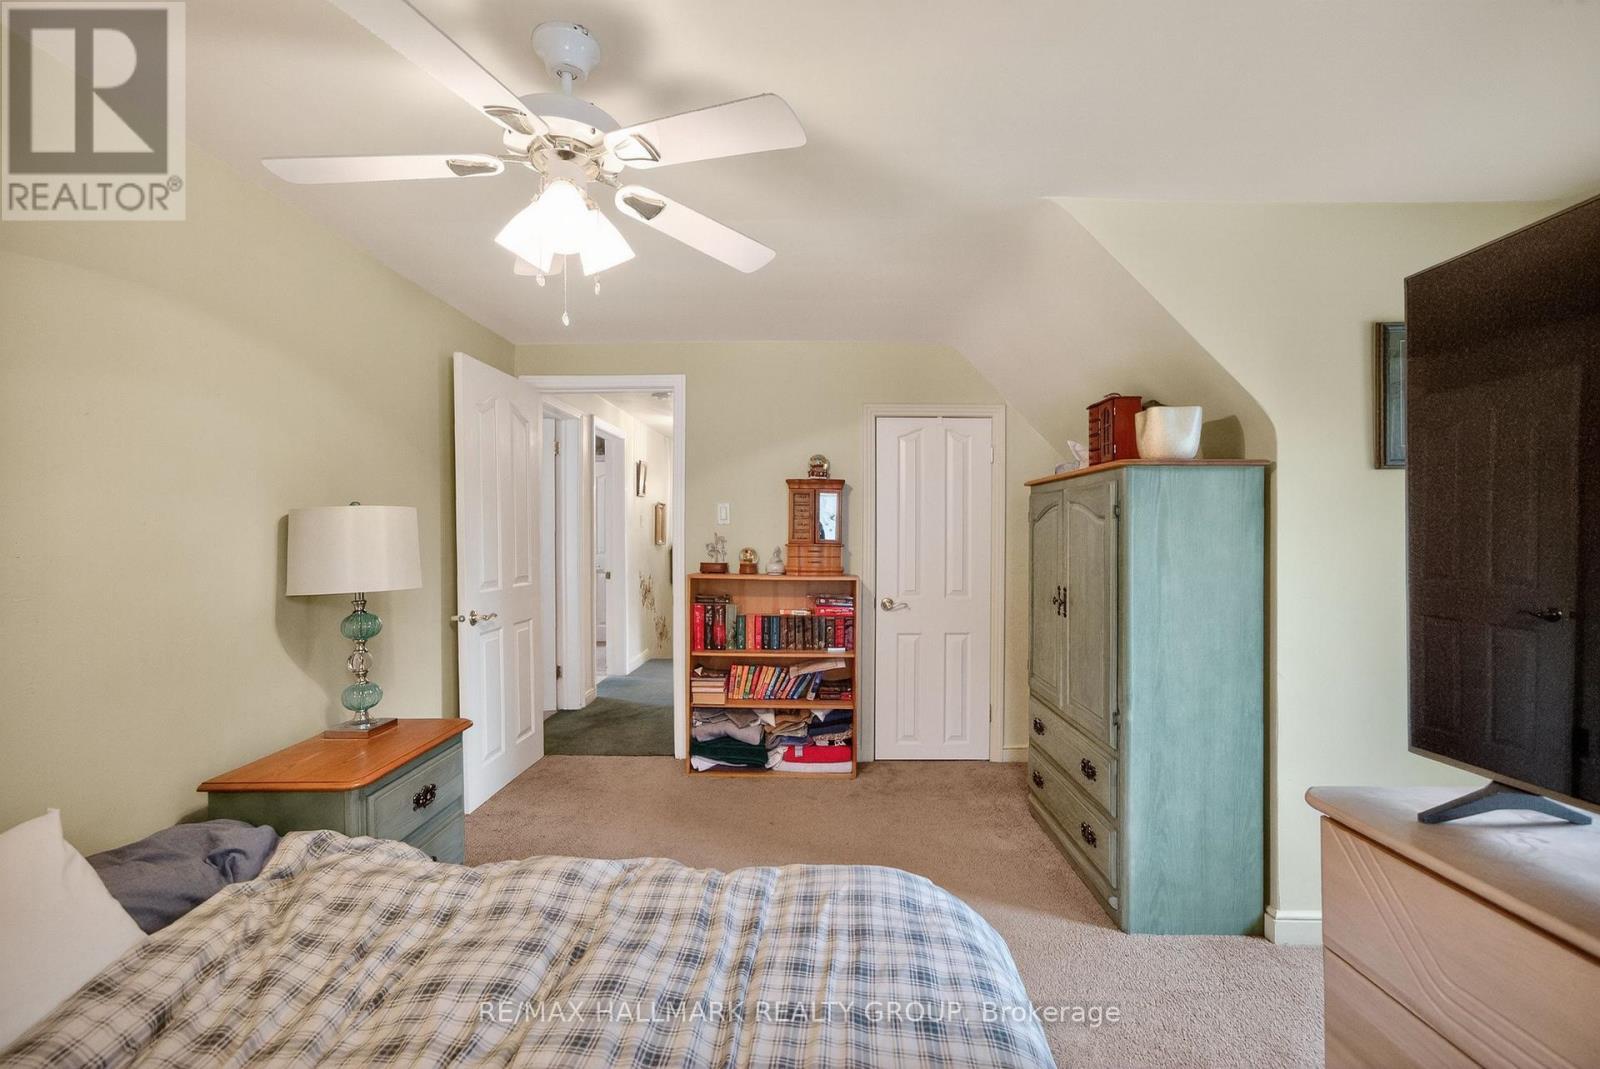
  • Primary Bedroom 2nd Level 4.45 m x 2.90 m
  • 2nd Bedroom 2nd Level 4.09 m x 2.95 m
  • 3rd Bedroom 2nd Level 3.56 m x 2.70 m
  • 4th Bedroom 2nd Level 3.40 m x 2.70 m
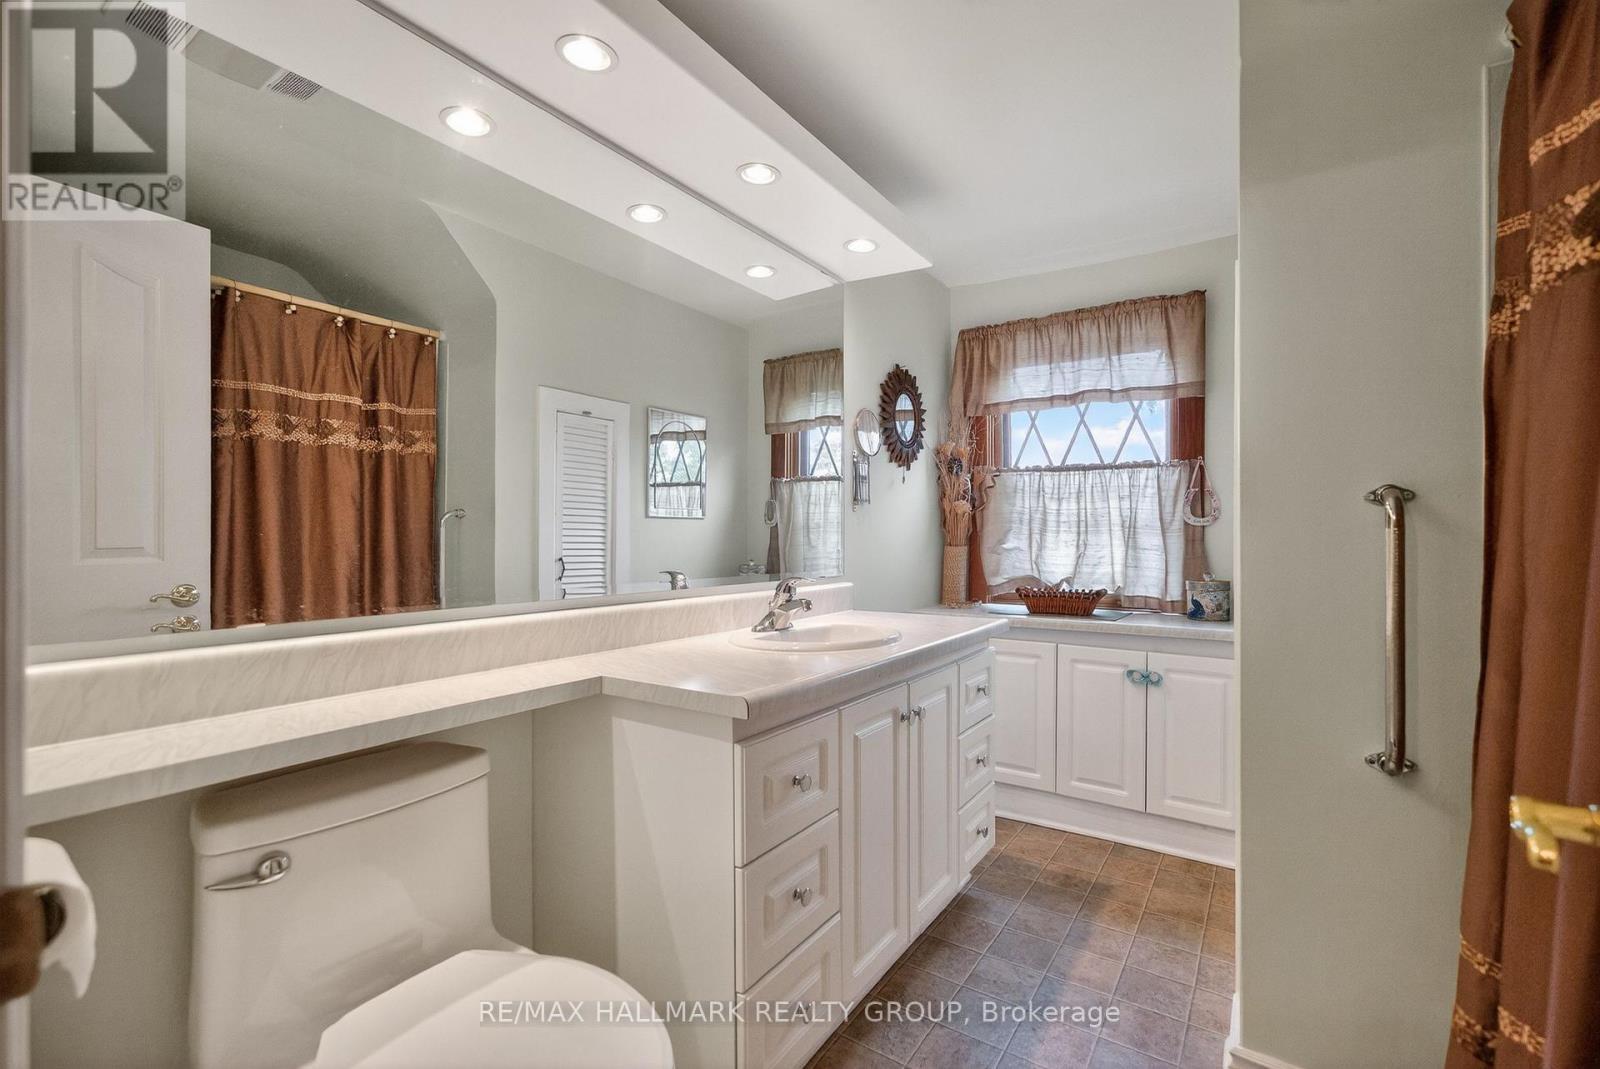
  • Bathroom 2nd Level 3.05 m x 2.31 m
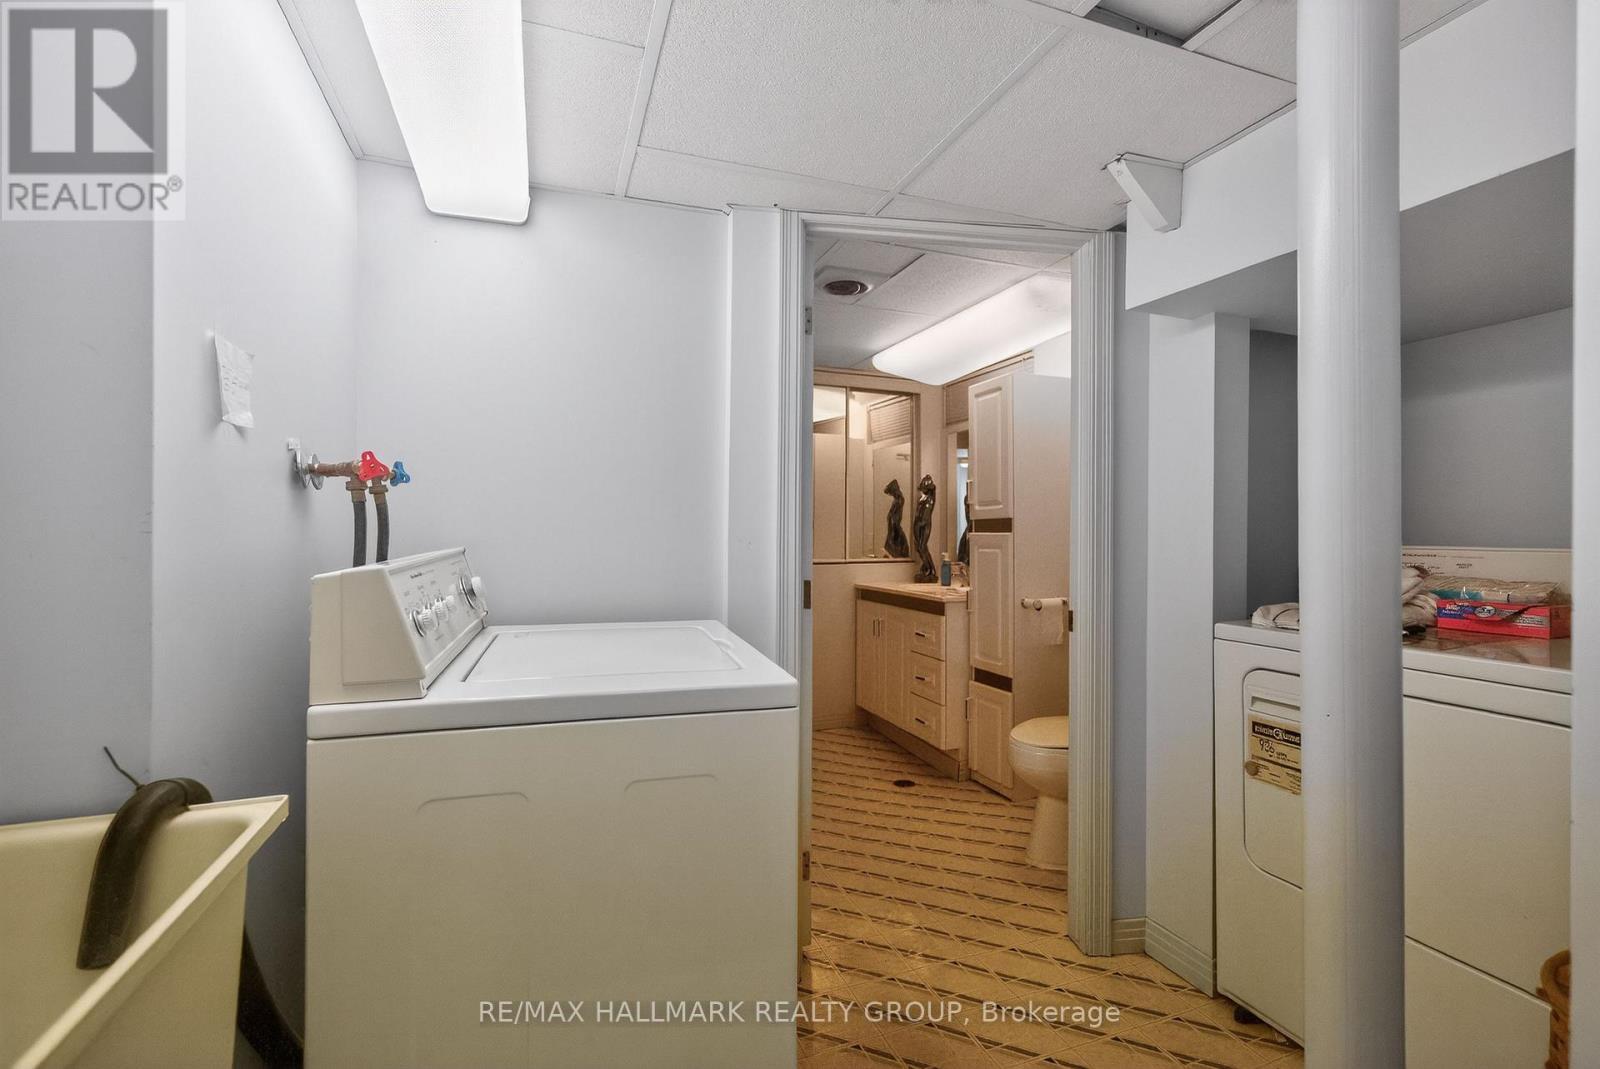
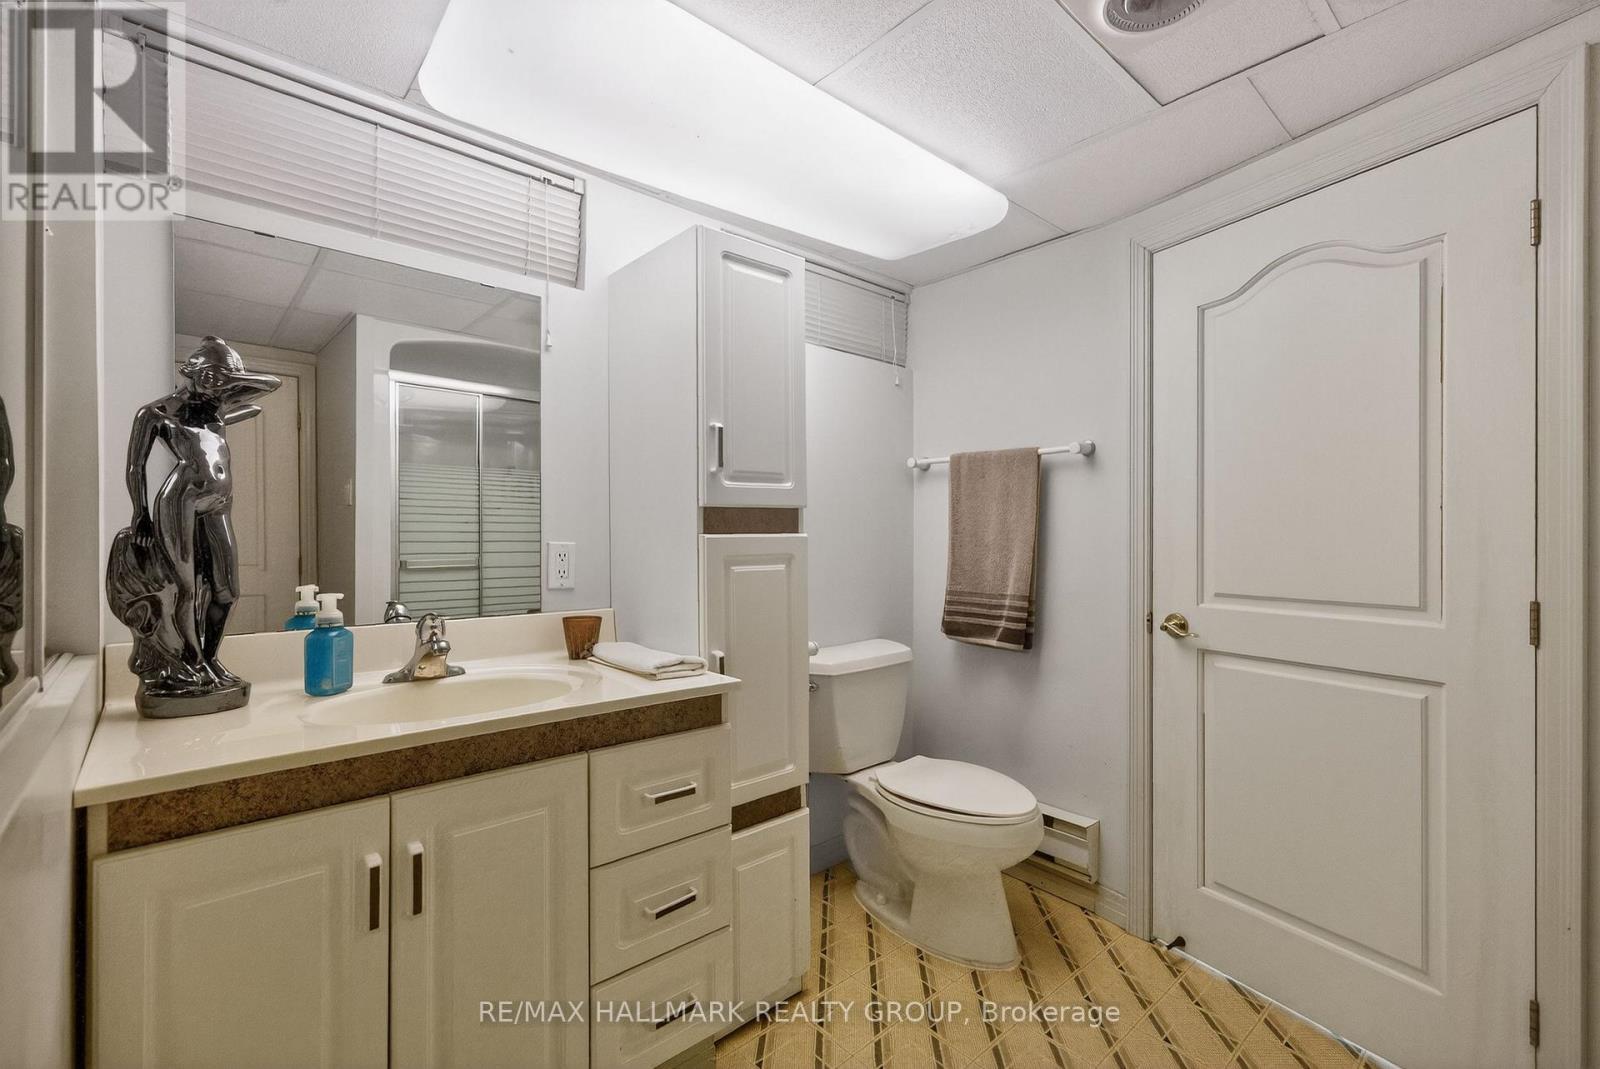
  • Bathroom Basement Level 2.59 m x 2.13 m
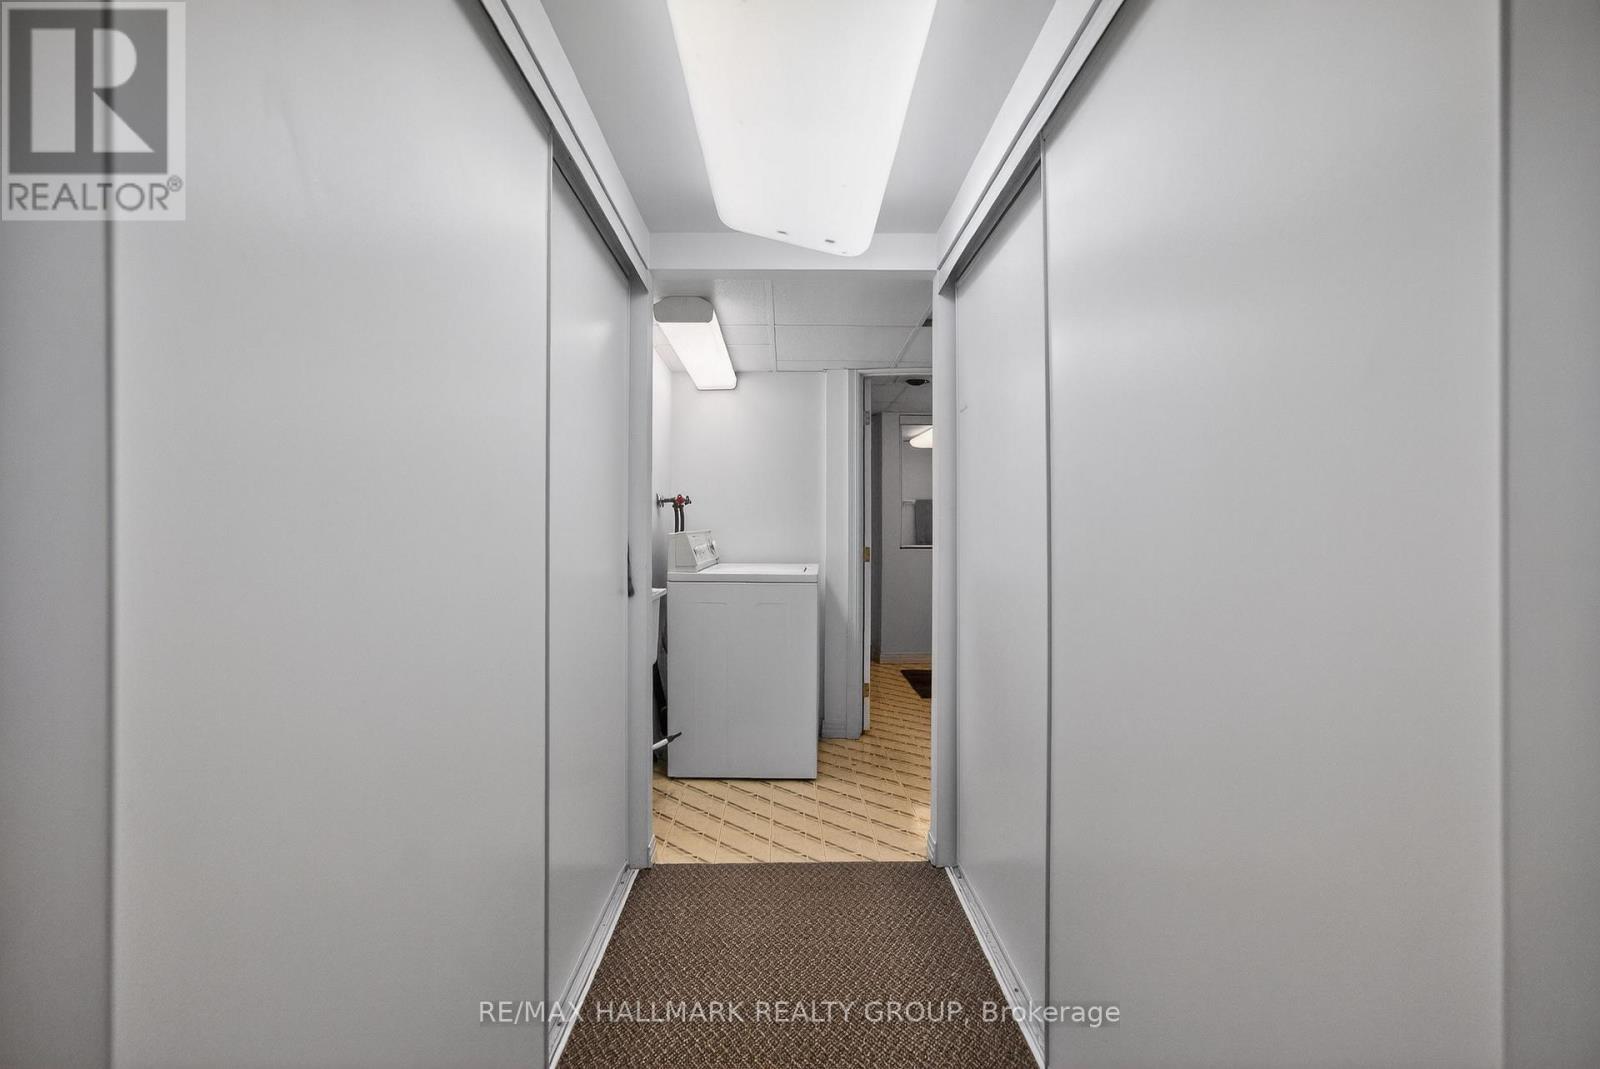
  • Laundry Basement Level 2.00 m x 2.00 m
  • Recreation Room Basement Level 5.10 m x 3.66 m
  • Other Basement Level 3.78 m x 3.30 m
  • Living Main Level 5.79 m x 3.91 m
  • Dining Main Level 3.96 m x 3.30 m
  • Kitchen Main Level 4.45 m x 3.05 m

Convert Measurement to:

Courtesy of: RE/MAX HALLMARK REALTY GROUP

REALTOR.ca  

QuickQuoteTM Powered by RPS

Location of 1416 WOODWARD AVENUE, Ottawa, Ontario, K1Z 7W1

Demographic Information of 1416 WOODWARD AVENUE, Ottawa, Ontario, K1Z 7W1

Life Stage

Young Singles

Employment Type

Service Sector

Average Household Income

$85,782.20

Average Number of Children

1.88

Household Population

Household Structure

Age of Population

Education

Education Level

No certificate/diploma/degree

20.82 %

High school certificate or equivalent

31.43 %

Apprenticeship trade certificate/diploma

6.03 %

College/non-university certificate

18.79 %

University certificate (below bachelor)

1.67 %

University Degree

21.25 %

Commuter

Travel To Work

By Car

63.44 %

By Public Transit

26.03 %

By Walking

4.1 %

By Bicycle

0.57 %

By Other Methods

5.86 %

Cultural Diversity

Knowledge of Official Language

Mother Tongue

Building Information

Building Type

Apartments (Low and High Rise)

65.77 %

Houses

34.23 %

Own Vs. Rent