Button CopyPathCircle CloseCircle Left ArrowArrow Down Icon GreyClosecirclecircleBurger
  • Advertising

141 GLADEVIEW PRIVATE, Ottawa, Ontario, K1T 4C4

MLS® # X13692820
House For Sale In Greenboro East, Ottawa, Ontario
$589,900 QuickQuoteTM: Not Available

2 Beds

2 Baths

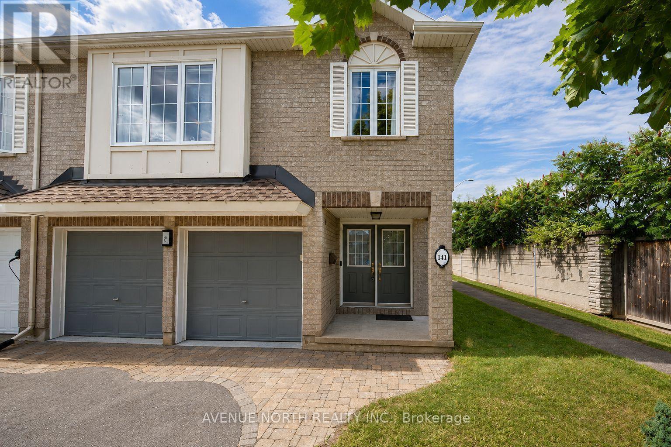
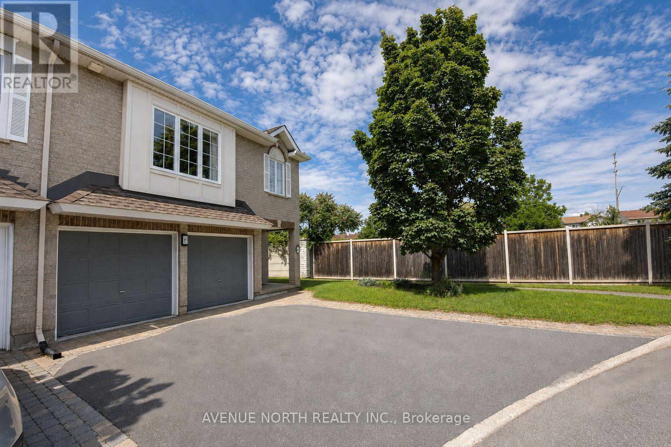
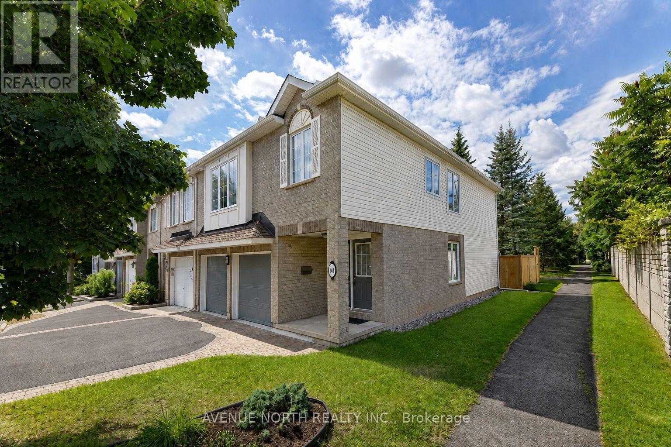
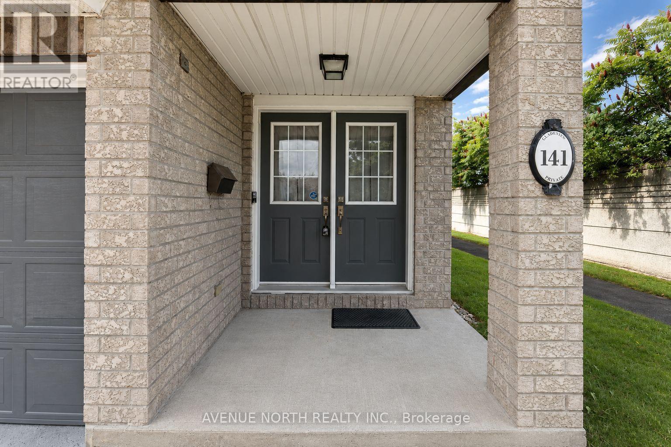
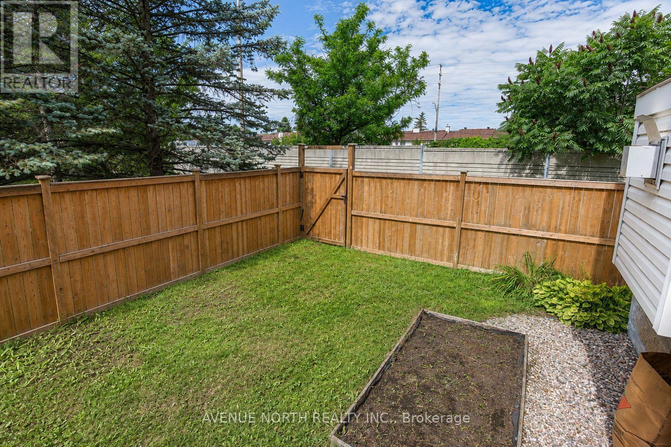
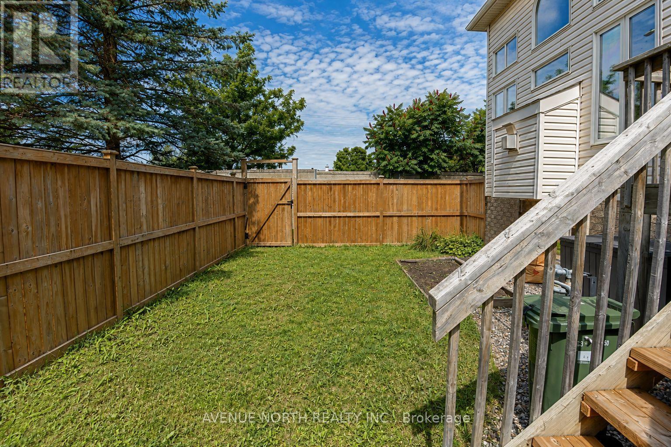
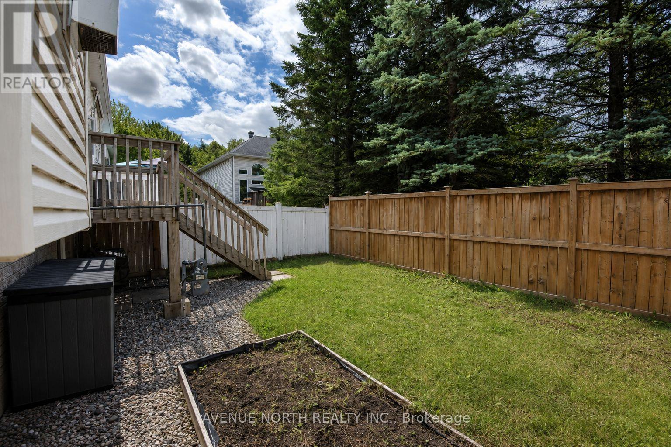
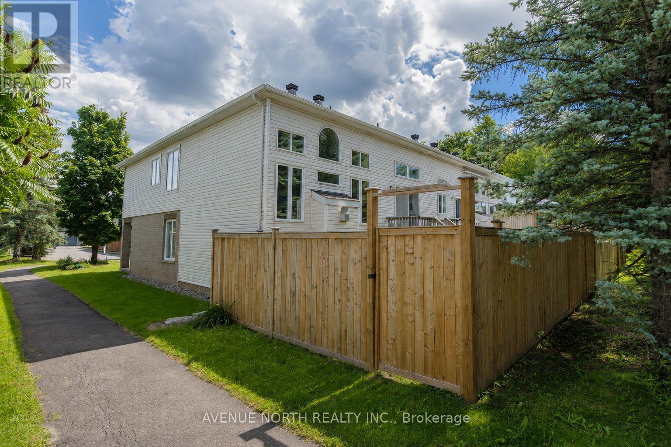
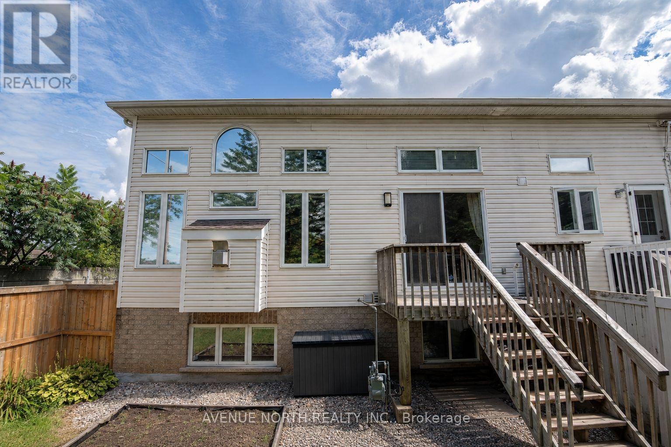
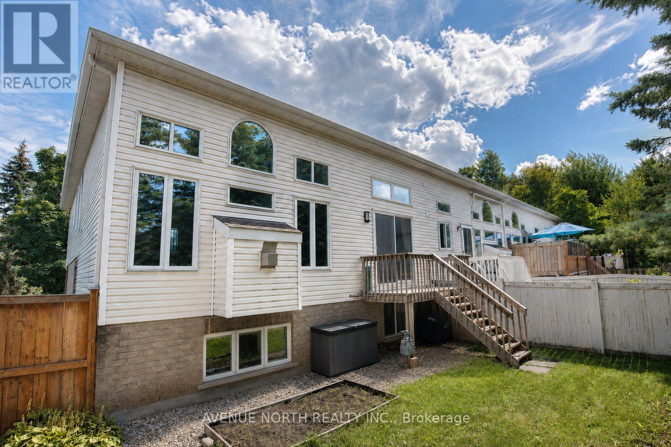
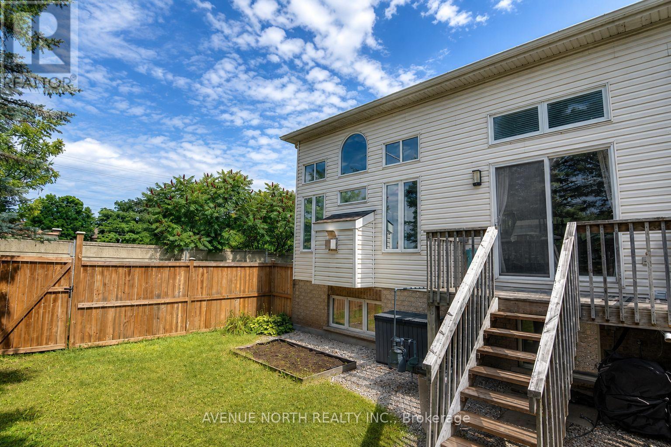
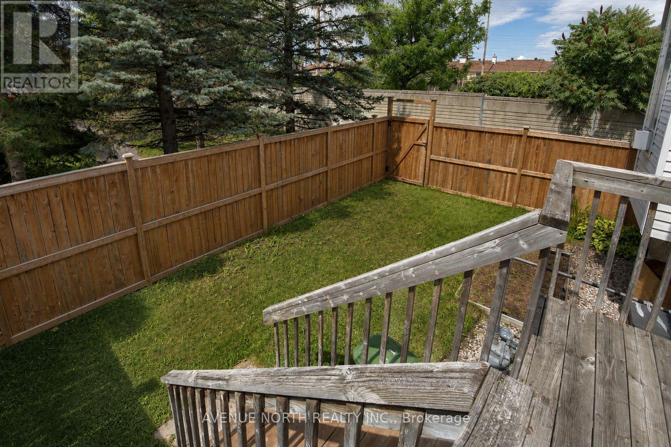
141 Gladeview Private, Ottawa, ON - Outdoor
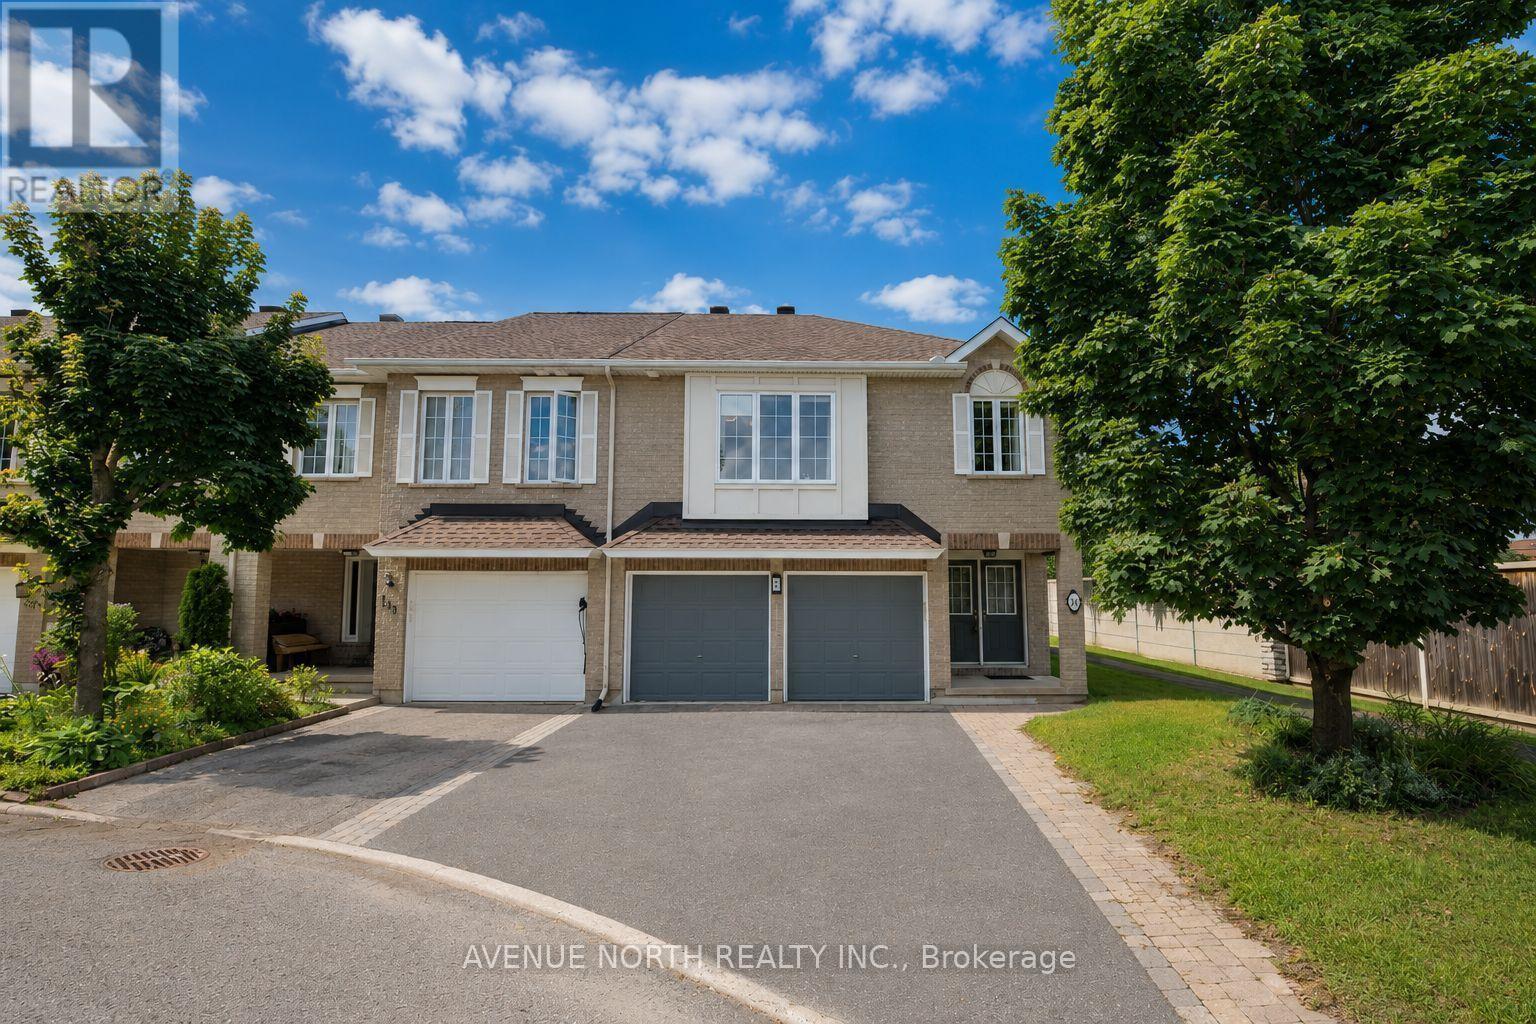
141 Gladeview Private, Ottawa, ON - Outdoor With Exterior
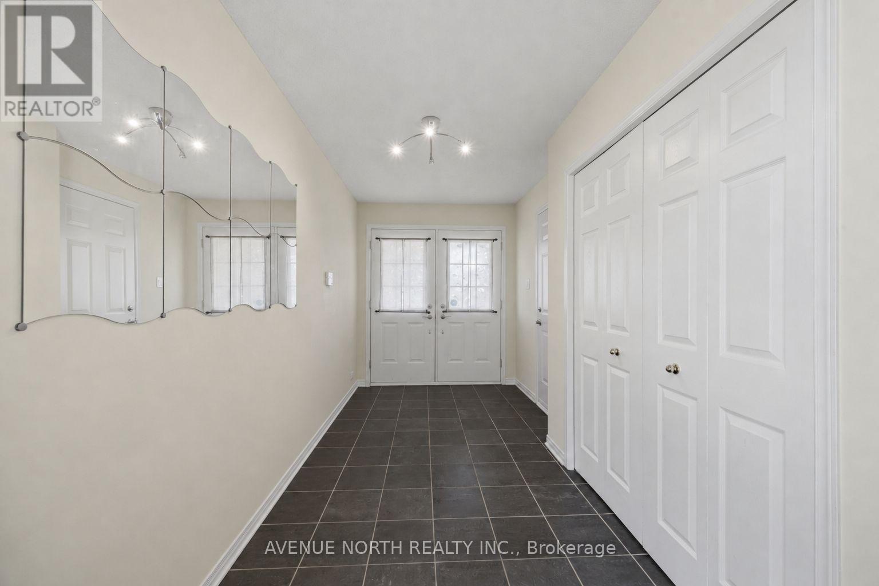
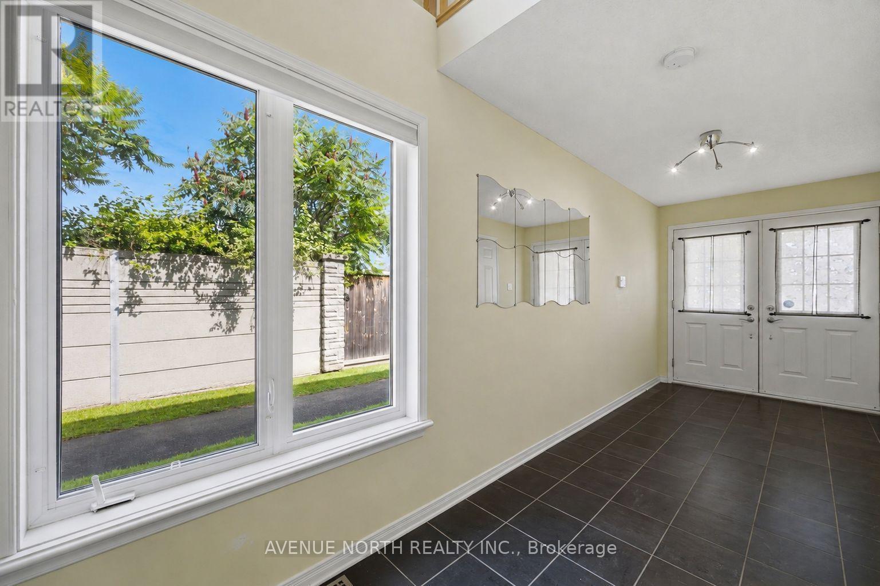
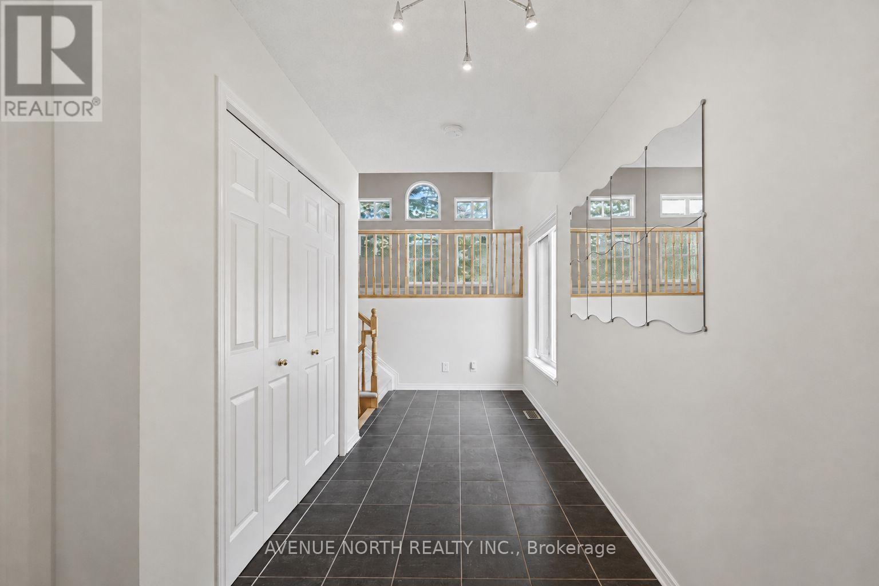
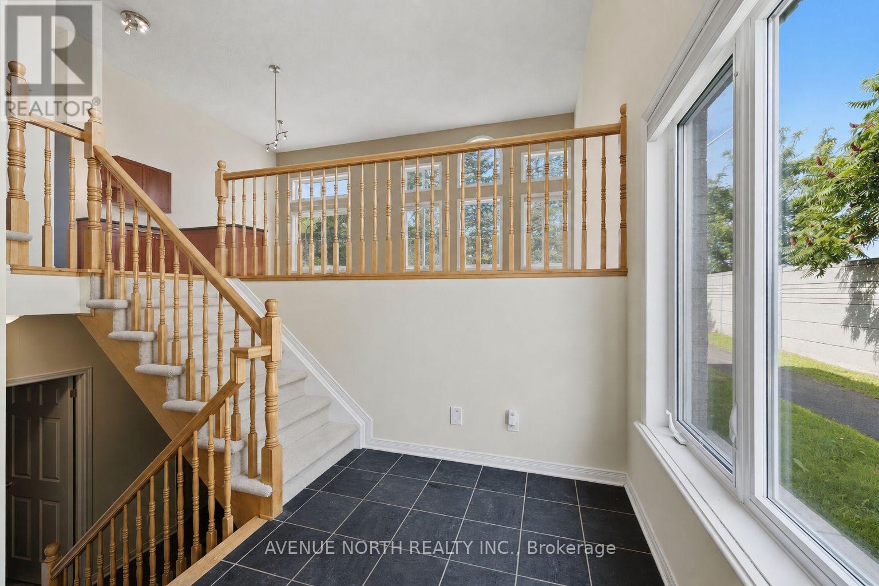
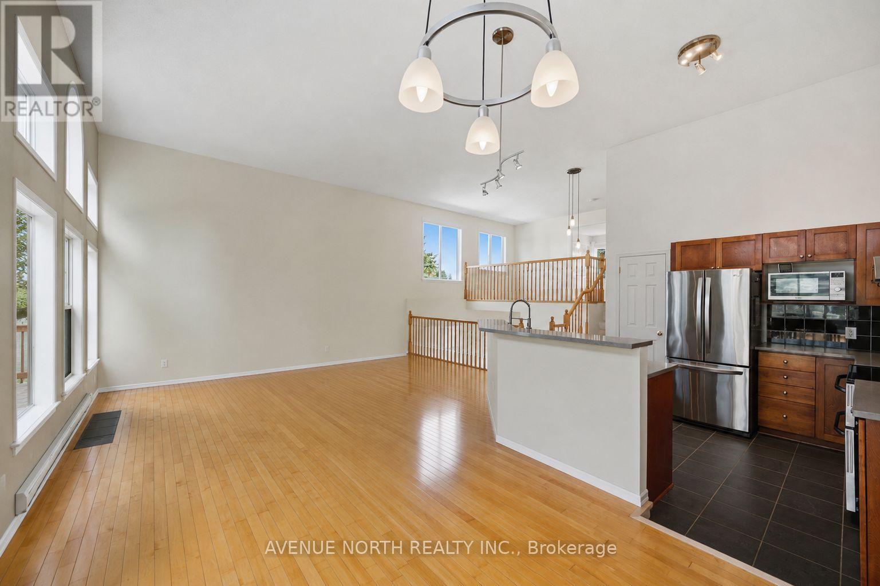
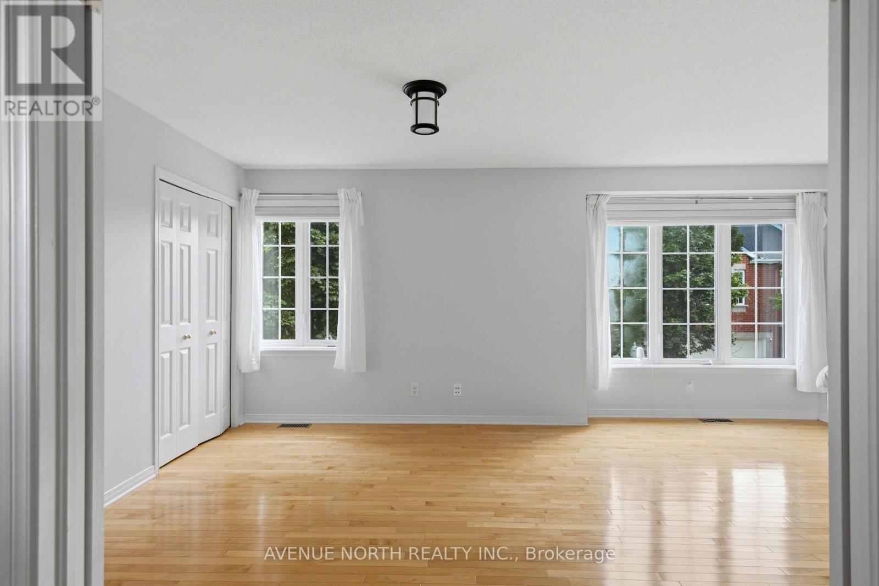
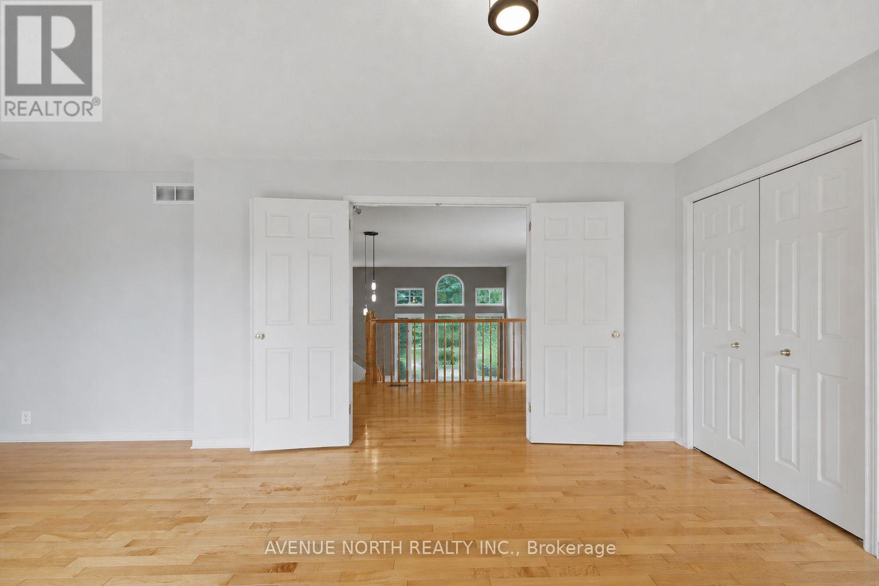
141 Gladeview Private, Ottawa, ON - Indoor Photo Showing Other Room
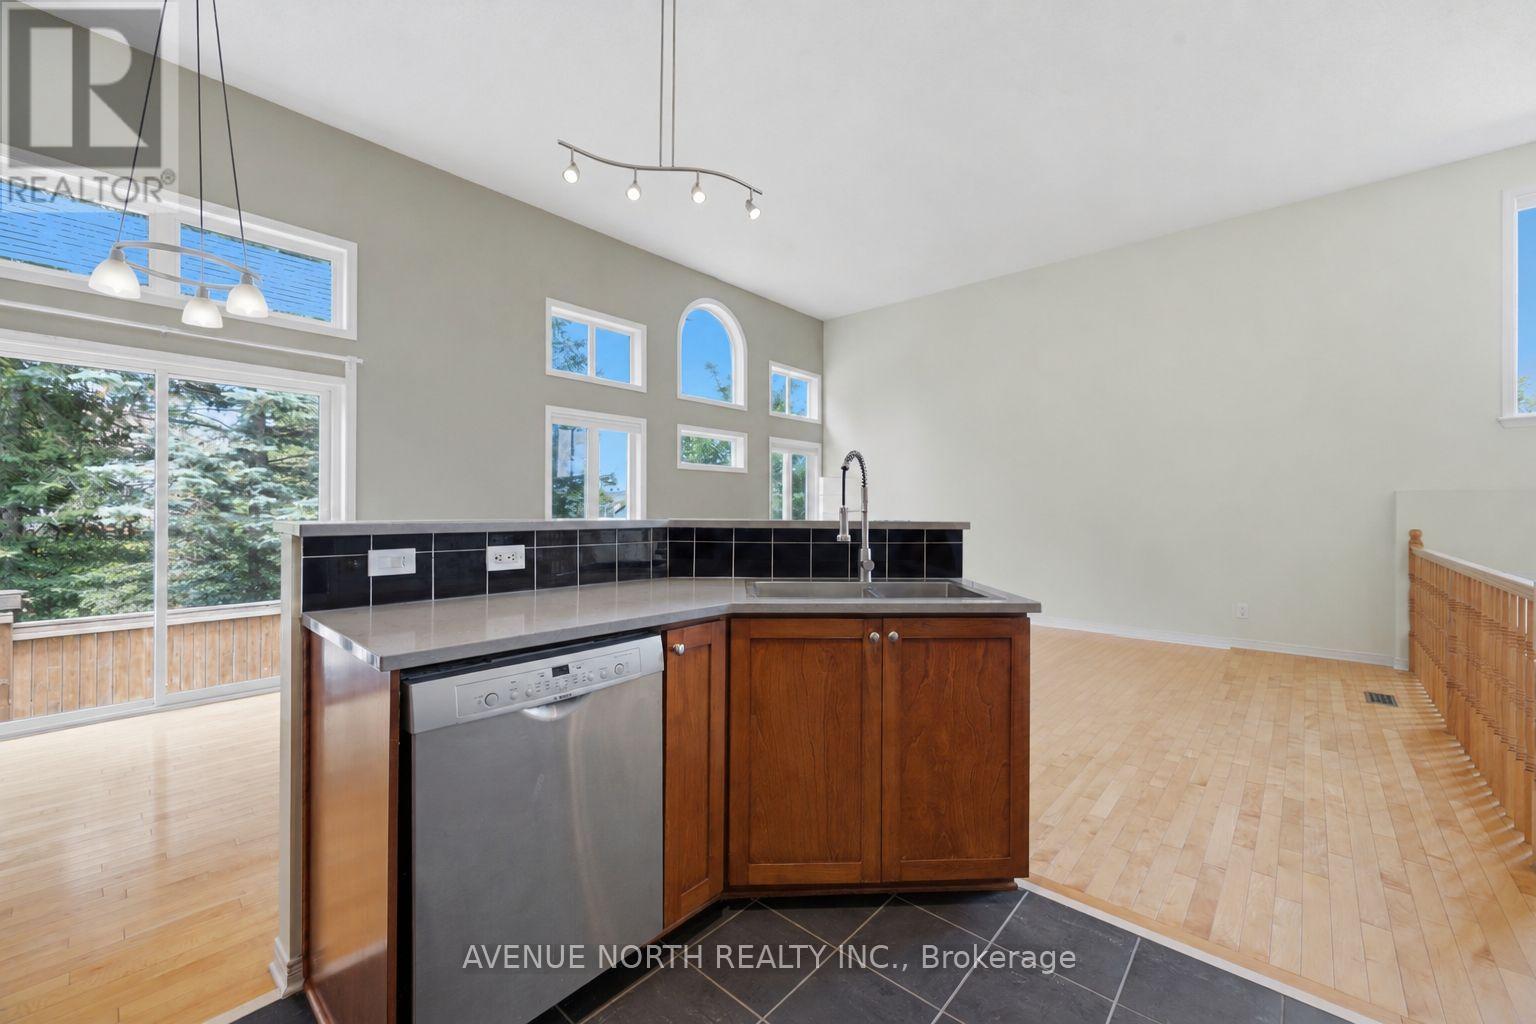
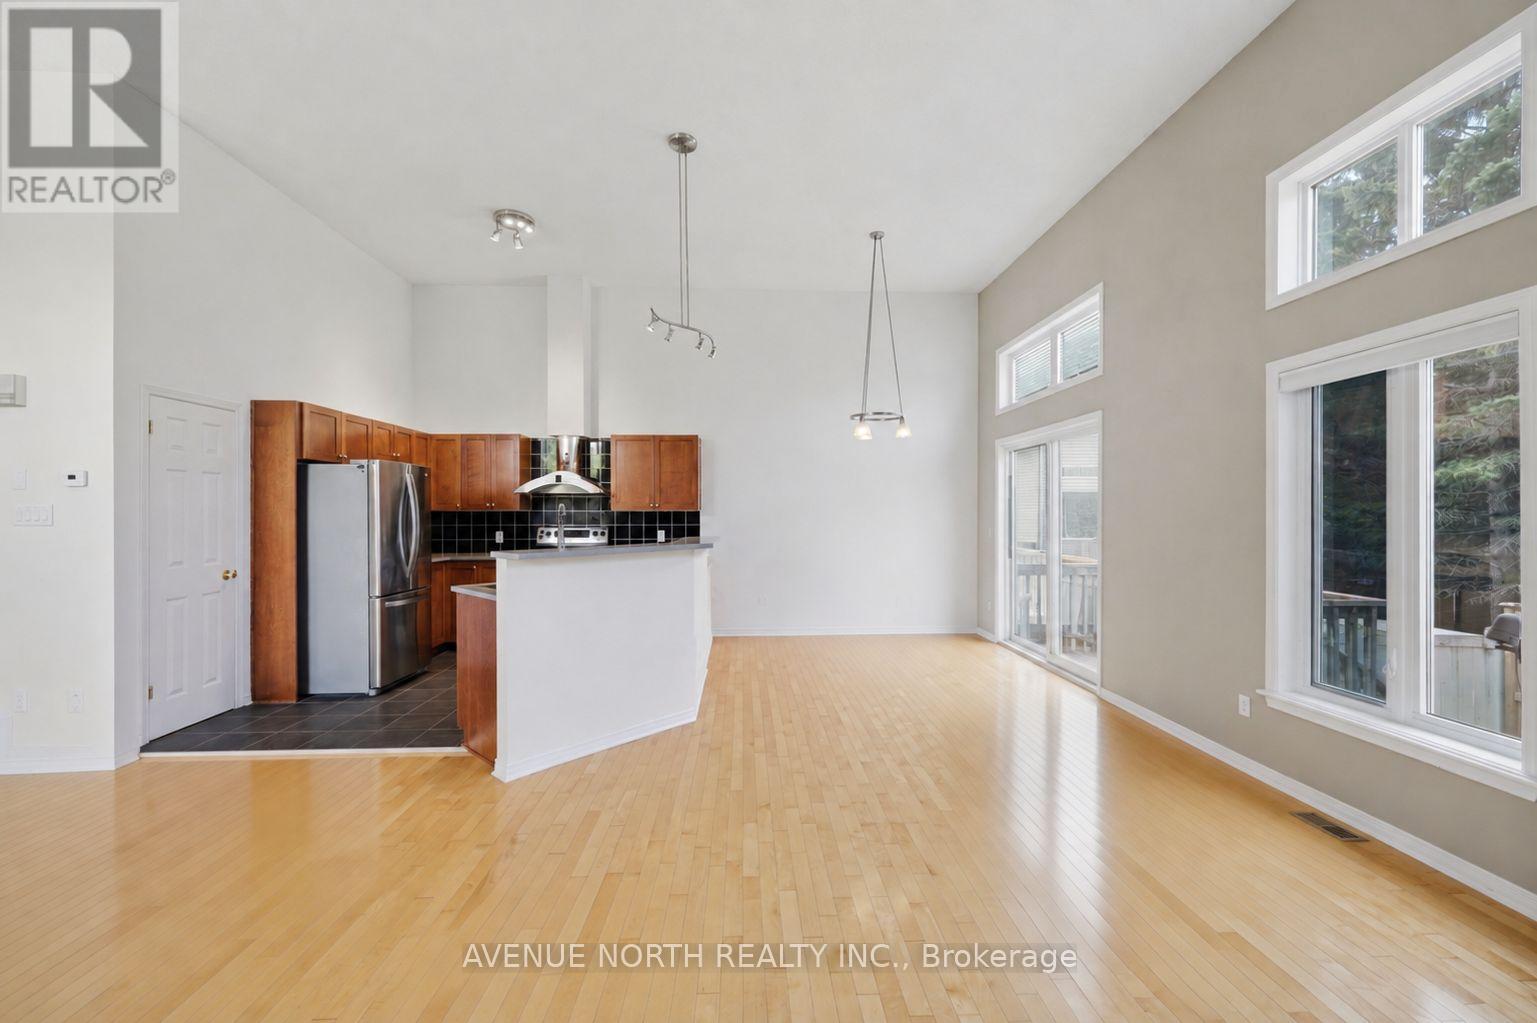
141 Gladeview Private, Ottawa, ON - Indoor Photo Showing Kitchen
141 Gladeview Private, Ottawa, ON - Indoor Photo Showing Other Room
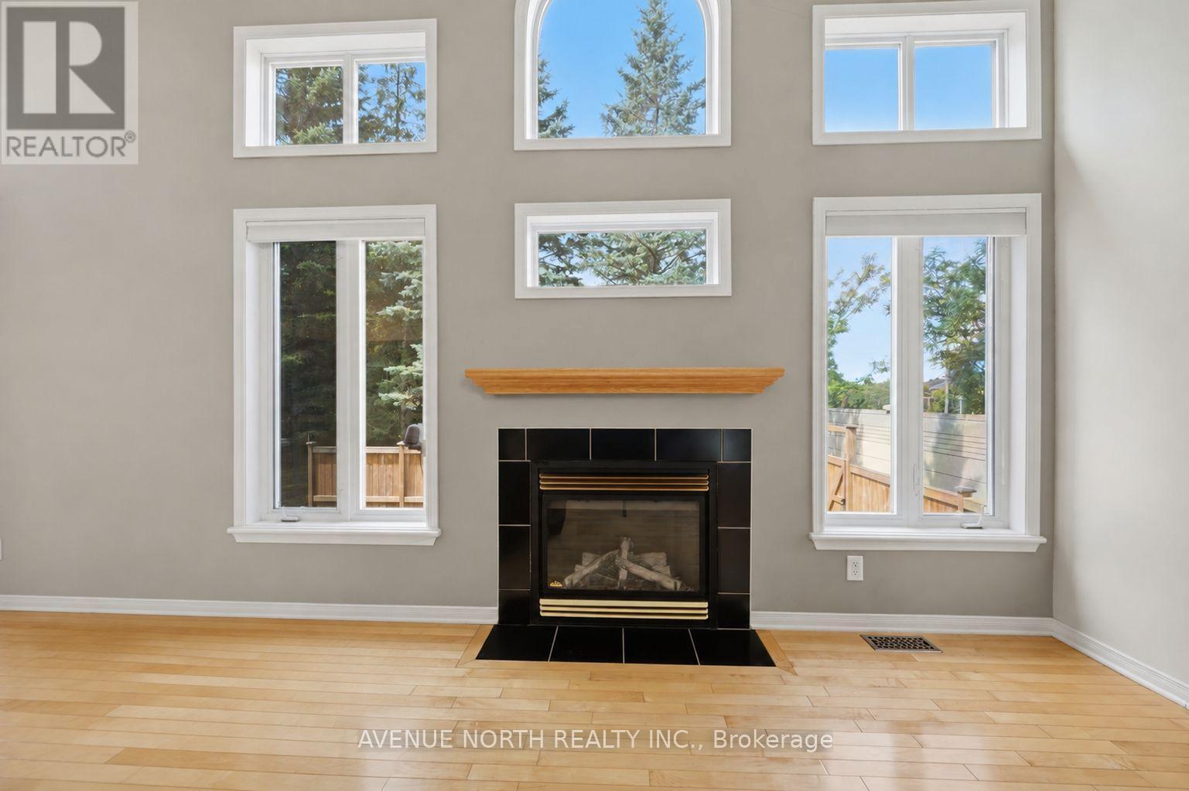
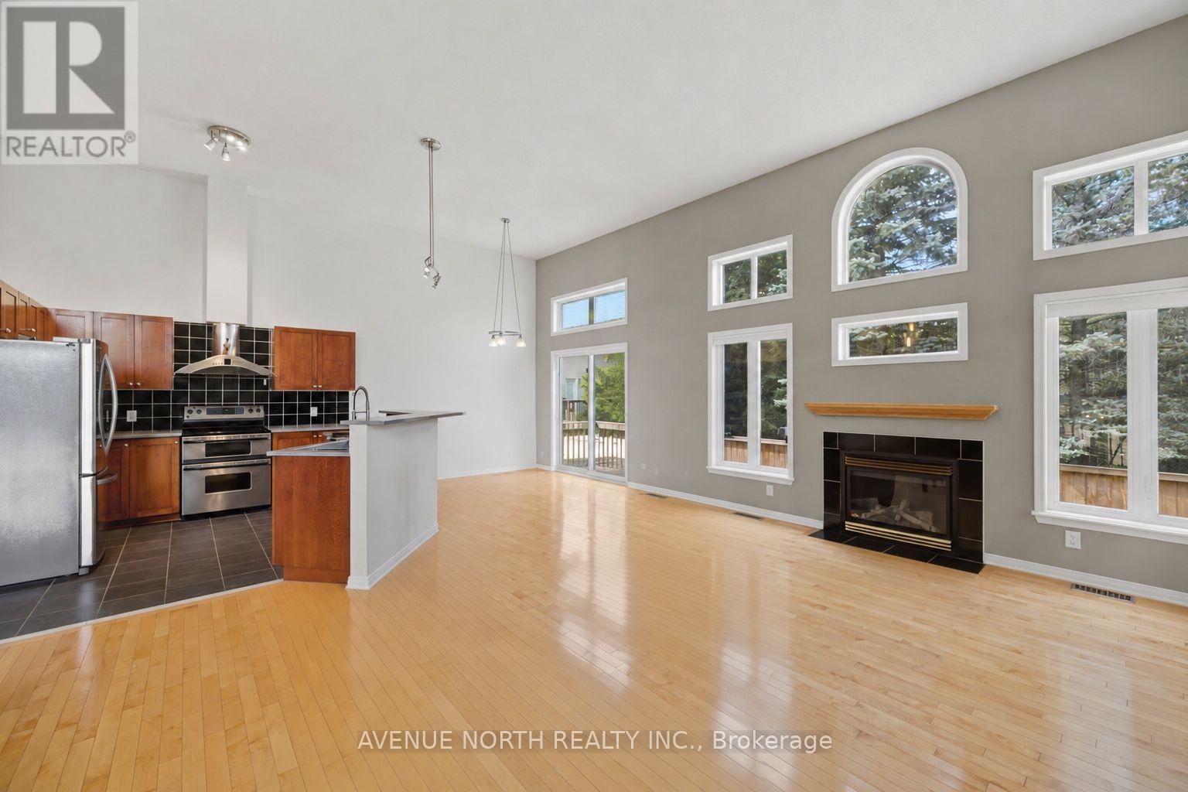
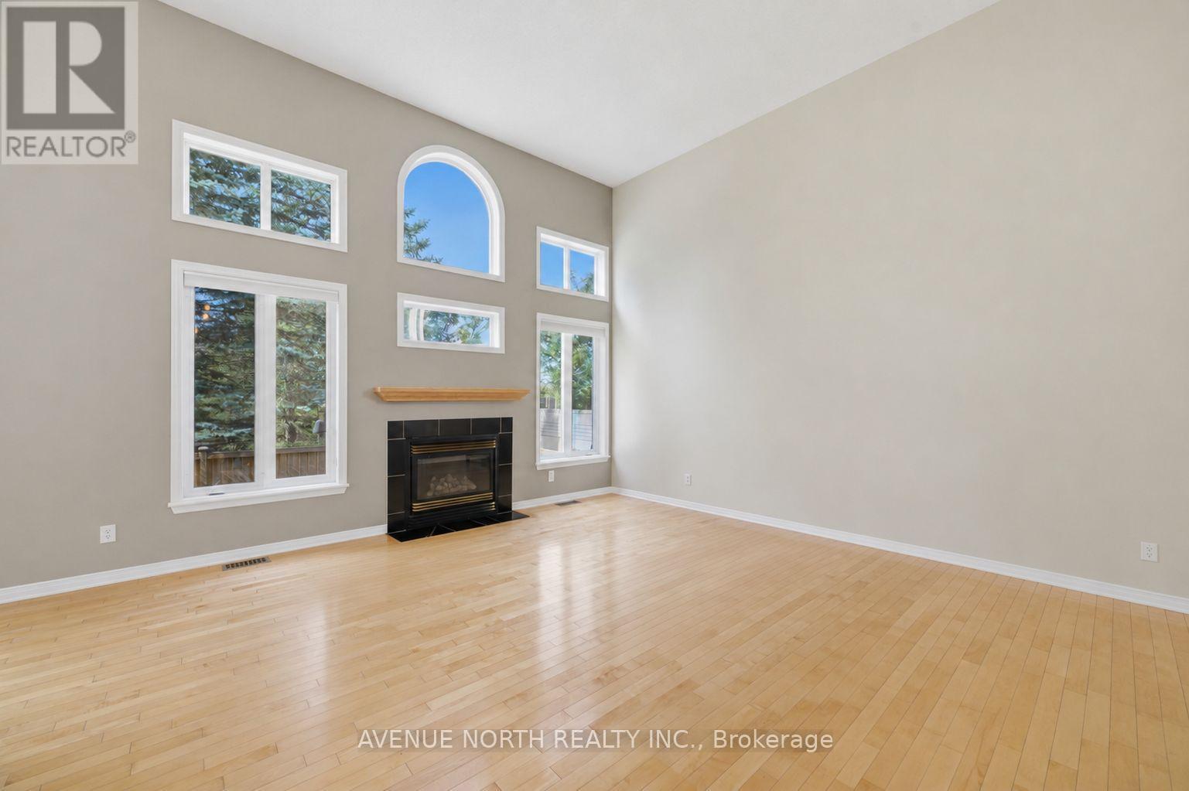
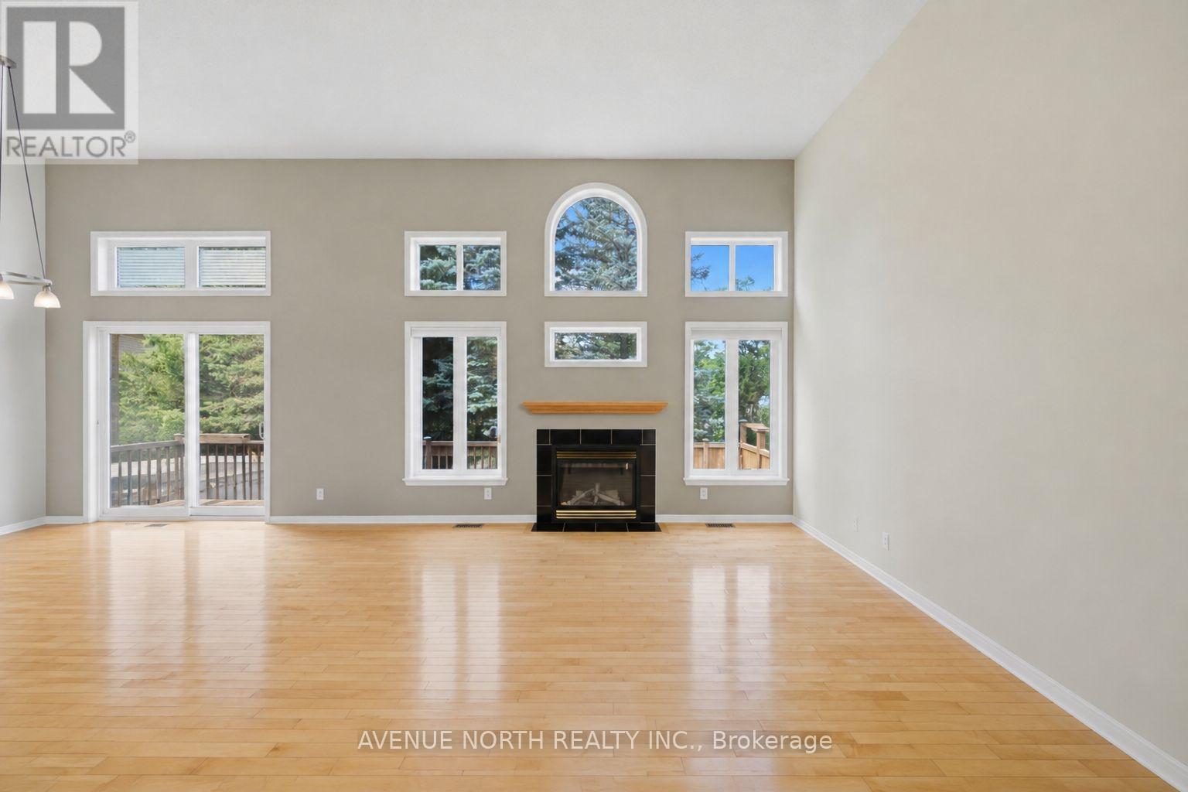
141 Gladeview Private, Ottawa, ON - Indoor Photo Showing Living Room With Fireplace
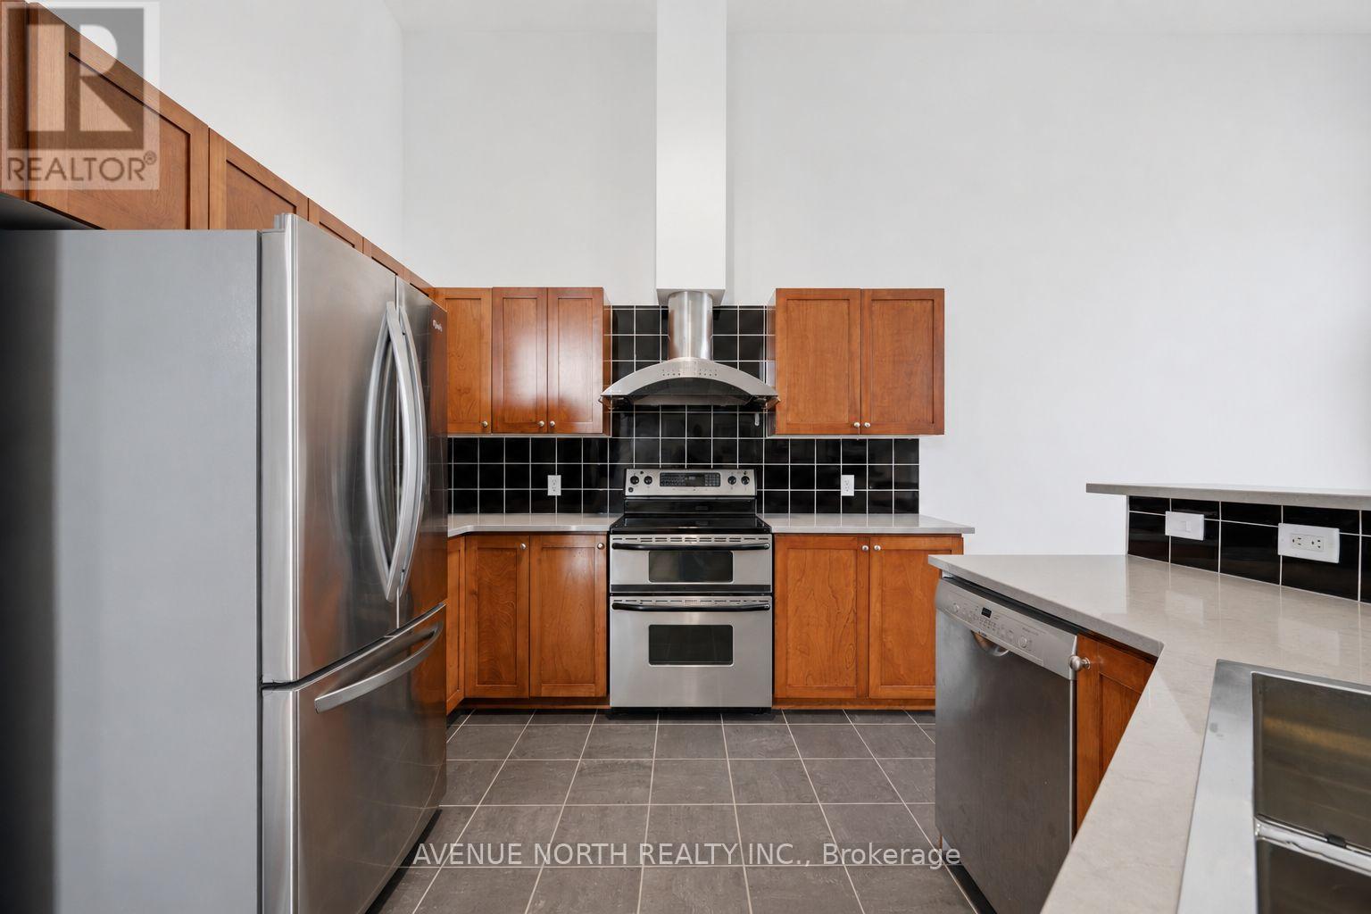
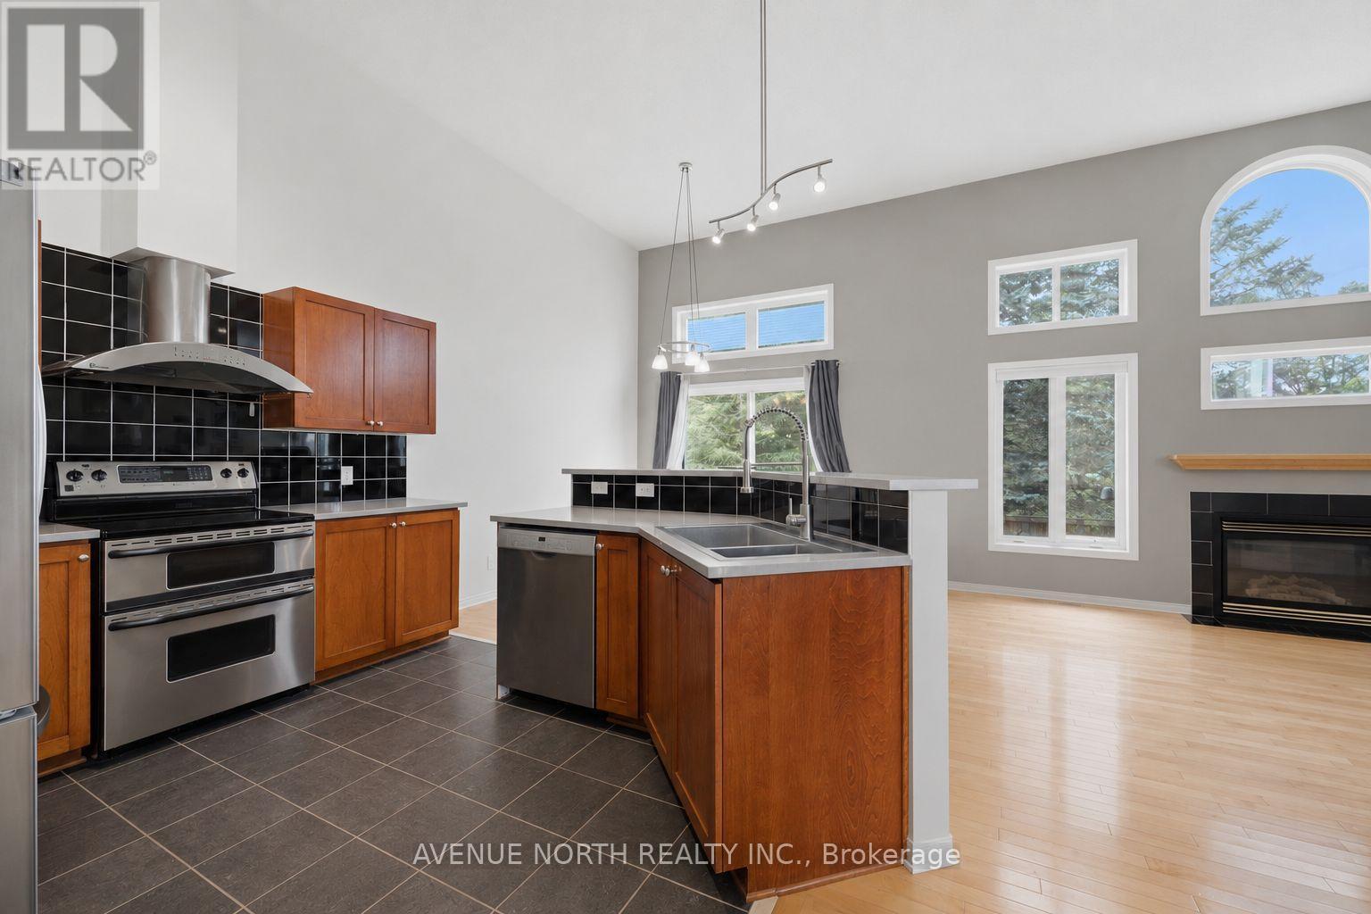
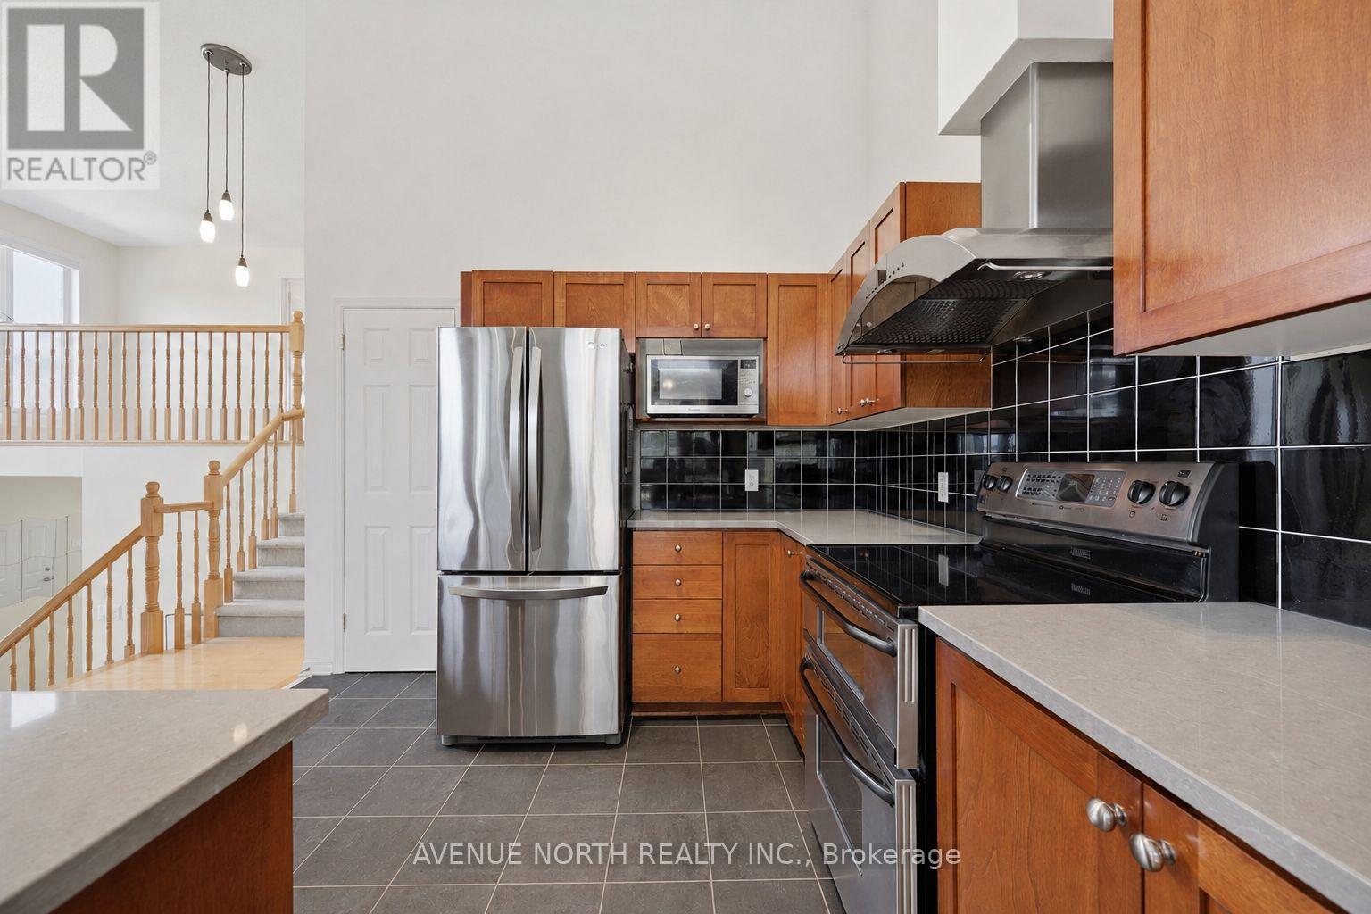
141 Gladeview Private, Ottawa, ON - Indoor Photo Showing Kitchen With Stainless Steel Kitchen
141 Gladeview Private, Ottawa, ON - Indoor
141 Gladeview Private, Ottawa, ON - Indoor With Fireplace
141 Gladeview Private, Ottawa, ON - Indoor Photo Showing Kitchen With Fireplace With Double Sink
141 Gladeview Private, Ottawa, ON - Indoor Photo Showing Kitchen
141 Gladeview Private, Ottawa, ON - Indoor With Fireplace
141 Gladeview Private, Ottawa, ON - Indoor Photo Showing Living Room With Fireplace
141 Gladeview Private, Ottawa, ON - Indoor Photo Showing Other Room
141 Gladeview Private, Ottawa, ON - Indoor Photo Showing Other Room With Fireplace
141 Gladeview Private, Ottawa, ON - Indoor Photo Showing Kitchen
141 Gladeview Private, Ottawa, ON - Indoor Photo Showing Other Room
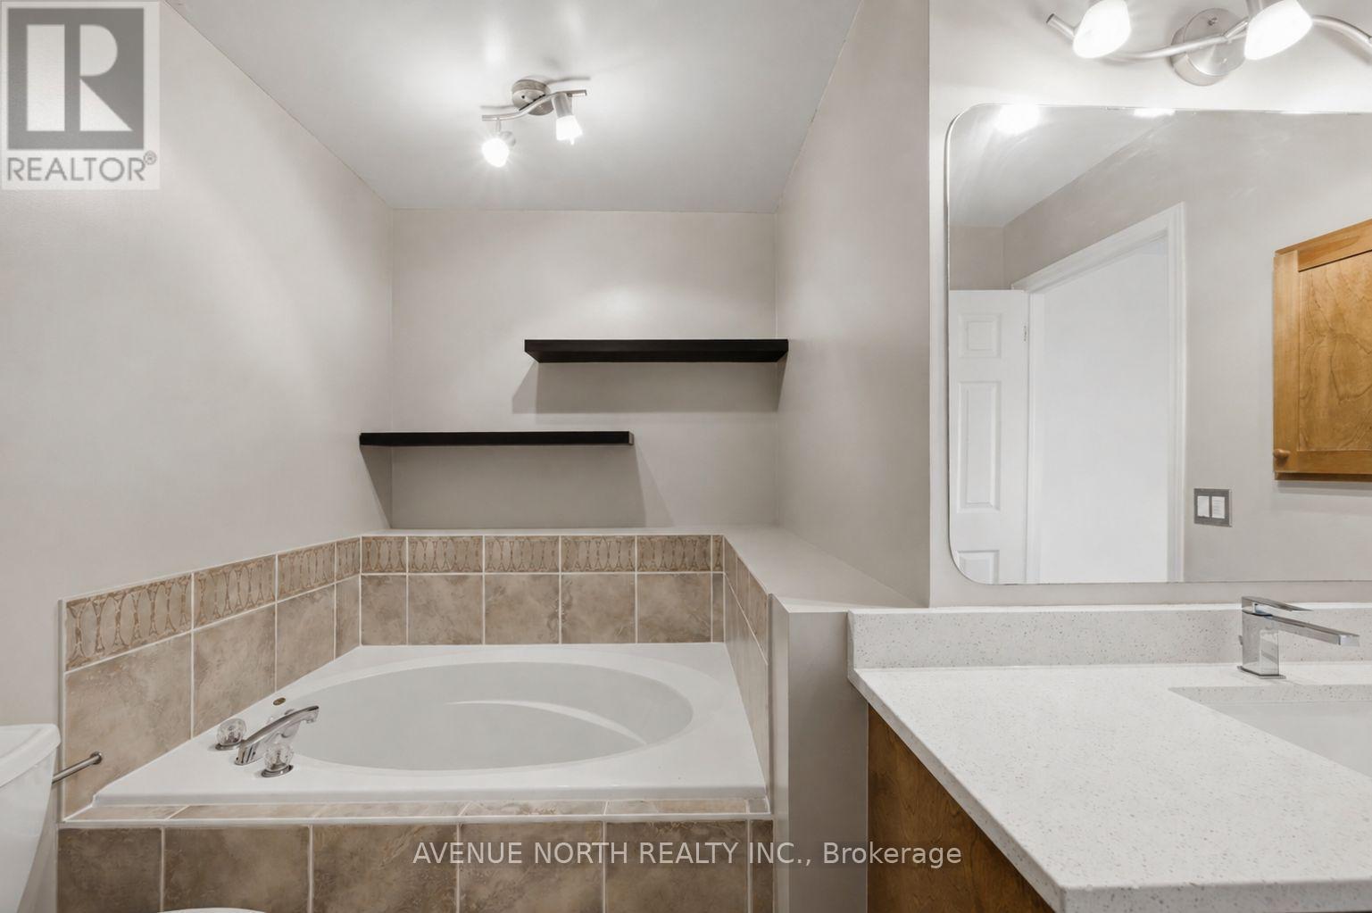
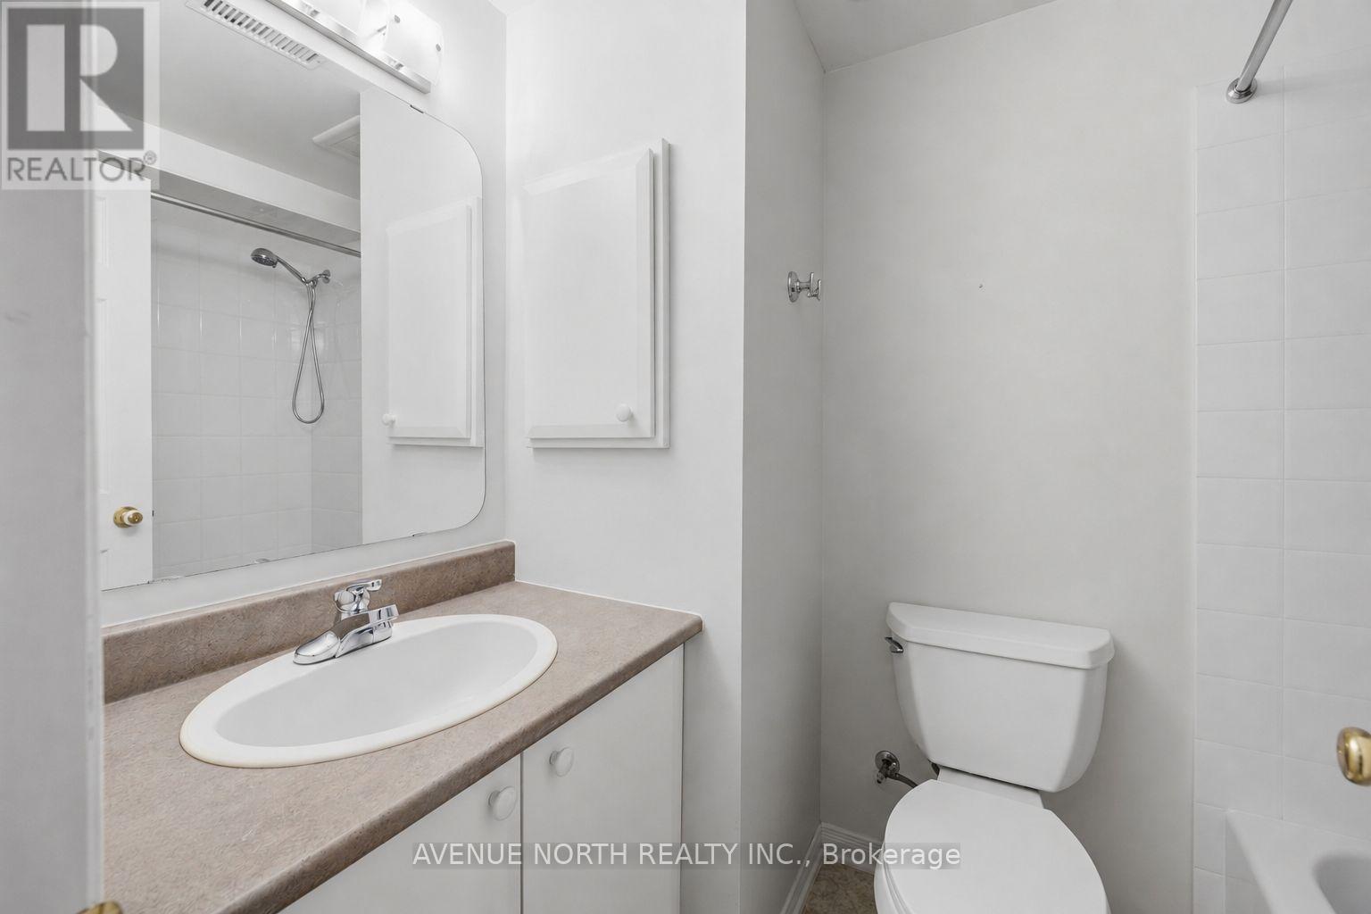
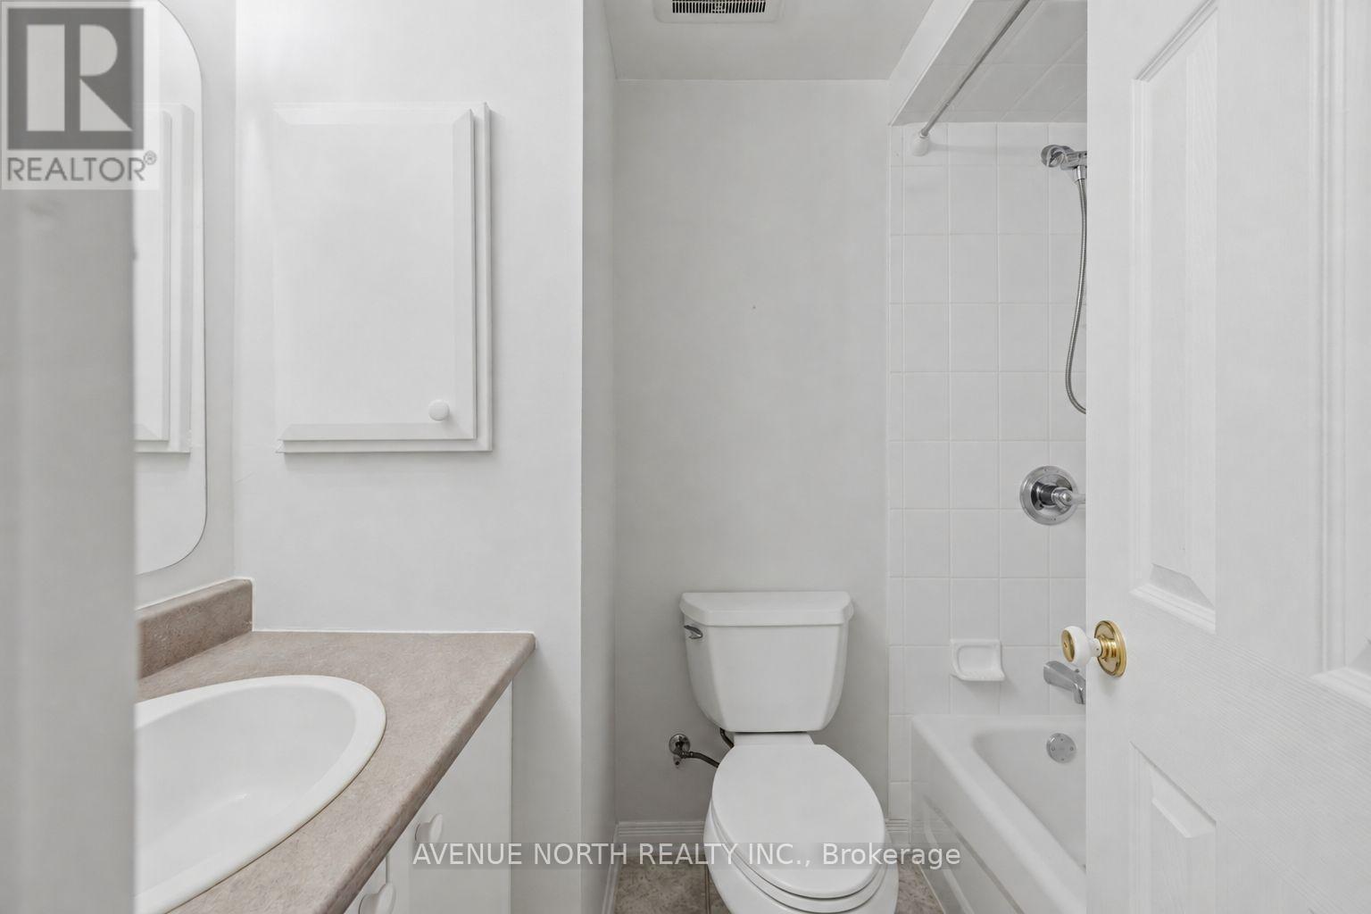
141 Gladeview Private, Ottawa, ON - Indoor Photo Showing Bathroom
141 Gladeview Private, Ottawa, ON - Indoor Photo Showing Other Room
141 Gladeview Private, Ottawa, ON - Indoor
141 Gladeview Private, Ottawa, ON - Indoor Photo Showing Other Room
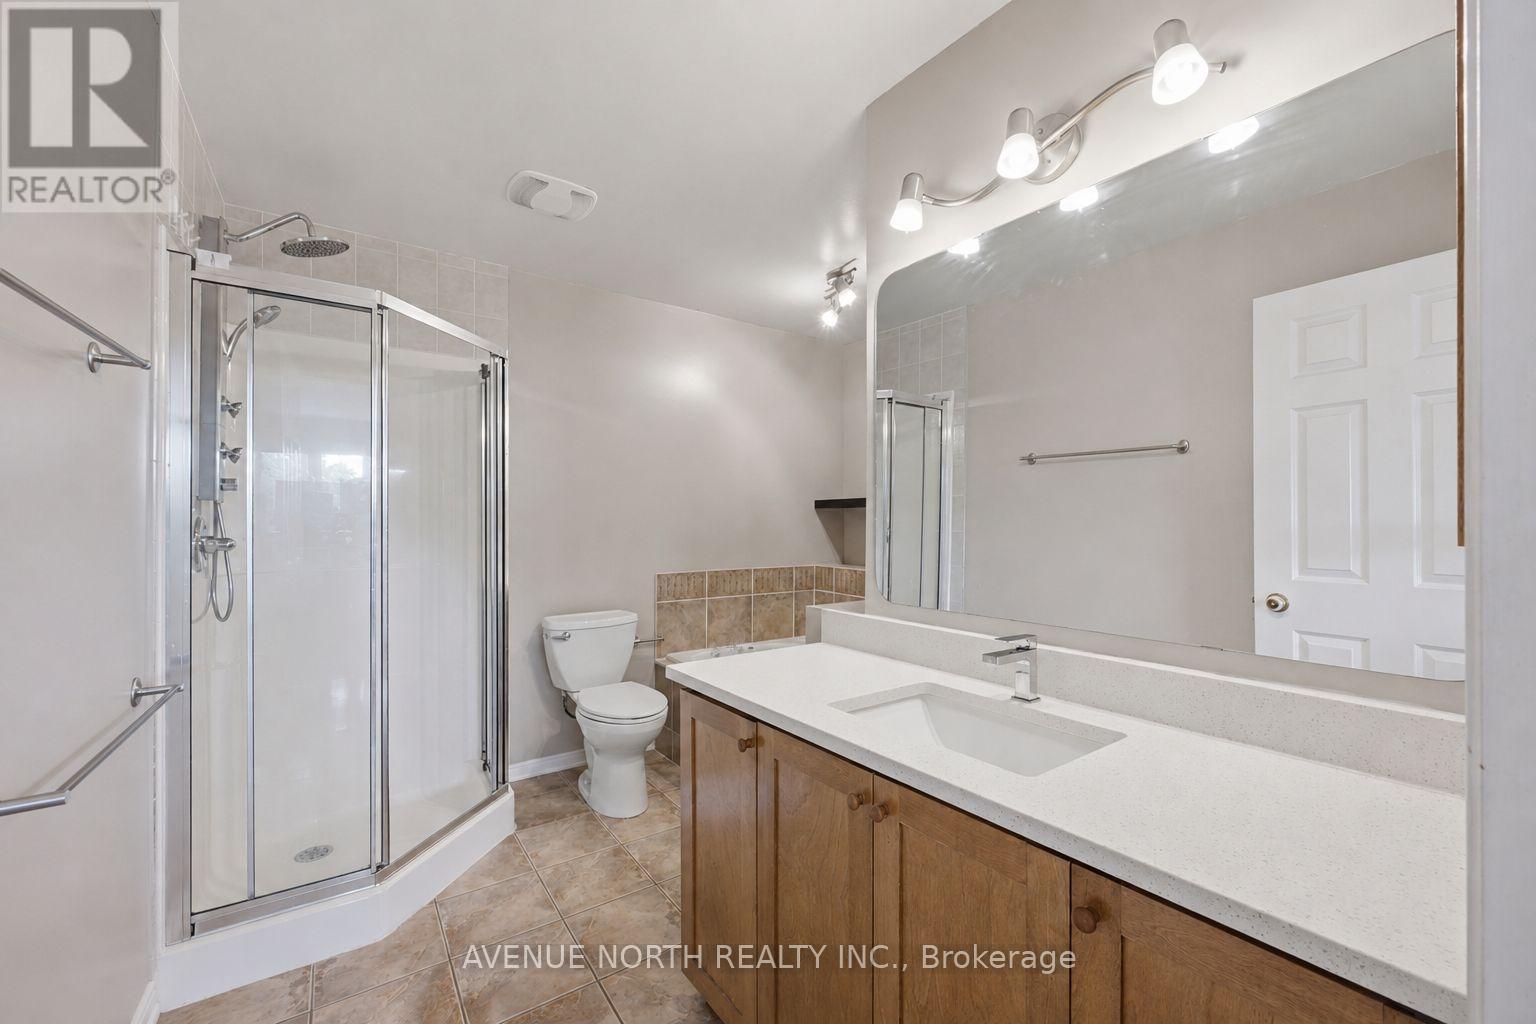
141 Gladeview Private, Ottawa, ON - Indoor Photo Showing Bathroom
141 Gladeview Private, Ottawa, ON - Indoor Photo Showing Other Room
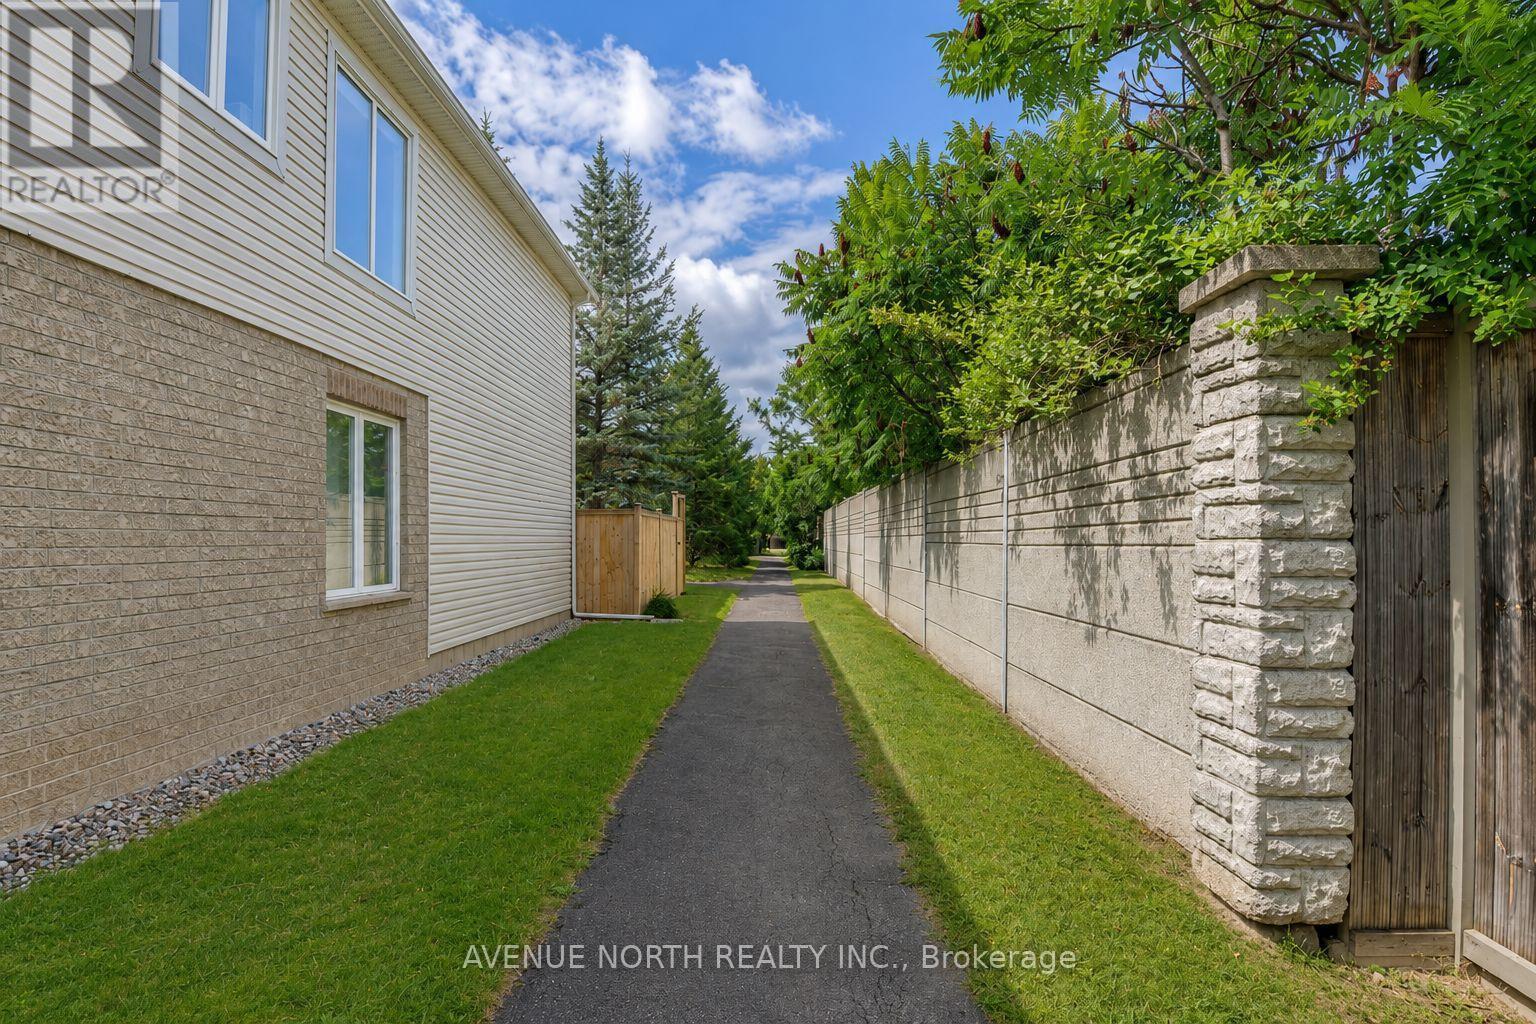
141 Gladeview Private, Ottawa, ON - Outdoor
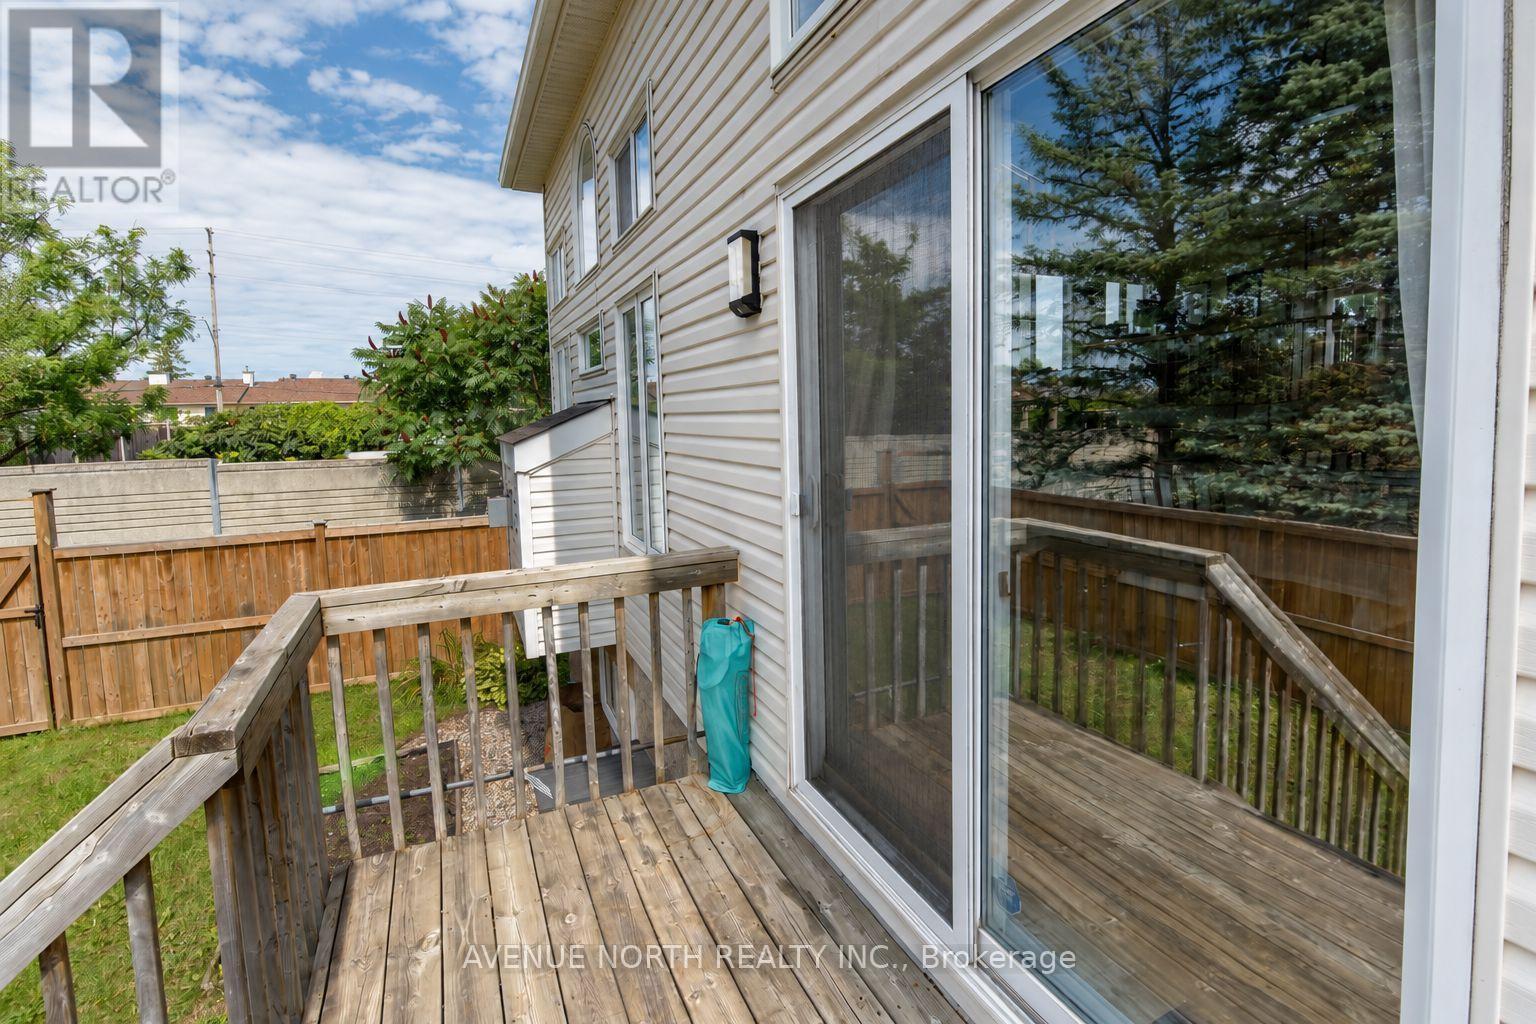
141 Gladeview Private, Ottawa, ON - Outdoor With Deck Patio Veranda With Exterior
141 Gladeview Private, Ottawa, ON - Outdoor
141 Gladeview Private, Ottawa, ON - Outdoor With Facade
141 Gladeview Private, Ottawa, ON  - Outdoor
141 Gladeview Private, Ottawa, ON  - Outdoor With Exterior
141 Gladeview Private, Ottawa, ON - Indoor Photo Showing Other Room
141 Gladeview Private, Ottawa, ON - Indoor Photo Showing Kitchen
141 Gladeview Private, Ottawa, ON - Indoor Photo Showing Other Room
141 Gladeview Private, Ottawa, ON - Indoor Photo Showing Living Room With Fireplace
141 Gladeview Private, Ottawa, ON - Indoor Photo Showing Kitchen With Stainless Steel Kitchen
141 Gladeview Private, Ottawa, ON - Indoor
141 Gladeview Private, Ottawa, ON - Indoor With Fireplace
141 Gladeview Private, Ottawa, ON - Indoor Photo Showing Kitchen With Fireplace With Double Sink
141 Gladeview Private, Ottawa, ON - Indoor Photo Showing Kitchen
141 Gladeview Private, Ottawa, ON - Indoor With Fireplace
141 Gladeview Private, Ottawa, ON - Indoor Photo Showing Living Room With Fireplace
141 Gladeview Private, Ottawa, ON - Indoor Photo Showing Other Room
141 Gladeview Private, Ottawa, ON - Indoor Photo Showing Other Room With Fireplace
141 Gladeview Private, Ottawa, ON - Indoor Photo Showing Kitchen
141 Gladeview Private, Ottawa, ON - Indoor Photo Showing Other Room
141 Gladeview Private, Ottawa, ON - Indoor Photo Showing Bathroom
141 Gladeview Private, Ottawa, ON - Indoor Photo Showing Other Room
141 Gladeview Private, Ottawa, ON - Indoor
141 Gladeview Private, Ottawa, ON - Indoor Photo Showing Other Room
141 Gladeview Private, Ottawa, ON - Indoor Photo Showing Bathroom
141 Gladeview Private, Ottawa, ON - Indoor Photo Showing Other Room
141 Gladeview Private, Ottawa, ON - Outdoor
141 Gladeview Private, Ottawa, ON - Outdoor With Deck Patio Veranda With Exterior
141 Gladeview Private, Ottawa, ON - Outdoor
141 Gladeview Private, Ottawa, ON - Outdoor With Facade
  • Advertising
Are you a real estate investor?
141 GLADEVIEW PRIVATE, Ottawa, Ontario, K1T 4C4
$589,900

2 Beds

2 Baths

Property Information:

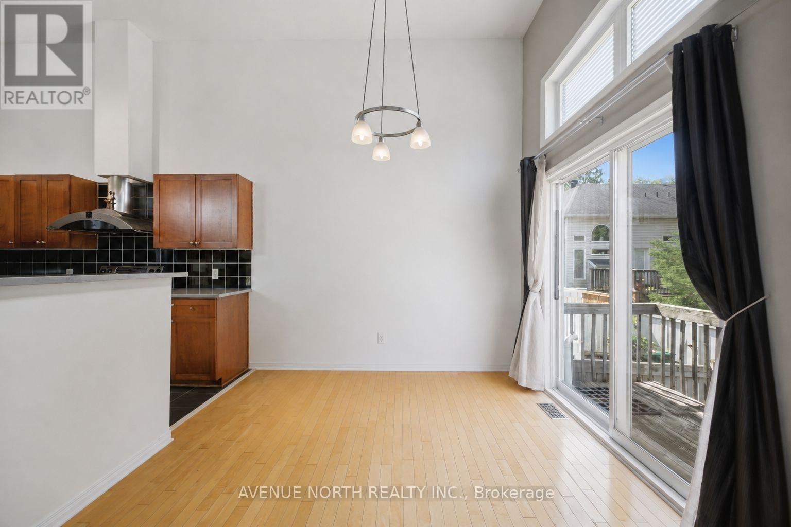
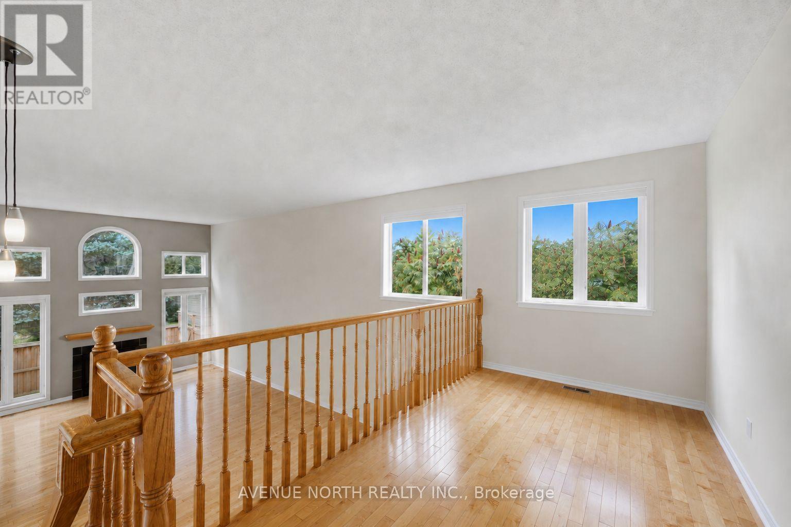
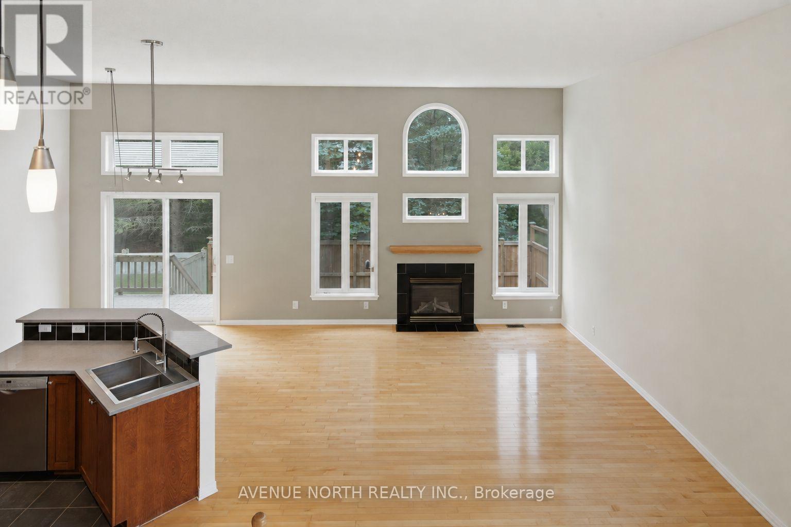
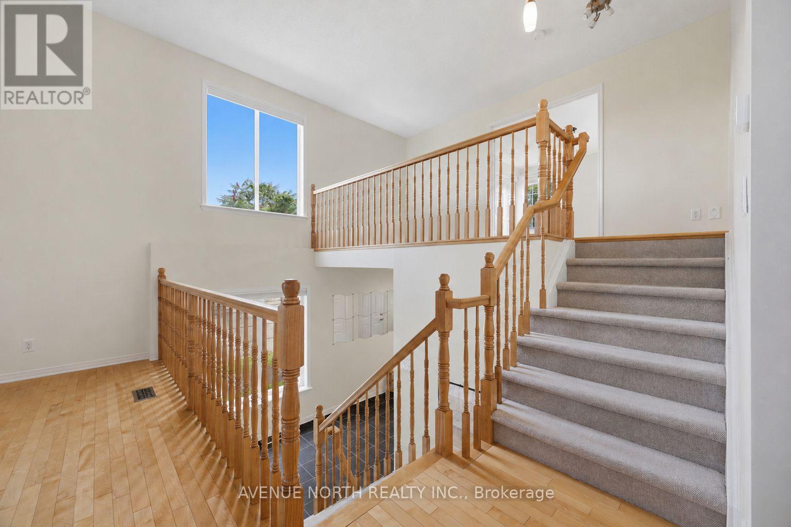
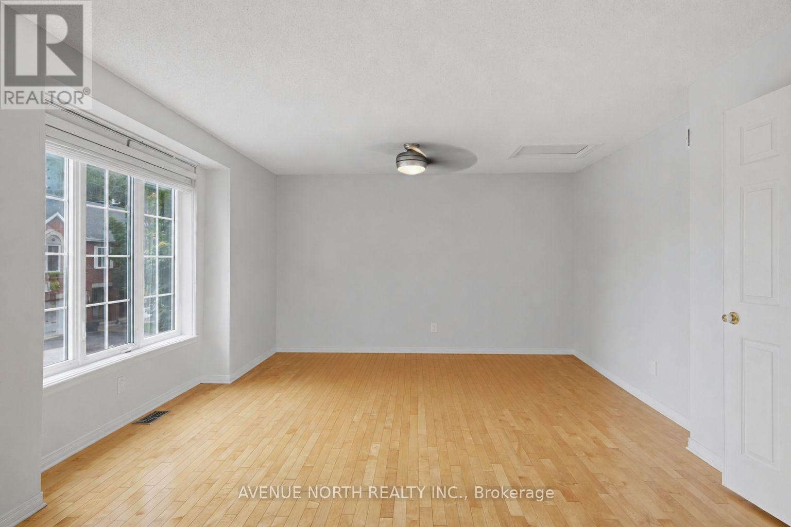
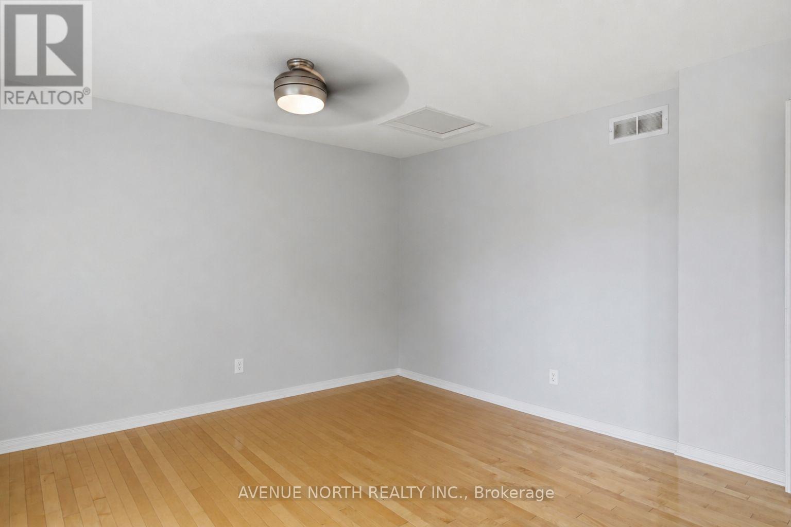
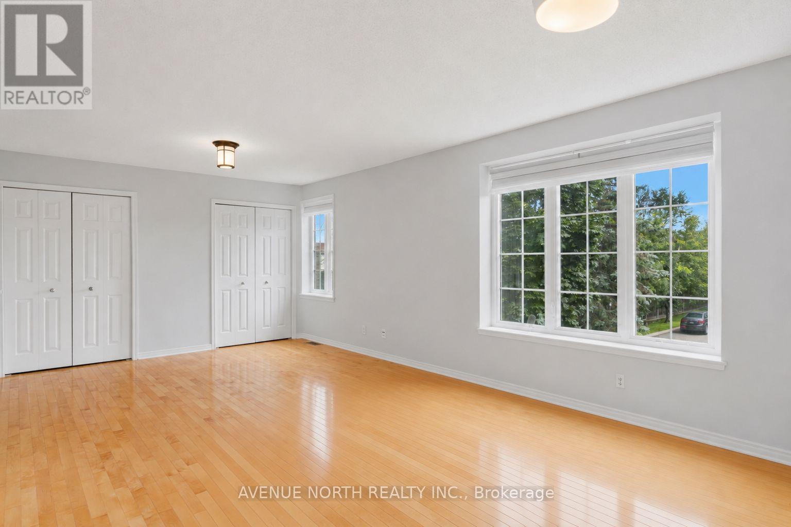
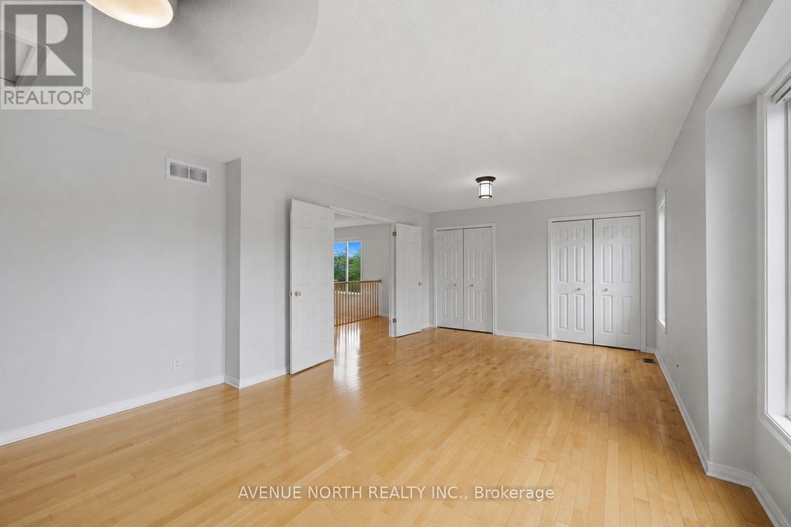
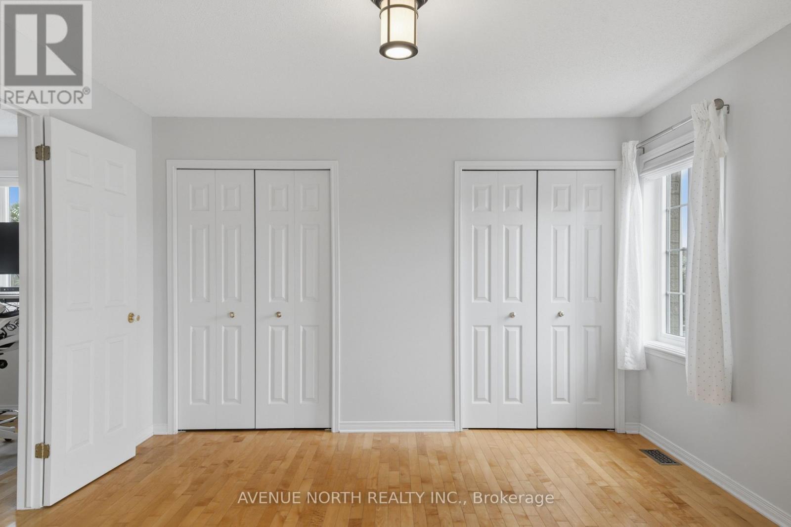
Welcome to 141 Gladeview-a distinctive two-bedroom home offering an exceptional blend of style, space, and thoughtful design in a highly sought-after neighbourhood. A porcelain-tiled foyer leads into the stunning open-concept living and dining area, where soaring 12-foot ceilings, rich hardwood flooring, and a cozy gas fireplace create an impressive yet inviting atmosphere. The chef-inspired kitchen is beautifully equipped with stainless steel appliances, a double oven, and a generous walk-in pantry. Upstairs, an elegant loft adds architectural character, while the spacious primary bedroom features double closets. The full bathroom offers a separate shower and a luxurious soaker tub for the ultimate place to unwind. The bright lower level includes a welcoming family room and an additional bedroom, both enhanced by oversized windows that fill the space with natural light. A double-car garage, premium GAF Timberline HD architectural shingles, and access to green space at the rear complete this remarkable property. Stylish, practical, and full of charm, 141 Gladeview is a home you will not want to miss. (id:27)

Building Features:

  • Style: Townhouse
  • Building Type: Row / Townhouse
  • Amenities:
  • Basement Development: Finished
  • Basement Type: Full
  • Construction Style - Attachment: Attached
  • Exterior Finish: Brick
  • Fireplace: Yes
  • Floor Space: 1100 - 1500 sqft
  • Foundation Type: Concrete
  • Heating Type: Forced air
  • Heating Fuel: Natural gas
  • Cooling Type: Central air conditioning
  • Appliances: Dishwasher, Dryer, Stove, Washer, Refrigerator

Property Features:

  • OwnershipType: Freehold
  • Property Type: Single Family
  • Floor Space (approx): 1100 - 1500 Square Feet
  • Irregular: Yes
  • Lot Depth: 81.2 Feet
  • Lot Frontage: 31.1 Feet
  • Lot Size: 31.1 x 81.3 FT ; 0
  • Zoning: Residential
  • Sewer: Sanitary sewer
  • Parking Type: Attached garage, Garage
  • No. of Parking Spaces: 4

Rooms:

  • Primary Bedroom 2nd Level 7.31 m x 4.06 m
  • Loft 2nd Level 3.45 m x 2.28 m
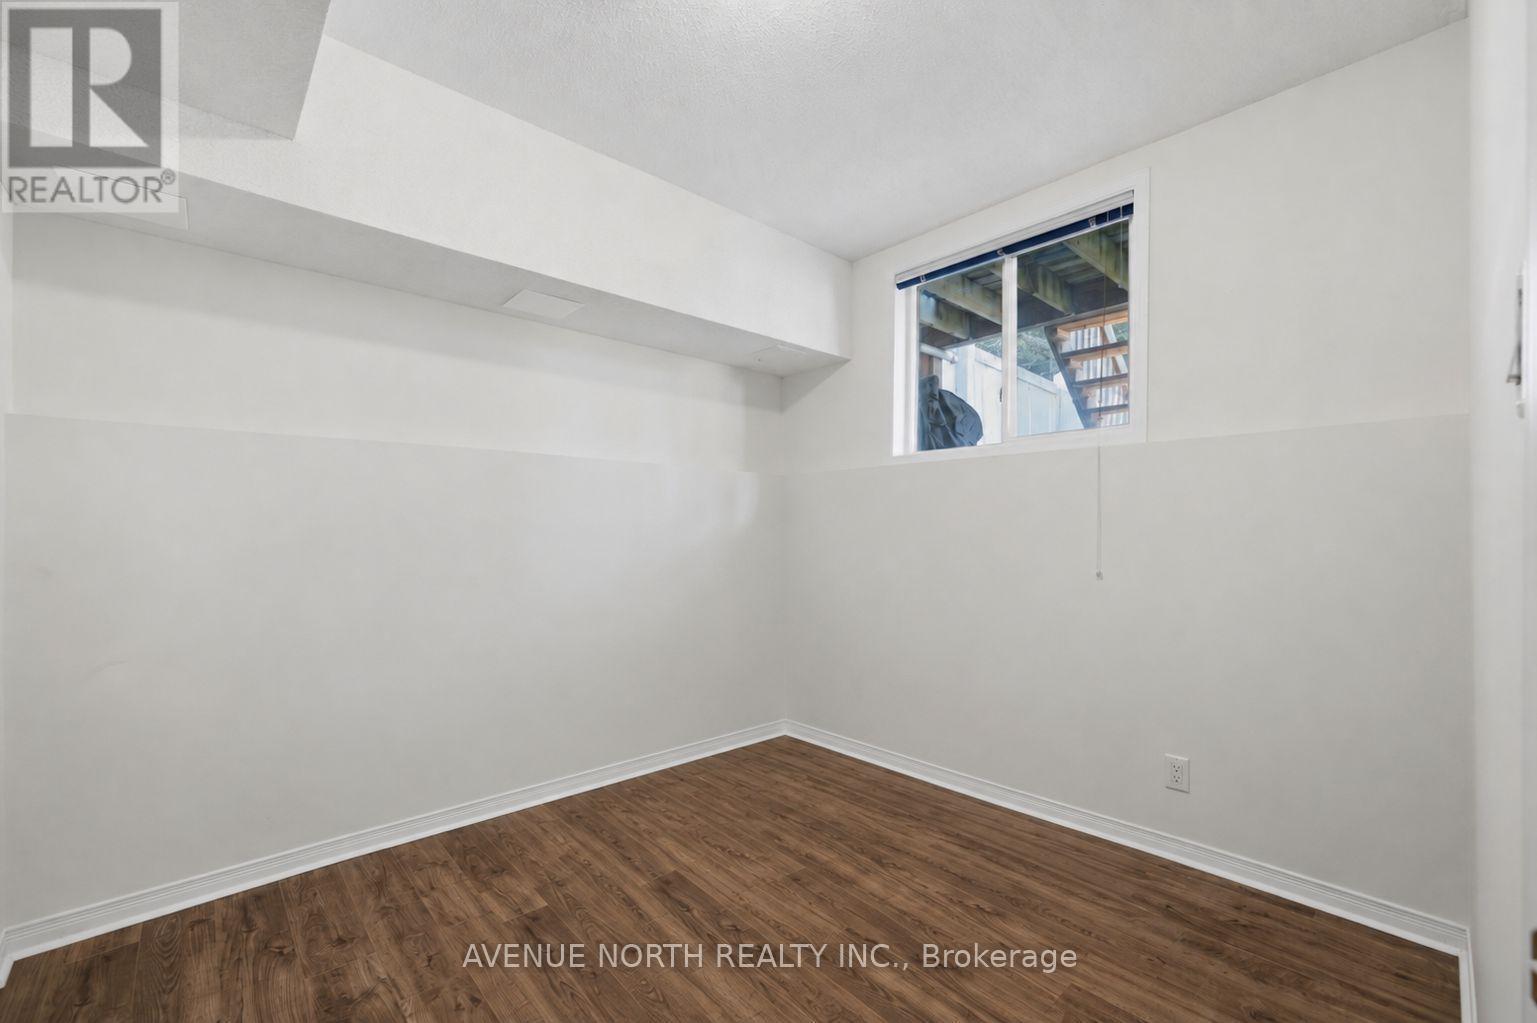
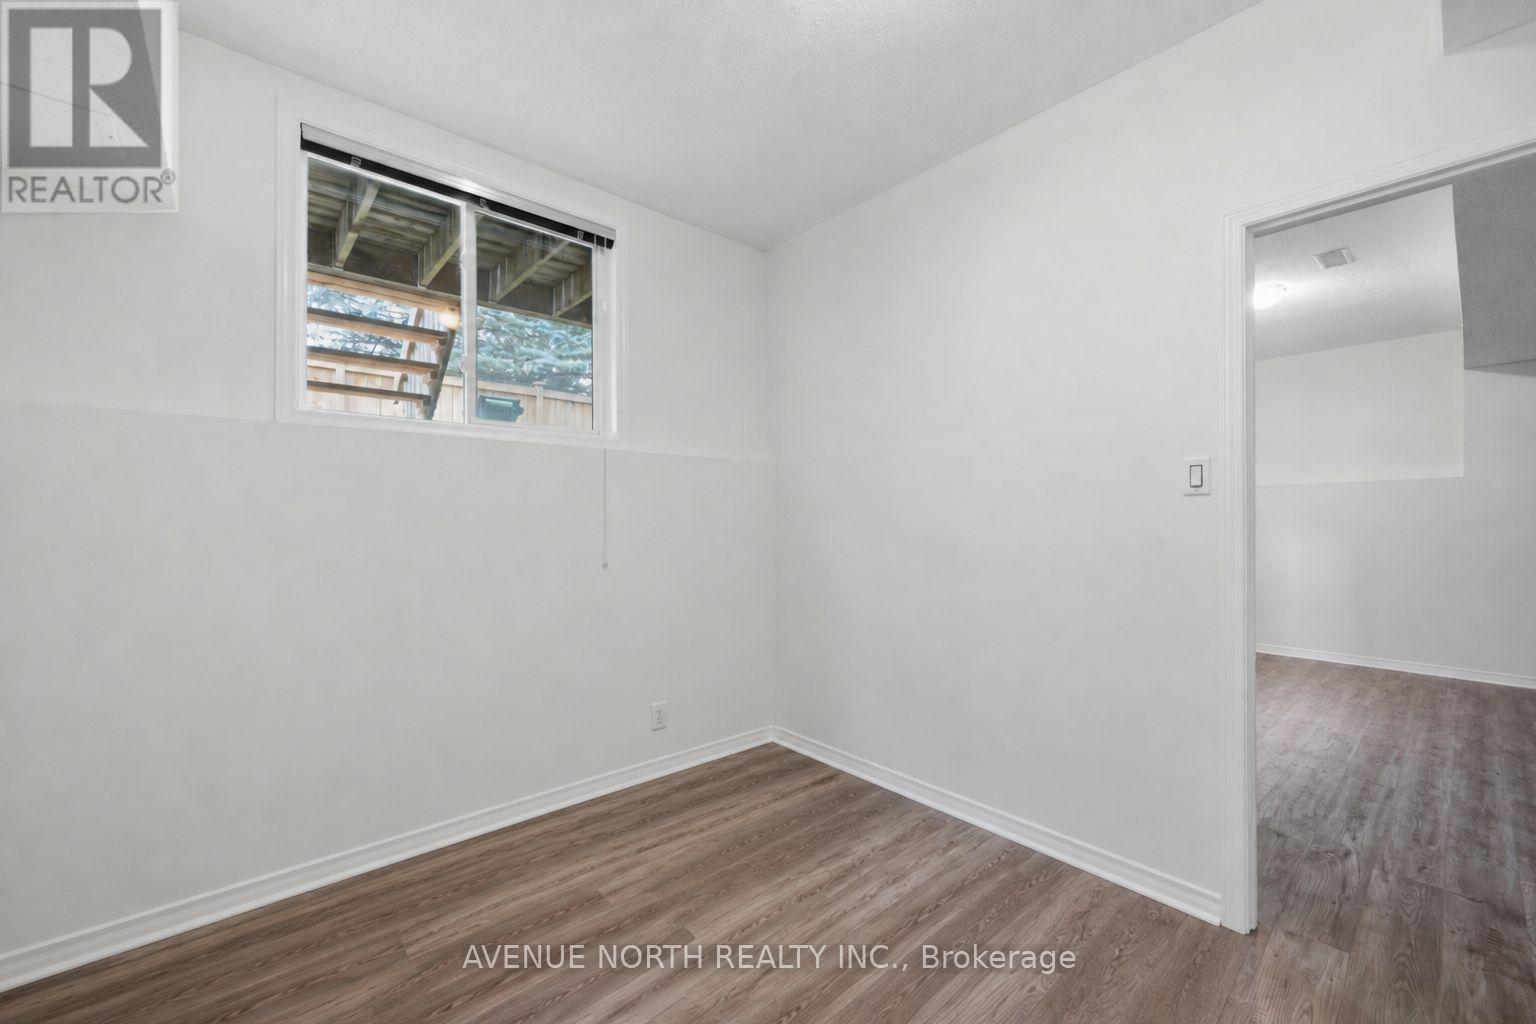
  • Bedroom Lower Level 3.88 m x 3.04 m
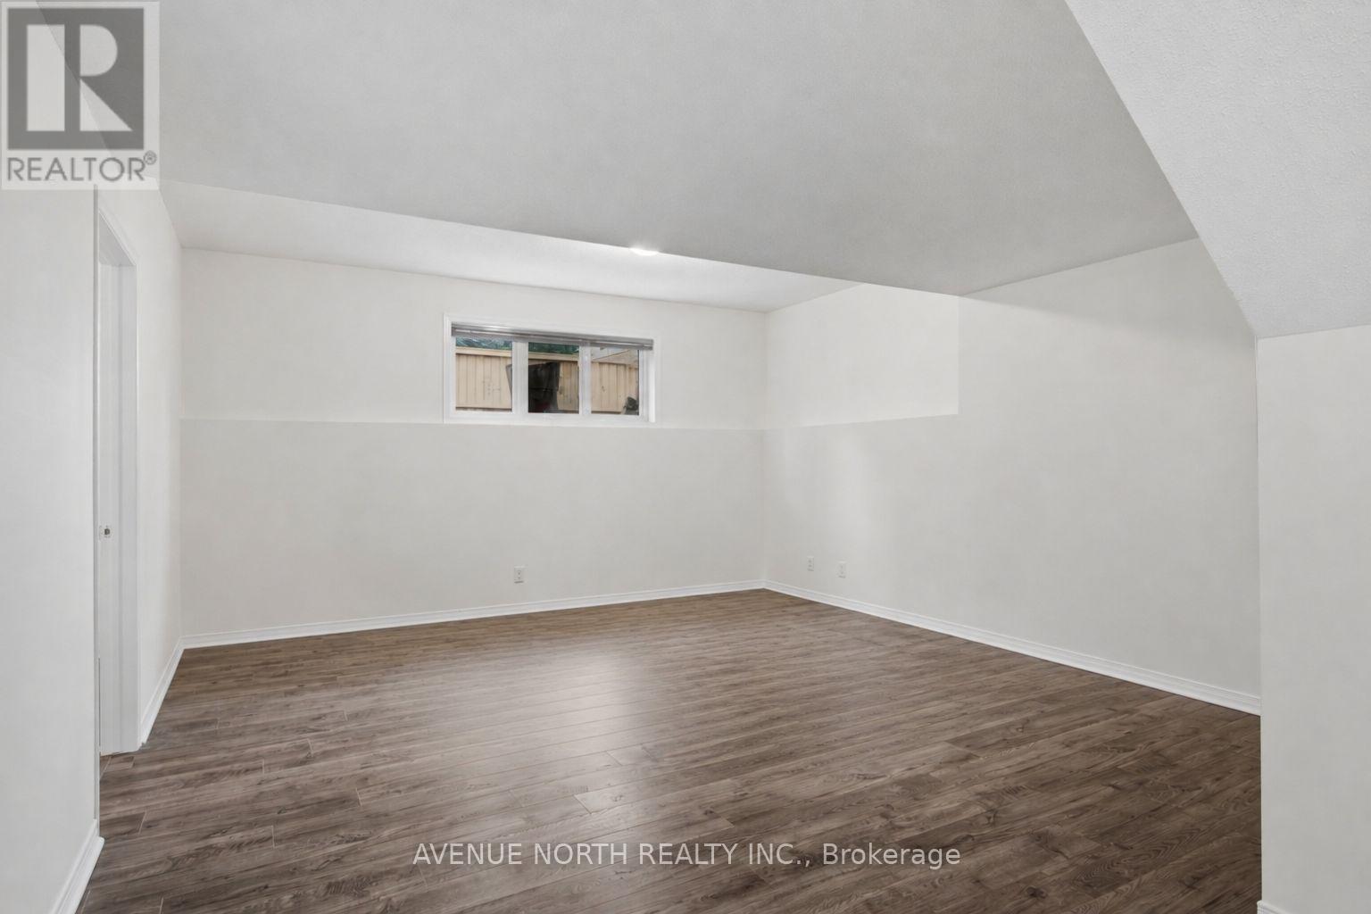
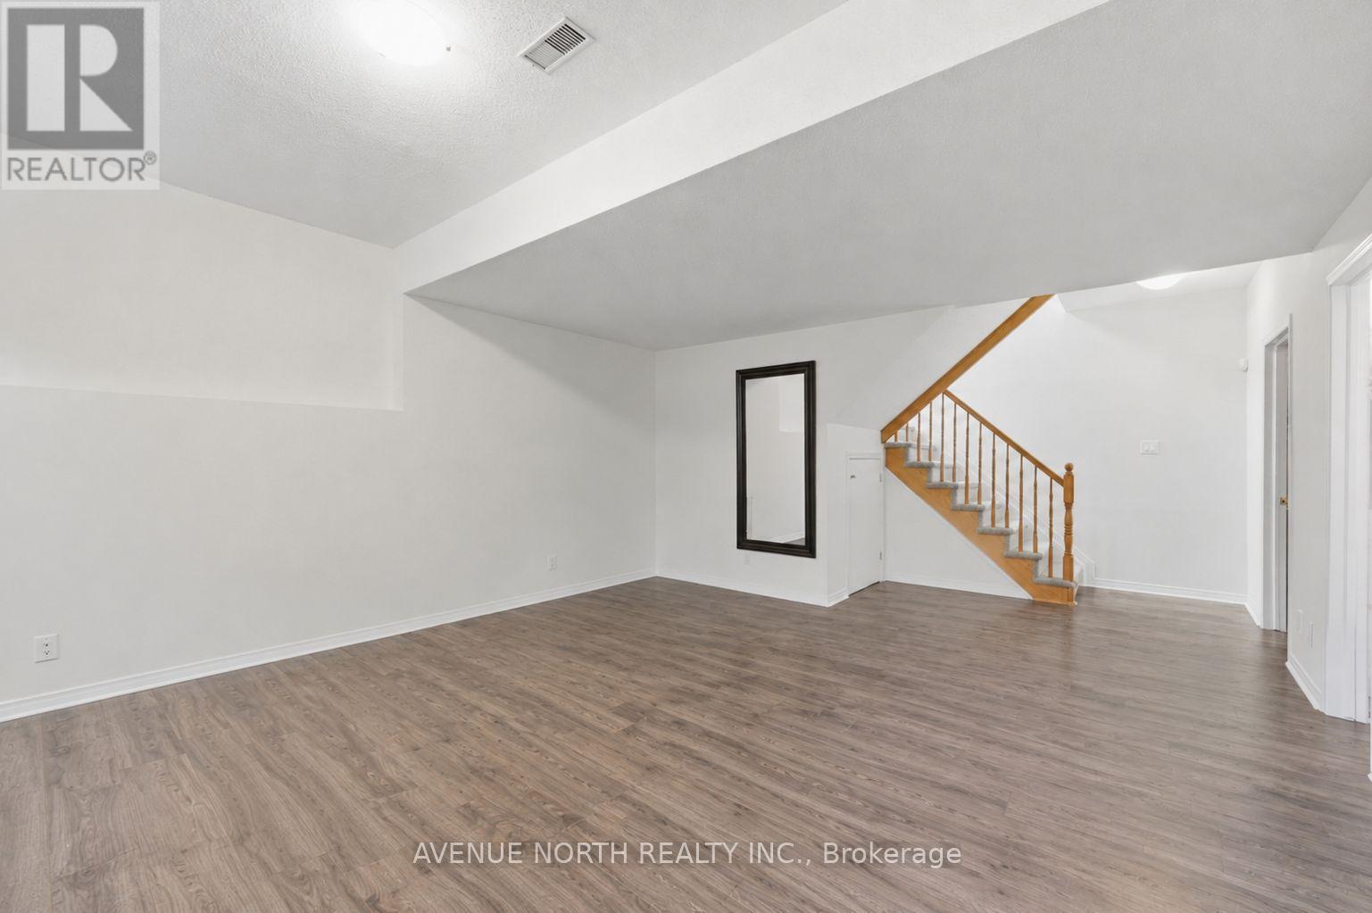
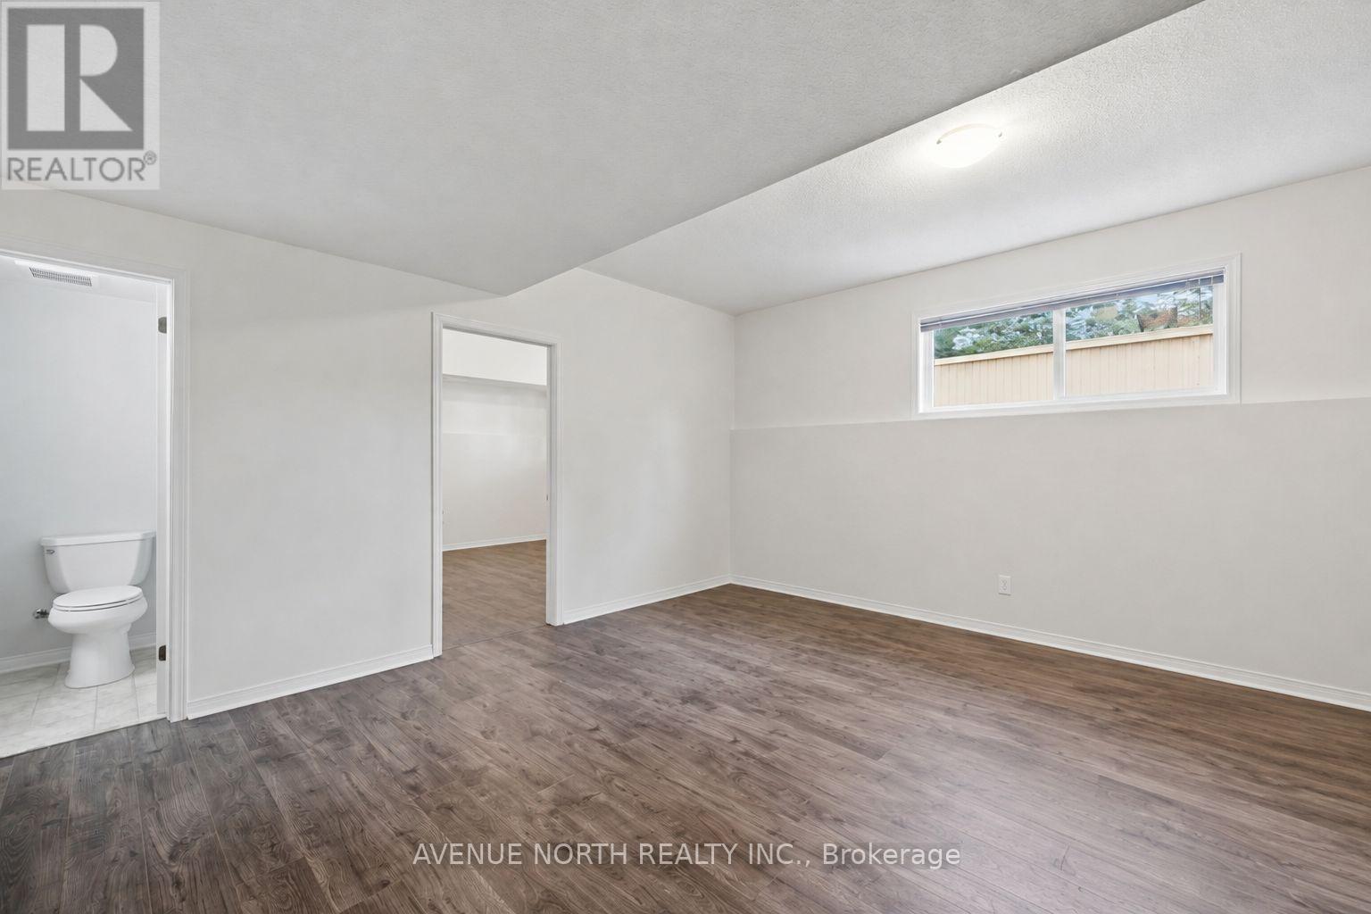
  • Family Lower Level 7.72 m x 5.28 m
  • Living Main Level 5.58 m x 4.57 m
  • Kitchen Main Level 3.20 m x 3.20 m
  • Dining Main Level 3.65 m x 3.04 m

Convert Measurement to:

Courtesy of: AVENUE NORTH REALTY INC.

REALTOR.ca  

Access to Sold Data on this website may only be used by consumers that have a bona fide interest in the purchase, sale, or lease of residential real estate.

Sales/Price History

Log in or create an account to see sold and historical listings information

QuickQuoteTM Powered by RPS
Thinking of Selling?

Start by finding out what your home might be worth in today's market.

Location of 141 GLADEVIEW PRIVATE, Ottawa, Ontario, K1T 4C4

Demographic Information of 141 GLADEVIEW PRIVATE, Ottawa, Ontario, K1T 4C4
Life Stage

Midlife Families

Employment Type

Blue Collar/Primary, Blue Collar/Service Sector

Average Household Income

$175,494.09

Average Number of Children

1.94

Household Population

Household Structure

Age of Population

Education

Education Level

No certificate/diploma/degree

8.19 %

High school certificate or equivalent

30.51 %

Apprenticeship trade certificate/diploma

4.53 %

College/non-university certificate

20.19 %

University certificate (below bachelor)

2.2 %

University Degree

34.38 %

Commuter

Travel To Work

By Car

86.34 %

By Public Transit

5.88 %

By Walking

5.7 %

By Bicycle

0.0 %

By Other Methods

2.08 %

Cultural Diversity

Knowledge of Official Language

Mother Tongue

Building Information
Building Type

Apartments (Low and High Rise)

Houses

100.0 %

Own Vs. Rent