Button CopyPathCircle CloseCircle Left ArrowArrow Down Icon GreyClosecirclecircleBurger

1374 HIGHGATE ROAD, Ottawa, Ontario, K2C 2Y6

MLS® # X13794482
House For Sale In Iris, Ottawa, Ontario
$584,000 QuickQuoteTM: Not Available

3 Beds

1 Bath

1374 Highgate Road, Ottawa, ON
  • Advertising

Open House

  • Sun Oct. 04 2:00 PM - 4:00 PM
Are you a real estate investor?
1374 HIGHGATE ROAD, Ottawa, Ontario, K2C 2Y6
$584,000

3 Beds

1 Bath

Property Information:

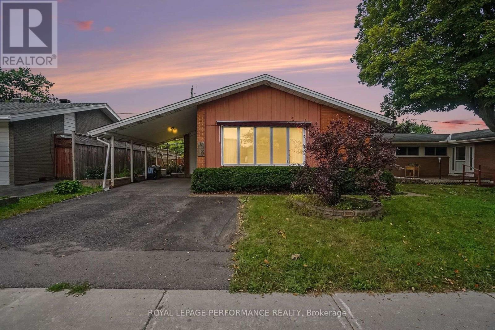
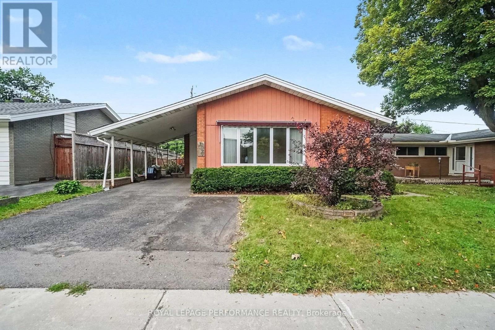
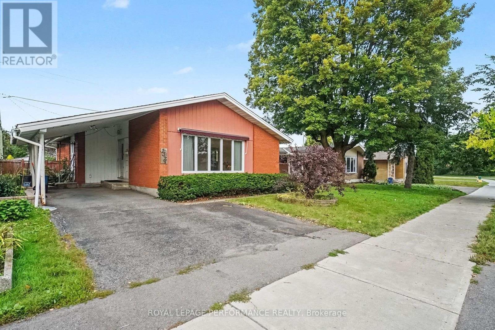
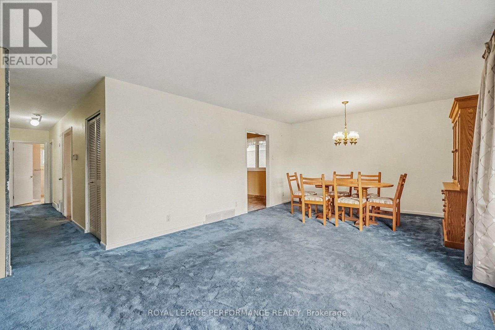
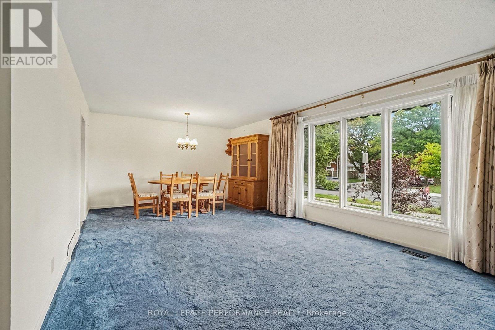
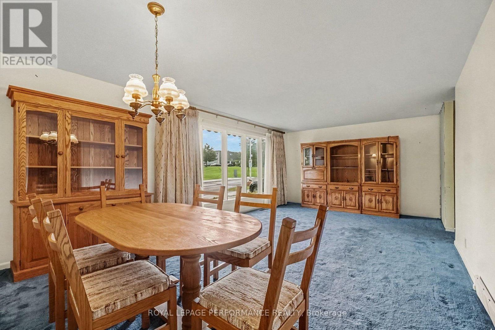
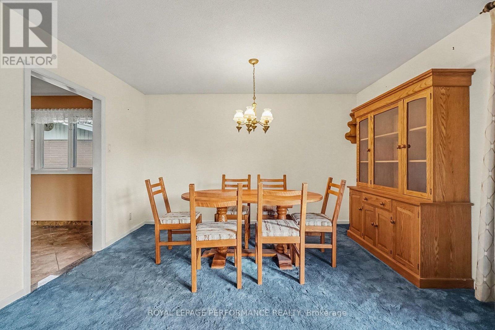
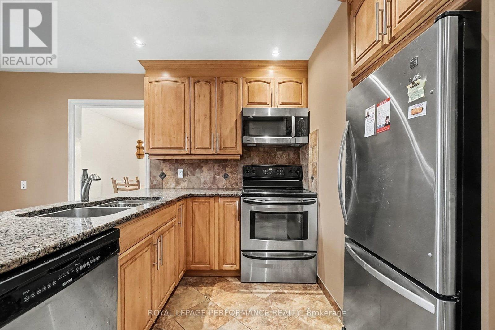
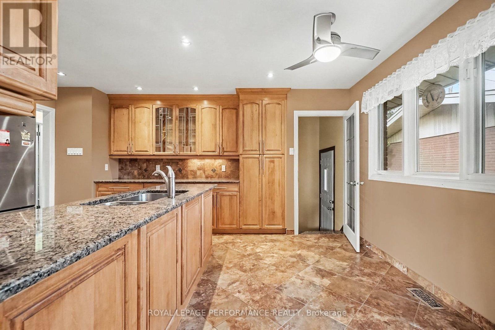
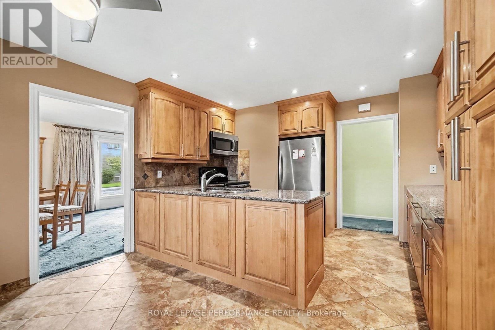
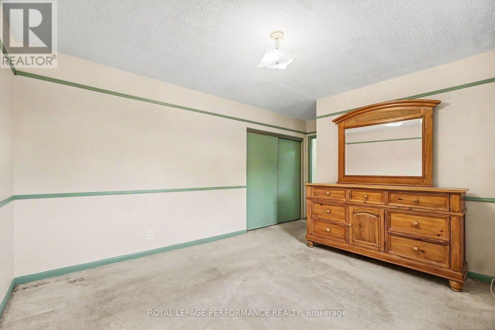
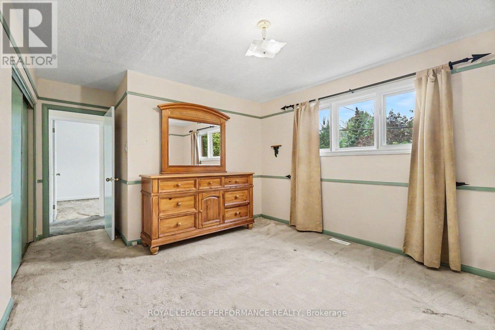
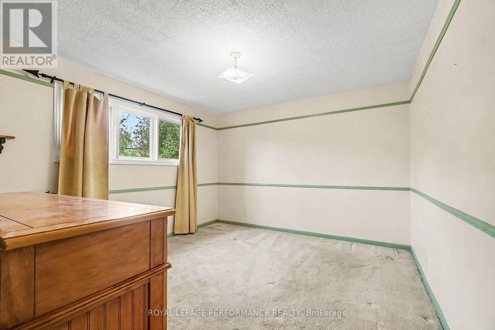
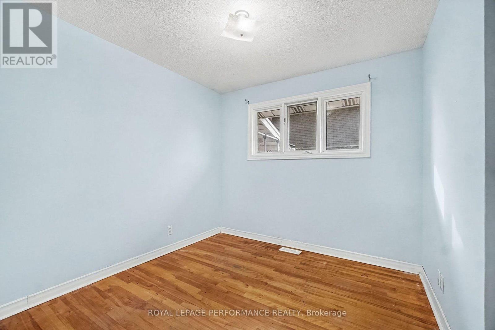
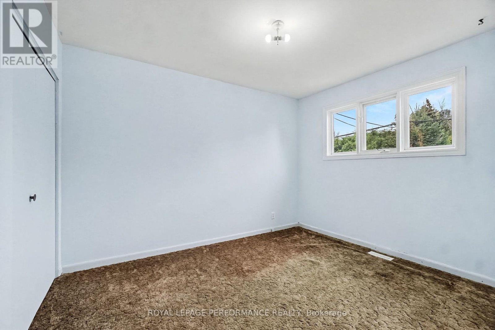
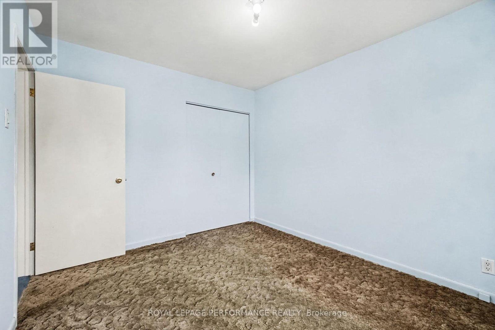
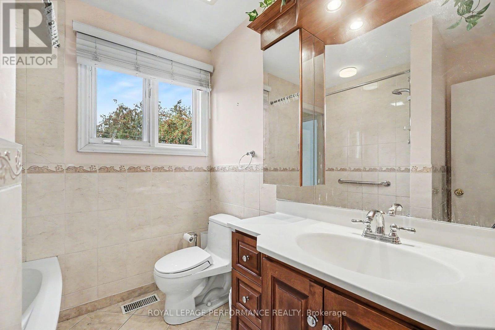
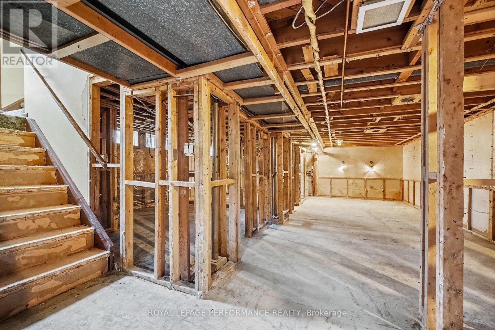
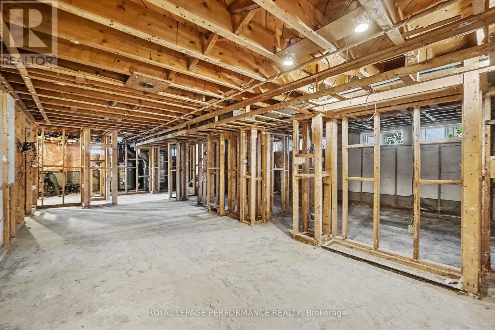
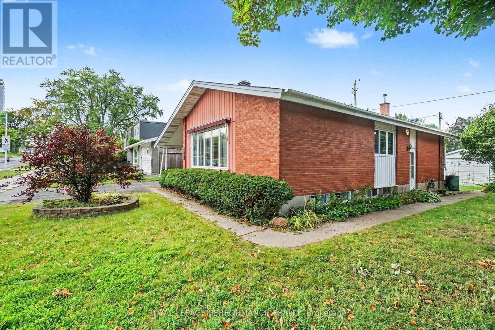
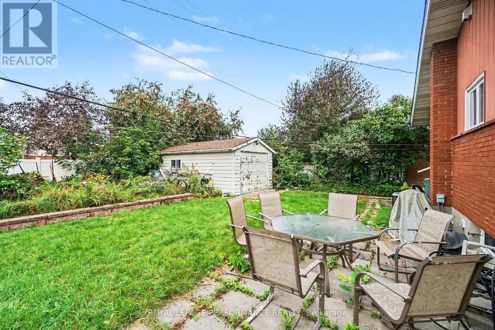
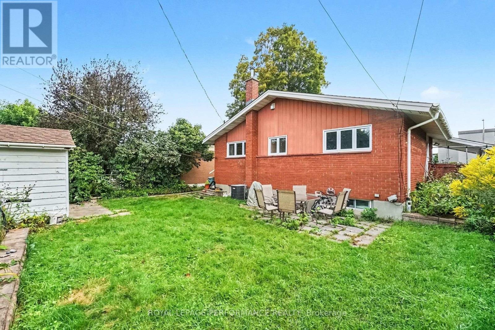
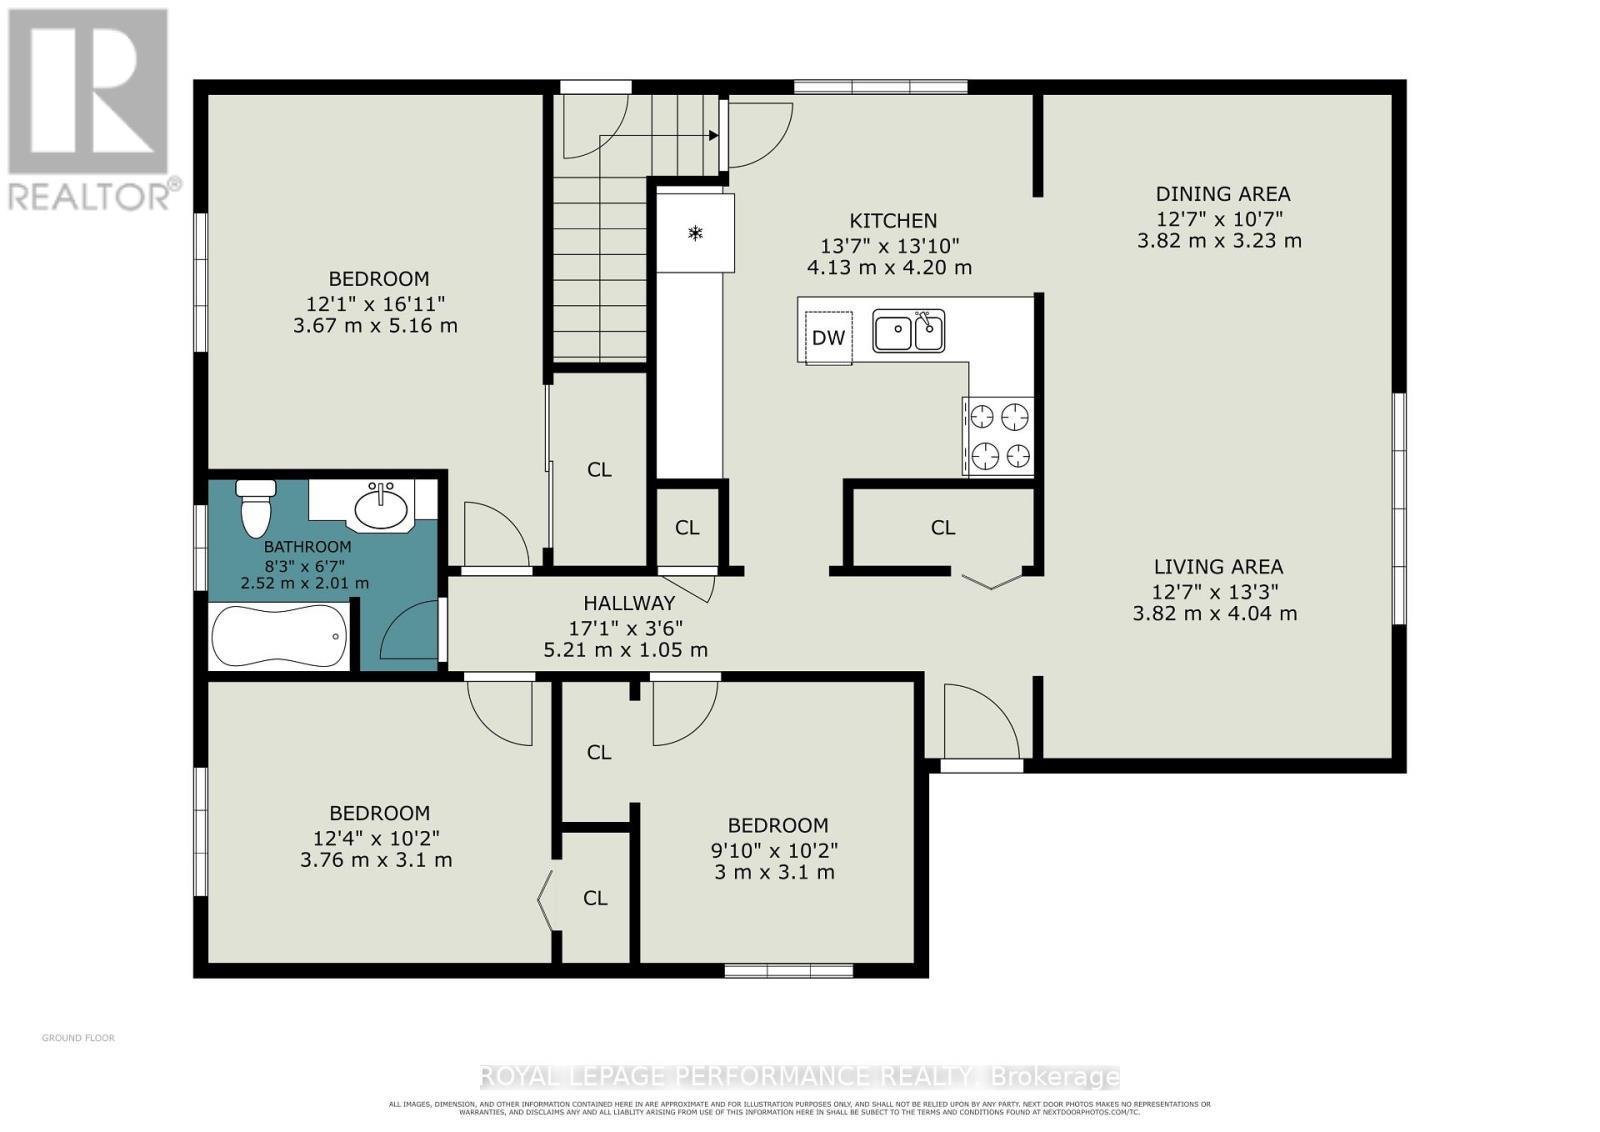
This well-located 3-bedroom bungalow near Baseline Road and Woodroffe Avenue offers real opportunity, for both investors and project seekers alike! Situated on an approx.. 50' x 110' lot, the property provides ample space and potential to renovate and personalize to match your vision. The main level features a spacious living room with a large window, a functional kitchen, three bedrooms and a full bathroom, with the two smaller bedrooms recently repainted. The property may also have potential for a Secondary Dwelling Unit (SDU) and additional rental income, subject to municipal approvals and requirements. Conveniently located near Algonquin College, College Square, parks, schools, transit, shopping, restaurants and major roadways. An additional stand-alone garage in the backyard can be used as a workshop. An excellent opportunity for buyers and/or investors seeking a project with plenty of possibilities. Bring your ideas and dreams and make this home truly your own! (id:27)

Building Features:

  • Style: Detached
  • Building Type: House
  • Architectural Style: Bungalow
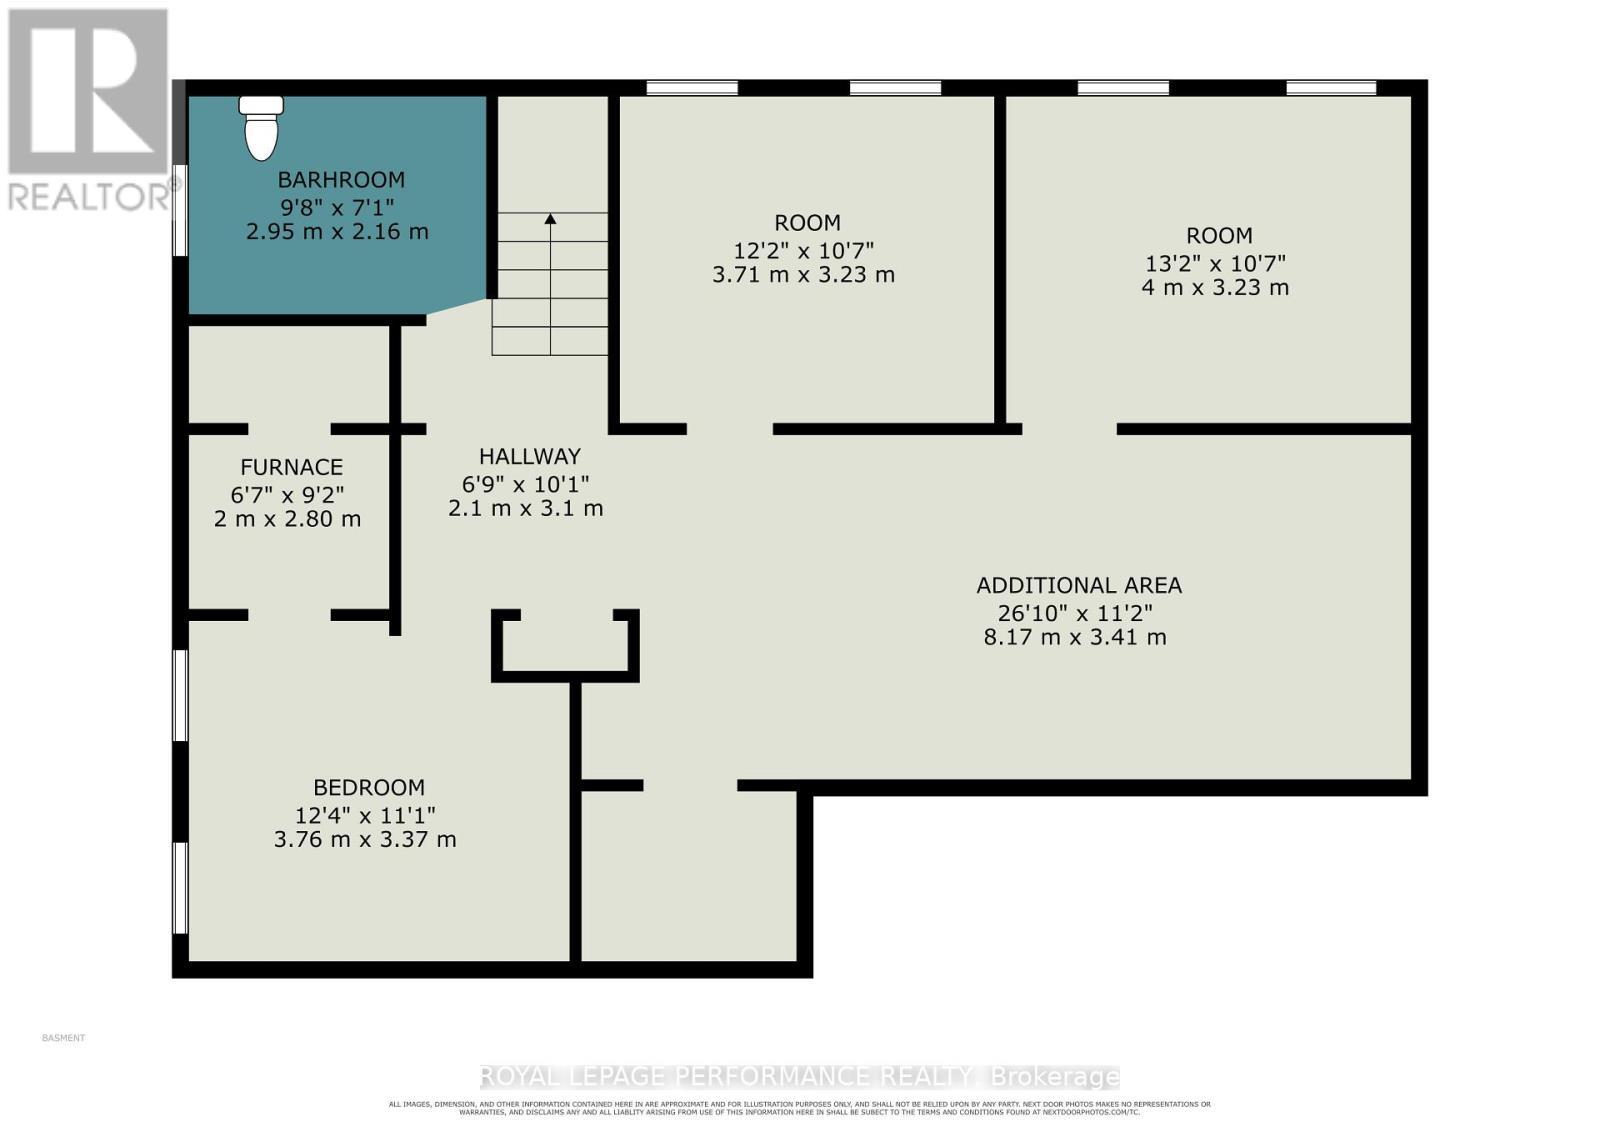
  • Basement Development: Unfinished
  • Basement Type: N/A
  • Construction Style - Attachment: Detached
  • Exterior Finish:
  • Floor Space: 1100 - 1500 sqft
  • Foundation Type: Poured Concrete
  • Heating Type: Forced air
  • Heating Fuel: Natural gas
  • Cooling Type: Central air conditioning
  • Appliances: Dishwasher, Microwave, Oven, Refrigerator

Property Features:

  • OwnershipType: Freehold
  • Property Type: Single Family
  • Amenities Nearby: Schools, Public Transit, Hospital
  • Floor Space (approx): 1100 - 1500 Square Feet
  • Irregular: Yes
  • Lot Depth: 109 Feet
  • Lot Frontage: 50 Feet
  • Lot Size: 50 x 109 FT
  • Sewer: Sanitary sewer
  • Parking Type: Carport, No Garage
  • No. of Parking Spaces: 3

Rooms:

  • Kitchen Main Level 4.03 m x 3.10 m
  • Primary Bedroom Main Level 3.60 m x 3.40 m
  • 2nd Bedroom Main Level 3.50 m x 2.80 m
  • 3rd Bedroom Main Level 2.70 m x 2.60 m
  • Bathroom Main Level 1.90 m x 1.40 m

Convert Measurement to:

REALTOR.ca  

QuickQuoteTM Powered by RPS
Thinking of Selling?

Start by finding out what your home might be worth in today's market.

Location of 1374 HIGHGATE ROAD, Ottawa, Ontario, K2C 2Y6

Demographic Information of 1374 HIGHGATE ROAD, Ottawa, Ontario, K2C 2Y6

Life Stage

Young Couples

Employment Type

Service Sector/White Collar

Average Household Income

$116,857.72

Average Number of Children

1.65

Household Population

Household Structure

Age of Population

Education

Education Level

No certificate/diploma/degree

11.04 %

High school certificate or equivalent

22.93 %

Apprenticeship trade certificate/diploma

3.37 %

College/non-university certificate

24.01 %

University certificate (below bachelor)

0.83 %

University Degree

37.82 %

Commuter

Travel To Work

By Car

70.4 %

By Public Transit

16.48 %

By Walking

8.69 %

By Bicycle

0.05 %

By Other Methods

4.38 %

Cultural Diversity

Knowledge of Official Language

Mother Tongue

Building Information

Building Type

Apartments (Low and High Rise)

29.78 %

Houses

70.22 %

Own Vs. Rent