Button CopyPathCircle CloseCircle Left ArrowArrow Down Icon GreyClosecirclecircleBurger
  • Advertising

1357 RAVEN AVENUE, Ottawa, Ontario, K1Z 7Y3

MLS® # X13714508
House For Sale In Carlington, Ottawa, Ontario
$599,999 QuickQuoteTM: $536K - $678K

2+1 Beds

2 Baths

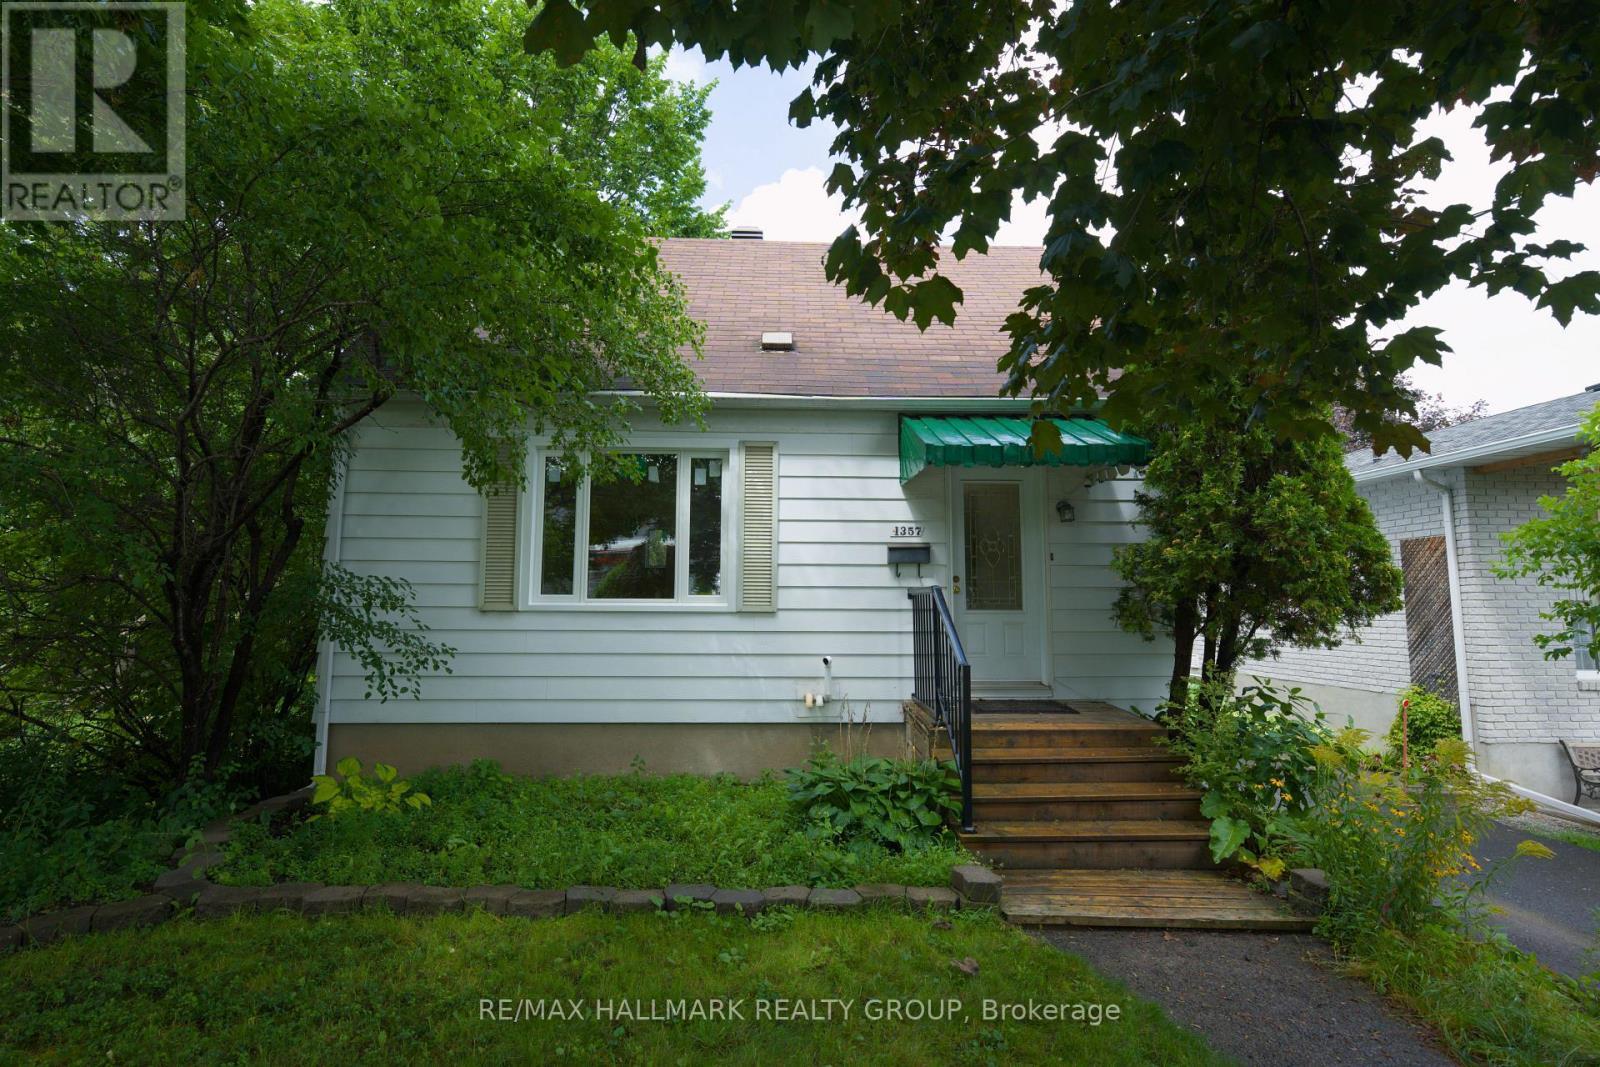
1357 Raven Avenue, Ottawa, ON
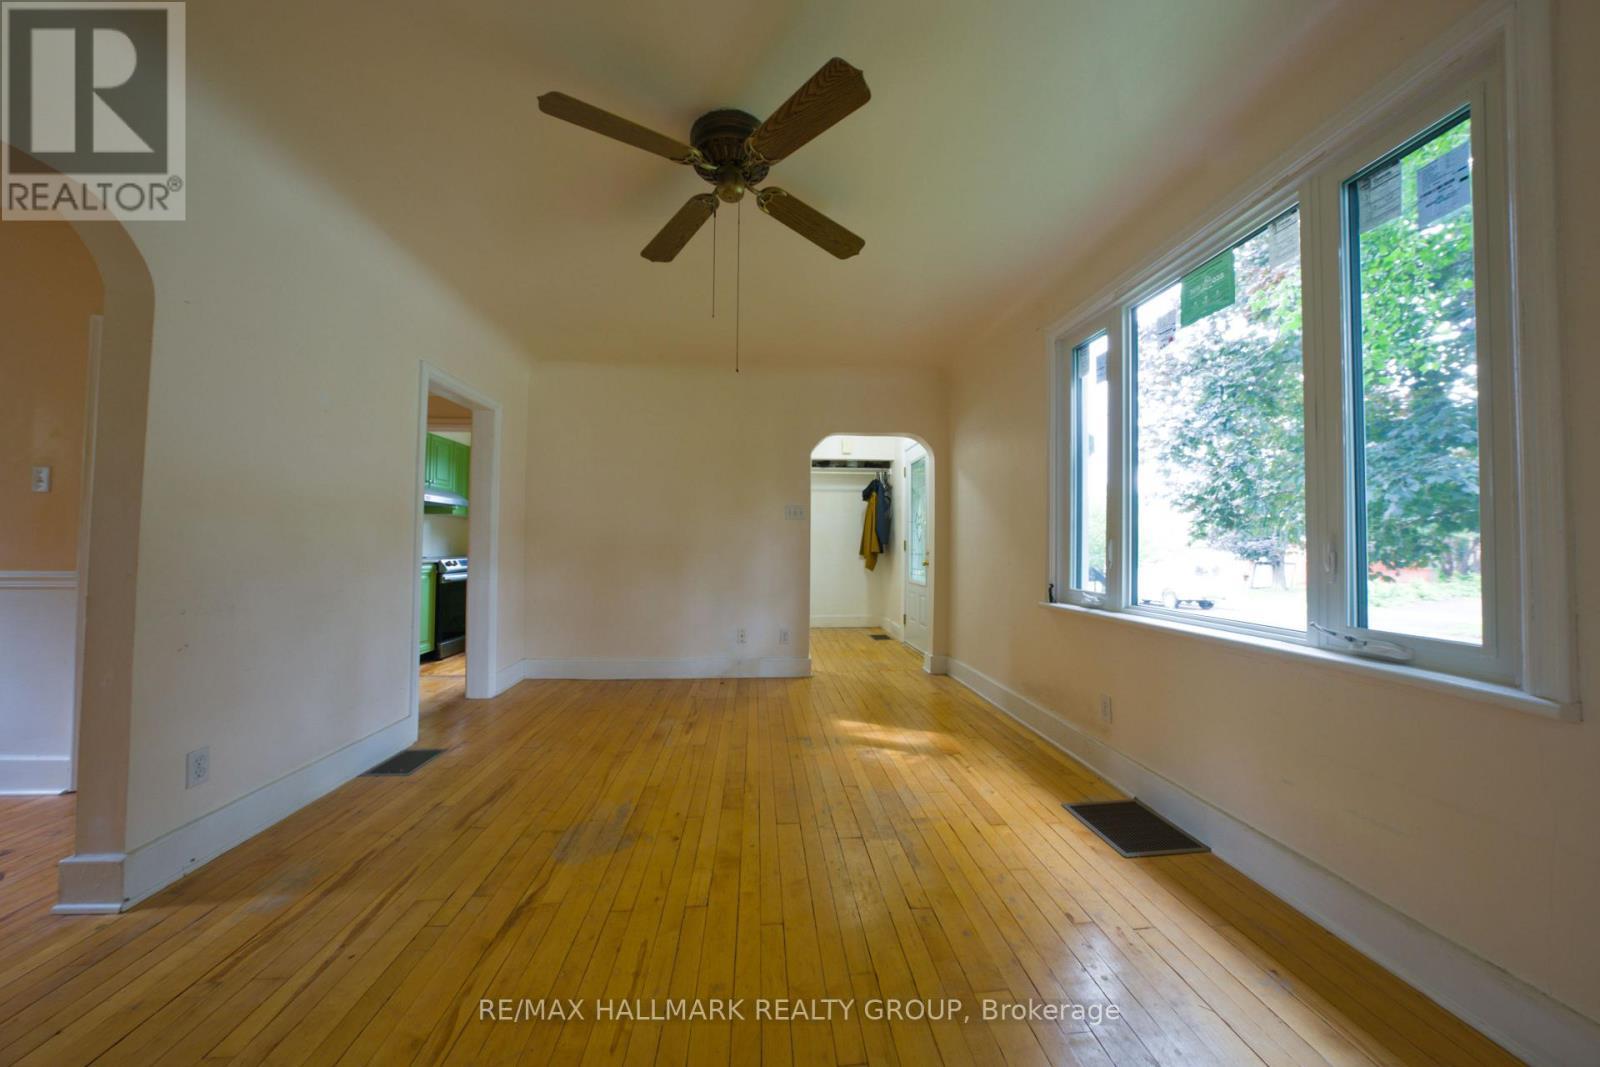
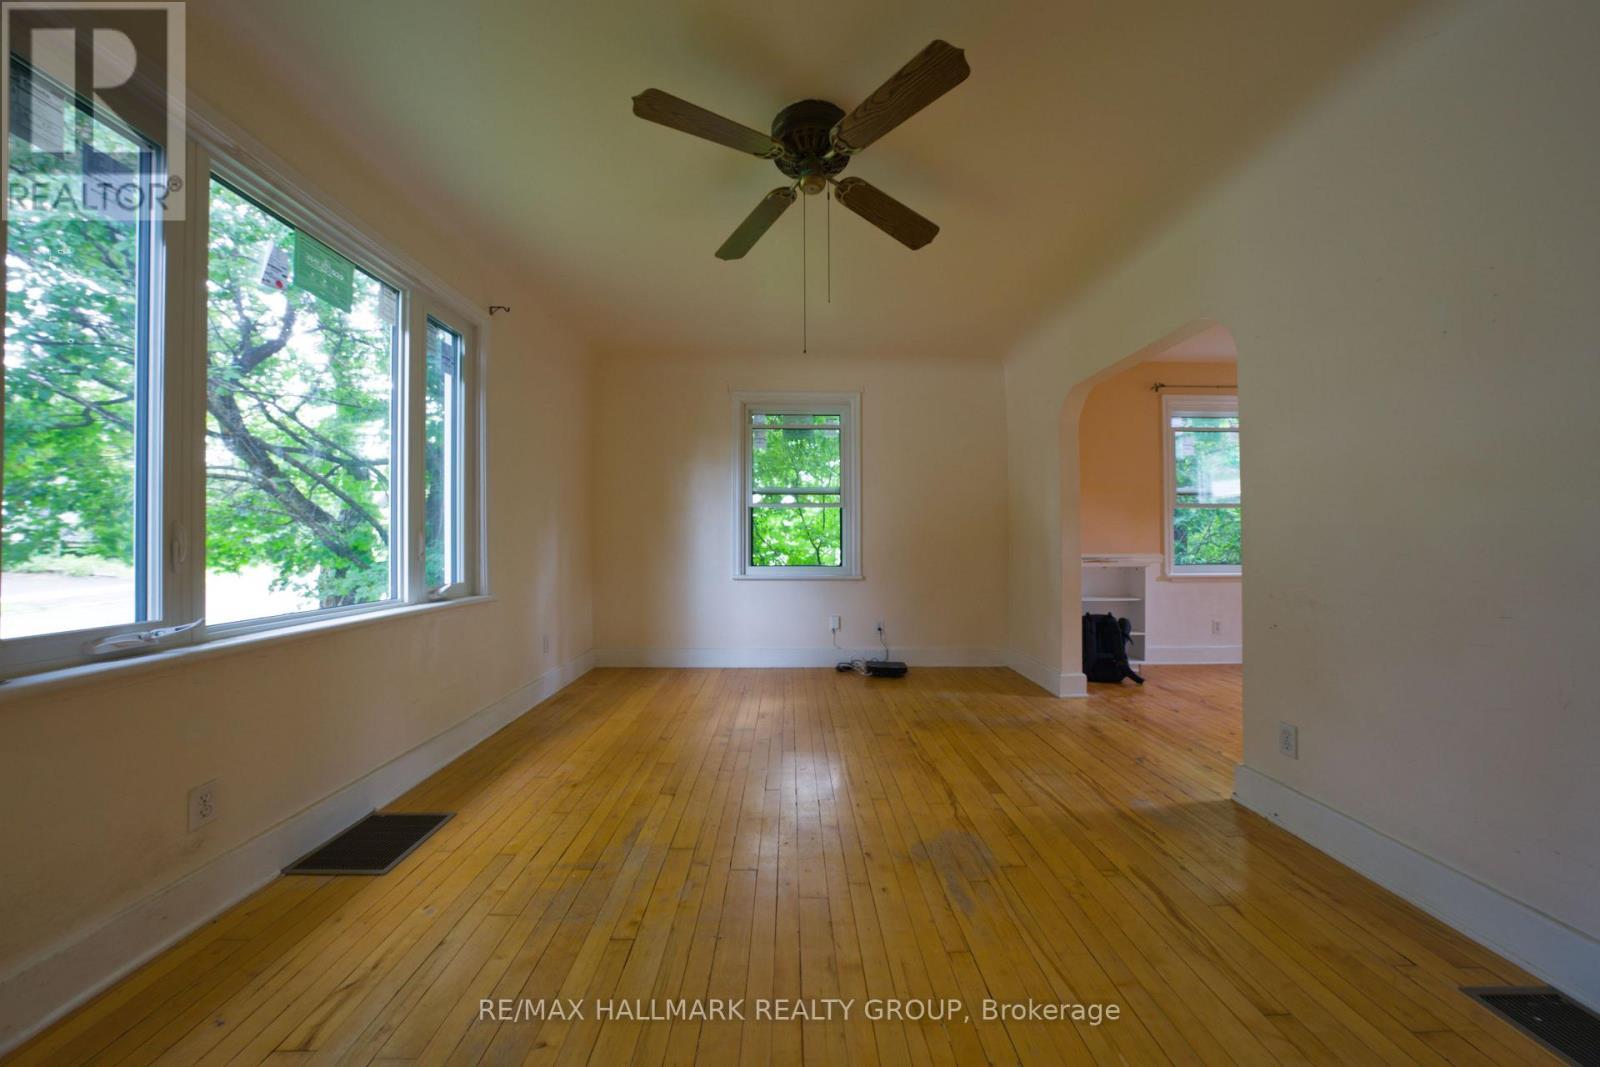
Living Room - 1357 Raven Avenue, Ottawa, ON
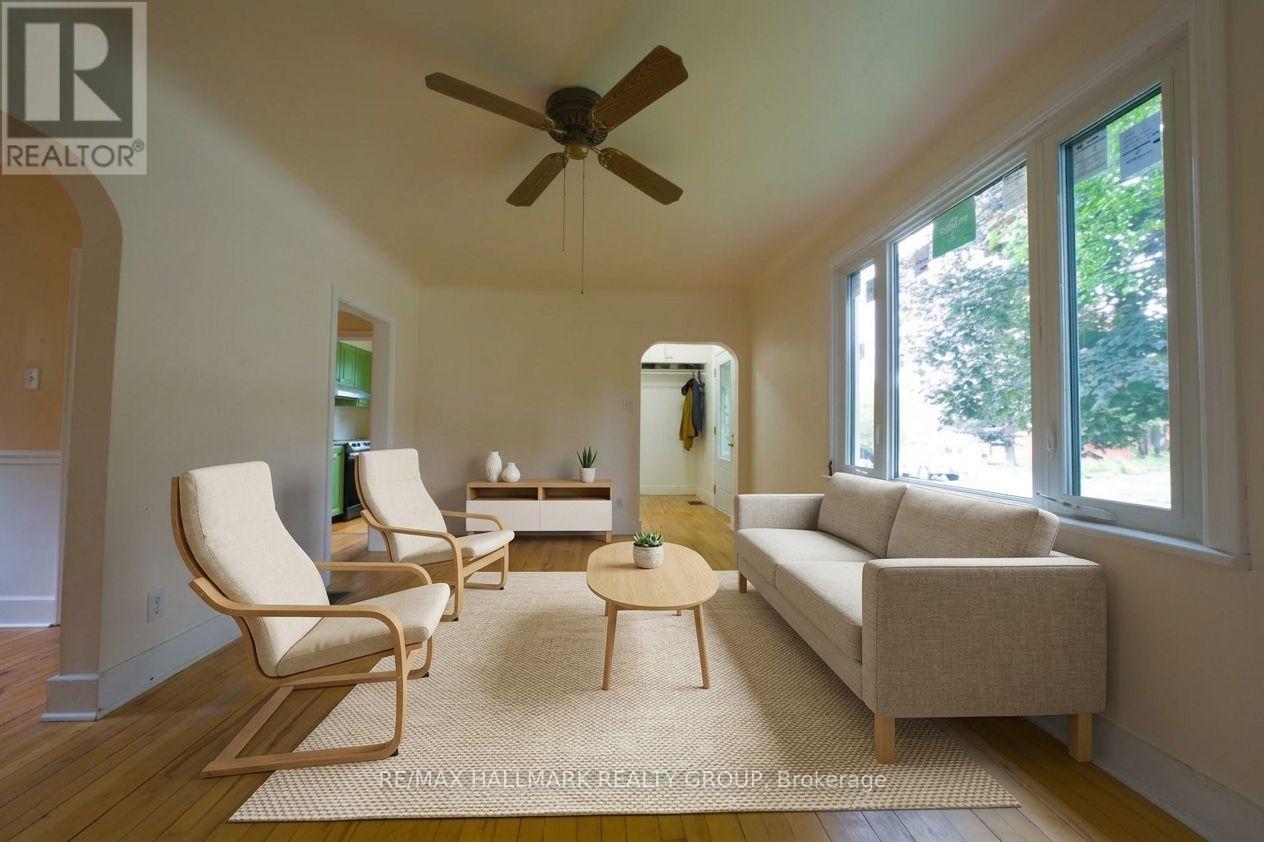
Living Room, virtually staged - 1357 Raven Avenue, Ottawa, ON
1357 Raven Avenue, Ottawa, ON
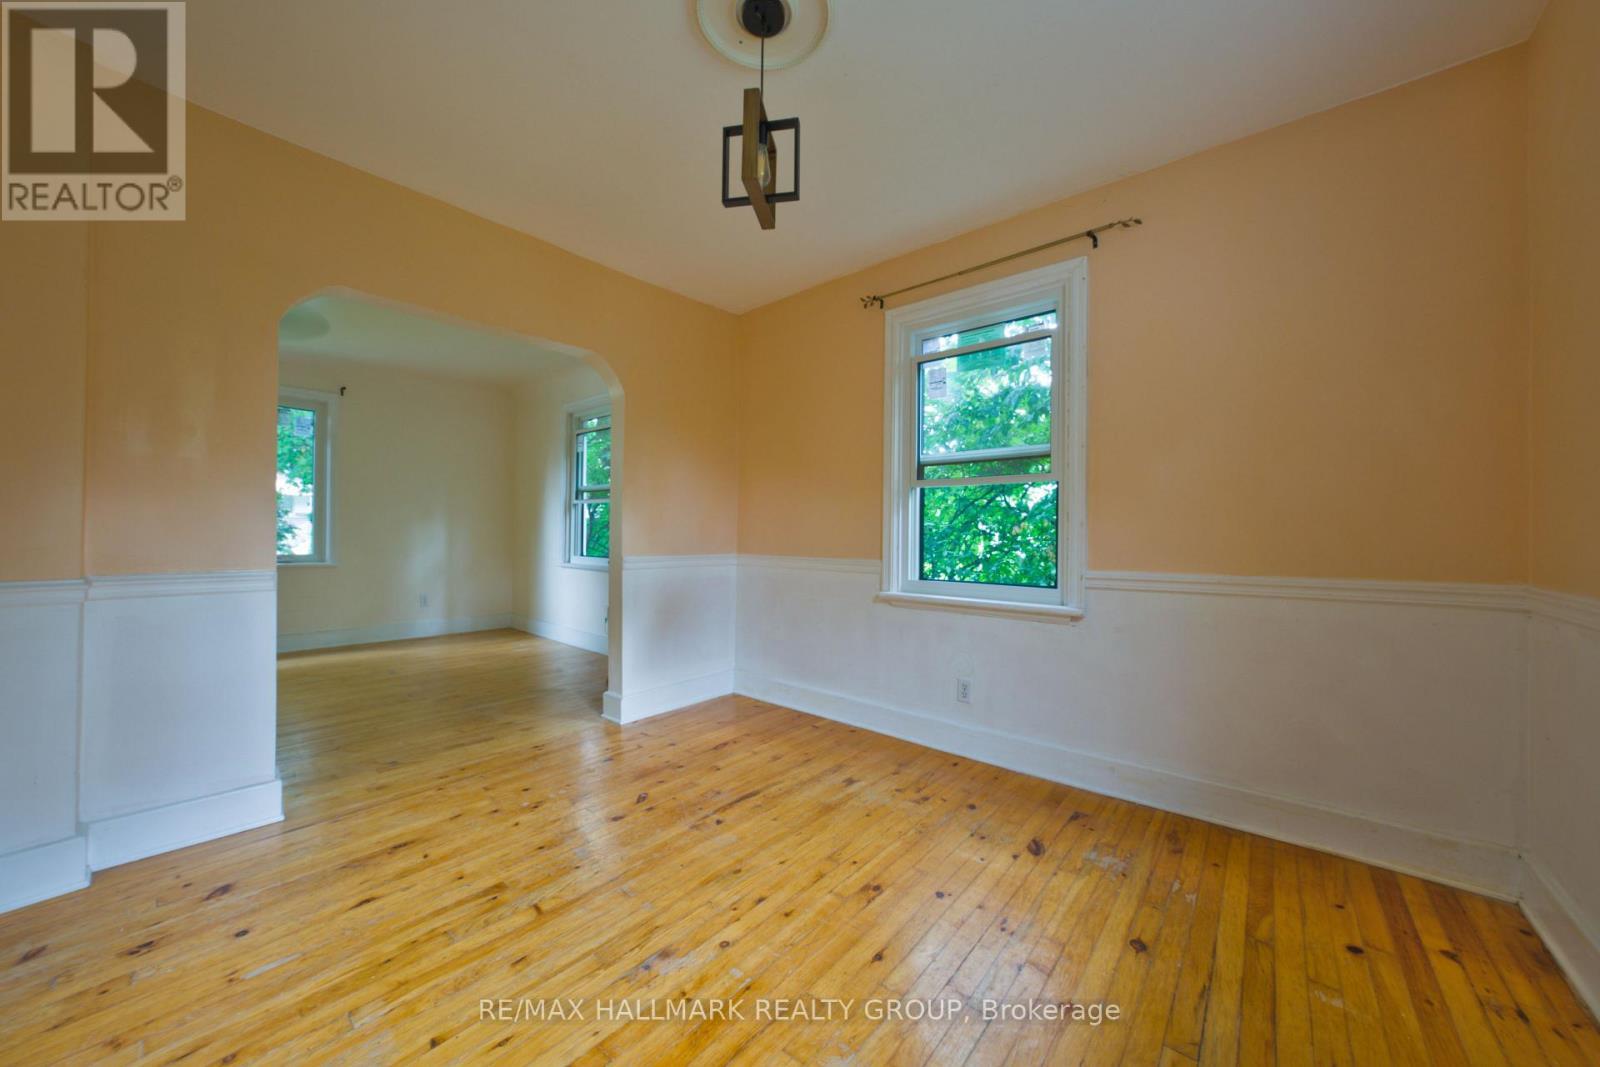
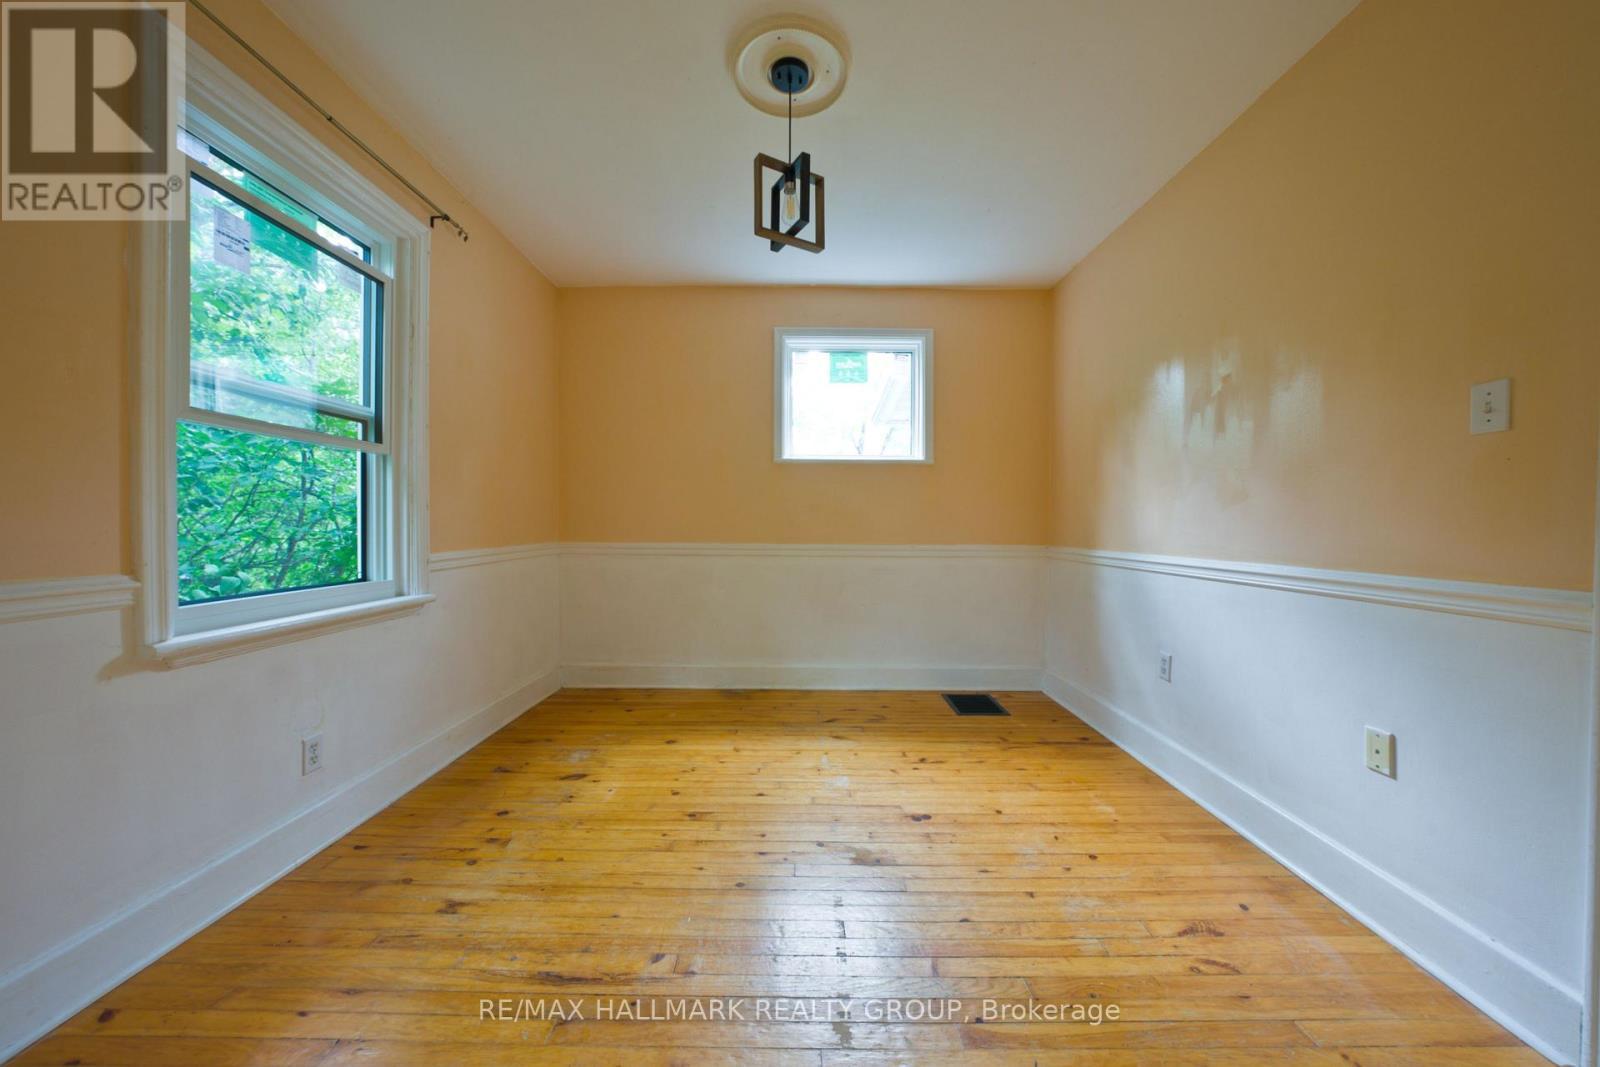
Dining Room - 1357 Raven Avenue, Ottawa, ON
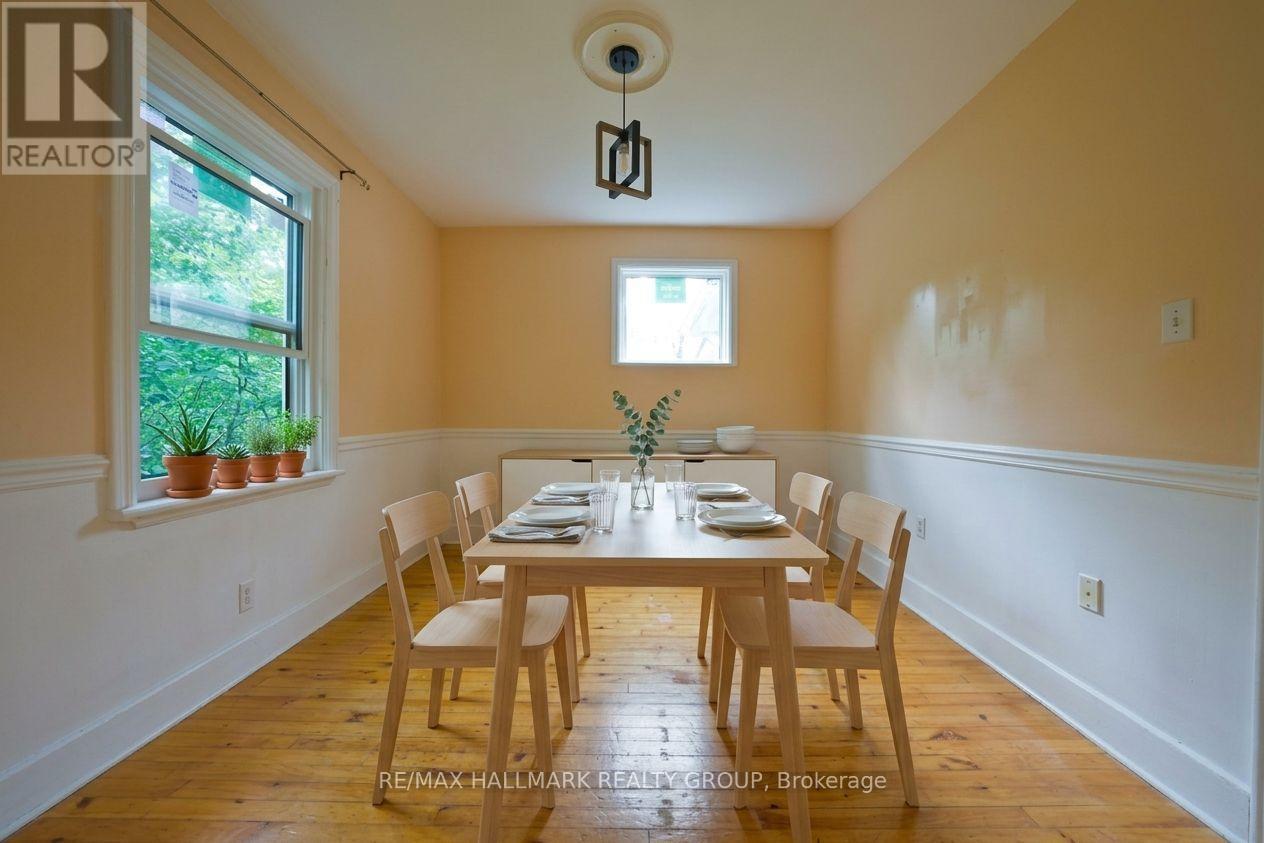
Dining room, virtually staged - 1357 Raven Avenue, Ottawa, ON
1357 Raven Avenue, Ottawa, ON
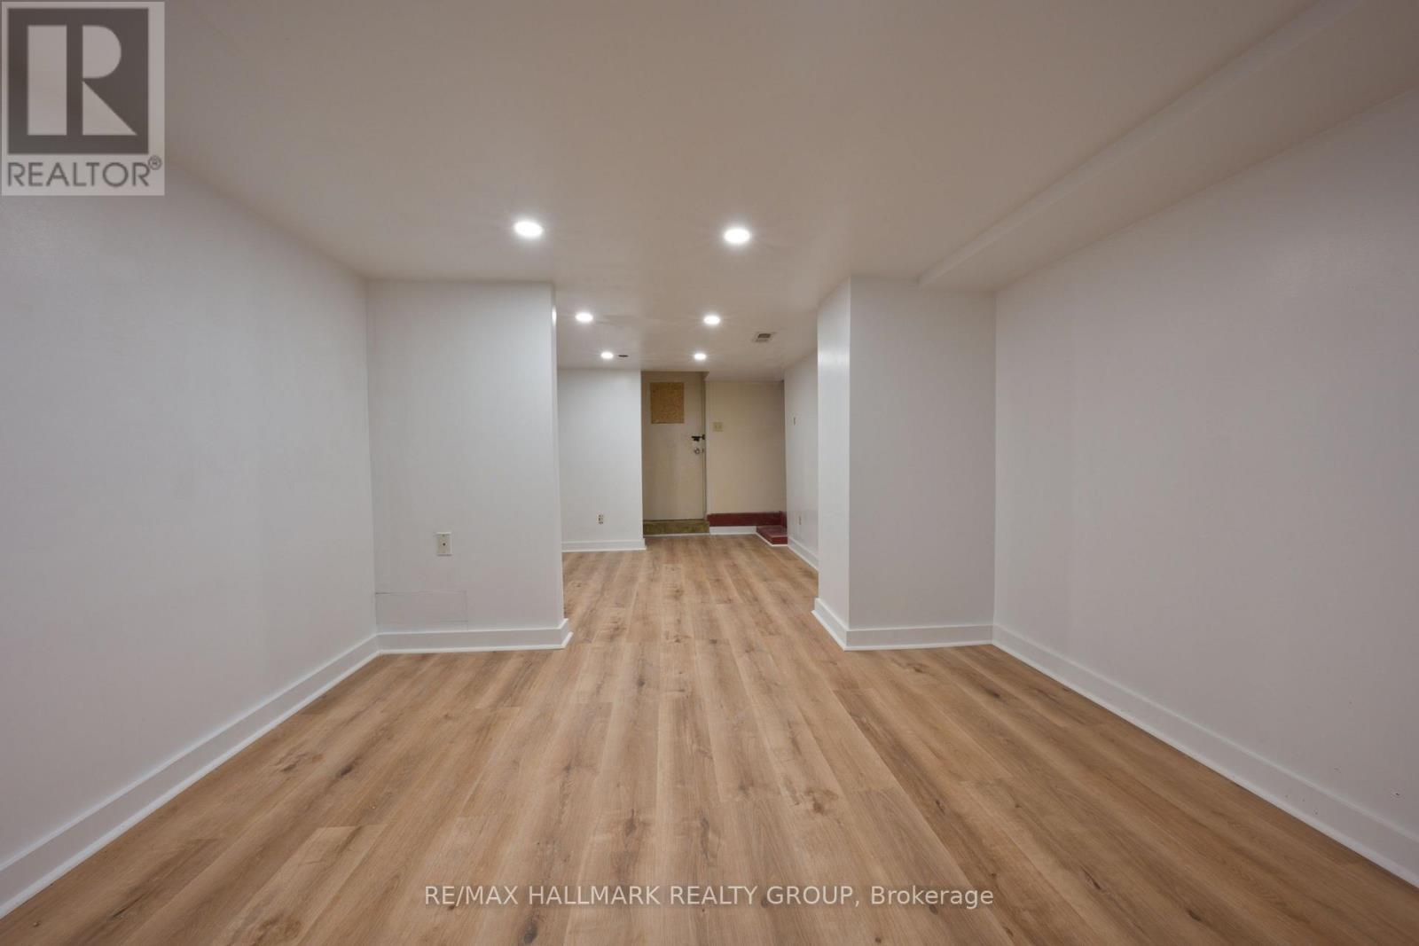
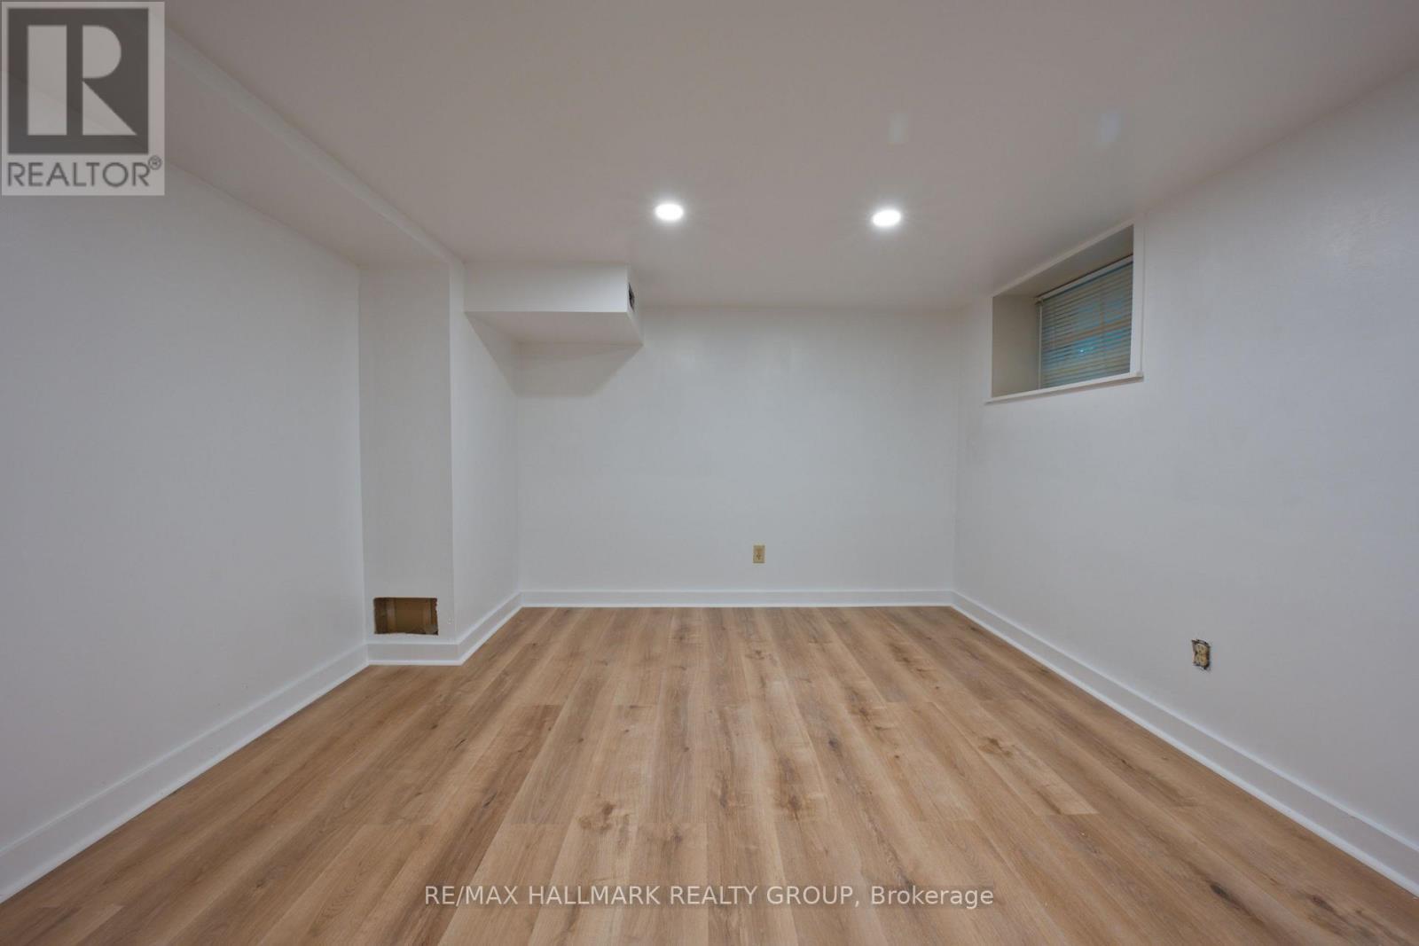
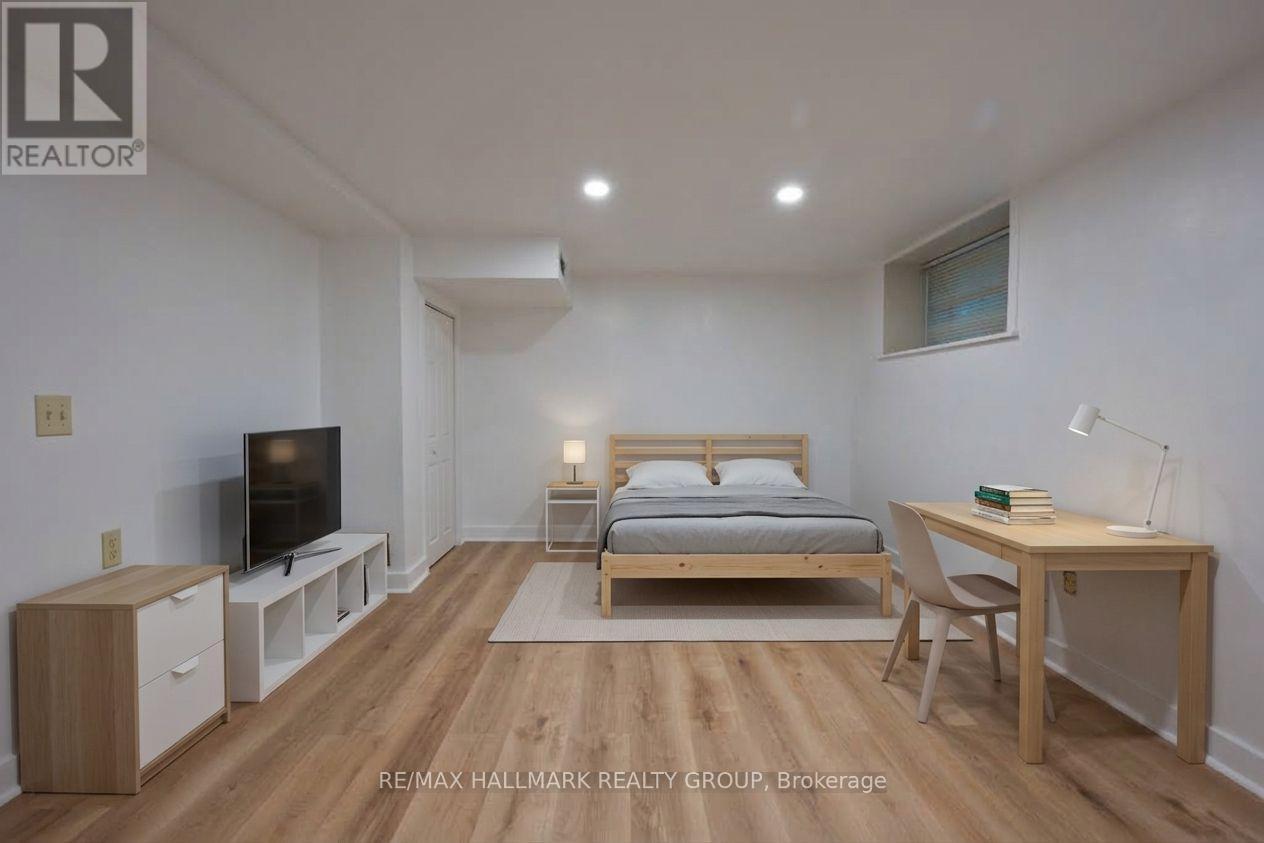
Basement has egress access, could be a rental room - 1357 Raven Avenue, Ottawa, ON
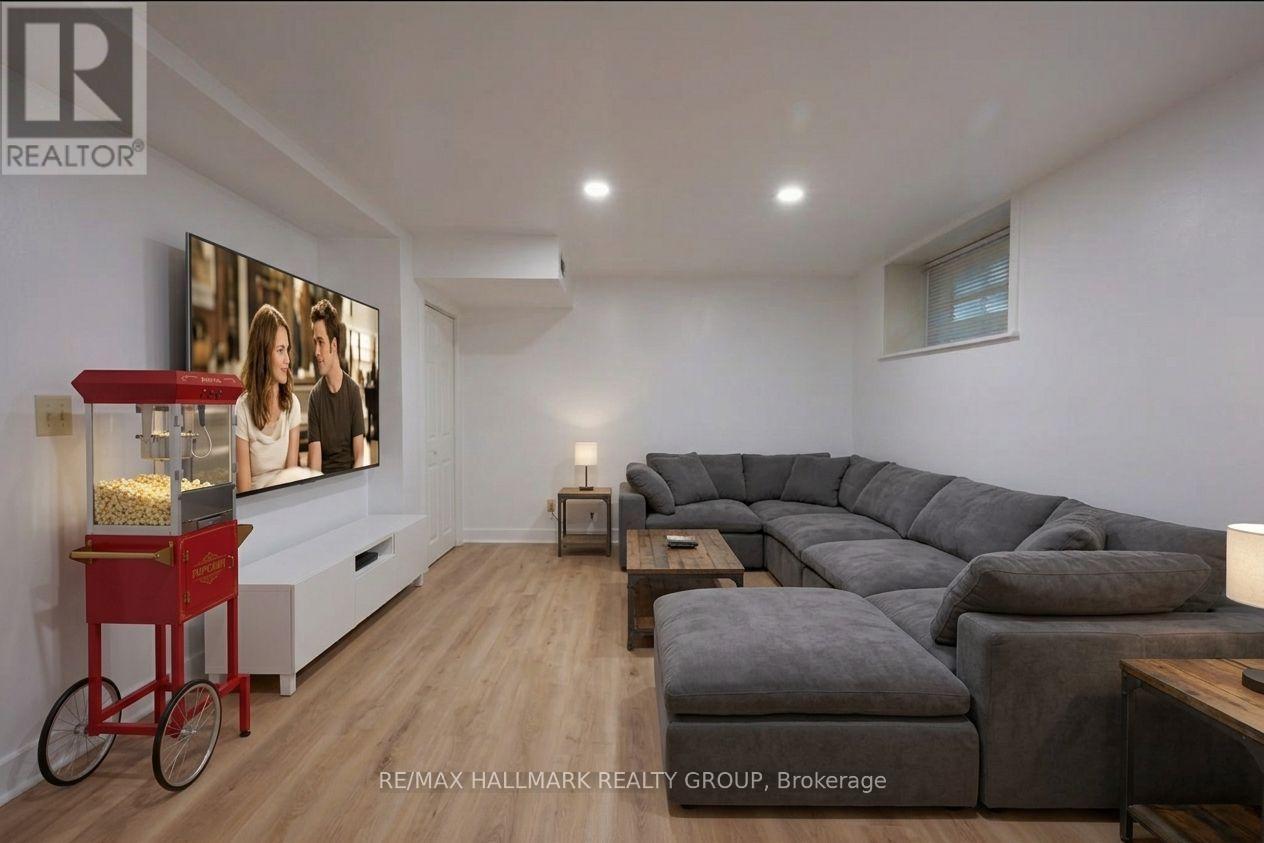
... or works great as a TV room. Virtual Staged - 1357 Raven Avenue, Ottawa, ON
1357 Raven Avenue, Ottawa, ON
Living Room - 1357 Raven Avenue, Ottawa, ON
Living Room, virtually staged - 1357 Raven Avenue, Ottawa, ON
1357 Raven Avenue, Ottawa, ON
Dining Room - 1357 Raven Avenue, Ottawa, ON
Dining room, virtually staged - 1357 Raven Avenue, Ottawa, ON
1357 Raven Avenue, Ottawa, ON
Basement has egress access, could be a rental room - 1357 Raven Avenue, Ottawa, ON
... or works great as a TV room. Virtual Staged - 1357 Raven Avenue, Ottawa, ON
1357 Raven Avenue, Ottawa, ON
  • Advertising
Are you a real estate investor?
1357 RAVEN AVENUE, Ottawa, Ontario, K1Z 7Y3
$599,999

3 Beds

2 Baths

Property Information:

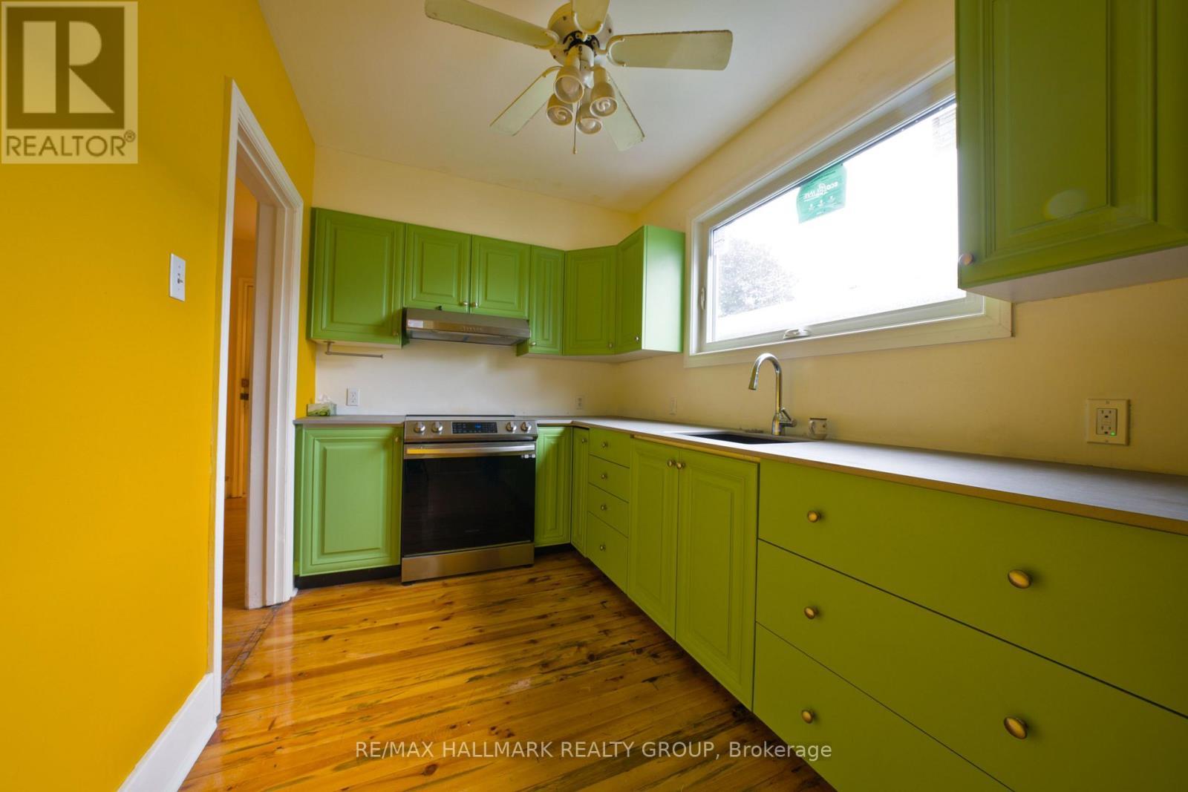
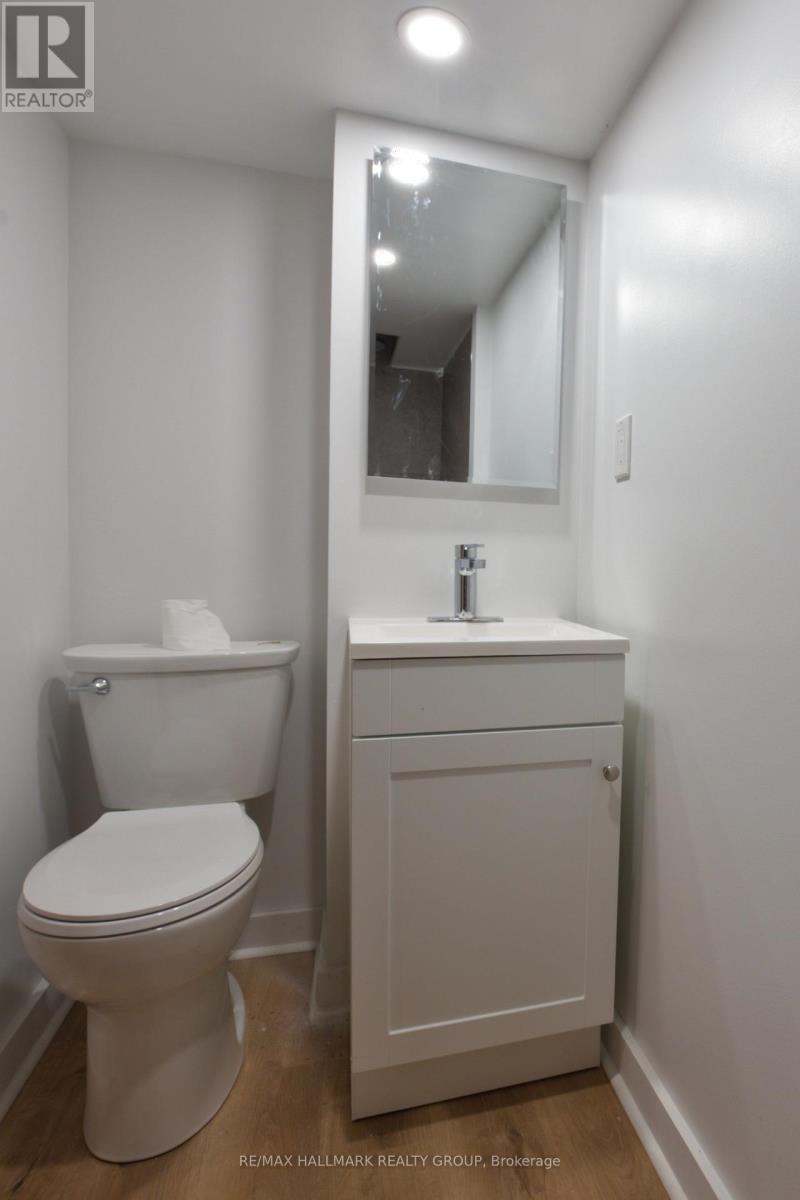
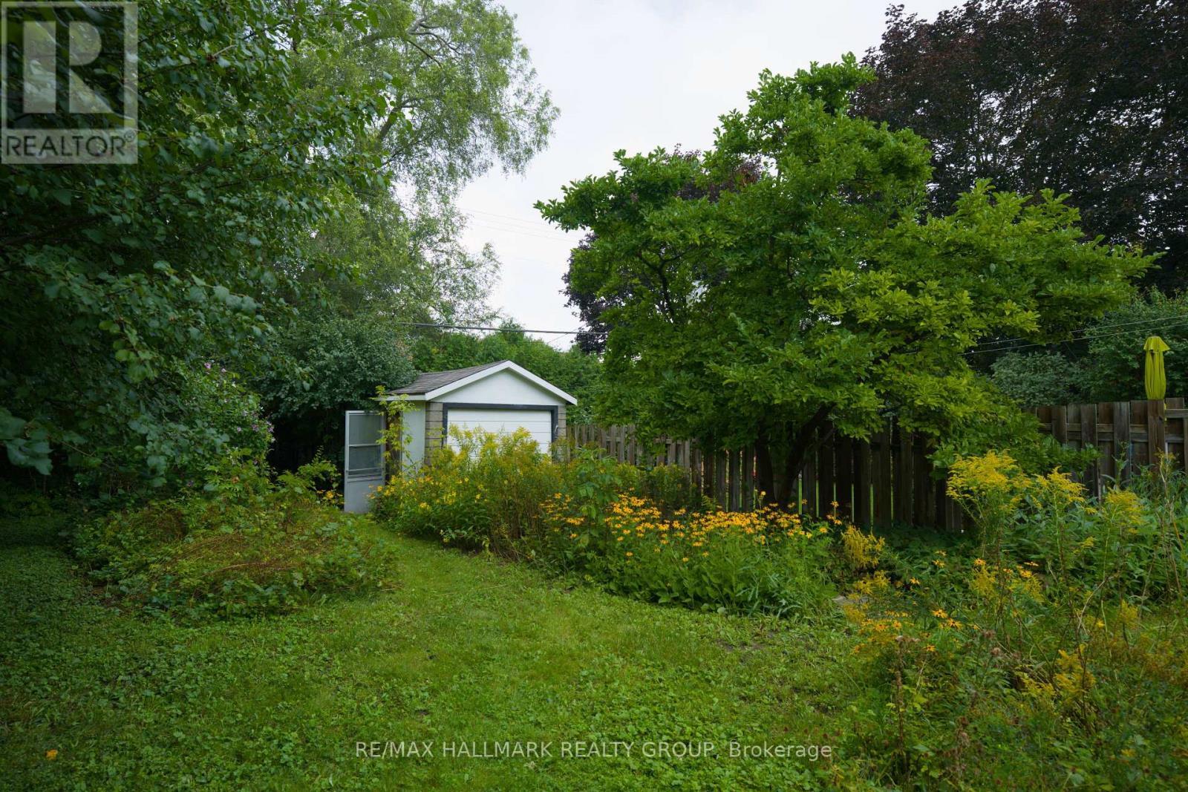
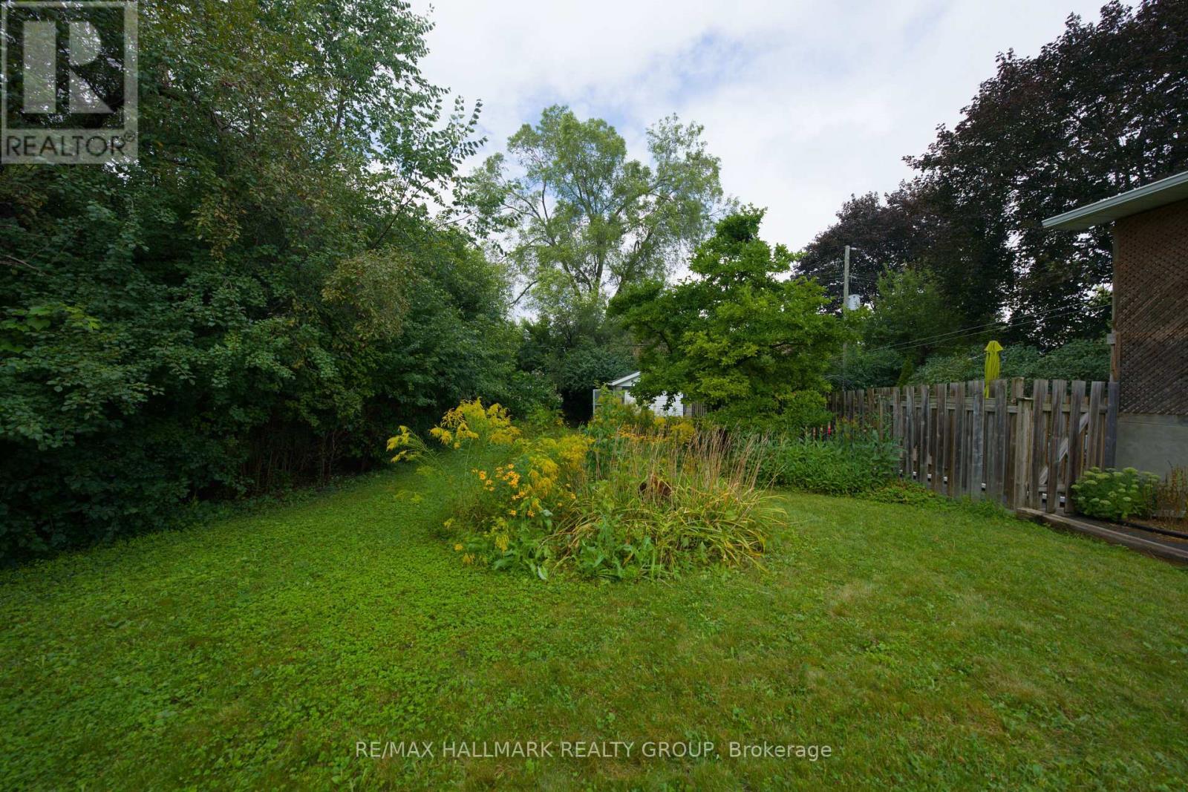
Welcome to 1357 Raven Ave, the absolute best-priced detached home in central Carlington! Offering the privacy, freedom and personal space of a standalone house for the price of a townhouse. This functional 1 1/2 storey property is the ultimate affordable entry into the Ottawa market. Step inside to a light-filled, character-rich interior featuring all-new energy-efficient windows throughout, two bright upstairs bedrooms and a main-floor layout designed for easy daily living. The lower level extends your functional living area with a brand-new second full bathroom and a convenient separate entrance, creating the perfect setup for a private third bedroom, home office or guest suite. Outside, your personal sanctuary awaits on a massive, oversized 42x139 ft lot... a rarity in such a central location. Imagine spending summer weekends harvesting your own vegetable garden, hosting summer barbecues or relaxing on your expansive lawn without sacrificing quick access to city transit, local shops and highway access. Perfect for first-time buyers seeking an active lifestyle with central convenience, this move-in ready home delivers unbeatable value, independence and long-term potential in a vibrant neighbourhood. Floor Plans are attached. (id:27)

Building Features:

  • Style: Detached
  • Building Type: House
  • Basement Development: Finished
  • Basement Type: N/A, N/A
  • Construction Style - Attachment: Detached
  • Exterior Finish: Aluminum siding
  • Floor Space: 700 - 1100 sqft
  • Foundation Type: Concrete
  • Heating Type: Forced air
  • Heating Fuel: Natural gas
  • Cooling Type: None
  • Appliances: Water meter, Dryer, Washer, Refrigerator

Property Features:

  • OwnershipType: Freehold
  • Property Type: Single Family
  • Amenities Nearby: Public Transit, Schools
  • Floor Space (approx): 700 - 1100 Square Feet
  • Irregular: Yes
  • Landscape Features: Landscaped
  • Lot Depth: 139 Feet
  • Lot Frontage: 42 Feet
  • Lot Size: 42 x 139 FT
  • Utility Type: Cable - Installed, Sewer - Installed, Hydro - Installed
  • Zoning: R1PP - Residential
  • Sewer: Sanitary sewer
  • Parking Type: Detached garage, Garage
  • No. of Parking Spaces: 3

Rooms:

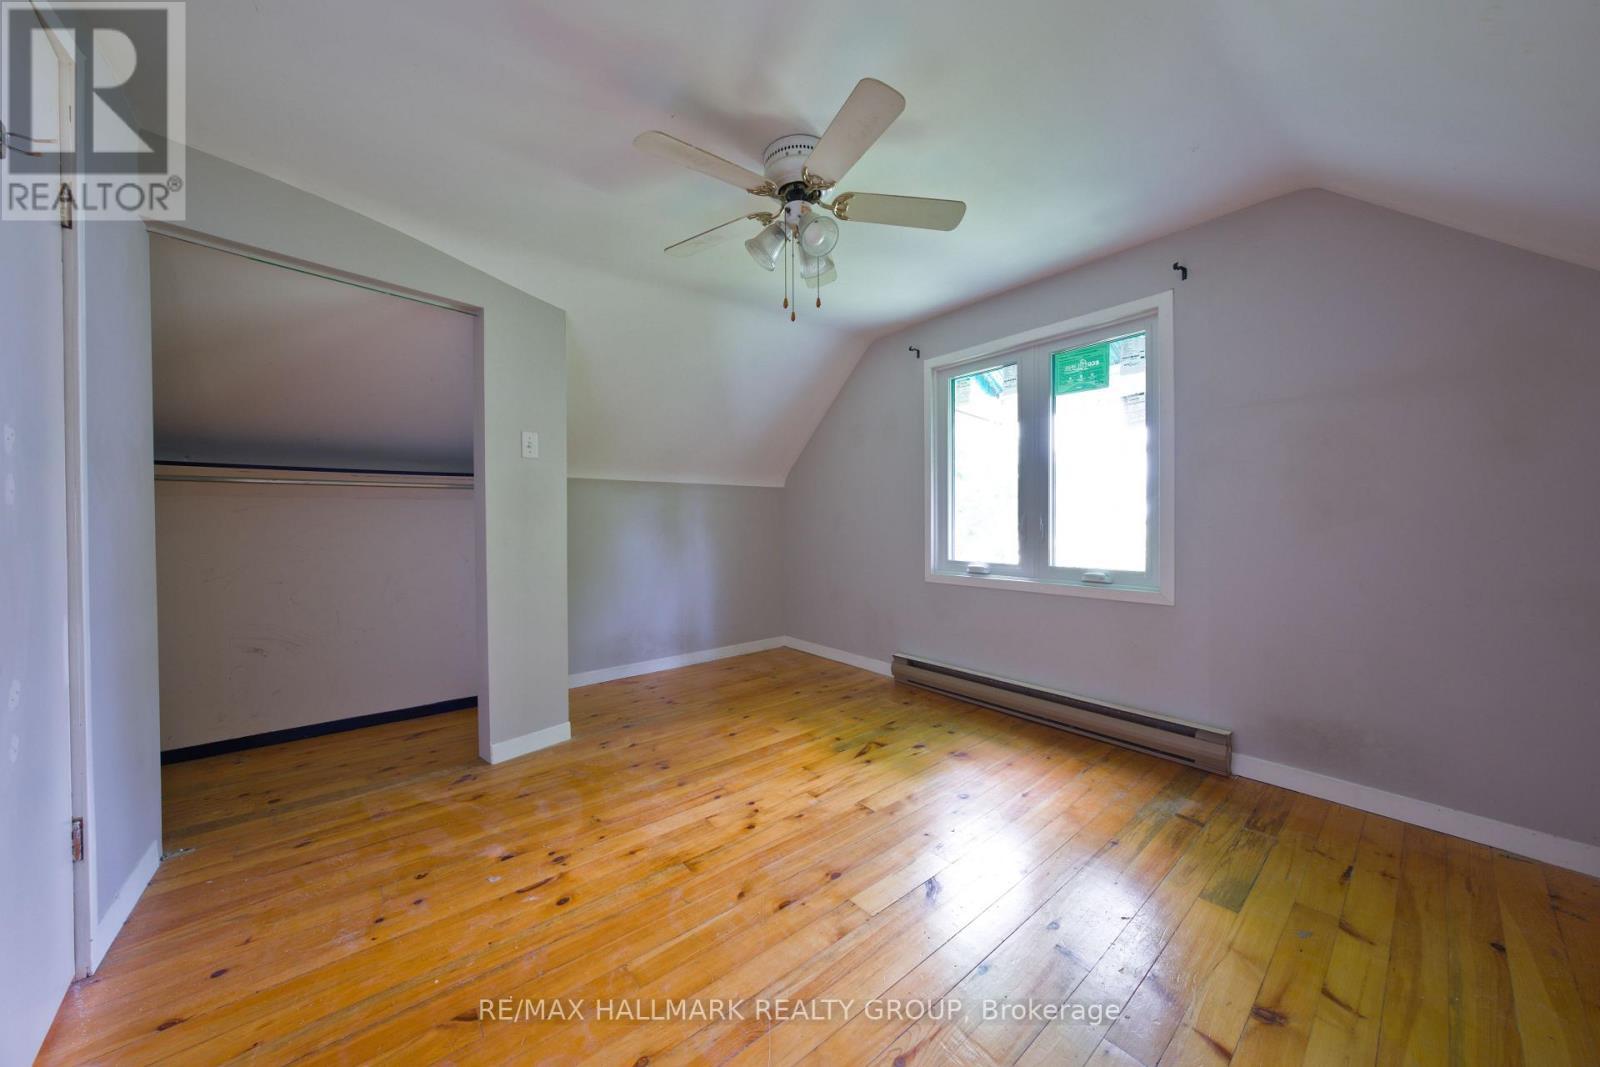
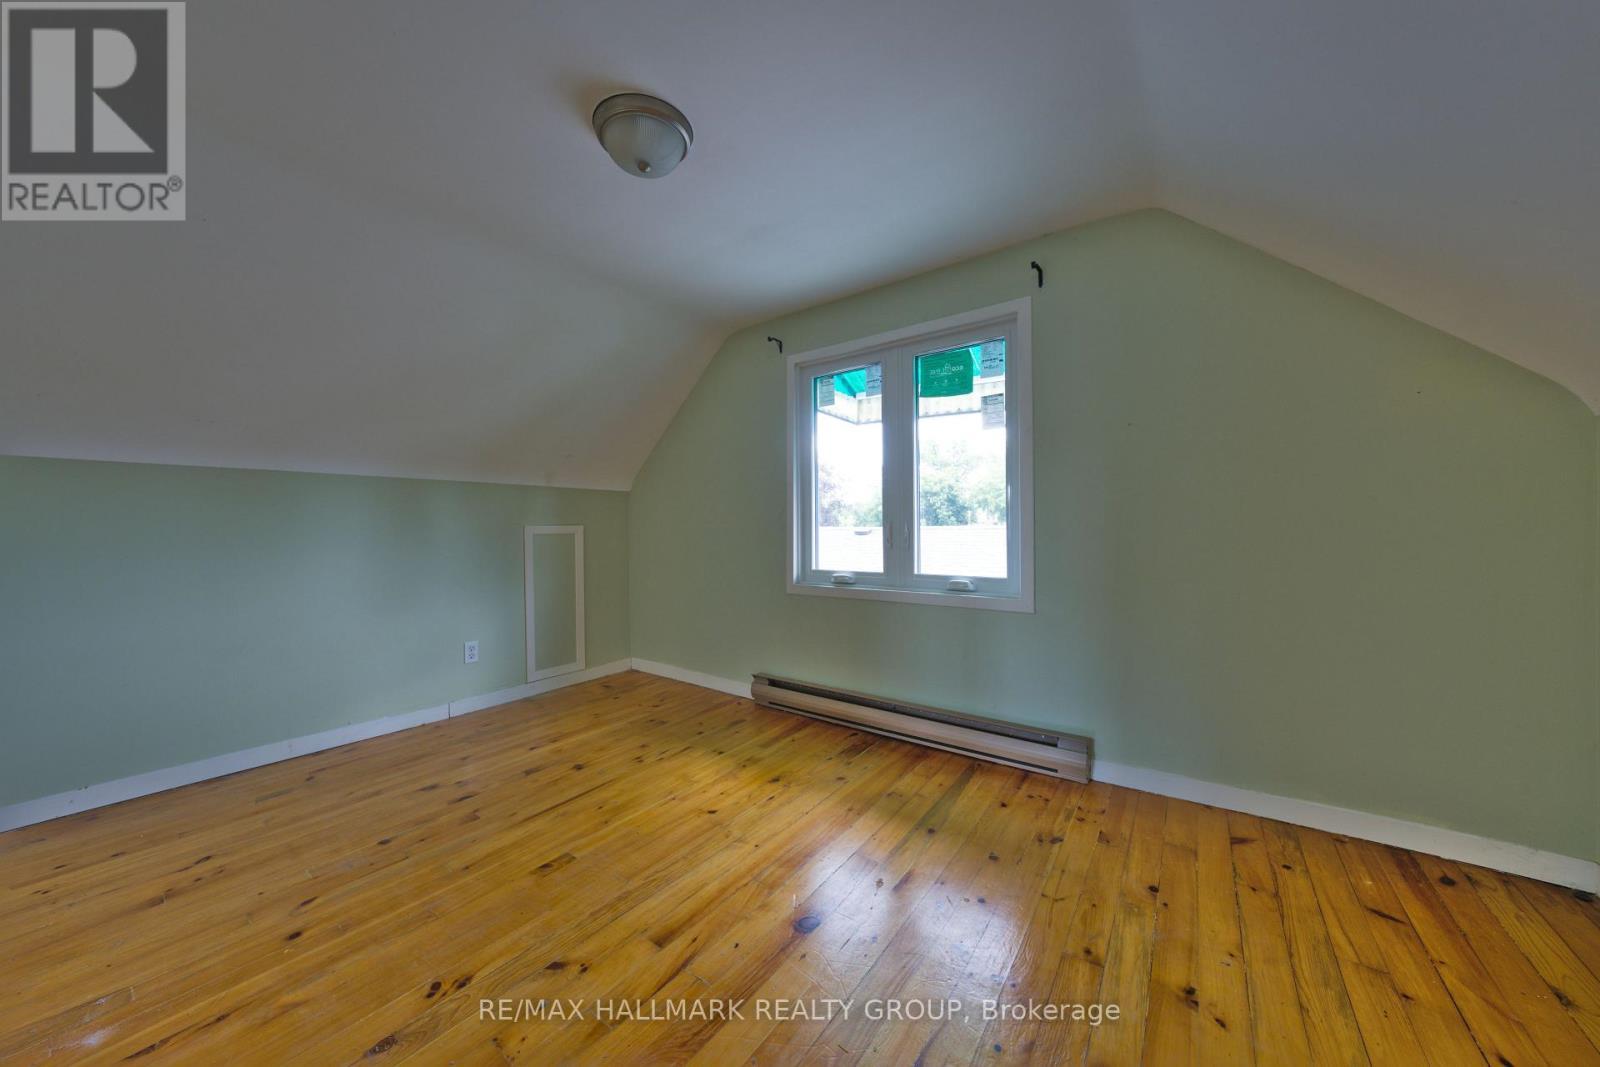
  • Primary Bedroom 2nd Level 3.20 m x 4.10 m
  • 2nd Bedroom 2nd Level 3.10 m x 4.10 m
  • Recreation Room Lower Level 4.60 m x 6.40 m
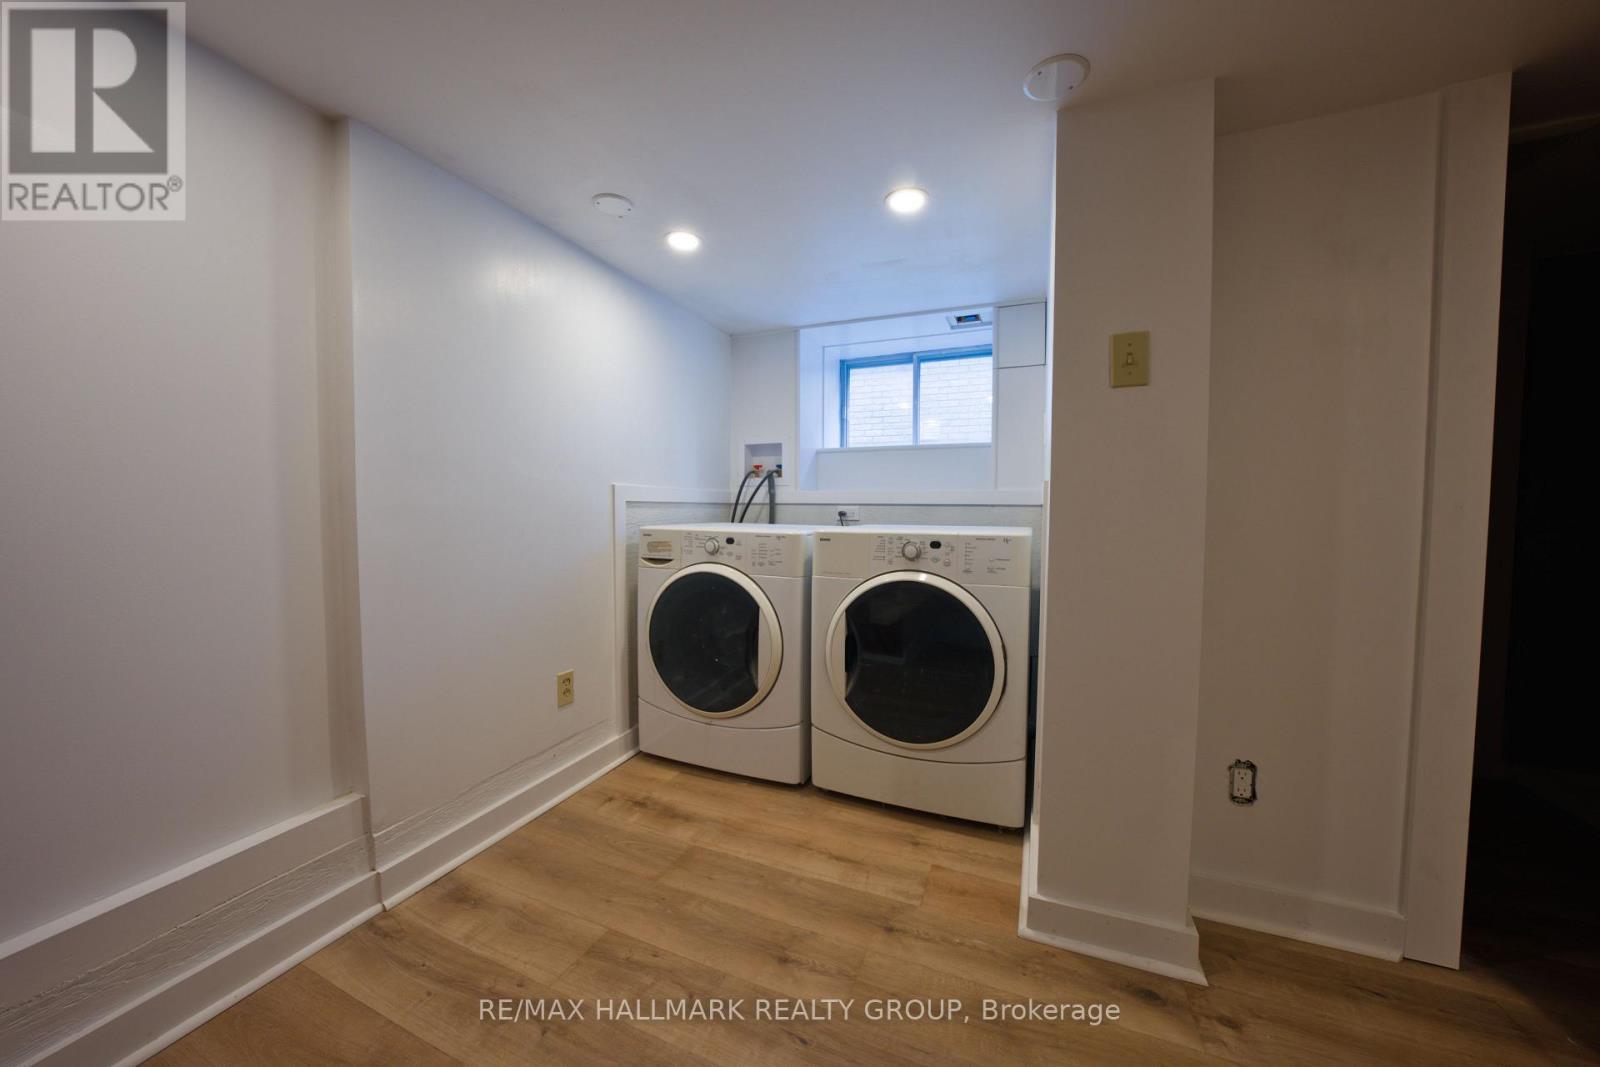
  • Laundry Lower Level 1.90 m x 3.50 m
  • Bathroom Lower Level 1.10 m x 2.30 m
  • Foyer Main Level 2.20 m x 1.10 m
  • Kitchen Main Level 2.20 m x 3.90 m
  • Living Main Level 5.10 m x 3.40 m
  • Dining Main Level 3.10 m x 3.14 m
  • Bathroom Main Level 2.10 m x 1.60 m

Convert Measurement to:

Courtesy of: RE/MAX HALLMARK REALTY GROUP

REALTOR.ca  

Access to Sold Data on this website may only be used by consumers that have a bona fide interest in the purchase, sale, or lease of residential real estate.

Sales/Price History

Log in or create an account to see sold and historical listings information

QuickQuoteTM Powered by RPS

Location of 1357 RAVEN AVENUE, Ottawa, Ontario, K1Z 7Y3

Demographic Information of 1357 RAVEN AVENUE, Ottawa, Ontario, K1Z 7Y3

Life Stage

Nearly Retired

Employment Type

Mixed

Average Household Income

$85,782.20

Average Number of Children

1.88

Household Population

Household Structure

Age of Population

Education

Education Level

No certificate/diploma/degree

20.82 %

High school certificate or equivalent

31.43 %

Apprenticeship trade certificate/diploma

6.03 %

College/non-university certificate

18.79 %

University certificate (below bachelor)

1.67 %

University Degree

21.25 %

Commuter

Travel To Work

By Car

63.44 %

By Public Transit

26.03 %

By Walking

4.1 %

By Bicycle

0.57 %

By Other Methods

5.86 %

Cultural Diversity

Knowledge of Official Language

Mother Tongue

Building Information

Building Type

Apartments (Low and High Rise)

65.77 %

Houses

34.23 %

Own Vs. Rent