Button CopyPathCircle CloseCircle Left ArrowArrow Down Icon GreyClosecirclecircleBurger

133 LILIBET CRESCENT, Ottawa, Ontario, K1V 2A1

MLS® # X13816274
House For Sale In Ledbury - Heron Gate - Ridgemont - Elmwood, Ottawa, Ontario
$579,000 QuickQuoteTM: $399K - $610K

3 Beds

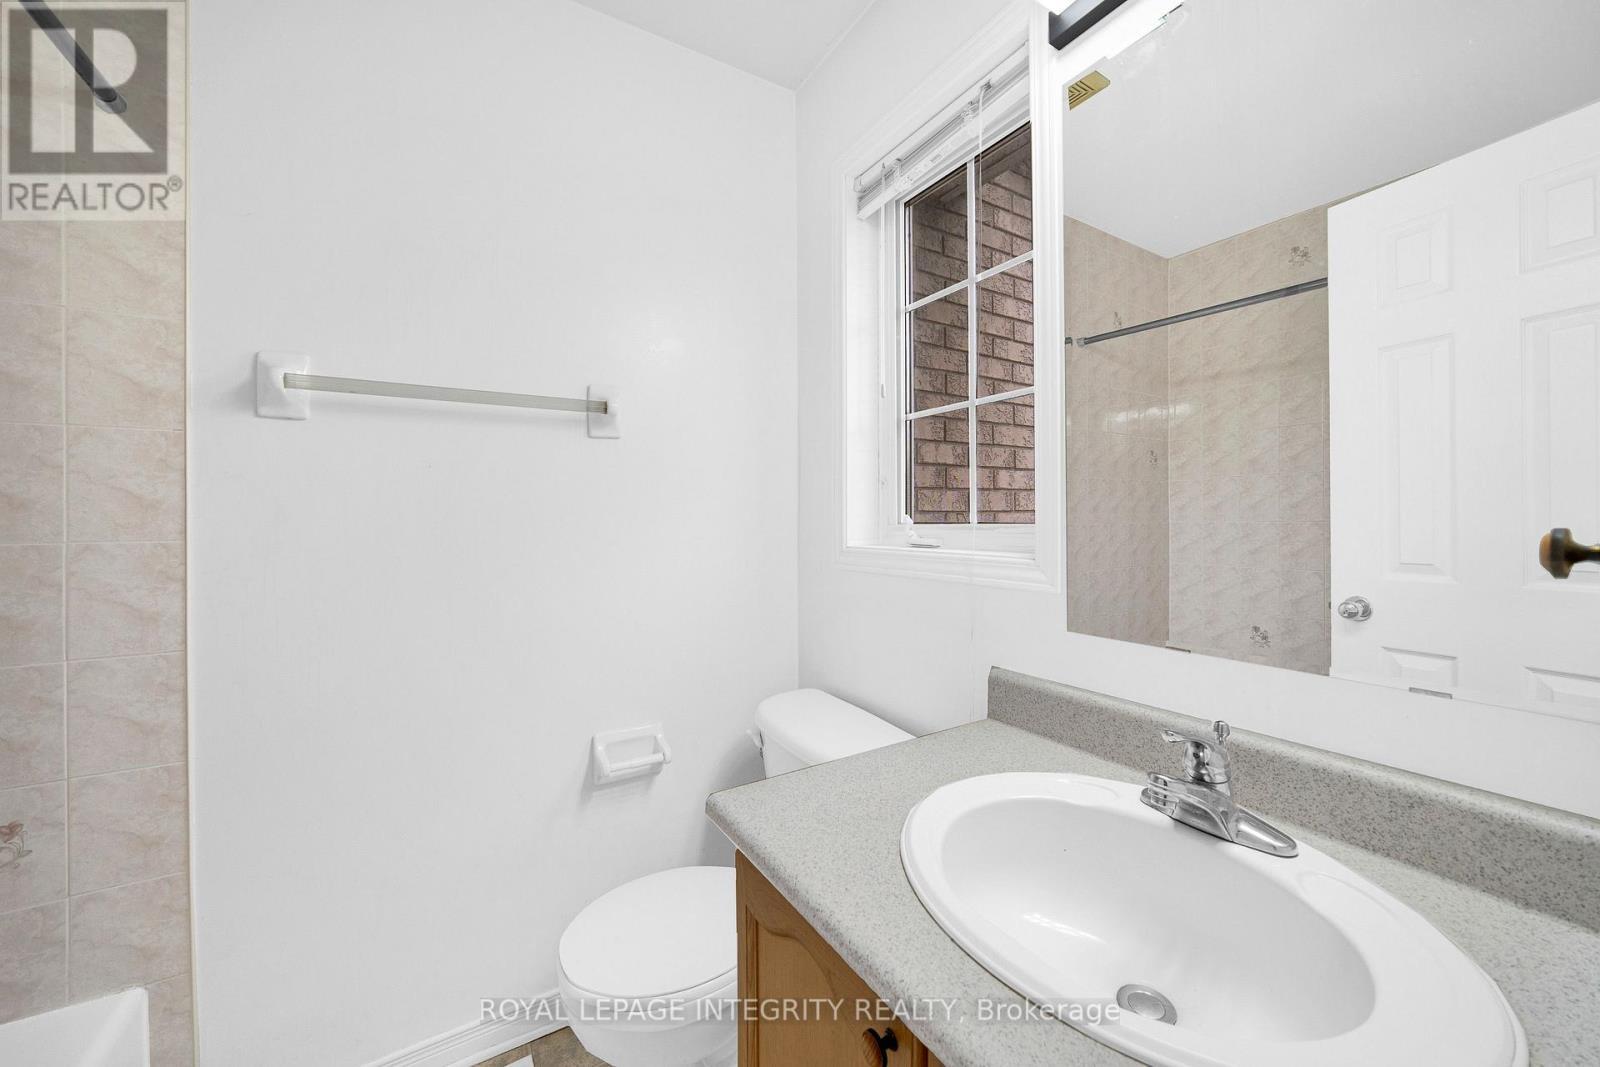
3 Baths

133 Lilibet Crescent, Ottawa, ON
  • Advertising

MULTIMEDIA

133 LILIBET CRESCENT, Ottawa, Ontario, K1V 2A1
$579,000

3 Beds

3 Baths

Property Information:

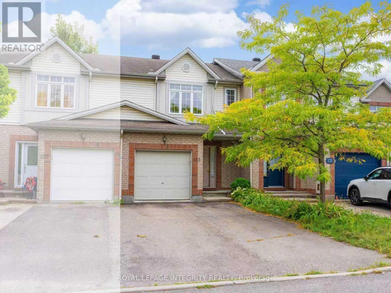
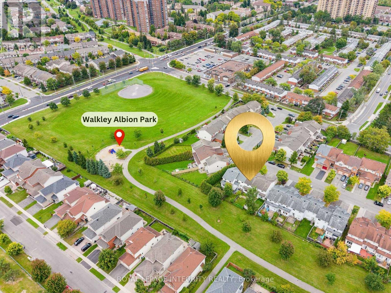
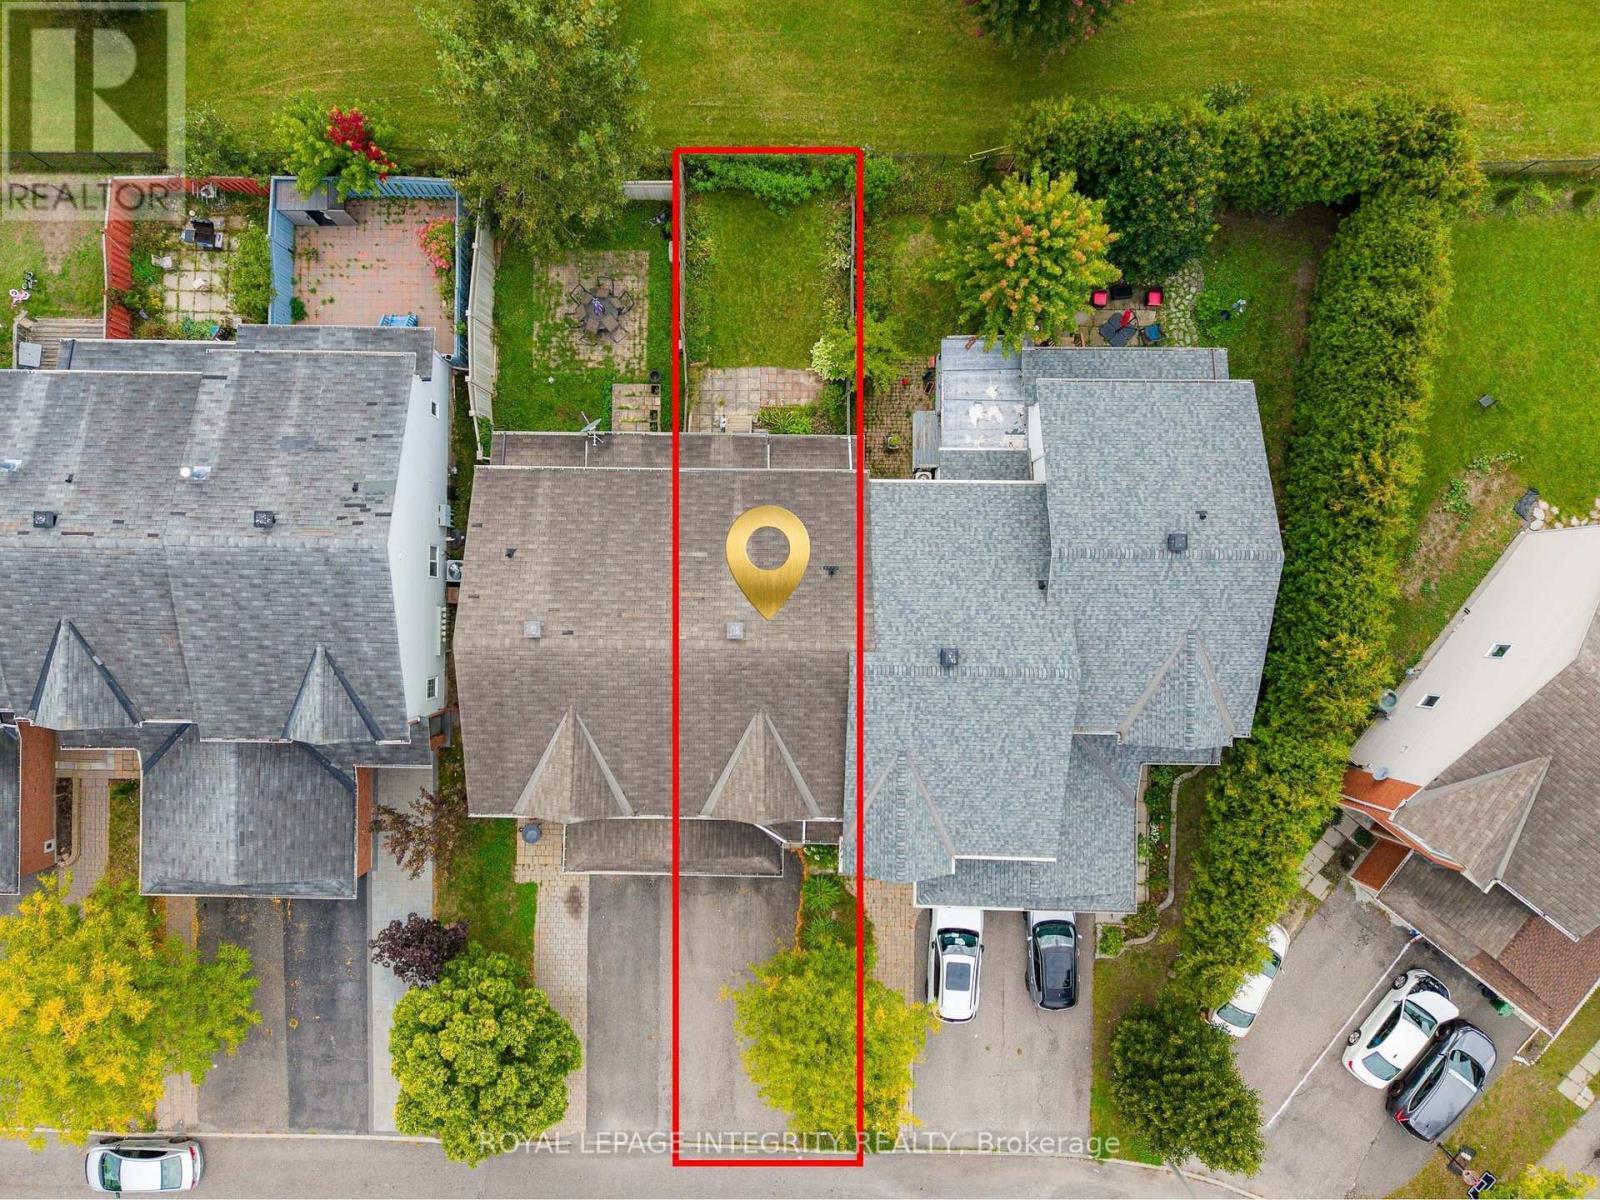
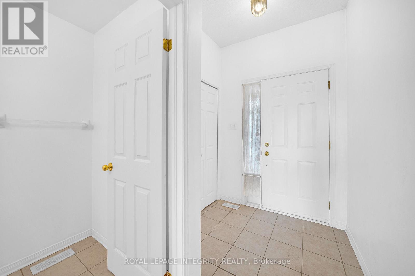
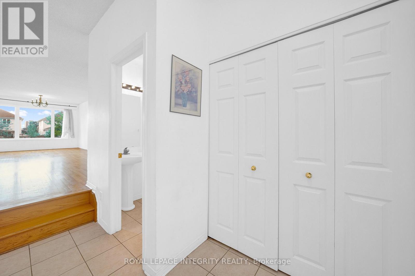
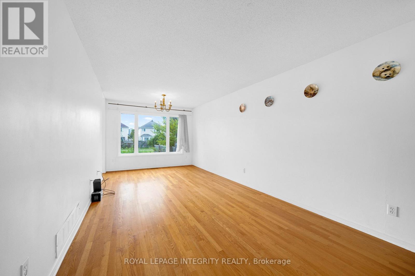
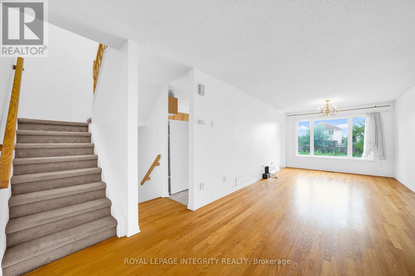
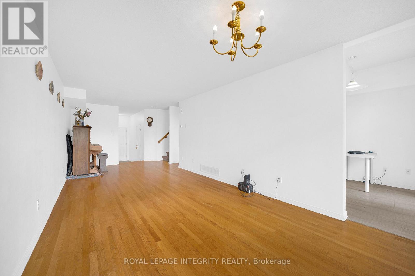
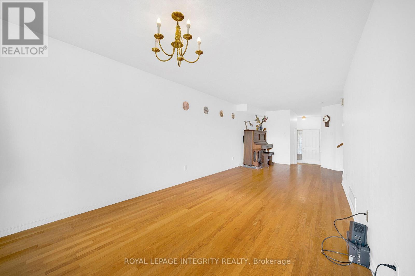
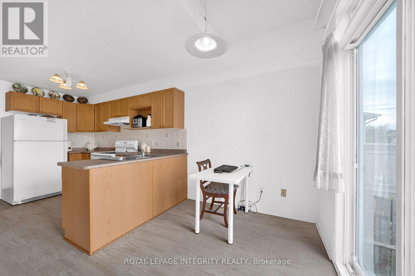
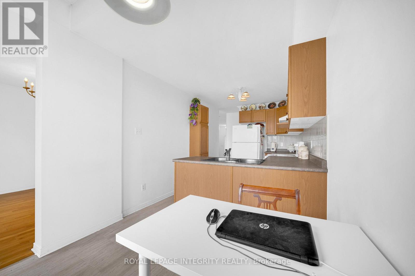
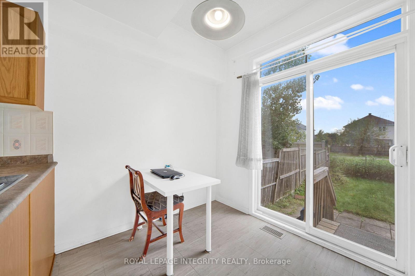
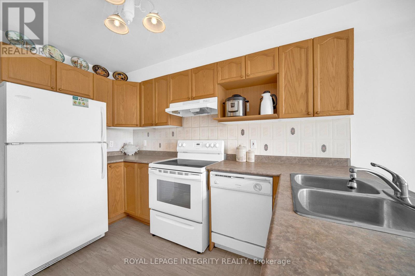
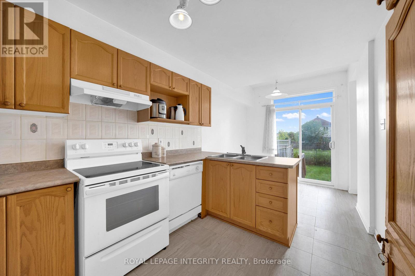
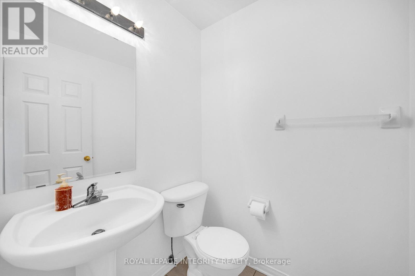
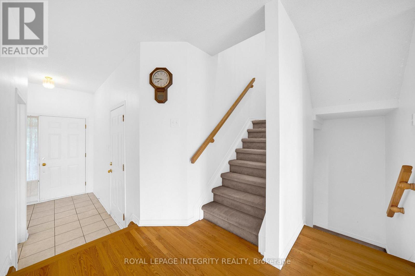
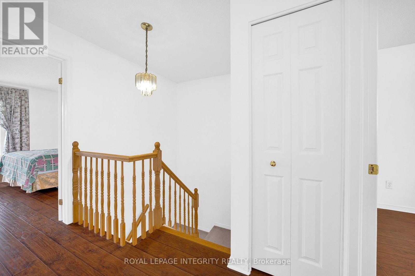
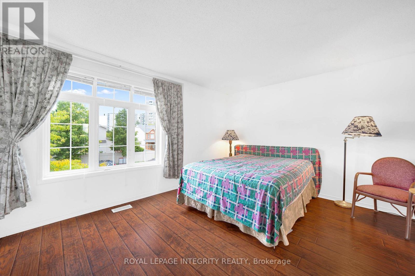
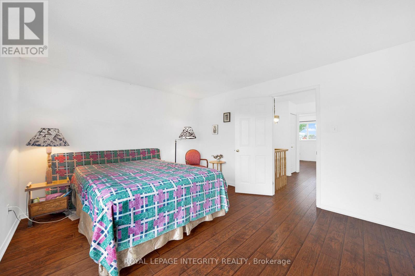
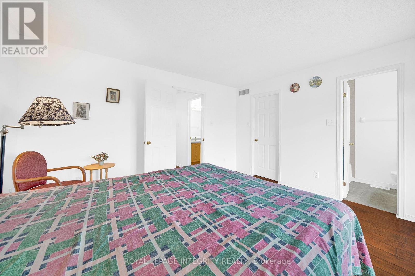
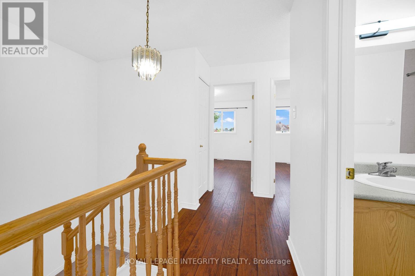
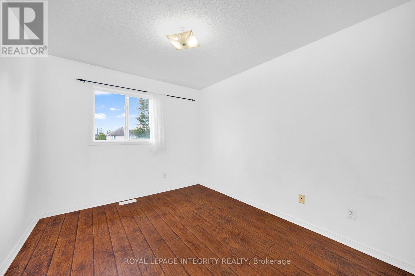
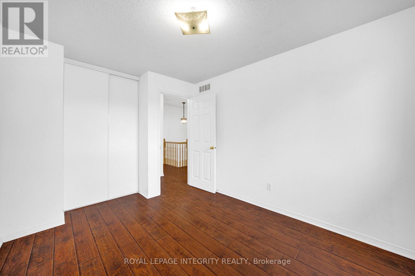
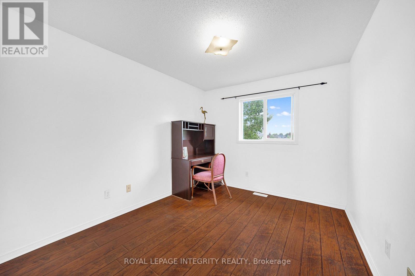
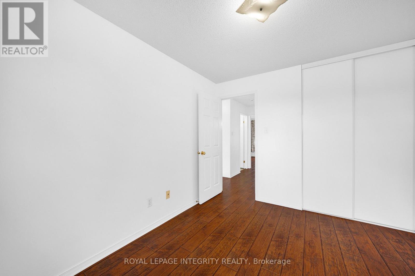
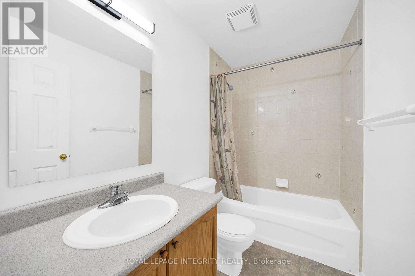
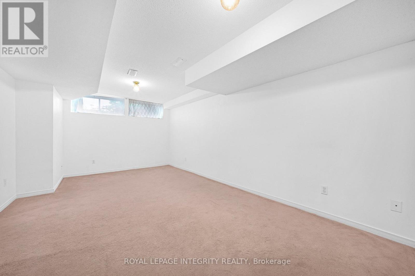
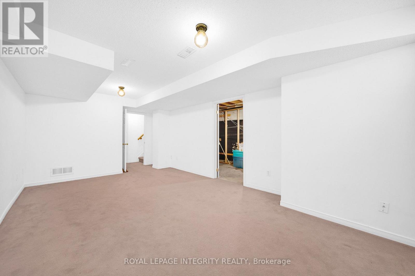
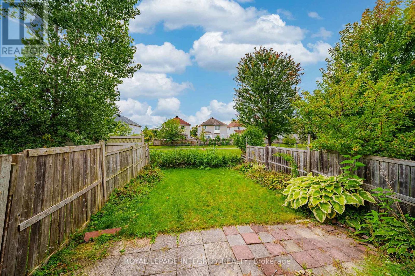
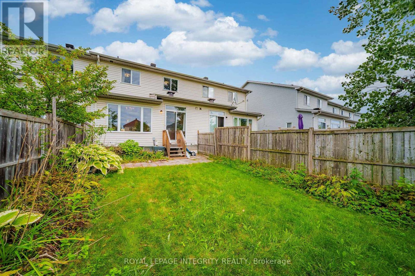
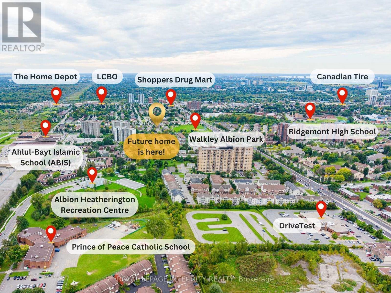
No rear neighbors, open green space, and a location that keeps you close to everything. Tucked away on a quiet street in the well-established Ellwood neighborhood, Step inside to a bright and open main level, where you can enjoy a clear view all the way through to the backyard and green space beyond. The main floor features hardwood flooring, spacious living and dining areas, and a separate breakfast area overlooking the backyard - a comfortable spot for your morning coffee or casual meals. Upstairs, luxury laminate flooring runs throughout the second level, and the primary bedroom overlooks the peaceful green space behind the home. The finished basement provides additional living space for a family room, home office, gym, or play area. Outside, an extra-long driveway provides plenty of parking. Updated bathroom light fixtures. You're just minutes from Walkley LRT Station, Bank Street, South Keys Shopping Centre, and The Ottawa Hospital, with easy access to downtown Ottawa. A great combination of privacy, space, and everyday convenience! (id:27)

Building Features:

  • Style: Townhouse
  • Building Type: Row / Townhouse
  • Basement Development: Finished
  • Basement Type: Full
  • Construction Style - Attachment: Attached
  • Exterior Finish: Brick, Vinyl siding
  • Floor Space: 1100 - 1500 sqft
  • Flooring Type: Hardwood
  • Foundation Type: Poured Concrete
  • Heating Type: Forced air
  • Heating Fuel: Natural gas
  • Cooling Type: Central air conditioning
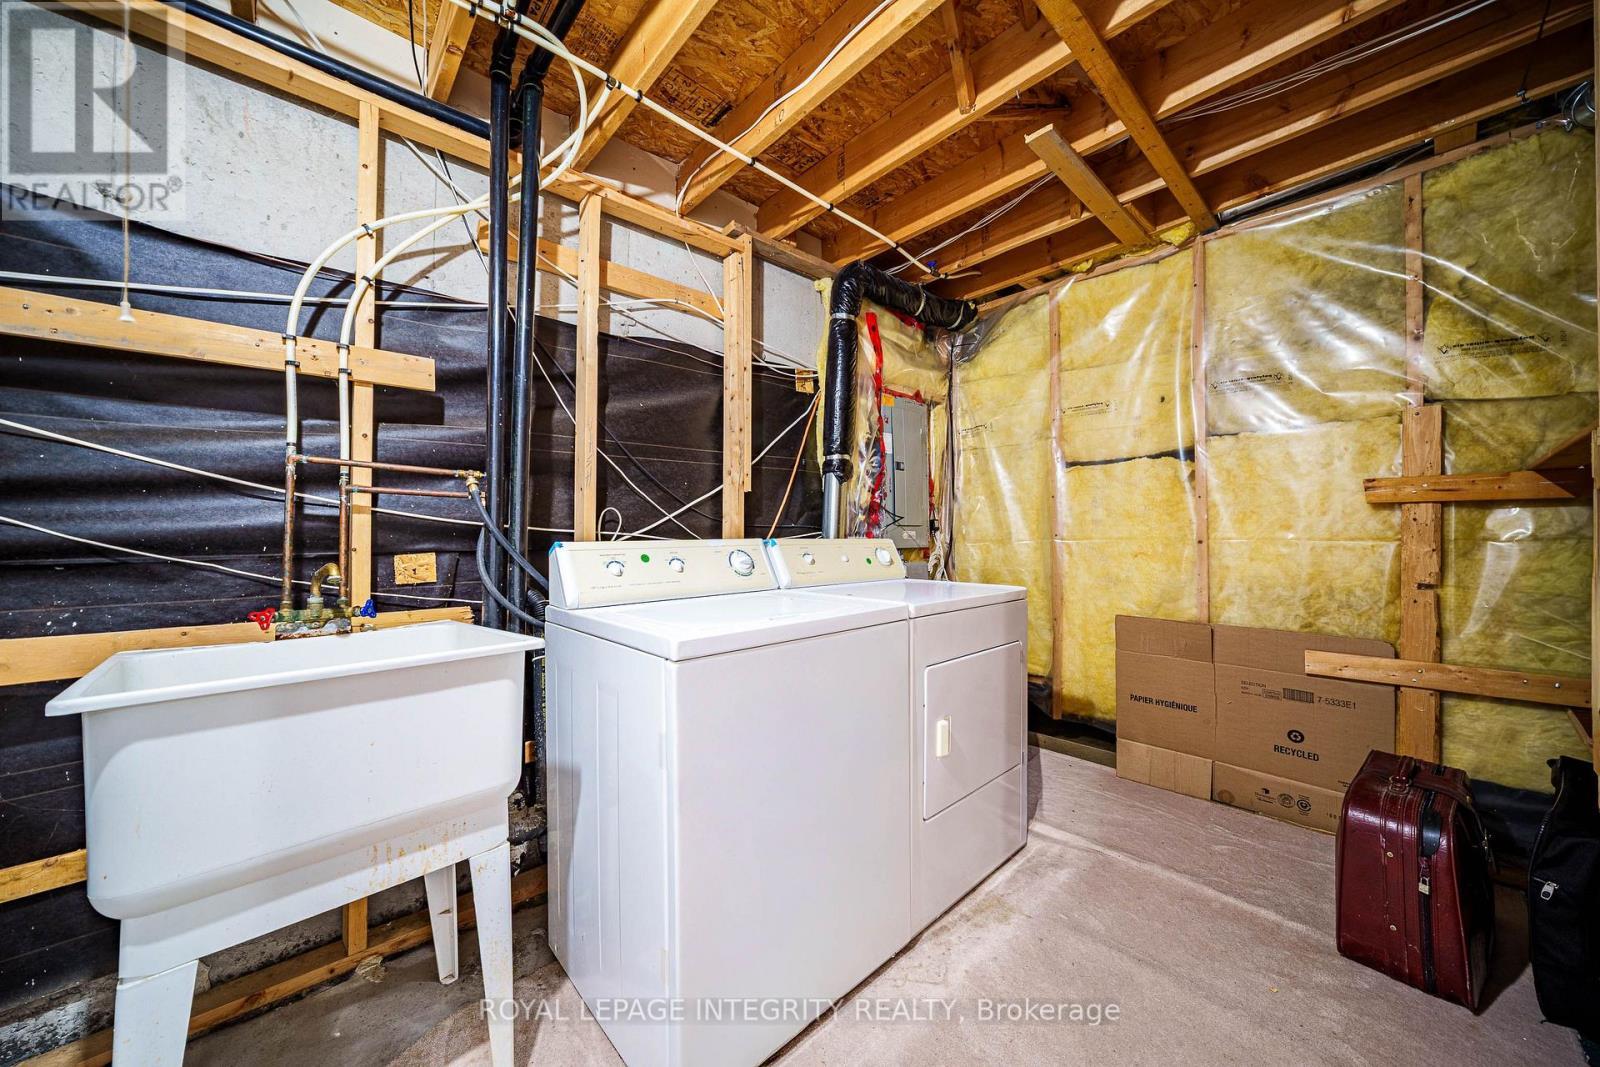
  • Appliances: Dishwasher, Dryer, Freezer, Hood Fan, Stove, Washer, Refrigerator

Property Features:

  • OwnershipType: Freehold
  • Property Type: Single Family
  • Half Bathrooms: 1
  • Floor Space (approx): 1100 - 1500 Square Feet
  • Irregular: Yes
  • Lot Depth: 106.6 Feet
  • Lot Frontage: 20 Feet
  • Lot Size: 20 x 106.6 FT
  • Sewer: Sanitary sewer
  • Parking Type: Garage
  • No. of Parking Spaces: 3

Rooms:

  • Primary Bedroom 2nd Level 5.46 m x 5.51 m
  • 2nd Bedroom 2nd Level 3.96 m x 4.57 m
  • 3rd Bedroom 2nd Level 3.96 m x 3.79 m
  • Recreation Room Basement Level 3.20 m x 5.03 m
  • Living Main Level 3.20 m x 5.03 m
  • Kitchen Main Level 2.54 m x 3.18 m
  • Breakfast Main Level 2.54 m x 2.29 m

Convert Measurement to:

REALTOR.ca  

QuickQuoteTM Powered by RPS

Location of 133 LILIBET CRESCENT, Ottawa, Ontario, K1V 2A1

Demographic Information of 133 LILIBET CRESCENT, Ottawa, Ontario, K1V 2A1

Life Stage

Midlife Families

Employment Type

Blue Collar/Primary, Blue Collar/Service Sector

Average Household Income

$118,580.08

Average Number of Children

1.98

Household Population

Household Structure

Age of Population

Education

Education Level

No certificate/diploma/degree

16.35 %

High school certificate or equivalent

29.22 %

Apprenticeship trade certificate/diploma

5.04 %

College/non-university certificate

18.0 %

University certificate (below bachelor)

2.97 %

University Degree

28.42 %

Commuter

Travel To Work

By Car

76.91 %

By Public Transit

15.64 %

By Walking

3.14 %

By Bicycle

0.0 %

By Other Methods

4.31 %

Cultural Diversity

Knowledge of Official Language

Mother Tongue

Building Information

Building Type

Apartments (Low and High Rise)

28.46 %

Houses

71.54 %

Own Vs. Rent