Button CopyPathCircle CloseCircle Left ArrowArrow Down Icon GreyClosecirclecircleBurger
  • Advertising

1323 FERNWOOD DRIVE, Ottawa, Ontario, K1V 7J8

MLS® # X13788980
House For Sale In South Keys - Heron Gate - Greenboro West, Ottawa, Ontario
$799,900 QuickQuoteTM: $735K - $996K

3 Beds

3 Baths

1323 Fernwood Drive, Ottawa, ON
  • Advertising
Are you a real estate investor?
1323 FERNWOOD DRIVE, Ottawa, Ontario, K1V 7J8
$799,900

3 Beds

3 Baths

Property Information:

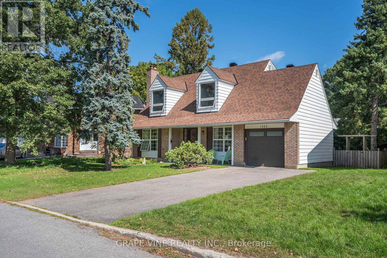
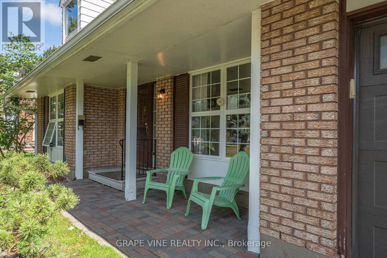
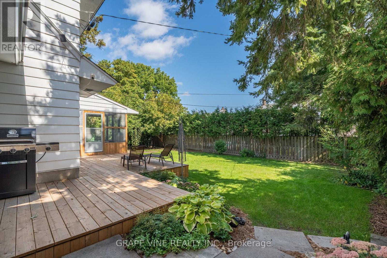
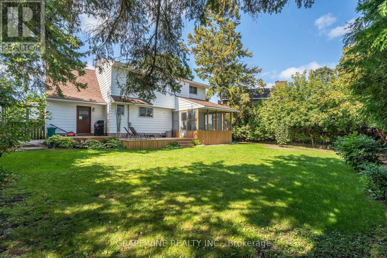
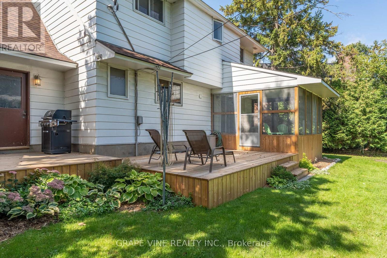
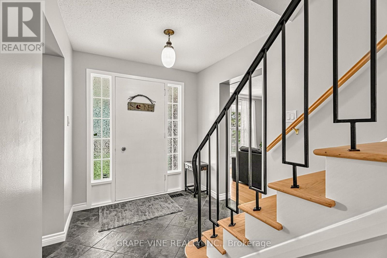
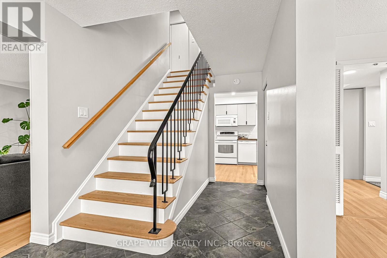
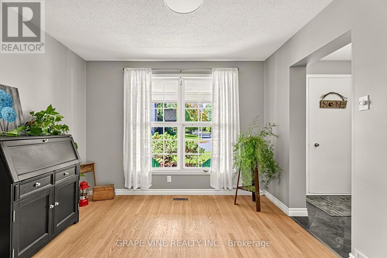
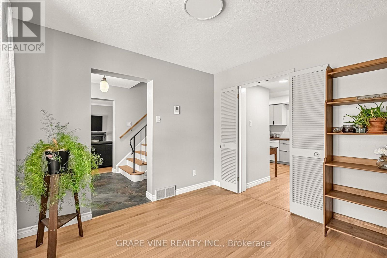
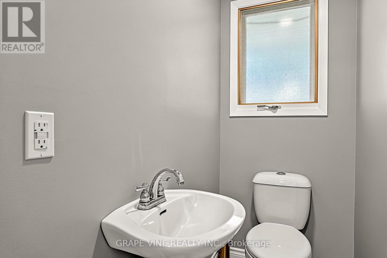
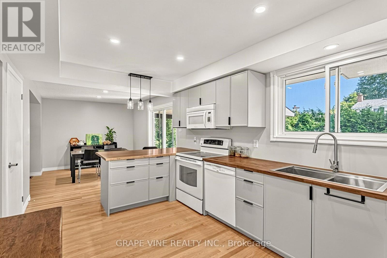
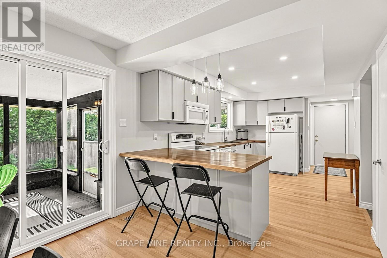
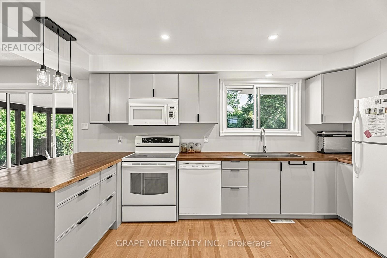
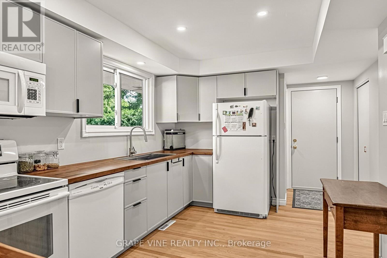
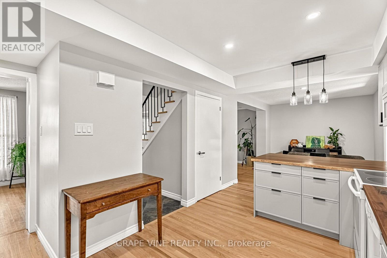
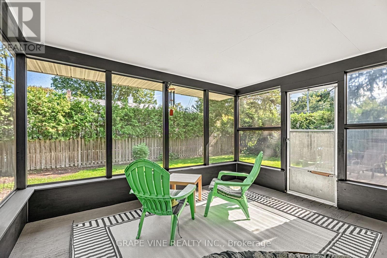
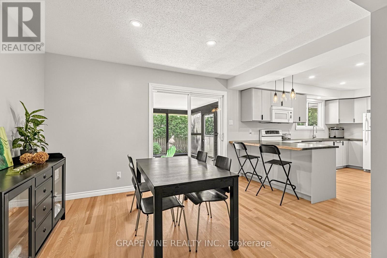
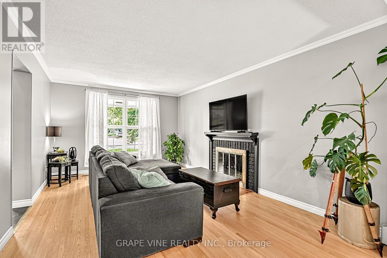
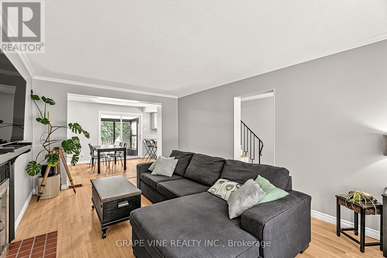
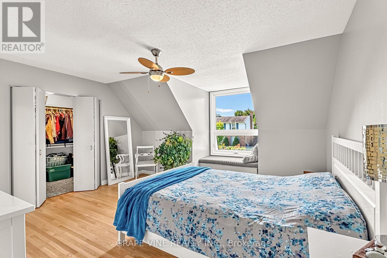
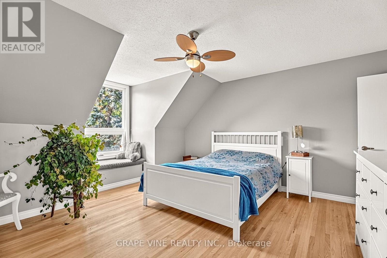
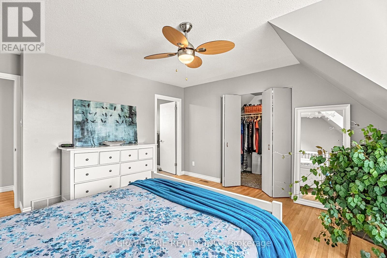
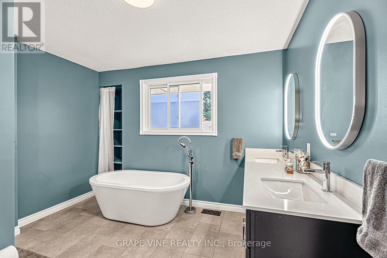
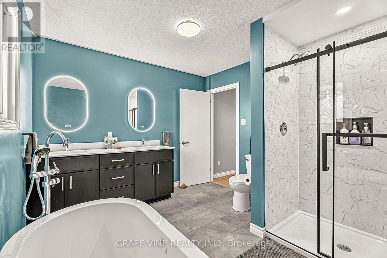
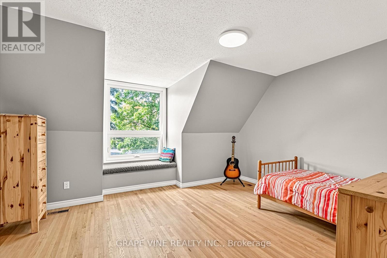
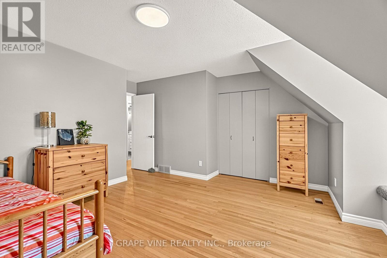
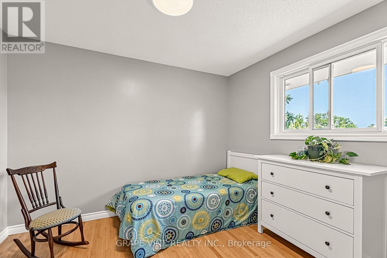
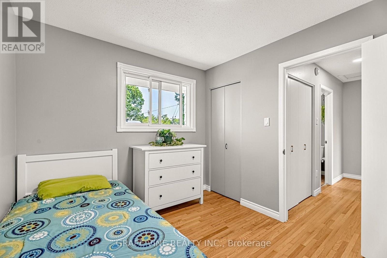
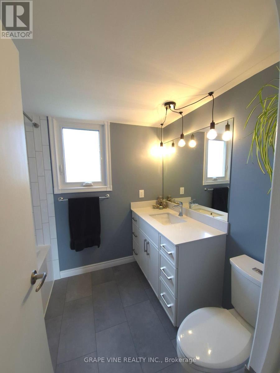
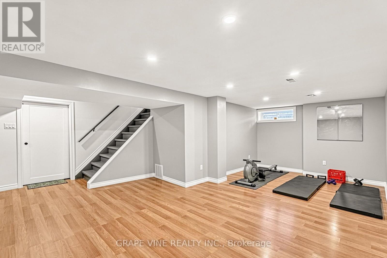
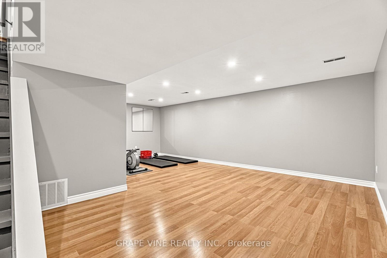
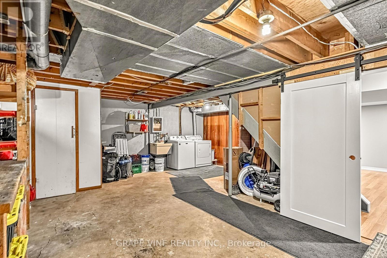
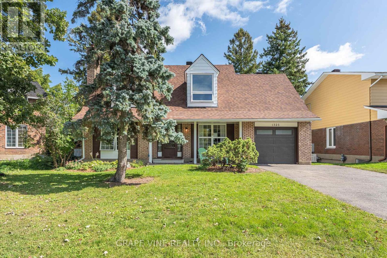
Welcome to 1323 Fernwood Drive!This charming, fully renovated, 3 bedroom, single detached home sits on a generous pie shaped lot with extensive decks, a screened in porch, and plenty of room for a pool and entertaining. Located in the highly sought after, family-friendly, community of South Keys. The main level offers a bright open-concept dining room and kitchen overlooking a private backyard, a convenient powder room, large living room with fireplace and a home office/flex room. The upstairs boasts a spacious primary bedroom with a walk-in-closet and spa-like 4-piece ensuite, as well as a full bath and two well-appointed secondary bedrooms. The partially finished basement extends the living space with a versatile rec. room - perfect for a media room, home gym, or kids hangout - with ample storage in the laundry/workshop area.Additional highlights include an attached oversized single-car garage with inside entry and a hard to beat location just minutes from schools, parks, South Keys Shopping Center, restaurants, cinema, the Greenboro LRT station and everyday amenities. Interior updated within the last year. Roof 2022. Garage Door 2023. Decks 2025. Don't miss out on this turn-key property, book your showing today! (id:27)

Building Features:

  • Style: Detached
  • Building Type: House
  • Basement Development: Finished
  • Basement Type: Full
  • Construction Style - Attachment: Detached
  • Exterior Finish: Brick, Vinyl siding
  • Fireplace: Yes
  • Floor Space: 1500 - 2000 sqft
  • Foundation Type: Concrete
  • Heating Type: Forced air
  • Heating Fuel: Natural gas
  • Cooling Type: Central air conditioning
  • Appliances: Dishwasher, Dryer, Microwave, Stove, Washer, Refrigerator

Property Features:

  • OwnershipType: Freehold
  • Property Type: Single Family
  • Half Bathrooms: 1
  • Floor Space (approx): 1500 - 2000 Square Feet
  • Irregular: Yes
  • Lot Depth: 100 Feet
  • Lot Frontage: 50.2 Feet
  • Lot Size: 50.2 x 100 FT
  • Sewer: Sanitary sewer
  • Parking Type: Attached garage, Garage
  • No. of Parking Spaces: 3

Rooms:

  • Primary Bedroom 2nd Level 4.27 m x 3.96 m
  • Bedroom 2nd Level 4.27 m x 3.66 m
  • Bedroom 2nd Level 2.79 m x 2.18 m
  • Family Basement Level 6.71 m x 3.66 m
  • Living Main Level 5.49 m x 3.20 m
  • Dining Main Level 3.96 m x 3.05 m
  • Kitchen Main Level 4.27 m x 2.67 m
  • Den Main Level 3.00 m x 2.87 m
  • Sun Room Main Level 3.84 m x 3.20 m

Convert Measurement to:

Courtesy of: GRAPE VINE REALTY INC.
REALTOR.ca  

QuickQuoteTM Powered by RPS

Location of 1323 FERNWOOD DRIVE, Ottawa, Ontario, K1V 7J8

Demographic Information of 1323 FERNWOOD DRIVE, Ottawa, Ontario, K1V 7J8

Life Stage

Older Families

Employment Type

Service Sector/White Collar

Average Household Income

$110,149.58

Average Number of Children

1.72

Household Population

Household Structure

Age of Population

Education

Education Level

No certificate/diploma/degree

8.66 %

High school certificate or equivalent

32.3 %

Apprenticeship trade certificate/diploma

3.83 %

College/non-university certificate

16.39 %

University certificate (below bachelor)

1.3 %

University Degree

37.52 %

Commuter

Travel To Work

By Car

65.76 %

By Public Transit

20.34 %

By Walking

7.4 %

By Bicycle

0.65 %

By Other Methods

5.85 %

Cultural Diversity

Knowledge of Official Language

Mother Tongue

Building Information

Building Type

Apartments (Low and High Rise)

34.47 %

Houses

65.53 %

Own Vs. Rent