Button CopyPathCircle CloseCircle Left ArrowArrow Down Icon GreyClosecirclecircleBurger
  • Advertising

1312 CORNELL STREET, Ottawa, Ontario, K2H 7M1

MLS® # X13851018
House For Sale In Qualicum - Redwood Park, Ottawa, Ontario
$495,000 QuickQuoteTM: Not Available

3 Beds

2 Baths

1312 Cornell Street, Ottawa, ON
Virtual Tour
1312 Cornell Street, Ottawa, ON
  • Advertising
Are you a real estate investor?
1312 CORNELL STREET, Ottawa, Ontario, K2H 7M1
$495,000

3 Beds

2 Baths

Property Information:

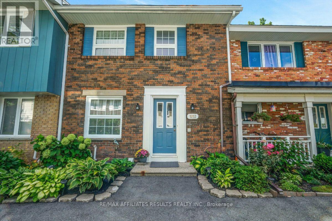
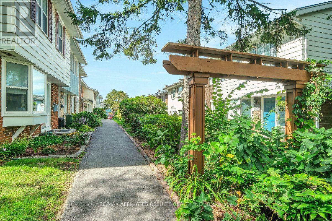
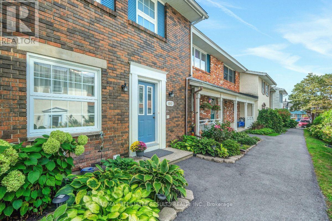
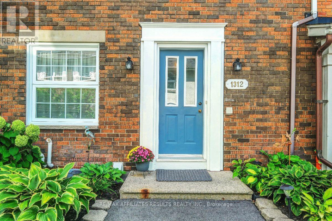
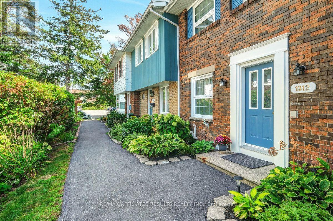
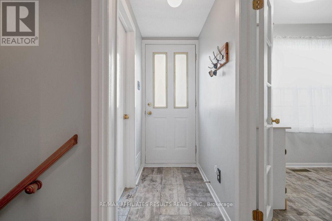
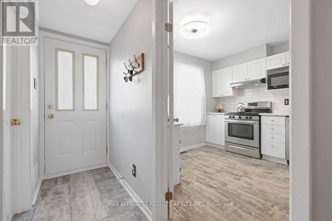
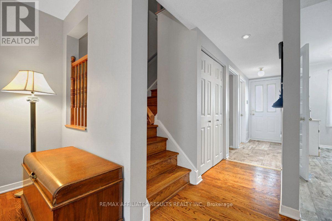
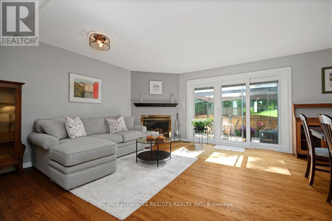
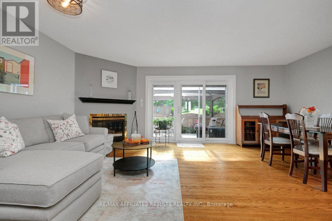
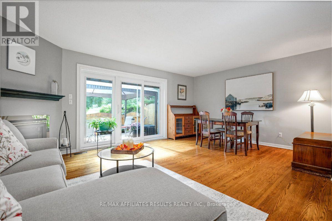
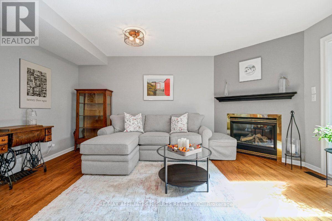
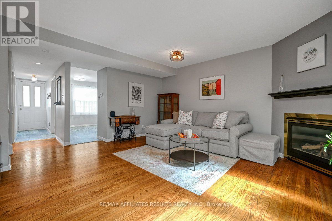
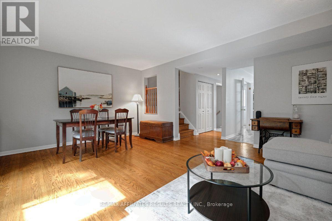
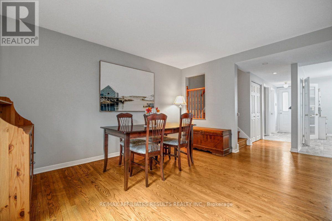
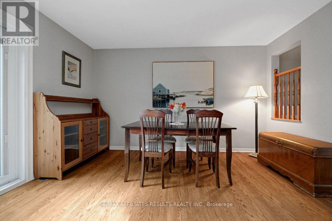
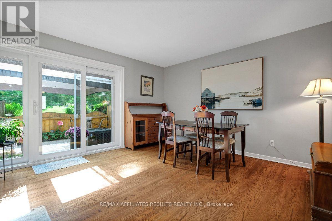
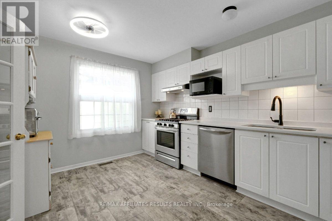
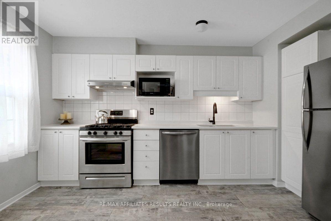
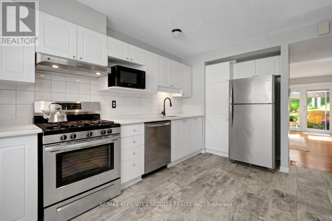
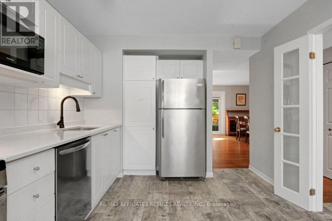
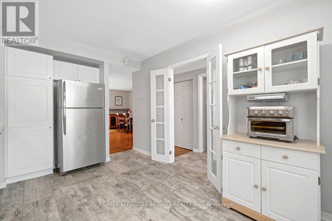
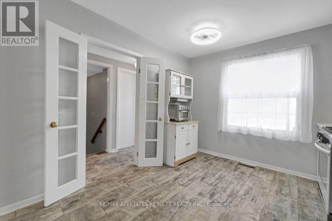
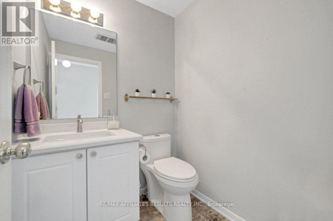
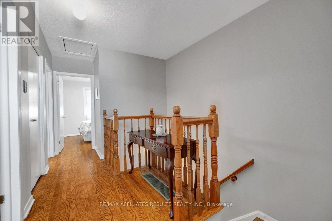
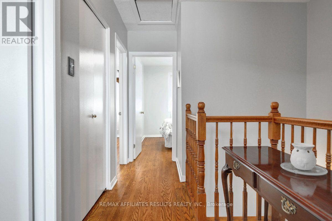
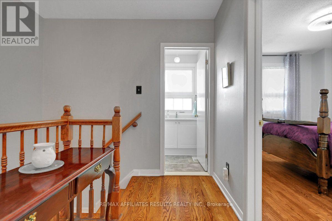
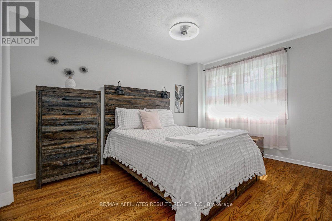
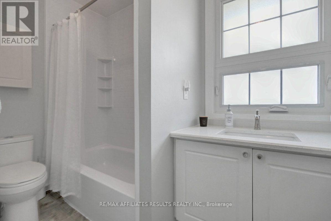
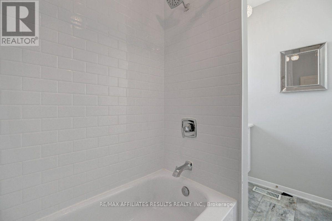
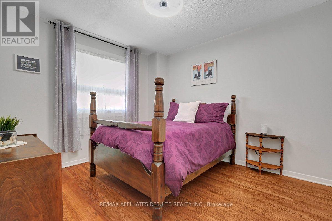
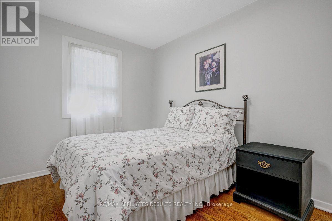
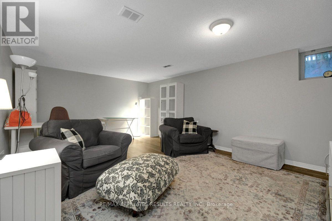
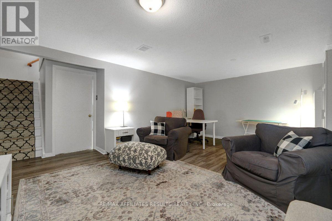
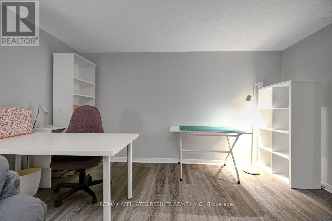
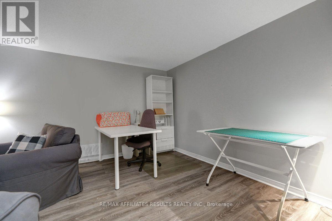
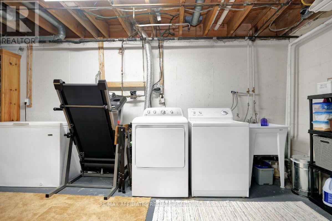
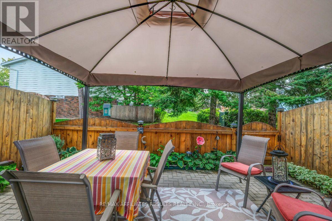
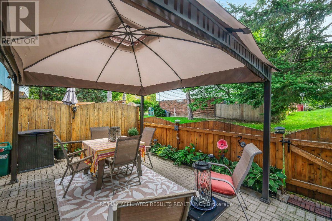
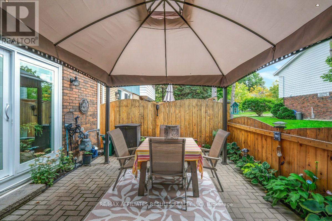
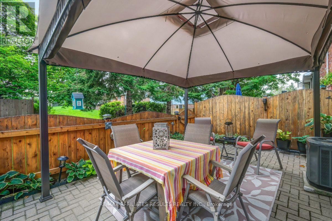
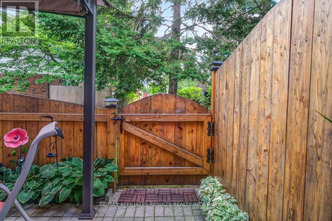
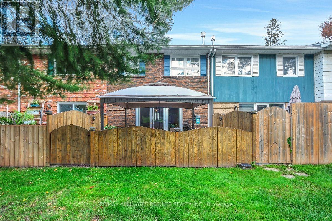
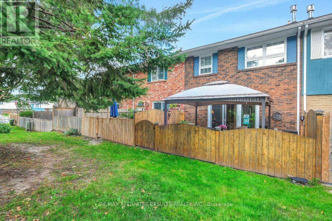
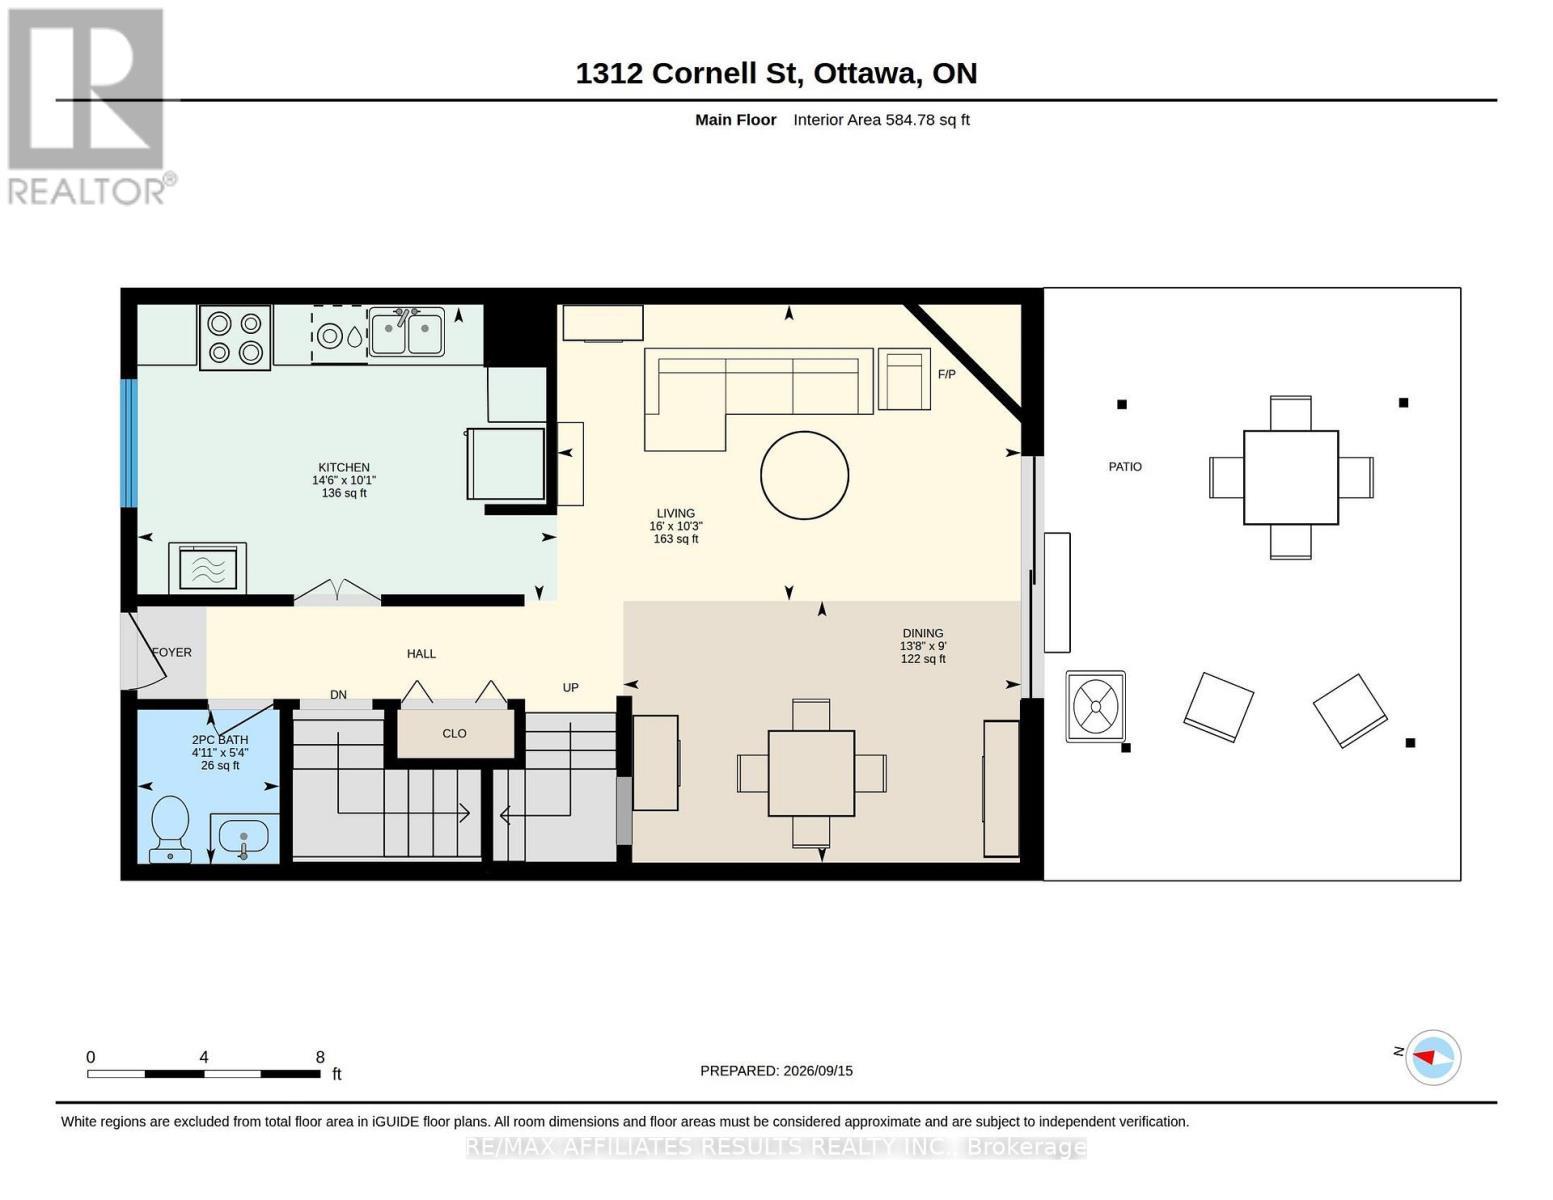
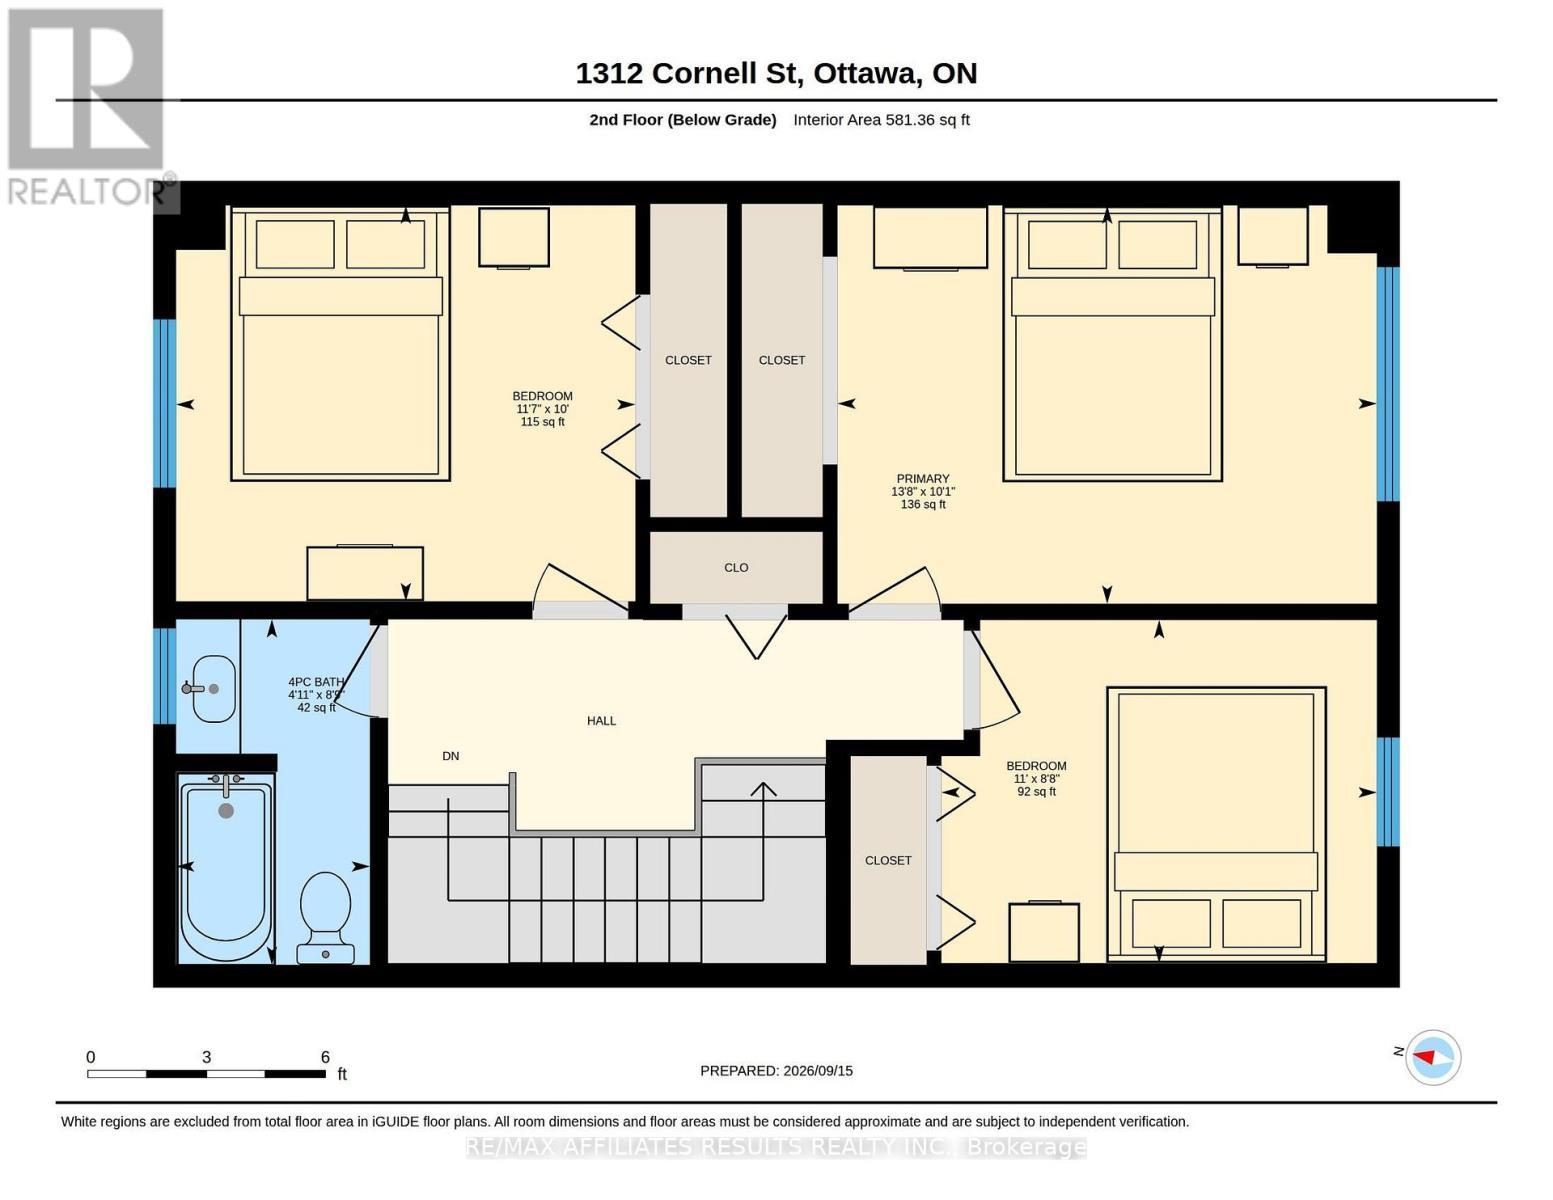
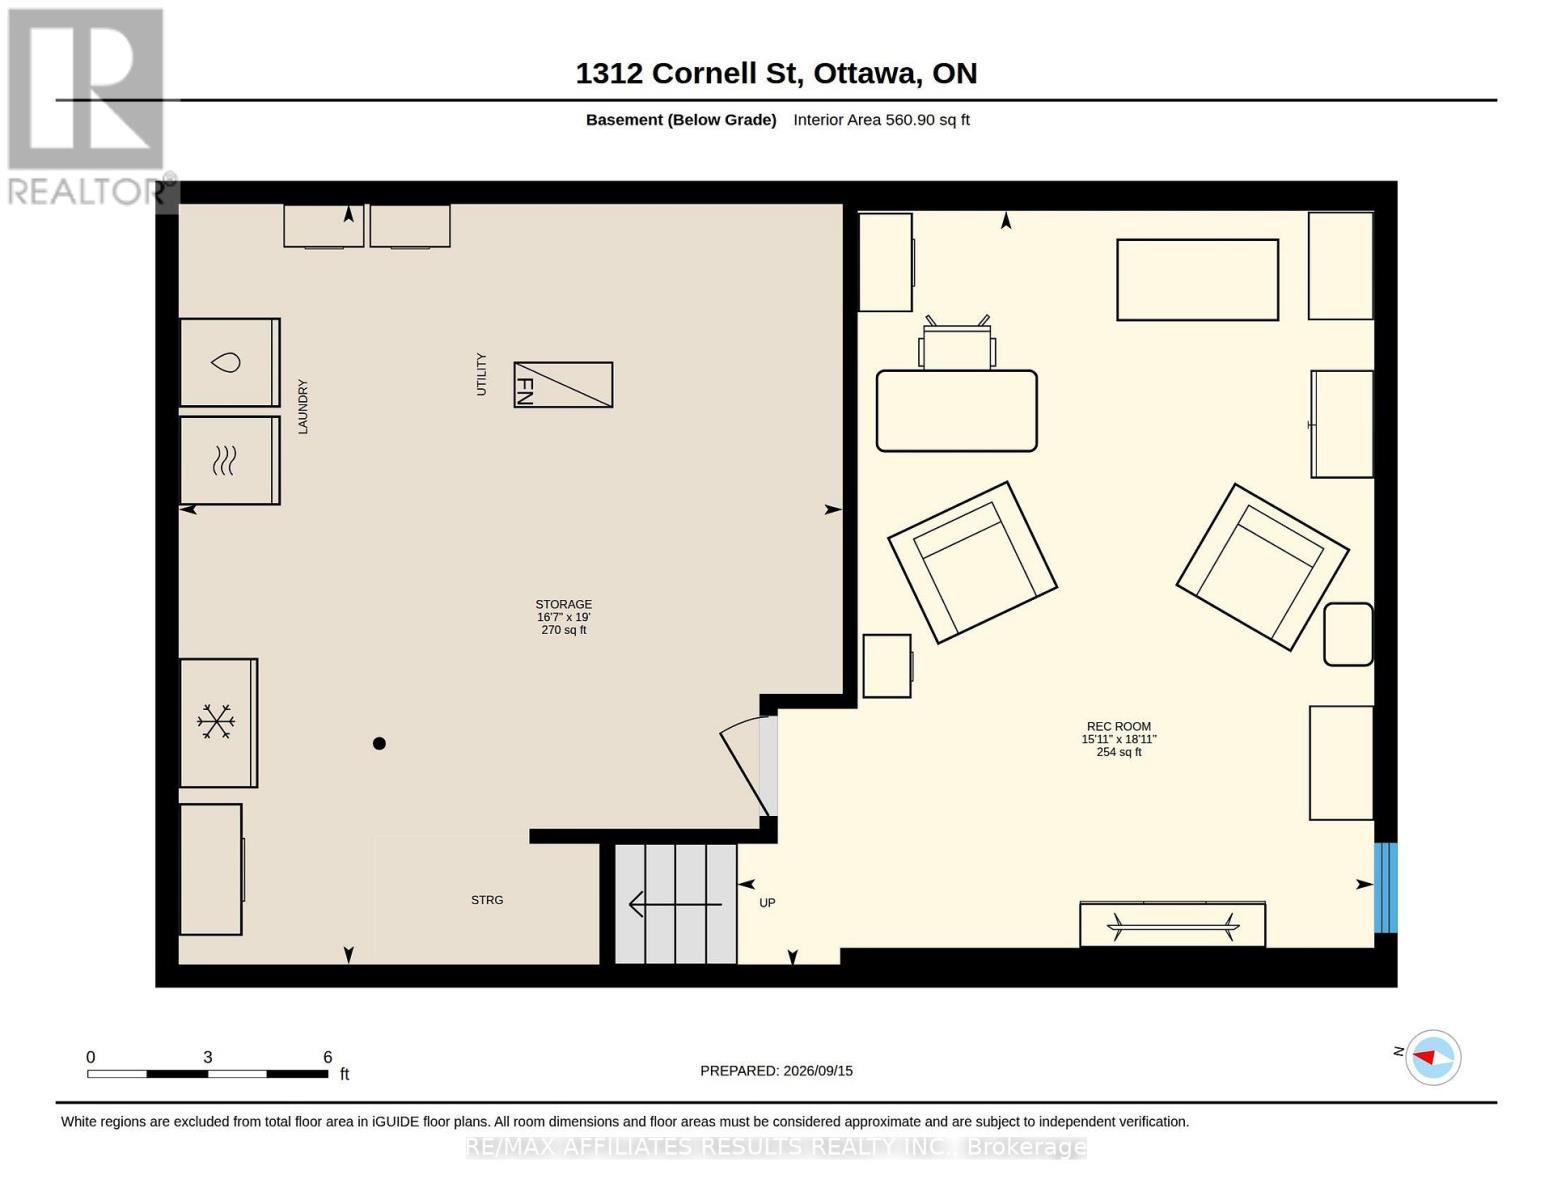
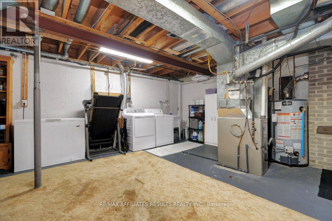
Welcome to 1312 Cornell St, a charming 3-bedroom terraced home where pride of ownership shines throughout. Lovingly maintained by the same owner for nearly three decades, this carpet-free home offers a thoughtful blend of rich character and modern updates. The classic brick exterior lends timeless appeal, complemented by beautifully landscaped gardens along the walking path to the parking area. Inside, the main level features a bright open-concept living and dining area with hardwood floors. A corner gas fireplace creates a warm focal point, while the wide glass patio door fills the space with natural light and provides easy access to the private backyard patio. Fully fenced for privacy and finished with charming interlock, the backyard offers a low-maintenance outdoor retreat. The kitchen features laminate flooring, crisp white cabinetry and stainless steel appliances, including a gas range. A main-level powder room with quartz vanity adds everyday convenience. Upstairs, hardwood flooring continues throughout all three bedrooms, including a generously sized primary bedroom. The 4-piece main bathroom features a quartz vanity, tub and shower with classic subway tile, and laminate flooring. The lower level offers a spacious recreation room, providing flexible space for a TV room, home gym, playroom or whatever suits your needs. A large utility room with laundry area offers excellent storage and the potential to finish additional space to your liking. Ideally located with quick access to amenities along Baseline and Greenbank Roads, Highway 417, St. Paul High School, parks and public transit. A wonderful opportunity to enjoy a well-cared-for home in a convenient Ottawa location.Monthly association fee is $195.13 Book your showing today and come see all that 1312 Cornell St has to offer! (id:27)

Building Features:

  • Style: Townhouse
  • Building Type: Row / Townhouse
  • Amenities:
  • Basement Type: Full
  • Construction Style - Attachment: Attached
  • Exterior Finish: Brick
  • Fireplace: Yes
  • Floor Space: 1100 - 1500 sqft
  • Flooring Type: Laminate
  • Foundation Type: Poured Concrete
  • Heating Type: Forced air
  • Heating Fuel: Natural gas
  • Cooling Type: Central air conditioning
  • Appliances: Dishwasher, Dryer, Hood Fan, Stove, Washer, Refrigerator

Property Features:

  • OwnershipType: Freehold
  • Property Type: Single Family
  • Half Bathrooms: 1
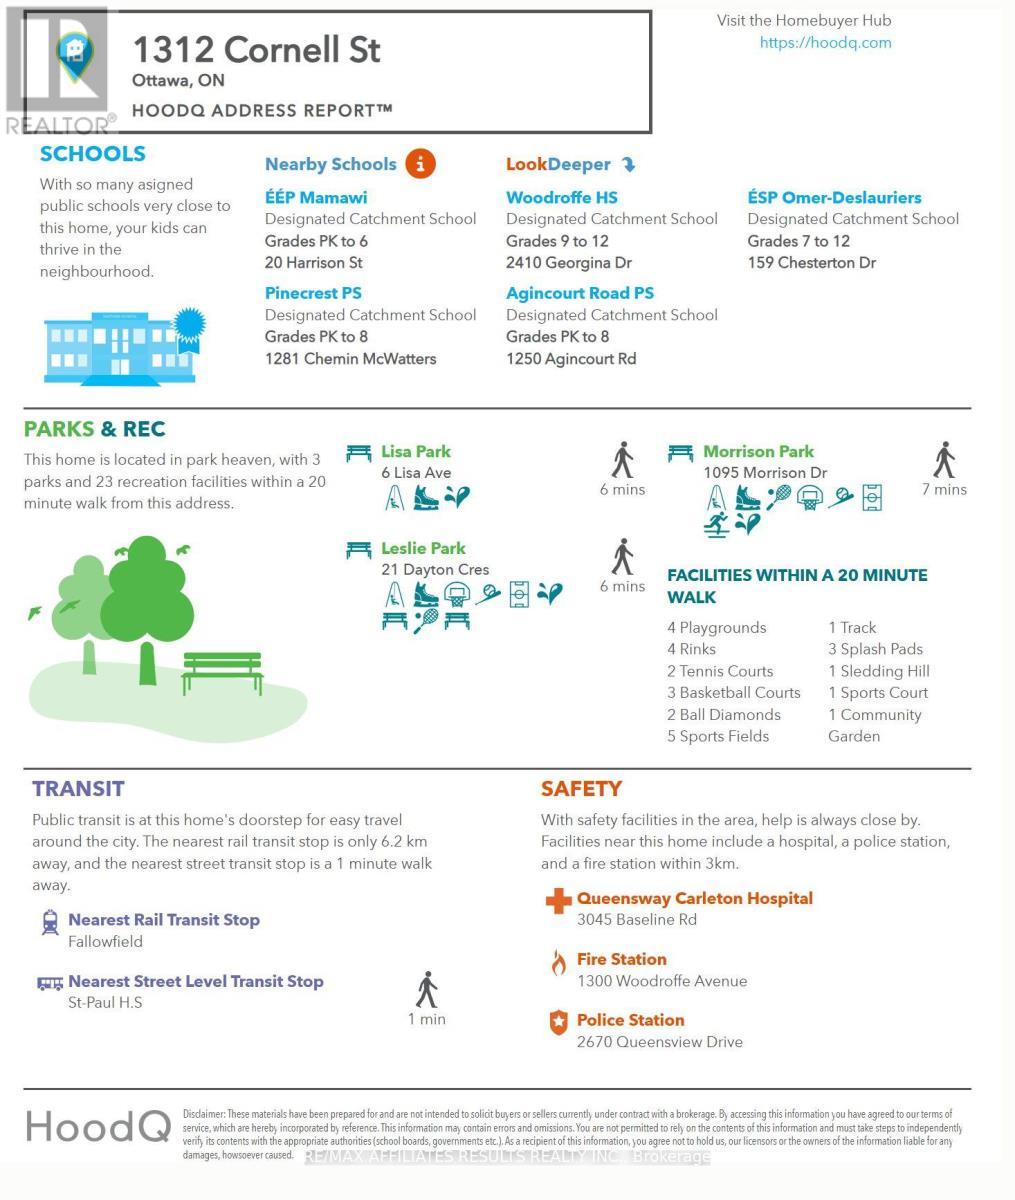
  • Amenities Nearby: Public Transit
  • Features: Paved yard, Carpet Free
  • Fence Type: Fenced yard
  • Floor Space (approx): 1100 - 1500 Square Feet
  • Irregular: Yes
  • Lot Depth: 54.8 Feet
  • Lot Frontage: 20 Feet
  • Lot Size: 20 x 54.9 FT
  • Utility Type: Hydro - Installed, Cable - Installed, Sewer - Installed
  • View Type: City view
  • Sewer: Sanitary sewer
  • Parking Type: No Garage
  • No. of Parking Spaces: 1

Rooms:

  • Bathroom 2nd Level 2.66 m x 1.49 m
  • Bedroom 2nd Level 2.64 m x 3.35 m
  • Bedroom 2nd Level 3.05 m x 3.34 m
  • Primary Bedroom 2nd Level 3.07 m x 4.15 m
  • Recreation Room Basement Level 5.77 m x 4.86 m
  • Laundry Basement Level 5.80 m x 5.06 m
  • Bathroom Main Level 1.62 m x 1.49 m
  • Dining Main Level 2.75 m x 4.18 m
  • Kitchen Main Level 3.09 m x 4.41 m
  • Living Main Level 3.11 m x 4.87 m

Convert Measurement to:

Courtesy of: RE/MAX AFFILIATES RESULTS REALTY INC.

REALTOR.ca  

QuickQuoteTM Powered by RPS
Thinking of Selling?

Start by finding out what your home might be worth in today's market.
Location of 1312 CORNELL STREET, Ottawa, Ontario, K2H 7M1

Demographic Information of 1312 CORNELL STREET, Ottawa, Ontario, K2H 7M1

Life Stage

Midlife Families

Employment Type

Blue Collar/Primary, Blue Collar/Service Sector

Average Household Income

$128,225.37

Average Number of Children

1.64

Household Population

Household Structure

Age of Population

Education

Education Level

No certificate/diploma/degree

7.51 %

High school certificate or equivalent

23.29 %

Apprenticeship trade certificate/diploma

4.11 %

College/non-university certificate

24.31 %

University certificate (below bachelor)

2.36 %

University Degree

38.42 %

Commuter

Travel To Work

By Car

74.22 %

By Public Transit

16.7 %

By Walking

4.72 %

By Bicycle

0.0 %

By Other Methods

4.36 %

Cultural Diversity

Knowledge of Official Language

Mother Tongue

Building Information

Building Type

Apartments (Low and High Rise)

14.43 %

Houses

85.57 %

Own Vs. Rent