Button CopyPathCircle CloseCircle Left ArrowArrow Down Icon GreyClosecirclecircleBurger
  • Advertising

1304 MORRISON DRIVE, Ottawa, Ontario, K2H 7L9

MLS® # X13799916
House For Sale In Qualicum - Redwood Park, Ottawa, Ontario
$539,900 QuickQuoteTM: $505K - $593K

4 Beds

3 Baths

1304 Morrison Drive, Ottawa, ON
  • Advertising

MULTIMEDIA

Are you a real estate investor?
1304 MORRISON DRIVE, Ottawa, Ontario, K2H 7L9
$539,900

4 Beds

3 Baths

Property Information:

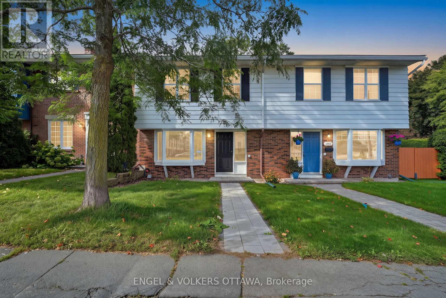
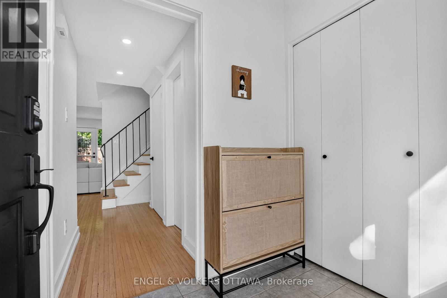
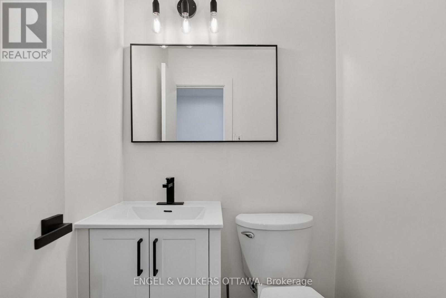
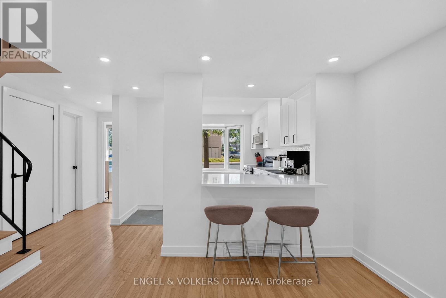
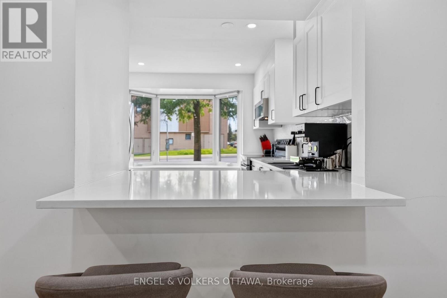
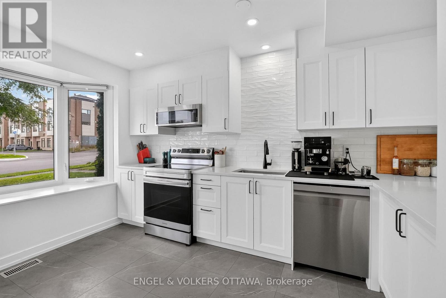
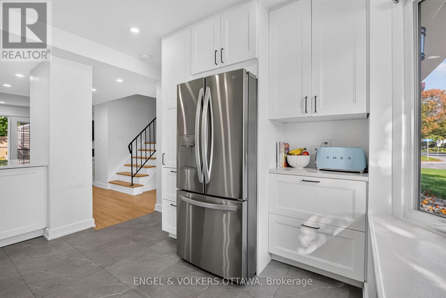
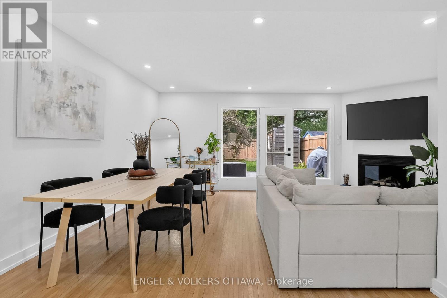
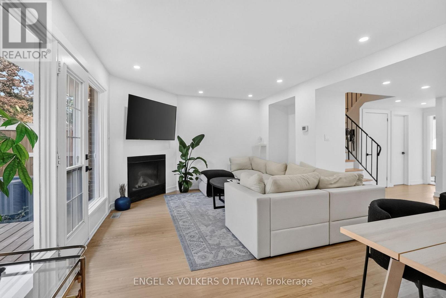
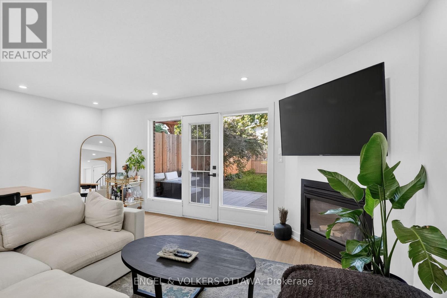
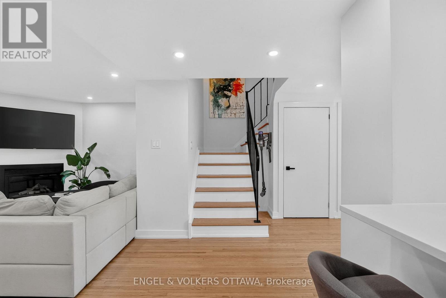
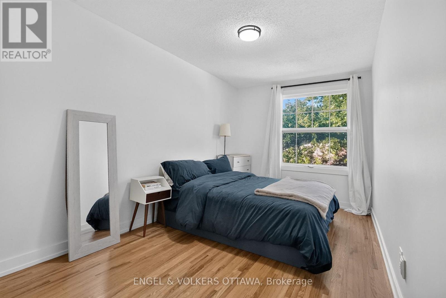
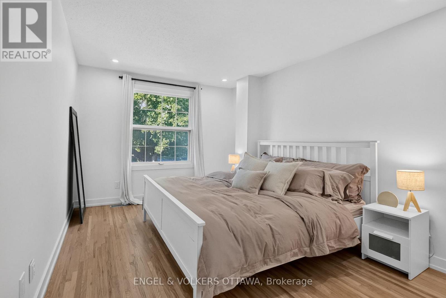
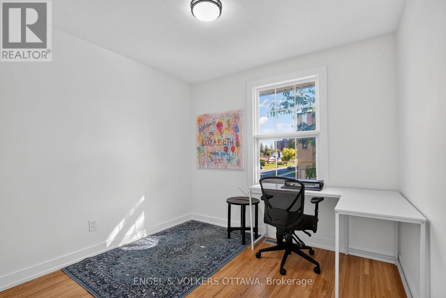
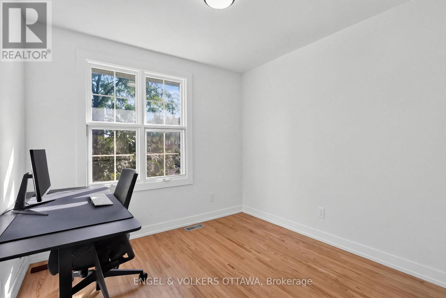
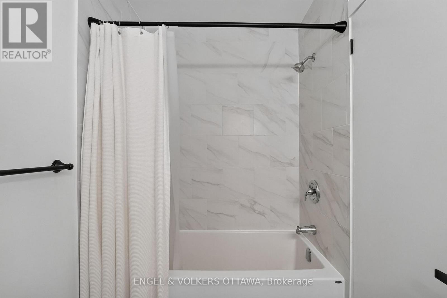
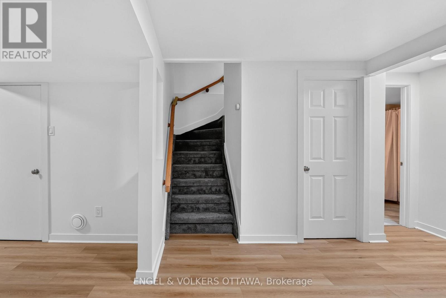
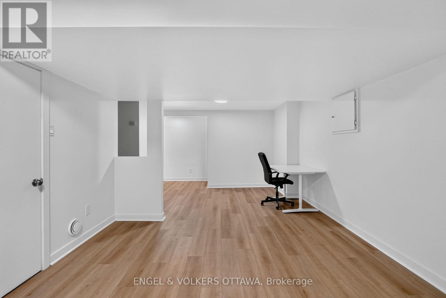
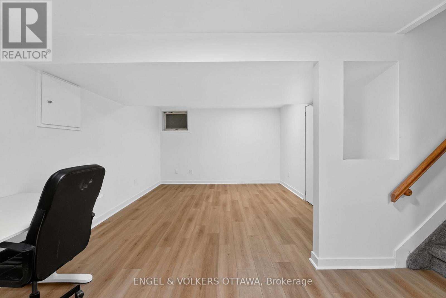
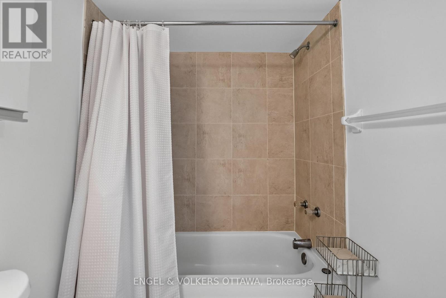
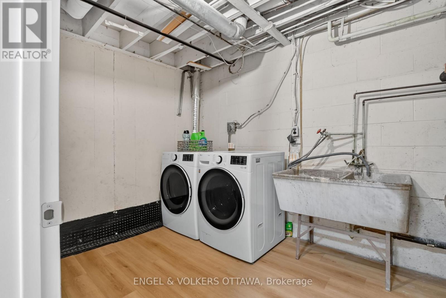
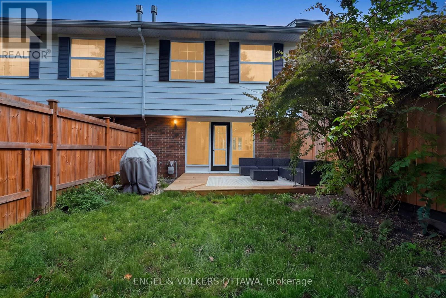
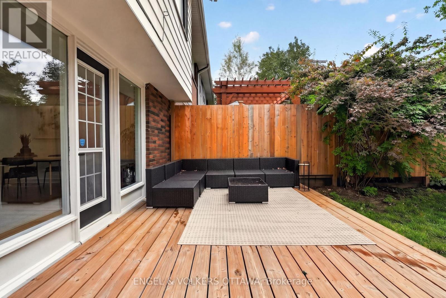
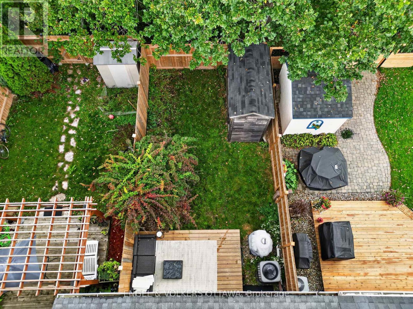
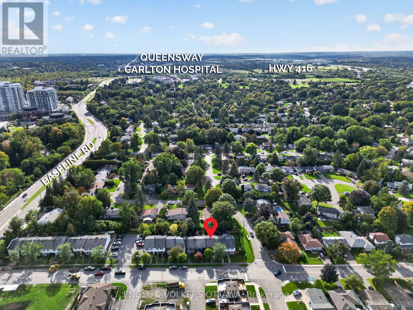
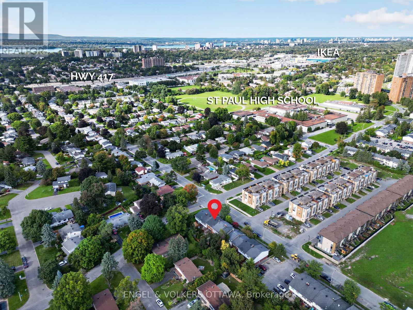
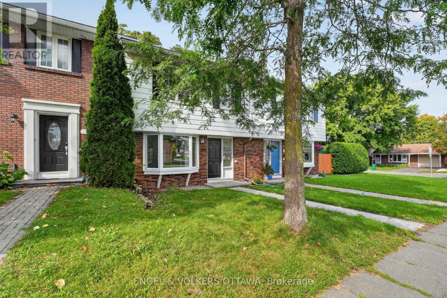
Welcome to 1304 Morrison Drive in the established, family friendly Qualicum-Redwood community. With parks close to home and Bruce Pit just minutes away, it's a location that makes it easy to get outside, while keeping transit and downtown Ottawa within reach. Inside, the main level feels open and inviting. The renovated kitchen has white cabinetry, updated countertops and appliances, and a breakfast bar for a quick meal or morning coffee. There's also a separate dining area, while the living room brings everyone together around the fireplace. Large windows look onto the private backyard, where a deck, mature greenery and a fully fenced lawn create space to relax or entertain. All four bedrooms are upstairs, with room to use one as an office if needed. The basement was renovated in 2026 and adds another living area and a full bathroom. With 2.5 bathrooms in total, plus a new furnace and hot water tank, the home pairs a practical layout with substantial updates. Downtown Ottawa is approximately a 13-minute drive away. (id:27)

Building Features:

  • Style: Townhouse
  • Building Type: Row / Townhouse
  • Amenities:
  • Basement Development: Finished
  • Basement Type: N/A
  • Construction Style - Attachment: Attached
  • Exterior Finish: Brick, Vinyl siding
  • Floor Space: 1100 - 1500 sqft
  • Foundation Type: Concrete
  • Heating Type: Forced air
  • Heating Fuel: Natural gas
  • Cooling Type: Central air conditioning
  • Appliances: Blinds, Dishwasher, Dryer, Stove, Washer, Refrigerator

Property Features:

  • OwnershipType: Freehold
  • Property Type: Single Family
  • Half Bathrooms: 1
  • Features: Sump Pump
  • Floor Space (approx): 1100 - 1500 Square Feet
  • Irregular: Yes
  • Lot Depth: 100 Feet
  • Lot Frontage: 20 Feet
  • Lot Size: 20 x 100 FT
  • Sewer: Sanitary sewer
  • Parking Type: No Garage
  • No. of Parking Spaces: 1

Rooms:

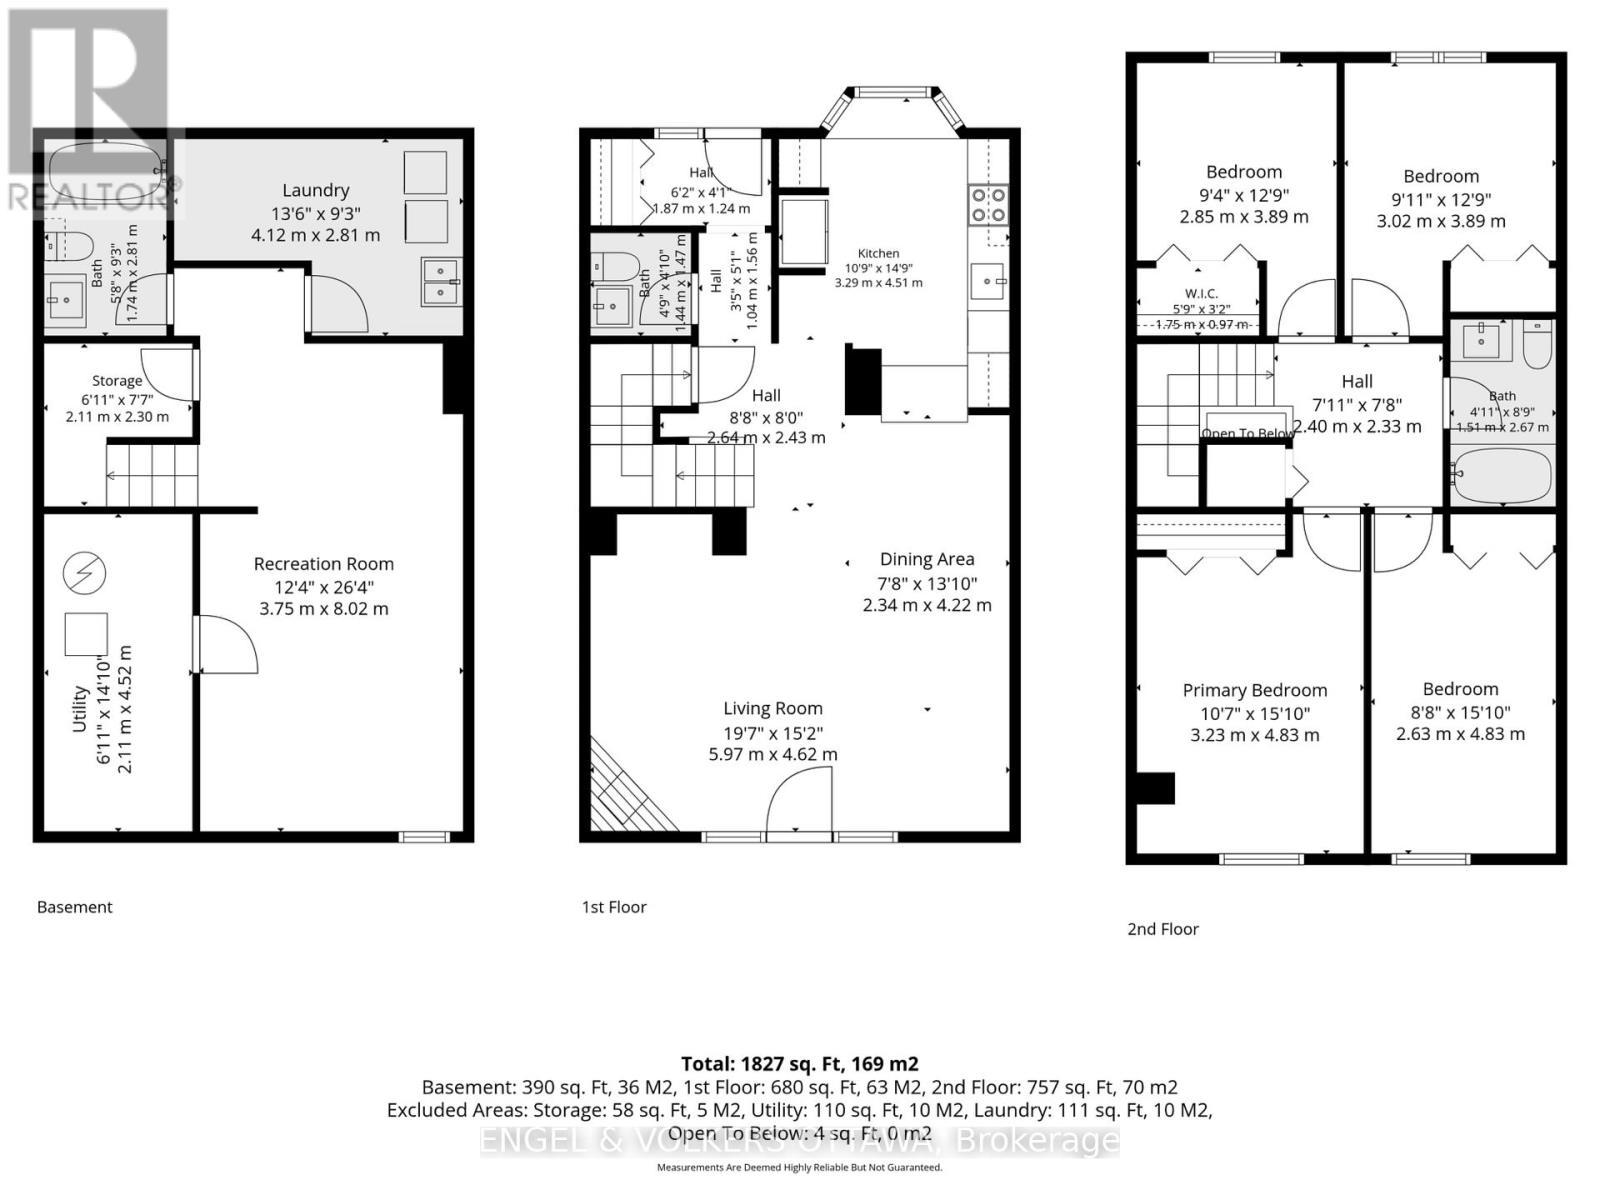
  • Bedroom 2nd Level 2.85 m x 3.89 m
  • 2nd Bedroom 2nd Level 3.02 m x 3.89 m
  • Primary Bedroom 2nd Level 3.23 m x 4.83 m
  • 3rd Bedroom 2nd Level 2.63 m x 4.83 m
  • Recreation Room Basement Level 3.75 m x 8.02 m
  • Dining Ground Level 2.34 m x 4.22 m
  • Living Ground Level 5.97 m x 4.62 m

Convert Measurement to:

Courtesy of: ENGEL & VOLKERS OTTAWA
REALTOR.ca  

QuickQuoteTM Powered by RPS

Location of 1304 MORRISON DRIVE, Ottawa, Ontario, K2H 7L9

Demographic Information of 1304 MORRISON DRIVE, Ottawa, Ontario, K2H 7L9

Life Stage

Midlife Families

Employment Type

Blue Collar/Primary, Blue Collar/Service Sector

Average Household Income

$186,677.52

Average Number of Children

1.69

Household Population

Household Structure

Age of Population

Education

Education Level

No certificate/diploma/degree

8.97 %

High school certificate or equivalent

21.08 %

Apprenticeship trade certificate/diploma

3.11 %

College/non-university certificate

21.61 %

University certificate (below bachelor)

3.54 %

University Degree

41.68 %

Commuter

Travel To Work

By Car

79.21 %

By Public Transit

7.88 %

By Walking

8.25 %

By Bicycle

1.84 %

By Other Methods

2.82 %

Cultural Diversity

Knowledge of Official Language

Mother Tongue

Building Information

Building Type

Apartments (Low and High Rise)

9.35 %

Houses

90.65 %

Own Vs. Rent