Button CopyPathCircle CloseCircle Left ArrowArrow Down Icon GreyClosecirclecircleBurger
  • Advertising

13 LYNHURST AVENUE, Ottawa, Ontario, K1V 9W8

MLS® # X13843292
House For Sale In Riverside Park, Ottawa, Ontario
$1,299,000 QuickQuoteTM: $1.1M - $1.3M

5+2 Beds

5 Baths

13 Lynhurst Avenue, Ottawa, ON
  • Advertising

Open House

  • Thu Oct. 01 11:00 AM - 12:00 PM
Are you a real estate investor?
13 LYNHURST AVENUE, Ottawa, Ontario, K1V 9W8
$1,299,000

7 Beds

5 Baths

Property Information:

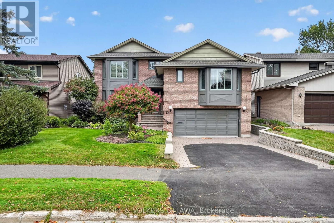
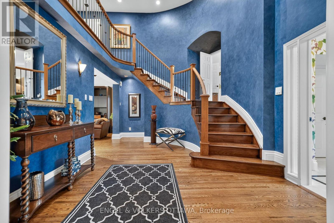
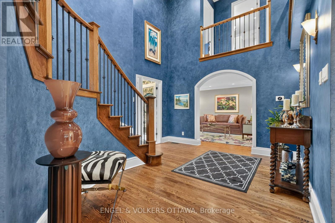
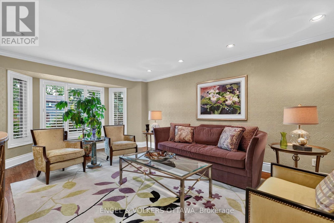
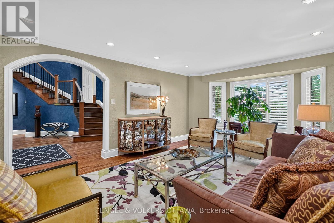
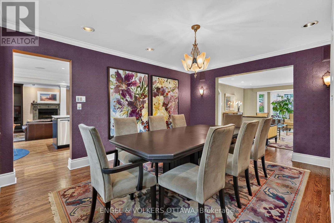
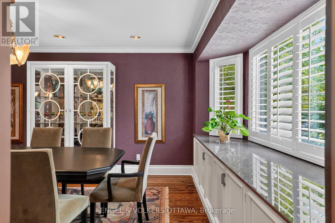
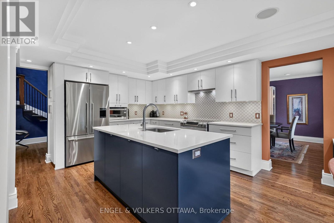
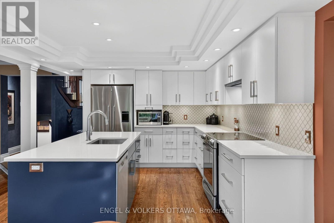
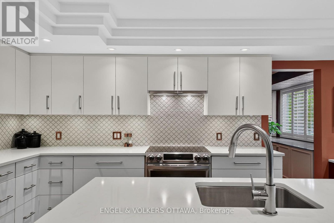
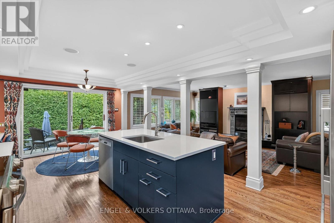
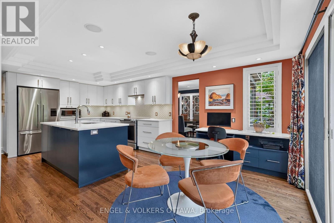
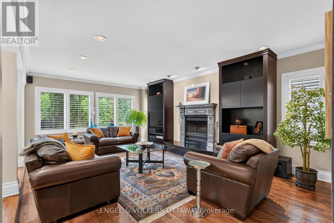
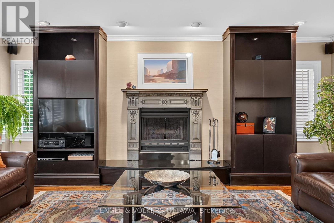
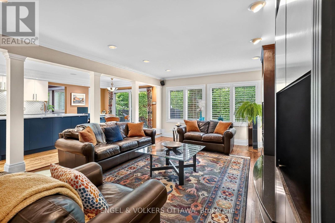
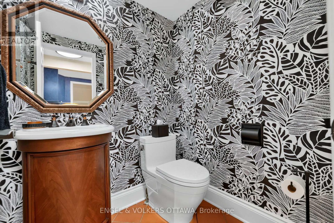
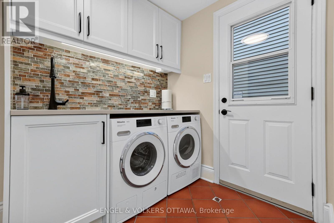
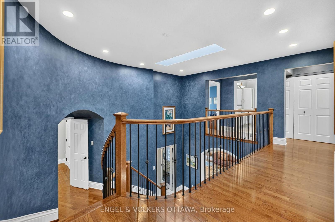
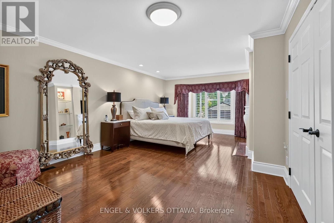
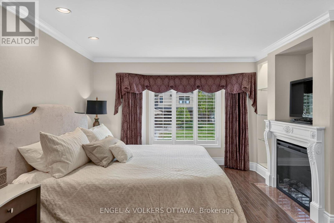
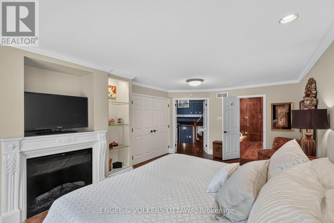
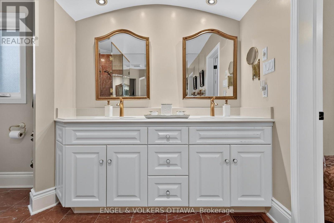
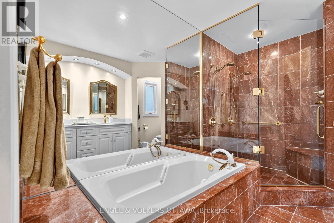
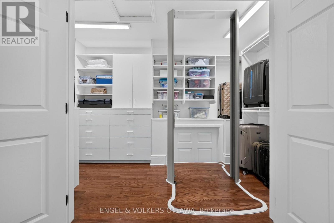
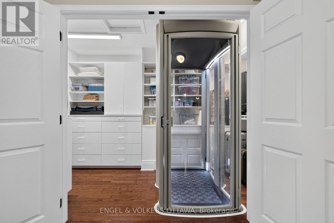
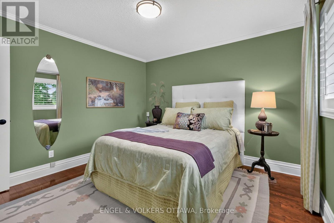
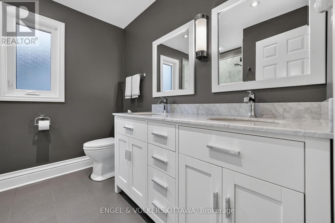
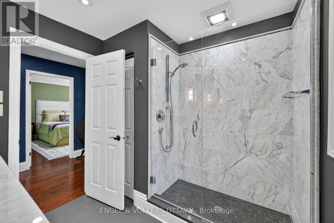
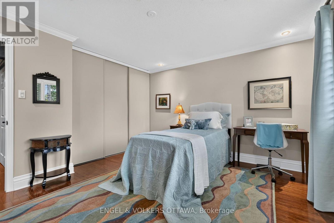
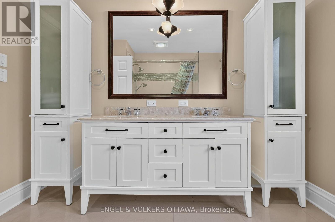
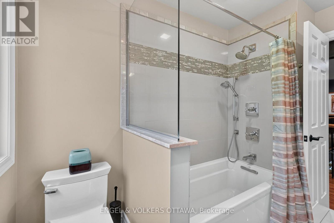
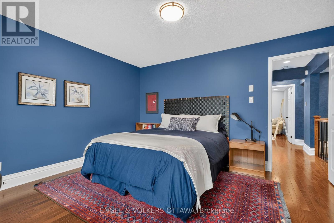
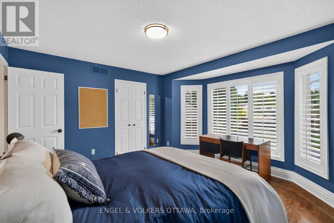
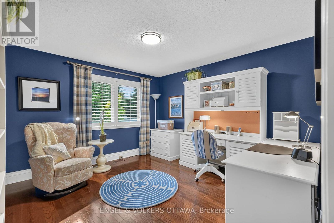
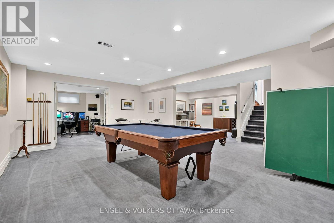
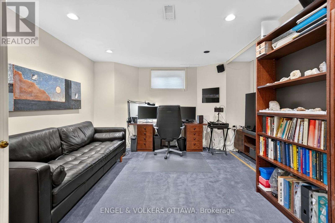
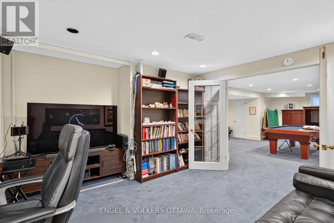
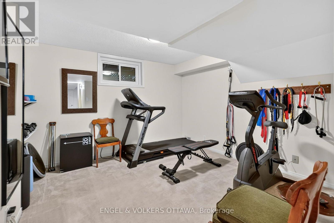
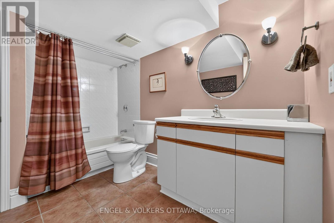
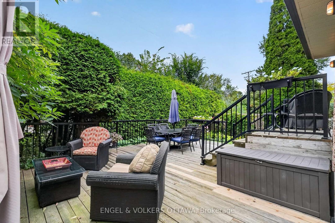
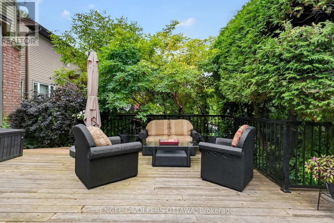
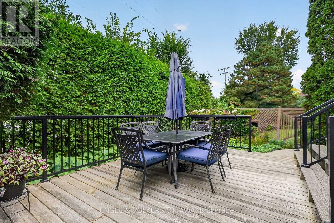
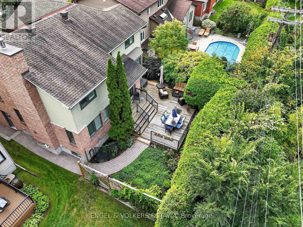
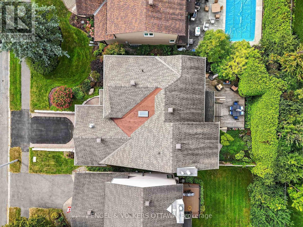
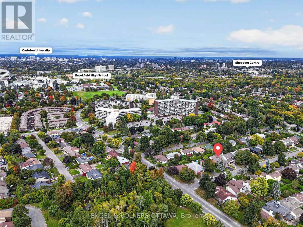
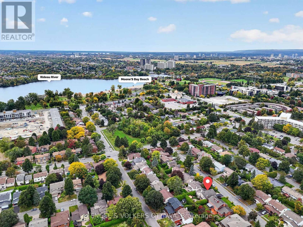
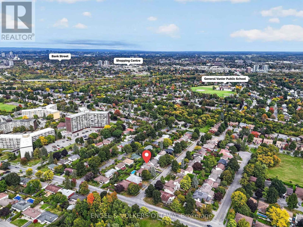
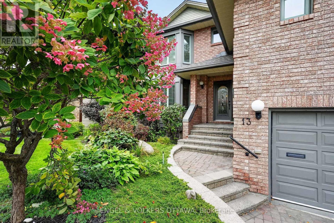
Located on a quiet street in Riverside Park, steps from Mooney's Bay and the Rideau River pathways, this exceptionally well-equipped home boasts refined finishes, numerous upgrades, a 22kW generator, and a lift that travels from the garage to the main and primary bedroom levels. A dramatic two-storey foyer welcomes you to the home, with hardwood flooring, detailed millwork, California shutters, and generous bay windows in the formal living and dining rooms. The dining room has built-in cabinetry with a granite top, ideal for serving. Completely renovated in 2018, the kitchen features extensive cabinetry, quartz counters, S/S appliances, an island, and a breakfast area with direct access to the rear deck. The family room has a wood-burning fireplace framed by a pewter mantle and built-ins. A curved hardwood staircase leads to the primary suite, with a cozy fireplace and charming mantle. The marble-tiled ensuite includes a deep soaking tub, glass-enclosed shower, dual sinks, and a quartz counter. The large walk-in closet has built-in storage and is the elevator's final stop. The top level has four bedrooms, including one with a walk-in closet. The two bathrooms located on this level have been beautifully renovated with premium fixtures. The mudroom includes a powder room and a laundry room that can be screened off with an electronic Hunter Douglas blind. The Miele units in the laundry room are housed in custom cabinetry with a quartz countertop and stainless steel sink. The finished basement adds exceptional versatility with a large recreation and games area, wet bar, pool table, office, fitness room, full bathroom, and excellent storage, including a walk-in cedar closet and crawl space. Outside, the private yard is framed by mature hedging, established gardens, and a deck ideal for entertaining. This property allows you to enjoy the recreational facilities of Mooney's Bay beach while providing easy access to transit, shopping, the RA Centre and the Airport Parkway. (id:27)

Building Features:

  • Style: Detached
  • Building Type: House
  • Basement Development: Finished
  • Basement Type: Full
  • Construction Style - Attachment: Detached
  • Exterior Finish: Brick
  • Fireplace: Yes
  • Floor Space: 3000 - 3500 sqft
  • Foundation Type: Concrete
  • Utility Power:
  • Heating Type: Forced air
  • Heating Fuel: Natural gas
  • Cooling Type: Central air conditioning
  • Appliances: Central Vacuum, Blinds, Dishwasher, Dryer, Hood Fan, Microwave, Stove, Refrigerator

Property Features:

  • OwnershipType: Freehold
  • Property Type: Single Family
  • Half Bathrooms: 1
  • Amenities Nearby: Park, Public Transit
  • Community Features: Community Centre
  • Floor Space (approx): 3000 - 3500 Square Feet
  • Irregular: Yes
  • Lot Depth: 109.5 Feet
  • Lot Frontage: 52 Feet
  • Lot Size: 52 x 109.5 FT
  • Structure Type: Deck, Patio(s)
  • Sewer: Sanitary sewer
  • Parking Type: Attached garage, Garage
  • No. of Parking Spaces: 6

Courtesy of: ENGEL & VOLKERS OTTAWA
REALTOR.ca  

QuickQuoteTM Powered by RPS

Location of 13 LYNHURST AVENUE, Ottawa, Ontario, K1V 9W8

Demographic Information of 13 LYNHURST AVENUE, Ottawa, Ontario, K1V 9W8

Life Stage

Older Families

Employment Type

Service Sector/White Collar

Average Household Income

$145,173.33

Average Number of Children

1.75

Household Population

Household Structure

Age of Population

Education

Education Level

No certificate/diploma/degree

12.44 %

High school certificate or equivalent

24.95 %

Apprenticeship trade certificate/diploma

2.13 %

College/non-university certificate

16.0 %

University certificate (below bachelor)

1.98 %

University Degree

42.51 %

Commuter

Travel To Work

By Car

76.95 %

By Public Transit

13.96 %

By Walking

1.93 %

By Bicycle

0.43 %

By Other Methods

6.73 %

Cultural Diversity

Knowledge of Official Language

Mother Tongue

Building Information

Building Type

Apartments (Low and High Rise)

21.22 %

Houses

78.78 %

Own Vs. Rent