Button CopyPathCircle CloseCircle Left ArrowArrow Down Icon GreyClosecirclecircleBurger
  • Advertising

1236 AMESBROOKE DRIVE, Ottawa, Ontario, K2C 2E6

MLS® # X13739266
House For Sale In Braemar Park - Bel Air Heights - Copeland Park, Ottawa, Ontario
$719,900 QuickQuoteTM: $661K - $960K

4 Beds

2 Baths

1236 Amesbrooke Drive, Ottawa, ON
  • Advertising

MULTIMEDIA

Are you a real estate investor?
1236 AMESBROOKE DRIVE, Ottawa, Ontario, K2C 2E6
$719,900

4 Beds

2 Baths

Property Information:

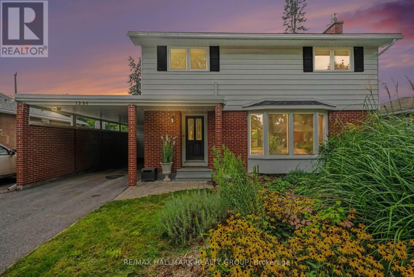
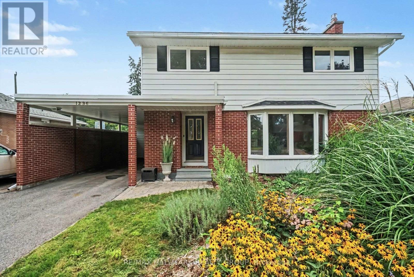
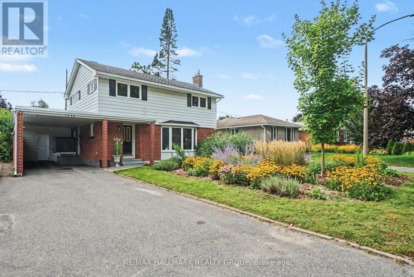
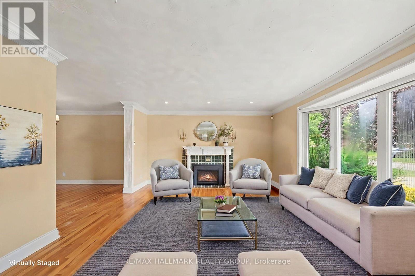
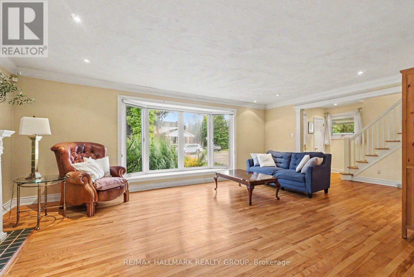
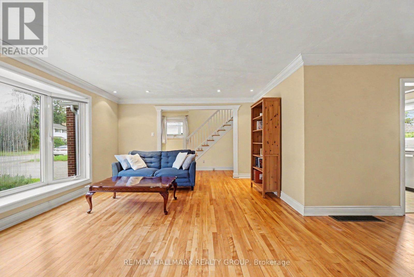
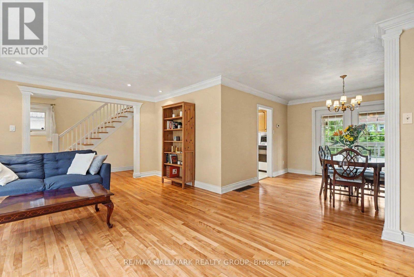
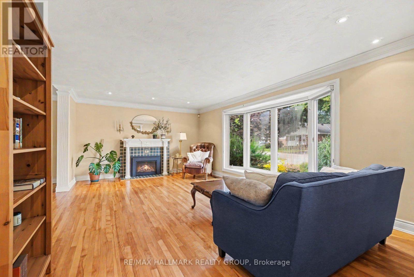
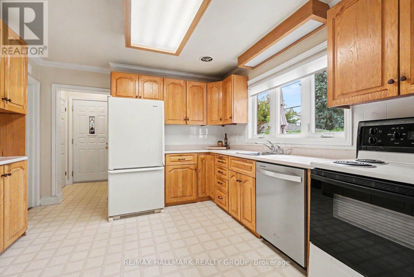
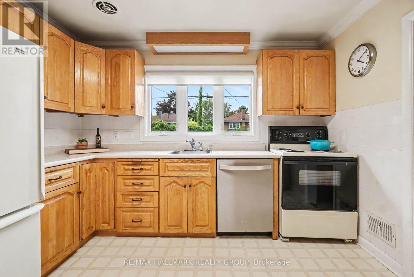
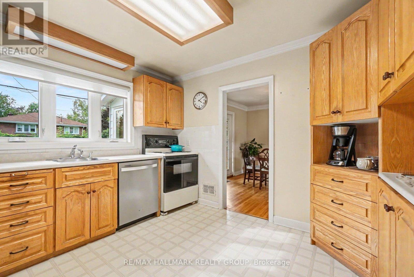
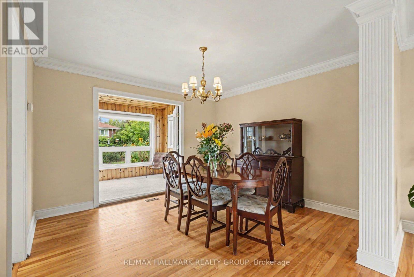
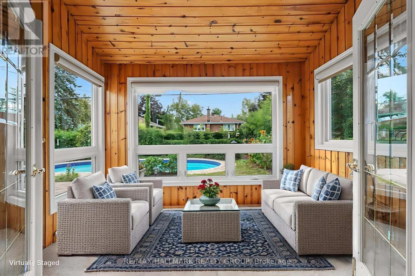
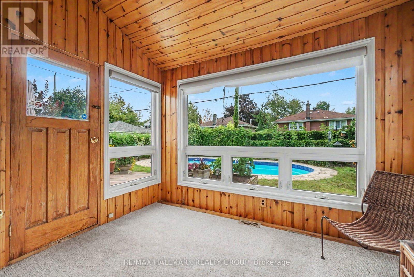
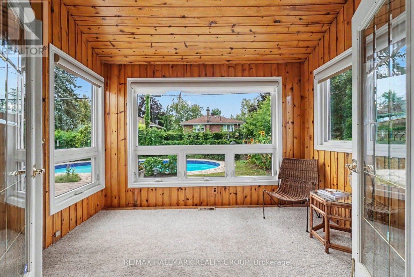
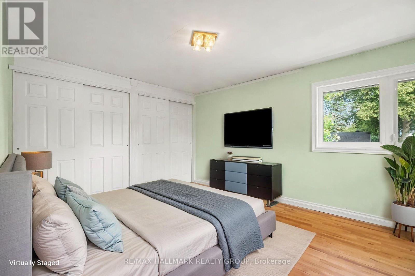
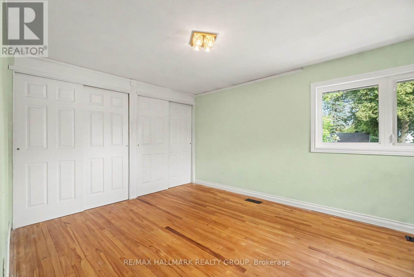
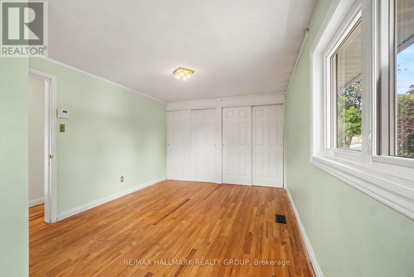
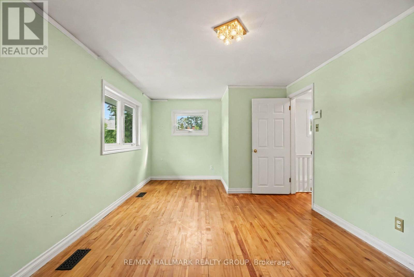
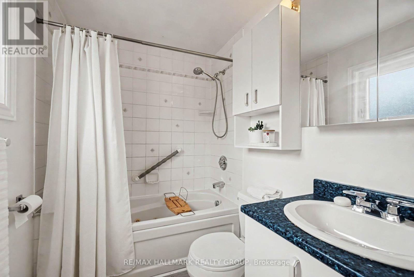
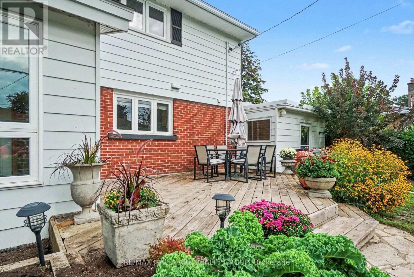
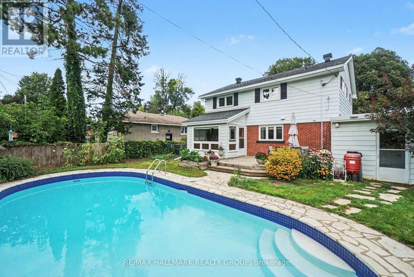
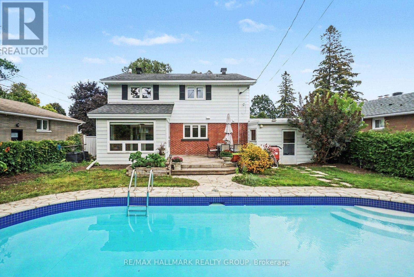
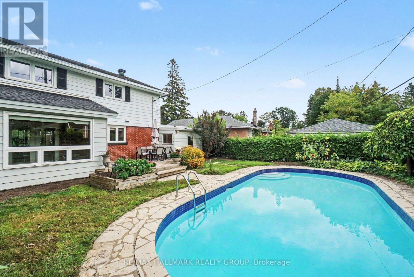
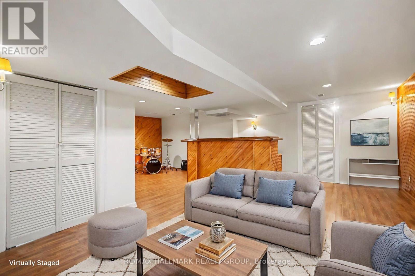
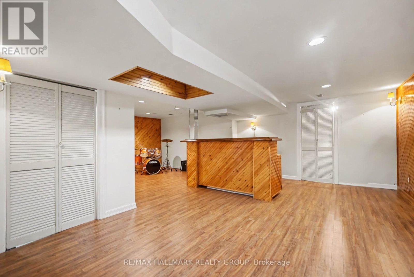
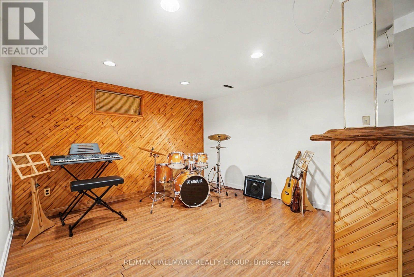
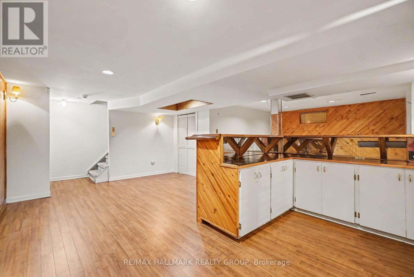
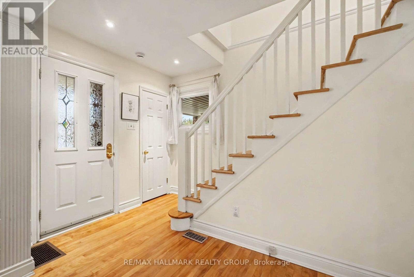
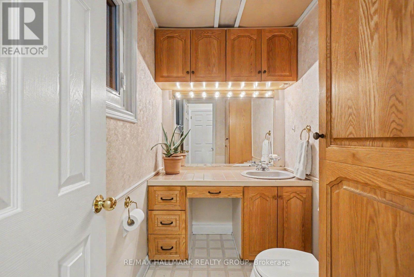
Welcome to this well-maintained 4-bedroom, 2-bathroom home with a carport in the sought-after Copeland Park community.The main floor features a spacious living room with a gas fireplace, a separate dining room, a convenient 2-piece bathroom, and a generously sized kitchen. Enjoy the peaceful 3-season sunroom overlooking the landscaped backyard and inviting inground pool-perfect for relaxing or entertaining.The second floor offers four comfortable bedrooms, while the lower level includes a recreation room, bar, and ample storage space.Ideally located with easy access to highways, public transportation, shopping, and Algonquin College. Some photos have been virtually staged. (id:27)

Building Features:

  • Style: Detached
  • Building Type: House
  • Amenities:
  • Basement Type: Full
  • Construction Style - Attachment: Detached
  • Exterior Finish: Brick
  • Fireplace: Yes
  • Floor Space: 1500 - 2000 sqft
  • Foundation Type: Concrete
  • Heating Type: Forced air
  • Heating Fuel: Natural gas
  • Cooling Type: Central air conditioning
  • Appliances: Dishwasher, Dryer, Stove, Washer, Window Coverings, Refrigerator

Property Features:

  • OwnershipType: Freehold
  • Property Type: Single Family
  • Half Bathrooms: 1
  • Floor Space (approx): 1500 - 2000 Square Feet
  • Irregular: Yes
  • Lot Depth: 100.8 Feet
  • Lot Frontage: 50 Feet
  • Lot Size: 50 x 100.9 FT
  • Pool Type: Inground pool
  • Sewer: Sanitary sewer
  • Parking Type: Carport, No Garage
  • No. of Parking Spaces: 5

Rooms:

  • Primary Bedroom 2nd Level 5.27 m x 3.38 m
  • 2nd Bedroom 2nd Level 3.90 m x 3.76 m
  • 3rd Bedroom 2nd Level 3.84 m x 3.10 m
  • 4th Bedroom 2nd Level 3.52 m x 2.66 m
  • Bathroom 2nd Level 2.26 m x 1.68 m
  • Recreation Room Basement Level 4.32 m x 4.09 m
  • Games Basement Level 3.68 m x 3.68 m
  • Furnace Basement Level 7.77 m x 2.74 m
  • Laundry Basement Level 3.58 m x 2.69 m
  • Living Main Level 6.63 m x 5.02 m
  • Dining Main Level 3.72 m x 3.66 m
  • Kitchen Main Level 3.96 m x 3.61 m
  • Bathroom Main Level 2.22 m x 1.68 m
  • Solarium Main Level 3.56 m x 2.45 m

Convert Measurement to:

Courtesy of: RE/MAX HALLMARK REALTY GROUP

REALTOR.ca  

QuickQuoteTM Powered by RPS

Location of 1236 AMESBROOKE DRIVE, Ottawa, Ontario, K2C 2E6

Demographic Information of 1236 AMESBROOKE DRIVE, Ottawa, Ontario, K2C 2E6

Life Stage

Older Families

Employment Type

Service Sector/White Collar

Average Household Income

$142,449.27

Average Number of Children

1.64

Household Population

Household Structure

Age of Population

Education

Education Level

No certificate/diploma/degree

11.19 %

High school certificate or equivalent

23.68 %

Apprenticeship trade certificate/diploma

2.67 %

College/non-university certificate

20.15 %

University certificate (below bachelor)

2.61 %

University Degree

39.7 %

Commuter

Travel To Work

By Car

82.17 %

By Public Transit

10.01 %

By Walking

3.55 %

By Bicycle

0.98 %

By Other Methods

3.29 %

Cultural Diversity

Knowledge of Official Language

Mother Tongue

Building Information

Building Type

Apartments (Low and High Rise)

19.1 %

Houses

80.9 %

Own Vs. Rent