Button CopyPathCircle CloseCircle Left ArrowArrow Down Icon GreyClosecirclecircleBurger
  • Advertising

122 RENFREW AVENUE, Ottawa, Ontario, K1S 1Z8

MLS® # X13823490
House For Sale In Glebe - Dows Lake, Ottawa, Ontario
$979,900 QuickQuoteTM: Not Available

3 Beds

3 Baths

122 Renfrew Avenue, Ottawa, ON
  • Advertising
Are you a real estate investor?
122 RENFREW AVENUE, Ottawa, Ontario, K1S 1Z8
$979,900

3 Beds

3 Baths

Property Information:

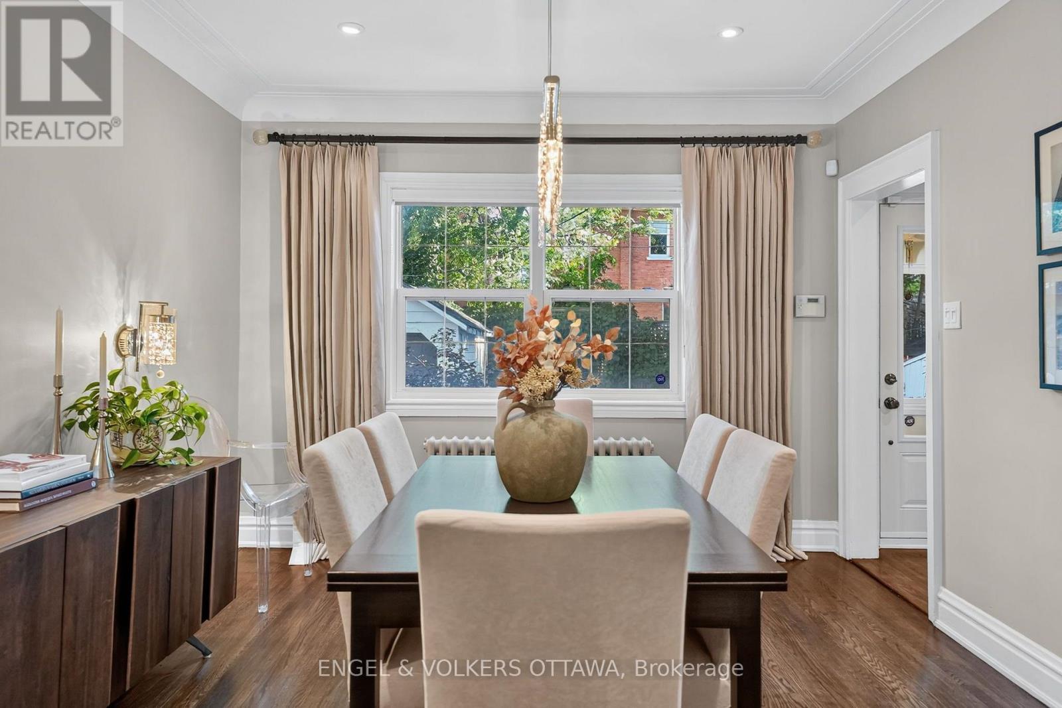
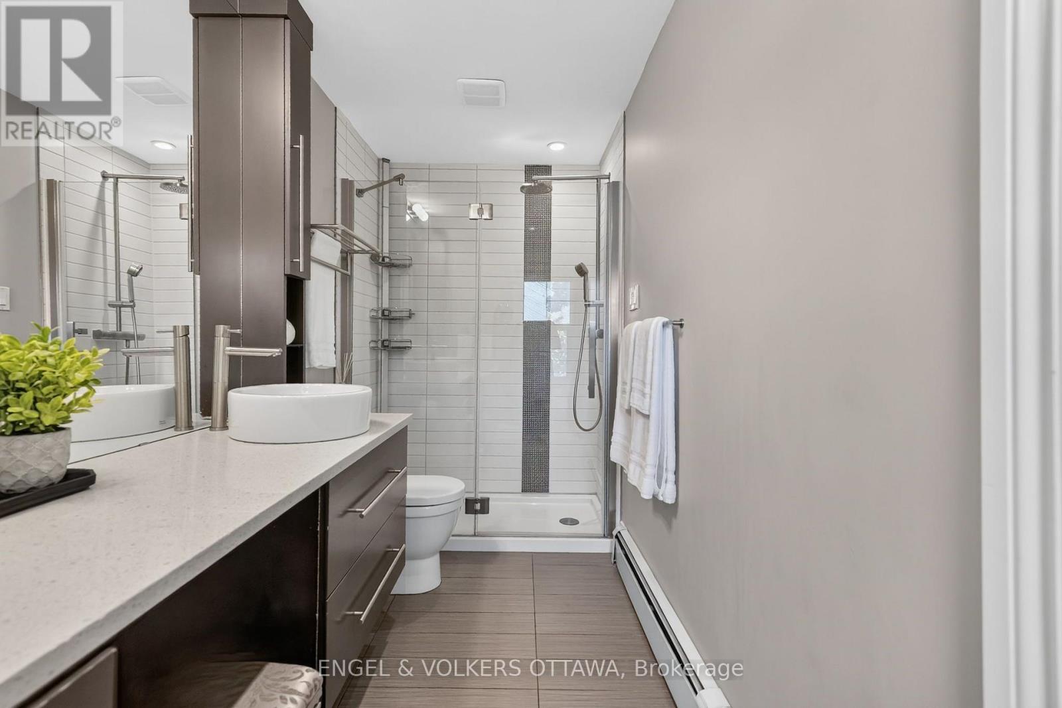
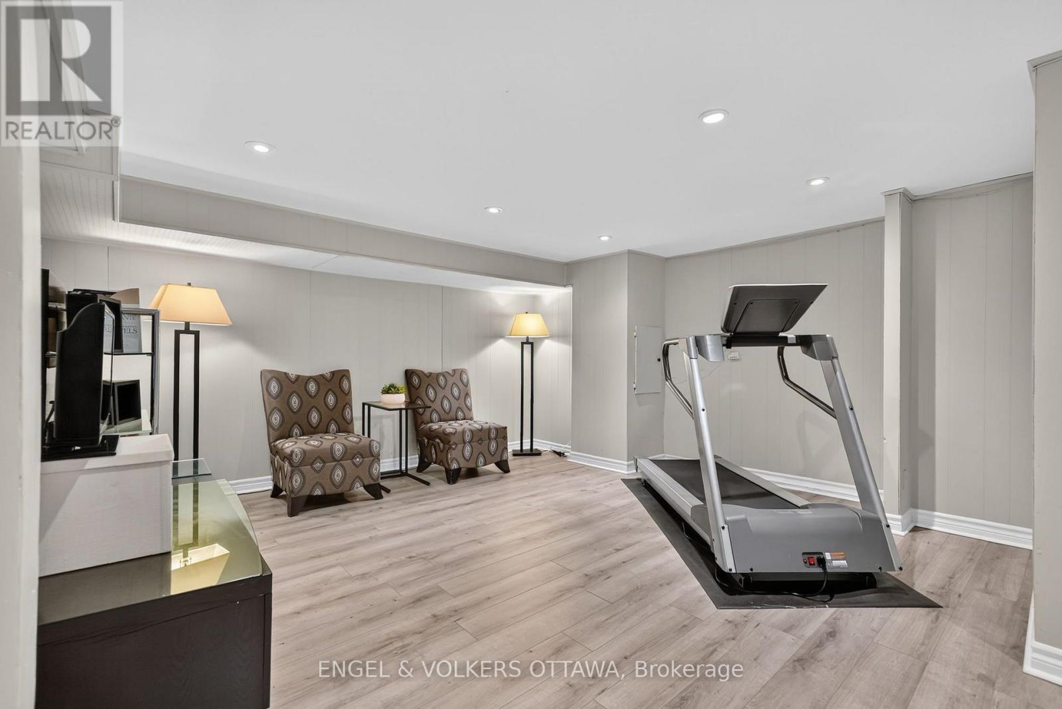
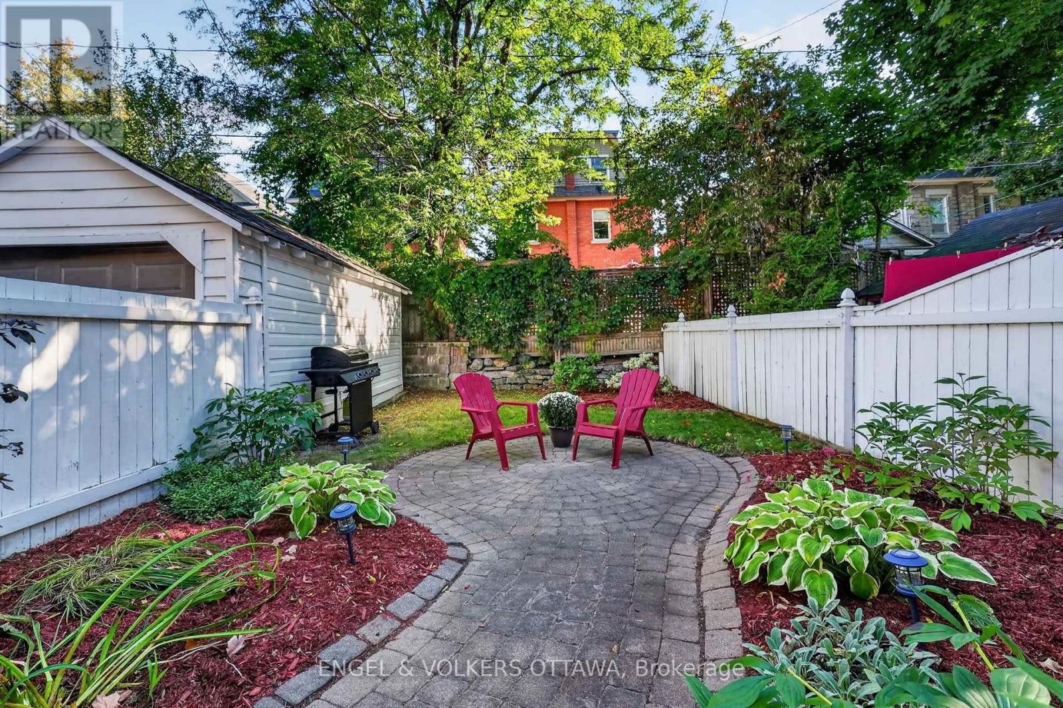
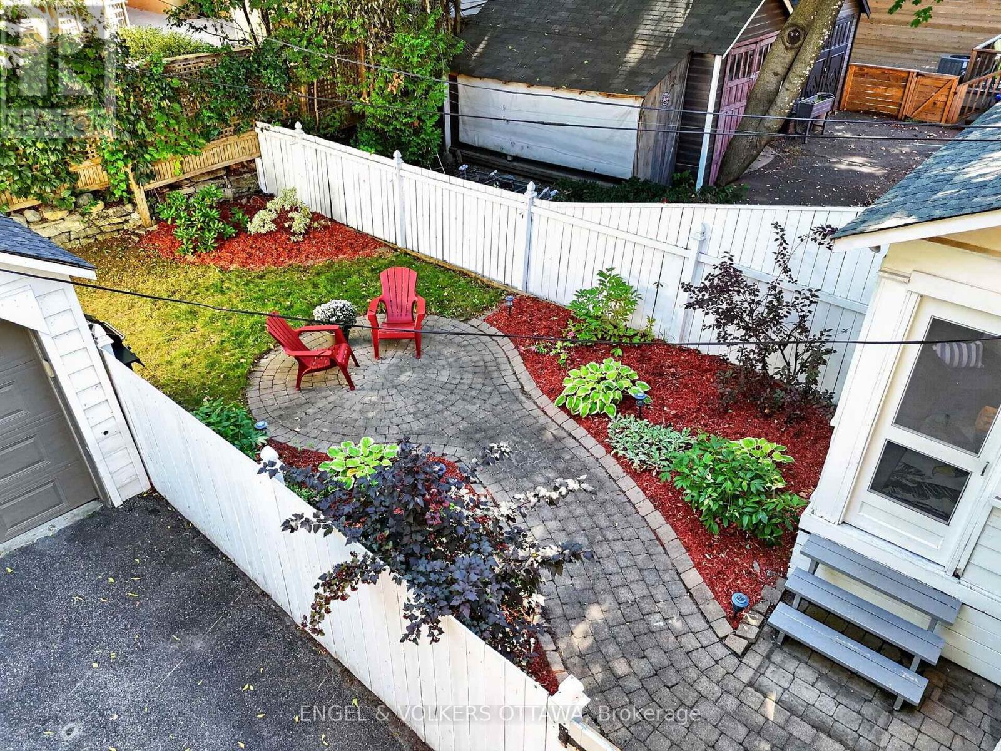
Turnkey living meets timeless Glebe character with this beautifully updated red-brick home on a mature, tree-lined street with a distinct neighbourly feel. This move-in-ready property has polished interior finishes, flexible living spaces, a private backyard and a detached garage. Its distinctive brick archway and mature gardens give the home a unique curb appeal, while the main level is warm and inviting, with rich hardwood flooring, exposed radiators, and detailed mouldings. The living room is anchored by a fireplace with a tiled surround, and the dining room is an elegant yet comfortable space for meals and entertaining. The stylish kitchen has extensive white cabinetry, dark stone countertops, pantry storage and stainless steel appliances, with direct access to a sunroom. Upstairs, the generous primary bedroom has a custom wardrobe and a private ensuite with dual sinks and a walk-in shower. Two bright second beds and a second full bath complete the level, making the home ideal for families and downsizers. The renovated lower level adds versatility with a recreation area, an additional finished room, a powder room, and excellent storage. Outdoors, the backyard feels like a private garden retreat, with mature trees, perennials, lawn space and a stone patio. The detached single-car garage adds everyday practicality, offering storage for car enthusiasts, personal belongings, or space for a workshop. Beyond the home, this street has a close-knit, community-minded feel, where neighbours know one another. A short walk to Bank Street brings you to some of the city's best shops, cafés, and restaurants, the Glebe Community Centre, Central Park, the Rideau Canal, and Lansdowne Park for regular markets and a variety of events. With multiple top-rated schools and parks nearby, plus a short walk to downtown, Dow's Lake, Old Ottawa South, and Carleton University, this home sits in a great pocket of the Glebe for those who enjoy a quiet, well-connected lifestyle! (id:27)

Building Features:

  • Style: Detached
  • Building Type: House
  • Air Conditioning: Yes
  • Amenities:
  • Basement Development: Finished
  • Basement Type: Full
  • Construction Style - Attachment: Semi-detached
  • Exterior Finish: Brick
  • Floor Space: 1100 - 1500 sqft
  • Foundation Type: Concrete
  • Heating Fuel: Natural gas
  • Cooling Type: Wall unit
  • Appliances: Dishwasher, Dryer, Hood Fan, Microwave, Stove, Washer, Window Coverings, Refrigerator

Property Features:

  • OwnershipType: Freehold
  • Property Type: Single Family
  • Half Bathrooms: 1
  • Amenities Nearby: Park, Public Transit, Schools
  • Community Features: Community Centre
  • Floor Space (approx): 1100 - 1500 Square Feet
  • Irregular: Yes
  • Landscape Features: Landscaped
  • Lot Depth: 100 Feet
  • Lot Frontage: 30 Feet
  • Lot Size: 30 x 100 FT
  • Structure Type: Patio(s)
  • Sewer: Sanitary sewer
  • Parking Type: Detached garage, Garage
  • No. of Parking Spaces: 4

Courtesy of: ENGEL & VOLKERS OTTAWA

REALTOR.ca  

QuickQuoteTM Powered by RPS
Thinking of Selling?

Start by finding out what your home might be worth in today's market.

Location of 122 RENFREW AVENUE, Ottawa, Ontario, K1S 1Z8

Demographic Information of 122 RENFREW AVENUE, Ottawa, Ontario, K1S 1Z8

Life Stage

Young Couples

Employment Type

Service Sector/White Collar

Average Household Income

$131,390.89

Average Number of Children

1.60

Household Population

Household Structure

Age of Population

Education

Education Level

No certificate/diploma/degree

8.39 %

High school certificate or equivalent

21.1 %

Apprenticeship trade certificate/diploma

1.54 %

College/non-university certificate

13.77 %

University certificate (below bachelor)

3.13 %

University Degree

52.07 %

Commuter

Travel To Work

By Car

52.53 %

By Public Transit

17.96 %

By Walking

19.06 %

By Bicycle

3.14 %

By Other Methods

7.31 %

Cultural Diversity

Knowledge of Official Language

Mother Tongue

Building Information

Building Type

Apartments (Low and High Rise)

71.61 %

Houses

28.39 %

Own Vs. Rent