Button CopyPathCircle CloseCircle Left ArrowArrow Down Icon GreyClosecirclecircleBurger
  • Advertising

118 KING EDWARD AVENUE, Ottawa, Ontario, K1N 7L1

MLS® # X13840012
House For Sale In Lowertown, Ottawa, Ontario
$575,000 QuickQuoteTM: $544K - $689K

3 Beds

3 Baths

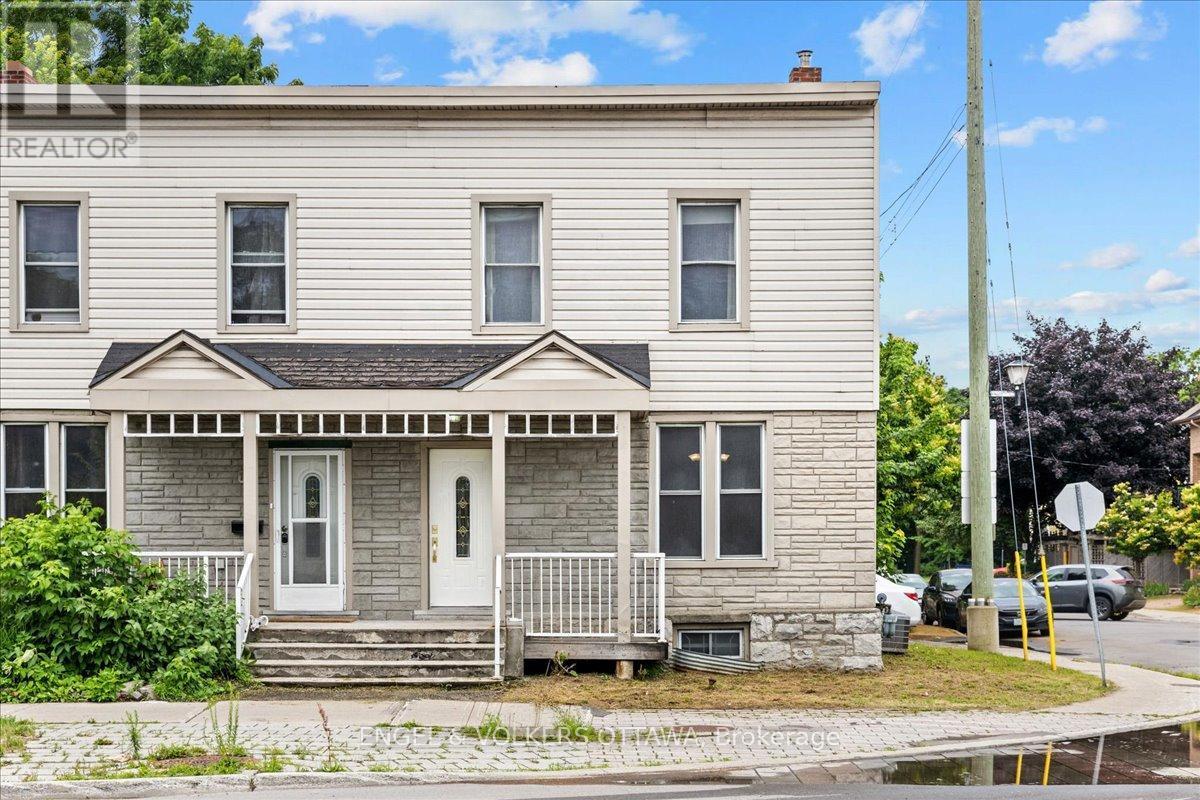
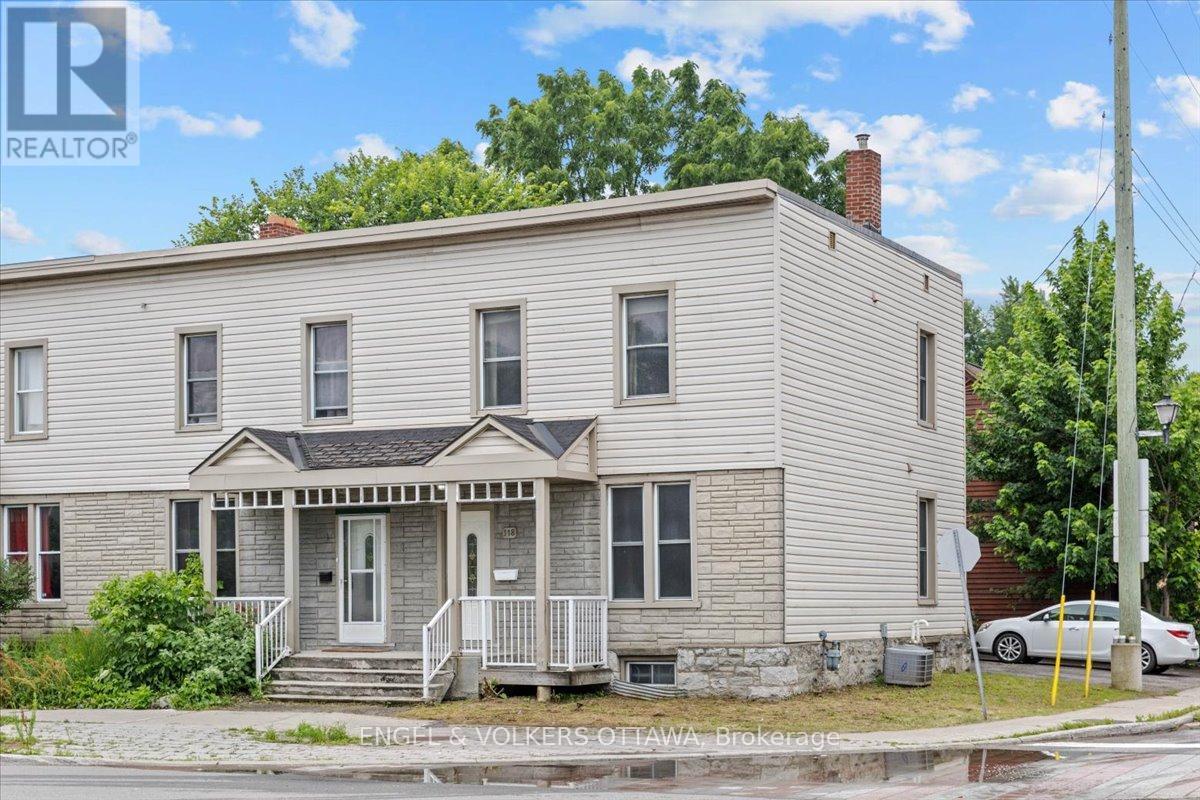
Charming end unit townhome in Lower Town - 118 King Edward Avenue, Ottawa, ON
118 King Edward Avenue, Ottawa, ON
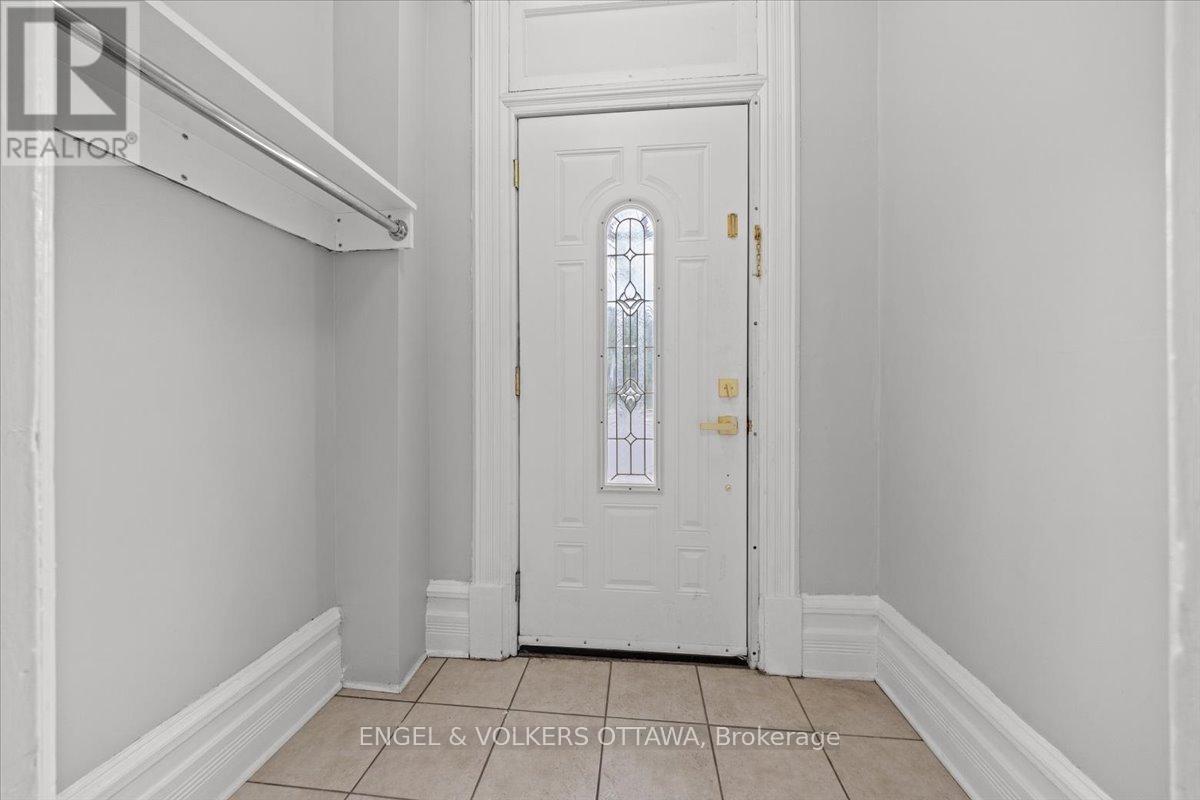
Enclosed entry way/foyer - 118 King Edward Avenue, Ottawa, ON
118 King Edward Avenue, Ottawa, ON
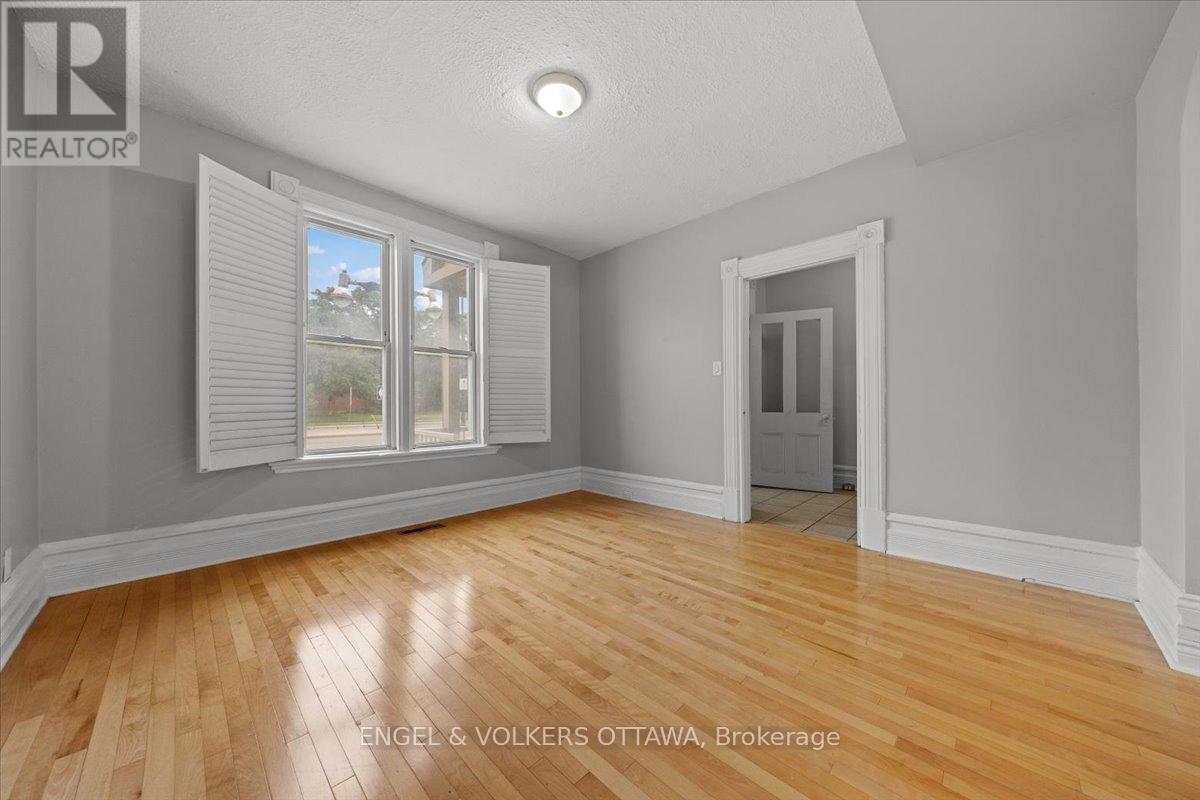
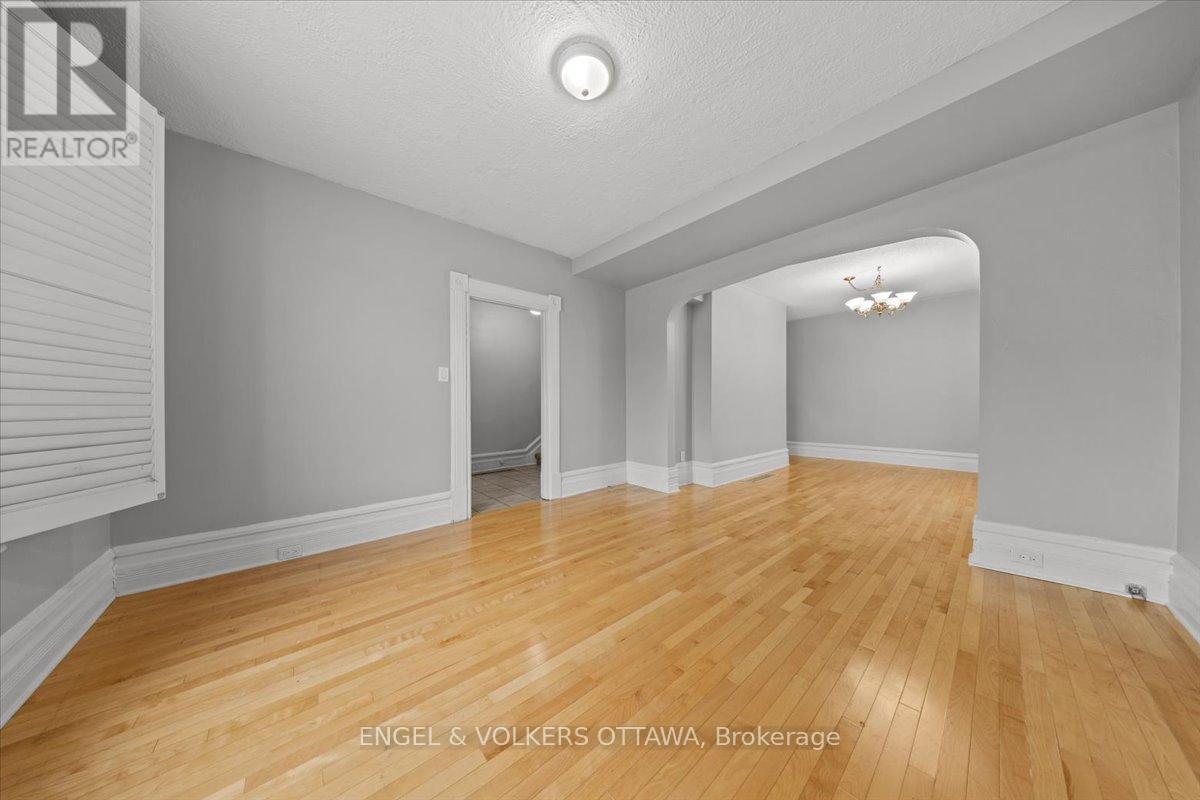
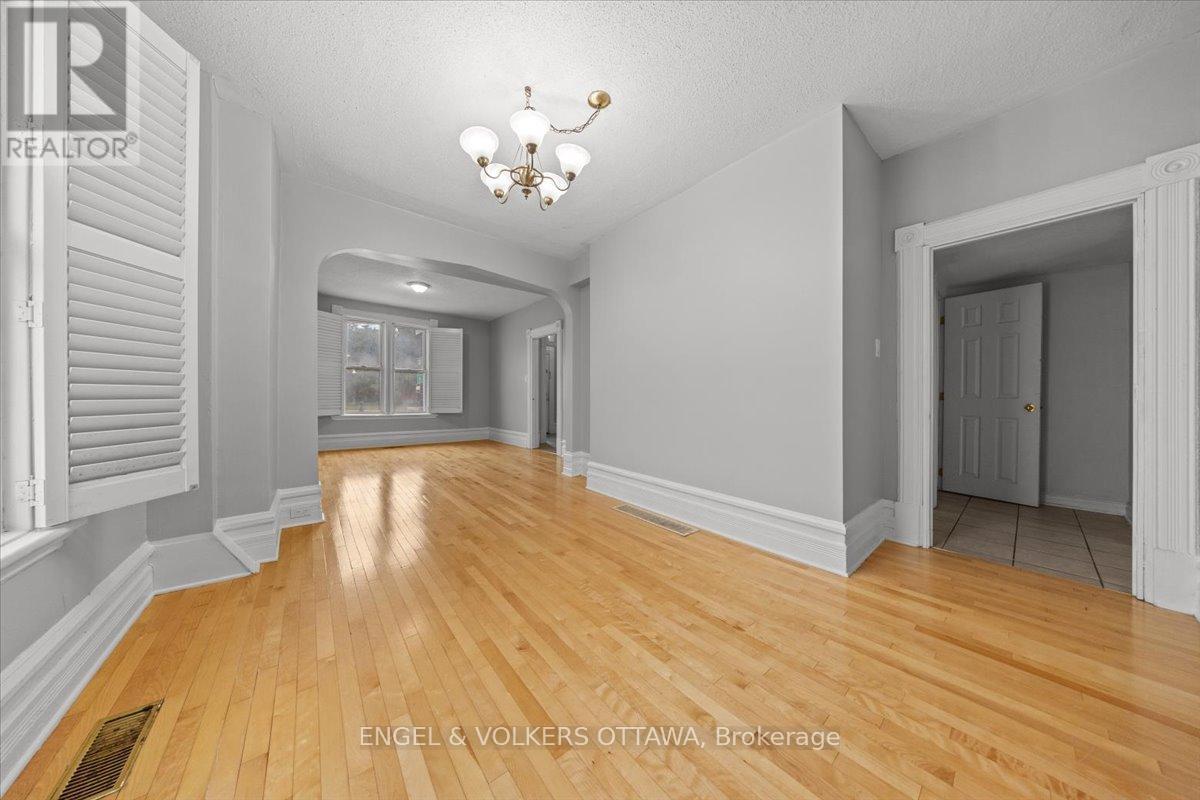
Living area - 118 King Edward Avenue, Ottawa, ON
Gleaming hardwood floors throughout living space - 118 King Edward Avenue, Ottawa, ON
118 King Edward Avenue, Ottawa, ON
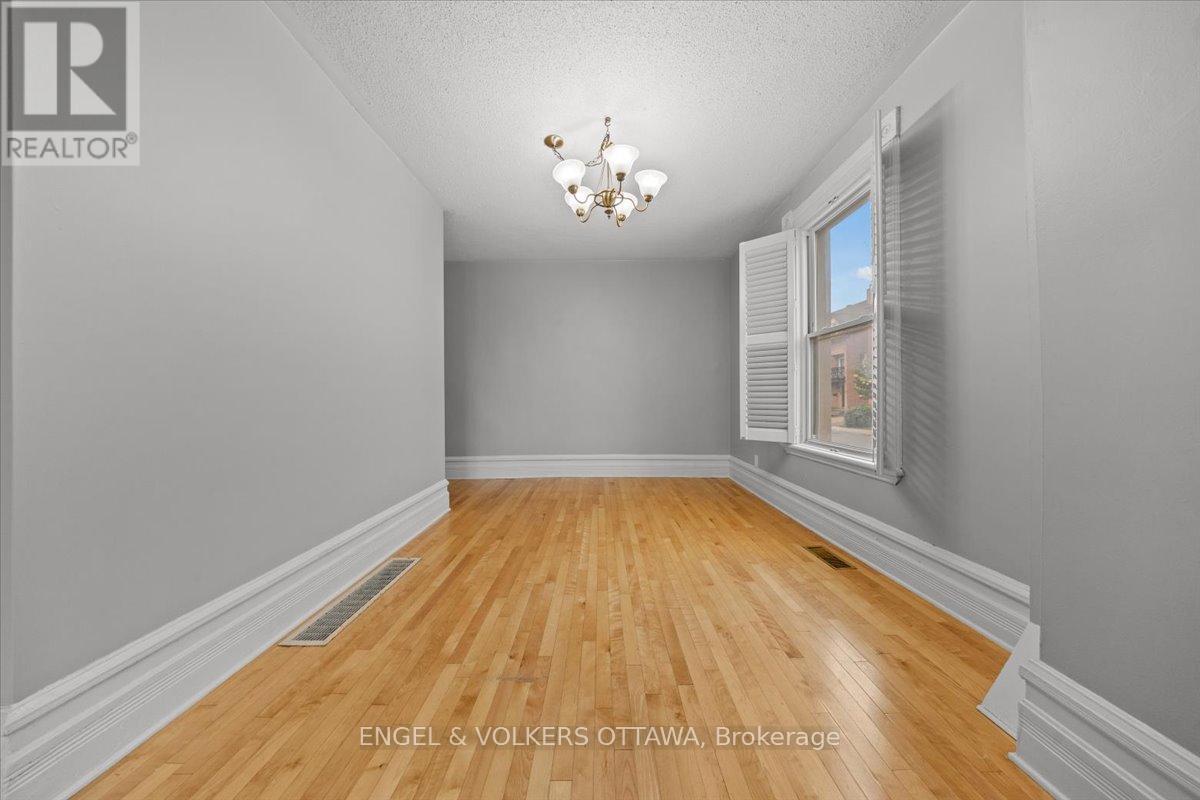
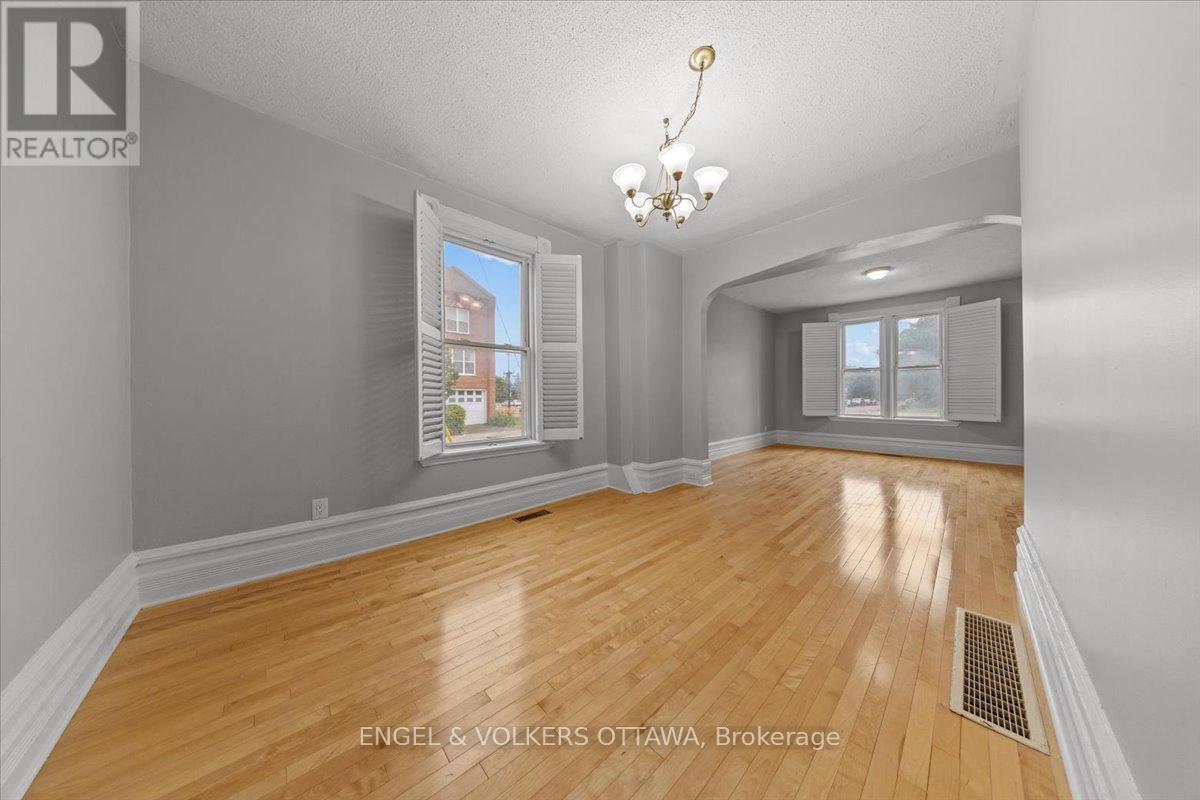
Bright dining area - 118 King Edward Avenue, Ottawa, ON
Beautiful arched walls and high baseboards - 118 King Edward Avenue, Ottawa, ON
118 King Edward Avenue, Ottawa, ON
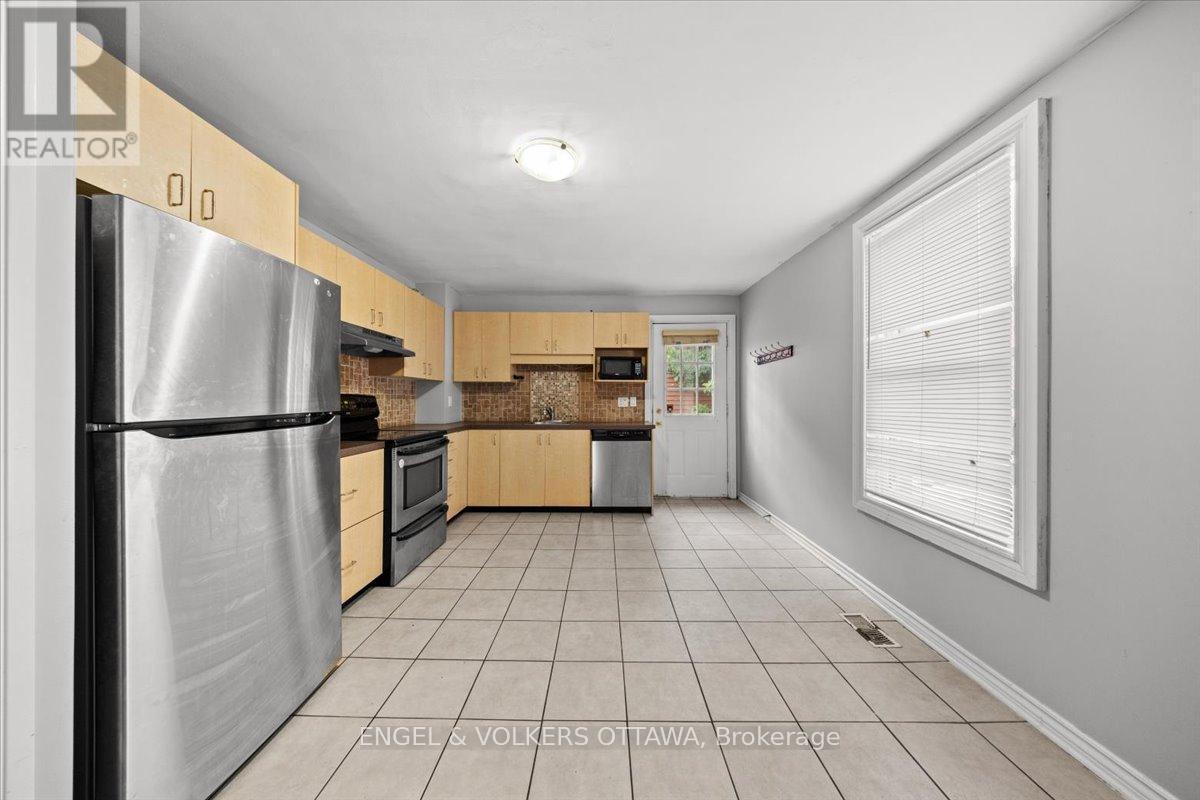
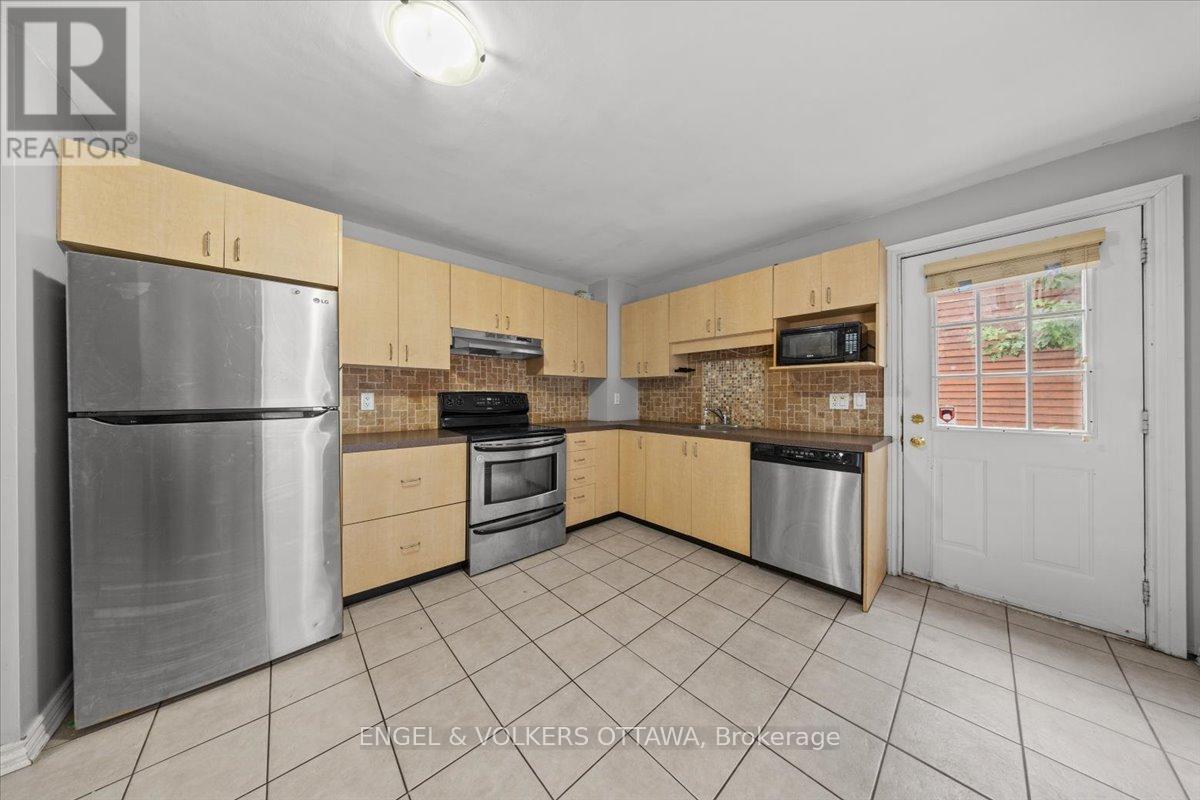
Spacious kitchen with stainless steel appliances - 118 King Edward Avenue, Ottawa, ON
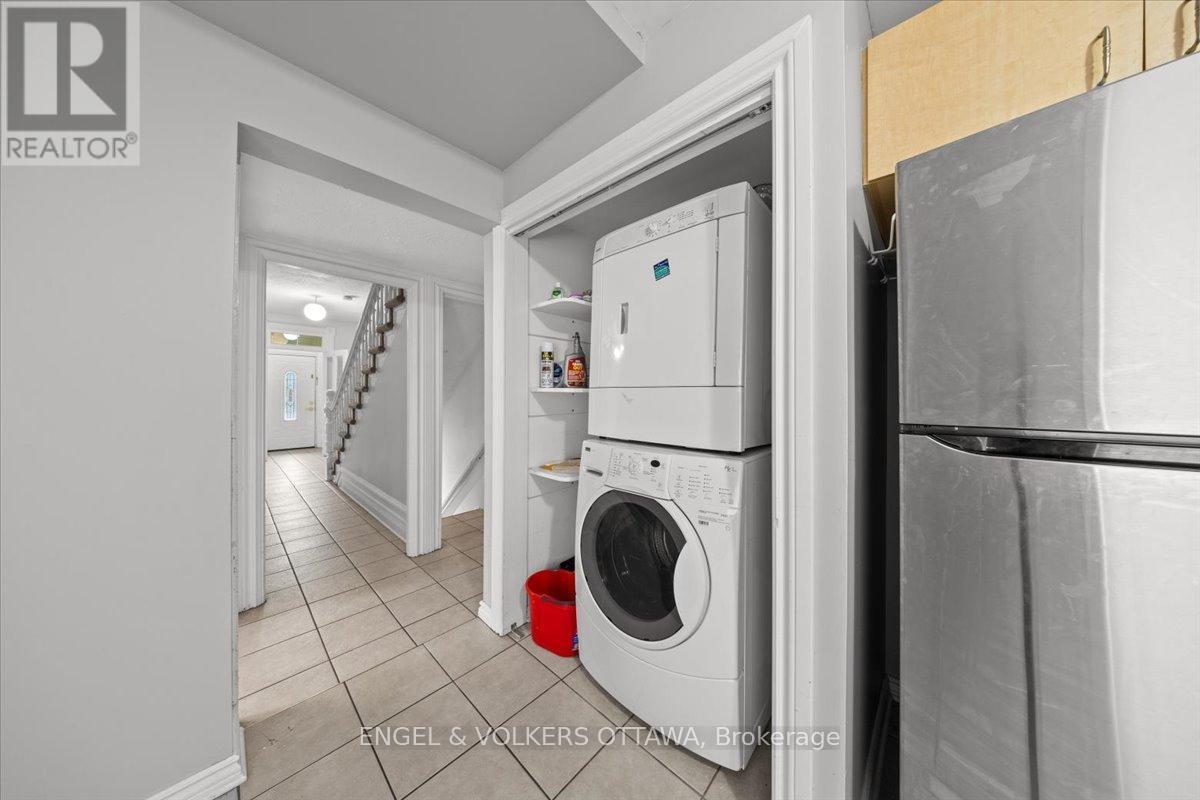
Main floor laundry with shelving - 118 King Edward Avenue, Ottawa, ON
Direct access to your rear deck - 118 King Edward Avenue, Ottawa, ON
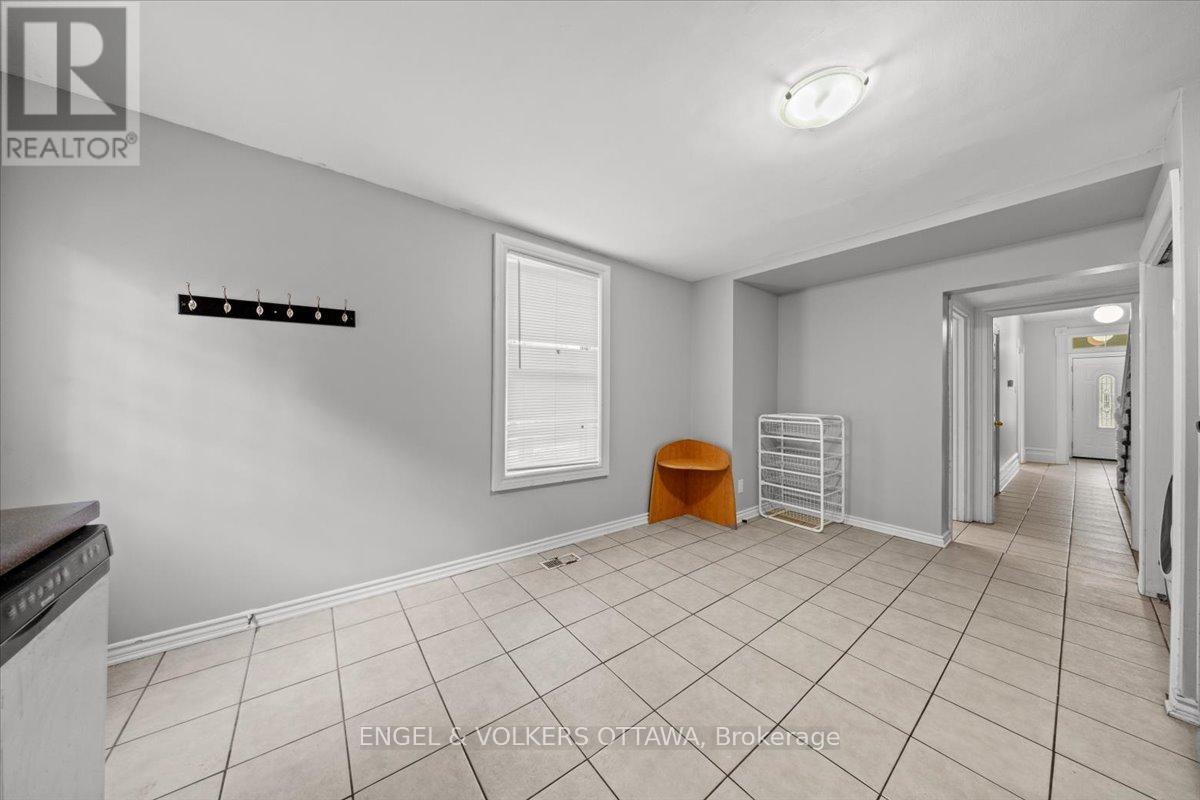
Generous eat-in area space - 118 King Edward Avenue, Ottawa, ON
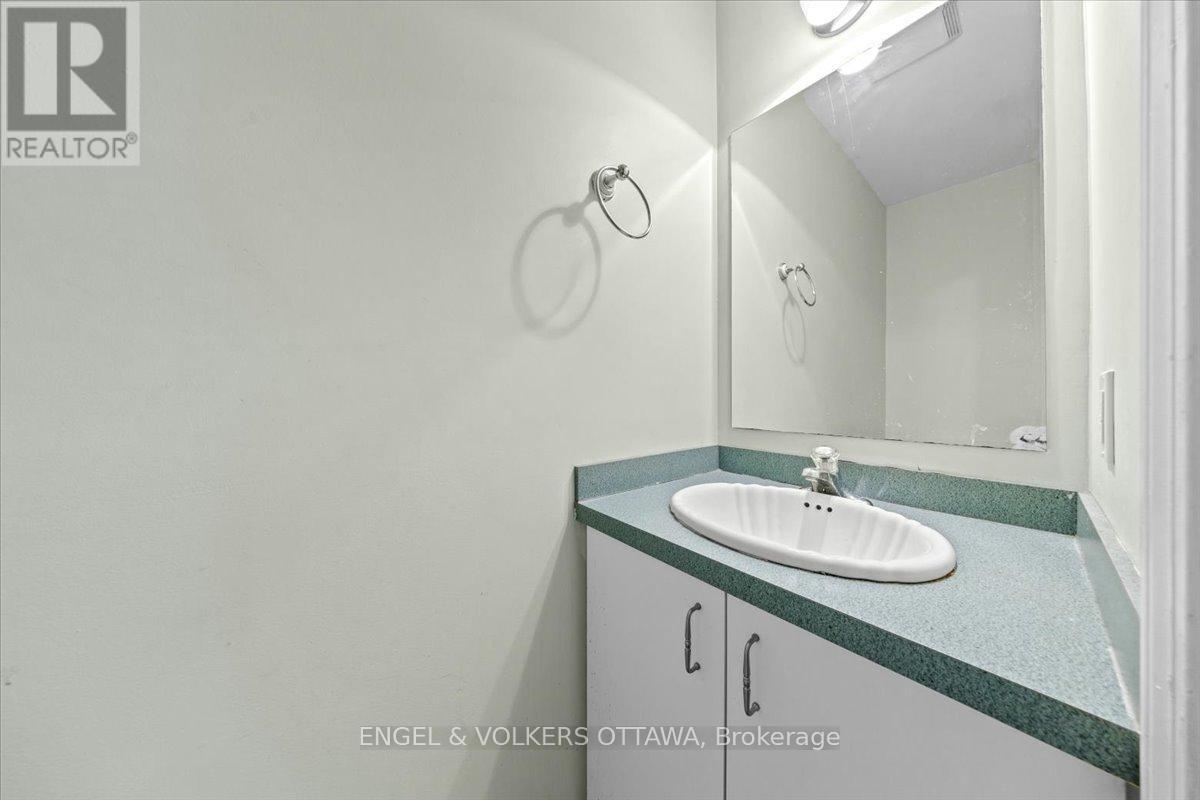
Main floor powder room - 118 King Edward Avenue, Ottawa, ON
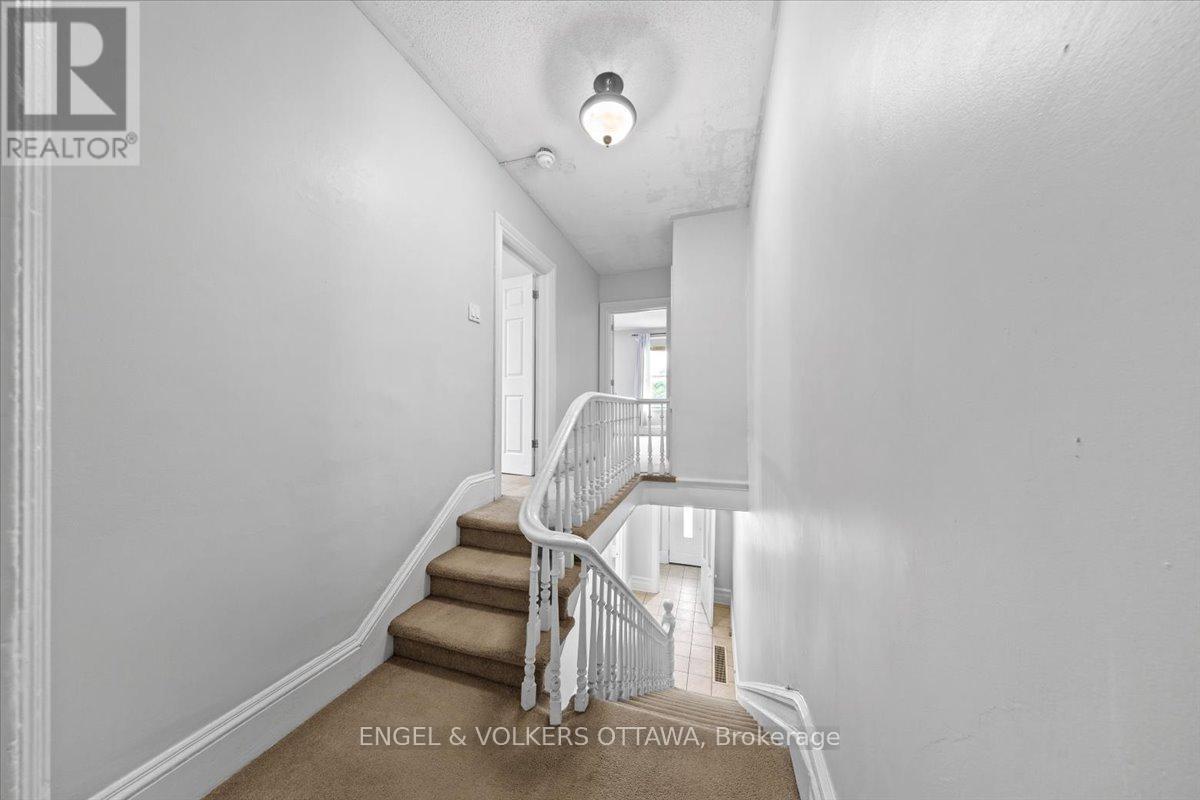
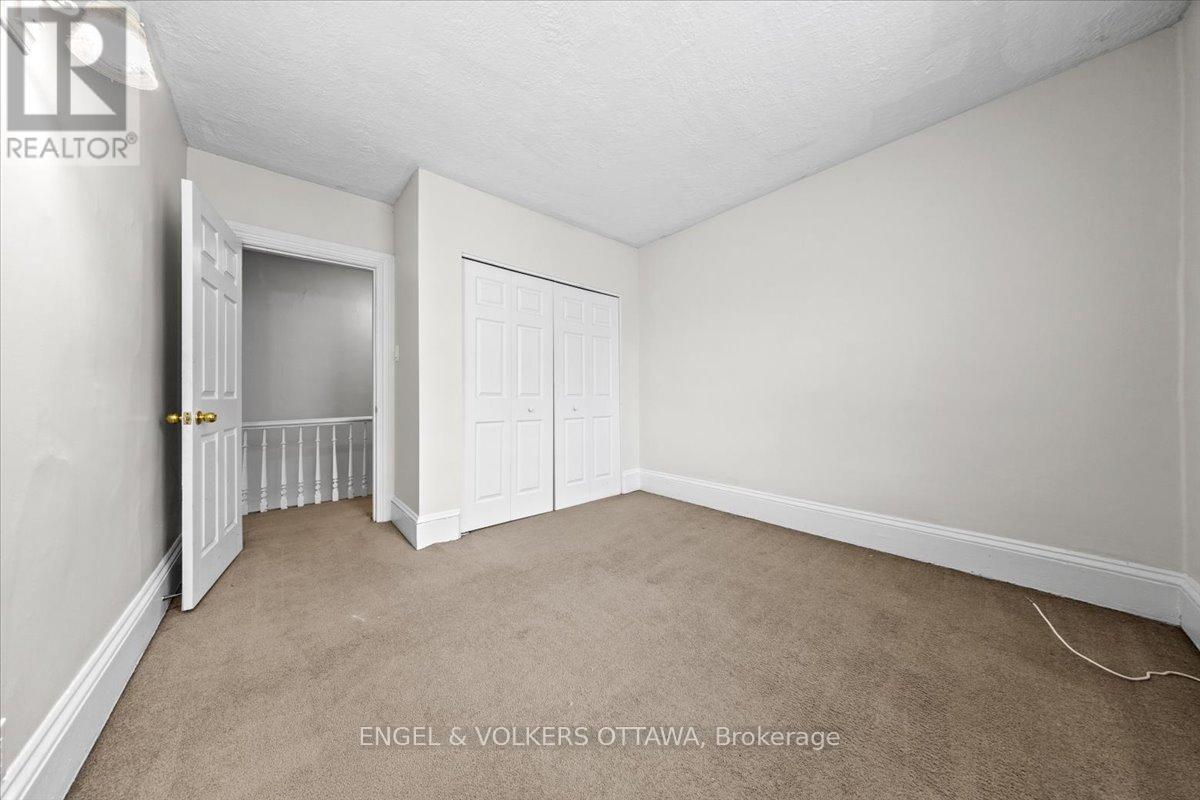
Great separation between bedrooms - 118 King Edward Avenue, Ottawa, ON
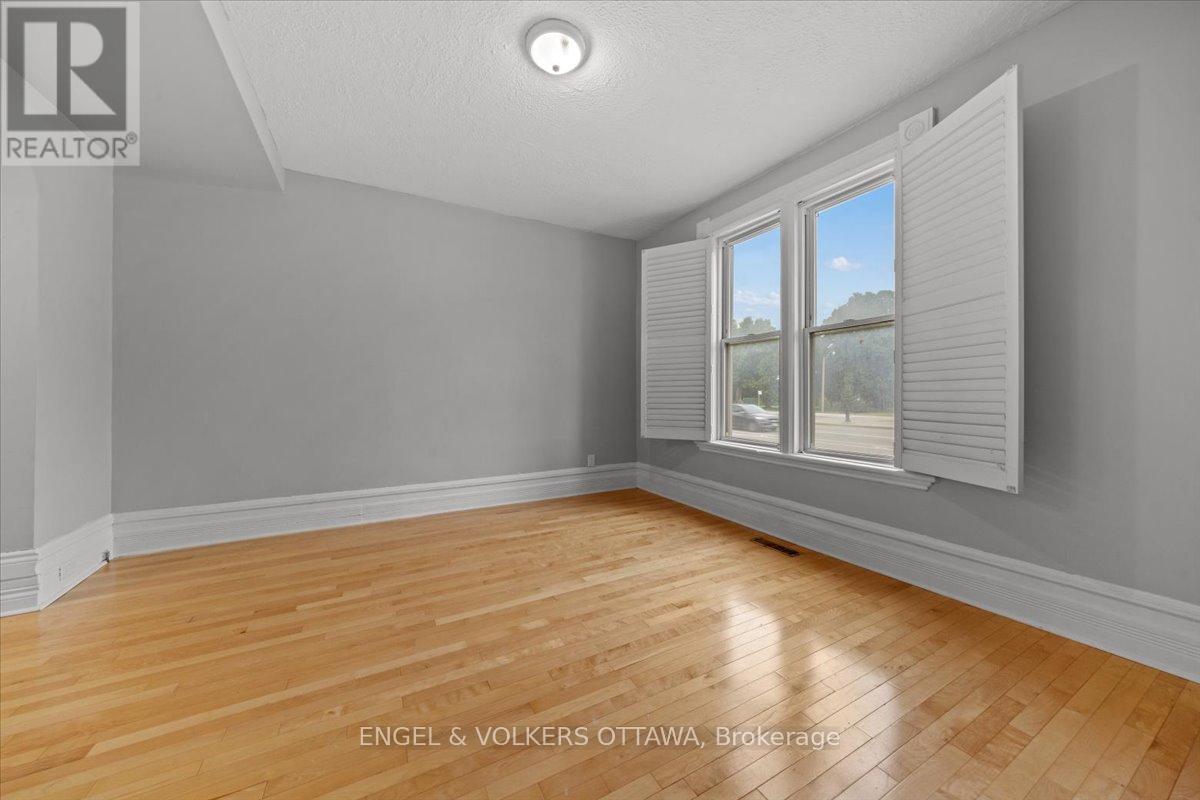
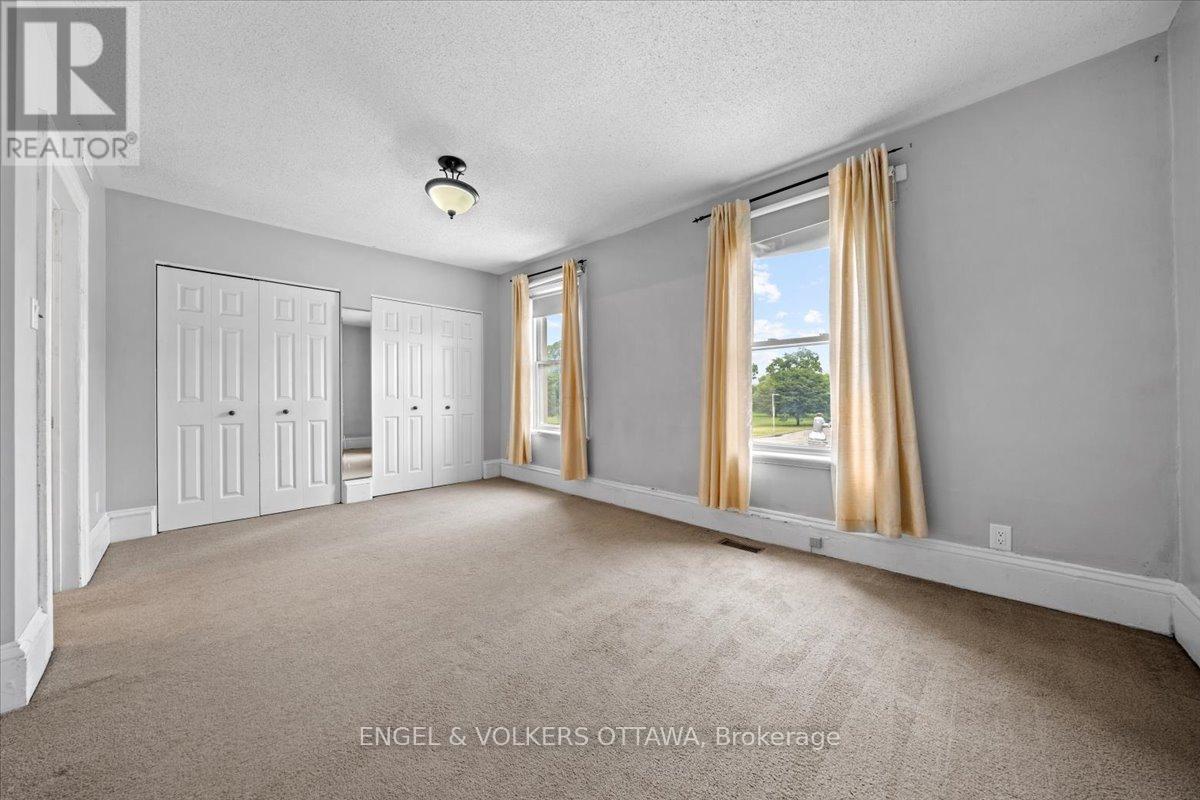
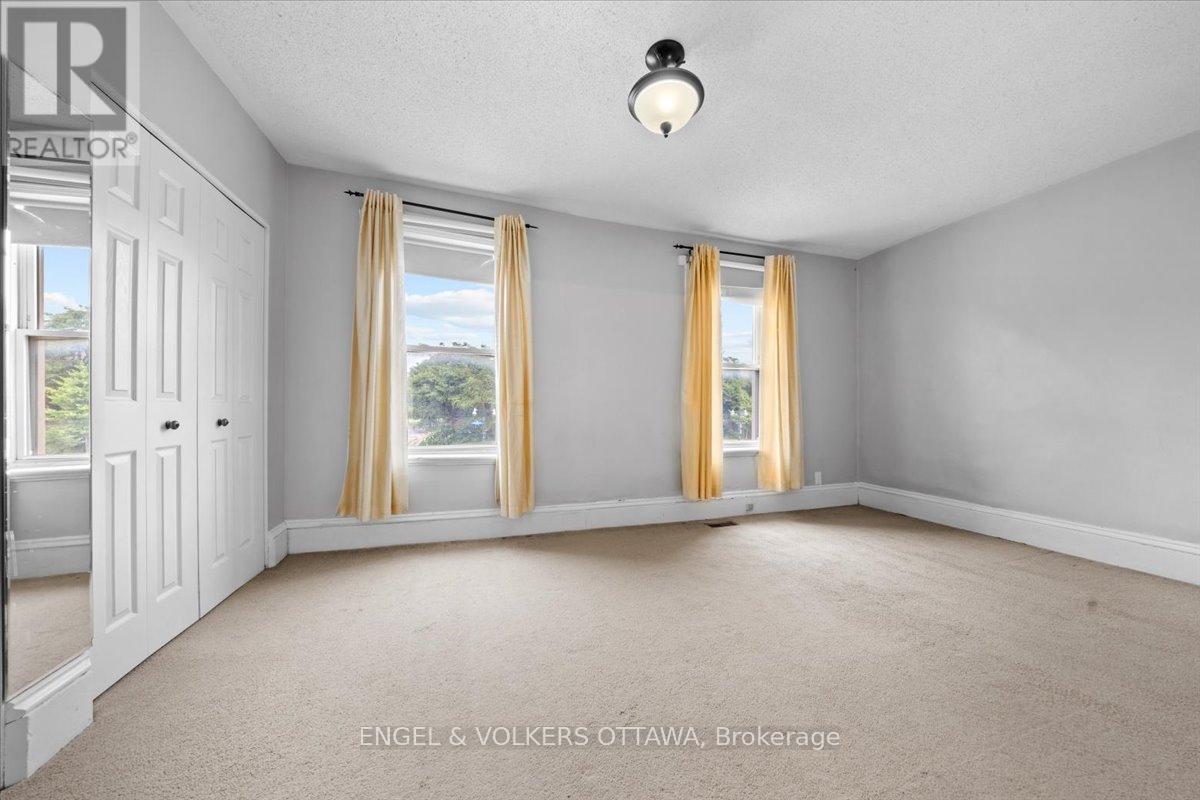
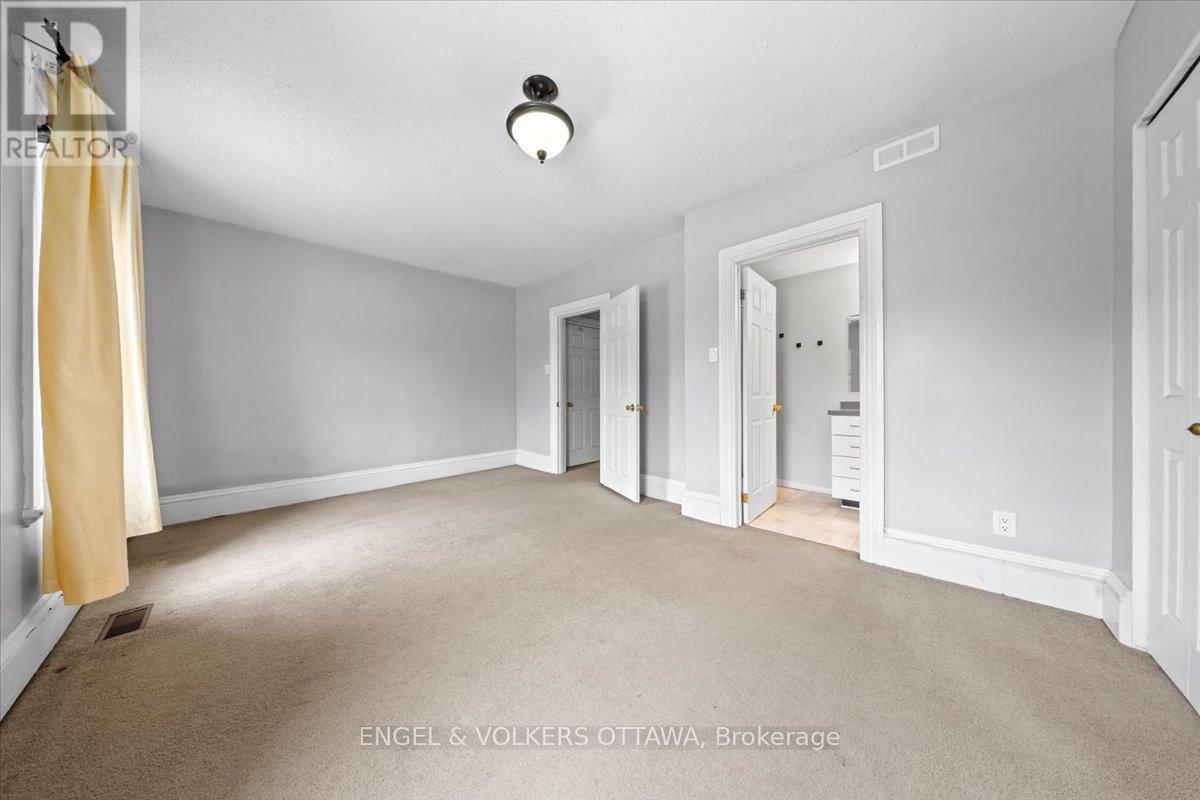
Huge primary bedroom with double closets - 118 King Edward Avenue, Ottawa, ON
Plenty of natural light - 118 King Edward Avenue, Ottawa, ON
118 King Edward Avenue, Ottawa, ON
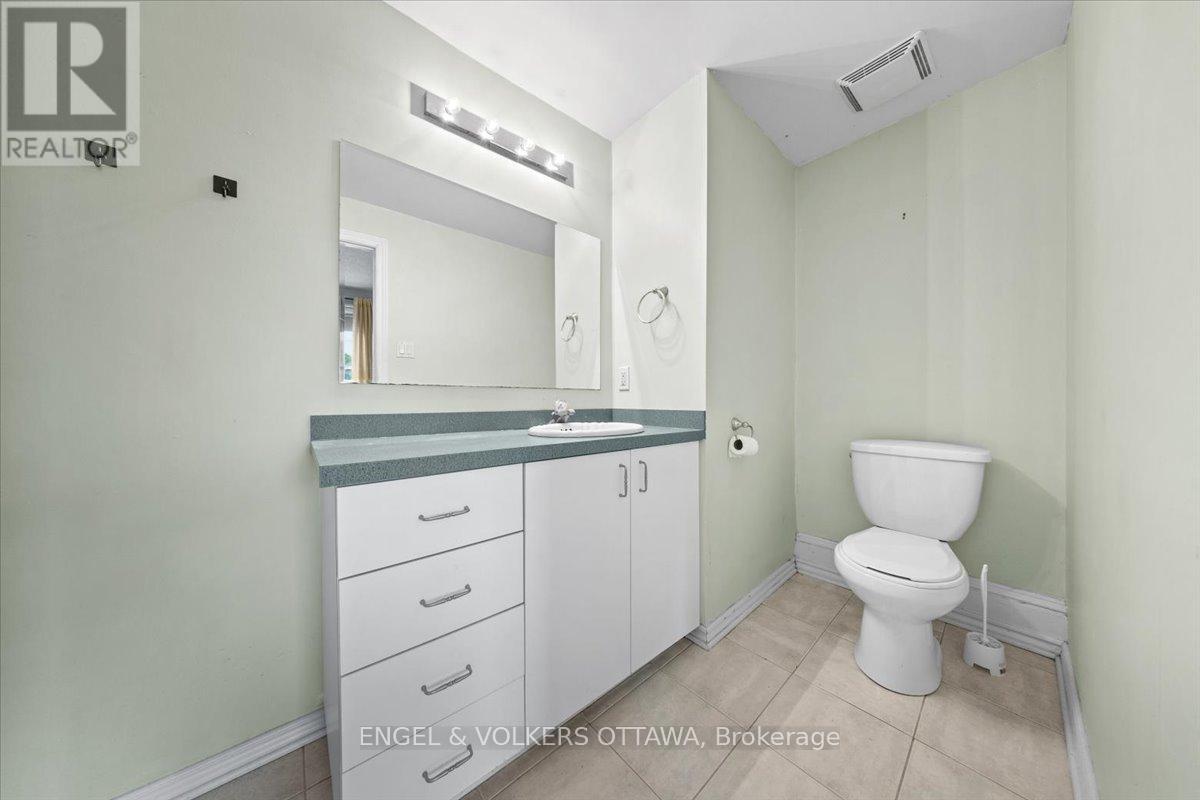
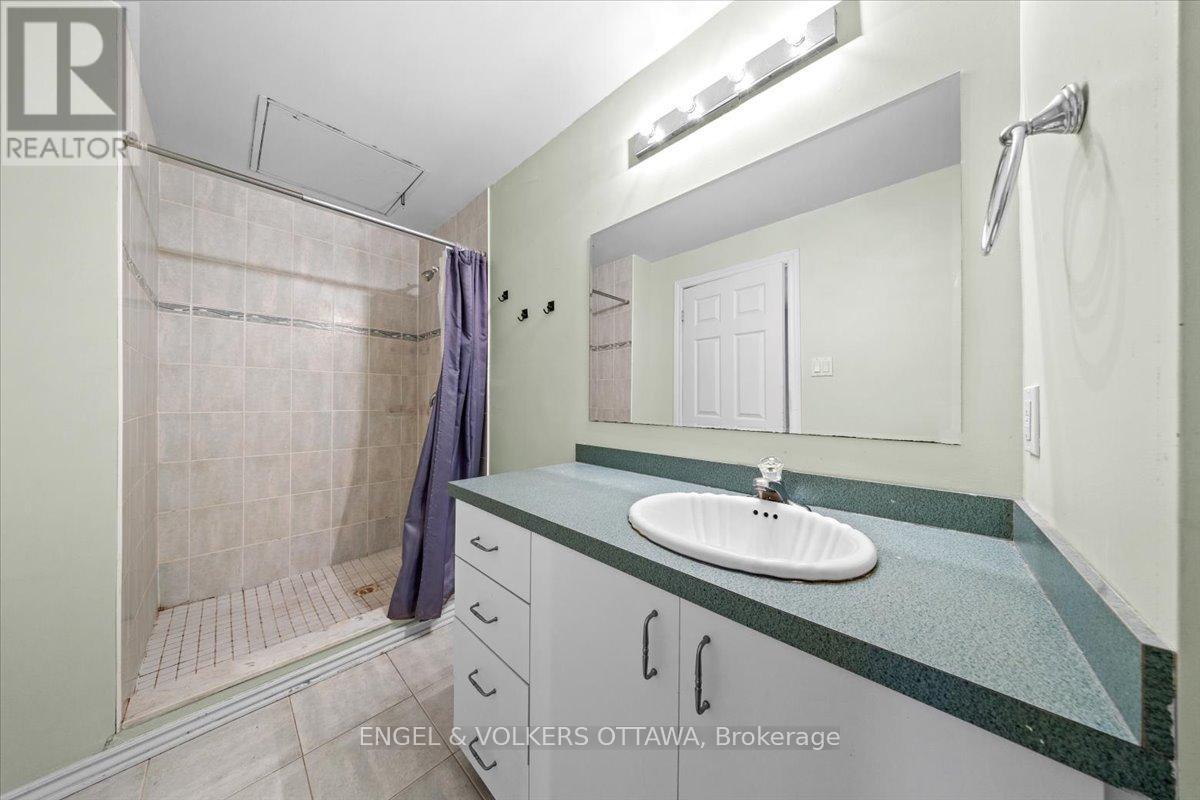
Primary ensuite bathroom - 118 King Edward Avenue, Ottawa, ON
Walk- in shower - 118 King Edward Avenue, Ottawa, ON
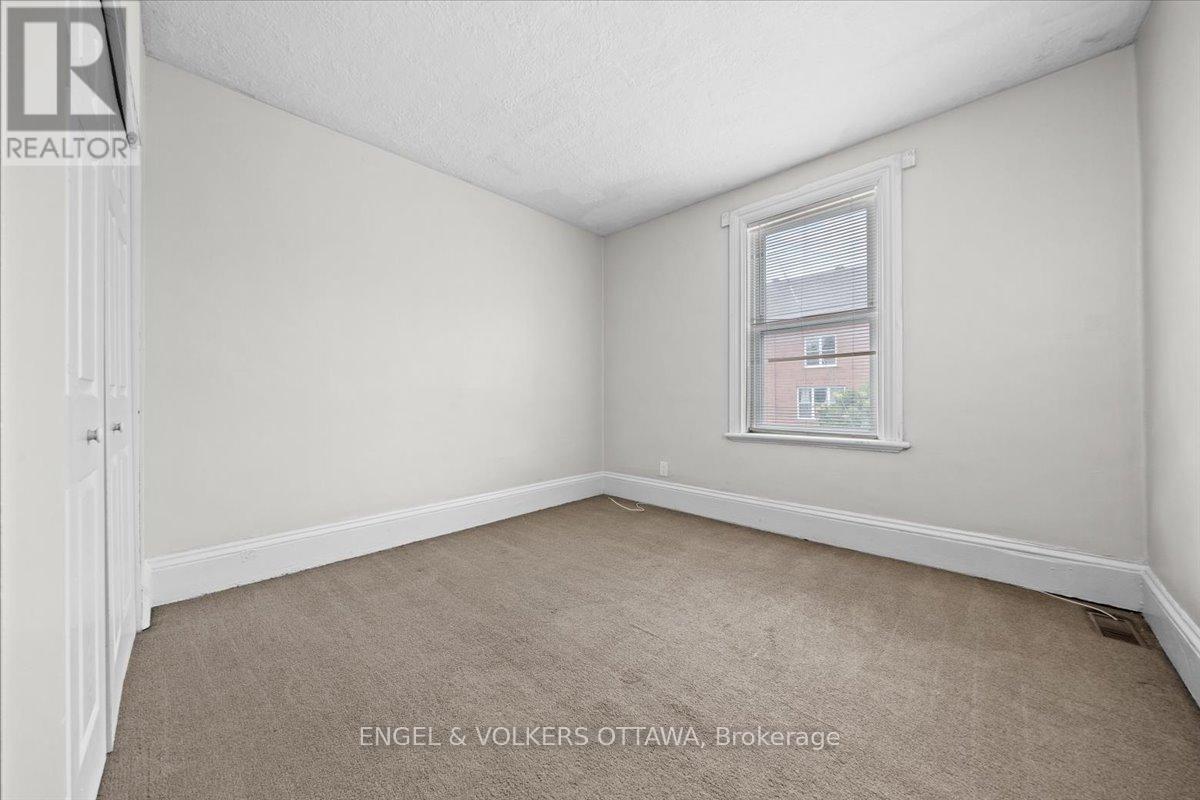
Second bedroom - 118 King Edward Avenue, Ottawa, ON
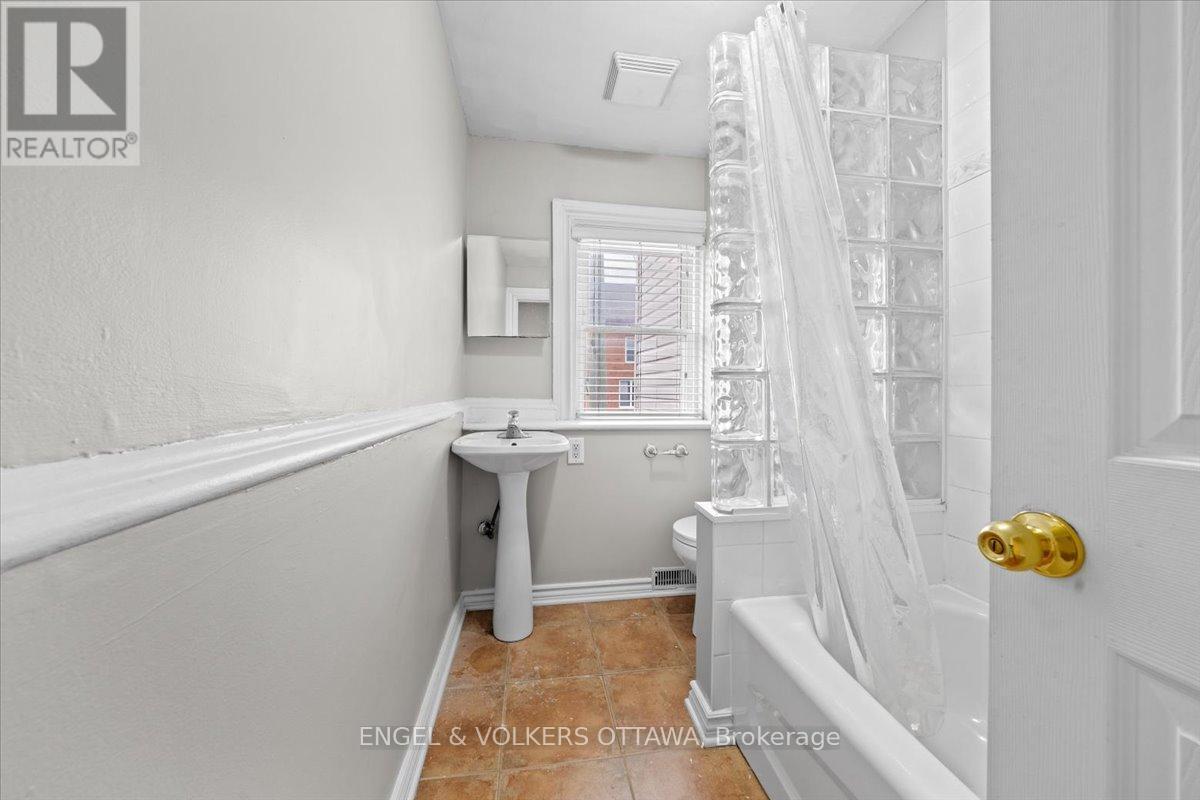
Full bathroom on second level - 118 King Edward Avenue, Ottawa, ON
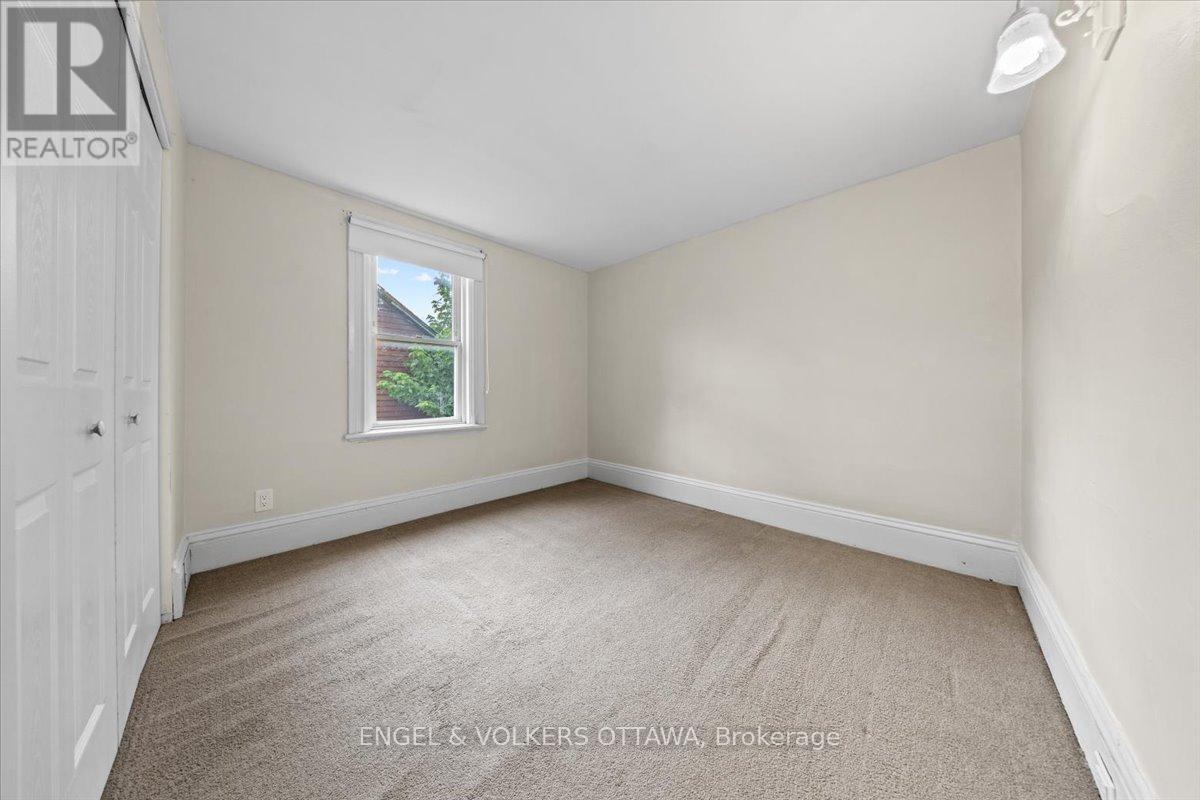
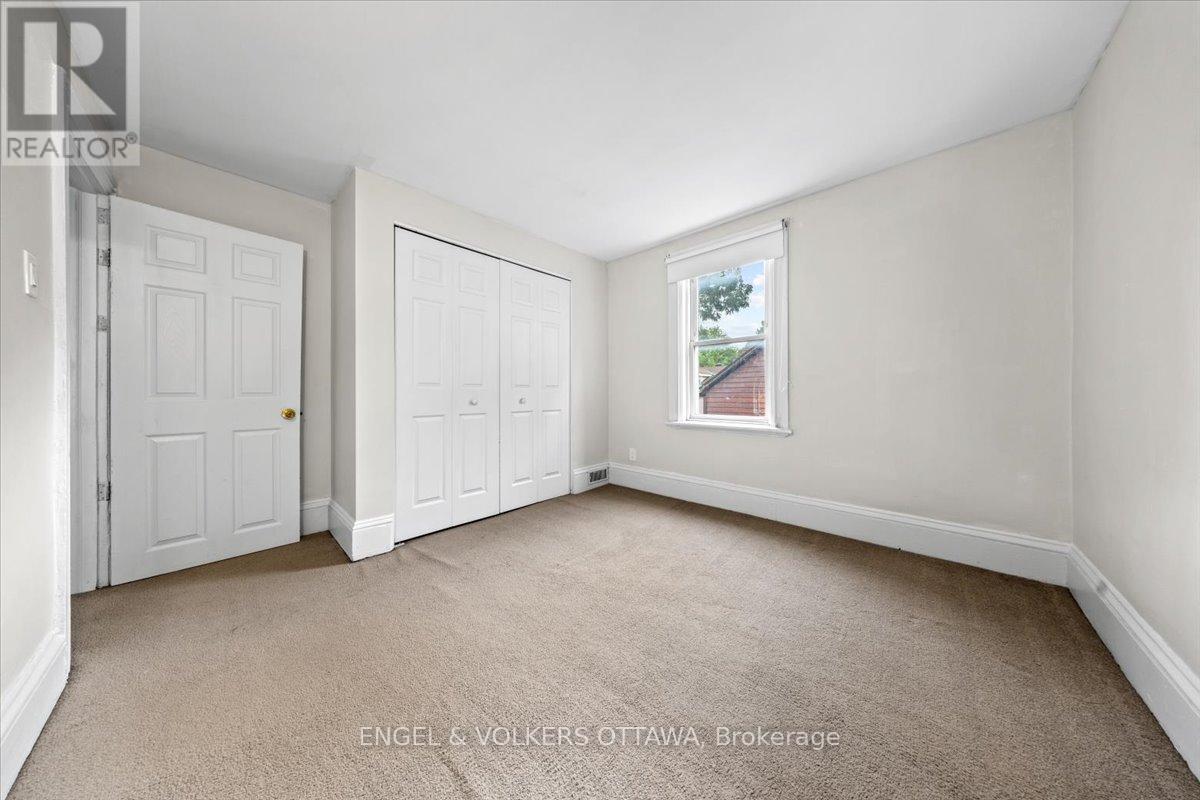
Third bedroom - 118 King Edward Avenue, Ottawa, ON
Third bedroom, great closet space - 118 King Edward Avenue, Ottawa, ON
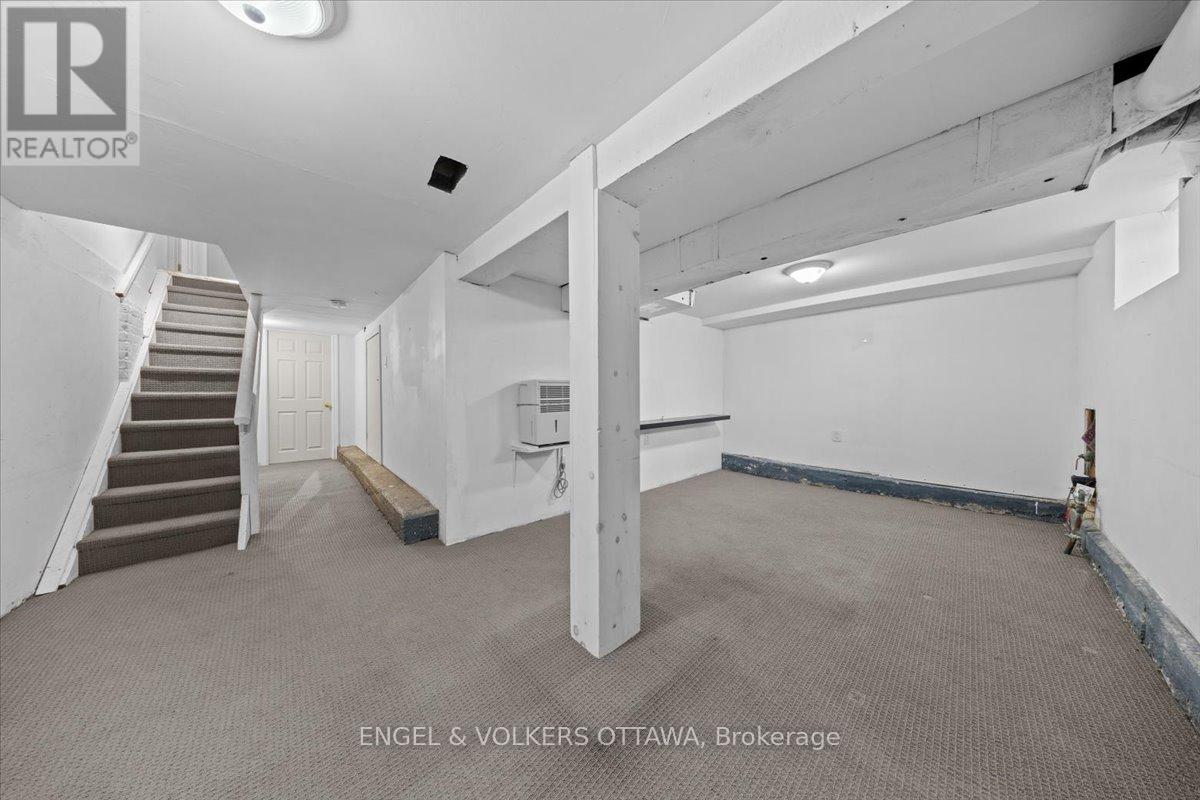
Partially finished basement with plenty of storage - 118 King Edward Avenue, Ottawa, ON
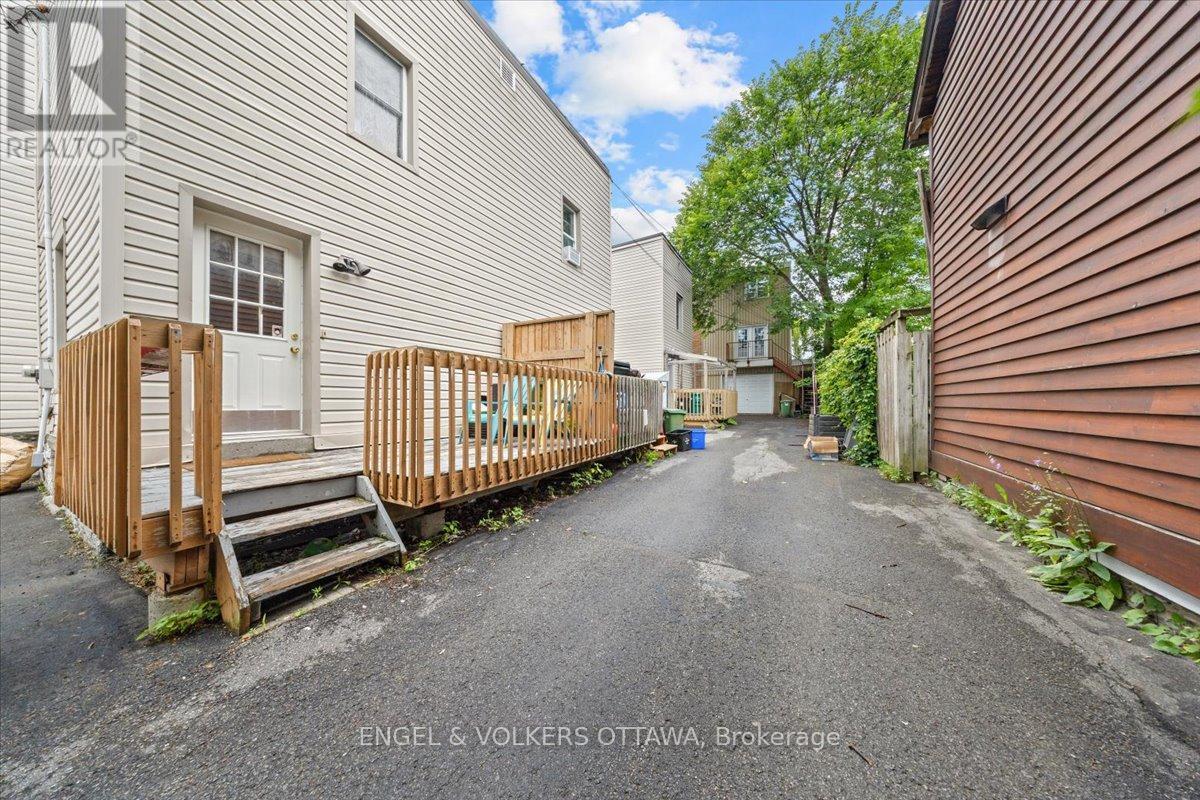
Private rear deck perfect for BBQ's - 118 King Edward Avenue, Ottawa, ON
118 King Edward Avenue, Ottawa, ON
Charming end unit townhome in Lower Town - 118 King Edward Avenue, Ottawa, ON
118 King Edward Avenue, Ottawa, ON
Enclosed entry way/foyer - 118 King Edward Avenue, Ottawa, ON
118 King Edward Avenue, Ottawa, ON
Living area - 118 King Edward Avenue, Ottawa, ON
Gleaming hardwood floors throughout living space - 118 King Edward Avenue, Ottawa, ON
118 King Edward Avenue, Ottawa, ON
Bright dining area - 118 King Edward Avenue, Ottawa, ON
Beautiful arched walls and high baseboards - 118 King Edward Avenue, Ottawa, ON
118 King Edward Avenue, Ottawa, ON
Spacious kitchen with stainless steel appliances - 118 King Edward Avenue, Ottawa, ON
Main floor laundry with shelving - 118 King Edward Avenue, Ottawa, ON
Direct access to your rear deck - 118 King Edward Avenue, Ottawa, ON
Generous eat-in area space - 118 King Edward Avenue, Ottawa, ON
Main floor powder room - 118 King Edward Avenue, Ottawa, ON
Great separation between bedrooms - 118 King Edward Avenue, Ottawa, ON
Huge primary bedroom with double closets - 118 King Edward Avenue, Ottawa, ON
Plenty of natural light - 118 King Edward Avenue, Ottawa, ON
118 King Edward Avenue, Ottawa, ON
Primary ensuite bathroom - 118 King Edward Avenue, Ottawa, ON
Walk- in shower - 118 King Edward Avenue, Ottawa, ON
Second bedroom - 118 King Edward Avenue, Ottawa, ON
Full bathroom on second level - 118 King Edward Avenue, Ottawa, ON
Third bedroom - 118 King Edward Avenue, Ottawa, ON
Third bedroom, great closet space - 118 King Edward Avenue, Ottawa, ON
Partially finished basement with plenty of storage - 118 King Edward Avenue, Ottawa, ON
Private rear deck perfect for BBQ's - 118 King Edward Avenue, Ottawa, ON
118 King Edward Avenue, Ottawa, ON
  • Advertising
118 KING EDWARD AVENUE, Ottawa, Ontario, K1N 7L1
$575,000

3 Beds

3 Baths

Property Information:

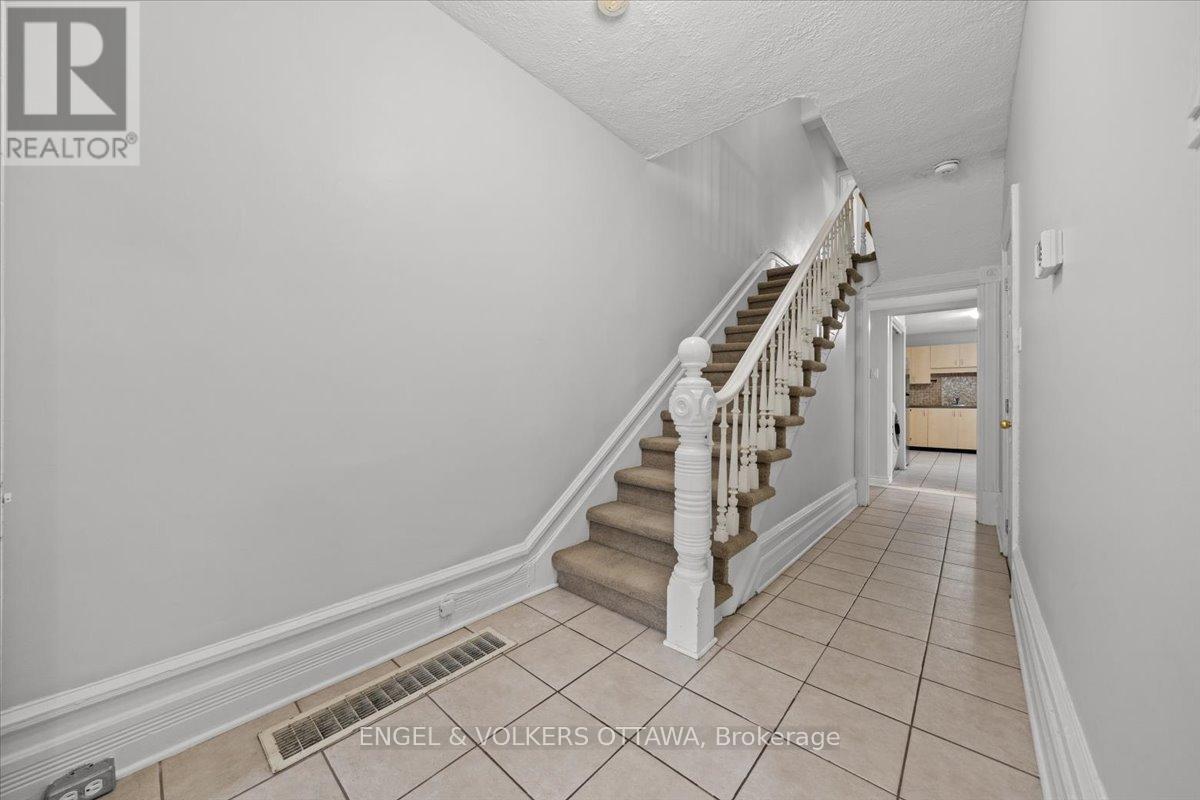
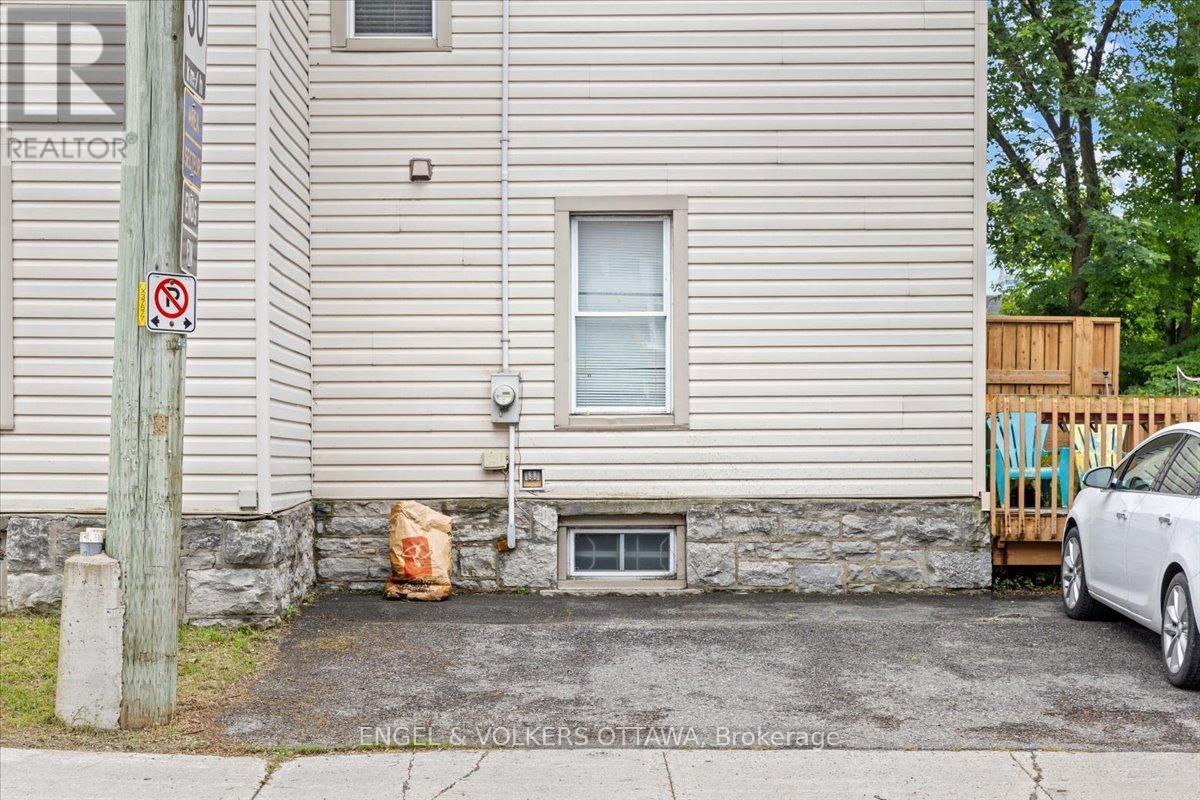
Perfectly situated between Cathcart Park and Bordeleau Park, this charming 3-bedroom, 2.5-bath end-unit townhome offers an exceptional setting in the heart of downtown Ottawa. Steps from the Rideau River, enjoy peaceful walks along the water while remaining close to the ByWard Market, University of Ottawa, Global Affairs, public transit, LRT, and the many amenities of downtown living. An excellent opportunity for first-time buyers and investors alike. A covered front porch welcomes you into an enclosed foyer before opening to the impressive living and dining area. Soaring ceilings and large windows create a bright, airy atmosphere, while graceful arched walls, gleaming hardwood floors, high baseboards, and rich wood trim give the space a timeless aesthetic and a distinctive sense of character. The generous kitchen features a full eat-in area and direct access to a private deck, ideal for outdoor dining and BBQs. A powder room and convenient laundry area with additional storage complete the main level. Upstairs, the thoughtfully designed split layout provides a welcome sense of separation. The spacious primary bedroom, complete with double closets and a private ensuite, is positioned alongside the second bedroom on one side of the hall. A few steps down, the third bedroom and second full bathroom are privately situated on the opposite side, creating added separation that lends itself well to a home office, guest quarters, or additional privacy for a tenanted arrangement. The partially finished lower level provides additional flexibility for a recreation room or home office, along with two sizeable storage areas. Nestled between two neighbourhood parks, with the Rideau River nearby and downtown amenities within easy reach, the property offers an appealing balance of residential character, green space, and urban accessibility. Recent high-value updates include the roof (2025), furnace (2024), and air conditioning (2023). (id:27)

Building Features:

  • Style: Townhouse
  • Building Type: Row / Townhouse
  • Basement Development: Partially finished
  • Basement Type: Partial
  • Construction Style - Attachment: Attached
  • Exterior Finish: Brick, Vinyl siding
  • Fireplace: Yes
  • Floor Space: 1500 - 2000 sqft
  • Foundation Type: Stone
  • Heating Type: Forced air
  • Heating Fuel: Natural gas
  • Cooling Type: Central air conditioning
  • Appliances: Dishwasher, Dryer, Hood Fan, Microwave, Stove, Washer, Refrigerator

Property Features:

  • OwnershipType: Freehold
  • Property Type: Single Family
  • Half Bathrooms: 1
  • Amenities Nearby: Public Transit
  • Features: Lane
  • Floor Space (approx): 1500 - 2000 Square Feet
  • Irregular: Yes
  • Lot Depth: 69.2 Feet
  • Lot Frontage: 20.3 Feet
  • Lot Size: 20.4 x 69.3 FT
  • Structure Type: Deck, Porch
  • Sewer: Sanitary sewer
  • Parking Type: No Garage
  • No. of Parking Spaces: 1

Rooms:

  • Primary Bedroom 2nd Level 4.97 m x 3.58 m
  • Bedroom 2nd Level 3.83 m x 3.27 m
  • Bedroom 3rd Level 3.65 m x 3.12 m
  • Recreation Room Basement Level 3.81 m x 4.41 m
  • Kitchen Main Level 4.92 m x 3.65 m
  • Dining Main Level 4.06 m x 3.78 m
  • Living Main Level 3.96 m x 3.75 m

Convert Measurement to:

Courtesy of: ENGEL & VOLKERS OTTAWA
REALTOR.ca  

QuickQuoteTM Powered by RPS

Location of 118 KING EDWARD AVENUE, Ottawa, Ontario, K1N 7L1

Demographic Information of 118 KING EDWARD AVENUE, Ottawa, Ontario, K1N 7L1

Life Stage

Young Singles

Employment Type

Service Sector/White Collar

Average Household Income

$131,826.87

Average Number of Children

1.60

Household Population

Household Structure

Age of Population

Education

Education Level

No certificate/diploma/degree

10.31 %

High school certificate or equivalent

16.97 %

Apprenticeship trade certificate/diploma

3.19 %

College/non-university certificate

17.18 %

University certificate (below bachelor)

4.92 %

University Degree

47.43 %

Commuter

Travel To Work

By Car

40.59 %

By Public Transit

20.63 %

By Walking

25.05 %

By Bicycle

7.59 %

By Other Methods

6.15 %

Cultural Diversity

Knowledge of Official Language

Mother Tongue

Building Information

Building Type

Apartments (Low and High Rise)

49.1 %

Houses

50.9 %

Own Vs. Rent