Button CopyPathCircle CloseCircle Left ArrowArrow Down Icon GreyClosecirclecircleBurger

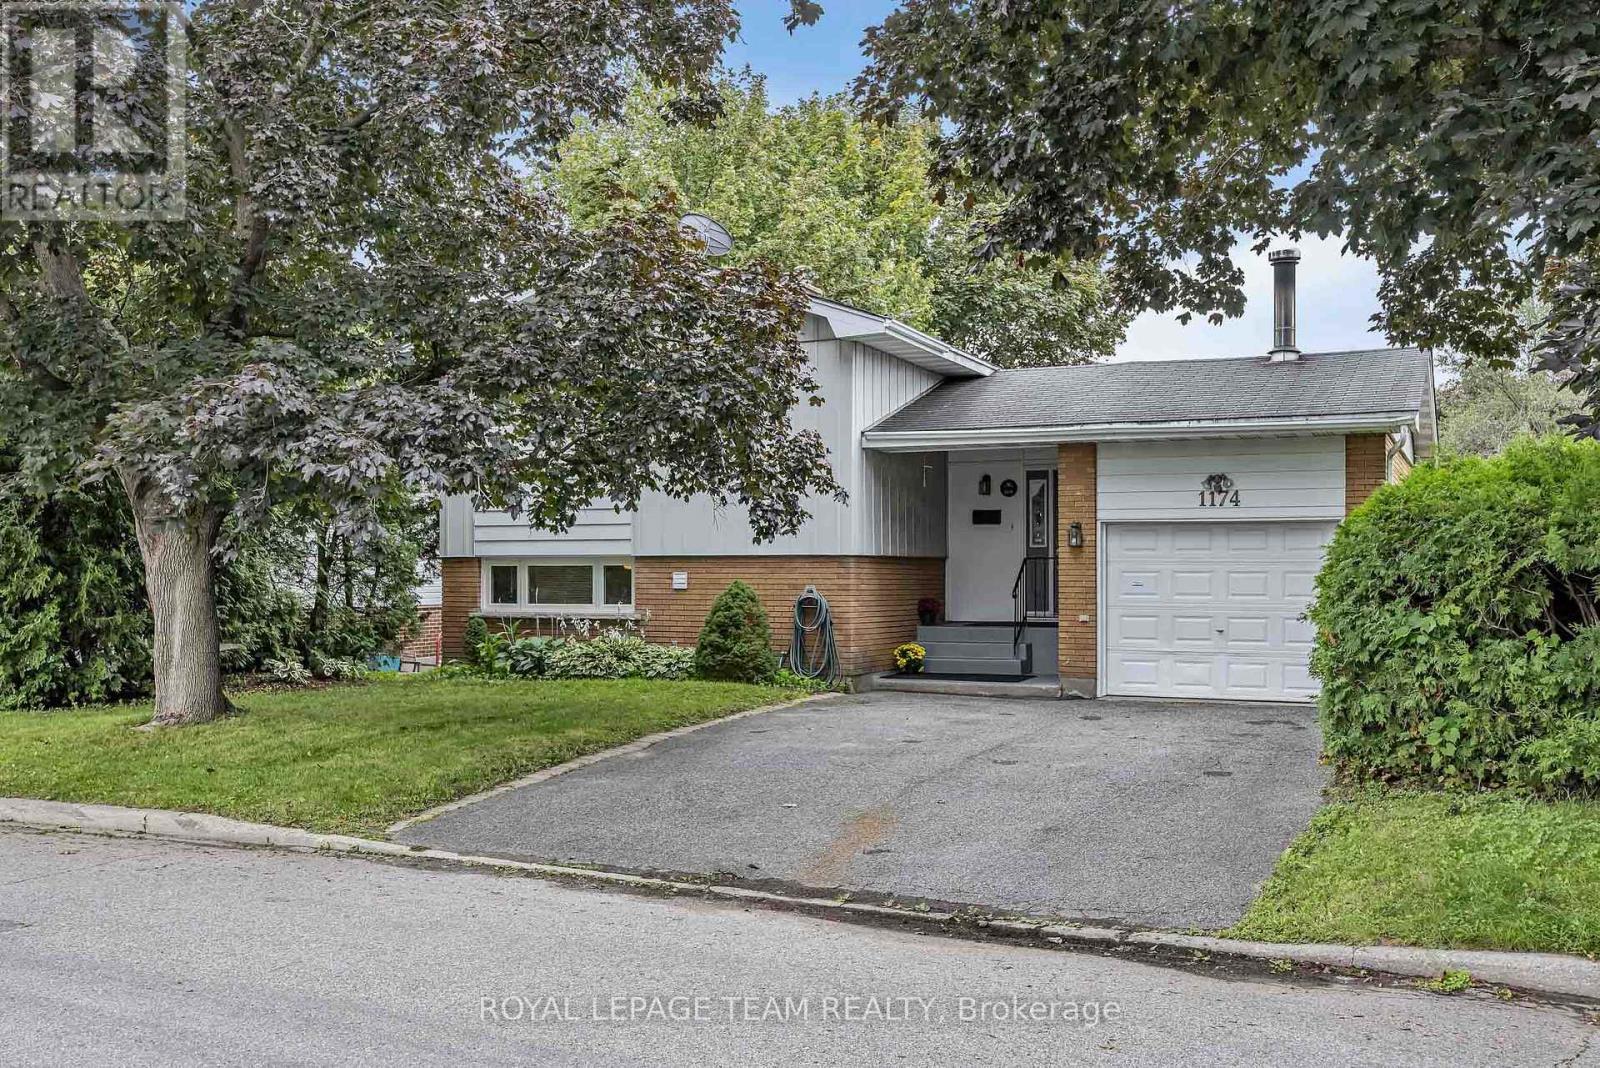
1174 BONNIE CRESCENT, Ottawa, Ontario, K2C 1Z5

MLS® # X13777274
House For Sale In Braemar Park - Bel Air Heights - Copeland Park, Ottawa, Ontario
$749,900 QuickQuoteTM: $665K - $1.0M

3 Beds

3 Baths

1174 Bonnie Crescent, Ottawa, ON
  • Advertising
1174 BONNIE CRESCENT, Ottawa, Ontario, K2C 1Z5
$749,900

3 Beds

3 Baths

Property Information:

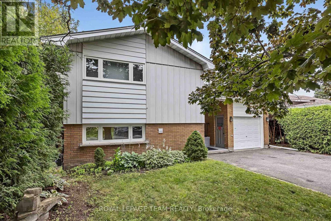
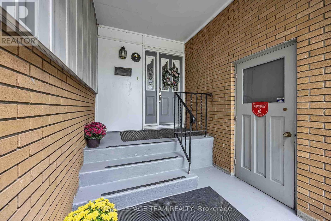
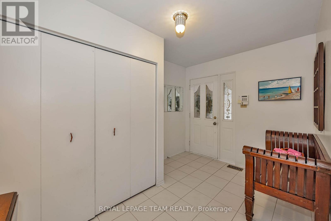
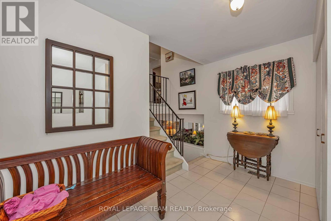
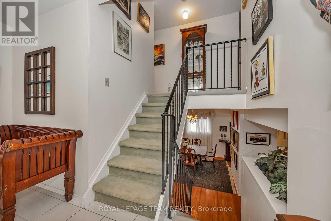
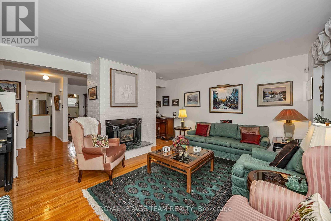
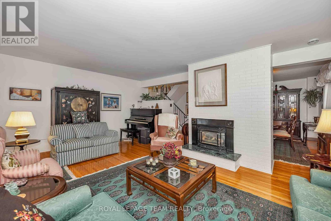
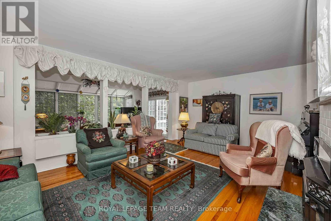
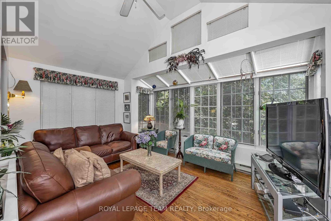
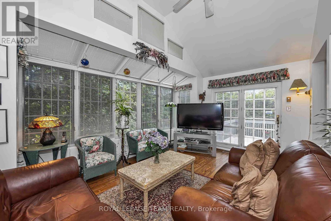
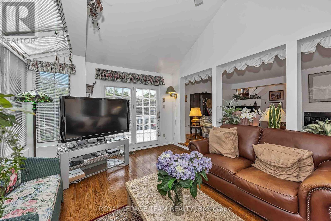
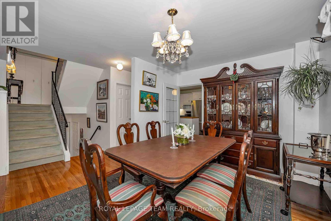
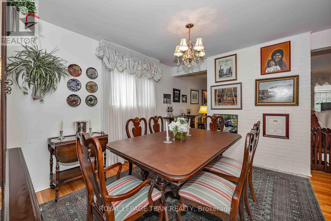
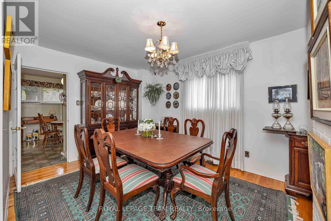
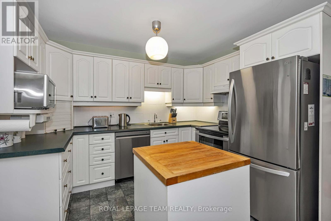
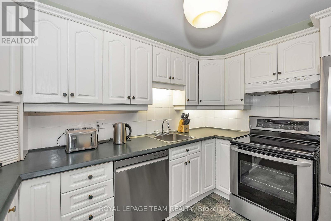
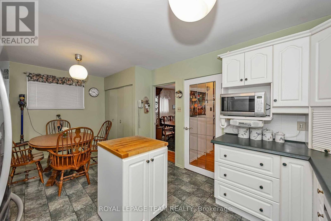
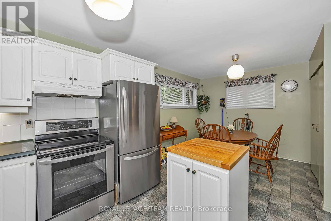
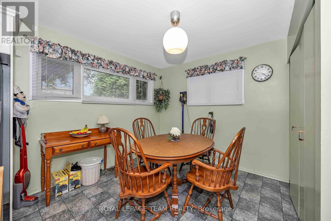
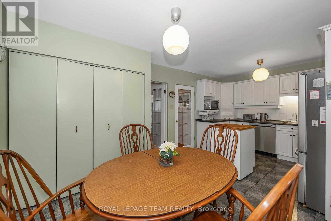
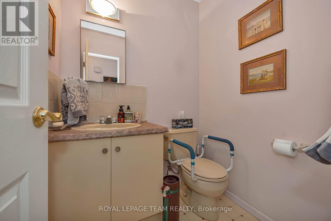
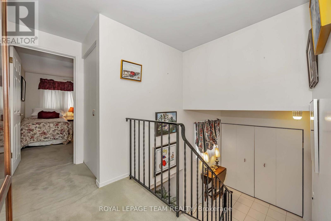
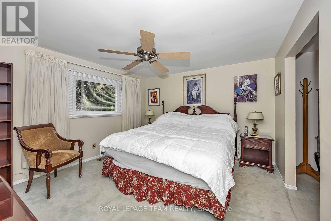
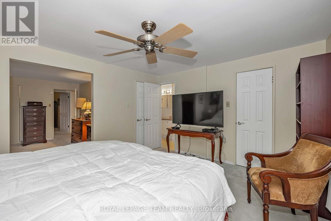
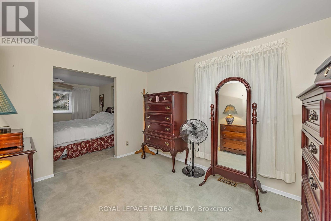
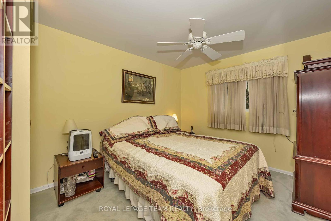
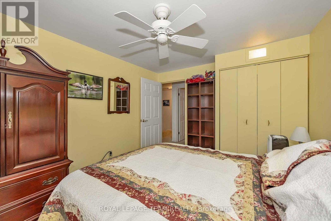
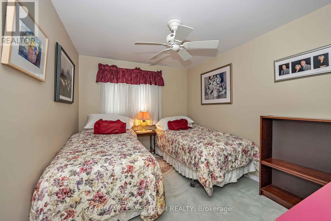
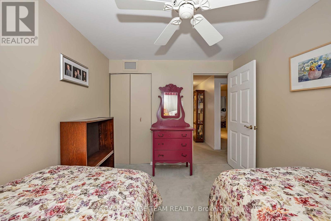
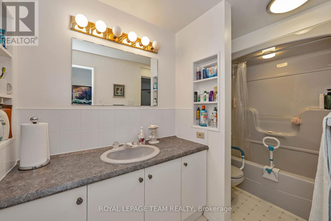
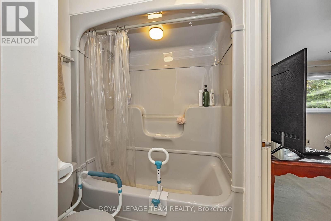
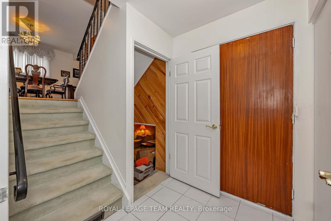
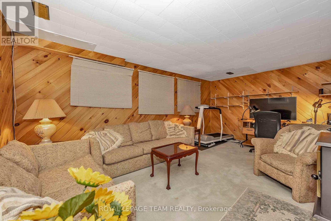
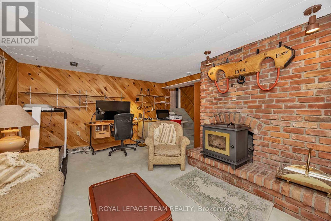
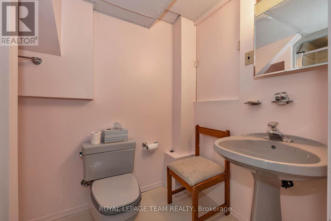
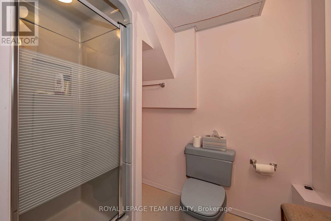
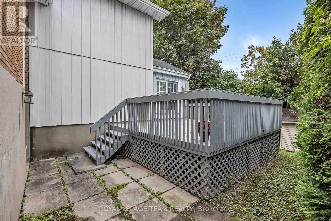
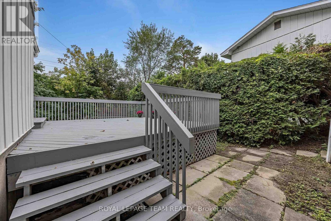
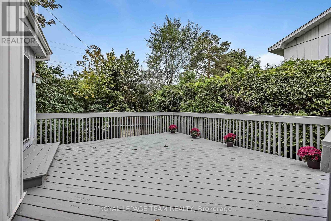
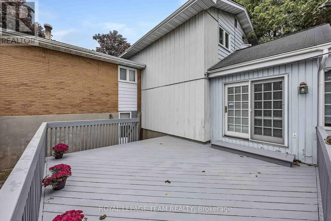
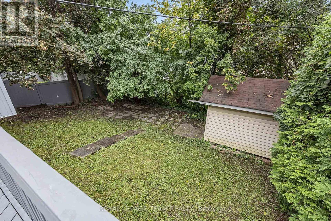
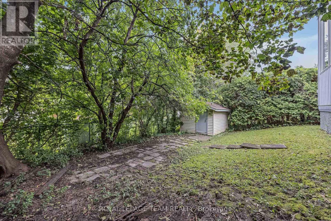
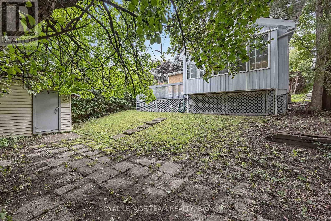
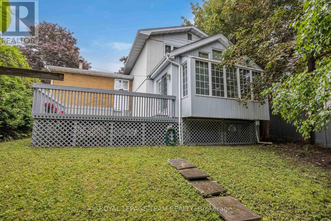
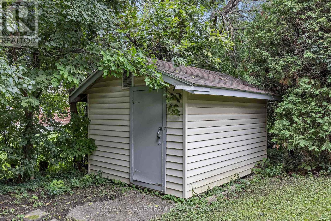
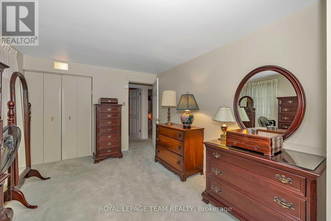
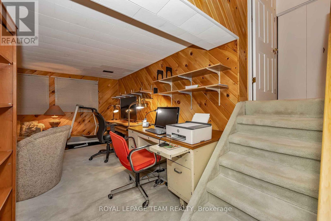
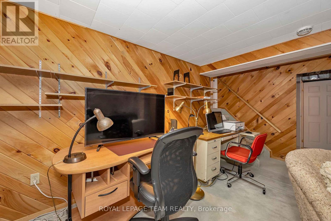
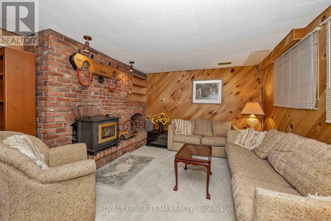
Welcome to this spacious side-split offering generous room sizes, a functional layout and plenty of potential. A large front foyer provides a welcoming entrance and leads into the main living spaces, including a generous living room with a gas fireplace, formal dining room and bright sunroom flooded with natural light. The kitchen features a convenient eat-in dining area, and a main-floor powder room adds convenience.The upper level was originally designed with four bedrooms and has since been converted to three, including a large primary bedroom. The layout could easily be converted back to four bedrooms if desired. A four-piece bathroom includes direct access from the primary bedroom.The finished basement provides additional living space and features a wood stove, full bathroom and laundry area. Outside, a large rear deck overlooks the private backyard, with a storage shed providing additional outdoor storage. With its generous room sizes, flexible bedroom layout, bright sunroom, finished basement and private backyard, this is a home with plenty of possibilities. Close to parks, schools, shopping and everyday amenities, with easy access to major roads for commuting. The established neighbourhood offers a quiet residential setting while still being close to everything you need. (id:27)
Building Features:

  • Style: Detached
  • Building Type: House
  • Amenities:
  • Basement Development: Finished
  • Basement Type: N/A
  • Construction Style - Attachment: Detached
  • Construction Style - Split Level: Sidesplit
  • Exterior Finish: Brick, Steel
  • Fire Protection: Alarm system, Security system
  • Fireplace: Yes
  • Floor Space: 1500 - 2000 sqft
  • Foundation Type: Poured Concrete
  • Heating Type: Forced air
  • Heating Fuel: Natural gas
  • Cooling Type: Central air conditioning
  • Appliances: Dishwasher, Dryer, Hood Fan, Stove, Washer, Window Coverings, Refrigerator

Property Features:

  • OwnershipType: Freehold
  • Property Type: Single Family
  • Half Bathrooms: 1
  • Floor Space (approx): 1500 - 2000 Square Feet
  • Irregular: Yes
  • Lot Depth: 97.2 Feet
  • Lot Frontage: 52 Feet
  • Lot Size: 52 x 97.2 FT
  • Sewer: Sanitary sewer
  • Parking Type: Attached garage, Garage
  • No. of Parking Spaces: 3

REALTOR.ca  

QuickQuoteTM Powered by RPS

Location of 1174 BONNIE CRESCENT, Ottawa, Ontario, K2C 1Z5

Demographic Information of 1174 BONNIE CRESCENT, Ottawa, Ontario, K2C 1Z5

Life Stage

Older Families

Employment Type

Service Sector/White Collar

Average Household Income

$142,449.27

Average Number of Children

1.64

Household Population

Household Structure

Age of Population

Education

Education Level

No certificate/diploma/degree

11.19 %

High school certificate or equivalent

23.68 %

Apprenticeship trade certificate/diploma

2.67 %

College/non-university certificate

20.15 %

University certificate (below bachelor)

2.61 %

University Degree

39.7 %

Commuter

Travel To Work

By Car

82.17 %

By Public Transit

10.01 %

By Walking

3.55 %

By Bicycle

0.98 %

By Other Methods

3.29 %

Cultural Diversity

Knowledge of Official Language

Mother Tongue

Building Information

Building Type

Apartments (Low and High Rise)

19.1 %

Houses

80.9 %

Own Vs. Rent