Button CopyPathCircle CloseCircle Left ArrowArrow Down Icon GreyClosecirclecircleBurger
  • Advertising

1143 GATEWAY ROAD, Ottawa, Ontario, K2C 2W8

MLS® # X13717538
House For Sale In Iris, Ottawa, Ontario
$619,000 QuickQuoteTM: Not Available

3 Beds

1 Bath

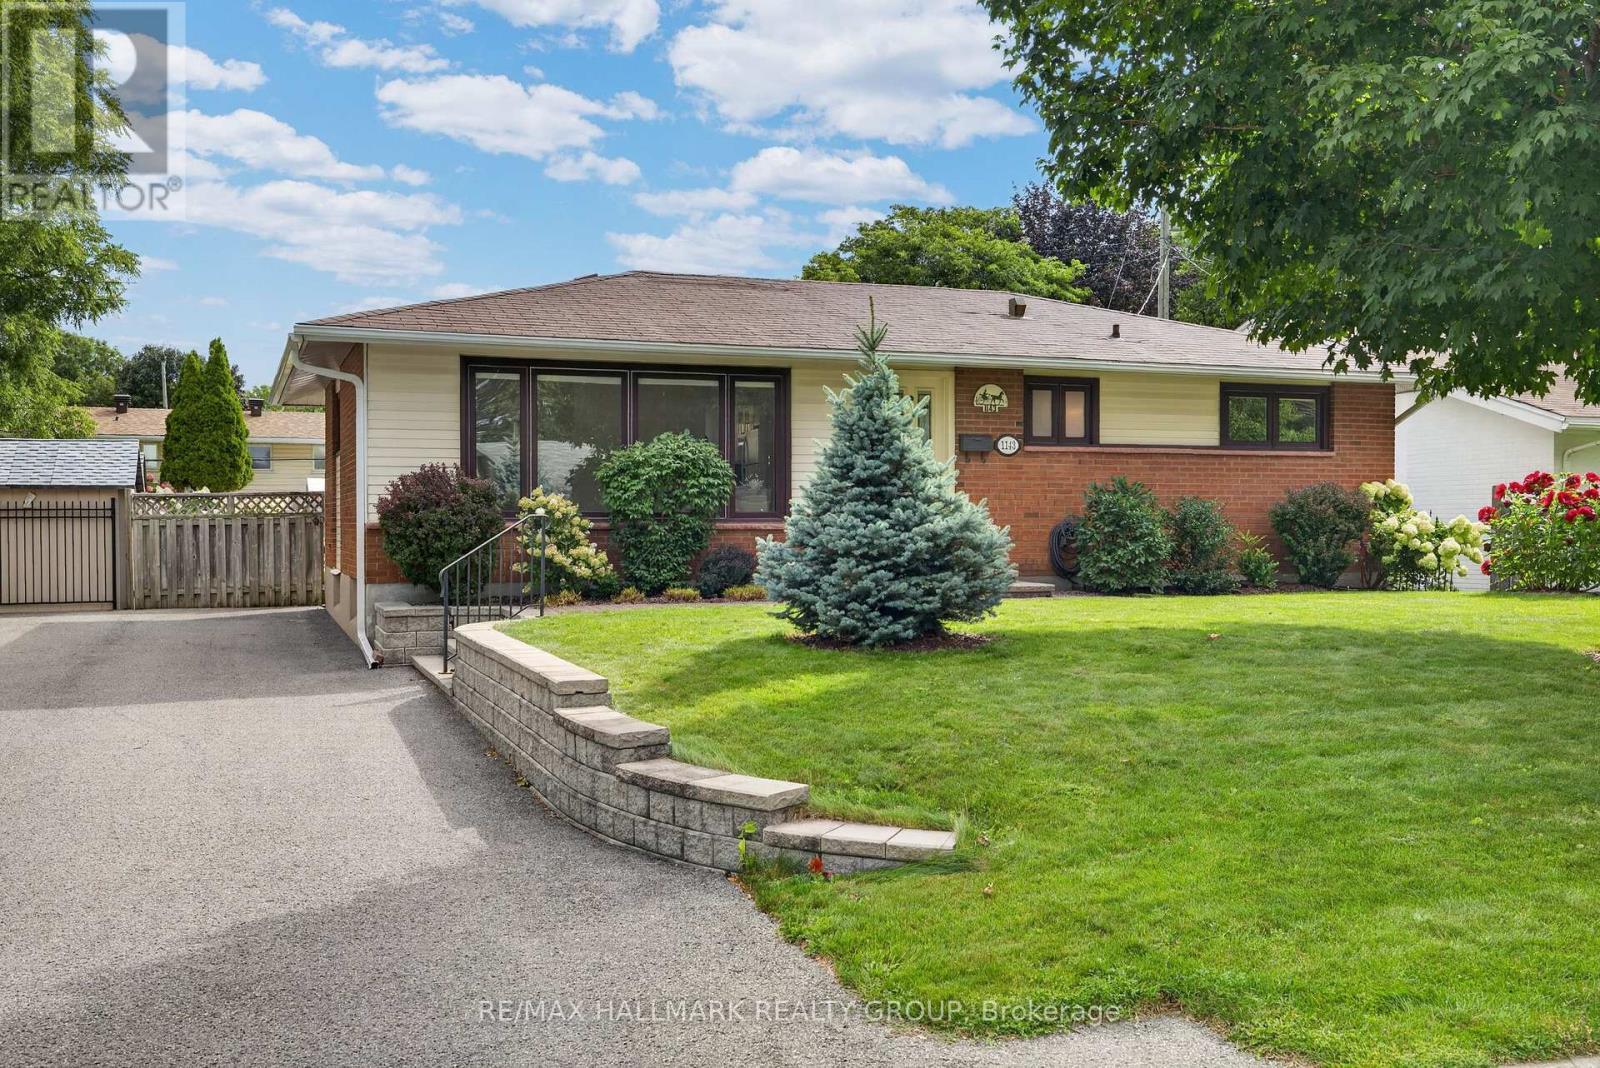
1143 Gateway Road, Ottawa, ON
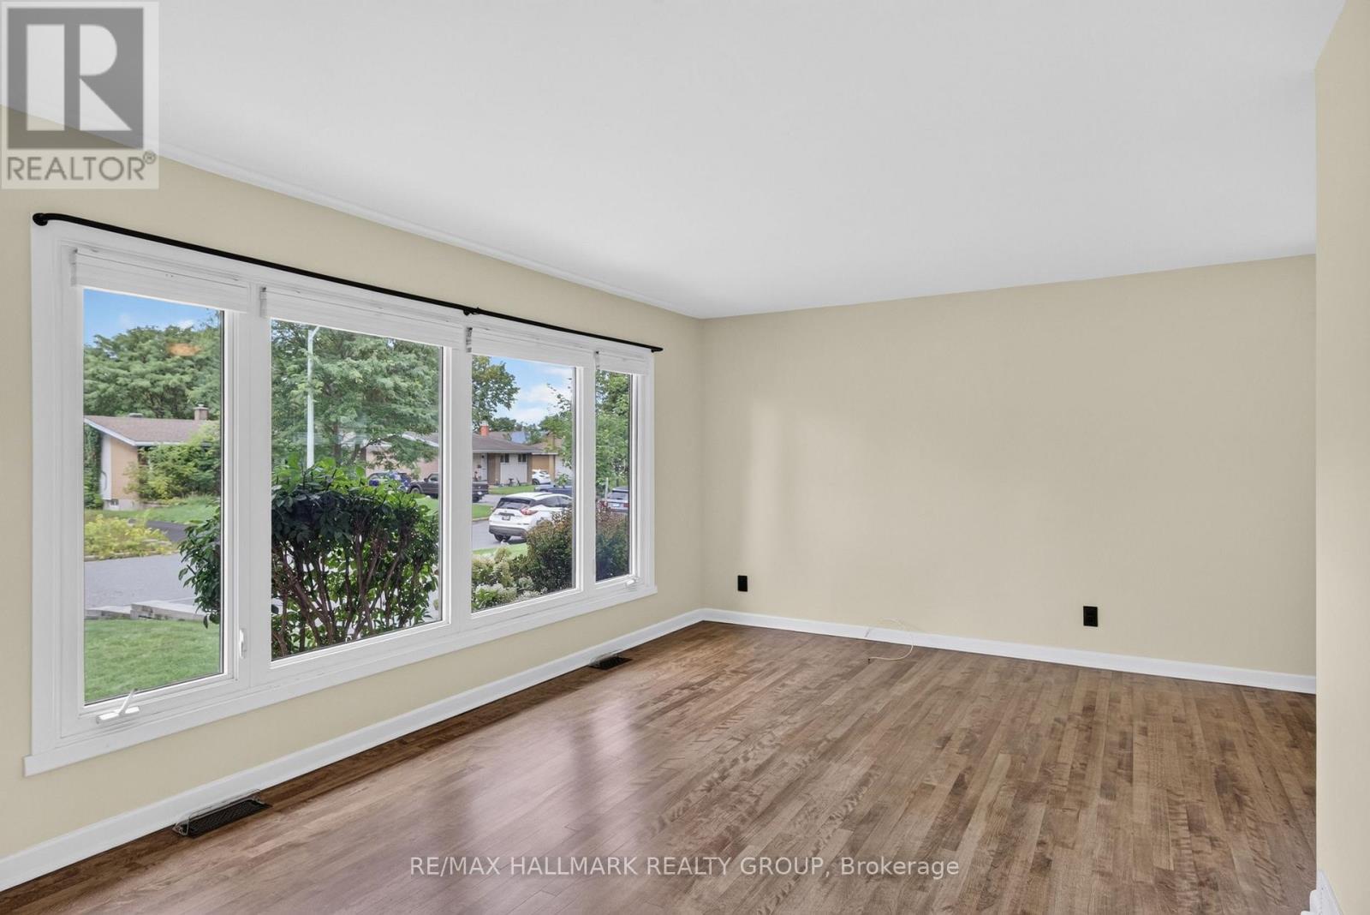
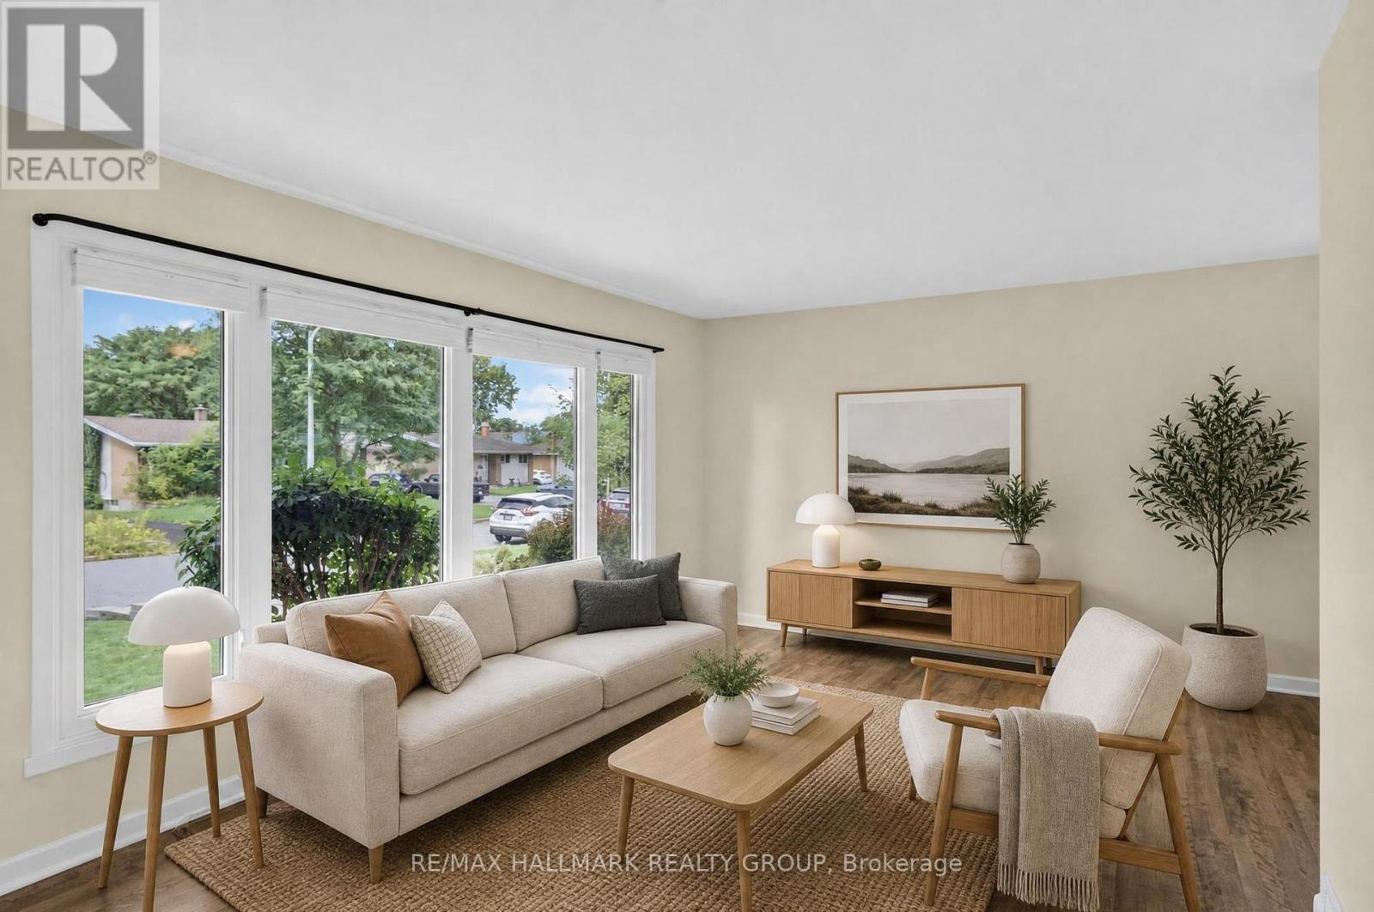
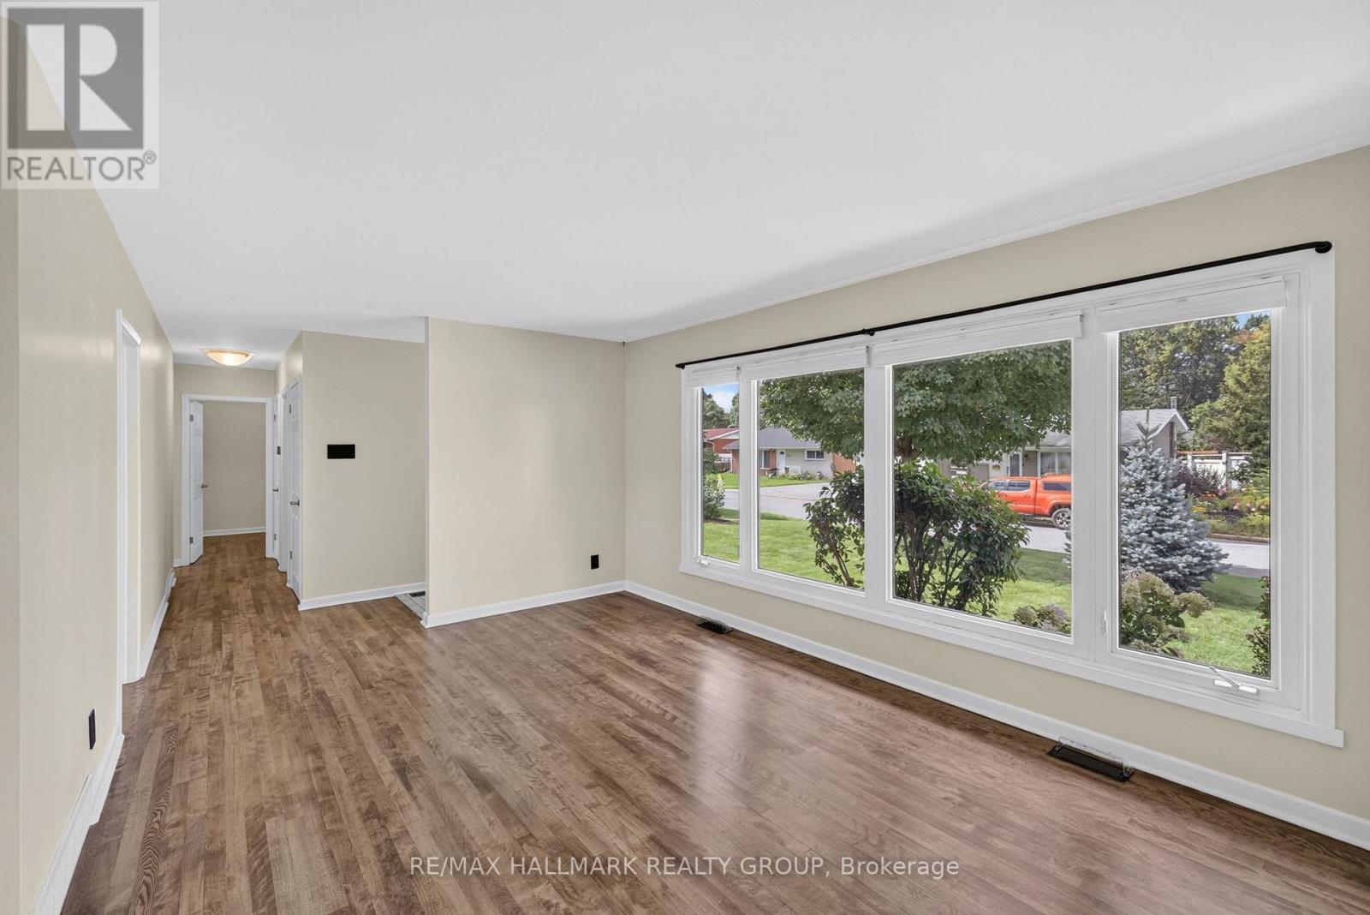
Virtually Staged Living Room - 1143 Gateway Road, Ottawa, ON
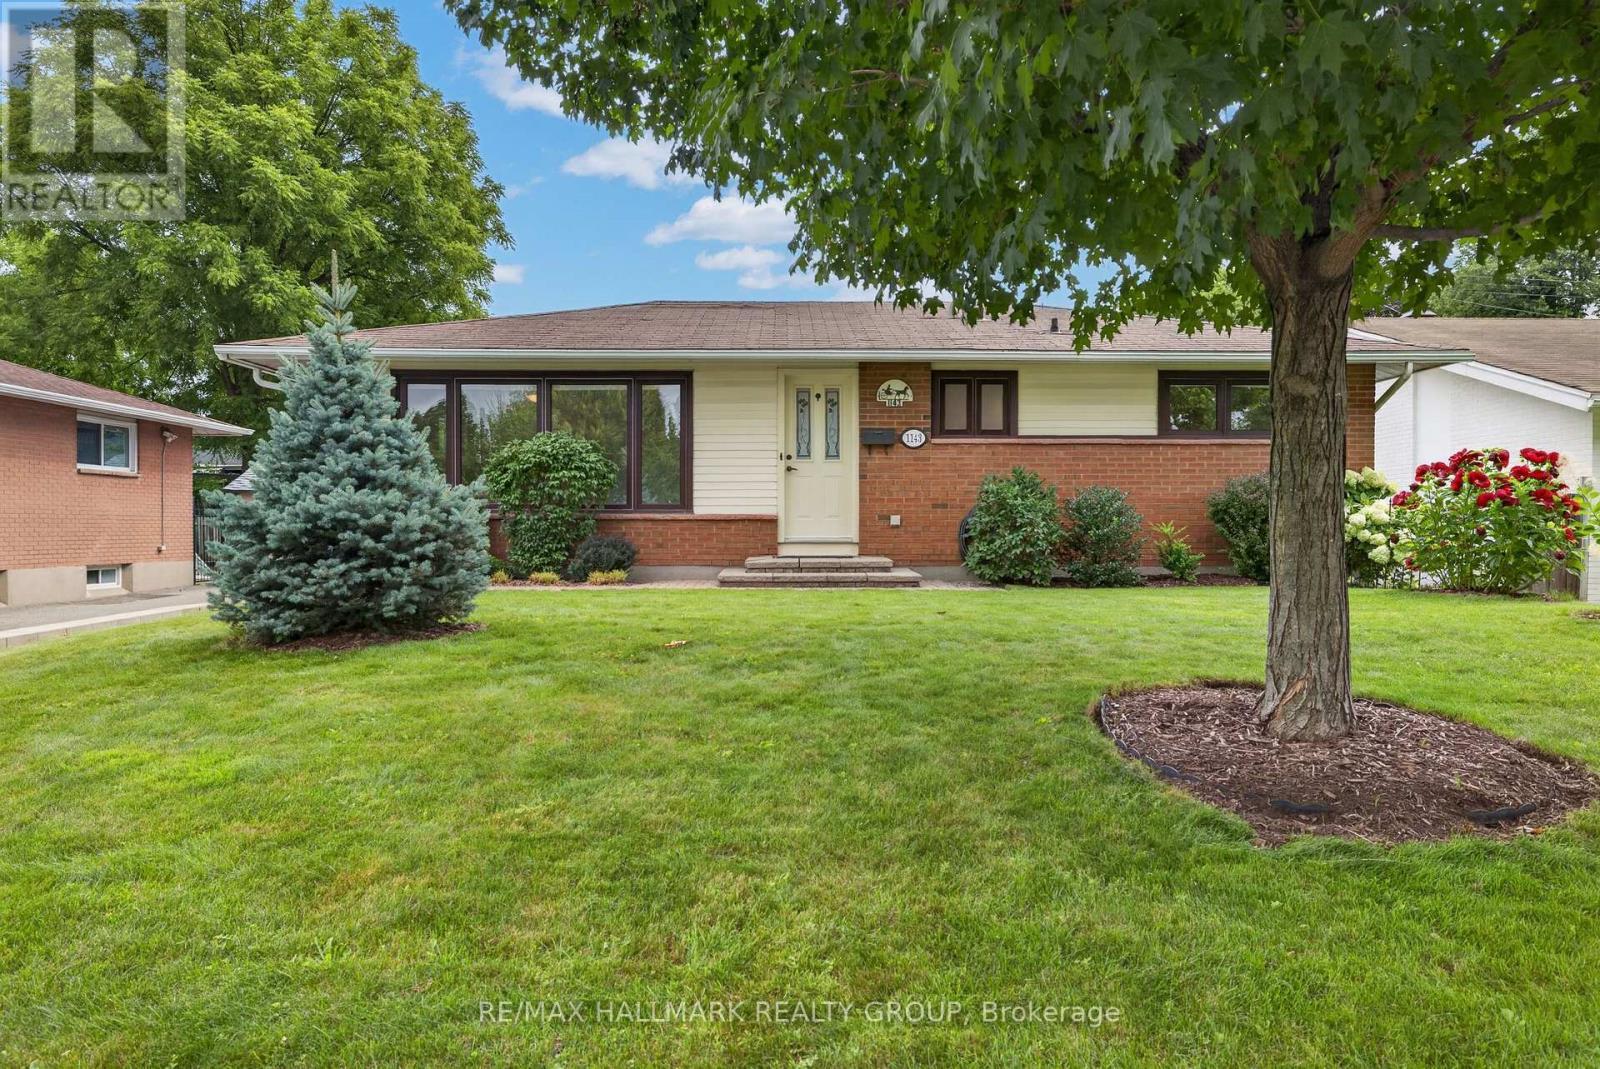
1143 Gateway Road, Ottawa, ON
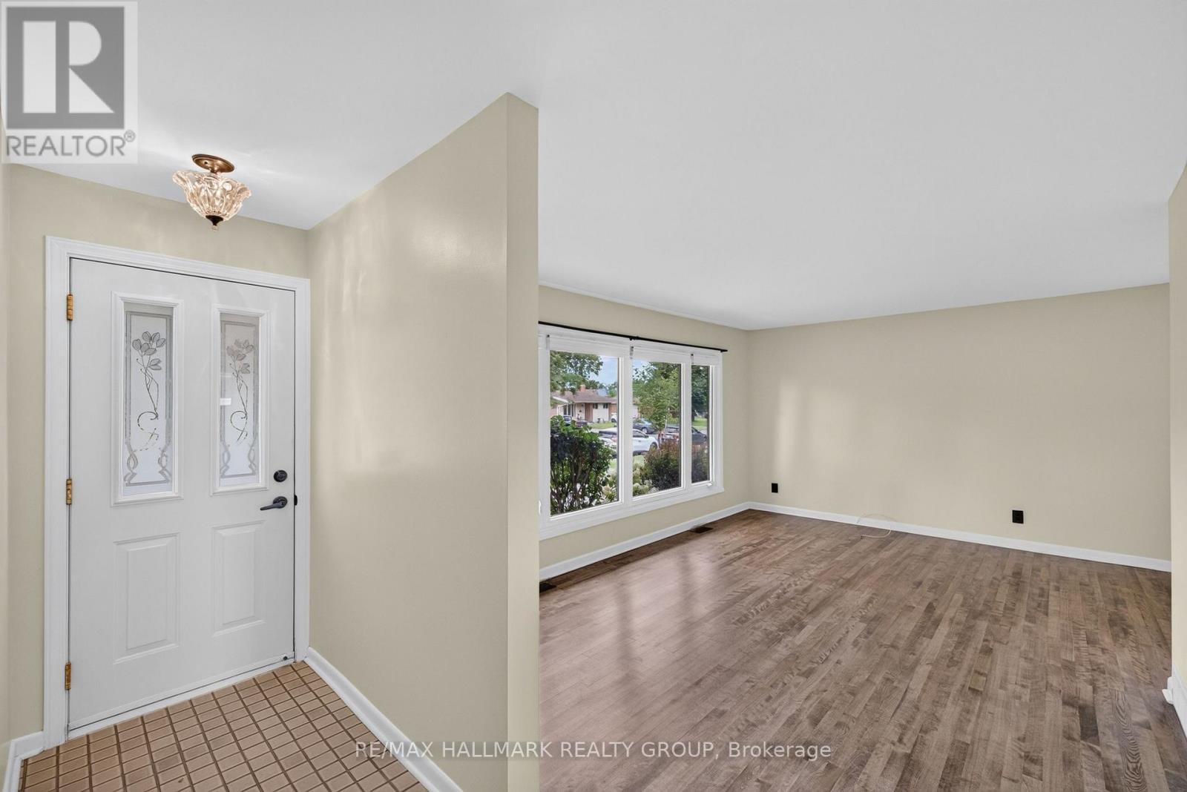
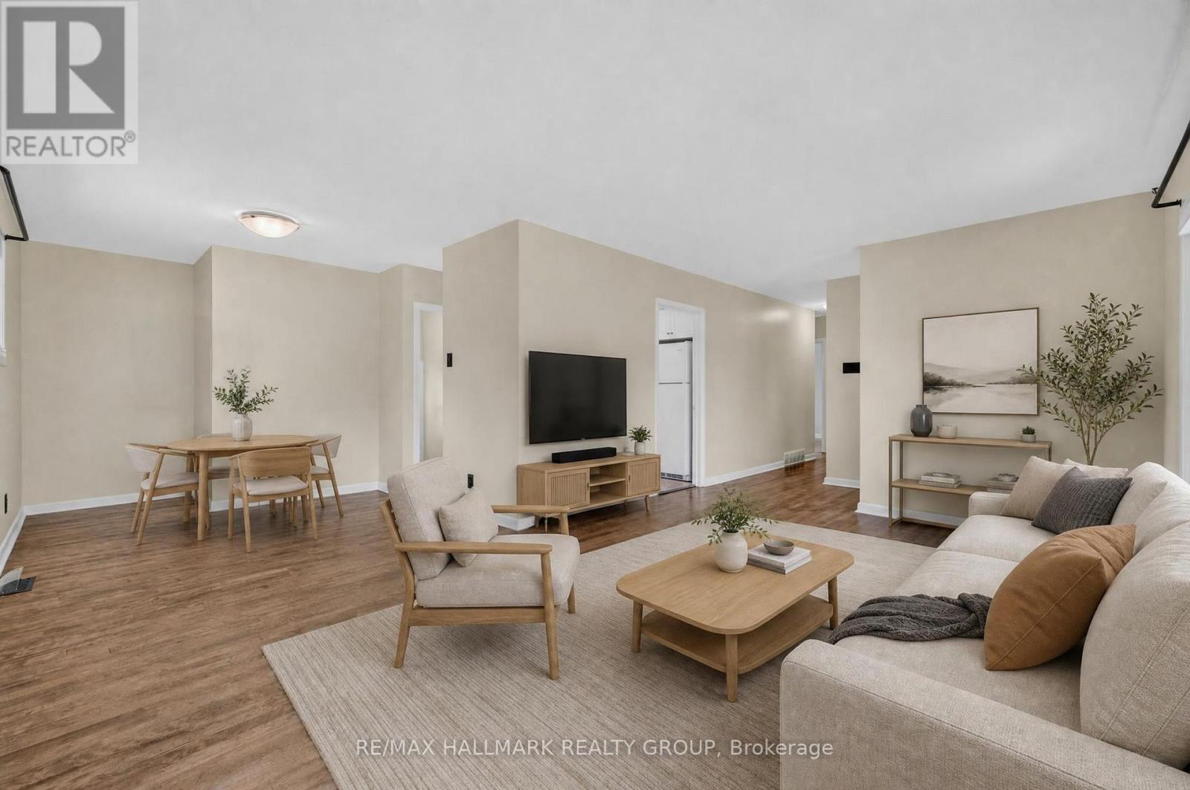
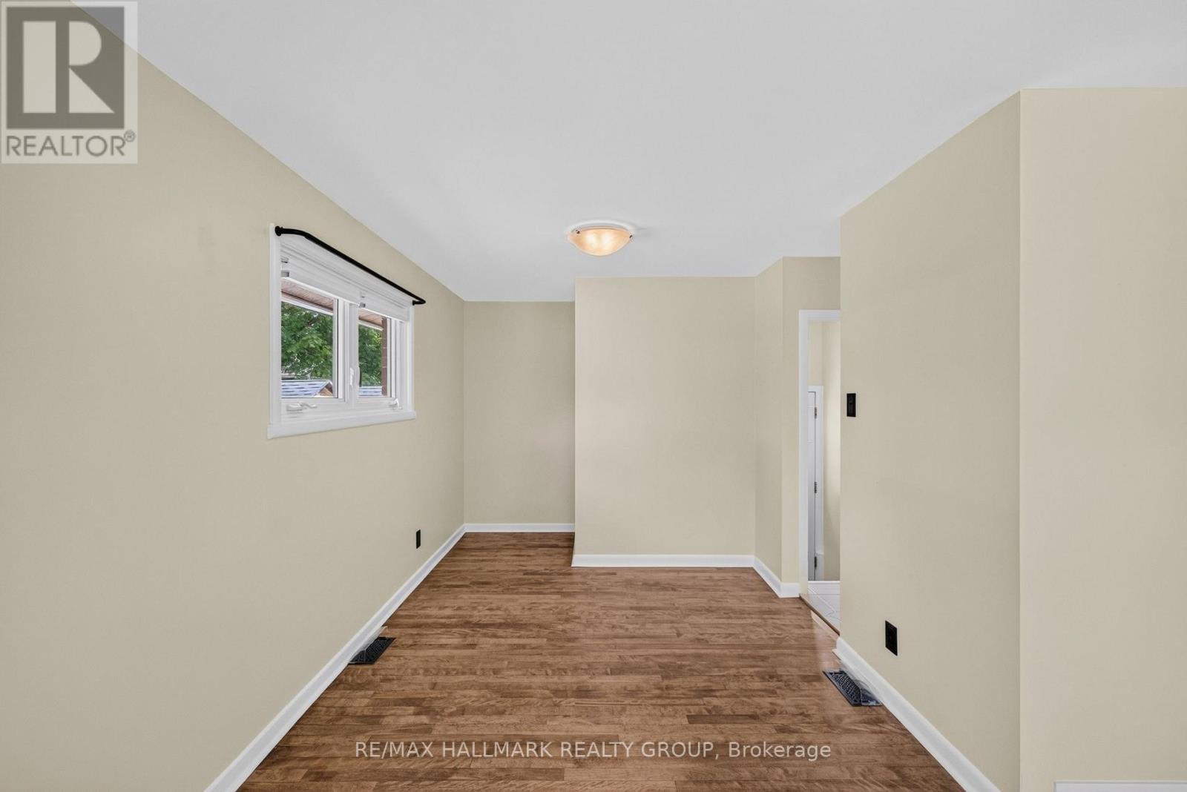
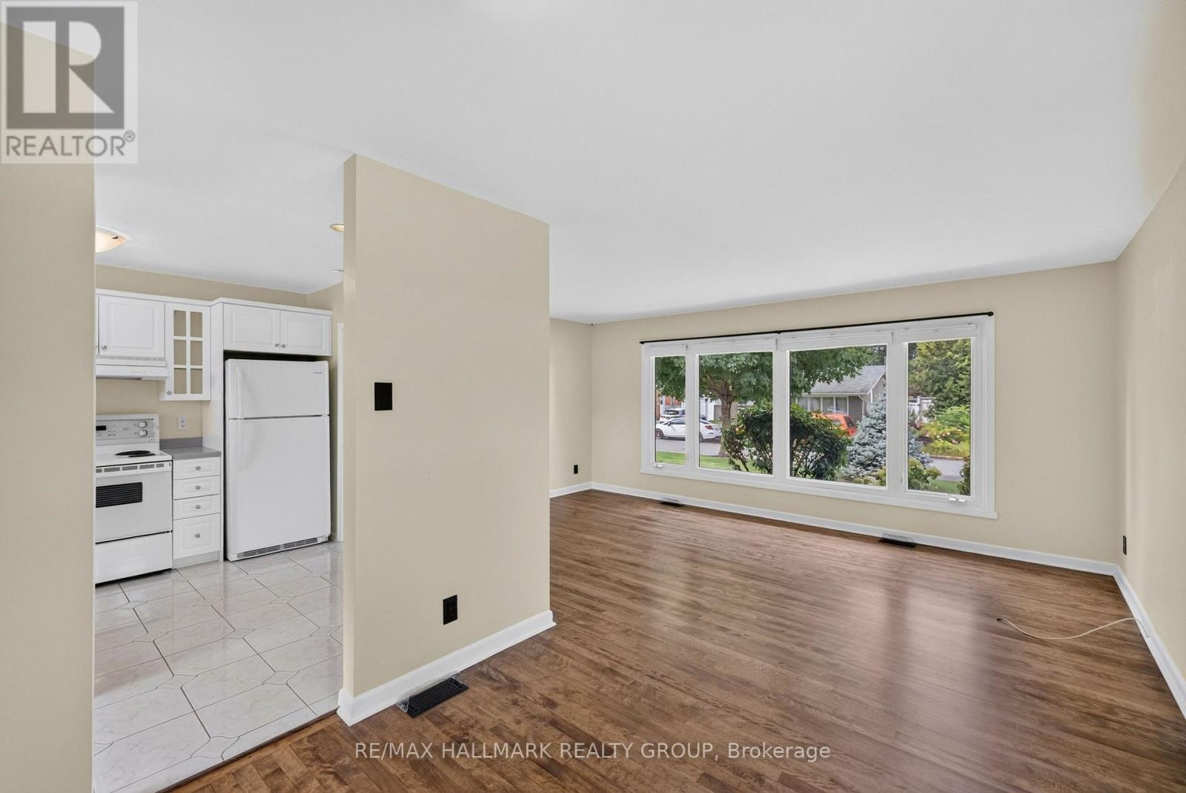
Virtually Staged Living and Dining areas - 1143 Gateway Road, Ottawa, ON
1143 Gateway Road, Ottawa, ON
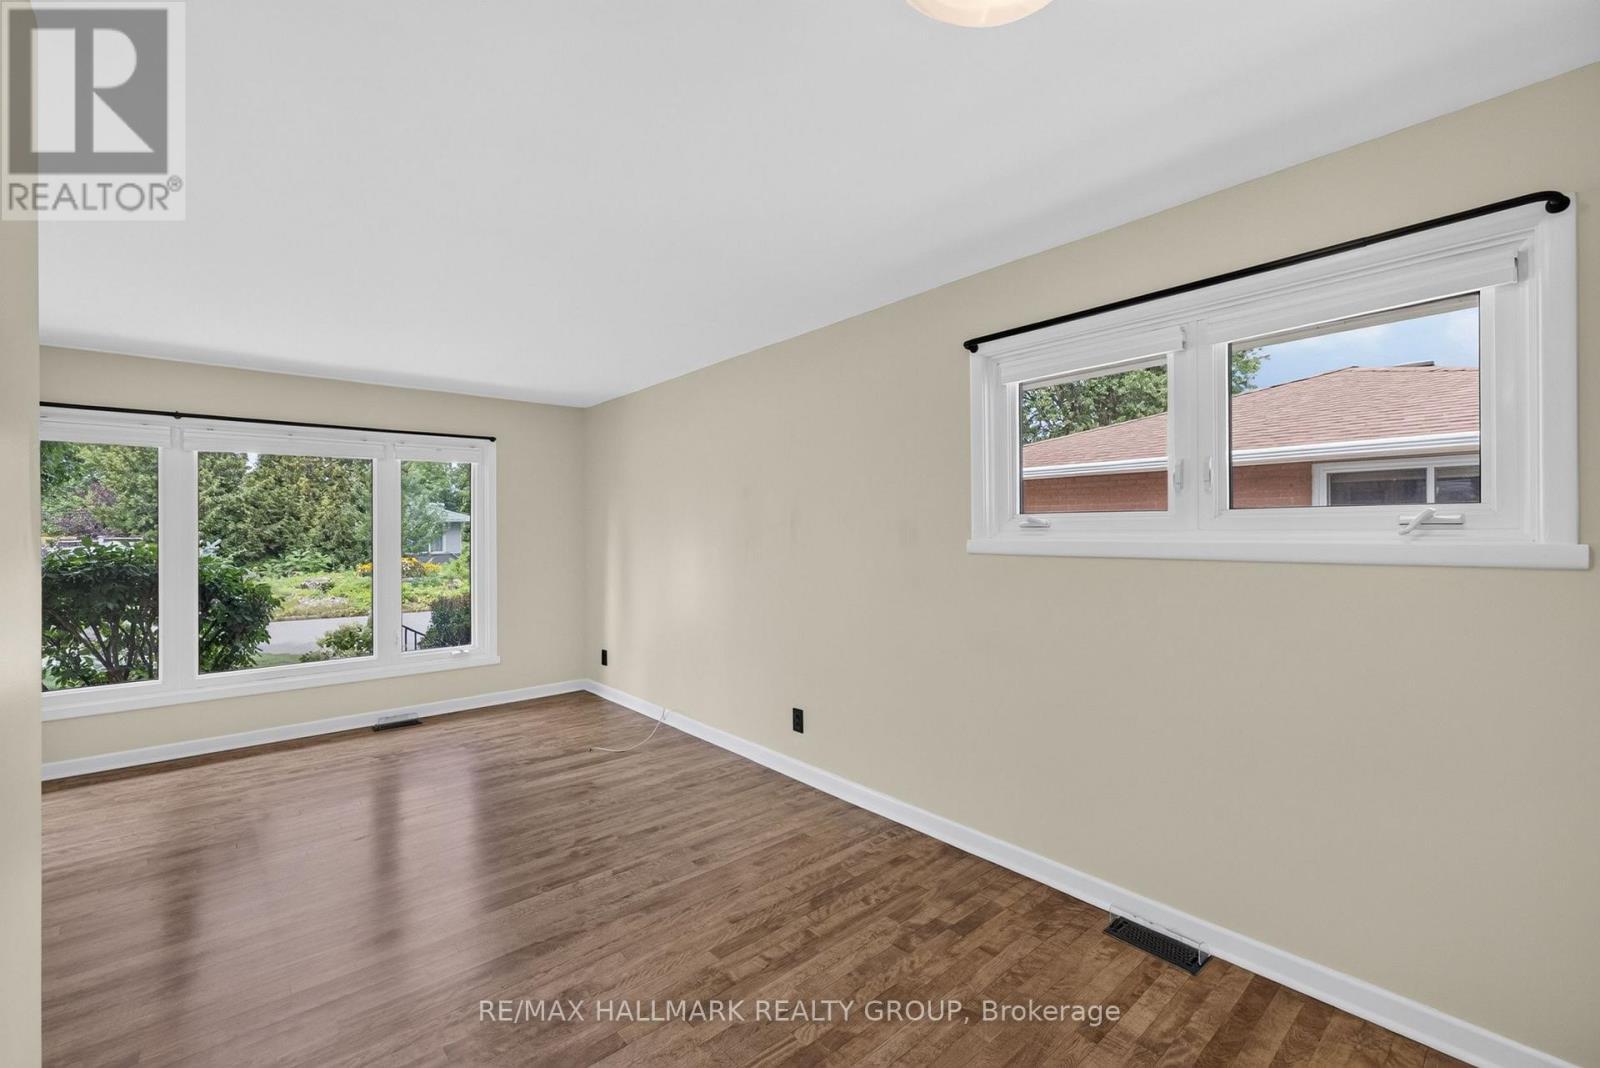
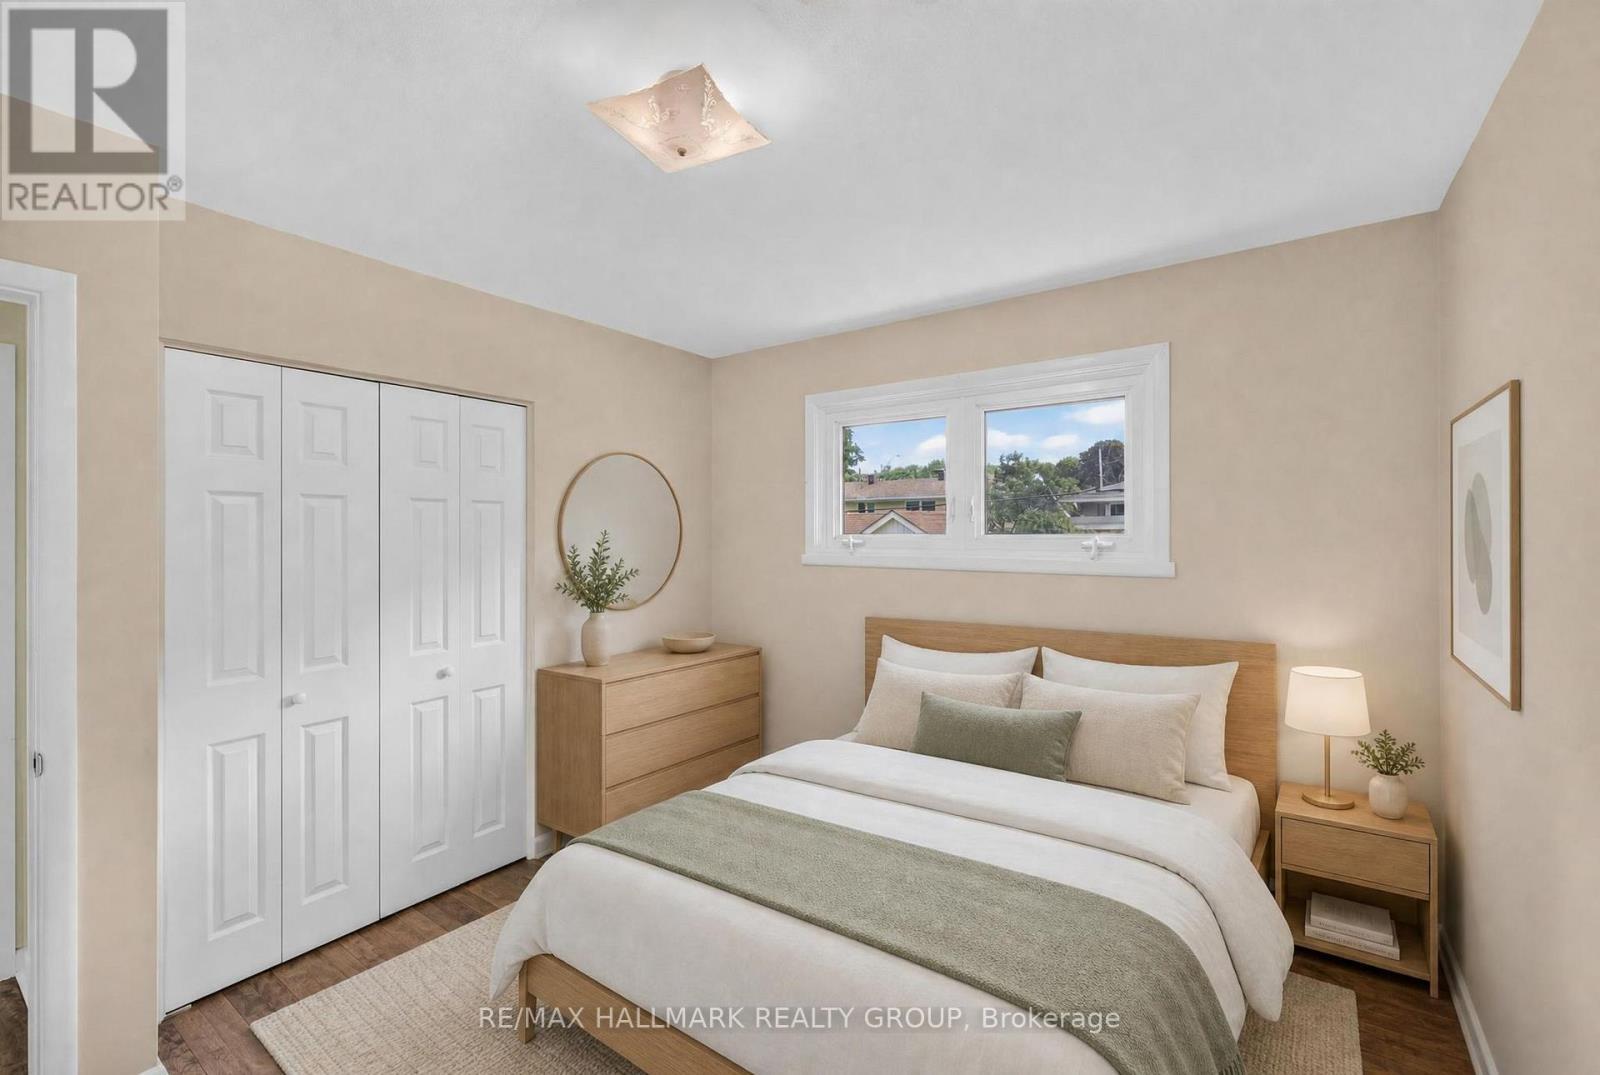
Primary Bedroom - 1143 Gateway Road, Ottawa, ON
Virtually Staged Primary Bedroom - 1143 Gateway Road, Ottawa, ON
1143 Gateway Road, Ottawa, ON
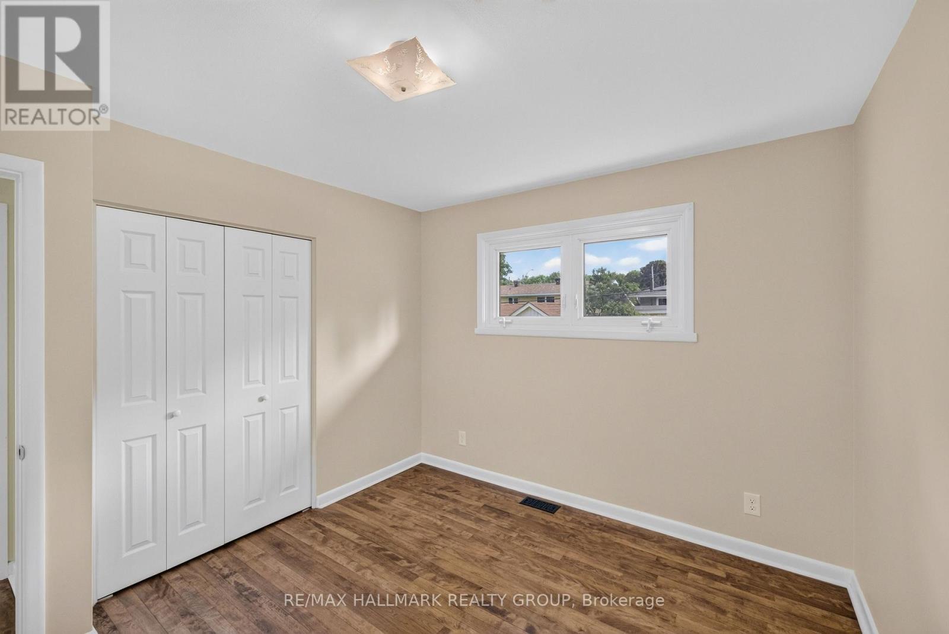
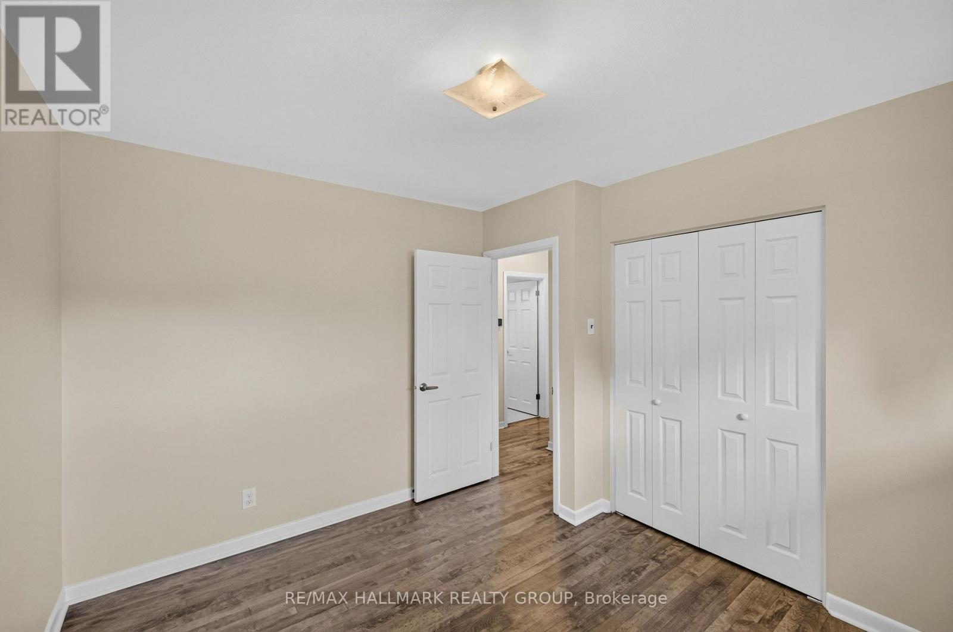
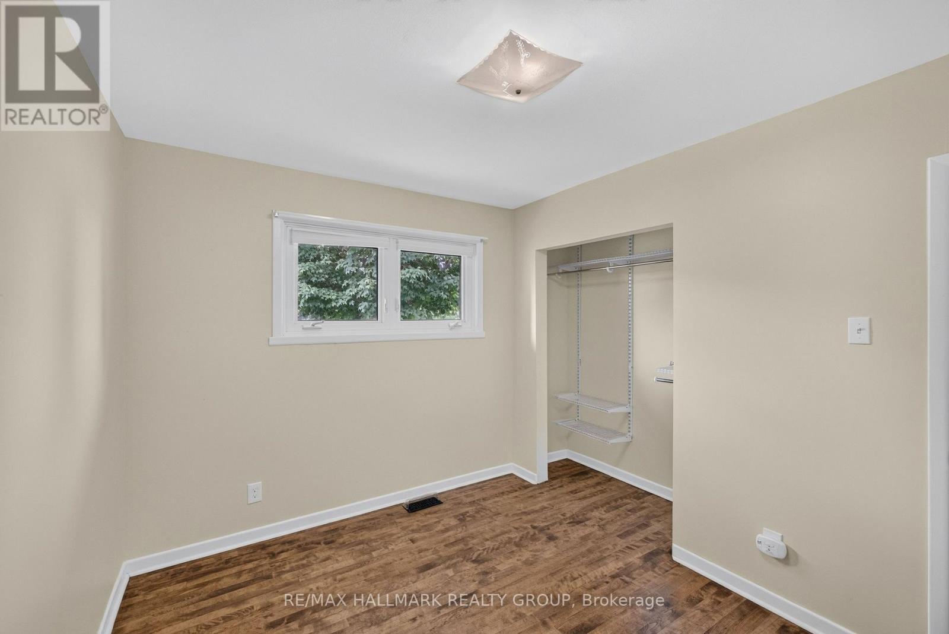
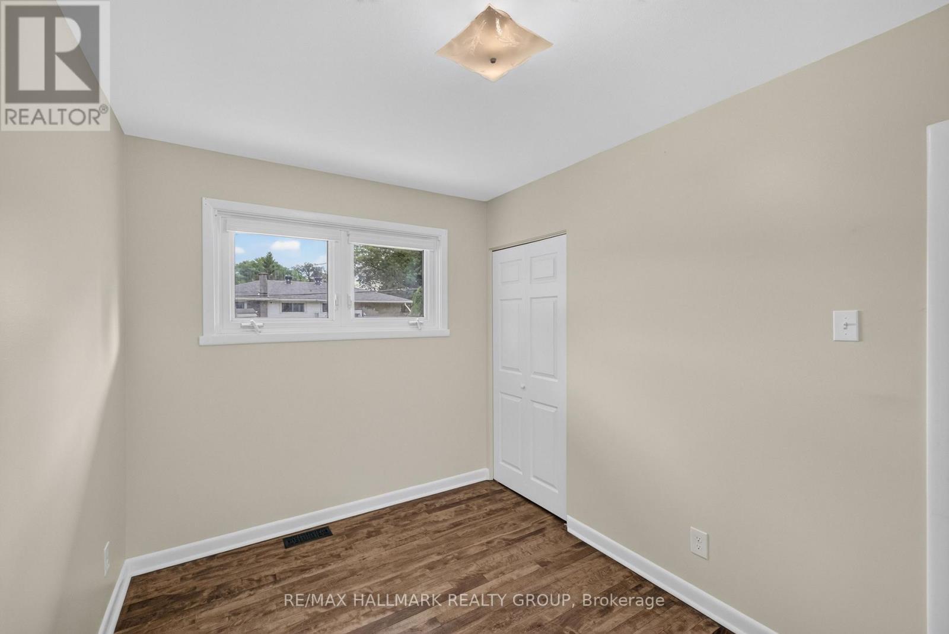
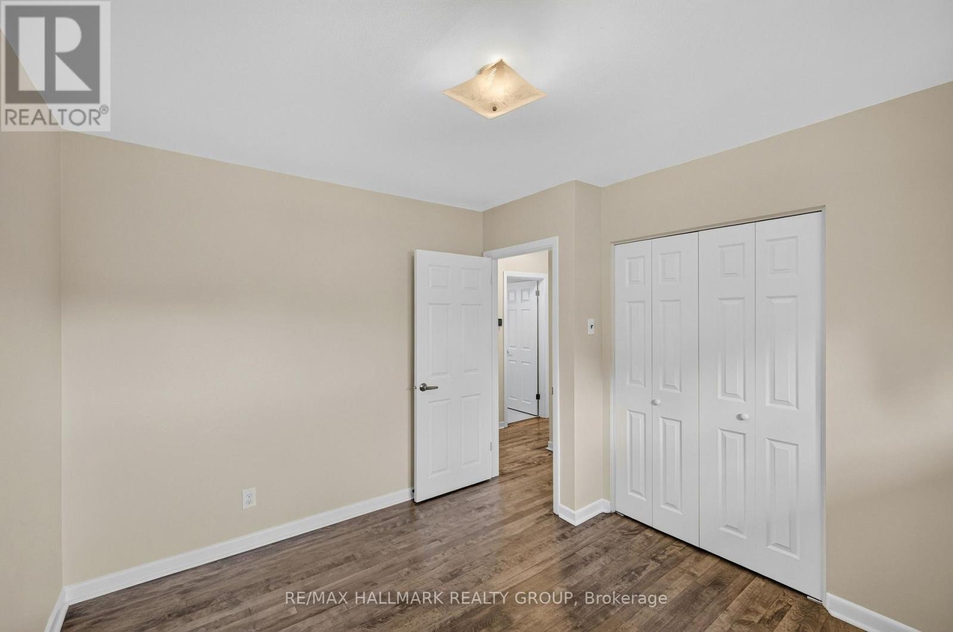
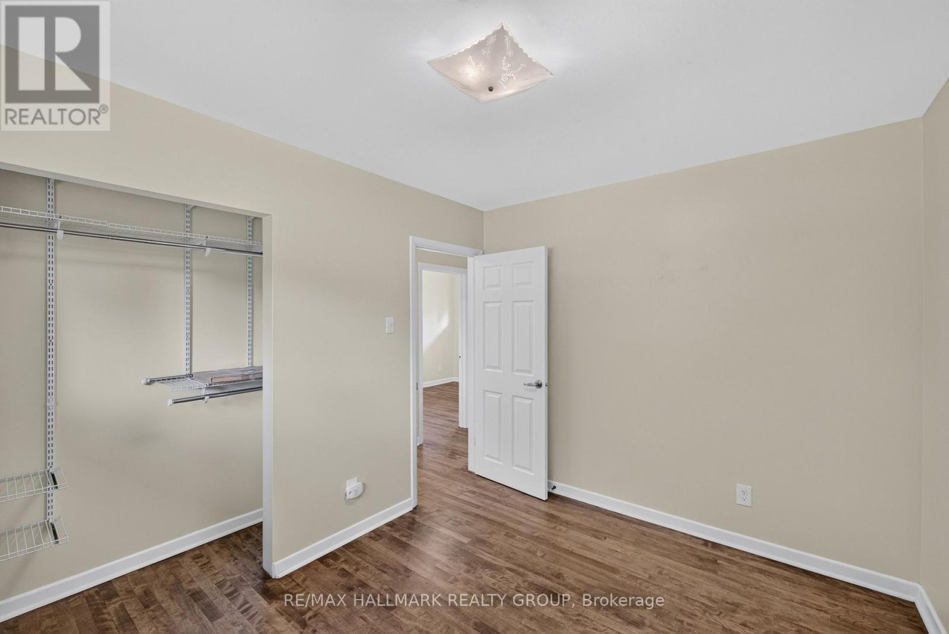
Second Bedroom - 1143 Gateway Road, Ottawa, ON
Third Bedroom - 1143 Gateway Road, Ottawa, ON
1143 Gateway Road, Ottawa, ON
Video
1143 Gateway Road, Ottawa, ON
Virtually Staged Living Room - 1143 Gateway Road, Ottawa, ON
1143 Gateway Road, Ottawa, ON
Virtually Staged Living and Dining areas - 1143 Gateway Road, Ottawa, ON
1143 Gateway Road, Ottawa, ON
Primary Bedroom - 1143 Gateway Road, Ottawa, ON
Virtually Staged Primary Bedroom - 1143 Gateway Road, Ottawa, ON
1143 Gateway Road, Ottawa, ON
Second Bedroom - 1143 Gateway Road, Ottawa, ON
Third Bedroom - 1143 Gateway Road, Ottawa, ON
1143 Gateway Road, Ottawa, ON
  • Advertising
Are you a real estate investor?
1143 GATEWAY ROAD, Ottawa, Ontario, K2C 2W8
$619,000

3 Beds

1 Bath

Property Information:

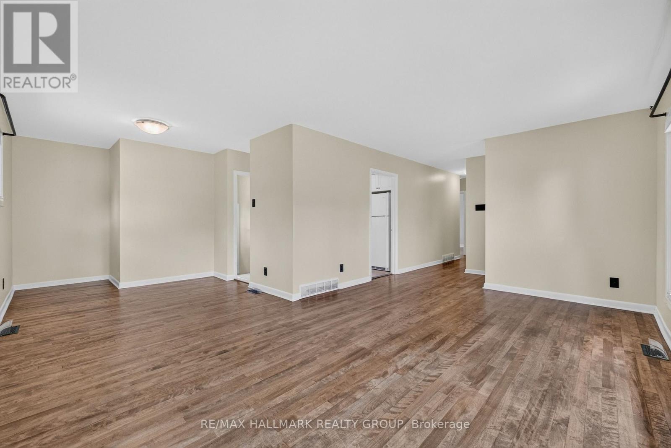
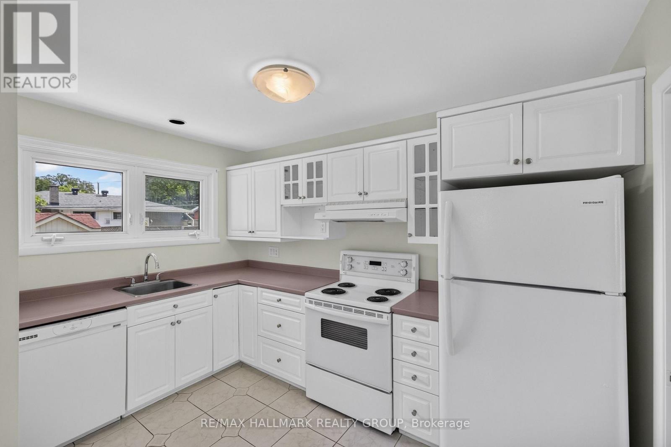
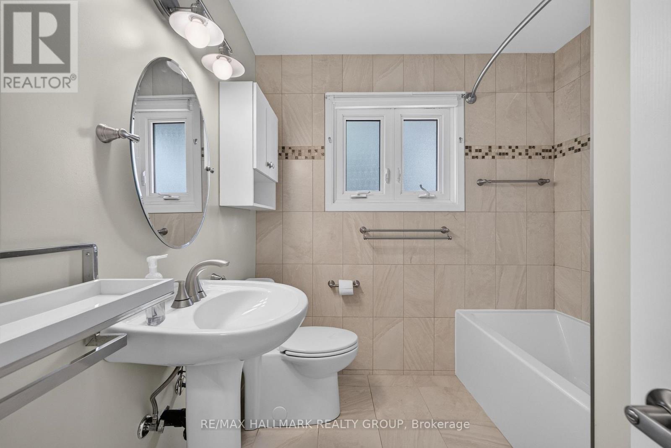
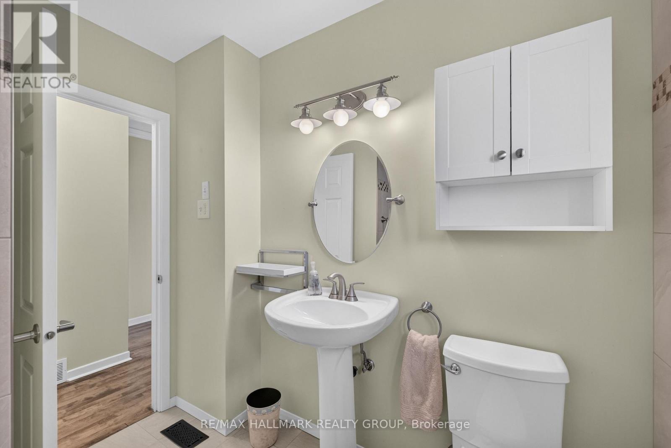
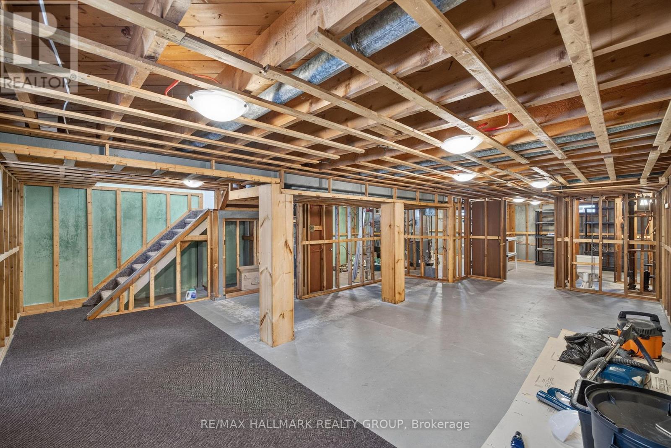
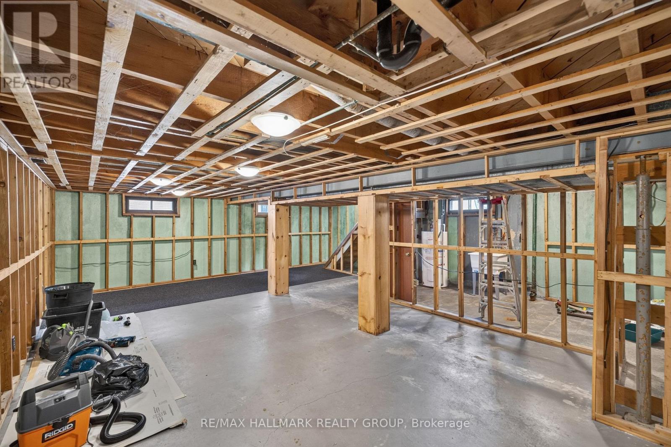
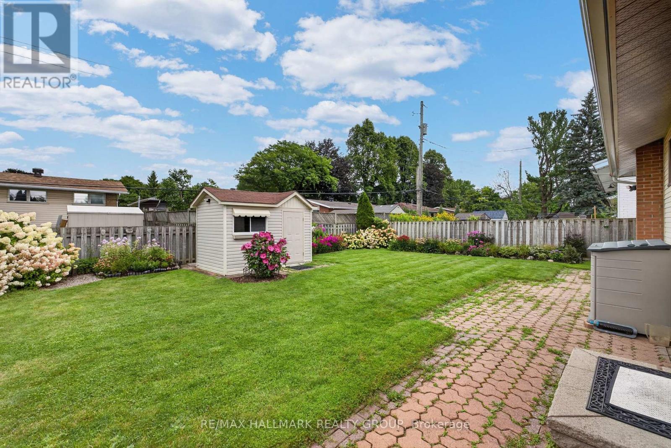
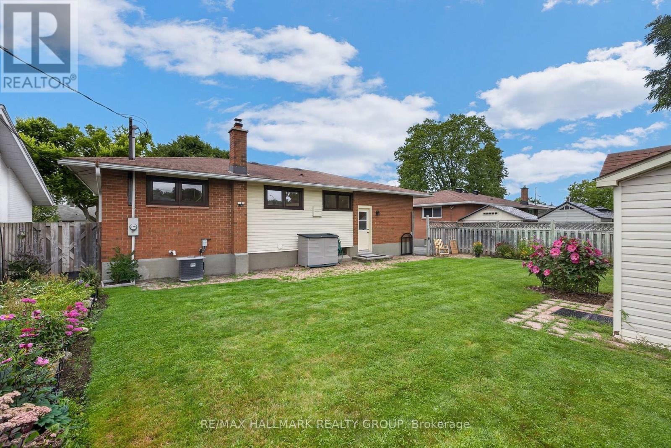
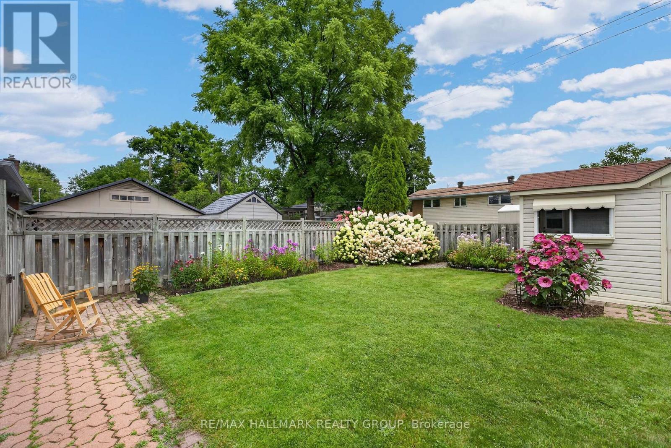
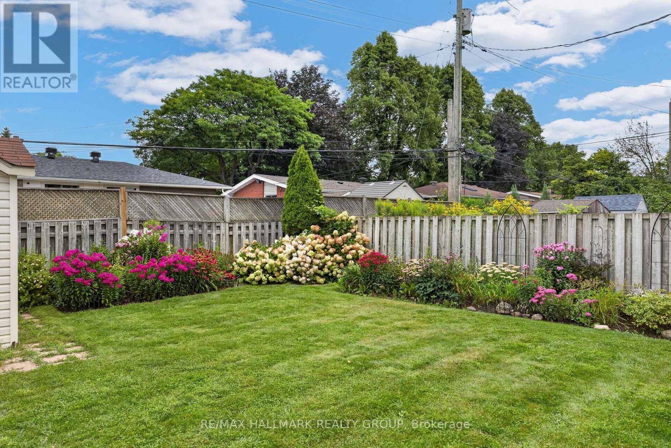
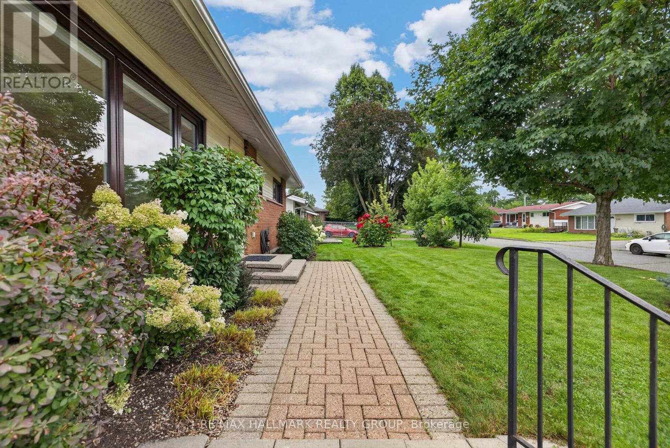
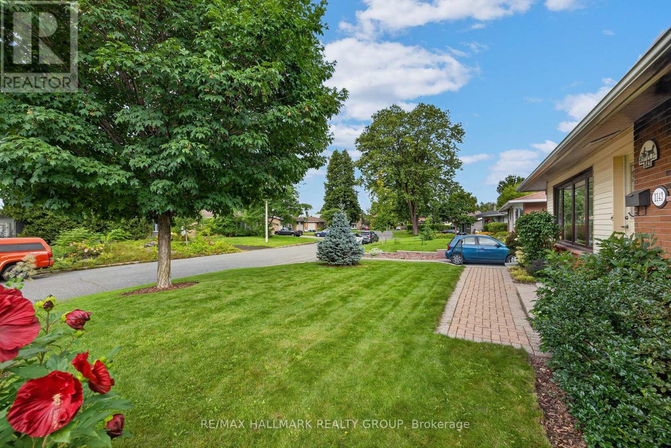
Original owners, selling after 67 years. Now ready for a new family to make it yours. Move in condition. Classic 3 bedroom brick bungalow in the mature west end neighborhood of Parkway Park. The living room features a large west facing window, bringing plenty of natural light into the main living space and dinning room. Beautiful hardwood floors run throughout the living areas and bedrooms. The kitchen and bathroom feature easy-care ceramic flooring and have both been updated over the last few years, offering modern finishes. The basement is all framed and ready for insulation, drywall and finishing touches allowing you to customize the space to your personal needs and provides excellent potential for future additional living space. Both front and back yards are nicely landscaped and includes a number of lovely flowering gardens. There is parking for two vehicles. Convenient location close to College Square, Parkway Park (ice rink, wading pool, baseball facilities), Schools, Transit, and everyday shopping. 24 hours irrevocable on all offers. (id:27)

Building Features:

  • Style: Detached
  • Building Type: House
  • Architectural Style: Bungalow
  • Basement Development: Unfinished
  • Basement Type: N/A
  • Construction Style - Attachment: Detached
  • Exterior Finish: Brick
  • Floor Space: 700 - 1100 sqft
  • Foundation Type: Poured Concrete
  • Heating Type: Forced air
  • Heating Fuel: Natural gas
  • Cooling Type: Central air conditioning
  • Appliances: Water meter, Dishwasher, Hood Fan, Stove, Refrigerator

Property Features:

  • OwnershipType: Freehold
  • Property Type: Single Family
  • Features: Carpet Free
  • Floor Space (approx): 700 - 1100 Square Feet
  • Irregular: Yes
  • Lot Depth: 90 Feet
  • Lot Frontage: 56 Feet
  • Lot Size: 56 x 90 FT
  • Sewer: Sanitary sewer
  • Parking Type: No Garage
  • No. of Parking Spaces: 2

Rooms:

  • Living Main Level 5.31 m x 3.43 m
  • Dining Main Level 2.59 m x 2.59 m
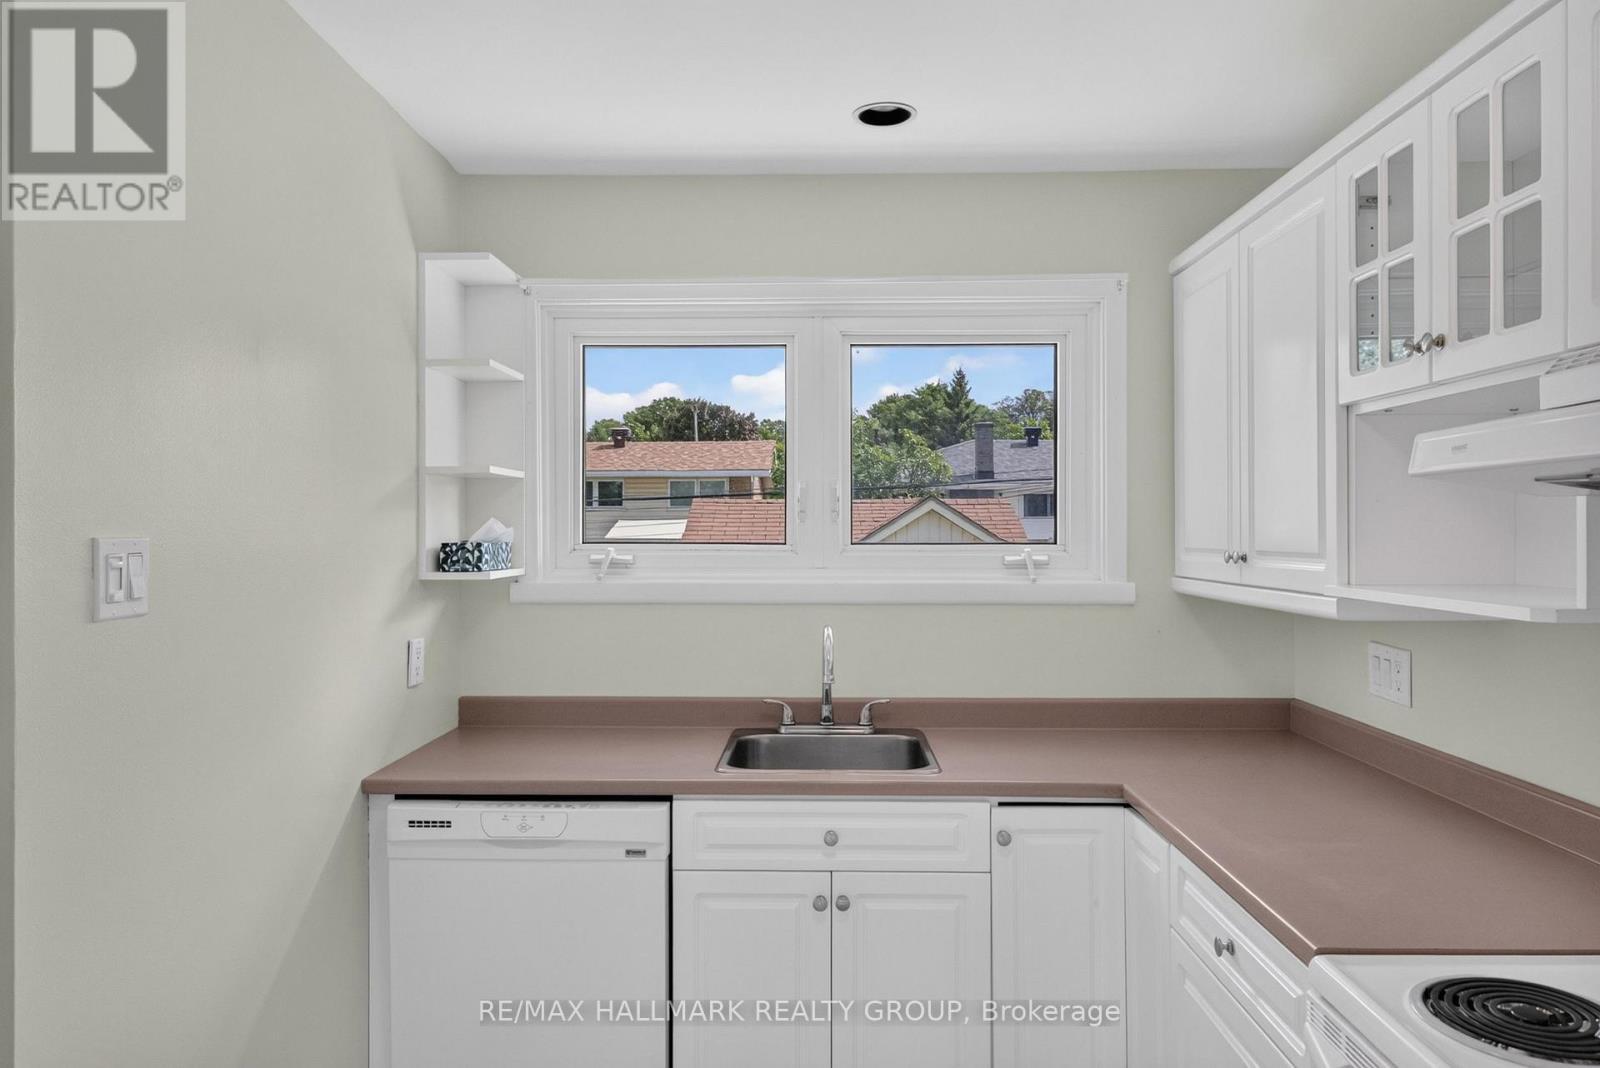
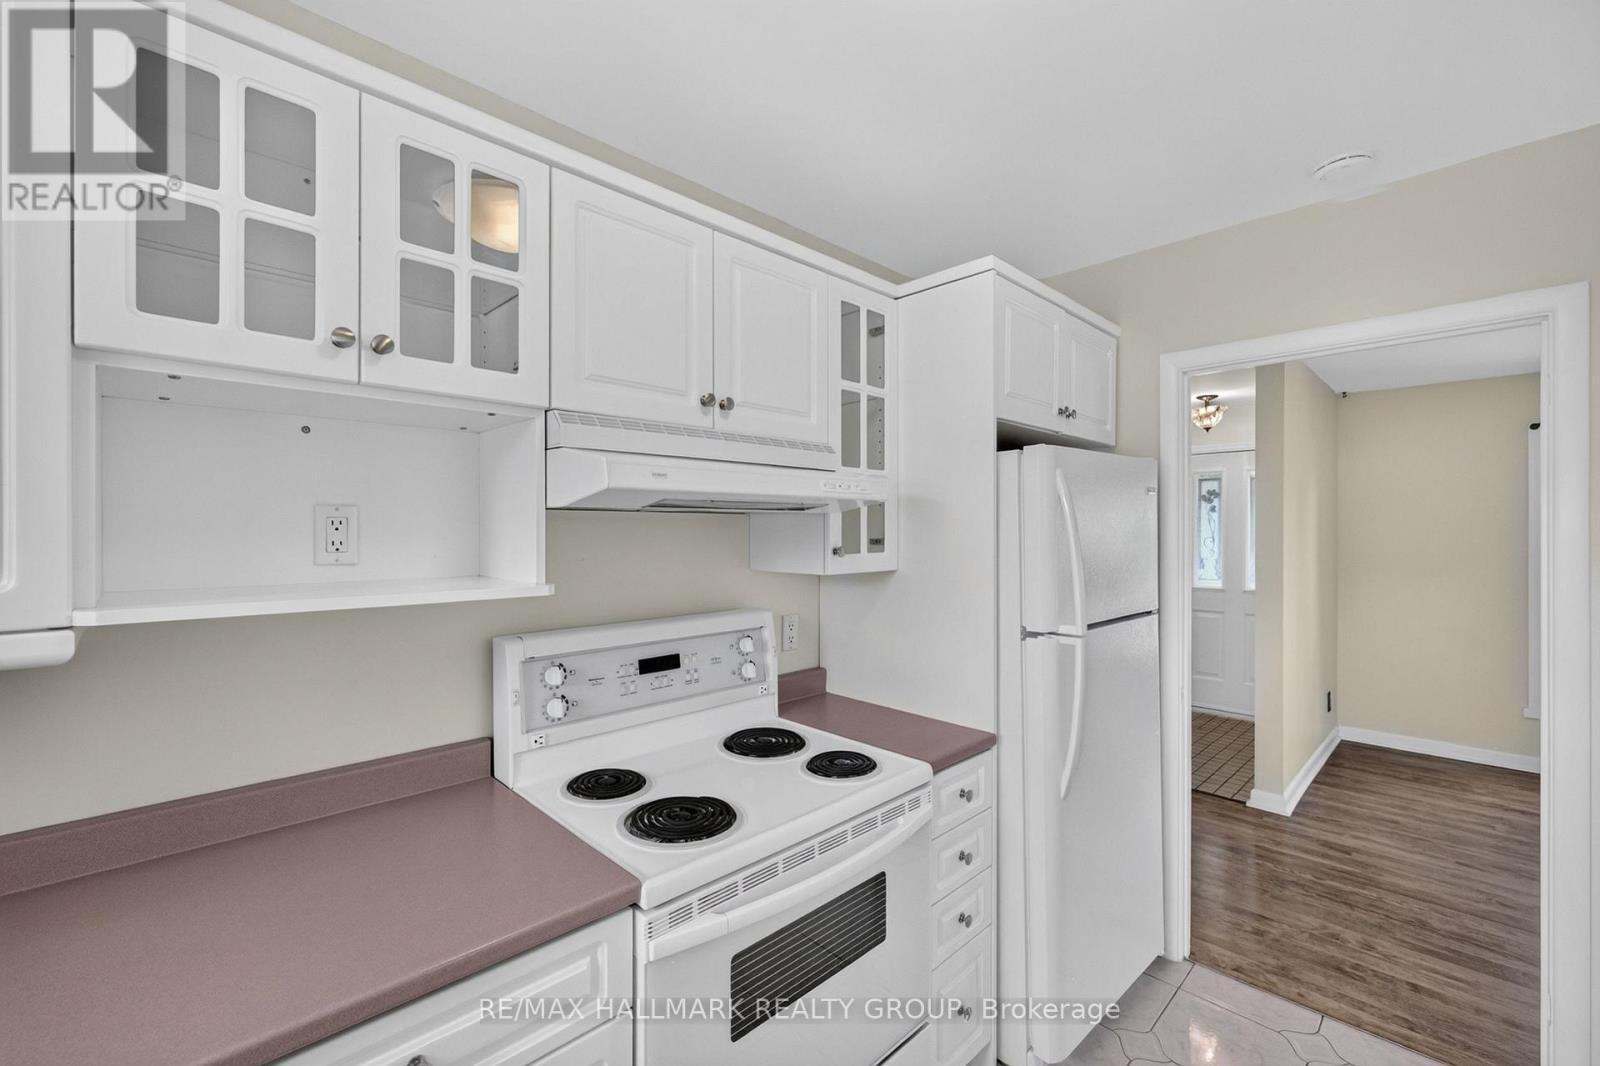
  • Kitchen Main Level 3.43 m x 2.64 m
  • Primary Bedroom Main Level 3.43 m x 3.05 m
  • 2nd Bedroom Main Level 3.43 m x 3.05 m
  • 3rd Bedroom Main Level 3.43 m x 2.34 m
  • Bathroom Main Level 2.44 m x 2.26 m

Convert Measurement to:

Courtesy of: RE/MAX HALLMARK REALTY GROUP

REALTOR.ca  

QuickQuoteTM Powered by RPS
Thinking of Selling?

Start by finding out what your home might be worth in today's market.

Location of 1143 GATEWAY ROAD, Ottawa, Ontario, K2C 2W8

Demographic Information of 1143 GATEWAY ROAD, Ottawa, Ontario, K2C 2W8

Life Stage

Young Couples

Employment Type

Blue Collar/Primary, Blue Collar/Service Sector

Average Household Income

$109,518.75

Average Number of Children

1.92

Household Population

Household Structure

Age of Population

Education

Education Level

No certificate/diploma/degree

12.77 %

High school certificate or equivalent

31.62 %

Apprenticeship trade certificate/diploma

3.95 %

College/non-university certificate

25.26 %

University certificate (below bachelor)

2.01 %

University Degree

24.38 %

Commuter

Travel To Work

By Car

73.69 %

By Public Transit

14.83 %

By Walking

6.77 %

By Bicycle

2.89 %

By Other Methods

1.82 %

Cultural Diversity

Knowledge of Official Language

Mother Tongue

Building Information

Building Type

Apartments (Low and High Rise)

10.24 %

Houses

89.76 %

Own Vs. Rent