Button CopyPathCircle CloseCircle Left ArrowArrow Down Icon GreyClosecirclecircleBurger

111 IVY CRESCENT, Ottawa, Ontario, K1M 1Y1

MLS® # X13696326
House For Sale In Lindenlea - New Edinburgh, Ottawa, Ontario
$1,498,000 QuickQuoteTM: $1.4M - $1.7M

4+1 Beds

5 Baths

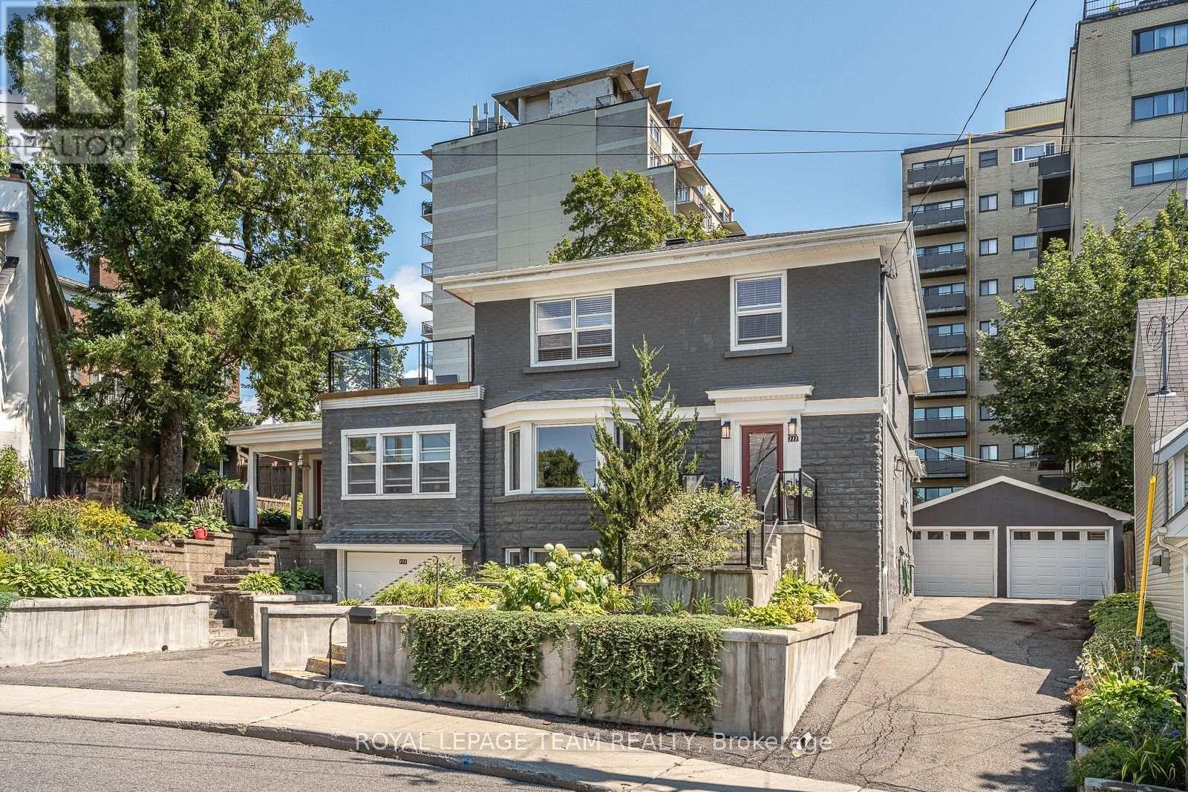
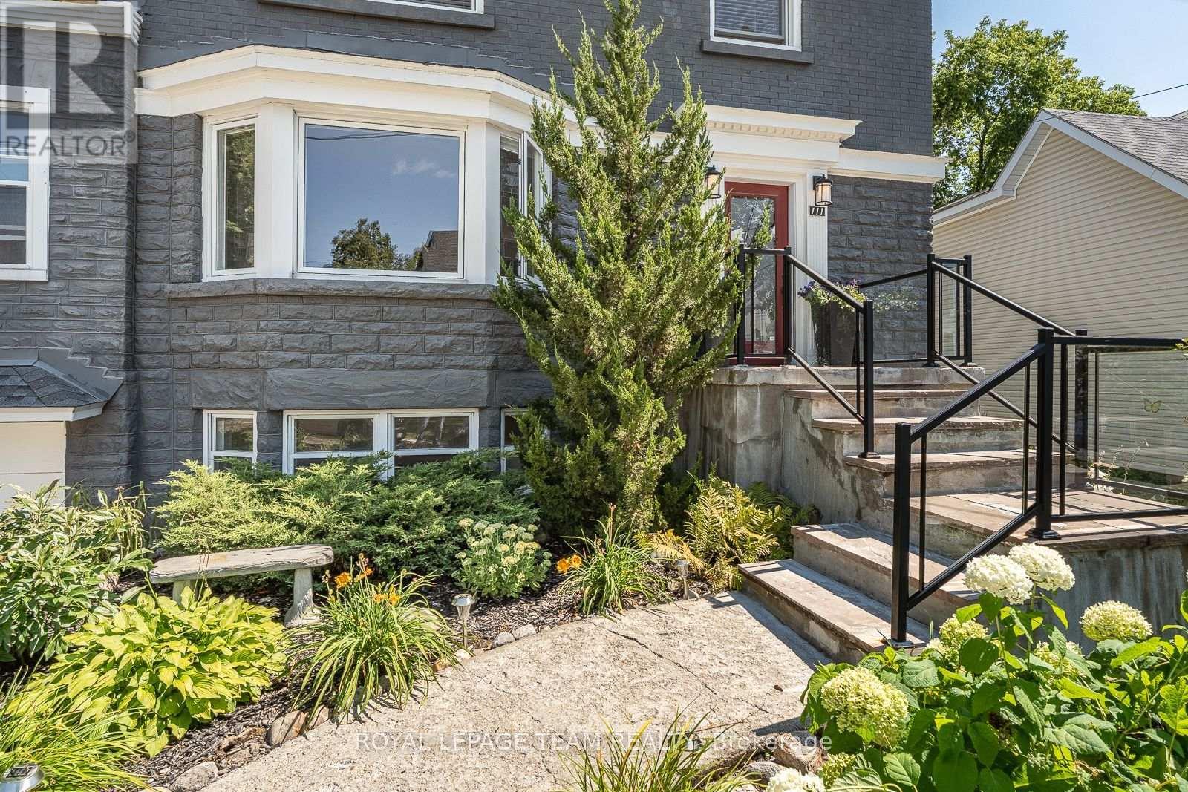
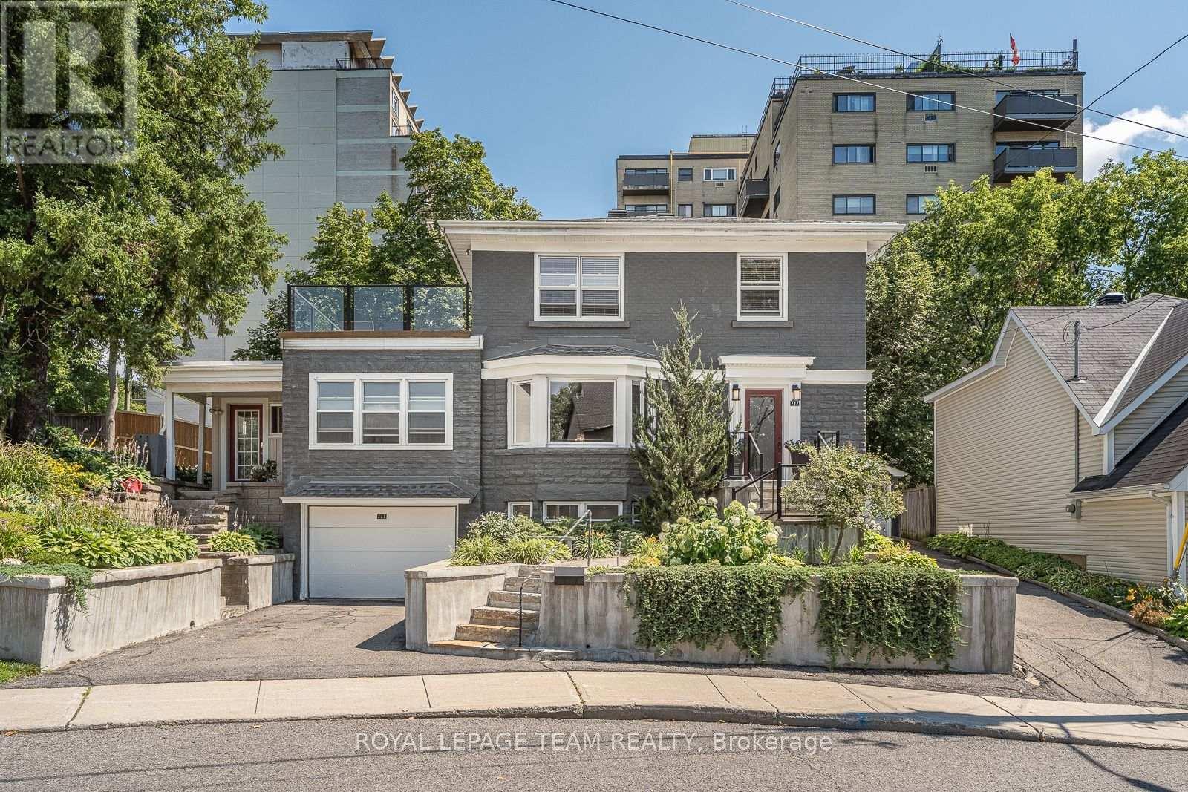
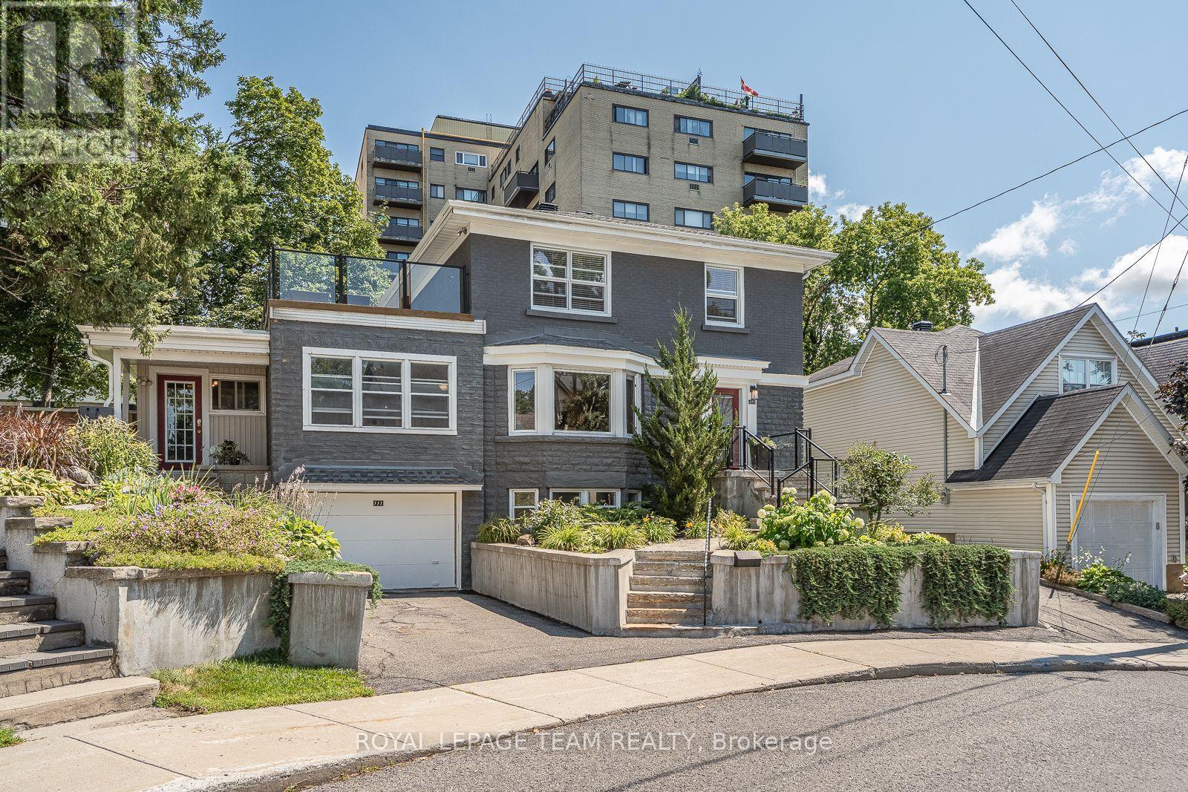
111 Ivy Crescent, Ottawa, ON - Outdoor With Balcony With Facade
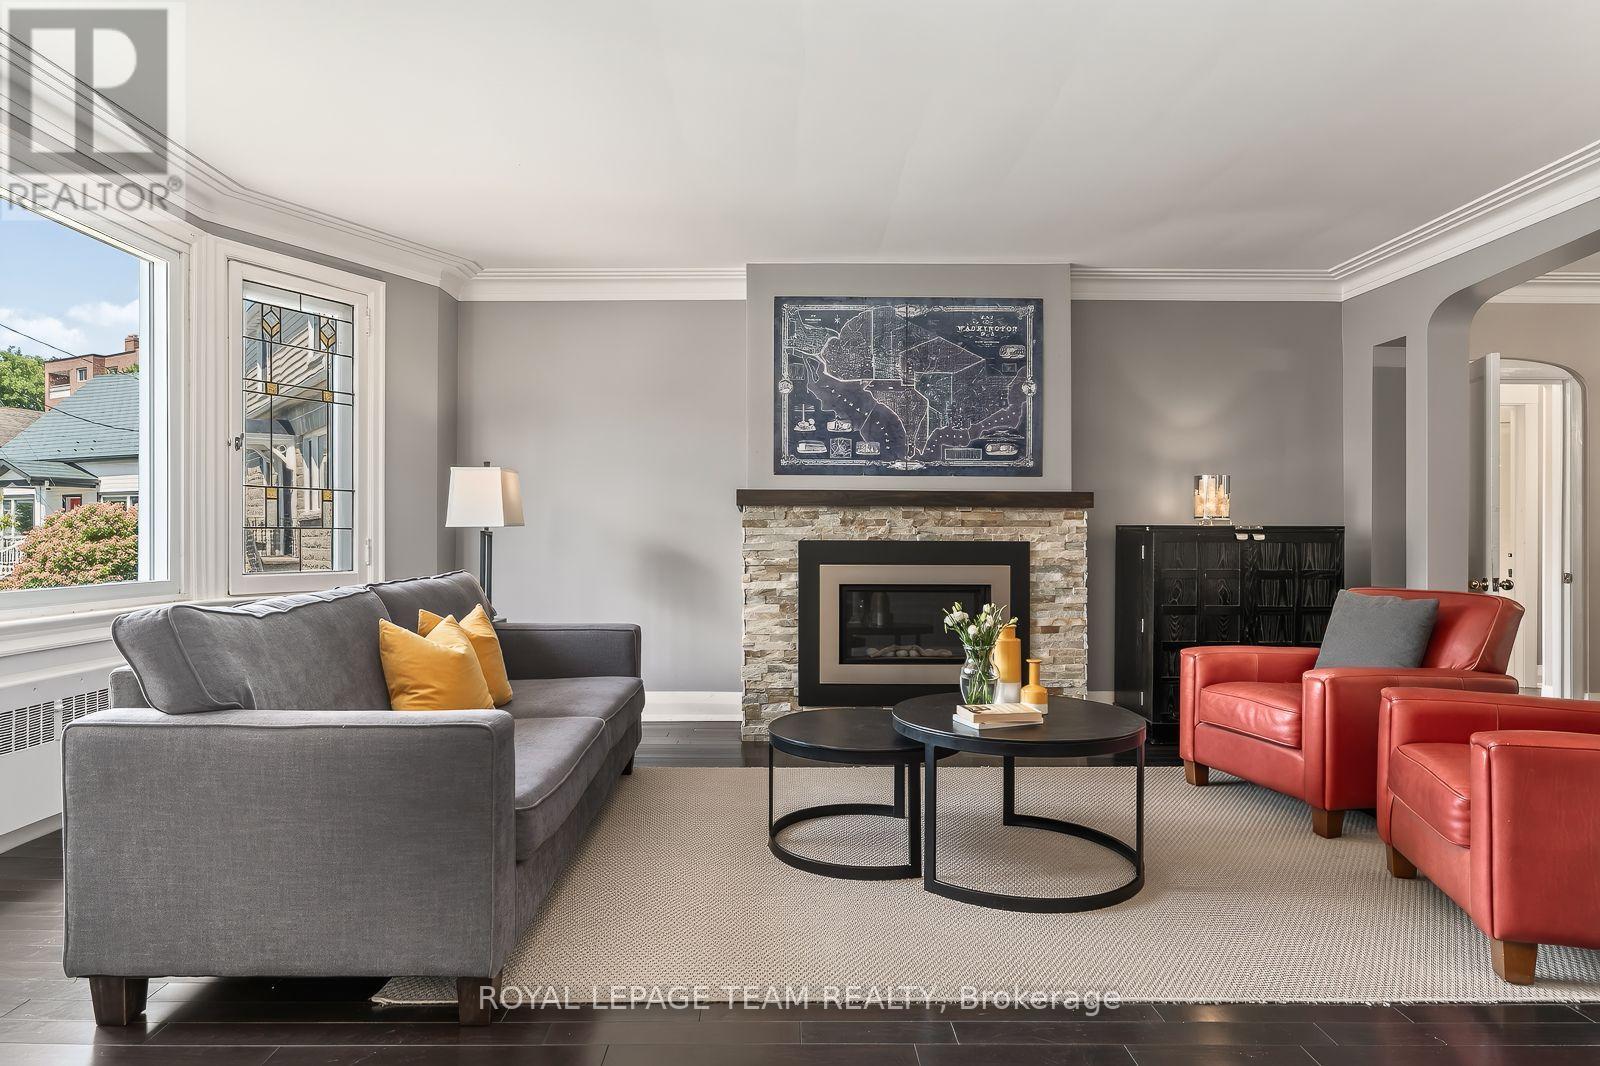
111 Ivy Crescent, Ottawa, ON - Indoor Photo Showing Living Room With Fireplace
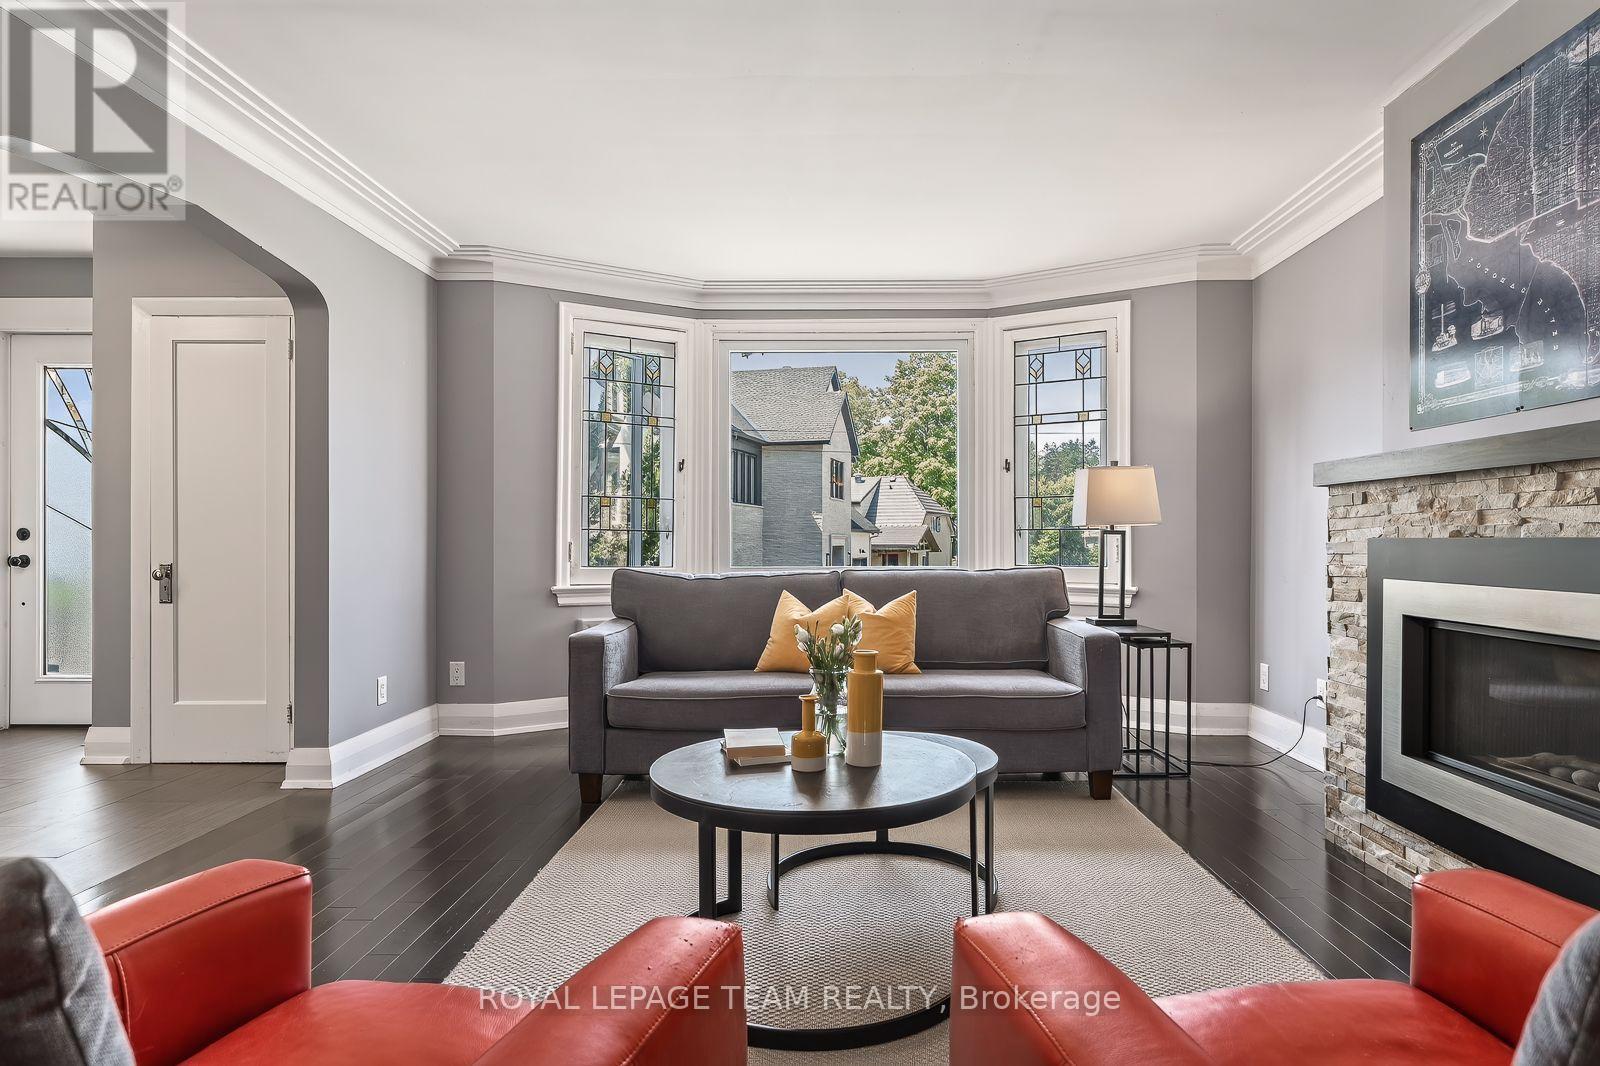
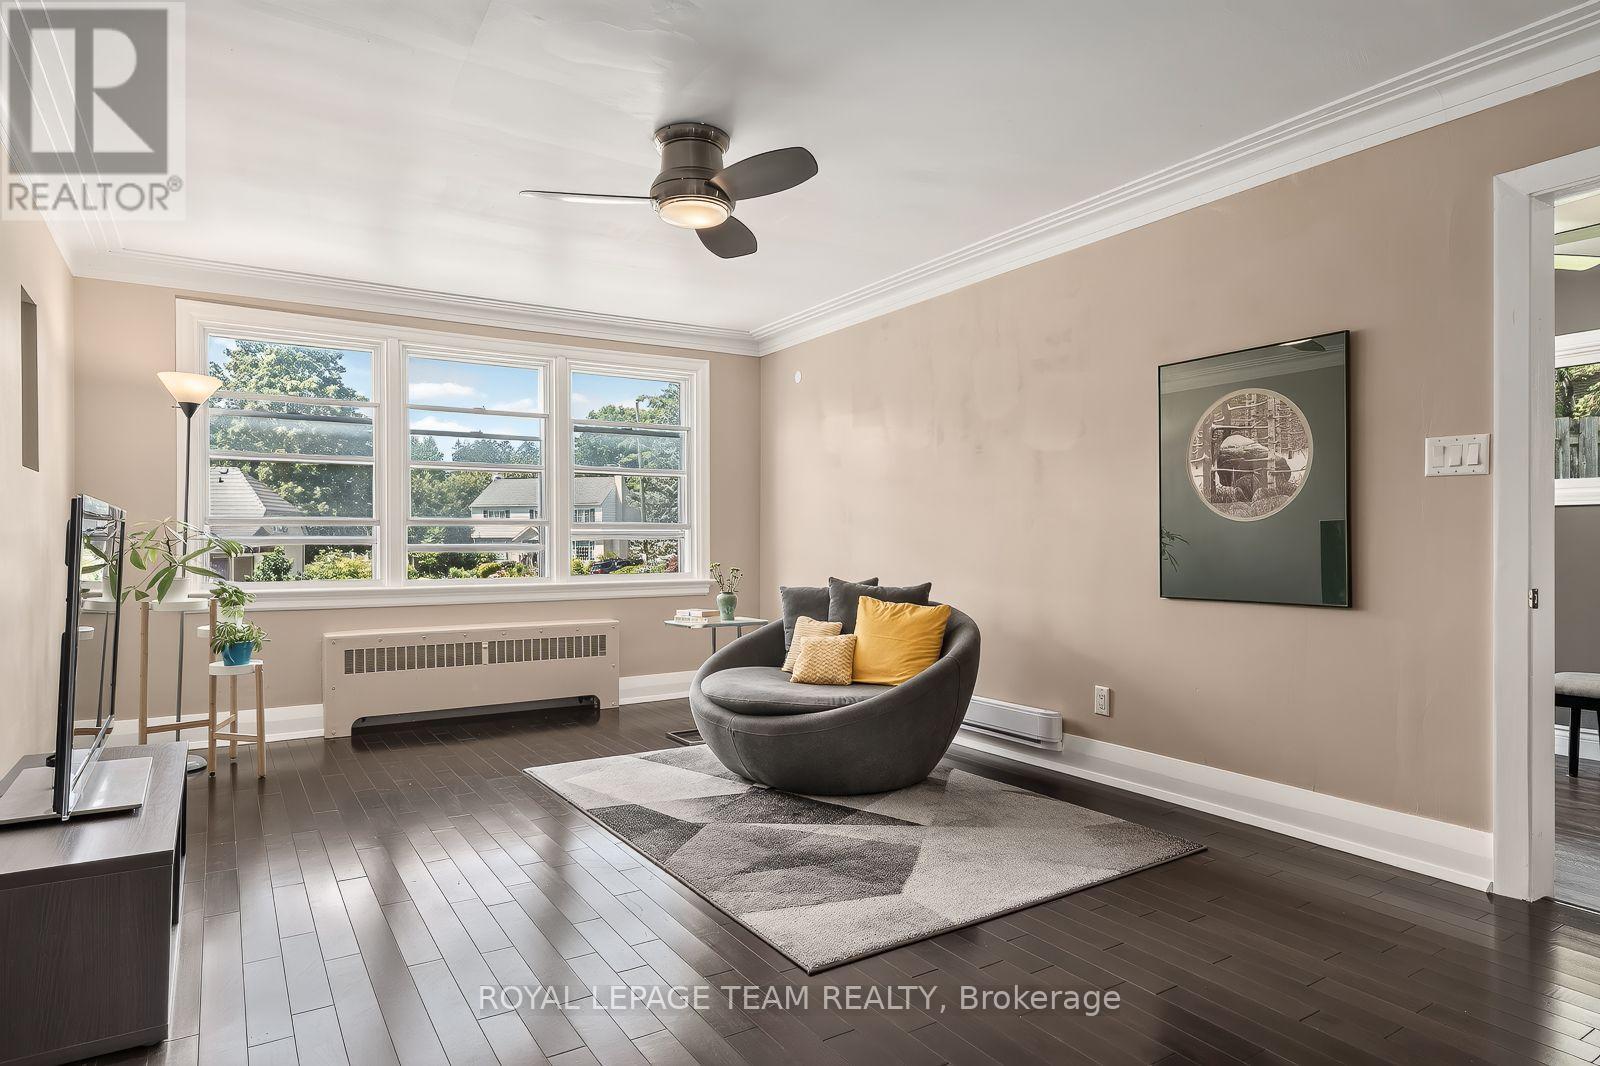
111 Ivy Crescent, Ottawa, ON - Indoor Photo Showing Living Room
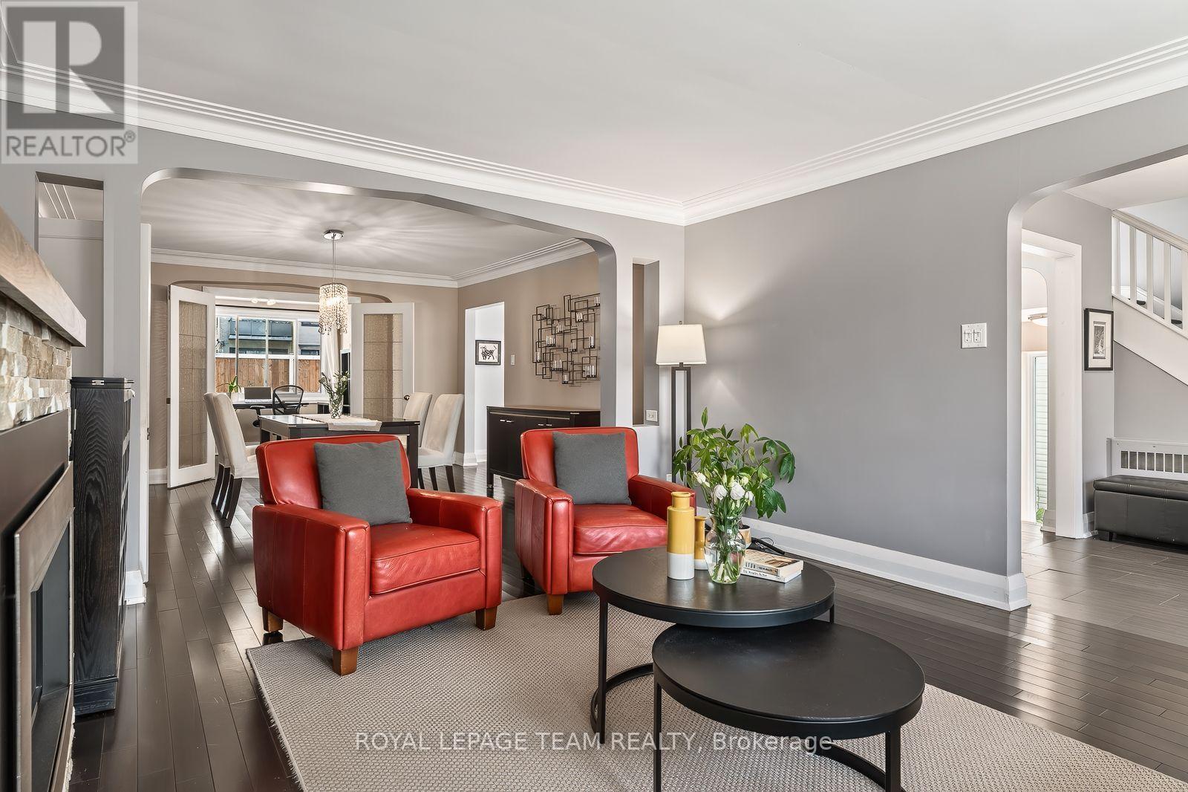
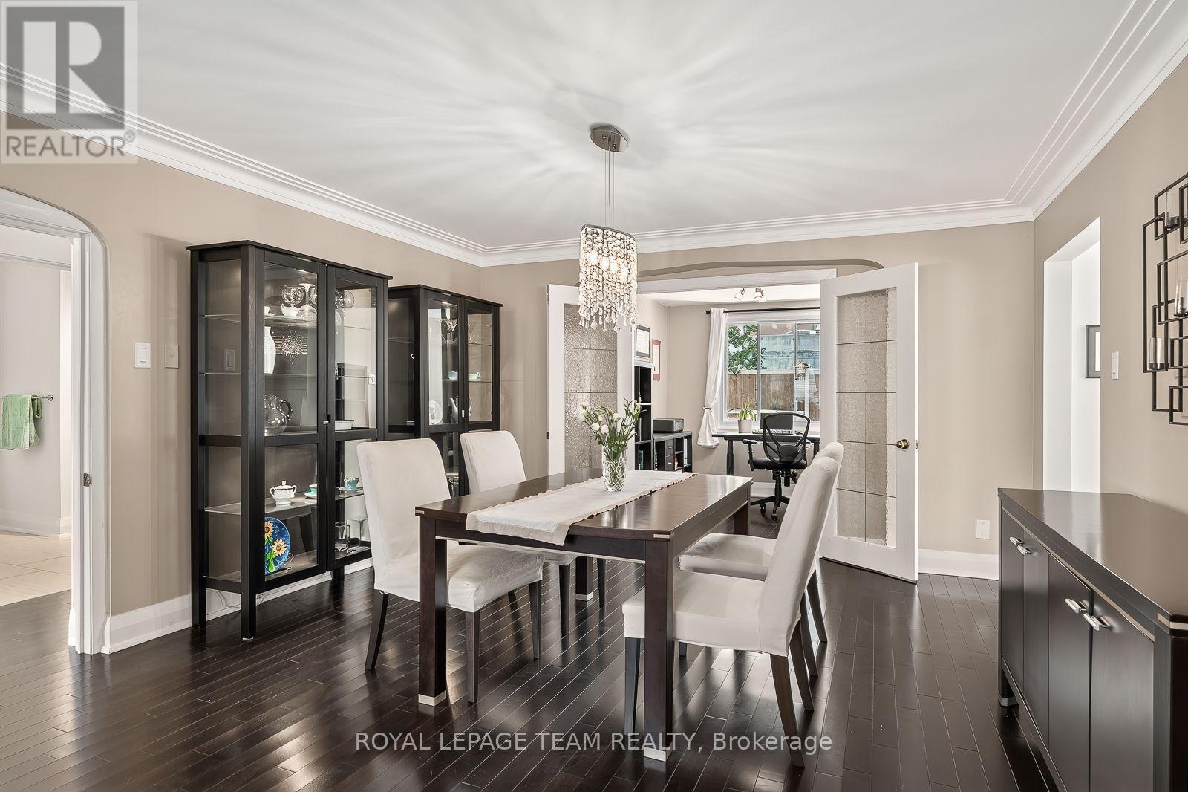
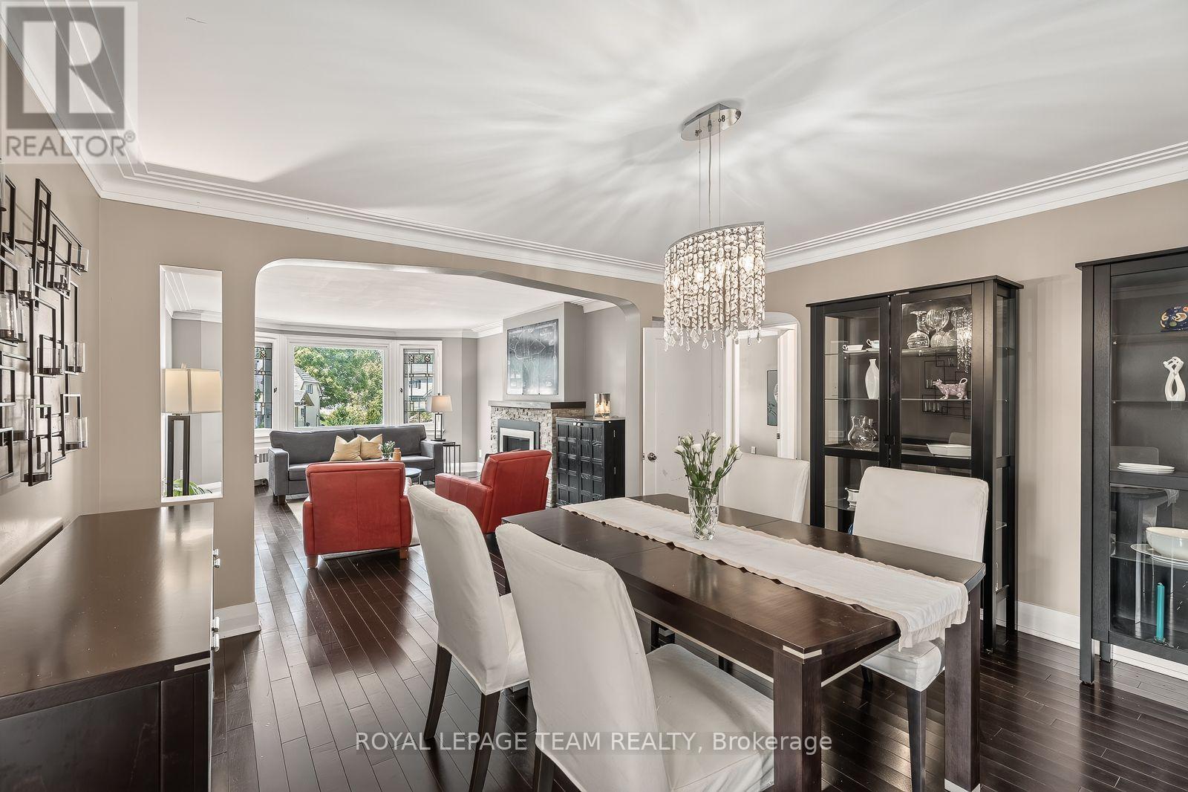
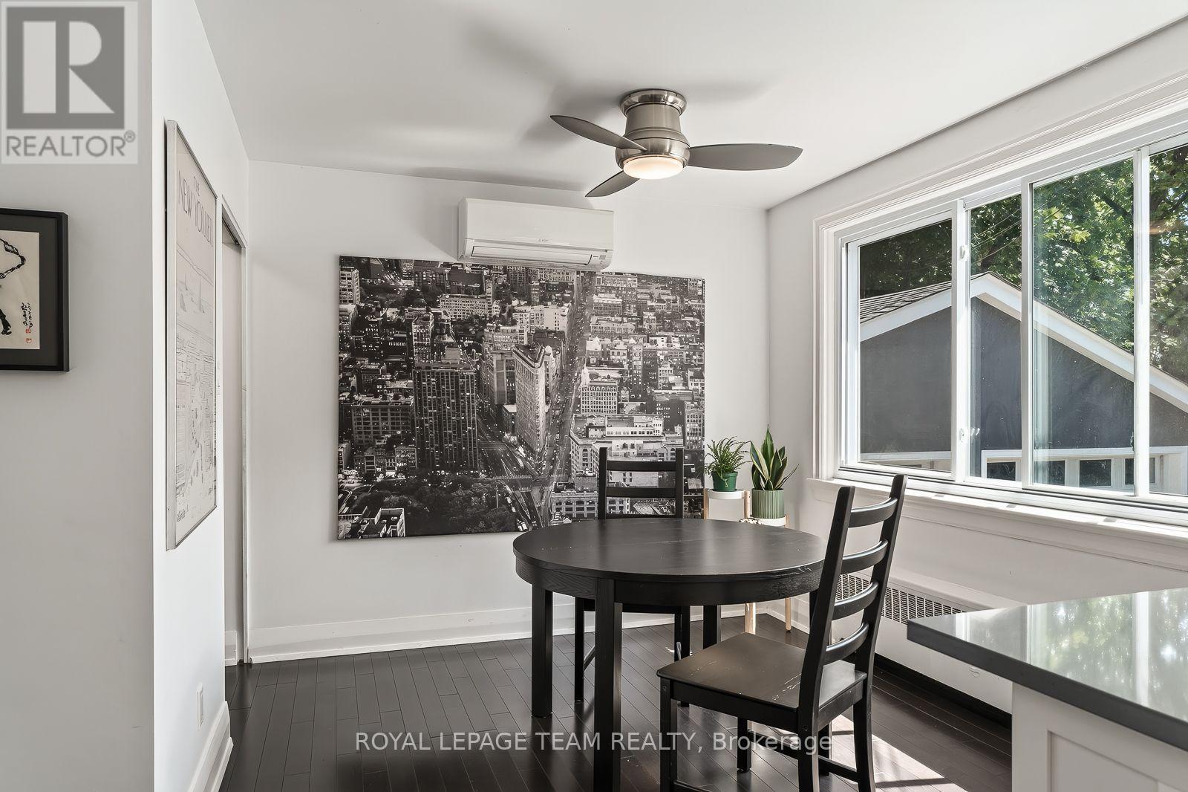
111 Ivy Crescent, Ottawa, ON - Indoor Photo Showing Dining Room
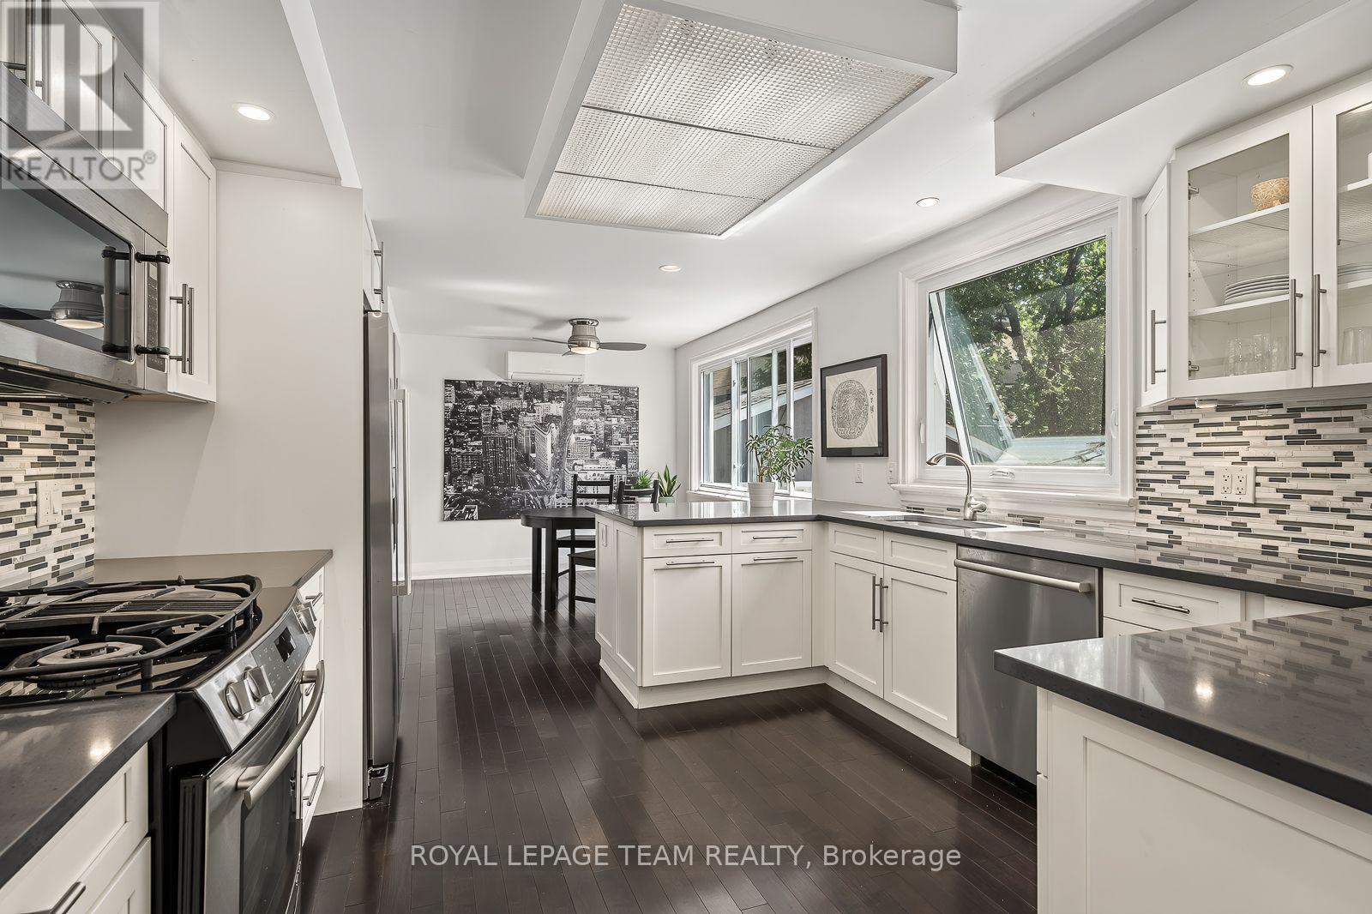
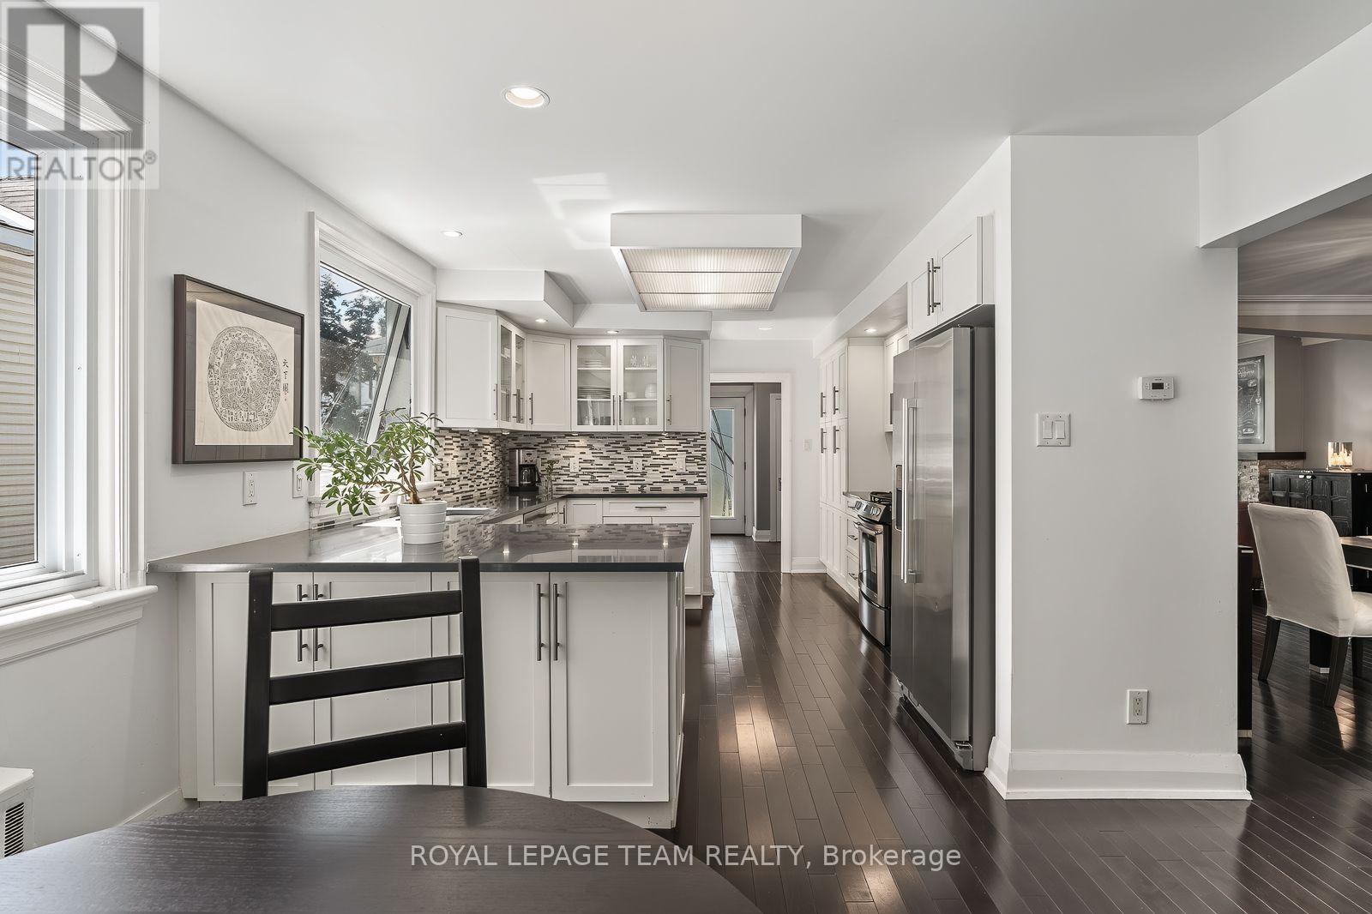
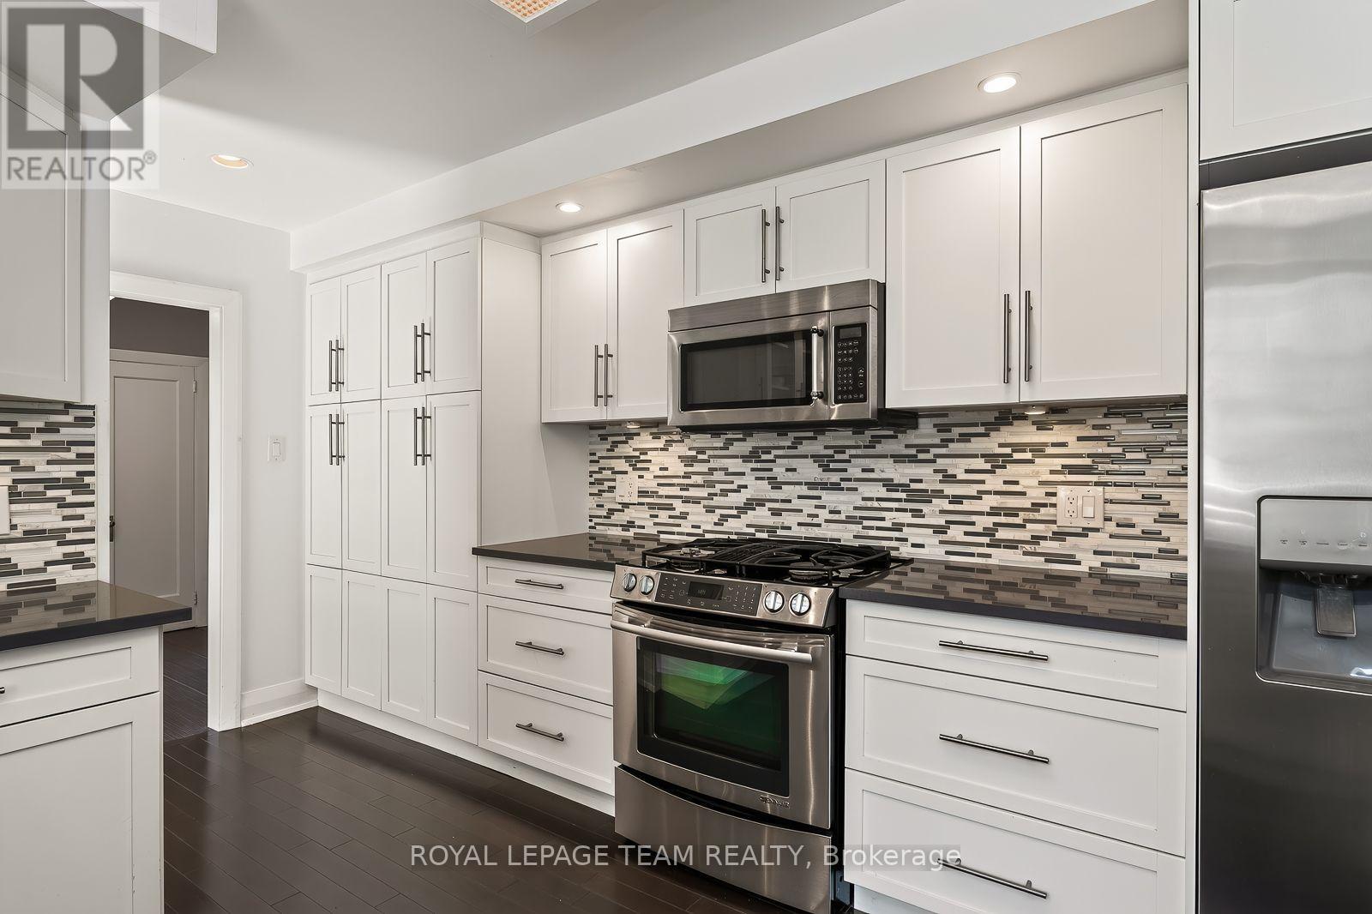
111 Ivy Crescent, Ottawa, ON - Indoor Photo Showing Kitchen With Upgraded Kitchen
111 Ivy Crescent, Ottawa, ON - Indoor
111 Ivy Crescent, Ottawa, ON - Indoor Photo Showing Kitchen With Upgraded Kitchen
111 Ivy Crescent, Ottawa, ON - Indoor Photo Showing Dining Room
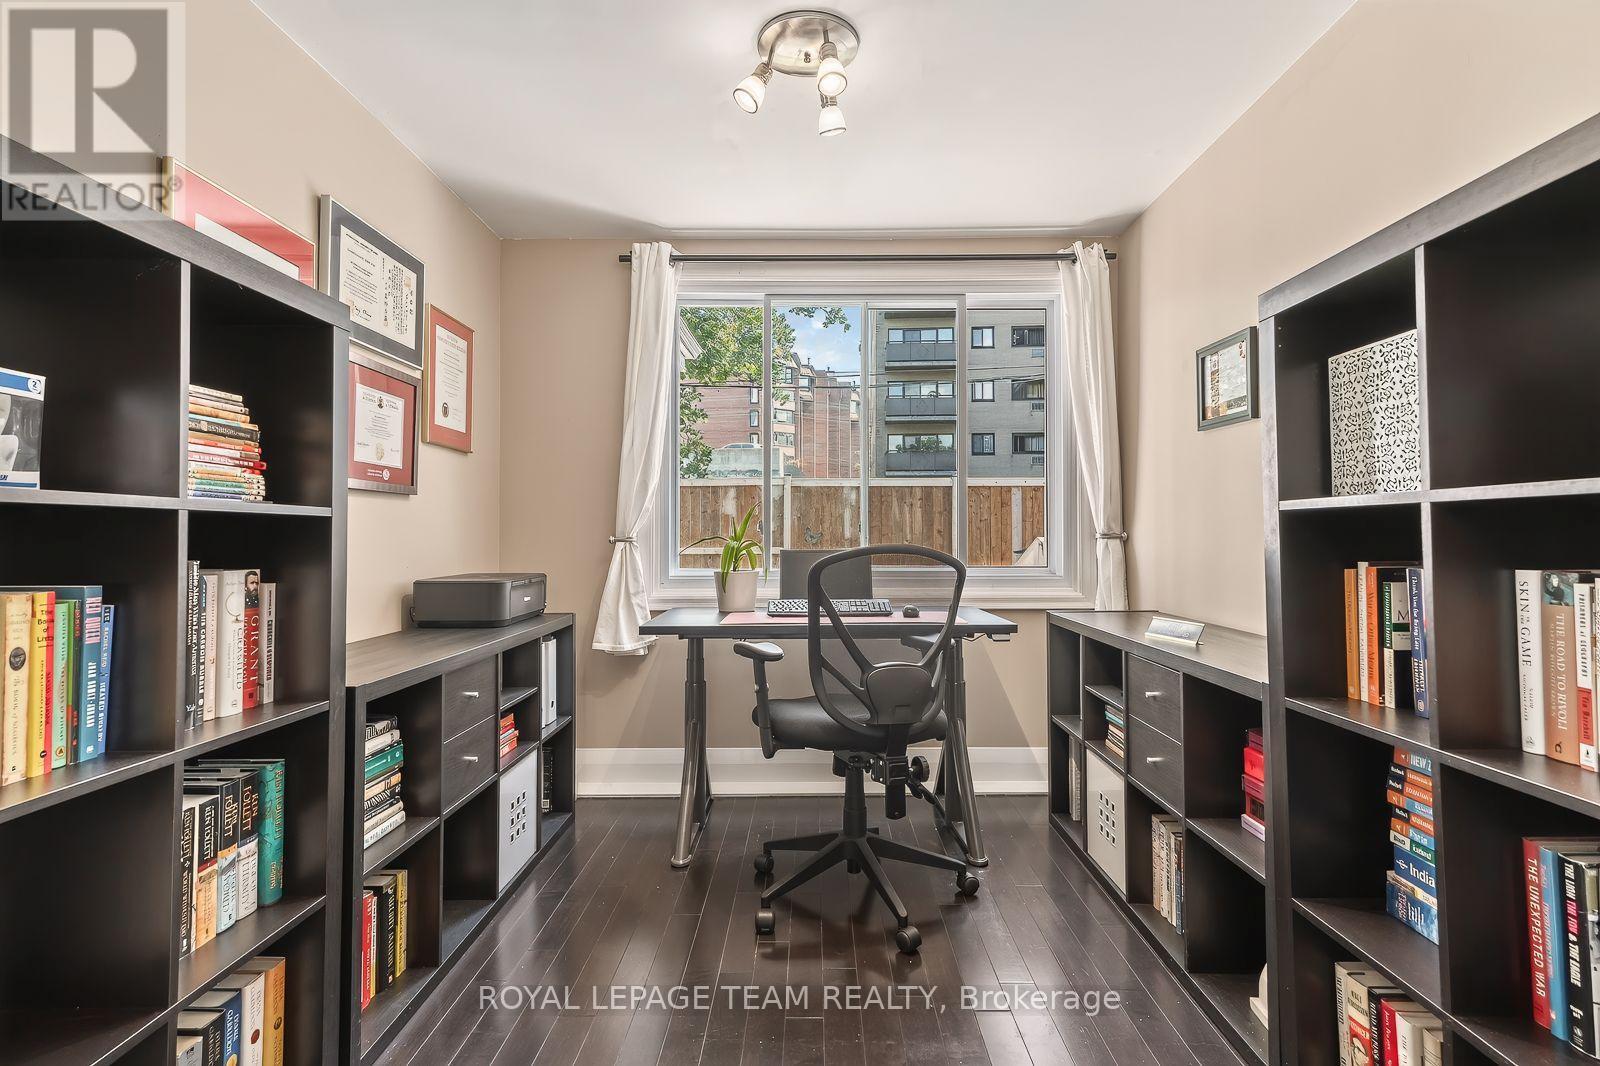
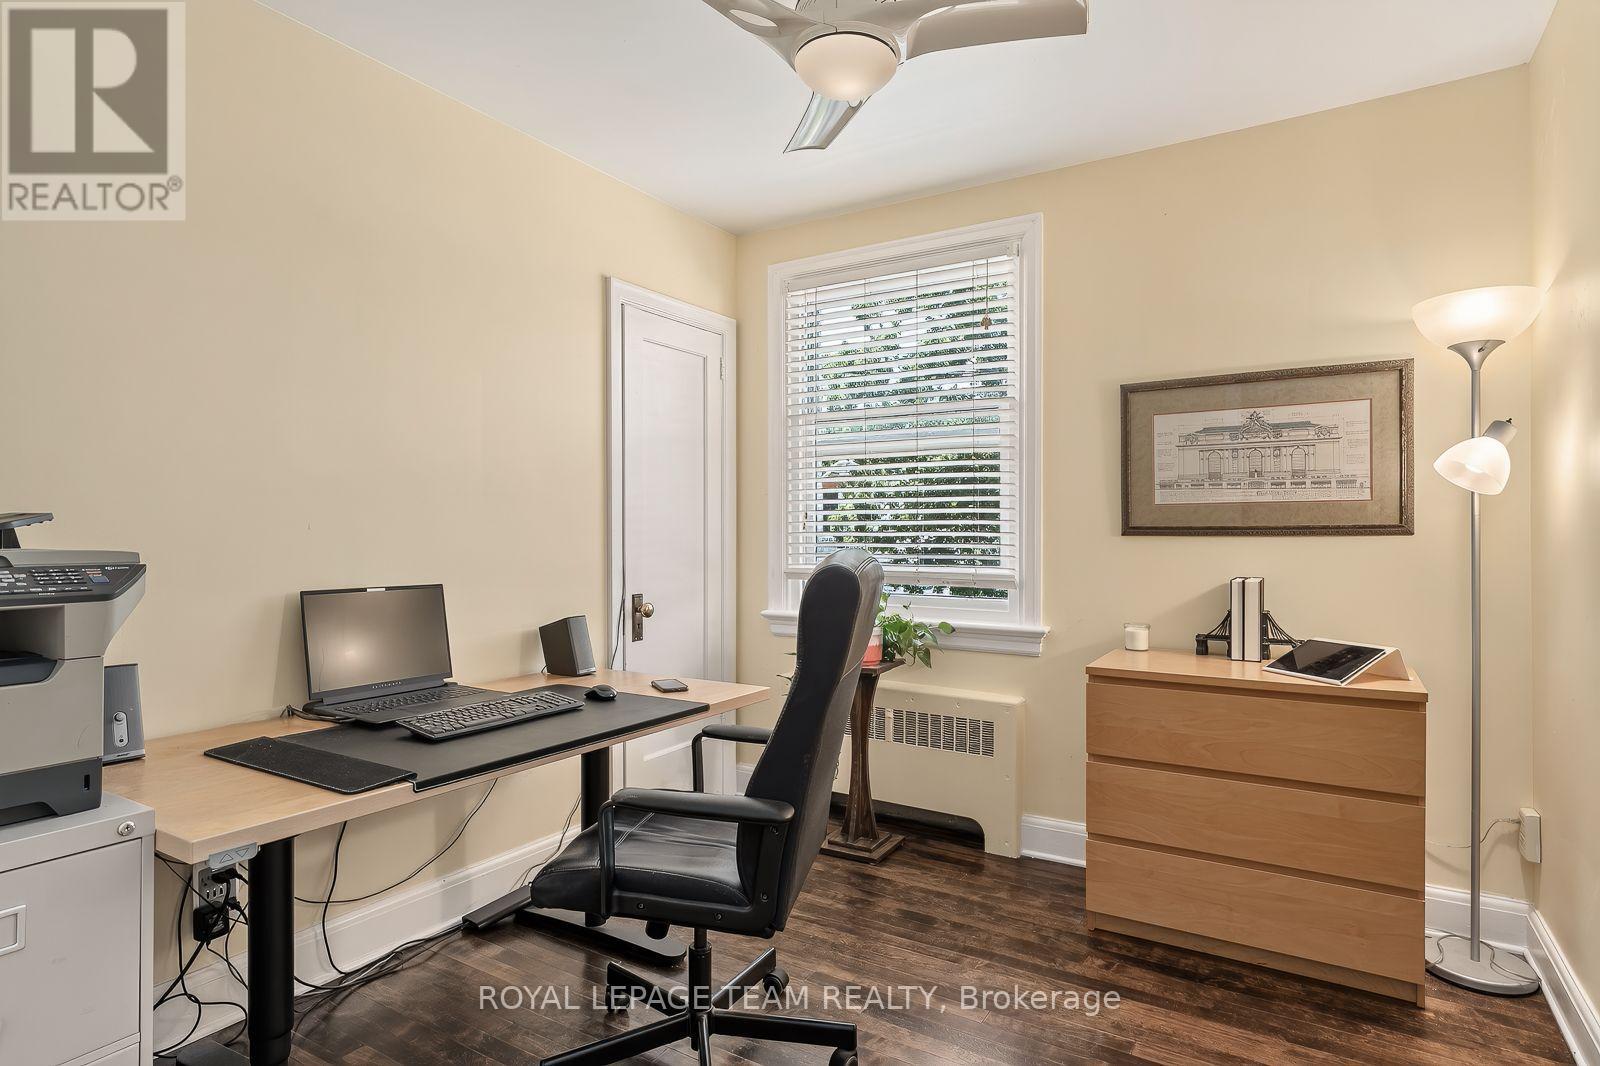
111 Ivy Crescent, Ottawa, ON - Indoor Photo Showing Office
111 Ivy Crescent, Ottawa, ON - Indoor
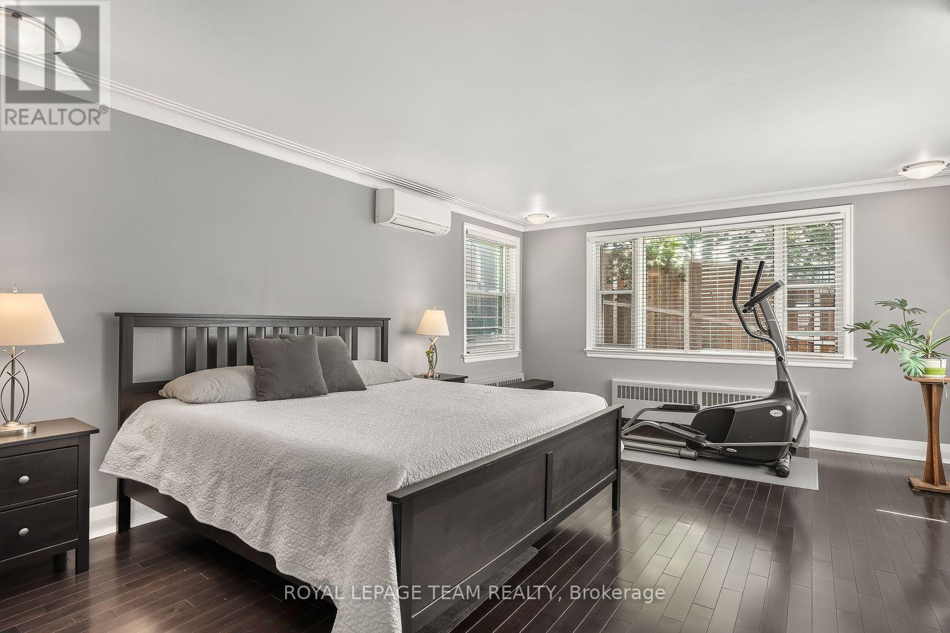
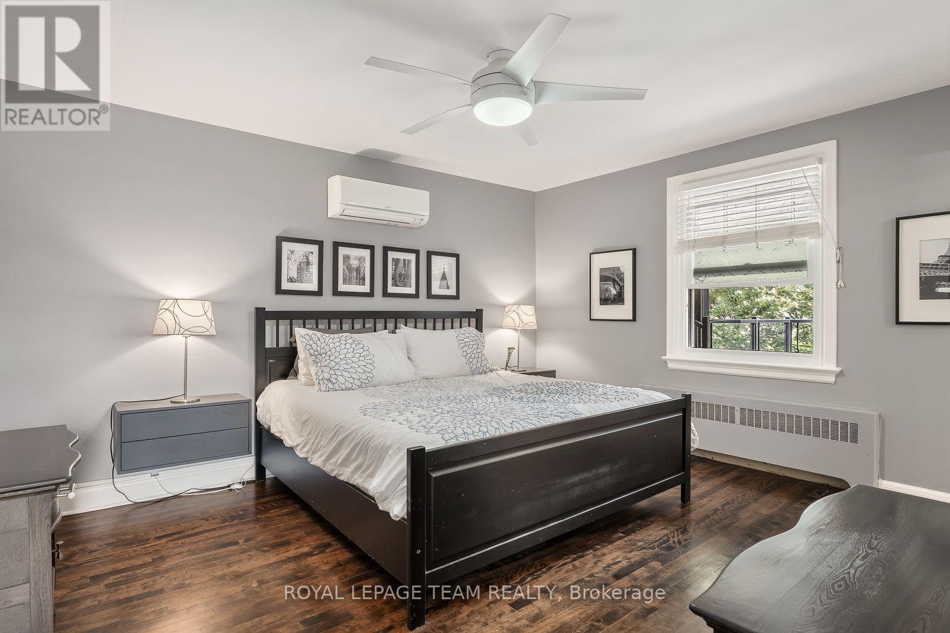
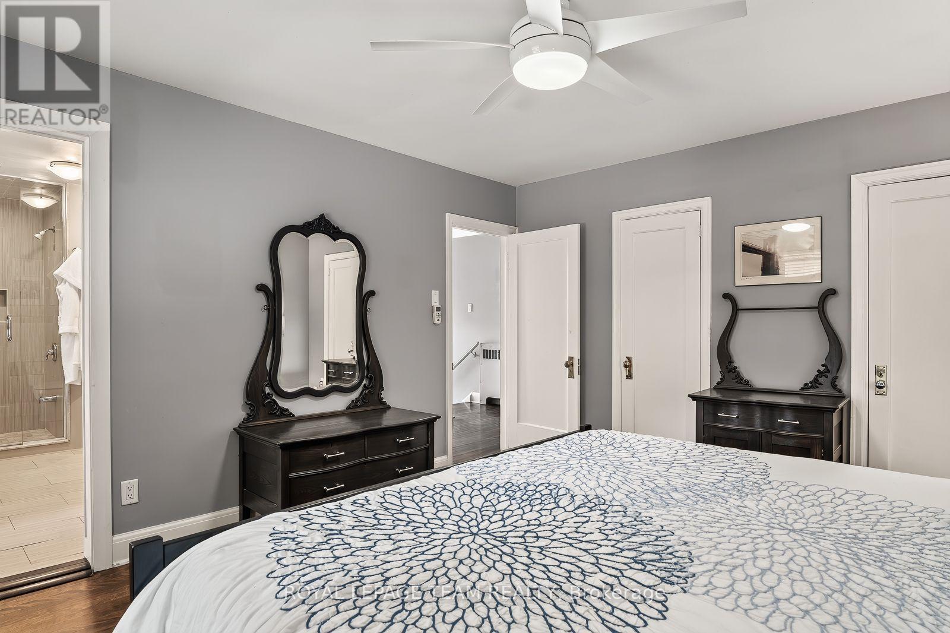
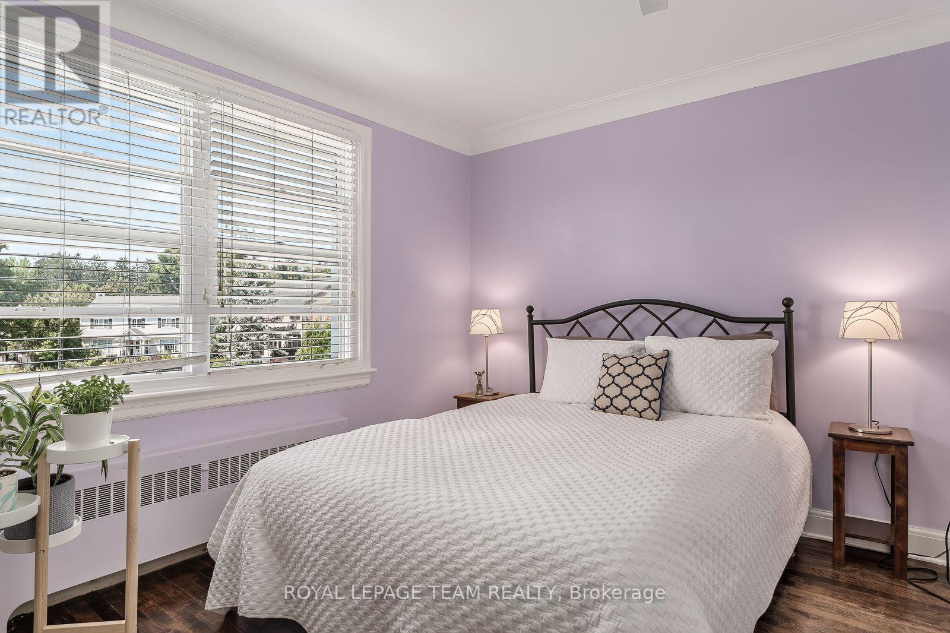
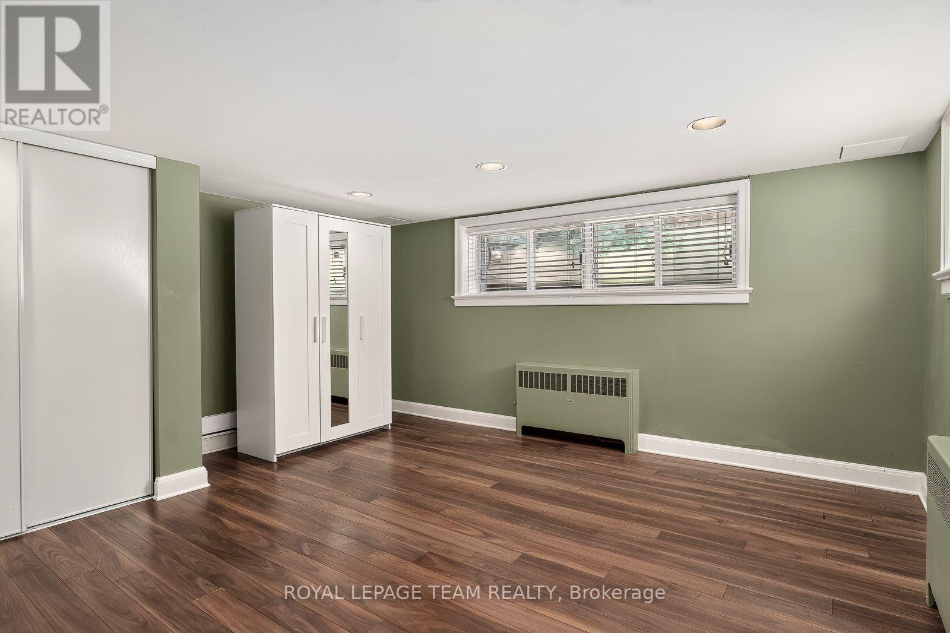
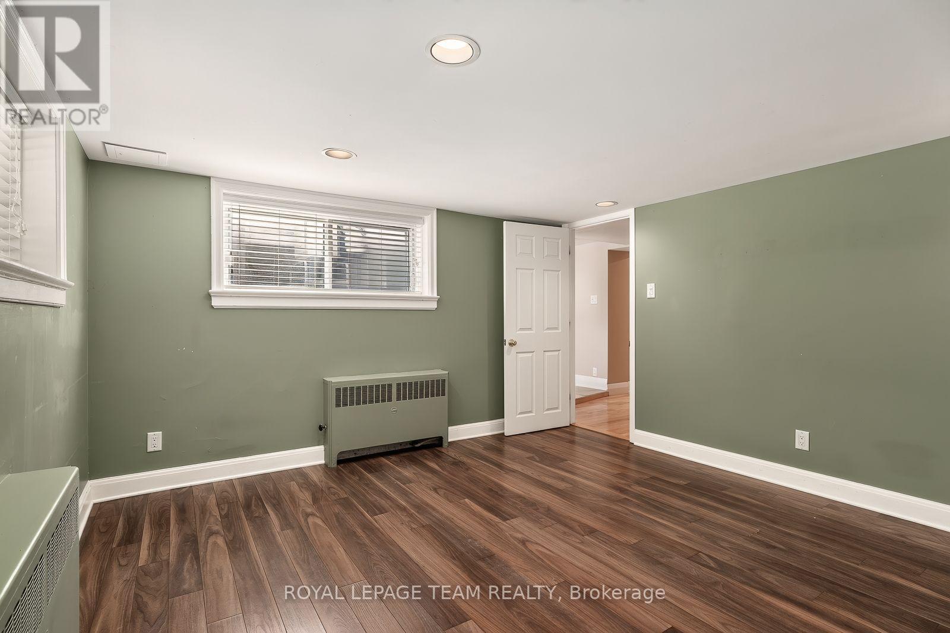
111 Ivy Crescent, Ottawa, ON - Indoor Photo Showing Bedroom
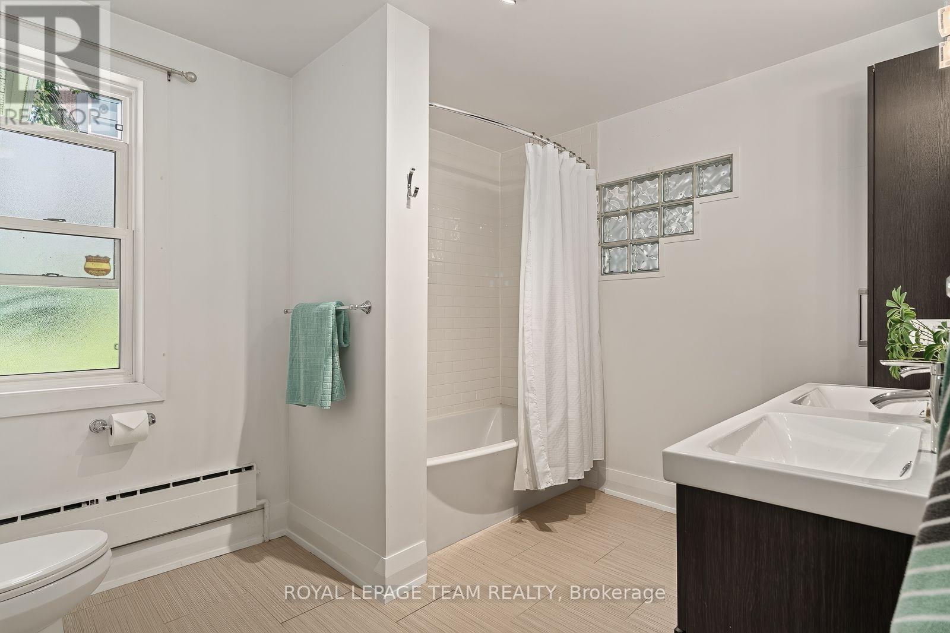
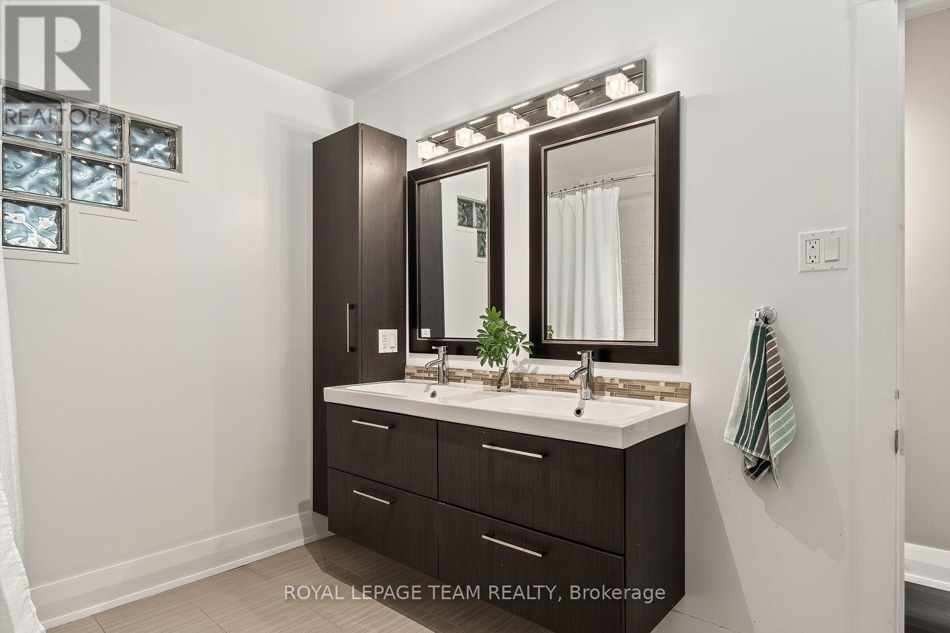
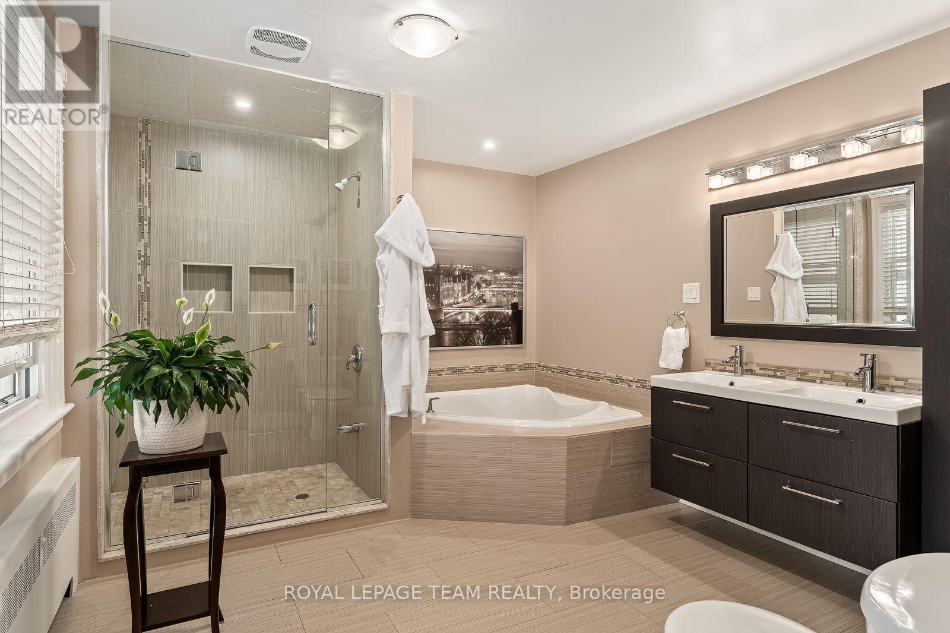
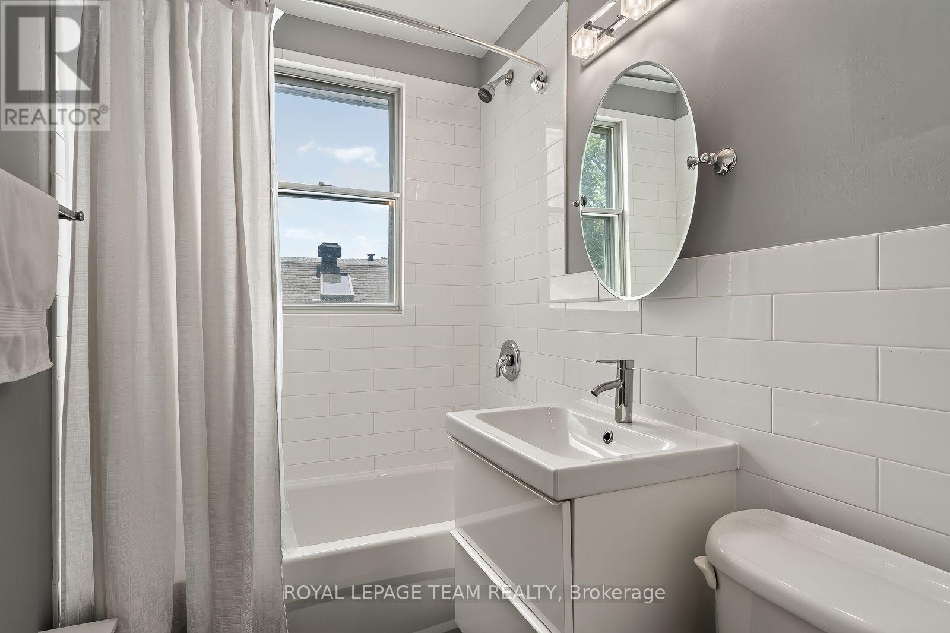
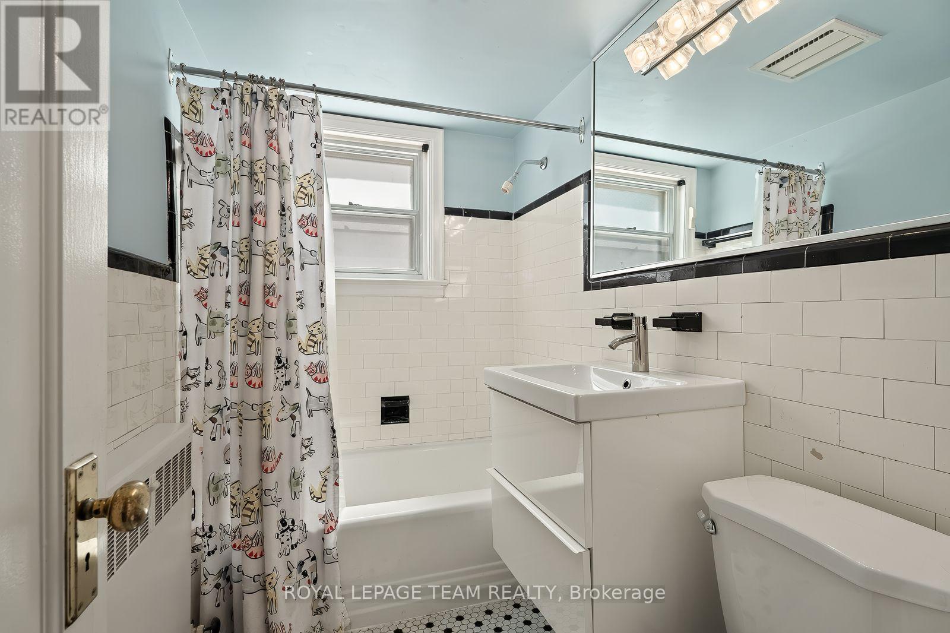
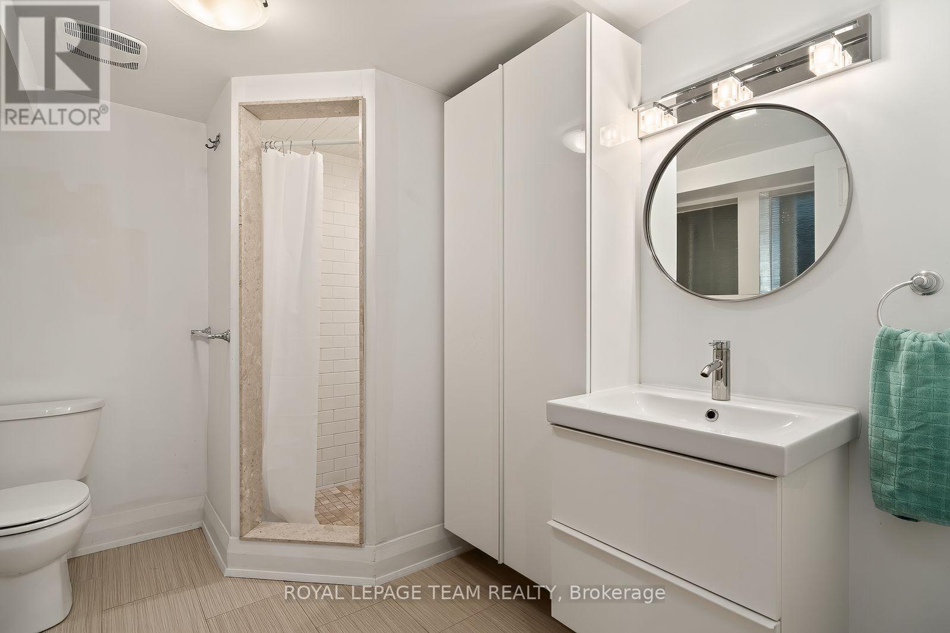
111 Ivy Crescent, Ottawa, ON - Indoor Photo Showing Bathroom
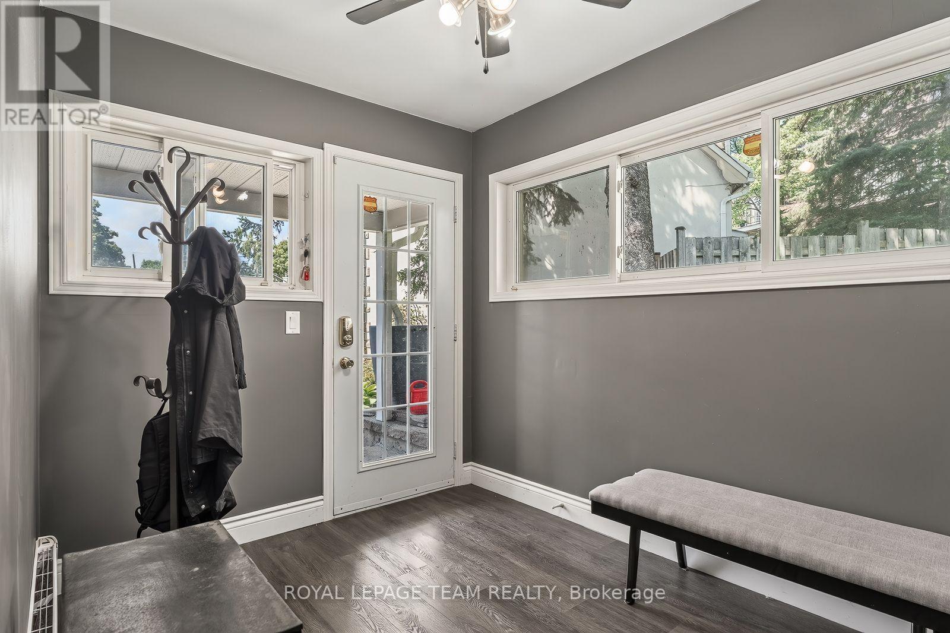
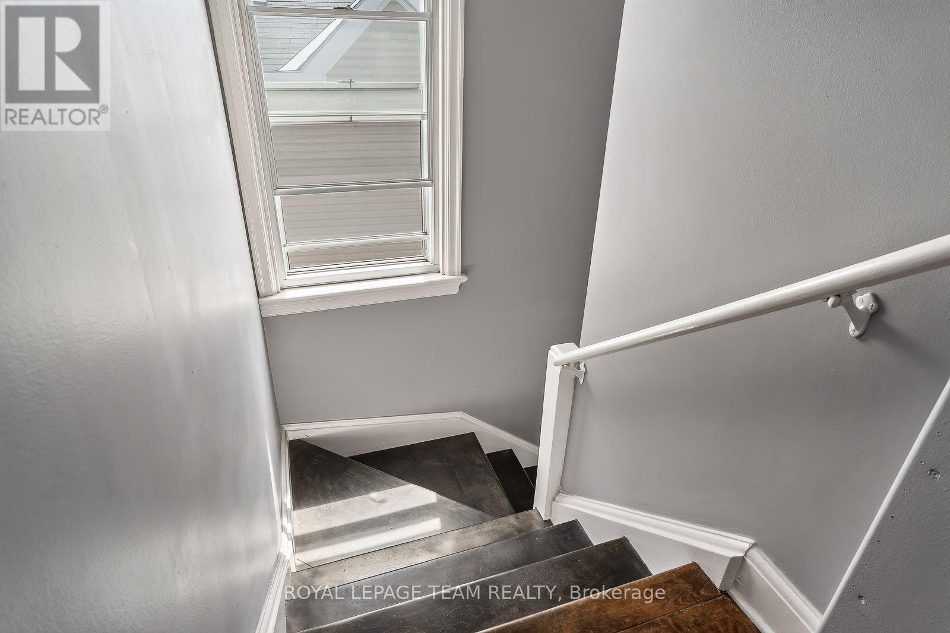
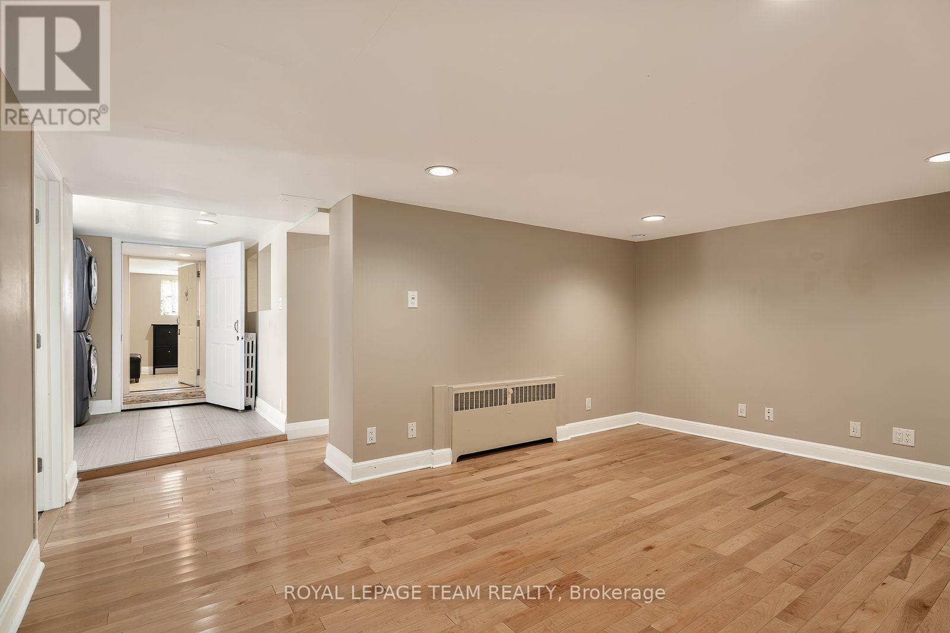
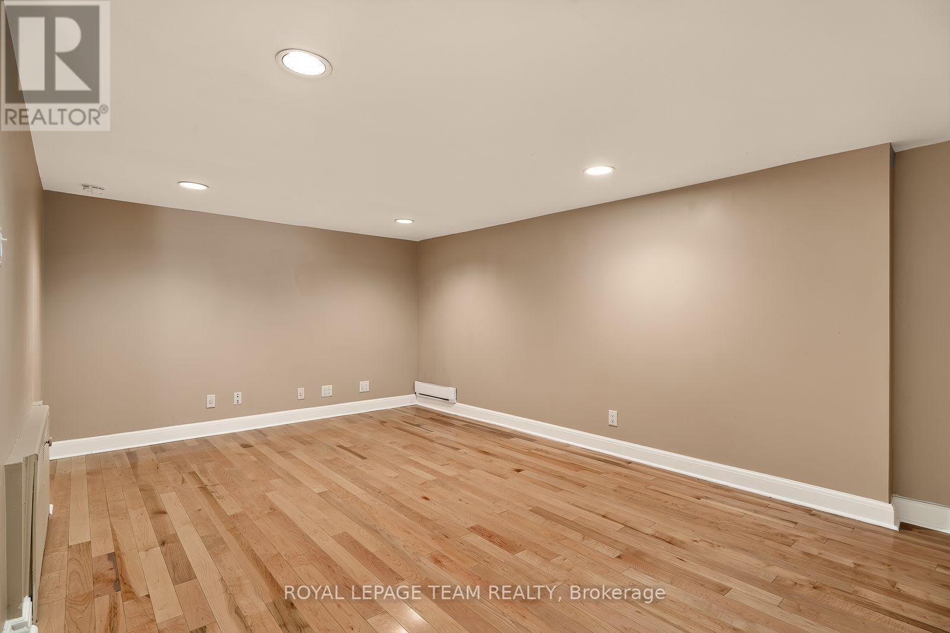
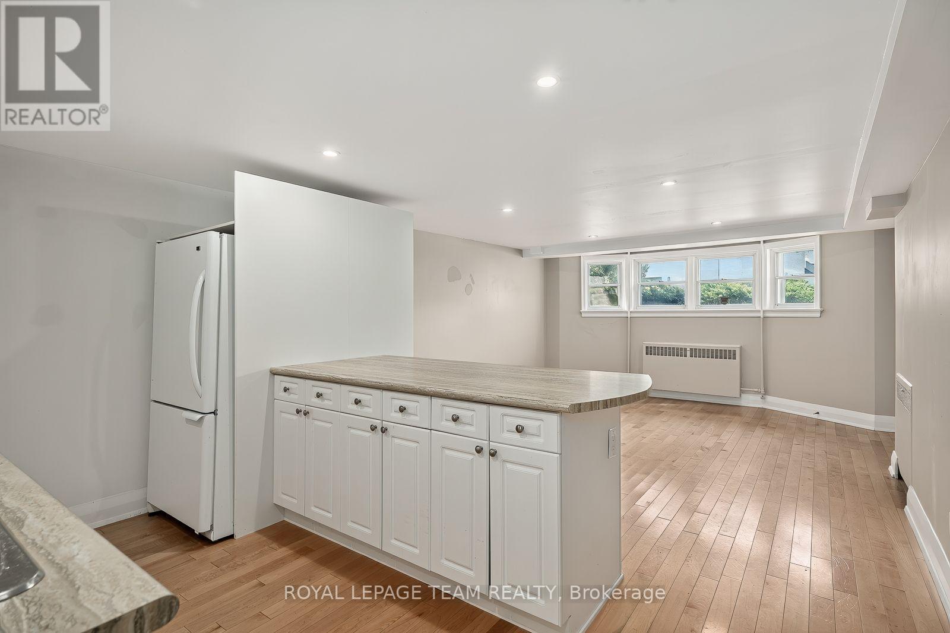
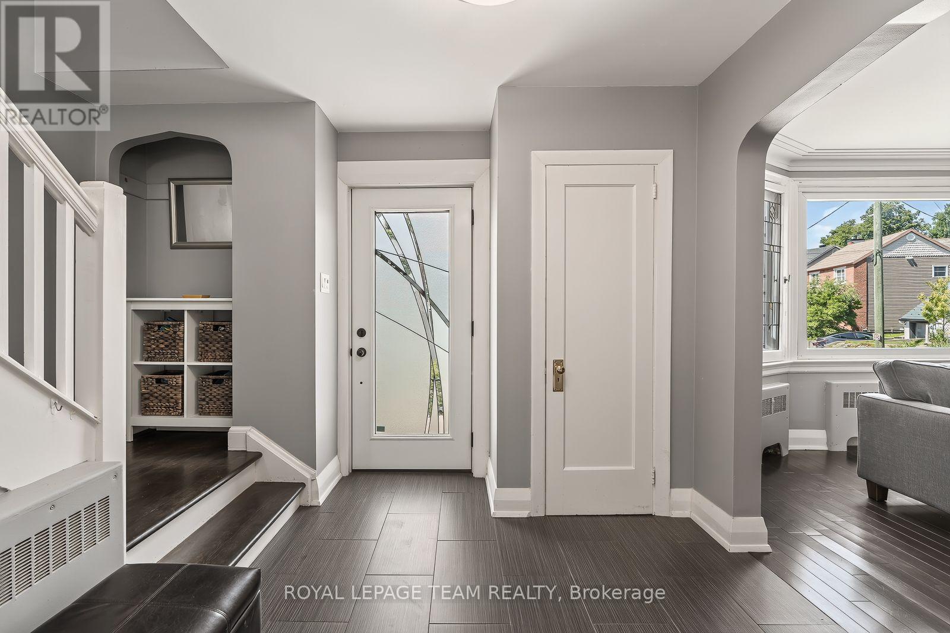
111 Ivy Crescent, Ottawa, ON - Indoor Photo Showing Other Room
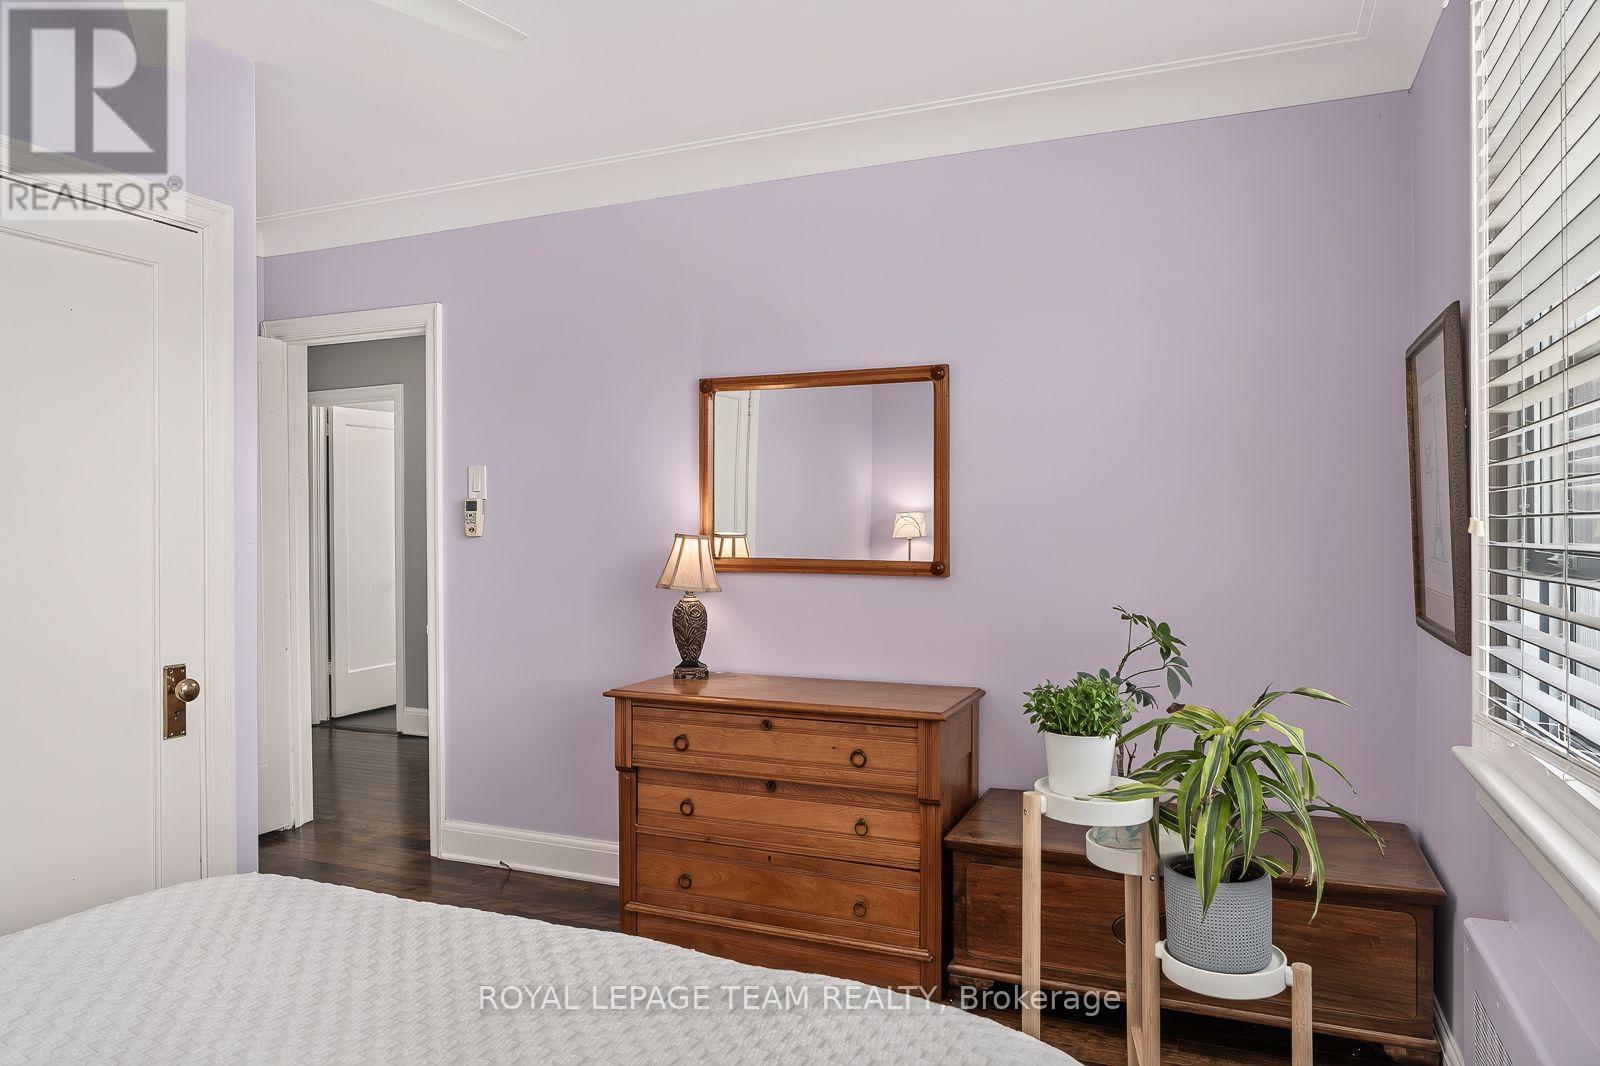
111 Ivy Crescent, Ottawa, ON - Indoor Photo Showing Bedroom
111 Ivy Crescent, Ottawa, ON - Indoor Photo Showing Bathroom
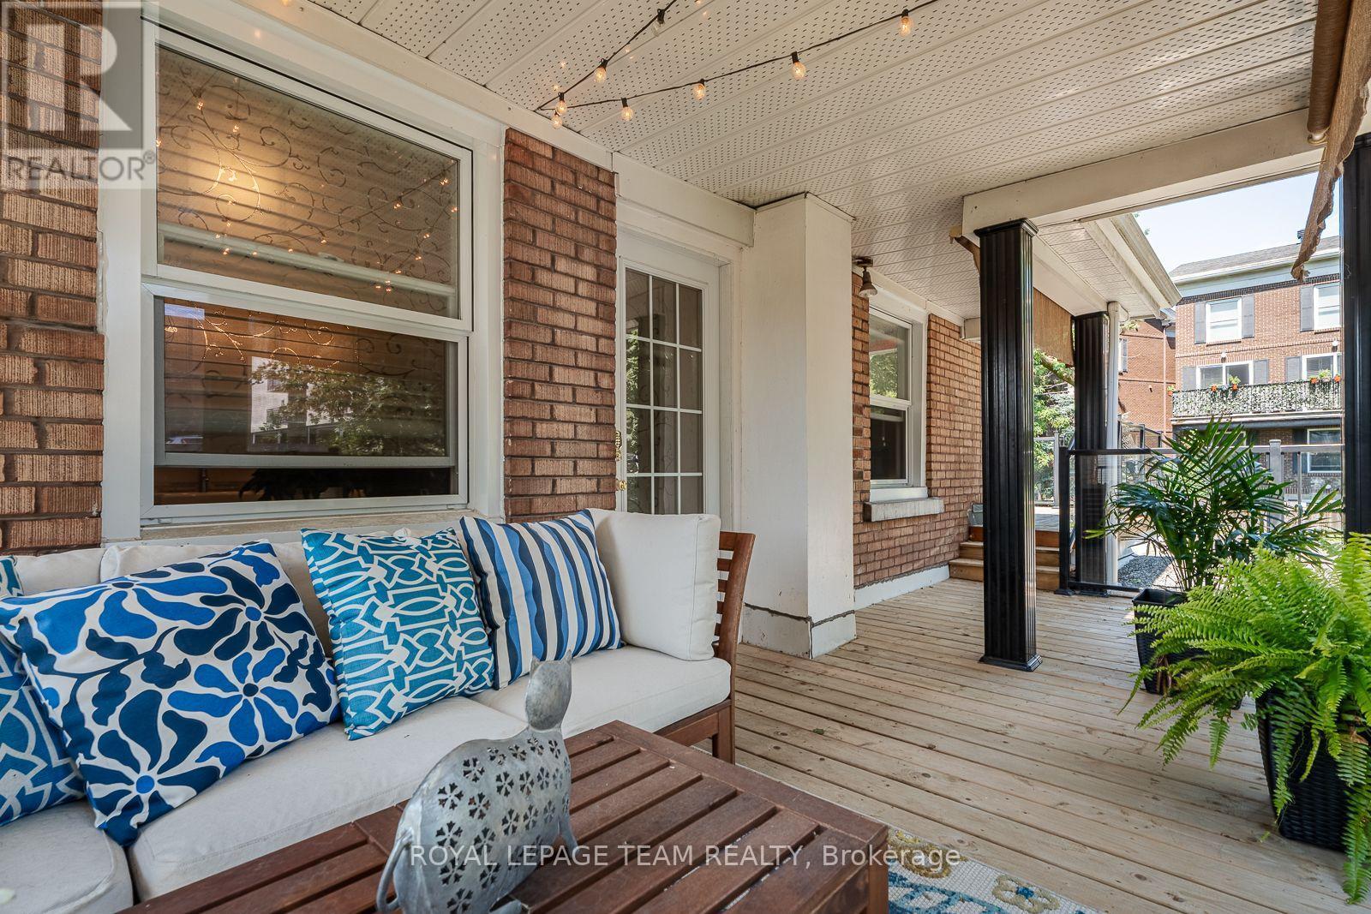
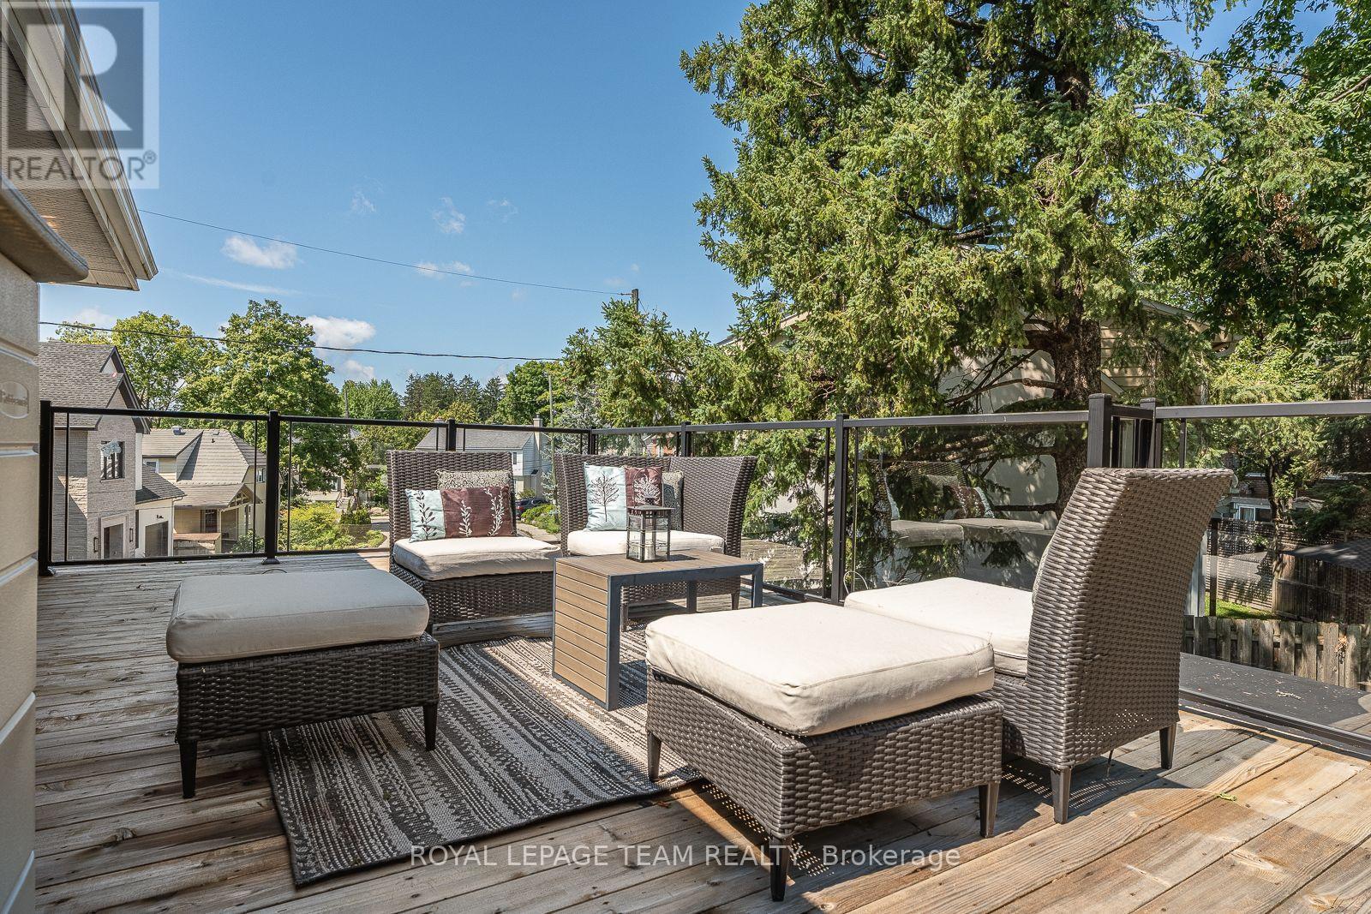
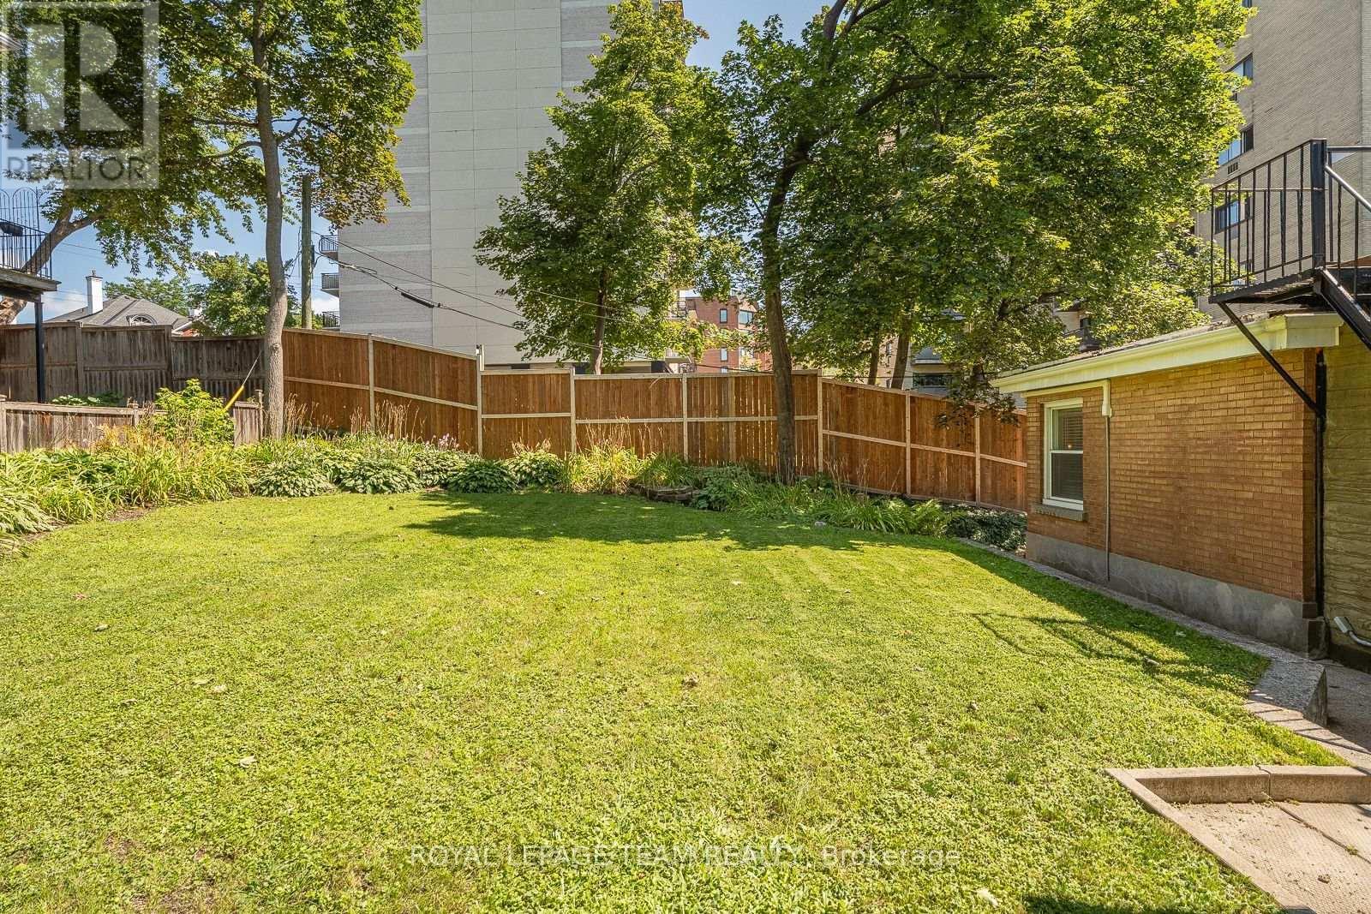
111 Ivy Crescent, Ottawa, ON - Outdoor With Deck Patio Veranda With Exterior
111 Ivy Crescent, Ottawa, ON - Indoor Photo Showing Bedroom
111 Ivy Crescent, Ottawa, ON - Indoor Photo Showing Office
111 Ivy Crescent, Ottawa, ON - Indoor Photo Showing Bathroom
111 Ivy Crescent, Ottawa, ON - Indoor Photo Showing Other Room
111 Ivy Crescent, Ottawa, ON - Indoor Photo Showing Bathroom
111 Ivy Crescent, Ottawa, ON - Indoor Photo Showing Other Room
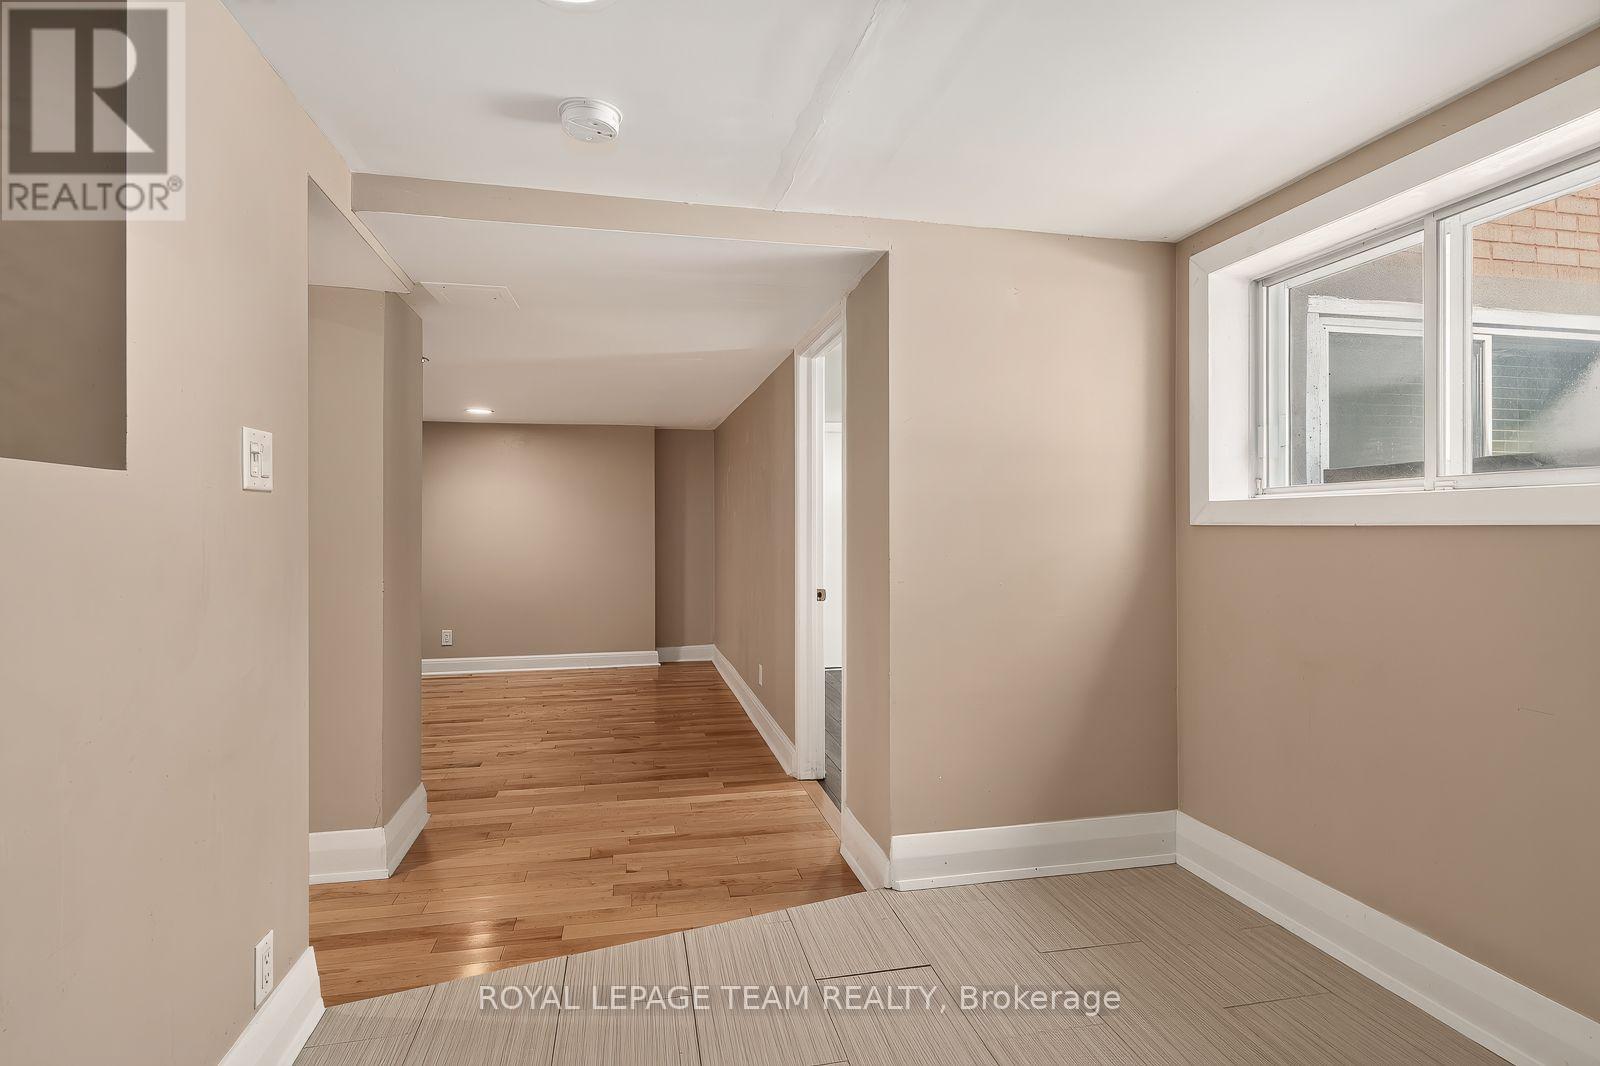
111 Ivy Crescent, Ottawa, ON - Indoor
111 Ivy Crescent, Ottawa, ON - Indoor Photo Showing Other Room
111 Ivy Crescent, Ottawa, ON - Indoor Photo Showing Bathroom
111 Ivy Crescent, Ottawa, ON - Indoor Photo Showing Other Room
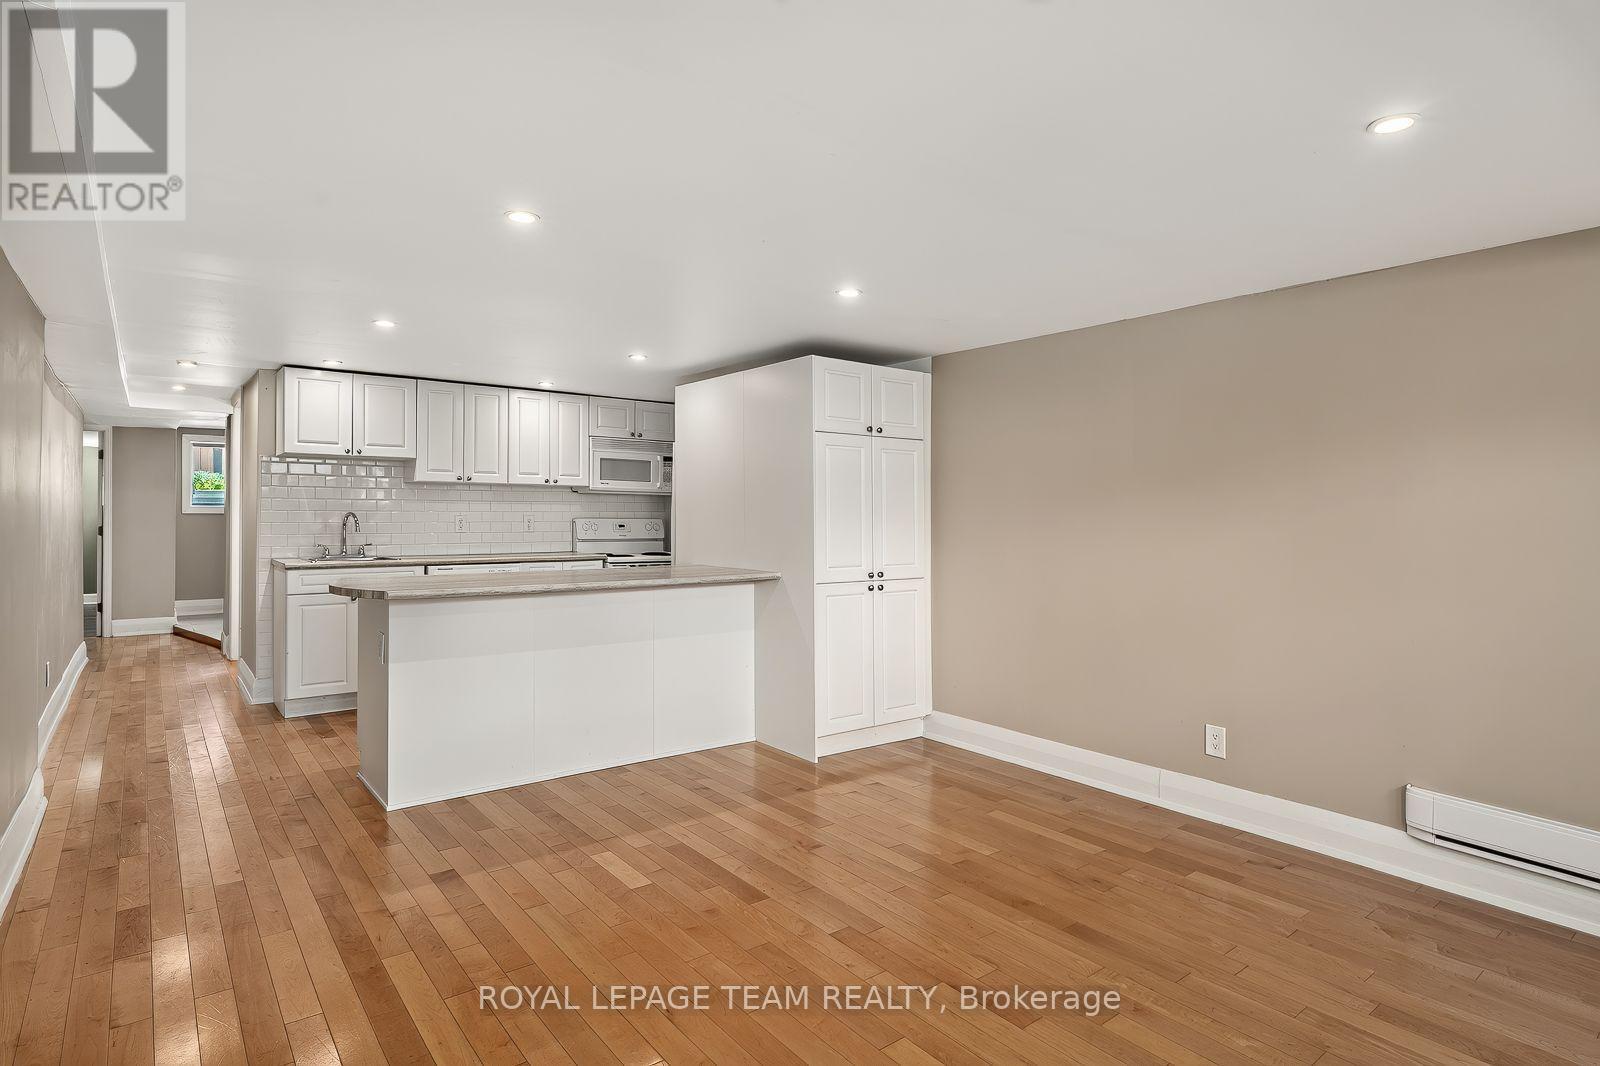
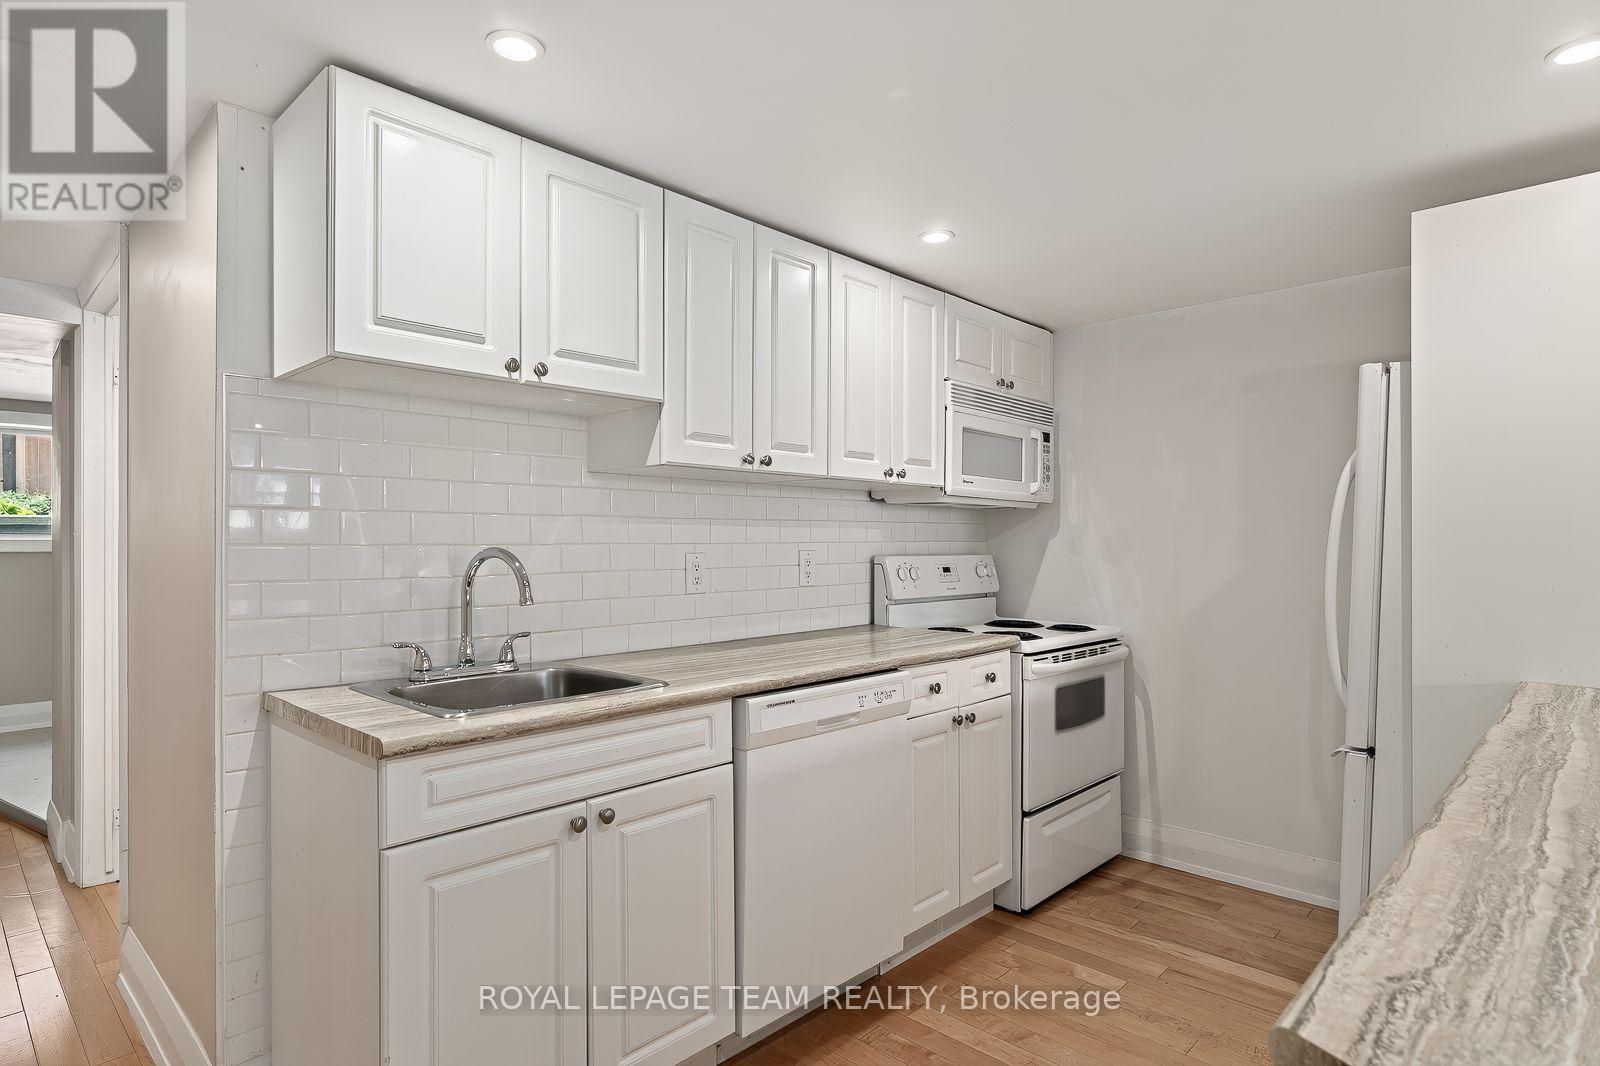
111 Ivy Crescent, Ottawa, ON - Indoor Photo Showing Kitchen
111 Ivy Crescent, Ottawa, ON - Indoor Photo Showing Other Room
111 Ivy Crescent, Ottawa, ON - Outdoor With Deck Patio Veranda With Exterior
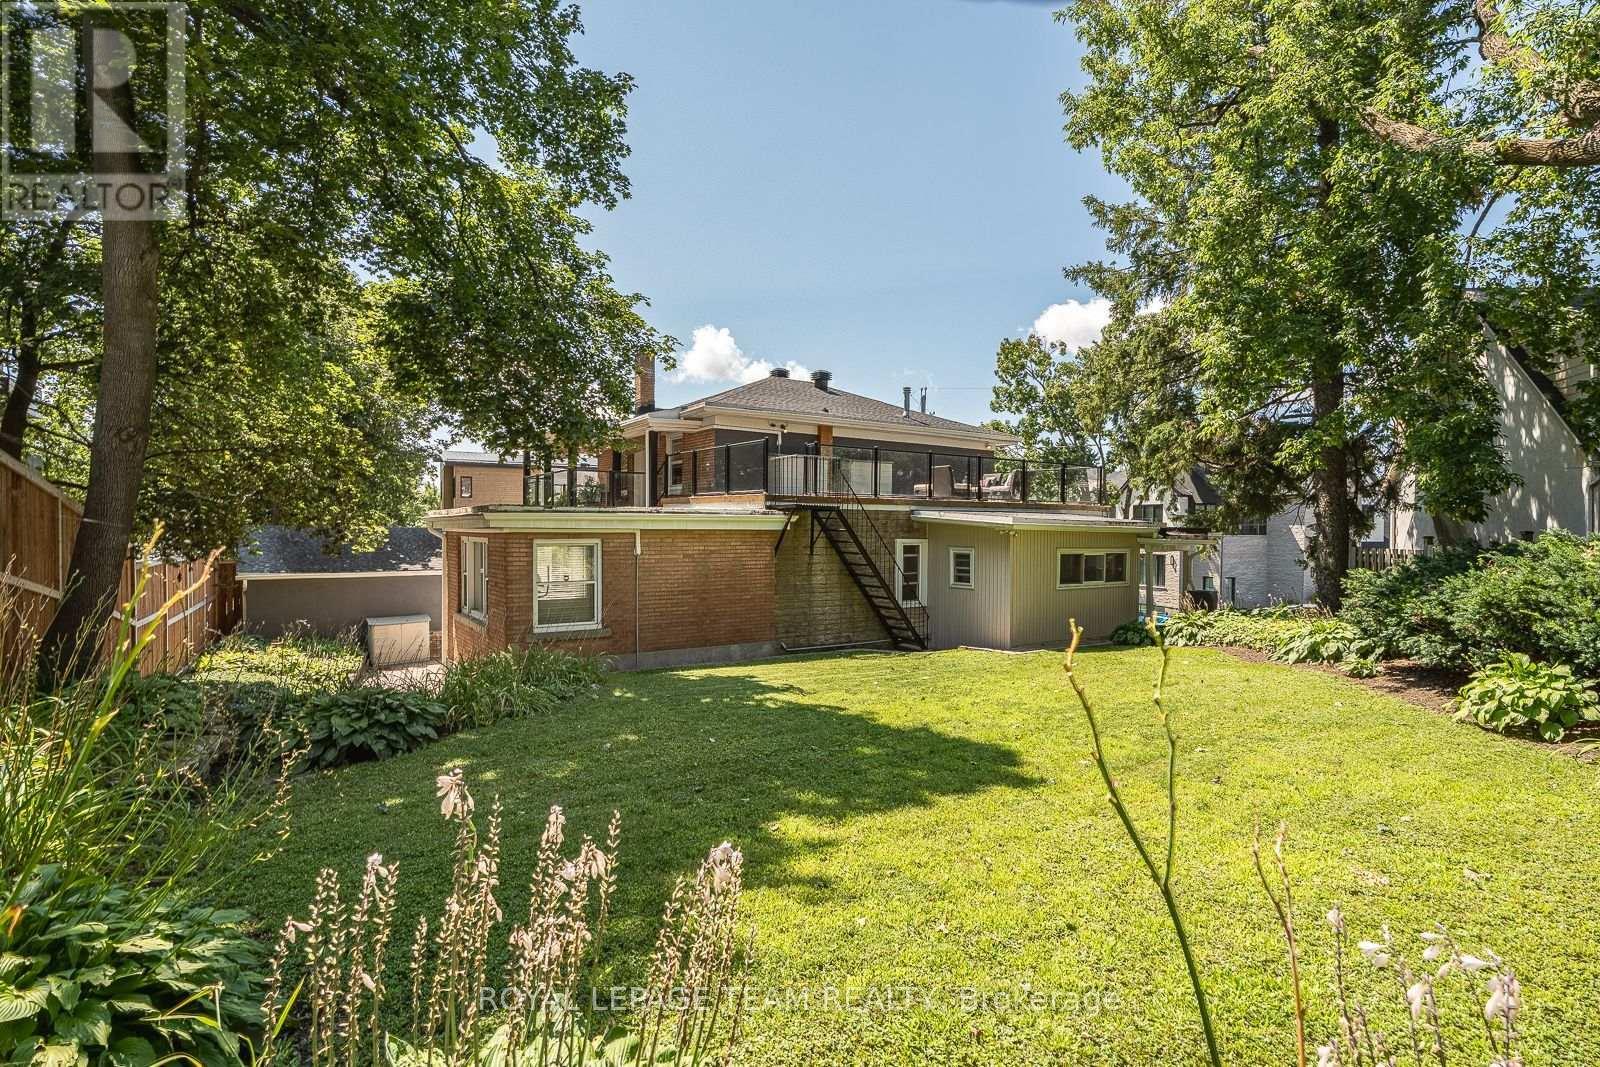
111 Ivy Crescent, Ottawa, ON - Outdoor
111 Ivy Crescent, Ottawa, ON - Outdoor With Balcony With Facade
111 Ivy Crescent, Ottawa, ON - Other
111 Ivy Crescent, Ottawa, ON  - Outdoor With Balcony With Facade
111 Ivy Crescent, Ottawa, ON  - Indoor Photo Showing Living Room With Fireplace
111 Ivy Crescent, Ottawa, ON  - Indoor Photo Showing Living Room
111 Ivy Crescent, Ottawa, ON - Indoor Photo Showing Dining Room
111 Ivy Crescent, Ottawa, ON - Indoor Photo Showing Kitchen With Upgraded Kitchen
111 Ivy Crescent, Ottawa, ON - Indoor
111 Ivy Crescent, Ottawa, ON - Indoor Photo Showing Kitchen With Upgraded Kitchen
111 Ivy Crescent, Ottawa, ON - Indoor Photo Showing Dining Room
111 Ivy Crescent, Ottawa, ON - Indoor Photo Showing Office
111 Ivy Crescent, Ottawa, ON - Indoor
111 Ivy Crescent, Ottawa, ON - Indoor Photo Showing Bedroom
111 Ivy Crescent, Ottawa, ON - Indoor Photo Showing Bathroom
111 Ivy Crescent, Ottawa, ON - Indoor Photo Showing Other Room
111 Ivy Crescent, Ottawa, ON - Indoor Photo Showing Bedroom
111 Ivy Crescent, Ottawa, ON - Indoor Photo Showing Bathroom
111 Ivy Crescent, Ottawa, ON - Outdoor With Deck Patio Veranda With Exterior
111 Ivy Crescent, Ottawa, ON - Indoor Photo Showing Bedroom
111 Ivy Crescent, Ottawa, ON - Indoor Photo Showing Office
111 Ivy Crescent, Ottawa, ON - Indoor Photo Showing Bathroom
111 Ivy Crescent, Ottawa, ON - Indoor Photo Showing Other Room
111 Ivy Crescent, Ottawa, ON - Indoor Photo Showing Bathroom
111 Ivy Crescent, Ottawa, ON - Indoor Photo Showing Other Room
111 Ivy Crescent, Ottawa, ON - Indoor
111 Ivy Crescent, Ottawa, ON - Indoor Photo Showing Other Room
111 Ivy Crescent, Ottawa, ON - Indoor Photo Showing Bathroom
111 Ivy Crescent, Ottawa, ON - Indoor Photo Showing Other Room
111 Ivy Crescent, Ottawa, ON - Indoor Photo Showing Kitchen
111 Ivy Crescent, Ottawa, ON - Indoor Photo Showing Other Room
111 Ivy Crescent, Ottawa, ON - Outdoor With Deck Patio Veranda With Exterior
111 Ivy Crescent, Ottawa, ON - Outdoor
111 Ivy Crescent, Ottawa, ON - Outdoor With Balcony With Facade
111 Ivy Crescent, Ottawa, ON - Other
  • Advertising
Are you a real estate investor?
111 IVY CRESCENT, Ottawa, Ontario, K1M 1Y1
$1,498,000

5 Beds

5 Baths

Property Information:

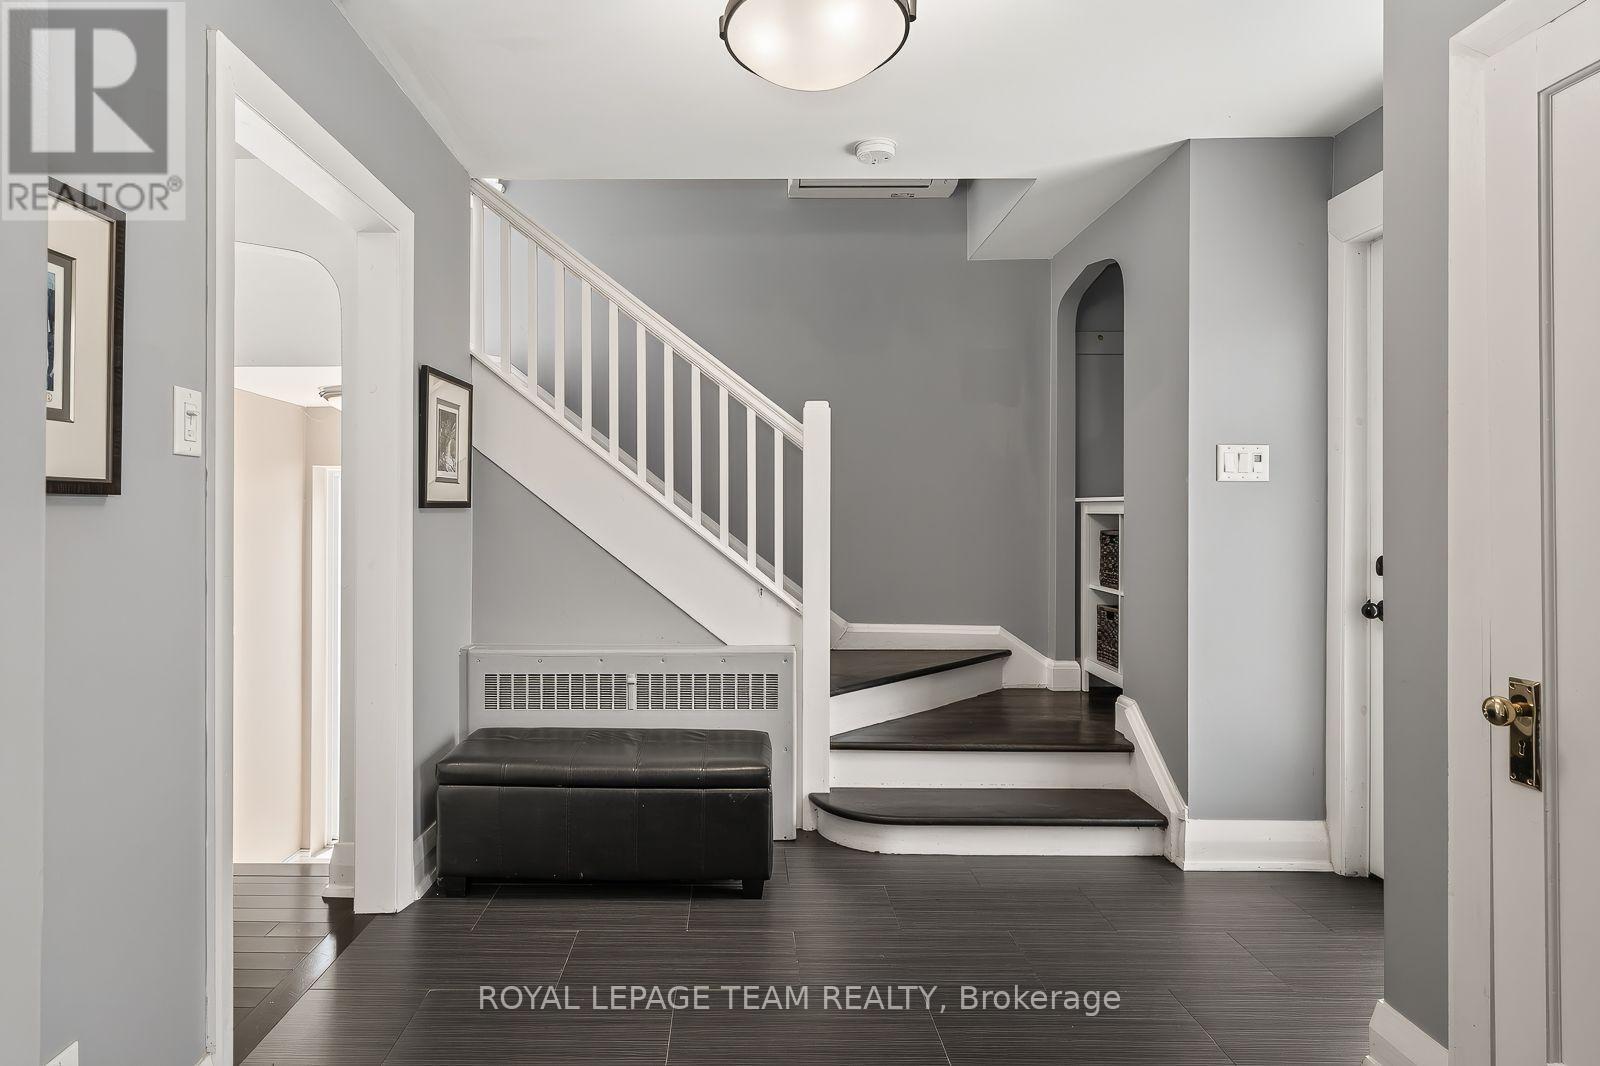
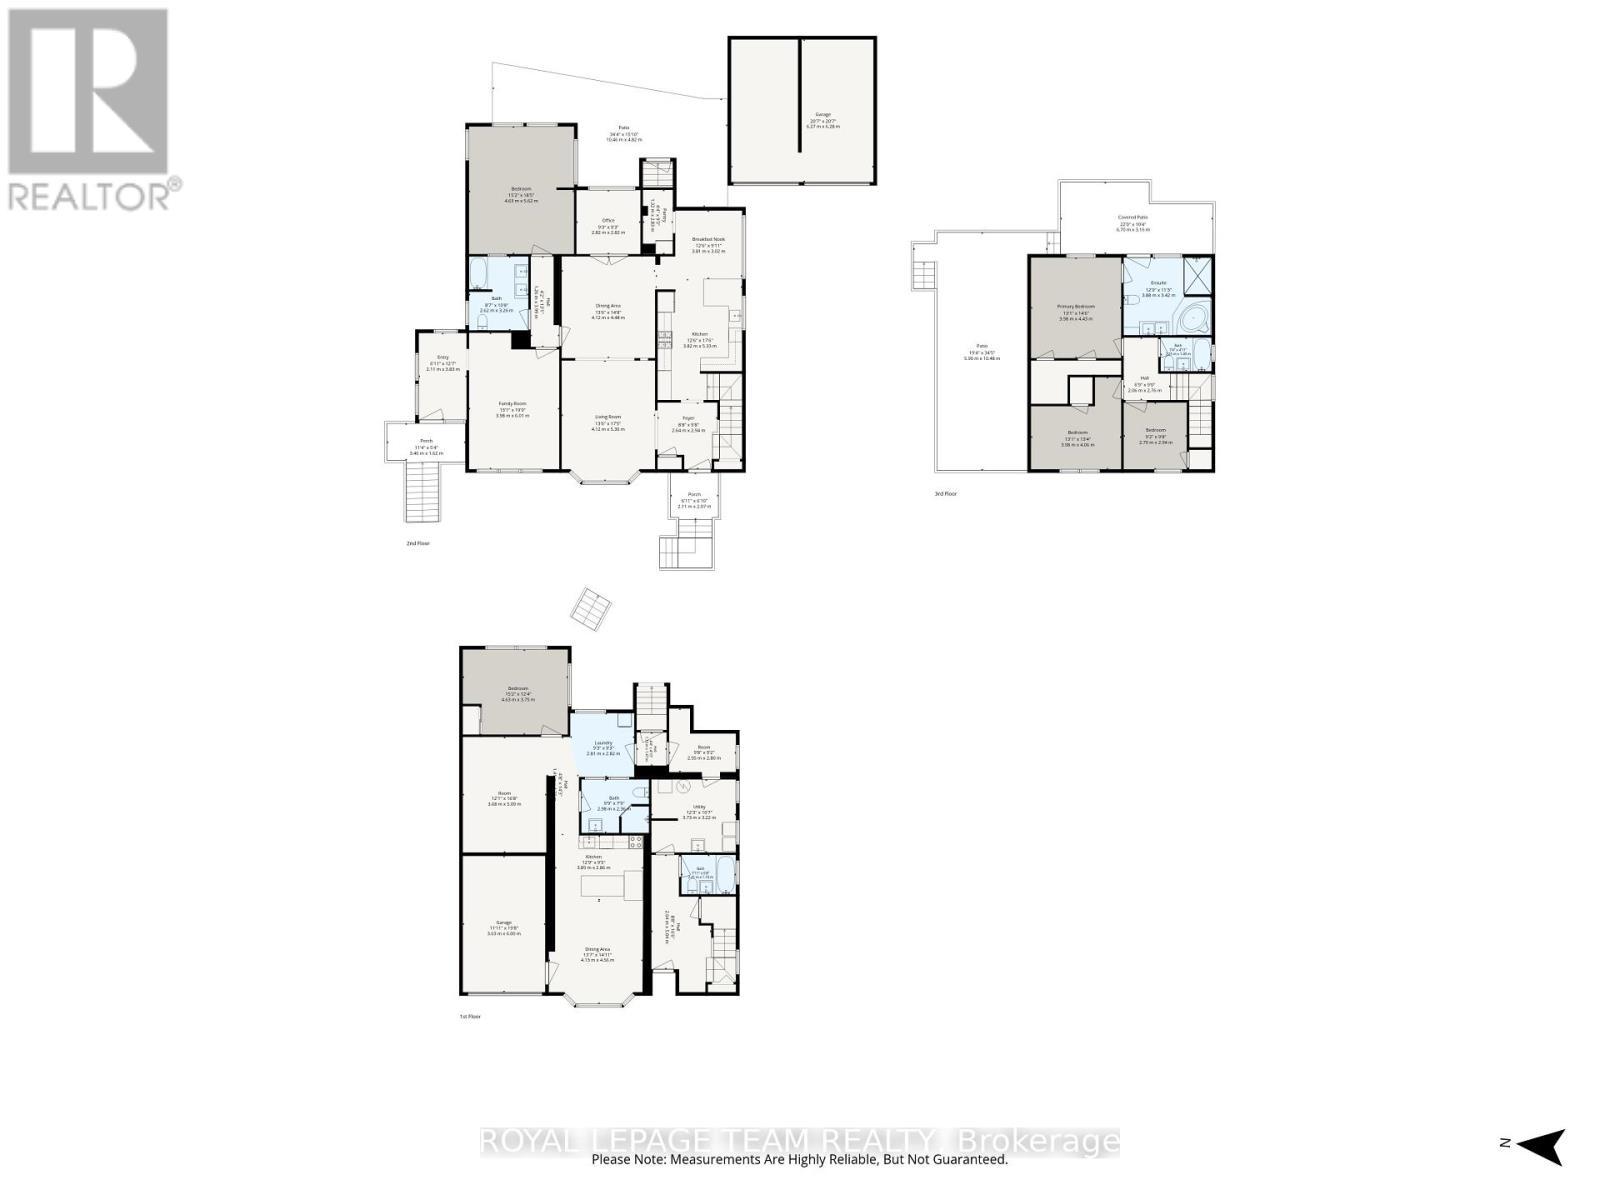
A remarkable home, set on an exceptionally generous, beautifully landscaped property. Original stained glass and doors, graceful arches and graphite-stained maple hardwood bring warmth and architectural character to the main floor. Formal living and dining rooms flow to a spectacular gathering kitchen with quartz counters, gas range and enormous walk-in pantry, plus a private backyard-facing office. A generous separate main-floor suite offers a bedroom, family room, full bath, private entrance and roughed-in plumbing for a kitchenette/powder room. Upstairs, the primary features dual walk-ins, a luxurious ensuite and private balcony connecting to a larger deck overlooking the magnificent garden and large lot, plus two additional bedrooms and full bath. The lower level includes another full bath, laundry and storage, alongside a completely independent one-bedroom income suite with kitchen, living room, laundry, private entrance, driveway and garage. Detached double garage. Exceptional space, privacy and versatility in chic and highly coveted New Edinburgh/Lindenlea. (id:27)

Building Features:

  • Style: Detached
  • Building Type: House
  • Air Conditioning: Yes
  • Amenities:
  • Basement Development: Finished
  • Basement Type: Full
  • Construction Style - Attachment: Detached
  • Exterior Finish: Brick, Vinyl siding
  • Fireplace: Yes
  • Floor Space: 2500 - 3000 sqft
  • Foundation Type: Block
  • Heating Fuel: Natural gas
  • Cooling Type: Wall unit
  • Appliances: Dishwasher, Dryer, Microwave, Stove, Window Coverings, Refrigerator

Property Features:

  • OwnershipType: Freehold
  • Property Type: Single Family
  • Features: Lane, Guest Suite
  • Floor Space (approx): 2500 - 3000 Square Feet
  • Irregular: Yes
  • Lot Depth: 85.5 Feet
  • Lot Frontage: 50 Feet
  • Lot Size: 50 x 85.5 FT
  • Sewer: Sanitary sewer
  • Parking Type: Other, Garage, Inside Entry
  • No. of Parking Spaces: 8

REALTOR.ca  

QuickQuoteTM Powered by RPS

Location of 111 IVY CRESCENT, Ottawa, Ontario, K1M 1Y1

Demographic Information of 111 IVY CRESCENT, Ottawa, Ontario, K1M 1Y1

Life Stage

Young Couples

Employment Type

Service Sector/White Collar

Average Household Income

$192,521.33

Average Number of Children

1.58

Household Population

Household Structure

Age of Population

Education

Education Level

No certificate/diploma/degree

6.54 %

High school certificate or equivalent

17.62 %

Apprenticeship trade certificate/diploma

1.39 %

College/non-university certificate

11.87 %

University certificate (below bachelor)

3.07 %

University Degree

59.5 %

Commuter

Travel To Work

By Car

52.37 %

By Public Transit

9.55 %

By Walking

19.61 %

By Bicycle

6.32 %

By Other Methods

12.15 %

Cultural Diversity

Knowledge of Official Language

Mother Tongue

Building Information

Building Type

Apartments (Low and High Rise)

56.32 %

Houses

43.68 %

Own Vs. Rent