Button CopyPathCircle CloseCircle Left ArrowArrow Down Icon GreyClosecirclecircleBurger
  • Advertising

11 TAJ COURT, Ottawa, Ontario, K1G 5K6

MLS® # X13736236
House For Sale In Hunt Club Park, Ottawa, Ontario
$1,699,000 QuickQuoteTM: Not Available

4+1 Beds

5 Baths

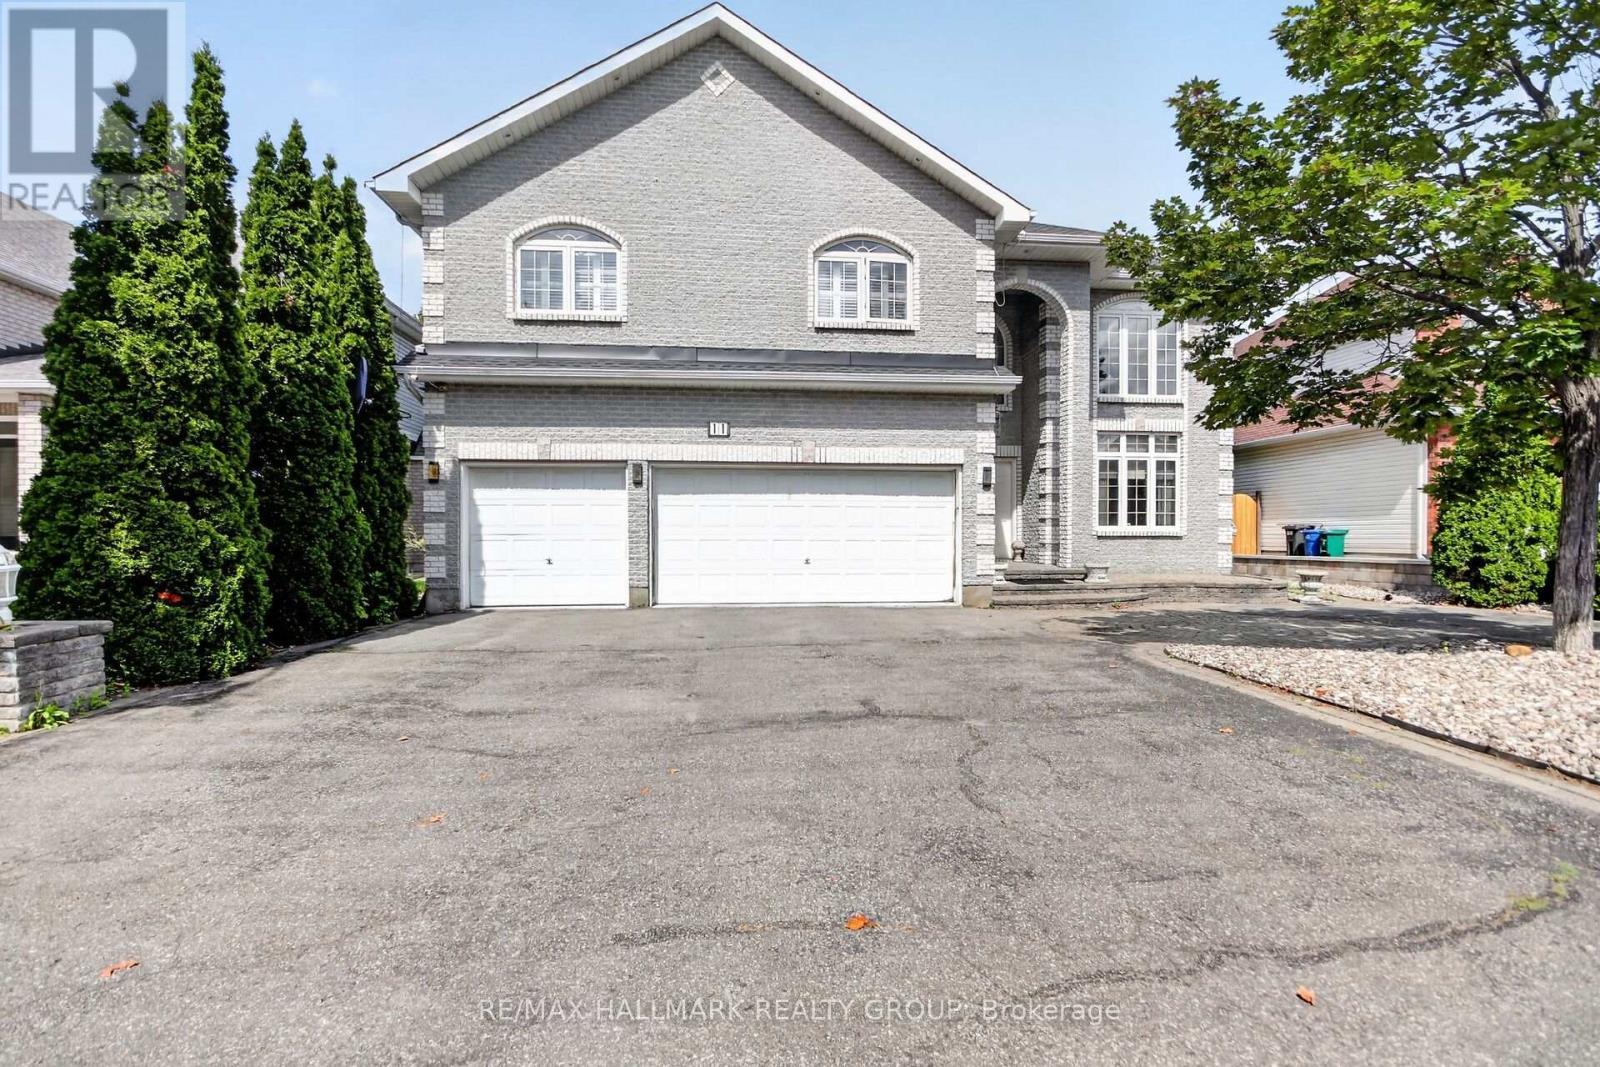
Front exterior - 11 Taj Court, Ottawa, ON
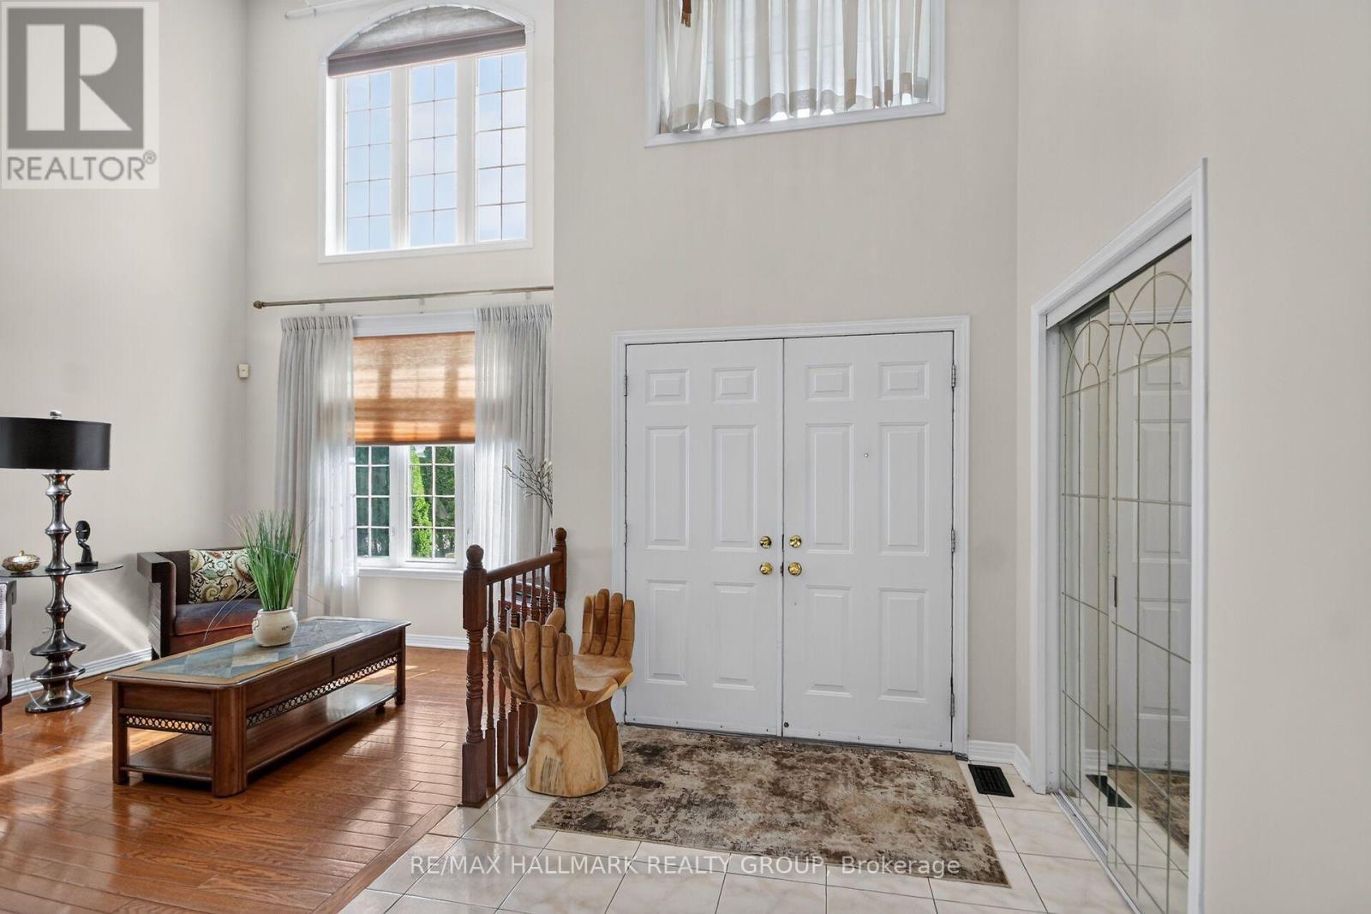
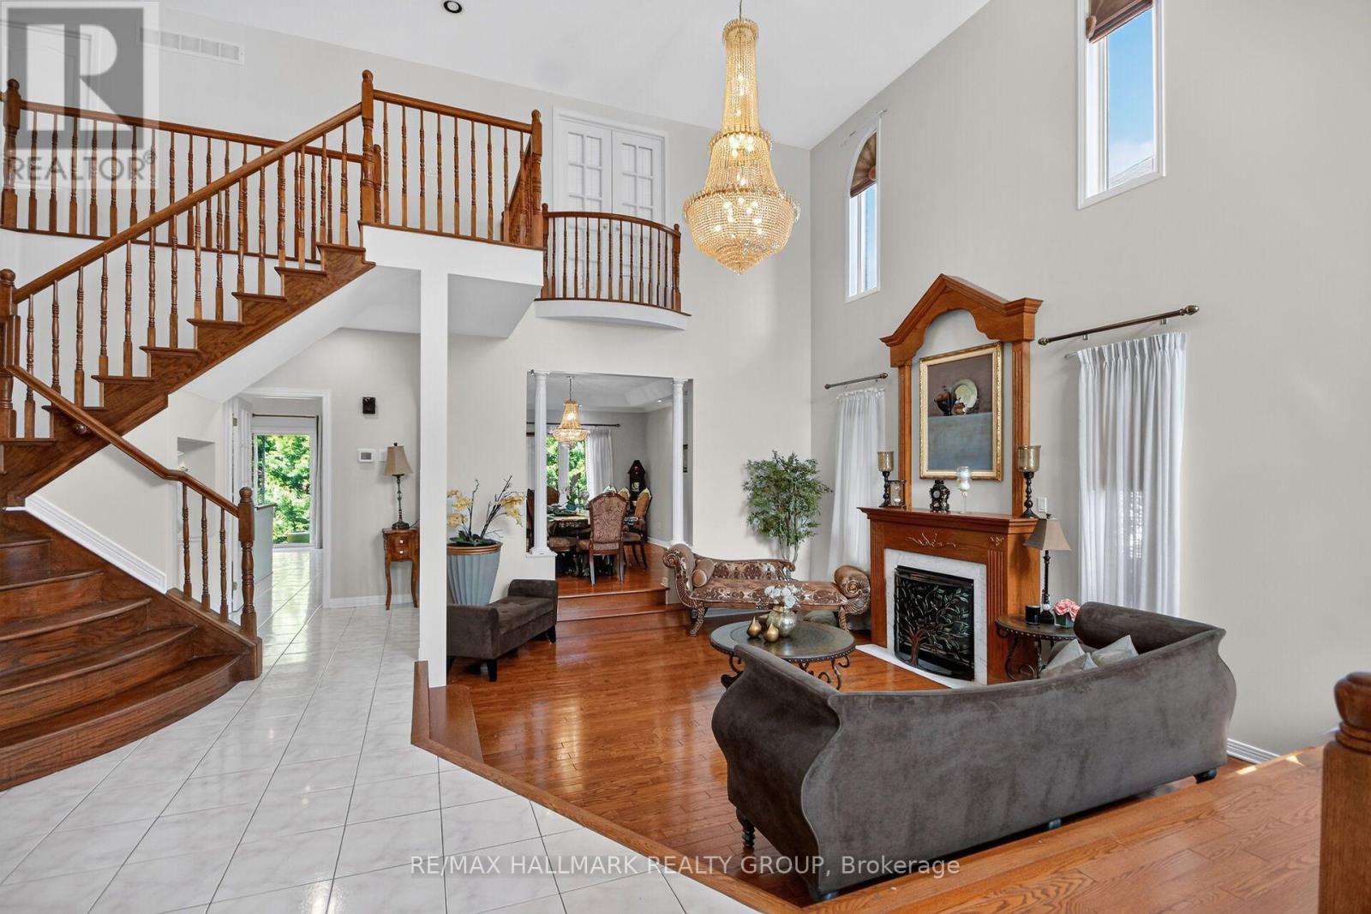
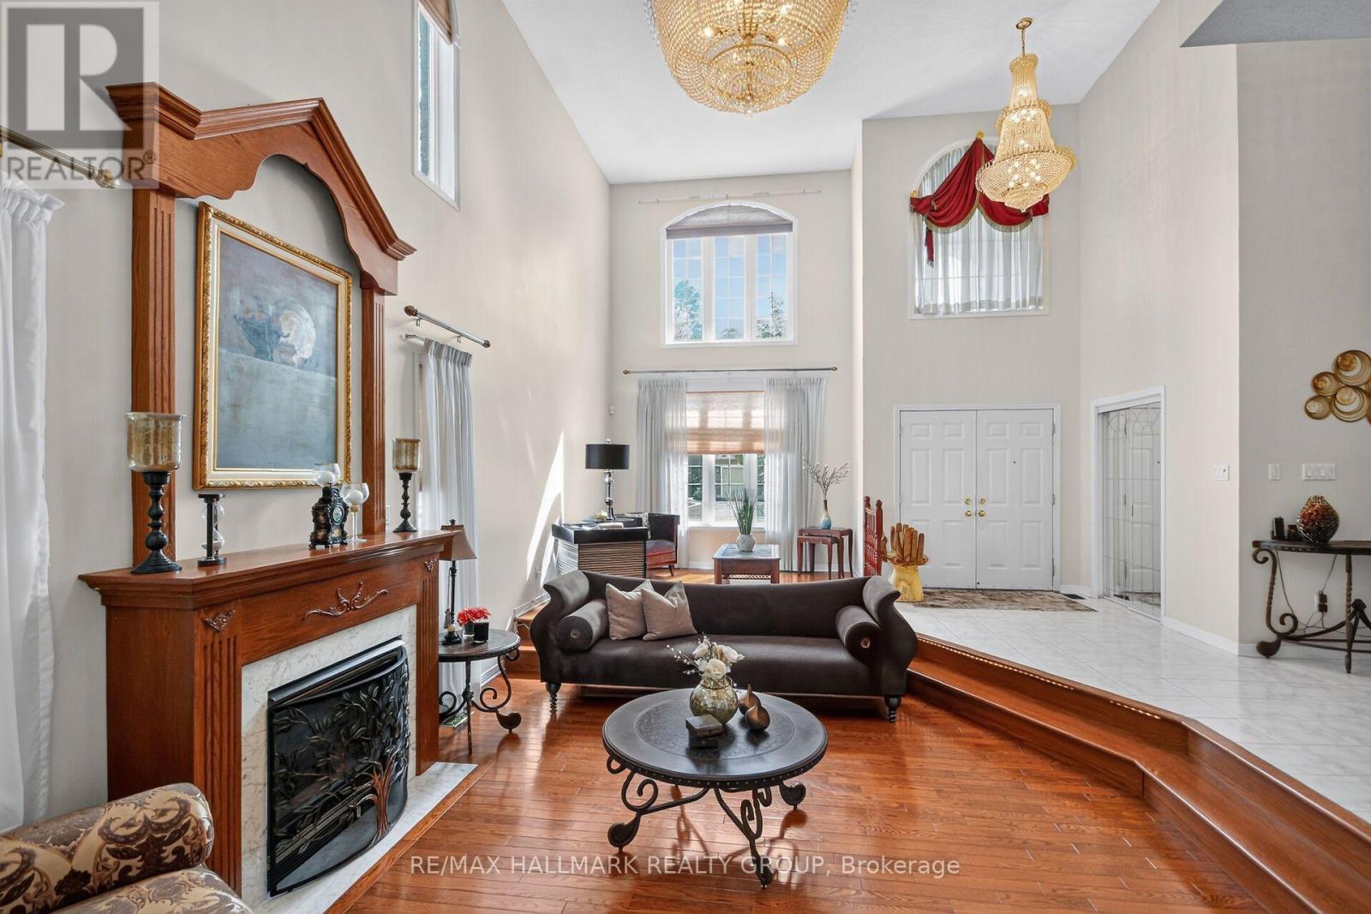
Two-storey entrance foyer - 11 Taj Court, Ottawa, ON
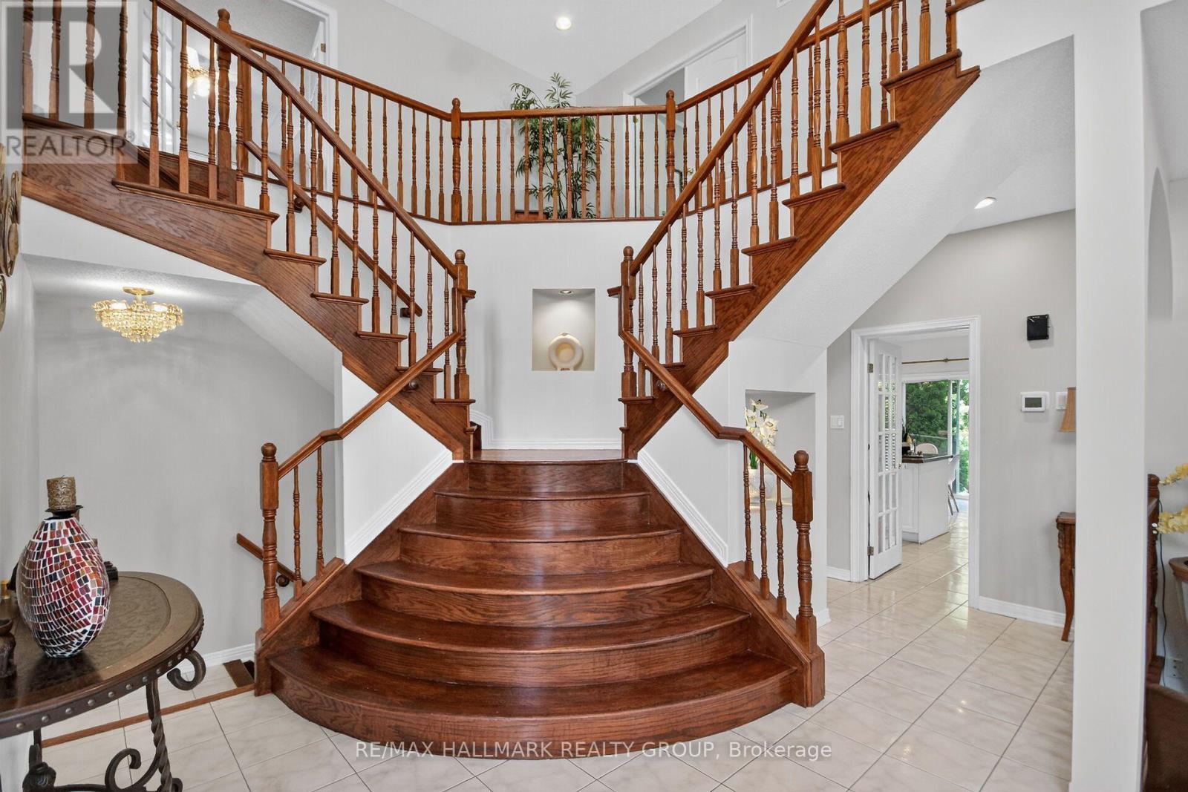
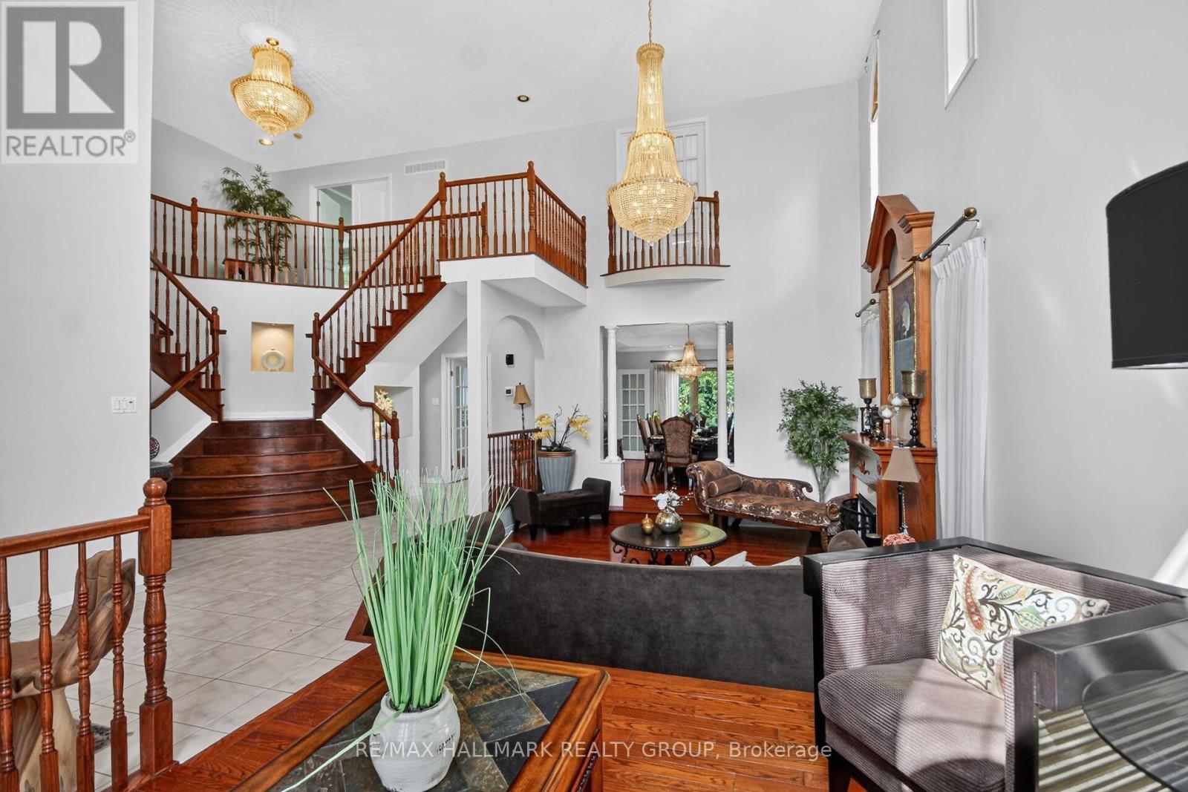
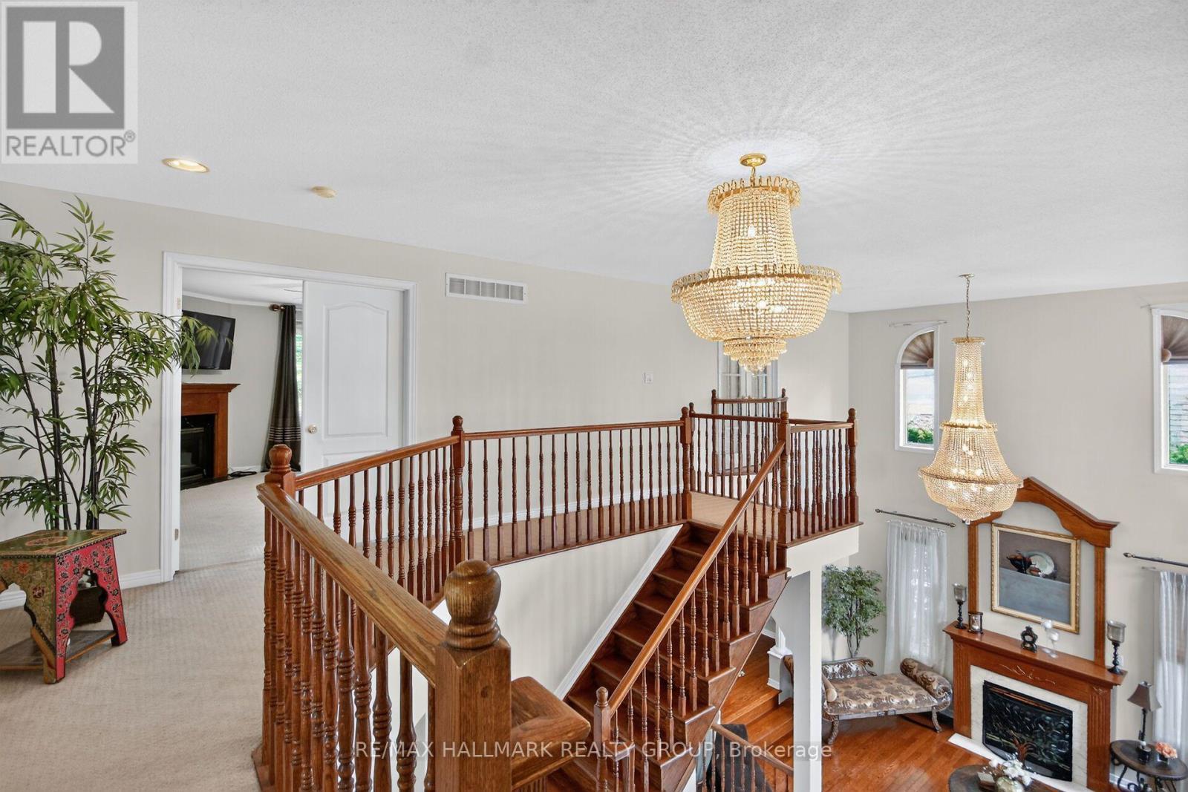
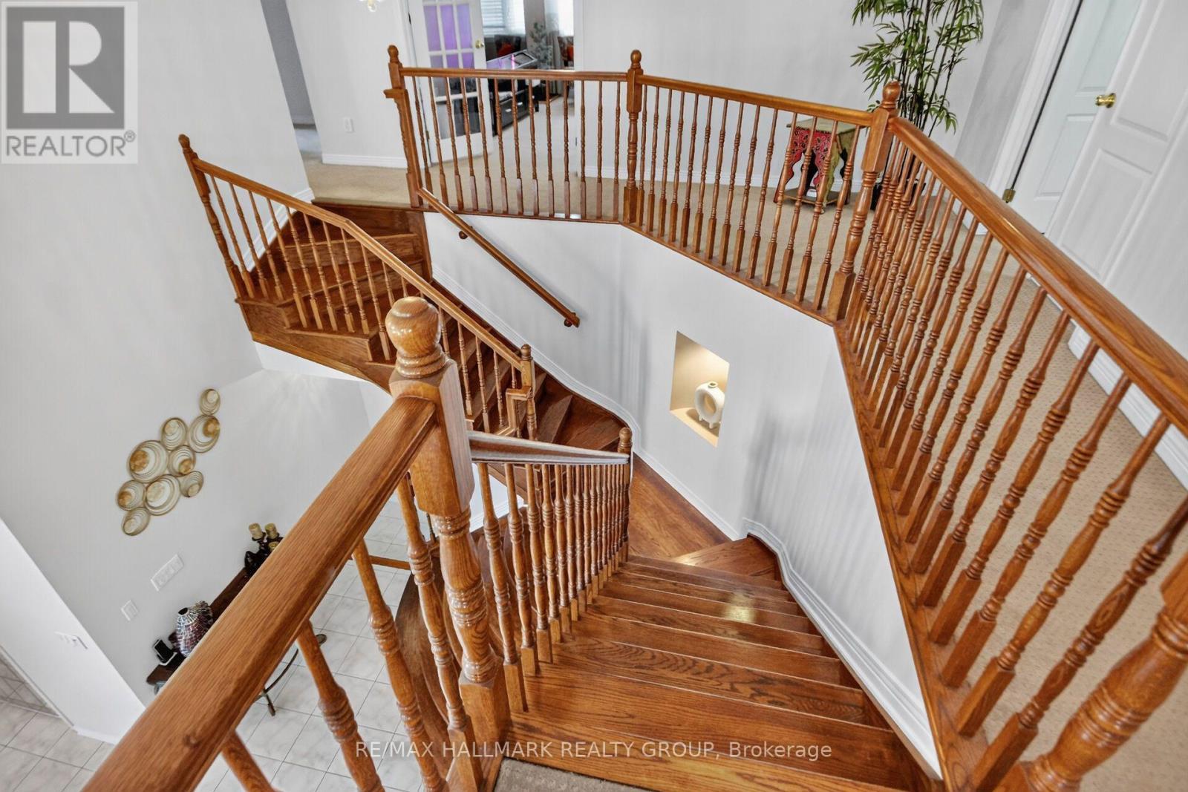
Amazing Scarlett O'Hara staircase - 11 Taj Court, Ottawa, ON
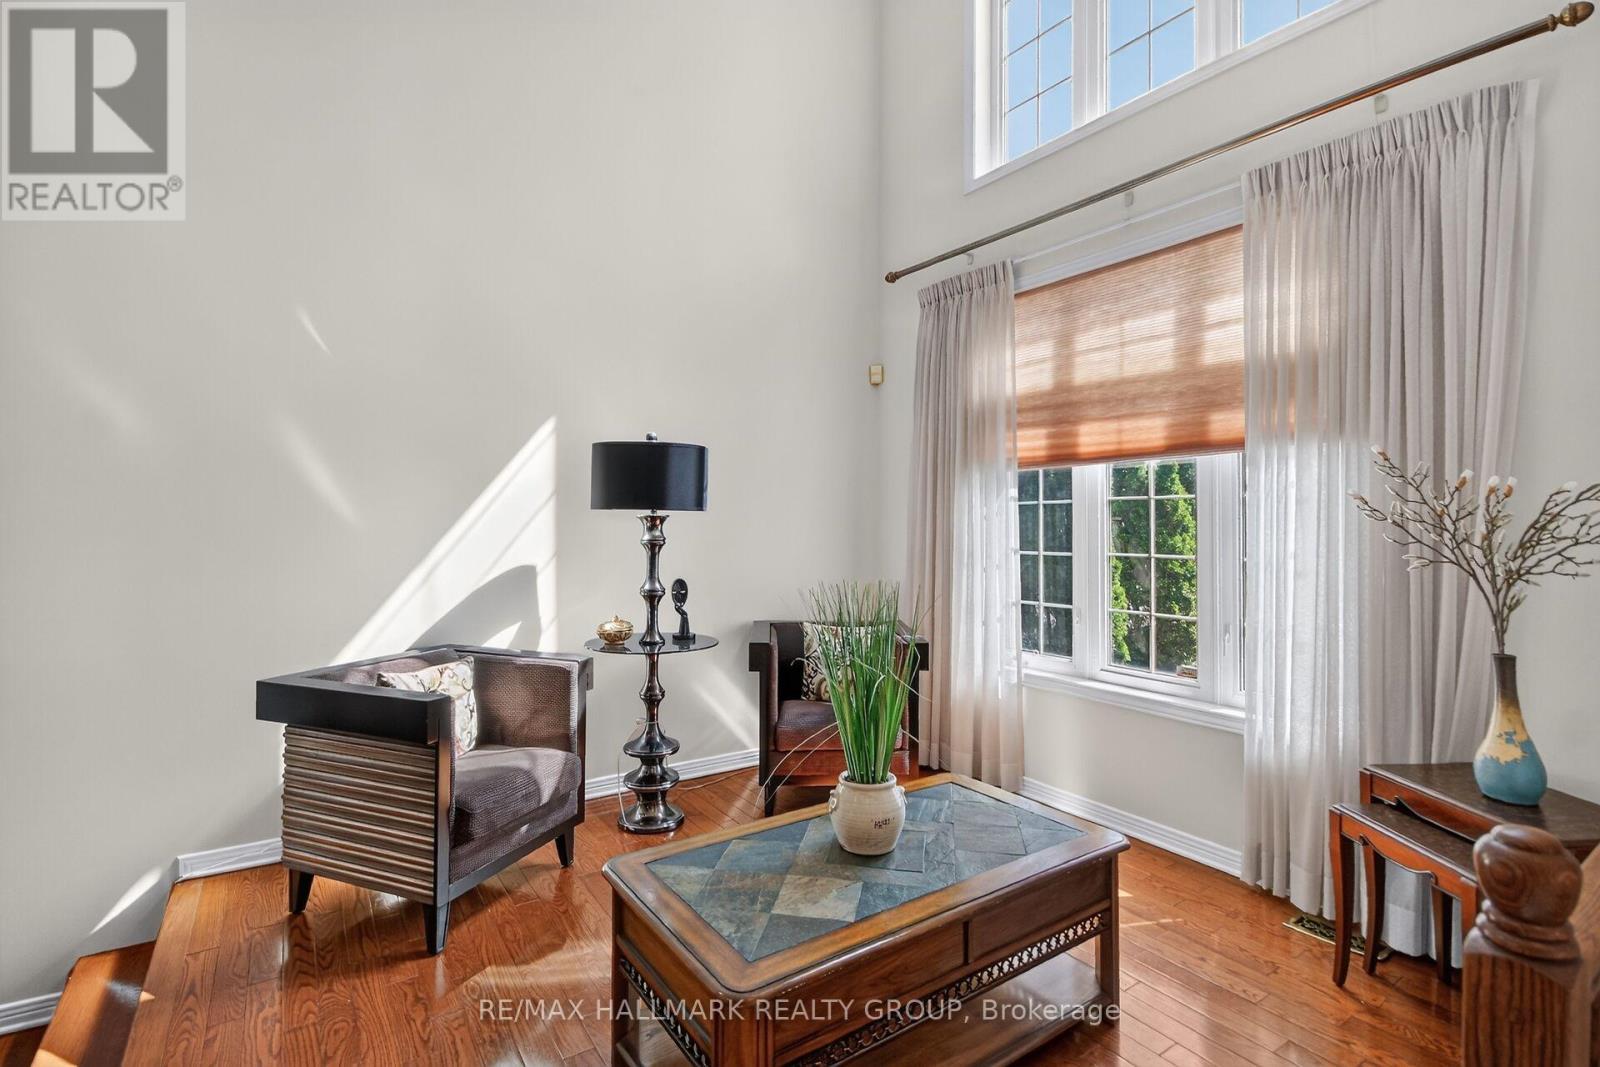
Front sitting room could also be an office area - 11 Taj Court, Ottawa, ON
View from sitting room - 11 Taj Court, Ottawa, ON
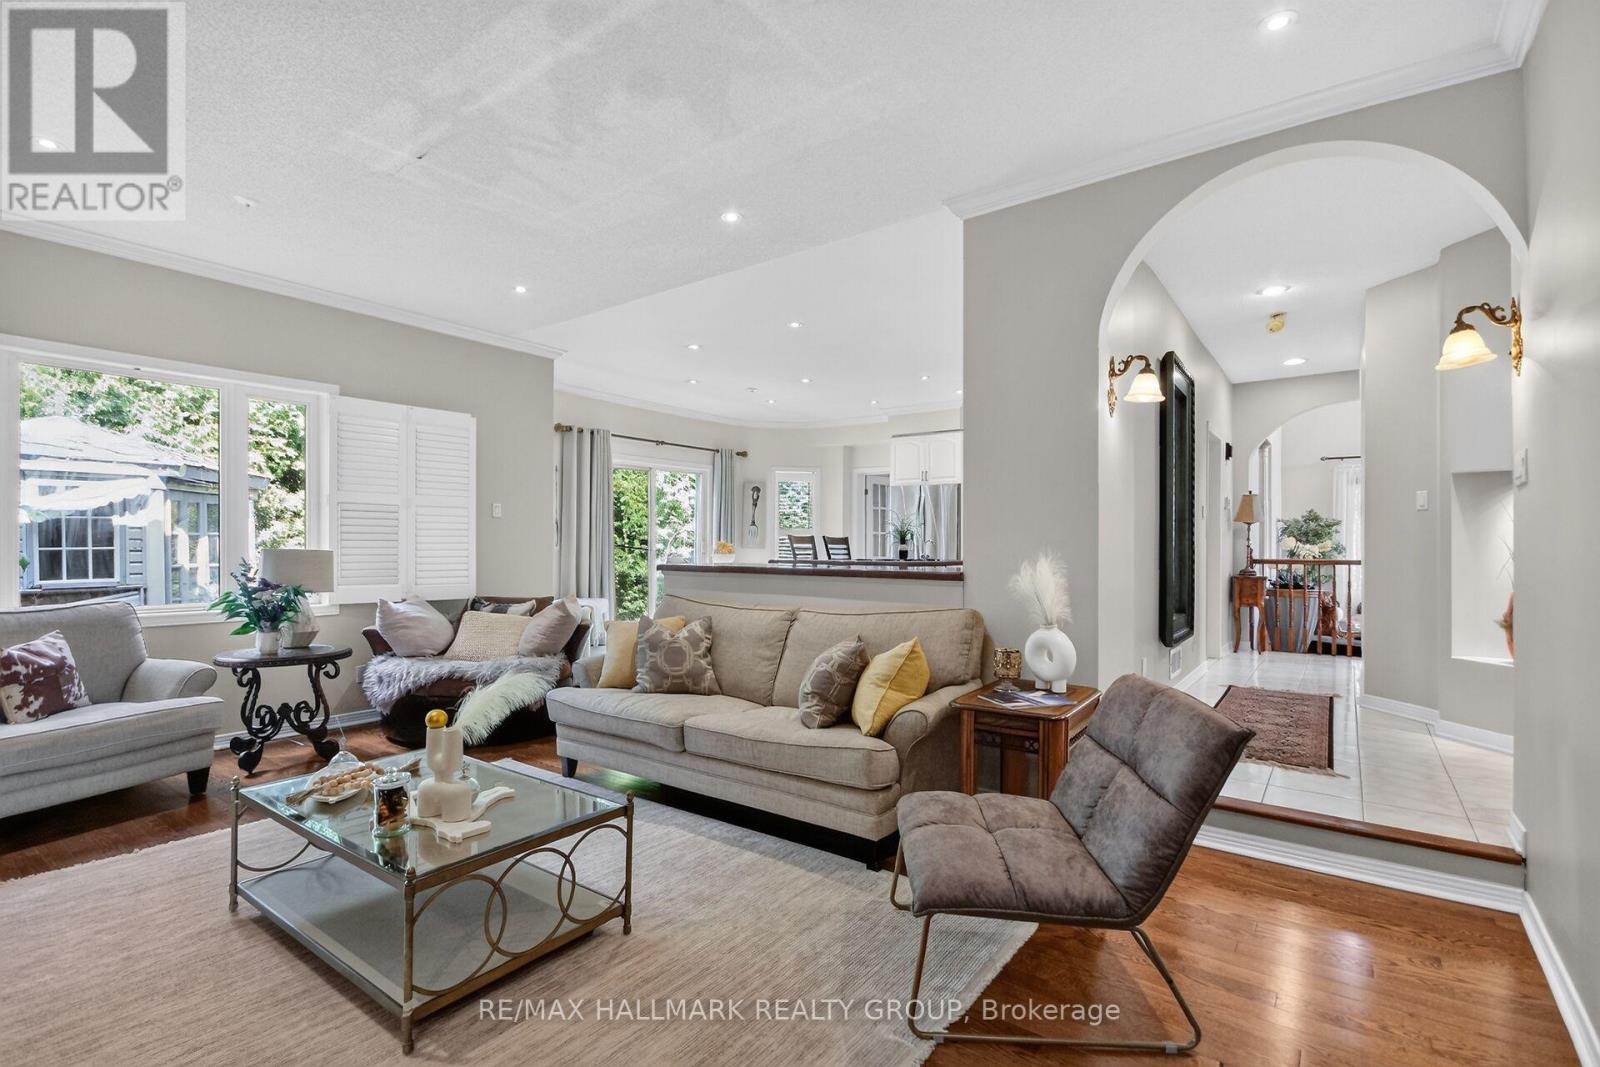
Beautiful staircase, sunken Living room - 11 Taj Court, Ottawa, ON
Opposite view towards LR and sitting room - 11 Taj Court, Ottawa, ON
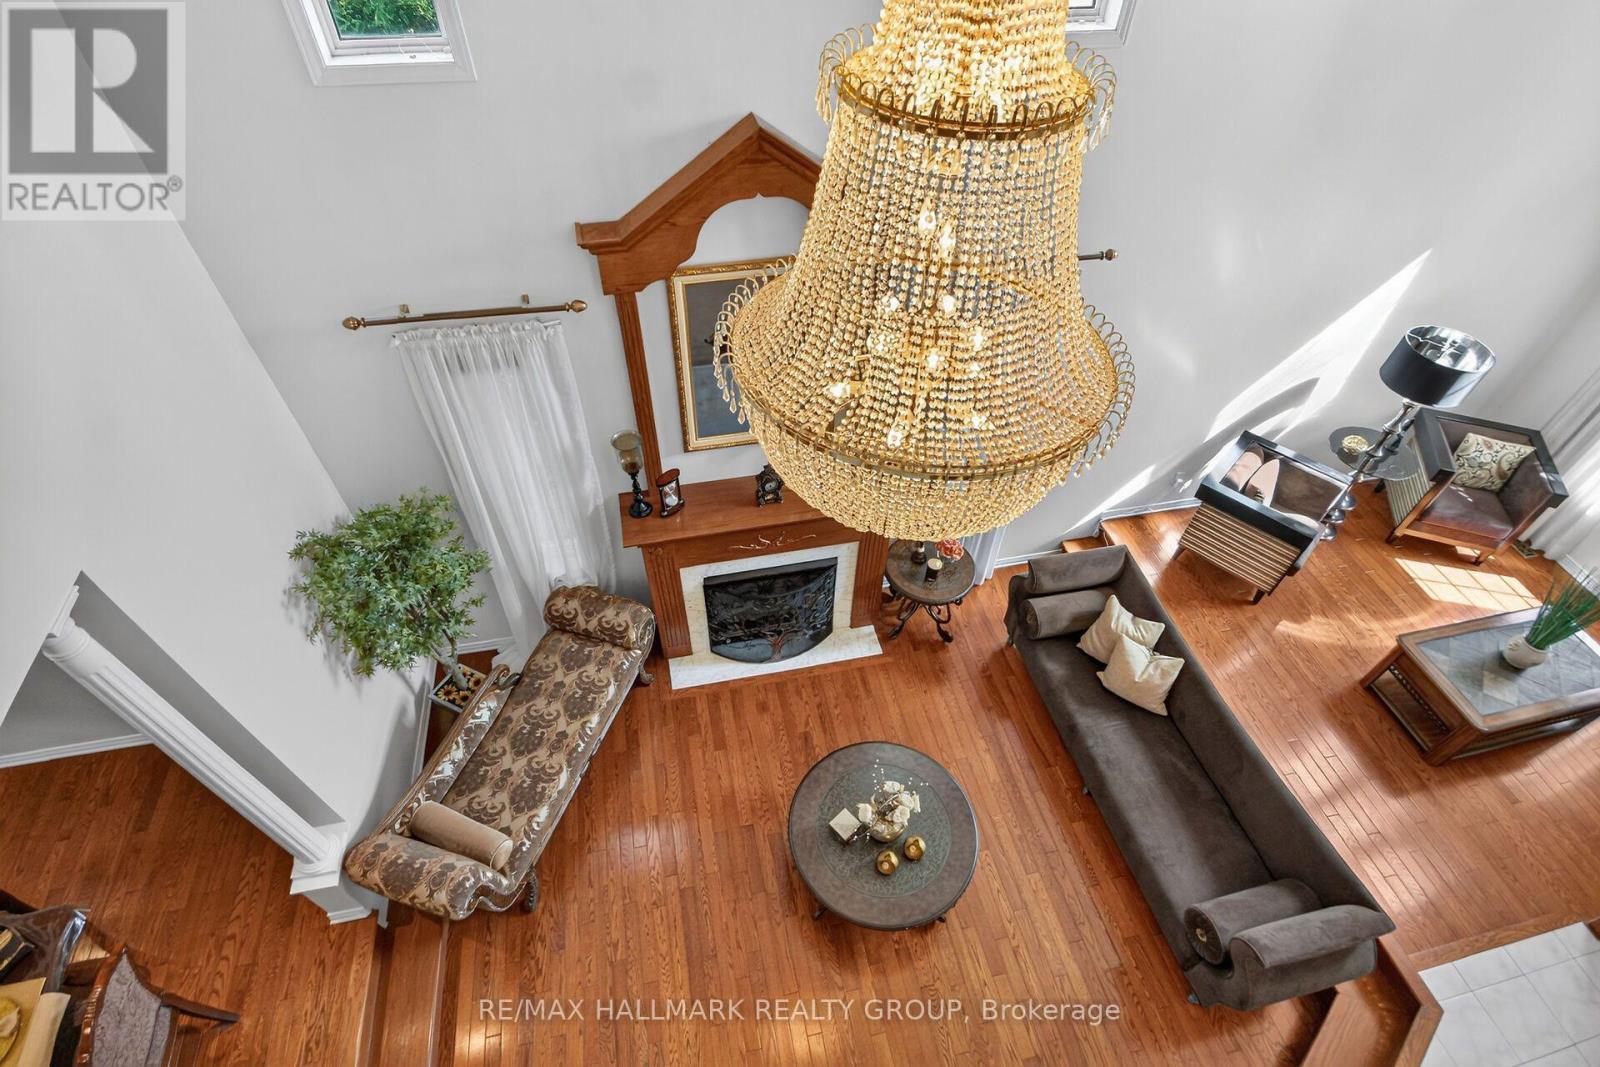
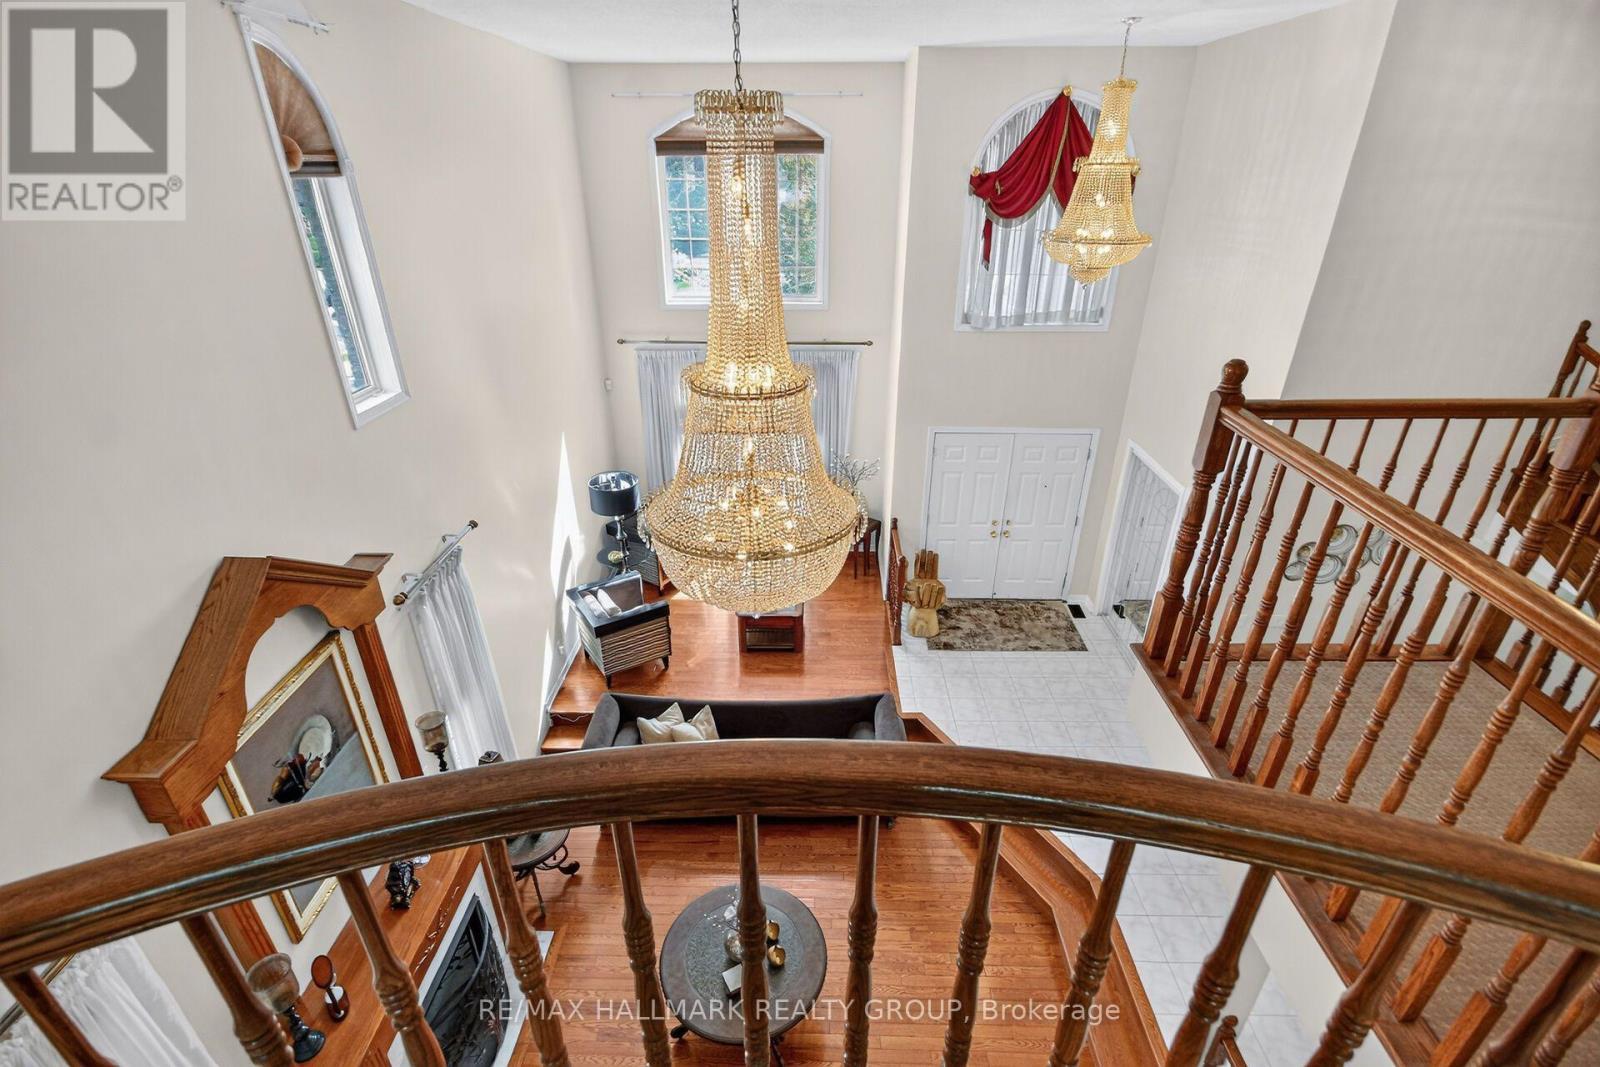
Living room view from second floor - 11 Taj Court, Ottawa, ON
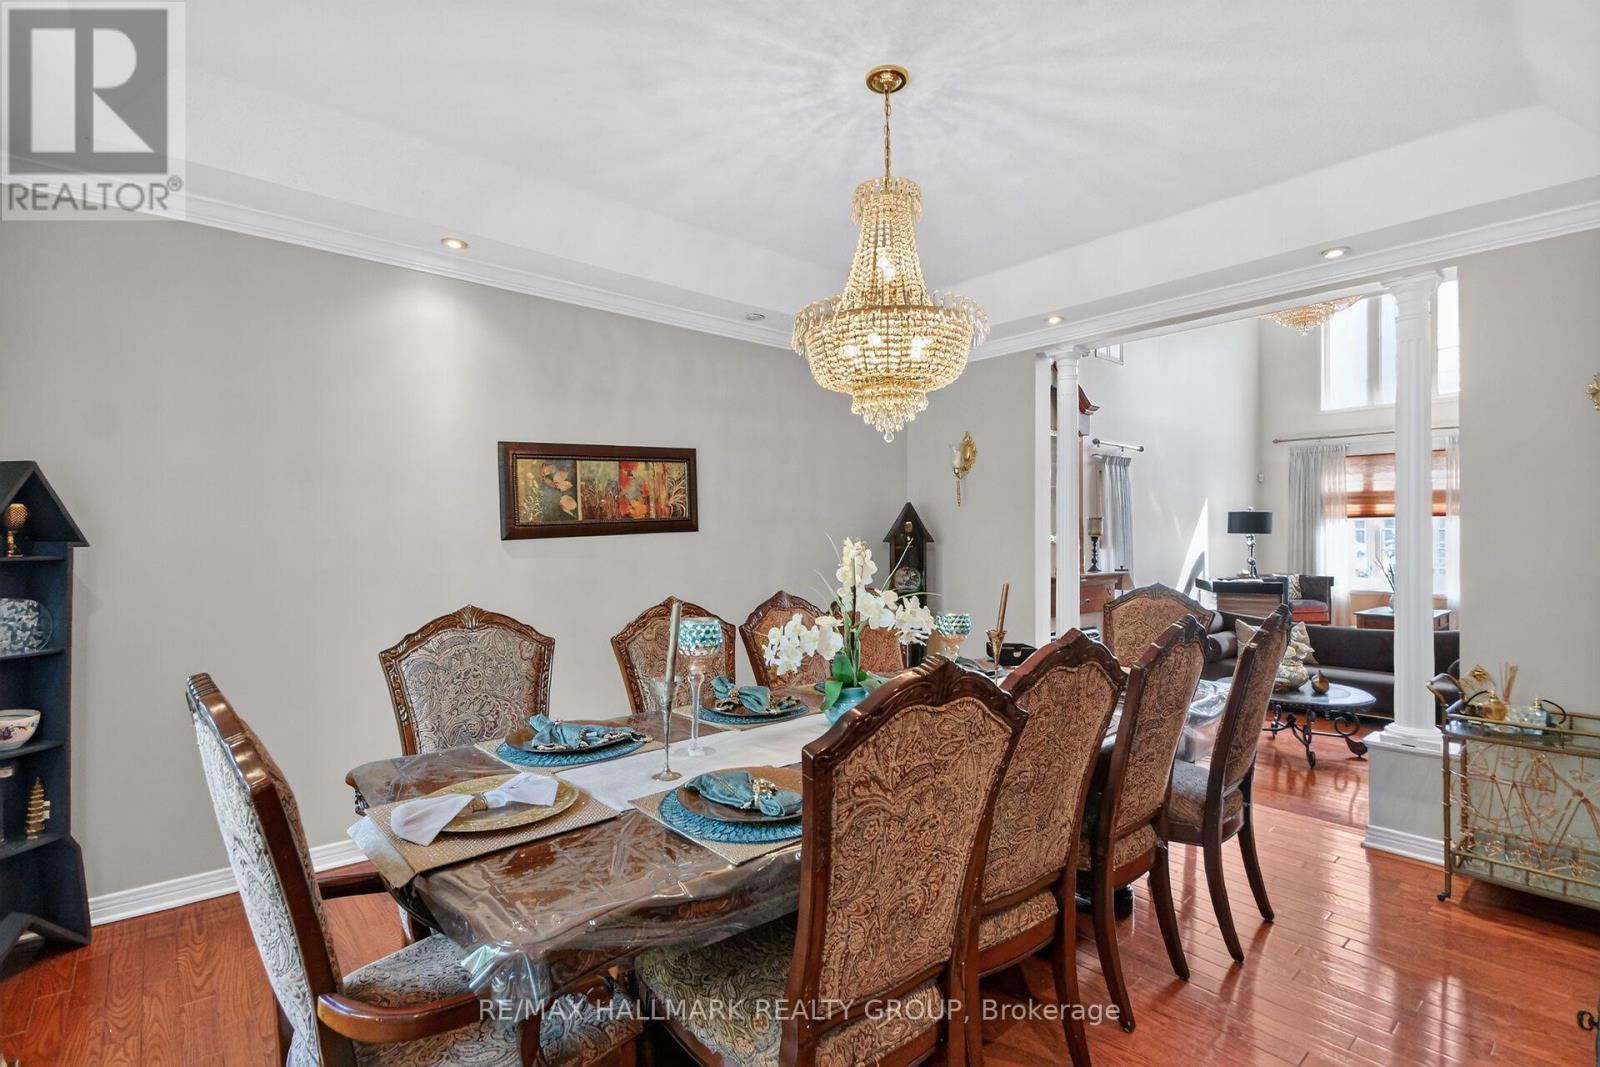
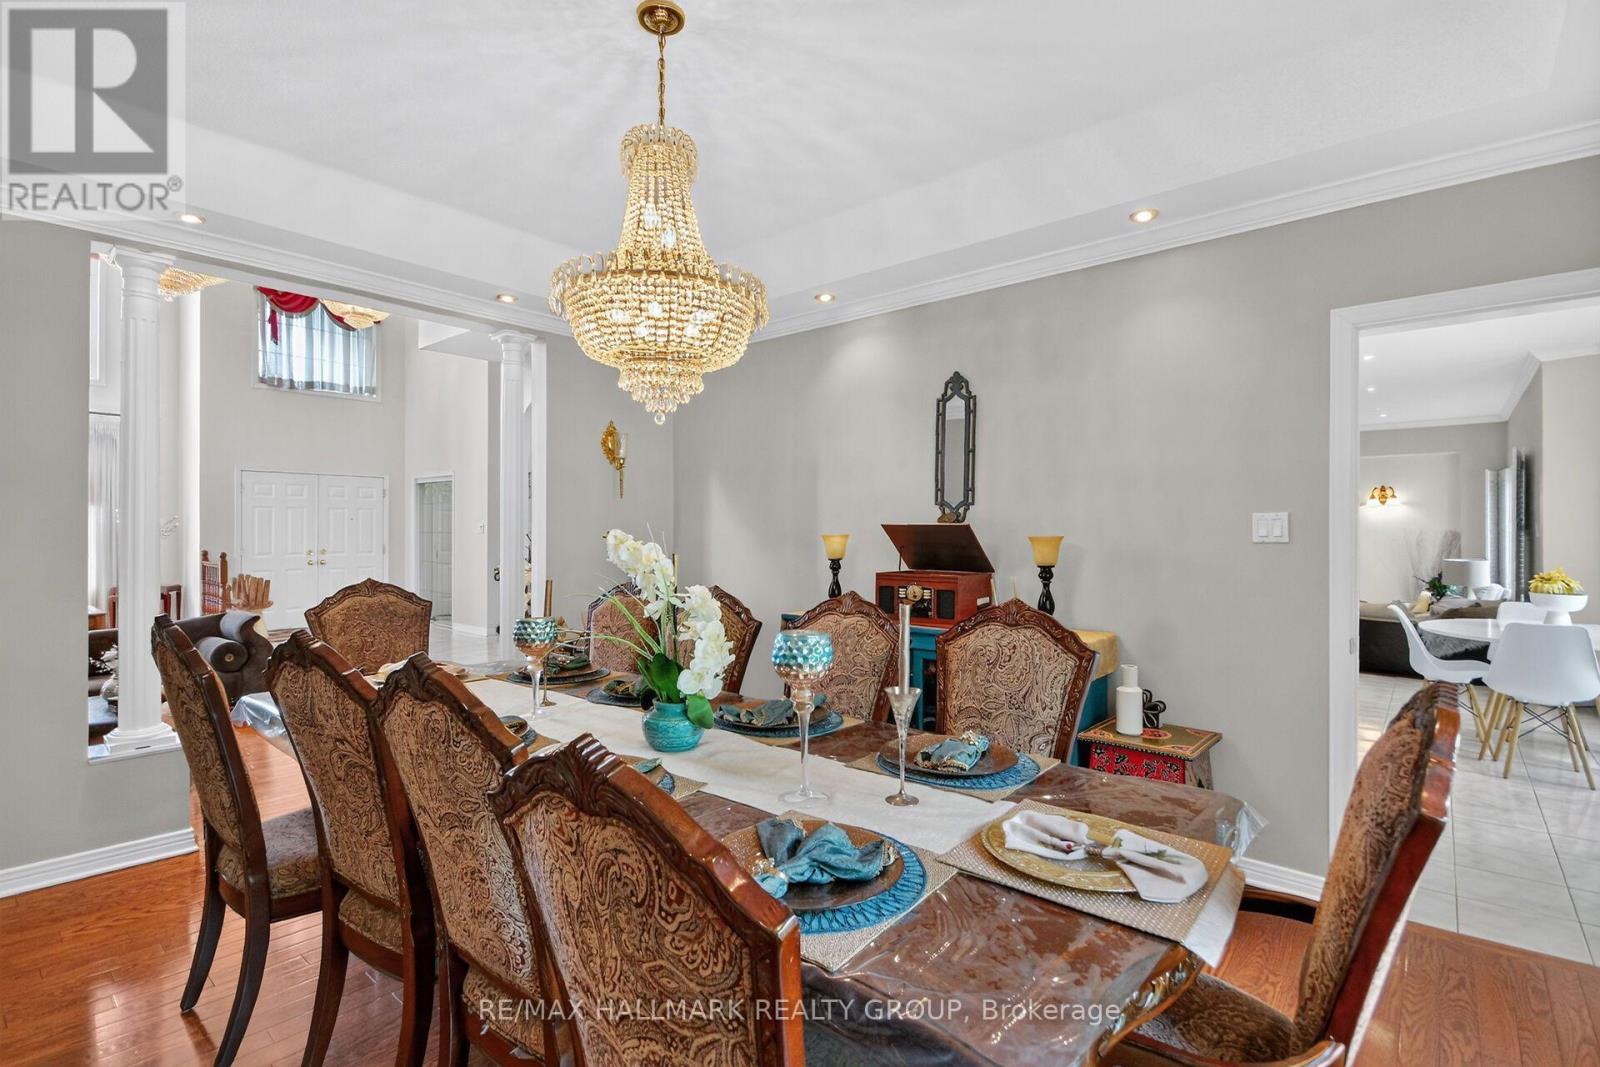
Huge dining room - 11 Taj Court, Ottawa, ON
11 Taj Court, Ottawa, ON
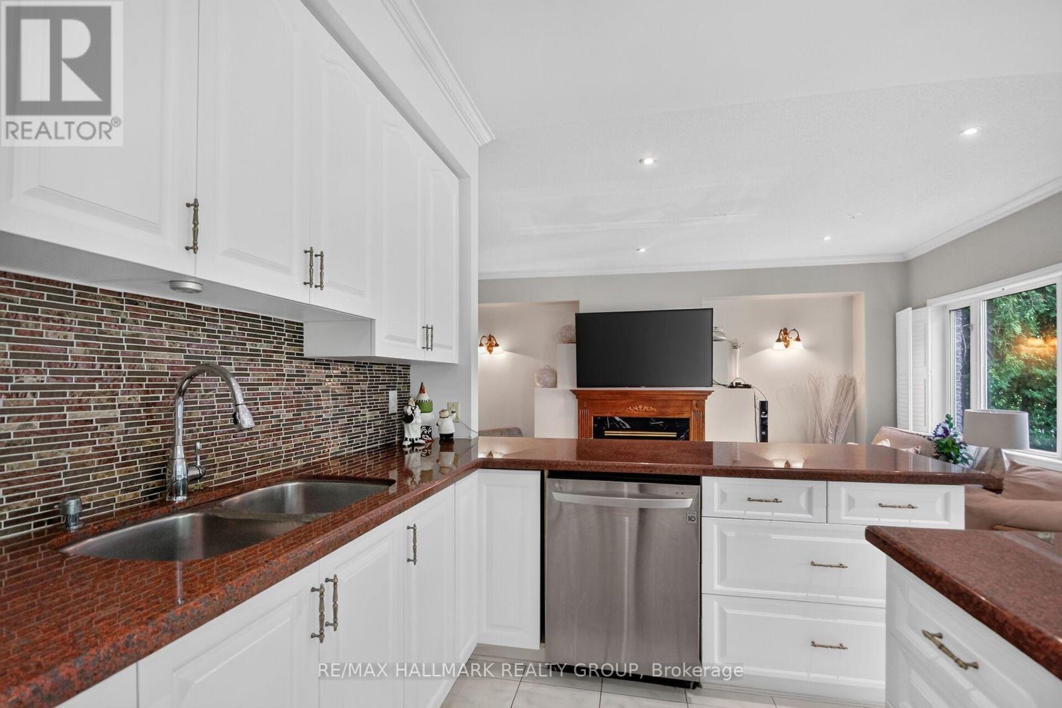
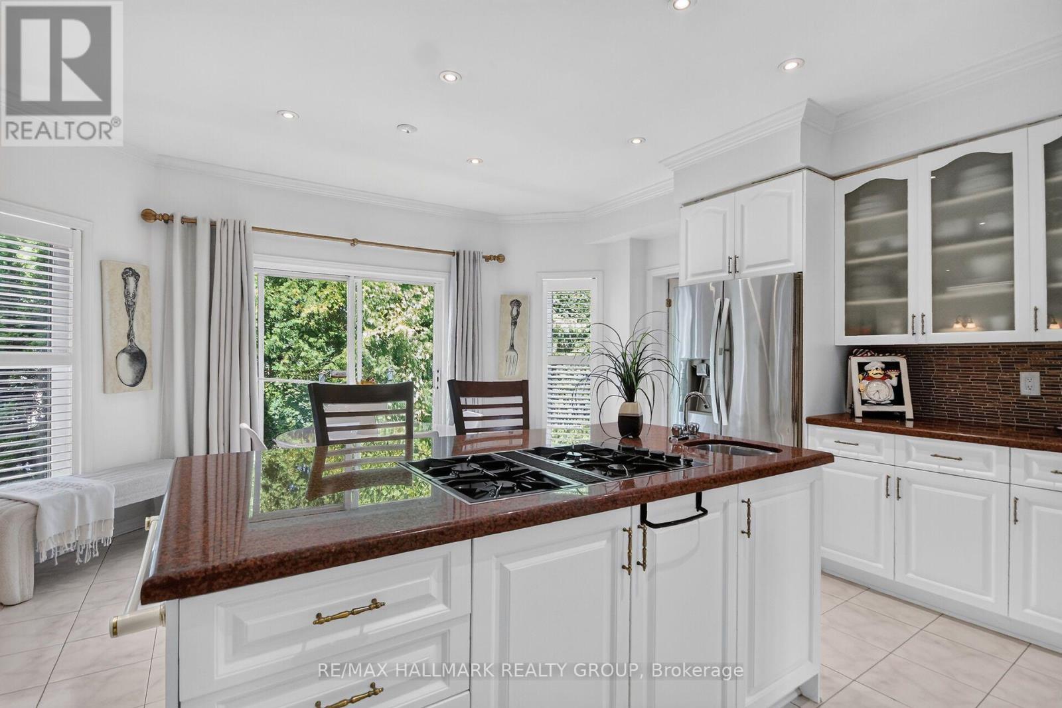
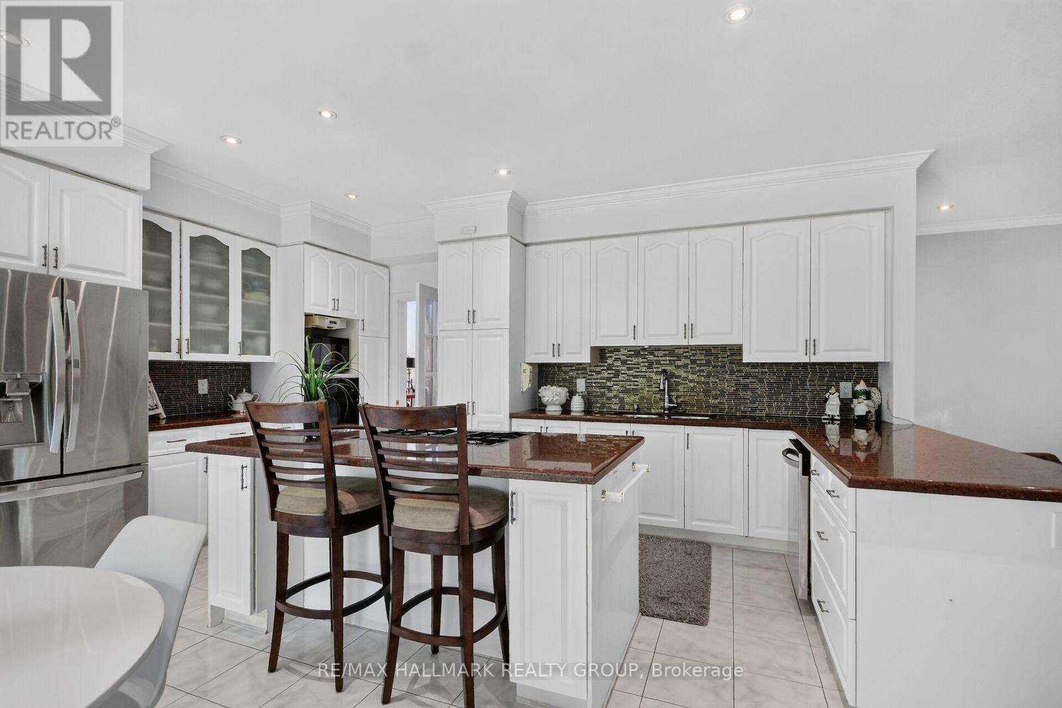
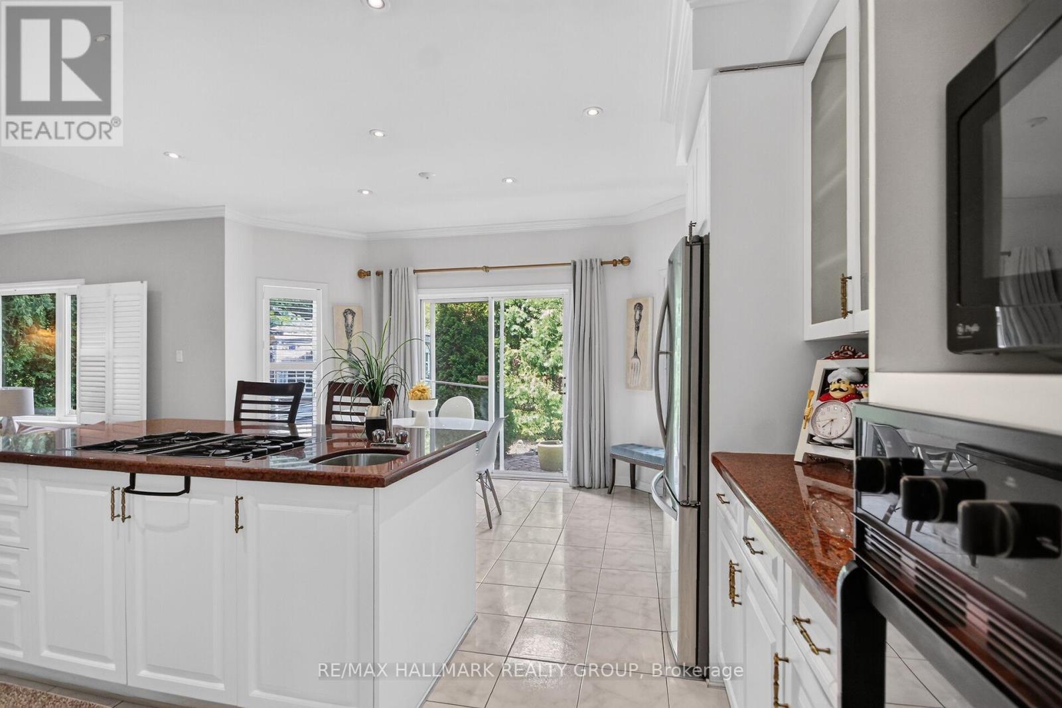
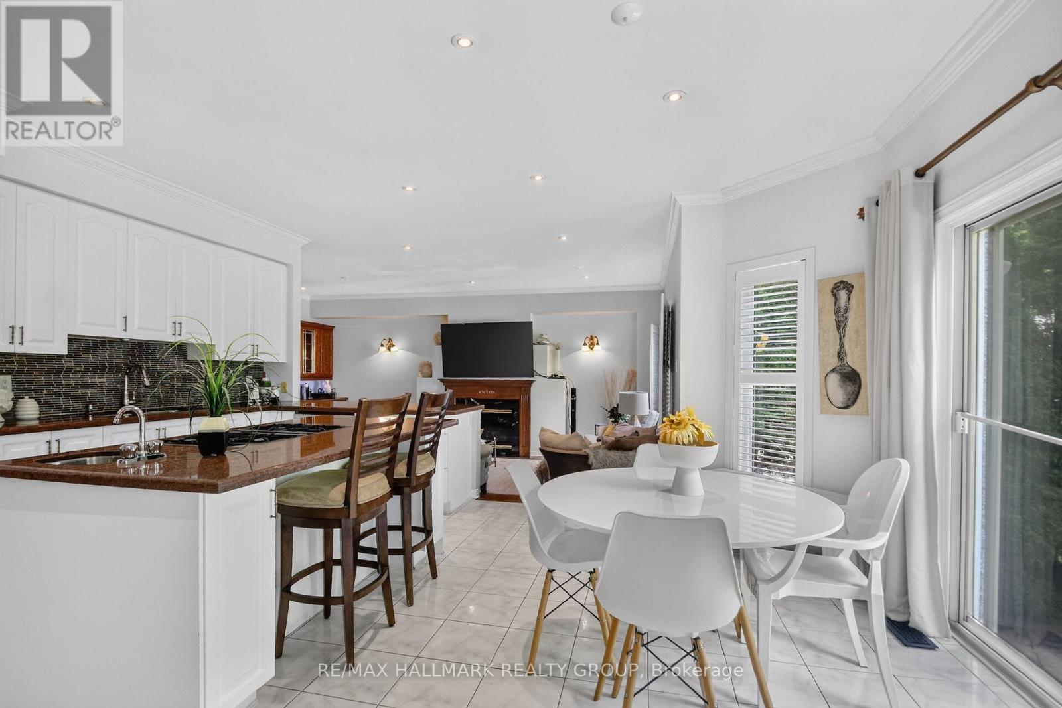
Amazing kitchen - 11 Taj Court, Ottawa, ON
Island with four burner cook top - 11 Taj Court, Ottawa, ON
11 Taj Court, Ottawa, ON
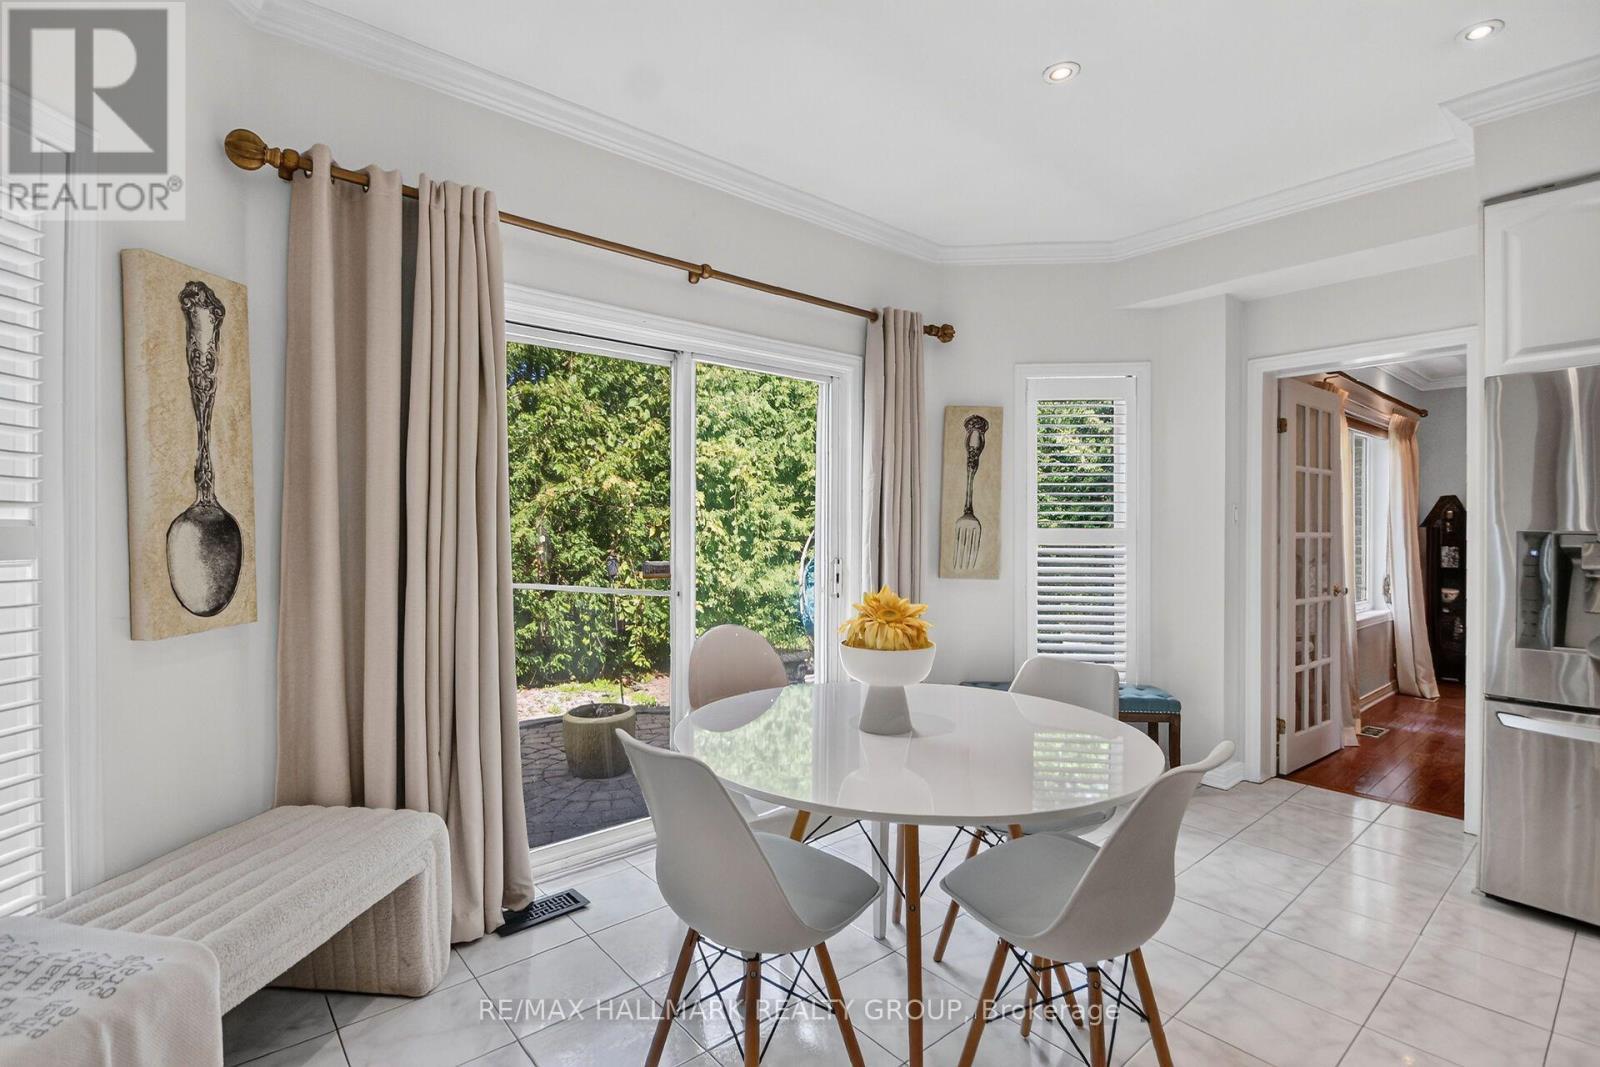
Eating area - 11 Taj Court, Ottawa, ON
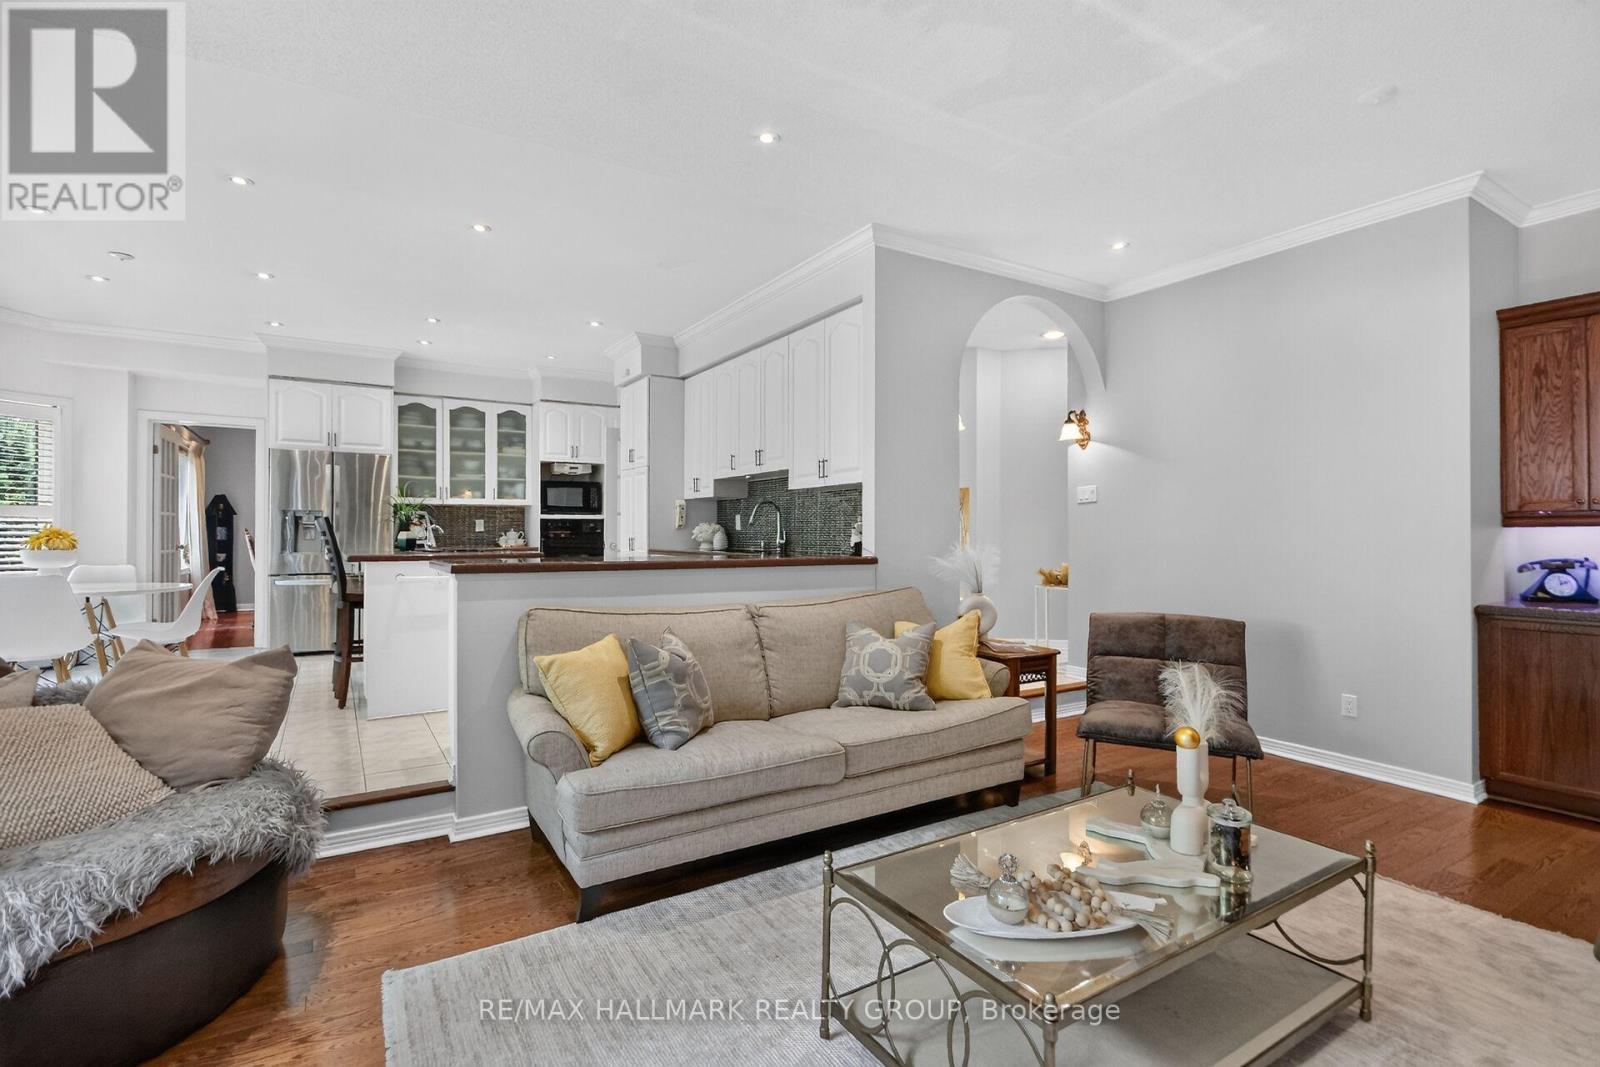
View of eating area, island seating & family room - 11 Taj Court, Ottawa, ON
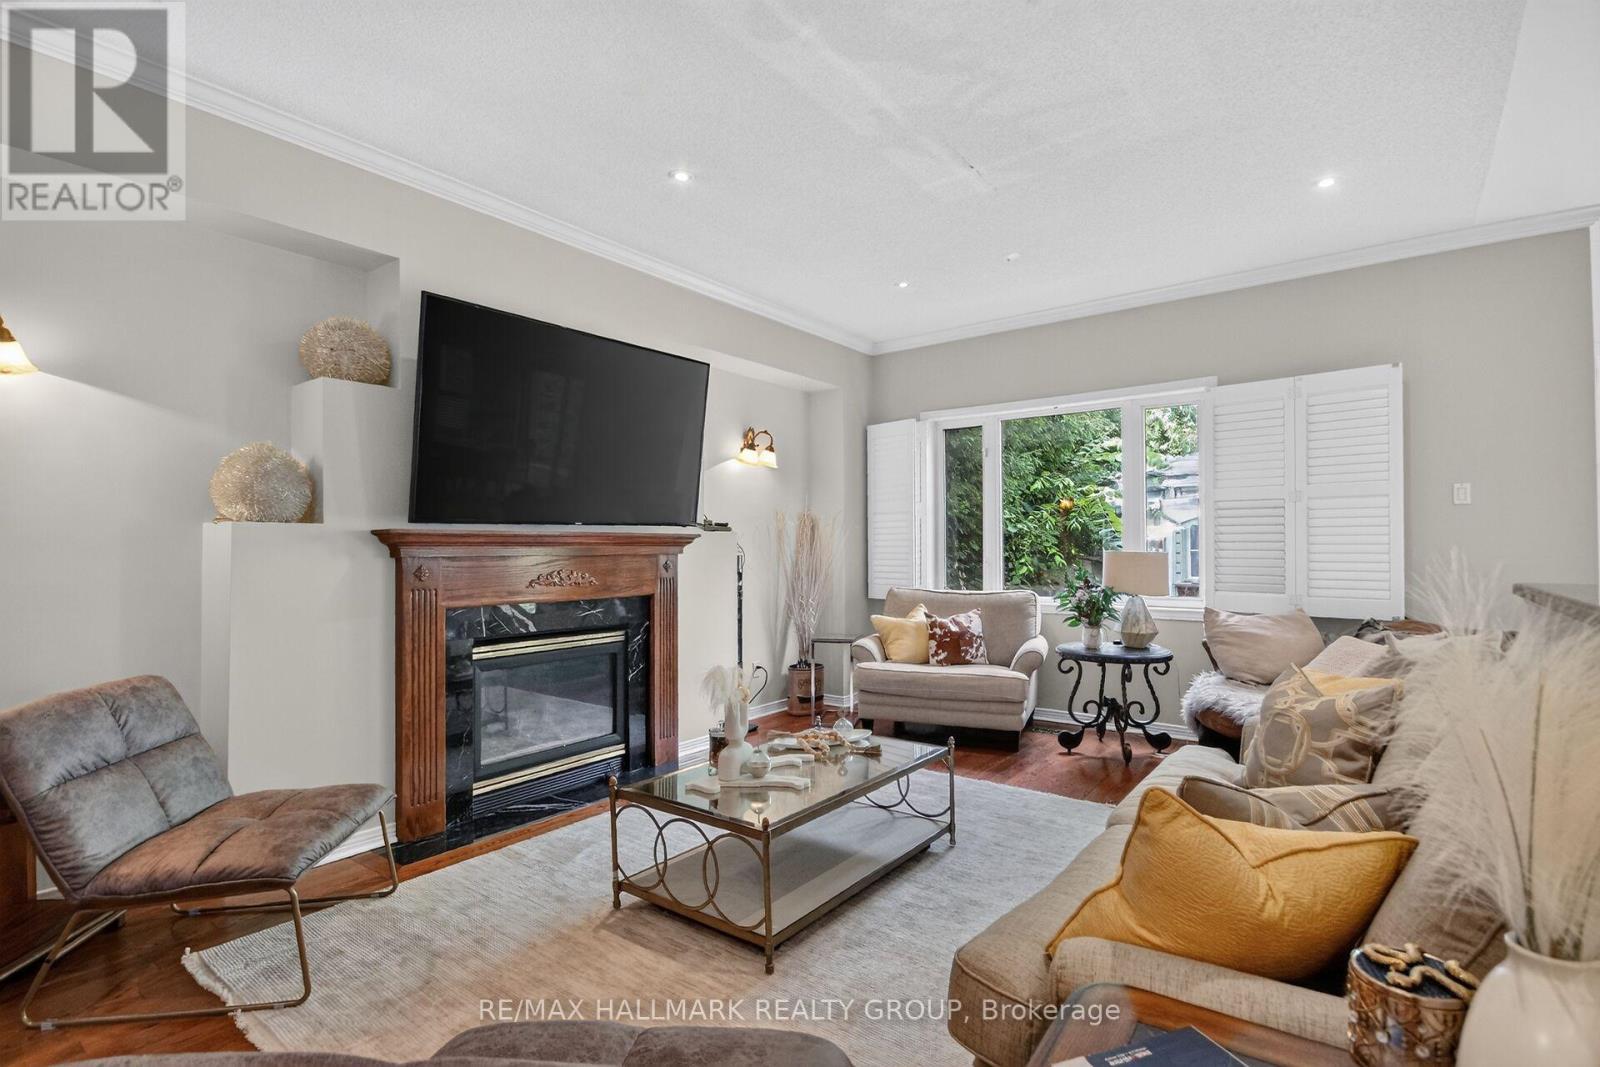
Adjoining Family room - 11 Taj Court, Ottawa, ON
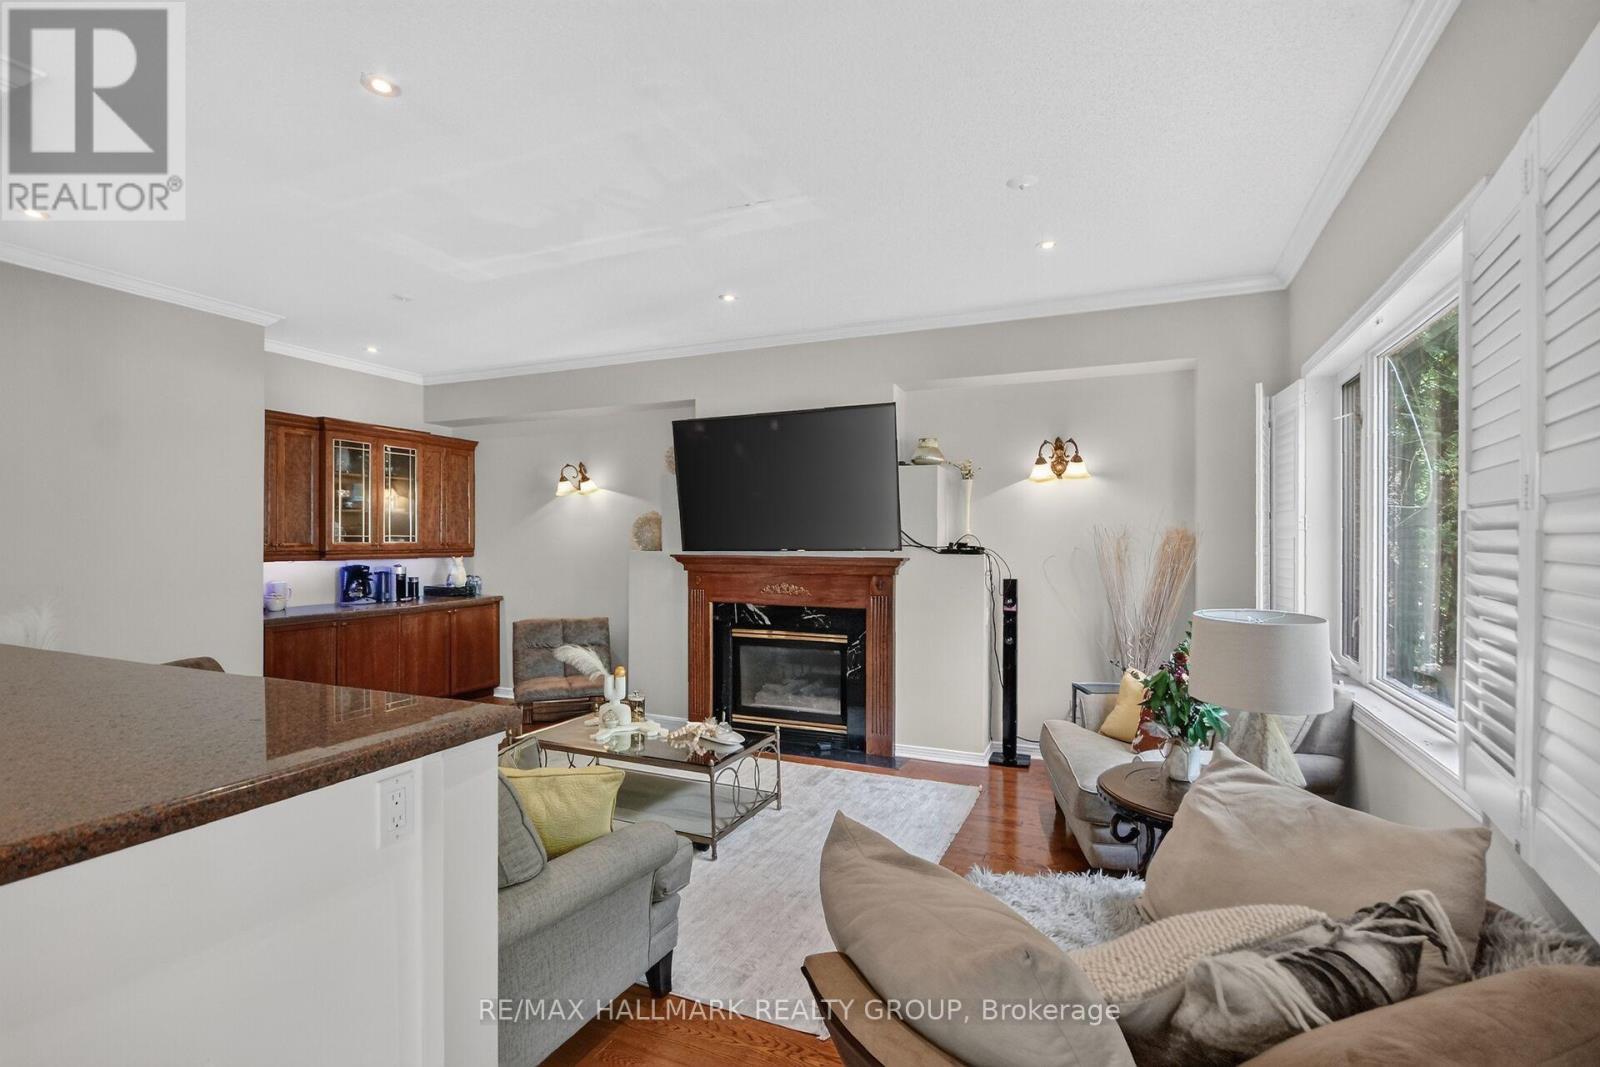
view into family room - 11 Taj Court, Ottawa, ON
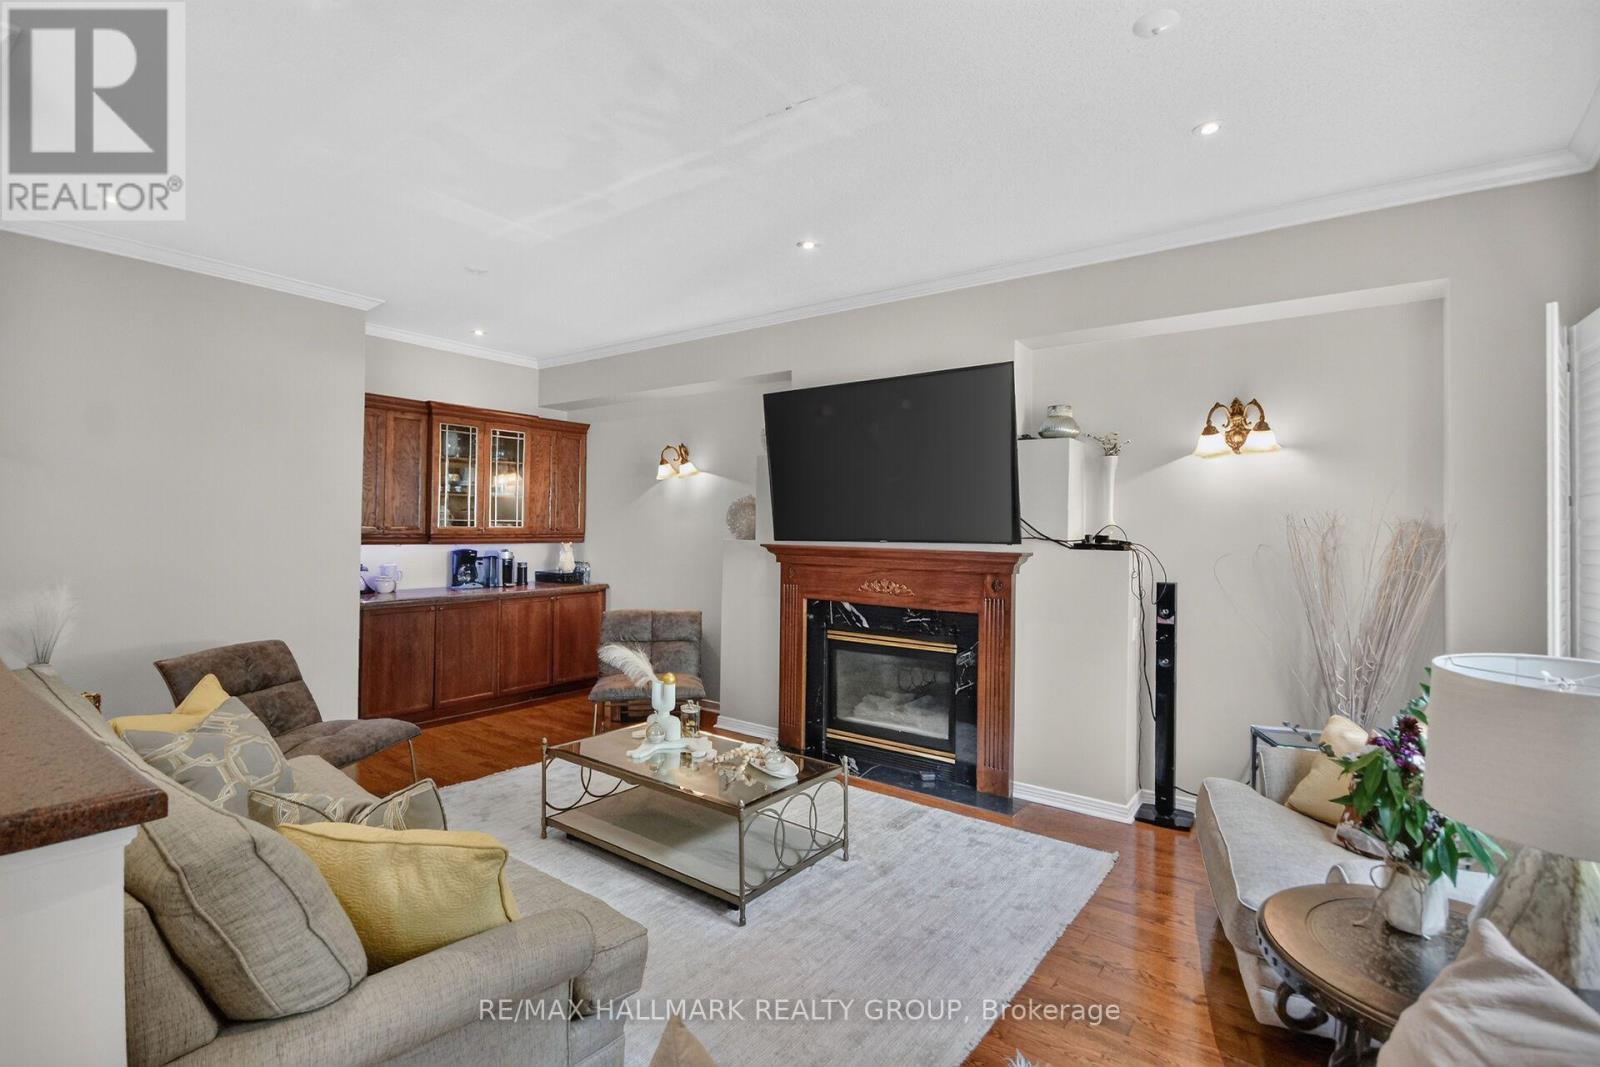
Family room with gas fireplace - 11 Taj Court, Ottawa, ON
Gas fireplace and bar - 11 Taj Court, Ottawa, ON
11 Taj Court, Ottawa, ON
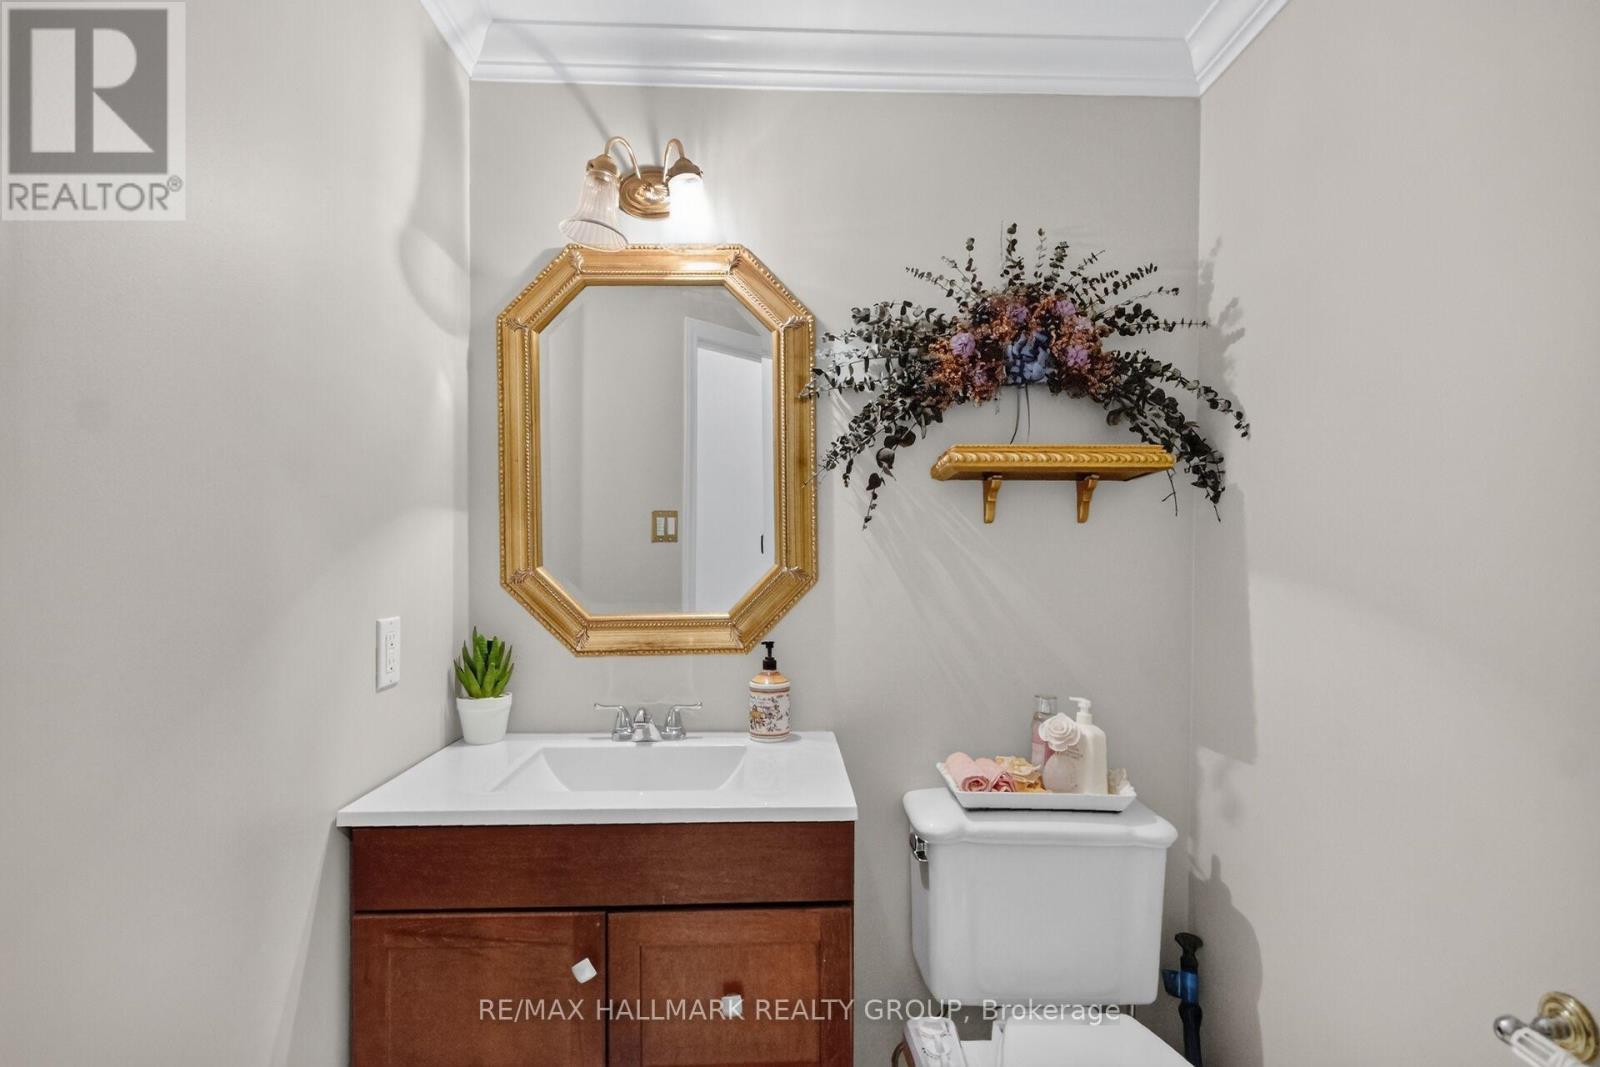
Powder room - 11 Taj Court, Ottawa, ON
11 Taj Court, Ottawa, ON
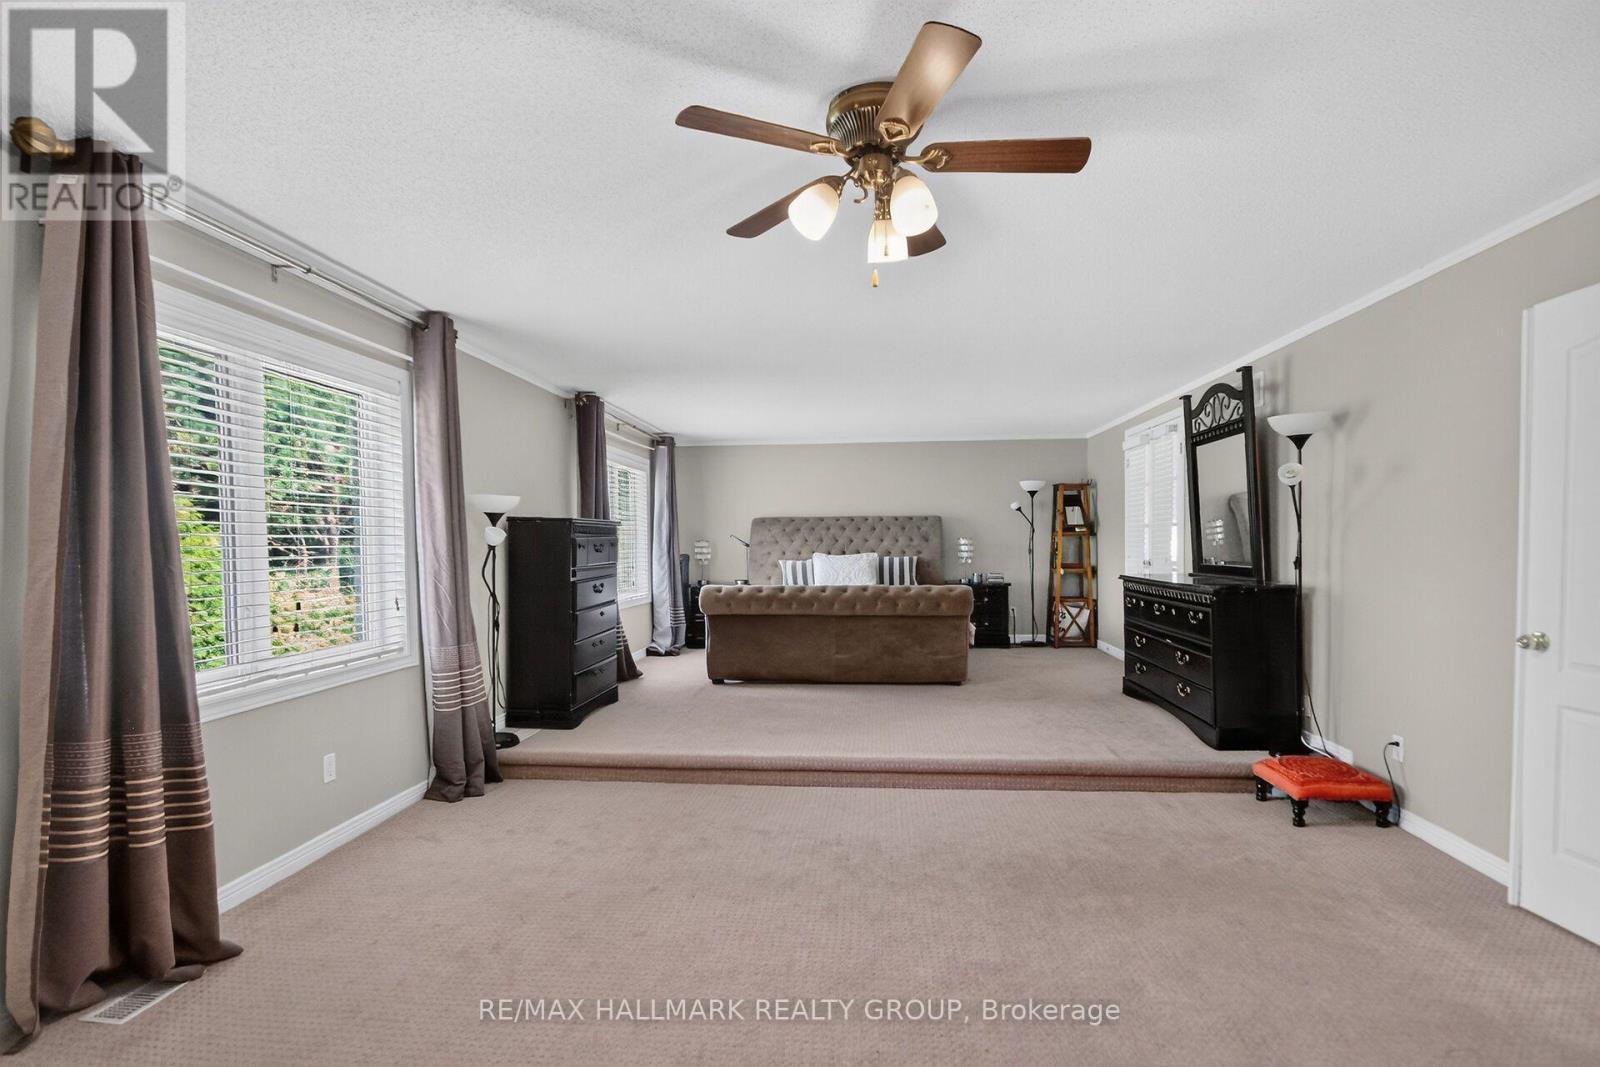
Amazing Primary bedroom - 11 Taj Court, Ottawa, ON
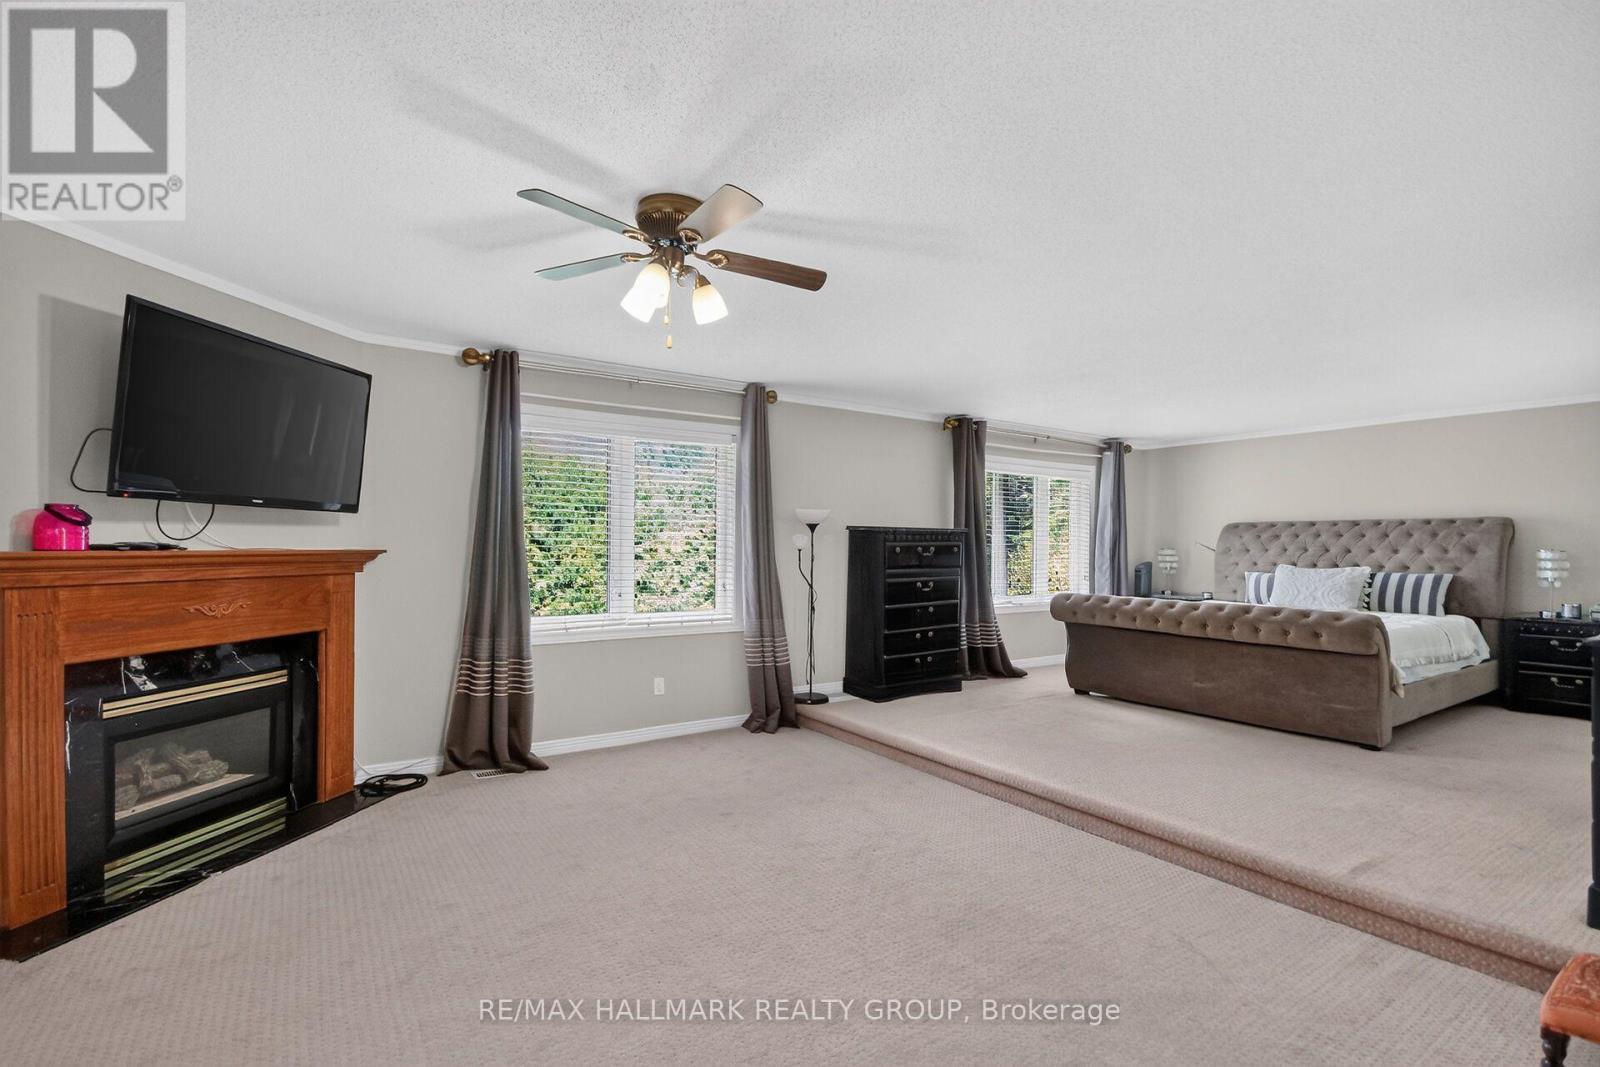
Primary bedroom has gas fireplace and sitting area - 11 Taj Court, Ottawa, ON
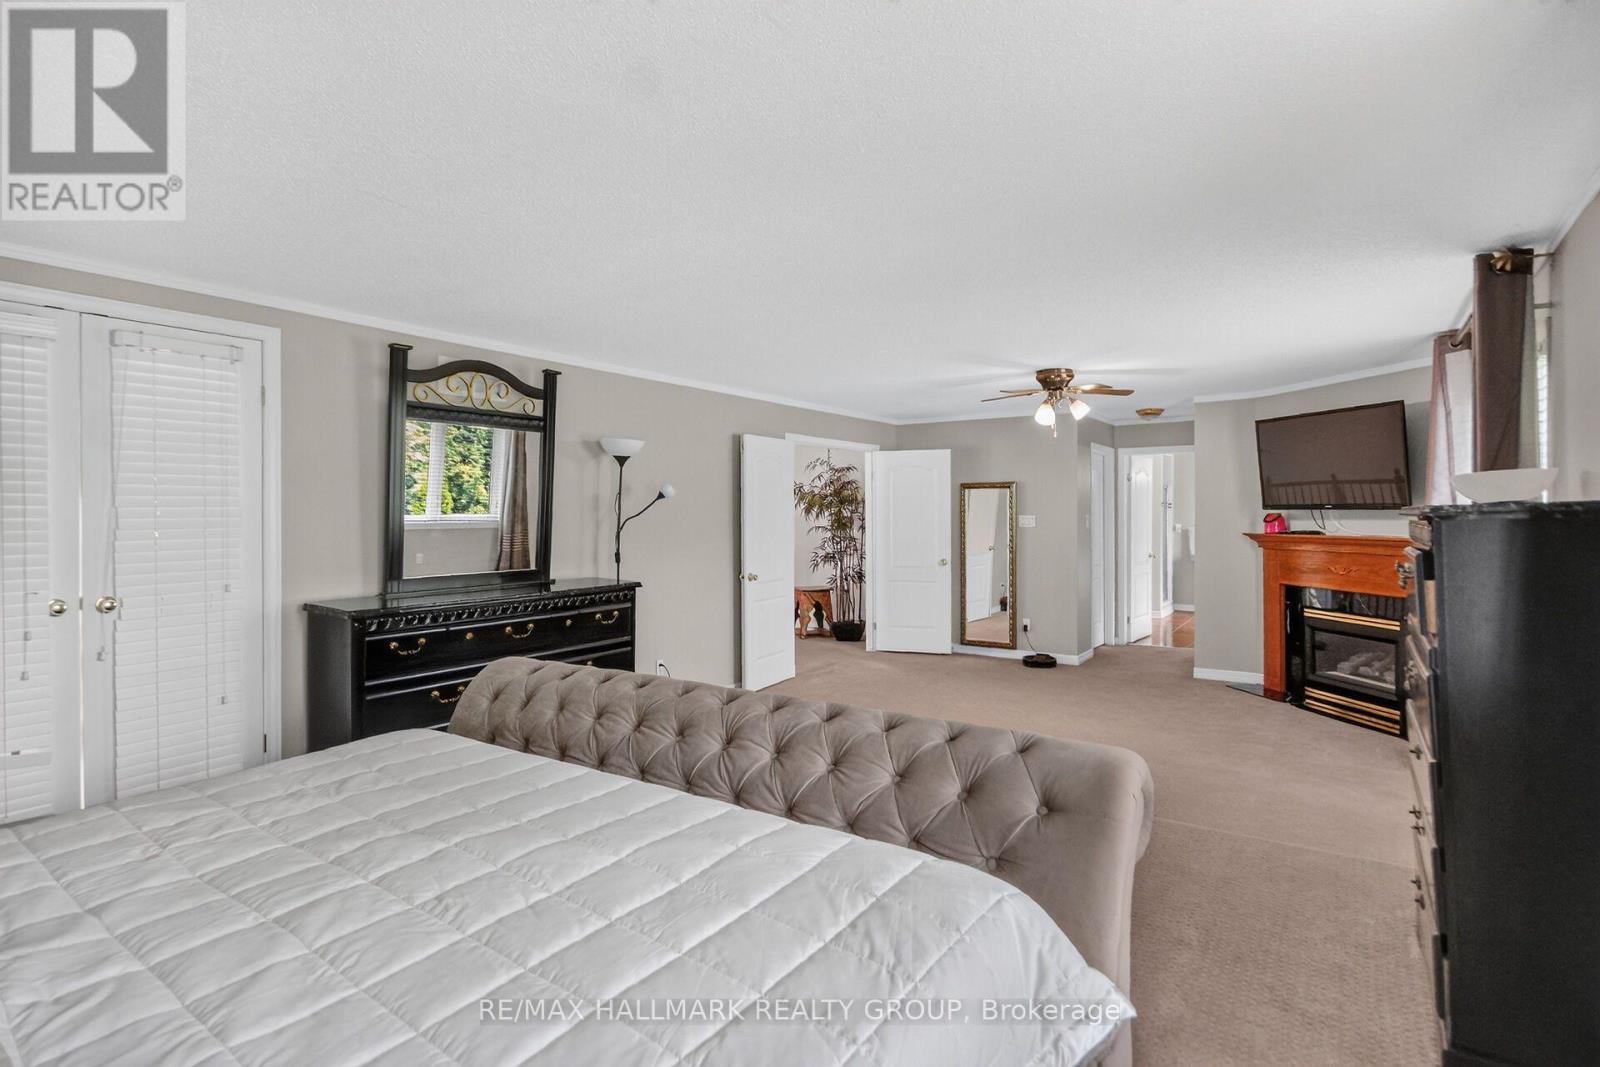
Opposite view to sitting area & fireplace - 11 Taj Court, Ottawa, ON
Your view from the primary bedroom french doors - 11 Taj Court, Ottawa, ON
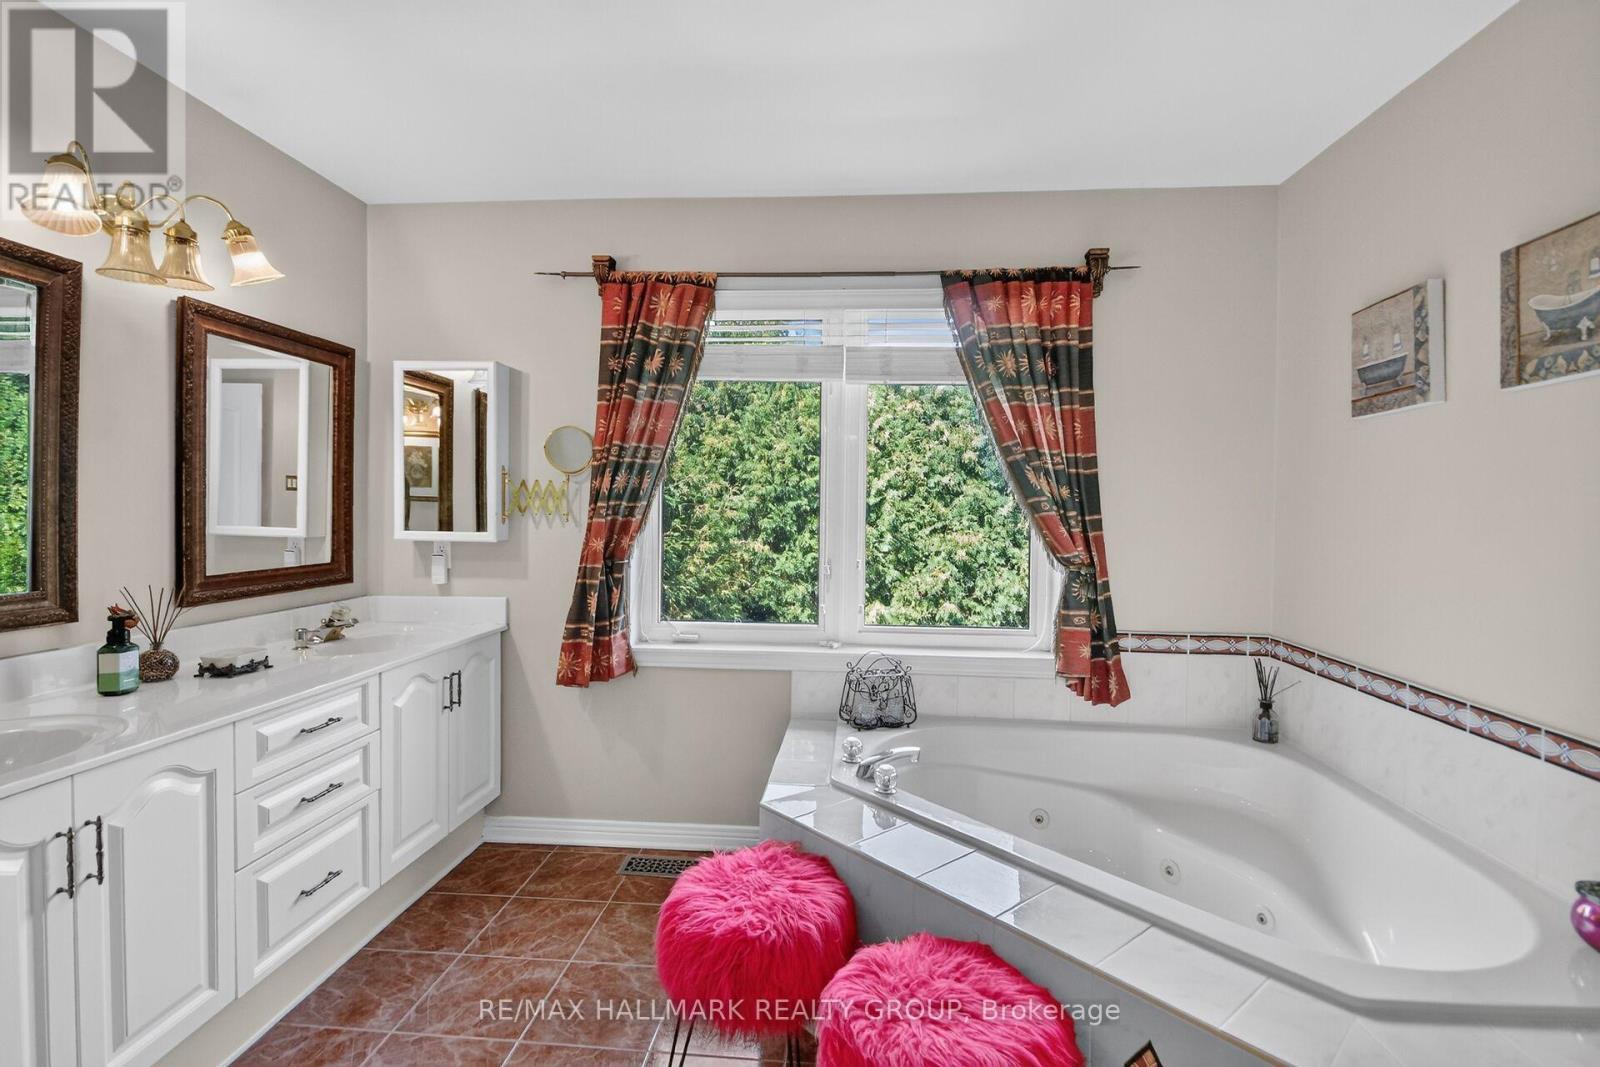
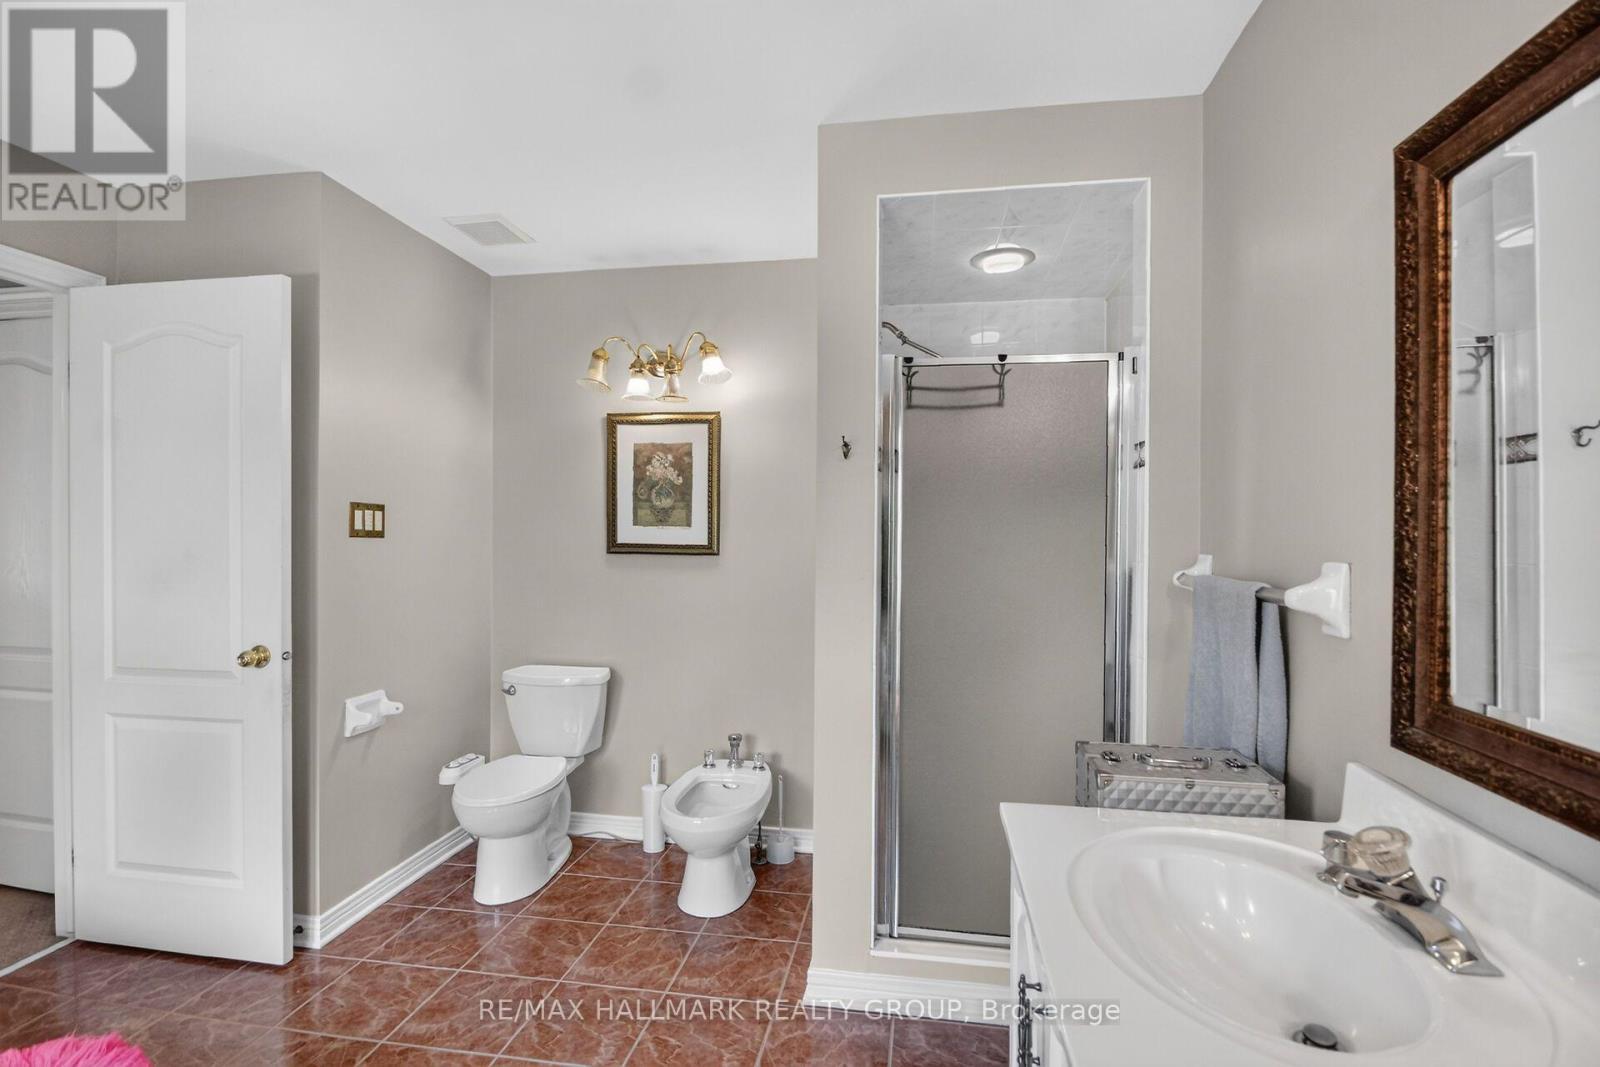
6-piece ensuite - 11 Taj Court, Ottawa, ON
11 Taj Court, Ottawa, ON
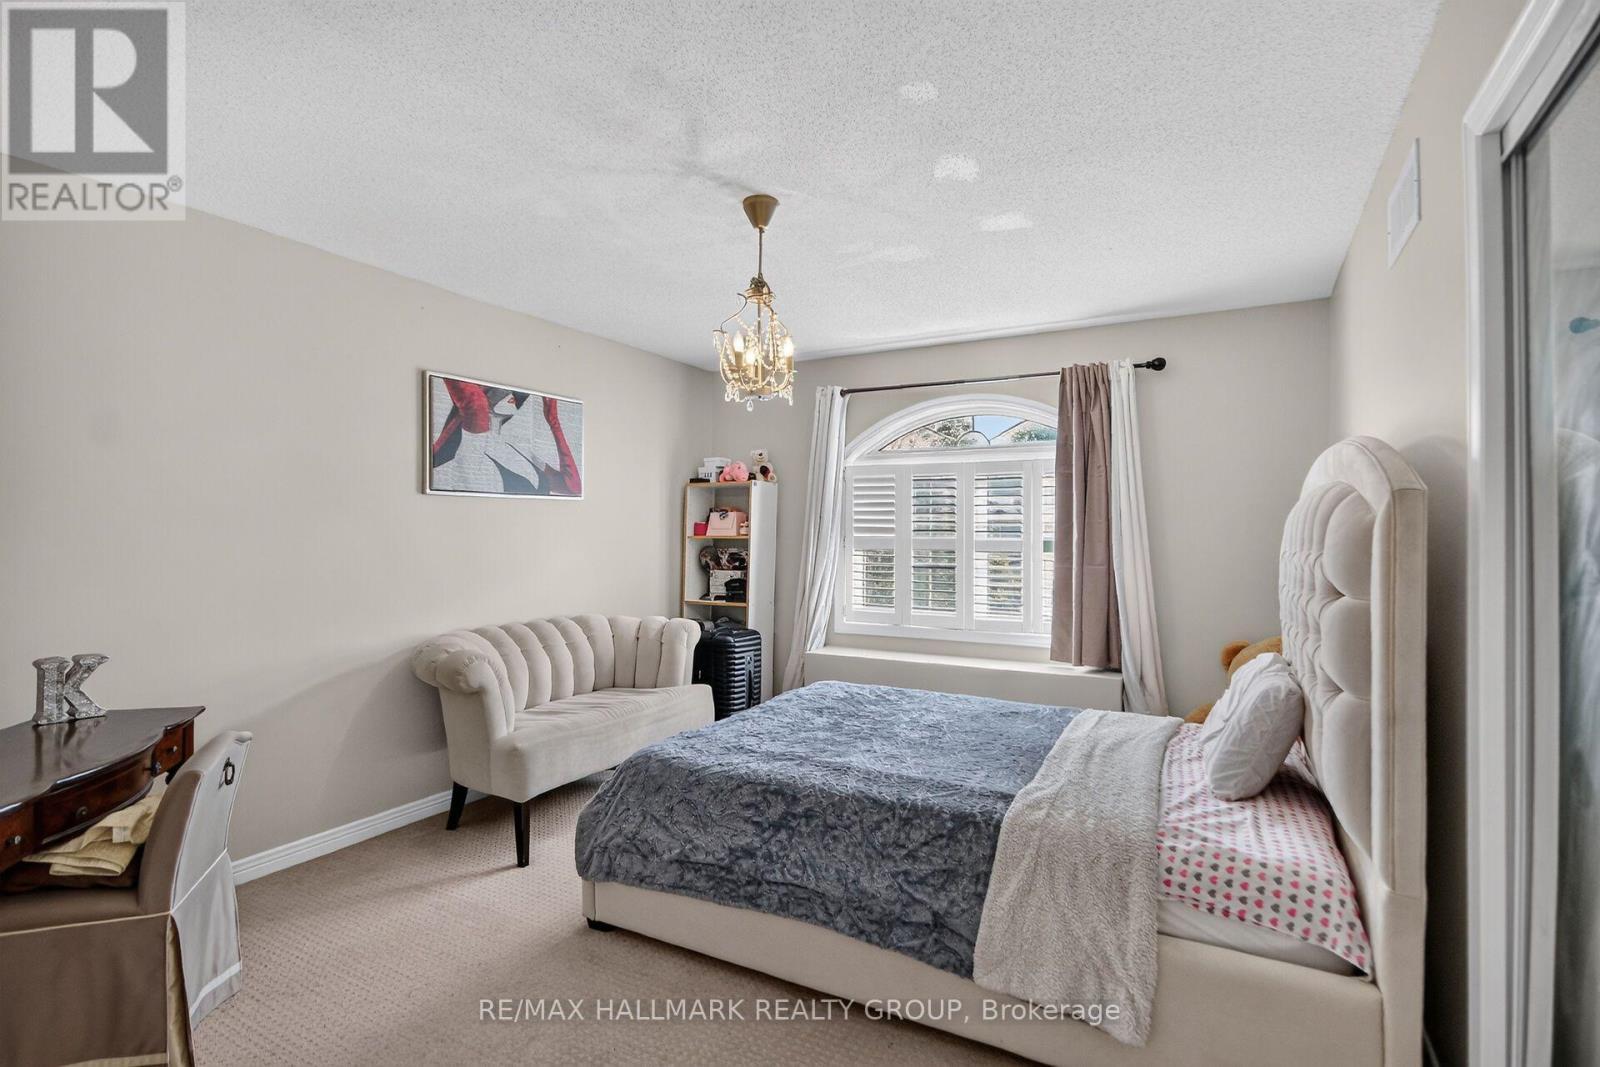
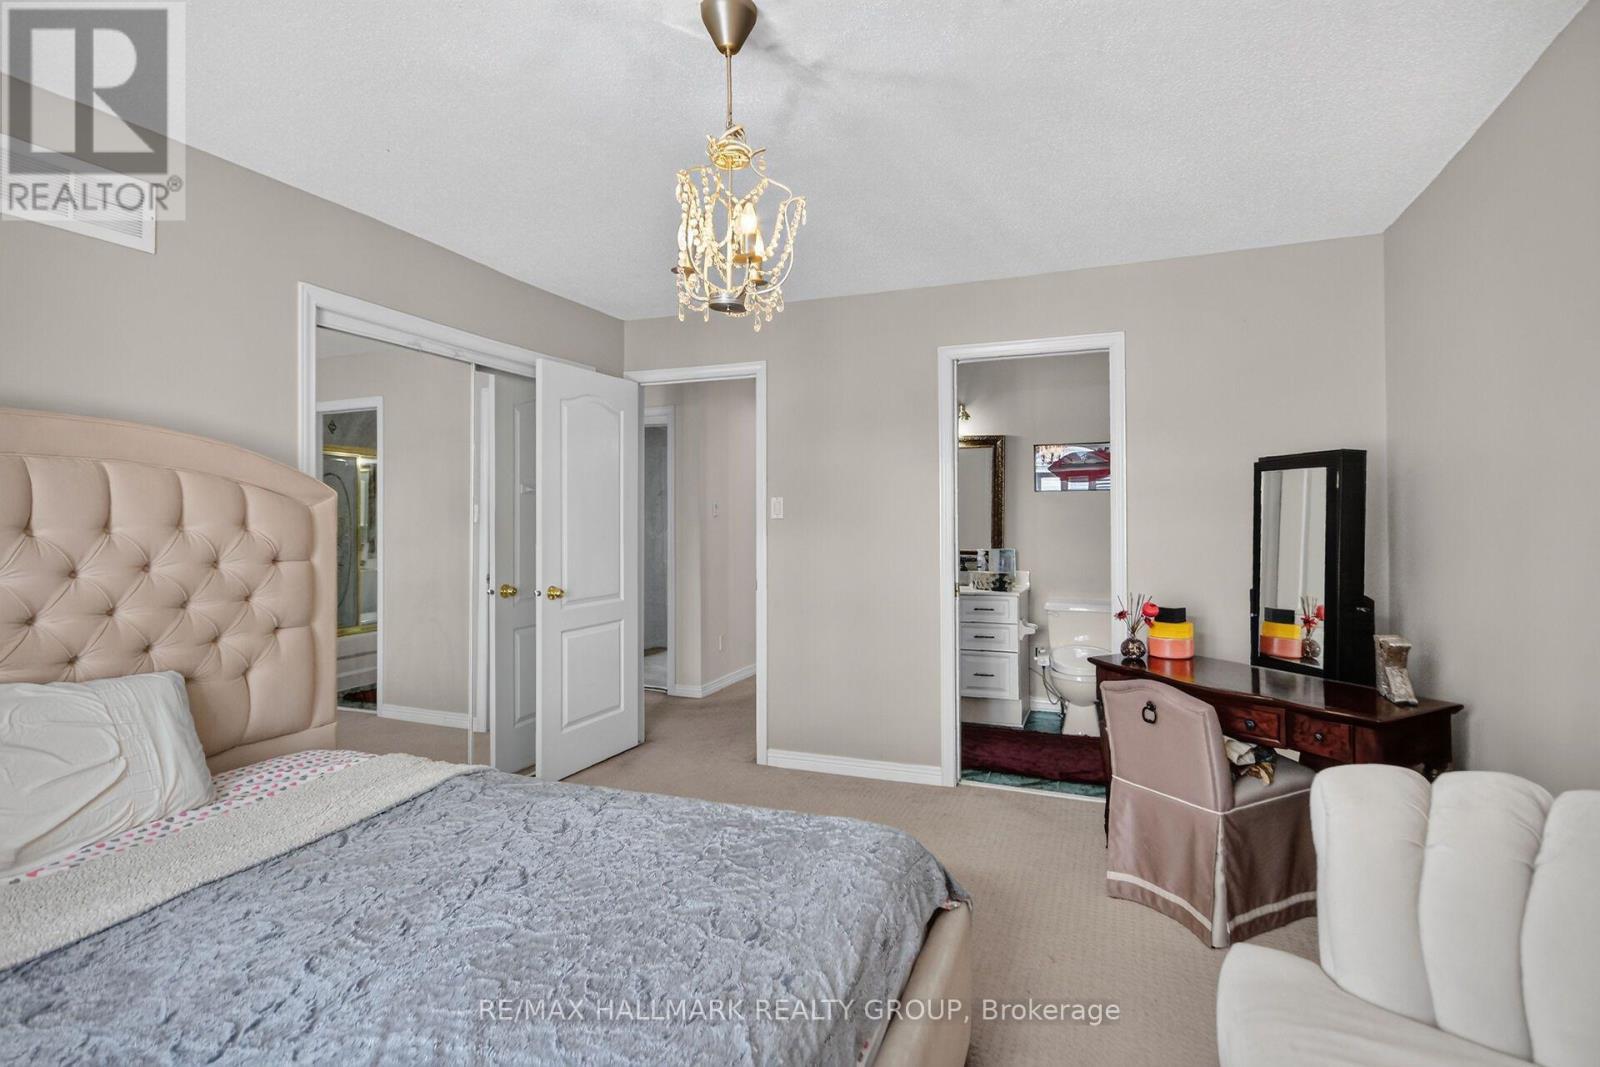
Bedroom 2 with its own full ensuite - 11 Taj Court, Ottawa, ON
Opposite view Bedroom 2 and full ensuite bath - 11 Taj Court, Ottawa, ON
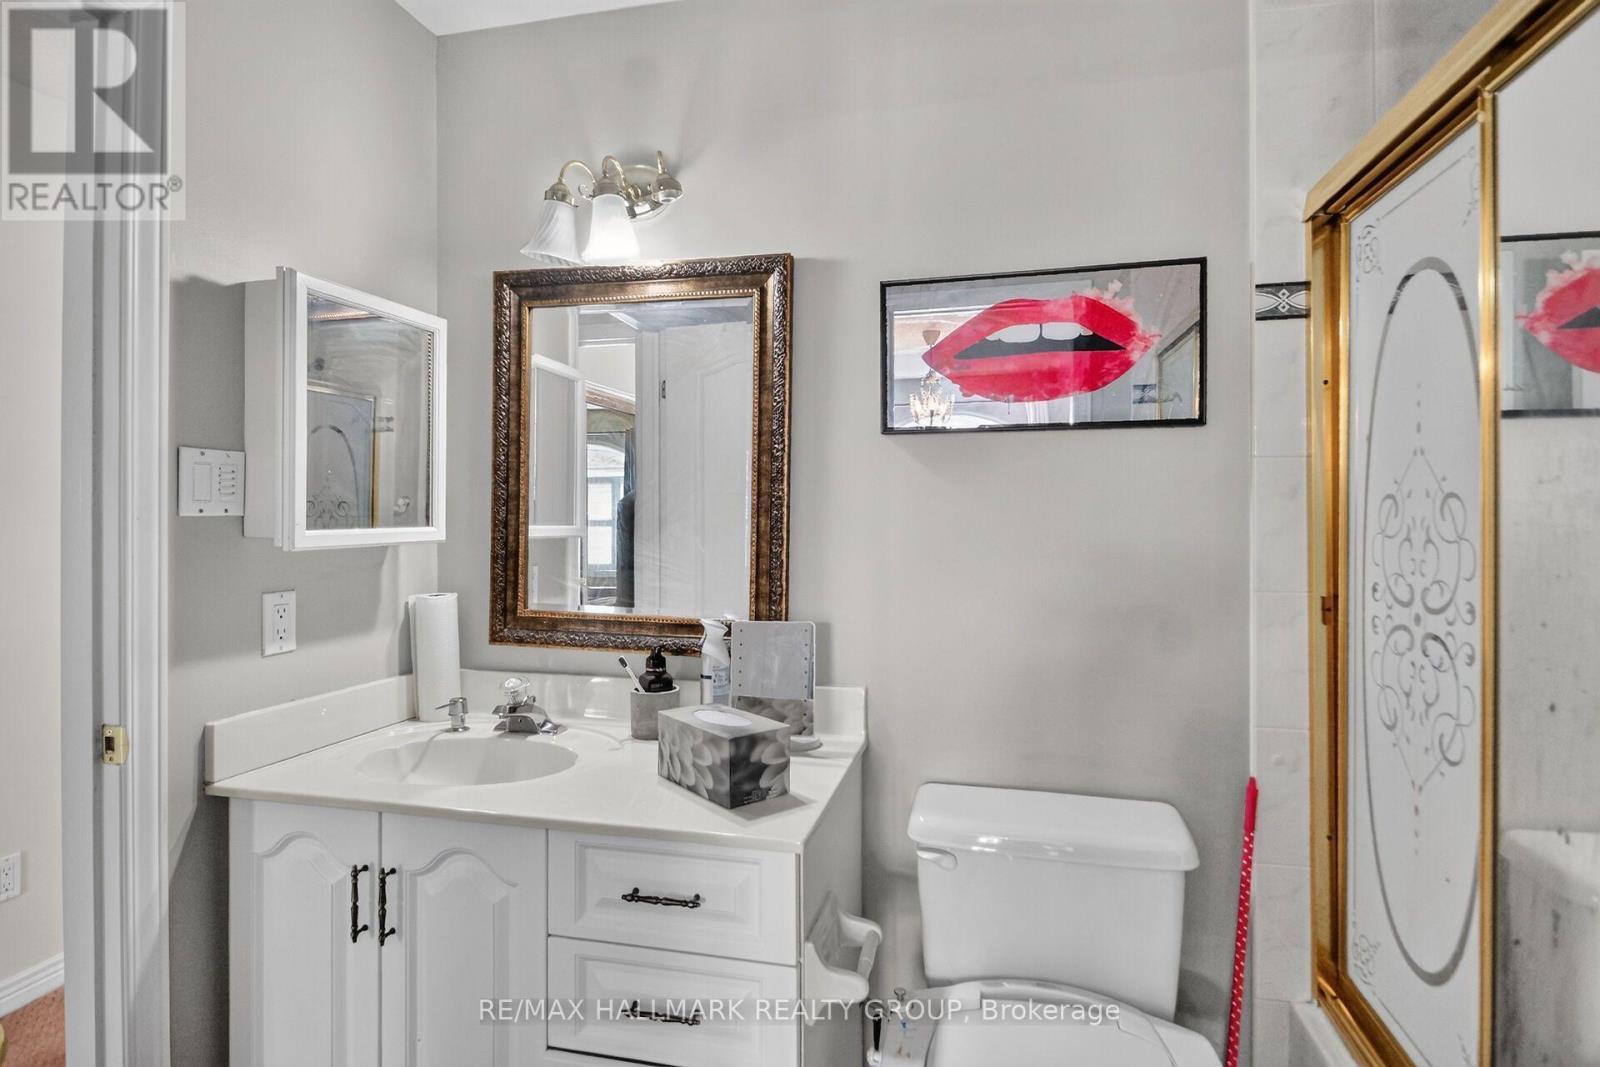
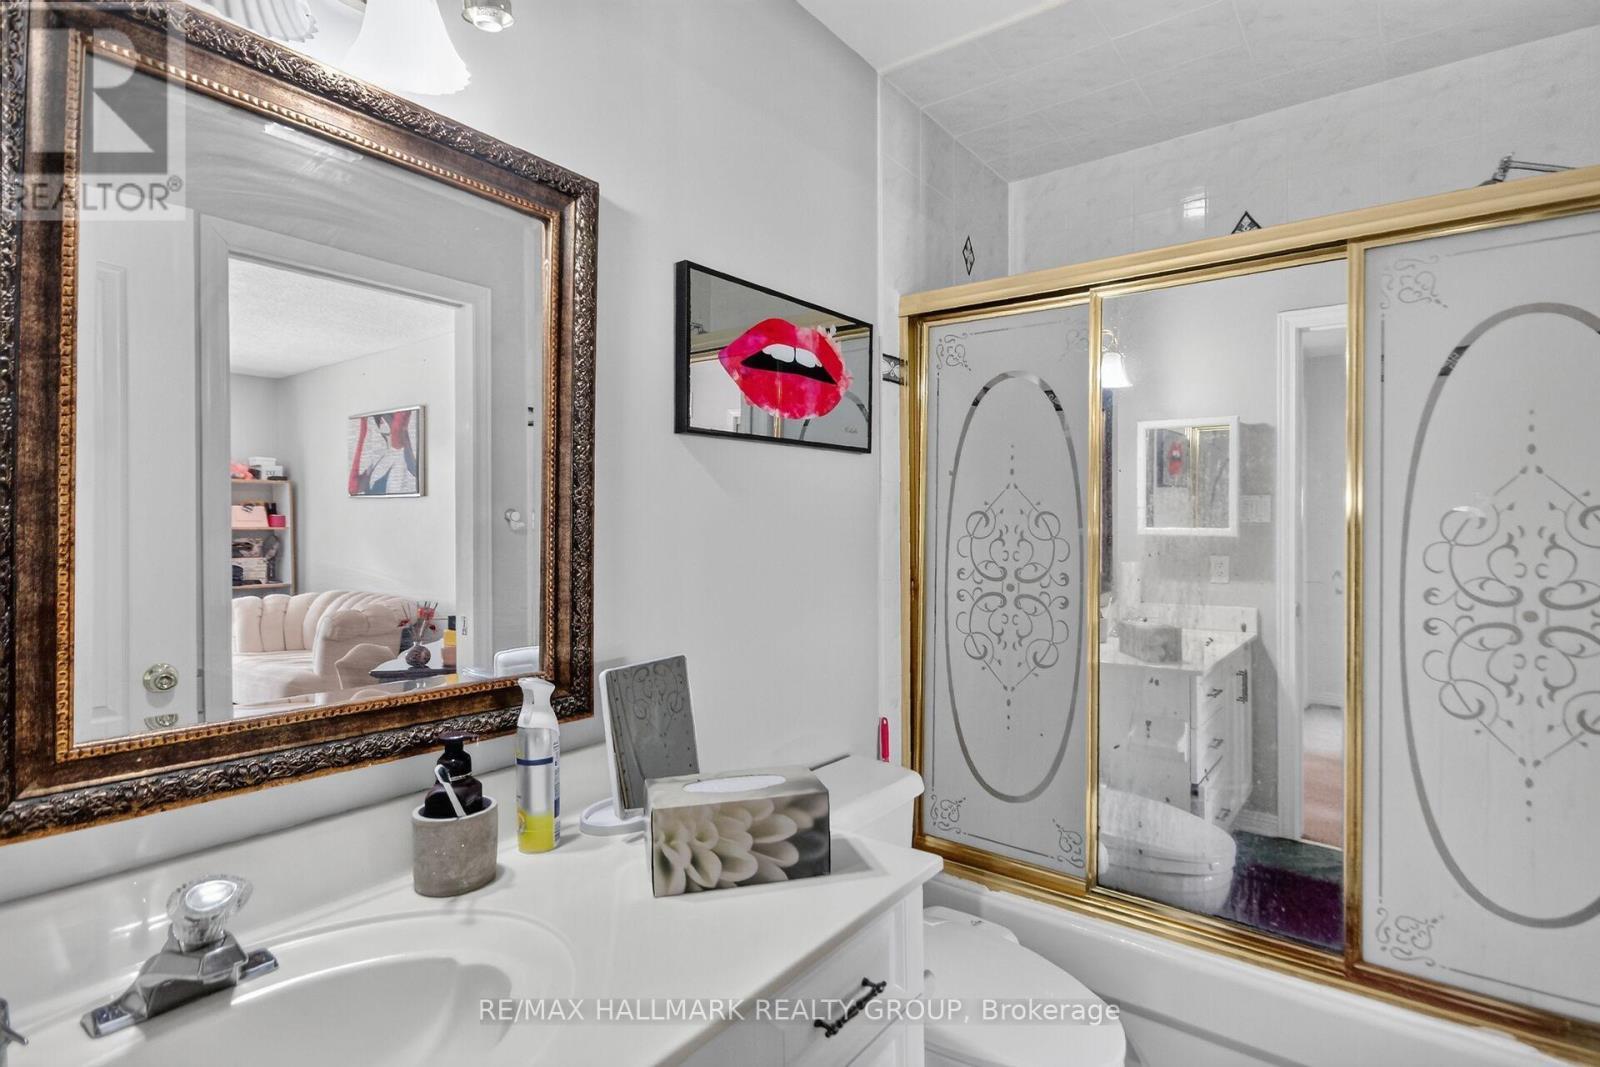
4 piece ensuite in 2nd bedroom - 11 Taj Court, Ottawa, ON
11 Taj Court, Ottawa, ON
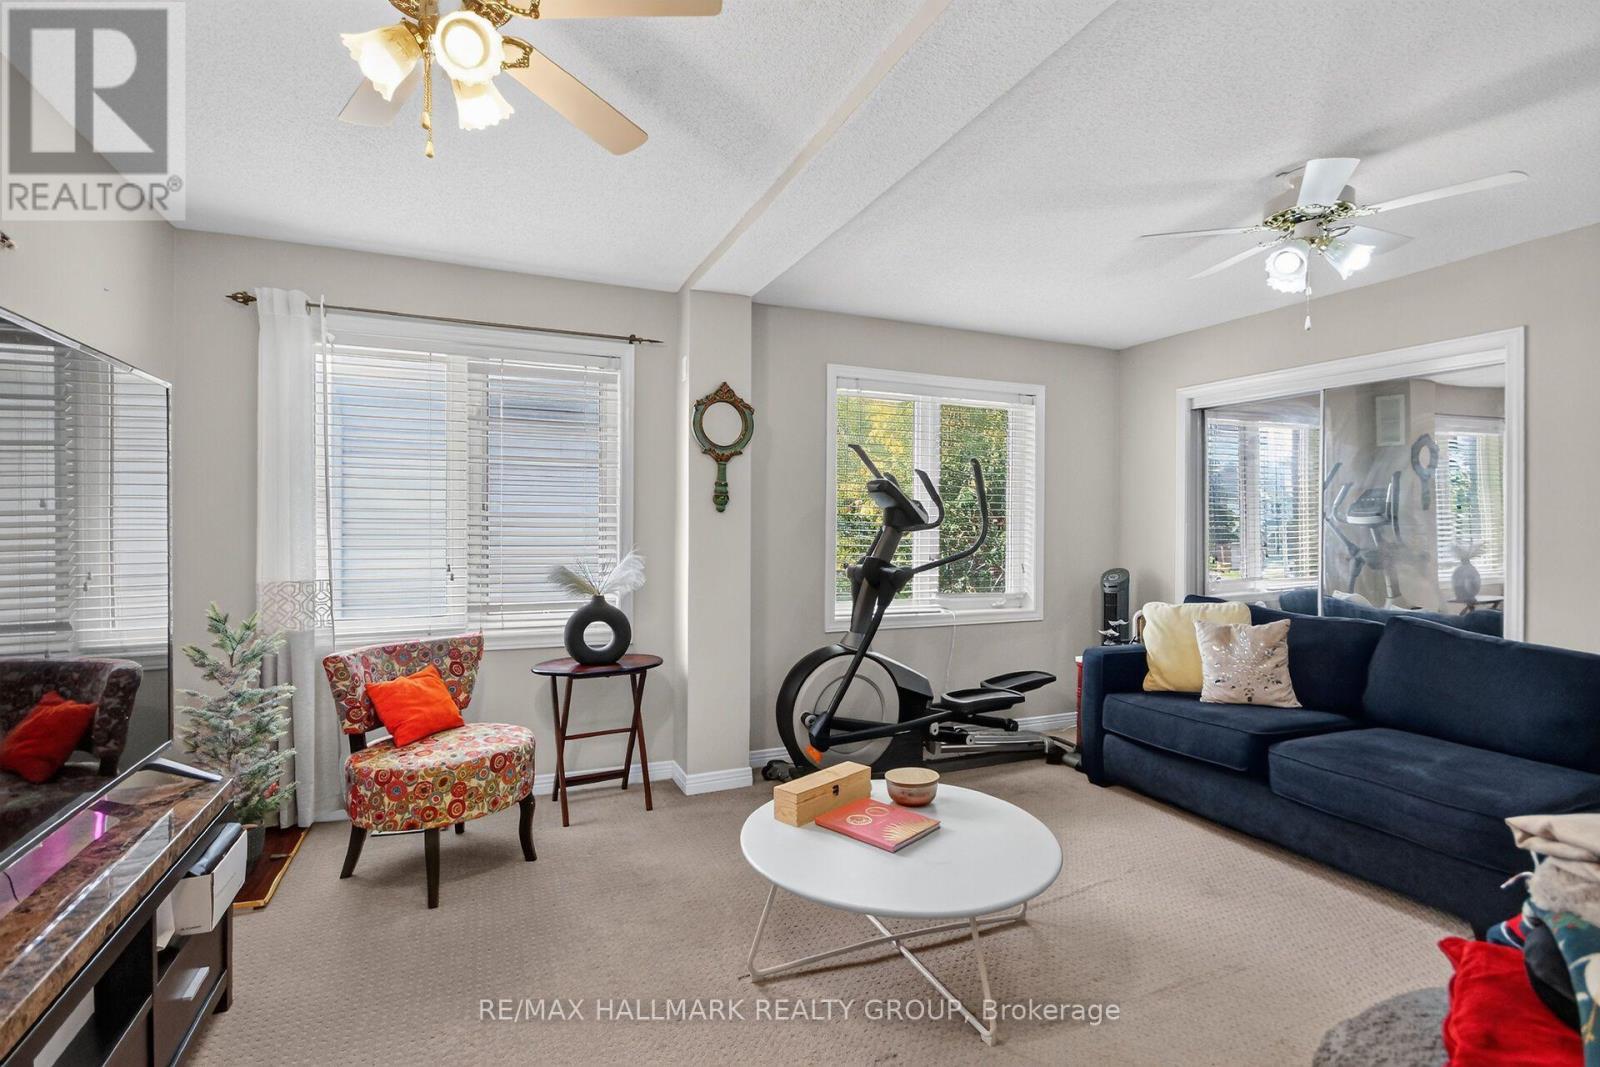
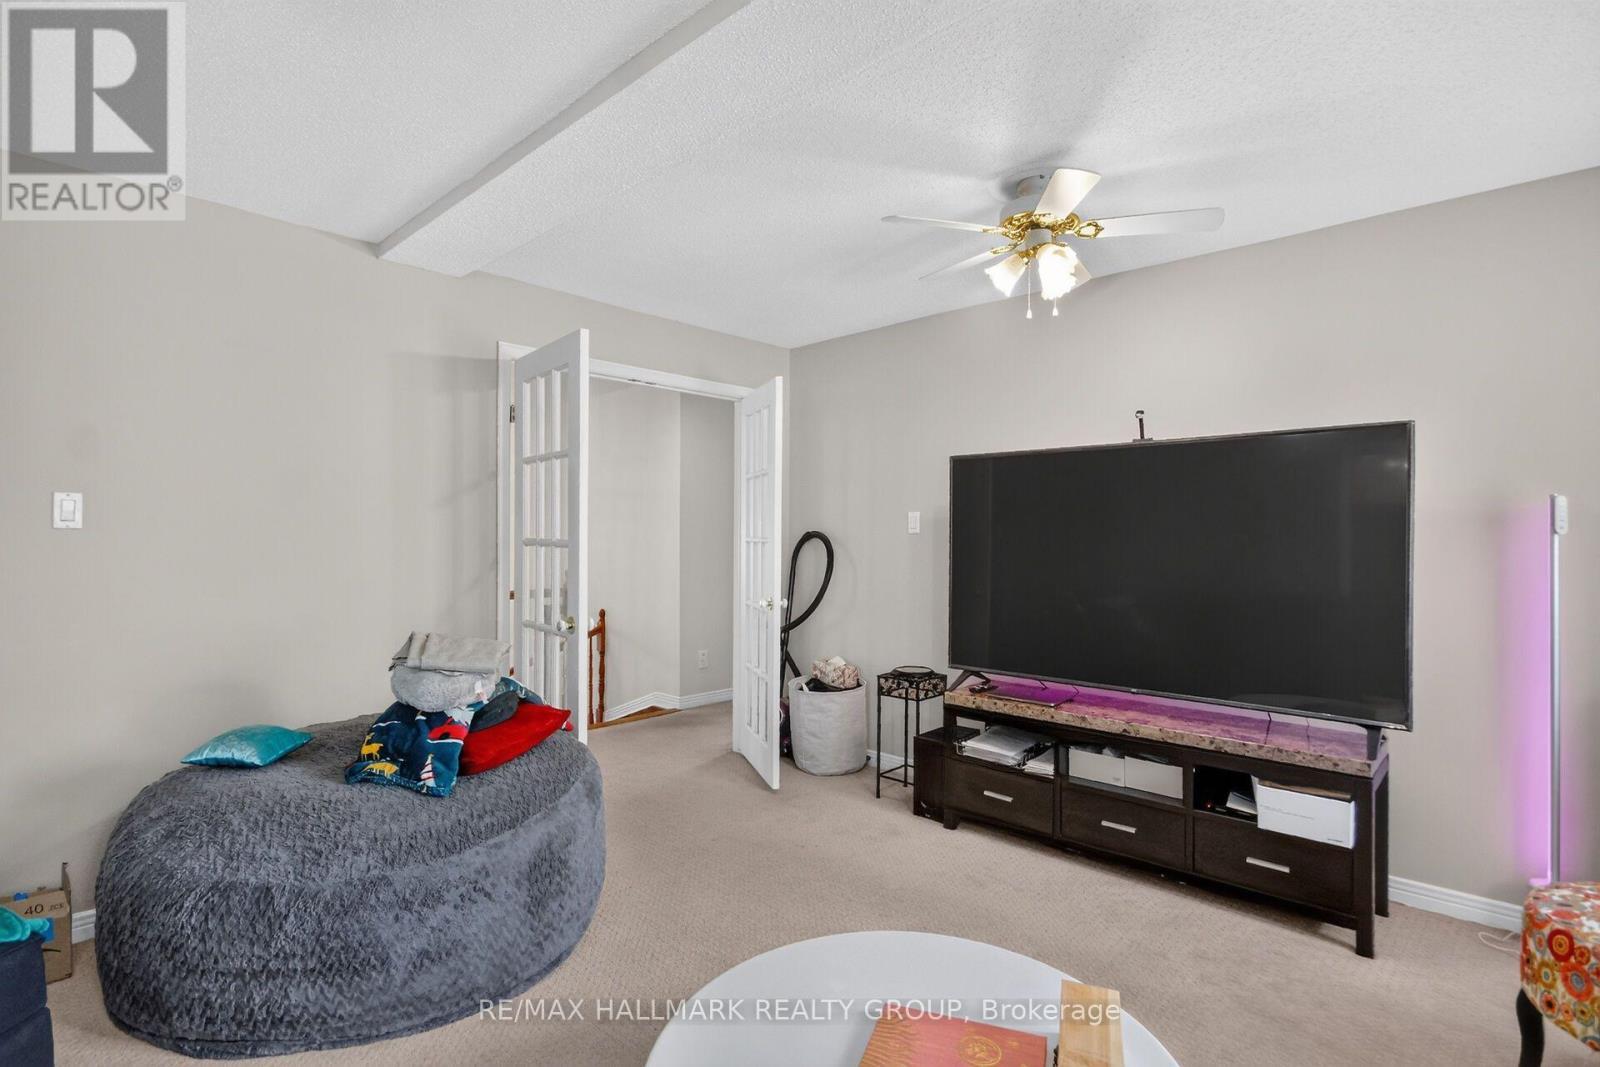
Bedroom 3 (set up as a family room) - 11 Taj Court, Ottawa, ON
Bedroom 3 opposite view - 11 Taj Court, Ottawa, ON
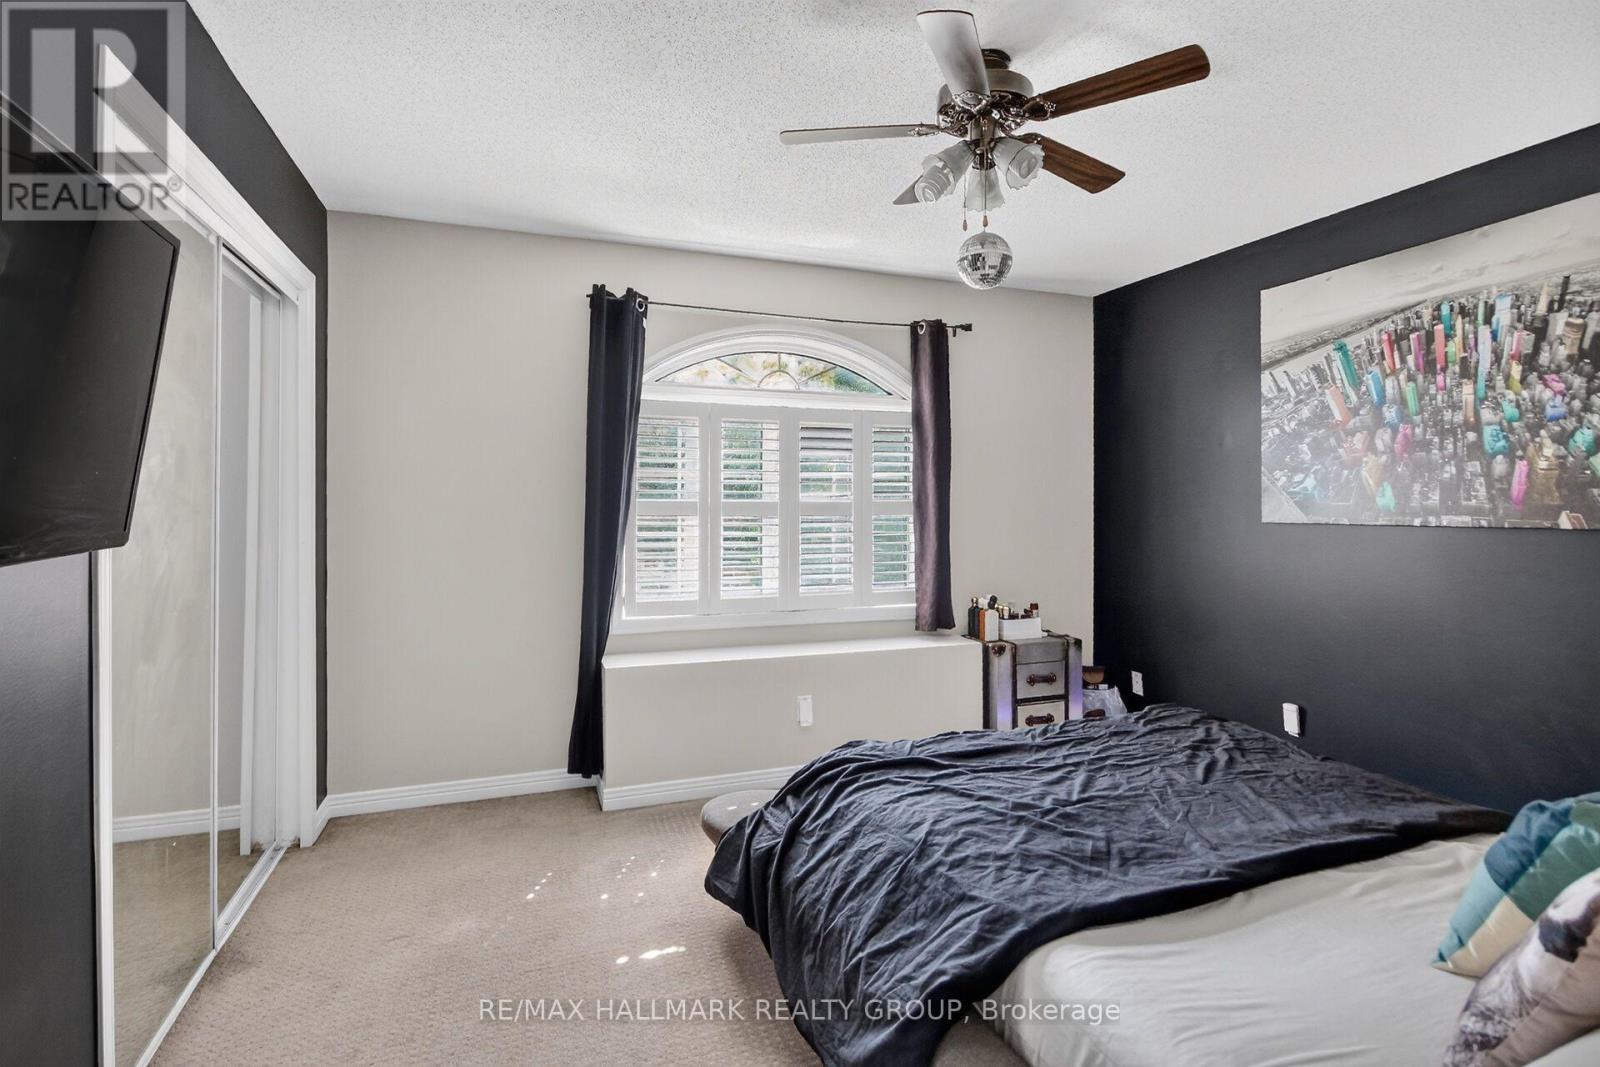
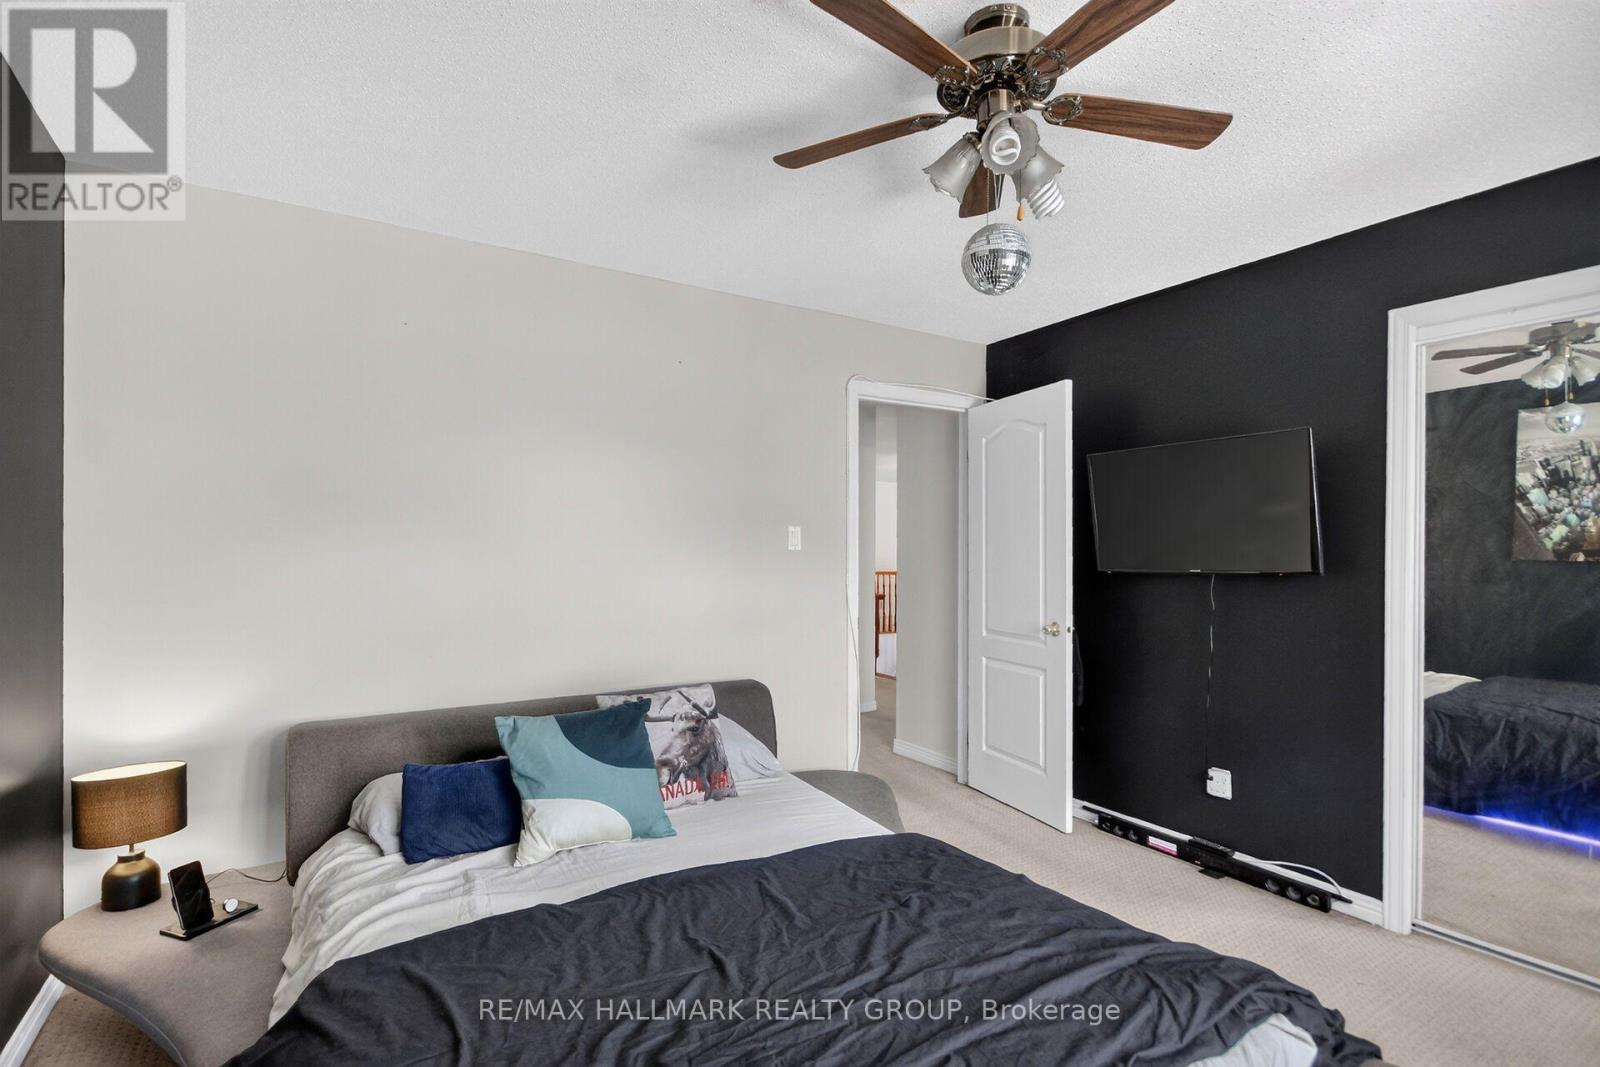
Bedroom 4 - 11 Taj Court, Ottawa, ON
11 Taj Court, Ottawa, ON
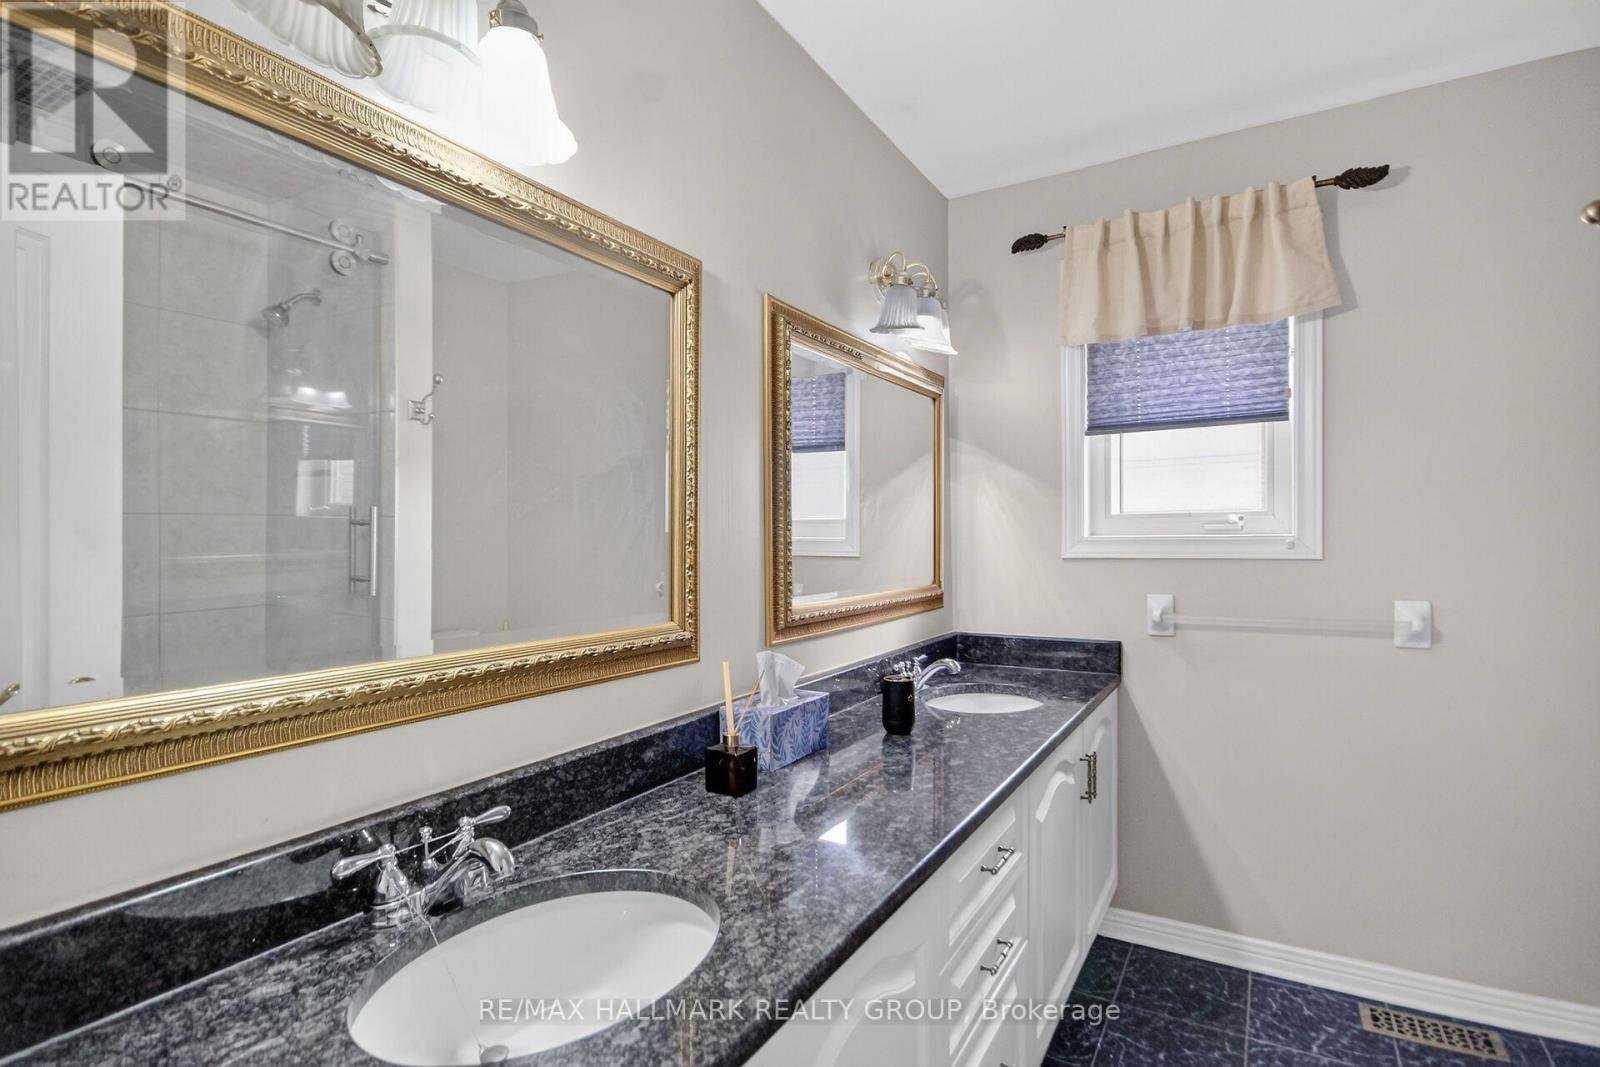
Main bathroom second floor - 11 Taj Court, Ottawa, ON
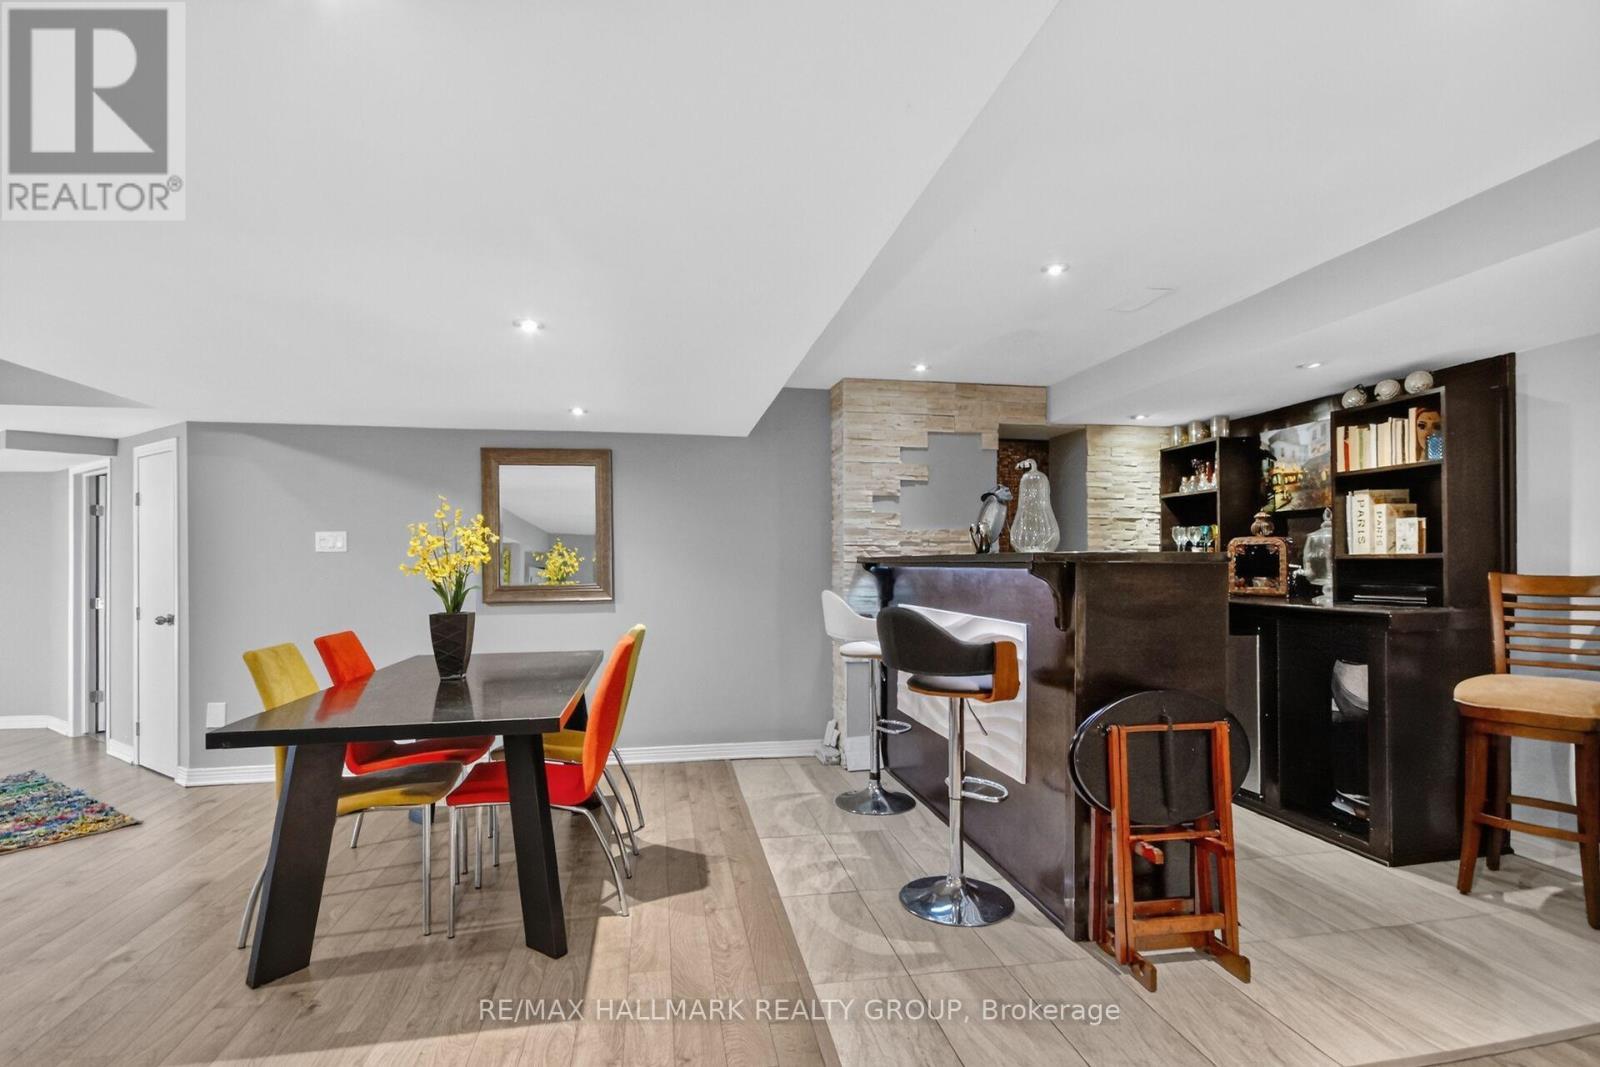
Lower level Built-in bar with sink and seating - 11 Taj Court, Ottawa, ON
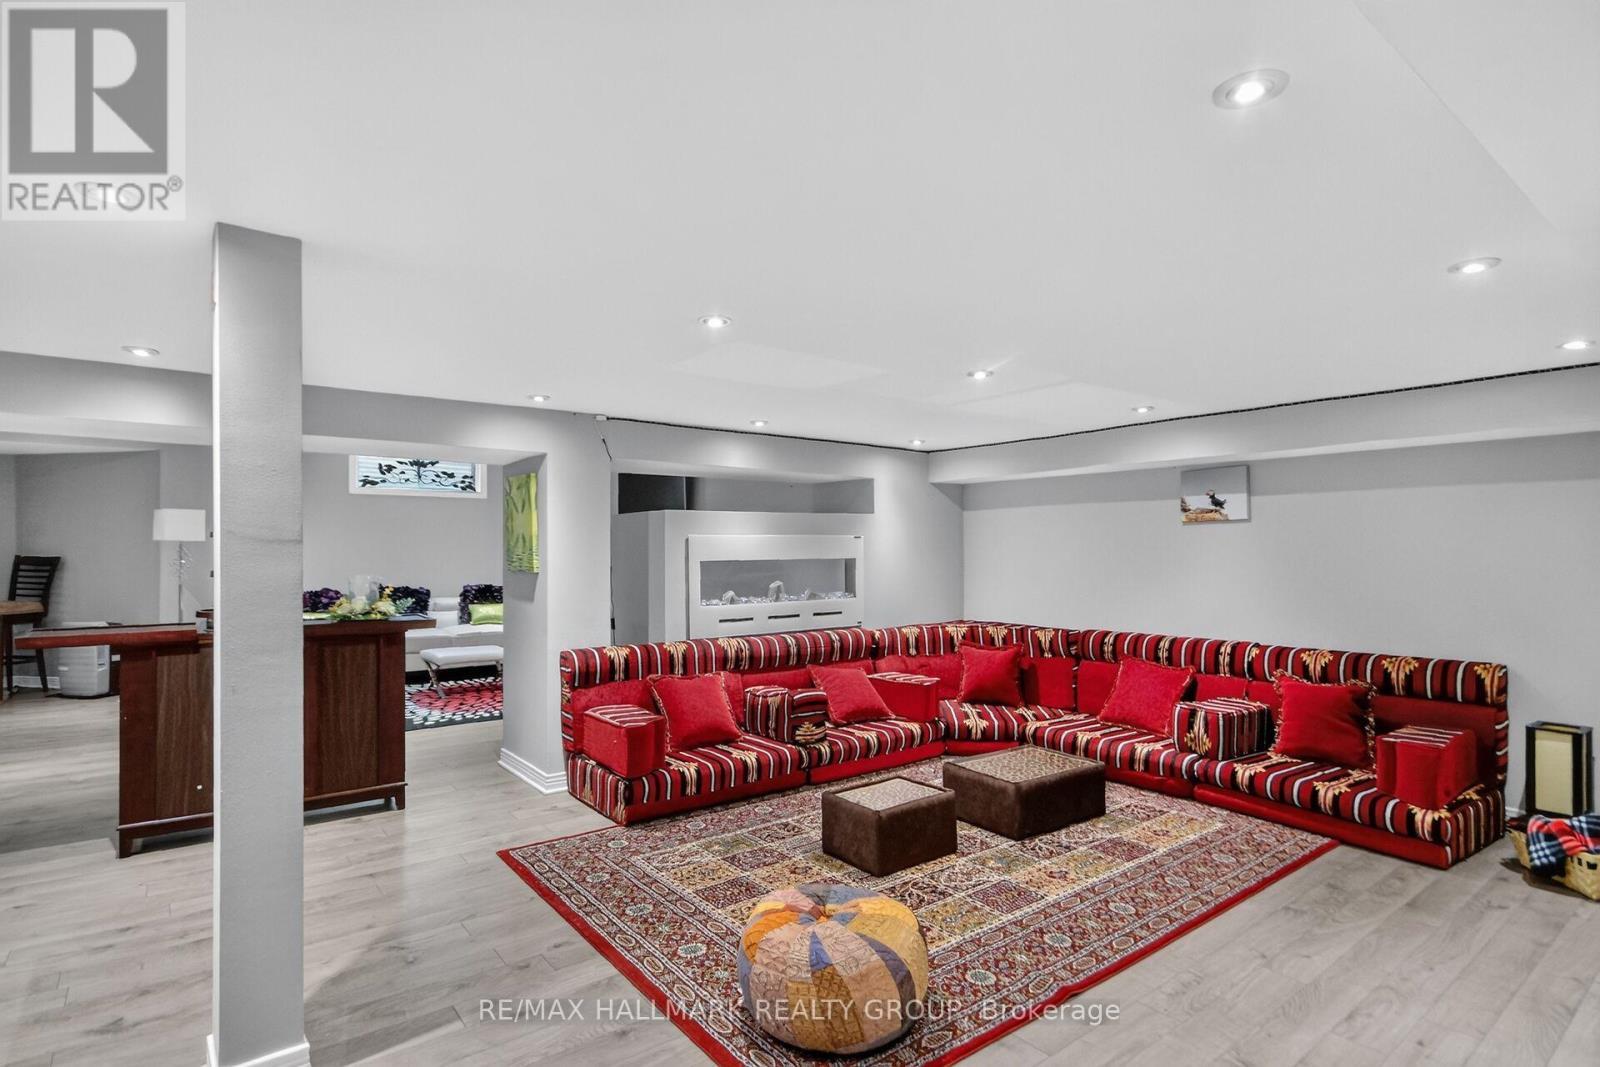
One side of the recreation room - 11 Taj Court, Ottawa, ON
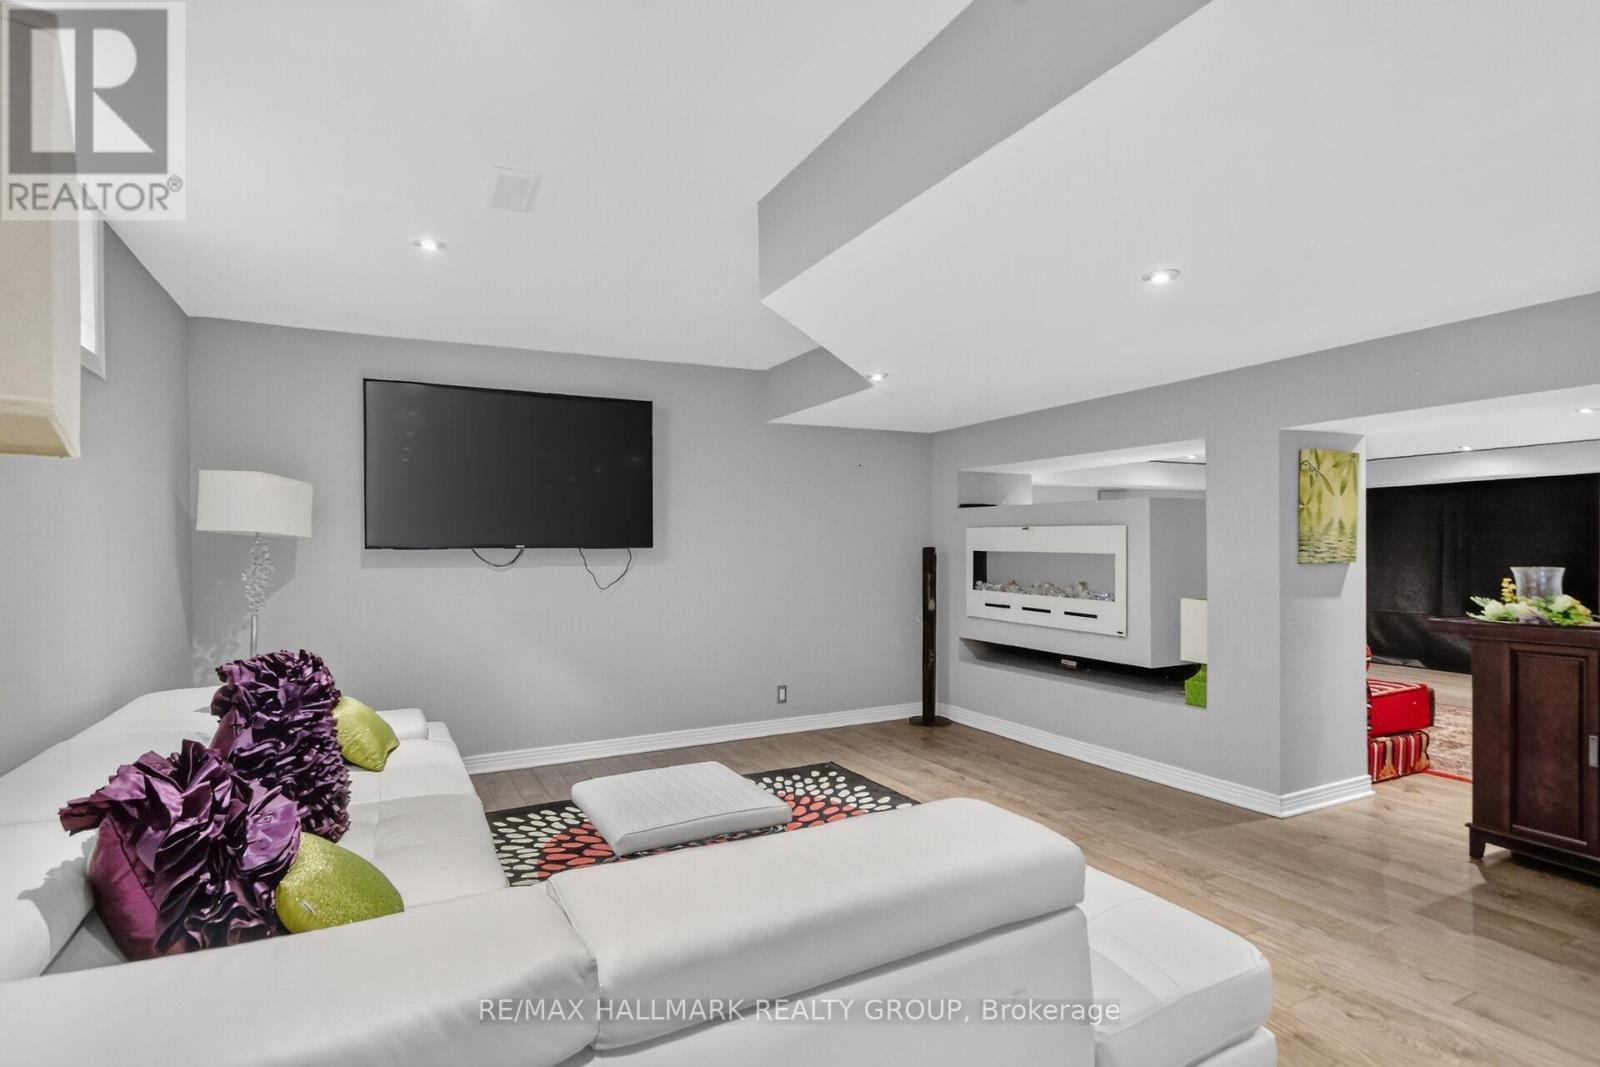
Other side with electric fireplace used as 2 rooms - 11 Taj Court, Ottawa, ON
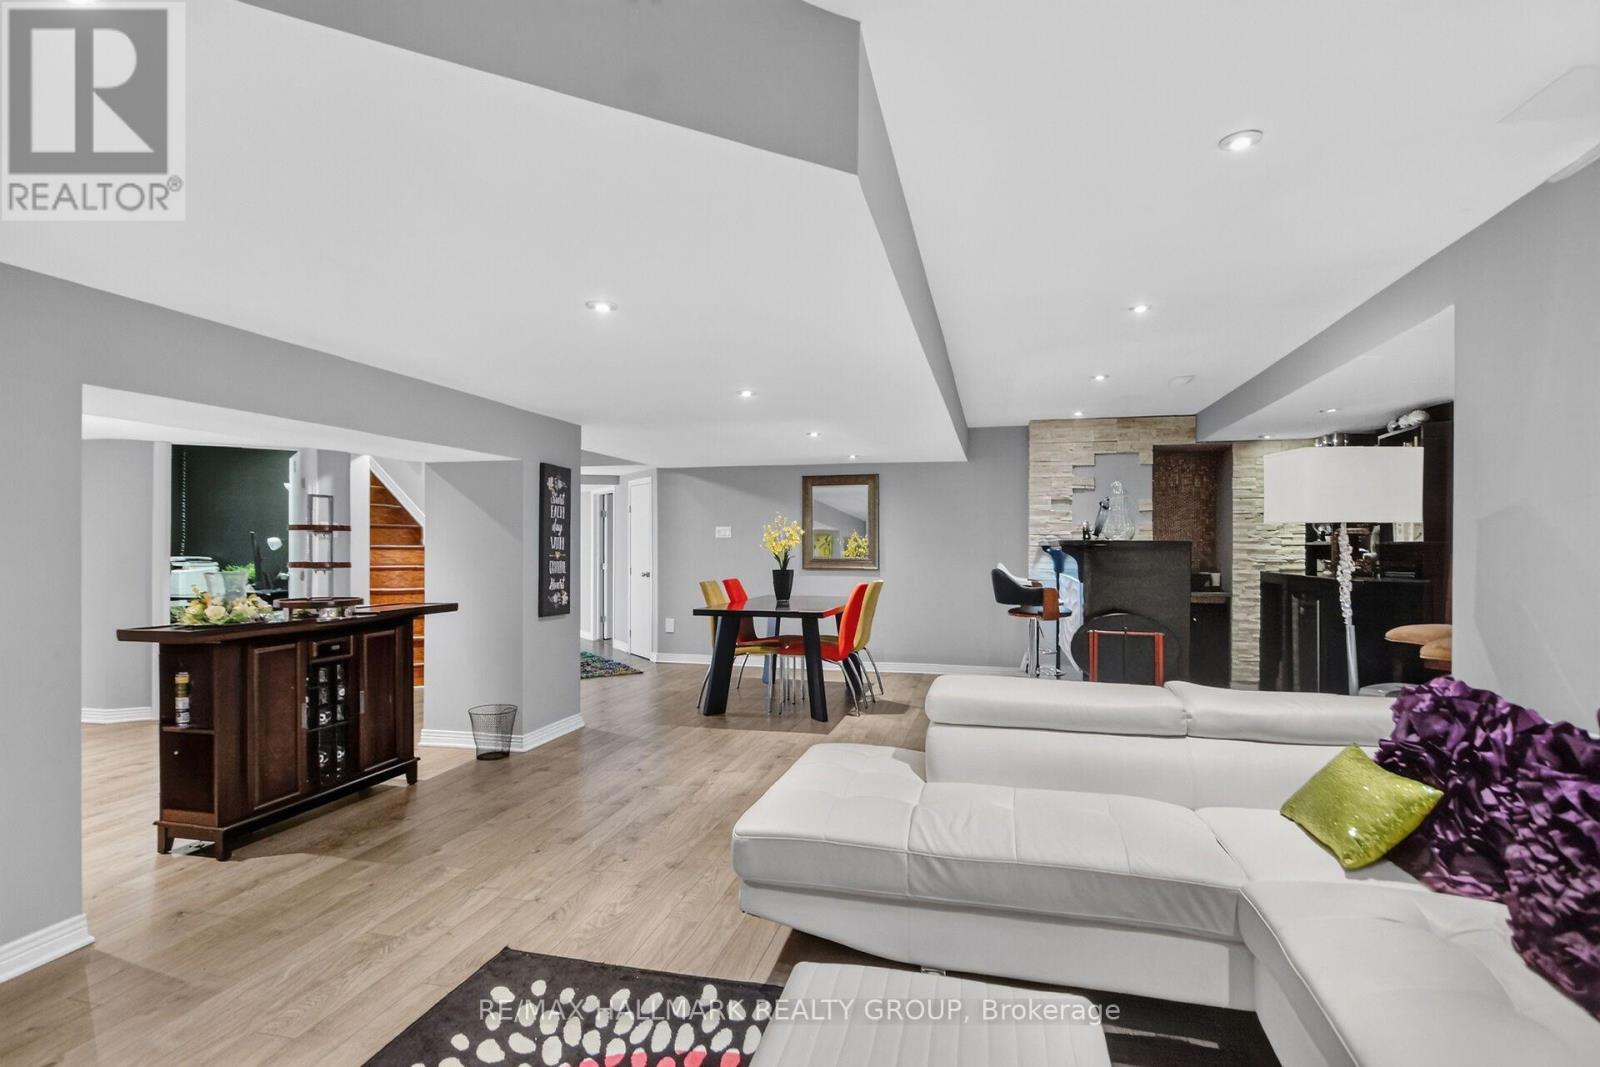
Opposite view rec room, bar area and game table - 11 Taj Court, Ottawa, ON
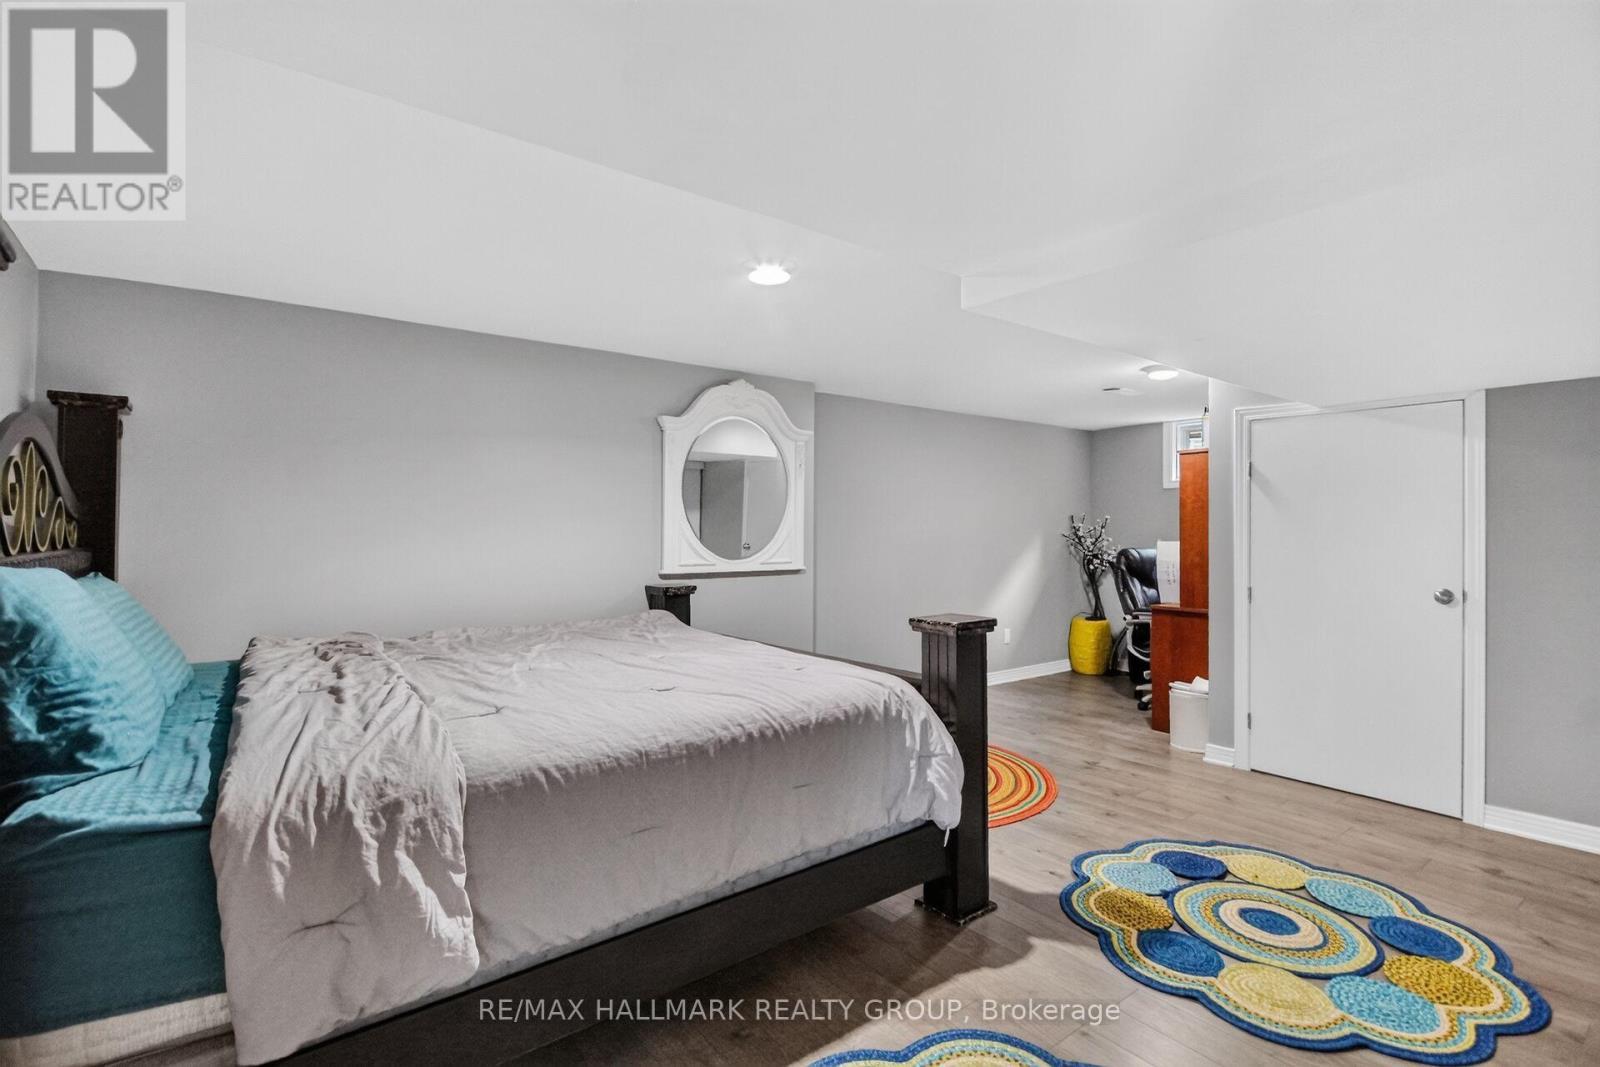
Lower level bedroom - 11 Taj Court, Ottawa, ON
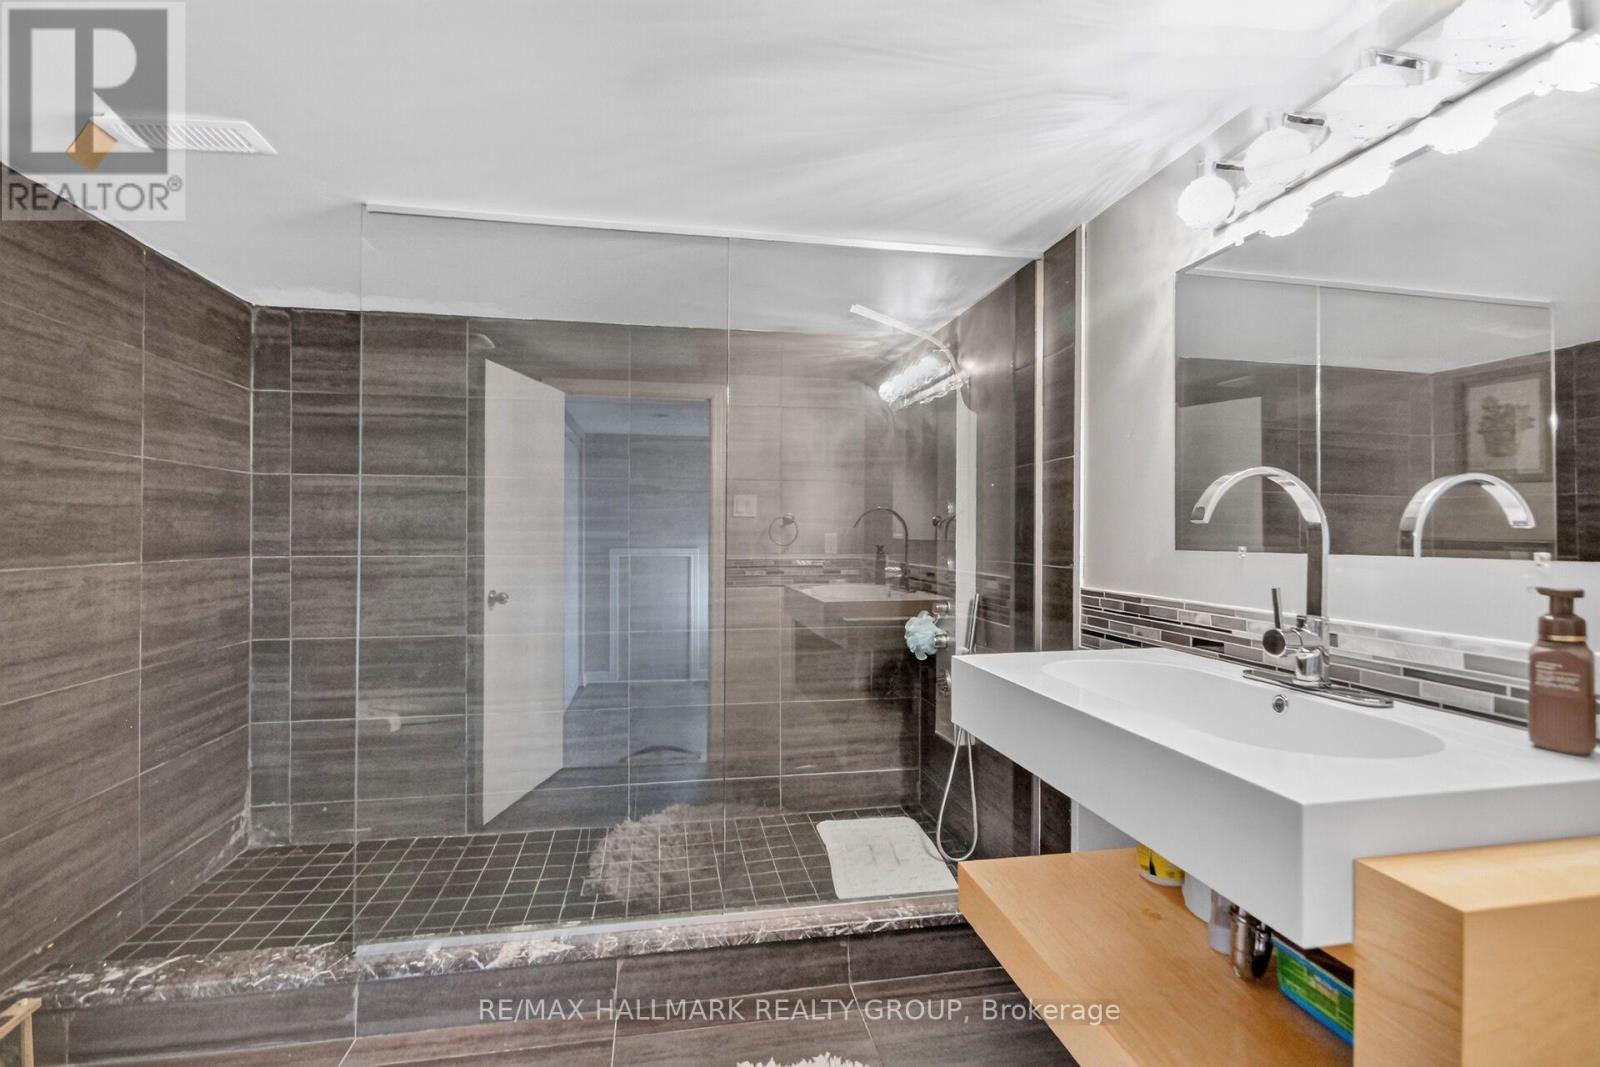
Lower level bathroom full width walk-in shower - 11 Taj Court, Ottawa, ON
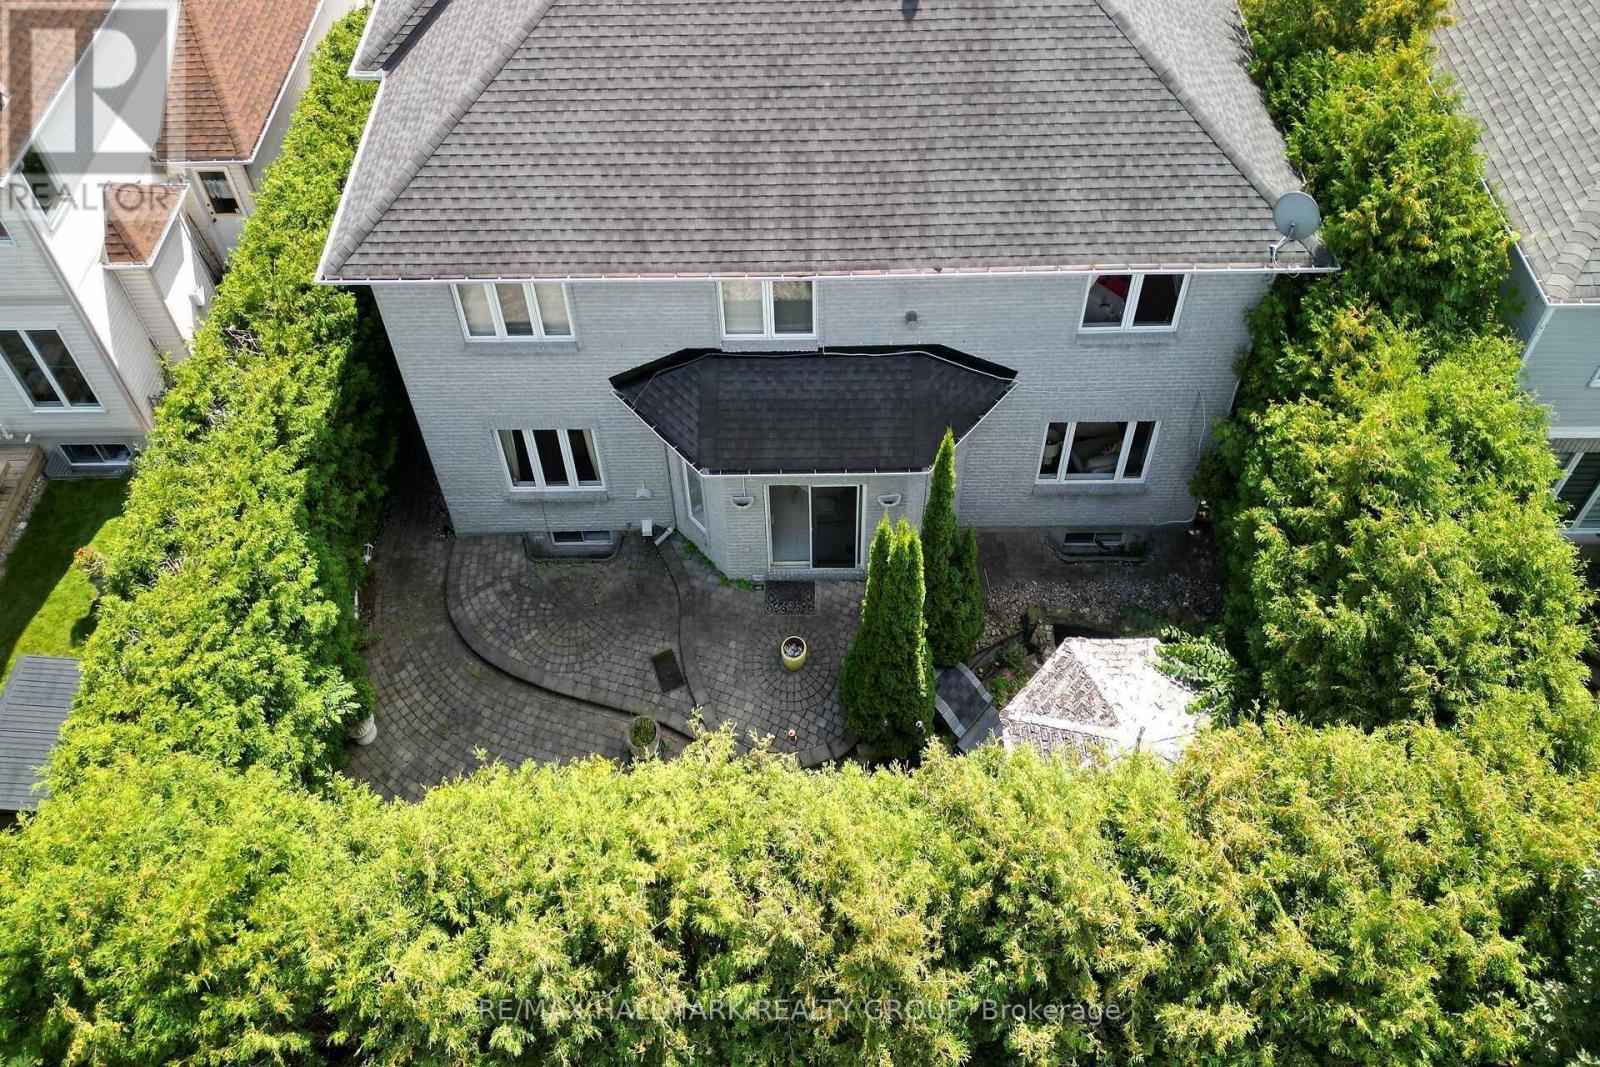
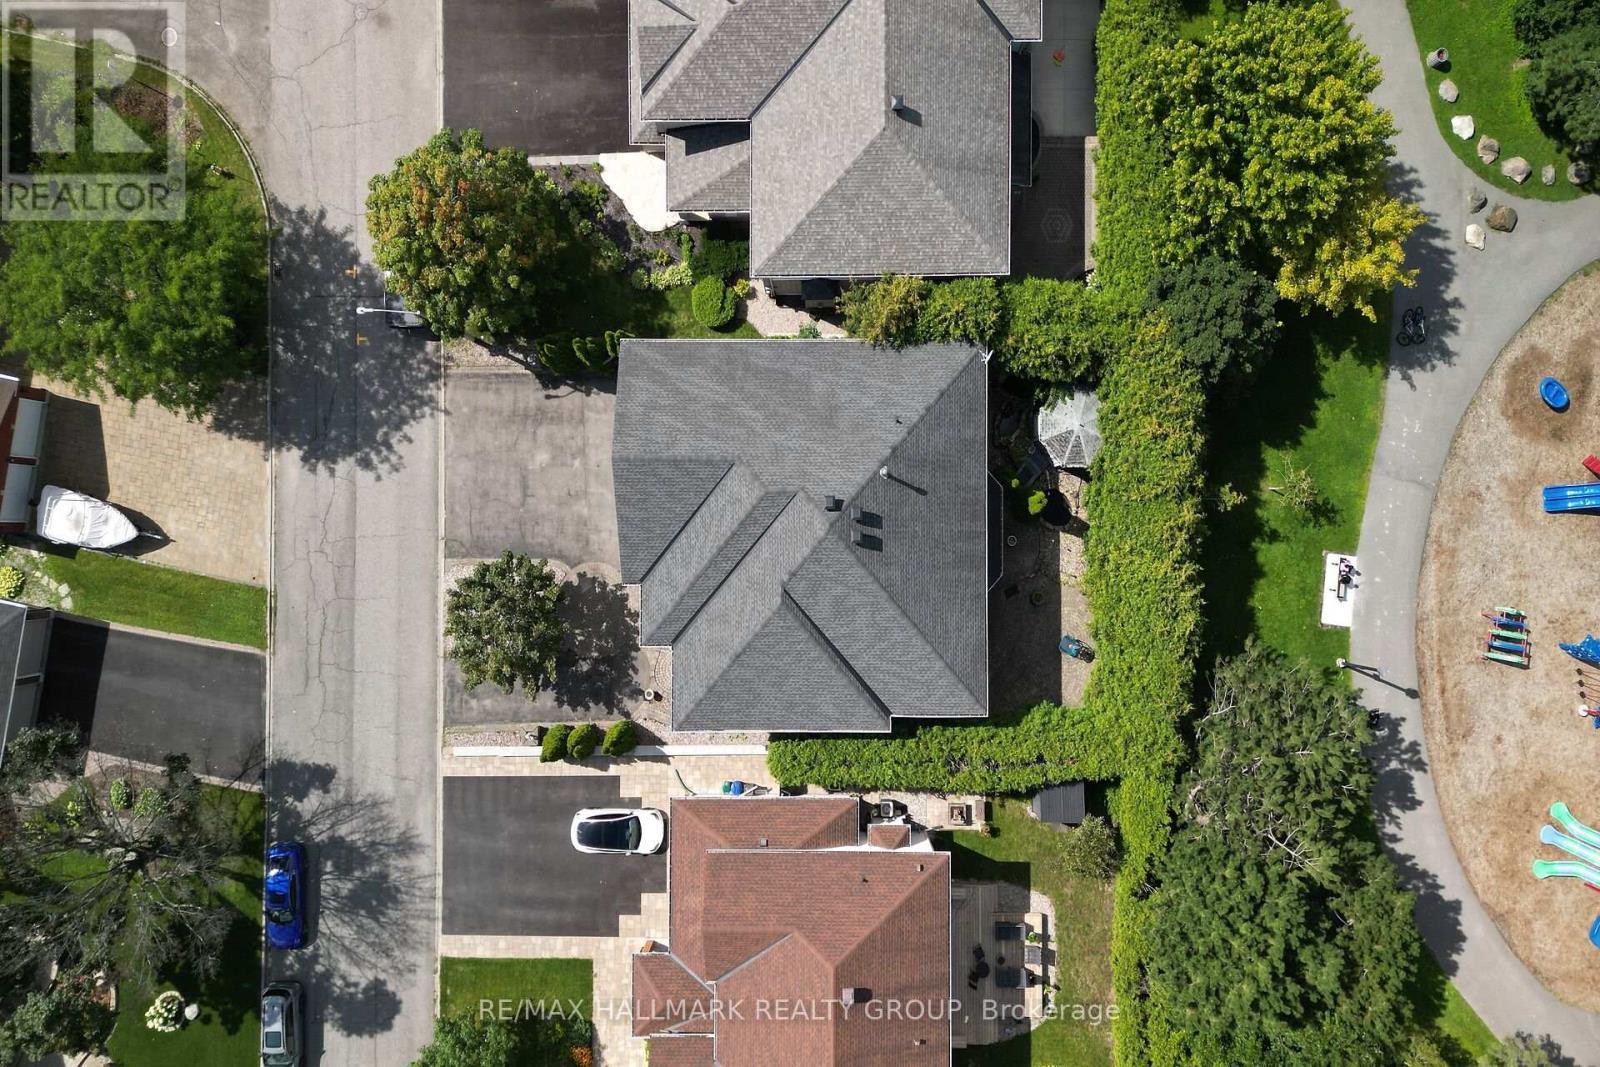
Aerial view of backyard - 11 Taj Court, Ottawa, ON
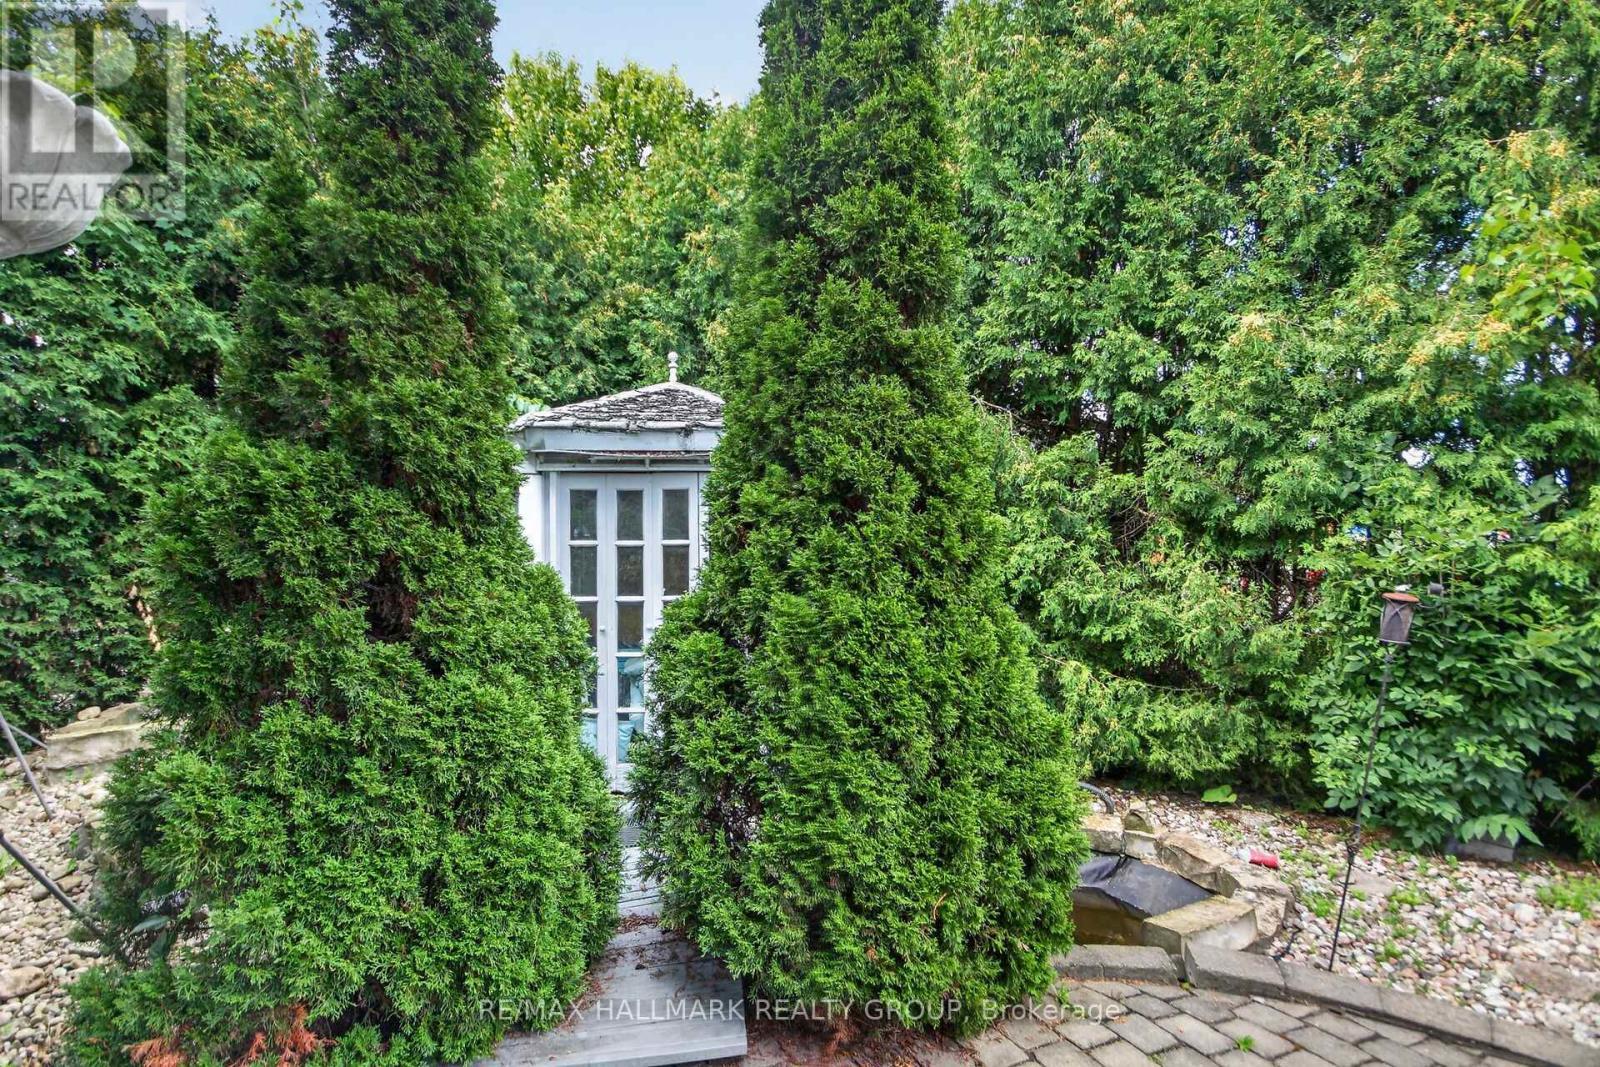
Wooden gazebo - 11 Taj Court, Ottawa, ON
11 Taj Court, Ottawa, ON
Video
Front exterior - 11 Taj Court, Ottawa, ON
Two-storey entrance foyer - 11 Taj Court, Ottawa, ON
Amazing Scarlett O'Hara staircase - 11 Taj Court, Ottawa, ON
Front sitting room could also be an office area - 11 Taj Court, Ottawa, ON
View from sitting room - 11 Taj Court, Ottawa, ON
Beautiful staircase, sunken Living room - 11 Taj Court, Ottawa, ON
Opposite view towards LR and sitting room - 11 Taj Court, Ottawa, ON
Living room view from second floor - 11 Taj Court, Ottawa, ON
Huge dining room - 11 Taj Court, Ottawa, ON
11 Taj Court, Ottawa, ON
Amazing kitchen - 11 Taj Court, Ottawa, ON
Island with four burner cook top - 11 Taj Court, Ottawa, ON
11 Taj Court, Ottawa, ON
Eating area - 11 Taj Court, Ottawa, ON
View of eating area, island seating & family room - 11 Taj Court, Ottawa, ON
Adjoining Family room - 11 Taj Court, Ottawa, ON
view into family room - 11 Taj Court, Ottawa, ON
Family room with gas fireplace - 11 Taj Court, Ottawa, ON
Gas fireplace and bar - 11 Taj Court, Ottawa, ON
11 Taj Court, Ottawa, ON
Powder room - 11 Taj Court, Ottawa, ON
11 Taj Court, Ottawa, ON
Amazing Primary bedroom - 11 Taj Court, Ottawa, ON
Primary bedroom has gas fireplace and sitting area - 11 Taj Court, Ottawa, ON
Opposite view to sitting area & fireplace - 11 Taj Court, Ottawa, ON
Your view from the primary bedroom french doors - 11 Taj Court, Ottawa, ON
6-piece ensuite - 11 Taj Court, Ottawa, ON
11 Taj Court, Ottawa, ON
Bedroom 2 with its own full ensuite - 11 Taj Court, Ottawa, ON
Opposite view Bedroom 2 and full ensuite bath - 11 Taj Court, Ottawa, ON
4 piece ensuite in 2nd bedroom - 11 Taj Court, Ottawa, ON
11 Taj Court, Ottawa, ON
Bedroom 3 (set up as a family room) - 11 Taj Court, Ottawa, ON
Bedroom 3 opposite view - 11 Taj Court, Ottawa, ON
Bedroom 4 - 11 Taj Court, Ottawa, ON
11 Taj Court, Ottawa, ON
Main bathroom second floor - 11 Taj Court, Ottawa, ON
Lower level Built-in bar with sink and seating - 11 Taj Court, Ottawa, ON
One side of the recreation room - 11 Taj Court, Ottawa, ON
Other side with electric fireplace used as 2 rooms - 11 Taj Court, Ottawa, ON
Opposite view rec room, bar area and game table - 11 Taj Court, Ottawa, ON
Lower level bedroom - 11 Taj Court, Ottawa, ON
Lower level bathroom full width walk-in shower - 11 Taj Court, Ottawa, ON
Aerial view of backyard - 11 Taj Court, Ottawa, ON
Wooden gazebo - 11 Taj Court, Ottawa, ON
11 Taj Court, Ottawa, ON
  • Advertising
Are you a real estate investor?
11 TAJ COURT, Ottawa, Ontario, K1G 5K6
$1,699,000

5 Beds

5 Baths

Property Information:

Welcome to this magnificent custom-built residence, ideally situated on a private street backing onto a park. Offering 4 +1 bedrooms, a library, 3.5 bathrooms, and a 3-car garage, this impressive home combines timeless elegance, quality finishes, and exceptional spaces for family living and entertaining. A beautifully landscaped front entrance and driveway lead to a two-storey grand foyer featuring gleaming hardwood and ceramic flooring, sophisticated architectural details, and three spectacular chandeliers. The breath-taking staircase creates an unforgettable first impression. The sunken living room and music room showcase the soaring 21-foot ceilings and impressive 9-foot crystal chandelier, while the adjacent dining area is beautifully framed by architectural columns. The open-concept kitchen, breakfast area, and family room form the heart of the home and provide an ideal setting for everyday living and entertaining. The spacious granite kitchen features a central island with Jenn-Air gas stove, custom cabinetry, pot drawers, display cabinets, and a custom granite breakfast table. The hardwood family room offers a striking marble gas fireplace and a custom all-mahogany bar, perfect for hosting guests. The luxurious primary bedroom retreat features a marble fireplace, his-and-her walk-in closets, ensuite bathroom, and balcony overlooking the living room. Three additional bedrooms, one used as a family room, complete the second level. And now the lower level! Two recreation rooms, one with fireplace. A wet bar and seating area. A bedroom and a full bathroom with the largest glass walk-in shower you have ever seen. Enjoy your own private backyard oasis, beautifully landscaped and enclosed by mature hedges. A tranquil pond and fountain create a peaceful outdoor retreat, while the low-maintenance landscaping and irrigation system provide added convenience. Just minutes from schools, shopping, highway access, and the airport. (id:27)

Building Features:

  • Style: Detached
  • Building Type: House
  • Amenities:
  • Basement Development: Finished
  • Basement Type: N/A
  • Construction Style - Attachment: Detached
  • Exterior Finish: Brick
  • Fireplace: Yes
  • Floor Space: 3500 - 5000 sqft
  • Foundation Type: Block
  • Heating Type: Forced air
  • Heating Fuel: Natural gas
  • Cooling Type: Central air conditioning
  • Appliances: Garage door opener remote, Oven - Built-In, Range, Cooktop, Dishwasher, Dryer, Microwave, Oven, Washer, Refrigerator

Property Features:

  • OwnershipType: Freehold
  • Property Type: Single Family
  • Half Bathrooms: 1
  • Floor Space (approx): 3500 - 5000 Square Feet
  • Irregular: Yes
  • Lot Depth: 100.1 Feet
  • Lot Frontage: 59.8 Feet
  • Lot Size: 59.8 x 100.1 FT
  • Sewer: Sanitary sewer
  • Parking Type: Attached garage, Garage
  • No. of Parking Spaces: 10

Rooms:

  • 3rd Bedroom 2nd Level 5.03 m x 4.36 m
  • 4th Bedroom 2nd Level 3.90 m x 3.84 m
  • Study 2nd Level 4.26 m x 2.13 m
  • Bathroom 2nd Level 2.71 m x 2.40 m
  • Primary Bedroom 2nd Level 10.00 m x 4.57 m
  • Bathroom 2nd Level 3.65 m x 3.36 m
  • 2nd Bedroom 2nd Level 4.51 m x 3.93 m
  • Bathroom 2nd Level 2.43 m x 1.52 m
  • Recreation Room Lower Level 11.58 m x 10.18 m
  • Other Lower Level 5.21 m x 2.47 m
  • 5th Bedroom Lower Level 6.67 m x 4.08 m
  • Office Lower Level 2.95 m x 1.79 m
  • Bathroom Lower Level 3.13 m x 2.77 m
  • Living Main Level 5.18 m x 4.30 m
  • Sitting Main Level 3.35 m x 3.05 m
  • Dining Main Level 4.69 m x 3.69 m
  • Kitchen Main Level 5.27 m x 3.38 m
  • Breakfast Main Level 5.27 m x 2.41 m
  • Family Main Level 6.68 m x 4.24 m

Convert Measurement to:

Courtesy of: RE/MAX HALLMARK REALTY GROUP

REALTOR.ca  

QuickQuoteTM Powered by RPS
Thinking of Selling?

Start by finding out what your home might be worth in today's market.

Location of 11 TAJ COURT, Ottawa, Ontario, K1G 5K6

Demographic Information of 11 TAJ COURT, Ottawa, Ontario, K1G 5K6

Life Stage

Middle-Aged with Teens

Employment Type

Service Sector/White Collar

Average Household Income

$161,520.97

Average Number of Children

1.96

Household Population

Household Structure

Age of Population

Education

Education Level

No certificate/diploma/degree

11.76 %

High school certificate or equivalent

26.69 %

Apprenticeship trade certificate/diploma

2.57 %

College/non-university certificate

18.47 %

University certificate (below bachelor)

1.4 %

University Degree

39.11 %

Commuter

Travel To Work

By Car

85.71 %

By Public Transit

6.97 %

By Walking

0.73 %

By Bicycle

0.0 %

By Other Methods

6.59 %

Cultural Diversity

Knowledge of Official Language

Mother Tongue

Building Information

Building Type

Apartments (Low and High Rise)

1.34 %

Houses

98.66 %

Own Vs. Rent