Button CopyPathCircle CloseCircle Left ArrowArrow Down Icon GreyClosecirclecircleBurger

109 FLORENCE STREET, Ottawa, Ontario, K1R 5N1

MLS® # X13786442
House For Lease In Centretown, Ottawa, Ontario
$2,650.00 /month

3 Beds

2 Baths

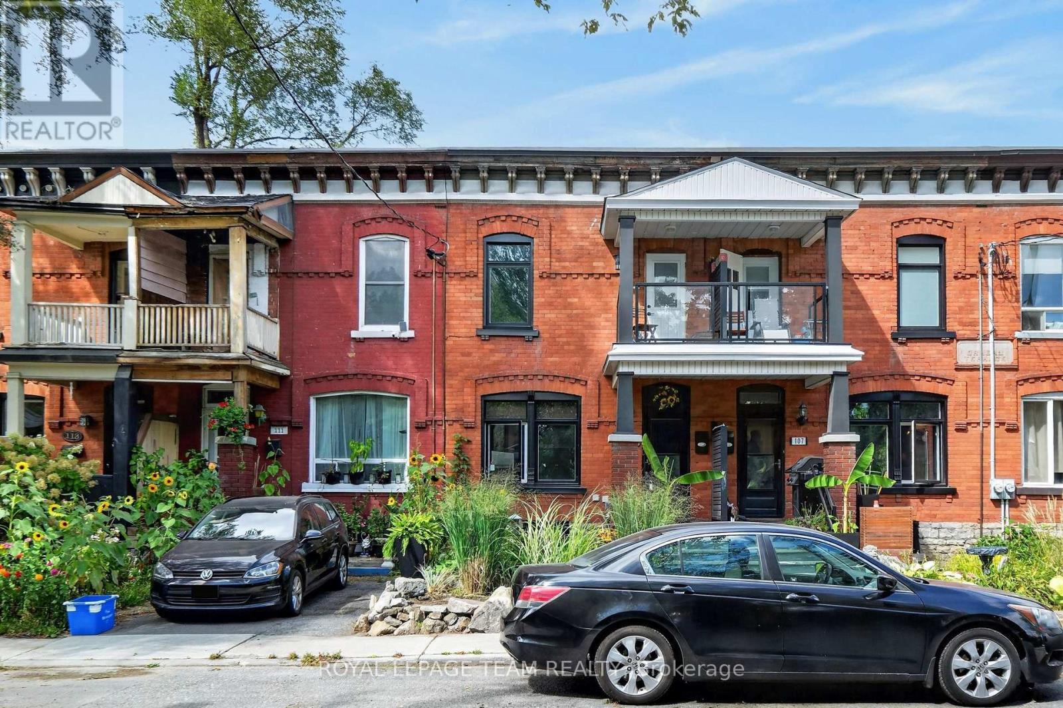
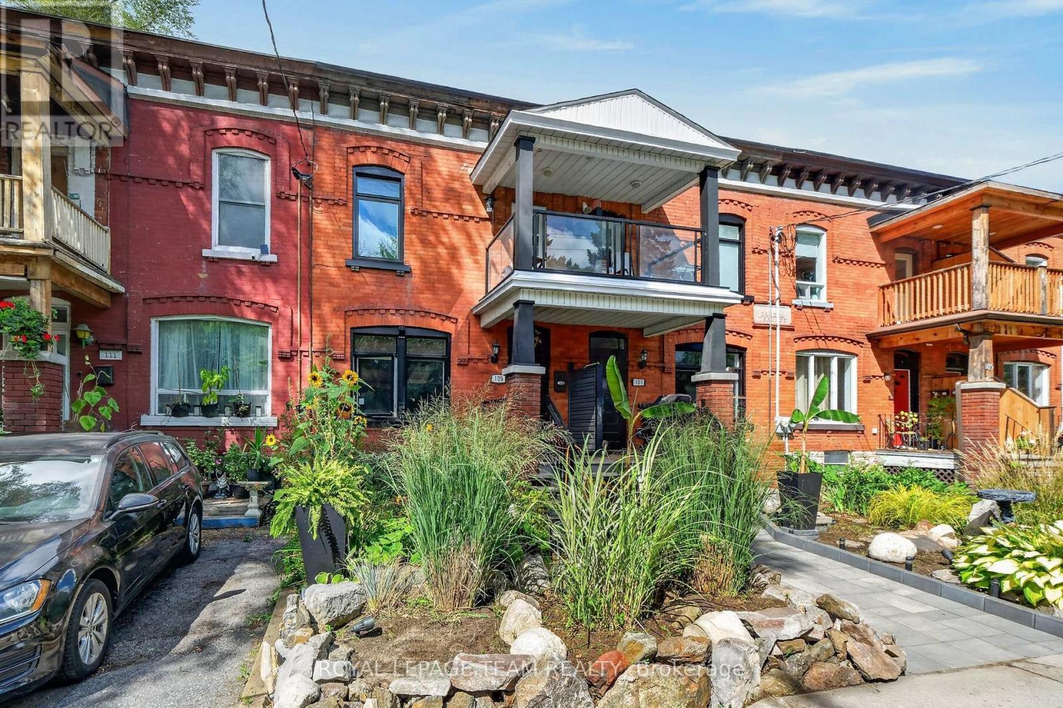
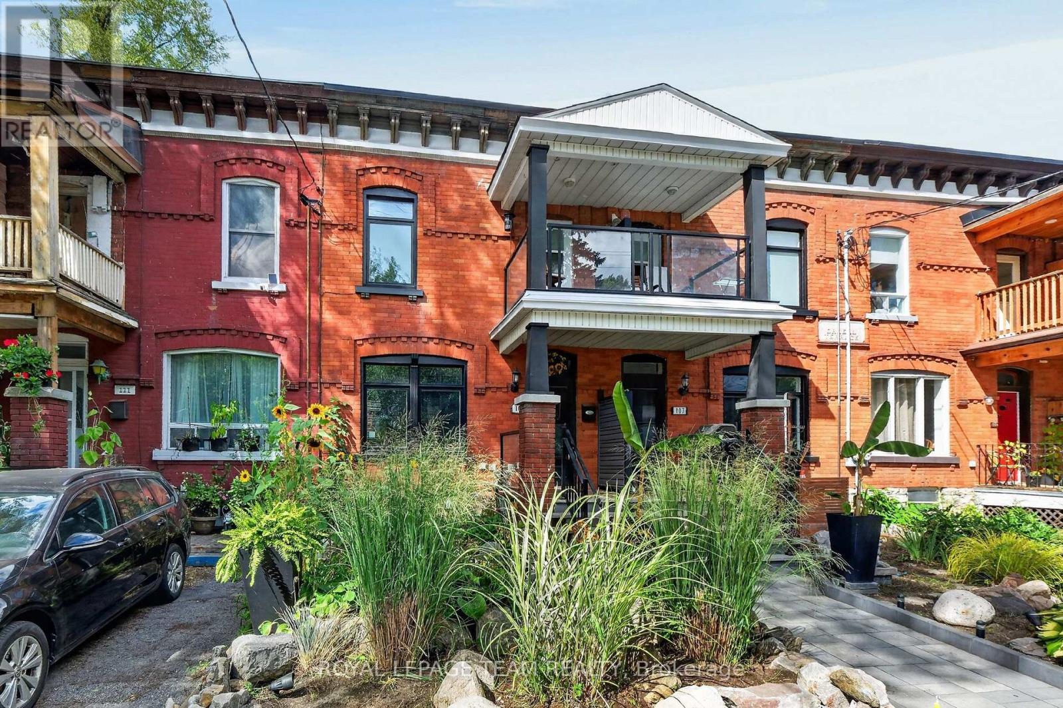
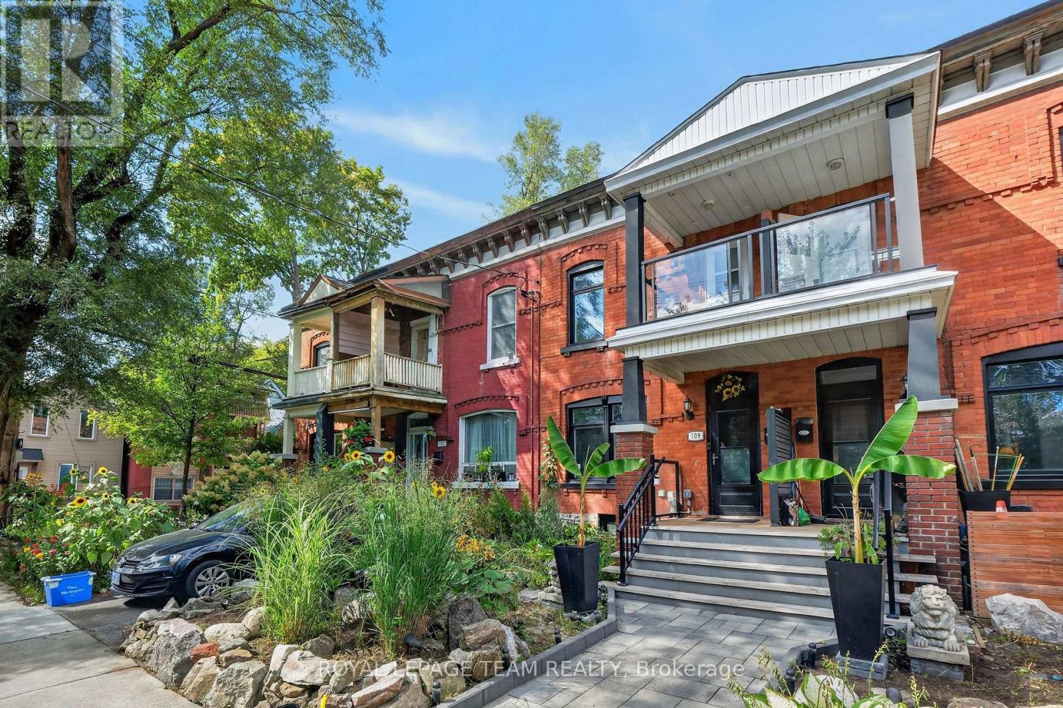
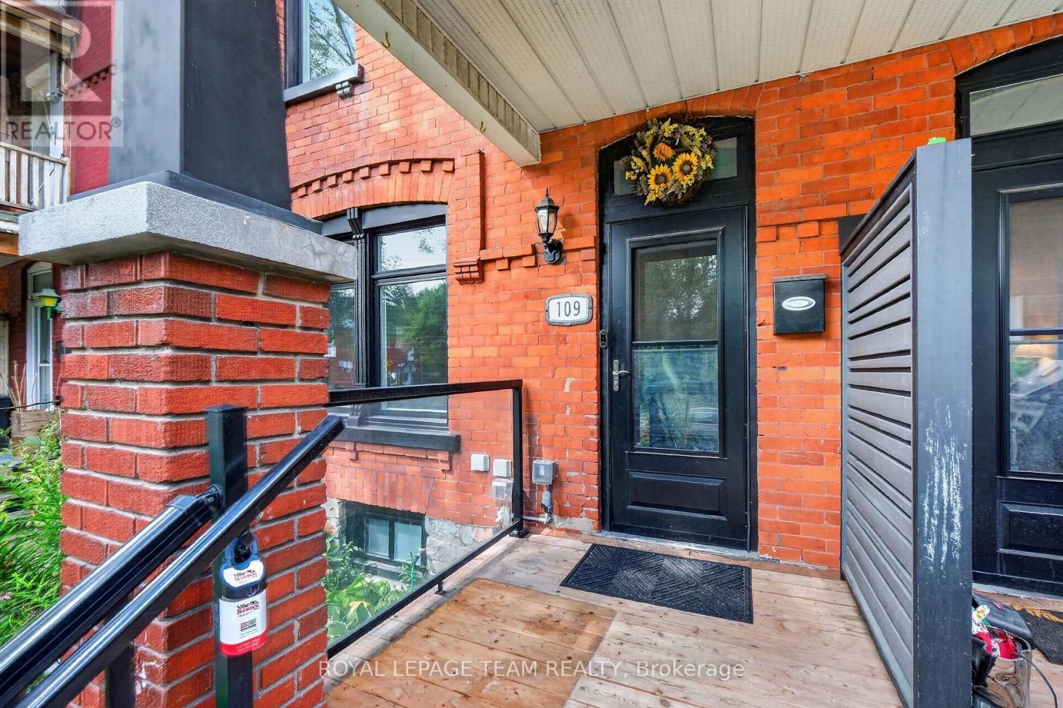
Exterior Front - 109 Florence Street, Ottawa, ON
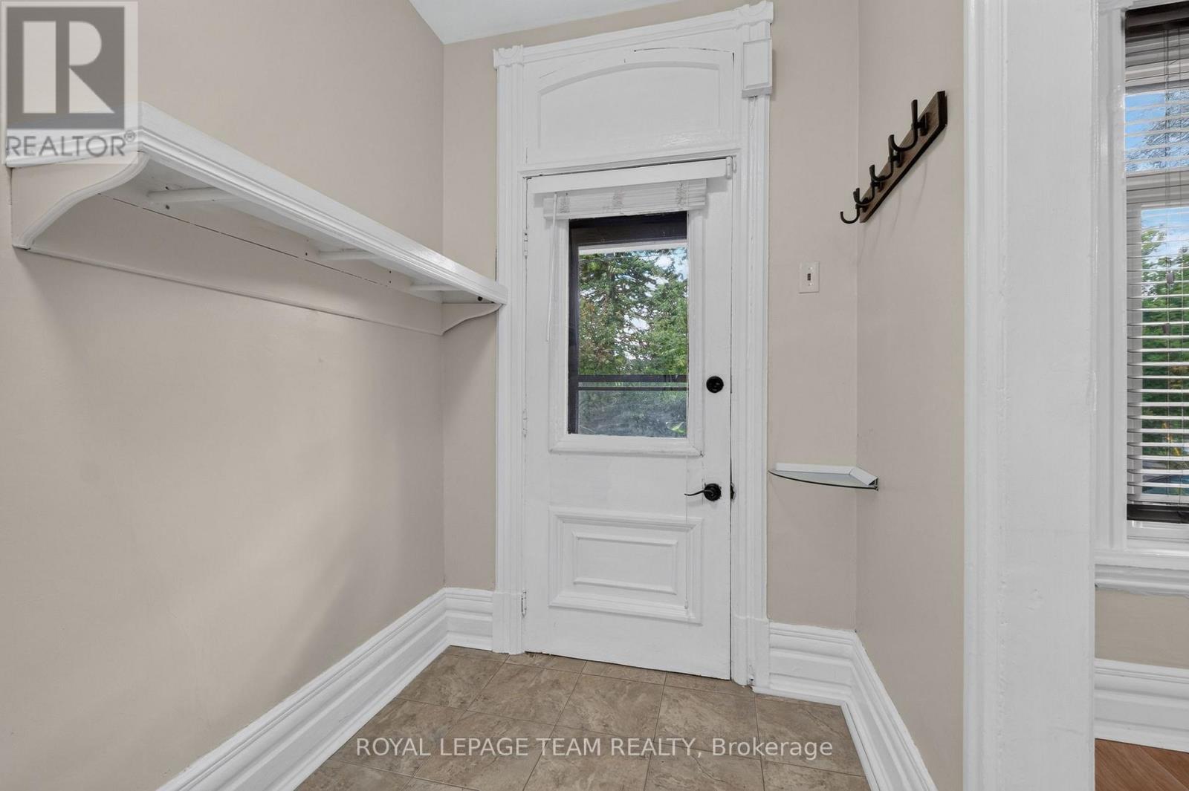
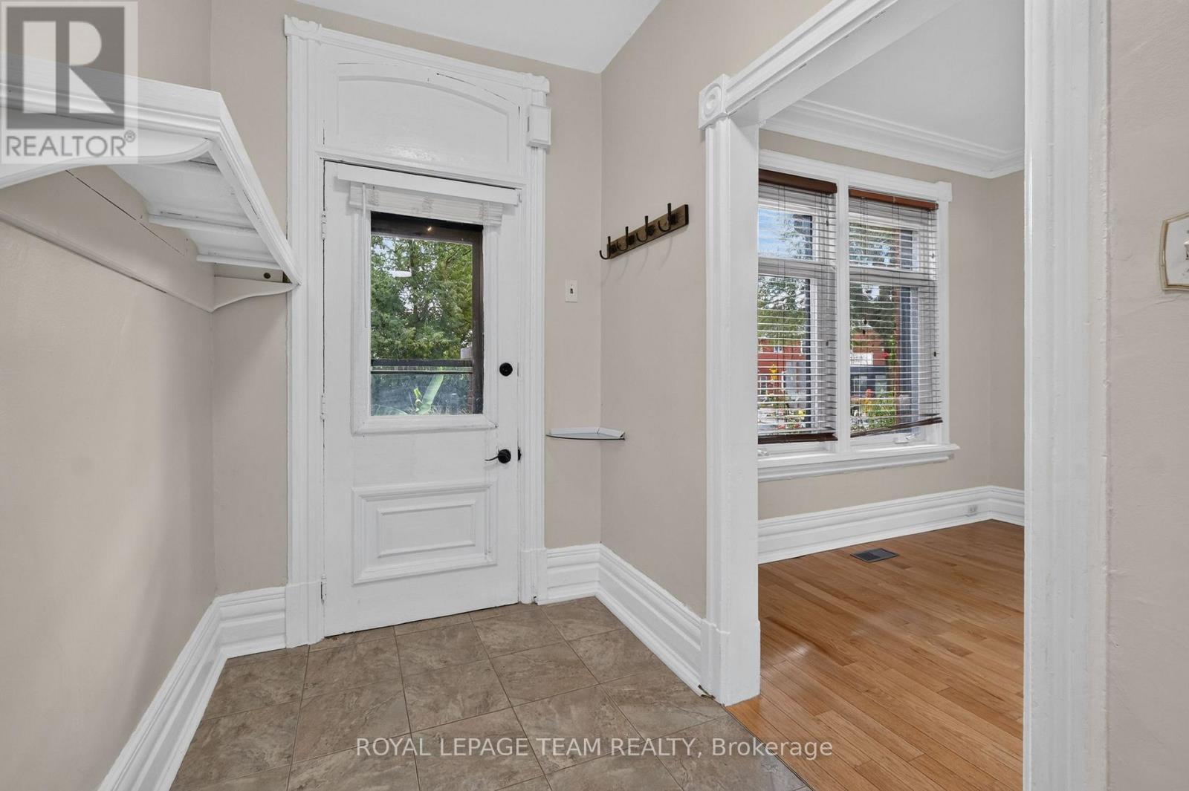
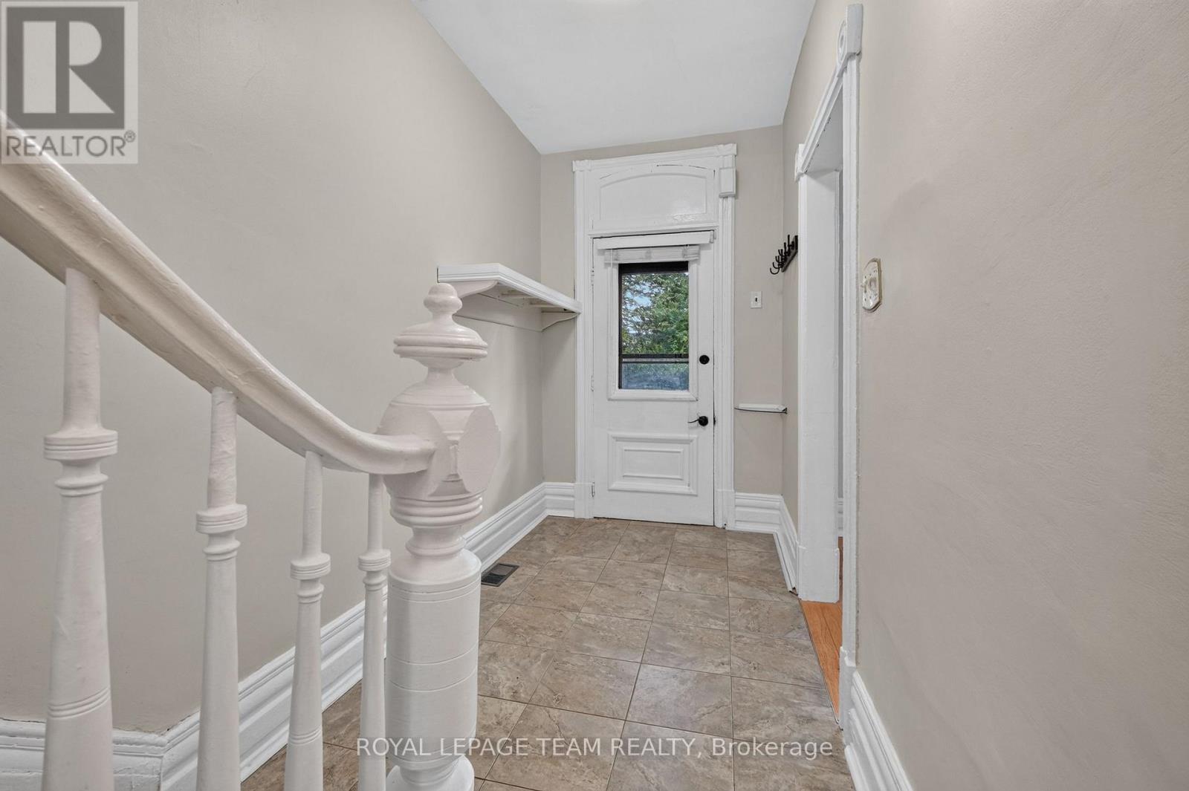
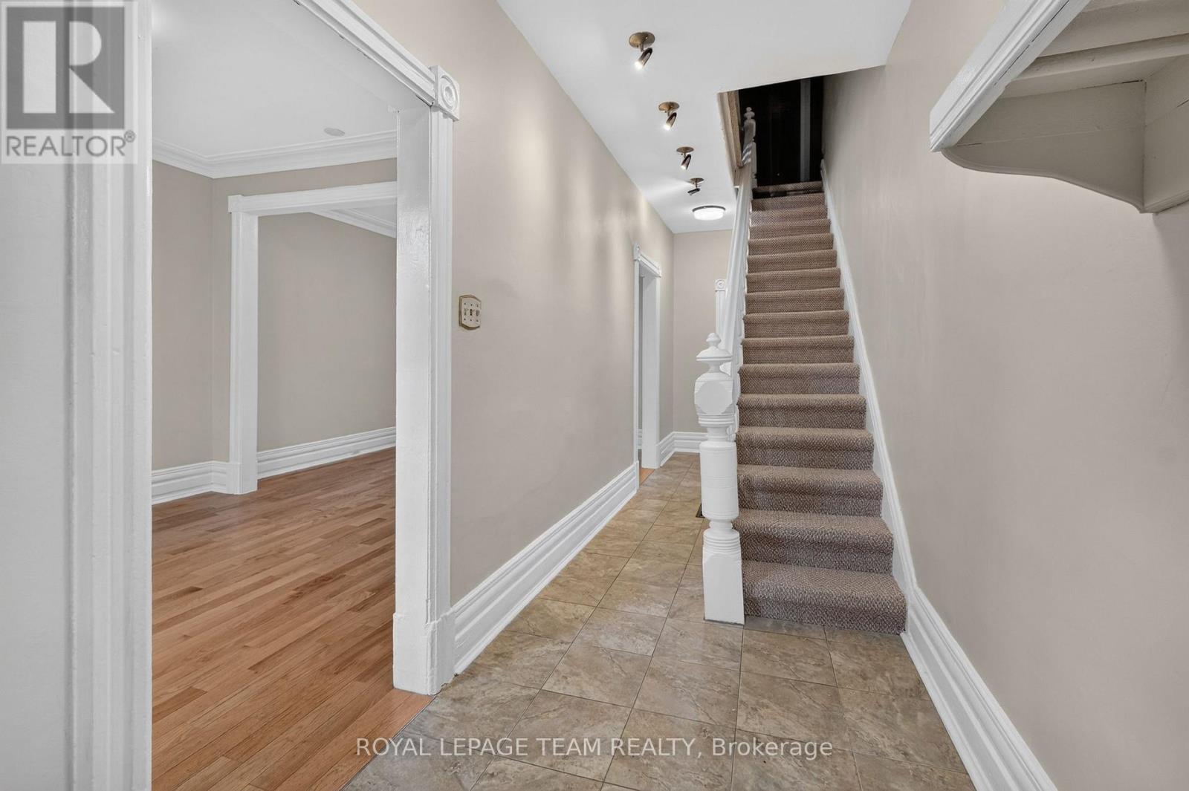
Foyer - 109 Florence Street, Ottawa, ON
Exterior Front - 109 Florence Street, Ottawa, ON
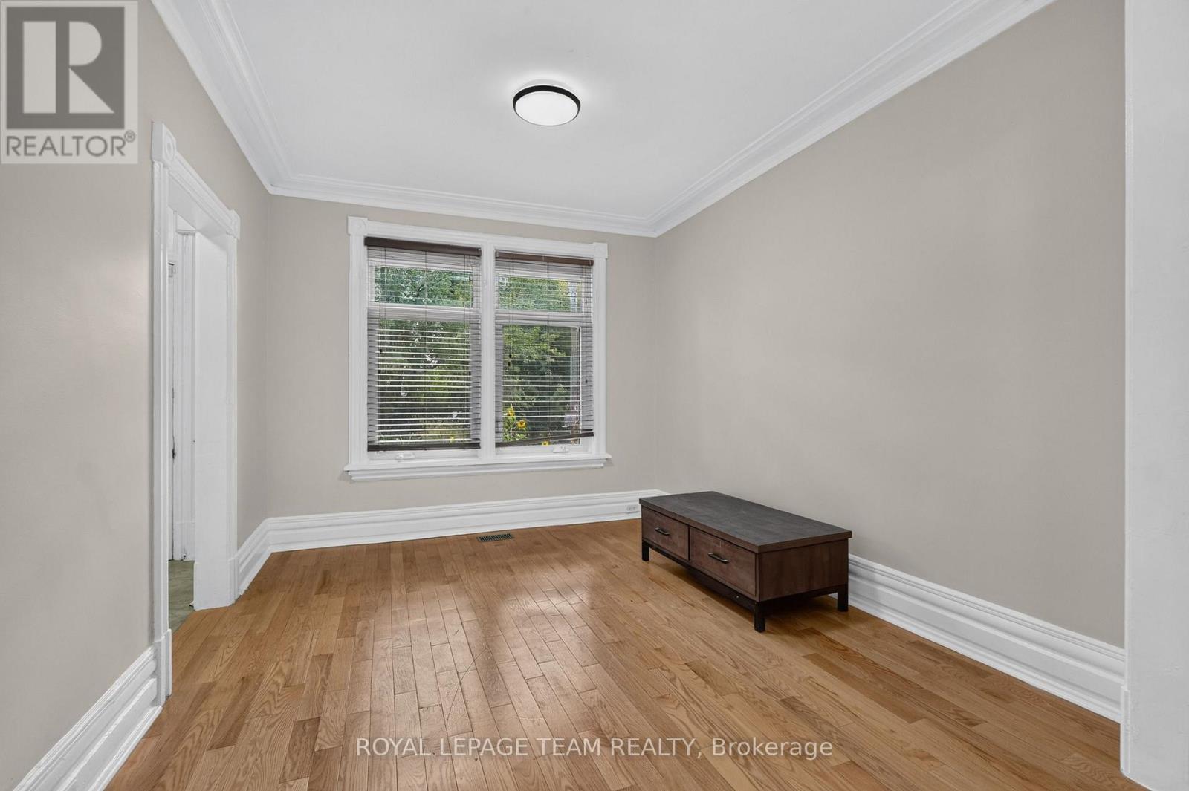
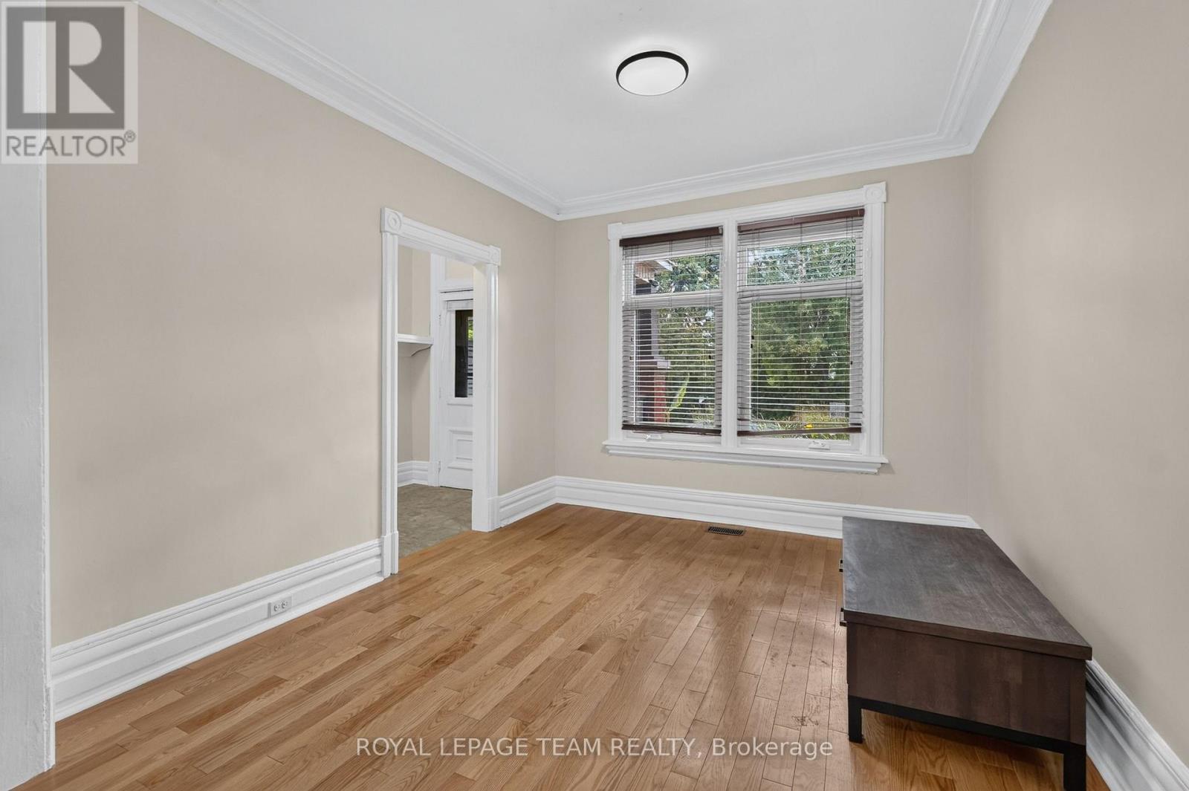
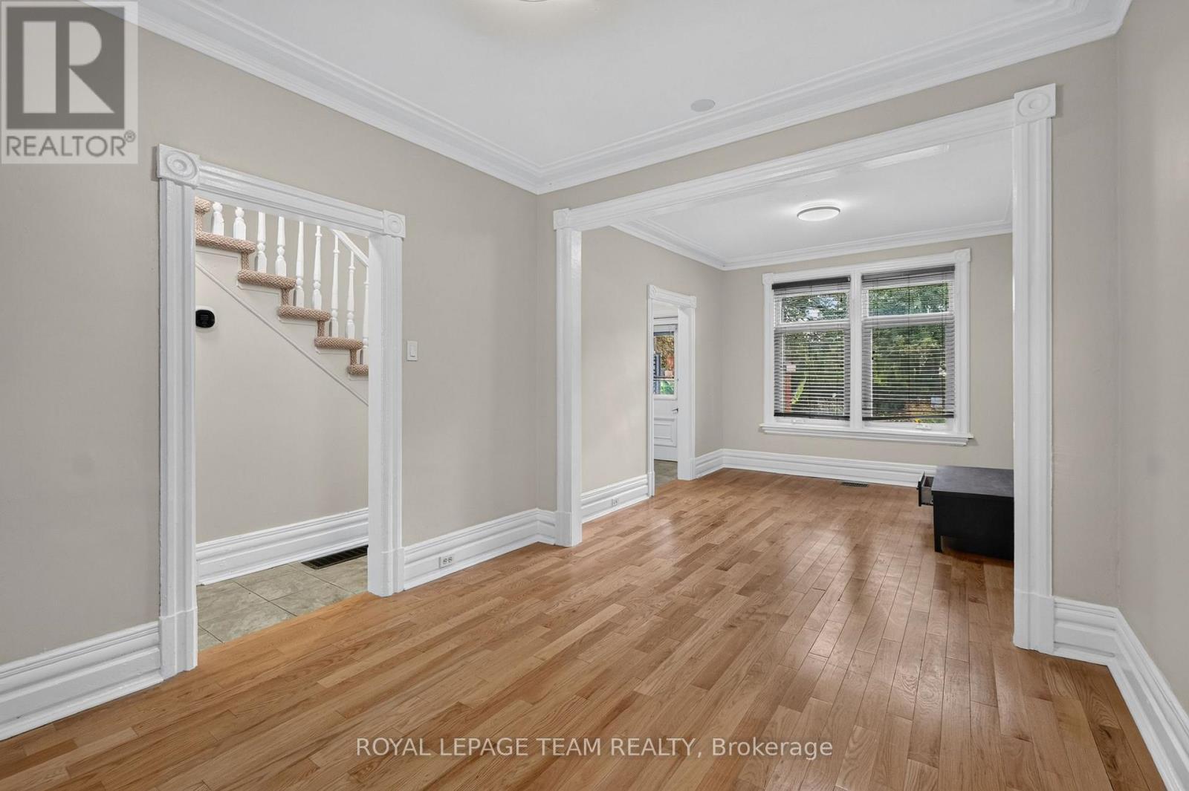
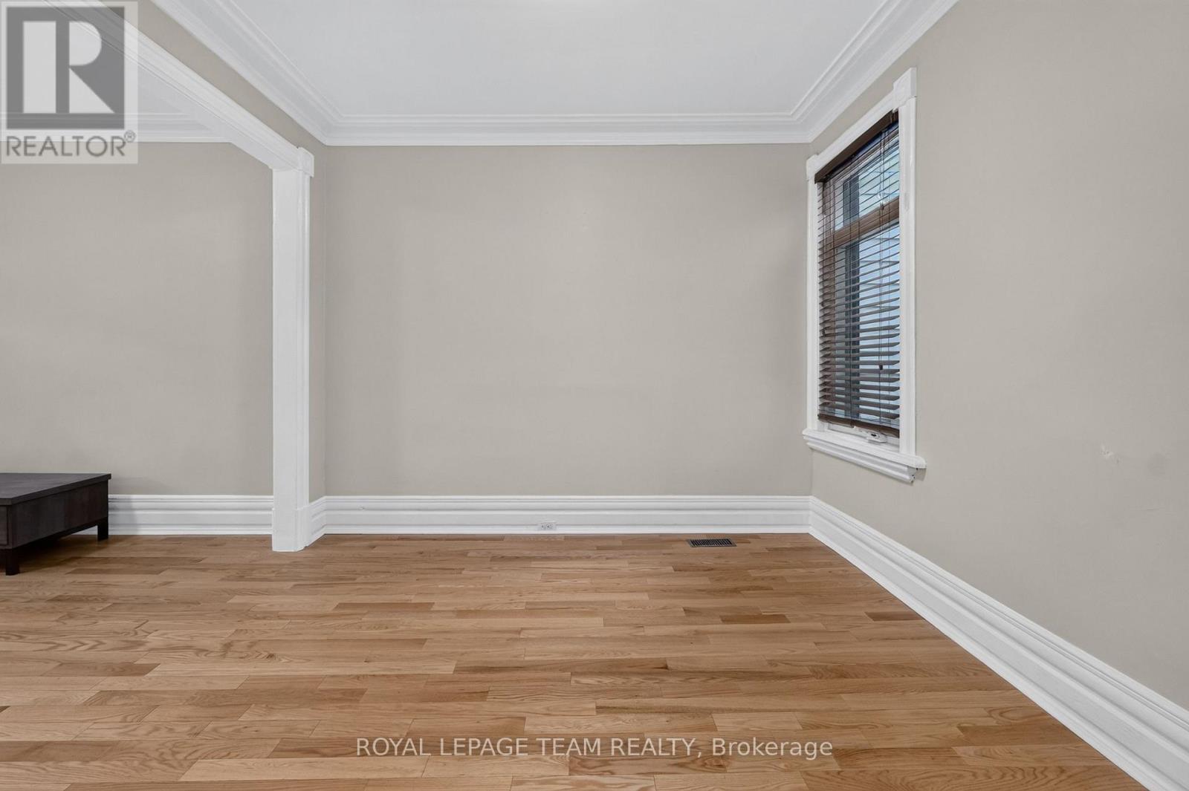
Living Room - 109 Florence Street, Ottawa, ON
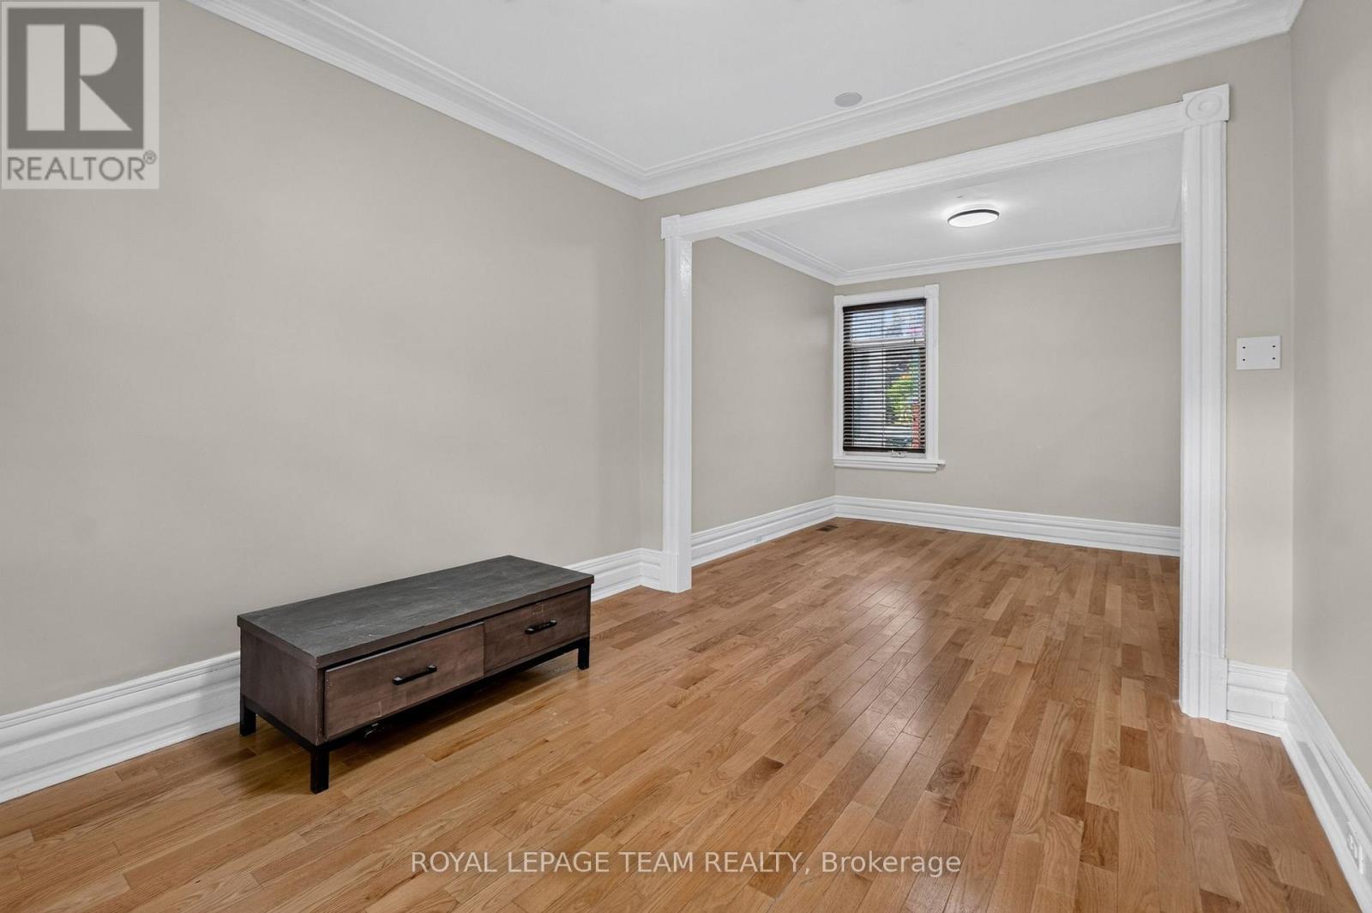
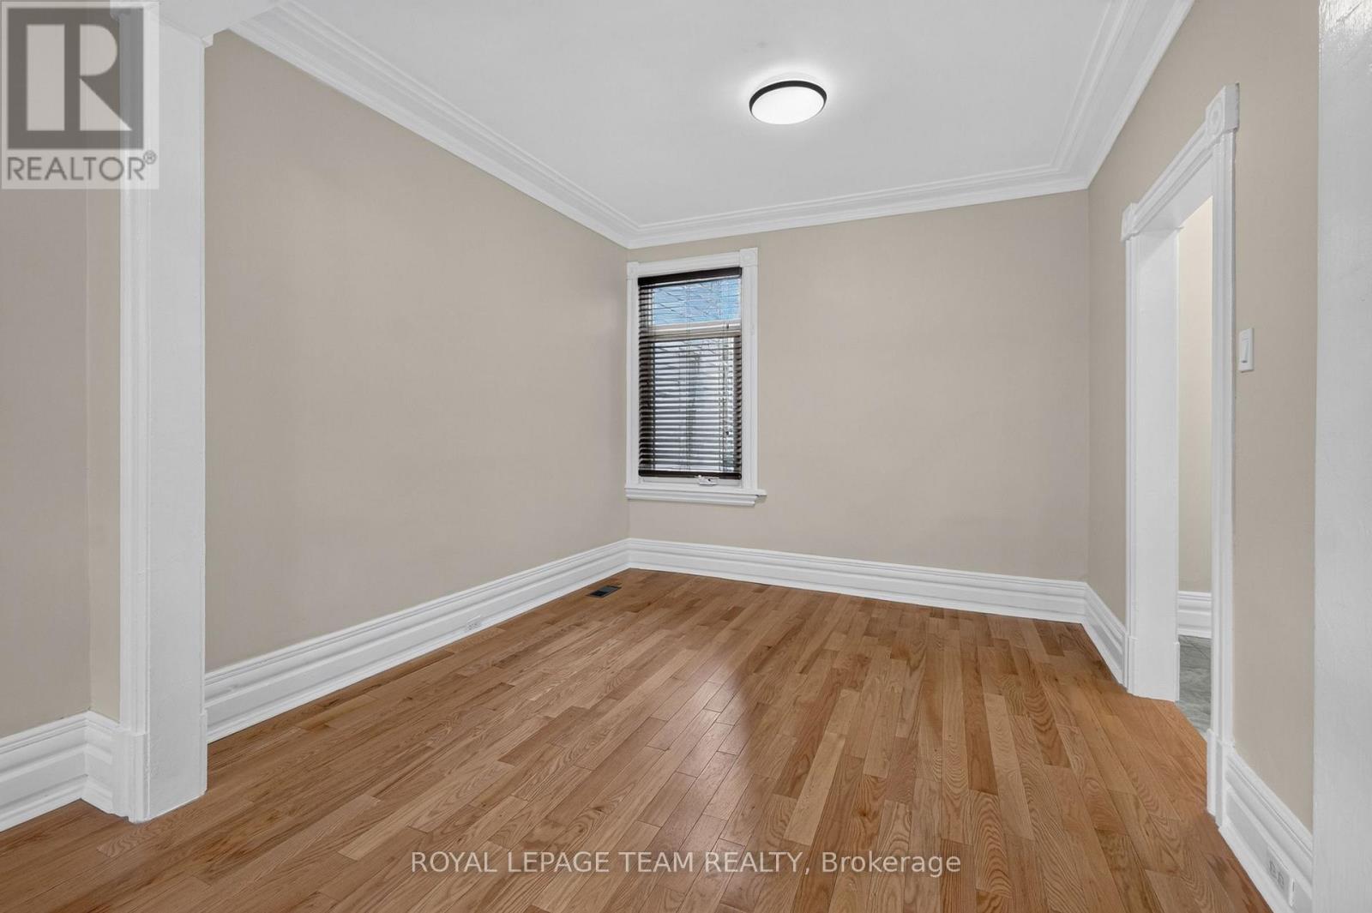
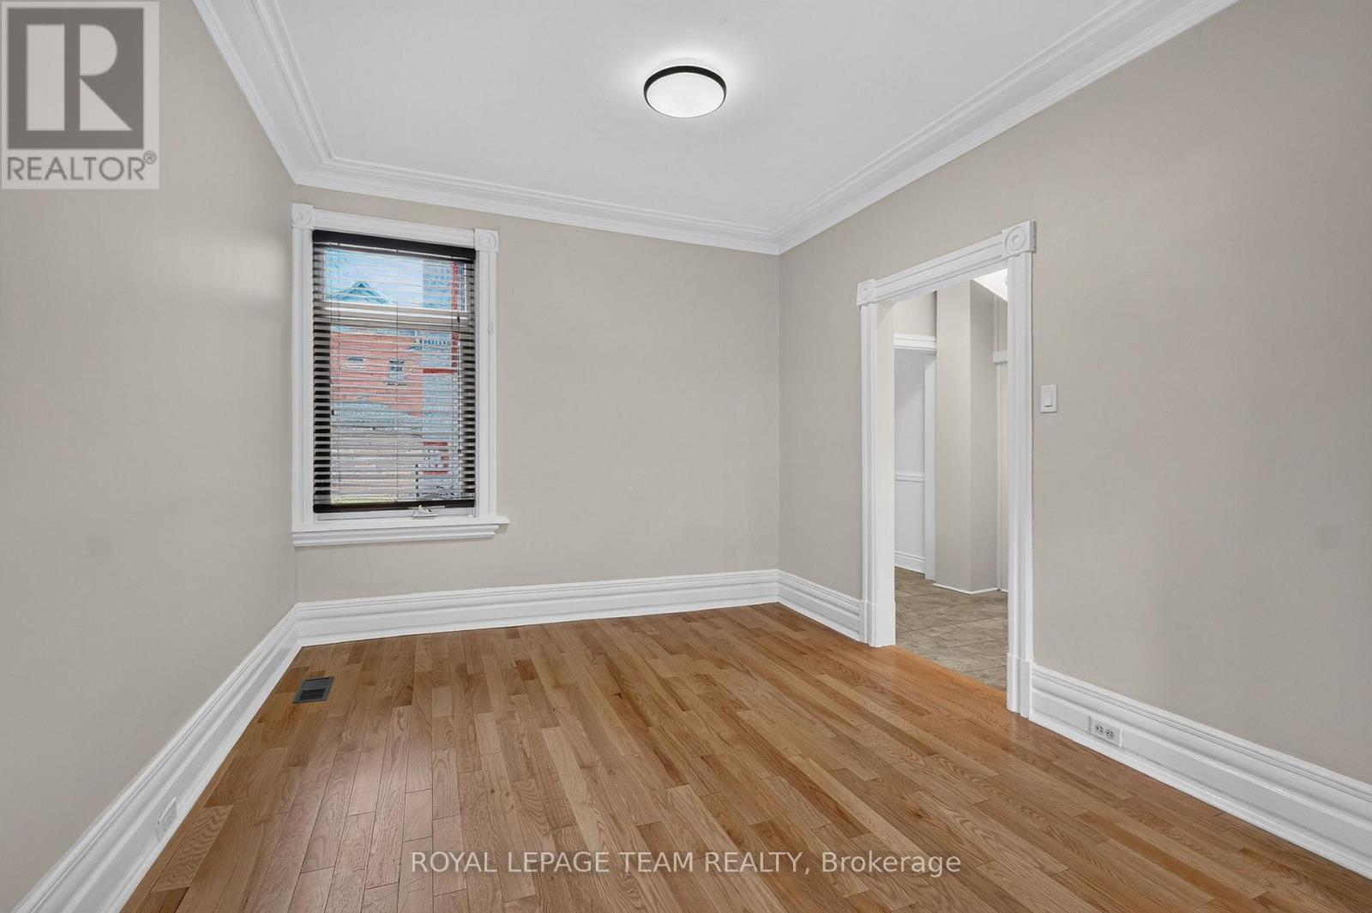
Dining Room - 109 Florence Street, Ottawa, ON
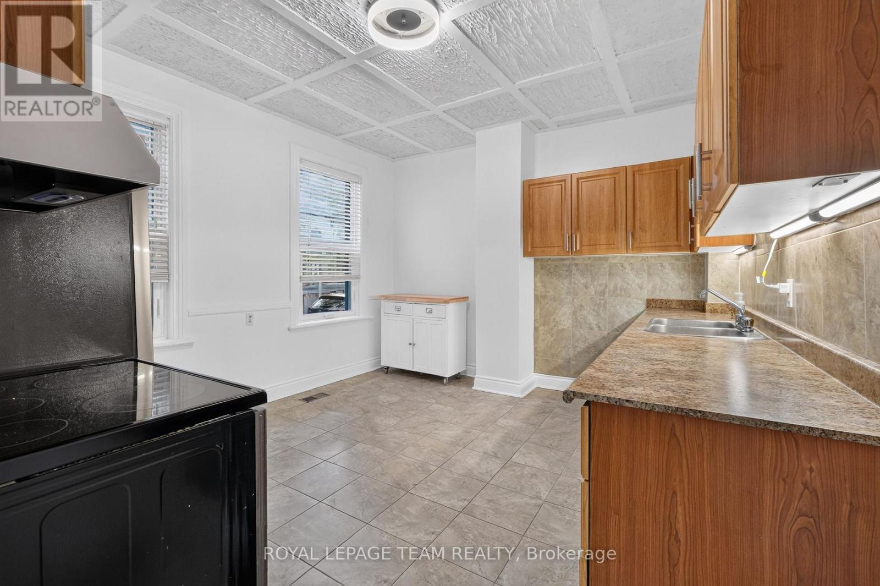
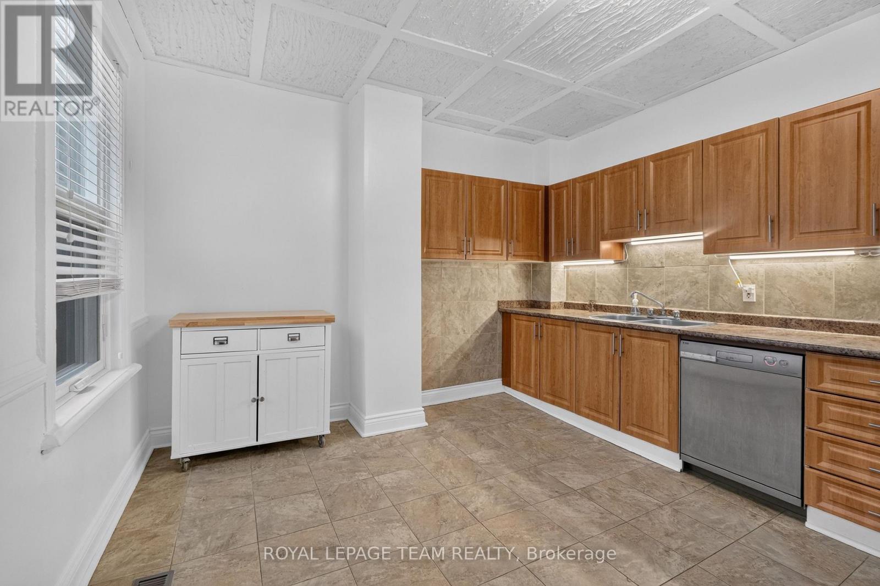
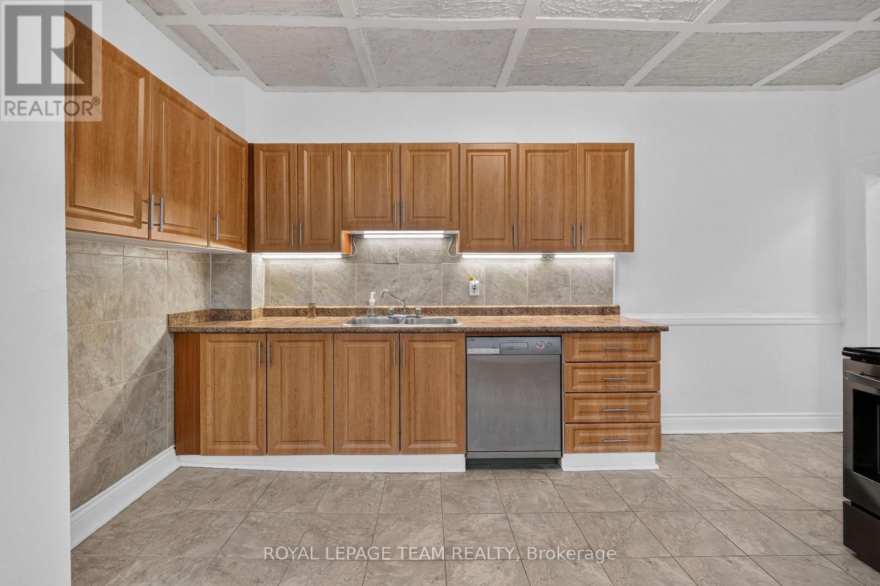
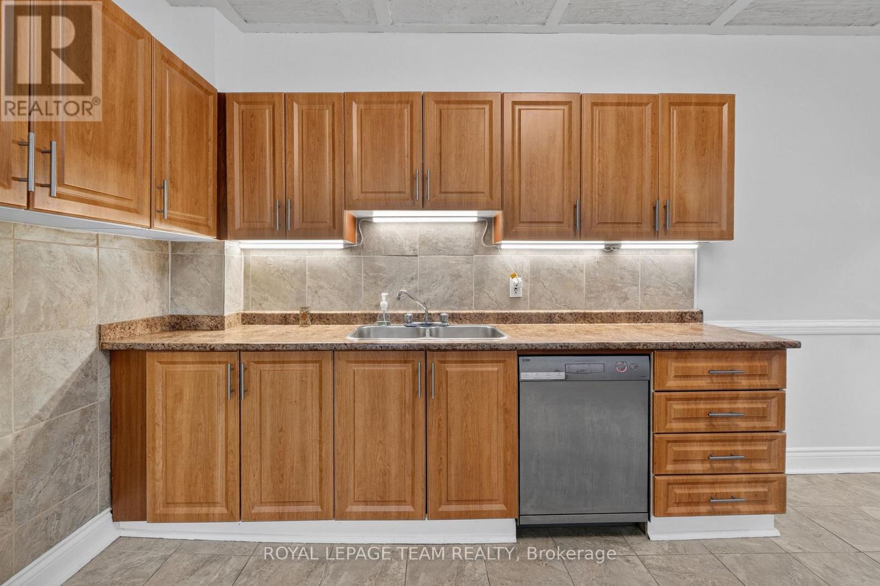
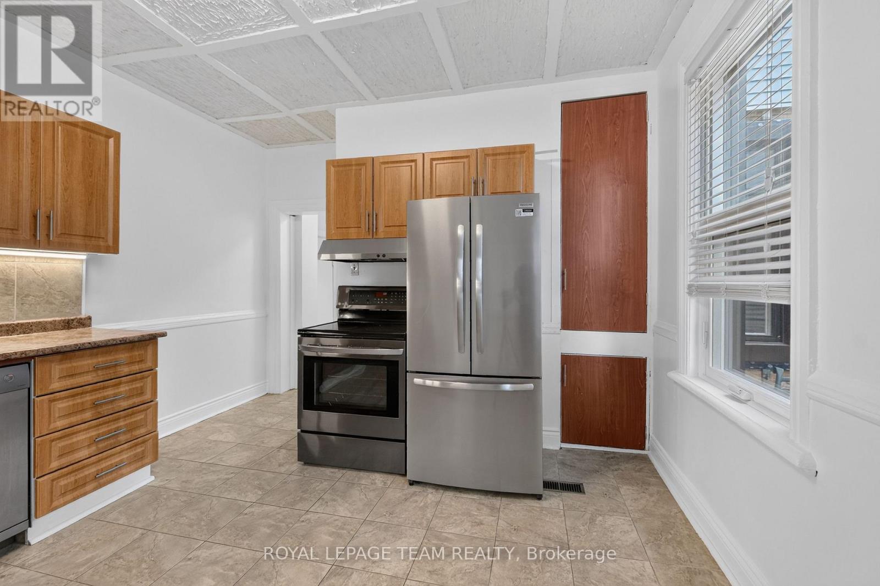
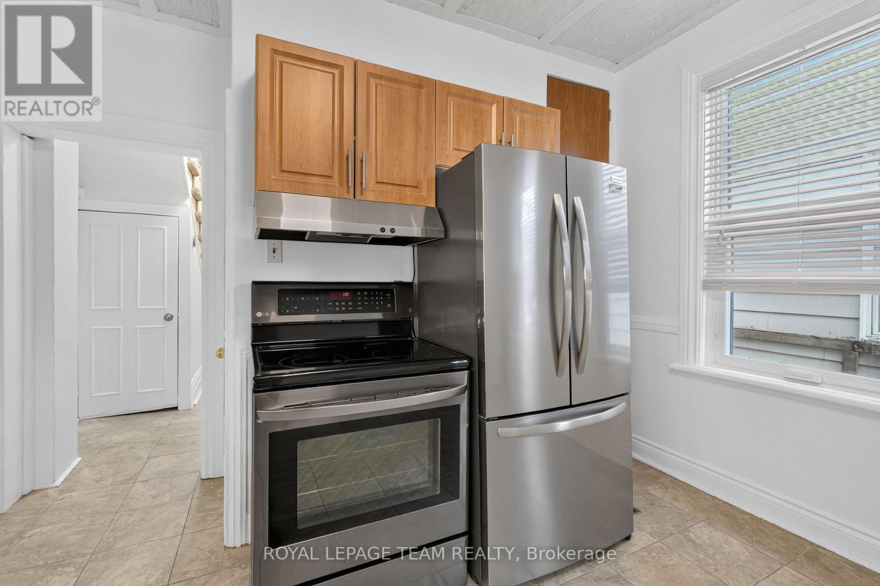
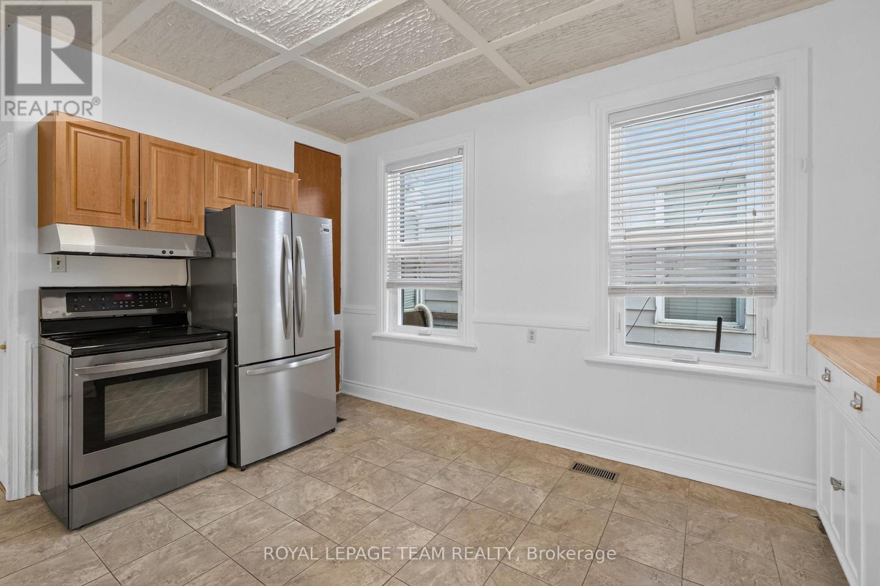
Kitchen - 109 Florence Street, Ottawa, ON
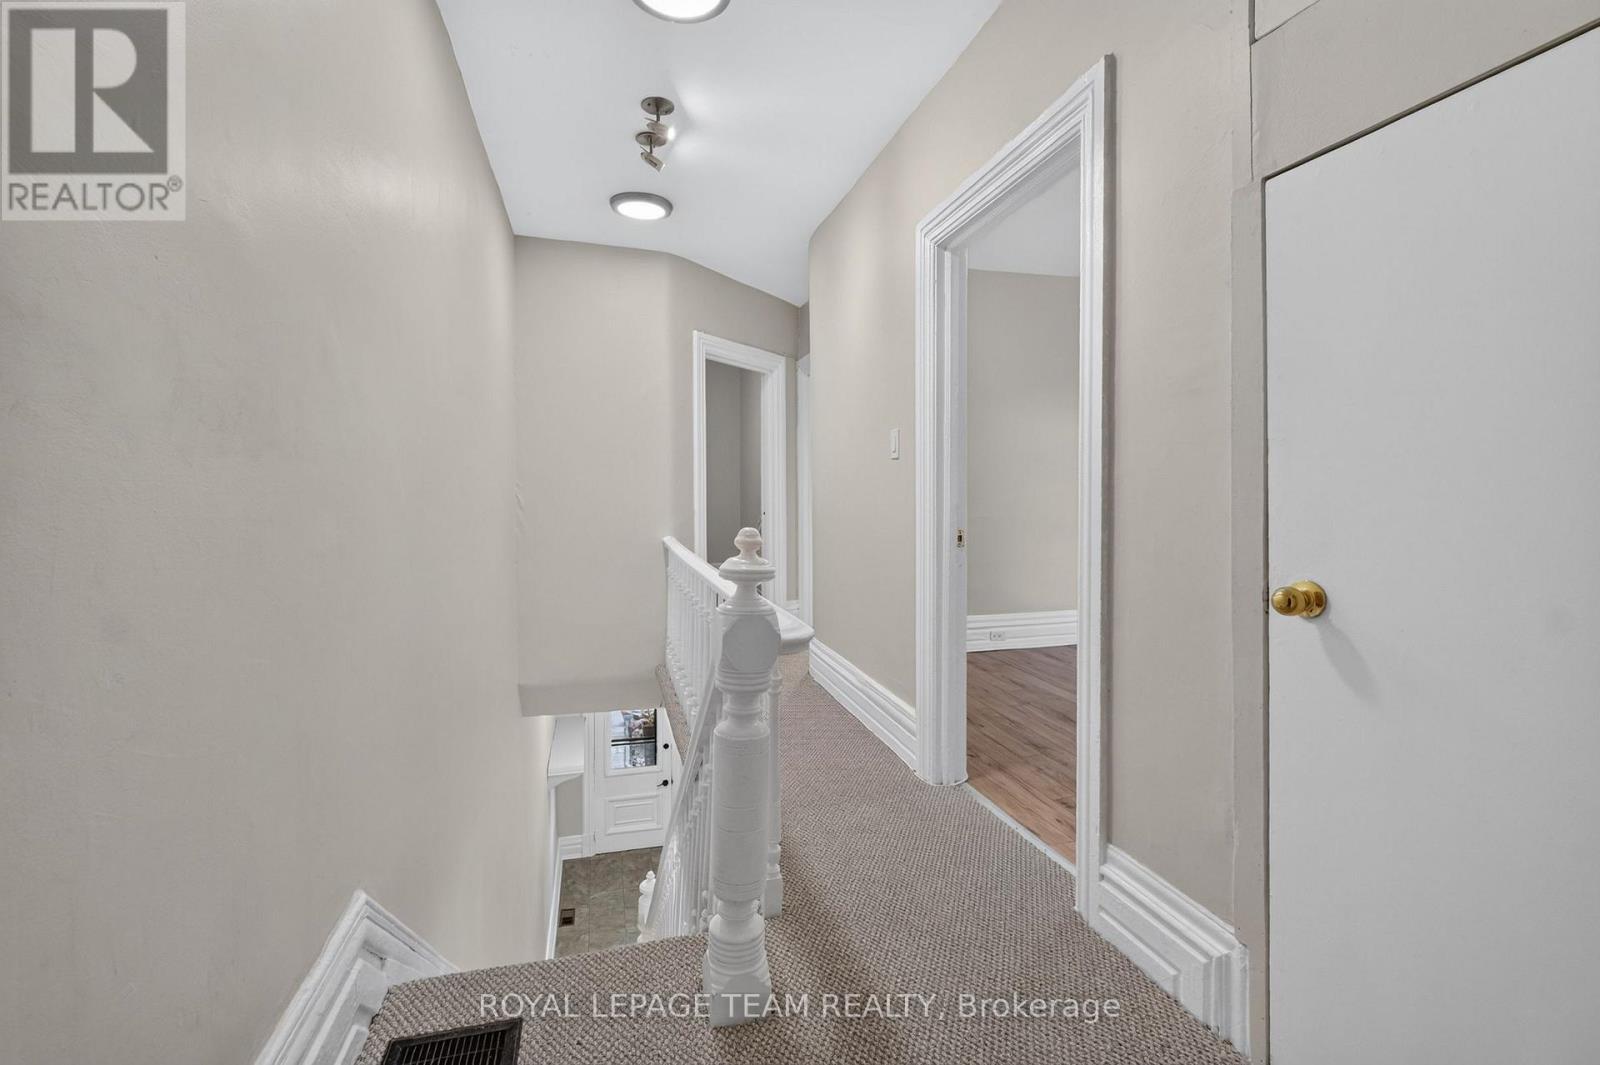
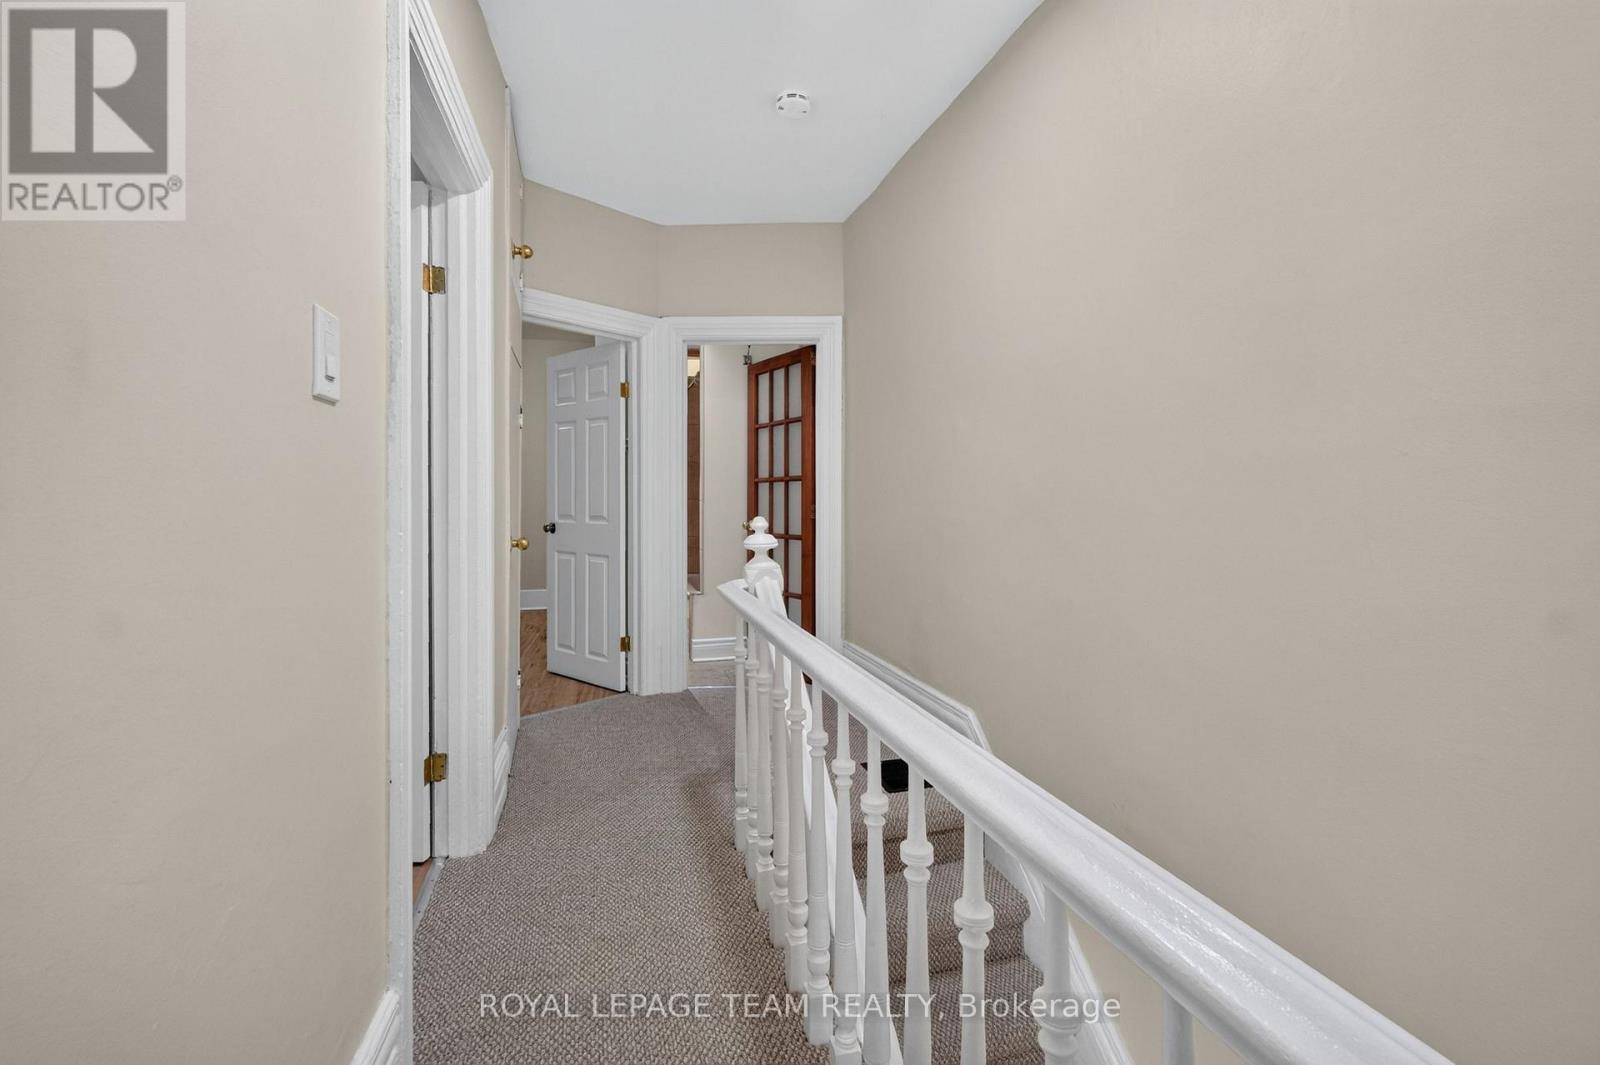
Upper Hallway - 109 Florence Street, Ottawa, ON
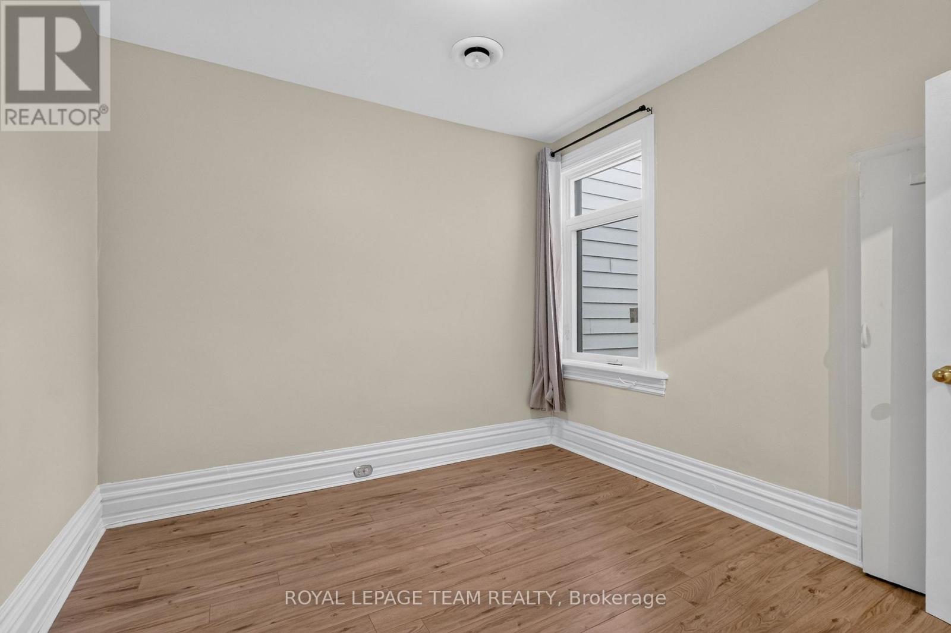
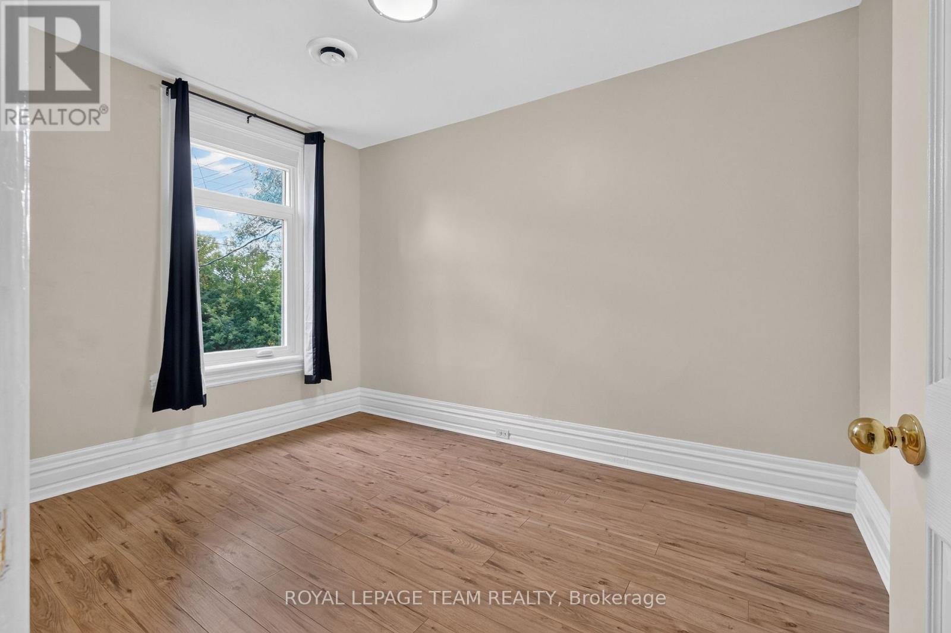
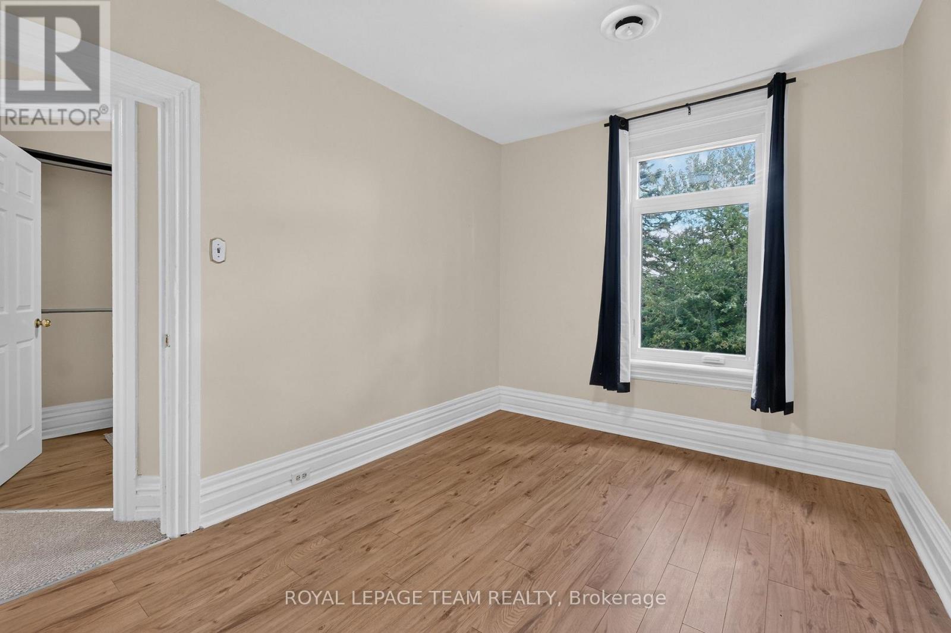
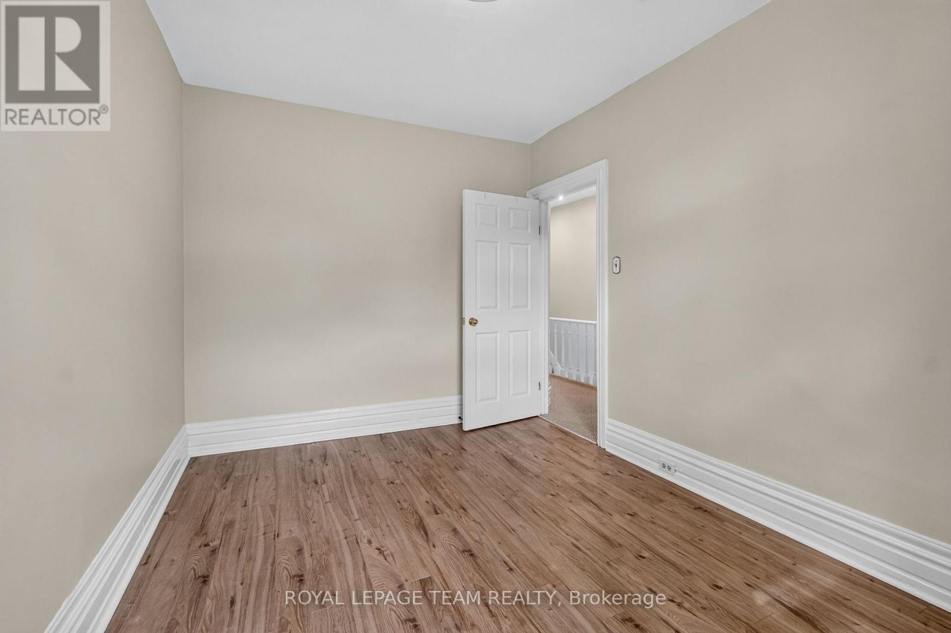
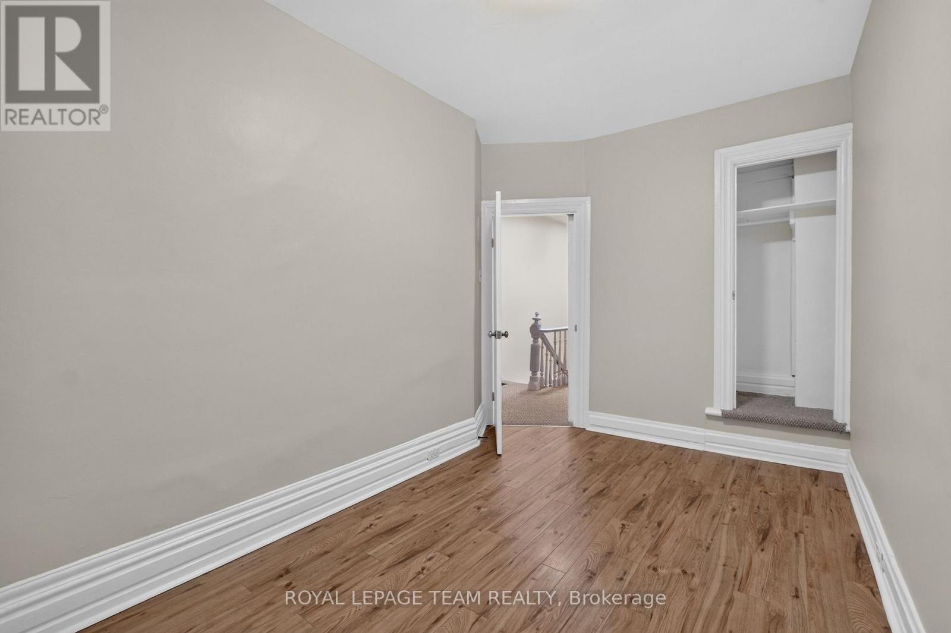
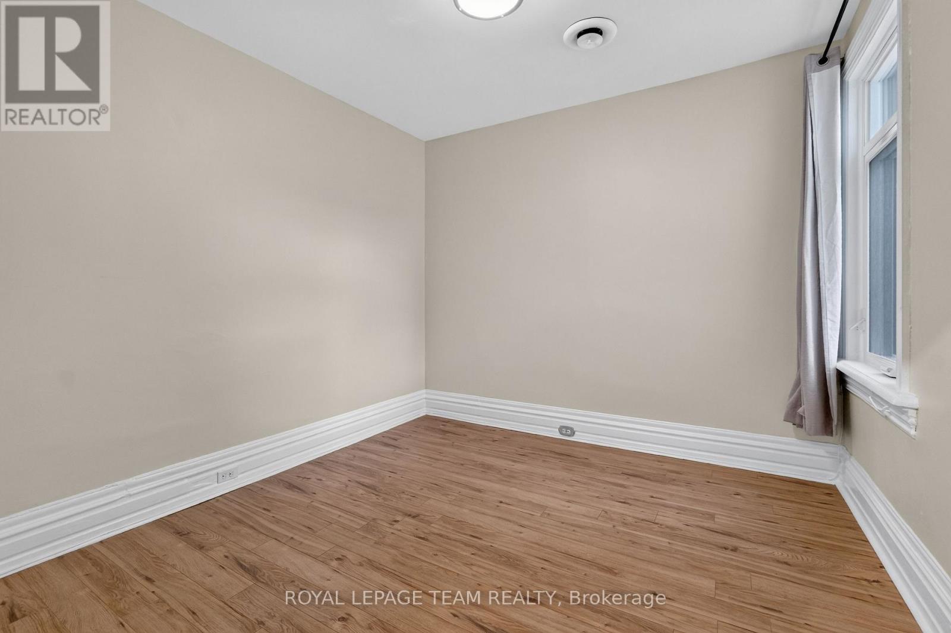
Bedroom - 109 Florence Street, Ottawa, ON
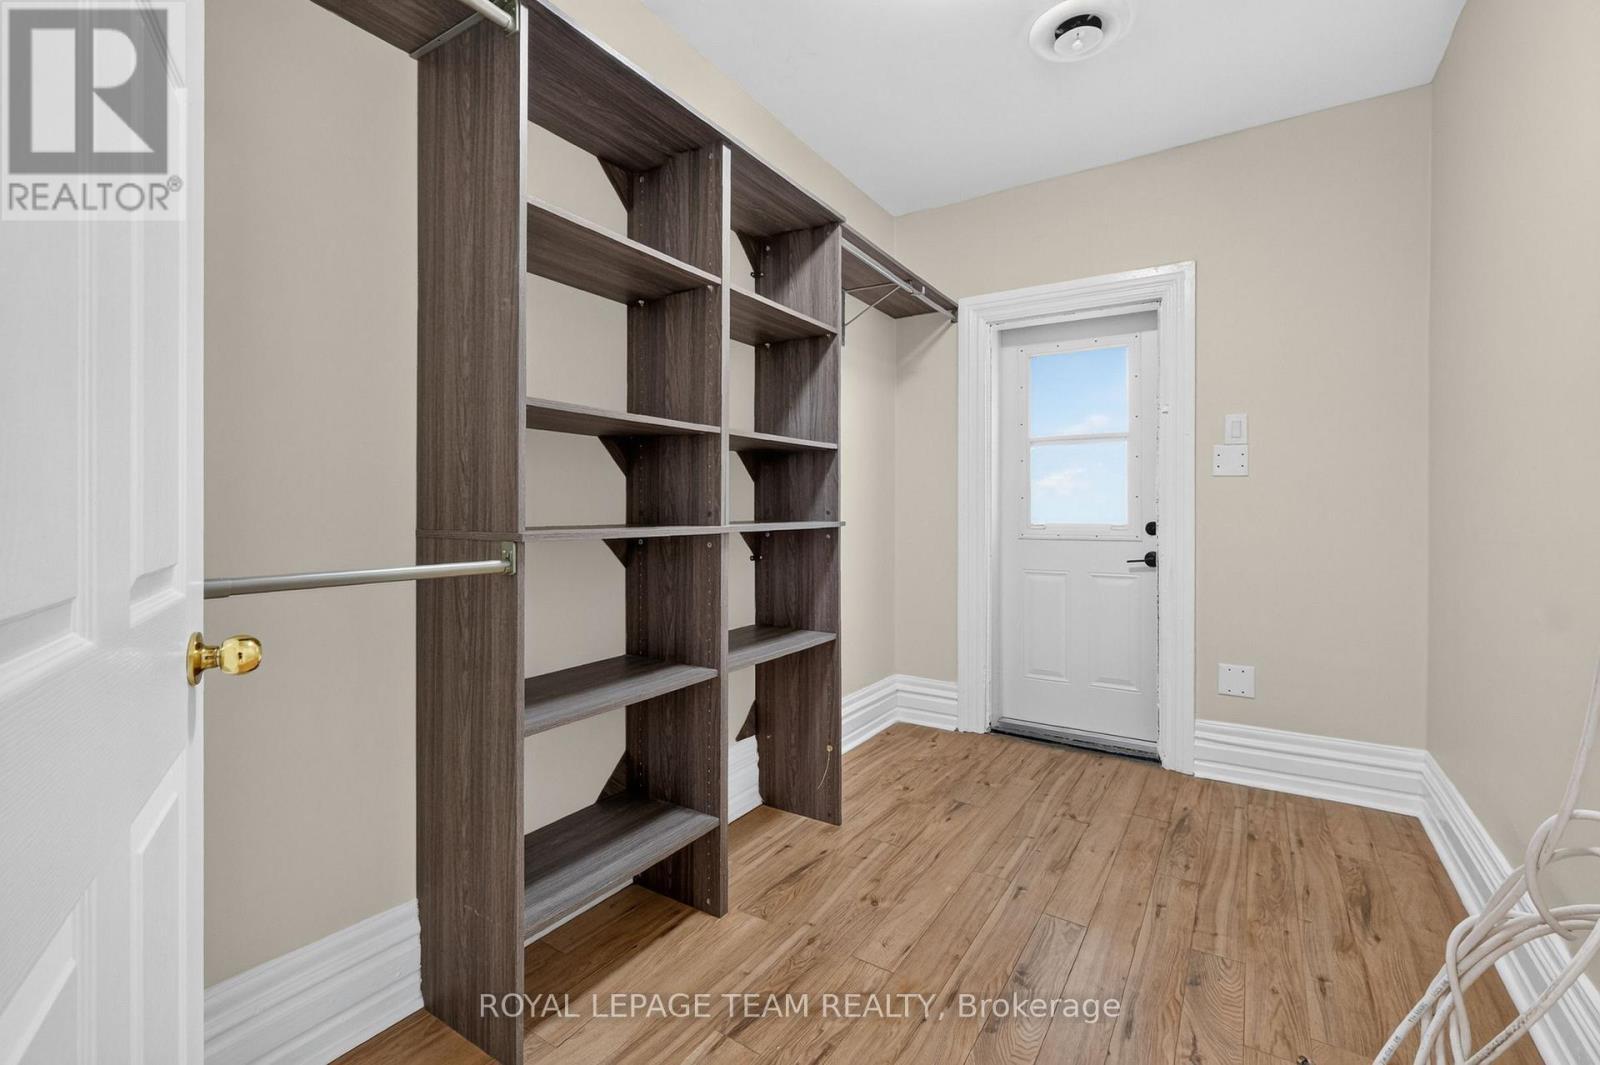
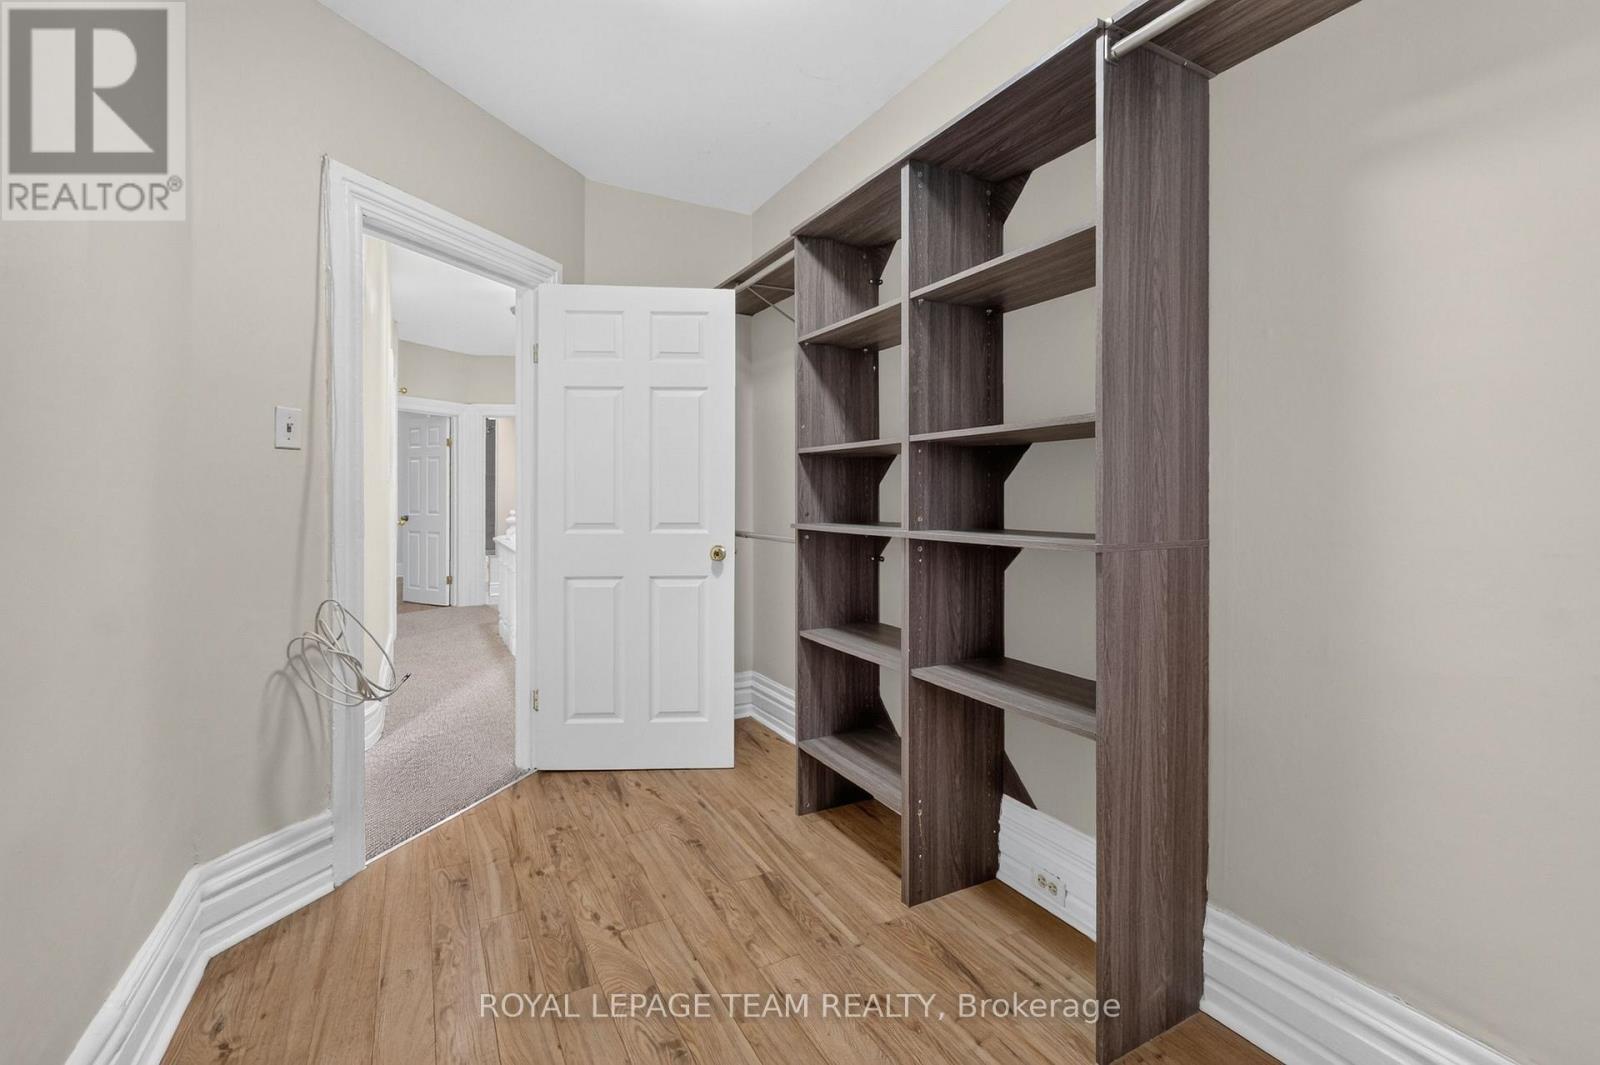
Closet - 109 Florence Street, Ottawa, ON
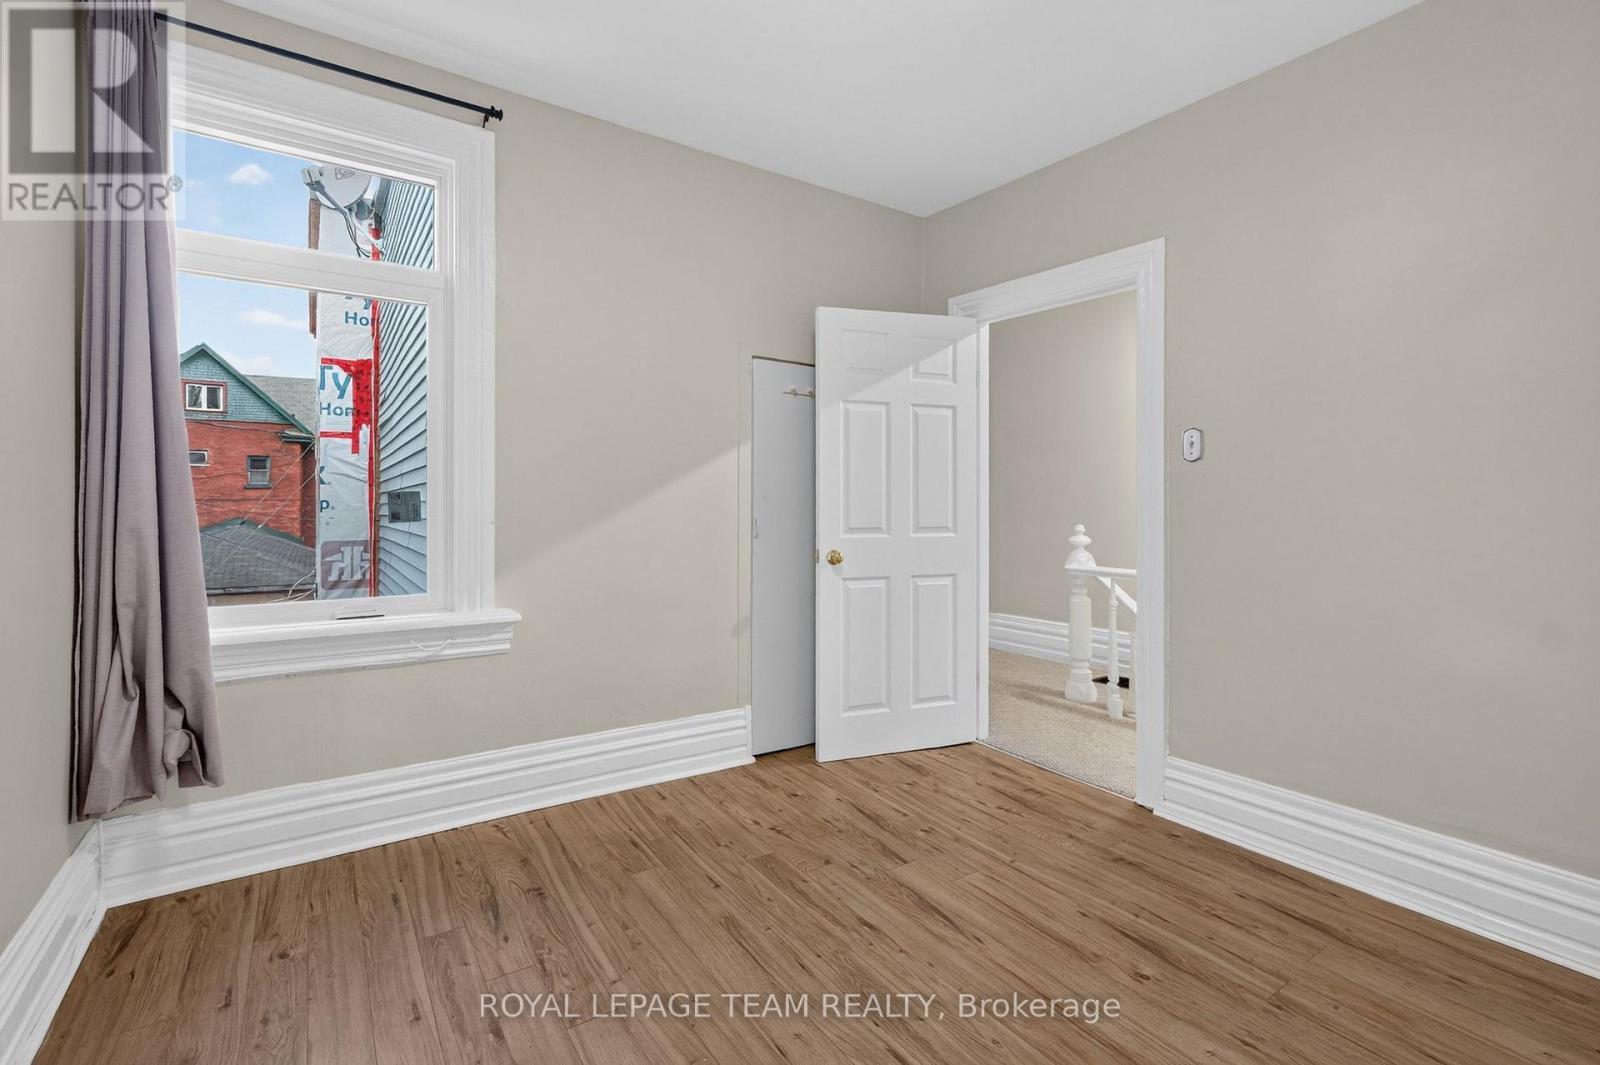
Bedroom - 109 Florence Street, Ottawa, ON
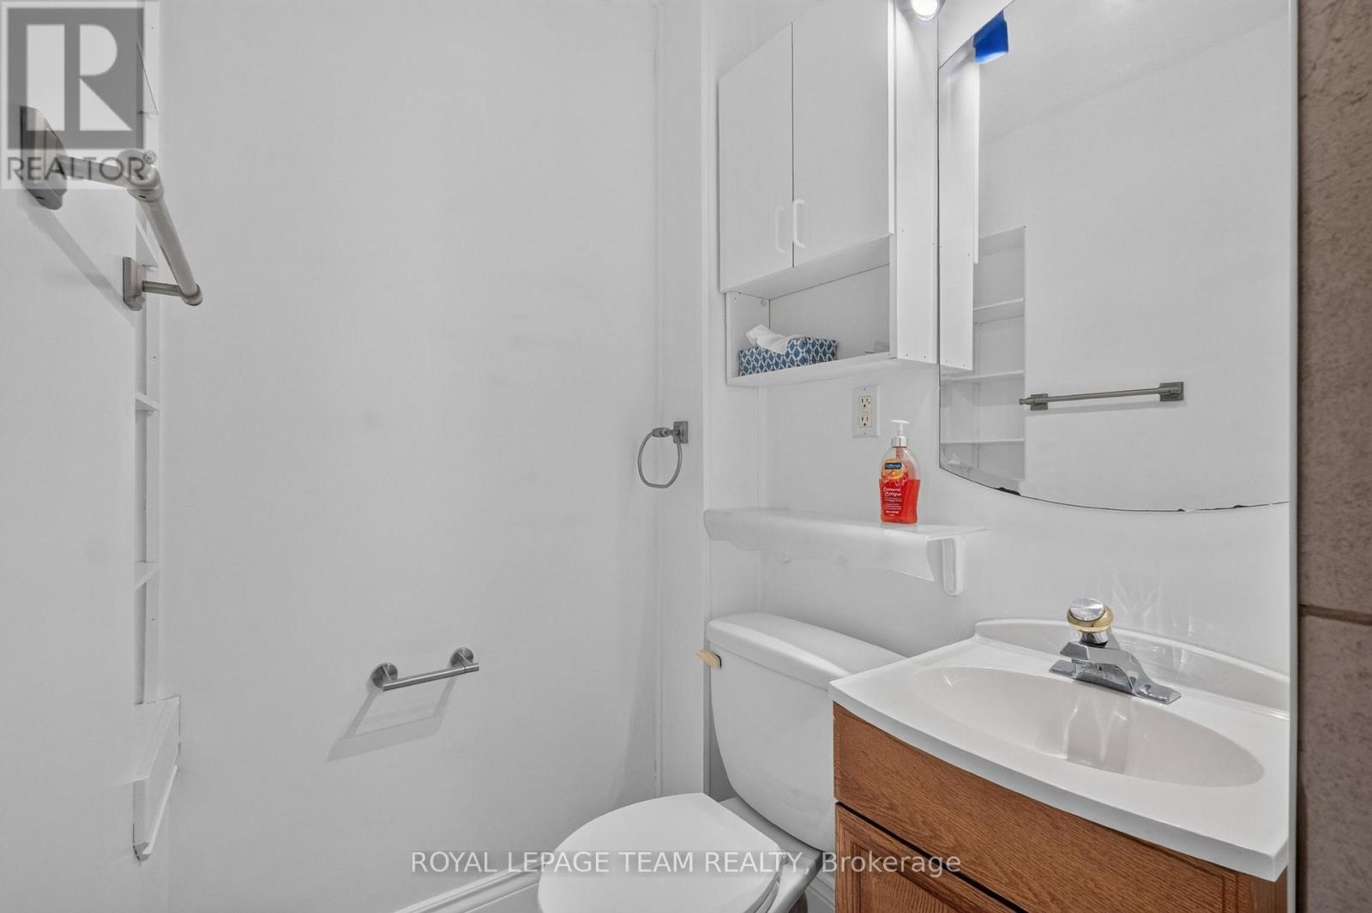
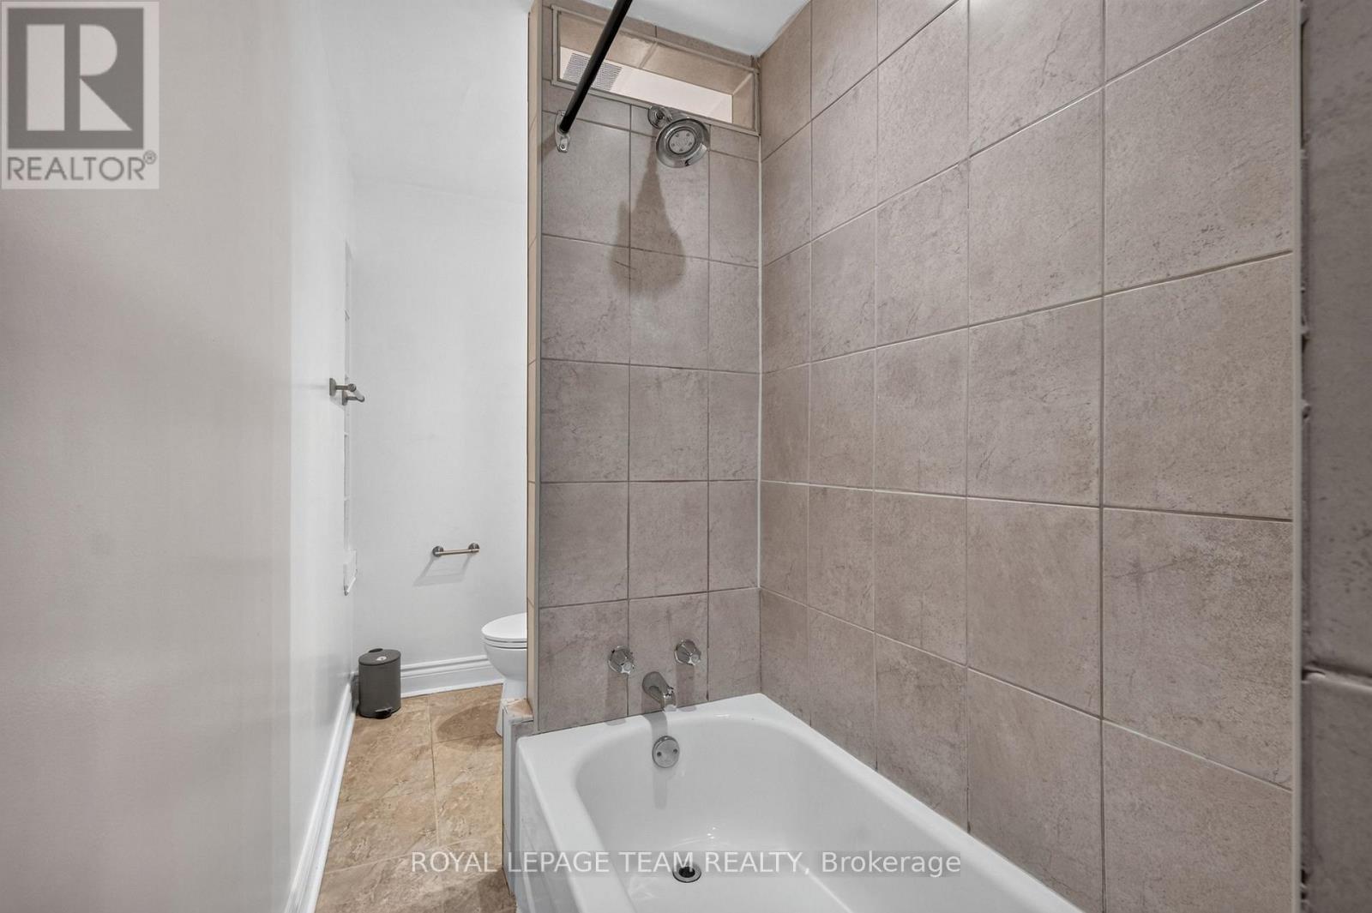
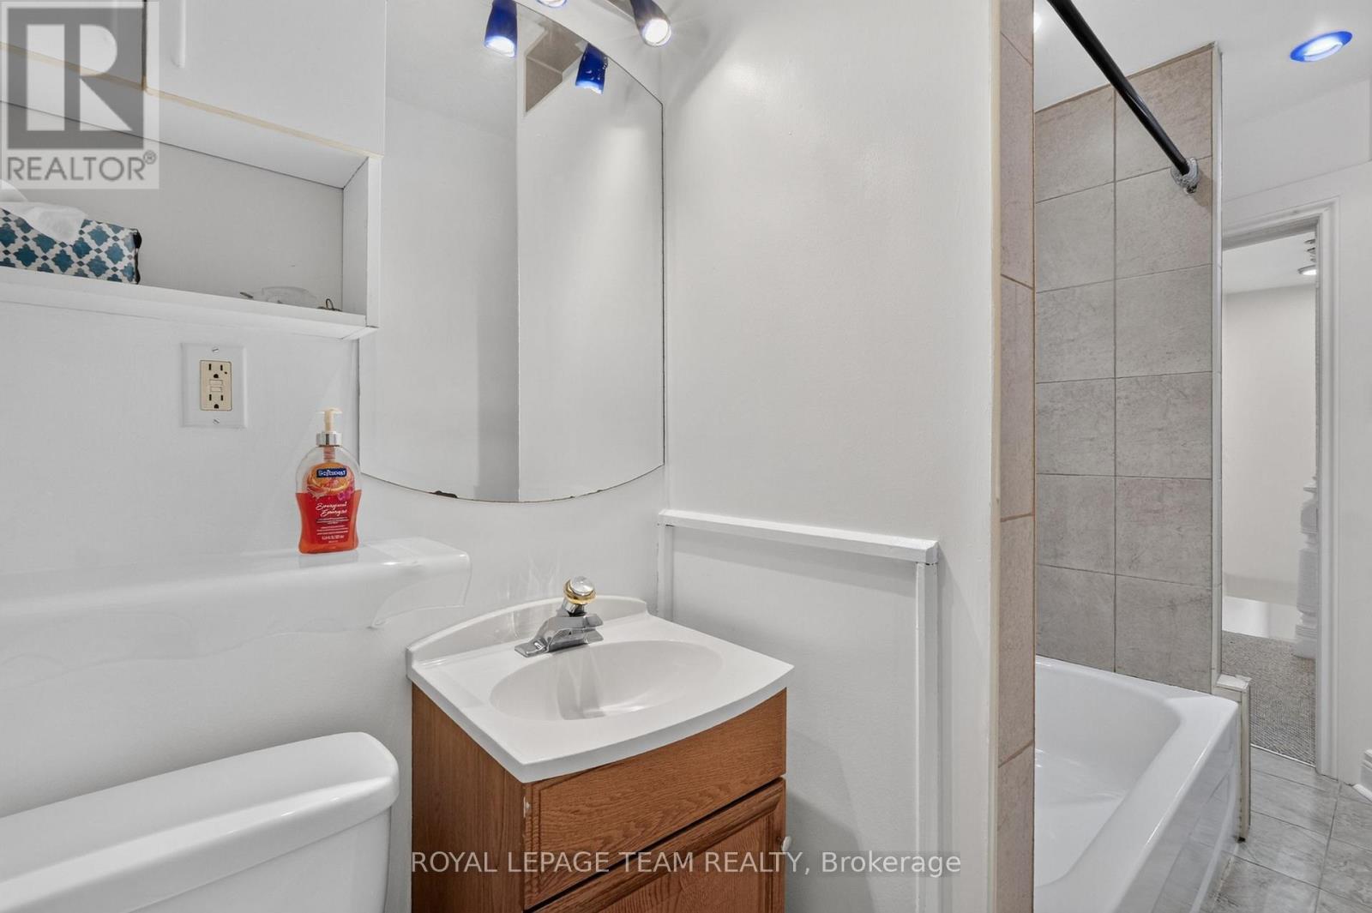
Bathroom - 109 Florence Street, Ottawa, ON
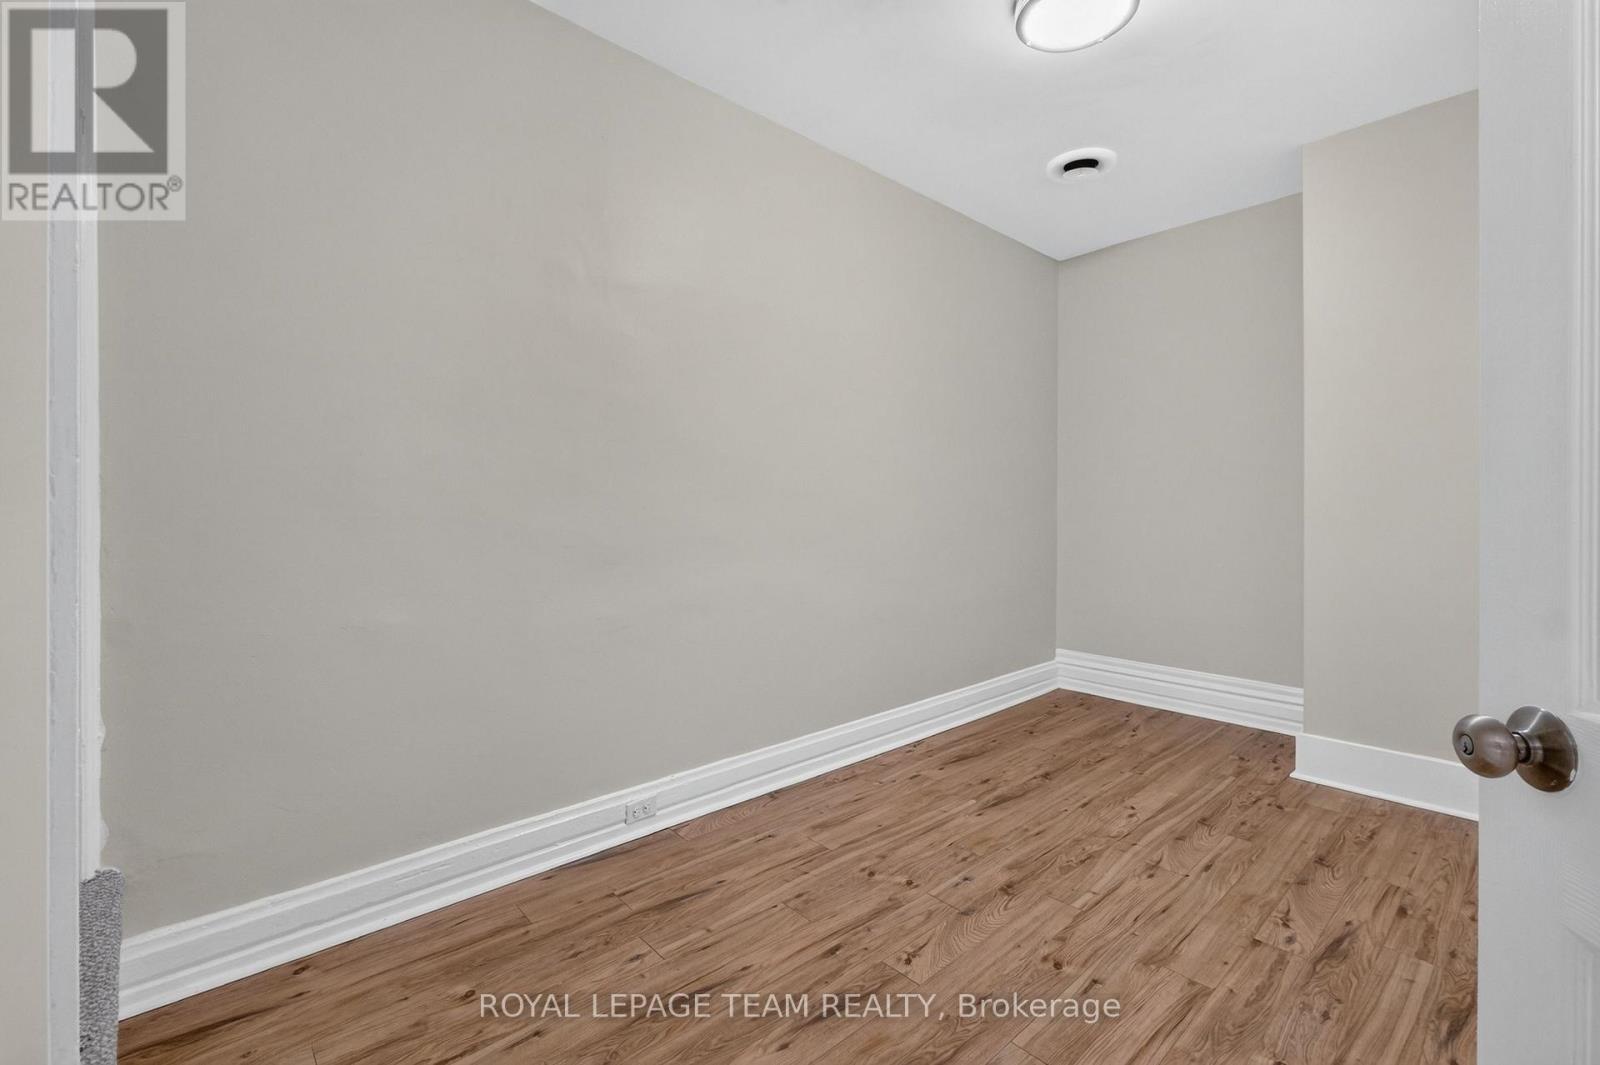
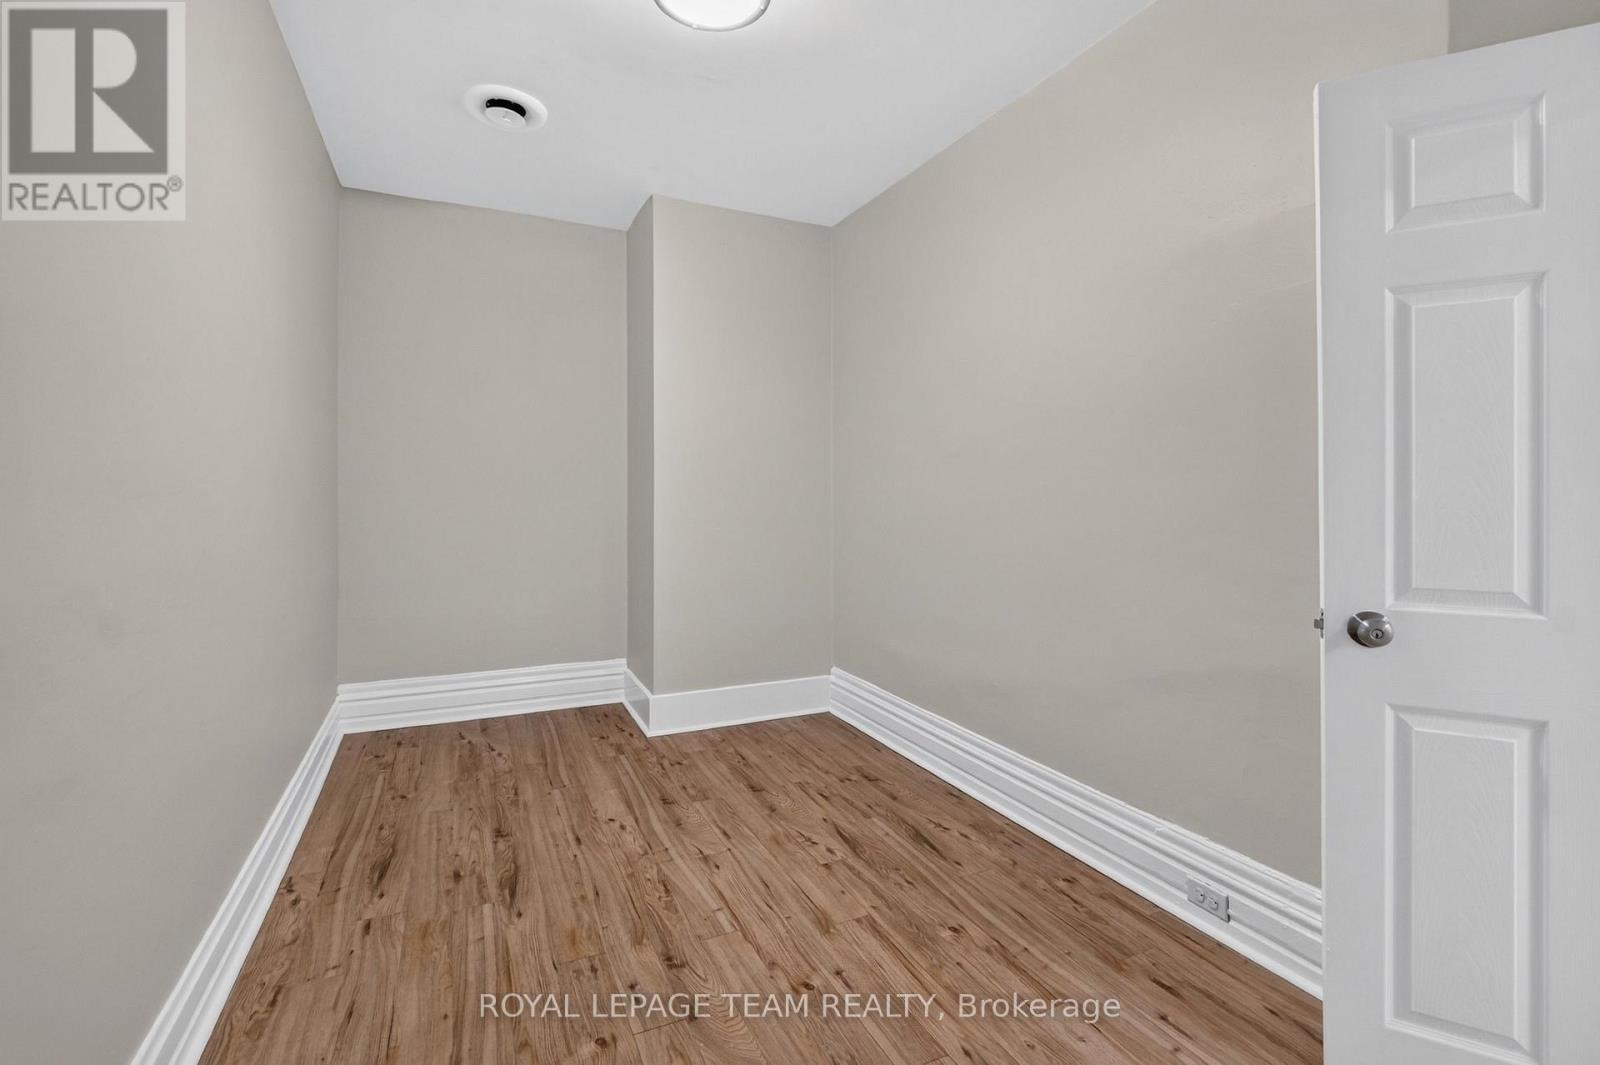
Den/Bedroom - 109 Florence Street, Ottawa, ON
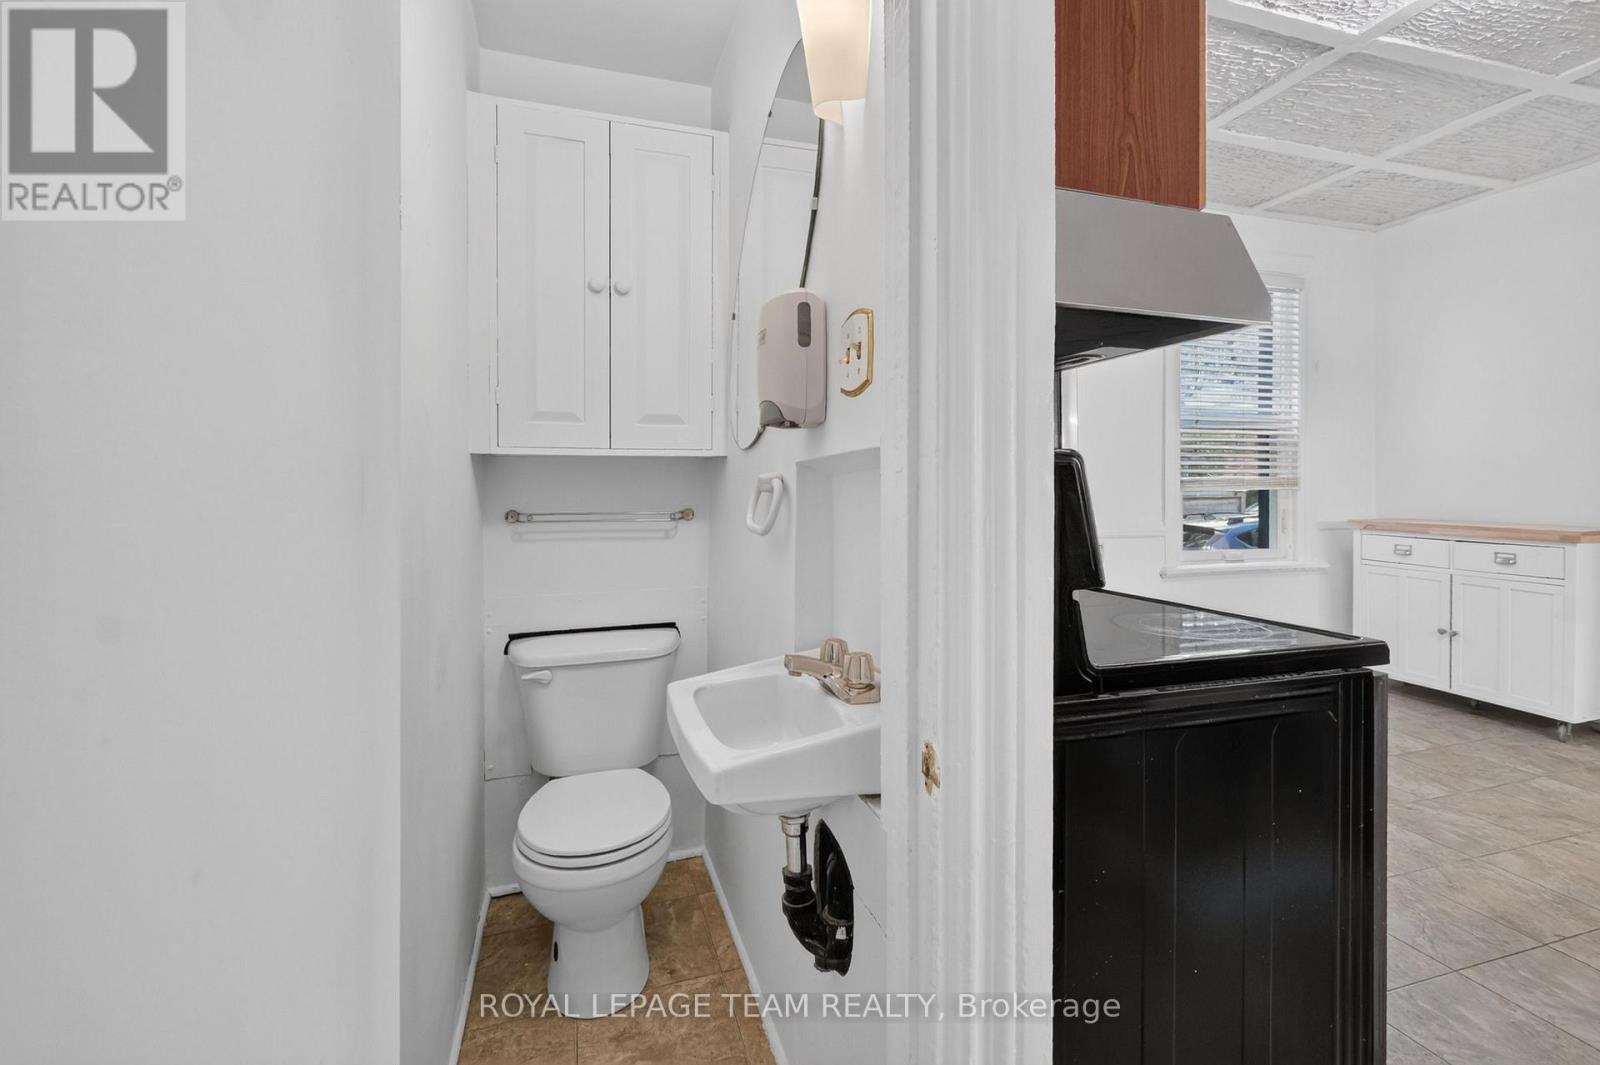
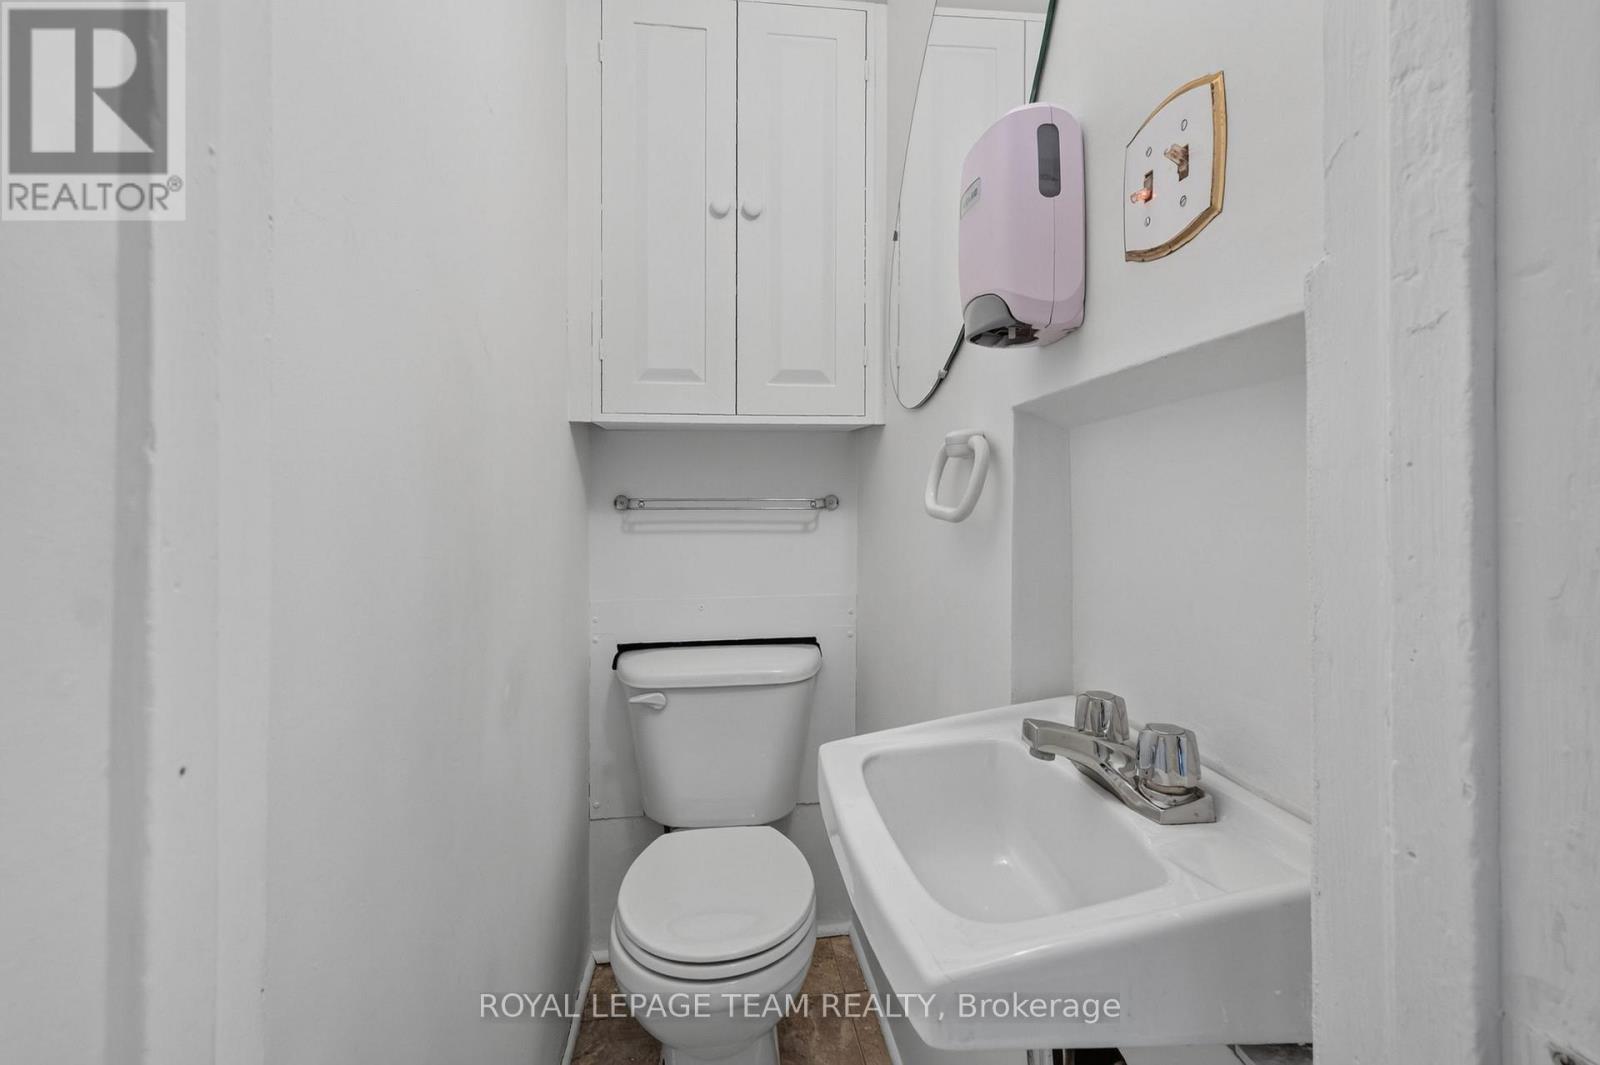
Powder Room - 109 Florence Street, Ottawa, ON
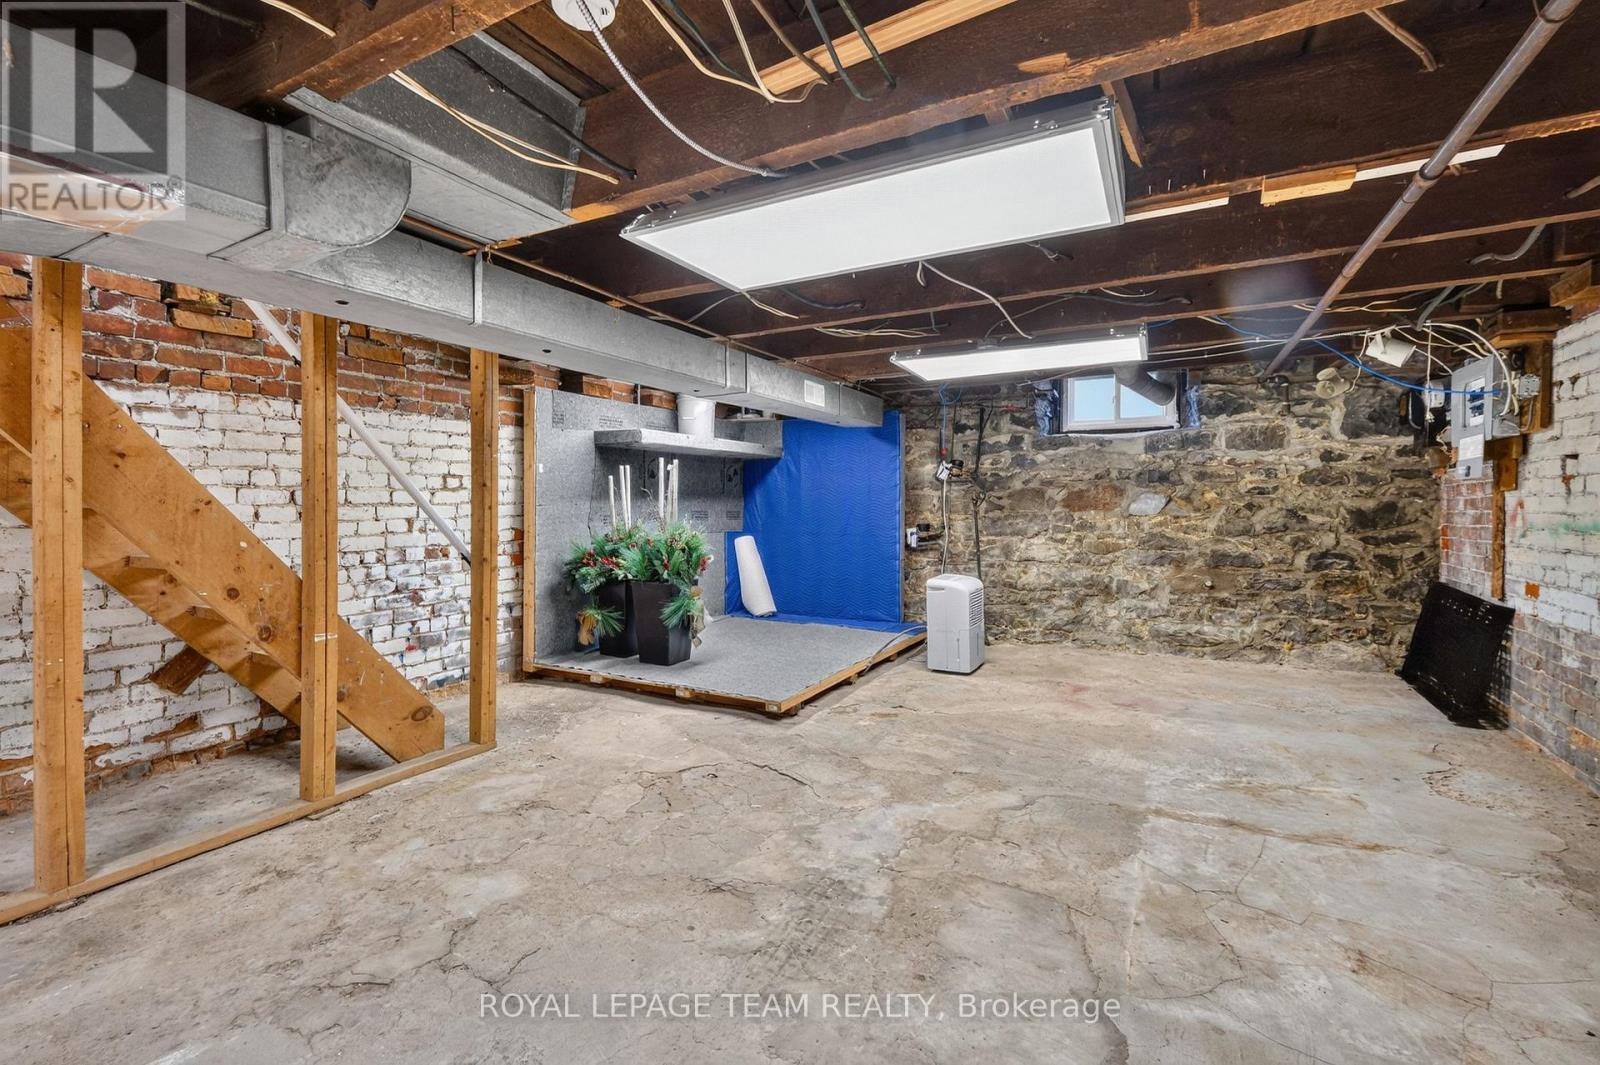
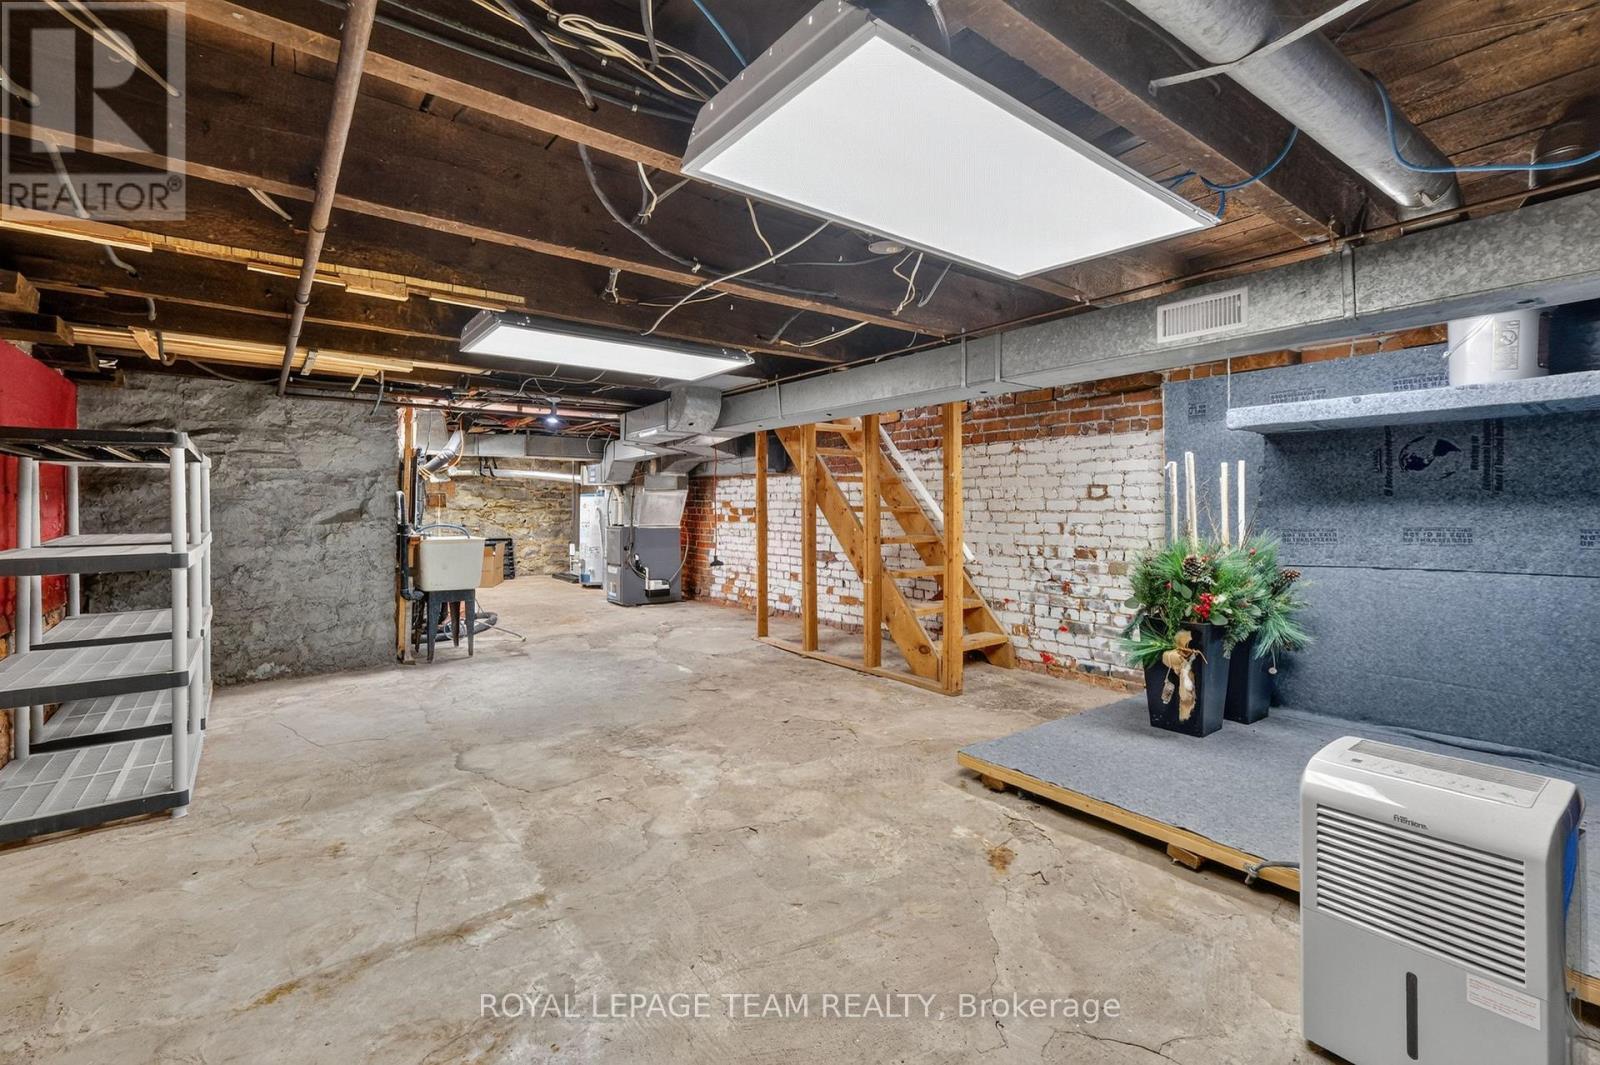
Basement - 109 Florence Street, Ottawa, ON
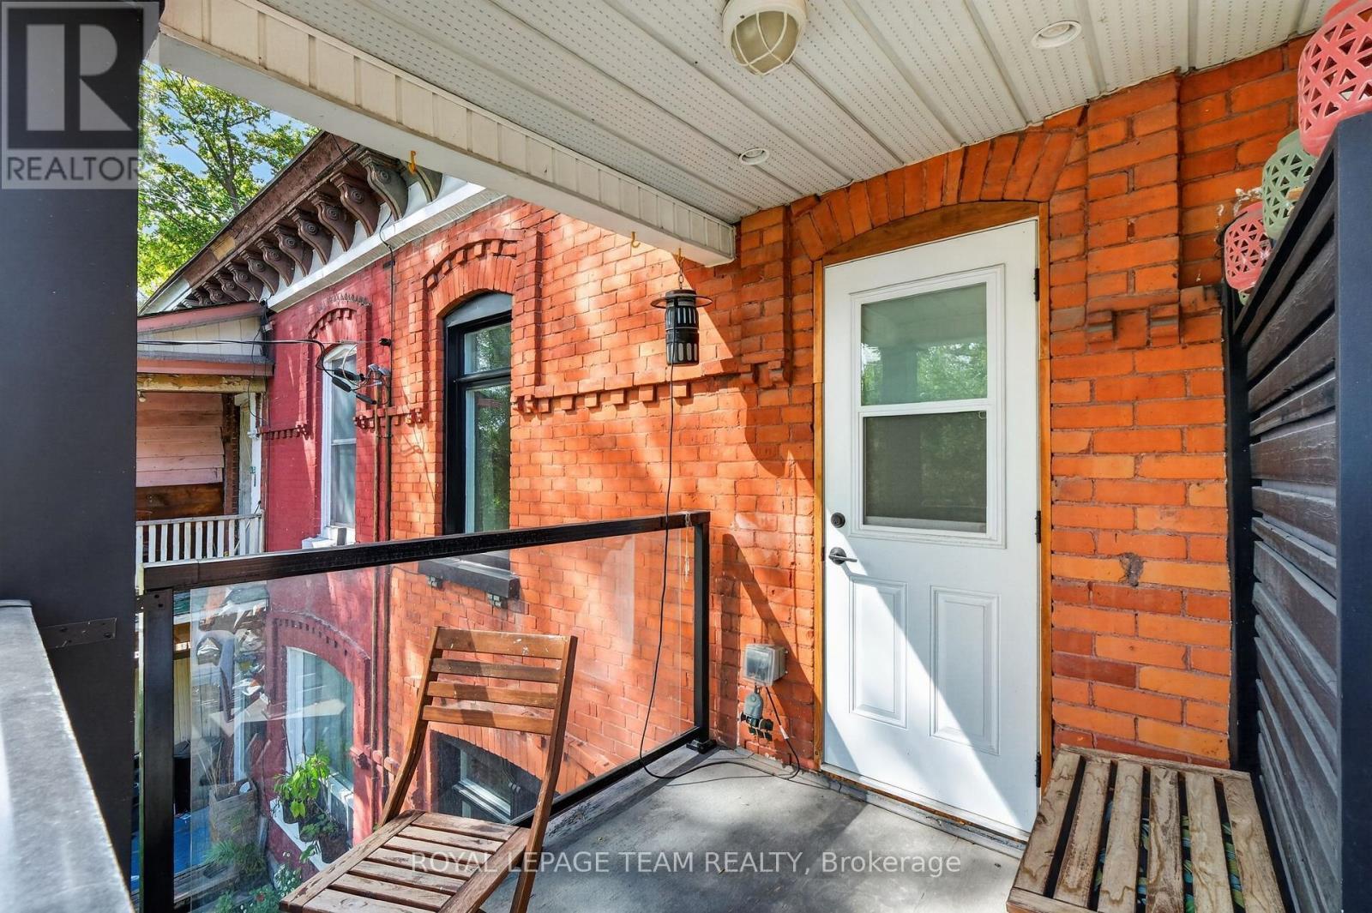
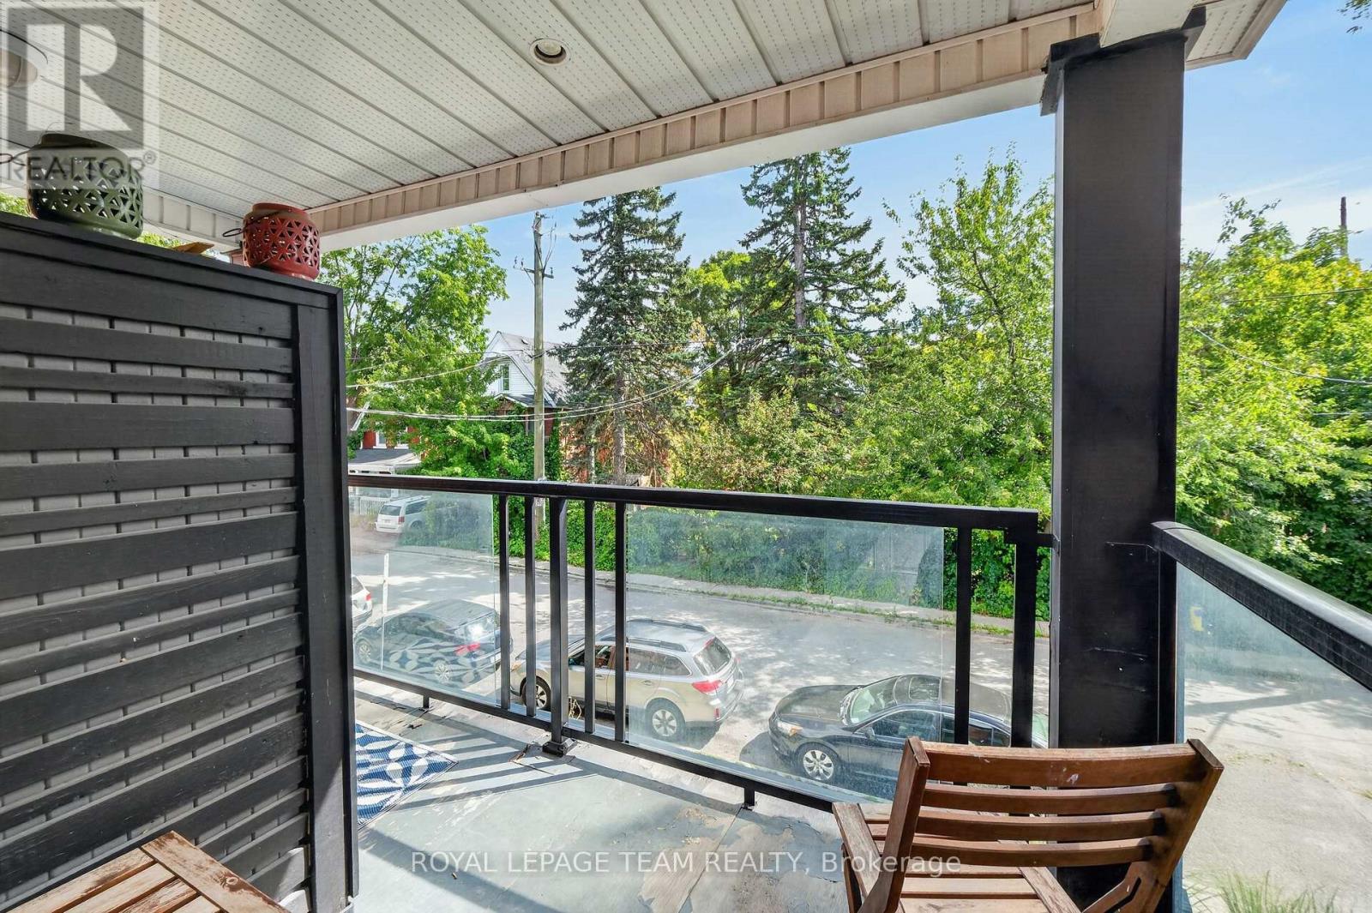
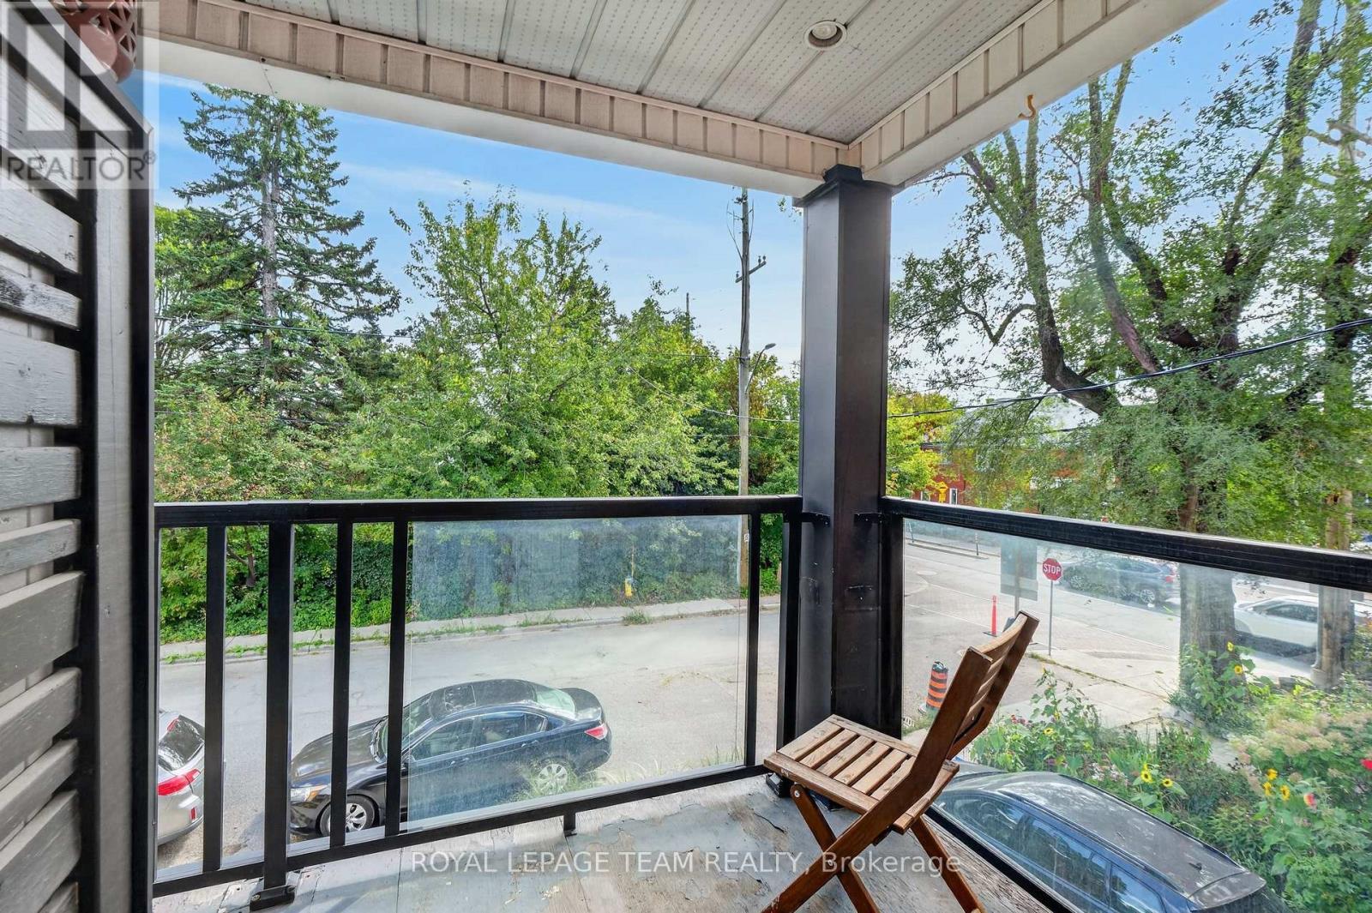
Balcony - 109 Florence Street, Ottawa, ON
Exterior Front - 109 Florence Street, Ottawa, ON
Foyer - 109 Florence Street, Ottawa, ON
Exterior Front - 109 Florence Street, Ottawa, ON
Living Room - 109 Florence Street, Ottawa, ON
Dining Room - 109 Florence Street, Ottawa, ON
Kitchen - 109 Florence Street, Ottawa, ON
Upper Hallway - 109 Florence Street, Ottawa, ON
Bedroom - 109 Florence Street, Ottawa, ON
Closet - 109 Florence Street, Ottawa, ON
Bedroom - 109 Florence Street, Ottawa, ON
Bathroom - 109 Florence Street, Ottawa, ON
Den/Bedroom - 109 Florence Street, Ottawa, ON
Powder Room - 109 Florence Street, Ottawa, ON
Basement - 109 Florence Street, Ottawa, ON
Balcony - 109 Florence Street, Ottawa, ON
  • Advertising
109 FLORENCE STREET, Ottawa, Ontario, K1R 5N1
$2,650.00 /month

3 Beds

2 Baths

Property Information:

109 Florence Street. $2650 / month plus utilities & hwt rental. One parking spot available. Beautifully landscaped with covered front porch. Freshly painted and updated flooring. Large eat-in kitchen with updated cabinetry and tile flooring. Convenient main floor powder room. Note the lovely walk-in closet (9' 3" x 6' 9") with access to the front porch balcony located beside the primary bedroom. Laundry located in the basement. Available Immediately. (id:27)
Building Features:
  • Style: Townhouse
  • Building Type: Row / Townhouse
  • Basement Development: Unfinished
  • Basement Type: N/A
  • Construction Style - Attachment: Attached
  • Exterior Finish: Brick, Stone
  • Floor Space: 1100 - 1500 sqft
  • Foundation Type: Stone
  • Heating Type: Forced air
  • Heating Fuel: Natural gas
  • Cooling Type: Central air conditioning
  • Appliances: Dishwasher, Dryer, Stove, Washer, Refrigerator

Property Features:

  • OwnershipType: Freehold
  • Property Type: Single Family
  • Half Bathrooms: 1
  • Features: Lane, In suite Laundry
  • Floor Space (approx): 1100 - 1500 Square Feet
  • Irregular: Yes
  • Lot Depth: 109 Feet
  • Lot Frontage: 34 Feet
  • Lot Size: 34 x 109 FT
  • Sewer: Sanitary sewer
  • Parking Type: No Garage
  • No. of Parking Spaces: 1

Rooms:

  • Primary Bedroom 2nd Level 3.71 m x 2.79 m
  • 2nd Bedroom 2nd Level 3.15 m x 3.07 m
  • 3rd Bedroom 2nd Level 4.17 m x 2.31 m
  • Bathroom 2nd Level 3.61 m x 1.22 m
  • Den 2nd Level 4.17 m x 2.31 m
  • Laundry Lower Level 3.05 m x 3.05 m
  • Living Main Level 3.48 m x 3.15 m
  • Dining Main Level 3.28 m x 3.15 m
  • Kitchen Main Level 4.14 m x 3.66 m
  • Bathroom Main Level 1.35 m x 0.64 m

Convert Measurement to:

REALTOR.ca  

Location of 109 FLORENCE STREET, Ottawa, Ontario, K1R 5N1

Demographic Information of 109 FLORENCE STREET, Ottawa, Ontario, K1R 5N1

Life Stage

Young Singles

Employment Type

Service Sector/White Collar

Average Household Income

$127,978.11

Average Number of Children

1.64

Household Population

Household Structure

Age of Population

Education

Education Level

No certificate/diploma/degree

10.8 %

High school certificate or equivalent

20.67 %

Apprenticeship trade certificate/diploma

2.21 %

College/non-university certificate

16.11 %

University certificate (below bachelor)

2.21 %

University Degree

48.0 %

Commuter

Travel To Work

By Car

43.33 %

By Public Transit

17.21 %

By Walking

29.6 %

By Bicycle

6.41 %

By Other Methods

3.44 %

Cultural Diversity

Knowledge of Official Language

Mother Tongue

Building Information

Building Type

Apartments (Low and High Rise)

66.94 %

Houses

33.06 %

Own Vs. Rent