Button CopyPathCircle CloseCircle Left ArrowArrow Down Icon GreyClosecirclecircleBurger

1078 KARSH DRIVE, Ottawa, Ontario, K1G 4R1

MLS® # X13839270
House For Sale In Hunt Club Park, Ottawa, Ontario
$714,900 QuickQuoteTM: $638K - $776K

4 Beds

3 Baths

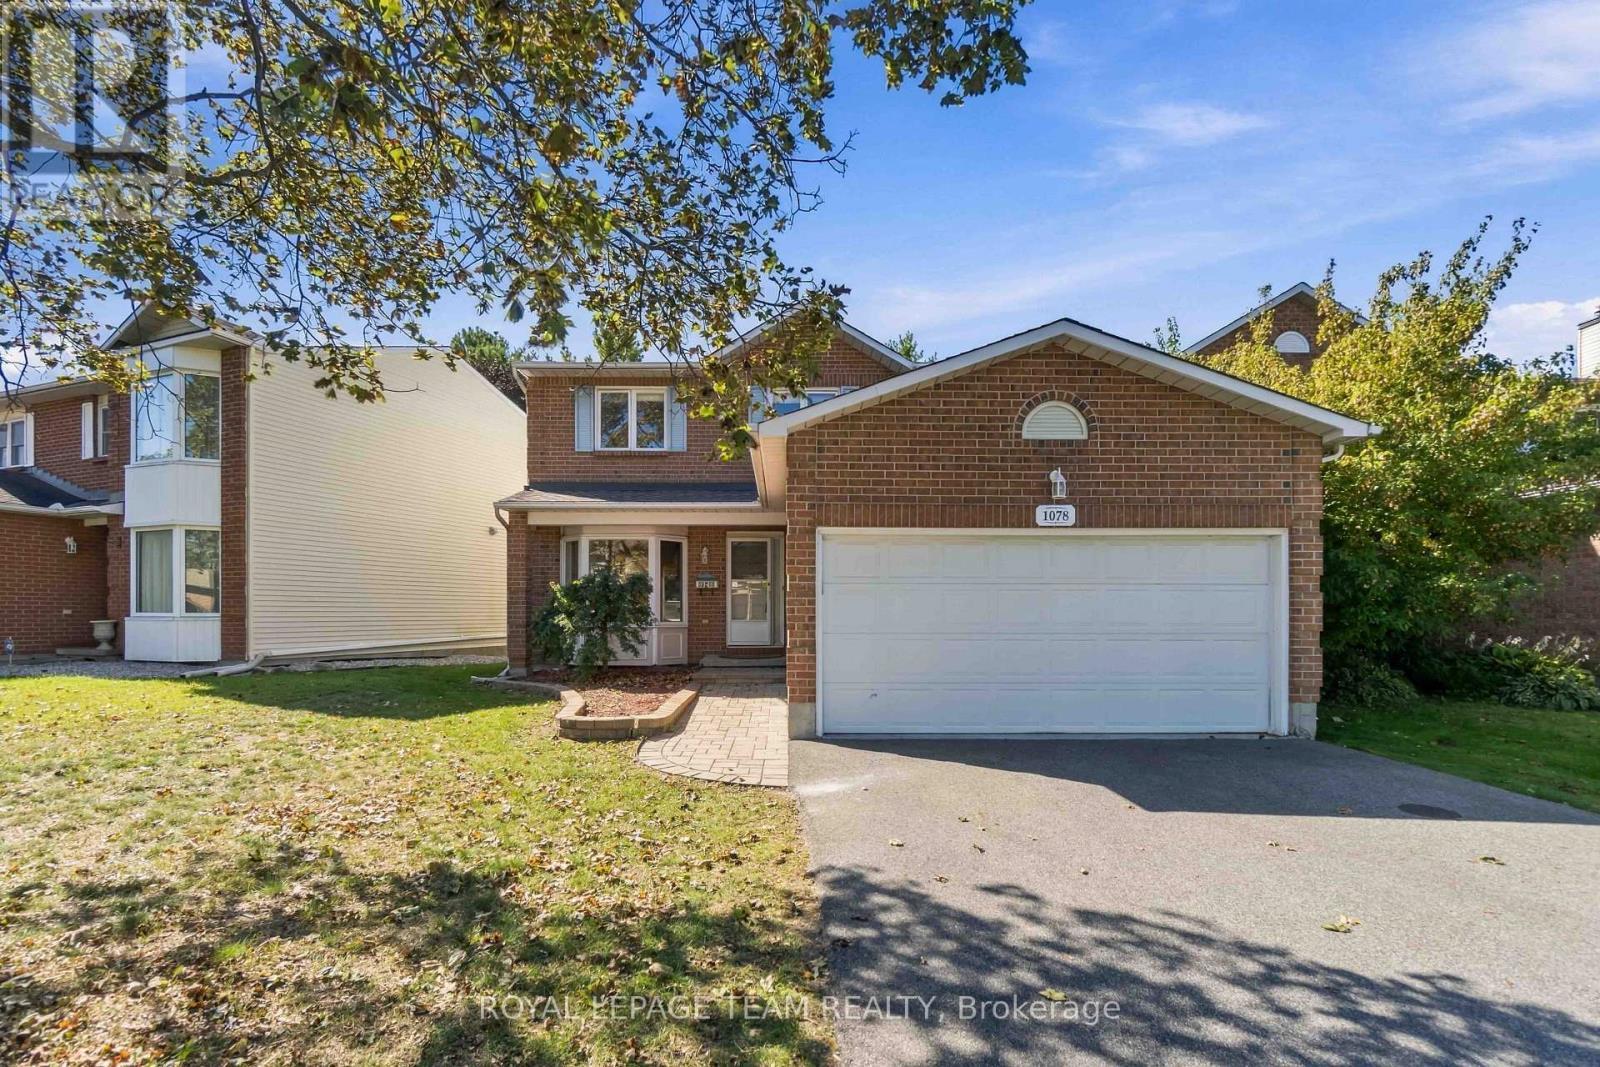
1078 Karsh Drive, Ottawa, ON
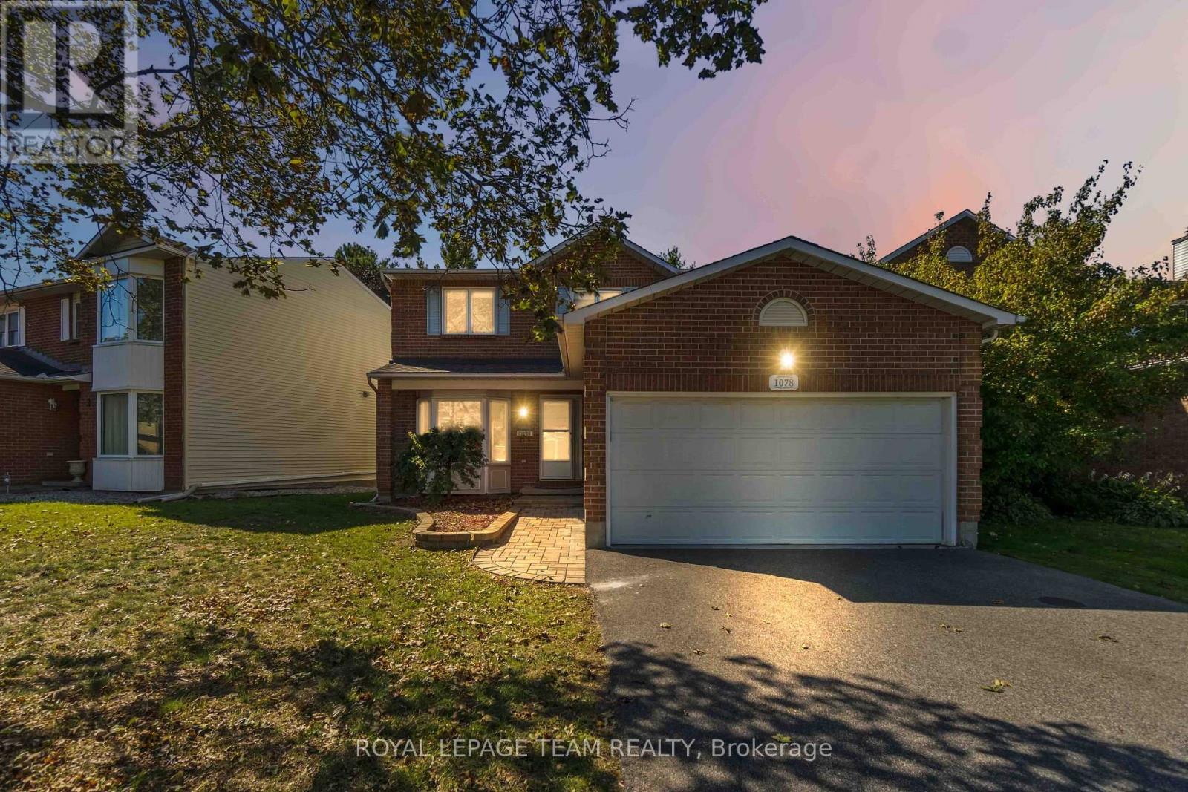
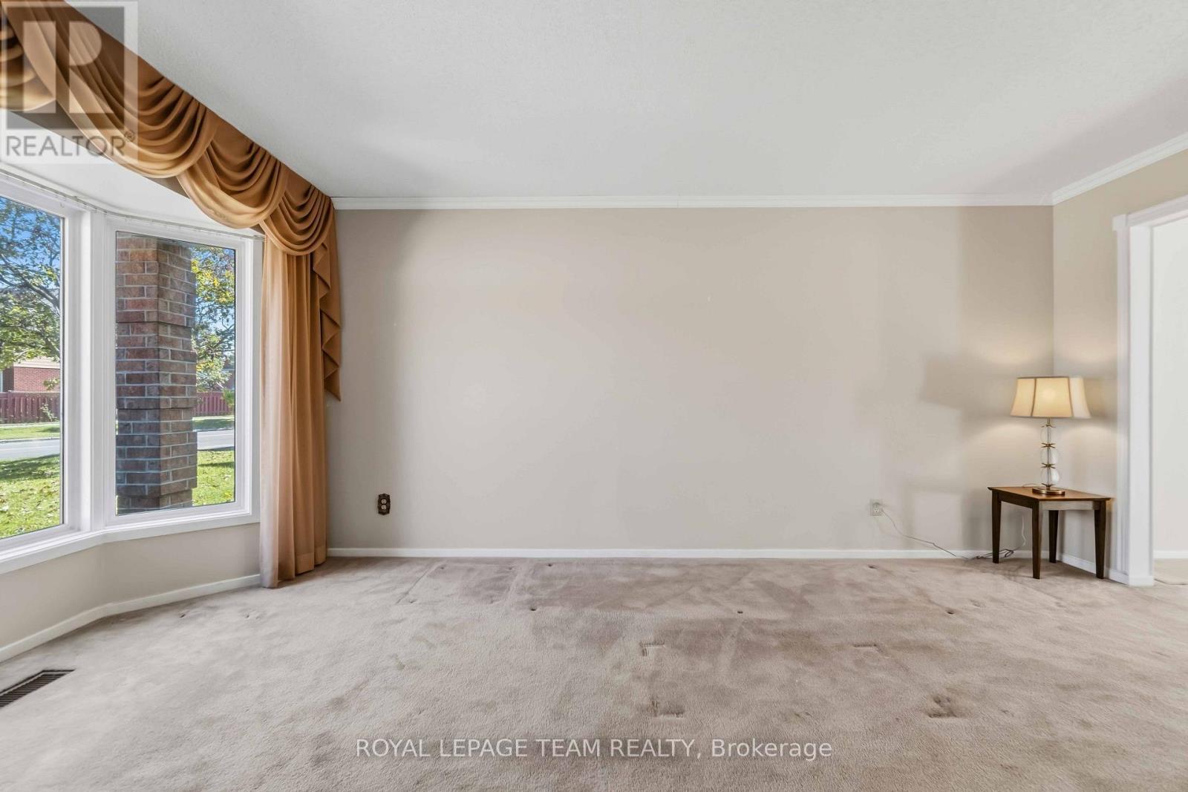
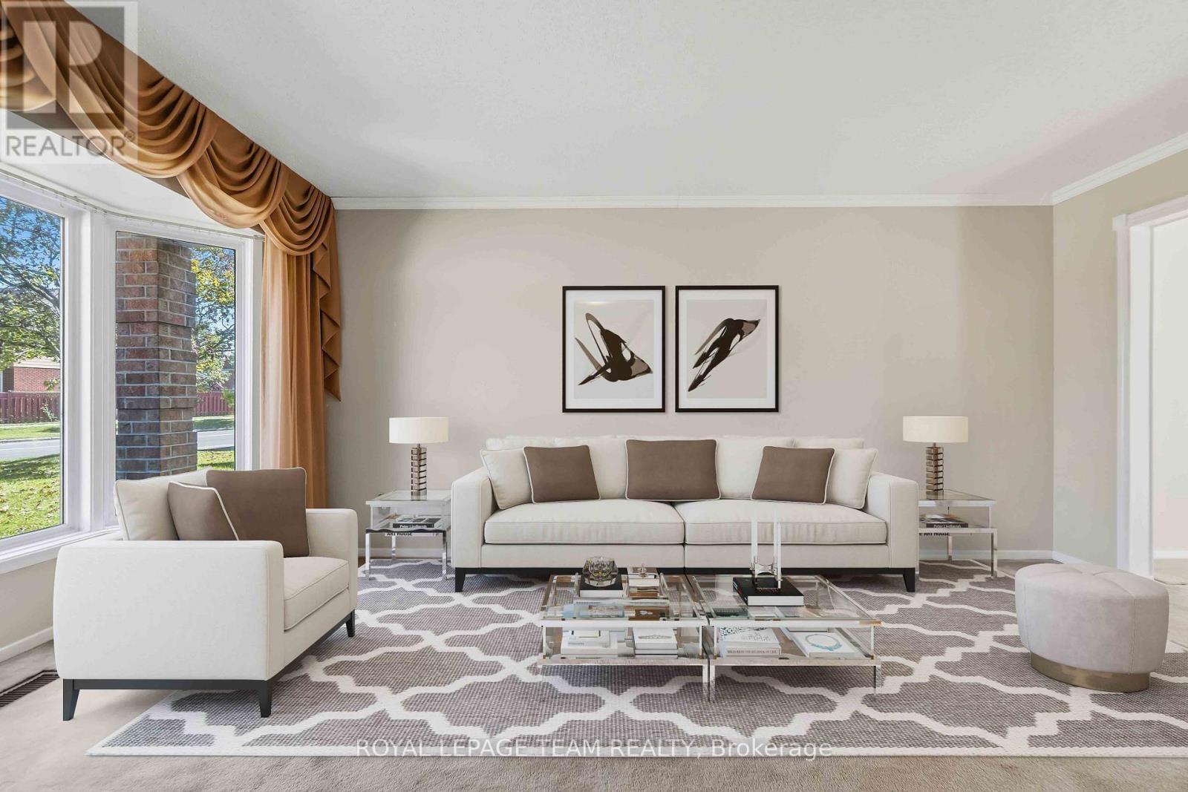
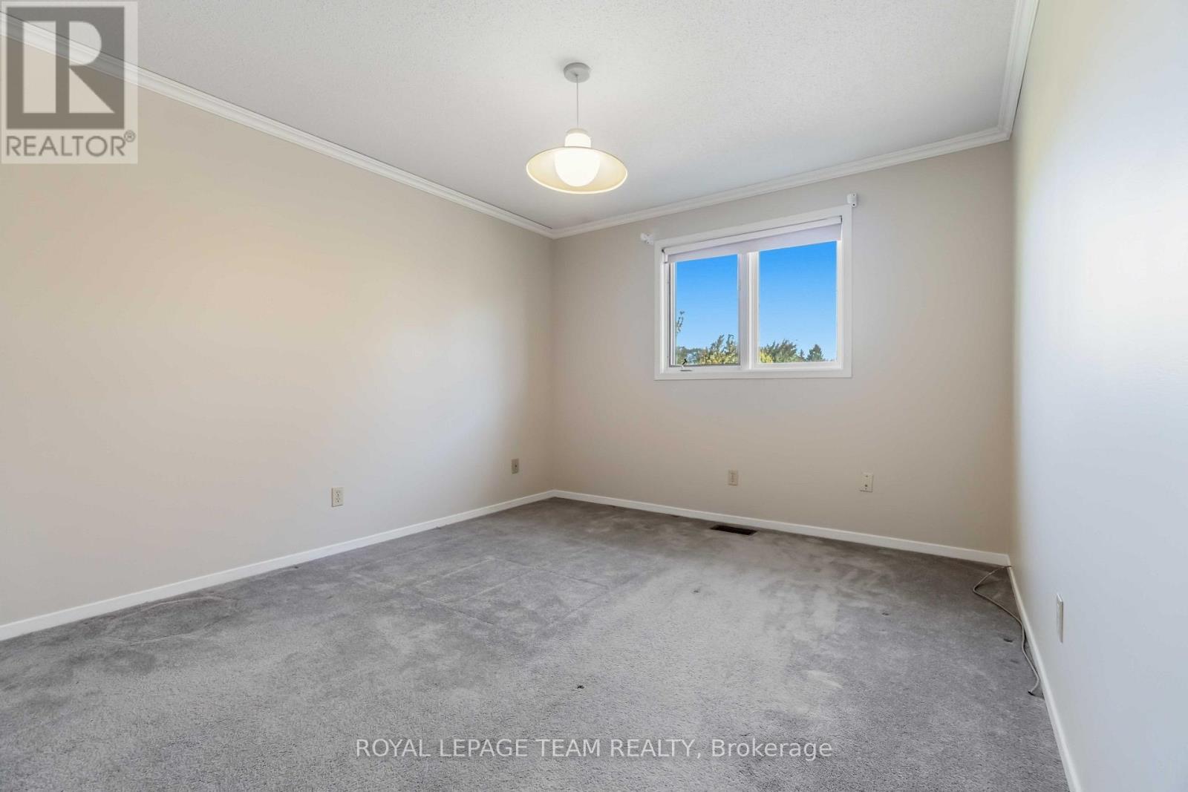
Virtually staged - 1078 Karsh Drive, Ottawa, ON
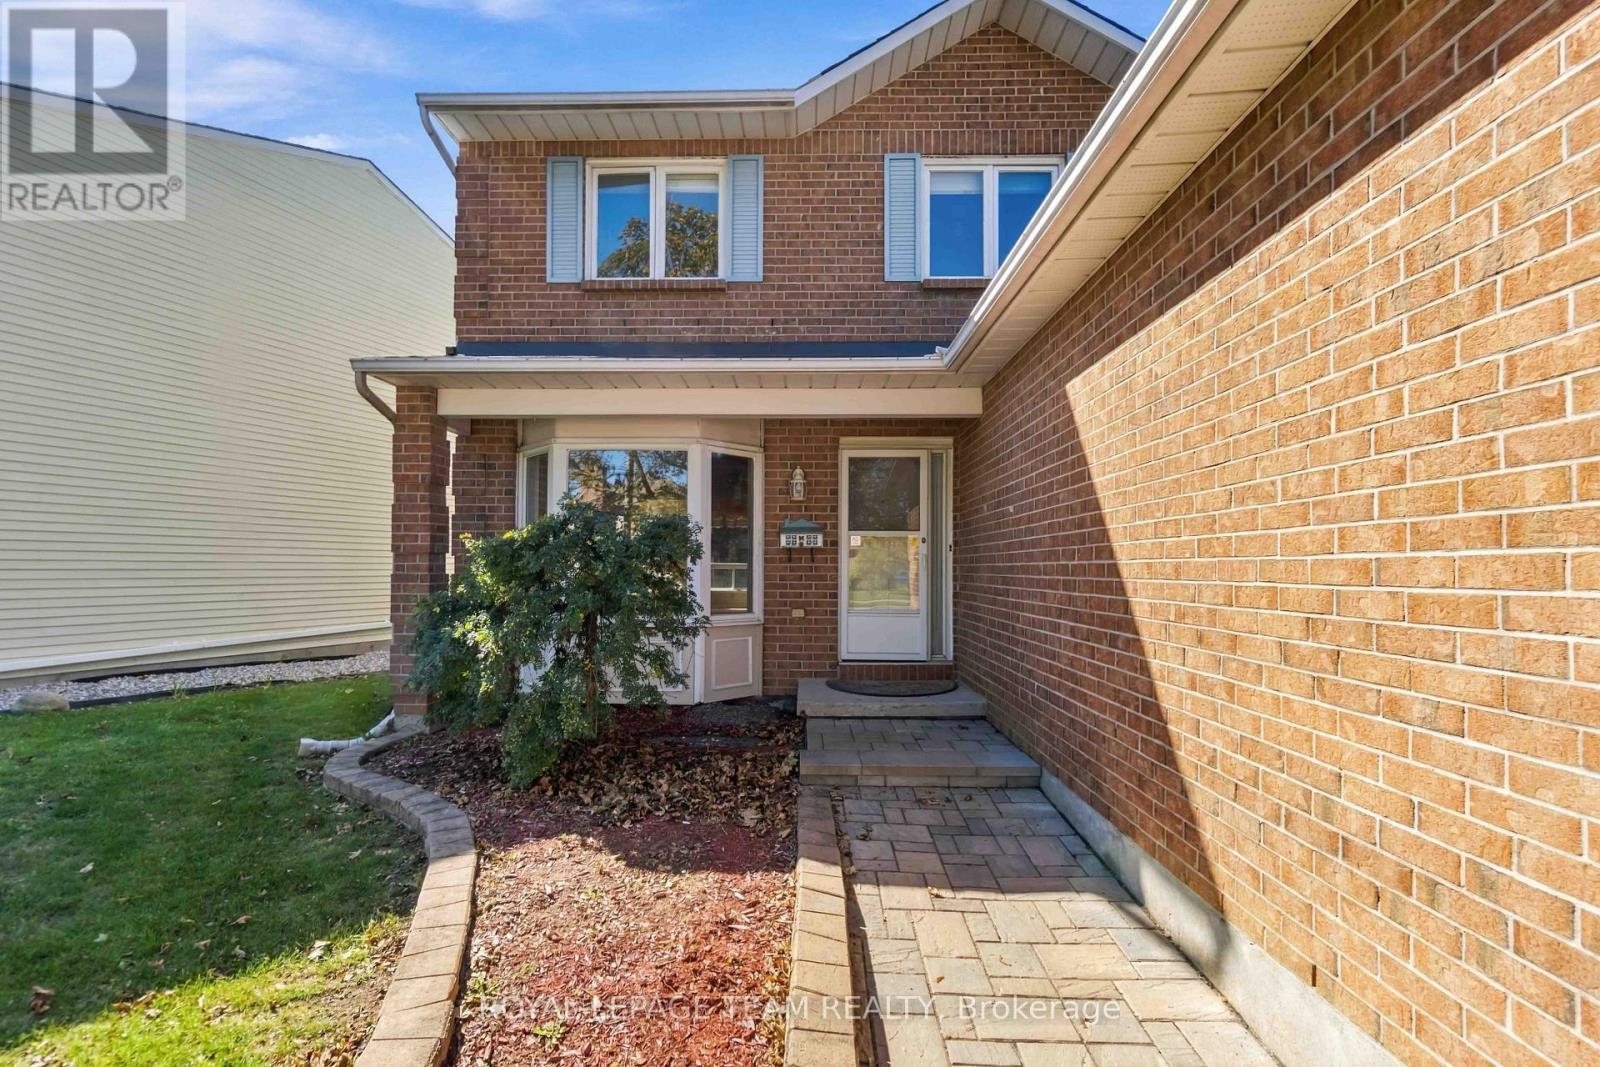
1078 Karsh Drive, Ottawa, ON
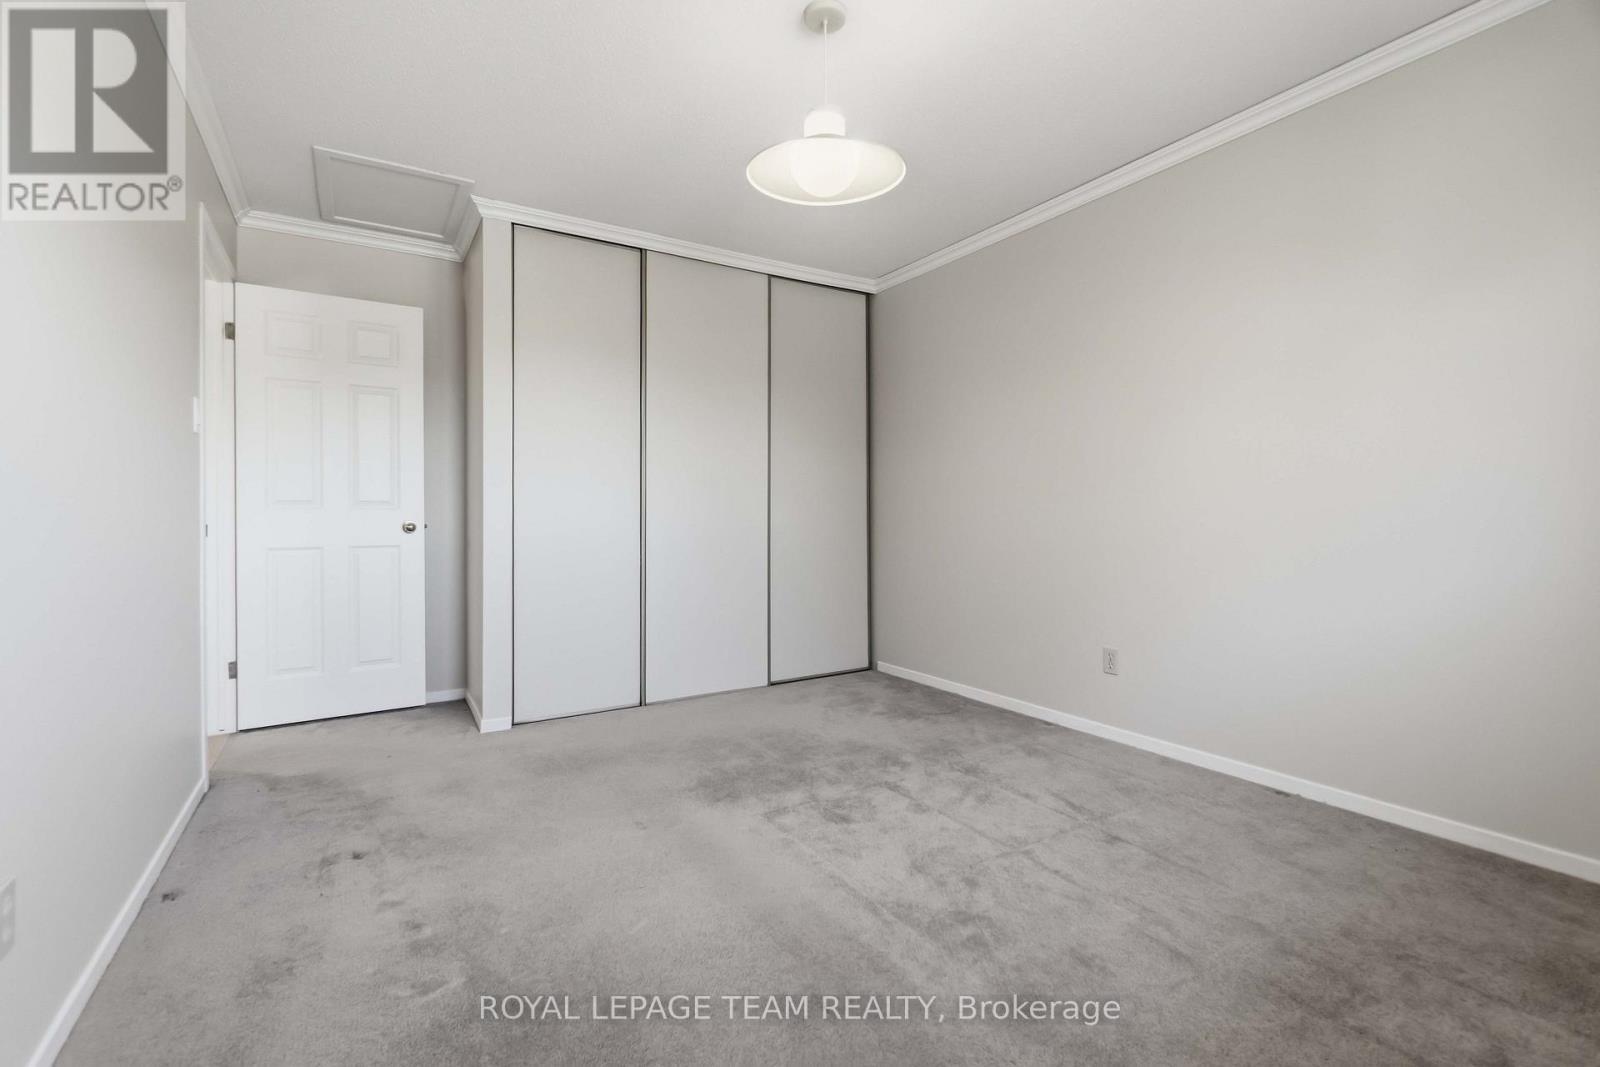
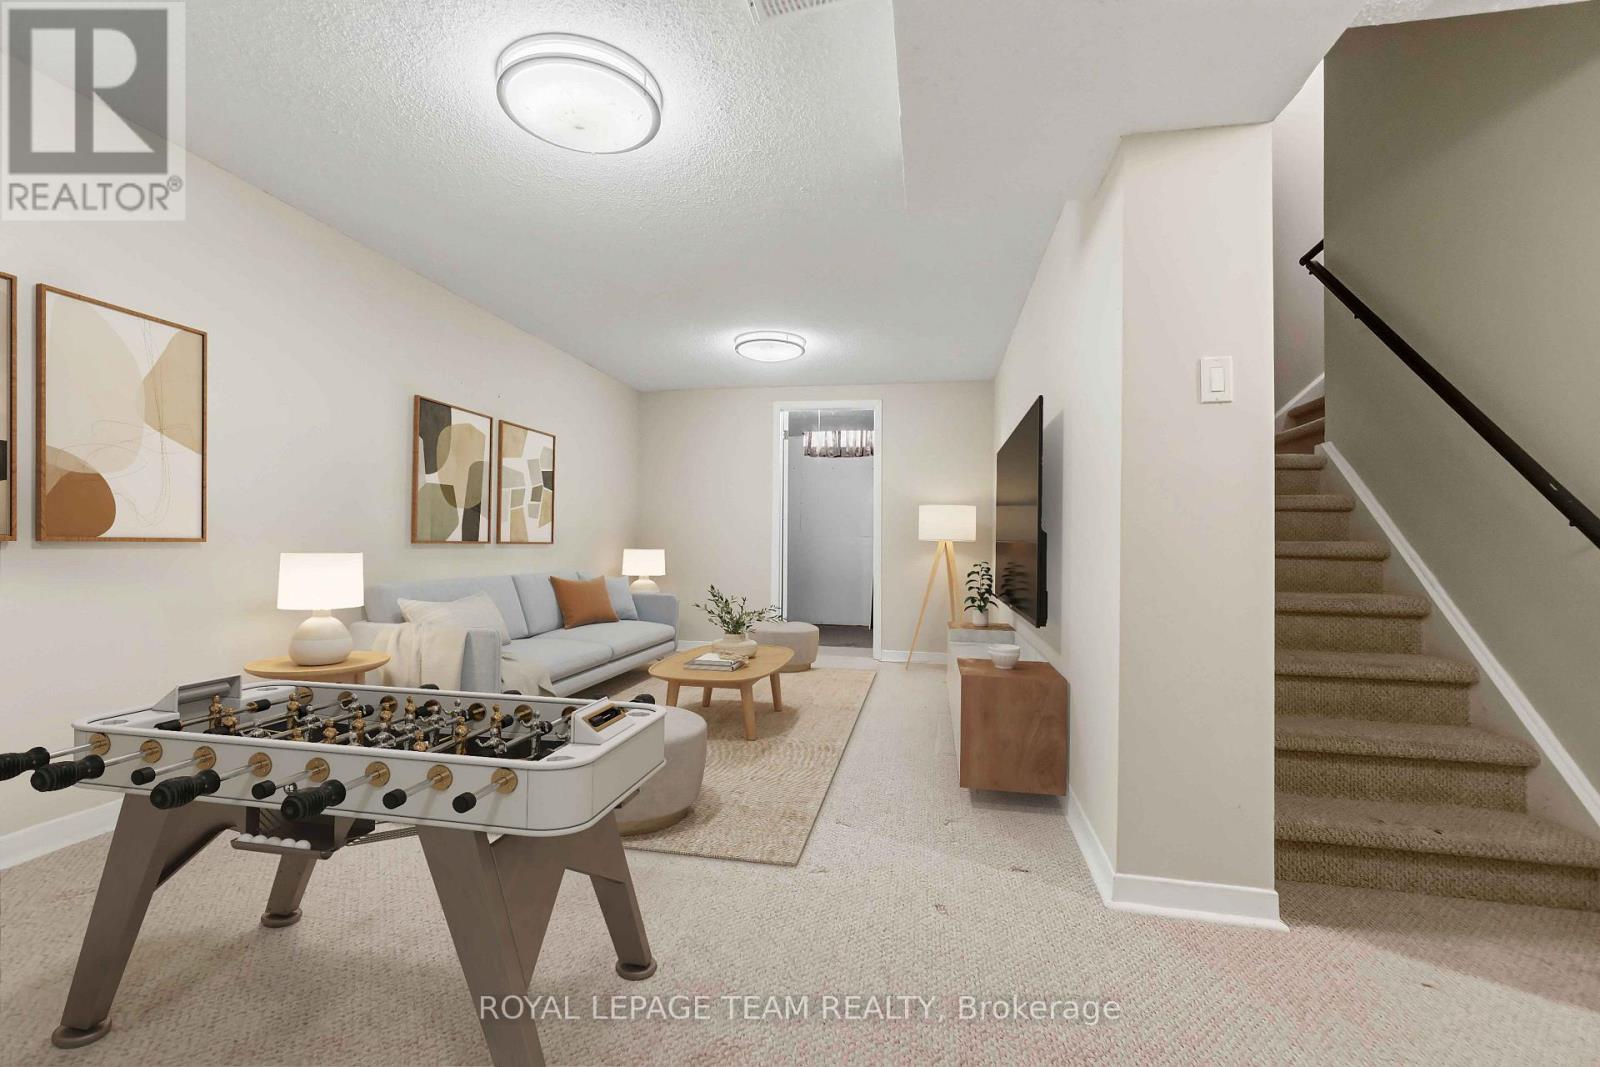
Virtually Staged - 1078 Karsh Drive, Ottawa, ON
1078 Karsh Drive, Ottawa, ON
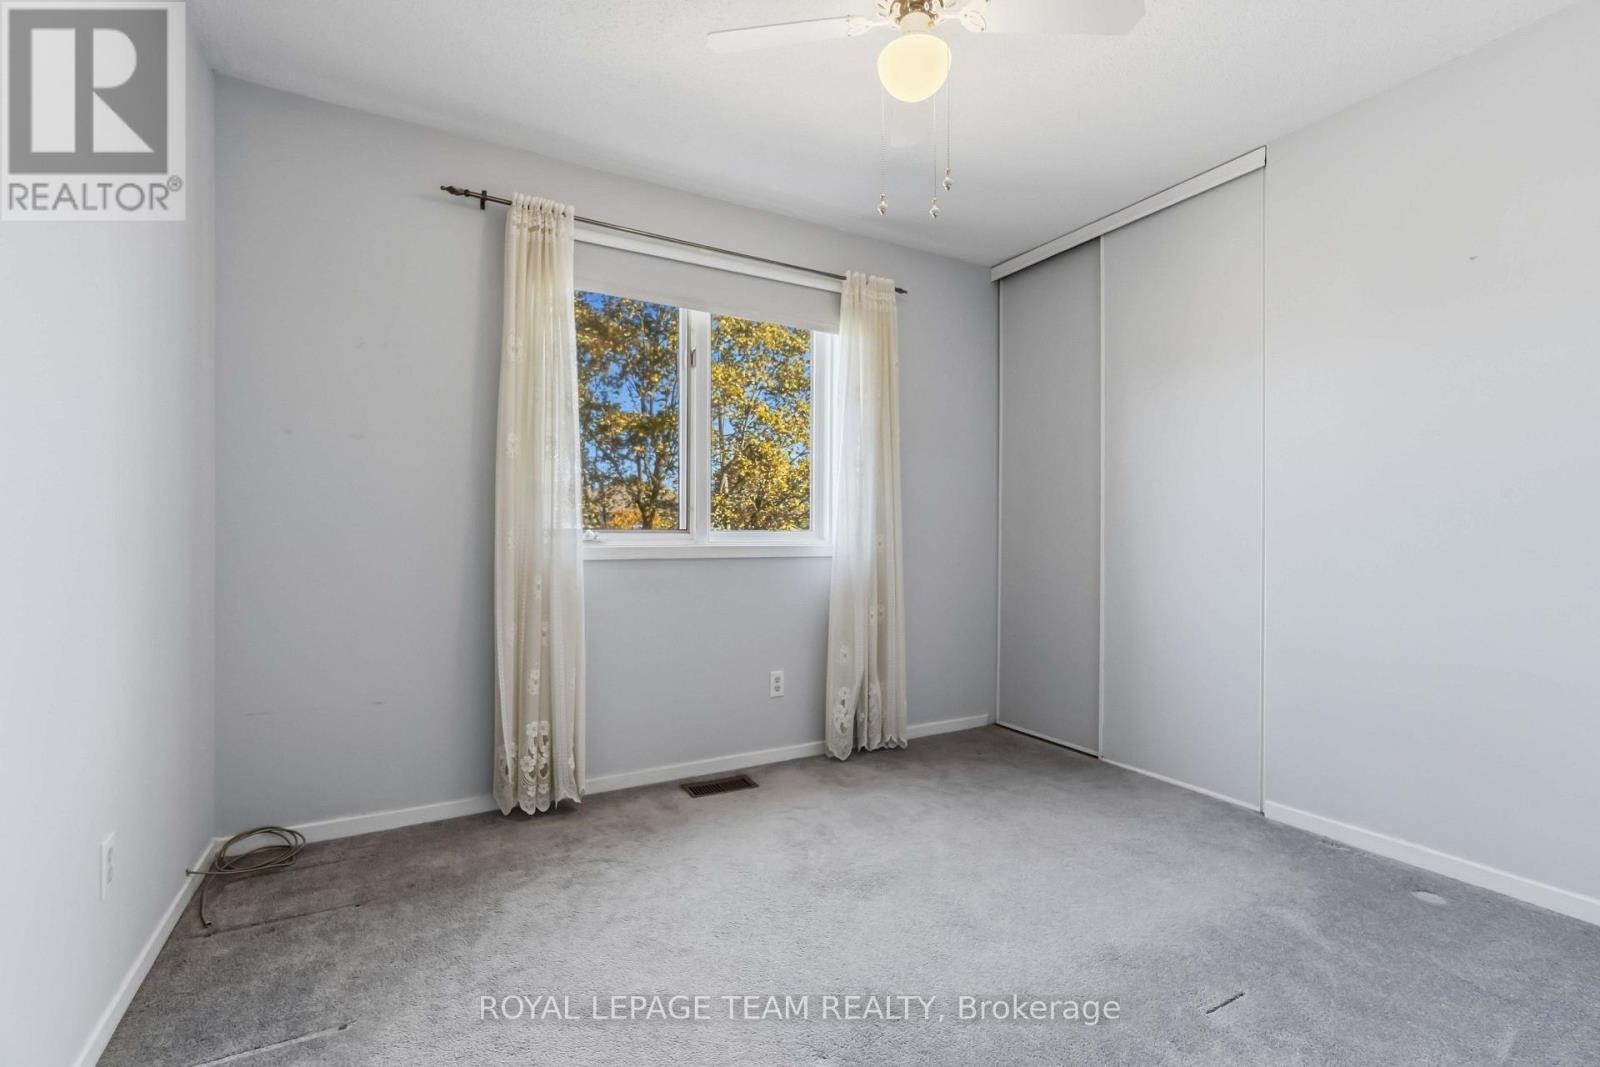
Virtually Staged - 1078 Karsh Drive, Ottawa, ON
1078 Karsh Drive, Ottawa, ON
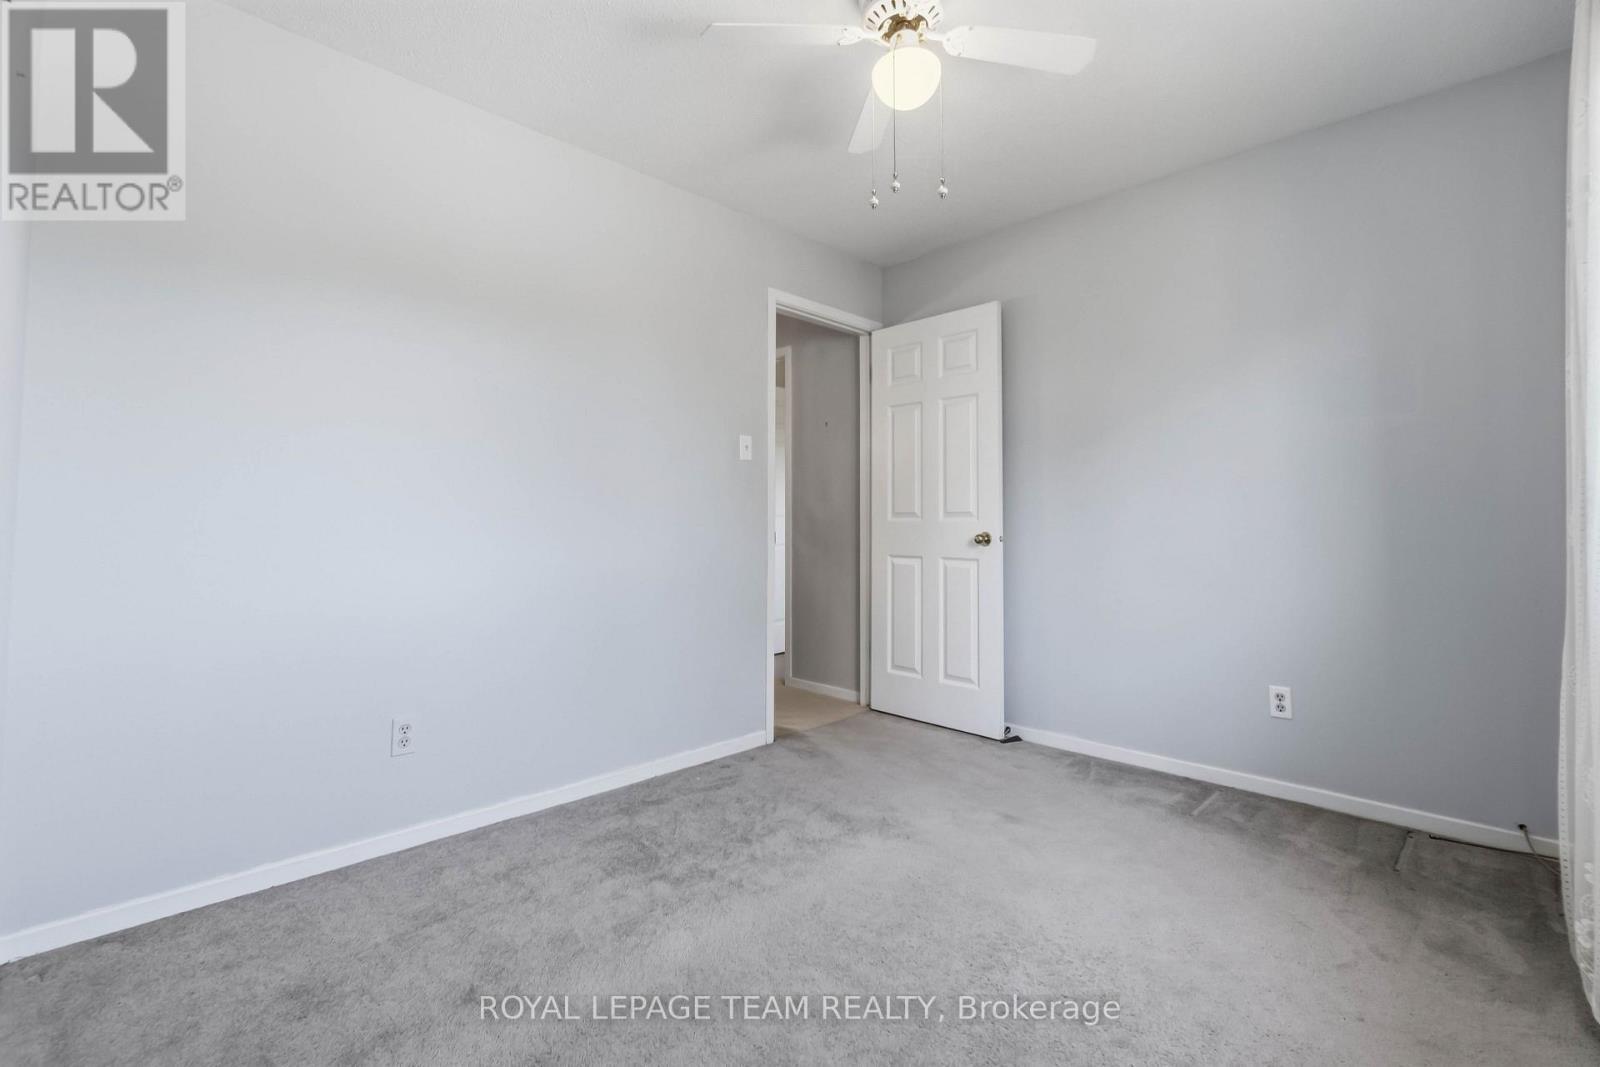
Virtually Staged - 1078 Karsh Drive, Ottawa, ON
1078 Karsh Drive, Ottawa, ON
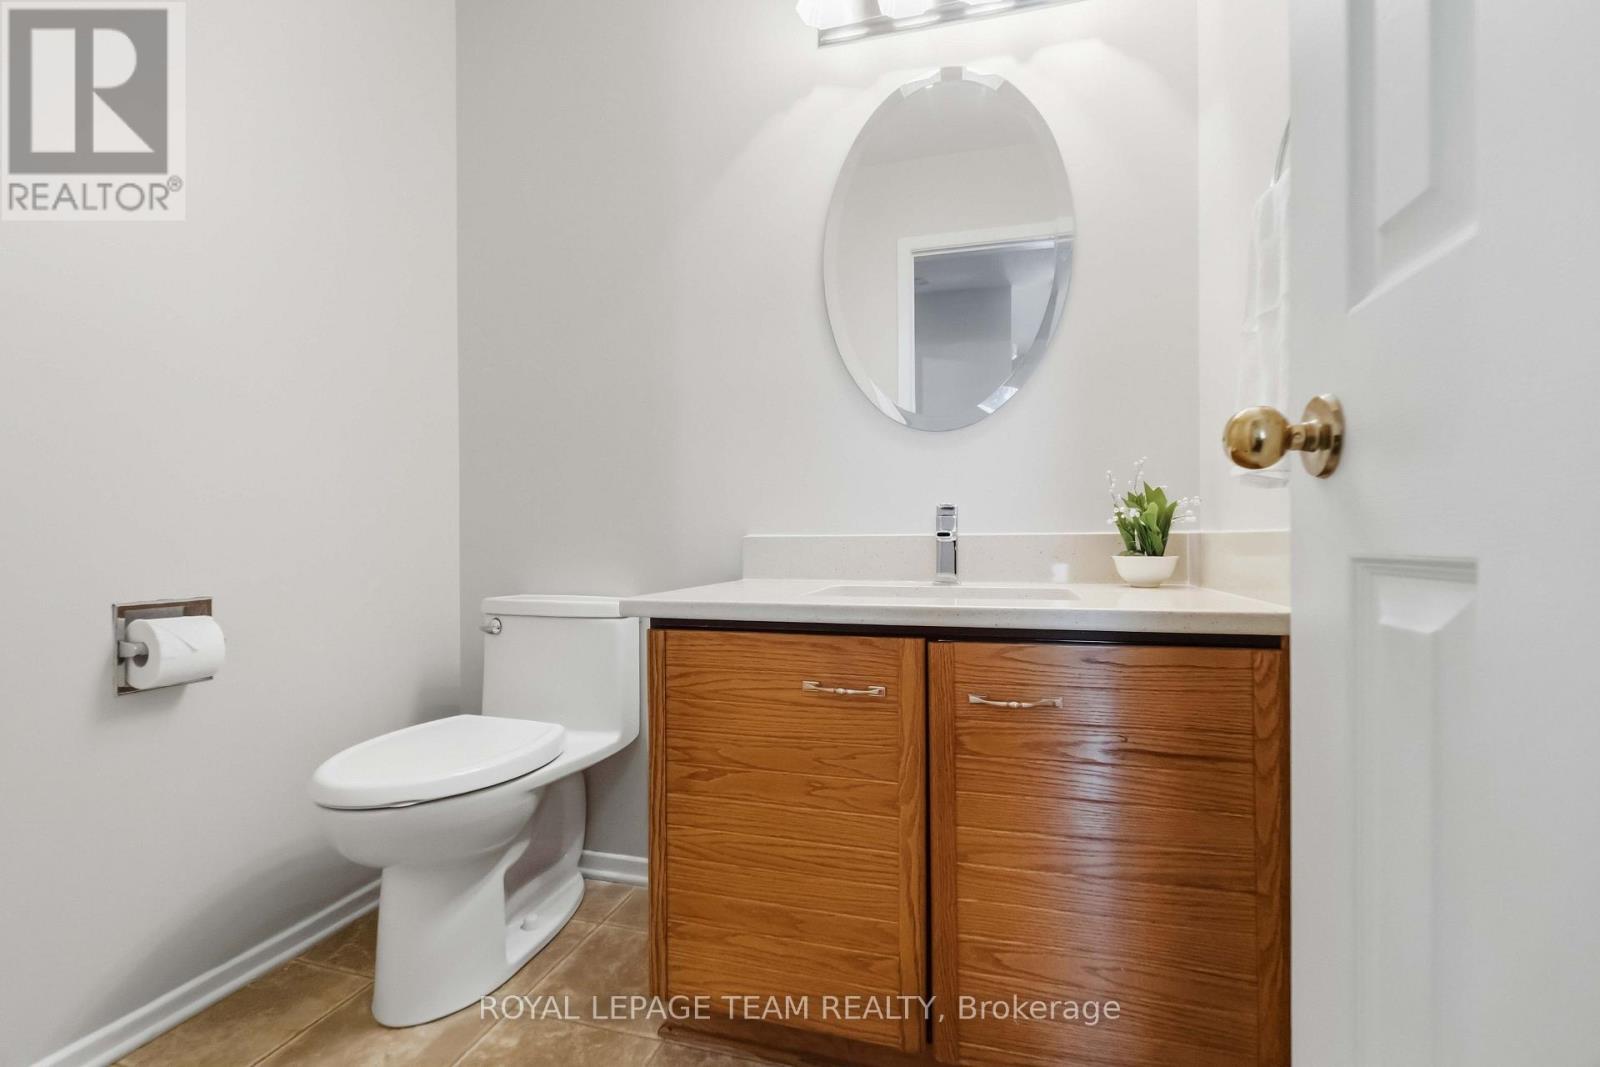
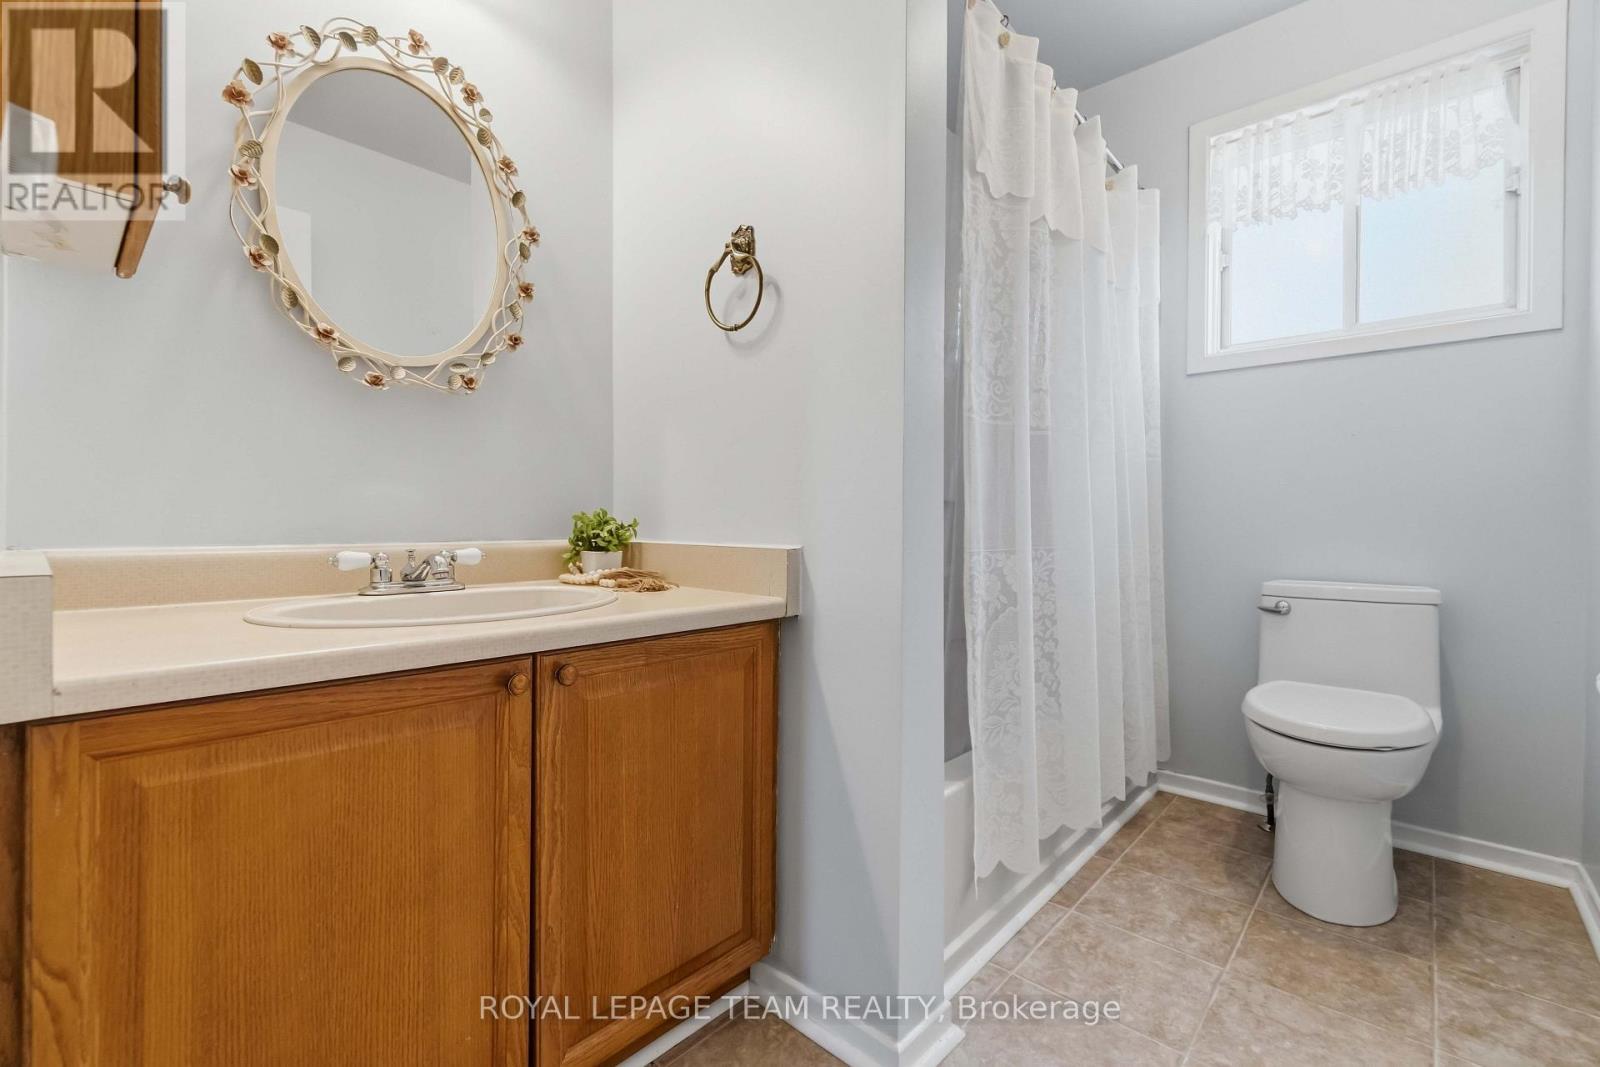
Main floor powder room - 1078 Karsh Drive, Ottawa, ON
1078 Karsh Drive, Ottawa, ON
Virtually Staged - 1078 Karsh Drive, Ottawa, ON
1078 Karsh Drive, Ottawa, ON
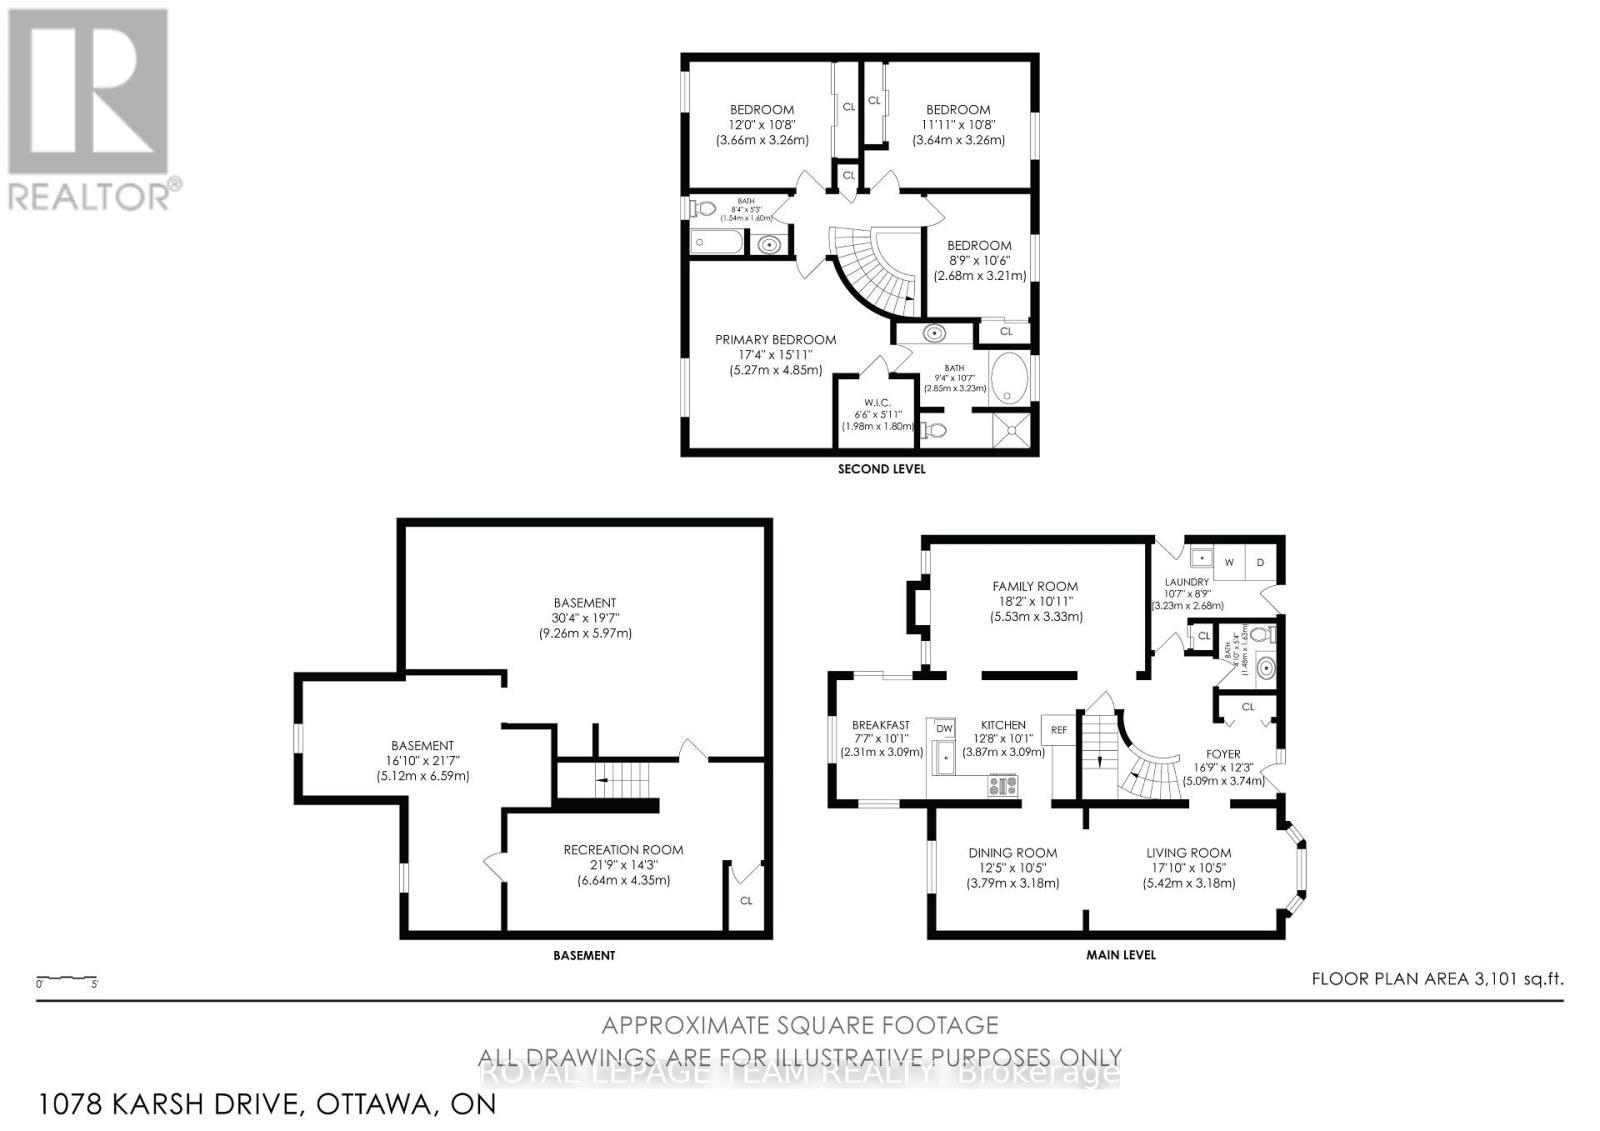
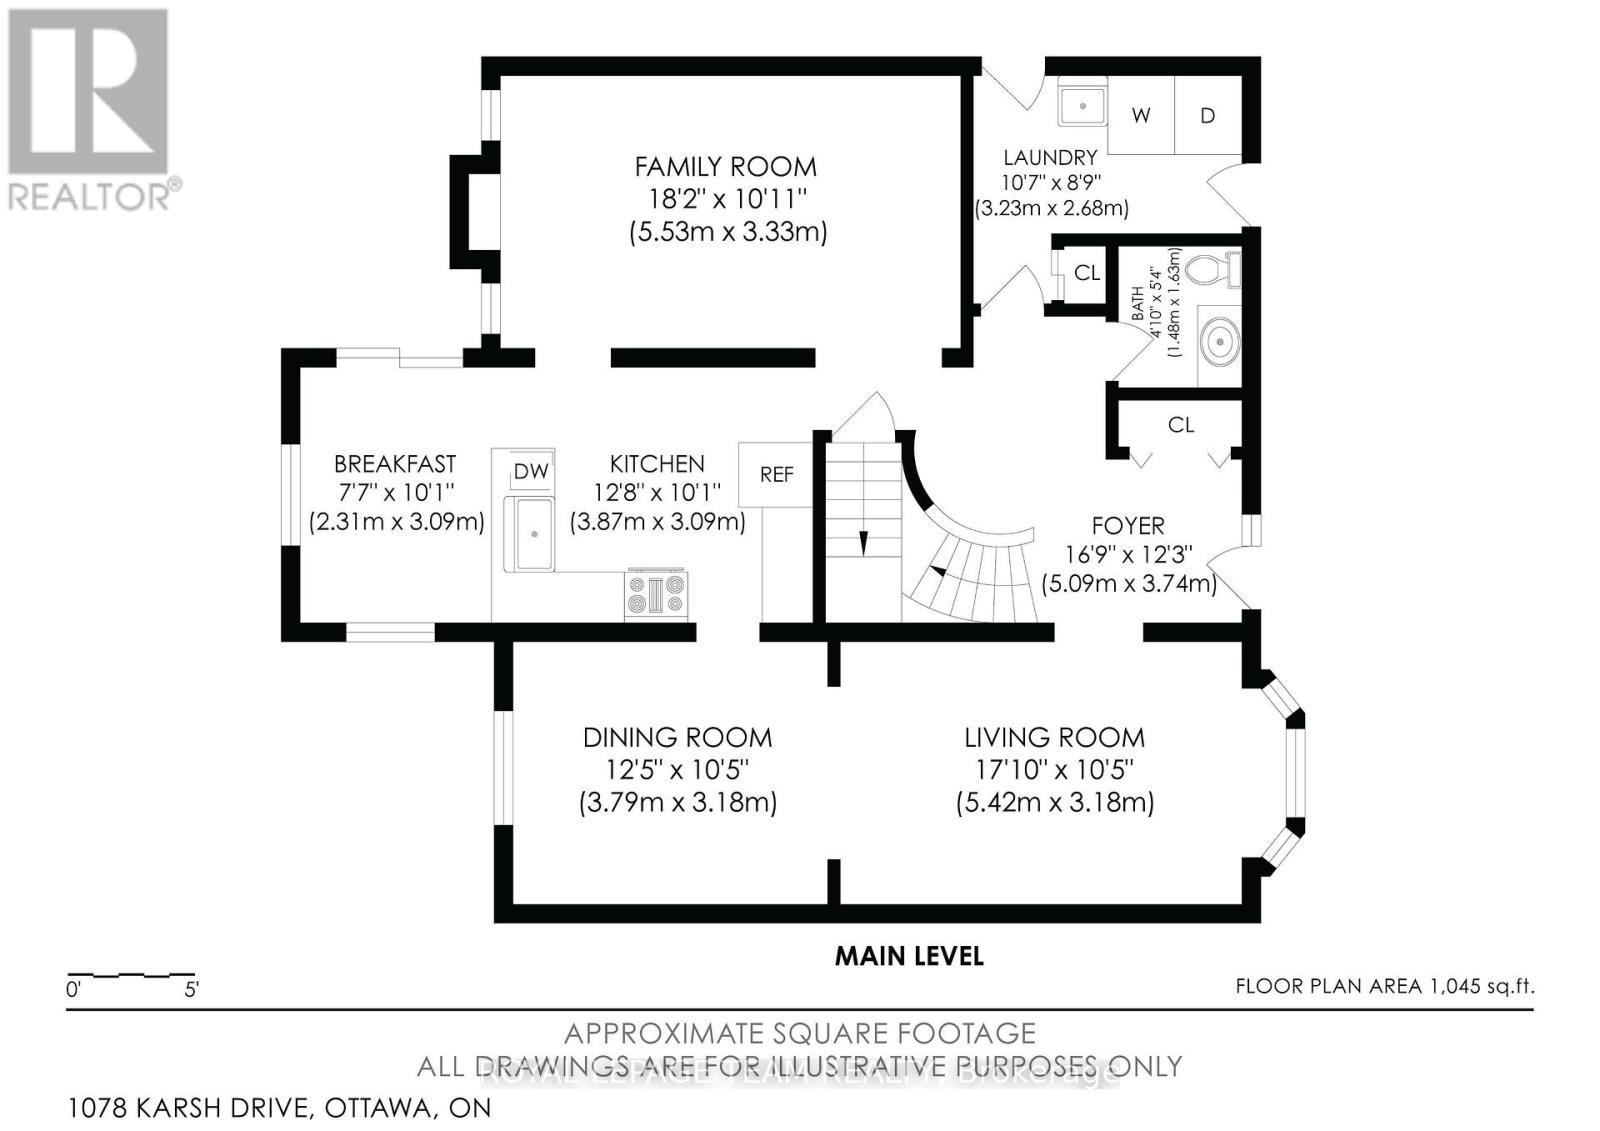
Main Floor - 1078 Karsh Drive, Ottawa, ON
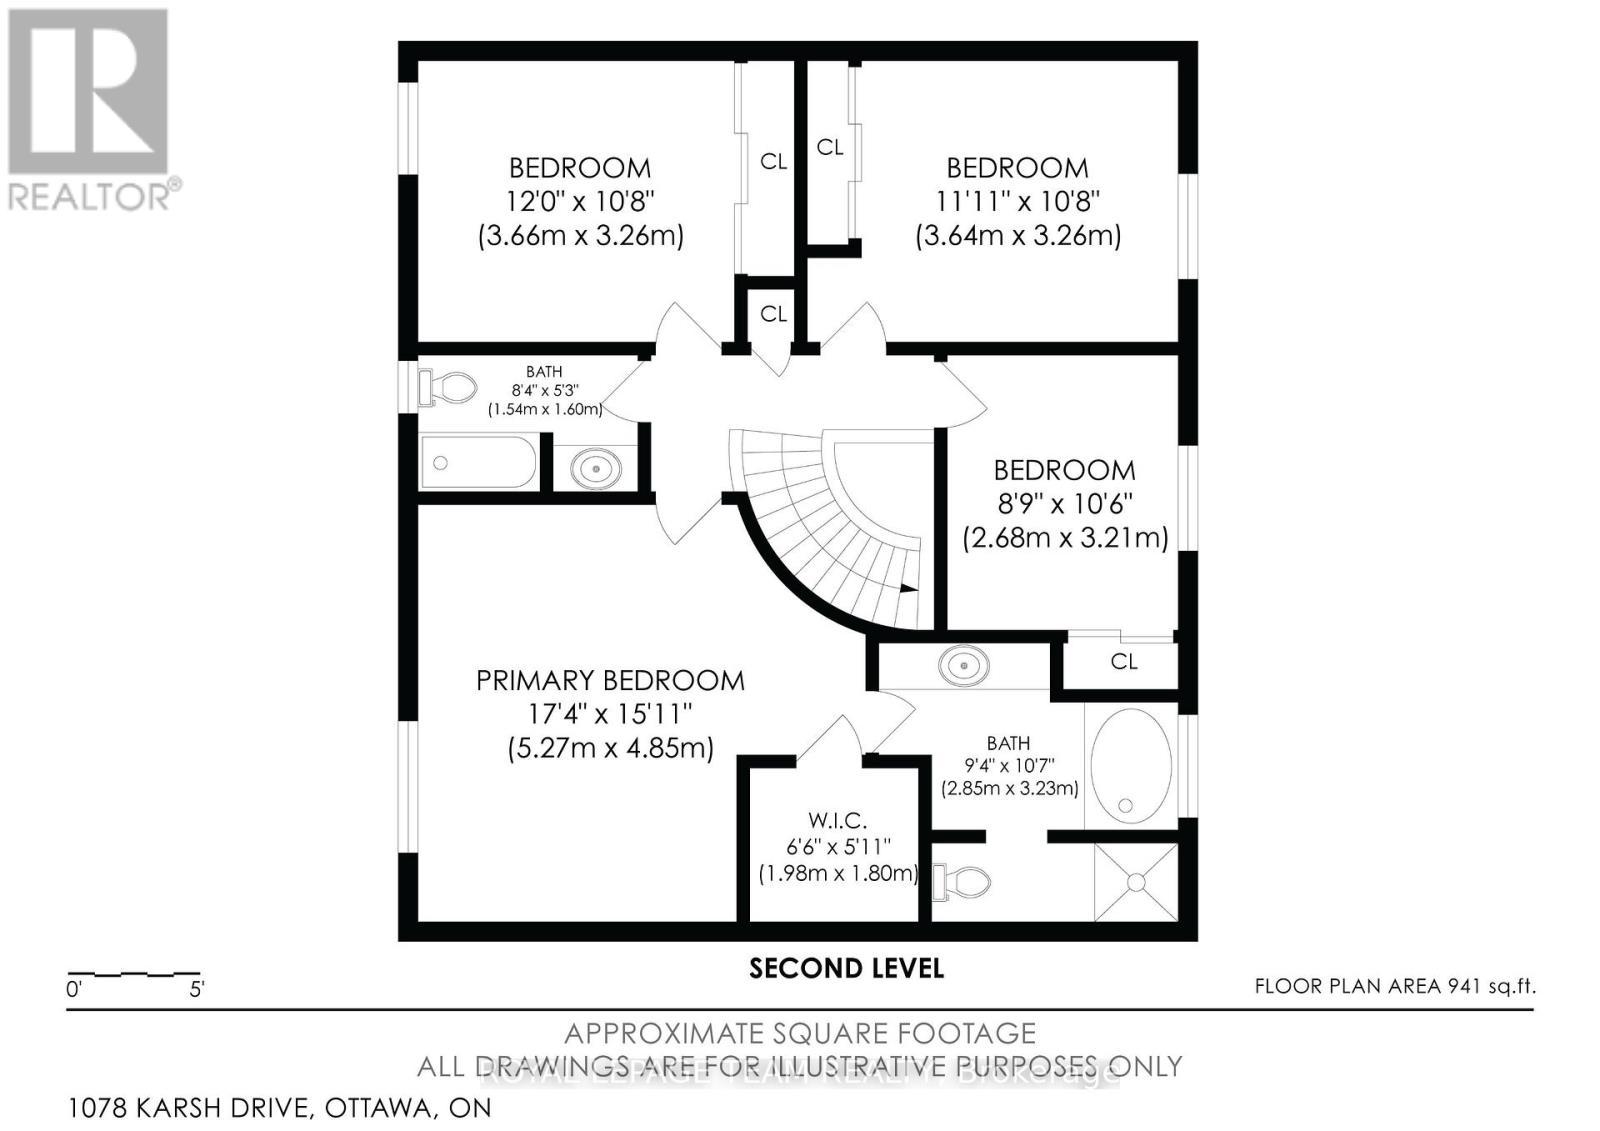
2nd Floor - 1078 Karsh Drive, Ottawa, ON
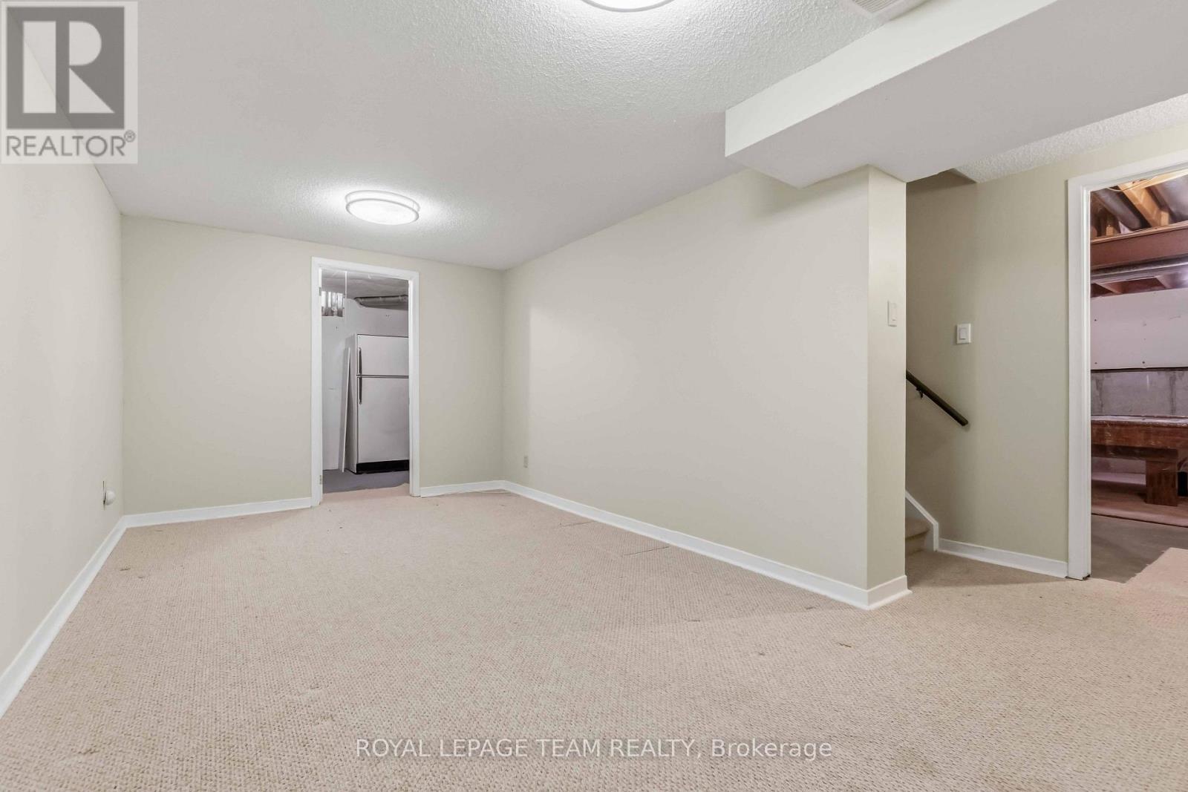
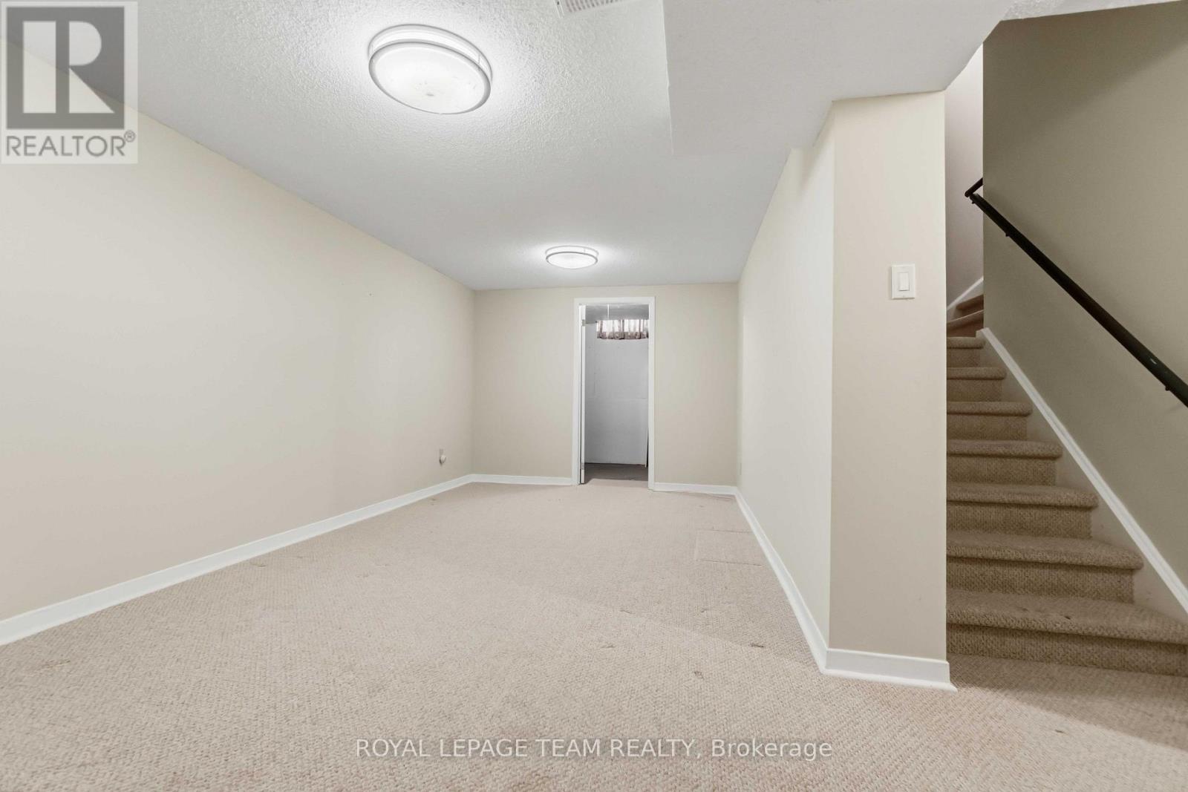
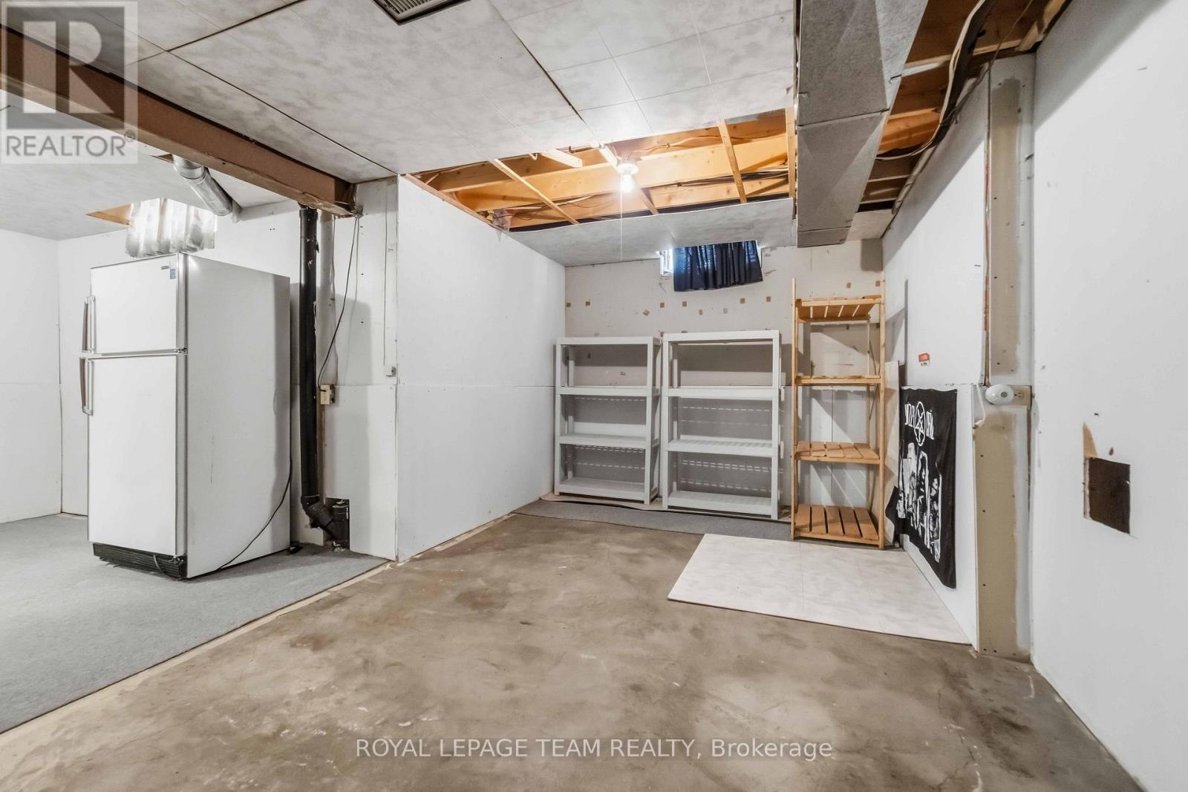
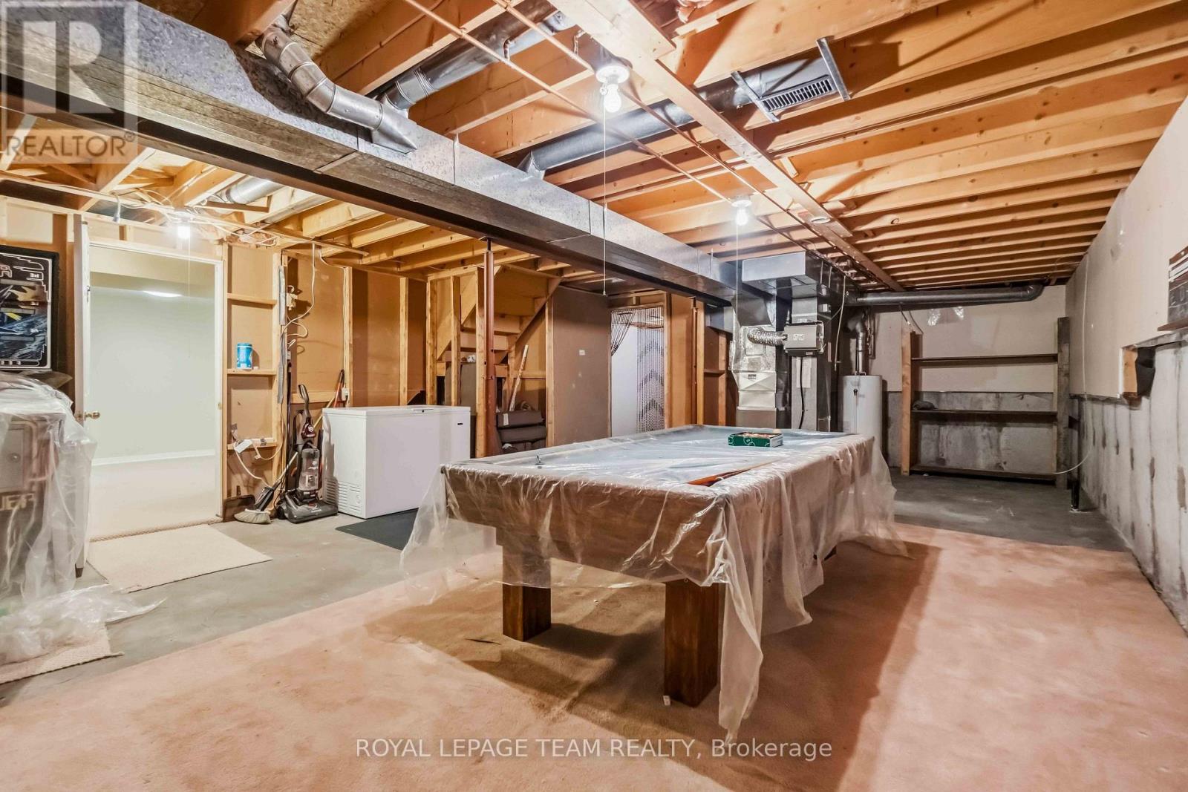
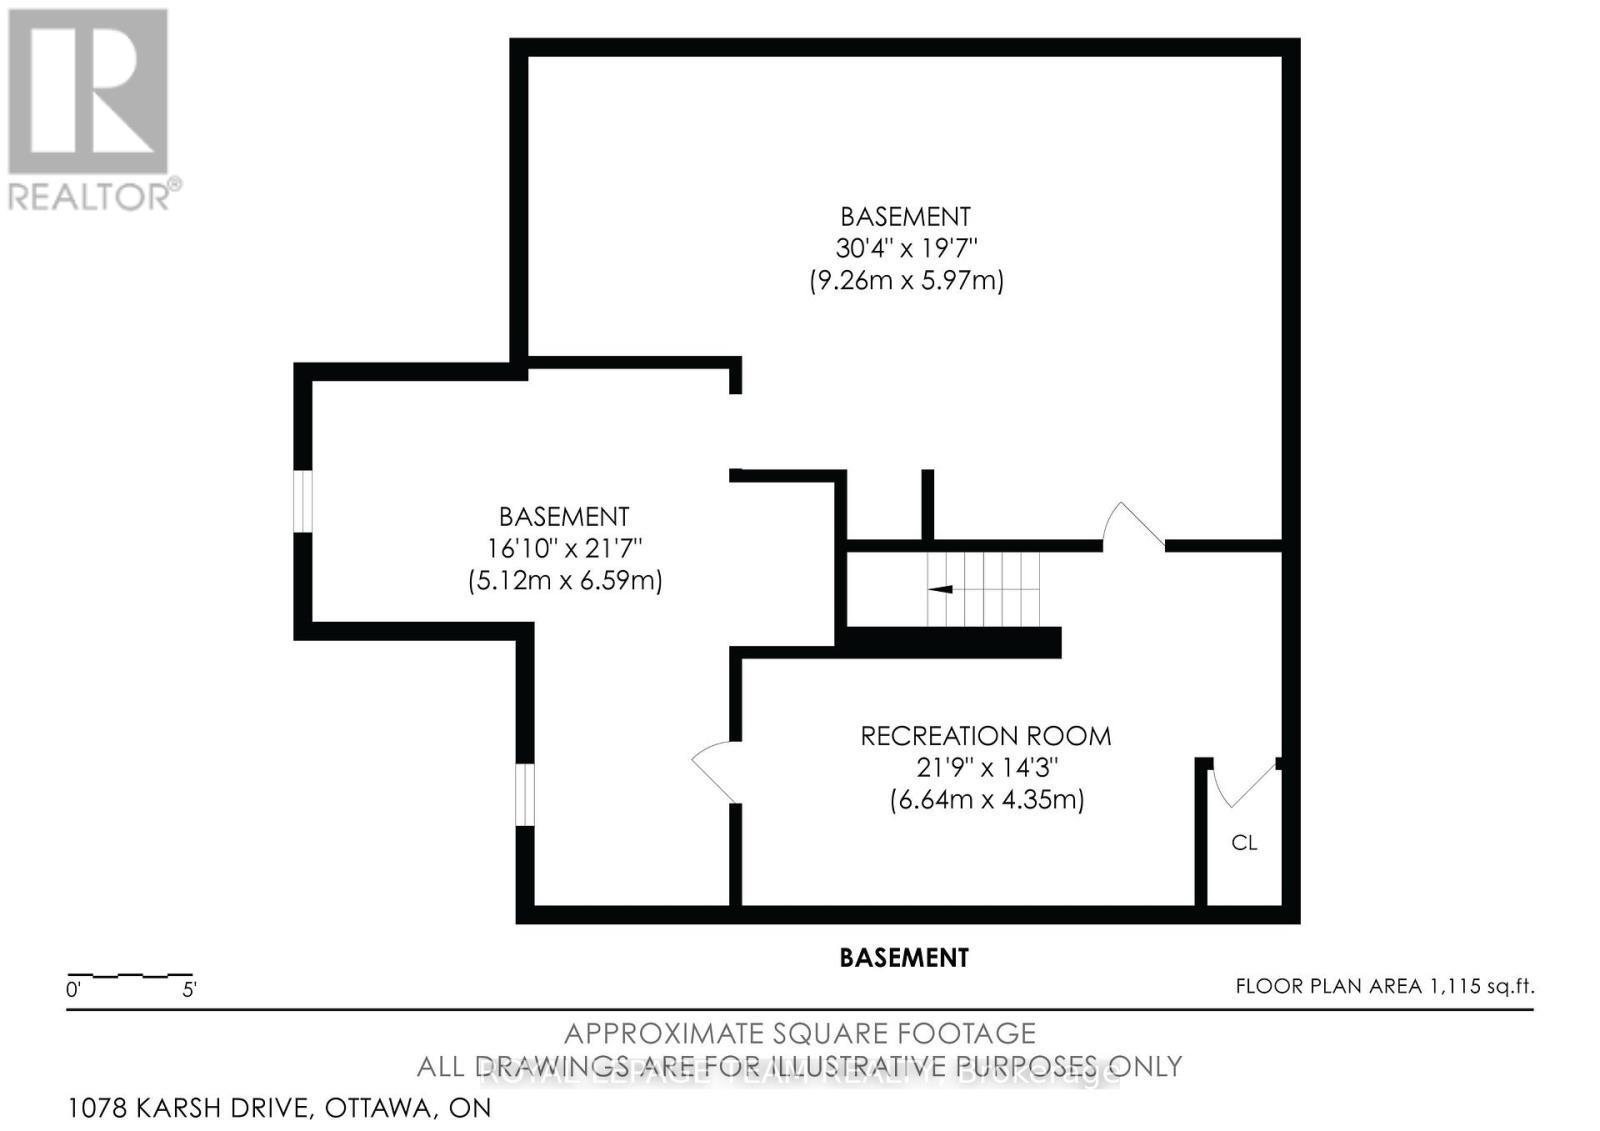
Basement - 1078 Karsh Drive, Ottawa, ON
Video
1078 Karsh Drive, Ottawa, ON
Virtually staged - 1078 Karsh Drive, Ottawa, ON
1078 Karsh Drive, Ottawa, ON
Virtually Staged - 1078 Karsh Drive, Ottawa, ON
1078 Karsh Drive, Ottawa, ON
Virtually Staged - 1078 Karsh Drive, Ottawa, ON
1078 Karsh Drive, Ottawa, ON
Virtually Staged - 1078 Karsh Drive, Ottawa, ON
1078 Karsh Drive, Ottawa, ON
Main floor powder room - 1078 Karsh Drive, Ottawa, ON
1078 Karsh Drive, Ottawa, ON
Virtually Staged - 1078 Karsh Drive, Ottawa, ON
1078 Karsh Drive, Ottawa, ON
Main Floor - 1078 Karsh Drive, Ottawa, ON
2nd Floor - 1078 Karsh Drive, Ottawa, ON
Basement - 1078 Karsh Drive, Ottawa, ON
  • Advertising

Open House

  • Sun Oct. 04 2:00 PM - 4:00 PM
Are you a real estate investor?
1078 KARSH DRIVE, Ottawa, Ontario, K1G 4R1
$714,900

4 Beds

3 Baths

Property Information:

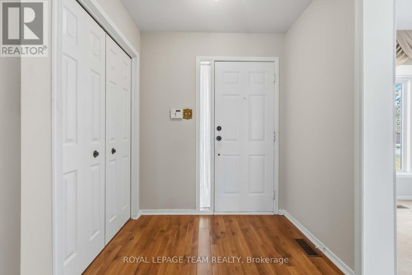
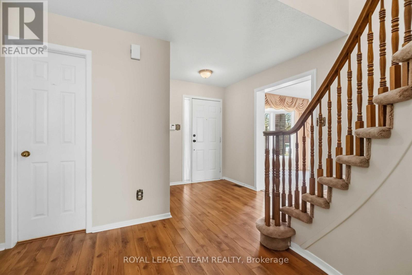
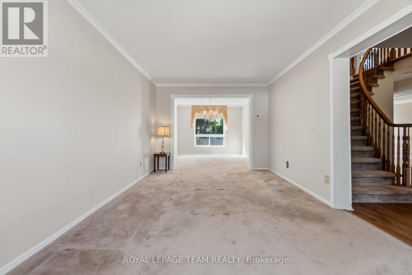
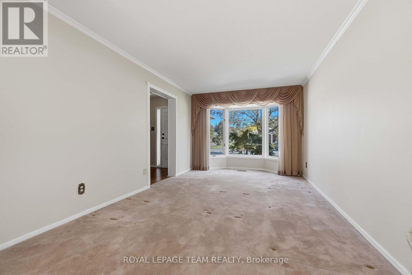
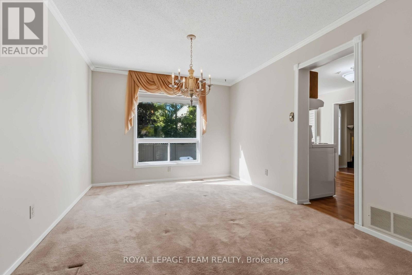
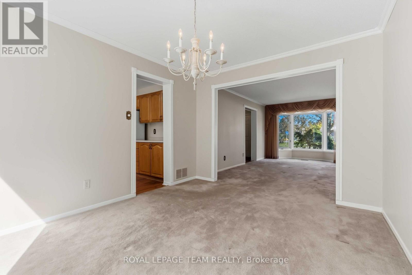
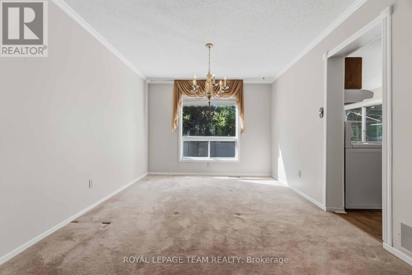
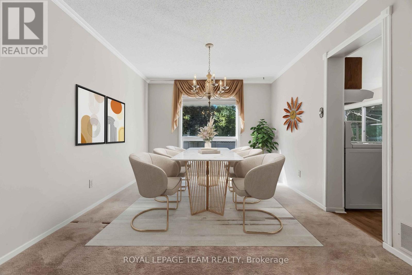
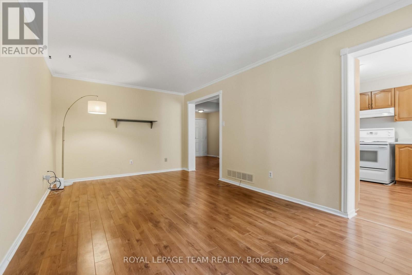
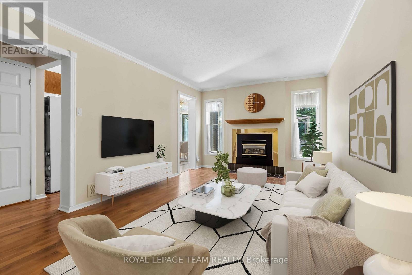
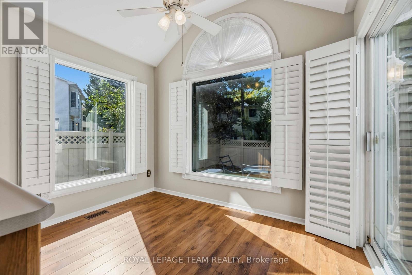
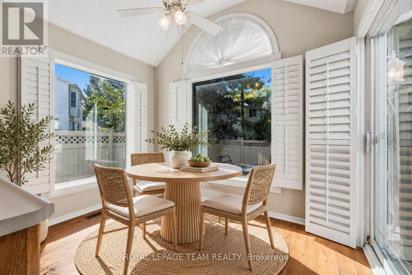
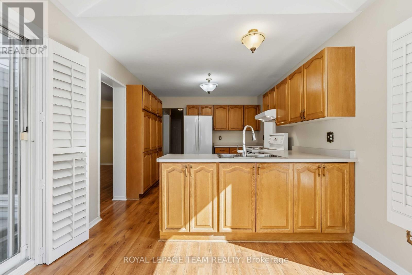
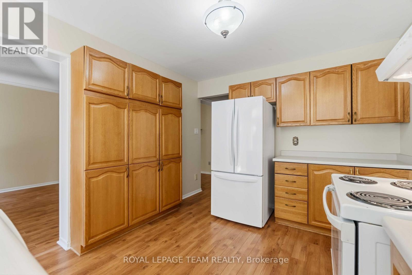
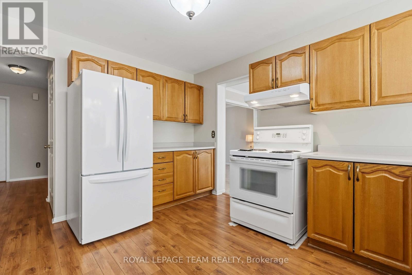
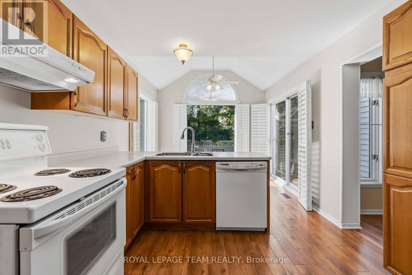
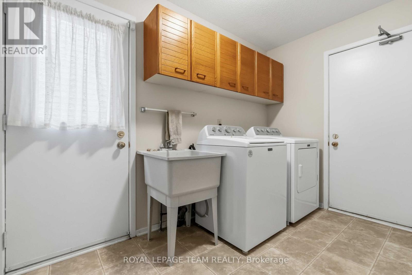
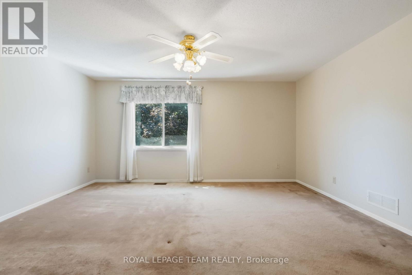
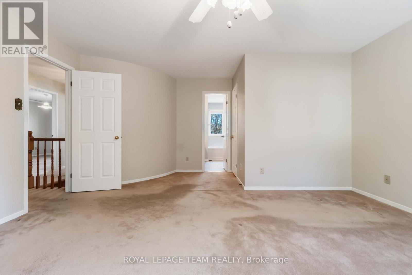
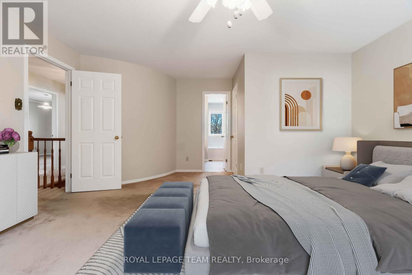
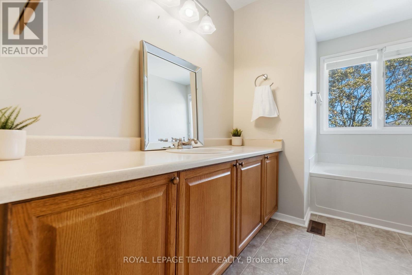
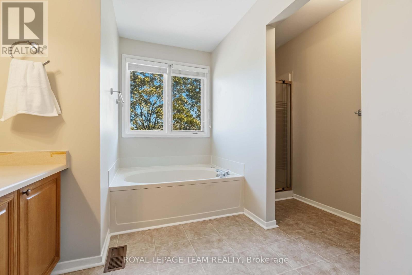
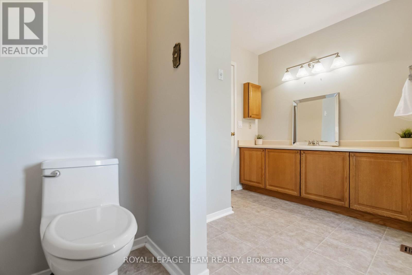
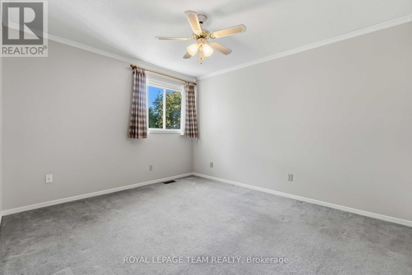
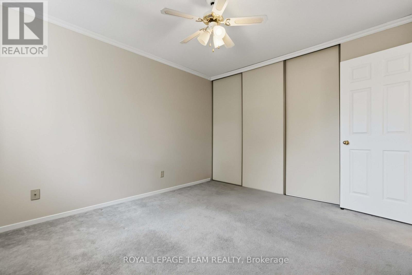
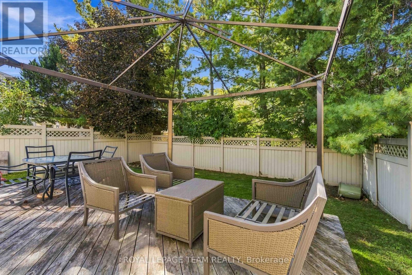
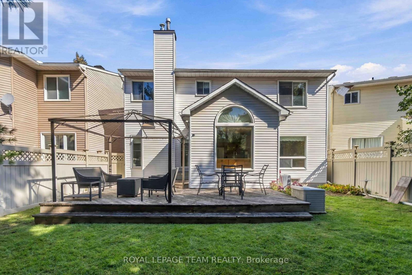
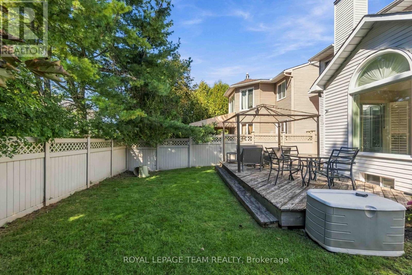
*Open House Sunday, October 4th - 2-4PM* Welcome to 1078 Karsh Drive! A spacious 4 bedroom, 3 bathroom single-family home located in the established and family-friendly community of Hunt Club. Step inside to a bright and functional main floor featuring a generous living room and dining room, a comfortable family room, convenient main-floor laundry, and a beautiful, sun-filled eat-in kitchen with plenty of space for everyday family living. Just off the kitchen, step outside to a fully fenced backyard offering both privacy and functionality. A large deck extends the living space outdoors, creating a wonderful spot for summer dinners, entertaining, or simply relaxing while enjoying the backyard. Upstairs, you'll find four well-sized bedrooms, including a spacious primary suite complete with a walk-in closet and private ensuite bathroom. The three additional bedrooms share a full family bathroom, providing plenty of space for a growing family, guests, or a home office. The basement offers even more potential, featuring a finished room along with a generous unfinished space ready to be transformed to suit your needs. Whether you envision a recreation room, home gym, office, workshop, or additional living space, there's plenty of room to make it your own.. Ideally situated just steps from parks and an extensive network of community walking paths stretching for kilometres, this home also offers convenient access to great schools, nearby transit, and an easy connection to the rest of the city. This home offers a wonderful opportunity to move into a well-cared-for property by its original owner and add your own personal touches. With generous living space, a fantastic location and a private backyard to enjoy, 1078 Karsh Drive is ready to welcome its next owners home. (id:27)

Building Features:

  • Style: Detached
  • Building Type: House
  • Basement Development: Partially finished
  • Basement Type: Full
  • Construction Style - Attachment: Detached
  • Exterior Finish: Brick, Vinyl siding
  • Fireplace: Yes
  • Floor Space: 2000 - 2500 sqft
  • Flooring Type: Laminate
  • Foundation Type: Concrete
  • Heating Type: Forced air
  • Heating Fuel: Natural gas
  • Cooling Type: Central air conditioning
  • Appliances: Dishwasher, Freezer, Hood Fan, Stove, Washer, Refrigerator

Property Features:

  • OwnershipType: Freehold
  • Property Type: Single Family
  • Half Bathrooms: 1
  • Amenities Nearby: Park, Public Transit, Schools
  • Fence Type: Fenced yard
  • Floor Space (approx): 2000 - 2500 Square Feet
  • Irregular: Yes
  • Lot Depth: 100.5 Feet
  • Lot Frontage: 45.8 Feet
  • Lot Size: 45.9 x 100.5 FT
  • Utility Type: Sewer - Installed, Hydro - Installed, Cable - Available
  • Zoning: R1Y[568]
  • Sewer: Sanitary sewer
  • Parking Type: Attached garage, Garage, Inside Entry
  • No. of Parking Spaces: 4

Rooms:

  • 4th Bedroom 2nd Level 2.68 m x 3.21 m
  • Primary Bedroom 2nd Level 5.27 m x 4.85 m
  • Primary Bedroom 2nd Level 1.98 m x 1.80 m
  • Primary Bedroom 2nd Level 2.85 m x 3.23 m
  • Bathroom 2nd Level 1.54 m x 1.60 m
  • 2nd Bedroom 2nd Level 3.66 m x 3.26 m
  • 3rd Bedroom 2nd Level 3.64 m x 3.26 m
  • Recreation Room Basement Level 6.64 m x 4.35 m
  • Other Basement Level 5.12 m x 6.59 m
  • Family Main Level 5.53 m x 3.33 m
  • Kitchen Main Level 2.31 m x 3.09 m
  • Kitchen Main Level 3.87 m x 3.09 m
  • Dining Main Level 3.79 m x 3.18 m
  • Living Main Level 5.42 m x 3.18 m
  • Bathroom Main Level 1.48 m x 1.63 m
  • Laundry Main Level 3.23 m x 2.68 m
  • Foyer Main Level 5.09 m x 3.74 m

Convert Measurement to:

REALTOR.ca  

QuickQuoteTM Powered by RPS

Location of 1078 KARSH DRIVE, Ottawa, Ontario, K1G 4R1

Demographic Information of 1078 KARSH DRIVE, Ottawa, Ontario, K1G 4R1

Life Stage

Middle-Aged with Teens

Employment Type

Service Sector/White Collar

Average Household Income

$134,781.58

Average Number of Children

2.02

Household Population

Household Structure

Age of Population

Education

Education Level

No certificate/diploma/degree

15.77 %

High school certificate or equivalent

28.37 %

Apprenticeship trade certificate/diploma

2.84 %

College/non-university certificate

20.71 %

University certificate (below bachelor)

1.11 %

University Degree

31.2 %

Commuter

Travel To Work

By Car

92.04 %

By Public Transit

6.16 %

By Walking

0.43 %

By Bicycle

0.0 %

By Other Methods

1.37 %

Cultural Diversity

Knowledge of Official Language

Mother Tongue

Building Information

Building Type

Apartments (Low and High Rise)

7.5 %

Houses

92.5 %

Own Vs. Rent