Button CopyPathCircle CloseCircle Left ArrowArrow Down Icon GreyClosecirclecircleBurger
  • Advertising

- - 104 BANNERHILL PRIVATE, Ottawa, Ontario, K1V 0T3

MLS® # X13665166
Townhouse For Sale In Ledbury - Heron Gate - Ridgemont - Elmwood, Ottawa, Ontario
$414,999 QuickQuoteTM: $399K - $610K

3 Beds

2 Baths

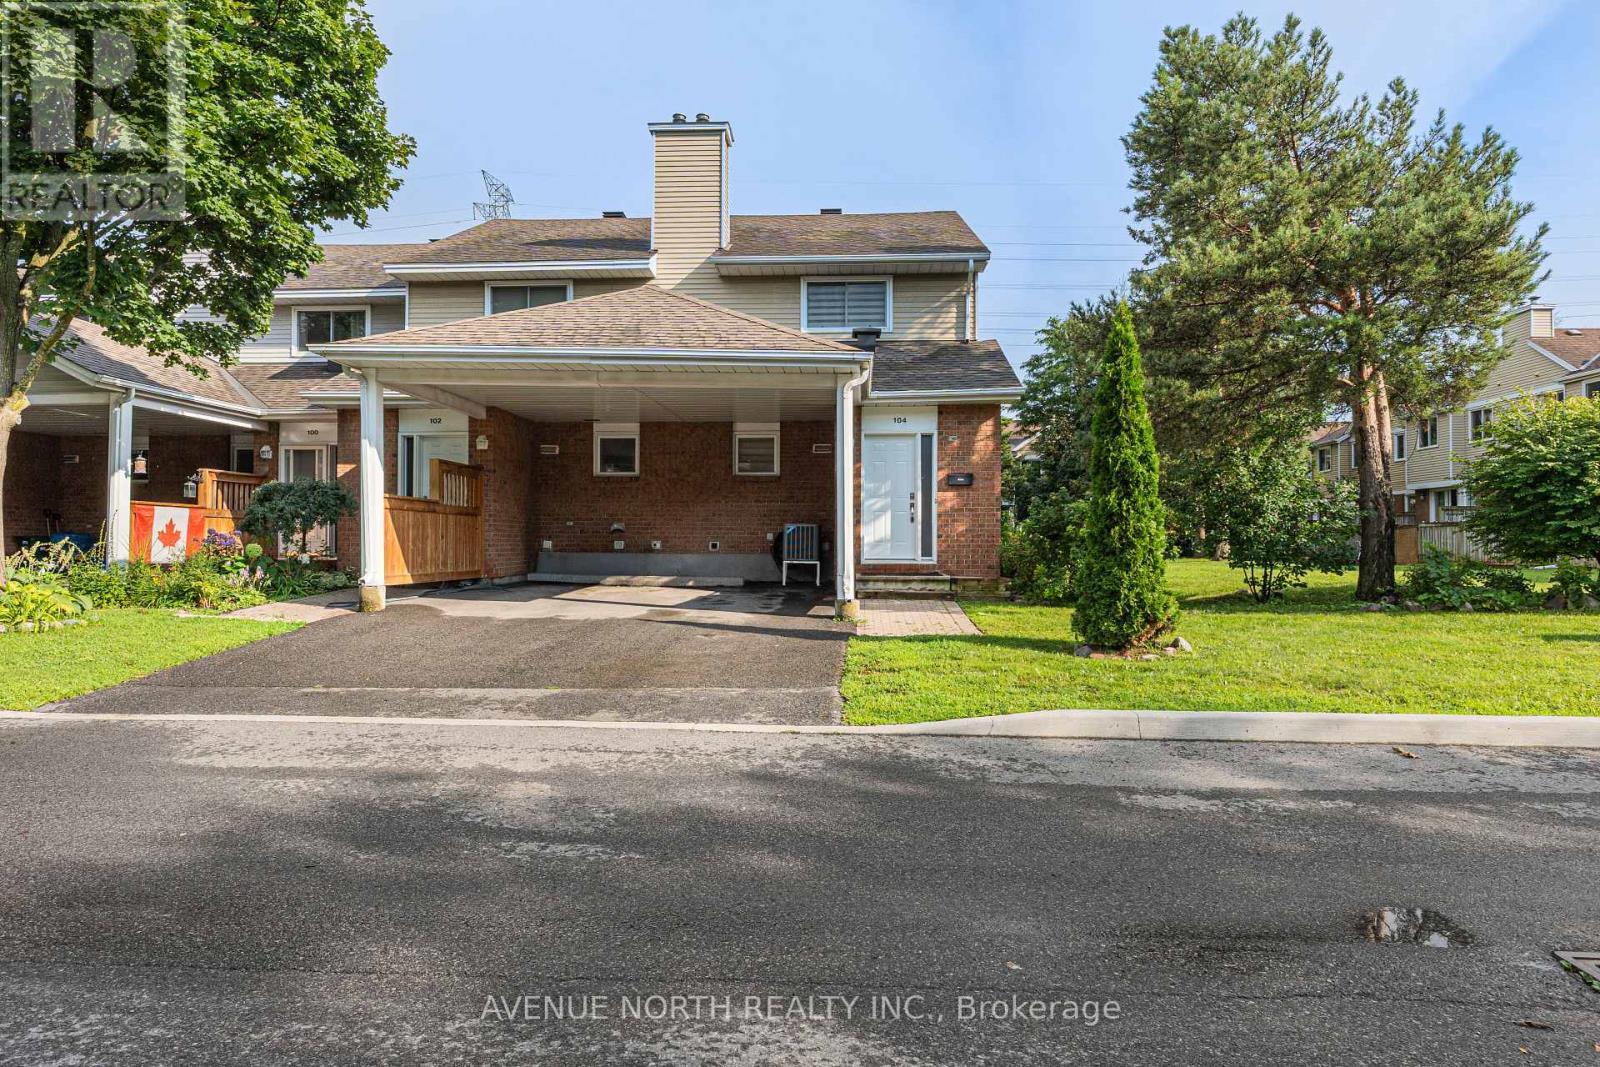
- - 104 Bannerhill Private, Ottawa, ON - Outdoor With Facade
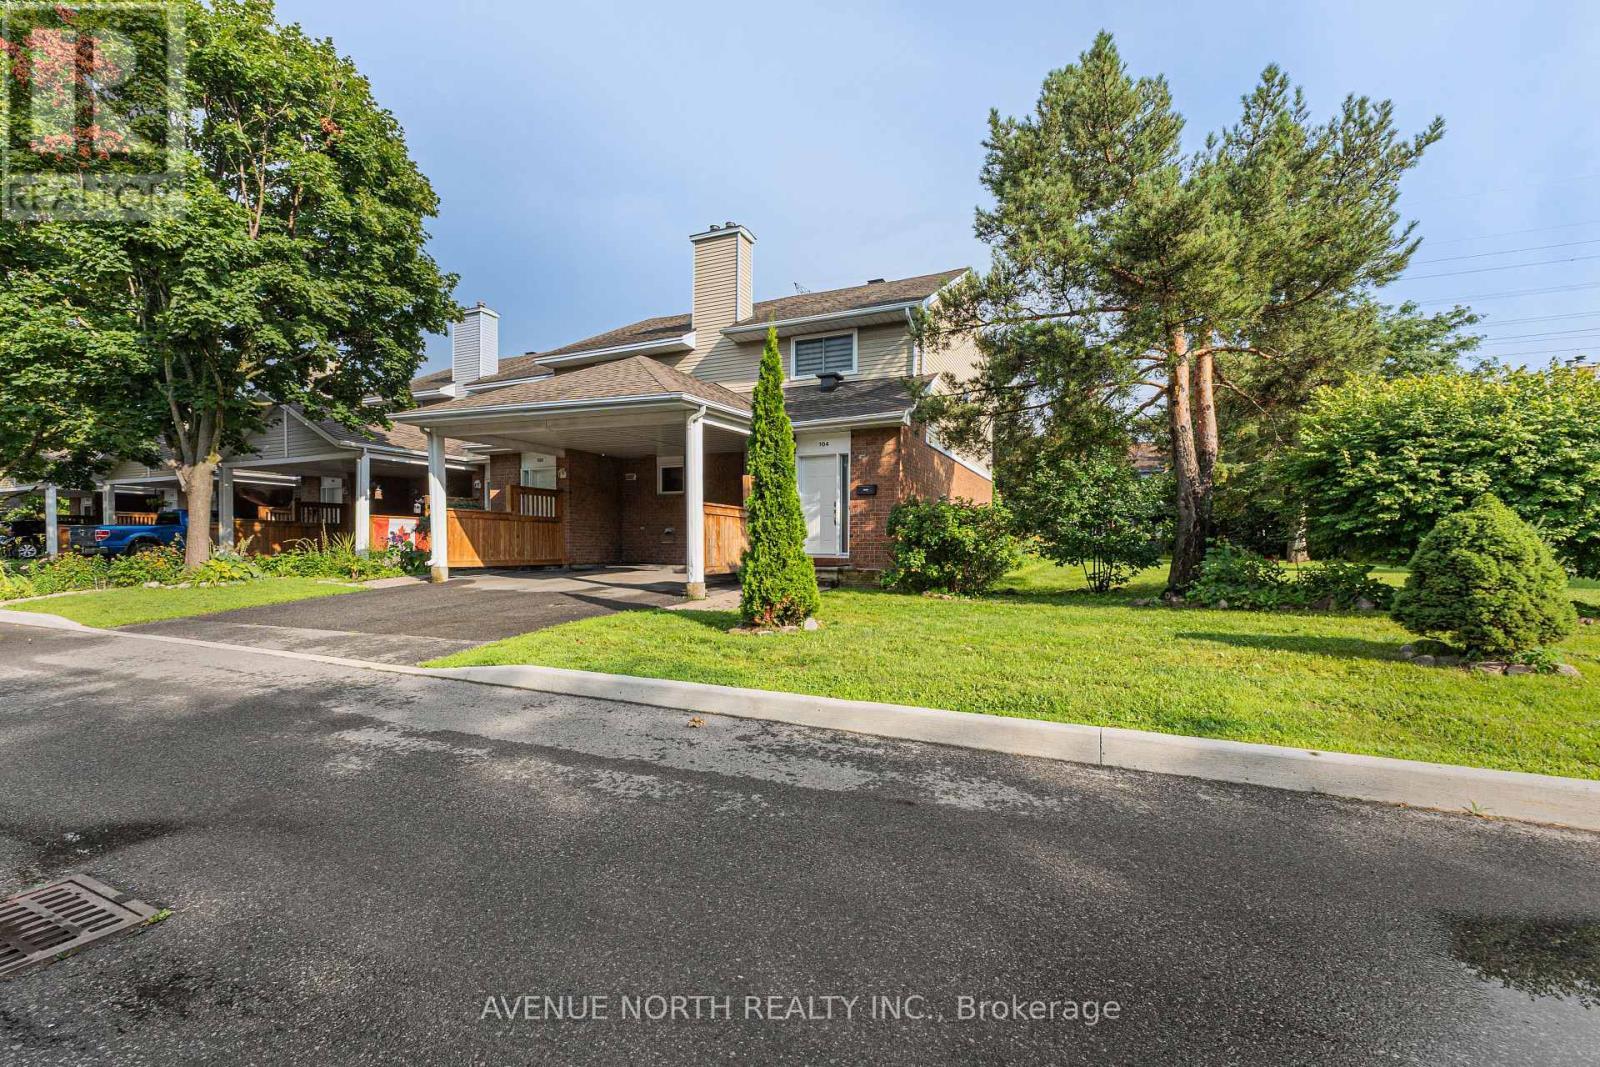
- - 104 Bannerhill Private, Ottawa, ON - Outdoor
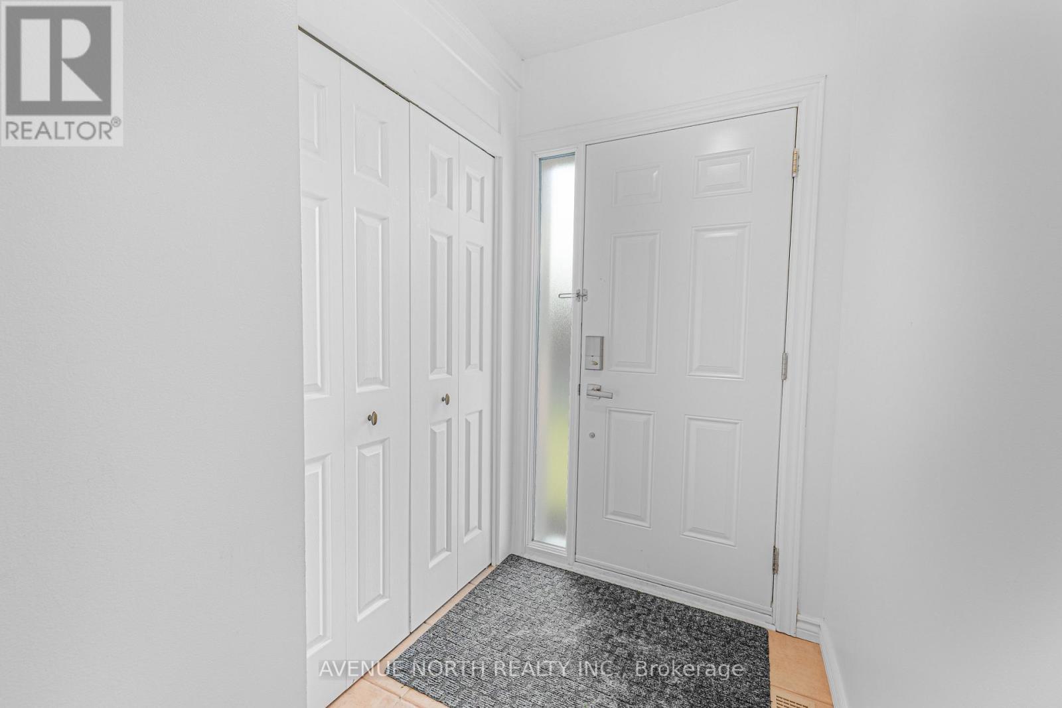
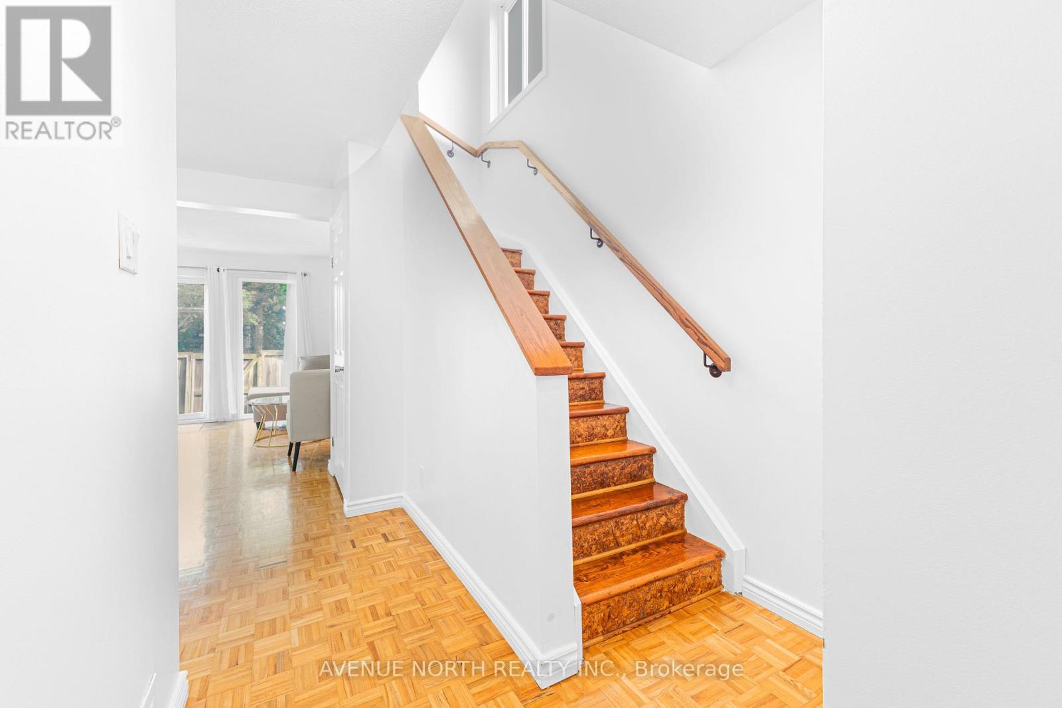
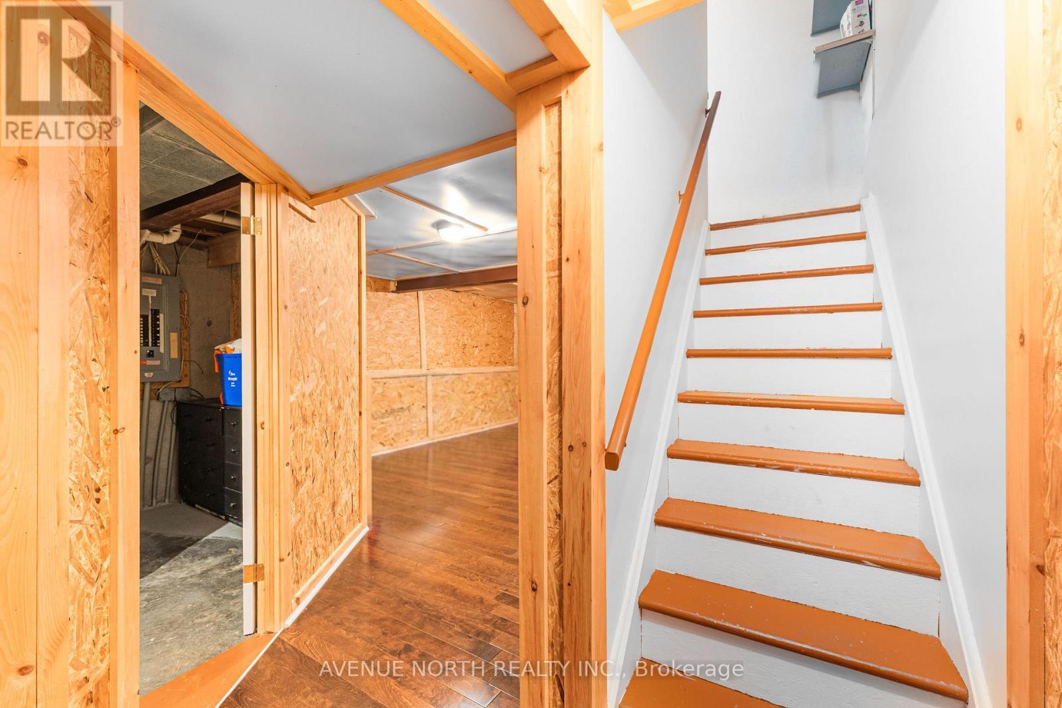
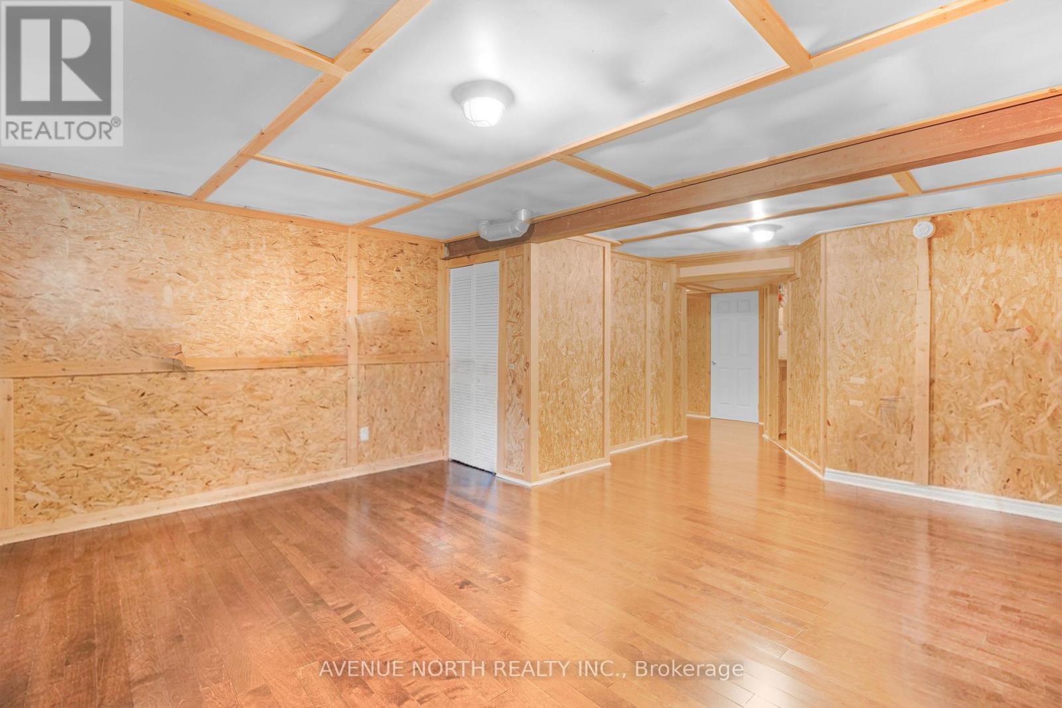
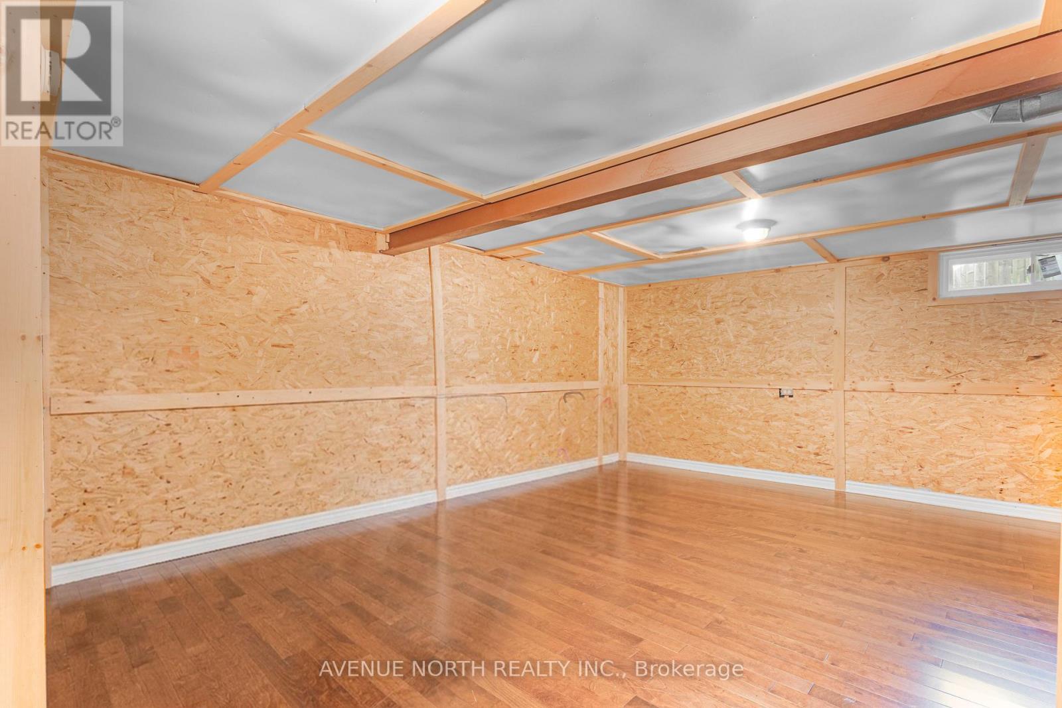
- - 104 Bannerhill Private, Ottawa, ON - Indoor Photo Showing Other Room
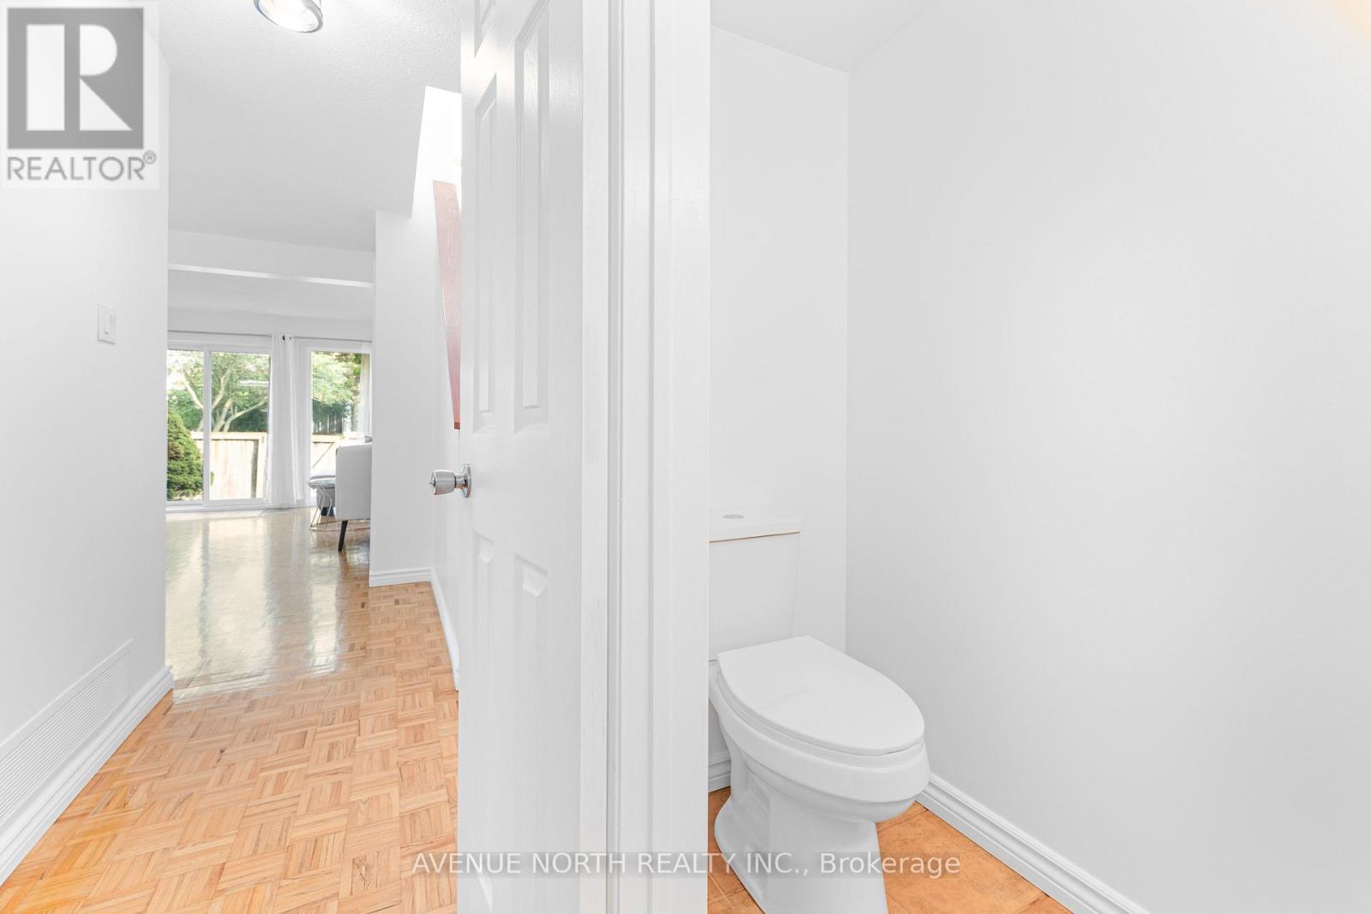
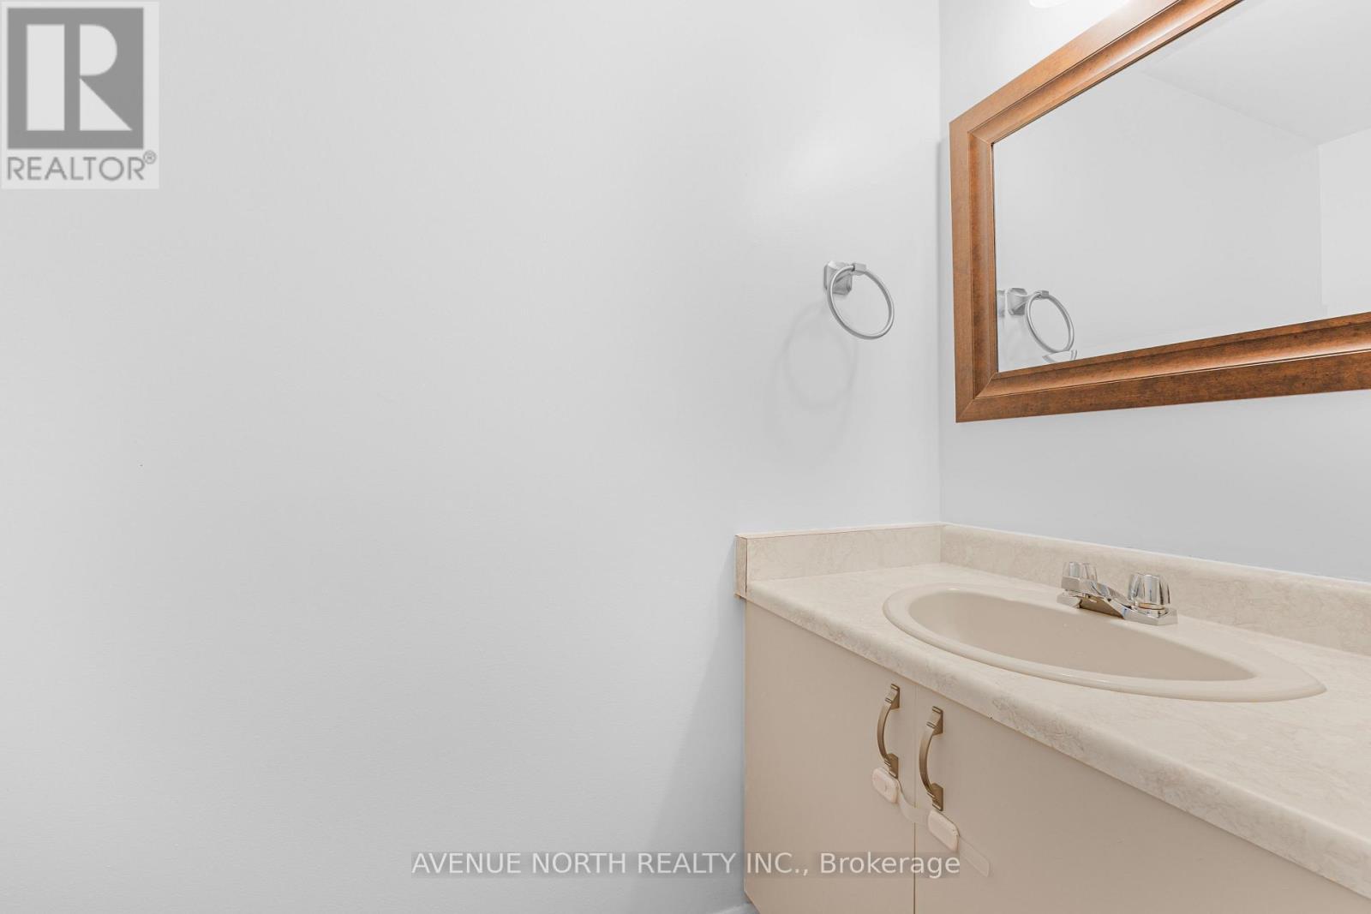
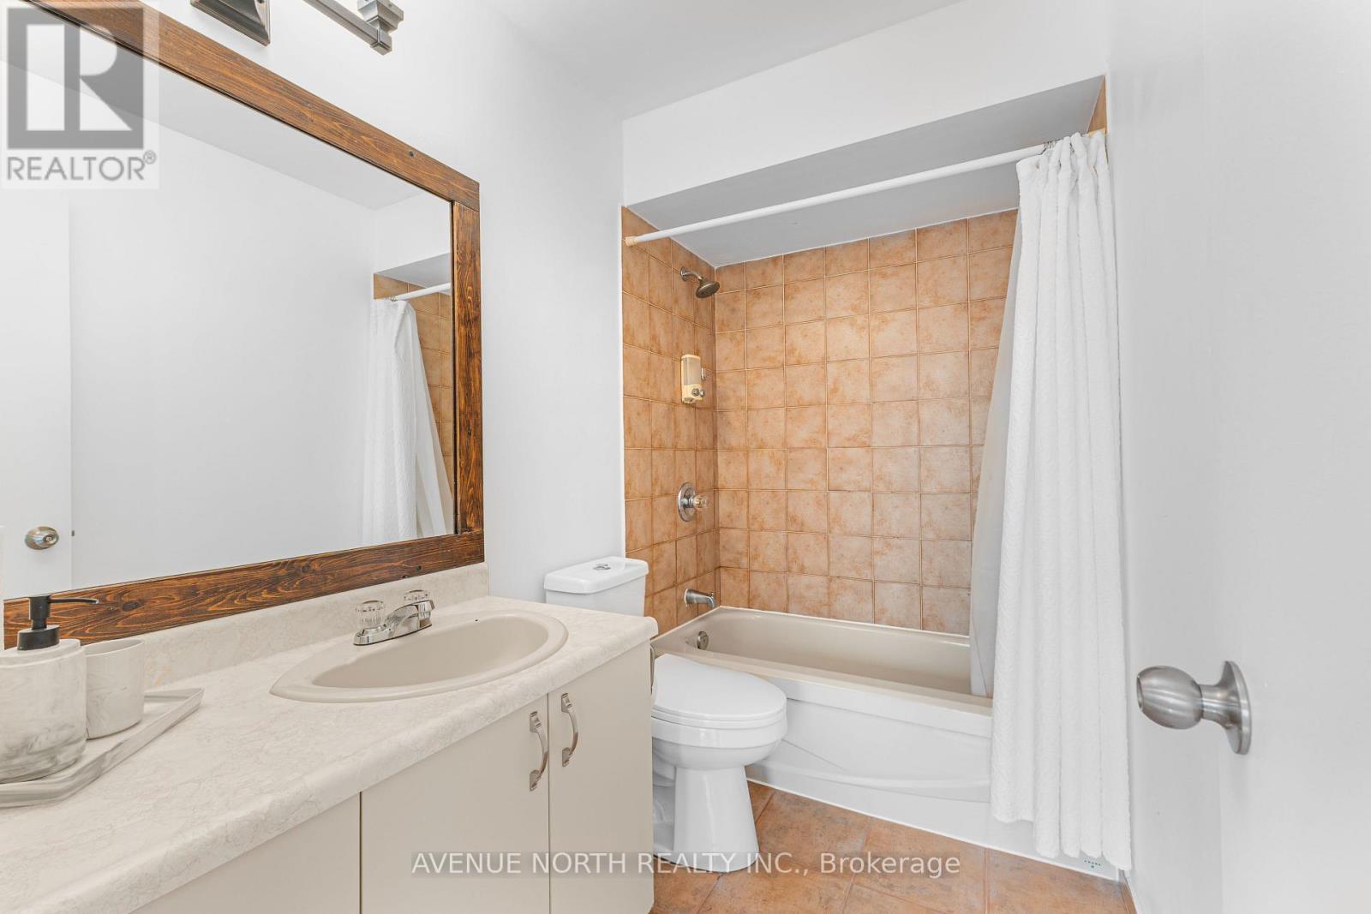
- - 104 Bannerhill Private, Ottawa, ON - Indoor Photo Showing Bathroom
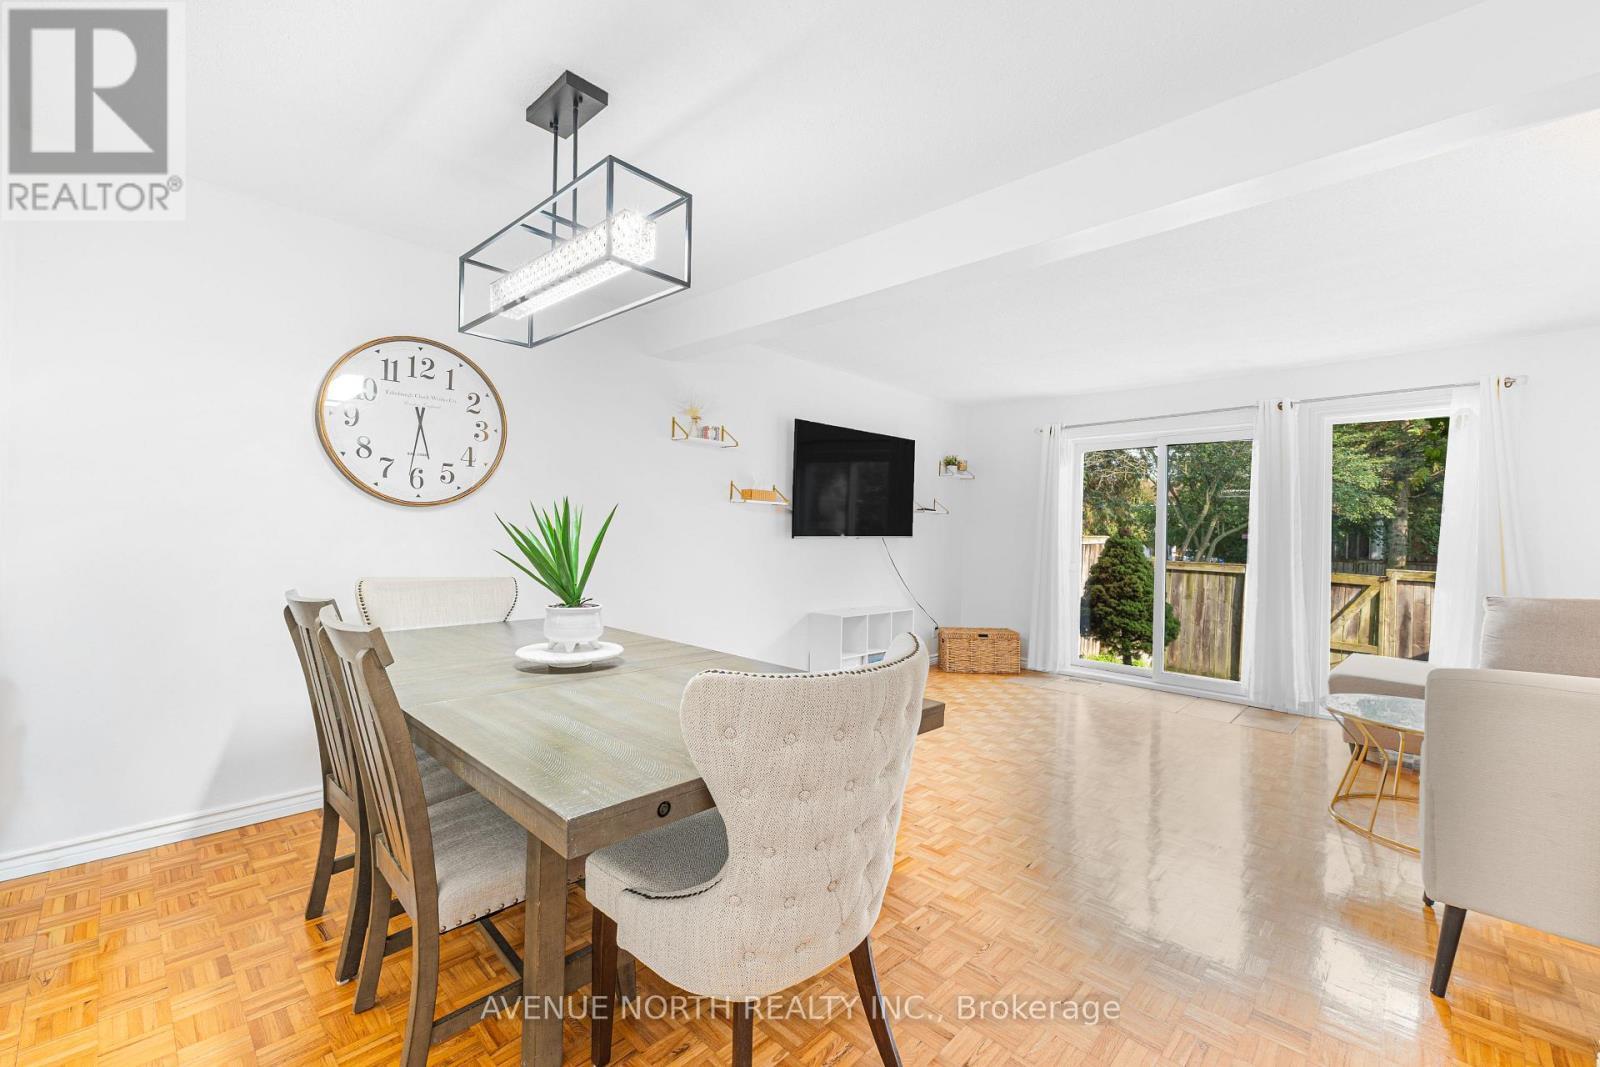
- - 104 Bannerhill Private, Ottawa, ON - Indoor Photo Showing Dining Room
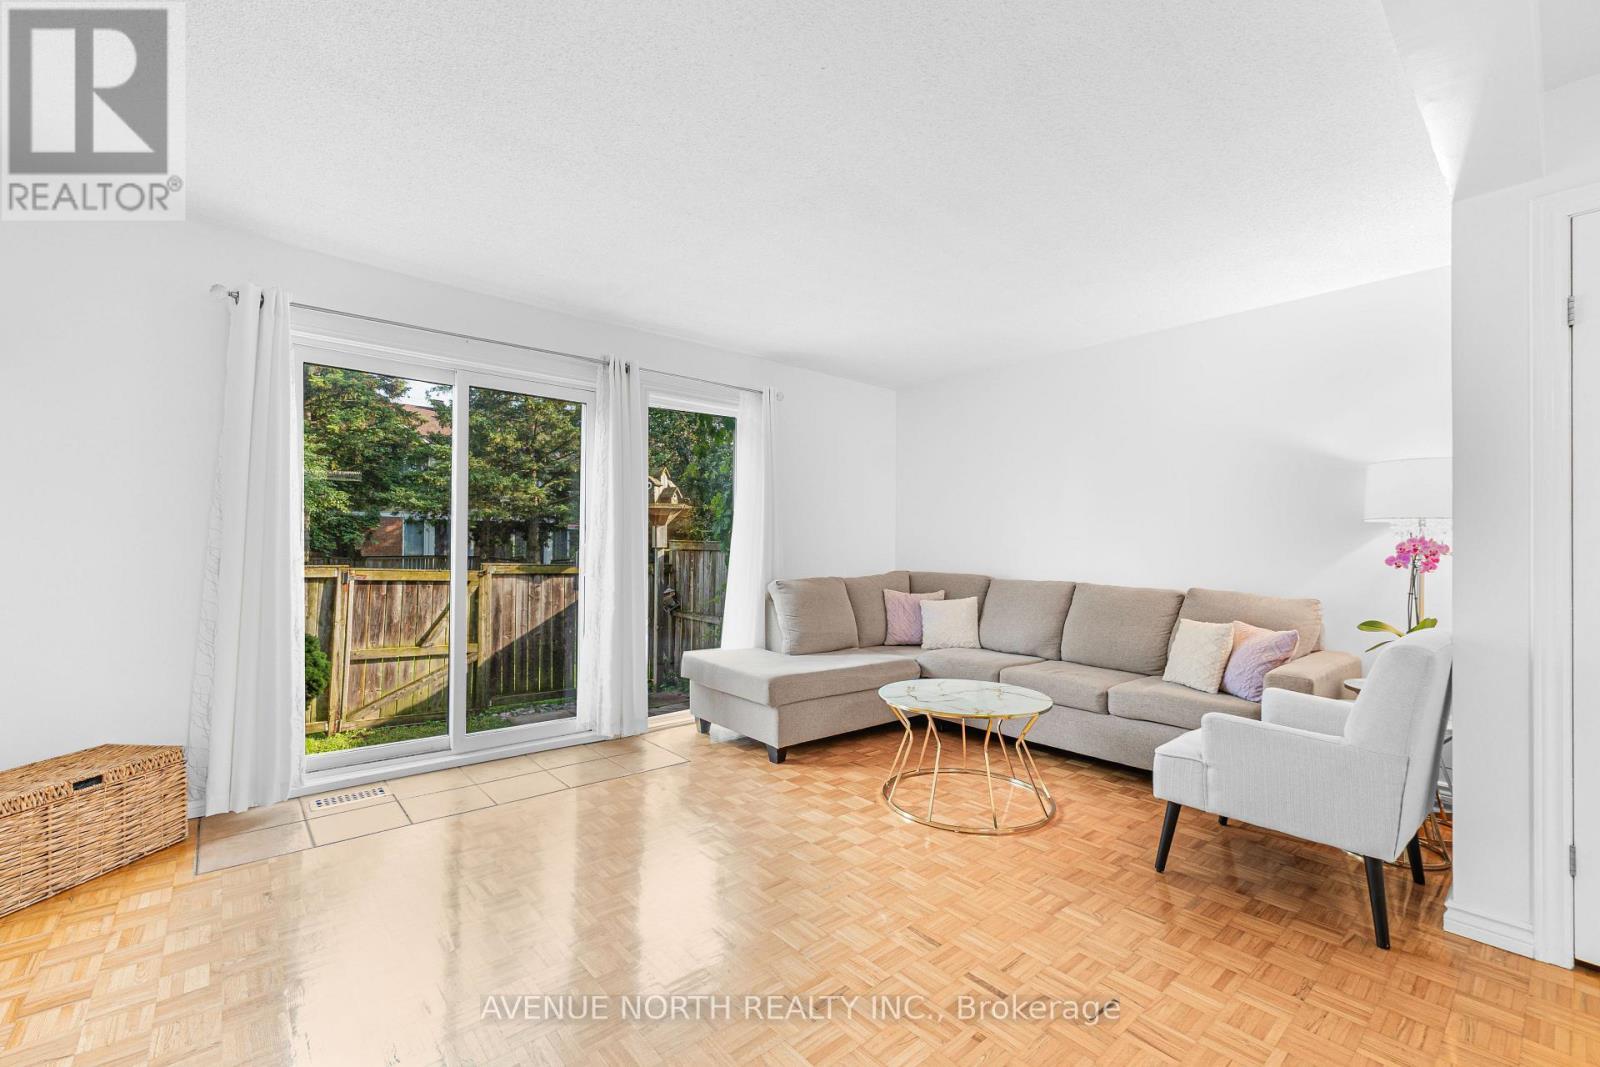
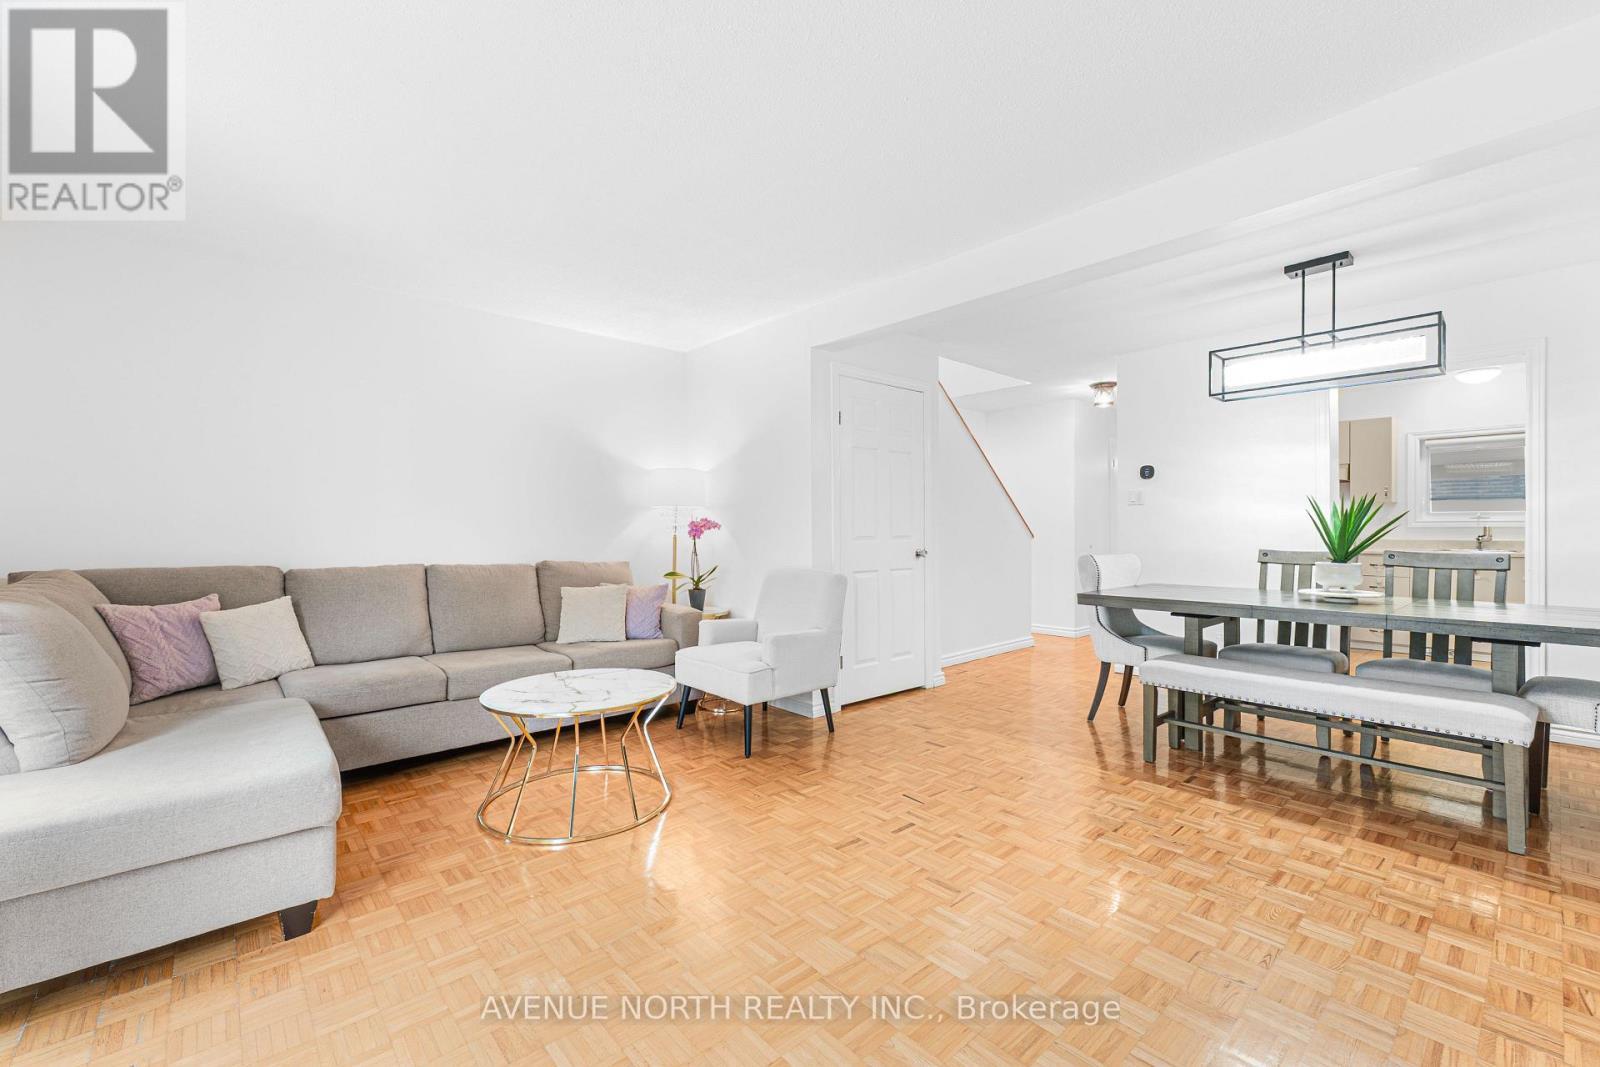
- - 104 Bannerhill Private, Ottawa, ON - Indoor Photo Showing Living Room
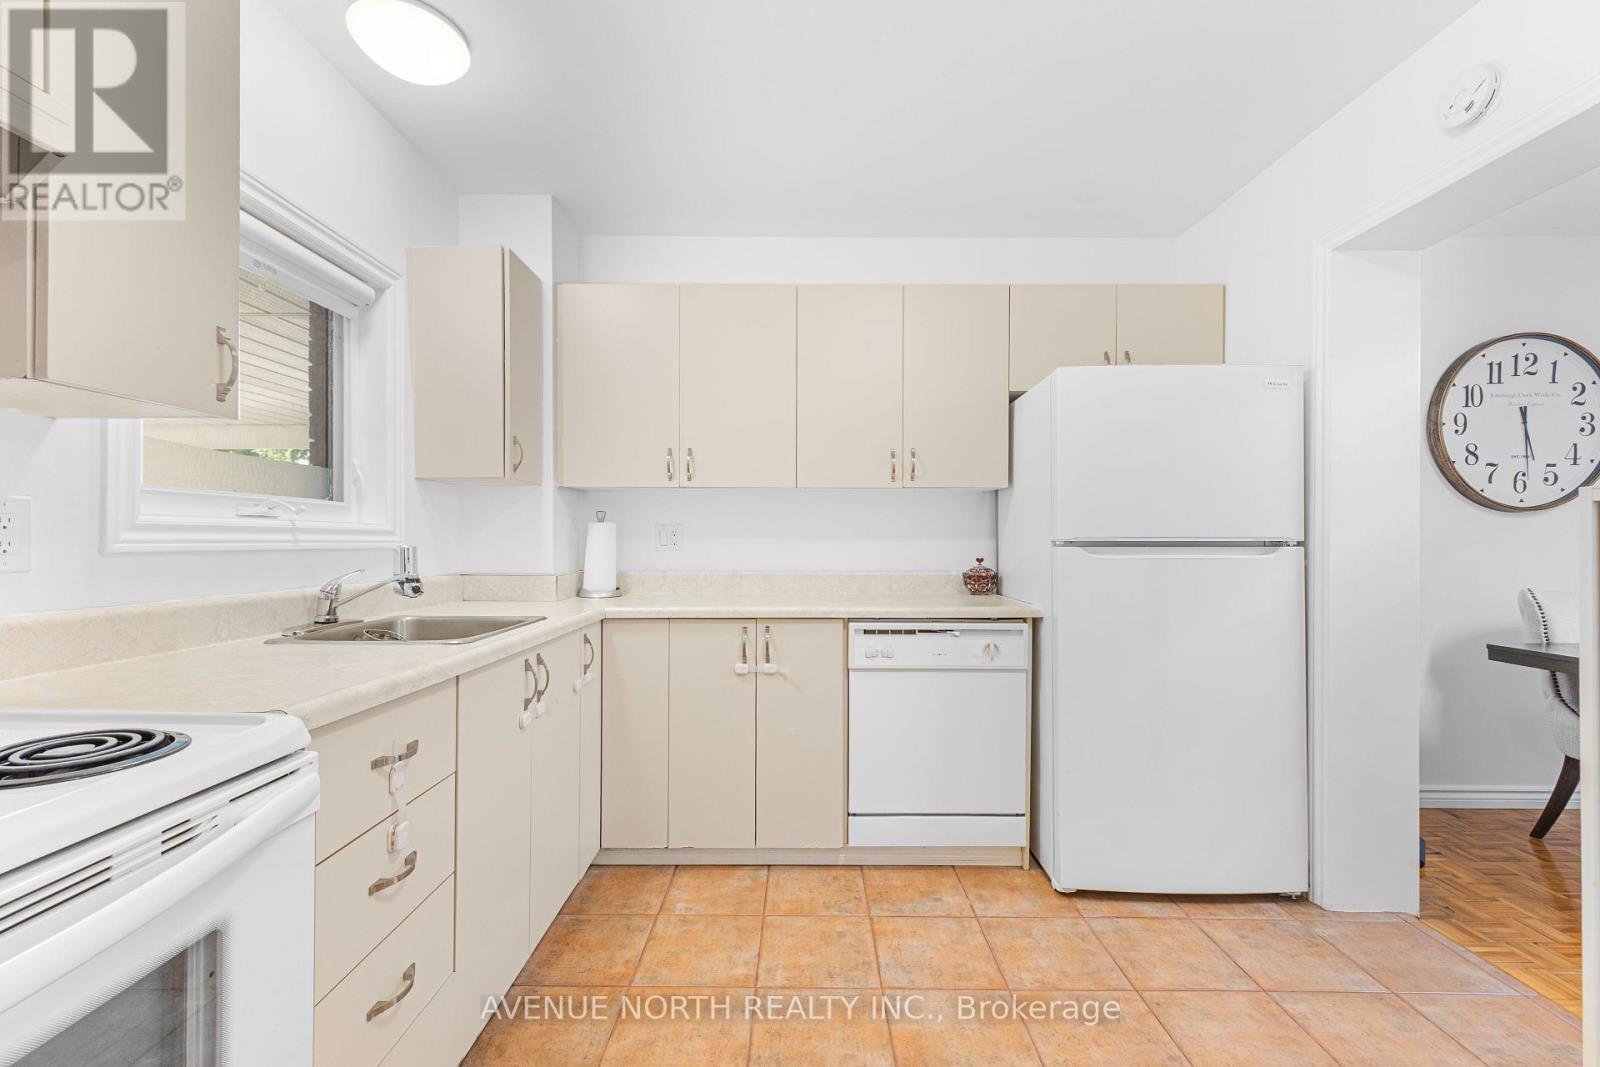
- - 104 Bannerhill Private, Ottawa, ON - Indoor Photo Showing Kitchen
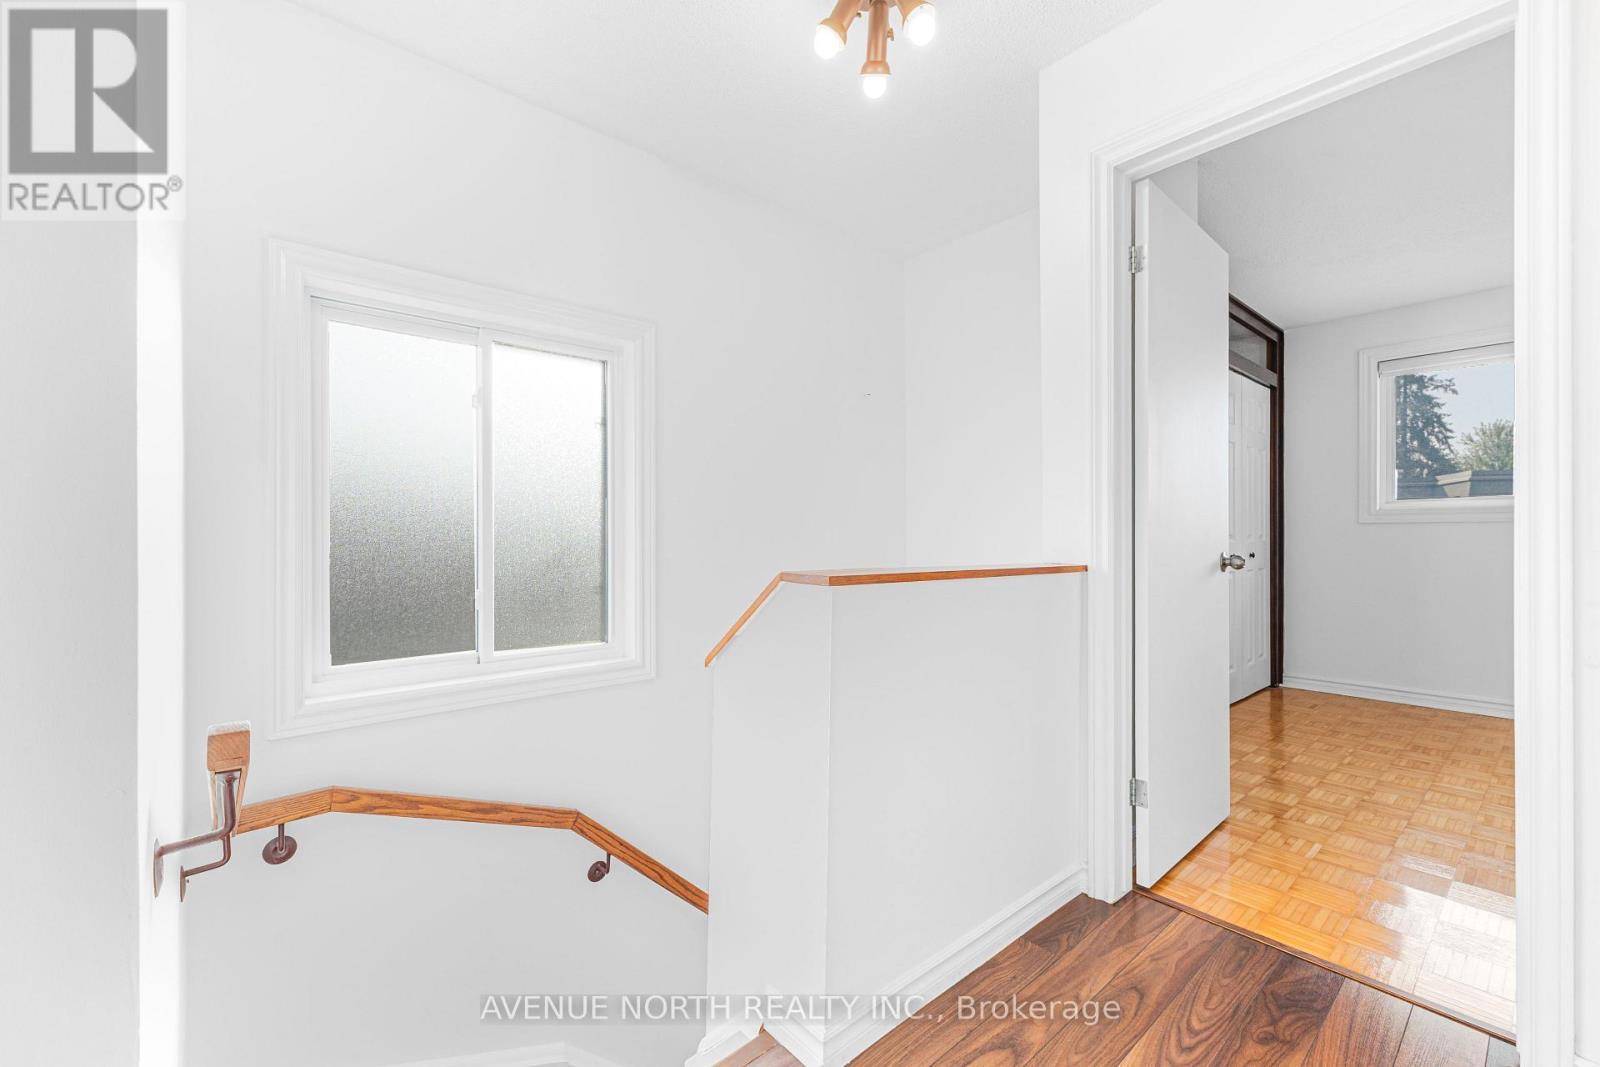
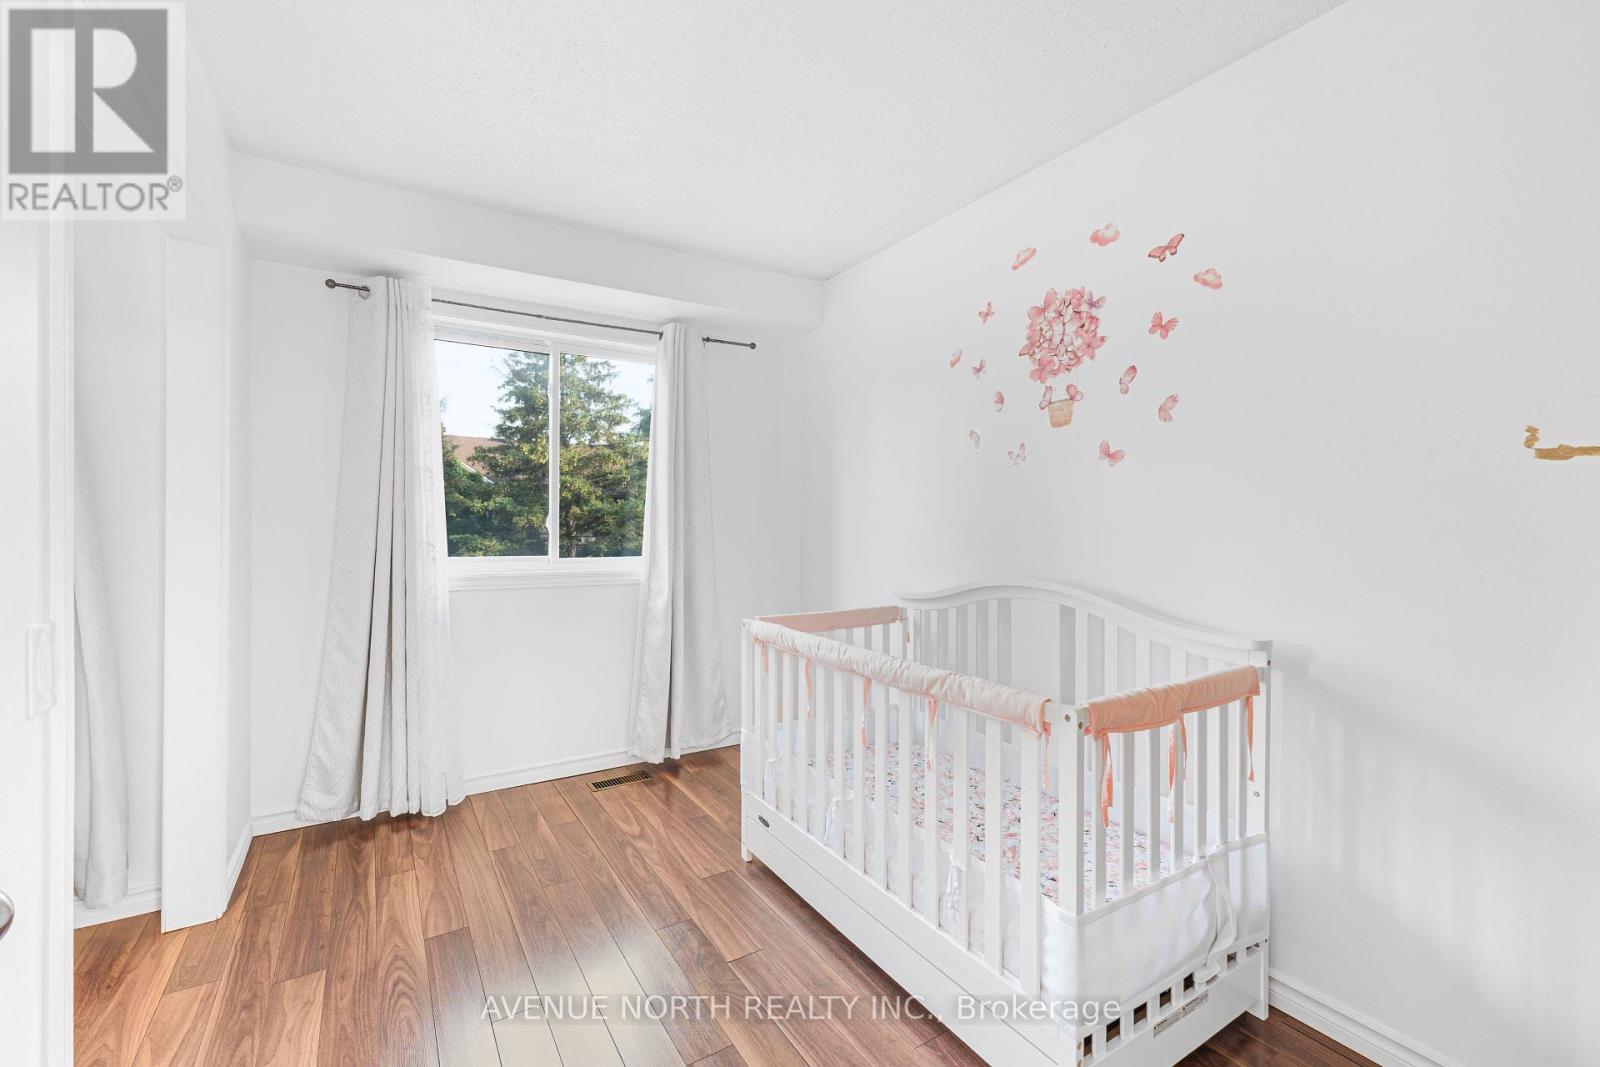
- - 104 Bannerhill Private, Ottawa, ON - Indoor Photo Showing Other Room
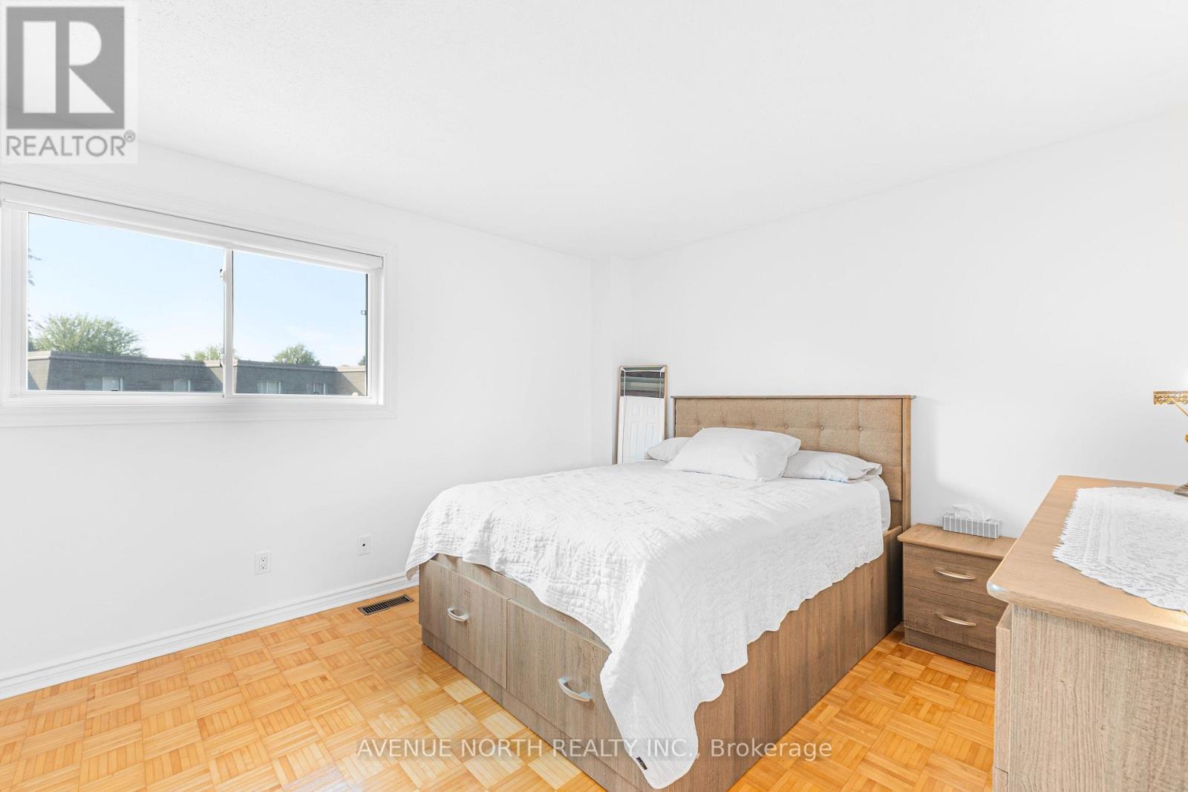
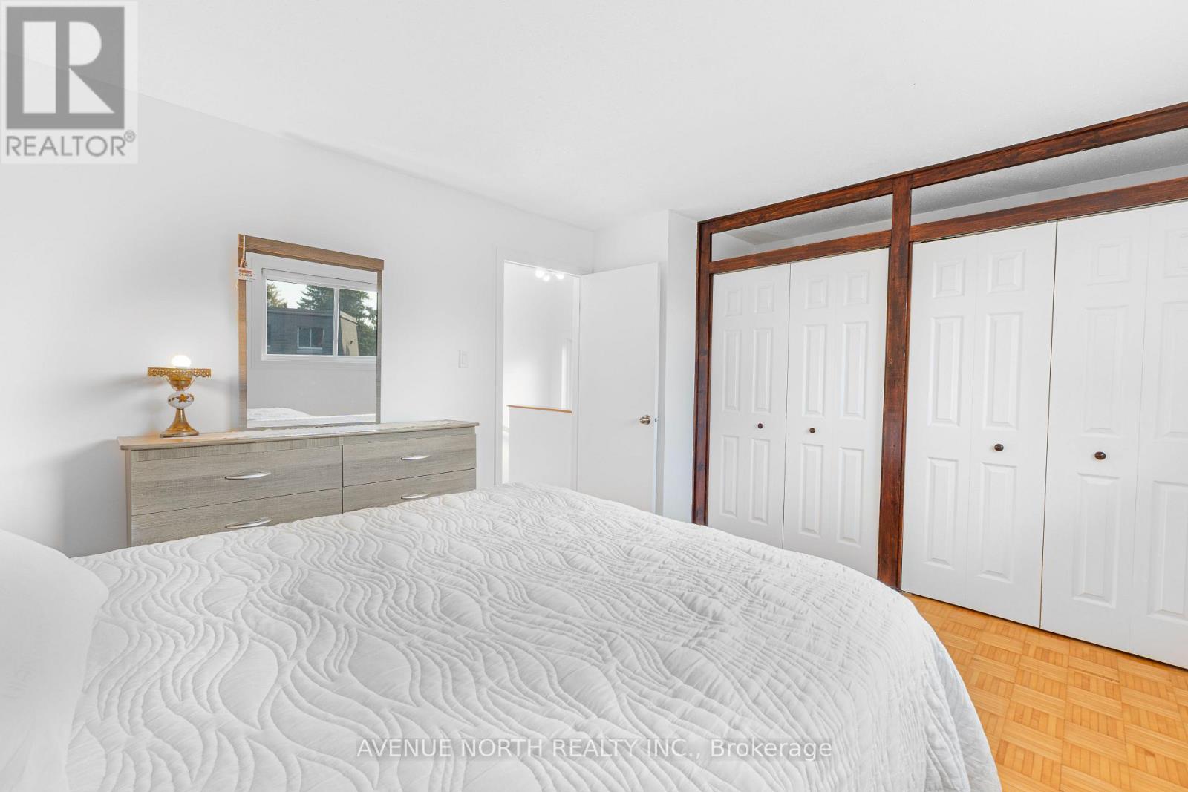
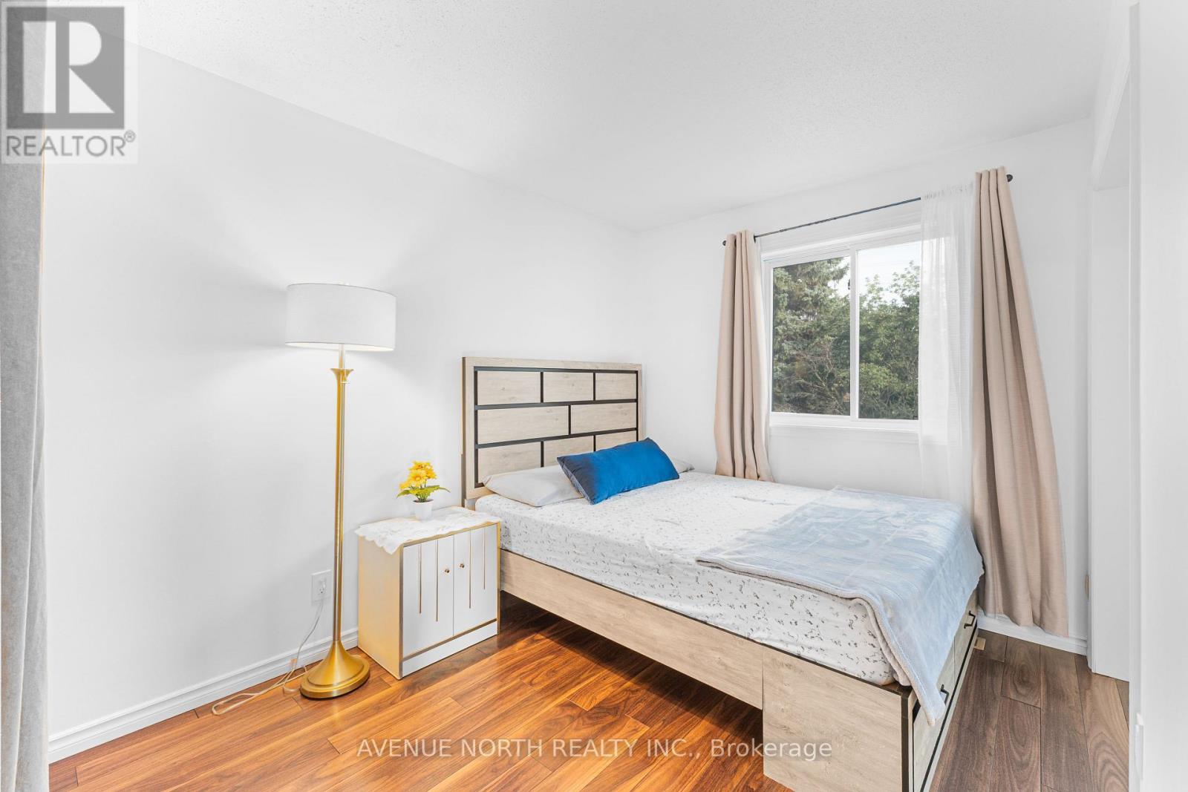
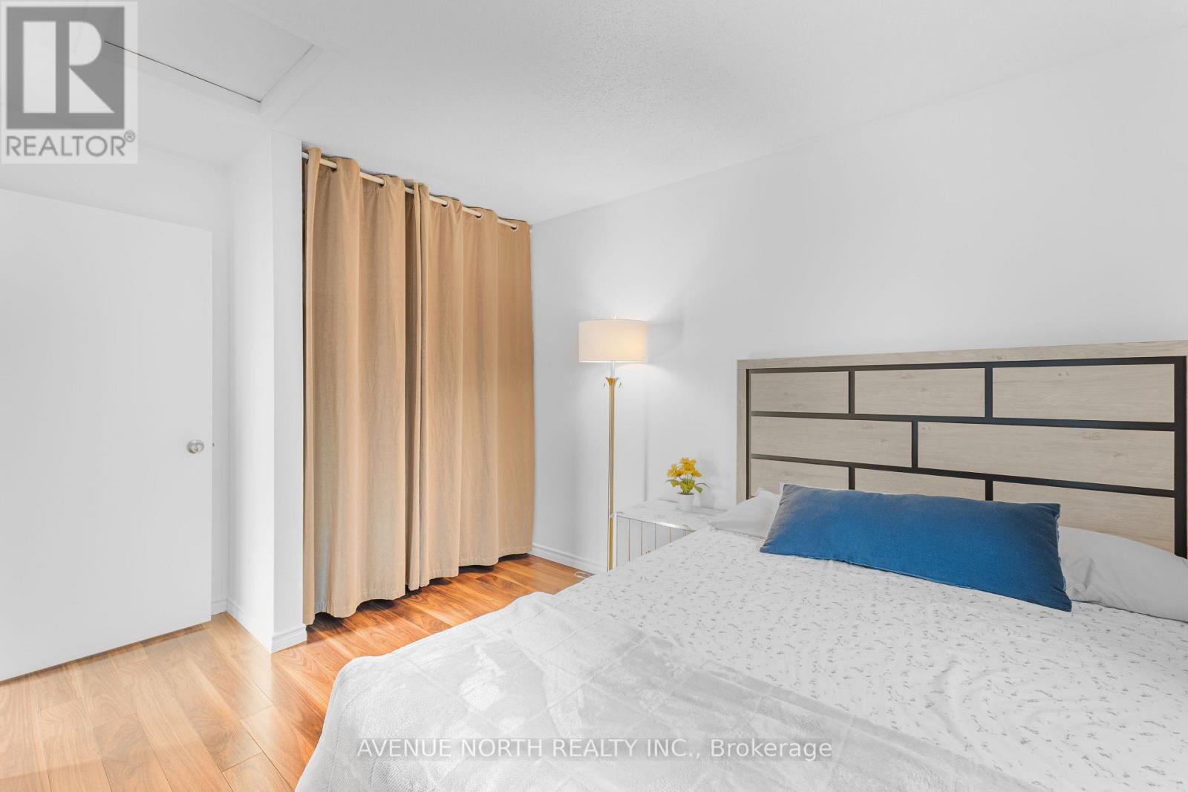
- - 104 Bannerhill Private, Ottawa, ON - Indoor Photo Showing Bedroom
- - 104 Bannerhill Private, Ottawa, ON - Indoor Photo Showing Bathroom
- - 104 Bannerhill Private, Ottawa, ON - Indoor Photo Showing Other Room
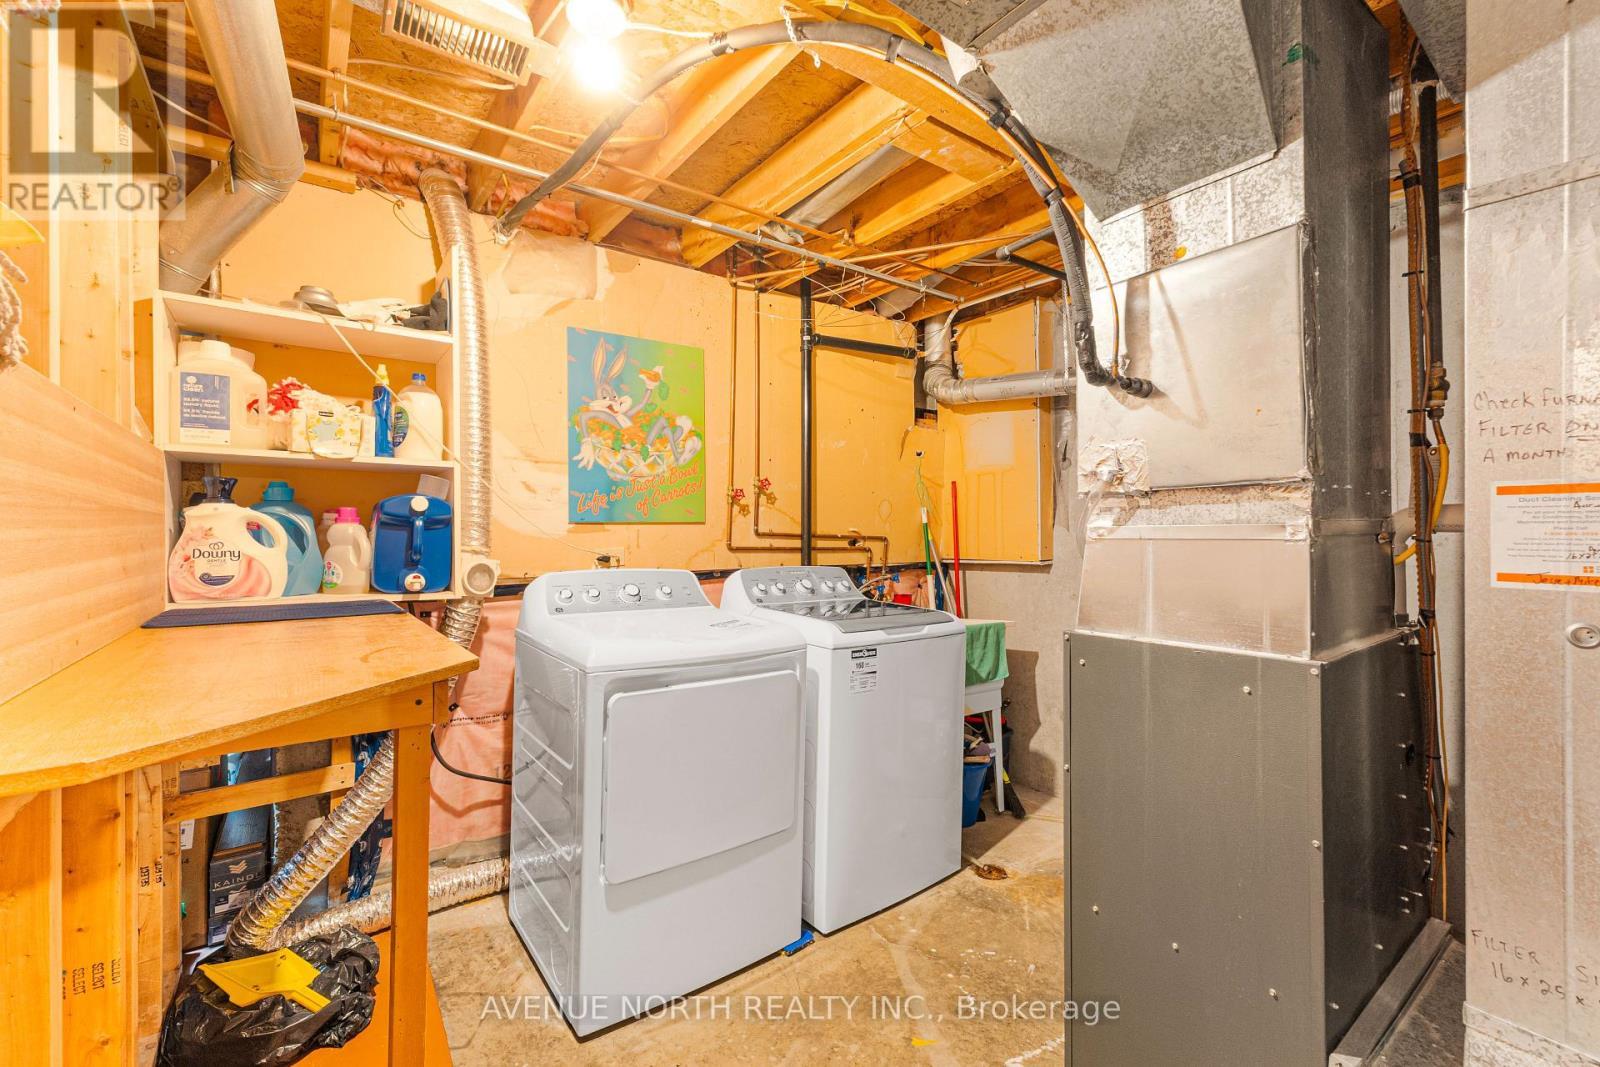
- - 104 Bannerhill Private, Ottawa, ON - Indoor Photo Showing Laundry Room
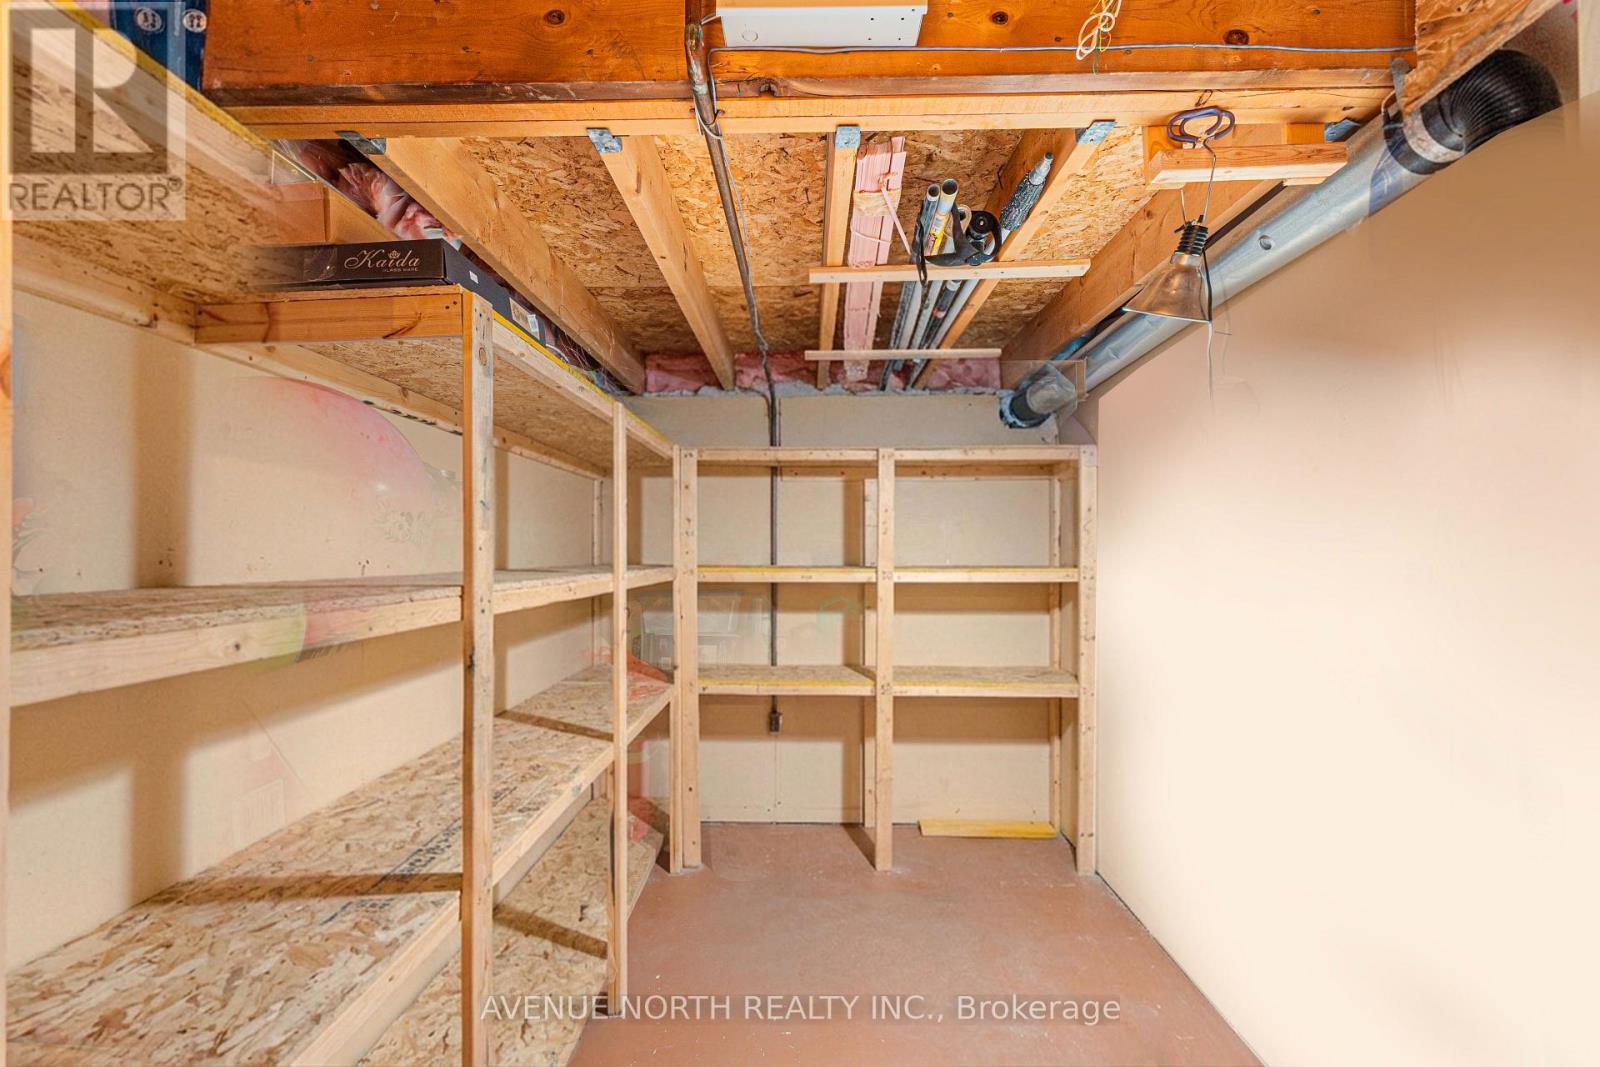
- - 104 Bannerhill Private, Ottawa, ON - Indoor With Storage
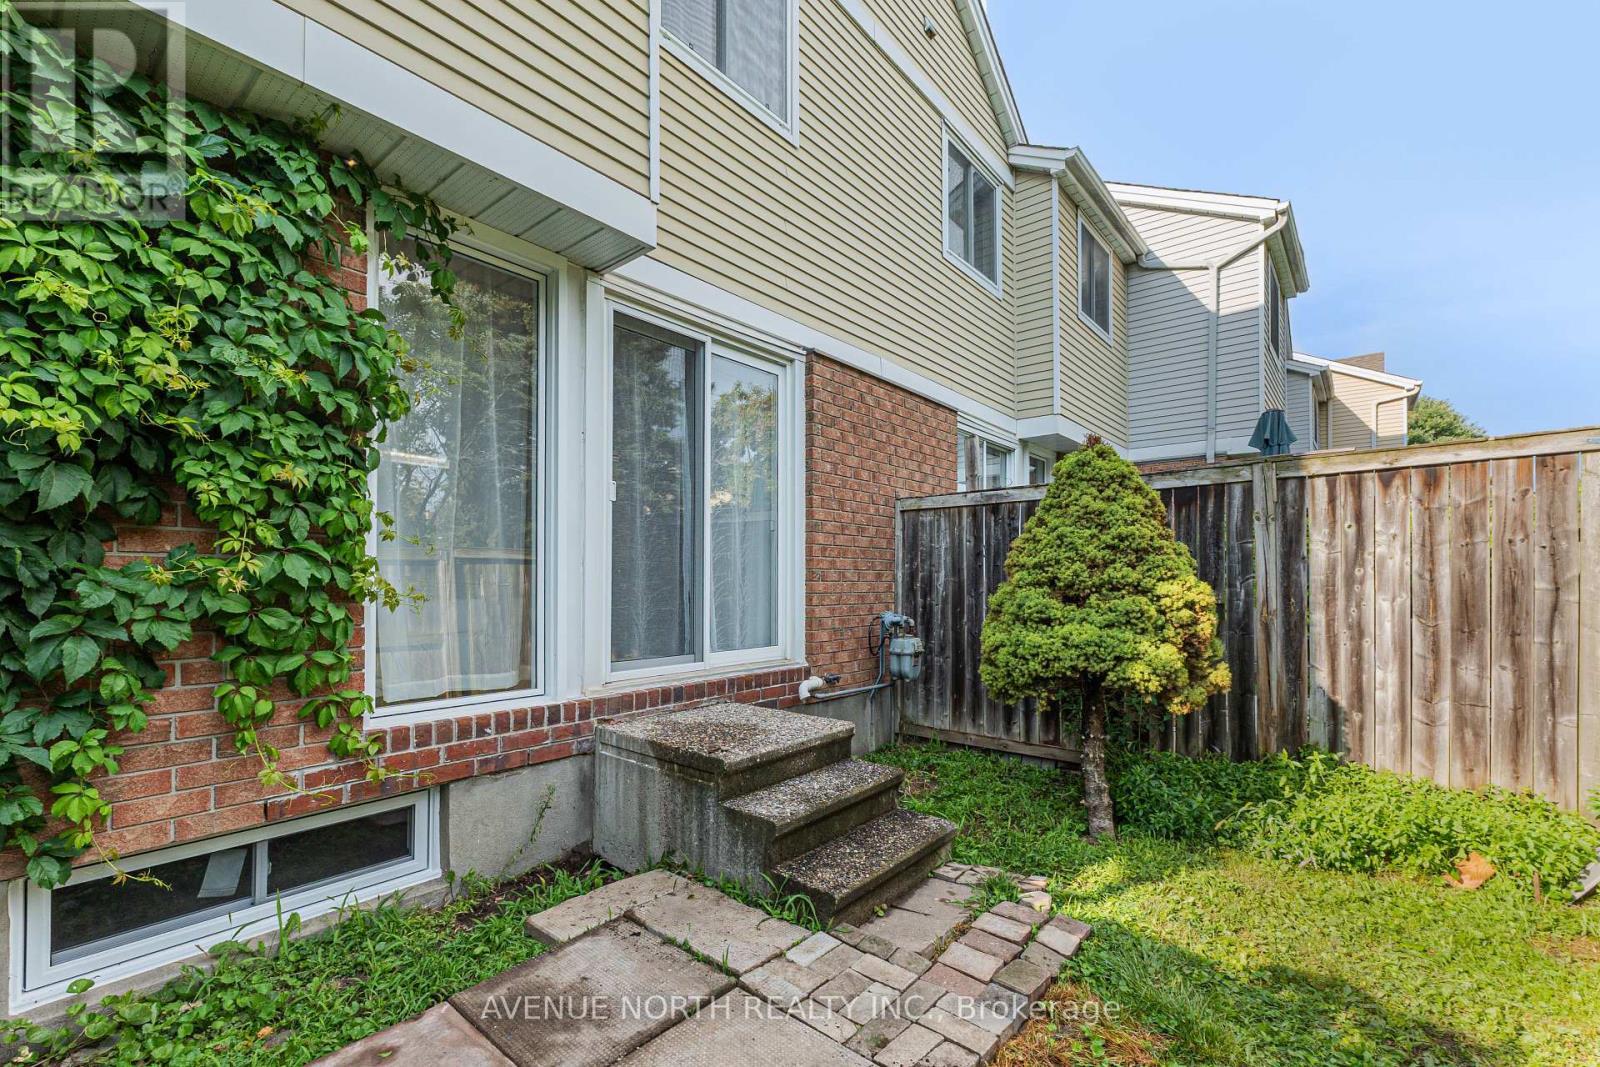
- - 104 Bannerhill Private, Ottawa, ON - Outdoor With Exterior
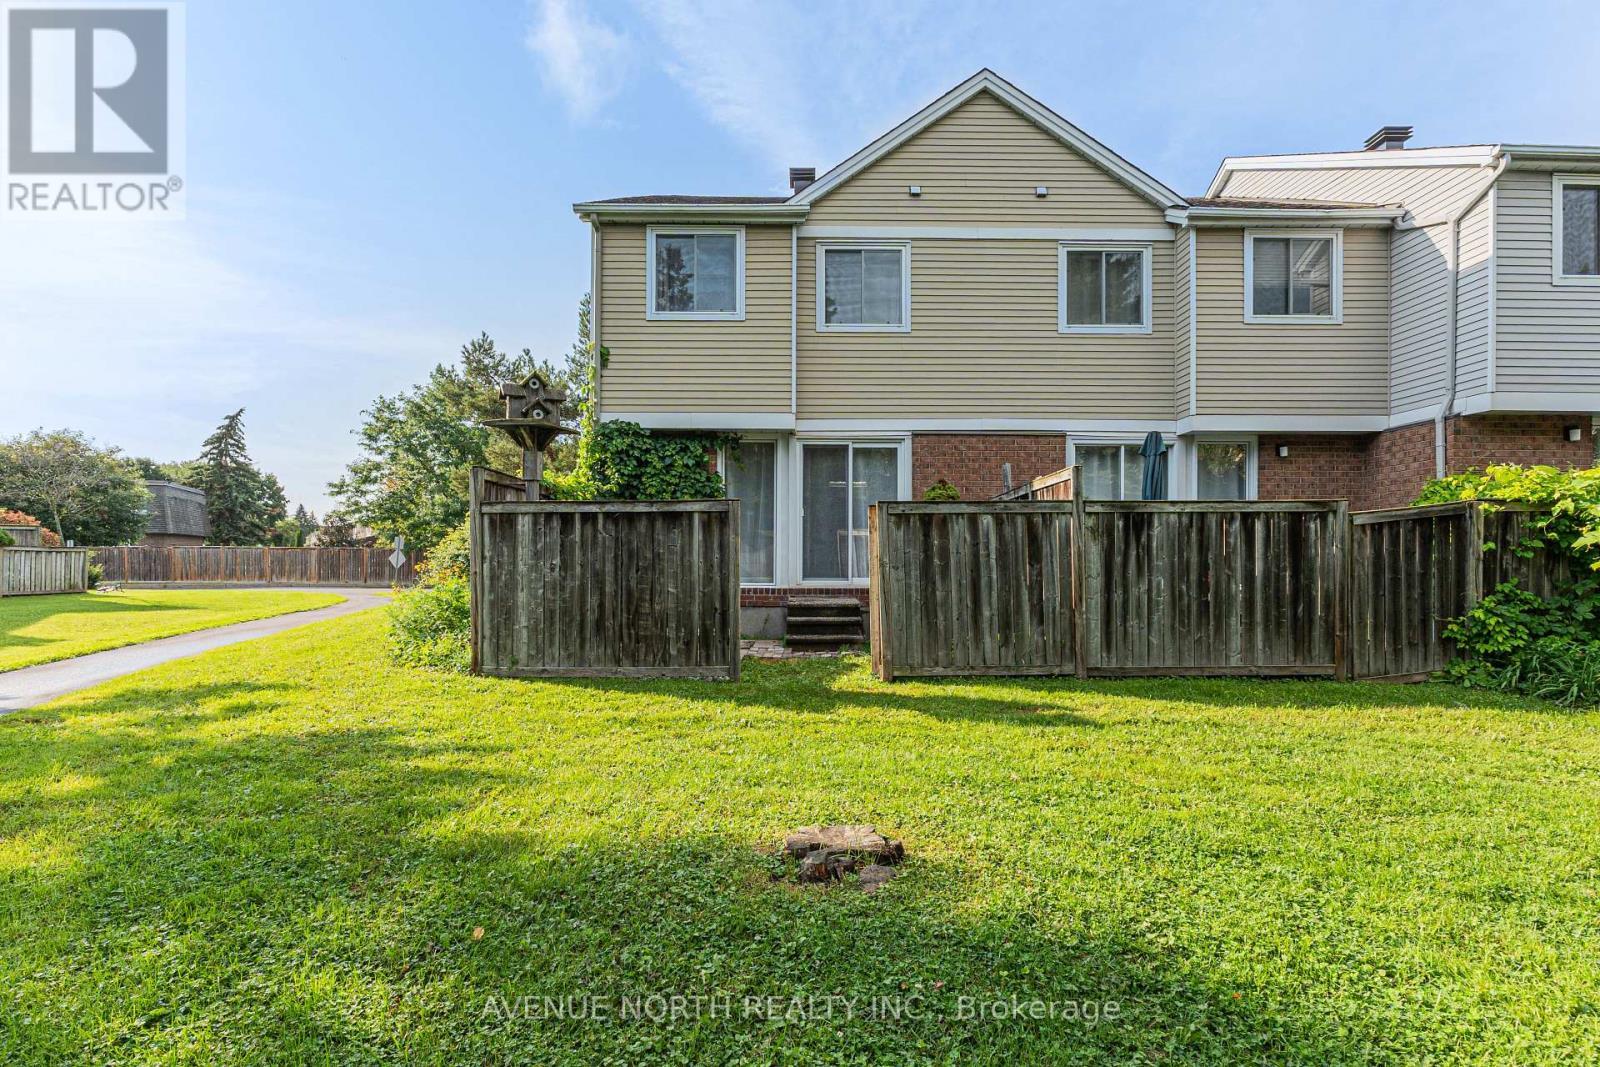
- - 104 Bannerhill Private, Ottawa, ON - Outdoor
- - 104 Bannerhill Private, Ottawa, ON  - Outdoor With Facade
- - 104 Bannerhill Private, Ottawa, ON  - Outdoor
- - 104 Bannerhill Private, Ottawa, ON  - Indoor Photo Showing Other Room
- - 104 Bannerhill Private, Ottawa, ON  - Indoor Photo Showing Bathroom
- - 104 Bannerhill Private, Ottawa, ON - Indoor Photo Showing Bathroom
- - 104 Bannerhill Private, Ottawa, ON - Indoor Photo Showing Dining Room
- - 104 Bannerhill Private, Ottawa, ON - Indoor Photo Showing Living Room
- - 104 Bannerhill Private, Ottawa, ON - Indoor Photo Showing Kitchen
- - 104 Bannerhill Private, Ottawa, ON - Indoor Photo Showing Other Room
- - 104 Bannerhill Private, Ottawa, ON - Indoor Photo Showing Bedroom
- - 104 Bannerhill Private, Ottawa, ON - Indoor Photo Showing Bathroom
- - 104 Bannerhill Private, Ottawa, ON - Indoor Photo Showing Other Room
- - 104 Bannerhill Private, Ottawa, ON - Indoor Photo Showing Laundry Room
- - 104 Bannerhill Private, Ottawa, ON - Indoor With Storage
- - 104 Bannerhill Private, Ottawa, ON - Outdoor With Exterior
- - 104 Bannerhill Private, Ottawa, ON - Outdoor
  • Advertising
Are you a real estate investor?
- - 104 BANNERHILL PRIVATE, Ottawa, Ontario, K1V 0T3
$414,999

3 Beds

2 Baths

Property Information:

Welcome to 104 Bannerhill Private, a bright, beautifully kept end-unit townhome tucked into a quiet, family-friendly enclave. This 3-bedroom, 1.5-bath home offers a rare perk in townhome living: true backyard privacy, with no neighbours directly behind and plenty of distance to the nearest homes. A covered carport plus driveway parking, mature trees, and tidy landscaping make for great curb appeal as an end unit with extra side yard space. Step inside to a home flooded with natural light - every room is carpet-free, finished throughout with easy-care parquet and tile flooring. The spacious living room is anchored by a sliding glass door that opens onto the fenced backyard, perfect for morning coffee or evening entertaining without another home in view.The kitchen offers a functional layout with generous cabinet and counter space and a full appliance package including a dishwasher, making everyday cooking and cleanup a breeze.Upstairs, all three bedrooms continue the carpet-free theme with laminate and parquet flooring, and bright windows for natural light - a rare find at this price point. The Staircases are also carpet free. The finished lower level with hardwood flooring offers a versatile rec room, a dedicated laundry/utility room, and a generous storage room. Ideally situated close to shopping, schools, and parks, with easy access to downtown Ottawa and the airport - a fantastic fit for first-time buyers, downsizers, or investors. (id:27)

Building Features:

  • Style: Townhouse
  • Building Type: Row / Townhouse
  • Basement Development: Finished
  • Basement Type: N/A
  • Exterior Finish: Brick, Vinyl siding
  • Floor Space: 1000 - 1199 sqft
  • Heating Type: Forced air
  • Heating Fuel: Natural gas
  • Cooling Type: Central air conditioning
  • Appliances: Dishwasher, Dryer, Hood Fan, Stove, Washer, Refrigerator

Property Features:

  • OwnershipType: Condominium/Strata
  • Property Type: Single Family
  • Half Bathrooms: 1
  • Community Features: Pets Allowed With Restrictions
  • Condo Fees: $541 Monthly
  • Features: Carpet Free, In suite Laundry
  • Floor Space (approx): 1000 - 1199 Square Feet
  • MaintenanceFee Type: Insurance
  • Parking Type: Carport, Garage
  • No. of Parking Spaces: 2

Courtesy of: AVENUE NORTH REALTY INC.

REALTOR.ca  

Access to Sold Data on this website may only be used by consumers that have a bona fide interest in the purchase, sale, or lease of residential real estate.

Sales/Price History

Log in or create an account to see sold and historical listings information

QuickQuoteTM Powered by RPS

Location of - - 104 BANNERHILL PRIVATE, Ottawa, Ontario, K1V 0T3

Demographic Information of - - 104 BANNERHILL PRIVATE, Ottawa, Ontario, K1V 0T3

Life Stage

Young Couples

Employment Type

Blue Collar/Primary, Blue Collar/Service Sector

Average Household Income

$73,187.50

Average Number of Children

2.04

Household Population

Household Structure

Age of Population

Education

Education Level

No certificate/diploma/degree

22.27 %

High school certificate or equivalent

28.3 %

Apprenticeship trade certificate/diploma

4.16 %

College/non-university certificate

18.5 %

University certificate (below bachelor)

1.05 %

University Degree

25.72 %

Commuter

Travel To Work

By Car

66.82 %

By Public Transit

21.98 %

By Walking

6.55 %

By Bicycle

0.44 %

By Other Methods

4.21 %

Cultural Diversity

Knowledge of Official Language

Mother Tongue

Building Information

Building Type

Apartments (Low and High Rise)

60.85 %

Houses

Own Vs. Rent