Button CopyPathCircle CloseCircle Left ArrowArrow Down Icon GreyClosecirclecircleBurger

974 OWENWOOD DRIVE, Mississauga, Ontario, L5H 3J2

MLS® # W13845444
House For Sale In Clarkson - Lorne Park, Mississauga, Ontario
$1,749,000 QuickQuoteTM: $1.1M - $2.3M

3 Beds

3 Baths

974 Owenwood Drive, Mississauga, ON
Video
974 Owenwood Drive, Mississauga, ON
  • Advertising
Are you a real estate investor?
974 OWENWOOD DRIVE, Mississauga, Ontario, L5H 3J2
$1,749,000

3 Beds

3 Baths

Property Information:

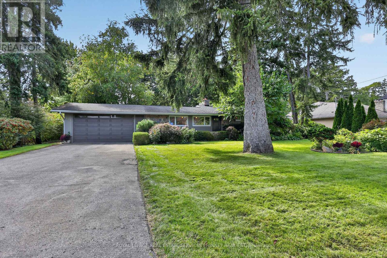
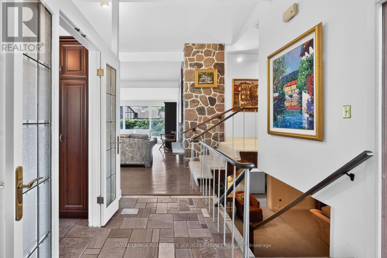
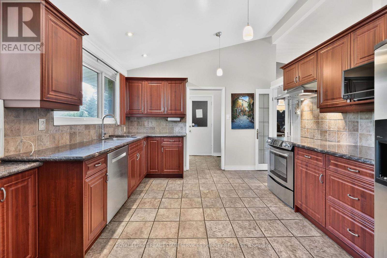
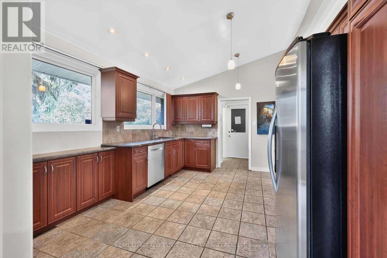
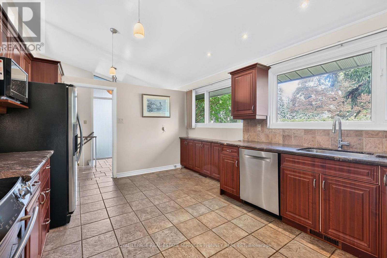
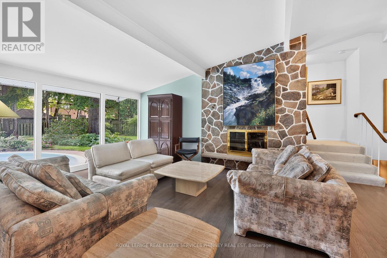
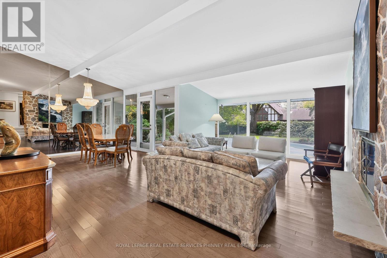
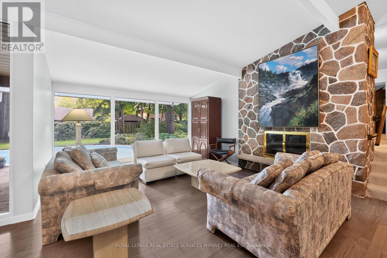
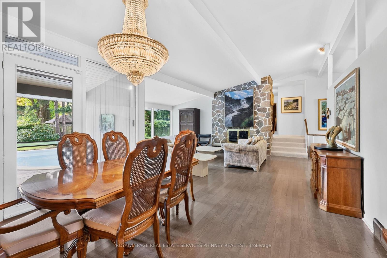
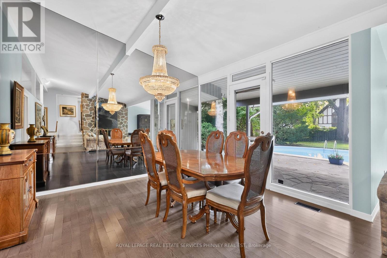
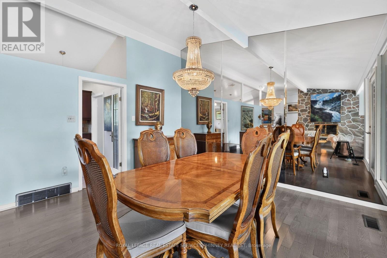
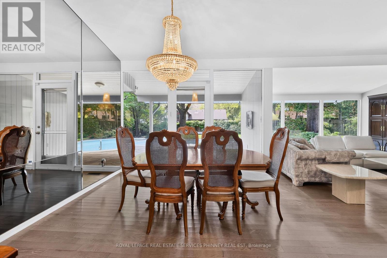
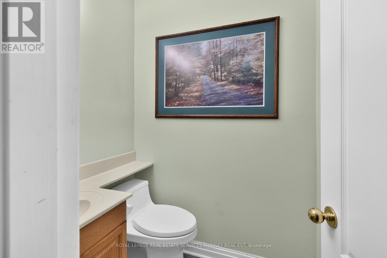
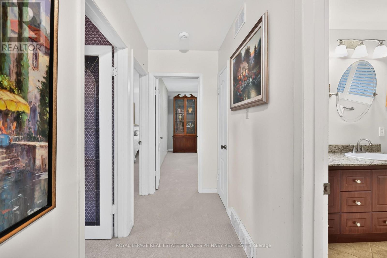
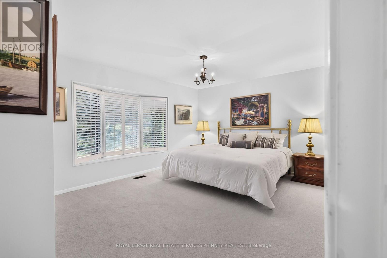
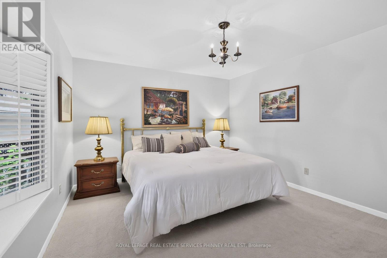
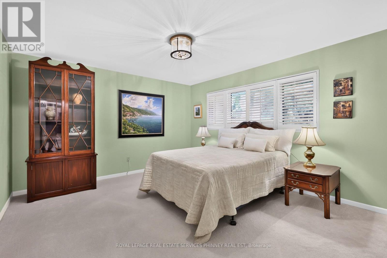
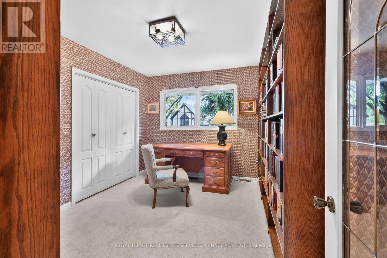
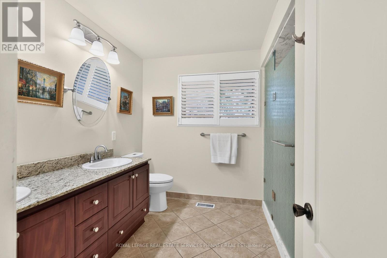
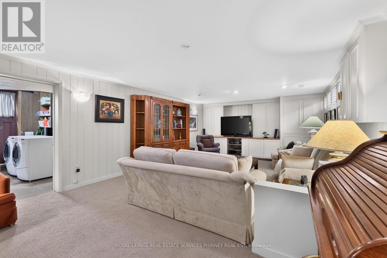
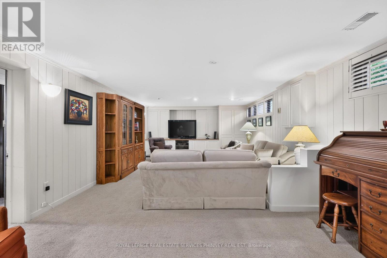
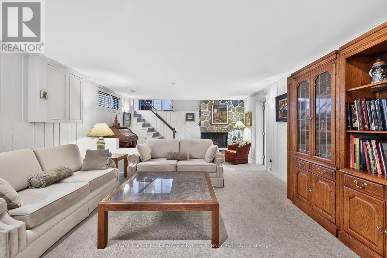
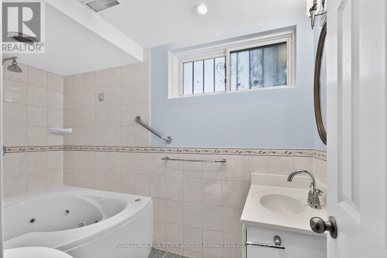
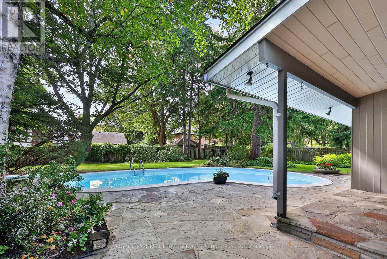
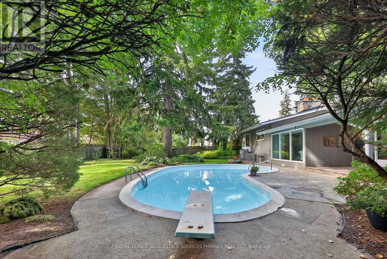
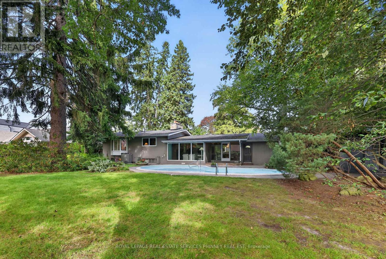
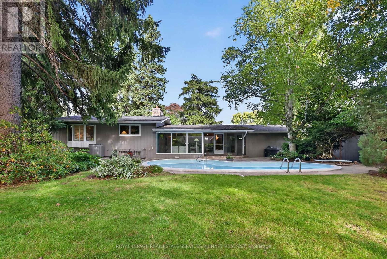
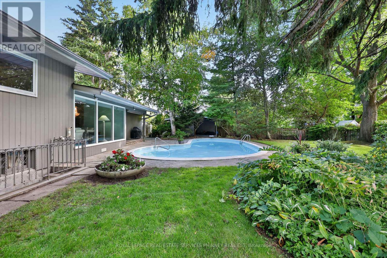
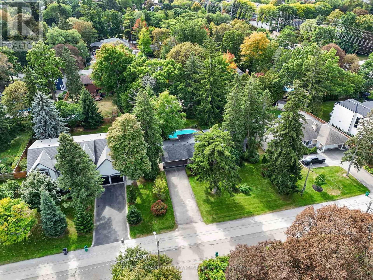
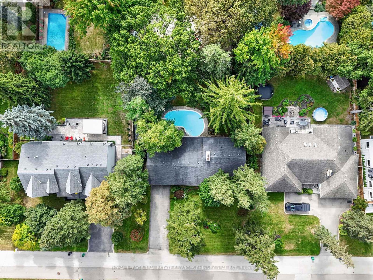
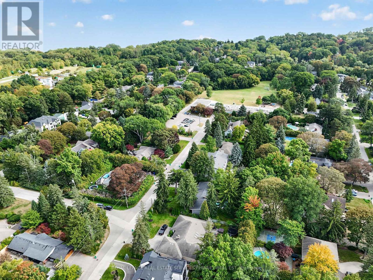
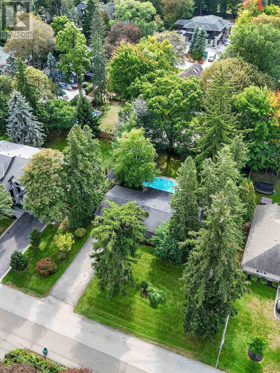
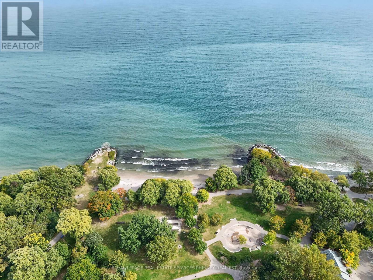
Fabulous Mid Century Modern sidesplit in desirable Rattray Marsh enclave on 100 ft frontage , a short walk to Lake Ontario, Jack Darling Park, Rattray nature trail systems and a dog park. A short walk to Owenwood Public School offering a lifestyle where the kids can come home for lunch or bring friends for play dates! Enjoy high cathedral ceilings in open concept living & dining rms, a floor-to-ceiling stone fireplace and picture windows overlooking the magnificent grounds w/ sprinkler system, a saltwater pool, beautiful Rhododendron bushes, and tall mature trees, patios that all add to the ambiance of the backyard. Enjoy an updated eat-in Kitchen, mudroom (could be another laundry) and powder room. A separate entrance leads to a finished lower level with Recreation room w/ fireplace, built-ins and a full bath & current laundry. New broadloom throughout upper bedrooms and large updated bath. This is a great home to live comfortably now, and also leave open the idea of building later, with lots of new builds in the area allowing great future opportunity!. (id:27)

Building Features:

  • Style: Detached
  • Building Type: House
  • Basement Development: Finished
  • Basement Type: Full
  • Construction Style - Attachment: Detached
  • Construction Style - Split Level: Sidesplit
  • Exterior Finish: Brick
  • Fire Protection: Alarm system
  • Fireplace: Yes
  • Floor Space: 1500 - 2000 sqft
  • Flooring Type: Hardwood, Tile, Carpeted
  • Foundation Type: Block
  • Heating Type: Forced air
  • Heating Fuel: Natural gas
  • Cooling Type: Central air conditioning

Property Features:

  • OwnershipType: Freehold
  • Property Type: Single Family
  • Half Bathrooms: 1
  • Amenities Nearby: Park, Public Transit, Schools
  • Features: Cul-de-sac
  • Fence Type: Fenced yard
  • Floor Space (approx): 1500 - 2000 Square Feet
  • Irregular: Yes
  • Lot Depth: 143.6 Feet
  • Lot Frontage: 100 Feet
  • Lot Size: 100 x 143.6 FT
  • Pool Features:
  • Pool Type: Inground pool
  • Surface Water:
  • Sewer: Sanitary sewer
  • Parking Type: Attached garage, Garage
  • No. of Parking Spaces: 8

Rooms:

  • Recreation Room Basement Level 8.61 m x 4.45 m
  • Living Main Level 5.03 m x 6.40 m
  • Dining Main Level 3.61 m x 3.96 m
  • Kitchen Main Level 4.72 m x 3.53 m
  • Primary Bedroom Upper Level 5.08 m x 3.63 m
  • 2nd Bedroom Upper Level 4.06 m x 3.91 m
  • 3rd Bedroom Upper Level 2.90 m x 3.61 m

Convert Measurement to:

REALTOR.ca  

QuickQuoteTM Powered by RPS

Location of 974 OWENWOOD DRIVE, Mississauga, Ontario, L5H 3J2

Demographic Information of 974 OWENWOOD DRIVE, Mississauga, Ontario, L5H 3J2

Life Stage

Middle-Aged with Teens

Employment Type

White Collar

Average Household Income

$177,513.53

Average Number of Children

1.75

Household Population

Household Structure

Age of Population

Education

Education Level

No certificate/diploma/degree

9.9 %

High school certificate or equivalent

29.06 %

Apprenticeship trade certificate/diploma

3.88 %

College/non-university certificate

12.99 %

University certificate (below bachelor)

2.5 %

University Degree

41.67 %

Commuter

Travel To Work

By Car

83.44 %

By Public Transit

11.05 %

By Walking

0.21 %

By Bicycle

0.0 %

By Other Methods

5.3 %

Cultural Diversity

Knowledge of Official Language

Mother Tongue

Building Information

Building Type

Apartments (Low and High Rise)

12.58 %

Houses

87.42 %

Own Vs. Rent