Button CopyPathCircle CloseCircle Left ArrowArrow Down Icon GreyClosecirclecircleBurger
  • Advertising

964 QUEEN STREET W, Mississauga, Ontario, L5H 4J7

MLS® # W13146126
House For Sale In Clarkson - Lorne Park, Mississauga, Ontario
$1,749,900 QuickQuoteTM: $1.5M - $1.8M

4 Beds

4 Baths

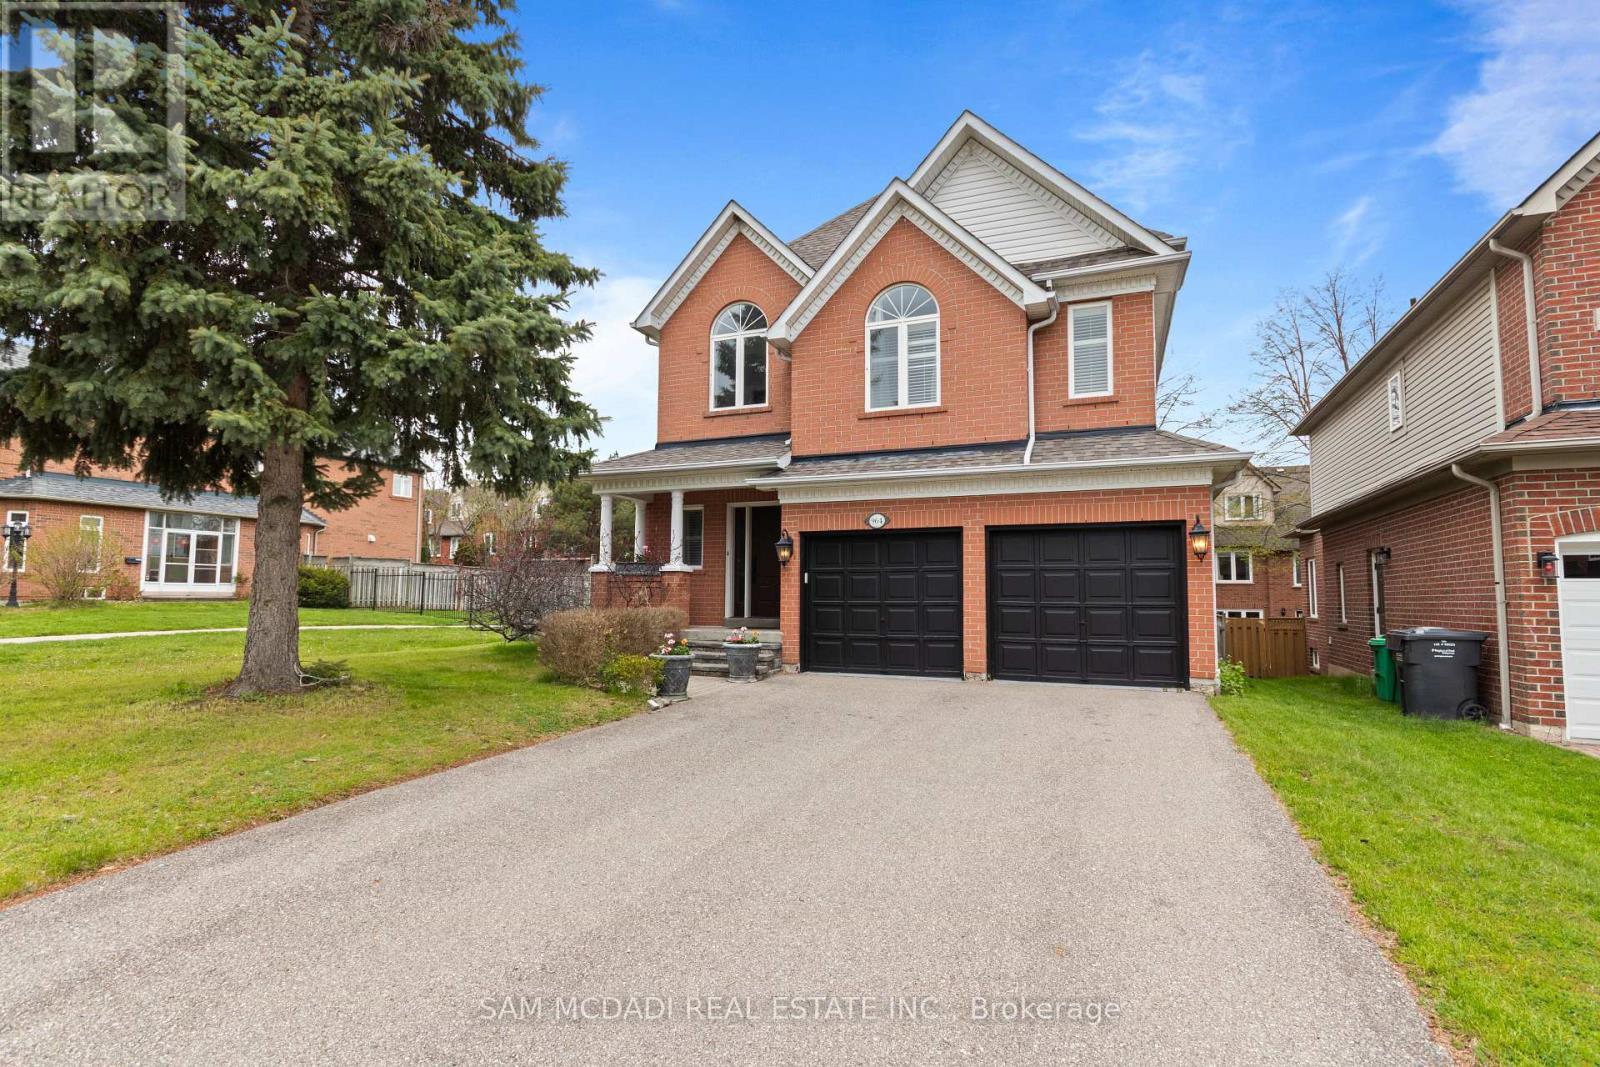
964 Queen Street W, Mississauga, ON - Outdoor With Facade
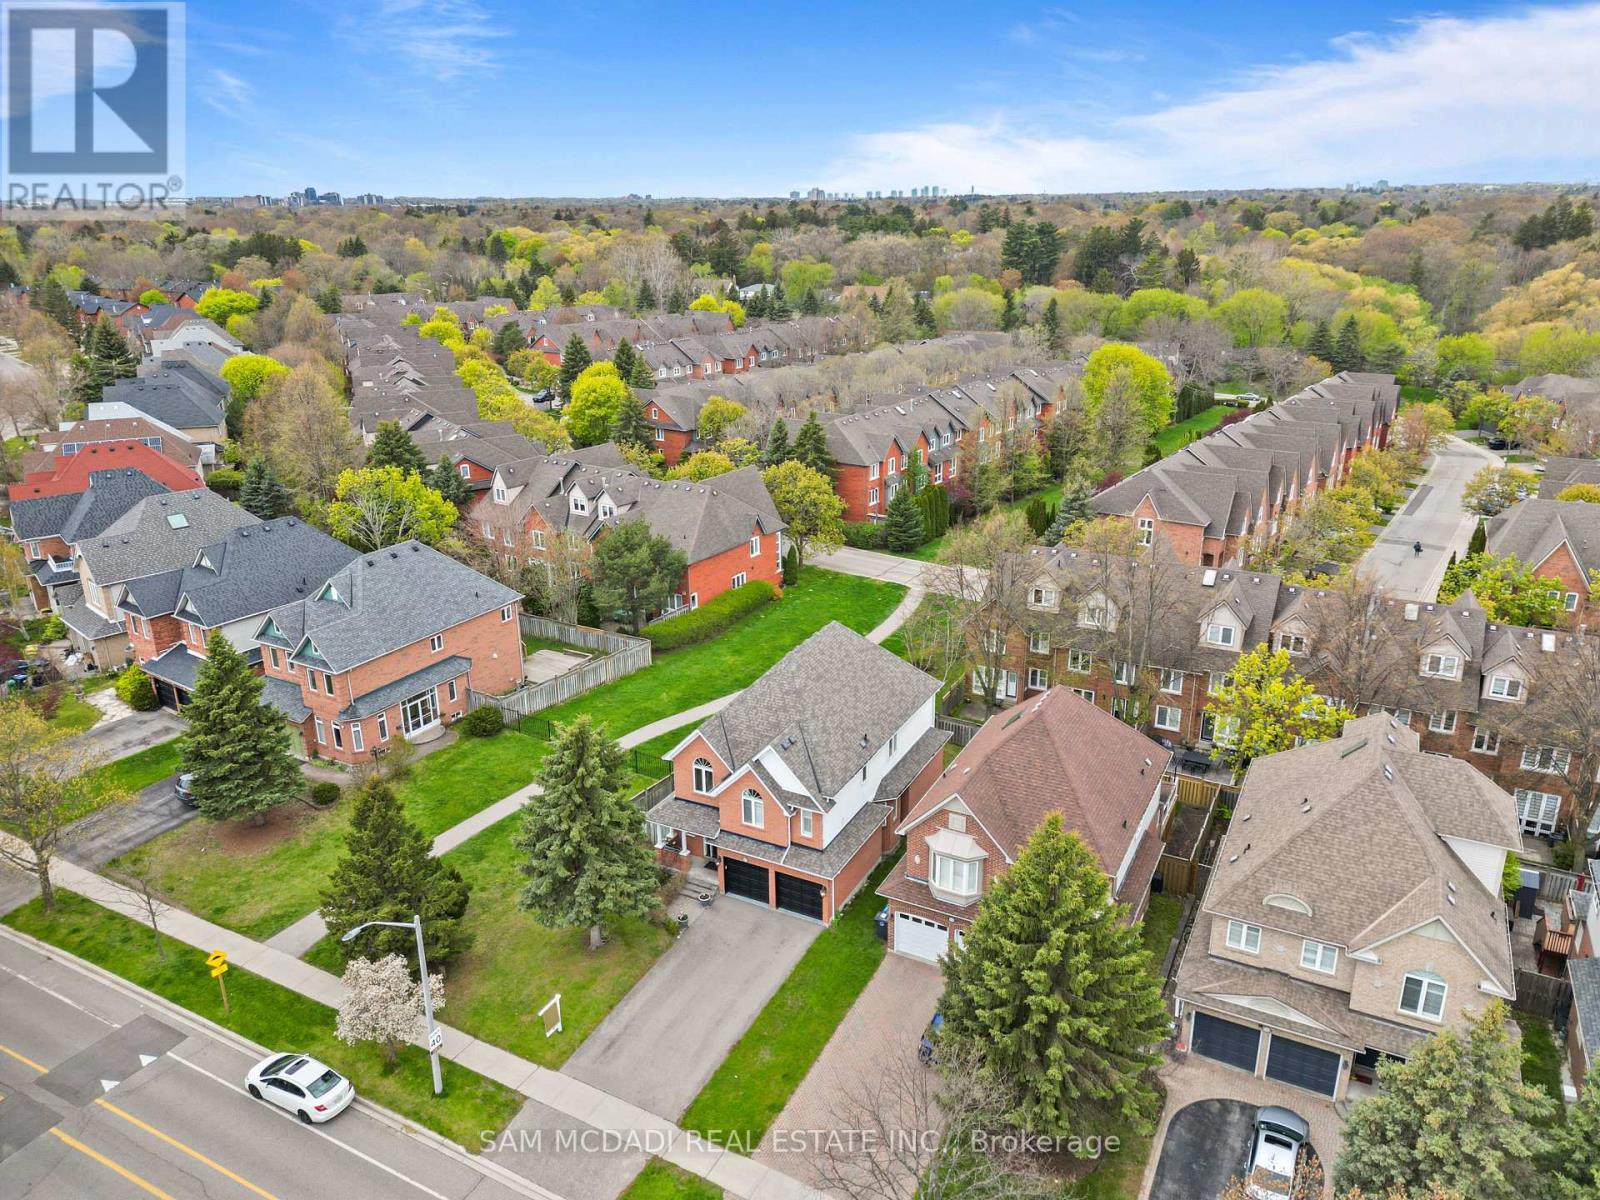
964 Queen Street W, Mississauga, ON - Outdoor With View
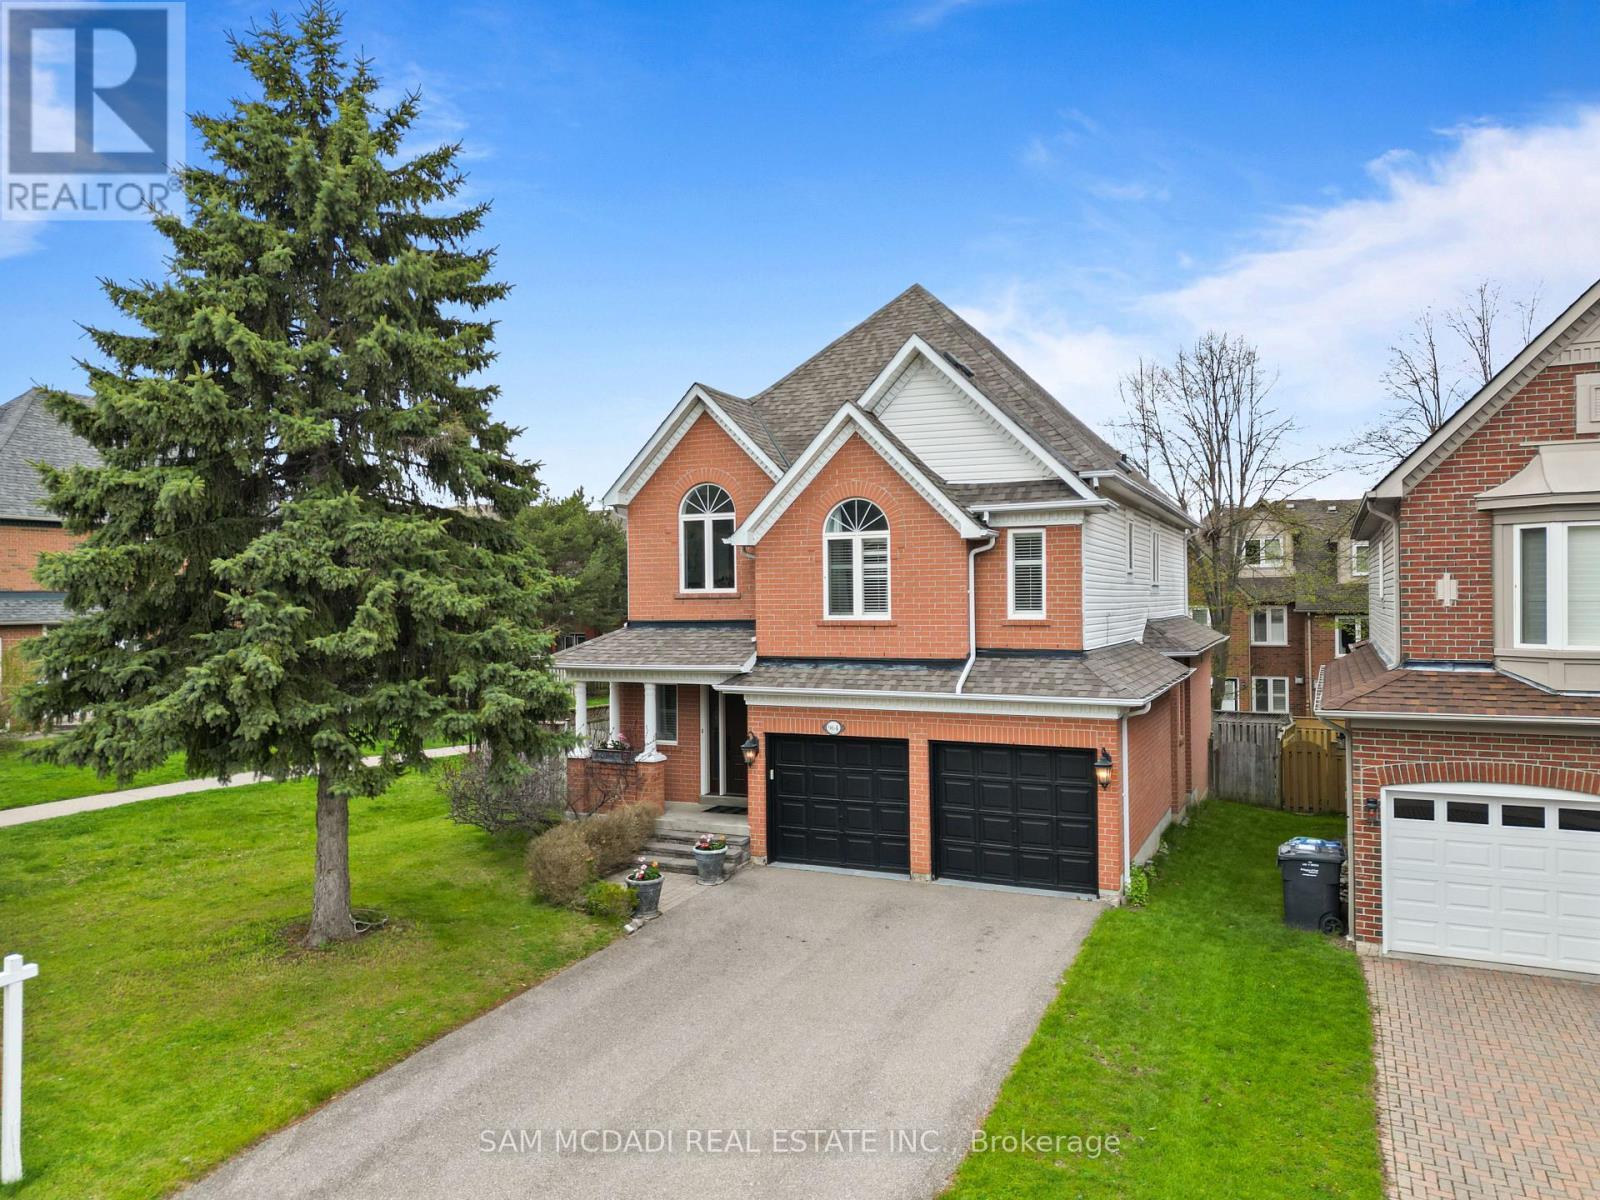
964 Queen Street W, Mississauga, ON - Outdoor With Facade
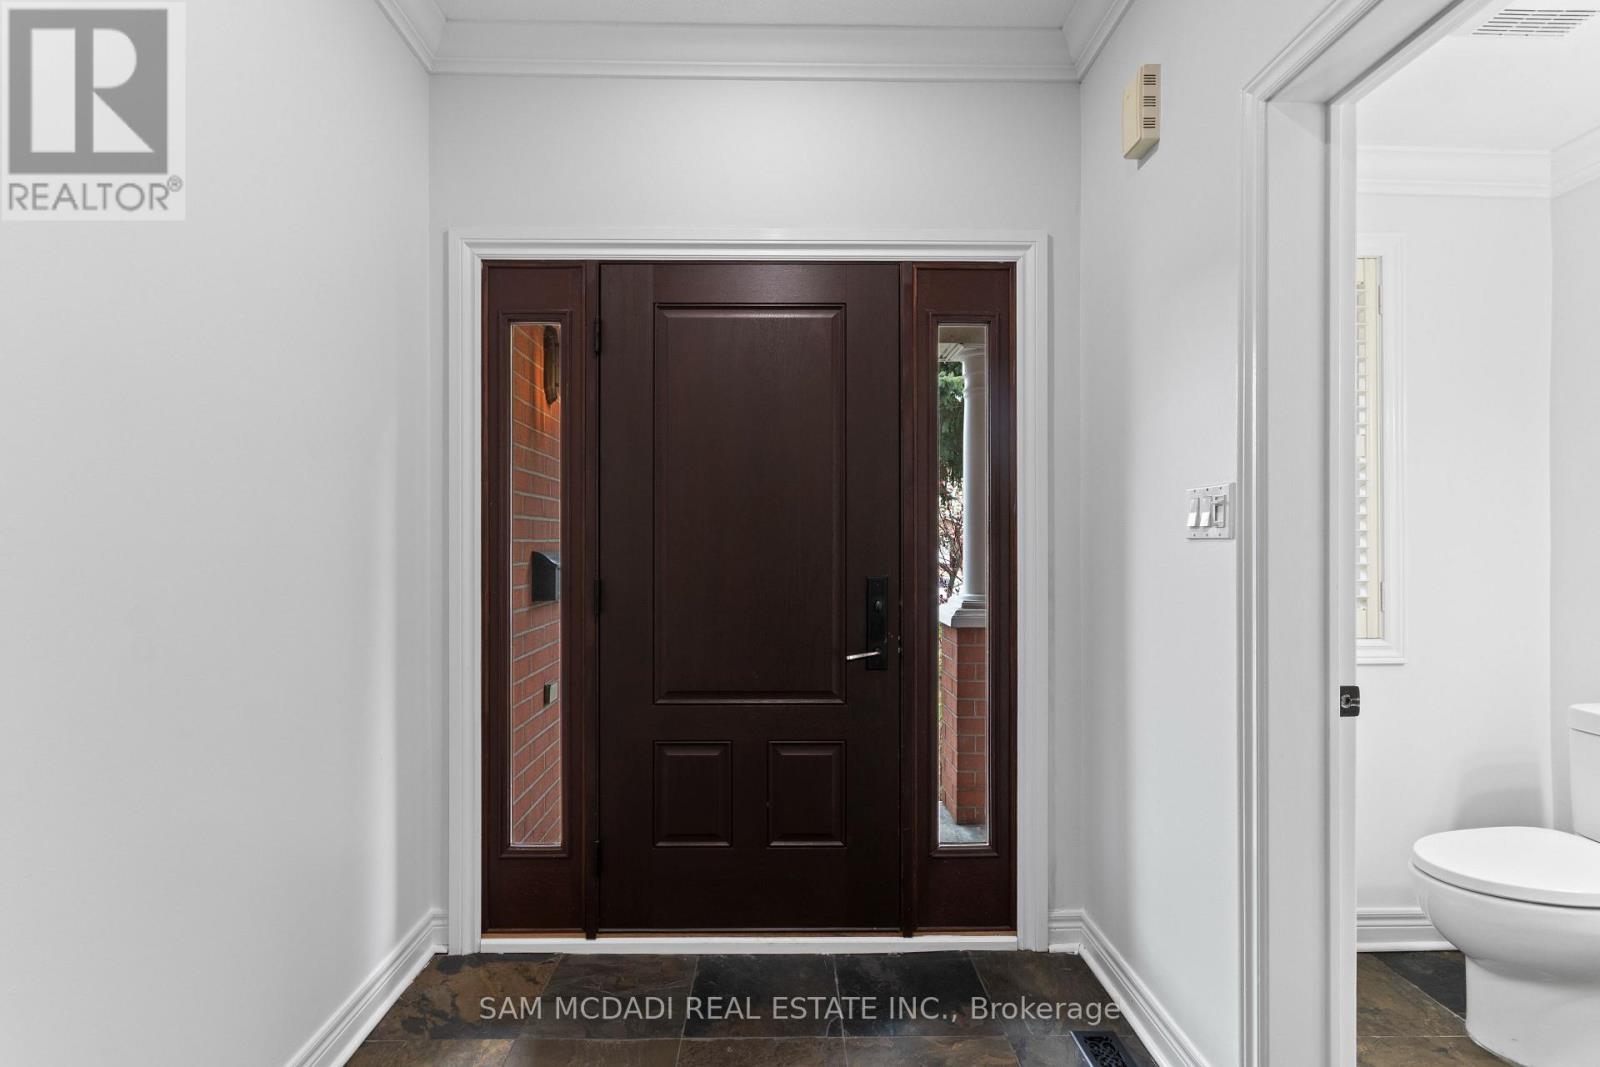
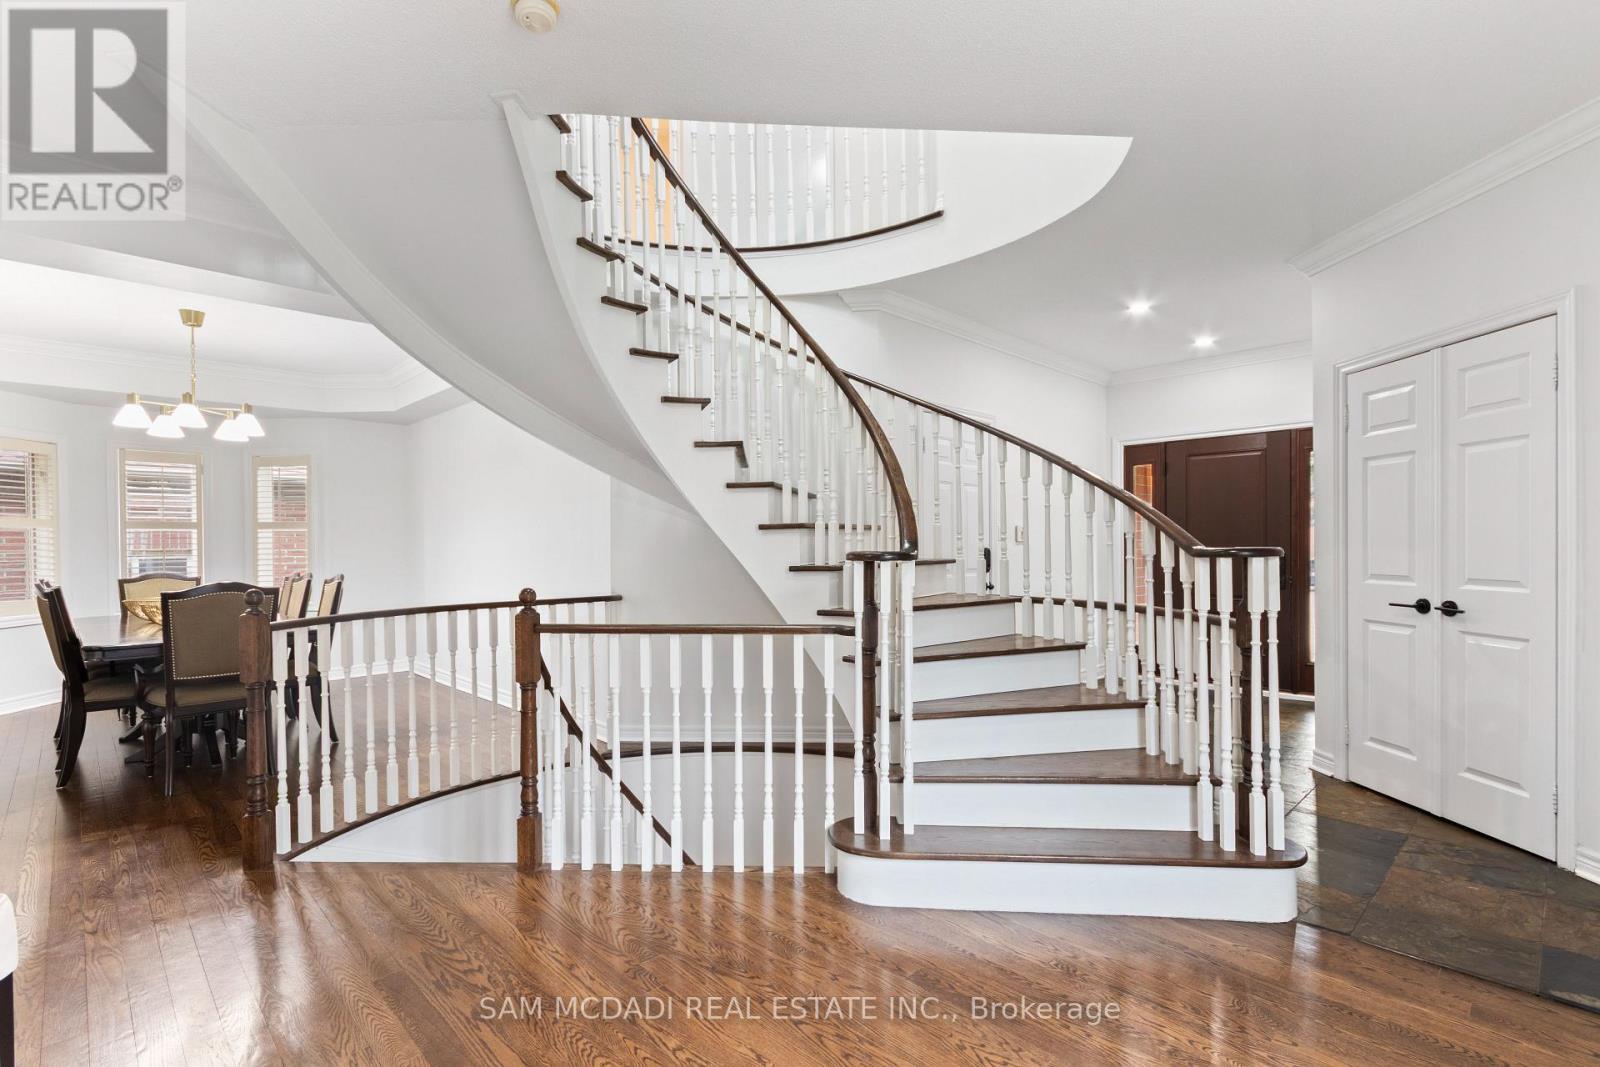
964 Queen Street W, Mississauga, ON - Indoor
964 Queen Street W, Mississauga, ON - Indoor Photo Showing Other Room
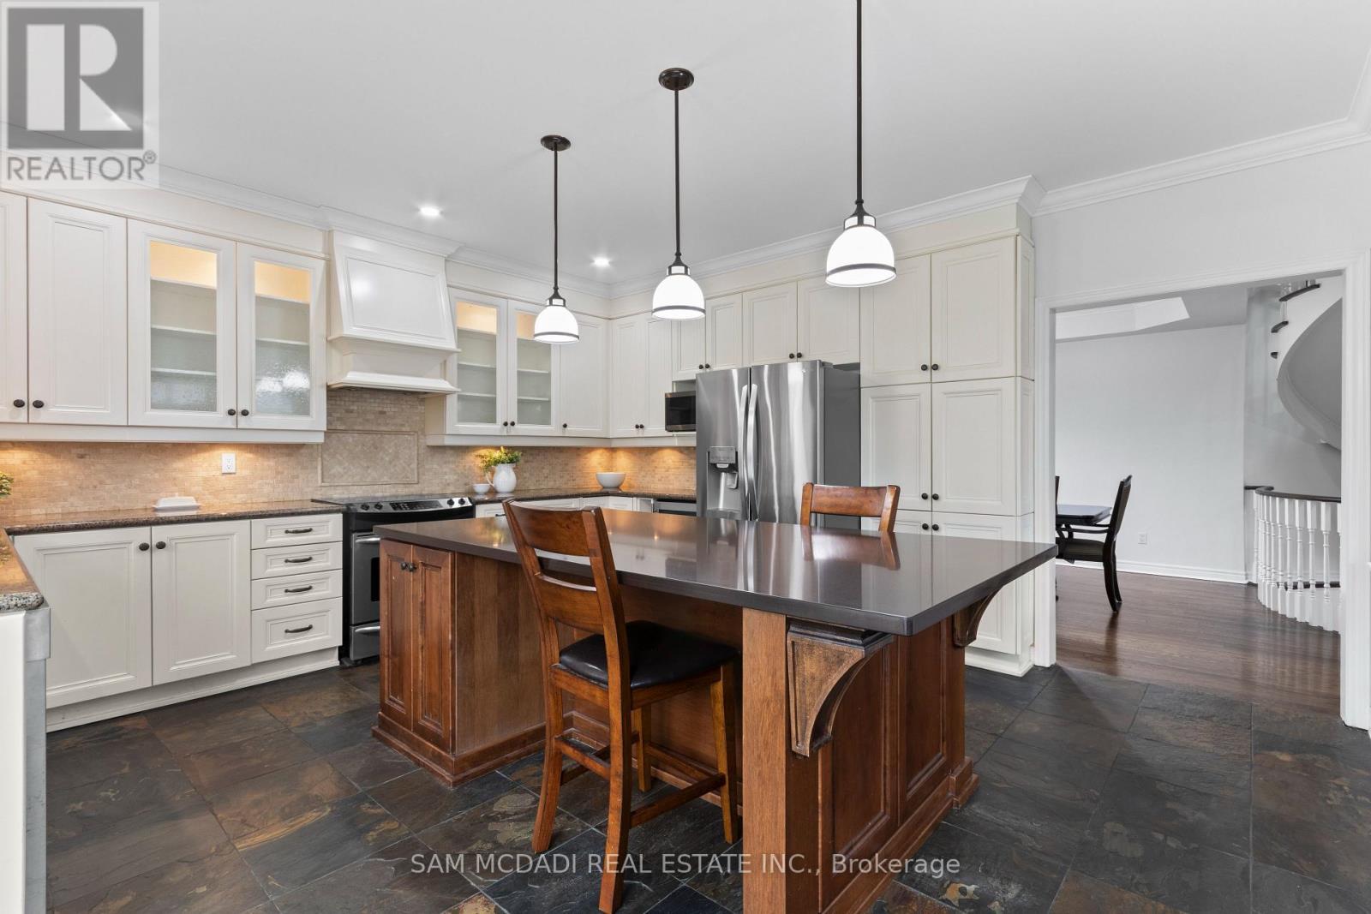
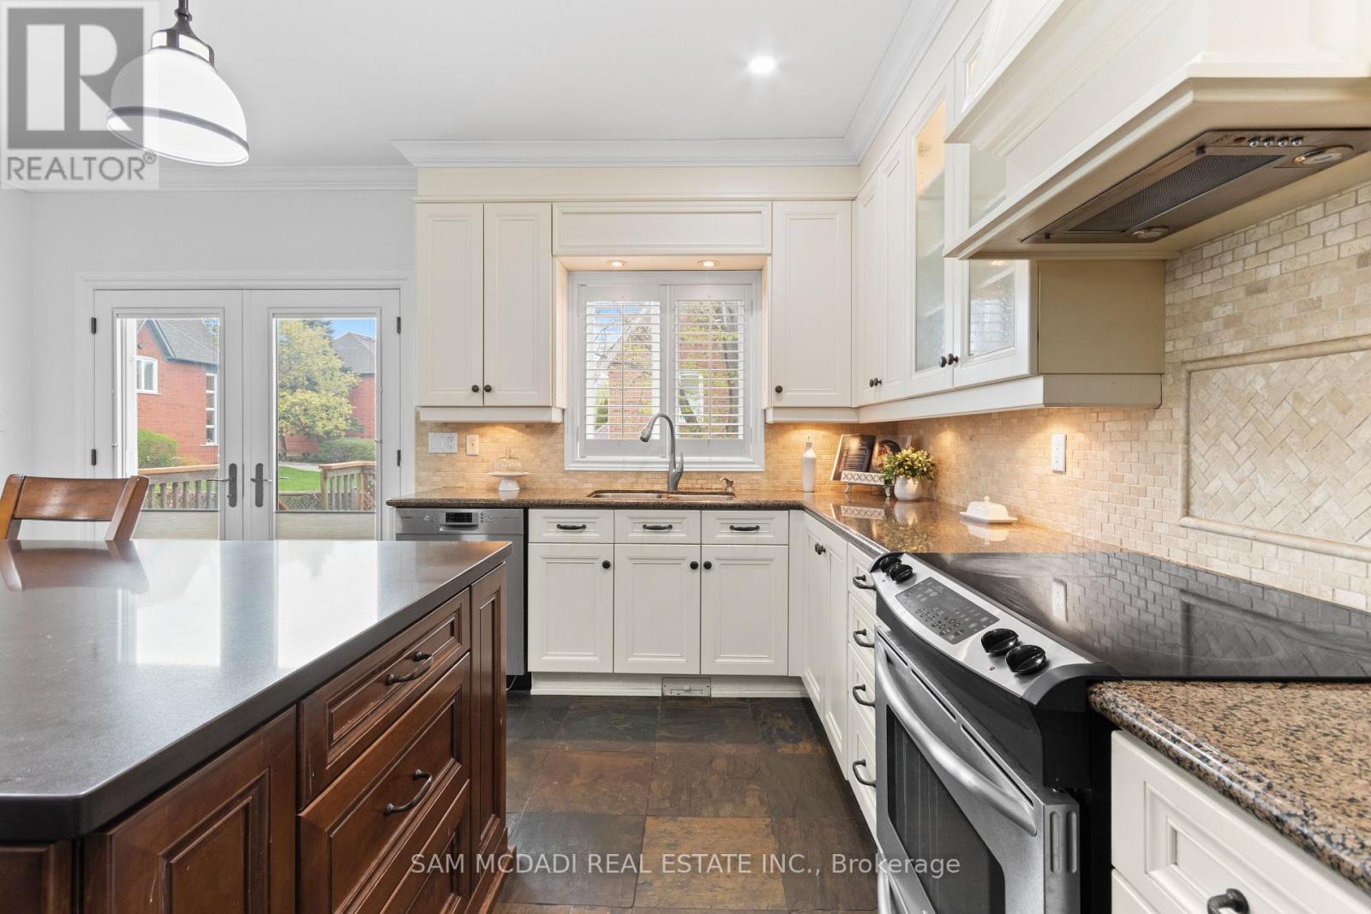
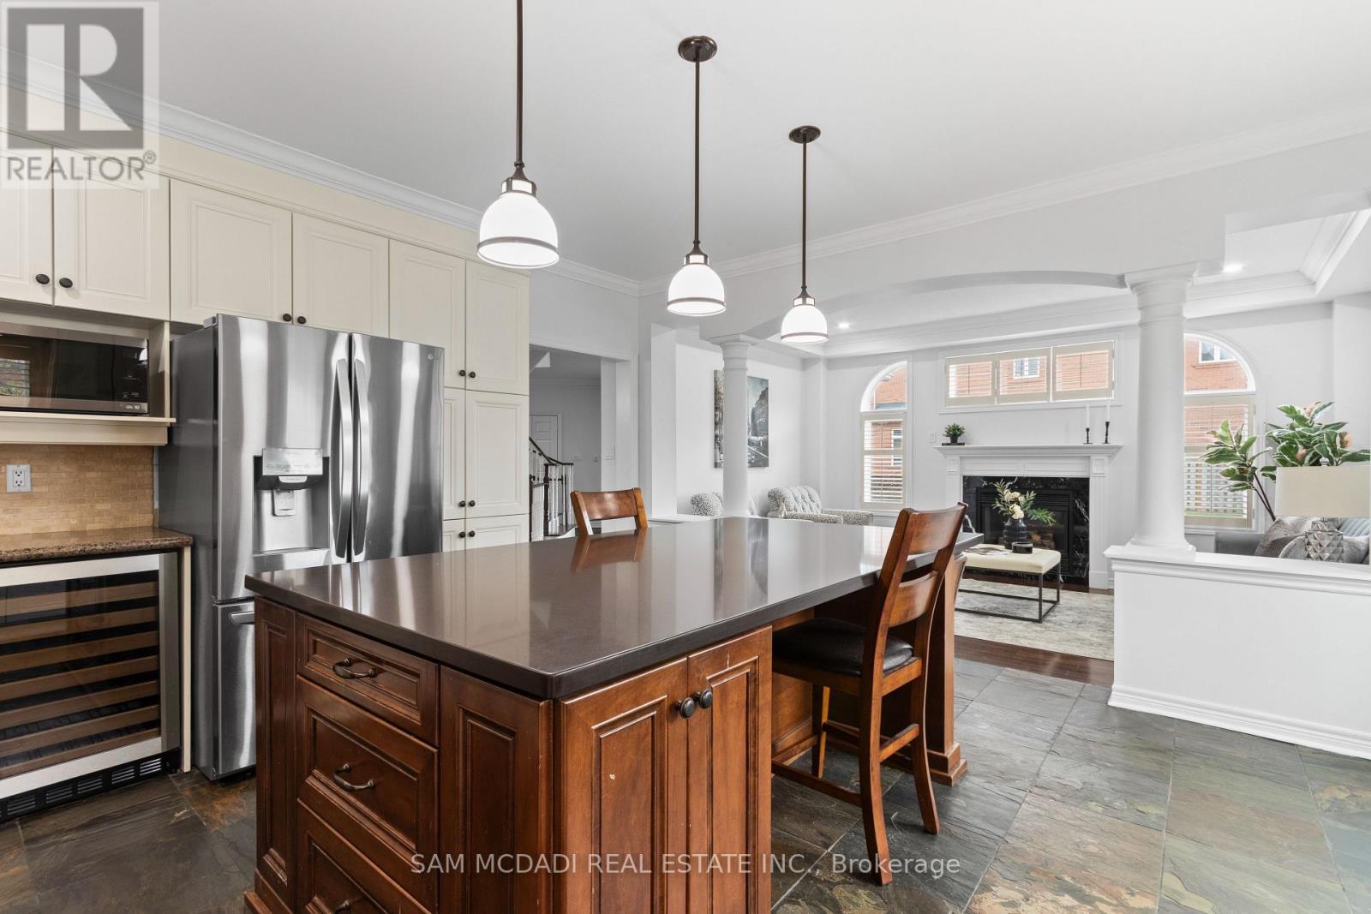
964 Queen Street W, Mississauga, ON - Indoor Photo Showing Kitchen With Stainless Steel Kitchen With Upgraded Kitchen
964 Queen Street W, Mississauga, ON - Indoor Photo Showing Kitchen With Upgraded Kitchen
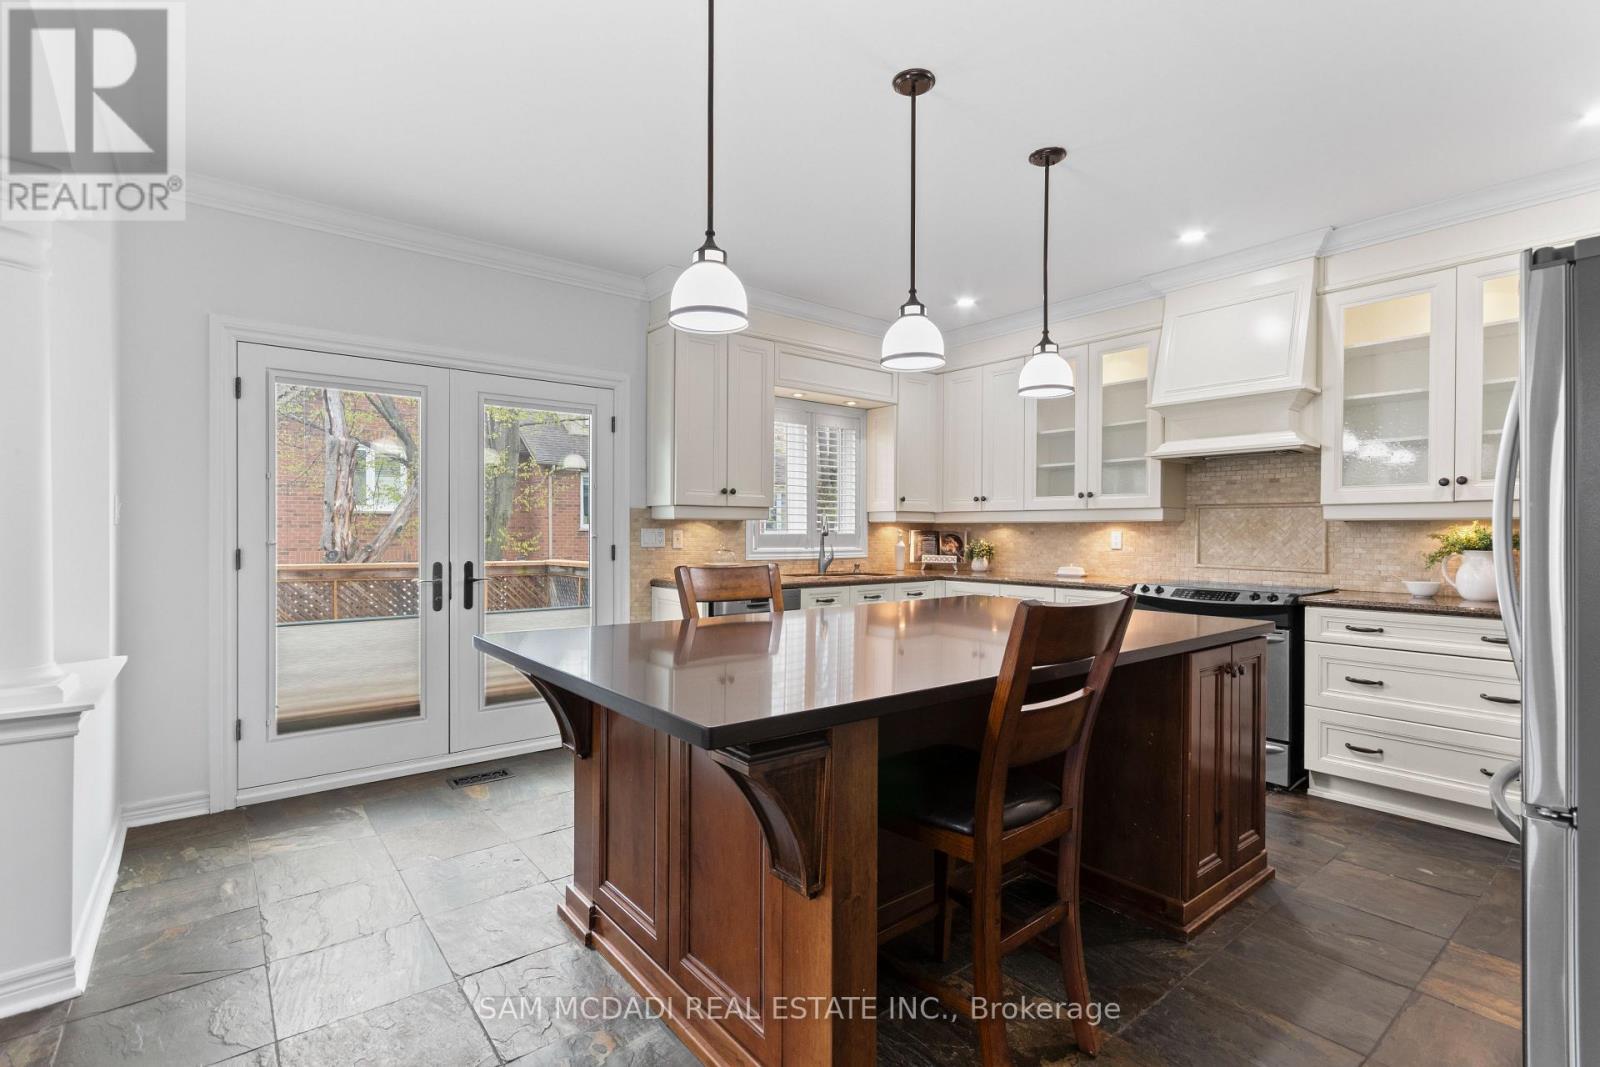
964 Queen Street W, Mississauga, ON - Indoor Photo Showing Kitchen
964 Queen Street W, Mississauga, ON - Indoor Photo Showing Kitchen With Upgraded Kitchen
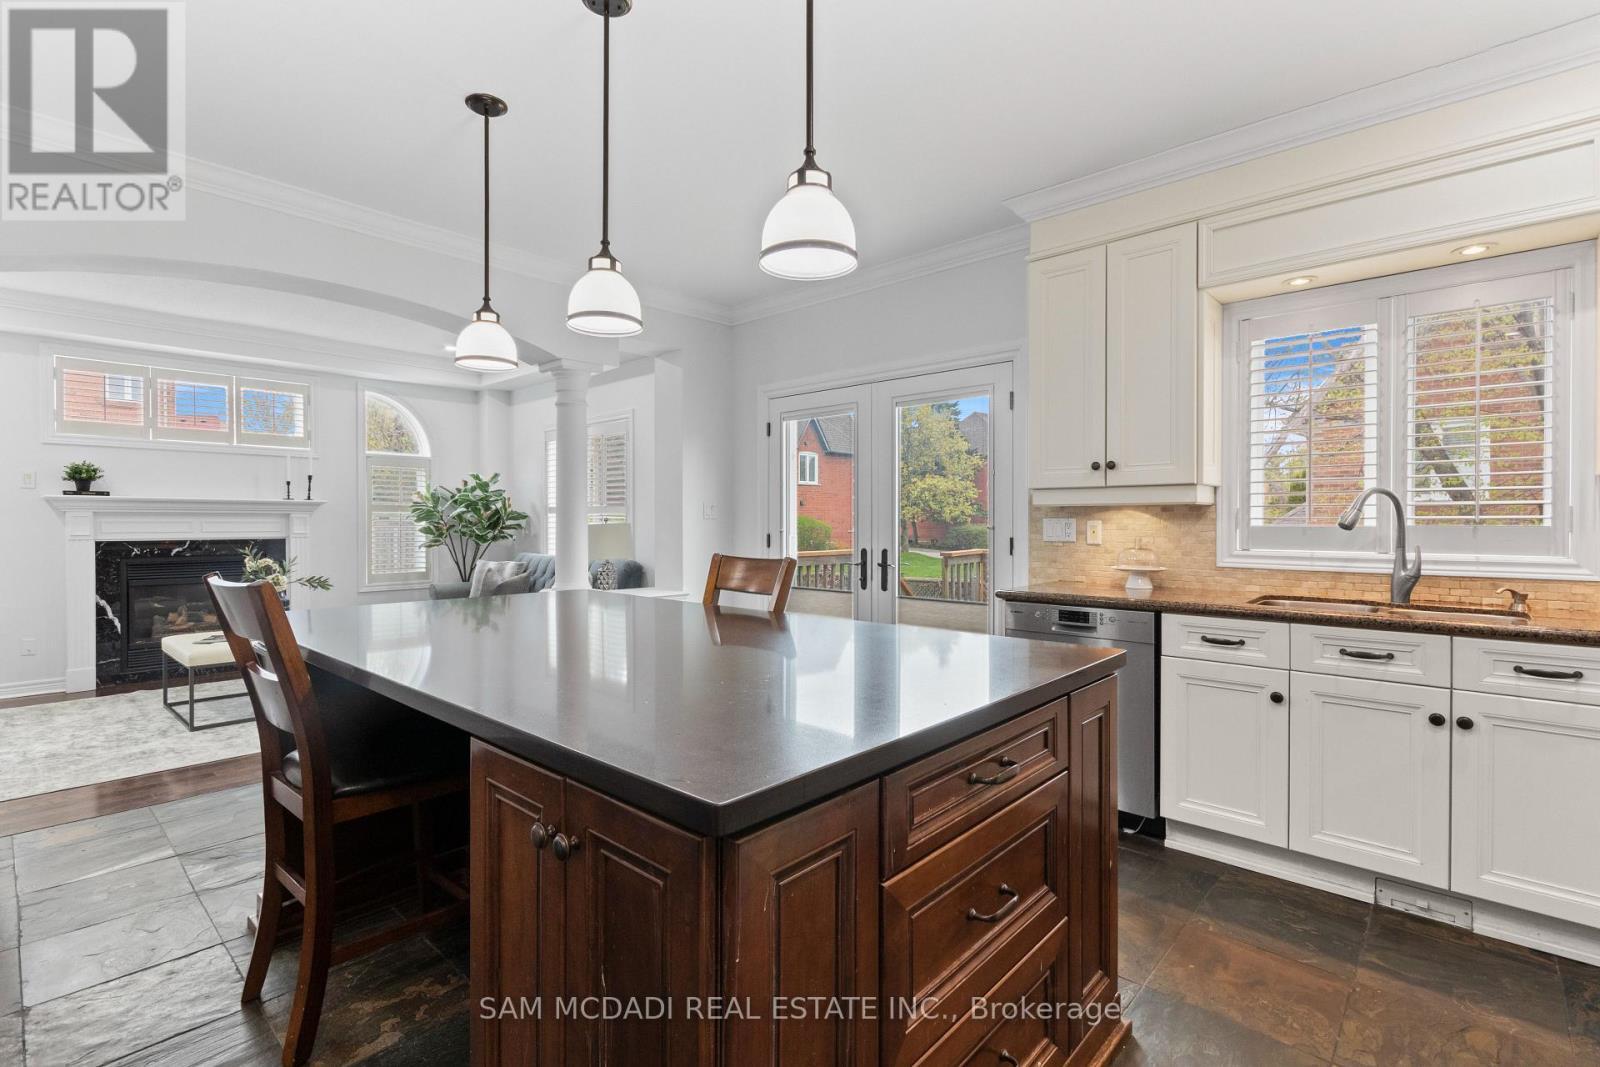
964 Queen Street W, Mississauga, ON - Indoor Photo Showing Kitchen With Stainless Steel Kitchen With Upgraded Kitchen
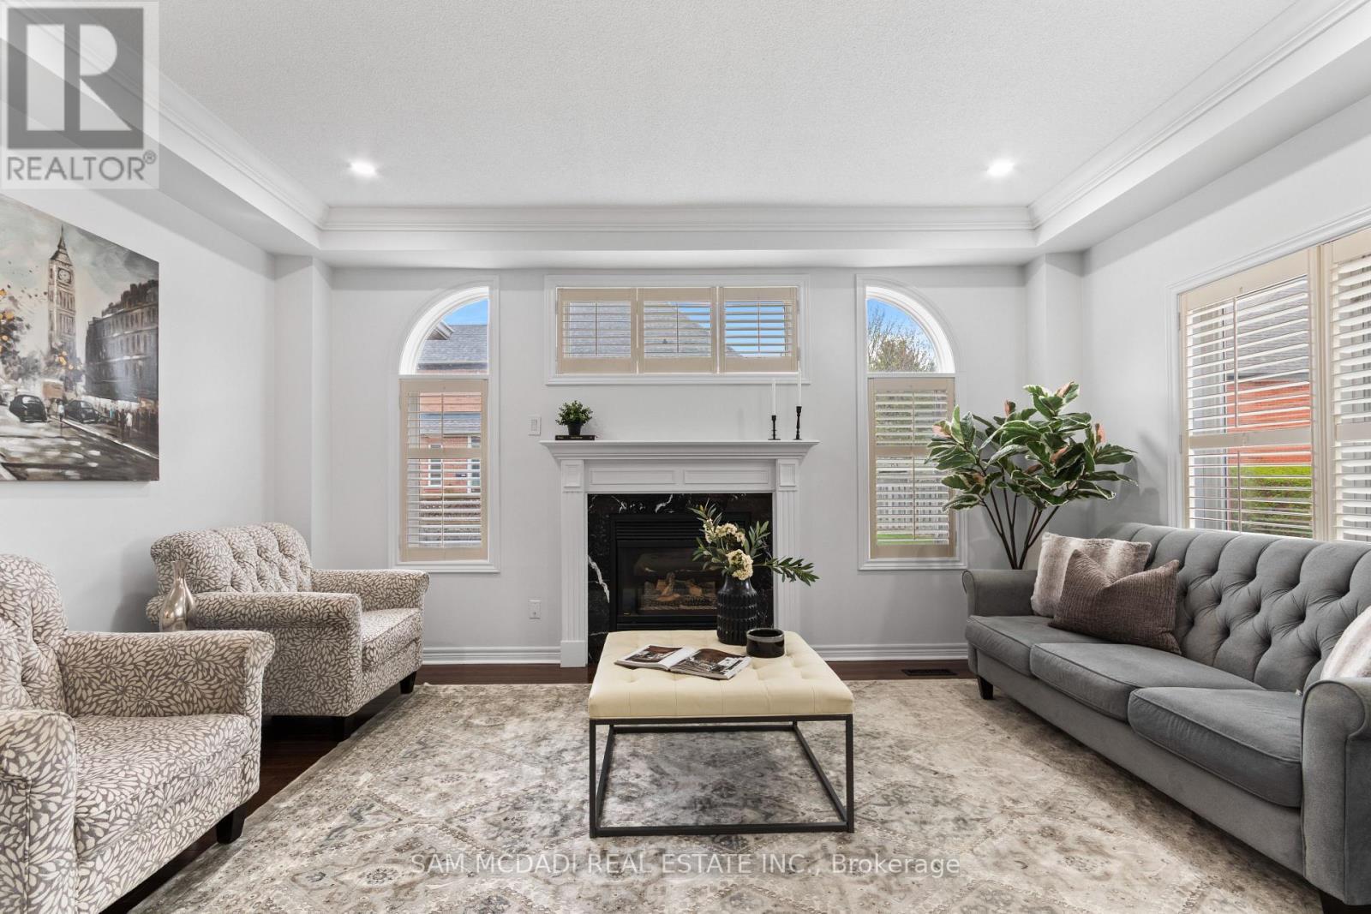
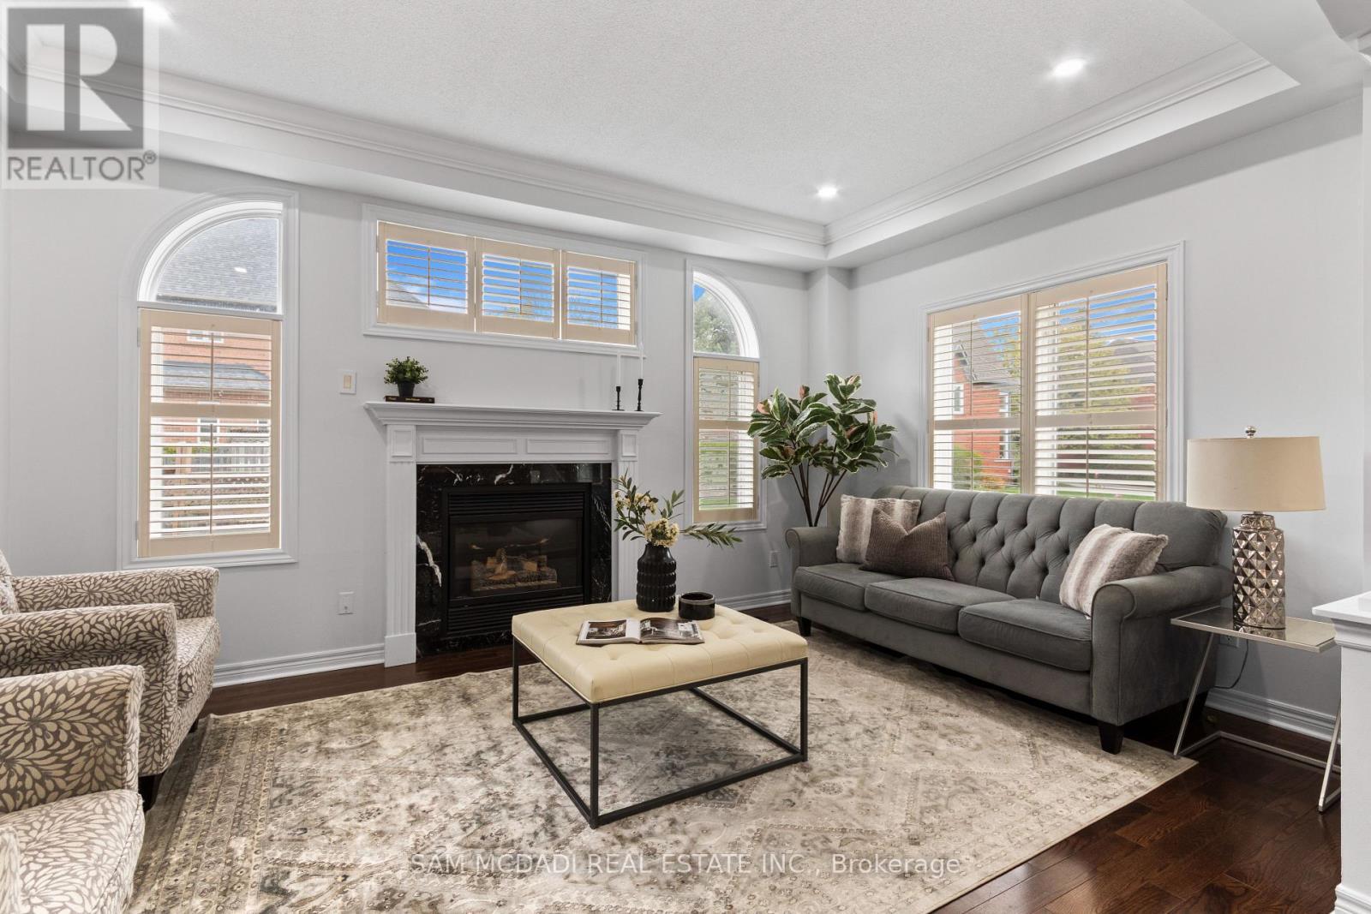
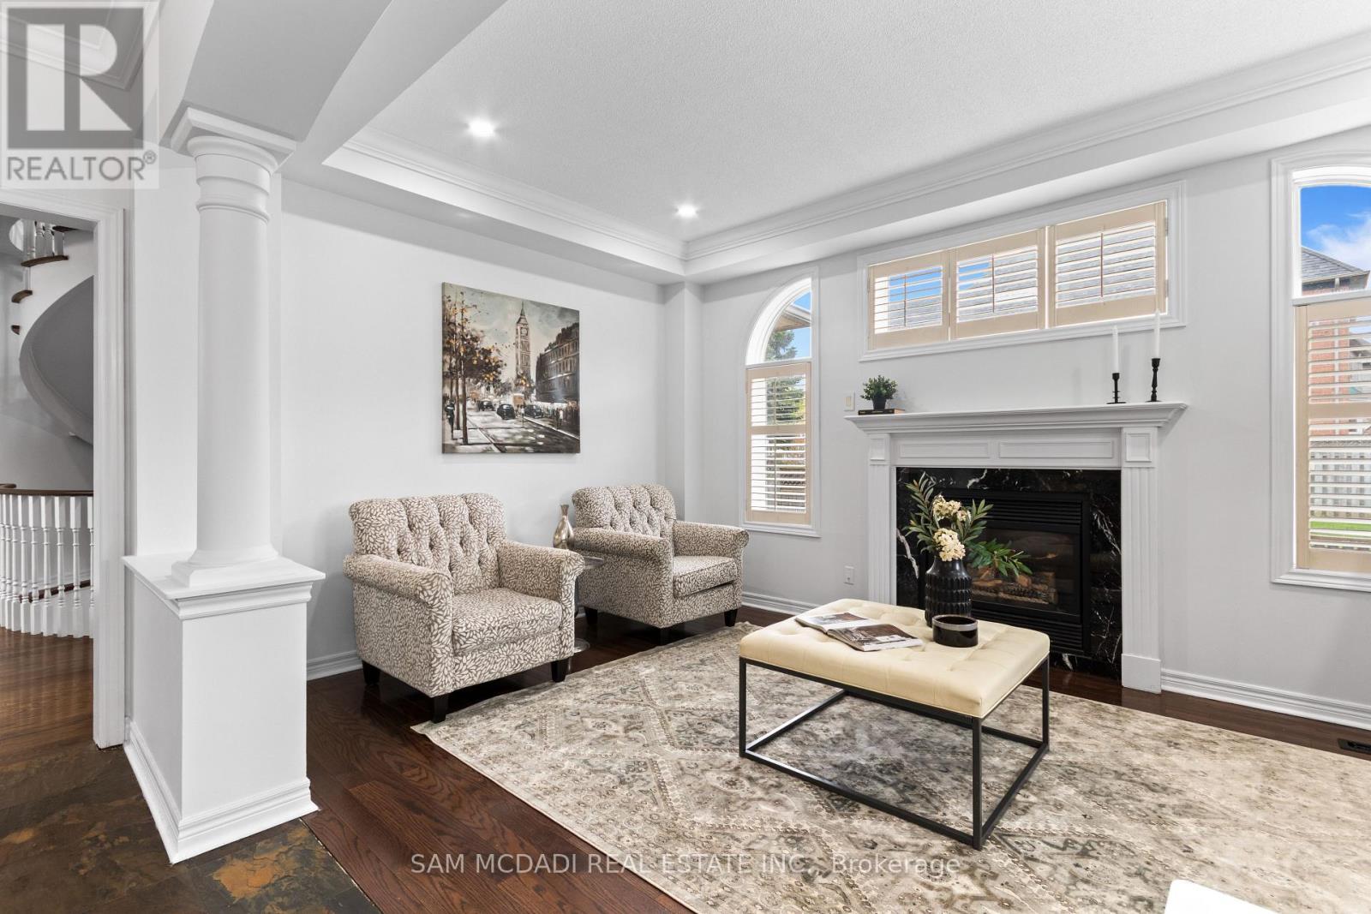
964 Queen Street W, Mississauga, ON - Indoor Photo Showing Living Room With Fireplace
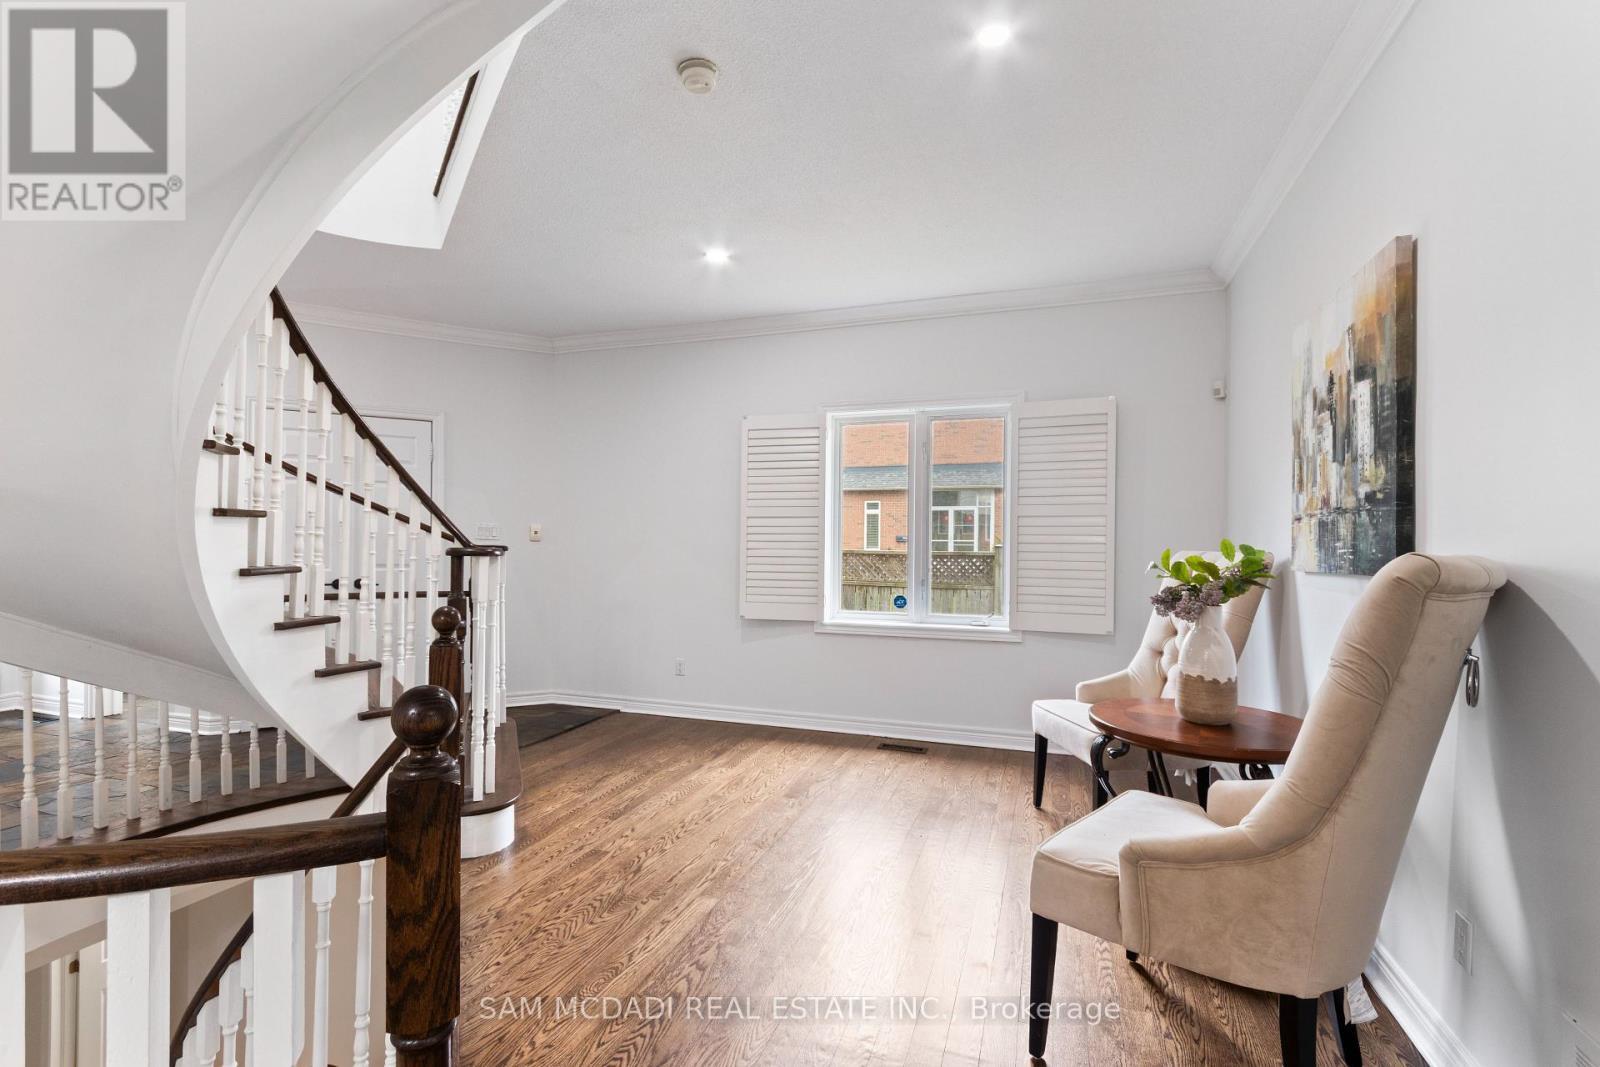
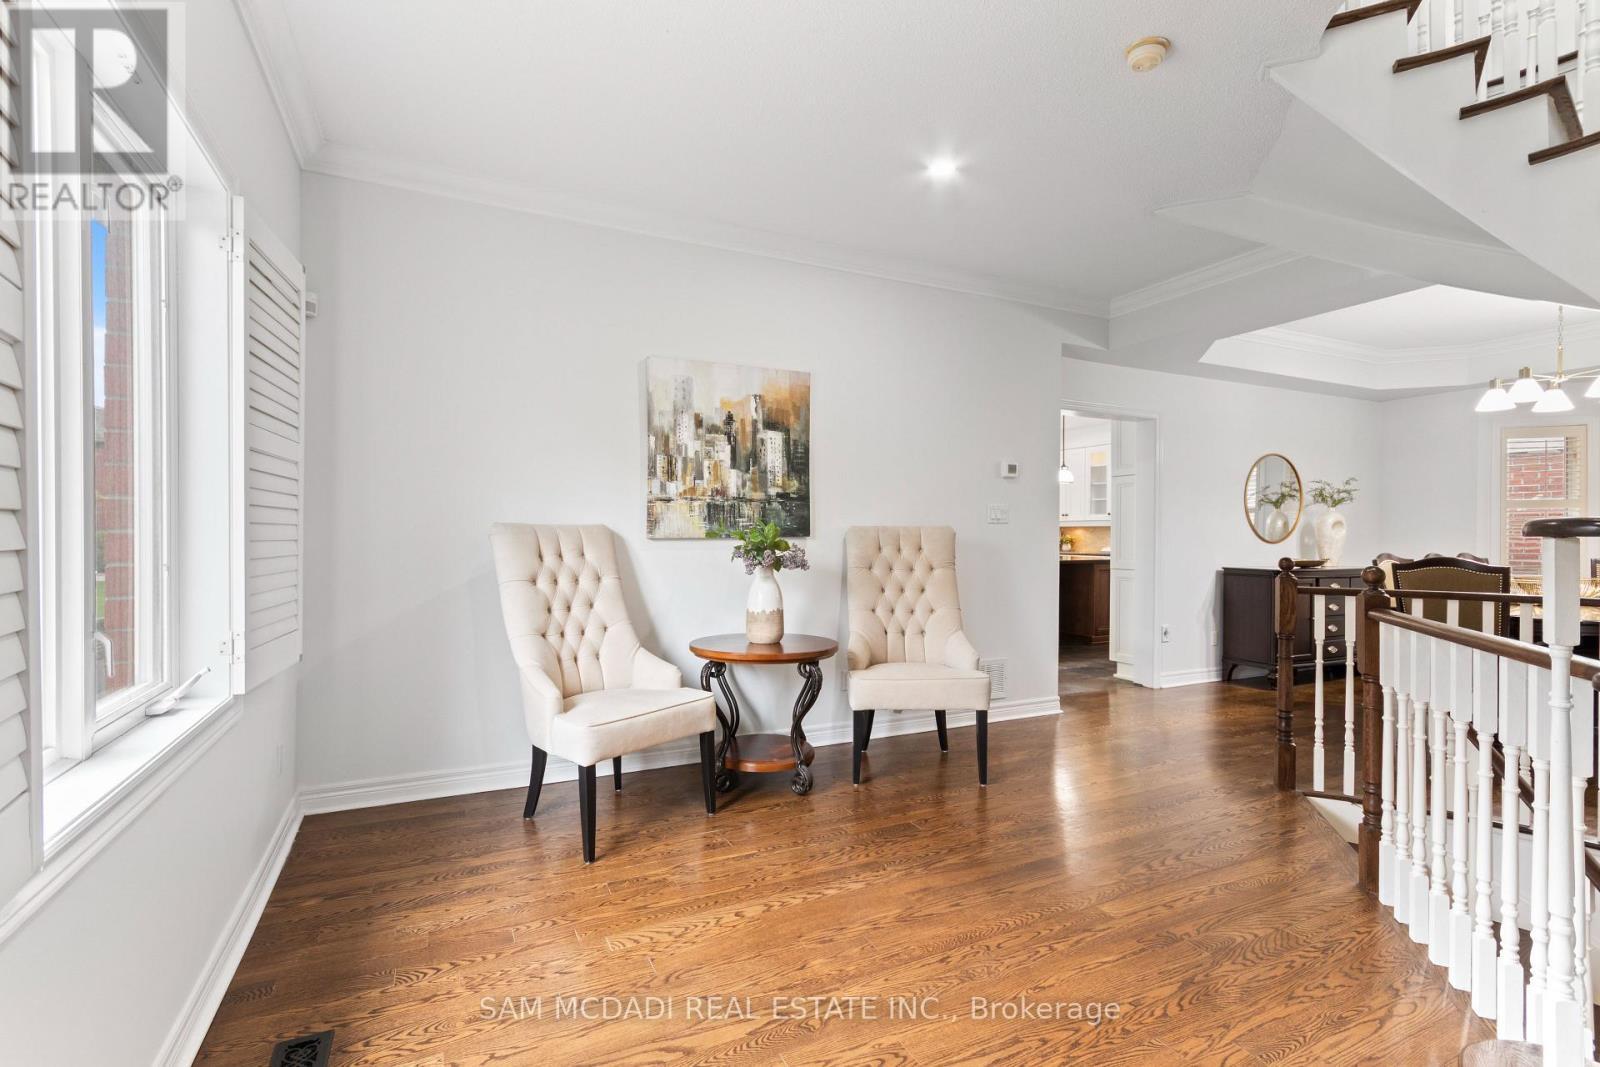
964 Queen Street W, Mississauga, ON - Indoor Photo Showing Other Room
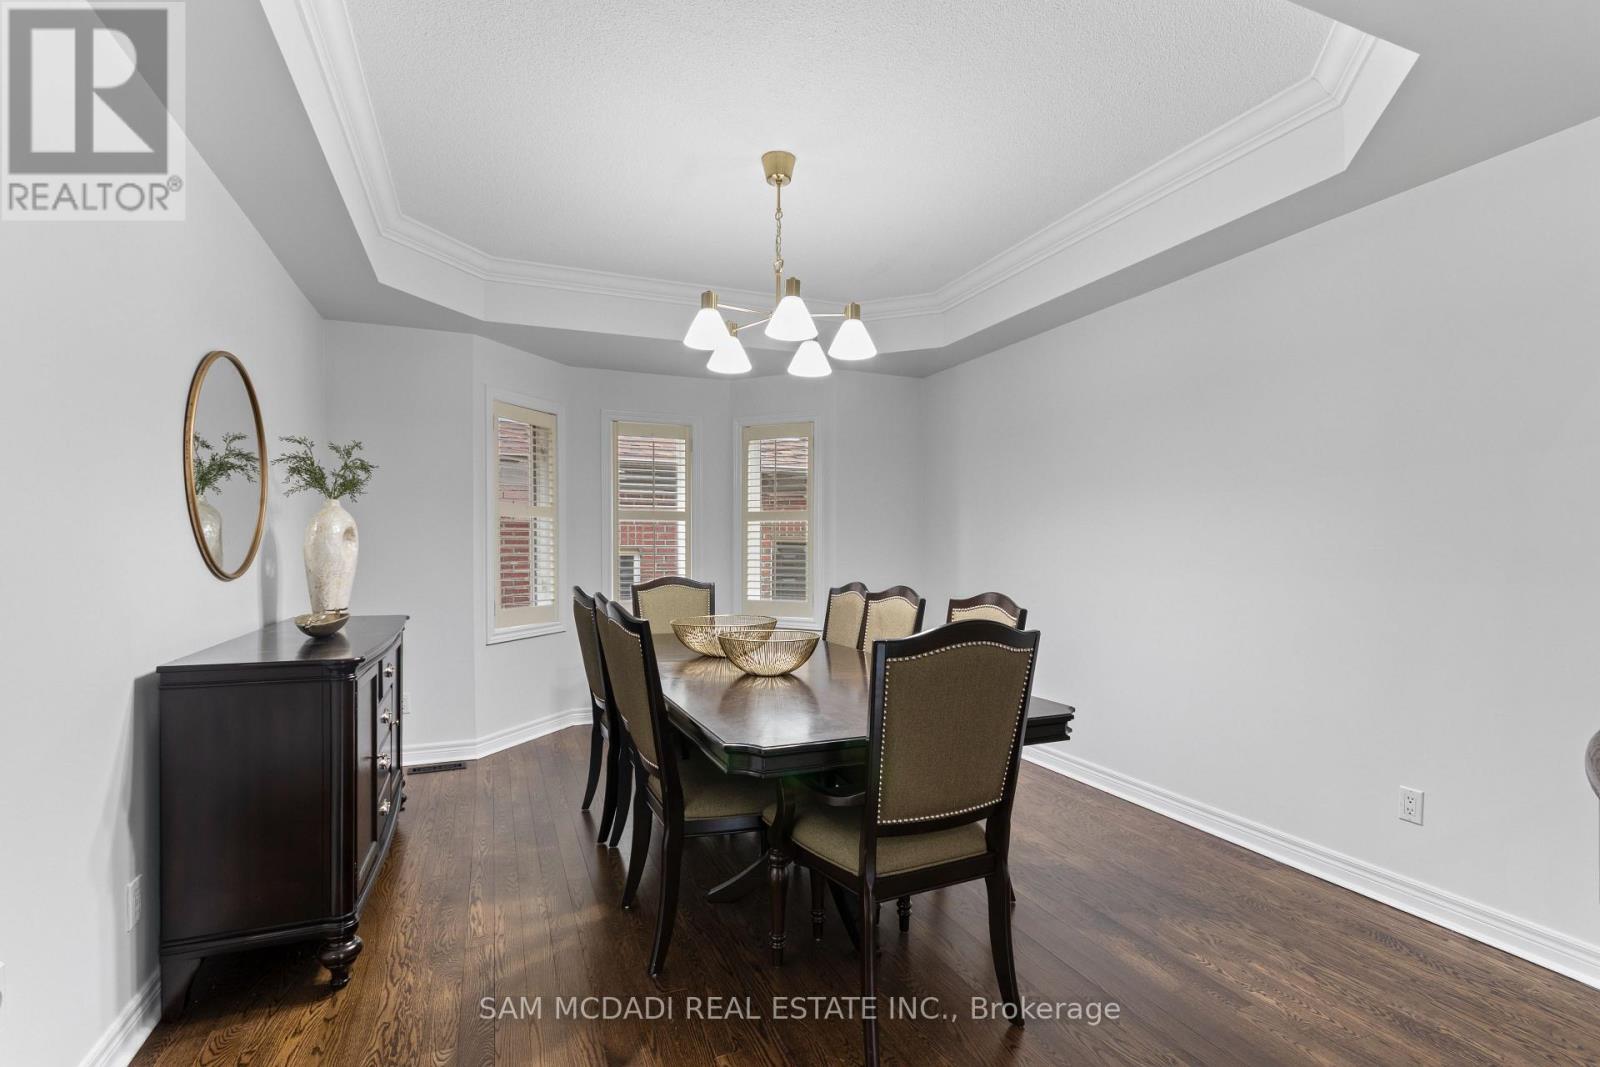
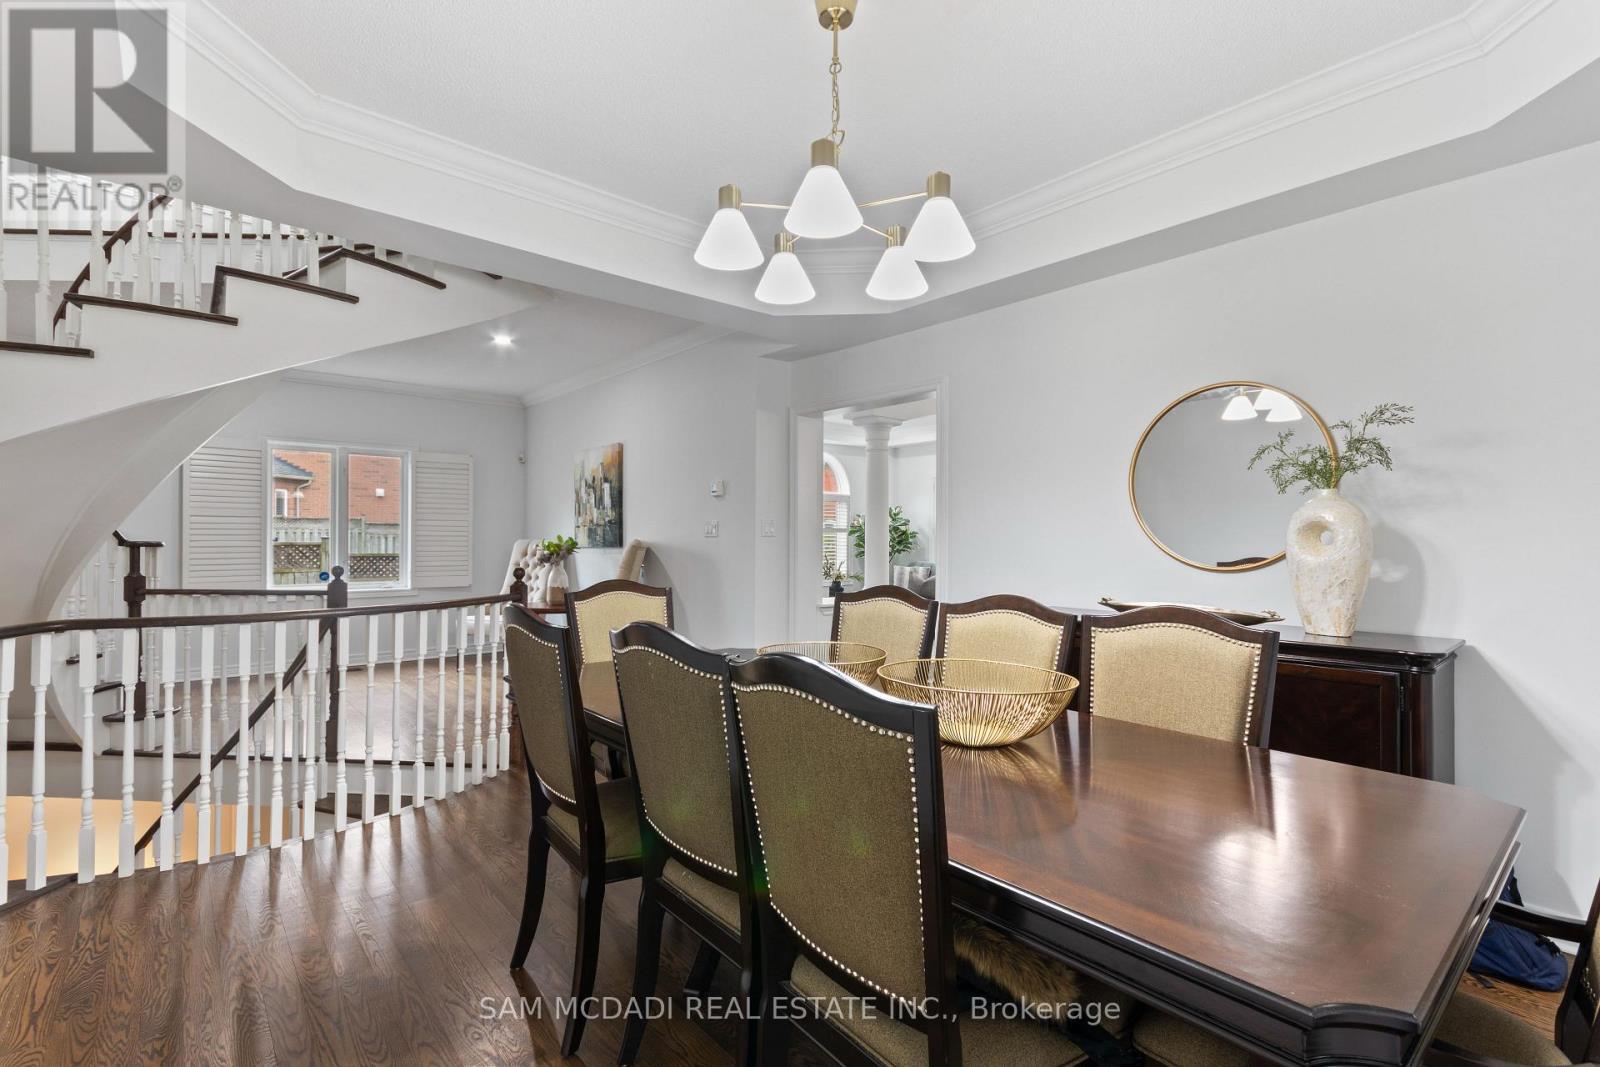
964 Queen Street W, Mississauga, ON - Indoor Photo Showing Dining Room
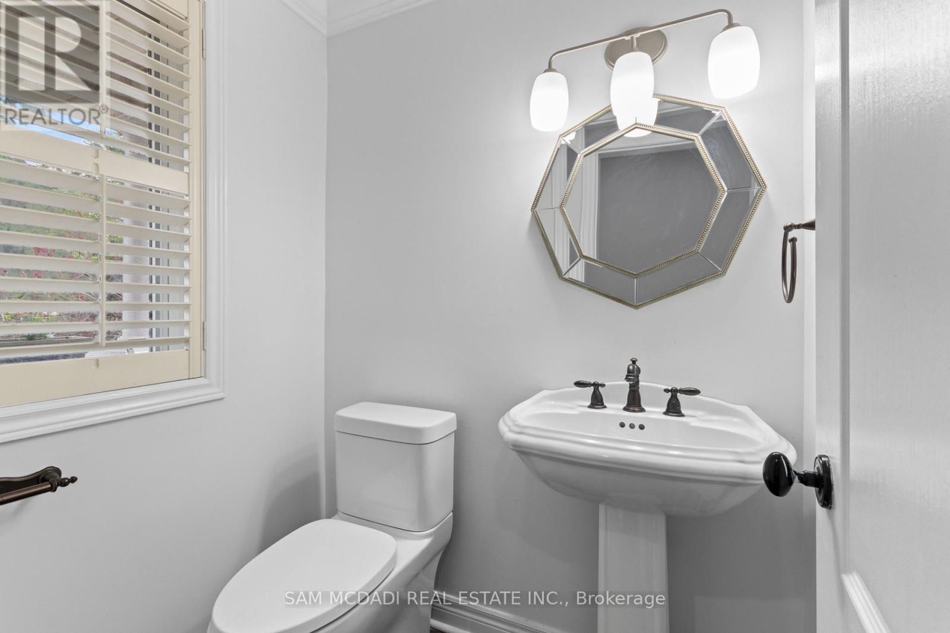
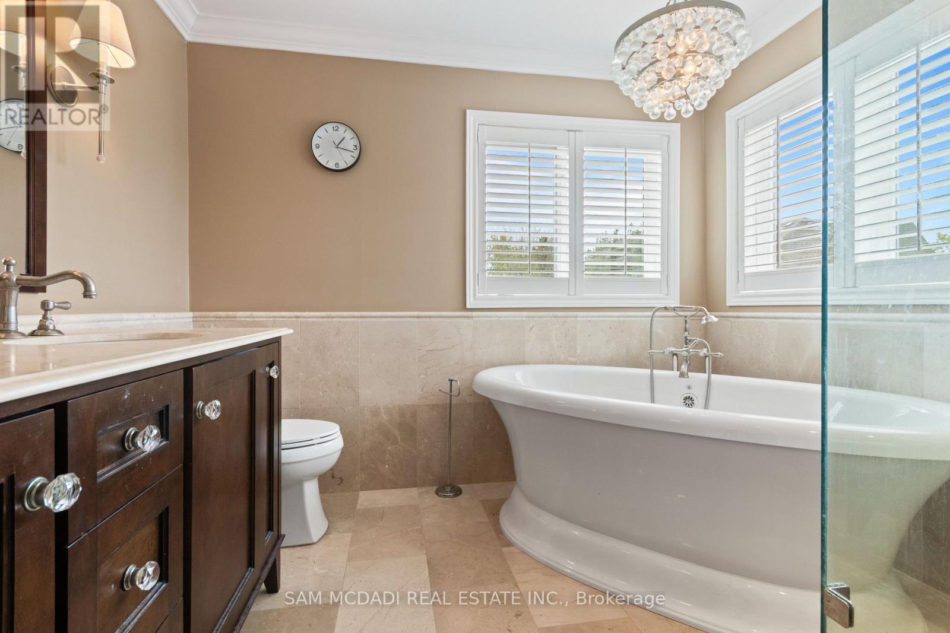
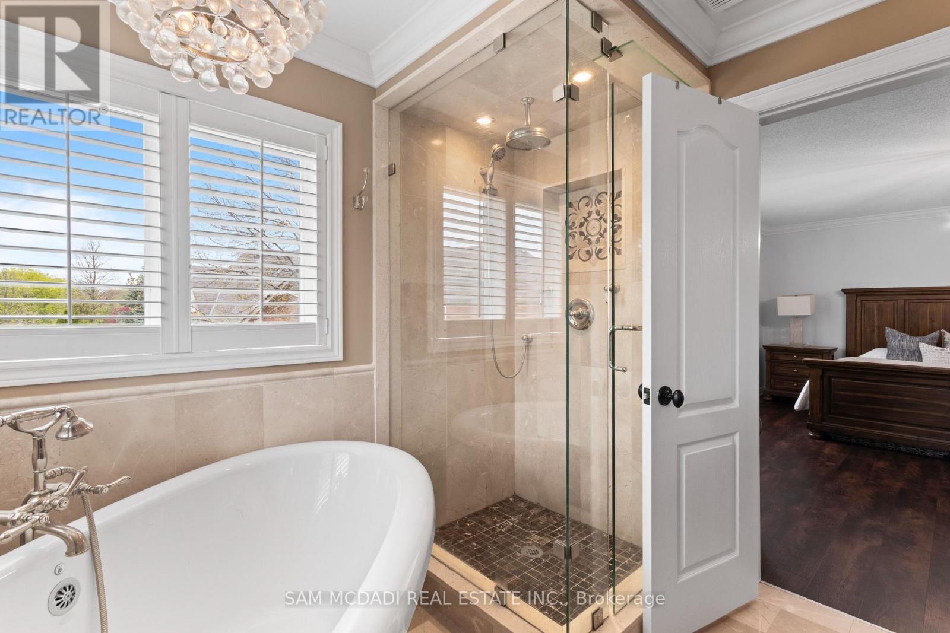
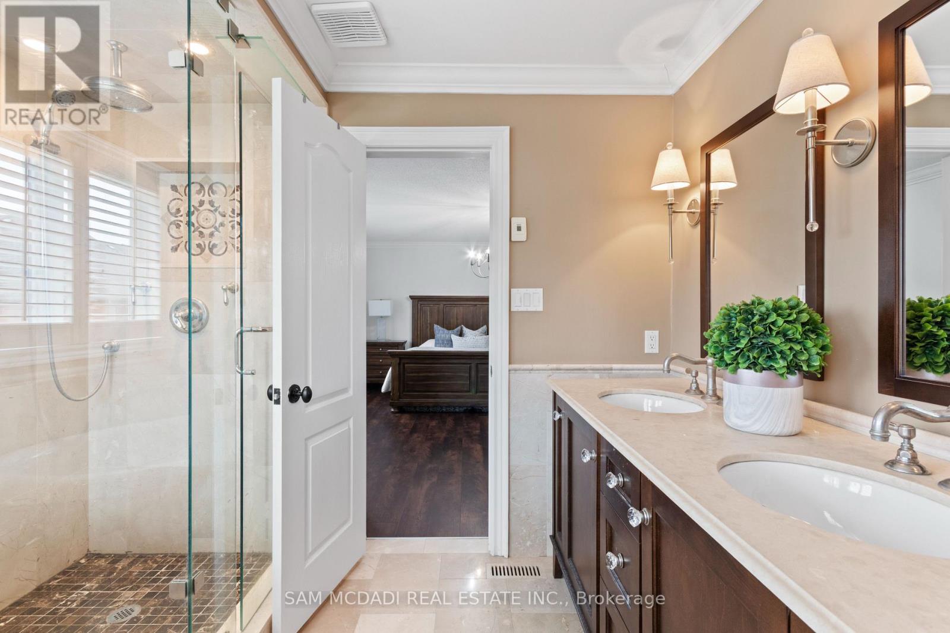
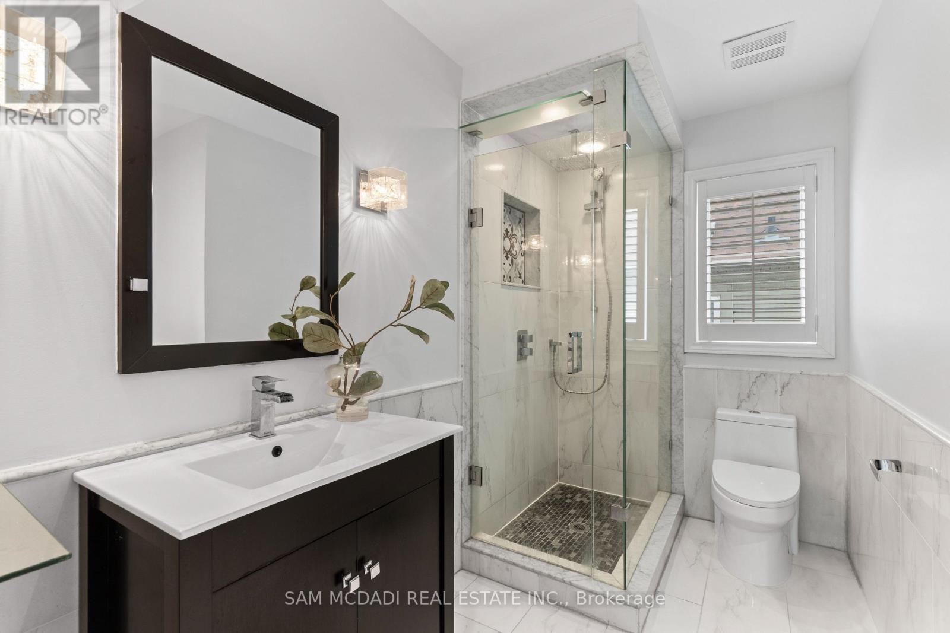
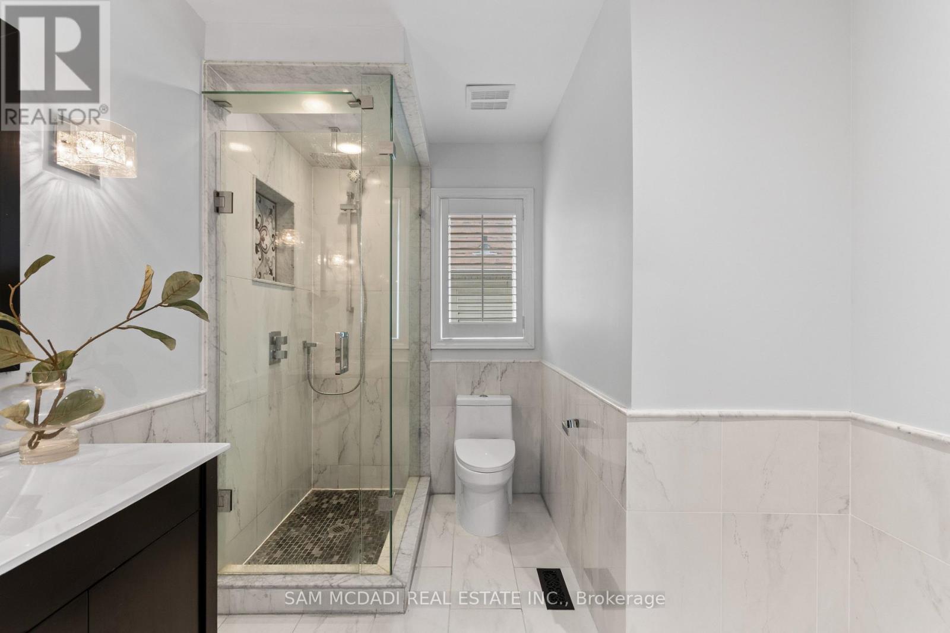
964 Queen Street W, Mississauga, ON - Indoor Photo Showing Bathroom
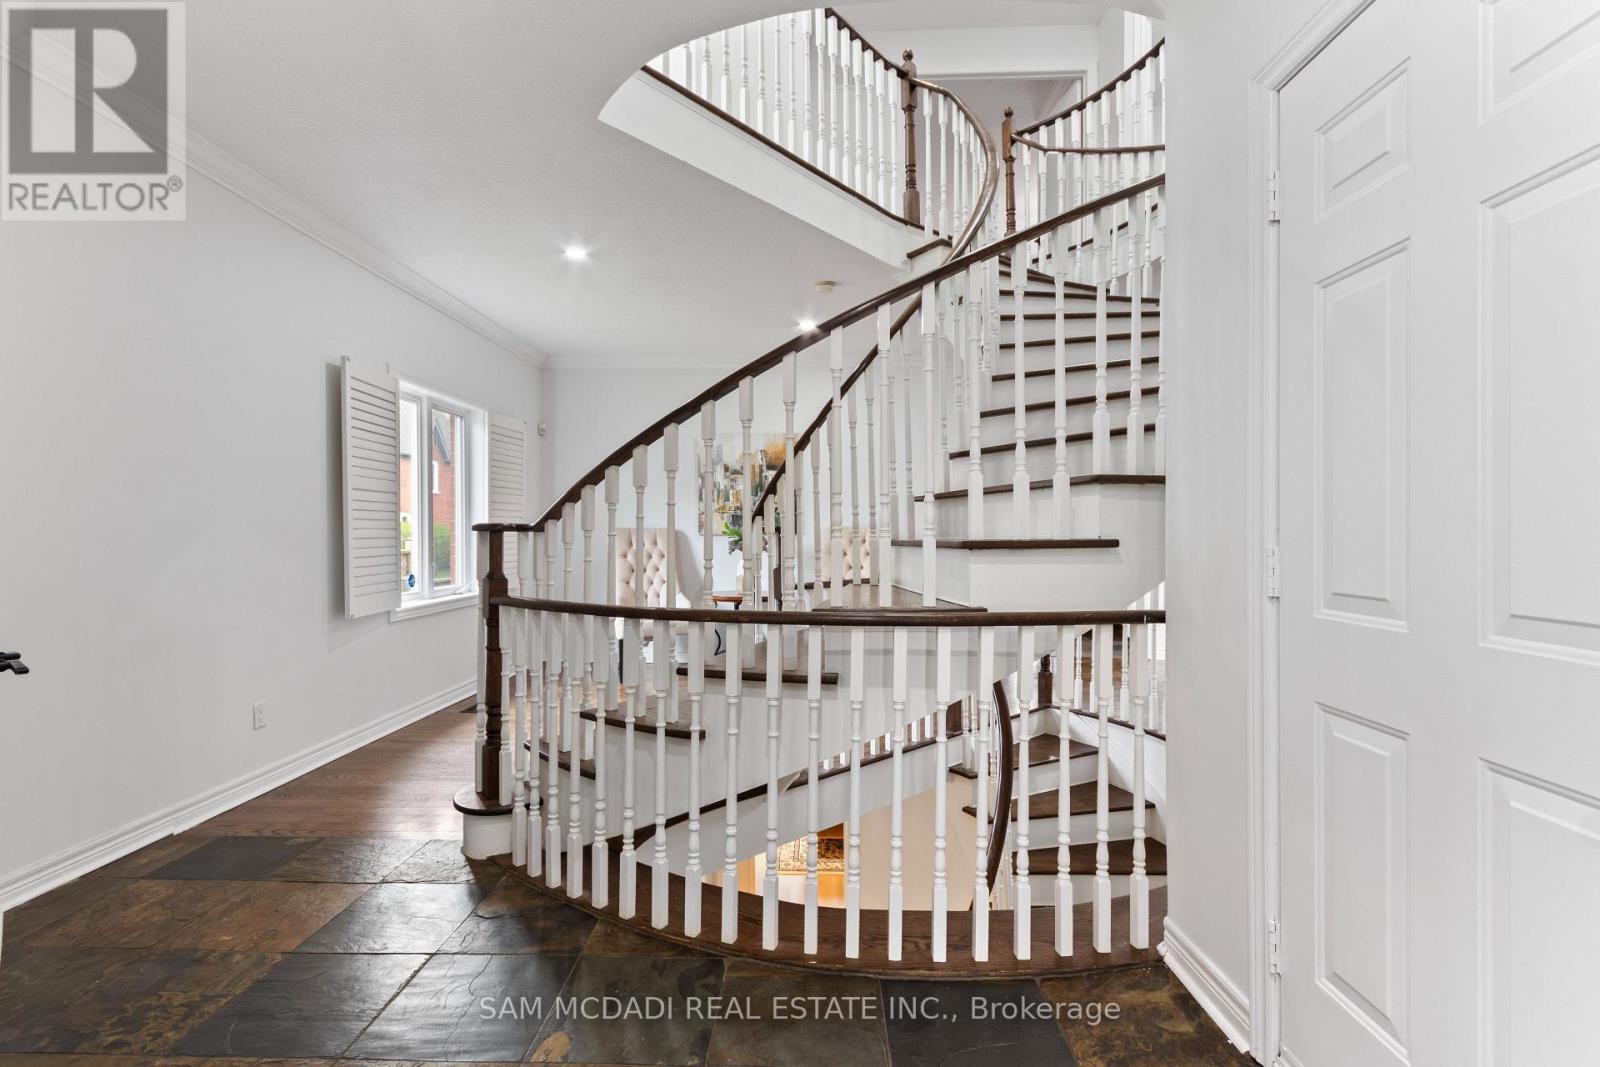
964 Queen Street W, Mississauga, ON - Indoor Photo Showing Other Room
964 Queen Street W, Mississauga, ON - Indoor
964 Queen Street W, Mississauga, ON -
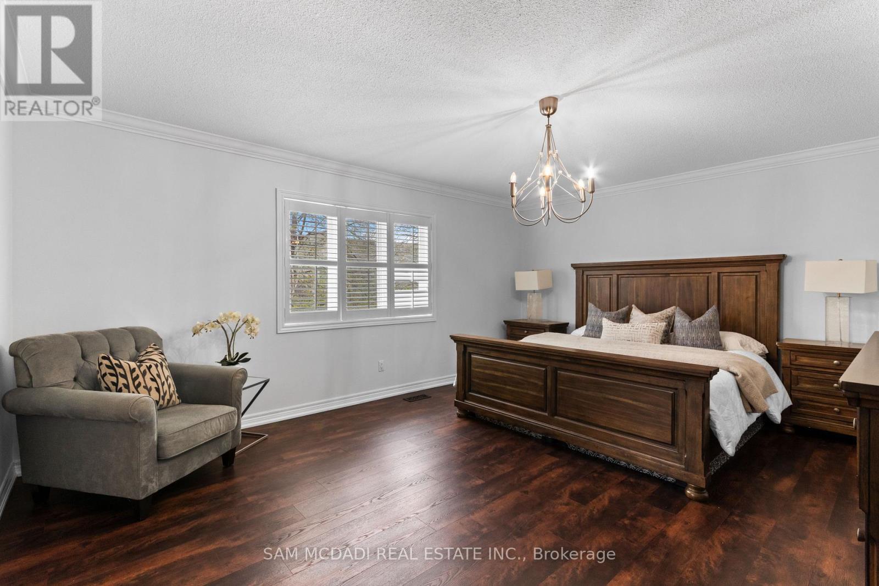
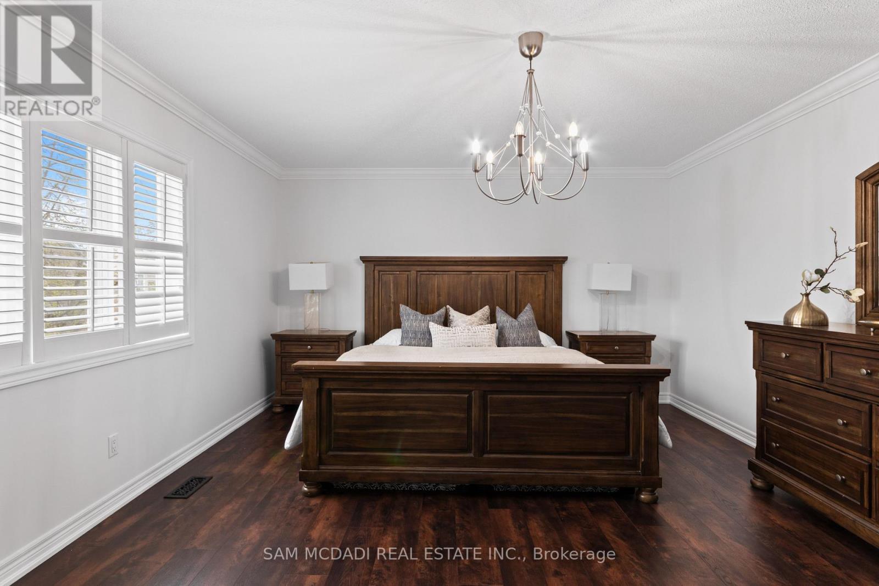
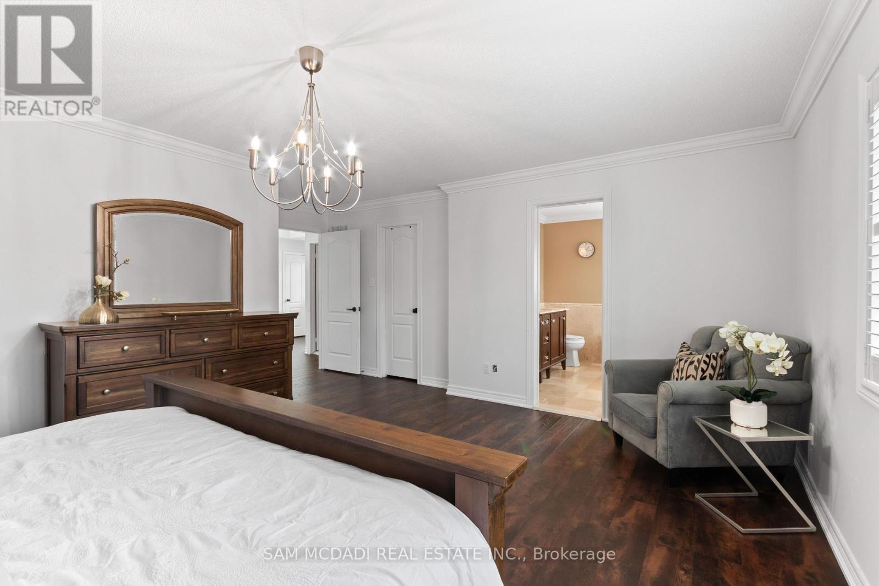
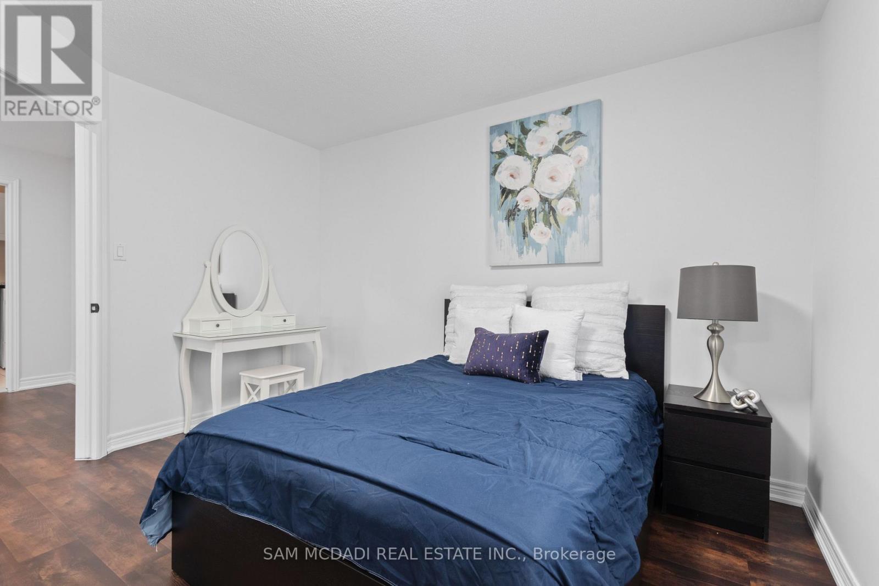
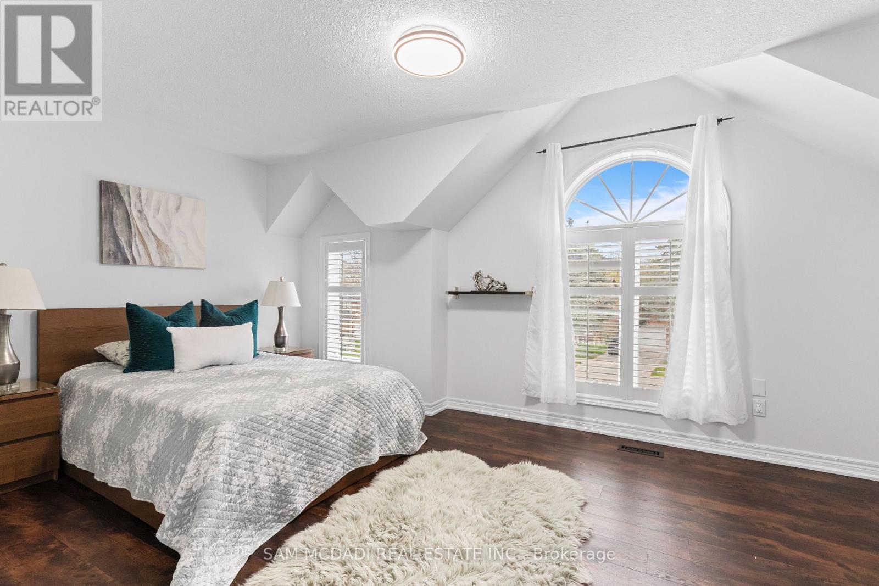
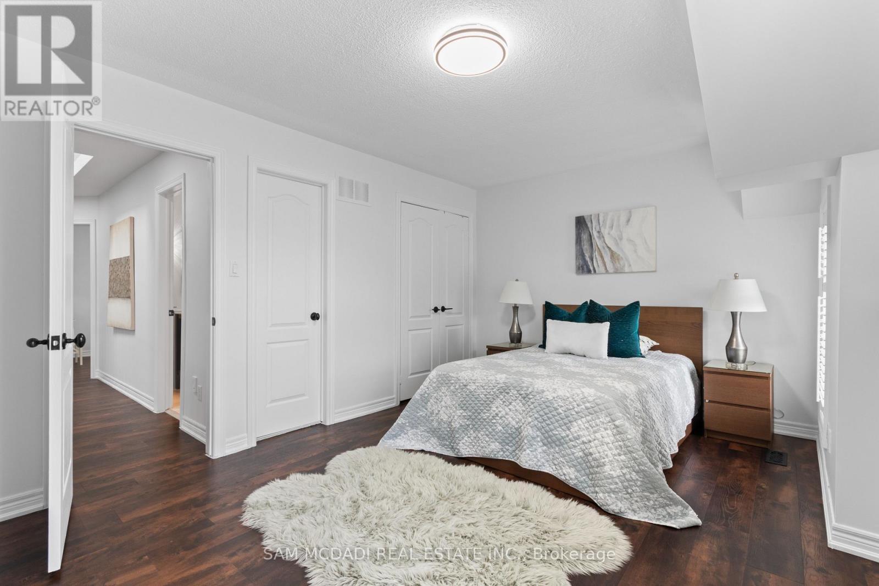
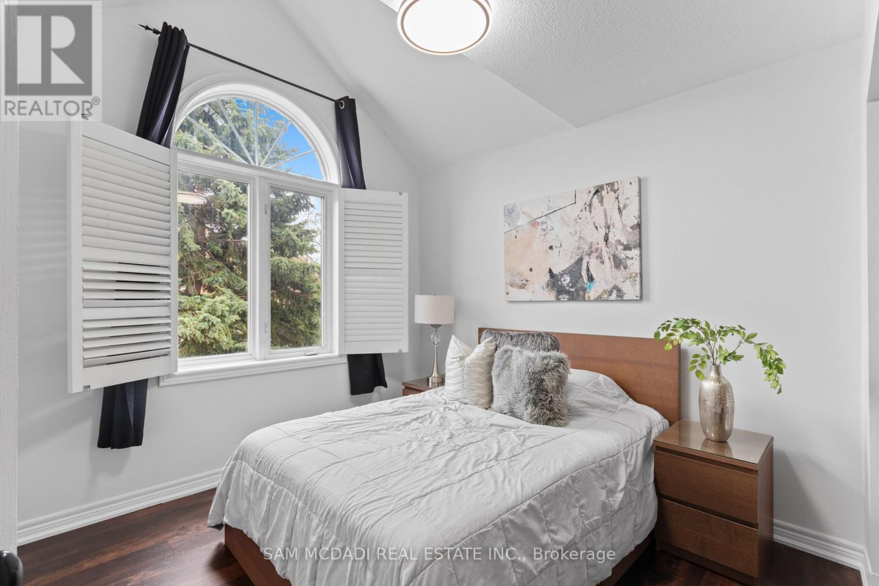
964 Queen Street W, Mississauga, ON - Indoor Photo Showing Bedroom
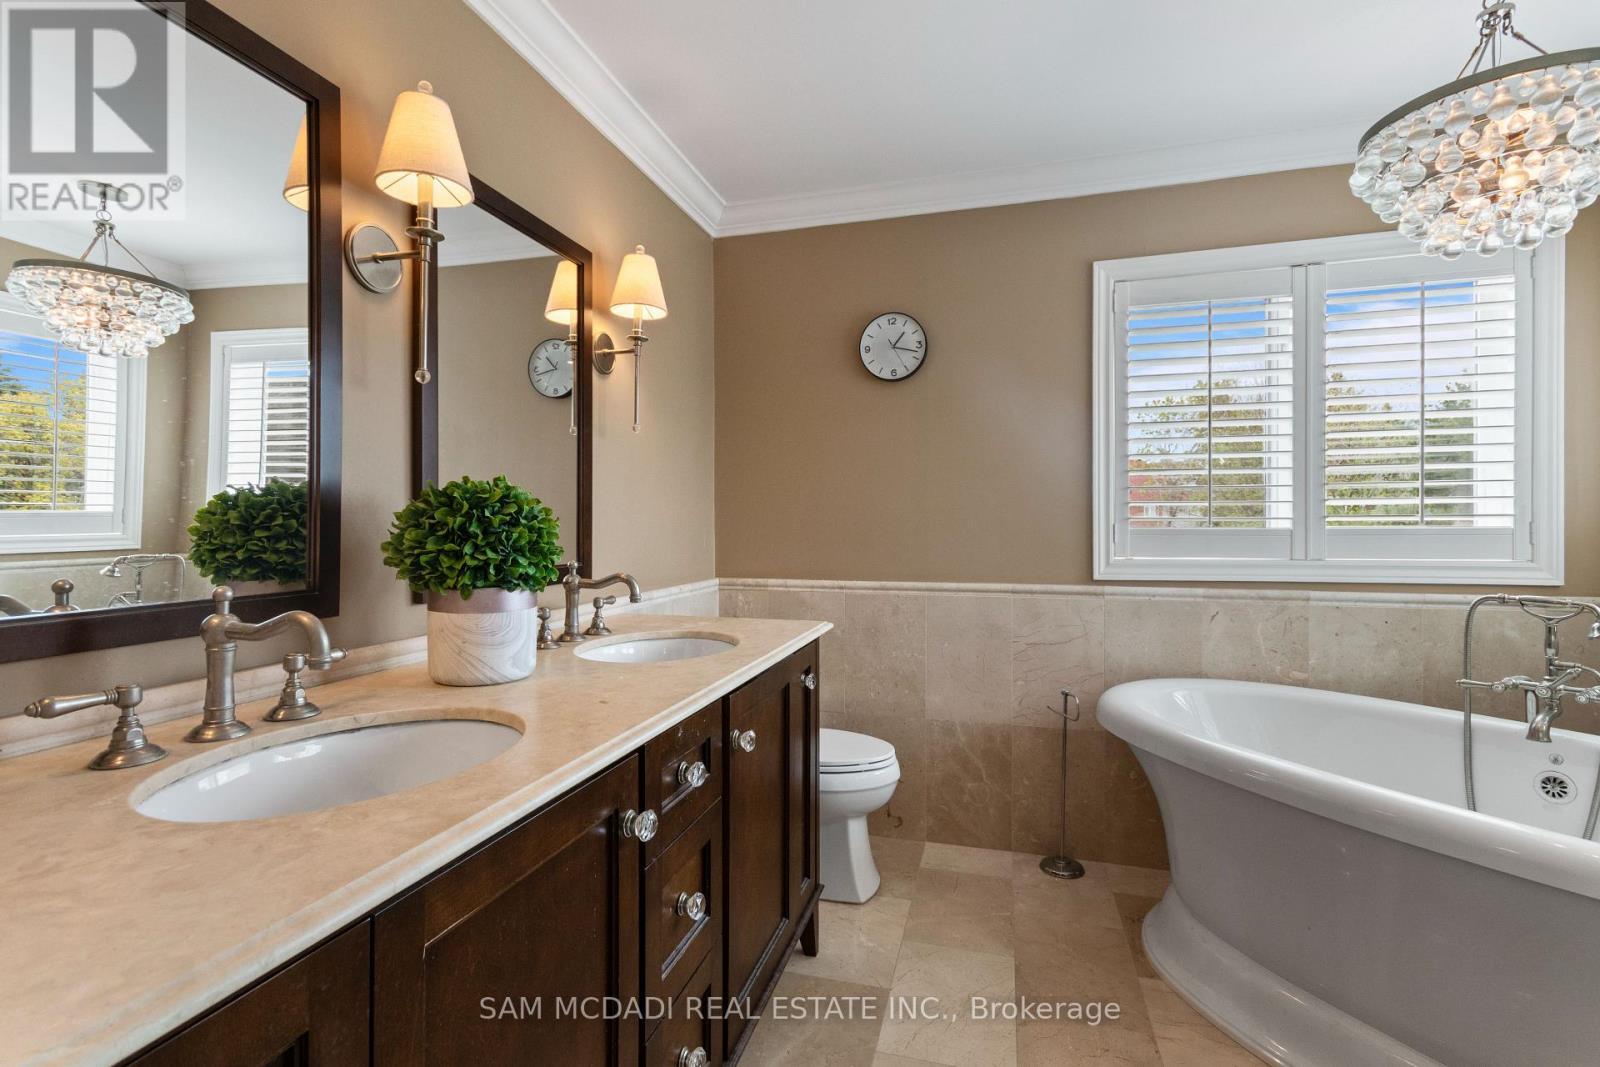
964 Queen Street W, Mississauga, ON - Indoor Photo Showing Bathroom
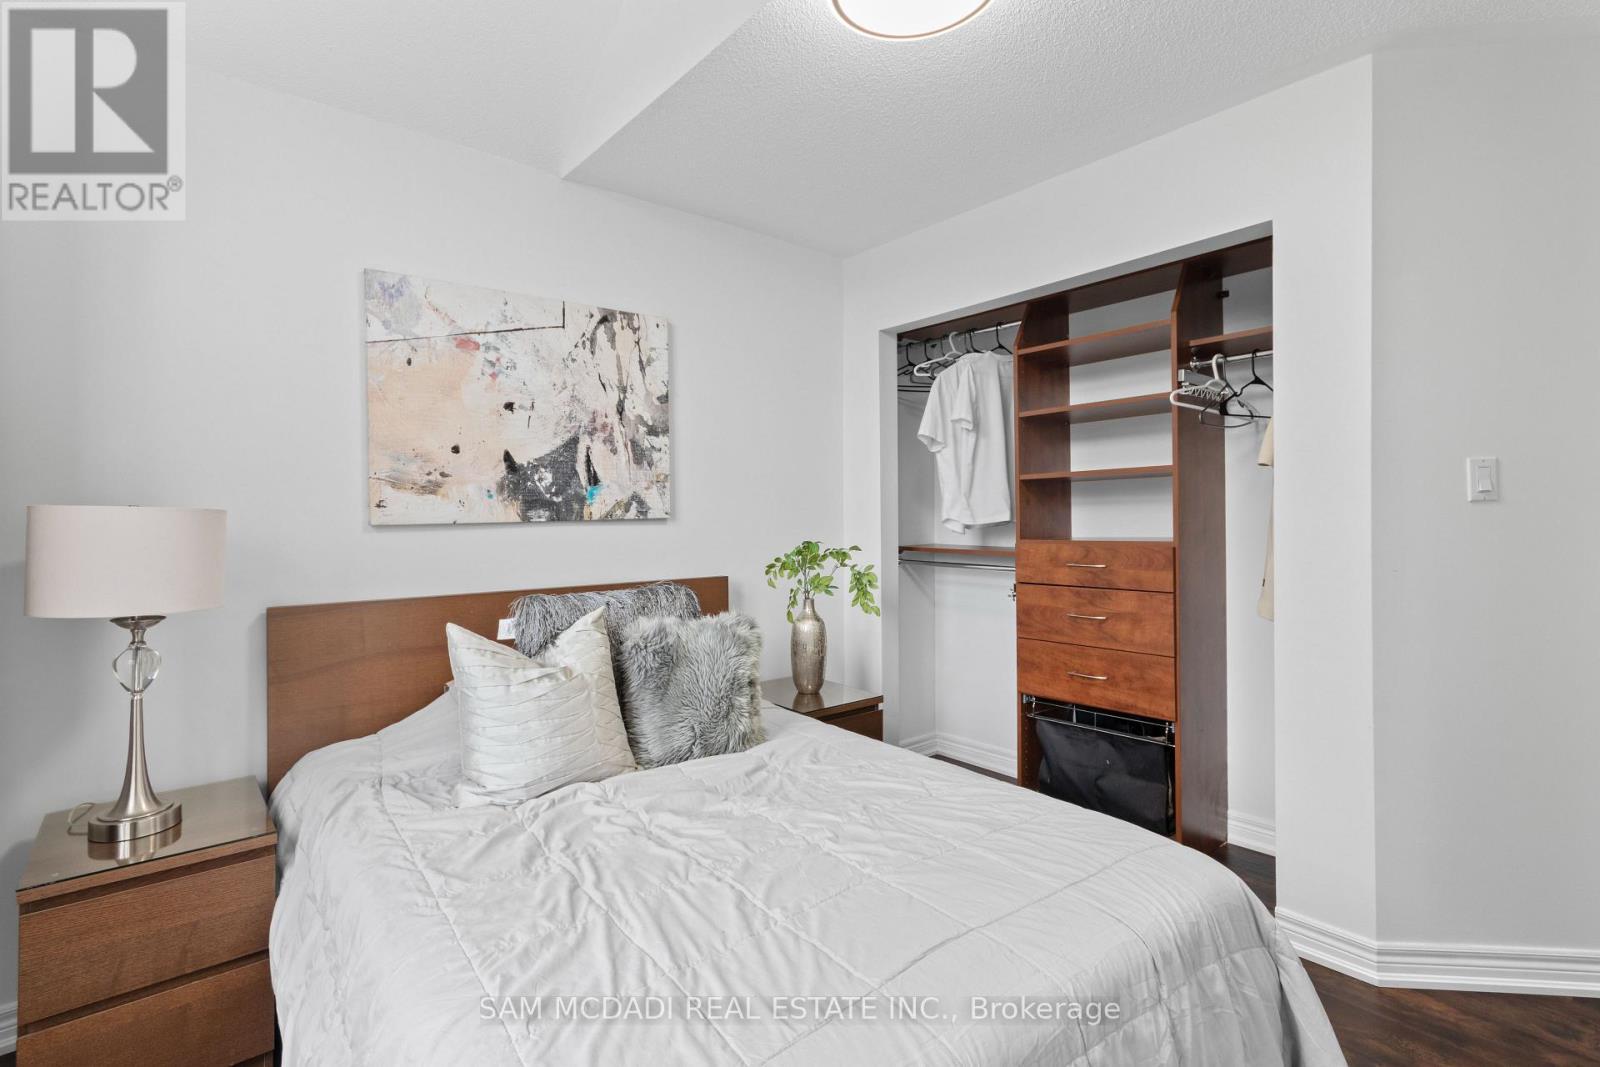
964 Queen Street W, Mississauga, ON - Indoor Photo Showing Bedroom
964 Queen Street W, Mississauga, ON - Indoor Photo Showing Bathroom
964 Queen Street W, Mississauga, ON - Indoor Photo Showing Bedroom
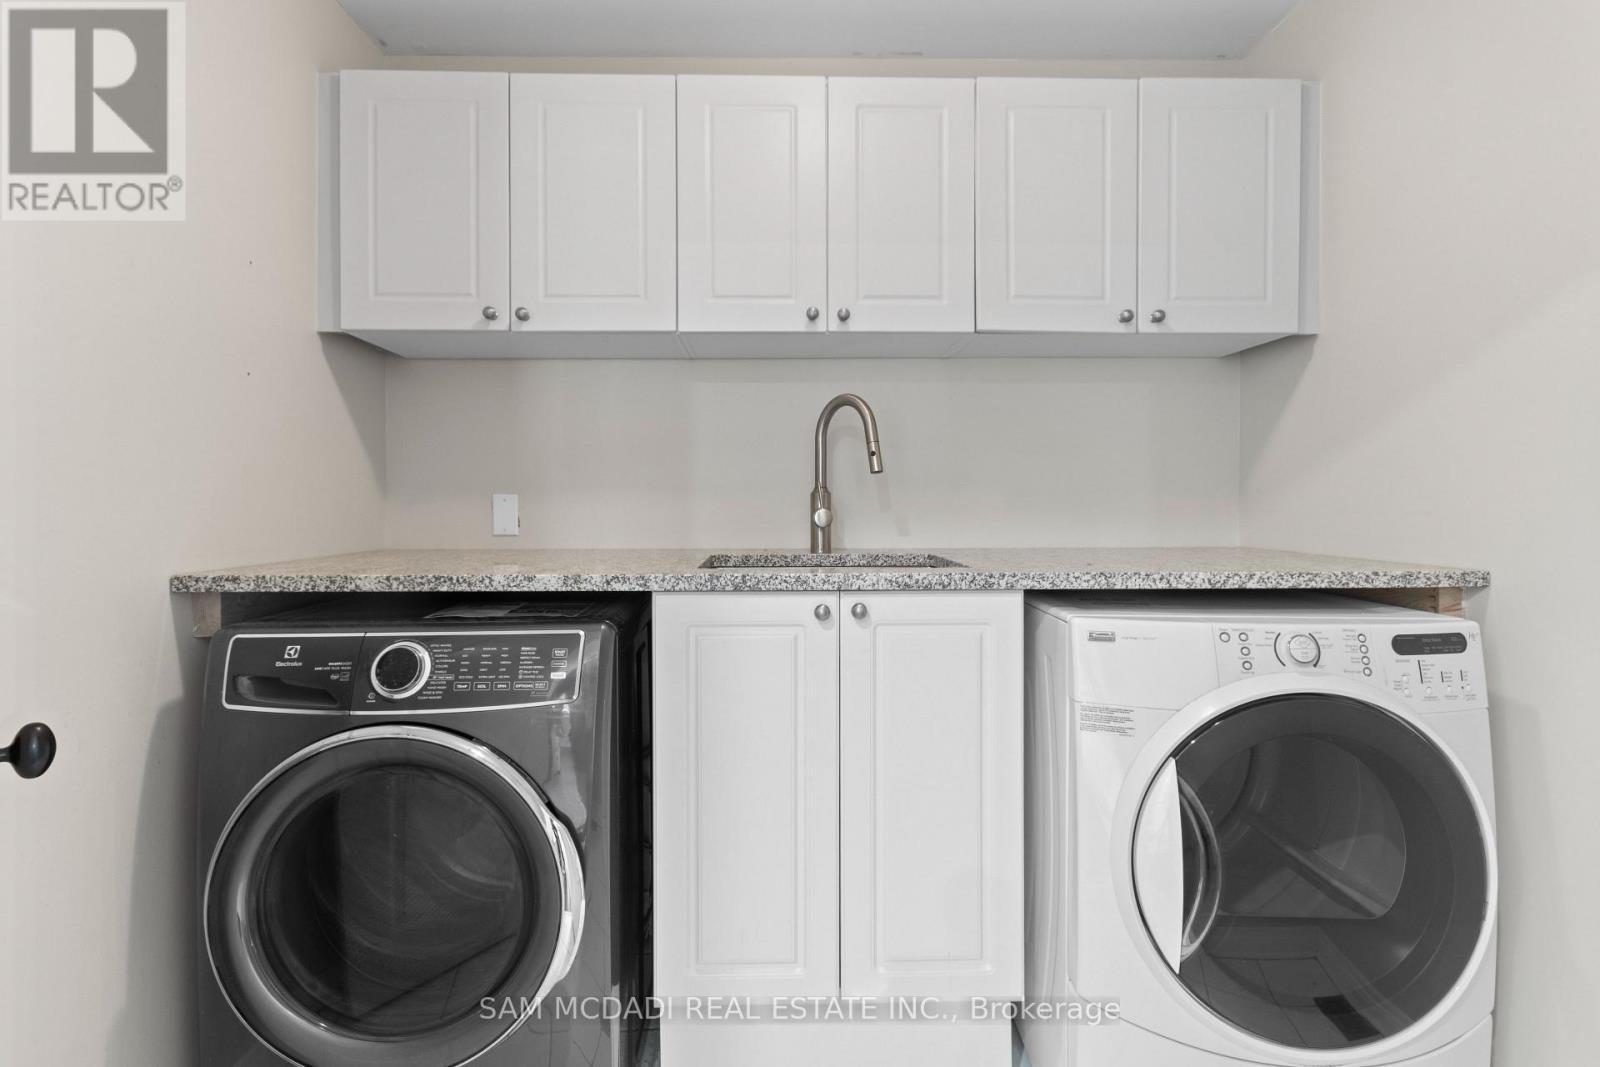
964 Queen Street W, Mississauga, ON - Indoor Photo Showing Laundry Room
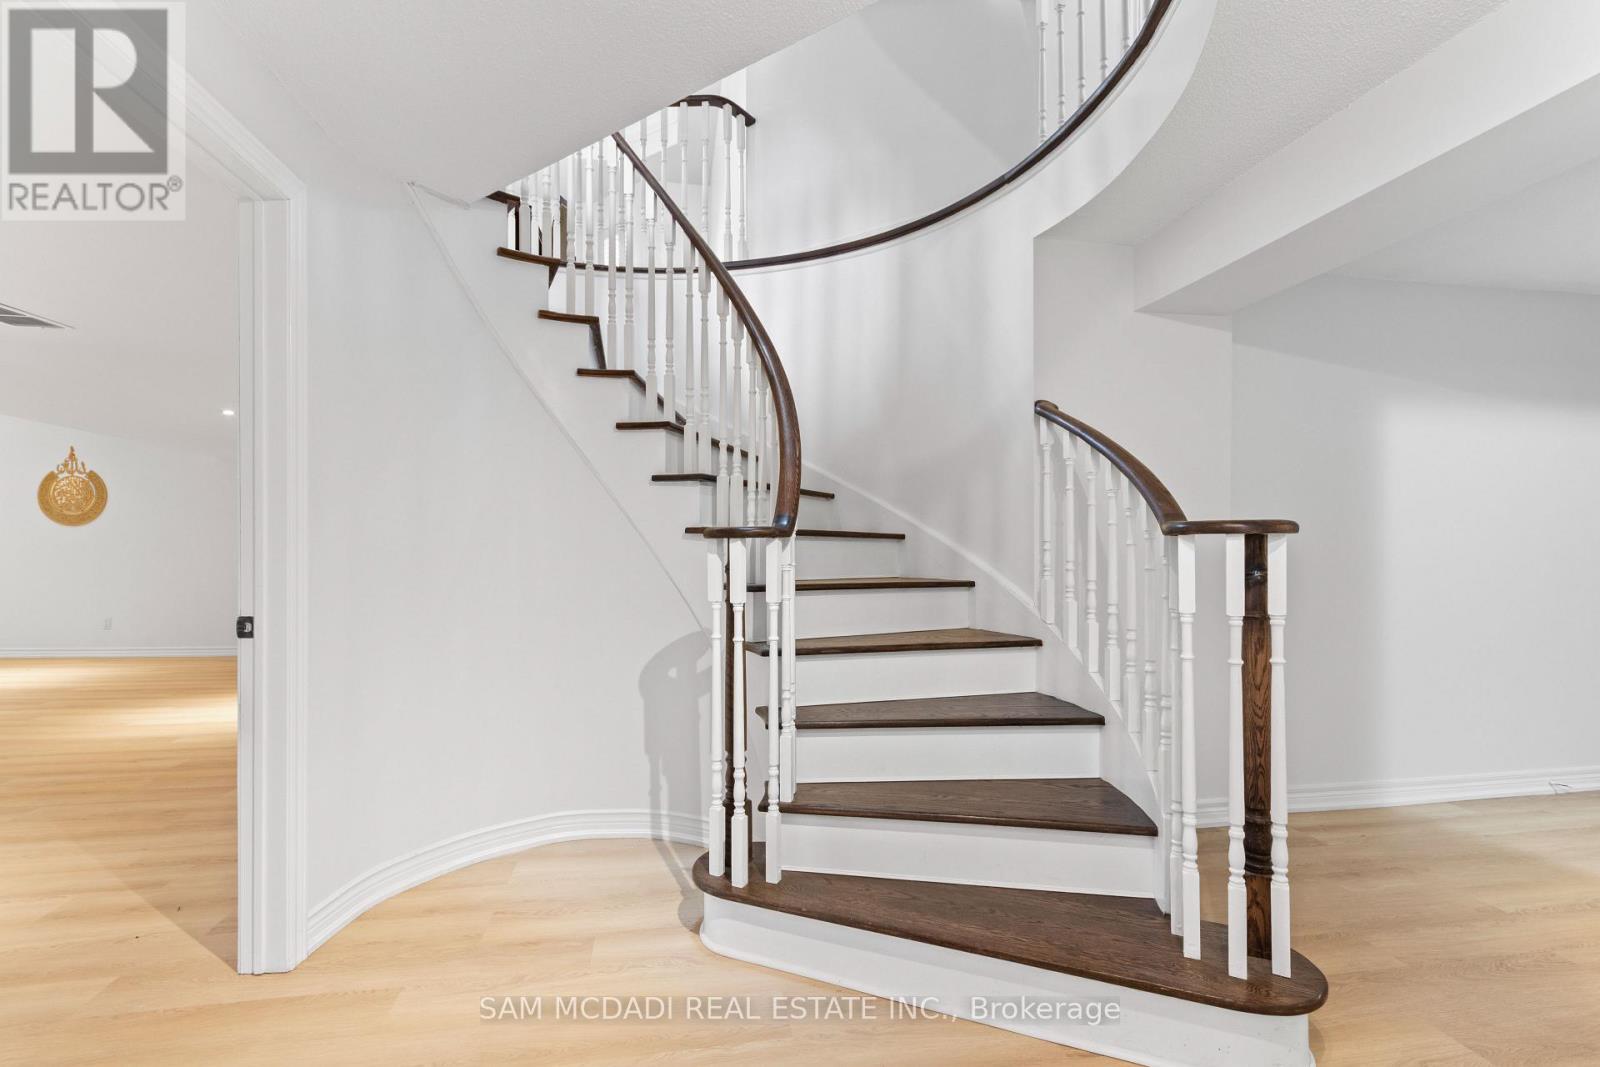
964 Queen Street W, Mississauga, ON - Indoor Photo Showing Other Room
964 Queen Street W, Mississauga, ON - Indoor
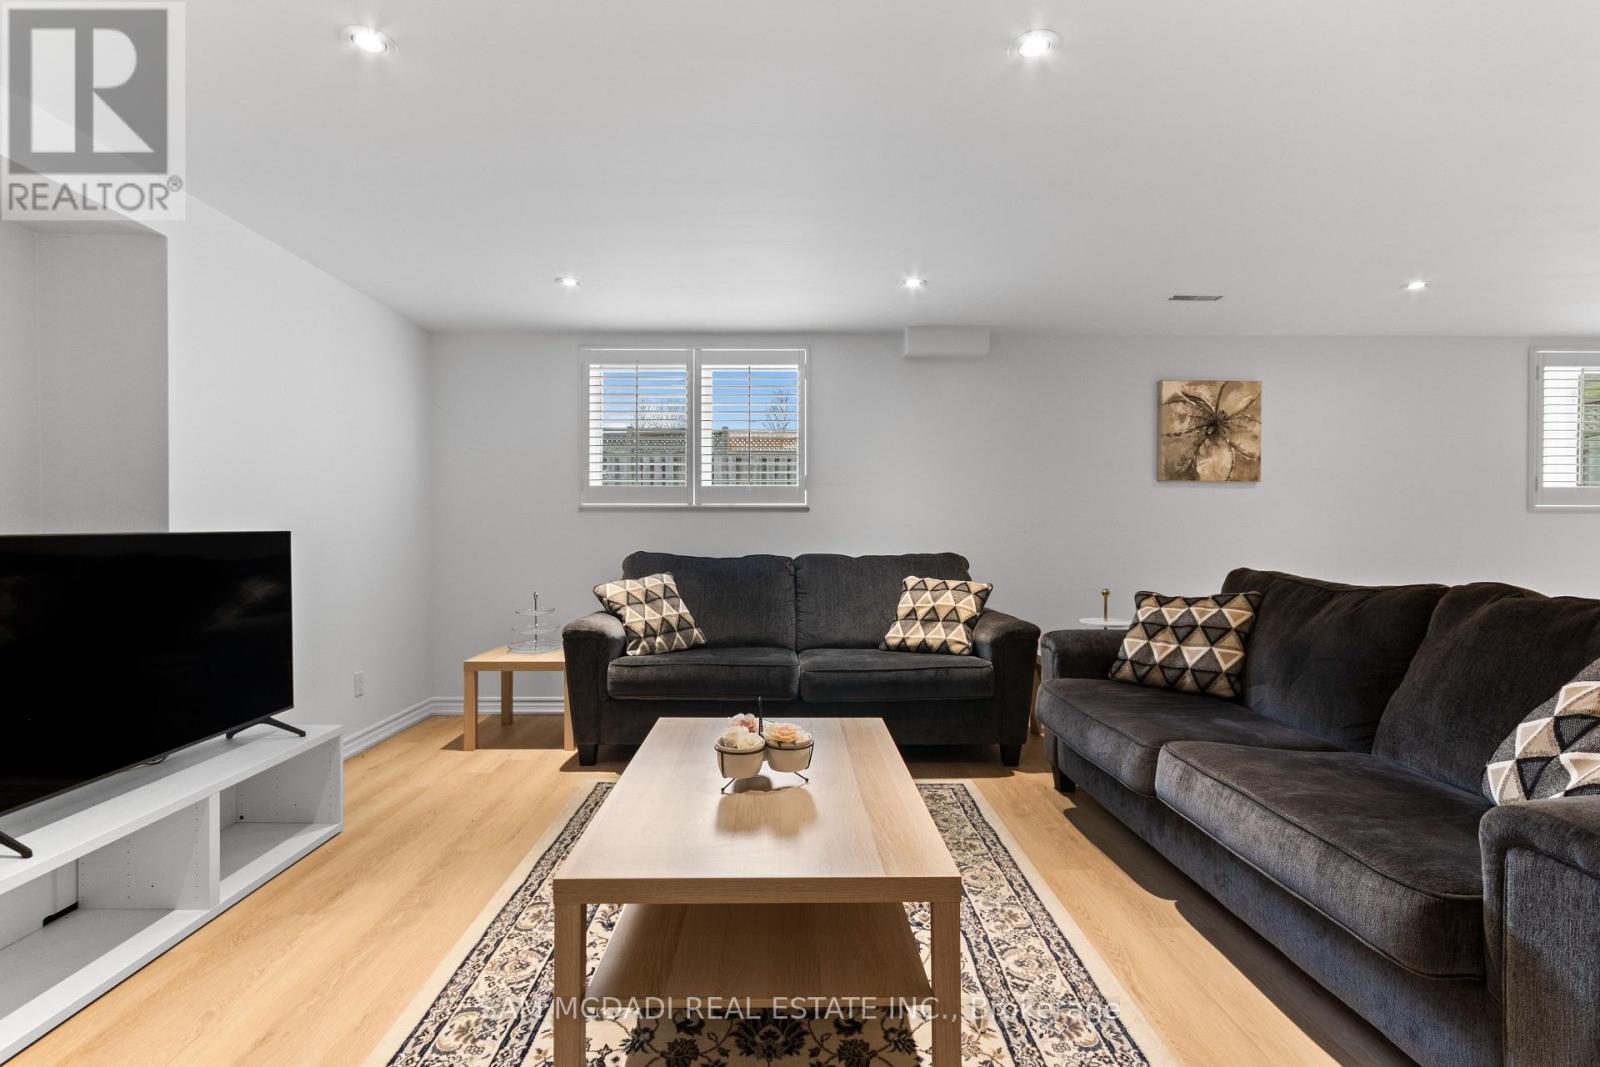
964 Queen Street W, Mississauga, ON - Indoor Photo Showing Living Room
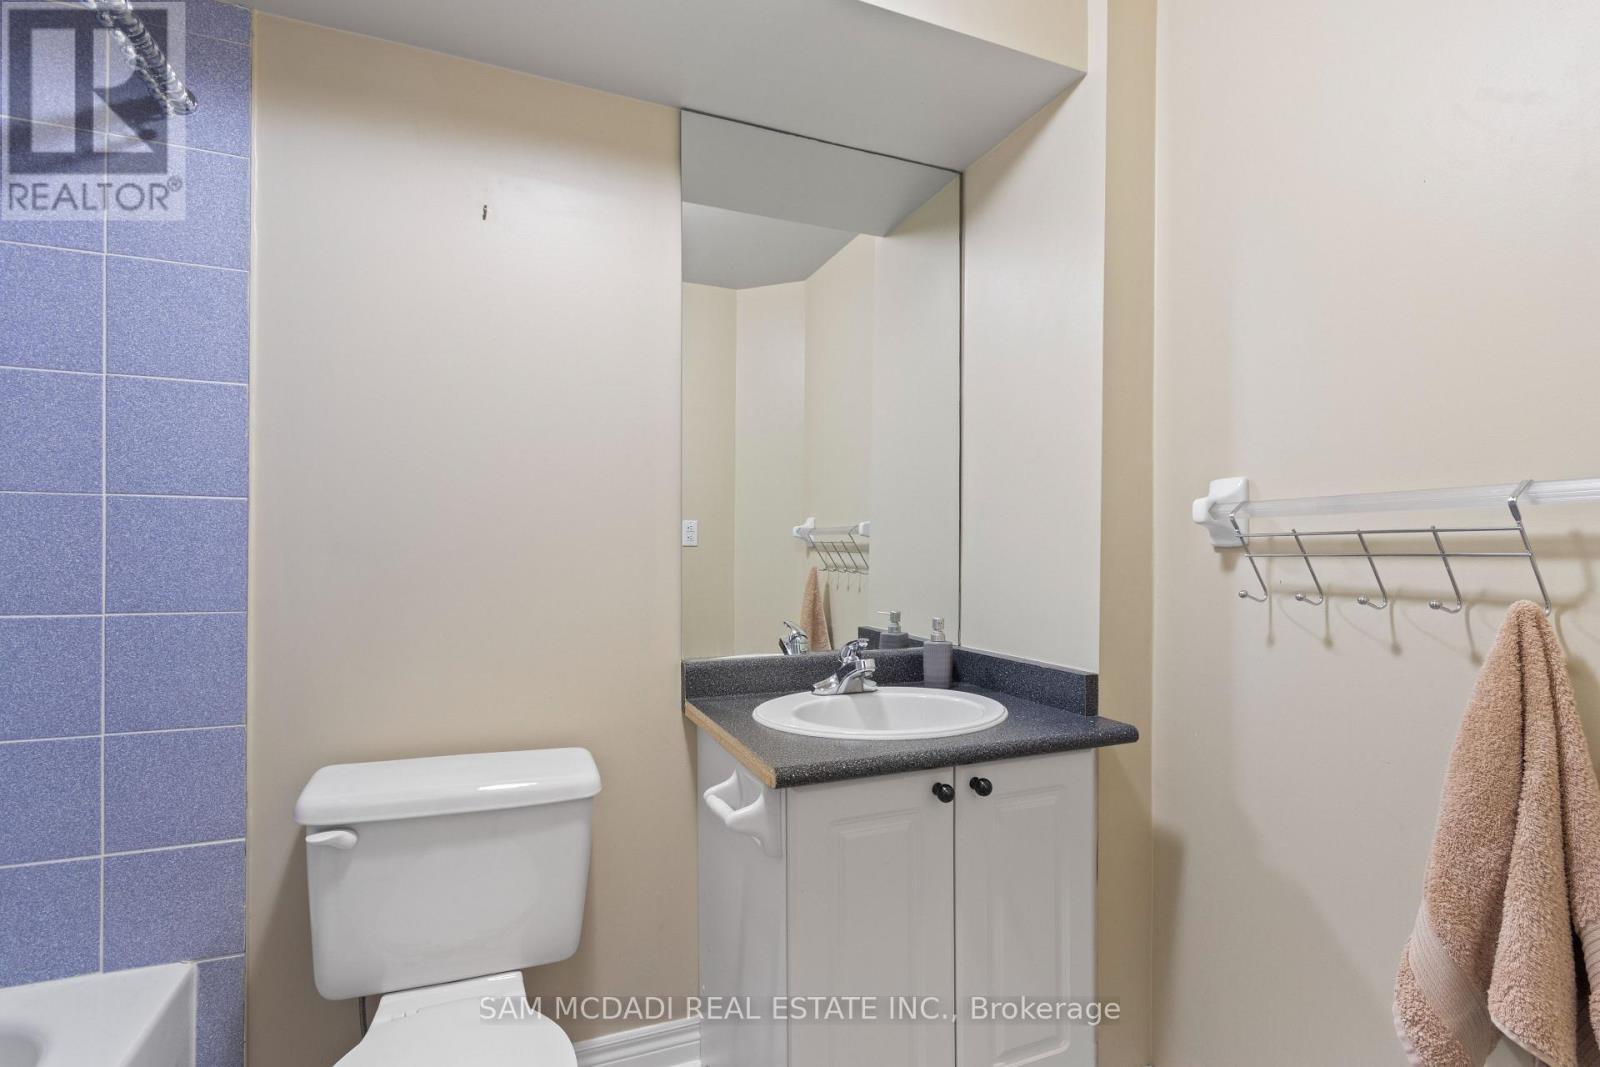
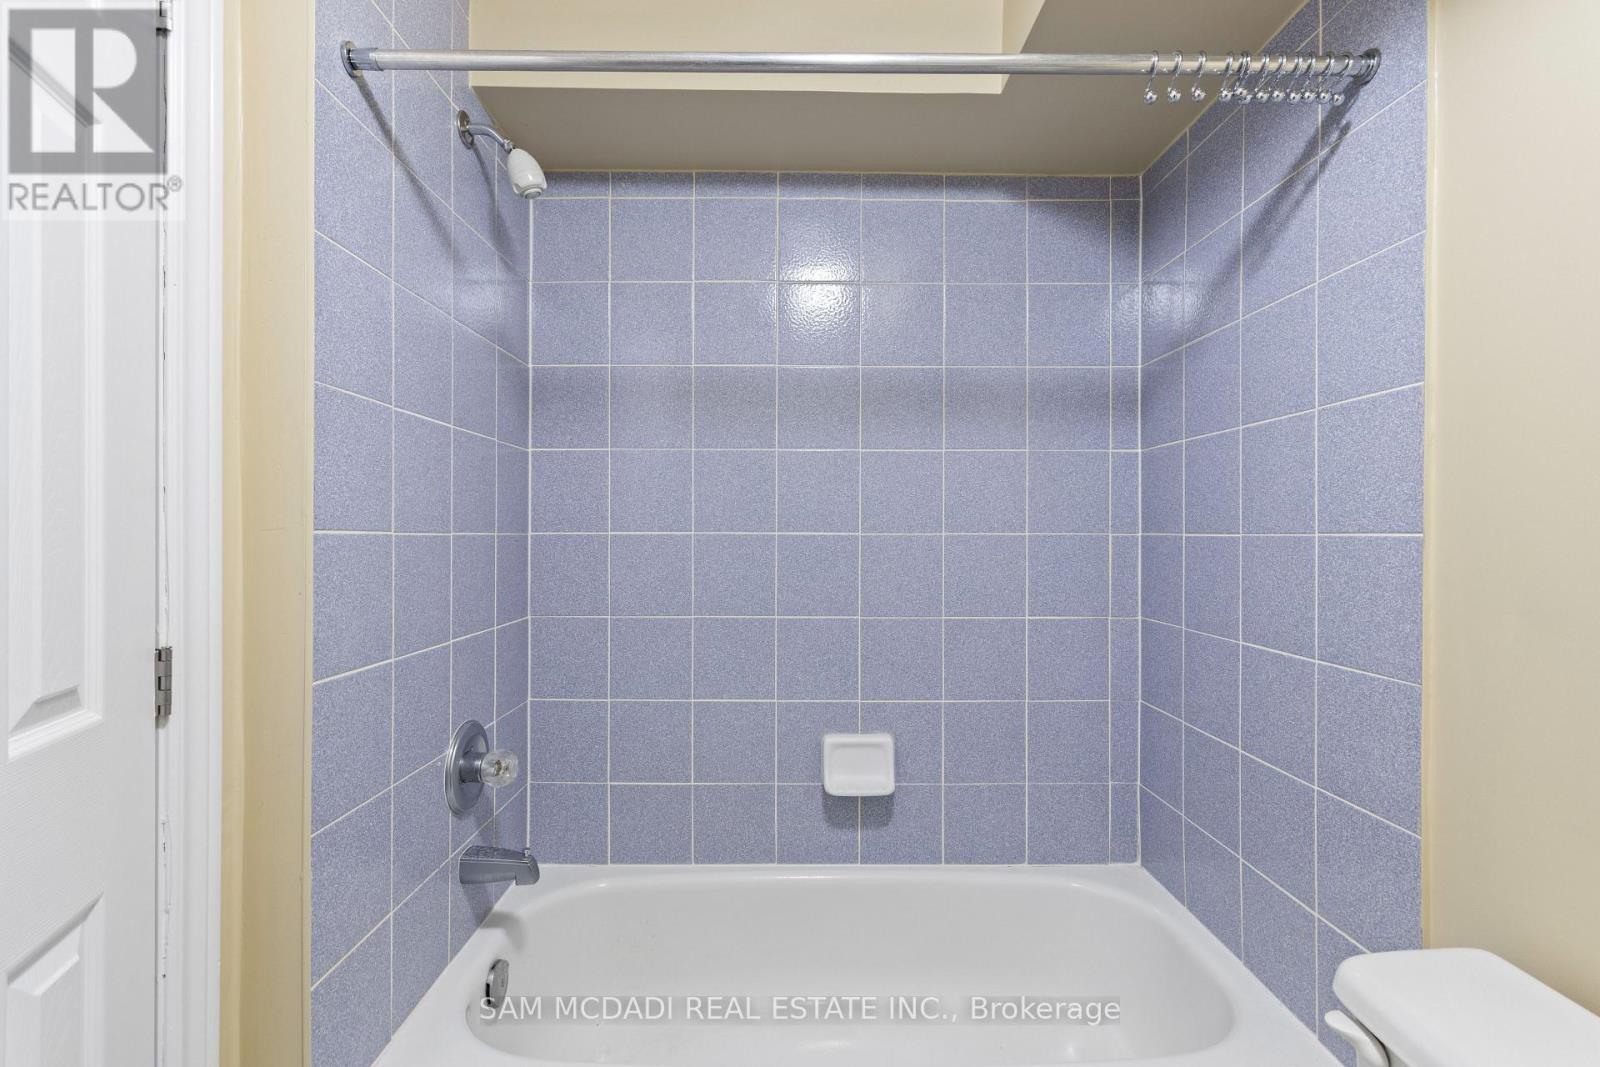
964 Queen Street W, Mississauga, ON - Indoor Photo Showing Bathroom
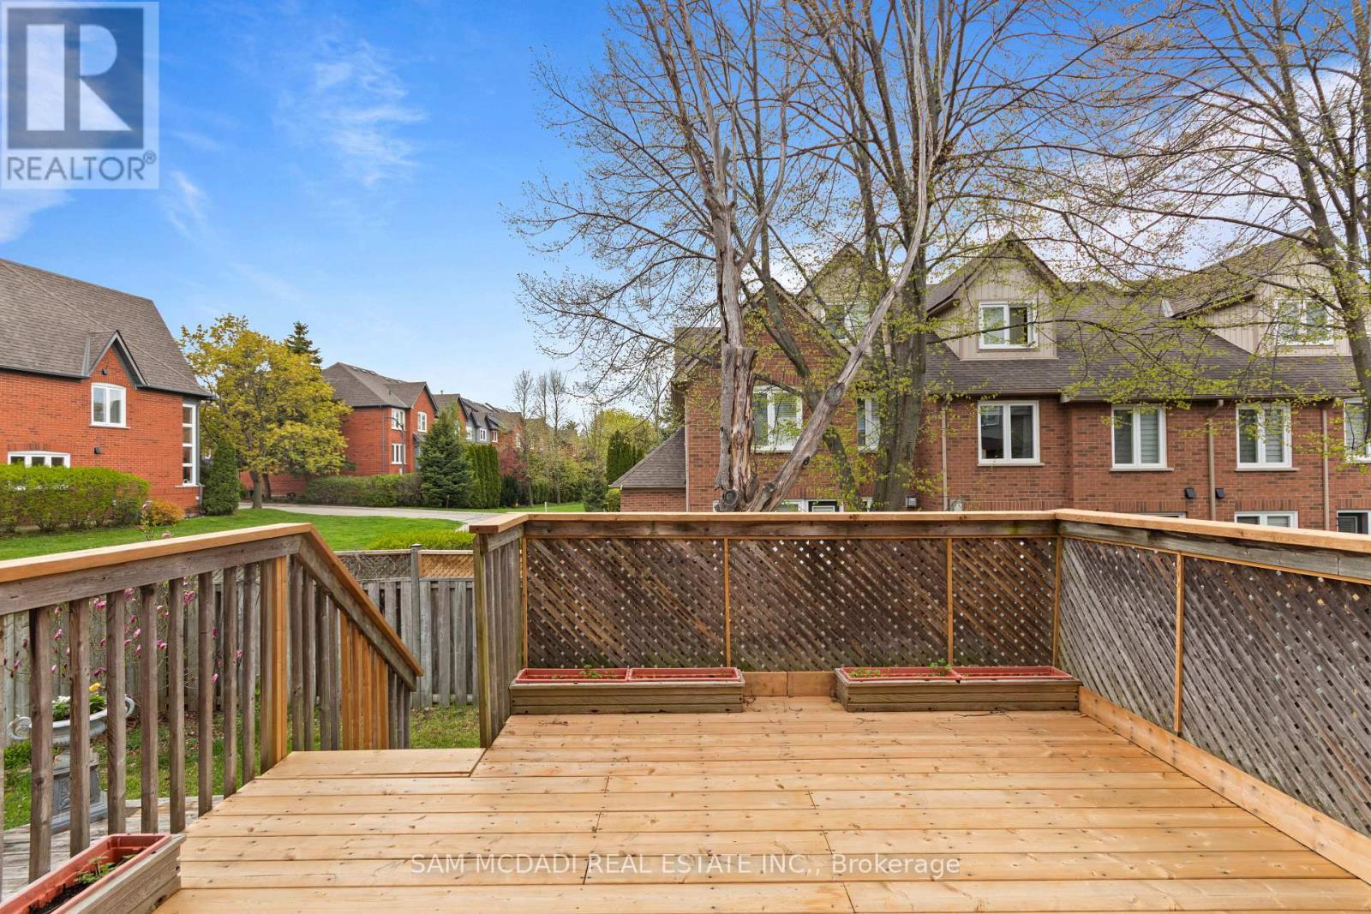
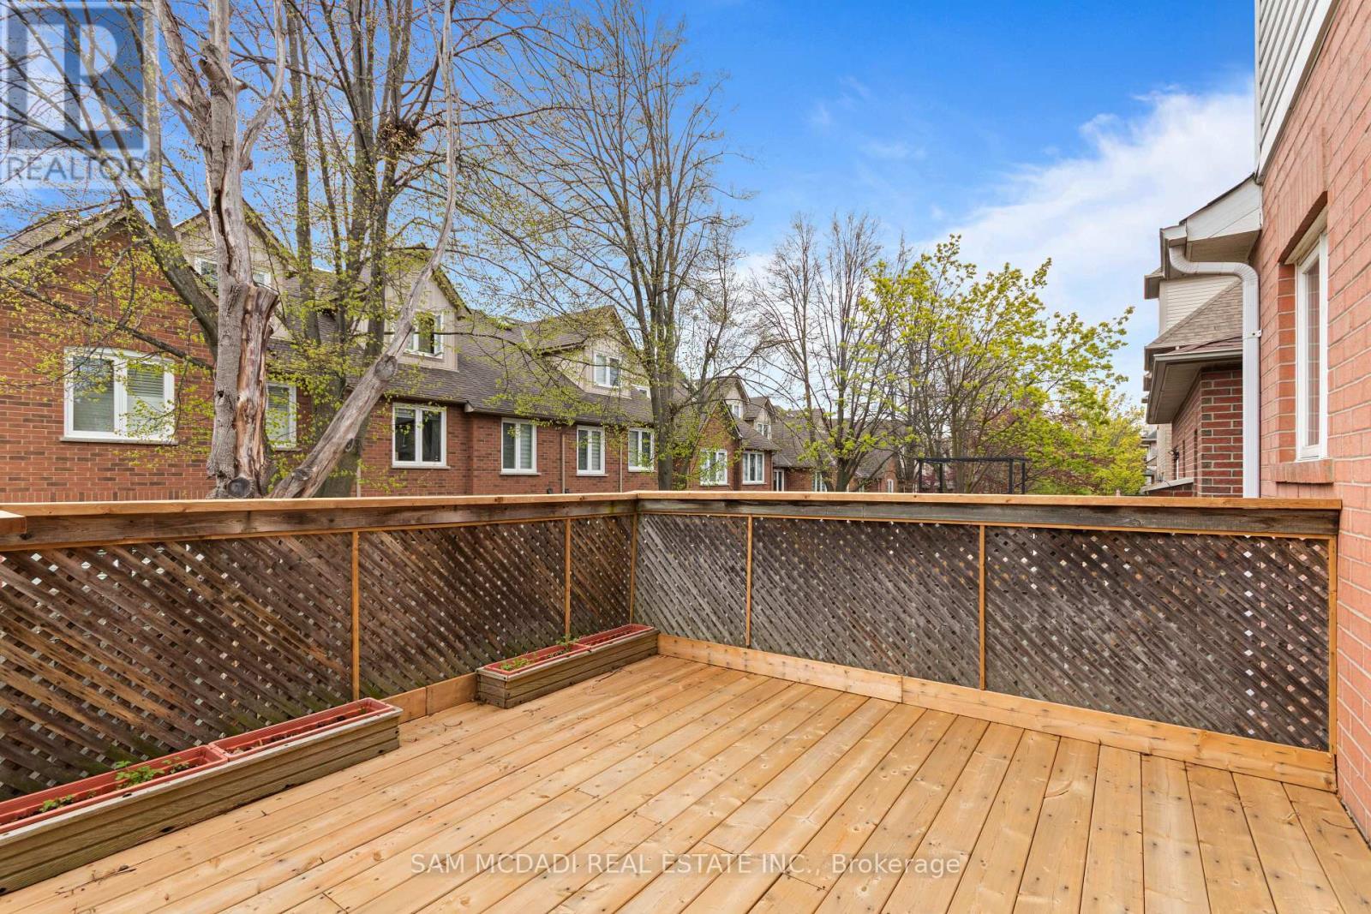
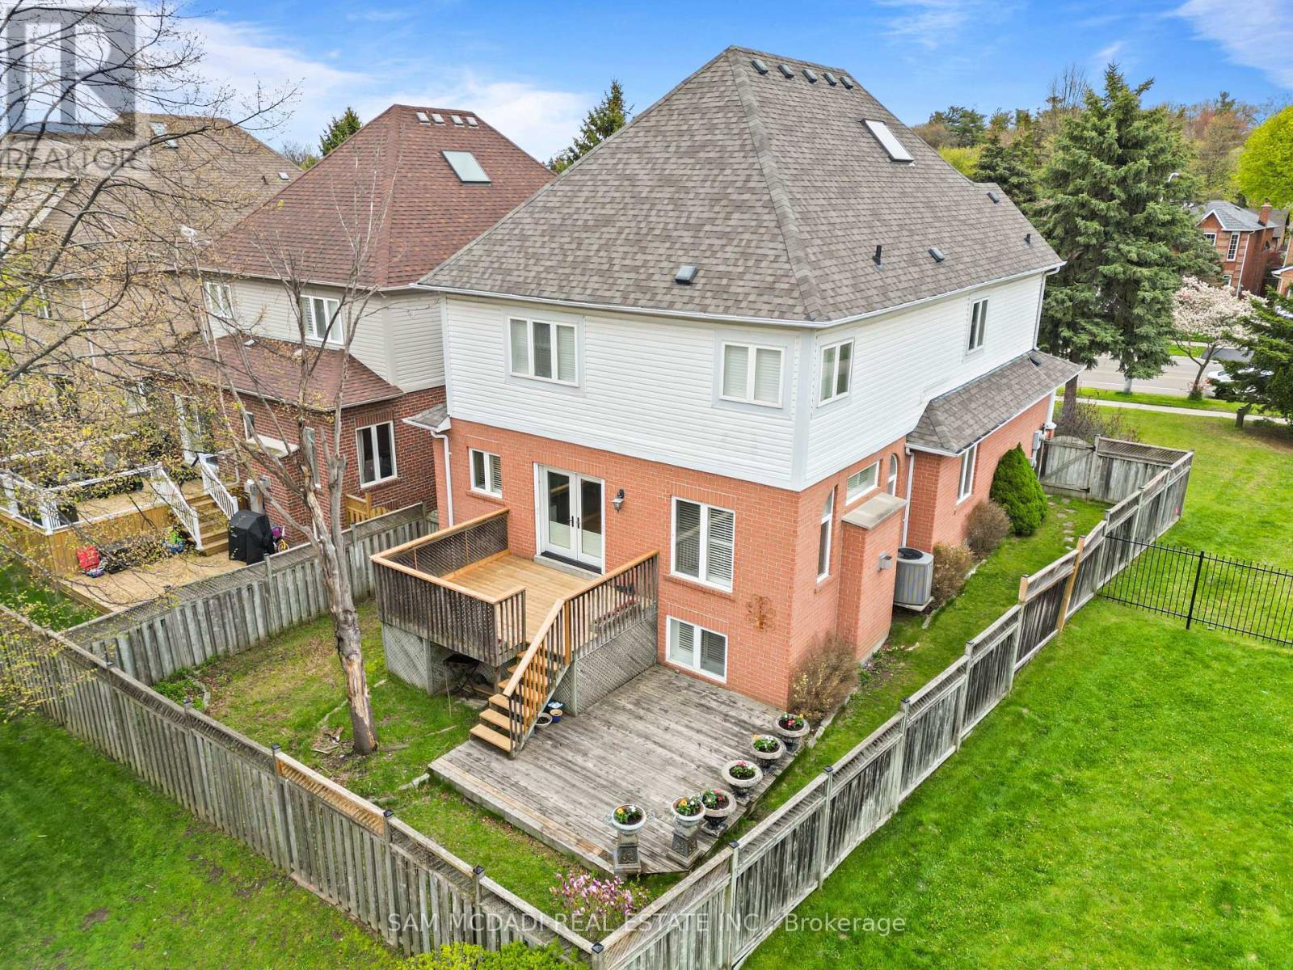
964 Queen Street W, Mississauga, ON - Outdoor With Deck Patio Veranda
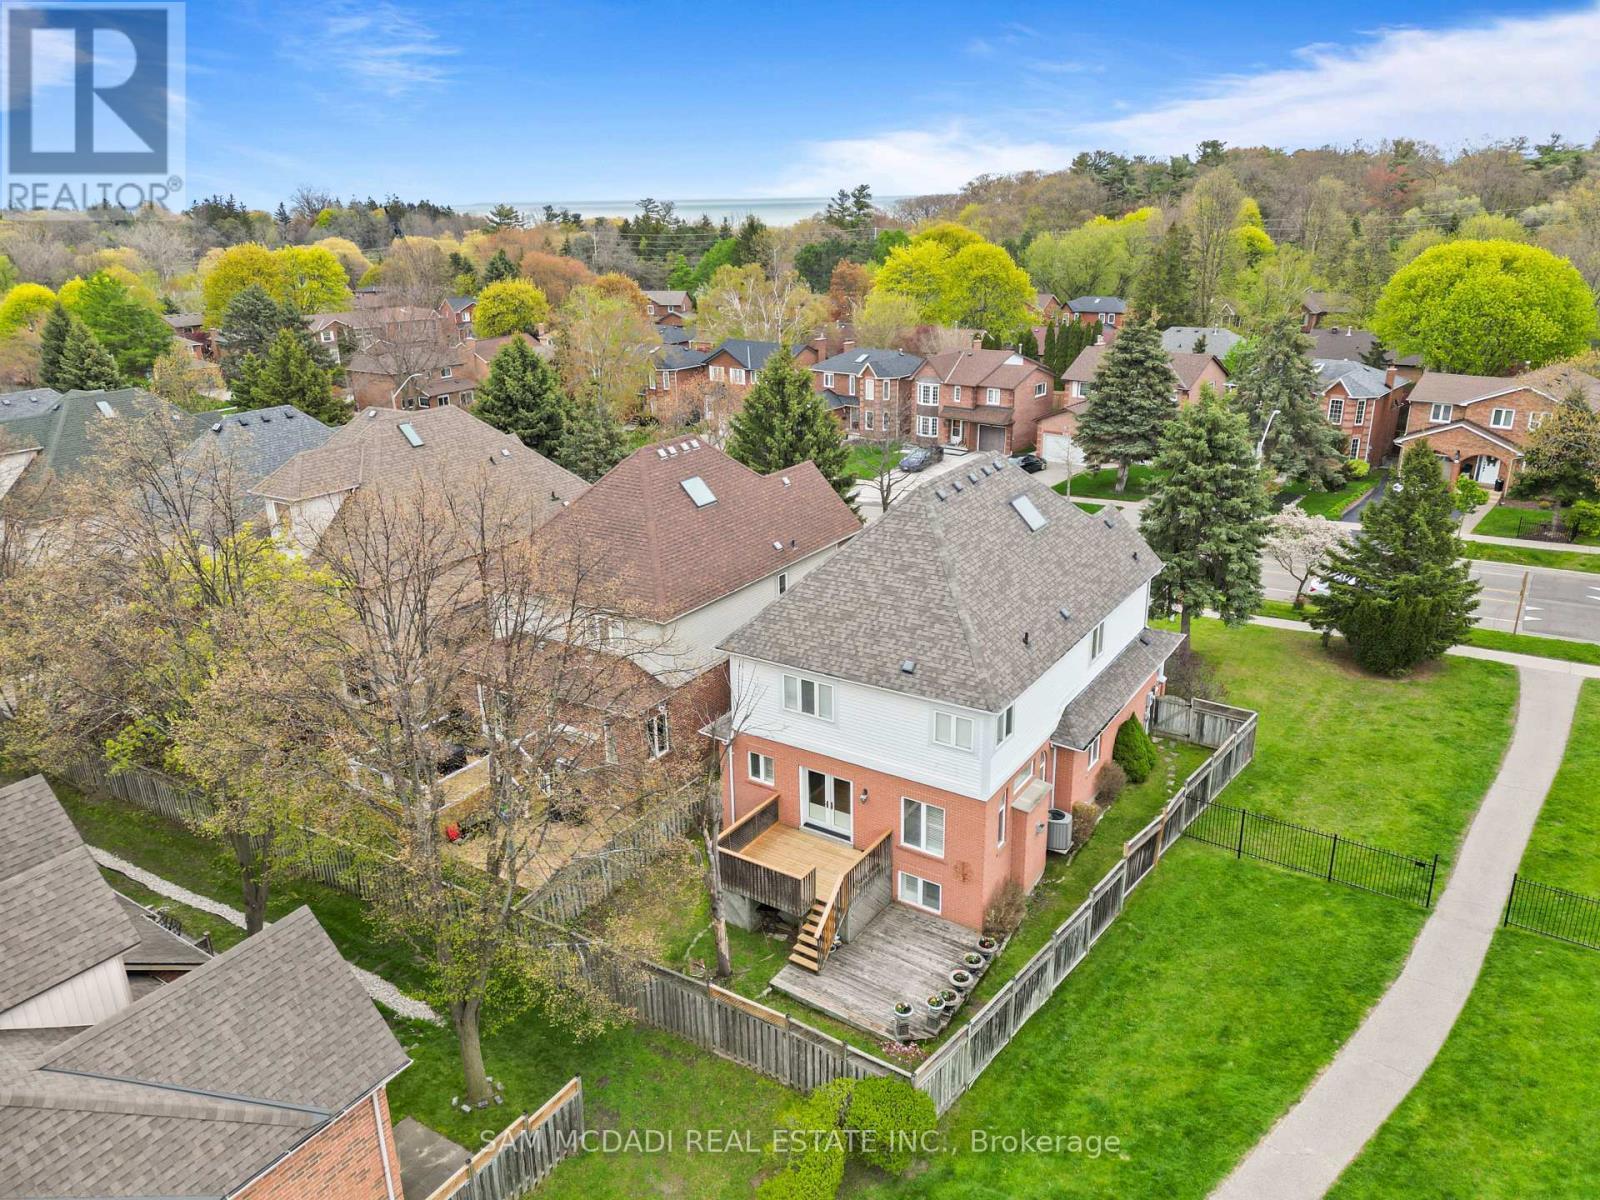
964 Queen Street W, Mississauga, ON - Outdoor With View
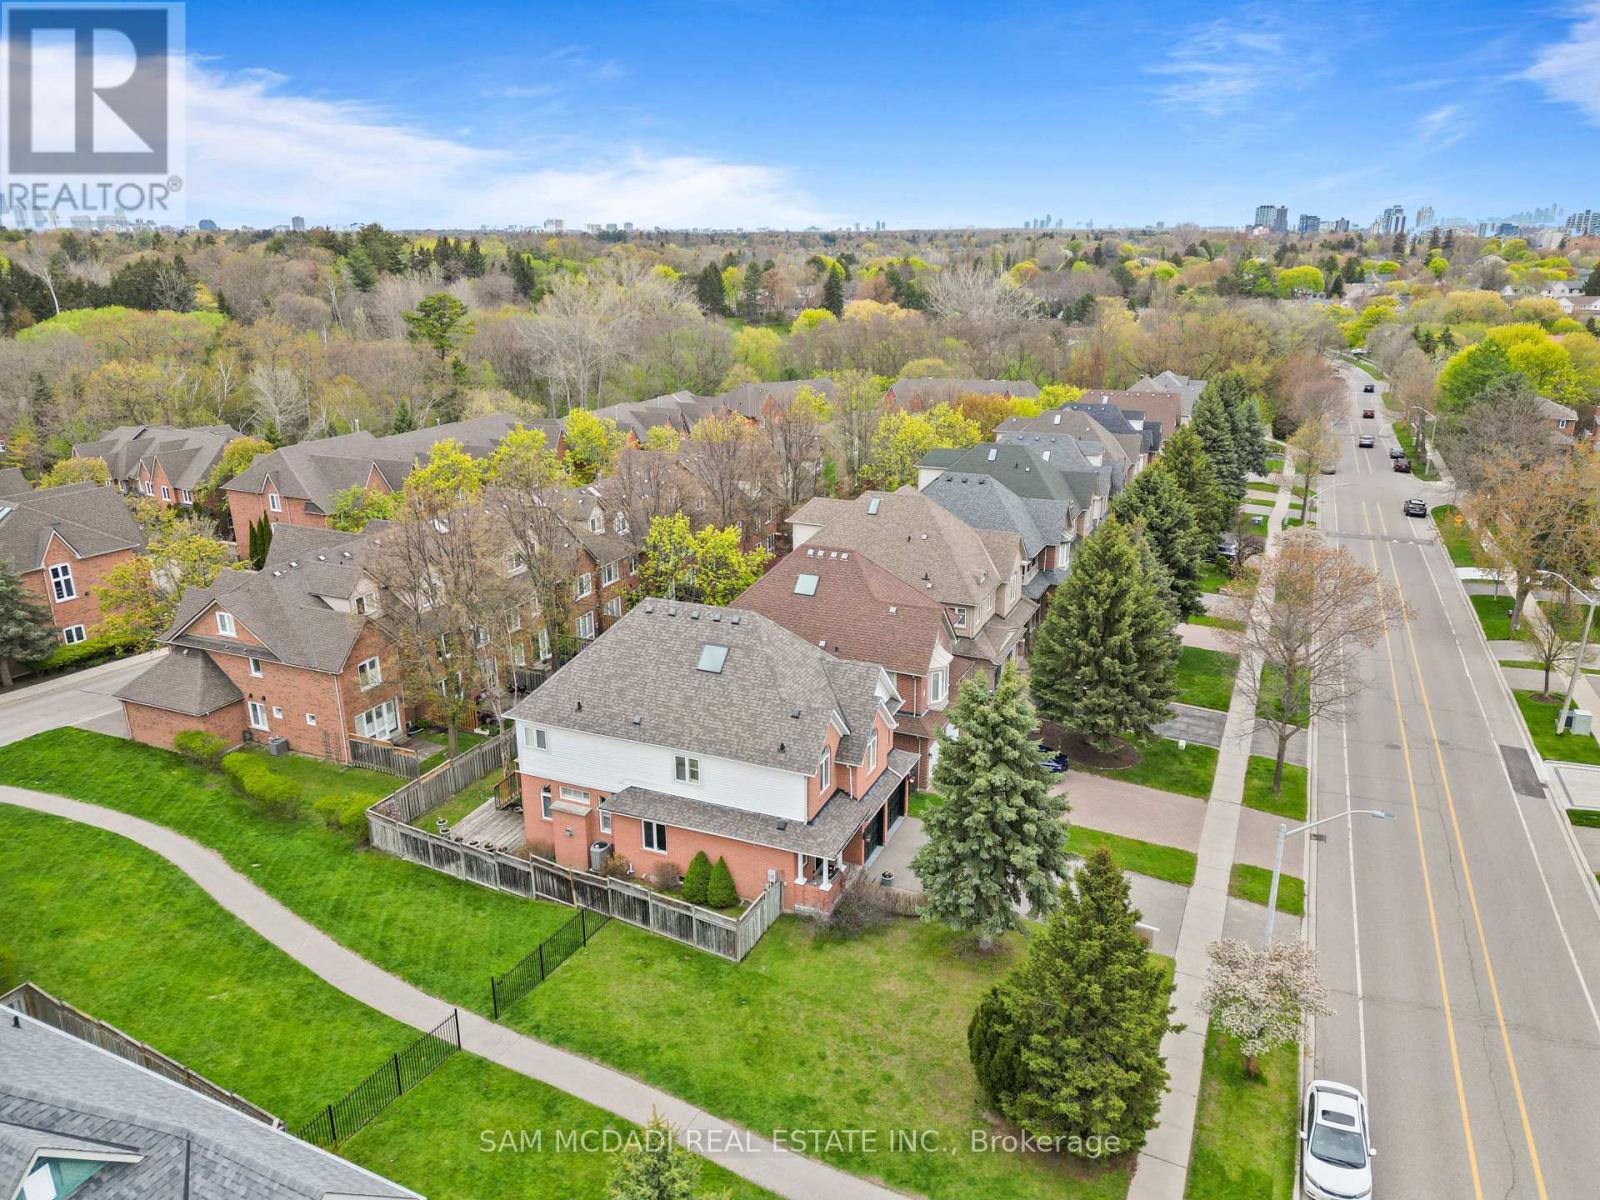
964 Queen Street W, Mississauga, ON - Outdoor
Virtual Tour
964 Queen Street W, Mississauga, ON  - Outdoor With Facade
964 Queen Street W, Mississauga, ON  - Outdoor With View
964 Queen Street W, Mississauga, ON  - Outdoor With Facade
964 Queen Street W, Mississauga, ON  - Indoor
964 Queen Street W, Mississauga, ON - Indoor Photo Showing Other Room
964 Queen Street W, Mississauga, ON - Indoor Photo Showing Kitchen With Stainless Steel Kitchen With Upgraded Kitchen
964 Queen Street W, Mississauga, ON - Indoor Photo Showing Kitchen With Upgraded Kitchen
964 Queen Street W, Mississauga, ON - Indoor Photo Showing Kitchen
964 Queen Street W, Mississauga, ON - Indoor Photo Showing Kitchen With Upgraded Kitchen
964 Queen Street W, Mississauga, ON - Indoor Photo Showing Kitchen With Stainless Steel Kitchen With Upgraded Kitchen
964 Queen Street W, Mississauga, ON - Indoor Photo Showing Living Room With Fireplace
964 Queen Street W, Mississauga, ON - Indoor Photo Showing Other Room
964 Queen Street W, Mississauga, ON - Indoor Photo Showing Dining Room
964 Queen Street W, Mississauga, ON - Indoor Photo Showing Bathroom
964 Queen Street W, Mississauga, ON - Indoor Photo Showing Other Room
964 Queen Street W, Mississauga, ON - Indoor
964 Queen Street W, Mississauga, ON -
964 Queen Street W, Mississauga, ON - Indoor Photo Showing Bedroom
964 Queen Street W, Mississauga, ON - Indoor Photo Showing Bathroom
964 Queen Street W, Mississauga, ON - Indoor Photo Showing Bedroom
964 Queen Street W, Mississauga, ON - Indoor Photo Showing Bathroom
964 Queen Street W, Mississauga, ON - Indoor Photo Showing Bedroom
964 Queen Street W, Mississauga, ON - Indoor Photo Showing Laundry Room
964 Queen Street W, Mississauga, ON - Indoor Photo Showing Other Room
964 Queen Street W, Mississauga, ON - Indoor
964 Queen Street W, Mississauga, ON - Indoor Photo Showing Living Room
964 Queen Street W, Mississauga, ON - Indoor Photo Showing Bathroom
964 Queen Street W, Mississauga, ON - Outdoor With Deck Patio Veranda
964 Queen Street W, Mississauga, ON - Outdoor With View
964 Queen Street W, Mississauga, ON - Outdoor
  • Advertising
Are you a real estate investor?
964 QUEEN STREET W, Mississauga, Ontario, L5H 4J7
$1,749,900

4 Beds

4 Baths

Property Information:

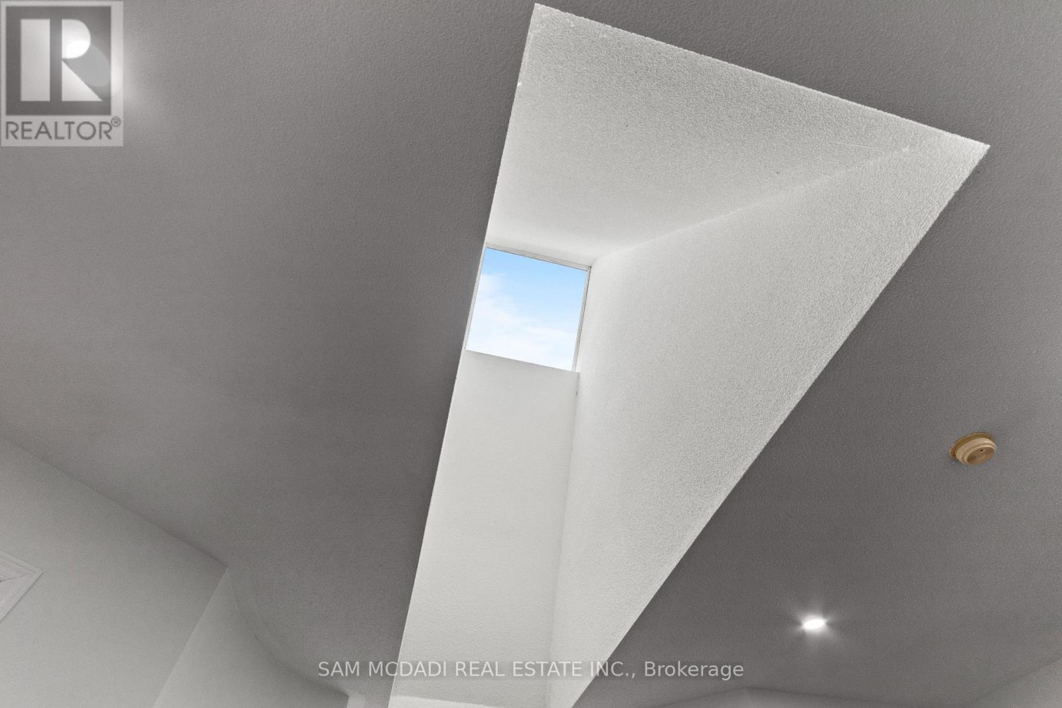
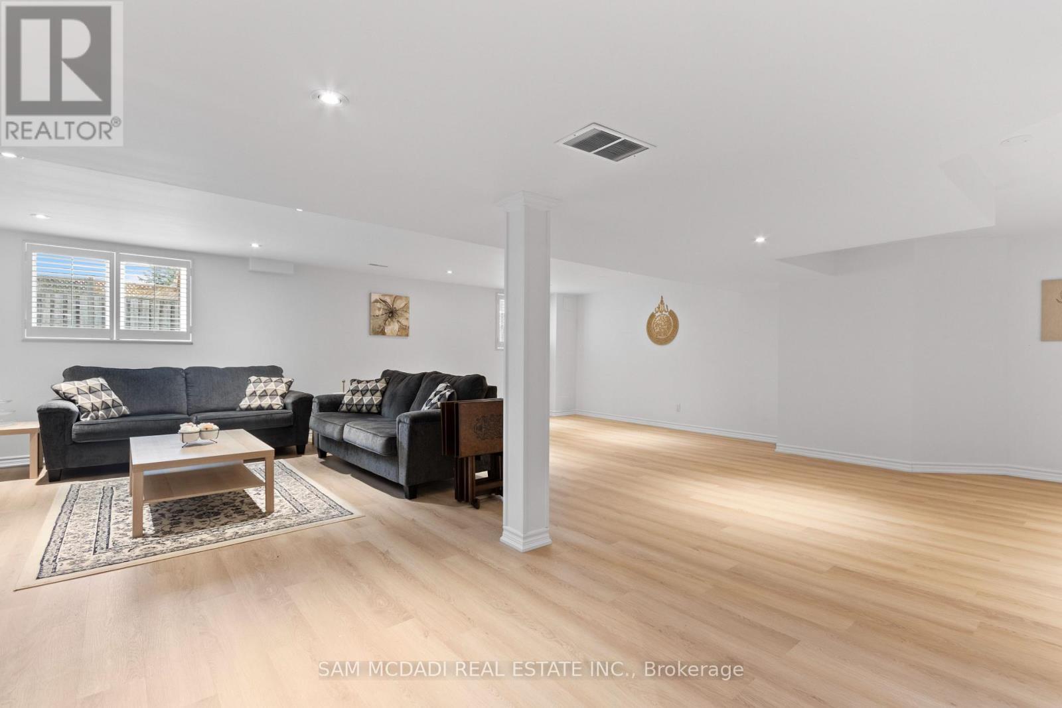
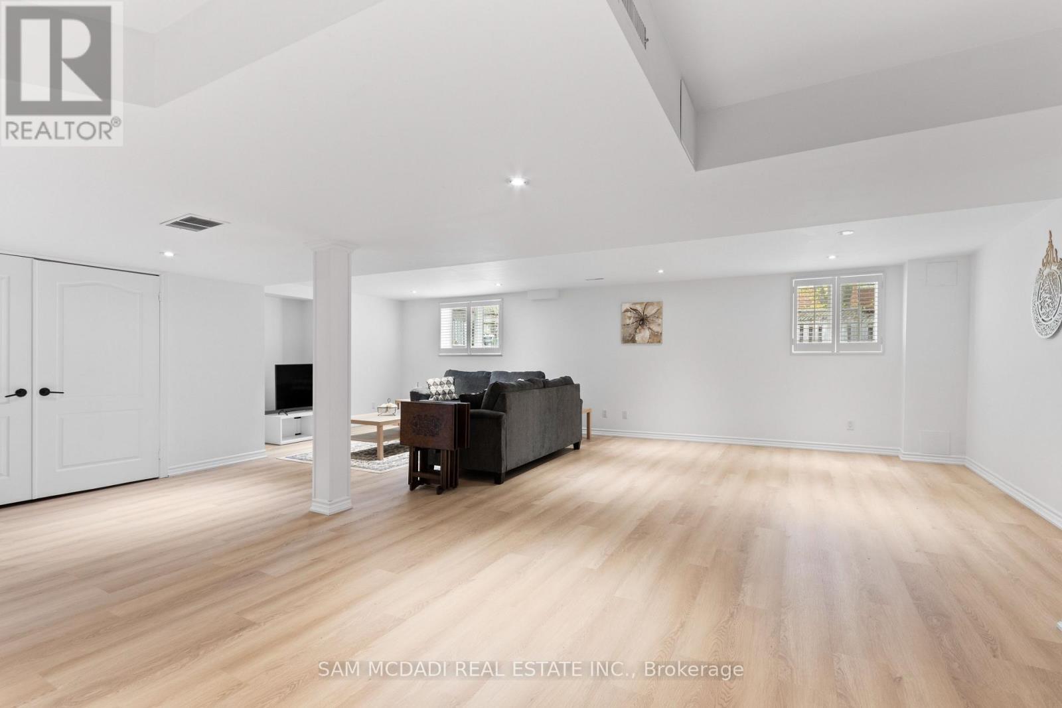
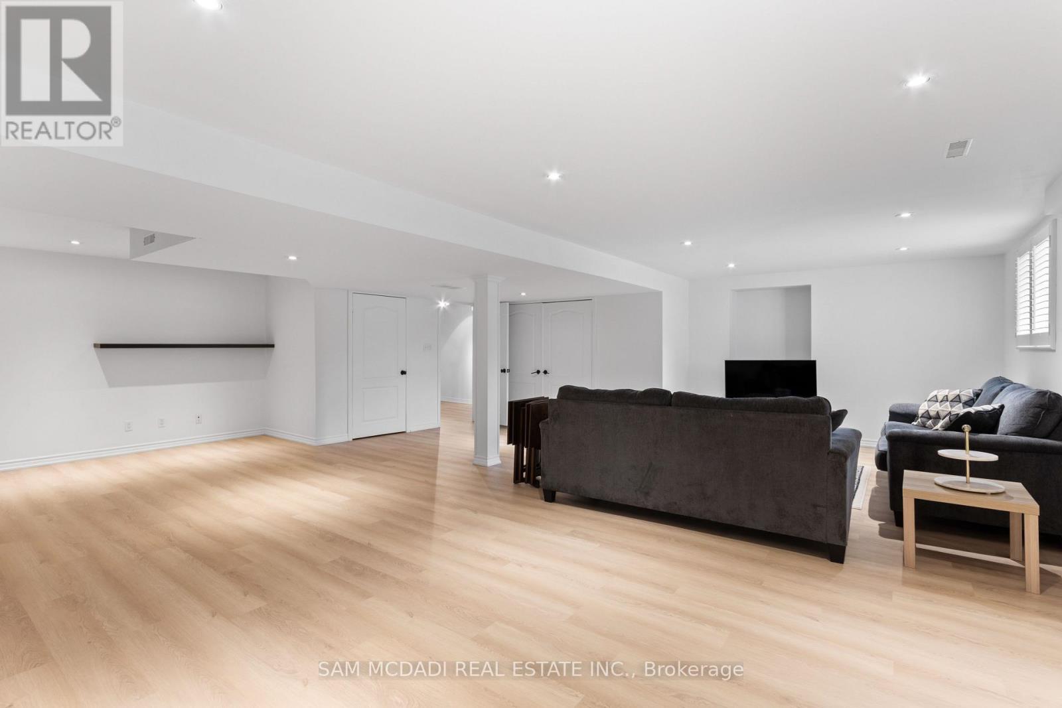
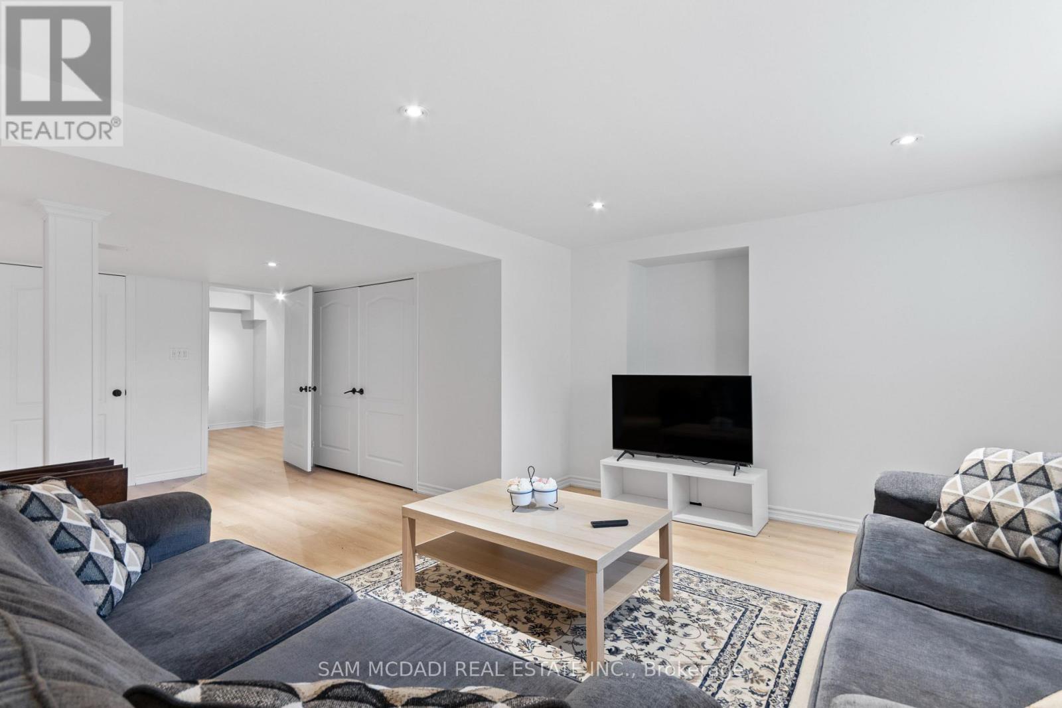
This Beautiful Detached 4 Bed, 4 Bath, Thoughtfully Designed 3400 SF- 2 Storey Residence w/ Finished Basement on Private Lot is Nestled in one of Mississauga's Highest Ranked & Prestigious Lorne Park Community Steps to Top Rated Schools, Boutique Shops, Lakefront, Parks, Major Highways & Public Transit. +Greeted By a Lovely Home Elevation & Landscaping, Walk into Inviting Open Concept Design w/ Stunning Spiral Staircase & Large Skylight Feature & Upgraded Finishes T/O. MAIN Floor Delivers Expansive Rooms w/ Large Chef's Kitchen w/ Grand Island Open to a Cozy Family Room w/ Gas Fireplace Ideal for Everyday Living & Entertaining + Grand Formal Dining Room & Powder Rm Bath. Spacious eat-in kitchen is stylish & functional, featuring granite countertops, floor to ceiling cabinetry, stainless steel appliances, island, plenty of storage, backsplash, glass cabinet doors, crown molding & bright breakfast area w/ walkout access to your backyard patio. The SECOND Floor Feats Large Primary retreat with 5 Pc Enusite & Walk-in closet ++ Three additional spacious bedrooms w/ California shutters & ample closet spaces + Convenience 2nd Flr Laundry Room with B/I Cabinets, Sink & Granite Tops. The BASEMENT Level fully finished adds exceptional versatility with a large open recreation area + 4 Pc Bath w/ Potential to add rooms for home gym, office or extra bedroom/apt for inlaw suite or rental potential, various Possibilities. ++ Features Include Premium Hardwood, slate, ceramic, Travertine & vinyl floors T/O (Carpet Free), (new Floors on 2nd Floor & Basement) Crown Molding, Granite Tops, Backsplashes, Pot Lights, Modern Millwork, Oak Stairs, Renovated Baths, New Roof (2024), New Furnace (2020) & More!! MOVE IN Ready!! Great Home in a Great Community, Near Lakeshore Rd, Port Credit, GO Station, Golf Course, Lake, Waterfront Trails, Parks, Mississauga Yacht Club, Major Highways (QEW/403) Public Transportation, Trillium Hospital & Top Schools in a Family Oriented Community. A Must See! (id:27)

Building Features:

  • Style: Detached
  • Building Type: House
  • Amenities:
  • Basement Development: Finished
  • Basement Type: N/A
  • Construction Style - Attachment: Detached
  • Exterior Finish: Brick, Vinyl siding
  • Fireplace: Yes
  • Floor Space: 2000 - 2500 sqft
  • Flooring Type: Hardwood
  • Foundation Type: Poured Concrete
  • Heating Type: Forced air
  • Heating Fuel: Natural gas
  • Cooling Type: Central air conditioning
  • Appliances: Water meter, Dishwasher, Dryer, Garage door opener, Microwave, Stove, Washer, Window Coverings, Refrigerator

Property Features:

  • OwnershipType: Freehold
  • Property Type: Single Family
  • Half Bathrooms: 1
  • Amenities Nearby: Schools, Public Transit, Hospital
  • Community Features: School Bus, Community Centre
  • Features: Carpet Free
  • Floor Space (approx): 2000 - 2500 Square Feet
  • Irregular: Yes
  • Landscape Features: Landscaped
  • Lot Depth: 98.3 Feet
  • Lot Frontage: 51.7 Feet
  • Lot Size: 51.7 x 98.4 FT
  • Structure Type: Patio(s)
  • Utility Type: Hydro - Installed, Sewer - Installed, Cable - Installed
  • Zoning: R4
  • Sewer: Sanitary sewer
  • Parking Type: Garage
  • No. of Parking Spaces: 6

Rooms:

  • Primary Bedroom 2nd Level 5.46 m x 5.37 m
  • 2nd Bedroom 2nd Level 3.65 m x 3.38 m
  • 3rd Bedroom 2nd Level 4.99 m x 3.48 m
  • 4th Bedroom 2nd Level 3.35 m x 3.56 m
  • Laundry 2nd Level 1.82 m x 2.39 m
  • Kitchen Main Level 4.95 m x 4.65 m
  • Living Main Level 3.29 m x 4.97 m
  • Dining Main Level 4.92 m x 3.73 m

Convert Measurement to:

Courtesy of: SAM MCDADI REAL ESTATE INC.

REALTOR.ca  

QuickQuoteTM Powered by RPS

Location of 964 QUEEN STREET W, Mississauga, Ontario, L5H 4J7

Demographic Information of 964 QUEEN STREET W, Mississauga, Ontario, L5H 4J7

Life Stage

Young Families

Employment Type

Service Sector/White Collar

Average Household Income

$186,681.39

Average Number of Children

1.68

Household Population

Household Structure

Age of Population

Education

Education Level

No certificate/diploma/degree

6.46 %

High school certificate or equivalent

22.88 %

Apprenticeship trade certificate/diploma

2.66 %

College/non-university certificate

18.98 %

University certificate (below bachelor)

4.92 %

University Degree

44.1 %

Commuter

Travel To Work

By Car

76.8 %

By Public Transit

11.78 %

By Walking

6.48 %

By Bicycle

0.0 %

By Other Methods

4.94 %

Cultural Diversity

Knowledge of Official Language

Mother Tongue

Building Information

Building Type

Apartments (Low and High Rise)

0.57 %

Houses

99.43 %

Own Vs. Rent