Button CopyPathCircle CloseCircle Left ArrowArrow Down Icon GreyClosecirclecircleBurger
  • Advertising

89 CUMBERLAND DRIVE, Mississauga, Ontario, L5G 3N2

MLS® # W13855886
House For Sale In Port Credit, Mississauga, Ontario
$4,988,000 QuickQuoteTM: Not Available

3+1 Beds

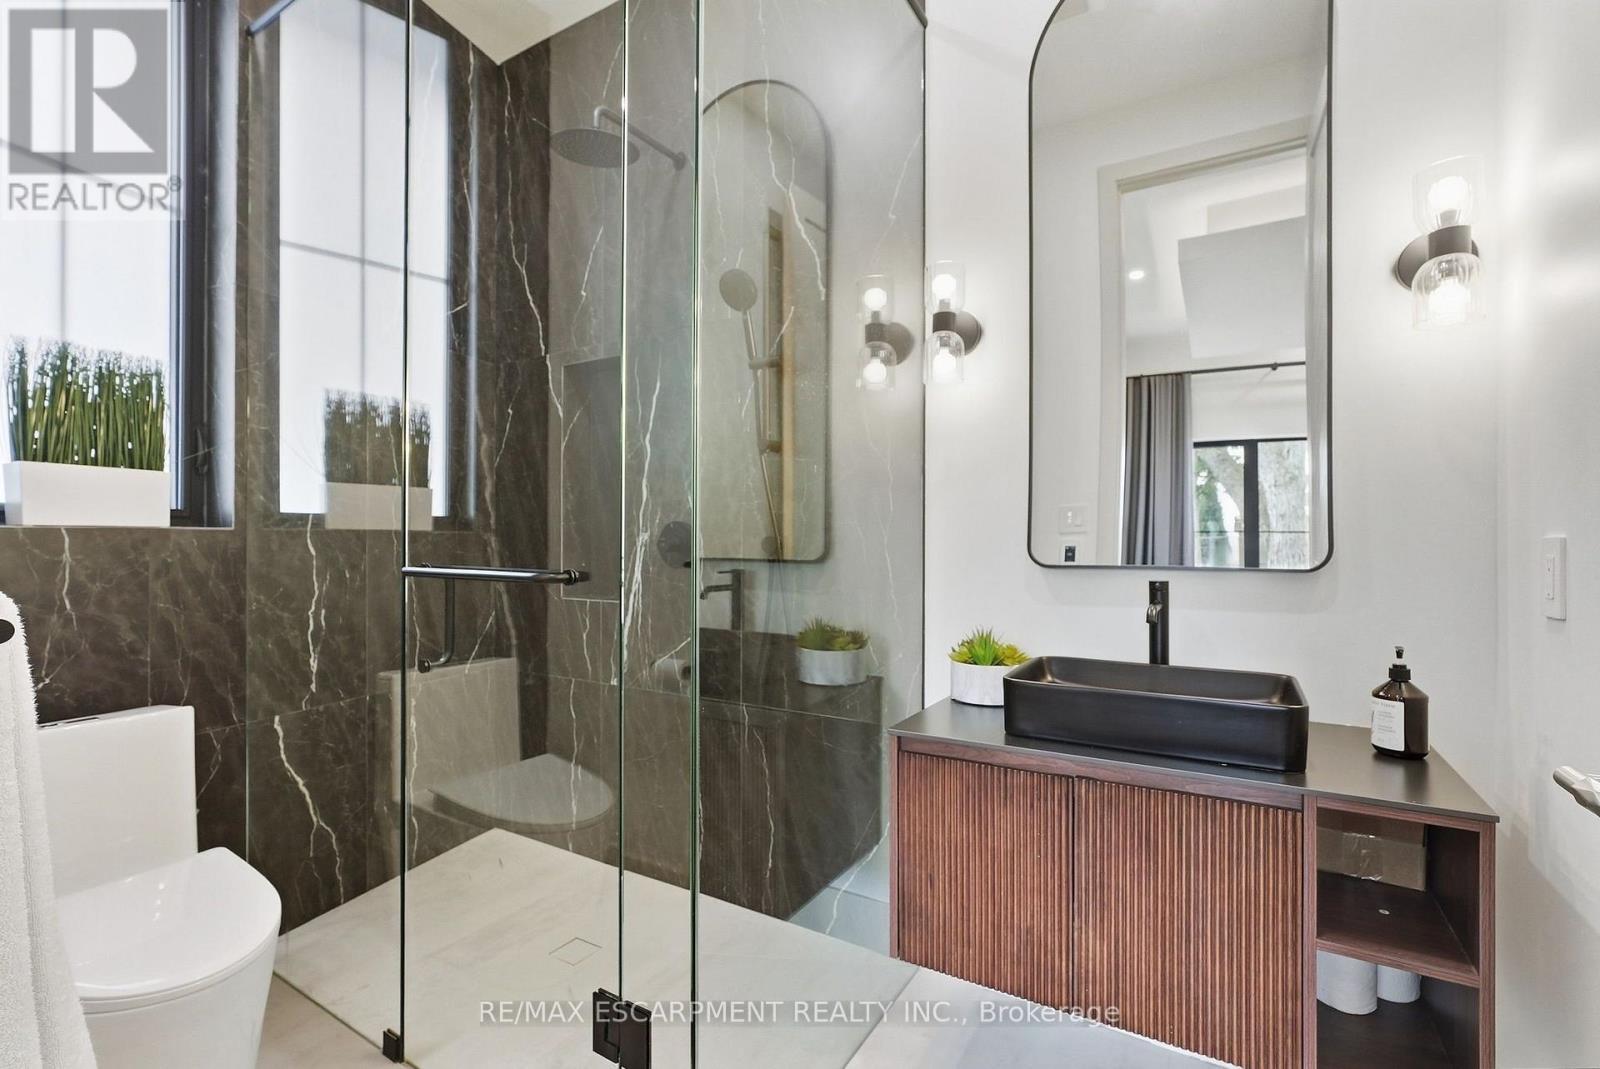
5 Baths

89 Cumberland Drive, Mississauga, ON
  • Advertising
89 CUMBERLAND DRIVE, Mississauga, Ontario, L5G 3N2
$4,988,000

4 Beds

5 Baths

Property Information:

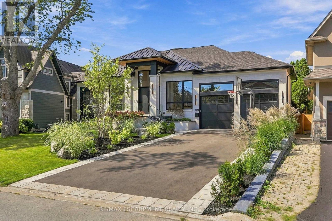
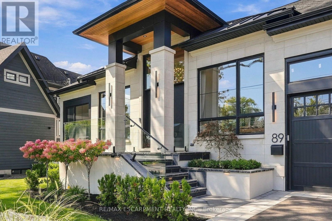
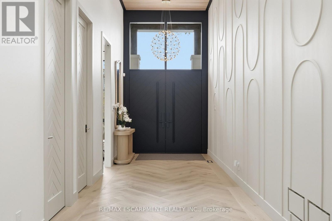
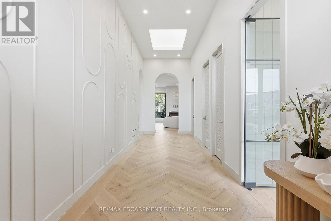
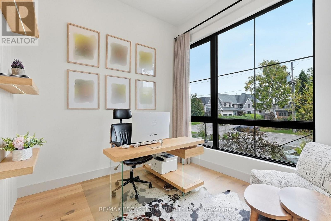
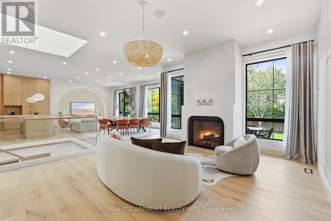
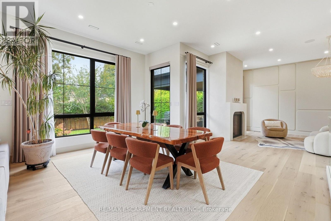
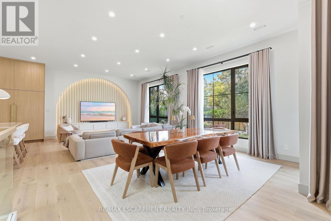
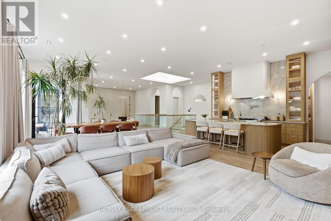
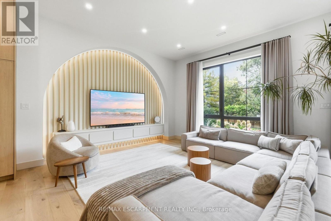
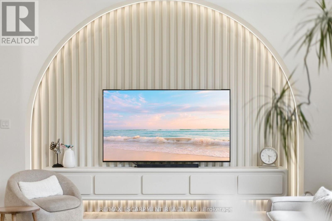
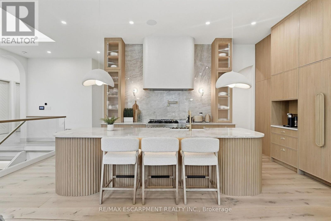
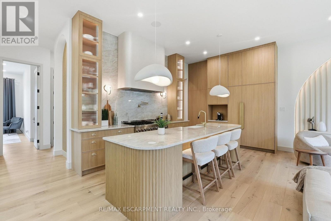
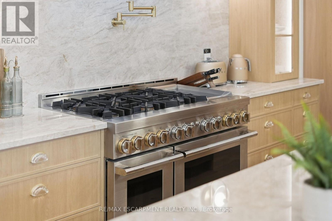
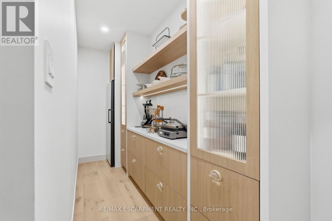
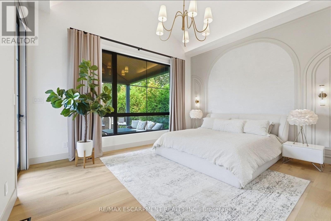
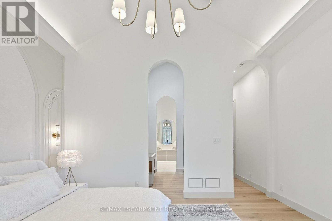
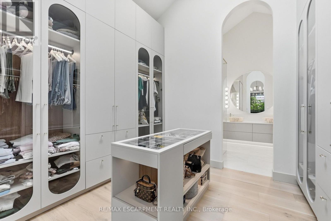
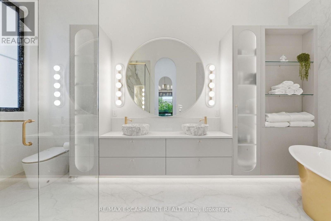
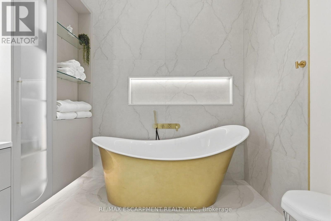
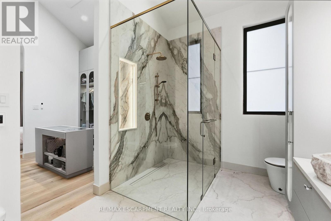
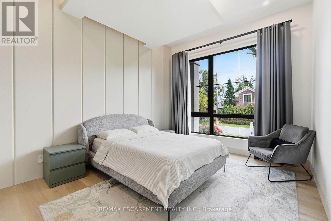
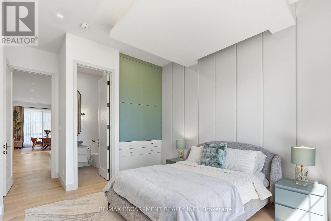
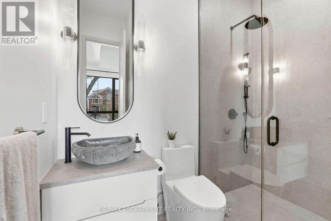
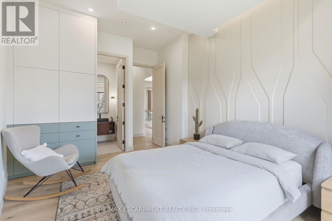
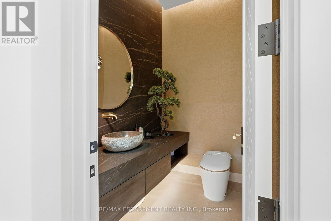
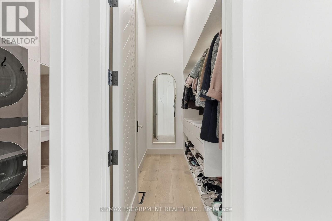
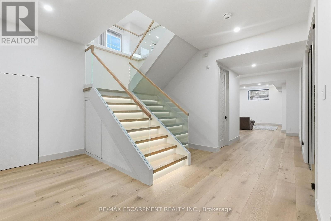
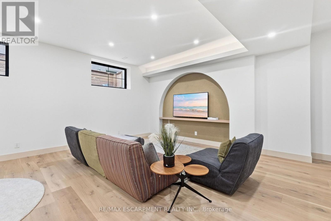
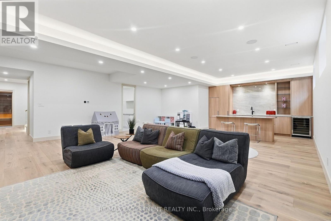
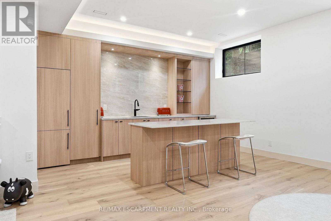
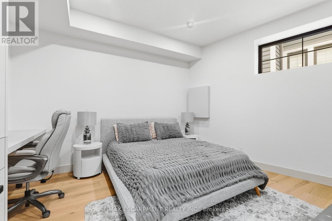
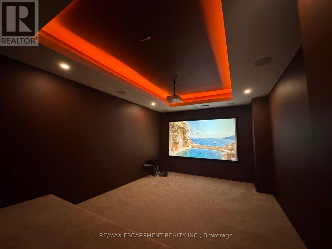
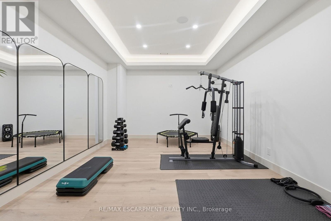
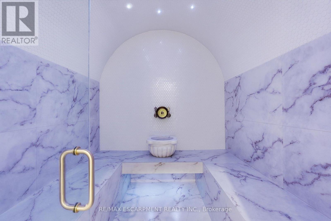
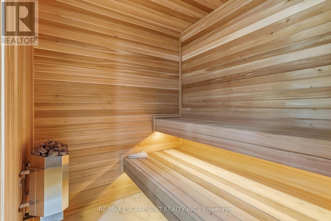
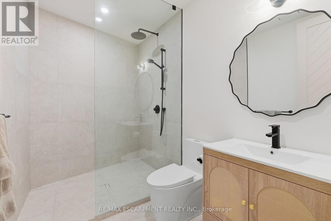
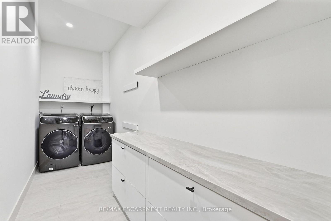
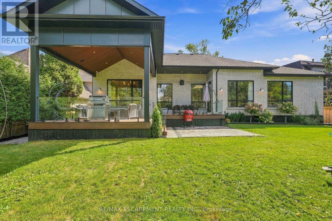
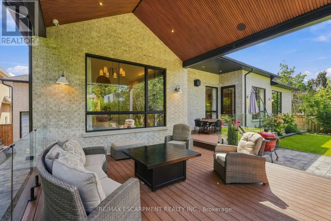
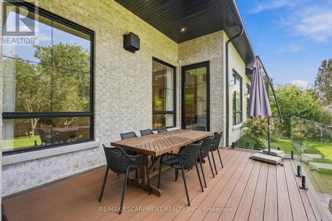
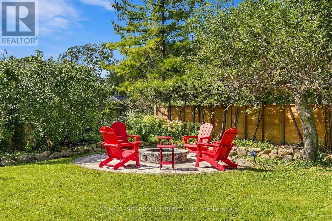
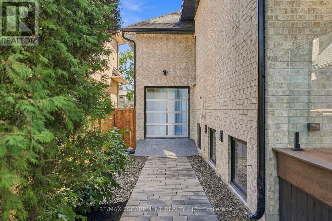
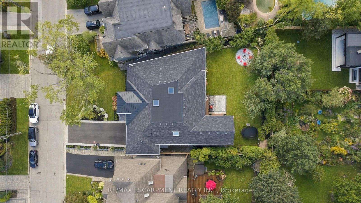
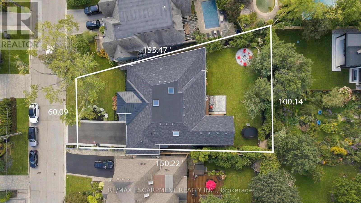
A truly exceptional luxury bungalow in the heart of Port Credit, offering over 6,000 sq. ft. of impeccably finished living space across two levels. Set on an extraordinary 60' x 155' pie-shaped lot widening to approximately 100' at the rear, this architecturally distinctive residence delivers a rare combination of grand proportions, refined craftsmanship and sophisticated contemporary design. Featuring 3+1 bedrooms and 5 bathrooms, every element has been thoughtfully curated to create an impressive yet inviting home. The open-concept main floor is defined by soaring 13' ceilings, wide-plank oak hardwood flooring, custom 9' solid wood interior doors and exceptional architectural detailing throughout, including Venetian plaster finishes, custom wood feature walls, sculptural ceiling treatments and thoughtfully curated millwork. The elegant living room features a 40" gas fireplace framed by Venetian plaster, while the dining area offers a walk-out to an expansive two-tier deck. The family room is anchored by a custom wood feature wall, adding warmth, texture and contemporary character. At the heart of the home, the designer kitchen showcases striking Taj Mahal stone countertops and backsplash, a generous centre island and a seamless layout designed for both everyday living and entertaining. The luxurious primary suite features a dramatic vaulted ceiling, walk-through closet and spa-inspired 5-piece ensuite. Two additional main-floor bedrooms each enjoy their own private ensuite. The fully finished lower level continues to impress with 10' ceilings, heated floors and exceptional lifestyle amenities, including an additional bedroom, dedicated gym, home theatre with 120" screen, expansive recreation and entertaining areas, dry sauna and Turkish bath. A beautifully curated residence offering dramatic scale, bespoke architectural detailing, premium finishes and exceptional functionality in one of Port Credit's most sought-after neighbourhoods. Luxury Certified. (id:27)

Building Features:

  • Style: Detached
  • Building Type: House
  • Amenities:
  • Architectural Style: Bungalow
  • Basement Development: Finished
  • Basement Type: Full
  • Construction Style - Attachment: Detached
  • Exterior Finish: Stone
  • Fireplace: Yes
  • Floor Space: 3000 - 3500 sqft
  • Flooring Type: Hardwood, Carpeted, Porcelain Tile, Concrete, Tile
  • Foundation Type: Concrete
  • Heating Type: Forced air
  • Heating Fuel: Natural gas
  • Cooling Type: Central air conditioning
  • Appliances: Central Vacuum

Property Features:

  • OwnershipType: Freehold
  • Property Type: Single Family
  • Half Bathrooms: 1
  • Features: Carpet Free
  • Floor Space (approx): 3000 - 3500 Square Feet
  • Irregular: Yes
  • Lot Depth: 155.5 Feet
  • Lot Frontage: 60 Feet
  • Lot Size: 60 x 155.5 FT
  • Sewer: Sanitary sewer
  • Parking Type: Garage
  • No. of Parking Spaces: 8

Rooms:

  • Recreation Room Lower Level 9.52 m x 7.43 m
  • Media Room Lower Level 5.65 m x 3.89 m
  • Exercise Lower Level 5.68 m x 3.91 m
  • Bedroom Lower Level 3.57 m x 4.59 m
  • Other Lower Level 2.07 m x 2.46 m
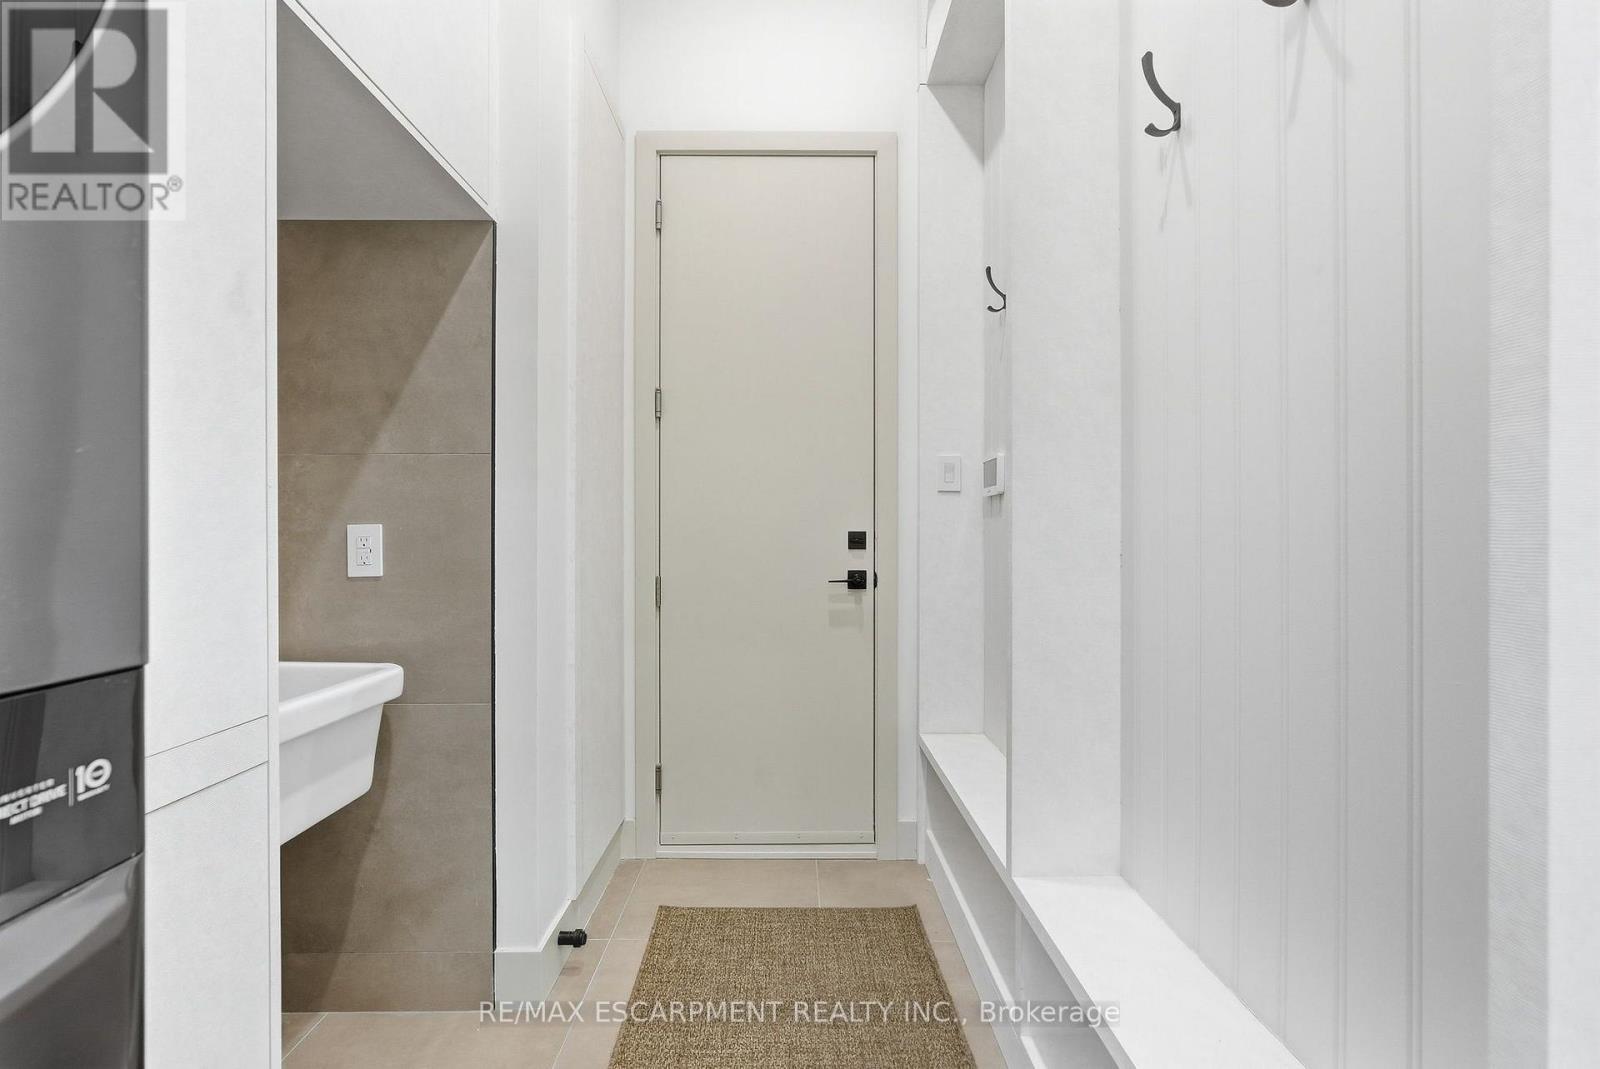
  • Laundry Lower Level 1.58 m x 4.67 m
  • Utility Lower Level 3.24 m x 2.20 m
  • Foyer Main Level 8.23 m x 2.50 m
  • Office Main Level 2.99 m x 2.88 m
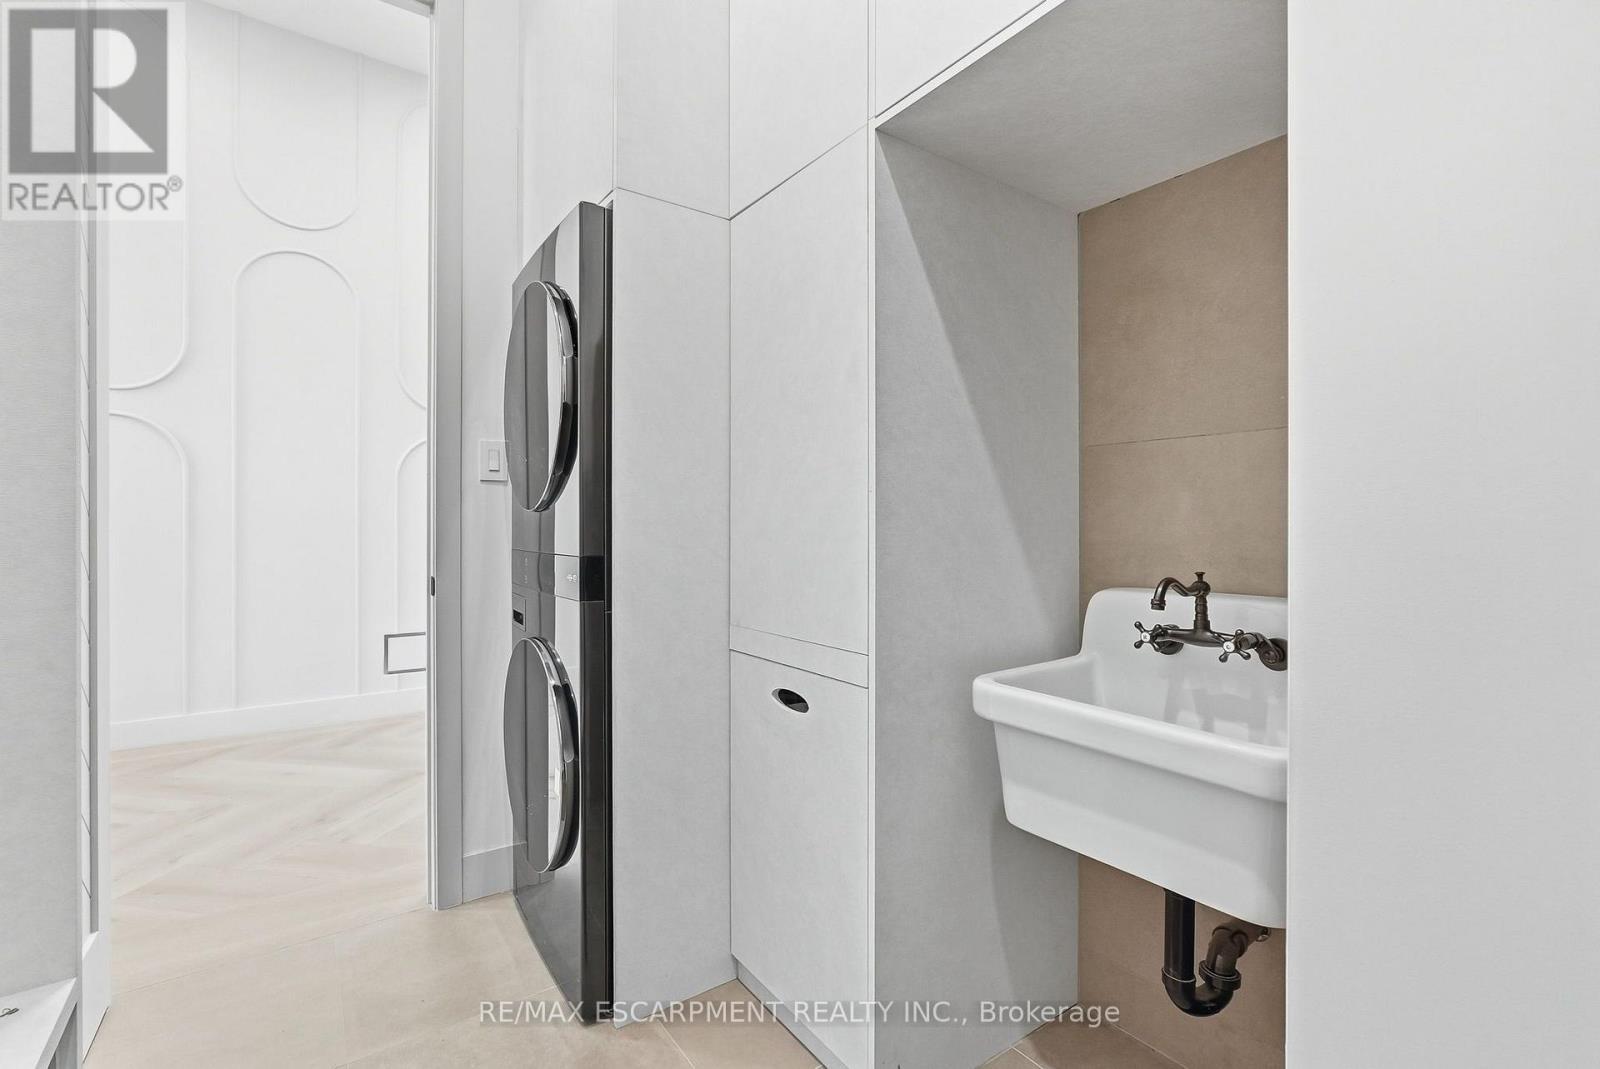
  • Laundry Main Level 1.70 m x 2.82 m
  • Living Main Level 5.82 m x 5.37 m
  • Dining Main Level 5.17 m x 3.33 m
  • Kitchen Main Level 3.26 m x 5.02 m
  • Family Main Level 4.86 m x 5.42 m
  • Primary Bedroom Main Level 4.11 m x 4.93 m
  • 2nd Bedroom Main Level 5.61 m x 3.83 m
  • 3rd Bedroom Main Level 5.29 m x 3.83 m

Convert Measurement to:

Courtesy of: RE/MAX ESCARPMENT REALTY INC.

REALTOR.ca  

Access to Sold Data on this website may only be used by consumers that have a bona fide interest in the purchase, sale, or lease of residential real estate.

Sales/Price History

Log in or create an account to see sold and historical listings information

QuickQuoteTM Powered by RPS
Thinking of Selling?

Start by finding out what your home might be worth in today's market.

Location of 89 CUMBERLAND DRIVE, Mississauga, Ontario, L5G 3N2

Demographic Information of 89 CUMBERLAND DRIVE, Mississauga, Ontario, L5G 3N2

Life Stage

Middle-Aged with Teens

Employment Type

White Collar

Average Household Income

$268,072.69

Average Number of Children

1.61

Household Population

Household Structure

Age of Population

Education

Education Level

No certificate/diploma/degree

8.85 %

High school certificate or equivalent

27.88 %

Apprenticeship trade certificate/diploma

1.46 %

College/non-university certificate

14.92 %

University certificate (below bachelor)

1.48 %

University Degree

45.4 %

Commuter

Travel To Work

By Car

64.53 %

By Public Transit

7.21 %

By Walking

12.27 %

By Bicycle

0.0 %

By Other Methods

15.99 %

Cultural Diversity

Knowledge of Official Language

Mother Tongue

Building Information
Building Type

Apartments (Low and High Rise)

39.62 %

Houses

60.38 %

Own Vs. Rent