Button CopyPathCircle CloseCircle Left ArrowArrow Down Icon GreyClosecirclecircleBurger
  • Advertising

872 WHITTIER CRESCENT, Mississauga, Ontario, L5H 2X3

MLS® # W13495062
House For Sale In Clarkson - Lorne Park, Mississauga, Ontario
$10,999,850 QuickQuoteTM: Not Available

3+1 Beds

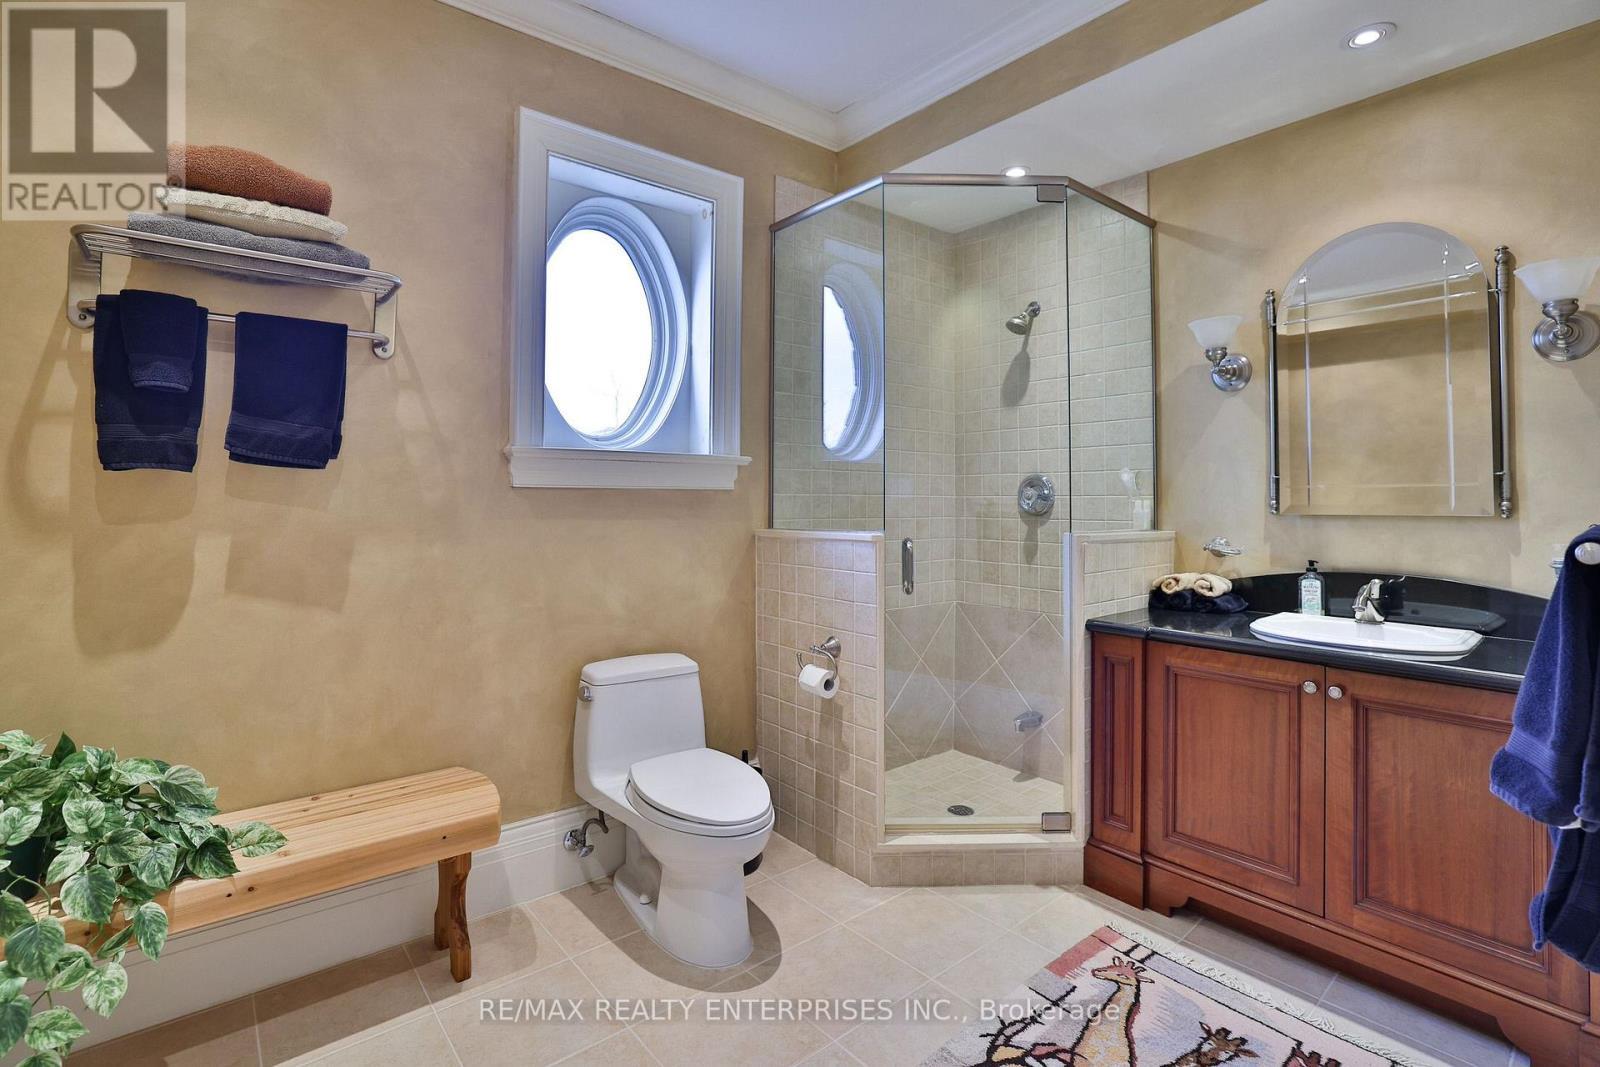
6 Baths

872 Whittier Crescent, Mississauga, ON
  • Advertising
872 WHITTIER CRESCENT, Mississauga, Ontario, L5H 2X3
$10,999,850

4 Beds

6 Baths

Property Information:

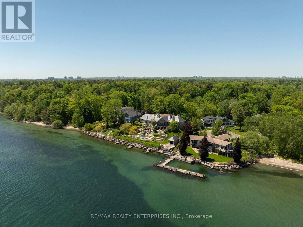
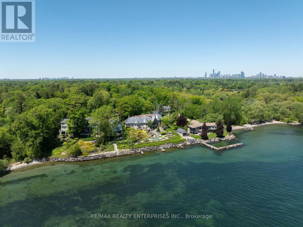
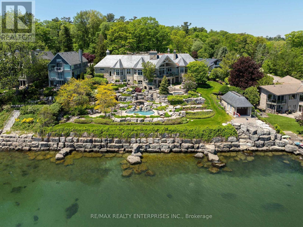
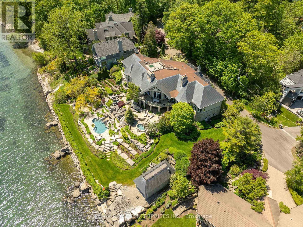
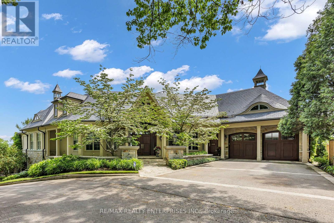
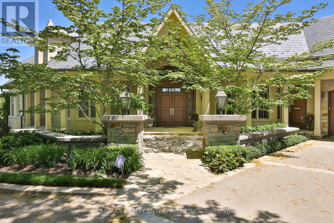
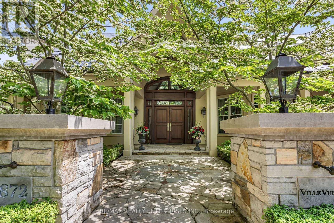
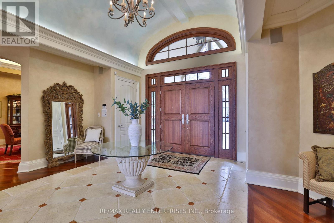
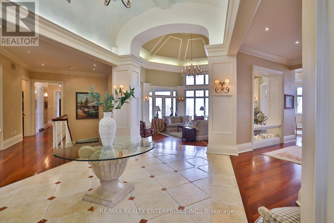
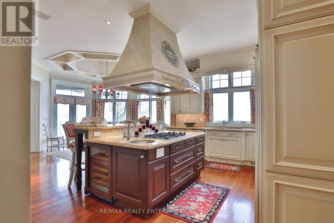
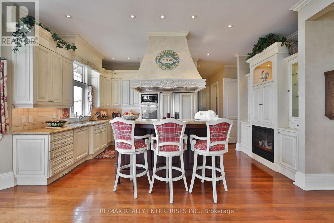
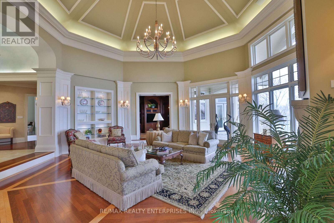
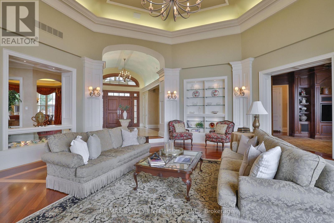
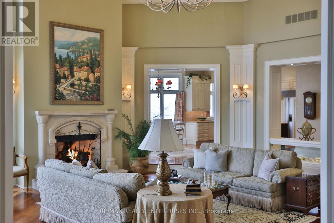
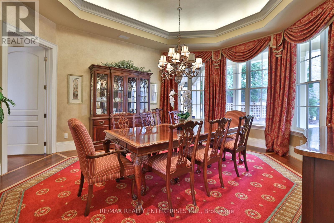
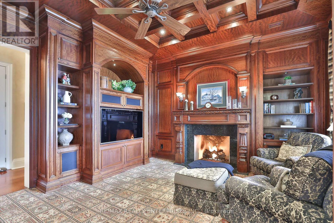
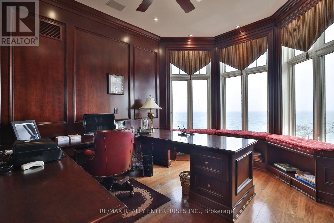
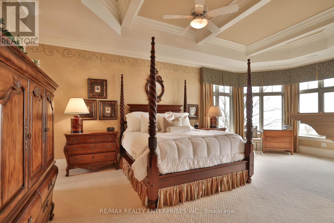
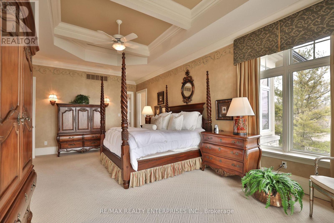
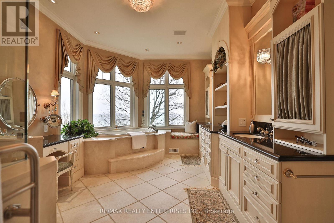
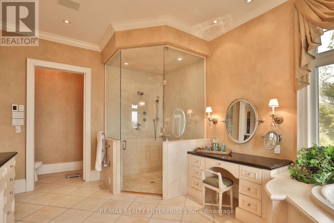
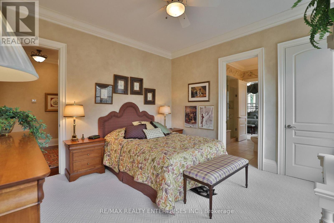
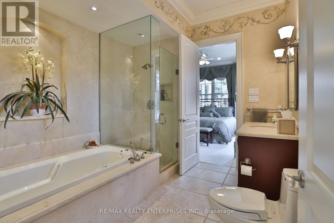
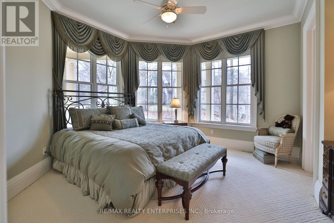
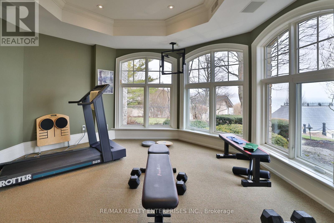
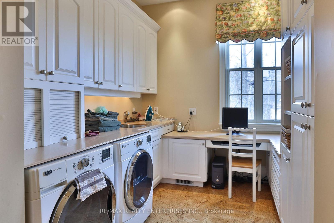
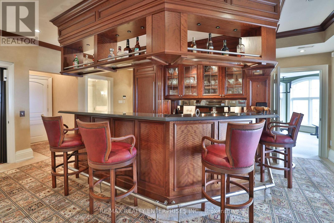
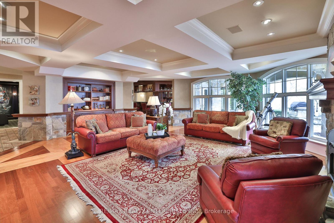
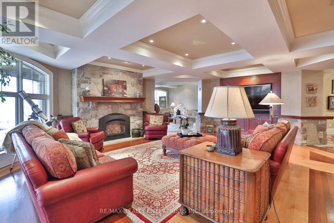
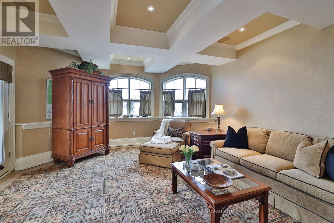
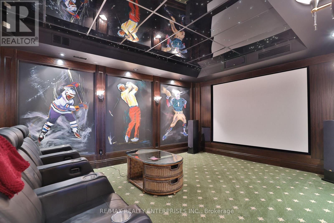
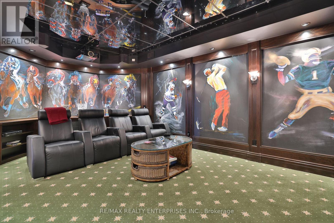
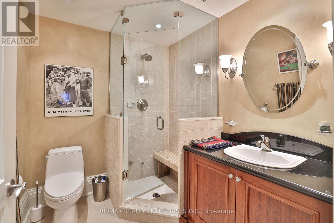
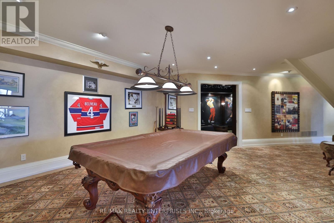
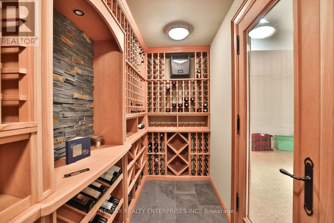
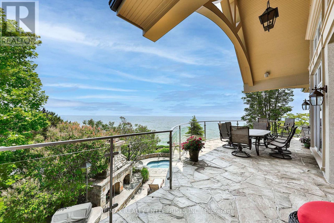
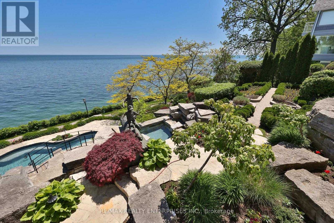
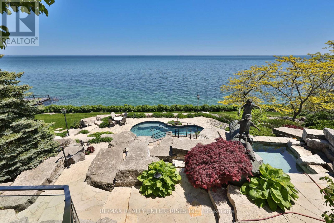
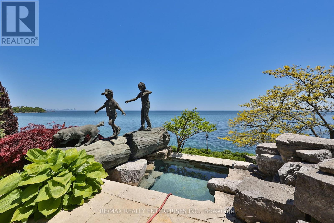
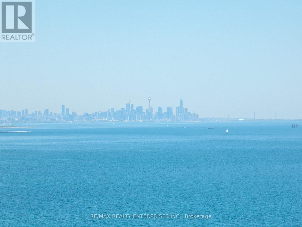
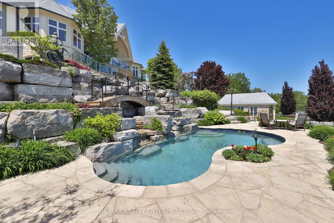
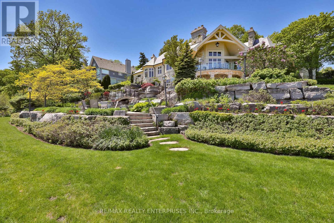
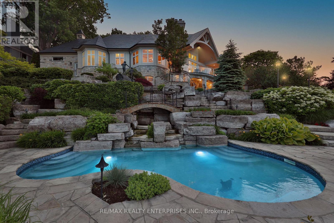
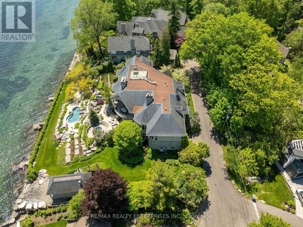
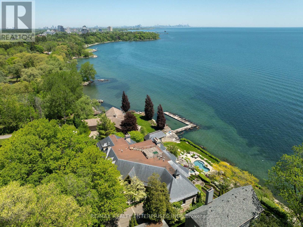
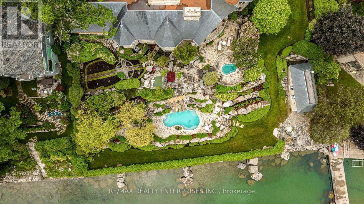
Set On Over Half An Acre Of Private Riparian Shoreline In Lorne Park, 872 Whittier Cres Offers Approximately 173 Feet Of Water Frontage Along With Unobstructed Views Of Lake Ontario And The Toronto Skyline. The Chateau-Inspired Residence Spans Over 8,422 Sq Ft, With 3+1 Bedrooms And 6 Bathrooms Designed For Both Daily Living And Large-Scale Entertaining. A Sunken Great Room With Vaulted Ceilings, A Statement Gas Fireplace, And Expansive Windows Anchors The Home, Filling The Space With Natural Light While Framing The Water Views Beyond. Multiple Walkouts Extend The Interior Onto Landscaped Terraces, Creating A Connected Flow Between Indoor And Outdoor Living. The French Country-Inspired Kitchen Is Equipped With High-End Appliances, Generous Workspace, And An Inviting Breakfast Area That Flows Into The Formal Dining Room. A Richly Finished Den With Fireplace And Wet Bar Provides An Intimate Retreat, While A Private Home Office Overlooking The Lake Offers A Quiet, Dedicated Workspace. The Primary Suite Functions As A Private Sanctuary, With A 5-Piece Spa-Style Ensuite, A Custom Dressing Room, And Direct Access To The Lakeside Terrace. The Finished Lower Level Extends The Home's Entertaining Capacity With A Recreation Lounge, Home Theatre, Billiards Area, Fitness Studio, Wine Cellar With Tasting Area, And A Versatile Guest Or In-Law Suite. Outdoors, Cascading Terraces Lead To Multiple Entertaining Areas With Direct Access To The Water. A Rooftop Driving Range, A Rare Feature In This Market, Adds Panoramic Views Of The Lake And Skyline To The List Of Amenities. Located Minutes From Top-Rated Schools, Private Clubs, Marinas, And GO Transit, In One Of Lorne Park's Most Established Waterfront Settings. (id:27)

Building Features:

  • Style: Detached
  • Building Type: House
  • Amenities:
  • Architectural Style: Bungalow
  • Basement Development: Finished
  • Basement Type: N/A, N/A
  • Construction Style - Attachment: Detached
  • Easement: Unknown, Easement
  • Exterior Finish: Stucco, Stone
  • Fireplace: Yes
  • Floor Space: 3500 - 5000 sqft
  • Flooring Type: Carpeted, Hardwood
  • Foundation Type: Concrete
  • Heating Type: Forced air
  • Heating Fuel: Natural gas
  • Cooling Type: Central air conditioning
  • Appliances: Hot Tub, Garage door opener remote, Central Vacuum

Property Features:

  • OwnershipType: Freehold
  • Property Type: Single Family
  • Half Bathrooms: 2
  • Access Type:
  • Features: Cul-de-sac, Sloping, Lighting
  • Floor Space (approx): 3500 - 5000 Square Feet
  • Irregular: Yes
  • Landscape Features: Landscaped, Lawn sprinkler
  • Lot Depth: 167.8 Feet
  • Lot Frontage: 152.5 Feet
  • Lot Size: 152.5 x 167.8 FT ; 175.85 (S) 149.03 (W)
  • Pool Type: Outdoor pool
  • Structure Type: Deck, Porch, Boathouse
  • Surface Water:
  • View Type: View, Lake view
  • WaterFront Type: Waterfront on lake
  • Sewer: Septic System
  • Parking Type: Attached garage, Garage
  • No. of Parking Spaces: 10

Rooms:

  • Family Lower Level 7.44 m x 7.86 m
  • Exercise Lower Level 4.22 m x 4.42 m
  • Utility Lower Level 3.44 m x 5.58 m
  • Media Room Lower Level 6.27 m x 3.94 m
  • Games Lower Level 5.17 m x 4.90 m
  • Sitting Lower Level 4.69 m x 6.46 m
  • Other Lower Level 7.36 m x 3.96 m
  • Utility Lower Level 3.72 m x 4.79 m
  • 2nd Bedroom Main Level 4.05 m x 4.14 m
  • 3rd Bedroom Main Level 4.50 m x 4.26 m
  • Foyer Main Level 5.22 m x 4.43 m
  • Great Room Main Level 7.65 m x 7.56 m
  • Dining Main Level 5.57 m x 5.42 m
  • Kitchen Main Level 6.04 m x 5.45 m
  • Breakfast Main Level 5.61 m x 4.27 m
  • Den Main Level 4.61 m x 5.20 m
  • Office Main Level 3.87 m x 3.77 m
  • Mudroom Main Level 4.88 m x 1.97 m
  • Primary Bedroom Main Level 8.93 m x 5.00 m

Convert Measurement to:

Courtesy of: RE/MAX REALTY ENTERPRISES INC.

REALTOR.ca  

Access to Sold Data on this website may only be used by consumers that have a bona fide interest in the purchase, sale, or lease of residential real estate.

Sales/Price History

Log in or create an account to see sold and historical listings information

QuickQuoteTM Powered by RPS
Thinking of Selling?

Start by finding out what your home might be worth in today's market.

Location of 872 WHITTIER CRESCENT, Mississauga, Ontario, L5H 2X3

Demographic Information of 872 WHITTIER CRESCENT, Mississauga, Ontario, L5H 2X3

Life Stage

Middle-Aged with Teens

Employment Type

White Collar

Average Household Income

$186,681.39

Average Number of Children

1.68

Household Population

Household Structure

Age of Population

Education

Education Level

No certificate/diploma/degree

6.46 %

High school certificate or equivalent

22.88 %

Apprenticeship trade certificate/diploma

2.66 %

College/non-university certificate

18.98 %

University certificate (below bachelor)

4.92 %

University Degree

44.1 %

Commuter

Travel To Work

By Car

76.8 %

By Public Transit

11.78 %

By Walking

6.48 %

By Bicycle

0.0 %

By Other Methods

4.94 %

Cultural Diversity

Knowledge of Official Language

Mother Tongue

Building Information

Building Type

Apartments (Low and High Rise)

0.57 %

Houses

99.43 %

Own Vs. Rent