Button CopyPathCircle CloseCircle Left ArrowArrow Down Icon GreyClosecirclecircleBurger
  • Advertising

85 PARK STREET W, Mississauga, Ontario, L5H 1L2

MLS® # W13637066
House For Sale In Port Credit, Mississauga, Ontario
$2,249,000 QuickQuoteTM: $1.7M - $2.6M

4 Beds

3 Baths

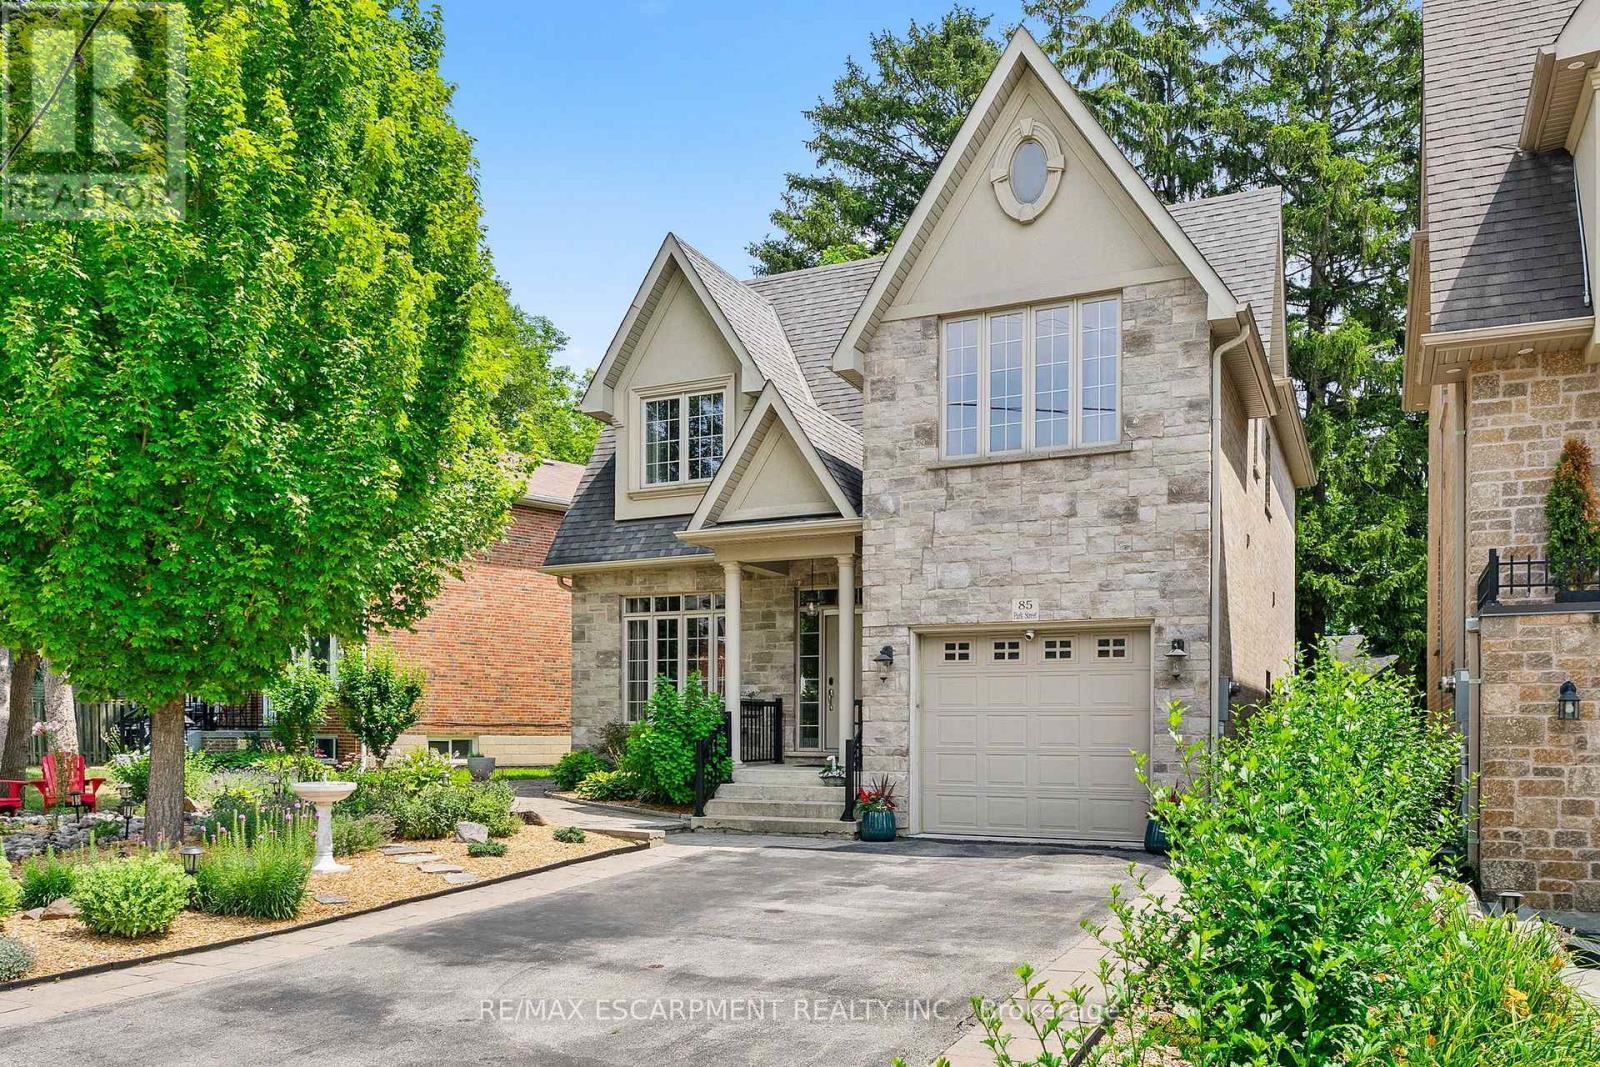
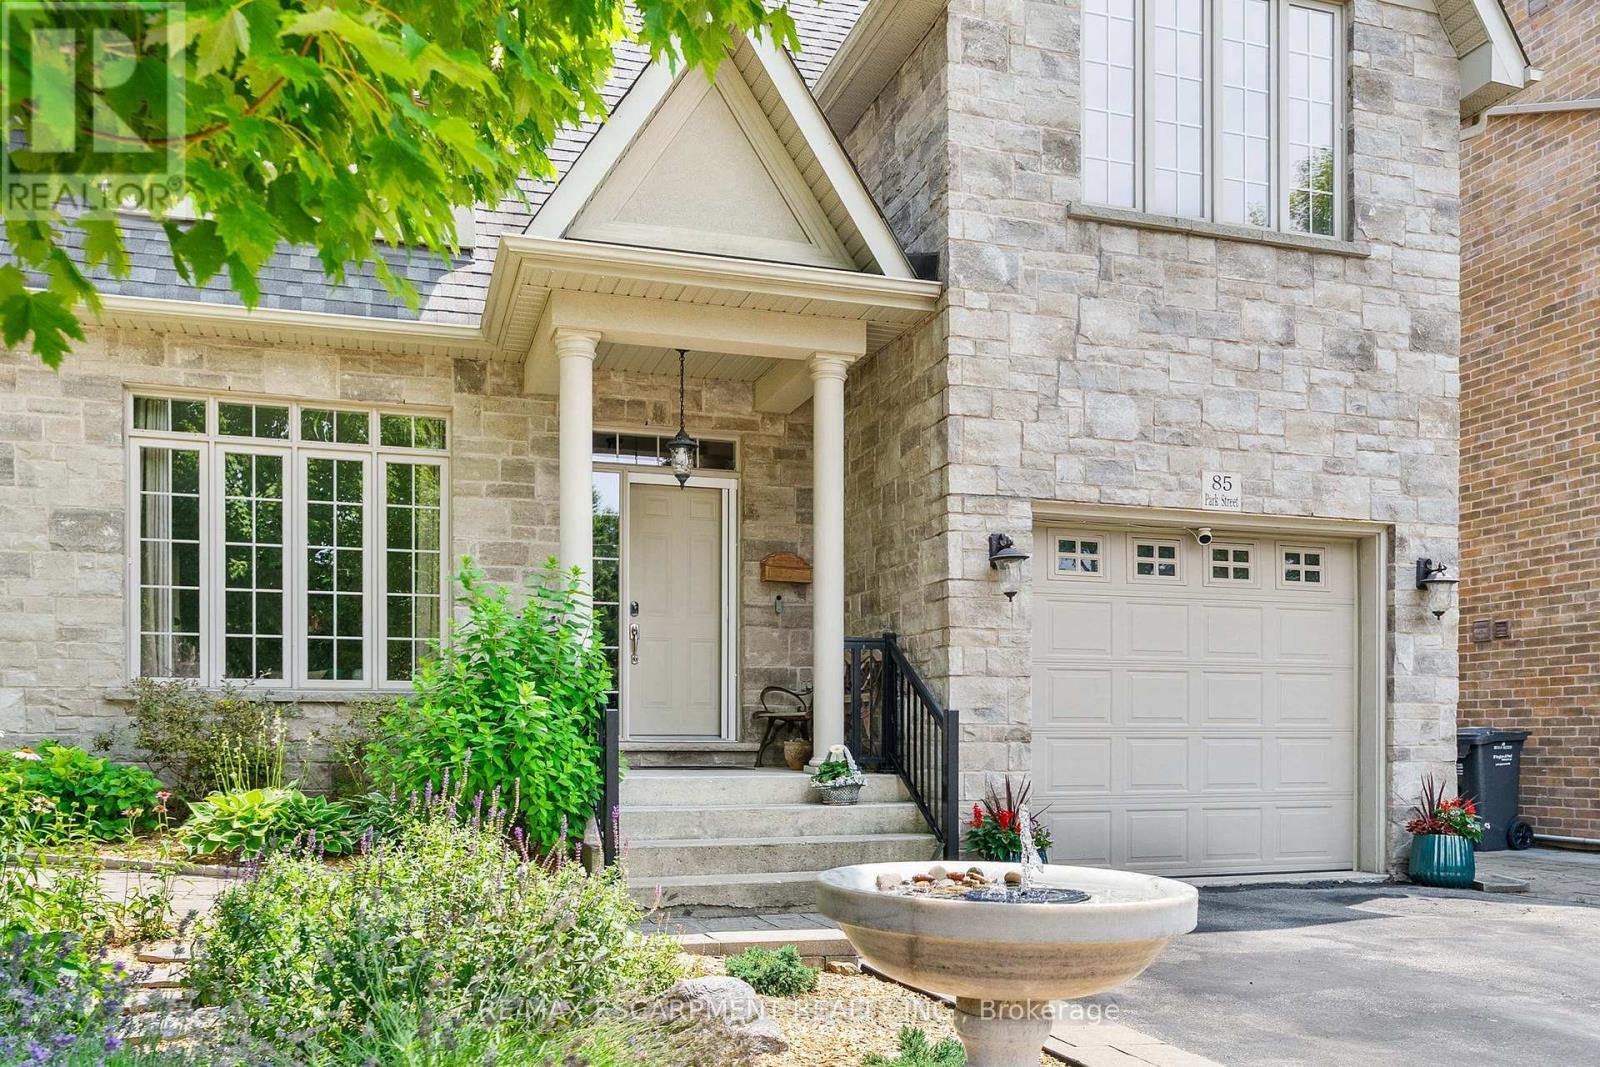
85 Park Street W, Mississauga, ON - Outdoor With Facade
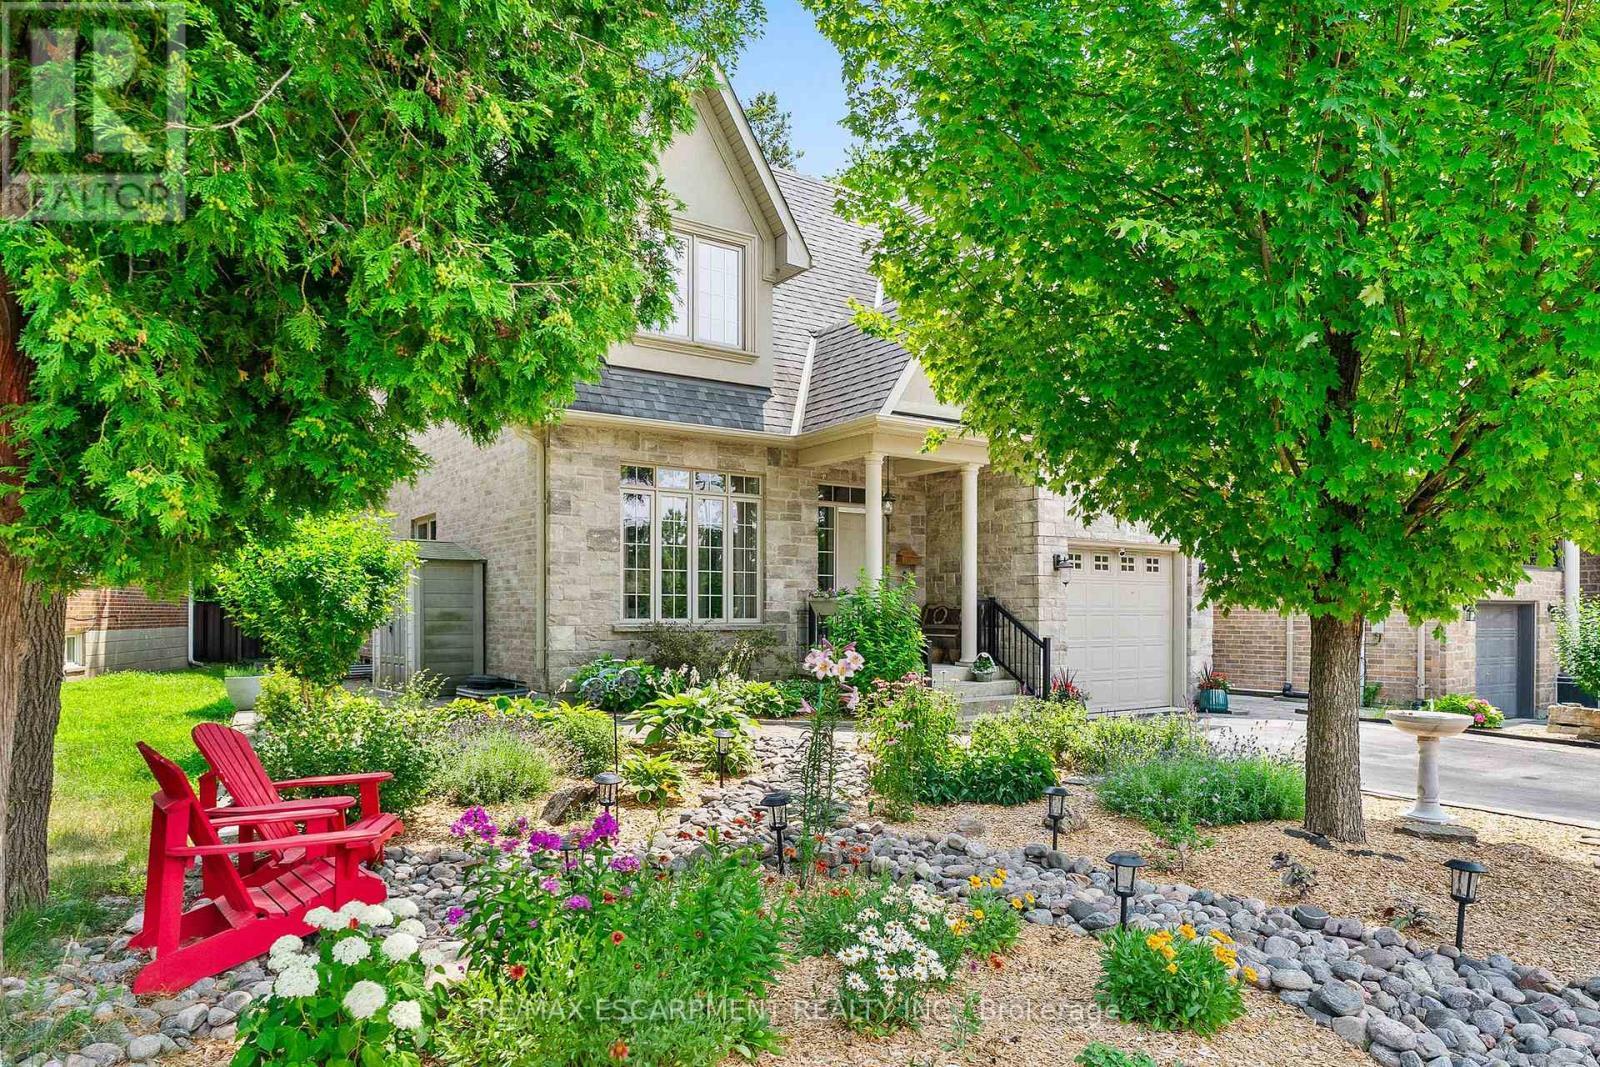
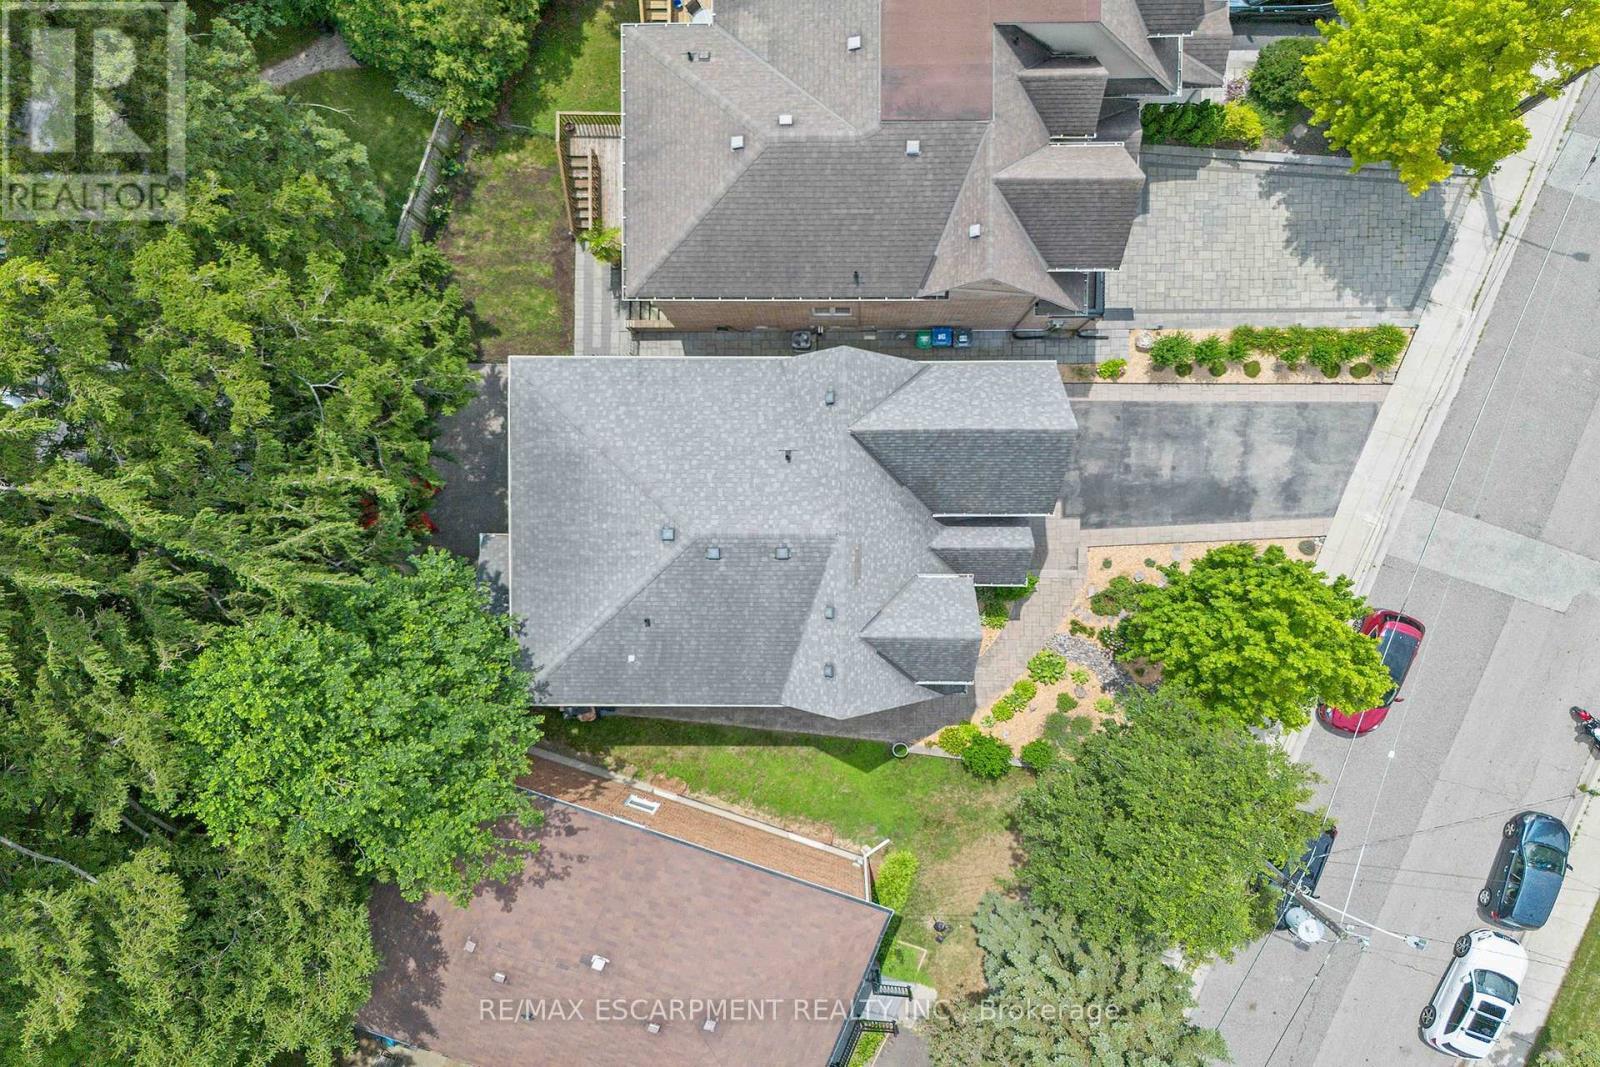
85 Park Street W, Mississauga, ON - Outdoor
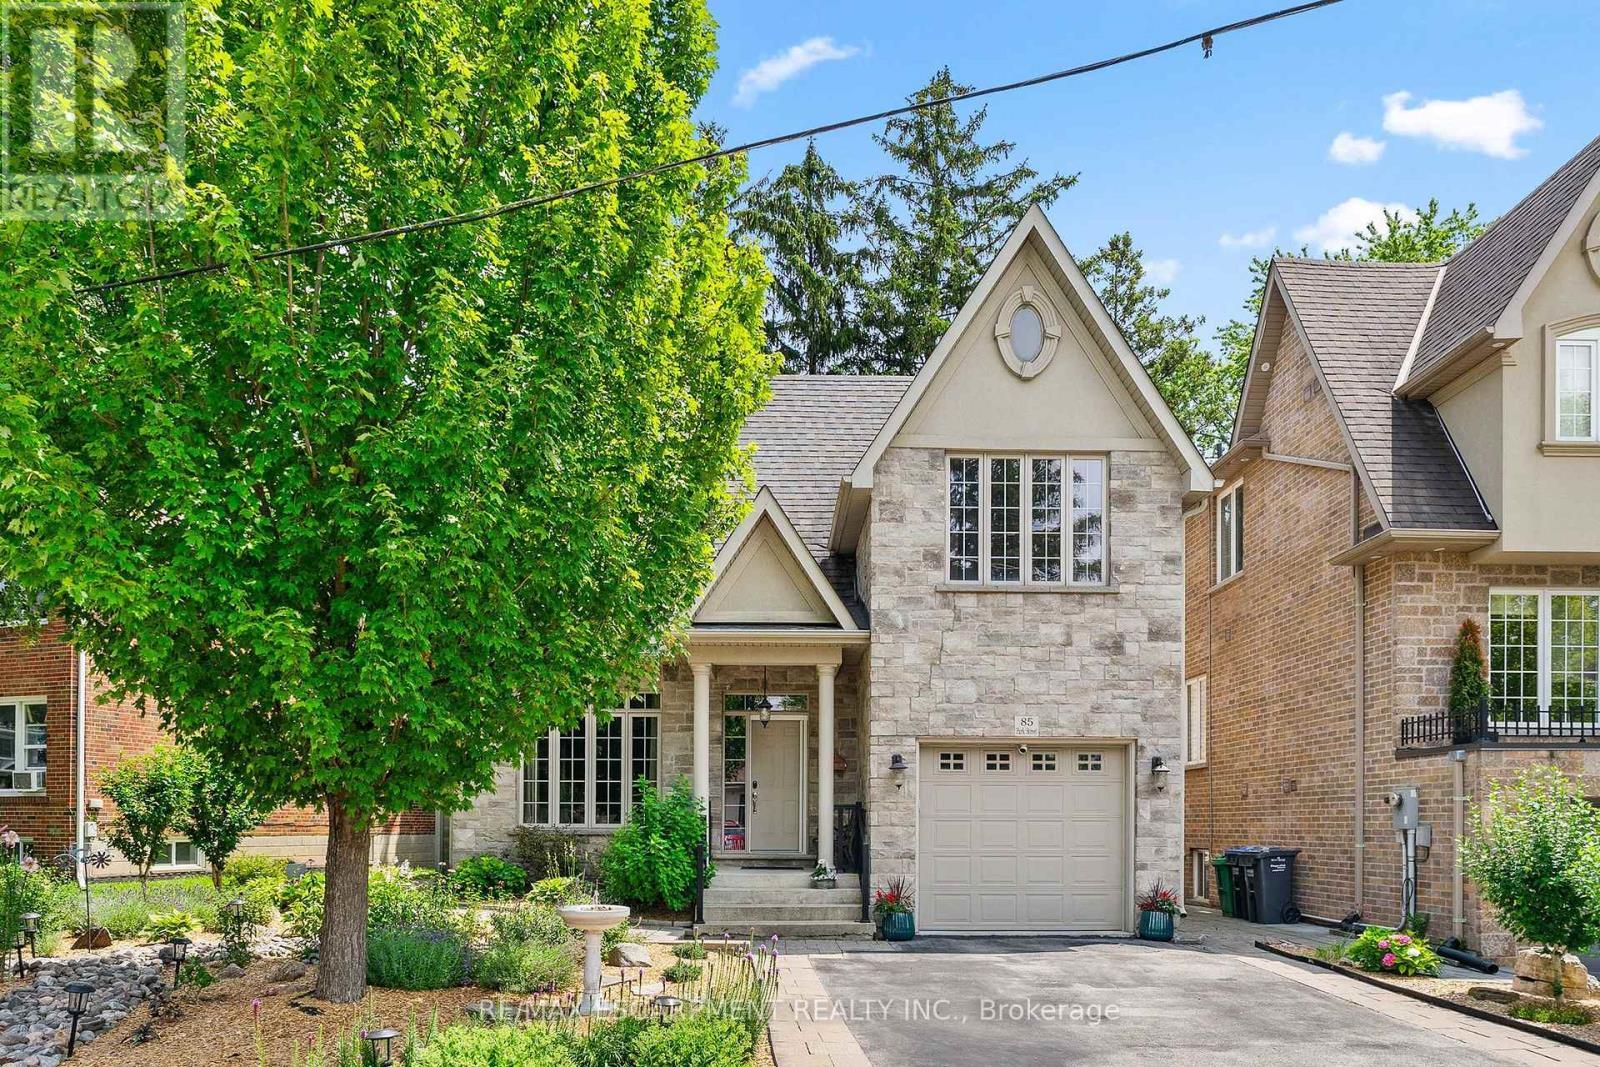
85 Park Street W, Mississauga, ON - Outdoor With Facade
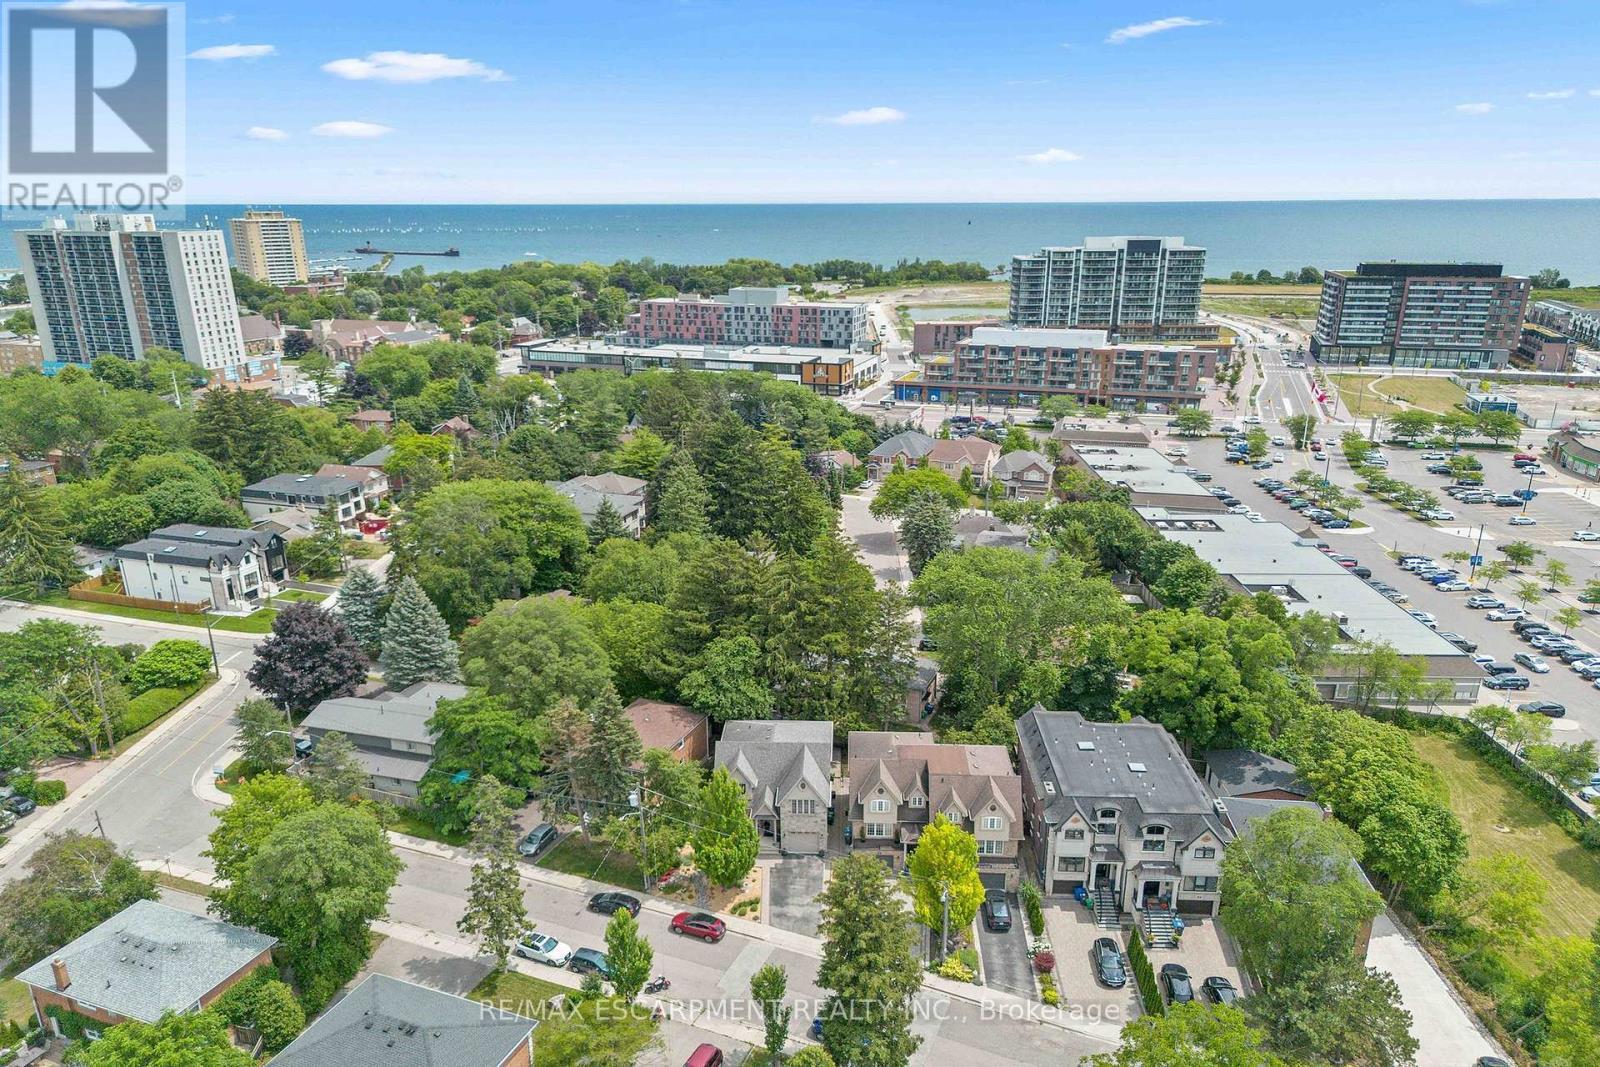
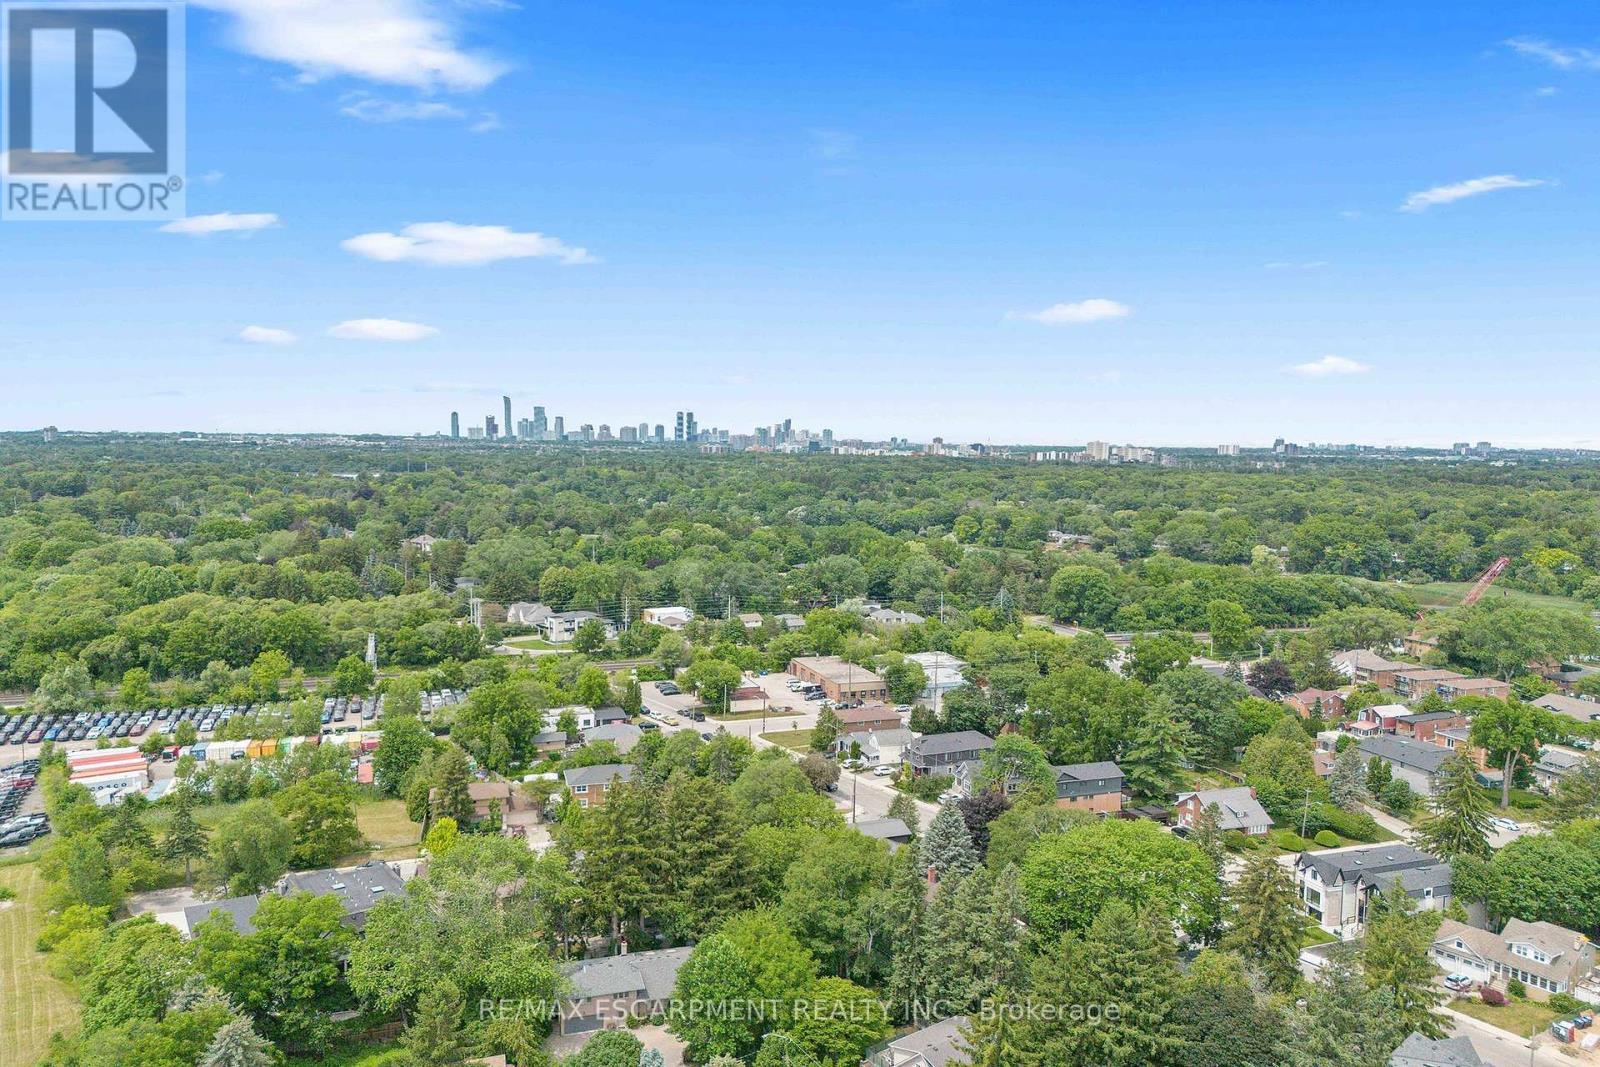
85 Park Street W, Mississauga, ON - Outdoor With Body Of Water With View
85 Park Street W, Mississauga, ON - Outdoor
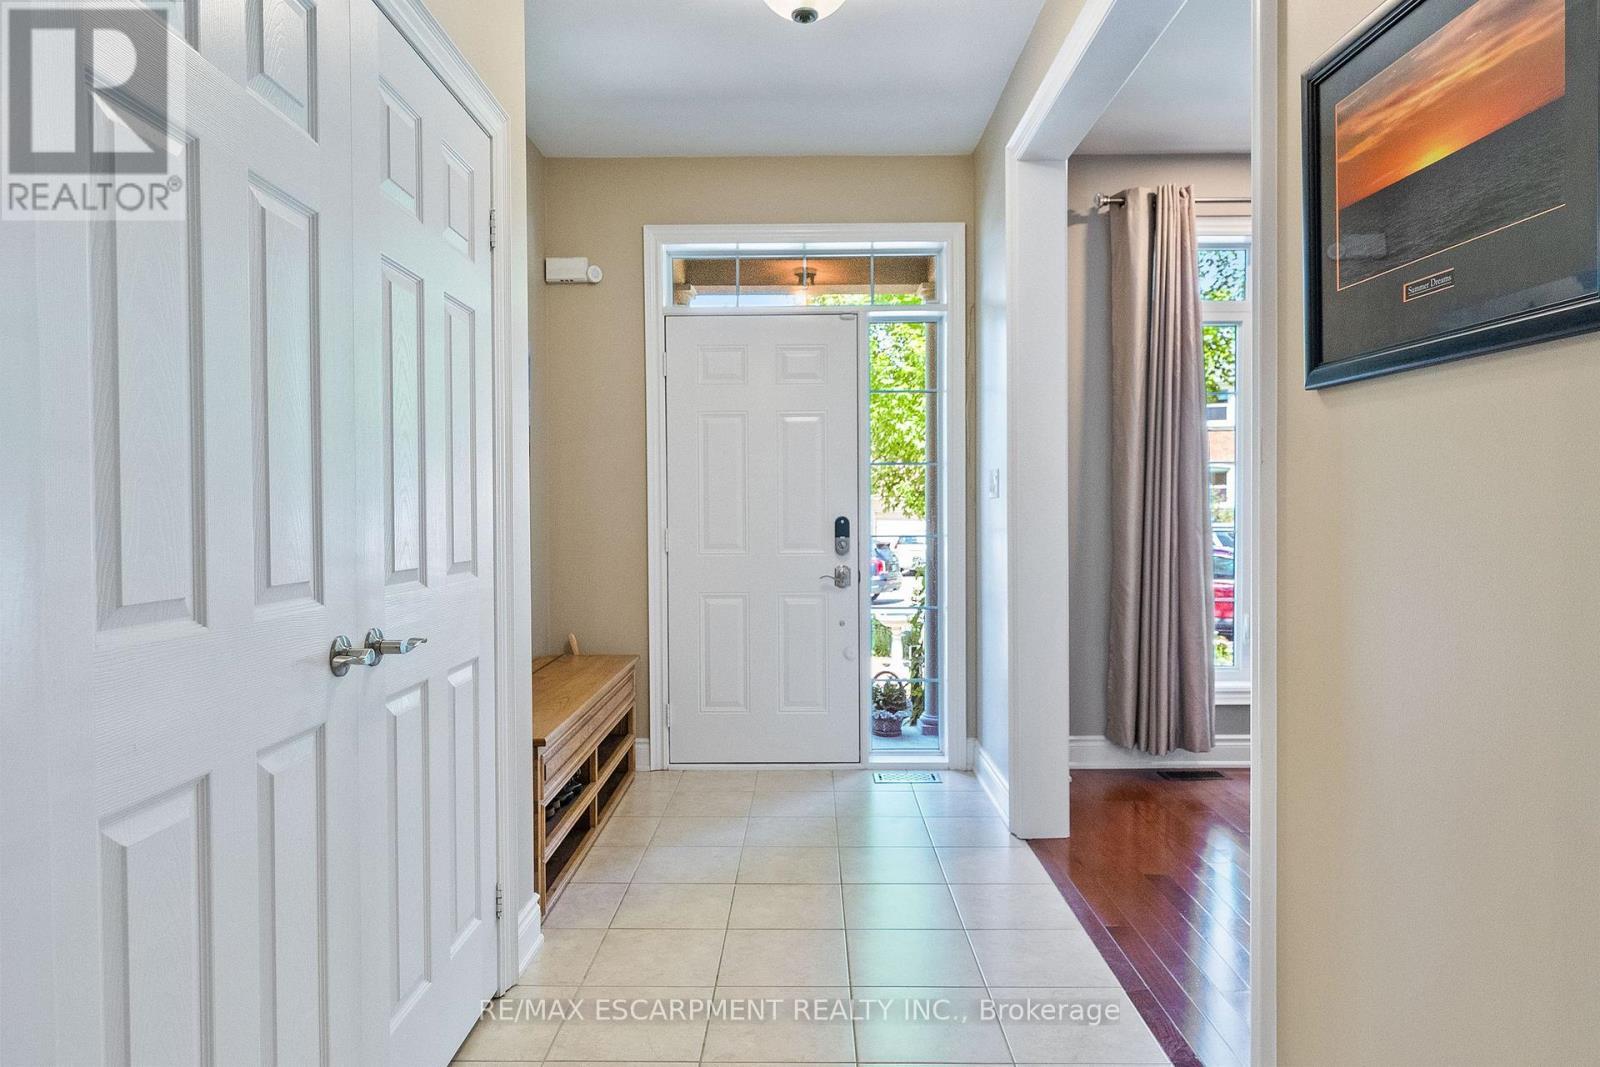
85 Park Street W, Mississauga, ON - Indoor Photo Showing Other Room
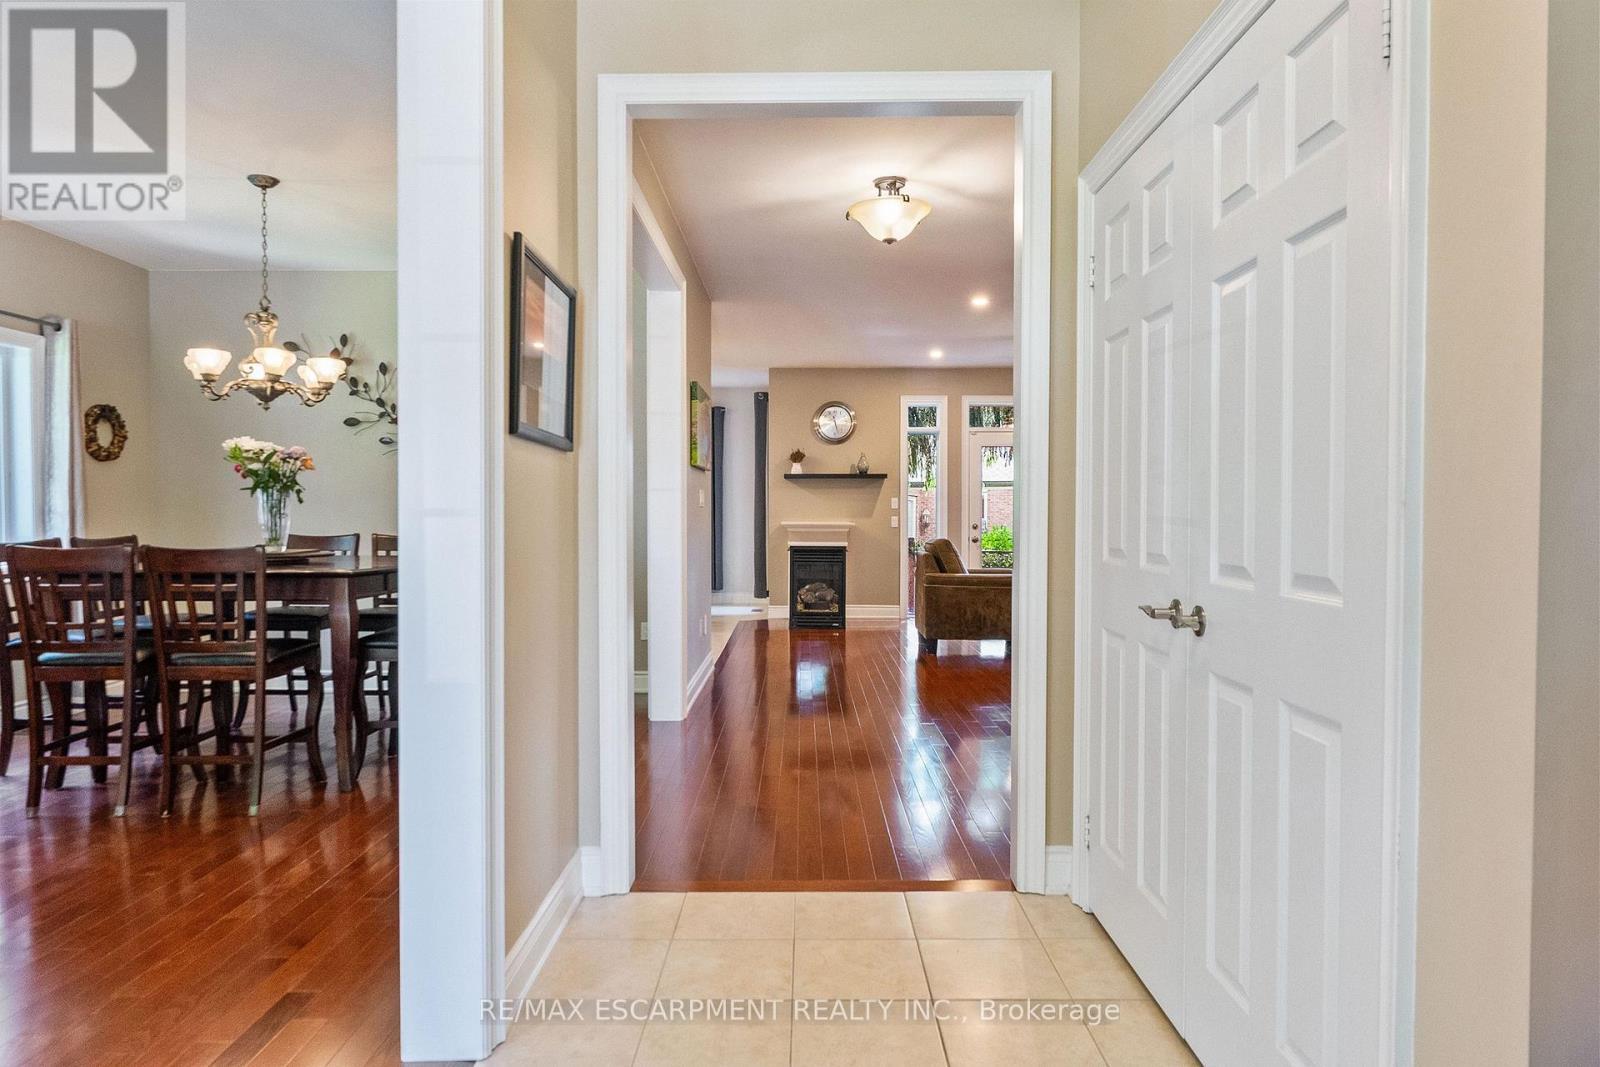
85 Park Street W, Mississauga, ON - Indoor
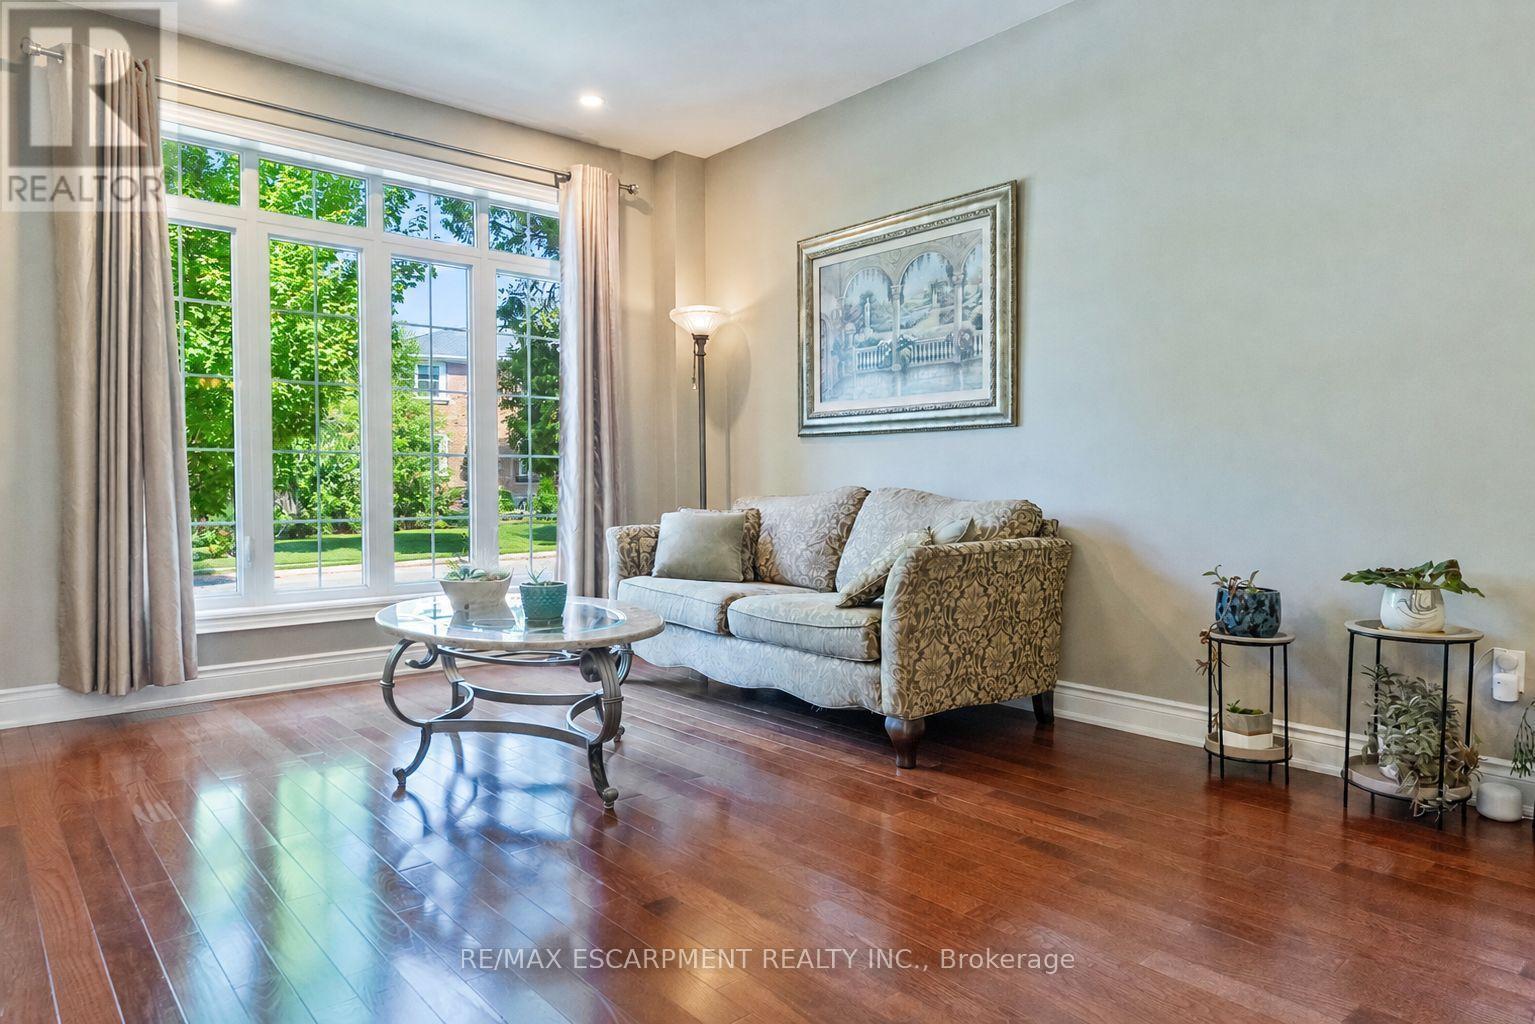
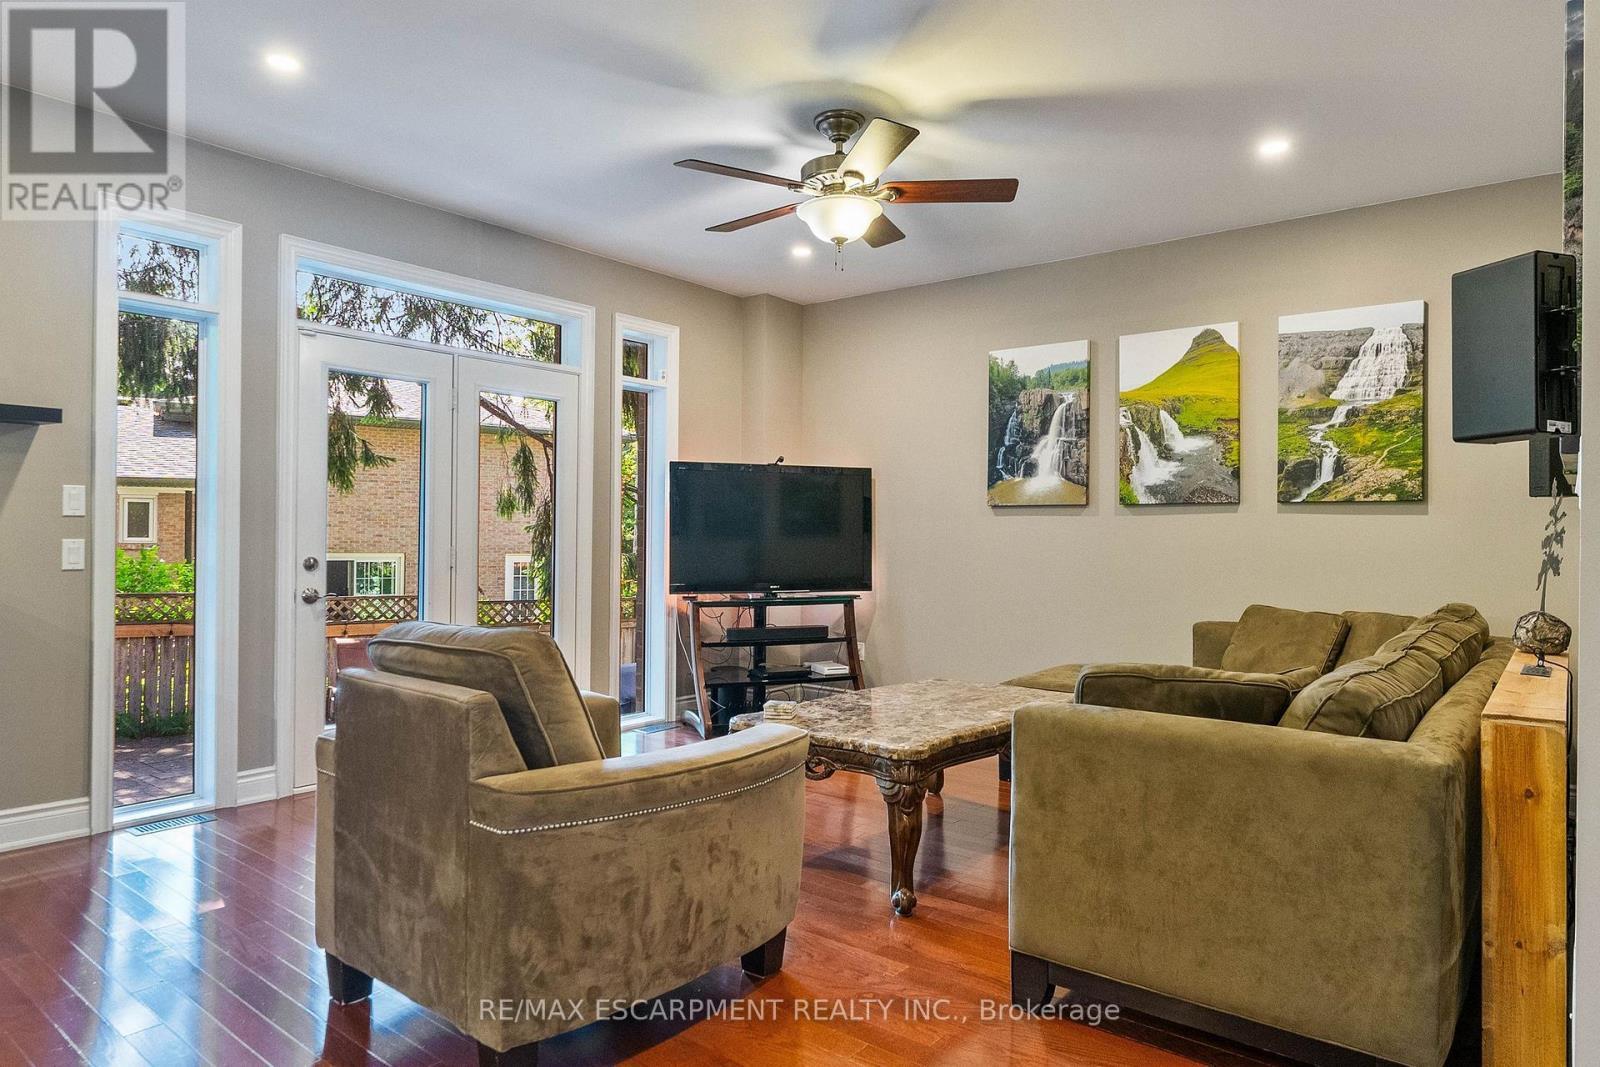
85 Park Street W, Mississauga, ON - Indoor Photo Showing Living Room
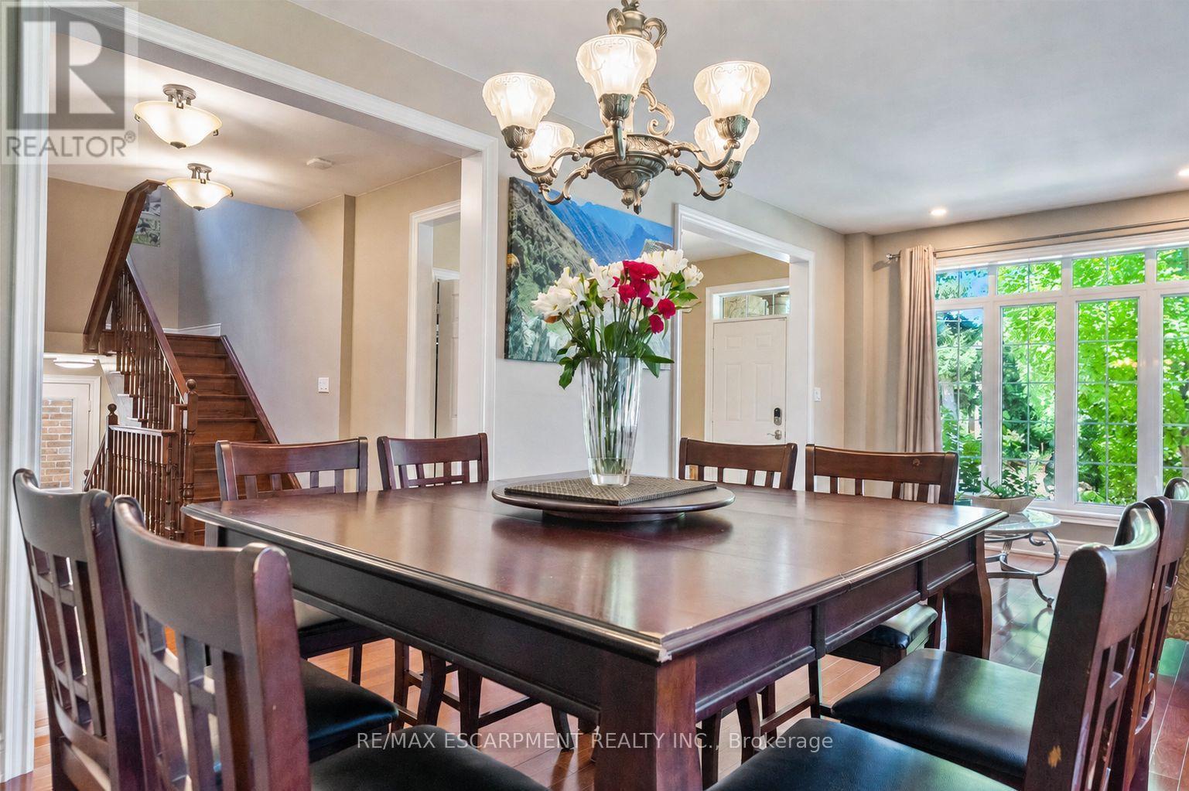
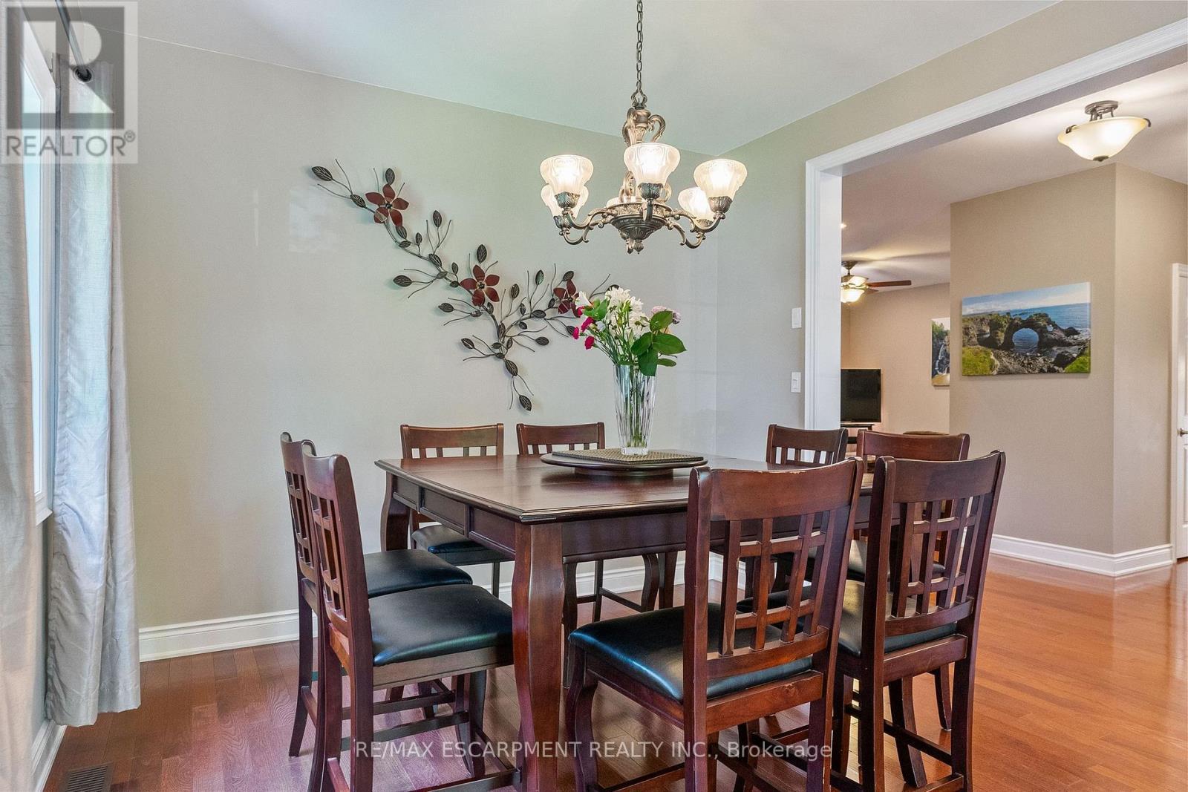
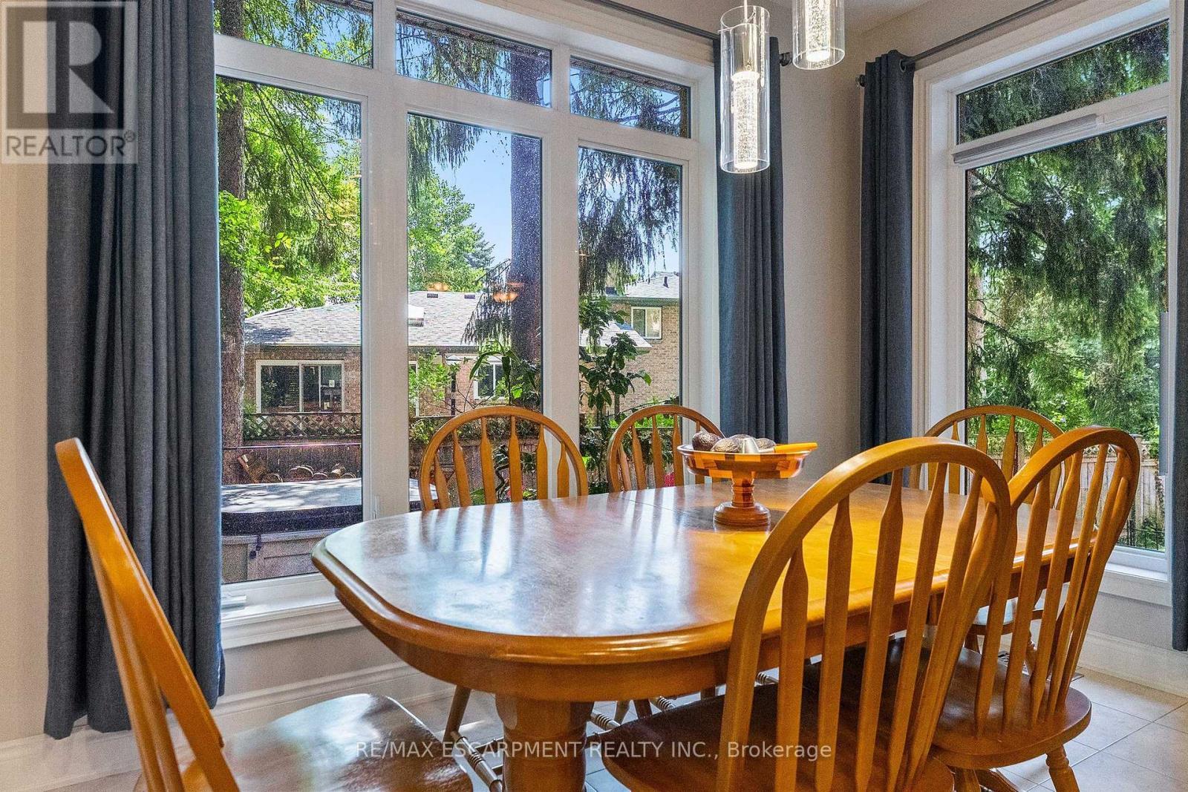
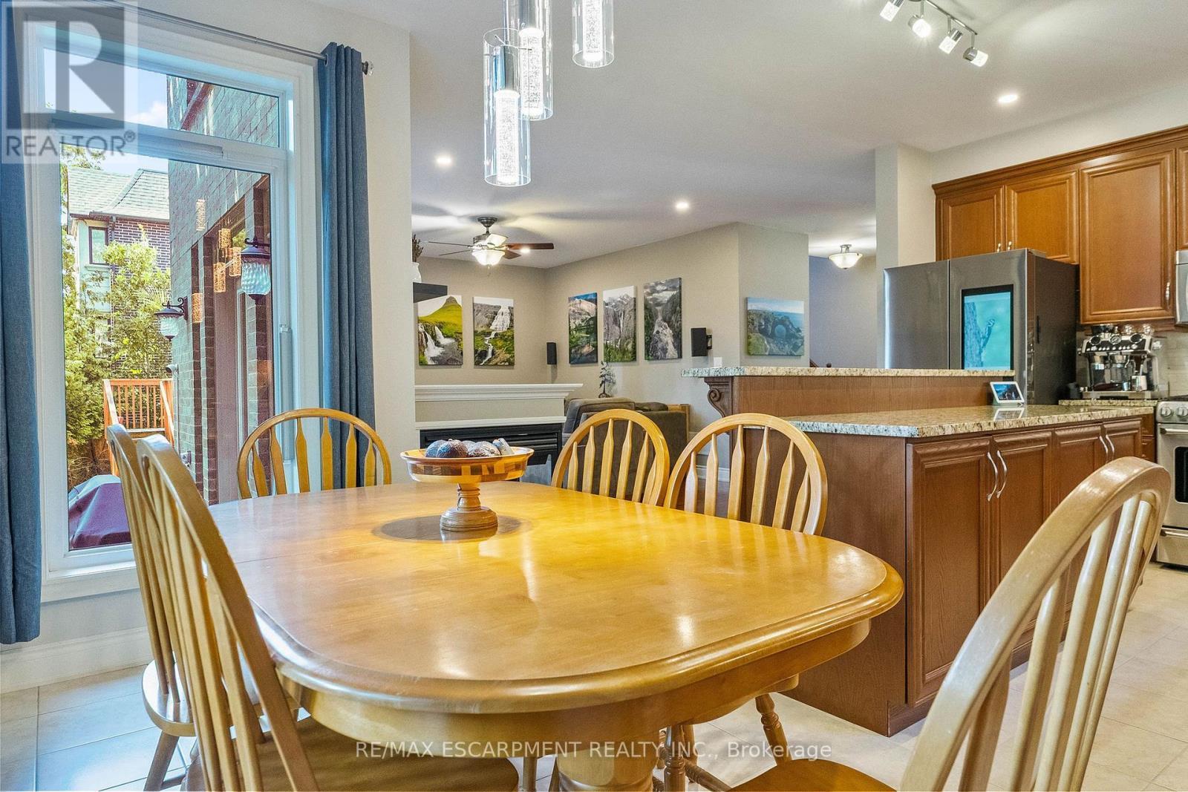
85 Park Street W, Mississauga, ON - Indoor Photo Showing Dining Room
85 Park Street W, Mississauga, ON - Indoor
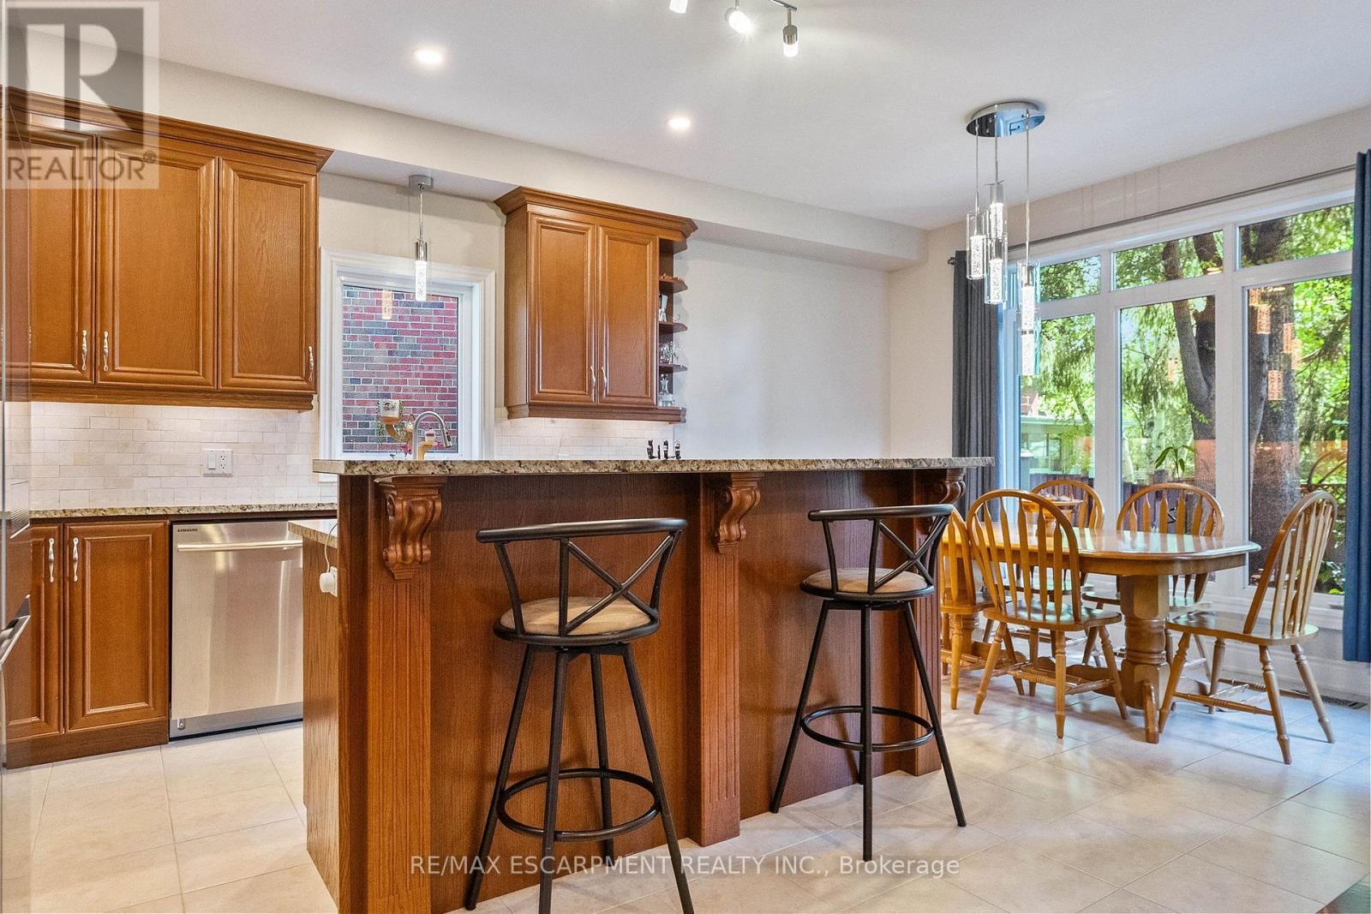
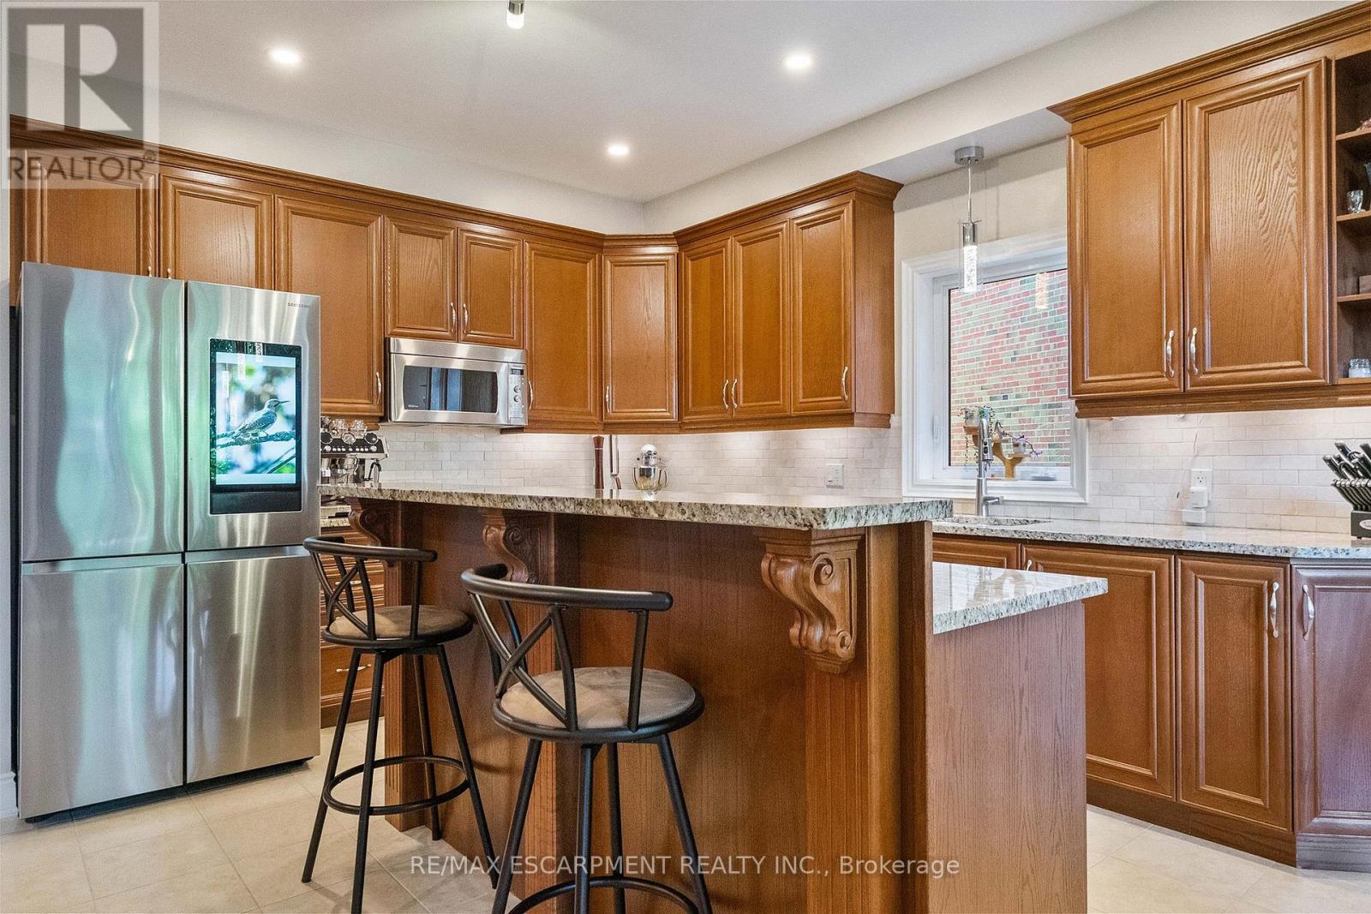
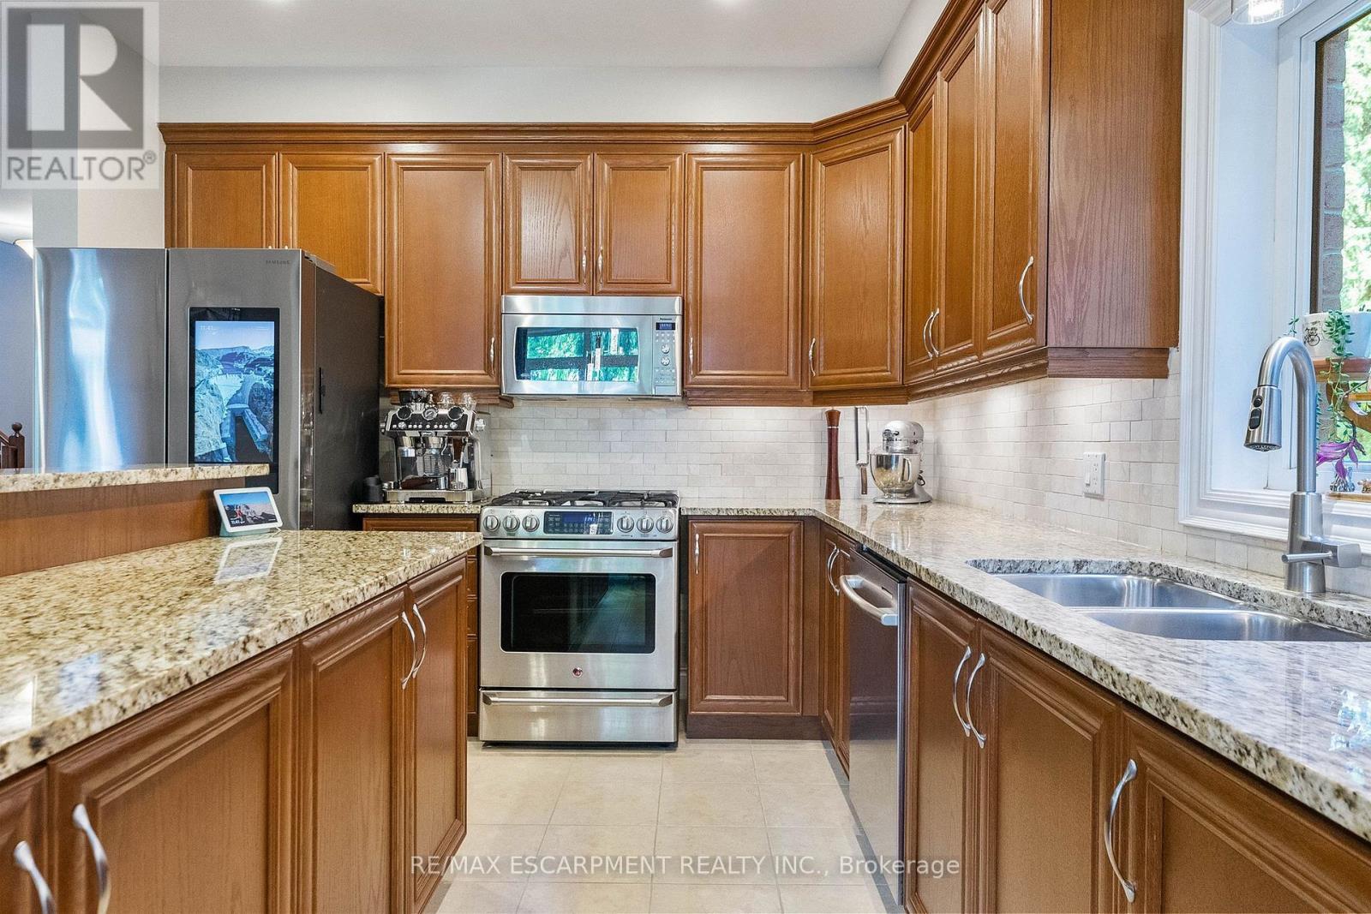
85 Park Street W, Mississauga, ON - Indoor Photo Showing Kitchen
85 Park Street W, Mississauga, ON - Indoor Photo Showing Kitchen With Double Sink With Upgraded Kitchen
85 Park Street W, Mississauga, ON - Indoor Photo Showing Dining Room
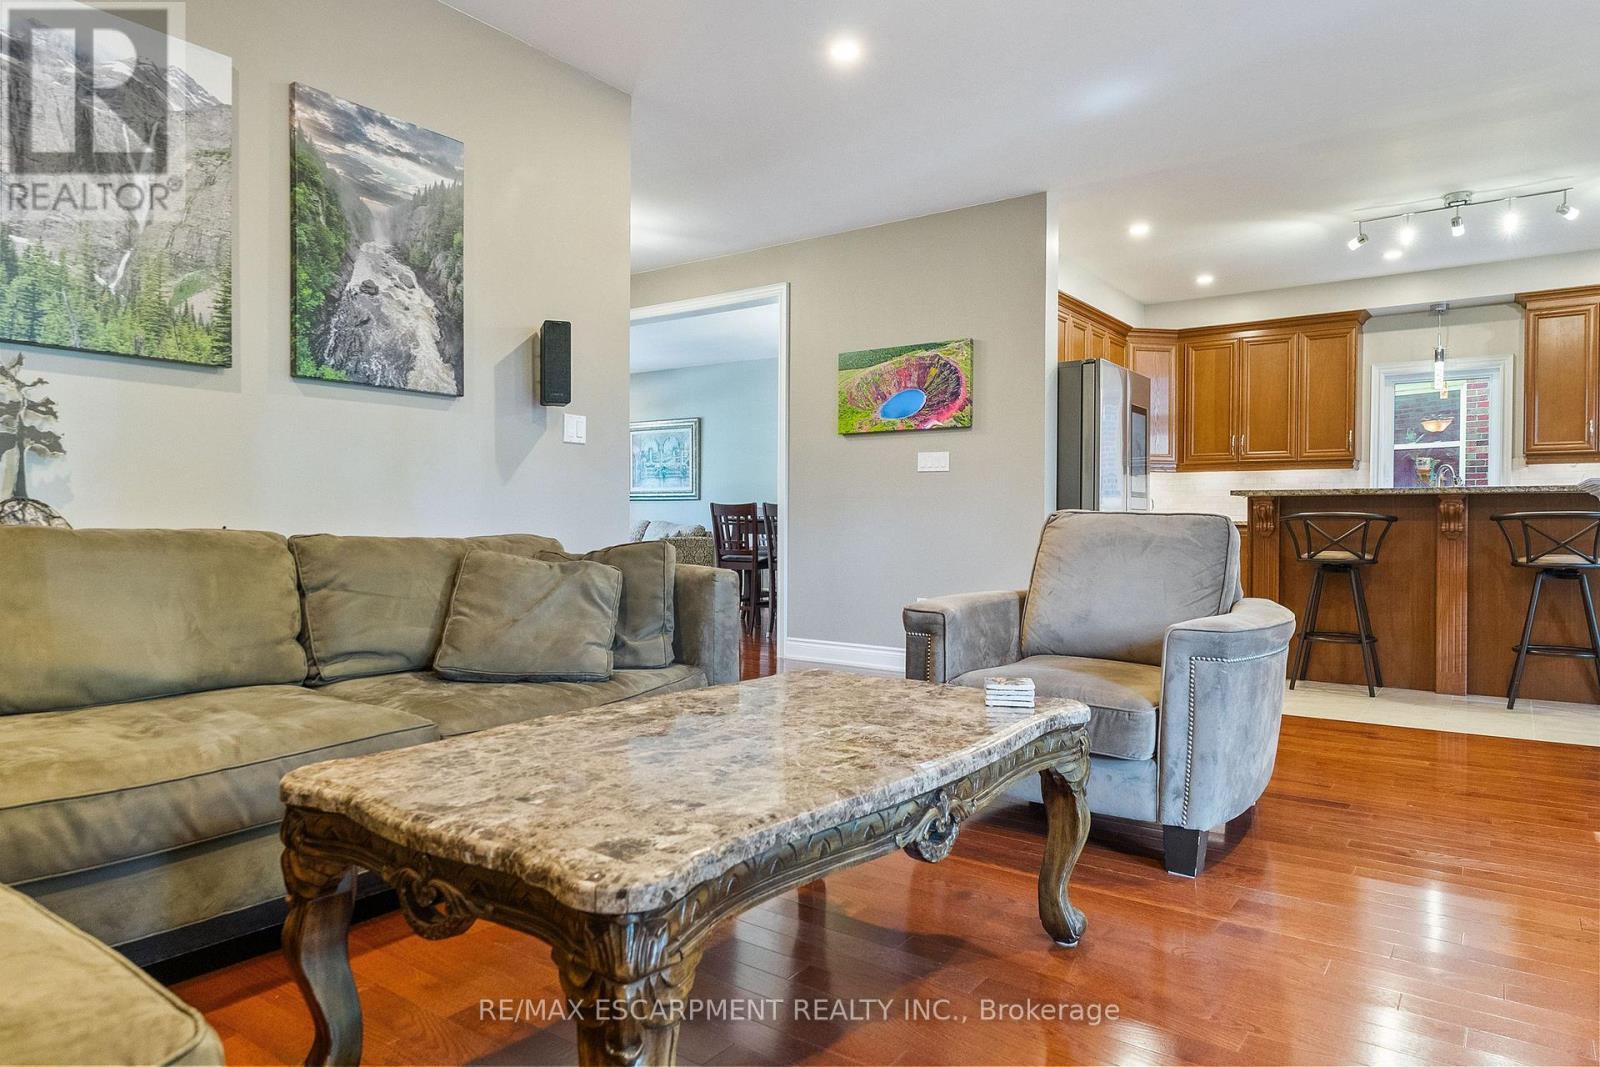
85 Park Street W, Mississauga, ON - Indoor Photo Showing Living Room
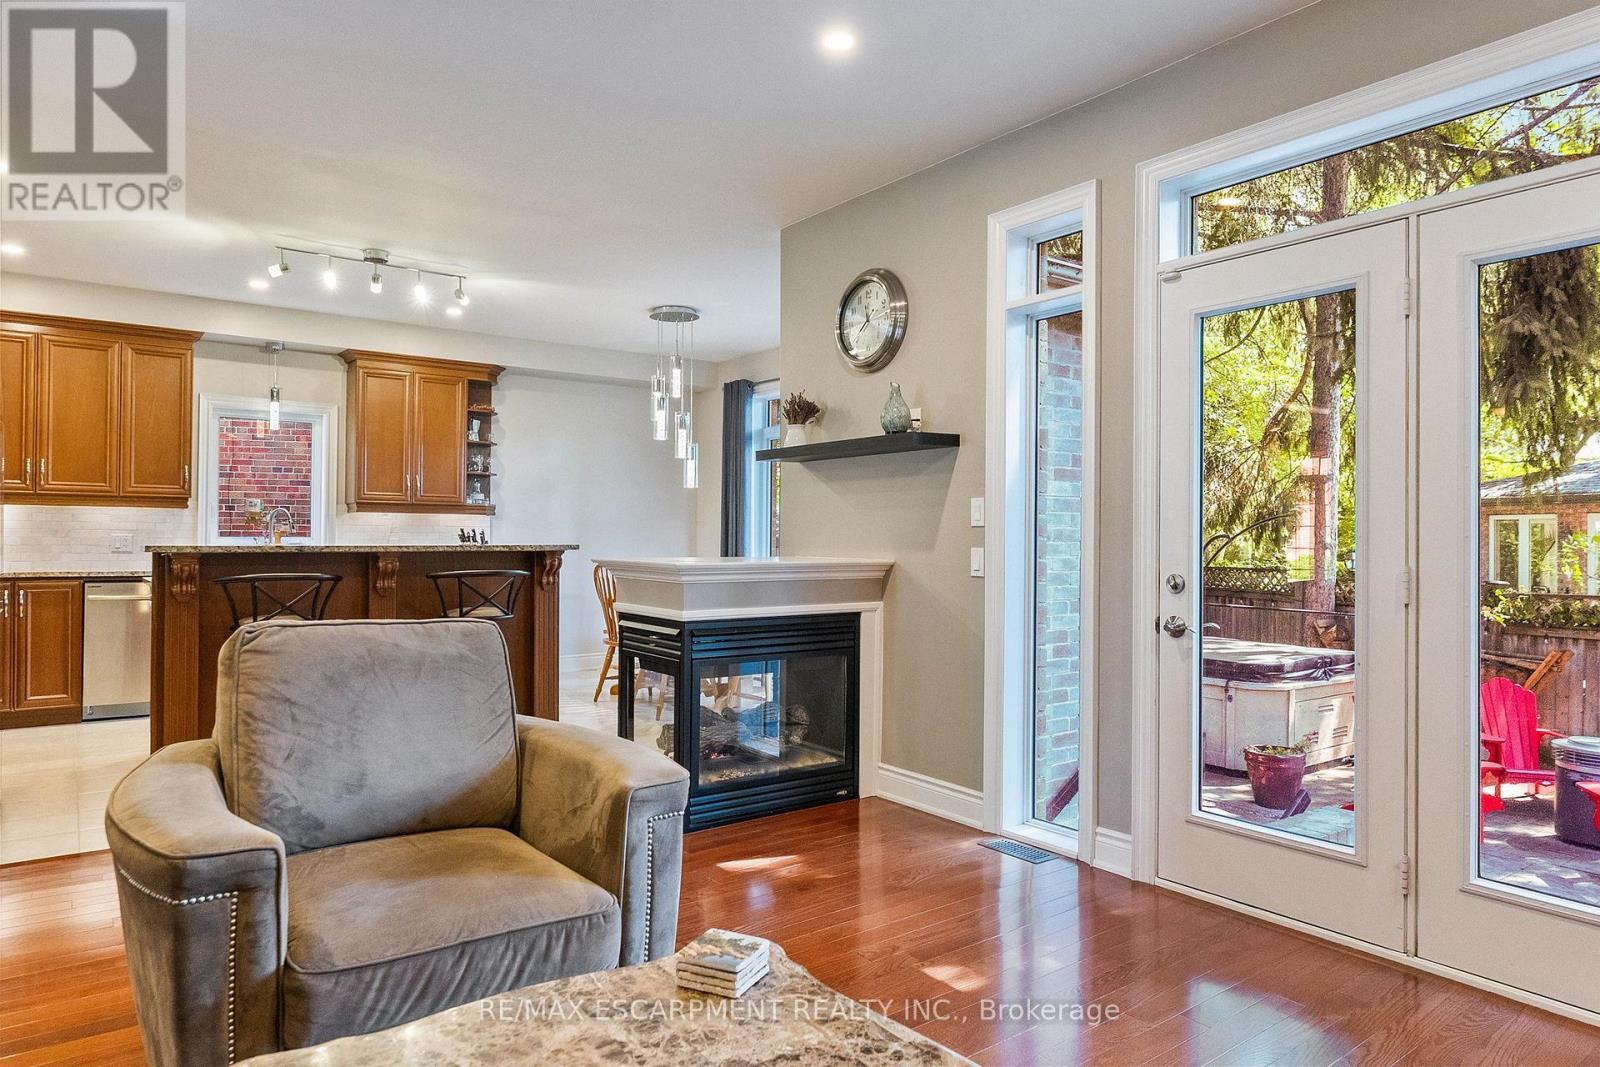
85 Park Street W, Mississauga, ON - Indoor Photo Showing Living Room With Fireplace
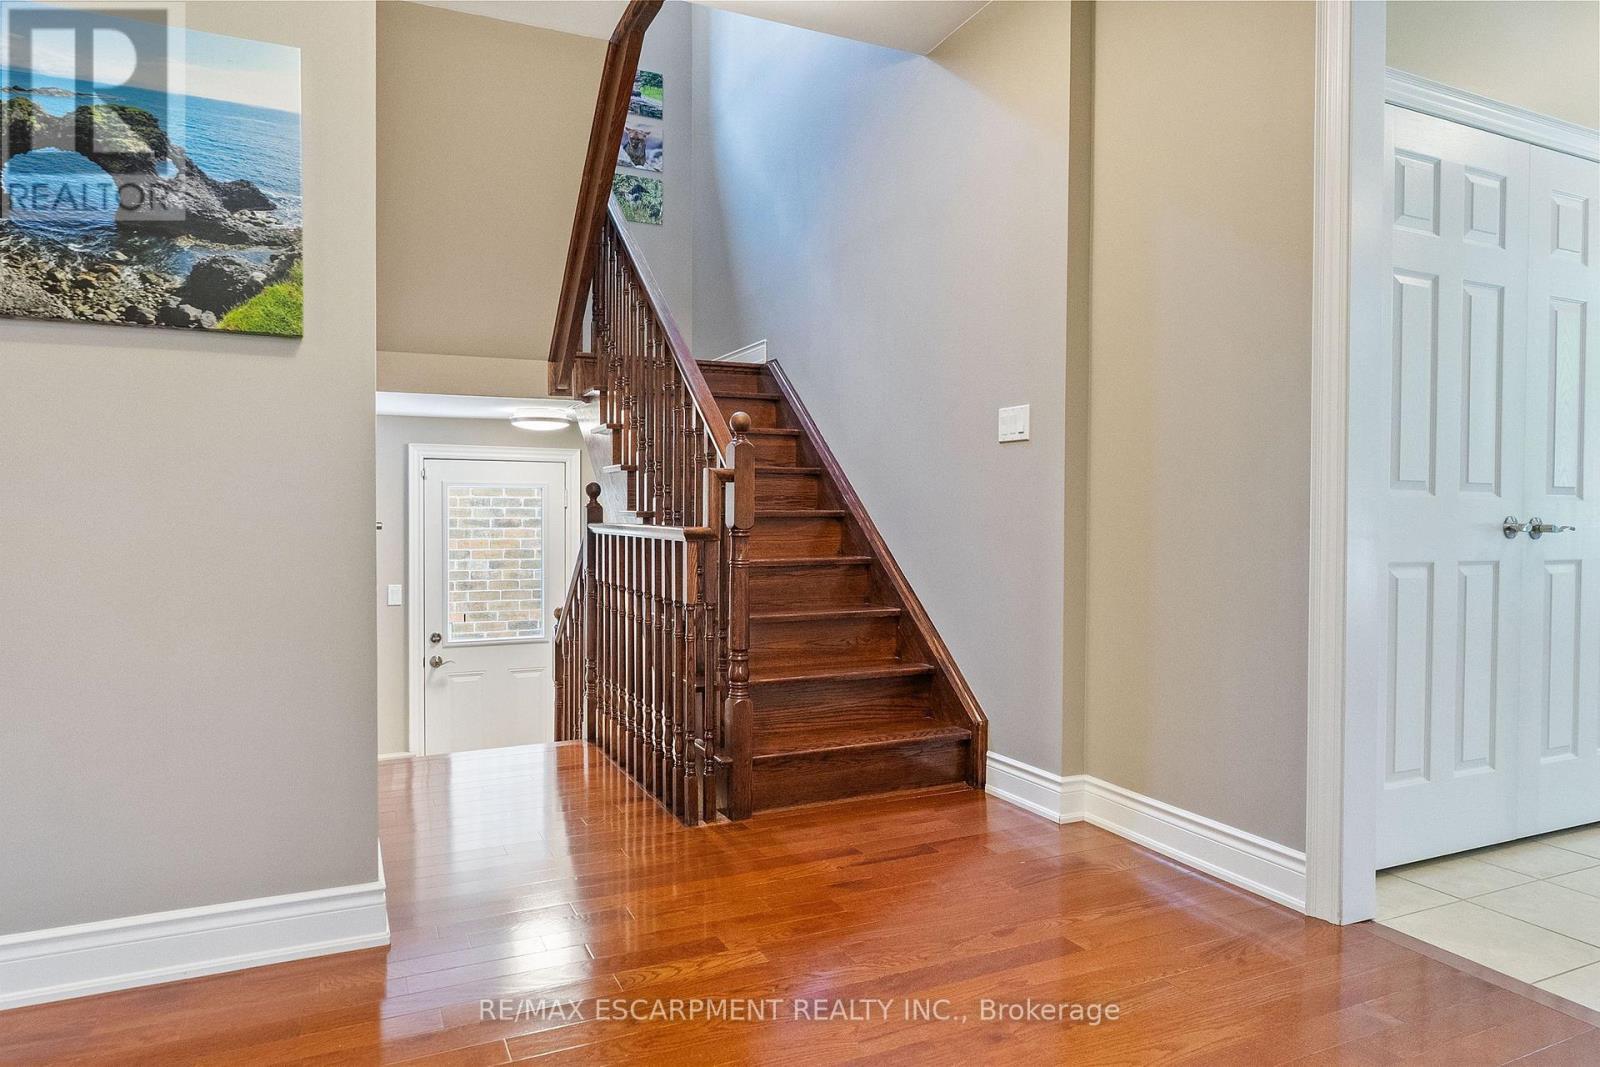
85 Park Street W, Mississauga, ON - Indoor
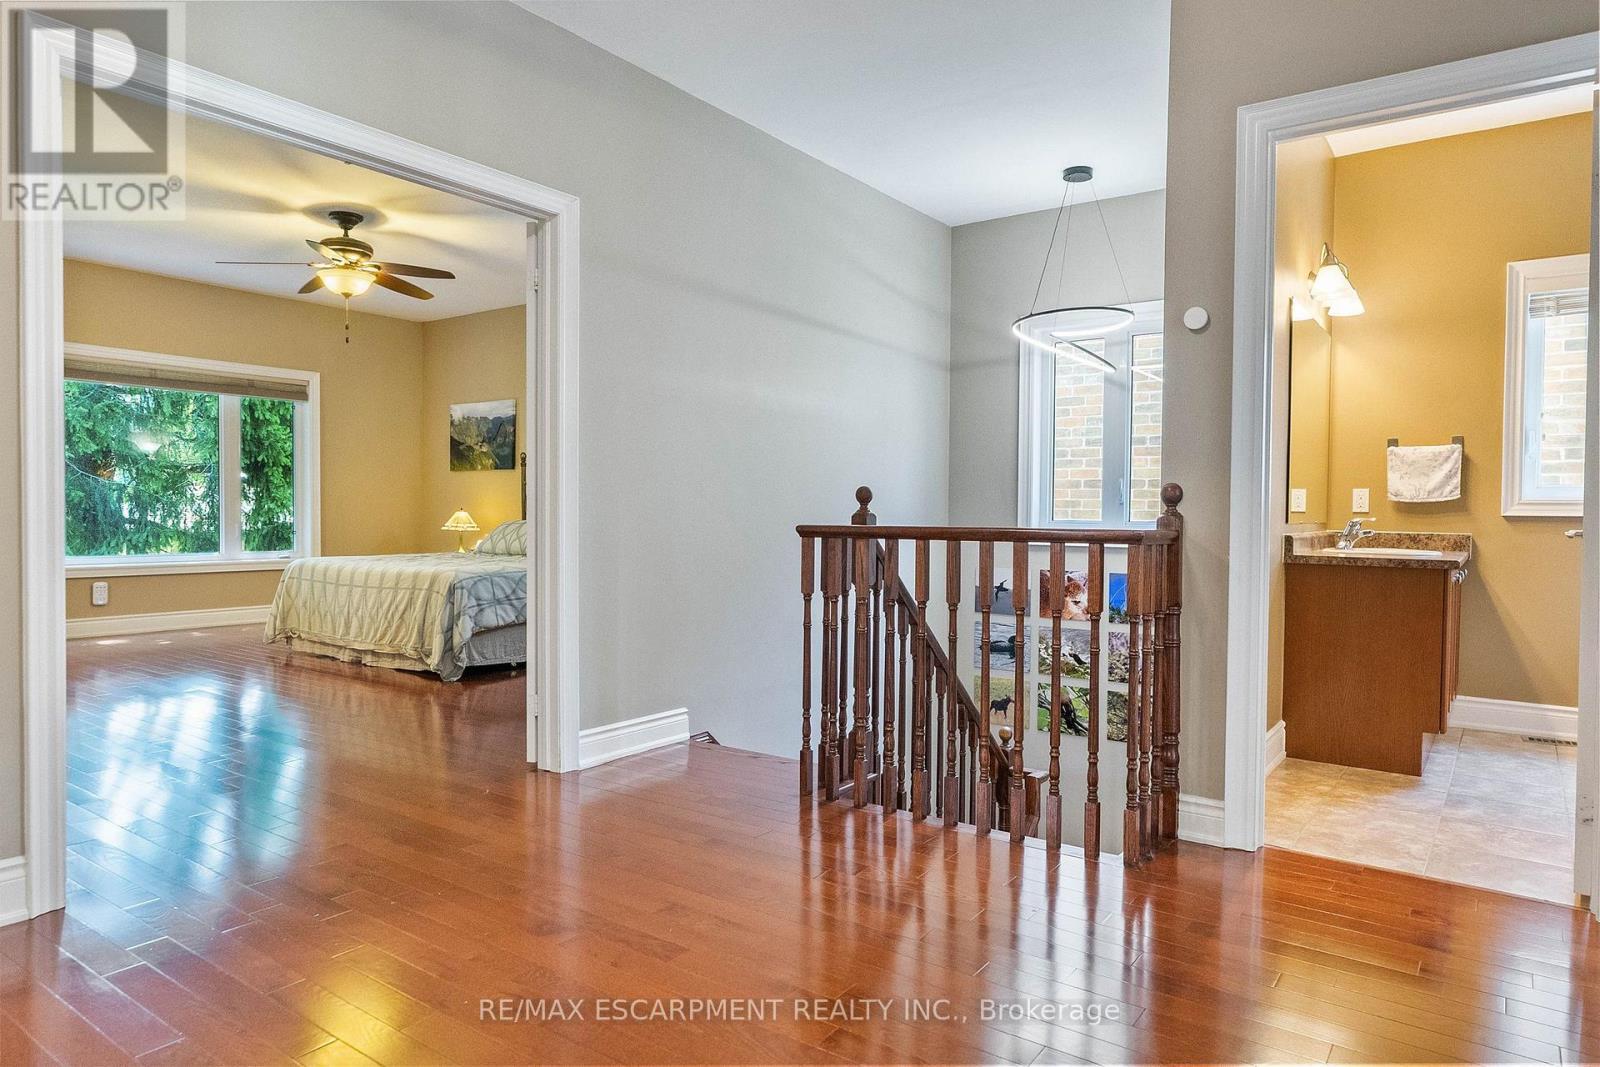
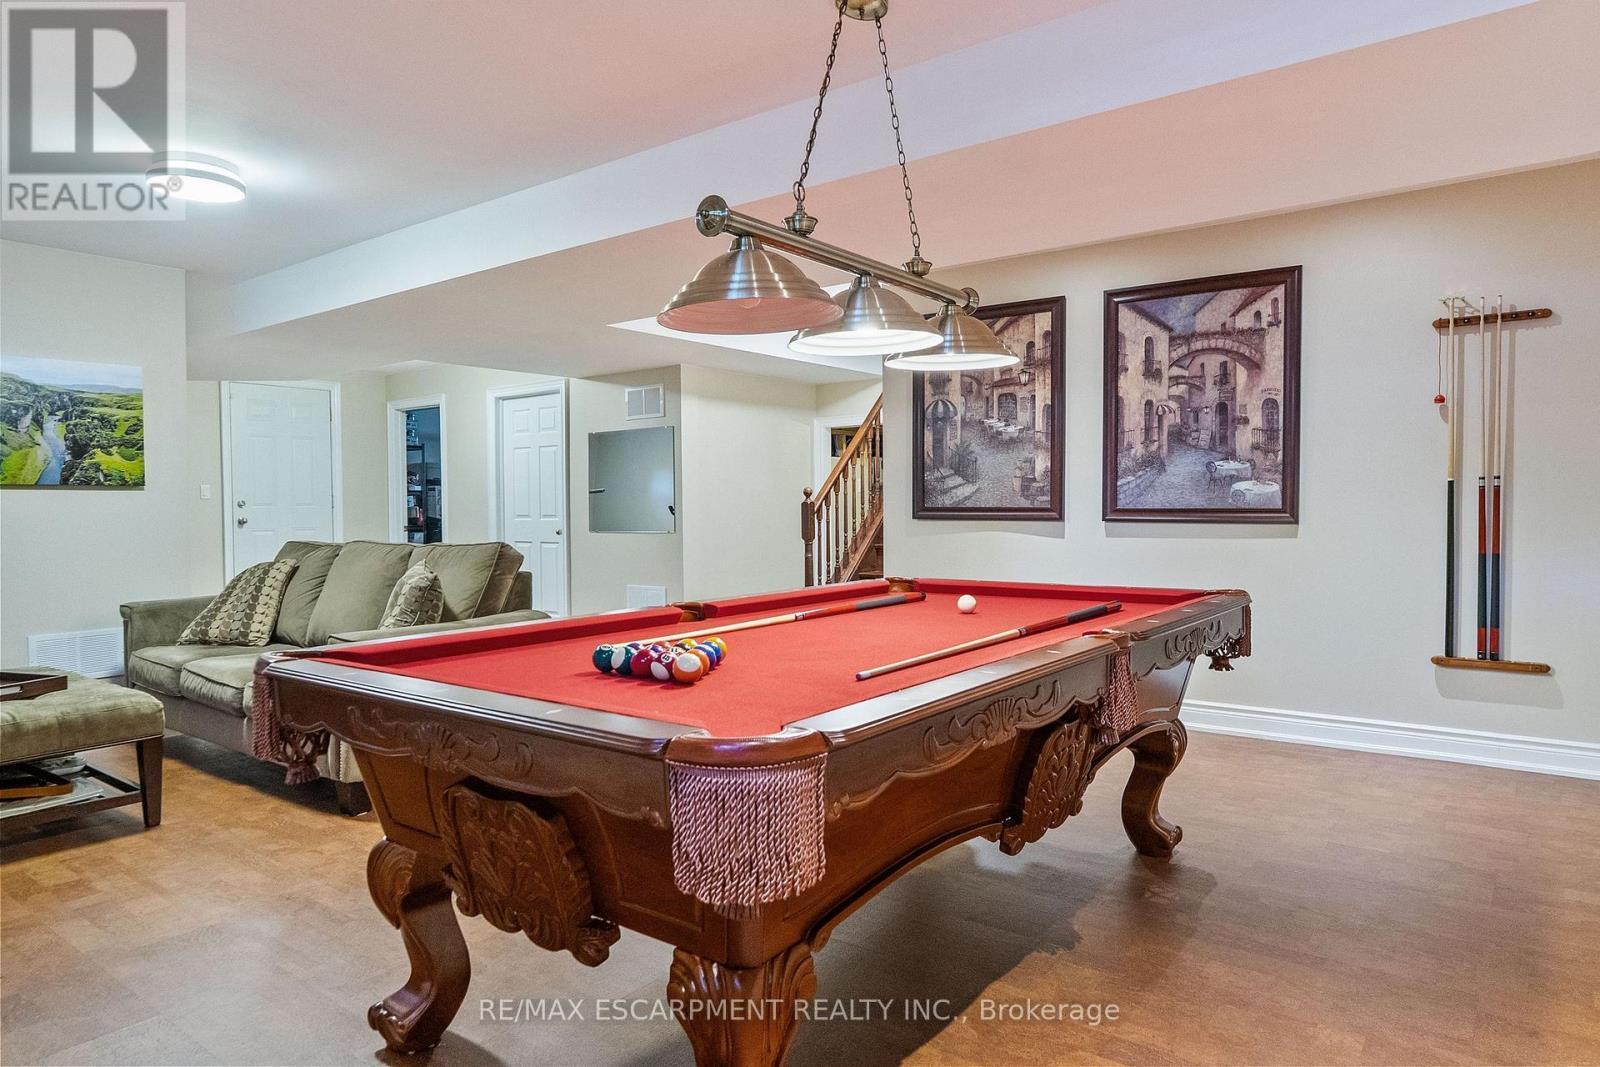
85 Park Street W, Mississauga, ON - Indoor Photo Showing Other Room
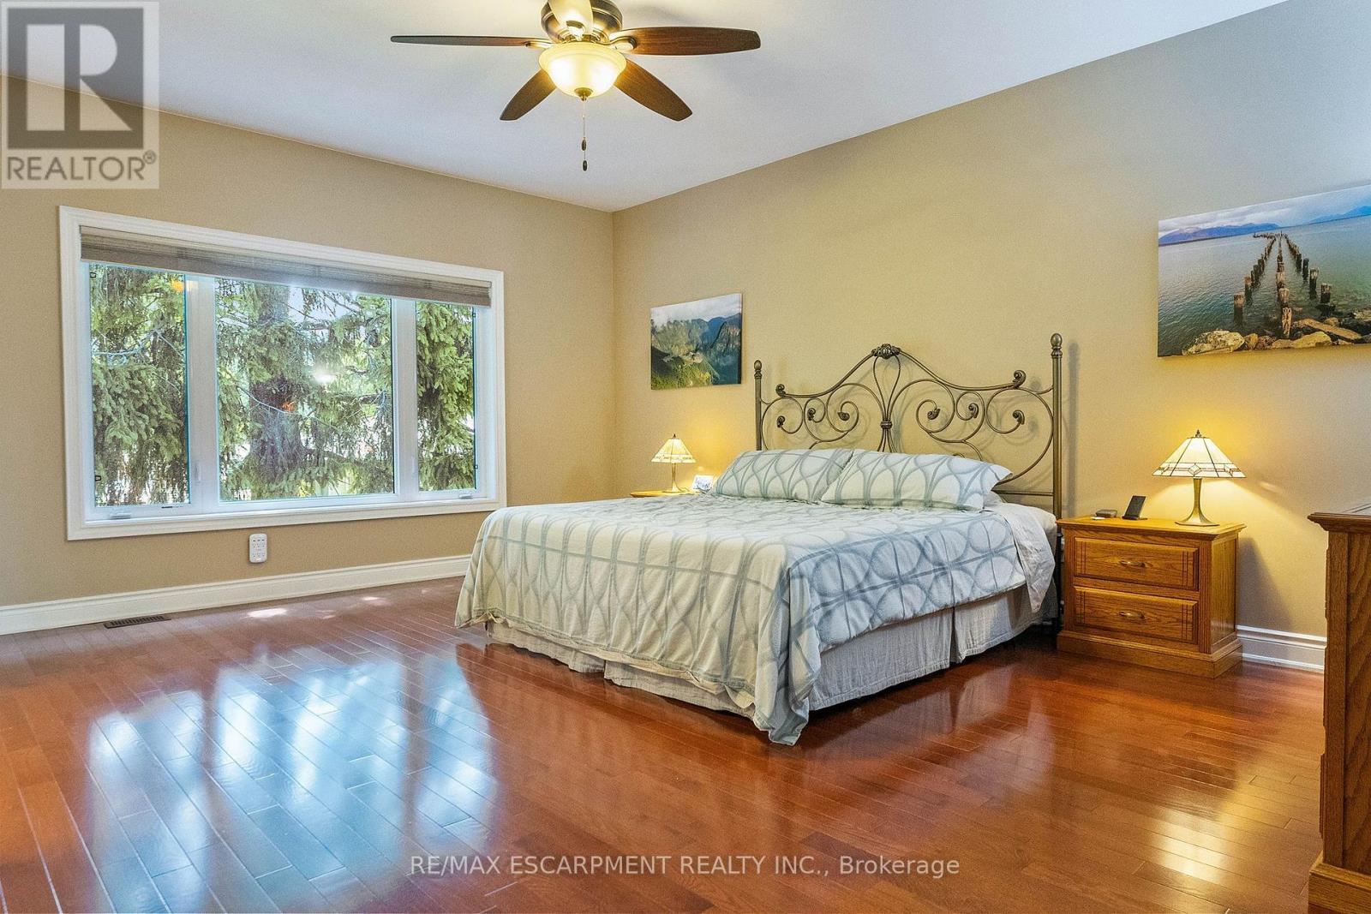
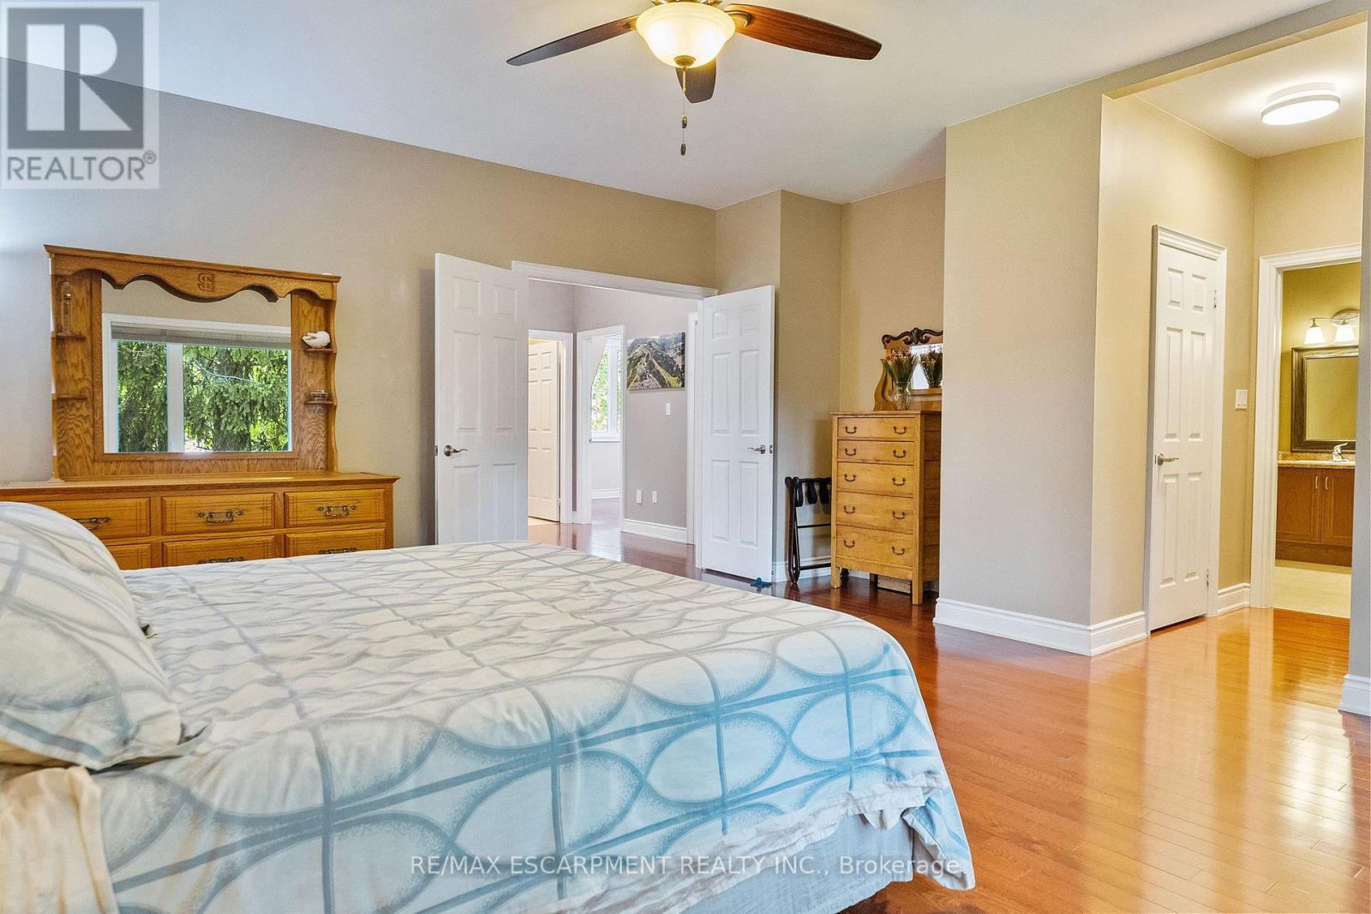
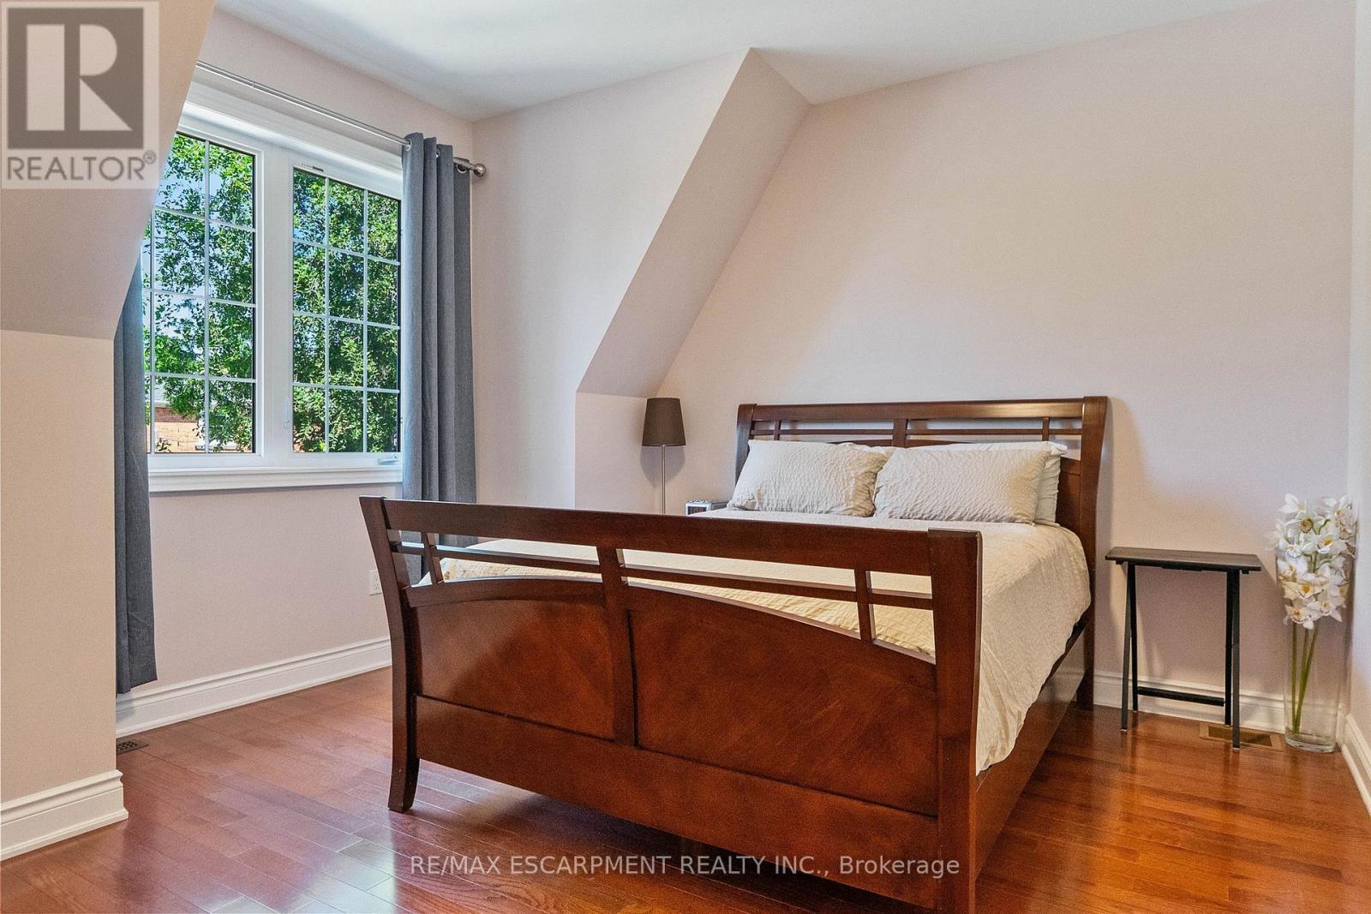
85 Park Street W, Mississauga, ON - Indoor Photo Showing Bedroom
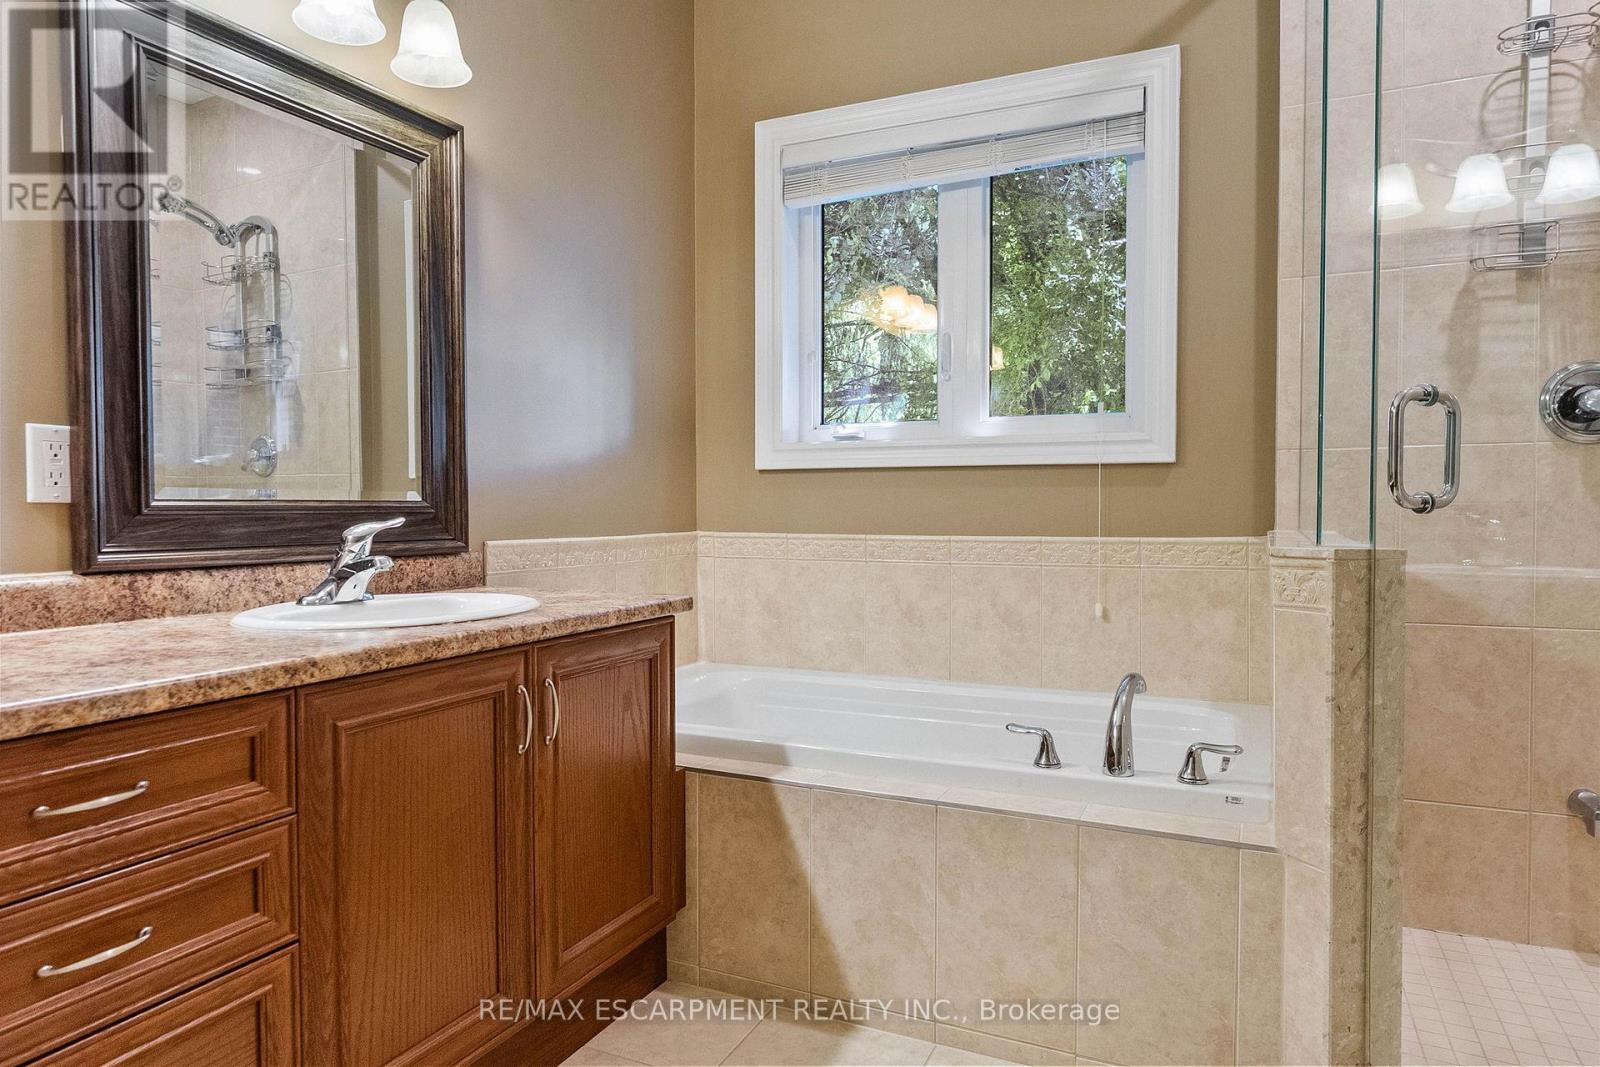
85 Park Street W, Mississauga, ON - Indoor Photo Showing Bathroom
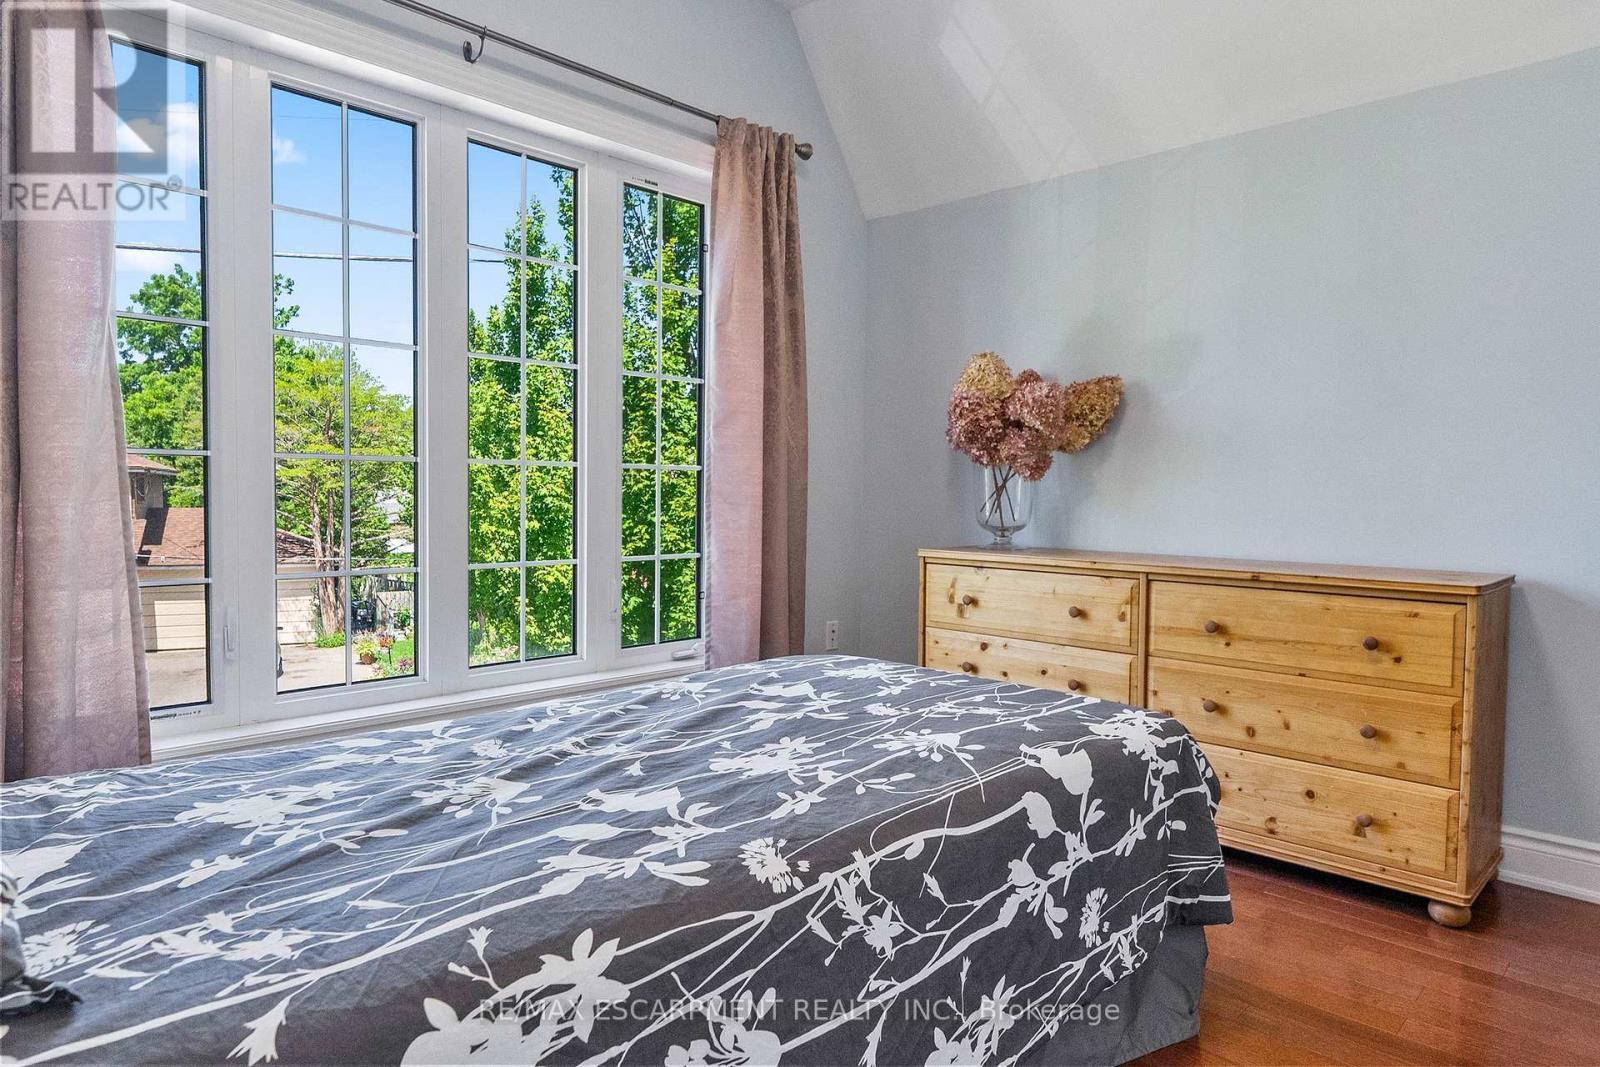
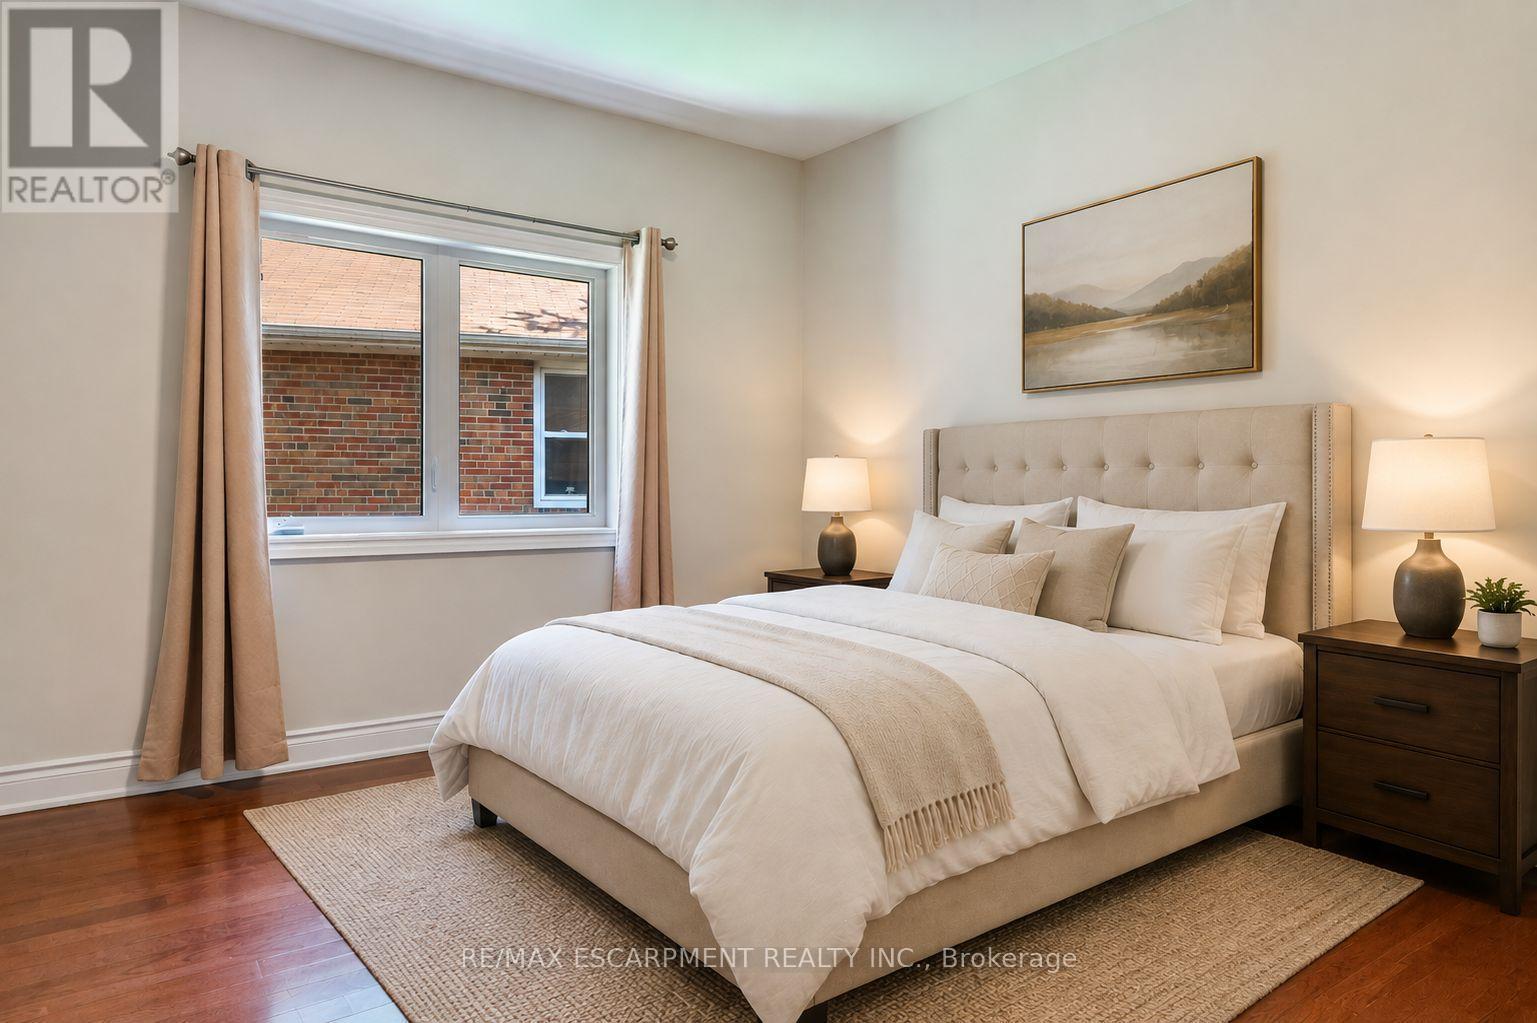
85 Park Street W, Mississauga, ON - Indoor Photo Showing Bedroom
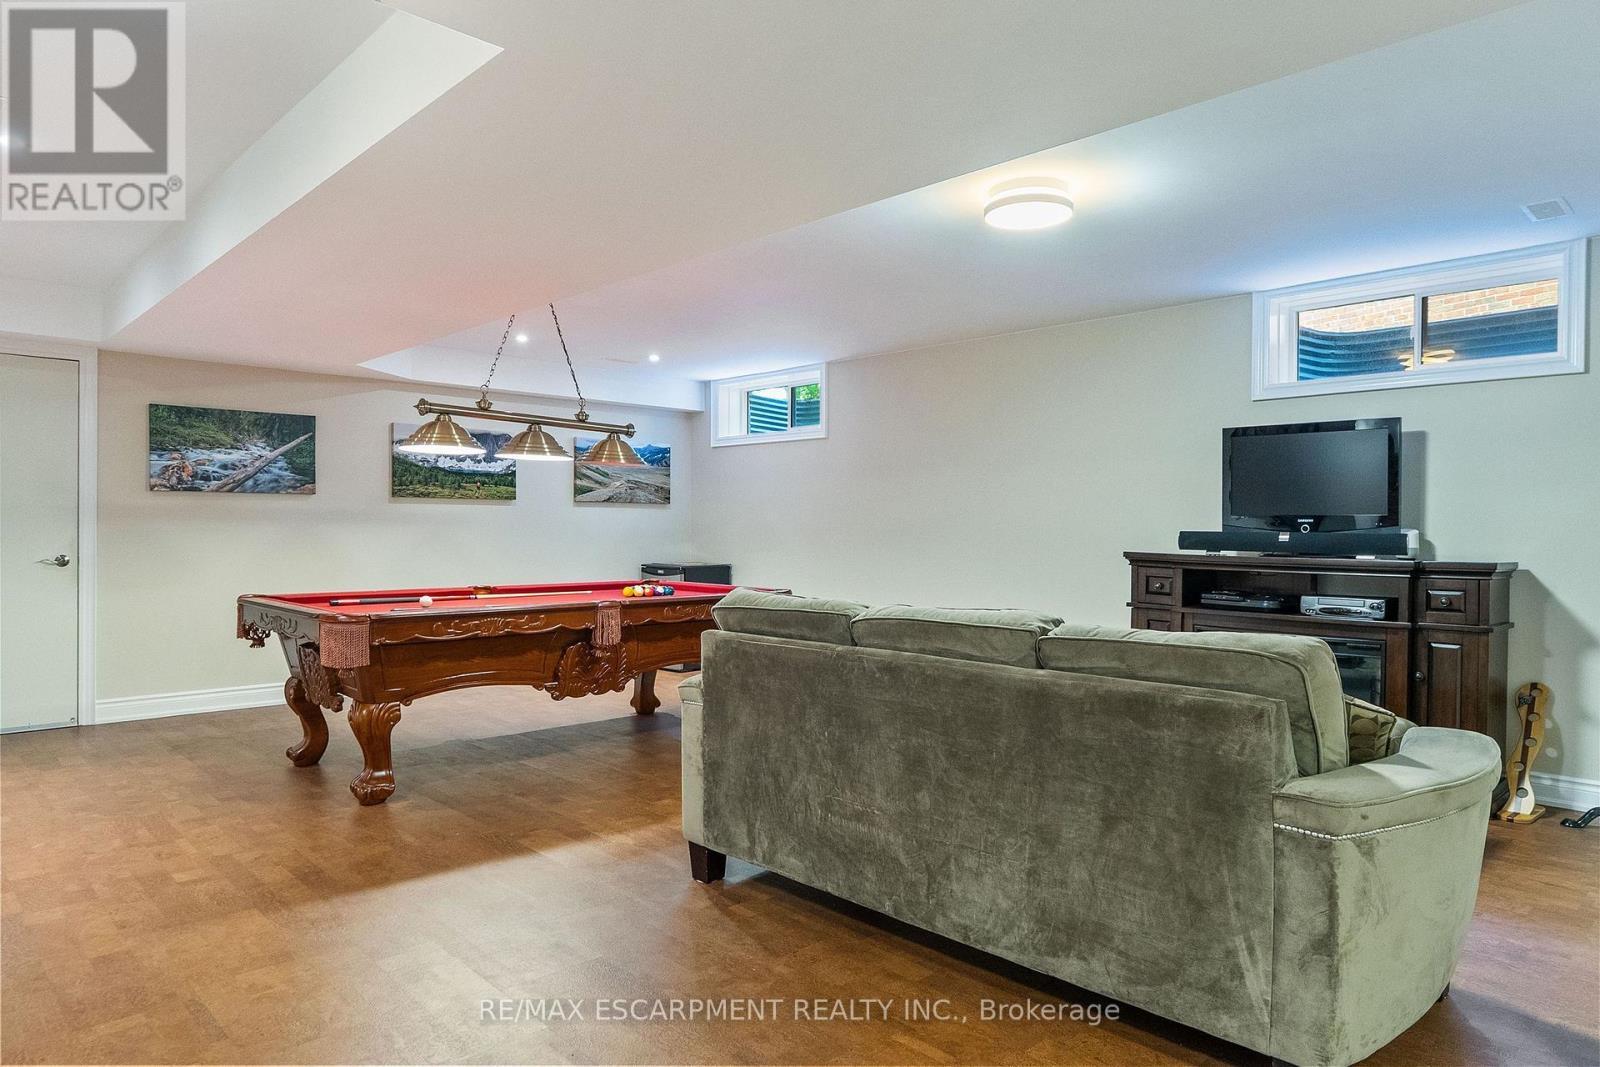
85 Park Street W, Mississauga, ON - Indoor Photo Showing Other Room
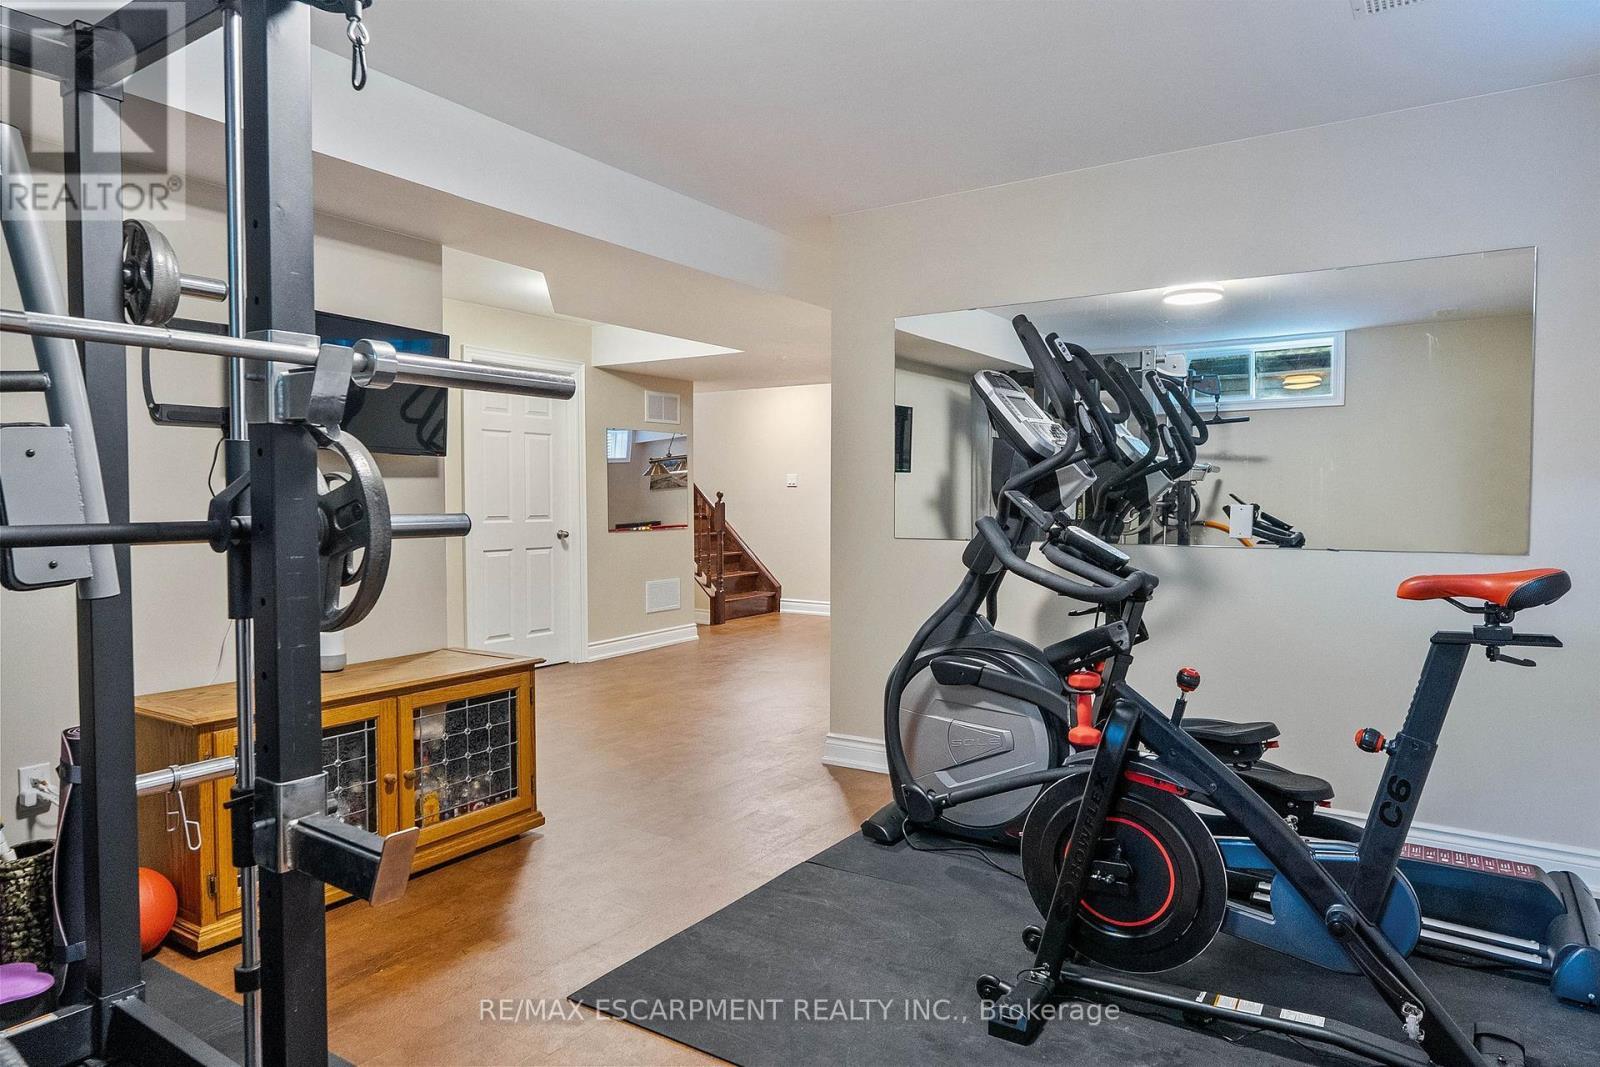
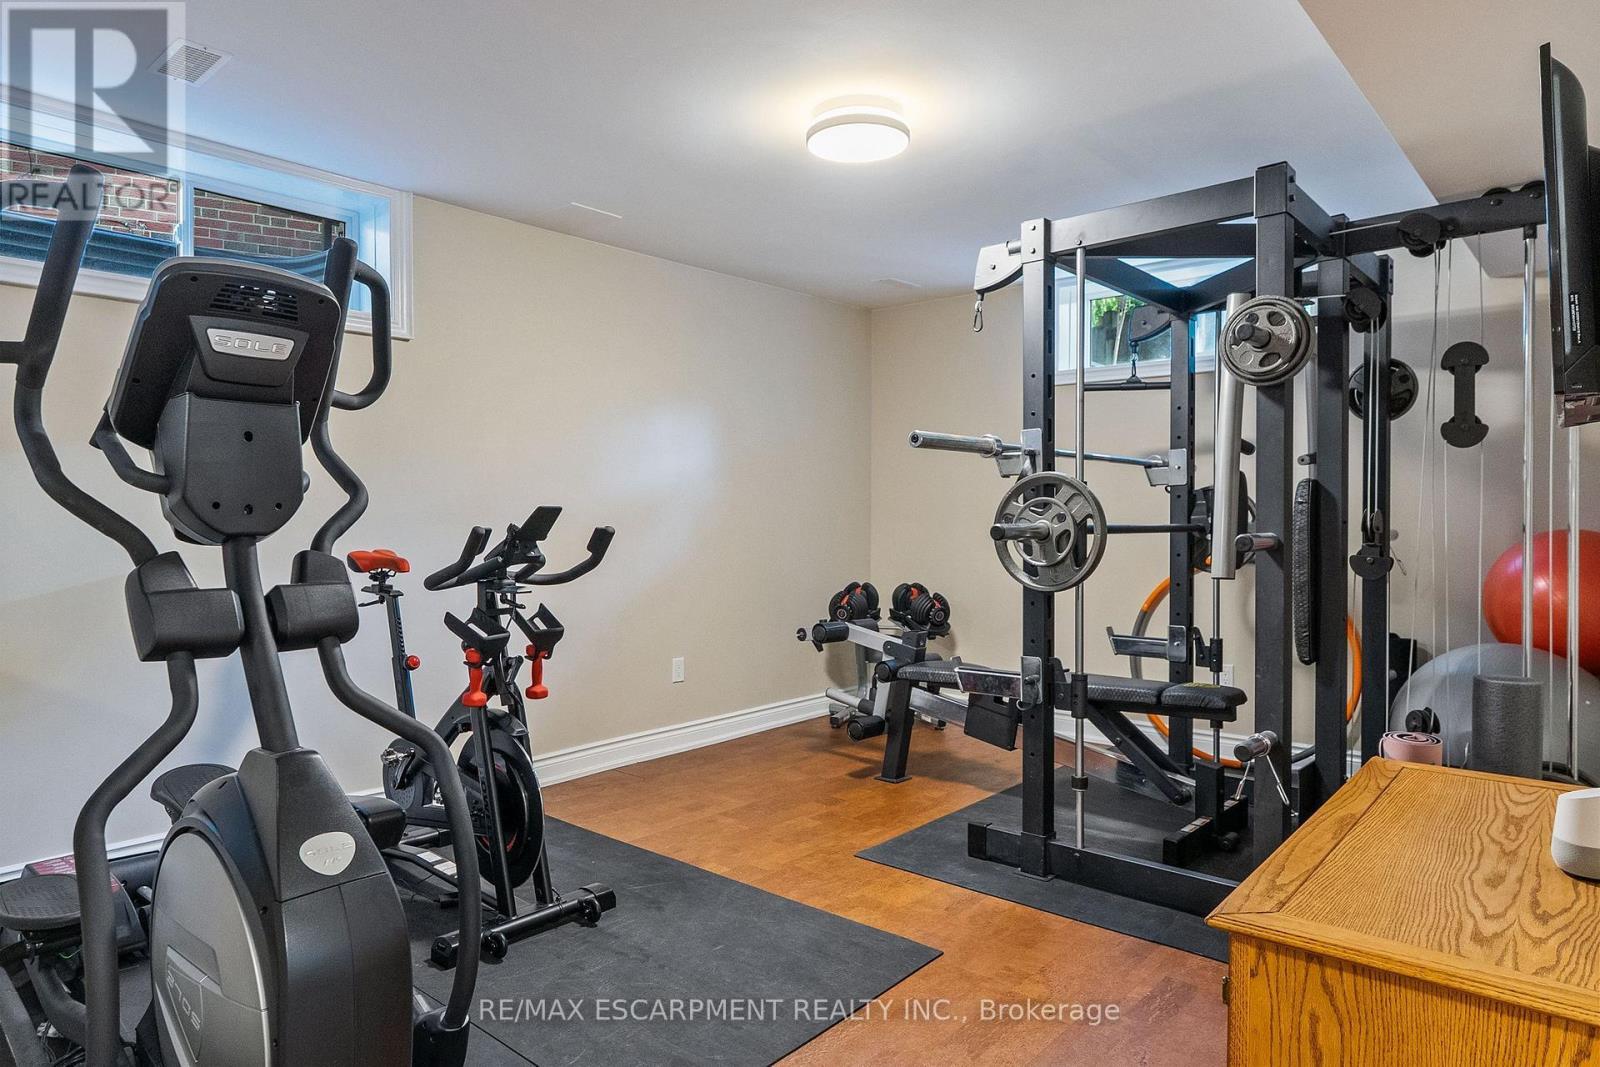
85 Park Street W, Mississauga, ON - Indoor Photo Showing Gym Room
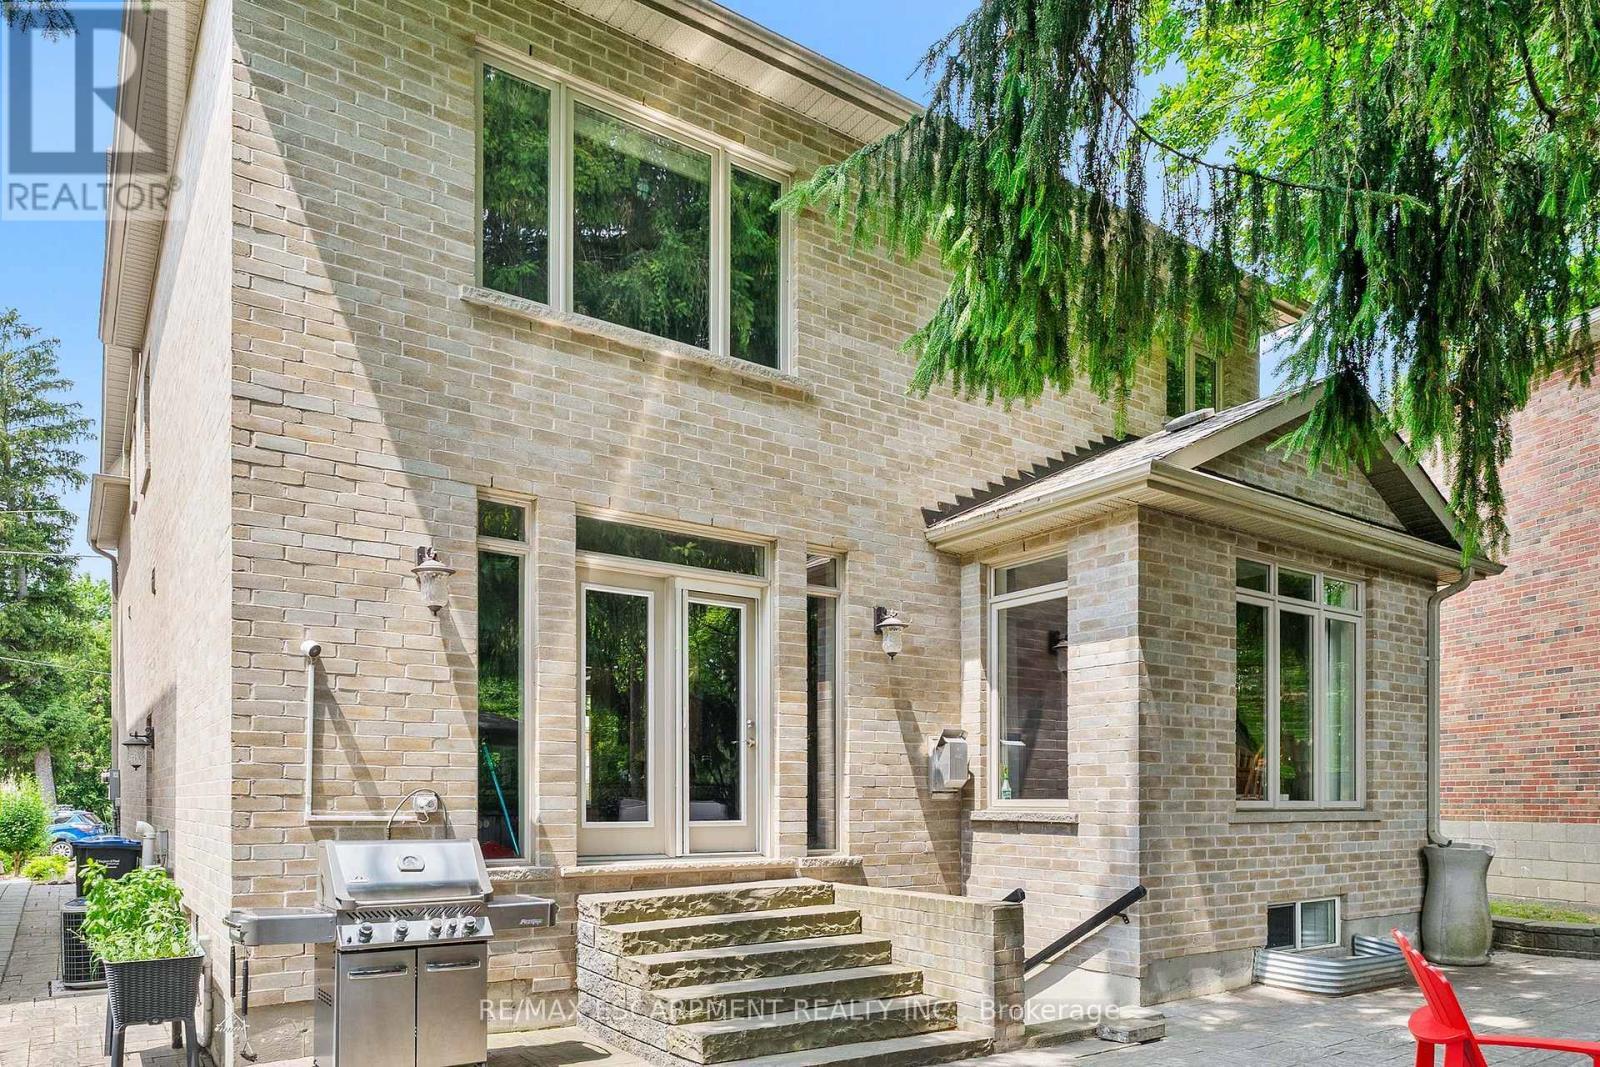
85 Park Street W, Mississauga, ON - Outdoor
85 Park Street W, Mississauga, ON - Outdoor With Deck Patio Veranda
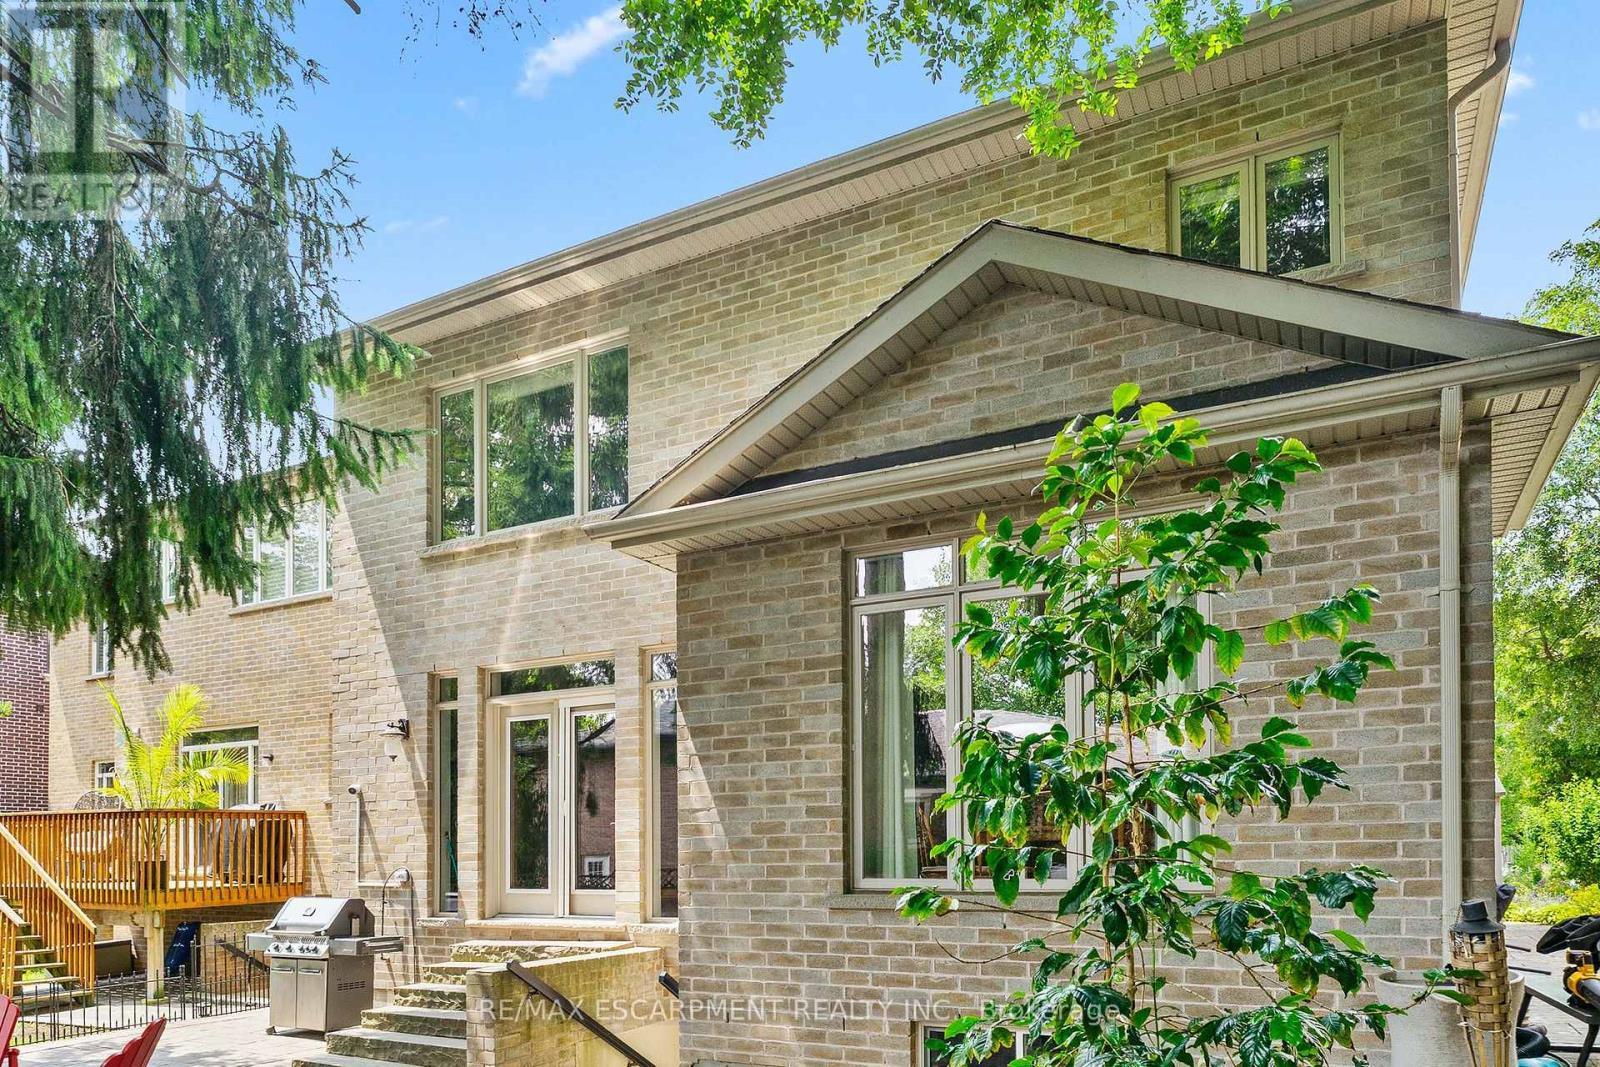
85 Park Street W, Mississauga, ON - Outdoor
85 Park Street W, Mississauga, ON - Outdoor With Deck Patio Veranda
85 Park Street W, Mississauga, ON - Outdoor With View
Video
85 Park Street W, Mississauga, ON  - Outdoor With Facade
85 Park Street W, Mississauga, ON  - Outdoor
85 Park Street W, Mississauga, ON  - Outdoor With Facade
85 Park Street W, Mississauga, ON  - Outdoor With Body Of Water With View
85 Park Street W, Mississauga, ON - Outdoor
85 Park Street W, Mississauga, ON - Indoor Photo Showing Other Room
85 Park Street W, Mississauga, ON - Indoor
85 Park Street W, Mississauga, ON - Indoor Photo Showing Living Room
85 Park Street W, Mississauga, ON - Indoor Photo Showing Dining Room
85 Park Street W, Mississauga, ON - Indoor
85 Park Street W, Mississauga, ON - Indoor Photo Showing Kitchen
85 Park Street W, Mississauga, ON - Indoor Photo Showing Kitchen With Double Sink With Upgraded Kitchen
85 Park Street W, Mississauga, ON - Indoor Photo Showing Dining Room
85 Park Street W, Mississauga, ON - Indoor Photo Showing Living Room
85 Park Street W, Mississauga, ON - Indoor Photo Showing Living Room With Fireplace
85 Park Street W, Mississauga, ON - Indoor
85 Park Street W, Mississauga, ON - Indoor Photo Showing Other Room
85 Park Street W, Mississauga, ON - Indoor Photo Showing Bedroom
85 Park Street W, Mississauga, ON - Indoor Photo Showing Bathroom
85 Park Street W, Mississauga, ON - Indoor Photo Showing Bedroom
85 Park Street W, Mississauga, ON - Indoor Photo Showing Other Room
85 Park Street W, Mississauga, ON - Indoor Photo Showing Gym Room
85 Park Street W, Mississauga, ON - Outdoor
85 Park Street W, Mississauga, ON - Outdoor With Deck Patio Veranda
85 Park Street W, Mississauga, ON - Outdoor
85 Park Street W, Mississauga, ON - Outdoor With Deck Patio Veranda
85 Park Street W, Mississauga, ON - Outdoor With View
  • Advertising
Are you a real estate investor?
85 PARK STREET W, Mississauga, Ontario, L5H 1L2
$2,249,000

4 Beds

3 Baths

Property Information:

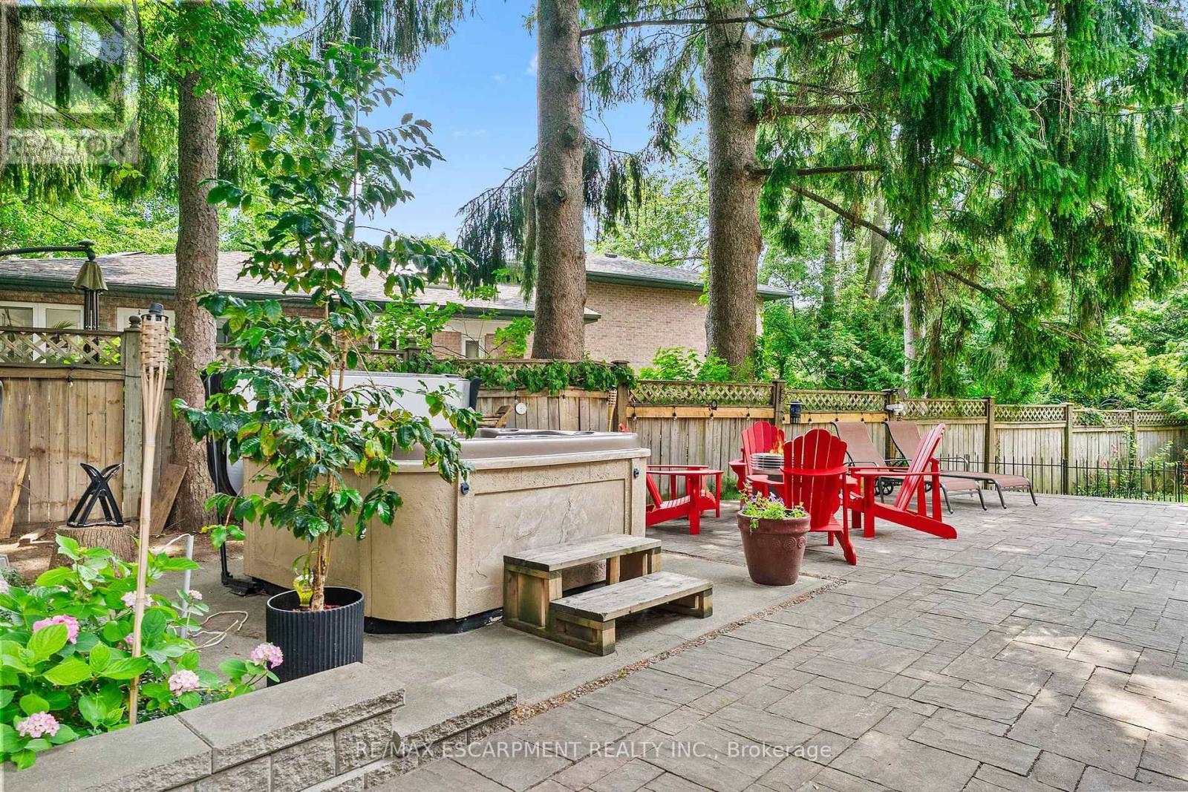
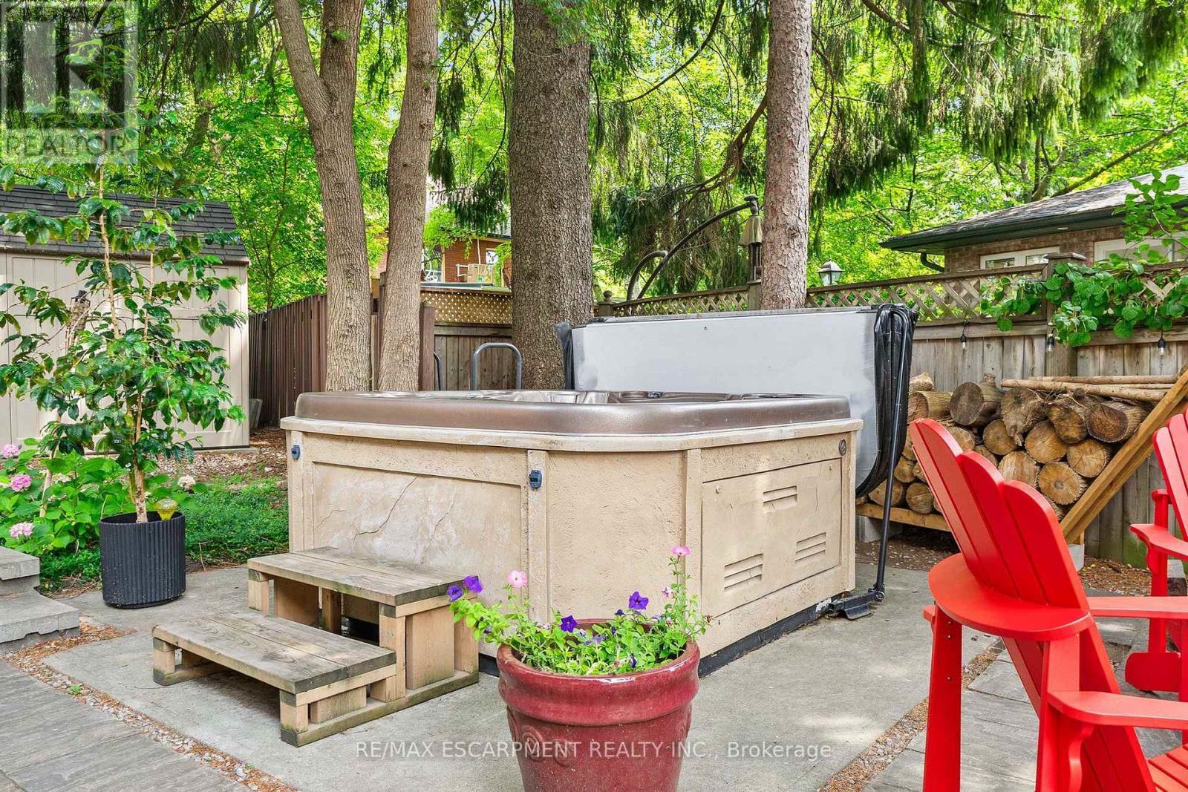
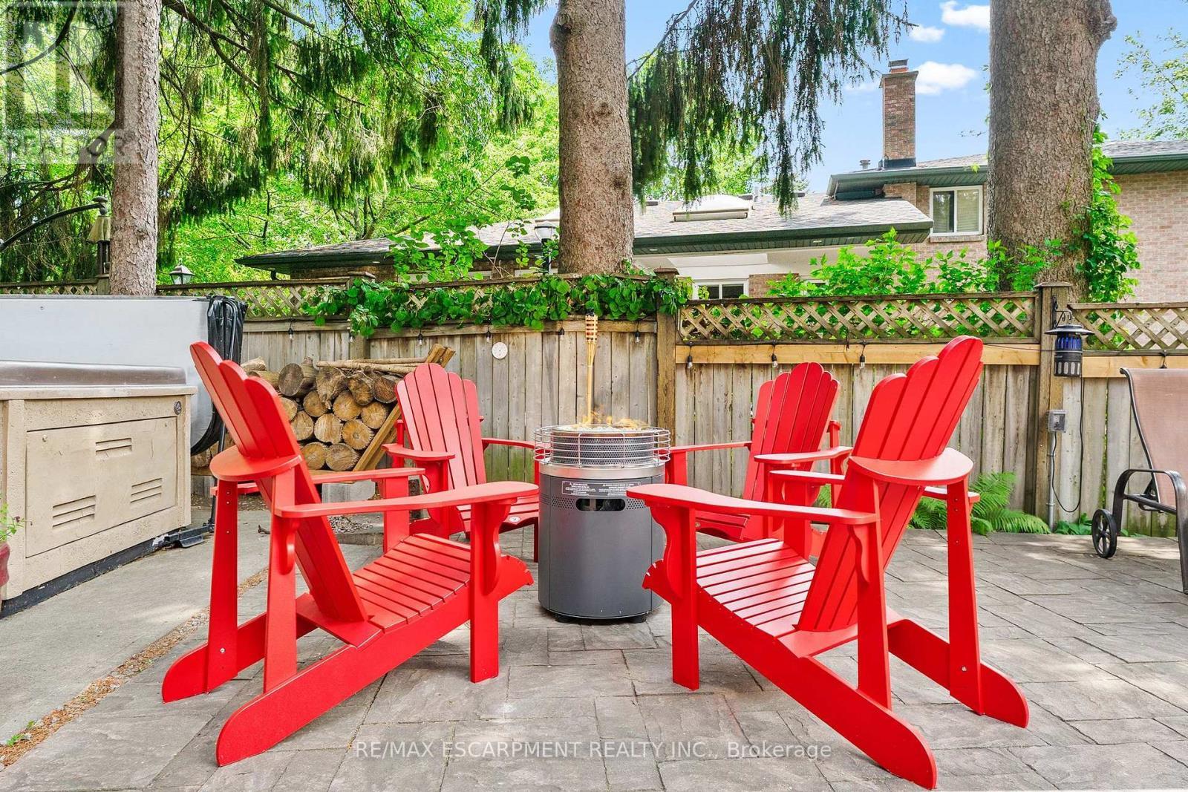
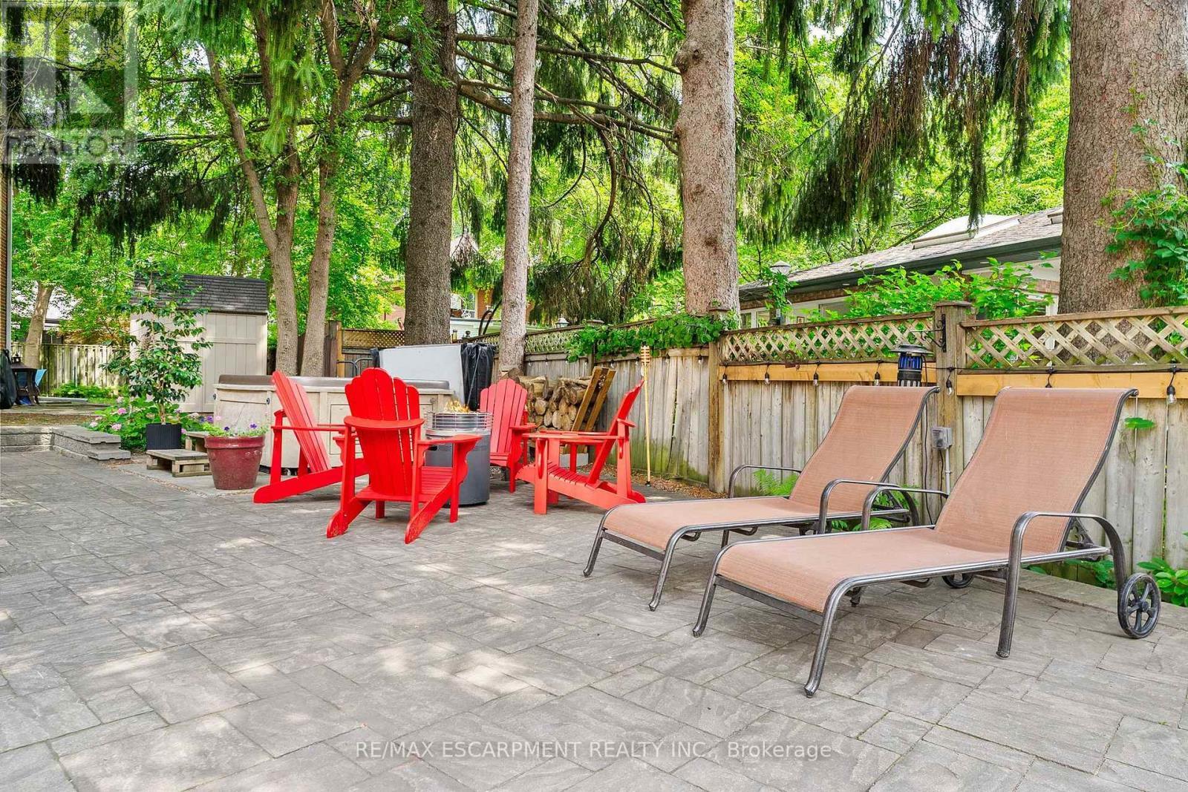
Ideally located just steps from the shops, restaurants and cafés of vibrant downtown Port Credit, as well as the shores of Lake Ontario and the Credit River, this beautifully maintained detached two-storey home offers an exceptional lifestyle in one of Mississauga's most sought-after neighbourhoods and desirable school districts. Custom built and offering over 3750 square feet of total living space, this spacious residence features 4 bedrooms, 3 bathrooms, soaring 9-foot ceilings, rich hardwood flooring and oversized windows that fill the home with natural light. The open-concept layout is ideal for both everyday living and entertaining, highlighted by a well-appointed kitchen with abundant cabinetry, generous counter space and a bright breakfast area overlooking the private backyard. Upstairs, the spacious primary retreat offers dual closets and a luxurious five-piece ensuite, while the convenient second-floor laundry room adds everyday practicality. The finished lower level features a separate entrance, offering excellent potential for a nanny or in-law suite, guest accommodations or future income opportunities. Ample storage throughout ensures every space is both beautiful and practical. Outside, this low maintenance property has professionally landscaped gardens, exceptional curb appeal, while the private backyard is an entertainer's dream, showcasing an expansive stone patio and relaxing hot tub beneath a mature tree canopy. Additional highlights include Smart Home functionality controlling the lighting, blinds, fireplace and HVAC systems, along with LeafFilter gutter protection installed on the upper level for added peace of mind. This is a rare opportunity to own a beautifully appointed family home in one of Mississauga's most coveted communities, just moments from waterfront trails, parks, marinas, top-rated schools and all that Port Credit has to offer. (id:27)
Building Features:

  • Style: Detached
  • Building Type: House
  • Amenities:
  • Basement Development: Finished
  • Basement Type: Full, N/A, N/A, N/A
  • Construction Style - Attachment: Detached
  • Exterior Finish: Brick, Stone
  • Fireplace: Yes
  • Floor Space: 2500 - 3000 sqft
  • Foundation Type: Poured Concrete
  • Heating Type: Forced air
  • Heating Fuel: Natural gas
  • Cooling Type: Central air conditioning
  • Appliances: Hot Tub, Central Vacuum, Blinds, Dishwasher, Dryer, Freezer, Microwave, Stove, Washer

Property Features:

  • OwnershipType: Freehold
  • Property Type: Single Family
  • Half Bathrooms: 1
  • Amenities Nearby: Park, Public Transit, Schools
  • Features: Cul-de-sac, Wooded area, Irregular lot size, Carpet Free, Sump Pump
  • Floor Space (approx): 2500 - 3000 Square Feet
  • Irregular: Yes
  • Landscape Features: Landscaped
  • Lot Depth: 83.8 Feet
  • Lot Frontage: 52.8 Feet
  • Lot Size: 52.8 x 83.8 FT ; 52.87ft x 98.98 x 41.51 x11.56 x 83.82ft
  • Structure Type: Patio(s)
  • Surface Water:
  • Zoning: R3
  • Sewer: Sanitary sewer
  • Parking Type: Garage
  • No. of Parking Spaces: 5

Rooms:

  • Laundry 2nd Level 1.85 m x 1.80 m
  • Primary Bedroom 2nd Level 5.46 m x 4.75 m
  • 2nd Bedroom 2nd Level 3.89 m x 3.53 m
  • 3rd Bedroom 2nd Level 3.89 m x 3.81 m
  • 4th Bedroom 2nd Level 3.40 m x 3.12 m
  • Recreation Room Lower Level 6.58 m x 5.46 m
  • Exercise Lower Level 4.70 m x 3.66 m
  • Other Lower Level 3.40 m x 3.05 m
  • Utility Lower Level 2.29 m x 2.18 m
  • Cellar/Cold Room Lower Level 2.08 m x 1.27 m
  • Foyer Main Level 3.66 m x 1.93 m
  • Kitchen Main Level 3.66 m x 3.40 m
  • Breakfast Main Level 3.86 m x 2.36 m
  • Living Main Level 3.53 m x 3.40 m
  • Dining Main Level 3.53 m x 3.40 m
  • Family Main Level 5.82 m x 4.42 m

Convert Measurement to:

Courtesy of: RE/MAX ESCARPMENT REALTY INC.

REALTOR.ca  

QuickQuoteTM Powered by RPS

Location of 85 PARK STREET W, Mississauga, Ontario, L5H 1L2

Demographic Information of 85 PARK STREET W, Mississauga, Ontario, L5H 1L2

Life Stage

Nearly Retired

Employment Type

Service Sector/White Collar

Average Household Income

$154,767.77

Average Number of Children

1.60

Household Population

Household Structure

Age of Population

Education

Education Level

No certificate/diploma/degree

10.16 %

High school certificate or equivalent

22.99 %

Apprenticeship trade certificate/diploma

4.65 %

College/non-university certificate

21.39 %

University certificate (below bachelor)

3.84 %

University Degree

36.97 %

Commuter

Travel To Work

By Car

82.59 %

By Public Transit

9.58 %

By Walking

3.66 %

By Bicycle

0.0 %

By Other Methods

4.17 %

Cultural Diversity

Knowledge of Official Language

Mother Tongue

Building Information

Building Type

Apartments (Low and High Rise)

59.73 %

Houses

40.27 %

Own Vs. Rent