Button CopyPathCircle CloseCircle Left ArrowArrow Down Icon GreyClosecirclecircleBurger
  • Advertising

845 SEVENTH STREET, Mississauga, Ontario, L5E 1N9

MLS® # W13807714
House For Sale In Lakeview, Mississauga, Ontario
$2,399,000 QuickQuoteTM: Not Available

4+2 Beds

5 Baths

845 Seventh Street, Mississauga, ON
  • Advertising
Are you a real estate investor?
845 SEVENTH STREET, Mississauga, Ontario, L5E 1N9
$2,399,000

6 Beds

5 Baths

Property Information:

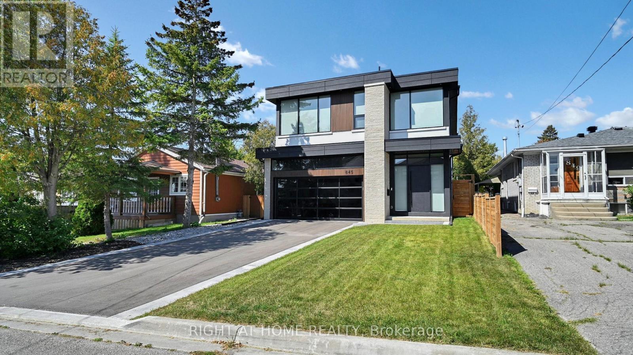
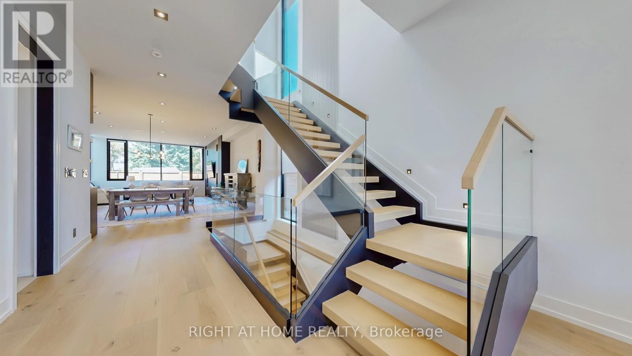
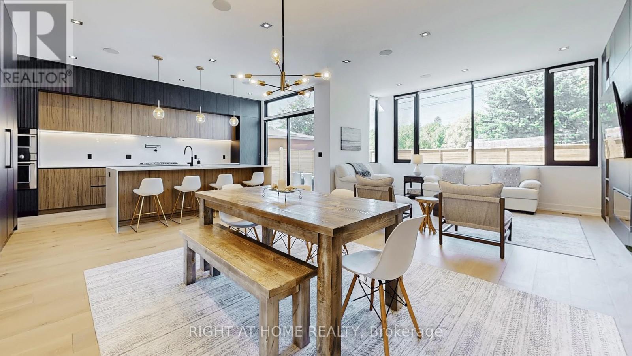
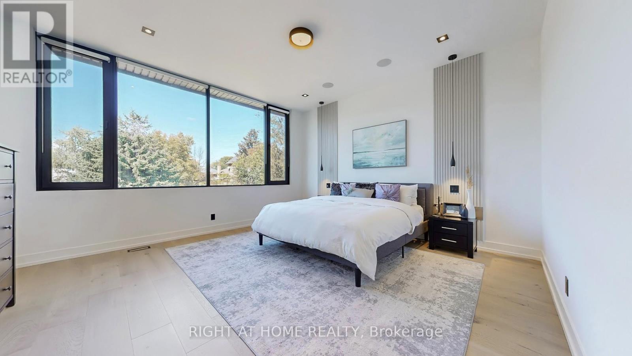
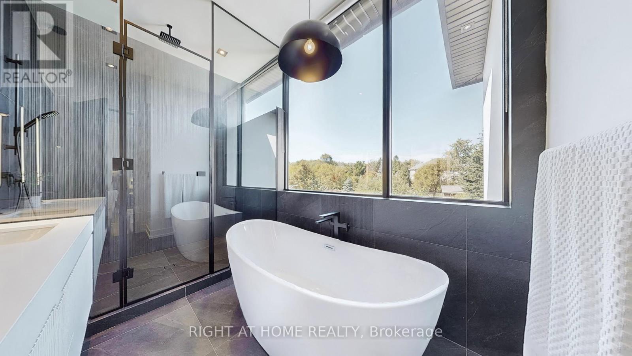
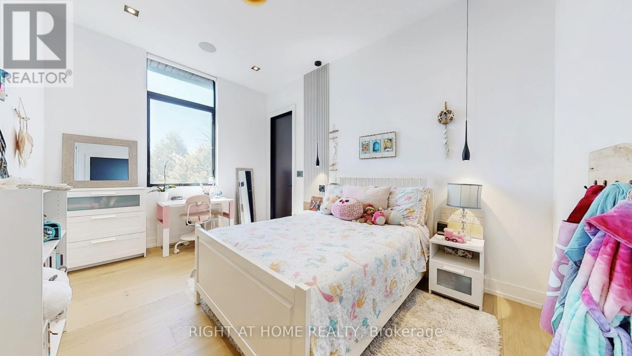
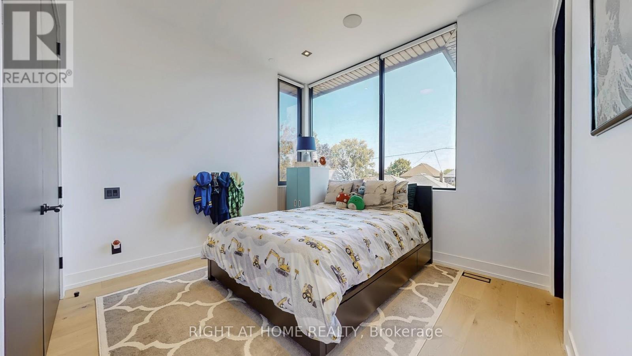
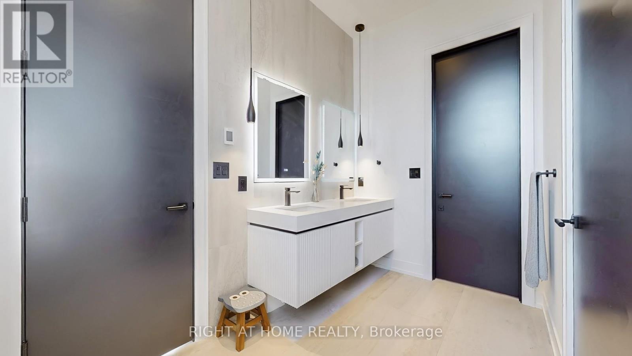
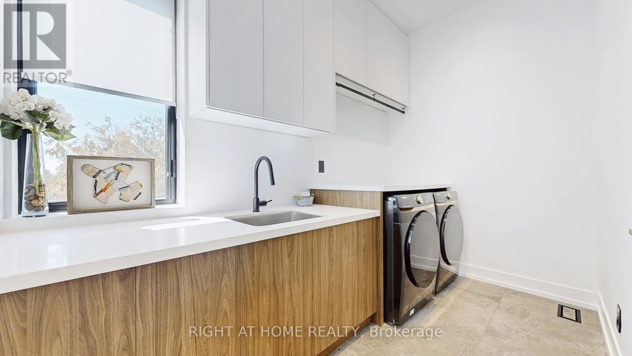
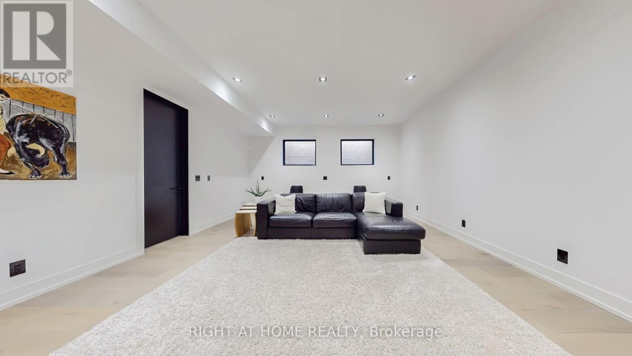
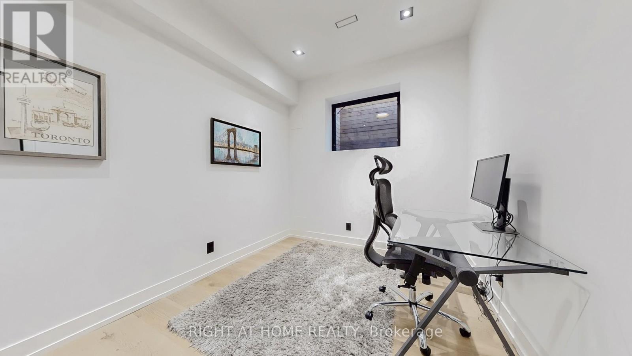
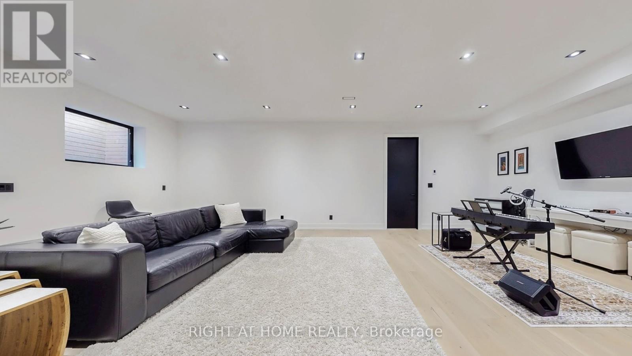
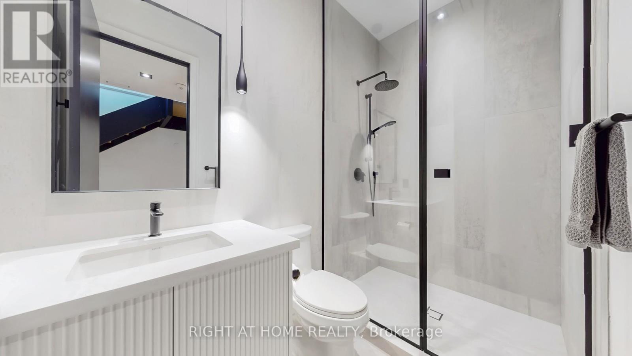
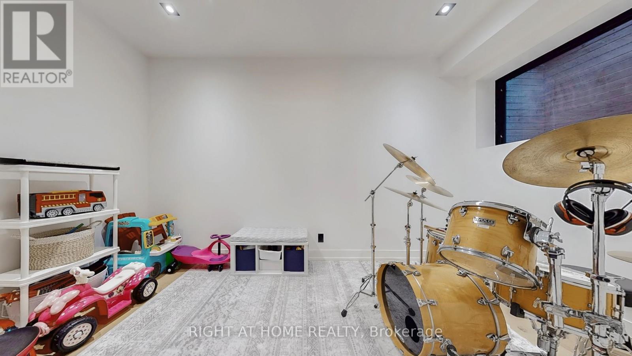
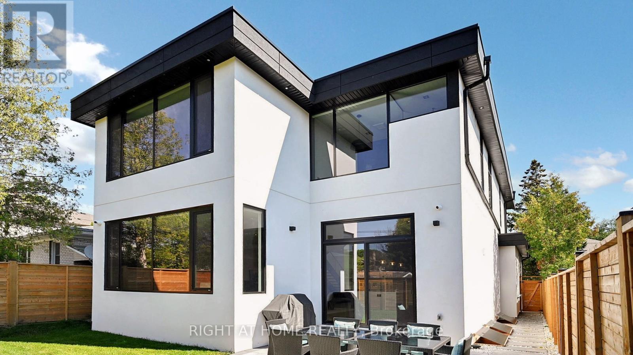
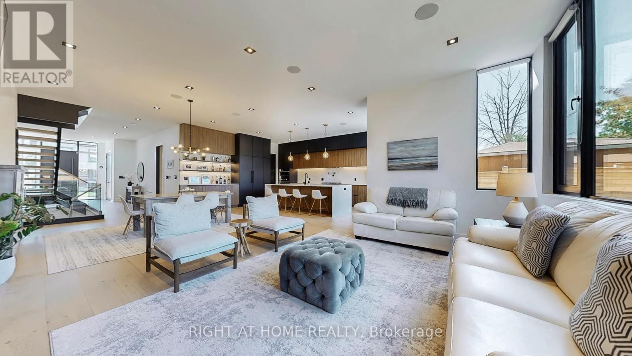
Welcome to 845 Seventh Street, a striking newly built contemporary residence in the heart of Lakeview, Mississauga. Completed in 2024 by Montbeck Developments, this architectural statement offers over 3,000 sq. ft. of meticulously designed living space where modern sophistication meets everyday comfort. Inside, you're greeted by 10-foot ceilings on both the main and upper levels, with 9-foot ceilings in the finished lower level. Expansive oversized windows flood the home with natural light, emphasizing clean lines, refined finishes, and a seamless indoor-outdoor feel. Wide-plank hardwood flooring, designer lighting, and a warm, contemporary palette create an inviting yet elevated atmosphere throughout. The chef-inspired kitchen serves as the home's centerpiece, showcasing quartz countertops, a generous island, built-in Fisher & Paykel appliances, and a walk-in pantry. The open-concept main floor flows effortlessly into spacious dining and family areas-ideal for both entertaining and intimate evenings at home. Upstairs, each bedroom enjoys ensuite or semi-ensuite access. The primary suite stands apart with a spa-inspired 5-piece ensuite and a large walk-in closet. The finished lower level extends the home's versatility, offering two additional bedrooms, a full bath, a large recreation room, and heated floors for year-round comfort-perfect for guests, extended family, or a dedicated workspace. Additional features include integrated ceiling speakers, a sleek tinted-glass garage door, central air, natural gas heating, and a private double driveway with parking for six. Situated minutes from top-rated schools, Lake Ontario, golf courses, and the vibrant Port Credit waterfront, this home delivers exceptional value in one of Mississauga's most desirable communities. A rare opportunity to own a signature contemporary build at a compelling price point. (id:27)

Building Features:

  • Style: Detached
  • Building Type: House
  • Amenities:
  • Architectural Style: Contemporary
  • Basement Development: Finished
  • Basement Type: N/A
  • Construction Style - Attachment: Detached
  • Exterior Finish: Stucco, Steel
  • Fire Protection: Alarm system, Smoke Detectors
  • Fireplace: Yes
  • Floor Space: 2500 - 3000 sqft
  • Foundation Type: Poured Concrete
  • Heating Type: Forced air
  • Heating Fuel: Natural gas
  • Cooling Type: Central air conditioning
  • Appliances: Garage door opener remote, Oven - Built-In, Central Vacuum, Range, Stove, Refrigerator

Property Features:

  • OwnershipType: Freehold
  • Property Type: Single Family
  • Half Bathrooms: 3
  • Features: Carpet Free
  • Floor Space (approx): 2500 - 3000 Square Feet
  • Irregular: Yes
  • Lot Depth: 100 Feet
  • Lot Frontage: 40 Feet
  • Lot Size: 40 x 100 FT
  • Utility Type: Hydro - Available, Cable - Available, Sewer - Available
  • Sewer: Sanitary sewer
  • Parking Type: Garage
  • No. of Parking Spaces: 6

Rooms:

  • Bedroom 2nd Level 4.00 m x 3.10 m
  • 2nd Bedroom 2nd Level 3.20 m x 3.10 m
  • 3rd Bedroom 2nd Level 3.40 m x 3.20 m
  • Bathroom 2nd Level 3.80 m x 1.80 m
  • Laundry 2nd Level 3.40 m x 1.90 m
  • Primary Bedroom 2nd Level 4.60 m x 5.20 m
  • Recreation Room Basement Level 8.30 m x 5.20 m
  • Bedroom Basement Level 3.70 m x 2.80 m
  • Bedroom Basement Level 4.60 m x 2.60 m
  • Bathroom Basement Level 2.80 m x 1.60 m
  • Utility Basement Level 2.50 m x 1.60 m
  • Other Basement Level 1.30 m x 0.50 m
  • Family Main Level 5.80 m x 4.60 m
  • Dining Main Level 4.60 m x 2.80 m
  • Kitchen Main Level 5.80 m x 3.70 m

Convert Measurement to:

Courtesy of: RIGHT AT HOME REALTY
REALTOR.ca  

QuickQuoteTM Powered by RPS
Thinking of Selling?

Start by finding out what your home might be worth in today's market.

Location of 845 SEVENTH STREET, Mississauga, Ontario, L5E 1N9

Demographic Information of 845 SEVENTH STREET, Mississauga, Ontario, L5E 1N9

Life Stage

Nearly Retired

Employment Type

Mixed

Average Household Income

$144,480.33

Average Number of Children

1.65

Household Population

Household Structure

Age of Population

Education

Education Level

No certificate/diploma/degree

15.72 %

High school certificate or equivalent

29.69 %

Apprenticeship trade certificate/diploma

3.46 %

College/non-university certificate

18.67 %

University certificate (below bachelor)

3.06 %

University Degree

29.4 %

Commuter

Travel To Work

By Car

92.72 %

By Public Transit

4.27 %

By Walking

0.16 %

By Bicycle

0.0 %

By Other Methods

2.85 %

Cultural Diversity

Knowledge of Official Language

Mother Tongue

Building Information

Building Type

Apartments (Low and High Rise)

8.49 %

Houses

91.51 %

Own Vs. Rent