Button CopyPathCircle CloseCircle Left ArrowArrow Down Icon GreyClosecirclecircleBurger
  • Advertising

834 EDISTEL CRESCENT, Mississauga, Ontario, L5H 1T4

MLS® # W13646670
House For Sale In Clarkson - Lorne Park, Mississauga, Ontario
$3,588,000 QuickQuoteTM: Not Available

4 Beds

5 Baths

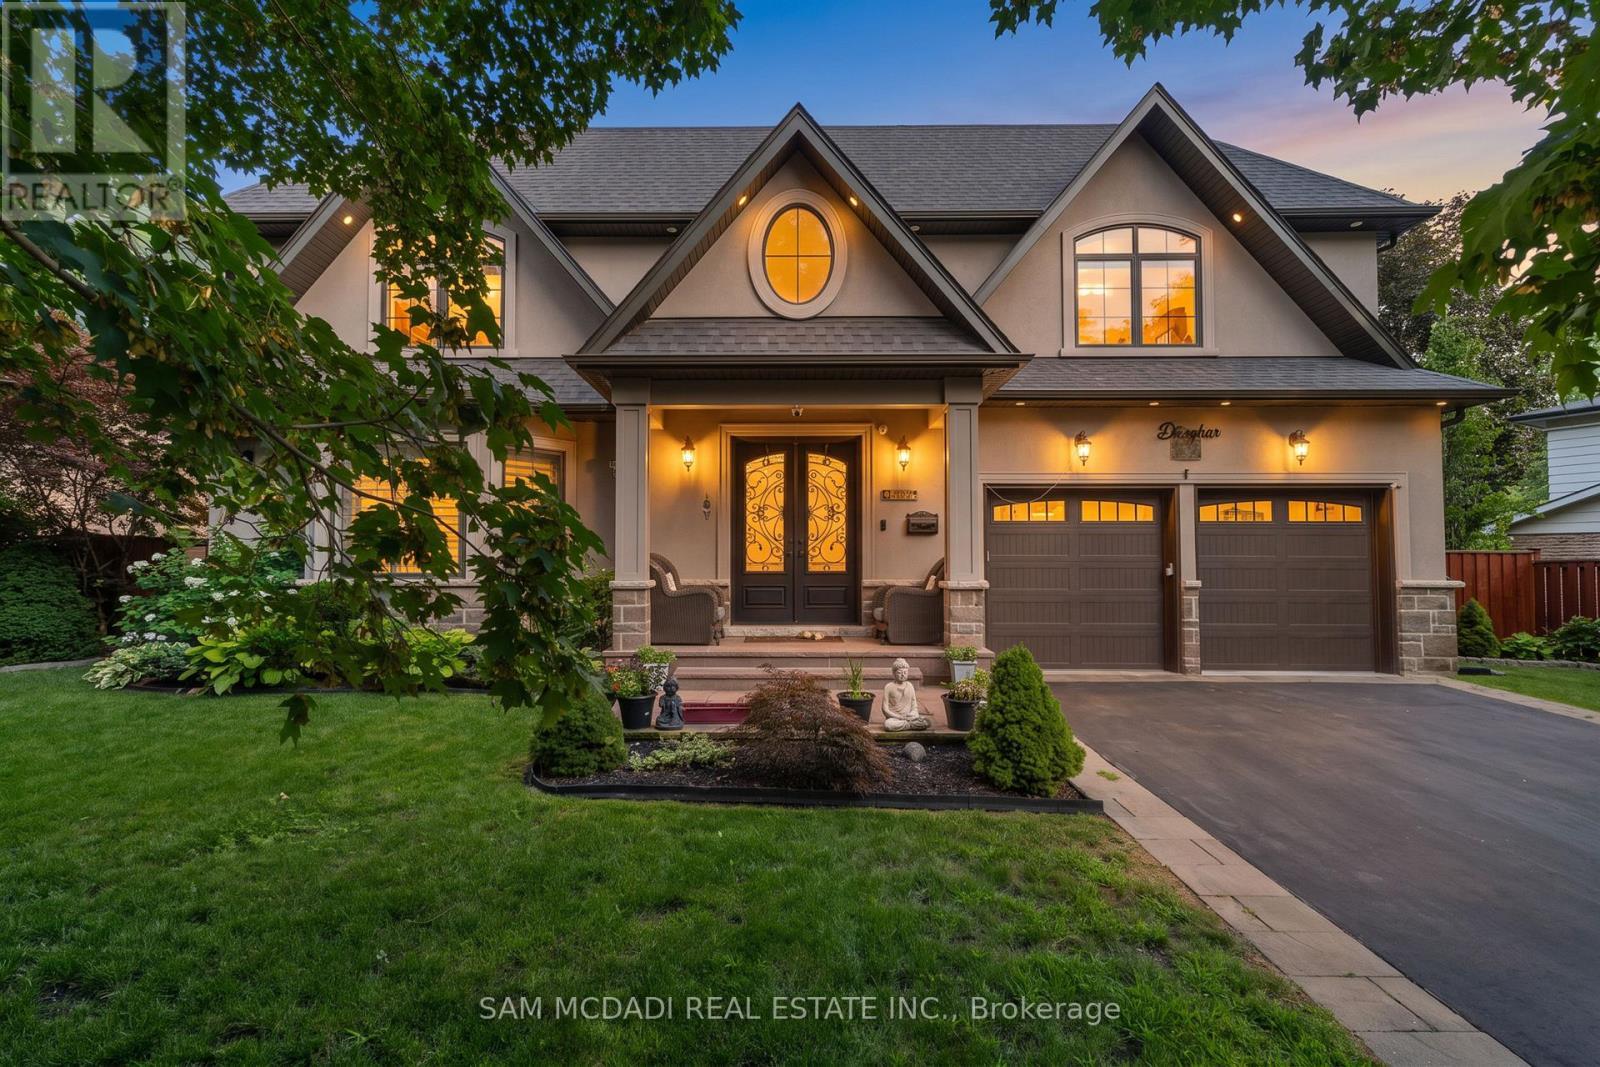
834 Edistel Crescent, Mississauga, ON - Outdoor With Facade
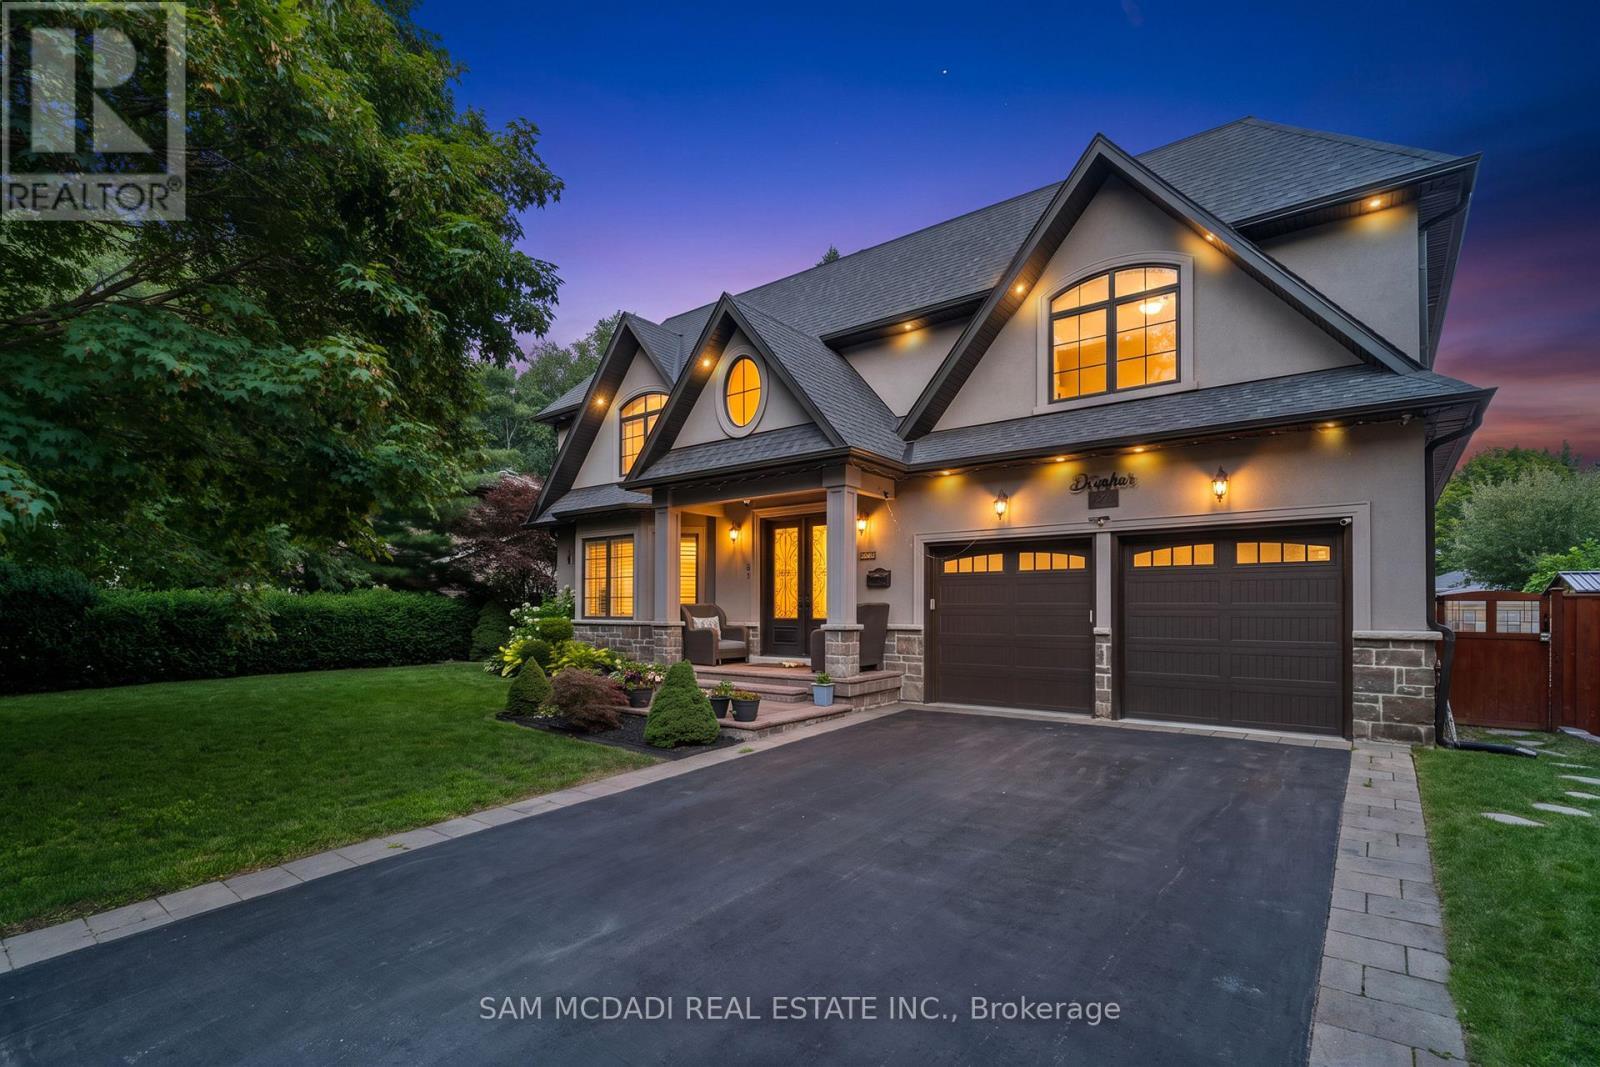
834 Edistel Crescent, Mississauga, ON - Outdoor
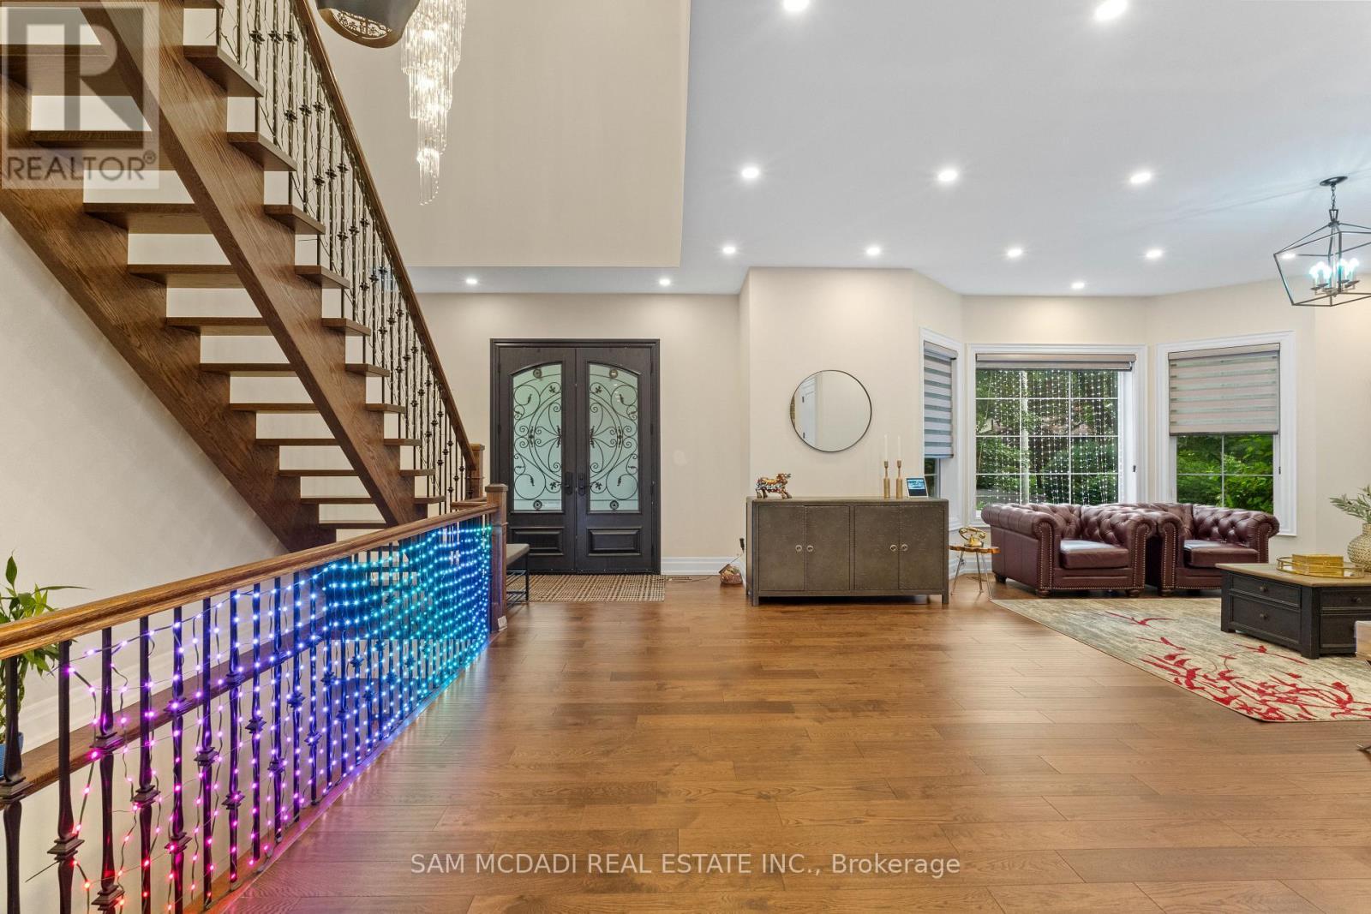
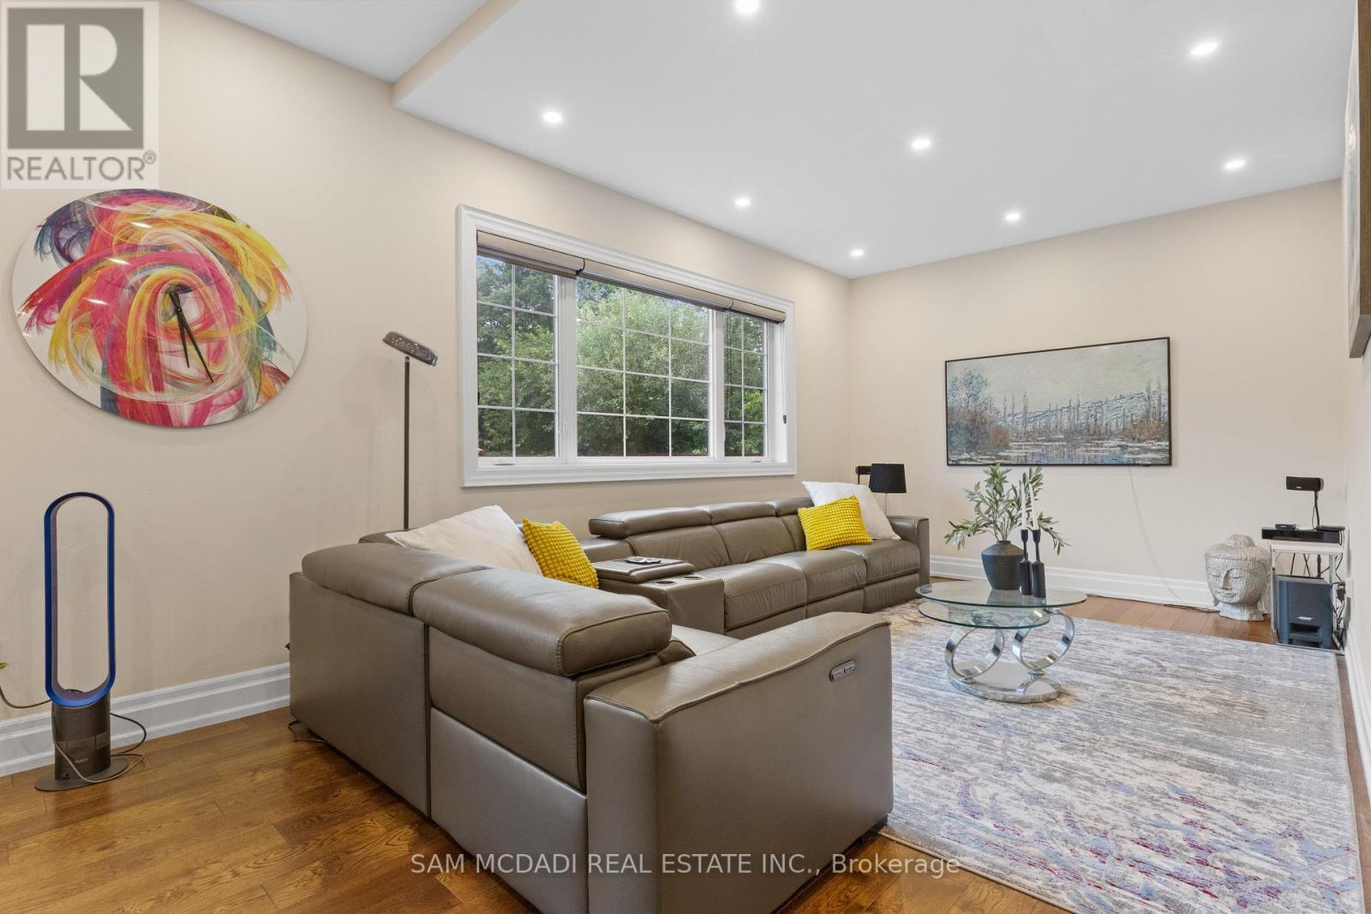
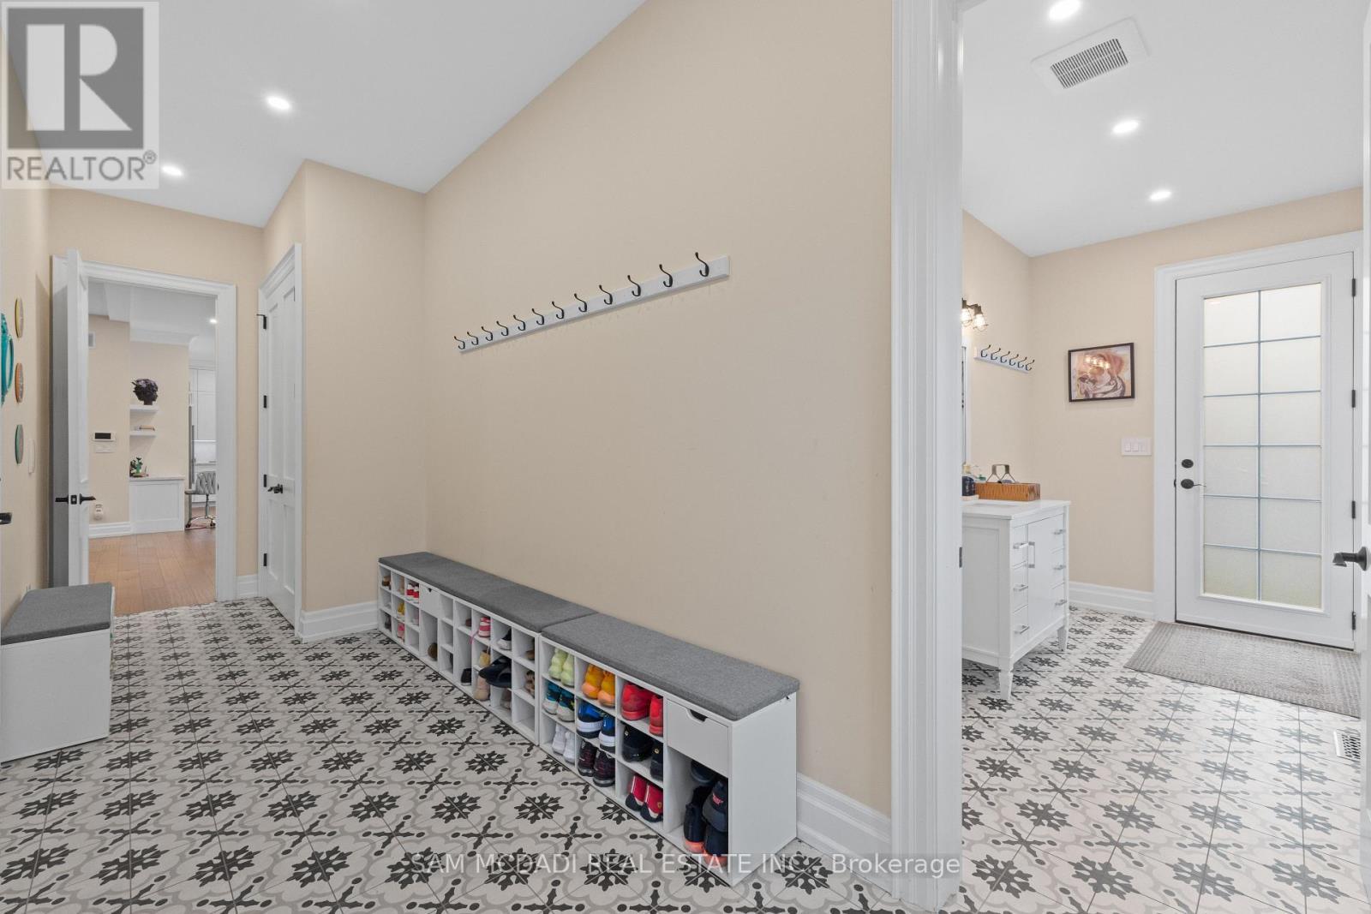
834 Edistel Crescent, Mississauga, ON - Indoor Photo Showing Other Room
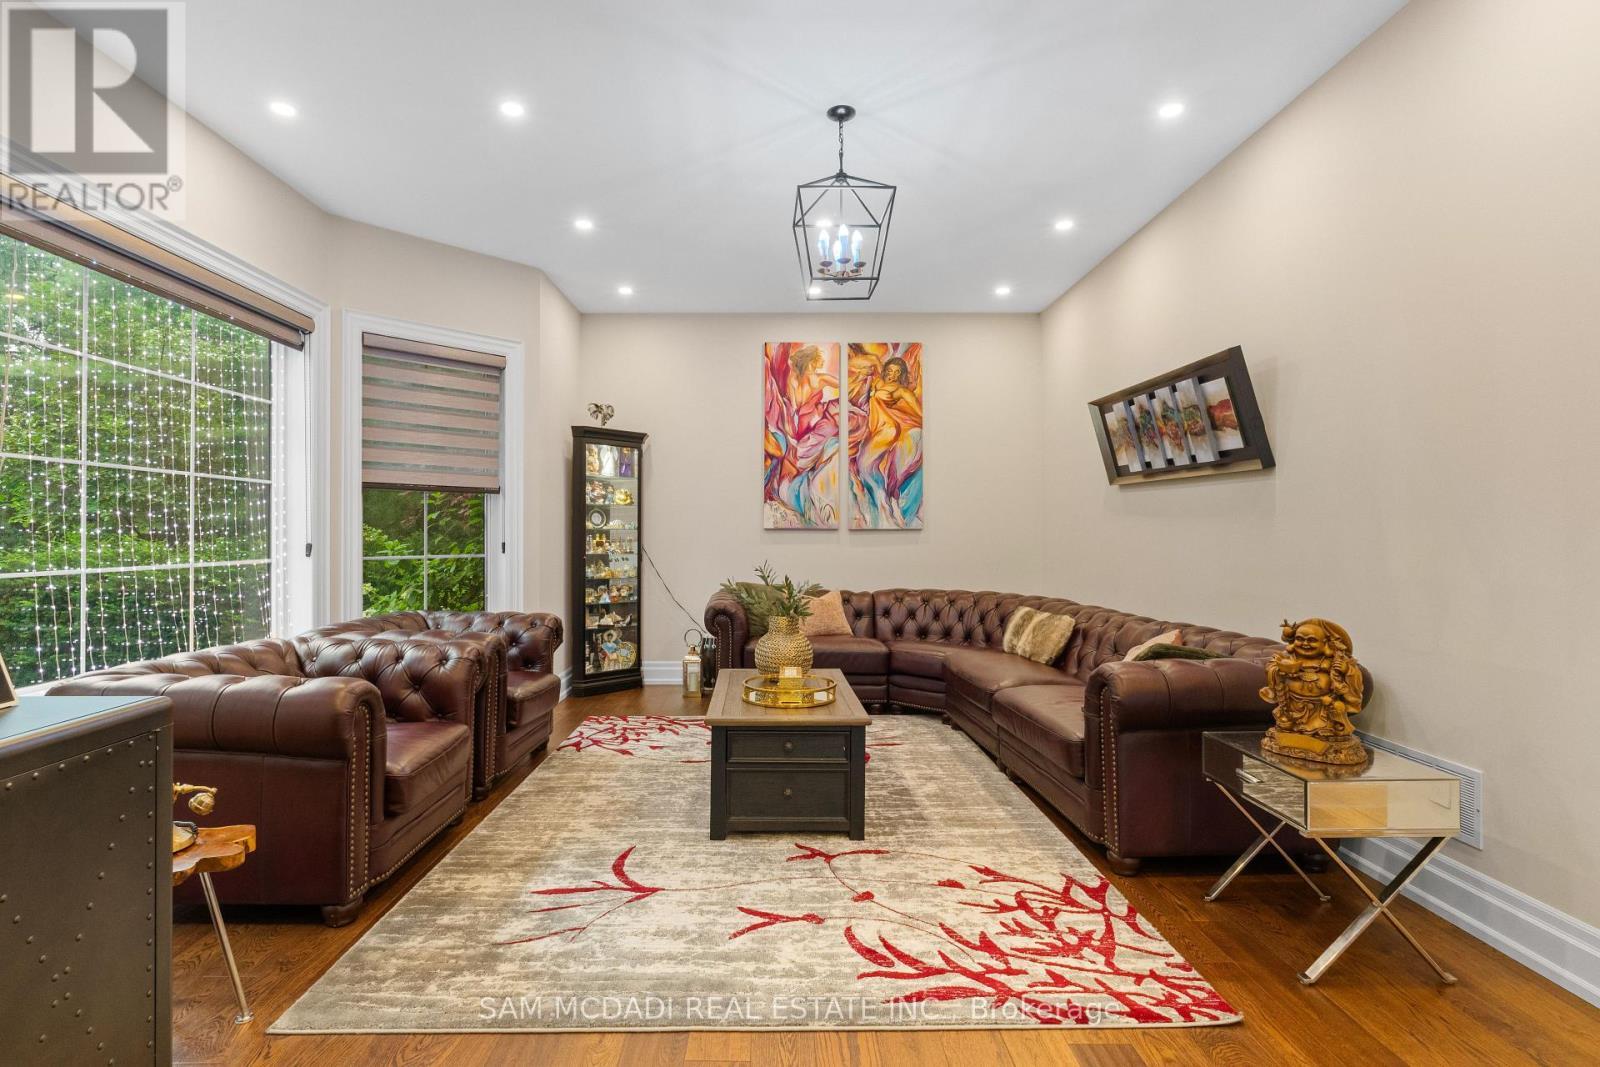
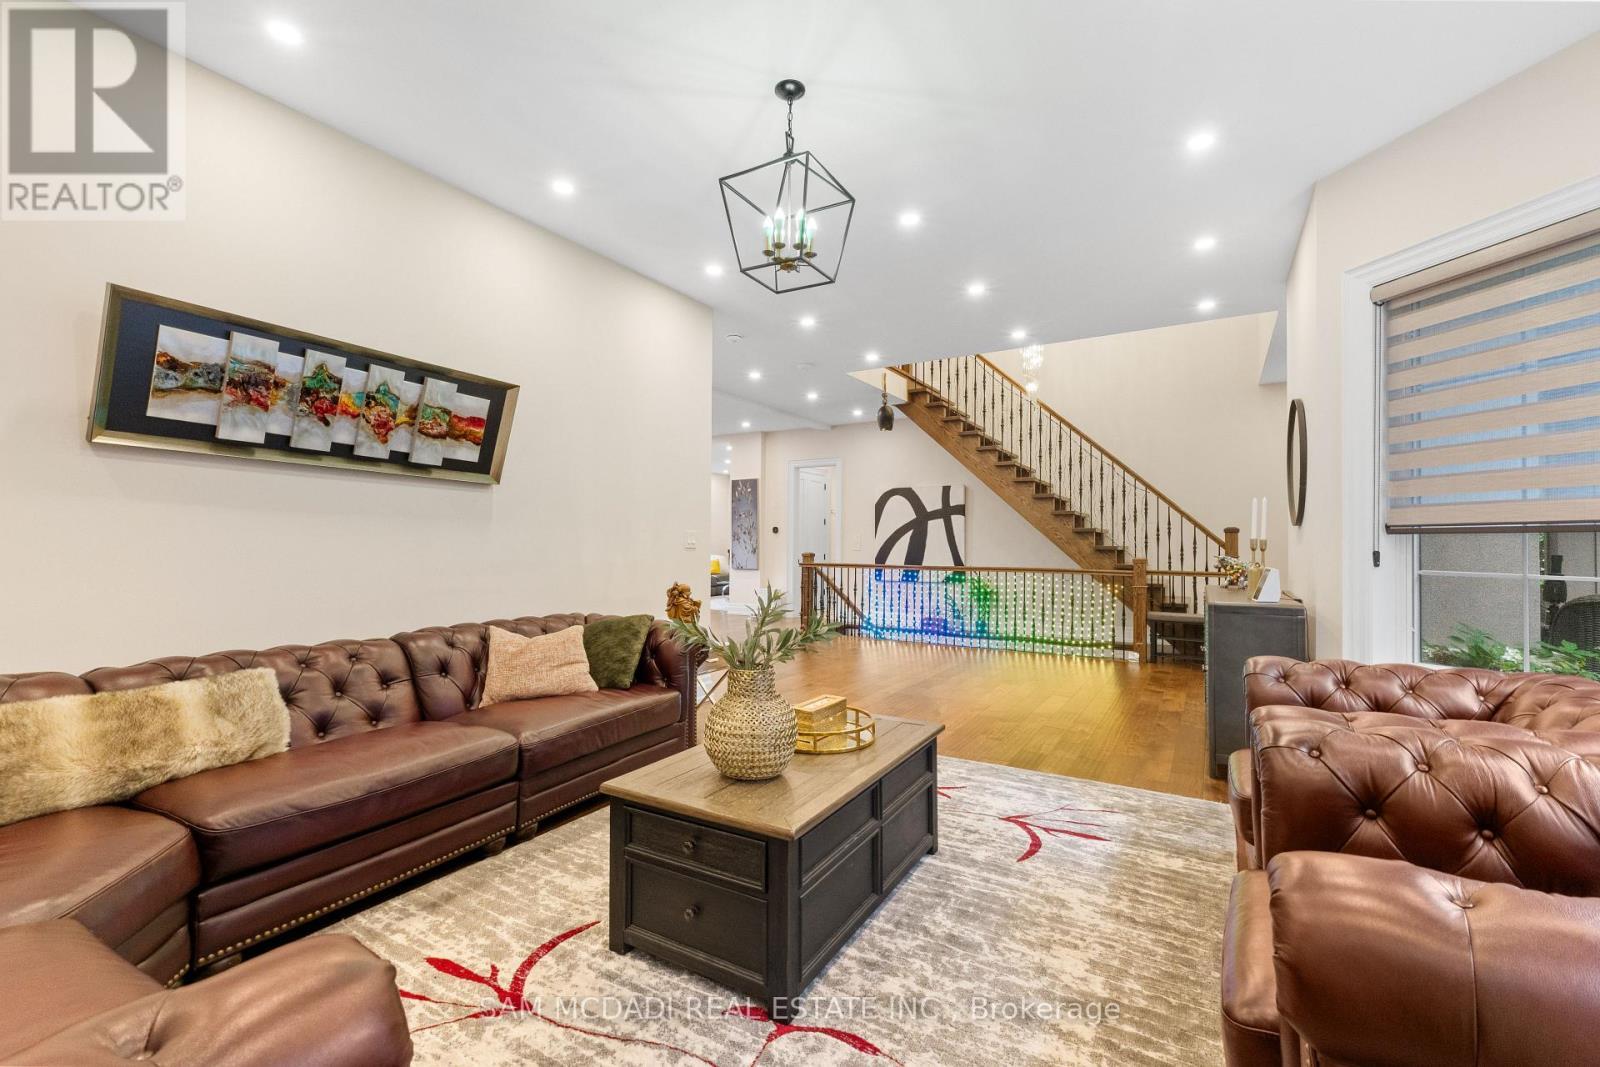
834 Edistel Crescent, Mississauga, ON - Indoor Photo Showing Living Room
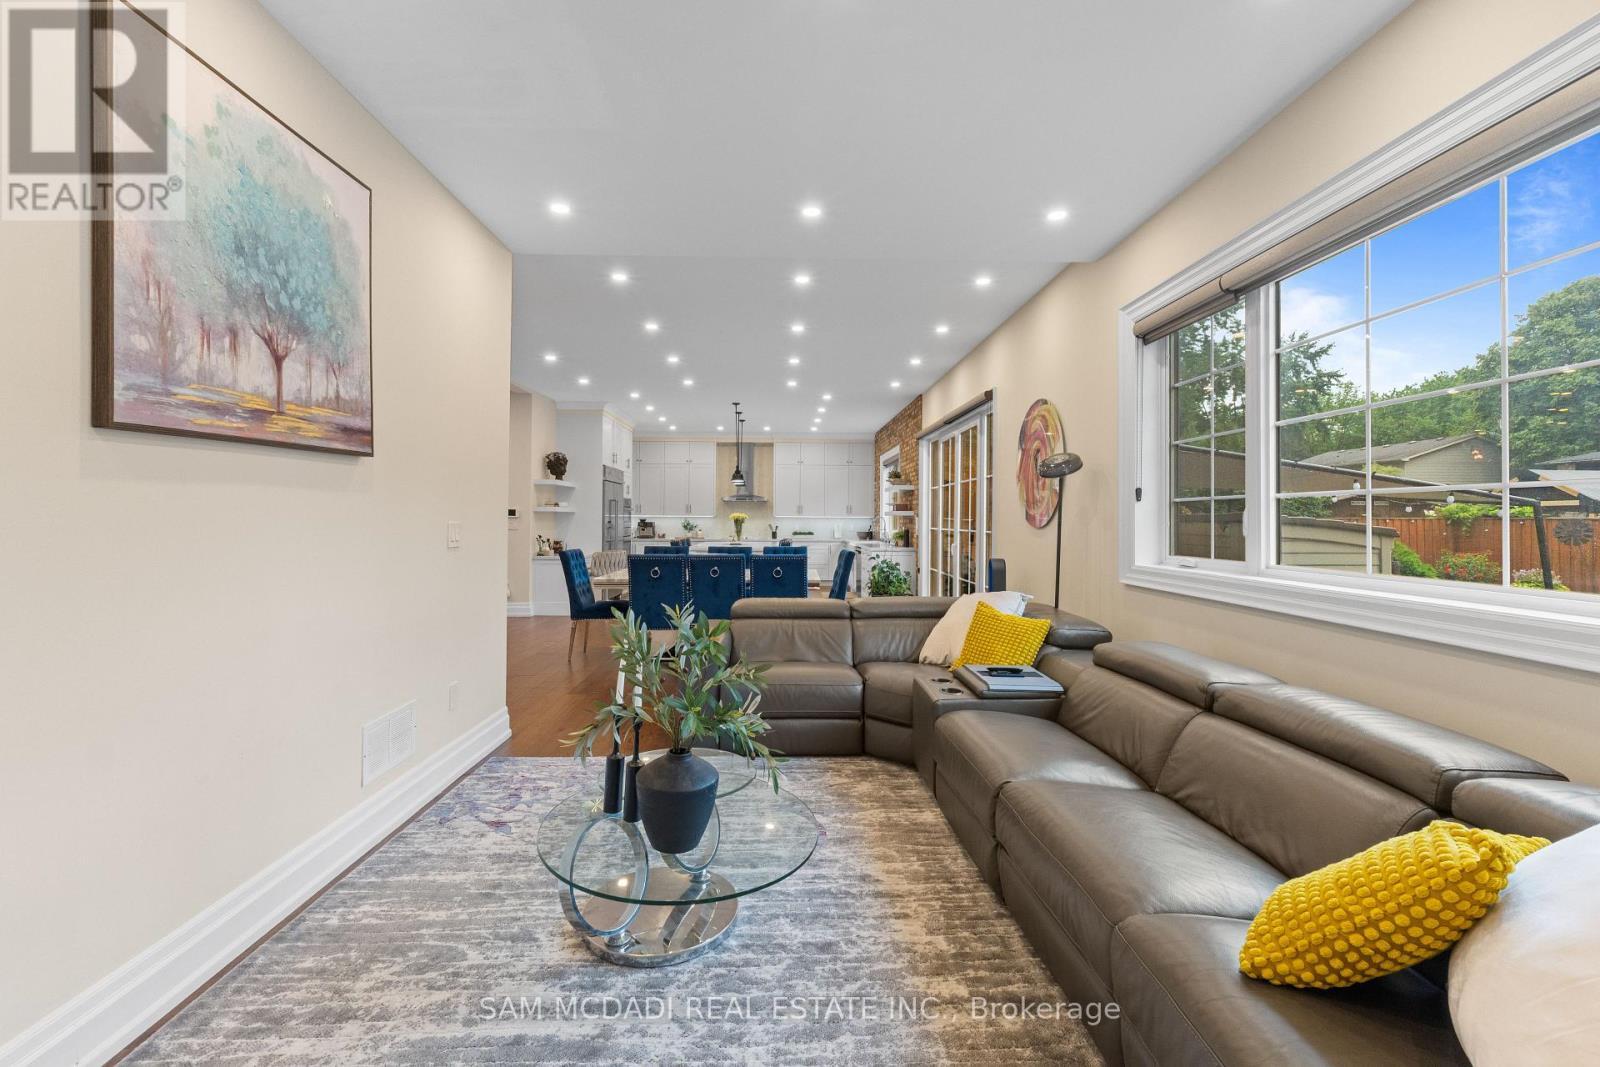
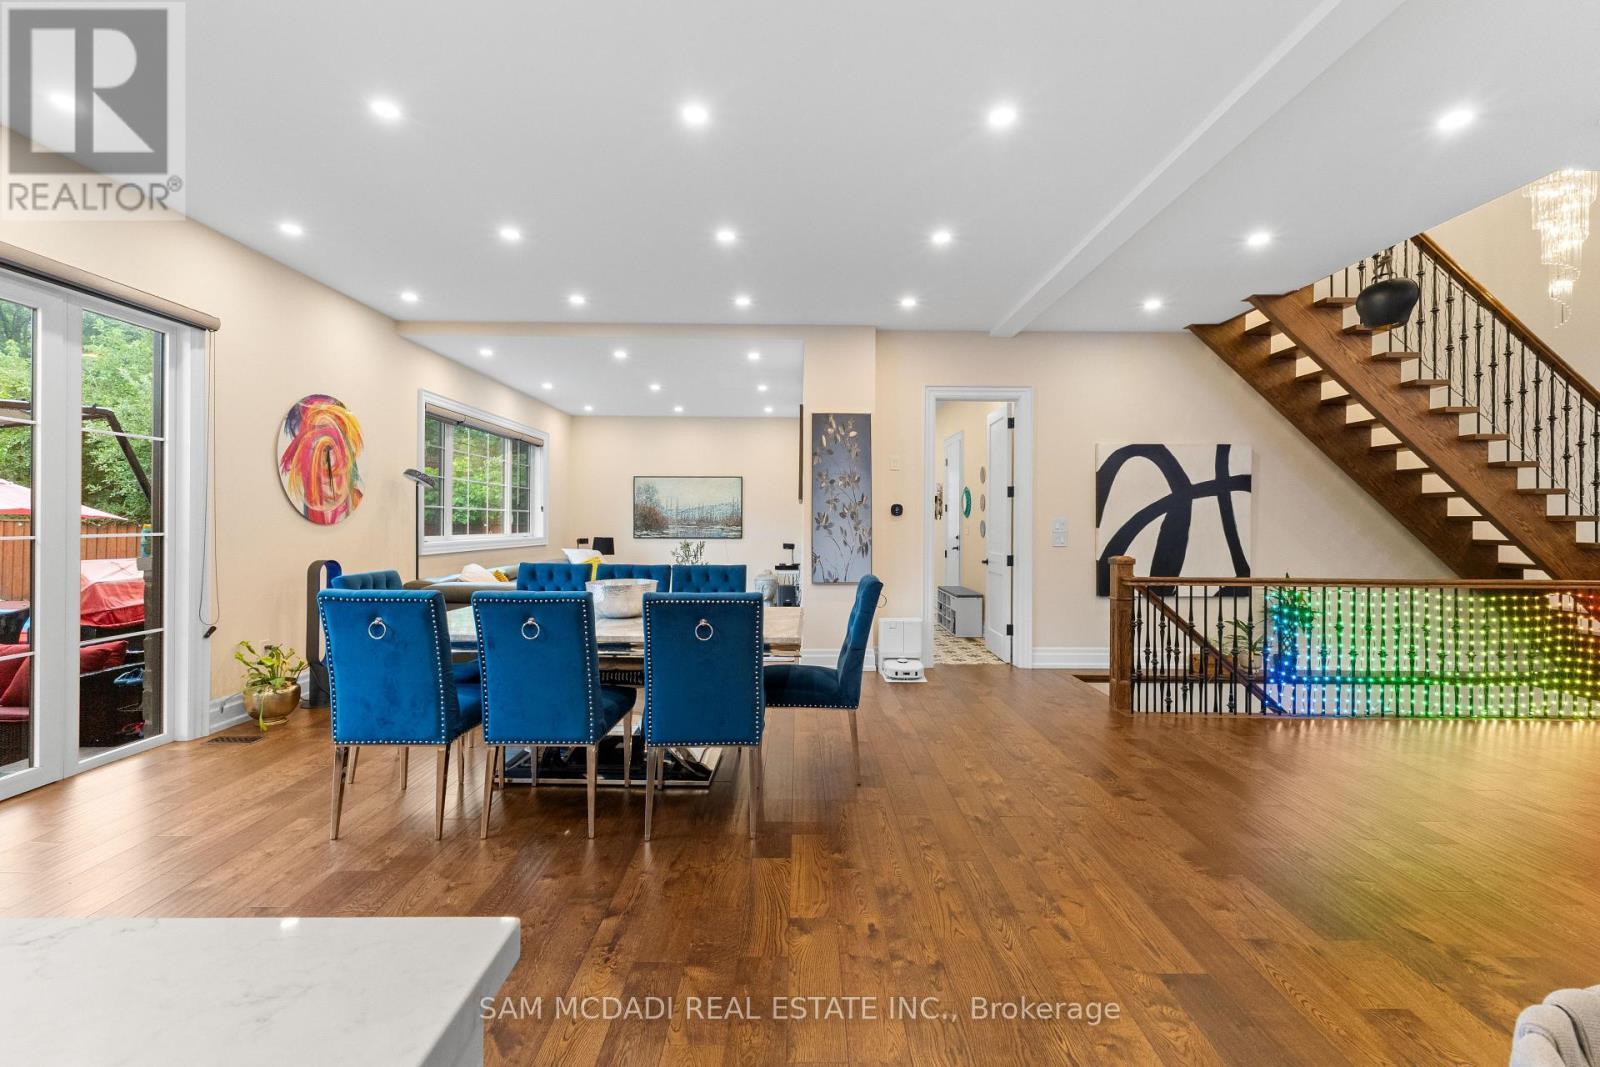
834 Edistel Crescent, Mississauga, ON - Indoor Photo Showing Dining Room
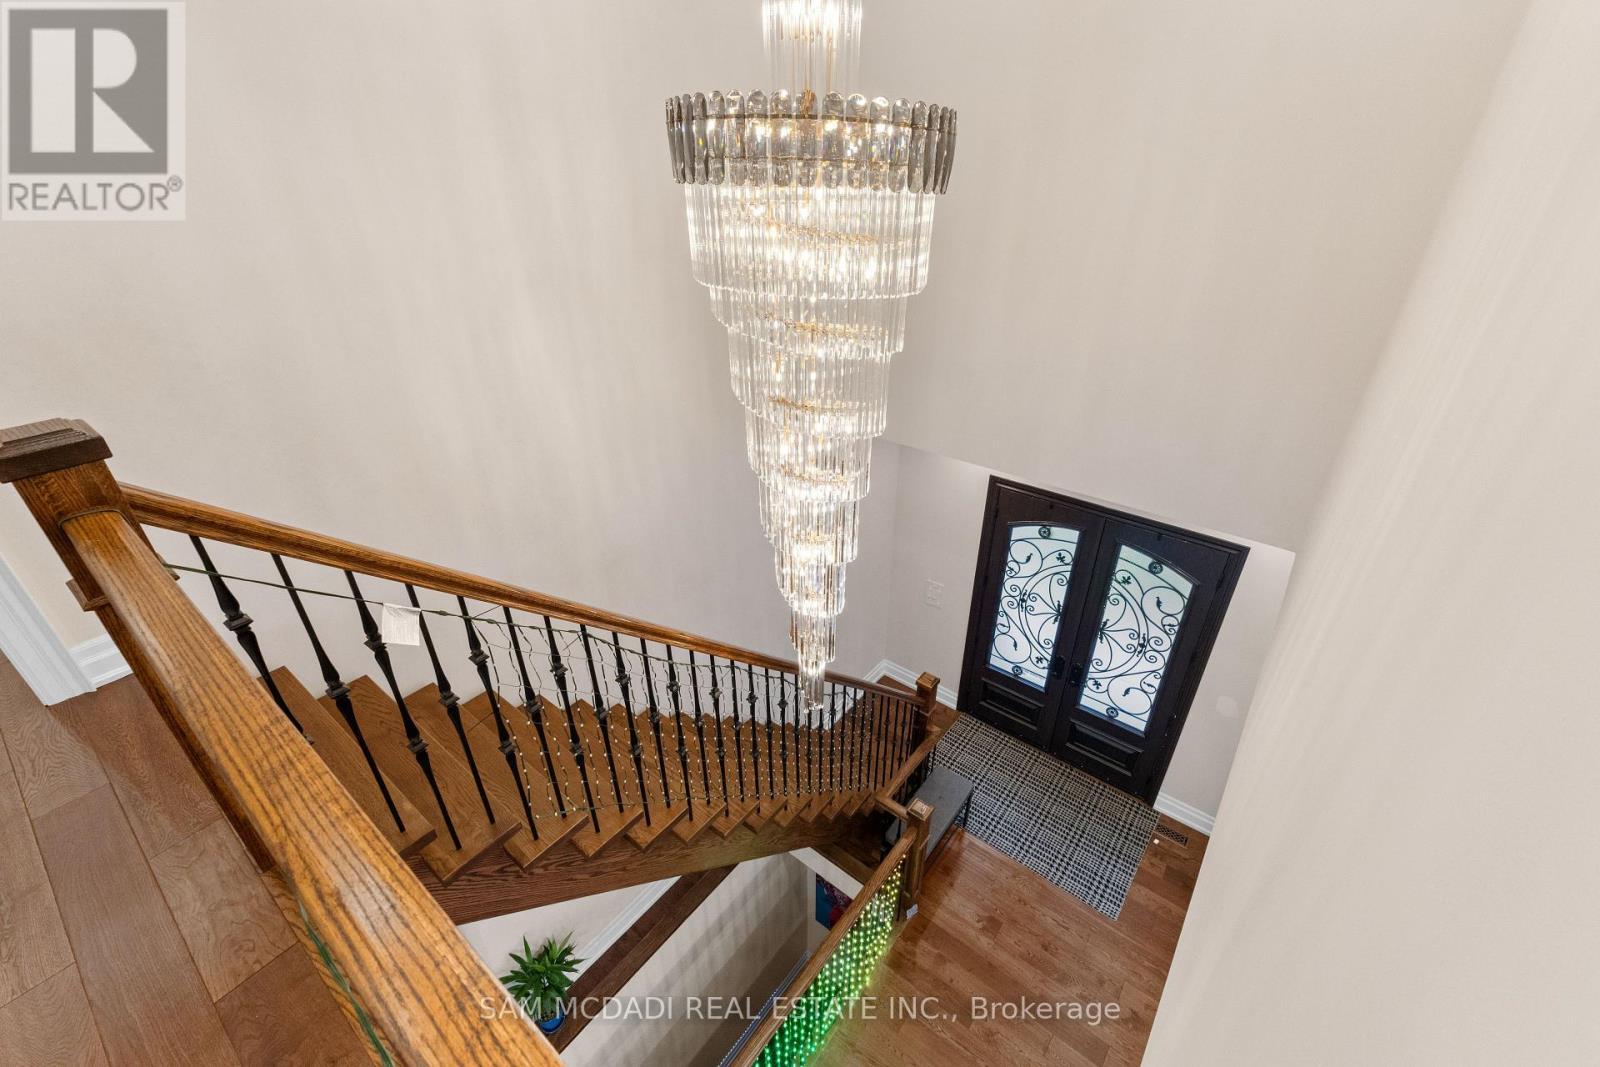
834 Edistel Crescent, Mississauga, ON - Indoor
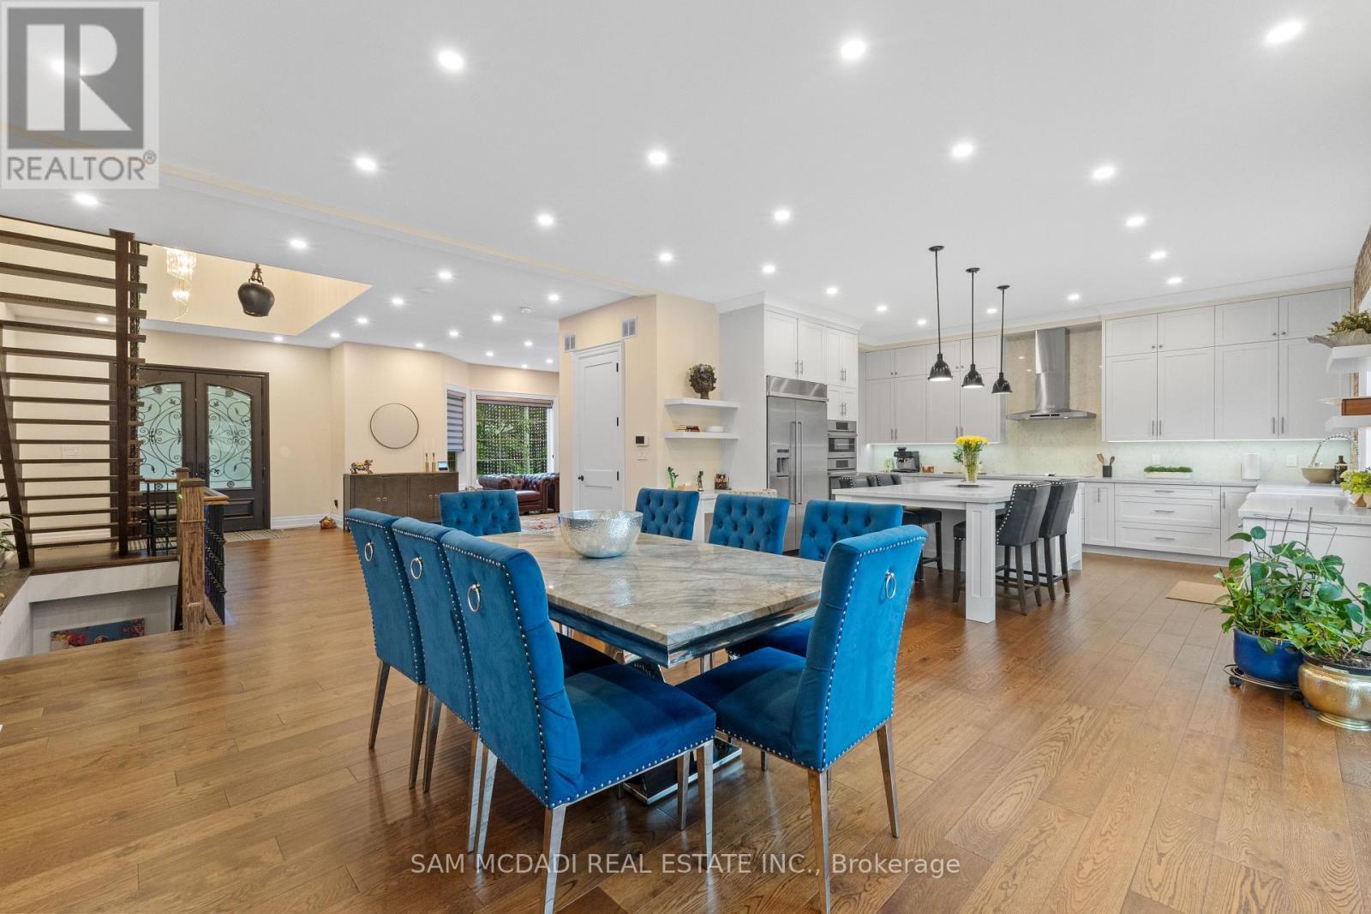
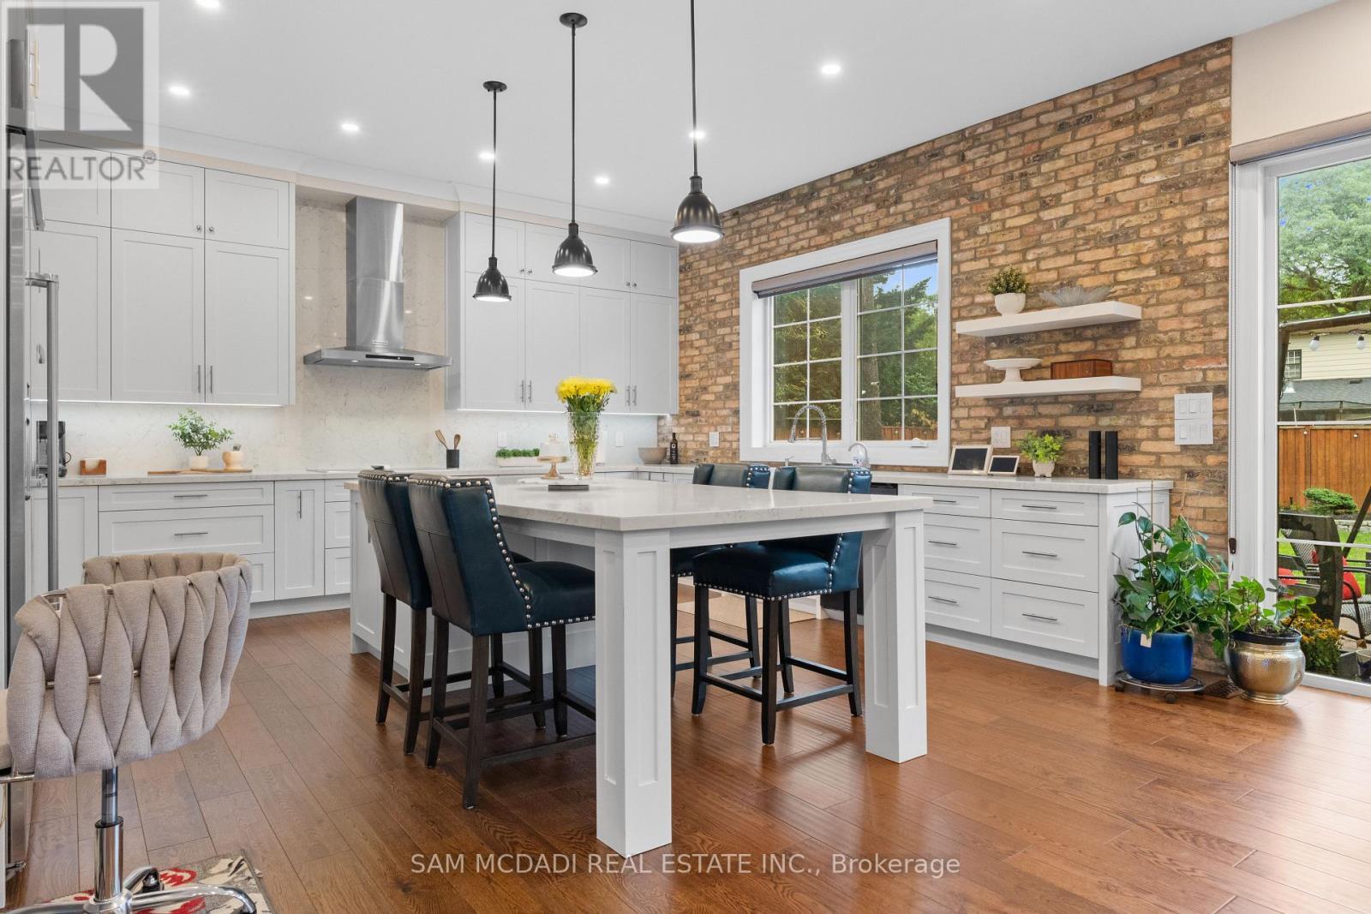
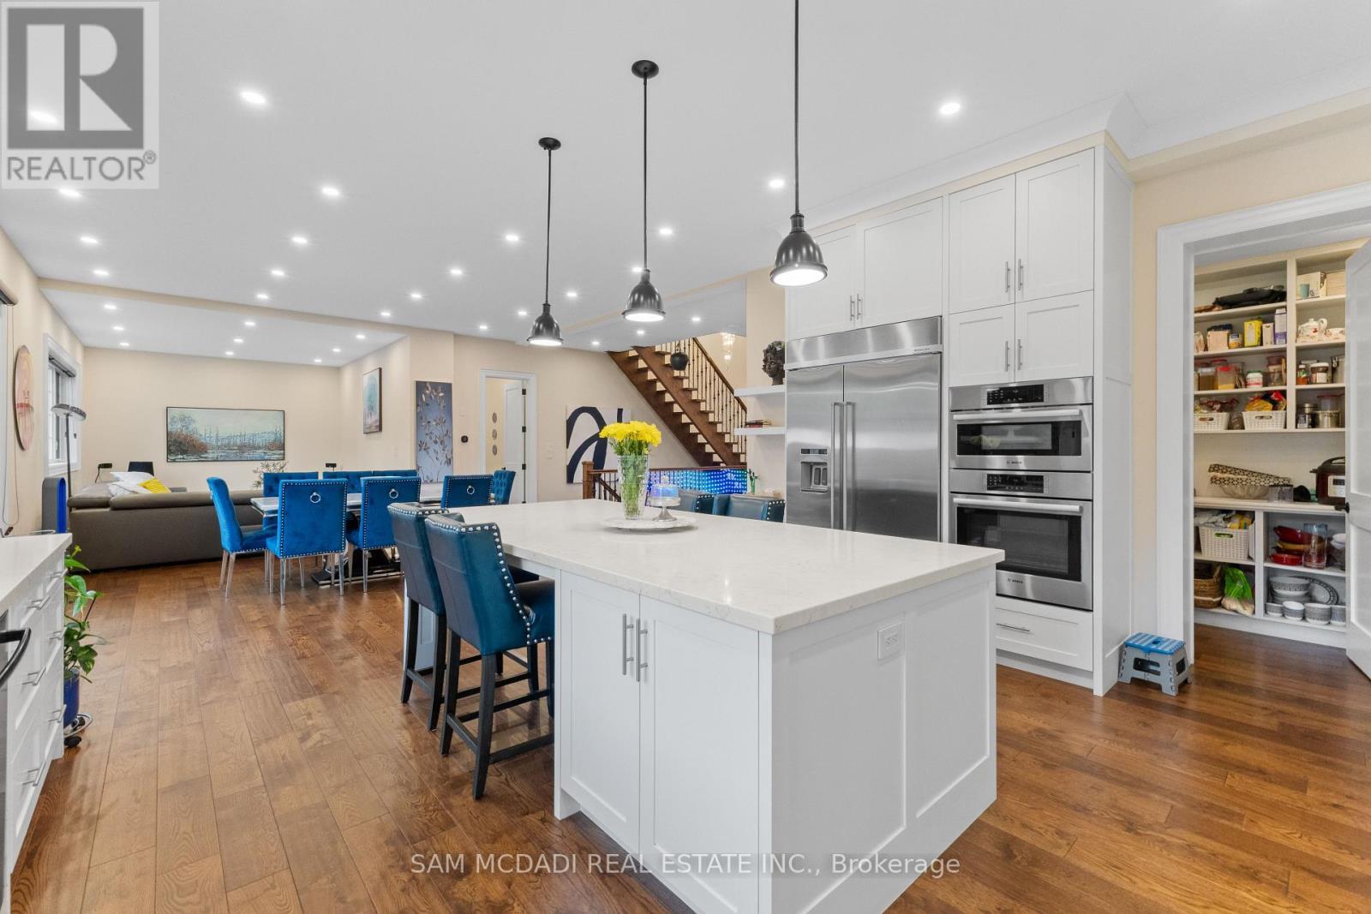
834 Edistel Crescent, Mississauga, ON - Indoor Photo Showing Kitchen With Upgraded Kitchen
834 Edistel Crescent, Mississauga, ON - Indoor
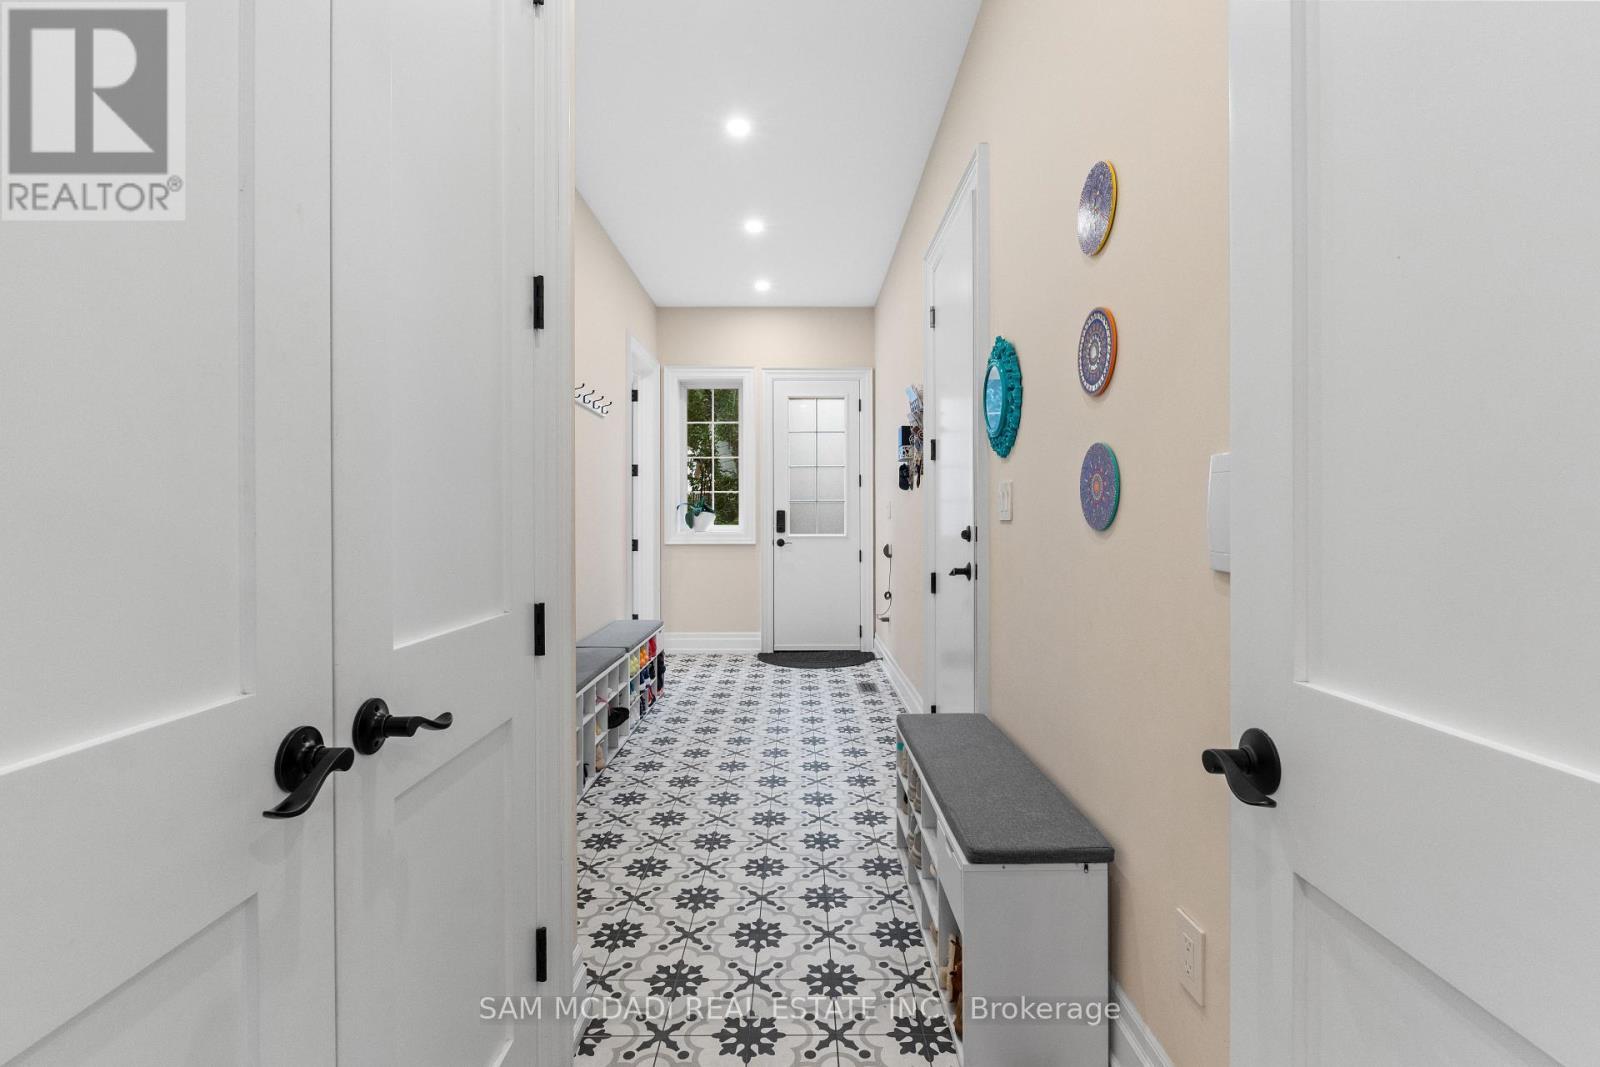
834 Edistel Crescent, Mississauga, ON - Indoor Photo Showing Other Room
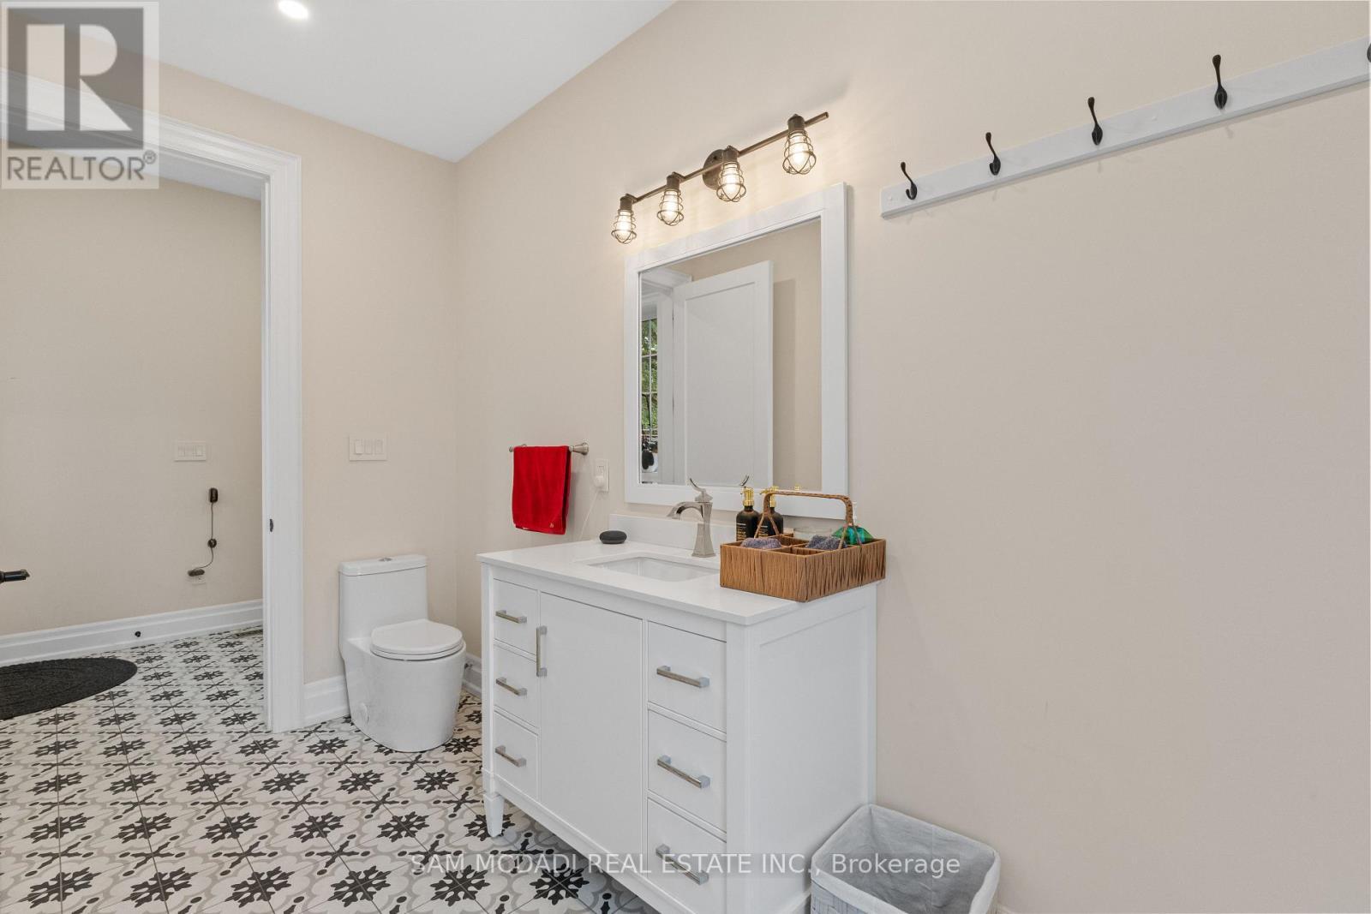
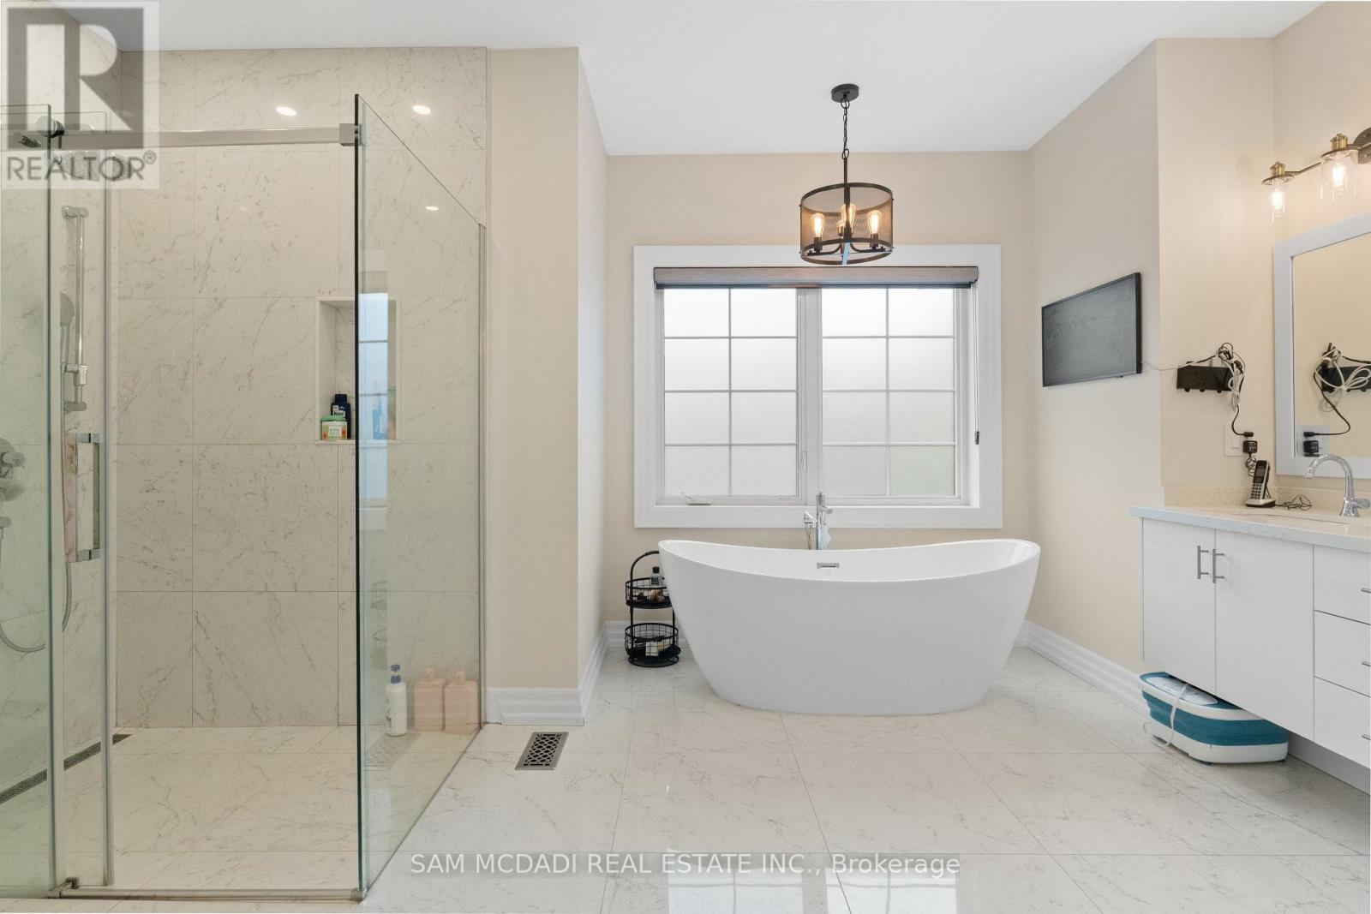
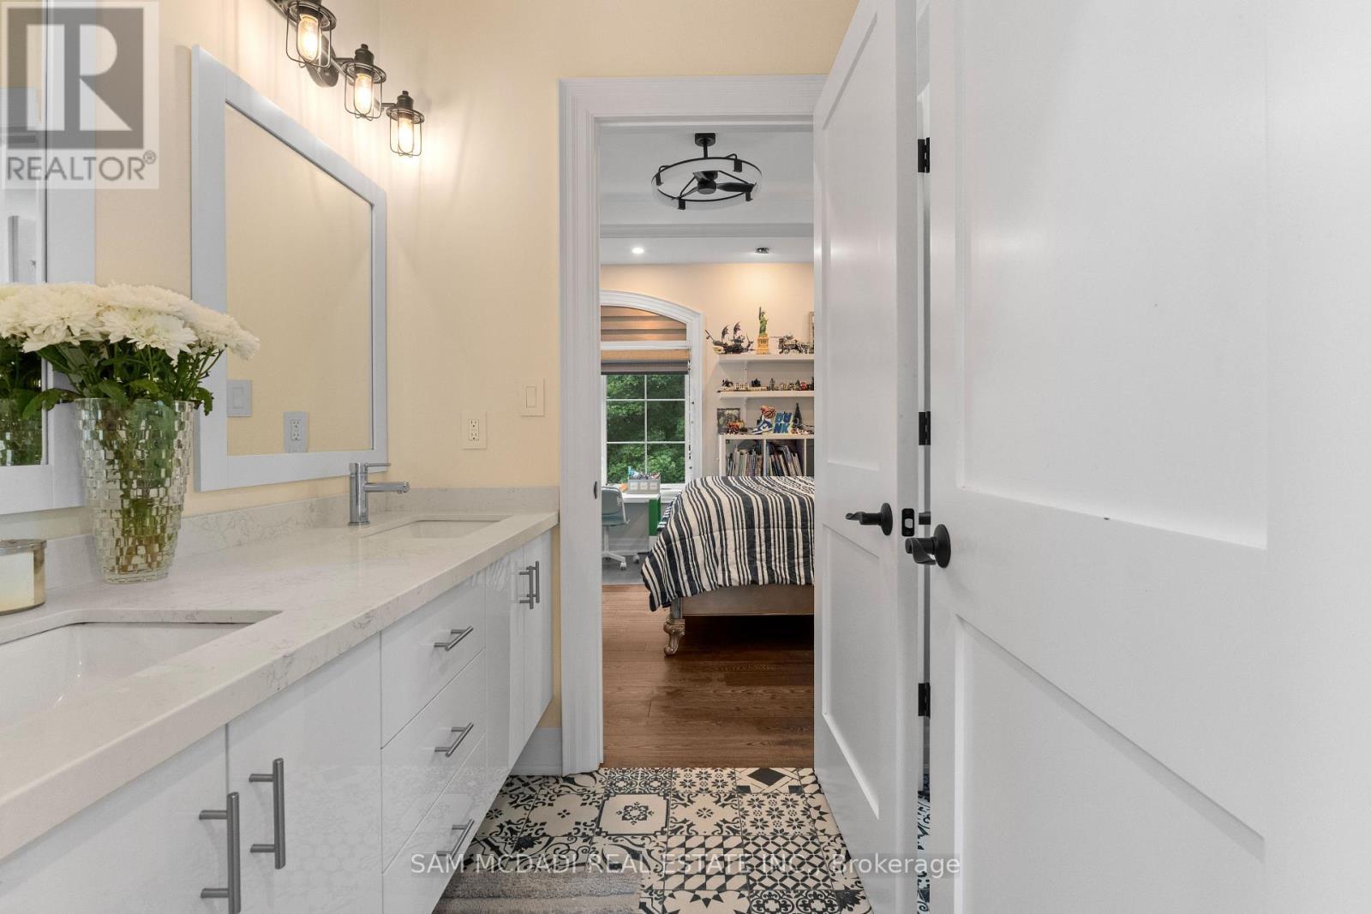
834 Edistel Crescent, Mississauga, ON - Indoor Photo Showing Bathroom
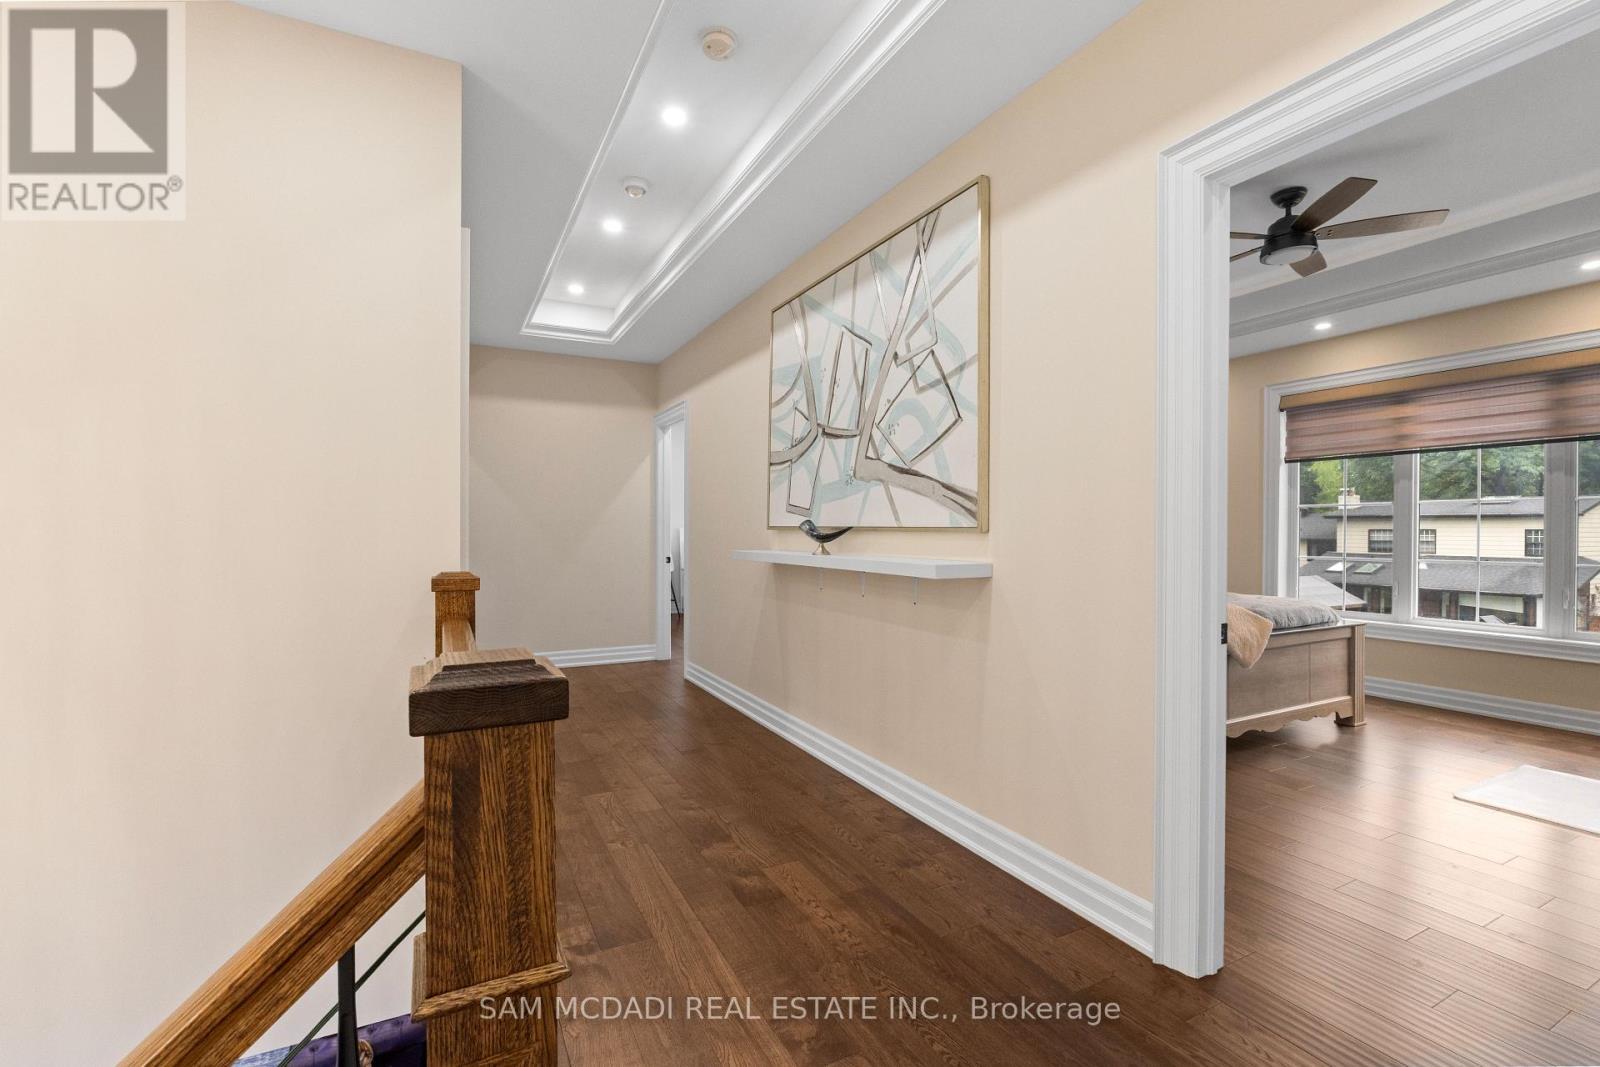
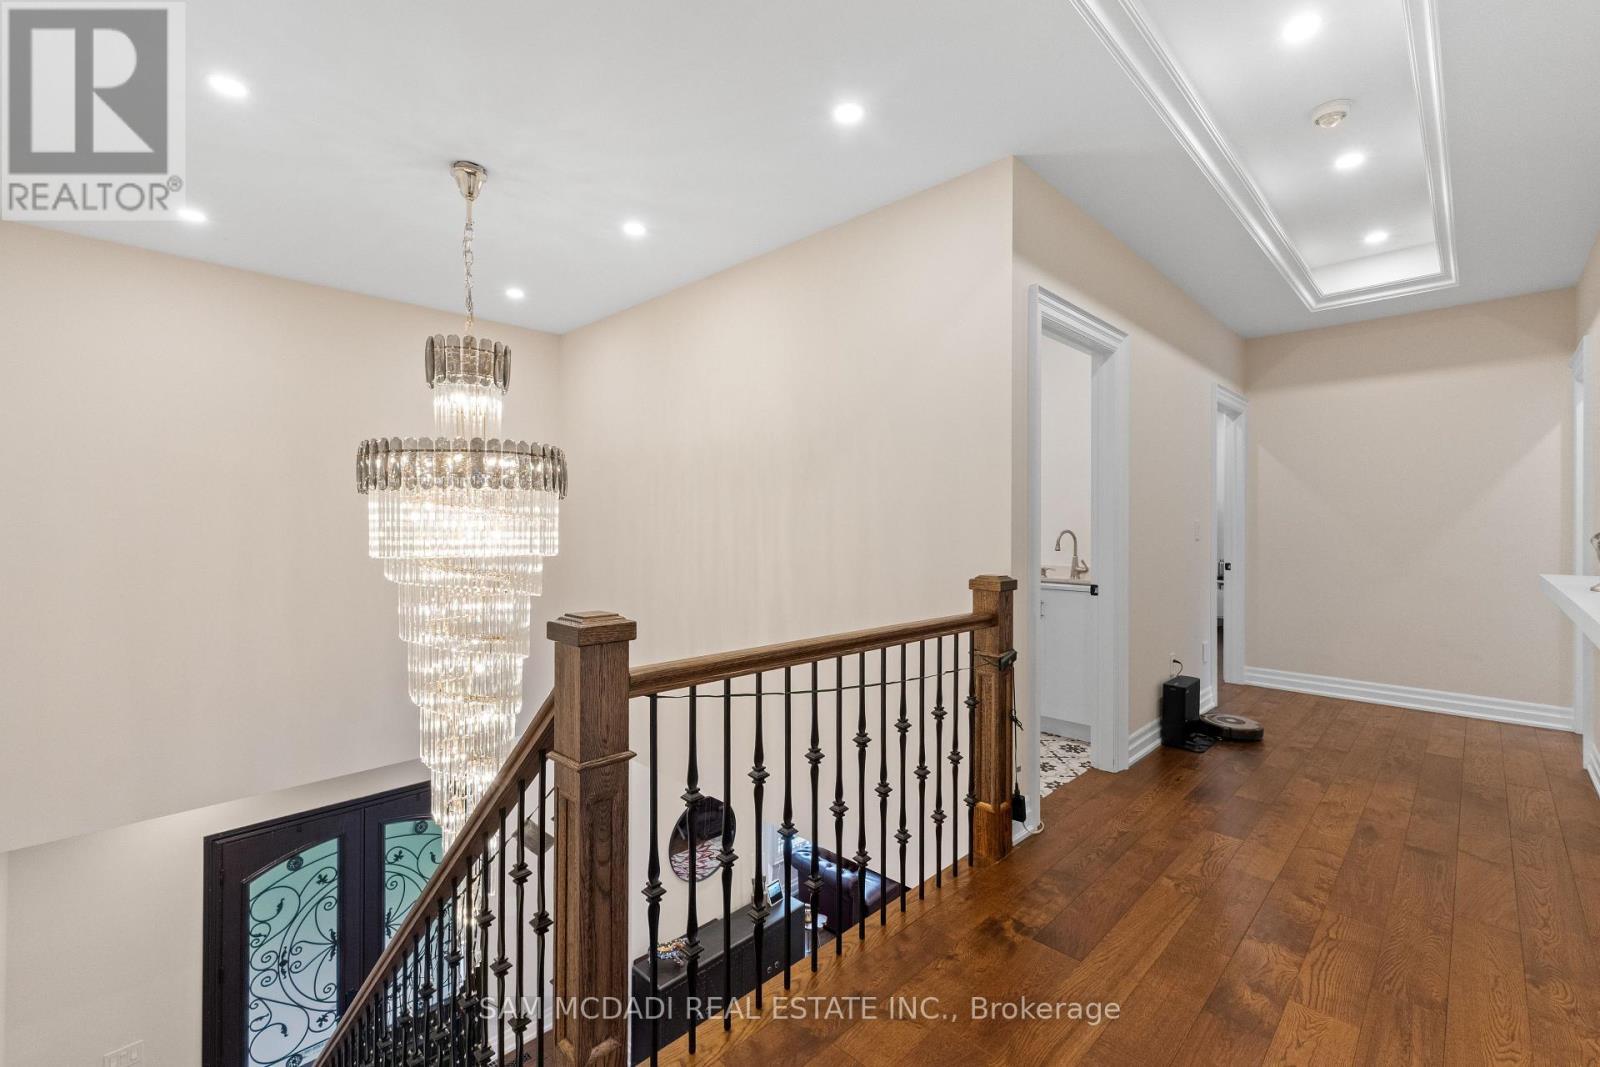
834 Edistel Crescent, Mississauga, ON - Indoor Photo Showing Other Room
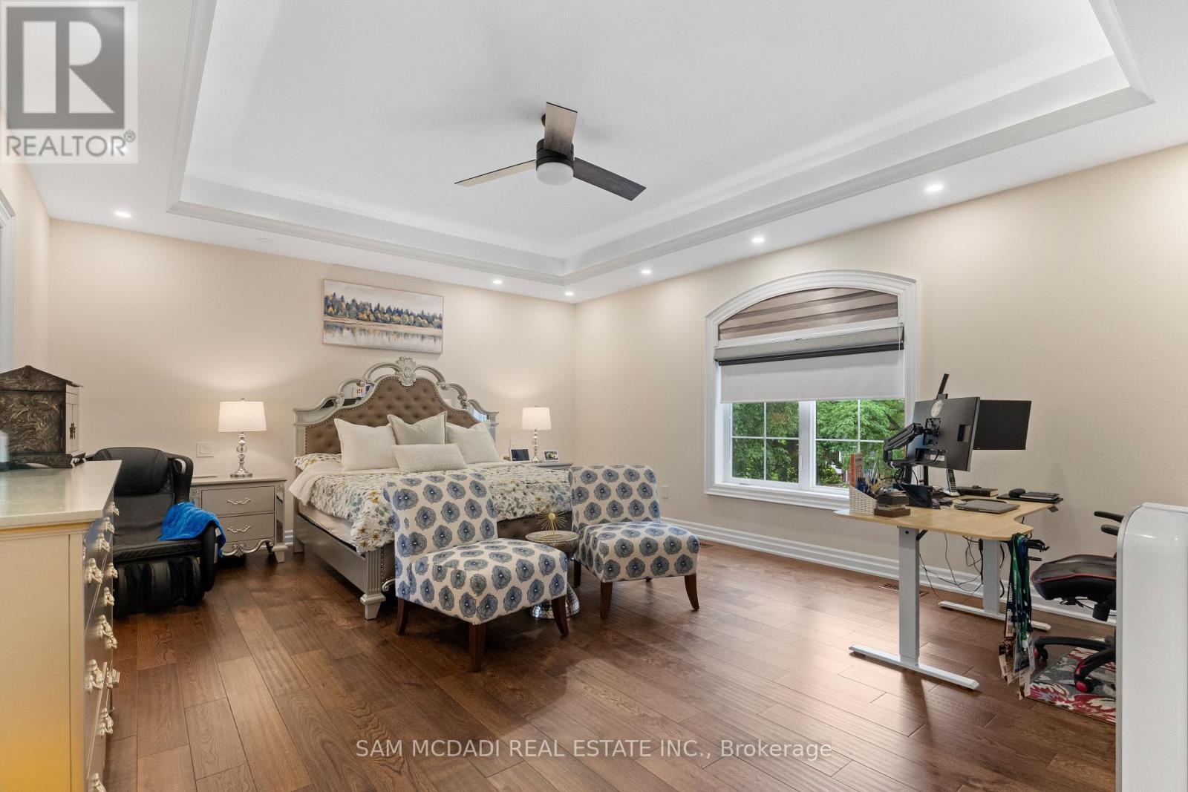
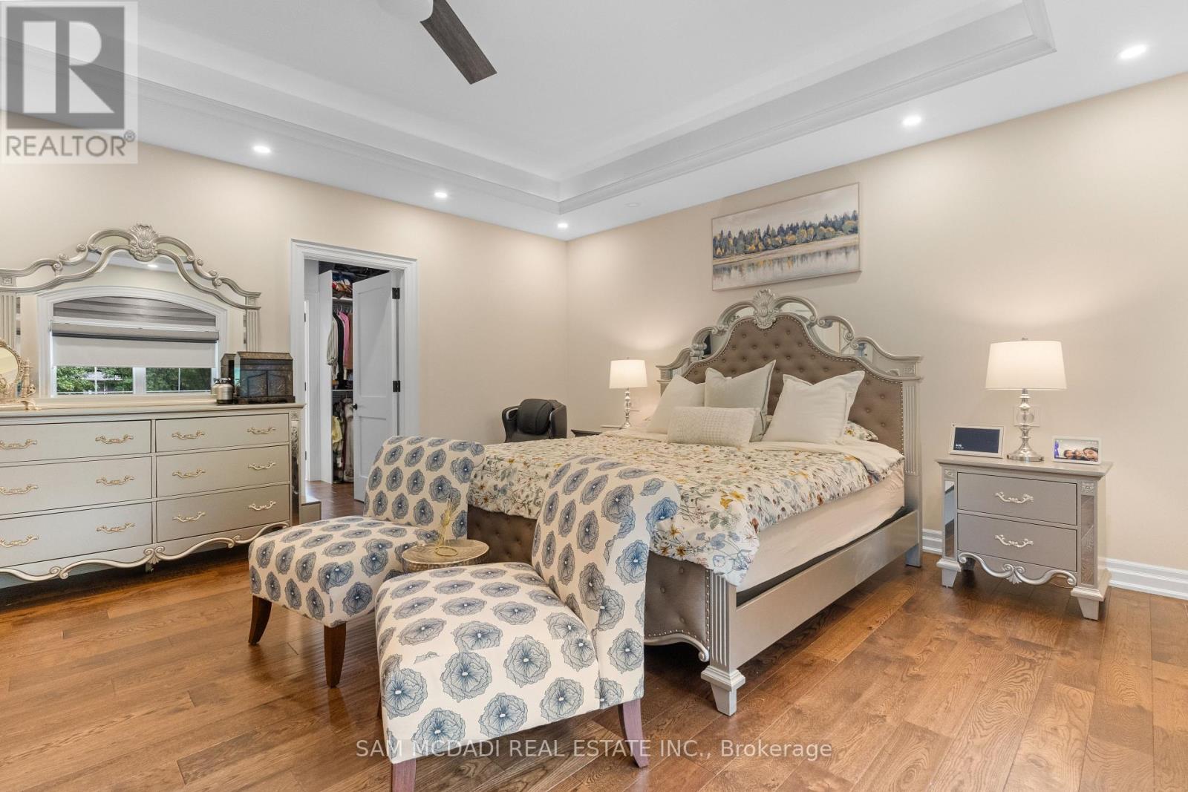
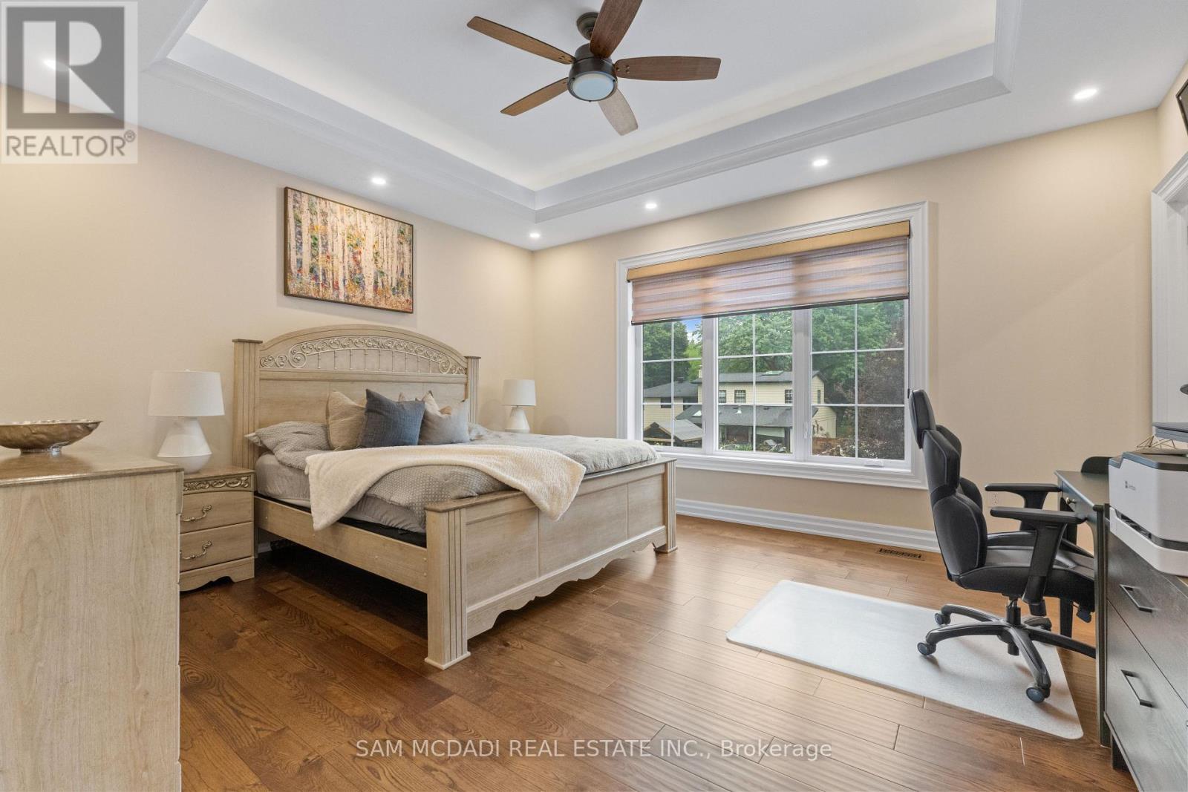
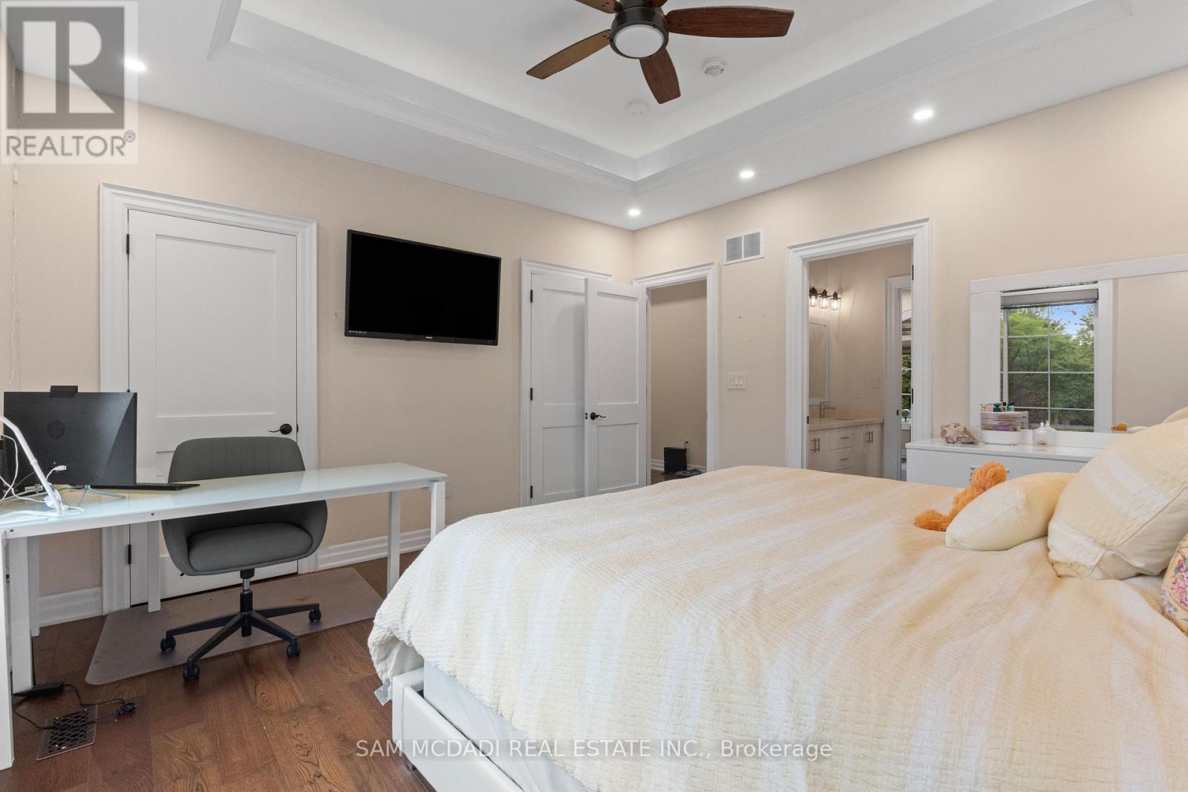
834 Edistel Crescent, Mississauga, ON - Indoor Photo Showing Bedroom
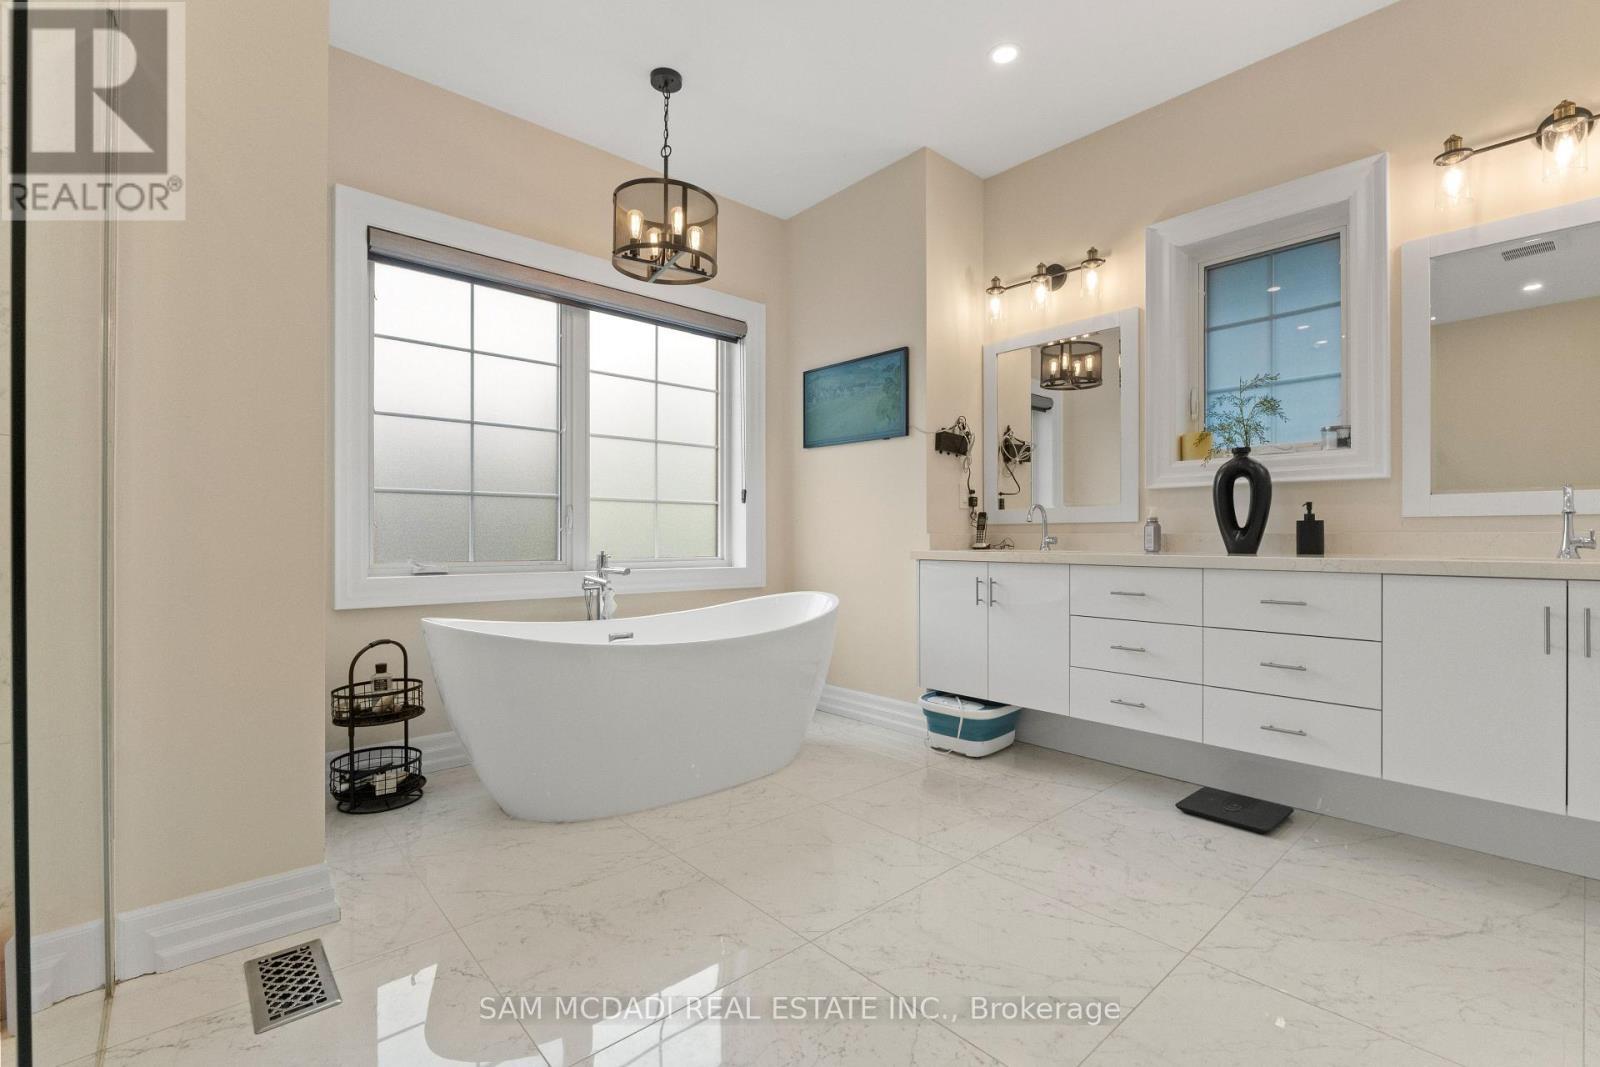
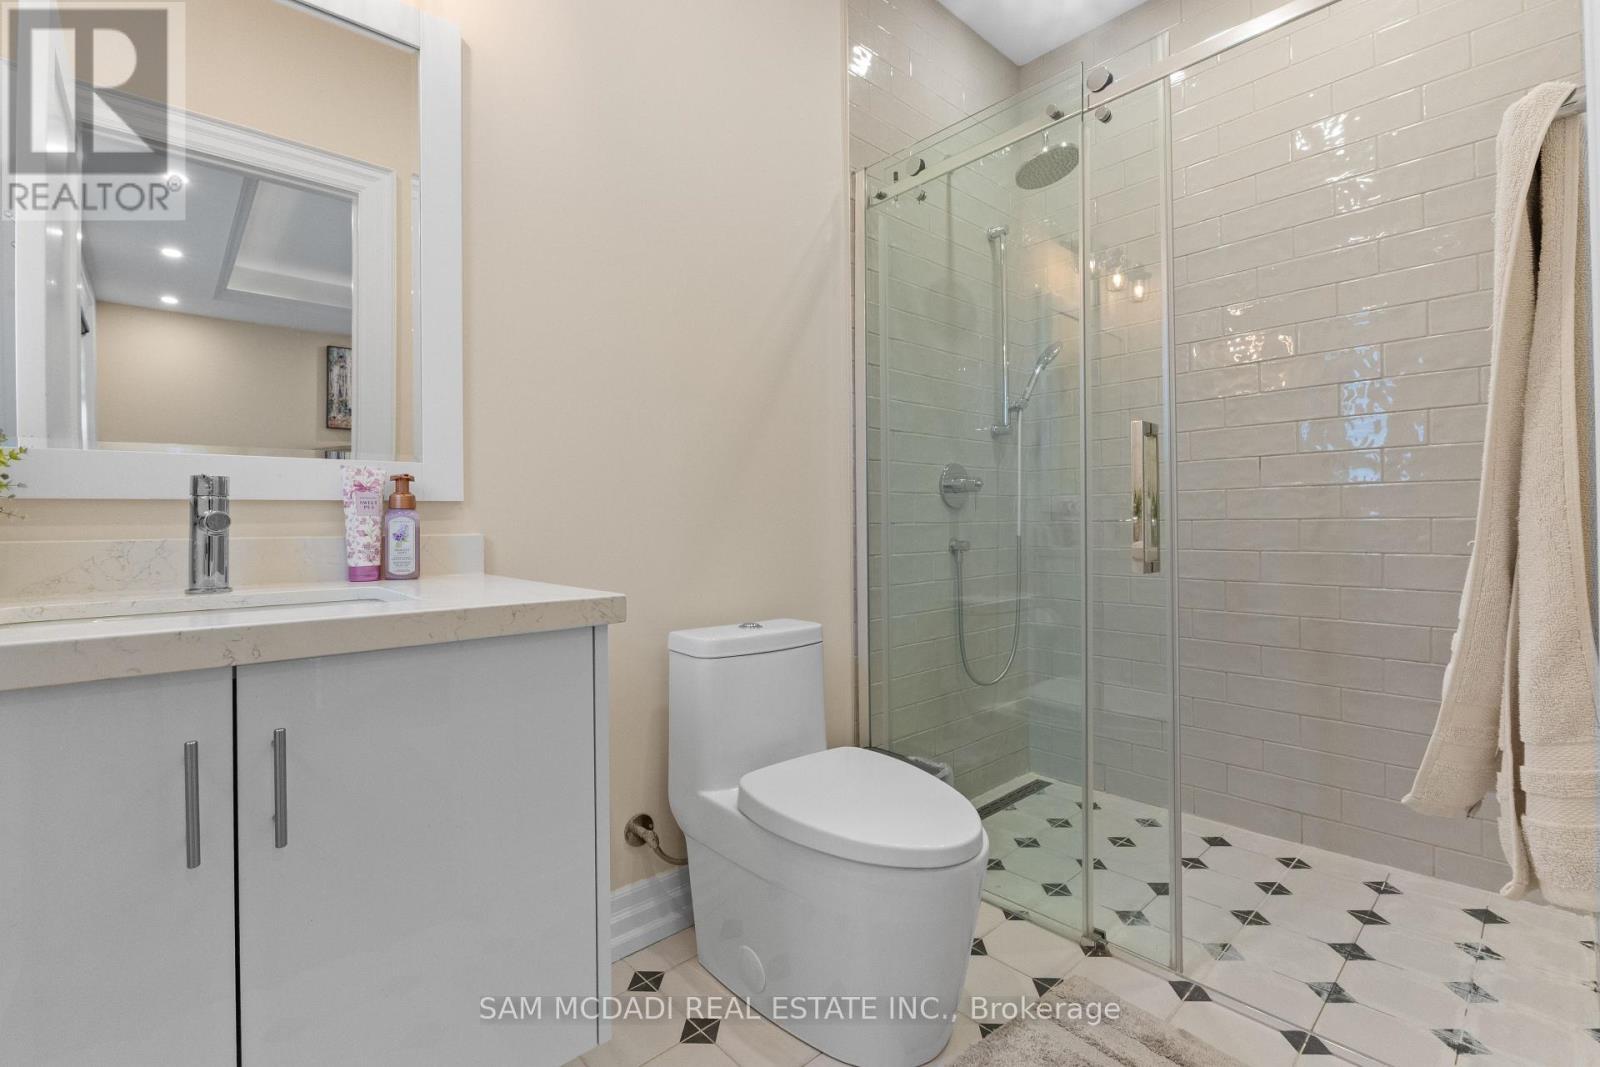
834 Edistel Crescent, Mississauga, ON - Indoor Photo Showing Bathroom
834 Edistel Crescent, Mississauga, ON - Indoor Photo Showing Other Room
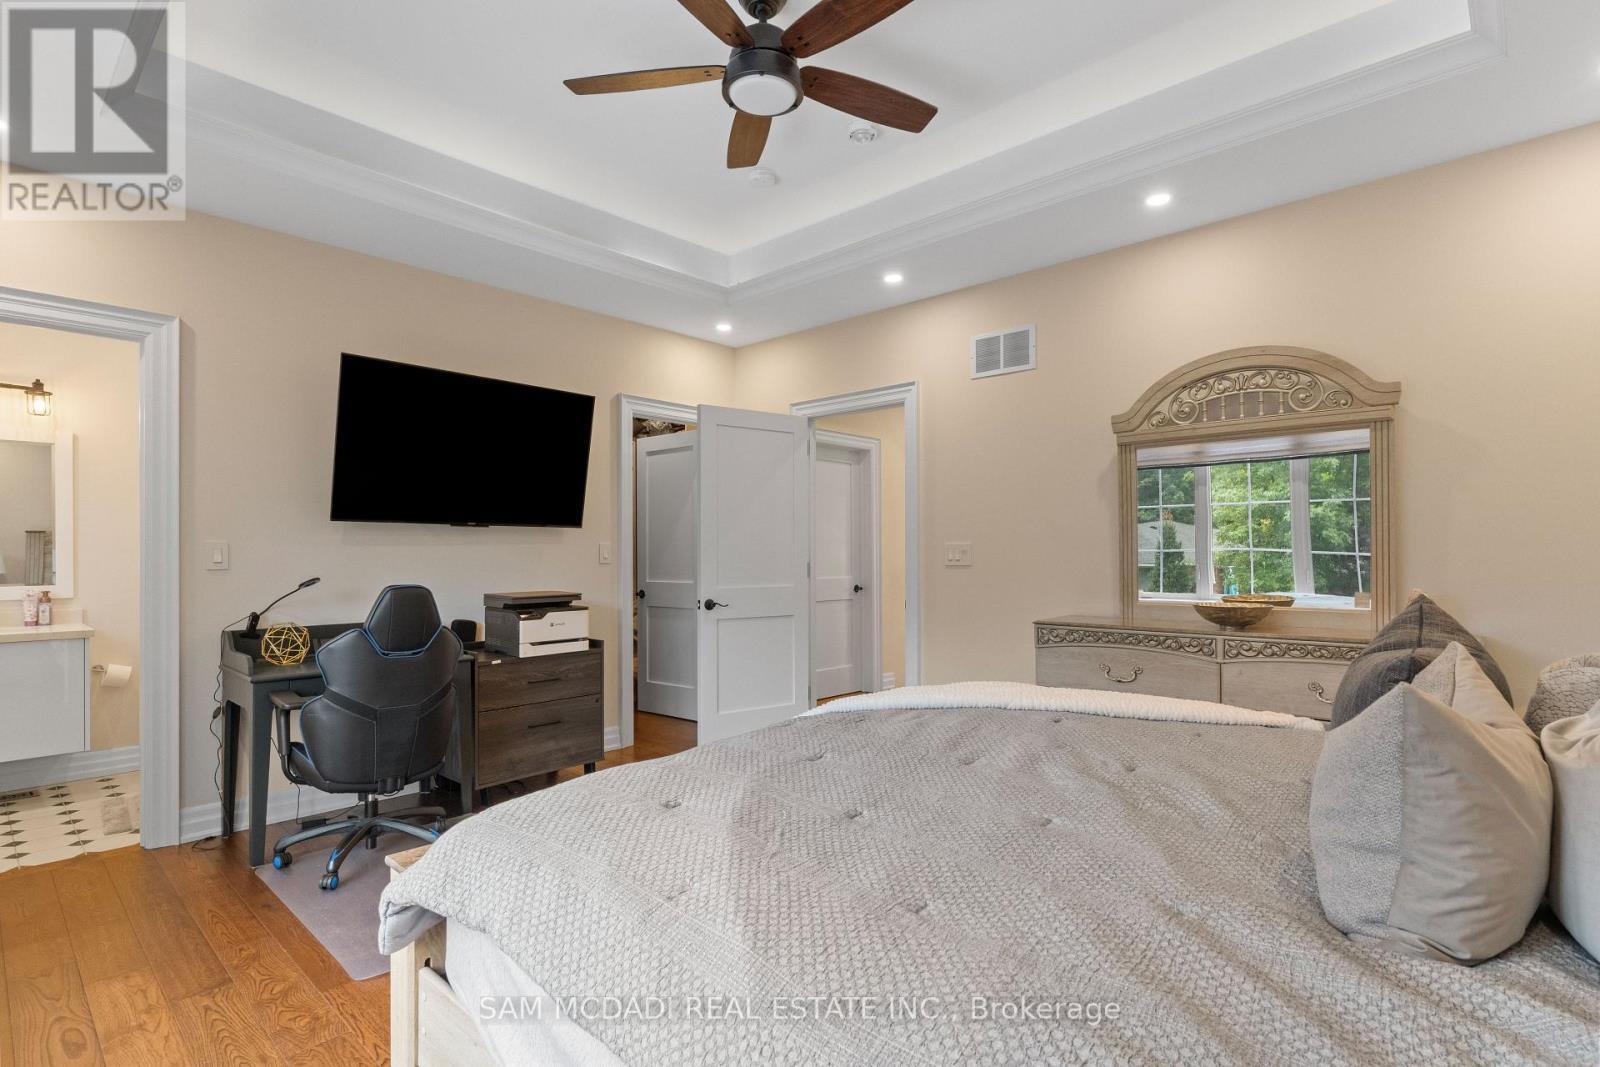
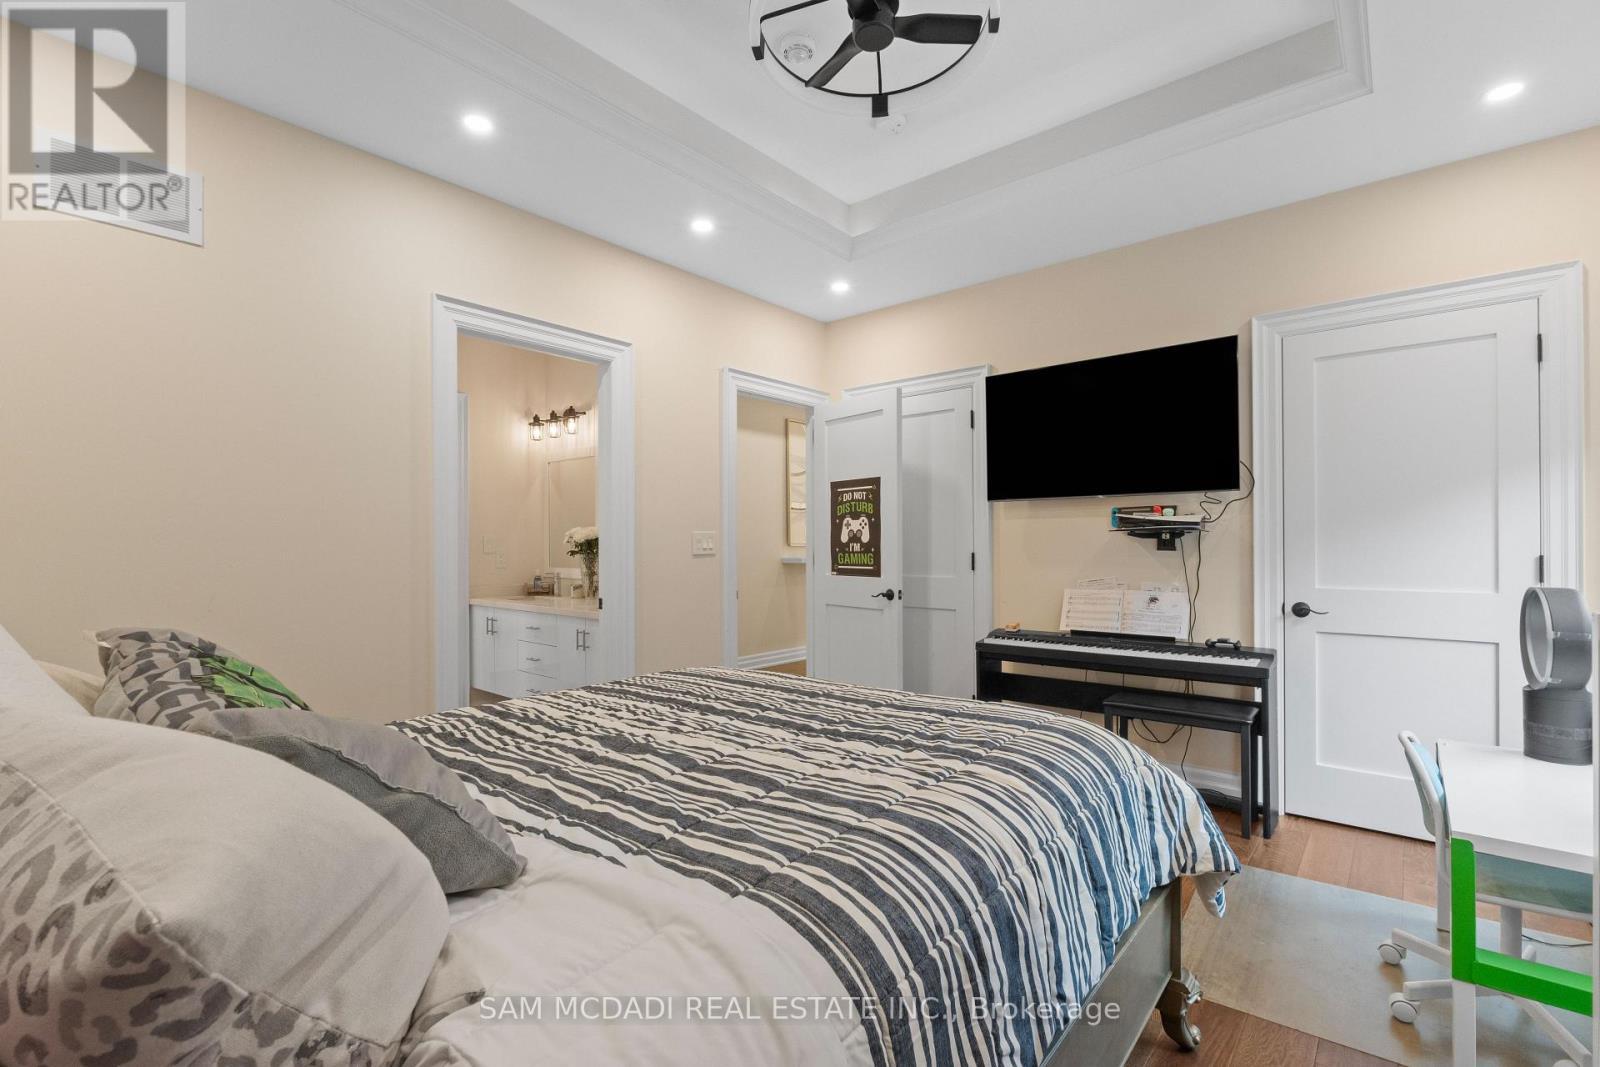
834 Edistel Crescent, Mississauga, ON - Indoor Photo Showing Bedroom
834 Edistel Crescent, Mississauga, ON - Indoor
834 Edistel Crescent, Mississauga, ON - Indoor Photo Showing Bathroom
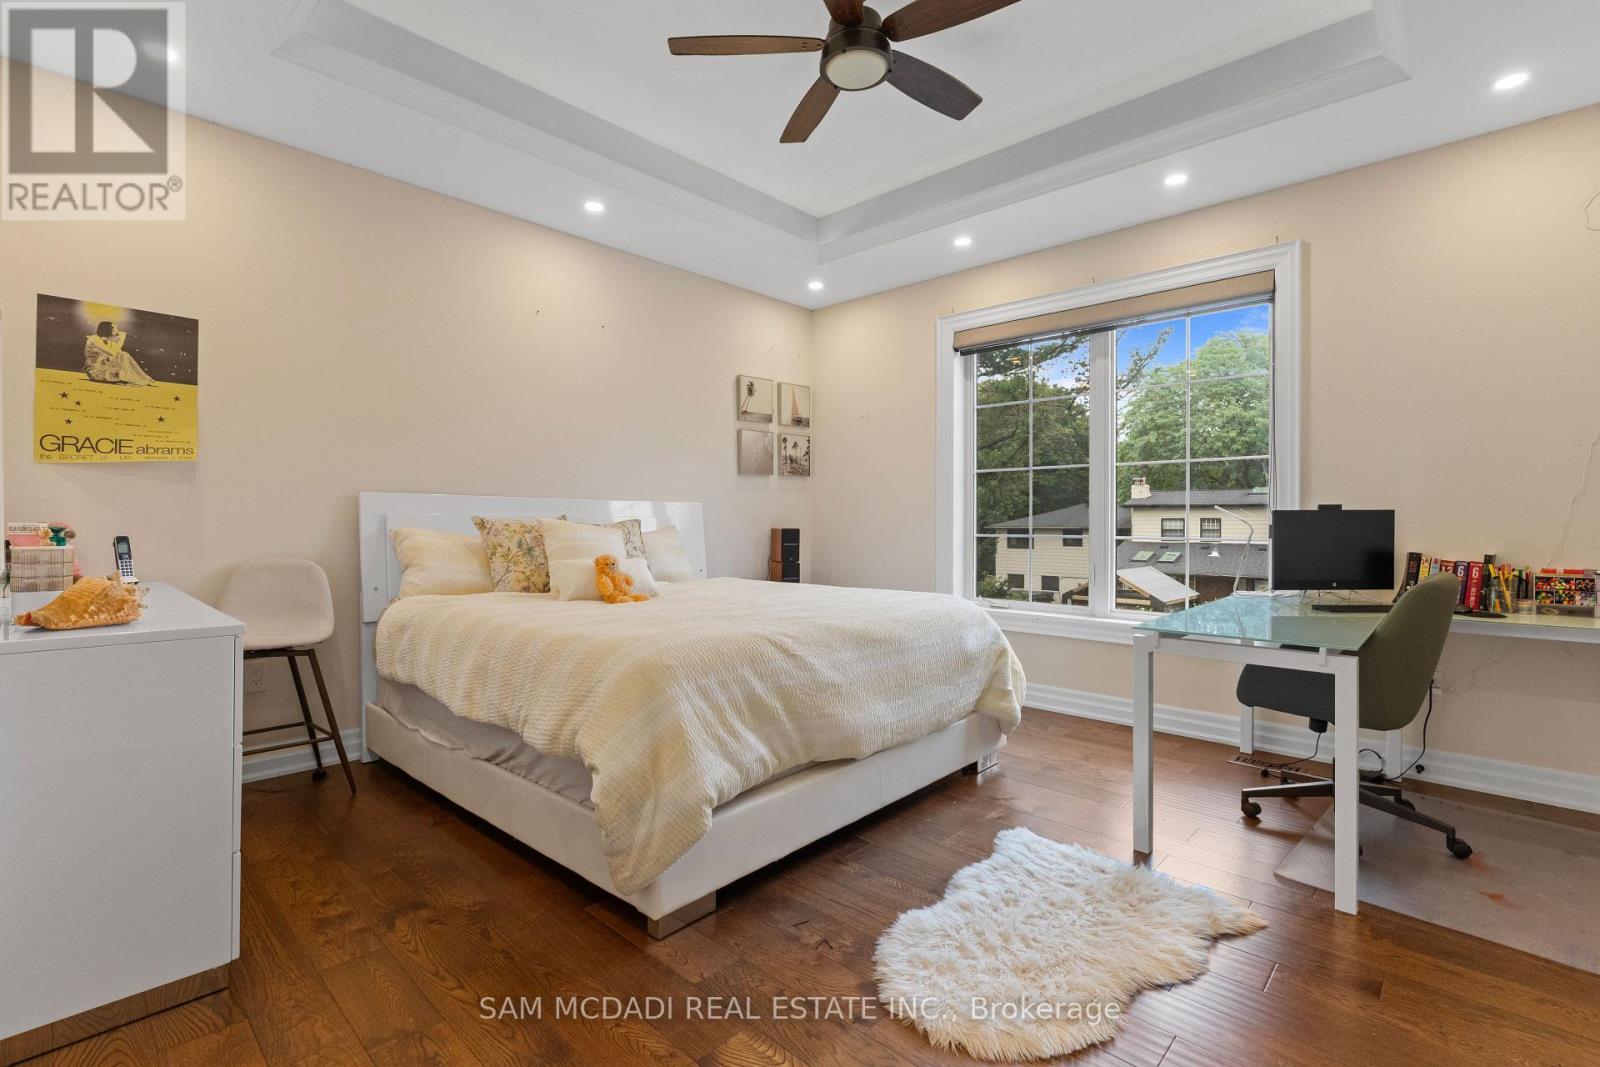
834 Edistel Crescent, Mississauga, ON - Indoor Photo Showing Bedroom
834 Edistel Crescent, Mississauga, ON - Indoor Photo Showing Bathroom
834 Edistel Crescent, Mississauga, ON - Indoor Photo Showing Bedroom
834 Edistel Crescent, Mississauga, ON - Indoor Photo Showing Other Room
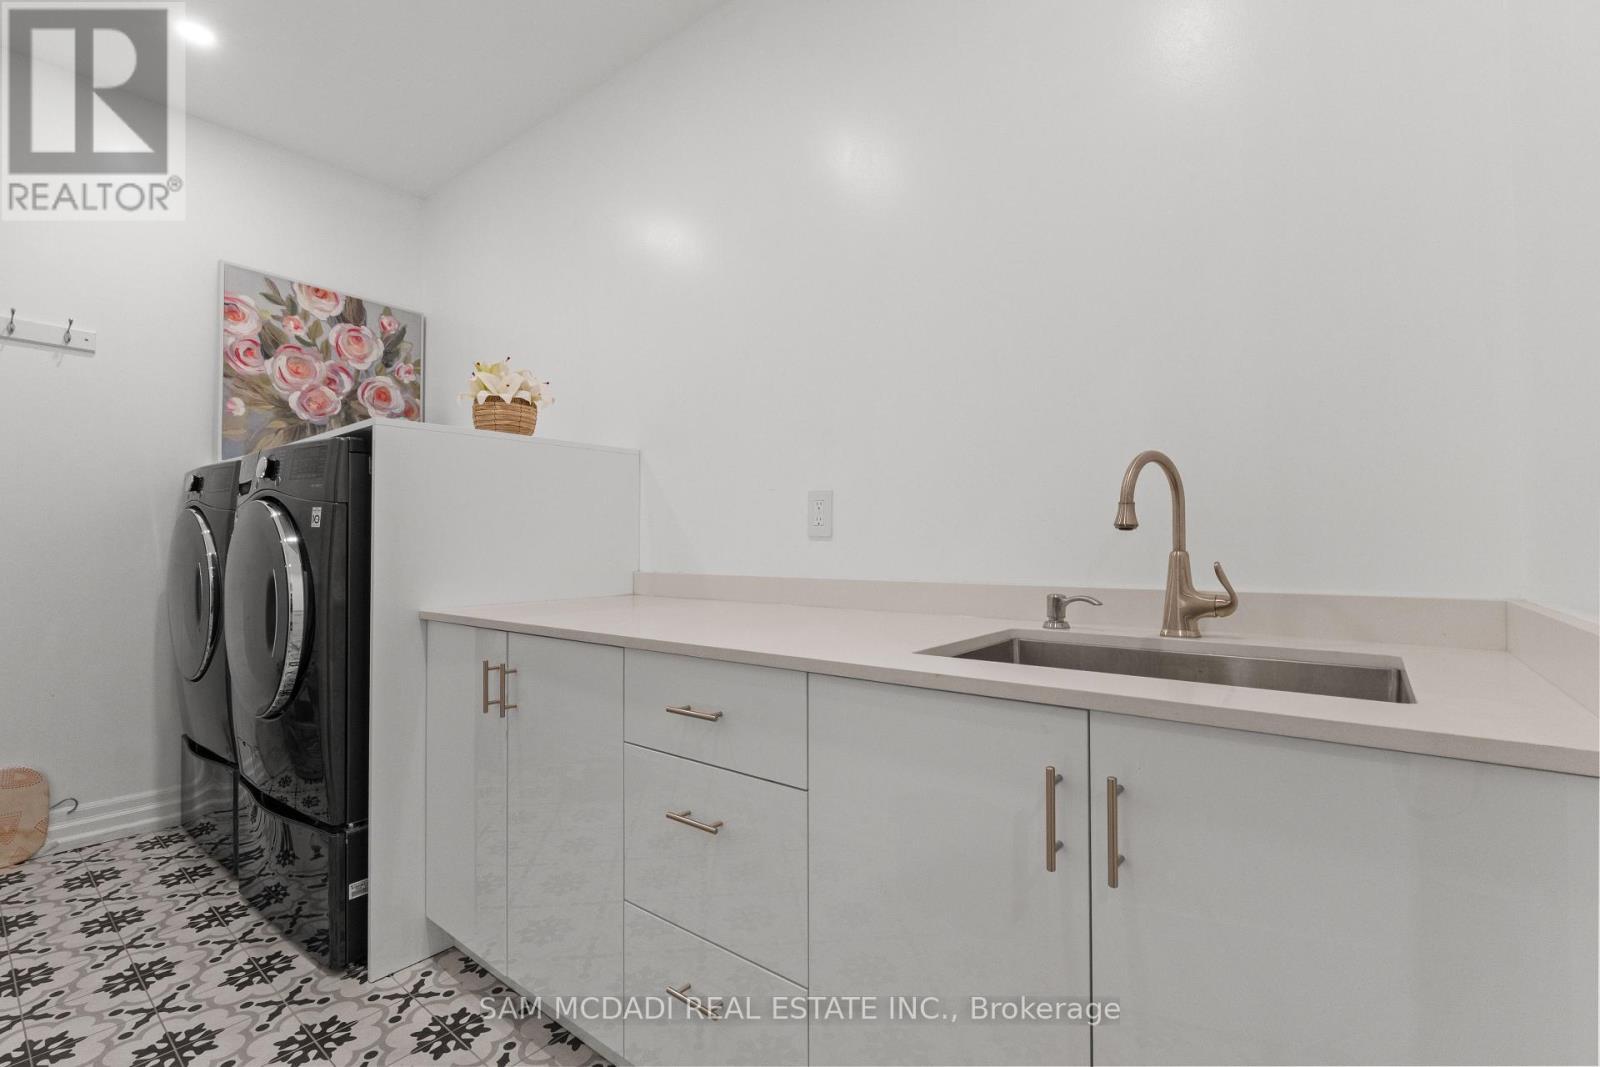
834 Edistel Crescent, Mississauga, ON - Indoor Photo Showing Laundry Room
834 Edistel Crescent, Mississauga, ON - Indoor Photo Showing Other Room
834 Edistel Crescent, Mississauga, ON - Indoor Photo Showing Gym Room
834 Edistel Crescent, Mississauga, ON - Indoor
834 Edistel Crescent, Mississauga, ON - Indoor Photo Showing Bathroom
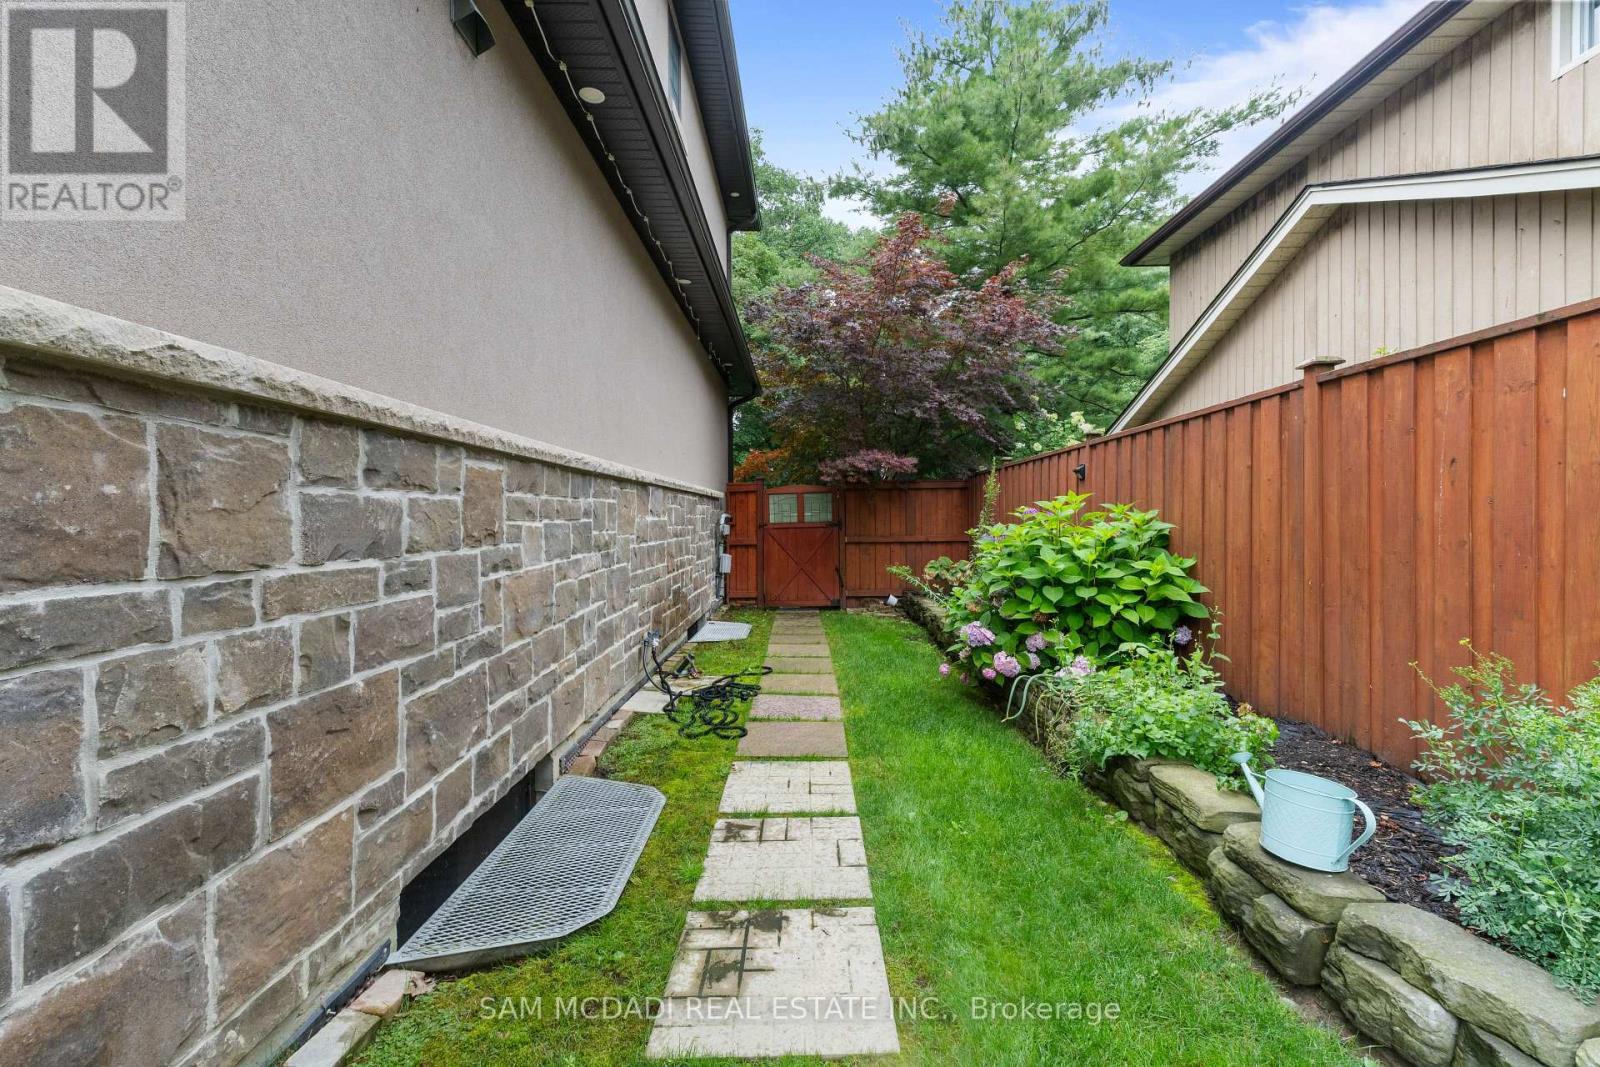
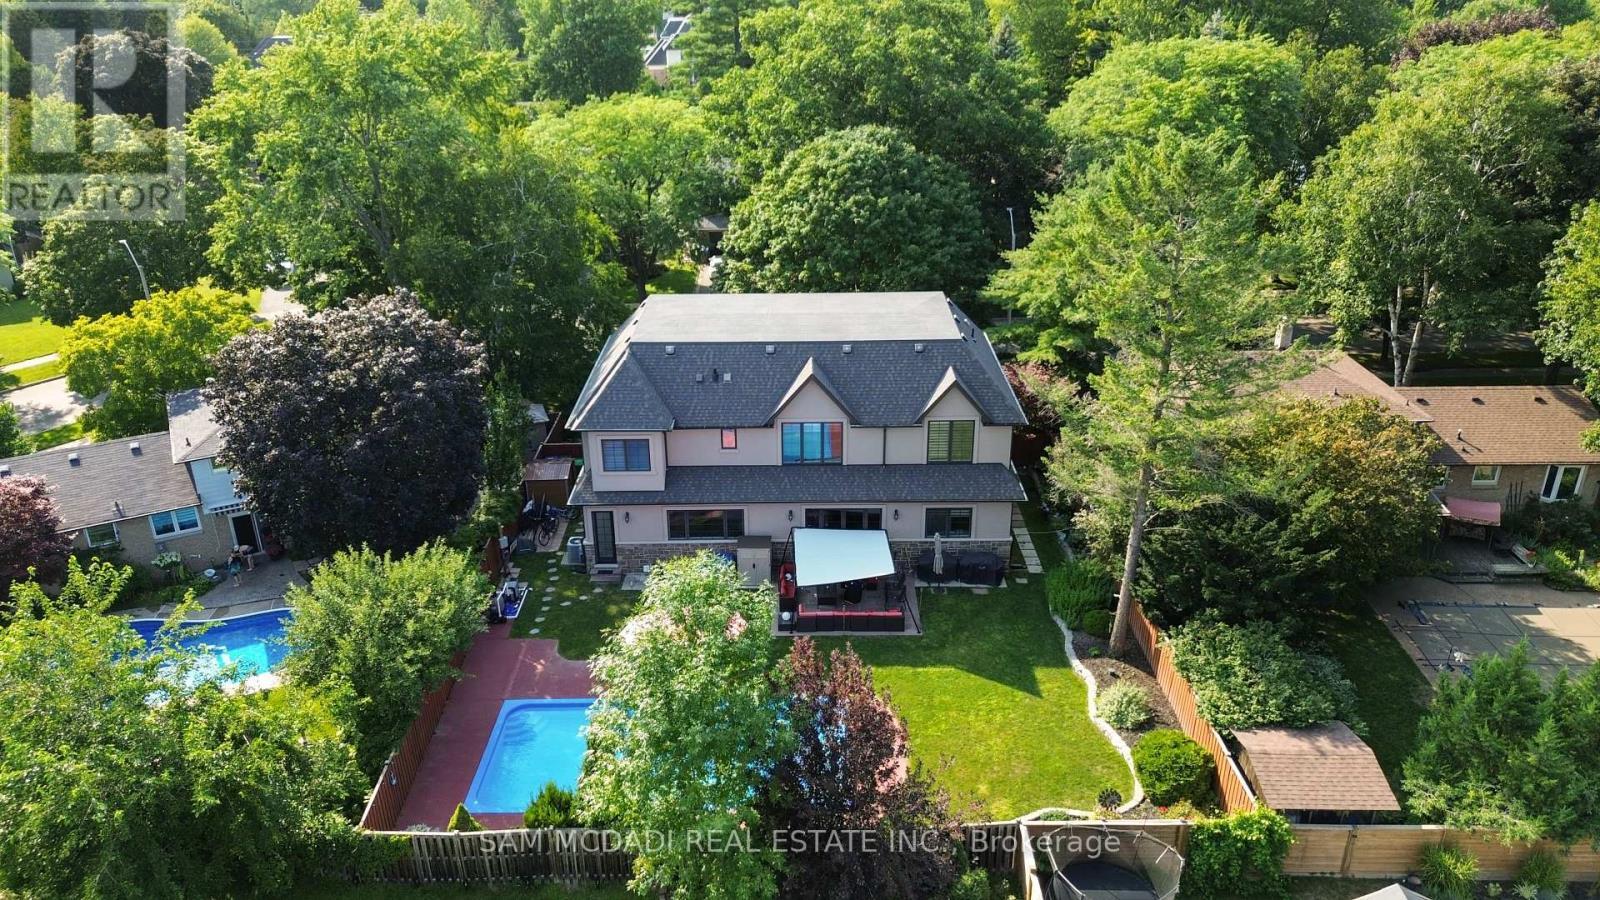
834 Edistel Crescent, Mississauga, ON - Outdoor
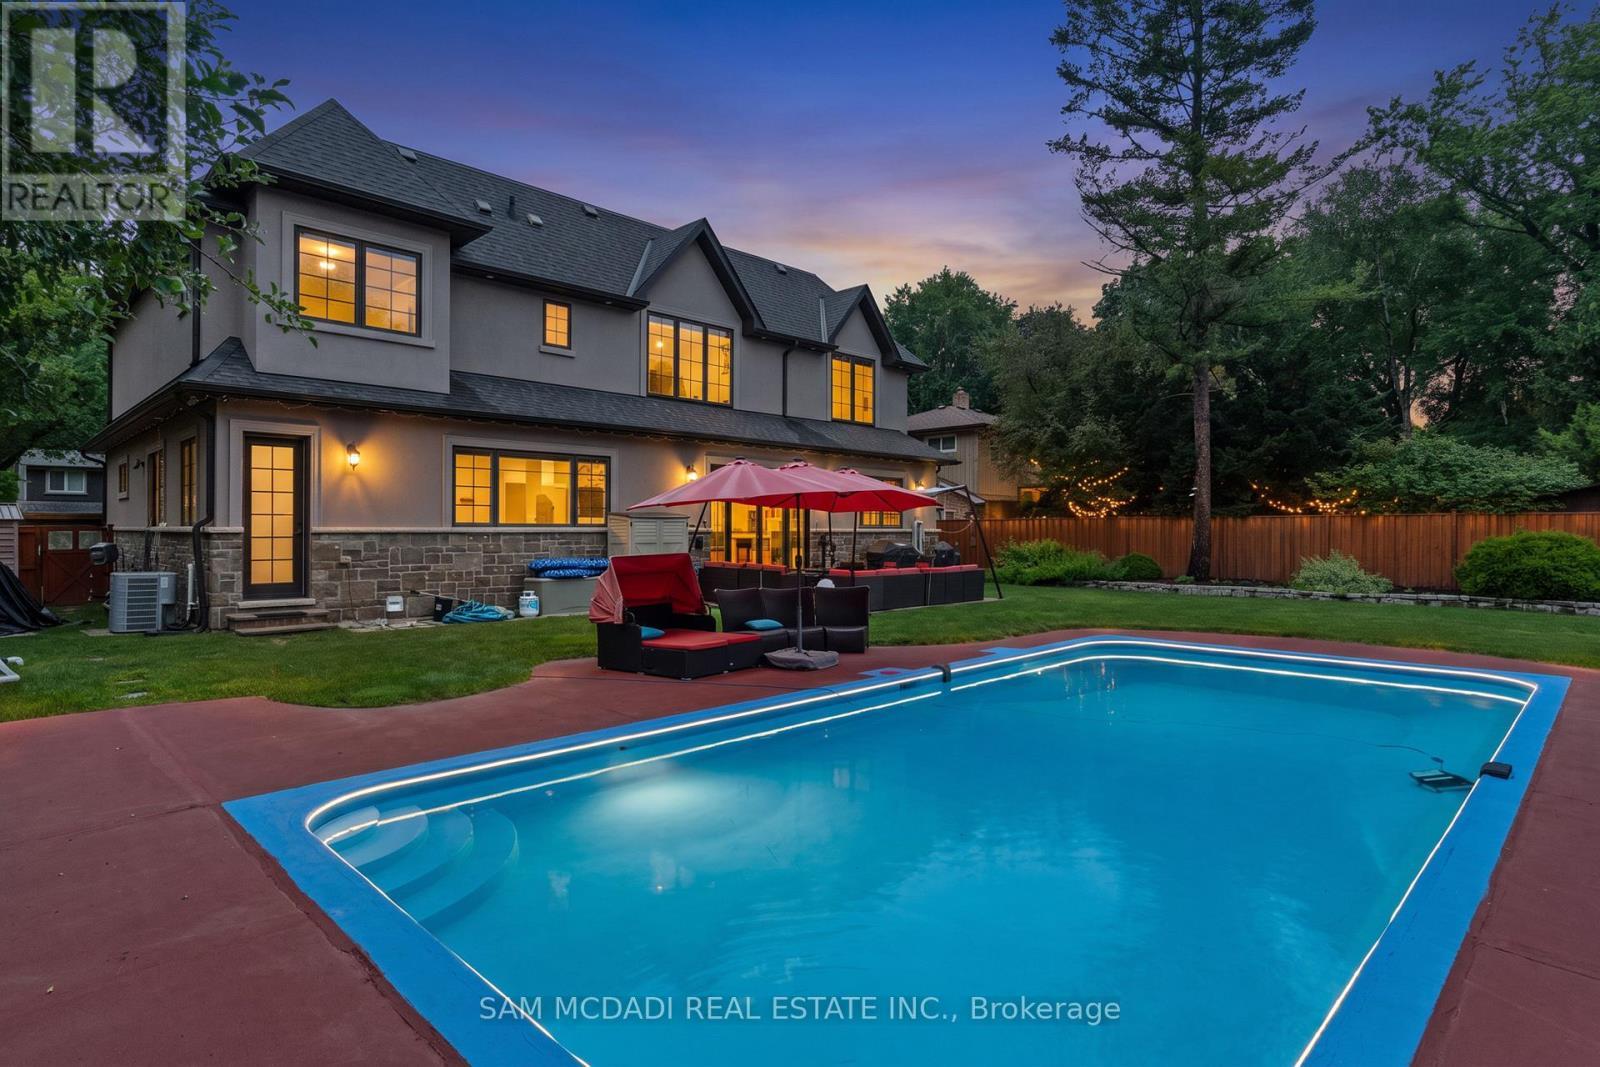
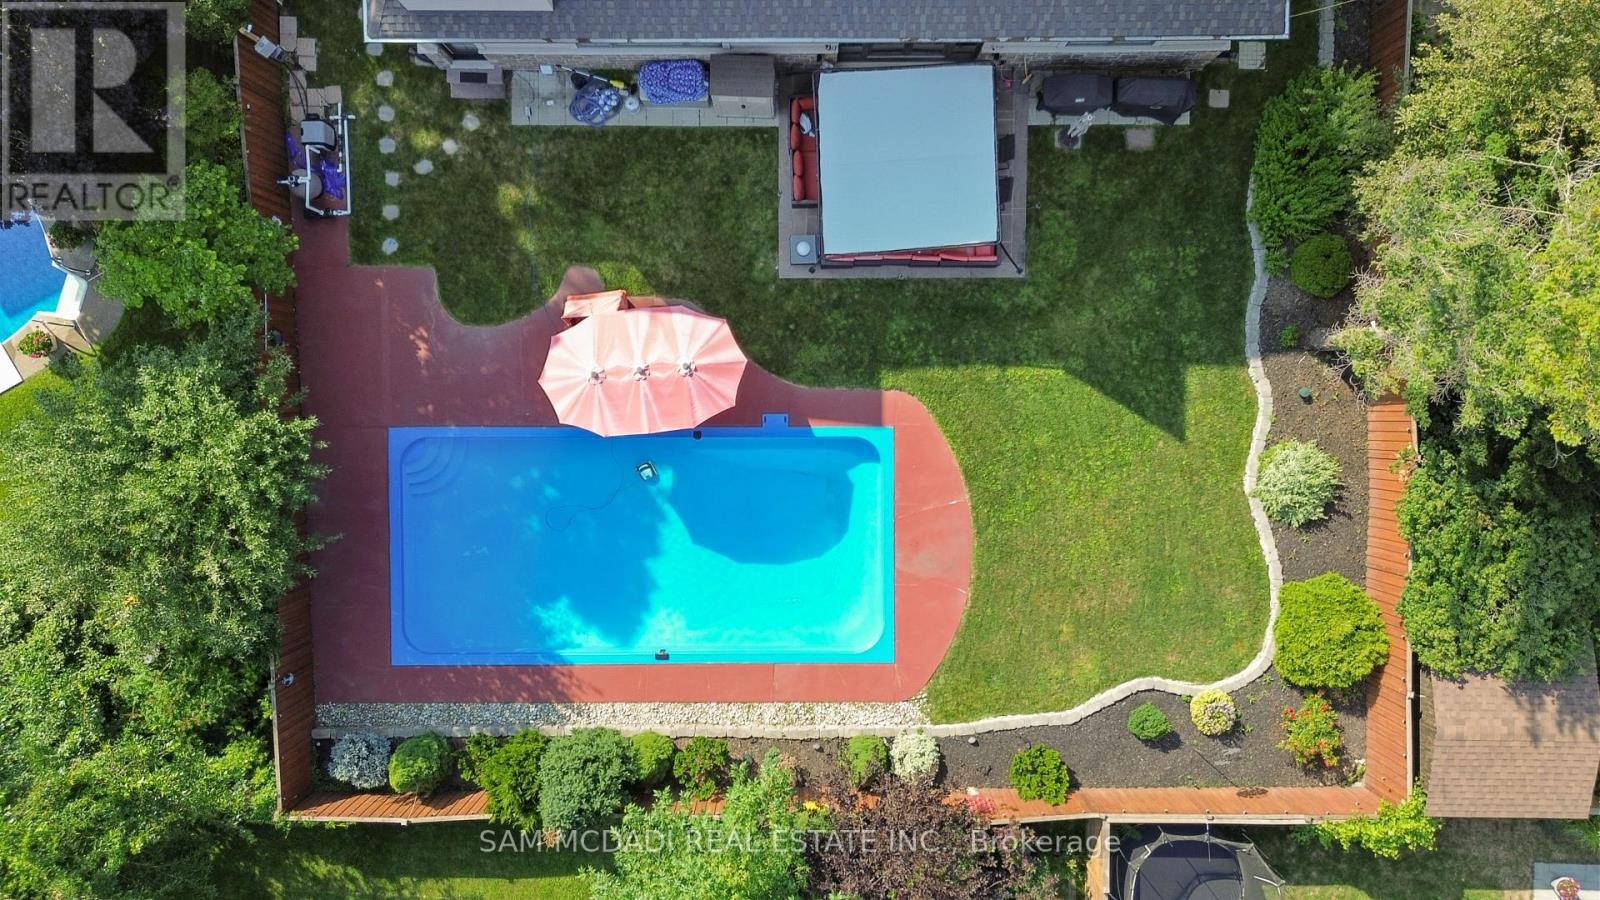
834 Edistel Crescent, Mississauga, ON - Outdoor With In Ground Pool
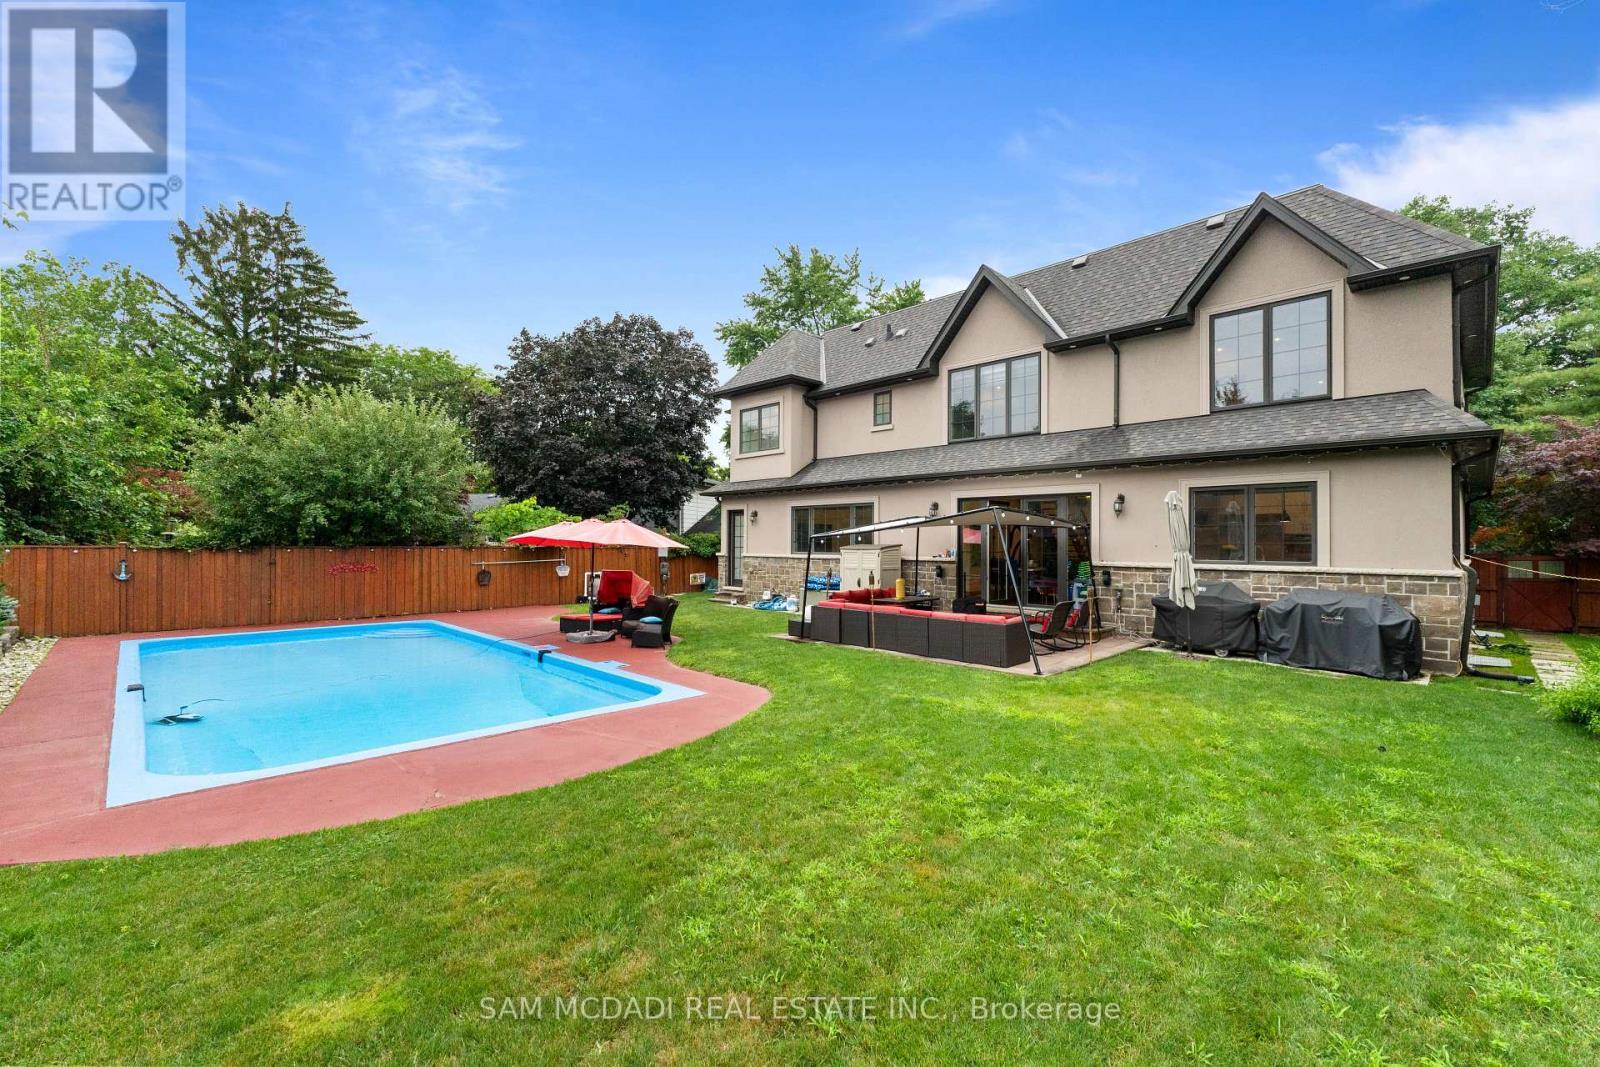
834 Edistel Crescent, Mississauga, ON - Outdoor With In Ground Pool With Deck Patio Veranda With Backyard
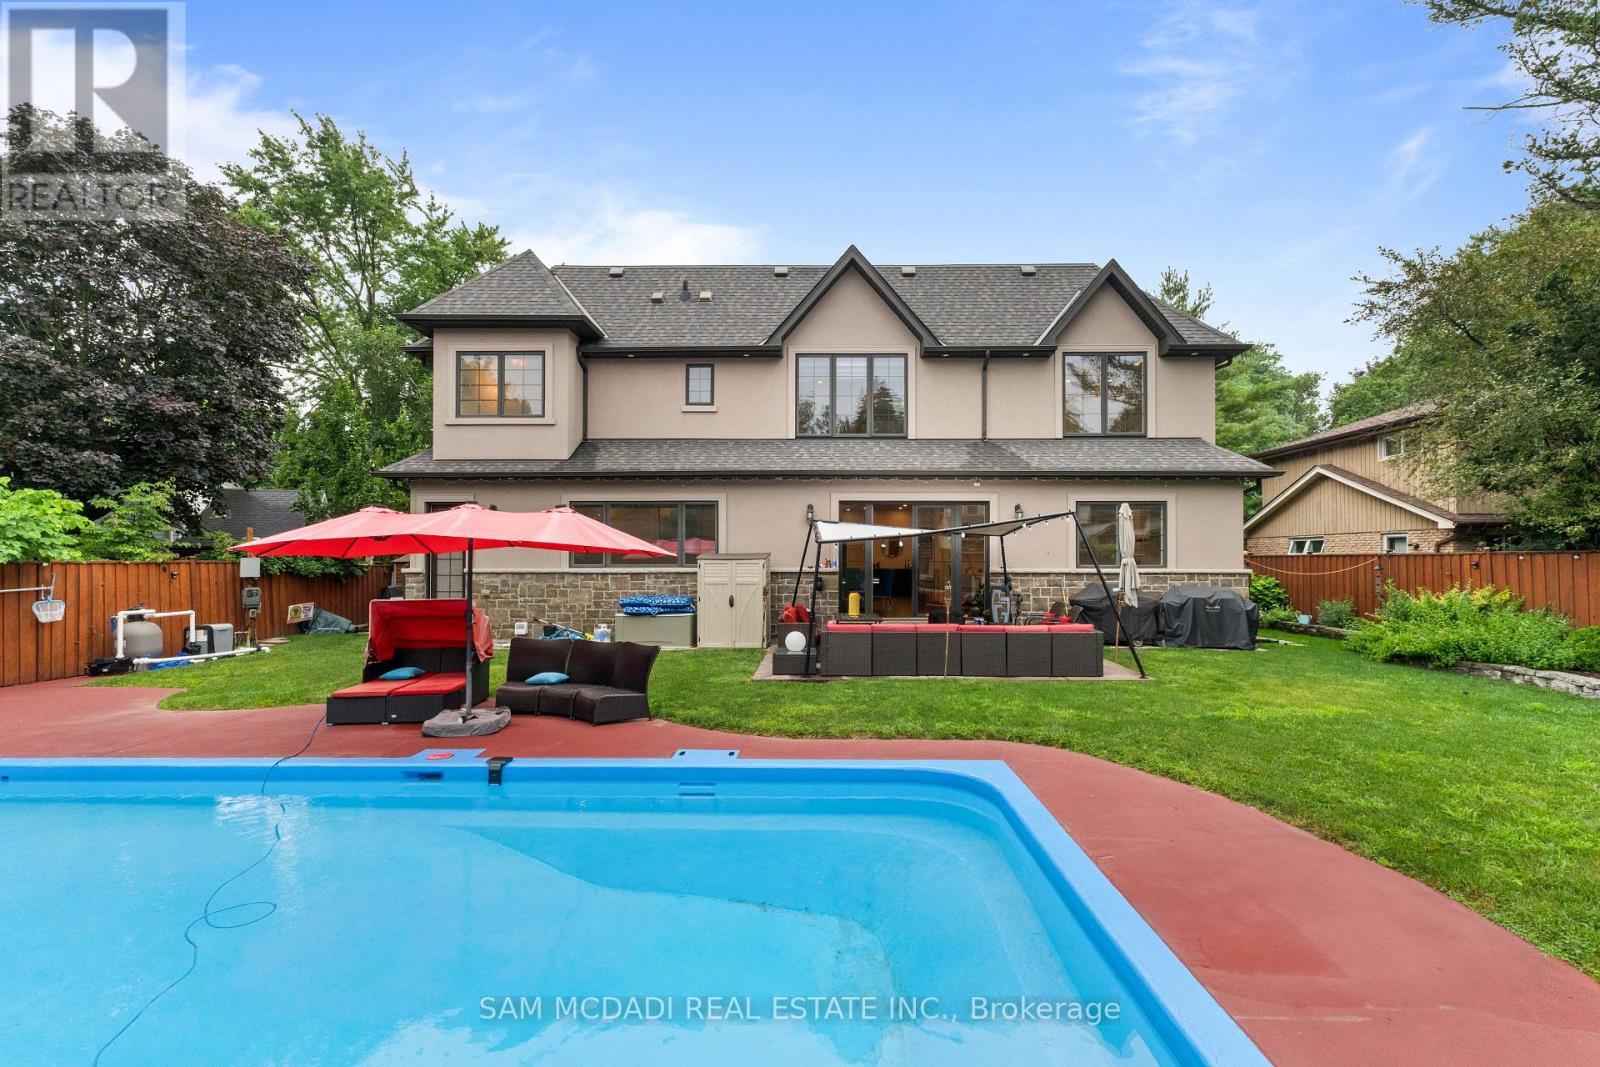
834 Edistel Crescent, Mississauga, ON - Outdoor With In Ground Pool With Backyard
834 Edistel Crescent, Mississauga, ON - Outdoor
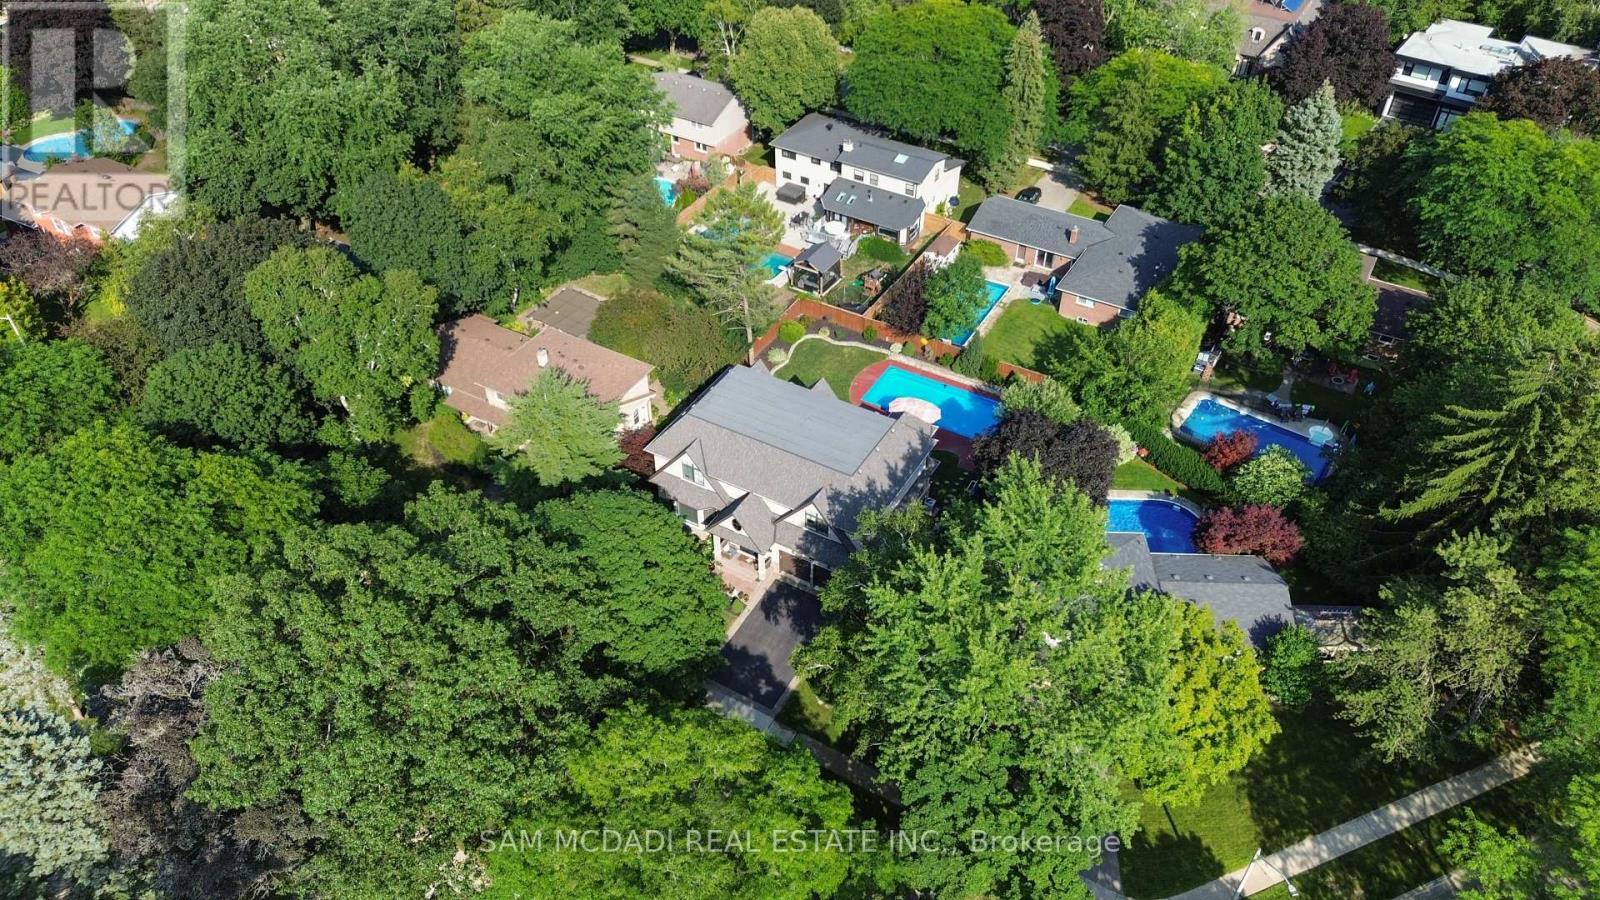
834 Edistel Crescent, Mississauga, ON - Outdoor With View
834 Edistel Crescent, Mississauga, ON  - Outdoor With Facade
834 Edistel Crescent, Mississauga, ON  - Outdoor
834 Edistel Crescent, Mississauga, ON  - Indoor Photo Showing Other Room
834 Edistel Crescent, Mississauga, ON  - Indoor Photo Showing Living Room
834 Edistel Crescent, Mississauga, ON - Indoor Photo Showing Living Room
834 Edistel Crescent, Mississauga, ON - Indoor Photo Showing Dining Room
834 Edistel Crescent, Mississauga, ON - Indoor
834 Edistel Crescent, Mississauga, ON - Indoor Photo Showing Kitchen With Upgraded Kitchen
834 Edistel Crescent, Mississauga, ON - Indoor
834 Edistel Crescent, Mississauga, ON - Indoor Photo Showing Other Room
834 Edistel Crescent, Mississauga, ON - Indoor Photo Showing Bathroom
834 Edistel Crescent, Mississauga, ON - Indoor Photo Showing Other Room
834 Edistel Crescent, Mississauga, ON - Indoor Photo Showing Bedroom
834 Edistel Crescent, Mississauga, ON - Indoor Photo Showing Bathroom
834 Edistel Crescent, Mississauga, ON - Indoor Photo Showing Other Room
834 Edistel Crescent, Mississauga, ON - Indoor Photo Showing Bedroom
834 Edistel Crescent, Mississauga, ON - Indoor
834 Edistel Crescent, Mississauga, ON - Indoor Photo Showing Bathroom
834 Edistel Crescent, Mississauga, ON - Indoor Photo Showing Bedroom
834 Edistel Crescent, Mississauga, ON - Indoor Photo Showing Bathroom
834 Edistel Crescent, Mississauga, ON - Indoor Photo Showing Bedroom
834 Edistel Crescent, Mississauga, ON - Indoor Photo Showing Other Room
834 Edistel Crescent, Mississauga, ON - Indoor Photo Showing Laundry Room
834 Edistel Crescent, Mississauga, ON - Indoor Photo Showing Other Room
834 Edistel Crescent, Mississauga, ON - Indoor Photo Showing Gym Room
834 Edistel Crescent, Mississauga, ON - Indoor
834 Edistel Crescent, Mississauga, ON - Indoor Photo Showing Bathroom
834 Edistel Crescent, Mississauga, ON - Outdoor
834 Edistel Crescent, Mississauga, ON - Outdoor With In Ground Pool
834 Edistel Crescent, Mississauga, ON - Outdoor With In Ground Pool With Deck Patio Veranda With Backyard
834 Edistel Crescent, Mississauga, ON - Outdoor With In Ground Pool With Backyard
834 Edistel Crescent, Mississauga, ON - Outdoor
834 Edistel Crescent, Mississauga, ON - Outdoor With View
  • Advertising

MULTIMEDIA

Open House

  • Sun Oct. 04 2:00 PM - 4:00 PM
Are you a real estate investor?
834 EDISTEL CRESCENT, Mississauga, Ontario, L5H 1T4
$3,588,000

4 Beds

5 Baths

Property Information:

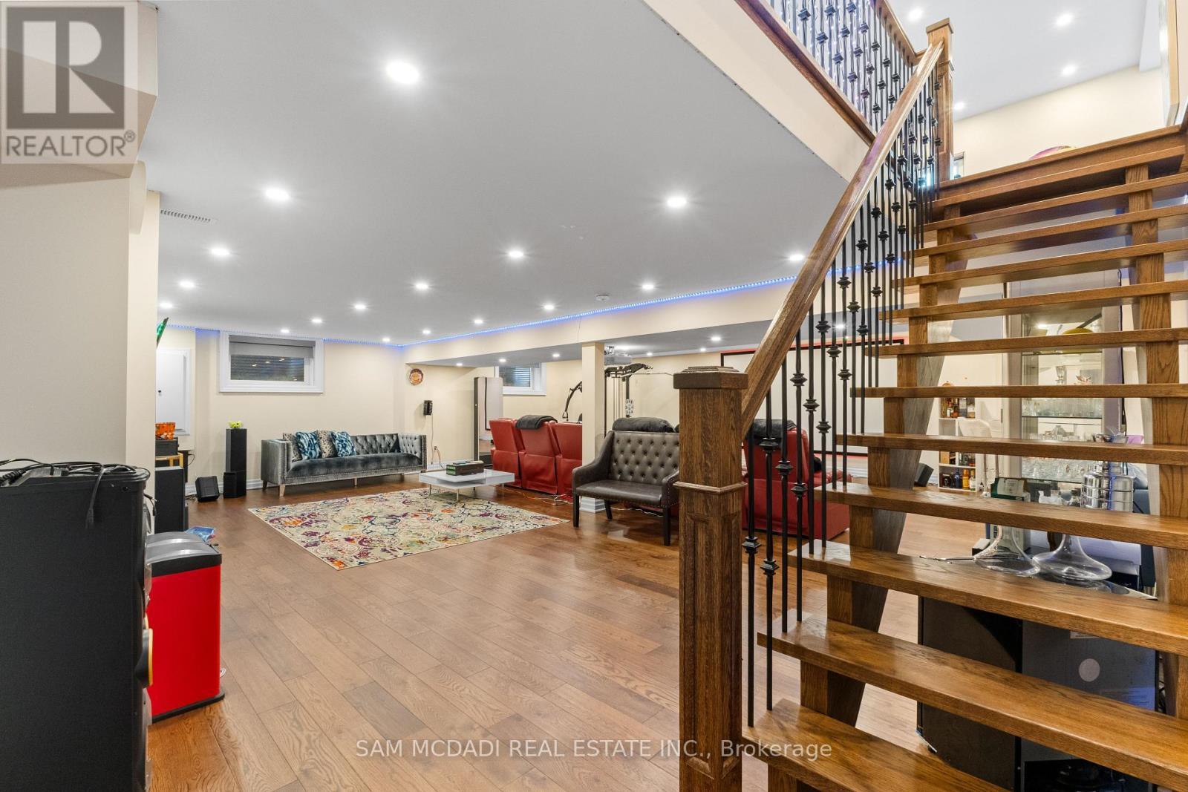
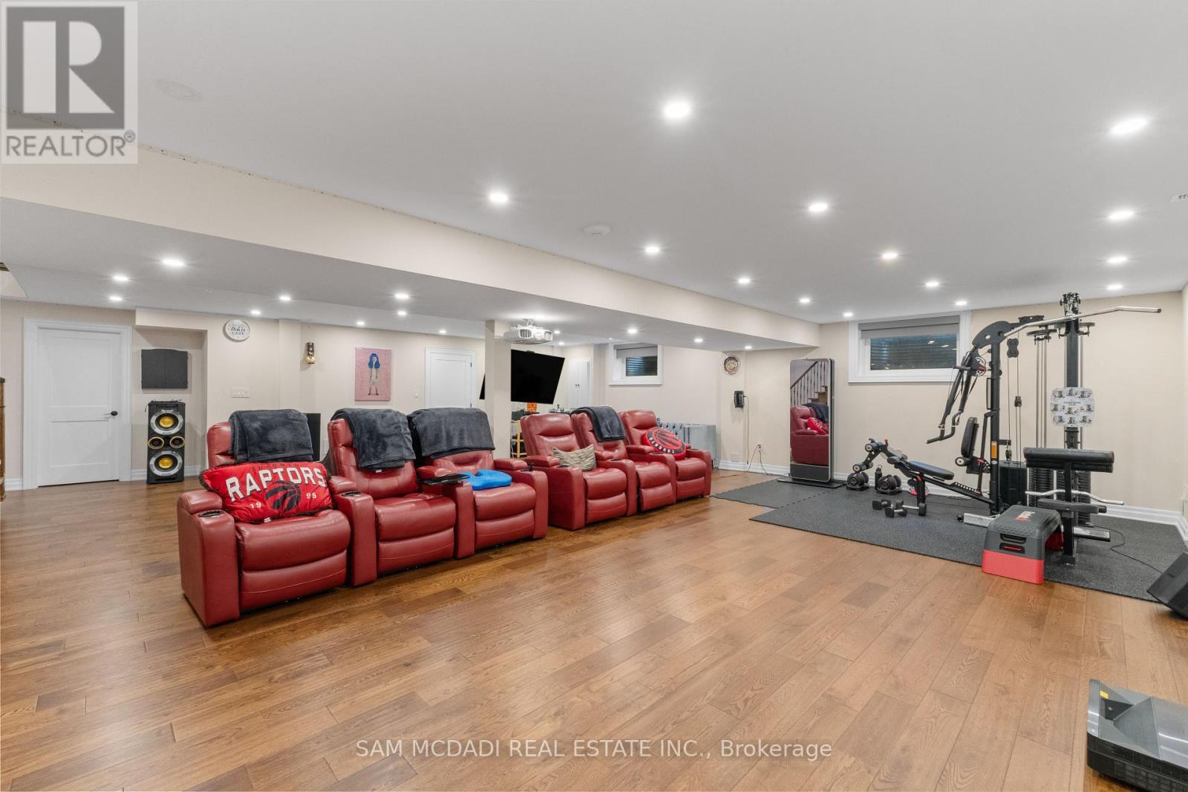
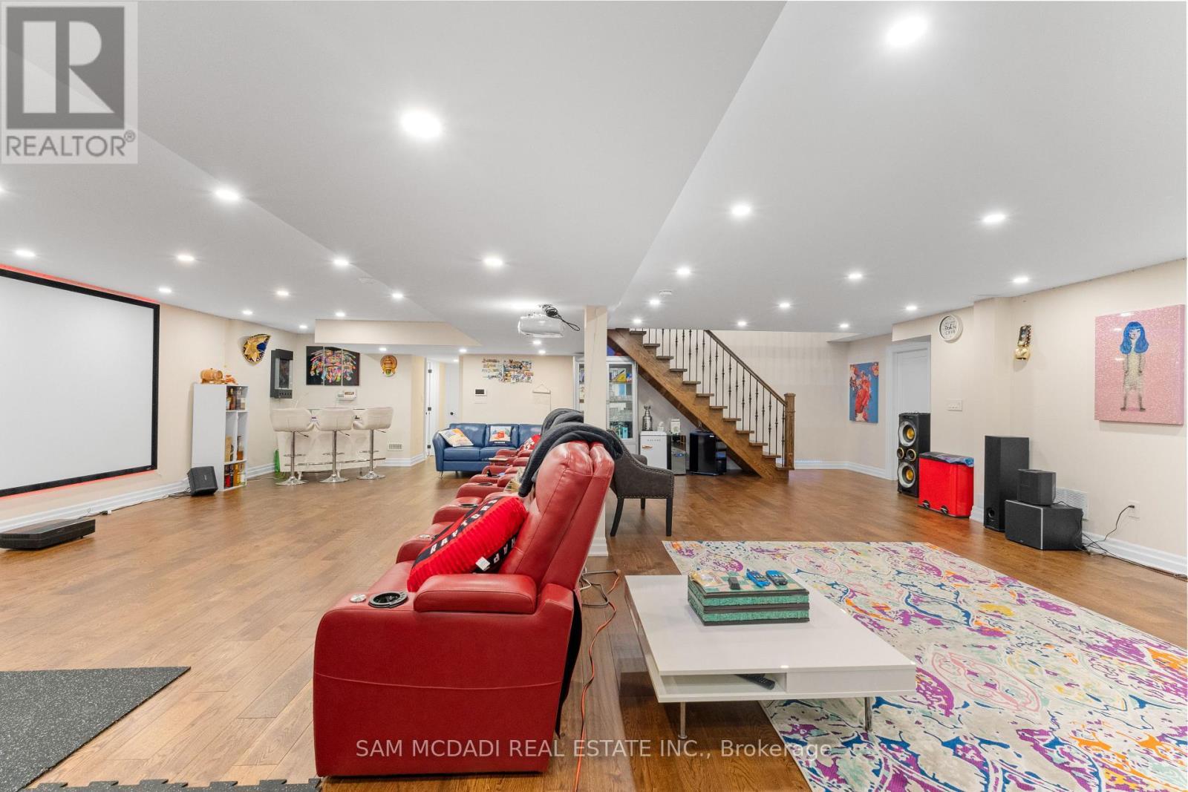
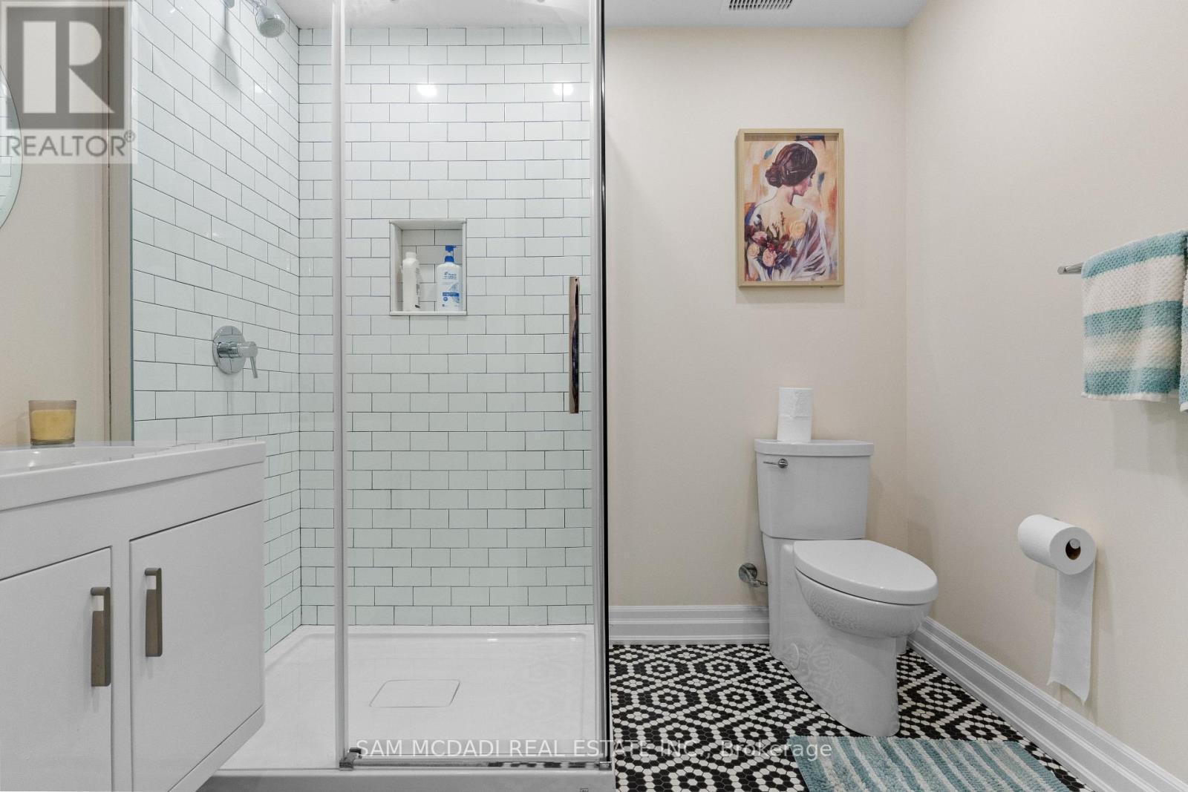
Welcome to 834 Edistel Cres! This custom-built residence, completed in 2020, is nestled in the coveted Lorne Park community and offers over 5,100 SF of beautifully finished living space designed for modern luxury and effortless family living. An open-concept main floor sets the tone, with hardwood flooring and LED lighting throughout creating a bright, welcoming atmosphere. The designer kitchen features white quartz countertops, premium built-in KitchenAid and Bosch appliances, custom cabinetry, a walk-in pantry and an exposed brick feature wall that adds warmth and character. Expansive principal rooms flow seamlessly for both everyday living and entertaining. Above, 4 generous bedrooms include a luxurious primary retreat with a spa-inspired ensuite and walk-in closet, while the additional bedrooms provides equal comfort for the whole family and includes semi-ensuites/ensuites and their own closets. Below, the finished lower level offers exceptional versatility with a home cinema, spacious recreation space, a full bath and abundant storage. Step outside to your private backyard oasis featuring a heated saltwater concrete pool, professional landscaping, exterior mood lighting and a fully fenced yard, designed for privacy and memorable summer gatherings. Additional highlights include hardwired internet for every TV, custom blinds throughout, a water filtration system, security cameras with doorbell consoles on every floor, and a double garage providing ample parking and storage. Ideally situated in one of Mississauga's most sought-after neighbourhoods, this home is just moments from top-rated Lorne Park schools, Whiteoaks Park, Jack Darling Memorial Park, Lake Ontario, Clarkson Village, Port Credit, boutique shopping, restaurants, golf clubs, GO Transit and convenient access to the QEW, Highways 403 and 407, offering an exceptional lifestyle in one of the city's most desirable communities. (id:27)

Building Features:

  • Style: Detached
  • Building Type: House
  • Basement Development: Finished
  • Basement Type: Full
  • Construction Style - Attachment: Detached
  • Exterior Finish: Stucco, Stone
  • Fireplace: Yes
  • Floor Space: 3500 - 5000 sqft
  • Flooring Type: Hardwood, Tile
  • Foundation Type: Poured Concrete
  • Heating Type: Forced air
  • Heating Fuel: Natural gas
  • Cooling Type: Central air conditioning
  • Appliances: Oven - Built-In, Garage door opener remote, Cooktop, Dishwasher, Microwave, Oven, Window Coverings, Refrigerator

Property Features:

  • OwnershipType: Freehold
  • Property Type: Single Family
  • Half Bathrooms: 1
  • Amenities Nearby: Park, Schools, Public Transit, Hospital
  • Community Features: Community Centre
  • Features: Guest Suite
  • Fence Type: Fenced yard
  • Floor Space (approx): 3500 - 5000 Square Feet
  • Irregular: Yes
  • Landscape Features: Landscaped
  • Lot Depth: 125 Feet
  • Lot Frontage: 80 Feet
  • Lot Size: 80 x 125 FT
  • Pool Type: Inground pool
  • Structure Type: Porch, Patio(s)
  • Zoning: R2
  • Sewer: Sanitary sewer
  • Parking Type: Garage
  • No. of Parking Spaces: 4

Rooms:

  • Primary Bedroom 2nd Level 5.06 m x 6.26 m
  • 2nd Bedroom 2nd Level 4.29 m x 4.95 m
  • 3rd Bedroom 2nd Level 3.76 m x 4.30 m
  • 4th Bedroom 2nd Level 4.29 m x 4.32 m
  • Laundry 2nd Level 3.76 m x 1.98 m
  • Recreation Room Basement Level 10.20 m x 12.46 m
  • Kitchen Main Level 5.26 m x 4.89 m
  • Dining Main Level 7.24 m x 5.19 m
  • Living Main Level 4.72 m x 10.09 m
  • Family Main Level 3.63 m x 4.48 m

Convert Measurement to:

Courtesy of: SAM MCDADI REAL ESTATE INC.

REALTOR.ca  

Access to Sold Data on this website may only be used by consumers that have a bona fide interest in the purchase, sale, or lease of residential real estate.

Sales/Price History

Log in or create an account to see sold and historical listings information

QuickQuoteTM Powered by RPS
Thinking of Selling?

Start by finding out what your home might be worth in today's market.

Location of 834 EDISTEL CRESCENT, Mississauga, Ontario, L5H 1T4

Demographic Information of 834 EDISTEL CRESCENT, Mississauga, Ontario, L5H 1T4

Life Stage

Middle-Aged with Teens

Employment Type

White Collar

Average Household Income

$304,744.92

Average Number of Children

1.93

Household Population

Household Structure

Age of Population

Education

Education Level

No certificate/diploma/degree

9.61 %

High school certificate or equivalent

24.27 %

Apprenticeship trade certificate/diploma

1.57 %

College/non-university certificate

14.77 %

University certificate (below bachelor)

2.9 %

University Degree

46.89 %

Commuter

Travel To Work

By Car

91.15 %

By Public Transit

5.6 %

By Walking

0.29 %

By Bicycle

0.83 %

By Other Methods

2.13 %

Cultural Diversity

Knowledge of Official Language

Mother Tongue

Building Information
Building Type

Apartments (Low and High Rise)

Houses

100.0 %

Own Vs. Rent