Button CopyPathCircle CloseCircle Left ArrowArrow Down Icon GreyClosecirclecircleBurger
  • Advertising

769 ANNAMORE ROAD, Mississauga, Ontario, L4Y 2V6

MLS® # W13698108
House For Sale In Applewood, Mississauga, Ontario
$1,219,000 QuickQuoteTM: $1.2M - $1.5M

3+1 Beds

2 Baths

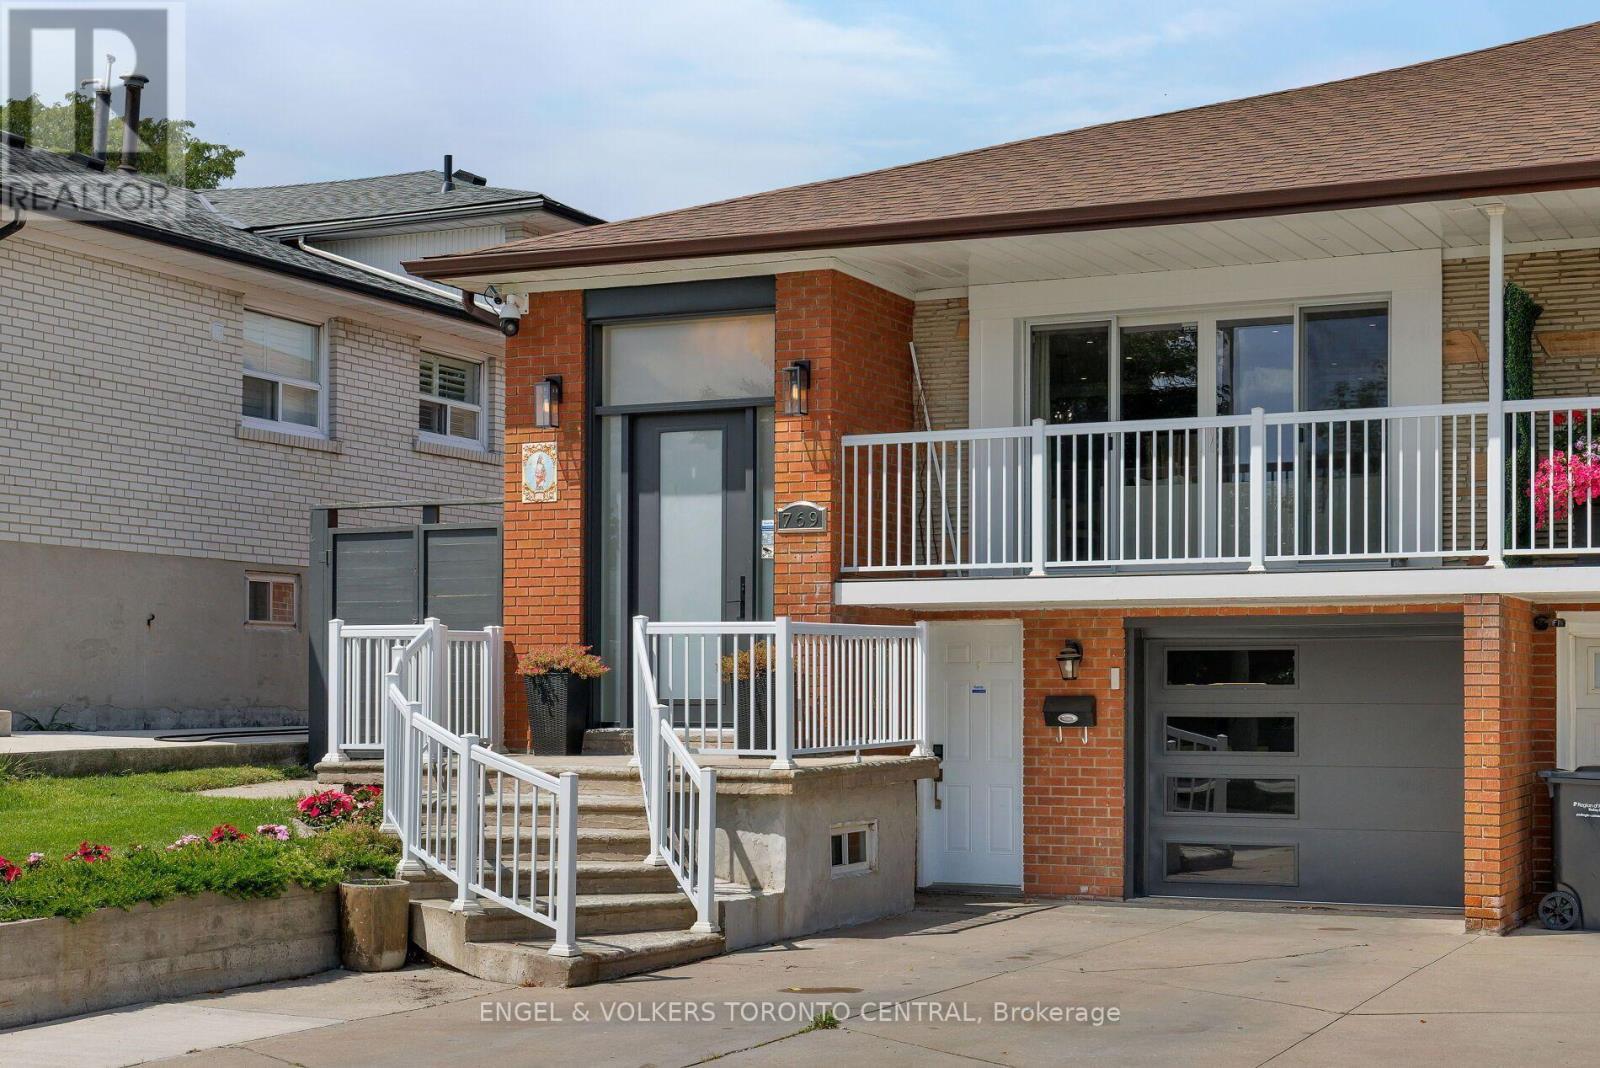
769 Annamore Road, Mississauga, ON - Outdoor With Balcony
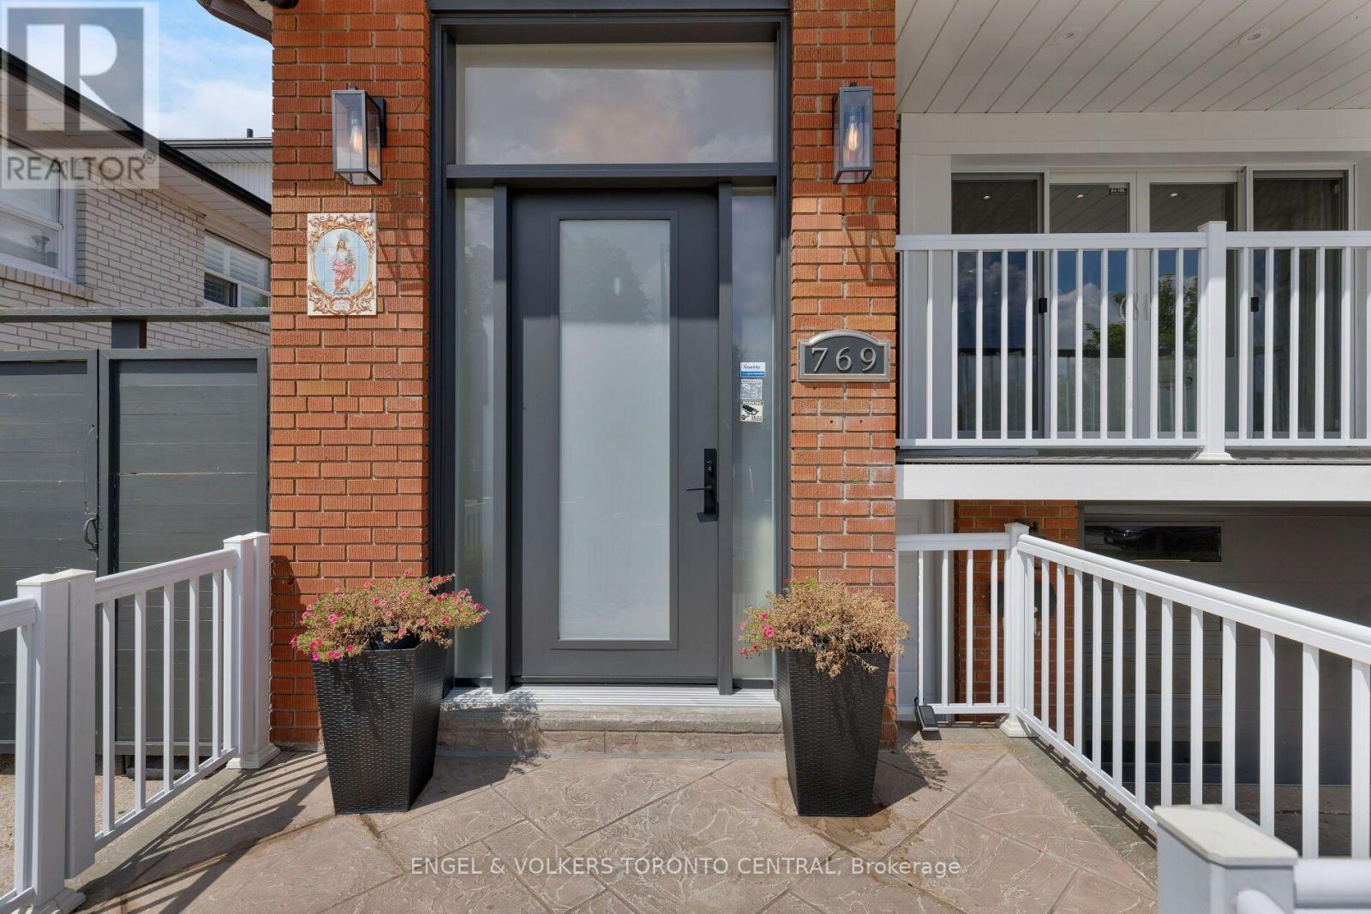
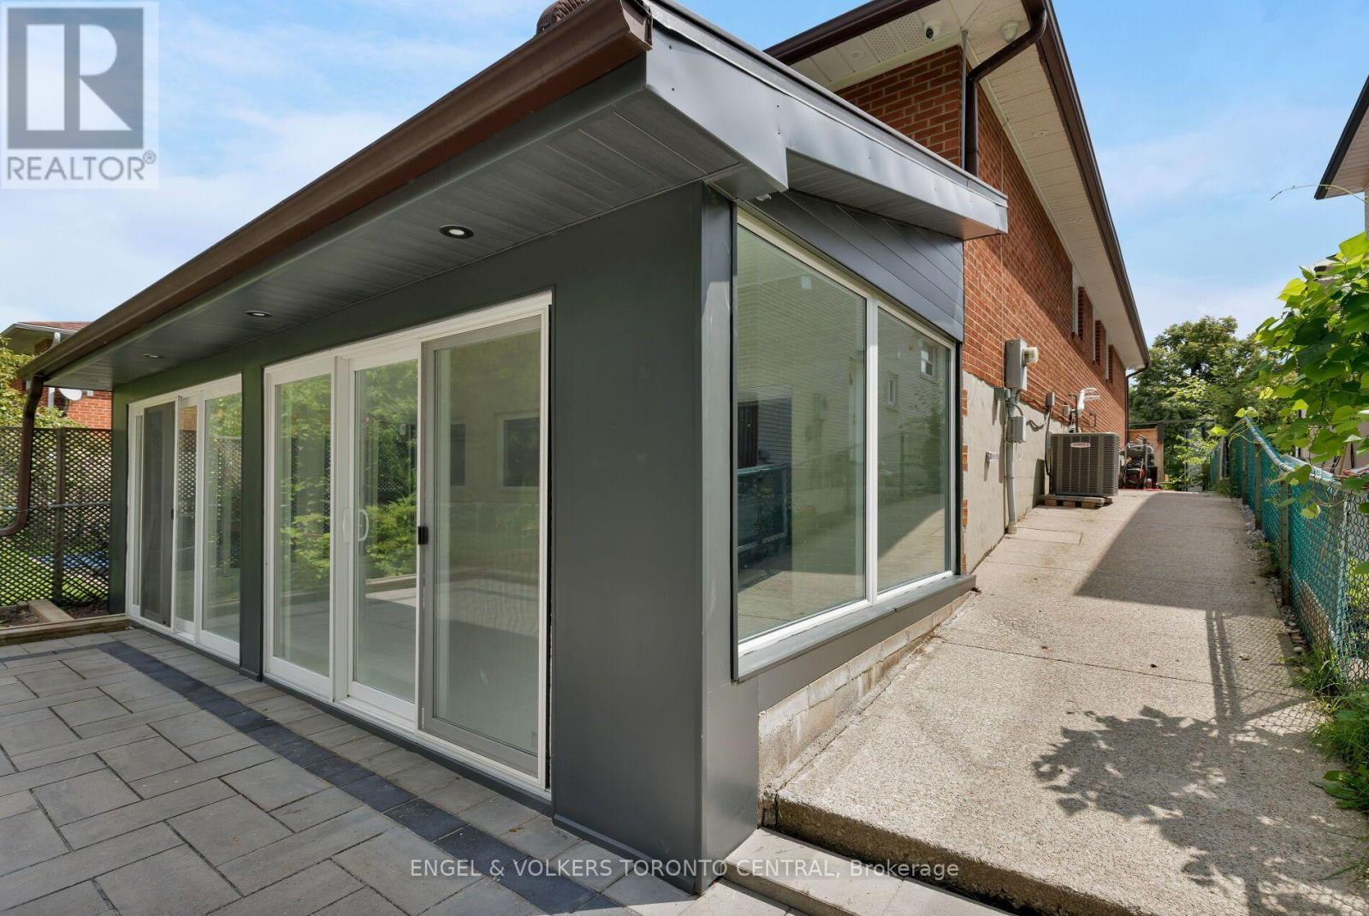
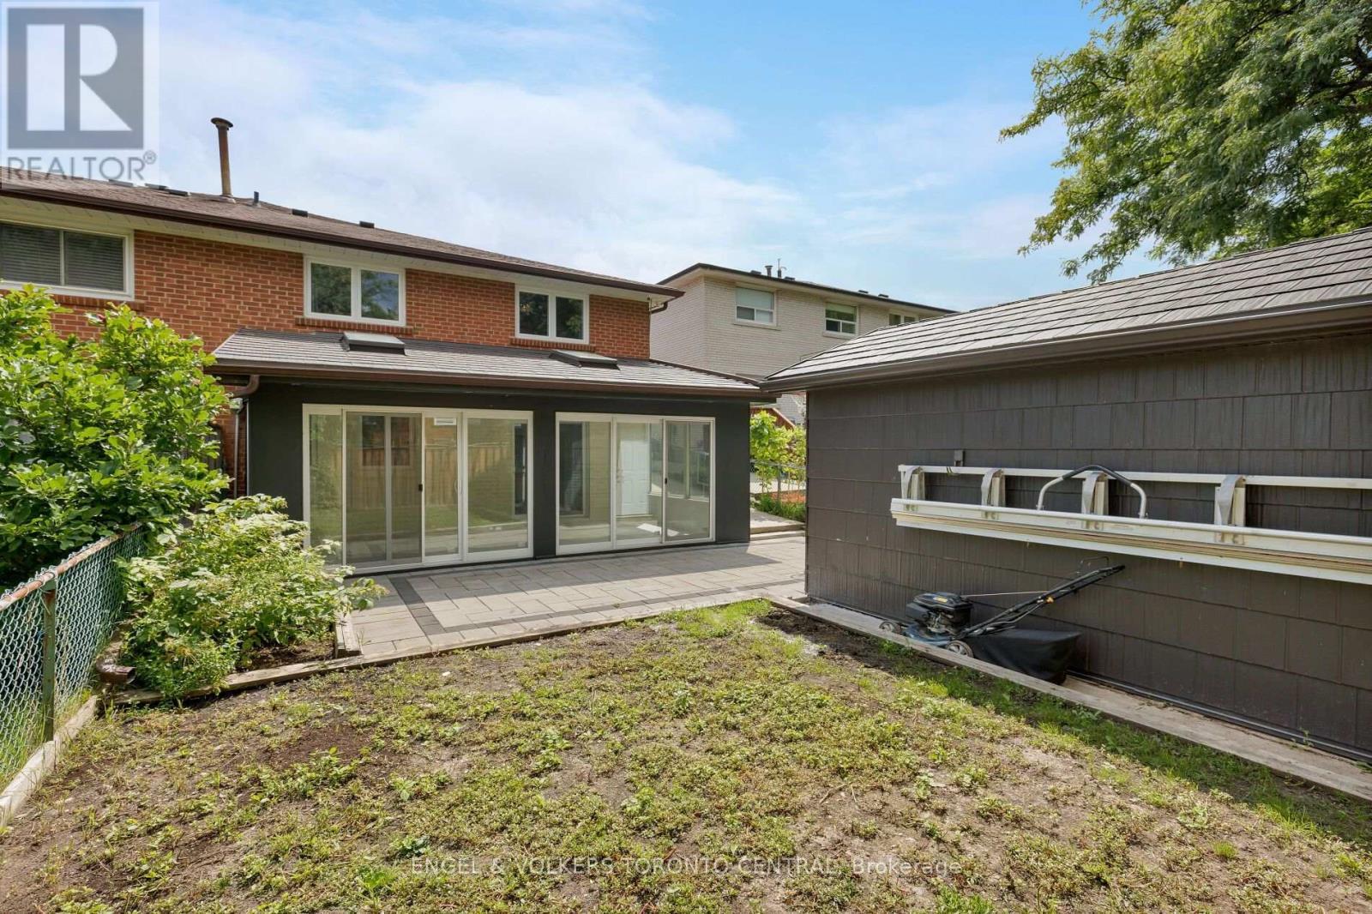
769 Annamore Road, Mississauga, ON - Outdoor With Exterior
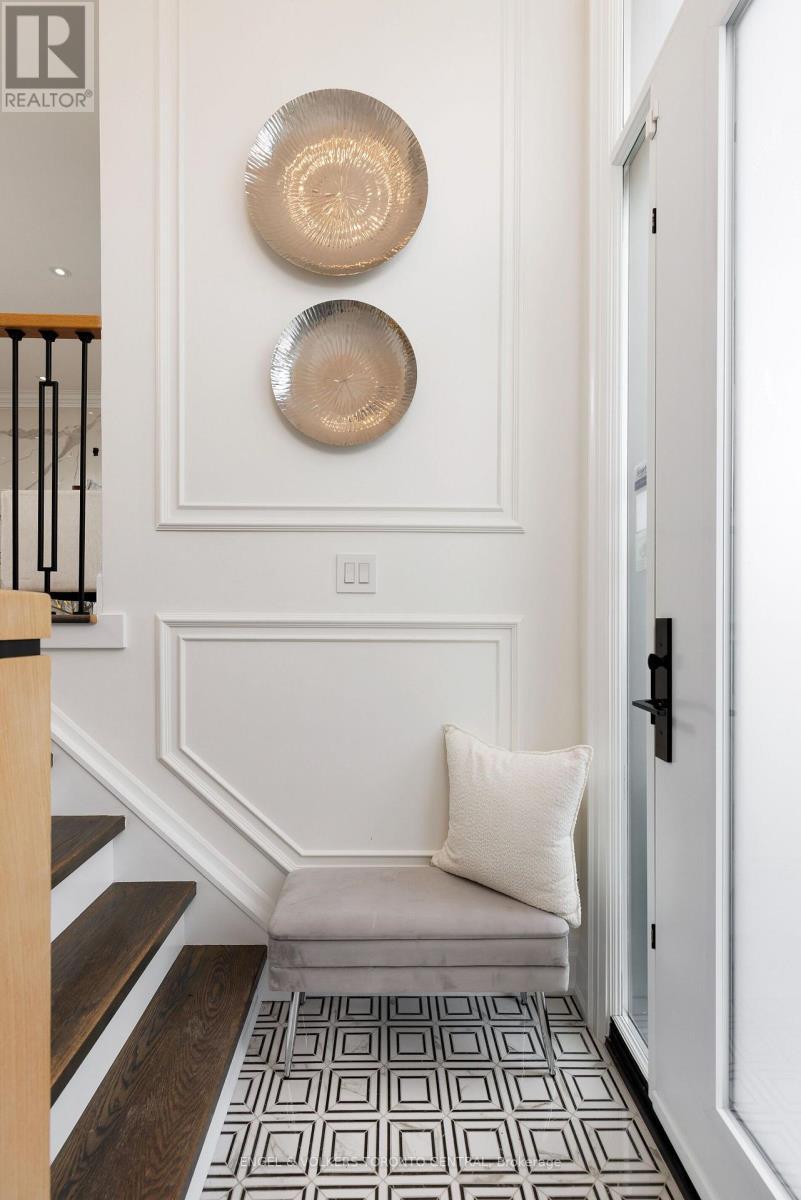
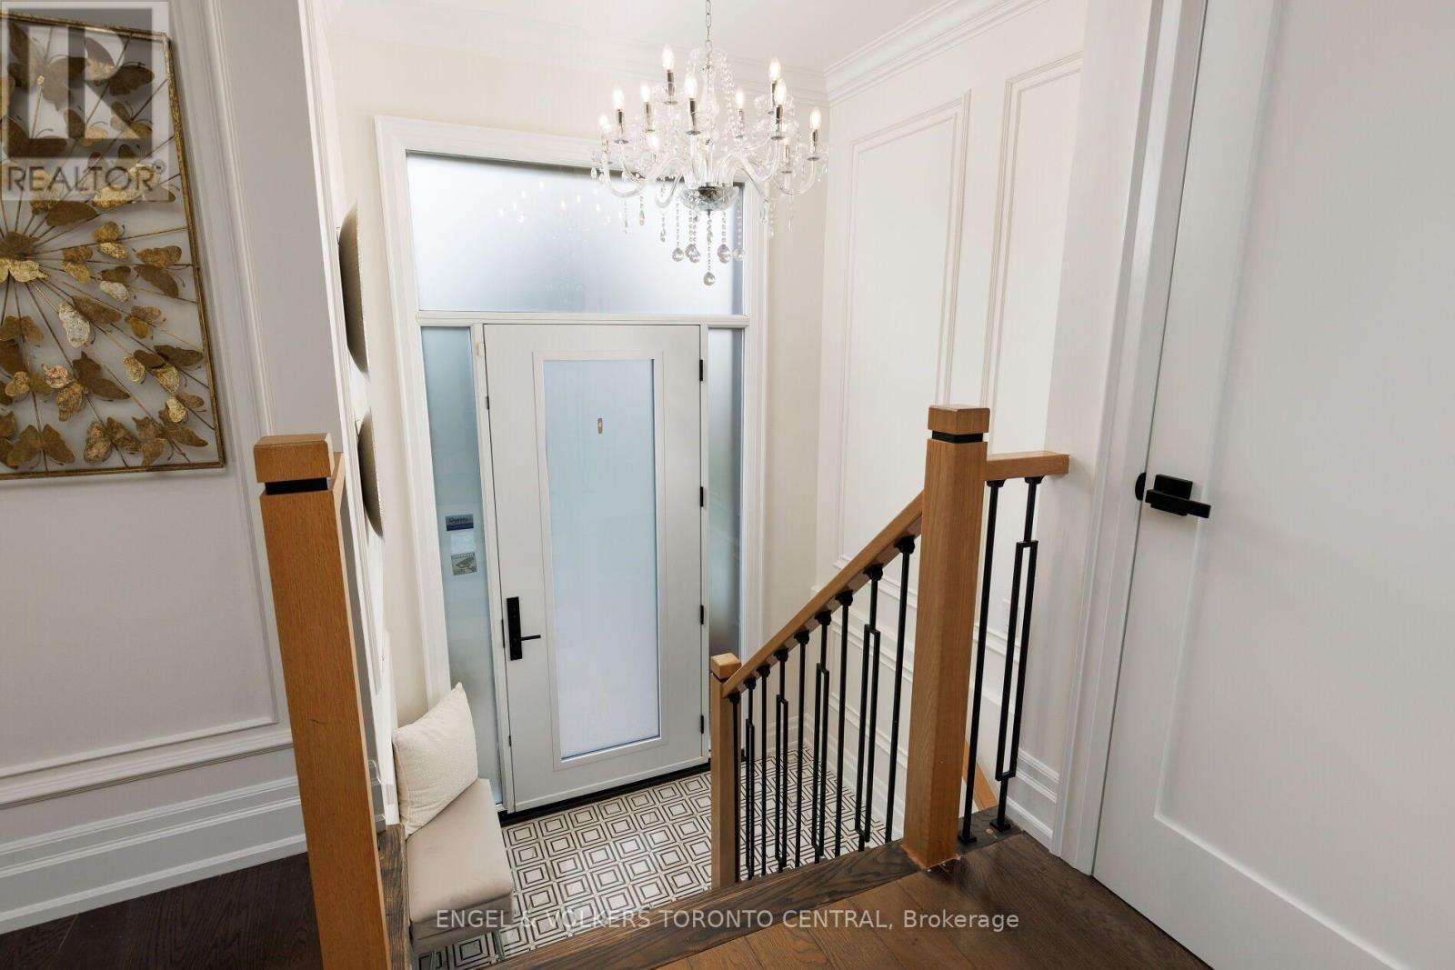
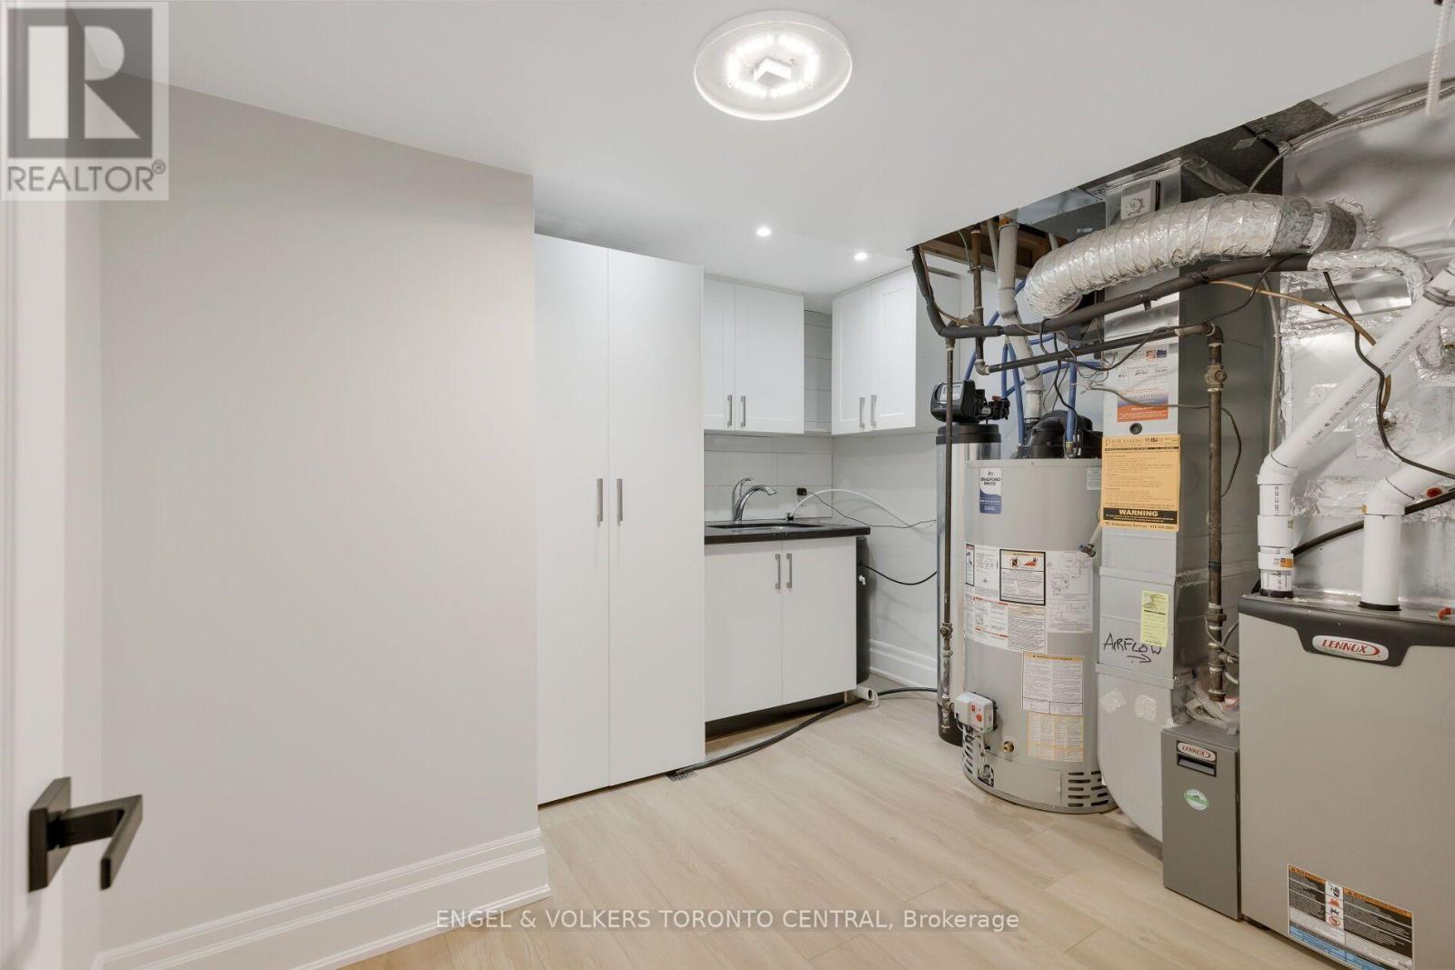
769 Annamore Road, Mississauga, ON - Indoor Photo Showing Other Room
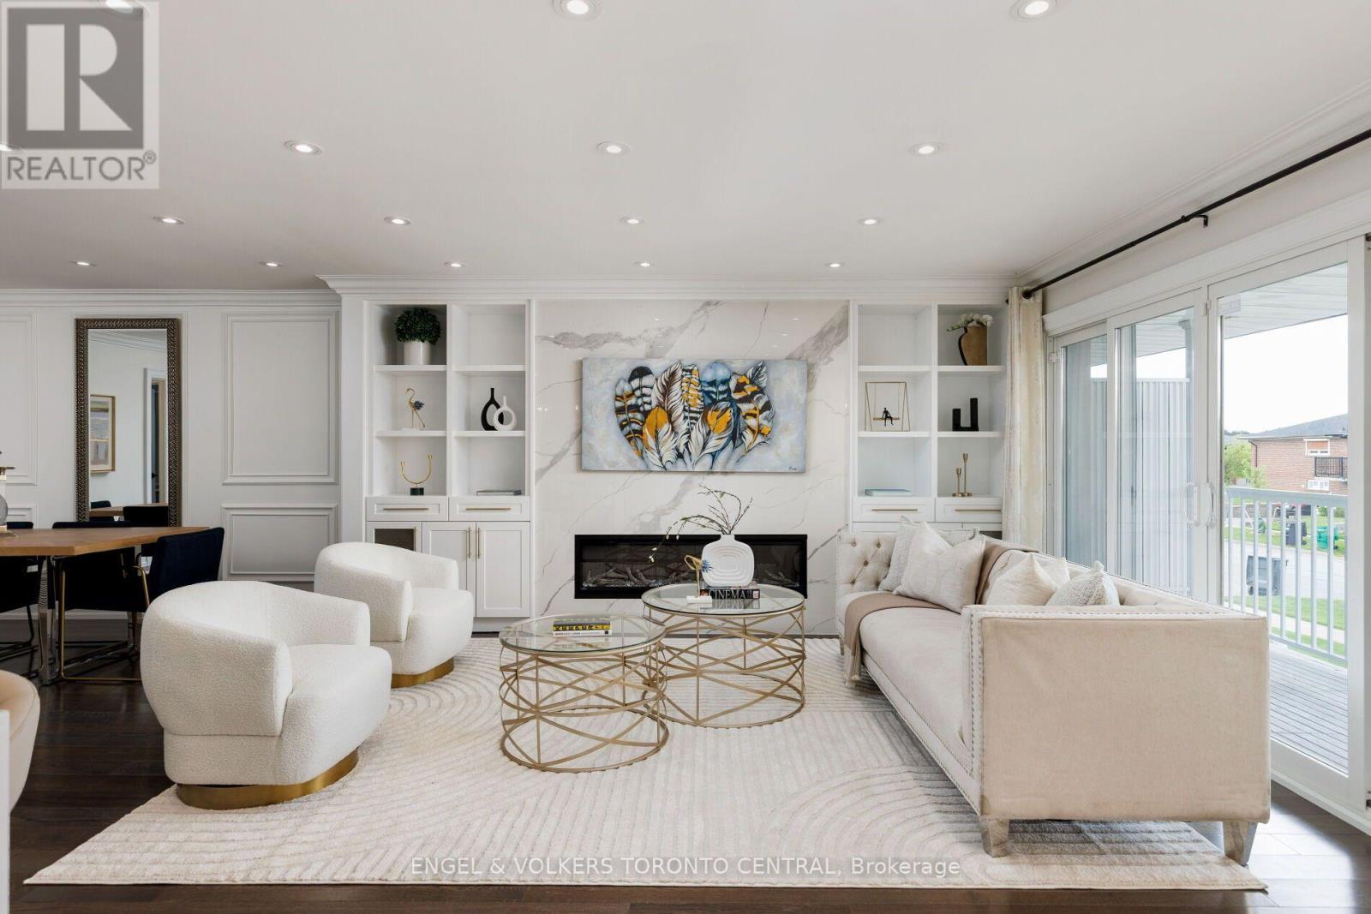
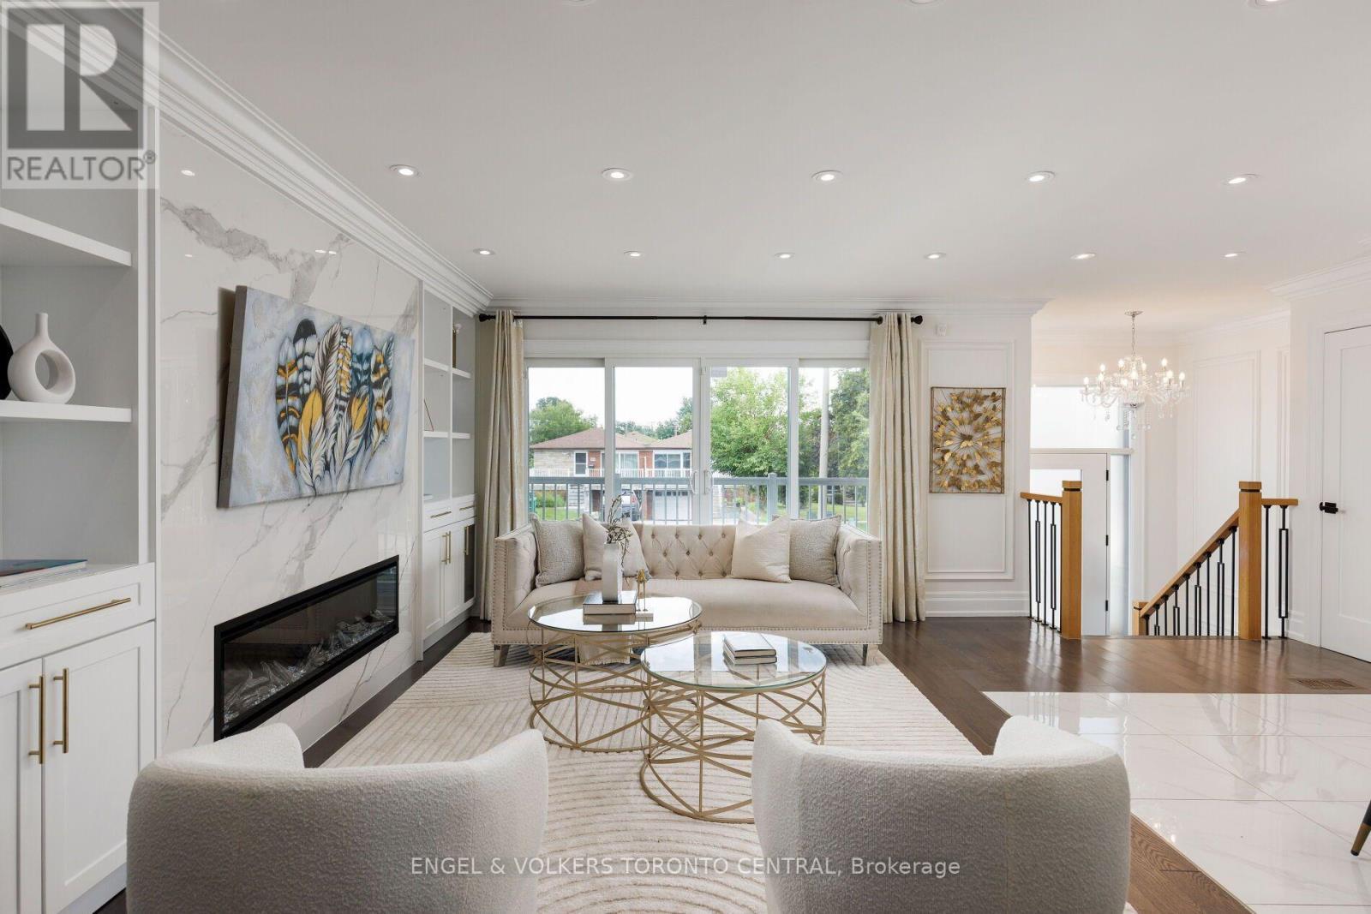
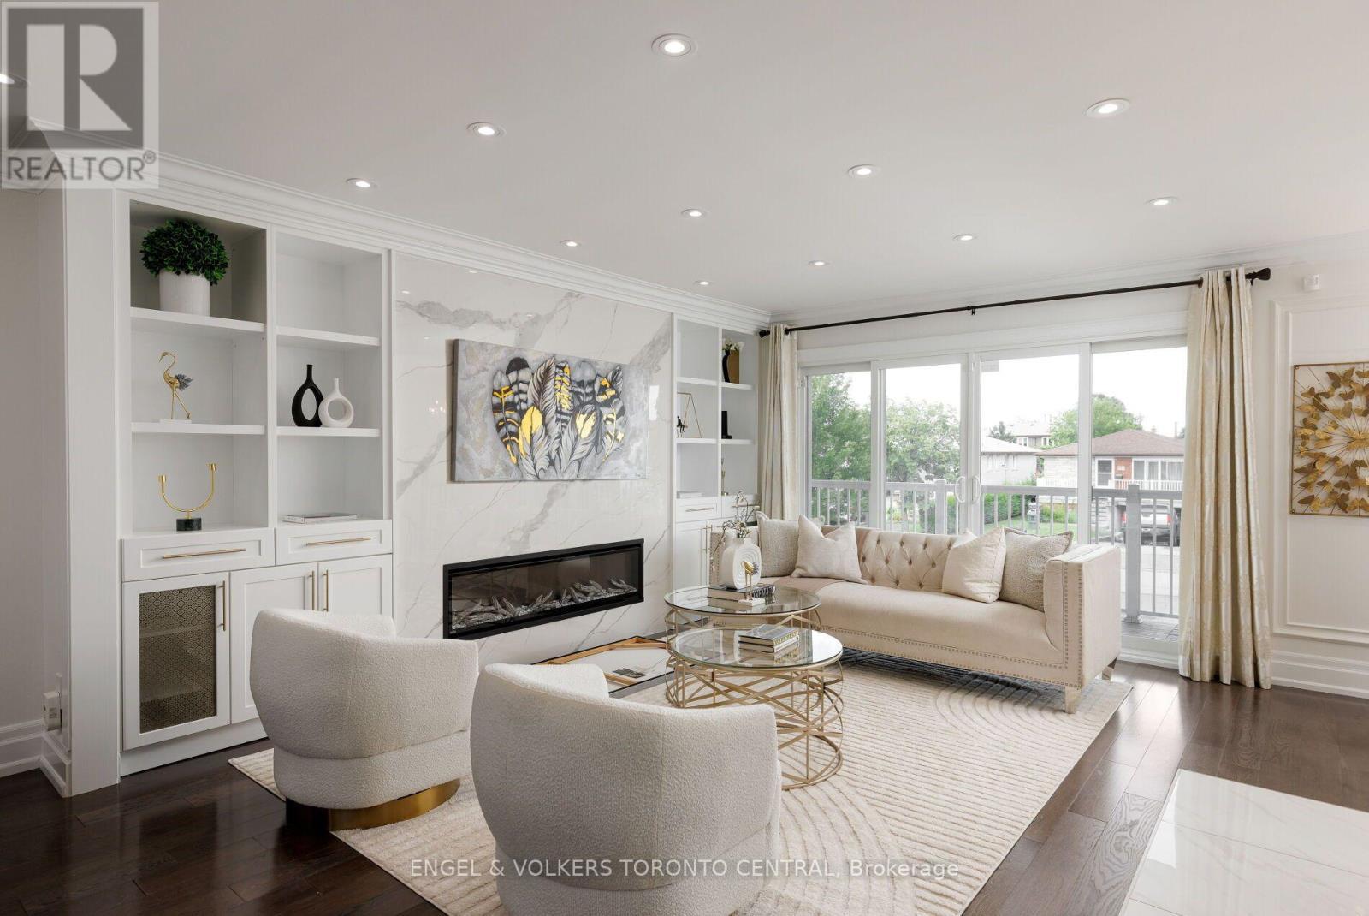
769 Annamore Road, Mississauga, ON - Indoor Photo Showing Living Room With Fireplace
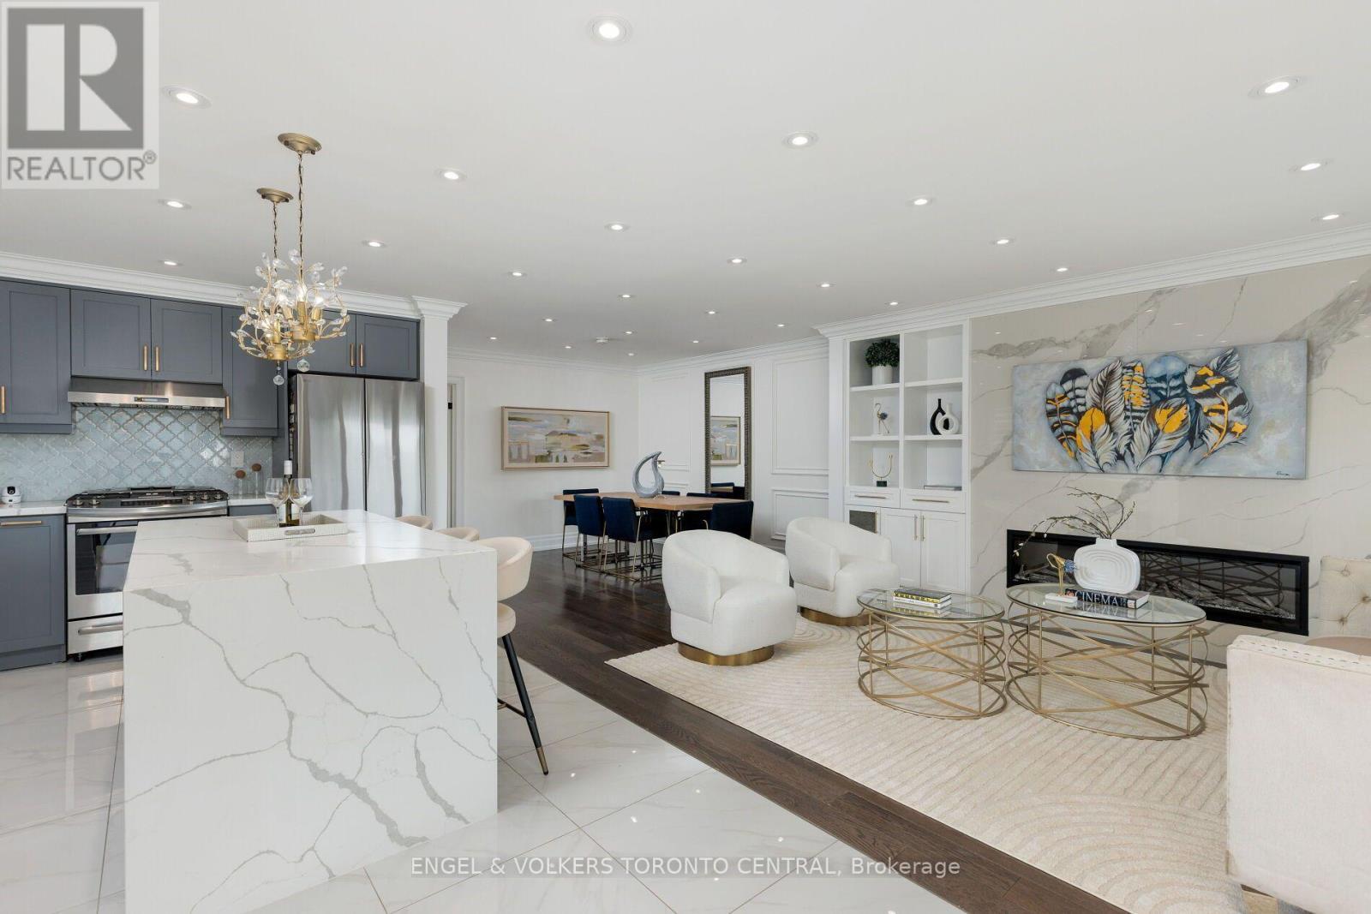
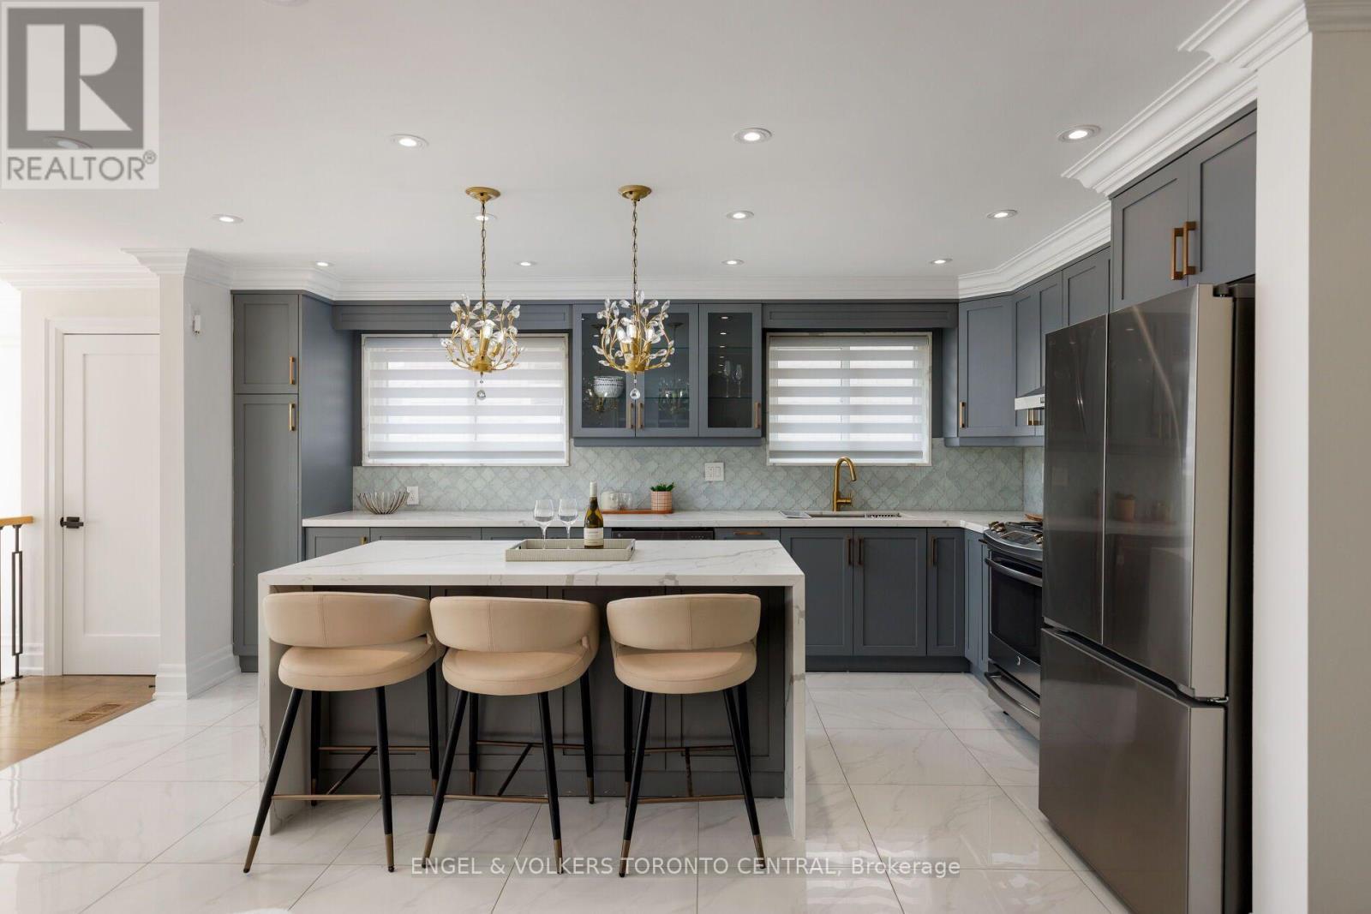
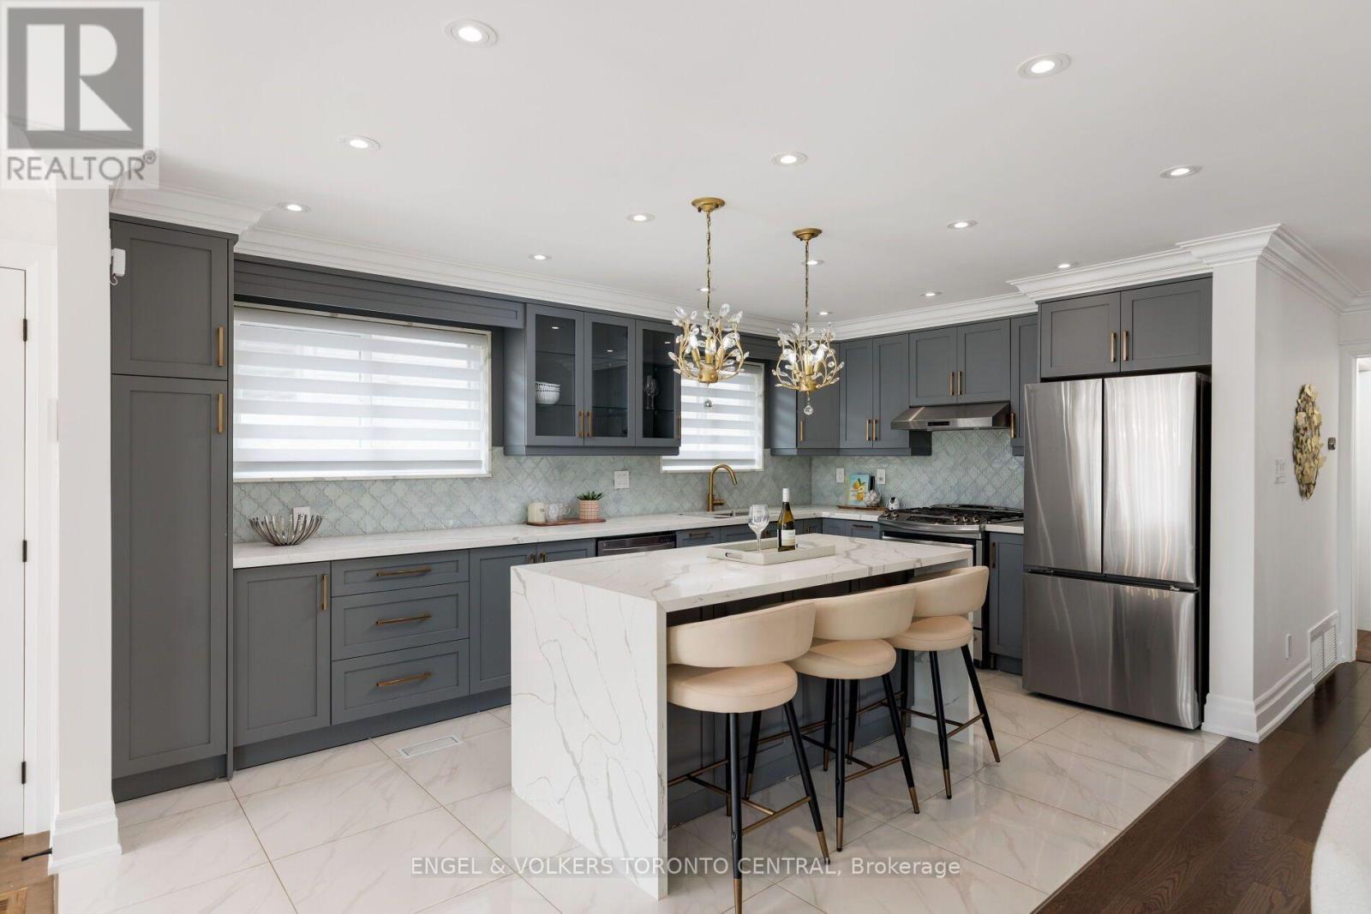
769 Annamore Road, Mississauga, ON - Indoor Photo Showing Kitchen With Fireplace With Upgraded Kitchen
769 Annamore Road, Mississauga, ON - Indoor
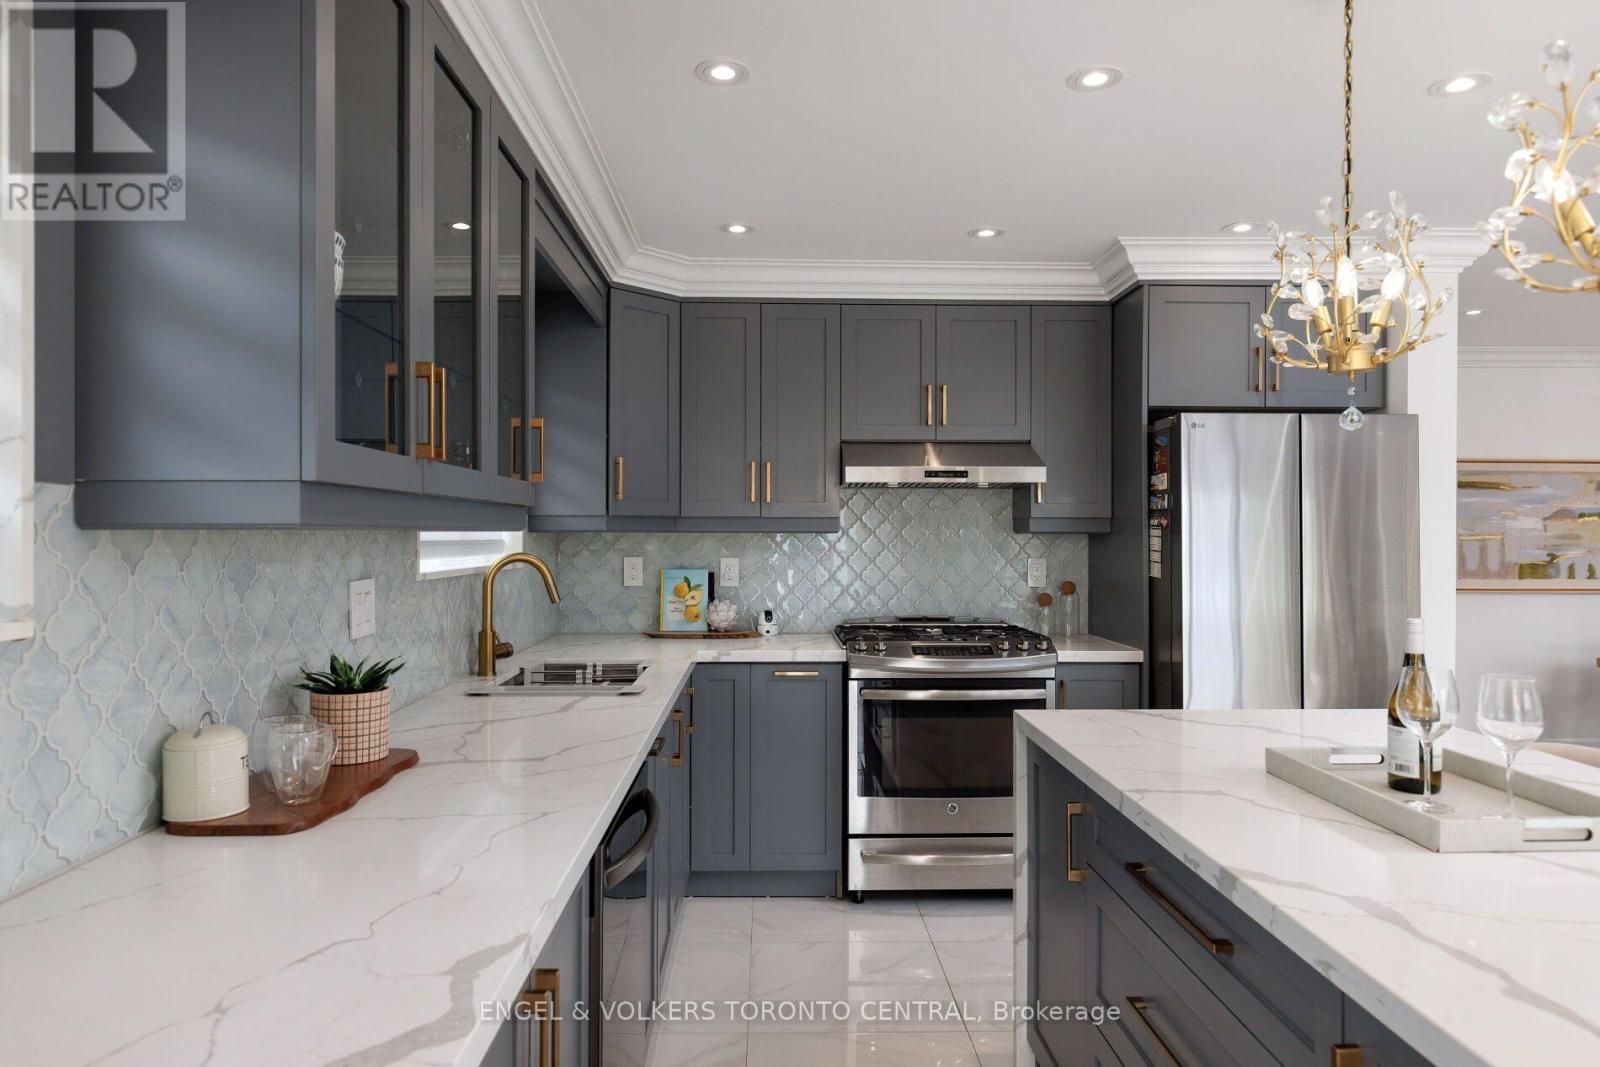
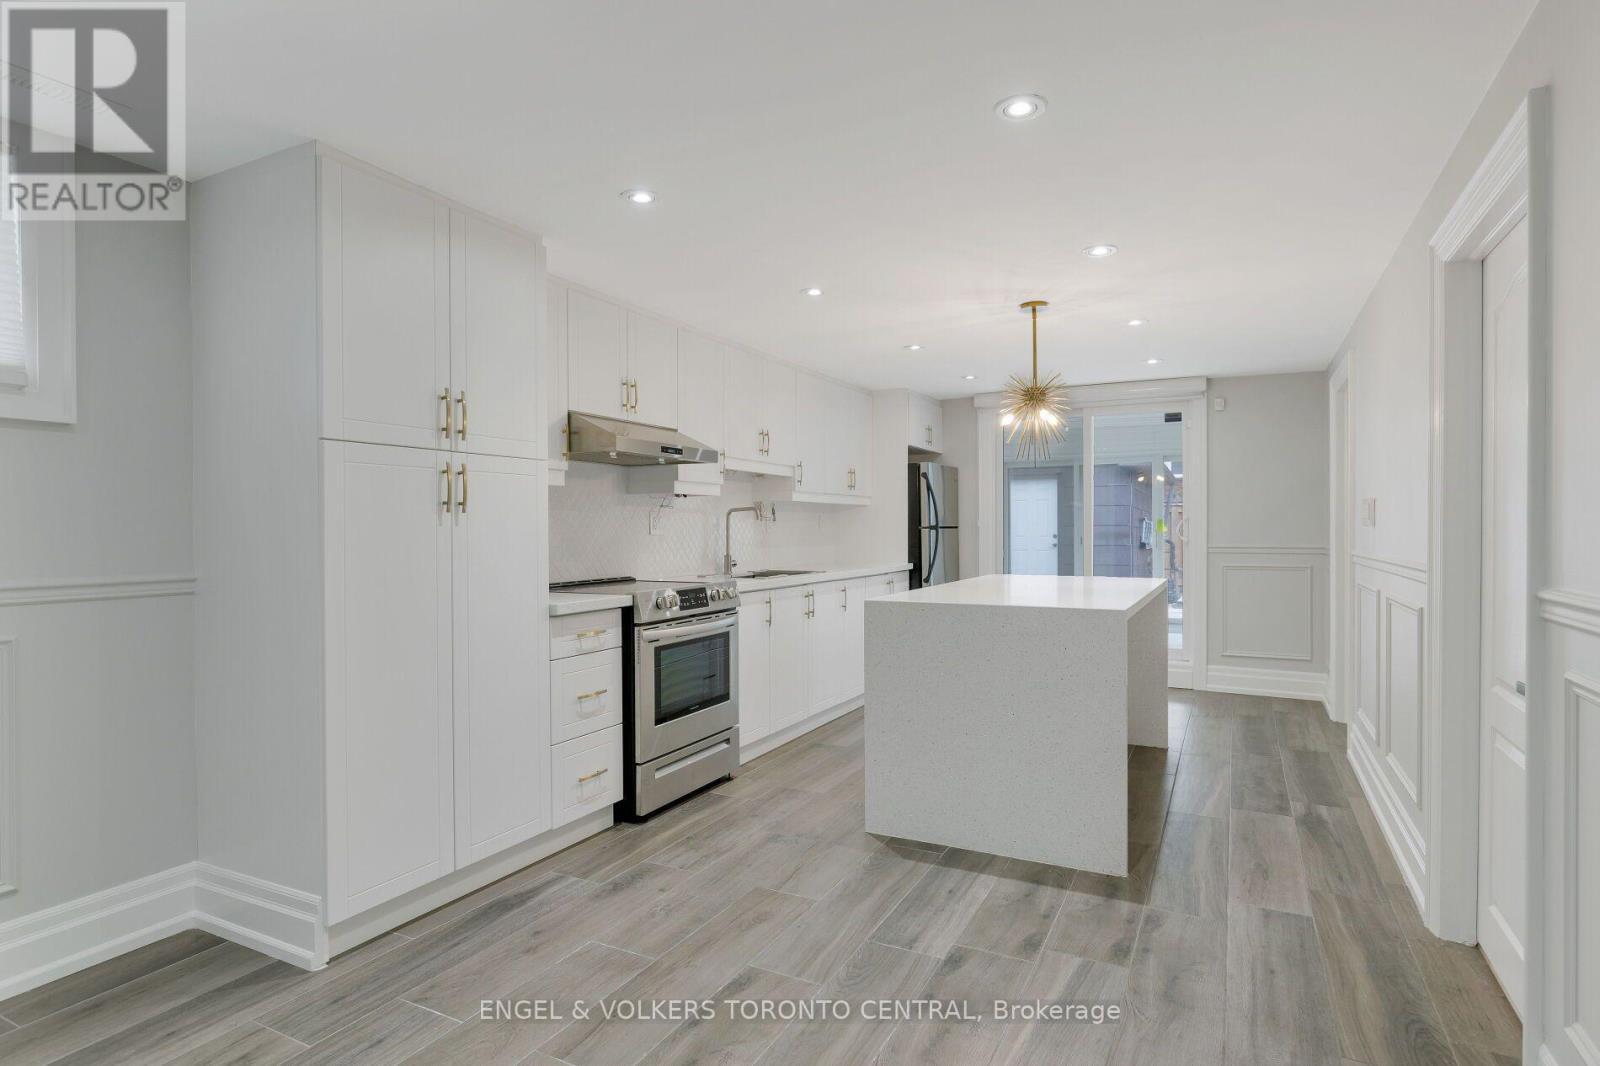
769 Annamore Road, Mississauga, ON - Indoor Photo Showing Kitchen With Upgraded Kitchen
769 Annamore Road, Mississauga, ON - Indoor
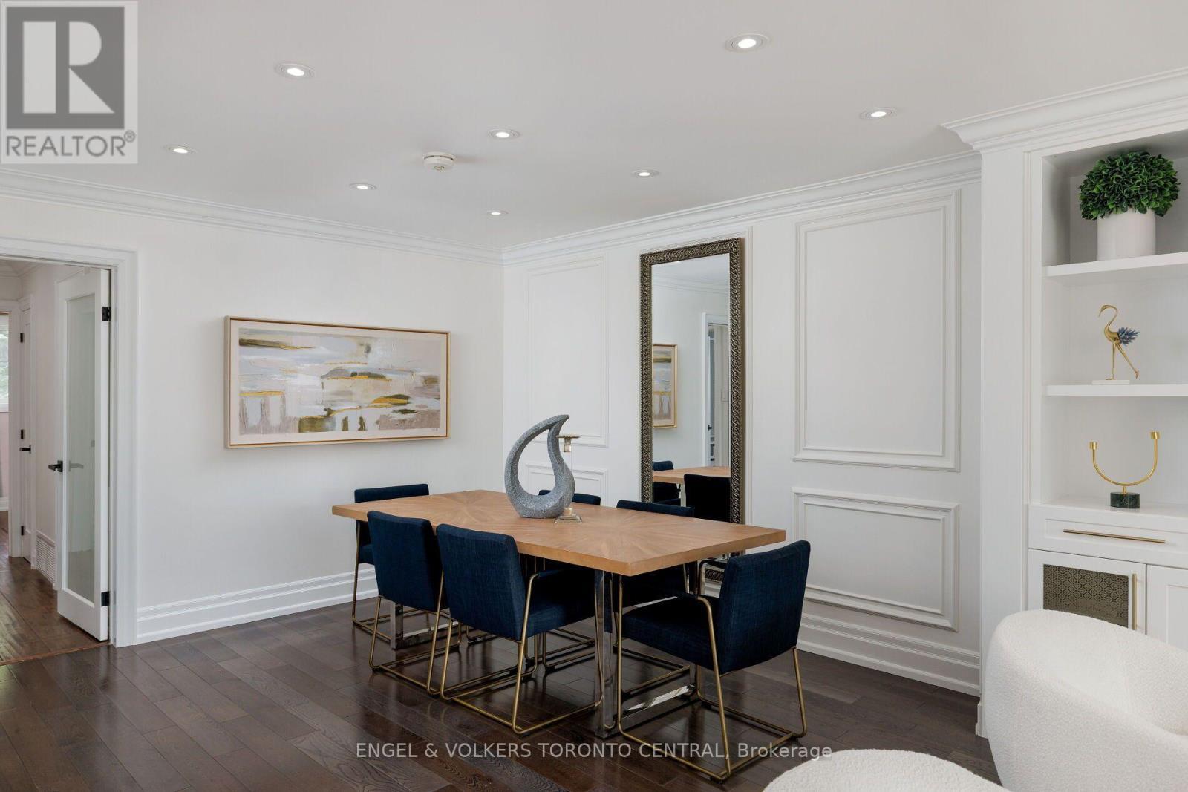
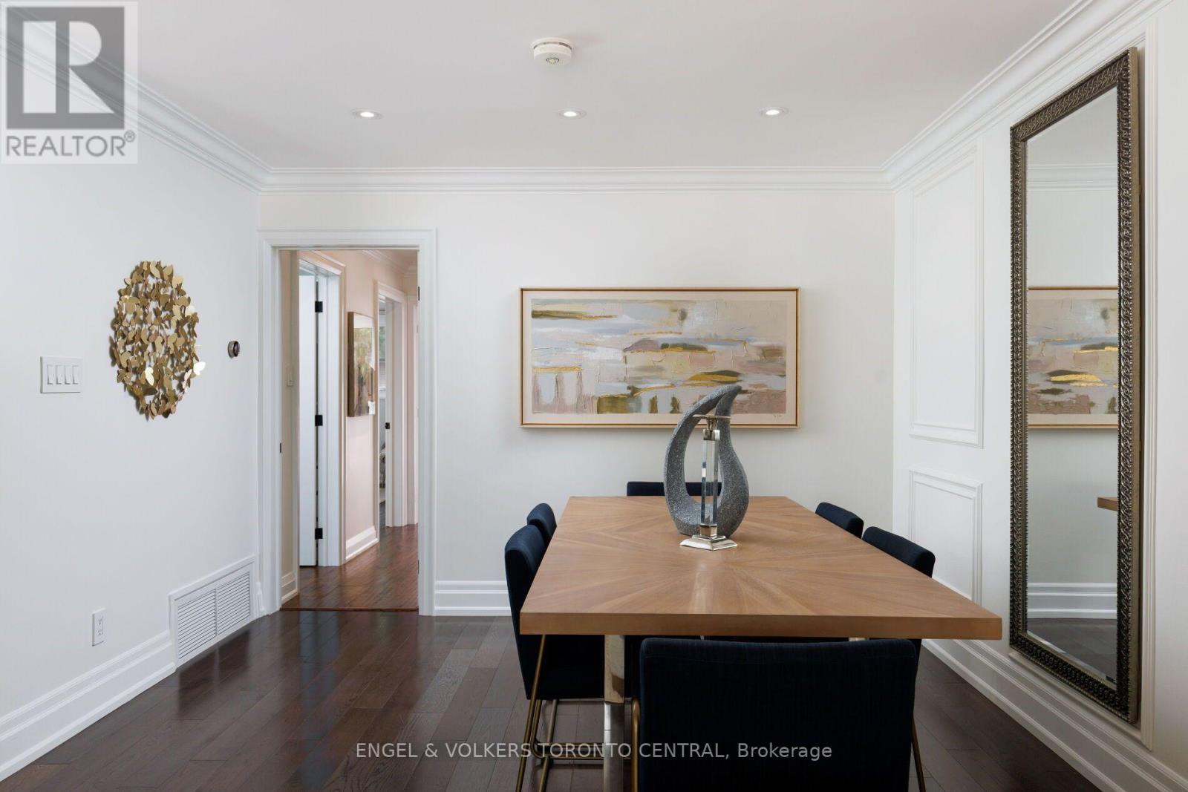
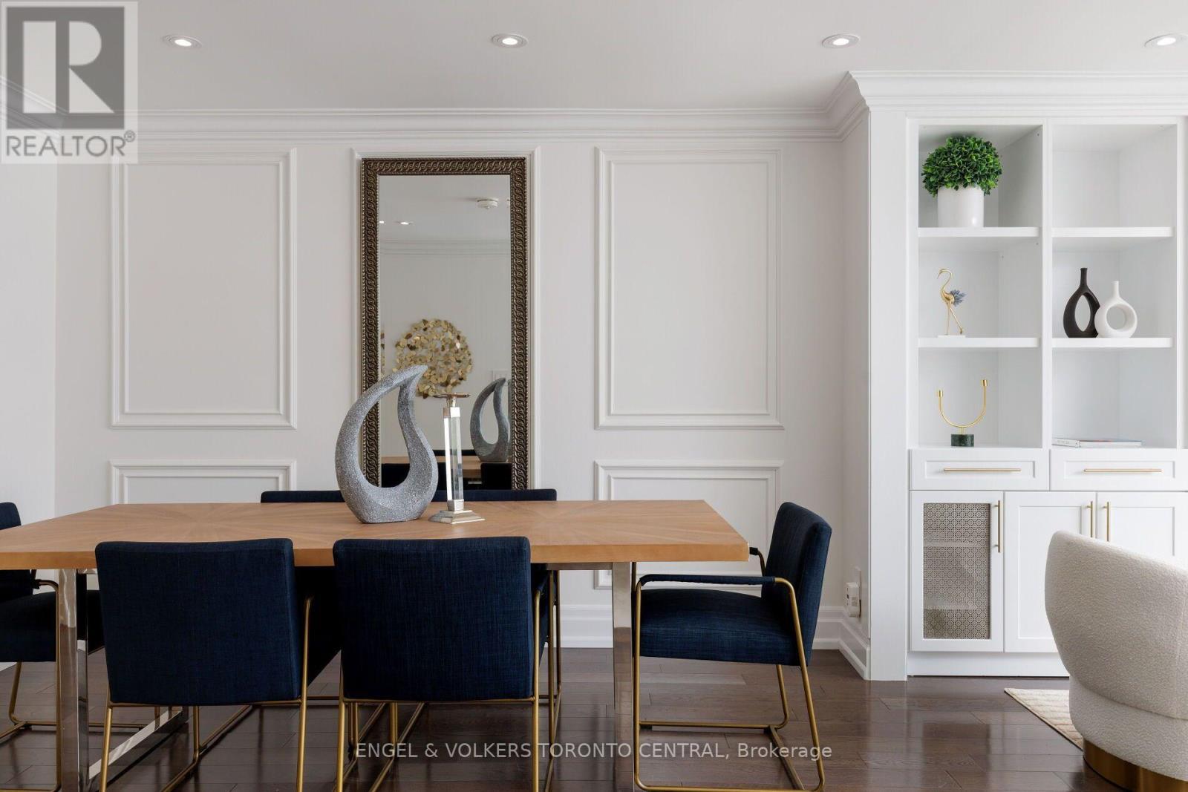
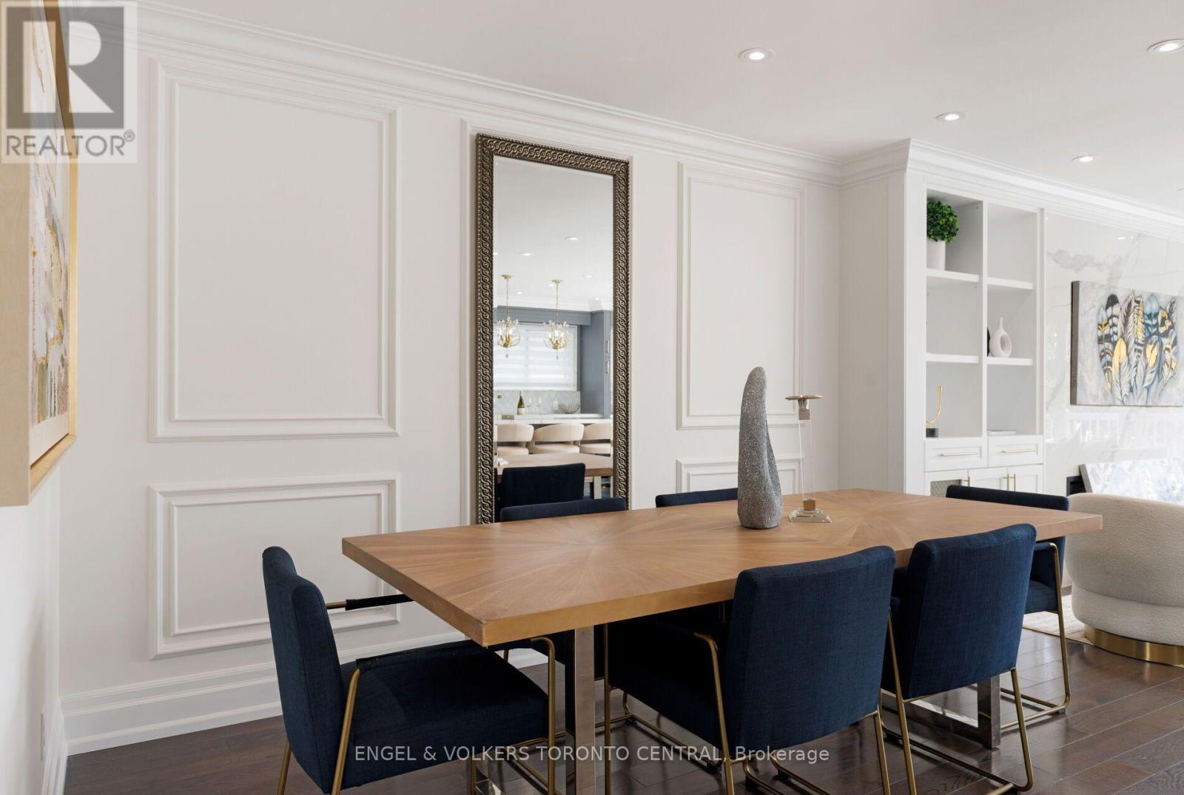
769 Annamore Road, Mississauga, ON - Indoor Photo Showing Dining Room
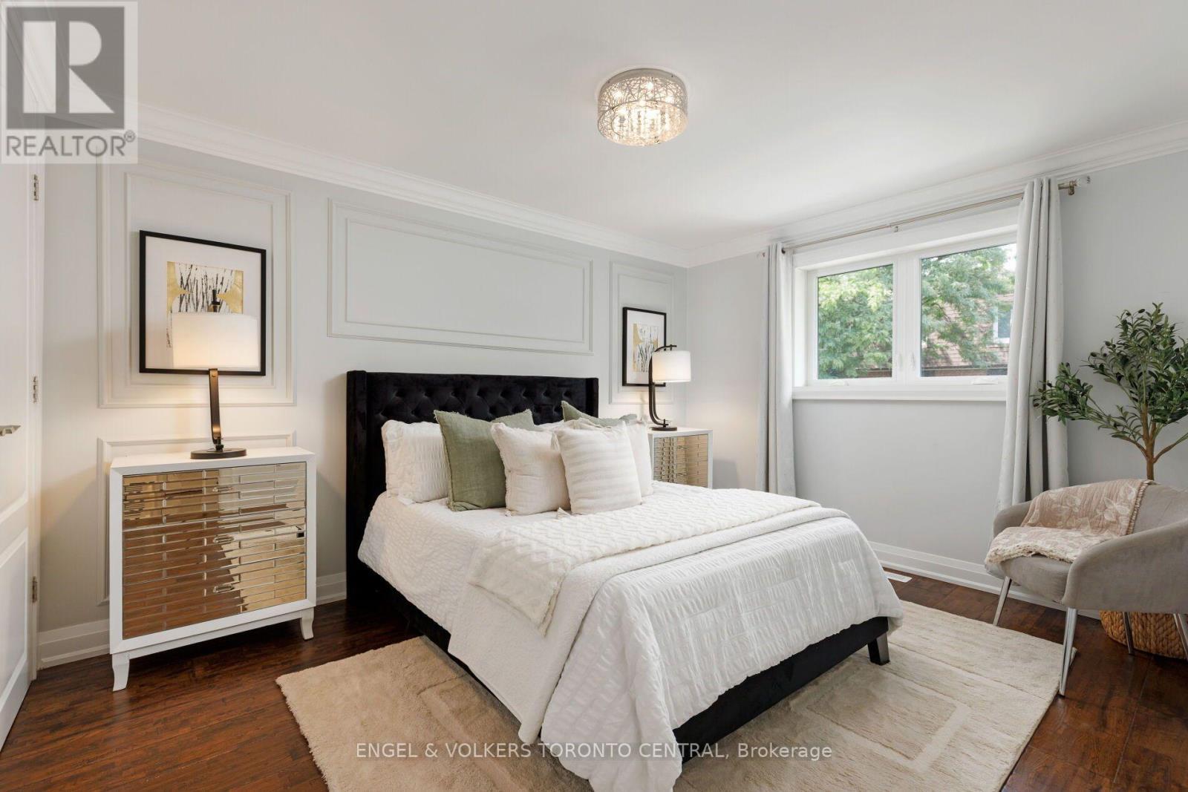
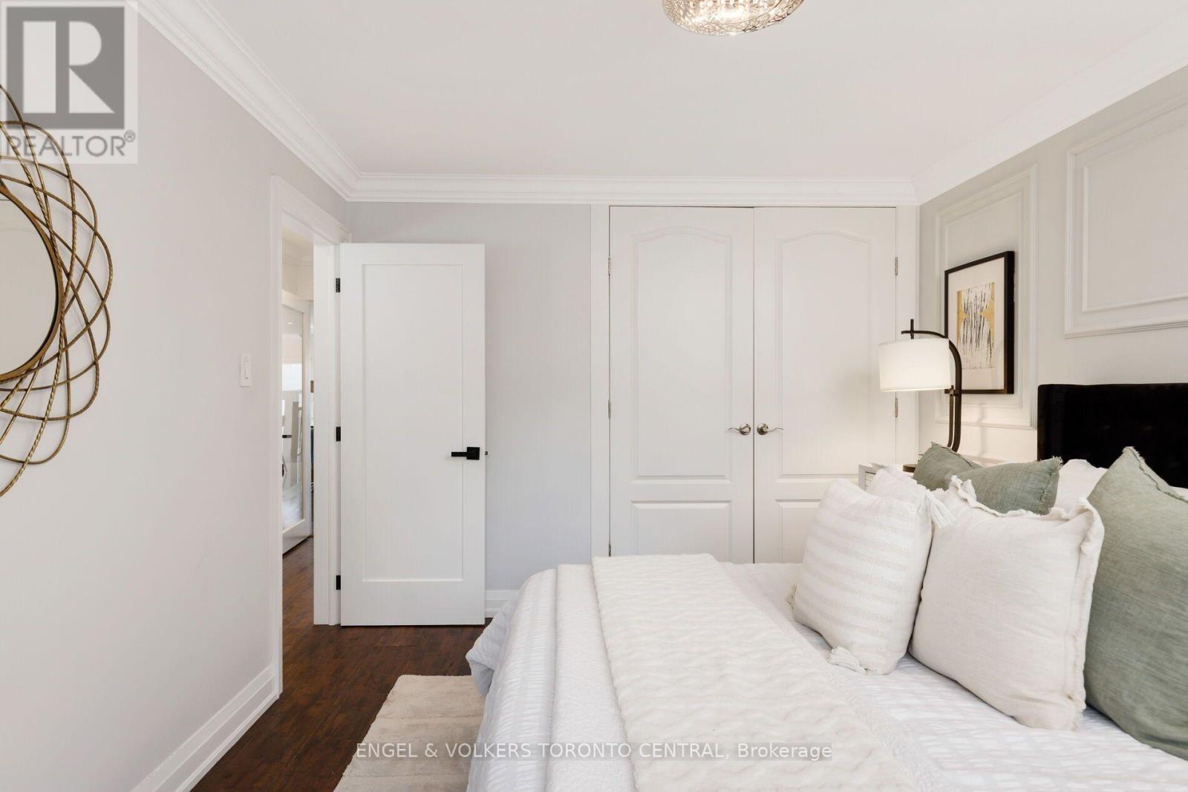
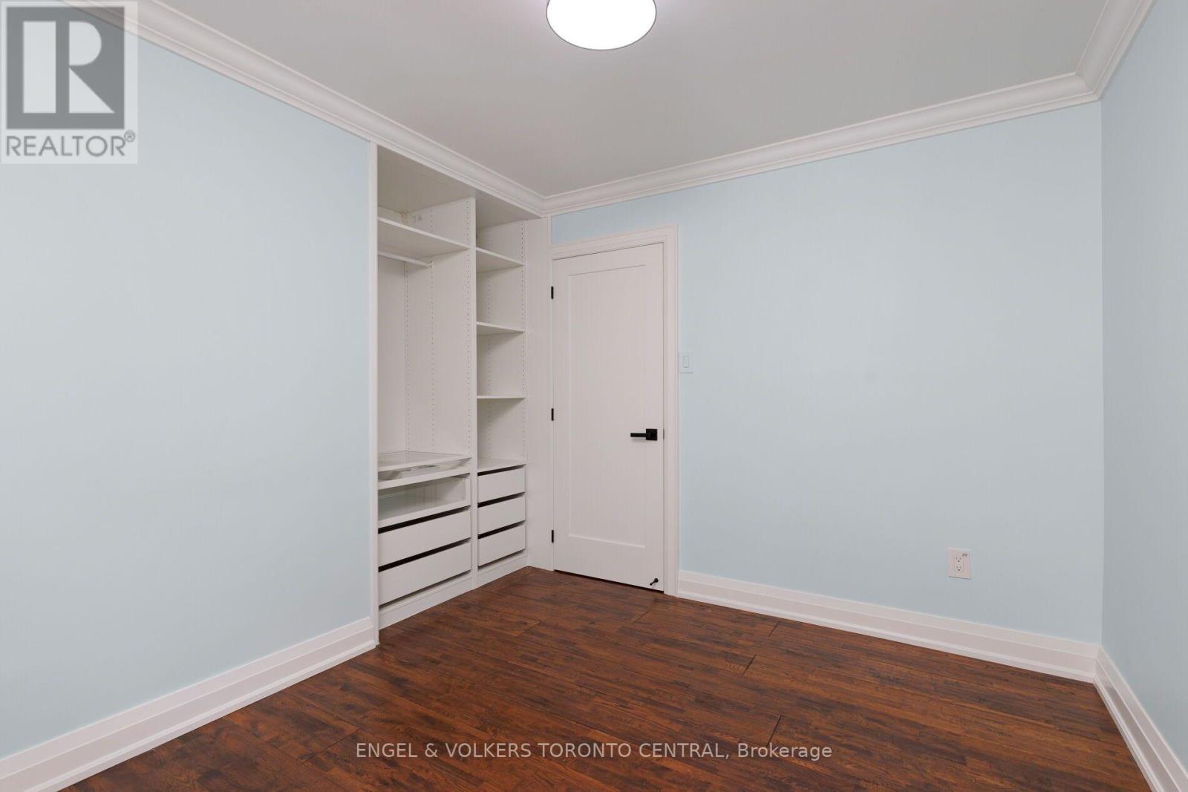
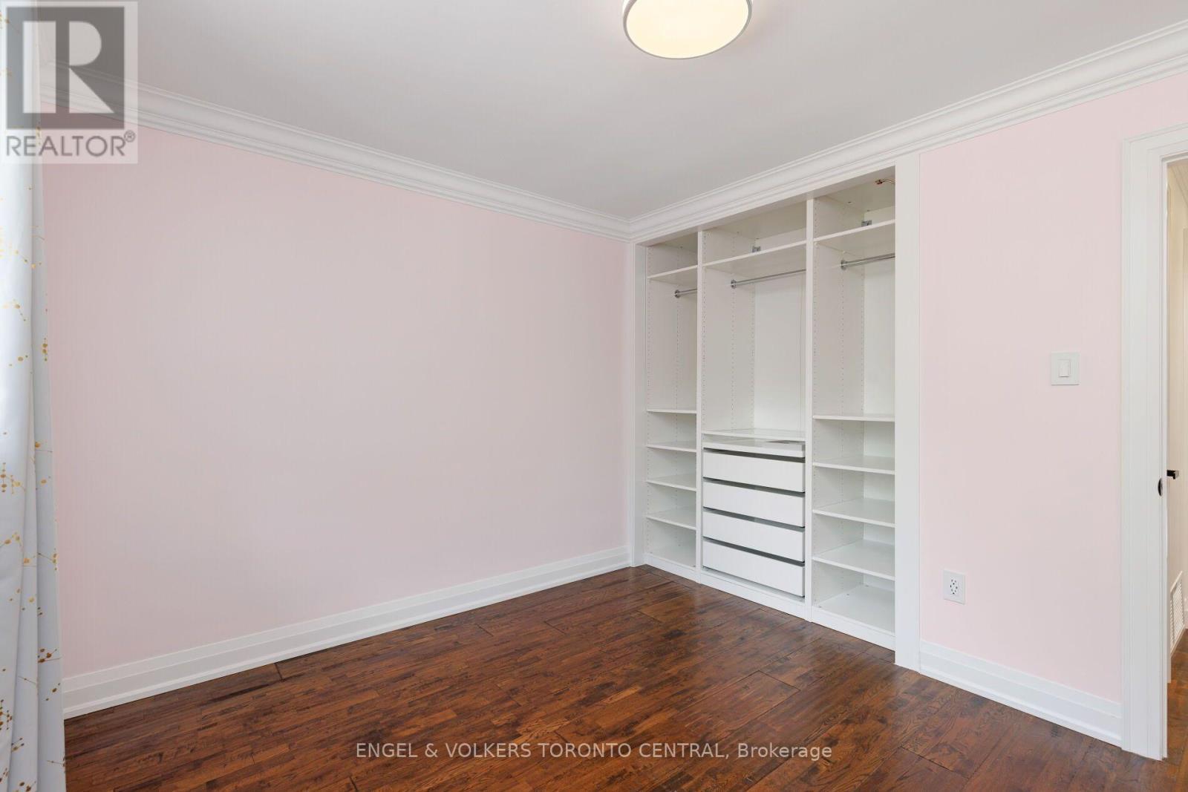
769 Annamore Road, Mississauga, ON - Indoor Photo Showing Bedroom
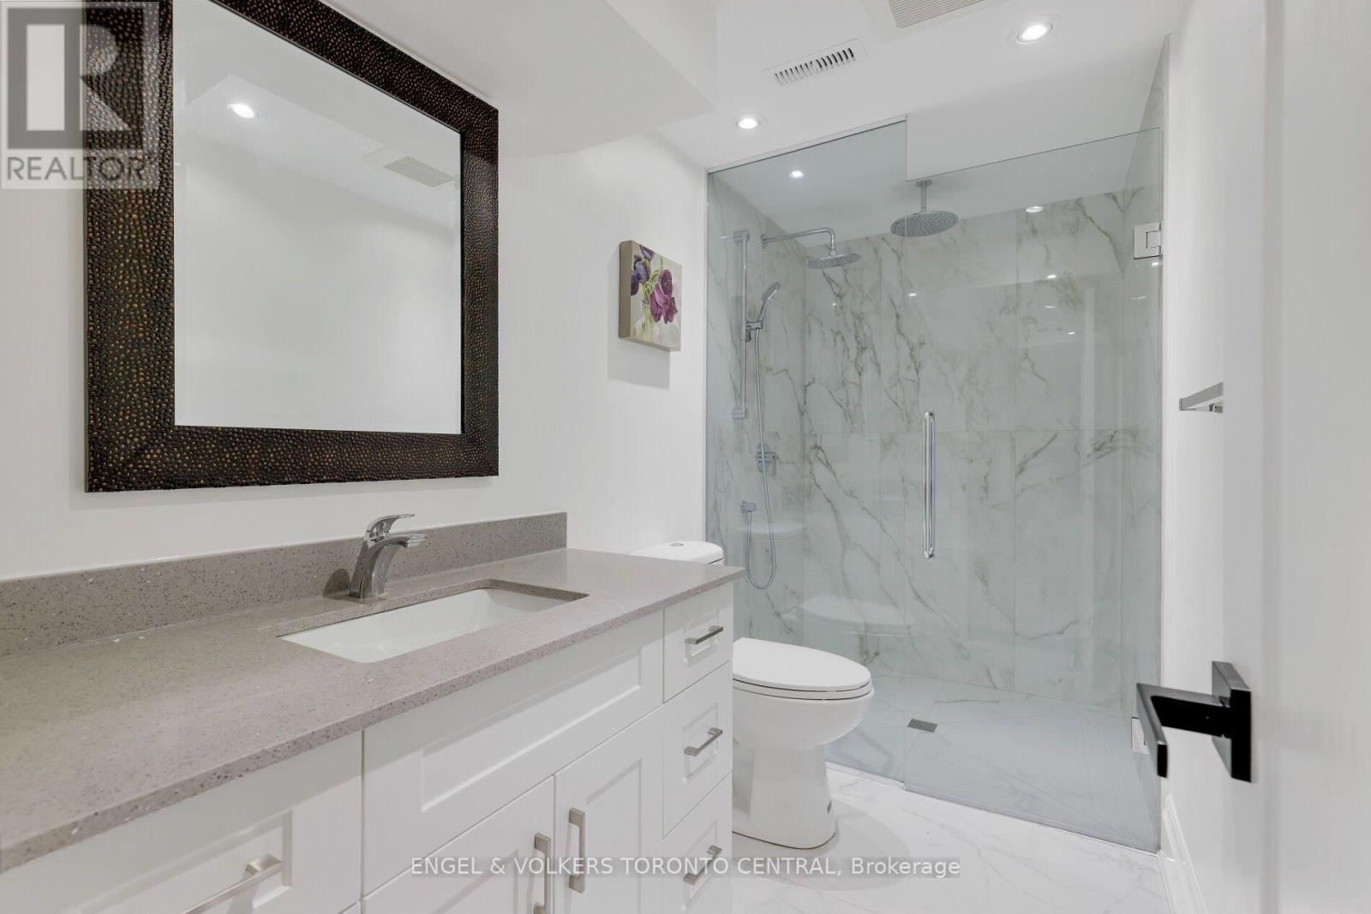
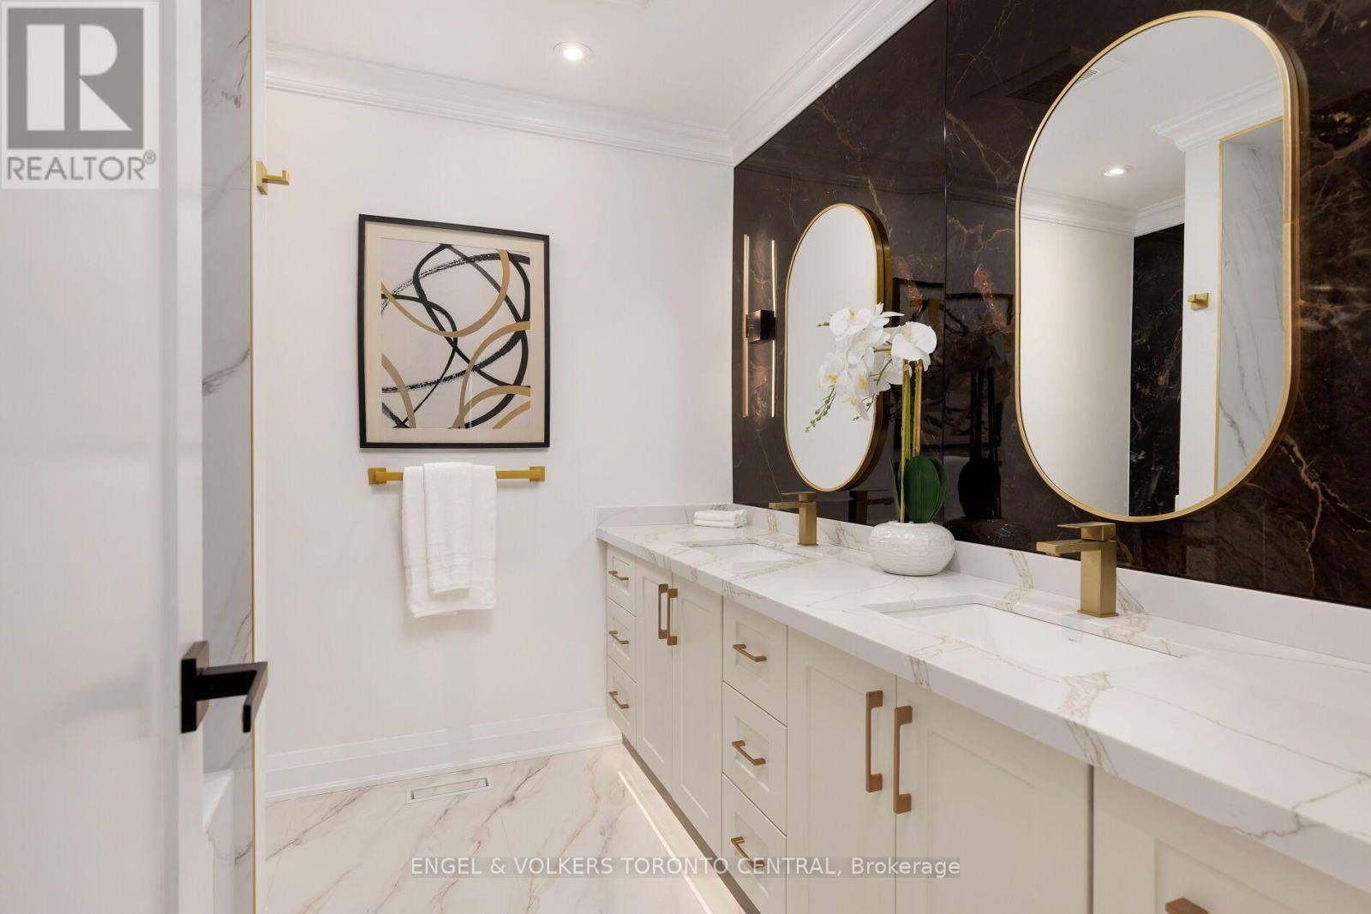
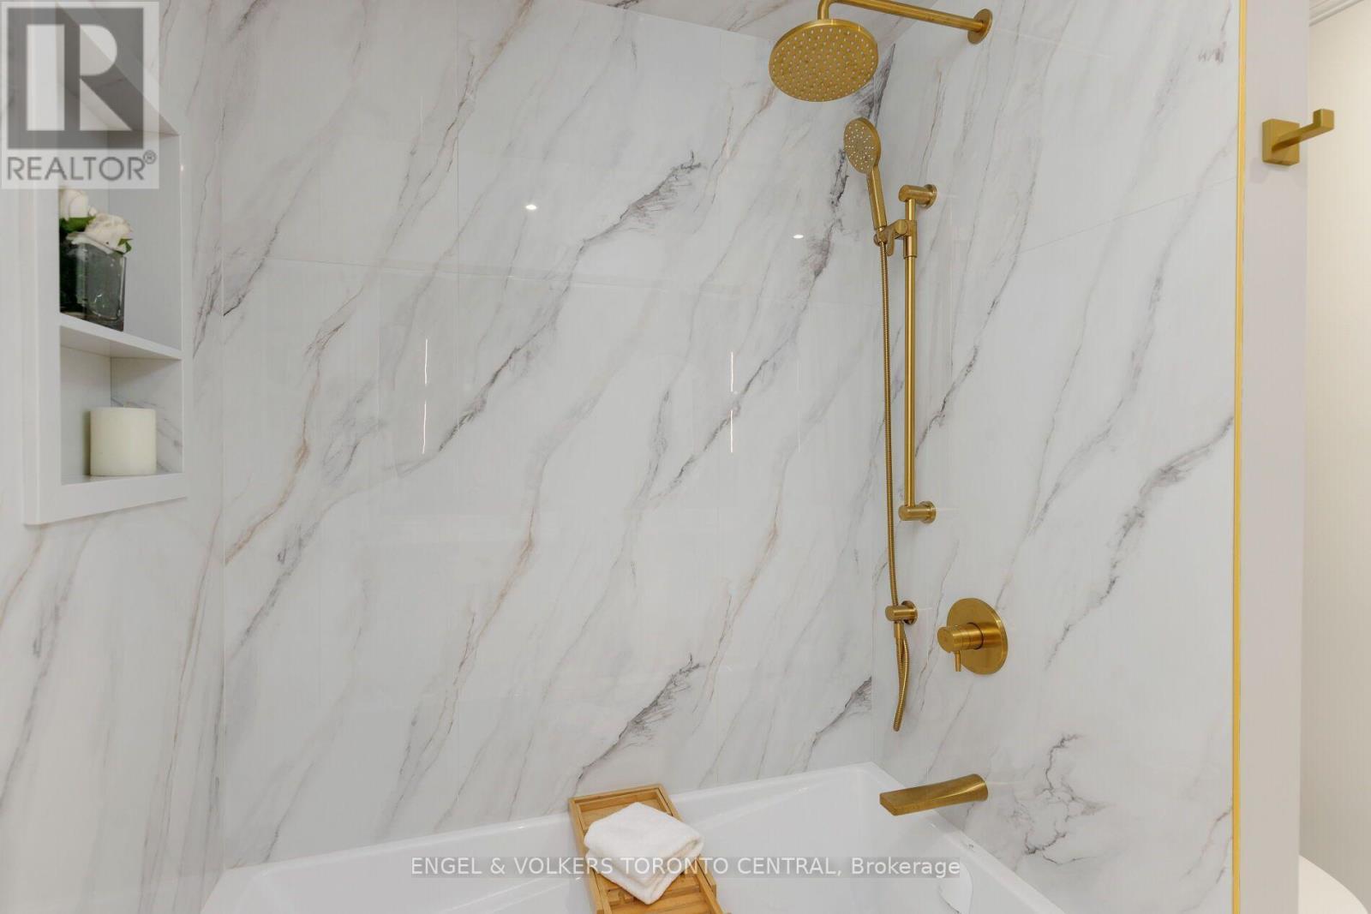
769 Annamore Road, Mississauga, ON - Indoor Photo Showing Bathroom
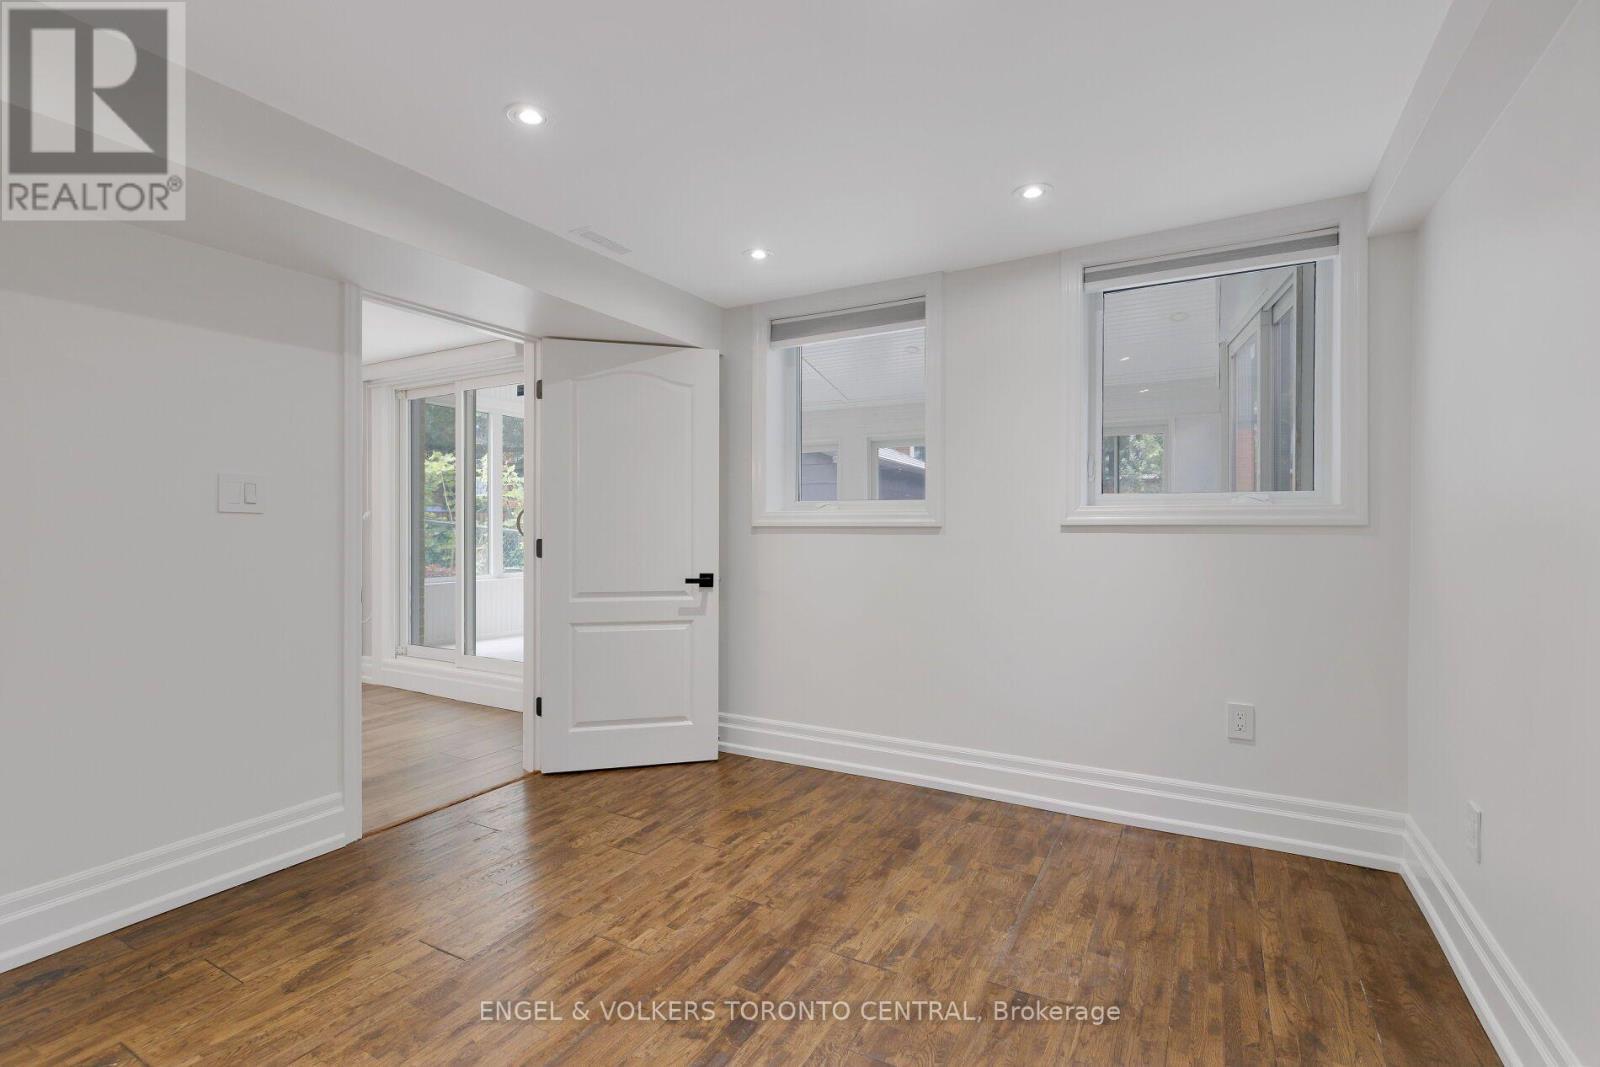
769 Annamore Road, Mississauga, ON - Indoor Photo Showing Other Room
769 Annamore Road, Mississauga, ON - Indoor Photo Showing Kitchen With Double Sink
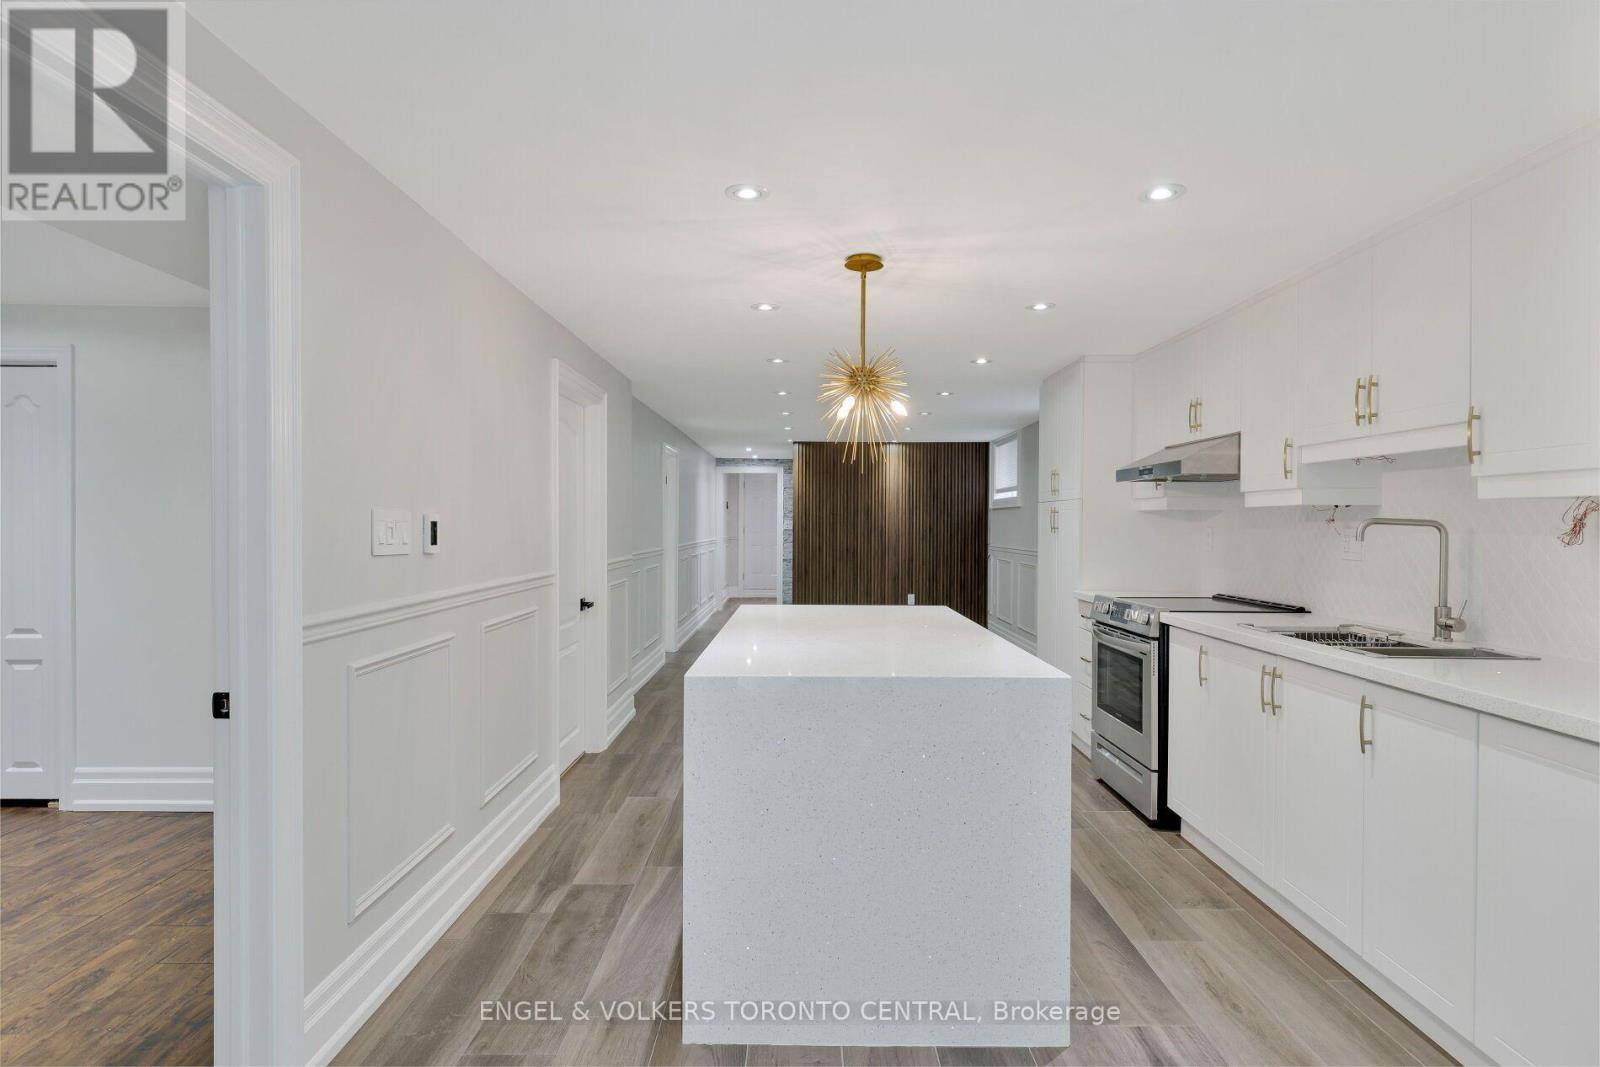
769 Annamore Road, Mississauga, ON - Indoor Photo Showing Kitchen With Upgraded Kitchen
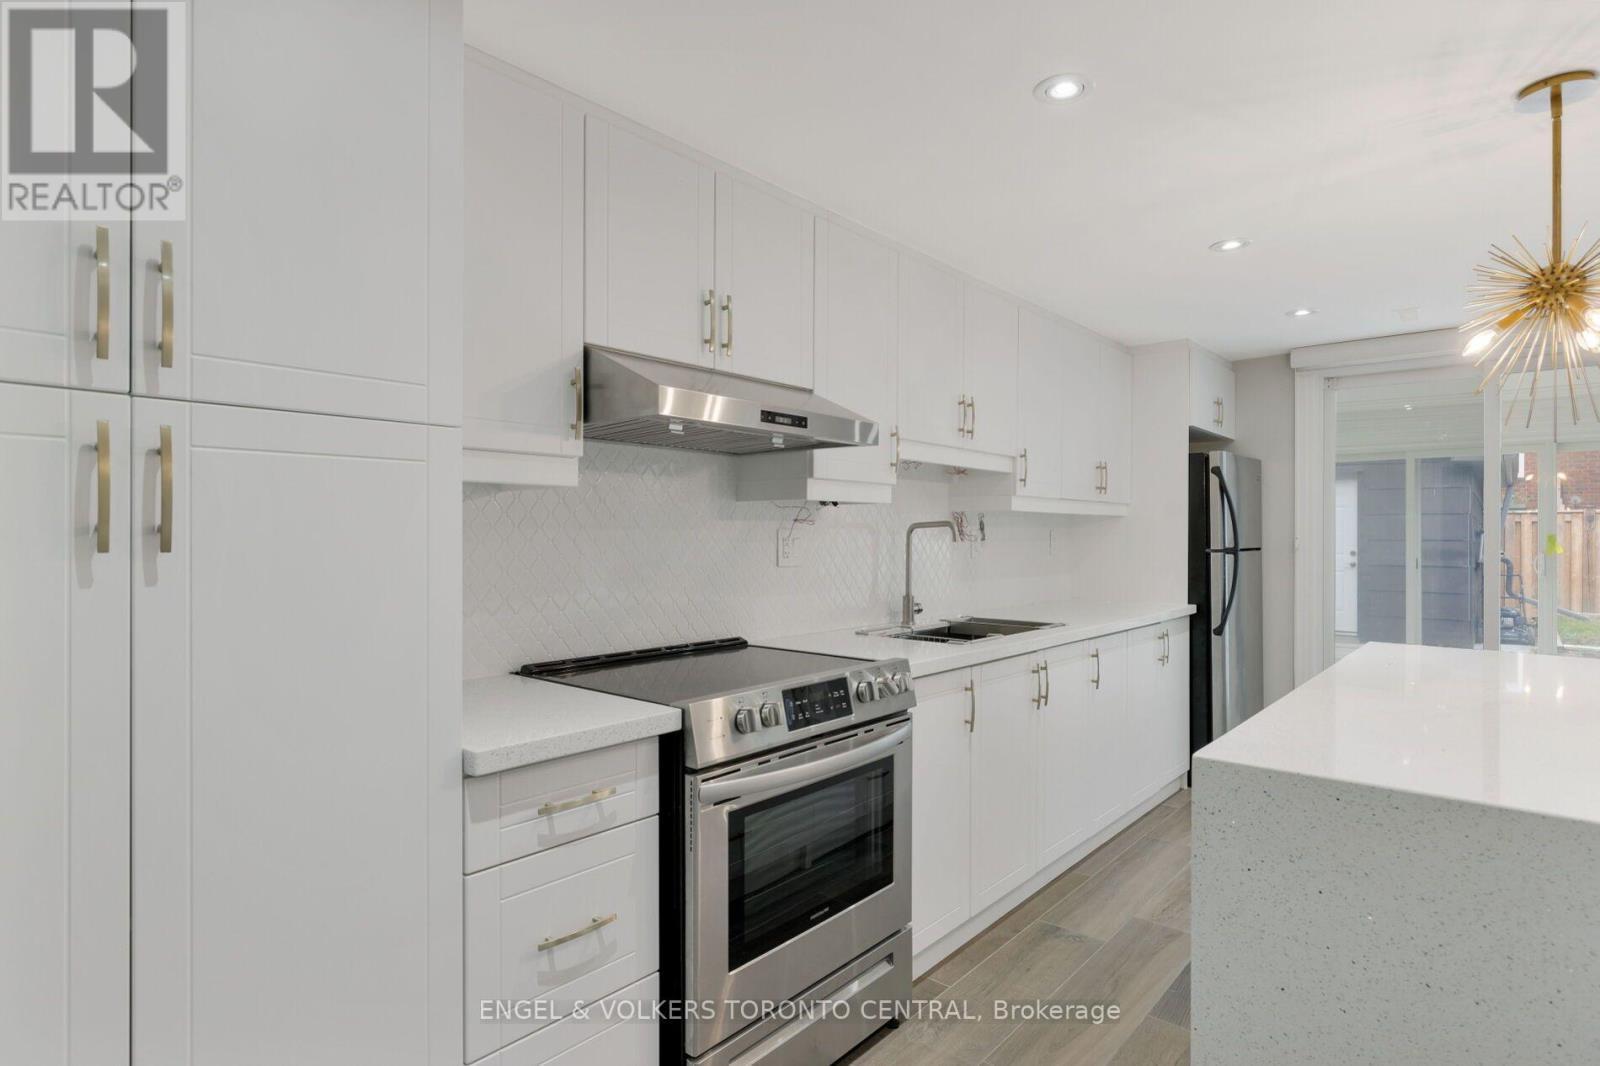
769 Annamore Road, Mississauga, ON - Indoor Photo Showing Kitchen
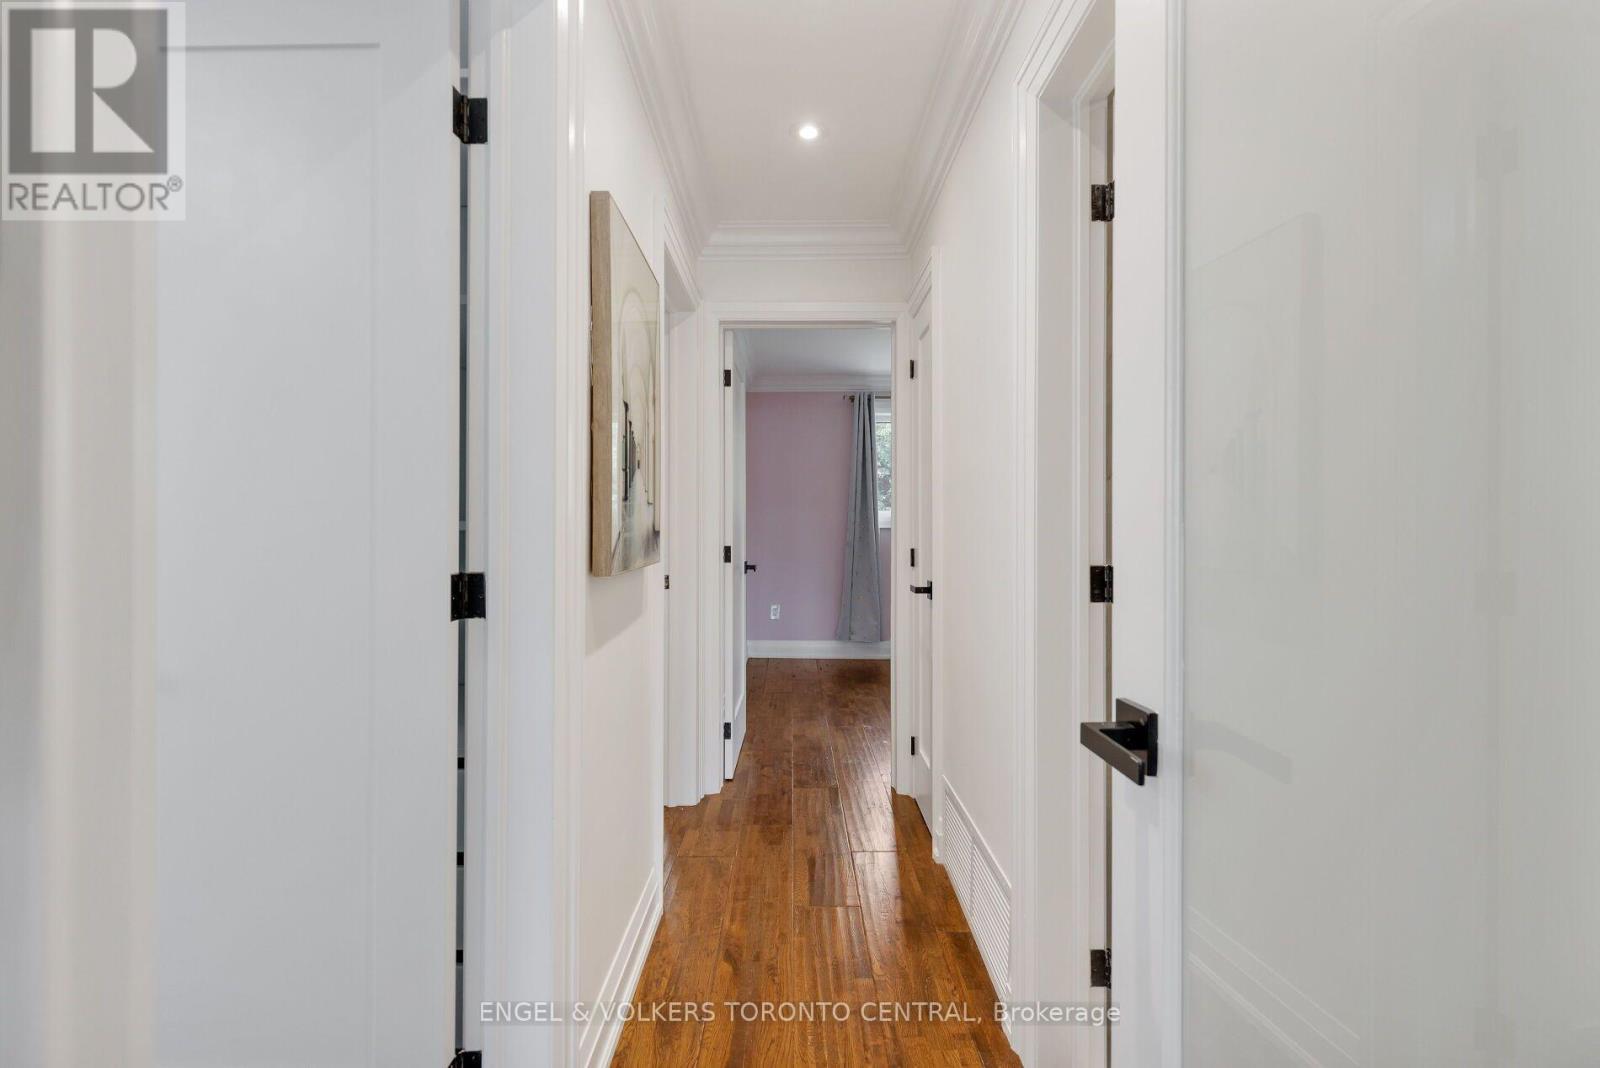
769 Annamore Road, Mississauga, ON - Indoor Photo Showing Other Room
769 Annamore Road, Mississauga, ON - Indoor Photo Showing Bathroom
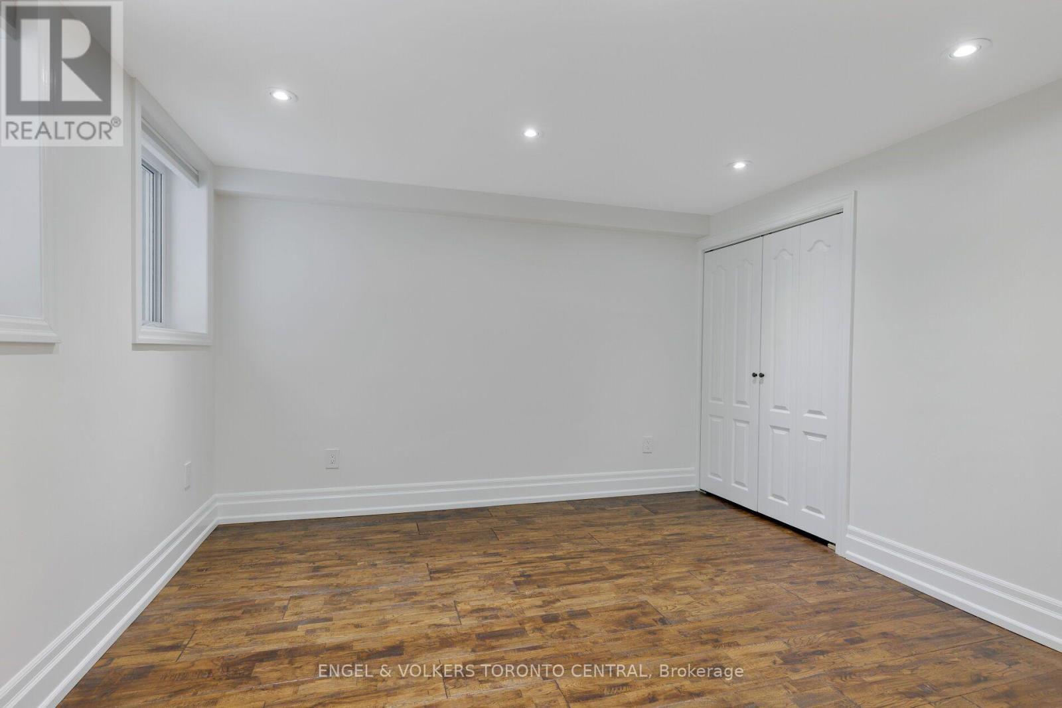
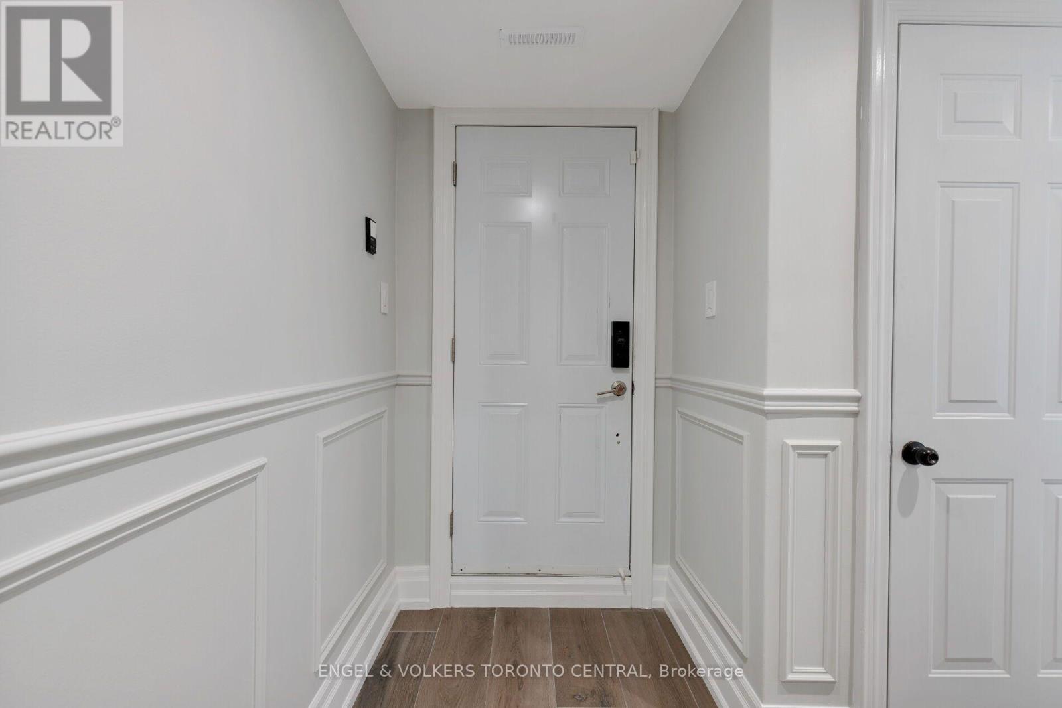
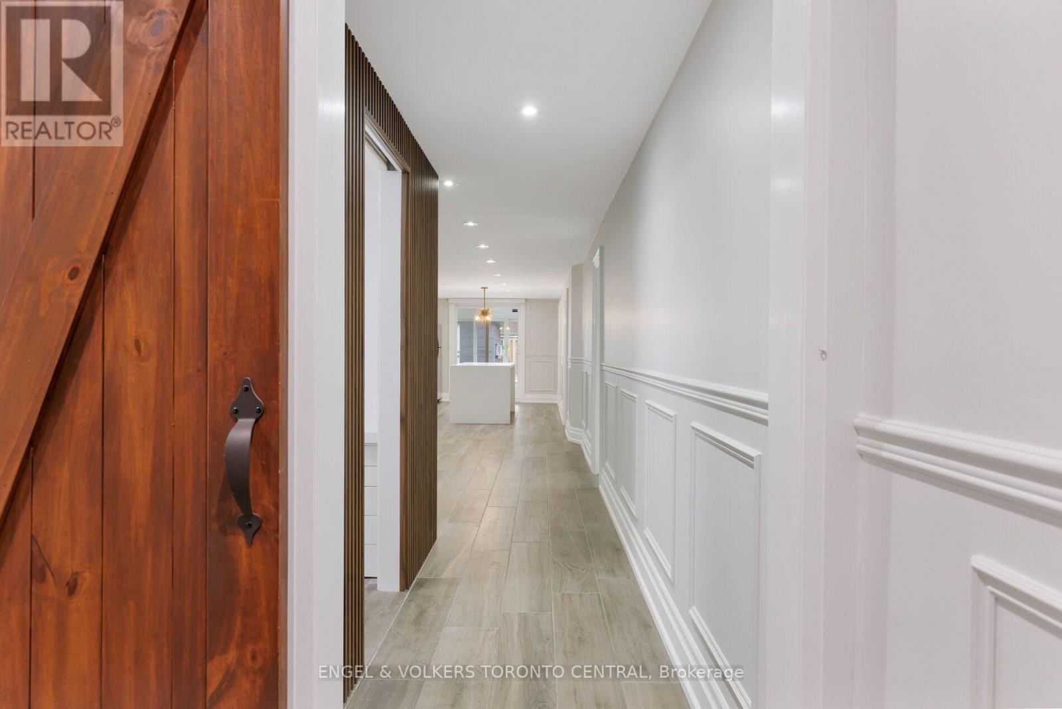
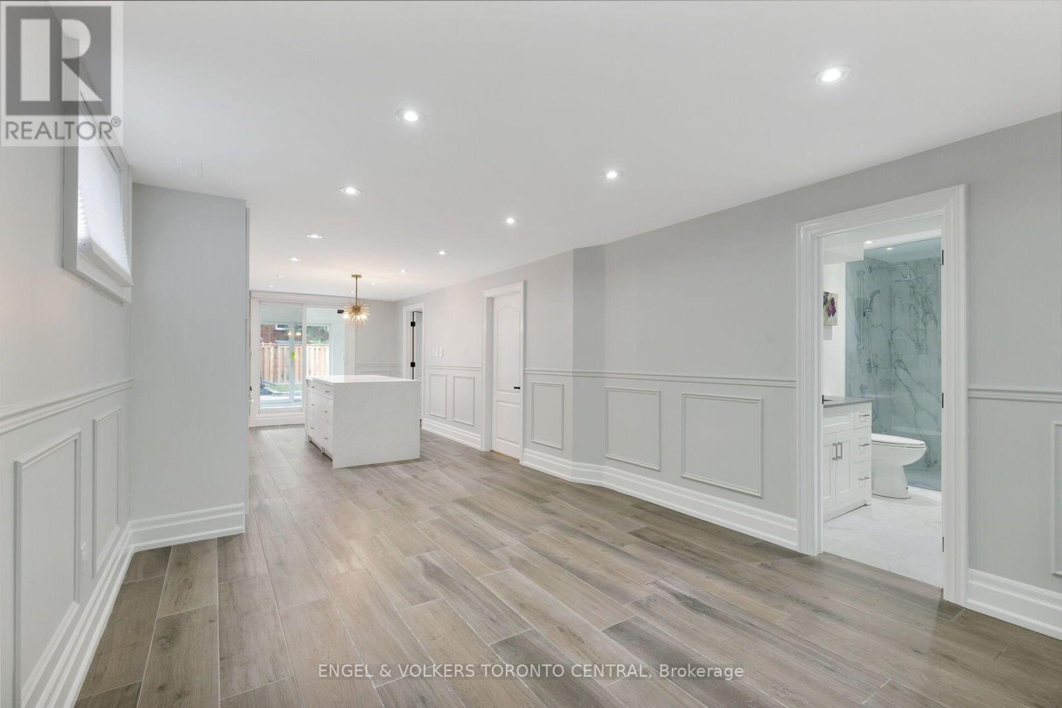
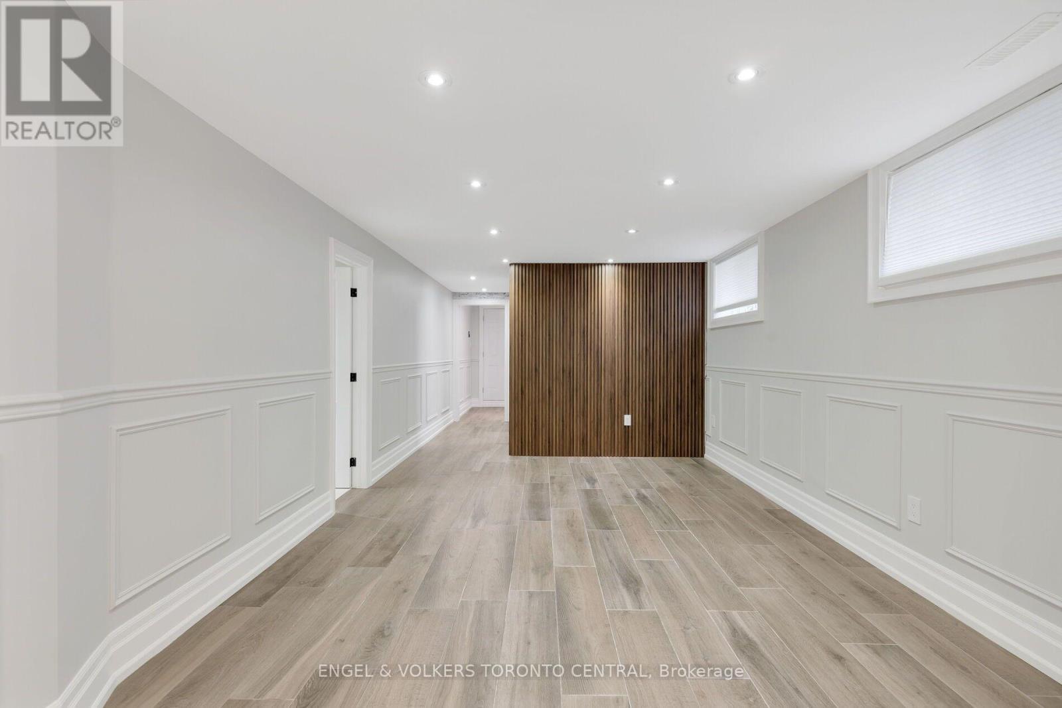
769 Annamore Road, Mississauga, ON - Indoor Photo Showing Basement
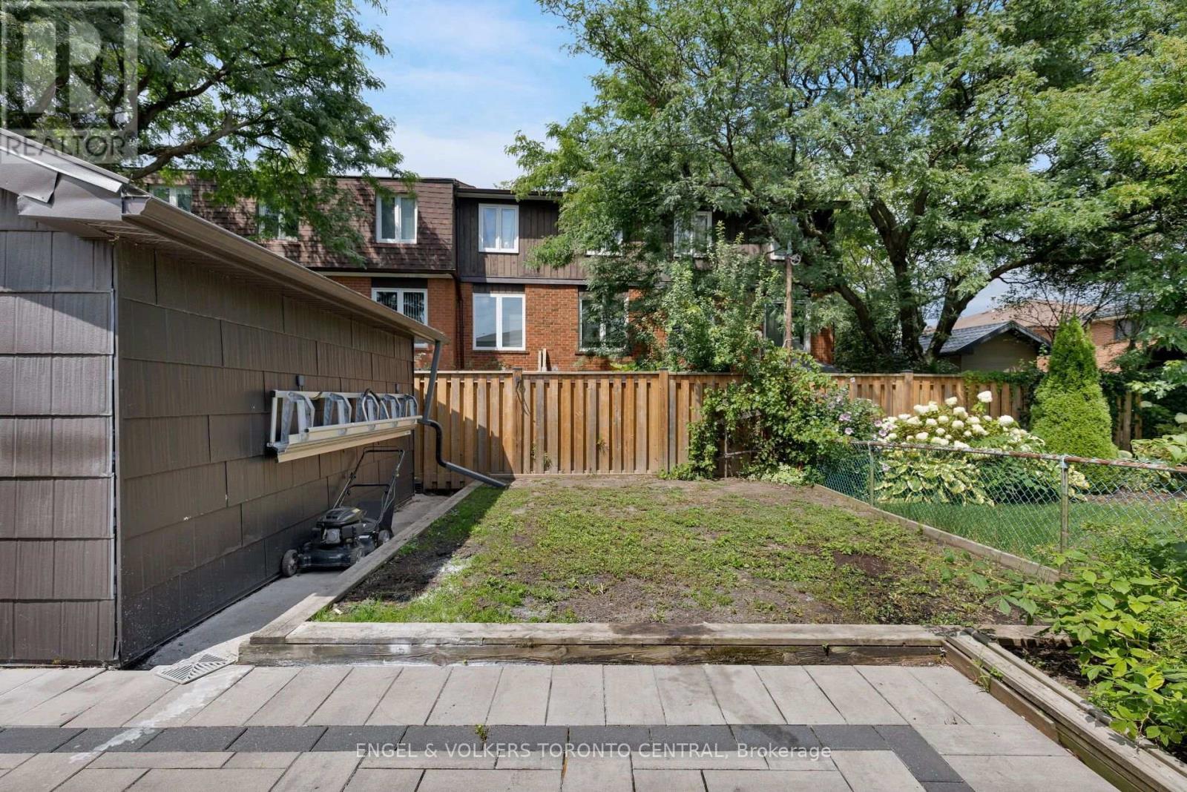
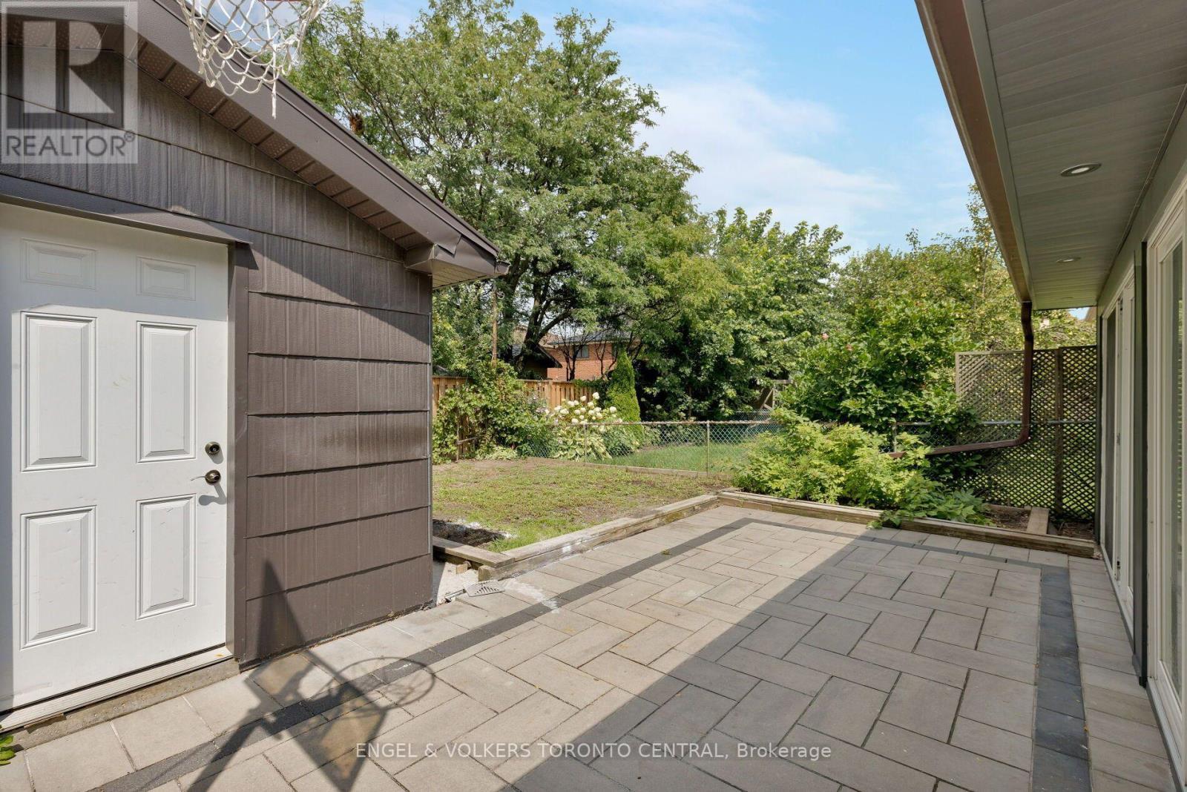
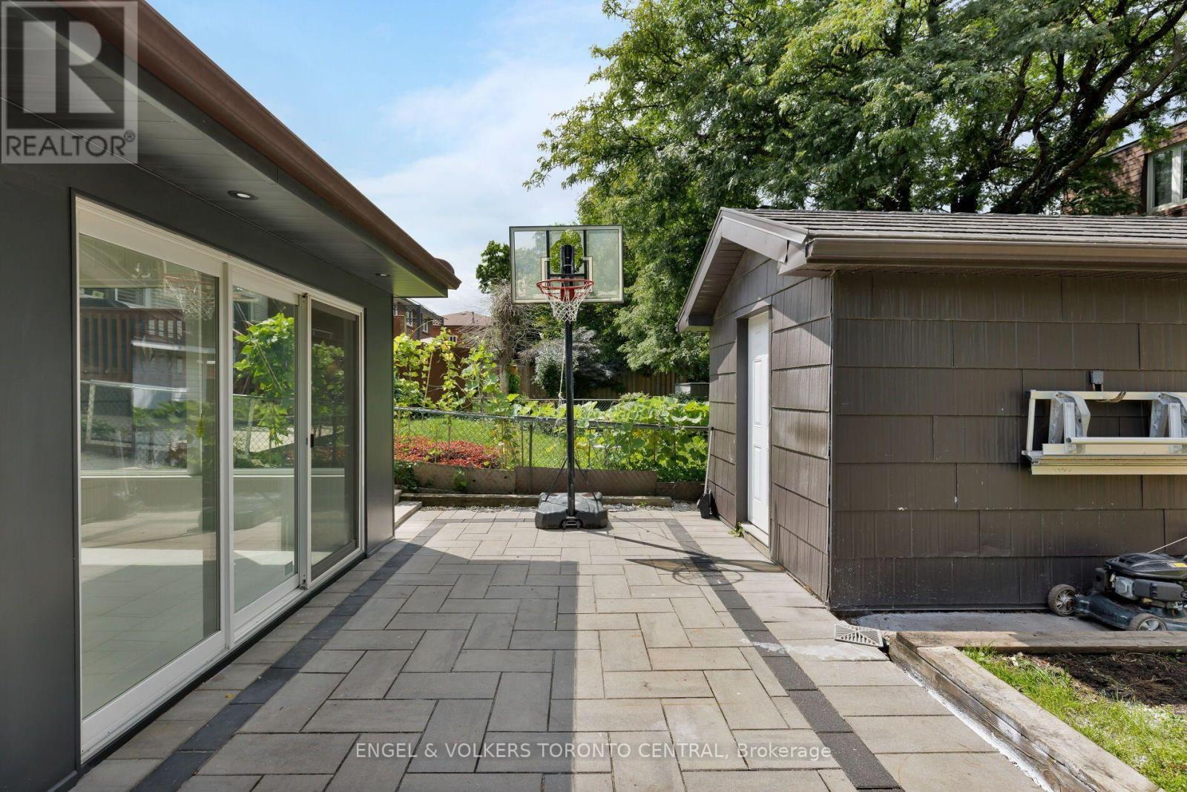
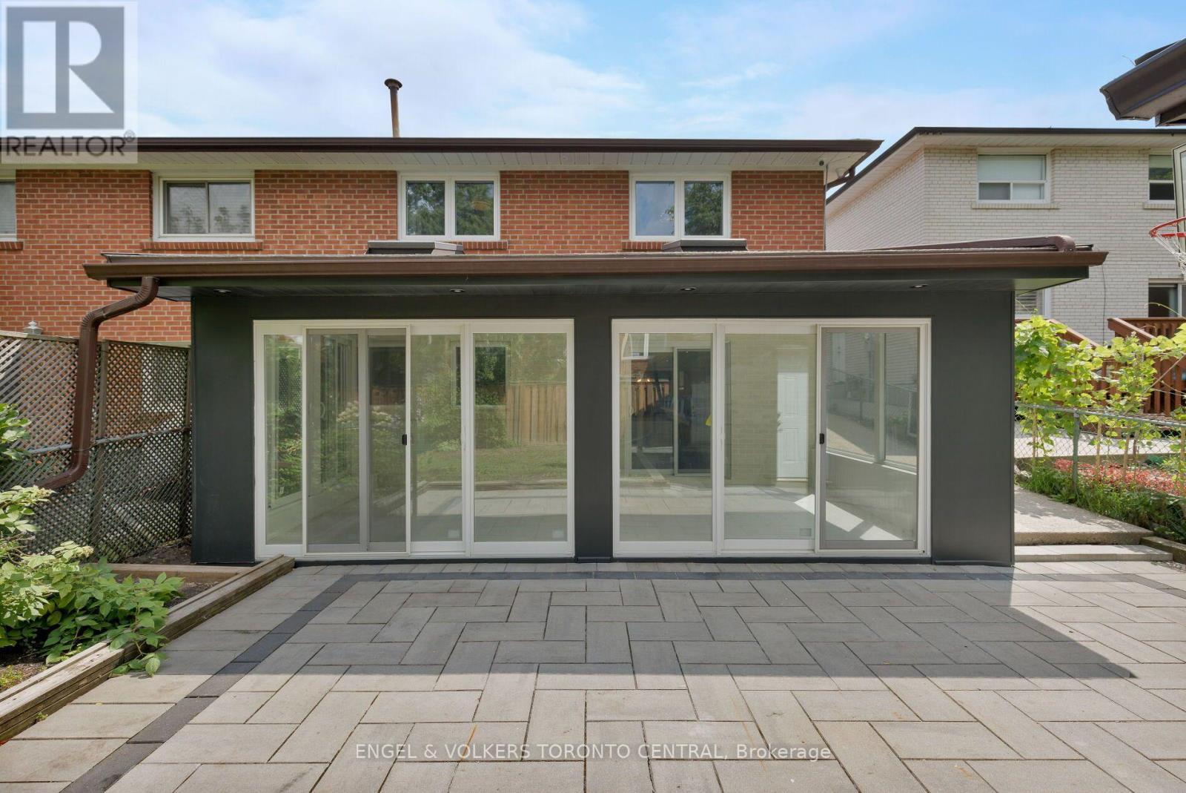
769 Annamore Road, Mississauga, ON - Outdoor With Exterior
769 Annamore Road, Mississauga, ON -  Photo Showing Other Room
769 Annamore Road, Mississauga, ON -  With Exterior
769 Annamore Road, Mississauga, ON - Outdoor
769 Annamore Road, Mississauga, ON - Outdoor With Exterior
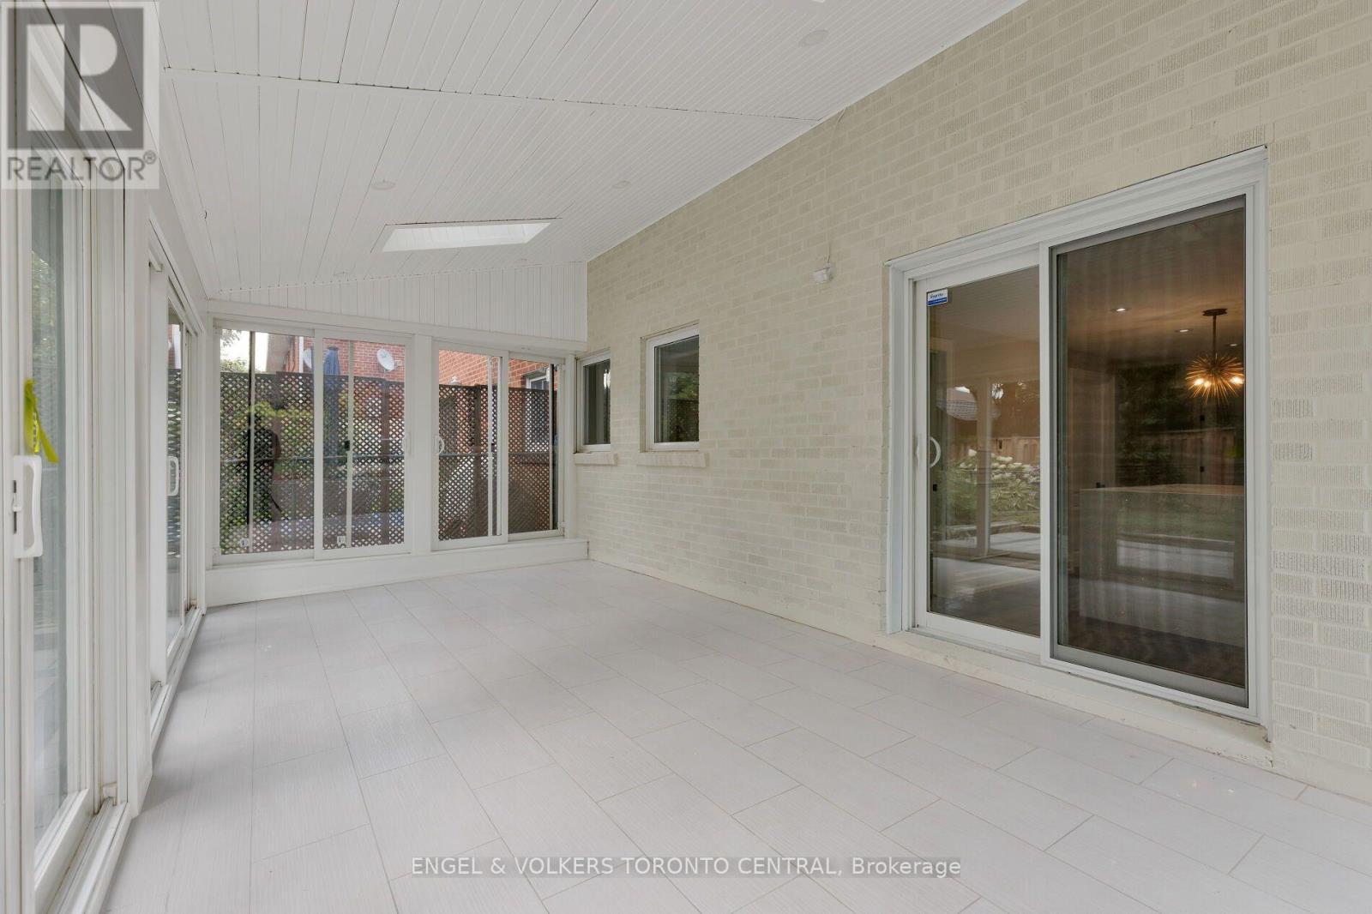
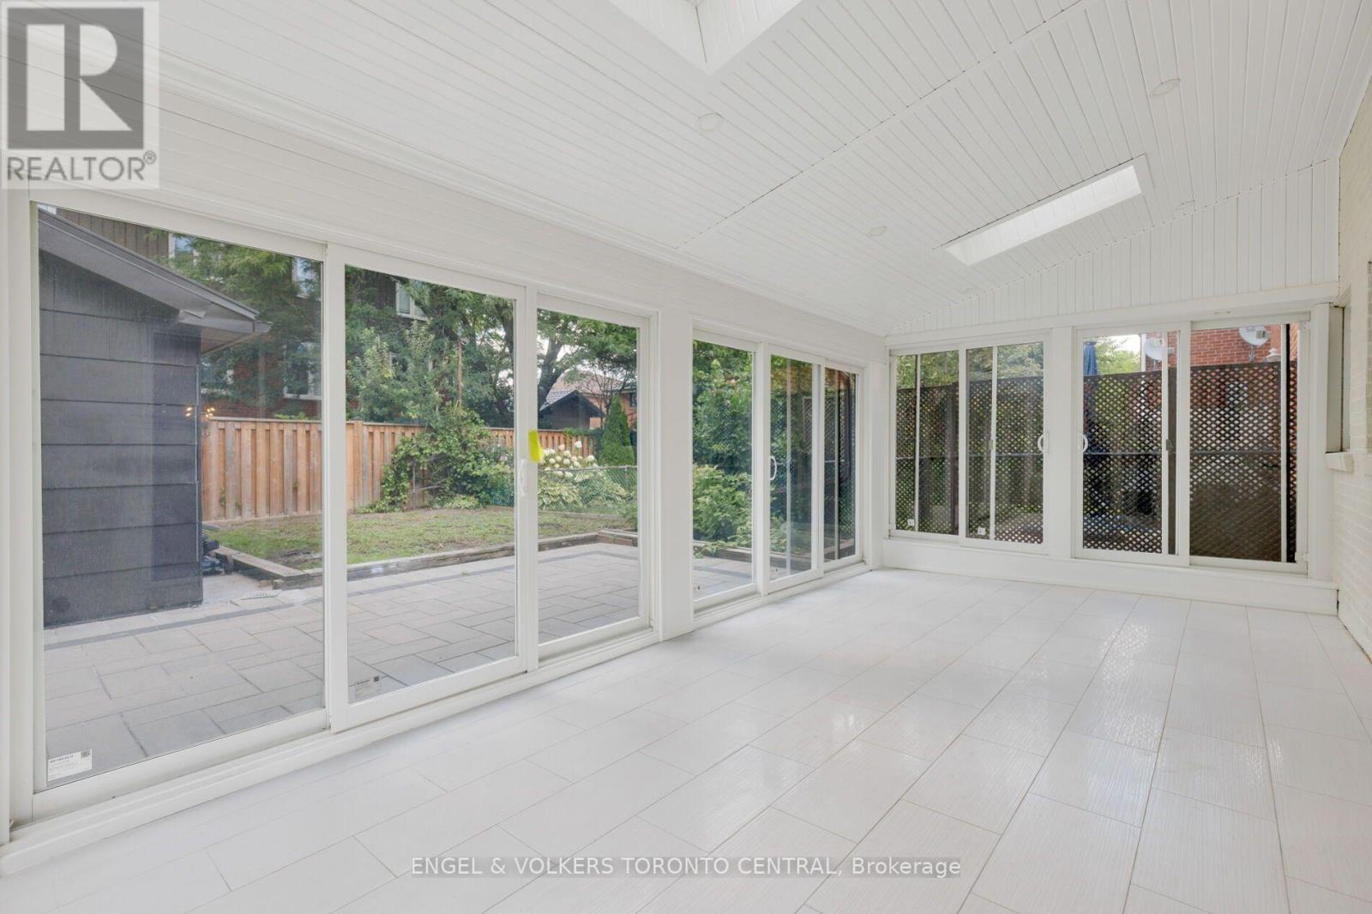
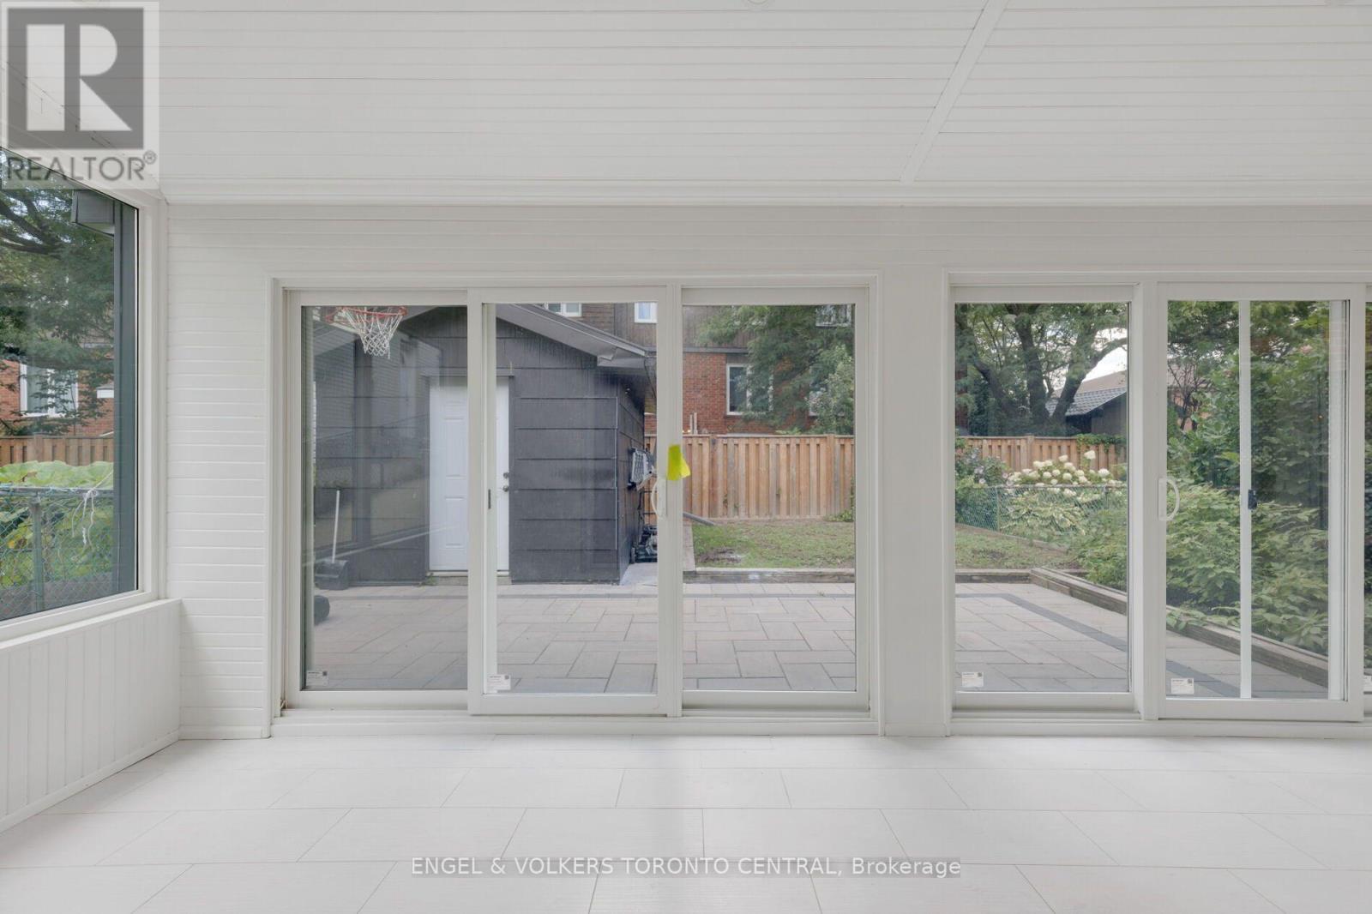
769 Annamore Road, Mississauga, ON - Outdoor With Deck Patio Veranda With Exterior
769 Annamore Road, Mississauga, ON - Outdoor
769 Annamore Road, Mississauga, ON  - Outdoor With Balcony
769 Annamore Road, Mississauga, ON  - Outdoor With Exterior
769 Annamore Road, Mississauga, ON  - Indoor Photo Showing Other Room
769 Annamore Road, Mississauga, ON - Indoor Photo Showing Living Room With Fireplace
769 Annamore Road, Mississauga, ON - Indoor Photo Showing Kitchen With Fireplace With Upgraded Kitchen
769 Annamore Road, Mississauga, ON - Indoor
769 Annamore Road, Mississauga, ON - Indoor Photo Showing Kitchen With Upgraded Kitchen
769 Annamore Road, Mississauga, ON - Indoor
769 Annamore Road, Mississauga, ON - Indoor Photo Showing Dining Room
769 Annamore Road, Mississauga, ON - Indoor Photo Showing Bedroom
769 Annamore Road, Mississauga, ON - Indoor Photo Showing Bathroom
769 Annamore Road, Mississauga, ON - Indoor Photo Showing Other Room
769 Annamore Road, Mississauga, ON - Indoor Photo Showing Kitchen With Double Sink
769 Annamore Road, Mississauga, ON - Indoor Photo Showing Kitchen With Upgraded Kitchen
769 Annamore Road, Mississauga, ON - Indoor Photo Showing Kitchen
769 Annamore Road, Mississauga, ON - Indoor Photo Showing Other Room
769 Annamore Road, Mississauga, ON - Indoor Photo Showing Bathroom
769 Annamore Road, Mississauga, ON - Indoor Photo Showing Basement
769 Annamore Road, Mississauga, ON - Outdoor With Exterior
769 Annamore Road, Mississauga, ON -  Photo Showing Other Room
769 Annamore Road, Mississauga, ON -  With Exterior
769 Annamore Road, Mississauga, ON - Outdoor
769 Annamore Road, Mississauga, ON - Outdoor With Exterior
769 Annamore Road, Mississauga, ON - Outdoor With Deck Patio Veranda With Exterior
769 Annamore Road, Mississauga, ON - Outdoor
  • Advertising
Are you a real estate investor?
769 ANNAMORE ROAD, Mississauga, Ontario, L4Y 2V6
$1,219,000

4 Beds

2 Baths

Property Information:

Welcome to this exceptional, fully renovated 3+2 bedroom residence nestled on a quiet cul-de-sac in the highly sought-after Applewood Hills community. Completely renovated from top to bottom, this turnkey home combines modern luxury, thoughtful design, and outstanding functionality for today's family.The bright and spacious open-concept main floor features 3 bedrooms with B/I closets, hardwood flooring, chef-inspired kitchen with an oversized centre island, contemporary finishes, and ample storage. The inviting living area showcases a built-in entertainment centre and sleek linear fireplace, creating the perfect space for both everyday living and entertaining. Enjoy seamless indoor-outdoor living with a main-floor walkout to the balcony.The spa-inspired bathroom offers a luxurious retreat, while heated flooring adds comfort throughout. A large enclosed porch provides additional year-round living and entertaining space with added privacy.The fully renovated lower level features a separate entrance and a 1 bed + den with B/I desk & heated floors through-out the In-law suite/lower-level apartment, offering excellent potential for extended family living or rental income. Additional features include a large cold cellar with abundant storage, oversized front entry door, large Laundry Room with Tub, owned mechanicals including water softener, and numerous modern upgrades throughout. Outside, the fully interlocked property offers beautifully landscaped gardens, a shed, fully fenced lot and parking for up to 4 vehicles.Conveniently located close to Etobicoke, GO Transit, major highways, shopping, schools, parks, and all essential amenities, with easy access to downtown Toronto.A rare opportunity to own a beautifully renovated, move-in-ready home with exceptional living space and income potential in one of the area's most desirable neighbourhoods. (id:27)

Building Features:

  • Style: Detached
  • Building Type: House
  • Amenities:
  • Architectural Style: Bungalow
  • Basement Development: Finished
  • Basement Type: N/A, N/A, N/A
  • Construction Style - Attachment: Semi-detached
  • Exterior Finish: Brick
  • Fire Protection: Alarm system
  • Floor Space: 1100 - 1500 sqft
  • Flooring Type: Hardwood, Ceramic
  • Foundation Type: Block
  • Heating Type: Forced air
  • Heating Fuel: Electric
  • Cooling Type: Central air conditioning
  • Appliances: Water softener, Water meter, Dishwasher, Dryer, Hood Fan, Stove, Washer, Window Coverings

Property Features:

  • OwnershipType: Freehold
  • Property Type: Single Family
  • Features: Carpet Free
  • Floor Space (approx): 1100 - 1500 Square Feet
  • Irregular: Yes
  • Landscape Features: Landscaped
  • Lot Depth: 125 Feet
  • Lot Frontage: 30.2 Feet
  • Lot Size: 30.2 x 125 FT
  • Structure Type: Shed
  • Utility Type: Sewer - Installed, Hydro - Installed, Cable - Installed
  • Zoning: Residential
  • Sewer: Sanitary sewer
  • Parking Type: Attached garage, Garage
  • No. of Parking Spaces: 4

Rooms:

  • Recreation Room Lower Level 6.50 m x 3.40 m
  • Kitchen Lower Level 6.50 m x 3.40 m
  • Bedroom Lower Level 6.50 m x 3.40 m
  • Office Lower Level 2.60 m x 2.80 m
  • Living Main Level 4.40 m x 3.80 m
  • Dining Main Level 3.50 m x 3.40 m
  • Kitchen Main Level 4.80 m x 2.80 m
  • Primary Bedroom Main Level 4.10 m x 3.15 m
  • 2nd Bedroom Main Level 3.35 m x 3.00 m
  • 3rd Bedroom Main Level 3.10 m x 2.60 m

Convert Measurement to:

Courtesy of: ENGEL & VOLKERS TORONTO CENTRAL

REALTOR.ca  

QuickQuoteTM Powered by RPS

Location of 769 ANNAMORE ROAD, Mississauga, Ontario, L4Y 2V6

Demographic Information of 769 ANNAMORE ROAD, Mississauga, Ontario, L4Y 2V6

Life Stage

Older Families

Employment Type

Mixed

Average Household Income

$131,305.89

Average Number of Children

1.79

Household Population

Household Structure

Age of Population

Education

Education Level

No certificate/diploma/degree

20.4 %

High school certificate or equivalent

26.23 %

Apprenticeship trade certificate/diploma

6.52 %

College/non-university certificate

18.5 %

University certificate (below bachelor)

0.84 %

University Degree

27.52 %

Commuter

Travel To Work

By Car

88.42 %

By Public Transit

7.4 %

By Walking

0.0 %

By Bicycle

0.0 %

By Other Methods

4.18 %

Cultural Diversity

Knowledge of Official Language

Mother Tongue

Building Information

Building Type

Apartments (Low and High Rise)

7.03 %

Houses

92.97 %

Own Vs. Rent