Button CopyPathCircle CloseCircle Left ArrowArrow Down Icon GreyClosecirclecircleBurger
  • Advertising

7566 NETHERWOOD ROAD, Mississauga, Ontario, L4T 2N9

MLS® # W13857592
House For Sale In Malton, Mississauga, Ontario
$915,000 QuickQuoteTM: $812K - $929K

4 Beds

2 Baths

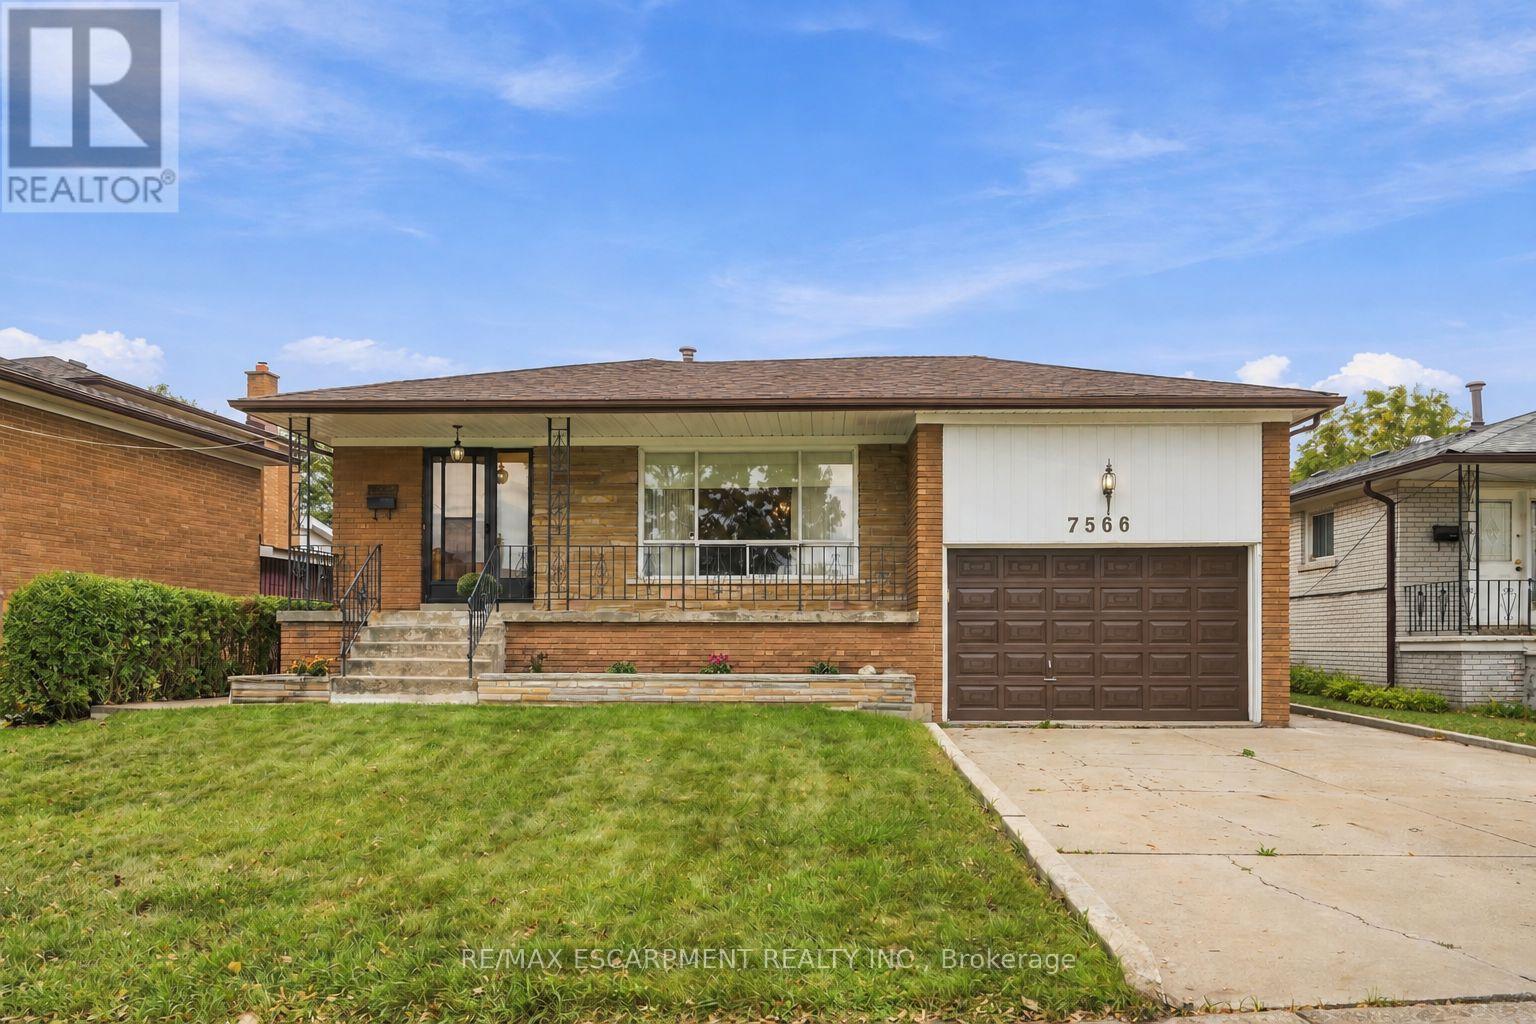
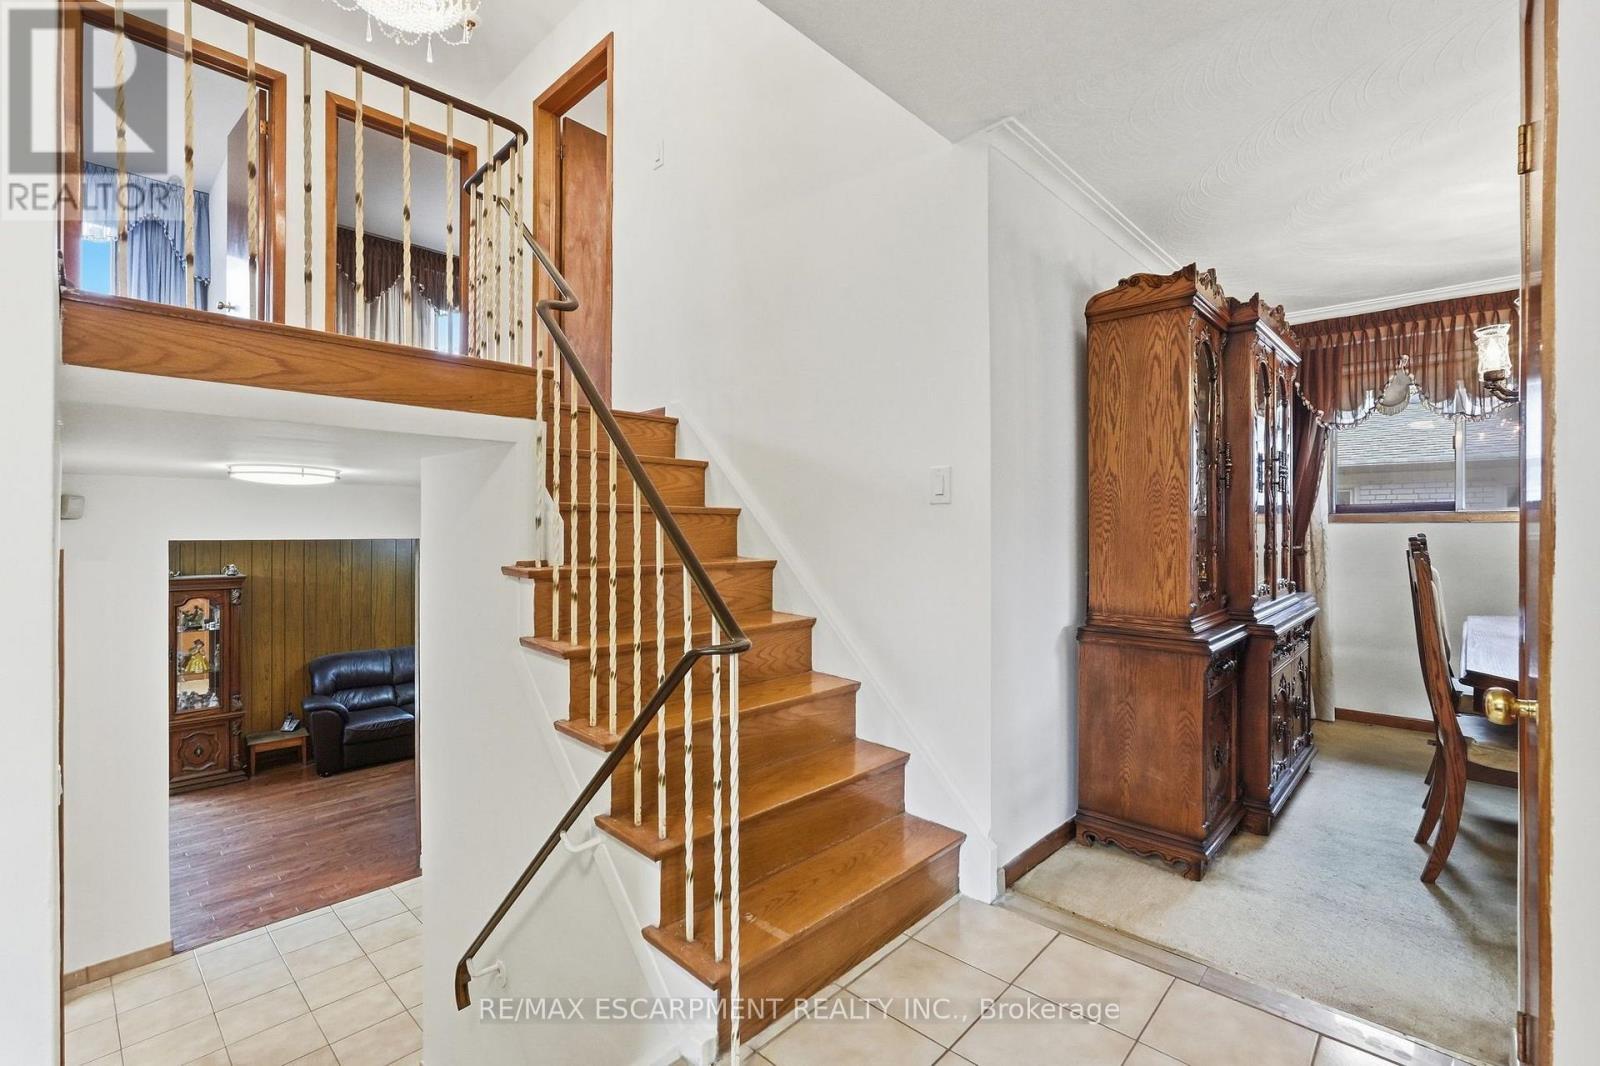
7566 Netherwood Road, Mississauga, ON
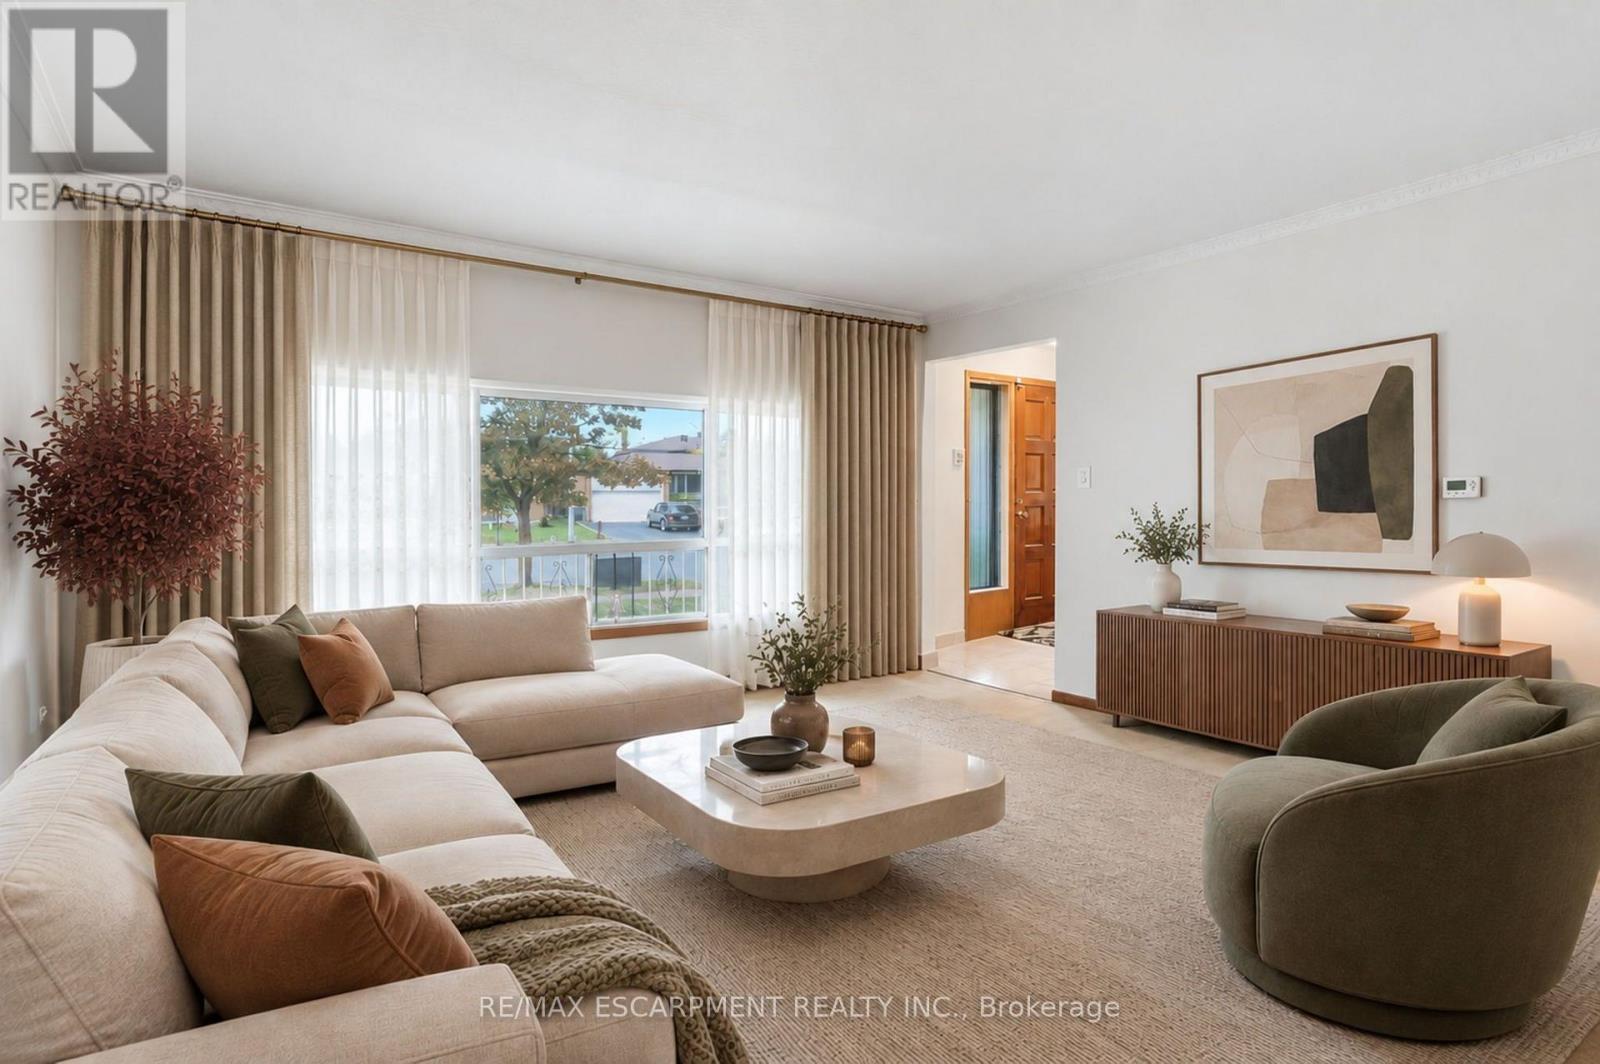
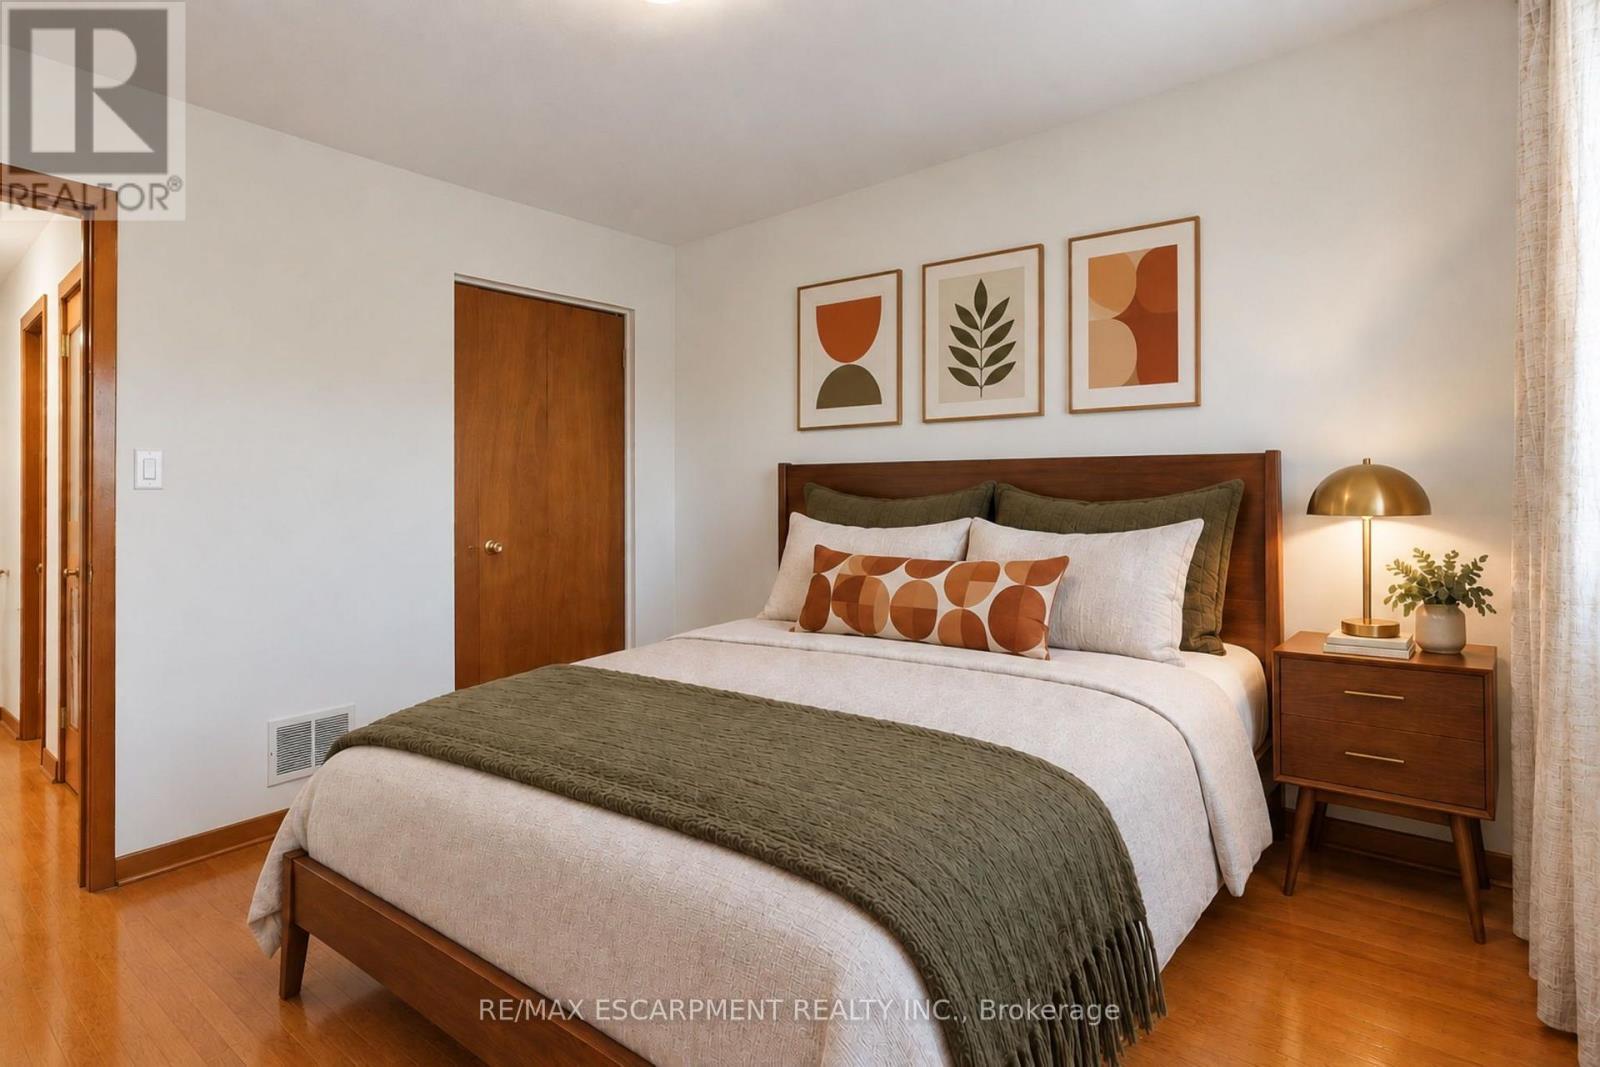
VIRTUALLY STAGED - 7566 Netherwood Road, Mississauga, ON
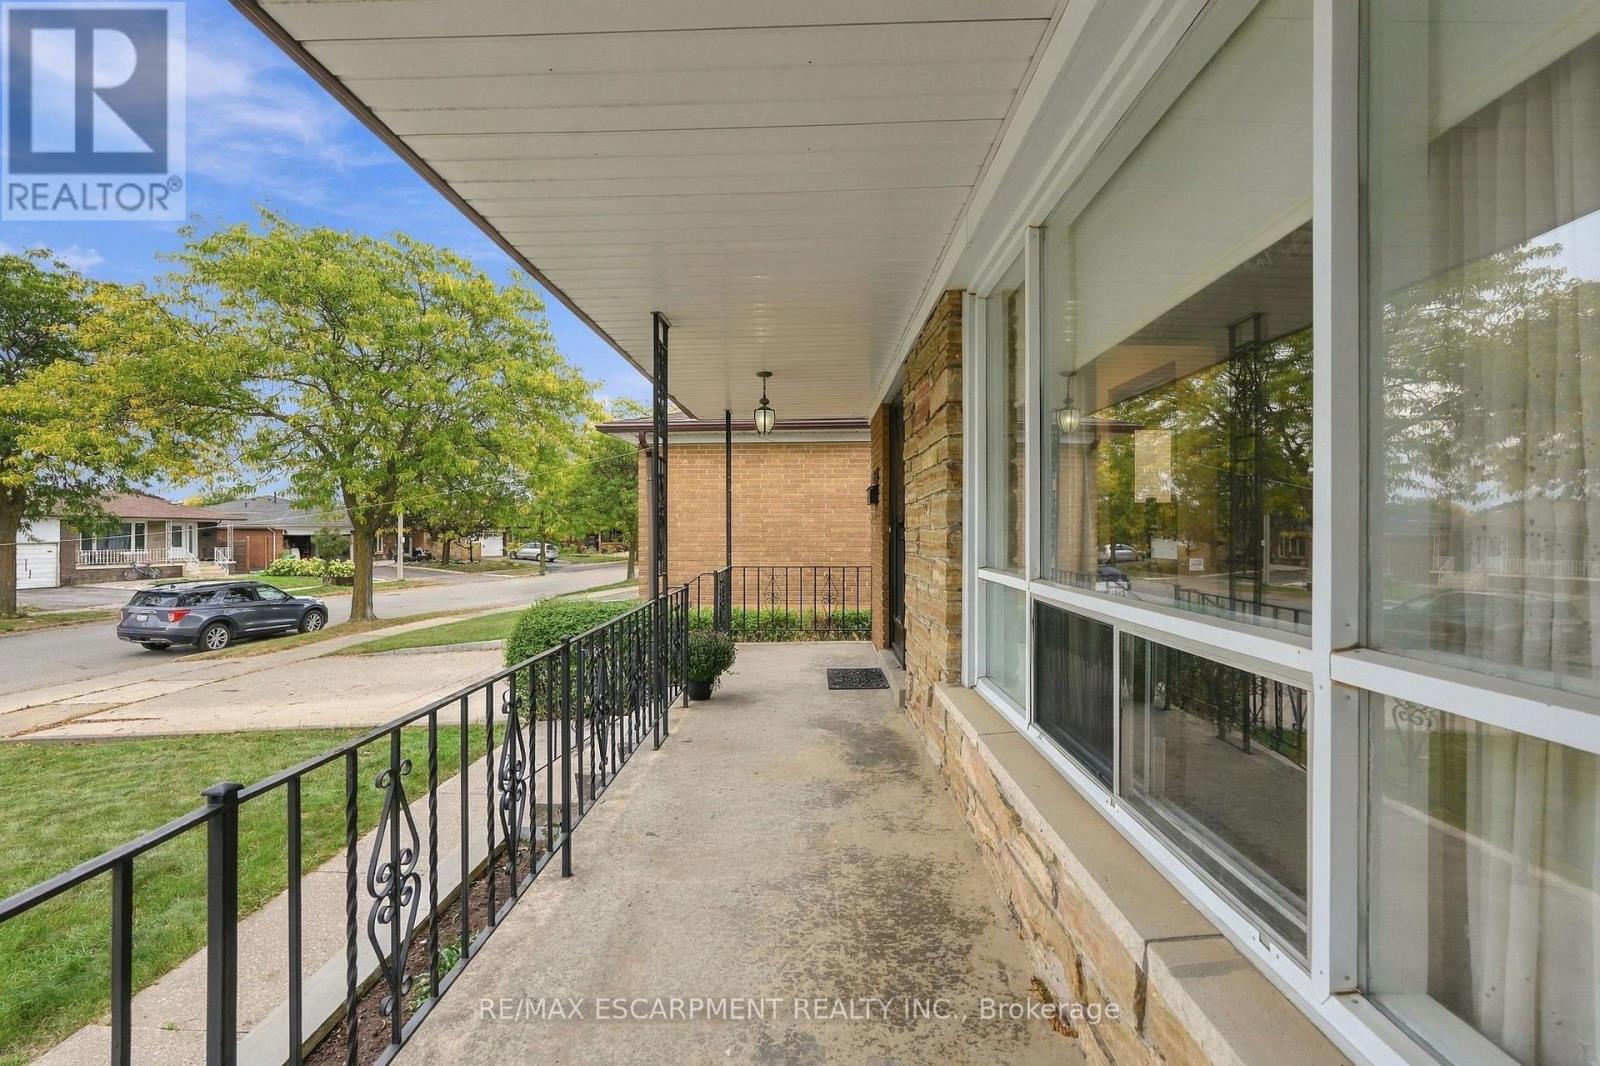
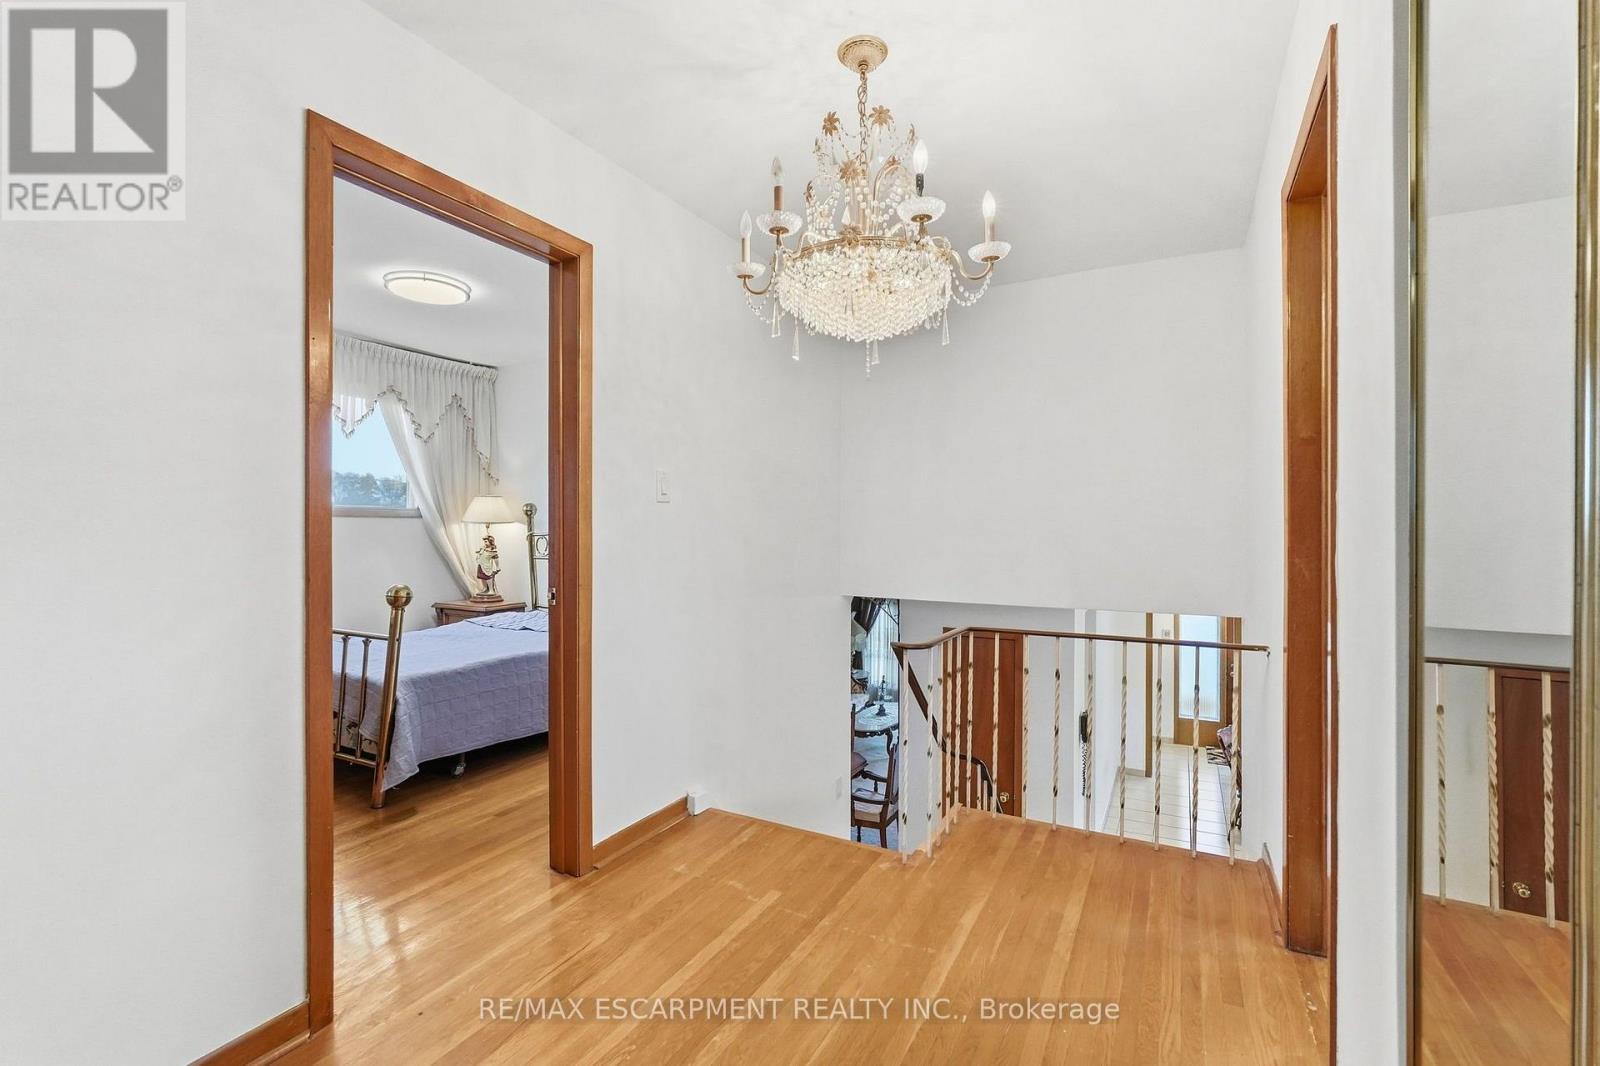
7566 Netherwood Road, Mississauga, ON
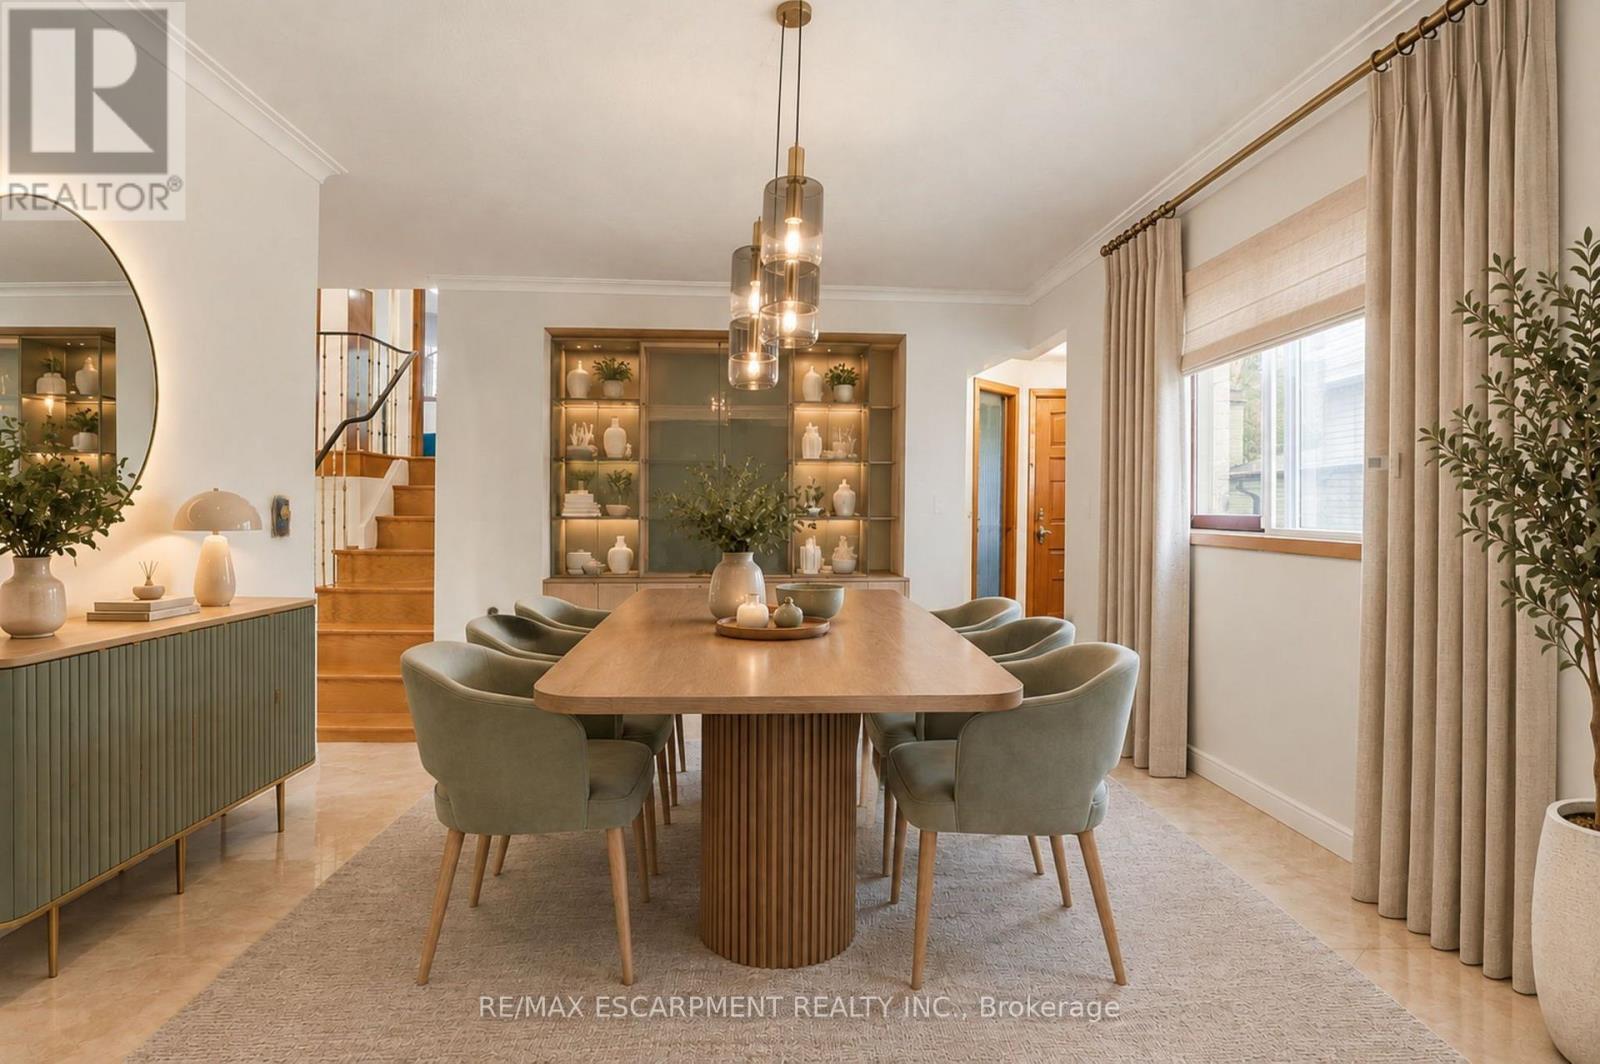
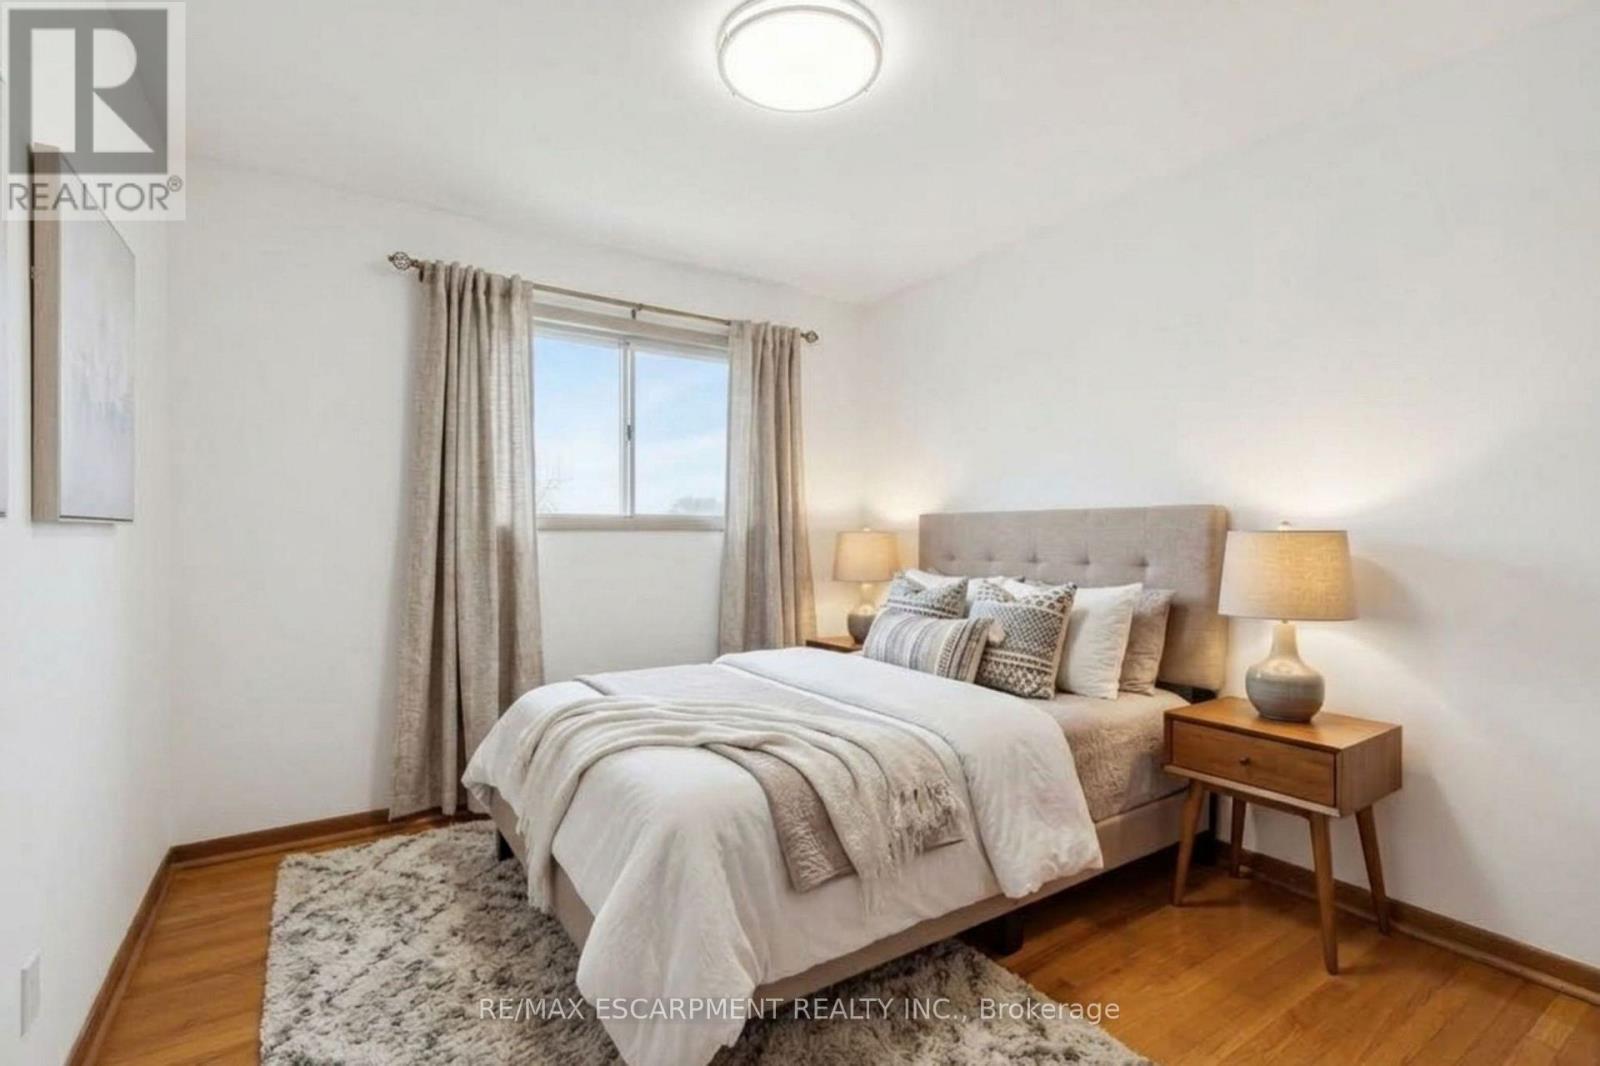
VIRTUALLY STAGED - 7566 Netherwood Road, Mississauga, ON
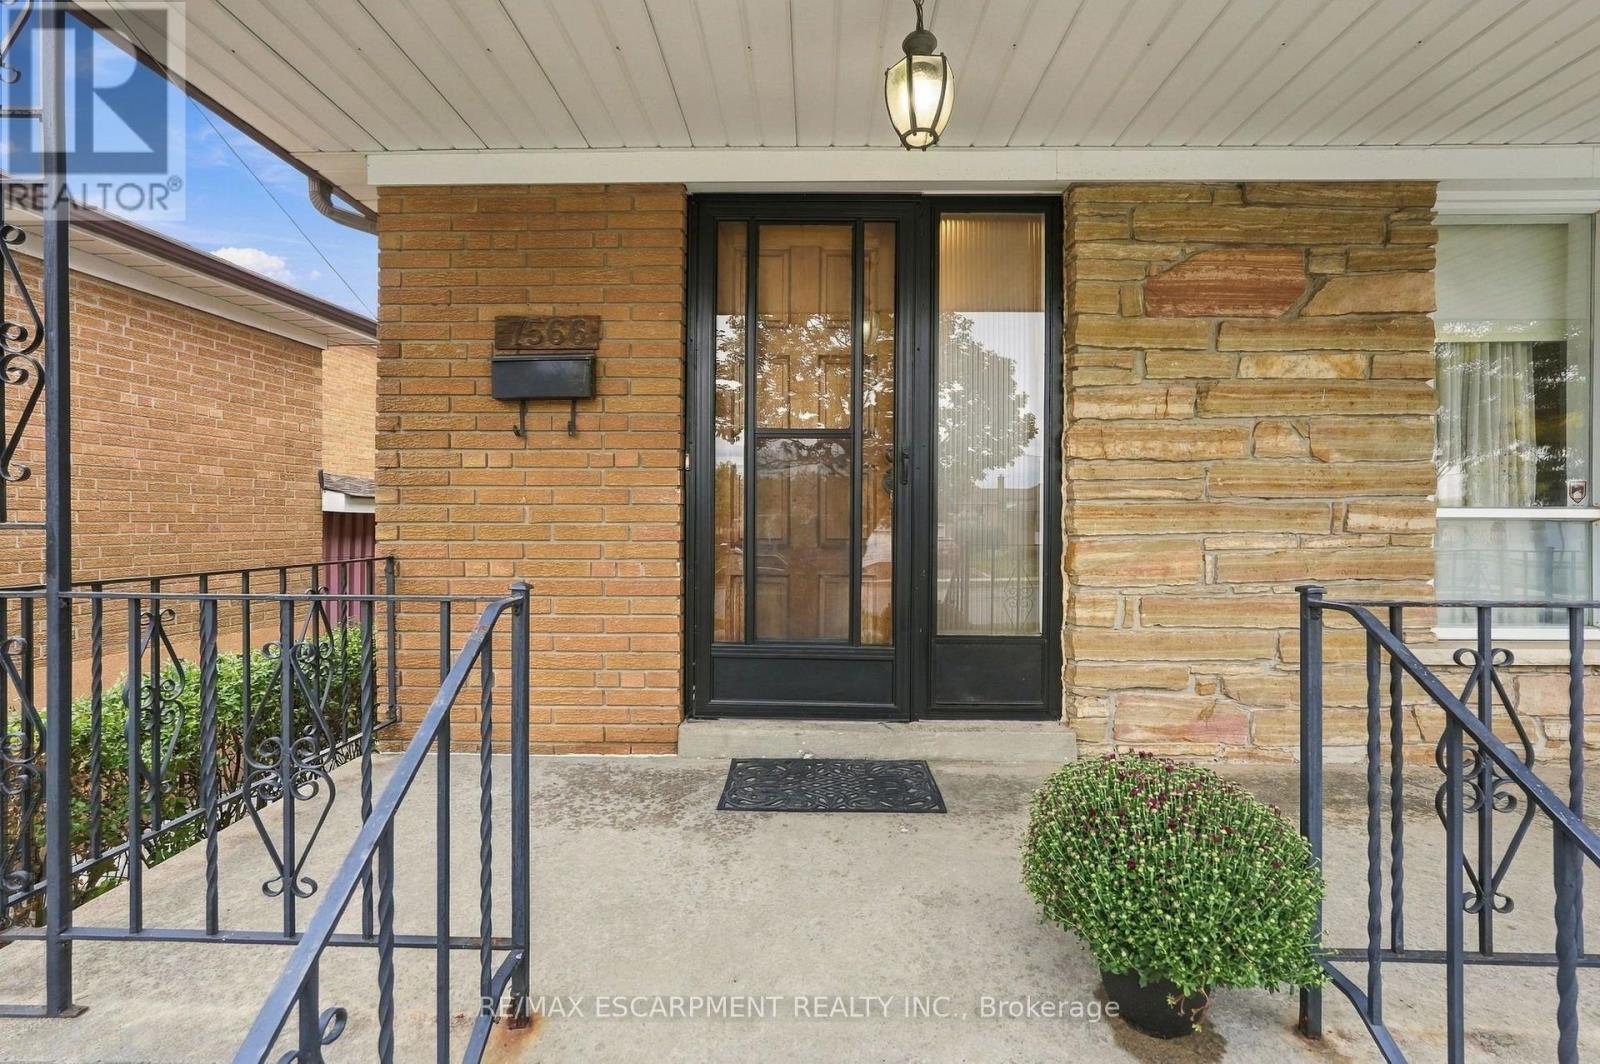
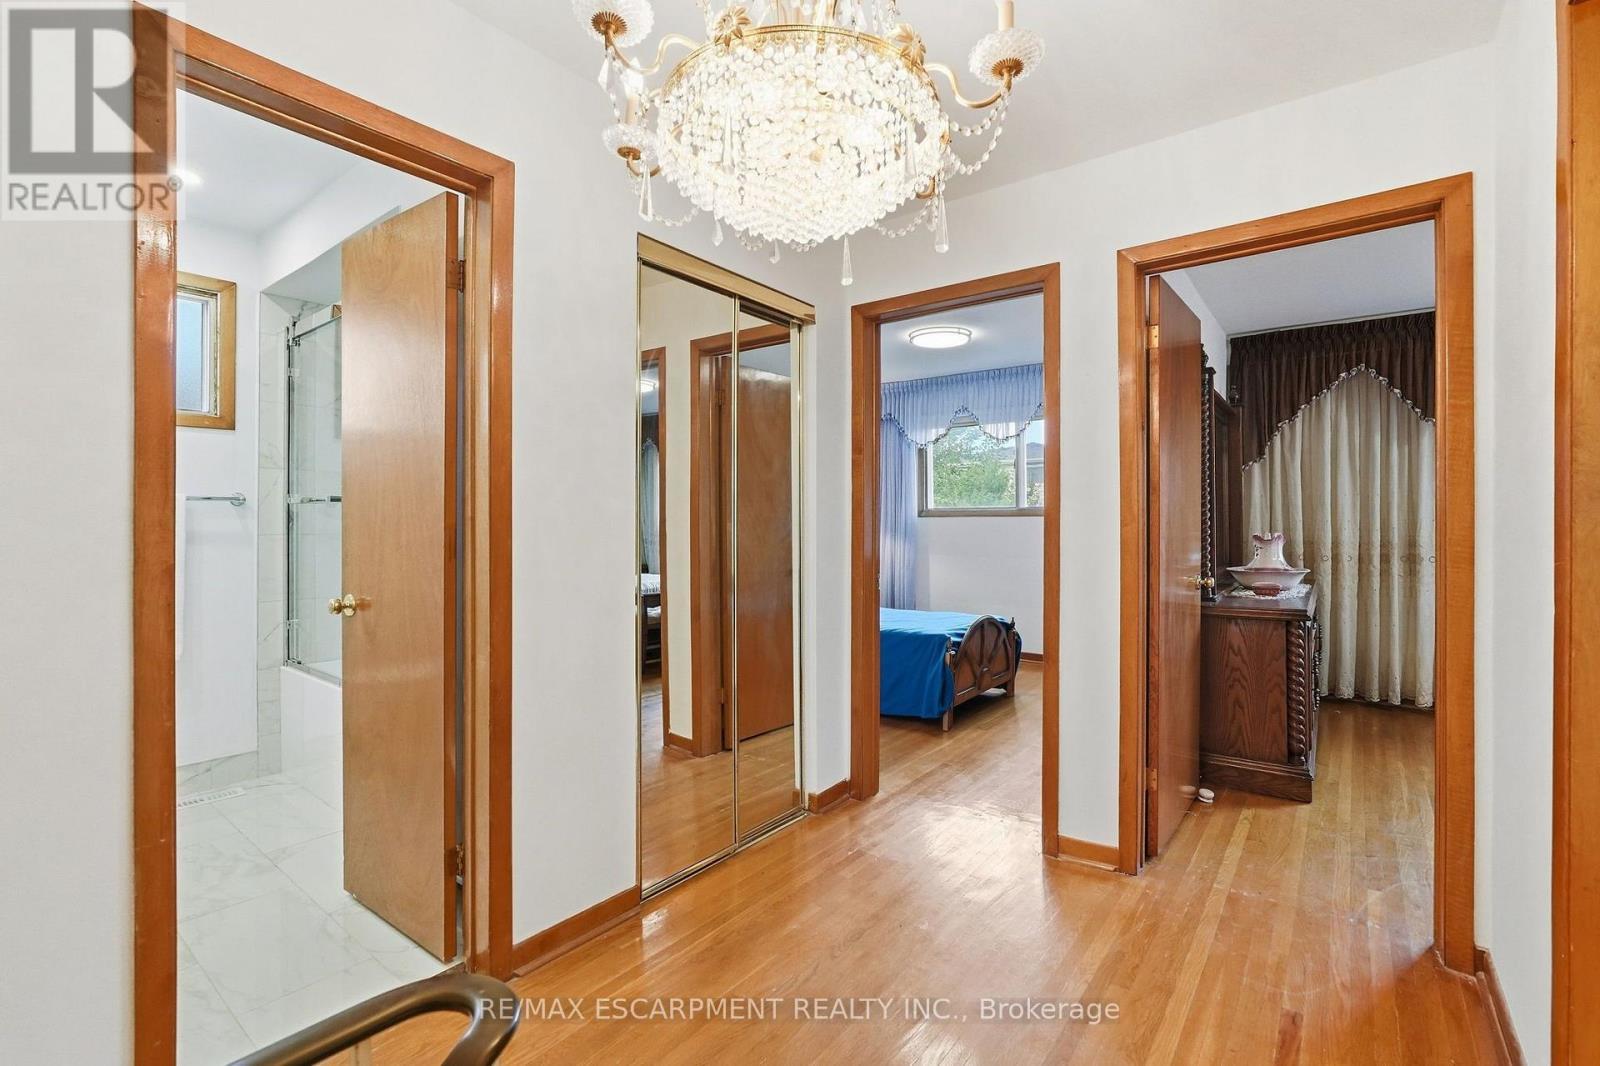
7566 Netherwood Road, Mississauga, ON
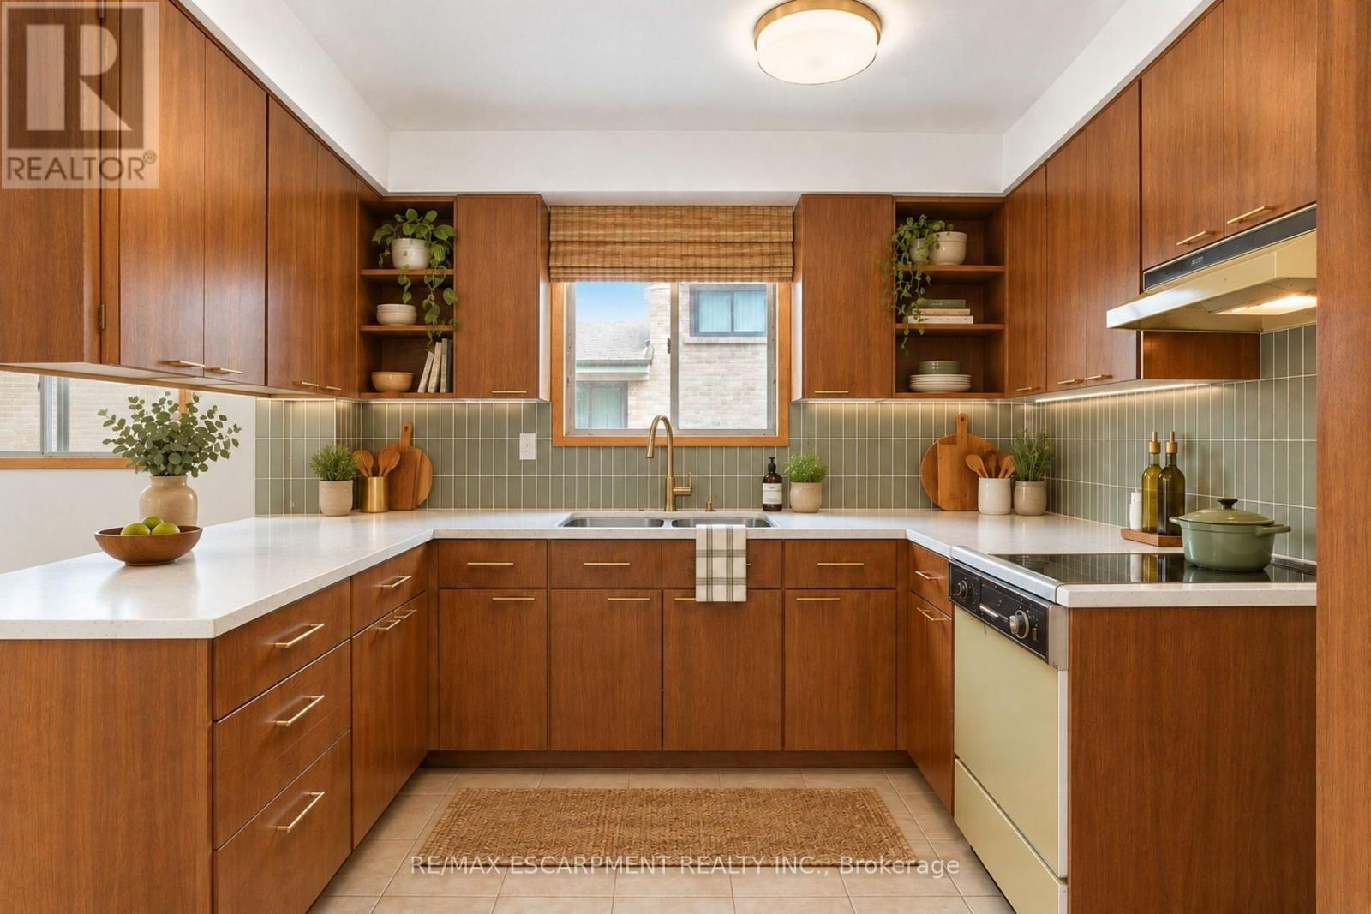
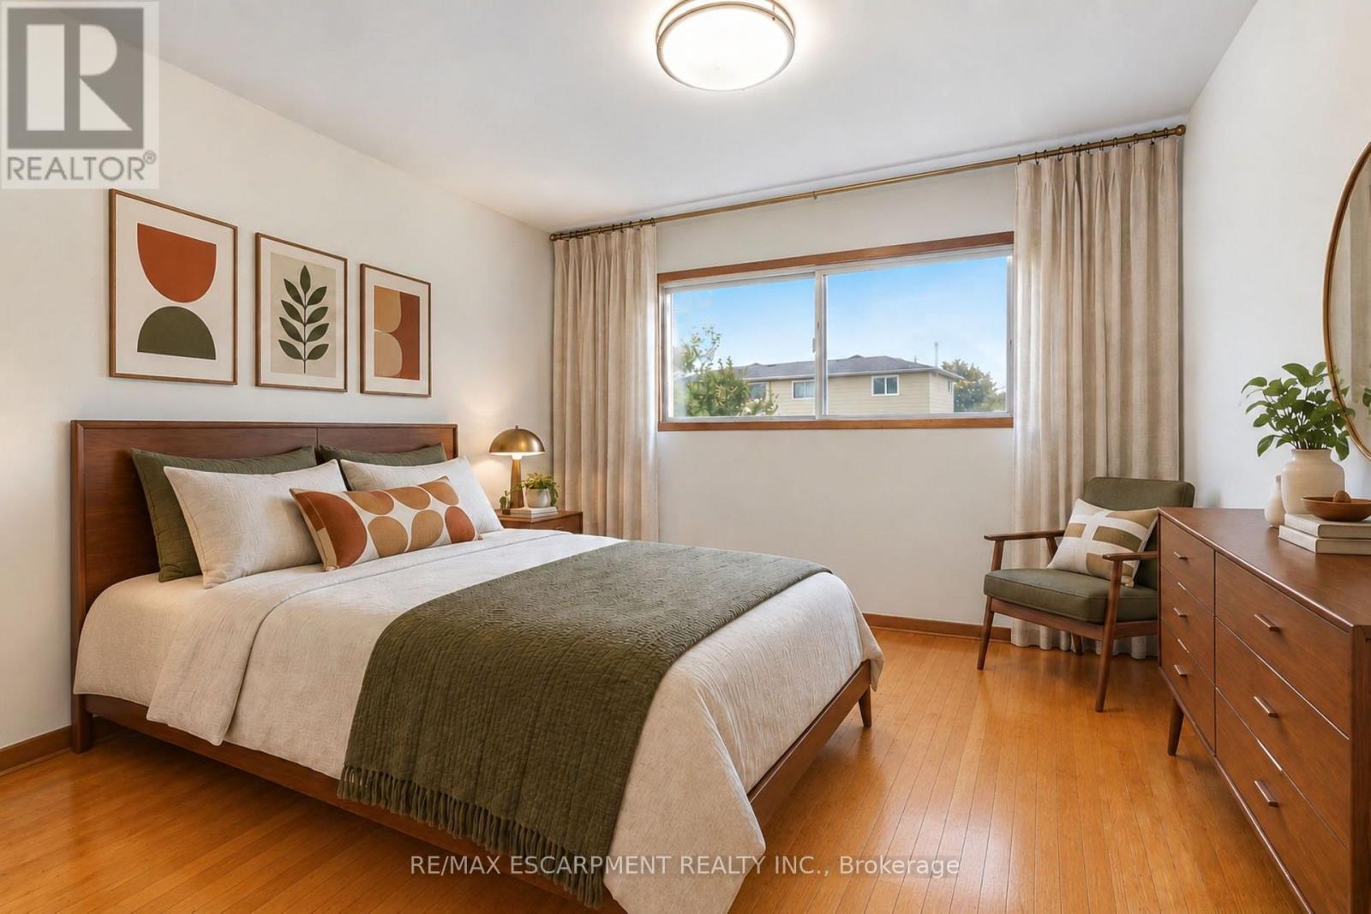
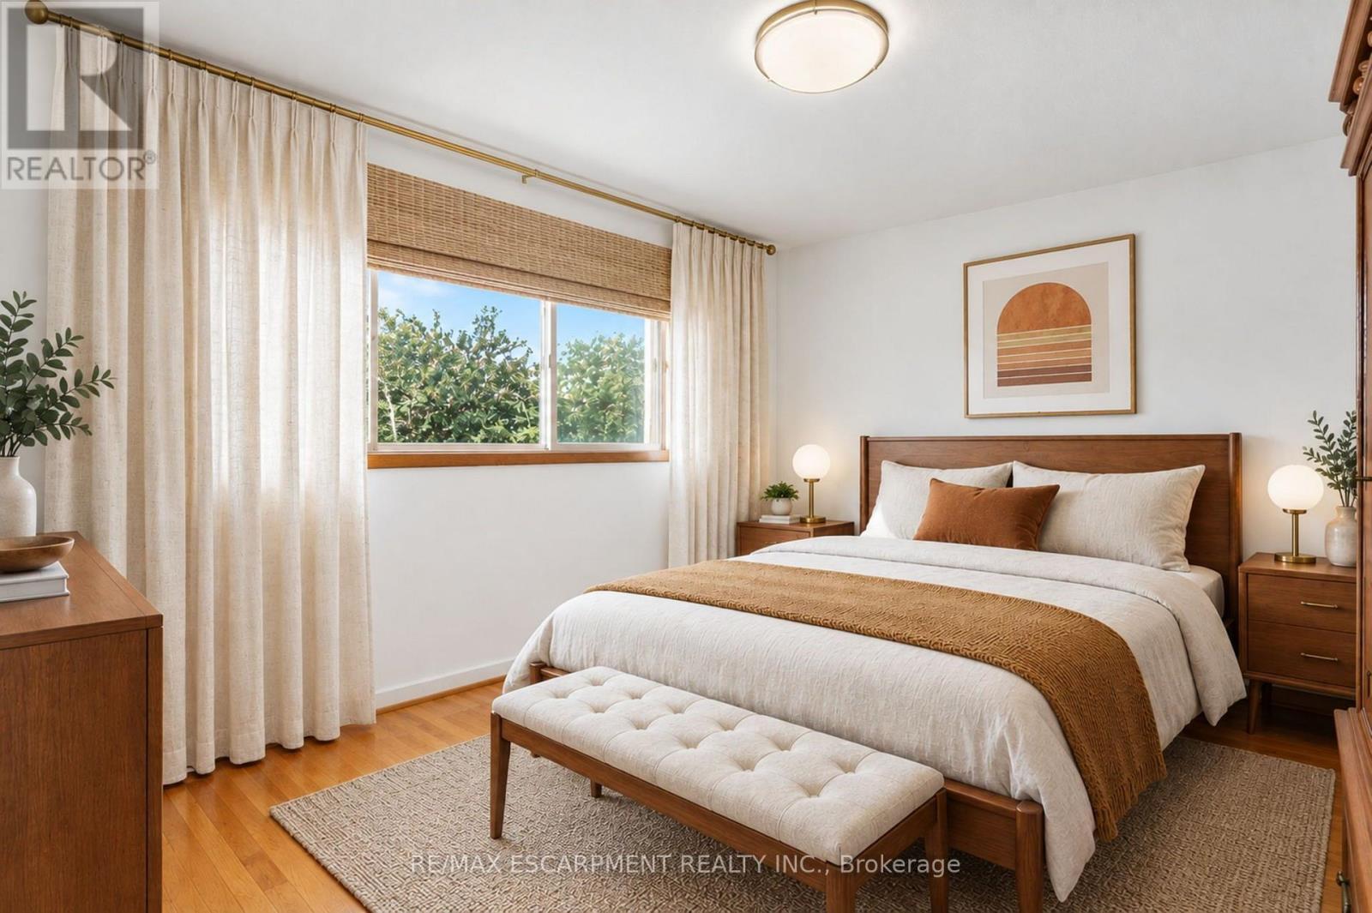
VIRTUALLY STAGED - 7566 Netherwood Road, Mississauga, ON
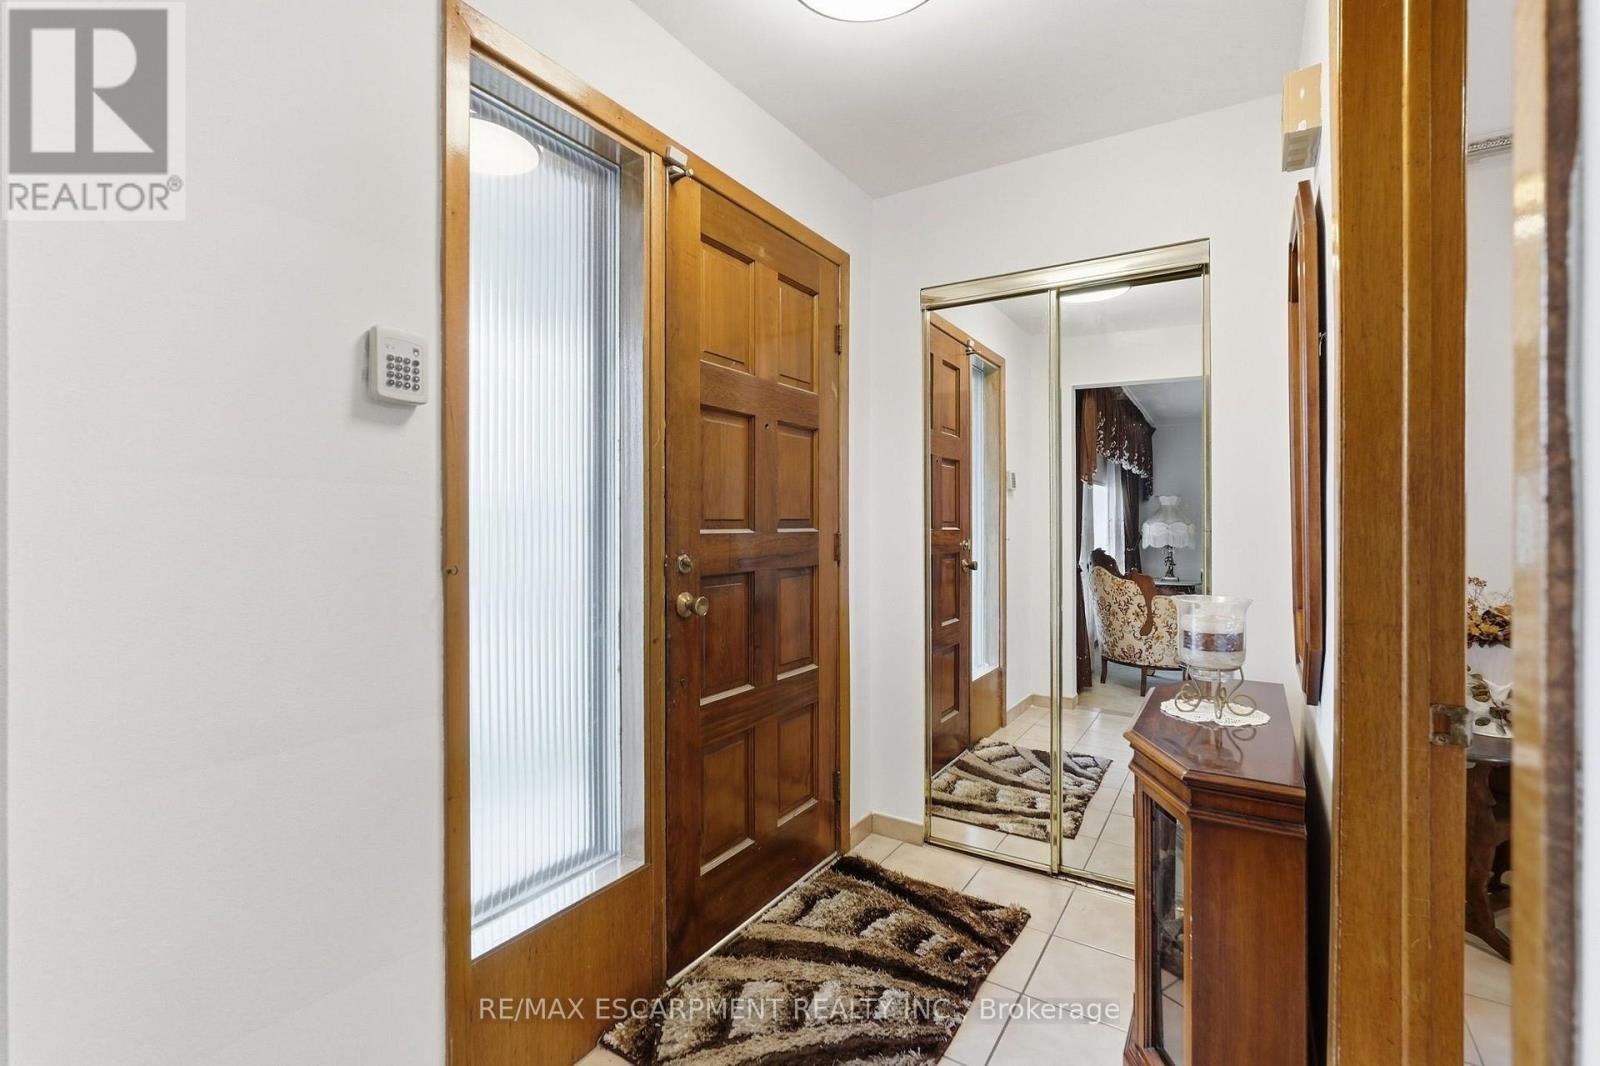
7566 Netherwood Road, Mississauga, ON
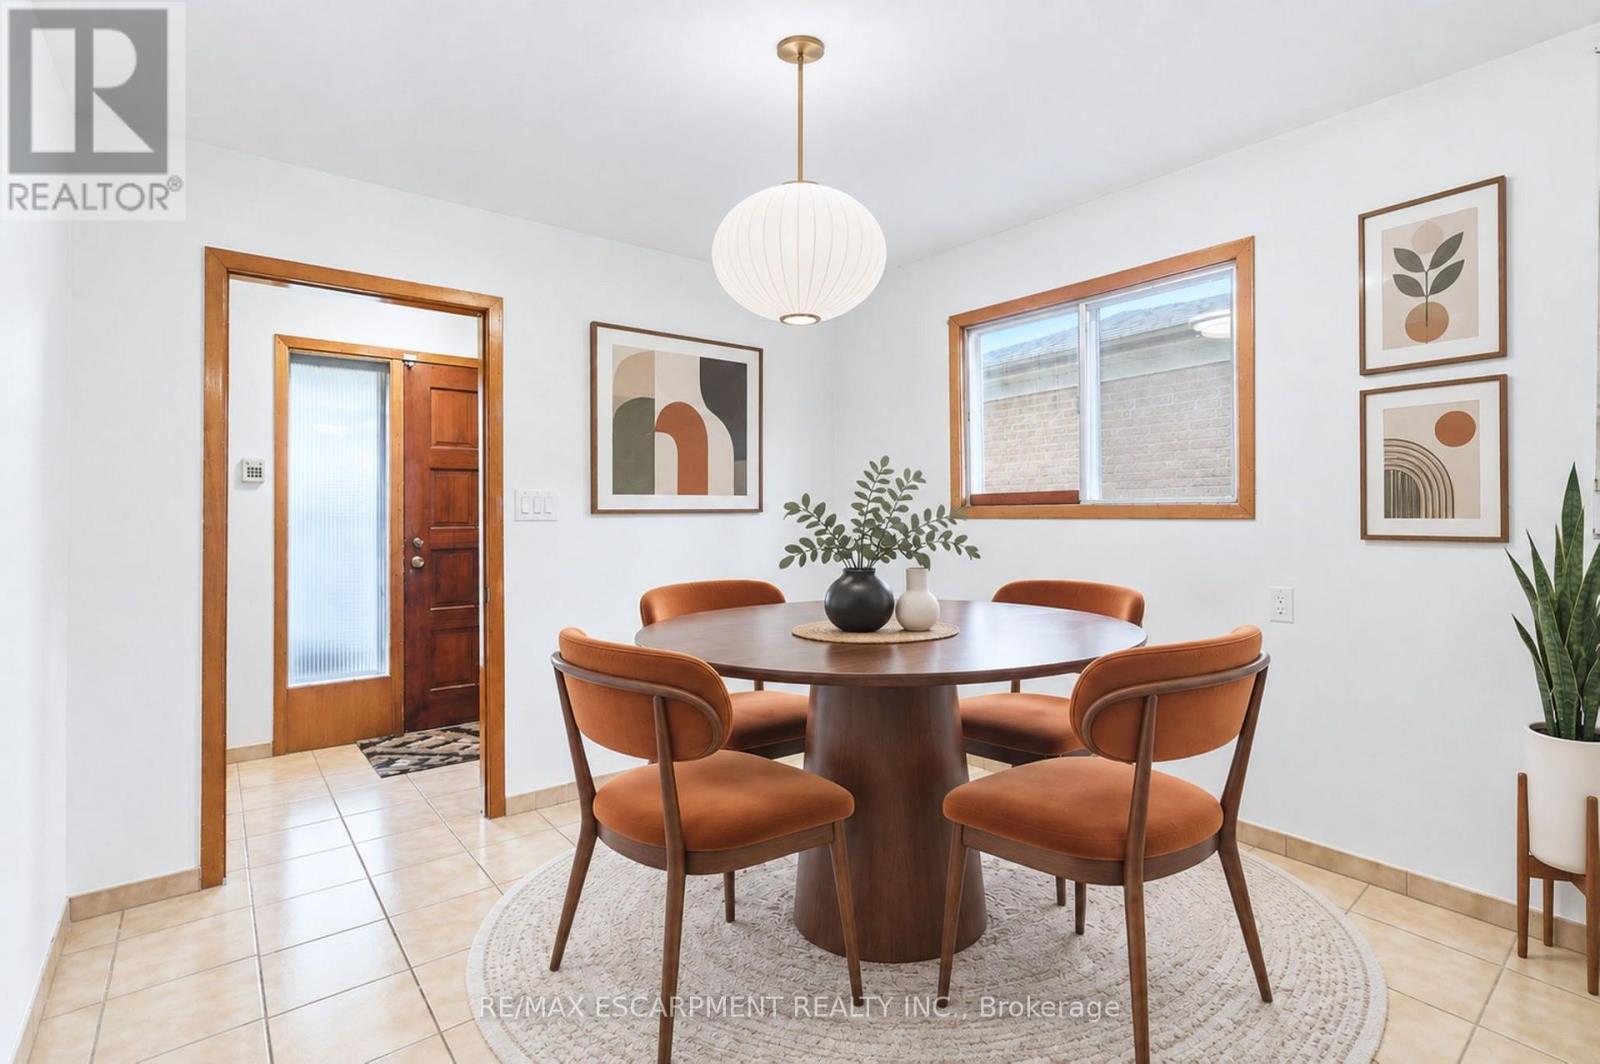
VIRTUALLY STAGED - 7566 Netherwood Road, Mississauga, ON
7566 Netherwood Road, Mississauga, ON
  • Advertising
Are you a real estate investor?
7566 NETHERWOOD ROAD, Mississauga, Ontario, L4T 2N9
$915,000

4 Beds

2 Baths

Property Information:

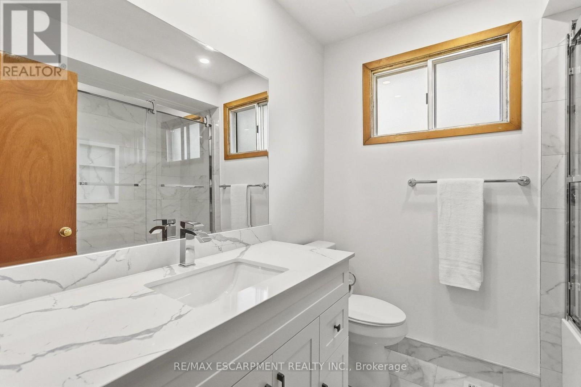
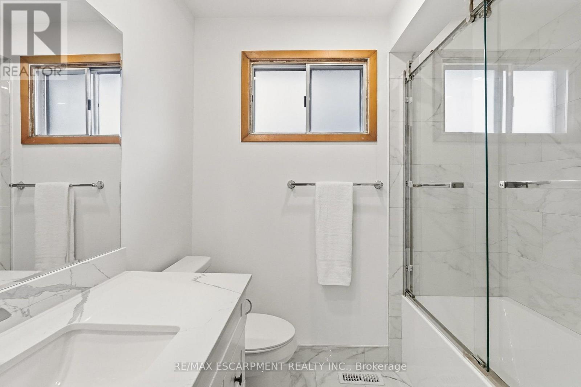
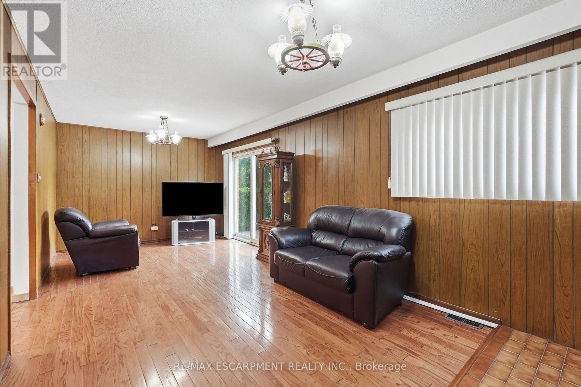
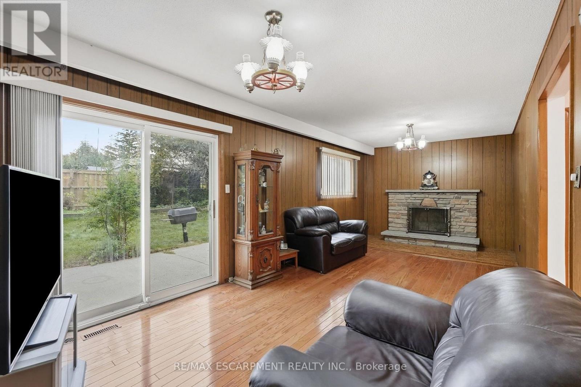
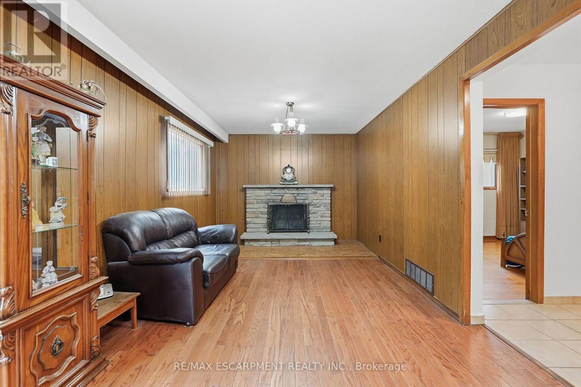
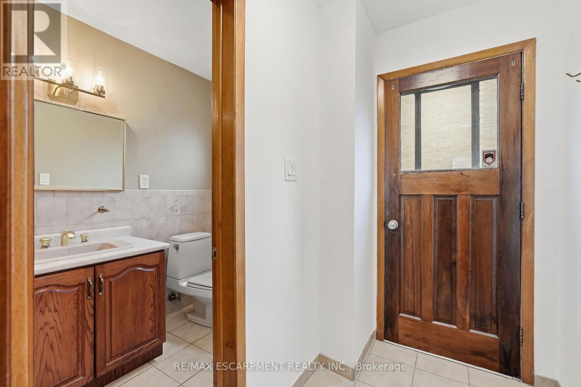
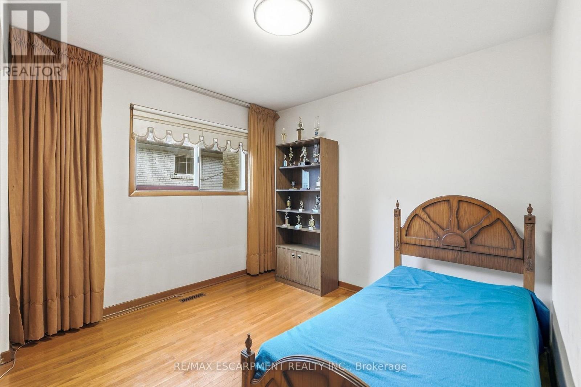
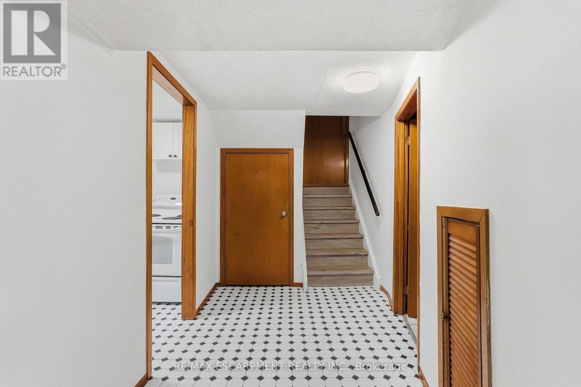
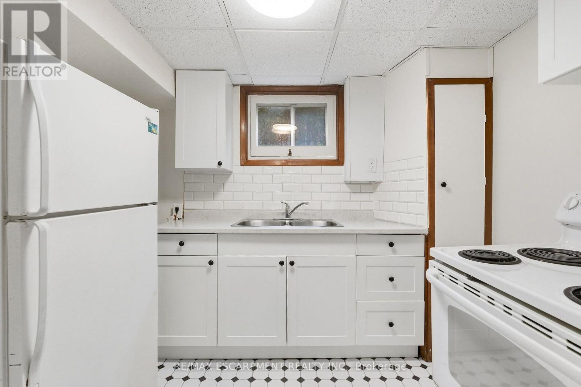
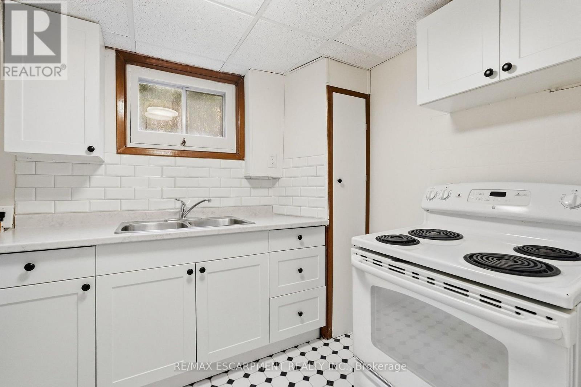
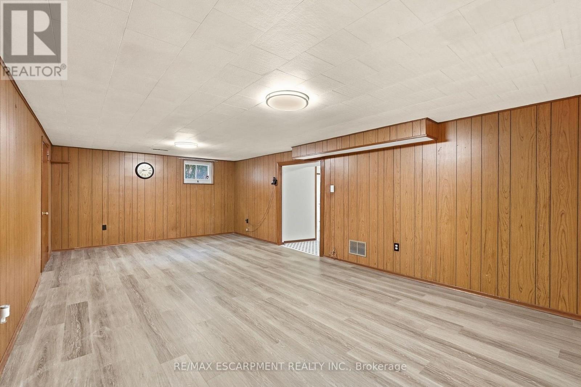
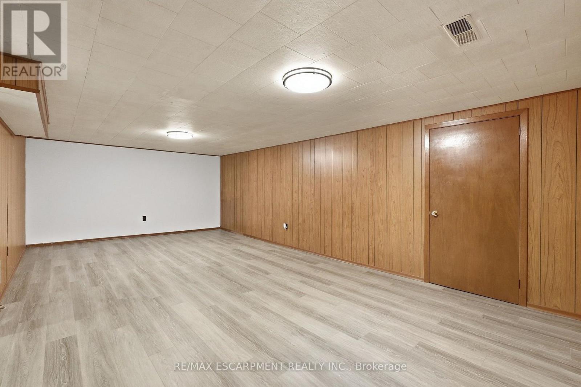
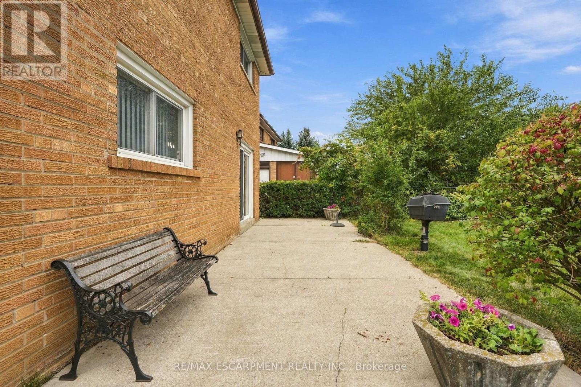
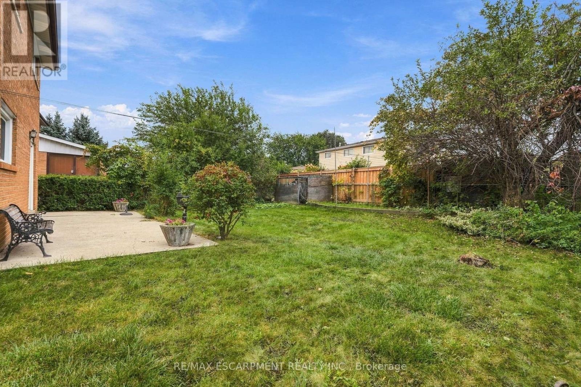
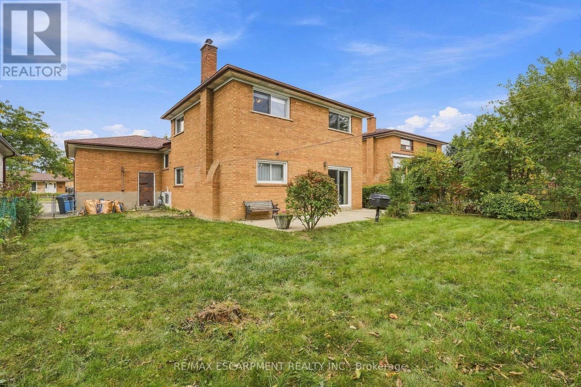
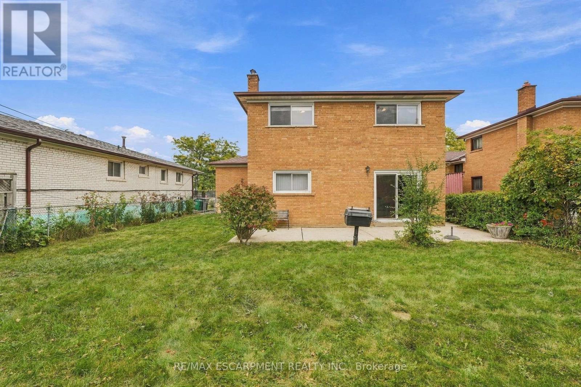
Attention Builders, Investors & End Users! An incredible opportunity awaits on a generous 51.07 x 122.26 ft lot in the heart of Malton. Offering four above-grade bedrooms, two bathrooms and a functional multi-level layout, this home is filled with potential for those looking to move in, renovate, invest or create their dream home. A separate side entrance and walkout from the third level, combined with a full kitchen and additional living space on the lower level, offer excellent potential for a secondary or income-producing suite. Freshly painted throughout, with an updated upper-level bathroom featuring porcelain tile and a quartz countertop, plus a renovated lower level with laminate flooring, full kitchen, shower and ample storage. Enjoy a spacious backyard and well-sized lot offering plenty of possibilities. Ideally located close to schools, parks, transit, Malton GO and Pearson International Airport, with convenient access to Highways 427, 407 and 401. A fantastic opportunity to make this property your own! Some photos have been virtually staged. (id:27)

Building Features:

  • Style: Detached
  • Building Type: House
  • Amenities:
  • Basement Development: Finished
  • Basement Type: N/A
  • Construction Style - Attachment: Detached
  • Construction Style - Split Level: Backsplit
  • Exterior Finish: Brick
  • Fireplace: Yes
  • Floor Space: 1500 - 2000 sqft
  • Flooring Type: Tile, Laminate, Concrete, Hardwood
  • Foundation Type: Concrete
  • Heating Type: Forced air
  • Heating Fuel: Natural gas
  • Cooling Type: None
  • Appliances: Window Coverings

Property Features:

  • OwnershipType: Freehold
  • Property Type: Single Family
  • Half Bathrooms: 1
  • Floor Space (approx): 1500 - 2000 Square Feet
  • Irregular: Yes
  • Lot Depth: 122.2 Feet
  • Lot Frontage: 51.1 Feet
  • Lot Size: 51.1 x 122.3 FT
  • Sewer: Sanitary sewer
  • Parking Type: Attached garage, Garage
  • No. of Parking Spaces: 5

Rooms:

  • Recreation Room Basement Level 3.96 m x 7.29 m
  • Cellar/Cold Room Basement Level 1.32 m x 7.52 m
  • Laundry Basement Level 2.36 m x 3.61 m
  • Kitchen Basement Level 2.95 m x 2.01 m
  • Utility Basement Level 2.36 m x 3.61 m
  • Family Lower Level 3.23 m x 7.37 m
  • 4th Bedroom Lower Level 3.58 m x 3.12 m
  • Foyer Main Level 1.98 m x 2.13 m
  • Kitchen Main Level 3.33 m x 3.81 m
  • Breakfast Main Level 2.39 m x 3.05 m
  • Living Main Level 3.68 m x 4.27 m
  • Dining Main Level 2.82 m x 3.15 m
  • Primary Bedroom Upper Level 3.18 m x 4.24 m
  • 2nd Bedroom Upper Level 3.20 m x 3.07 m
  • 3rd Bedroom Upper Level 2.92 m x 3.12 m

Convert Measurement to:

Courtesy of: RE/MAX ESCARPMENT REALTY INC.

REALTOR.ca  

QuickQuoteTM Powered by RPS

Location of 7566 NETHERWOOD ROAD, Mississauga, Ontario, L4T 2N9

Demographic Information of 7566 NETHERWOOD ROAD, Mississauga, Ontario, L4T 2N9

Life Stage

Midlife Families

Employment Type

Blue Collar/Primary, Blue Collar/Service Sector

Average Household Income

$93,740.45

Average Number of Children

1.77

Household Population

Household Structure

Age of Population

Education

Education Level

No certificate/diploma/degree

21.42 %

High school certificate or equivalent

35.43 %

Apprenticeship trade certificate/diploma

4.43 %

College/non-university certificate

23.68 %

University certificate (below bachelor)

0.45 %

University Degree

14.59 %

Commuter

Travel To Work

By Car

74.59 %

By Public Transit

21.87 %

By Walking

0.12 %

By Bicycle

0.0 %

By Other Methods

3.42 %

Cultural Diversity

Knowledge of Official Language

Mother Tongue

Building Information

Building Type

Apartments (Low and High Rise)

37.81 %

Houses

62.19 %

Own Vs. Rent