Button CopyPathCircle CloseCircle Left ArrowArrow Down Icon GreyClosecirclecircleBurger
  • Advertising

7419 BLACK WALNUT TRAIL, Mississauga, Ontario, L5N 8A4

MLS® # W13664930
House For Sale In Lisgar, Mississauga, Ontario
$1,300,000 QuickQuoteTM: $1.3M - $1.6M

4 Beds

3 Baths

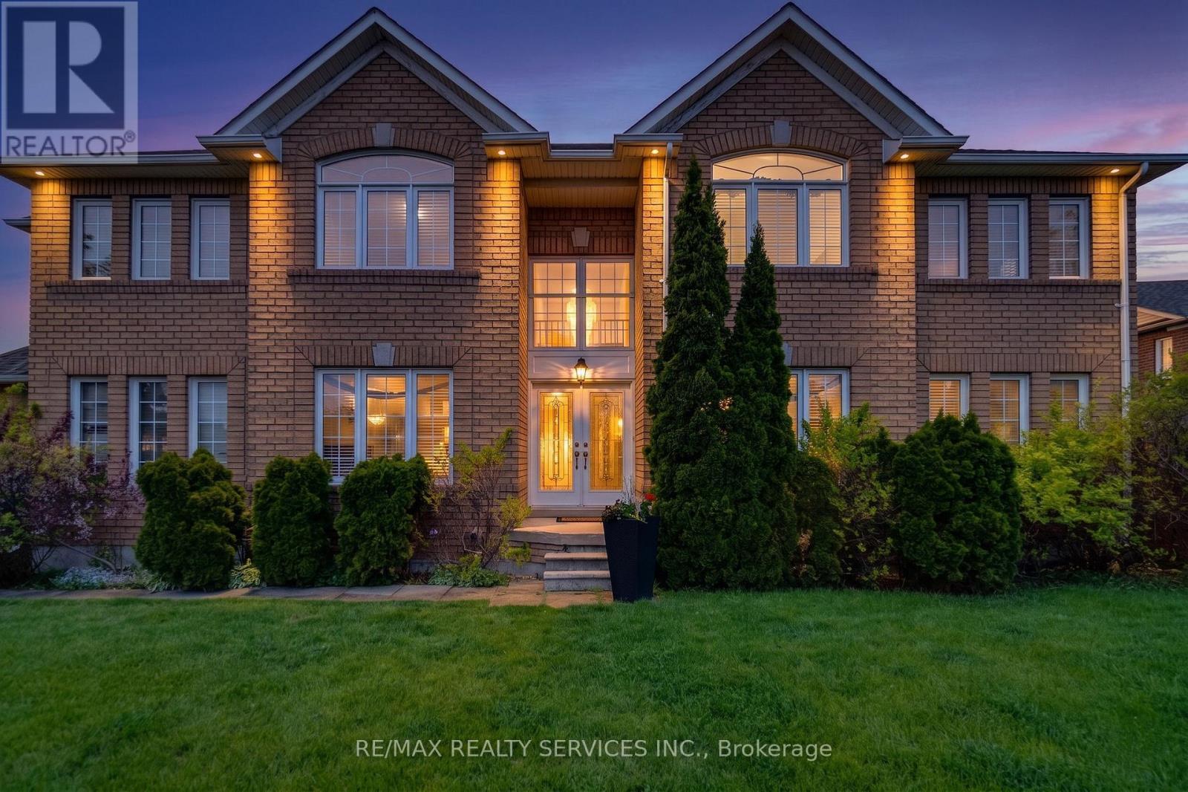
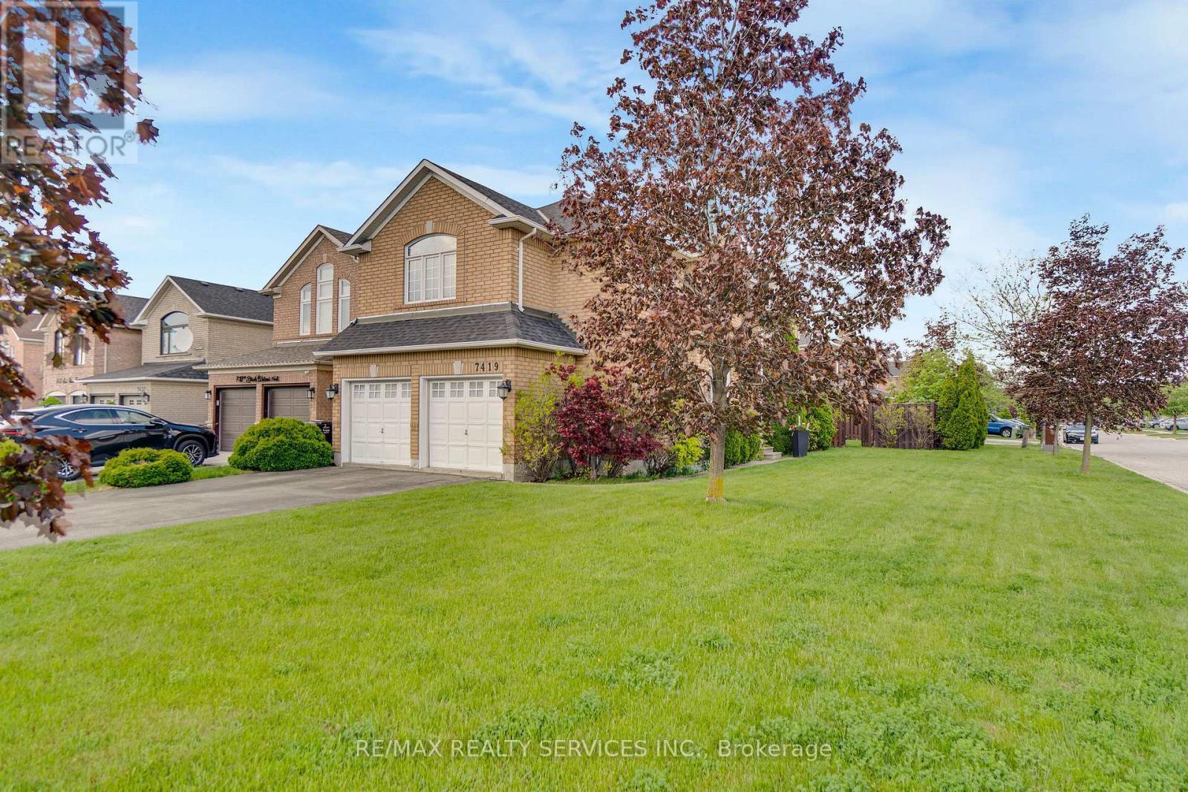
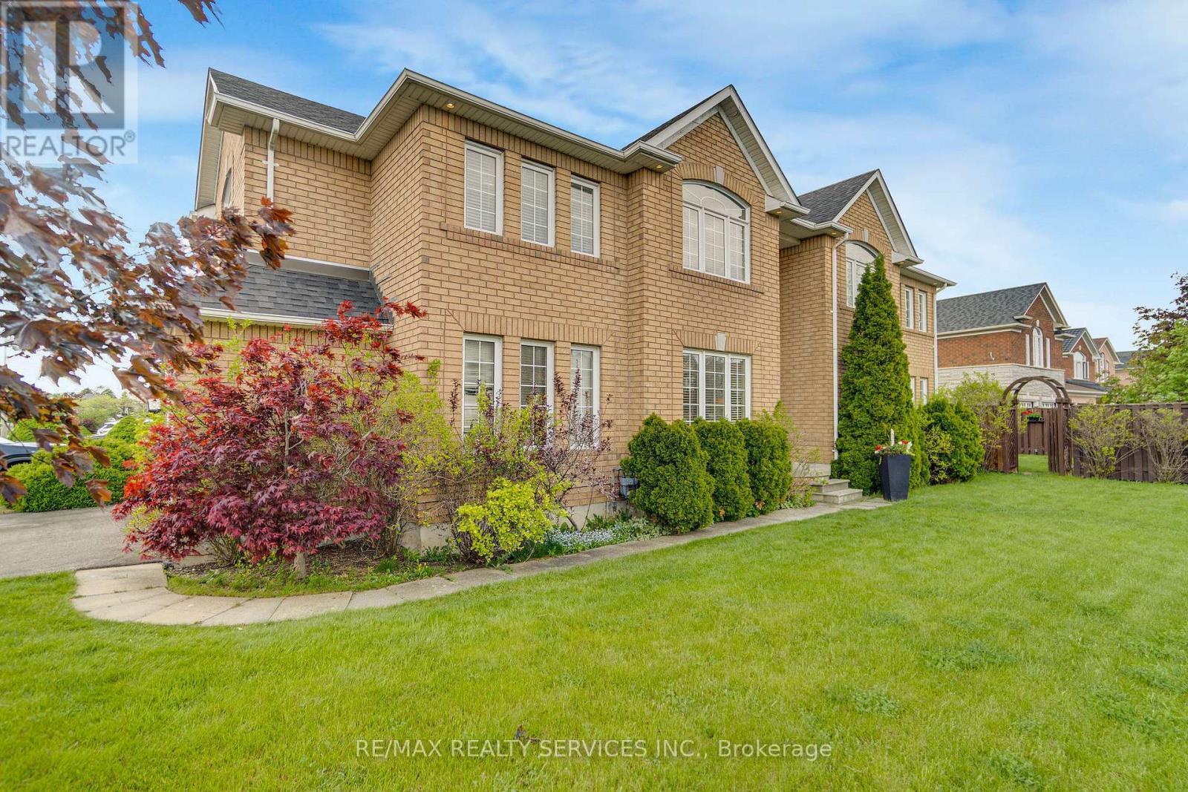
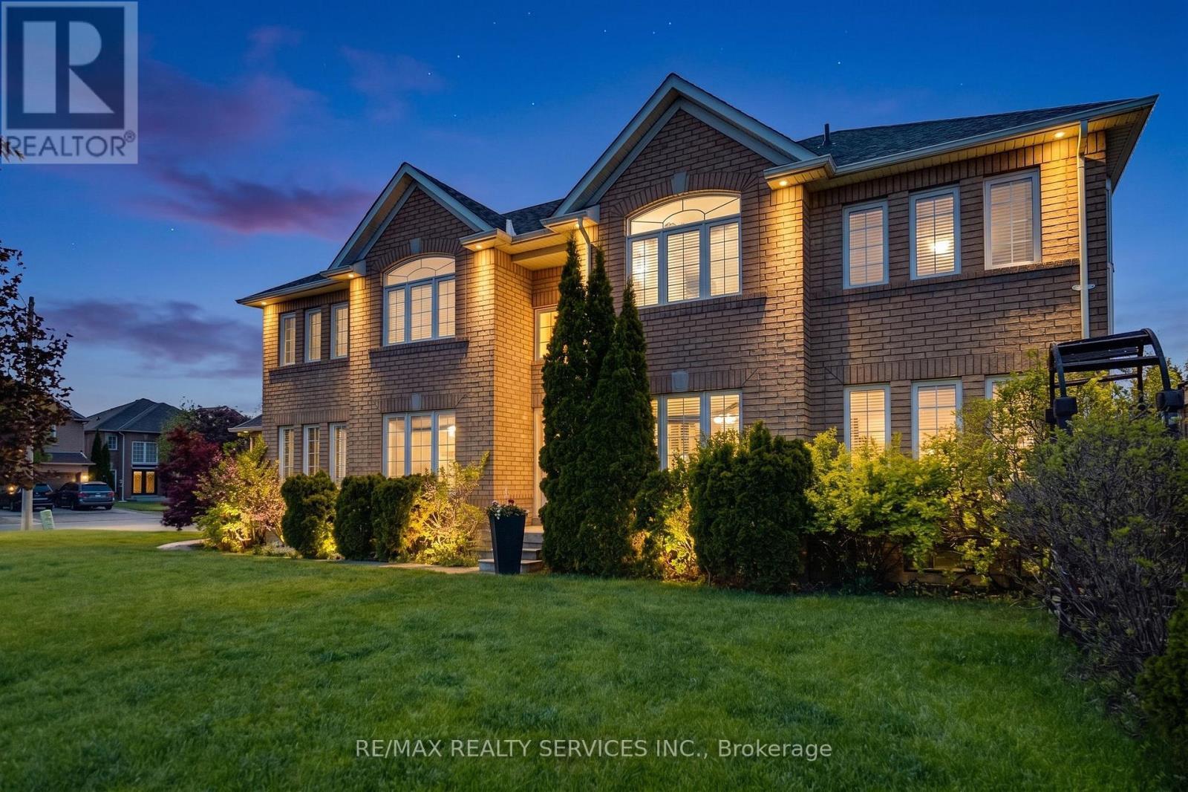
7419 Black Walnut Trail, Mississauga, ON - Outdoor With Facade
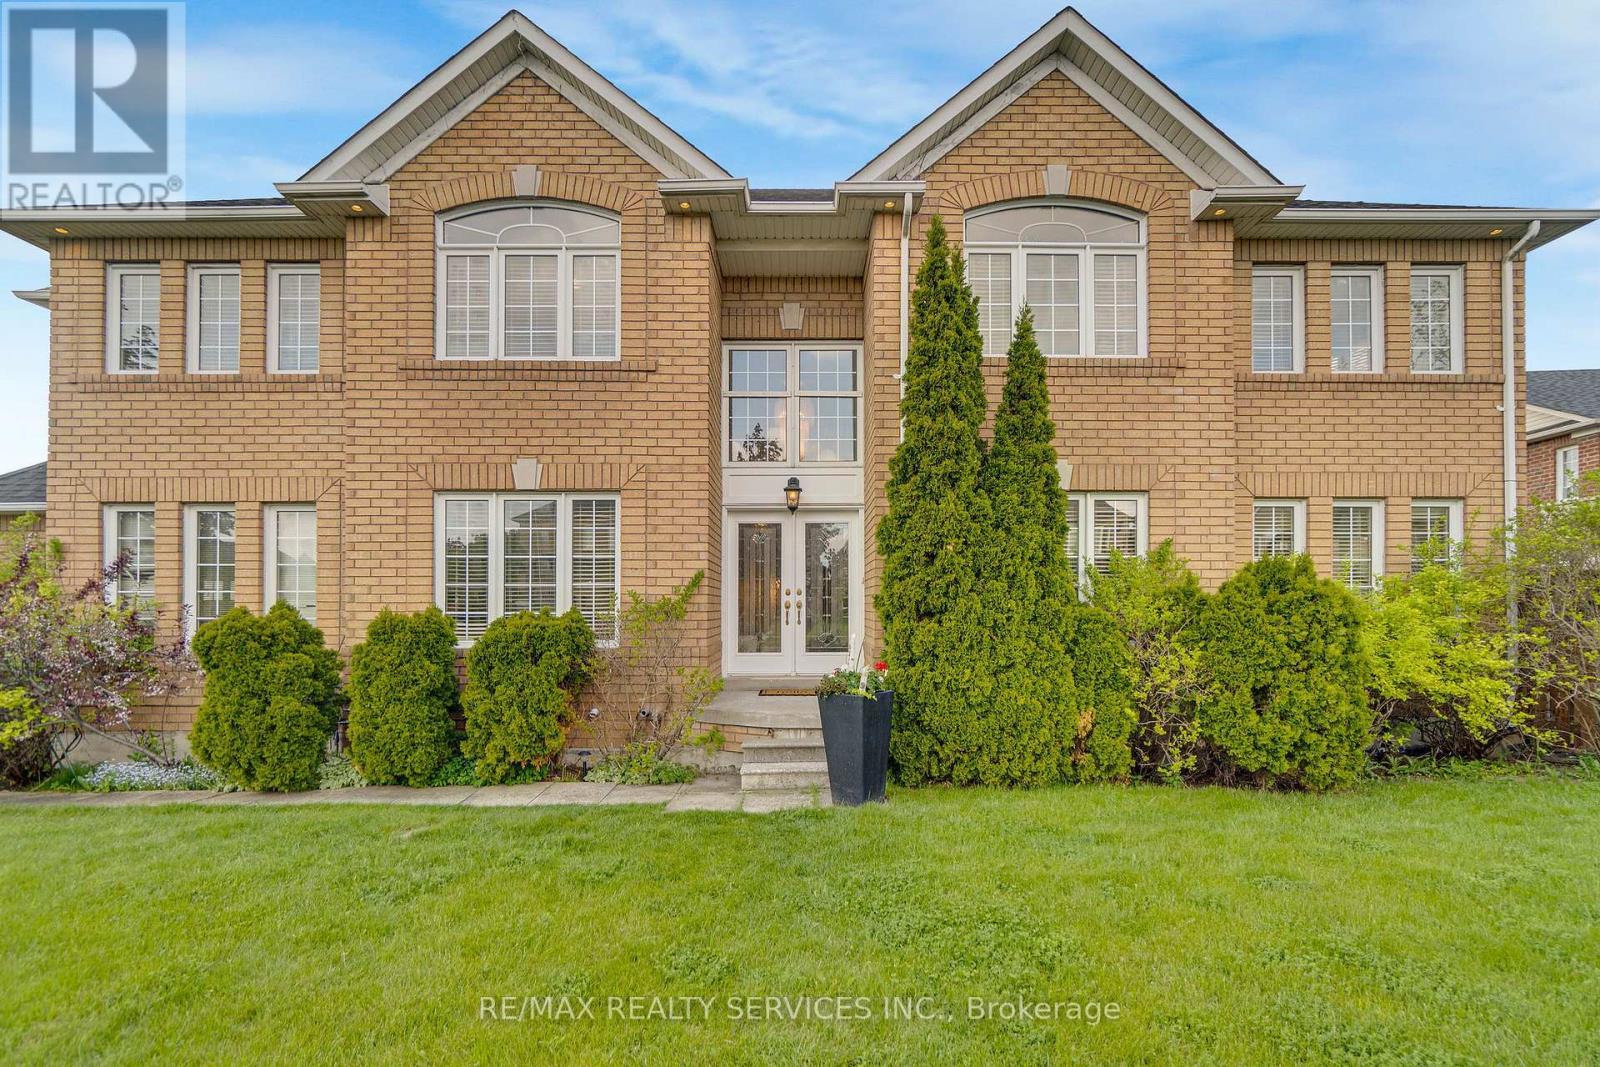
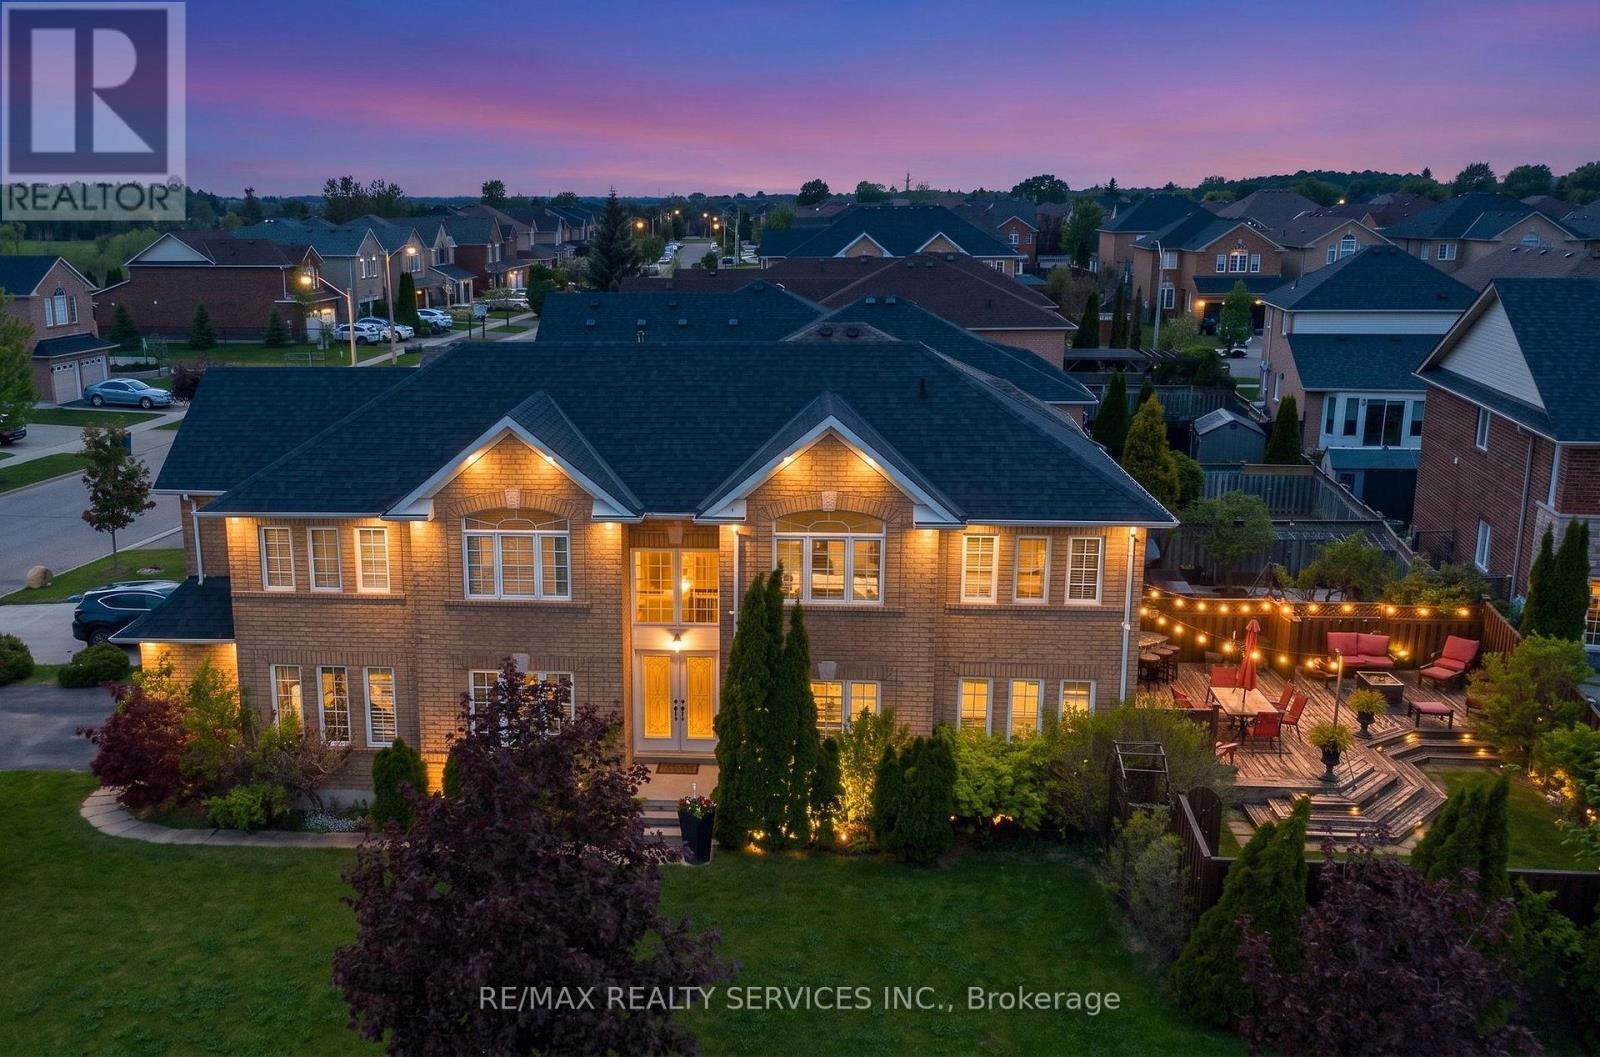
7419 Black Walnut Trail, Mississauga, ON - Outdoor
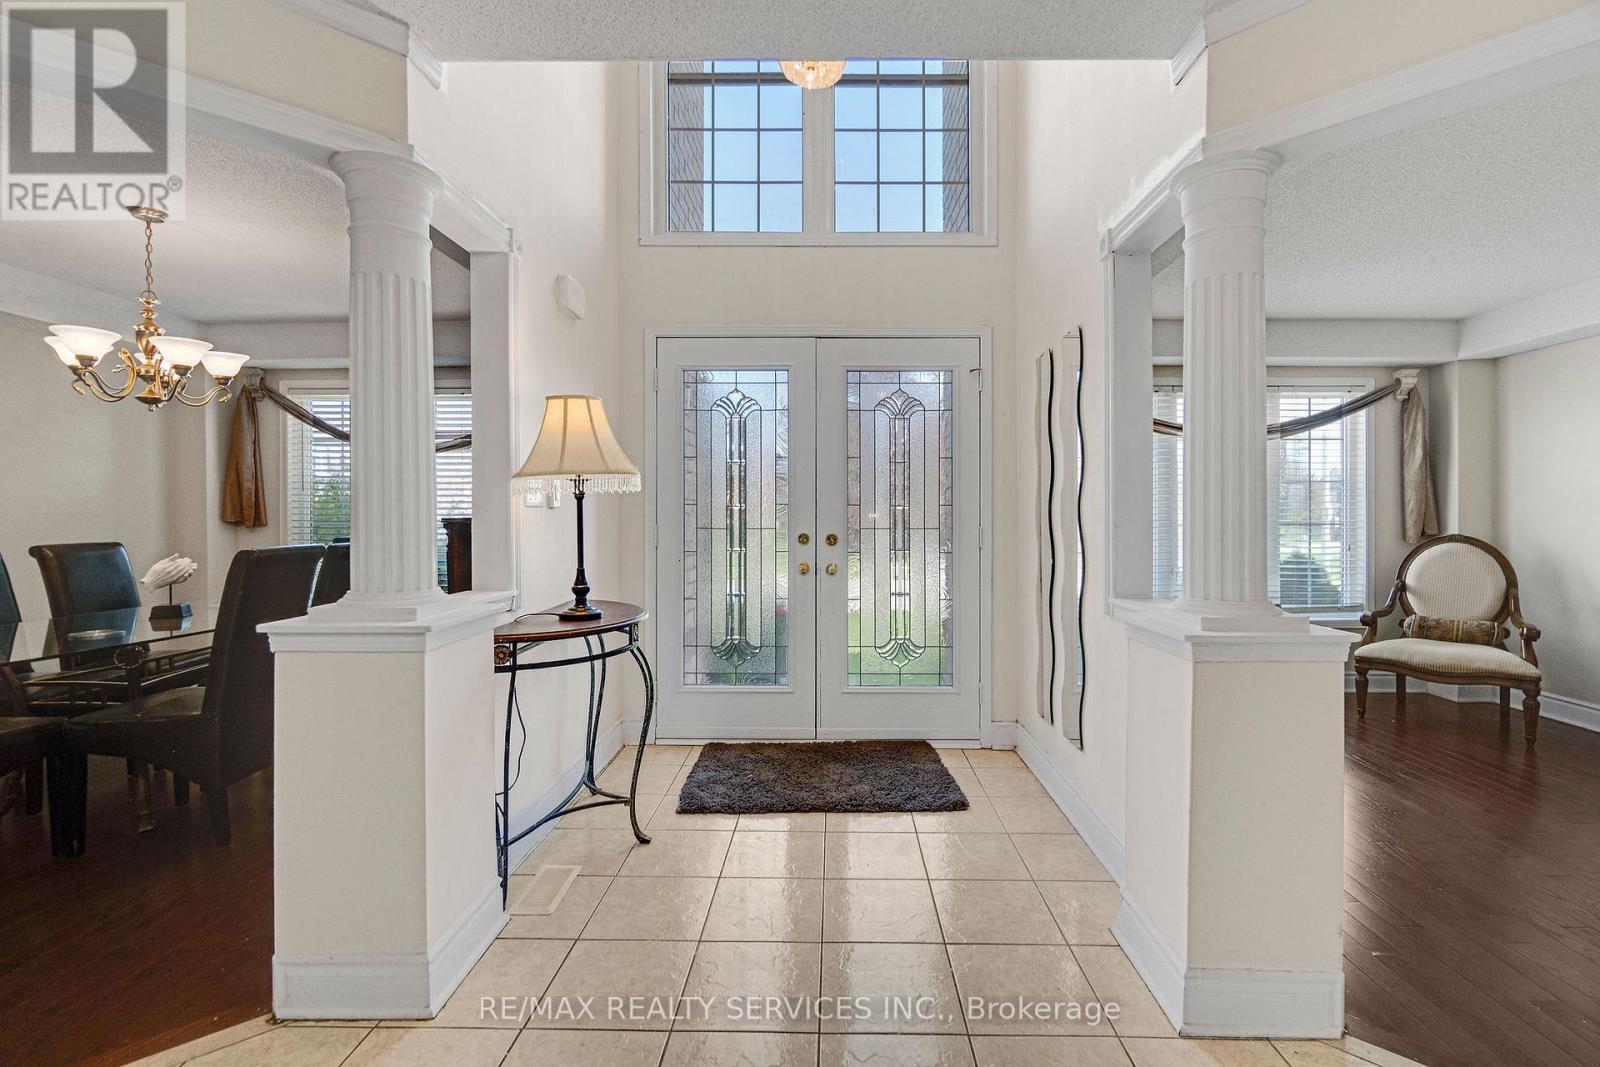
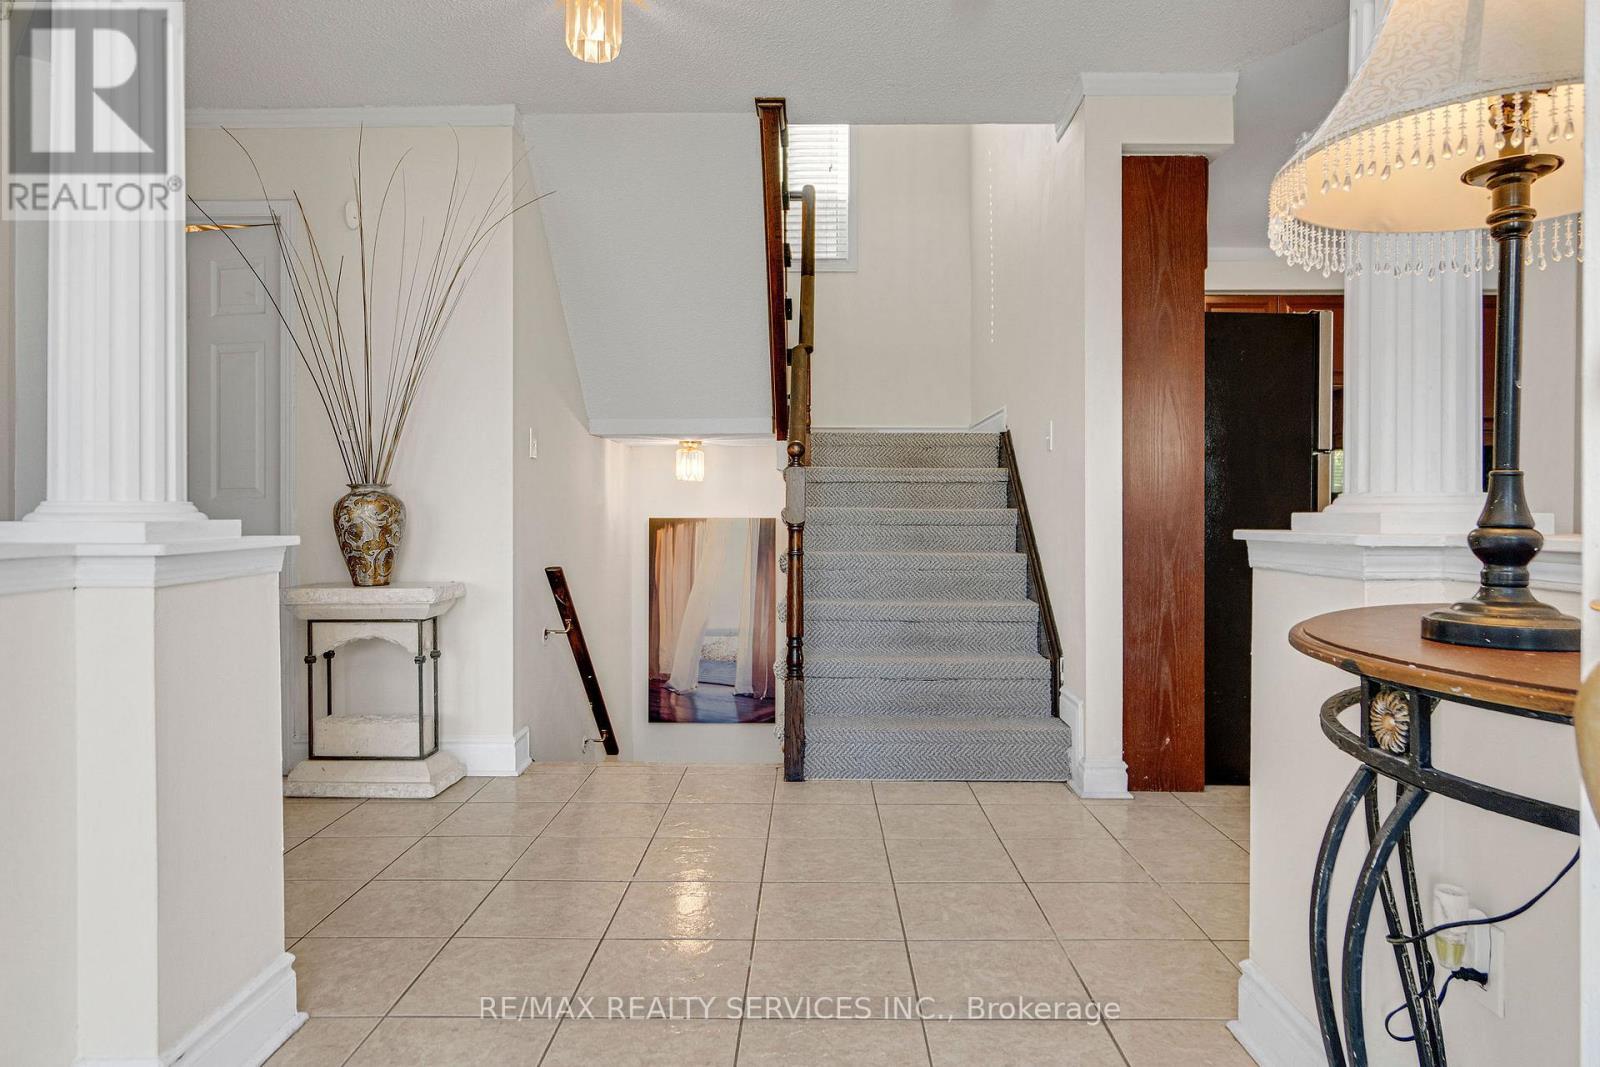
7419 Black Walnut Trail, Mississauga, ON - Indoor Photo Showing Other Room
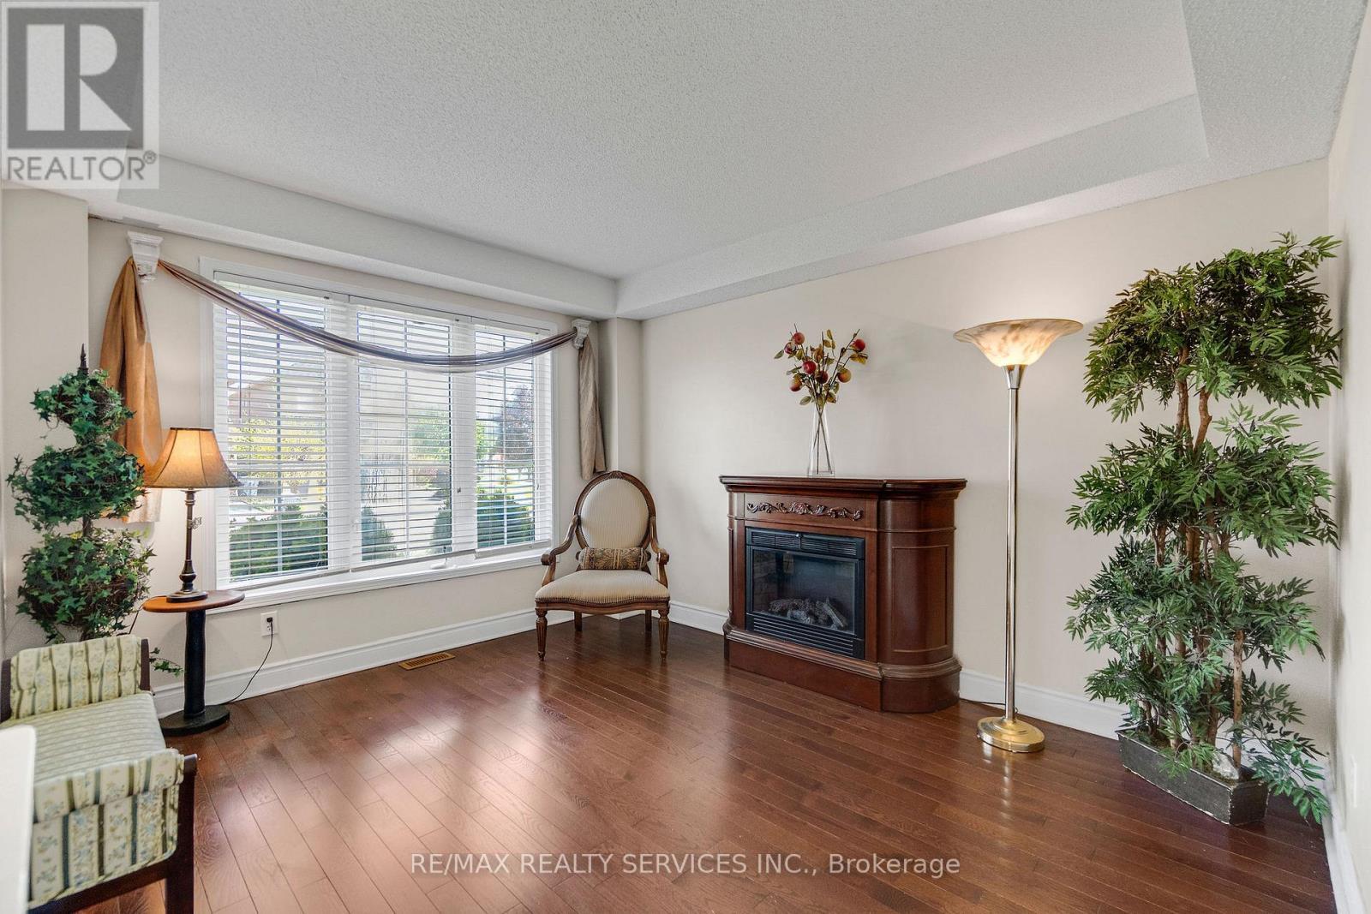
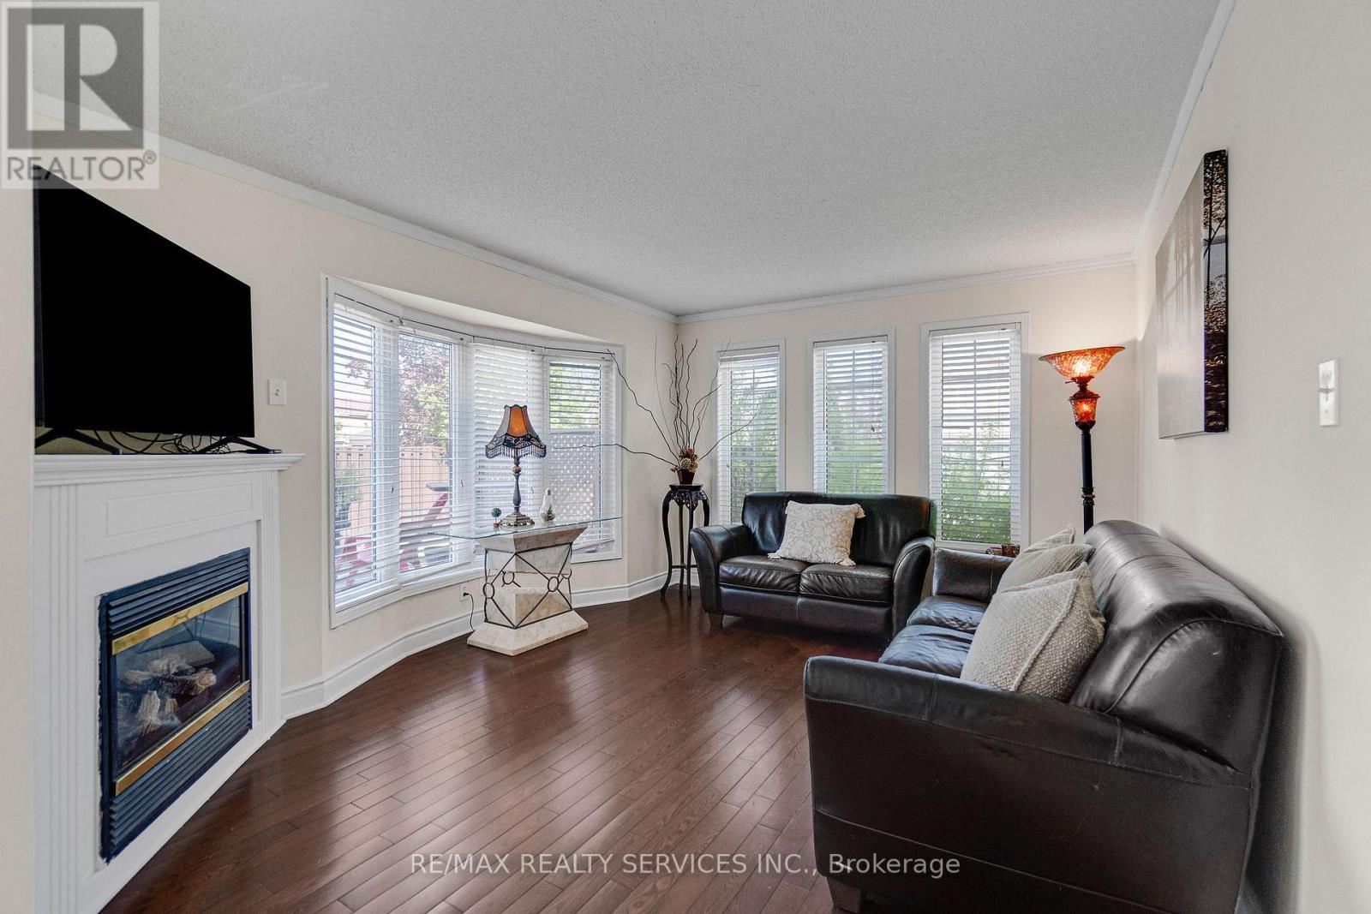
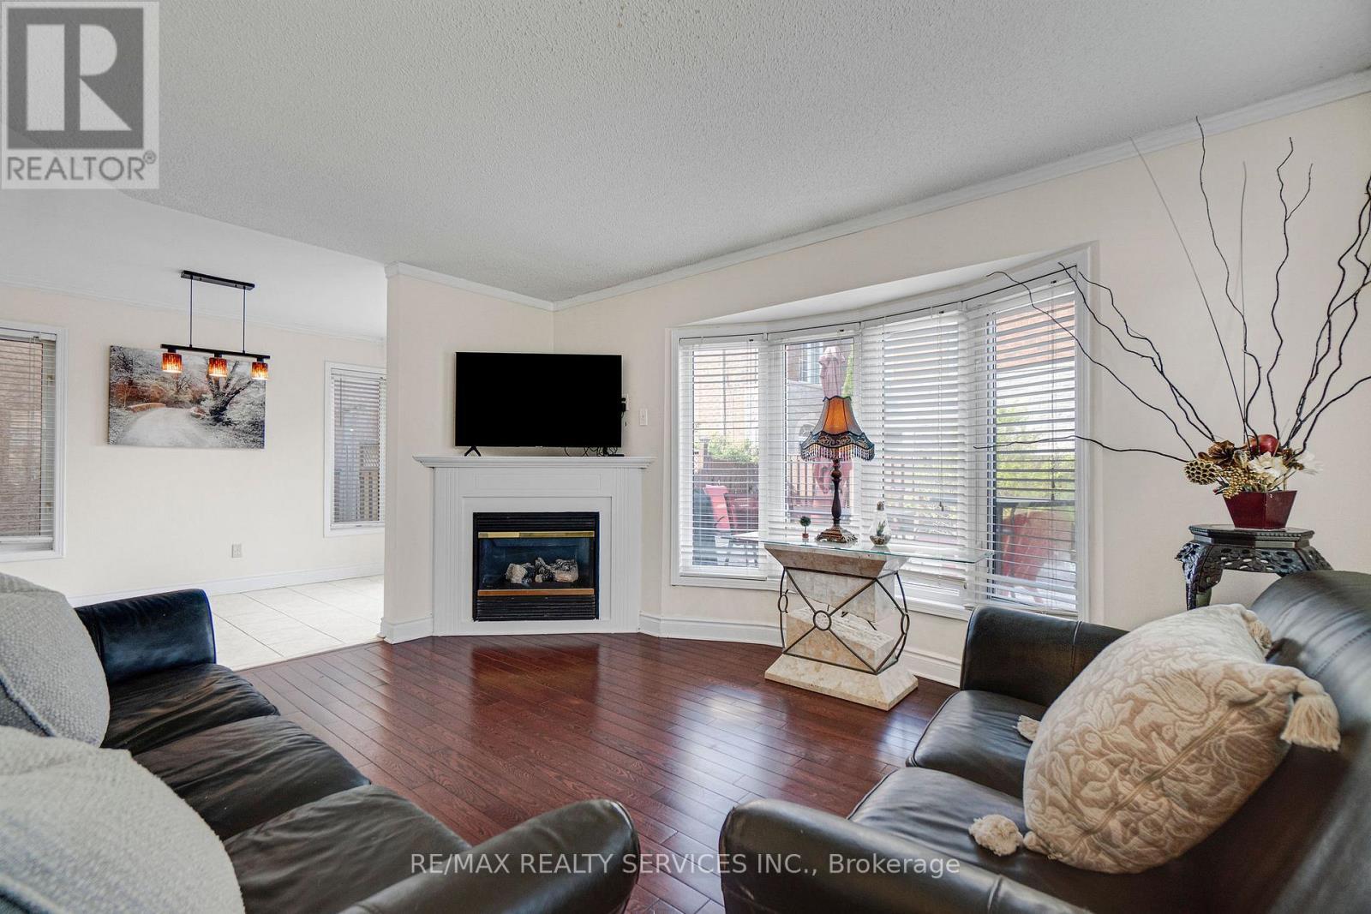
7419 Black Walnut Trail, Mississauga, ON - Indoor Photo Showing Living Room With Fireplace
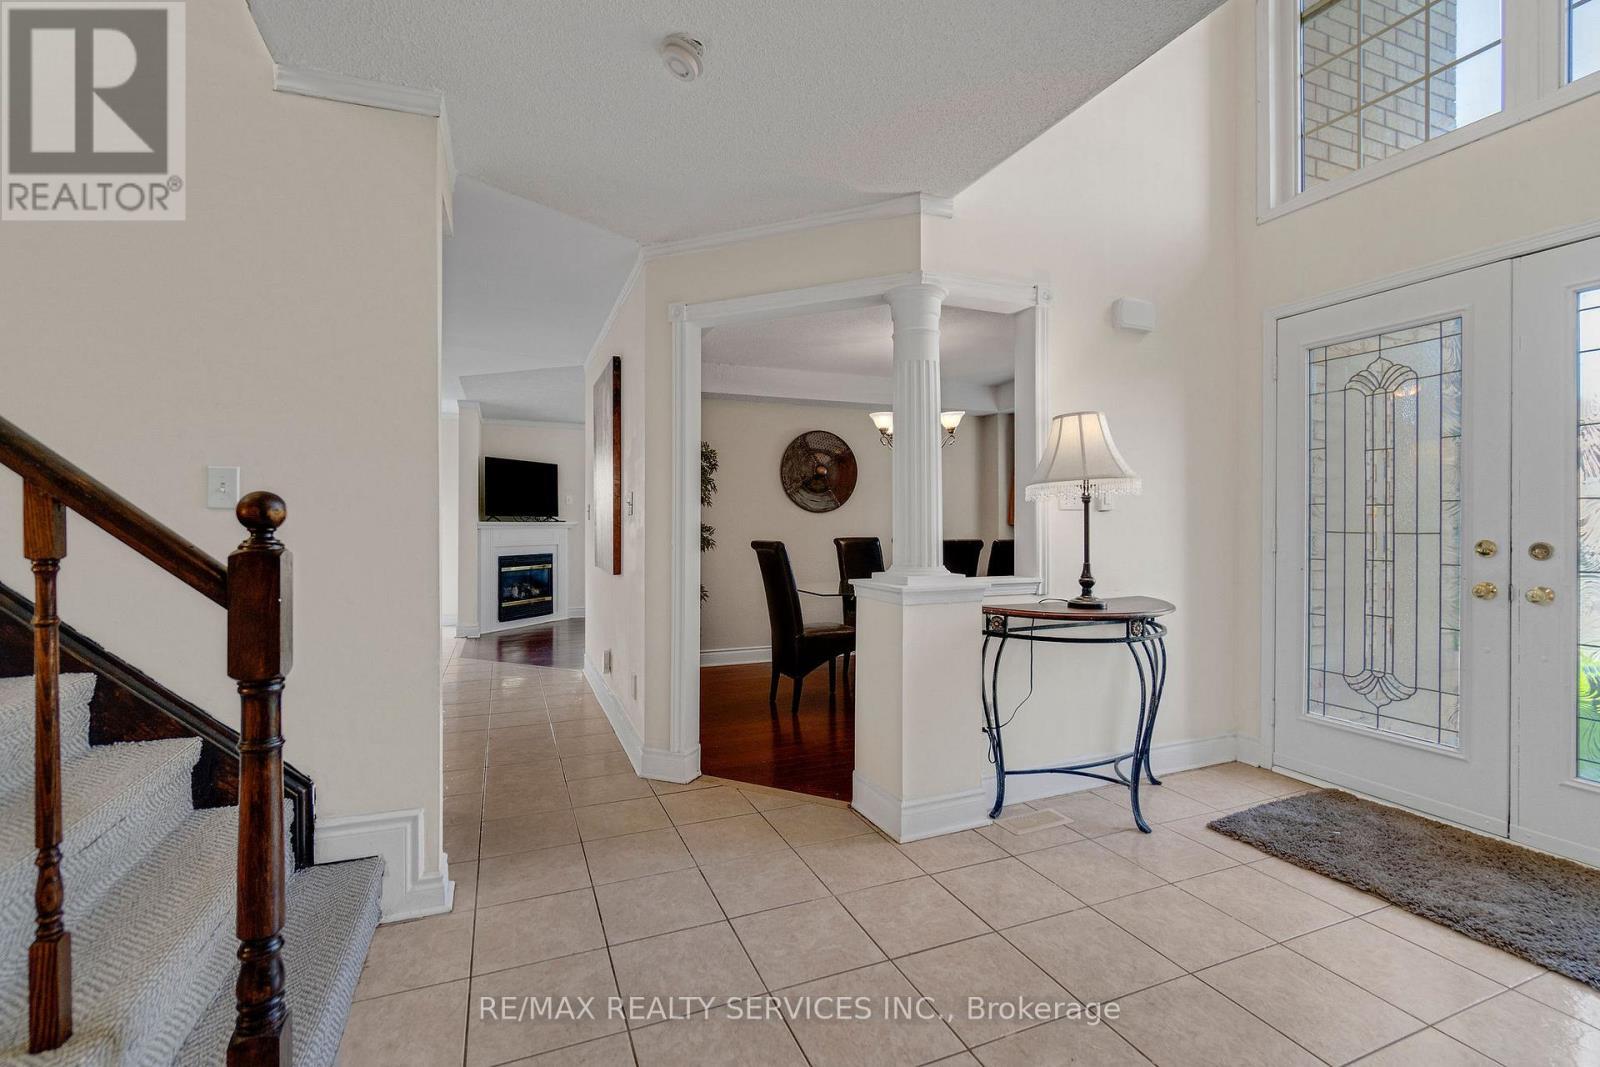
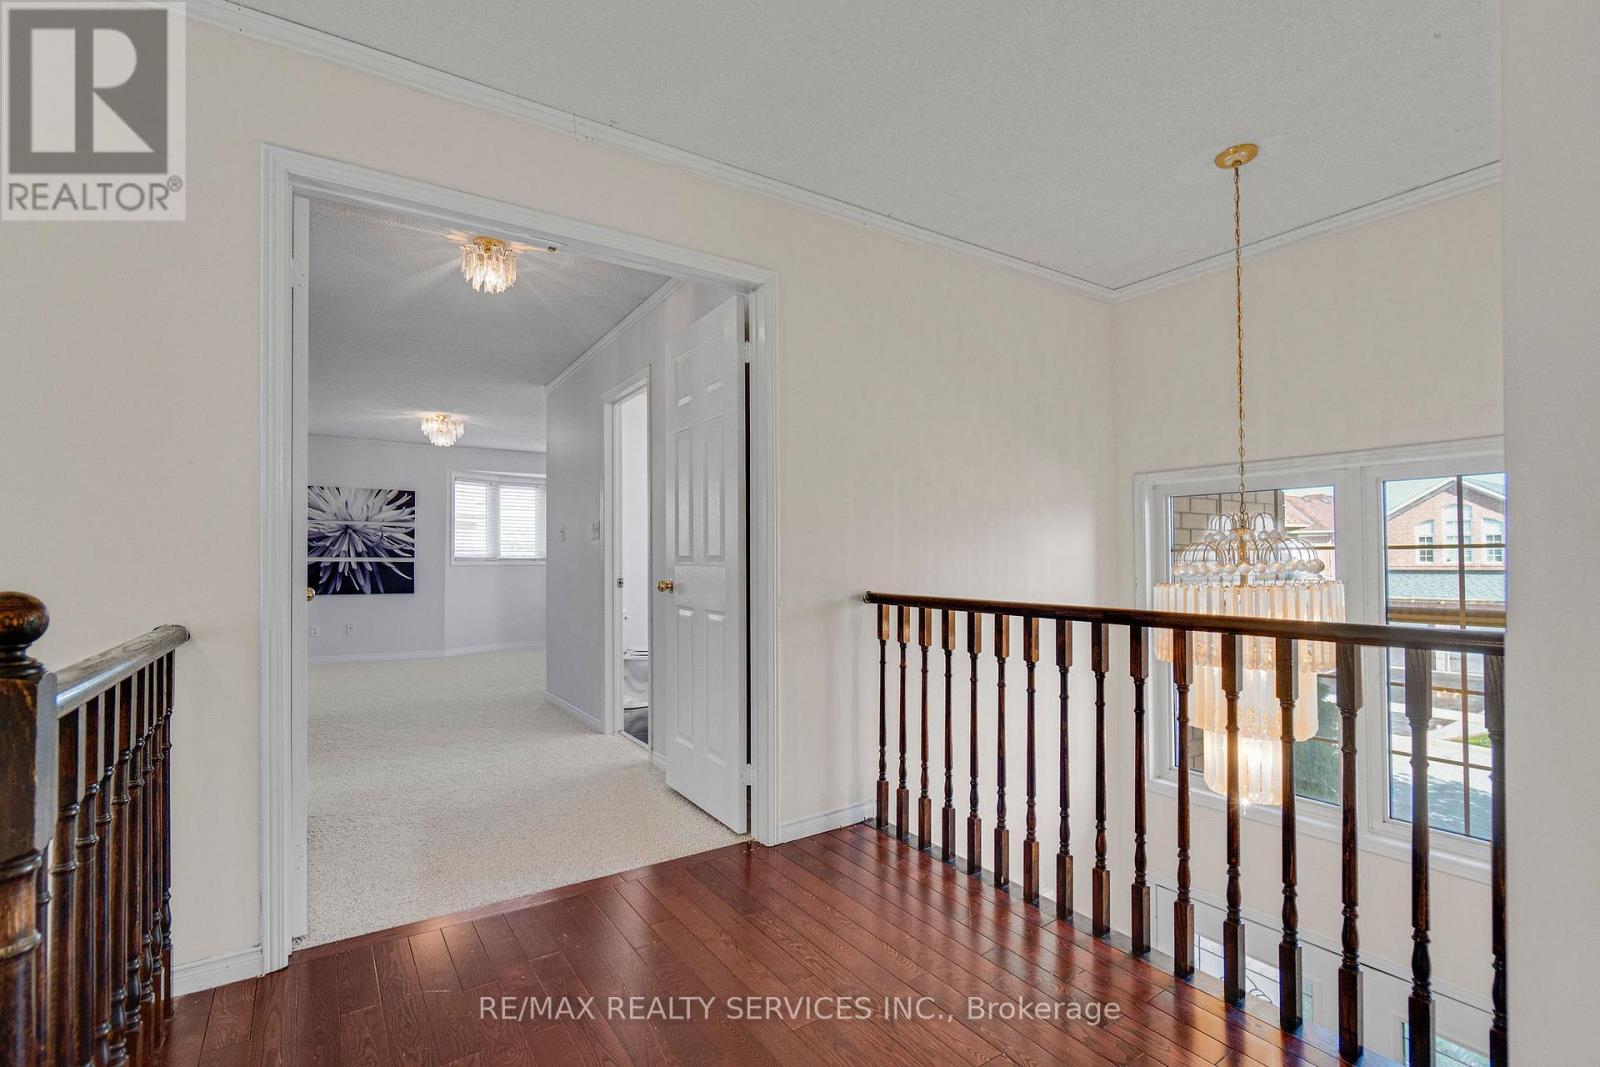
7419 Black Walnut Trail, Mississauga, ON - Indoor Photo Showing Other Room
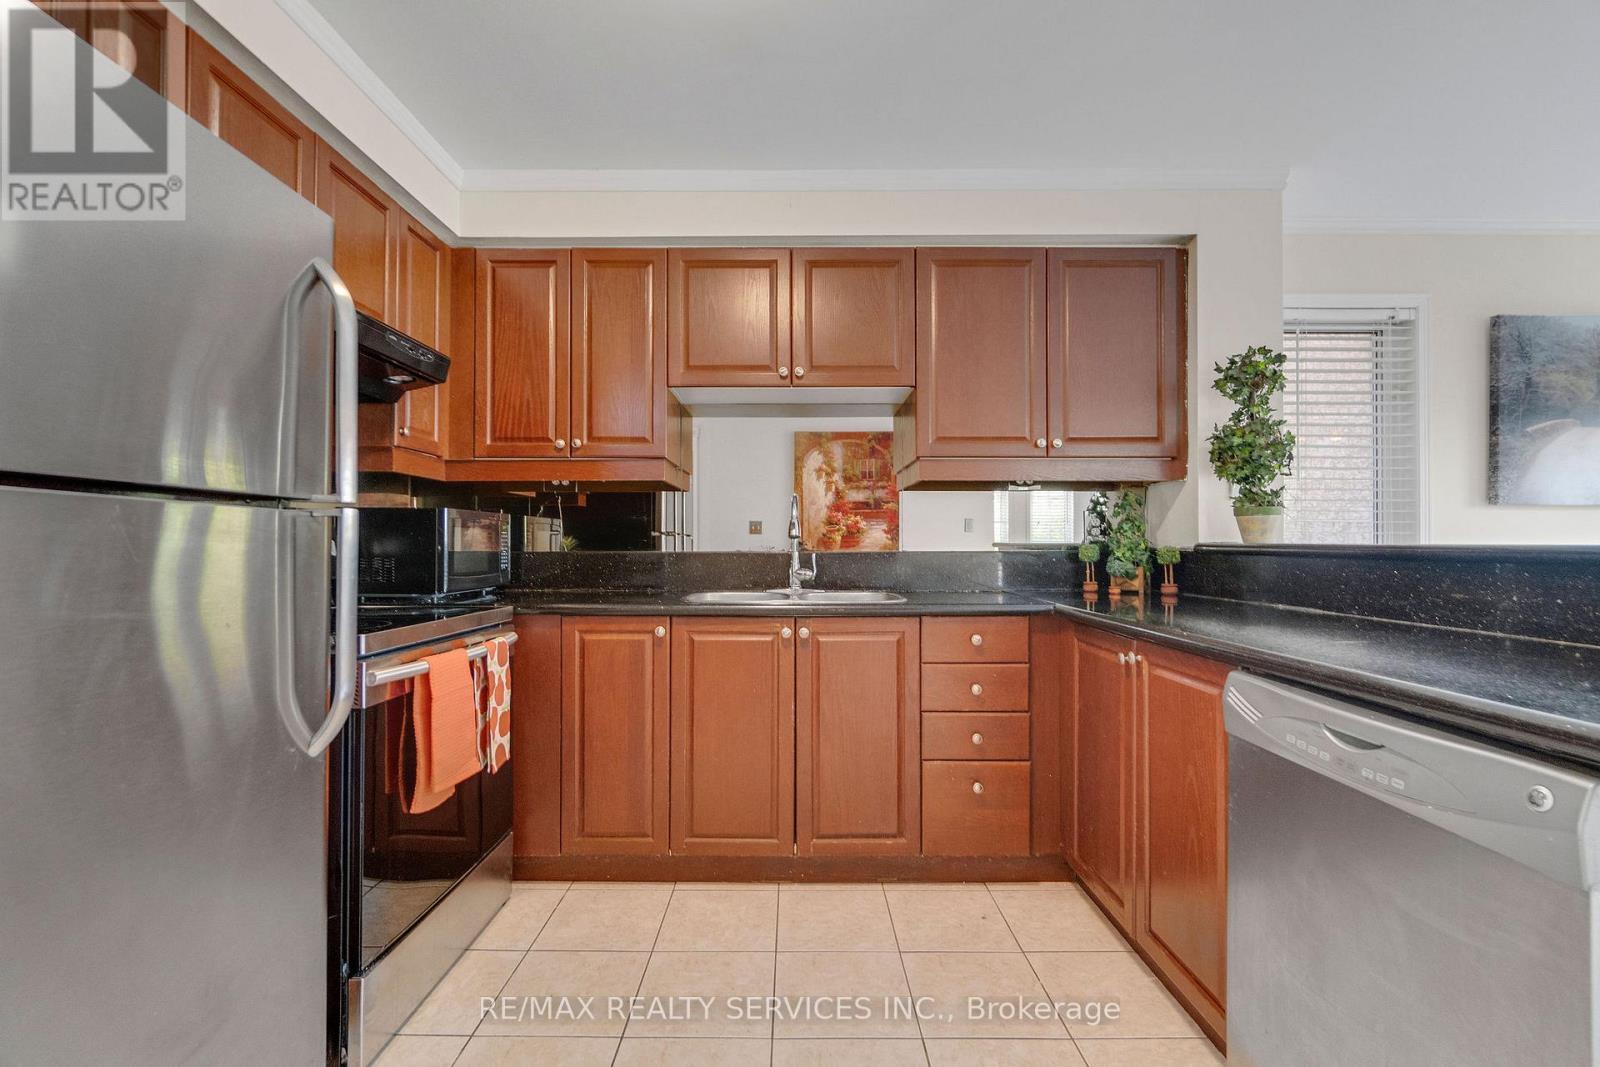
7419 Black Walnut Trail, Mississauga, ON - Indoor Photo Showing Kitchen
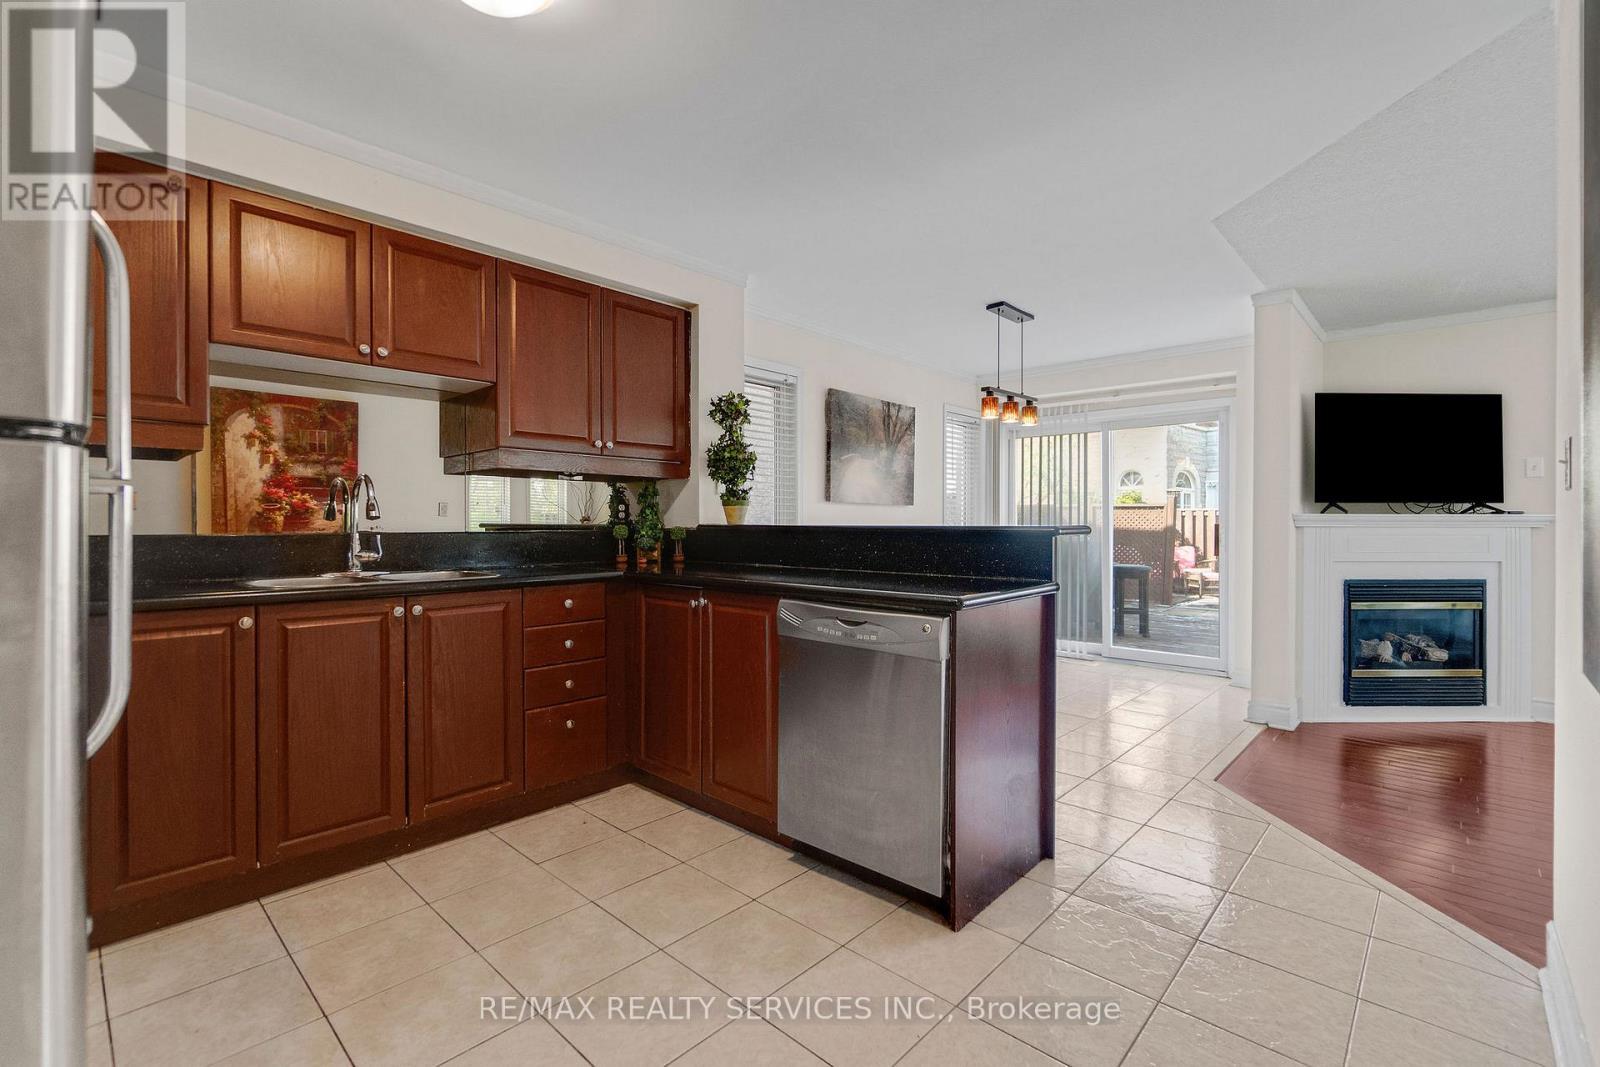
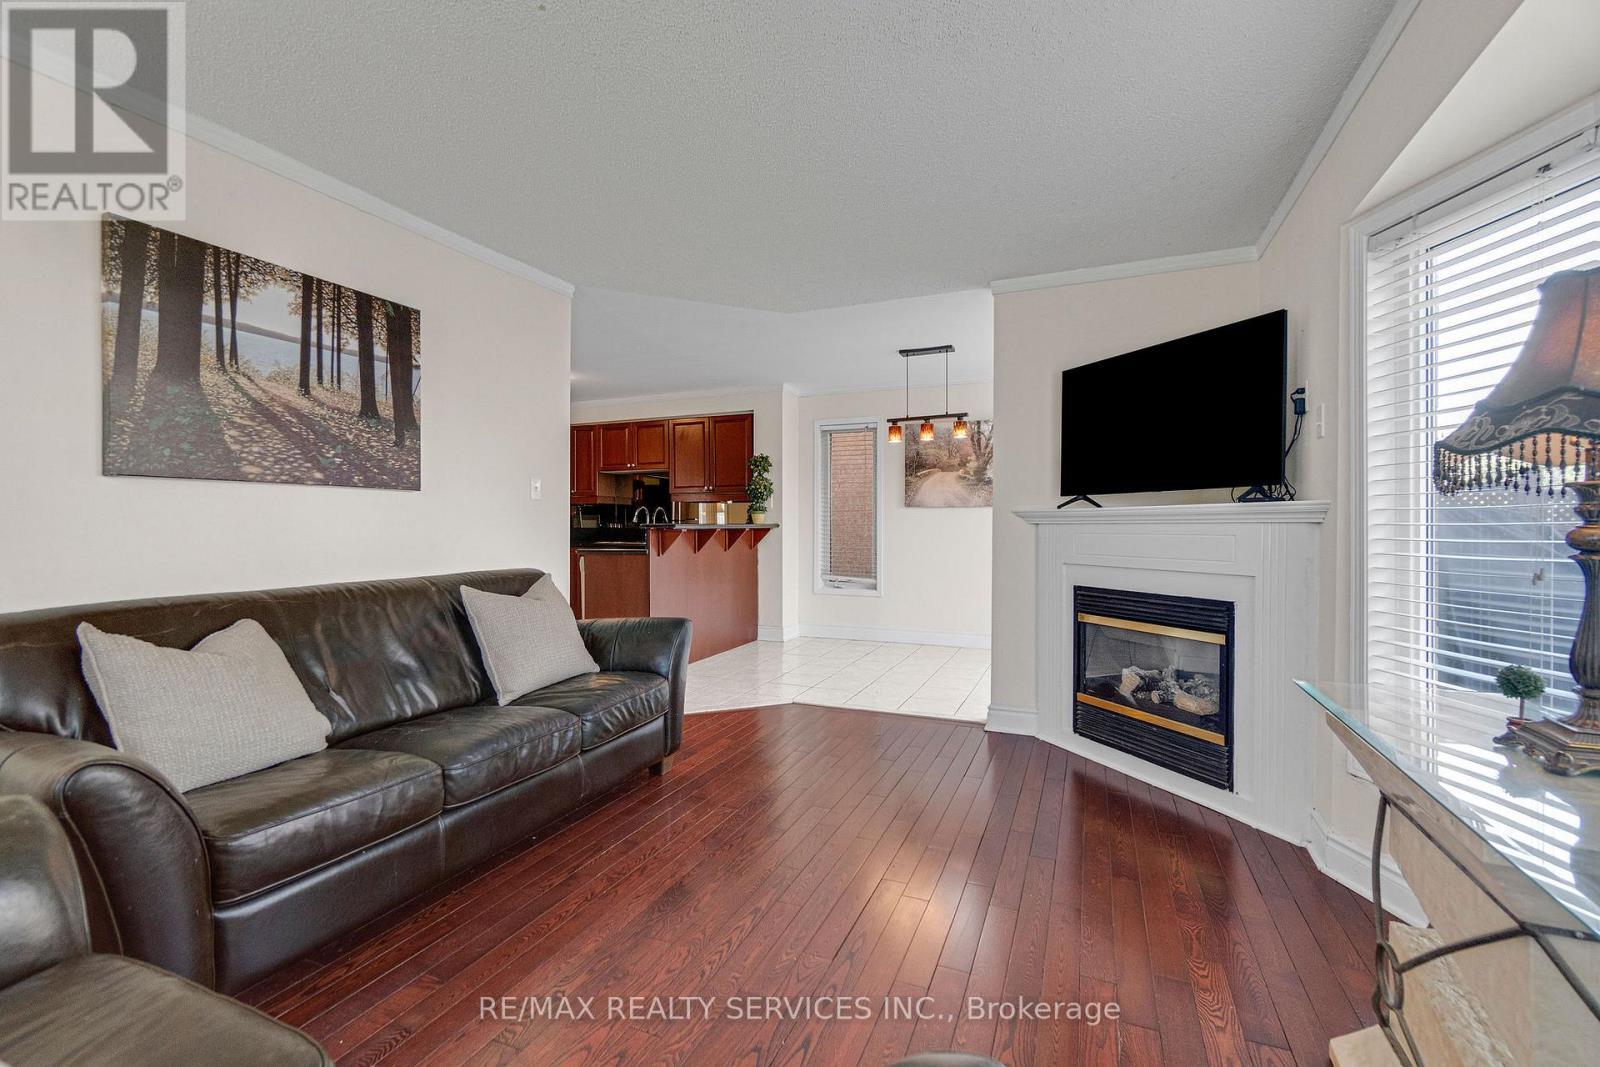
7419 Black Walnut Trail, Mississauga, ON - Indoor Photo Showing Kitchen With Fireplace
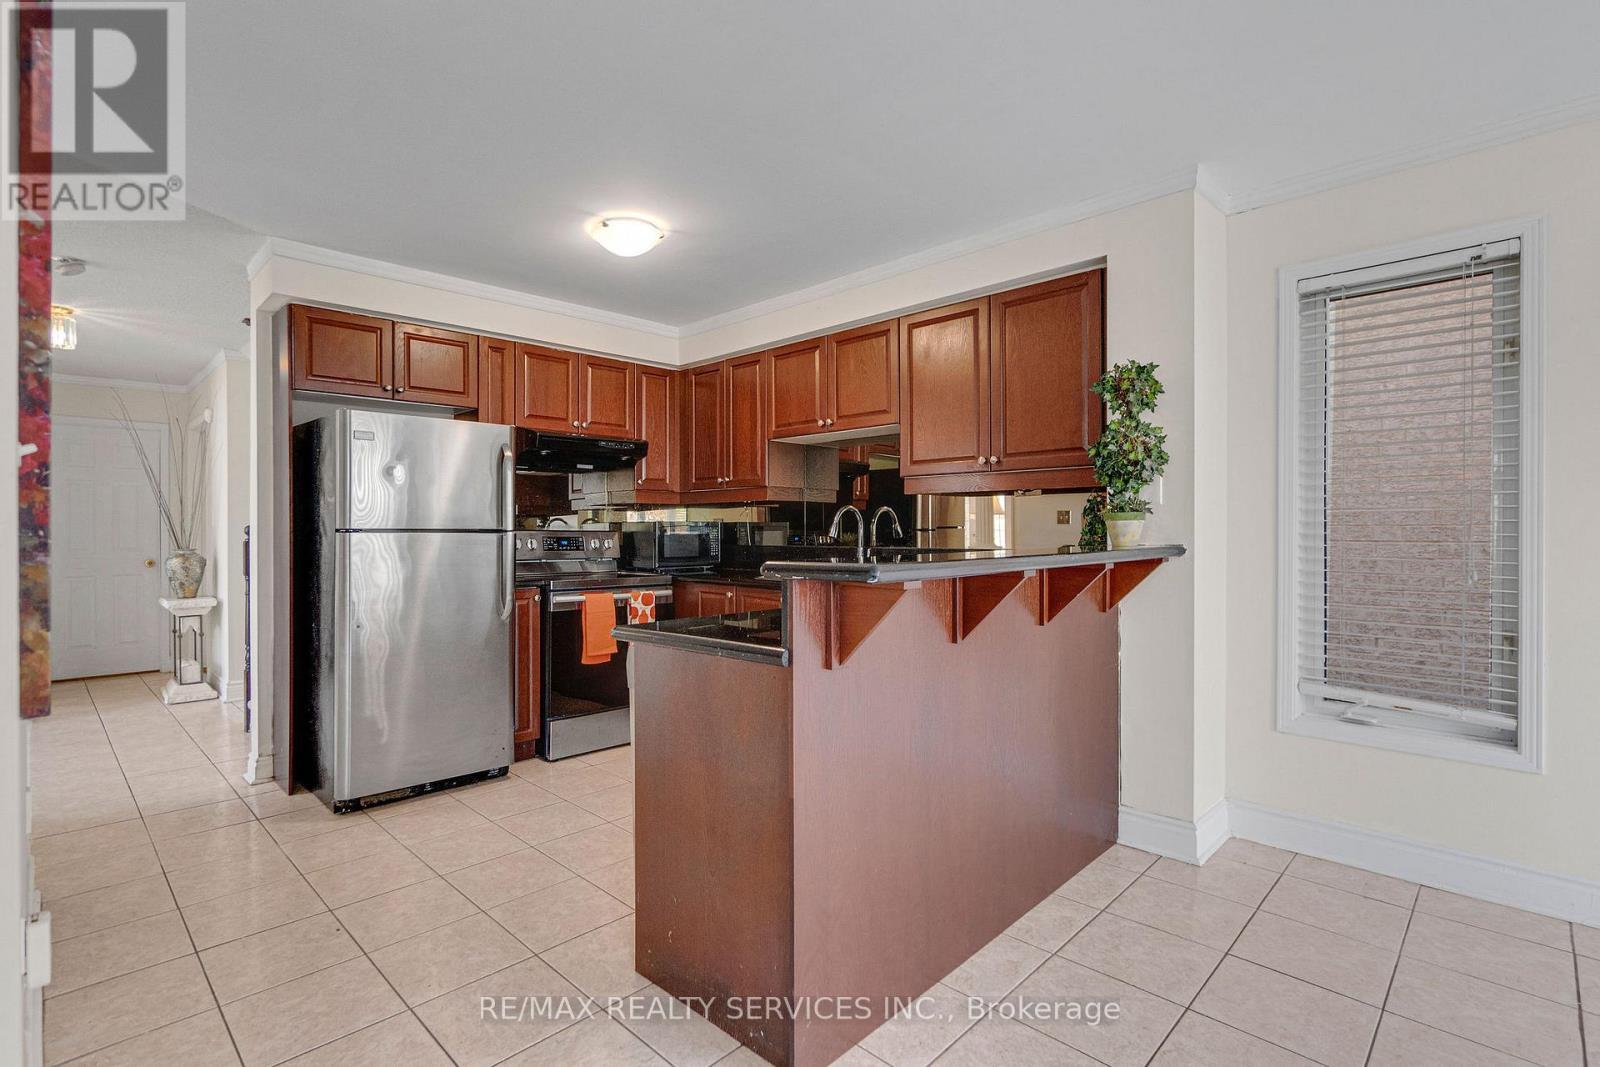
7419 Black Walnut Trail, Mississauga, ON - Indoor Photo Showing Kitchen
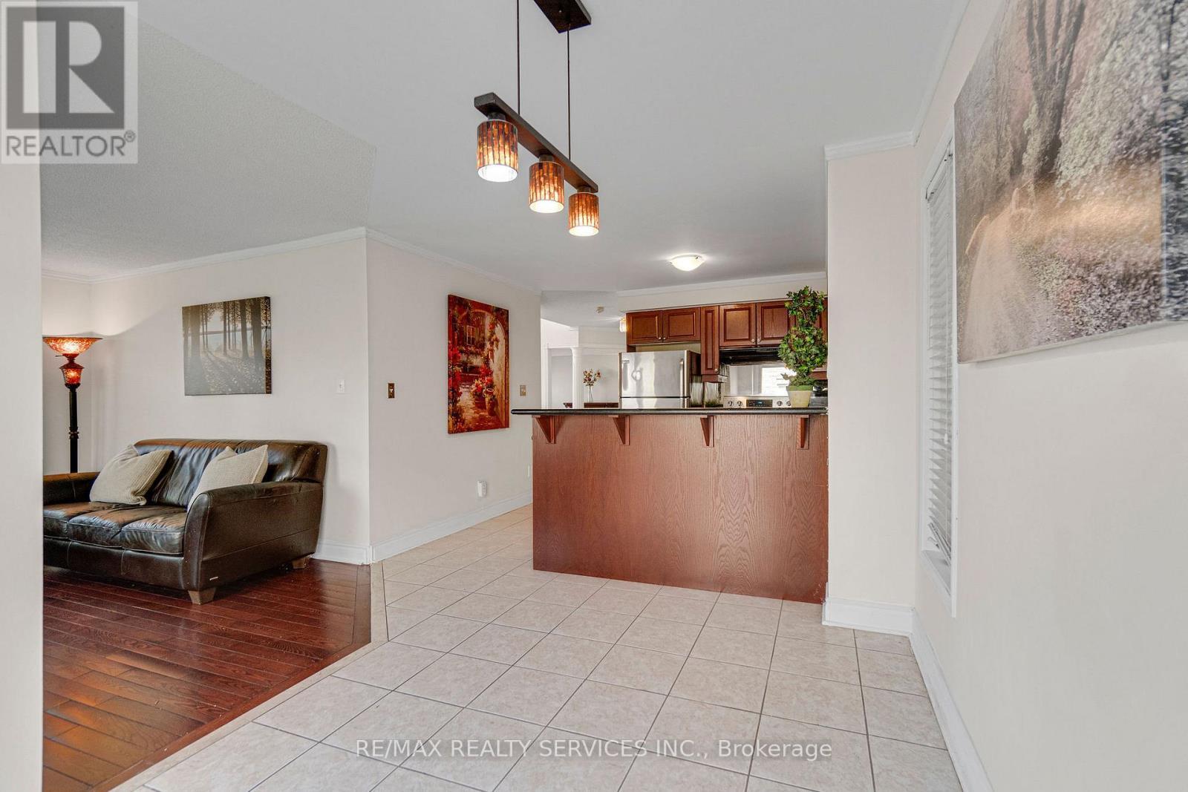
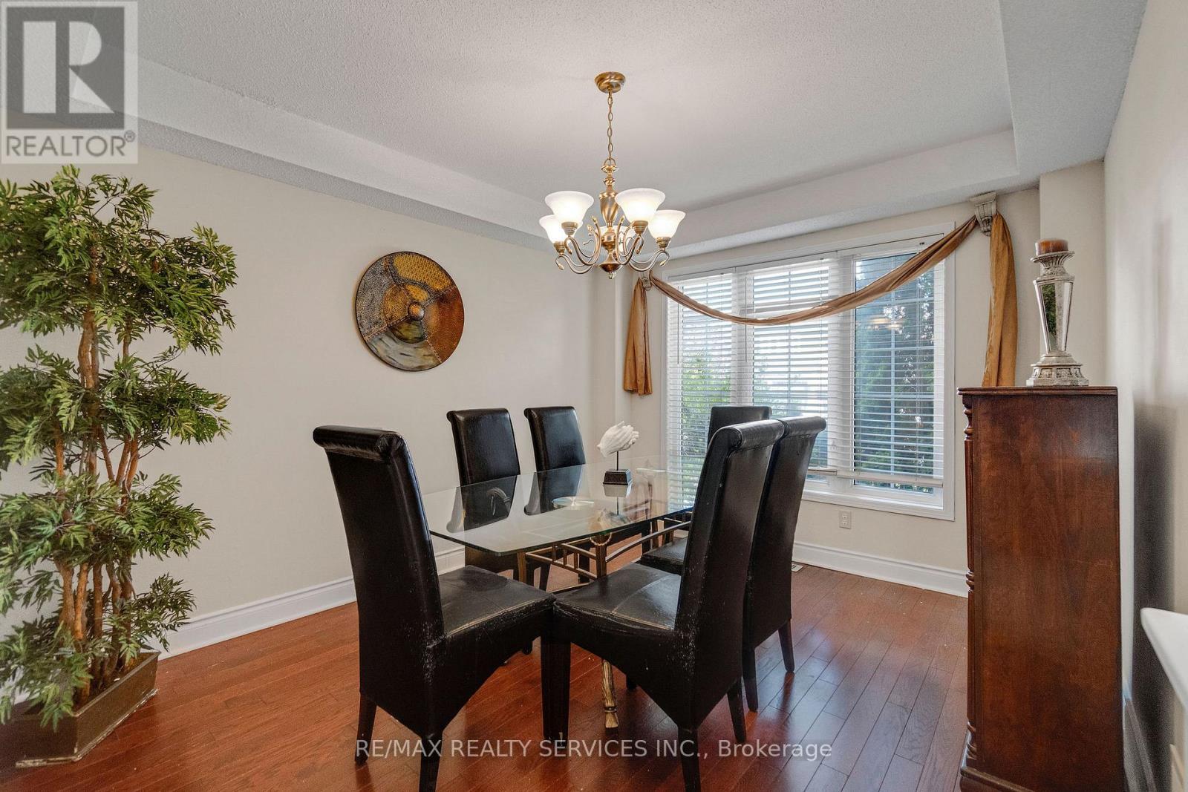
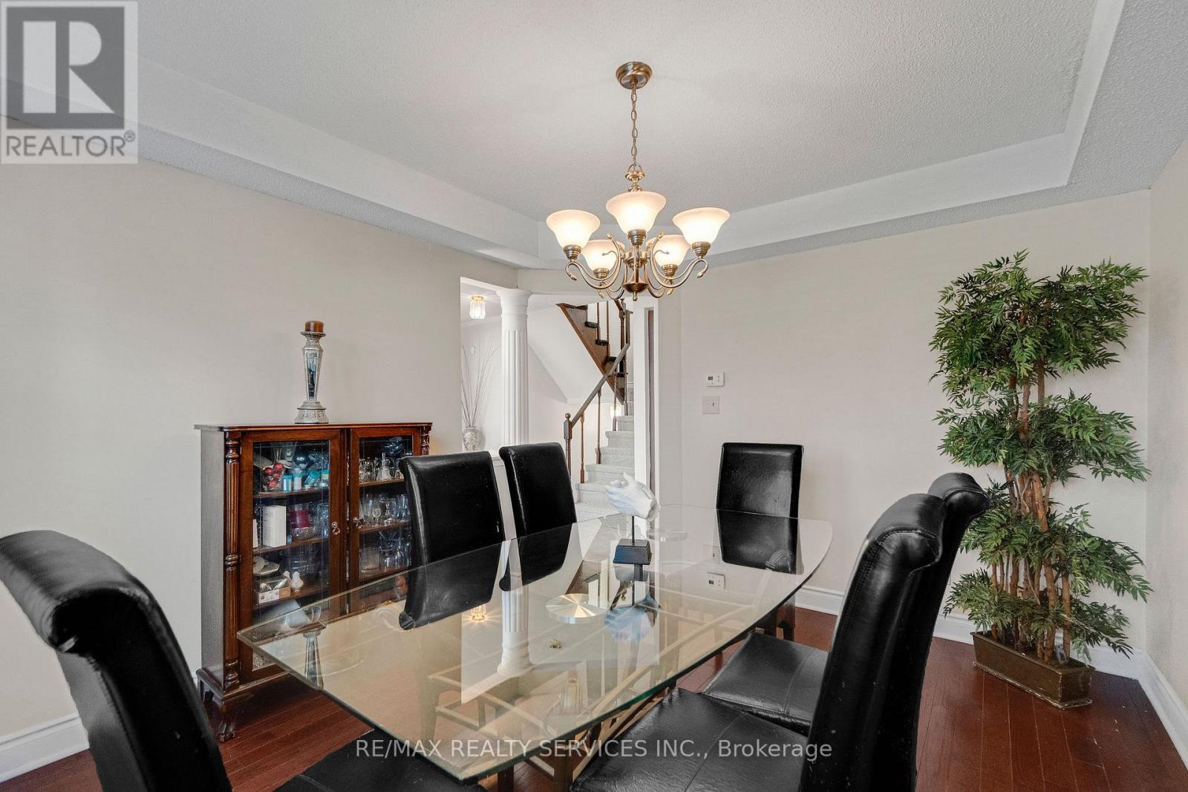
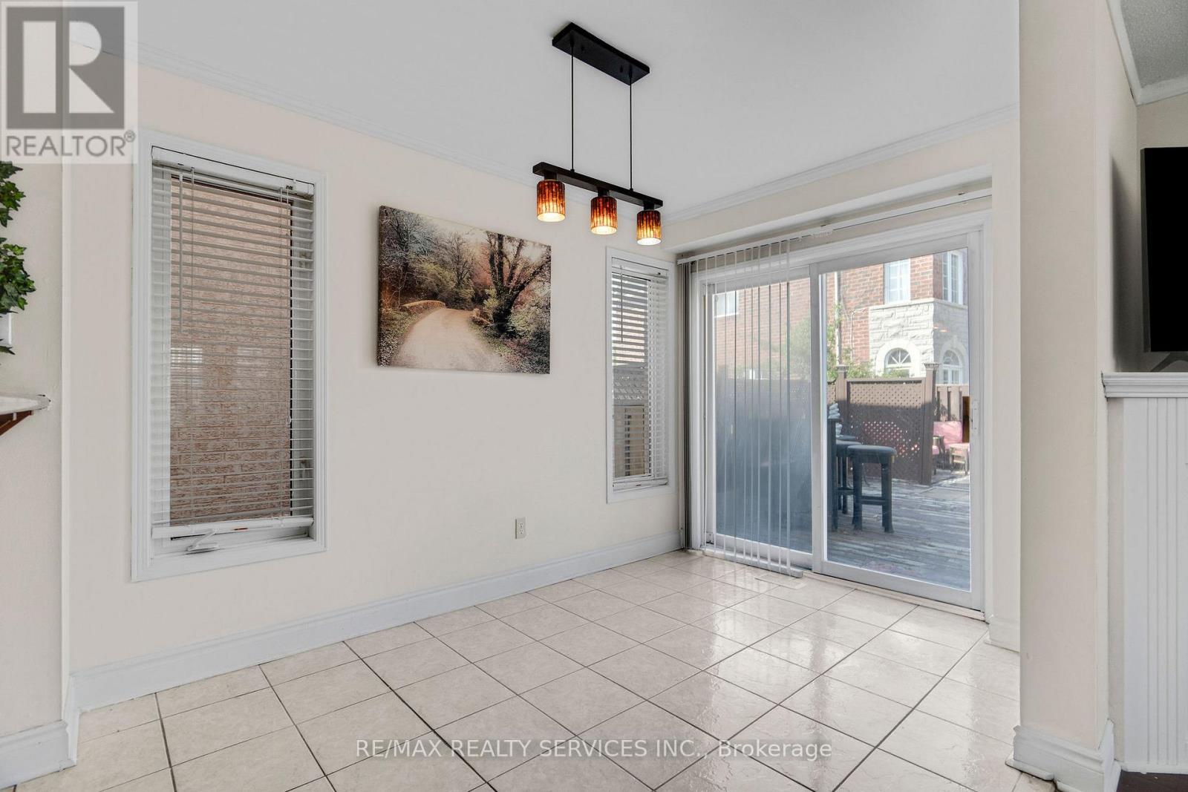
7419 Black Walnut Trail, Mississauga, ON - Indoor Photo Showing Dining Room
7419 Black Walnut Trail, Mississauga, ON - Indoor Photo Showing Office
7419 Black Walnut Trail, Mississauga, ON - Indoor Photo Showing Living Room With Fireplace
7419 Black Walnut Trail, Mississauga, ON - Indoor Photo Showing Other Room
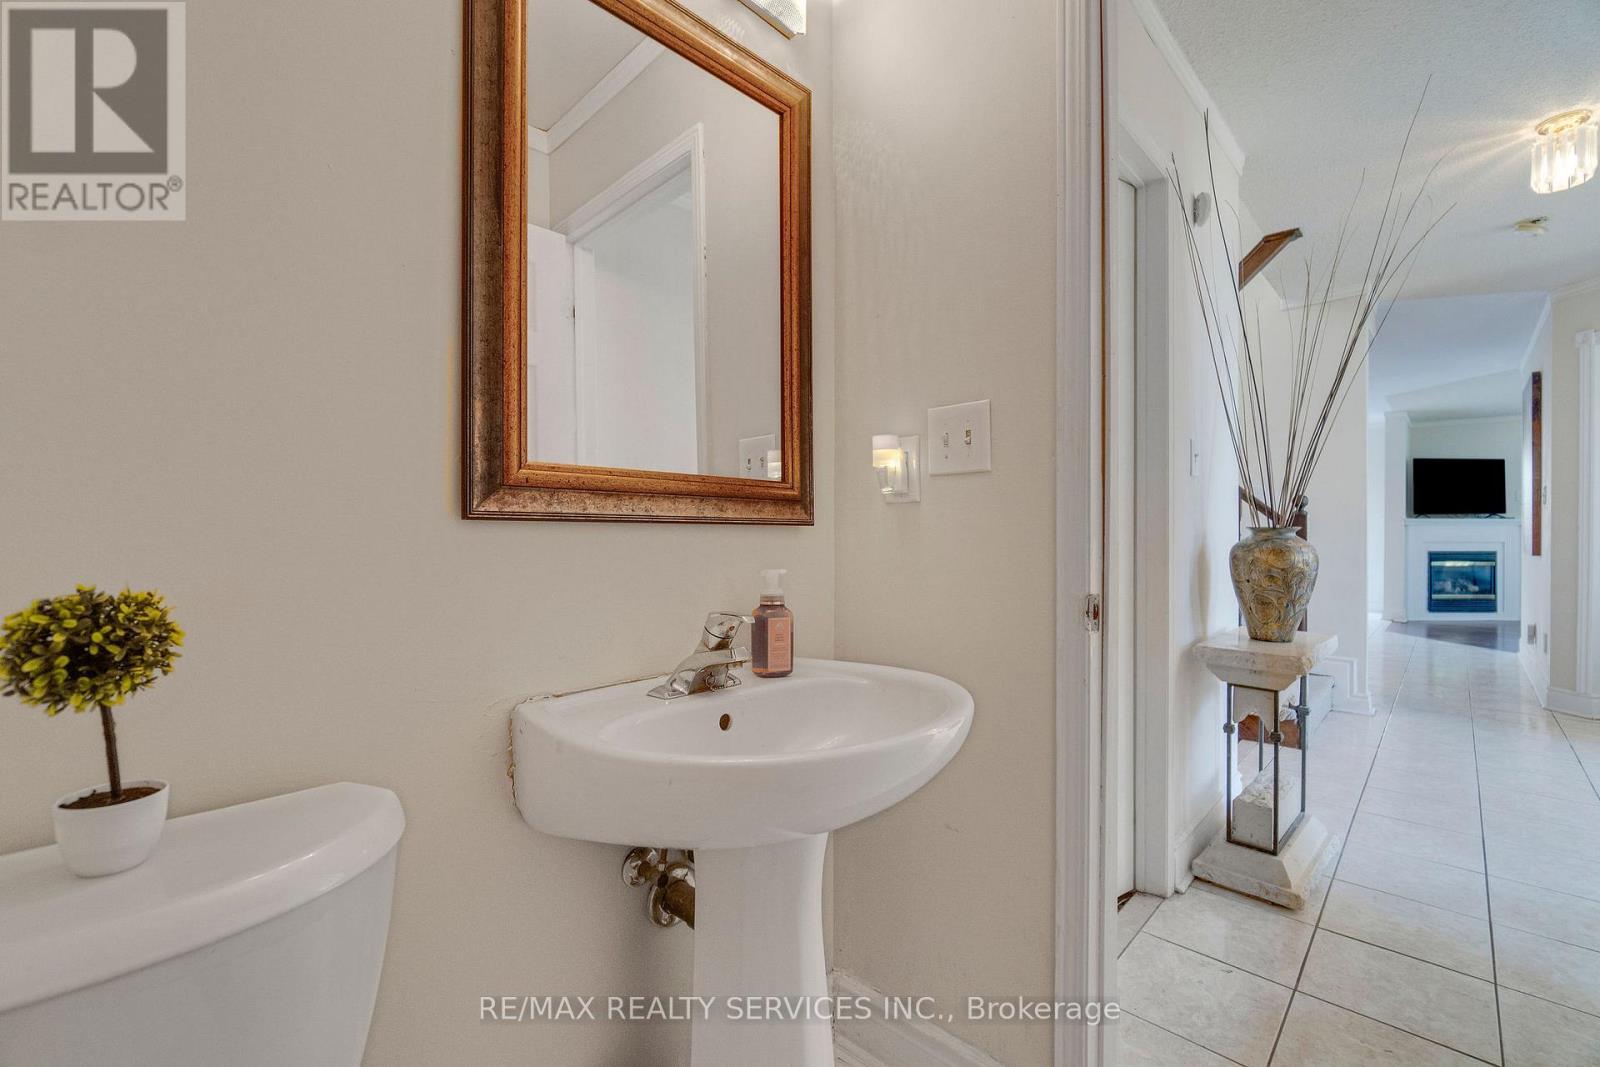
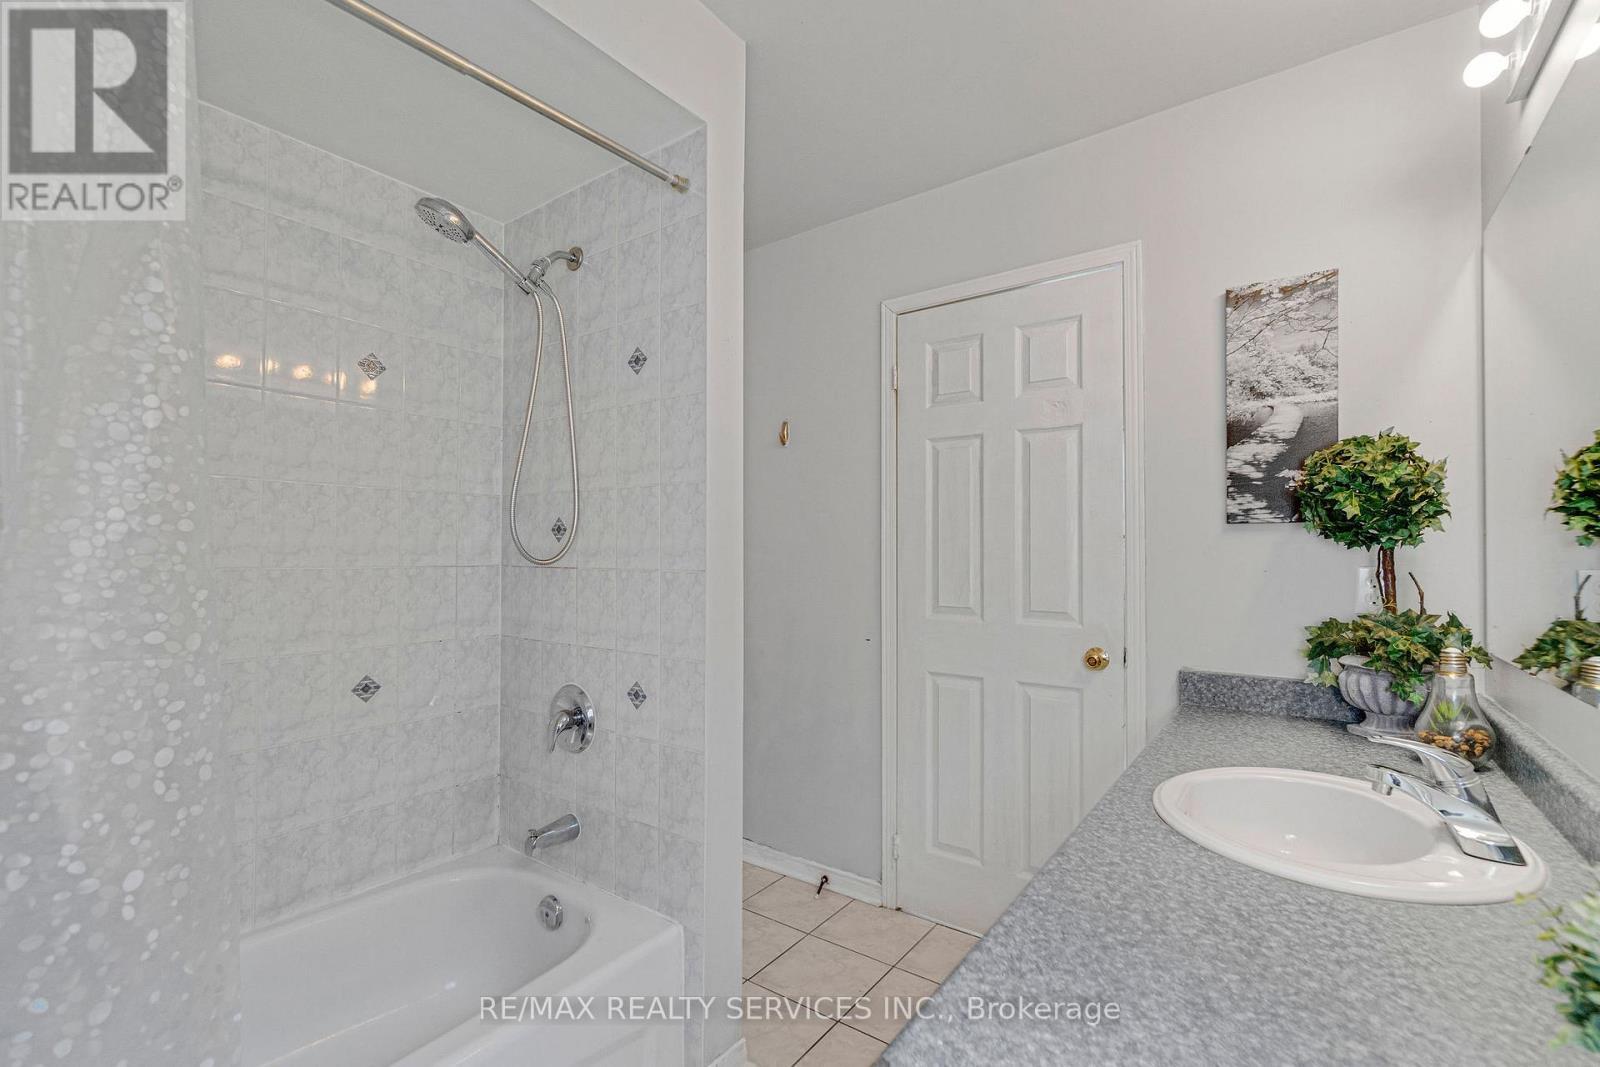
7419 Black Walnut Trail, Mississauga, ON - Indoor Photo Showing Bathroom
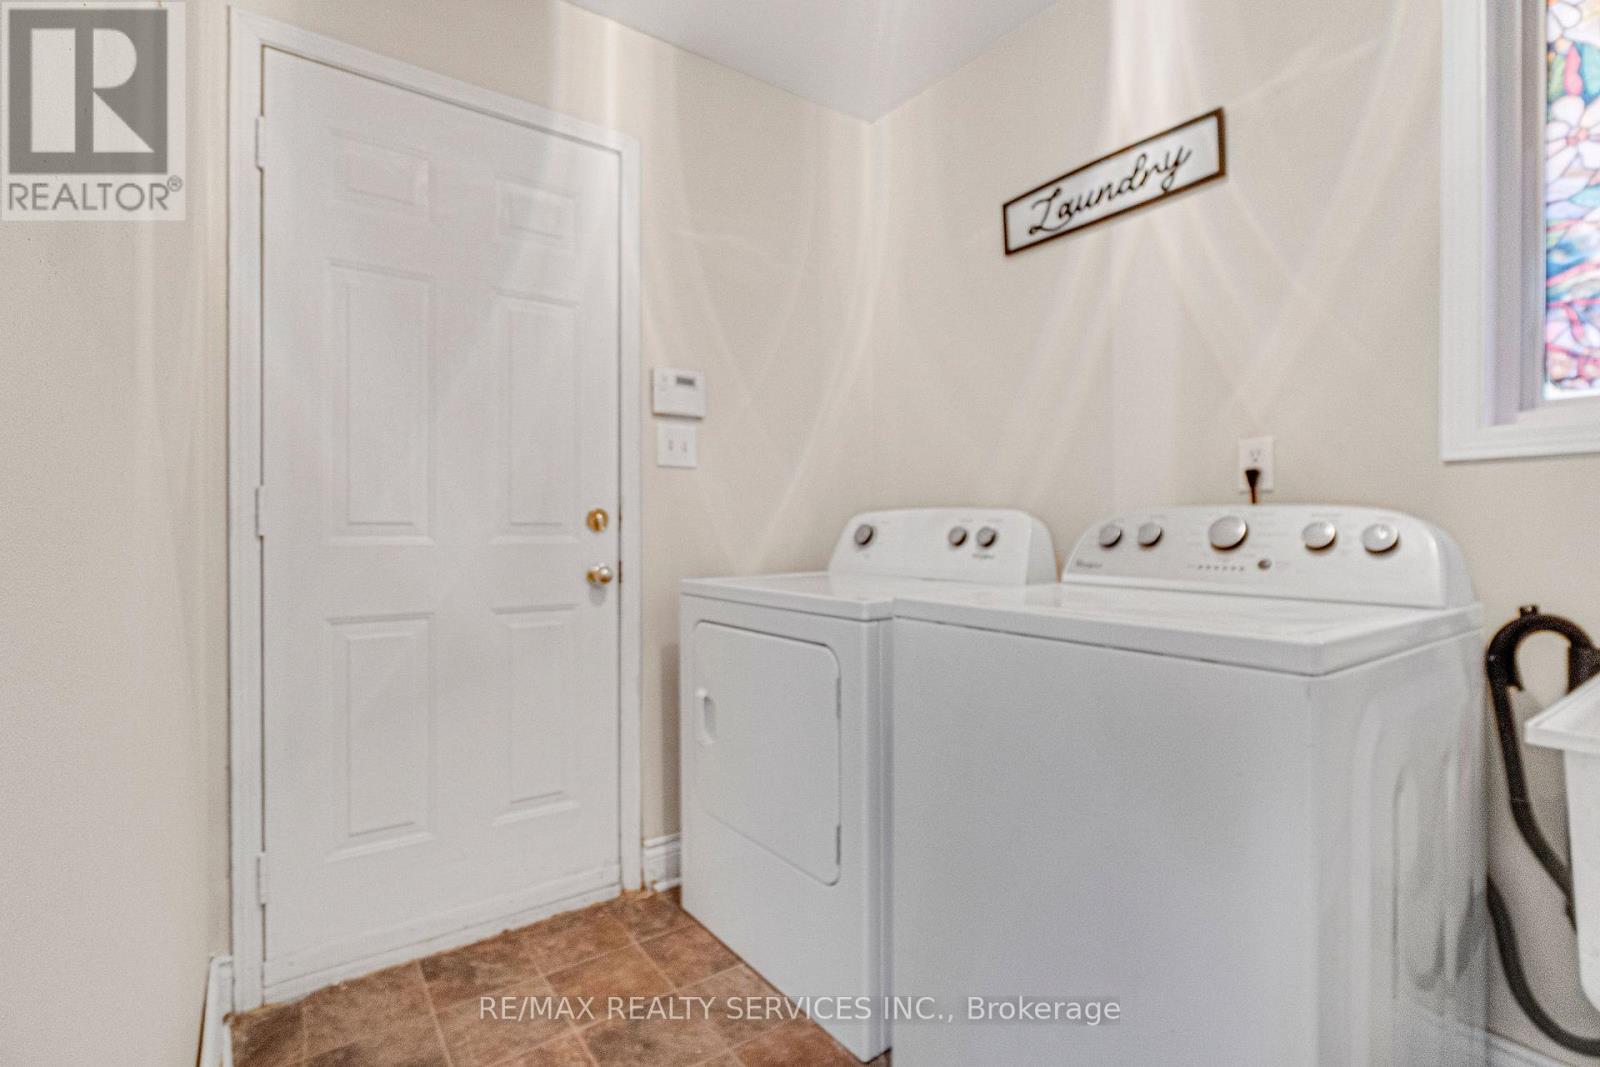
7419 Black Walnut Trail, Mississauga, ON - Indoor Photo Showing Laundry Room
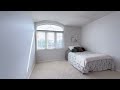
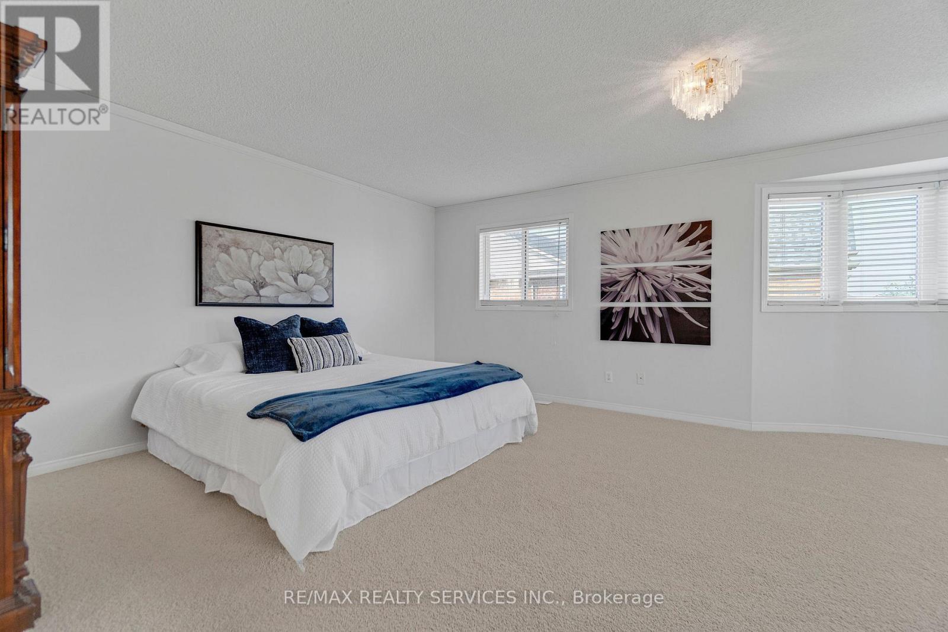
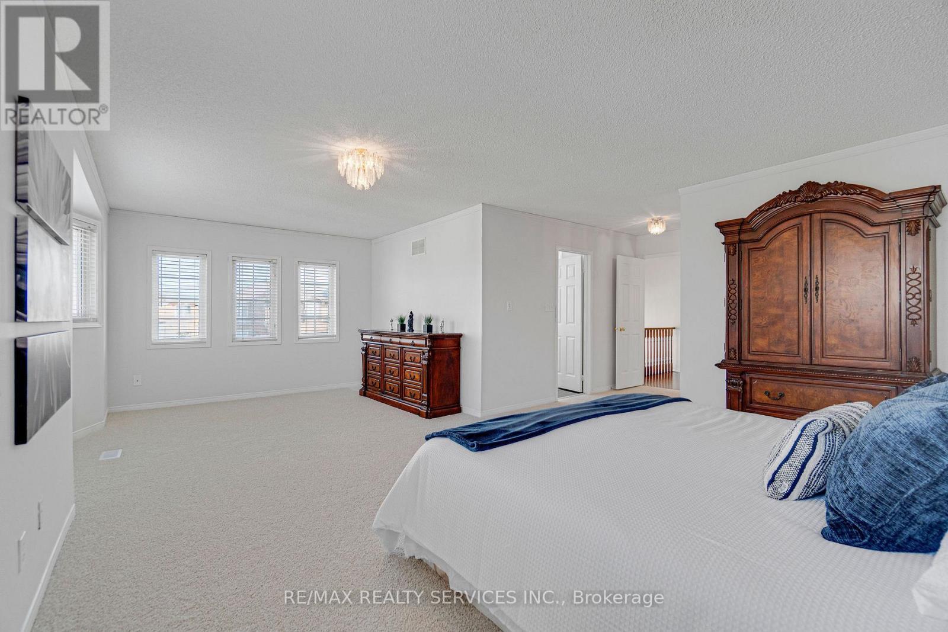
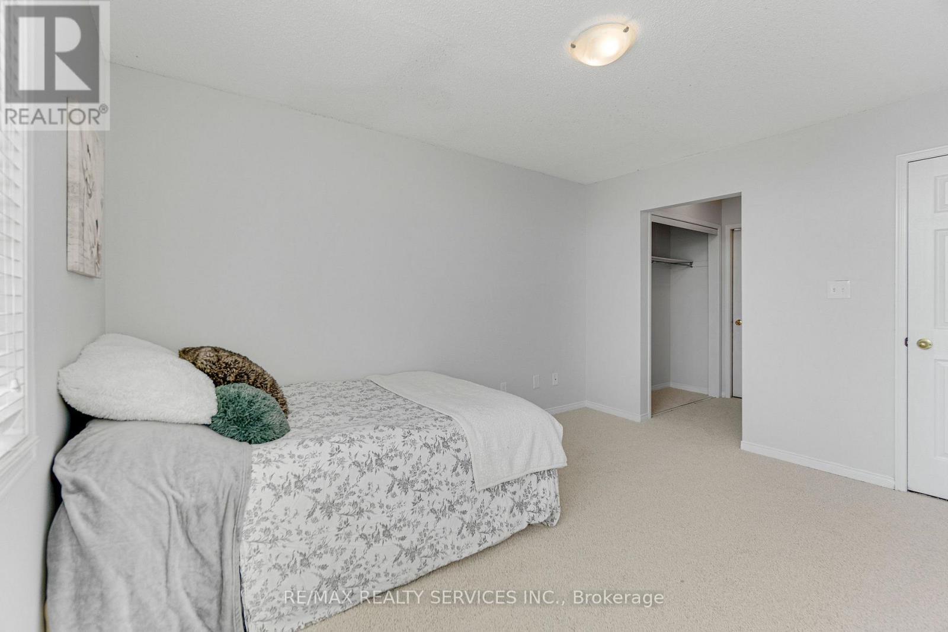
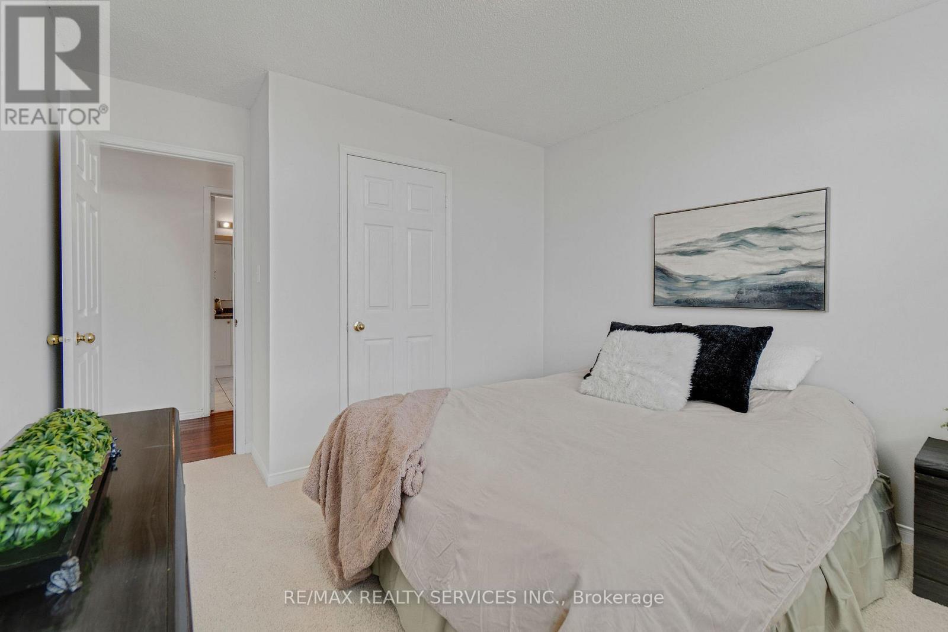
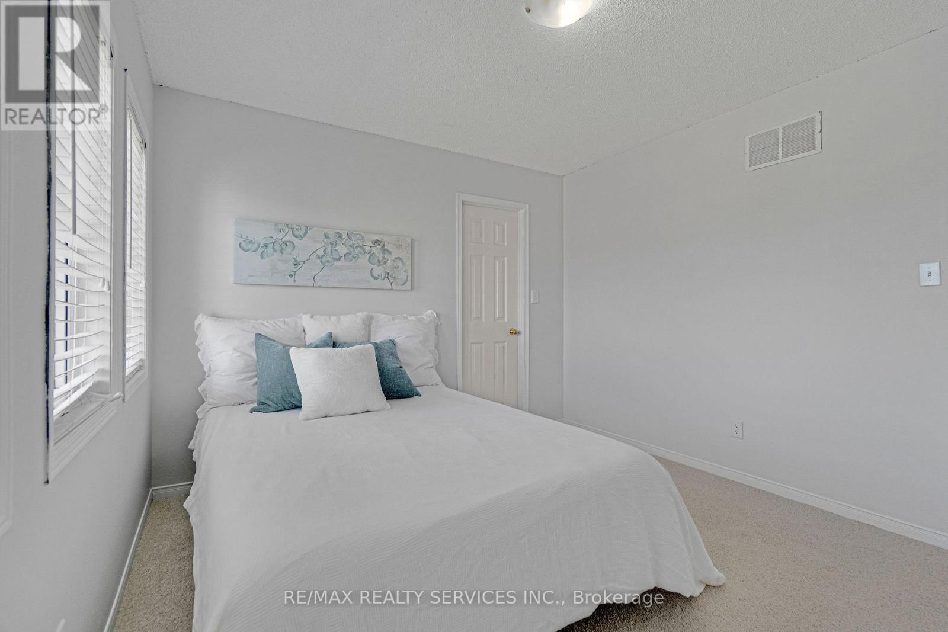
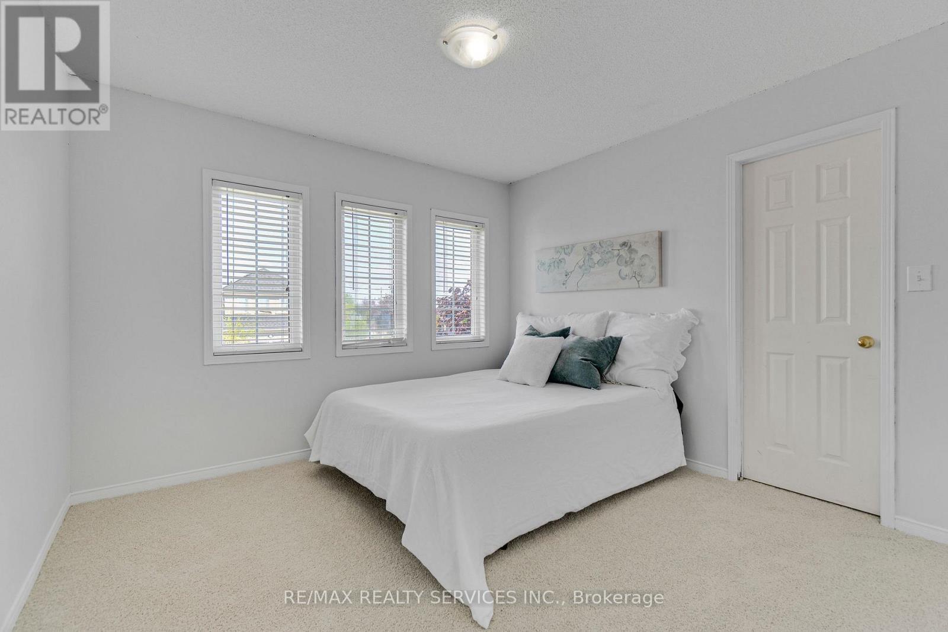
7419 Black Walnut Trail, Mississauga, ON - Indoor Photo Showing Bedroom
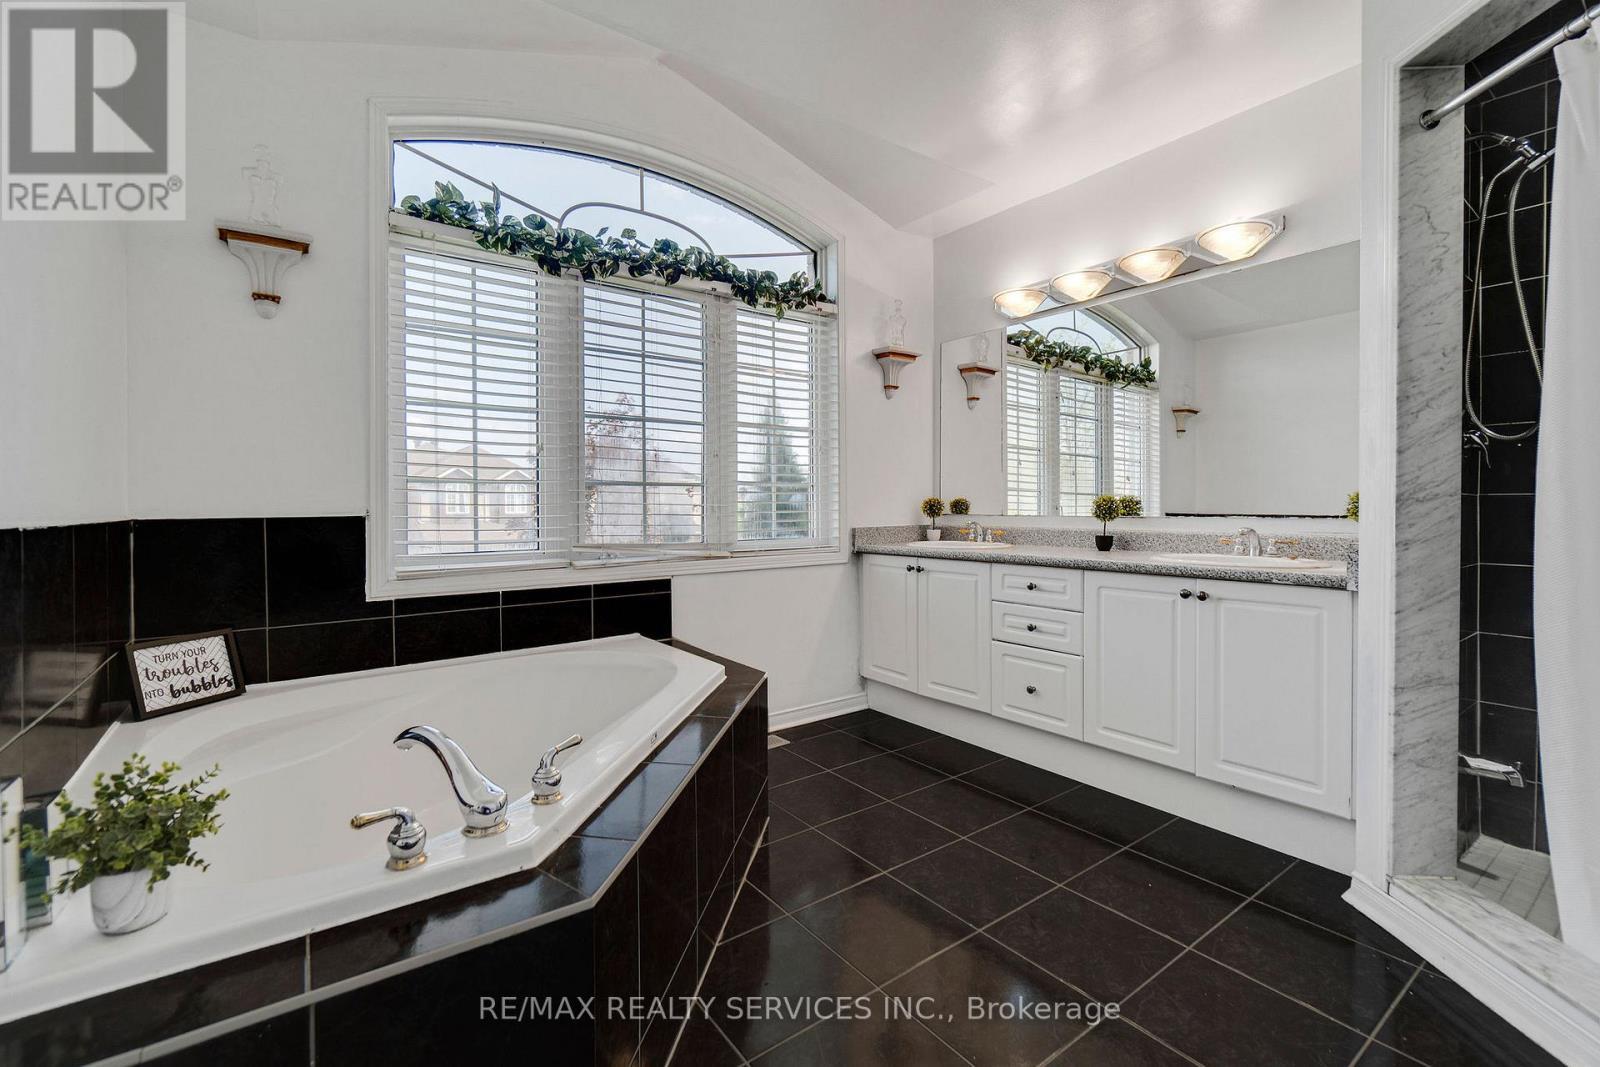
7419 Black Walnut Trail, Mississauga, ON - Indoor Photo Showing Bathroom
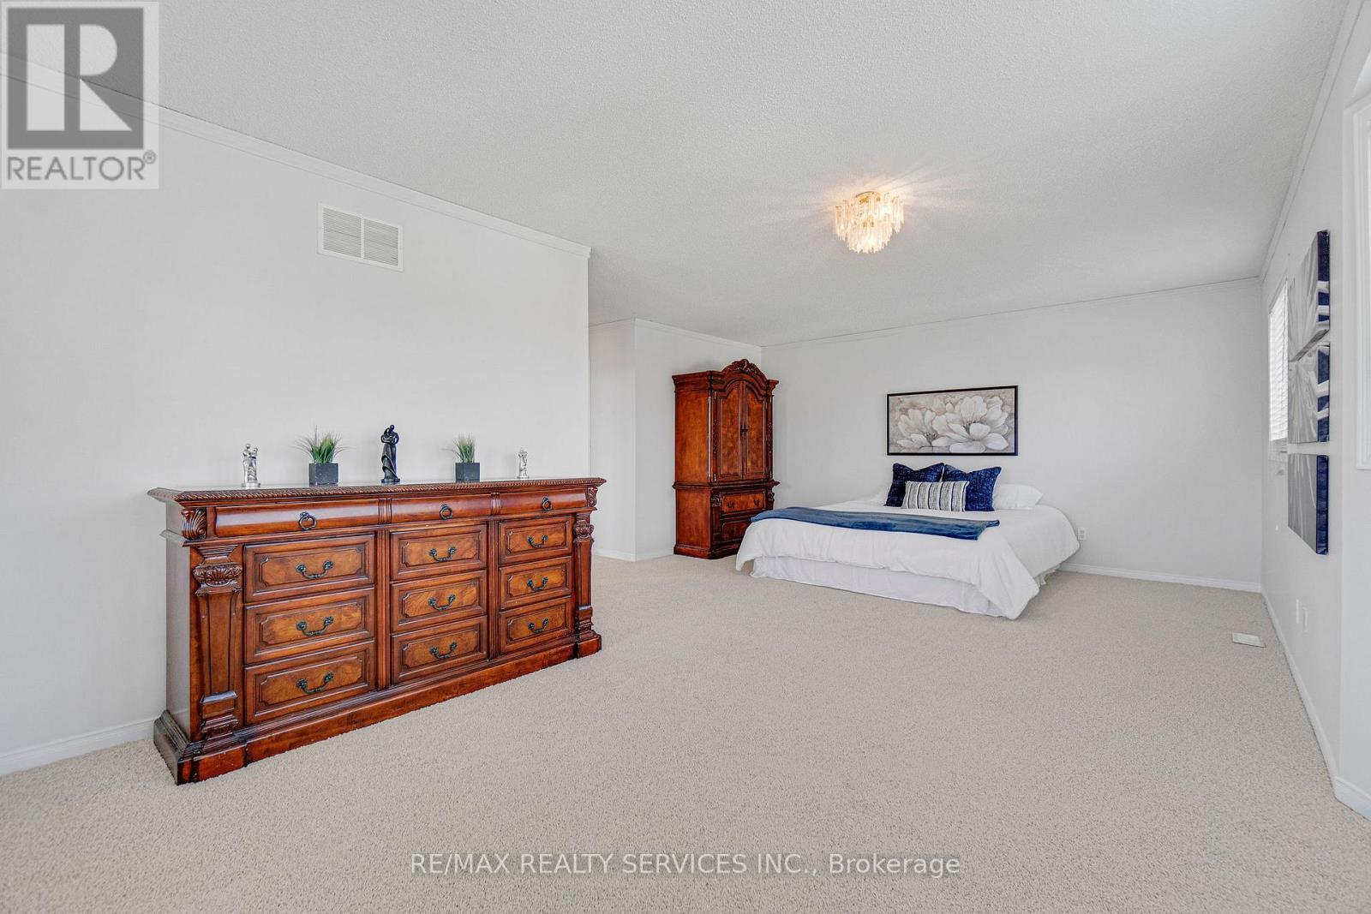
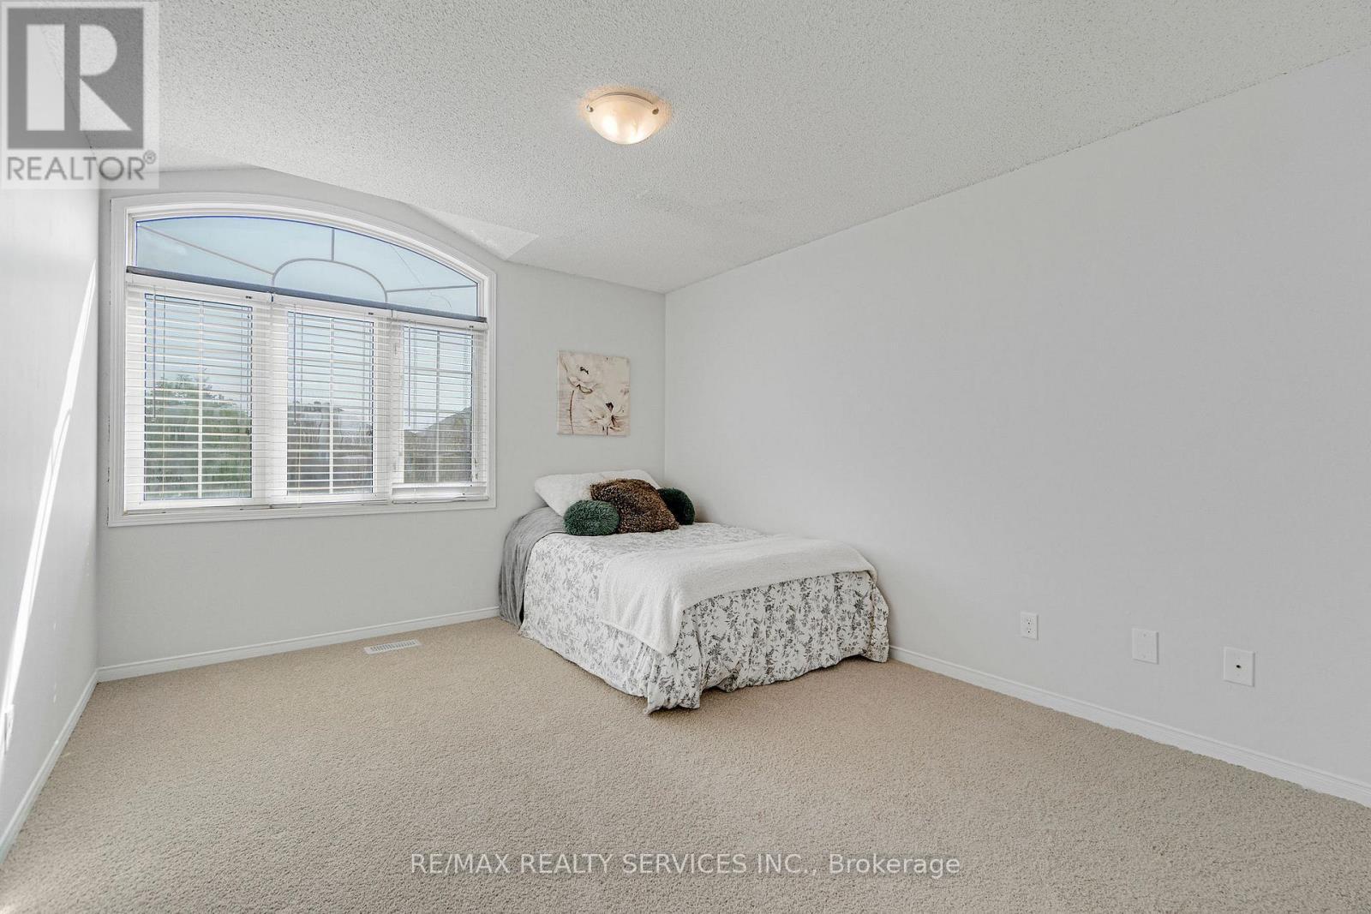
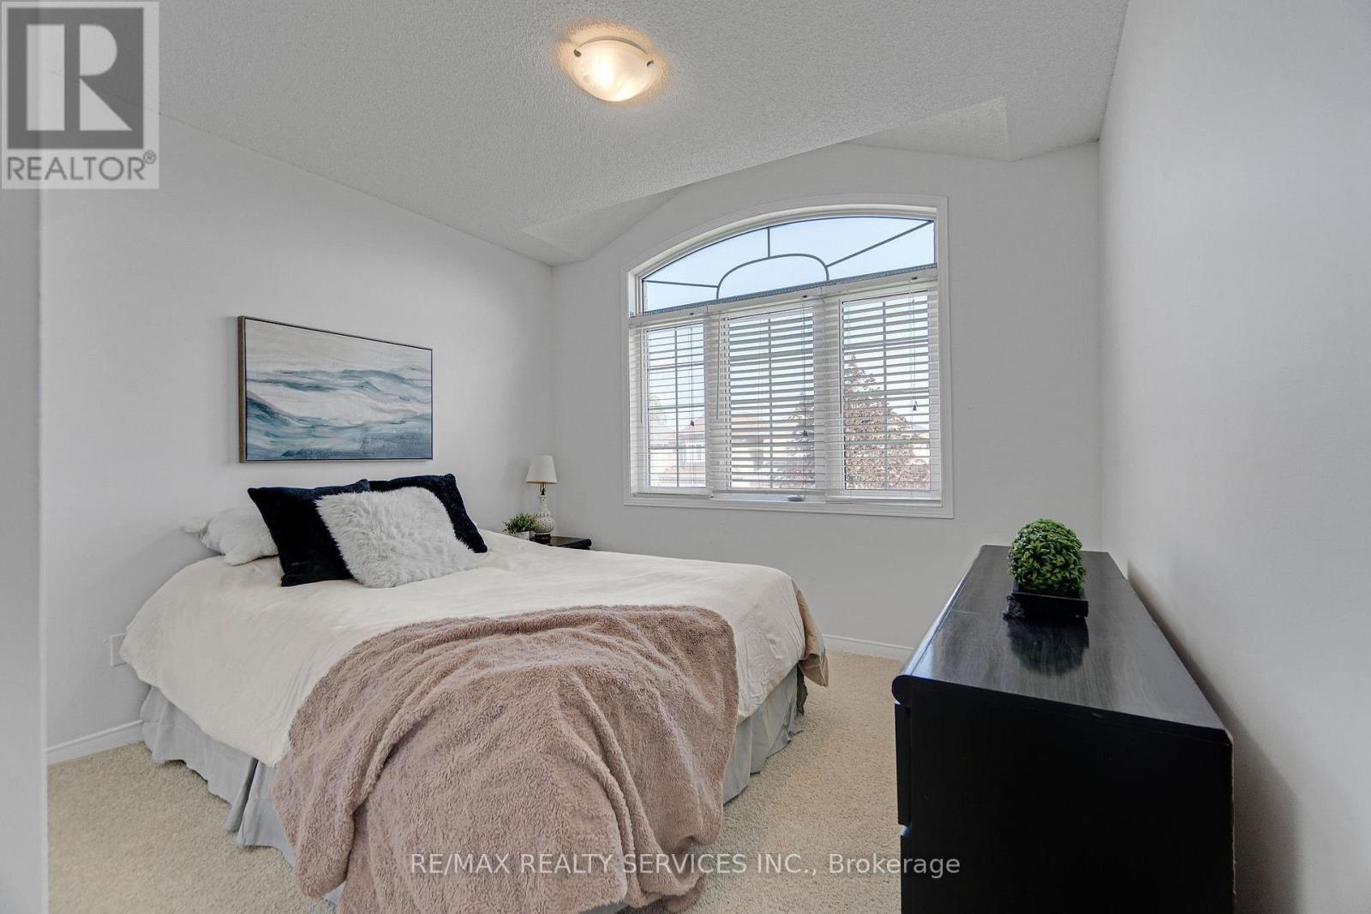
7419 Black Walnut Trail, Mississauga, ON - Indoor Photo Showing Bedroom
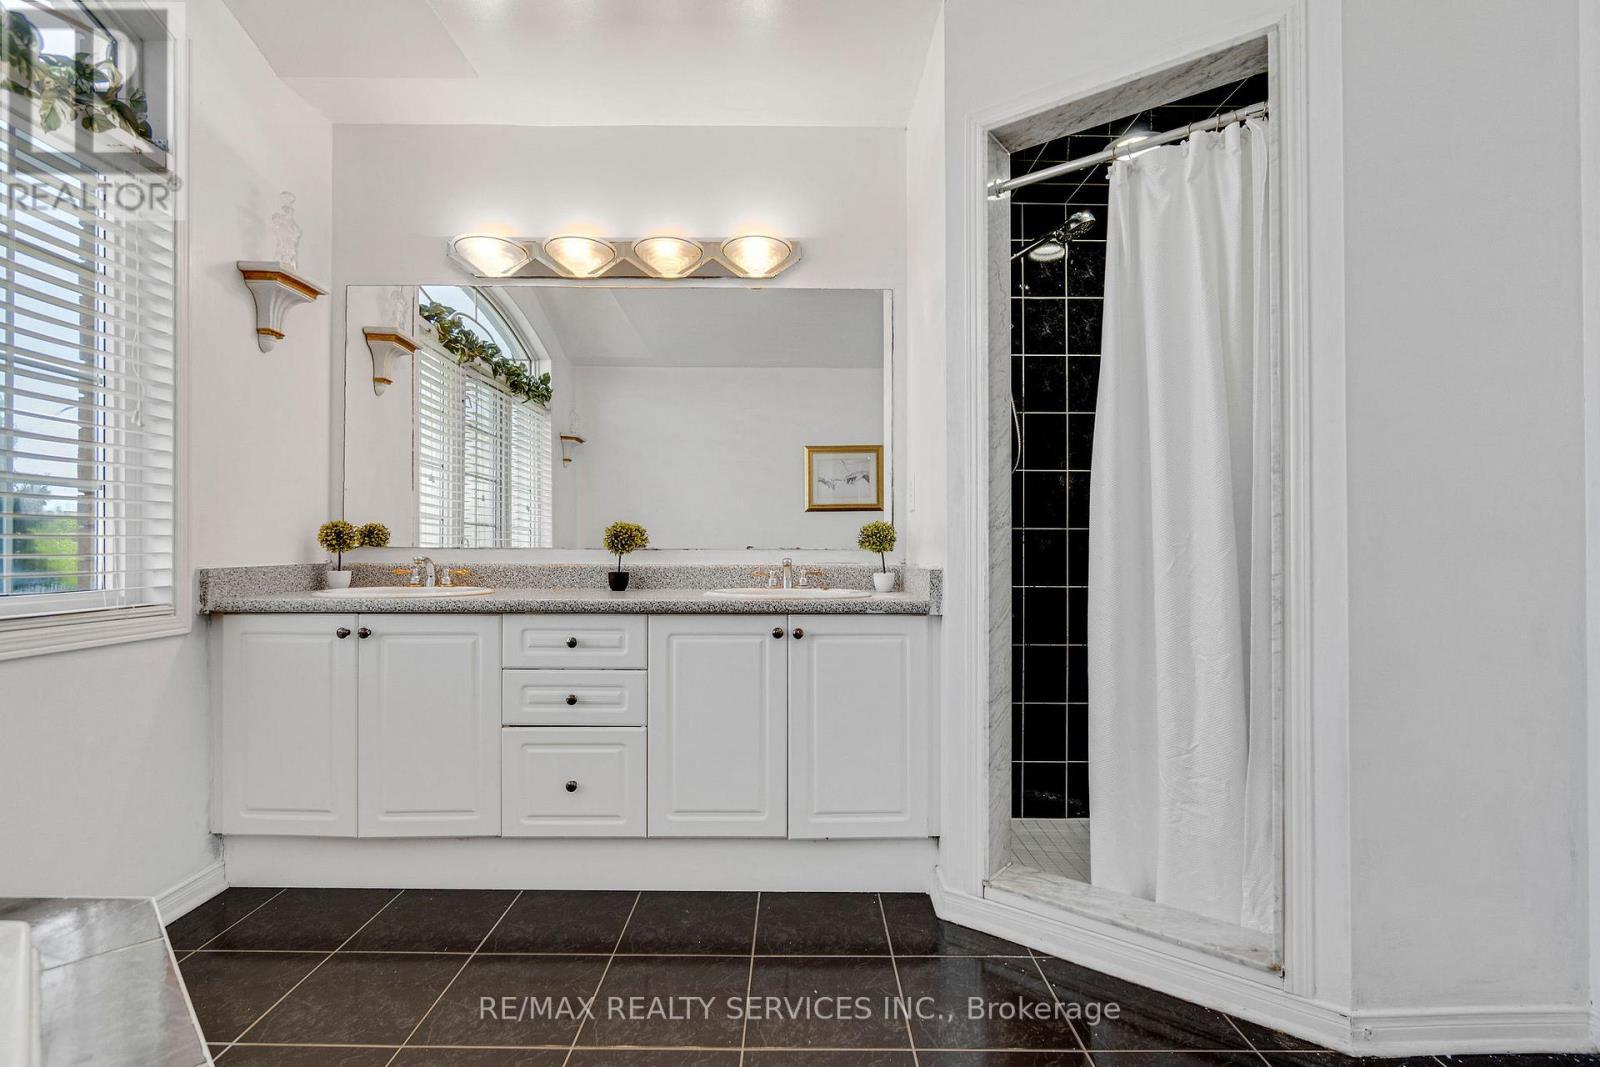
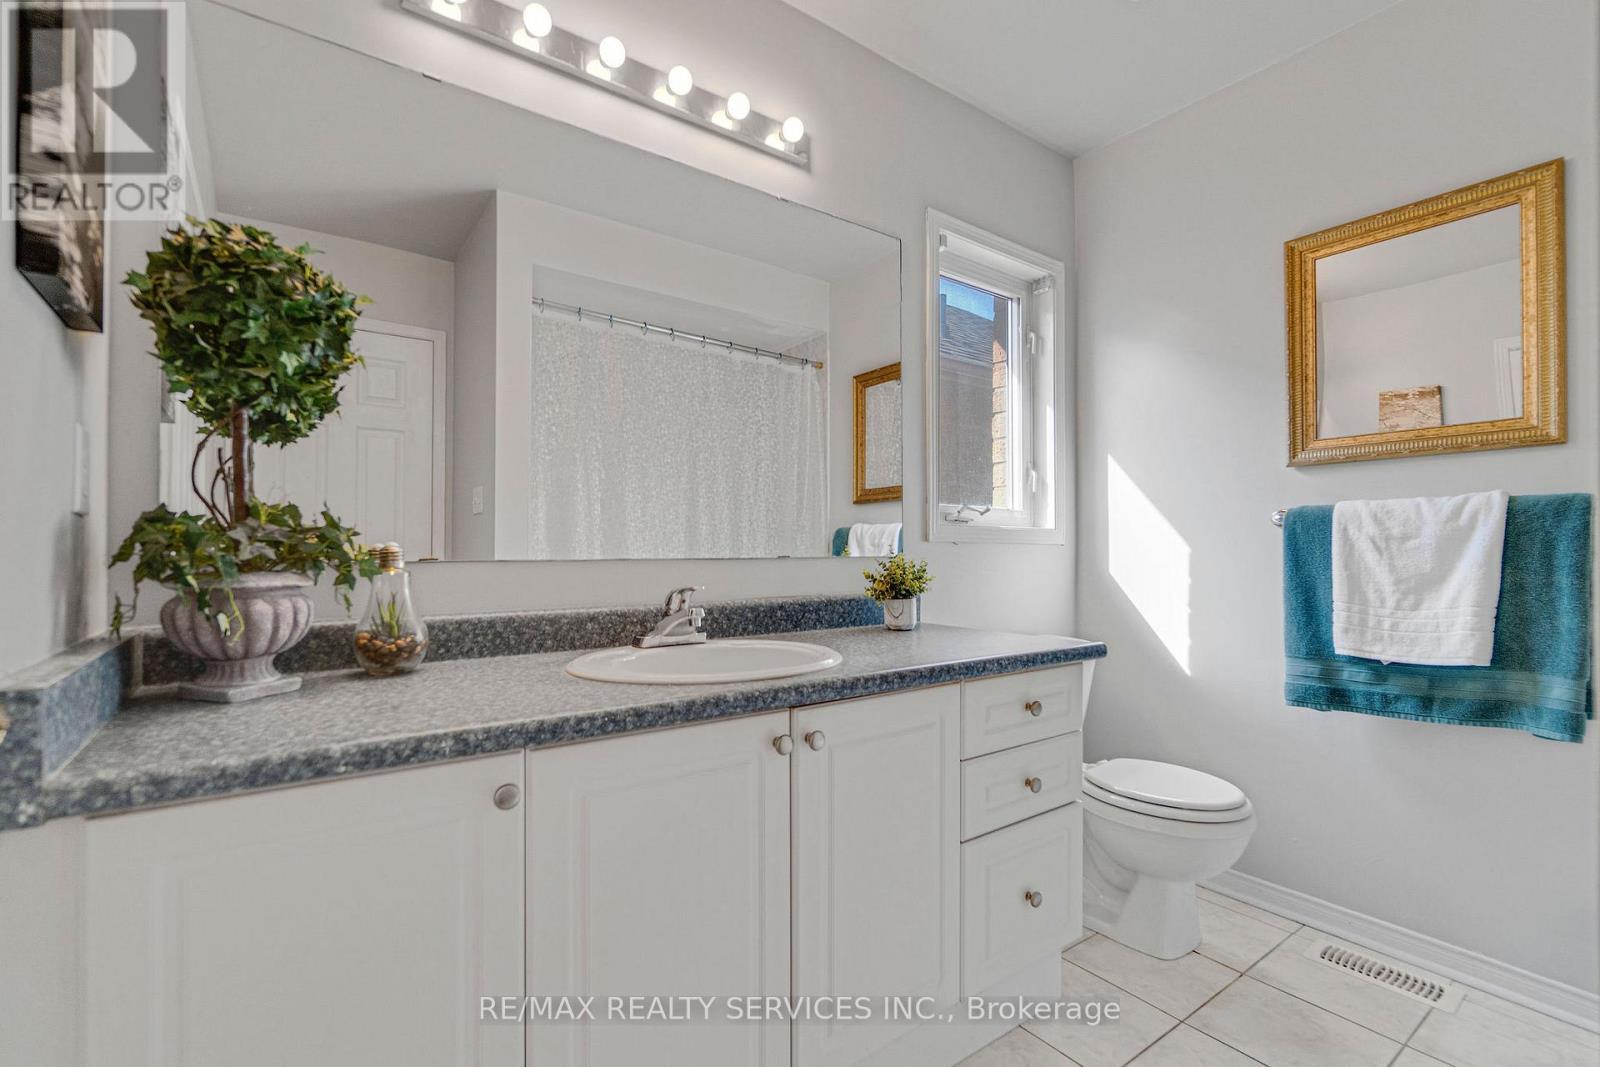
7419 Black Walnut Trail, Mississauga, ON - Indoor Photo Showing Bathroom
7419 Black Walnut Trail, Mississauga, ON - Indoor Photo Showing Bedroom
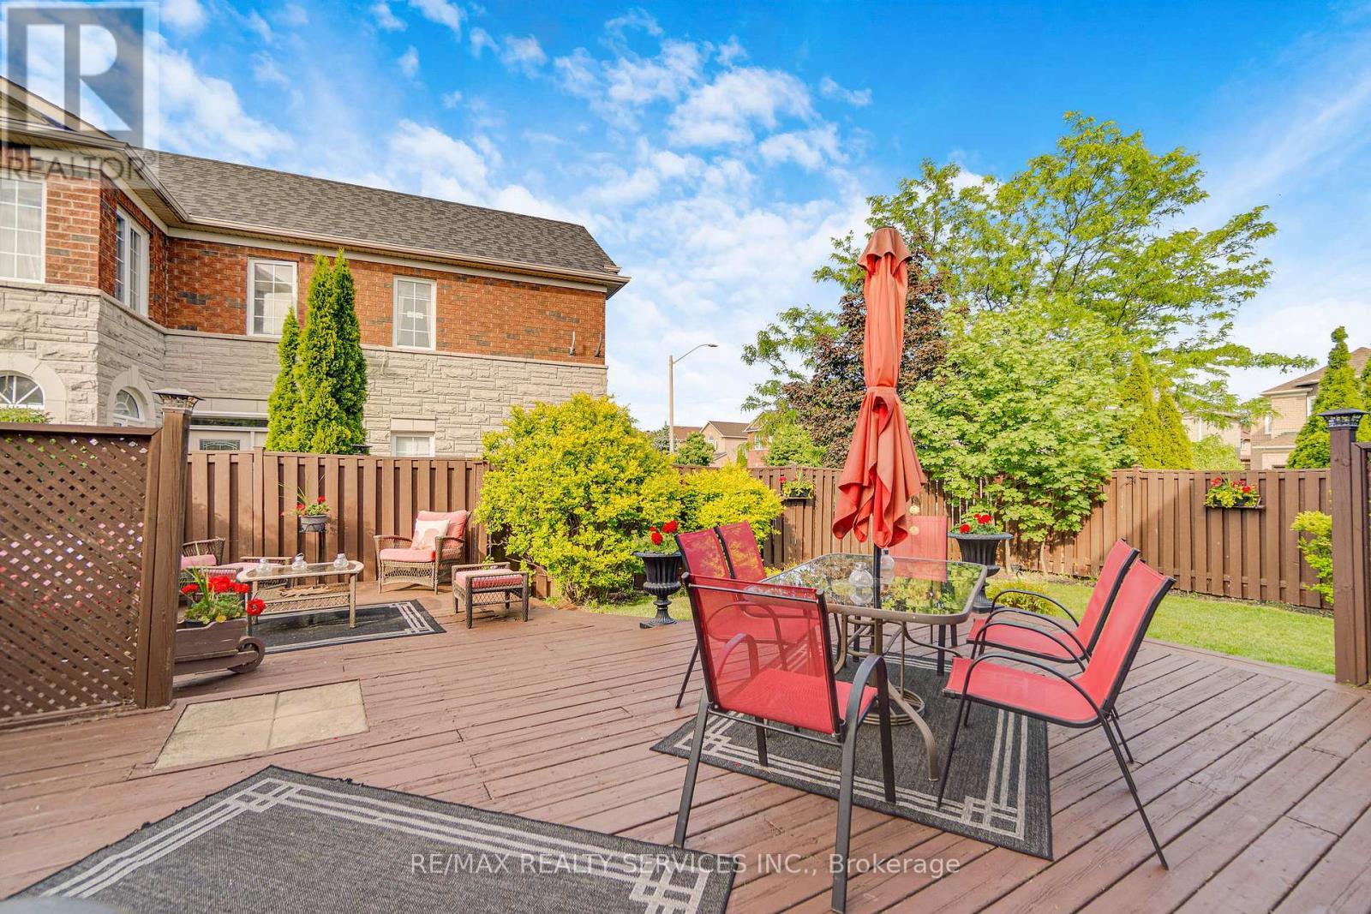
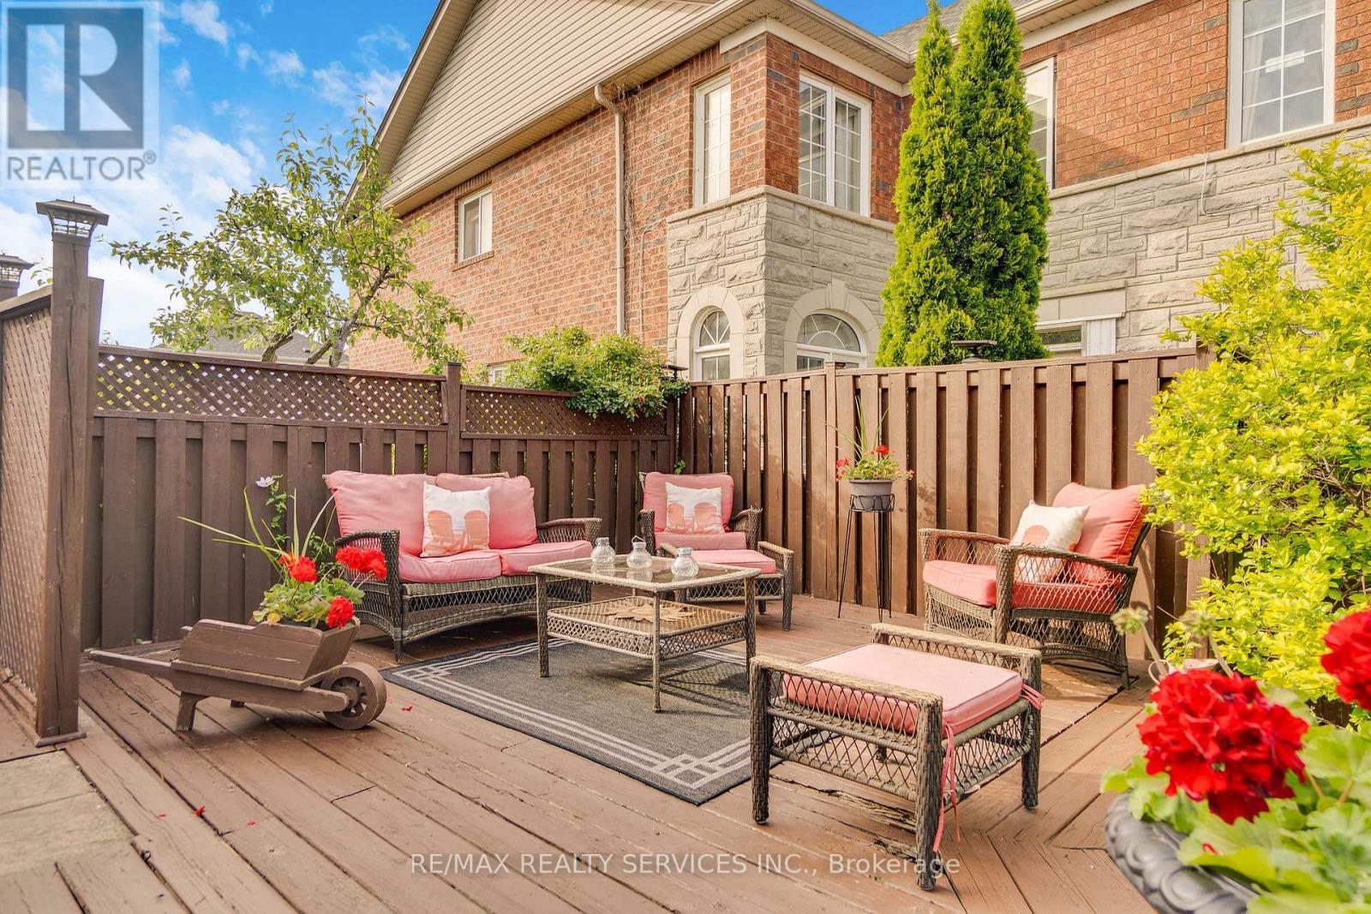
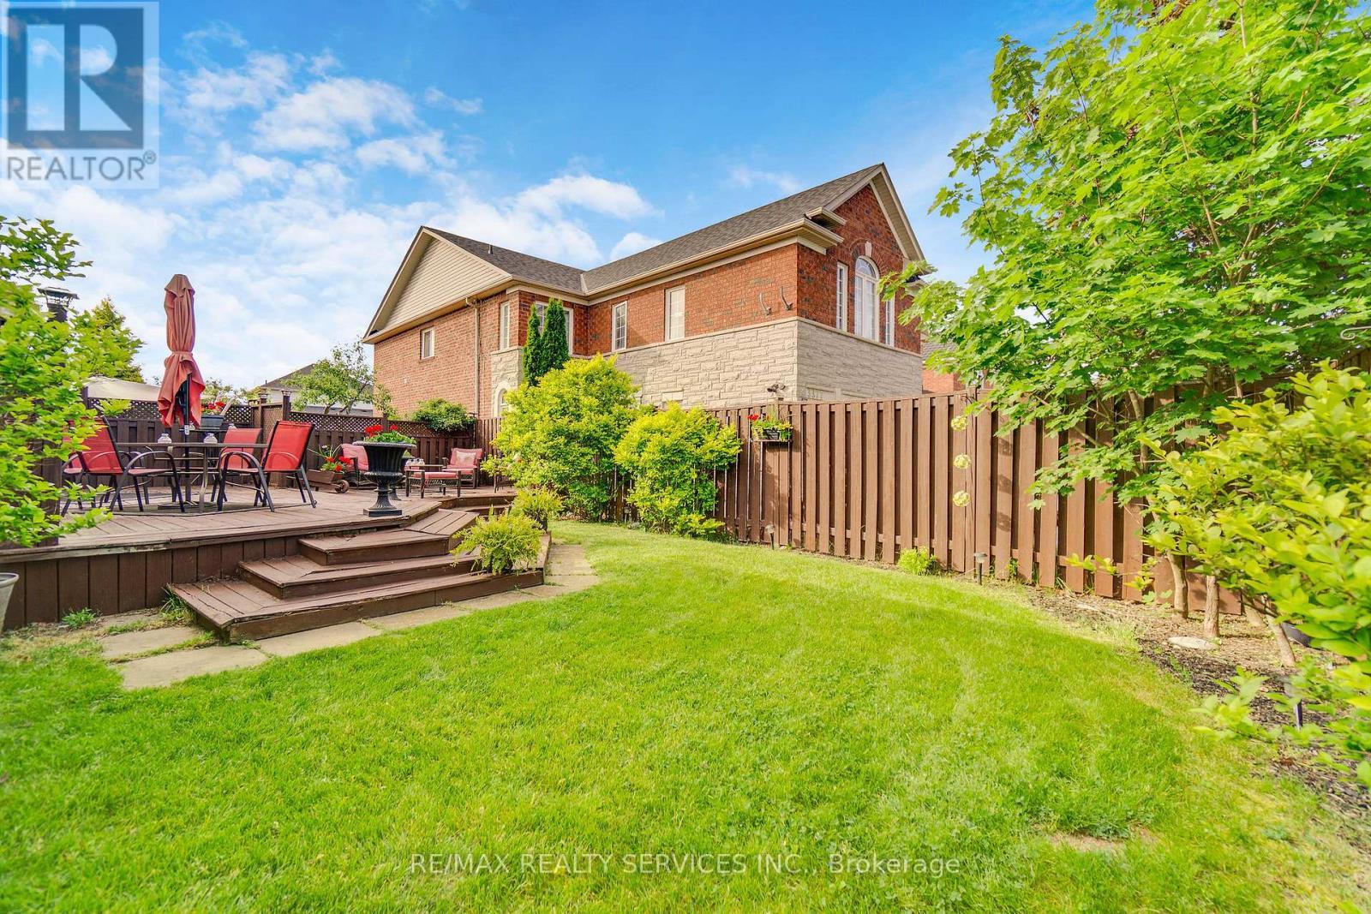
7419 Black Walnut Trail, Mississauga, ON - Outdoor With Deck Patio Veranda
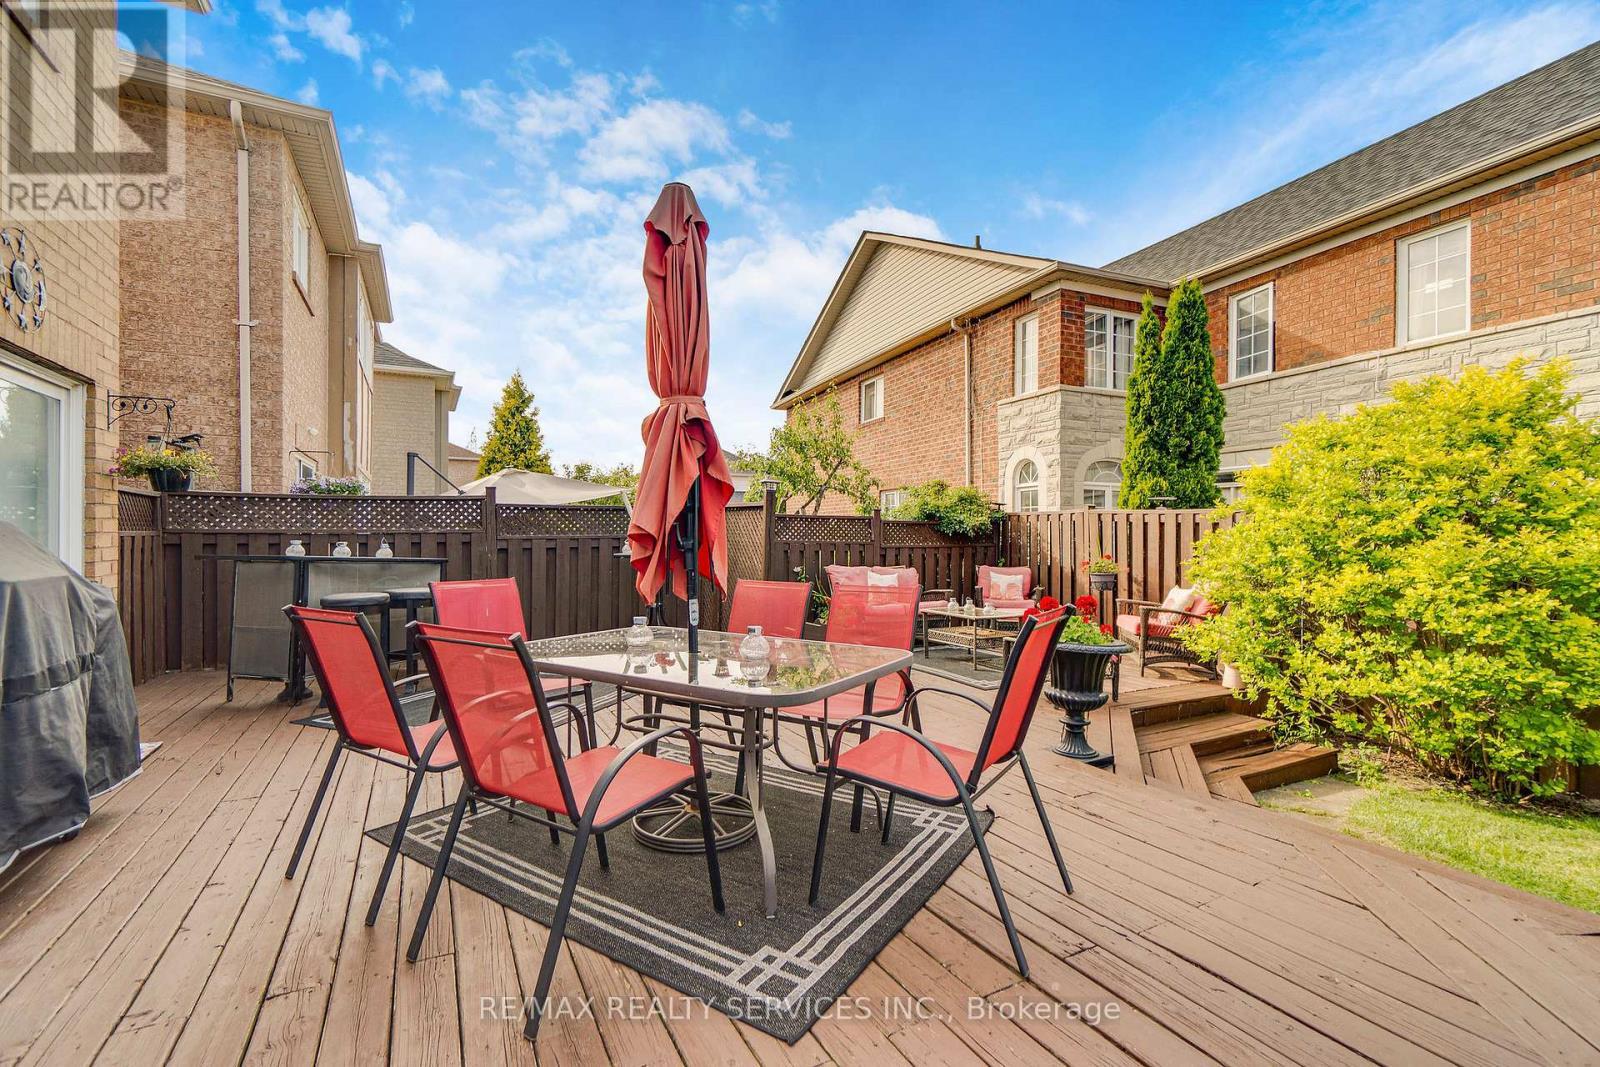
7419 Black Walnut Trail, Mississauga, ON - Outdoor With Deck Patio Veranda With Exterior
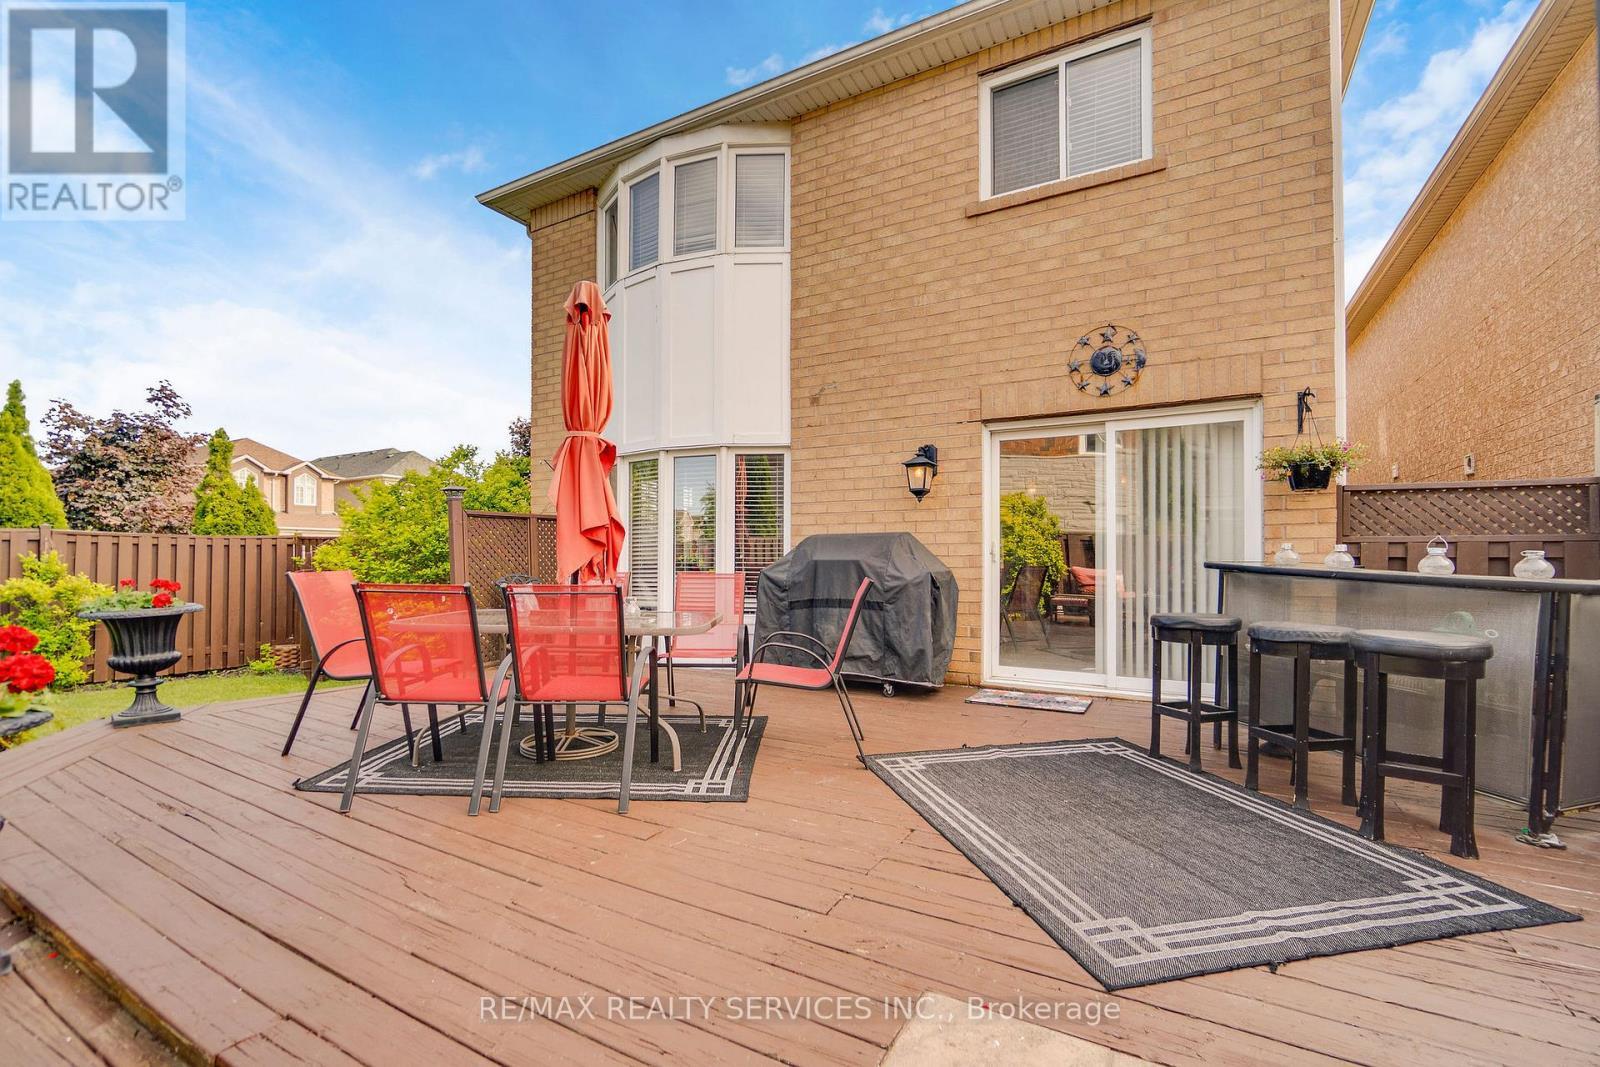
7419 Black Walnut Trail, Mississauga, ON - Outdoor With Deck Patio Veranda
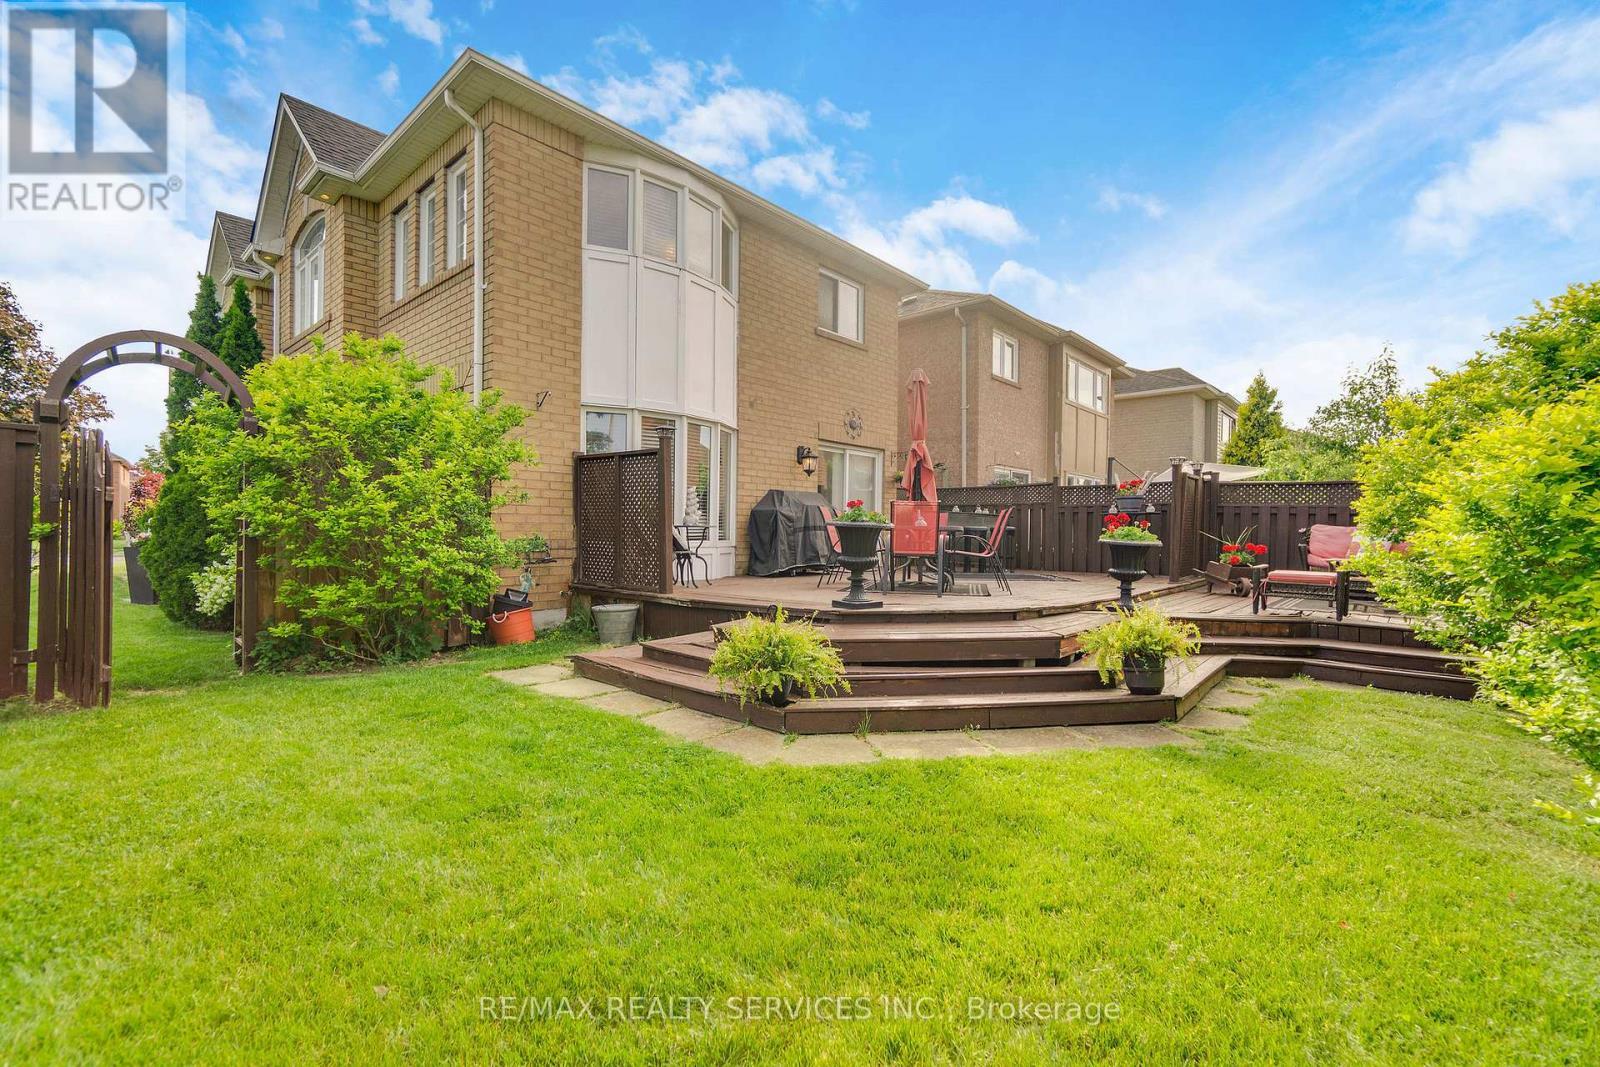
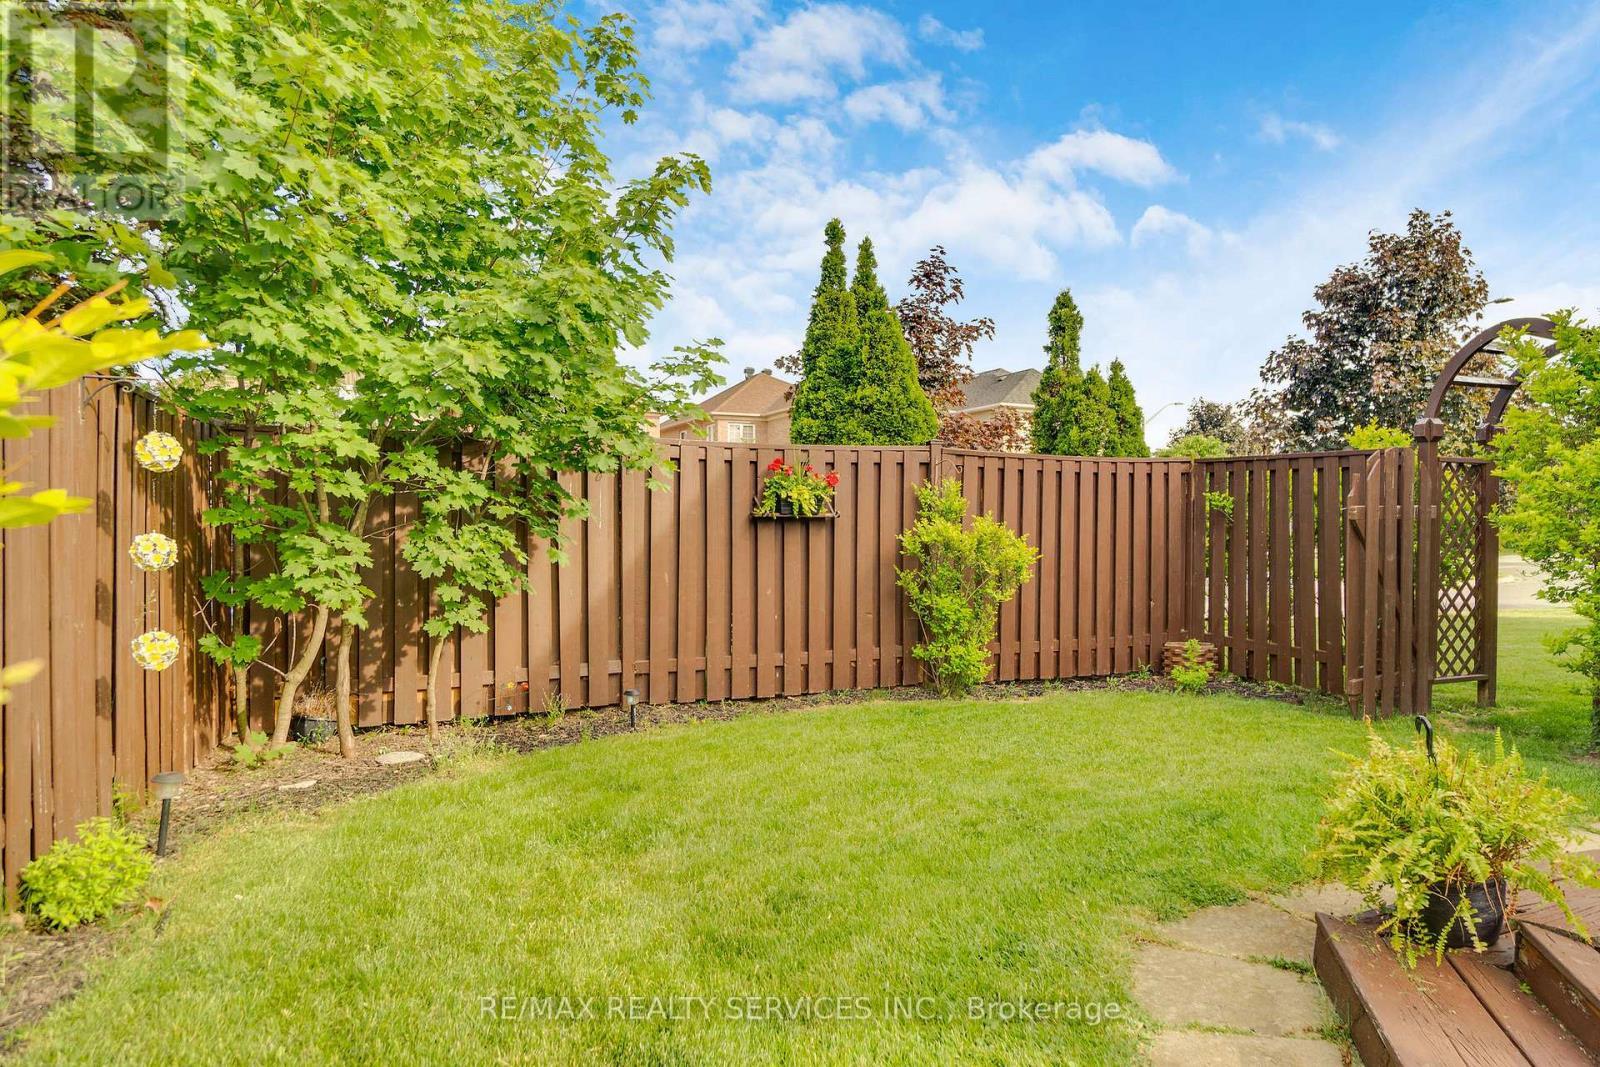
7419 Black Walnut Trail, Mississauga, ON - Outdoor
7419 Black Walnut Trail, Mississauga, ON - Outdoor With View
7419 Black Walnut Trail, Mississauga, ON - Outdoor
7419 Black Walnut Trail, Mississauga, ON - Outdoor With View
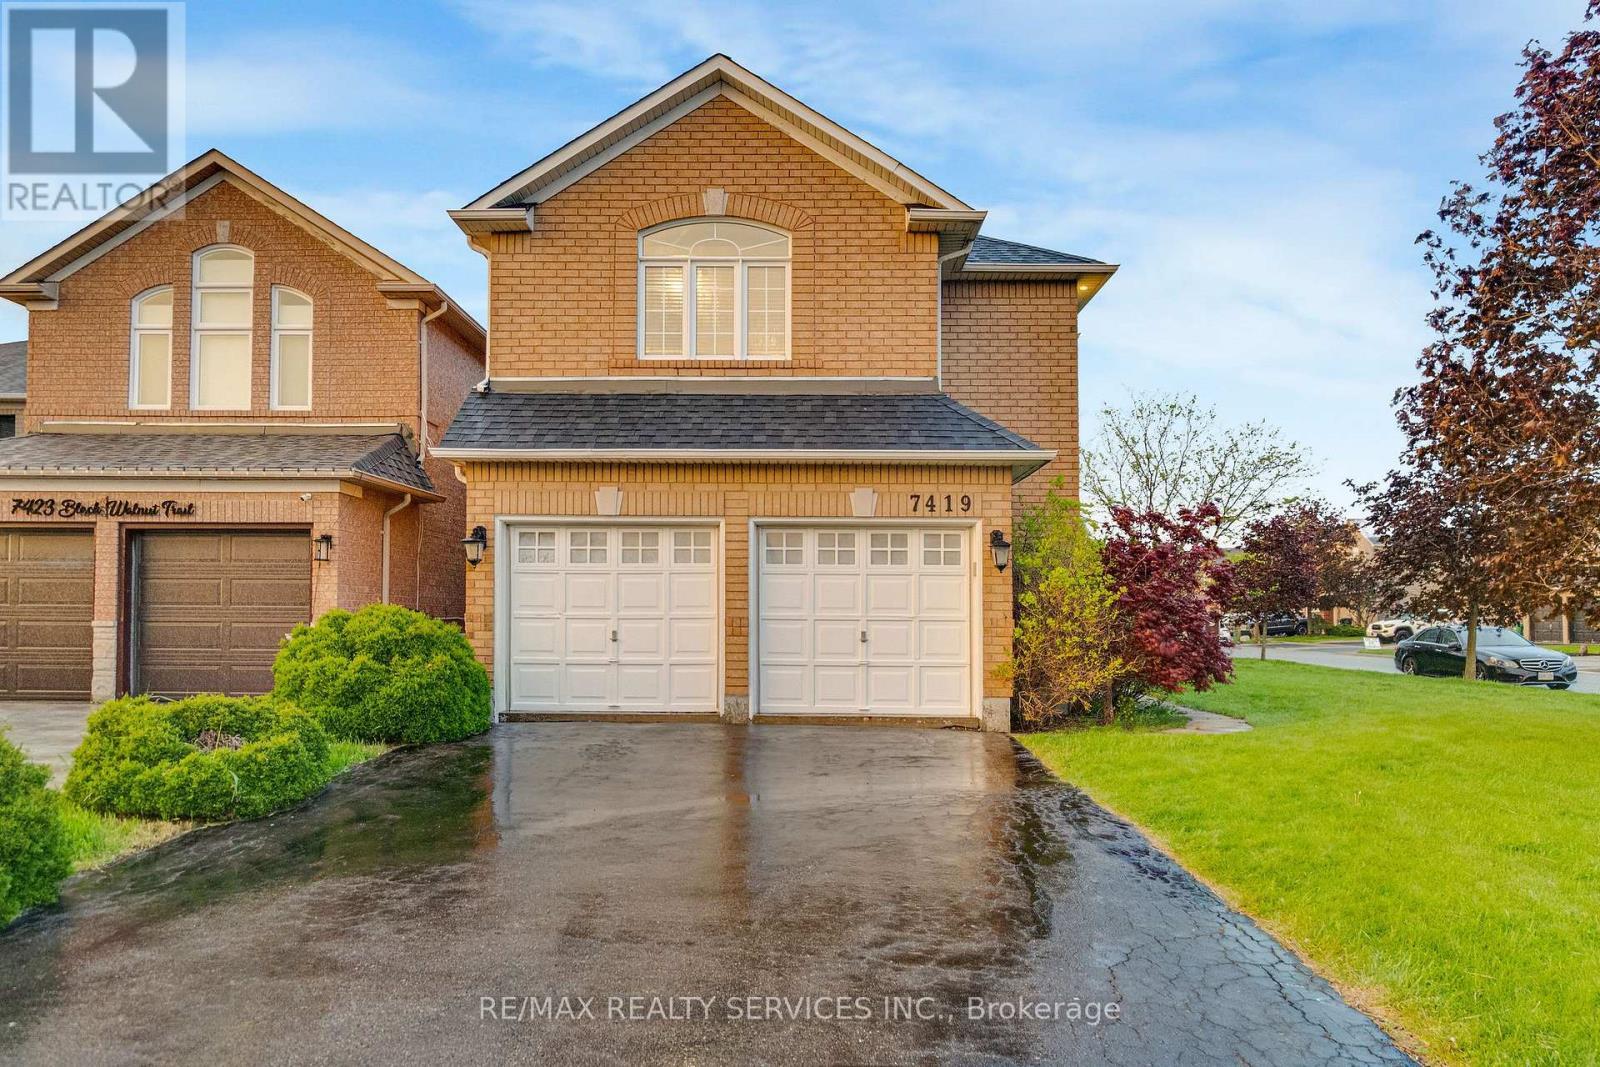
7419 Black Walnut Trail, Mississauga, ON - Outdoor With Facade
Video
7419 Black Walnut Trail, Mississauga, ON  - Outdoor With Facade
7419 Black Walnut Trail, Mississauga, ON  - Outdoor
7419 Black Walnut Trail, Mississauga, ON  - Indoor Photo Showing Other Room
7419 Black Walnut Trail, Mississauga, ON - Indoor Photo Showing Living Room With Fireplace
7419 Black Walnut Trail, Mississauga, ON - Indoor Photo Showing Other Room
7419 Black Walnut Trail, Mississauga, ON - Indoor Photo Showing Kitchen
7419 Black Walnut Trail, Mississauga, ON - Indoor Photo Showing Kitchen With Fireplace
7419 Black Walnut Trail, Mississauga, ON - Indoor Photo Showing Kitchen
7419 Black Walnut Trail, Mississauga, ON - Indoor Photo Showing Dining Room
7419 Black Walnut Trail, Mississauga, ON - Indoor Photo Showing Office
7419 Black Walnut Trail, Mississauga, ON - Indoor Photo Showing Living Room With Fireplace
7419 Black Walnut Trail, Mississauga, ON - Indoor Photo Showing Other Room
7419 Black Walnut Trail, Mississauga, ON - Indoor Photo Showing Bathroom
7419 Black Walnut Trail, Mississauga, ON - Indoor Photo Showing Laundry Room
7419 Black Walnut Trail, Mississauga, ON - Indoor Photo Showing Bedroom
7419 Black Walnut Trail, Mississauga, ON - Indoor Photo Showing Bathroom
7419 Black Walnut Trail, Mississauga, ON - Indoor Photo Showing Bedroom
7419 Black Walnut Trail, Mississauga, ON - Indoor Photo Showing Bathroom
7419 Black Walnut Trail, Mississauga, ON - Indoor Photo Showing Bedroom
7419 Black Walnut Trail, Mississauga, ON - Outdoor With Deck Patio Veranda
7419 Black Walnut Trail, Mississauga, ON - Outdoor With Deck Patio Veranda With Exterior
7419 Black Walnut Trail, Mississauga, ON - Outdoor With Deck Patio Veranda
7419 Black Walnut Trail, Mississauga, ON - Outdoor
7419 Black Walnut Trail, Mississauga, ON - Outdoor With View
7419 Black Walnut Trail, Mississauga, ON - Outdoor
7419 Black Walnut Trail, Mississauga, ON - Outdoor With View
7419 Black Walnut Trail, Mississauga, ON - Outdoor With Facade
  • Advertising
Are you a real estate investor?
7419 BLACK WALNUT TRAIL, Mississauga, Ontario, L5N 8A4
$1,300,000

4 Beds

3 Baths

Property Information:

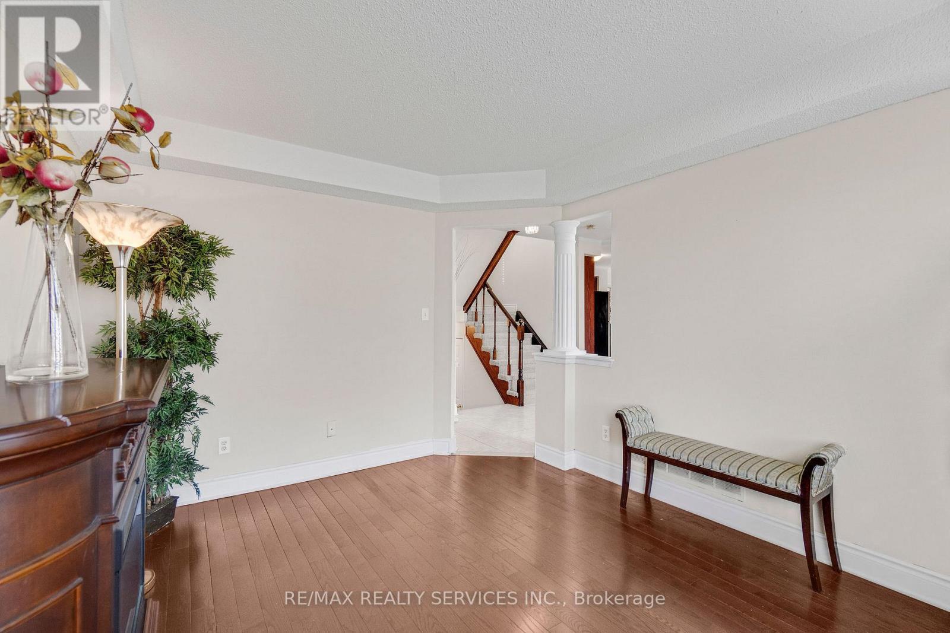
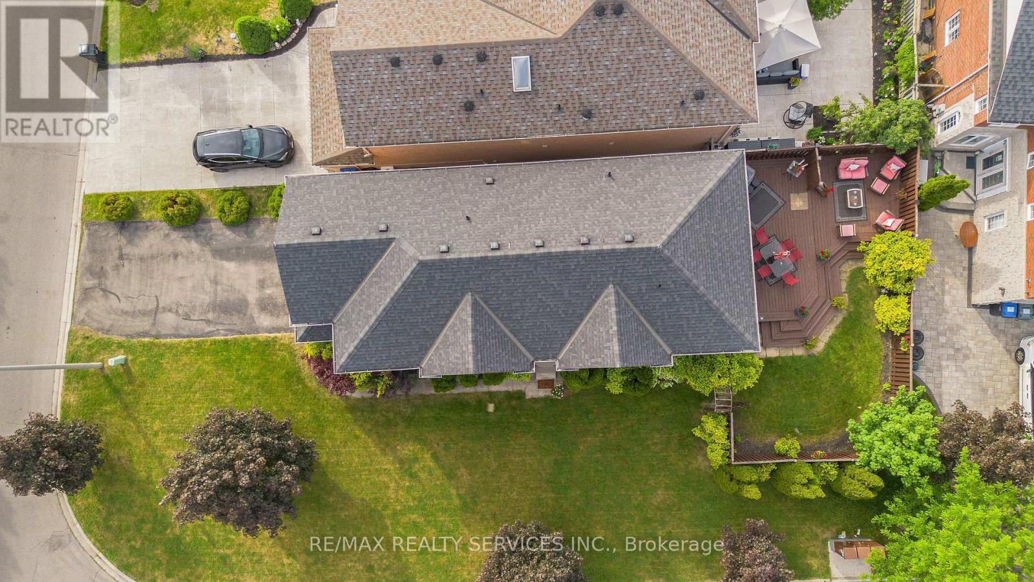
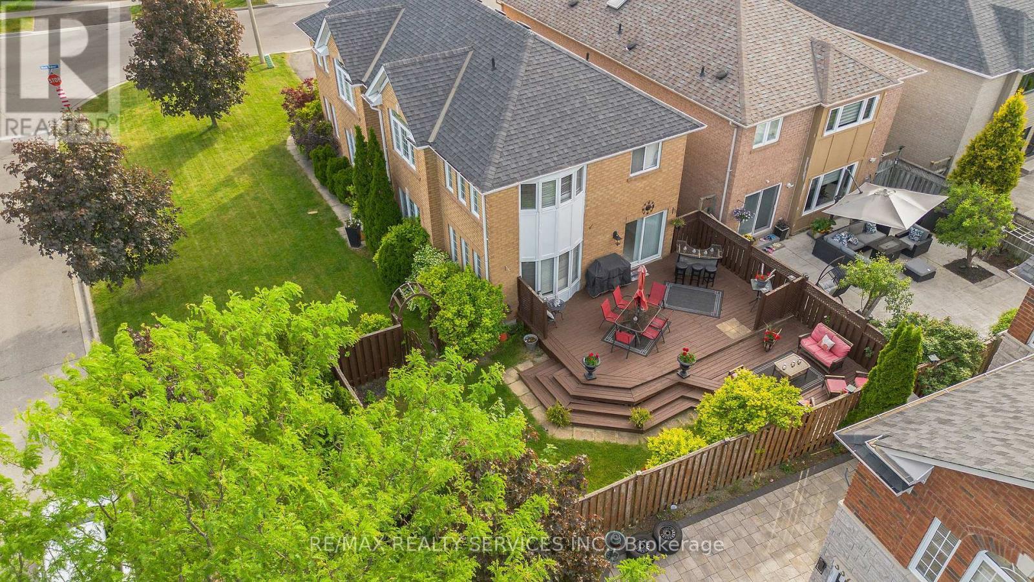
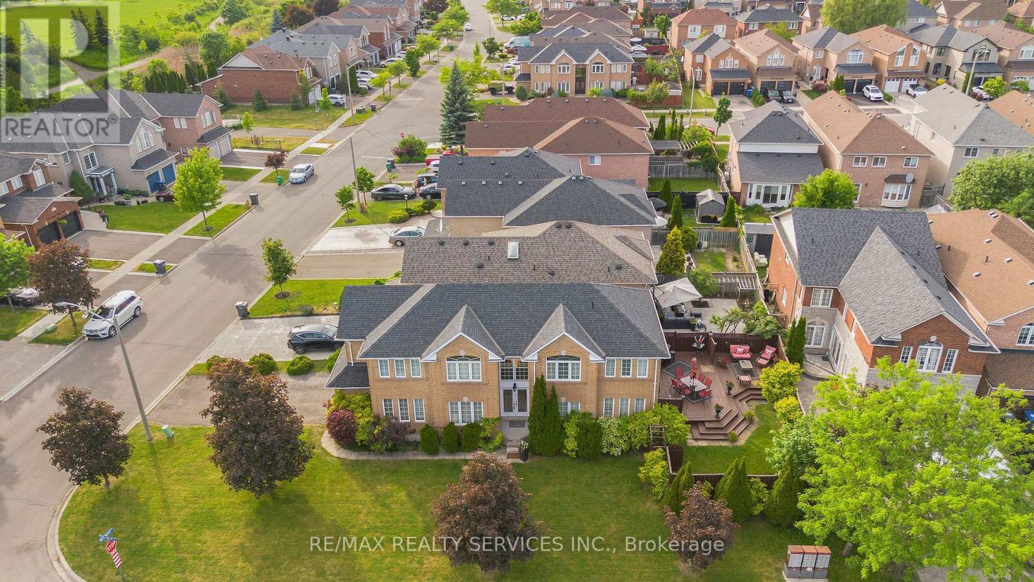
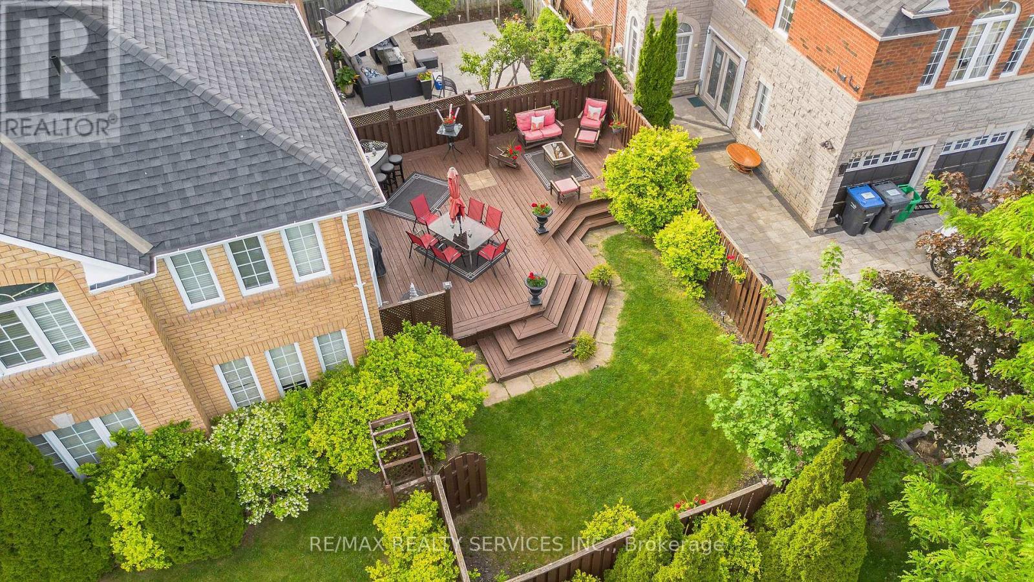
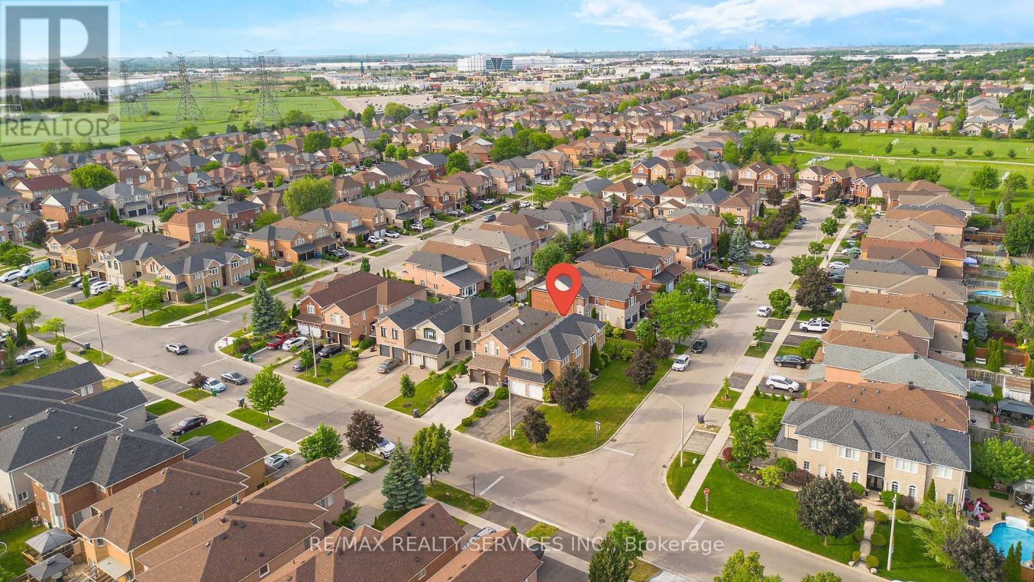
Welcome to 7419 Black Walnut Trail in sought after Lisgar! Beautifully maintained by the original owners, this spacious 4 bed, 3 bath family home sits on a desirable corner lot with no sidewalk, offering extra driveway parking and great curb appeal. The bright main floor features hardwood flooring, a formal dining room, separate living room and family room with bay window and gas fireplace. The open concept kitchen offers a breakfast bar and walkout to the backyard deck, overlooking a beautifully landscaped yard with Japanese and red maple trees. Main floor laundry/mud room with garage access and powder room. Upstairs offers four generously sized bedrooms, including a spacious primary retreat with walk-in closet and 5-piece ensuite featuring double sinks, soaker tub and separate shower. The oversized second bedroom has his & hers closets with semi-ensuite access, while the third bedroom features a walk-in closet. All bedrooms have been freshly painted with brand new carpet. Roof, furnace and AC have all been updated within the last 7-10 years. Double car garage, outdoor pot lights and a family-friendly location close to parks, schools, shopping and major highways. (id:27)

Building Features:

  • Style: Detached
  • Building Type: House
  • Basement Development: Unfinished
  • Basement Type: Full
  • Construction Style - Attachment: Detached
  • Exterior Finish: Brick
  • Fireplace: Yes
  • Floor Space: 2000 - 2500 sqft
  • Flooring Type: Hardwood
  • Foundation Type: Unknown
  • Heating Type: Forced air
  • Heating Fuel: Natural gas
  • Cooling Type: Central air conditioning
  • Appliances: Dishwasher, Dryer, Stove, Washer, Refrigerator

Property Features:

  • OwnershipType: Freehold
  • Property Type: Single Family
  • Half Bathrooms: 1
  • Floor Space (approx): 2000 - 2500 Square Feet
  • Irregular: Yes
  • Lot Depth: 110.6 Feet
  • Lot Frontage: 44.2 Feet
  • Lot Size: 44.3 x 110.6 FT
  • Sewer: Sanitary sewer
  • Parking Type: Attached garage, Garage
  • No. of Parking Spaces: 6

Rooms:

  • 4th Bedroom 2nd Level 3.23 m x 3.05 m
  • 3rd Bedroom 2nd Level 3.35 m x 3.30 m
  • Primary Bedroom 2nd Level 6.78 m x 4.62 m
  • 2nd Bedroom 2nd Level 3.99 m x 3.35 m
  • Dining Main Level 3.78 m x 3.12 m
  • Breakfast Main Level 3.15 m x 2.29 m
  • Living Main Level 3.78 m x 2.92 m
  • Laundry Main Level 2.57 m x 1.83 m
  • Family Main Level 4.34 m x 3.35 m
  • Kitchen Main Level 3.30 m x 3.28 m

Convert Measurement to:

Courtesy of: RE/MAX REALTY SERVICES INC.

REALTOR.ca  

QuickQuoteTM Powered by RPS

Location of 7419 BLACK WALNUT TRAIL, Mississauga, Ontario, L5N 8A4

Demographic Information of 7419 BLACK WALNUT TRAIL, Mississauga, Ontario, L5N 8A4

Life Stage

Young Families

Employment Type

Mixed

Average Household Income

$157,769.81

Average Number of Children

1.96

Household Population

Household Structure

Age of Population

Education

Education Level

No certificate/diploma/degree

11.75 %

High school certificate or equivalent

26.86 %

Apprenticeship trade certificate/diploma

2.99 %

College/non-university certificate

17.78 %

University certificate (below bachelor)

1.91 %

University Degree

38.71 %

Commuter

Travel To Work

By Car

89.4 %

By Public Transit

5.41 %

By Walking

0.88 %

By Bicycle

0.0 %

By Other Methods

4.31 %

Cultural Diversity

Knowledge of Official Language

Mother Tongue

Building Information

Building Type

Apartments (Low and High Rise)

0.09 %

Houses

99.91 %

Own Vs. Rent