Button CopyPathCircle CloseCircle Left ArrowArrow Down Icon GreyClosecirclecircleBurger

726 NETHERTON CRESCENT, Mississauga, Ontario, L4Y 2M4

MLS® # W13816764
House For Sale In Applewood, Mississauga, Ontario
$1,498,000 QuickQuoteTM: $1.2M - $1.5M

4 Beds

2 Baths

726 Netherton Crescent, Mississauga, ON
  • Advertising

MULTIMEDIA

Open House

  • Sat Oct. 03 2:00 PM - 4:00 PM
  • Sun Oct. 04 2:00 PM - 4:00 PM
Are you a real estate investor?
726 NETHERTON CRESCENT, Mississauga, Ontario, L4Y 2M4
$1,498,000

4 Beds

2 Baths

Property Information:

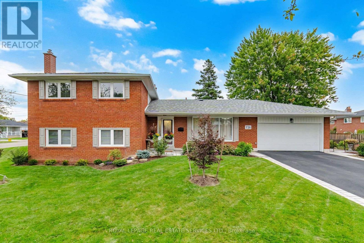
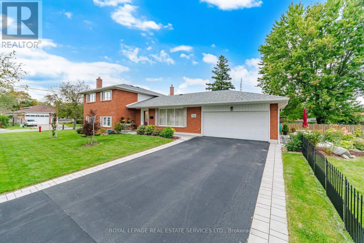
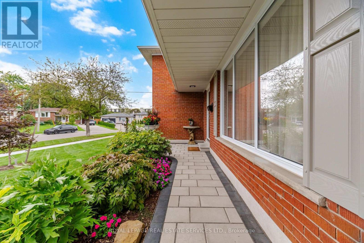
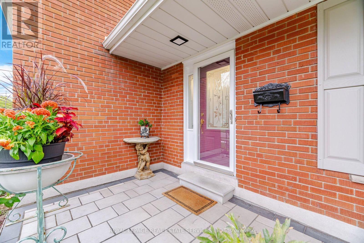
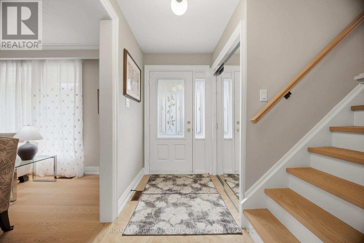
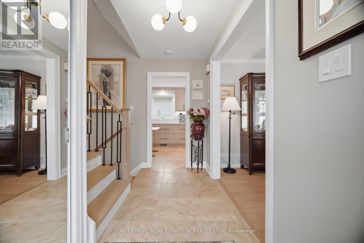
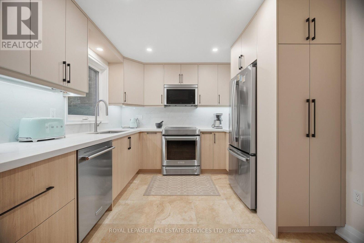
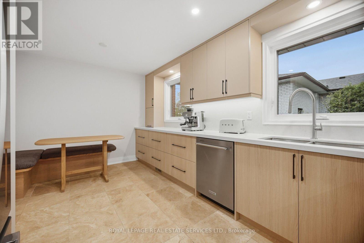
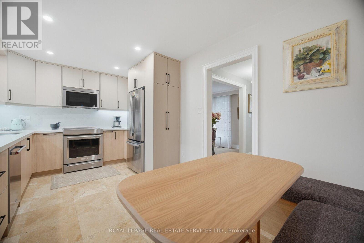
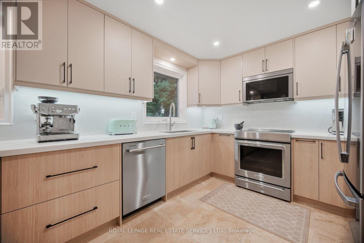
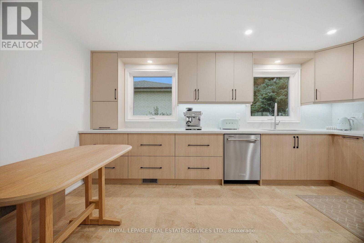
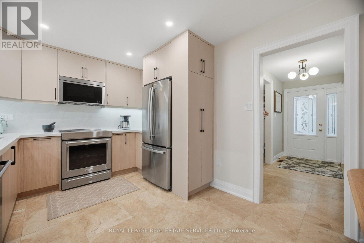
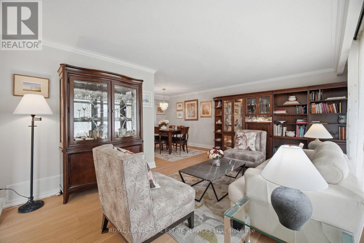
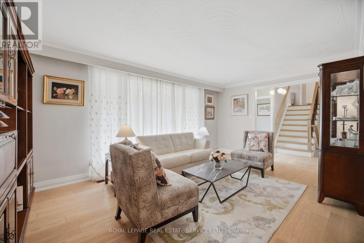
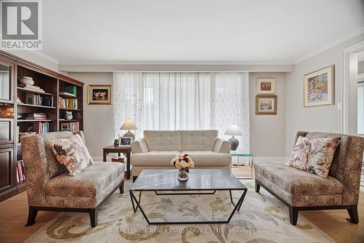
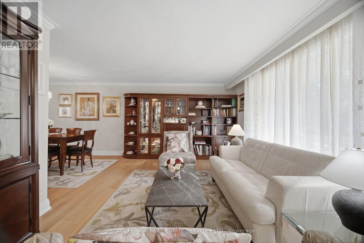
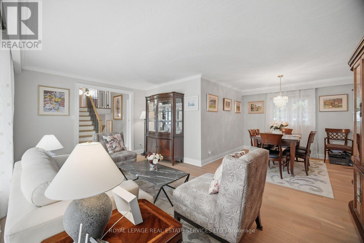
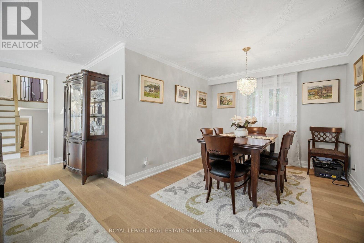
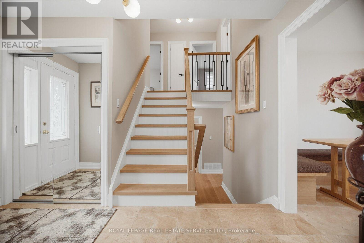
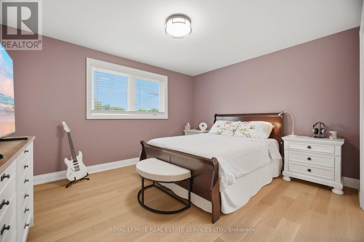
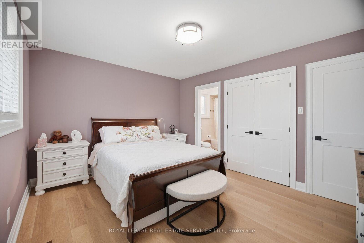
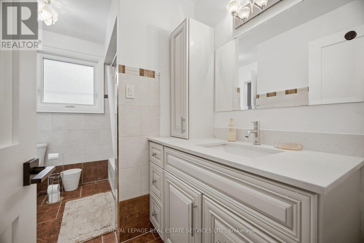
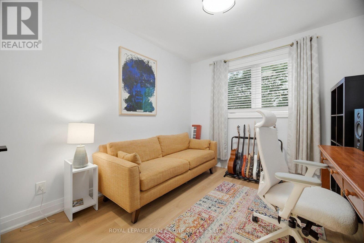
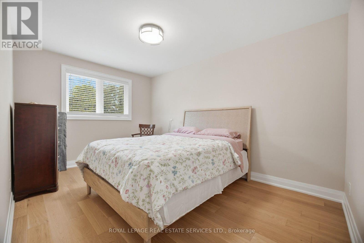
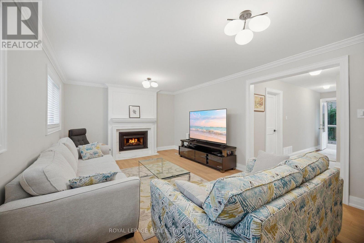
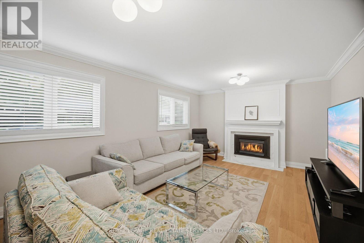
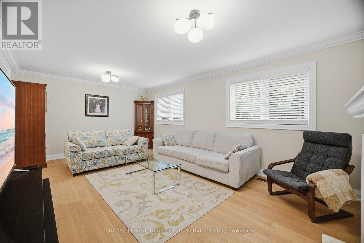
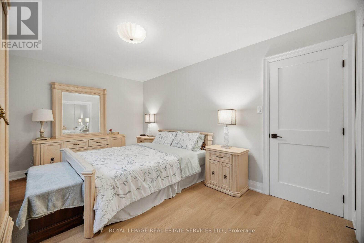
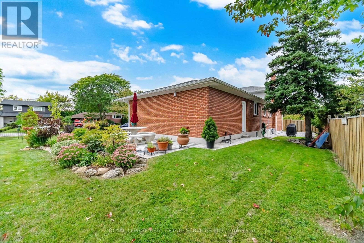
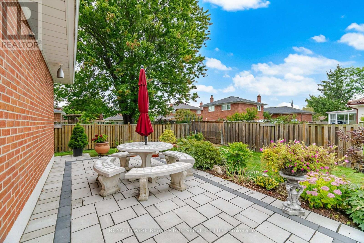
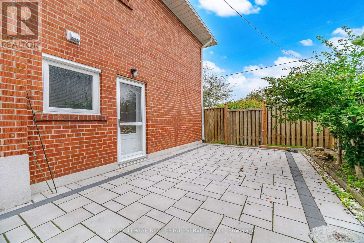
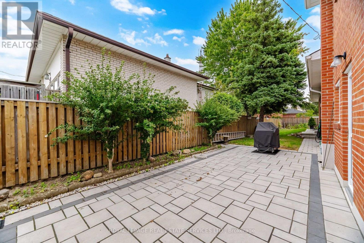
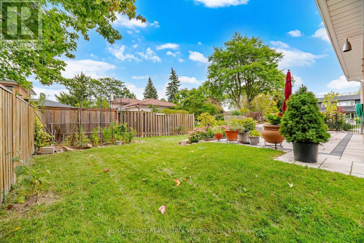
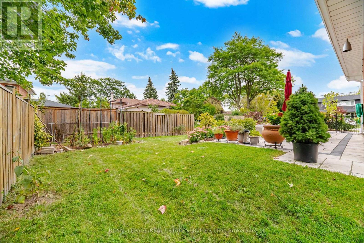
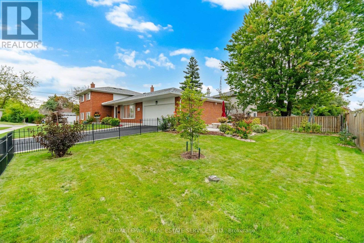
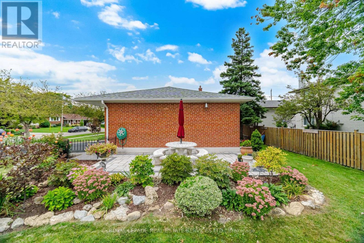
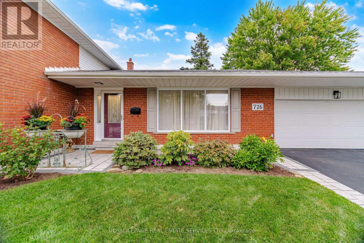
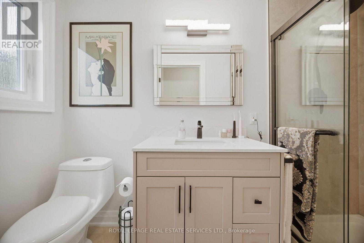
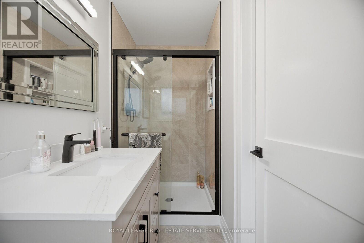
Prepare to be wowed! This home has been extensively renovated (2025)with all the finer finishes and attention to detail. All new flooring, smooth ceilings throughout, tastefully painted in designer neutrals. Modern kitchen with quartz counters and backsplash, soft close cabinets, pot drawers, sprice rack, pantry, all new stainless steel appliances (2025) travertine marble floors and pot lights. Ground floor bedroom with 3 more good sized bedrooms on the 2nd level. All New Windows allow for an abundance of light at any time of day. New interlock walkway at the front and patio in the backyard. Situated on child friendly crescent on a beautiful tree-lined street, close to great schools, parks and transit. Furnace and A/C 2025, Please see attachment for full list of features and upgrades - too many to list here. (id:27)

Building Features:

  • Style: Detached
  • Building Type: House
  • Basement Development: Finished
  • Basement Type: N/A
  • Construction Style - Attachment: Detached
  • Construction Style - Split Level: Sidesplit
  • Exterior Finish: Brick
  • Fireplace: Yes
  • Floor Space: 2000 - 2500 sqft
  • Flooring Type: Hardwood, Ceramic
  • Foundation Type:
  • Heating Type: Forced air
  • Heating Fuel: Natural gas
  • Cooling Type: Central air conditioning
  • Appliances: Blinds, Dishwasher, Dryer, Microwave, Stove, Washer, Refrigerator

Property Features:

  • OwnershipType: Freehold
  • Property Type: Single Family
  • Amenities Nearby: Park, Public Transit, Schools
  • Features: Carpet Free
  • Fence Type: Fenced yard
  • Floor Space (approx): 2000 - 2500 Square Feet
  • Irregular: Yes
  • Landscape Features: Landscaped
  • Lot Depth: 119.8 Feet
  • Lot Frontage: 65.2 Feet
  • Lot Size: 65.2 x 119.8 FT
  • Structure Type: Patio(s)
  • Sewer: Sanitary sewer
  • Parking Type: Attached garage, Garage
  • No. of Parking Spaces: 6

Rooms:

  • 3rd Bedroom 2nd Level 4.24 m x 3.07 m
  • 4th Bedroom 2nd Level 3.25 m x 2.92 m
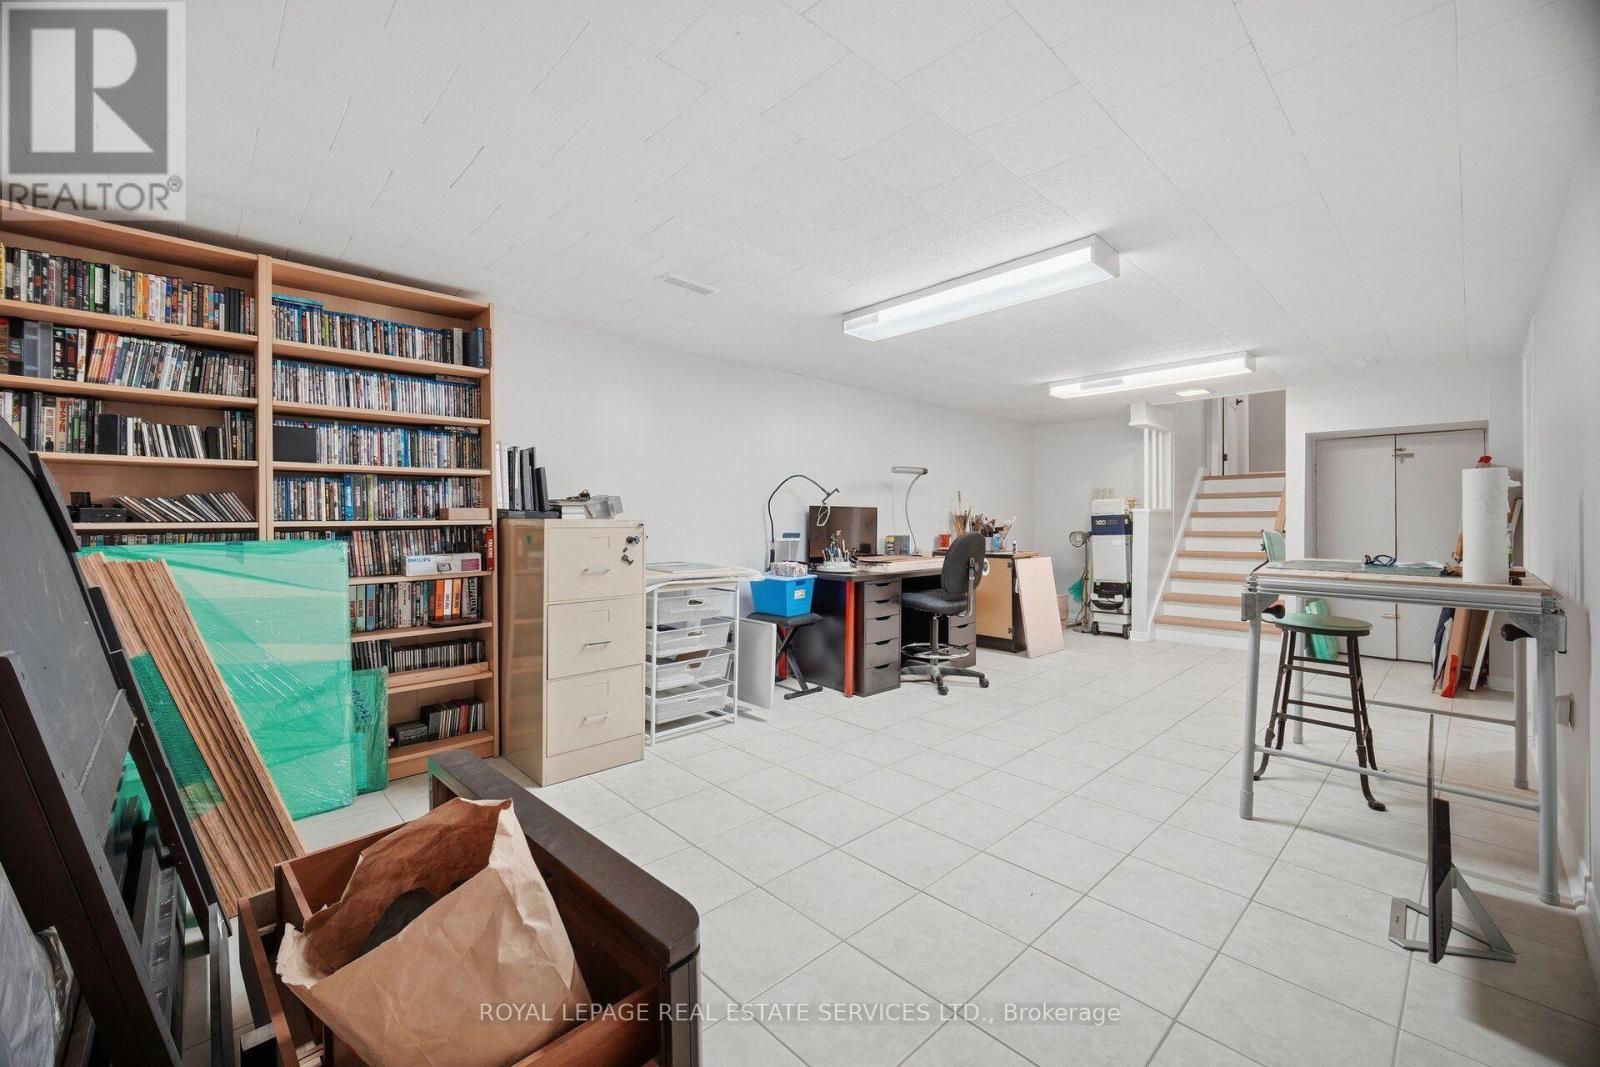
  • Recreation Room Lower Level 3.58 m x 7.26 m
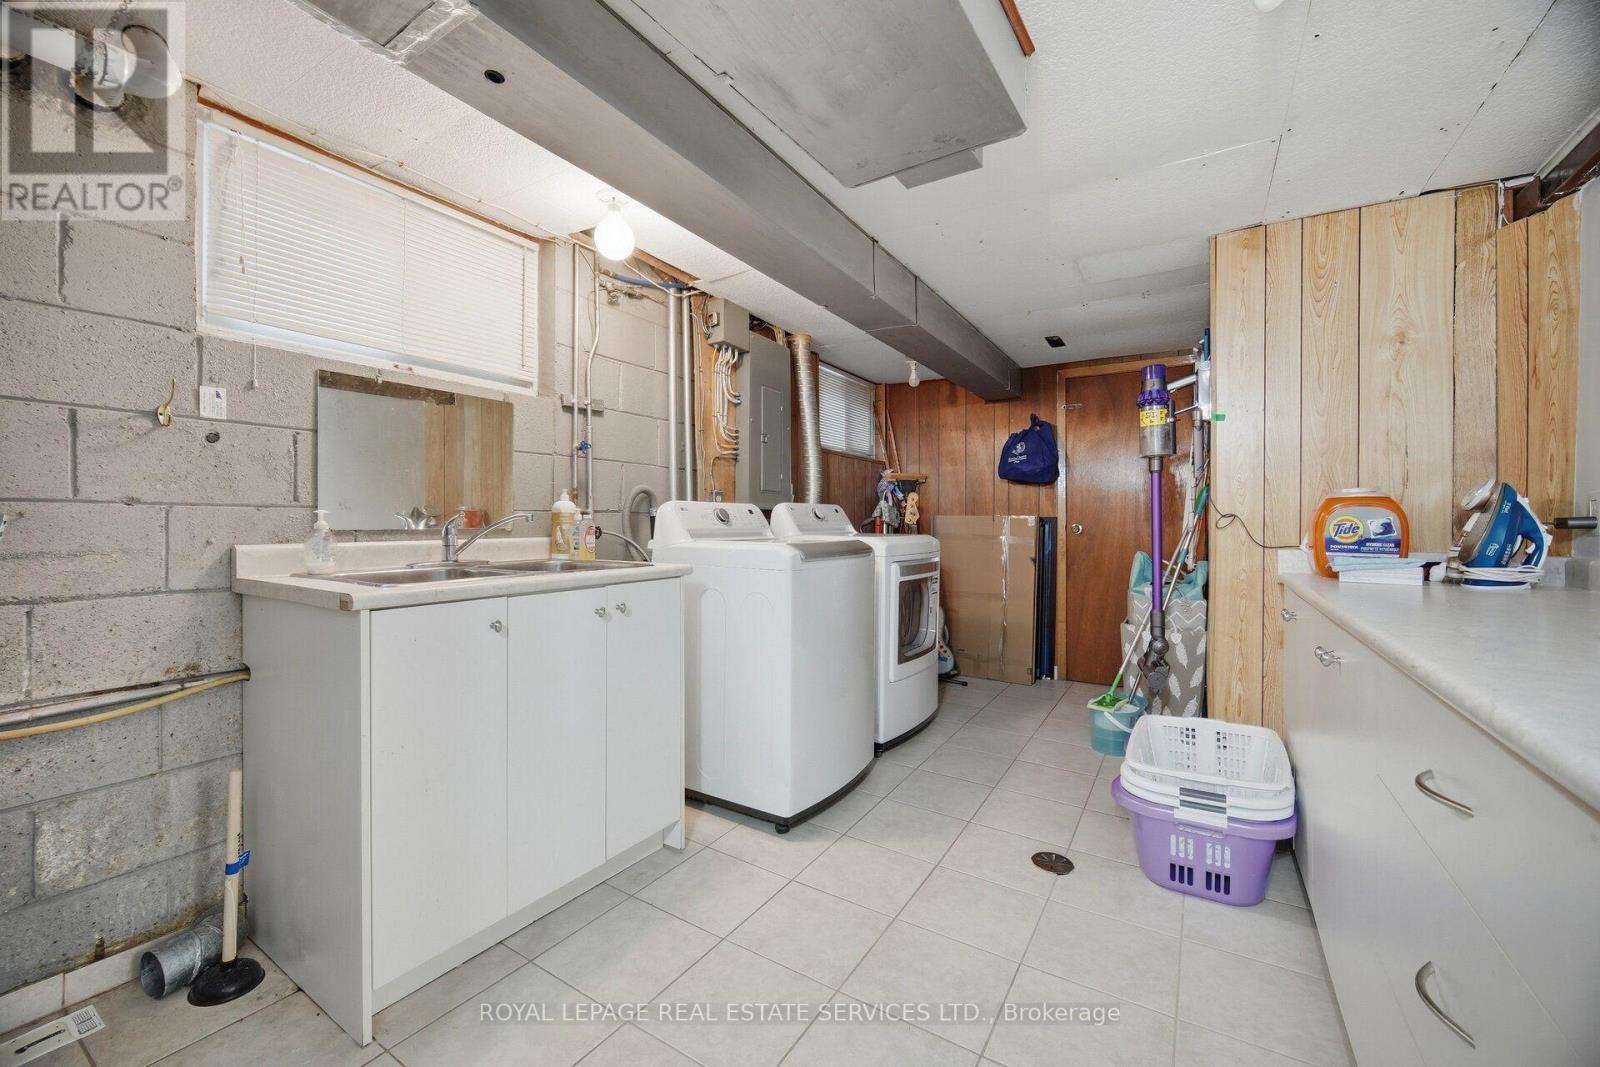
  • Laundry Lower Level 2.87 m x 6.40 m
  • Living Main Level 3.45 m x 5.49 m
  • Dining Main Level 2.97 m x 2.97 m
  • Kitchen Main Level 2.97 m x 4.82 m
  • Family Ground Level 3.91 m x 6.10 m
  • Primary Bedroom Ground Level 4.45 m x 3.23 m

Convert Measurement to:

REALTOR.ca  

Access to Sold Data on this website may only be used by consumers that have a bona fide interest in the purchase, sale, or lease of residential real estate.

Sales/Price History

Log in or create an account to see sold and historical listings information

QuickQuoteTM Powered by RPS

Location of 726 NETHERTON CRESCENT, Mississauga, Ontario, L4Y 2M4

Demographic Information of 726 NETHERTON CRESCENT, Mississauga, Ontario, L4Y 2M4
Life Stage

Nearly Retired

Employment Type

Mixed

Average Household Income

$122,861.54

Average Number of Children

1.70

Household Population

Household Structure

Age of Population

Education

Education Level

No certificate/diploma/degree

18.98 %

High school certificate or equivalent

29.27 %

Apprenticeship trade certificate/diploma

5.09 %

College/non-university certificate

19.03 %

University certificate (below bachelor)

2.08 %

University Degree

25.56 %

Commuter

Travel To Work

By Car

83.32 %

By Public Transit

10.15 %

By Walking

2.11 %

By Bicycle

0.0 %

By Other Methods

4.42 %

Cultural Diversity

Knowledge of Official Language

Mother Tongue

Building Information
Building Type

Apartments (Low and High Rise)

27.72 %

Houses

72.28 %

Own Vs. Rent