Button CopyPathCircle CloseCircle Left ArrowArrow Down Icon GreyClosecirclecircleBurger

7222 DEANLEE COURT, Mississauga, Ontario, L5N 8R5

MLS® # W13767468
House For Sale In Lisgar, Mississauga, Ontario
$799,000 QuickQuoteTM: $758K - $922K

3 Beds

3 Baths

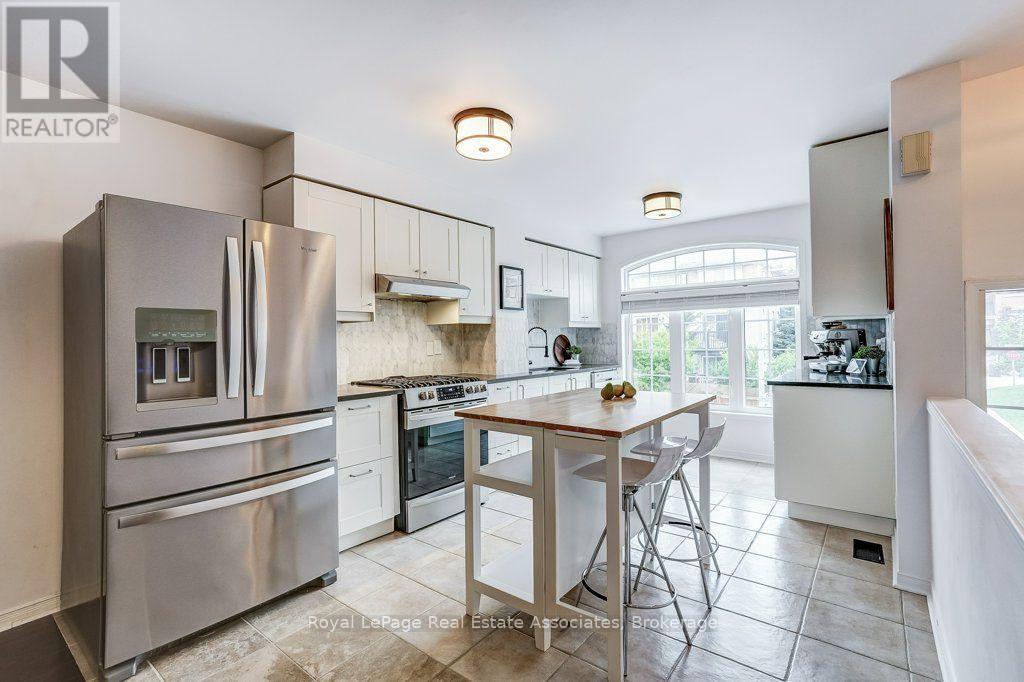
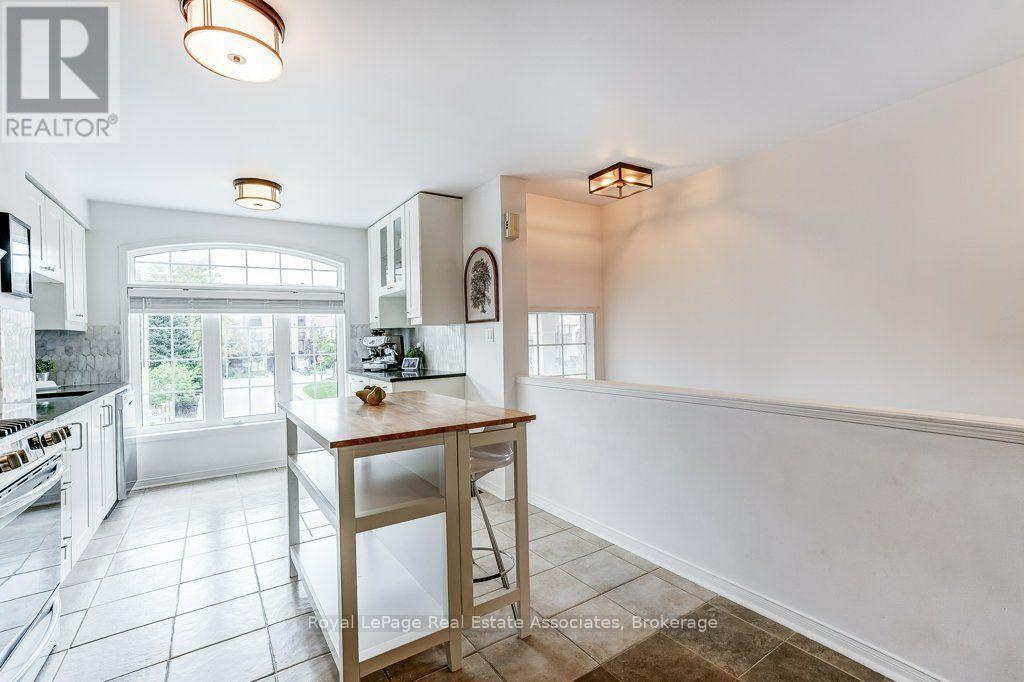
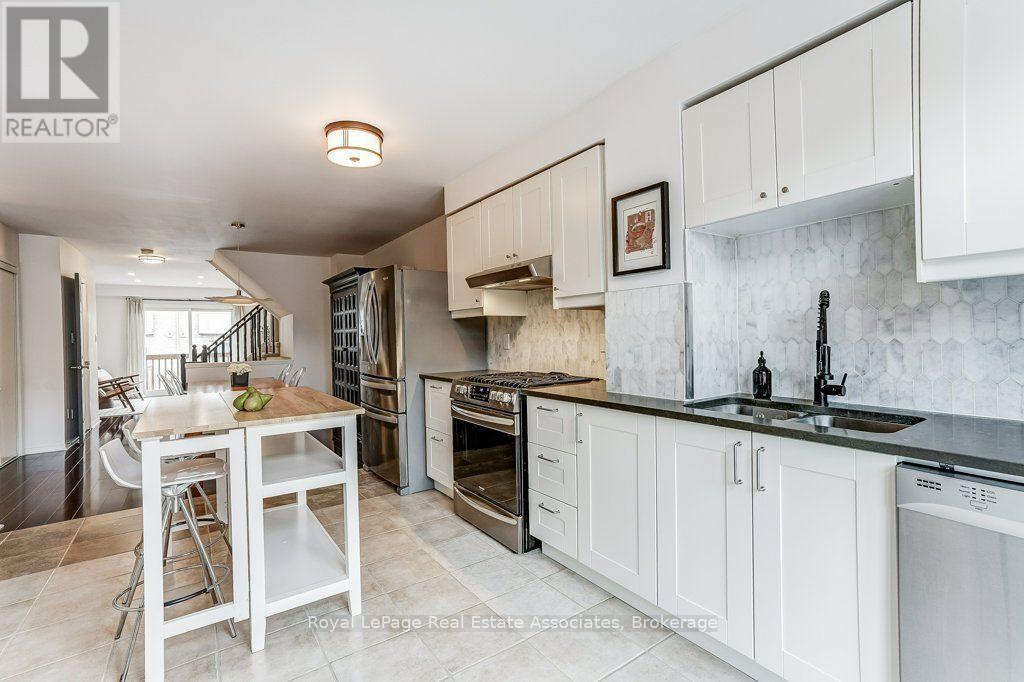
Large kitchen with room for a breakfast island - 7222 Deanlee Court, Mississauga, ON
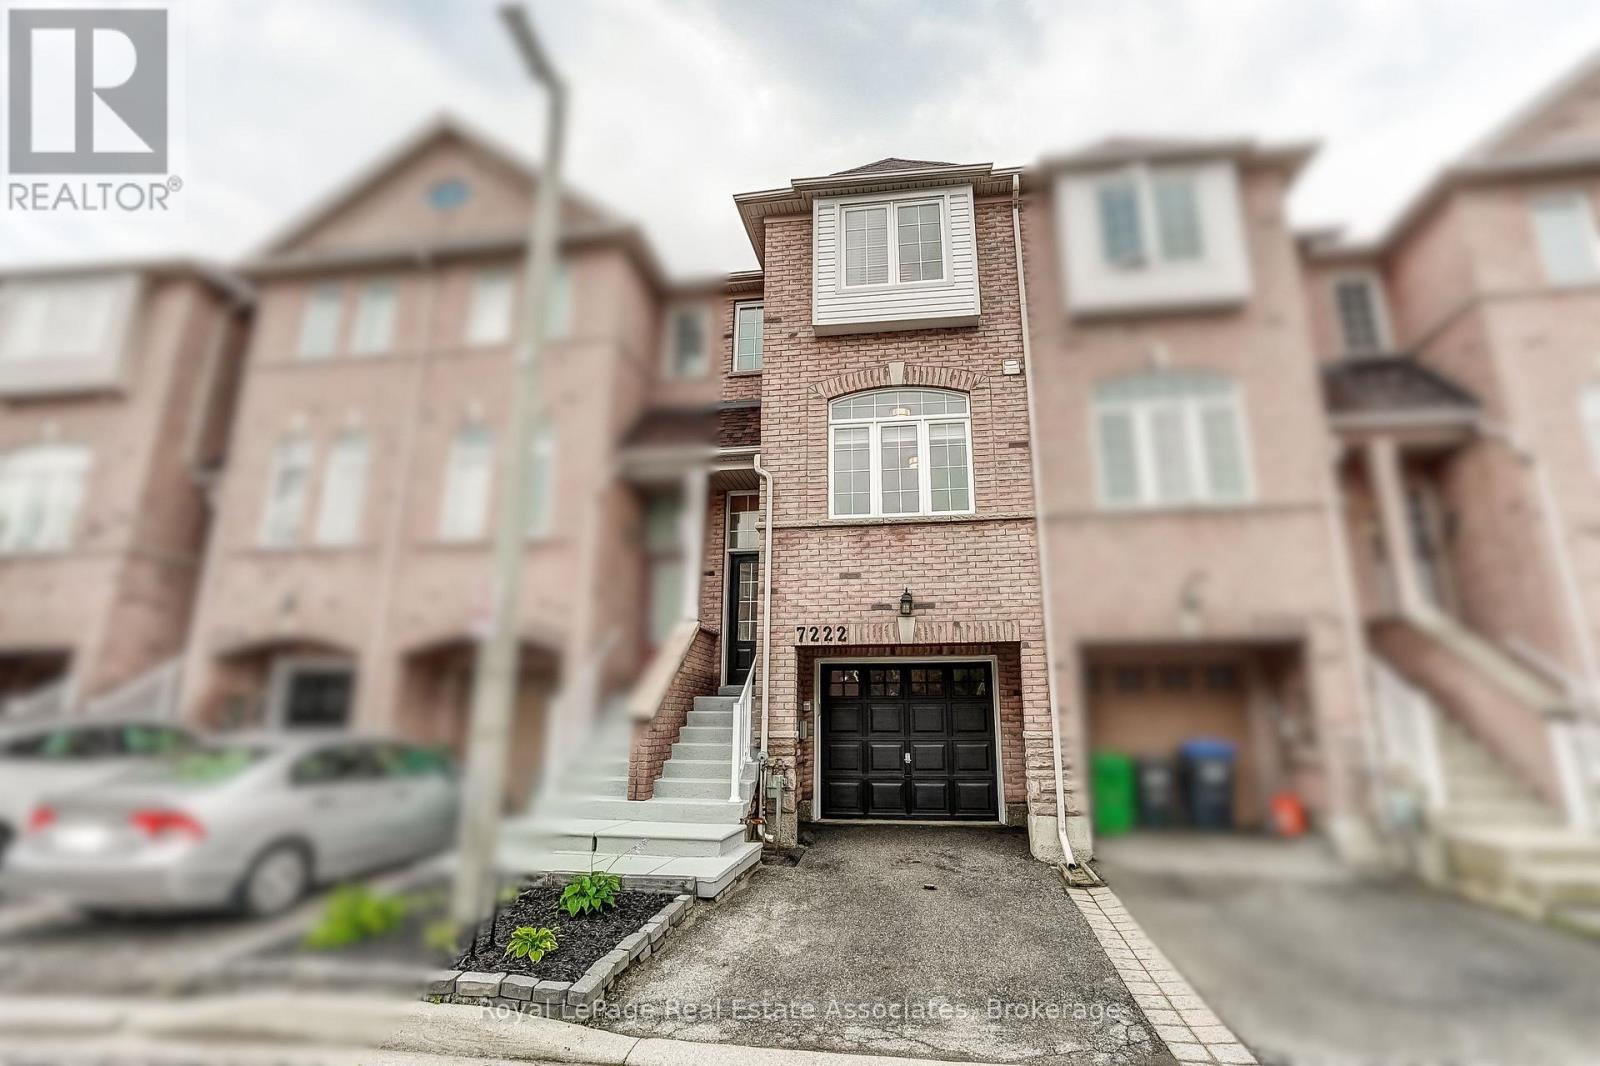
Private driveway - 7222 Deanlee Court, Mississauga, ON
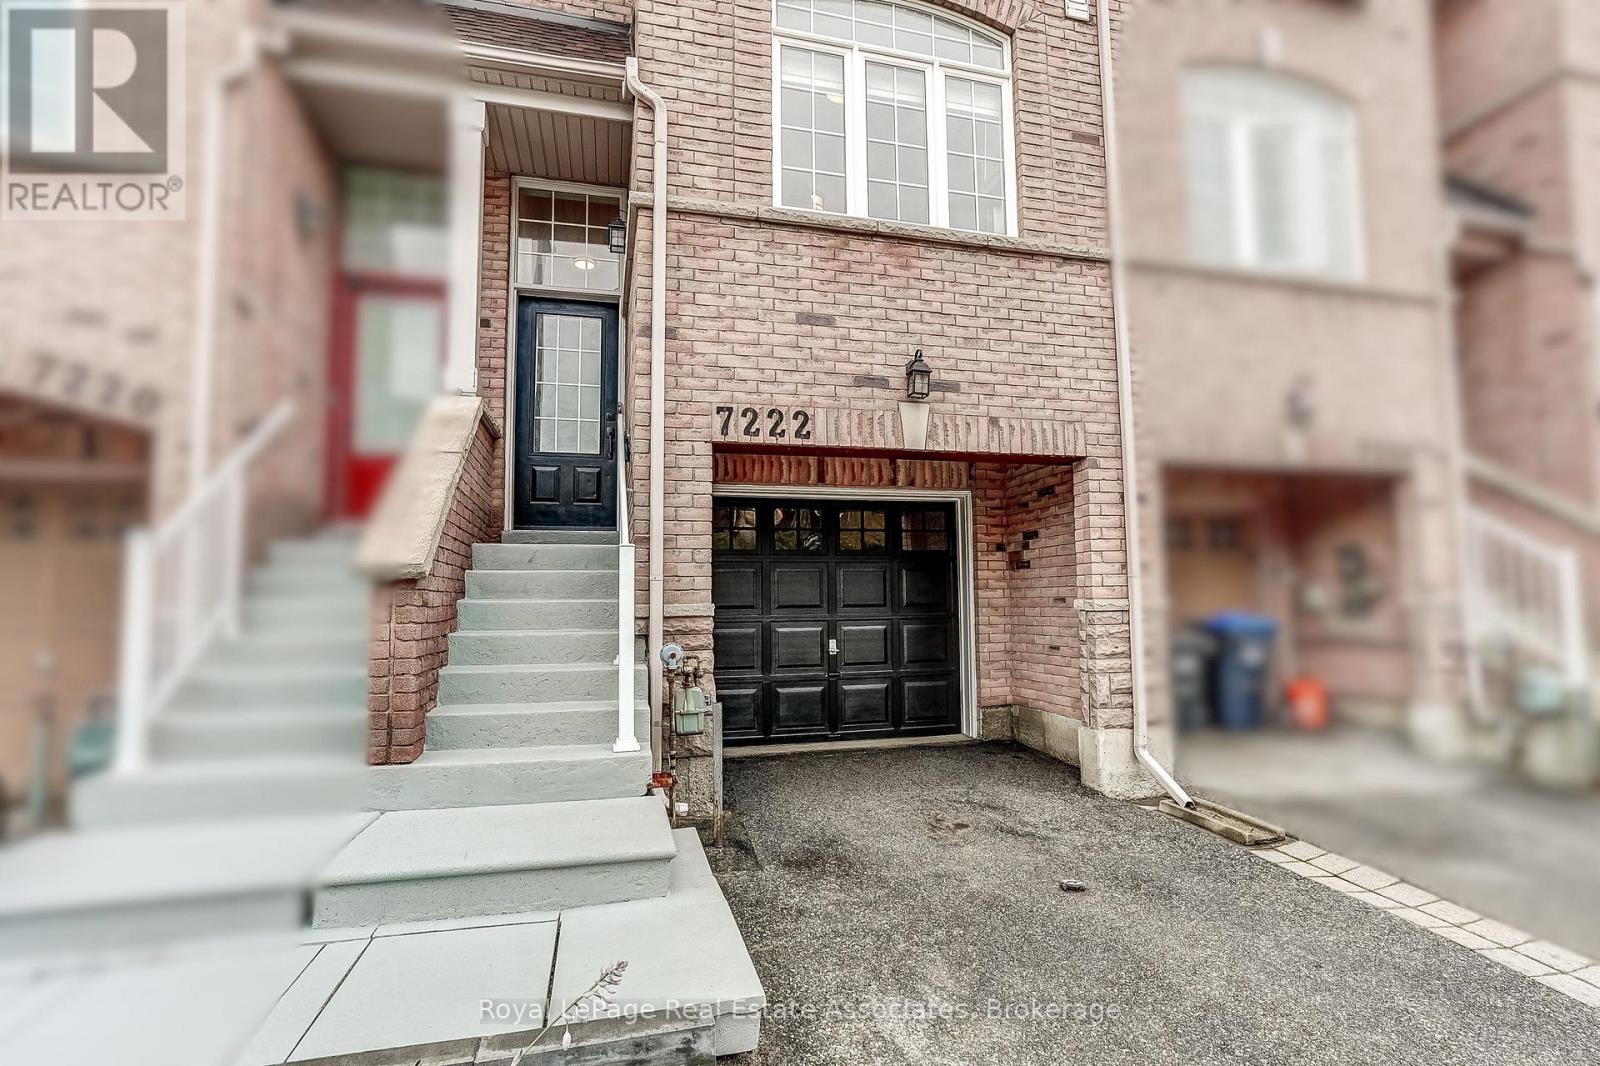
Updated front steps - 7222 Deanlee Court, Mississauga, ON
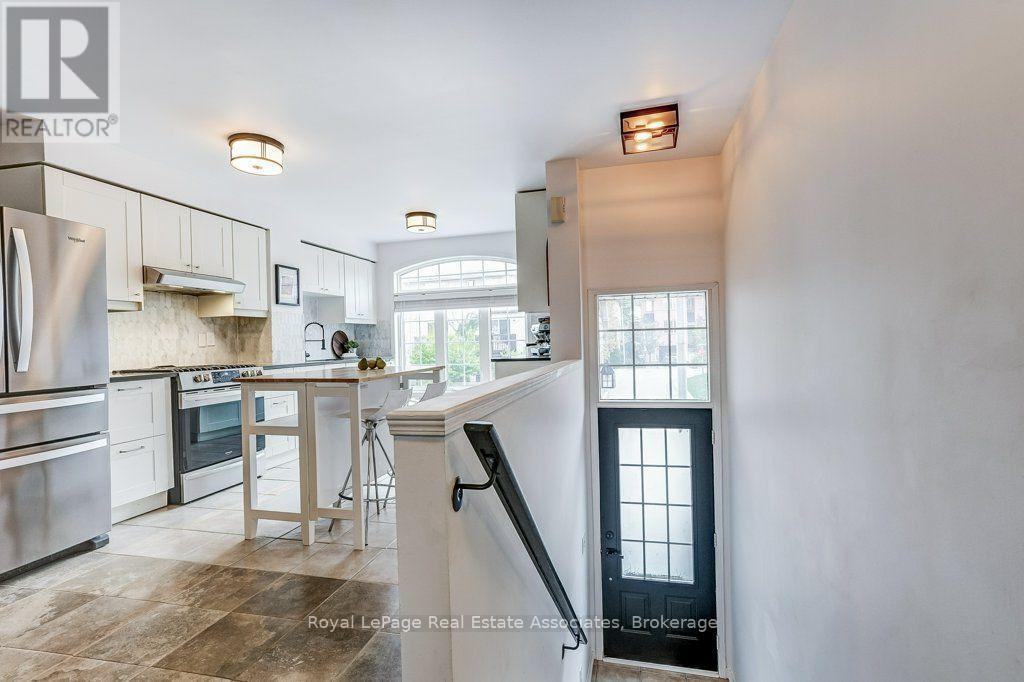
Bright and open - 7222 Deanlee Court, Mississauga, ON
Large window in kitchen with unobstructed view - 7222 Deanlee Court, Mississauga, ON
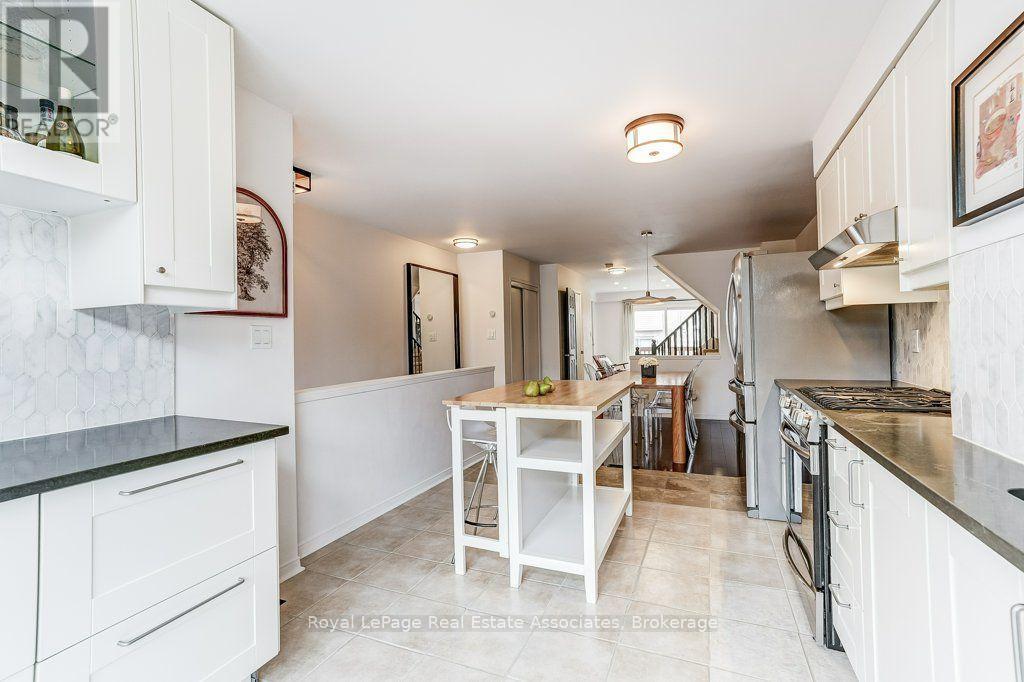
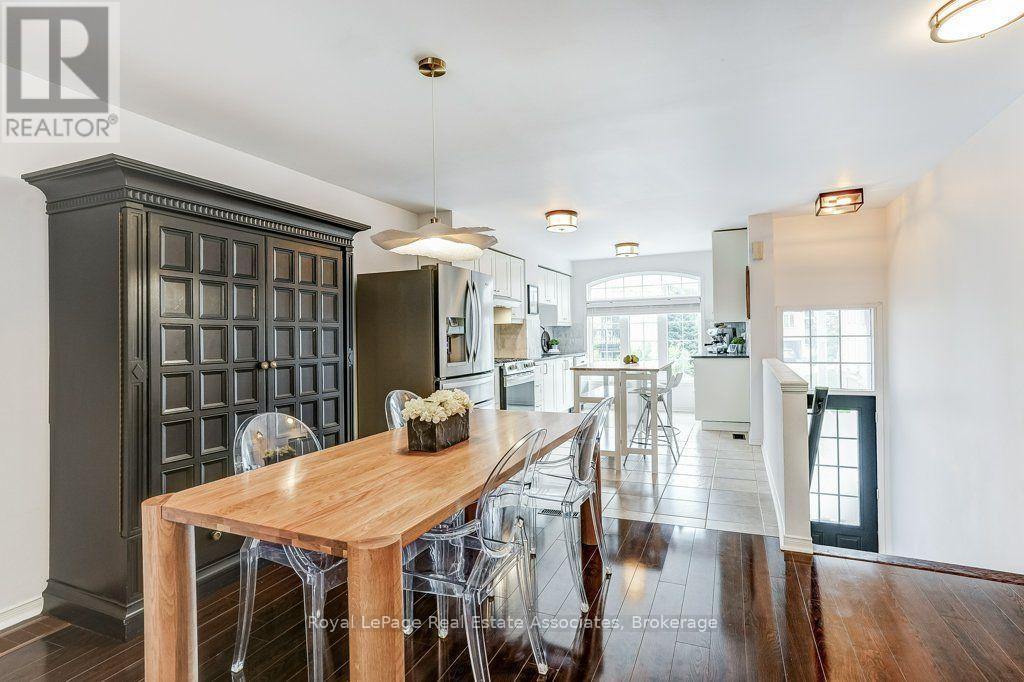
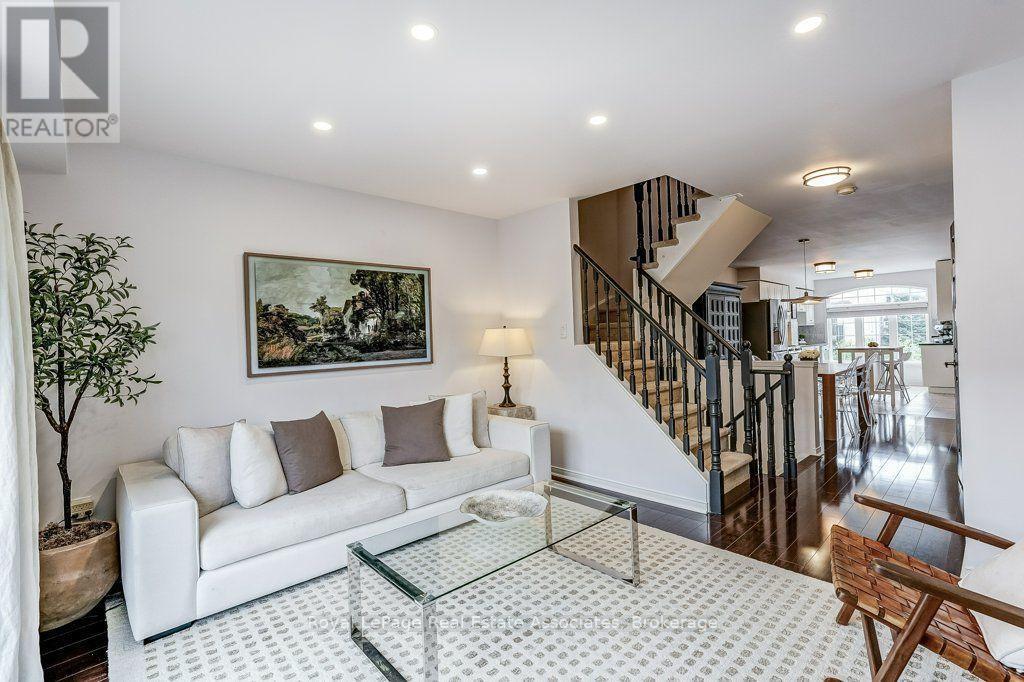
Updated open concept main level - 7222 Deanlee Court, Mississauga, ON
Kitchen looking towards DR - 7222 Deanlee Court, Mississauga, ON
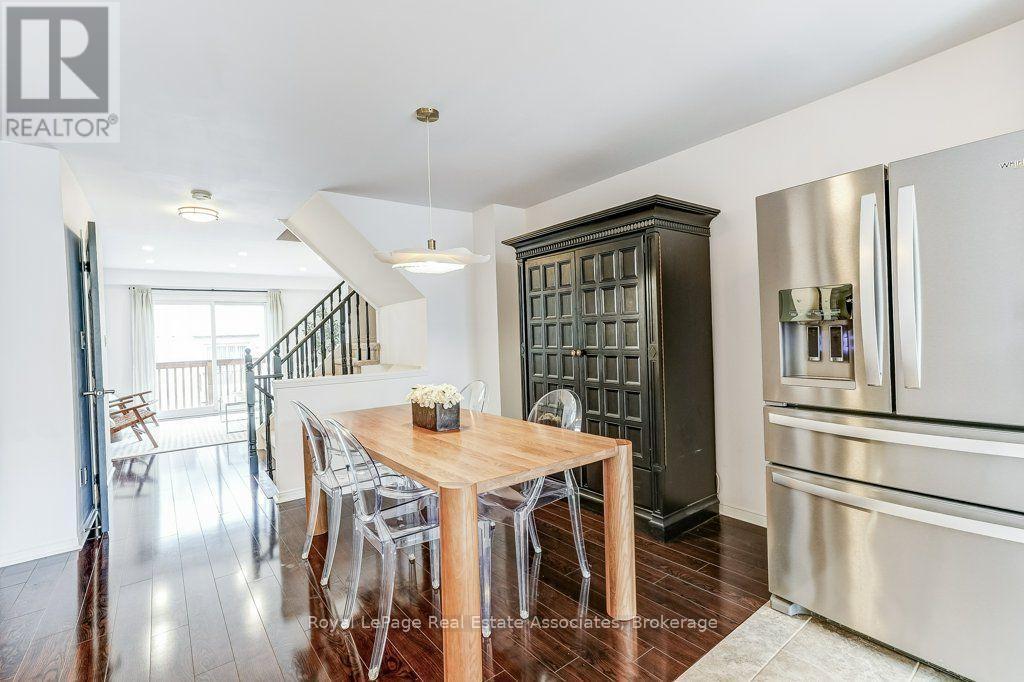
Dining room - 7222 Deanlee Court, Mississauga, ON
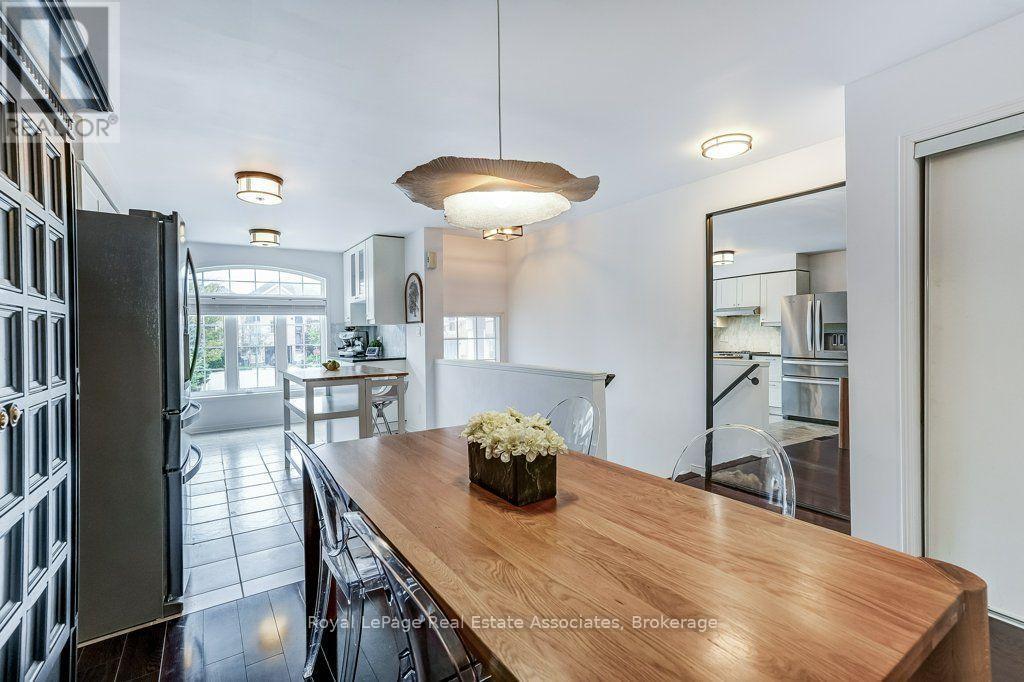
Dining room looking towards kitchen - 7222 Deanlee Court, Mississauga, ON
Dining room - 7222 Deanlee Court, Mississauga, ON
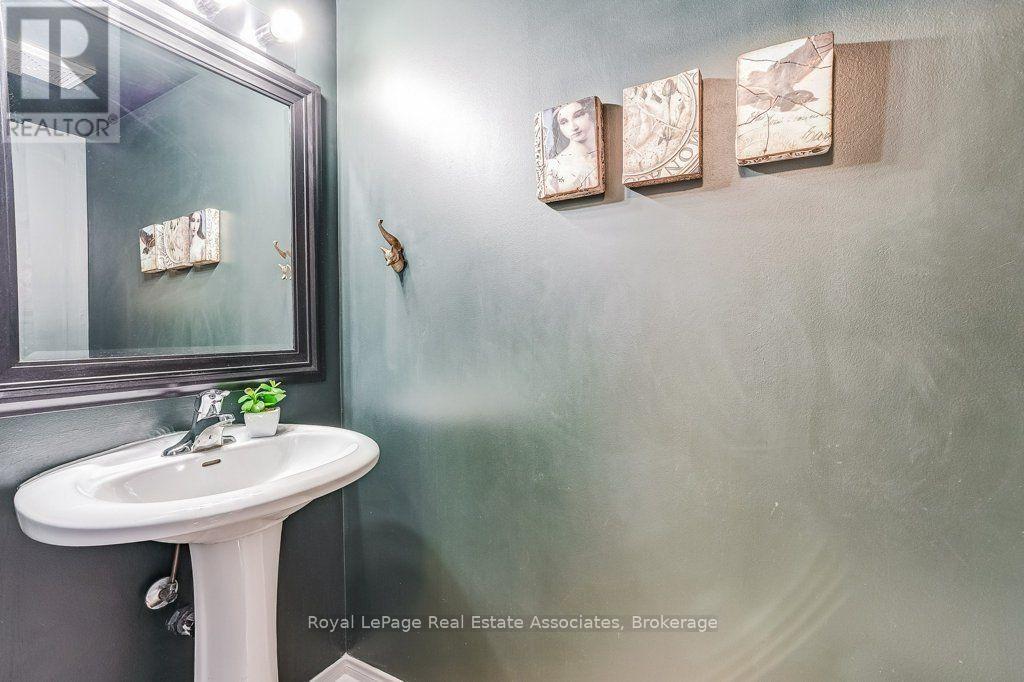
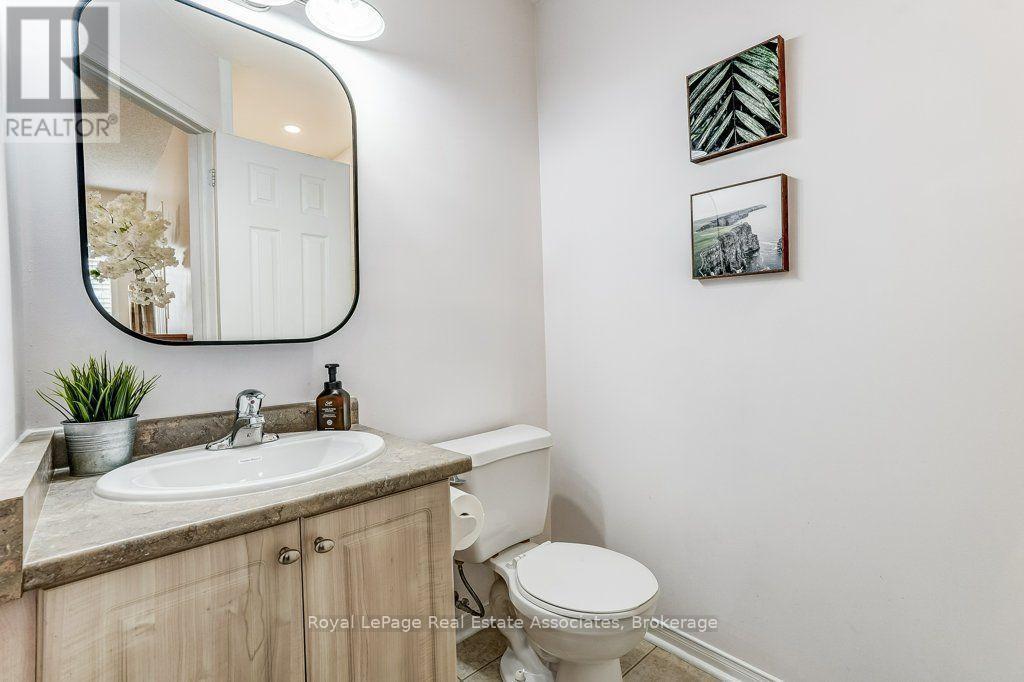
Main level powder room - 7222 Deanlee Court, Mississauga, ON
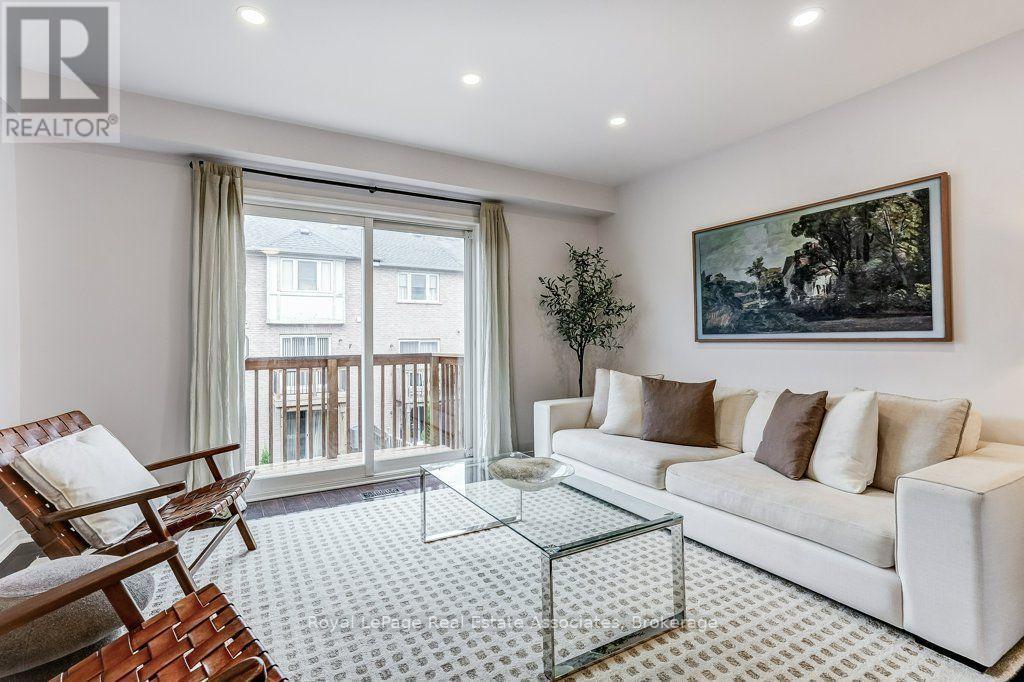
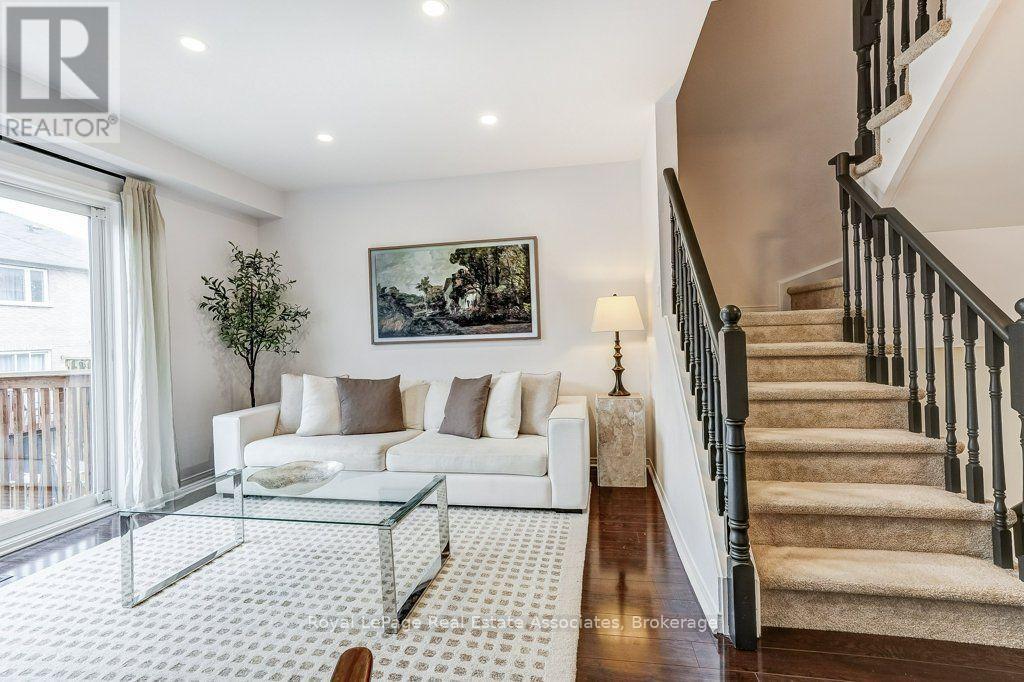
Living room with balcony - 7222 Deanlee Court, Mississauga, ON
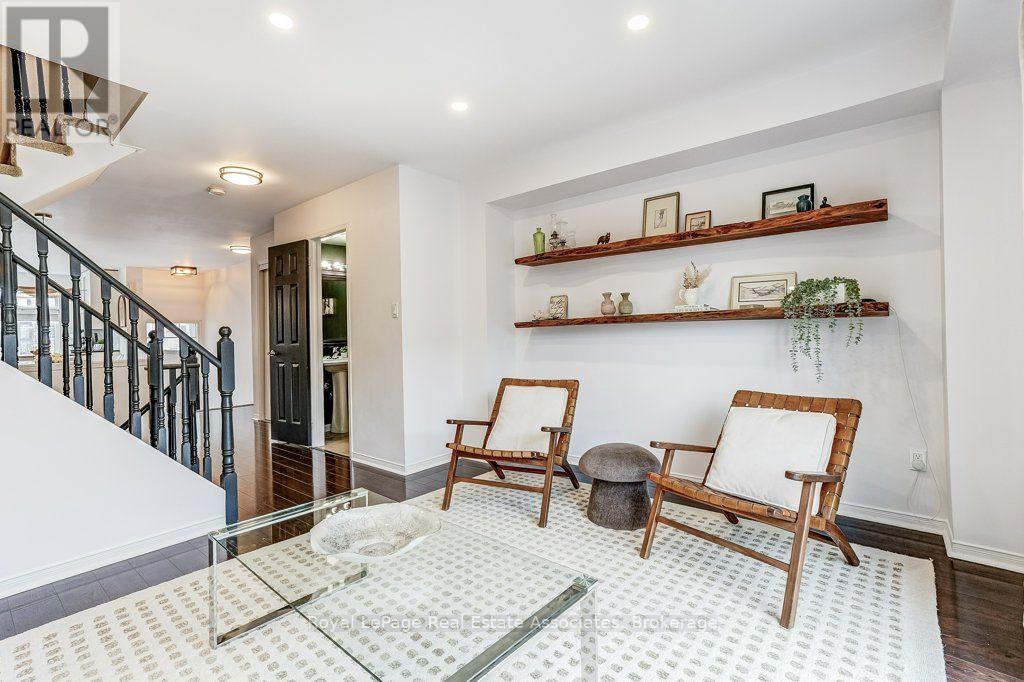
Living room - 7222 Deanlee Court, Mississauga, ON
Open concept main level - 7222 Deanlee Court, Mississauga, ON
Living room - 7222 Deanlee Court, Mississauga, ON
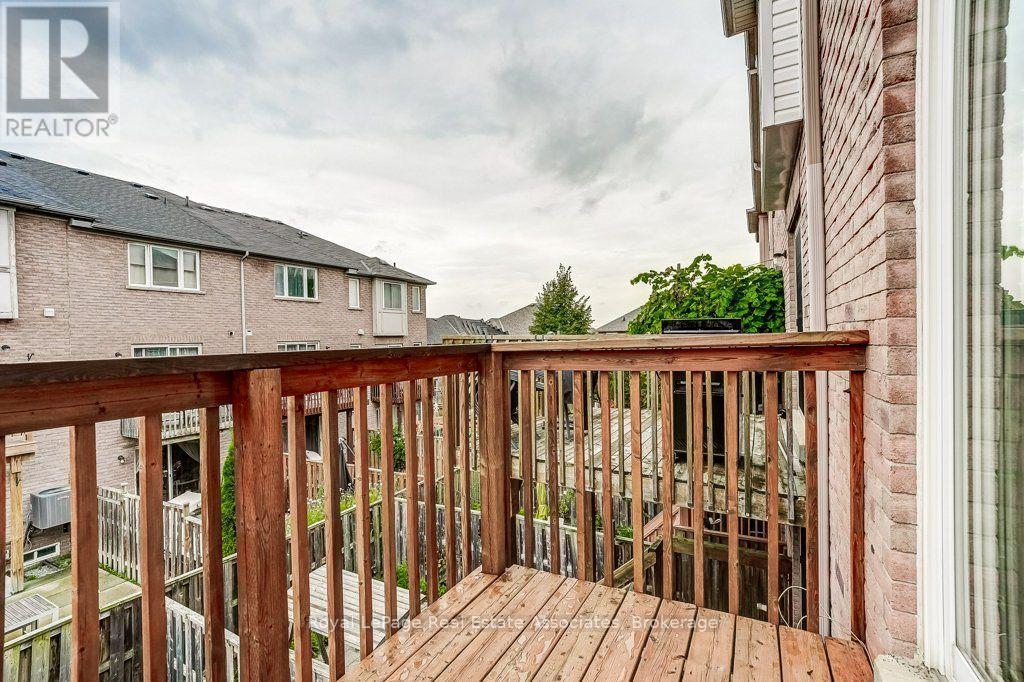
Balcony in living room - 7222 Deanlee Court, Mississauga, ON
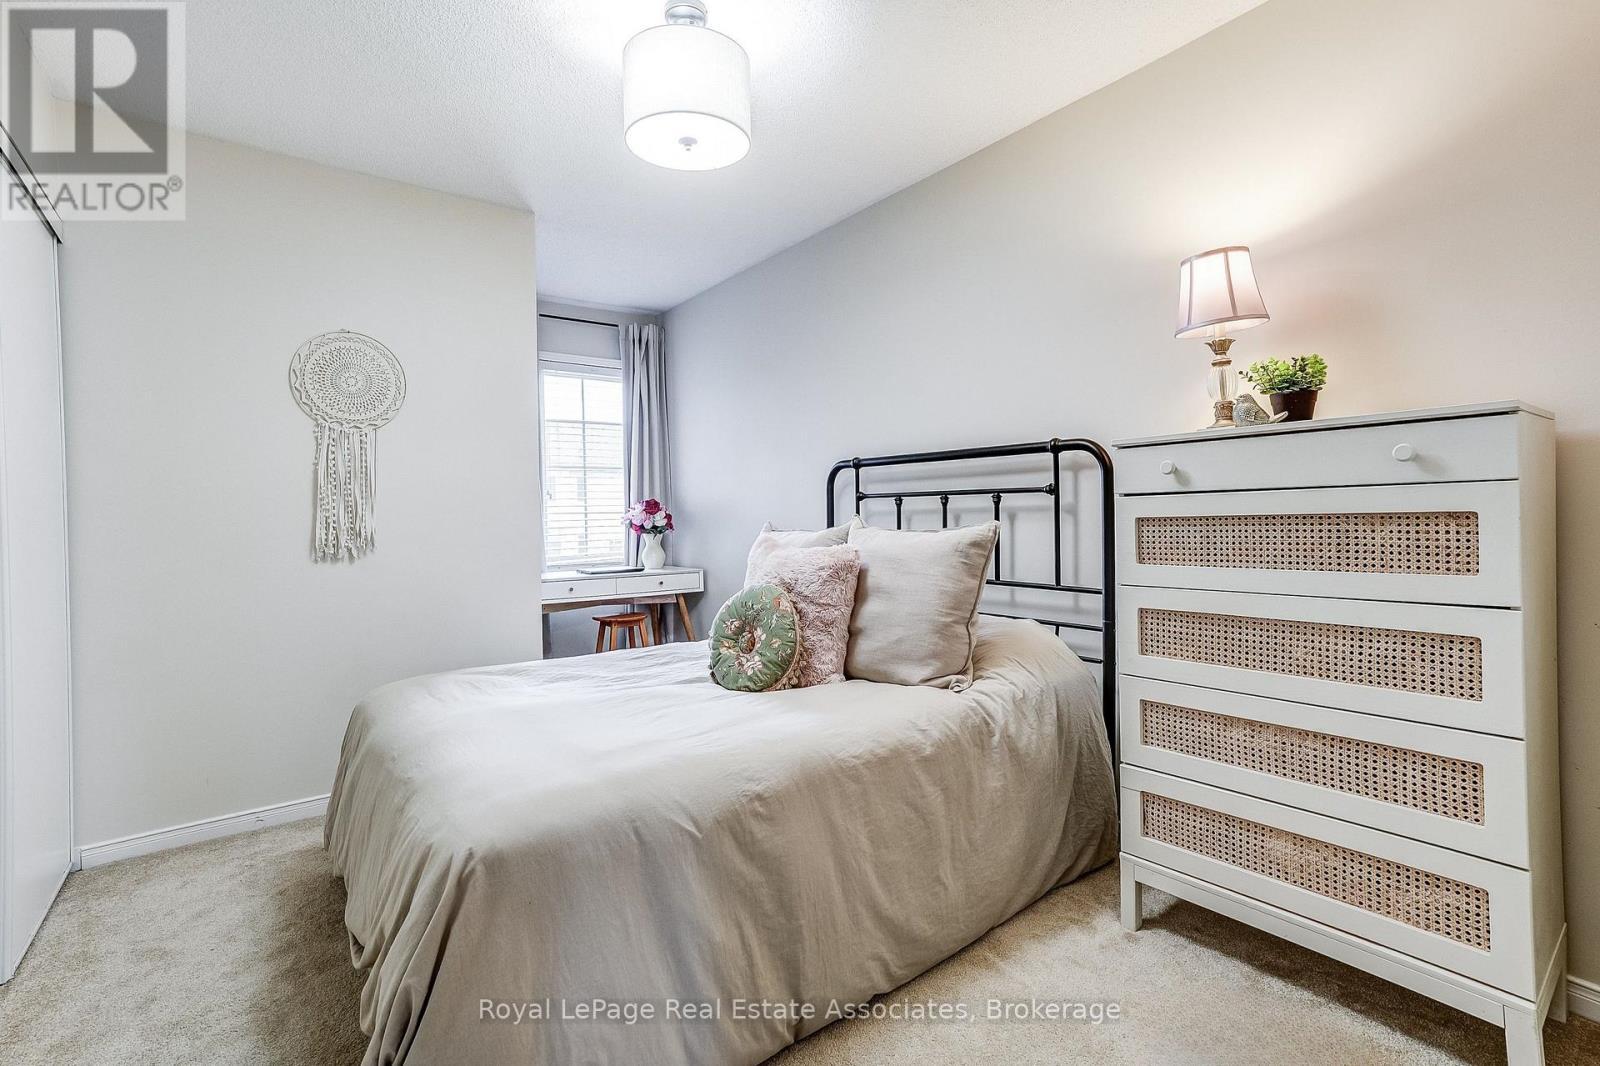
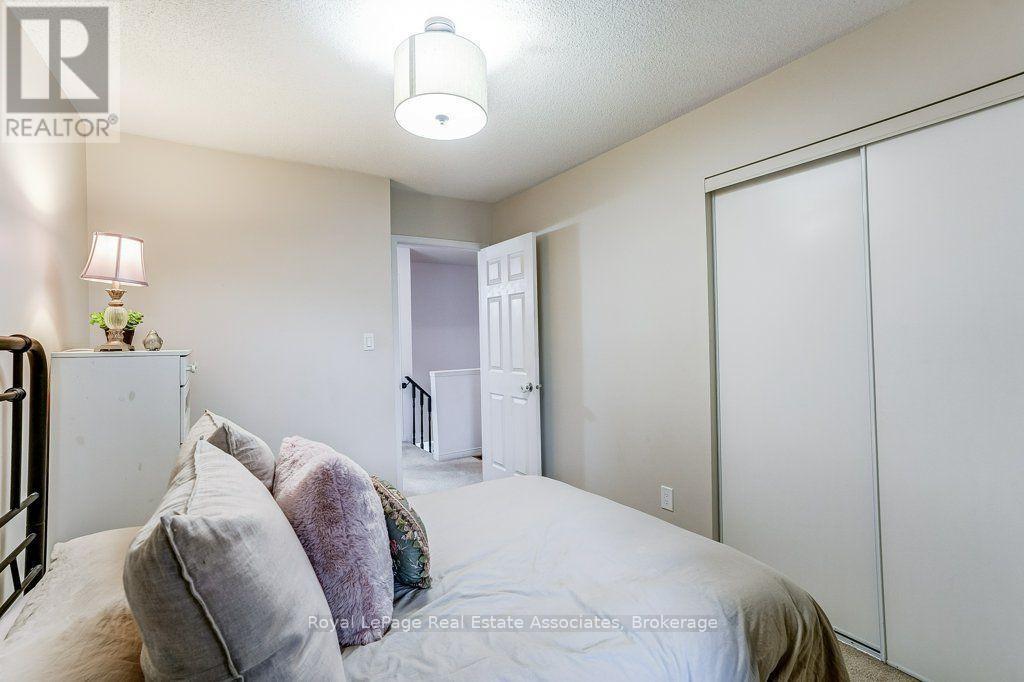
Bedroom 2 - 7222 Deanlee Court, Mississauga, ON
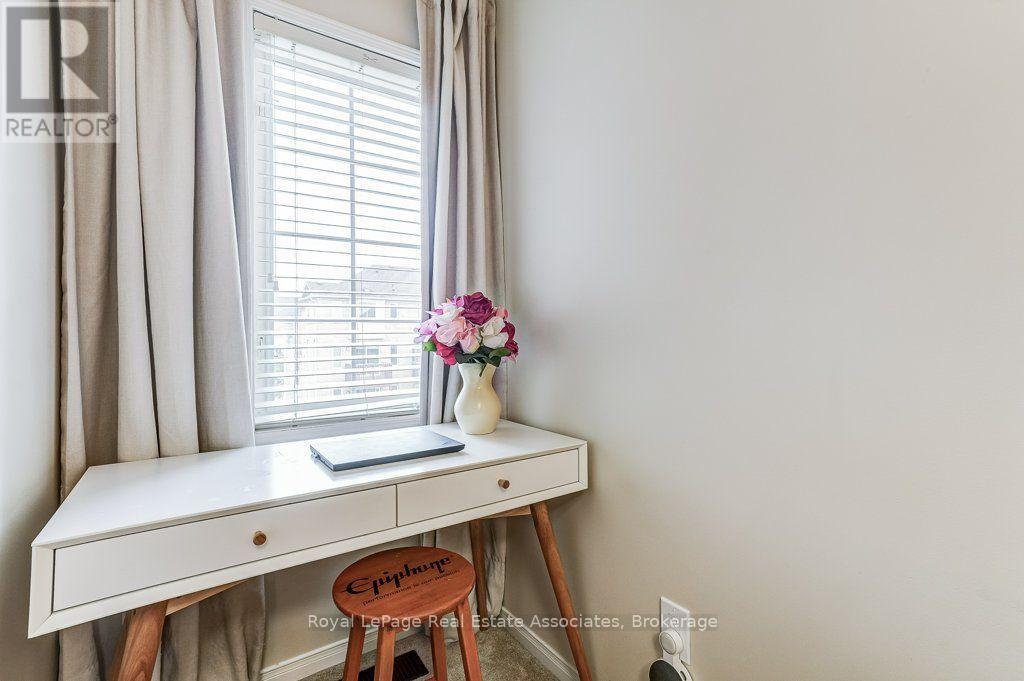
Desk nook in bedroom 2 - 7222 Deanlee Court, Mississauga, ON
Bedroom 2 - 7222 Deanlee Court, Mississauga, ON
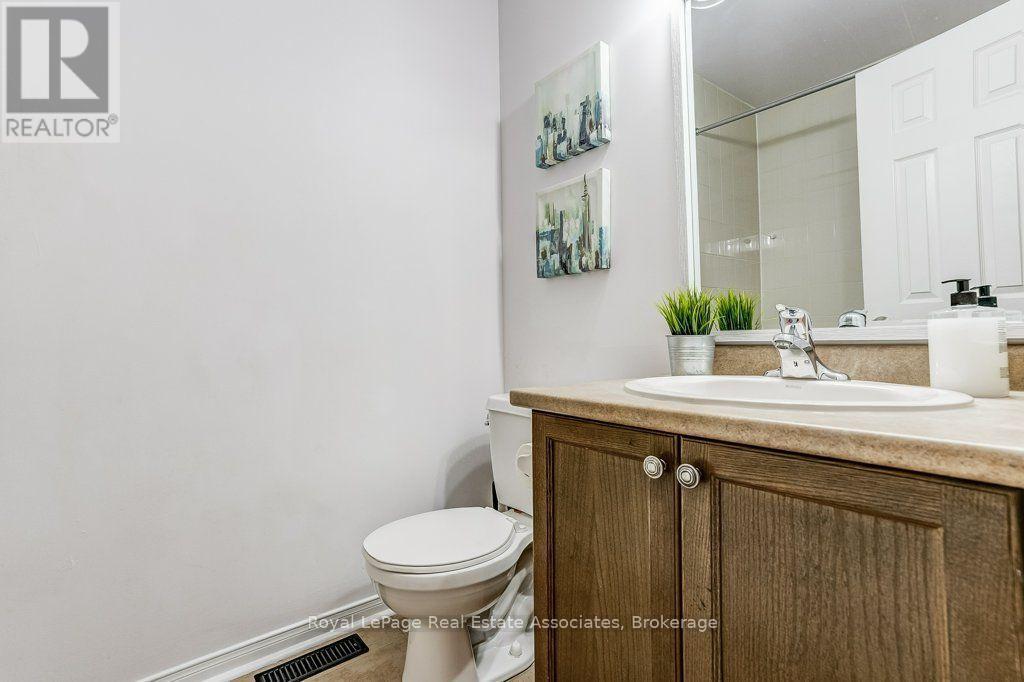
Main bathroom - 7222 Deanlee Court, Mississauga, ON
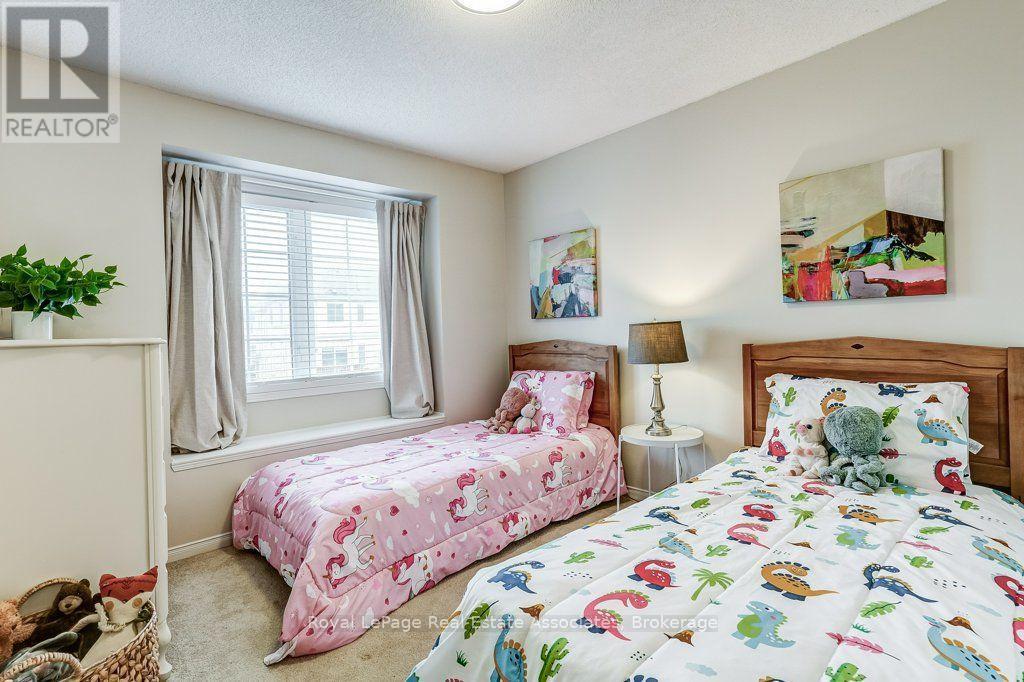
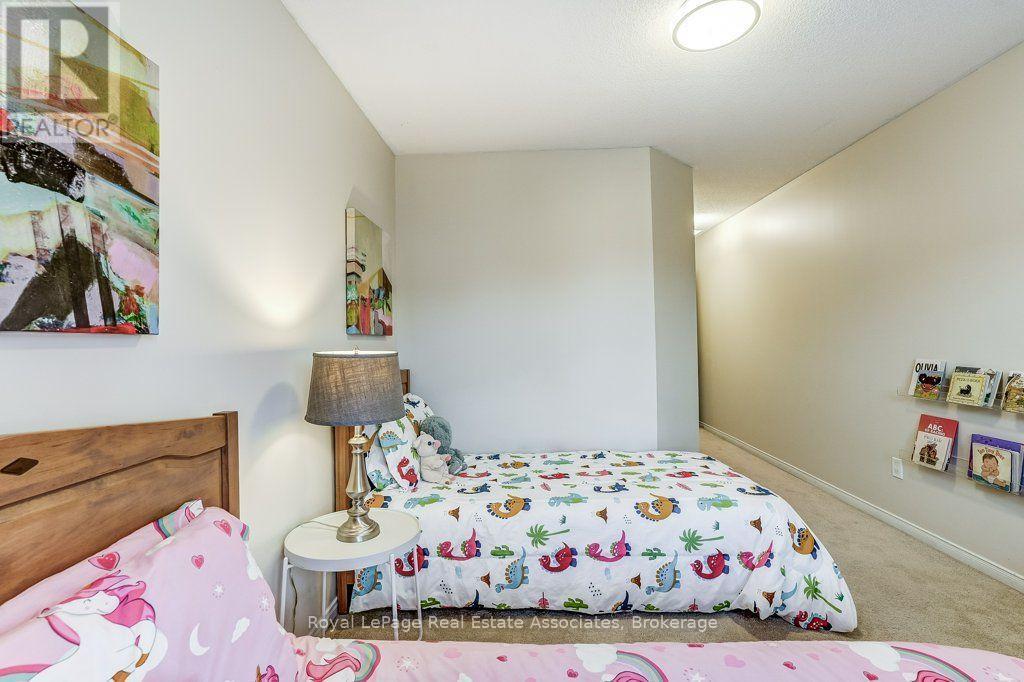
Bedroom 3 with window seat - 7222 Deanlee Court, Mississauga, ON
Bedroom 3 - 7222 Deanlee Court, Mississauga, ON
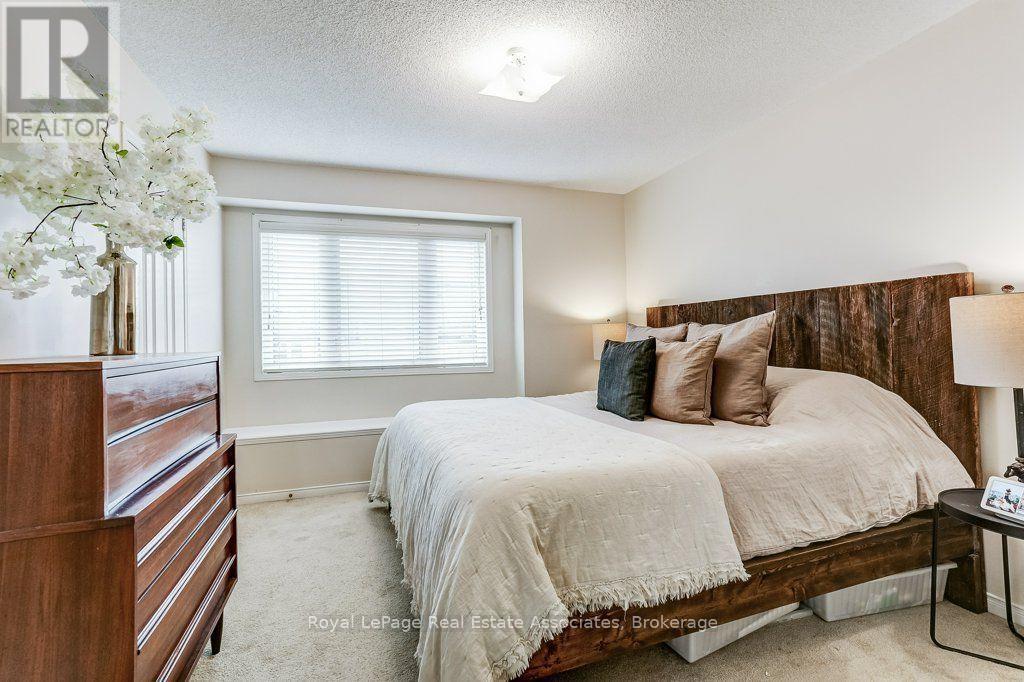
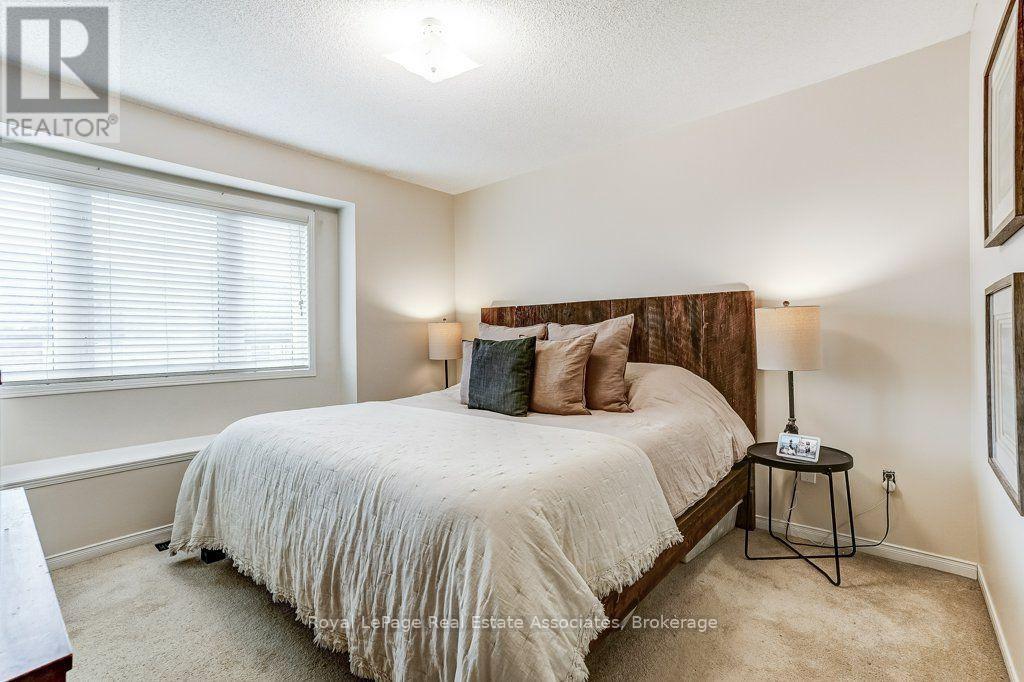
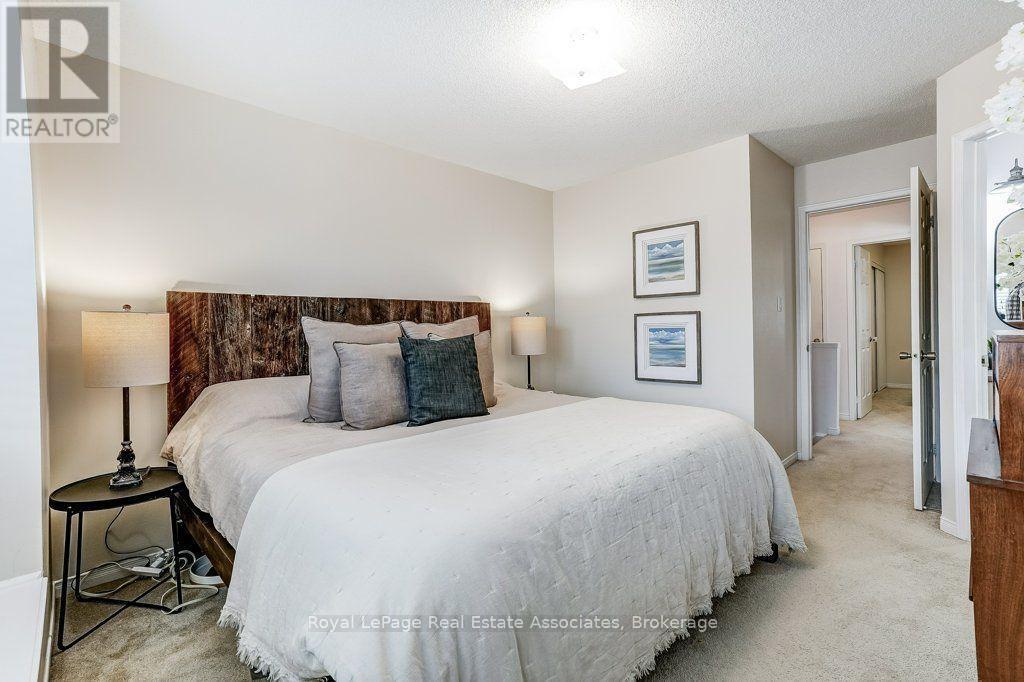
Main bedroom - 7222 Deanlee Court, Mississauga, ON
Main bedroom with window seat - 7222 Deanlee Court, Mississauga, ON
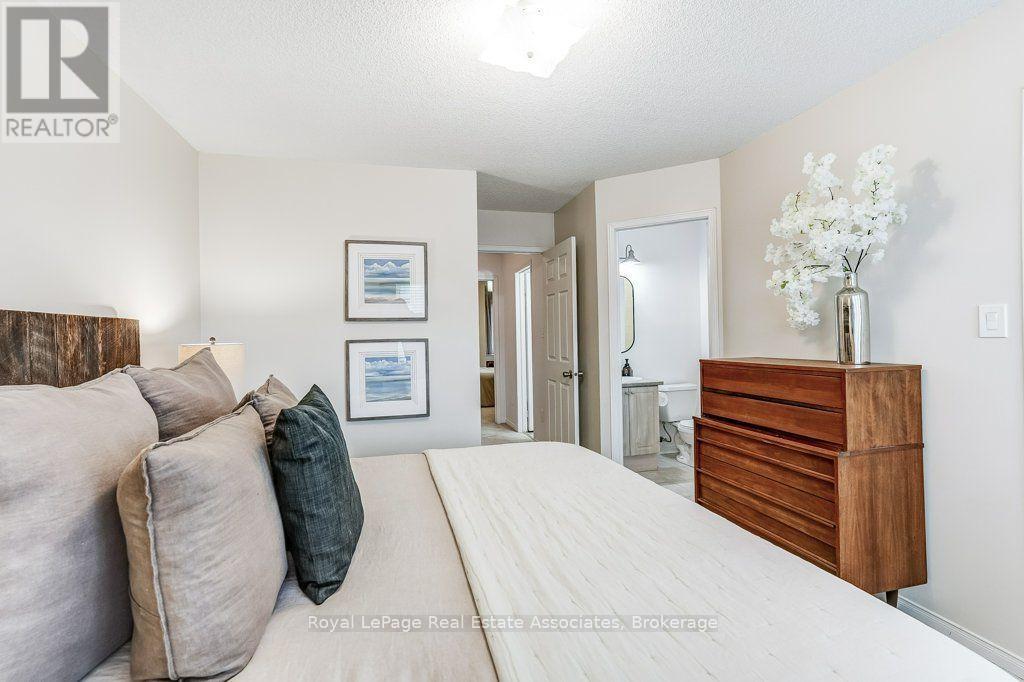
Main bedroom - 7222 Deanlee Court, Mississauga, ON
Main bedroom with ensuite - 7222 Deanlee Court, Mississauga, ON
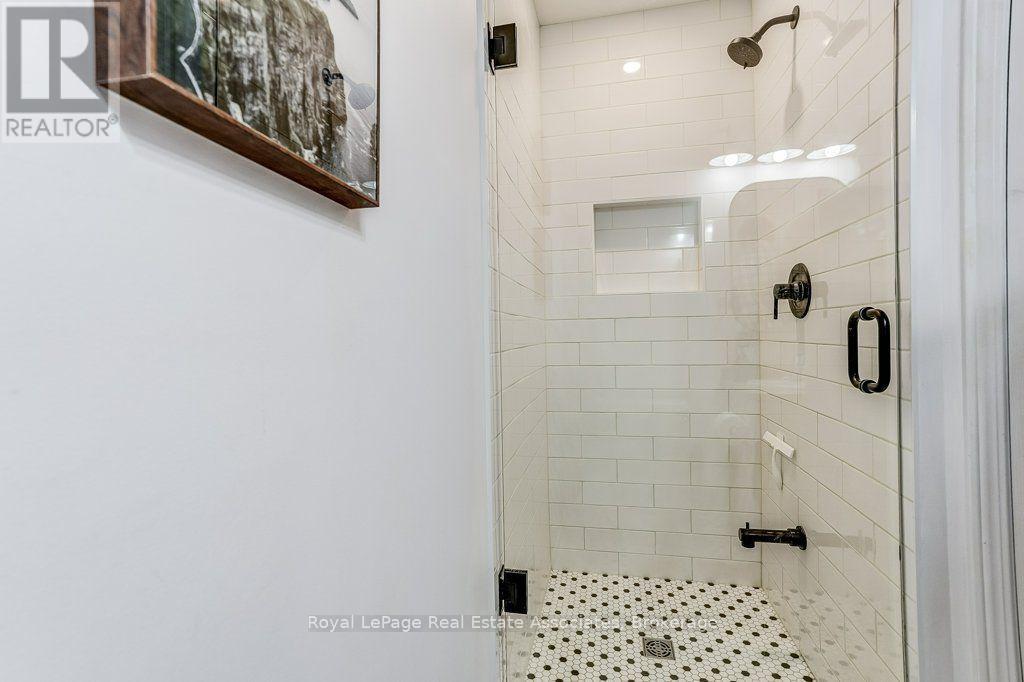
Ensuite bathroom - 7222 Deanlee Court, Mississauga, ON
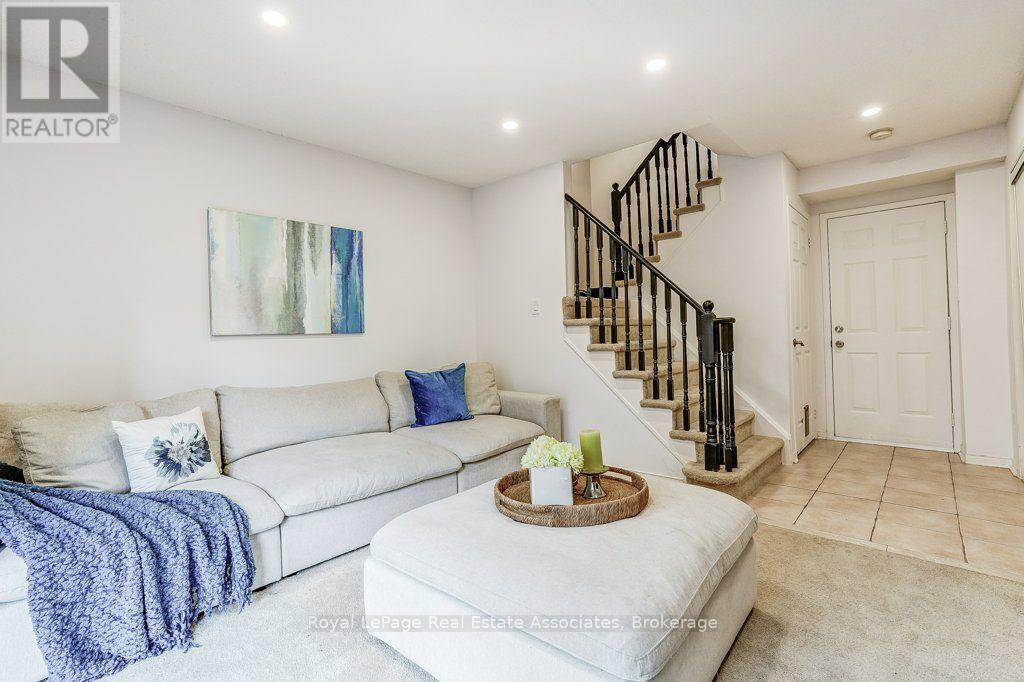
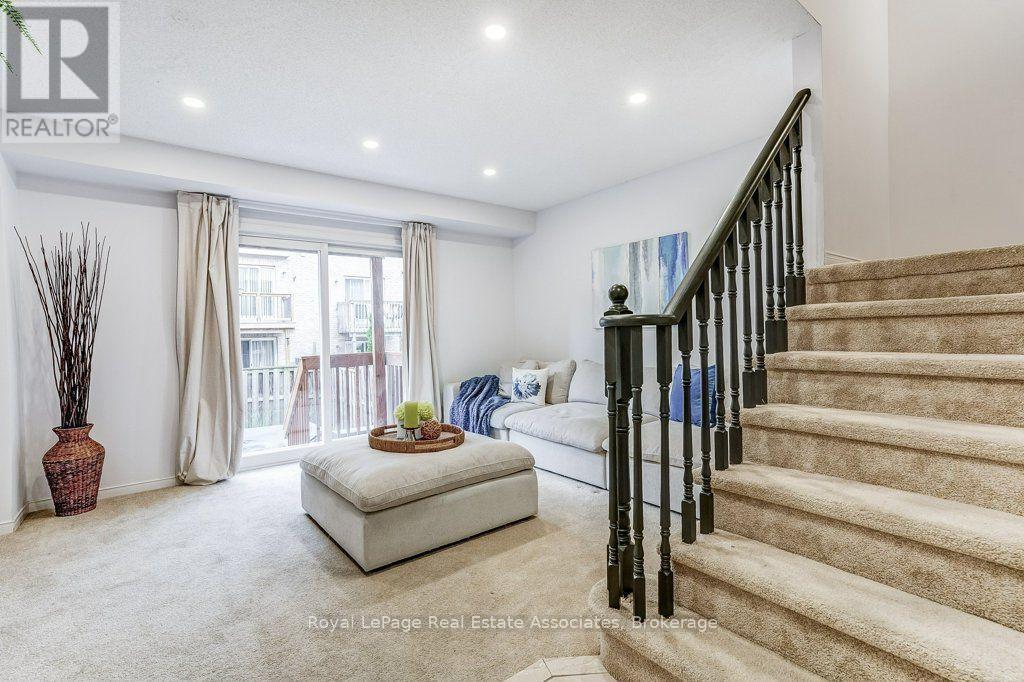
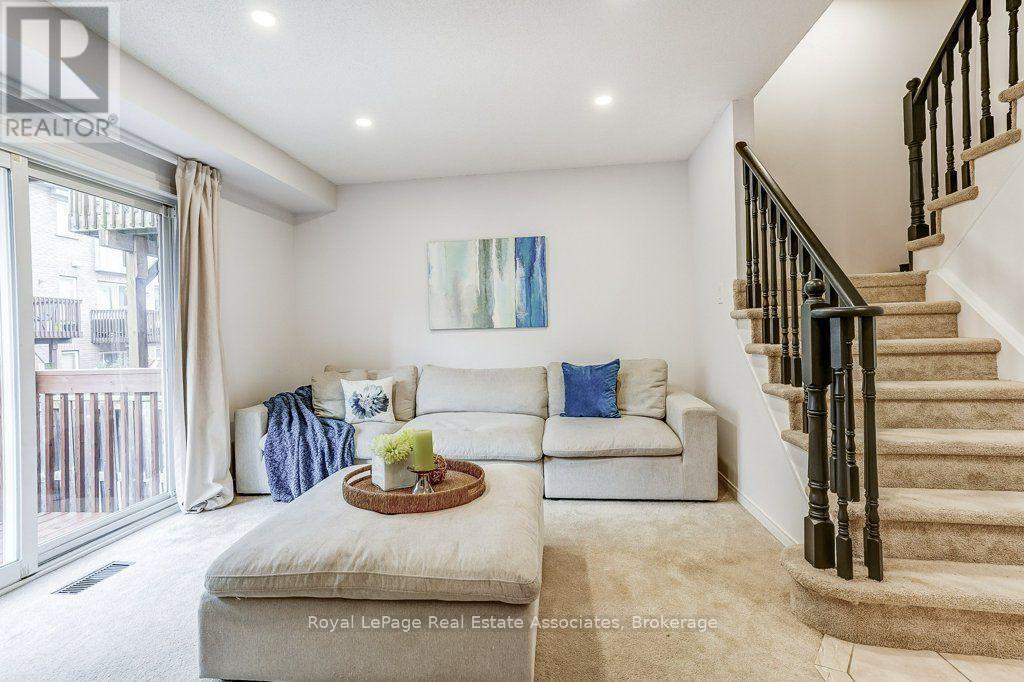
Family room with walk out to back yard - 7222 Deanlee Court, Mississauga, ON
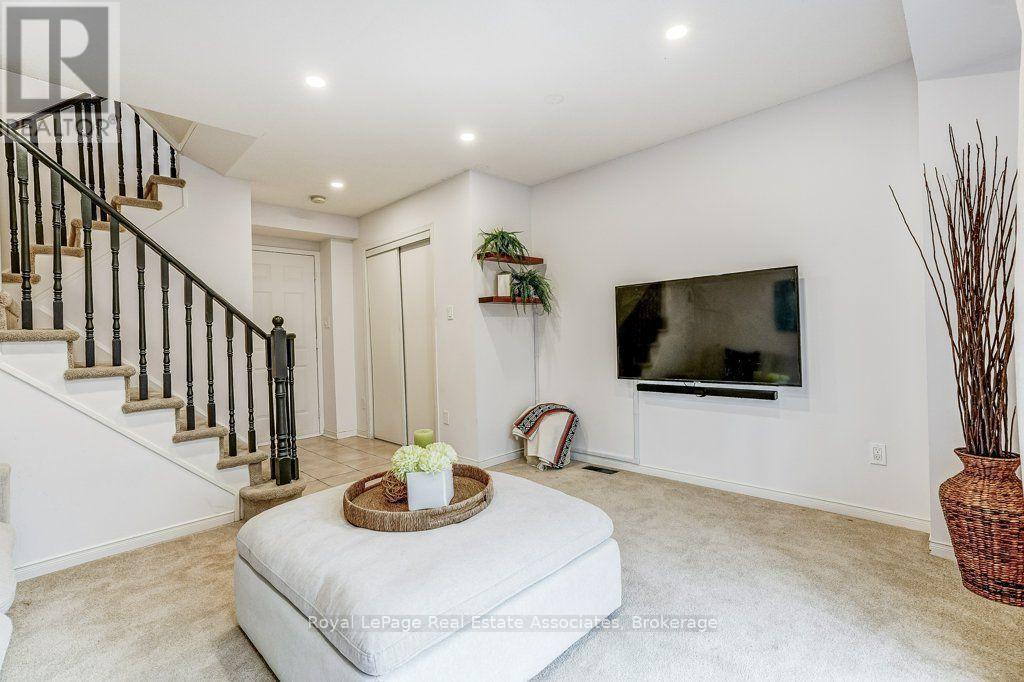
Family room - 7222 Deanlee Court, Mississauga, ON
Direct gargage access - 7222 Deanlee Court, Mississauga, ON
Family room with closet and garage access - 7222 Deanlee Court, Mississauga, ON
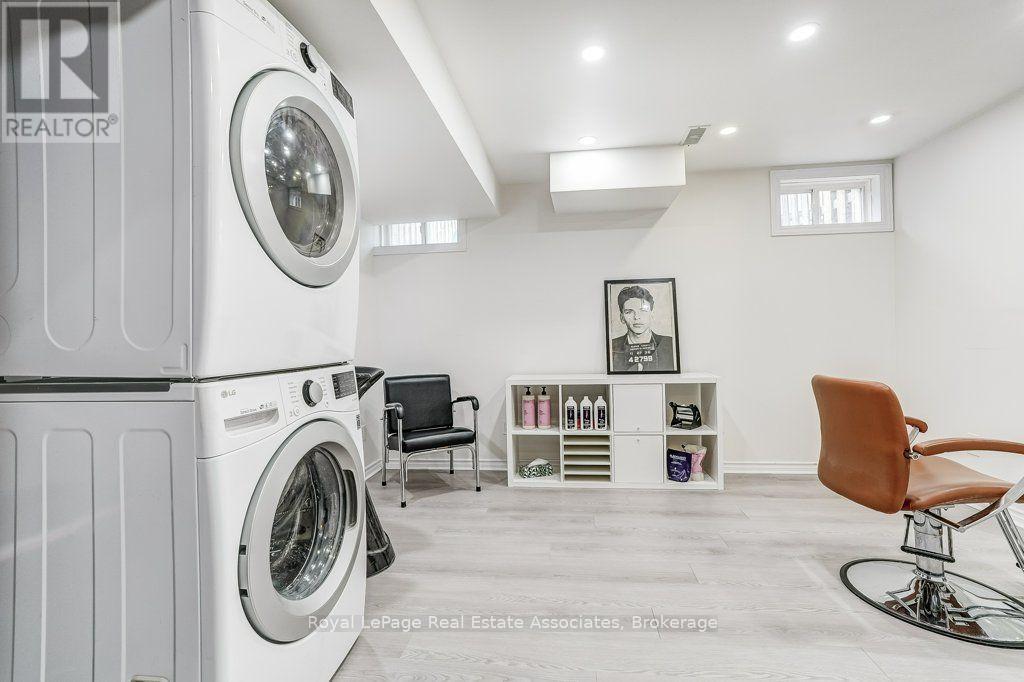
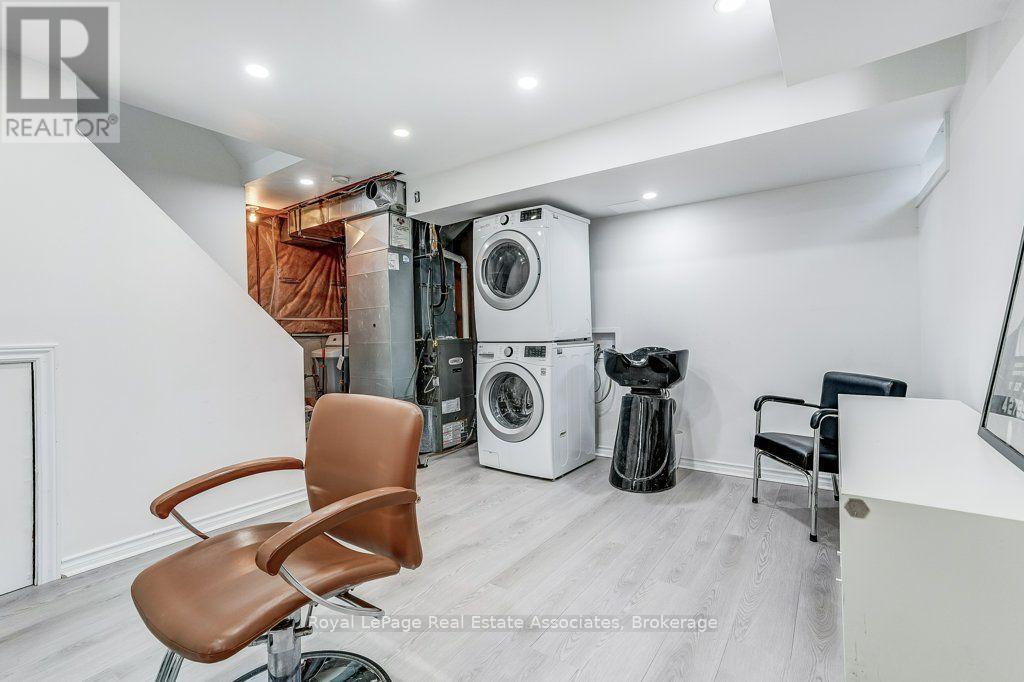
Laundry in sub basement - 7222 Deanlee Court, Mississauga, ON
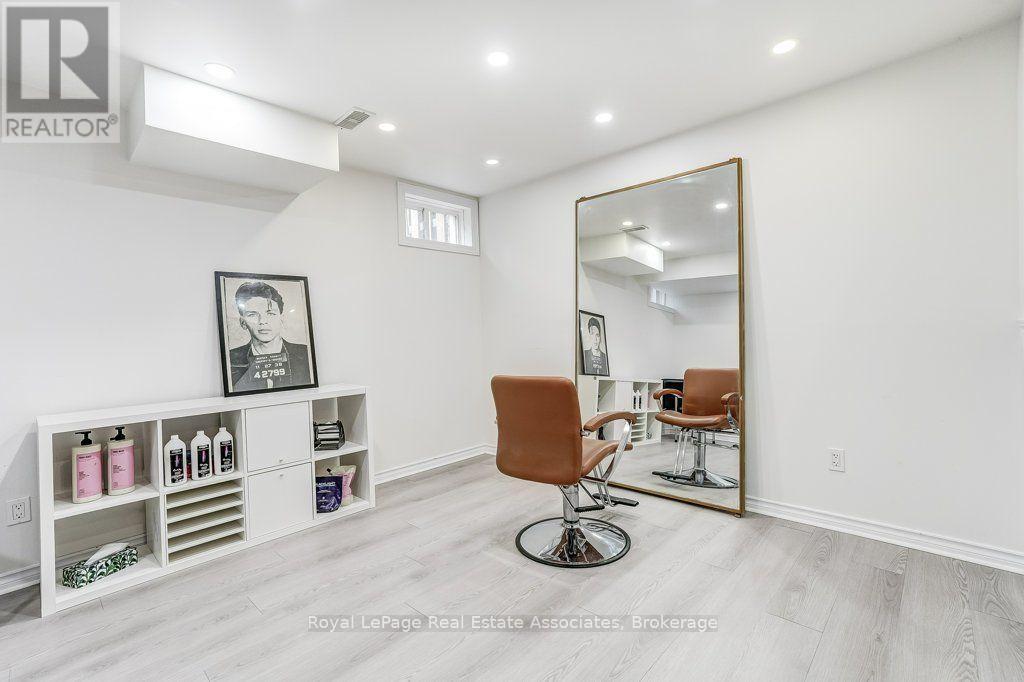
Additional room in sub-basement - 7222 Deanlee Court, Mississauga, ON
Additional room in Sub-basement - 7222 Deanlee Court, Mississauga, ON
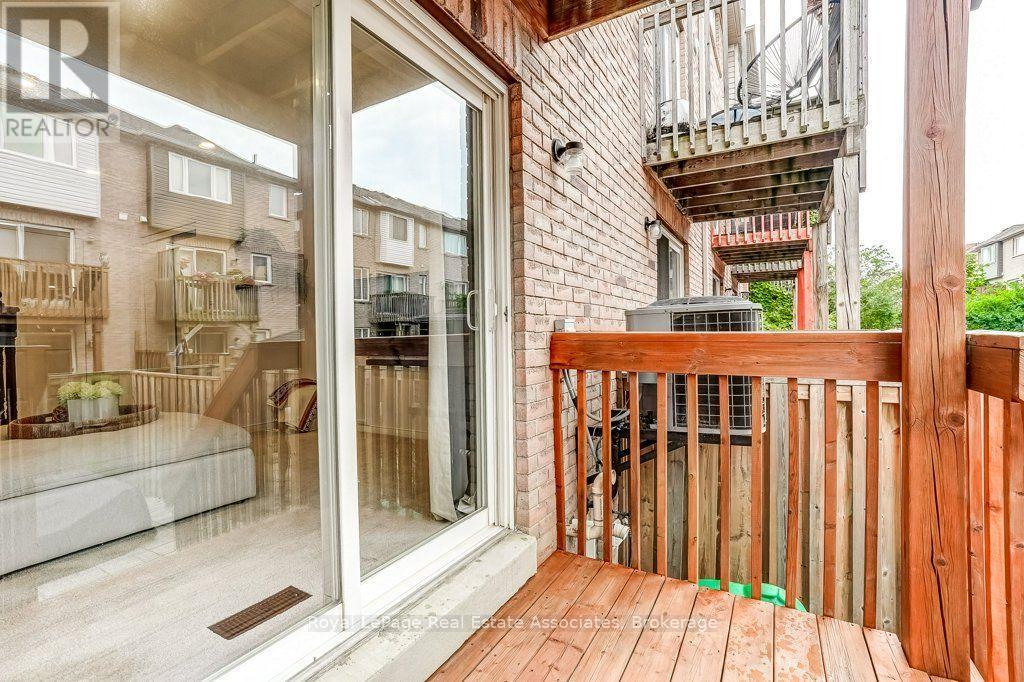
Walk out to yard - 7222 Deanlee Court, Mississauga, ON
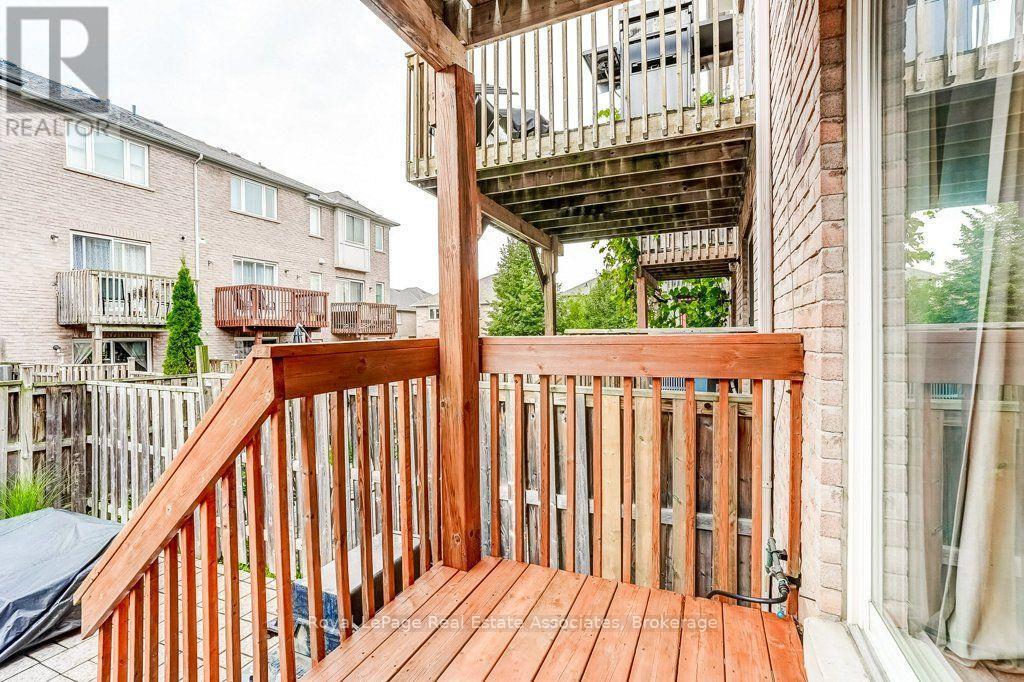
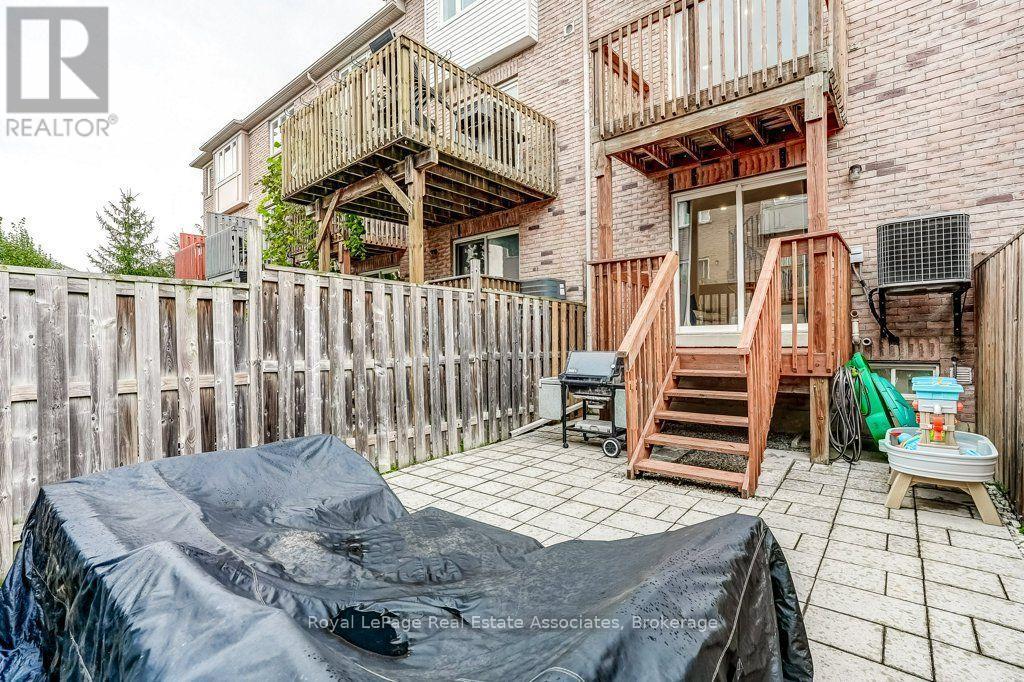
Deck in the back - 7222 Deanlee Court, Mississauga, ON
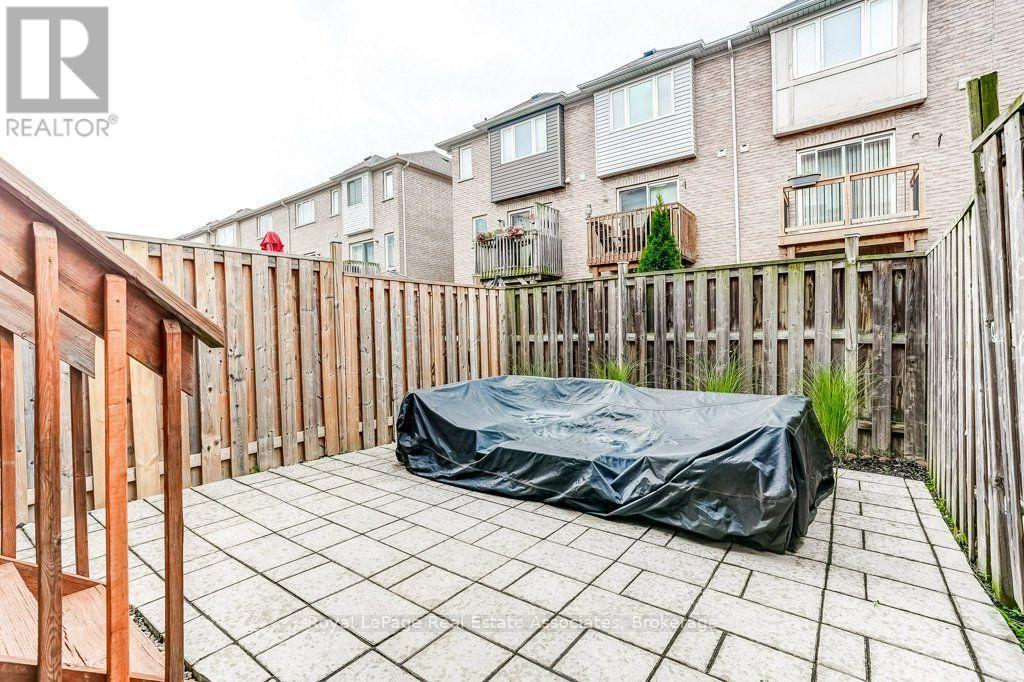
Enclosed backyard - 7222 Deanlee Court, Mississauga, ON
Back yard - 7222 Deanlee Court, Mississauga, ON
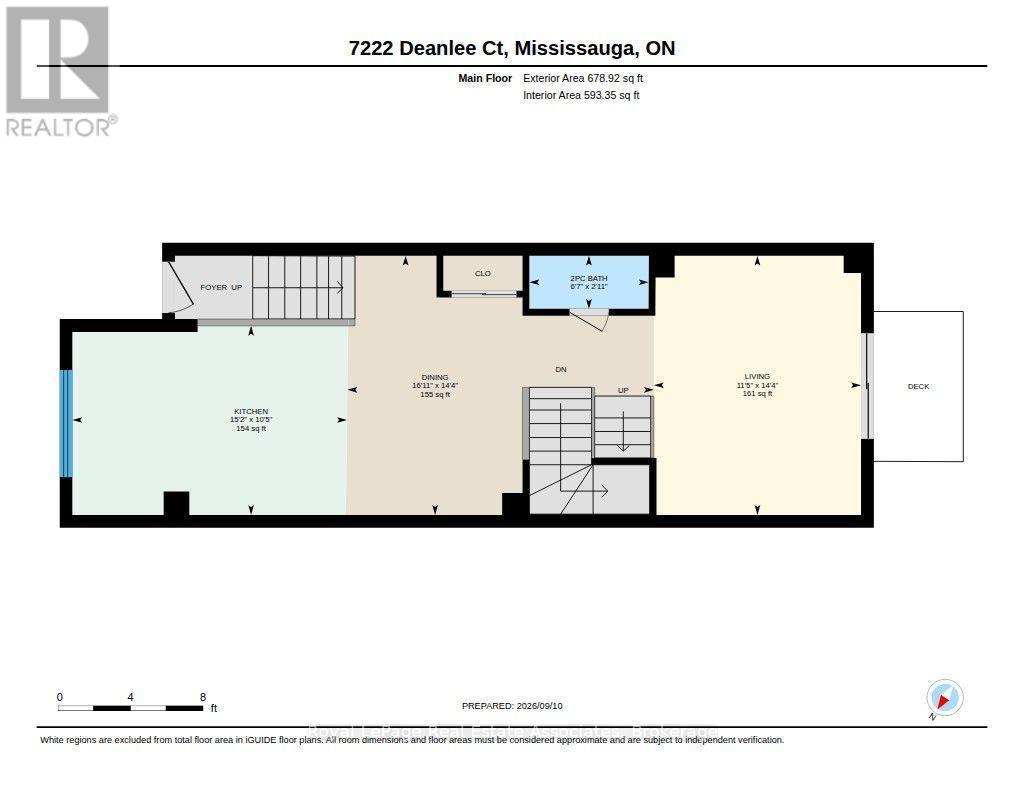
Main level - 7222 Deanlee Court, Mississauga, ON
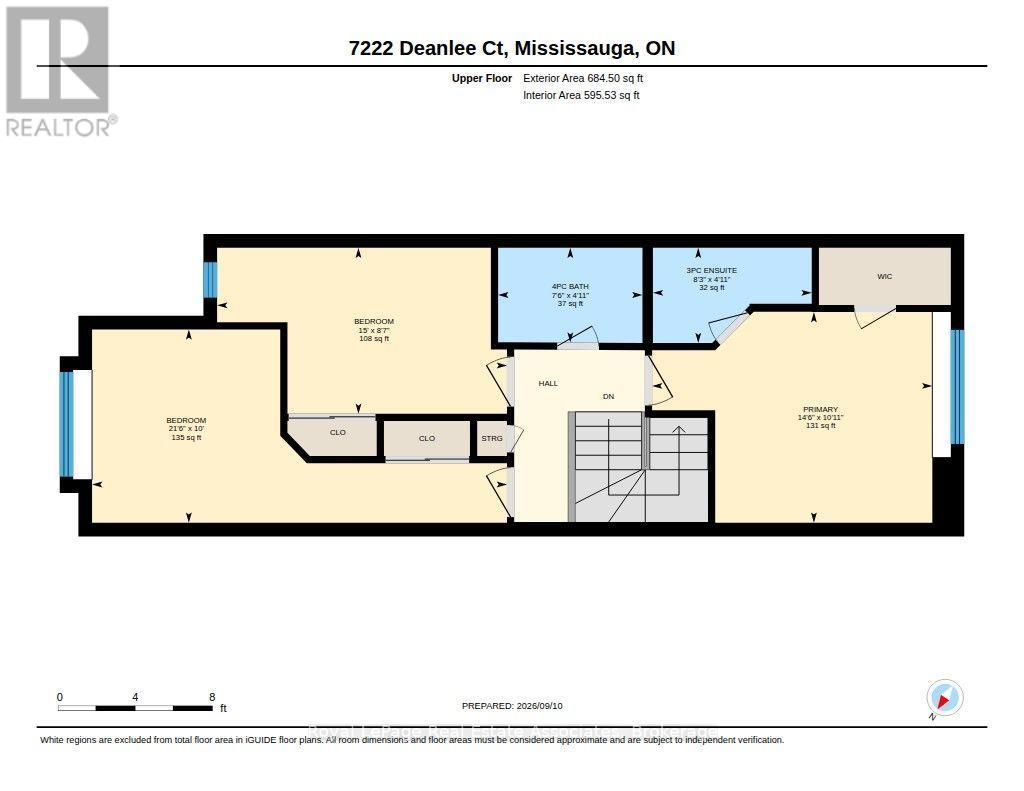
Second floor - 7222 Deanlee Court, Mississauga, ON
Family room with garage access - 7222 Deanlee Court, Mississauga, ON
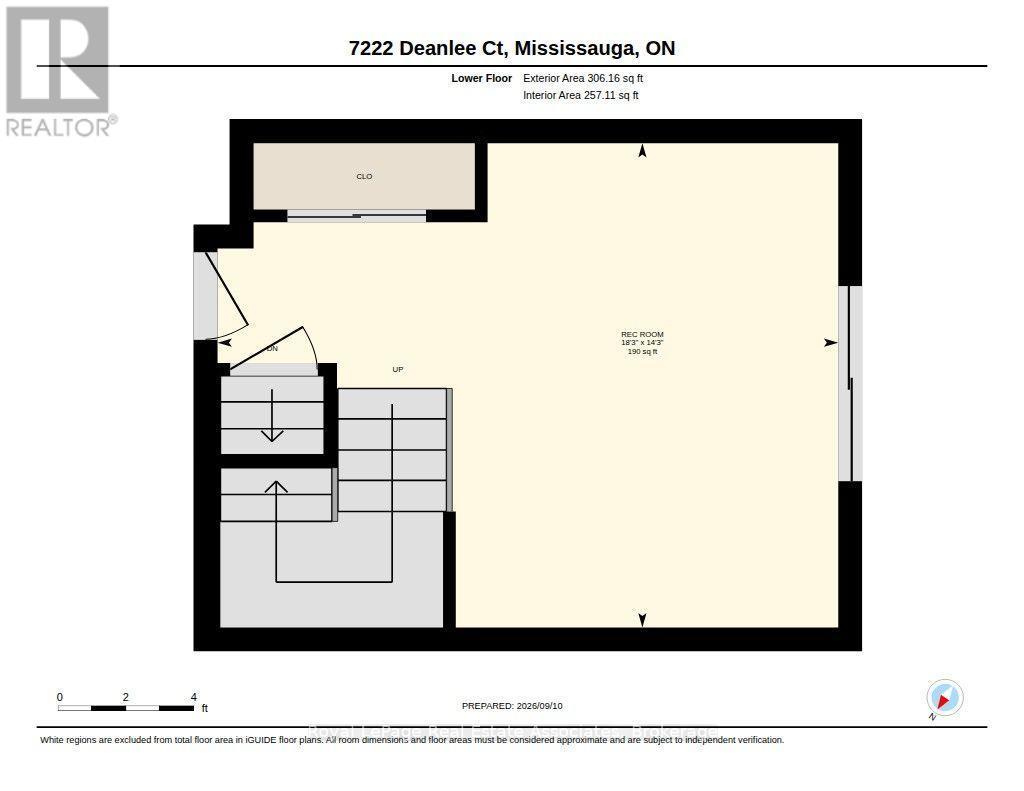
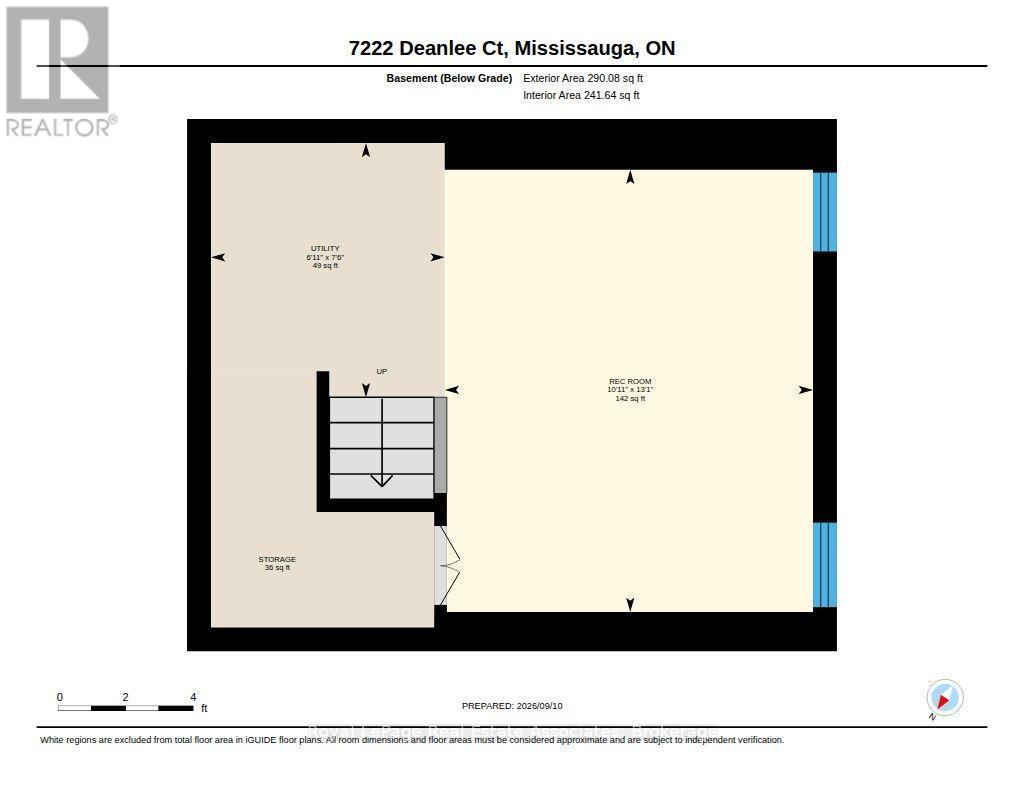
Sub-basement - 7222 Deanlee Court, Mississauga, ON
Virtual Tour
Large kitchen with room for a breakfast island - 7222 Deanlee Court, Mississauga, ON
Private driveway - 7222 Deanlee Court, Mississauga, ON
Updated front steps - 7222 Deanlee Court, Mississauga, ON
Bright and open - 7222 Deanlee Court, Mississauga, ON
Large window in kitchen with unobstructed view - 7222 Deanlee Court, Mississauga, ON
Updated open concept main level - 7222 Deanlee Court, Mississauga, ON
Kitchen looking towards DR - 7222 Deanlee Court, Mississauga, ON
Dining room - 7222 Deanlee Court, Mississauga, ON
Dining room looking towards kitchen - 7222 Deanlee Court, Mississauga, ON
Dining room - 7222 Deanlee Court, Mississauga, ON
Main level powder room - 7222 Deanlee Court, Mississauga, ON
Living room with balcony - 7222 Deanlee Court, Mississauga, ON
Living room - 7222 Deanlee Court, Mississauga, ON
Open concept main level - 7222 Deanlee Court, Mississauga, ON
Living room - 7222 Deanlee Court, Mississauga, ON
Balcony in living room - 7222 Deanlee Court, Mississauga, ON
Bedroom 2 - 7222 Deanlee Court, Mississauga, ON
Desk nook in bedroom 2 - 7222 Deanlee Court, Mississauga, ON
Bedroom 2 - 7222 Deanlee Court, Mississauga, ON
Main bathroom - 7222 Deanlee Court, Mississauga, ON
Bedroom 3 with window seat - 7222 Deanlee Court, Mississauga, ON
Bedroom 3 - 7222 Deanlee Court, Mississauga, ON
Main bedroom - 7222 Deanlee Court, Mississauga, ON
Main bedroom with window seat - 7222 Deanlee Court, Mississauga, ON
Main bedroom - 7222 Deanlee Court, Mississauga, ON
Main bedroom with ensuite - 7222 Deanlee Court, Mississauga, ON
Ensuite bathroom - 7222 Deanlee Court, Mississauga, ON
Family room with walk out to back yard - 7222 Deanlee Court, Mississauga, ON
Family room - 7222 Deanlee Court, Mississauga, ON
Direct gargage access - 7222 Deanlee Court, Mississauga, ON
Family room with closet and garage access - 7222 Deanlee Court, Mississauga, ON
Laundry in sub basement - 7222 Deanlee Court, Mississauga, ON
Additional room in sub-basement - 7222 Deanlee Court, Mississauga, ON
Additional room in Sub-basement - 7222 Deanlee Court, Mississauga, ON
Walk out to yard - 7222 Deanlee Court, Mississauga, ON
Deck in the back - 7222 Deanlee Court, Mississauga, ON
Enclosed backyard - 7222 Deanlee Court, Mississauga, ON
Back yard - 7222 Deanlee Court, Mississauga, ON
Main level - 7222 Deanlee Court, Mississauga, ON
Second floor - 7222 Deanlee Court, Mississauga, ON
Family room with garage access - 7222 Deanlee Court, Mississauga, ON
Sub-basement - 7222 Deanlee Court, Mississauga, ON
  • Advertising
Are you a real estate investor?
7222 DEANLEE COURT, Mississauga, Ontario, L5N 8R5
$799,000

3 Beds

3 Baths

Property Information:

Step into a home where effortless everyday living meets incredible space, functionality, and style. Beautiful layout bathed in natural light and freshly painted. The open-concept main level serves as the heart of the home, featuring smooth hardwood, pot lights, Walk out to a balcony, and a large window in the kitchen overlooking open space. Created for busy family mornings and effortless entertaining. The primary bedroom is tucked away from the secondary bedrooms for maximum privacy. With a cozy window seat, a walk-in closet, and a private 3-piece ensuite it's perfect for relaxing after a full day. What truly sets this townhome apart is its versatile lower levels and rare sense of seclusion. A ground-level family room-complete with interior access to the garage and a walk out to a fully fenced backyard. Down one level, the partially finished lower basement level host a laundry room and is currently set up as an in-house hair dressing salon. Walk to nearby Metro and Rexall. Hop on the Lisgar GO for a seamless commute, or enjoy quick access to Highway 407 and 401. Walmart, RCSS, and Costco are within a 5 minute drive. Nestled in a vibrant, family-friendly neighborhood with a fun playground within the complex just a few doors away, surrounded by schools, parks, trails, and community centers, this move-in-ready home offers the perfect balance of comfort, privacy, and location. (id:27)

Building Features:

  • Style: Townhouse
  • Building Type: Row / Townhouse
  • Basement Development: Partially finished
  • Basement Type: N/A
  • Construction Style - Attachment: Attached
  • Exterior Finish: Brick
  • Floor Space: 1500 - 2000 sqft
  • Flooring Type: Tile, Carpeted
  • Foundation Type: Poured Concrete
  • Heating Type: Forced air
  • Heating Fuel: Natural gas
  • Cooling Type: Central air conditioning
  • Appliances: Central Vacuum, Garage door opener remote, Blinds, Gas stove(s), Water softener

Property Features:

  • OwnershipType: Freehold
  • Property Type: Single Family
  • Half Bathrooms: 1
  • Amenities Nearby: Public Transit
  • Floor Space (approx): 1500 - 2000 Square Feet
  • Irregular: Yes
  • Lot Depth: 84.7 Feet
  • Lot Frontage: 15 Feet
  • Lot Size: 15 x 84.7 FT
  • MaintenanceFee Type:
  • Sewer: Sanitary sewer
  • Parking Type: Garage
  • No. of Parking Spaces: 2

Rooms:

  • Primary Bedroom 2nd Level 4.43 m x 3.33 m
  • Bedroom 2nd Level 4.58 m x 2.62 m
  • Bedroom 2nd Level 6.55 m x 3.05 m
  • Den Basement Level 5.58 m x 4.35 m
  • Kitchen Main Level 4.62 m x 3.18 m
  • Living Main Level 4.60 m x 3.49 m
  • Dining Main Level 5.16 m x 4.36 m
  • Family Ground Level 5.58 m x 4.35 m

Convert Measurement to:

REALTOR.ca  

Access to Sold Data on this website may only be used by consumers that have a bona fide interest in the purchase, sale, or lease of residential real estate.

Sales/Price History

Log in or create an account to see sold and historical listings information

QuickQuoteTM Powered by RPS

Location of 7222 DEANLEE COURT, Mississauga, Ontario, L5N 8R5

Demographic Information of 7222 DEANLEE COURT, Mississauga, Ontario, L5N 8R5
Life Stage

Older Parents, Younger Kids

Employment Type

Mixed

Average Household Income

$144,575.02

Average Number of Children

1.87

Household Population

Household Structure

Age of Population

Education

Education Level

No certificate/diploma/degree

11.66 %

High school certificate or equivalent

25.84 %

Apprenticeship trade certificate/diploma

3.69 %

College/non-university certificate

18.26 %

University certificate (below bachelor)

3.32 %

University Degree

37.23 %

Commuter

Travel To Work

By Car

82.88 %

By Public Transit

9.96 %

By Walking

0.1 %

By Bicycle

0.0 %

By Other Methods

7.06 %

Cultural Diversity

Knowledge of Official Language

Mother Tongue

Building Information
Building Type

Apartments (Low and High Rise)

Houses

100.0 %

Own Vs. Rent