Button CopyPathCircle CloseCircle Left ArrowArrow Down Icon GreyClosecirclecircleBurger
  • Advertising

680 SWEETWATER PLACE, Mississauga, Ontario, L5H 3Y9

MLS® # W13563336
House For Sale In Clarkson - Lorne Park, Mississauga, Ontario
$1,169,900 QuickQuoteTM: $1.0M - $1.4M

3+1 Beds

3 Baths

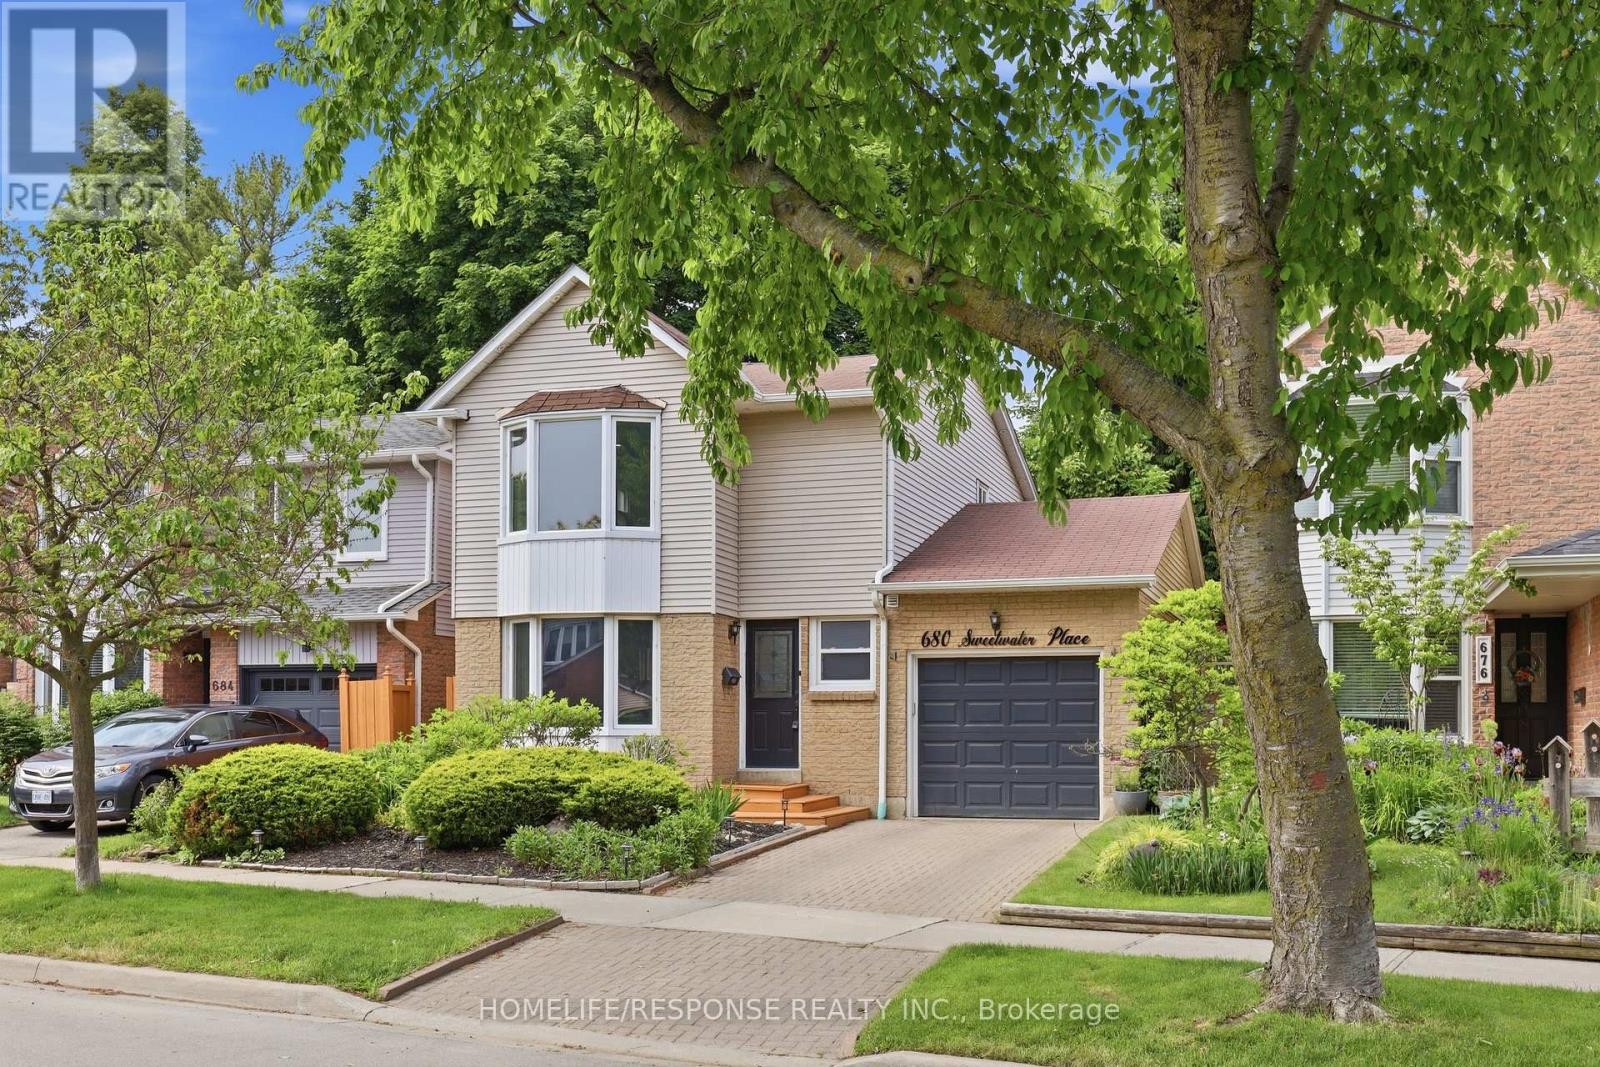
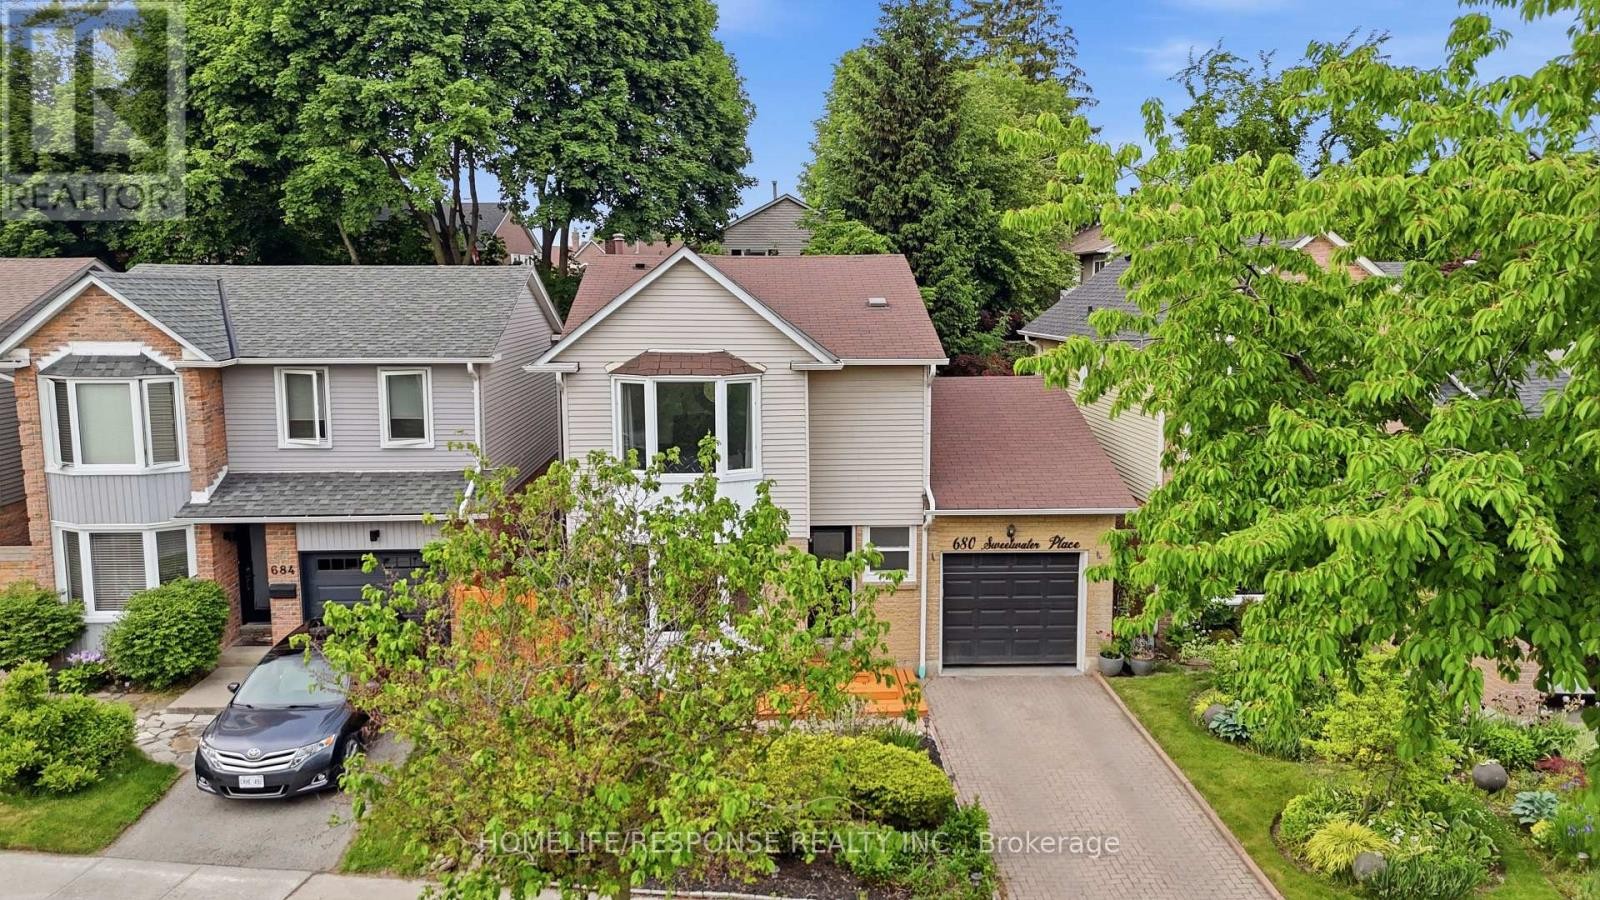
680 Sweetwater Place, Mississauga, ON - Outdoor With Facade
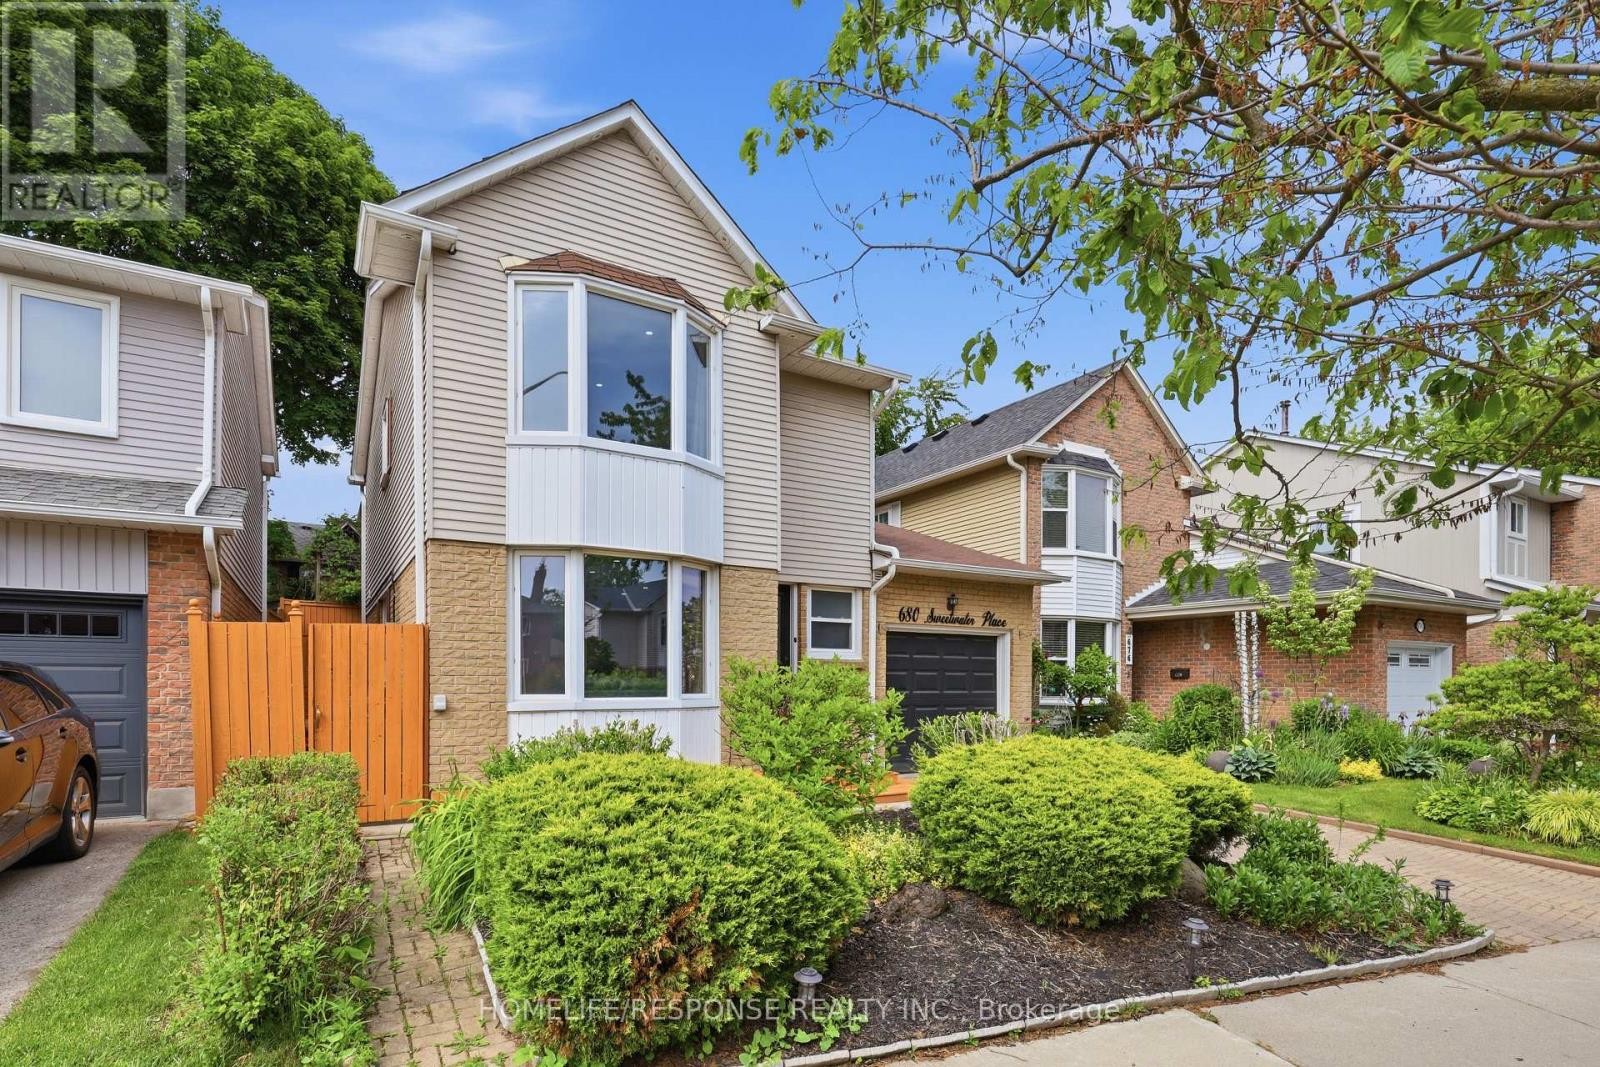
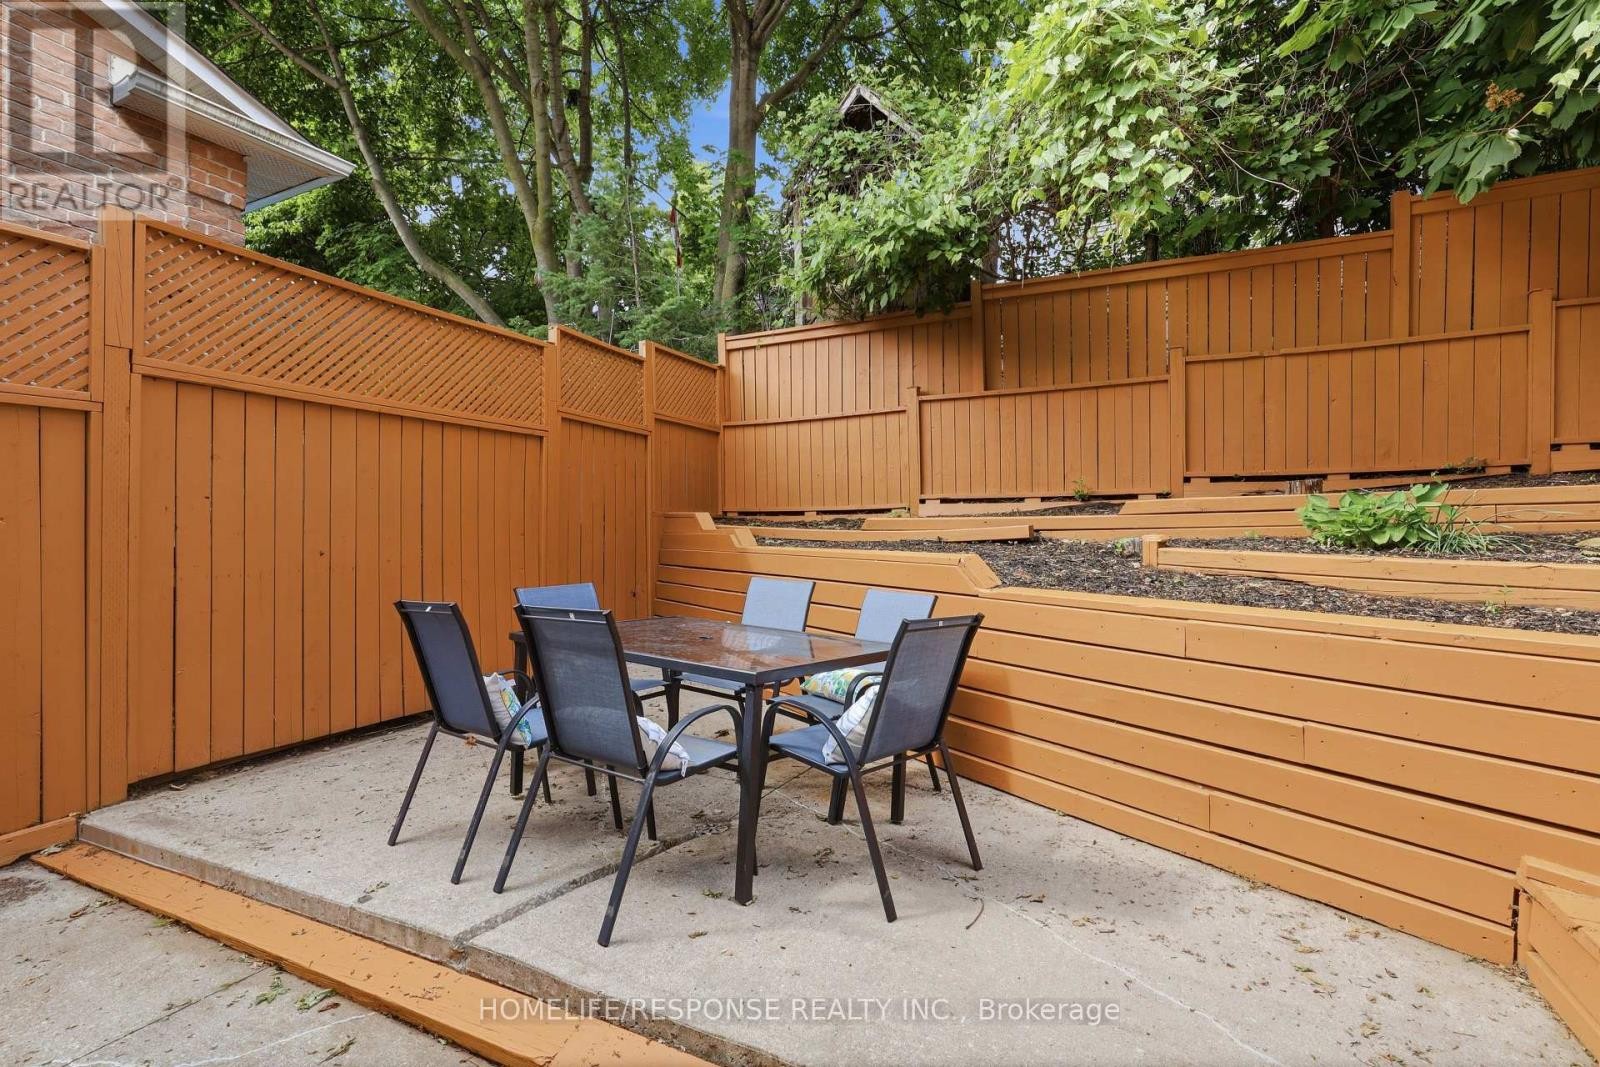
680 Sweetwater Place, Mississauga, ON - Outdoor
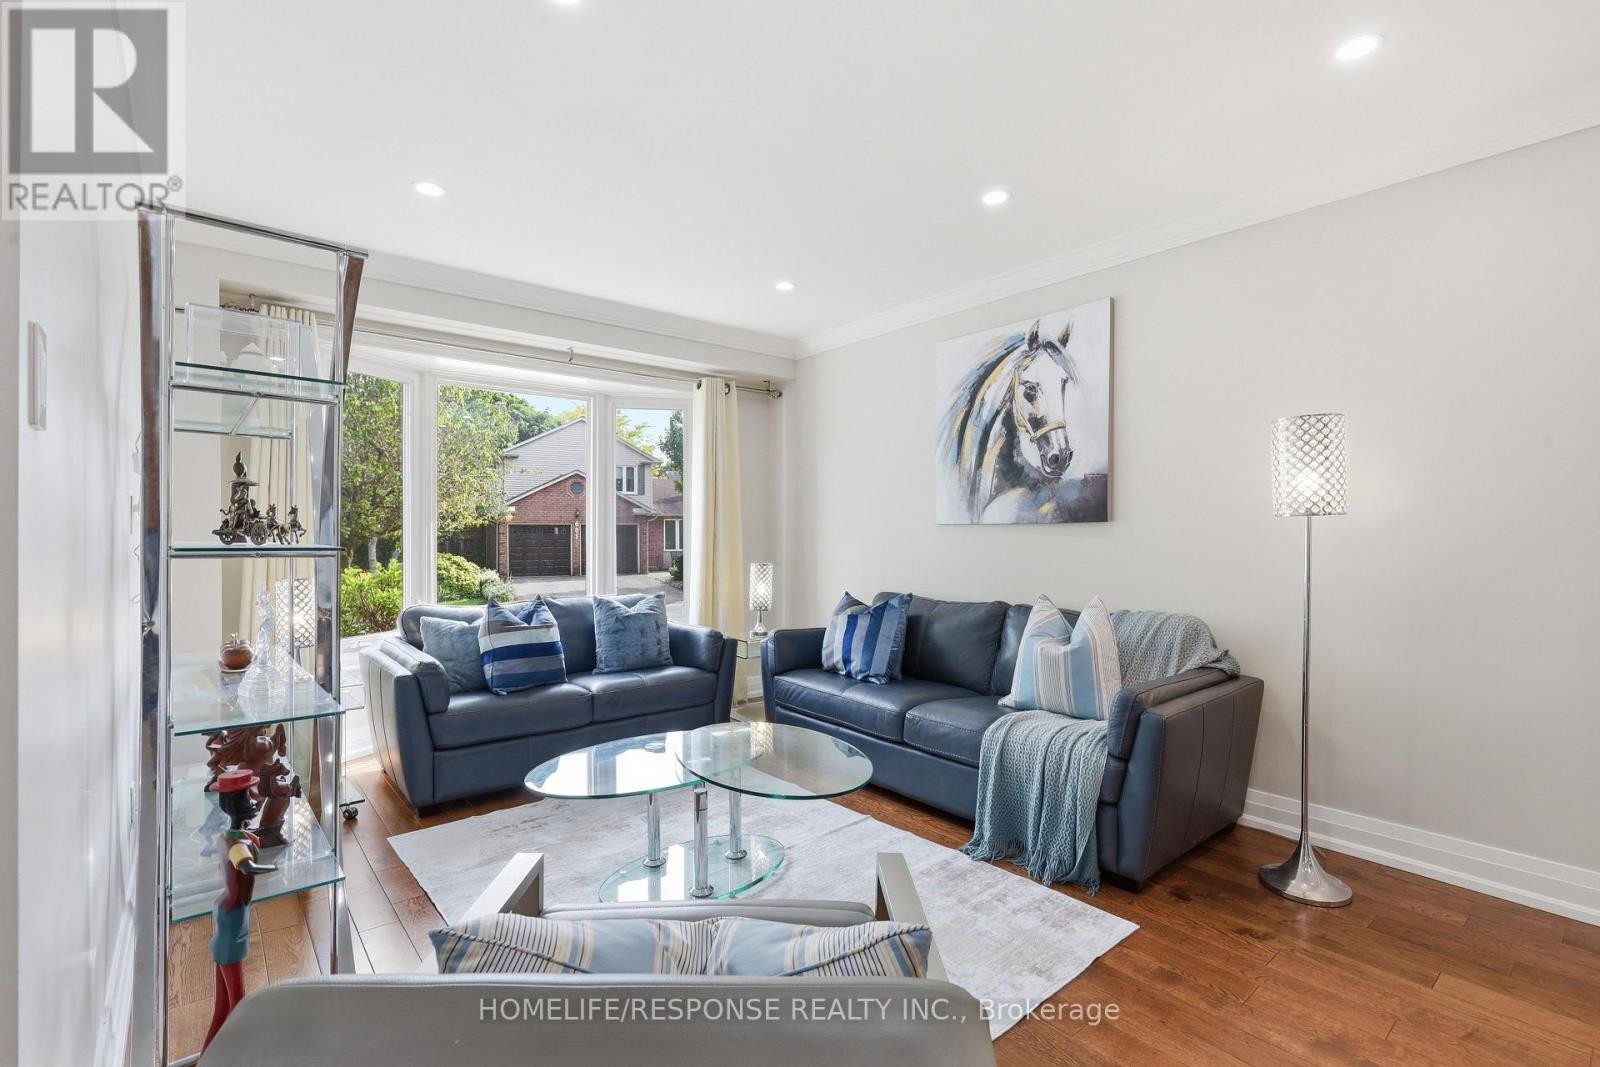
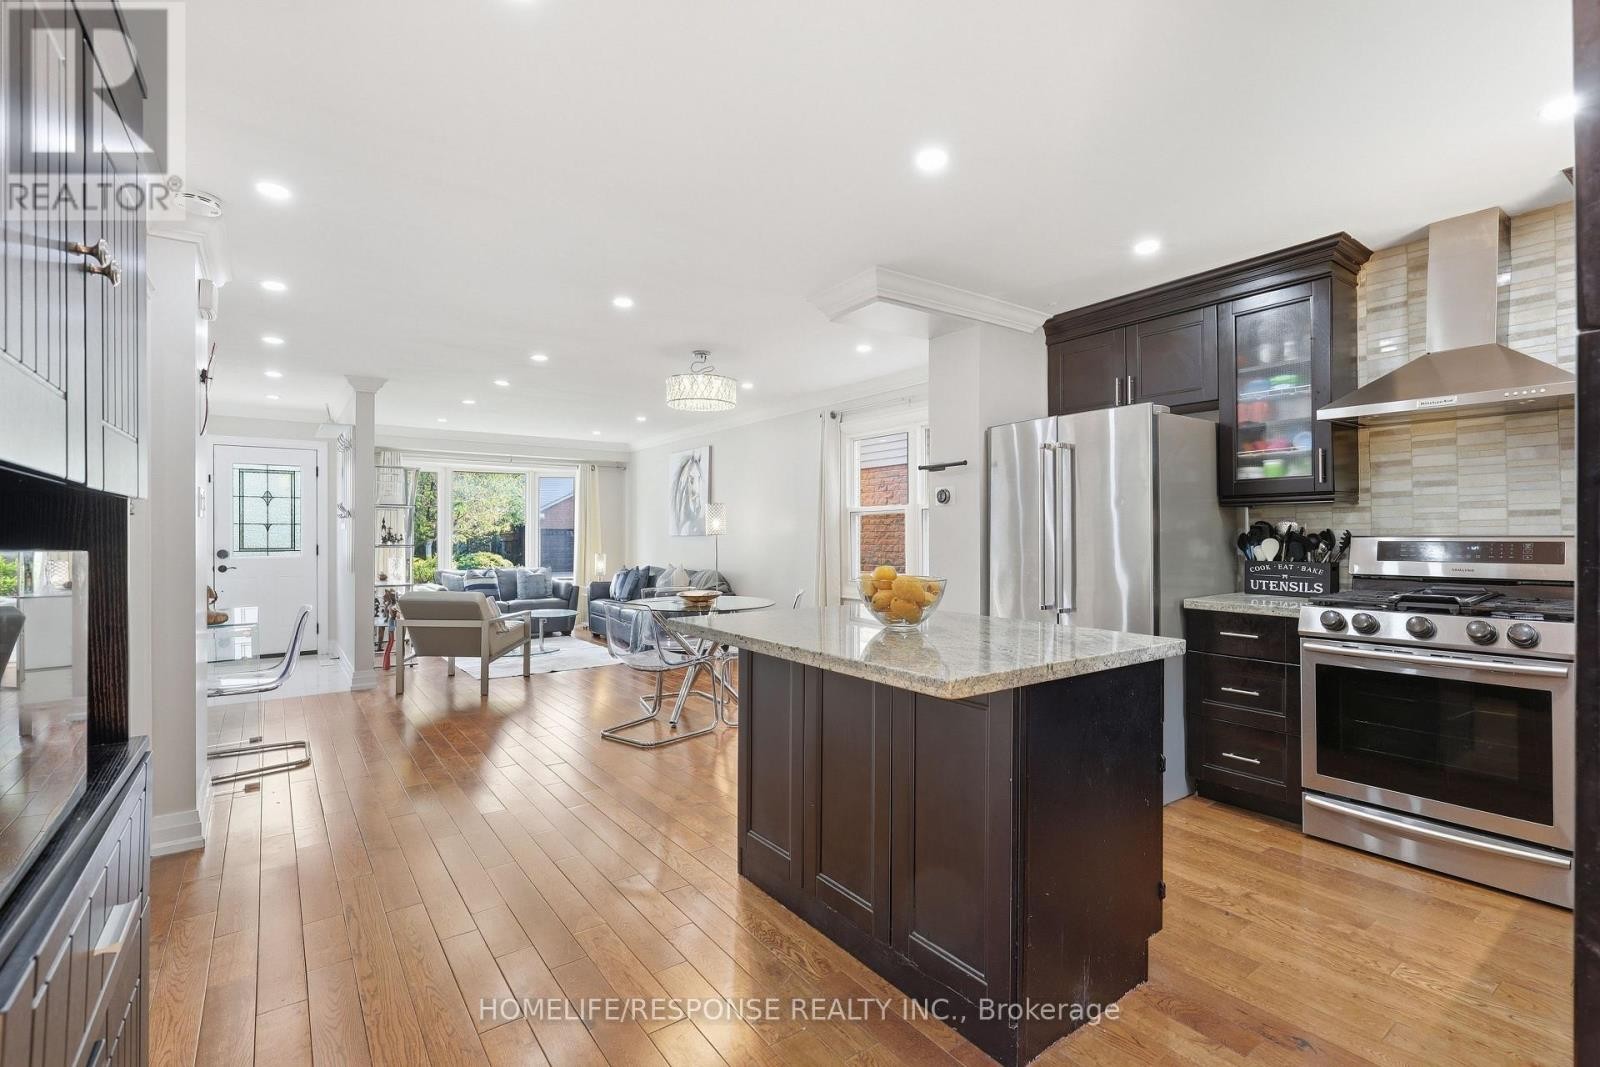
680 Sweetwater Place, Mississauga, ON - Indoor Photo Showing Living Room
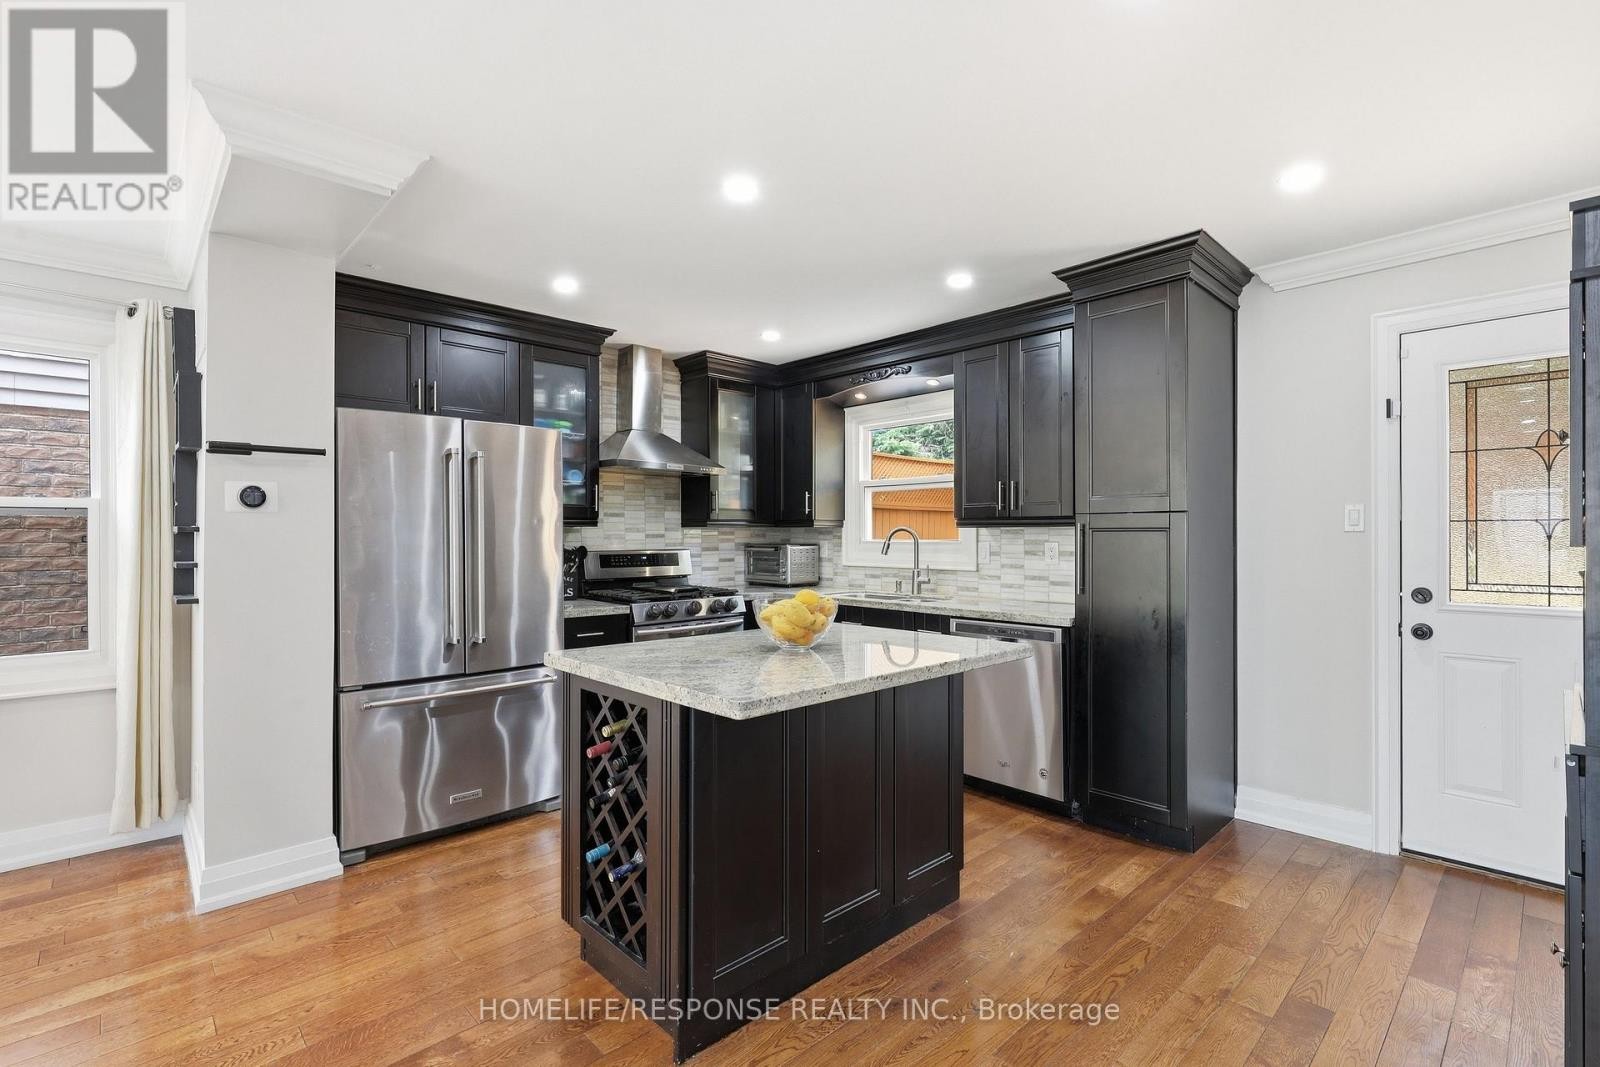
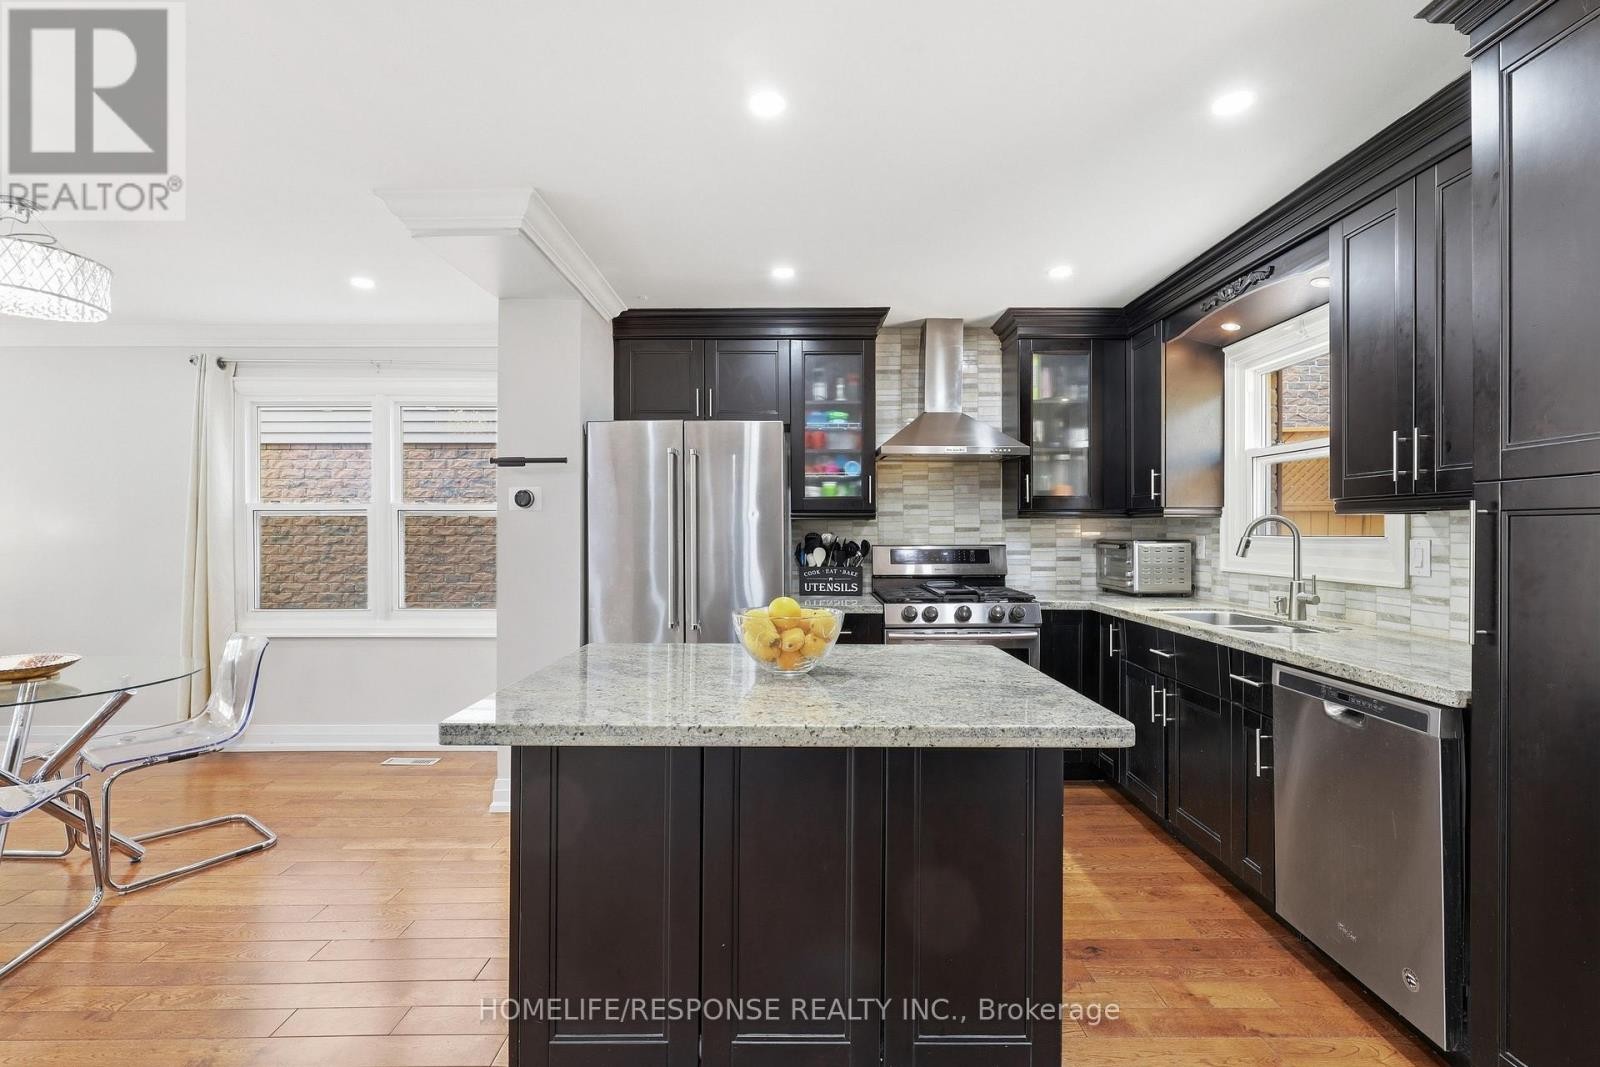
680 Sweetwater Place, Mississauga, ON - Indoor Photo Showing Kitchen With Stainless Steel Kitchen With Upgraded Kitchen
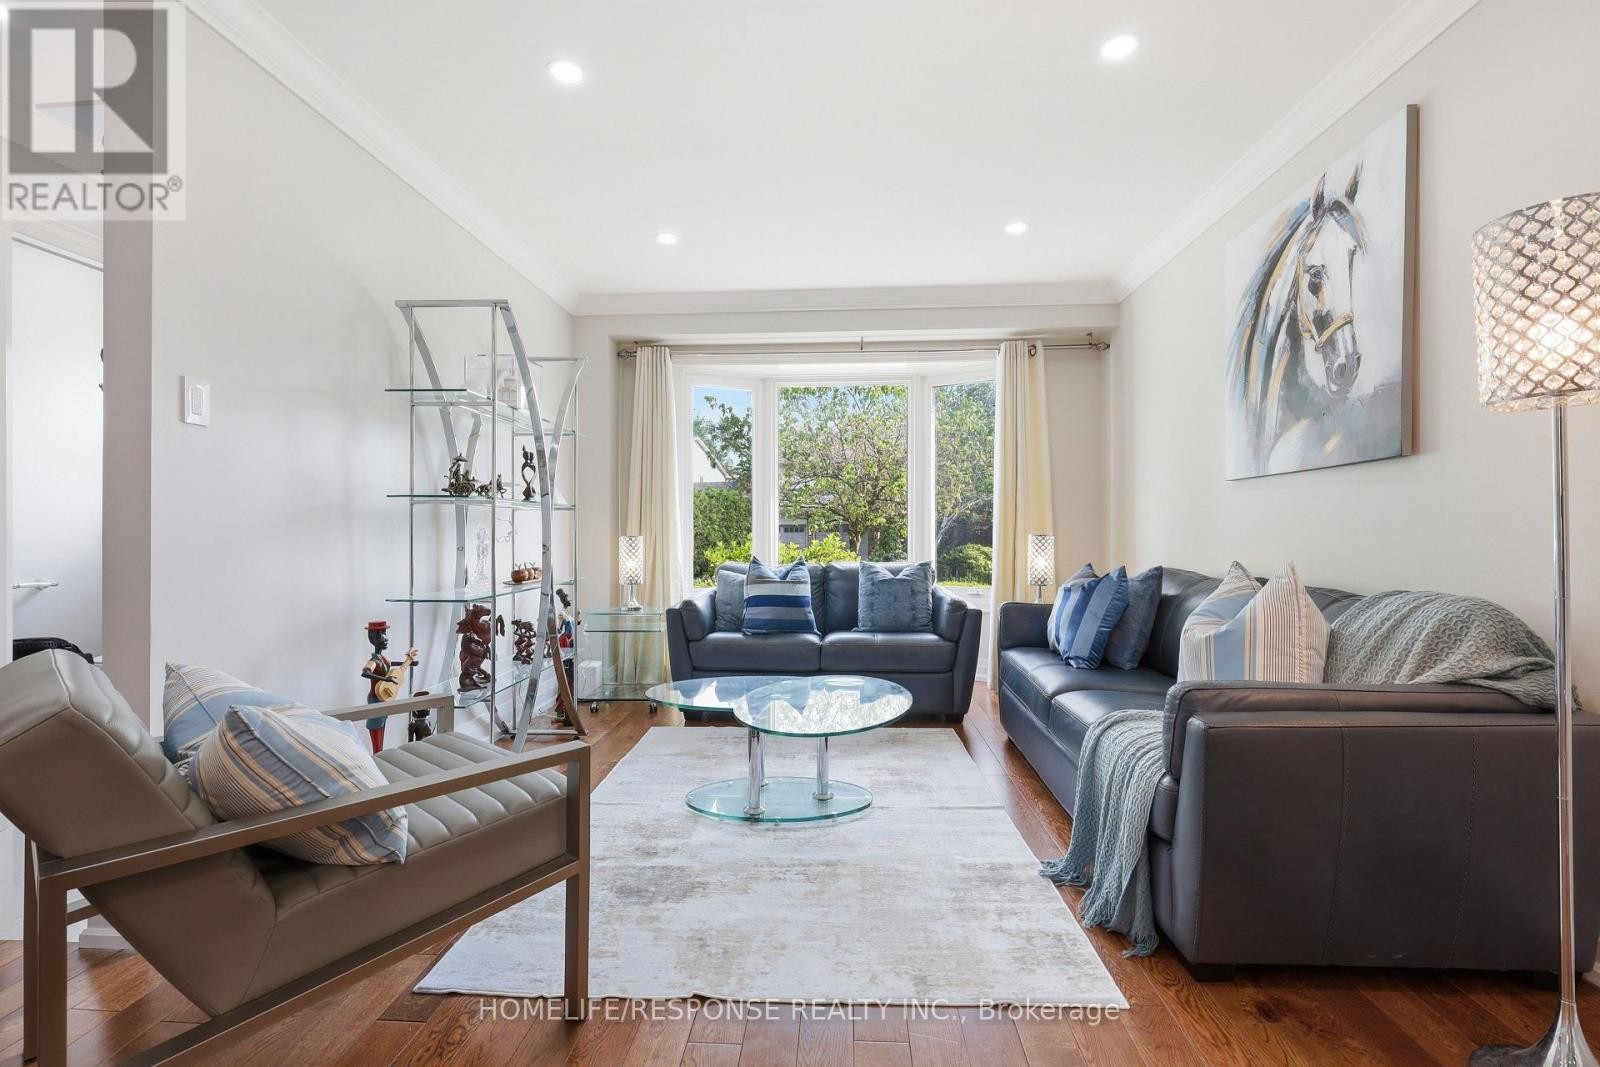
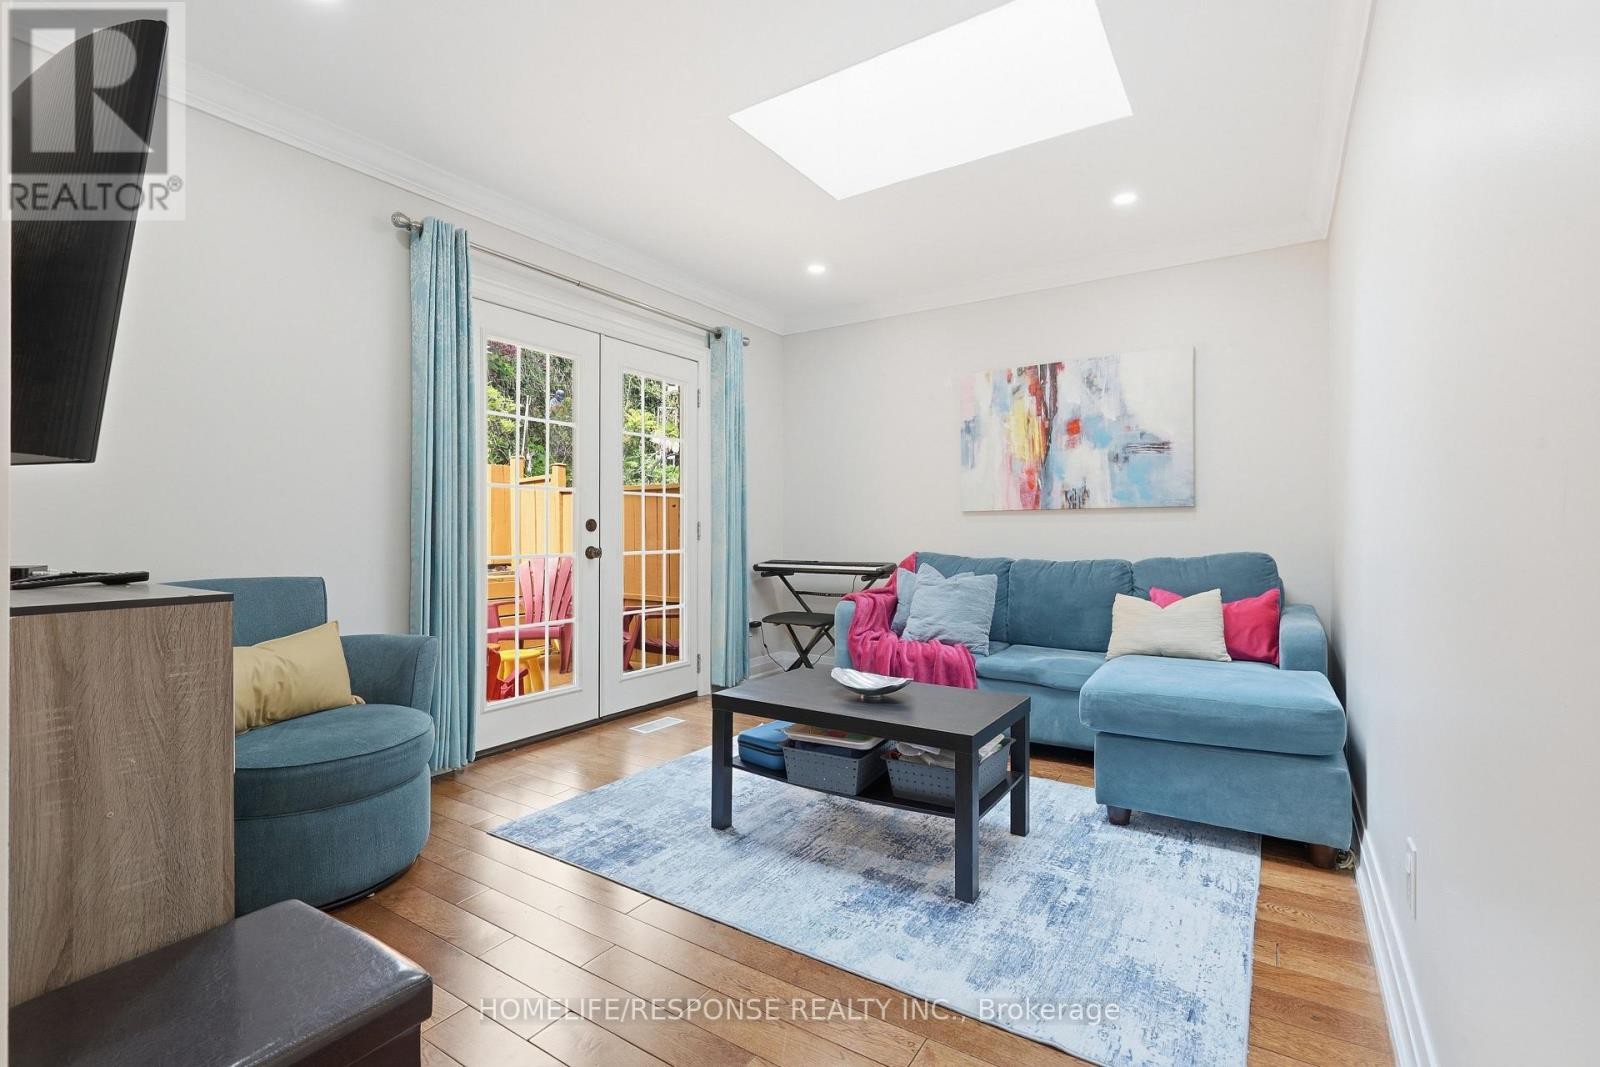
680 Sweetwater Place, Mississauga, ON - Indoor Photo Showing Living Room
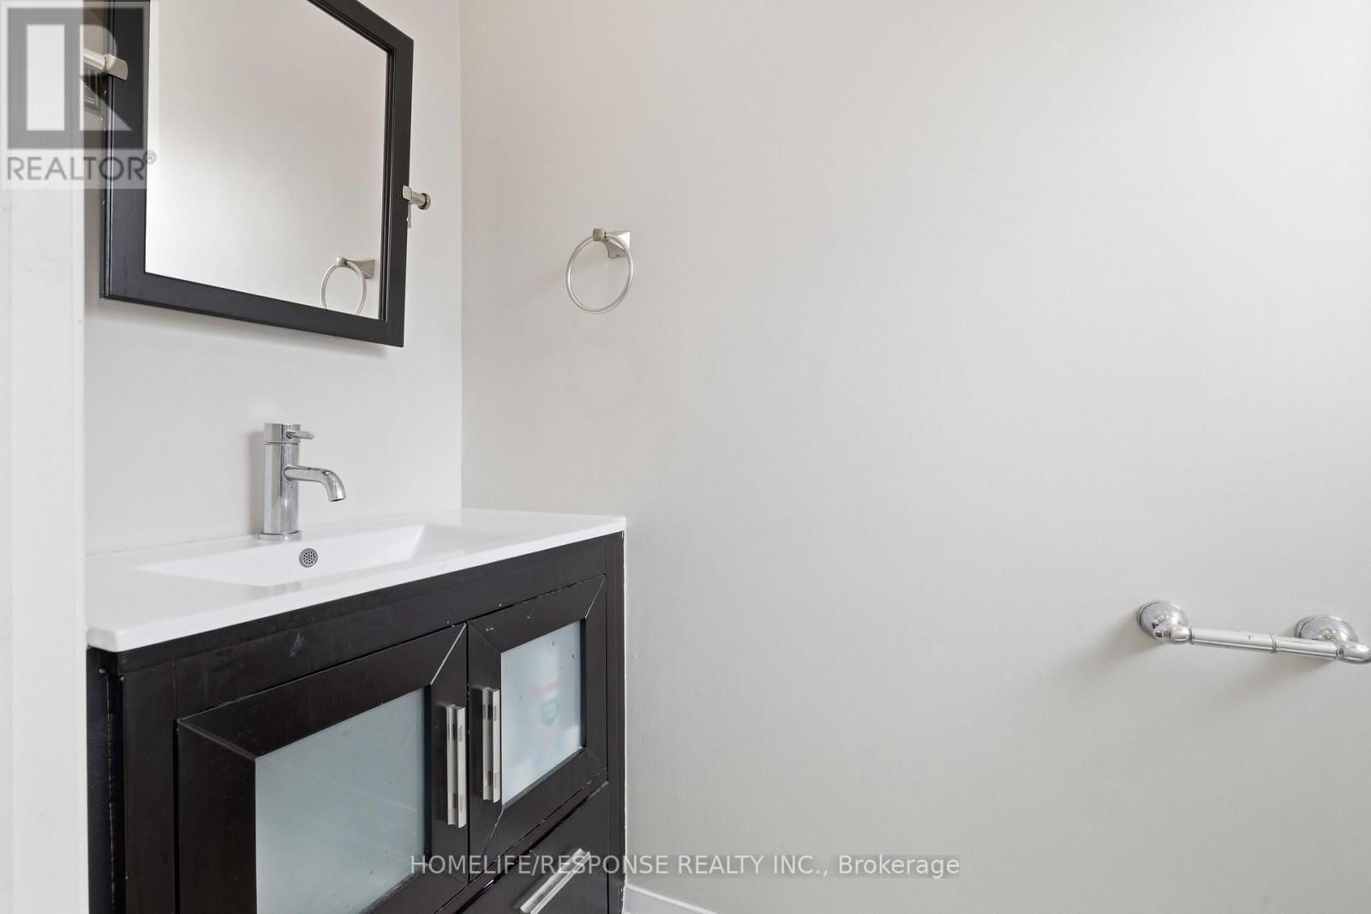
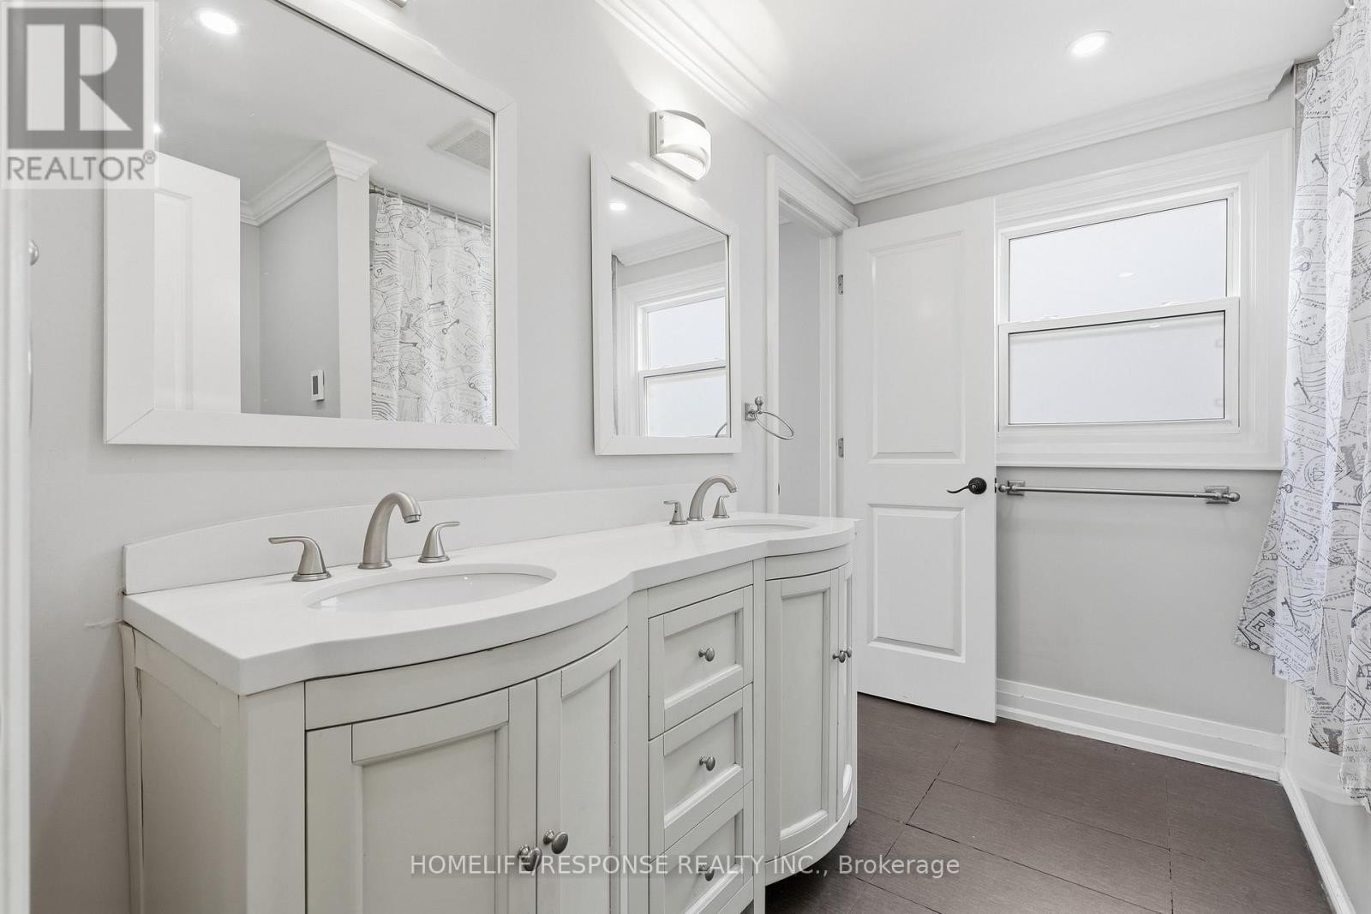
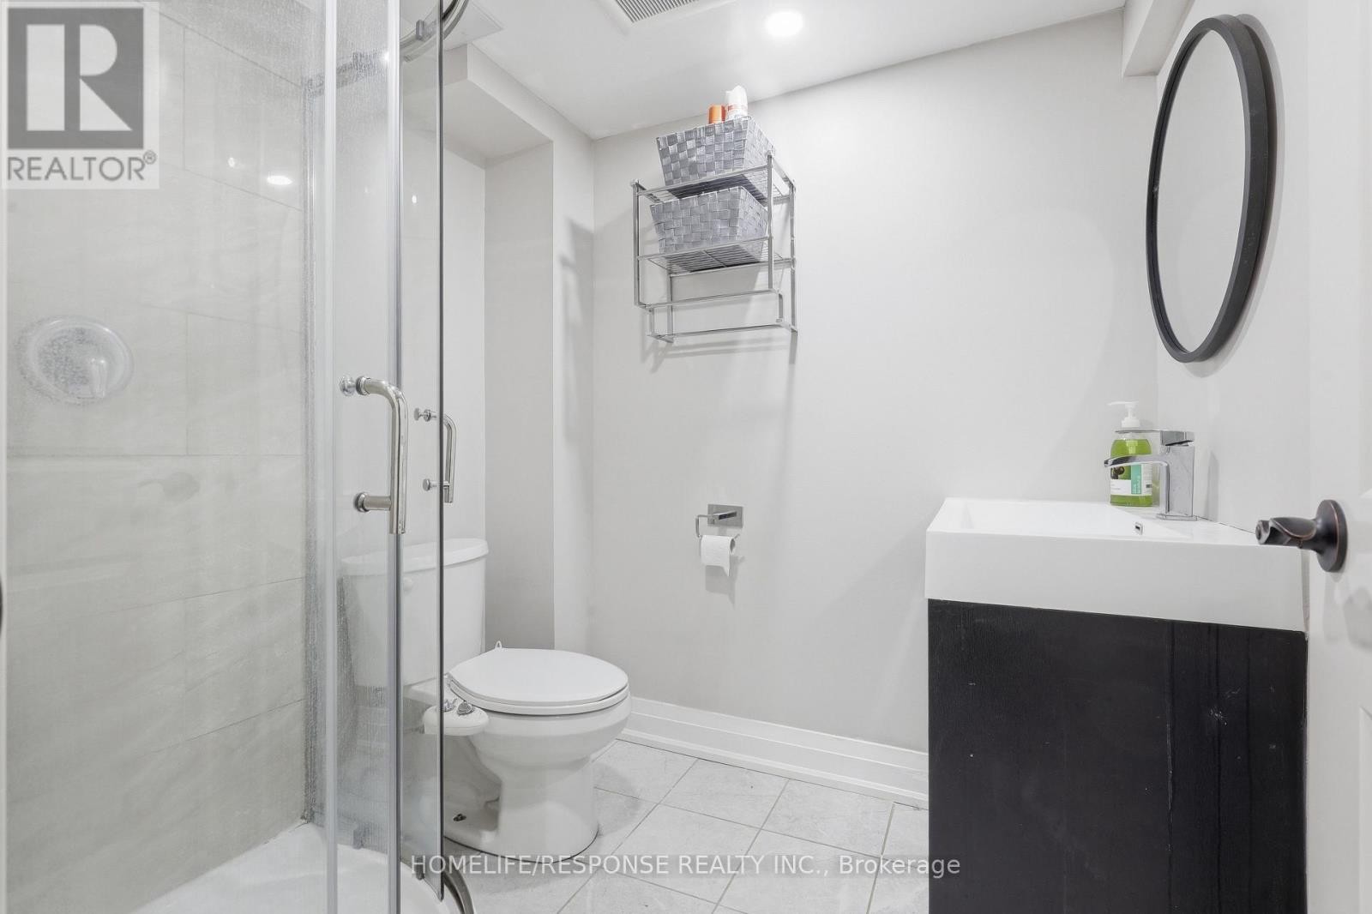
680 Sweetwater Place, Mississauga, ON - Indoor Photo Showing Bathroom
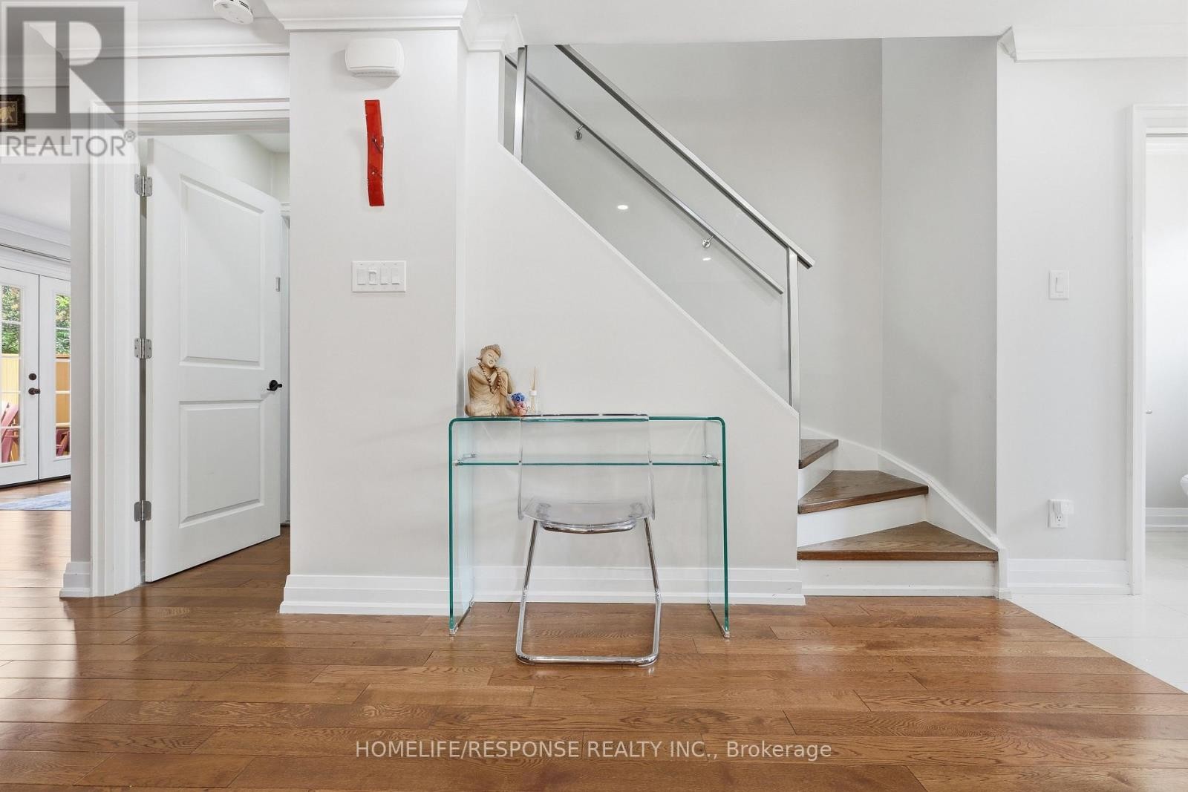
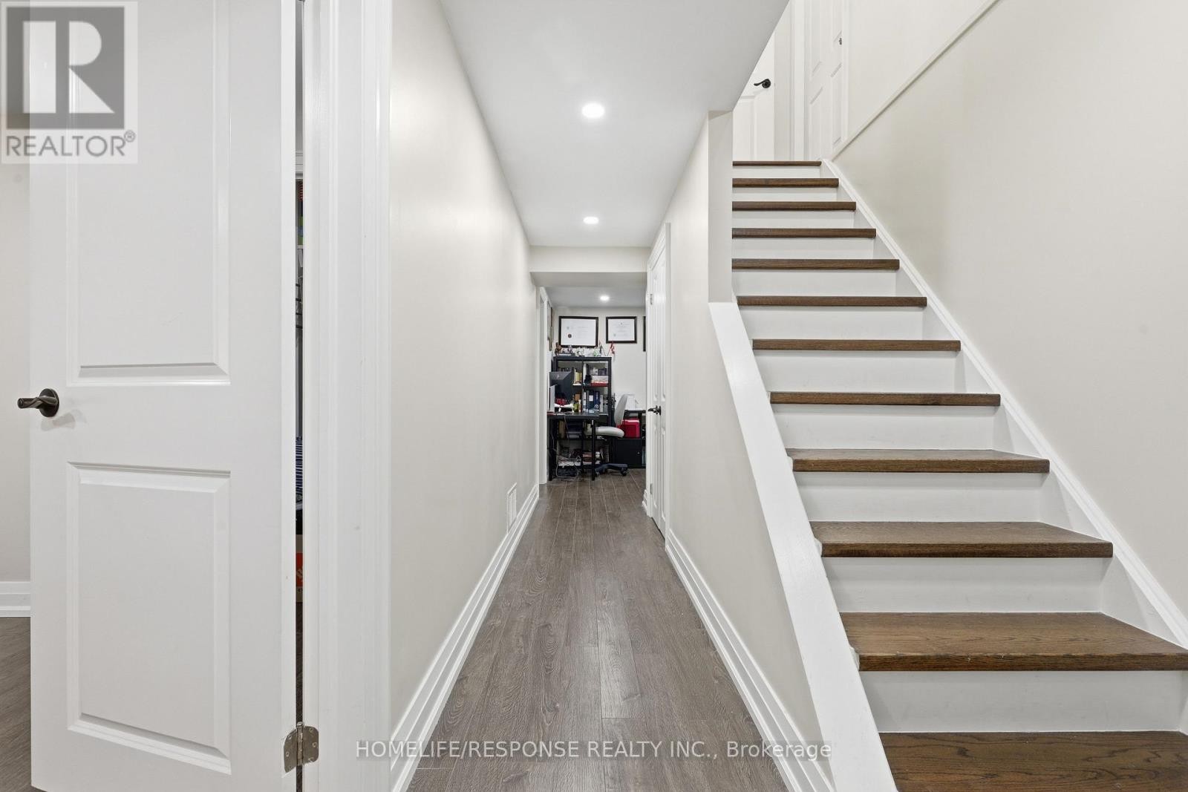
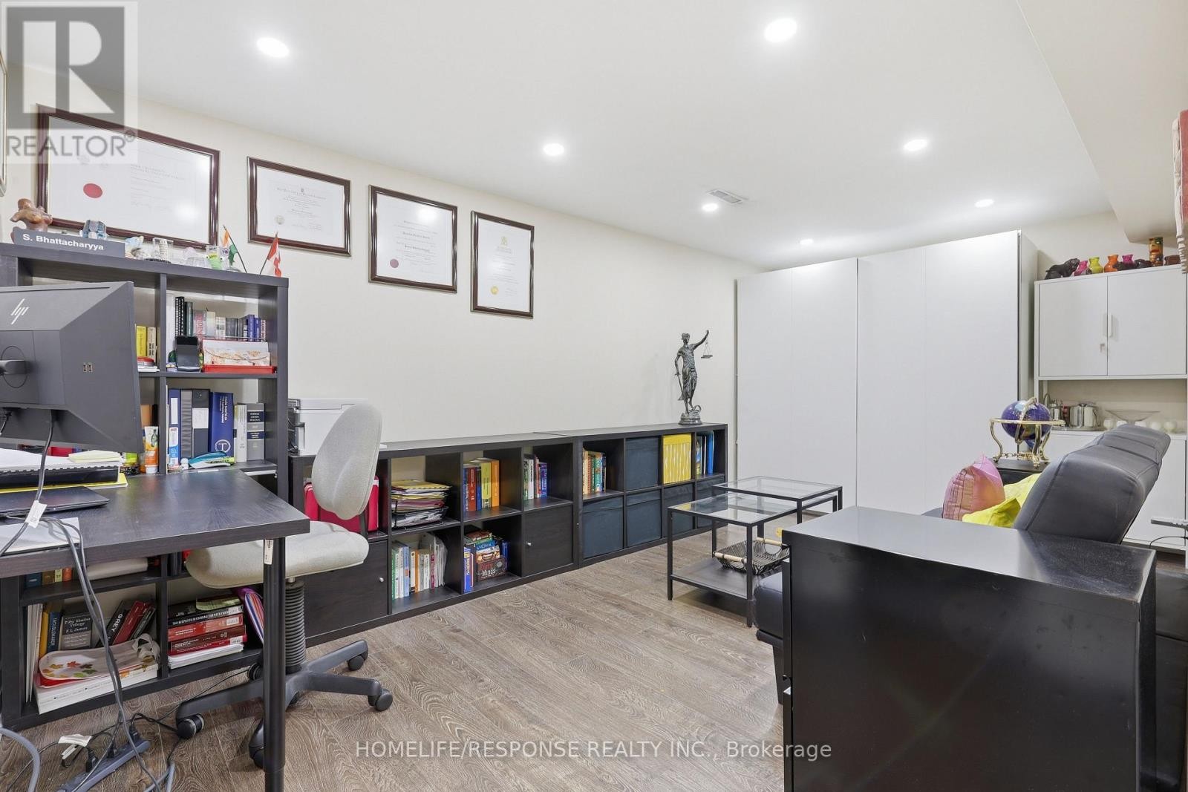
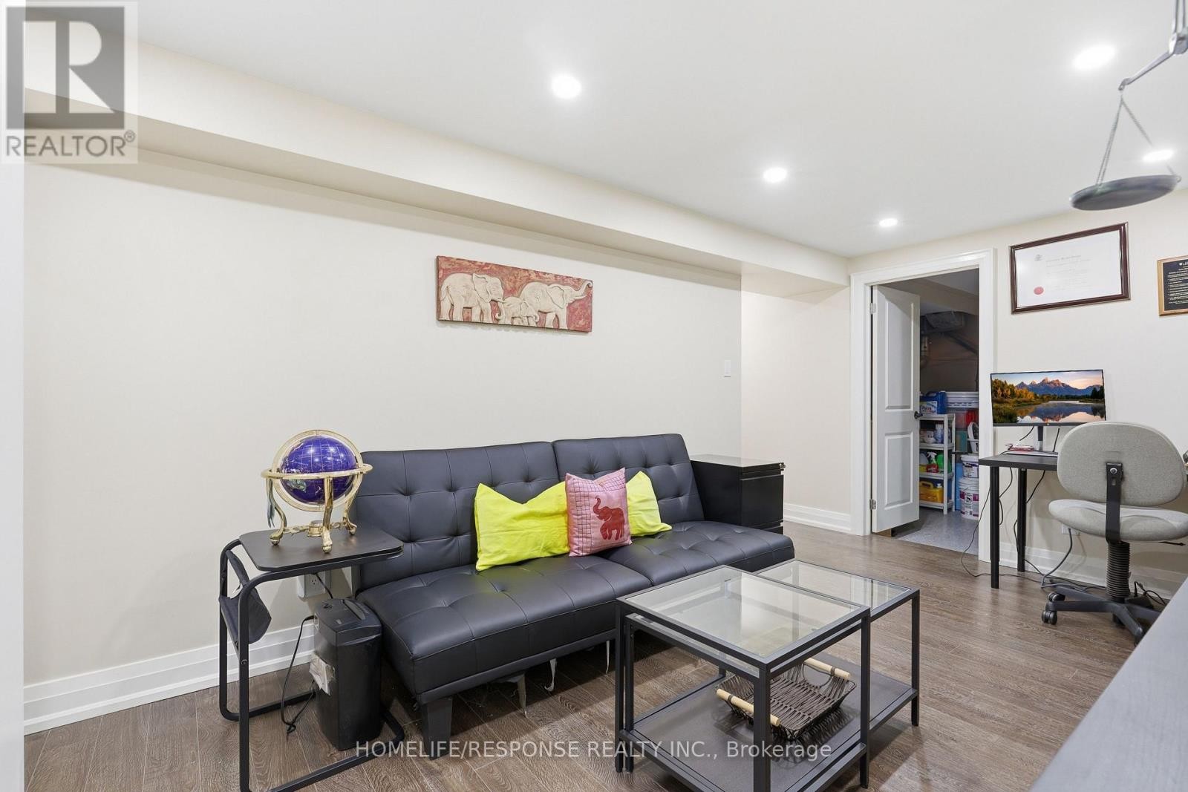
680 Sweetwater Place, Mississauga, ON - Indoor Photo Showing Other Room
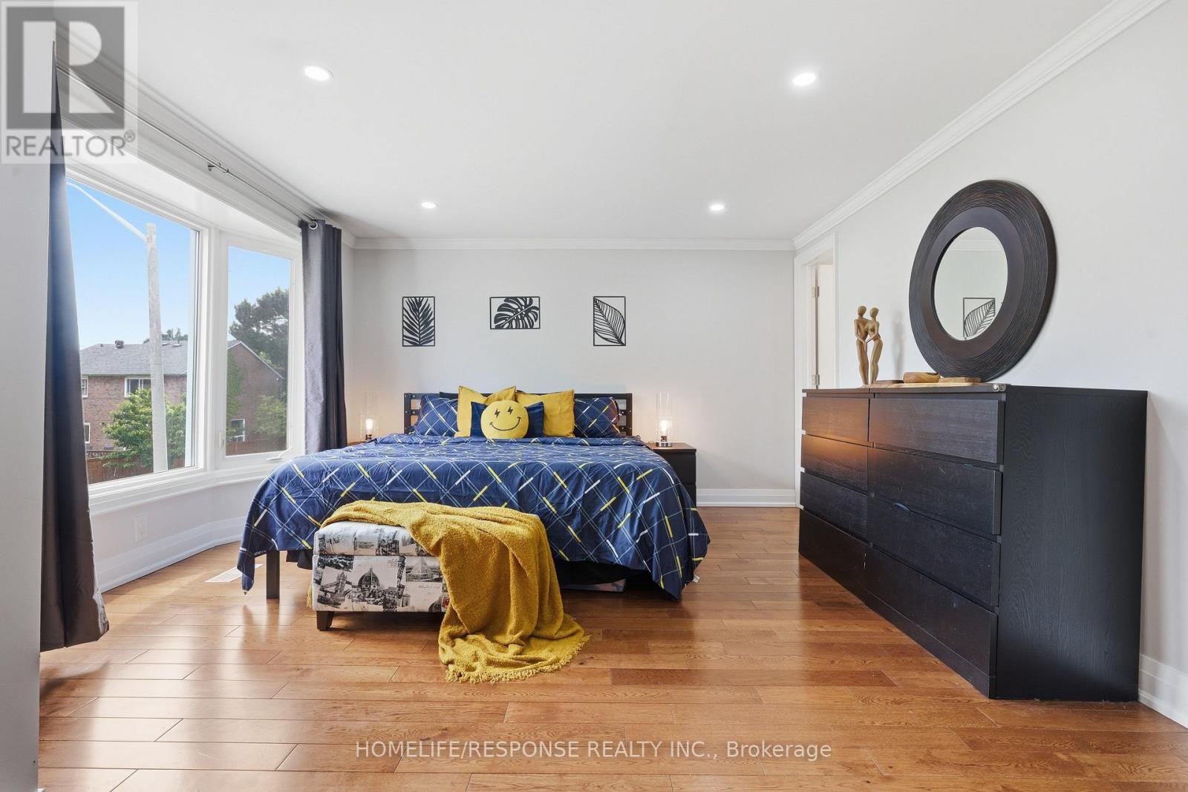
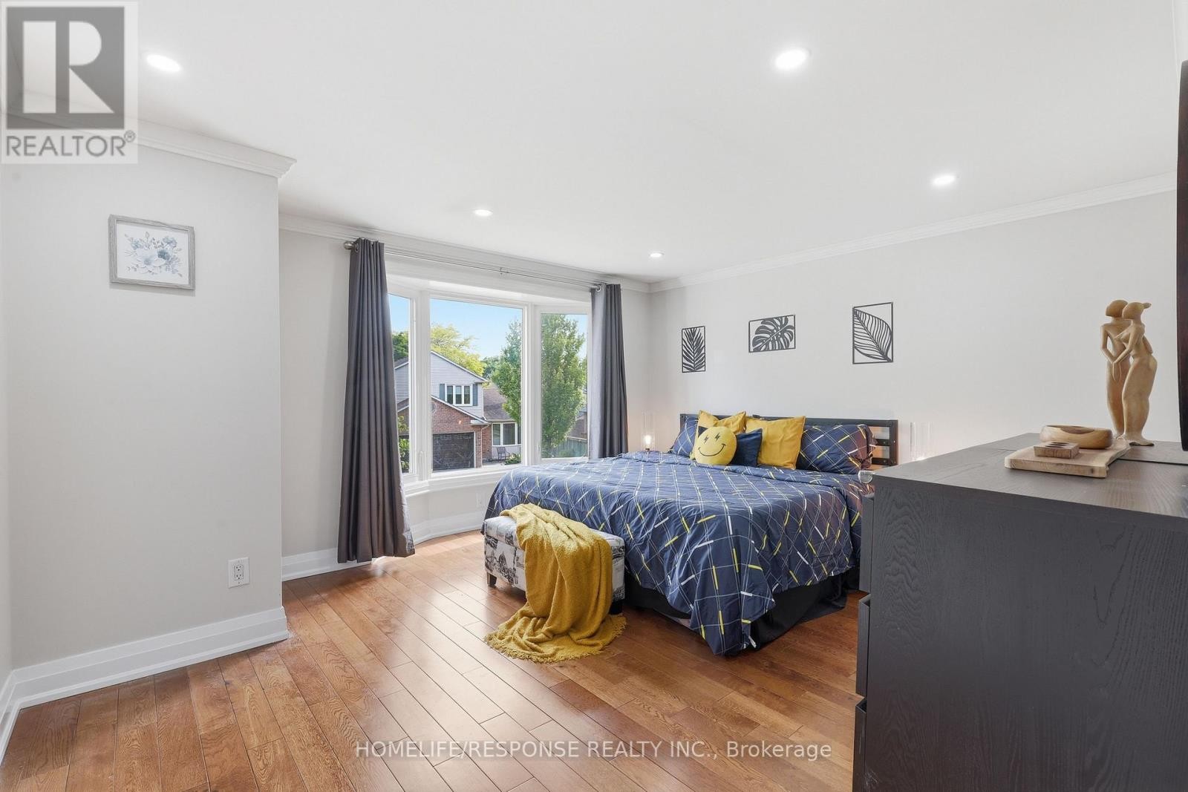
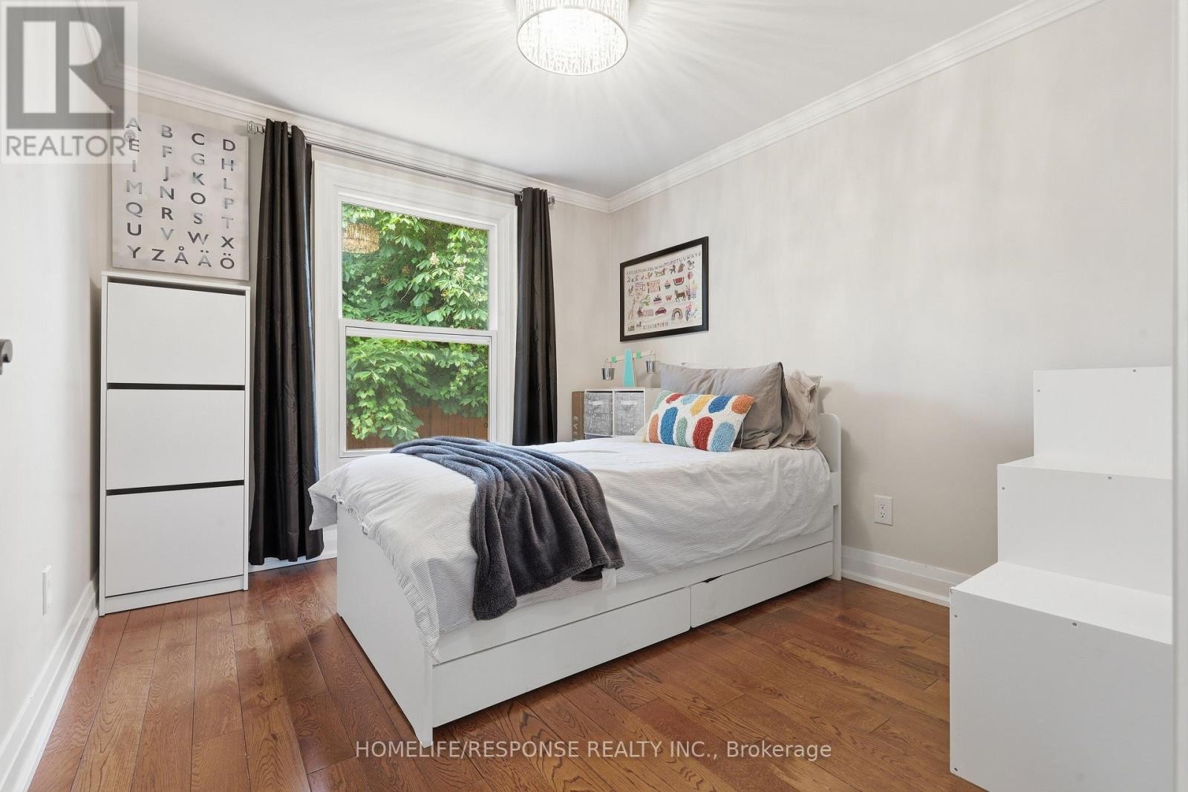
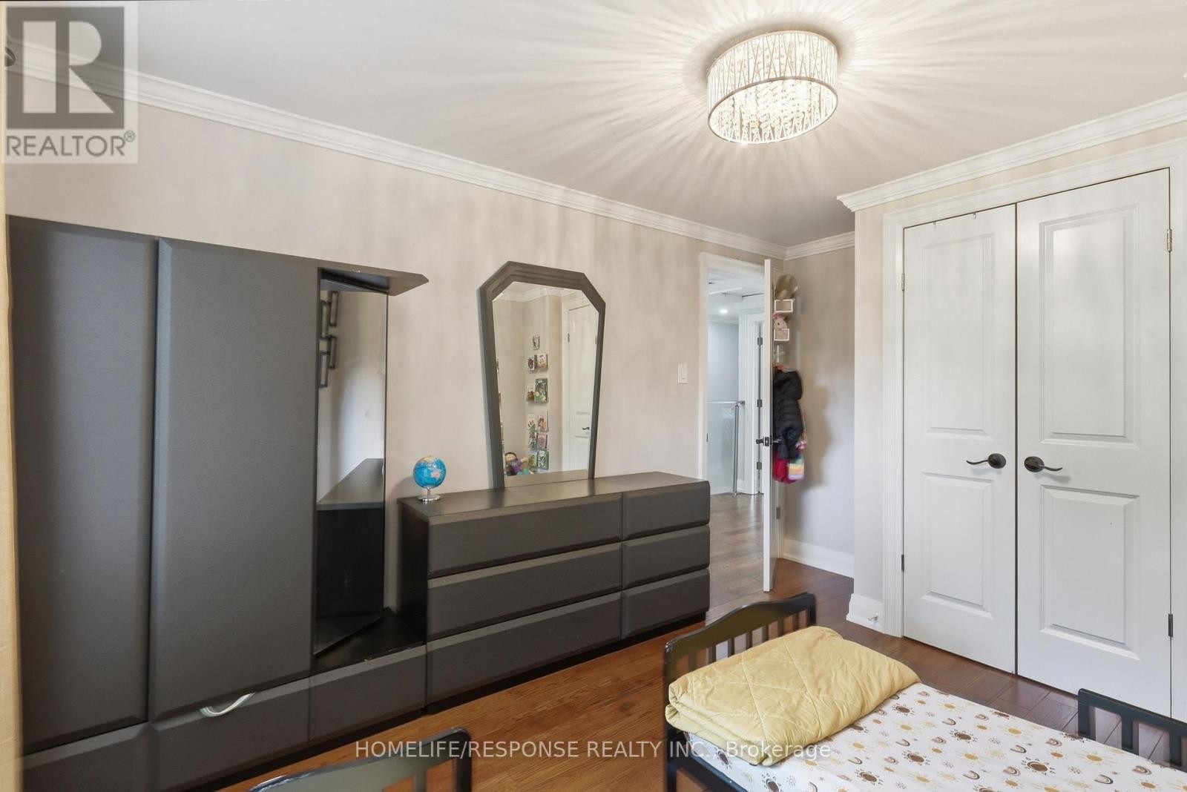
680 Sweetwater Place, Mississauga, ON - Indoor Photo Showing Bedroom
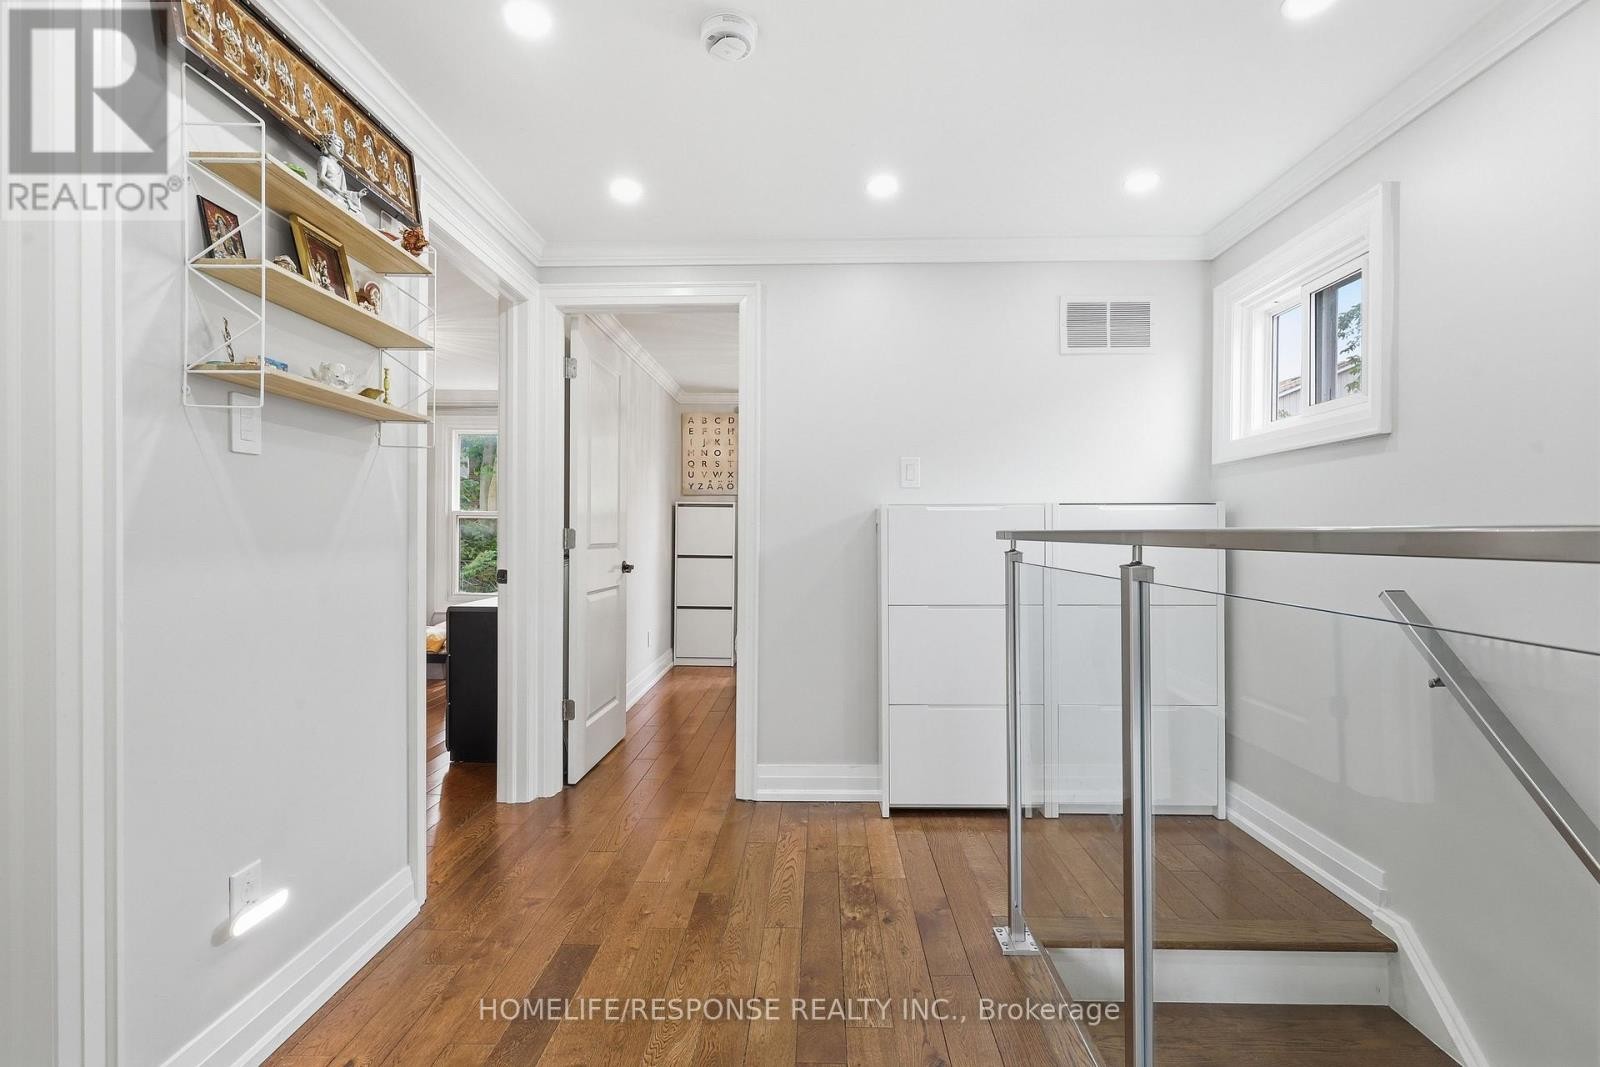
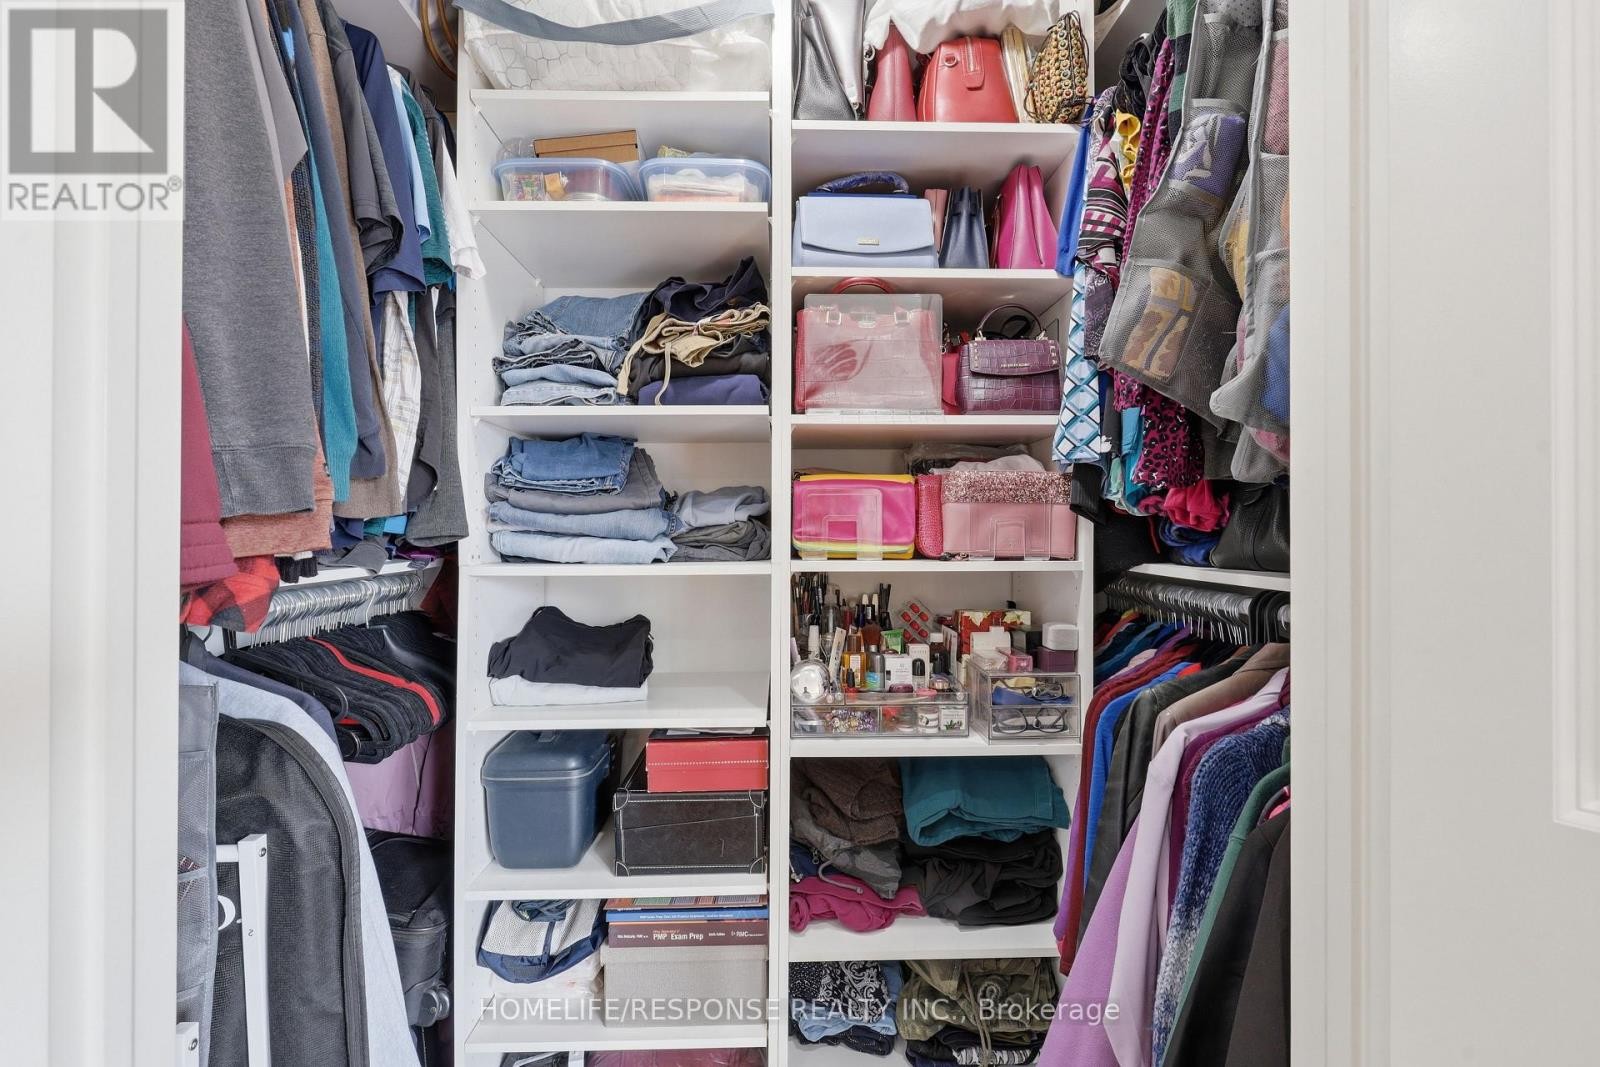
680 Sweetwater Place, Mississauga, ON - Indoor With Storage
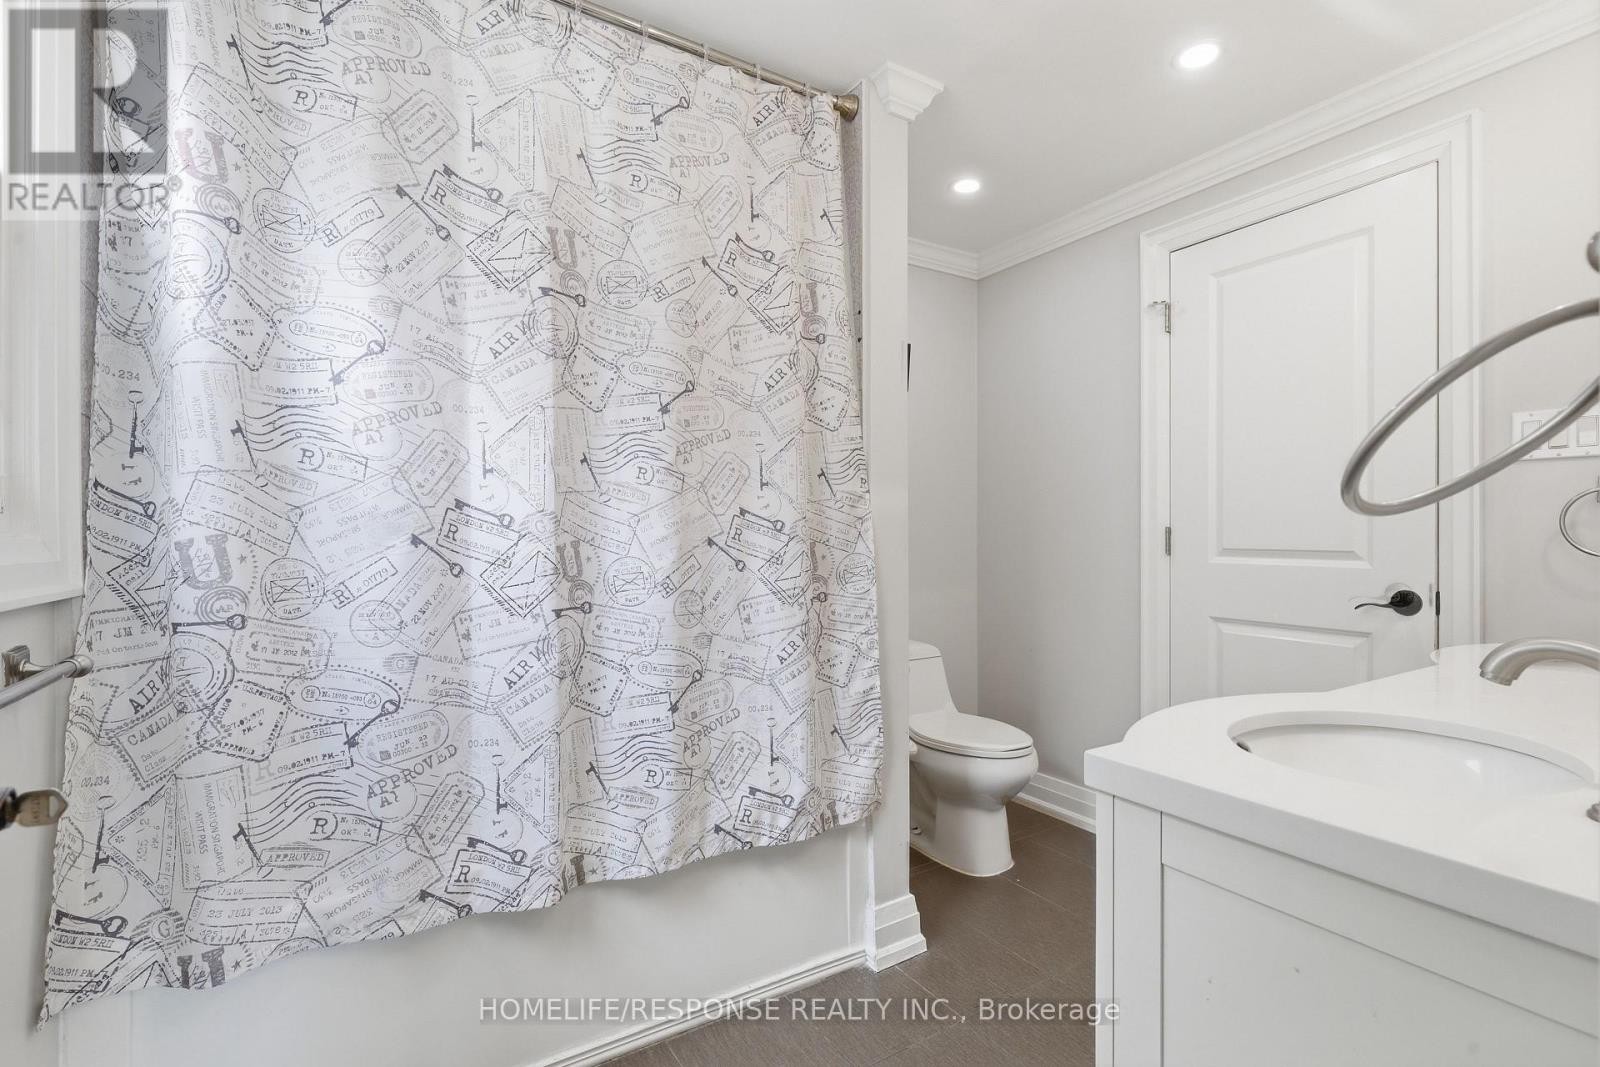
680 Sweetwater Place, Mississauga, ON - Indoor Photo Showing Bathroom
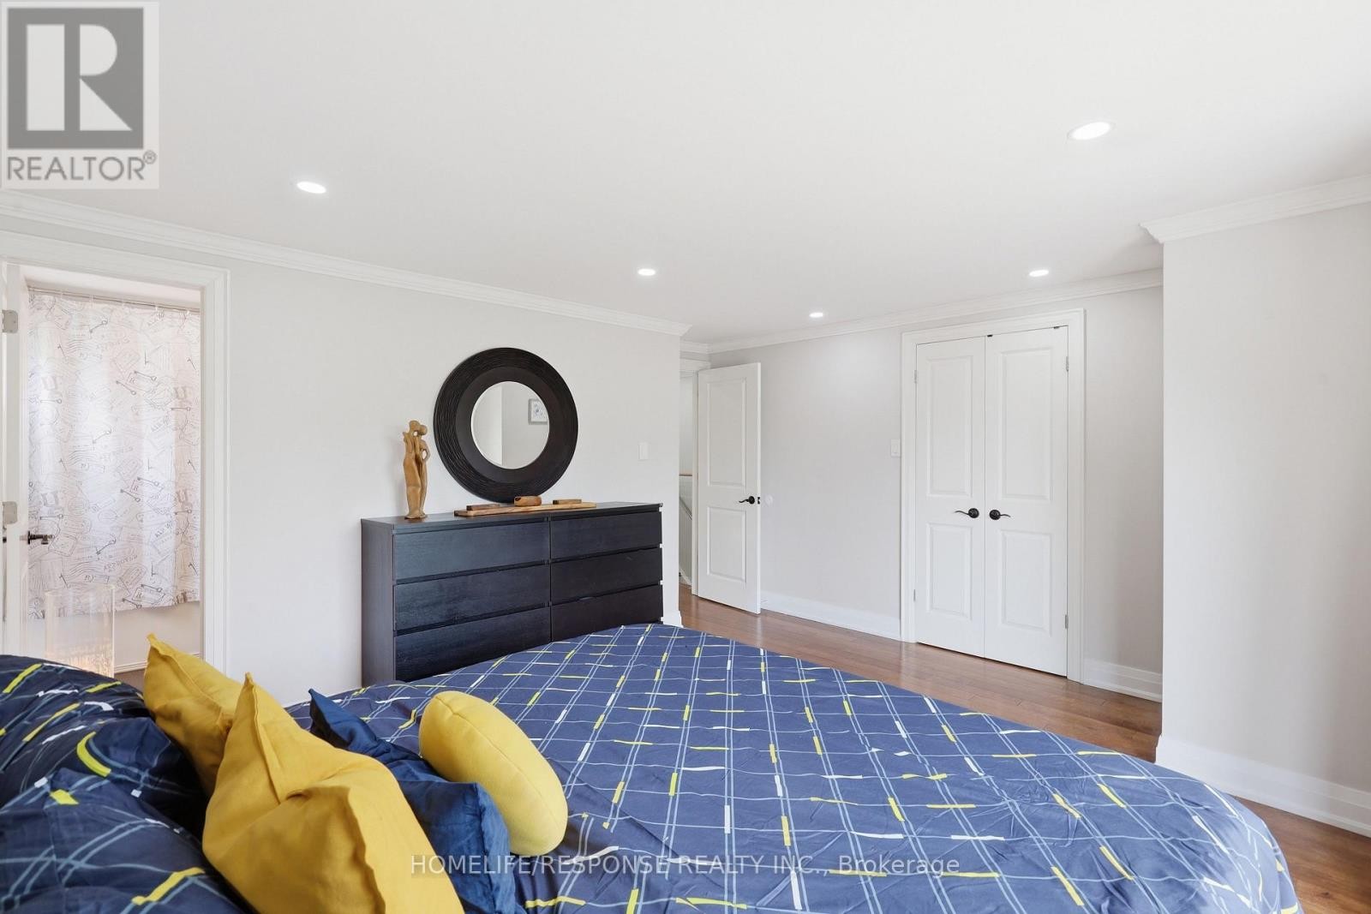
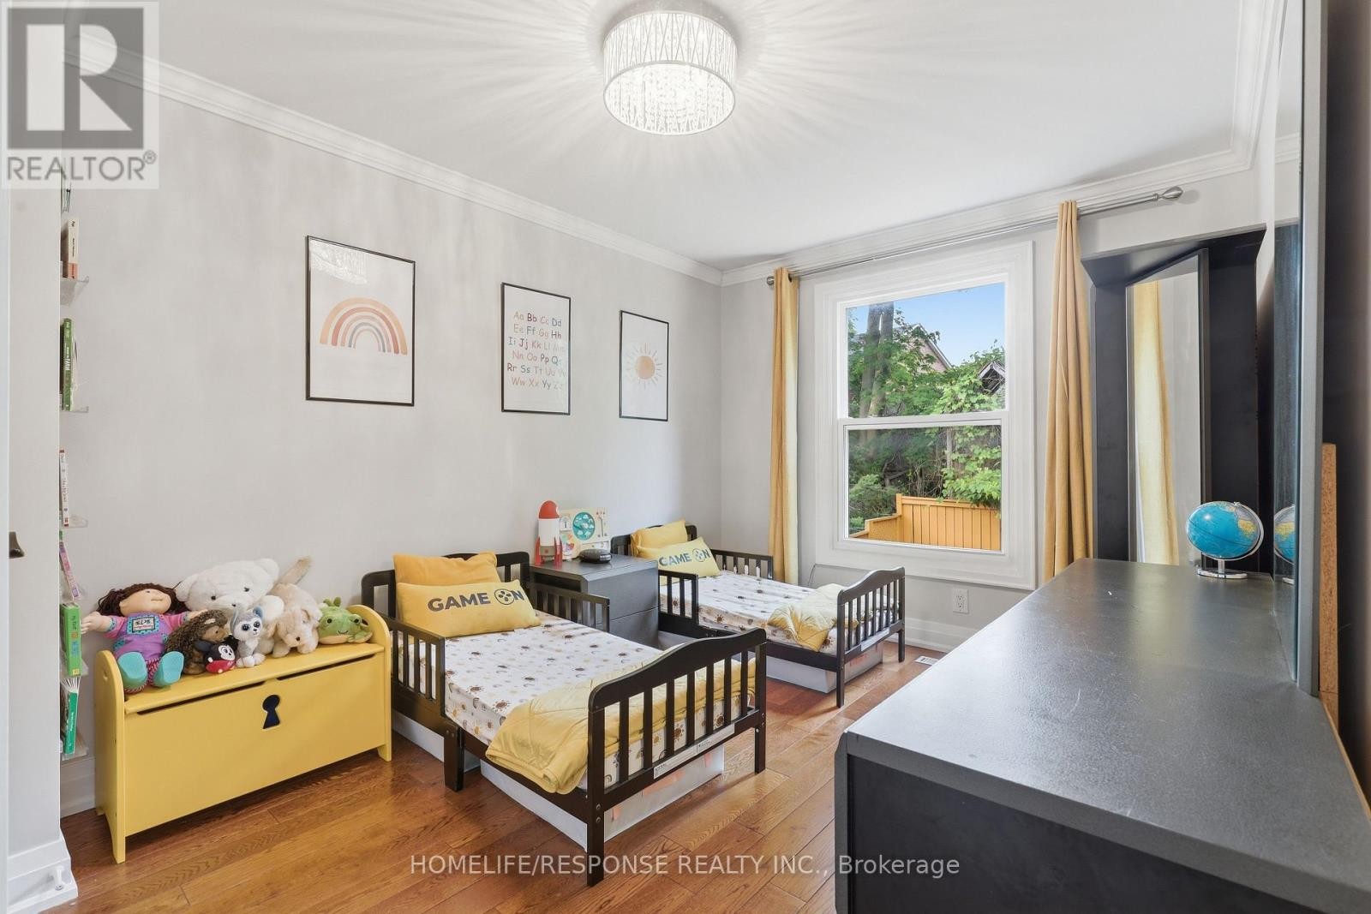
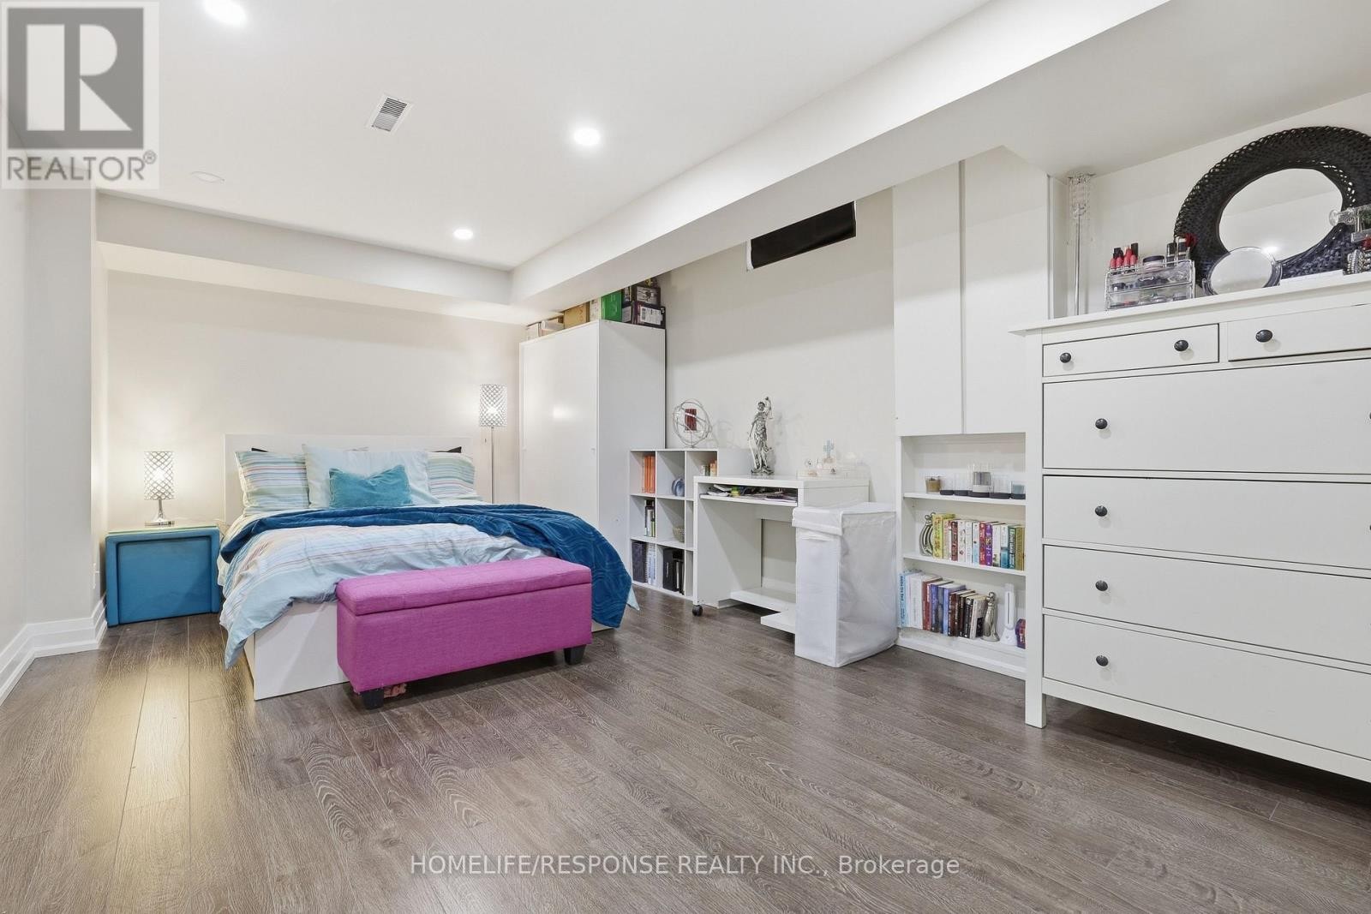
680 Sweetwater Place, Mississauga, ON - Indoor Photo Showing Bedroom
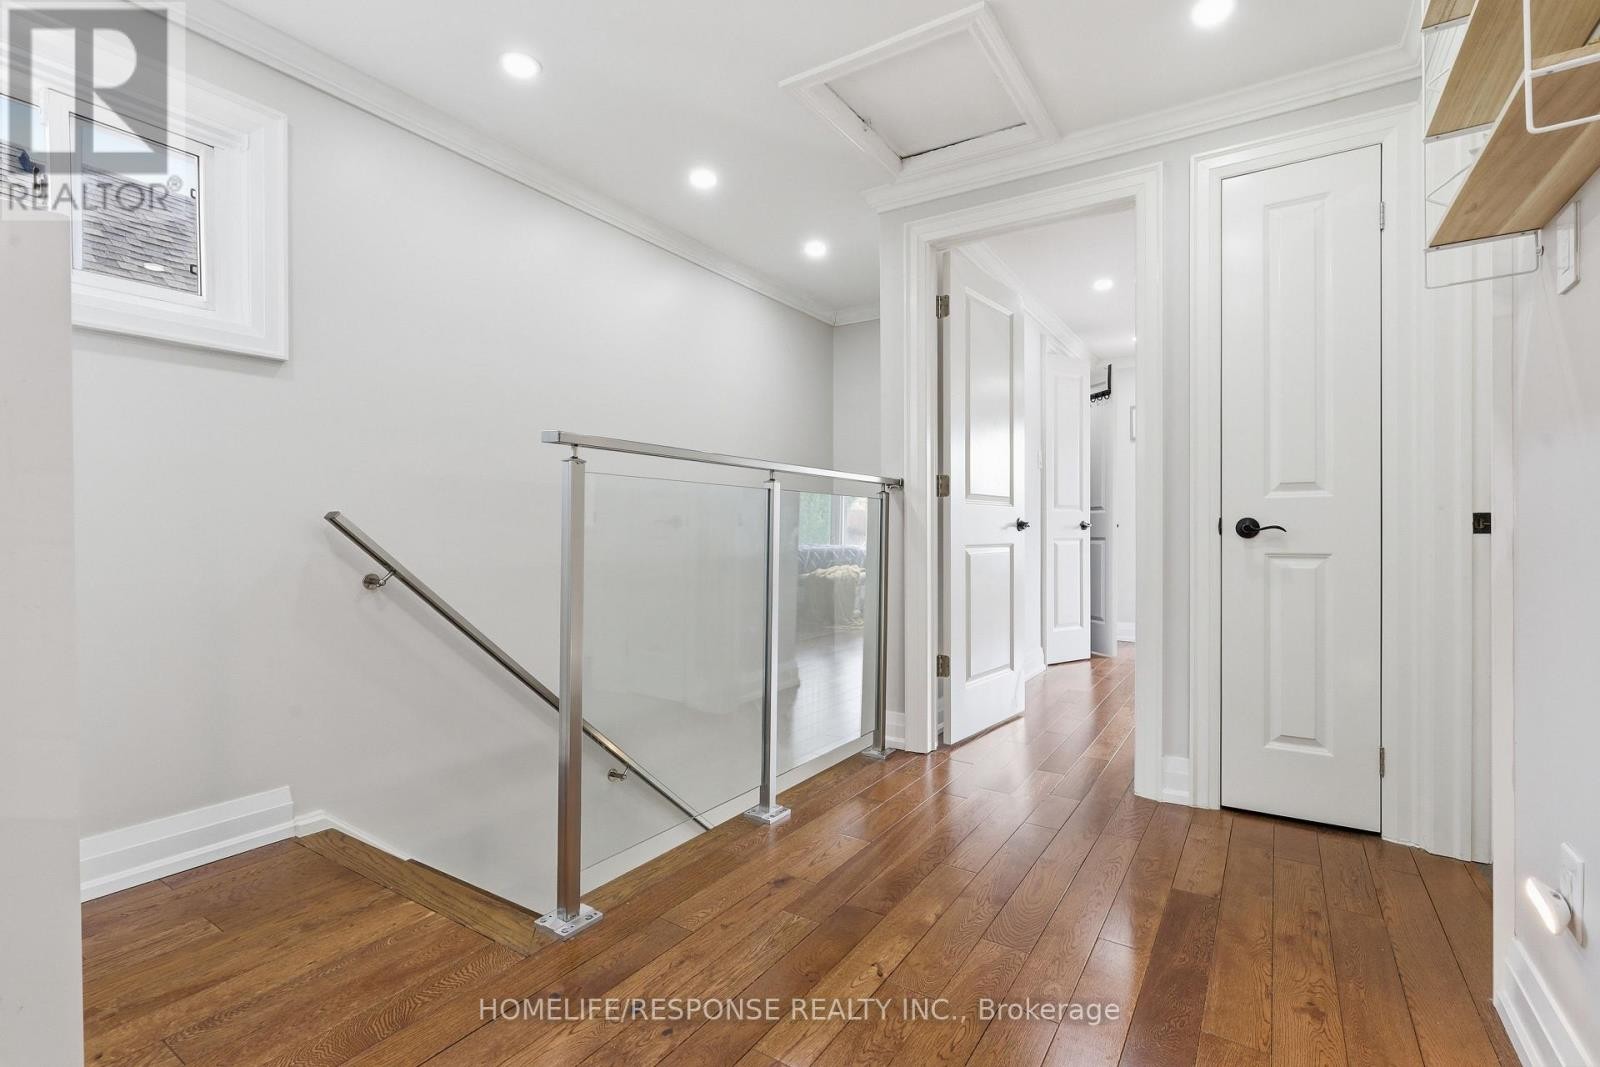
680 Sweetwater Place, Mississauga, ON - Indoor Photo Showing Other Room
680 Sweetwater Place, Mississauga, ON - Indoor Photo Showing Bathroom
680 Sweetwater Place, Mississauga, ON - Indoor Photo Showing Bedroom
680 Sweetwater Place, Mississauga, ON - Indoor Photo Showing Other Room
680 Sweetwater Place, Mississauga, ON - Indoor
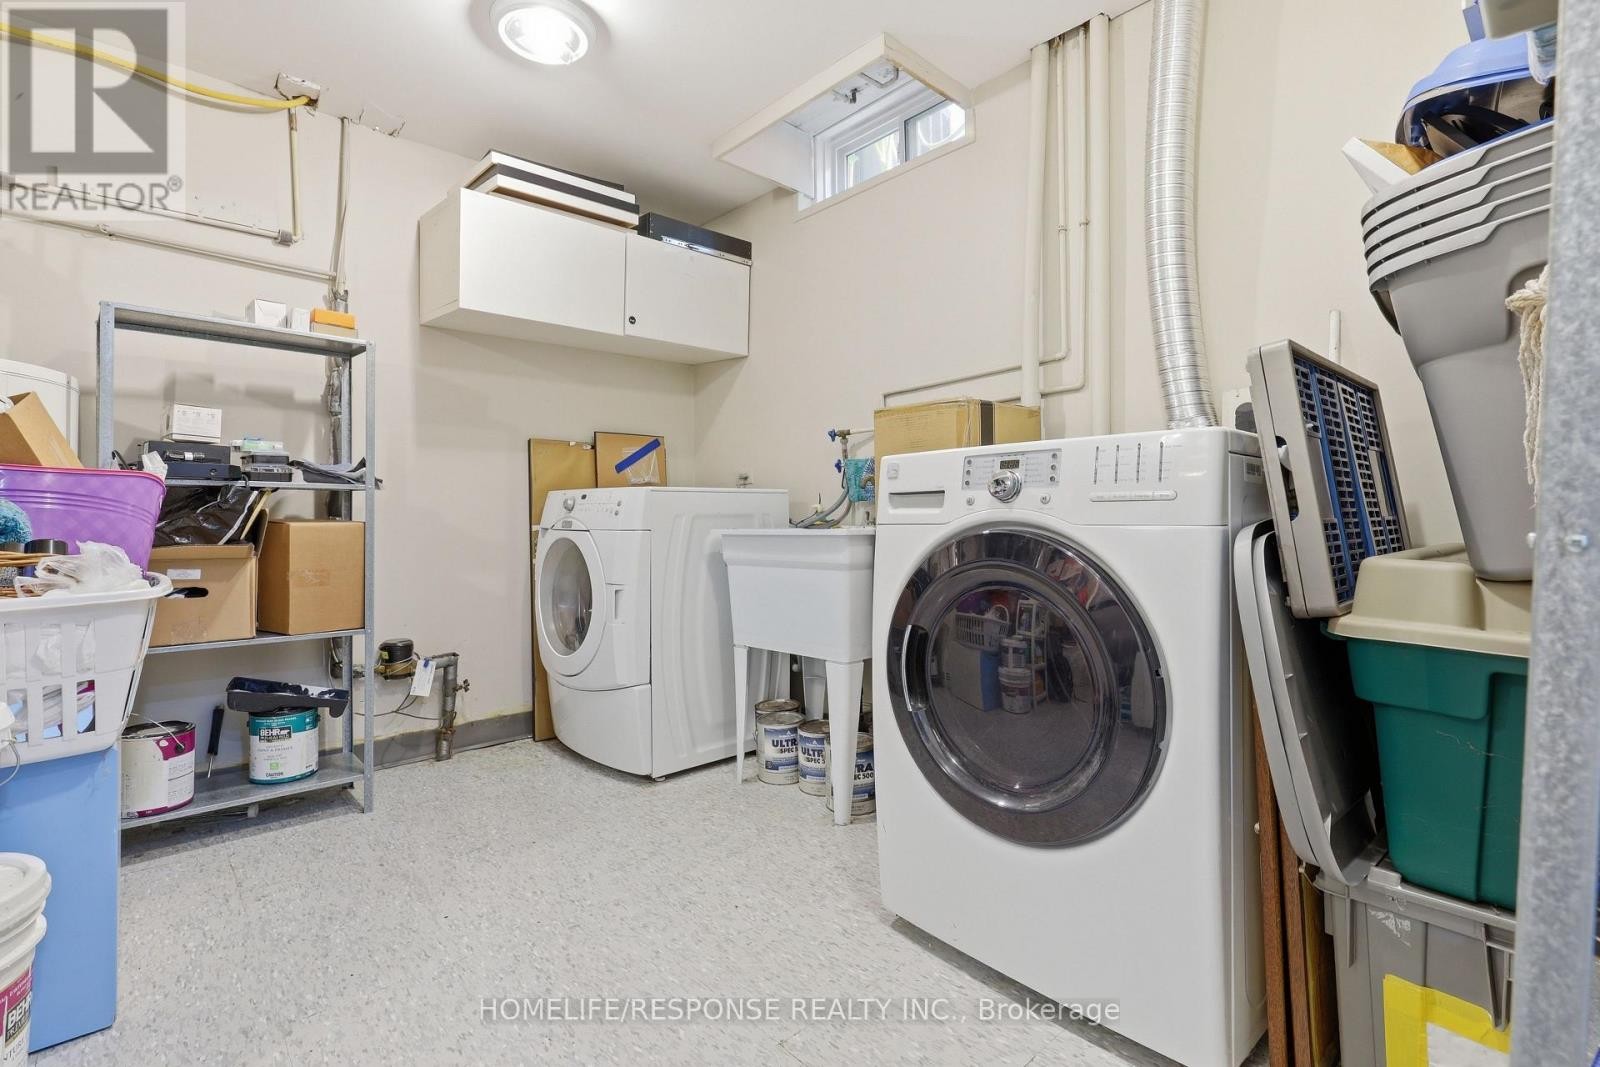
680 Sweetwater Place, Mississauga, ON - Indoor Photo Showing Laundry Room
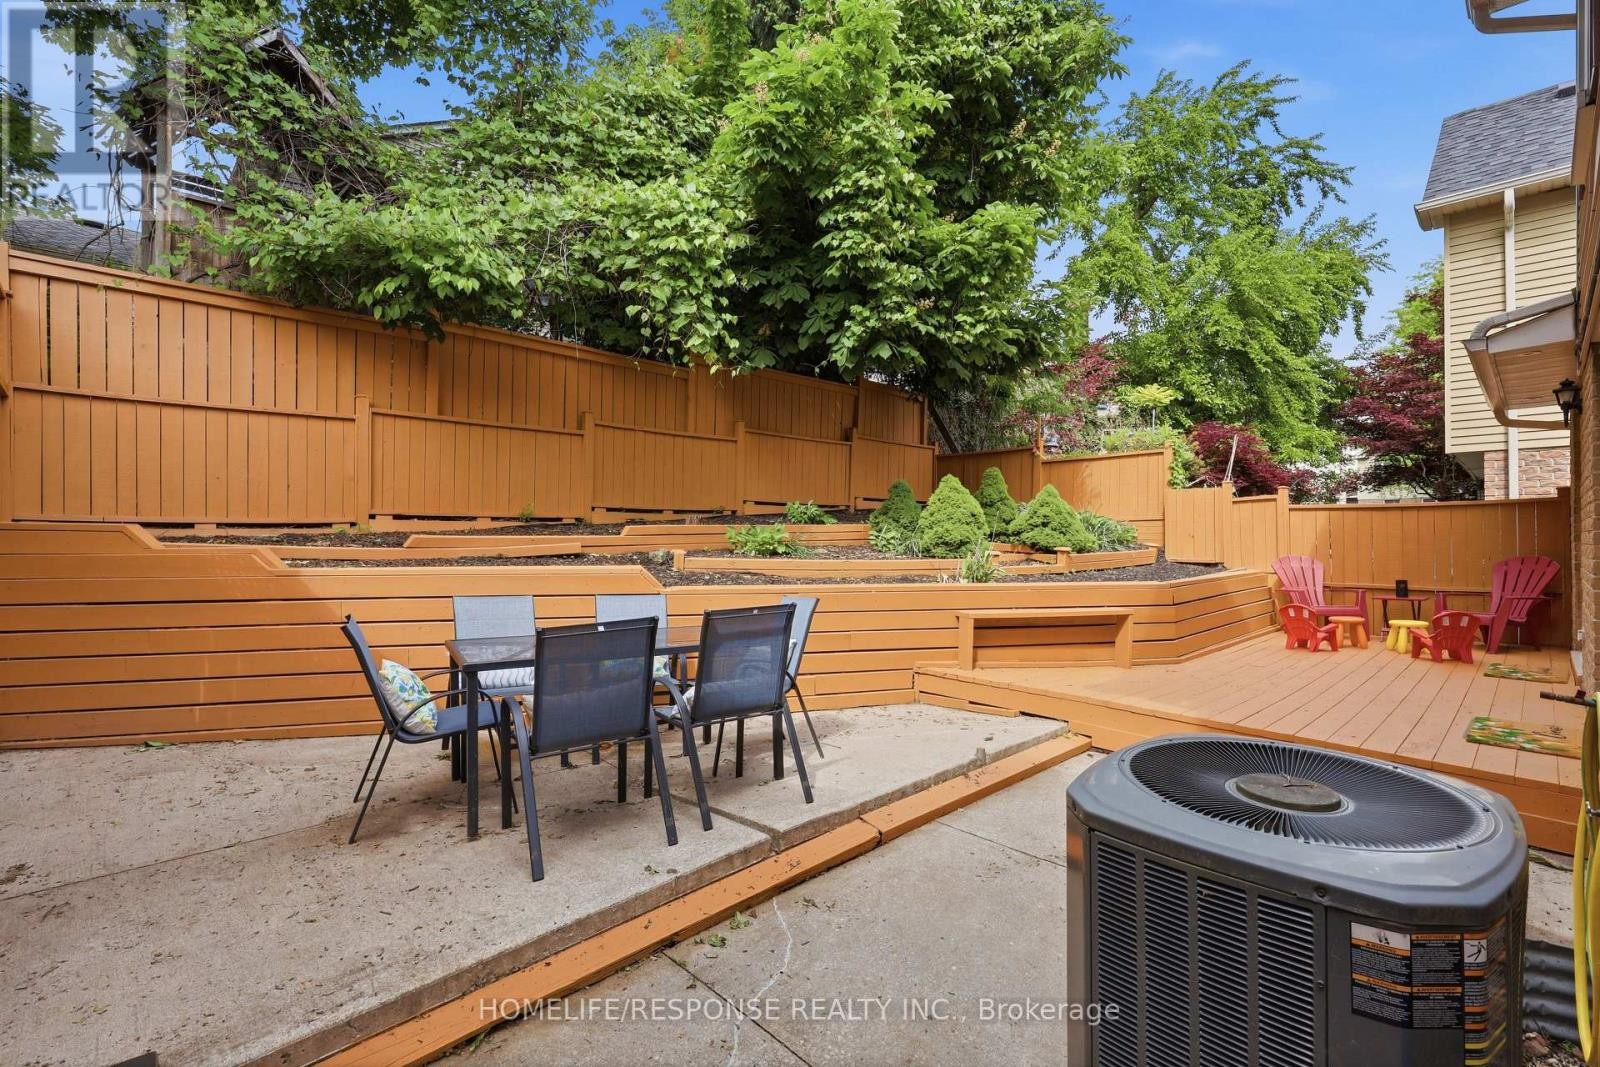
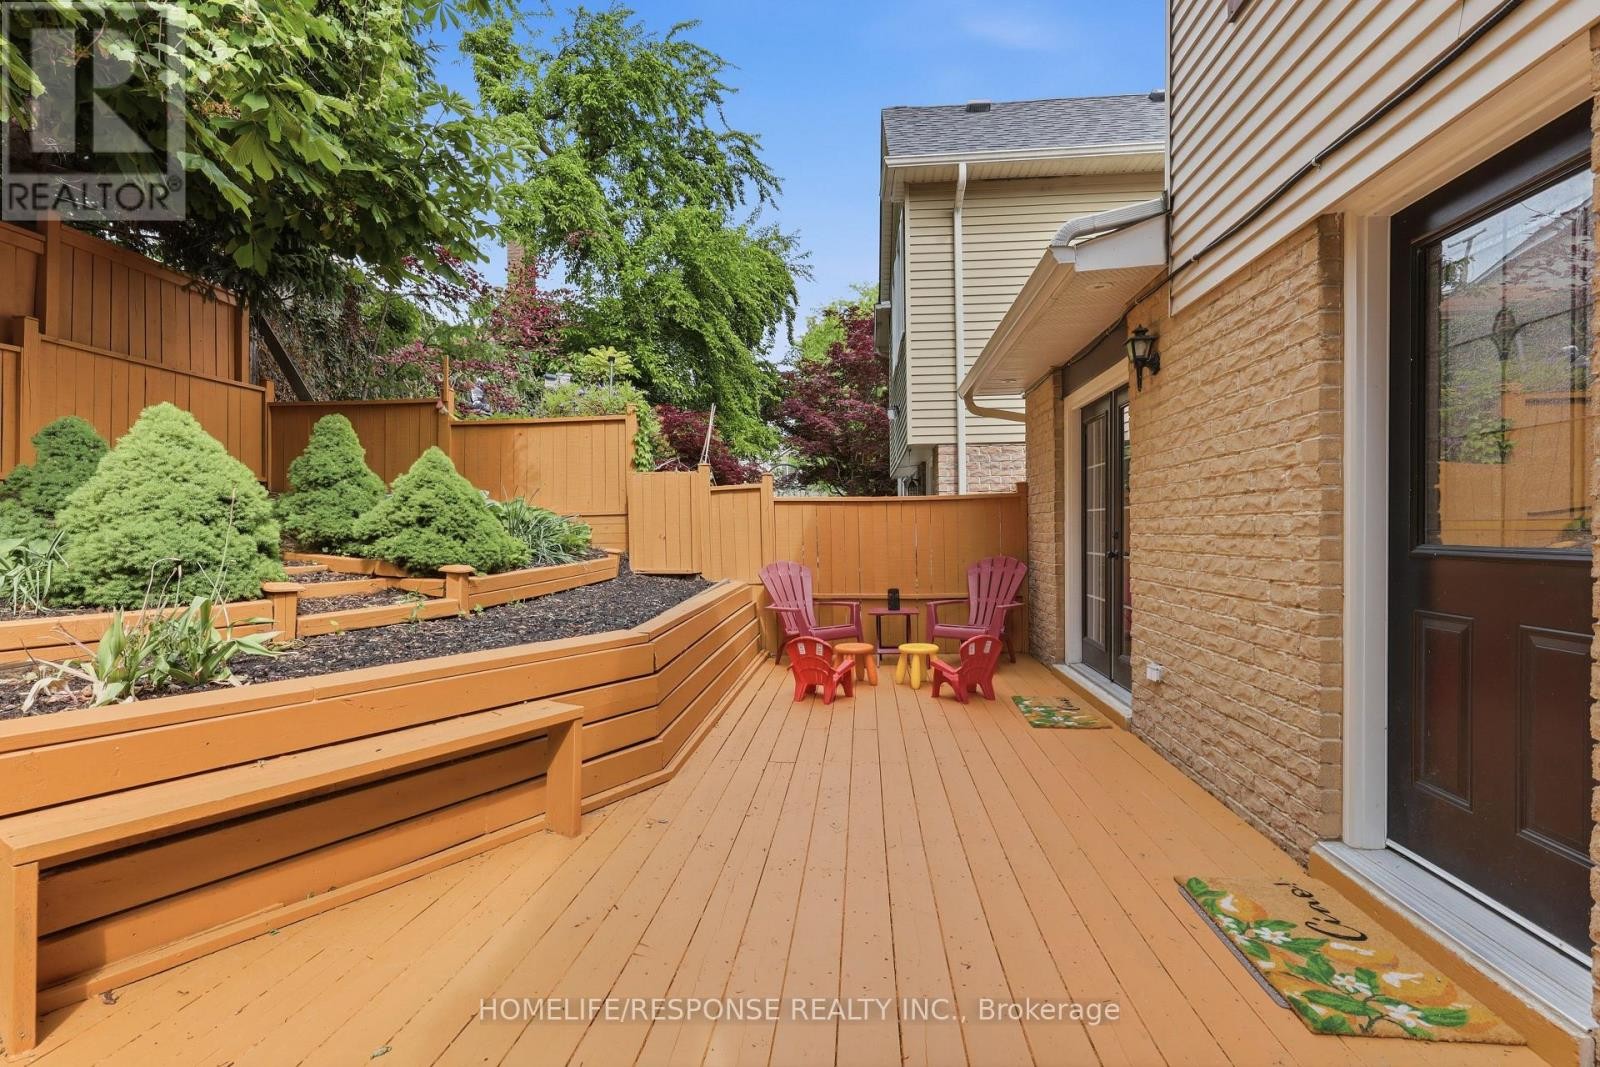
680 Sweetwater Place, Mississauga, ON - Outdoor With Deck Patio Veranda
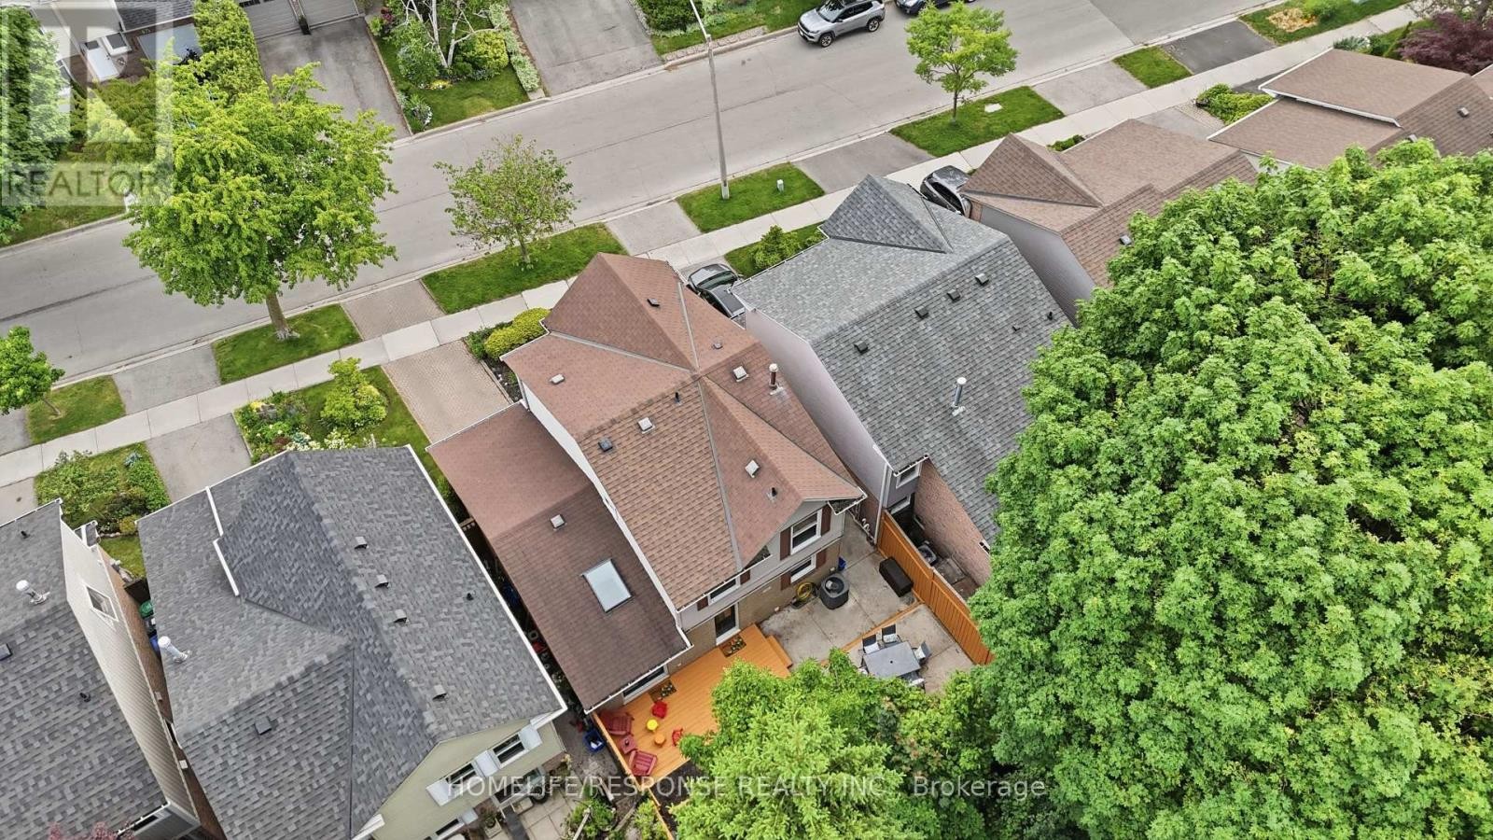
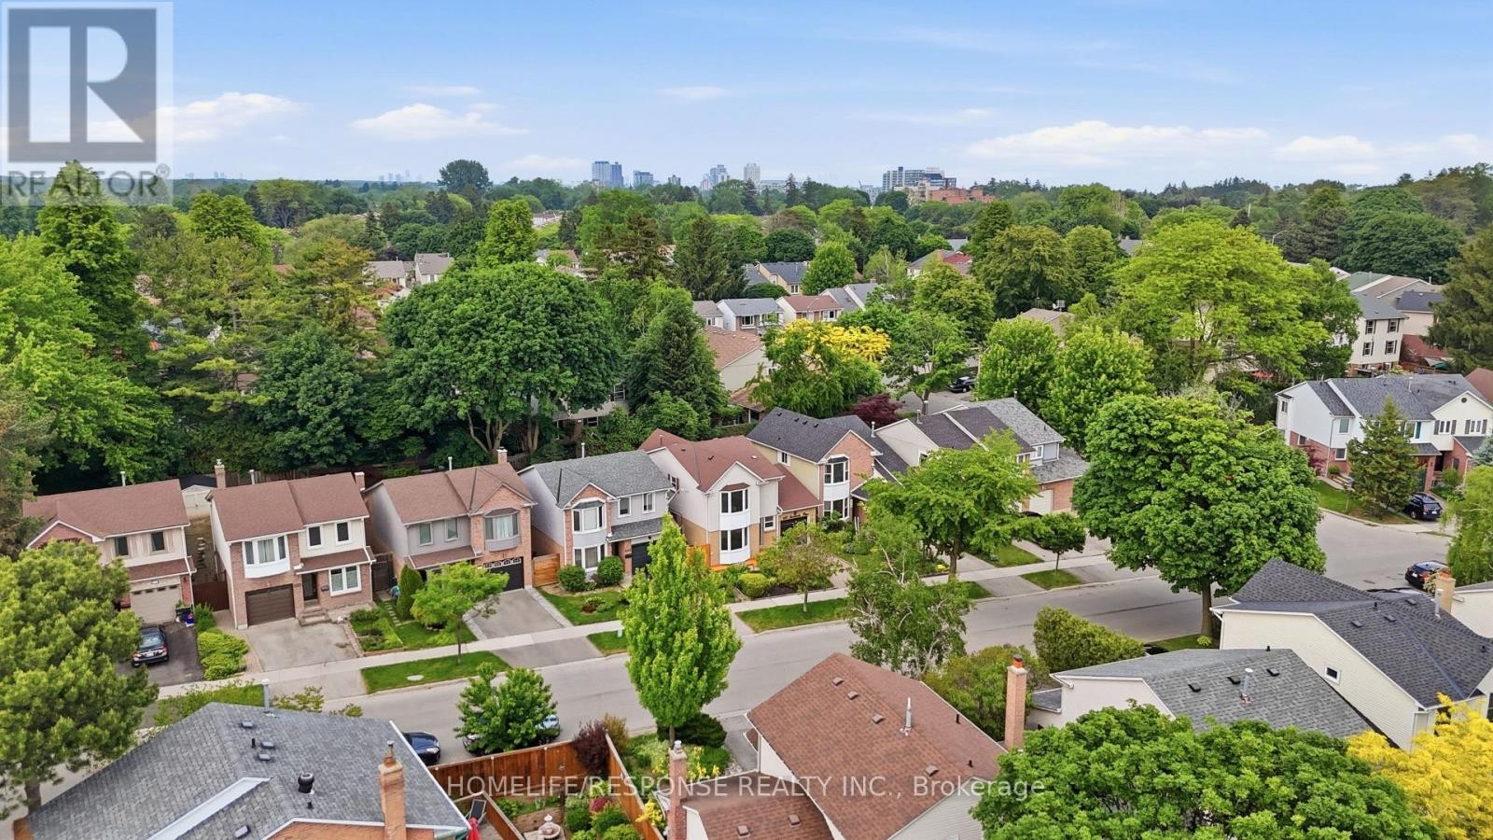
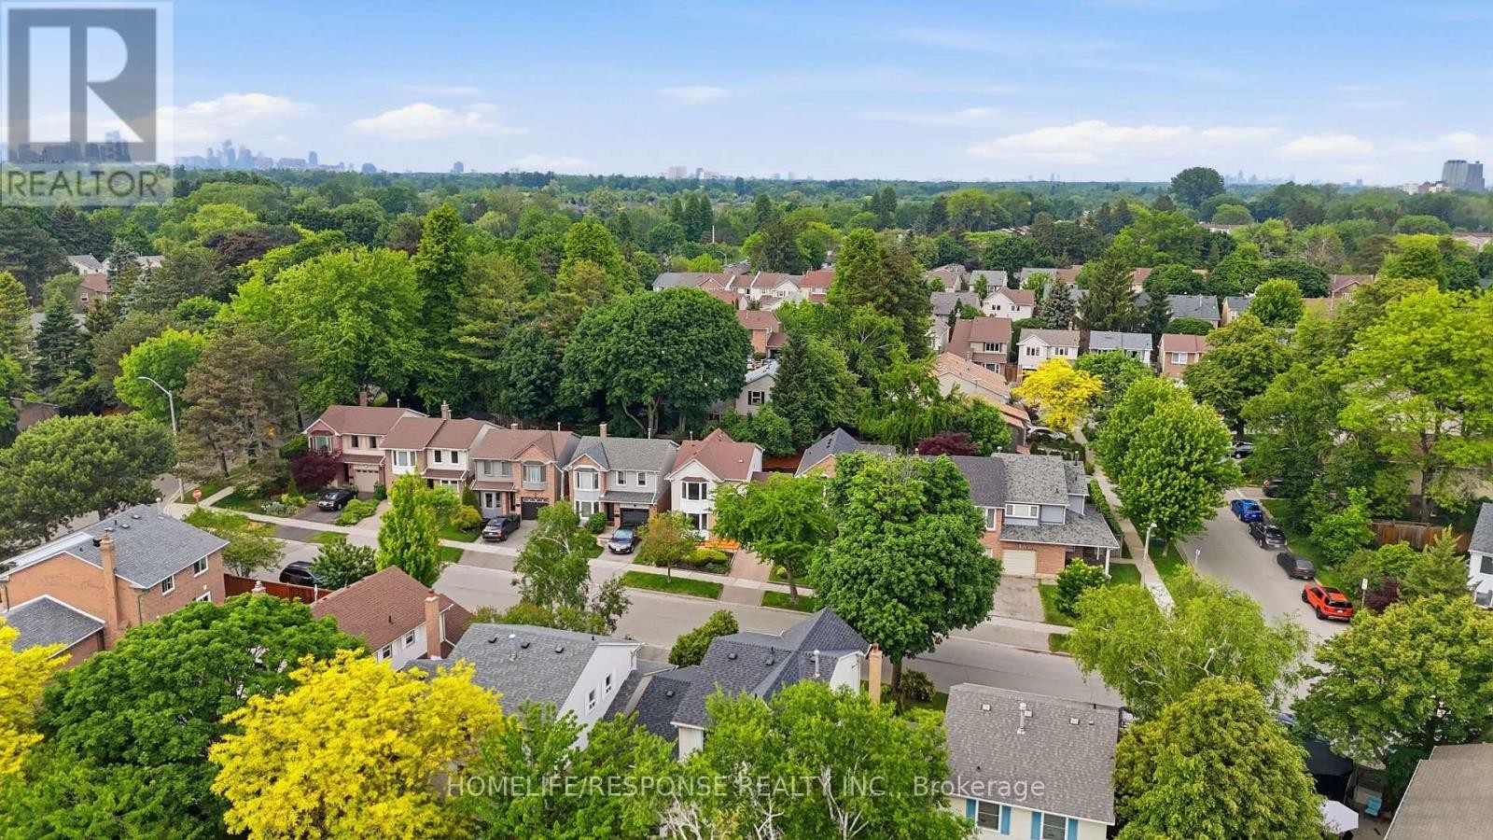
680 Sweetwater Place, Mississauga, ON - Outdoor With View
680 Sweetwater Place, Mississauga, ON - Outdoor With Facade
680 Sweetwater Place, Mississauga, ON - Other
680 Sweetwater Place, Mississauga, ON  - Outdoor With Facade
680 Sweetwater Place, Mississauga, ON  - Outdoor
680 Sweetwater Place, Mississauga, ON  - Indoor Photo Showing Living Room
680 Sweetwater Place, Mississauga, ON - Indoor Photo Showing Kitchen With Stainless Steel Kitchen With Upgraded Kitchen
680 Sweetwater Place, Mississauga, ON - Indoor Photo Showing Living Room
680 Sweetwater Place, Mississauga, ON - Indoor Photo Showing Bathroom
680 Sweetwater Place, Mississauga, ON - Indoor Photo Showing Other Room
680 Sweetwater Place, Mississauga, ON - Indoor Photo Showing Bedroom
680 Sweetwater Place, Mississauga, ON - Indoor With Storage
680 Sweetwater Place, Mississauga, ON - Indoor Photo Showing Bathroom
680 Sweetwater Place, Mississauga, ON - Indoor Photo Showing Bedroom
680 Sweetwater Place, Mississauga, ON - Indoor Photo Showing Other Room
680 Sweetwater Place, Mississauga, ON - Indoor Photo Showing Bathroom
680 Sweetwater Place, Mississauga, ON - Indoor Photo Showing Bedroom
680 Sweetwater Place, Mississauga, ON - Indoor Photo Showing Other Room
680 Sweetwater Place, Mississauga, ON - Indoor
680 Sweetwater Place, Mississauga, ON - Indoor Photo Showing Laundry Room
680 Sweetwater Place, Mississauga, ON - Outdoor With Deck Patio Veranda
680 Sweetwater Place, Mississauga, ON - Outdoor With View
680 Sweetwater Place, Mississauga, ON - Outdoor With Facade
680 Sweetwater Place, Mississauga, ON - Other
  • Advertising
Are you a real estate investor?
680 SWEETWATER PLACE, Mississauga, Ontario, L5H 3Y9
$1,169,900

4 Beds

3 Baths

Property Information:

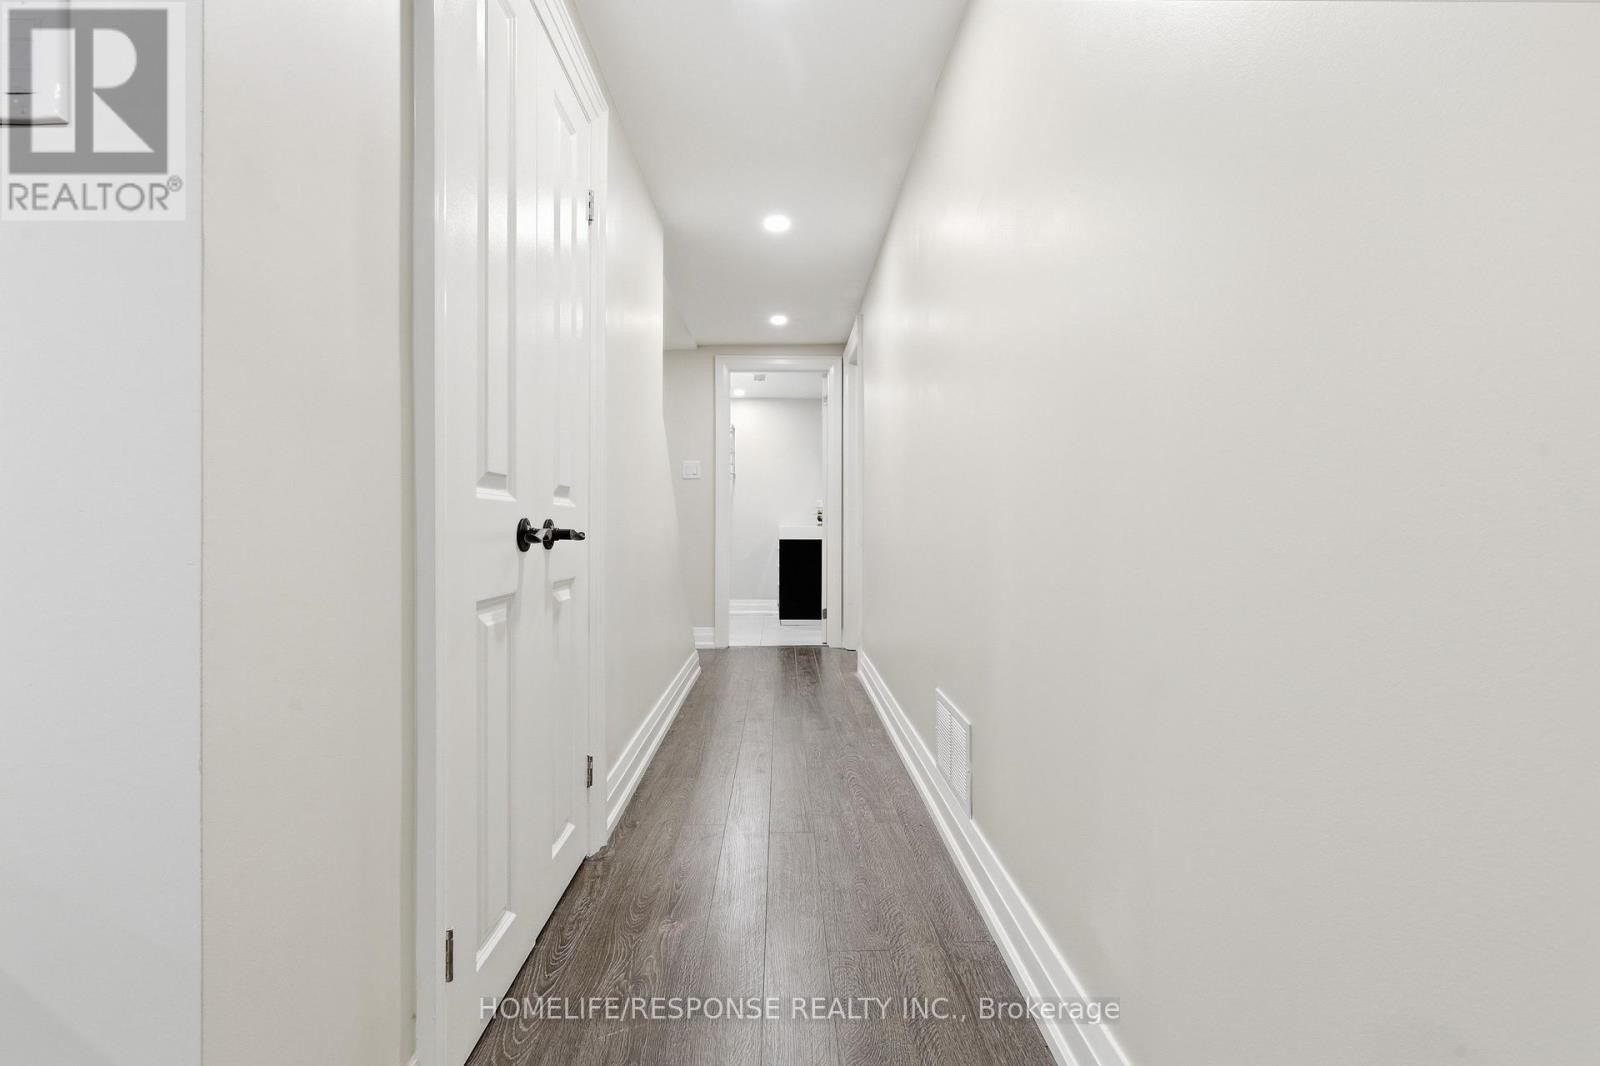
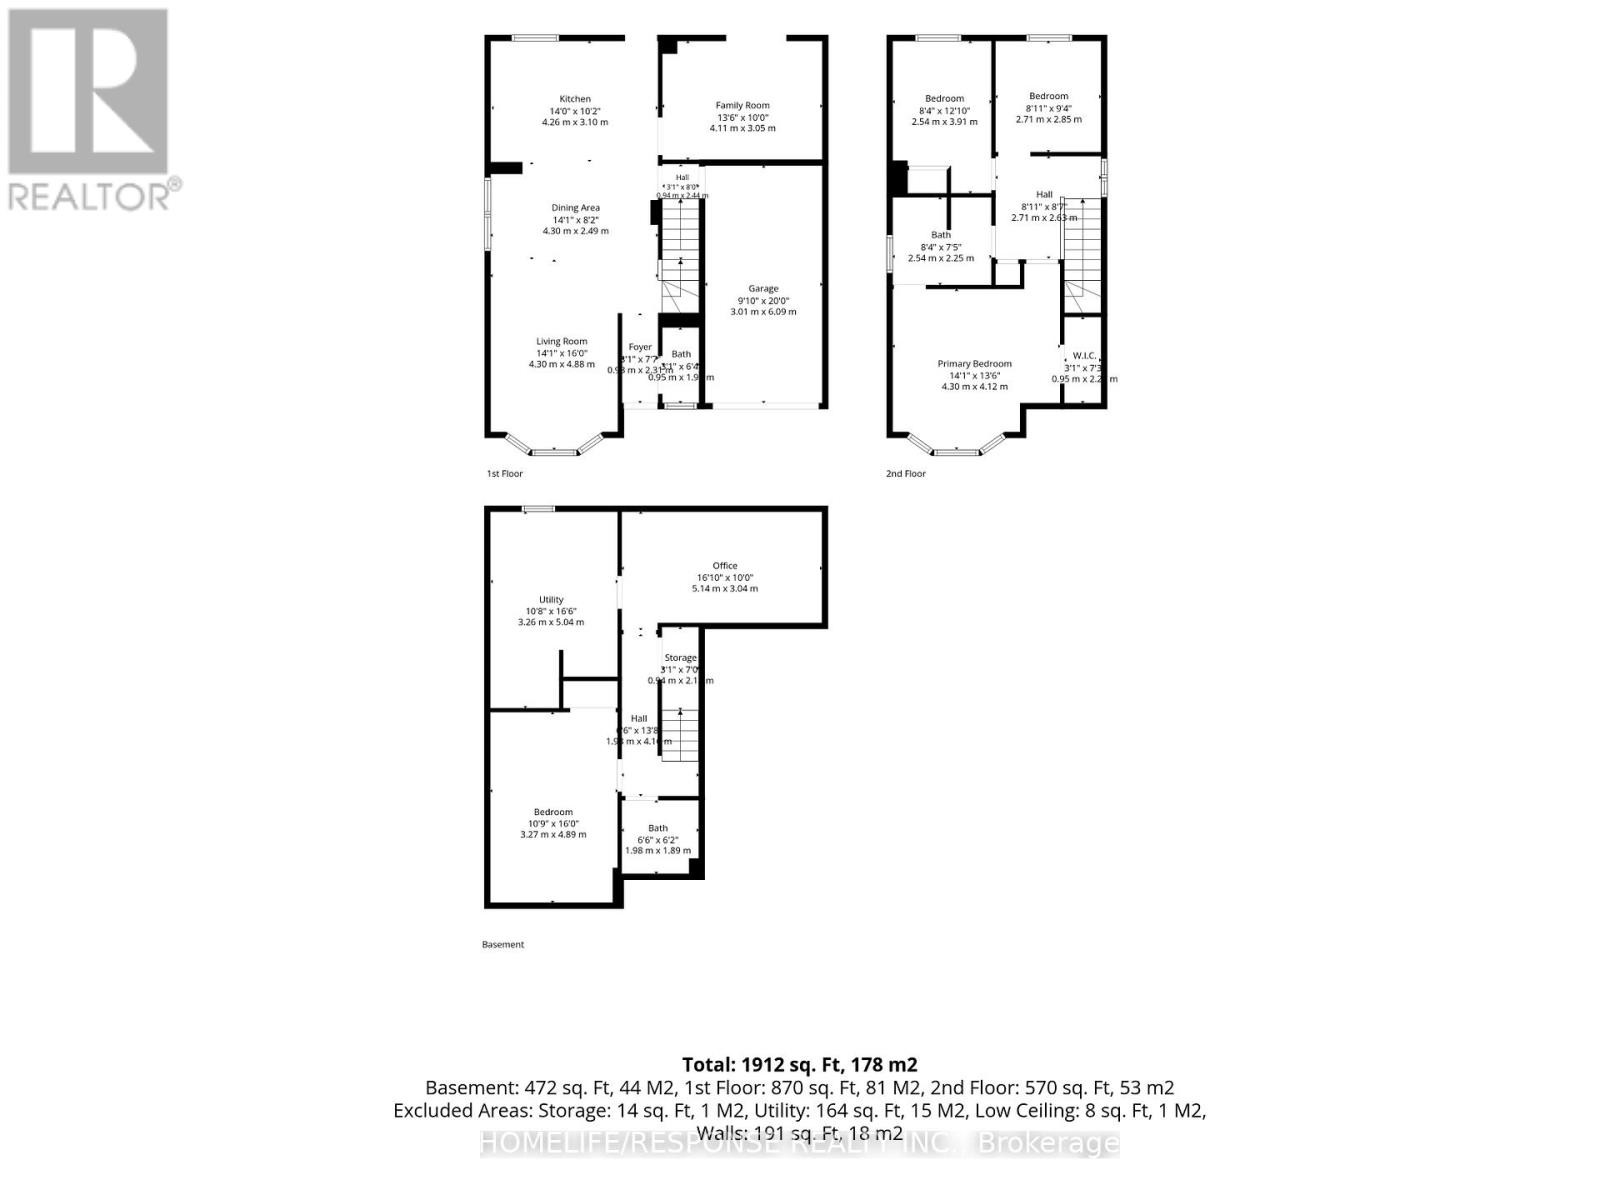
Welcome to 680 Sweetwater Place - a stunning detached home tucked away on a quiet cul-de-sac in the prestigious Lorne Park school district. This thoughtfully designed residence offers 3+1 bedrooms and 3 bathrooms, blending modern finishes with warm, livable spaces that suit every stage of family life. Step inside through a smart lock front entry to gleaming hardwood floors that flow throughout the main and second levels. Pot lights throughout, with smart-controlled pot lights in the living room, exterior, primary bedroom, and basement, setting the perfect mood at the touch of a button. The open-concept living and dining room is bright and inviting, ideal for everyday living. The beautiful kitchen features stainless steel appliances, quartz countertops, and a breakfast bar, perfect for casual mornings or entertaining. A separate family room with a dramatic skylight pours natural light into the space and walks out to a large private deck and charming terraced garden perfect for outdoor enjoyment. A striking staircase with sleek glass railings leads to the upper level, where 3 bedrooms await. The primary suite features a custom walk-in closet and an ensuite with heated floors and a dual-door jack-and-jill design for added functionality. The finished basement offers a 4th bedroom and additional living space with durable vinyl flooring - carpet-free throughout the entire home. A separate entrance from the garage to the basement adds exciting future potential for an in-law suite or income unit, and the garage is equipped with an EV charger, ready for the way you drive today. Steps to Jack Darling Park and Lake Ontario. Minutes to the 403, Port Credit, and Clarkson & Port Credit GO stations. Enjoy serene neighborhood living with easy access to essential amenities and transit. (id:27)

Building Features:

  • Style: Detached
  • Building Type: House
  • Basement Development: Finished
  • Basement Type: N/A, N/A
  • Construction Status: Insulation upgraded
  • Construction Style - Attachment: Detached
  • Exterior Finish: Brick, Steel
  • Floor Space: 1100 - 1500 sqft
  • Flooring Type: Hardwood, Vinyl
  • Foundation Type: Unknown
  • Heating Type: Forced air
  • Heating Fuel: Natural gas
  • Cooling Type: Central air conditioning
  • Appliances: Dishwasher, Dryer, Microwave, Hood Fan, Gas stove(s), Washer, Window Coverings, Refrigerator

Property Features:

  • OwnershipType: Freehold
  • Property Type: Single Family
  • Half Bathrooms: 1
  • Features: Cul-de-sac, Carpet Free
  • Fence Type: Fenced yard
  • Floor Space (approx): 1100 - 1500 Square Feet
  • Irregular: Yes
  • Landscape Features: Landscaped
  • Lot Depth: 74.2 Feet
  • Lot Frontage: 36.6 Feet
  • Lot Size: 36.6 x 74.2 FT ; 74.15 ft x 36.61 ft x 80.56 ft x 36.04
  • Structure Type: Patio(s)
  • Sewer: Sanitary sewer
  • Parking Type: Attached garage, Garage
  • No. of Parking Spaces: 2

Rooms:

  • Primary Bedroom 2nd Level 4.78 m x 4.40 m
  • 2nd Bedroom 2nd Level 3.10 m x 2.82 m
  • 3rd Bedroom 2nd Level 4.14 m x 2.70 m
  • Living Basement Level 5.18 m x 2.84 m
  • 4th Bedroom Basement Level 4.95 m x 3.25 m
  • Dining Main Level 7.42 m x 4.42 m
  • Living Main Level 7.42 m x 4.42 m
  • Kitchen Main Level 4.55 m x 3.15 m
  • Family Main Level 4.01 m x 3.10 m

Convert Measurement to:

Courtesy of: HOMELIFE/RESPONSE REALTY INC.

REALTOR.ca  

Access to Sold Data on this website may only be used by consumers that have a bona fide interest in the purchase, sale, or lease of residential real estate.

Sales/Price History

Log in or create an account to see sold and historical listings information

QuickQuoteTM Powered by RPS

Location of 680 SWEETWATER PLACE, Mississauga, Ontario, L5H 3Y9

Demographic Information of 680 SWEETWATER PLACE, Mississauga, Ontario, L5H 3Y9
Life Stage

Young Families

Employment Type

Service Sector/White Collar

Average Household Income

$186,681.39

Average Number of Children

1.68

Household Population

Household Structure

Age of Population

Education

Education Level

No certificate/diploma/degree

6.46 %

High school certificate or equivalent

22.88 %

Apprenticeship trade certificate/diploma

2.66 %

College/non-university certificate

18.98 %

University certificate (below bachelor)

4.92 %

University Degree

44.1 %

Commuter

Travel To Work

By Car

76.8 %

By Public Transit

11.78 %

By Walking

6.48 %

By Bicycle

0.0 %

By Other Methods

4.94 %

Cultural Diversity

Knowledge of Official Language

Mother Tongue

Building Information
Building Type

Apartments (Low and High Rise)

0.57 %

Houses

99.43 %

Own Vs. Rent