Button CopyPathCircle CloseCircle Left ArrowArrow Down Icon GreyClosecirclecircleBurger
  • Advertising

6399 COLEBROOK CRESCENT, Mississauga, Ontario, L5N 3E3

MLS® # W13846568
House For Sale In Meadowvale, Mississauga, Ontario
$890,000 QuickQuoteTM: Not Available

3+1 Beds

3 Baths

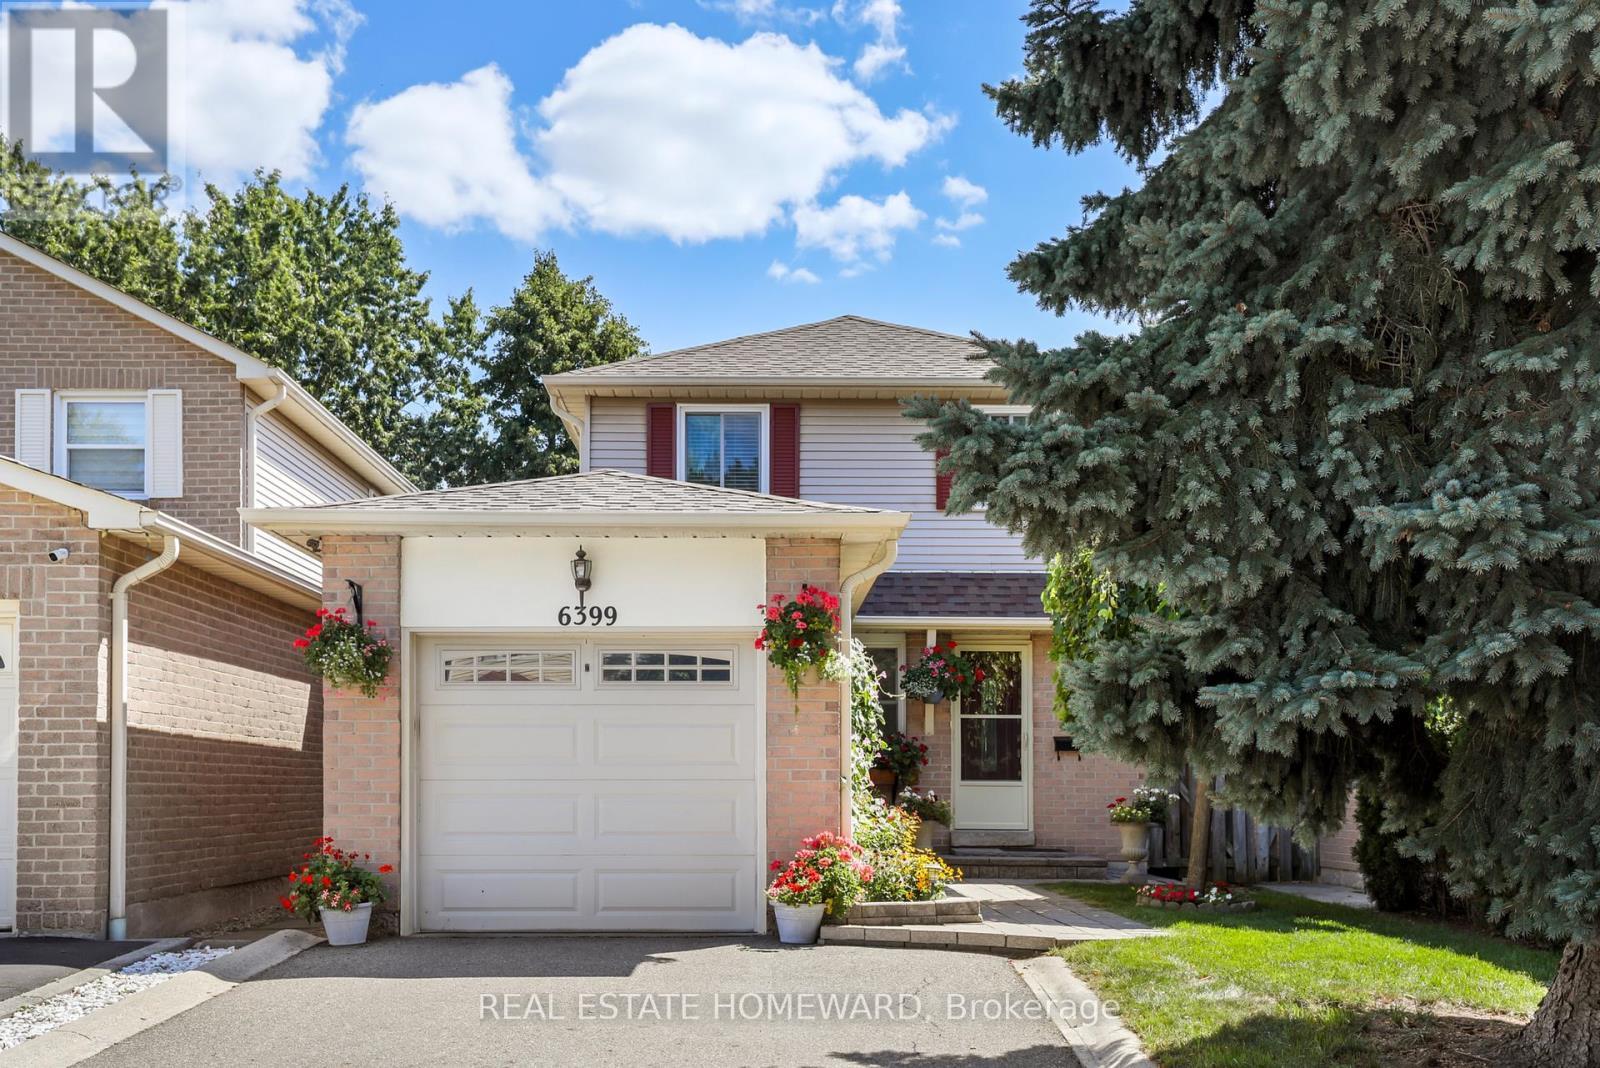
Frot of the house - 6399 Colebrook Crescent, Mississauga, ON
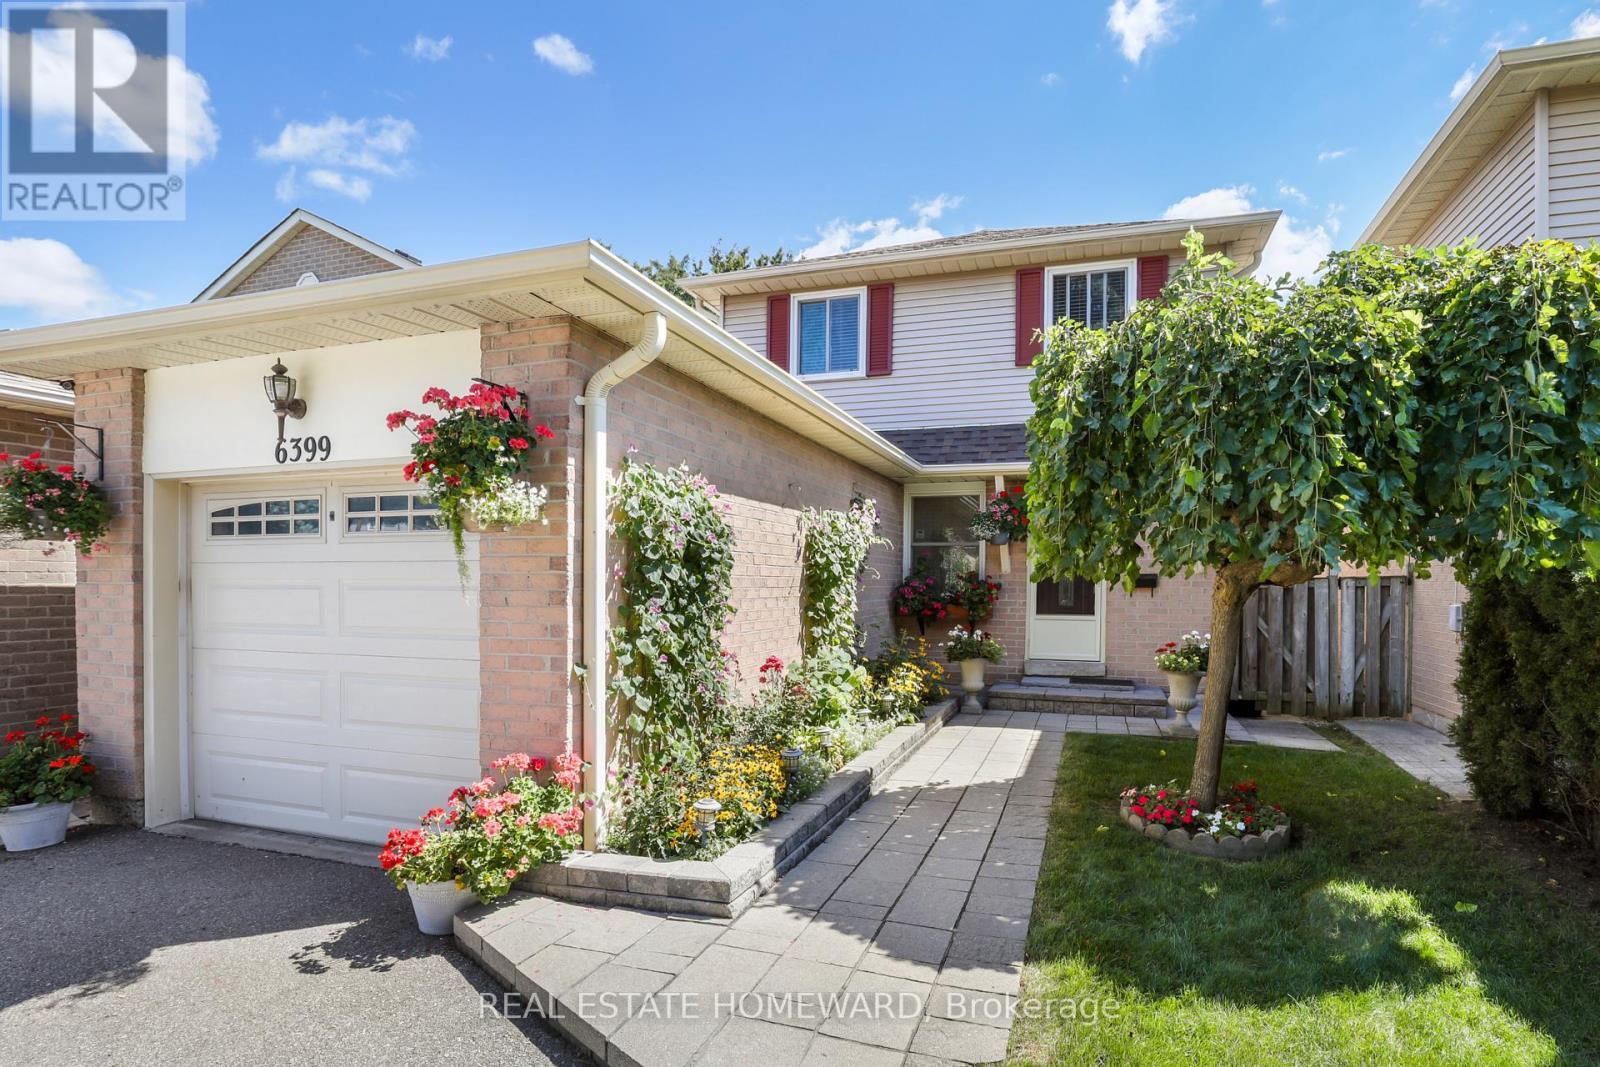
Front of the house - 6399 Colebrook Crescent, Mississauga, ON
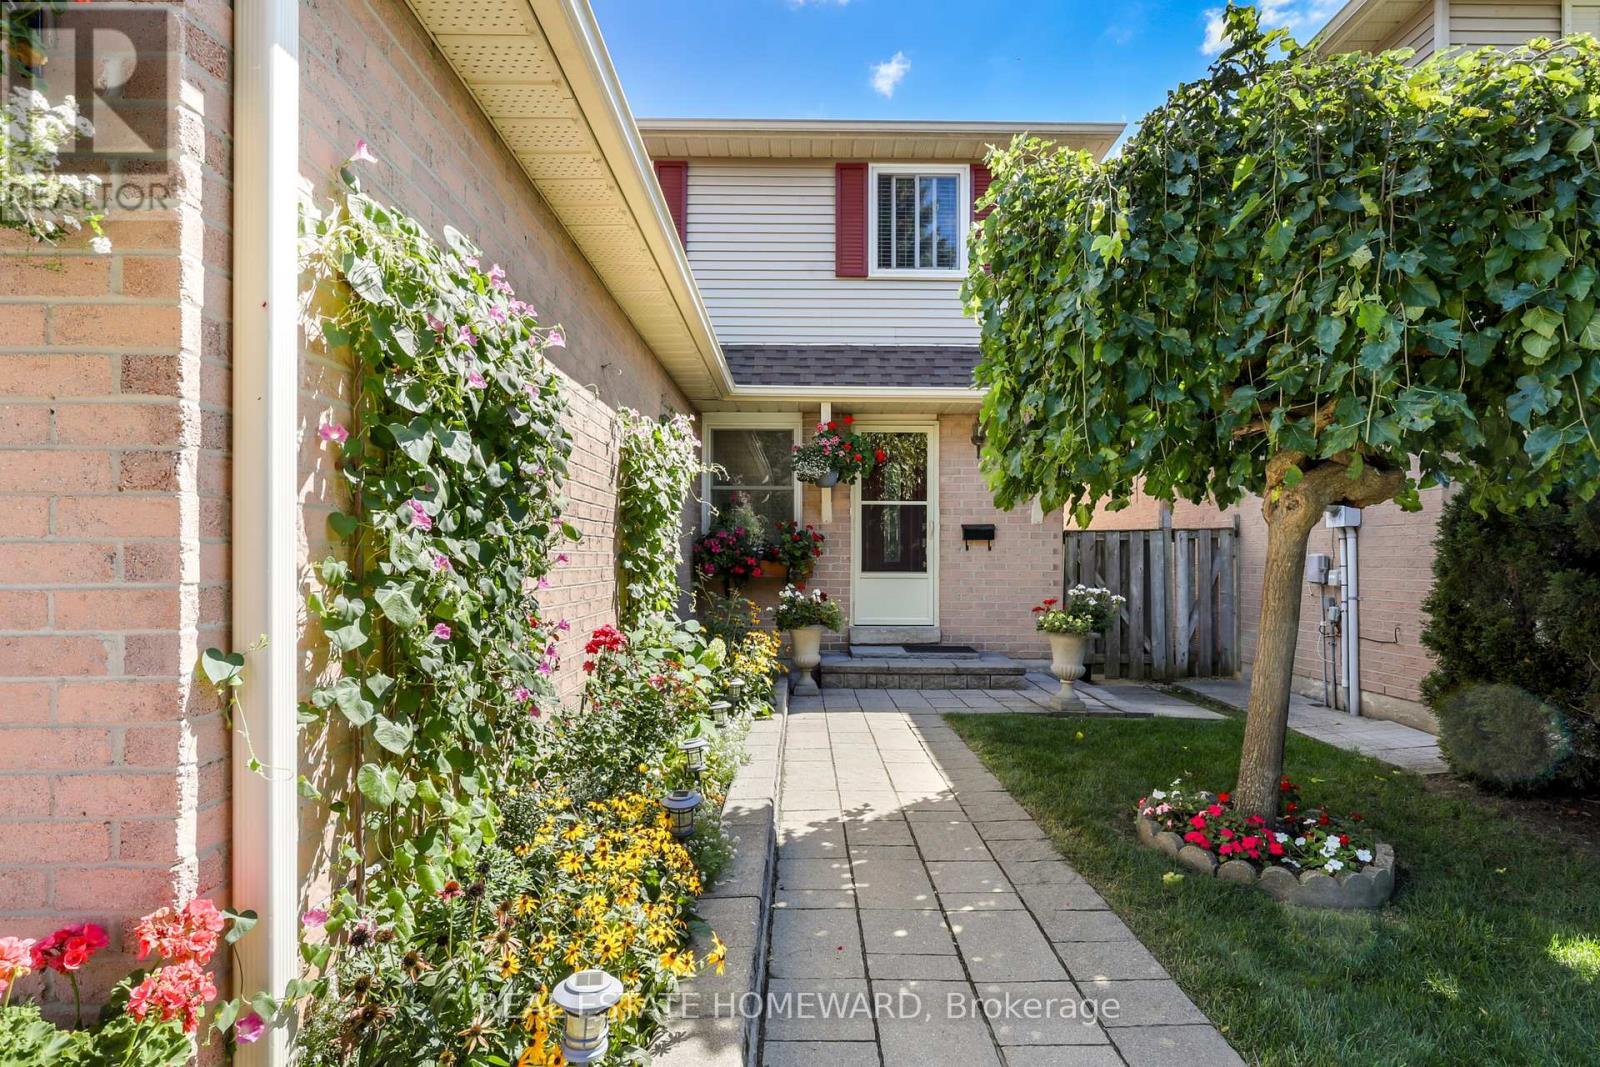
Entry to the house - 6399 Colebrook Crescent, Mississauga, ON
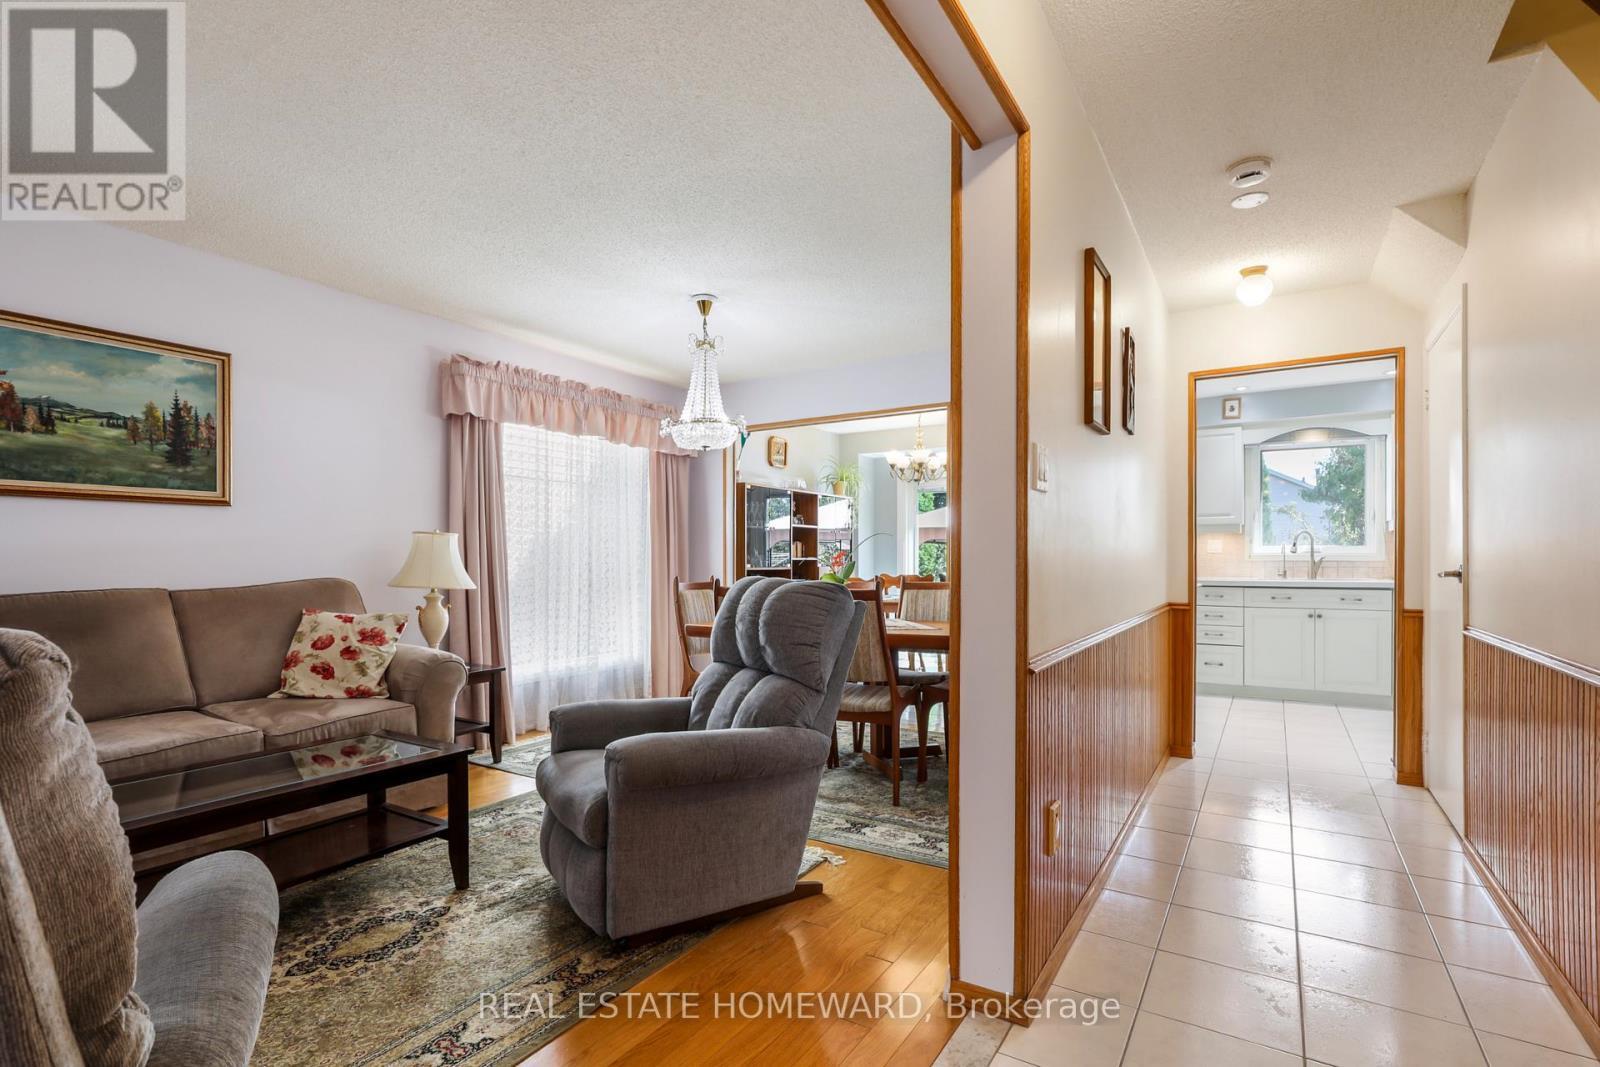
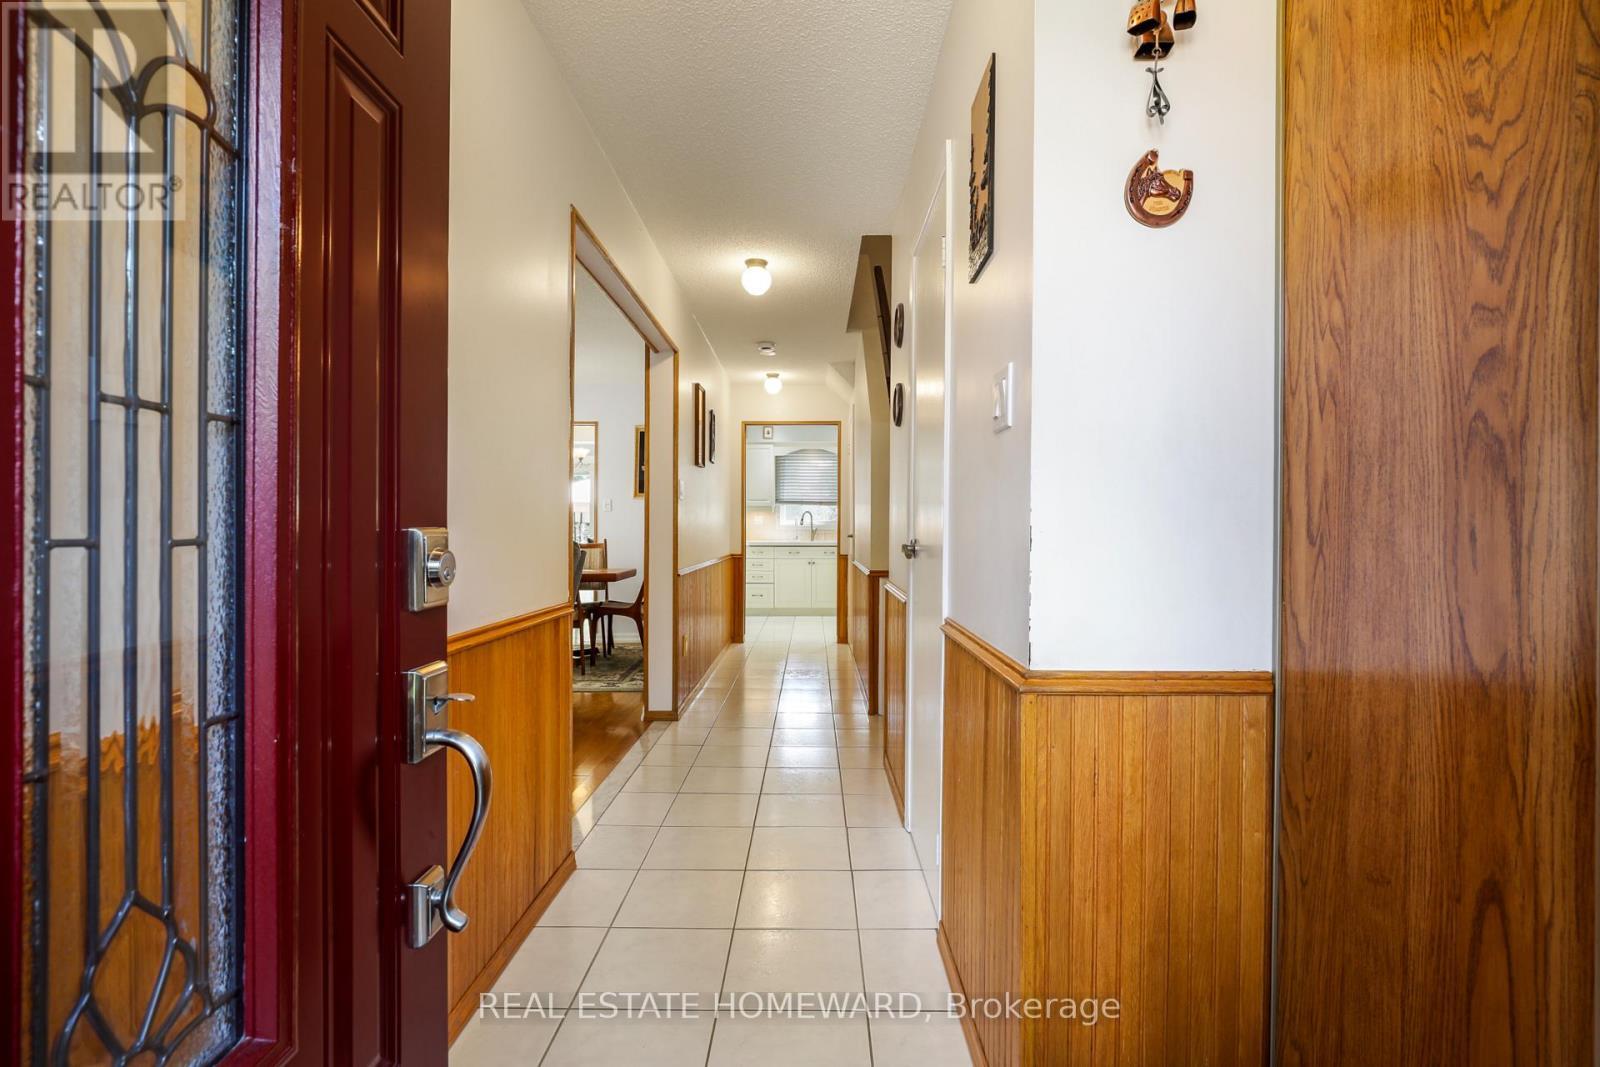
Hallway as you enter - 6399 Colebrook Crescent, Mississauga, ON
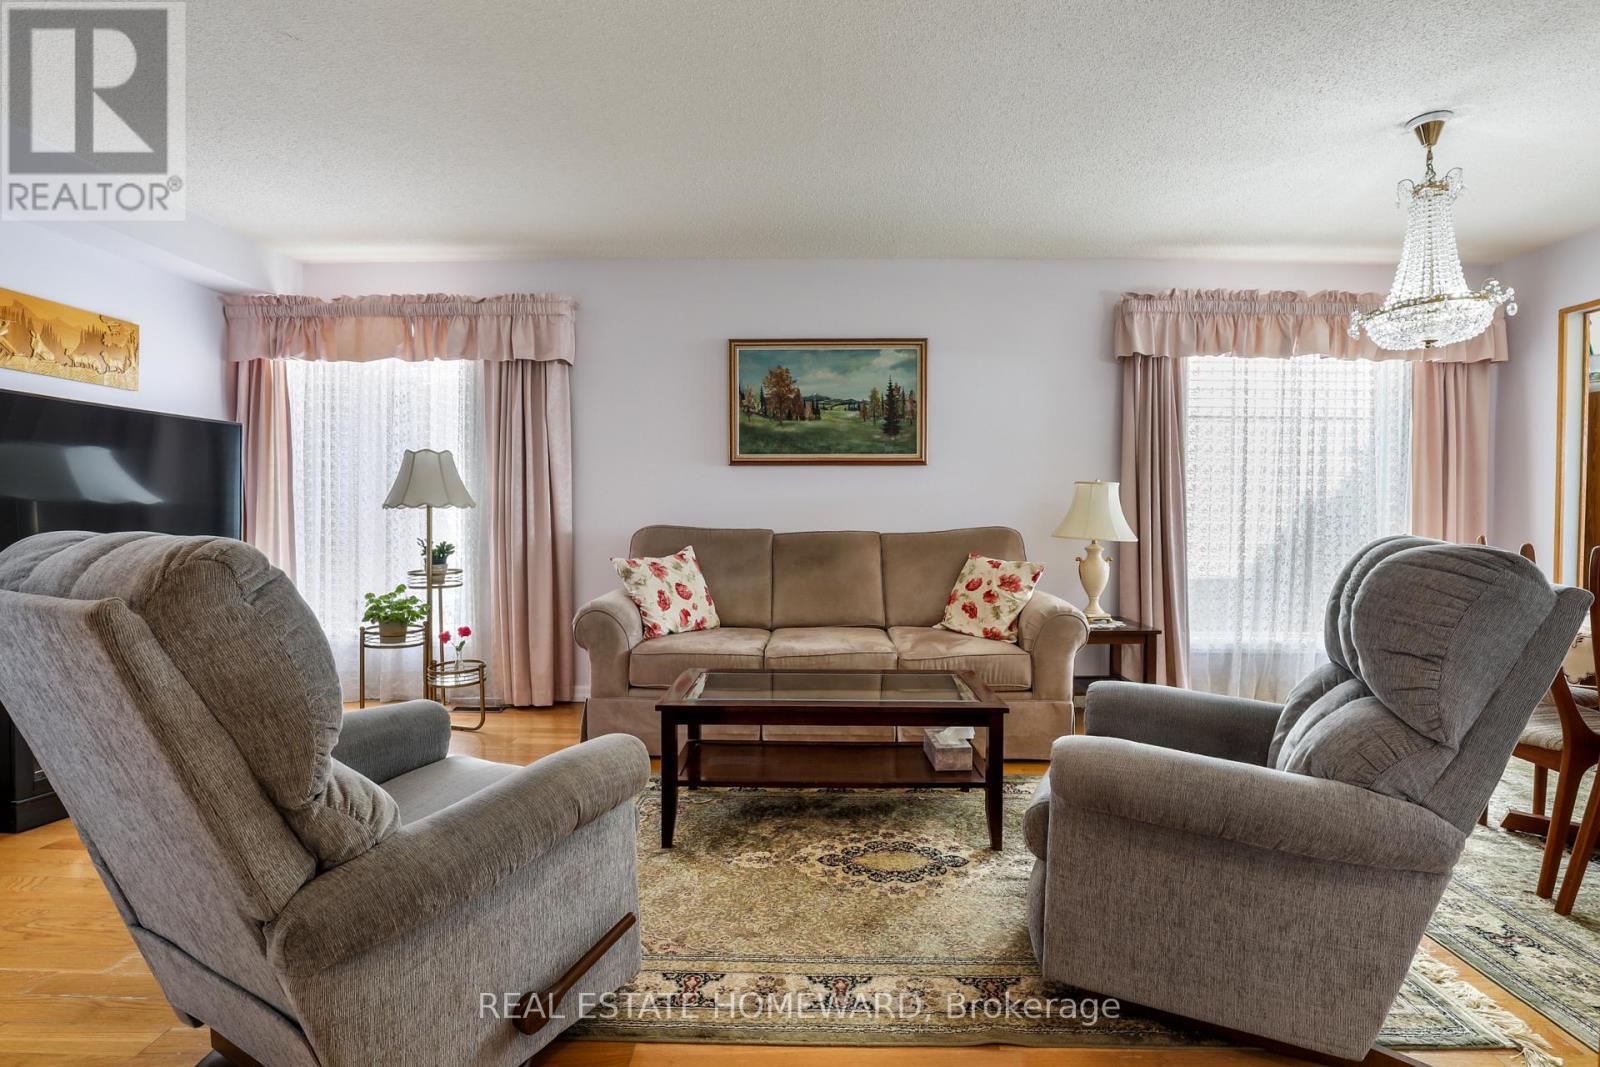
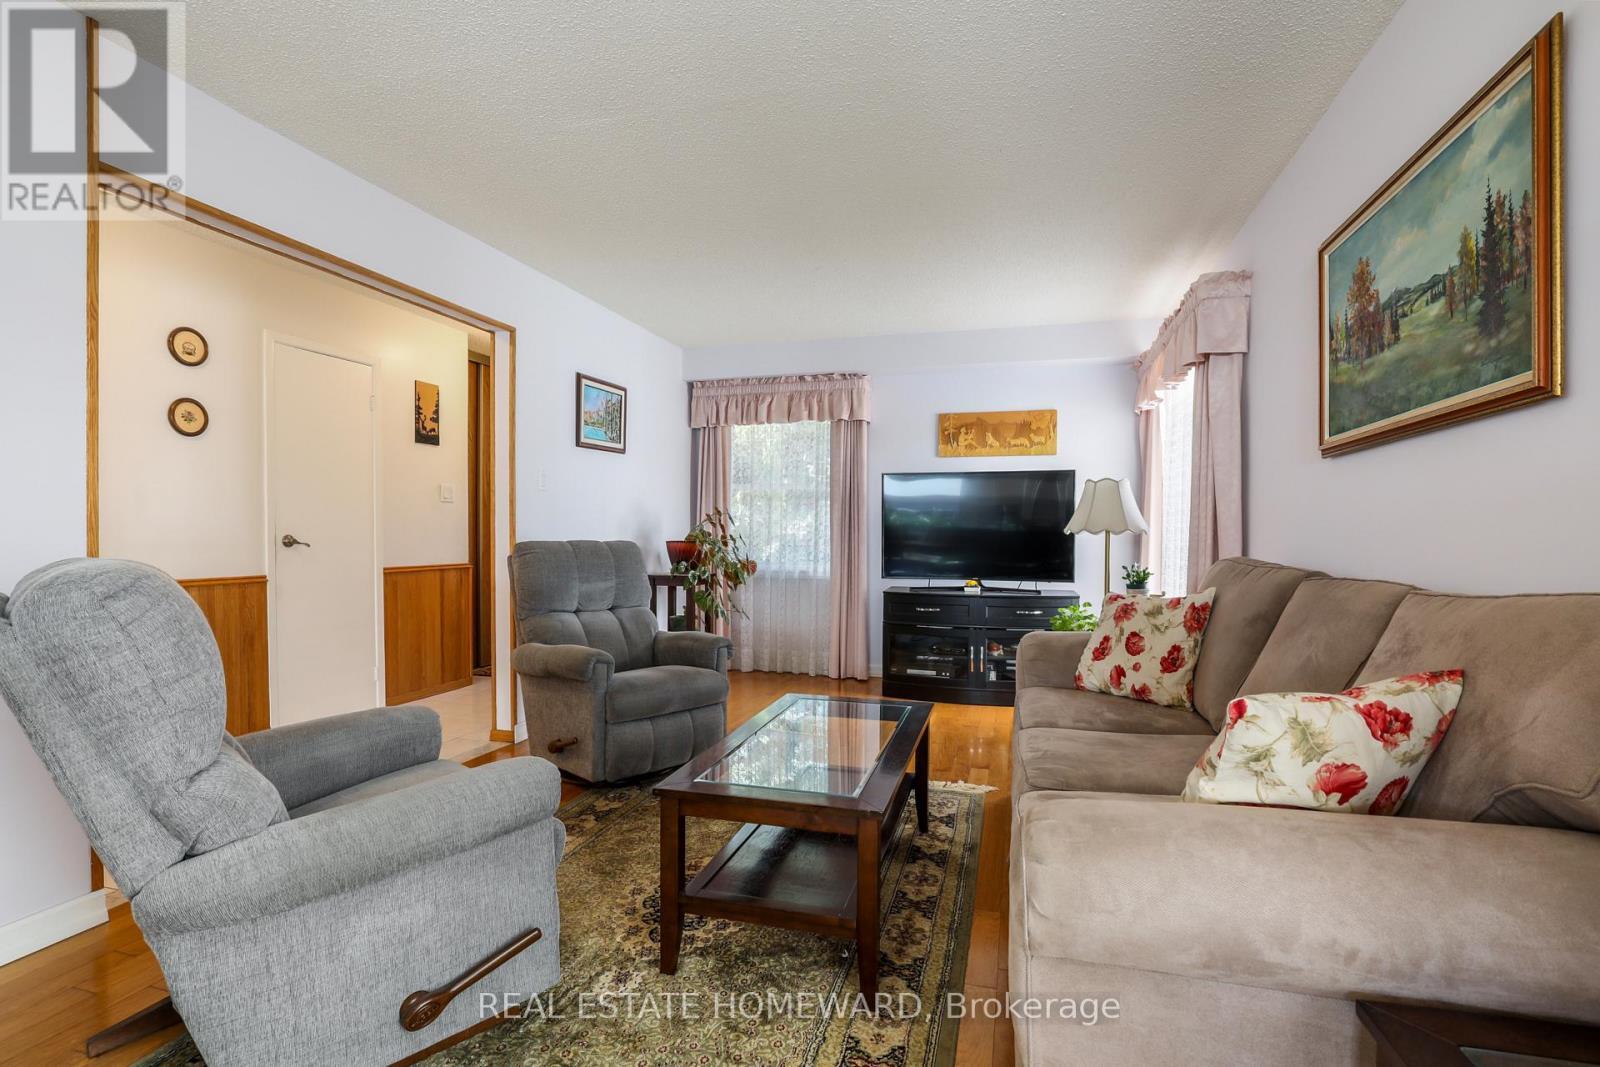
Living room - 6399 Colebrook Crescent, Mississauga, ON
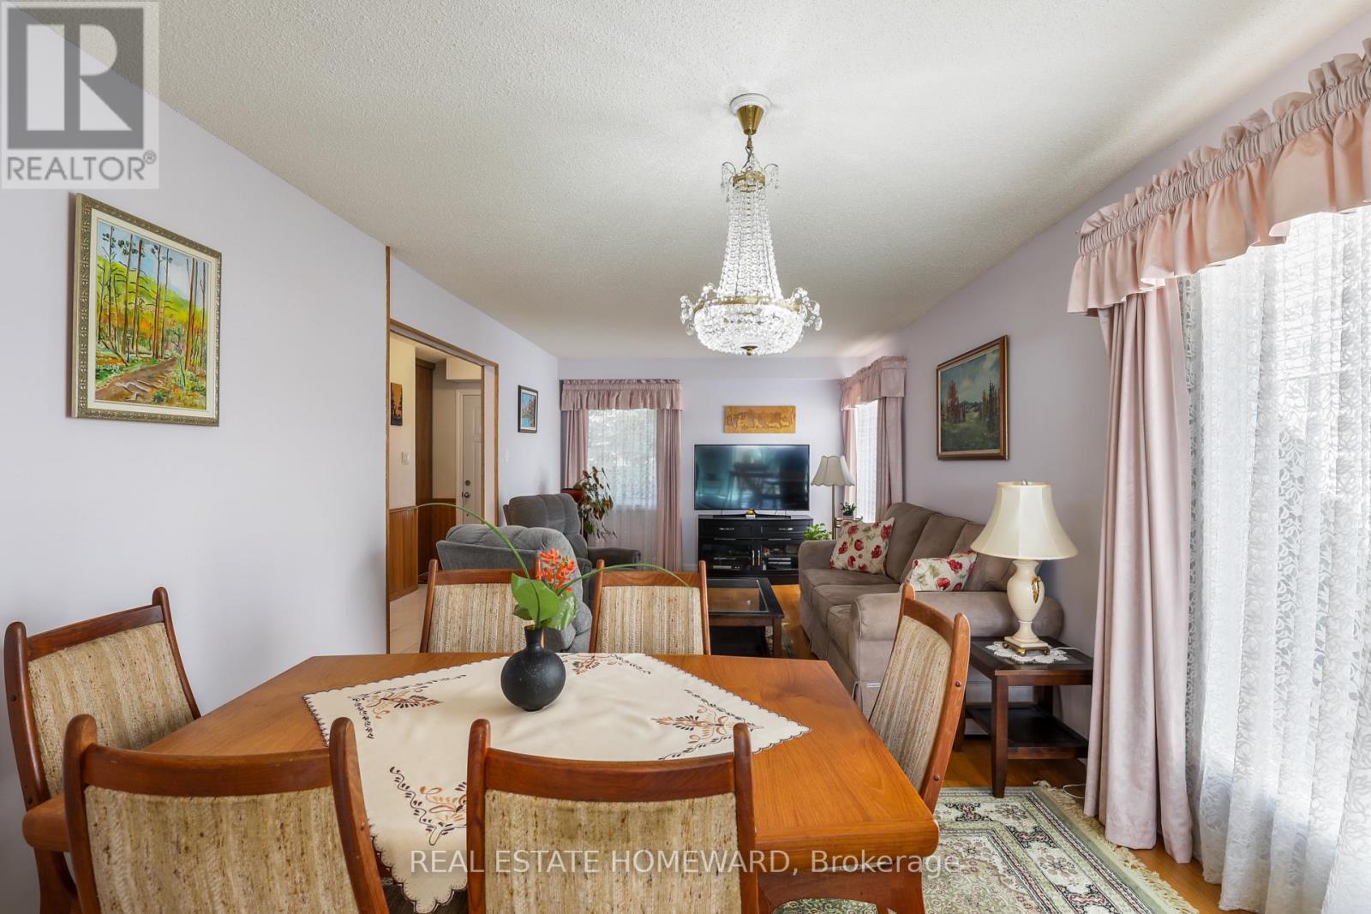
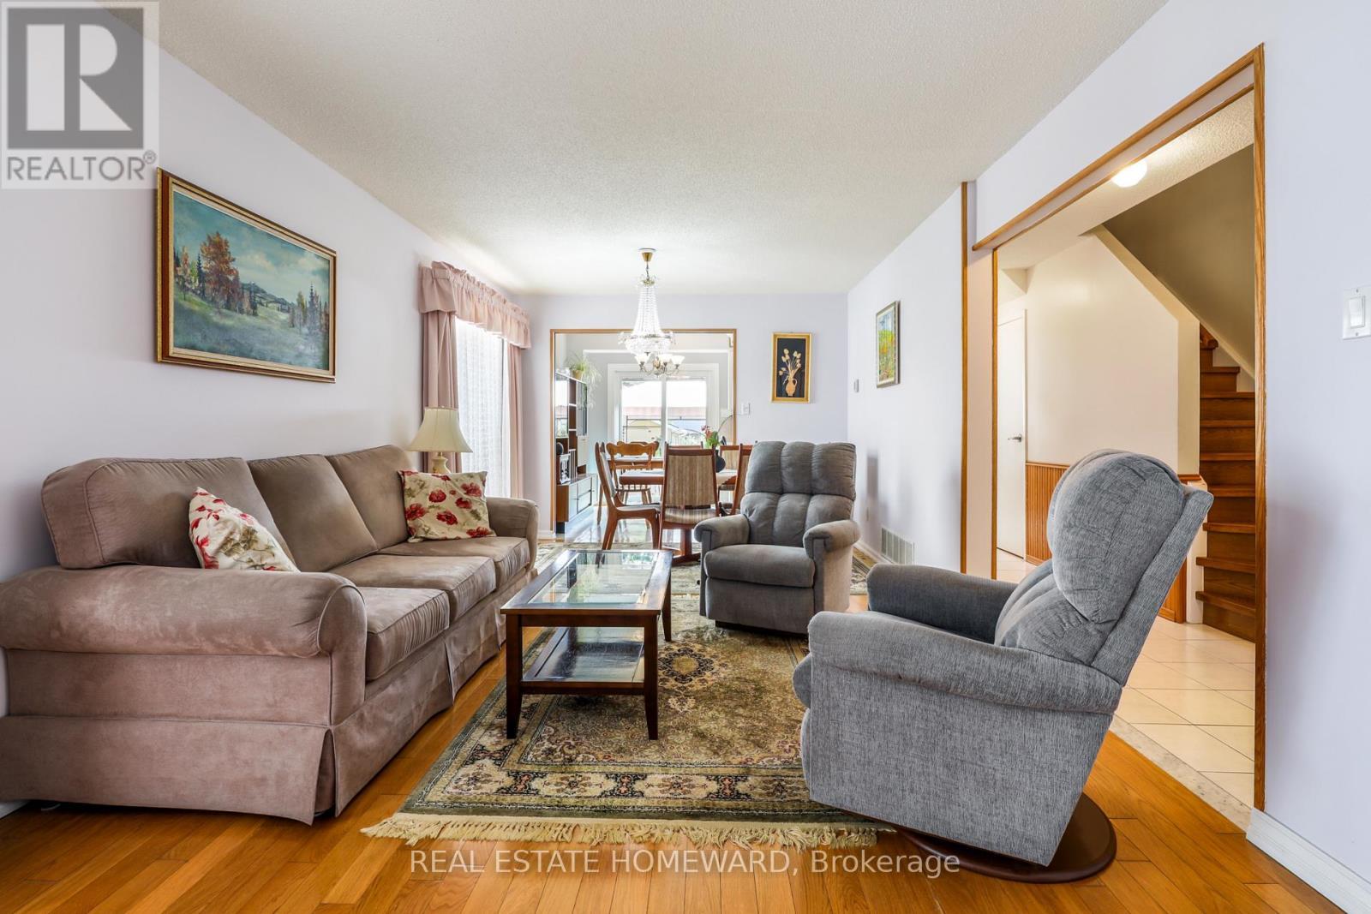
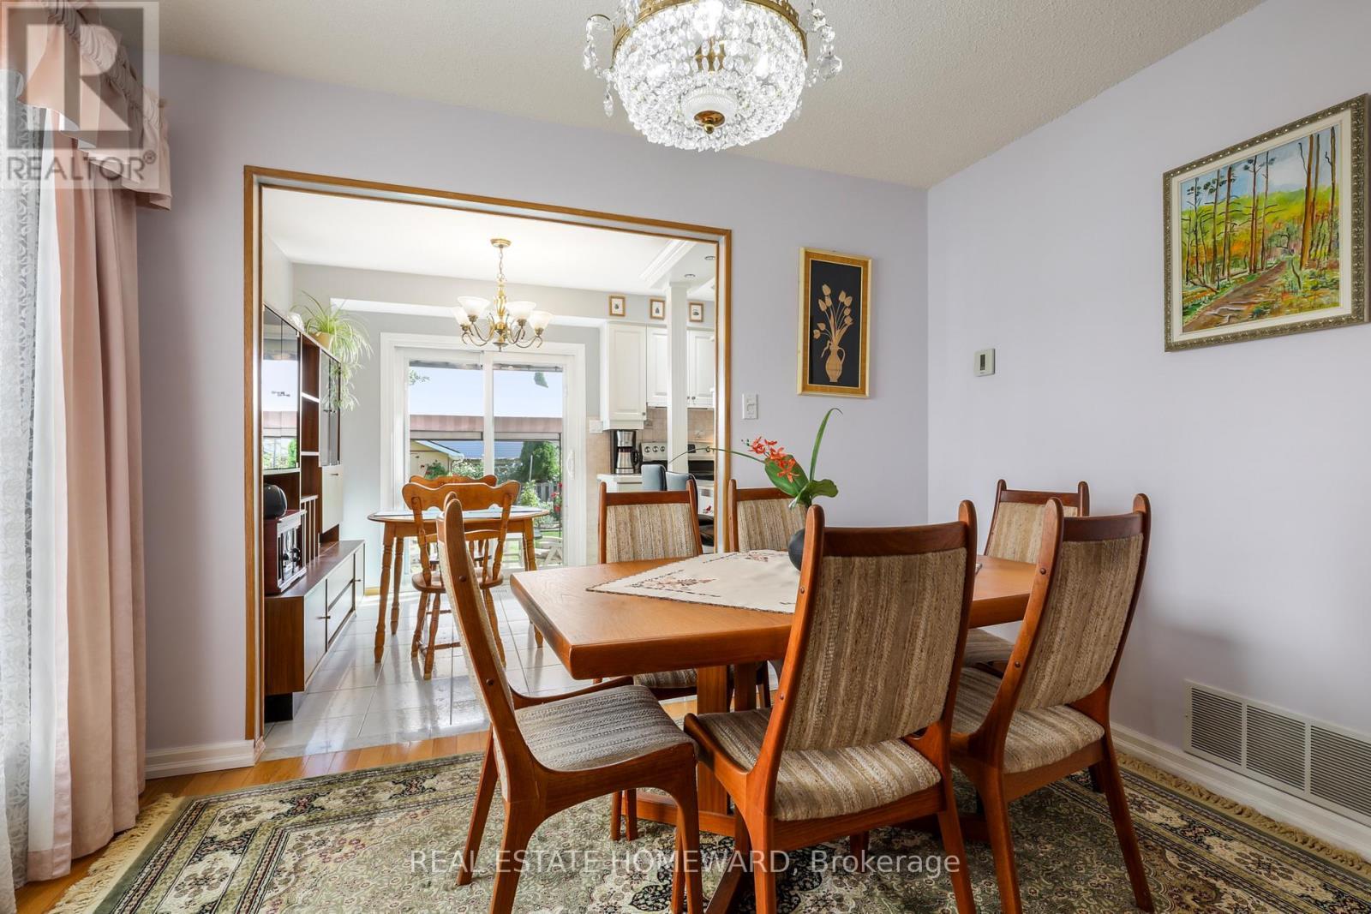
Living room and Dining room - 6399 Colebrook Crescent, Mississauga, ON
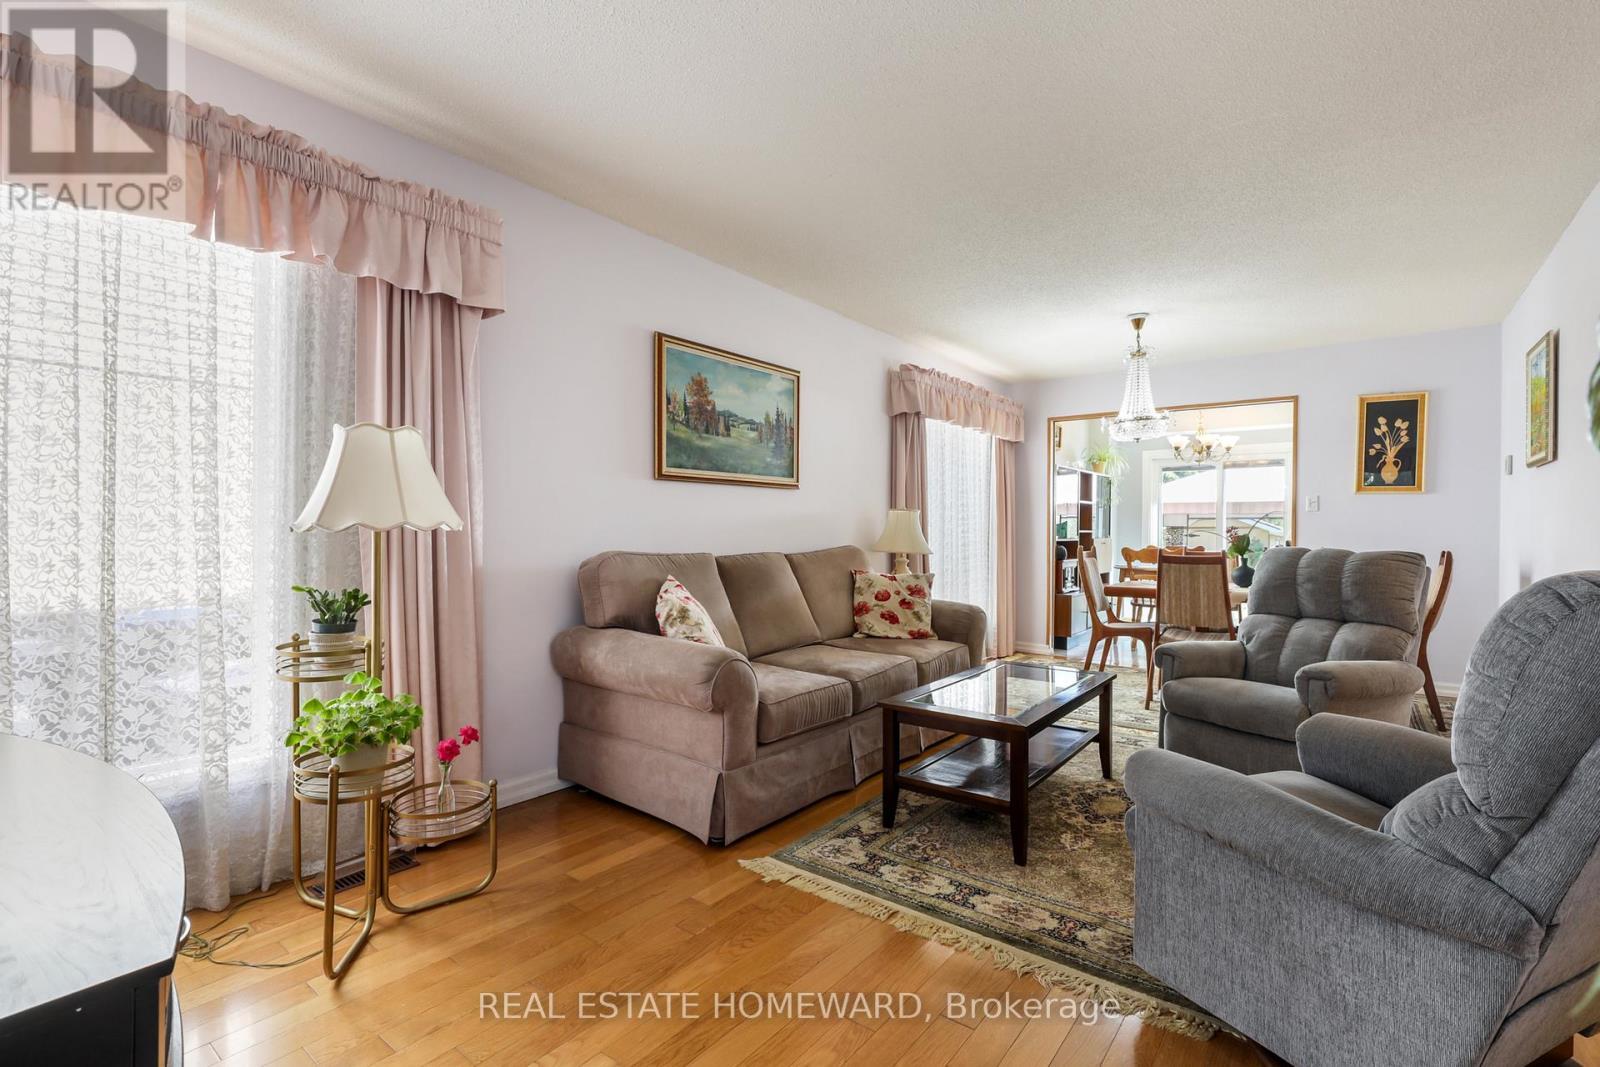
Living room ( 2 Windows) - 6399 Colebrook Crescent, Mississauga, ON
Living room - 6399 Colebrook Crescent, Mississauga, ON
Living Room - 6399 Colebrook Crescent, Mississauga, ON
Dining Room - 6399 Colebrook Crescent, Mississauga, ON
6399 Colebrook Crescent, Mississauga, ON
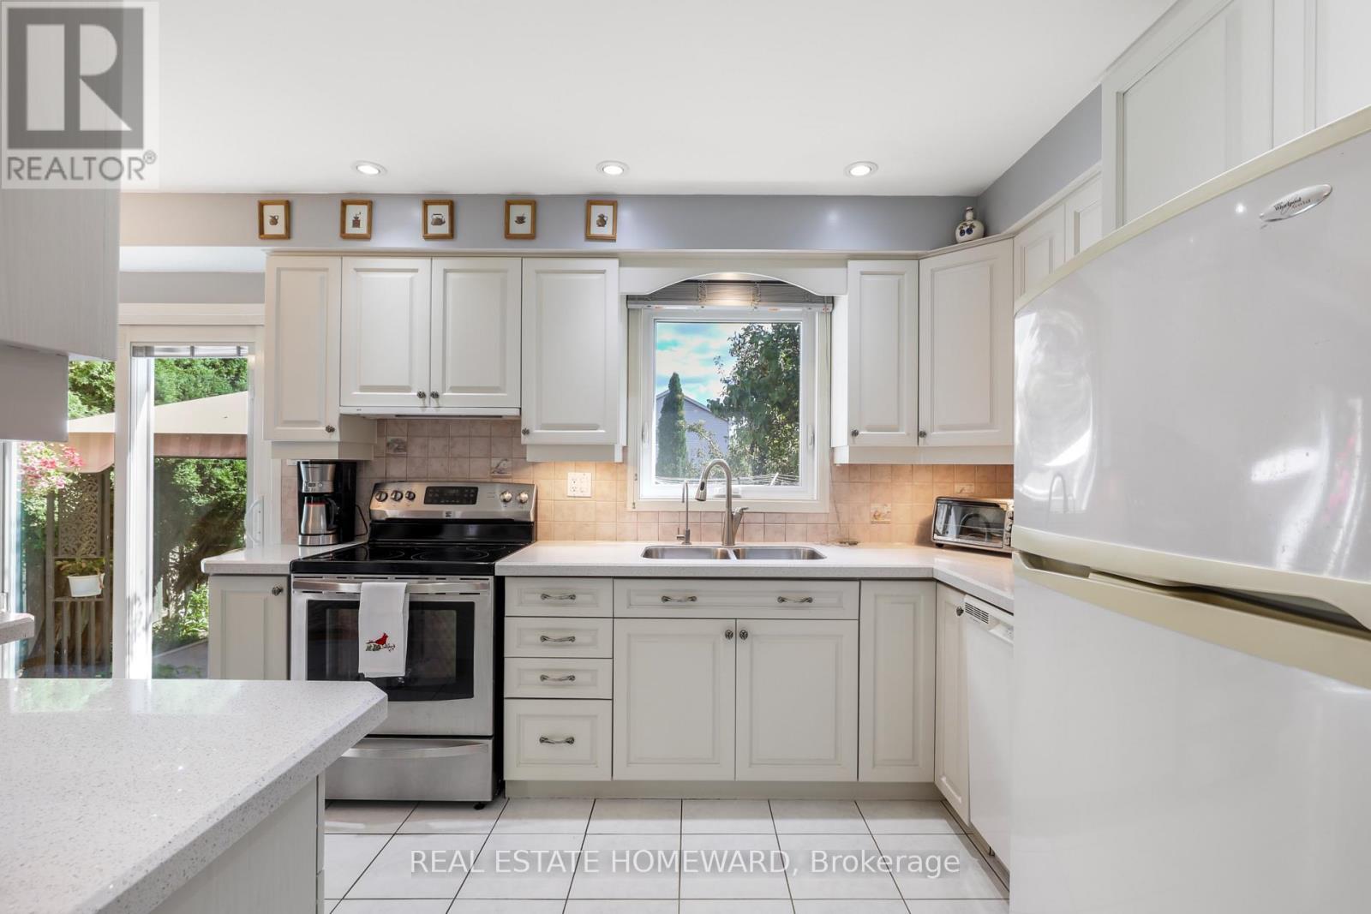
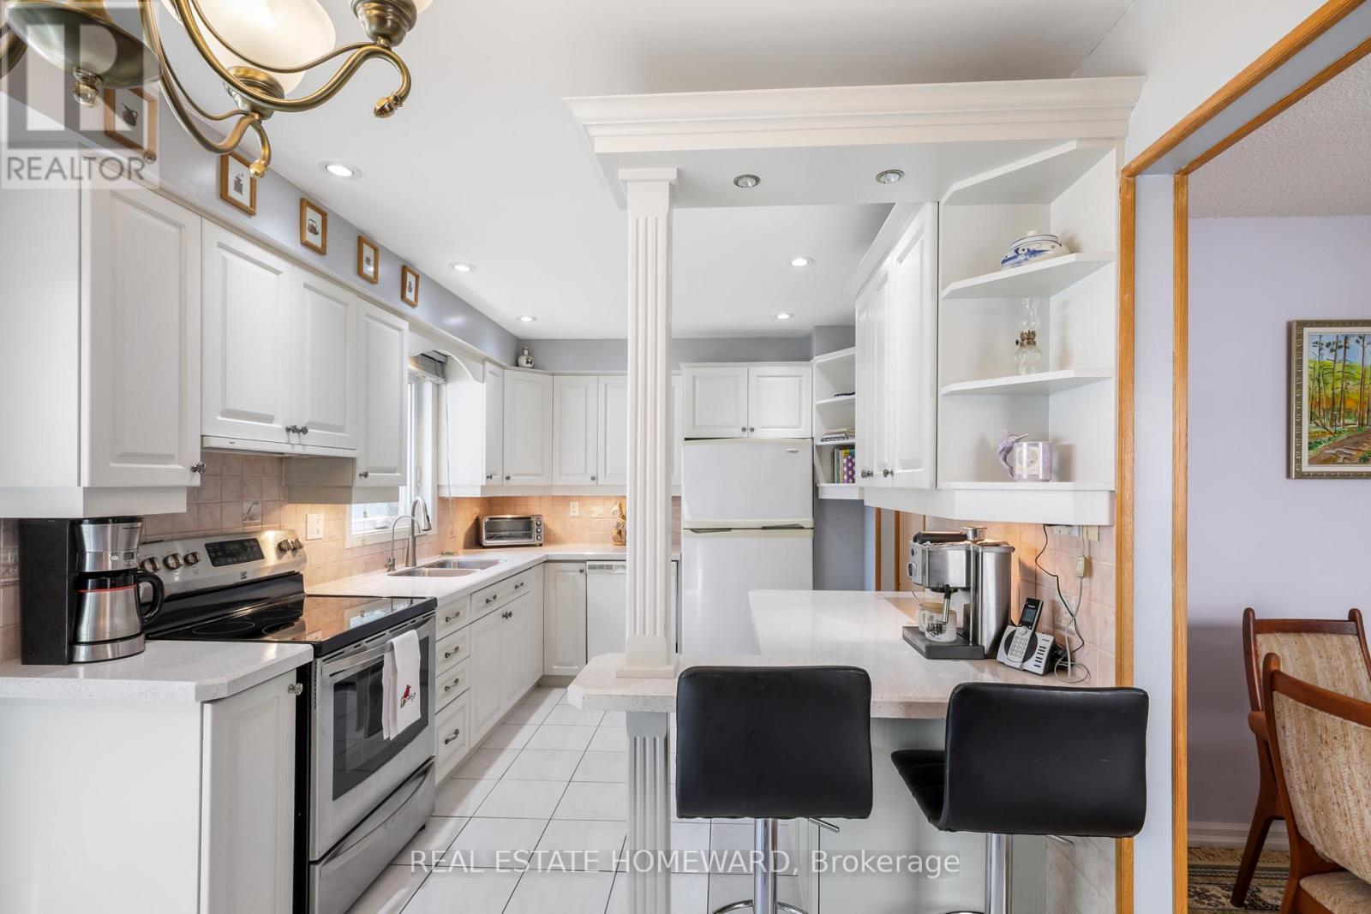
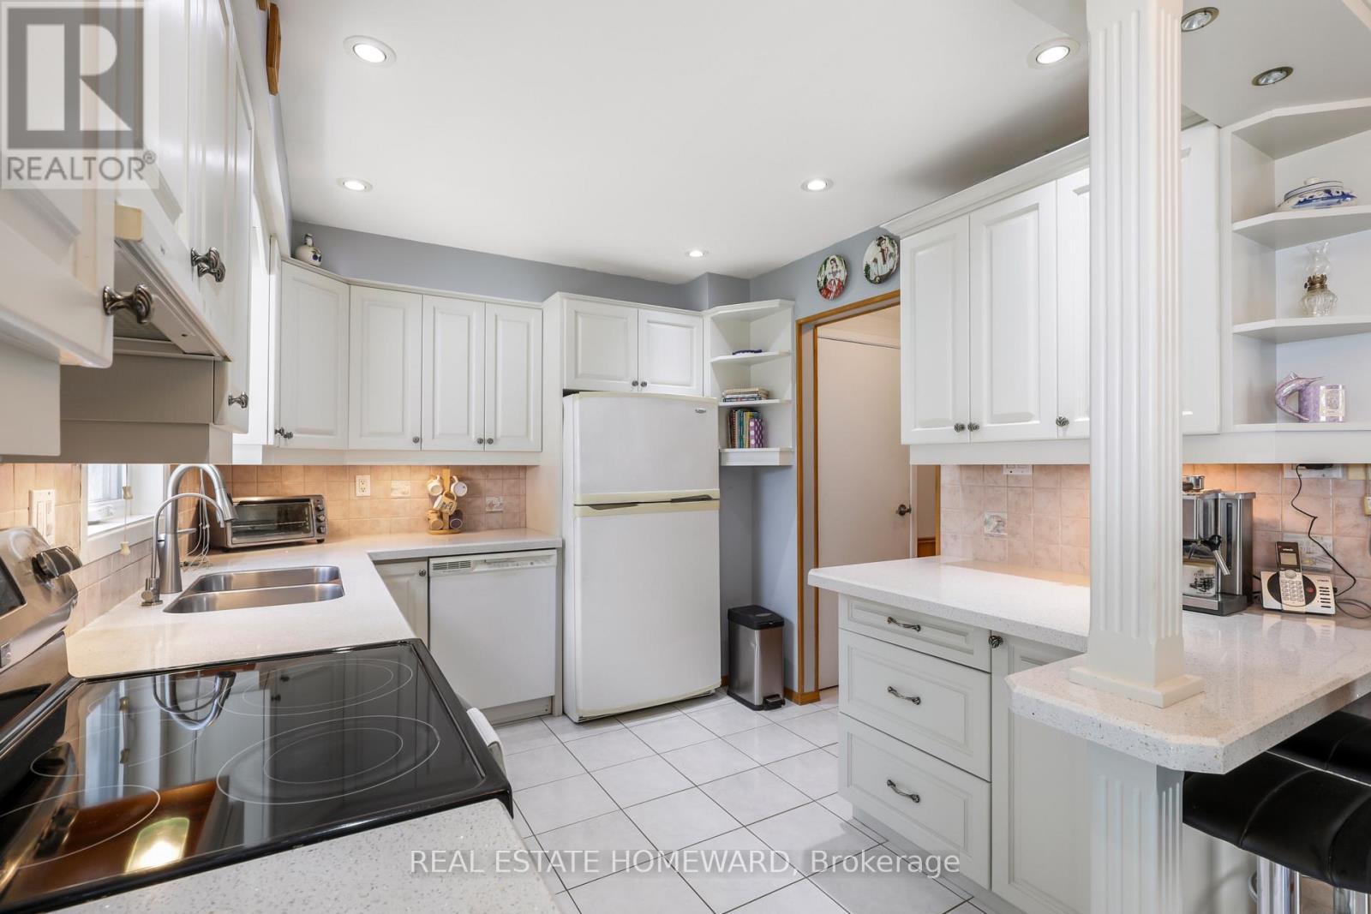
Kitchen - 6399 Colebrook Crescent, Mississauga, ON
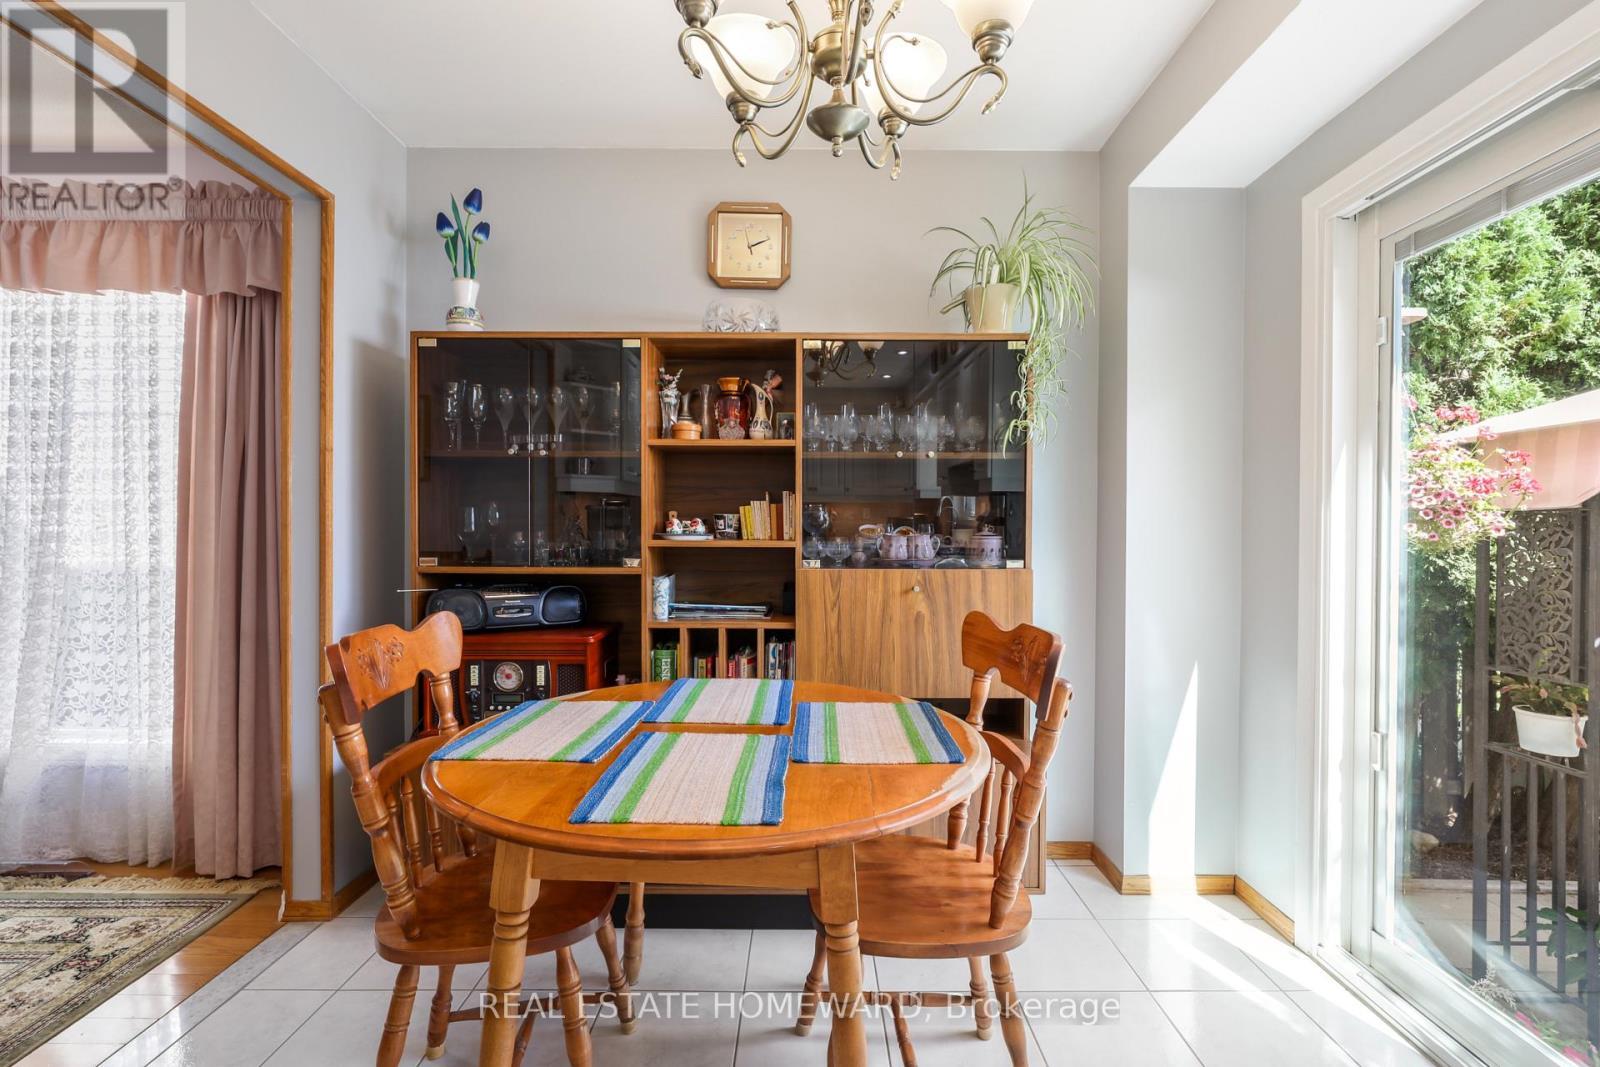
Breakfast area (potential space for a small table) - 6399 Colebrook Crescent, Mississauga, ON
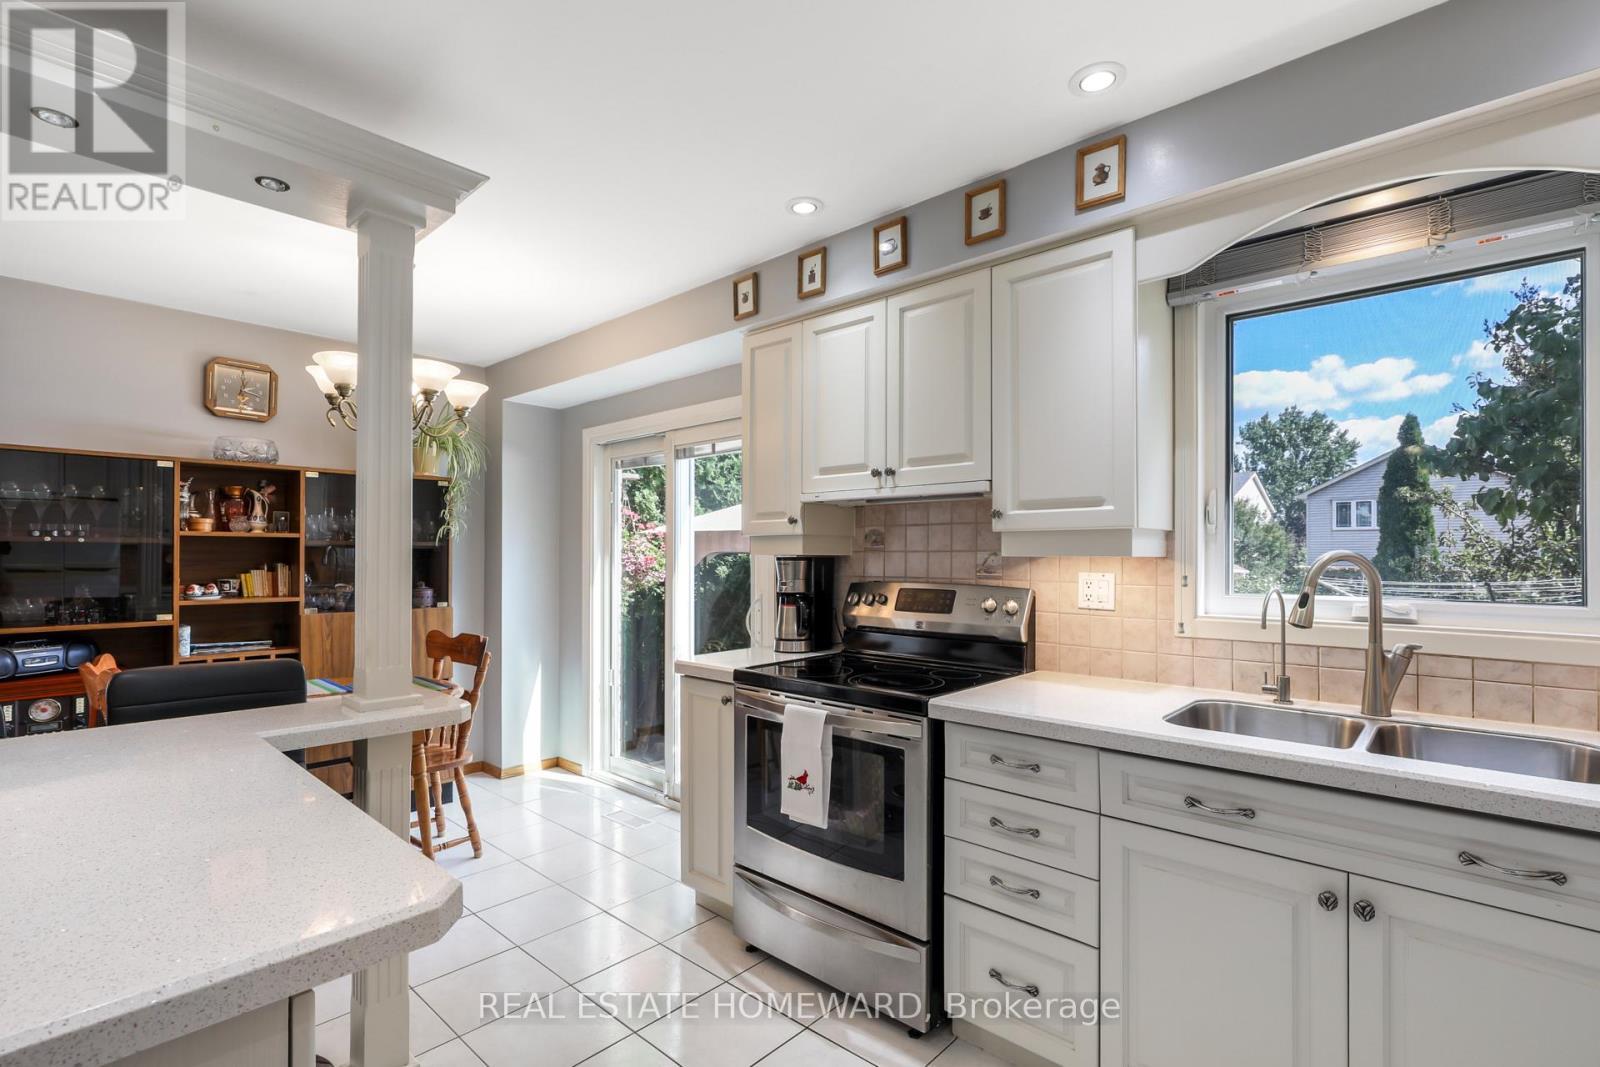
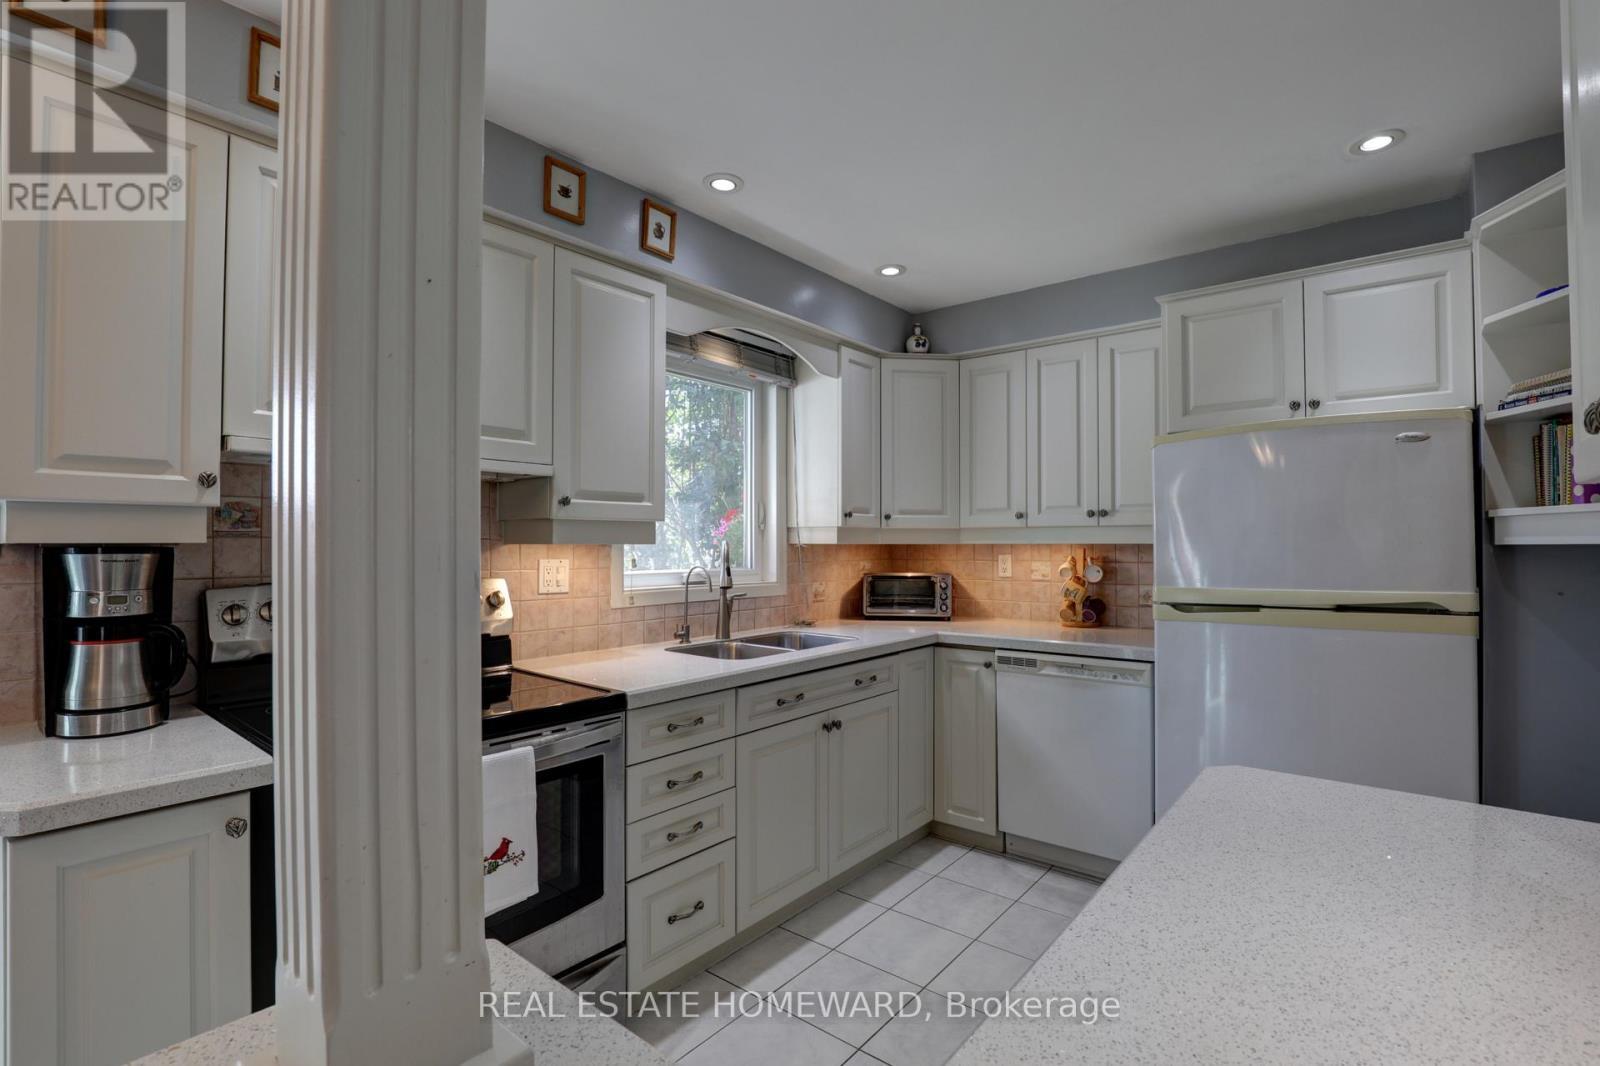
Renovated Kitchen - 6399 Colebrook Crescent, Mississauga, ON
Kitchen - 6399 Colebrook Crescent, Mississauga, ON
Kitchen with w/ot to backyard - 6399 Colebrook Crescent, Mississauga, ON
Kitchen - 6399 Colebrook Crescent, Mississauga, ON
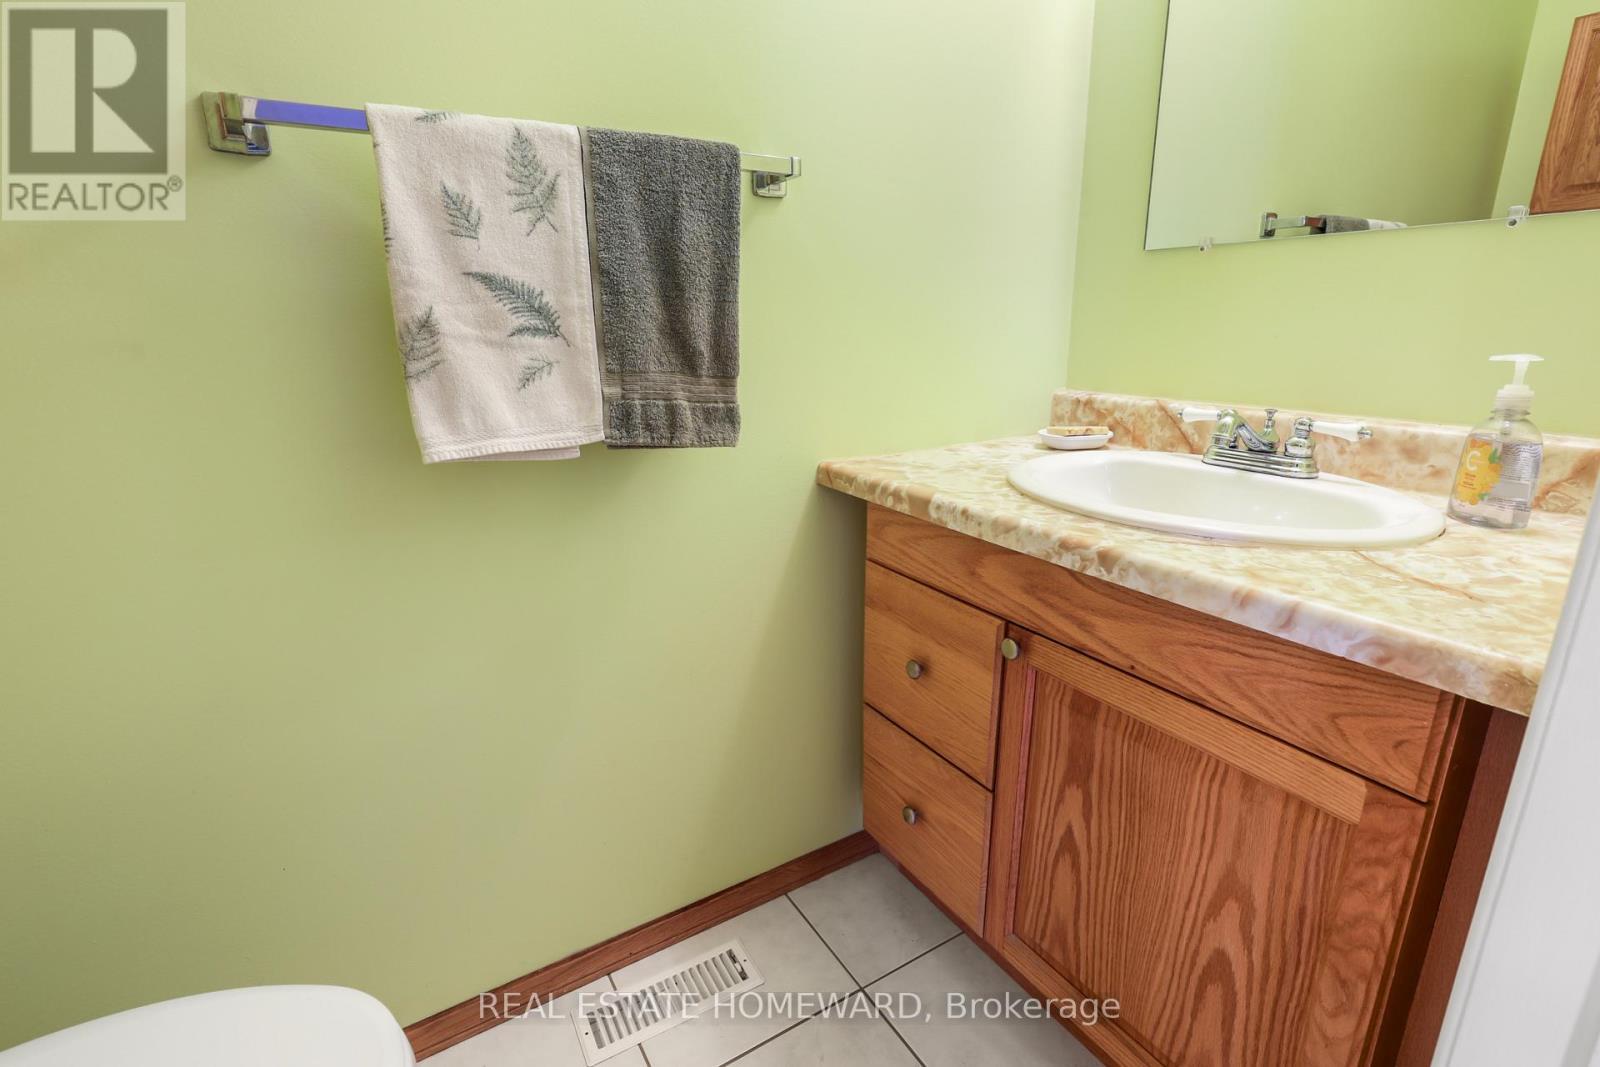
@ piece o ground floor - 6399 Colebrook Crescent, Mississauga, ON
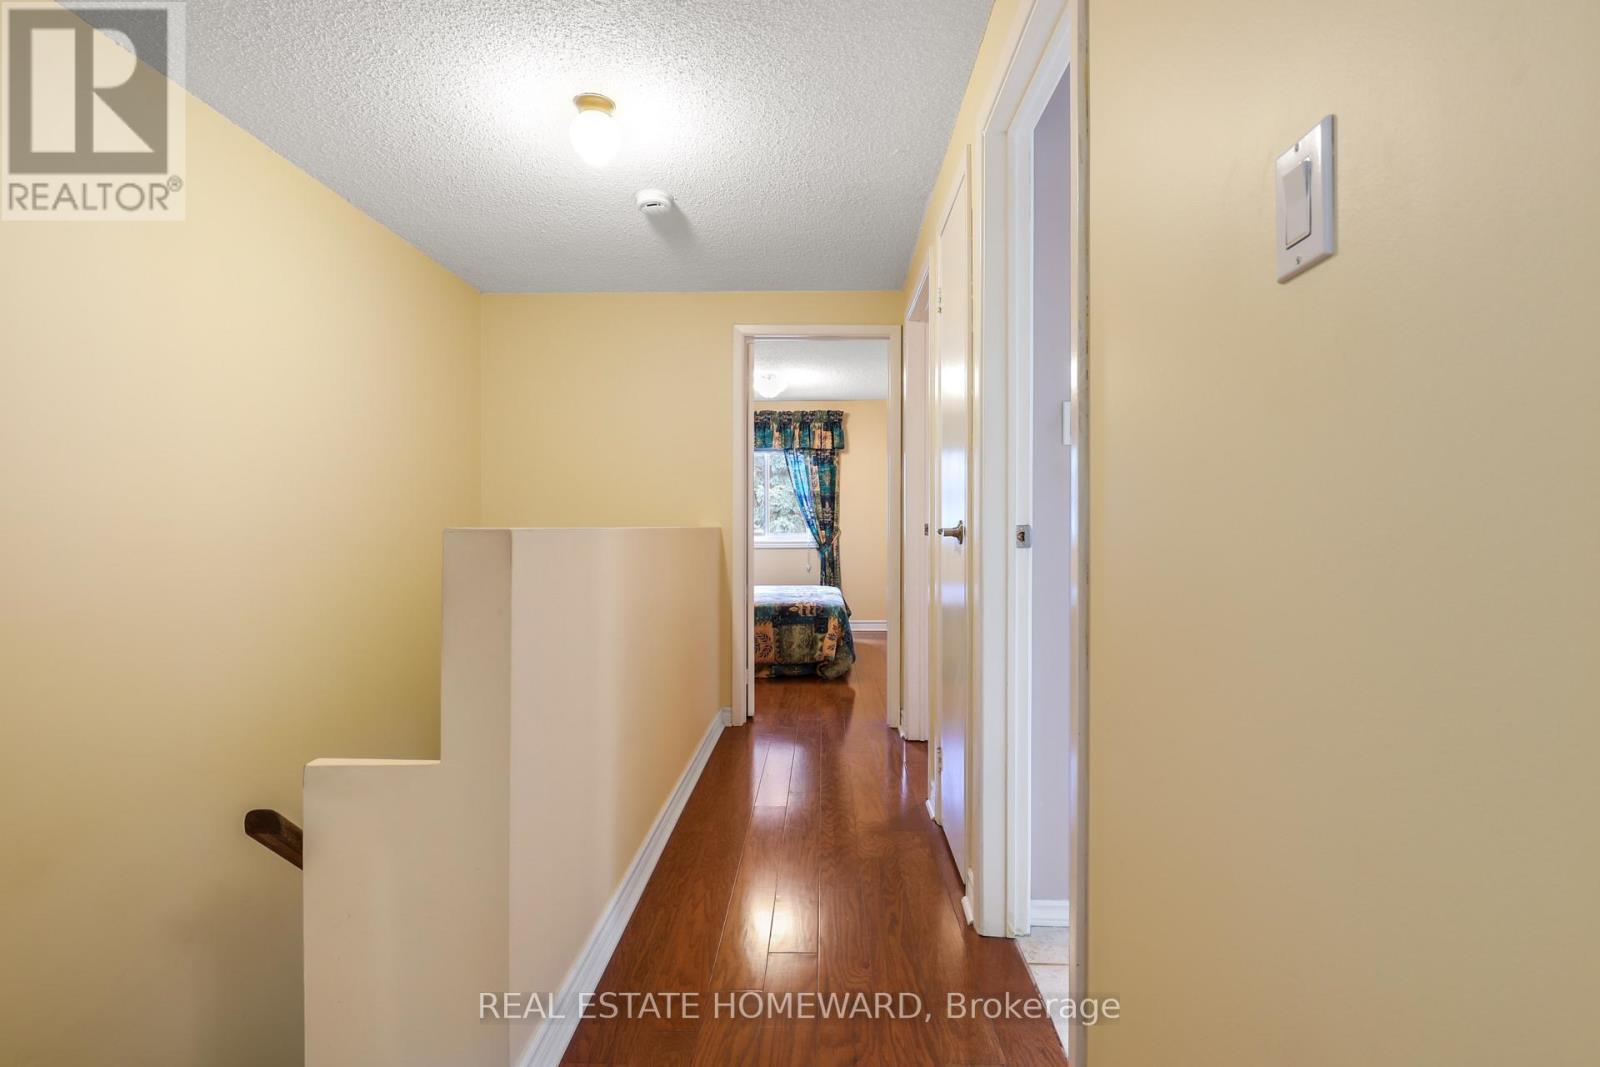
Hallway upstairs (Hardwood) - 6399 Colebrook Crescent, Mississauga, ON
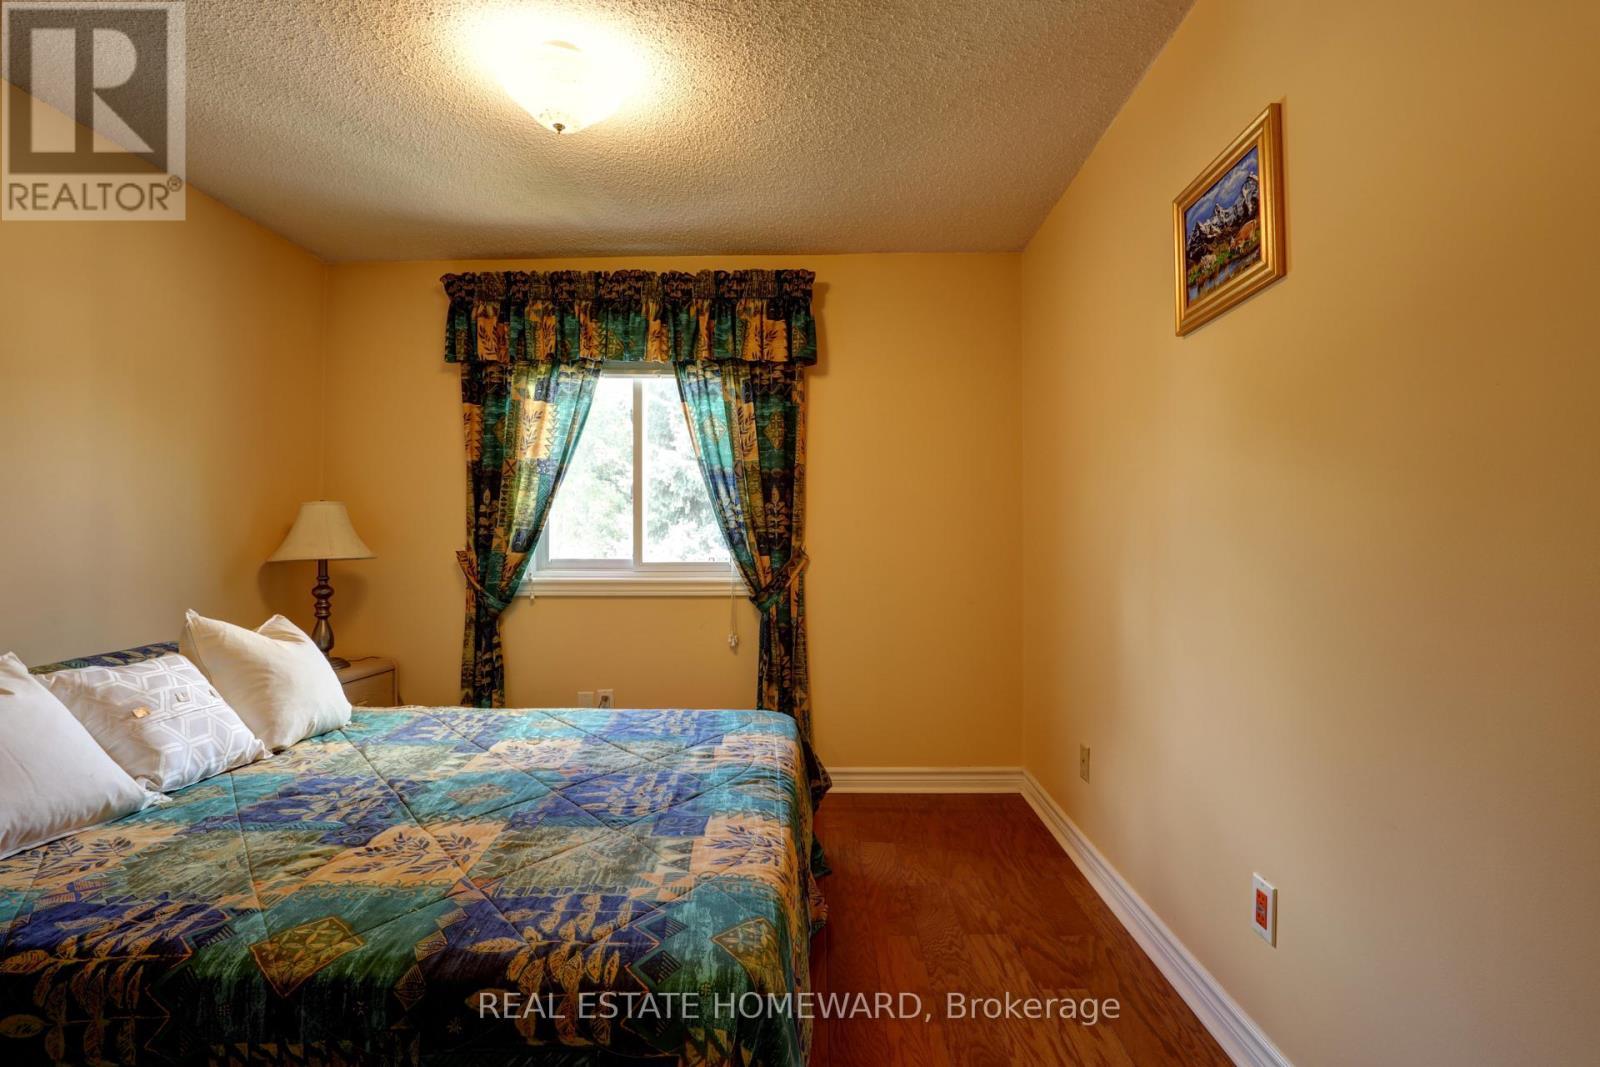
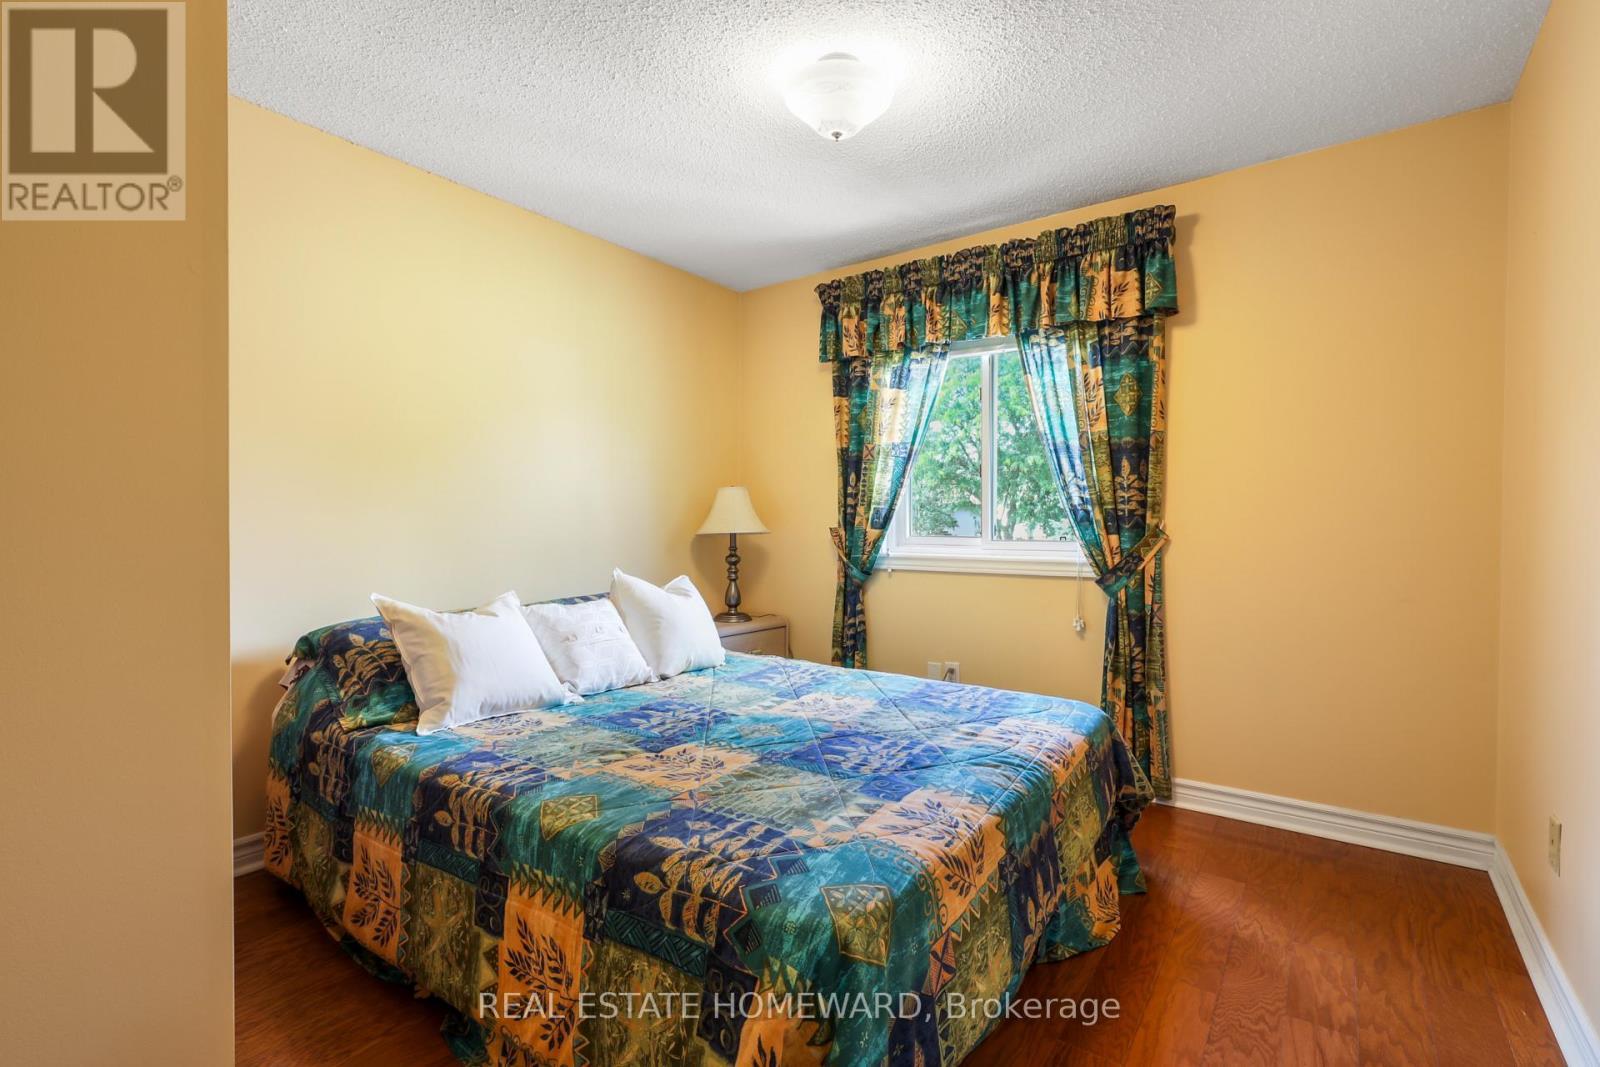
3rd Bedoom - 6399 Colebrook Crescent, Mississauga, ON
3rd Bedroom - 6399 Colebrook Crescent, Mississauga, ON
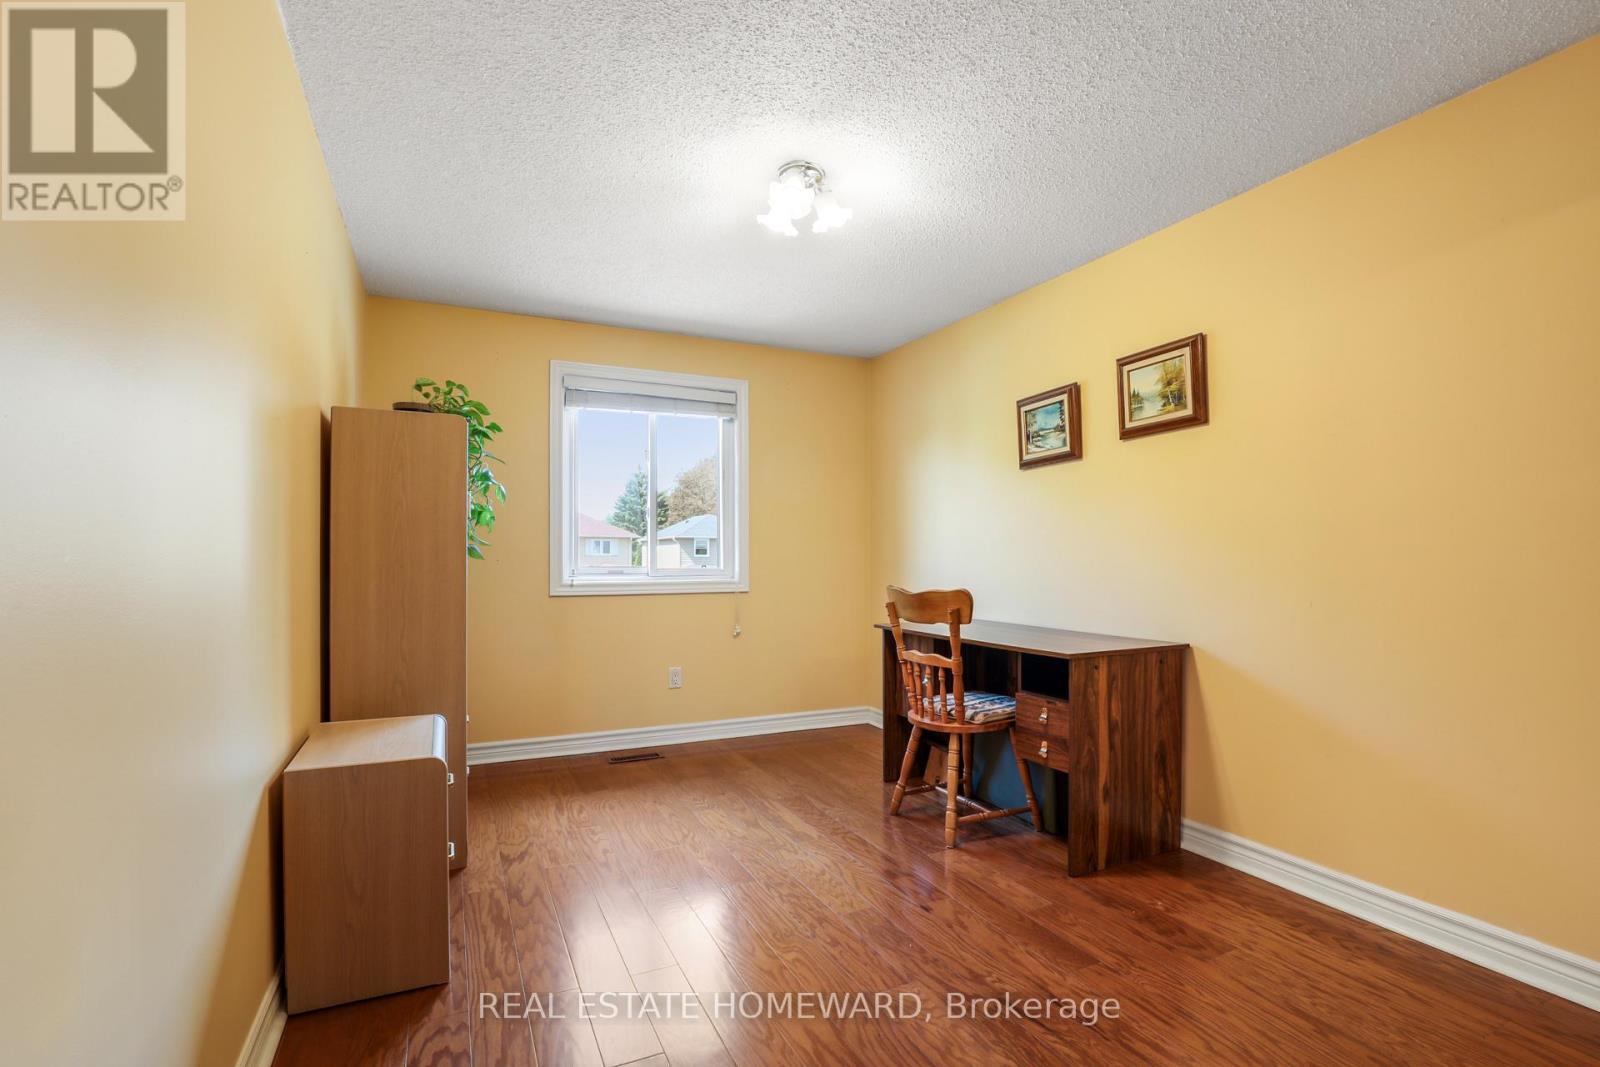
2nd Bedroom - 6399 Colebrook Crescent, Mississauga, ON
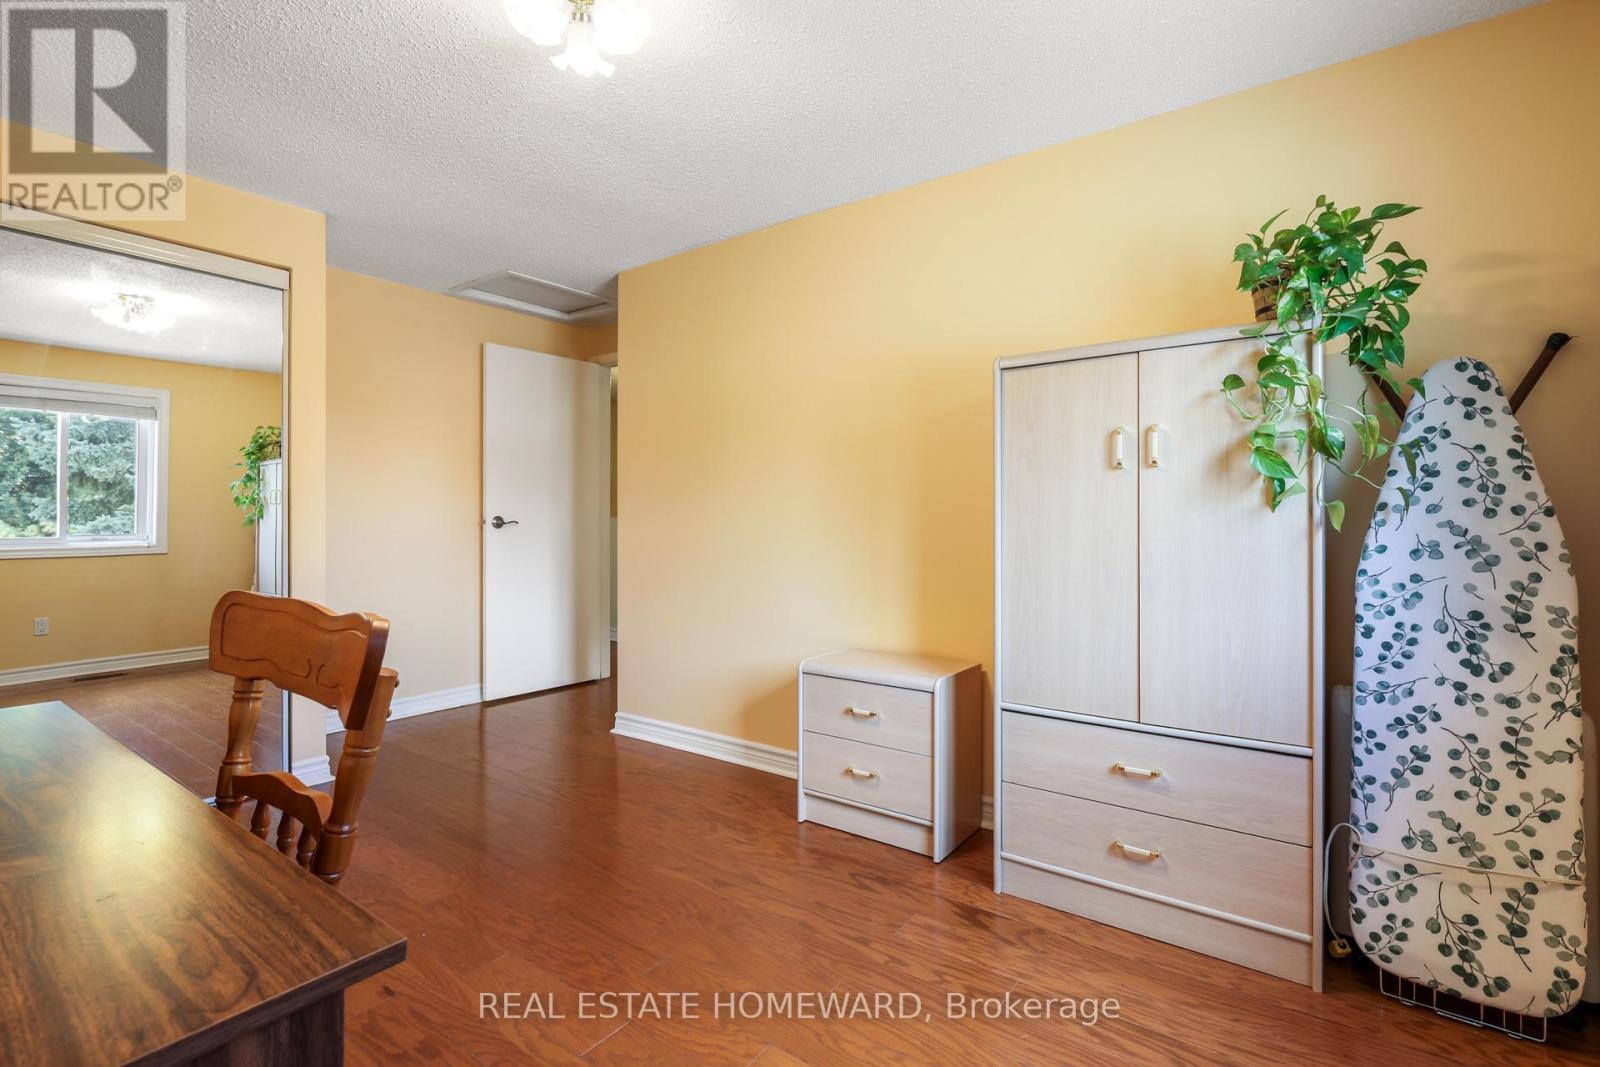
2nd Bedroom with mirrored closet doors - 6399 Colebrook Crescent, Mississauga, ON
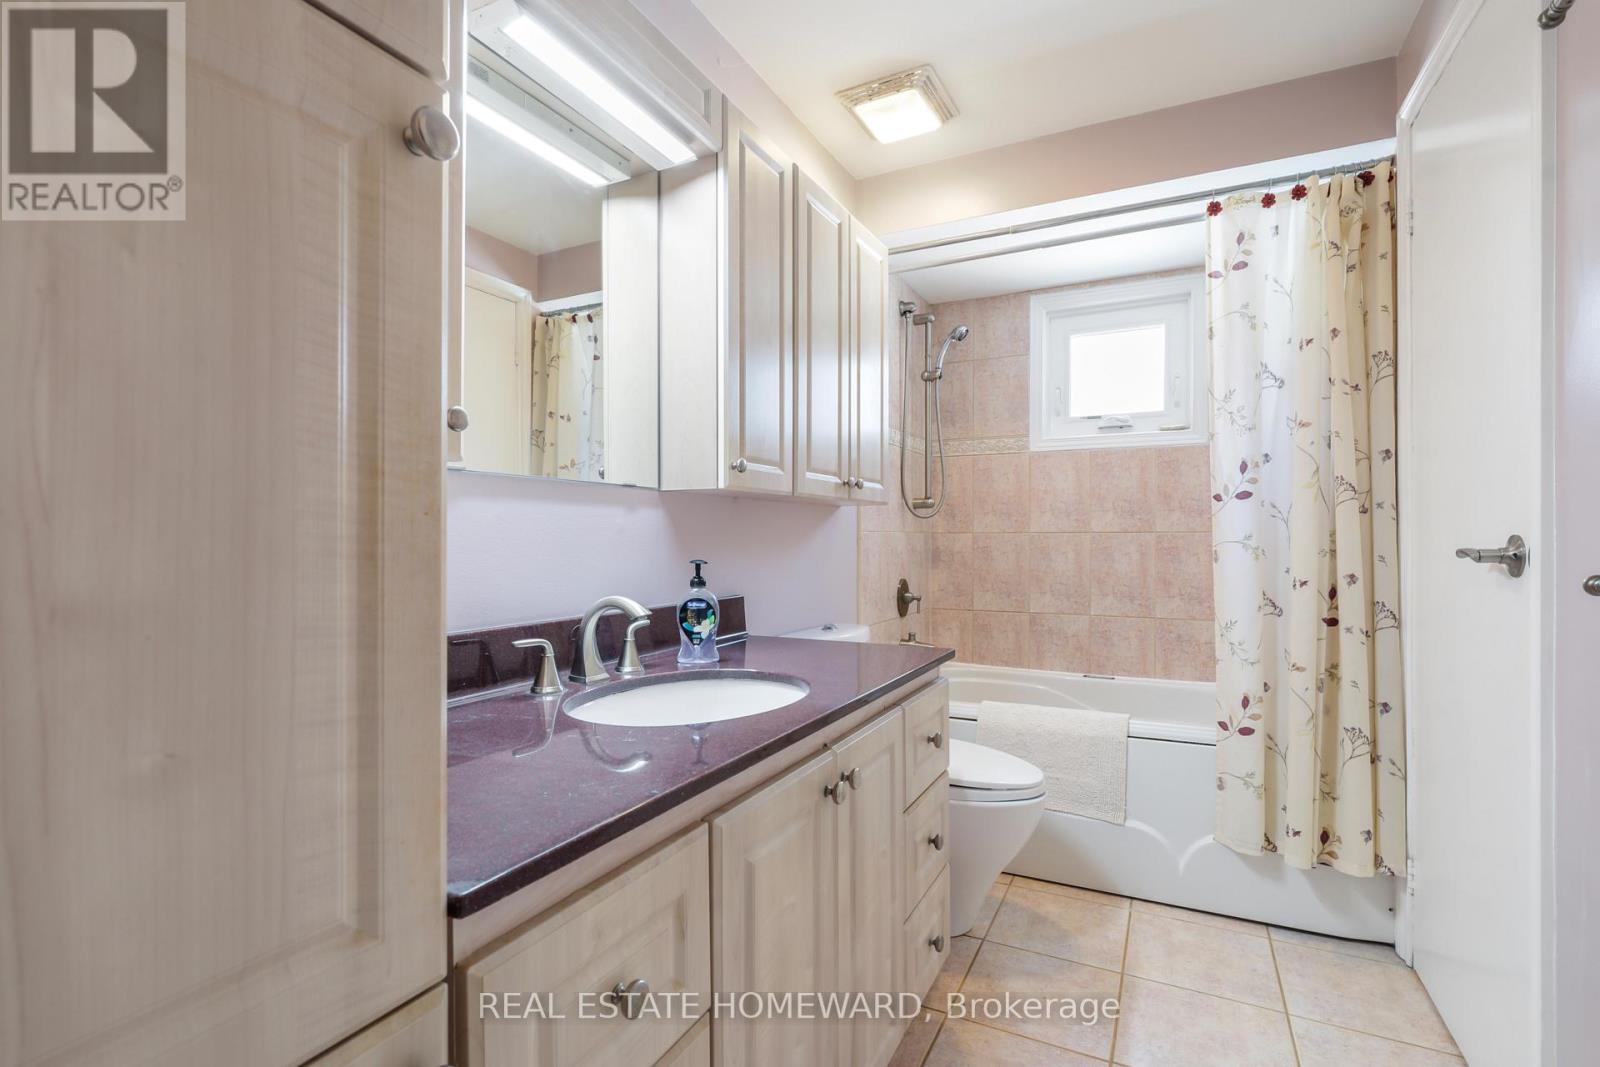
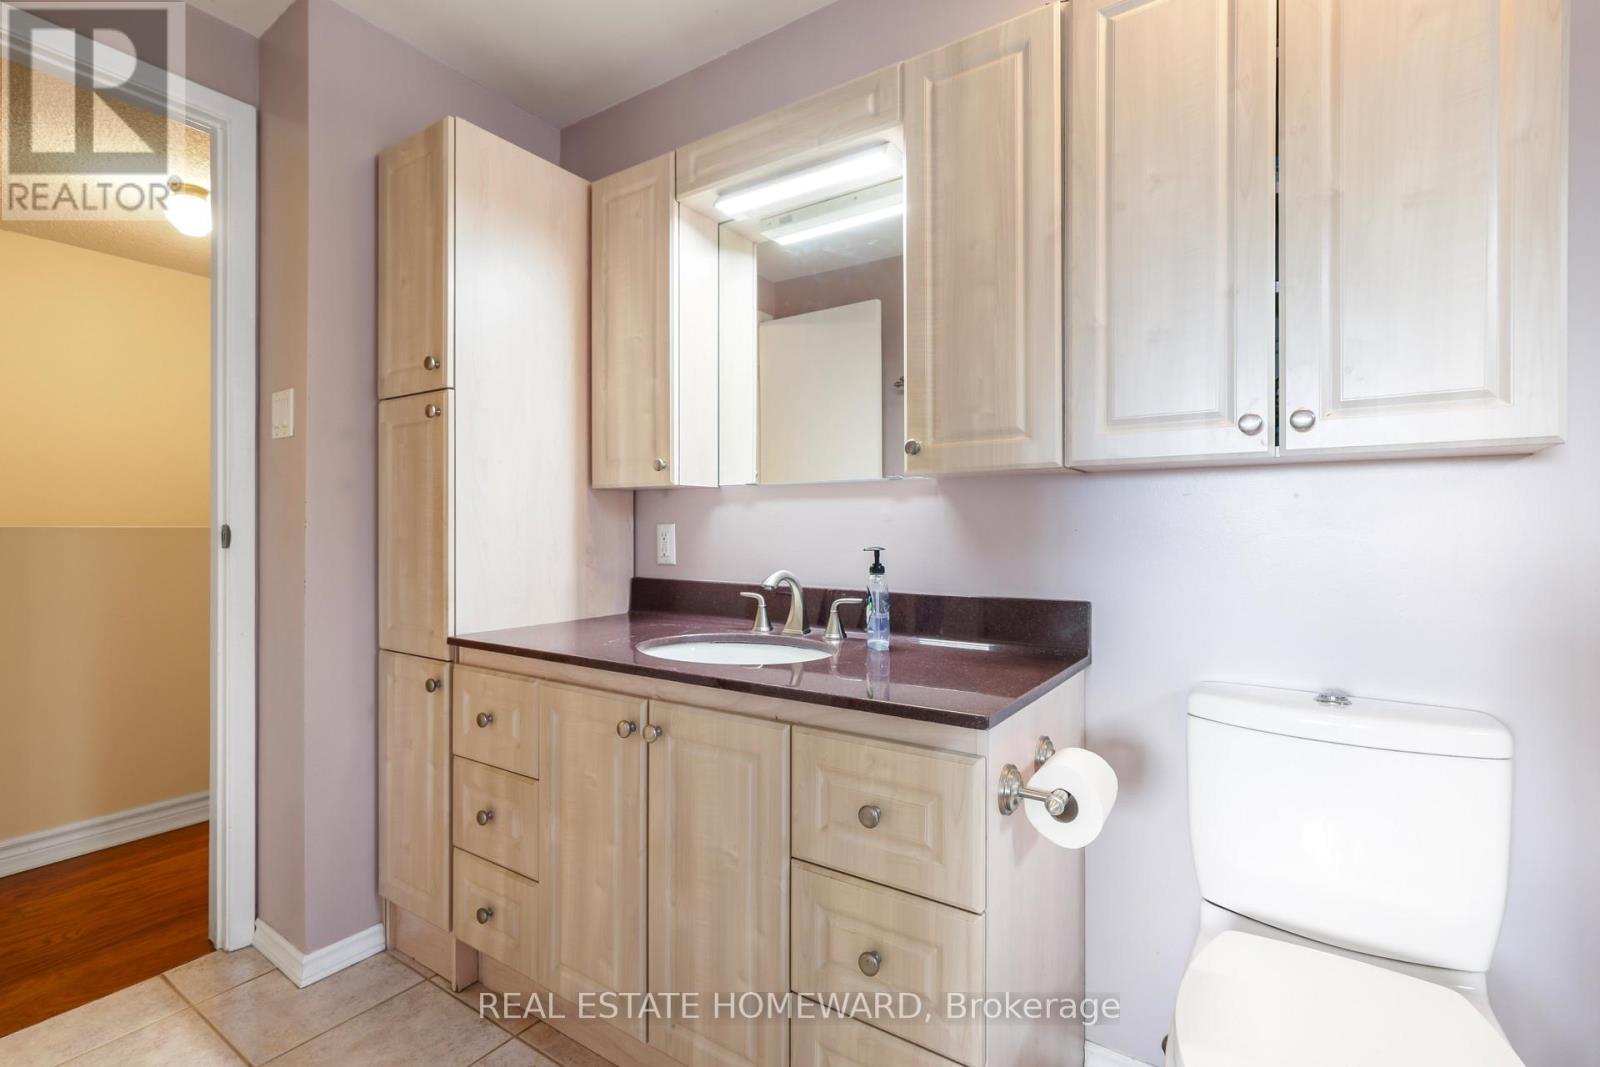
4 Piece bathroom with quartz countertop - 6399 Colebrook Crescent, Mississauga, ON
4 piece on 2nd floor - 6399 Colebrook Crescent, Mississauga, ON
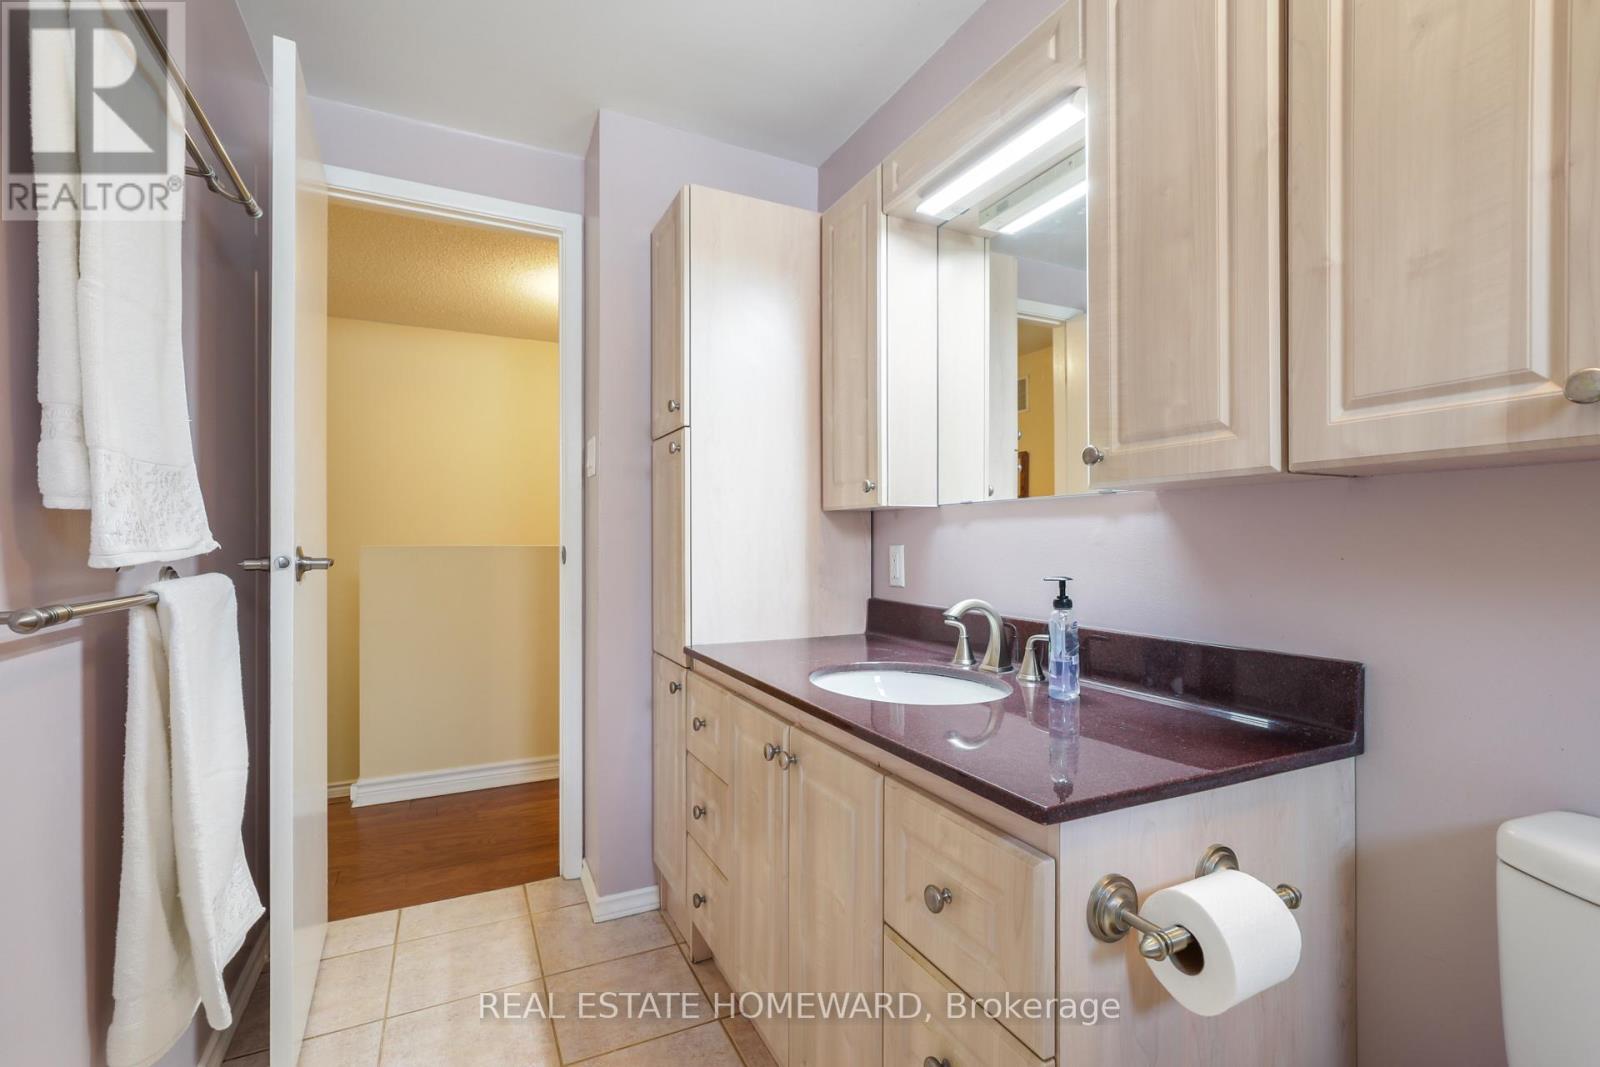
Lots of cupboards in bathroom - 6399 Colebrook Crescent, Mississauga, ON
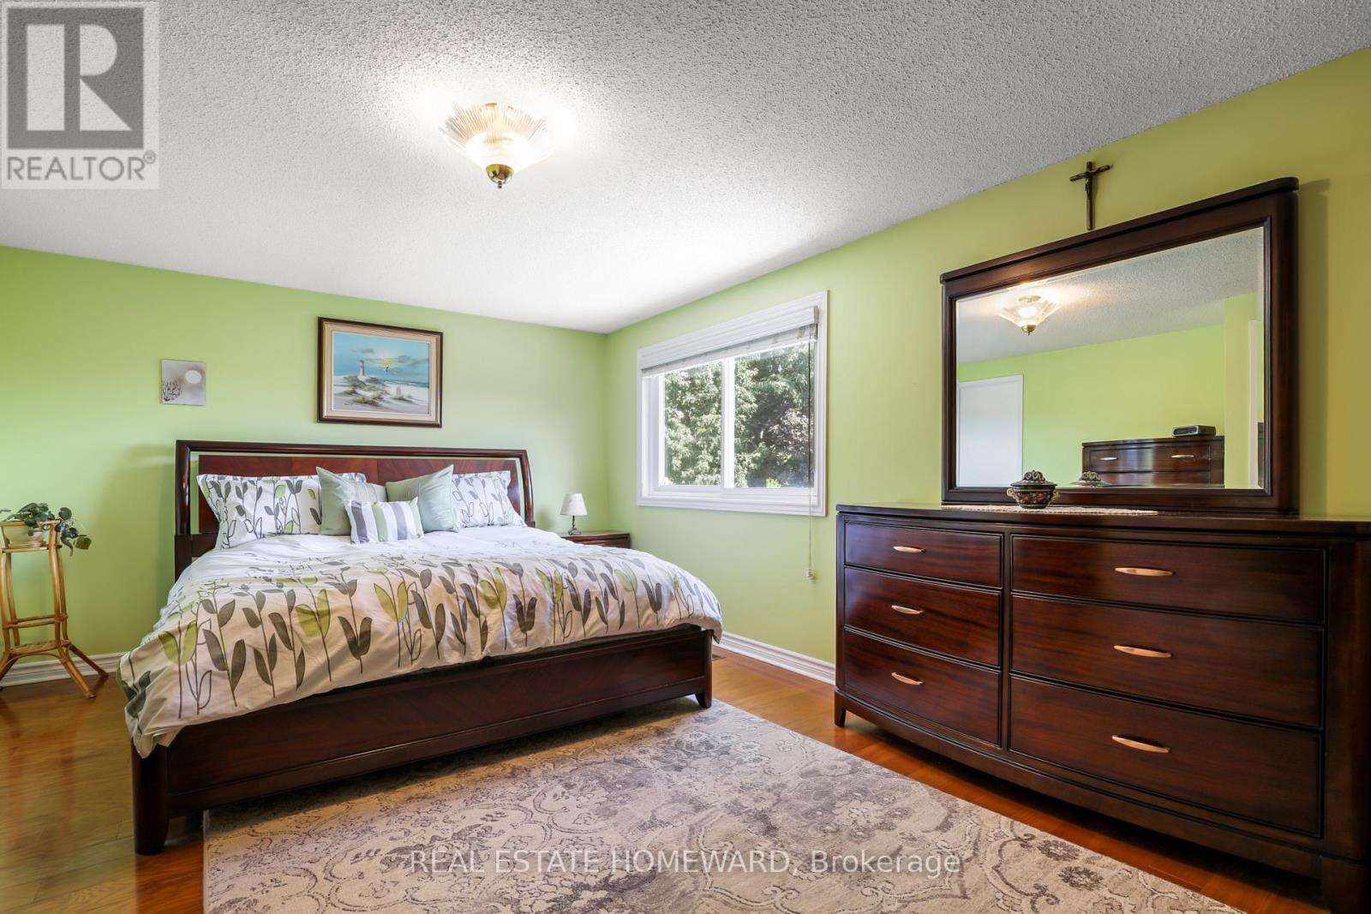
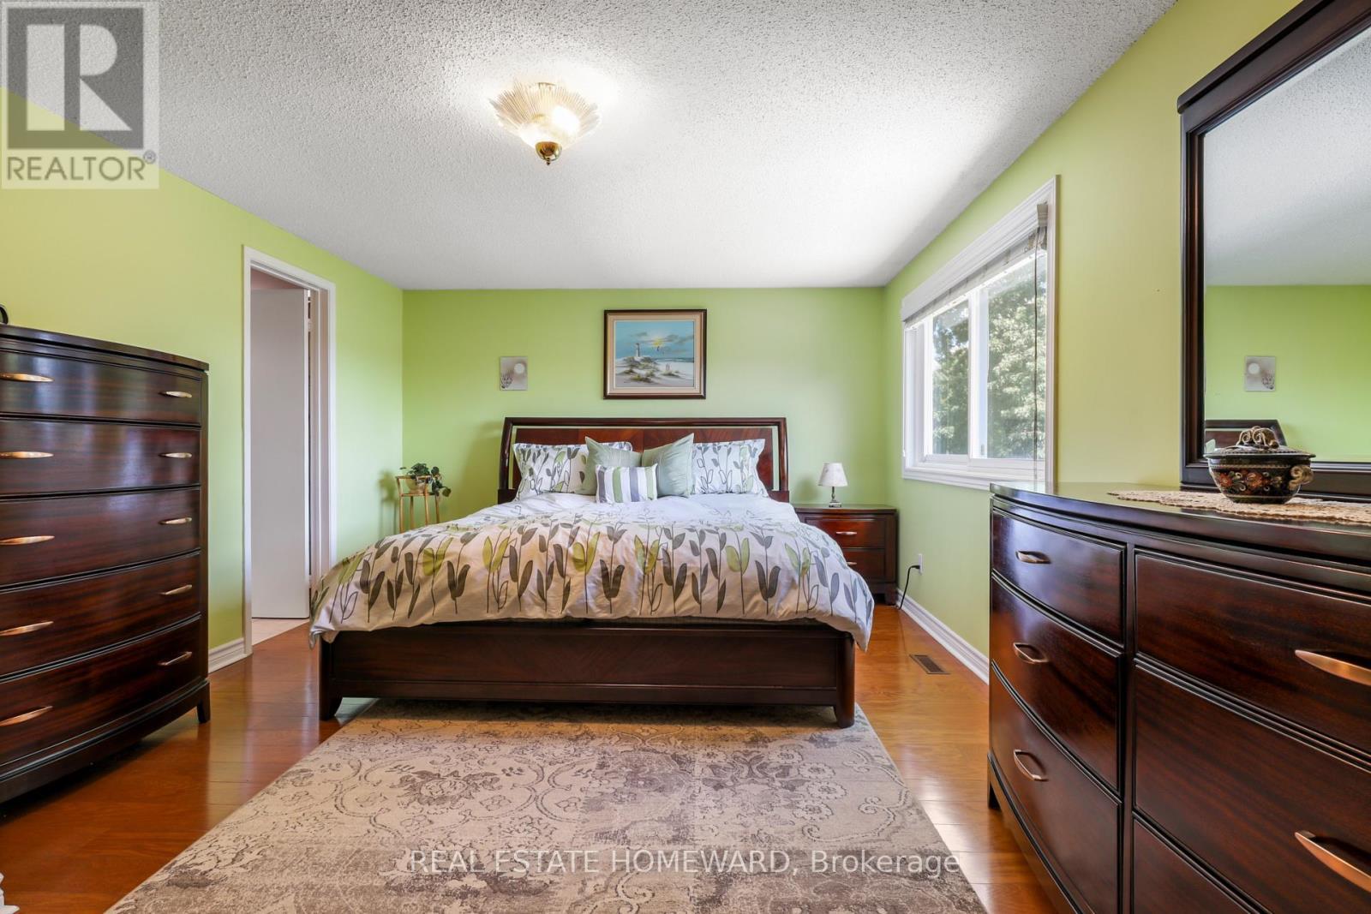
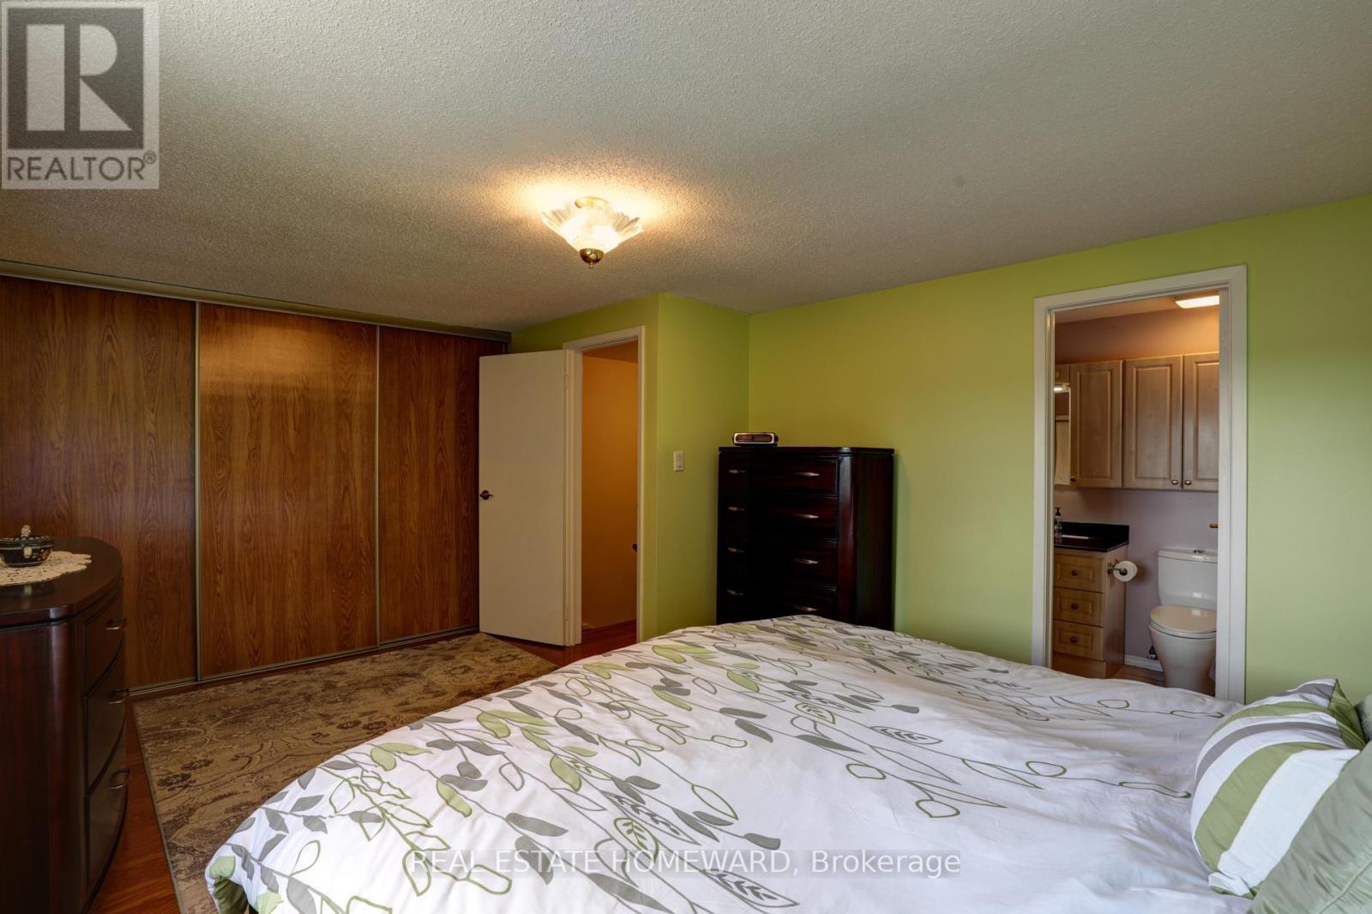
Primary bedroom - 6399 Colebrook Crescent, Mississauga, ON
Primary bedroom with Semi-ensuite - 6399 Colebrook Crescent, Mississauga, ON
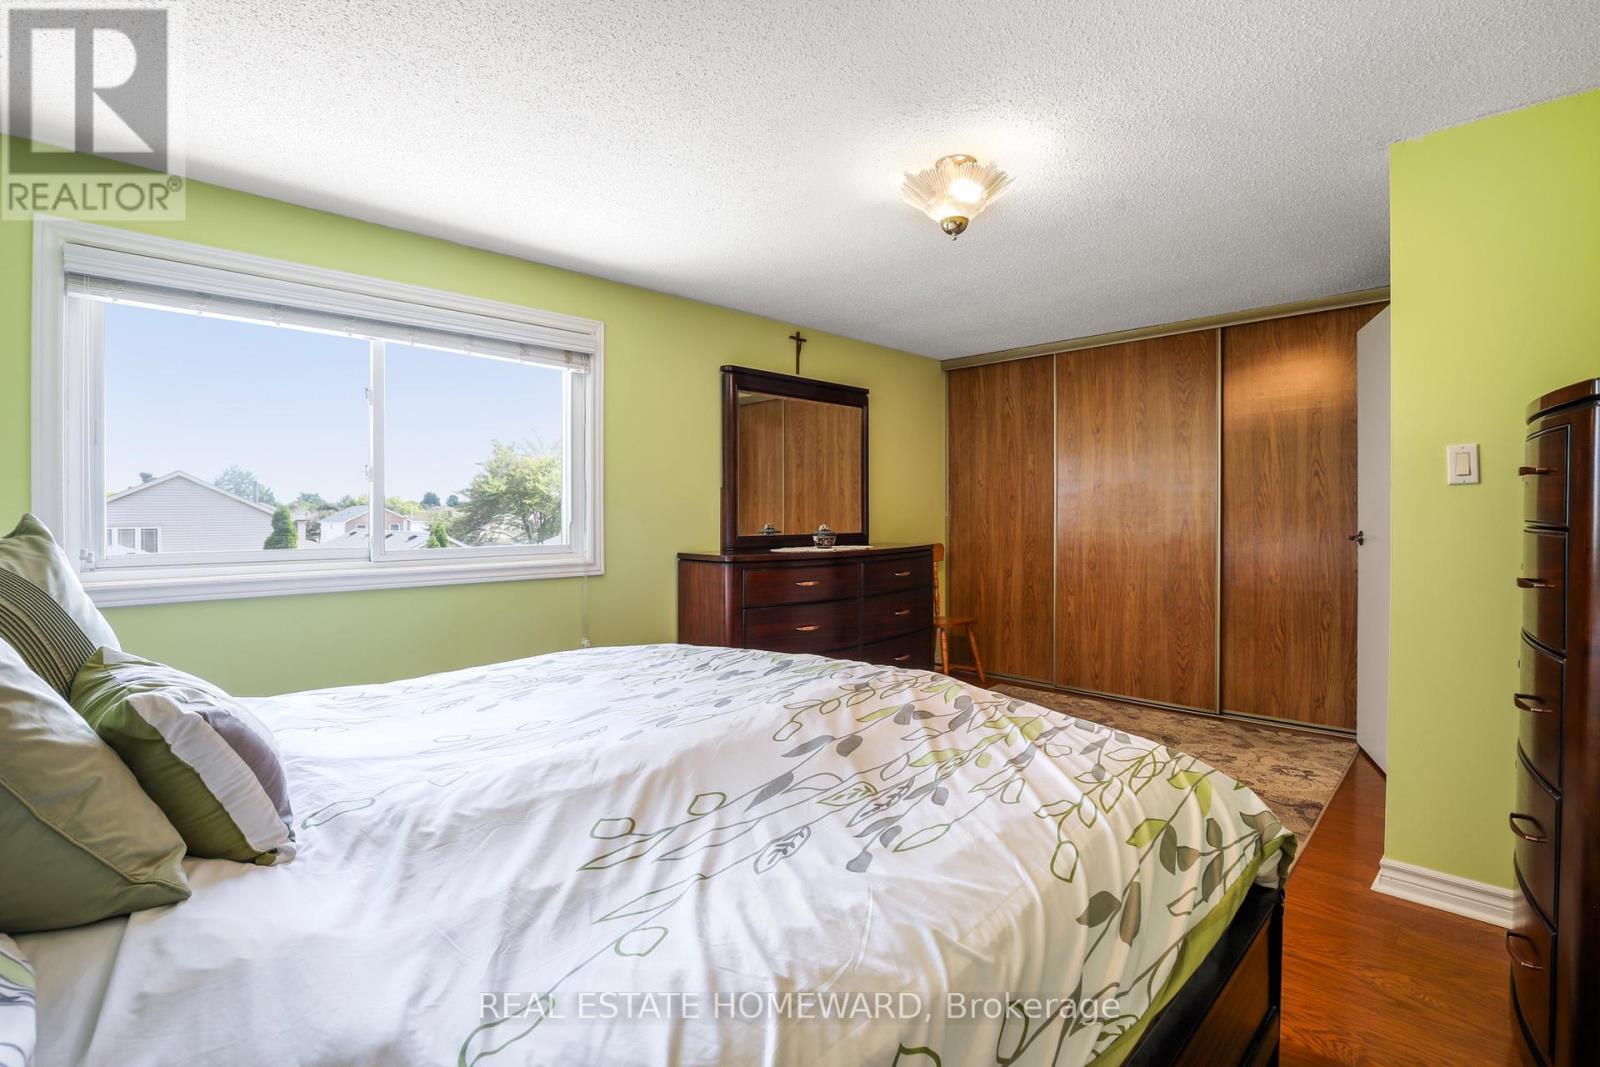
Primary bedroom with double closet - 6399 Colebrook Crescent, Mississauga, ON
Primary Bedroom with entry to semi en-suite - 6399 Colebrook Crescent, Mississauga, ON
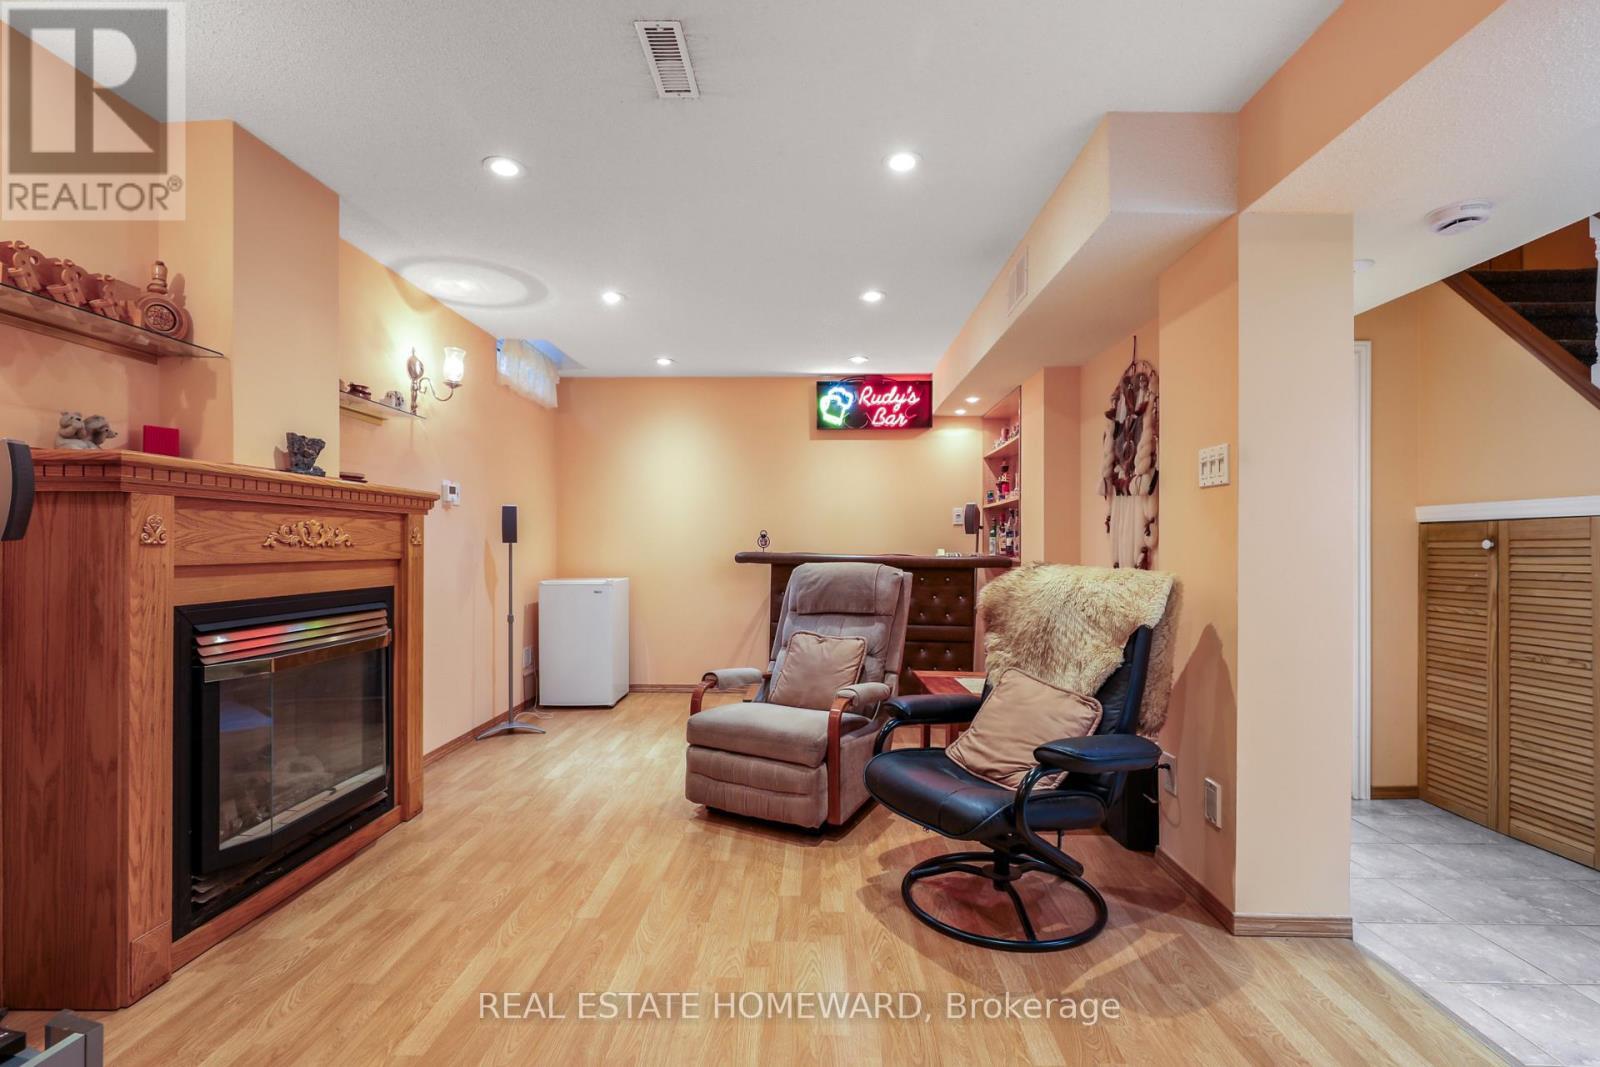
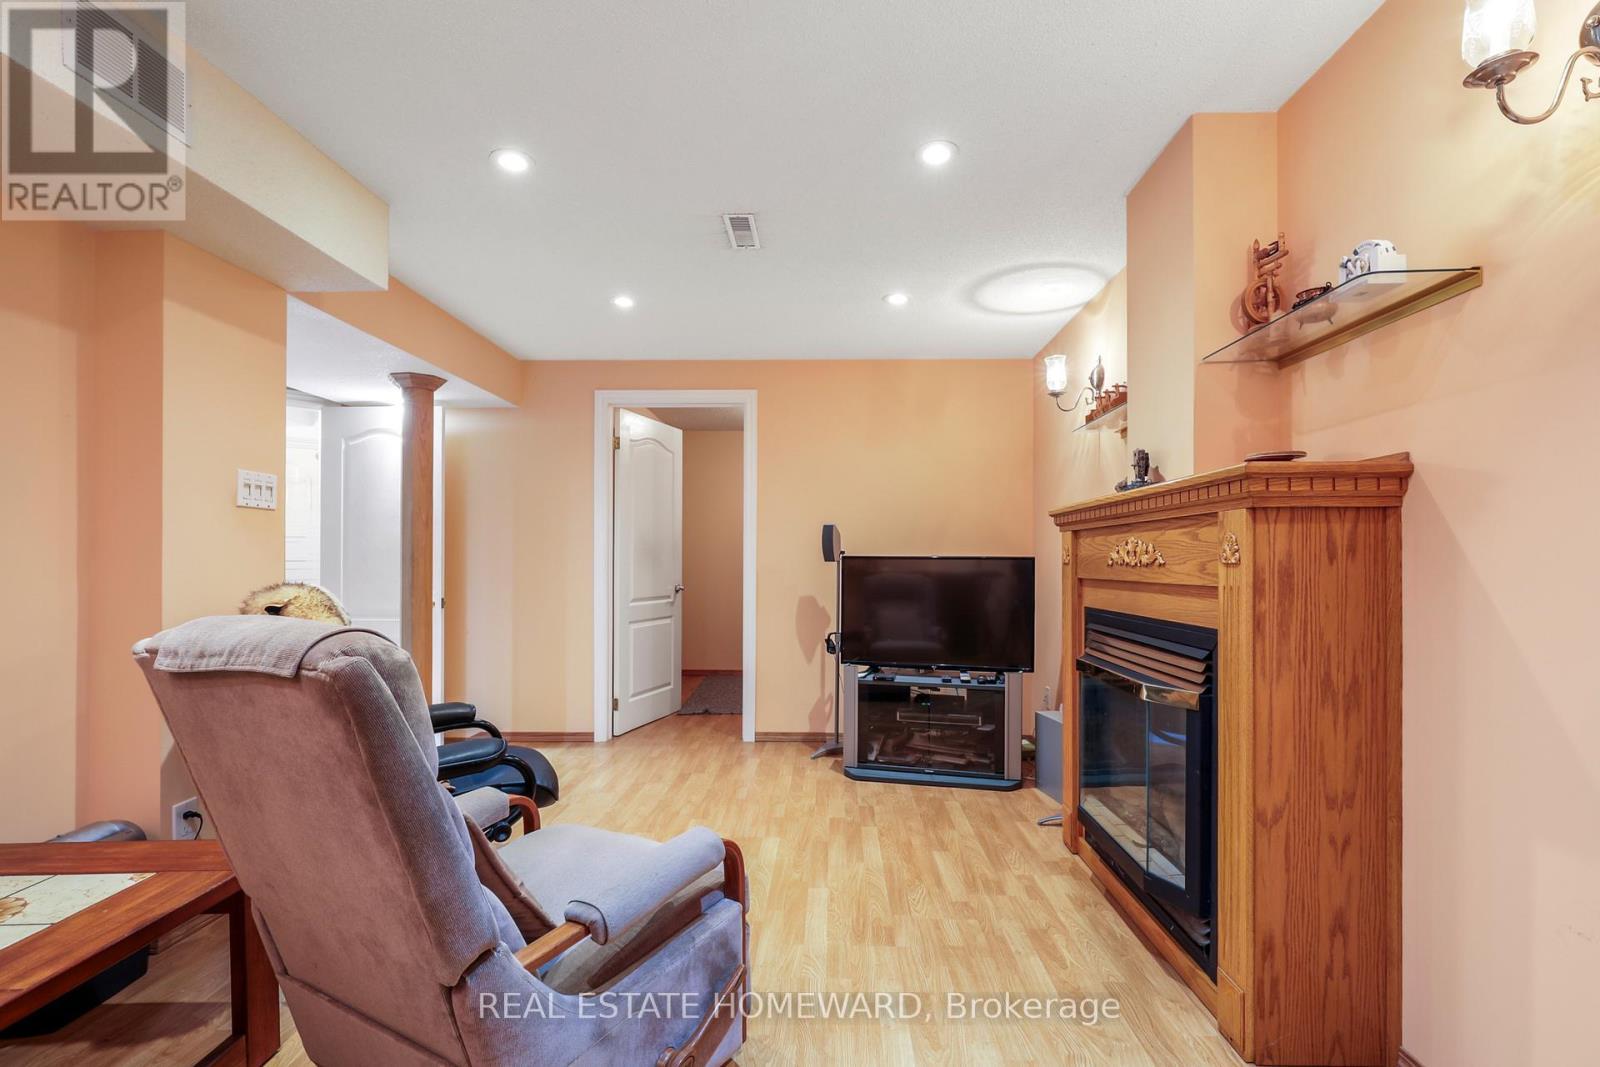
Recreation room with gas fireplace - 6399 Colebrook Crescent, Mississauga, ON
Recreation room inBsemet - 6399 Colebrook Crescent, Mississauga, ON
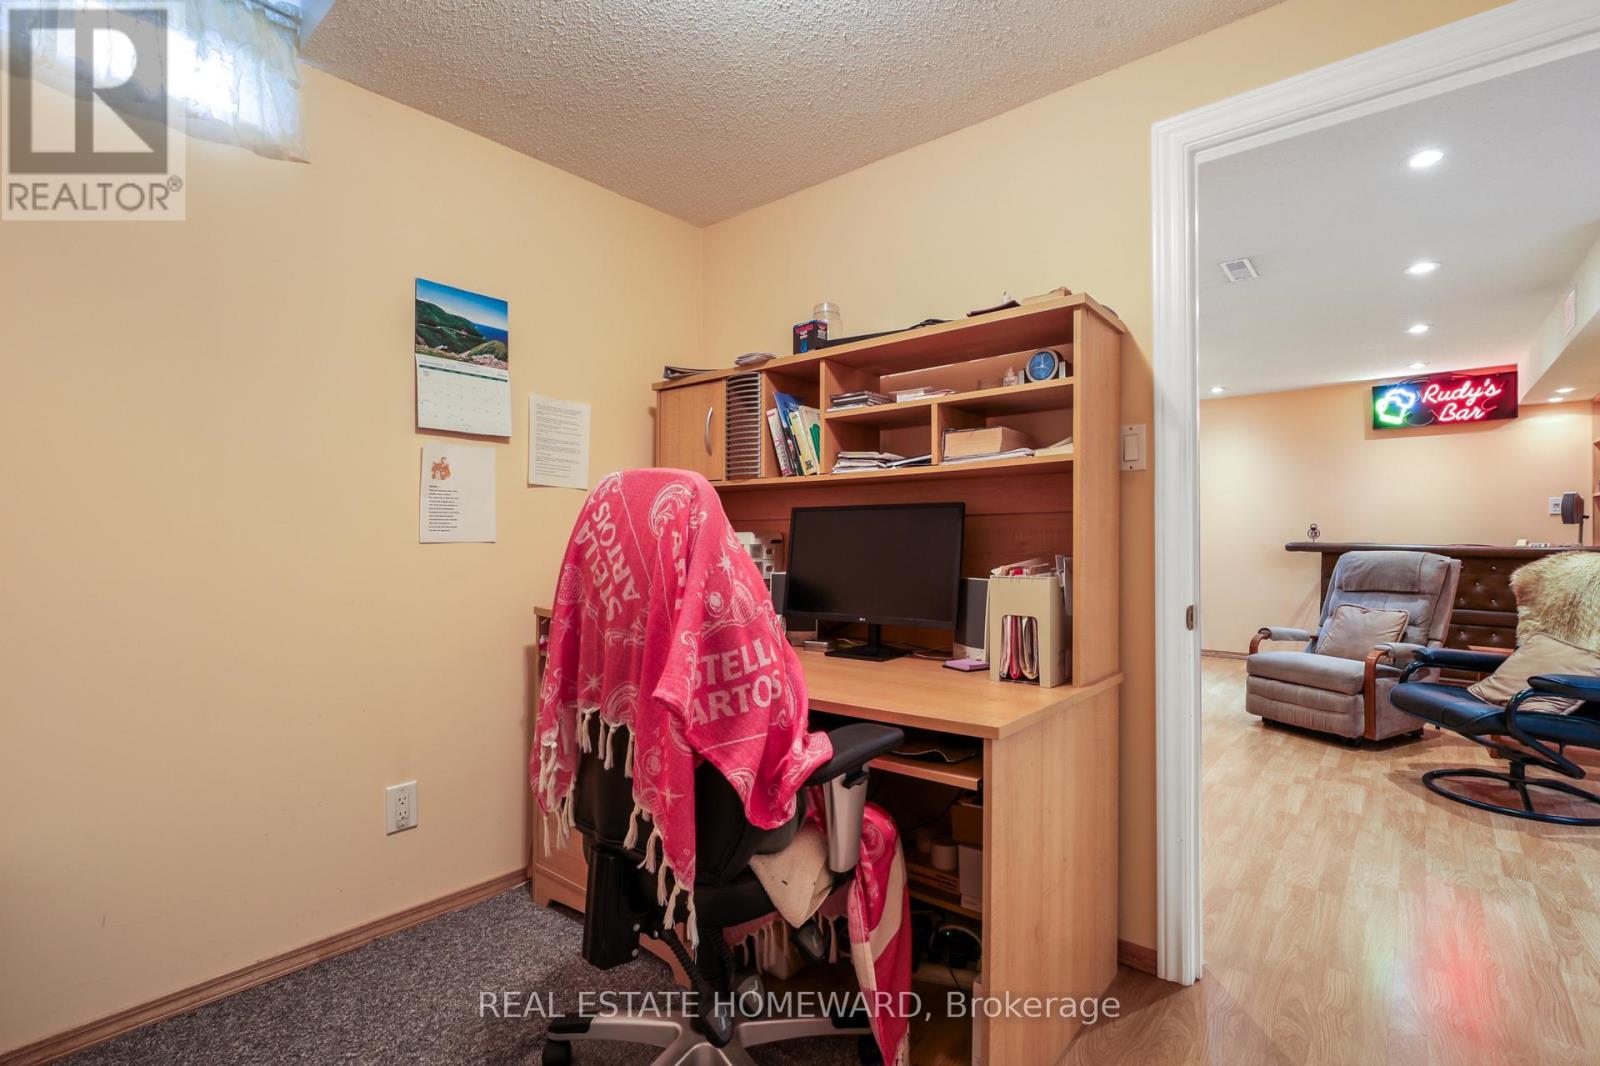
Office in Basement - 6399 Colebrook Crescent, Mississauga, ON
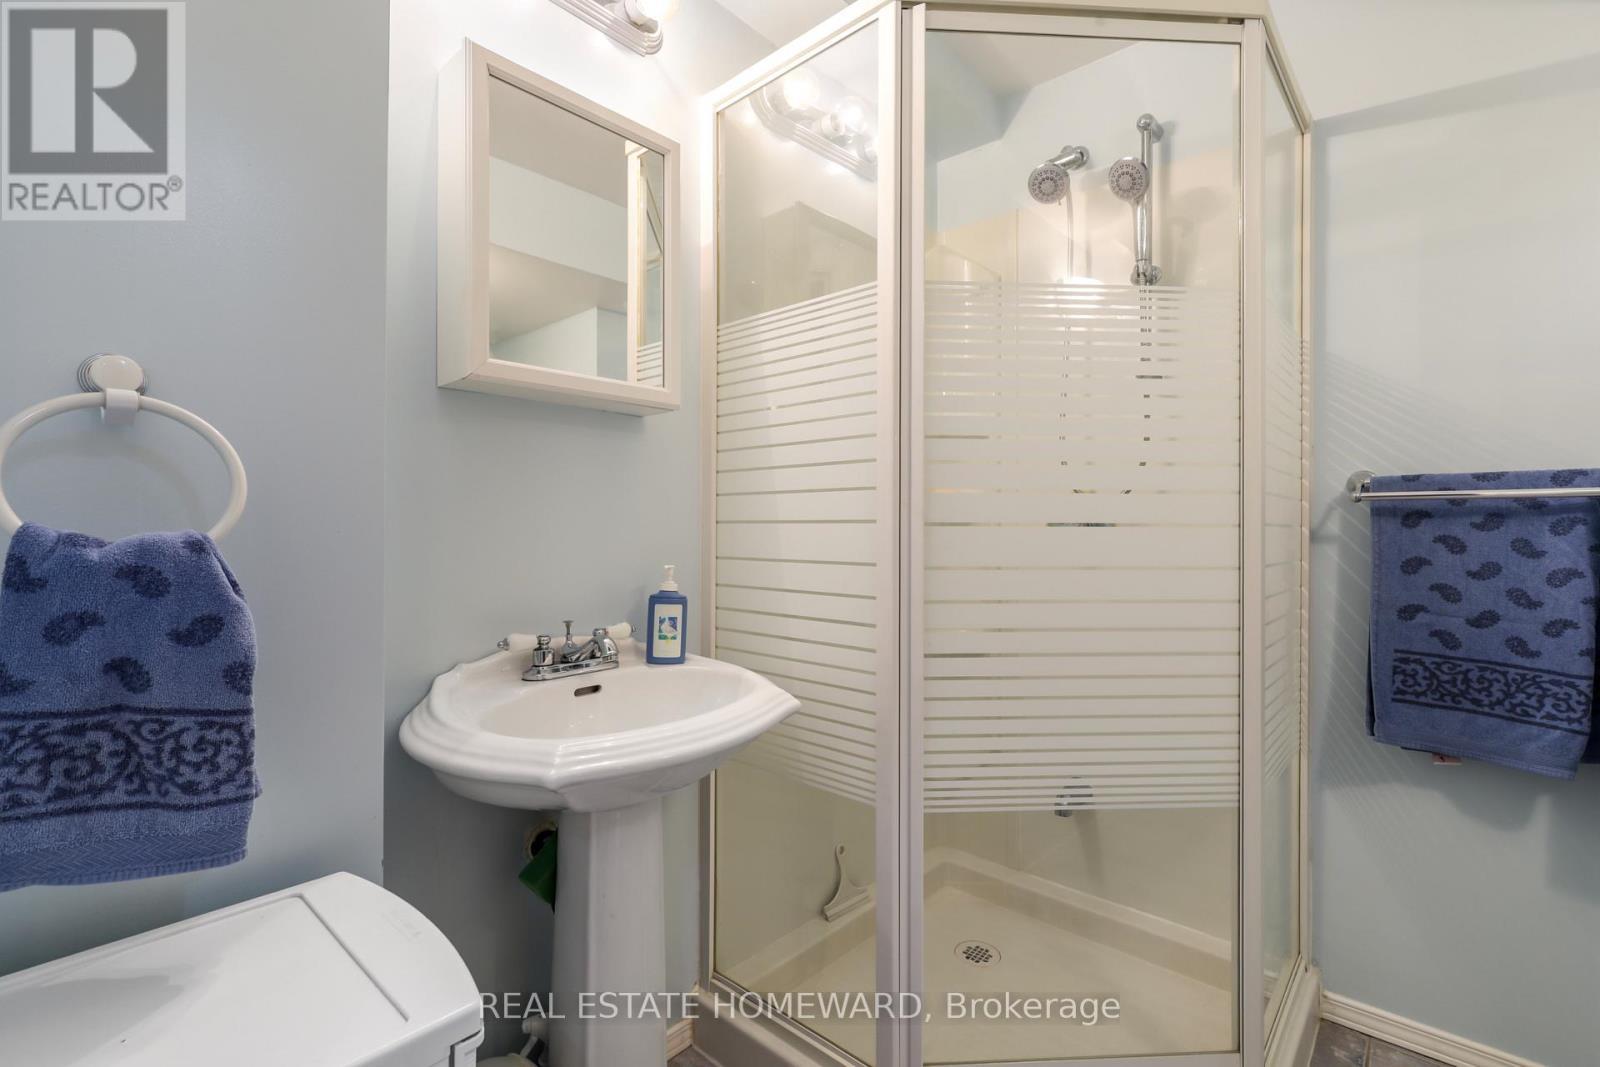
3-piece bathroom in basement - 6399 Colebrook Crescent, Mississauga, ON
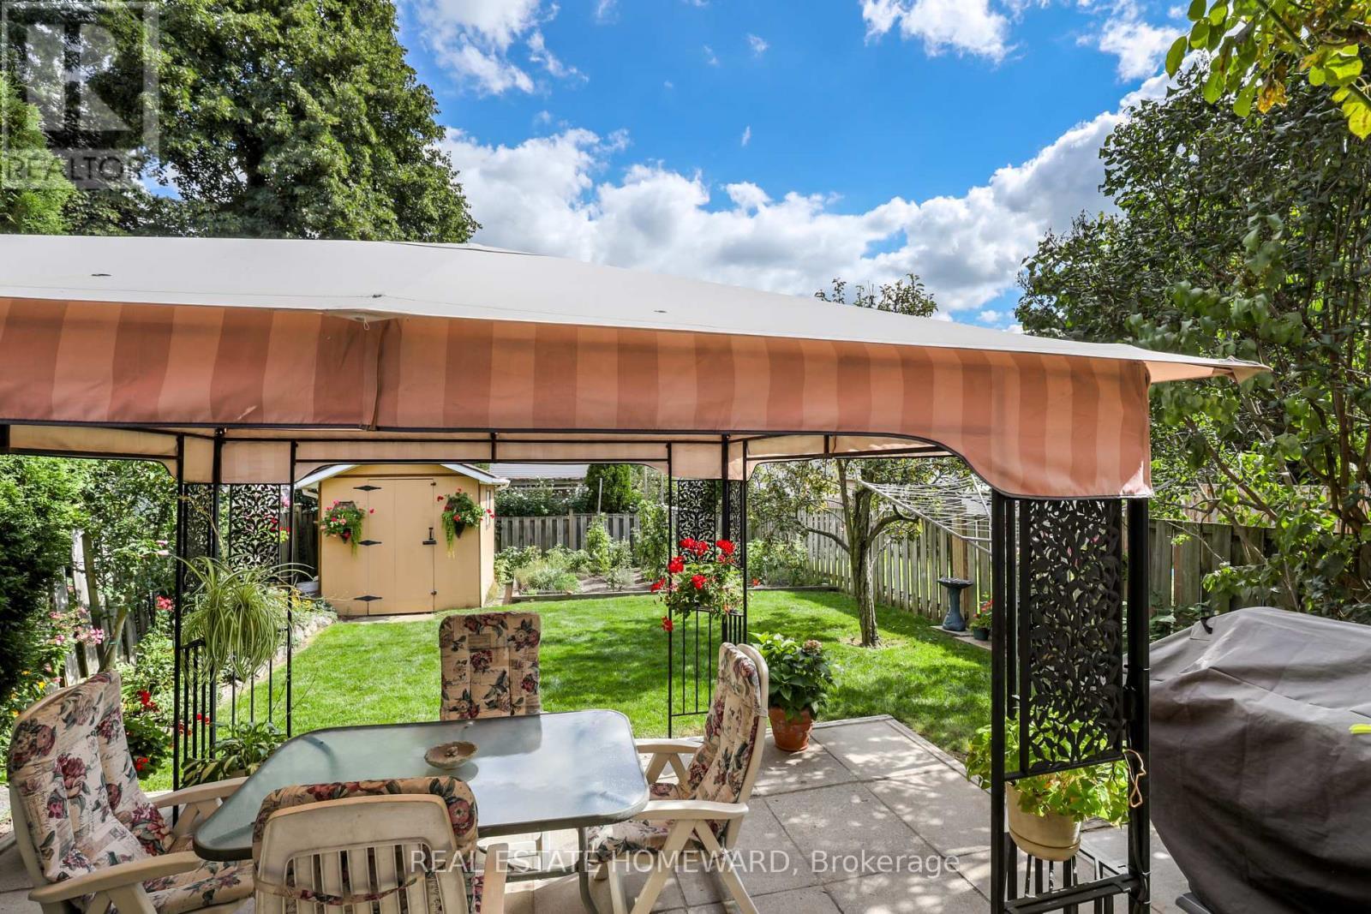
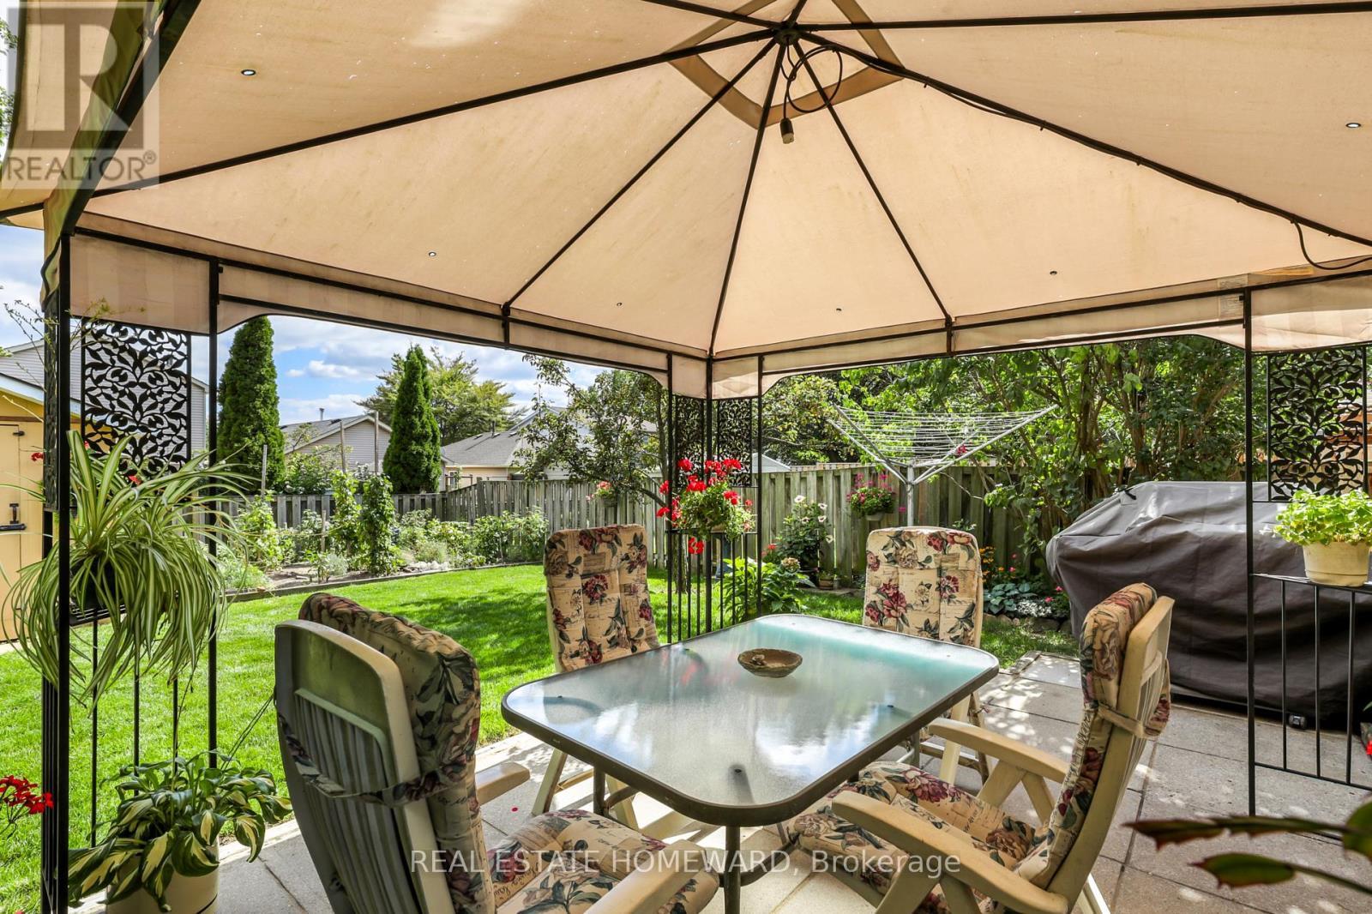
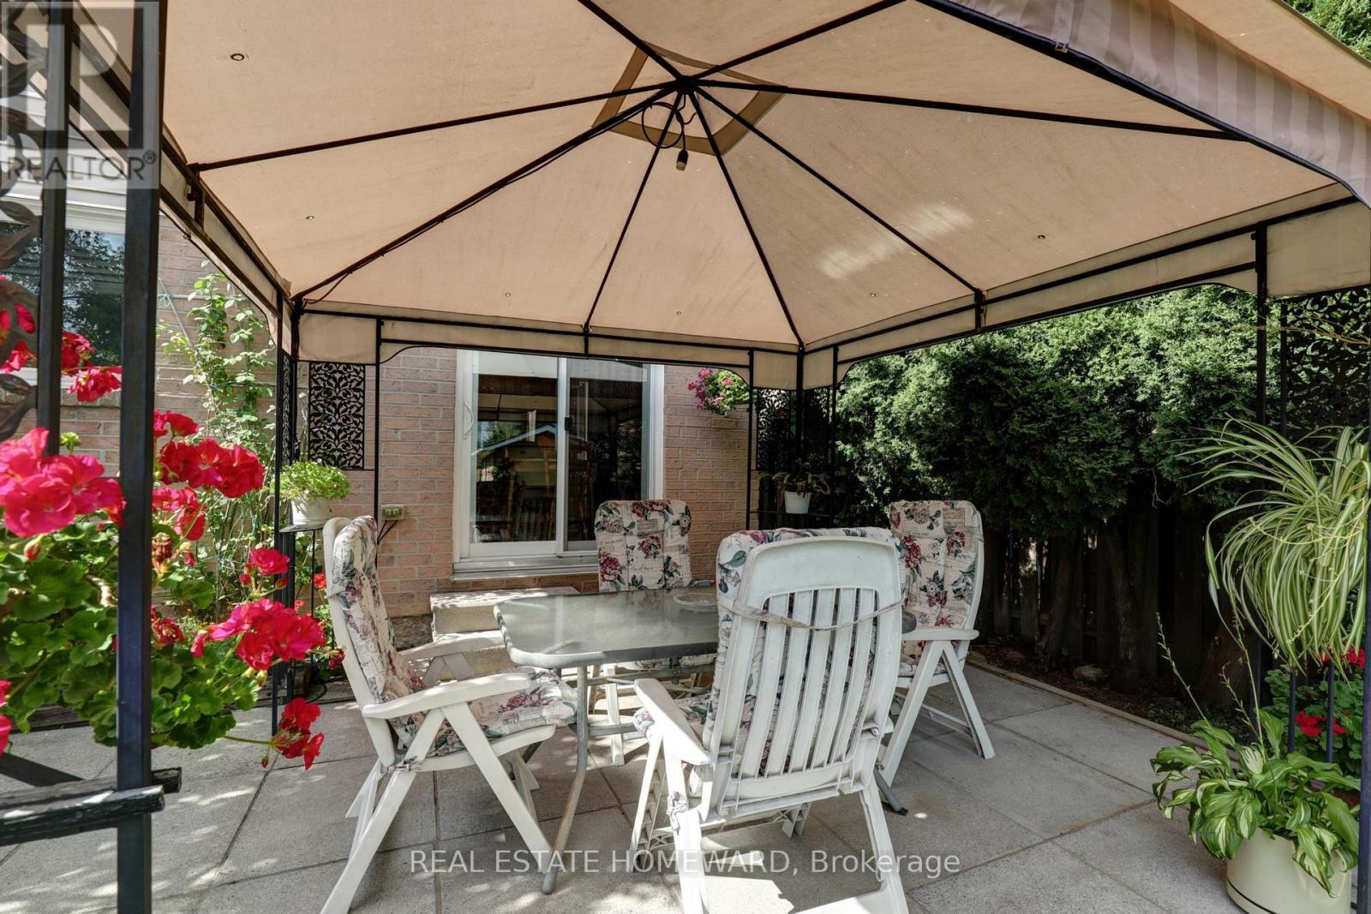
Patio - 6399 Colebrook Crescent, Mississauga, ON
Patio in the backyard - 6399 Colebrook Crescent, Mississauga, ON
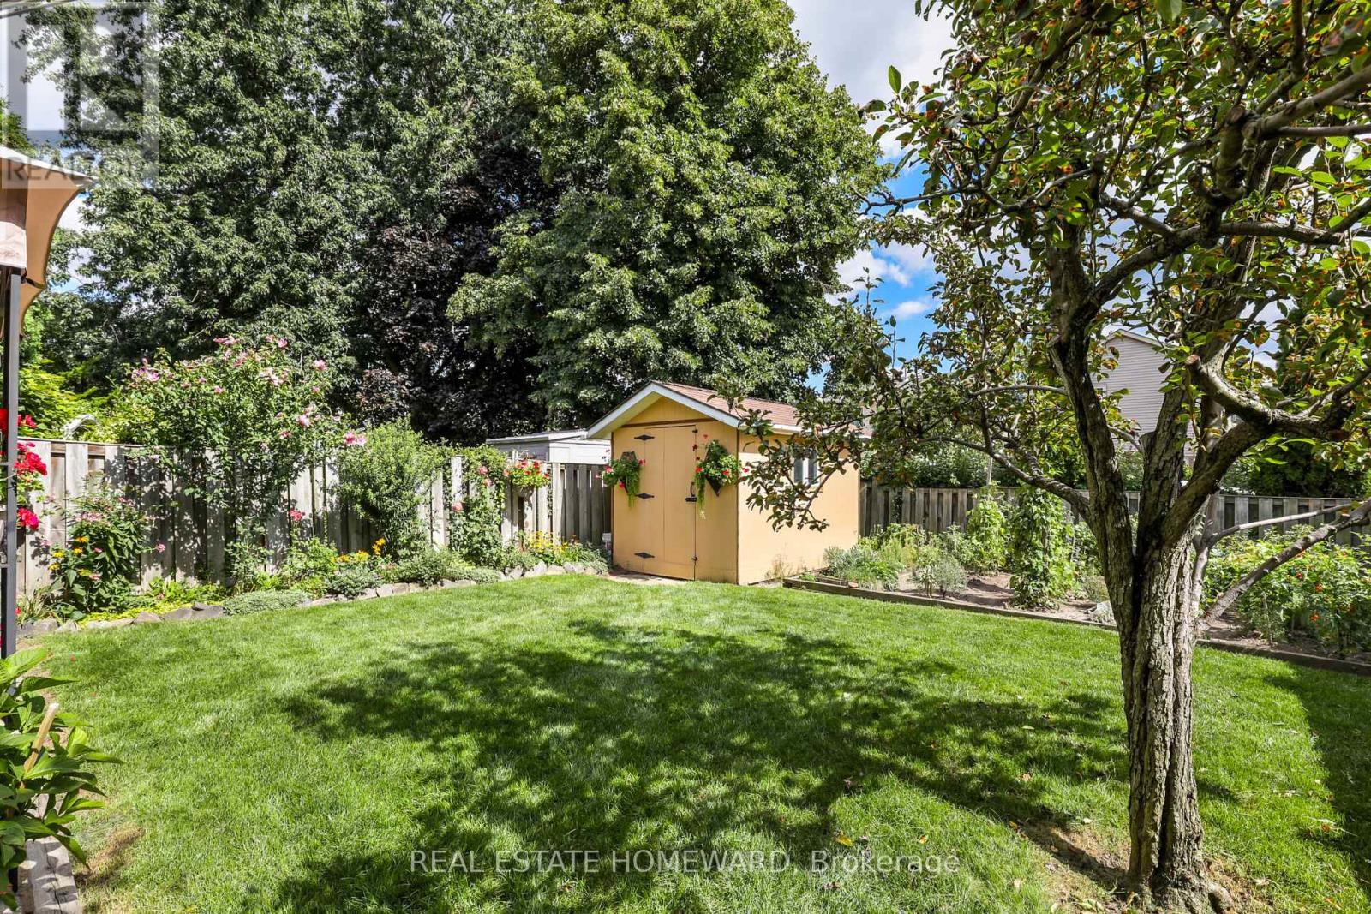
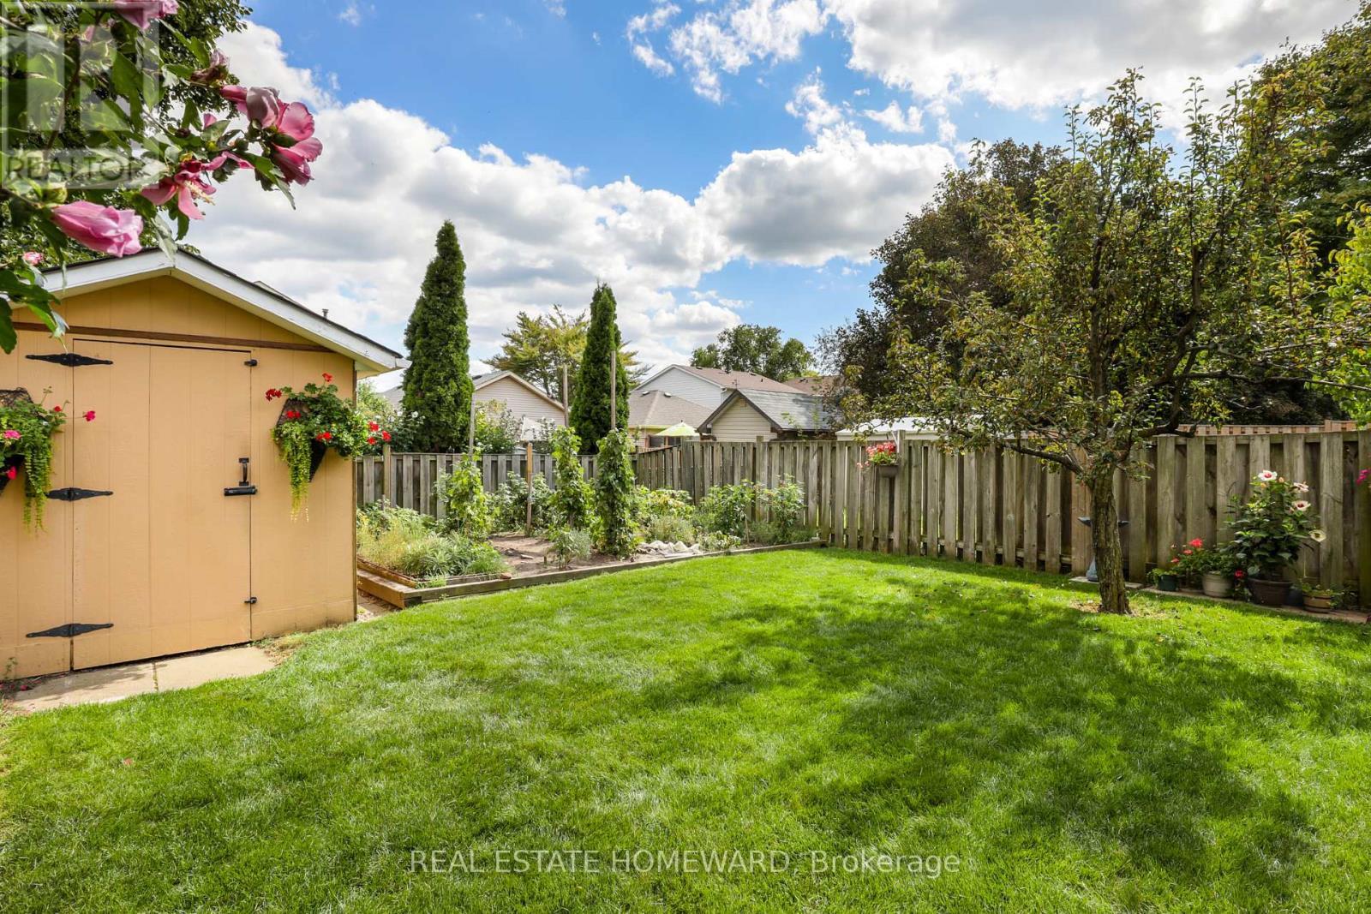
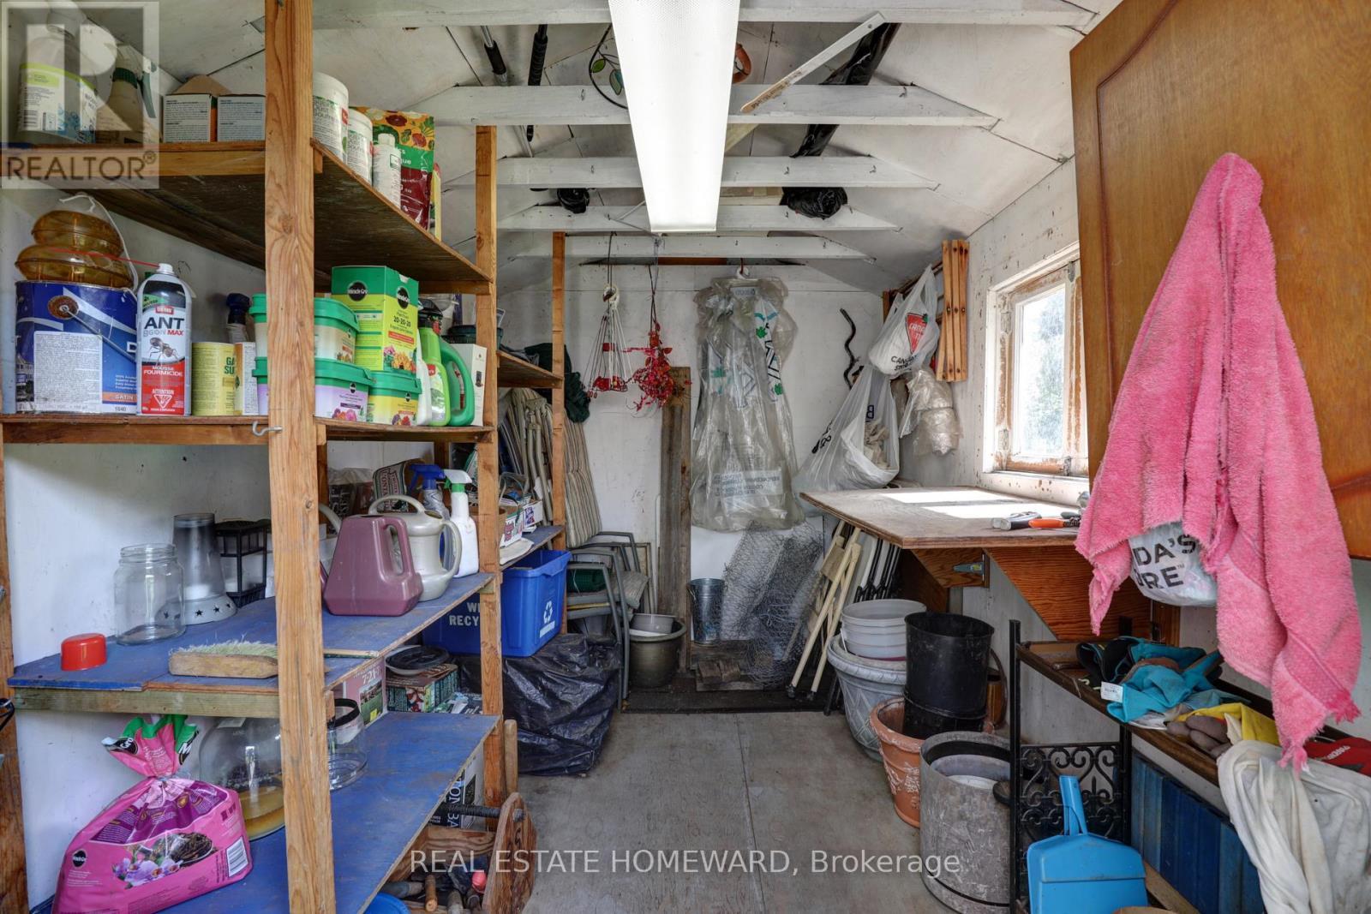
Insulated Shed - 6399 Colebrook Crescent, Mississauga, ON
Shed and backyard - 6399 Colebrook Crescent, Mississauga, ON
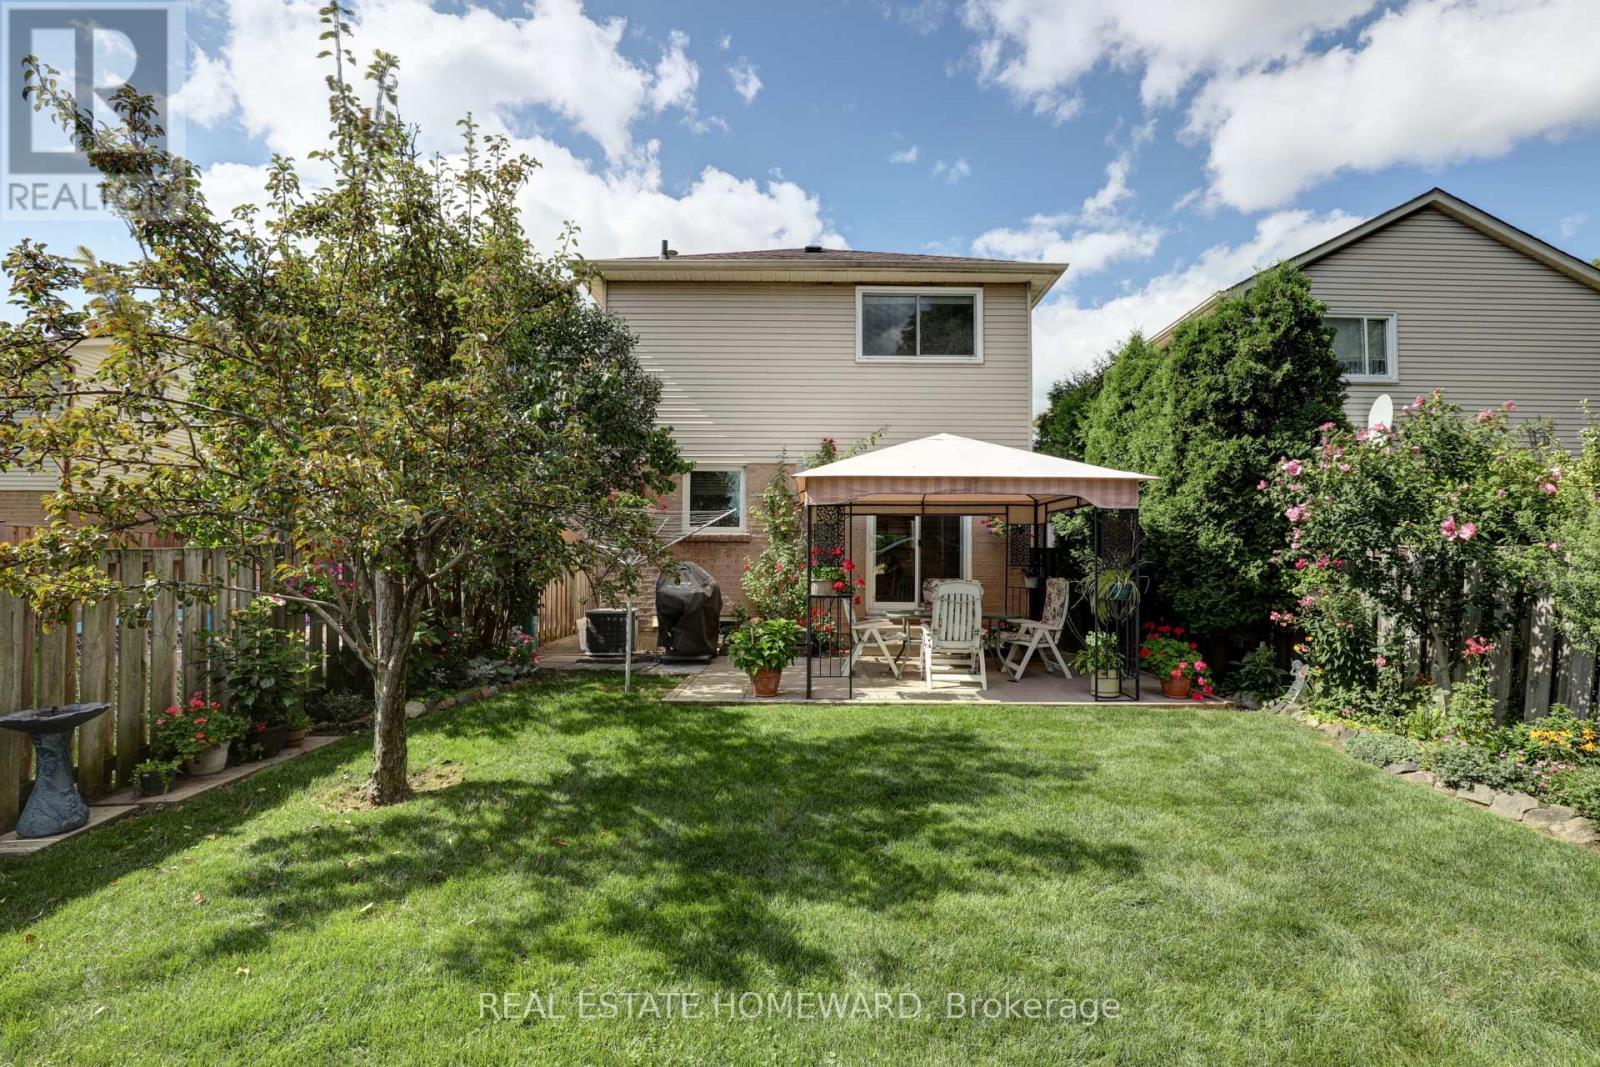
Back of the house - 6399 Colebrook Crescent, Mississauga, ON
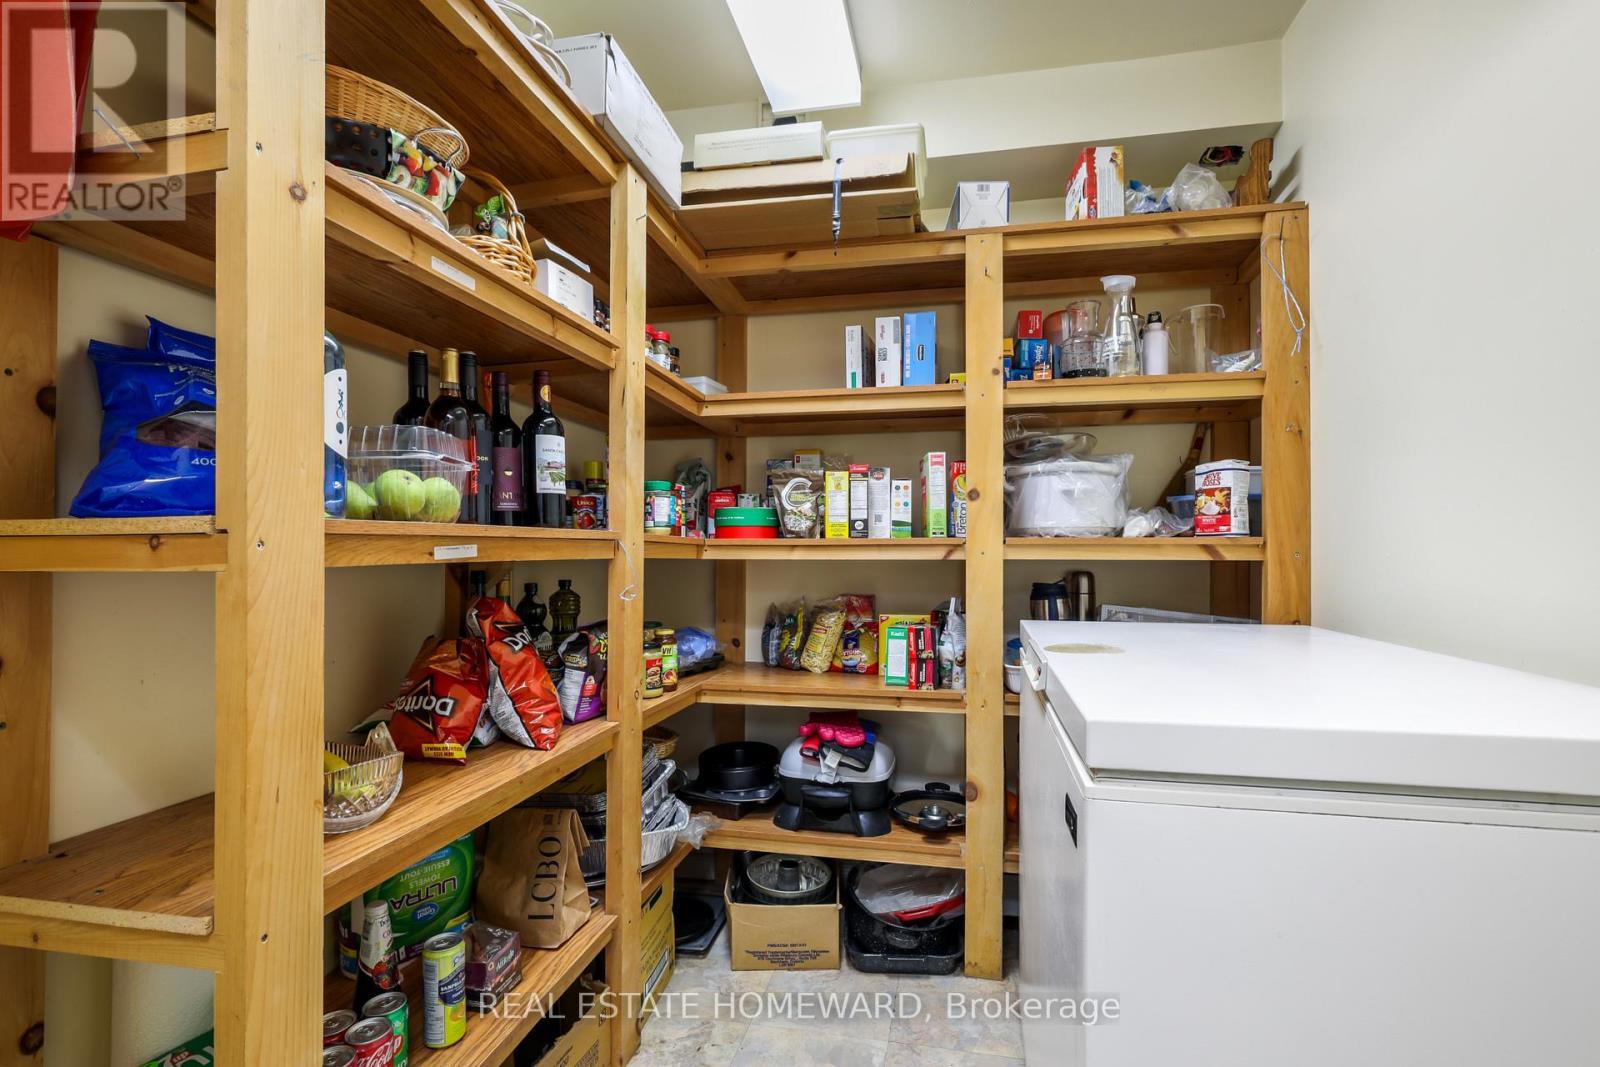
Cantina (custom made) - 6399 Colebrook Crescent, Mississauga, ON
Inside of Shed in Backyard - 6399 Colebrook Crescent, Mississauga, ON
Frot of the house - 6399 Colebrook Crescent, Mississauga, ON
Front of the house - 6399 Colebrook Crescent, Mississauga, ON
Entry to the house - 6399 Colebrook Crescent, Mississauga, ON
Hallway as you enter - 6399 Colebrook Crescent, Mississauga, ON
Living room - 6399 Colebrook Crescent, Mississauga, ON
Living room and Dining room - 6399 Colebrook Crescent, Mississauga, ON
Living room ( 2 Windows) - 6399 Colebrook Crescent, Mississauga, ON
Living room - 6399 Colebrook Crescent, Mississauga, ON
Living Room - 6399 Colebrook Crescent, Mississauga, ON
Dining Room - 6399 Colebrook Crescent, Mississauga, ON
6399 Colebrook Crescent, Mississauga, ON
Kitchen - 6399 Colebrook Crescent, Mississauga, ON
Breakfast area (potential space for a small table) - 6399 Colebrook Crescent, Mississauga, ON
Renovated Kitchen - 6399 Colebrook Crescent, Mississauga, ON
Kitchen - 6399 Colebrook Crescent, Mississauga, ON
Kitchen with w/ot to backyard - 6399 Colebrook Crescent, Mississauga, ON
Kitchen - 6399 Colebrook Crescent, Mississauga, ON
@ piece o ground floor - 6399 Colebrook Crescent, Mississauga, ON
Hallway upstairs (Hardwood) - 6399 Colebrook Crescent, Mississauga, ON
3rd Bedoom - 6399 Colebrook Crescent, Mississauga, ON
3rd Bedroom - 6399 Colebrook Crescent, Mississauga, ON
2nd Bedroom - 6399 Colebrook Crescent, Mississauga, ON
2nd Bedroom with mirrored closet doors - 6399 Colebrook Crescent, Mississauga, ON
4 Piece bathroom with quartz countertop - 6399 Colebrook Crescent, Mississauga, ON
4 piece on 2nd floor - 6399 Colebrook Crescent, Mississauga, ON
Lots of cupboards in bathroom - 6399 Colebrook Crescent, Mississauga, ON
Primary bedroom - 6399 Colebrook Crescent, Mississauga, ON
Primary bedroom with Semi-ensuite - 6399 Colebrook Crescent, Mississauga, ON
Primary bedroom with double closet - 6399 Colebrook Crescent, Mississauga, ON
Primary Bedroom with entry to semi en-suite - 6399 Colebrook Crescent, Mississauga, ON
Recreation room with gas fireplace - 6399 Colebrook Crescent, Mississauga, ON
Recreation room inBsemet - 6399 Colebrook Crescent, Mississauga, ON
Office in Basement - 6399 Colebrook Crescent, Mississauga, ON
3-piece bathroom in basement - 6399 Colebrook Crescent, Mississauga, ON
Patio - 6399 Colebrook Crescent, Mississauga, ON
Patio in the backyard - 6399 Colebrook Crescent, Mississauga, ON
Insulated Shed - 6399 Colebrook Crescent, Mississauga, ON
Shed and backyard - 6399 Colebrook Crescent, Mississauga, ON
Back of the house - 6399 Colebrook Crescent, Mississauga, ON
Cantina (custom made) - 6399 Colebrook Crescent, Mississauga, ON
Inside of Shed in Backyard - 6399 Colebrook Crescent, Mississauga, ON
  • Advertising
Are you a real estate investor?
6399 COLEBROOK CRESCENT, Mississauga, Ontario, L5N 3E3
$890,000

4 Beds

3 Baths

Property Information:

Welcome to this home, lovingly maintained by original owners.This updated & well kept home offers 3+1 bedrooms, 3 Bathrooms. Finished basement has gas fireplace, 3-piece bath, plenty of storage & custom cantina for preserves.. Bright white kitchen features breakfast area, quartz countertop, pot-lights, ceramic floor & back splash lighting under cupboards. Walk out to beautiful garden with patio, flowers, vegetable patch. Private shed is insulated, has electricity, ideal for hobbies, workshop or storage. Living & Dining rooms are combined with quality hardwood floors. Upstairs all 3 bedrooms have hardwood floors throughout. Primary bedroom has semi en-suite 4 pc bathroom with quartz counter, many cupboards. House is conveniently located near parks, public transit, school. Close by car to GO Station, Meadowvale Town Center, shopping, restaurants & Highways. (id:27)

Building Features:

  • Style: Detached
  • Building Type: House
  • Amenities:
  • Basement Development: Finished
  • Basement Type: N/A
  • Construction Style - Attachment: Detached
  • Exterior Finish: Aluminum siding, Brick
  • Fireplace: Yes
  • Floor Space: 1100 - 1500 sqft
  • Flooring Type: Hardwood
  • Foundation Type: Concrete
  • Heating Type: Forced air
  • Heating Fuel: Natural gas
  • Cooling Type: Central air conditioning
  • Appliances: Central Vacuum, Dishwasher, Dryer, Freezer, Stove, Washer, Window Coverings, Refrigerator

Property Features:

  • OwnershipType: Freehold
  • Property Type: Single Family
  • Half Bathrooms: 1
  • Amenities Nearby: Public Transit, Park
  • Community Features: School Bus
  • Features: Carpet Free
  • Fence Type: Fenced yard
  • Floor Space (approx): 1100 - 1500 Square Feet
  • Irregular: Yes
  • Landscape Features: Landscaped
  • Lot Depth: 125 Feet
  • Lot Frontage: 30 Feet
  • Lot Size: 30 x 125 FT
  • Structure Type: Patio(s), Shed
  • Sewer: Sanitary sewer
  • Parking Type: Attached garage, Garage
  • No. of Parking Spaces: 3

Rooms:

  • Primary Bedroom 2nd Level 5.16 m x 3.64 m
  • 2nd Bedroom 2nd Level 4.53 m x 2.77 m
  • 3rd Bedroom 2nd Level 3.09 m x 3.19 m
  • Recreation Room Basement Level 5.39 m x 3.05 m
  • Office Basement Level 2.59 m x 2.29 m
  • Kitchen Ground Level 5.63 m x 2.69 m
  • Living Ground Level 6.29 m x 3.08 m
  • Dining Ground Level 6.29 m x 3.08 m

Convert Measurement to:

Courtesy of: REAL ESTATE HOMEWARD
REALTOR.ca  

QuickQuoteTM Powered by RPS
Thinking of Selling?

Start by finding out what your home might be worth in today's market.

Location of 6399 COLEBROOK CRESCENT, Mississauga, Ontario, L5N 3E3

Demographic Information of 6399 COLEBROOK CRESCENT, Mississauga, Ontario, L5N 3E3

Life Stage

Older Families

Employment Type

Mixed

Average Household Income

$137,227.74

Average Number of Children

1.73

Household Population

Household Structure

Age of Population

Education

Education Level

No certificate/diploma/degree

9.57 %

High school certificate or equivalent

27.69 %

Apprenticeship trade certificate/diploma

4.76 %

College/non-university certificate

24.6 %

University certificate (below bachelor)

1.72 %

University Degree

31.66 %

Commuter

Travel To Work

By Car

86.29 %

By Public Transit

6.24 %

By Walking

2.58 %

By Bicycle

0.0 %

By Other Methods

4.89 %

Cultural Diversity

Knowledge of Official Language

Mother Tongue

Building Information

Building Type

Apartments (Low and High Rise)

9.71 %

Houses

90.29 %

Own Vs. Rent