Button CopyPathCircle CloseCircle Left ArrowArrow Down Icon GreyClosecirclecircleBurger
  • Advertising

628 SHENANDOAH DRIVE, Mississauga, Ontario, L5H 1V9

MLS® # W13021502
House For Sale In Clarkson - Lorne Park, Mississauga, Ontario
$1,650,000 QuickQuoteTM: $1.6M - $2.1M

3 Beds

2 Baths

628 Shenandoah Drive, Mississauga, ON
  • Advertising

MULTIMEDIA

Are you a real estate investor?
628 SHENANDOAH DRIVE, Mississauga, Ontario, L5H 1V9
$1,650,000

3 Beds

2 Baths

Property Information:

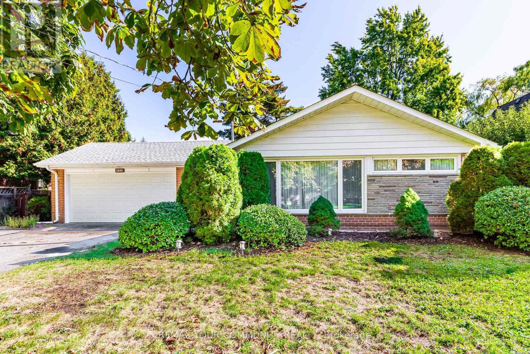
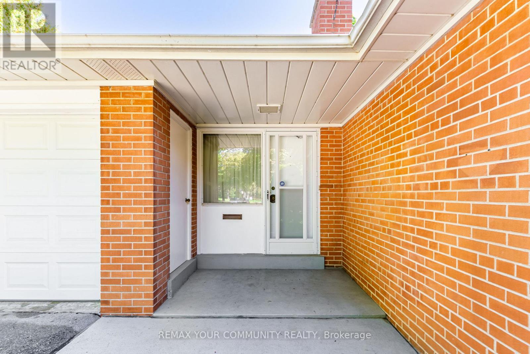
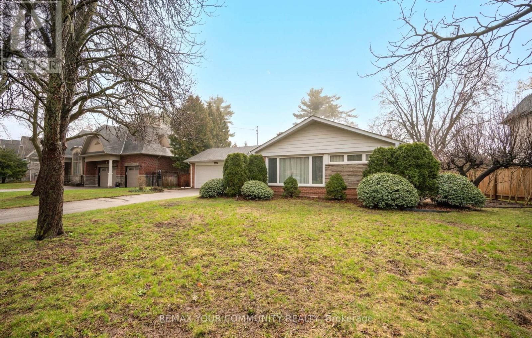
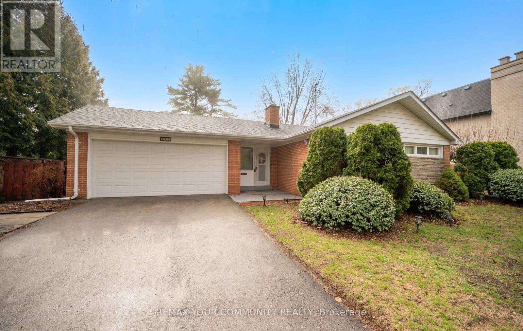
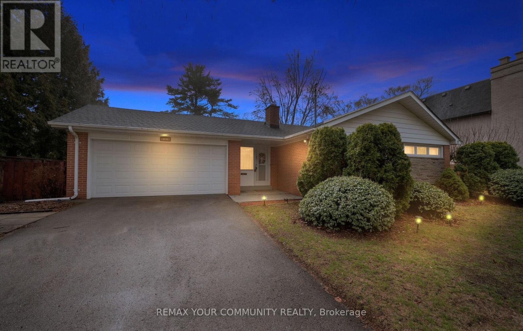
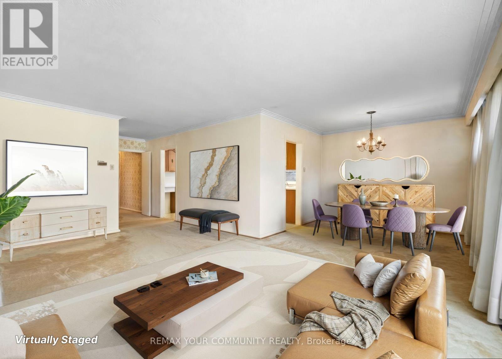
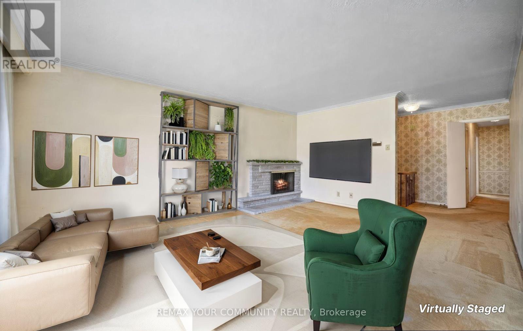
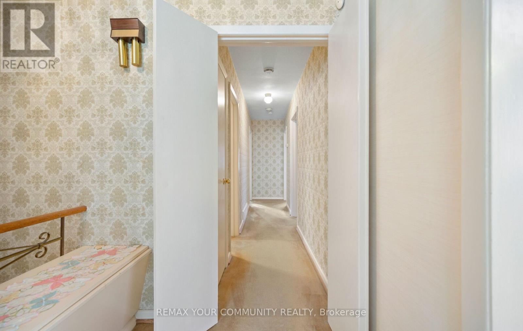
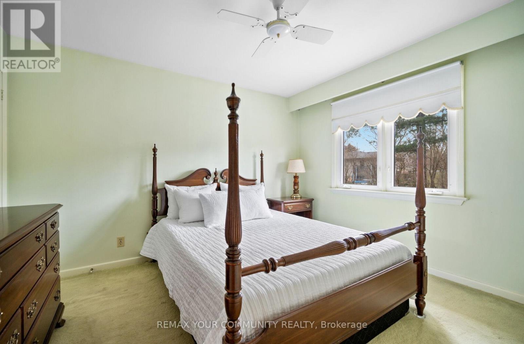
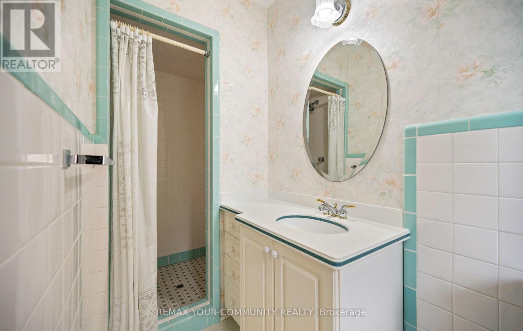
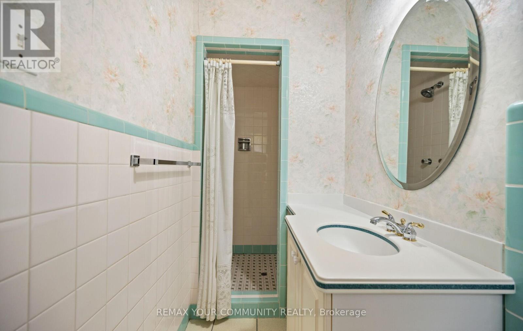
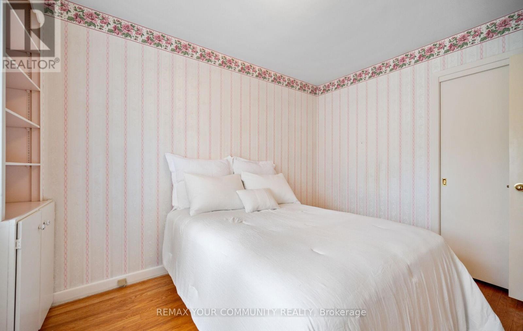
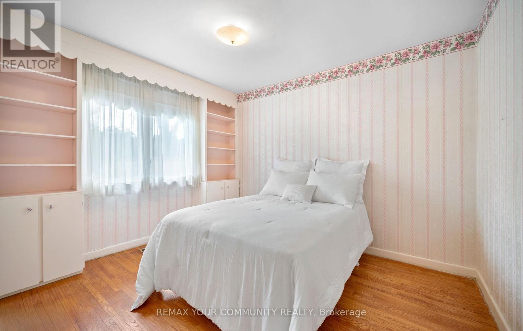
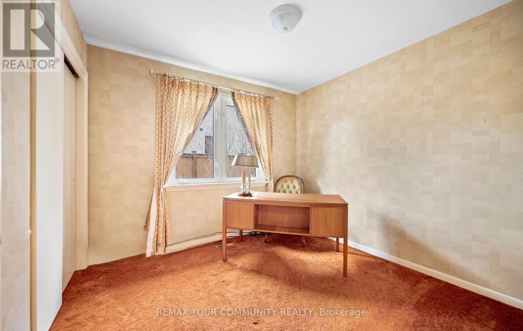
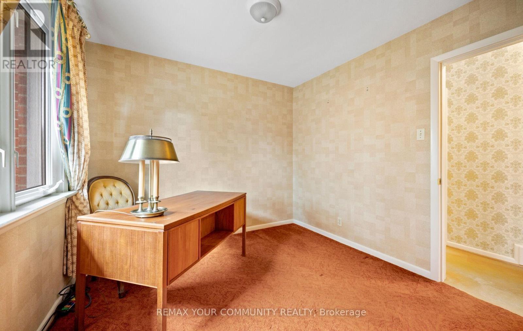
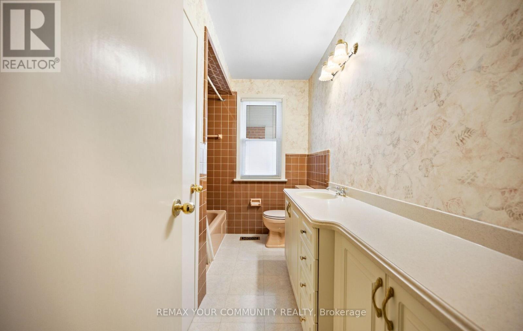
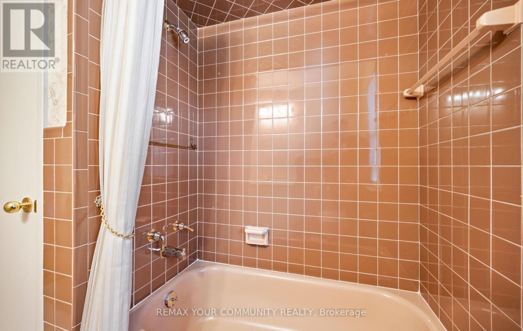
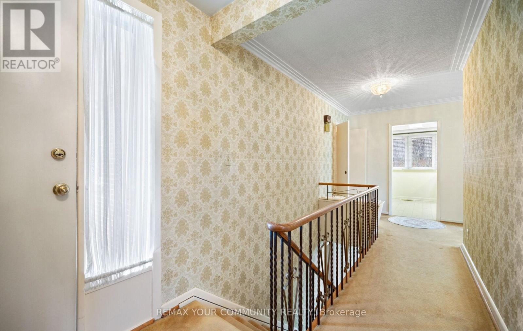
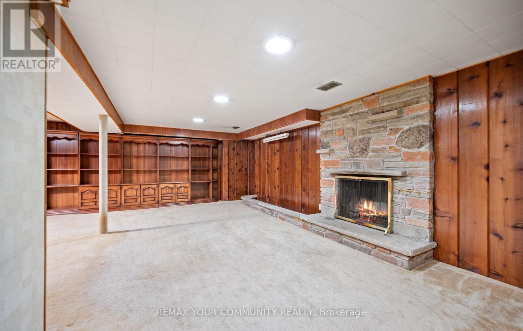
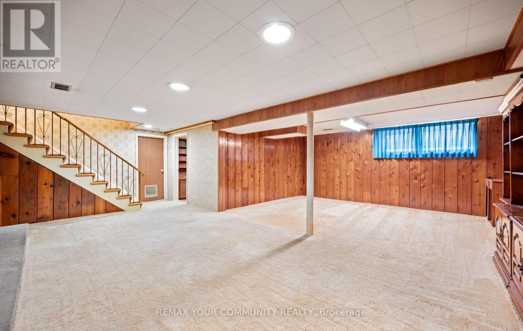
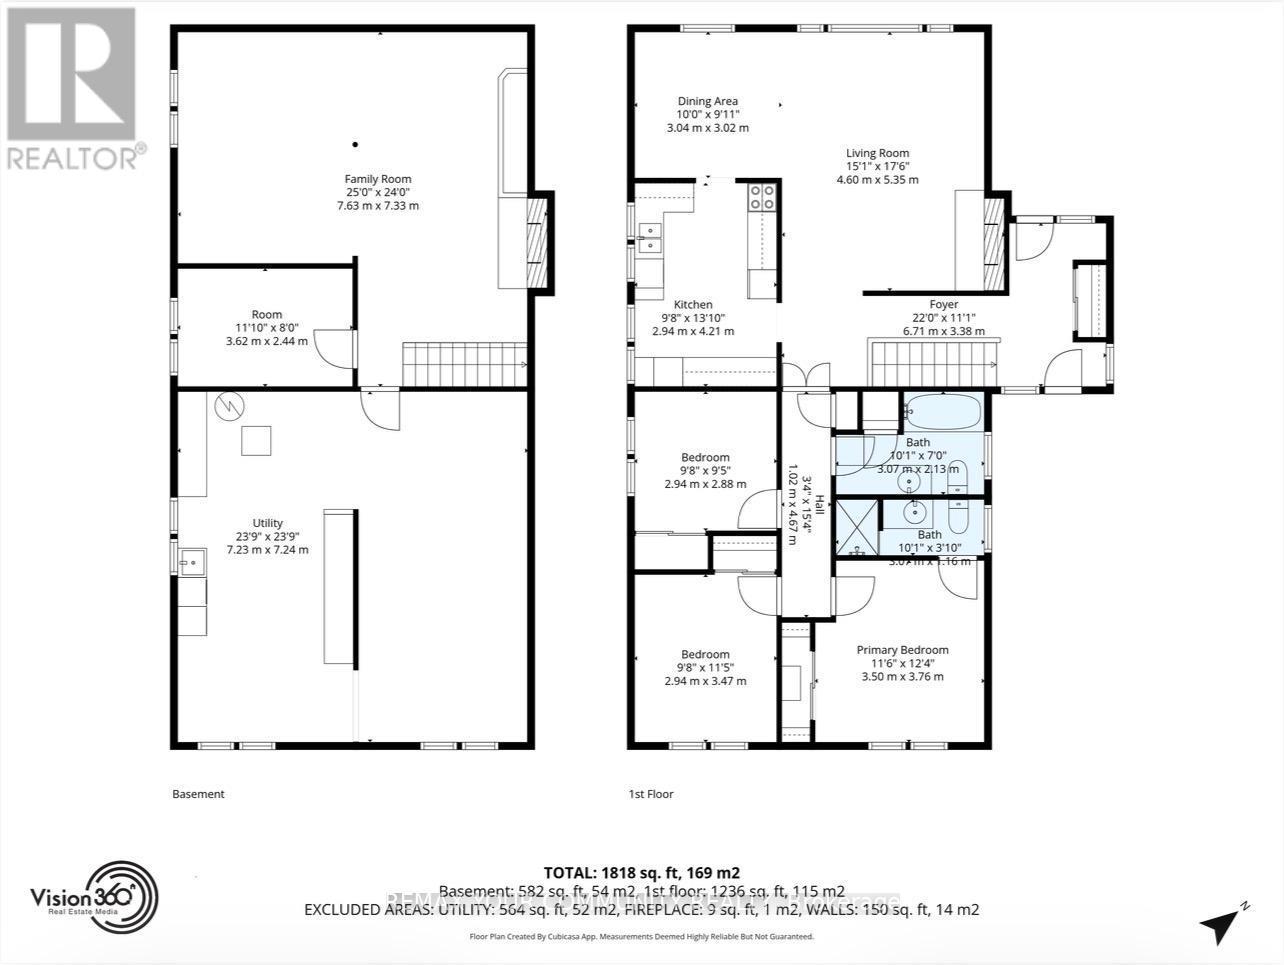
Welcome to this unique ranch-style bungalow nestled in the prestigious Mississauga Gardens Community in the Lorne Park area. Situated on a wide 90ft generous lot, this home offers the perfect blend of comfort, convenience, and timeless appeal on a quiet street surrounded by luxury homes. Featuring 3 large bedrooms and 2 well-appointed bathrooms, this home is ideal for families seeking a modest home with all the practical features of a highly functional bungalow layout which boasts bright, open living space filled with natural lights, creating a warm and inviting atmosphere throughout. New Roof and Casement Windows. Enjoy the privacy and convenience of an additional back door that leads to the lower level and an attached double car garage along with an expansive driveway accommodating up to 6 vehicles-perfect for a growing family. The property offers exceptional curb appeal and a serene setting in one of Mississauga's most sought-after neighborhoods - Mississauga Gardens. Located minutes from private schools such as Erindale Academy, Mentor College and Holy Name of Mary College. Walking Distance to Tecumseth Public School and St. Luke's Catholic School and the exclusive Mississauga Golf and Country Club. Quick easy access to the Port Credit Yacht Club, QEW and 401, a truly rare opportunity to make this your dream home. *See Floorplans attached for approximate square footage 1,818 excluding 575 sq.ft of garage space. (id:27)

Building Features:

  • Style: Detached
  • Building Type: House
  • Amenities:
  • Architectural Style: Bungalow
  • Basement Development: Partially finished
  • Basement Type: N/A
  • Construction Style - Attachment: Detached
  • Exterior Finish: Brick
  • Fireplace: Yes
  • Floor Space: 1100 - 1500 sqft
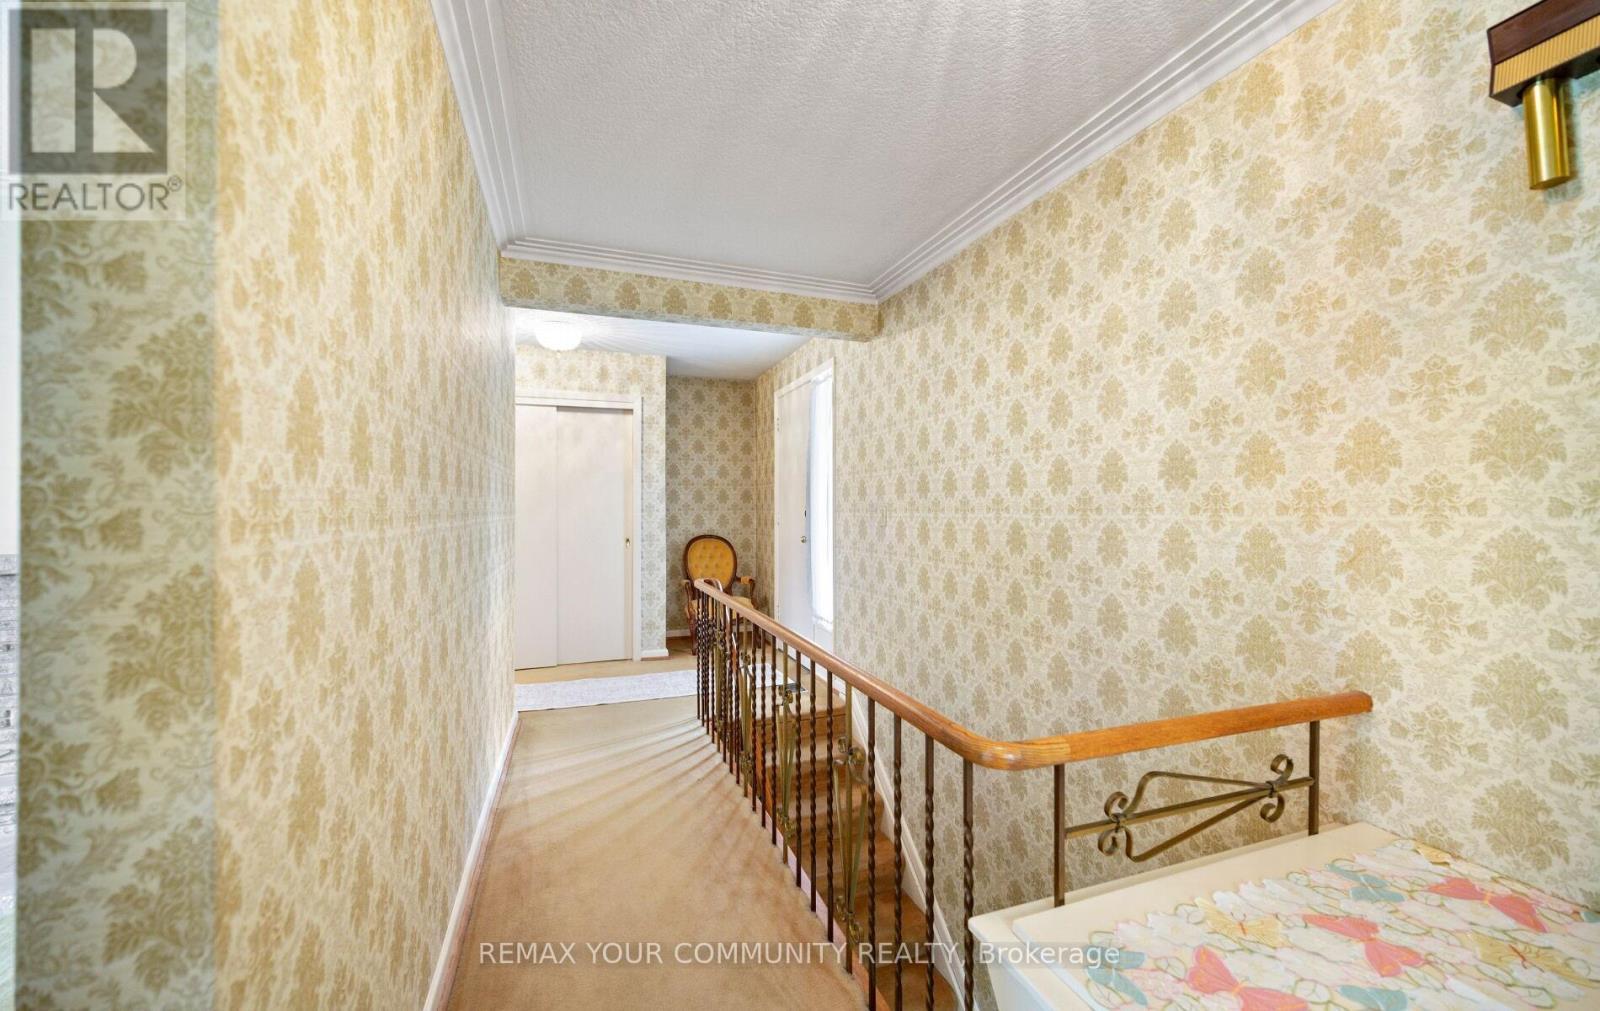
  • Flooring Type: Carpeted, Hardwood
  • Foundation Type: Block
  • Heating Type: Forced air
  • Heating Fuel: Wood
  • Cooling Type: Central air conditioning
  • Appliances: Window Coverings

Property Features:

  • OwnershipType: Freehold
  • Property Type: Single Family
  • Amenities Nearby: Park, Public Transit, Schools
  • Features: Irregular lot size, Flat site
  • Fence Type: Fenced yard
  • Floor Space (approx): 1100 - 1500 Square Feet
  • Irregular: Yes
  • Lot Depth: 140 Feet
  • Lot Frontage: 91 Feet
  • Lot Size: 91 x 140 FT ; 140 ft on West side; 125 on East side
  • Pool Type: Inground pool
  • Structure Type: Patio(s), Shed
  • Utility Type: Sewer - Installed, Cable - Available, Hydro - Installed
  • Sewer: Sanitary sewer
  • Parking Type: Attached garage, Garage
  • No. of Parking Spaces: 6

Rooms:

  • Den Basement Level 2.44 m x 3.62 m
  • Media Room Basement Level 7.63 m x 7.33 m
  • Laundry Basement Level 7.23 m x 7.24 m
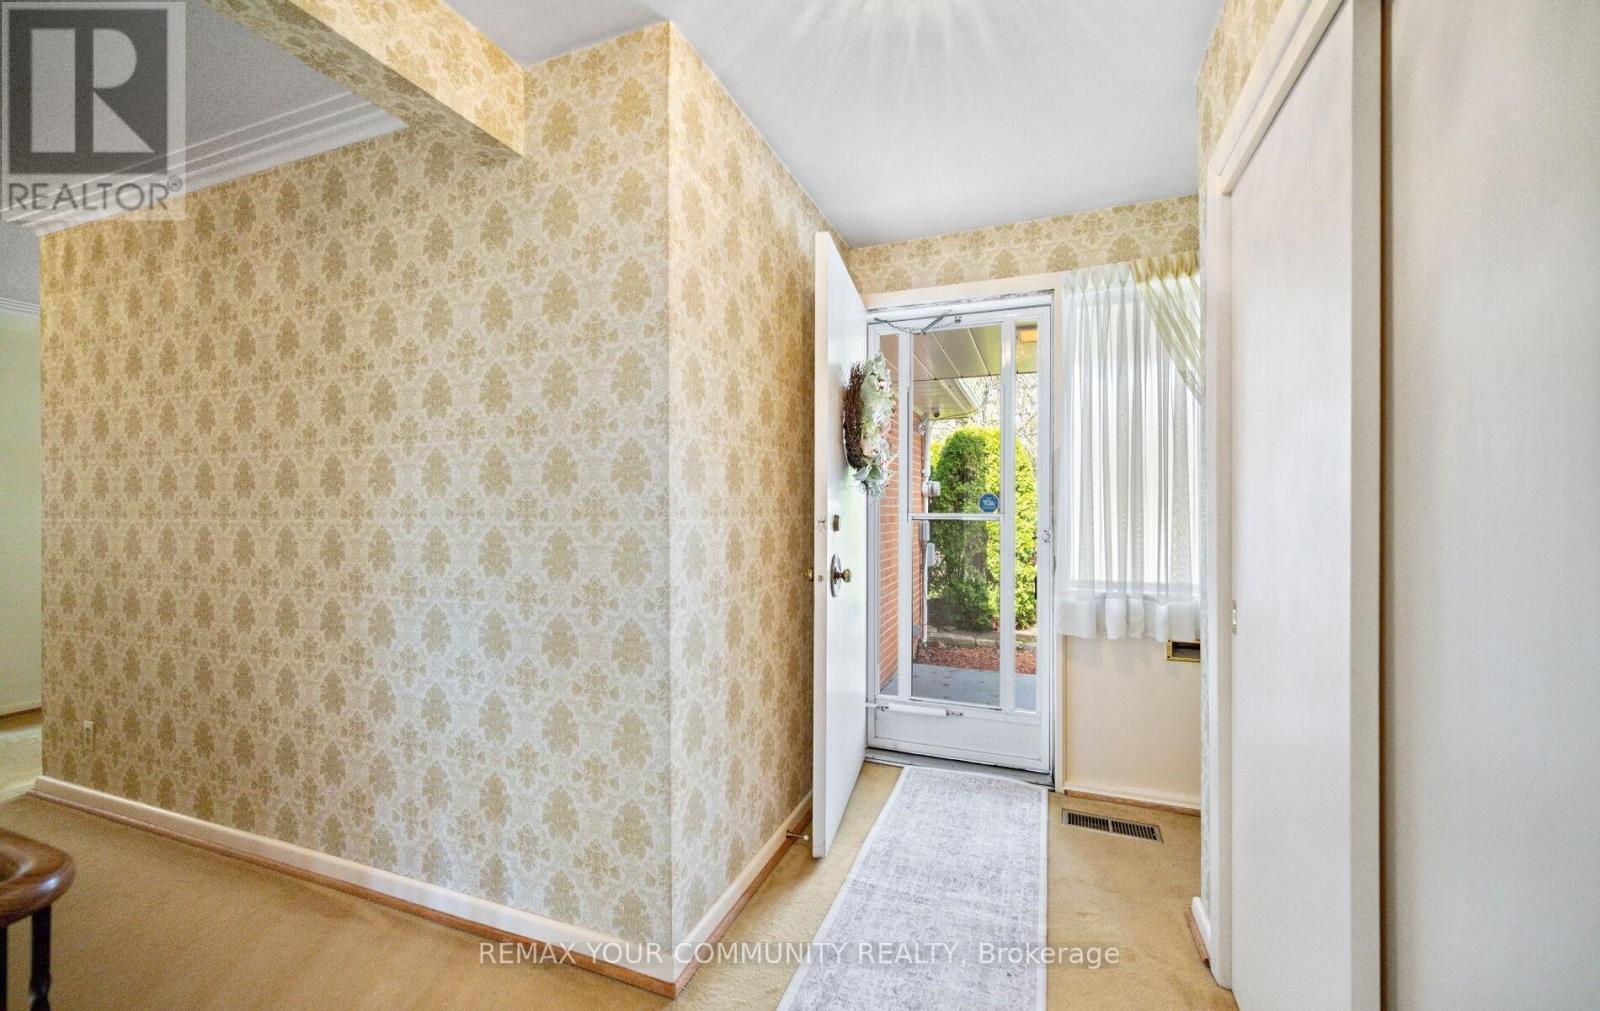
  • Foyer Main Level 6.70 m x 3.38 m
  • Living Main Level 4.60 m x 5.35 m
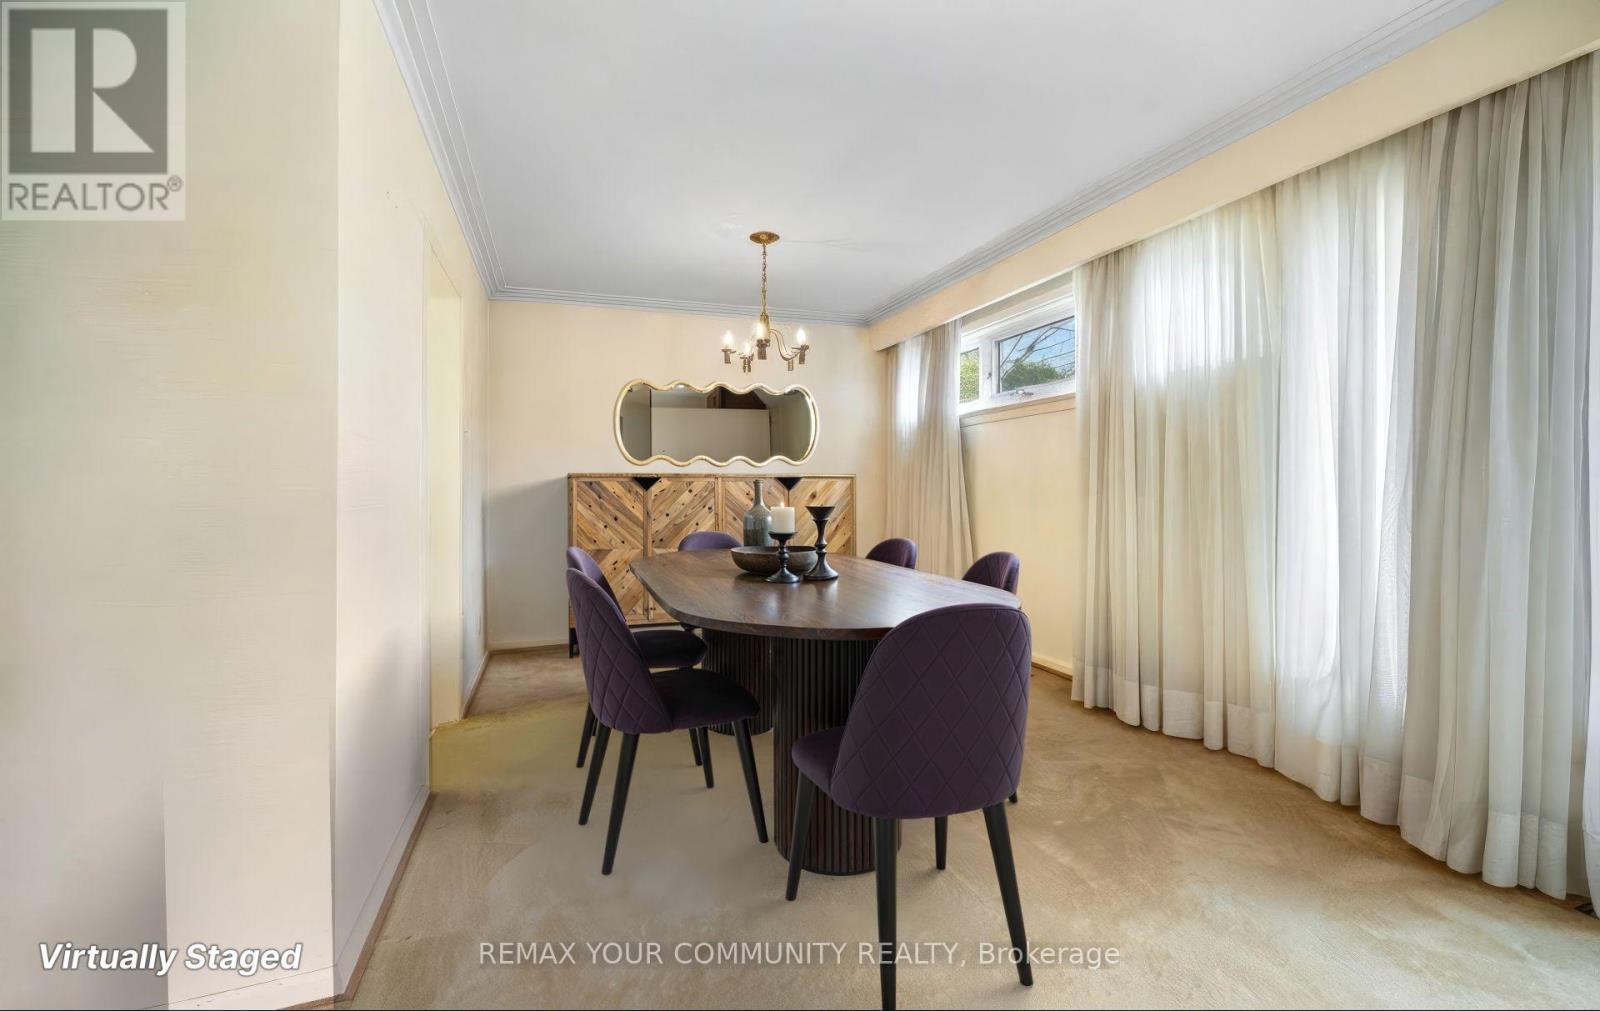
  • Dining Main Level 3.04 m x 3.02 m
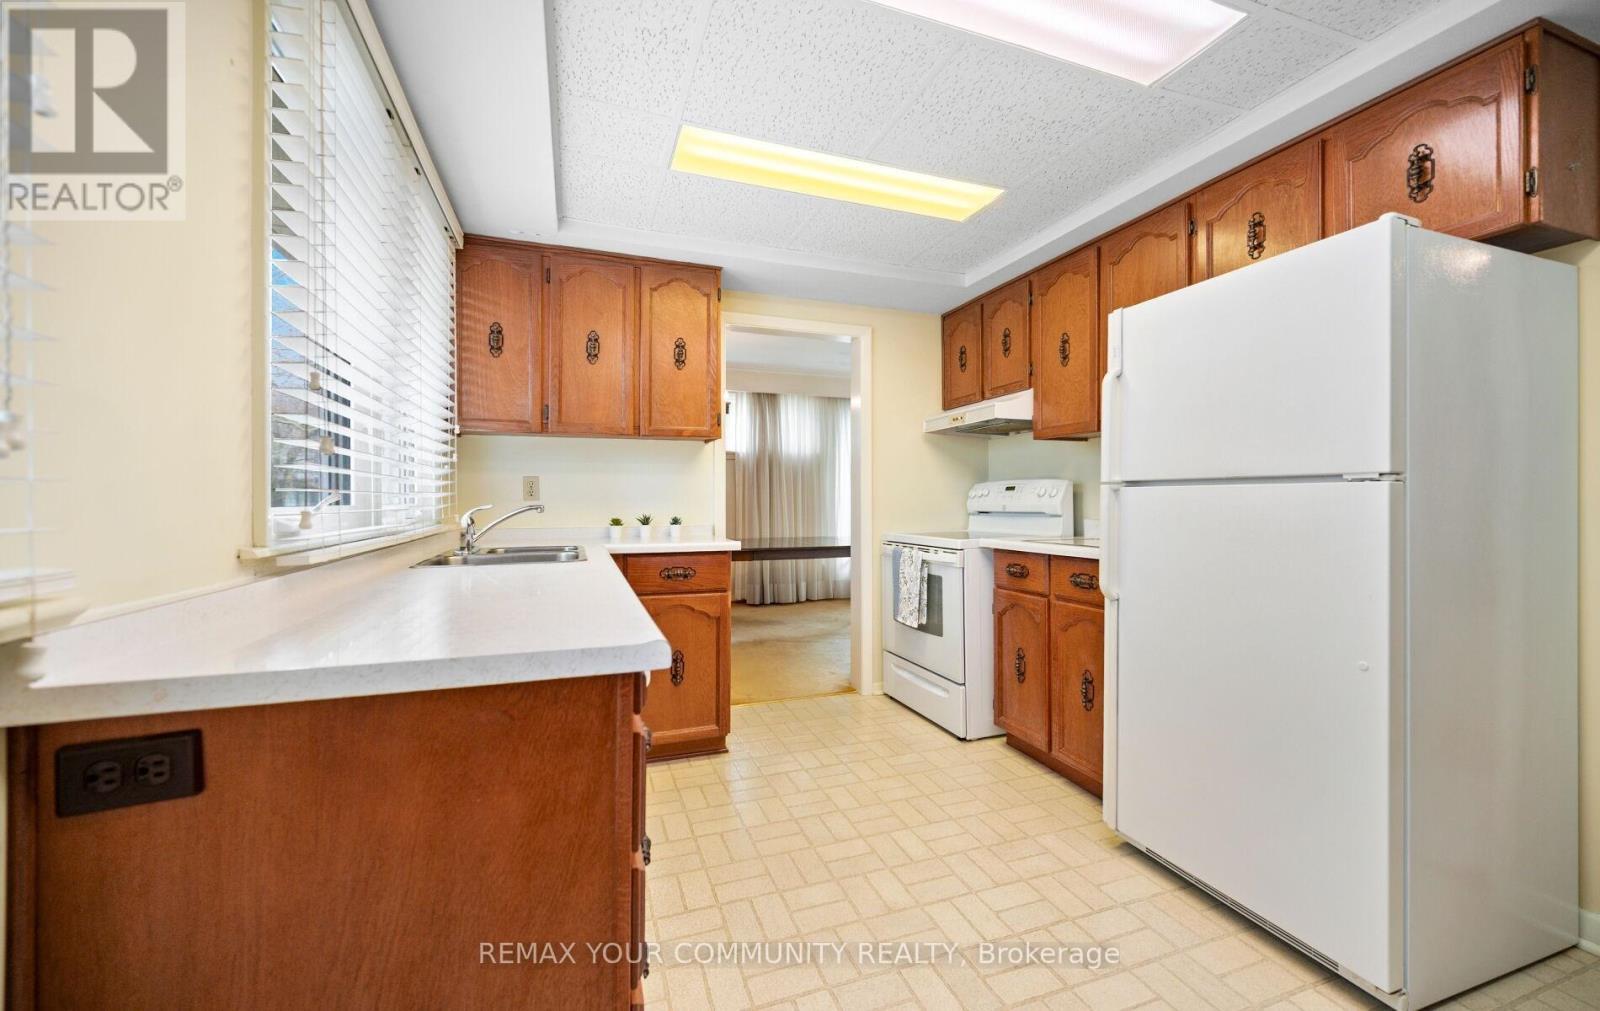
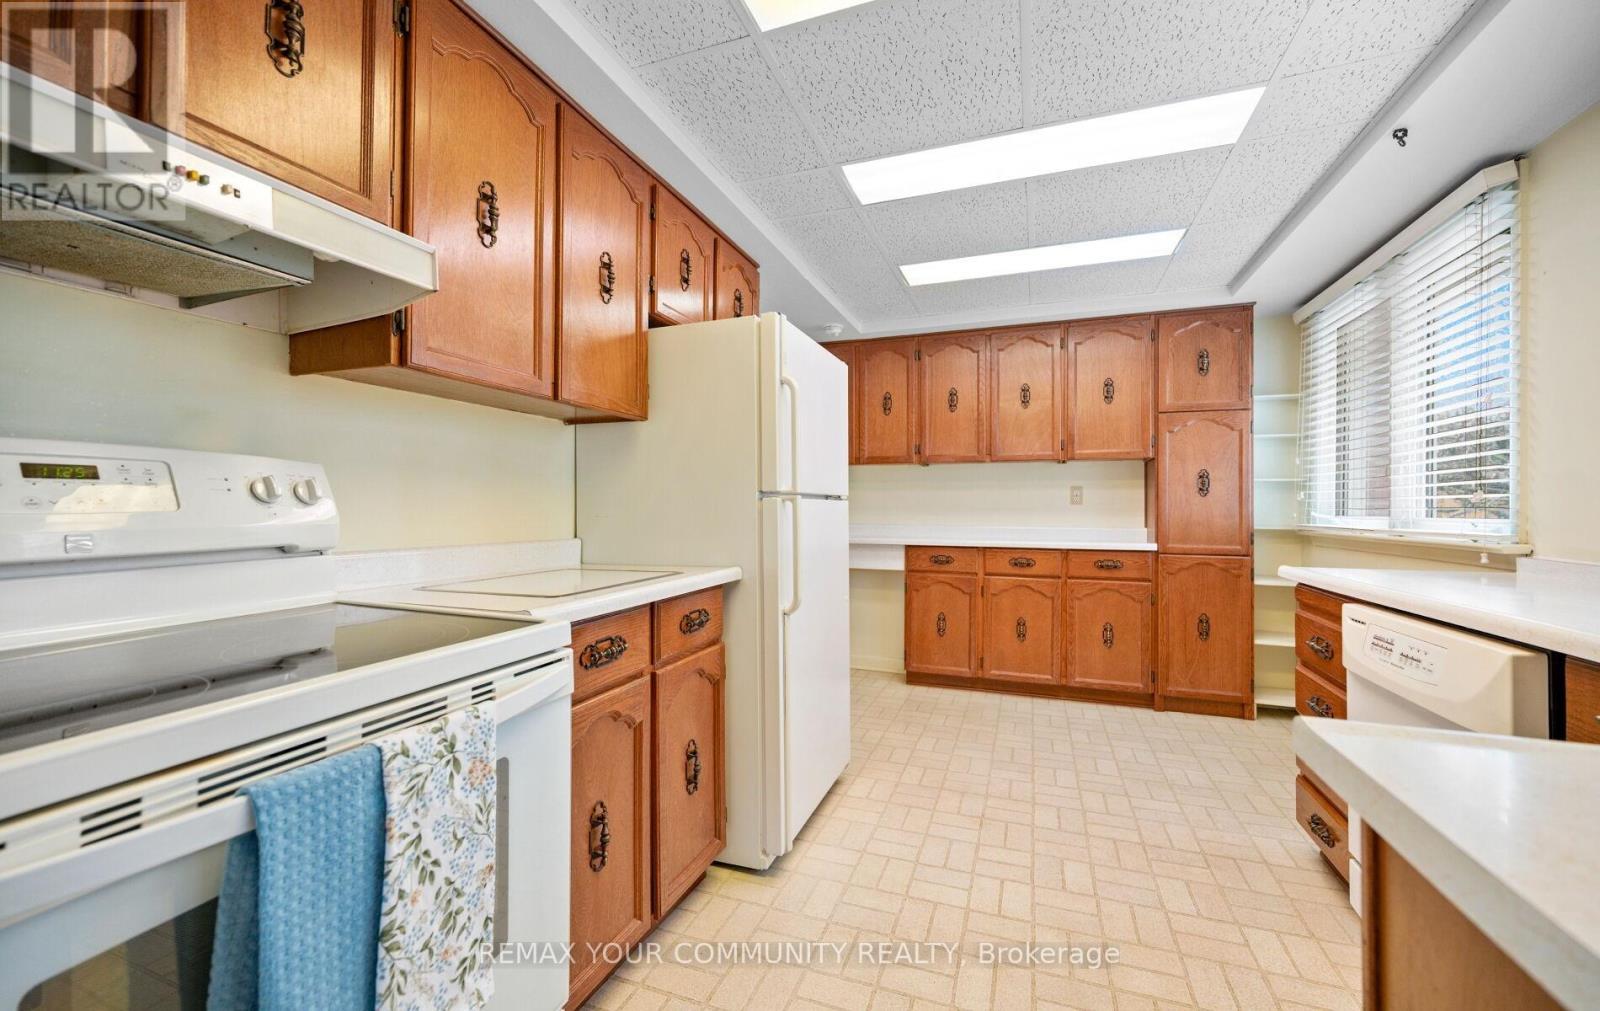
  • Kitchen Main Level 2.94 m x 4.21 m
  • 2nd Bedroom Main Level 2.94 m x 2.88 m
  • 3rd Bedroom Main Level 3.00 m x 3.00 m
  • Primary Bedroom Main Level 3.50 m x 3.76 m

Convert Measurement to:

Courtesy of: REMAX YOUR COMMUNITY REALTY

REALTOR.ca  

QuickQuoteTM Powered by RPS

Location of 628 SHENANDOAH DRIVE, Mississauga, Ontario, L5H 1V9

Demographic Information of 628 SHENANDOAH DRIVE, Mississauga, Ontario, L5H 1V9

Life Stage

Middle-Aged with Teens

Employment Type

White Collar

Average Household Income

$307,788.94

Average Number of Children

1.87

Household Population

Household Structure

Age of Population

Education

Education Level

No certificate/diploma/degree

9.43 %

High school certificate or equivalent

23.41 %

Apprenticeship trade certificate/diploma

2.7 %

College/non-university certificate

13.61 %

University certificate (below bachelor)

2.84 %

University Degree

48.02 %

Commuter

Travel To Work

By Car

88.41 %

By Public Transit

4.94 %

By Walking

2.12 %

By Bicycle

0.0 %

By Other Methods

4.53 %

Cultural Diversity

Knowledge of Official Language

Mother Tongue

Building Information

Building Type

Apartments (Low and High Rise)

Houses

100.0 %

Own Vs. Rent