Button CopyPathCircle CloseCircle Left ArrowArrow Down Icon GreyClosecirclecircleBurger

6062 PRAIRIE CIRCLE, Mississauga, Ontario, L5N 5C5

MLS® # W13703940
House For Sale In Lisgar, Mississauga, Ontario
$1,549,888 QuickQuoteTM: Not Available

4+2 Beds

4 Baths

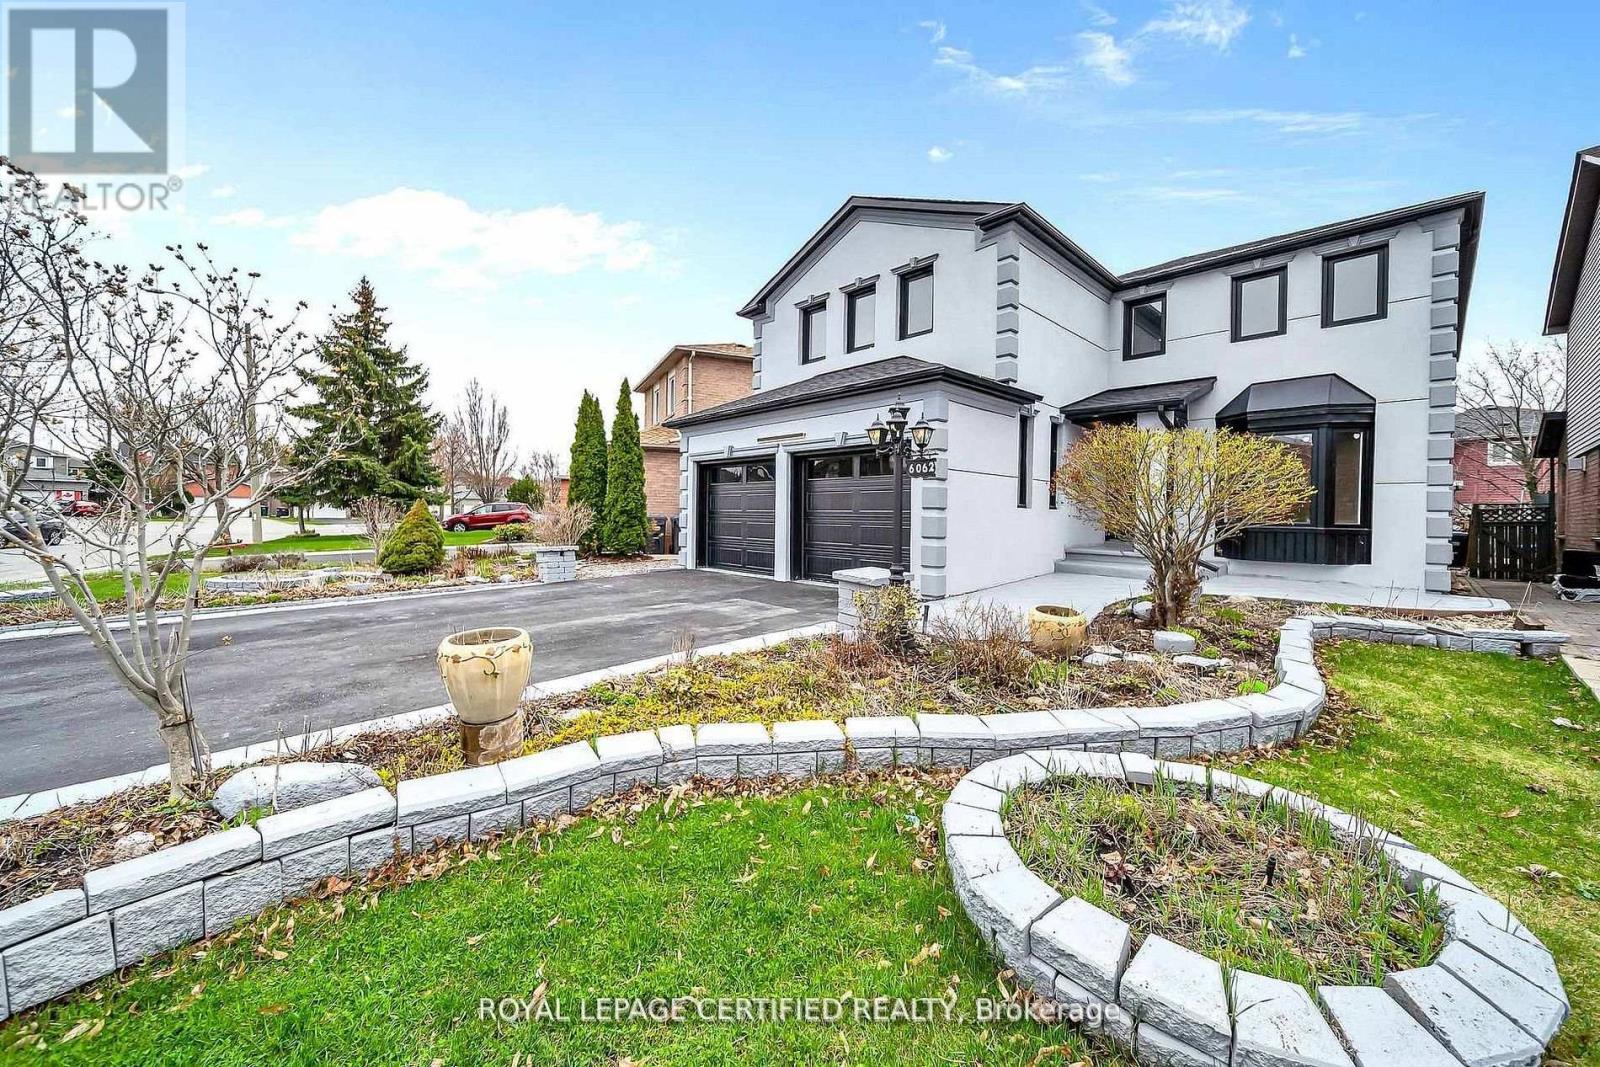
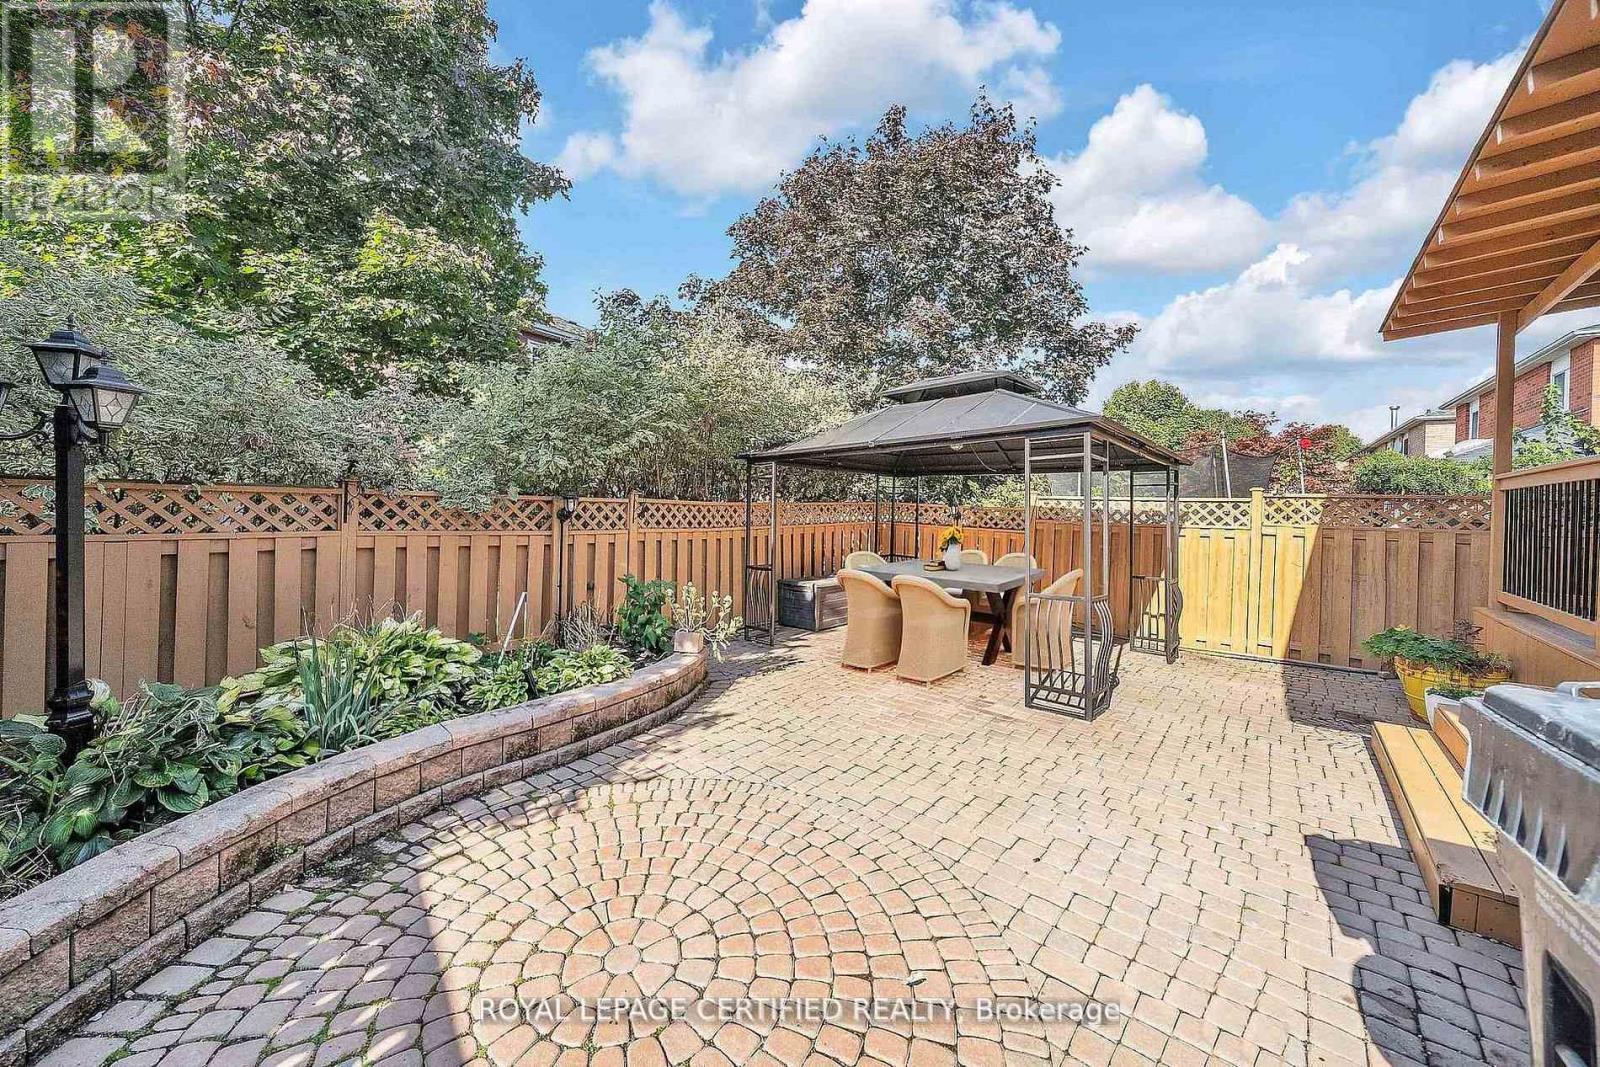
6062 Prairie Circle, Mississauga, ON - Outdoor
6062 Prairie Circle, Mississauga, ON -  Photo Showing Other Room
6062 Prairie Circle, Mississauga, ON - Indoor Photo Showing Other Room
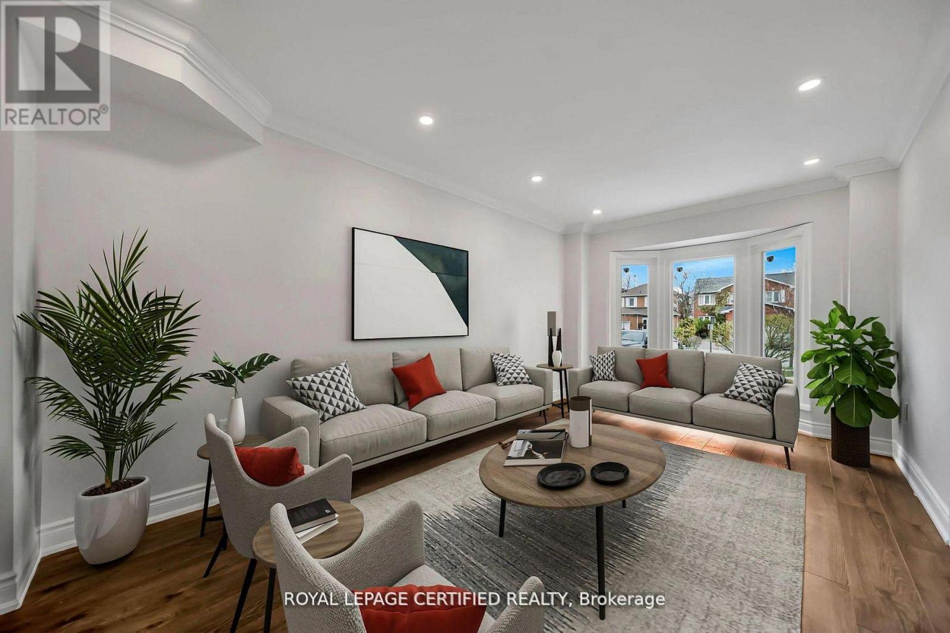
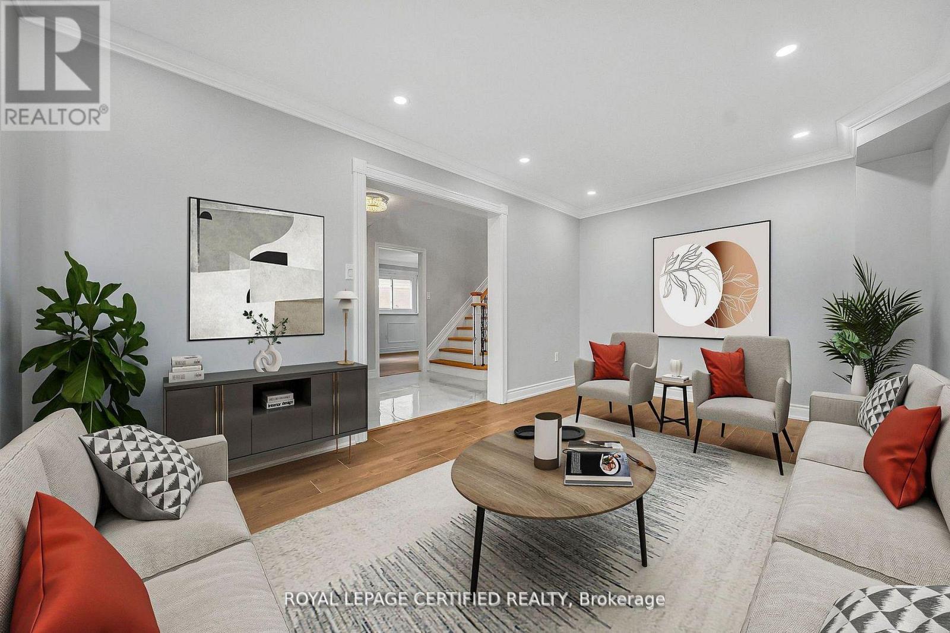
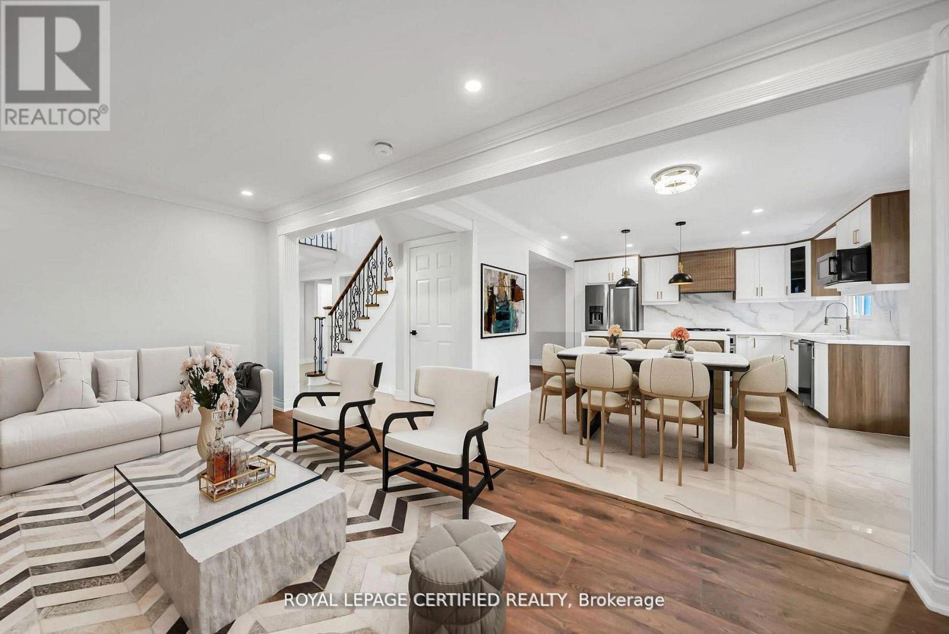
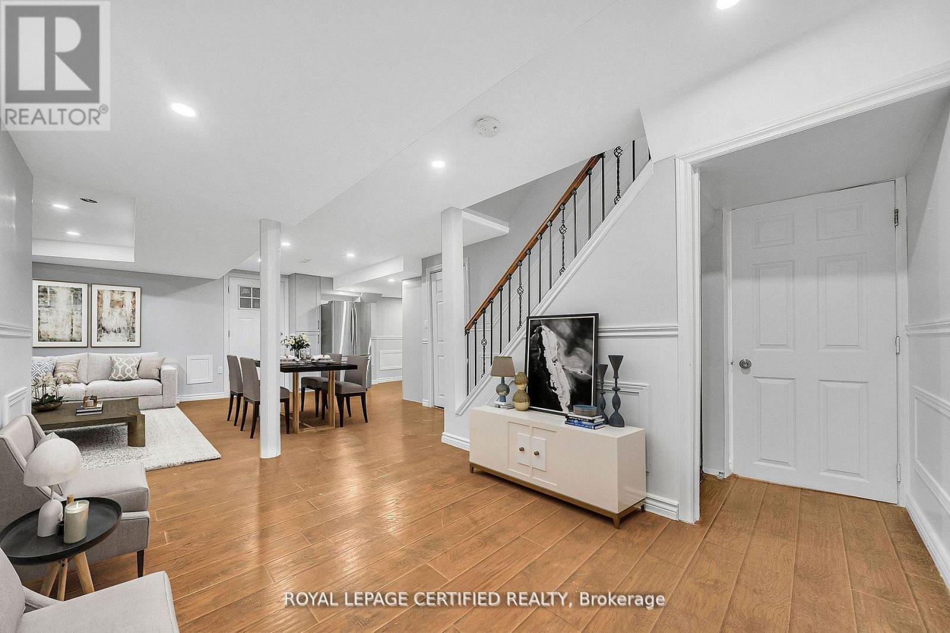
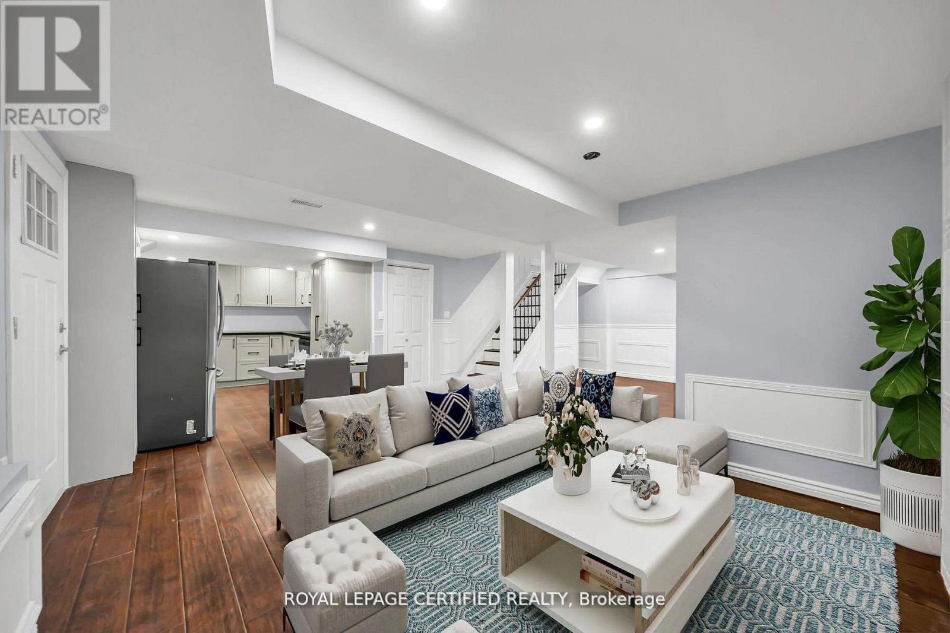
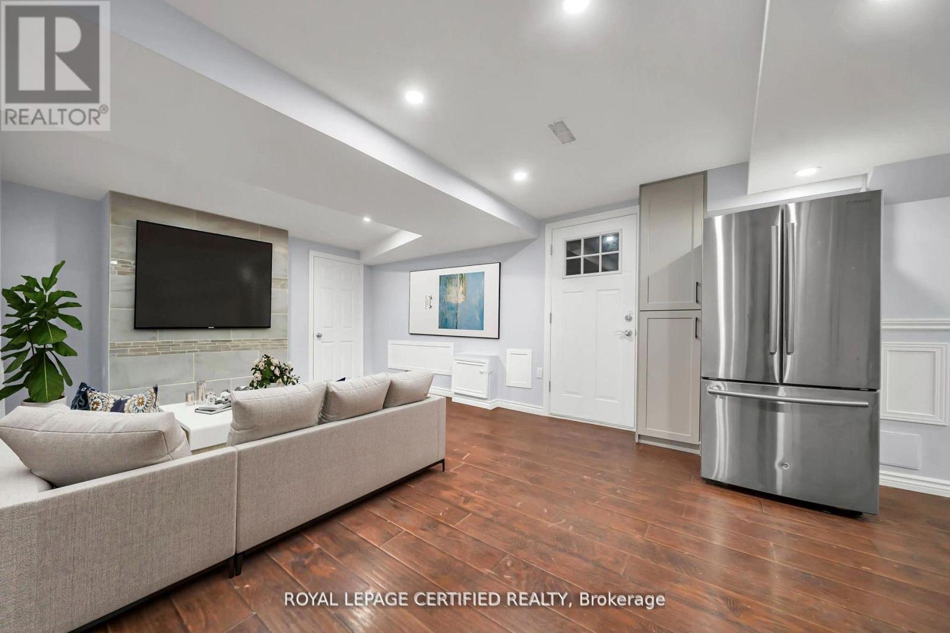
6062 Prairie Circle, Mississauga, ON - Indoor Photo Showing Living Room
6062 Prairie Circle, Mississauga, ON - Indoor
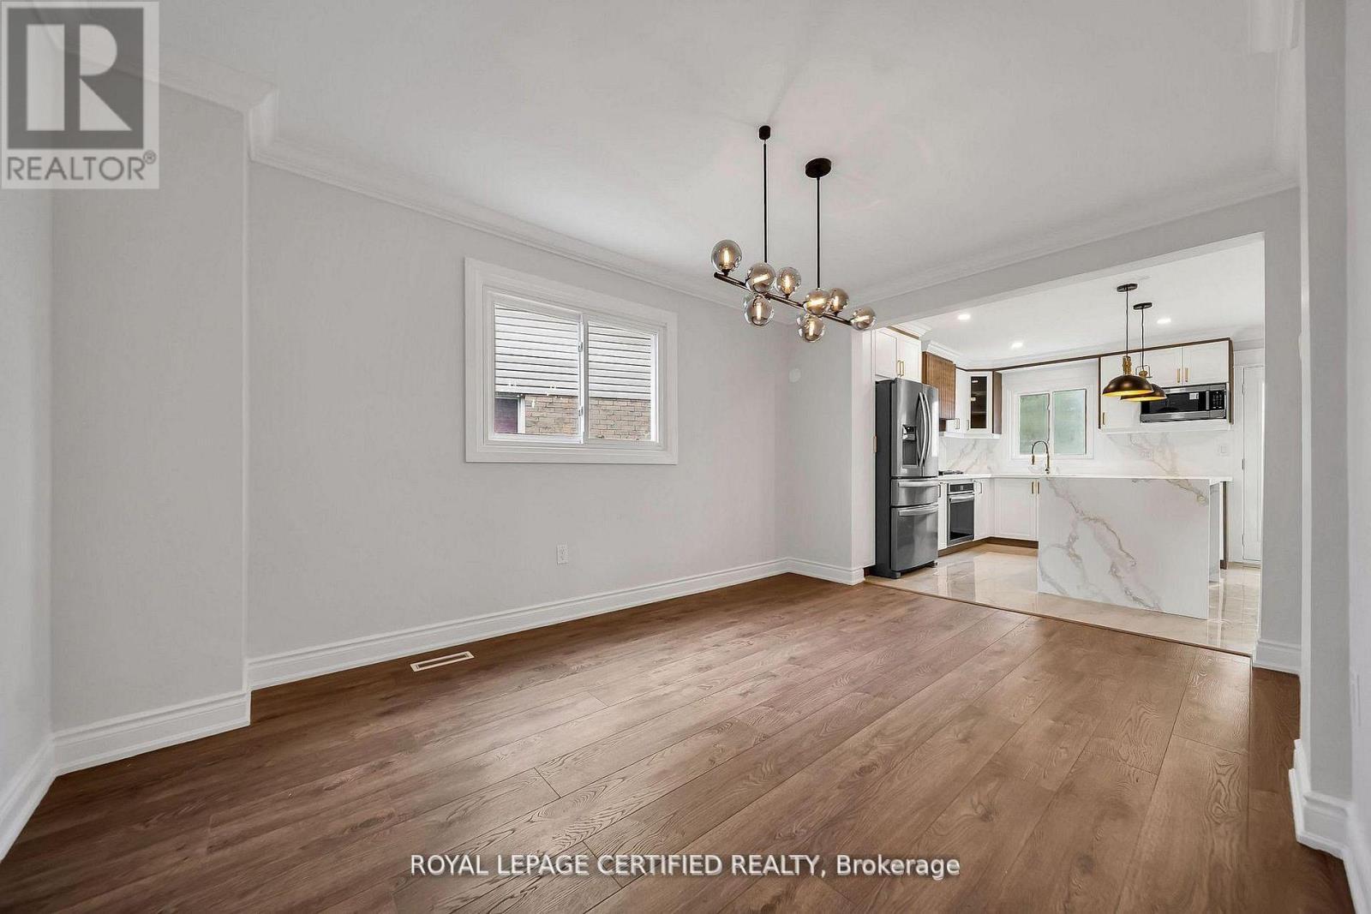
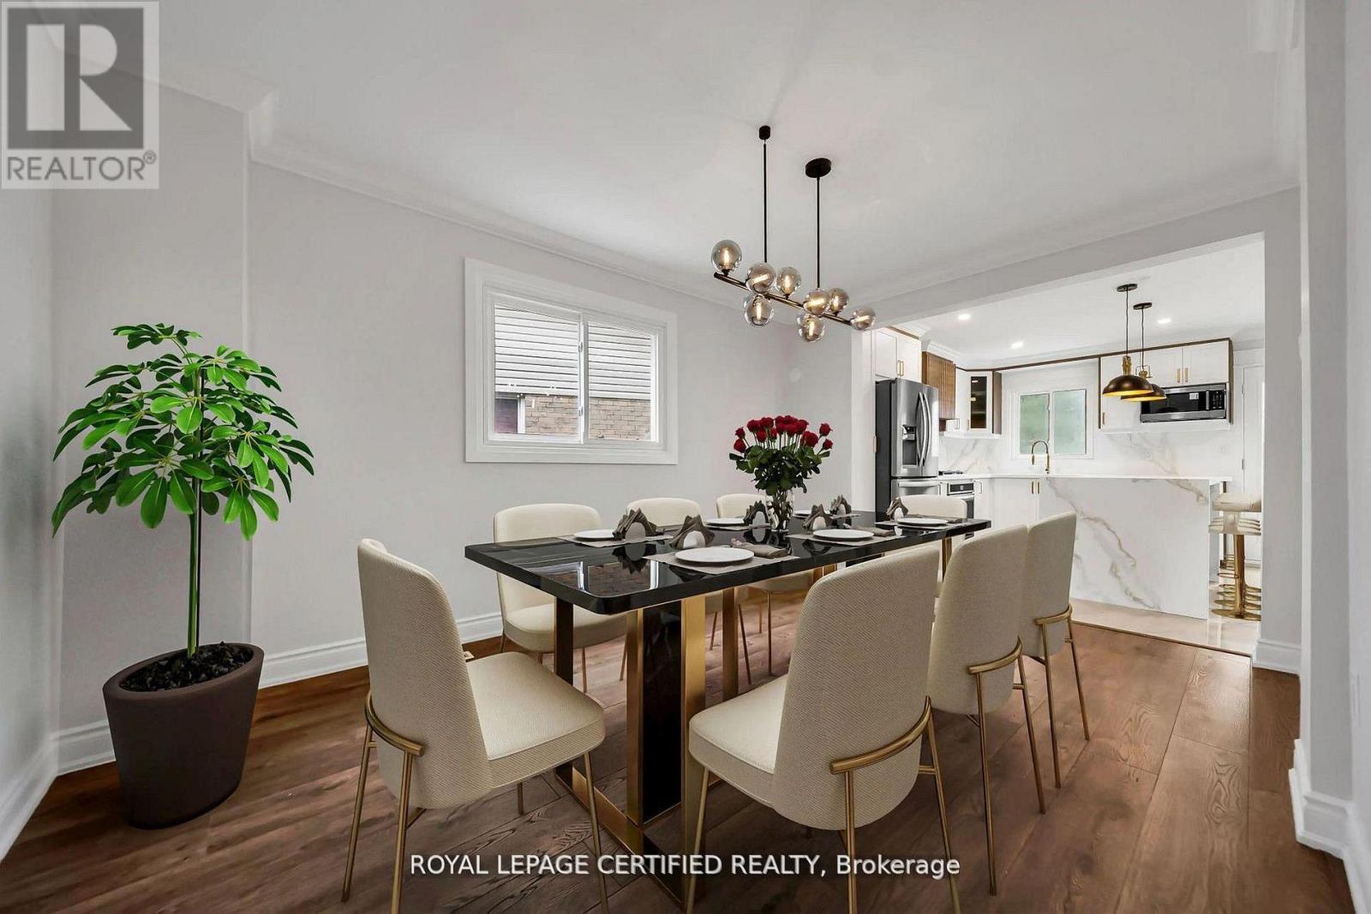
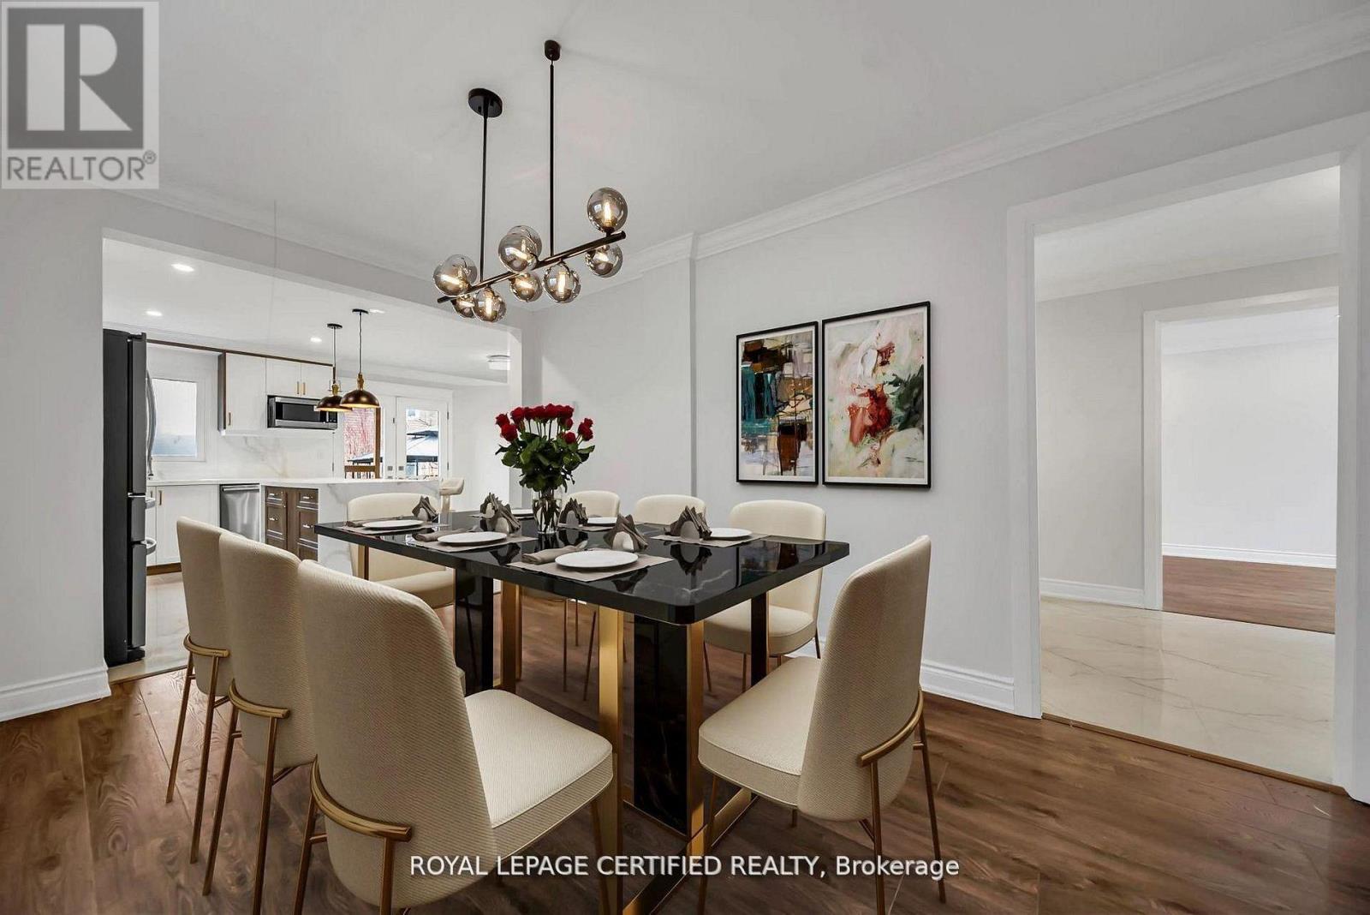
6062 Prairie Circle, Mississauga, ON - Indoor Photo Showing Dining Room
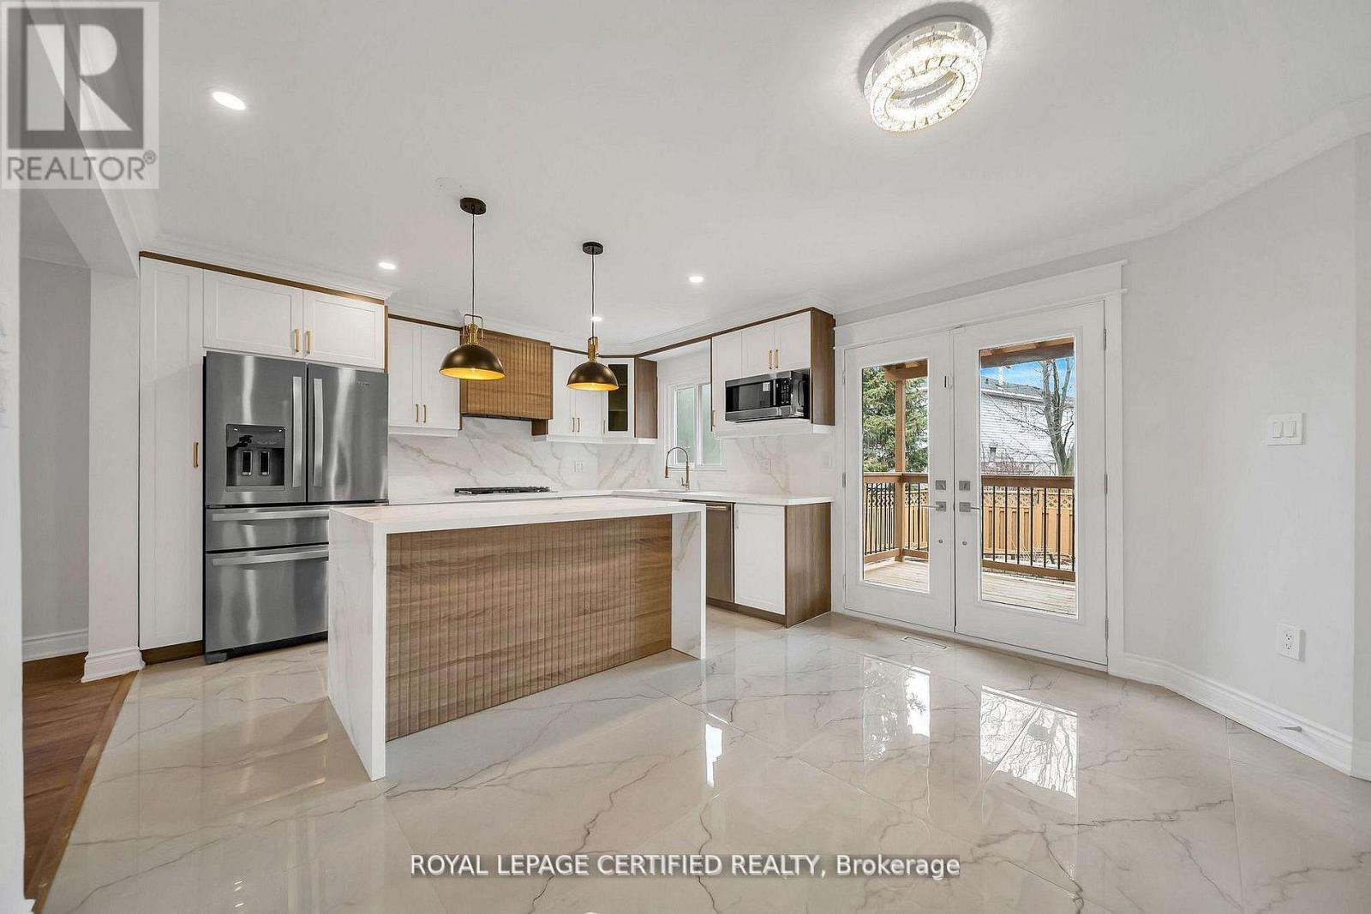
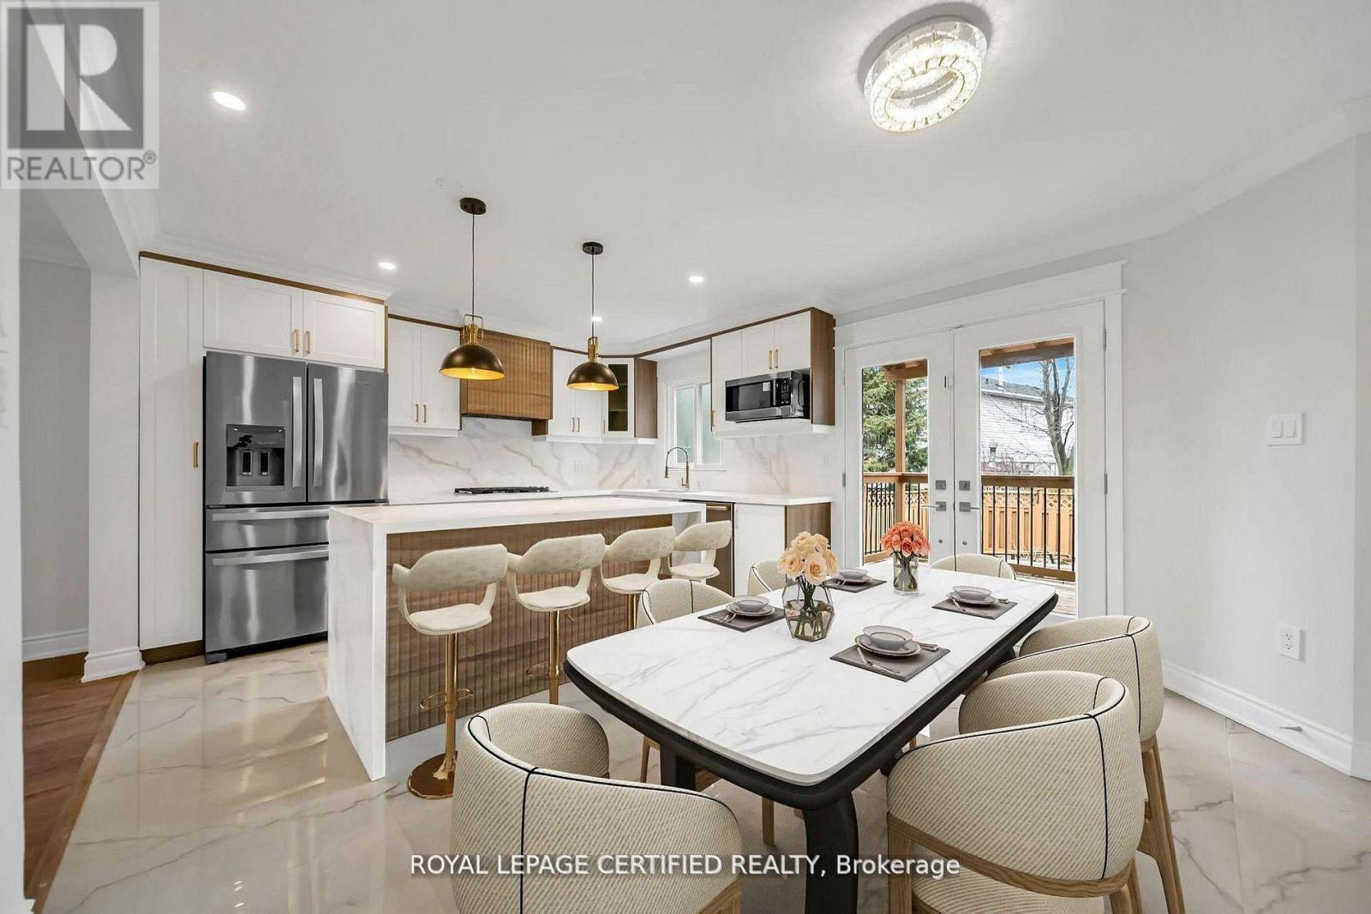
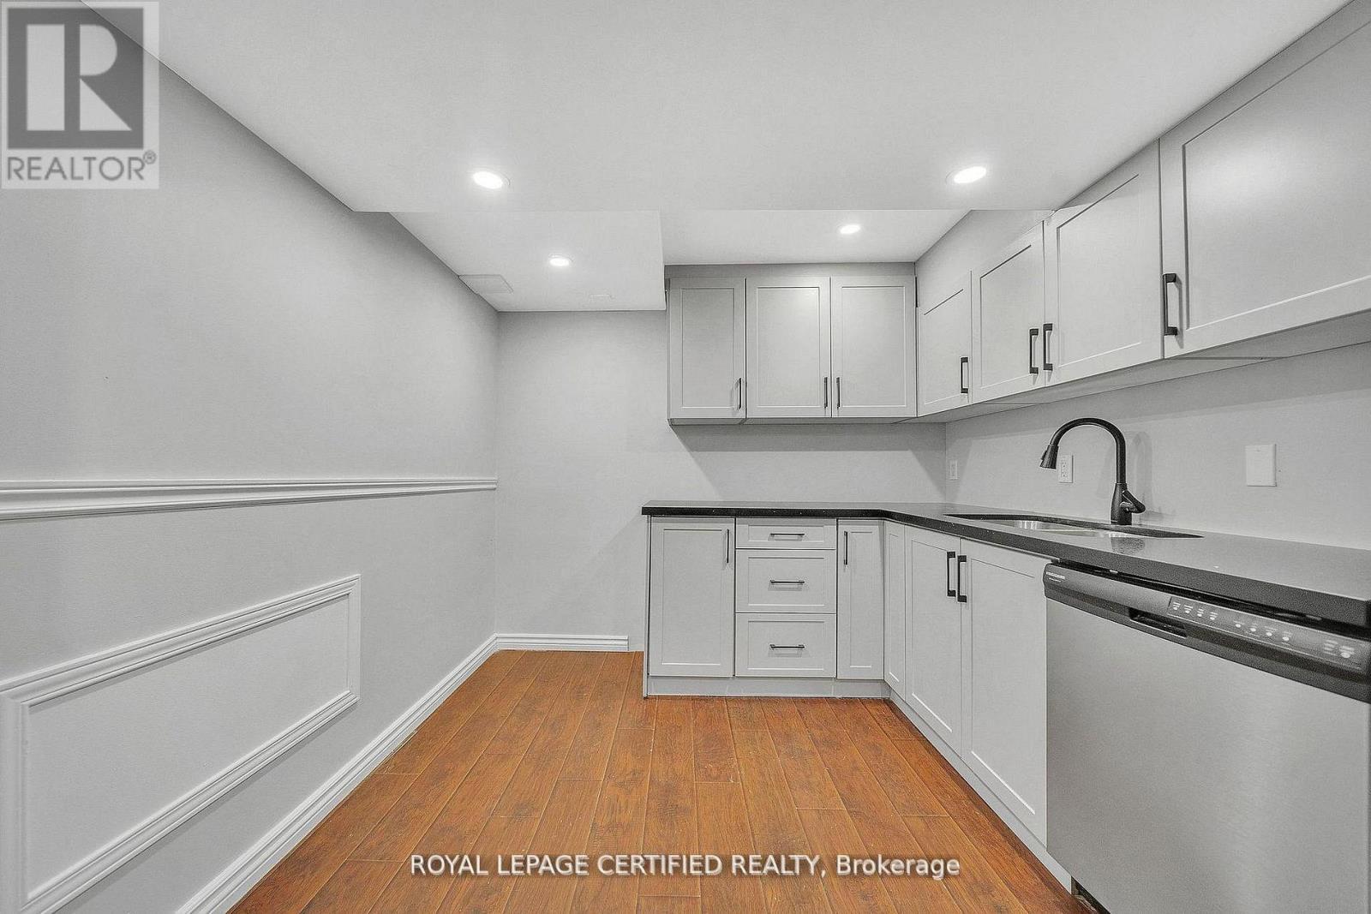
6062 Prairie Circle, Mississauga, ON - Indoor Photo Showing Kitchen
6062 Prairie Circle, Mississauga, ON - Indoor
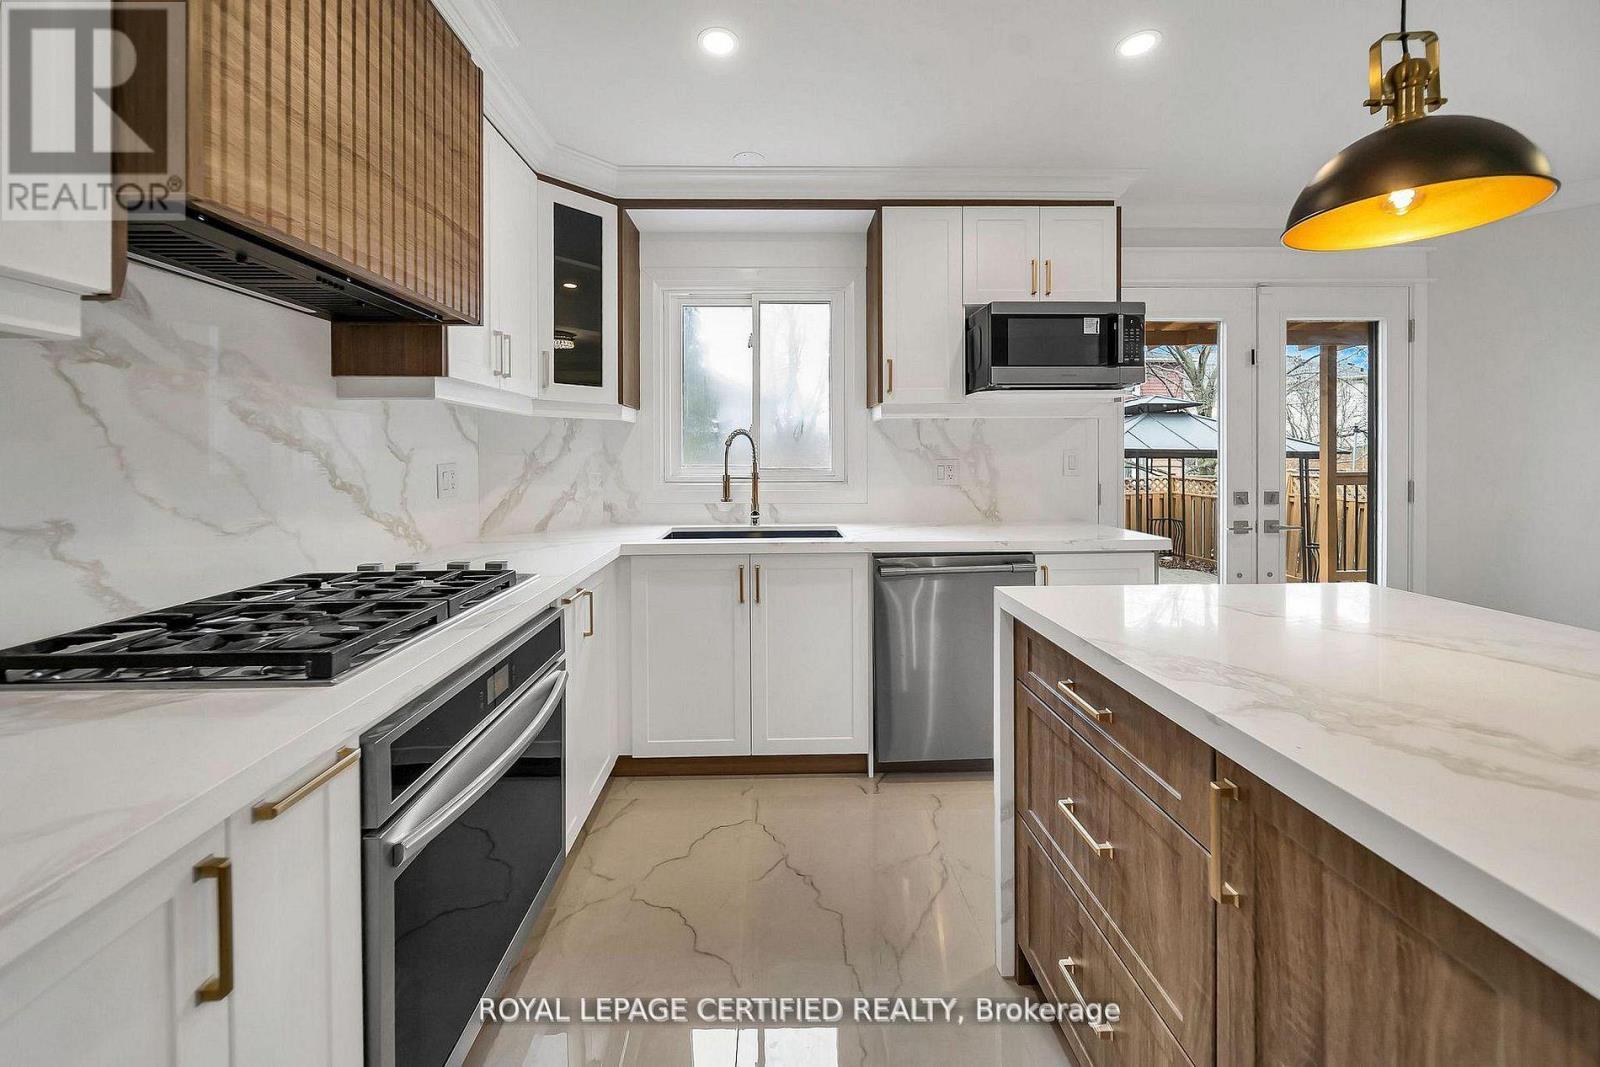
6062 Prairie Circle, Mississauga, ON - Indoor Photo Showing Kitchen With Upgraded Kitchen
6062 Prairie Circle, Mississauga, ON - Indoor
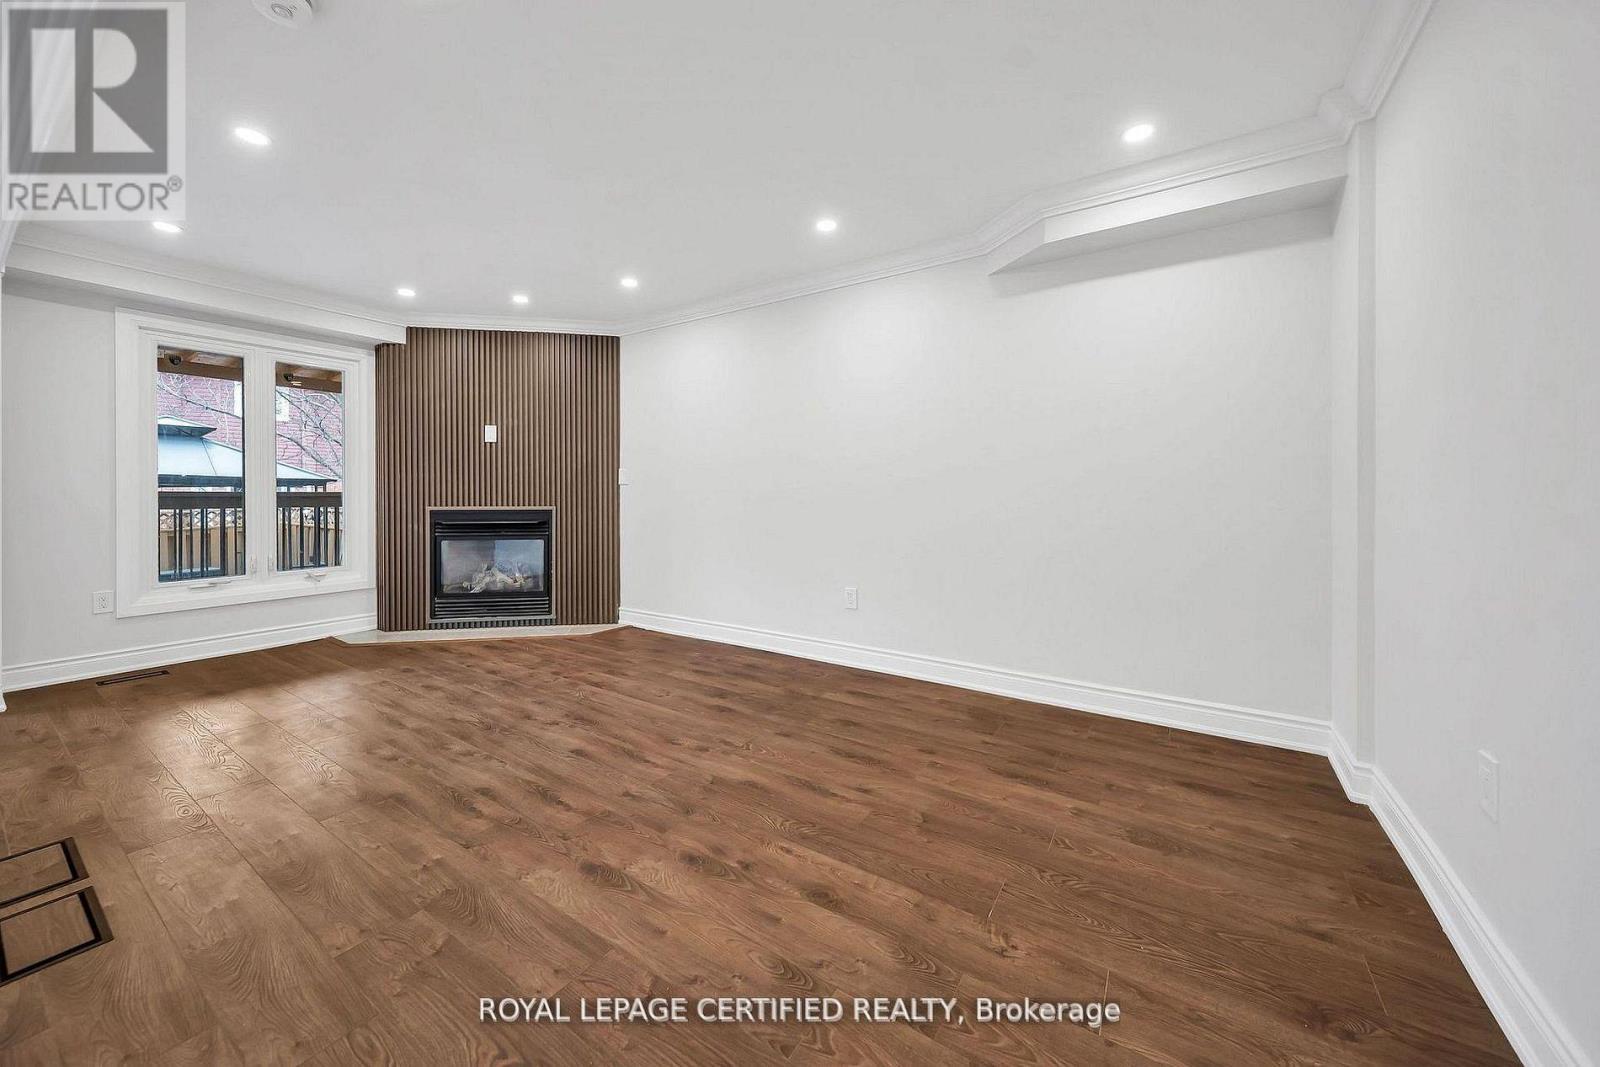
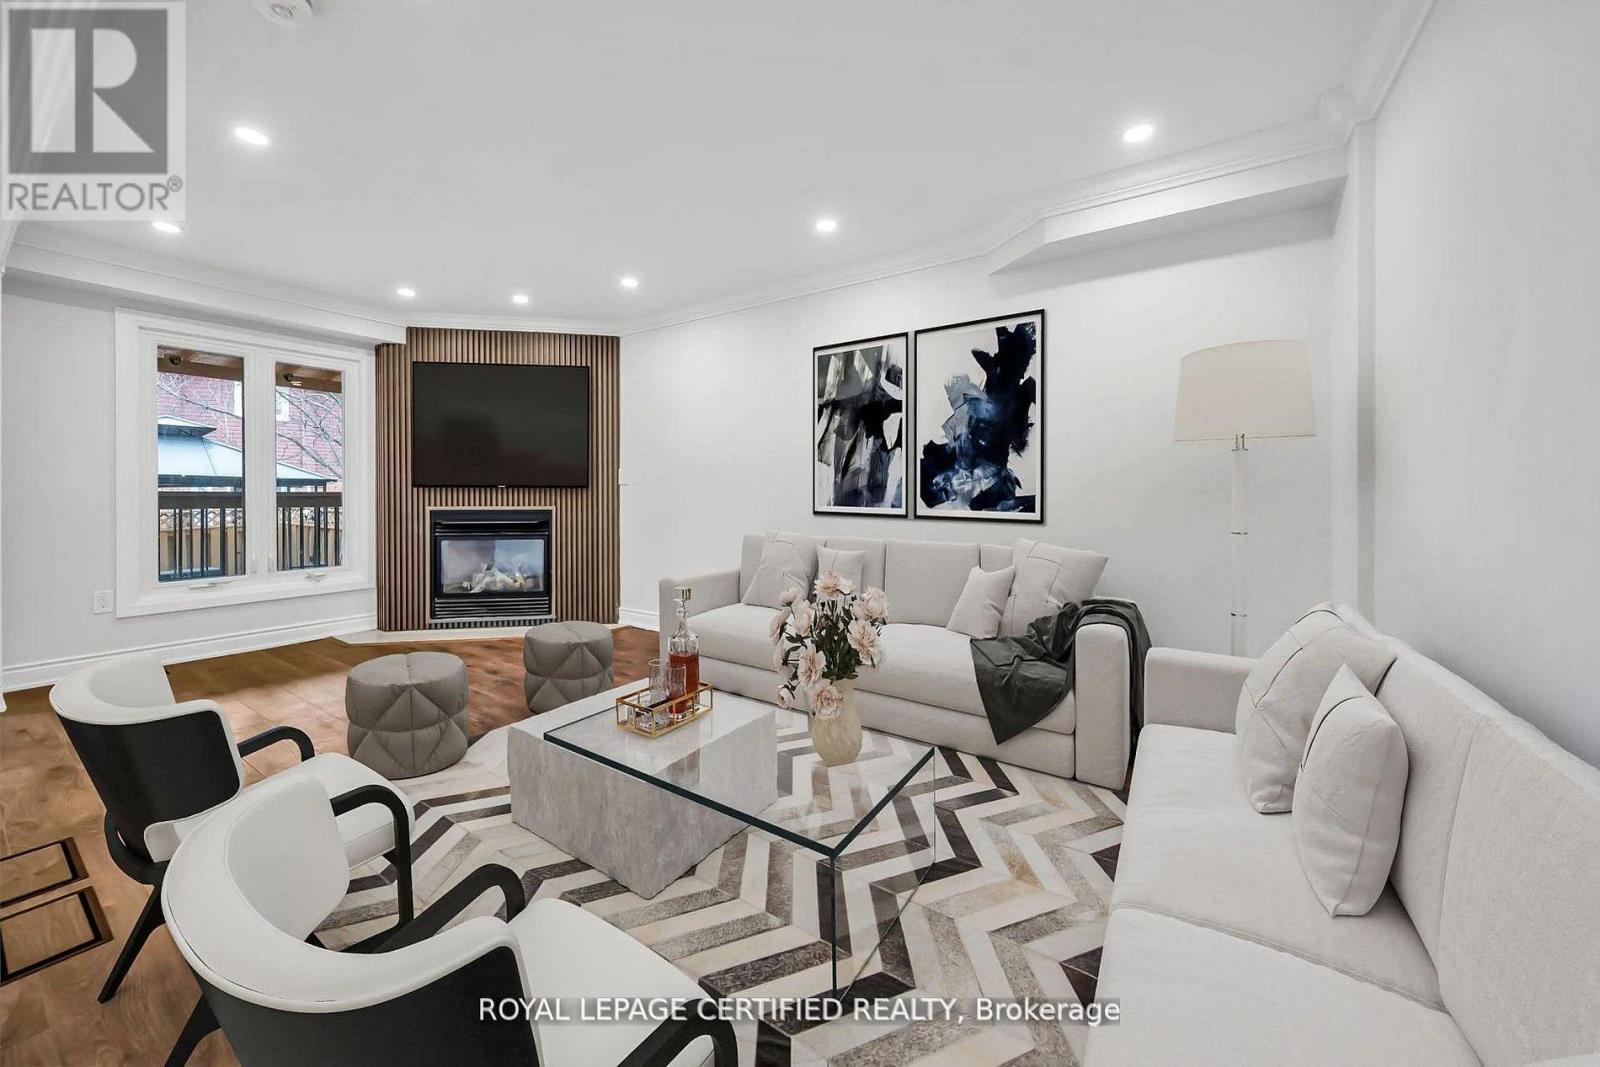
6062 Prairie Circle, Mississauga, ON - Indoor With Fireplace
6062 Prairie Circle, Mississauga, ON - Indoor Photo Showing Living Room With Fireplace
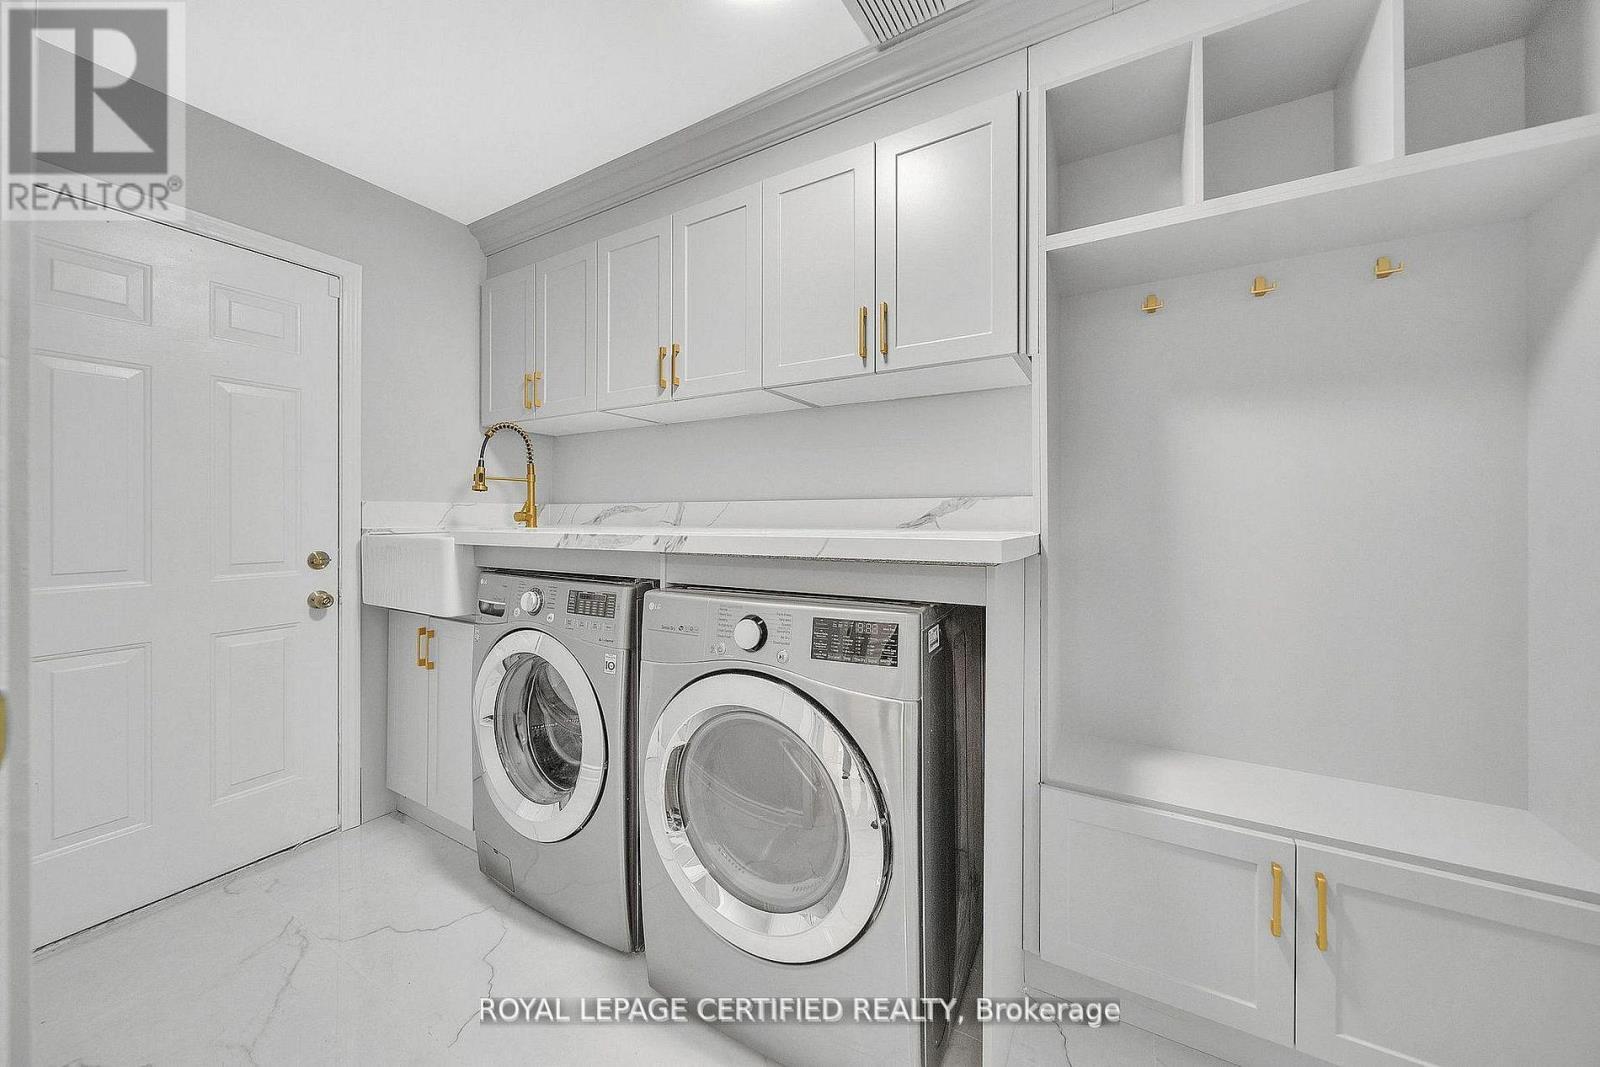
6062 Prairie Circle, Mississauga, ON - Indoor Photo Showing Laundry Room
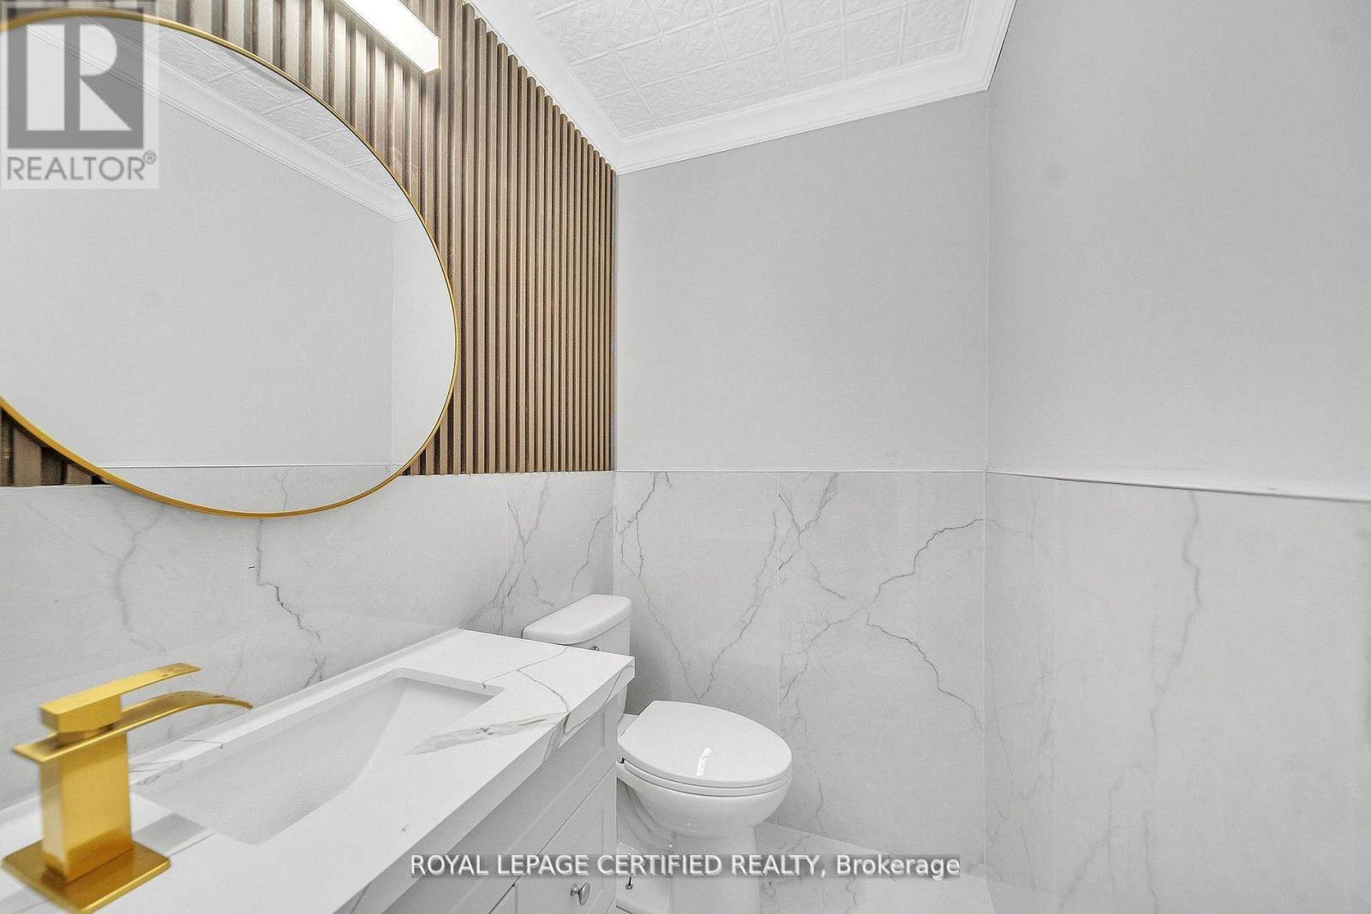
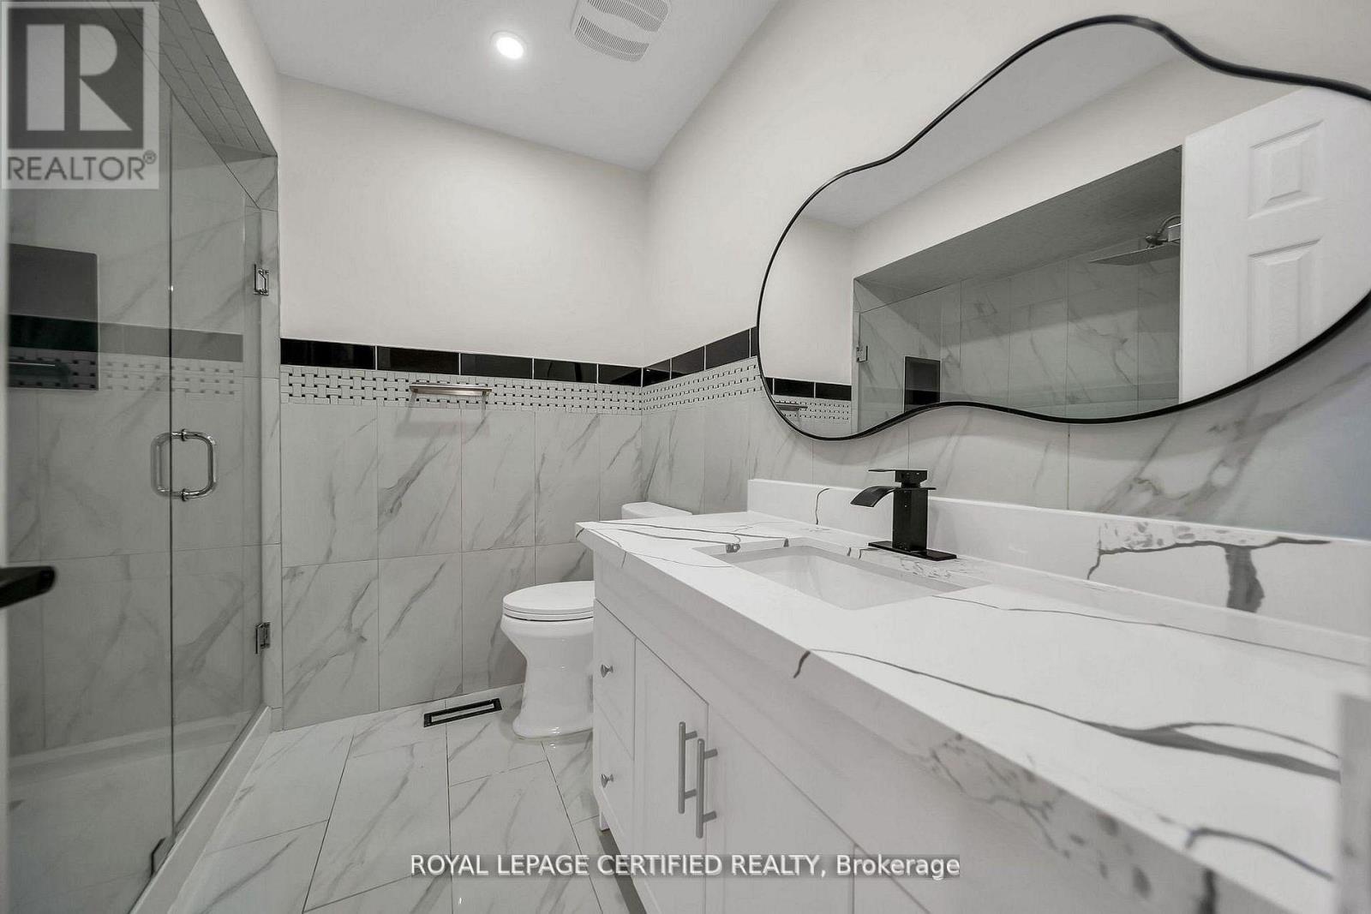
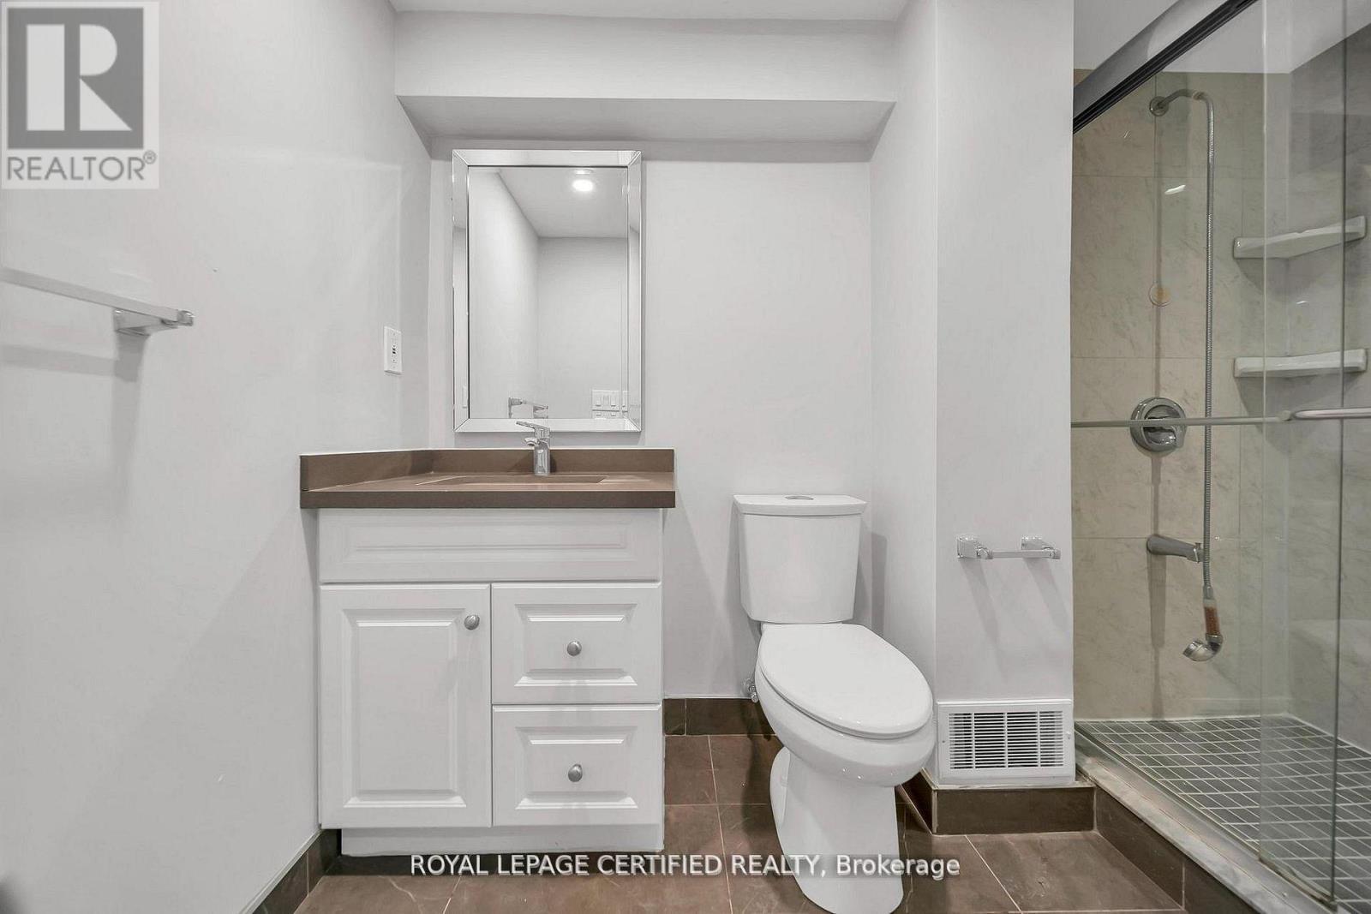
6062 Prairie Circle, Mississauga, ON - Indoor Photo Showing Bathroom
6062 Prairie Circle, Mississauga, ON - Indoor Photo Showing Other Room
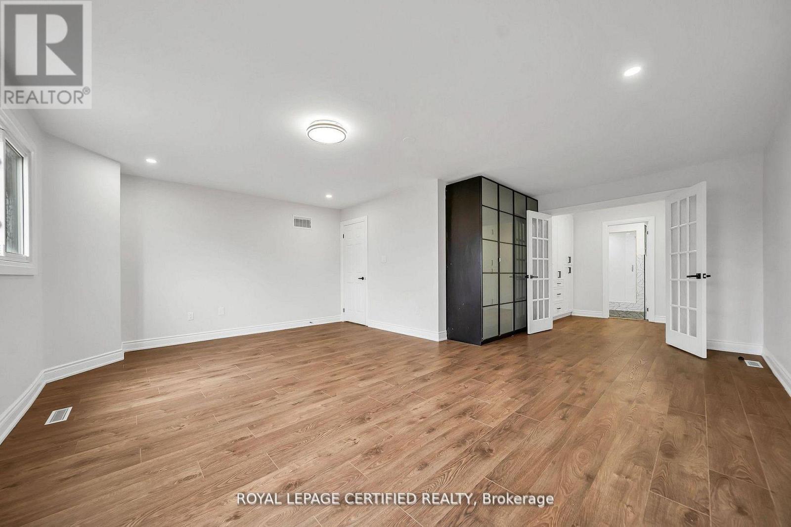
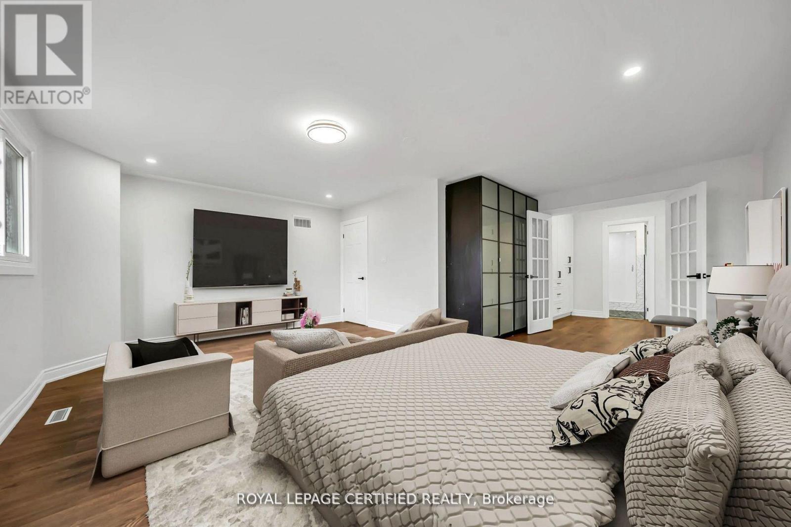
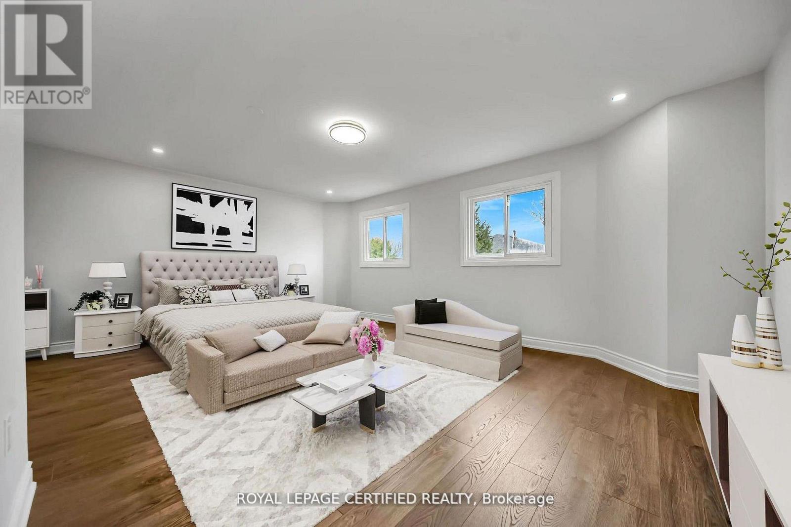
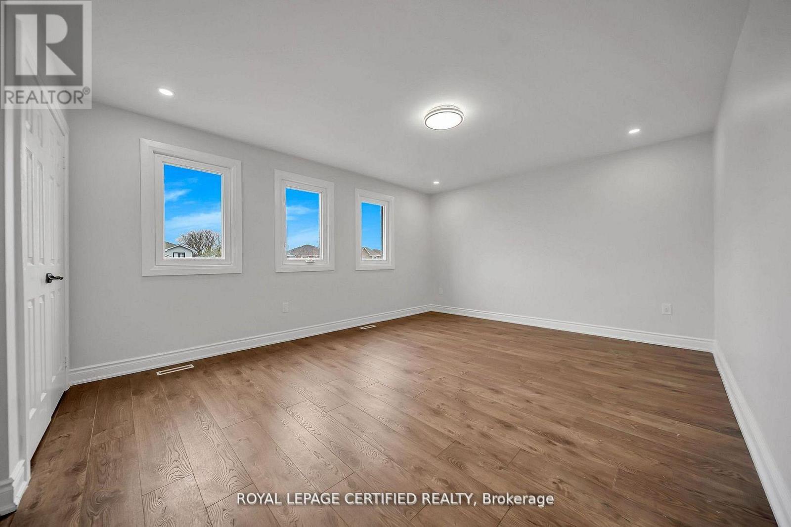
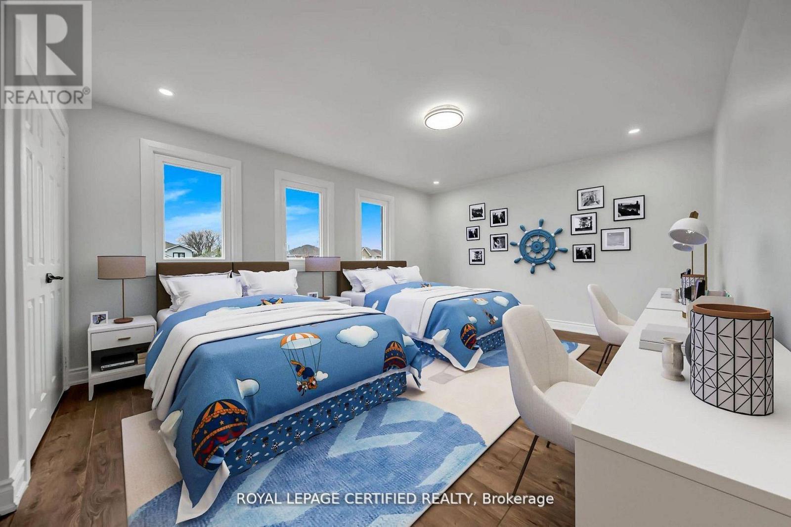
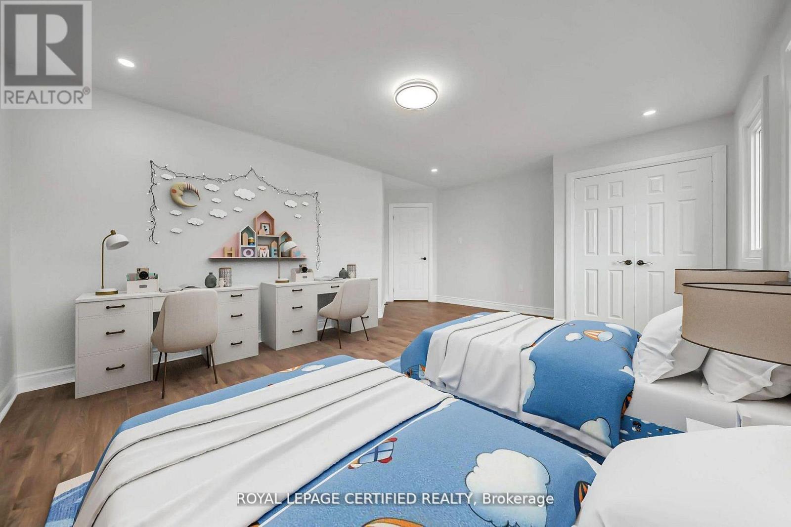
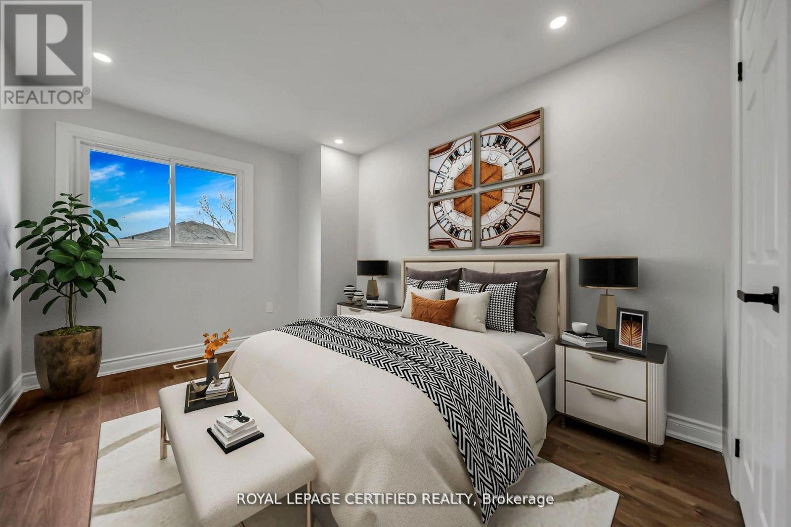
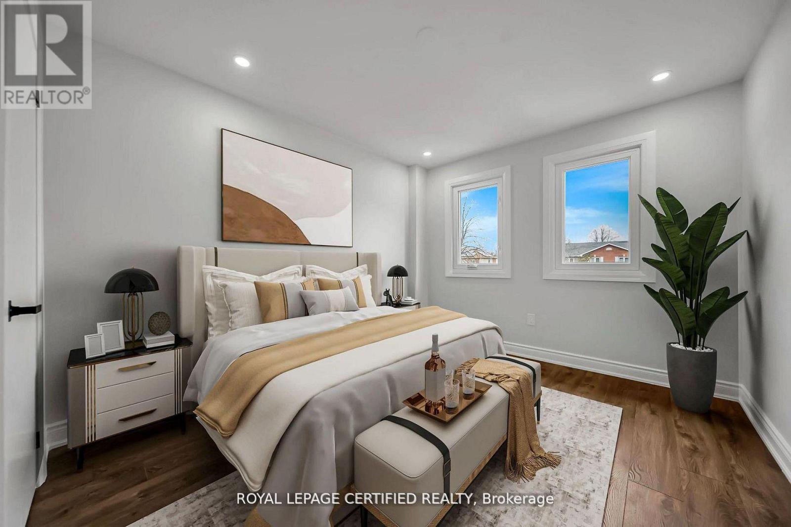
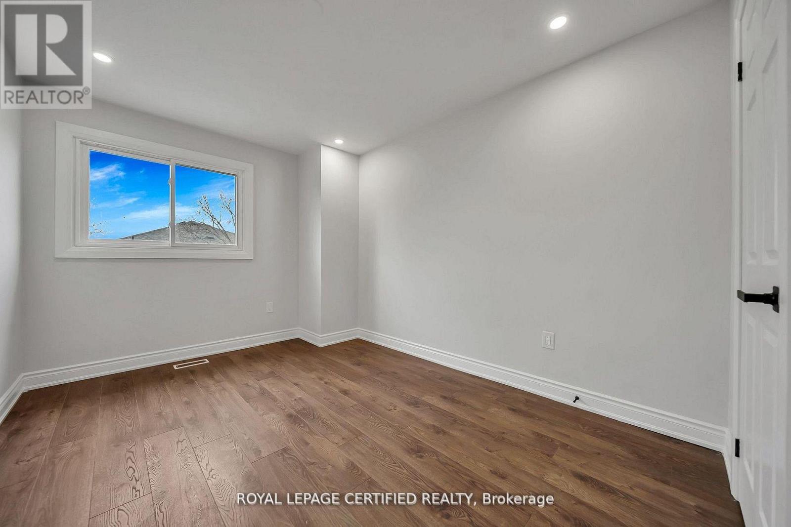
6062 Prairie Circle, Mississauga, ON - Indoor Photo Showing Bedroom
6062 Prairie Circle, Mississauga, ON - Indoor Photo Showing Other Room
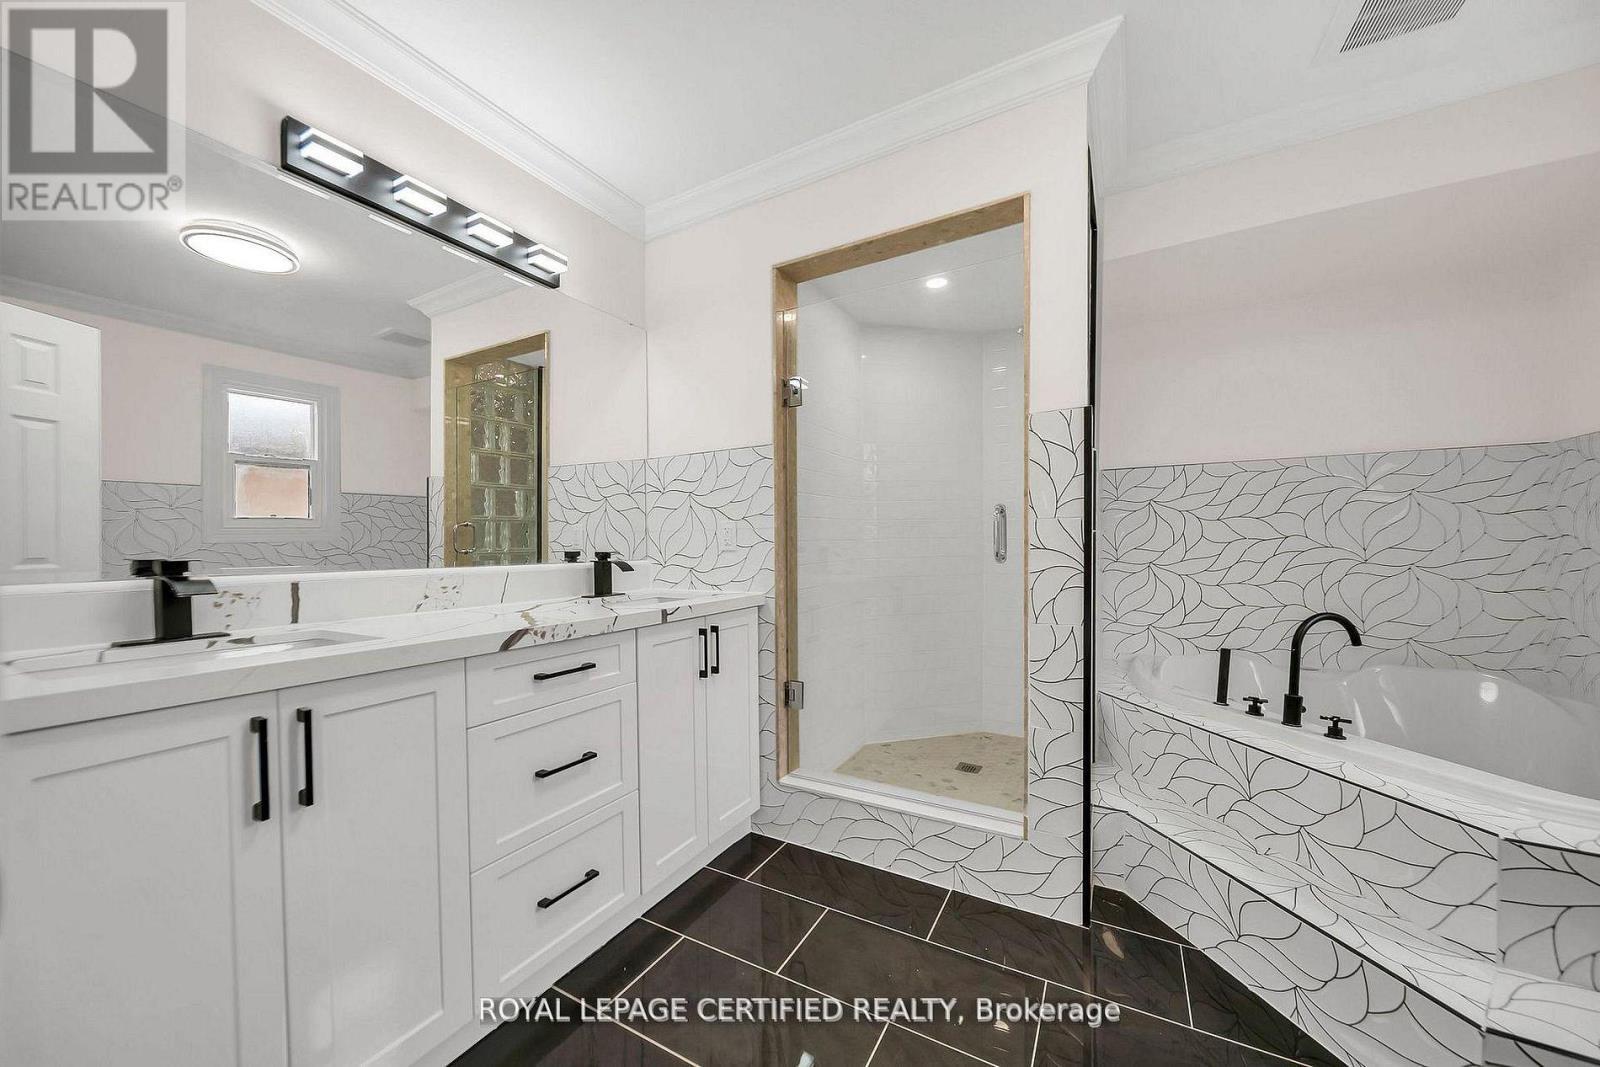
6062 Prairie Circle, Mississauga, ON - Indoor Photo Showing Bathroom
6062 Prairie Circle, Mississauga, ON - Indoor Photo Showing Other Room
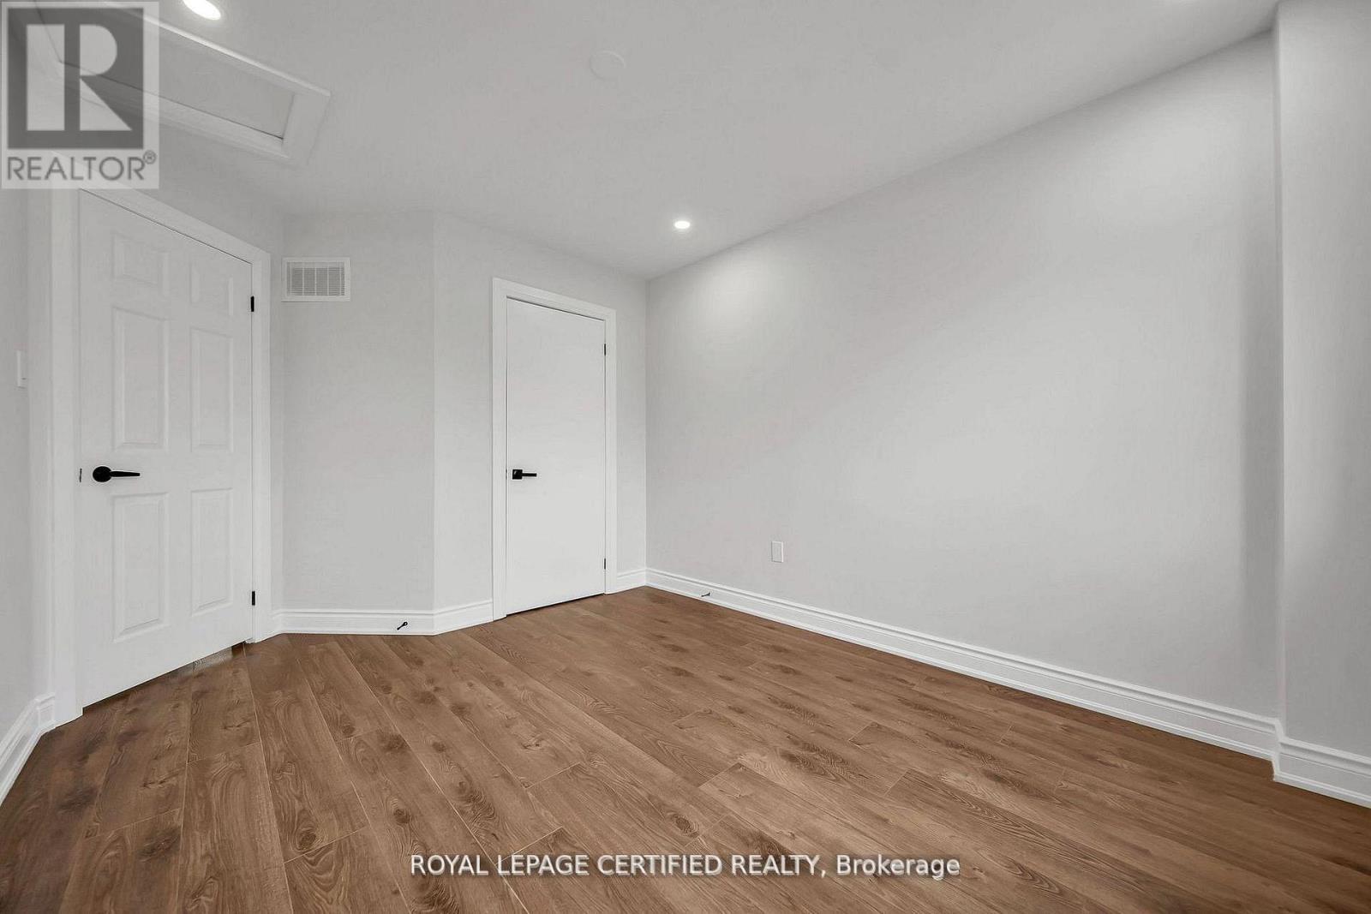
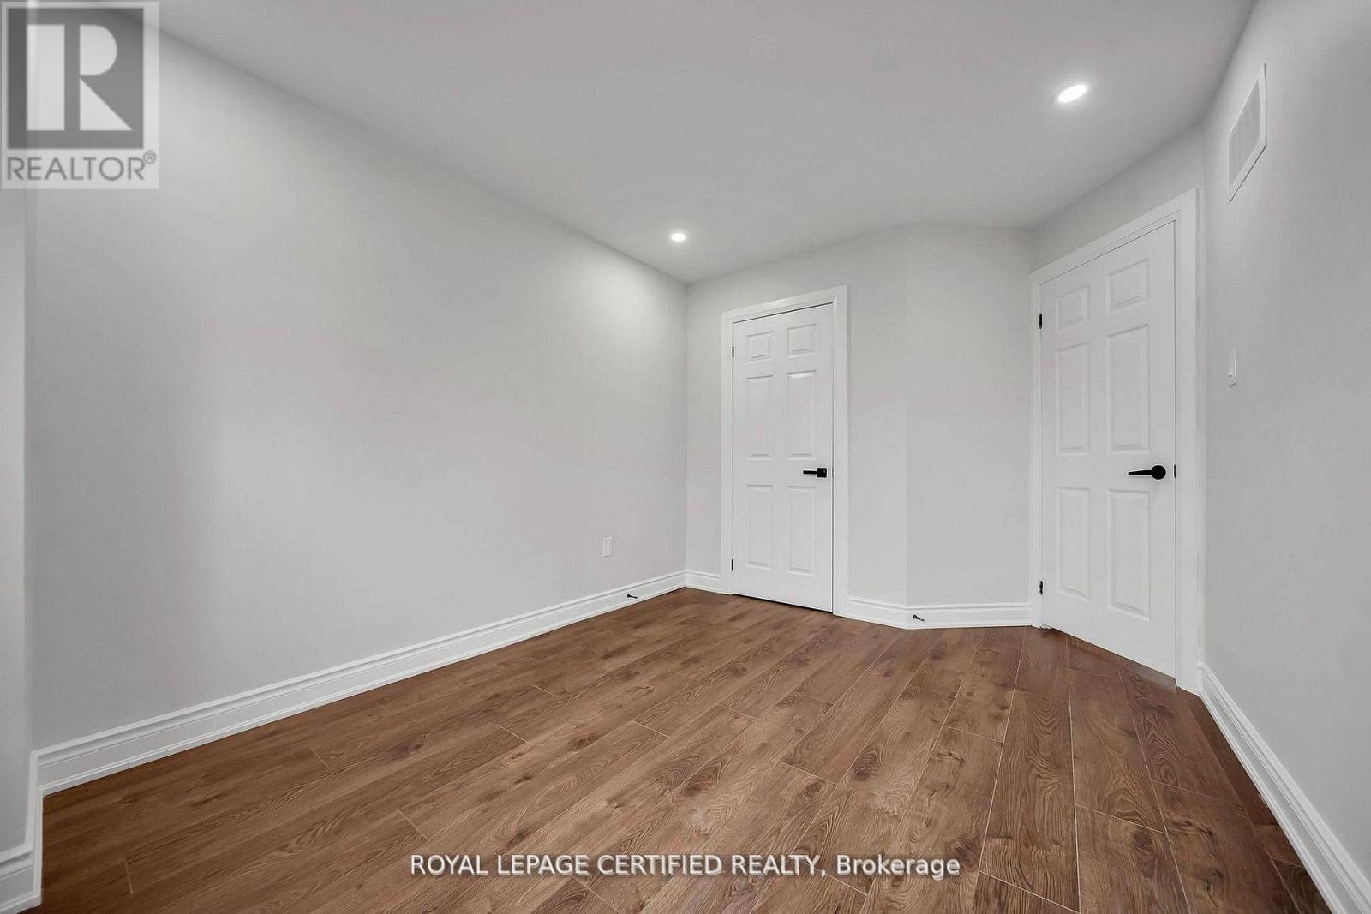
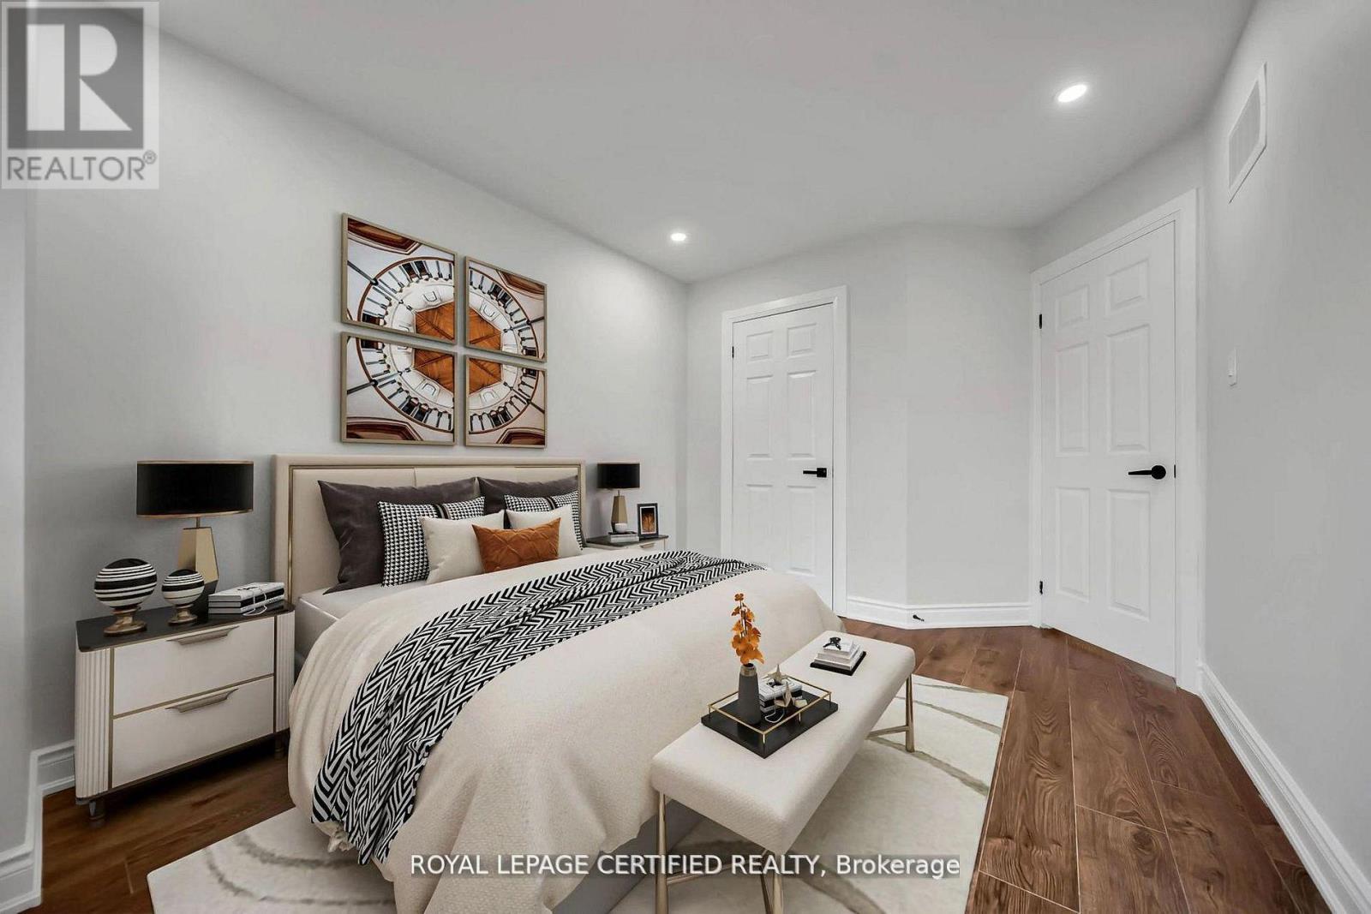
6062 Prairie Circle, Mississauga, ON - Indoor Photo Showing Bedroom
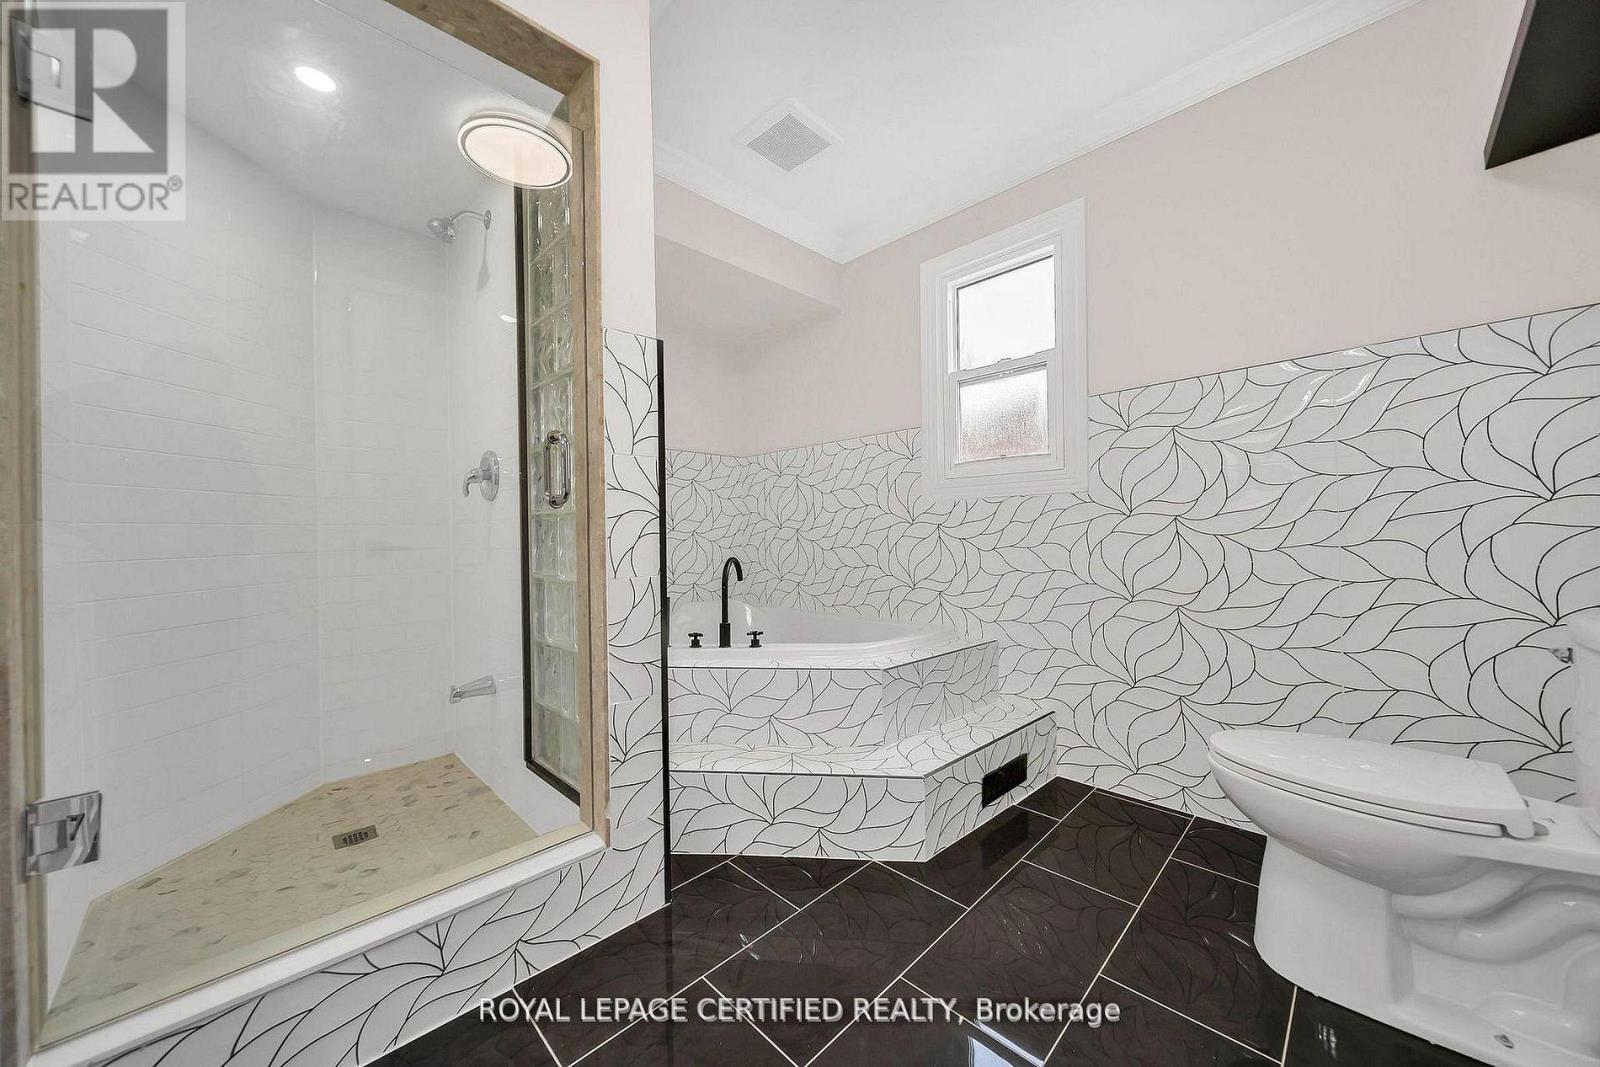
6062 Prairie Circle, Mississauga, ON - Indoor Photo Showing Bathroom
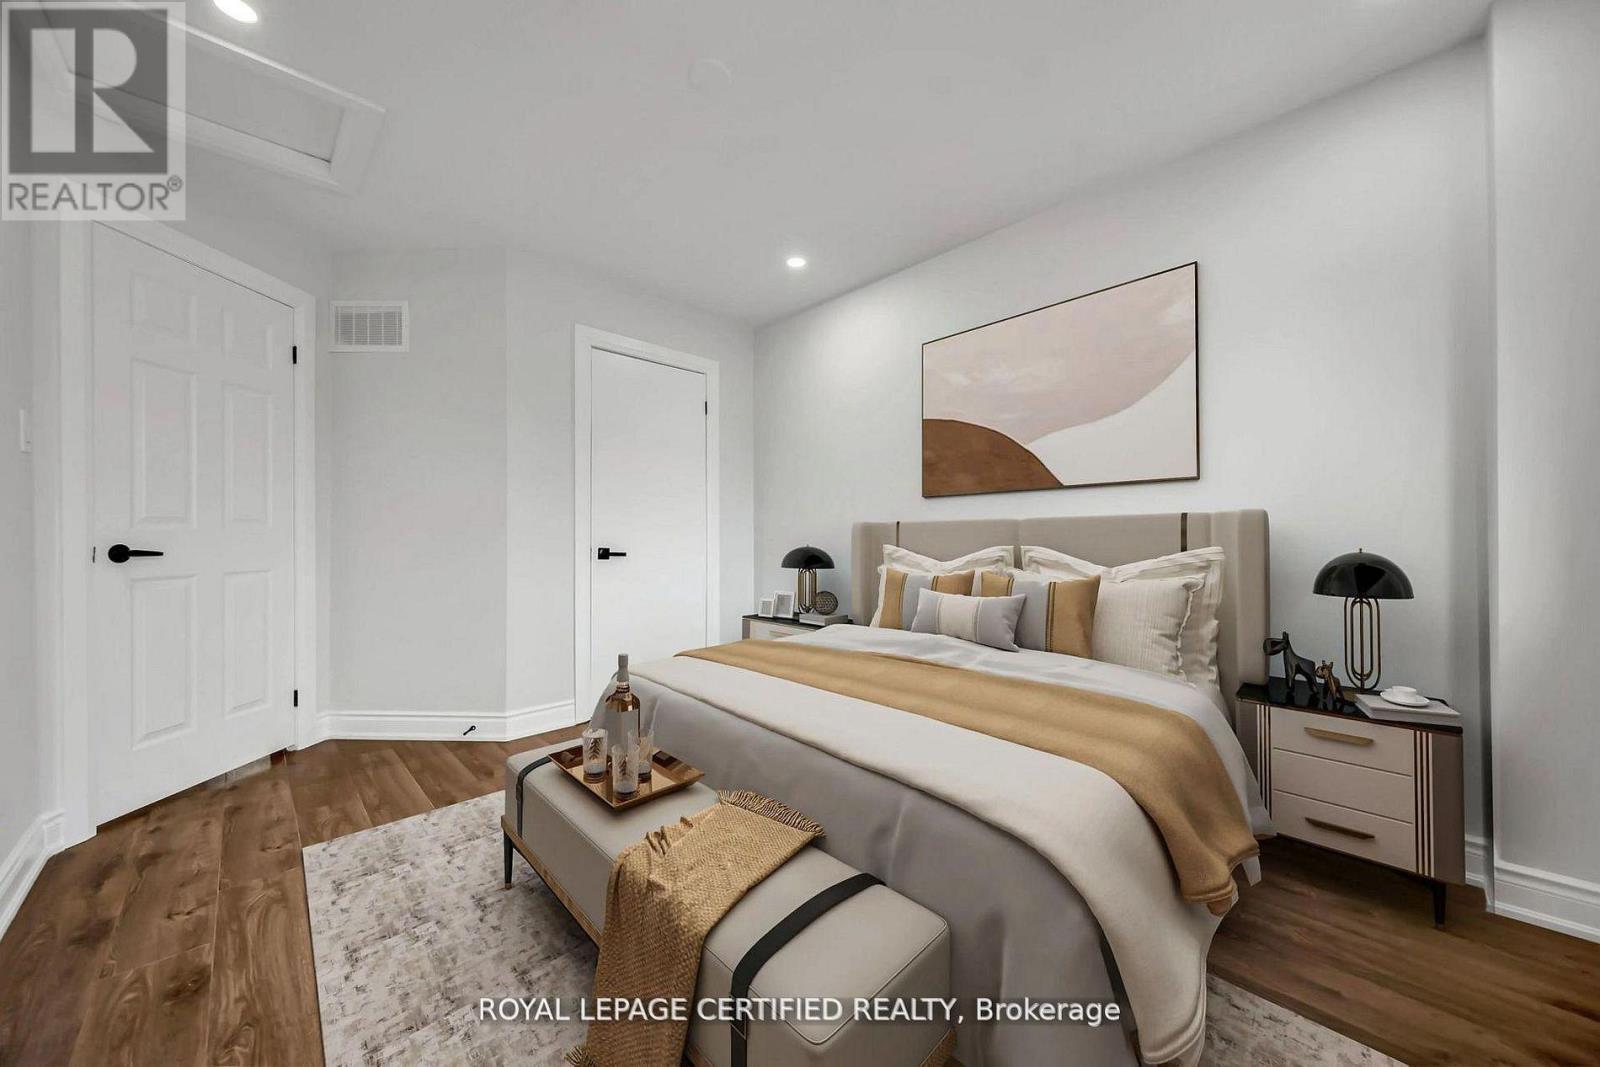
6062 Prairie Circle, Mississauga, ON - Indoor Photo Showing Bedroom
6062 Prairie Circle, Mississauga, ON - Indoor Photo Showing Other Room
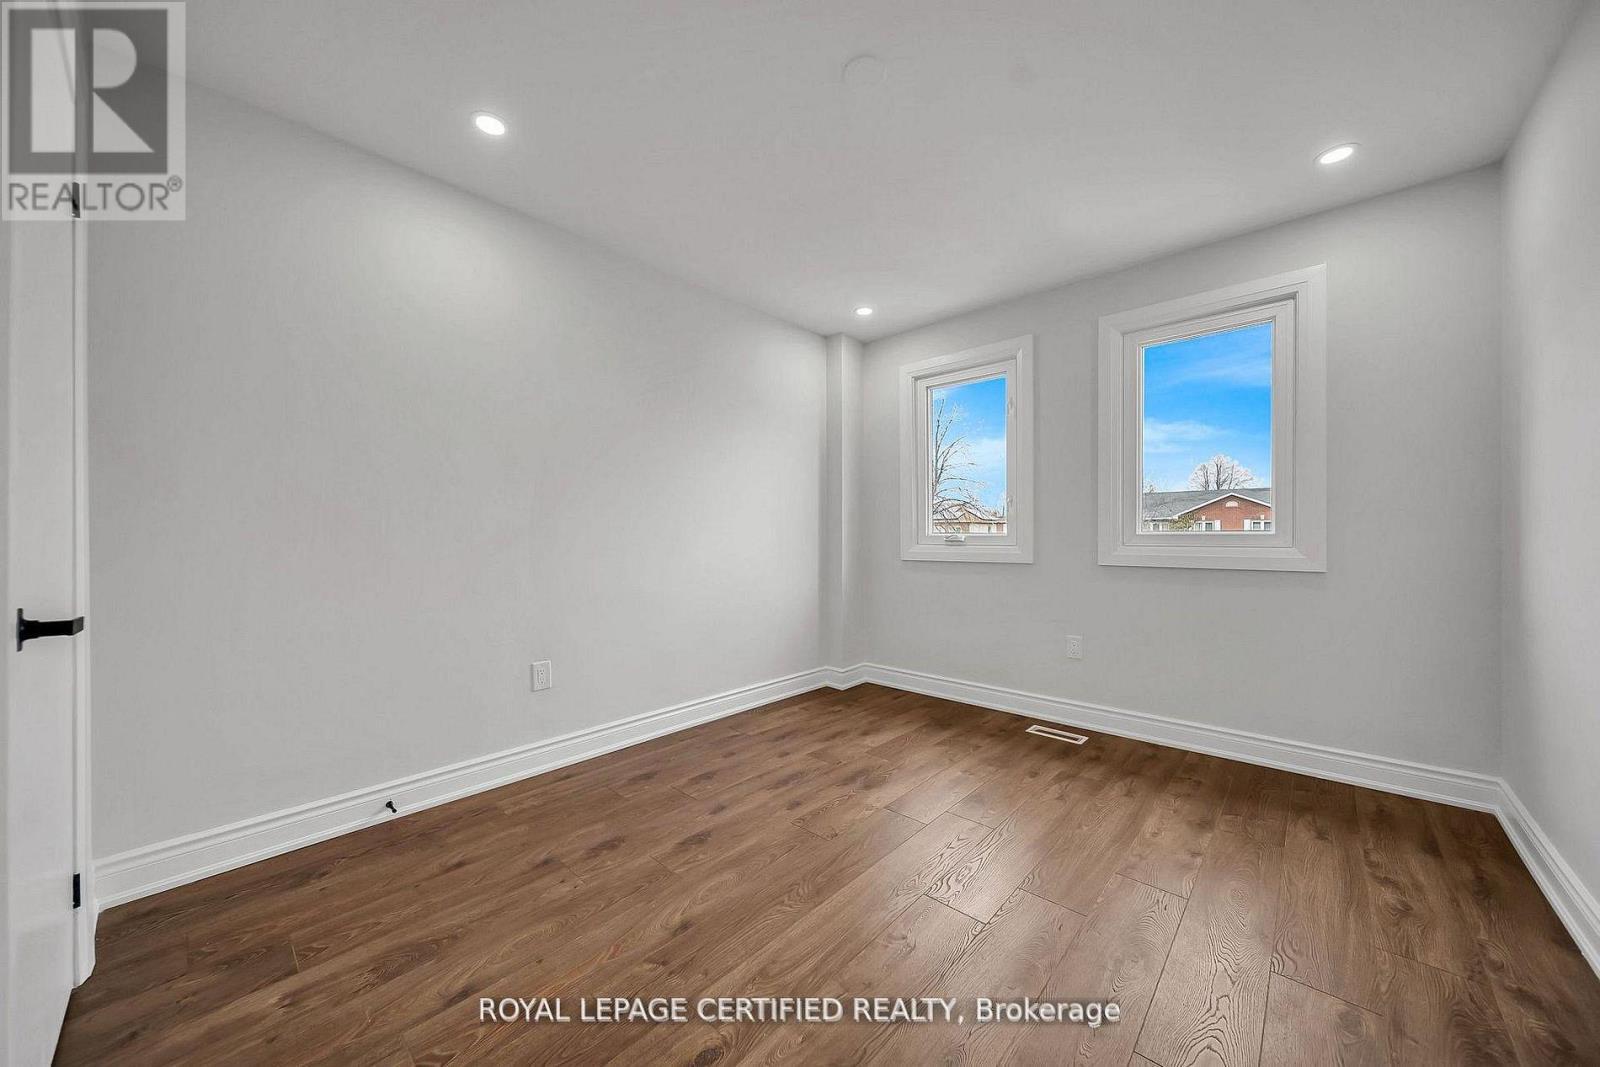
6062 Prairie Circle, Mississauga, ON - Indoor Photo Showing Bedroom
6062 Prairie Circle, Mississauga, ON - Indoor Photo Showing Other Room
6062 Prairie Circle, Mississauga, ON - Indoor Photo Showing Bedroom
6062 Prairie Circle, Mississauga, ON - Indoor Photo Showing Other Room
6062 Prairie Circle, Mississauga, ON - Indoor Photo Showing Bedroom
6062 Prairie Circle, Mississauga, ON - Indoor Photo Showing Other Room
6062 Prairie Circle, Mississauga, ON - Indoor Photo Showing Bedroom
6062 Prairie Circle, Mississauga, ON - Indoor
6062 Prairie Circle, Mississauga, ON - Indoor Photo Showing Living Room
6062 Prairie Circle, Mississauga, ON - Indoor
6062 Prairie Circle, Mississauga, ON - Indoor Photo Showing Bedroom
6062 Prairie Circle, Mississauga, ON - Indoor Photo Showing Bathroom
6062 Prairie Circle, Mississauga, ON - Outdoor
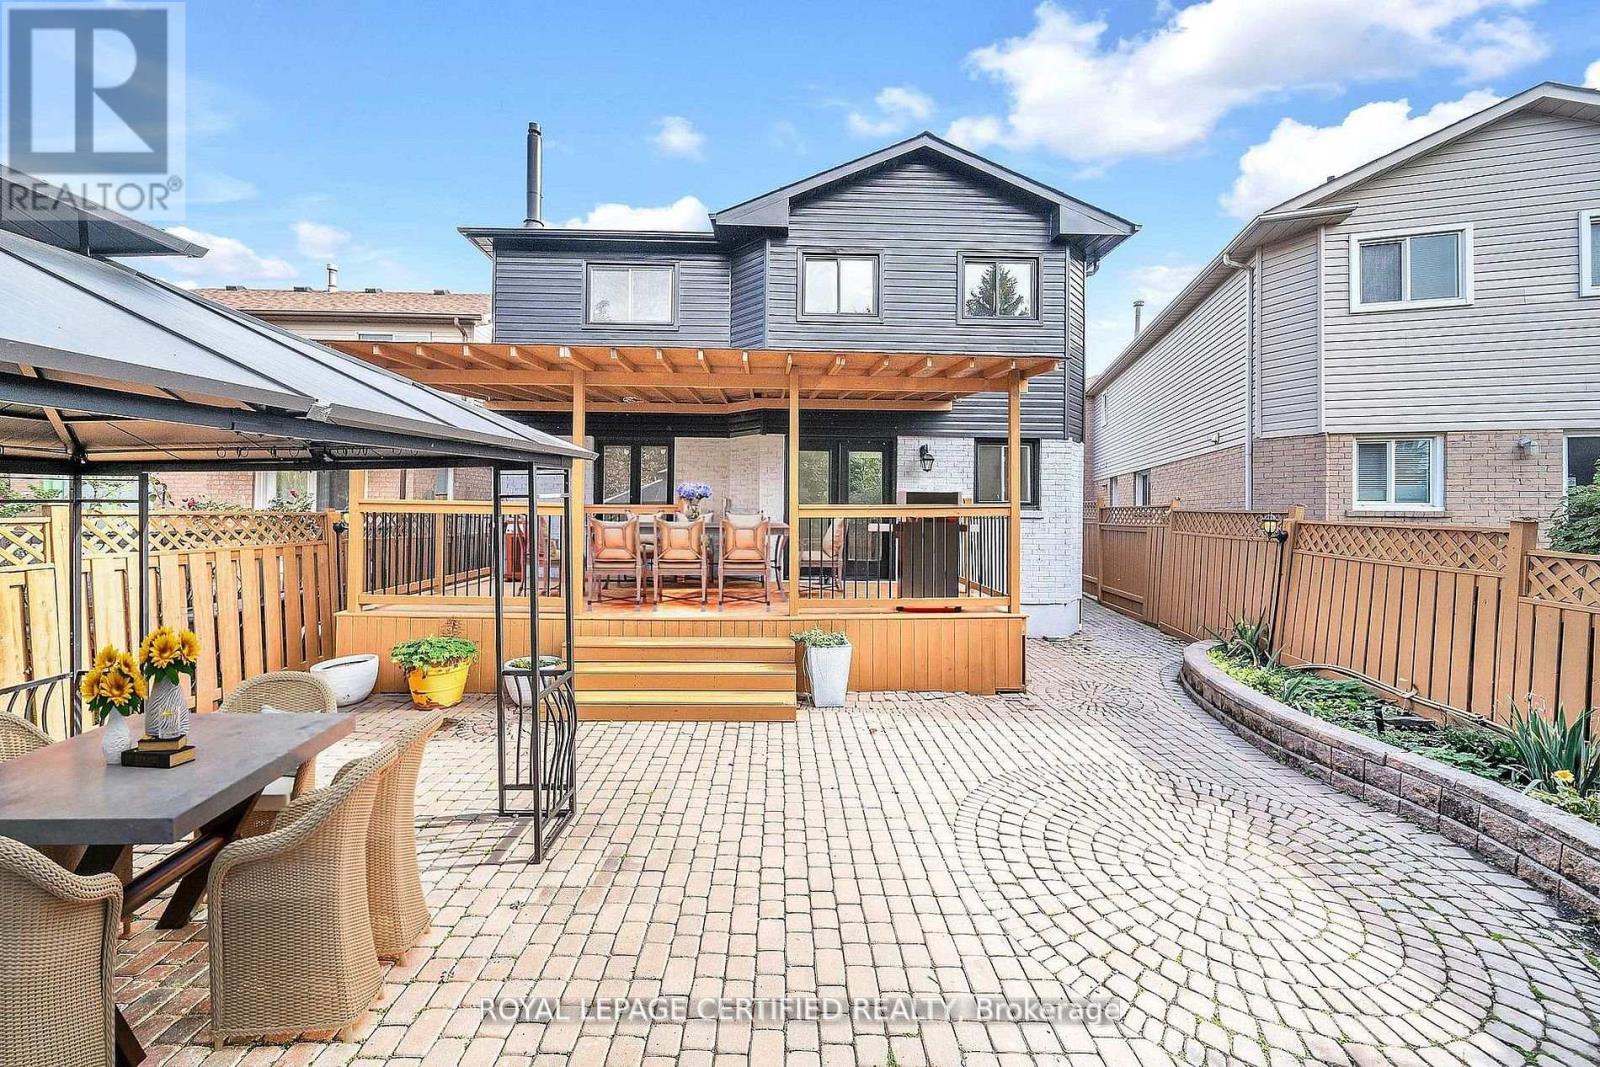
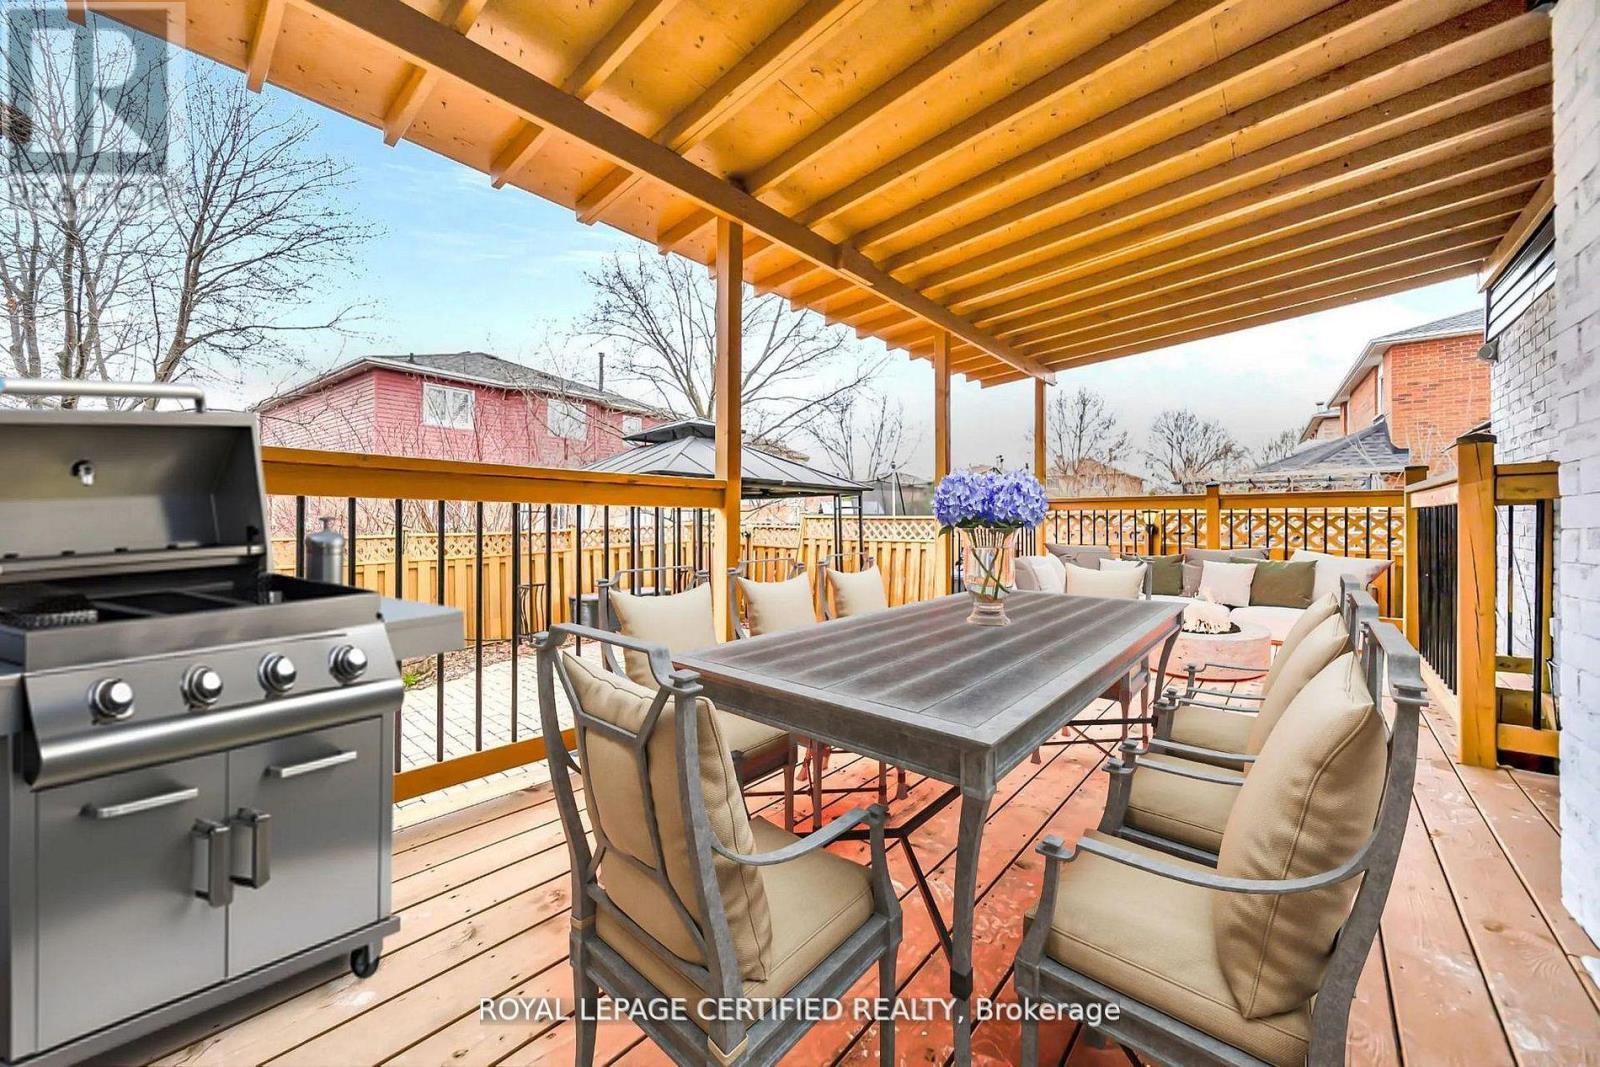
6062 Prairie Circle, Mississauga, ON - Outdoor With Deck Patio Veranda With Exterior
6062 Prairie Circle, Mississauga, ON  - Outdoor
6062 Prairie Circle, Mississauga, ON  -  Photo Showing Other Room
6062 Prairie Circle, Mississauga, ON  - Indoor Photo Showing Other Room
6062 Prairie Circle, Mississauga, ON - Indoor Photo Showing Living Room
6062 Prairie Circle, Mississauga, ON - Indoor
6062 Prairie Circle, Mississauga, ON - Indoor Photo Showing Dining Room
6062 Prairie Circle, Mississauga, ON - Indoor Photo Showing Kitchen
6062 Prairie Circle, Mississauga, ON - Indoor
6062 Prairie Circle, Mississauga, ON - Indoor Photo Showing Kitchen With Upgraded Kitchen
6062 Prairie Circle, Mississauga, ON - Indoor
6062 Prairie Circle, Mississauga, ON - Indoor With Fireplace
6062 Prairie Circle, Mississauga, ON - Indoor Photo Showing Living Room With Fireplace
6062 Prairie Circle, Mississauga, ON - Indoor Photo Showing Laundry Room
6062 Prairie Circle, Mississauga, ON - Indoor Photo Showing Bathroom
6062 Prairie Circle, Mississauga, ON - Indoor Photo Showing Other Room
6062 Prairie Circle, Mississauga, ON - Indoor Photo Showing Bedroom
6062 Prairie Circle, Mississauga, ON - Indoor Photo Showing Other Room
6062 Prairie Circle, Mississauga, ON - Indoor Photo Showing Bathroom
6062 Prairie Circle, Mississauga, ON - Indoor Photo Showing Other Room
6062 Prairie Circle, Mississauga, ON - Indoor Photo Showing Bedroom
6062 Prairie Circle, Mississauga, ON - Indoor Photo Showing Bathroom
6062 Prairie Circle, Mississauga, ON - Indoor Photo Showing Bedroom
6062 Prairie Circle, Mississauga, ON - Indoor Photo Showing Other Room
6062 Prairie Circle, Mississauga, ON - Indoor Photo Showing Bedroom
6062 Prairie Circle, Mississauga, ON - Indoor Photo Showing Other Room
6062 Prairie Circle, Mississauga, ON - Indoor Photo Showing Bedroom
6062 Prairie Circle, Mississauga, ON - Indoor Photo Showing Other Room
6062 Prairie Circle, Mississauga, ON - Indoor Photo Showing Bedroom
6062 Prairie Circle, Mississauga, ON - Indoor Photo Showing Other Room
6062 Prairie Circle, Mississauga, ON - Indoor Photo Showing Bedroom
6062 Prairie Circle, Mississauga, ON - Indoor
6062 Prairie Circle, Mississauga, ON - Indoor Photo Showing Living Room
6062 Prairie Circle, Mississauga, ON - Indoor
6062 Prairie Circle, Mississauga, ON - Indoor Photo Showing Bedroom
6062 Prairie Circle, Mississauga, ON - Indoor Photo Showing Bathroom
6062 Prairie Circle, Mississauga, ON - Outdoor
6062 Prairie Circle, Mississauga, ON - Outdoor With Deck Patio Veranda With Exterior
  • Advertising
Are you a real estate investor?
6062 PRAIRIE CIRCLE, Mississauga, Ontario, L5N 5C5
$1,549,888

6 Beds

4 Baths

Property Information:

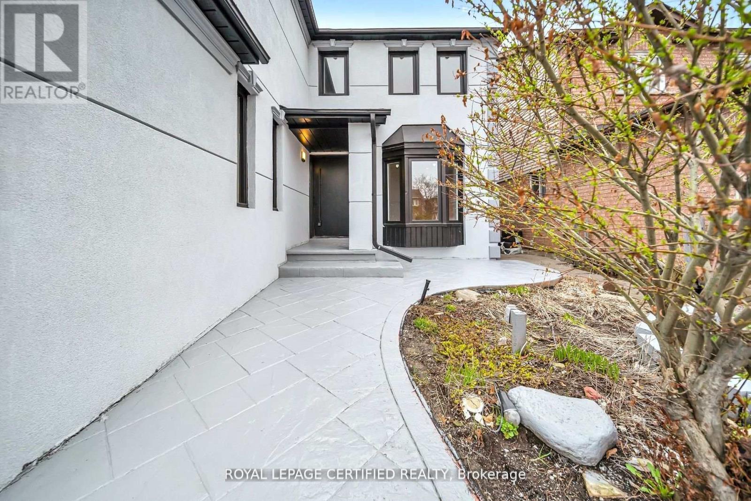
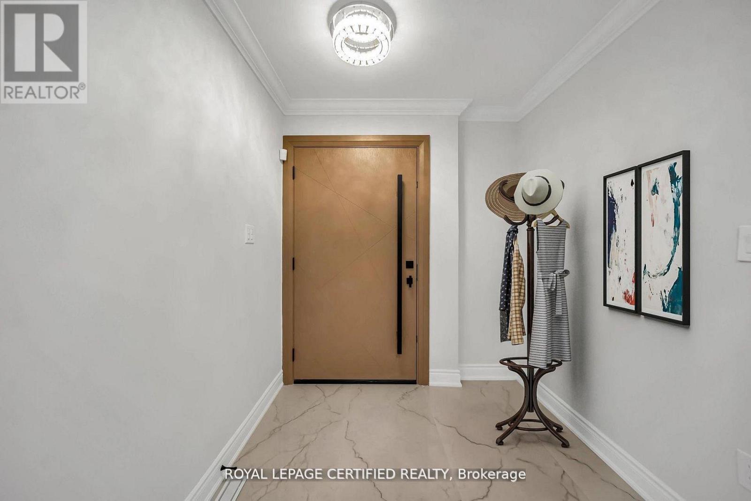
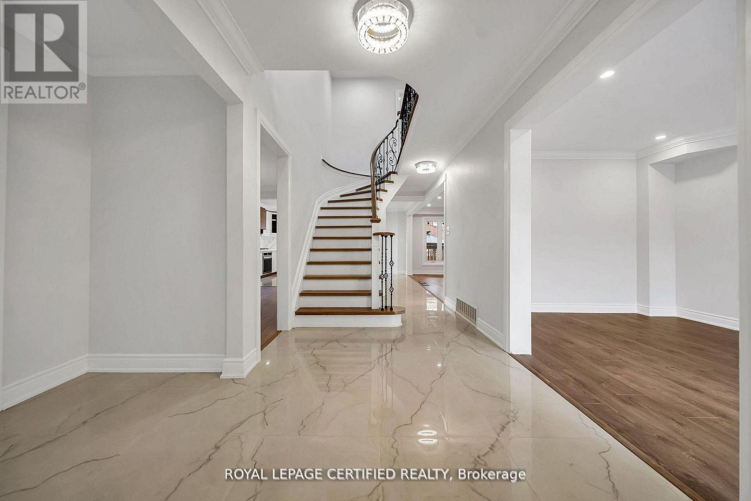
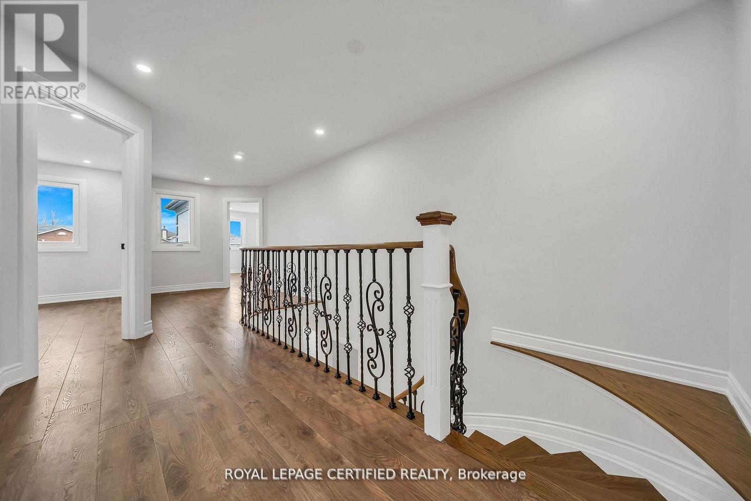
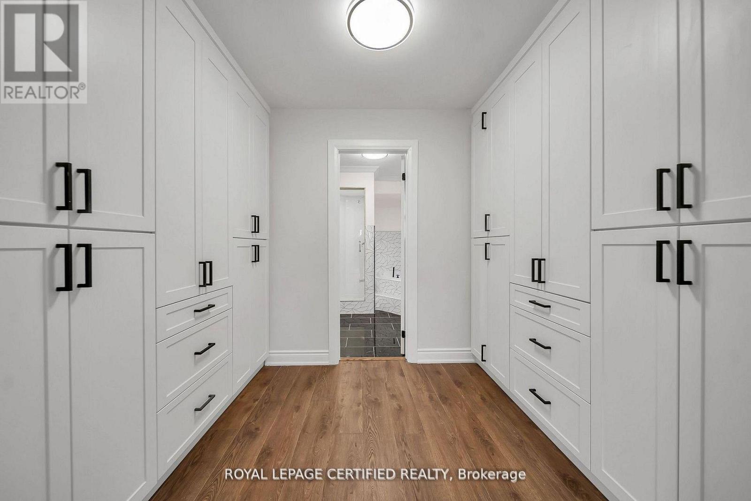
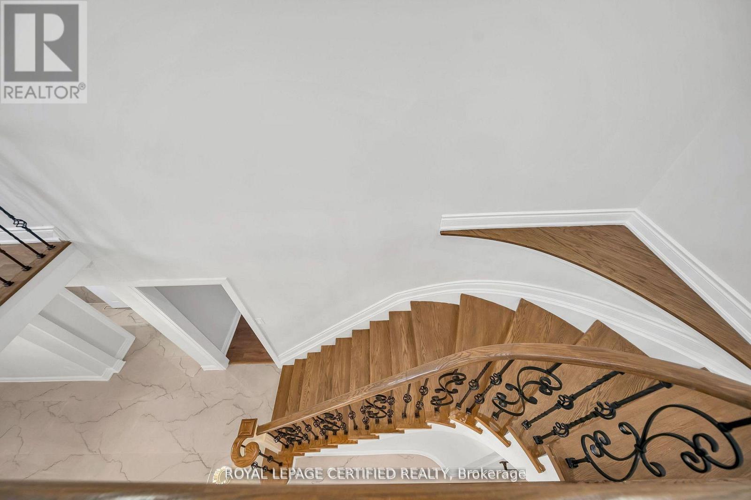
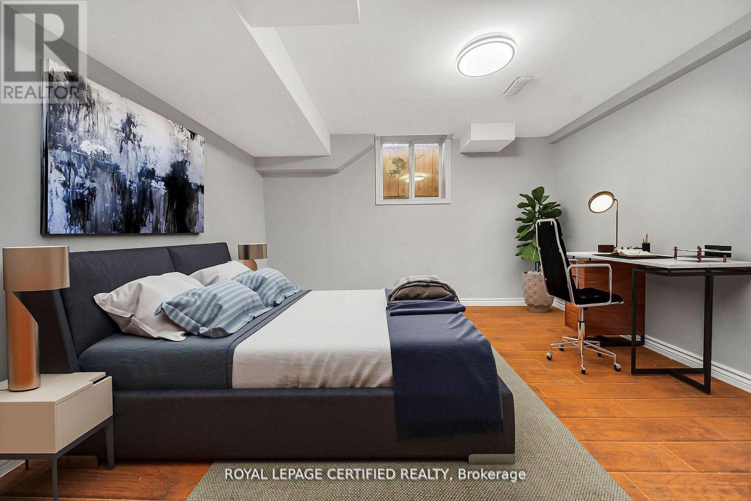
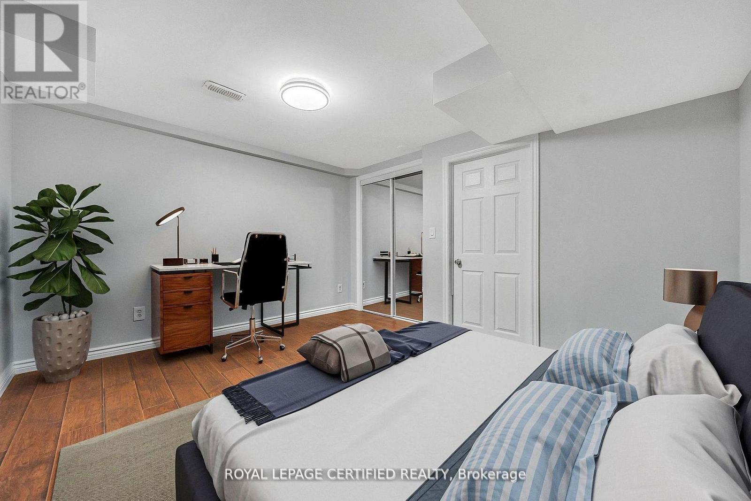
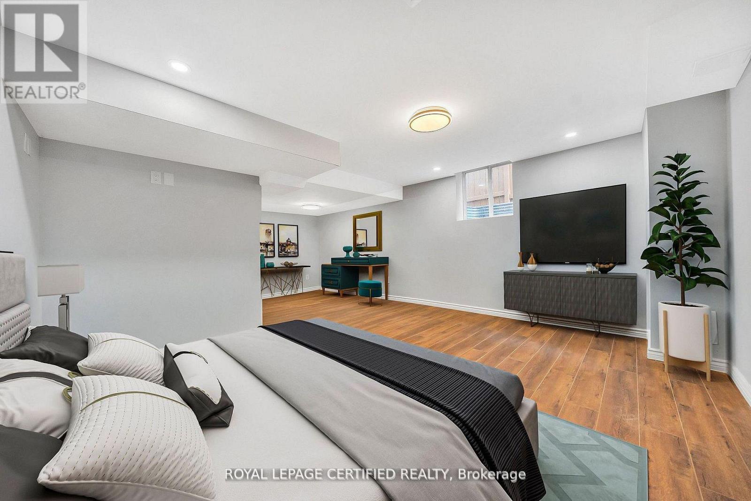
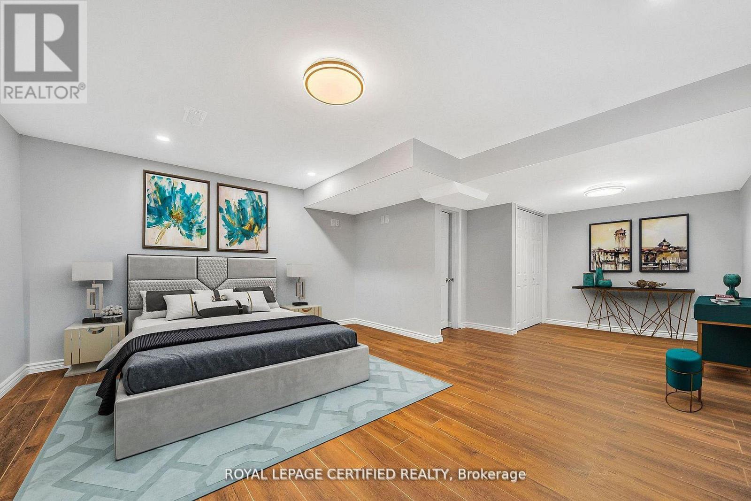
Get this show stopper luxury detached home at non luxury home price! Approximately 2700SqFtabove ground living space plus spacious finished basement located in high demand area of Lisgar Mississauga just north west corner of Britannia & 10th Line. Over $250K in upgrades. Just to name a few highlighted ones: New roof, Wow looking stucco front, 9 zone sprinkler system watering beautifully landscaped front and back yard, newer Insulated Garage doors, Custom built rot iron gate to backyard, Custom extra wide fiberglass front entry door with 3 point locking system, Upgraded flooring with large size tiles on main floor and recently done staircase with rot iron spindles, Upgraded washrooms throughout, Upgraded laundry room with ceramic apron utility sink and custom coat rack and storage, Custom built new Kitchens on both floors with quartz counter tops, Custom built in his and her closet in master. Basement inlaw suite offers spacious 2 bedrooms with large windows, full washroom & separate laundry. Seperate entrance to basement from side of the house will be completed by Seller before closing. City Permit already in place. Upgraded lighting fixtures throughout with 200Amps newer electrical panel to service this large house perfect for growing family. Smooth ceilings through out with freshly painted inside out. Overall, Not a single corner of this home is spared. Just ready to move in and enjoy! (id:27)

Building Features:

  • Style: Detached
  • Building Type: House
  • Amenities:
  • Basement Development: Finished
  • Basement Type: N/A, N/A
  • Construction Style - Attachment: Detached
  • Exterior Finish: Aluminum siding, Stucco
  • Fireplace: Yes
  • Floor Space: 2500 - 3000 sqft
  • Flooring Type: Laminate, Ceramic
  • Foundation Type: Poured Concrete
  • Heating Type: Forced air
  • Heating Fuel: Natural gas
  • Cooling Type: Central air conditioning
  • Appliances: Water meter

Property Features:

  • OwnershipType: Freehold
  • Property Type: Single Family
  • Half Bathrooms: 1
  • Amenities Nearby: Public Transit
  • Features: Flat site, Carpet Free, Sump Pump
  • Fence Type: Fenced yard
  • Floor Space (approx): 2500 - 3000 Square Feet
  • Irregular: Yes
  • Landscape Features: Landscaped, Lawn sprinkler
  • Lot Depth: 111.1 Feet
  • Lot Frontage: 48.3 Feet
  • Lot Size: 48.4 x 111.1 FT ; Wide from front
  • Soil Type: Clay
  • Utility Type: Sewer - Installed, Cable - Installed, Hydro - Installed
  • Zoning: R5
  • Sewer: Sanitary sewer
  • Parking Type: Garage
  • No. of Parking Spaces: 6

Rooms:

  • 2nd Bedroom 2nd Level 1.49 m x 1.72 m
  • 3rd Bedroom 2nd Level 4.05 m x 3.03 m
  • Primary Bedroom 2nd Level 4.00 m x 5.75 m
  • 4th Bedroom 2nd Level 2.96 m x 5.11 m
  • Kitchen Basement Level 3.27 m x 2.89 m
  • Bedroom Basement Level 2.46 m x 3.99 m
  • Living Basement Level 2.42 m x 3.79 m
  • 2nd Bedroom Basement Level 3.37 m x 3.10 m
  • Family Main Level 5.73 m x 3.15 m
  • Living Main Level 2.98 m x 5.62 m
  • Kitchen Main Level 5.39 m x 4.21 m
  • Foyer Main Level 2.15 m x 4.43 m
  • Dining Main Level 3.31 m x 4.07 m

Convert Measurement to:

REALTOR.ca  

Access to Sold Data on this website may only be used by consumers that have a bona fide interest in the purchase, sale, or lease of residential real estate.

Sales/Price History

Log in or create an account to see sold and historical listings information

QuickQuoteTM Powered by RPS
Thinking of Selling?

Start by finding out what your home might be worth in today's market.

Location of 6062 PRAIRIE CIRCLE, Mississauga, Ontario, L5N 5C5

Demographic Information of 6062 PRAIRIE CIRCLE, Mississauga, Ontario, L5N 5C5

Life Stage

Middle-Aged with Teens

Employment Type

Service Sector/White Collar

Average Household Income

$154,708.49

Average Number of Children

1.90

Household Population

Household Structure

Age of Population

Education

Education Level

No certificate/diploma/degree

12.28 %

High school certificate or equivalent

29.01 %

Apprenticeship trade certificate/diploma

3.61 %

College/non-university certificate

15.33 %

University certificate (below bachelor)

1.7 %

University Degree

38.07 %

Commuter

Travel To Work

By Car

85.76 %

By Public Transit

9.41 %

By Walking

1.09 %

By Bicycle

0.0 %

By Other Methods

3.74 %

Cultural Diversity

Knowledge of Official Language

Mother Tongue

Building Information
Building Type

Apartments (Low and High Rise)

0.3 %

Houses

99.7 %

Own Vs. Rent