Button CopyPathCircle CloseCircle Left ArrowArrow Down Icon GreyClosecirclecircleBurger

5923 TWEED COURT, Mississauga, Ontario, L5M 5S6

MLS® # W13853940
House For Sale In Central Erin Mills, Mississauga, Ontario
$1,398,800 QuickQuoteTM: $1.1M - $1.6M

4 Beds

3 Baths

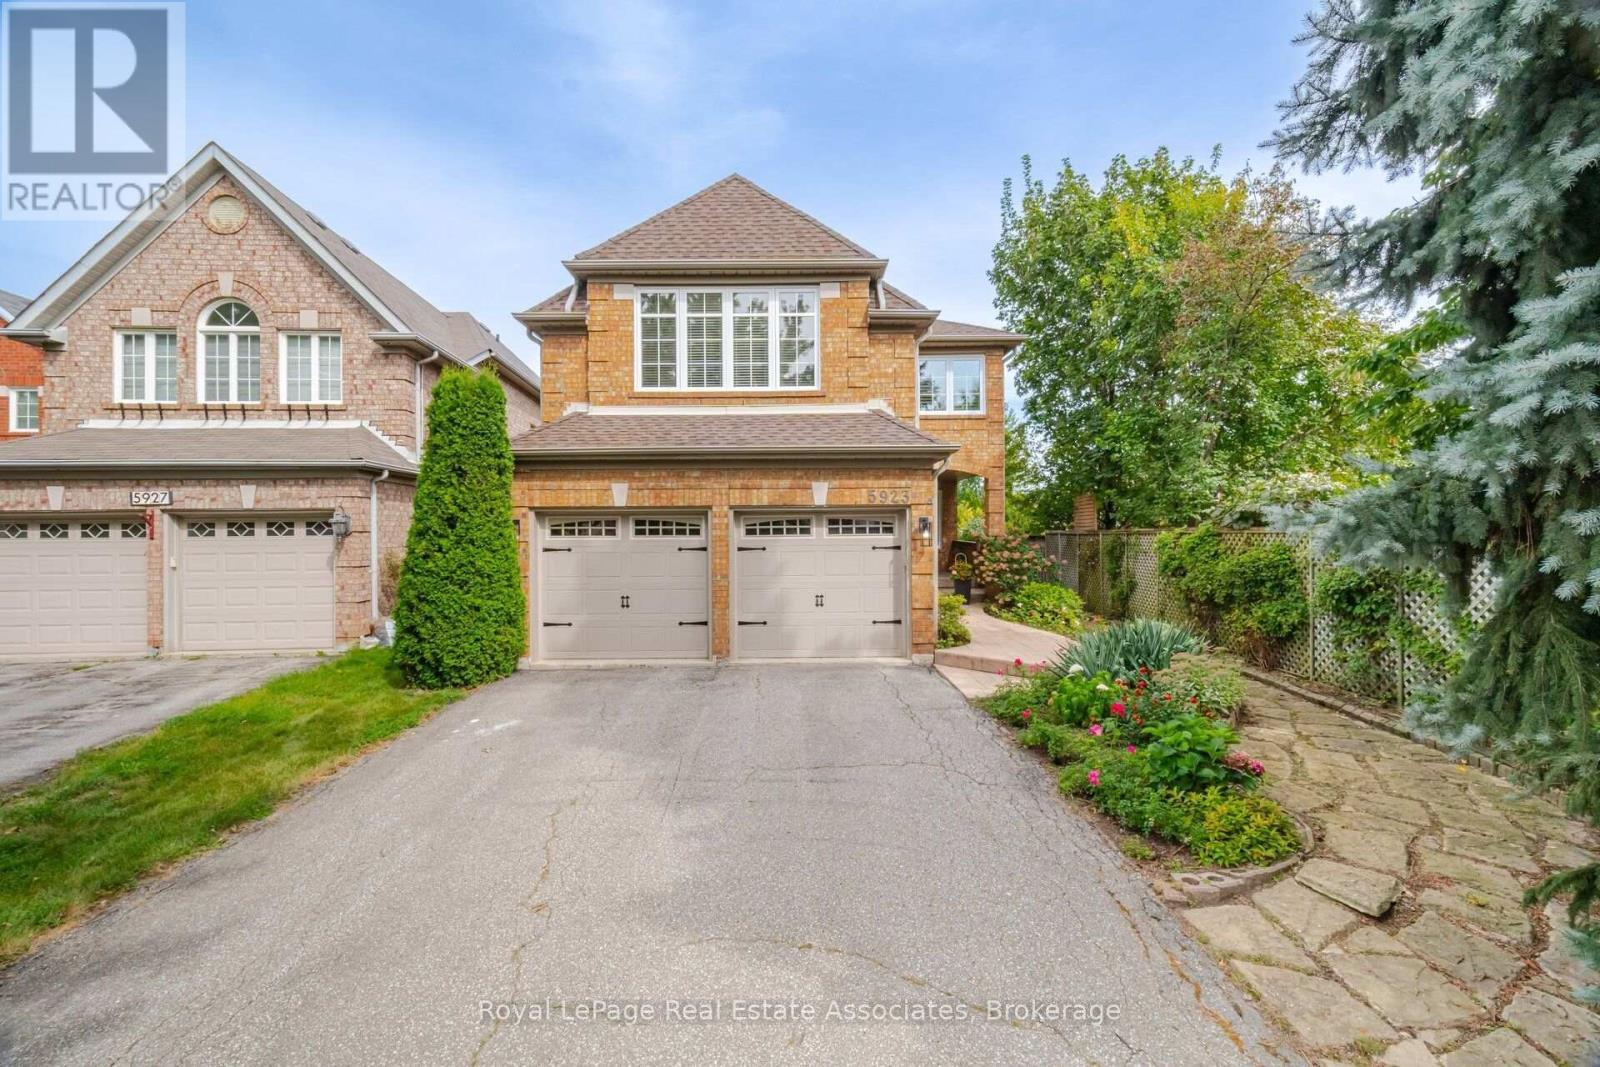
The Chatsworth Model - 5923 Tweed Court, Mississauga, ON
Original Owners - 5923 Tweed Court, Mississauga, ON
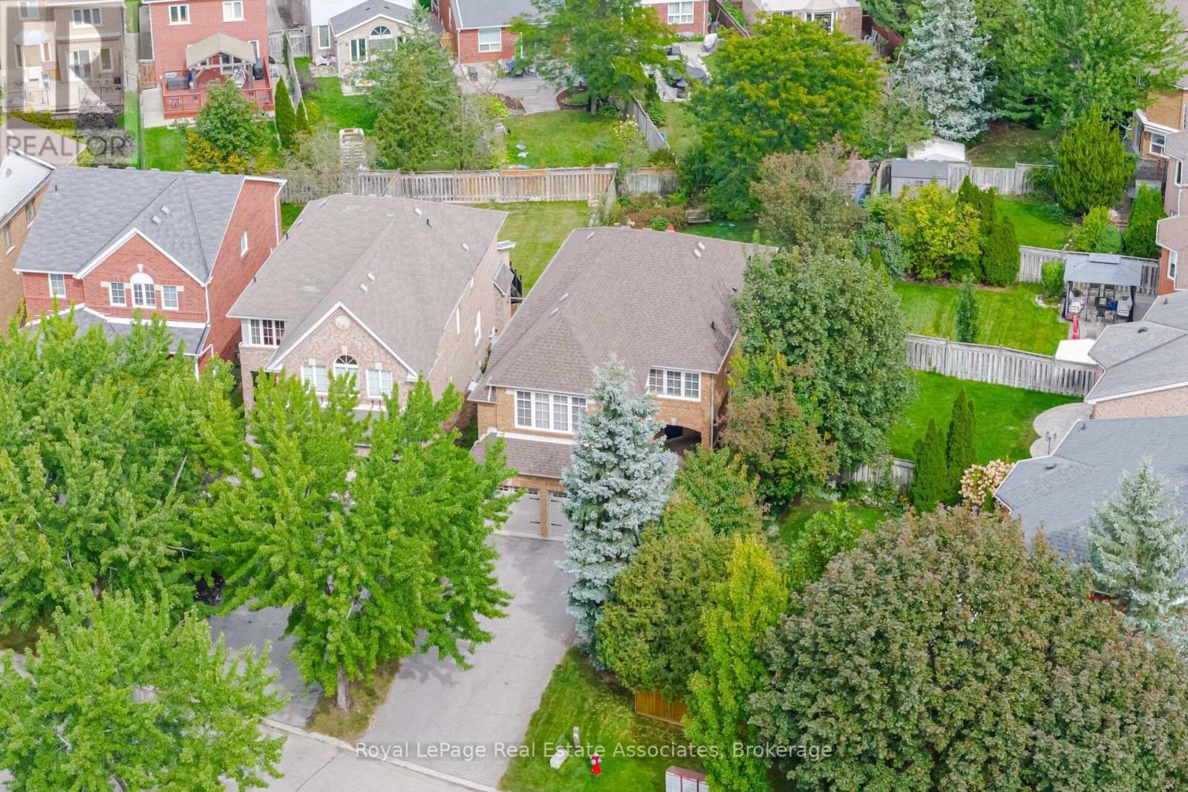
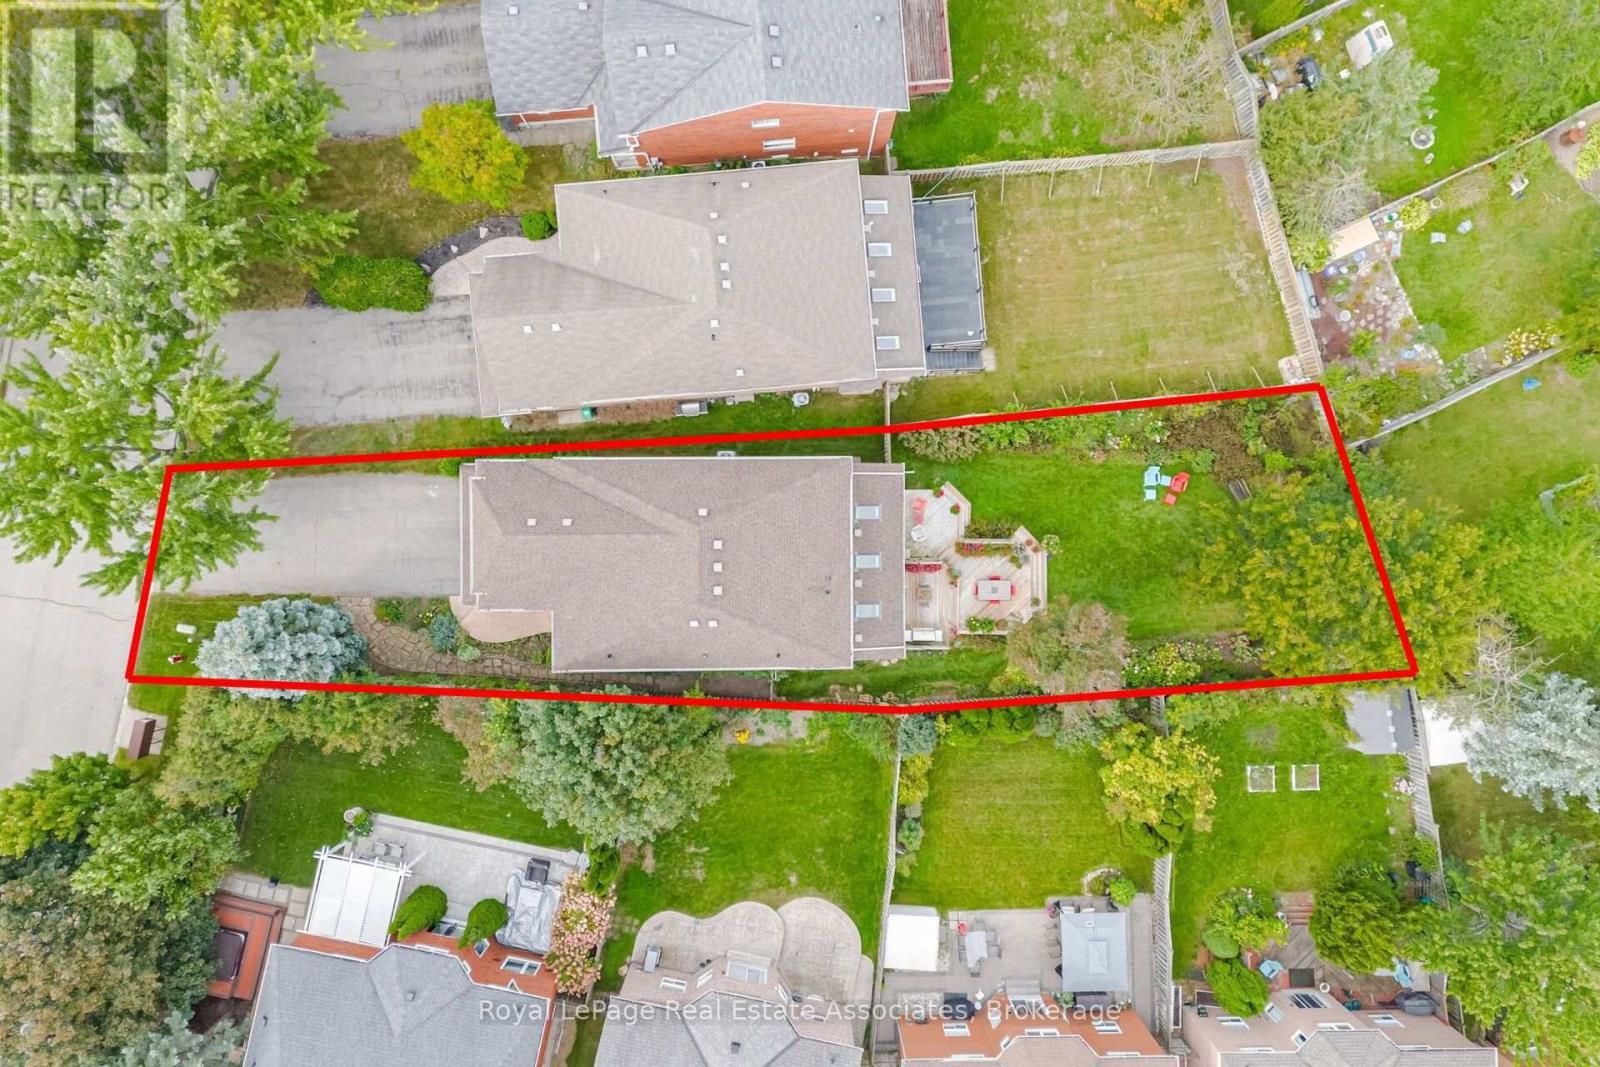
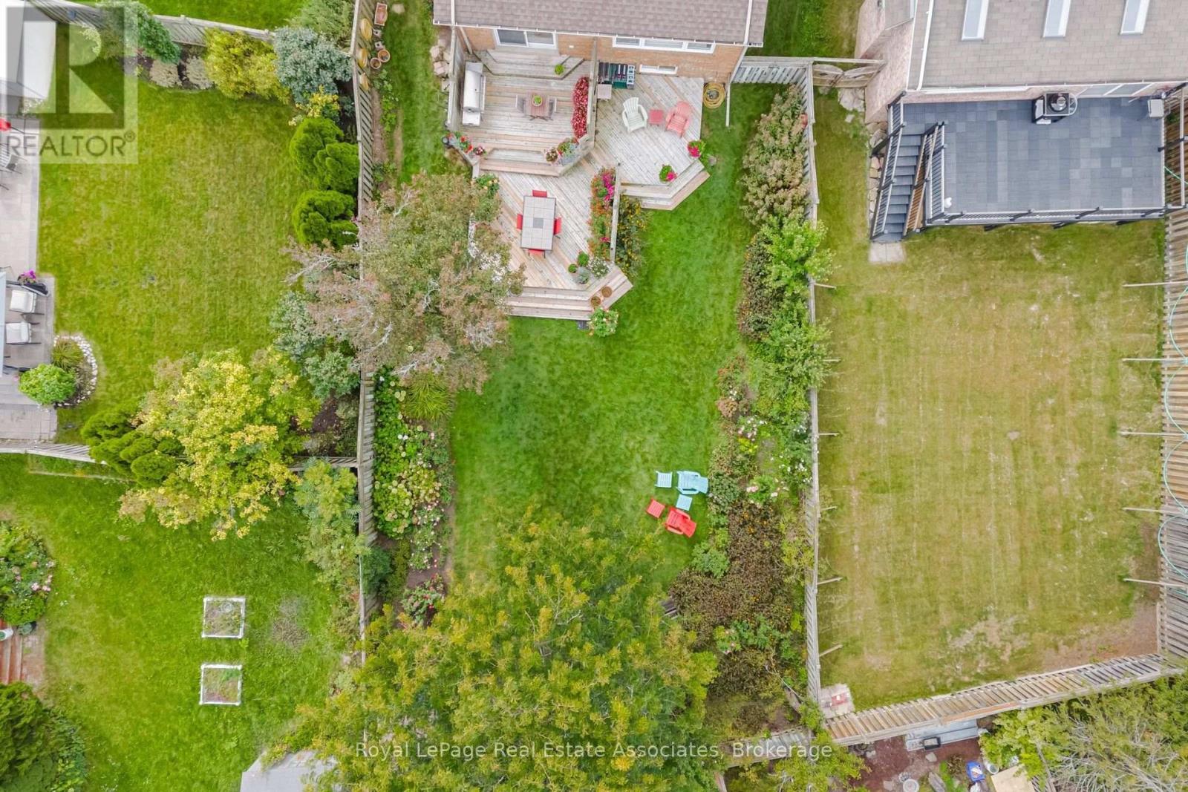
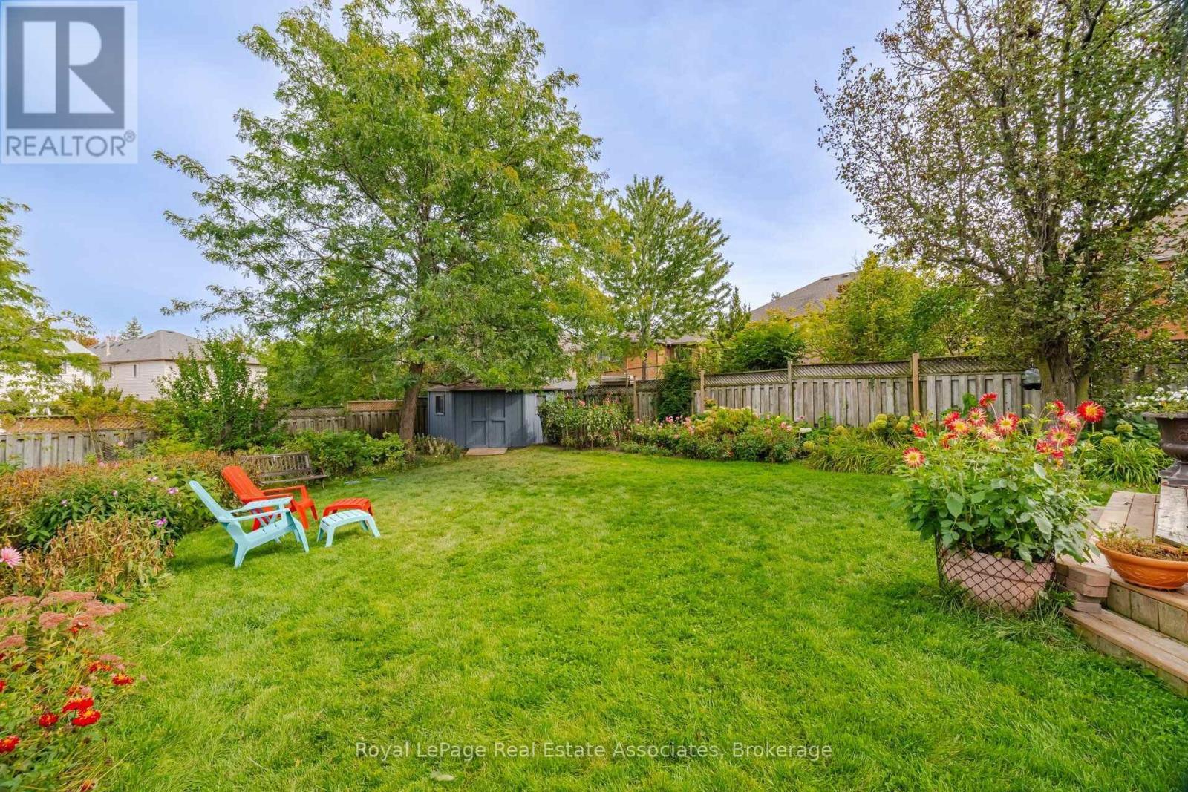
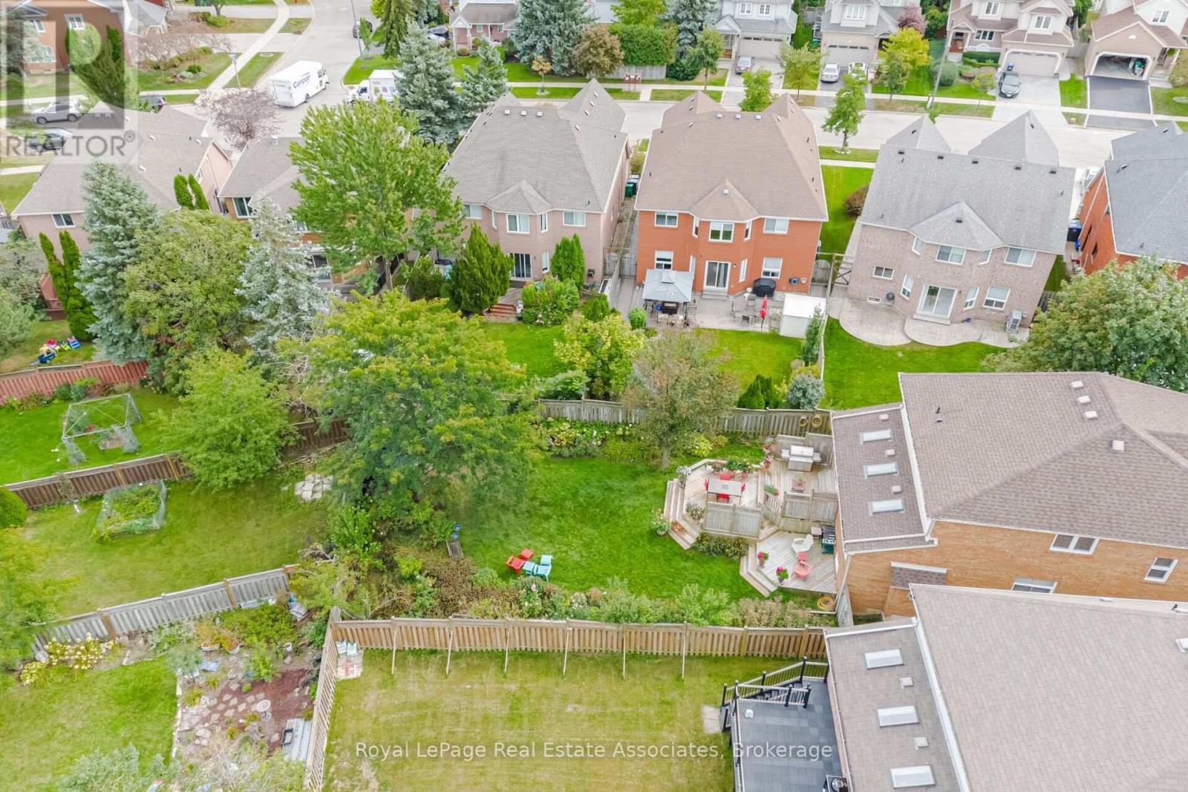
Private, deep lot - 182 feet - 5923 Tweed Court, Mississauga, ON
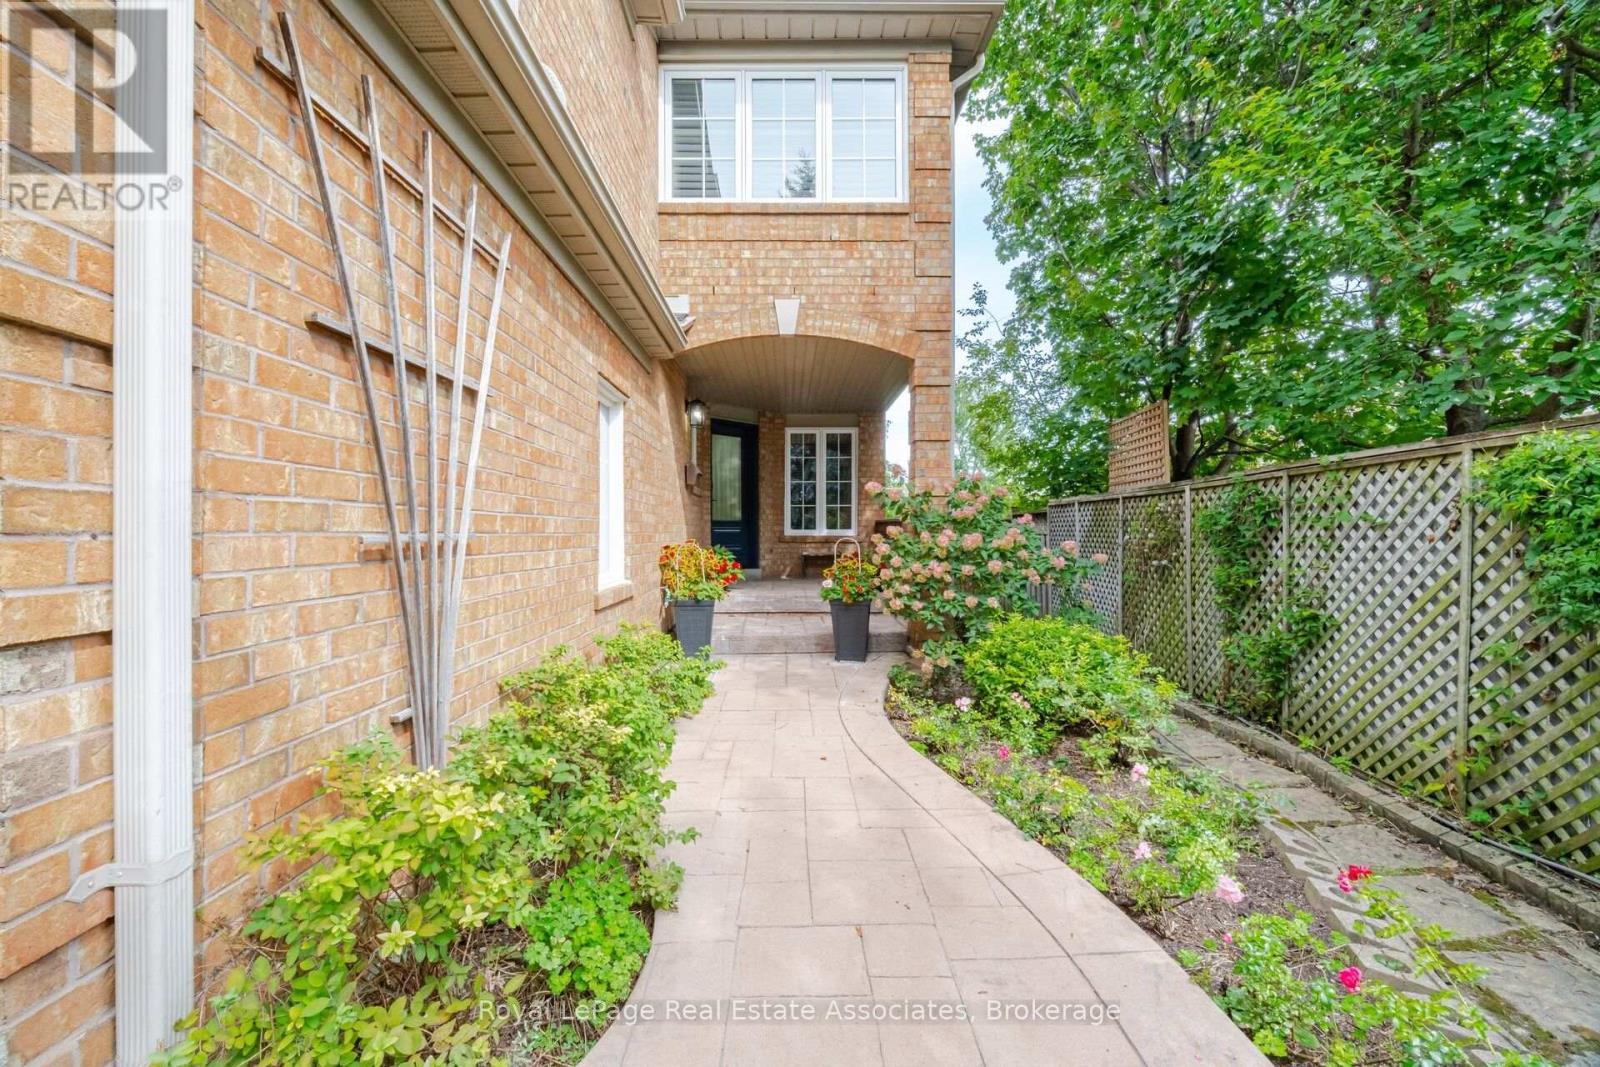
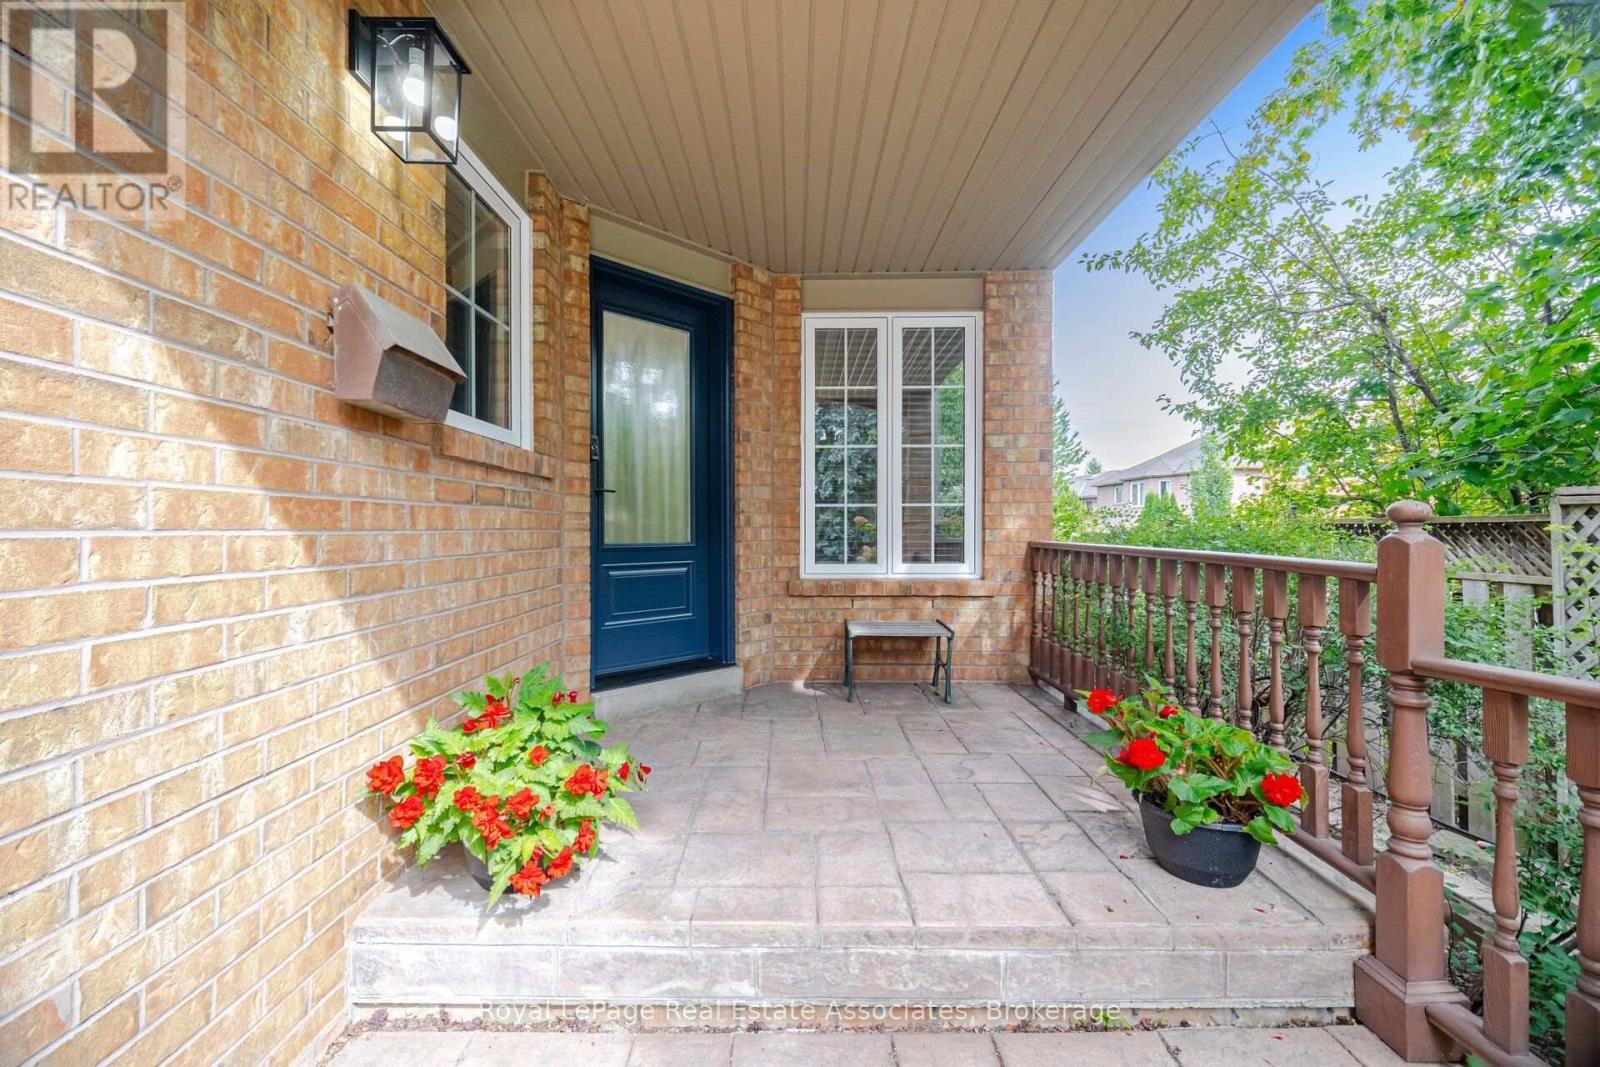
Landscaped front entrance - 5923 Tweed Court, Mississauga, ON
Extended front porch - 5923 Tweed Court, Mississauga, ON
Newer front door - 5923 Tweed Court, Mississauga, ON
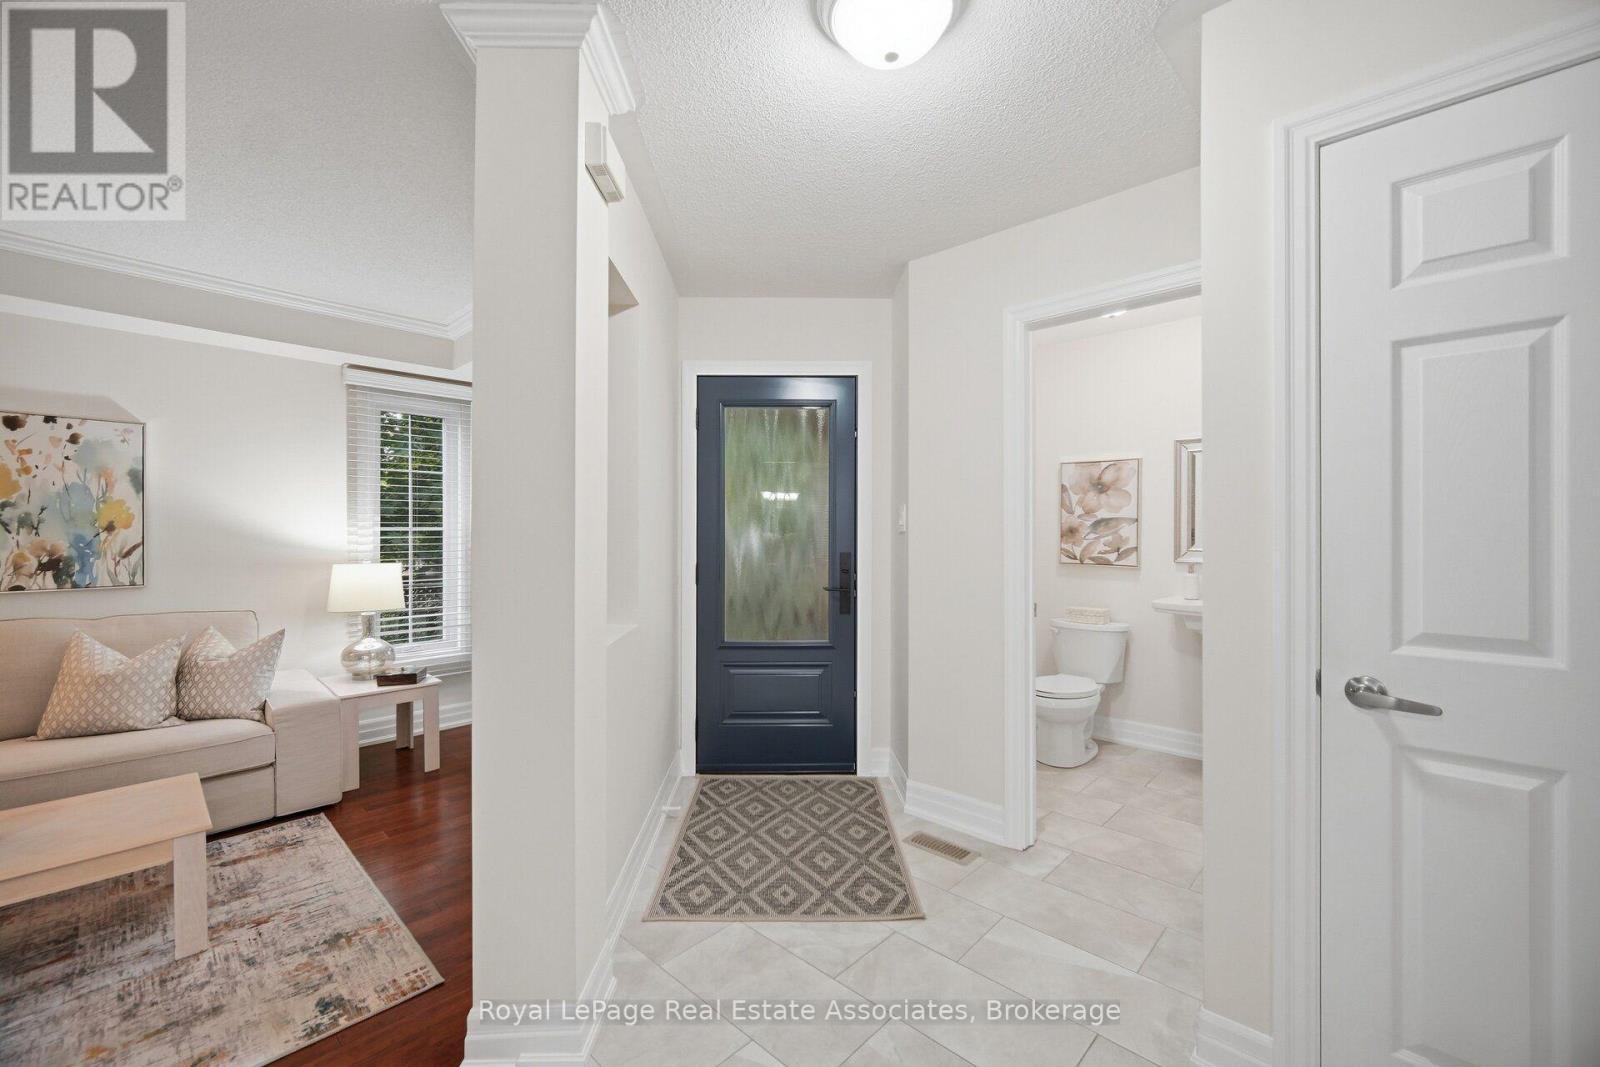
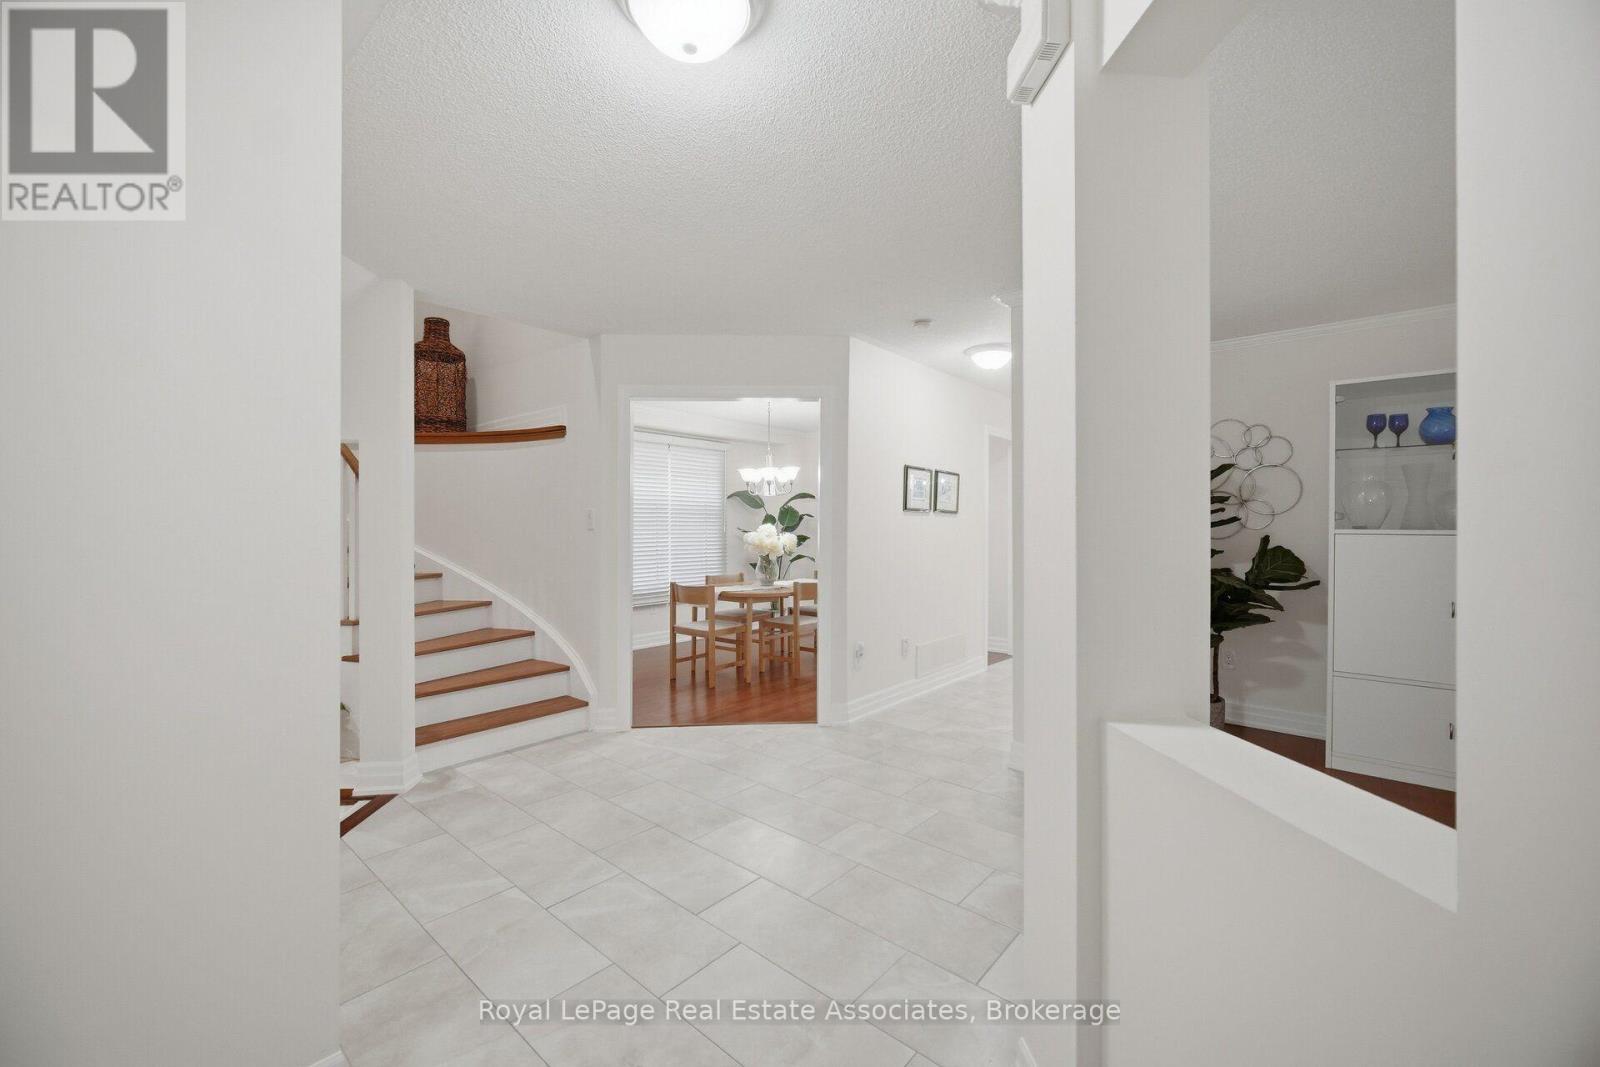
Welcoming front foyer - 5923 Tweed Court, Mississauga, ON
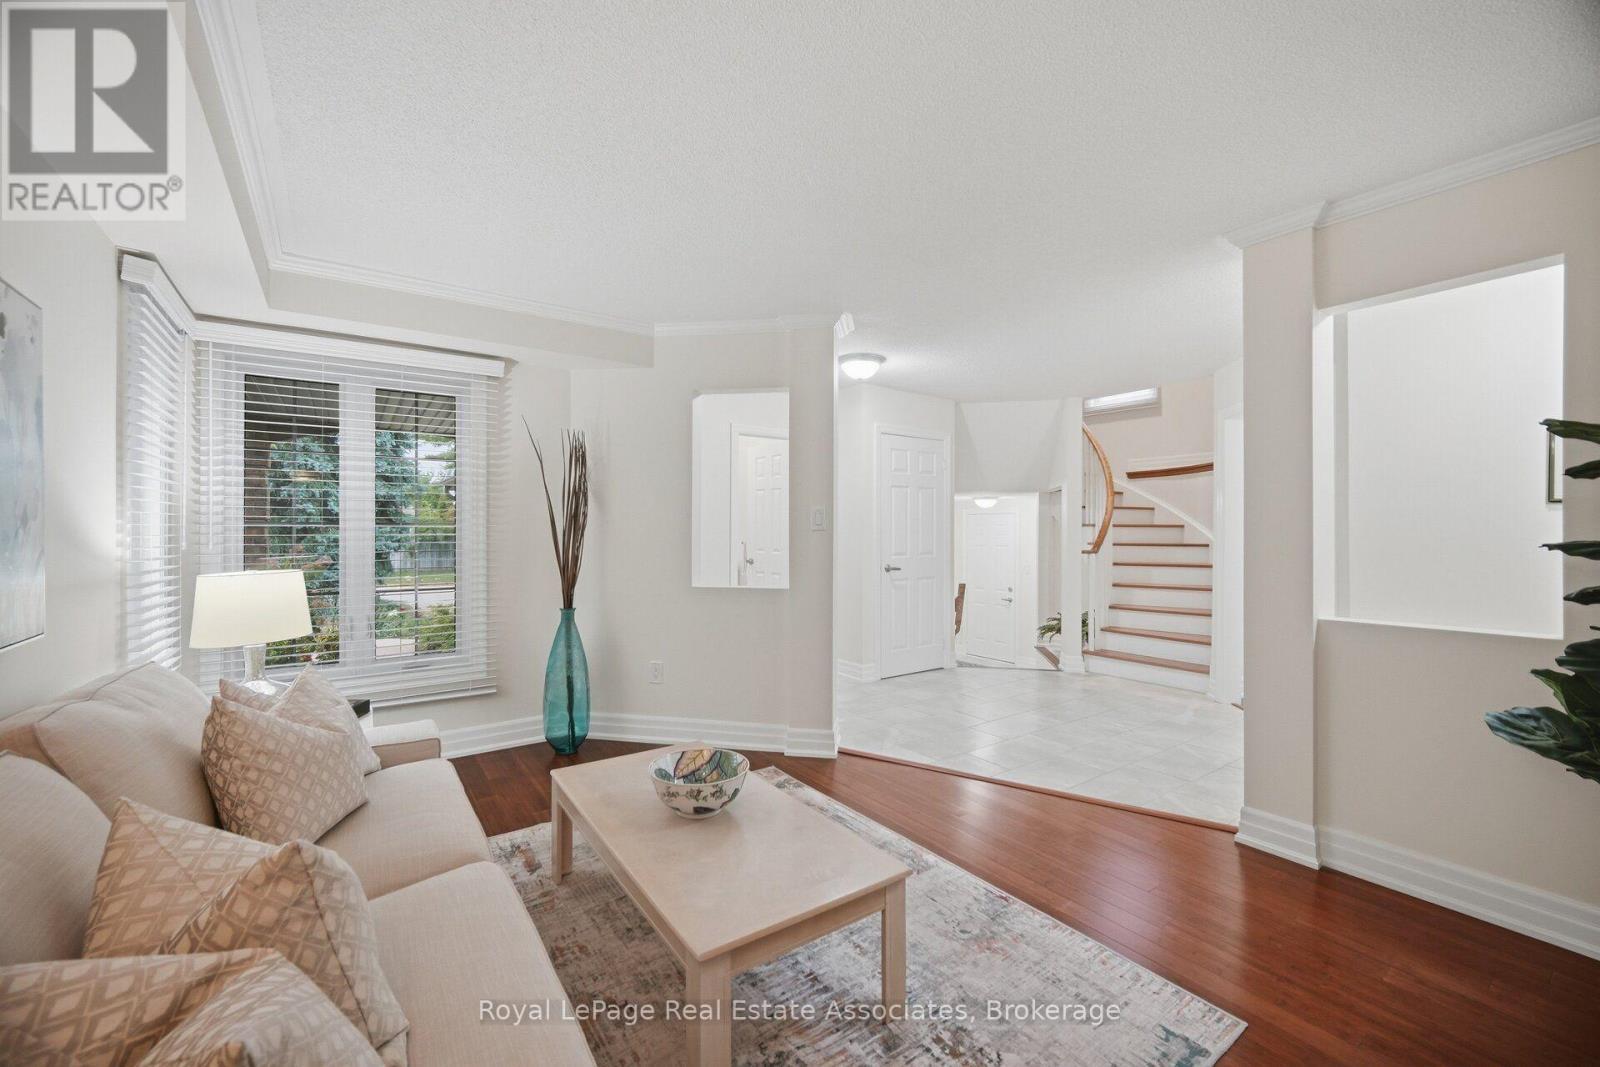
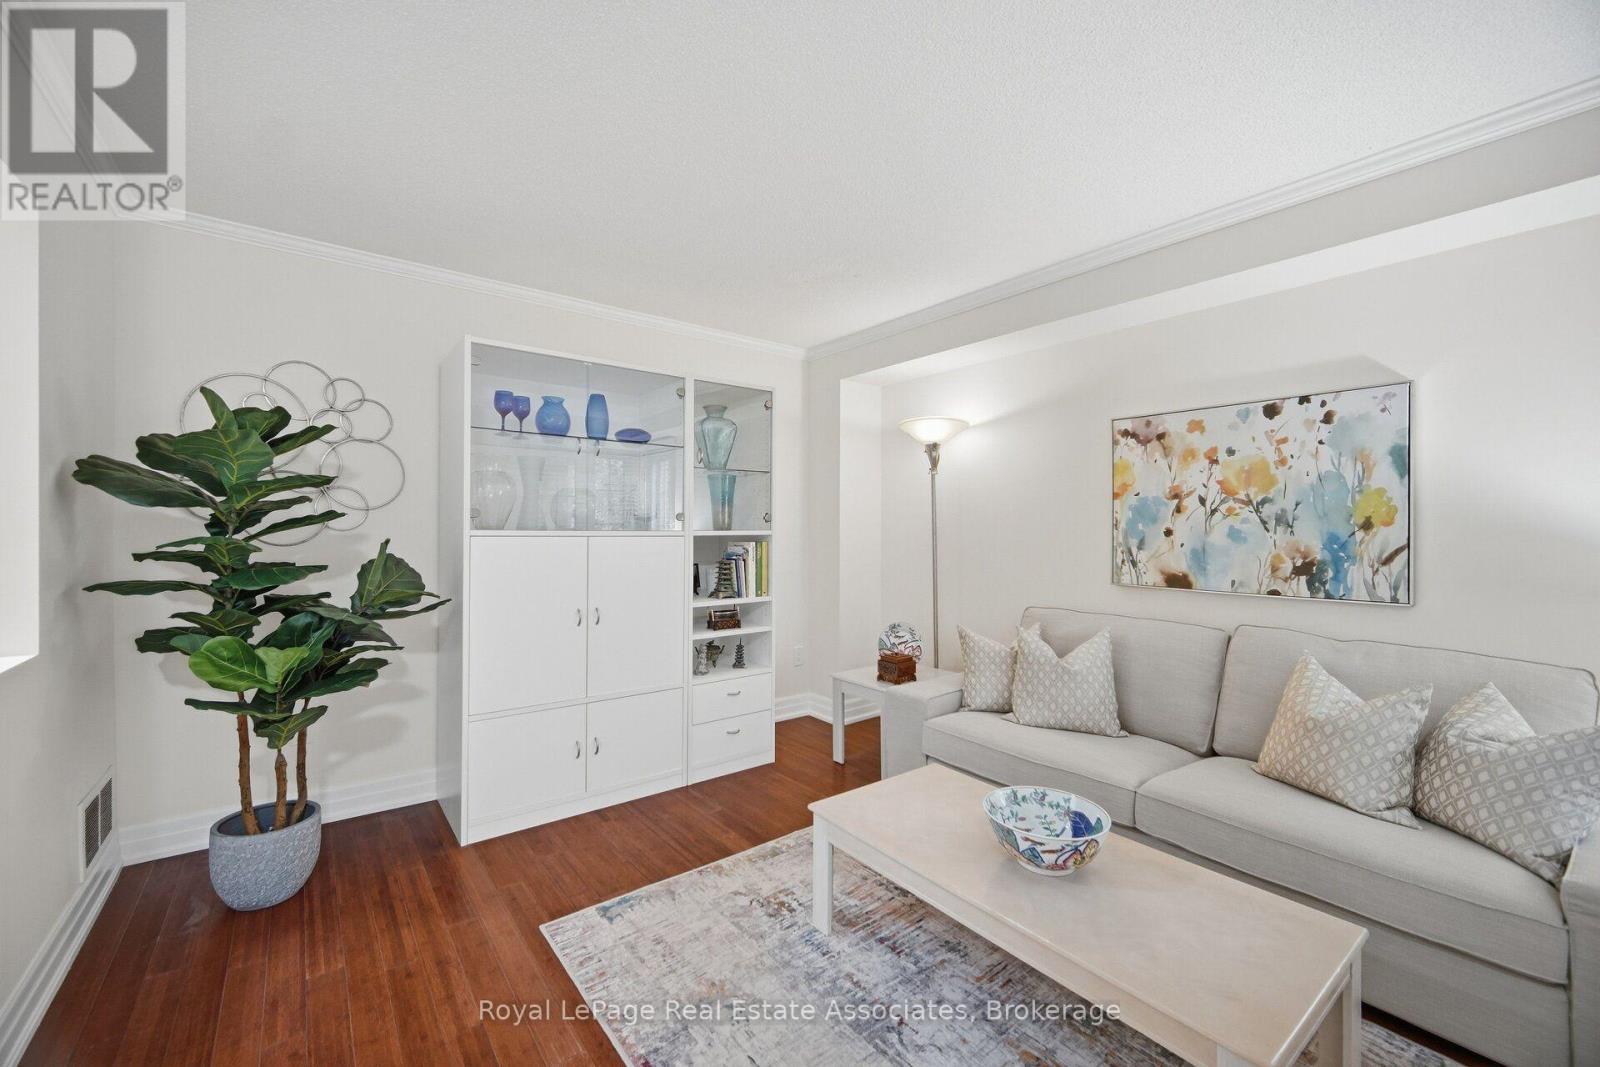
Separate living room - 5923 Tweed Court, Mississauga, ON
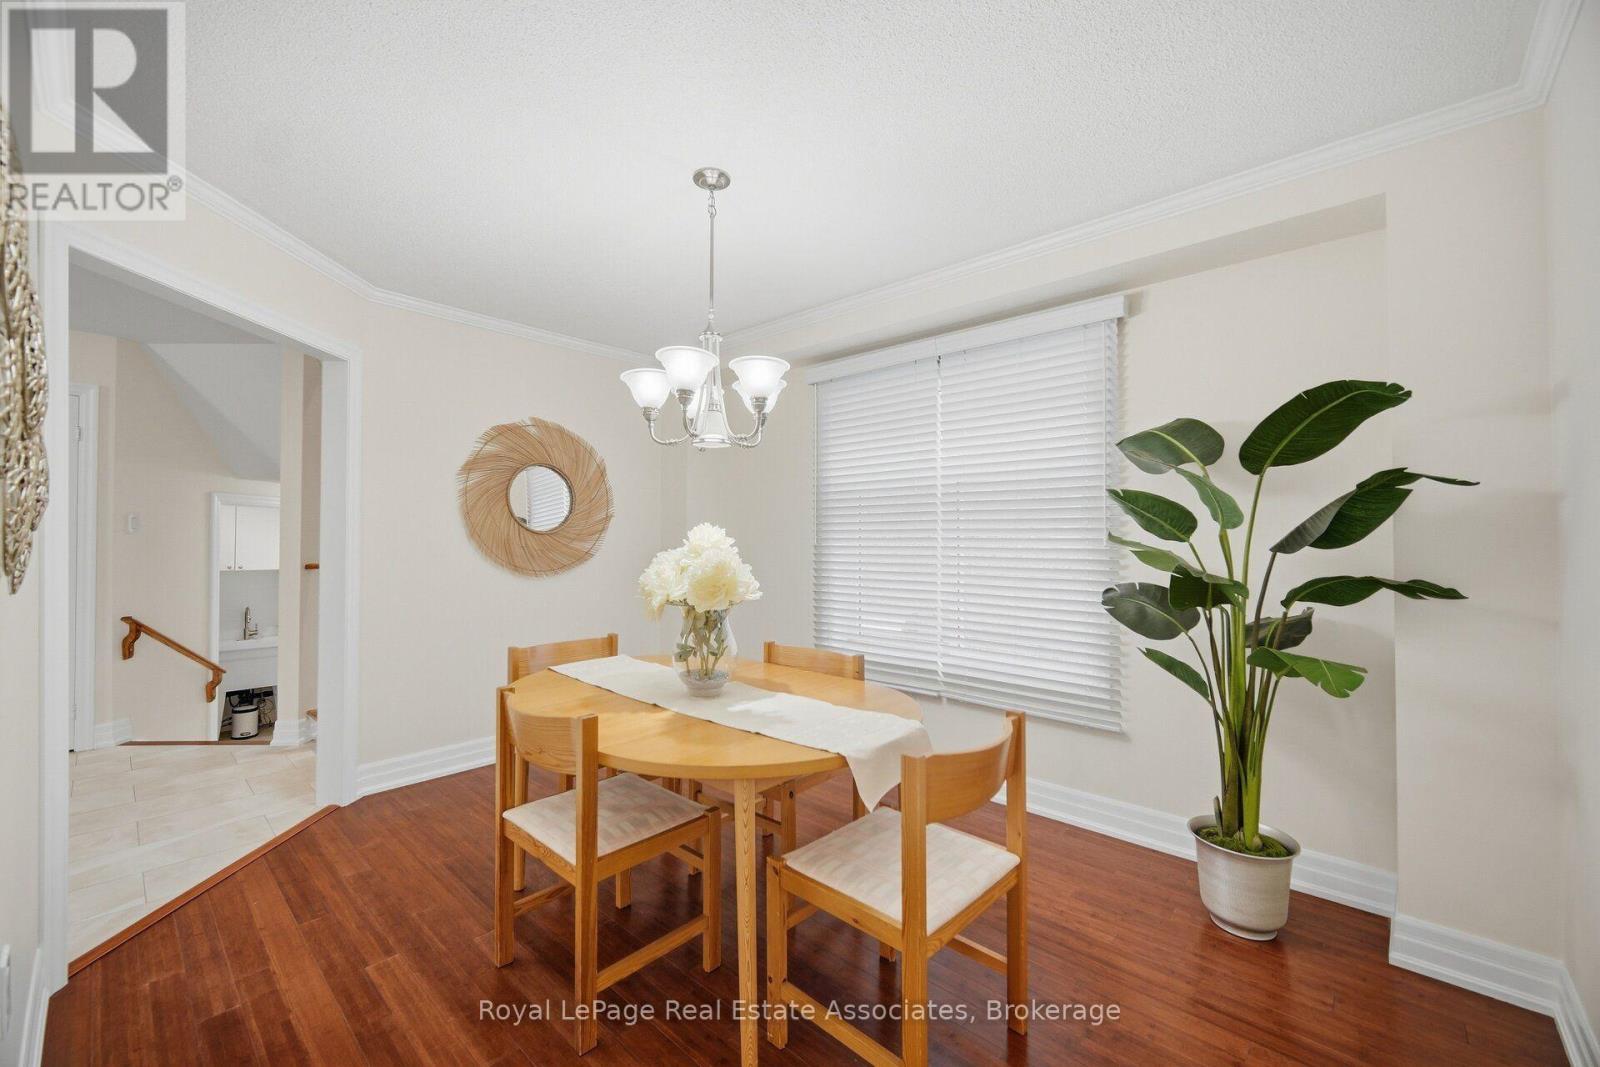
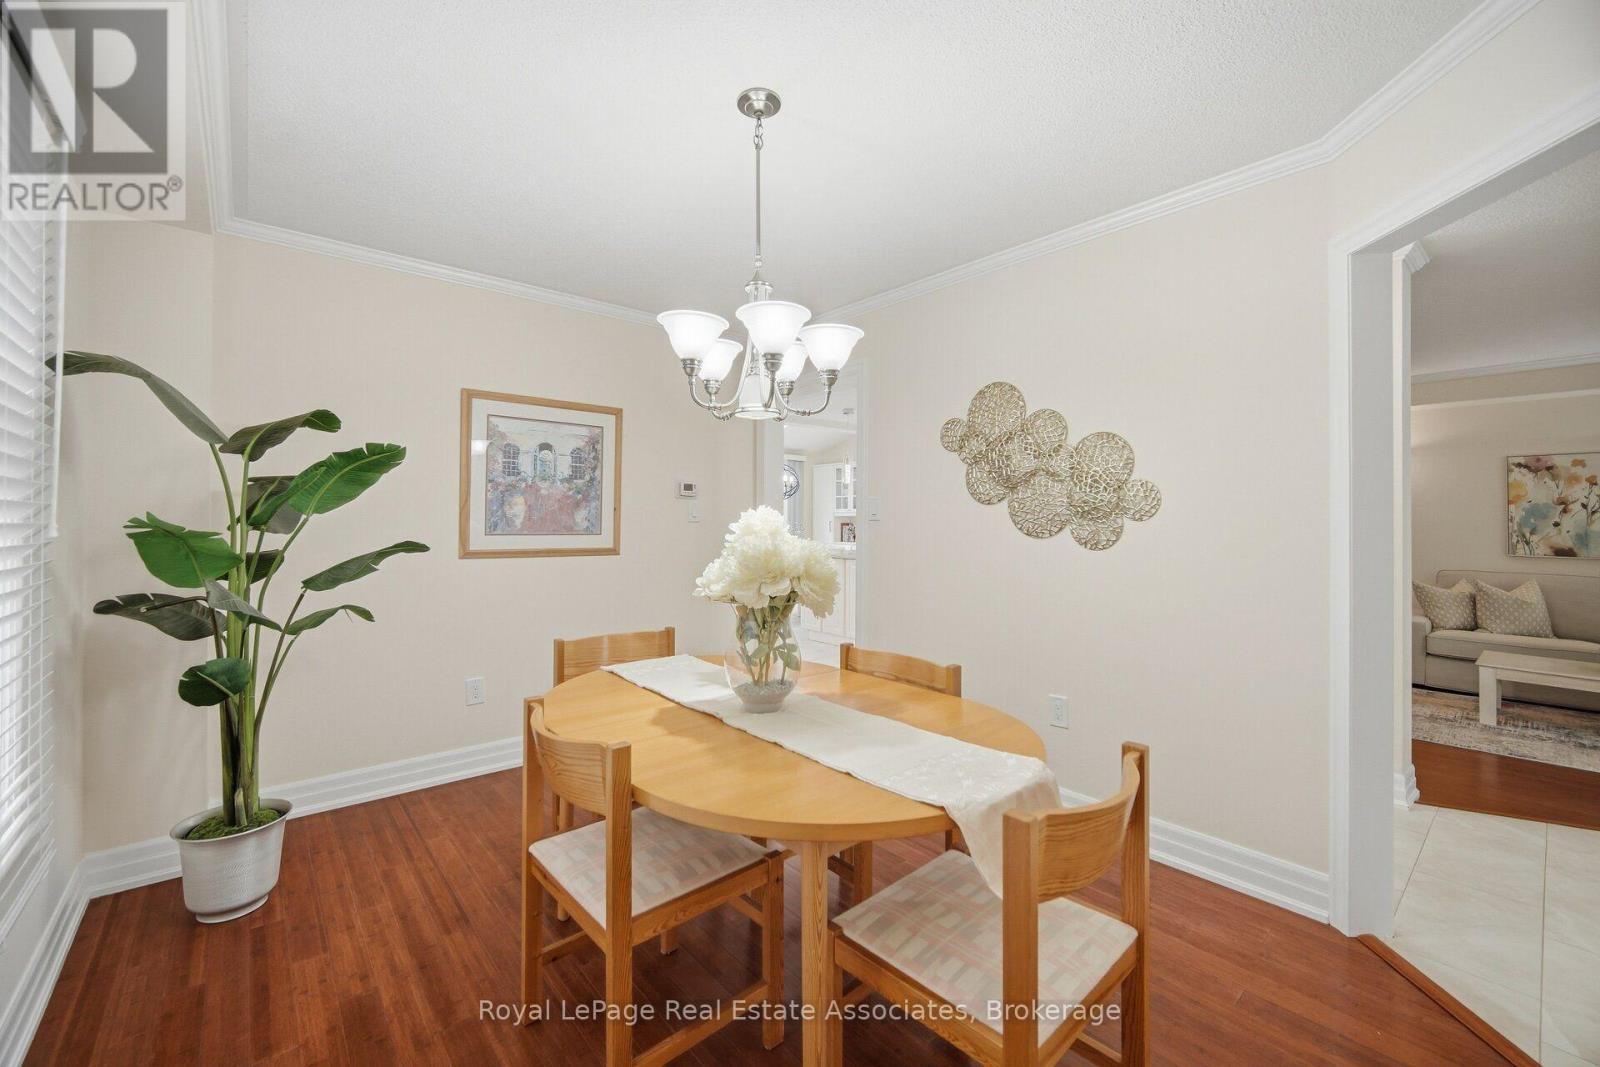
Separate formal dining room - 5923 Tweed Court, Mississauga, ON
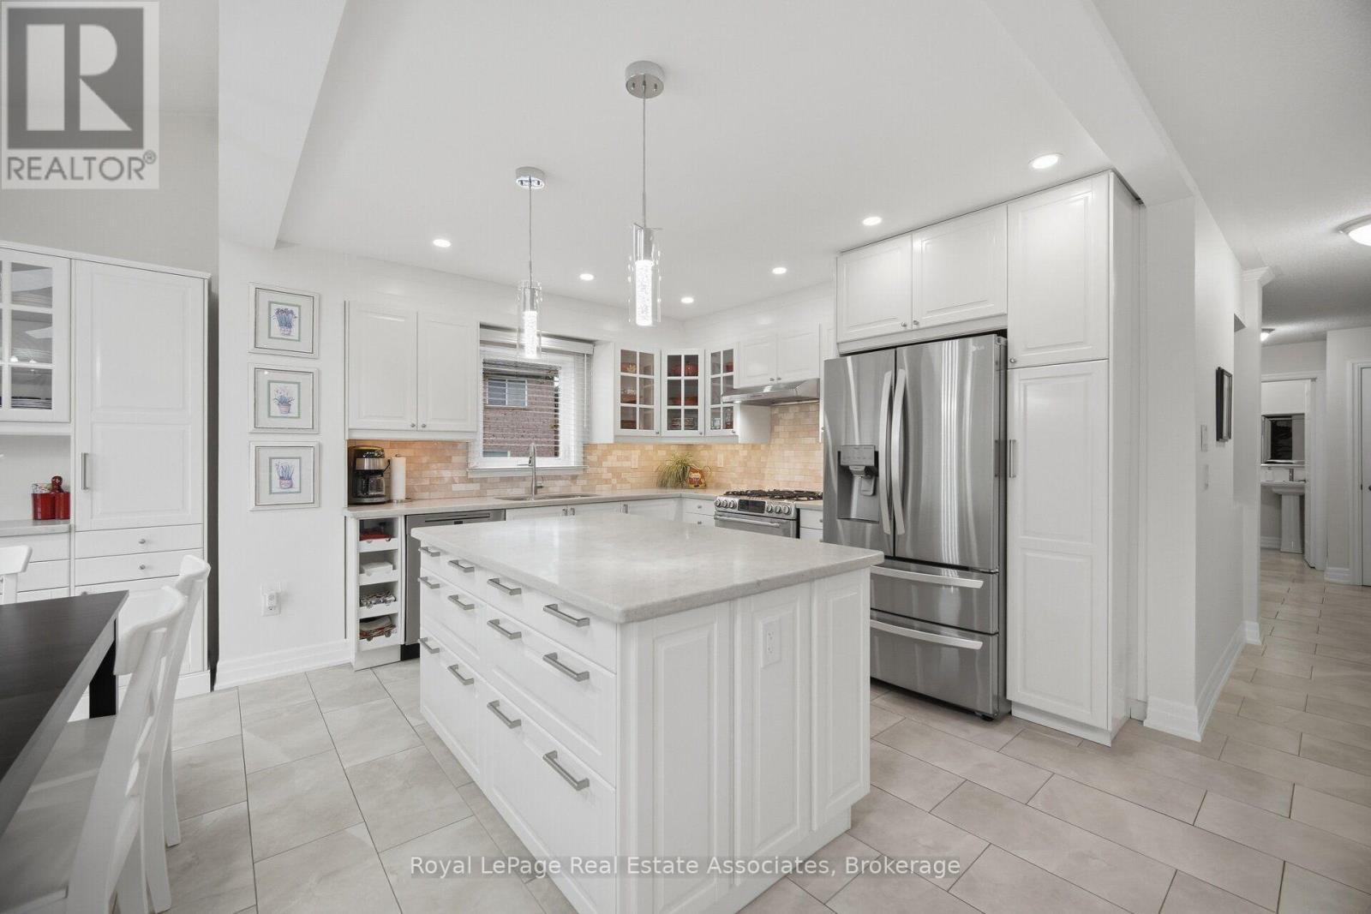
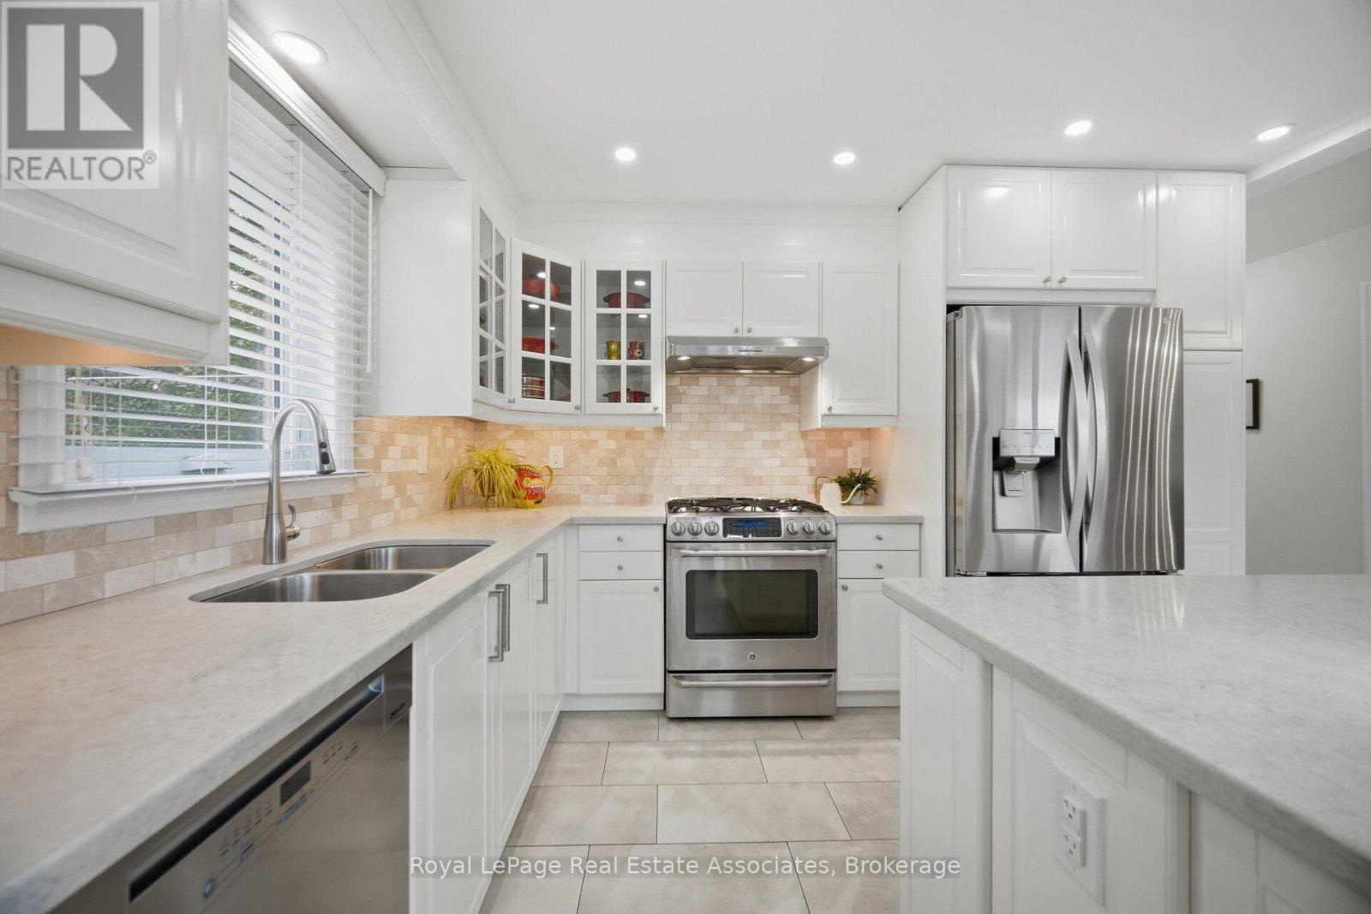
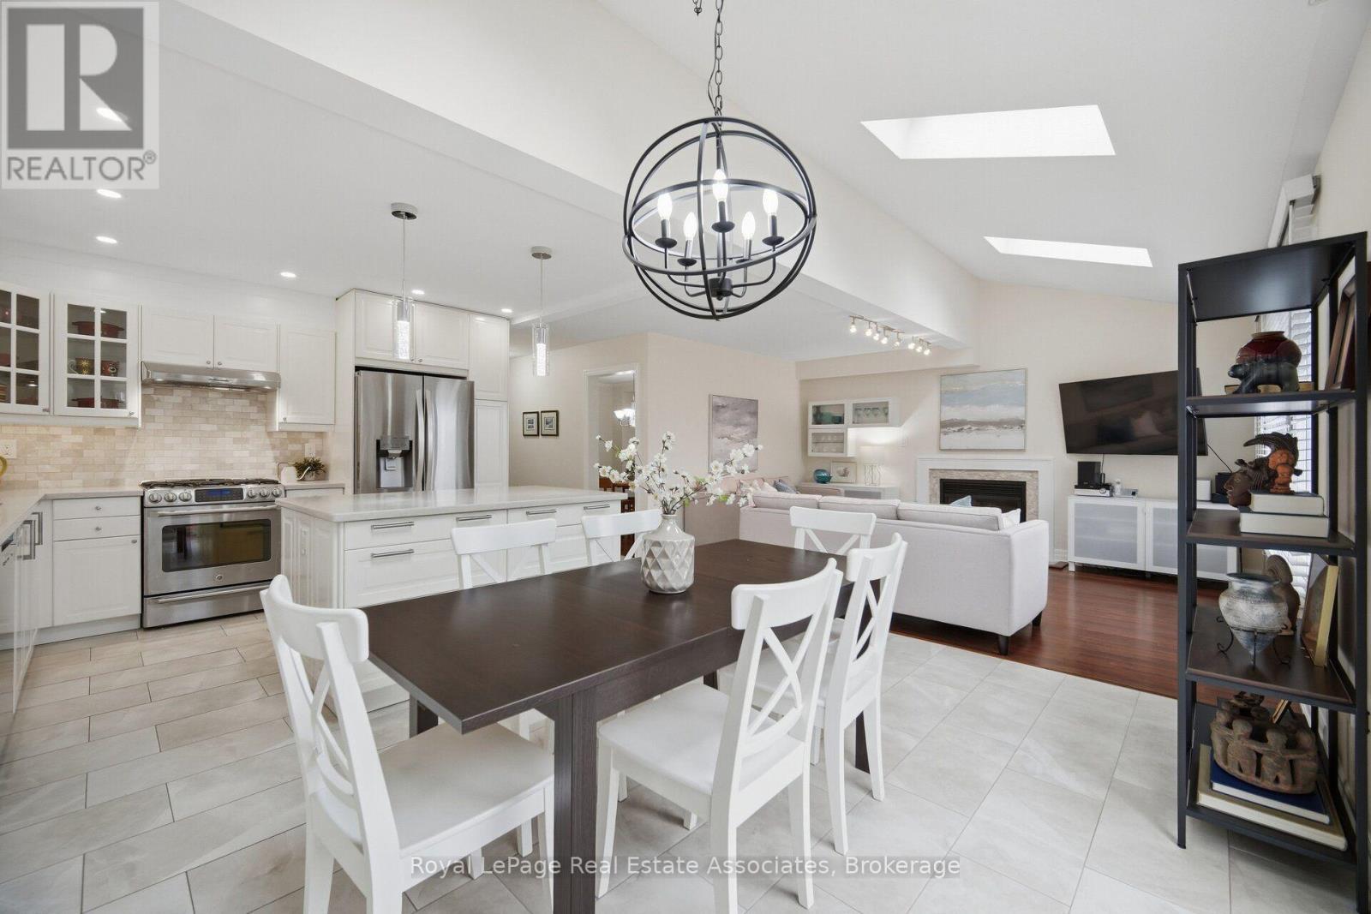
Renovated kitchen - 5923 Tweed Court, Mississauga, ON
Tons of cupboard space! - 5923 Tweed Court, Mississauga, ON
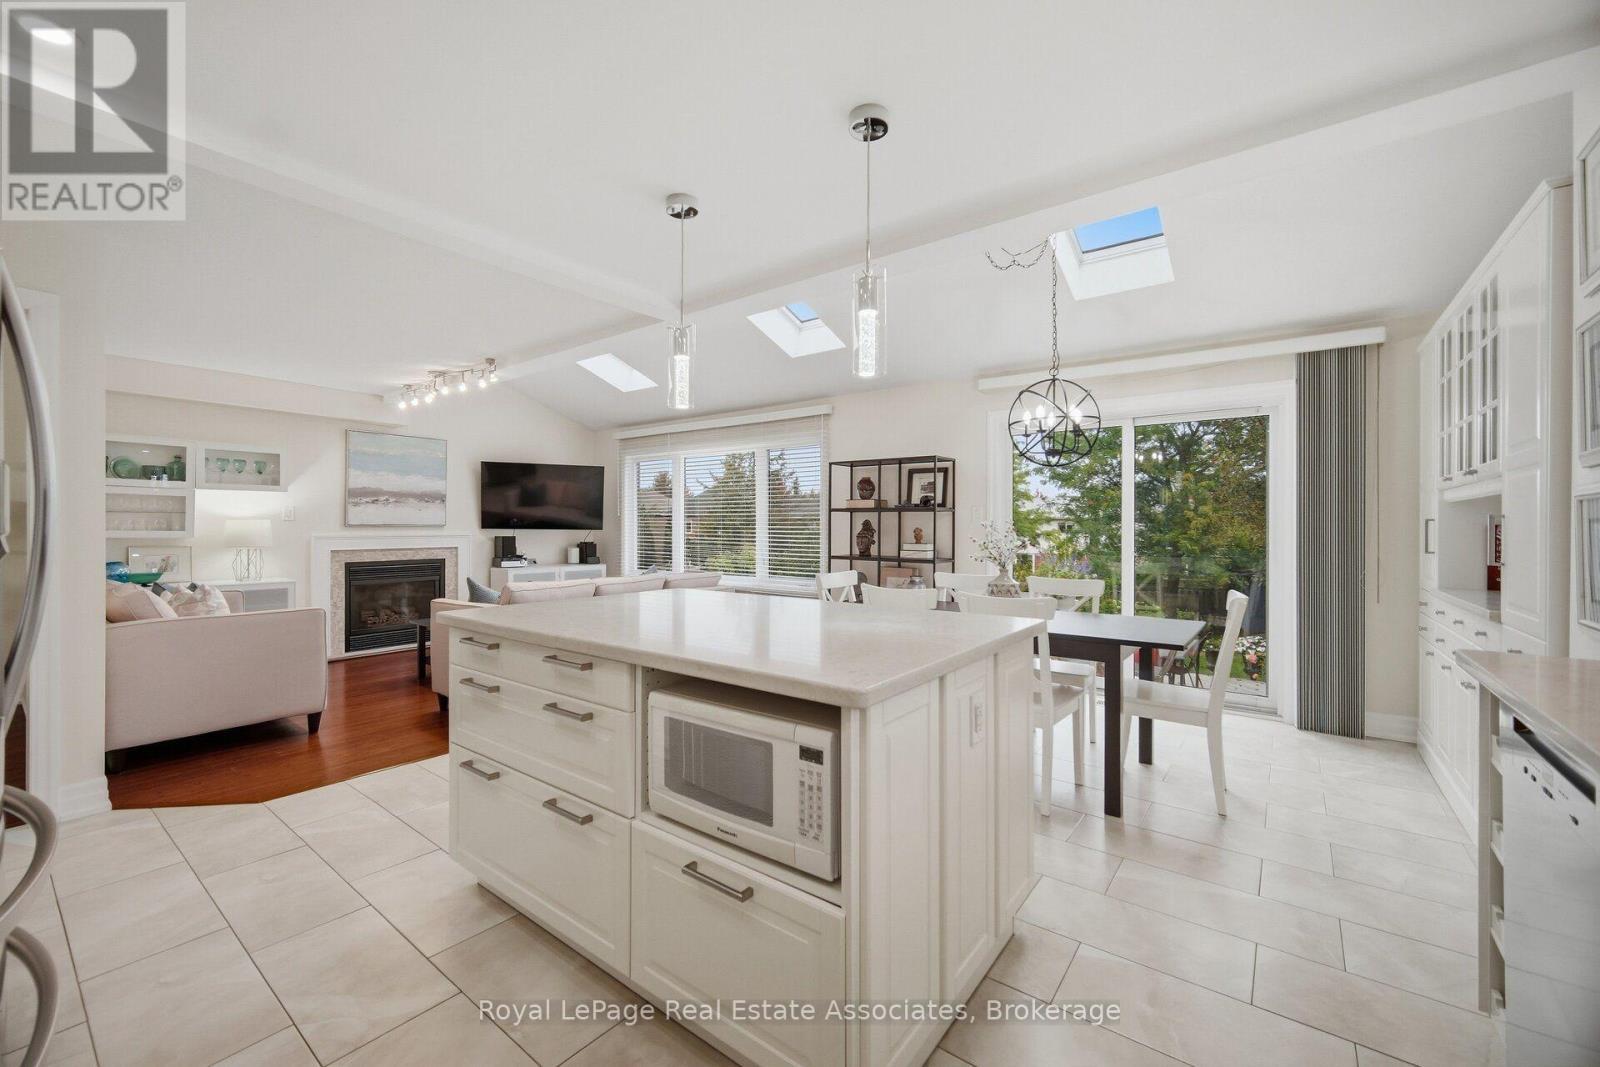
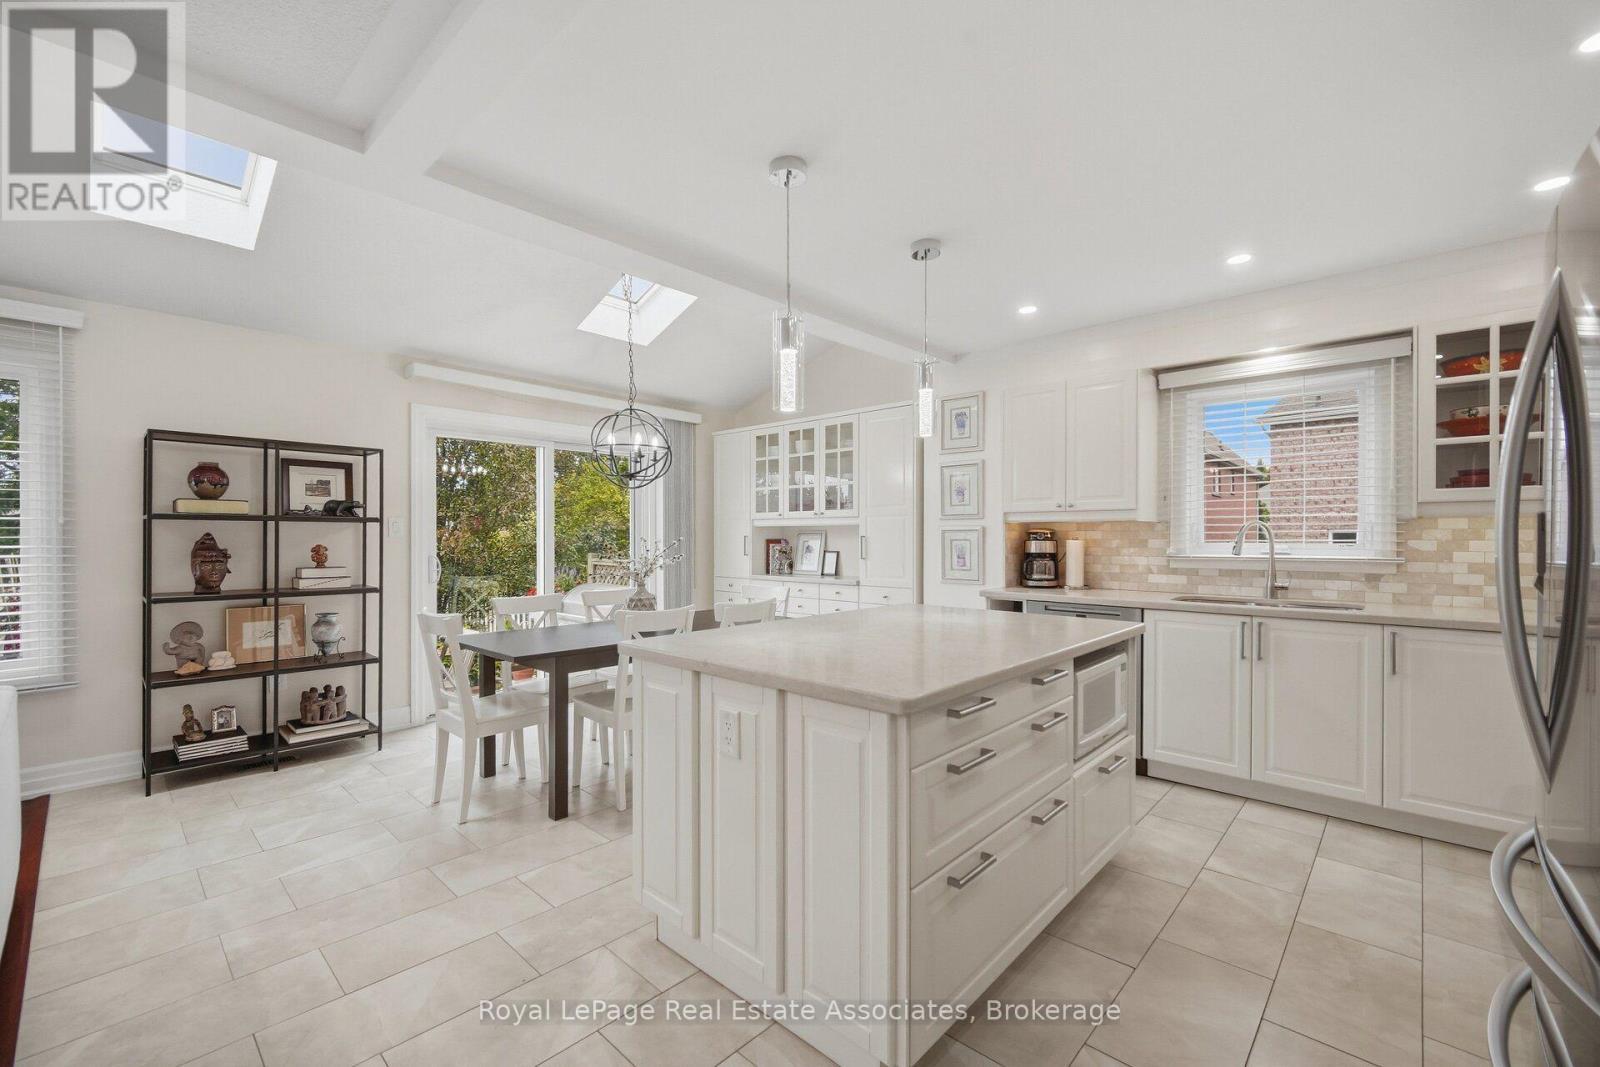
Large island with pot drawers - 5923 Tweed Court, Mississauga, ON
Overlooks eat-in kitchen - 5923 Tweed Court, Mississauga, ON
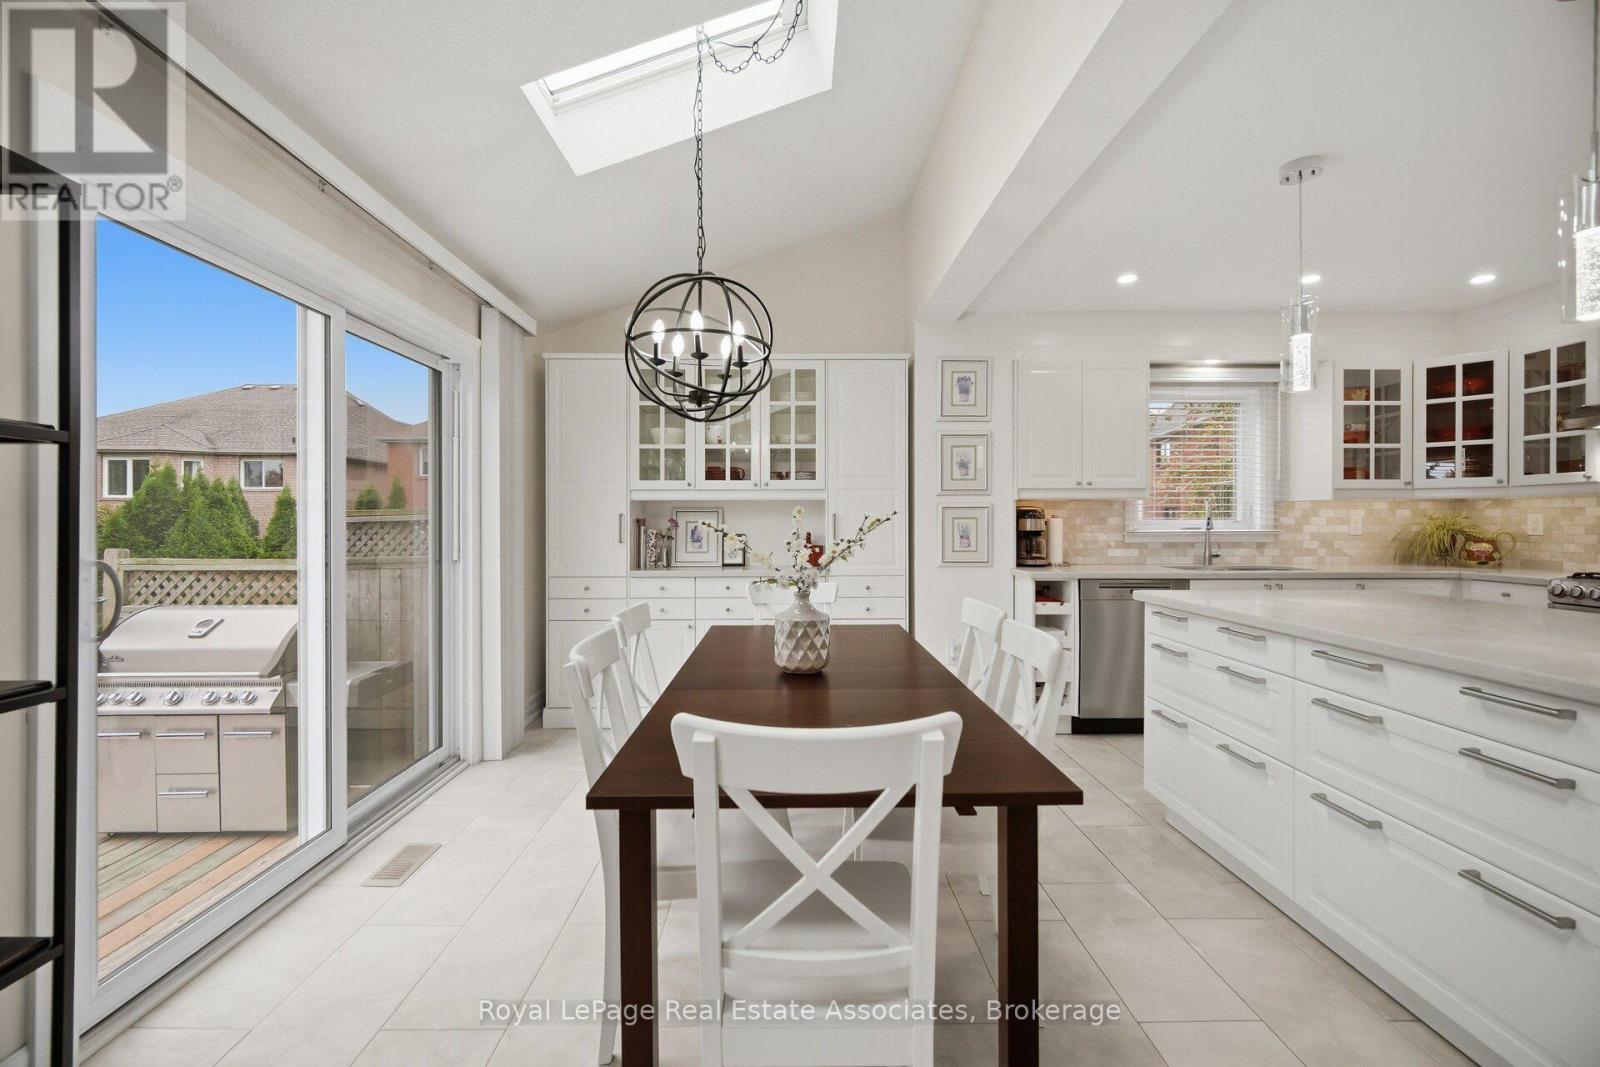
Eat-in kitchen with built-in cabinetry - 5923 Tweed Court, Mississauga, ON
Skylights that allow amazing natural light! - 5923 Tweed Court, Mississauga, ON
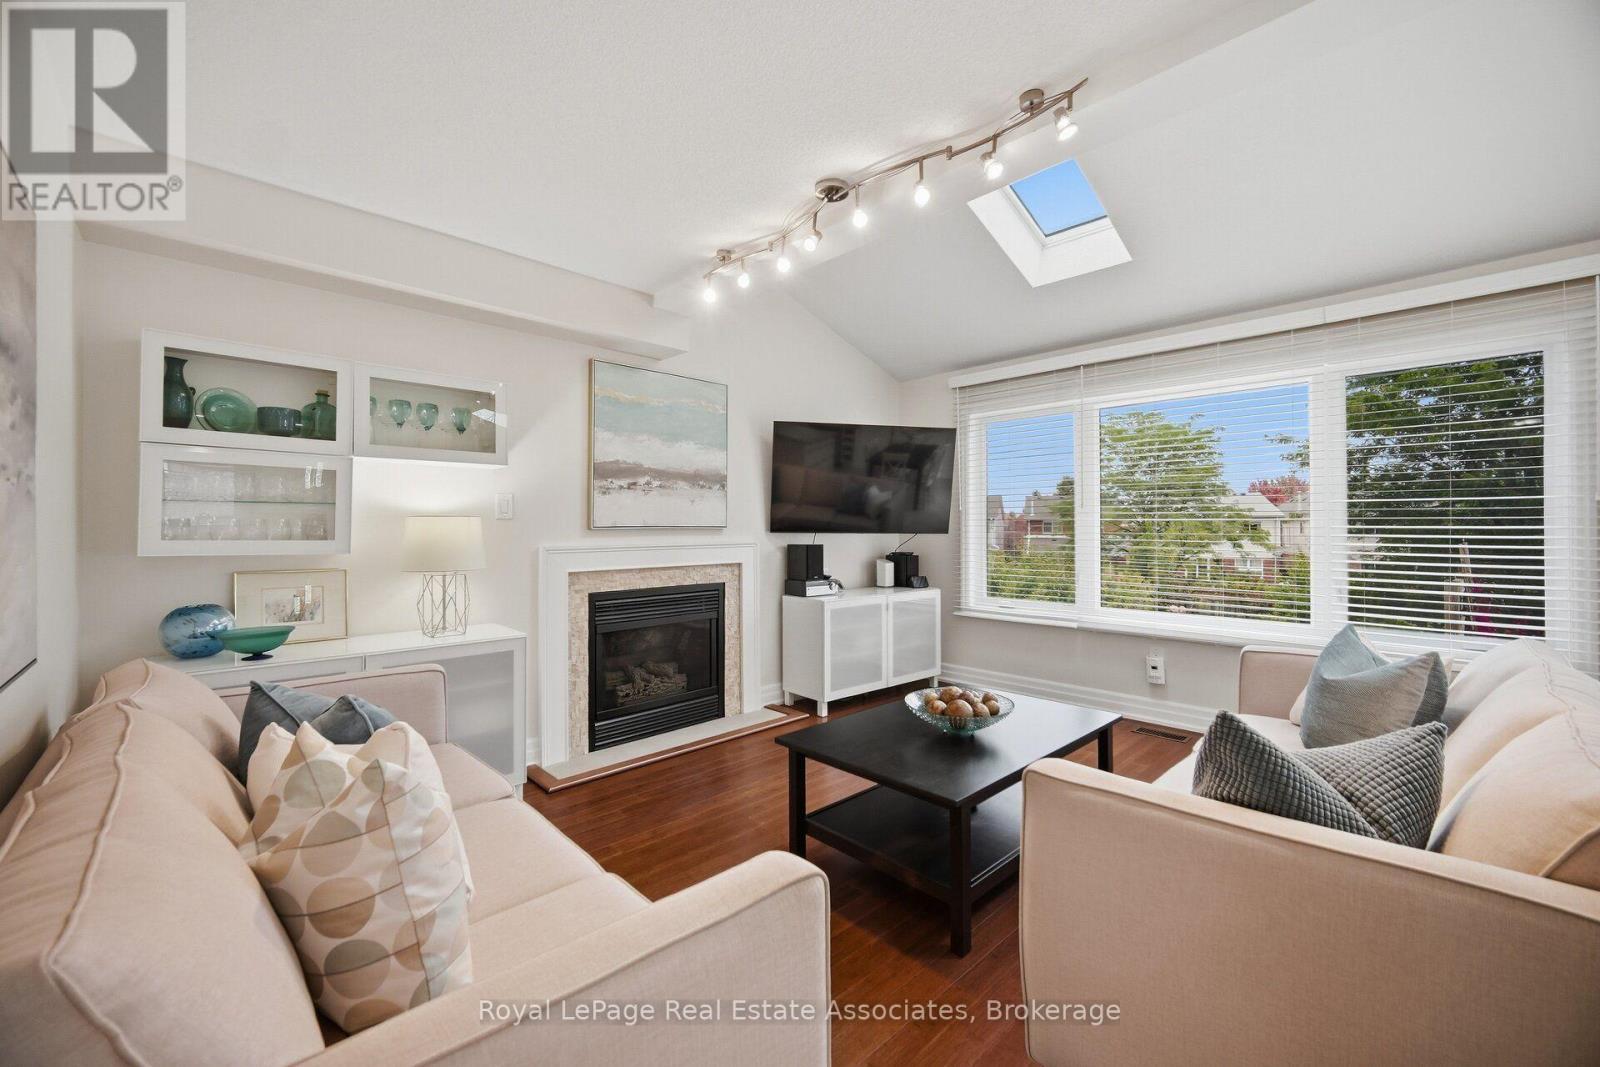
Family room overlooking the backyard - 5923 Tweed Court, Mississauga, ON
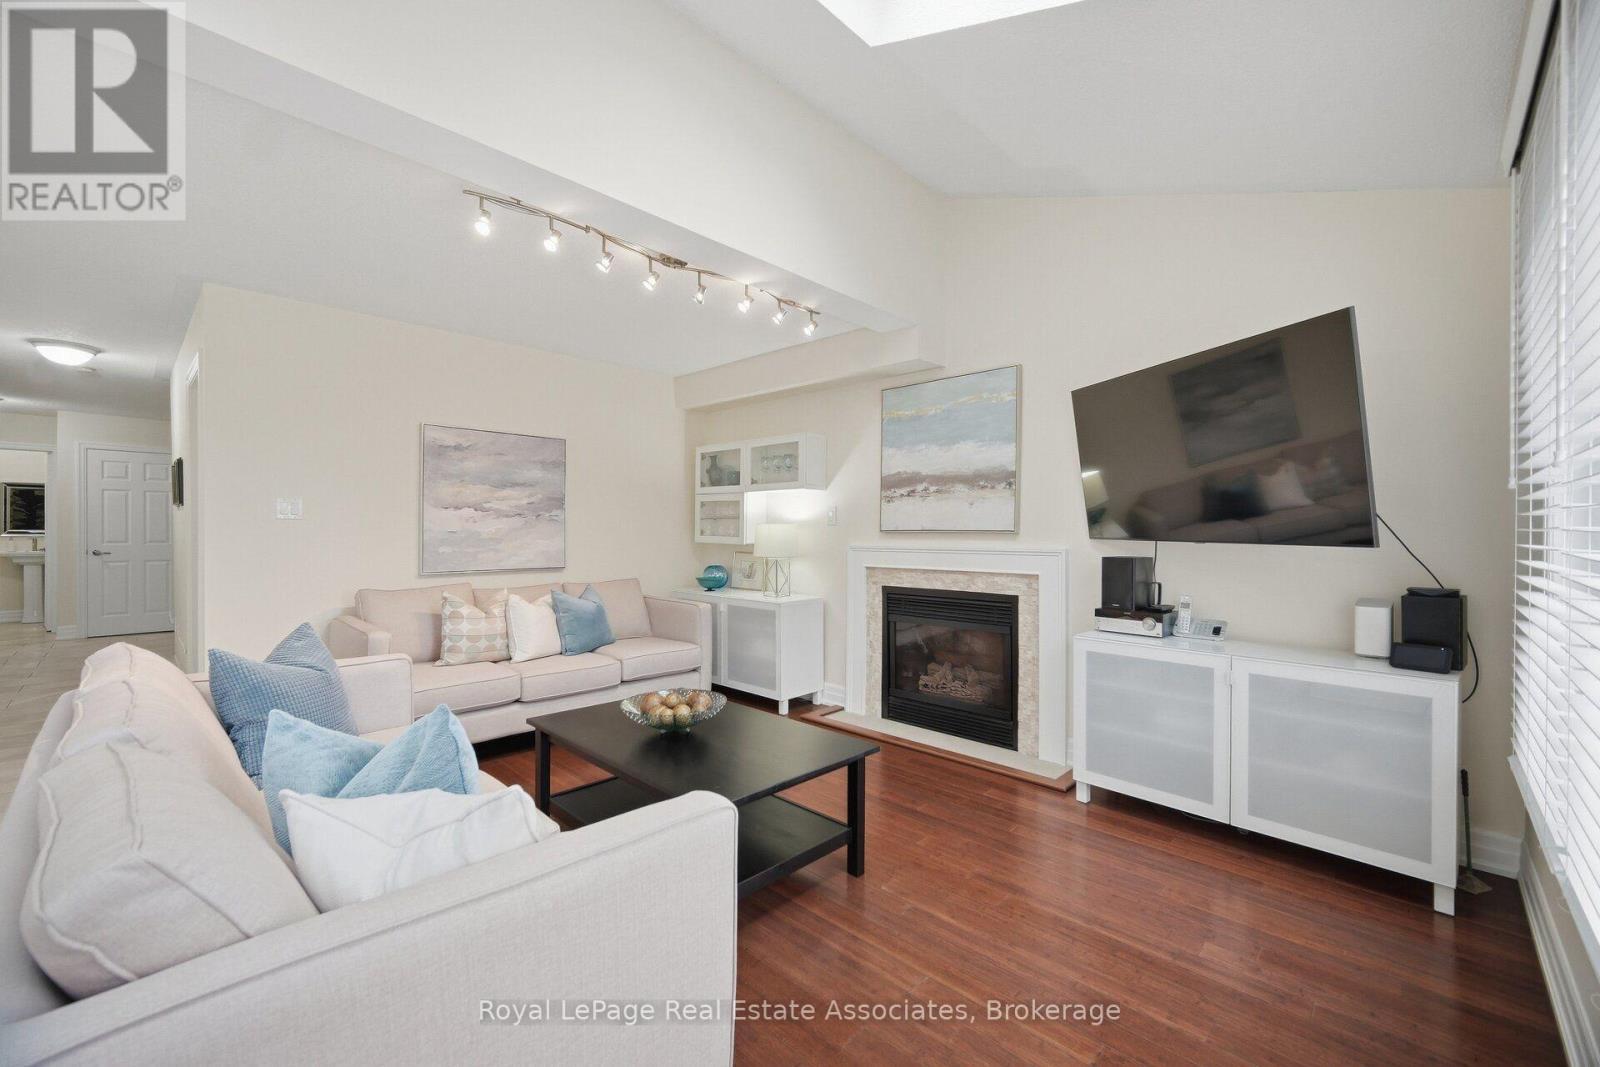
Family room with gas fireplace - 5923 Tweed Court, Mississauga, ON
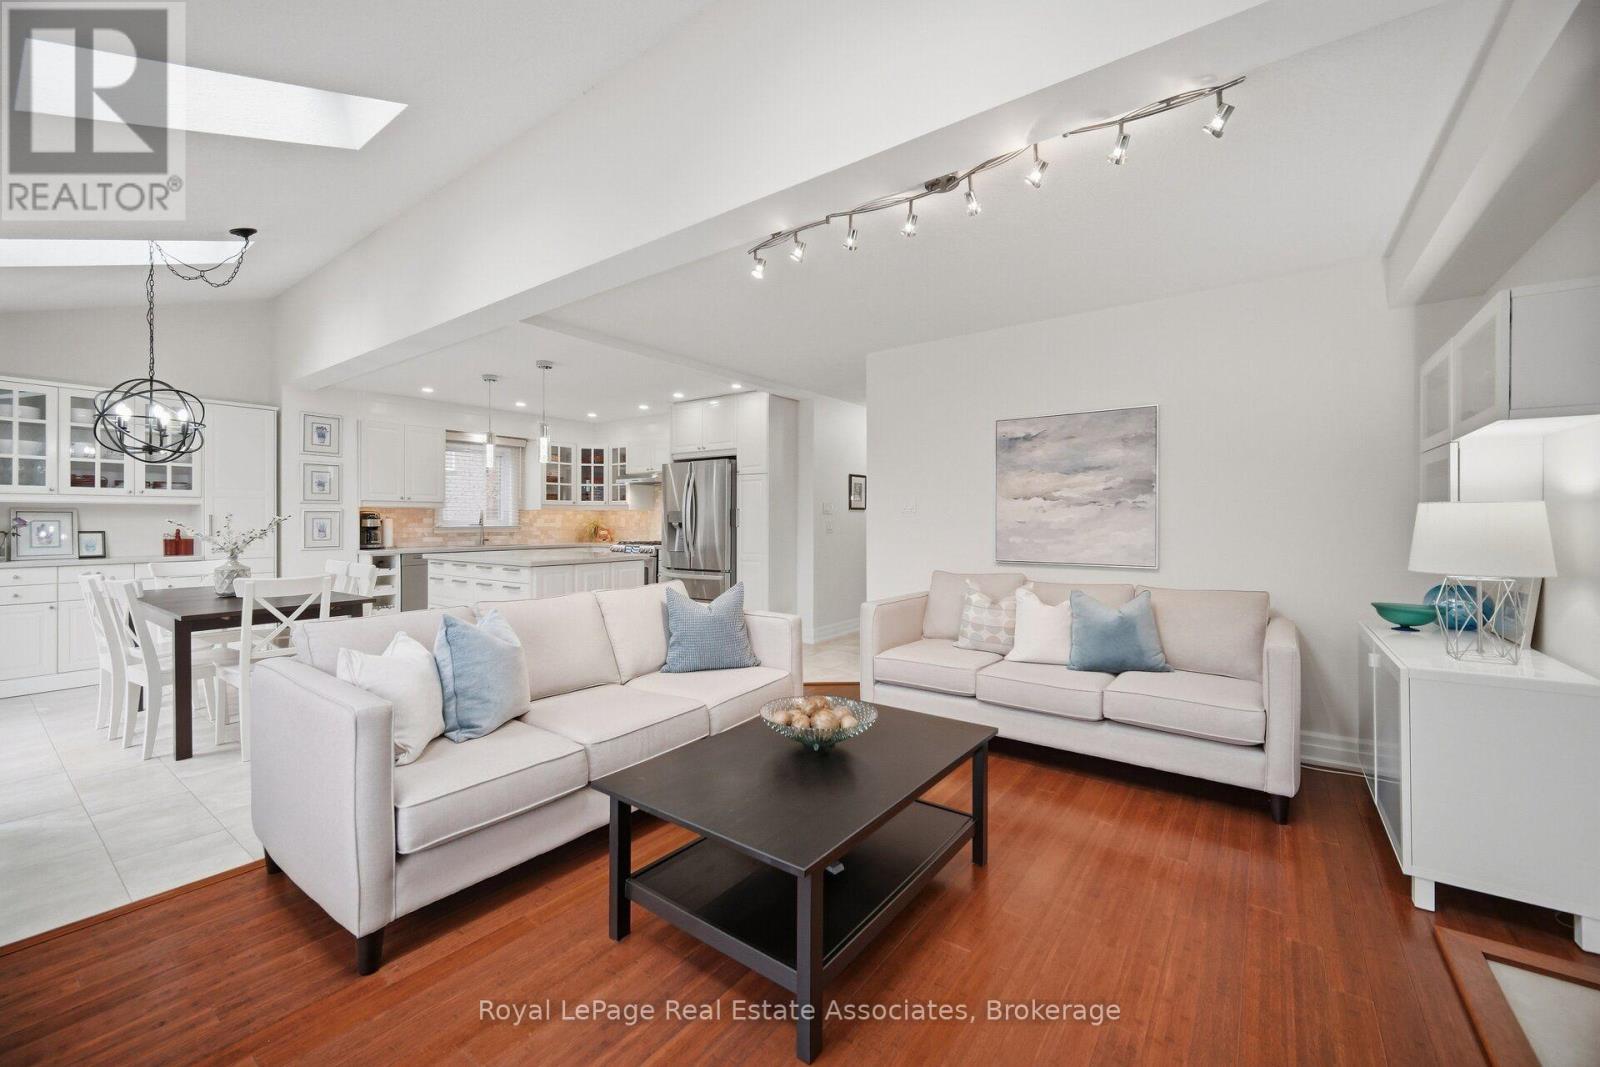
Family room overlooks the kitchen - 5923 Tweed Court, Mississauga, ON
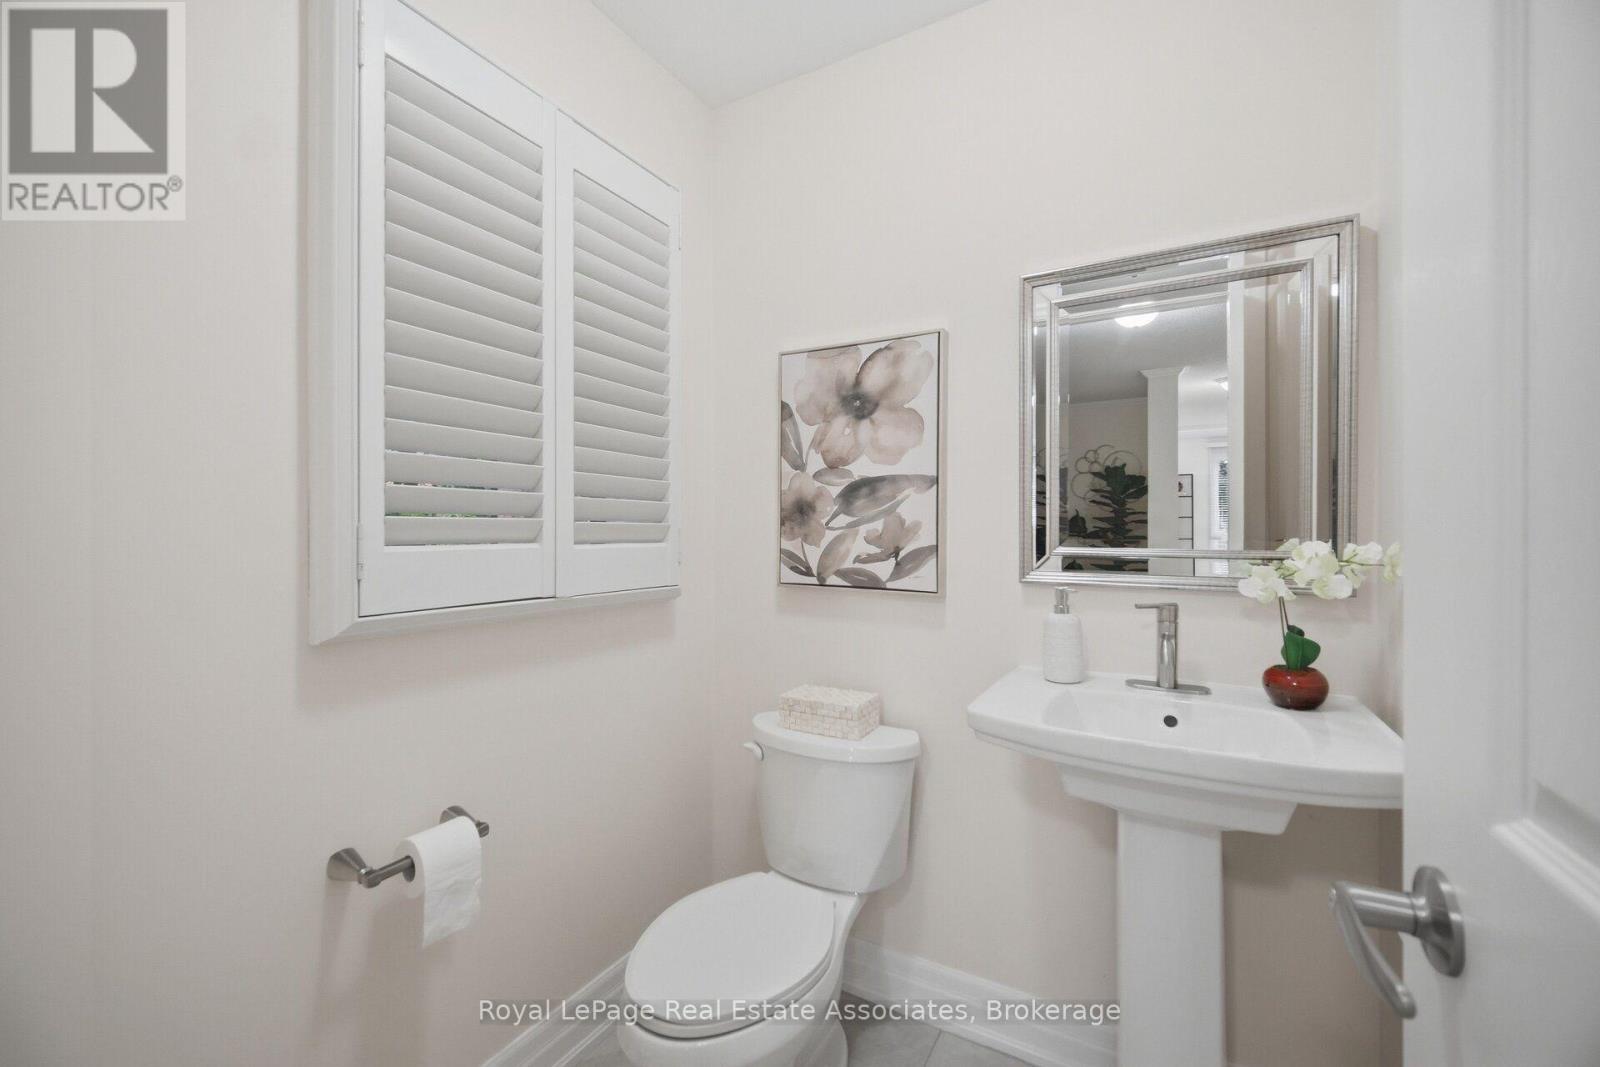
Main floor powder room - 5923 Tweed Court, Mississauga, ON
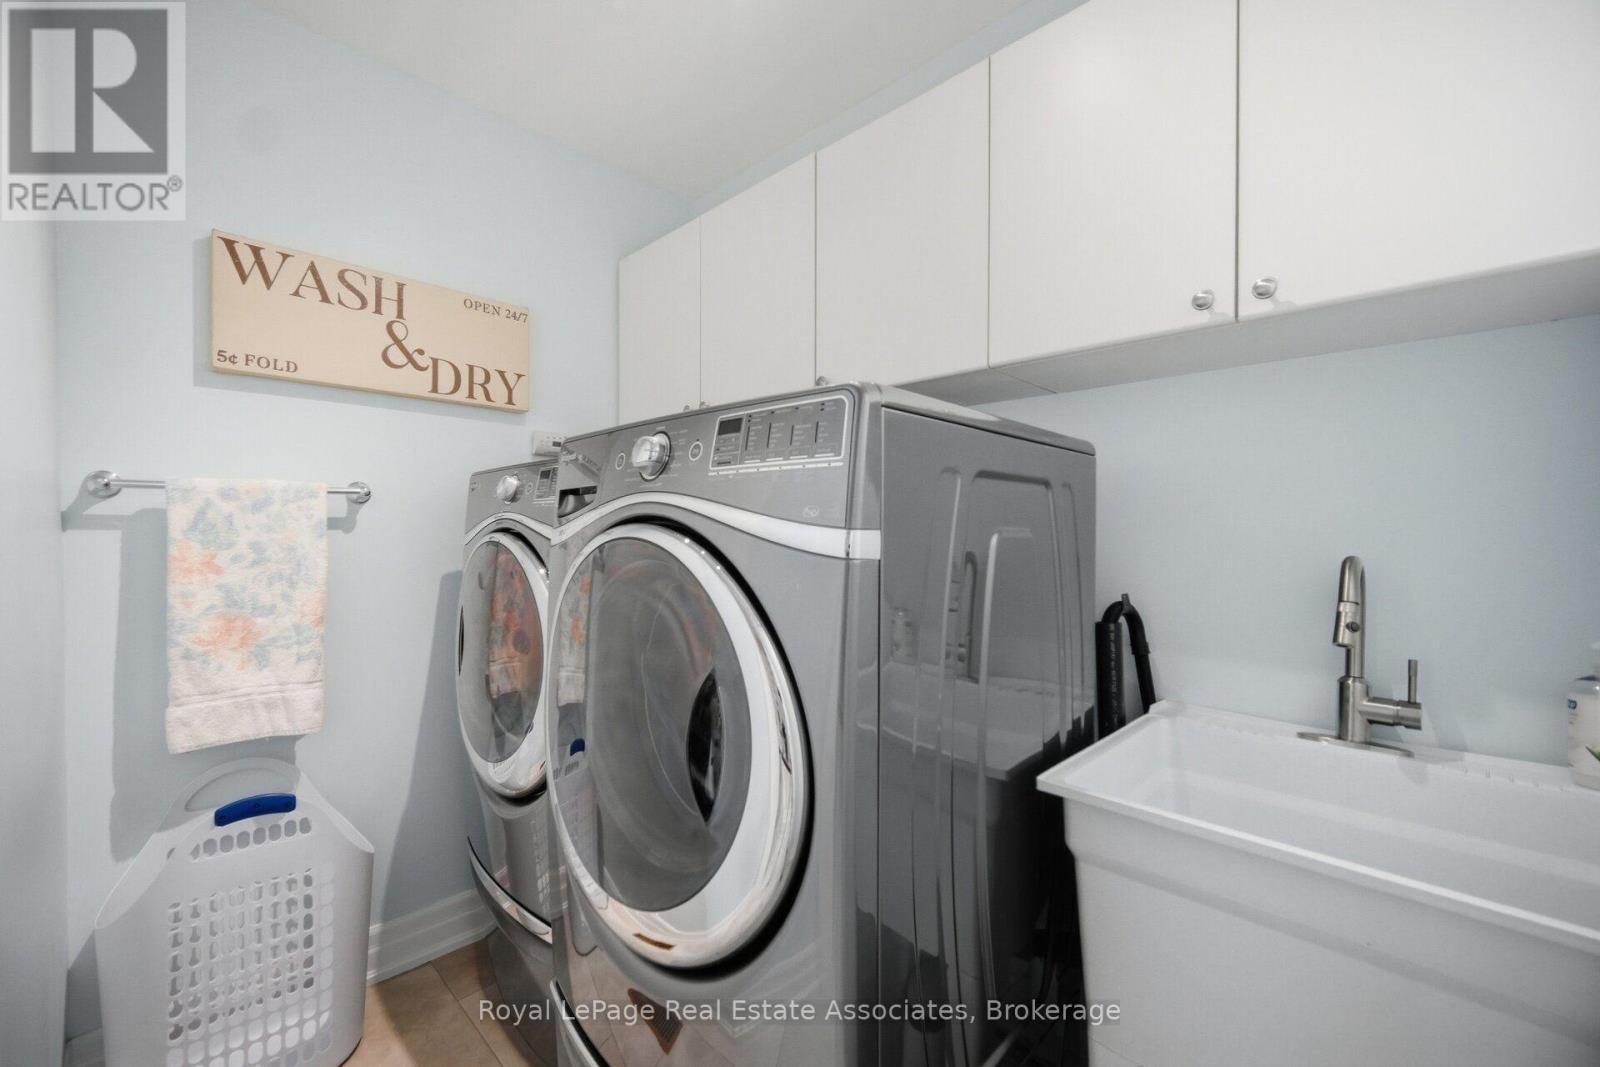
Main floor laundry roon - 5923 Tweed Court, Mississauga, ON
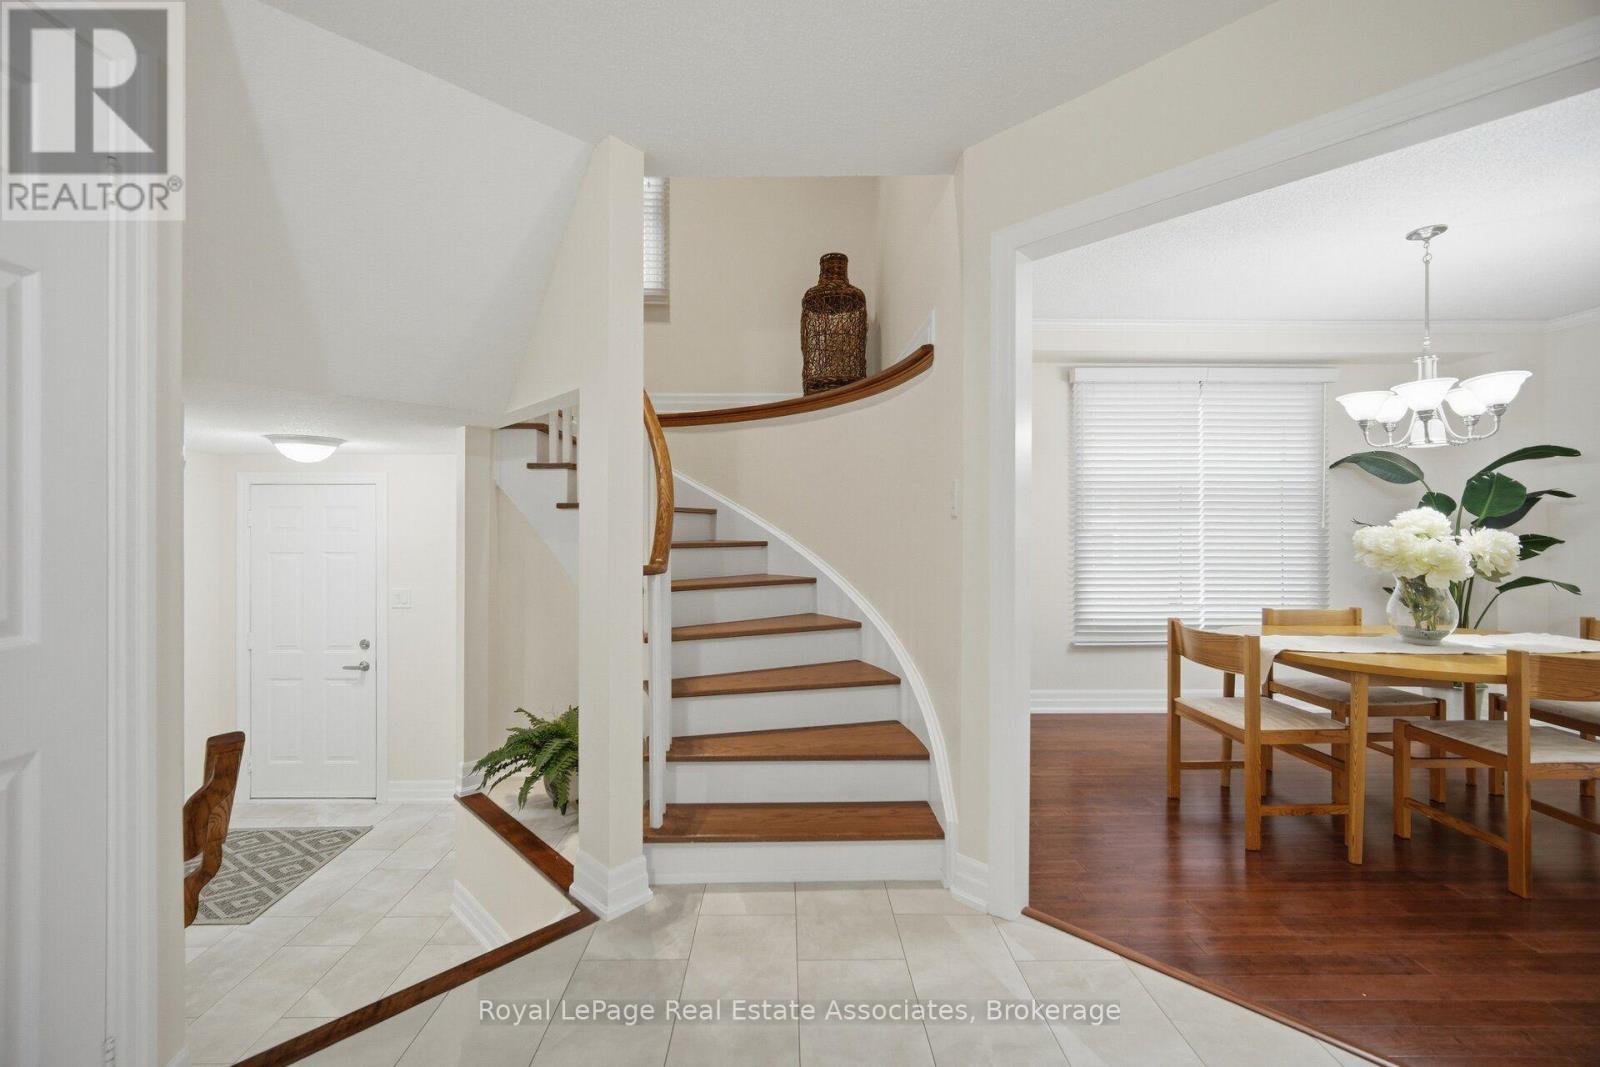
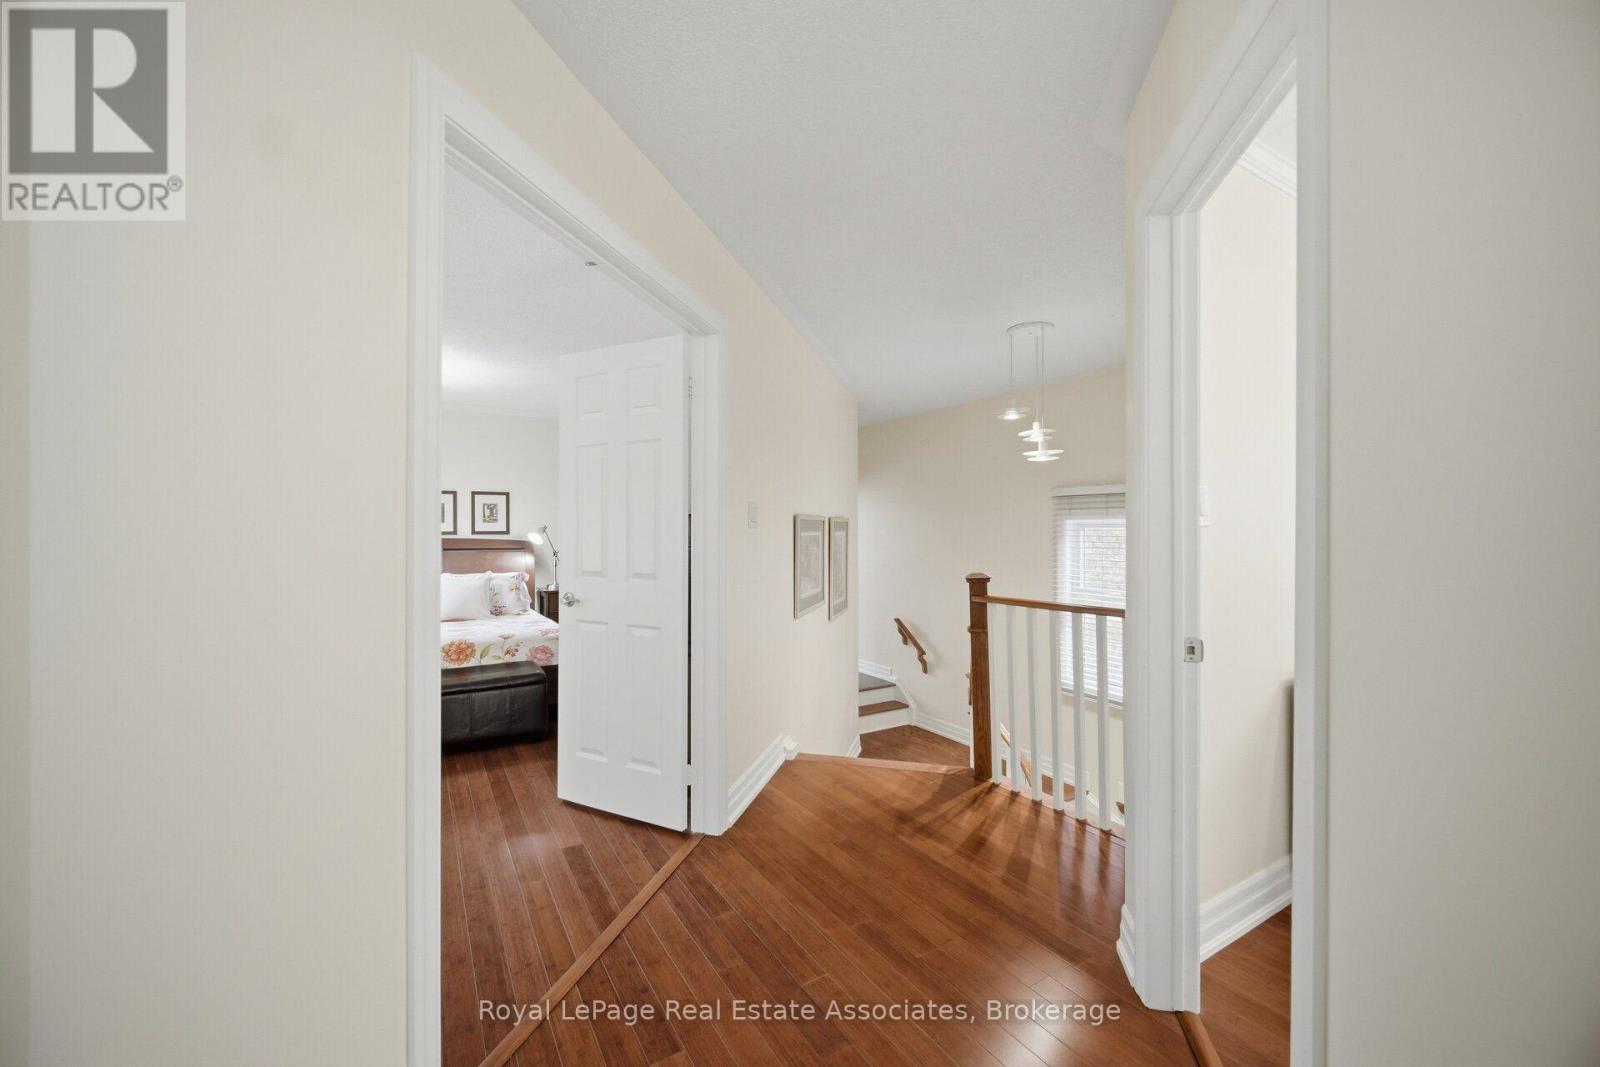
Hardwood stairs to upper level - 5923 Tweed Court, Mississauga, ON
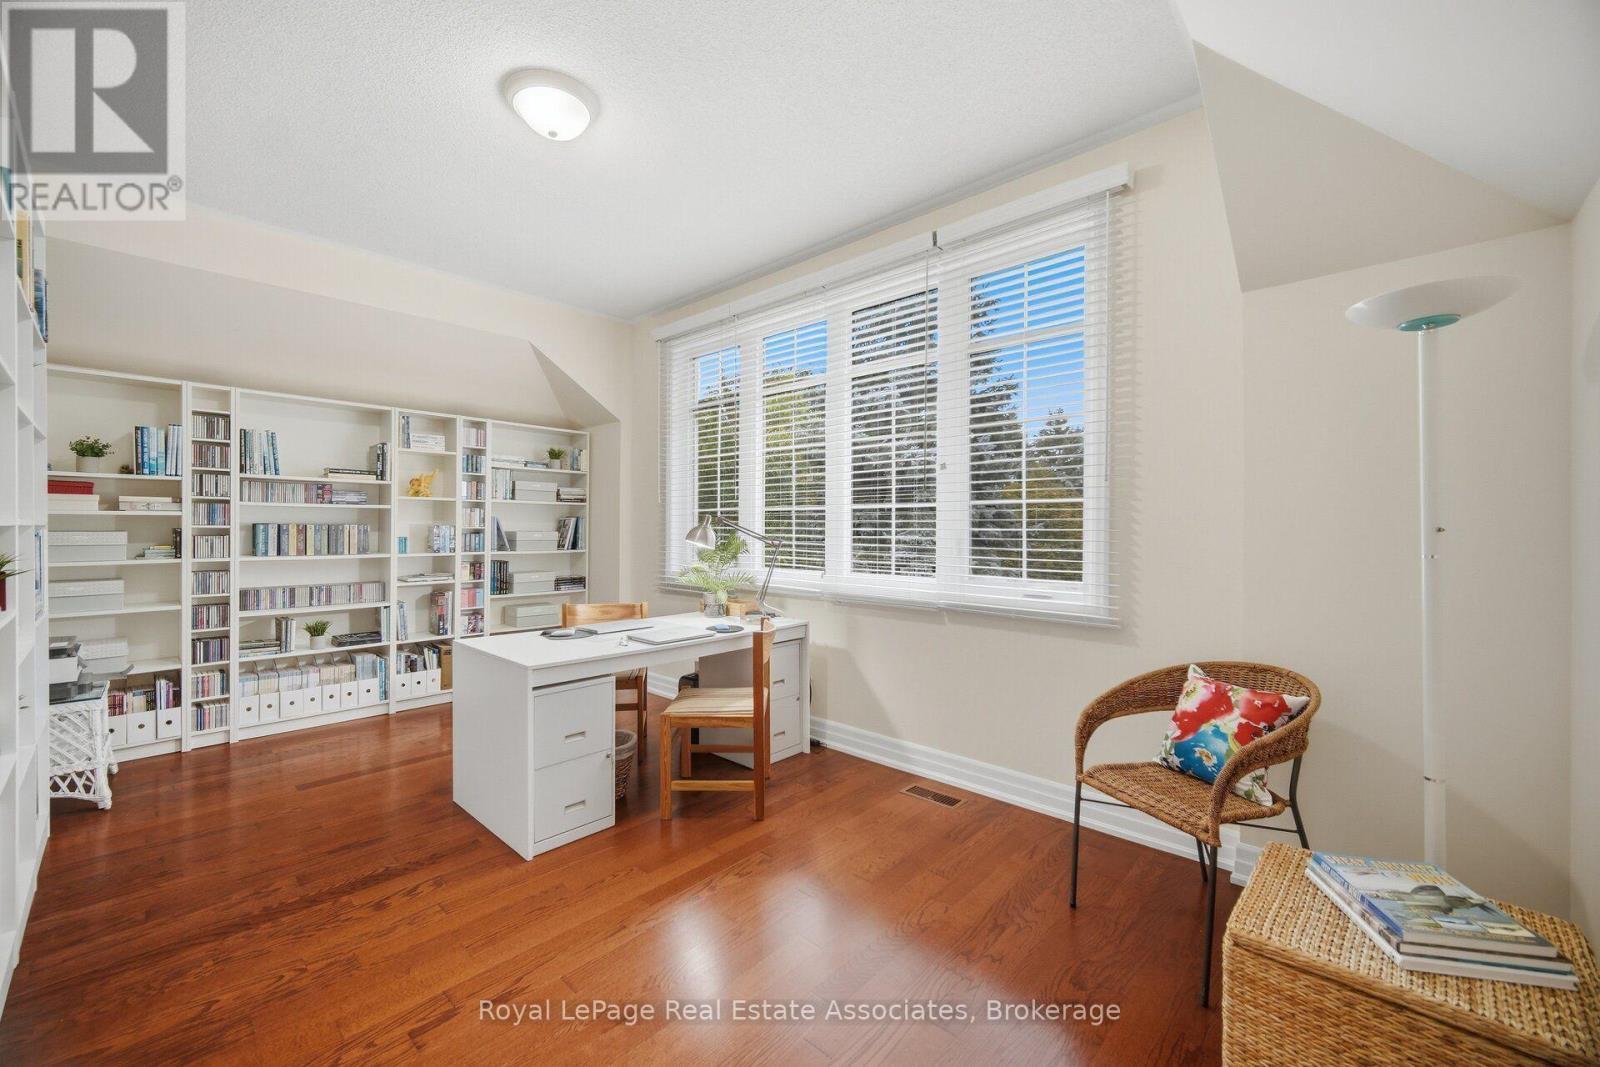
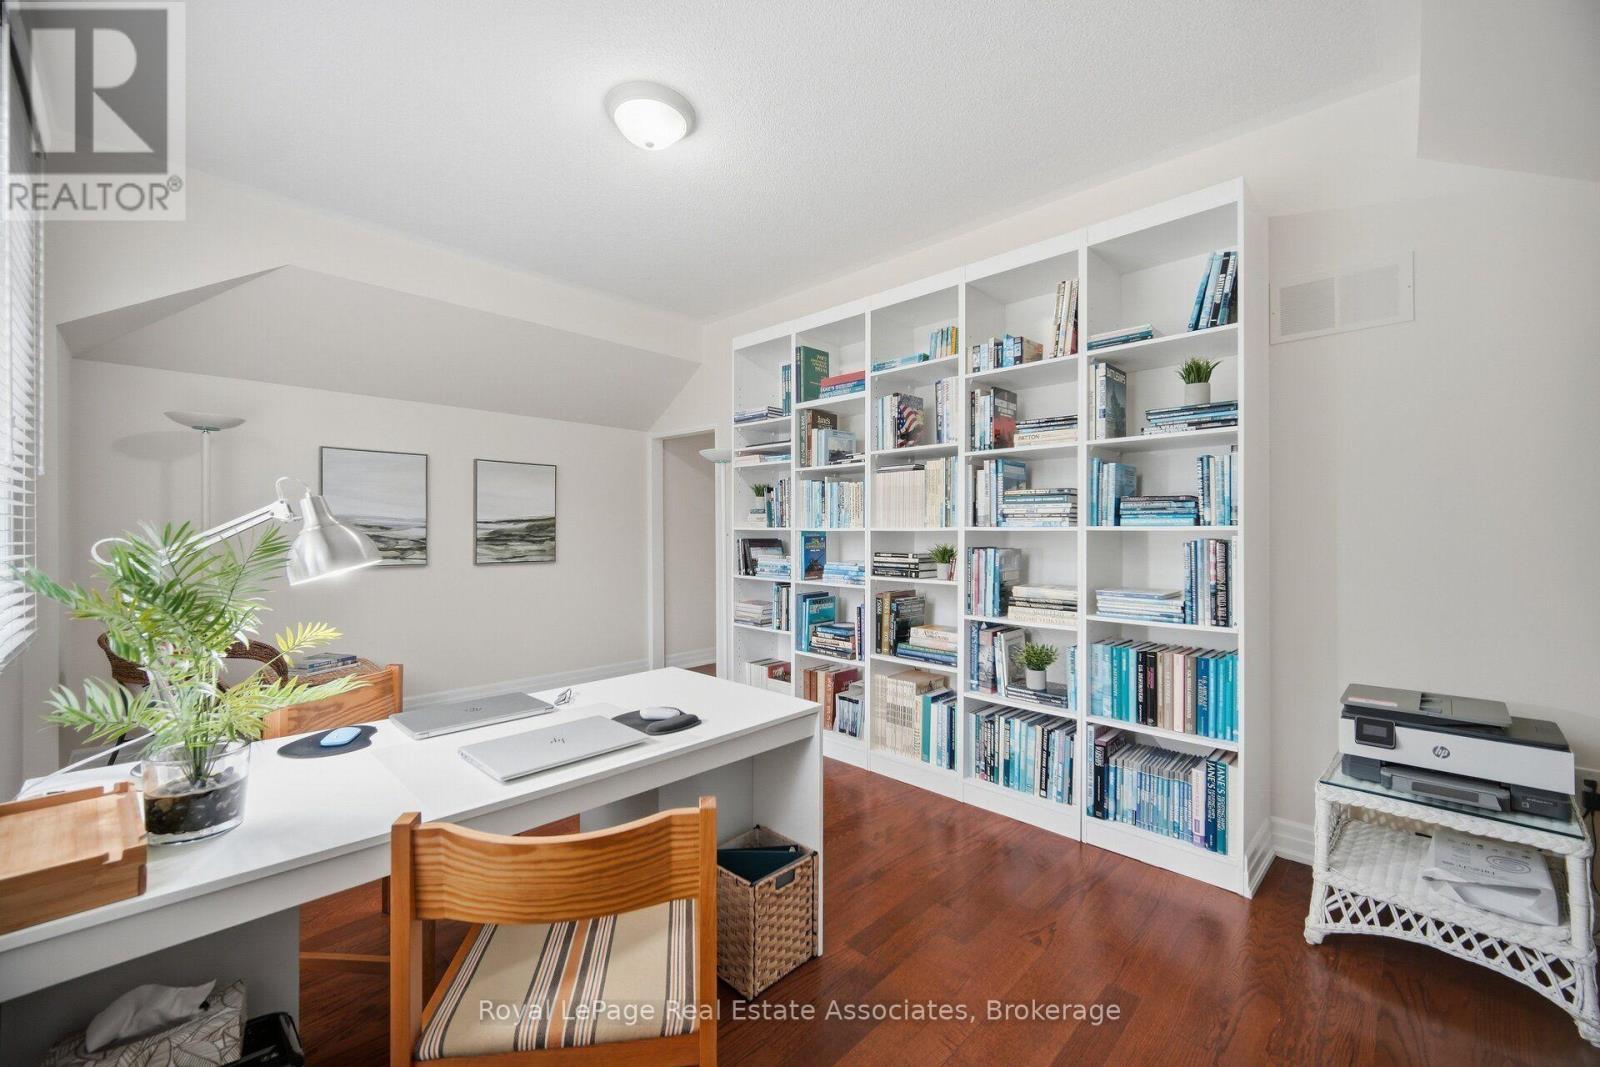
Great Room - can be den/bedroom/playroom - 5923 Tweed Court, Mississauga, ON
Double door entrance to primary bedroom - 5923 Tweed Court, Mississauga, ON
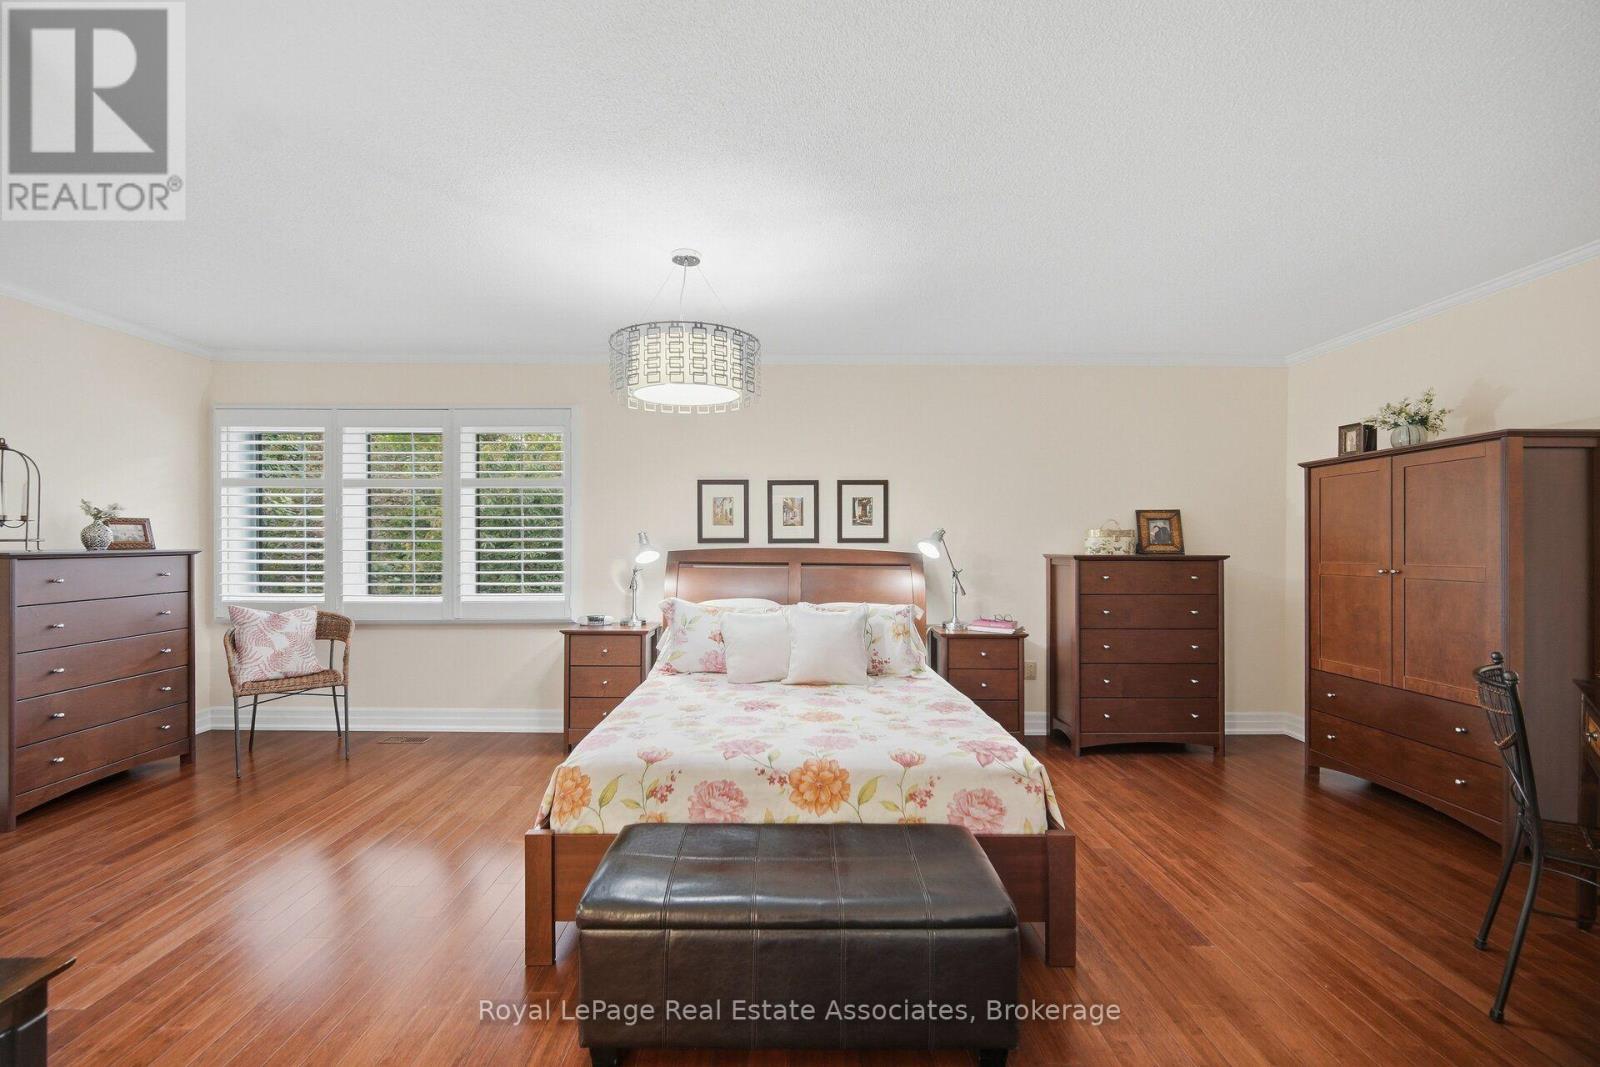
Spacious primary bedroom - 5923 Tweed Court, Mississauga, ON
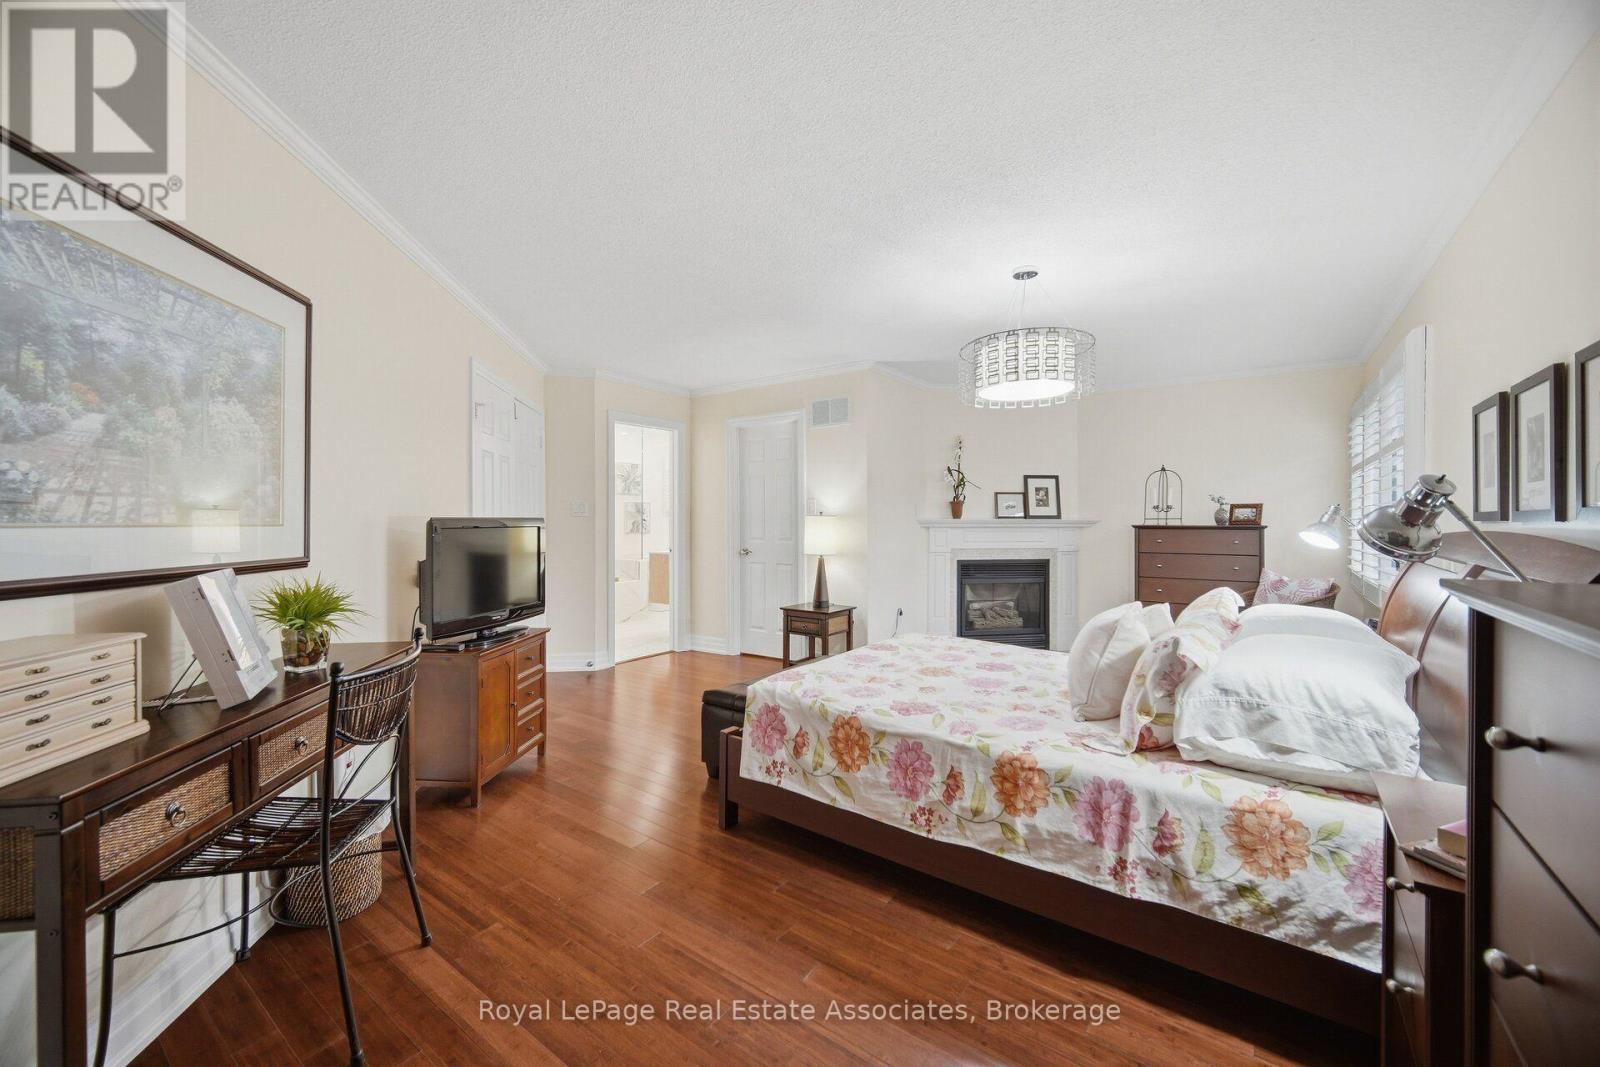
Primary bedroom with gas fireplace - 5923 Tweed Court, Mississauga, ON
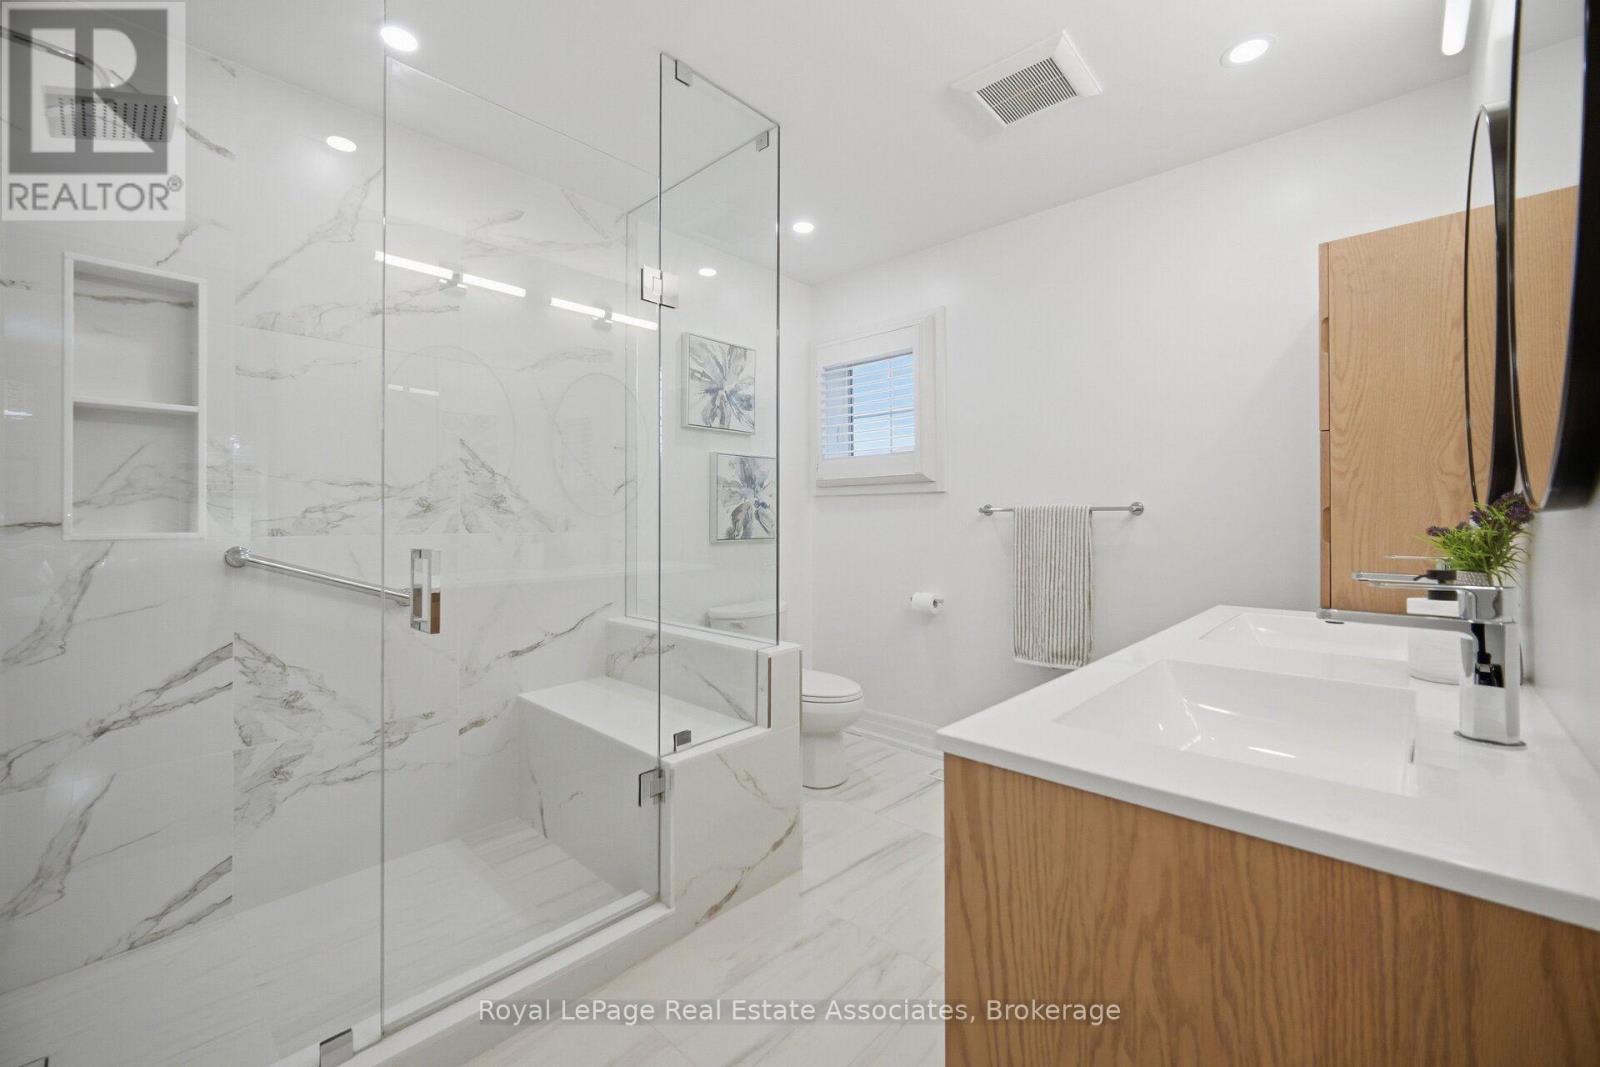
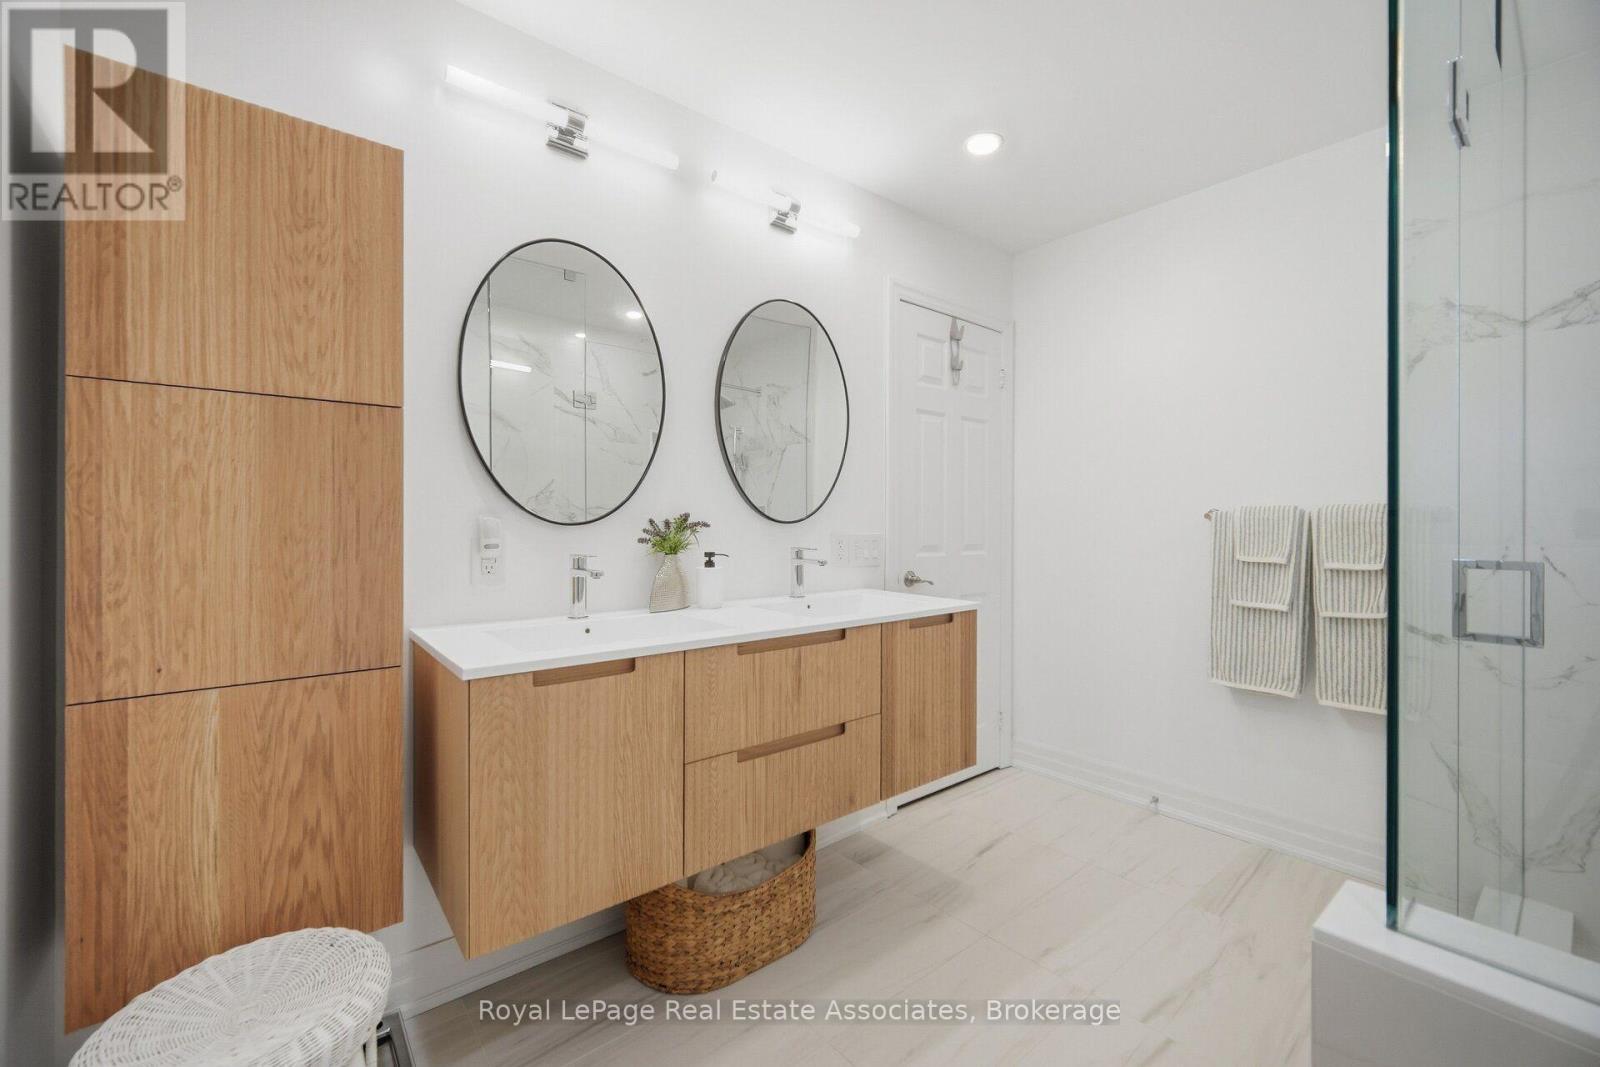
Updated primary washroom - 5923 Tweed Court, Mississauga, ON
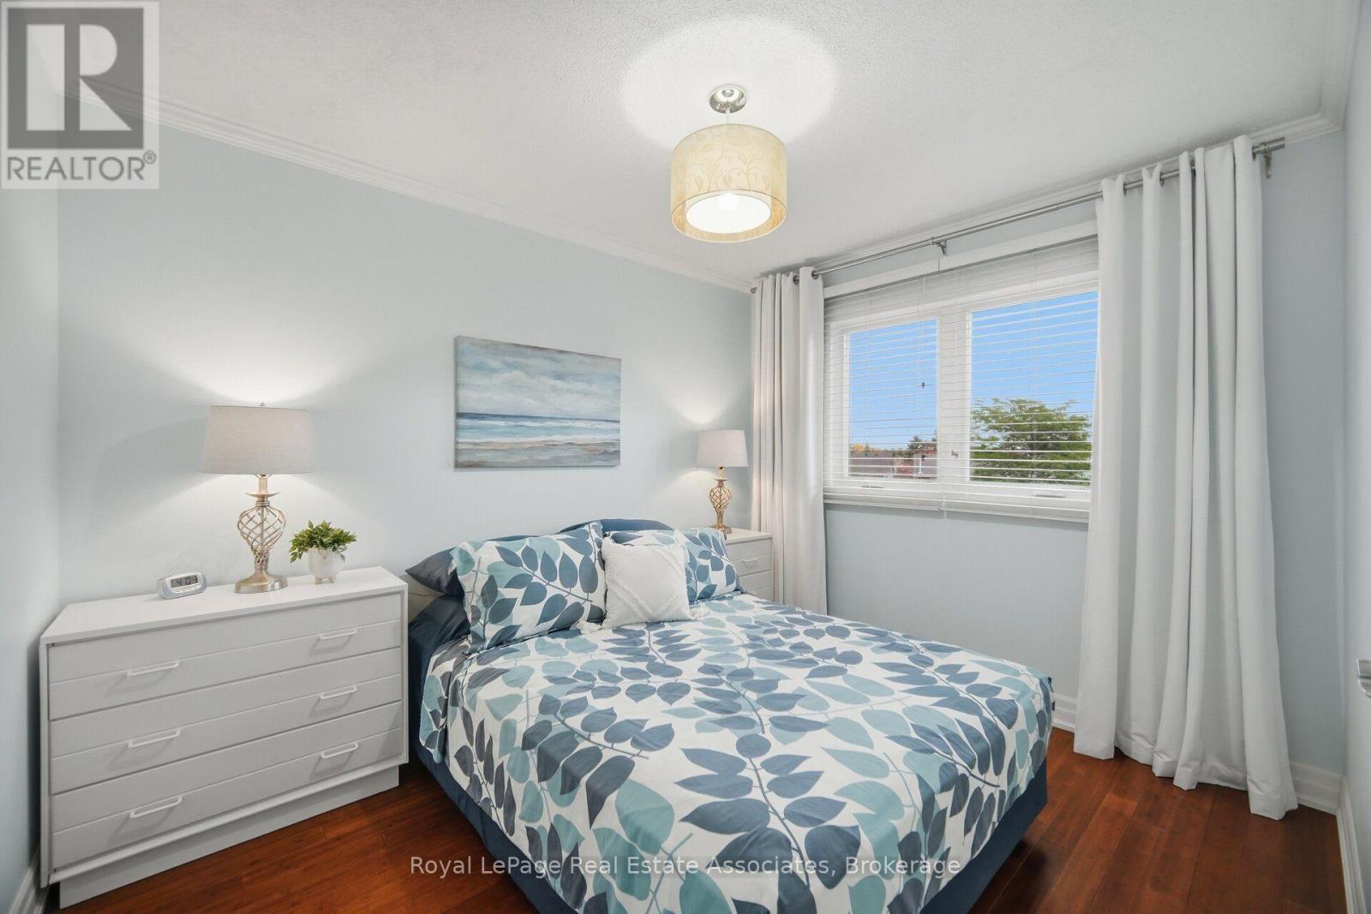
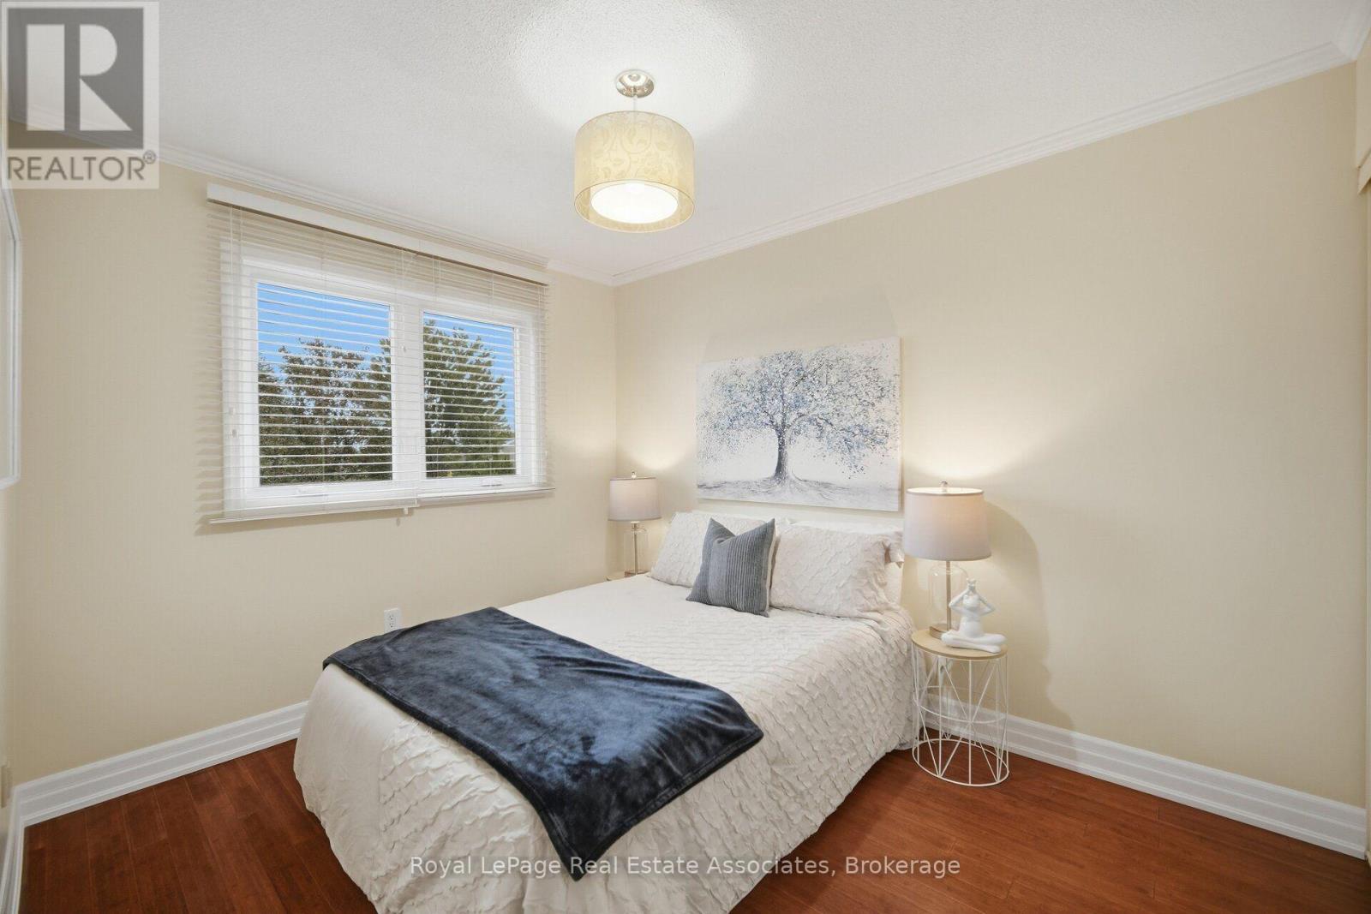
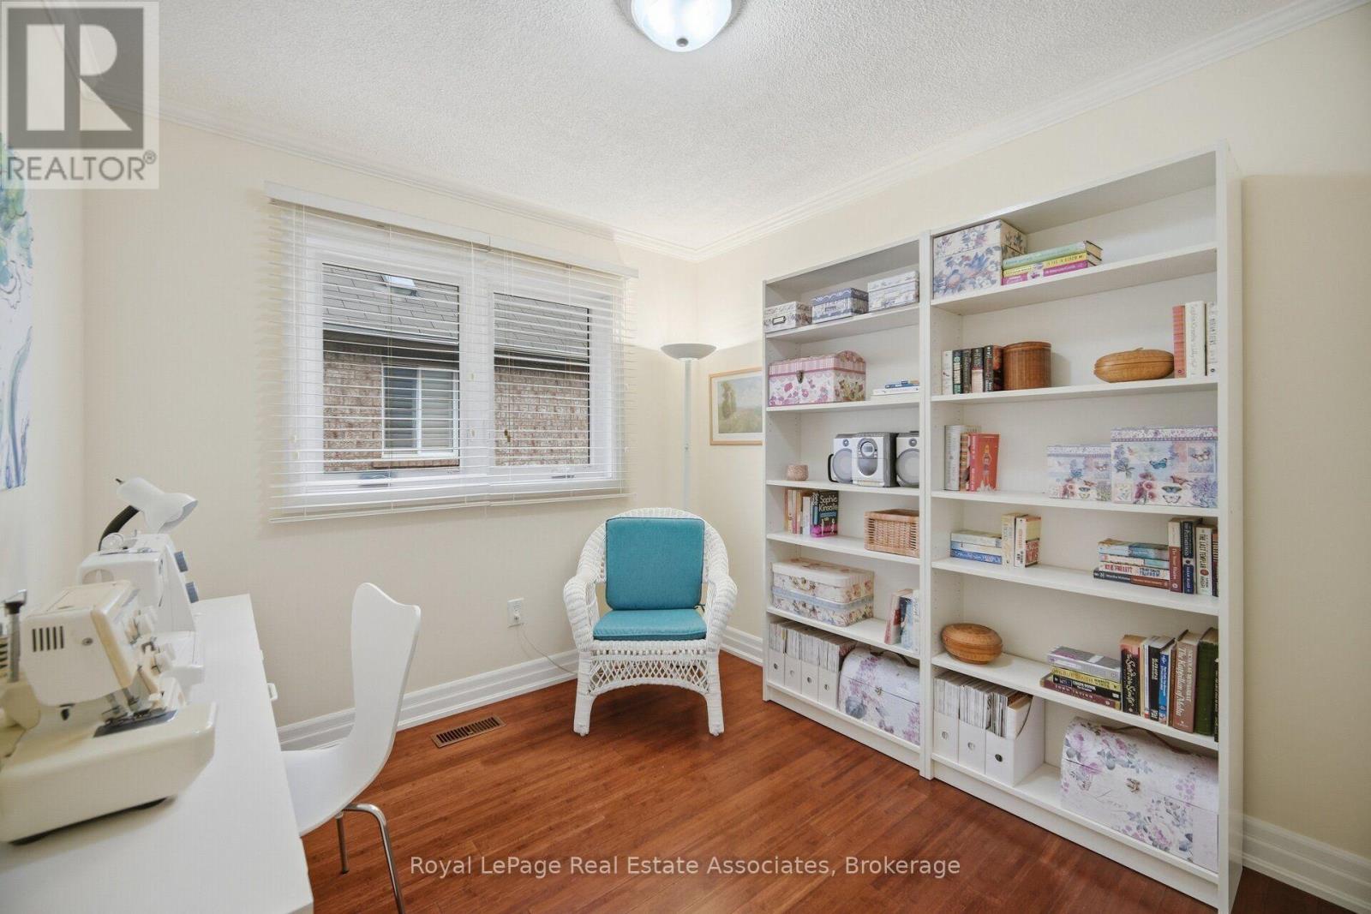
Bedroom 2 - 5923 Tweed Court, Mississauga, ON
Bedroom 3 - 5923 Tweed Court, Mississauga, ON
Bedroom 4 - 5923 Tweed Court, Mississauga, ON
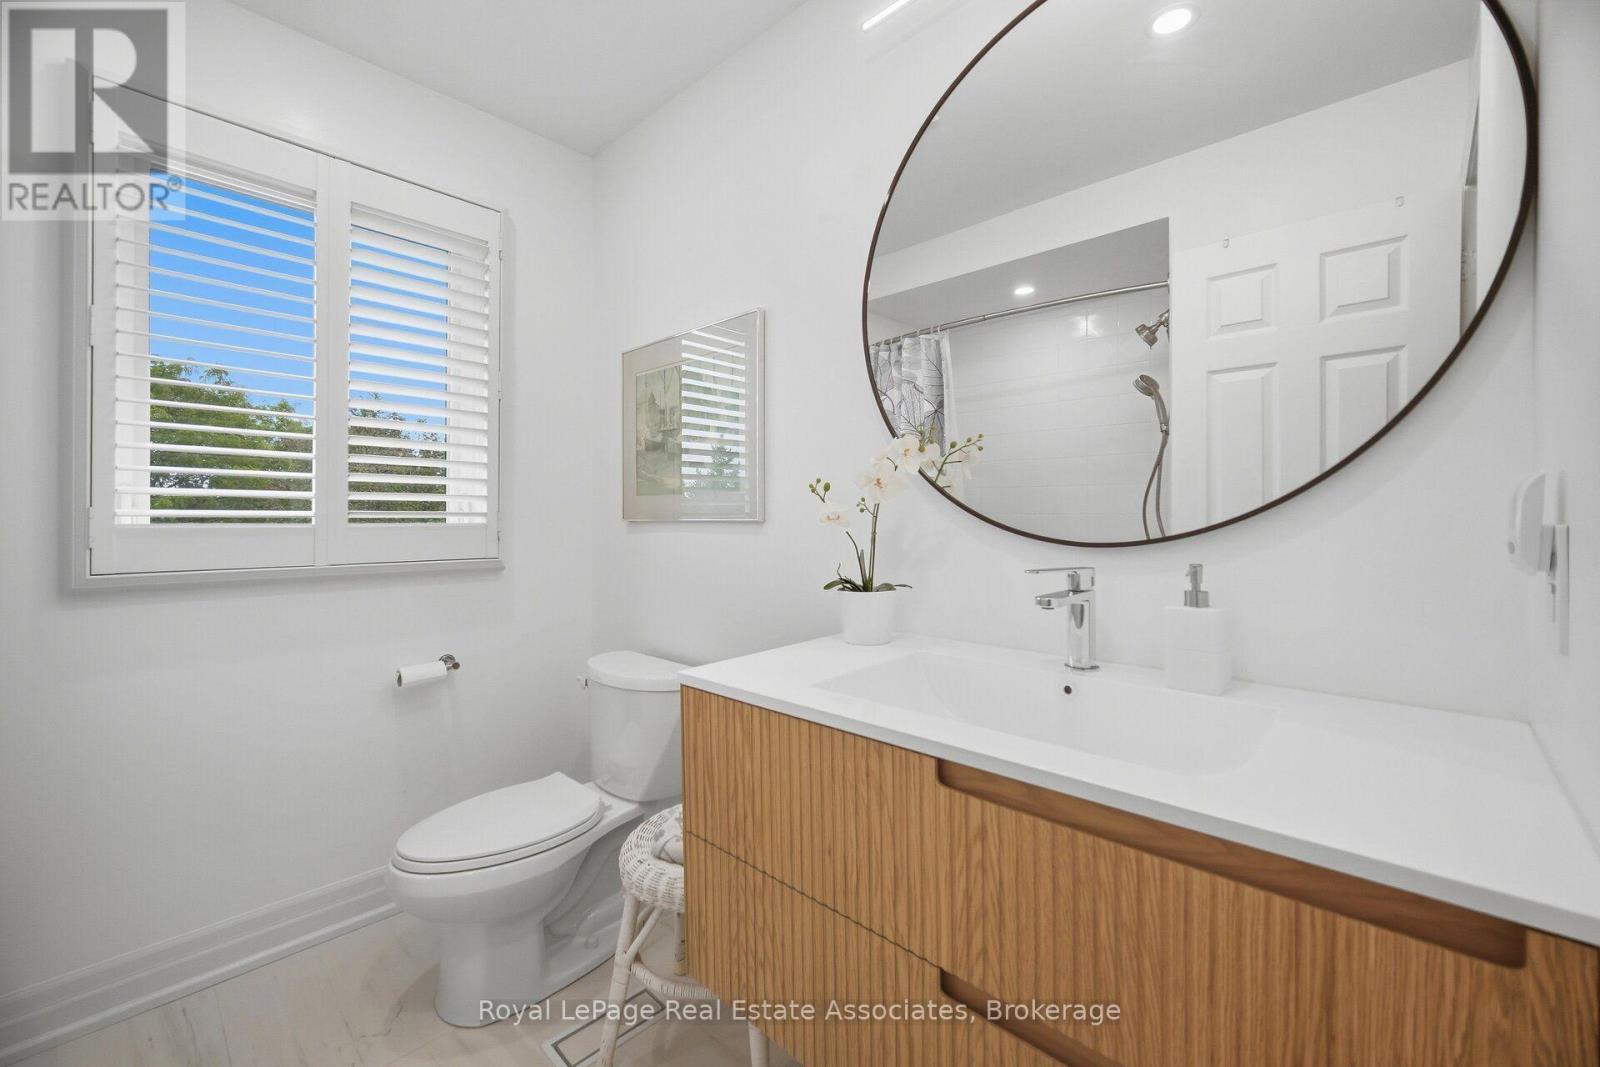
Updated main upper washroom - 5923 Tweed Court, Mississauga, ON
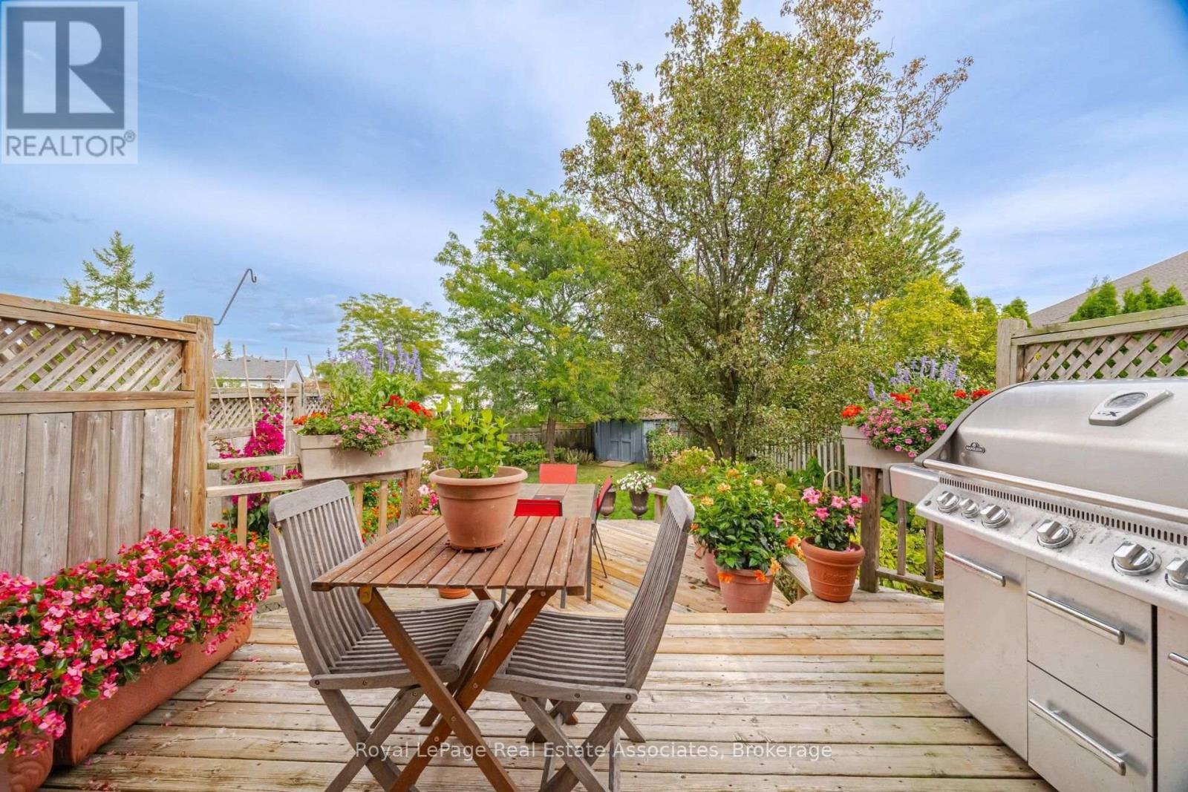
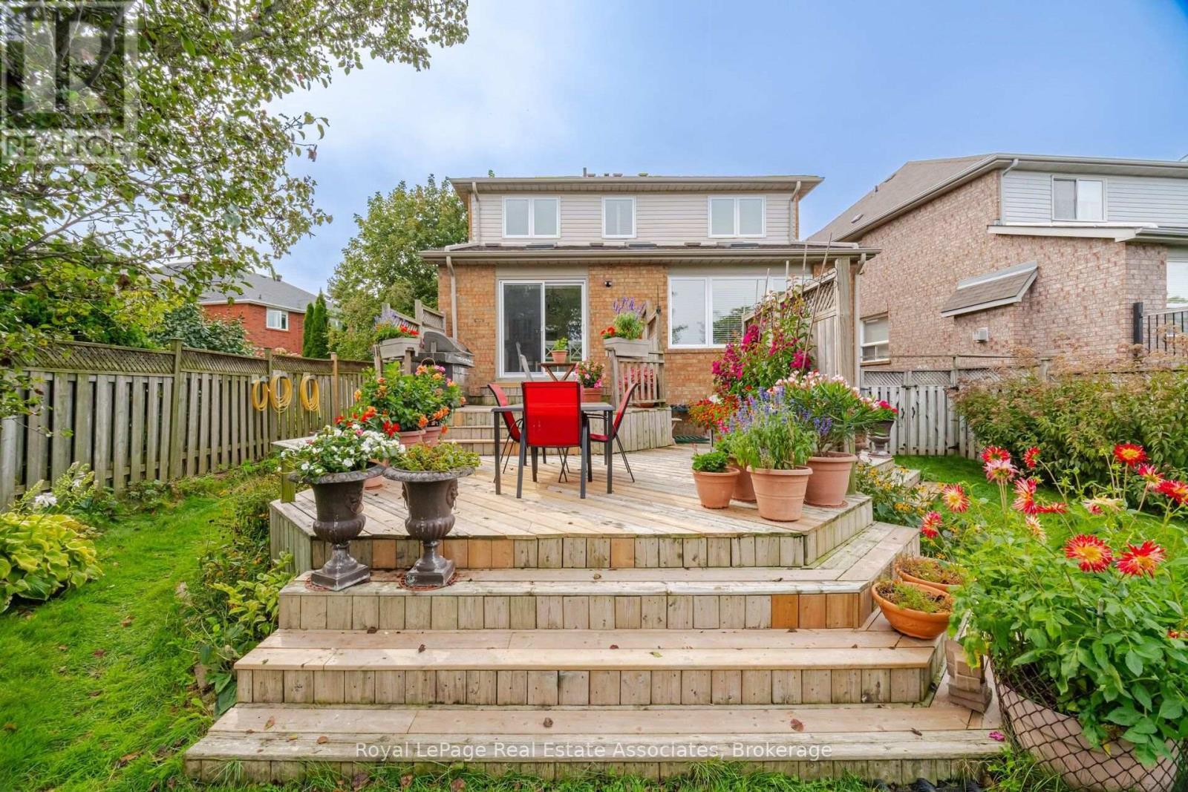
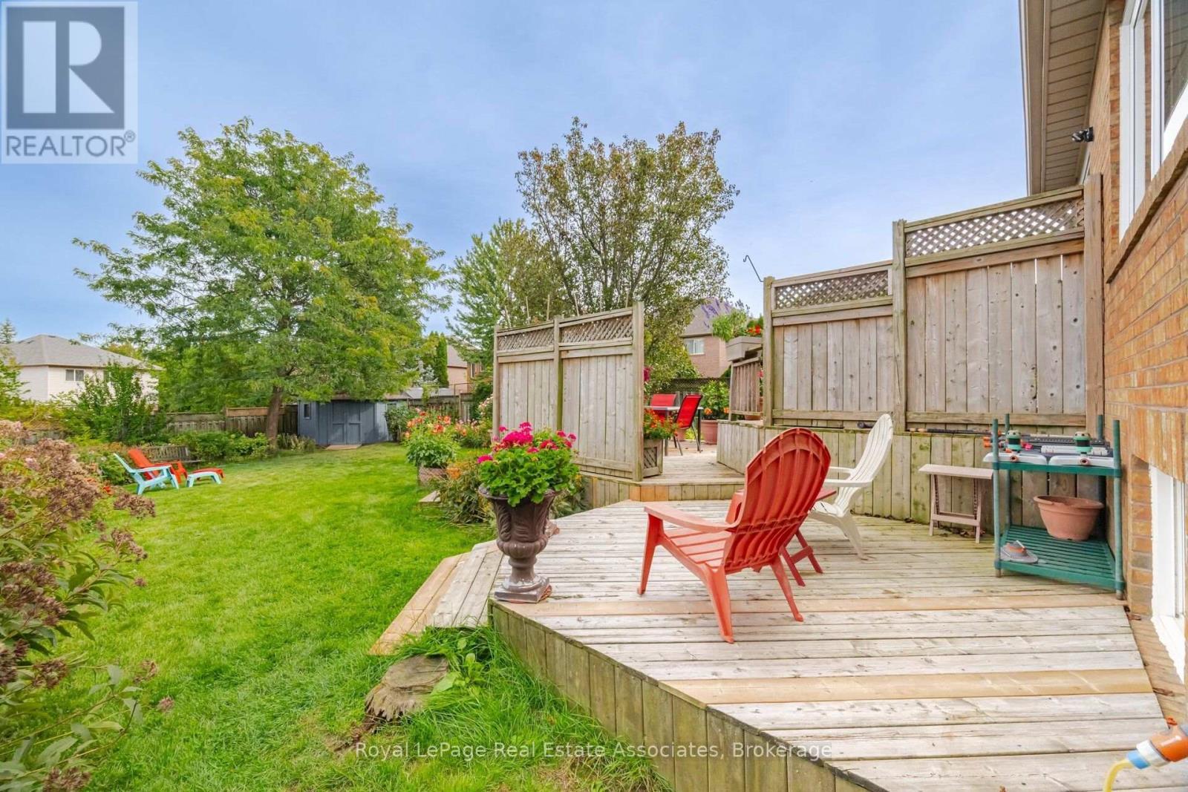
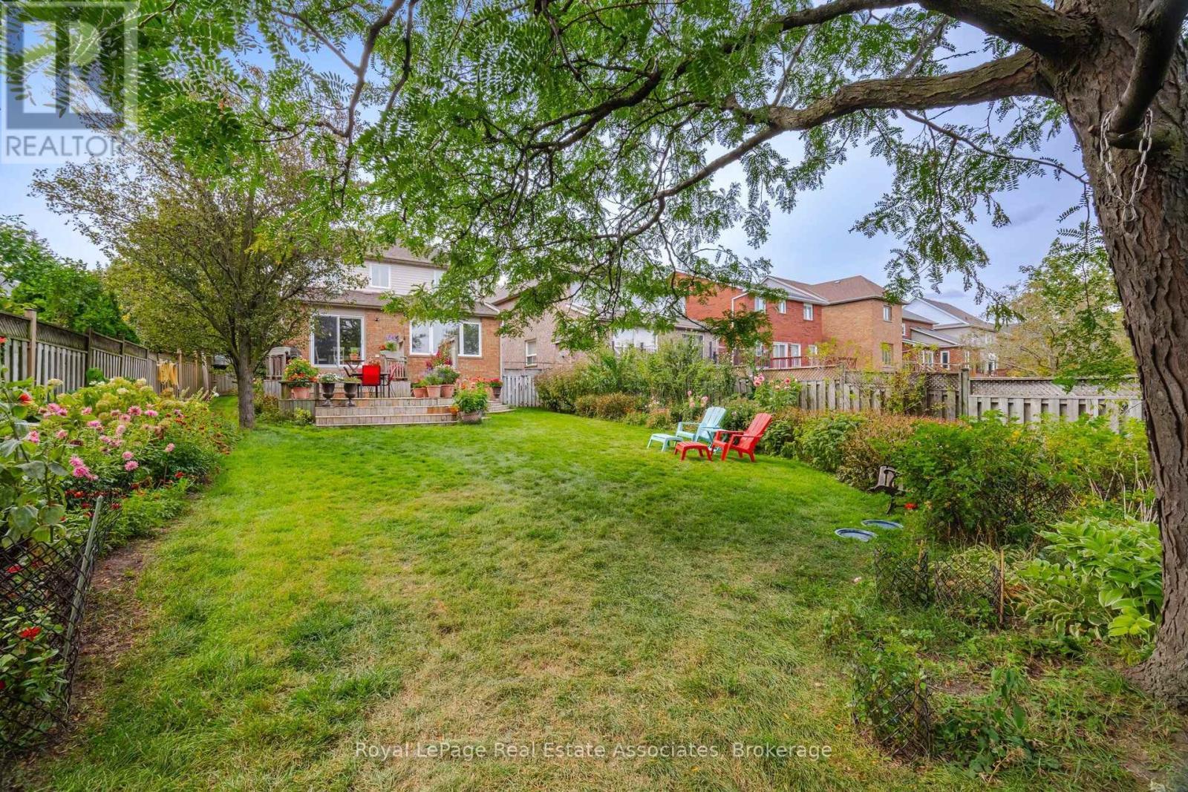
Private backyard - 5923 Tweed Court, Mississauga, ON
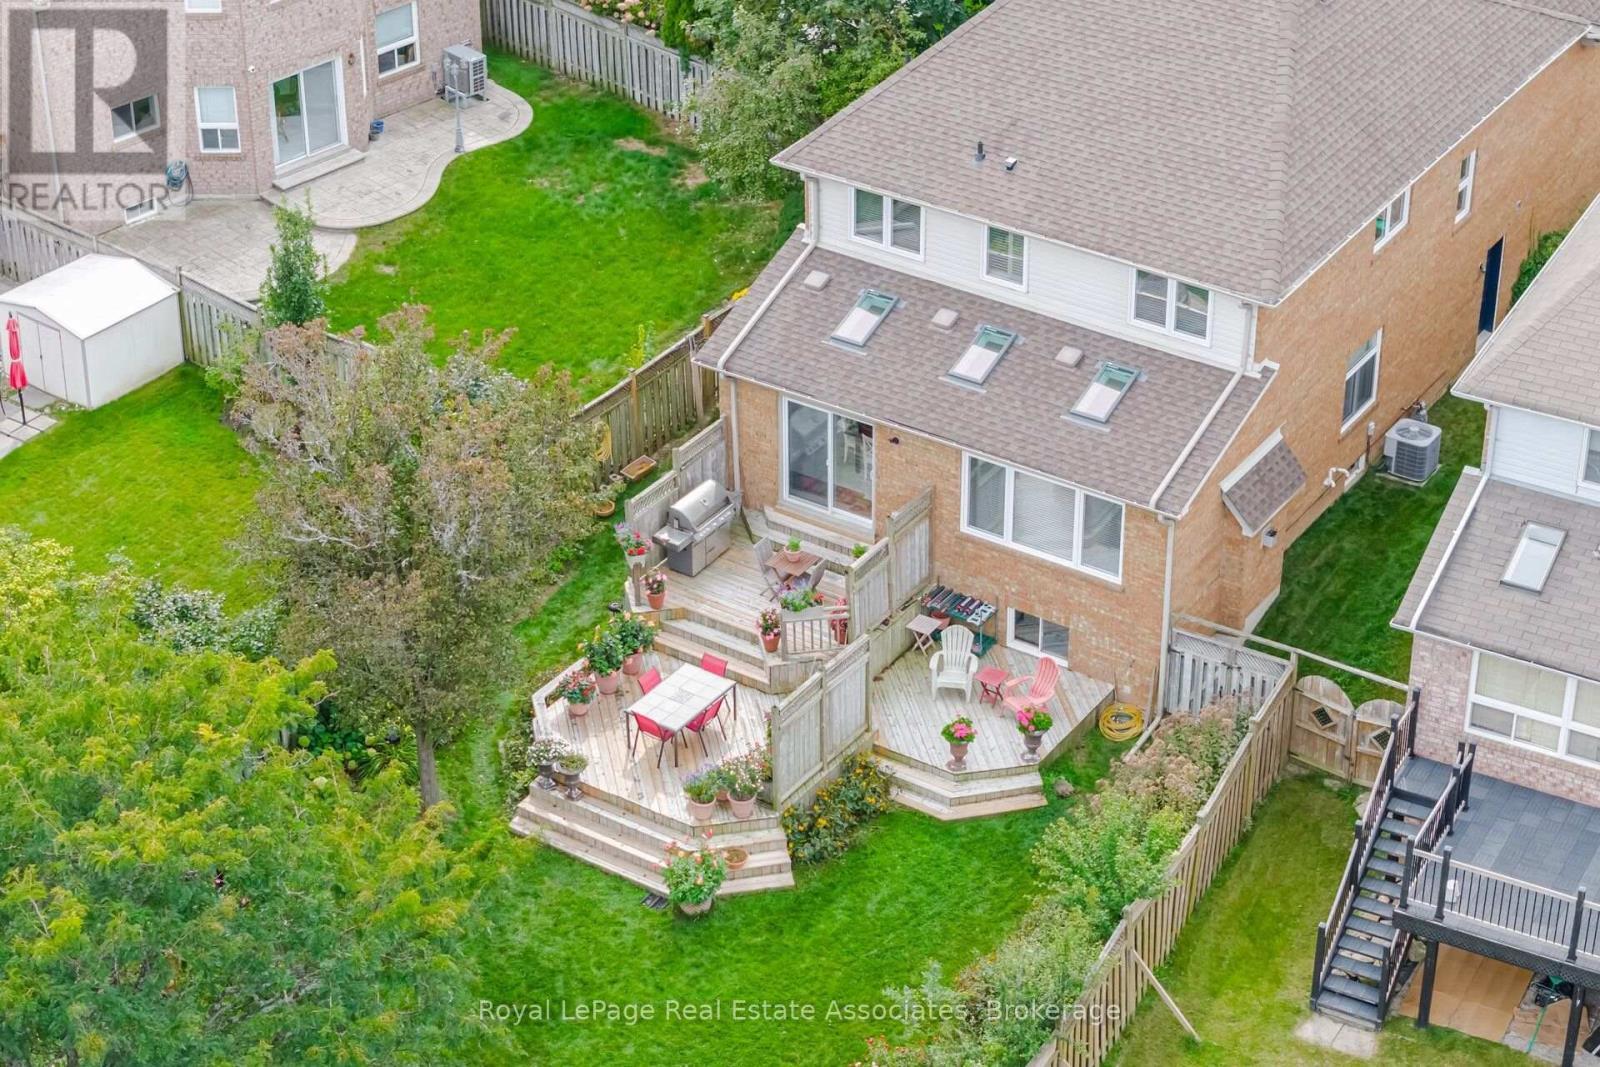
Custom 3-tier deck - 5923 Tweed Court, Mississauga, ON
Gas hookup for BBQ - 5923 Tweed Court, Mississauga, ON
Abundant seating space - 5923 Tweed Court, Mississauga, ON
Tranquil backyard retreat - 5923 Tweed Court, Mississauga, ON
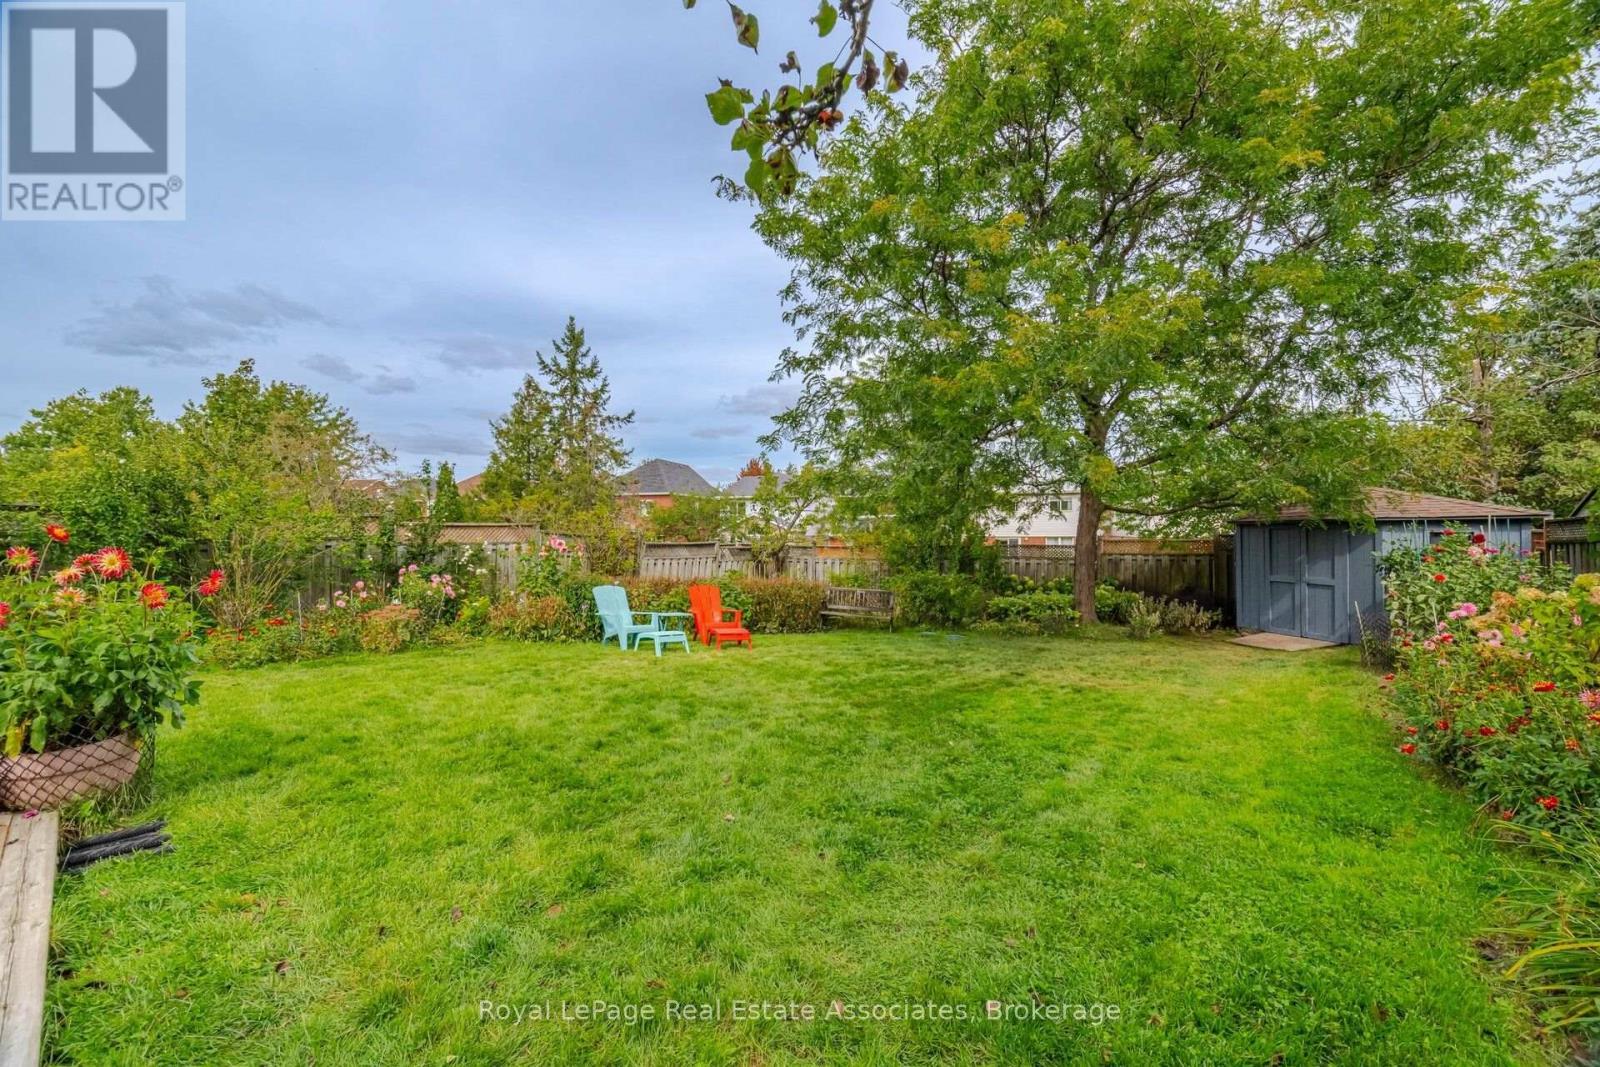
Expansive backyard! - 5923 Tweed Court, Mississauga, ON
An oversized backyard oasis - 5923 Tweed Court, Mississauga, ON
Pool-sized lot! - 5923 Tweed Court, Mississauga, ON
Rare backyard of this size! - 5923 Tweed Court, Mississauga, ON
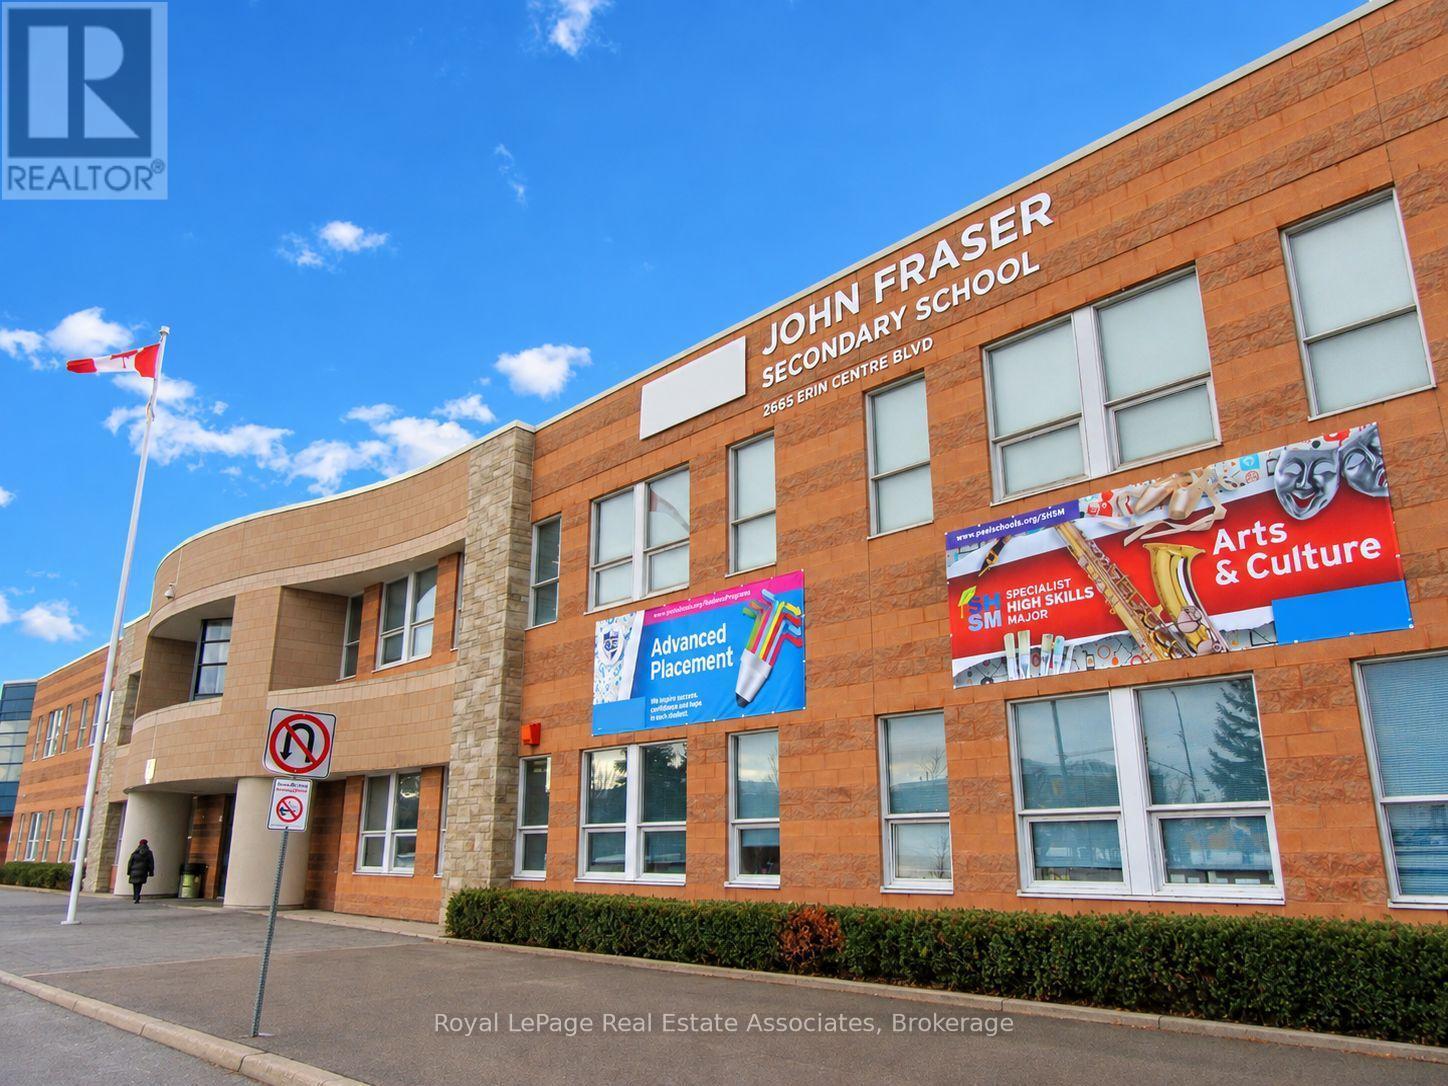
Top public school district! - 5923 Tweed Court, Mississauga, ON
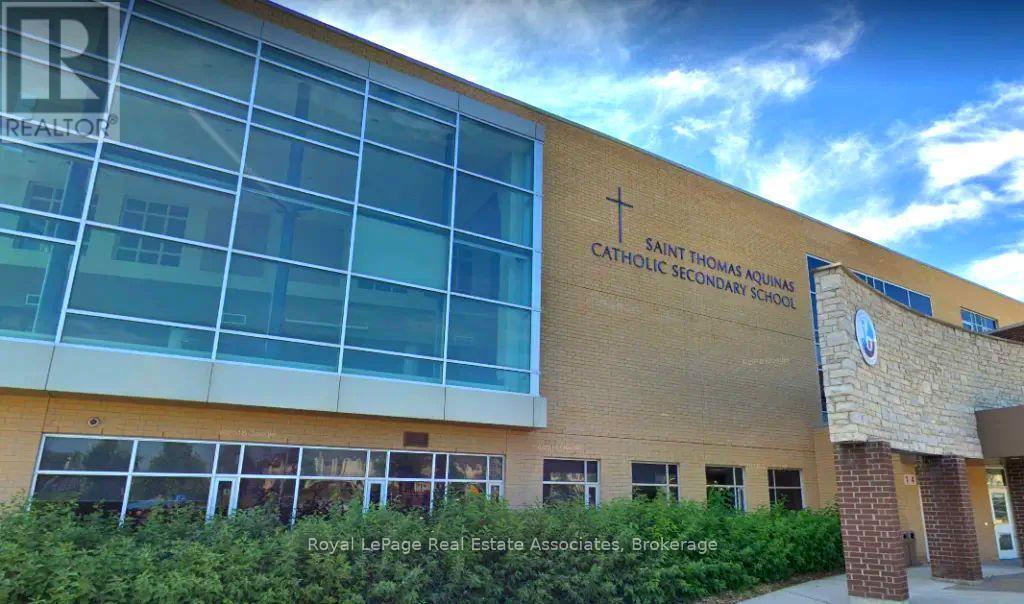
Top catholic school district! - 5923 Tweed Court, Mississauga, ON
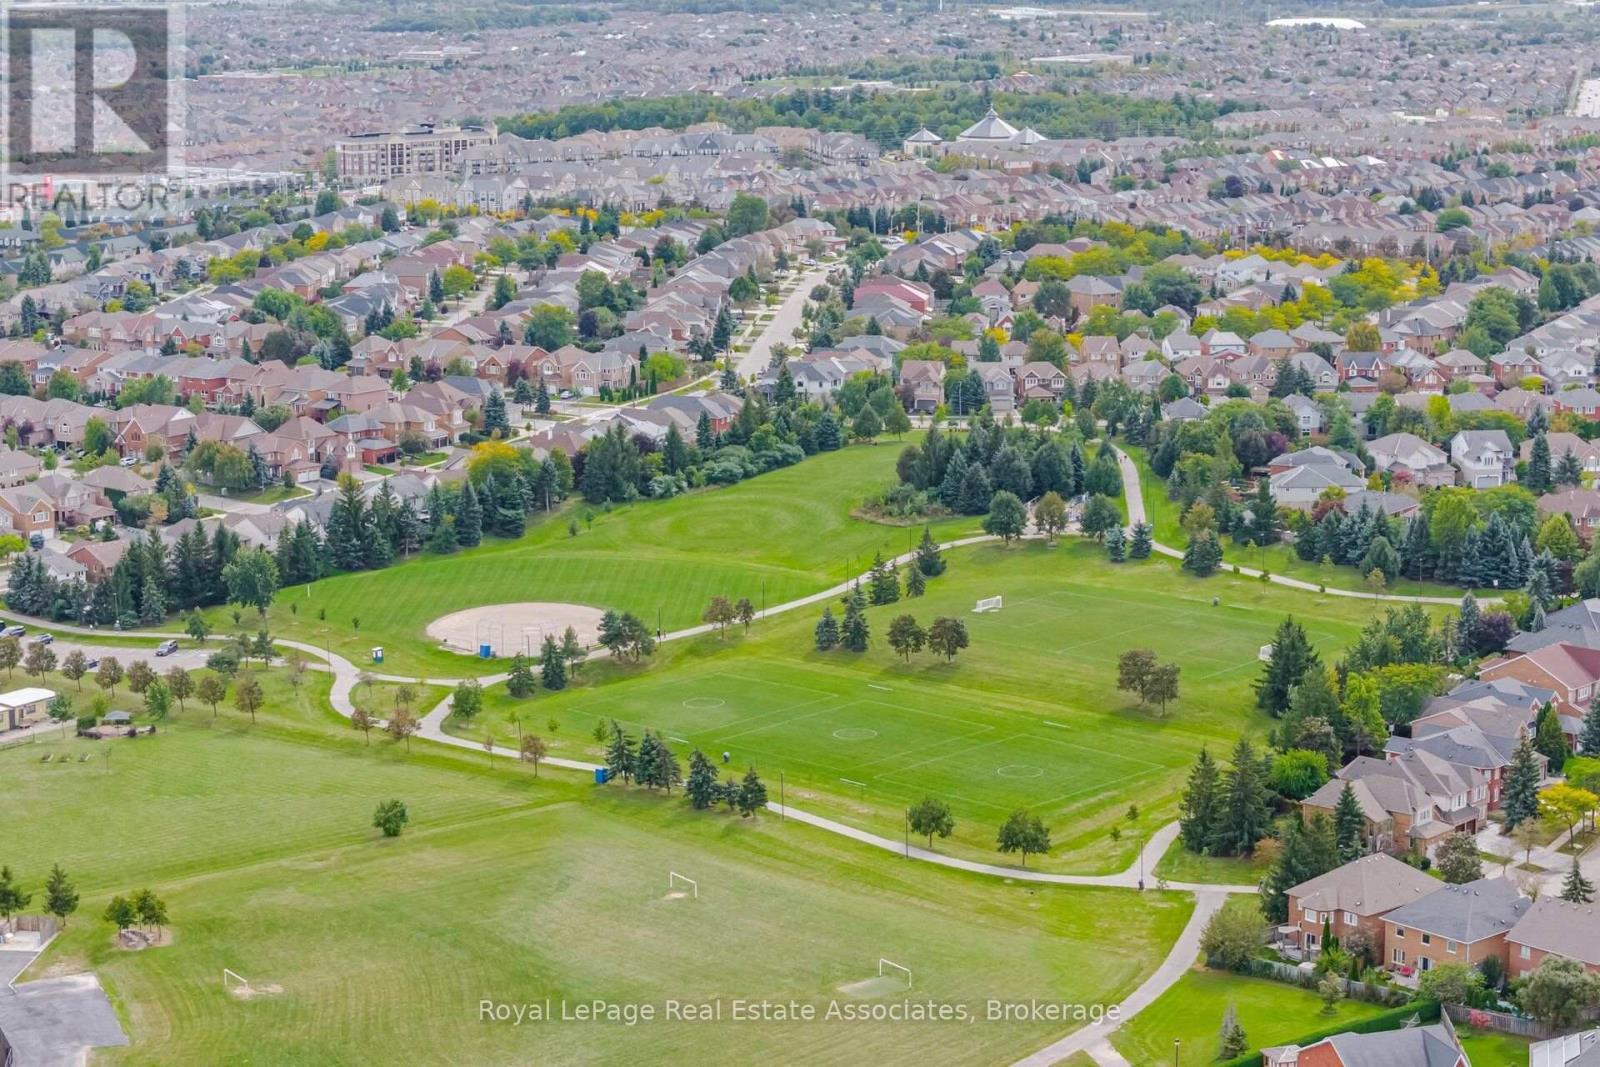
Parks nearby! - 5923 Tweed Court, Mississauga, ON
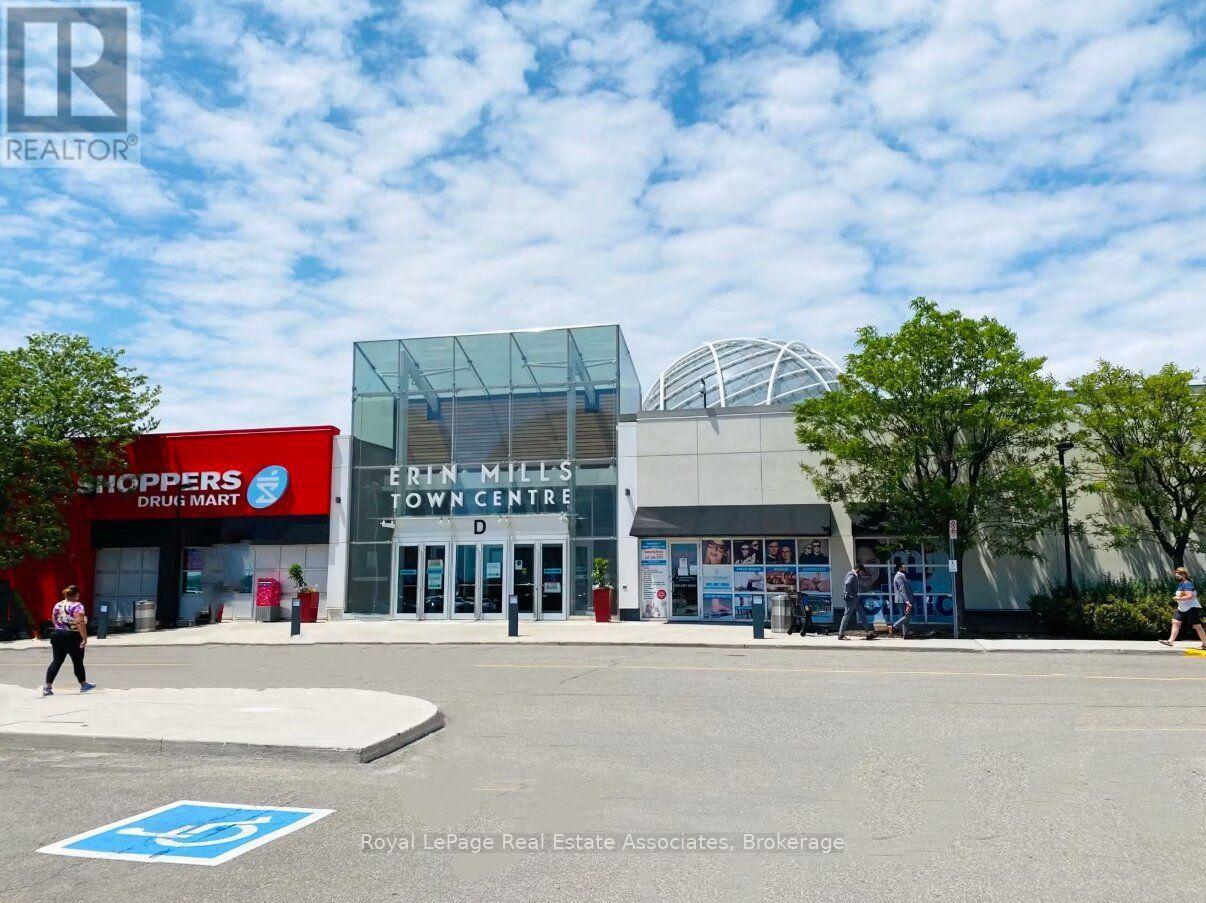
Shopping at your footsteps! - 5923 Tweed Court, Mississauga, ON
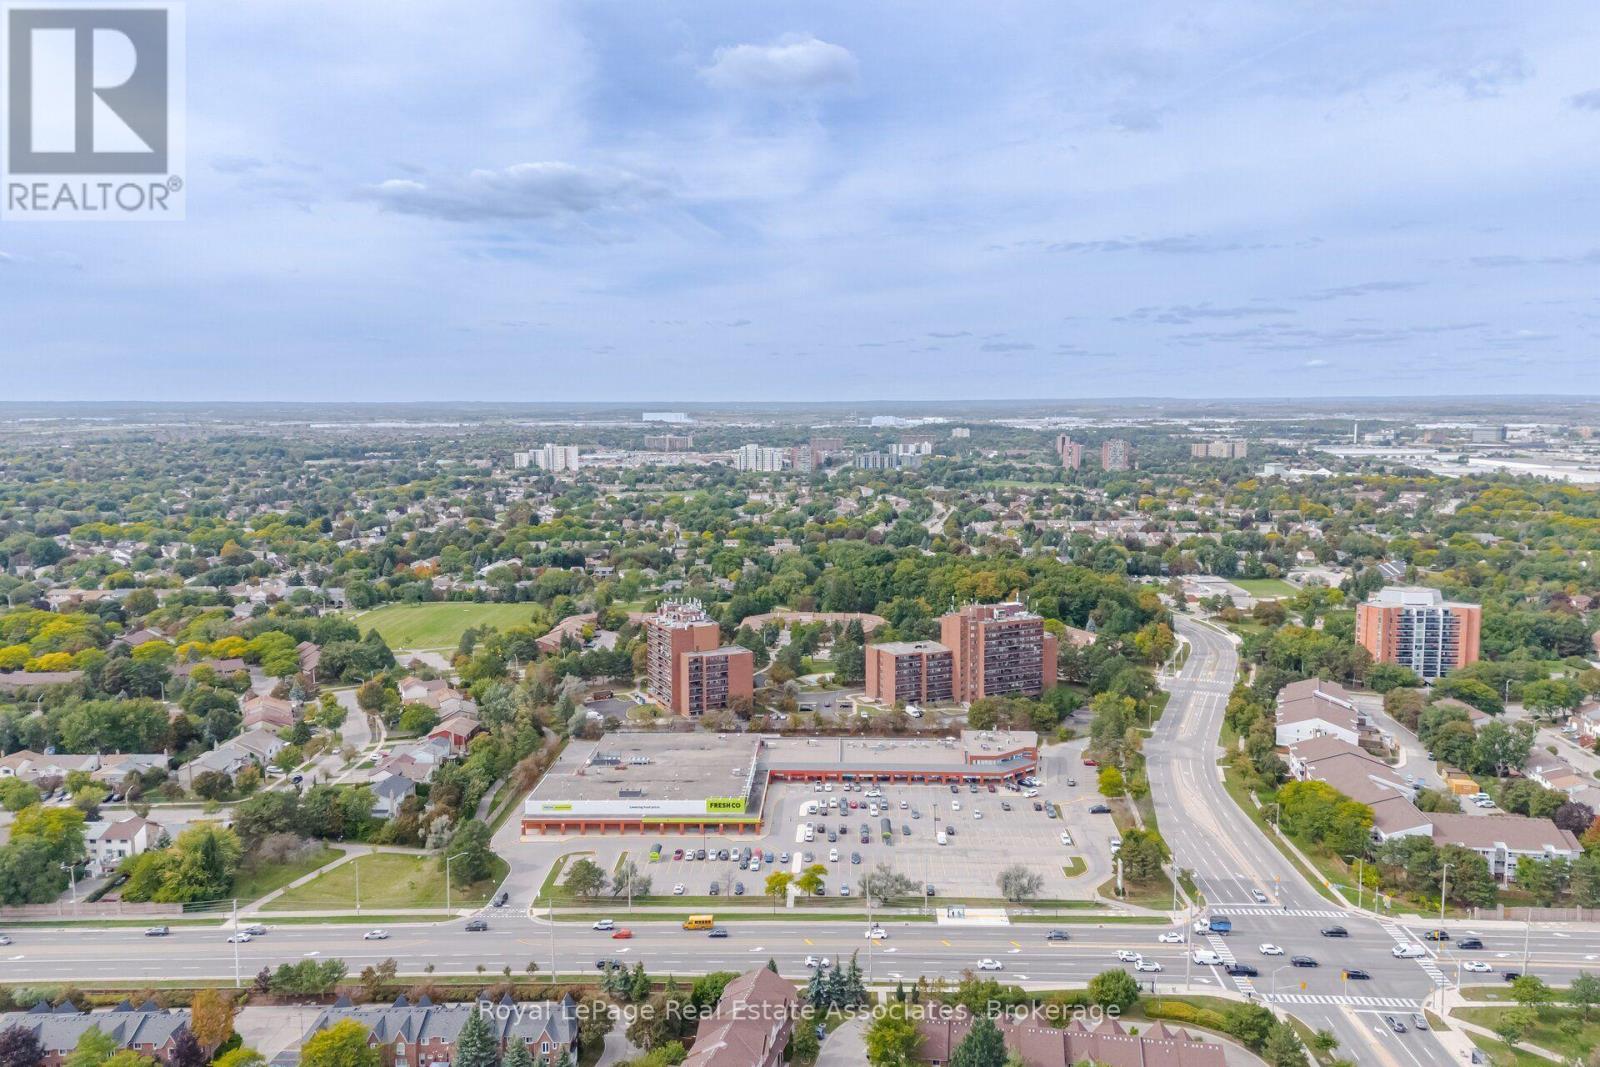
Grocery stores nearby! - 5923 Tweed Court, Mississauga, ON
The Chatsworth Model - 5923 Tweed Court, Mississauga, ON
Original Owners - 5923 Tweed Court, Mississauga, ON
Private, deep lot - 182 feet - 5923 Tweed Court, Mississauga, ON
Landscaped front entrance - 5923 Tweed Court, Mississauga, ON
Extended front porch - 5923 Tweed Court, Mississauga, ON
Newer front door - 5923 Tweed Court, Mississauga, ON
Welcoming front foyer - 5923 Tweed Court, Mississauga, ON
Separate living room - 5923 Tweed Court, Mississauga, ON
Separate formal dining room - 5923 Tweed Court, Mississauga, ON
Renovated kitchen - 5923 Tweed Court, Mississauga, ON
Tons of cupboard space! - 5923 Tweed Court, Mississauga, ON
Large island with pot drawers - 5923 Tweed Court, Mississauga, ON
Overlooks eat-in kitchen - 5923 Tweed Court, Mississauga, ON
Eat-in kitchen with built-in cabinetry - 5923 Tweed Court, Mississauga, ON
Skylights that allow amazing natural light! - 5923 Tweed Court, Mississauga, ON
Family room overlooking the backyard - 5923 Tweed Court, Mississauga, ON
Family room with gas fireplace - 5923 Tweed Court, Mississauga, ON
Family room overlooks the kitchen - 5923 Tweed Court, Mississauga, ON
Main floor powder room - 5923 Tweed Court, Mississauga, ON
Main floor laundry roon - 5923 Tweed Court, Mississauga, ON
Hardwood stairs to upper level - 5923 Tweed Court, Mississauga, ON
Great Room - can be den/bedroom/playroom - 5923 Tweed Court, Mississauga, ON
Double door entrance to primary bedroom - 5923 Tweed Court, Mississauga, ON
Spacious primary bedroom - 5923 Tweed Court, Mississauga, ON
Primary bedroom with gas fireplace - 5923 Tweed Court, Mississauga, ON
Updated primary washroom - 5923 Tweed Court, Mississauga, ON
Bedroom 2 - 5923 Tweed Court, Mississauga, ON
Bedroom 3 - 5923 Tweed Court, Mississauga, ON
Bedroom 4 - 5923 Tweed Court, Mississauga, ON
Updated main upper washroom - 5923 Tweed Court, Mississauga, ON
Private backyard - 5923 Tweed Court, Mississauga, ON
Custom 3-tier deck - 5923 Tweed Court, Mississauga, ON
Gas hookup for BBQ - 5923 Tweed Court, Mississauga, ON
Abundant seating space - 5923 Tweed Court, Mississauga, ON
Tranquil backyard retreat - 5923 Tweed Court, Mississauga, ON
Expansive backyard! - 5923 Tweed Court, Mississauga, ON
An oversized backyard oasis - 5923 Tweed Court, Mississauga, ON
Pool-sized lot! - 5923 Tweed Court, Mississauga, ON
Rare backyard of this size! - 5923 Tweed Court, Mississauga, ON
Top public school district! - 5923 Tweed Court, Mississauga, ON
Top catholic school district! - 5923 Tweed Court, Mississauga, ON
Parks nearby! - 5923 Tweed Court, Mississauga, ON
Shopping at your footsteps! - 5923 Tweed Court, Mississauga, ON
Grocery stores nearby! - 5923 Tweed Court, Mississauga, ON
  • Advertising

MULTIMEDIA

Are you a real estate investor?
5923 TWEED COURT, Mississauga, Ontario, L5M 5S6
$1,398,800

4 Beds

3 Baths

Property Information:

This is it-the kind of home that feels like yours from the moment you walk through the door. Lovingly maintained by its original owners since 1994, this spacious, carpet-free home (2480 sqft above ground) is tucked away on a quiet, family-friendly court and boasts a rare 182.18' deep oversized lot with a private backyard that is truly hard to find. Beautifully landscaped and designed for family enjoyment, the yard offers plenty of room for kids to play, family gatherings, outdoor entertaining and summer fun, complete with a three-tiered deck. The main level features a welcoming foyer, convenient main-floor laundry, separate living & dining rooms & a sun-filled open-concept kitchen & family room - the true heart of the home - with beautiful views of the expansive backyard. The renovated kitchen features a large quartz island, generous cabinetry & storage & stainless-steel appliances, including a gas stove. The family room offers a gas fireplace, large picture window & skylights w/ motorized blinds, creating a bright and inviting space for the whole family to gather. A versatile Great Room between the main & upper levels provides endless possibilities as a playroom, home office, 5th bedroom or family retreat. Upstairs, the spacious primary bedroom features a custom gas fireplace, bamboo flooring, California Shutters, walk-in closet with built-ins & a beautifully renovated 5-piece ensuite. Three additional bedrooms and a renovated main bathroom provides plenty of room for a growing family. The unfinished basement offers excellent future potential, featuring a large window and separate builder-installed upper side entrance, ideal for creating additional living space or a future basement apartment. With a peaceful court setting, excellent schools (John Fraser SS & St Aloysius Gonzaga CSS) shopping & easy access to major HWYs, this is a home where your family can grow & make memories for years to come! One step inside, and you'll feel right at home. Don't miss! (id:27)

Building Features:

  • Style: Detached
  • Building Type: House
  • Amenities:
  • Basement Development: Unfinished
  • Basement Type: N/A
  • Construction Style - Attachment: Detached
  • Exterior Finish: Brick
  • Fireplace: Yes
  • Floor Space: 2000 - 2500 sqft
  • Flooring Type: Concrete, Ceramic, Hardwood
  • Foundation Type: Concrete
  • Heating Type: Forced air
  • Heating Fuel: Natural gas
  • Cooling Type: Central air conditioning
  • Appliances: Garage door opener remote, Central Vacuum, Dishwasher, Dryer, Freezer, Garage door opener, Microwave, Hood Fan, Gas stove(s), Washer, Window Coverings, Refrigerator

Property Features:

  • OwnershipType: Freehold
  • Property Type: Single Family
  • Half Bathrooms: 1
  • Amenities Nearby: Hospital, Park, Schools
  • Community Features: Community Centre
  • Features: Cul-de-sac, Carpet Free
  • Fence Type: Fenced yard
  • Floor Space (approx): 2000 - 2500 Square Feet
  • Irregular: Yes
  • Landscape Features: Landscaped
  • Lot Depth: 182.2 Feet
  • Lot Frontage: 33.8 Feet
  • Lot Size: 33.8 x 182.2 FT
  • Structure Type: Deck, Shed
  • Zoning: R5
  • Sewer: Sanitary sewer
  • Parking Type: Attached garage, Garage
  • No. of Parking Spaces: 8

Rooms:

  • 4th Bedroom 2nd Level 2.74 m x 3.35 m
  • Primary Bedroom 2nd Level 6.91 m x 3.05 m
  • 2nd Bedroom 2nd Level 3.05 m x 2.74 m
  • 3rd Bedroom 2nd Level 2.74 m x 3.35 m
  • Recreation Room Basement Level 13.04 m x 7.98 m
  • Living Main Level 3.66 m x 4.57 m
  • Dining Main Level 3.05 m x 3.96 m
  • Family Main Level 4.27 m x 4.57 m
  • Kitchen Main Level 3.66 m x 3.05 m
  • Breakfast Main Level 3.66 m x 3.05 m
  • Laundry Main Level 2.10 m x 1.83 m
  • Great Room In-between Level 5.38 m x 3.35 m

Convert Measurement to:

REALTOR.ca  

QuickQuoteTM Powered by RPS

Location of 5923 TWEED COURT, Mississauga, Ontario, L5M 5S6

Demographic Information of 5923 TWEED COURT, Mississauga, Ontario, L5M 5S6

Life Stage

Older Parents, Younger Kids

Employment Type

Mixed

Average Household Income

$130,636.46

Average Number of Children

1.75

Household Population

Household Structure

Age of Population

Education

Education Level

No certificate/diploma/degree

10.63 %

High school certificate or equivalent

27.79 %

Apprenticeship trade certificate/diploma

2.79 %

College/non-university certificate

15.48 %

University certificate (below bachelor)

2.23 %

University Degree

41.07 %

Commuter

Travel To Work

By Car

87.13 %

By Public Transit

7.51 %

By Walking

1.54 %

By Bicycle

0.84 %

By Other Methods

2.98 %

Cultural Diversity

Knowledge of Official Language

Mother Tongue

Building Information

Building Type

Apartments (Low and High Rise)

3.44 %

Houses

96.56 %

Own Vs. Rent