Button CopyPathCircle CloseCircle Left ArrowArrow Down Icon GreyClosecirclecircleBurger
  • Advertising

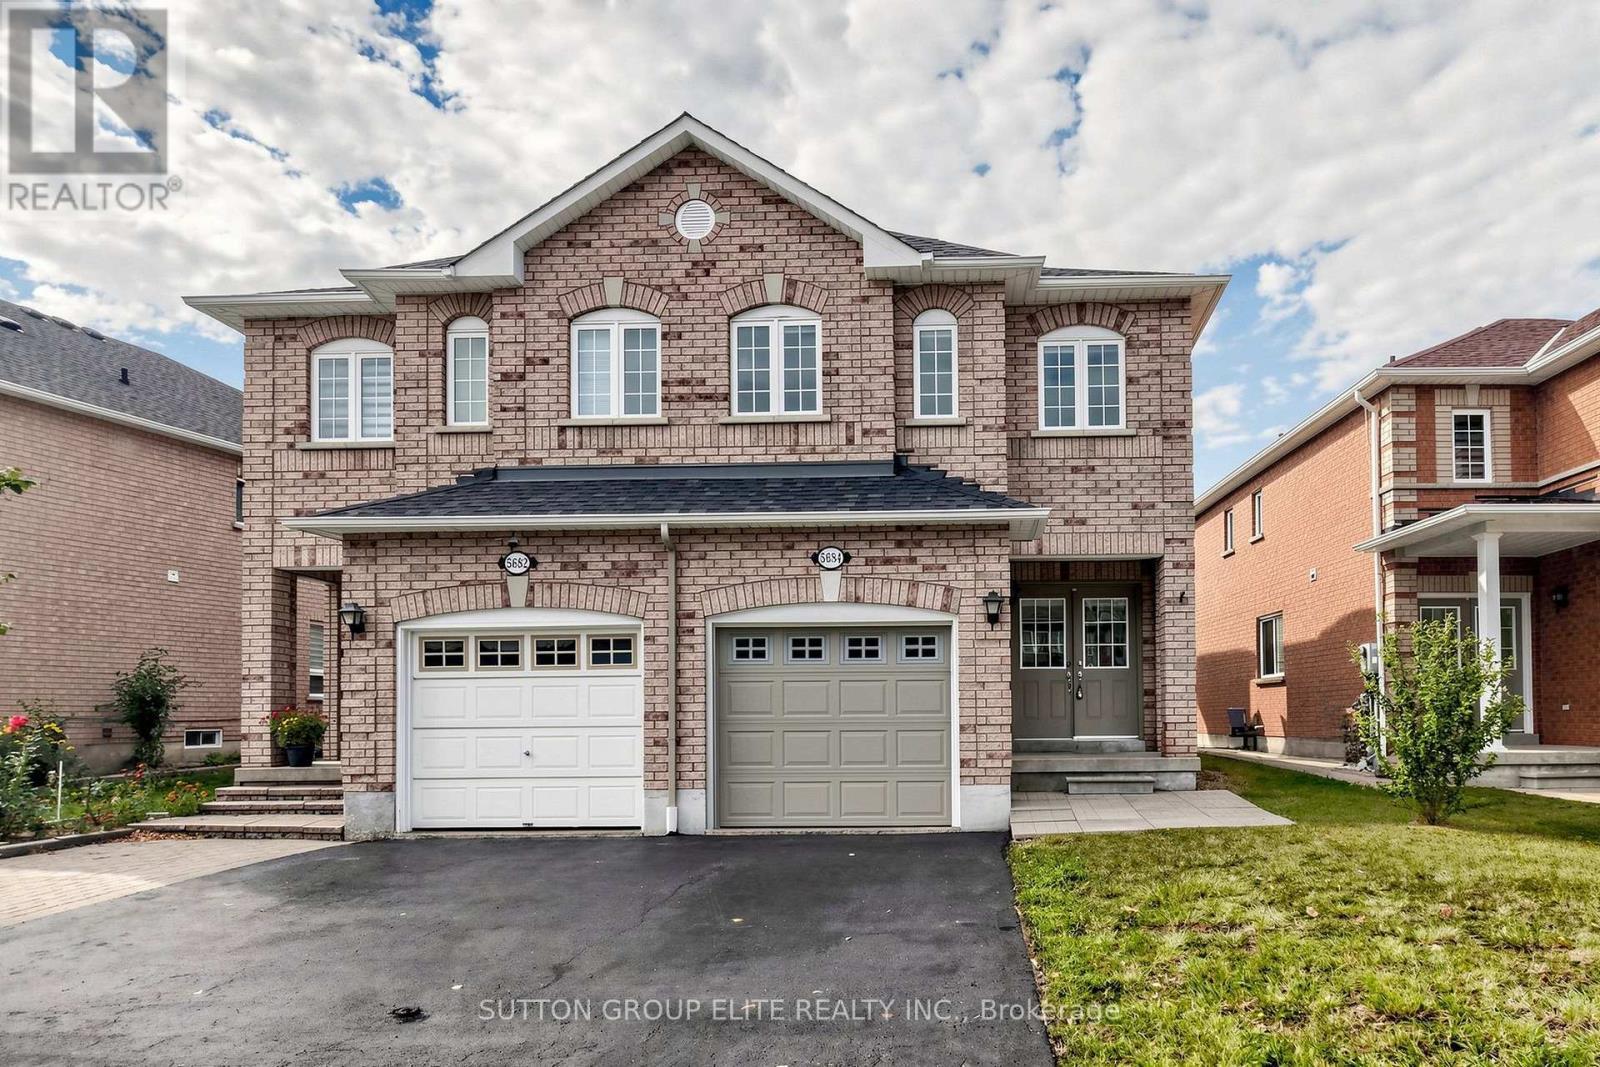
5684 VOLPE AVENUE, Mississauga, Ontario, L5V 3A5

MLS® # W13794558
House For Lease In East Credit, Mississauga, Ontario
$3,750.00 /month

3 Beds

4 Baths

5684 Volpe Avenue, Mississauga, ON
  • Advertising
5684 VOLPE AVENUE, Mississauga, Ontario, L5V 3A5
$3,750.00 /month

3 Beds

4 Baths

Property Information:

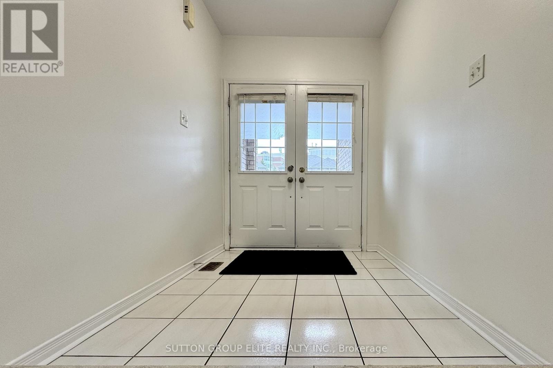
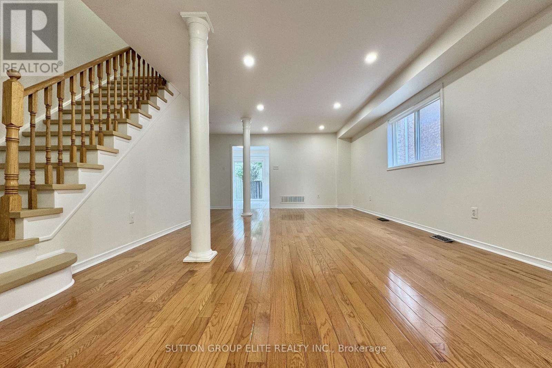
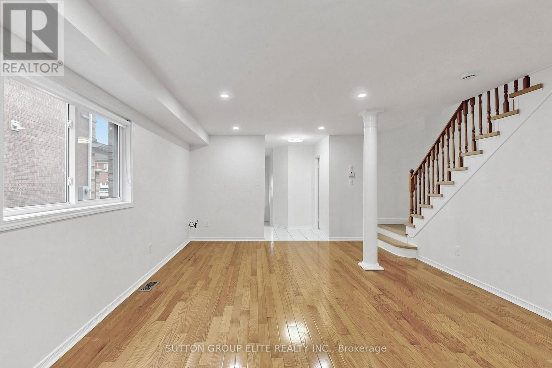
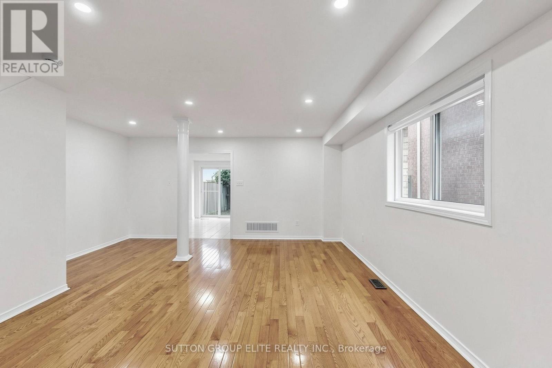
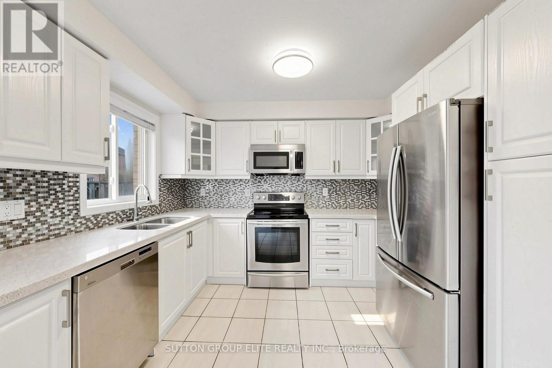
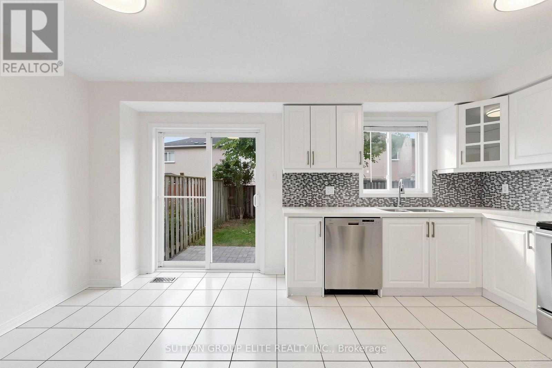
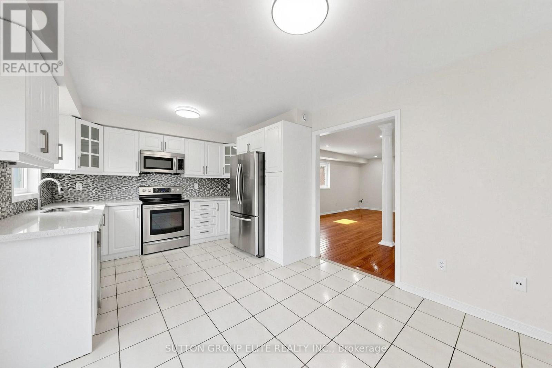
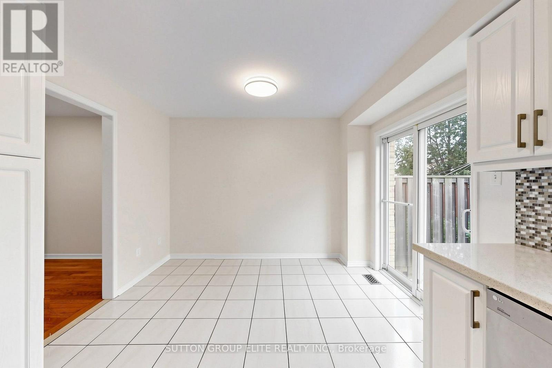
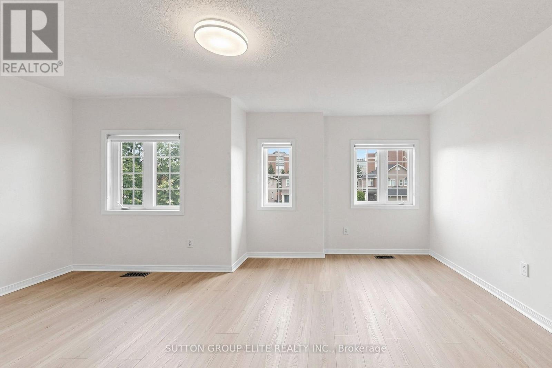
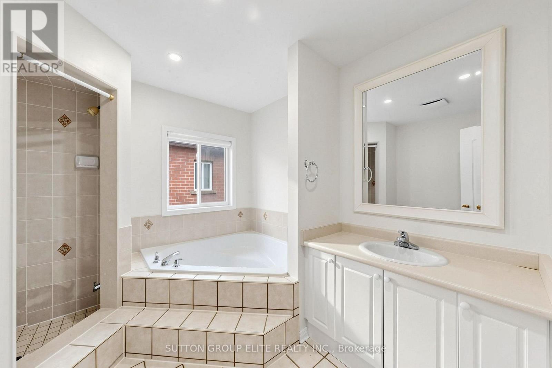
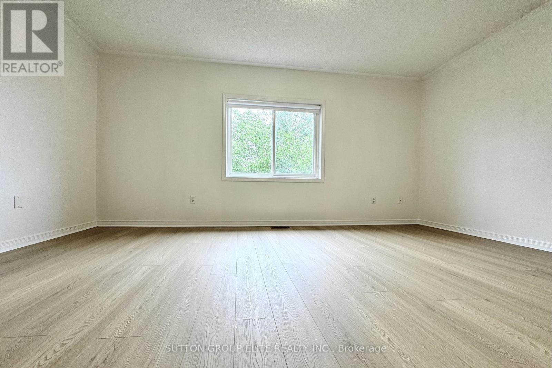
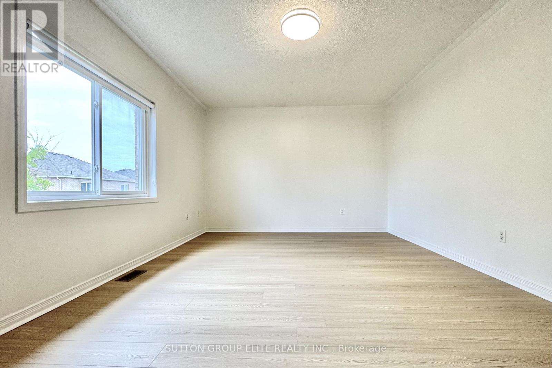
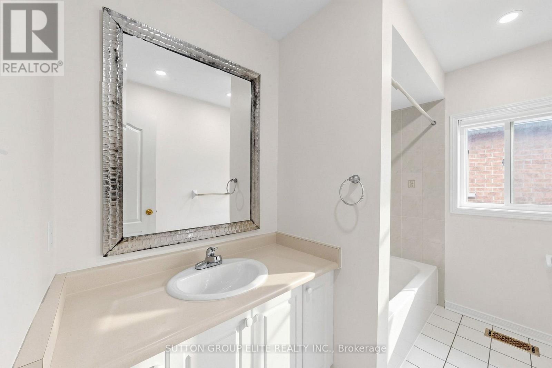
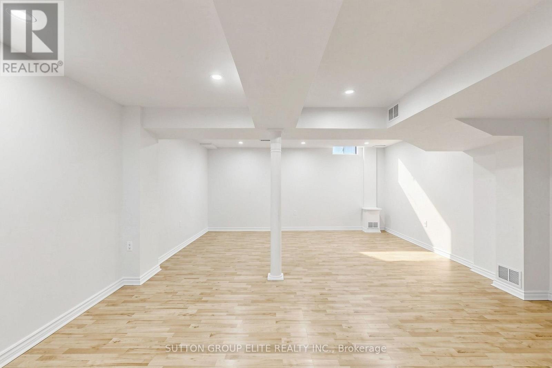
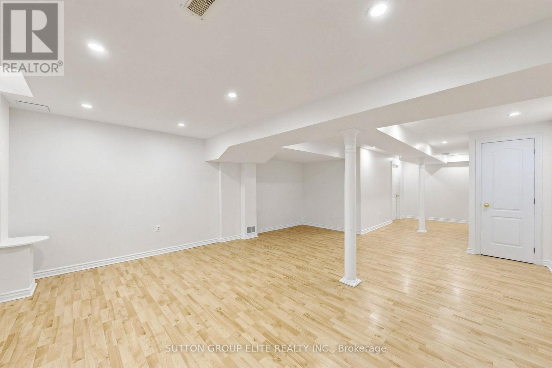
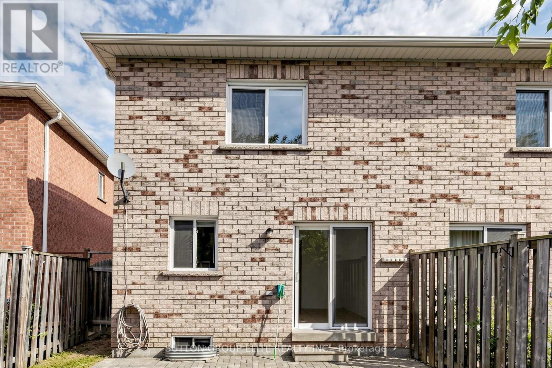
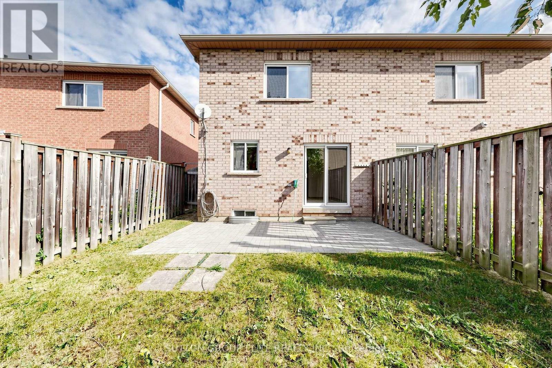
Spacious and spotless semi-detached home in desirable Central East Credit, offering over 1,810 sq ft (MPAC) of well-designed open-concept living space above grade. Features a custom chef's kitchen with premium quartz countertops, stylish backsplash, and custom cabinetry, seamlessly flowing into a vast living and dining area enhanced with bright LED pot lights. Generous 3-bedroom layout highlights a primary ensuite, walk-in closets and brand-new quality laminate flooring. The beautifully finished basement includes a large recreation room, 2-piece washroom, and an expansive laundry/storage area. Prime location within walking distance to top-rated schools, parks, Walmart Supercentre, Costco, Heartland Town Centre, transit, and major amenities. (id:27)

Building Features:

  • Style: Detached
  • Building Type: House
  • Basement Development: Finished
  • Basement Type: N/A
  • Construction Style - Attachment: Semi-detached
  • Exterior Finish: Brick
  • Fireplace: Yes
  • Floor Space: 1500 - 2000 sqft
  • Flooring Type: Hardwood, Ceramic, Laminate
  • Foundation Type: Concrete
  • Heating Type: Forced air
  • Heating Fuel: Natural gas
  • Cooling Type: Central air conditioning
  • Appliances: Dishwasher, Dryer, Stove, Washer, Window Coverings, Refrigerator

Property Features:

  • OwnershipType: Freehold
  • Property Type: Single Family
  • Half Bathrooms: 2
  • Amenities Nearby: Park, Public Transit, Schools
  • Features: Carpet Free
  • Fence Type: Fenced yard
  • Floor Space (approx): 1500 - 2000 Square Feet
  • Irregular: Yes
  • Lot Depth: 104.5 Feet
  • Lot Frontage: 23.8 Feet
  • Lot Size: 23.8 x 104.5 FT
  • Sewer: Sanitary sewer
  • Parking Type: Garage
  • No. of Parking Spaces: 3

Rooms:

  • Primary Bedroom 2nd Level 3.66 m x 5.08 m
  • 2nd Bedroom 2nd Level 3.66 m x 5.08 m
  • 3rd Bedroom 2nd Level 3.81 m x 2.90 m
  • Recreation Room Lower Level 10.06 m x 5.08 m
  • Living Main Level 6.71 m x 4.06 m
  • Dining Main Level 6.71 m x 4.06 m
  • Kitchen Main Level 3.35 m x 2.59 m
  • Breakfast Main Level 3.35 m x 2.49 m

Convert Measurement to:

Courtesy of: SUTTON GROUP ELITE REALTY INC.

REALTOR.ca  

Location of 5684 VOLPE AVENUE, Mississauga, Ontario, L5V 3A5

Demographic Information of 5684 VOLPE AVENUE, Mississauga, Ontario, L5V 3A5

Life Stage

Young Families

Employment Type

Mixed

Average Household Income

$137,443.52

Average Number of Children

1.90

Household Population

Household Structure

Age of Population

Education

Education Level

No certificate/diploma/degree

15.79 %

High school certificate or equivalent

25.37 %

Apprenticeship trade certificate/diploma

1.79 %

College/non-university certificate

15.79 %

University certificate (below bachelor)

1.04 %

University Degree

40.22 %

Commuter

Travel To Work

By Car

85.32 %

By Public Transit

9.38 %

By Walking

0.49 %

By Bicycle

0.0 %

By Other Methods

4.81 %

Cultural Diversity

Knowledge of Official Language

Mother Tongue

Building Information

Building Type

Apartments (Low and High Rise)

3.48 %

Houses

96.52 %

Own Vs. Rent