Button CopyPathCircle CloseCircle Left ArrowArrow Down Icon GreyClosecirclecircleBurger
  • Advertising

5581 WHEATLAND COURT, Mississauga, Ontario, L5V 2E4

MLS® # W12867148
House For Sale In East Credit, Mississauga, Ontario
$1,200,000 QuickQuoteTM: $1000K - $1.2M

3+1 Beds

2 Baths

5581 Wheatland Court, Mississauga, ON
  • Advertising
Are you a real estate investor?
5581 WHEATLAND COURT, Mississauga, Ontario, L5V 2E4
$1,200,000

4 Beds

2 Baths

Property Information:

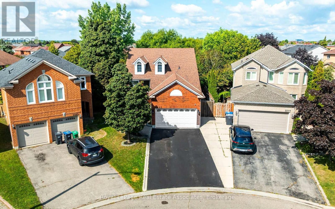
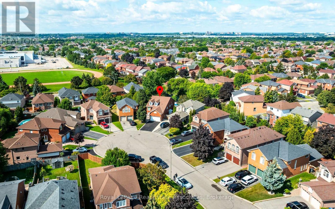
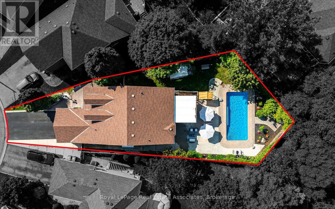
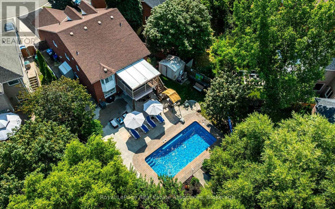
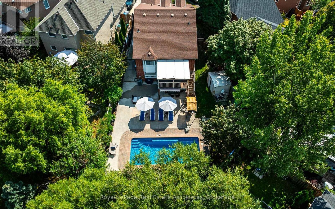
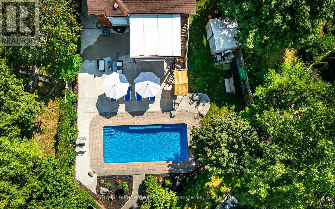
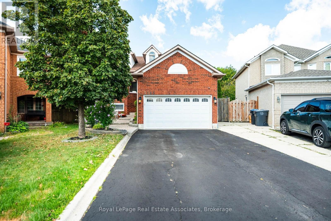
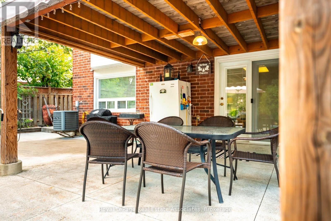
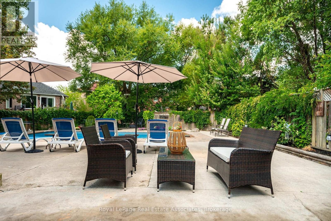
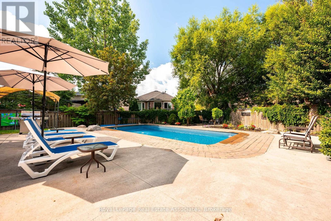
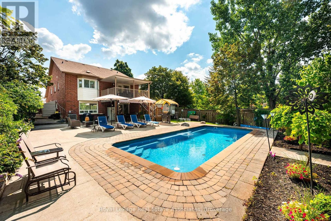
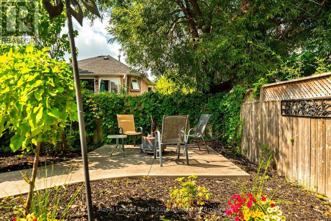
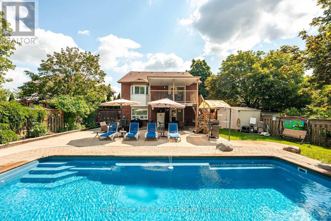
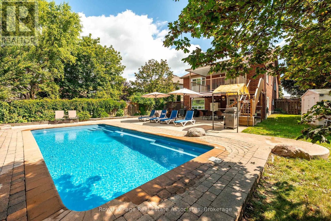
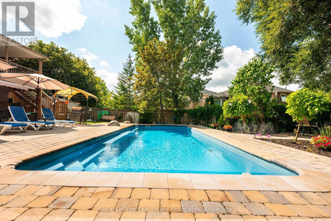
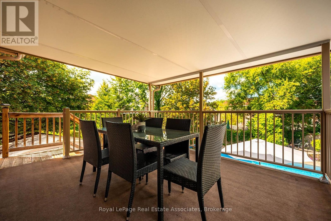
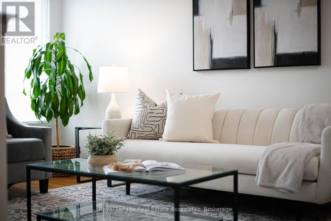
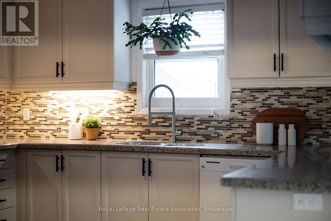
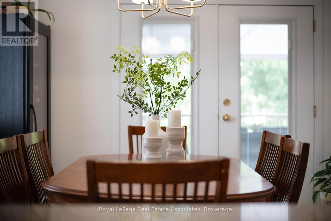
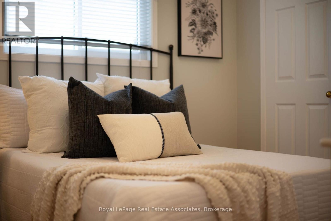
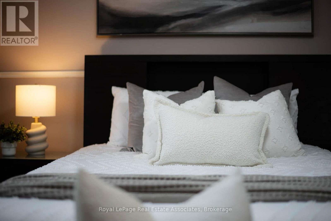
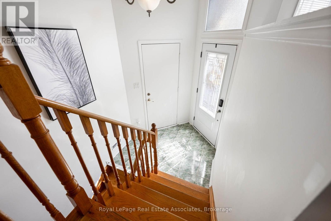
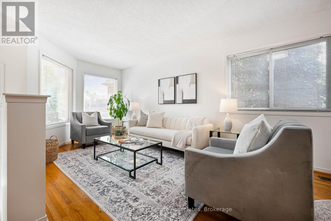
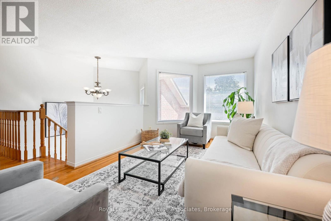
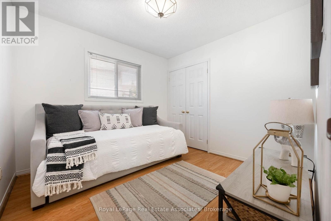
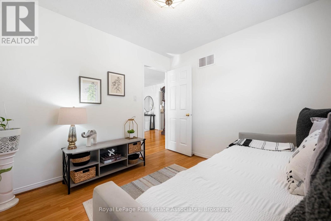
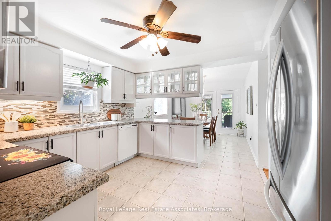
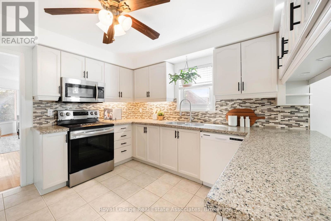
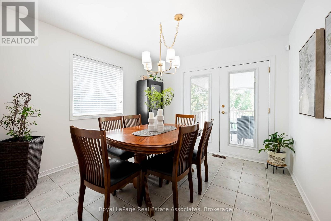
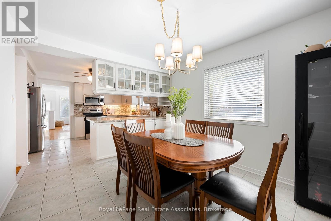
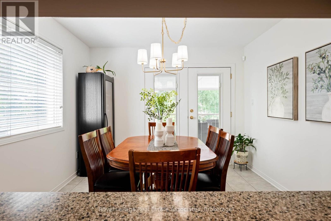
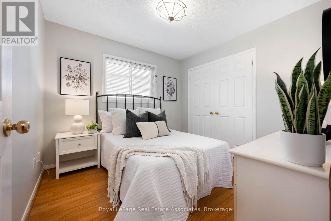
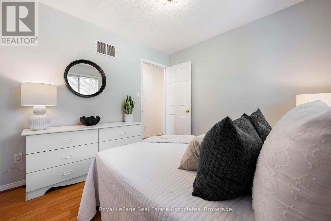
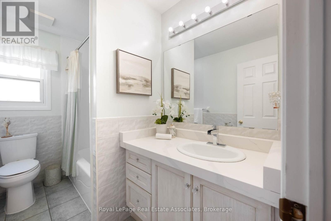
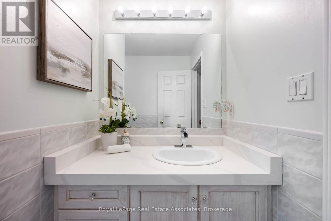
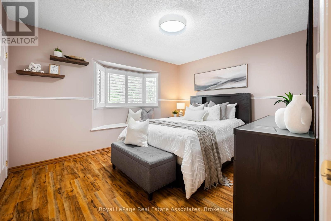
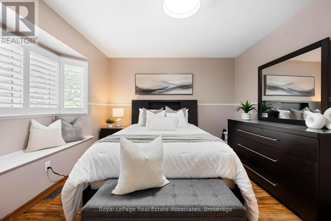
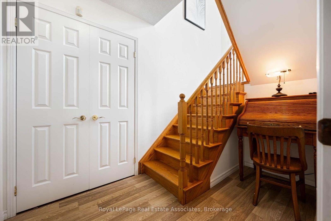
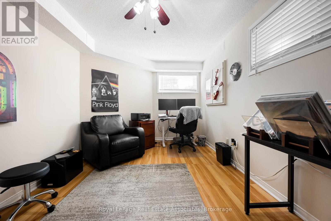
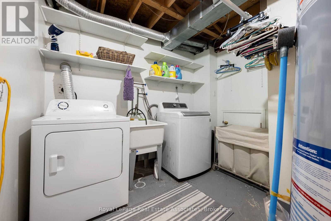
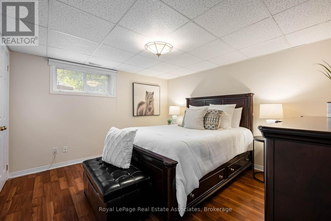
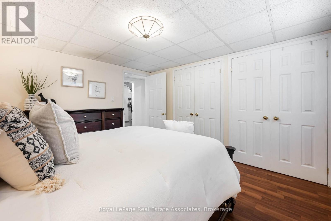
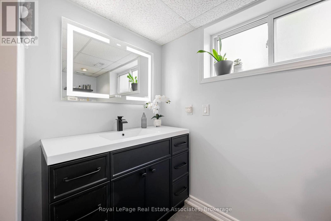
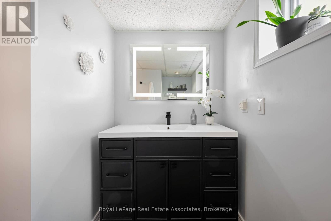
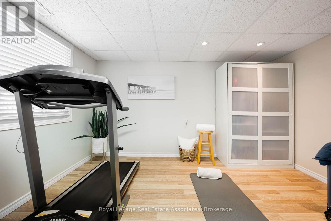
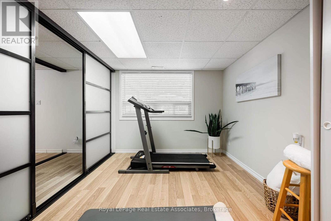
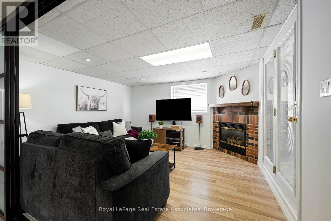
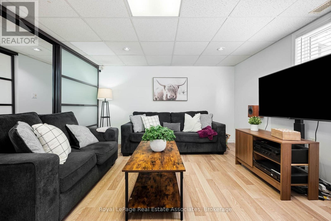
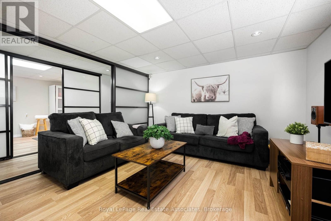
Impeccably maintained and nestled on a quiet, family-friendly court, this beautiful home sits on a pie-shaped lot surrounded by mature landscaping and a gorgeous private backyard oasis. Features of this home include an open-concept main floor with spacious living and dining areas, an updated kitchen with granite countertops, stainless steel appliances, pantry and ample cabinetry, while the family-sized breakfast area overlooks the backyard and walks out to an oversized deck with canopy-perfect for enjoying morning coffee or family meals outdoors. A large primary bedroom, 2 additional bedrooms and 4-piece bath complete this level. The professionally finished walk-out basement showcases a generous rec room with a cozy gas fireplace, a fourth bedroom with double closet, a beautifully appointed 3-piece bath, a den and an additional bonus room with rough-ins for plumbing and electrical which presents excellent potential for a future second kitchen and ideal for extended family or an in-law suite. The backyard is a true highlight, featuring a sparkling in-ground salt water pool, lush gardens and a huge patio area creating the perfect summertime retreat. Some Photos AI edited & staged. (id:27)

Building Features:

  • Style: Detached
  • Building Type: House
  • Amenities: Canopy
  • Architectural Style: Raised bungalow
  • Basement Development: Finished
  • Basement Type: N/A, N/A
  • Construction Style - Attachment: Detached
  • Exterior Finish: Brick
  • Fireplace: Yes
  • Floor Space: 1100 - 1500 sqft
  • Flooring Type: Hardwood, Laminate, Ceramic
  • Foundation Type: Concrete
  • Heating Type: Forced air
  • Heating Fuel: Natural gas
  • Cooling Type: Central air conditioning
  • Appliances: Garage door opener remote, Central Vacuum, Blinds, Dryer, Microwave, Range, Stove, Washer, Window Coverings, Refrigerator

Property Features:

  • OwnershipType: Freehold
  • Property Type: Single Family
  • Amenities Nearby: Hospital, Park, Public Transit, Schools
  • Features: Cul-de-sac, Carpet Free
  • Fence Type: Fenced yard
  • Floor Space (approx): 1100 - 1500 Square Feet
  • Irregular: Yes
  • Landscape Features: Landscaped
  • Lot Depth: 133.8 Feet
  • Lot Frontage: 30.1 Feet
  • Lot Size: 30.1 x 133.8 FT
  • Pool Features:
  • Pool Type: Inground pool
  • Structure Type: Deck, Shed
  • Zoning: R5
  • Sewer: Sanitary sewer
  • Parking Type: Attached garage, Garage
  • No. of Parking Spaces: 5

Rooms:

  • Office Lower Level 3.86 m x 2.75 m
  • Recreation Room Lower Level 3.98 m x 3.76 m
  • 4th Bedroom Lower Level 3.74 m x 3.56 m
  • Den Lower Level 4.93 m x 2.87 m
  • Living Main Level 6.47 m x 2.73 m
  • Dining Main Level 6.47 m x 2.73 m
  • Kitchen Main Level 3.52 m x 3.21 m
  • Breakfast Main Level 3.46 m x 3.21 m
  • Primary Bedroom Main Level 3.96 m x 3.35 m
  • 2nd Bedroom Main Level 3.03 m x 2.82 m
  • 3rd Bedroom Main Level 3.04 m x 2.88 m

Convert Measurement to:

Courtesy of: RE/MAX WEST REALTY INC.

REALTOR.ca  

QuickQuoteTM Powered by RPS

Location of 5581 WHEATLAND COURT, Mississauga, Ontario, L5V 2E4

Demographic Information of 5581 WHEATLAND COURT, Mississauga, Ontario, L5V 2E4

Life Stage

Middle-Aged with Teens

Employment Type

Service Sector/White Collar

Average Household Income

$138,986.73

Average Number of Children

1.91

Household Population

Household Structure

Age of Population

Education

Education Level

No certificate/diploma/degree

11.93 %

High school certificate or equivalent

26.36 %

Apprenticeship trade certificate/diploma

4.62 %

College/non-university certificate

17.88 %

University certificate (below bachelor)

1.74 %

University Degree

37.46 %

Commuter

Travel To Work

By Car

84.94 %

By Public Transit

11.45 %

By Walking

1.17 %

By Bicycle

0.0 %

By Other Methods

2.44 %

Cultural Diversity

Knowledge of Official Language

Mother Tongue

Building Information

Building Type

Apartments (Low and High Rise)

12.44 %

Houses

87.56 %

Own Vs. Rent