Button CopyPathCircle CloseCircle Left ArrowArrow Down Icon GreyClosecirclecircleBurger
  • Advertising

5452 MEADOWCREST AVENUE, Mississauga, Ontario, L5M 0N1

MLS® # W13852964
House For Sale In Churchill Meadows, Mississauga, Ontario
$1,439,999 QuickQuoteTM: $1.0M - $1.6M

4+1 Beds

5 Baths

5452 Meadowcrest Avenue, Mississauga, ON
  • Advertising
Are you a real estate investor?
5452 MEADOWCREST AVENUE, Mississauga, Ontario, L5M 0N1
$1,439,999

5 Beds

5 Baths

Property Information:

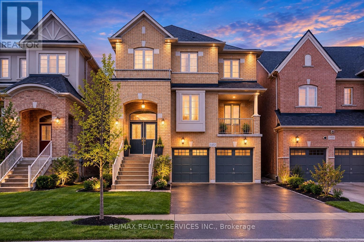
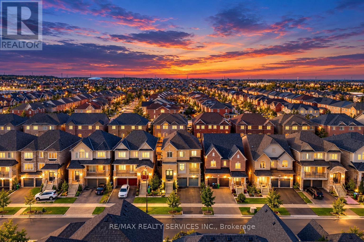
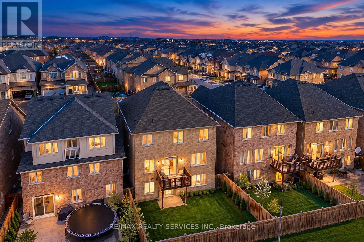
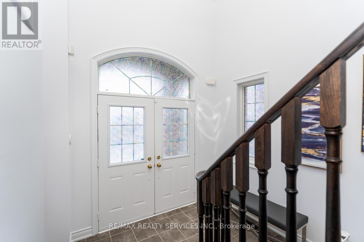
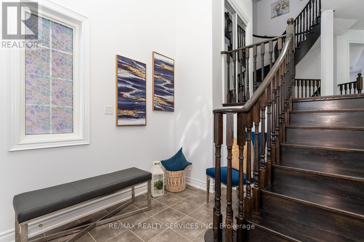
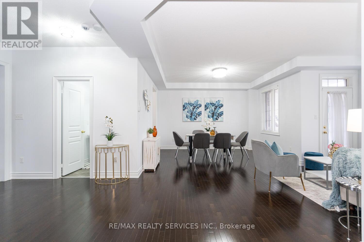
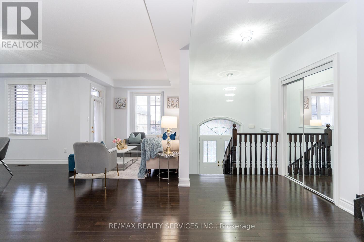
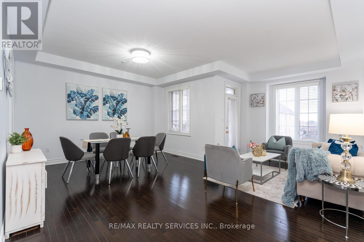
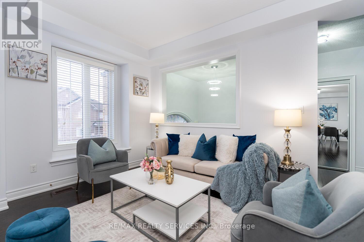
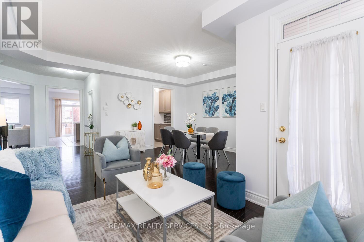
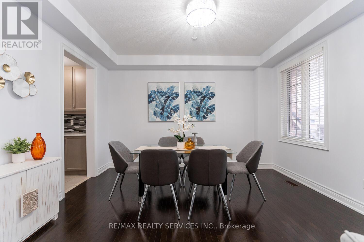
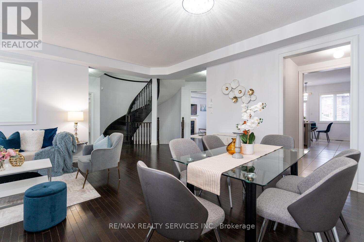
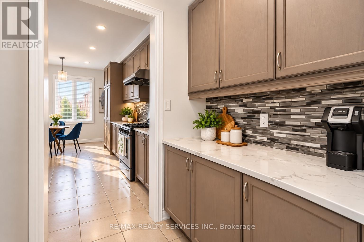
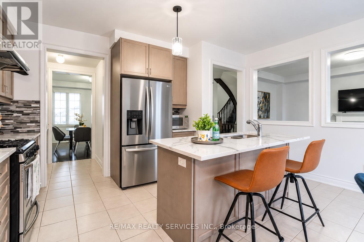
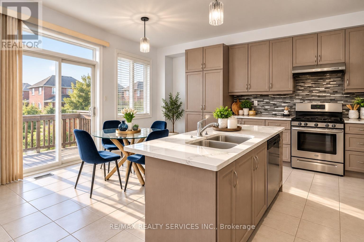
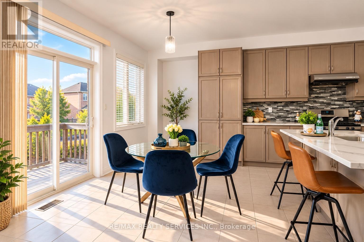
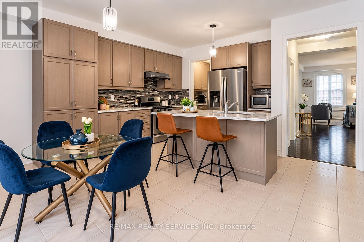
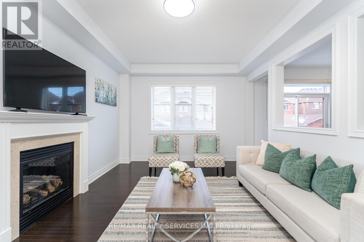
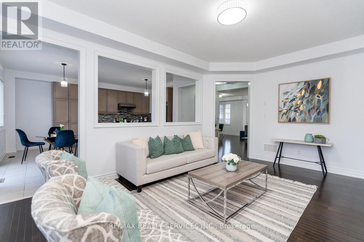
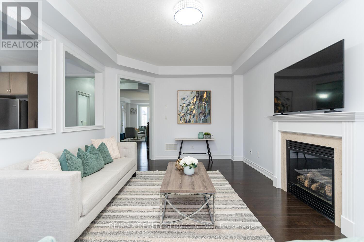
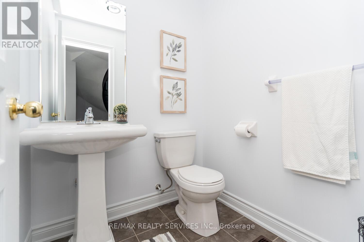
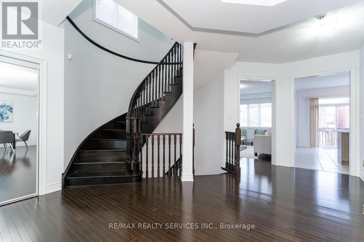
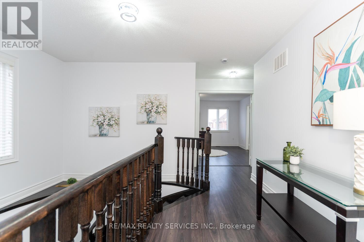
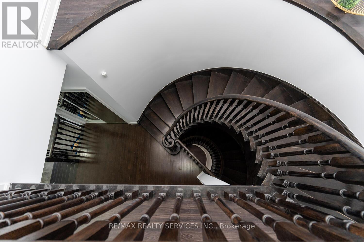
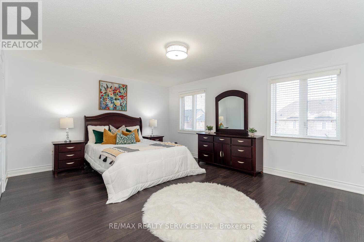
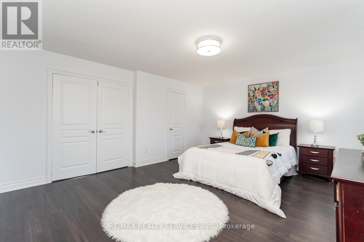
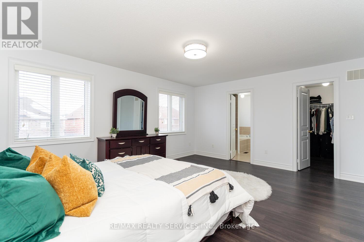
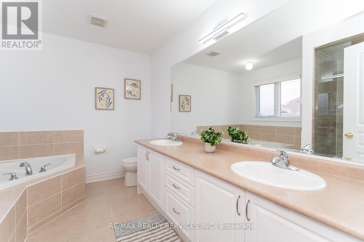
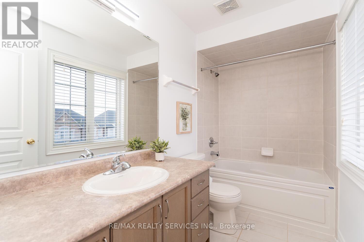
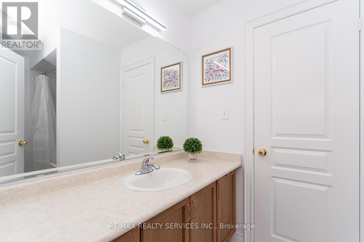
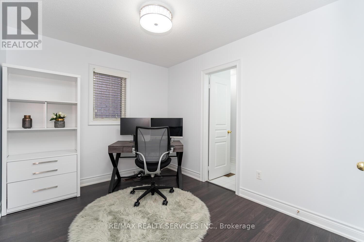
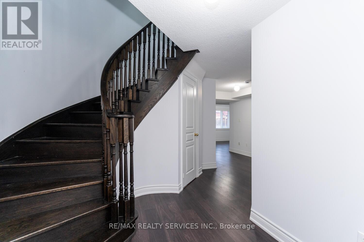
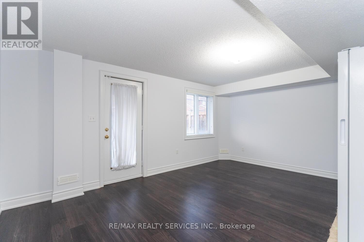
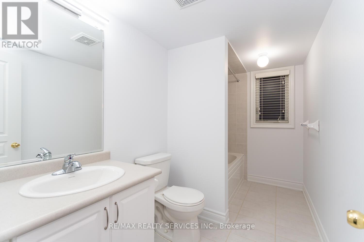
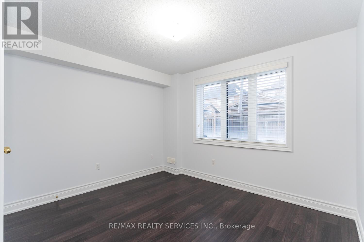
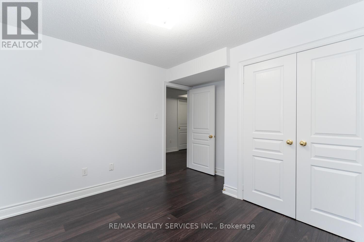
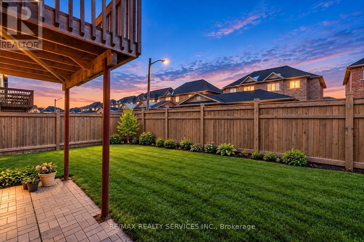
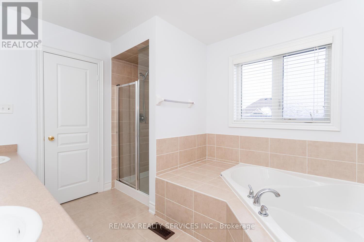
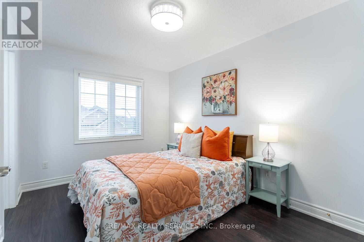
Welcome to refined luxury in the heart of Churchill Meadows. This exceptional 4+1 bedroom, 5-bathroom residence offers approximately 3,345 sq. ft. of beautifully appointed living space, complemented by a fully finished walk-out basement and an impressive collection of thoughtful upgrades.From the moment you enter, soaring 9-foot ceilings, beautiful hardwood flooring, and upgraded lighting create an inviting sense of elegance and sophistication. The expansive open-concept main floor is designed for both entertaining and effortless everyday living.At the heart of the home is a stunning chef-inspired kitchen, featuring exquisite quartzite countertops, sophisticated tile detailing, an oversized centre island, and a beautifully appointed butler's pantry. The kitchen opens effortlessly to the dining and living areas, while a walk-out leads to a private deck-an ideal setting for al fresco dining, summer entertaining, and intimate gatherings.Upstairs, four generously proportioned bedrooms provide exceptional comfort and privacy. The luxurious primary suite offers a true private retreat, complete with a spa-inspired 5-piece ensuite and his-and-hers oversized walk-in closets. The second and third bedrooms are thoughtfully connected by a stylish Jack-and-Jill bathroom, while the fourth bedroom features its own private 4-piece ensuite-perfect for family or guests.The fully finished walk-out lower level extends the home's living and entertaining possibilities, featuring a fifth bedroom, 4-piece bathroom, and expansive recreation room with direct access to the backyard. Whether envisioned as a private guest suite, an elegant entertainment lounge, a family retreat, or space for extended family, this versatile level adds an exceptional dimension to the home.Nestled in one of Churchill Meadows' most sought-after communities, this remarkable residence is designed to elevate everyday living while providing the perfect backdrop for entertaining and making lasting memories. (id:27)

Building Features:

  • Style: Detached
  • Building Type: House
  • Basement Development: Finished
  • Basement Type: N/A
  • Construction Style - Attachment: Detached
  • Exterior Finish: Brick
  • Fireplace: Yes
  • Floor Space: 2500 - 3000 sqft
  • Flooring Type: Hardwood, Laminate, Tile
  • Heating Type: Forced air
  • Heating Fuel: Natural gas
  • Cooling Type: Central air conditioning
  • Appliances: Dishwasher, Dryer, Gas stove(s), Washer, Window Coverings, Refrigerator

Property Features:

  • OwnershipType: Freehold
  • Property Type: Single Family
  • Half Bathrooms: 1
  • Floor Space (approx): 2500 - 3000 Square Feet
  • Irregular: Yes
  • Lot Depth: 88.7 Feet
  • Lot Frontage: 36.1 Feet
  • Lot Size: 36.1 x 88.7 FT
  • Sewer: Sanitary sewer
  • Parking Type: Attached garage, Garage
  • No. of Parking Spaces: 4

Rooms:

  • Primary Bedroom 2nd Level 5.24 m x 4.38 m
  • 2nd Bedroom 2nd Level 4.29 m x 3.16 m
  • 3rd Bedroom 2nd Level 3.32 m x 2.74 m
  • 4th Bedroom 2nd Level 3.93 m x 2.83 m
  • 5th Bedroom Basement Level 3.35 m x 2.92 m
  • Great Room Basement Level 4.90 m x 4.02 m
  • Living Main Level Measurements not available
  • Dining Main Level Measurements not available
  • Kitchen Main Level 4.81 m x 3.05 m
  • Breakfast Main Level 4.81 m x 2.16 m
  • Family Main Level 5.48 m x 3.65 m

Convert Measurement to:

Courtesy of: RE/MAX REALTY SERVICES INC.

REALTOR.ca  

Access to Sold Data on this website may only be used by consumers that have a bona fide interest in the purchase, sale, or lease of residential real estate.

Sales/Price History

Log in or create an account to see sold and historical listings information

QuickQuoteTM Powered by RPS

Location of 5452 MEADOWCREST AVENUE, Mississauga, Ontario, L5M 0N1

Demographic Information of 5452 MEADOWCREST AVENUE, Mississauga, Ontario, L5M 0N1
Life Stage

Young Families

Employment Type

Mixed

Average Household Income

$159,677.02

Average Number of Children

2.10

Household Population

Household Structure

Age of Population

Education

Education Level

No certificate/diploma/degree

12.66 %

High school certificate or equivalent

23.83 %

Apprenticeship trade certificate/diploma

1.78 %

College/non-university certificate

10.83 %

University certificate (below bachelor)

3.52 %

University Degree

47.38 %

Commuter

Travel To Work

By Car

87.04 %

By Public Transit

8.04 %

By Walking

1.57 %

By Bicycle

0.0 %

By Other Methods

3.35 %

Cultural Diversity

Knowledge of Official Language

Mother Tongue

Building Information
Building Type

Apartments (Low and High Rise)

Houses

99.87 %

Own Vs. Rent