Button CopyPathCircle CloseCircle Left ArrowArrow Down Icon GreyClosecirclecircleBurger
  • Advertising

5380 FLORAL HILL CRESCENT, Mississauga, Ontario, L5V 1V3

MLS® # W13438794
House For Sale In East Credit, Mississauga, Ontario
$1,279,000 QuickQuoteTM: $1.1M - $1.4M

3 Beds

4 Baths

5380 Floral Hill Crescent, Mississauga, ON
  • Advertising
Are you a real estate investor?
5380 FLORAL HILL CRESCENT, Mississauga, Ontario, L5V 1V3
$1,279,000

3 Beds

4 Baths

Property Information:

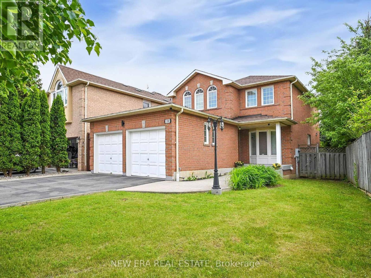
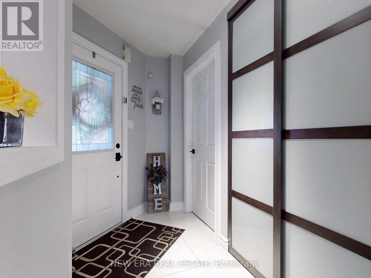
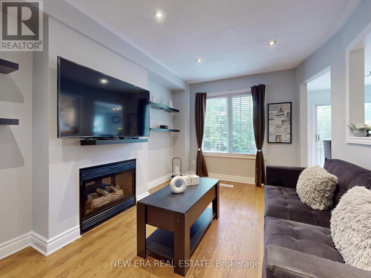
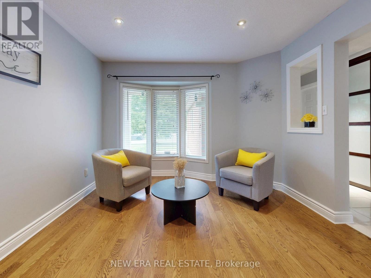
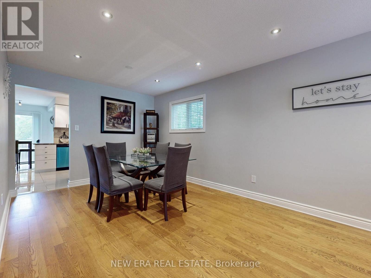
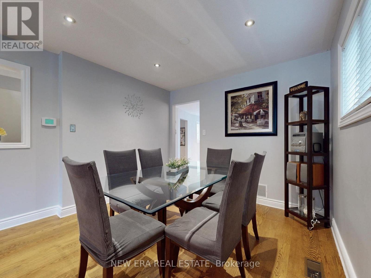
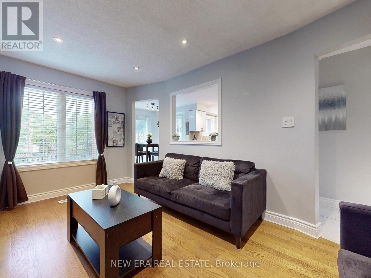
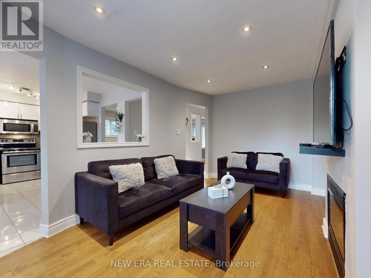
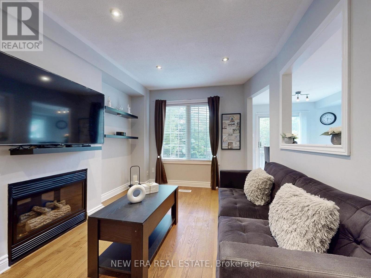
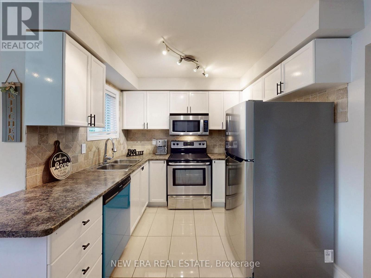
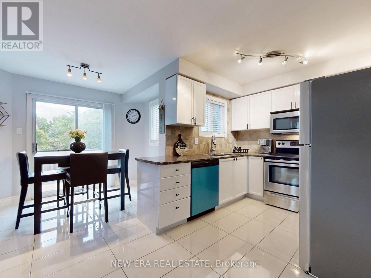
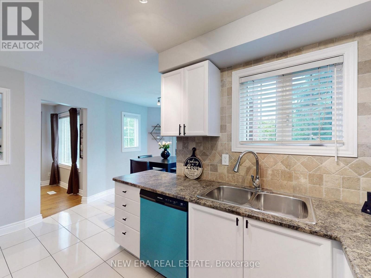
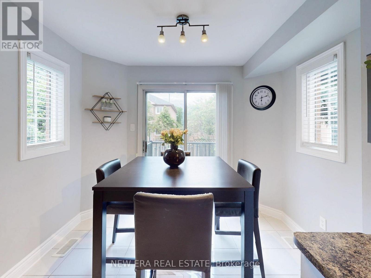
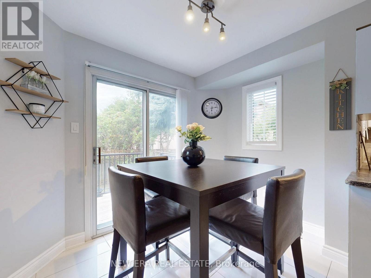
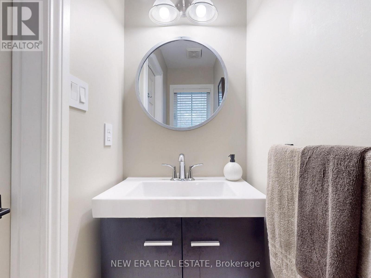
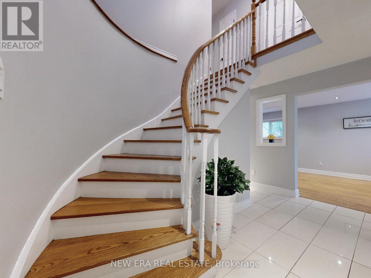
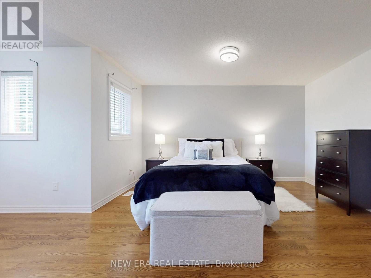
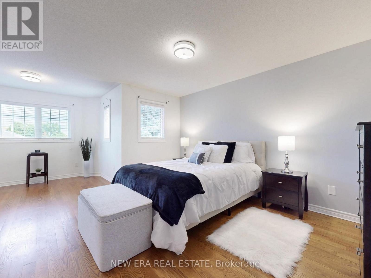
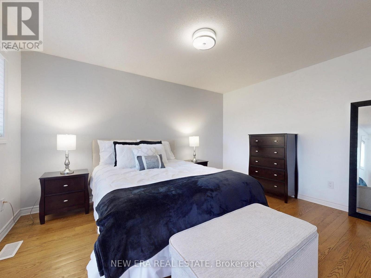
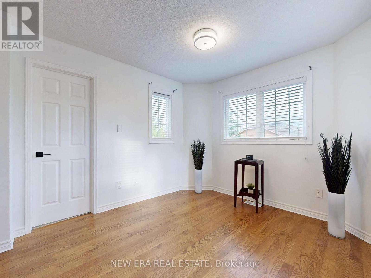
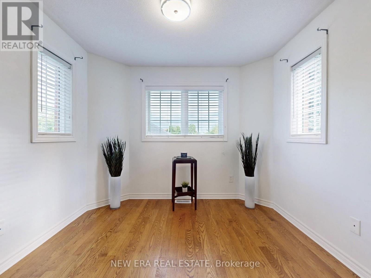
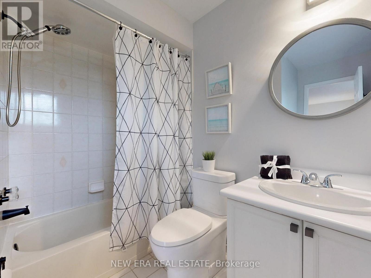
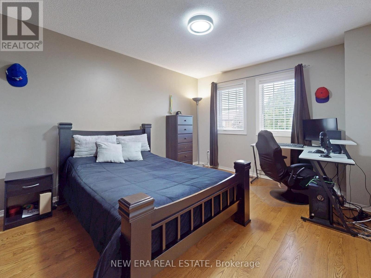
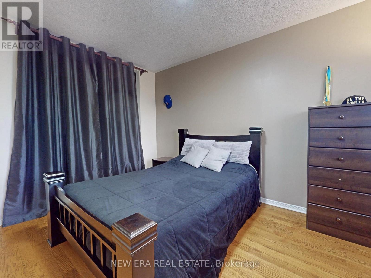
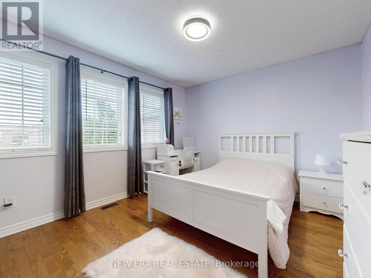
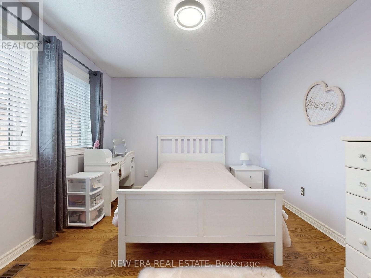
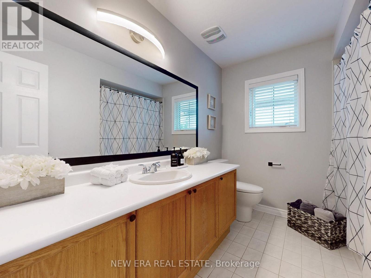
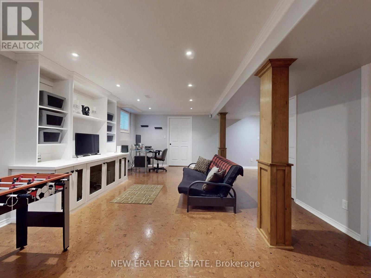
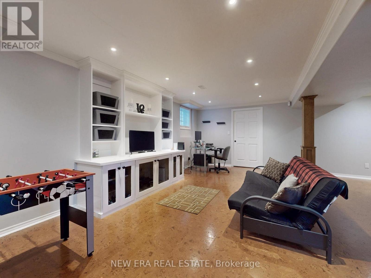
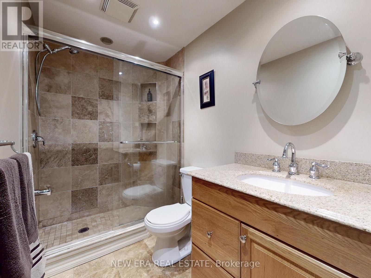
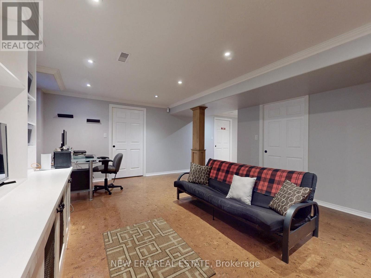
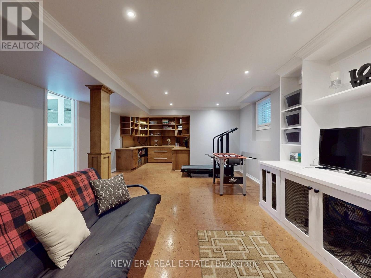
Welcome to 5380 Floral Hill Crescent, a bright, beautifully maintained family home located in the heart of East Credit, one of Mississauga's most desirable neighbourhoods. Tucked away on a quiet, family-friendly street, this impressive property sits on a larger than average lot, offering additional outdoor space and added parking convenience. Step inside and experience a warm, inviting atmosphere in this carpet free, move in ready home. Elegant hardwood flooring flows throughout the main and upper levels, while the professionally finished basement features comfortable cork flooring. The thoughtfully designed layout offers spacious living and dining areas that are ideal for entertaining, while the welcoming family room with a cozy gas fireplace provides the perfect spot to relax and unwind. Upstairs, the spacious primary bedroom includes a comfortable sitting area, creating a peaceful retreat at the end of the day, along with generous closet space and plenty of natural light. The finished basement adds valuable living space with endless possibilities, whether used as a media room, home office, gym, or play area. The home offers a bright and functional layout enhanced by large windows and a low maintenance yard that's great for outdoor enjoyment and summer gatherings. An extra large double garage adds excellent storage and practicality rarely found in homes in the area. Updated washrooms and other improvements further enhance the home's appeal. Conveniently located within walking distance to charming Streetsville Village, top-rated schools, parks, trails, community centres, and everyday shopping. Just minutes from major highways (401, 403), Heartland Town Centre, Erin Mills Town Centre, Square One, and GO Transit, making commuting and daily errands simple and convenient. (id:27)

Building Features:

  • Style: Detached
  • Building Type: House
  • Amenities:
  • Basement Development: Finished
  • Basement Type: Full
  • Construction Style - Attachment: Detached
  • Exterior Finish: Brick
  • Fireplace: Yes
  • Floor Space: 1500 - 2000 sqft
  • Flooring Type: Hardwood, Tile, Cork
  • Foundation Type: Poured Concrete
  • Heating Type: Forced air
  • Heating Fuel: Natural gas
  • Cooling Type: Central air conditioning
  • Appliances:

Property Features:

  • OwnershipType: Freehold
  • Property Type: Single Family
  • Half Bathrooms: 1
  • Amenities Nearby: Park, Public Transit, Schools
  • Fence Type: Fenced yard
  • Floor Space (approx): 1500 - 2000 Square Feet
  • Irregular: Yes
  • Lot Depth: 111.1 Feet
  • Lot Frontage: 45.7 Feet
  • Lot Size: 45.7 x 111.1 FT
  • Structure Type: Deck
  • Utility Type: Hydro - Installed, Sewer - Installed, Cable - Installed
  • Zoning: R3S1710
  • Sewer: Sanitary sewer
  • Parking Type: Attached garage, Garage
  • No. of Parking Spaces: 4

Rooms:

  • Primary Bedroom 2nd Level 6.29 m x 4.67 m
  • 2nd Bedroom 2nd Level 4.01 m x 3.32 m
  • 3rd Bedroom 2nd Level 3.91 m x 3.22 m
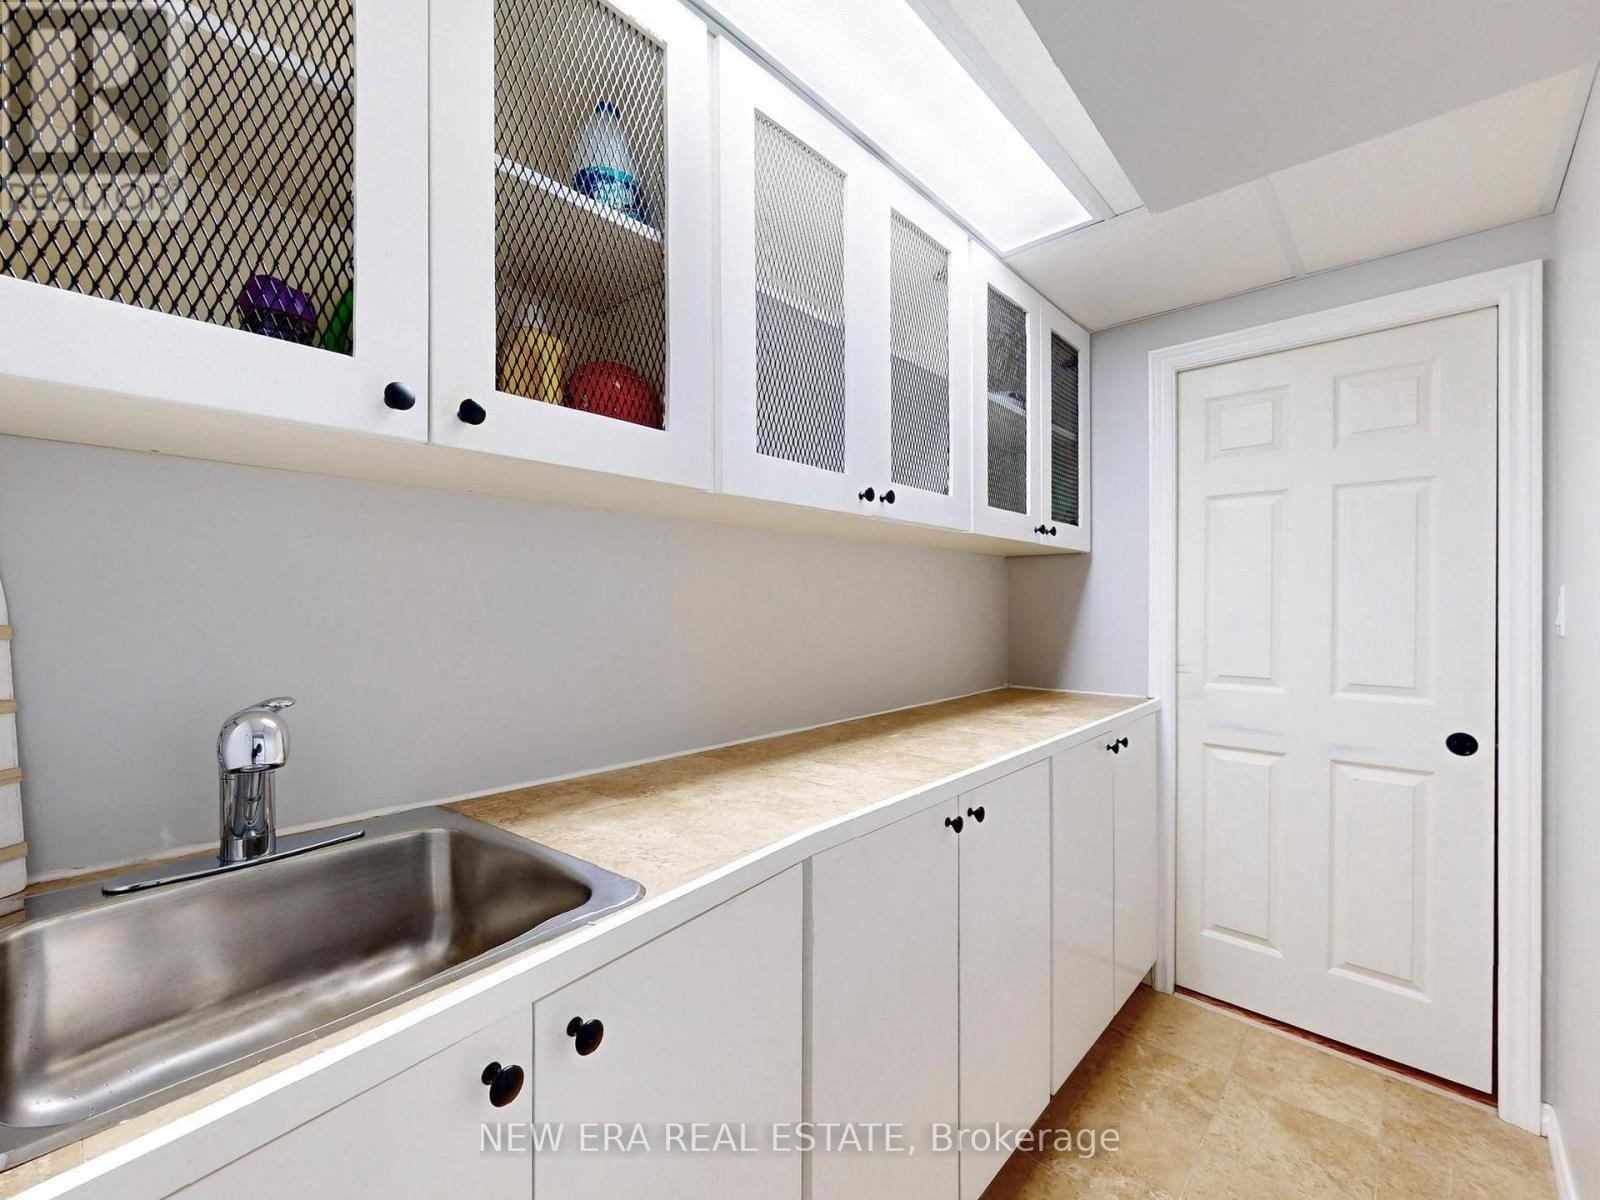
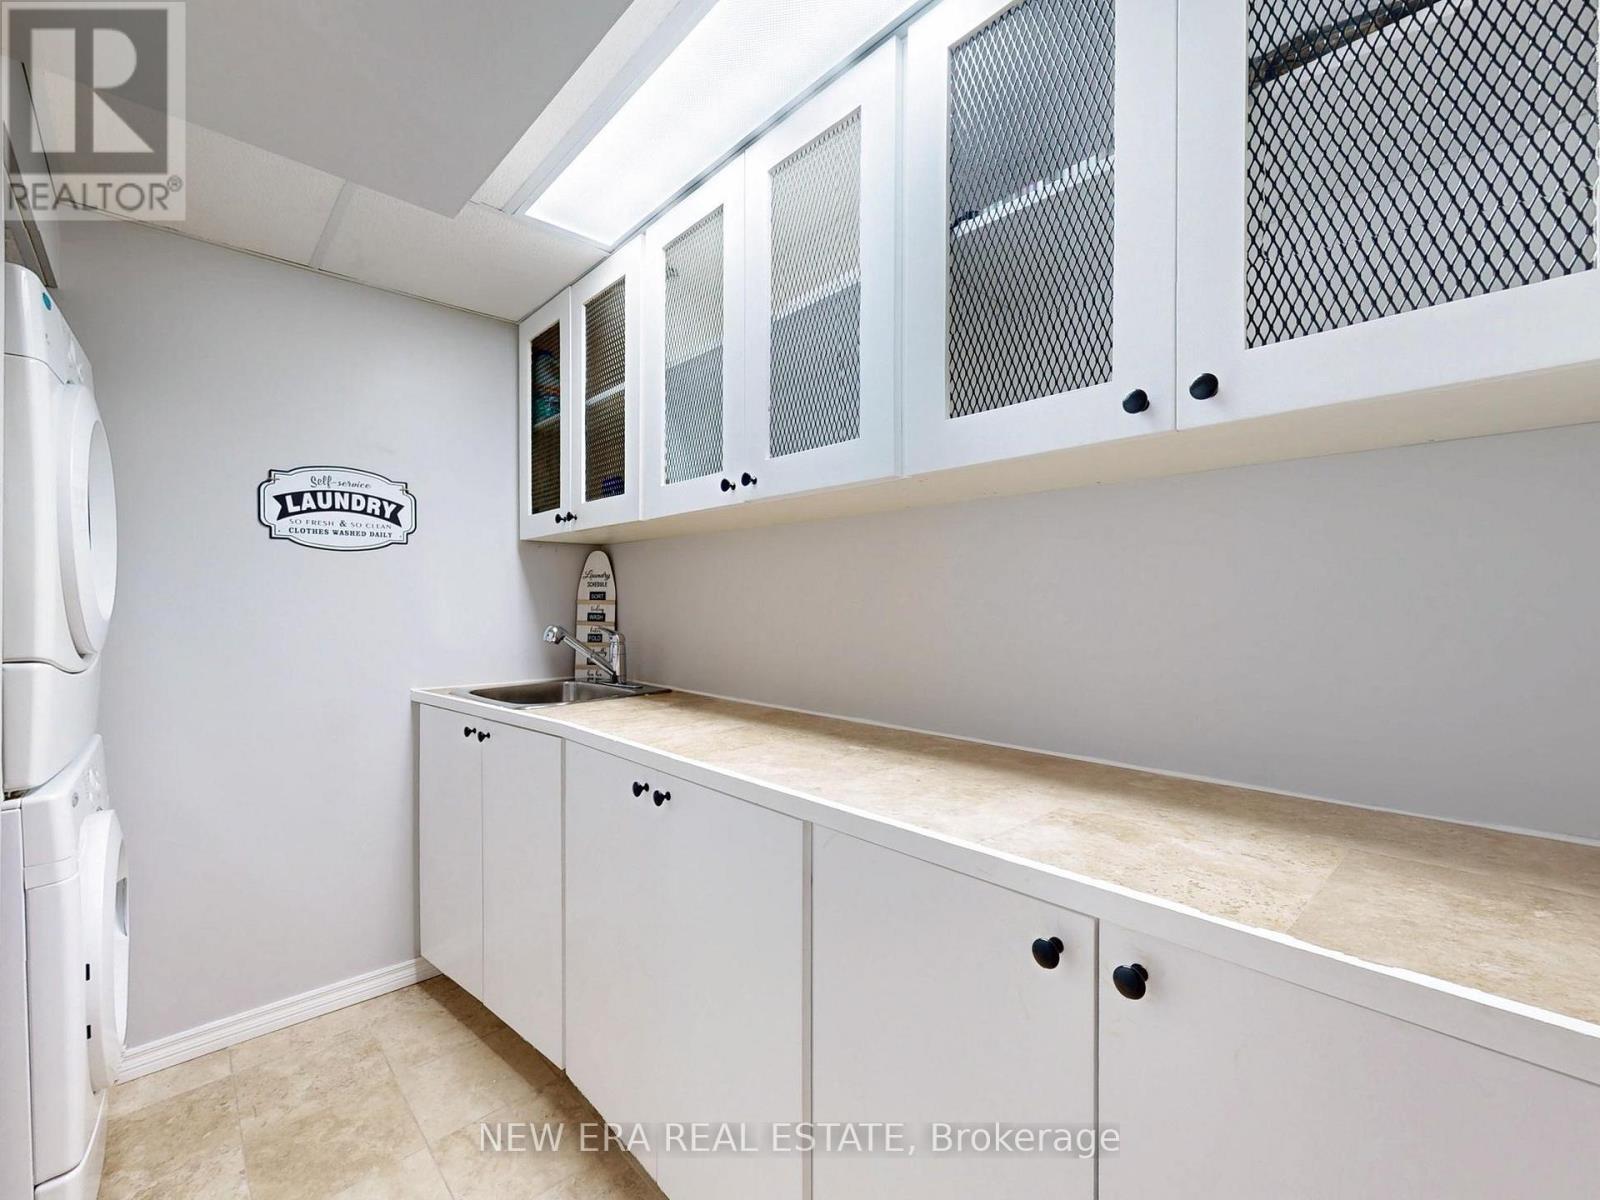
  • Laundry Basement Level 2.69 m x 1.39 m
  • Cellar/Cold Room Basement Level 3.50 m x 1.49 m
  • Media Room Basement Level 7.46 m x 4.39 m
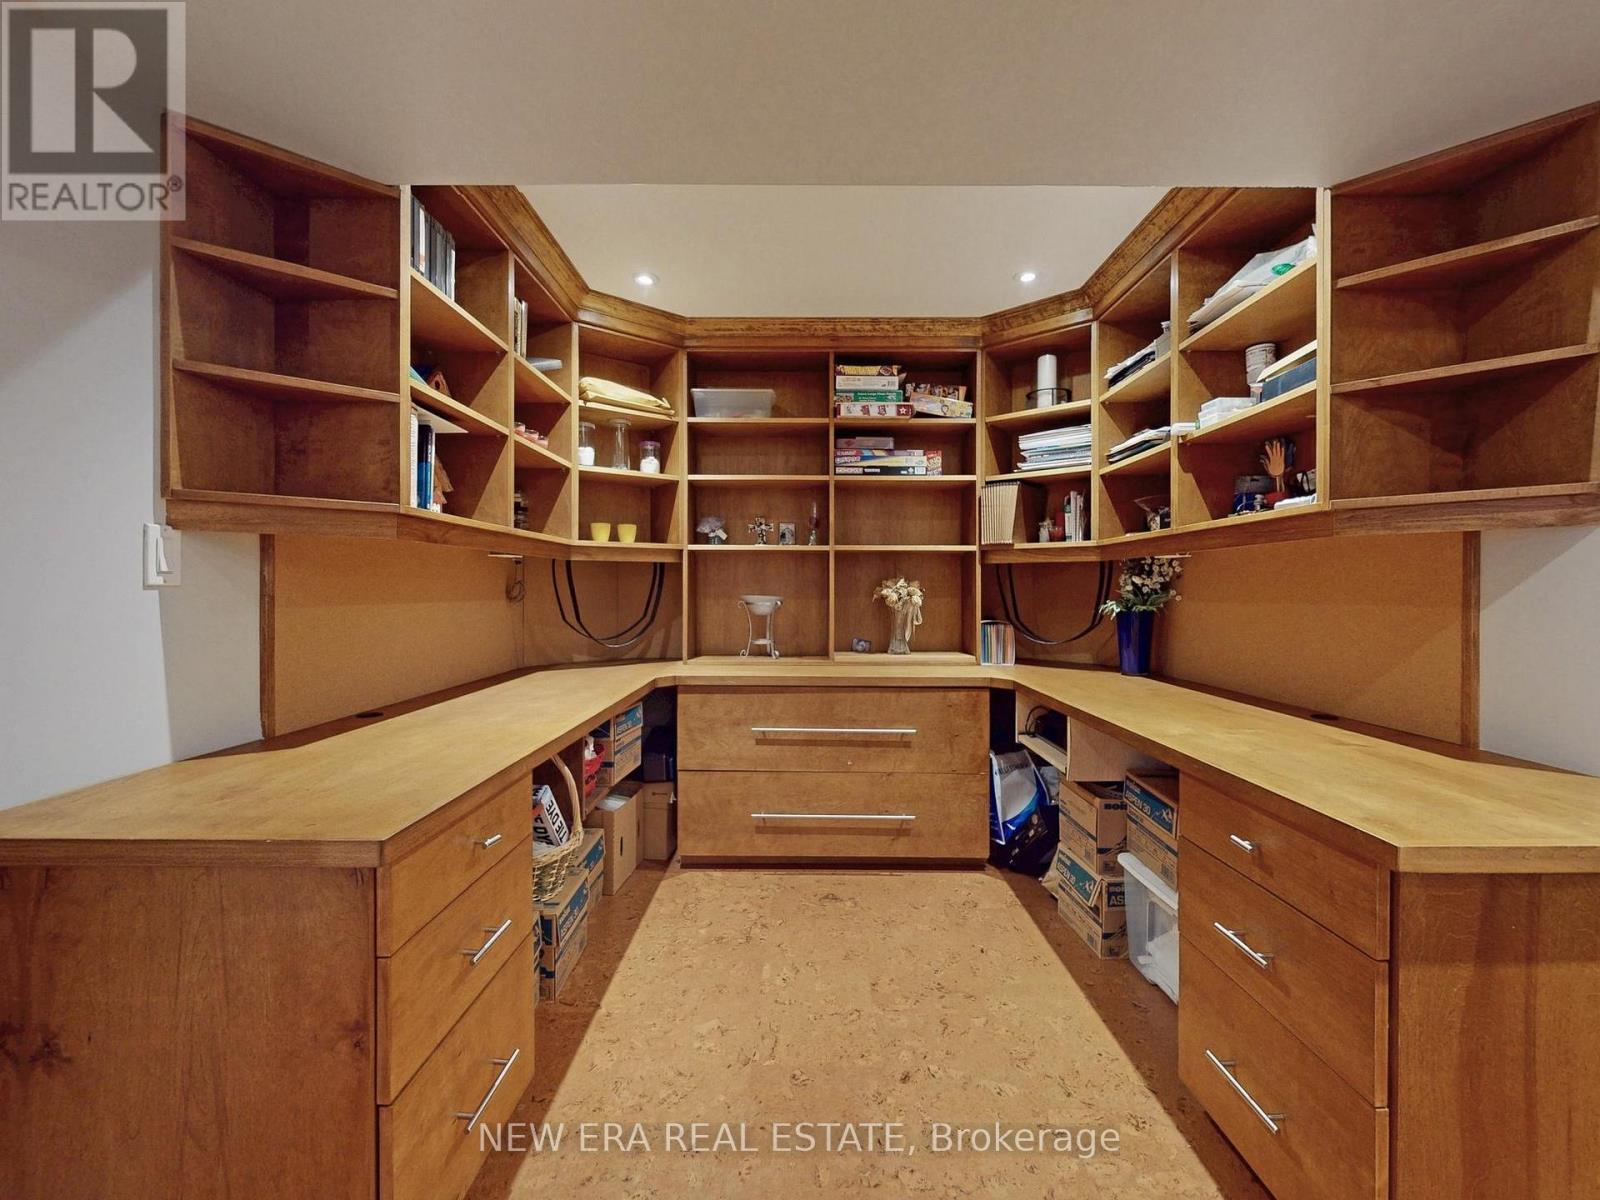
  • Den Basement Level 2.64 m x 2.33 m
  • Living Main Level 6.57 m x 3.27 m
  • Dining Main Level 6.57 m x 3.27 m
  • Kitchen Main Level 4.24 m x 2.69 m
  • Breakfast Main Level 2.89 m x 2.15 m
  • Family Main Level 4.80 m x 2.97 m

Convert Measurement to:

Courtesy of: NEW ERA REAL ESTATE

REALTOR.ca  

Access to Sold Data on this website may only be used by consumers that have a bona fide interest in the purchase, sale, or lease of residential real estate.

Sales/Price History

Log in or create an account to see sold and historical listings information

QuickQuoteTM Powered by RPS

Location of 5380 FLORAL HILL CRESCENT, Mississauga, Ontario, L5V 1V3

Demographic Information of 5380 FLORAL HILL CRESCENT, Mississauga, Ontario, L5V 1V3
Life Stage

Older Families

Employment Type

Service Sector/White Collar

Average Household Income

$173,651.17

Average Number of Children

1.86

Household Population

Household Structure

Age of Population

Education

Education Level

No certificate/diploma/degree

12.43 %

High school certificate or equivalent

24.3 %

Apprenticeship trade certificate/diploma

3.36 %

College/non-university certificate

17.72 %

University certificate (below bachelor)

0.99 %

University Degree

41.2 %

Commuter

Travel To Work

By Car

86.75 %

By Public Transit

9.79 %

By Walking

0.21 %

By Bicycle

0.0 %

By Other Methods

3.25 %

Cultural Diversity

Knowledge of Official Language

Mother Tongue

Building Information
Building Type

Apartments (Low and High Rise)

0.09 %

Houses

99.91 %

Own Vs. Rent