Property Information:
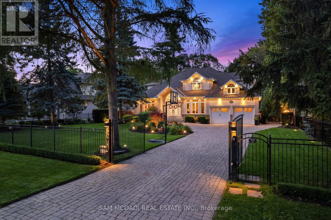
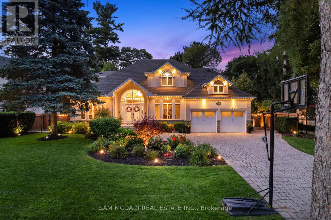
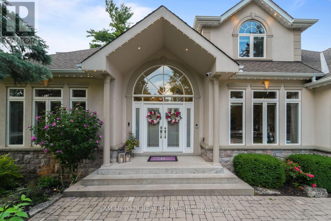
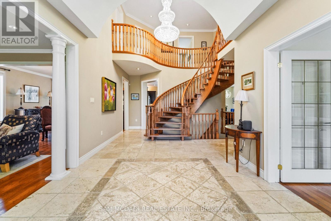
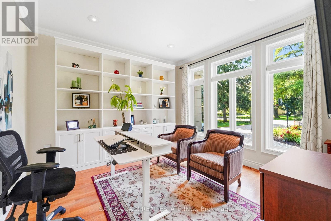
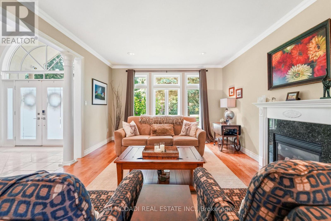
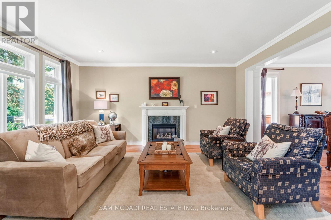
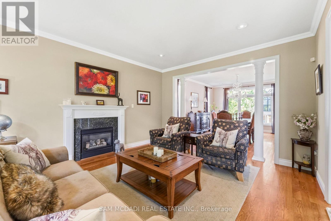
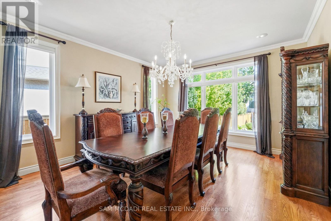
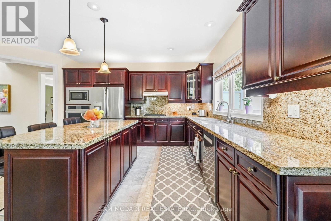
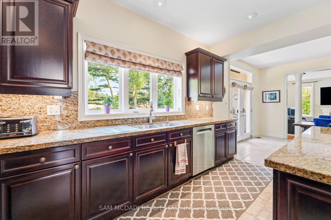
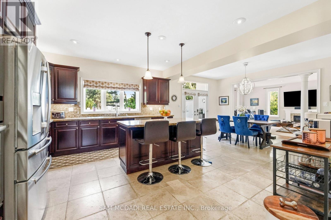
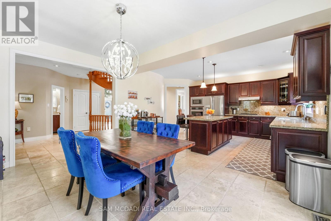
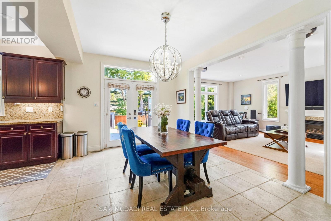
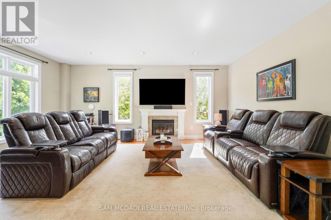
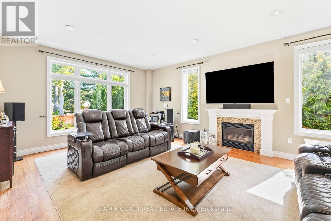
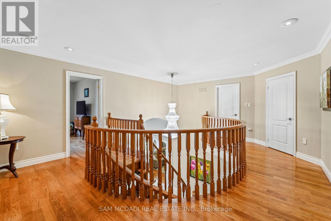
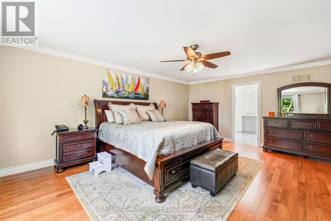
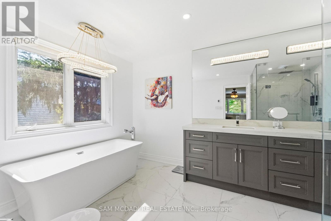
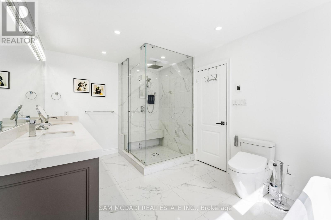
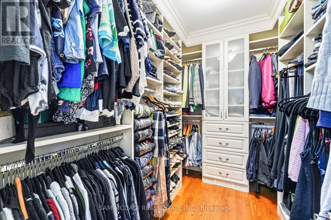
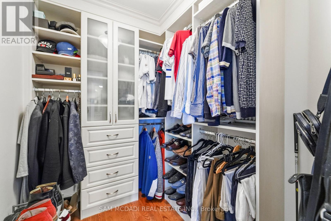
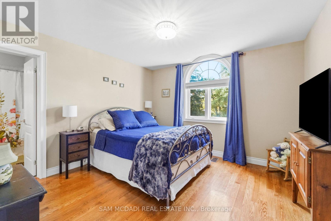
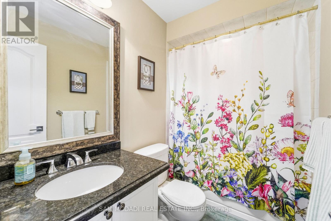
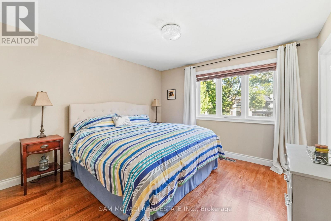
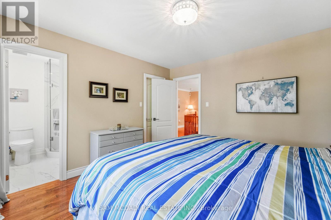
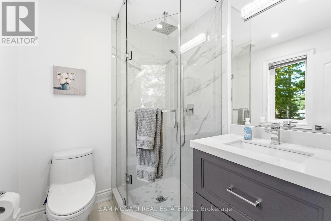
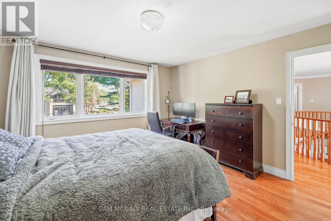
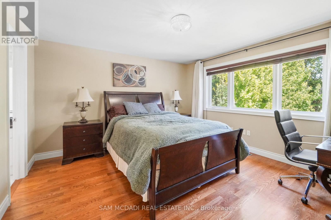
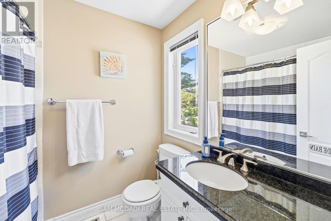
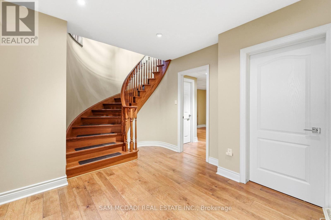
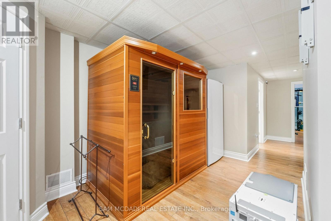
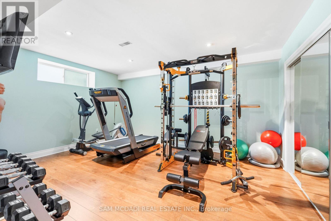
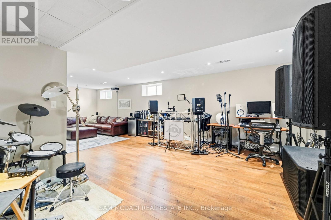
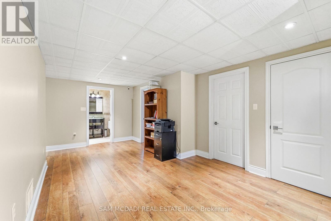
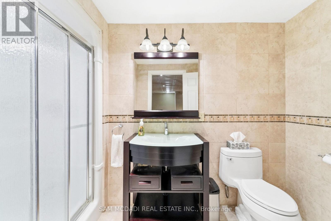
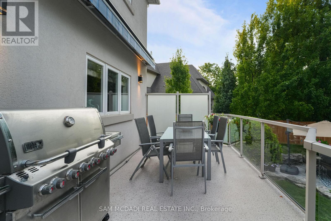
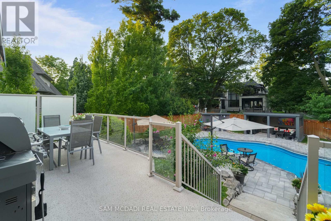
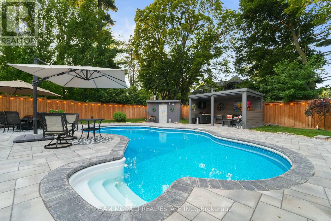
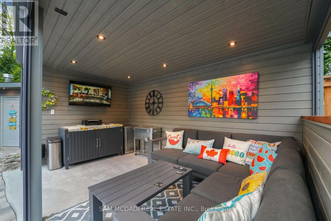
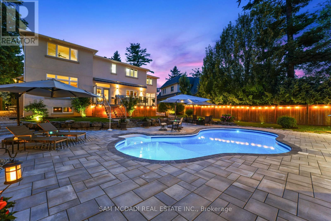
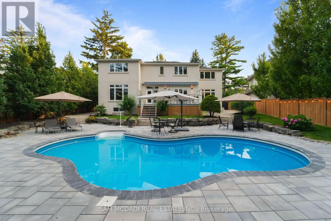
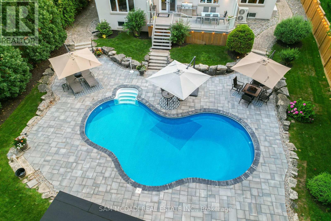
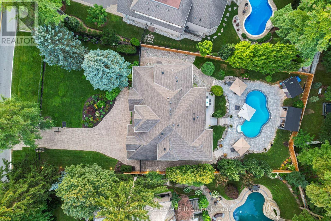
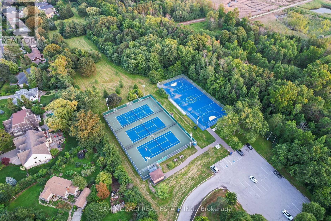
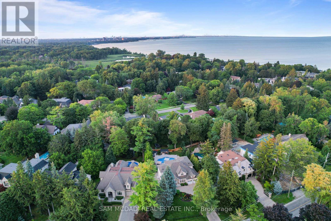
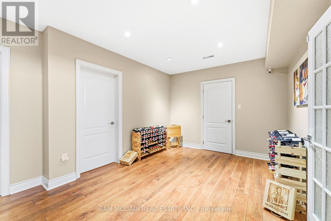
Presenting this remarkable residence in prestigious Rattray Marsh, offering over 6,100 SF of finished living space on a spectacular 100' x 190' professionally landscaped lot. This beautiful home captures the essence of refined family living w/ a grand limestone foyer, sweeping spiral staircase & exceptionally proportioned principal rooms. The main level features 9' ceilings, rich hardwood floors, formal living & dining spaces, a private office & expansive family room anchored by a gas fireplace. The open-concept gourmet kitchen showcases granite counters and backsplash, a generous centre island & a walkout to the spectacular backyard oasis, complemented by premium S/S appliances. The upper level offers four spacious bedrooms, each w/ its own ensuite bath, including an impressive primary retreat w/ his-and-hers walk-in closets & luxurious 5-piece ensuite. The lower level is designed for recreation & wellness, featuring a generous recreation room, dedicated gym, 3-piece bath, infrared sauna, cold room & extensive storage. The resort-inspired backyard delivers an extraordinary private escape w/ a free-form saltwater pool, newly refreshed stone surround, expansive deck, pool cabana w/ remote UV-rated screen, utility shed, interlock patios & full irrigation system. Fully gated & thoughtfully appointed for outdoor living, the property is designed for effortless entertaining, summer afternoons by the pool & tranquil evenings under the stars.Thoughtfully enhanced w/ 2026 pool patio, 2024 pool cabana & deck awning, 2022 gated entry & Gemstone exterior lighting, owned dual-fuel Bryant/Carrier heating & cooling system, smart LiftMaster garage doors w/ integrated cameras & two-way audio & three Ring cameras. A rare opportunity to experience estate-scale living in one of Mississauga's most coveted lakeside communities, just steps to Rattray Marsh trails, Lake Ontario & scenic parks, w/ access to reputable private & public schools. (id:27)
Building Features:
-
Style:
Detached
-
Building Type:
House
-
Basement Development:
Finished
-
Basement Type:
Full
-
Construction Style - Attachment:
Detached
-
Exterior Finish:
Stone, Stucco
-
Fireplace:
Yes
-
Floor Space:
3500 - 5000 sqft
-
Flooring Type:
Hardwood
-
Foundation Type:
Poured Concrete
-
Heating Type:
Forced air
-
Heating Fuel:
Natural gas
-
Cooling Type:
Central air conditioning
-
Appliances:
Garage door opener remote, Oven - Built-In, Cooktop, Dishwasher, Dryer, Garage door opener, Microwave, Oven, Washer, Whirlpool, Window Coverings, Refrigerator