Button CopyPathCircle CloseCircle Left ArrowArrow Down Icon GreyClosecirclecircleBurger
  • Advertising

5259 ASTWELL AVENUE, Mississauga, Ontario, L5R 3H8

MLS® # W13568904
House For Sale In Hurontario, Mississauga, Ontario
$1,375,000 QuickQuoteTM: Not Available

4+2 Beds

5 Baths

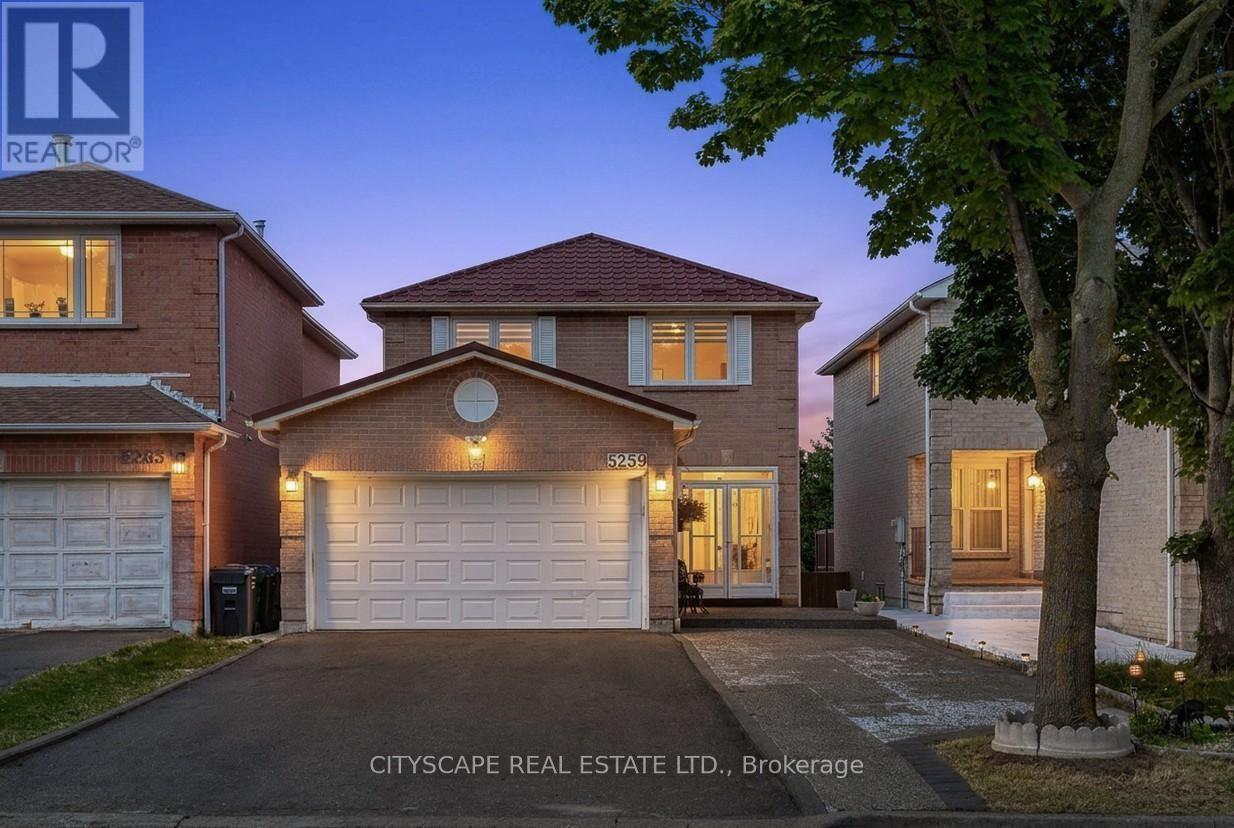
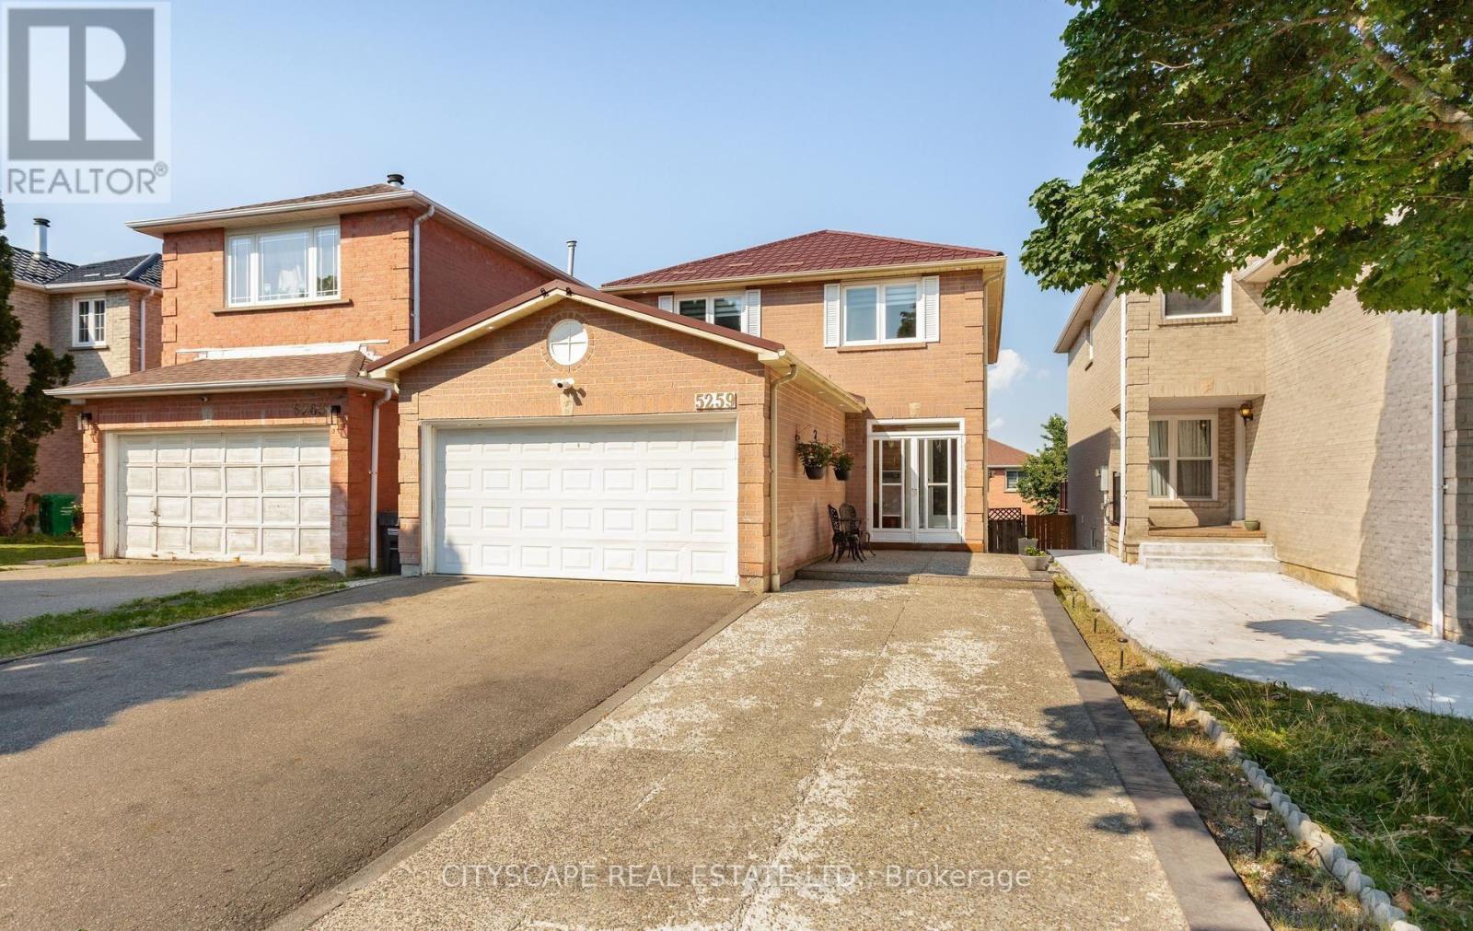
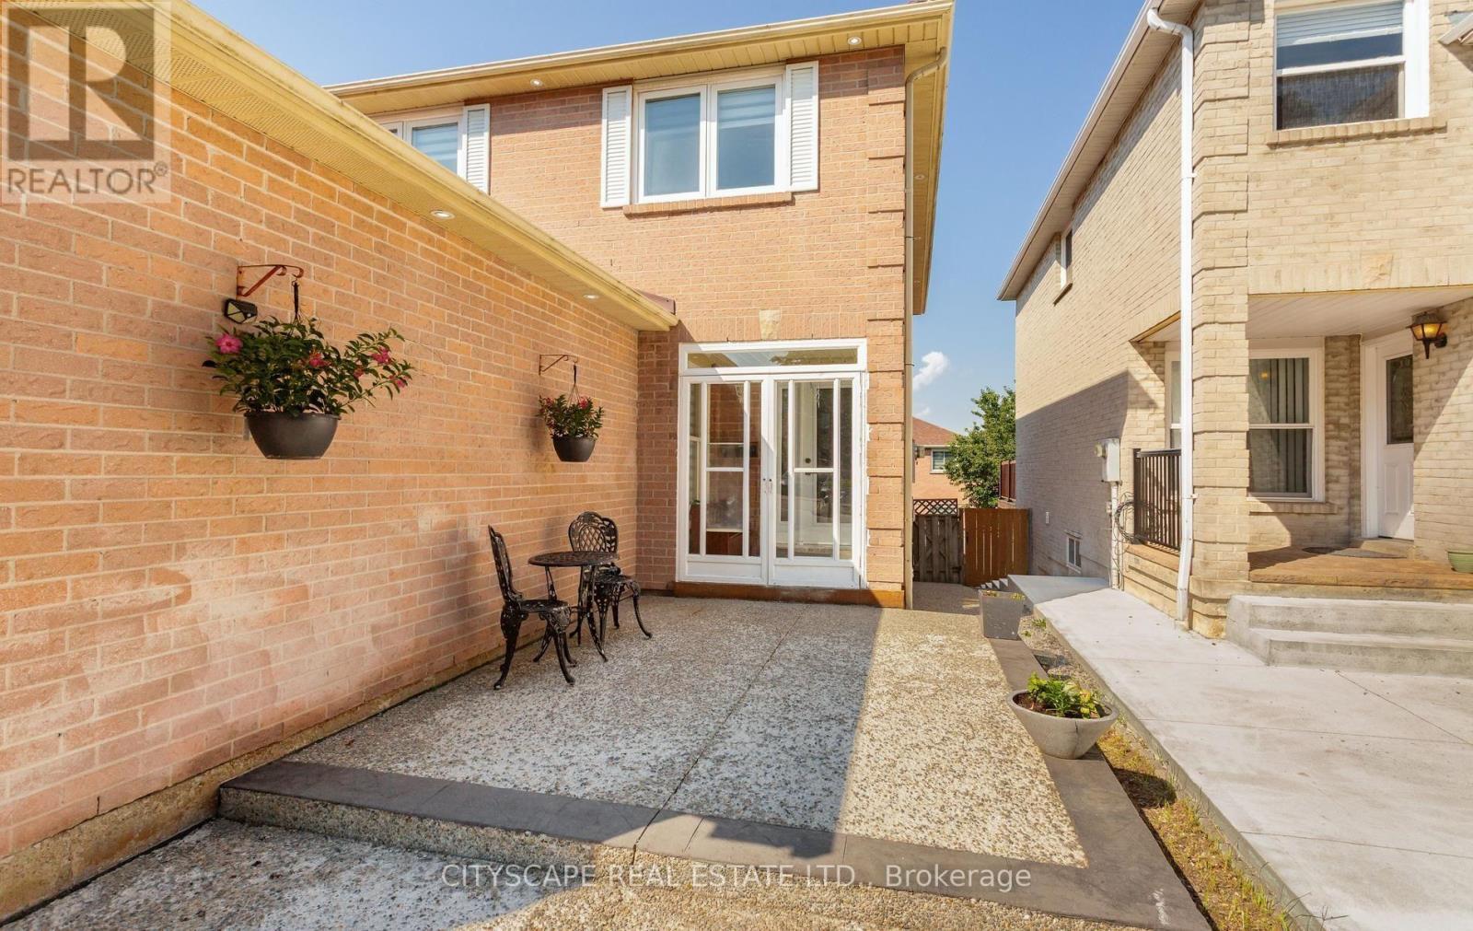
5259 Astwell Avenue, Mississauga, ON - Outdoor
5259 Astwell Avenue, Mississauga, ON - Outdoor With Facade
5259 Astwell Avenue, Mississauga, ON - Outdoor
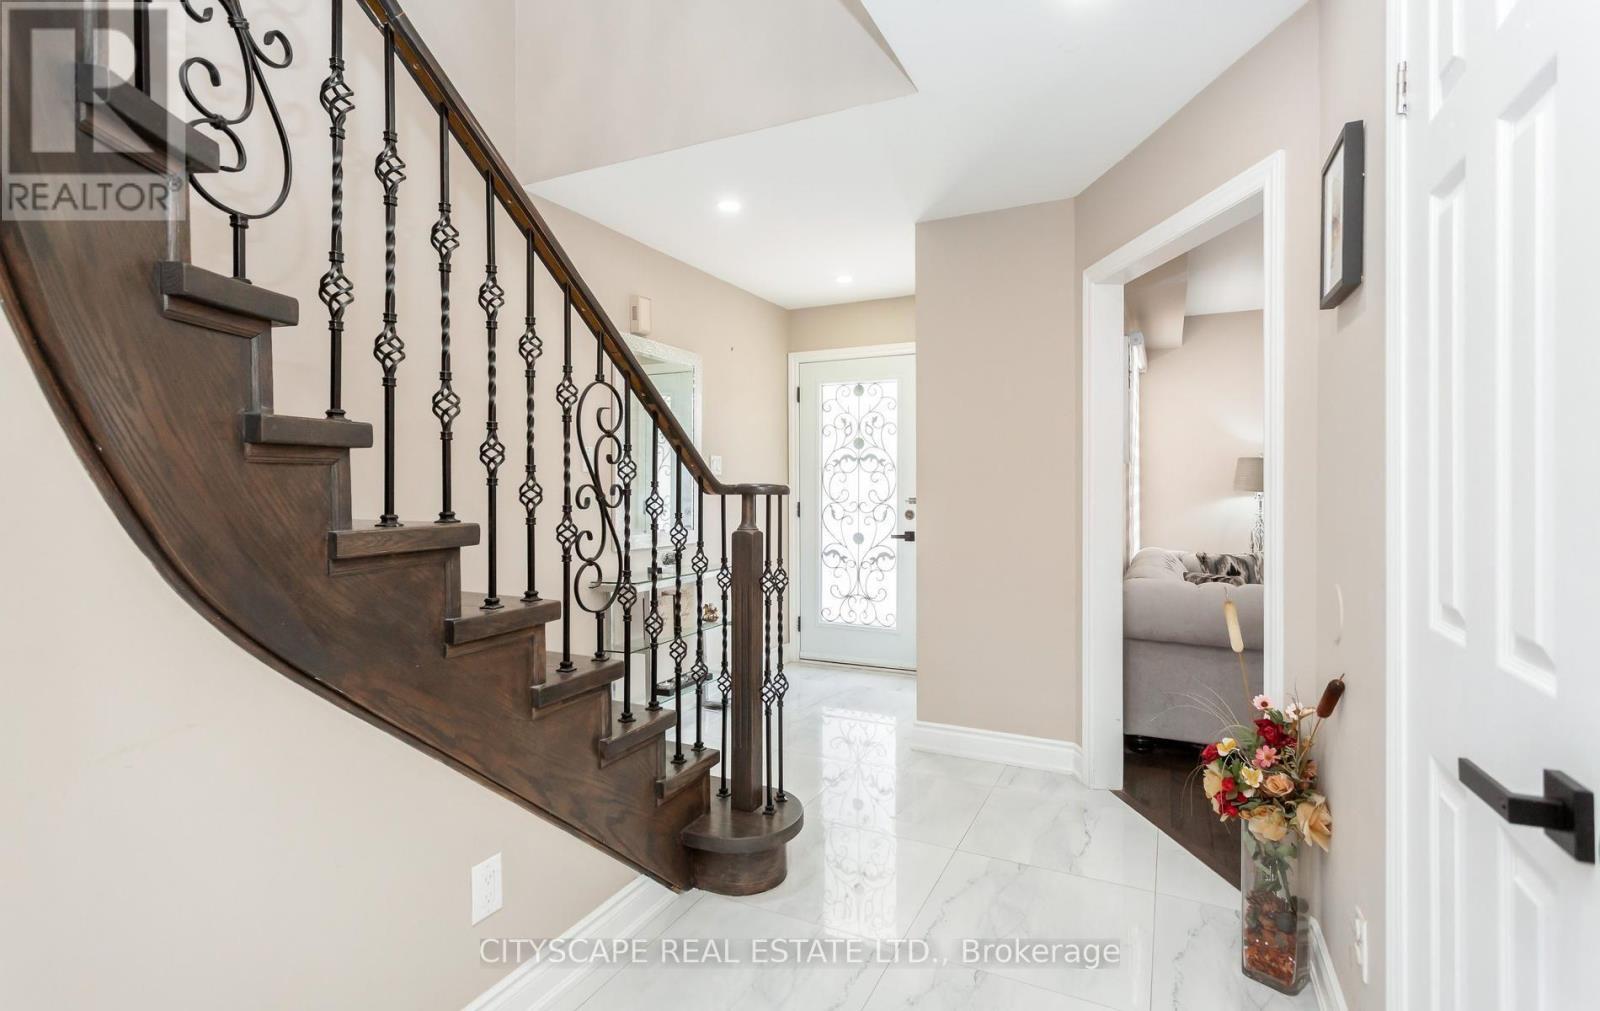
5259 Astwell Avenue, Mississauga, ON - Indoor Photo Showing Other Room
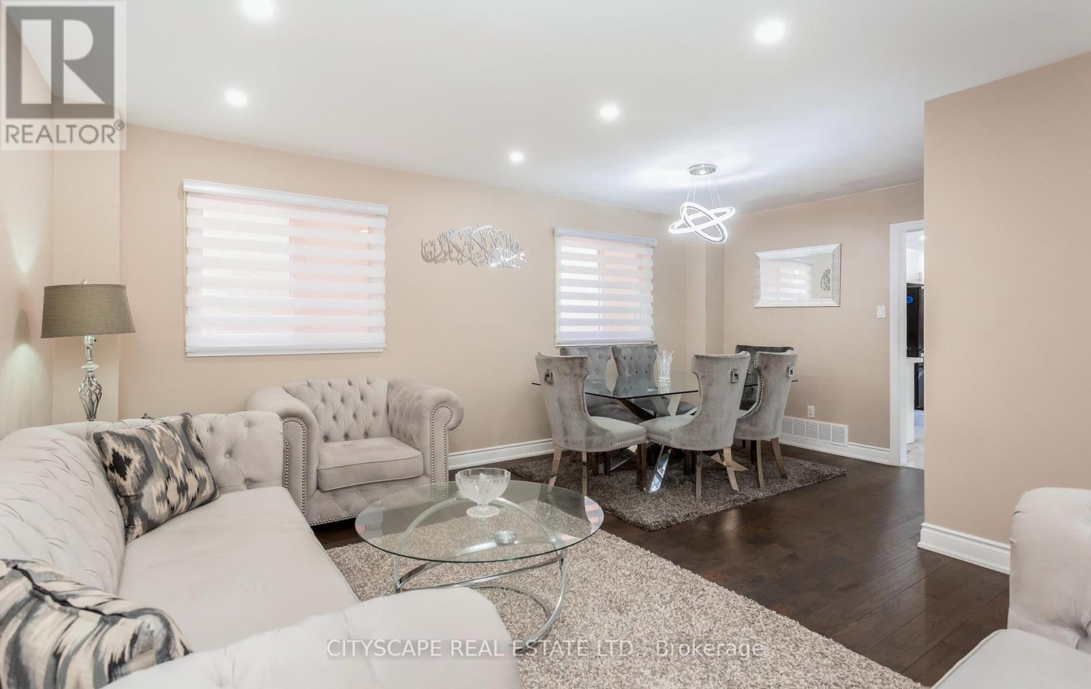
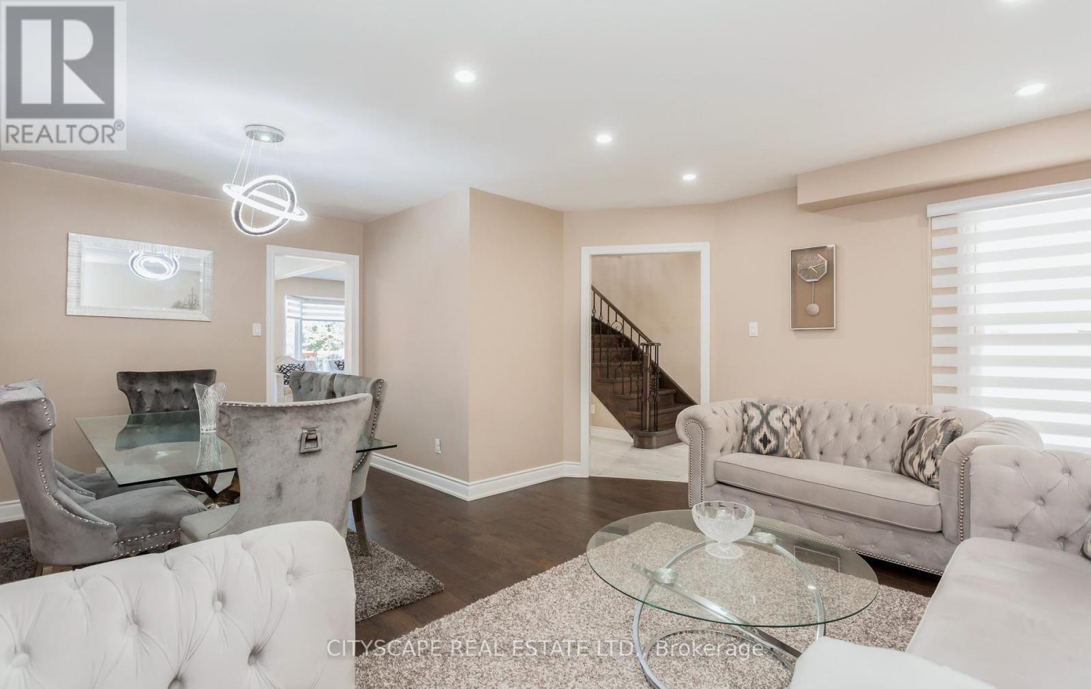
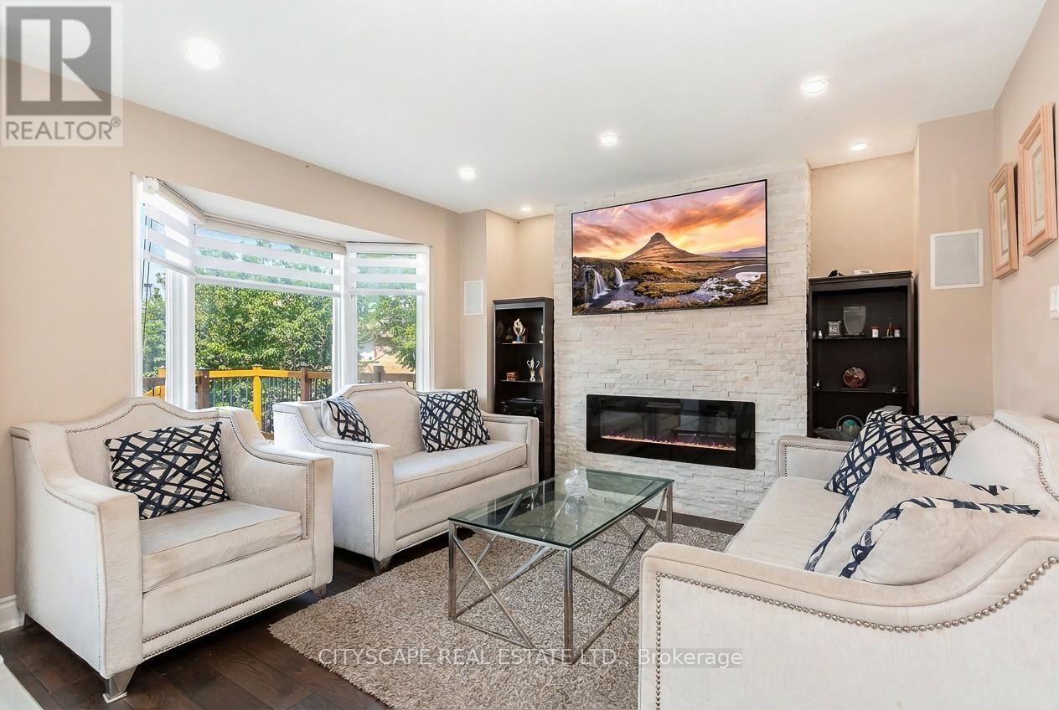
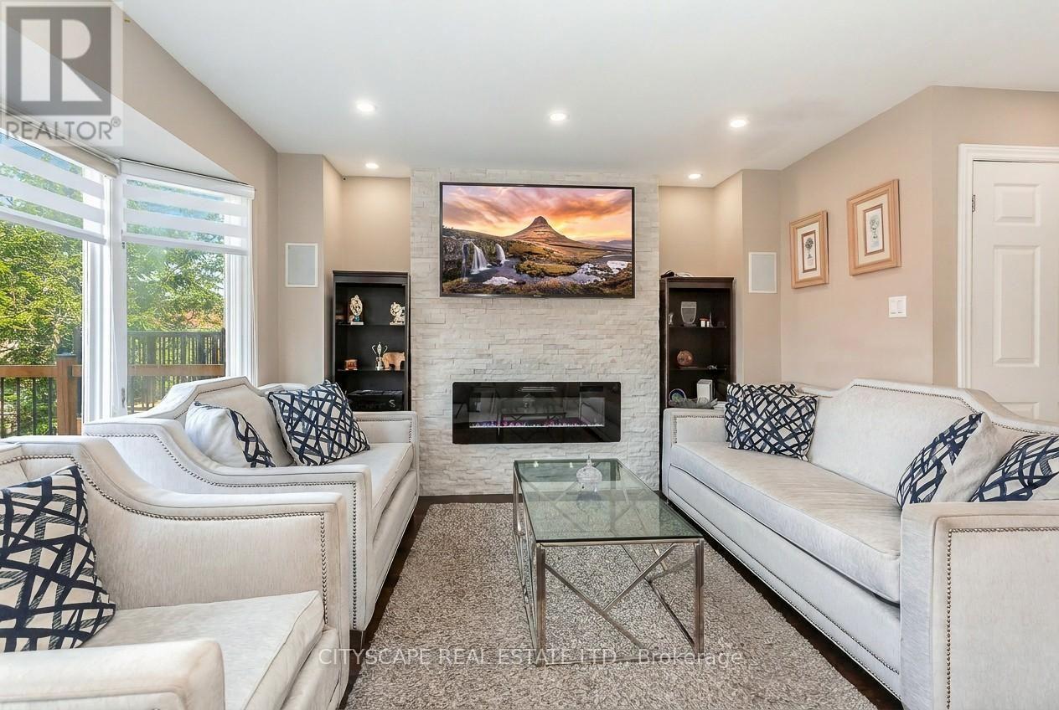
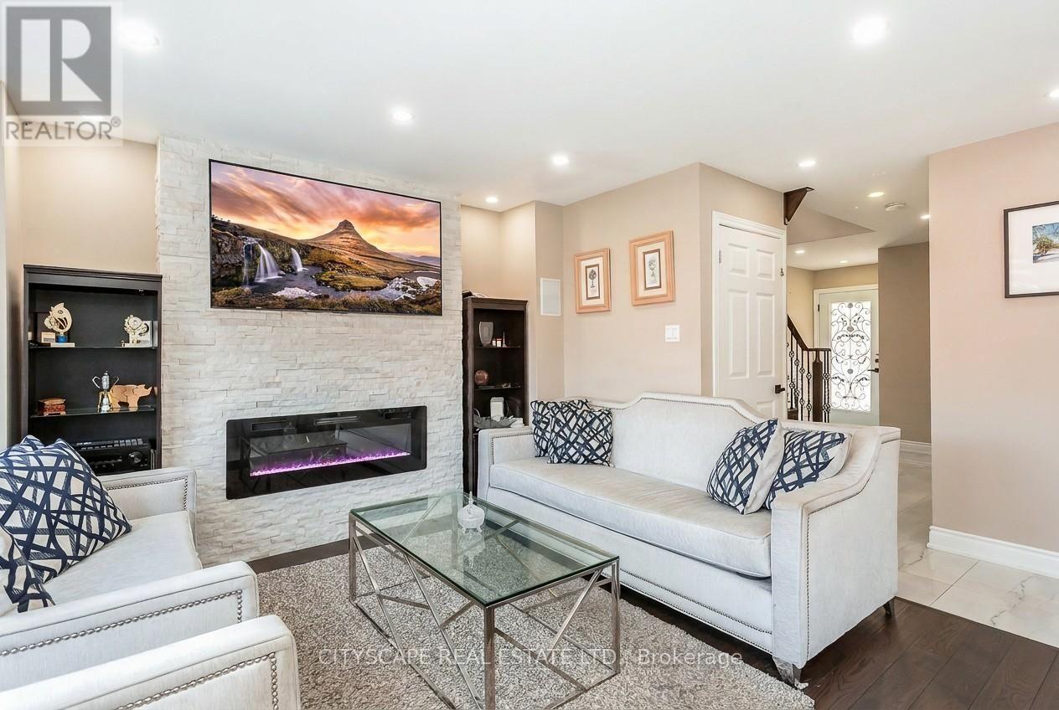
5259 Astwell Avenue, Mississauga, ON - Indoor Photo Showing Living Room
5259 Astwell Avenue, Mississauga, ON - Indoor
5259 Astwell Avenue, Mississauga, ON - Indoor Photo Showing Living Room
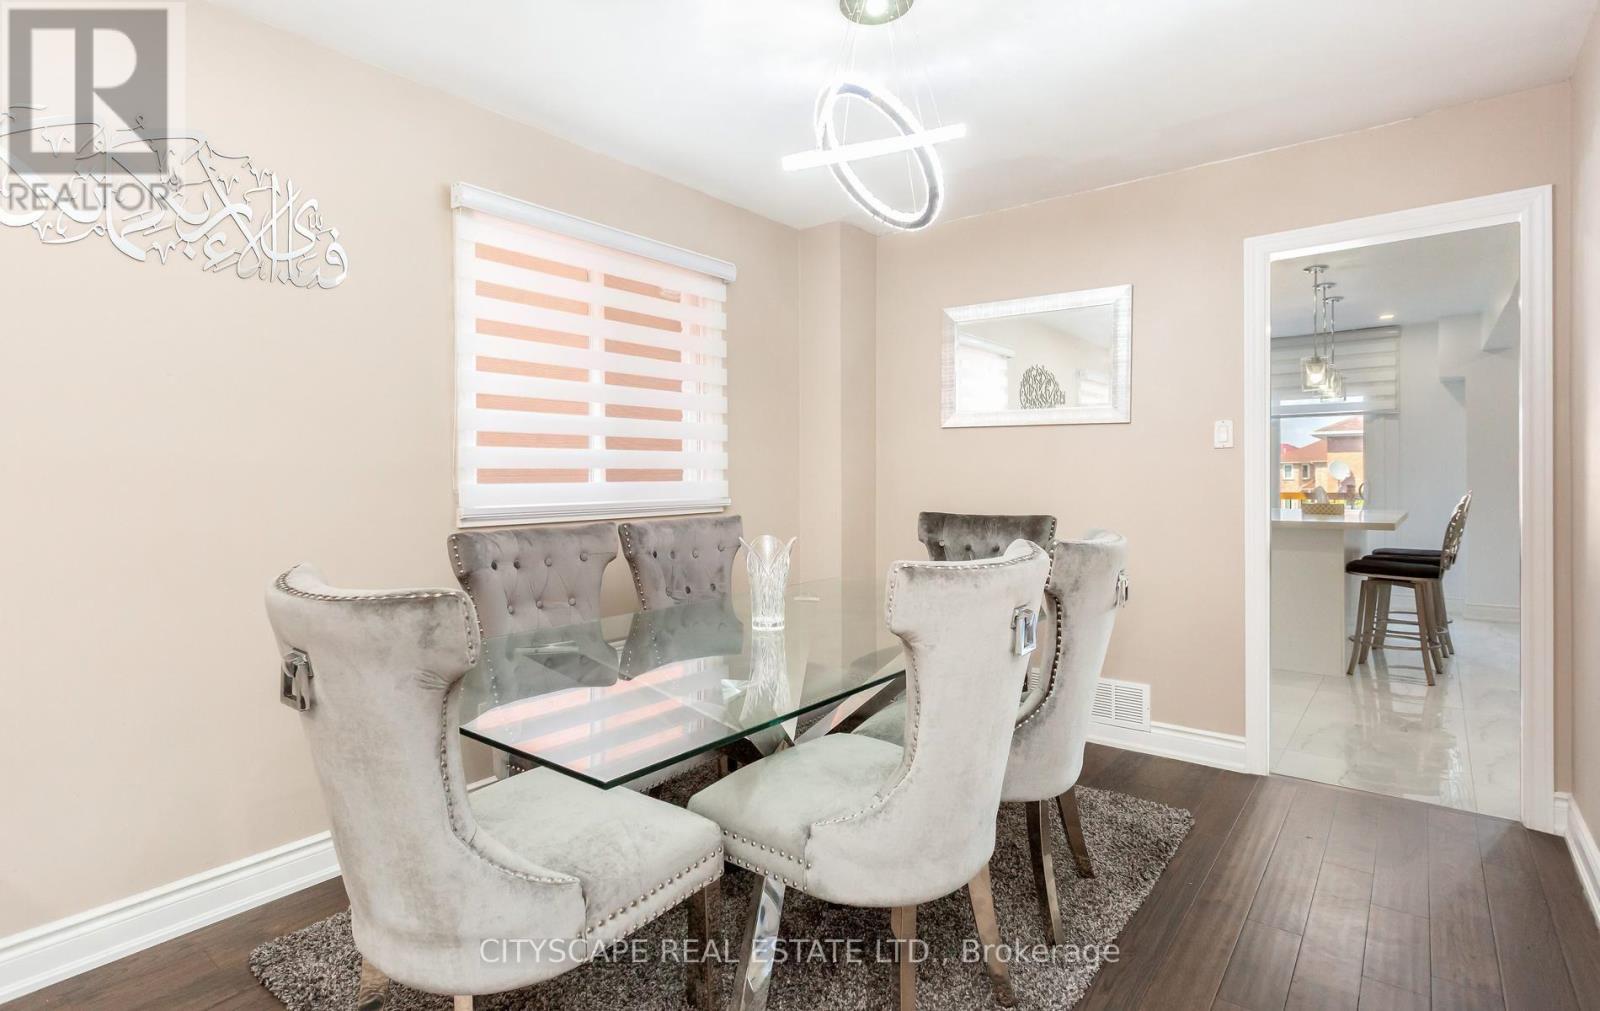
5259 Astwell Avenue, Mississauga, ON - Indoor Photo Showing Dining Room
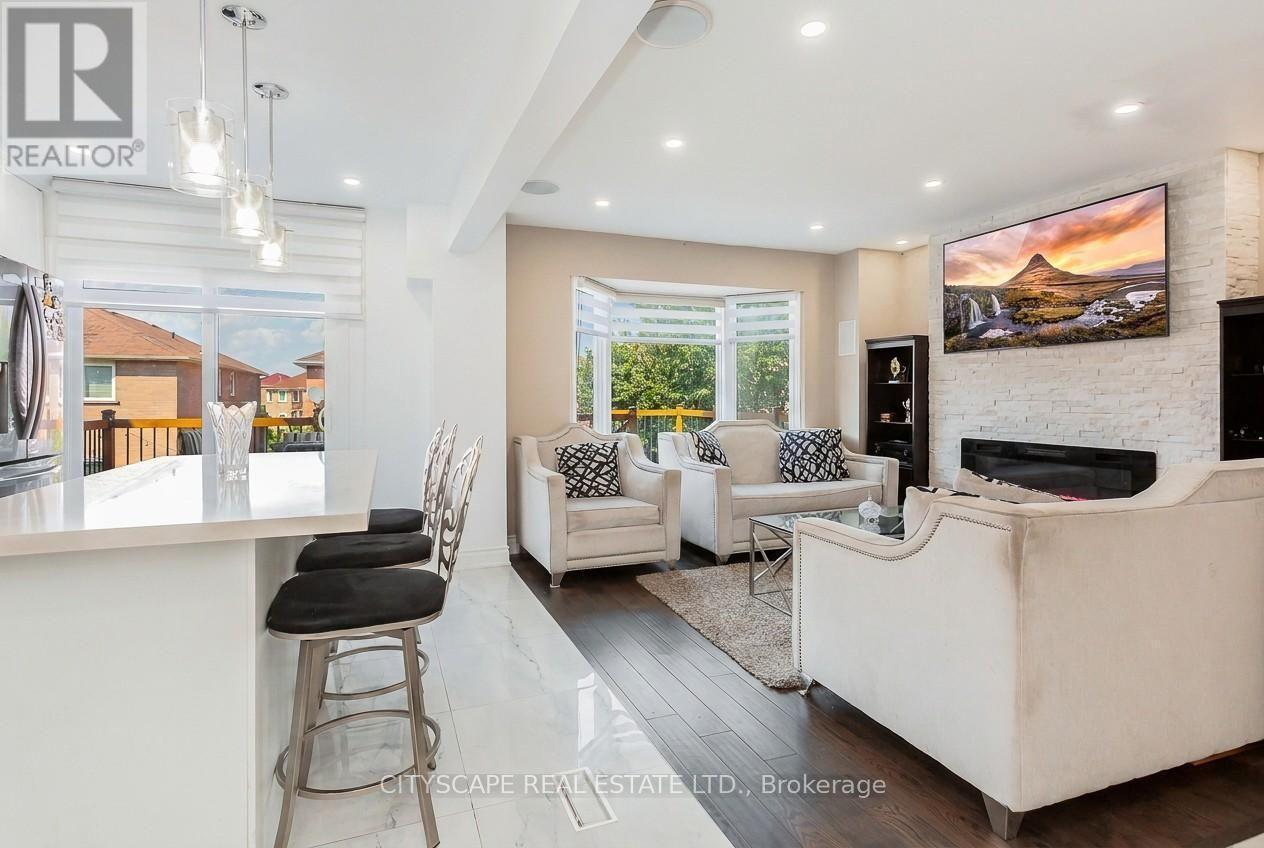
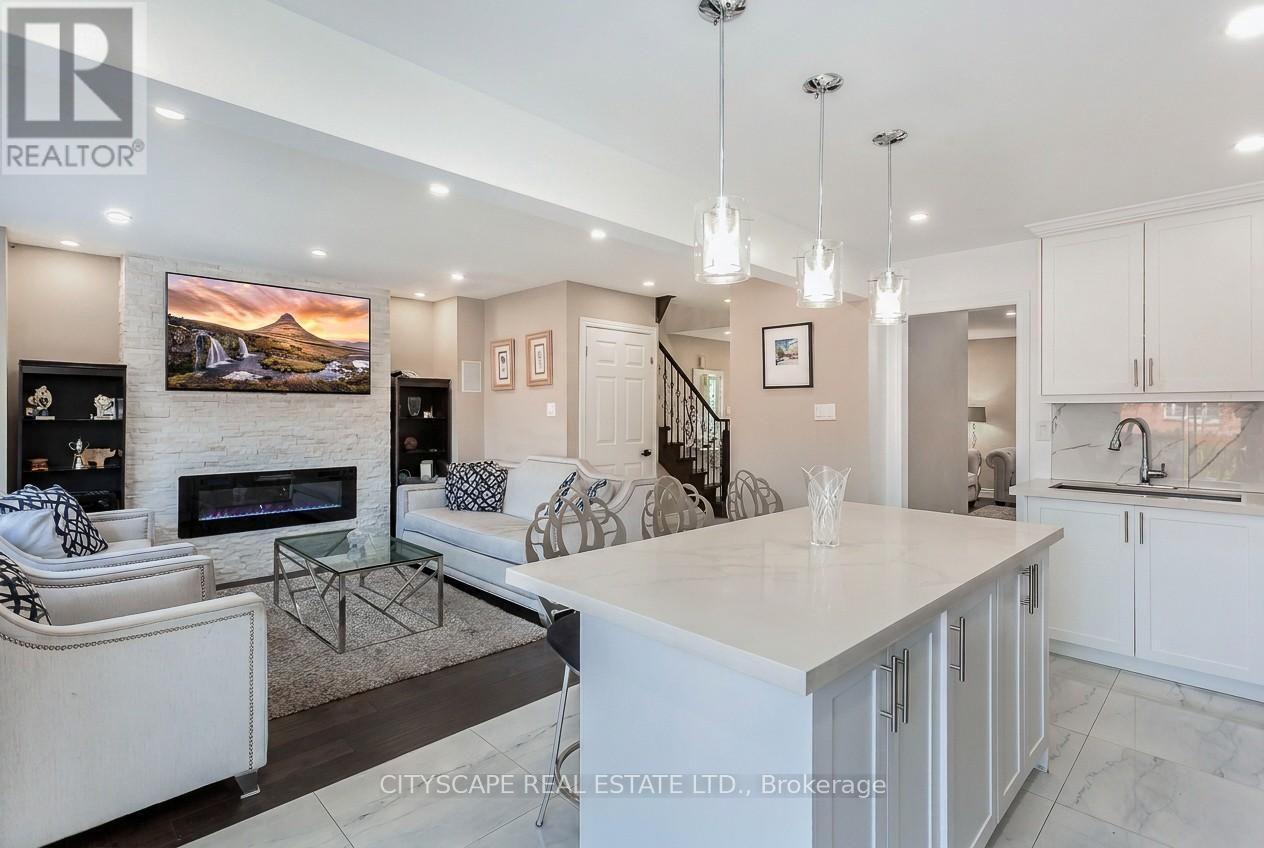
5259 Astwell Avenue, Mississauga, ON - Indoor Photo Showing Living Room With Fireplace
5259 Astwell Avenue, Mississauga, ON - Indoor
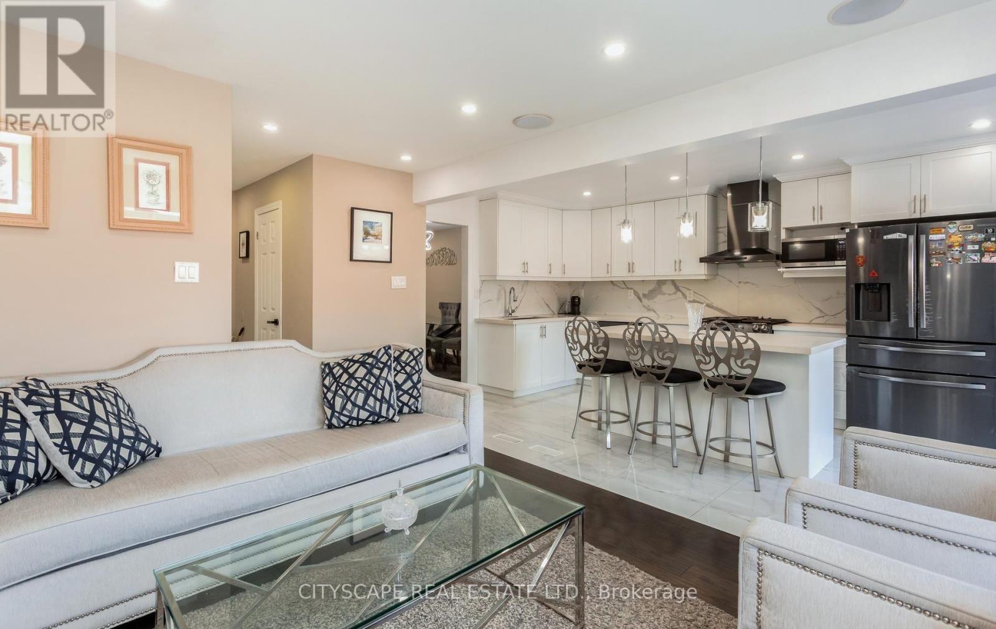
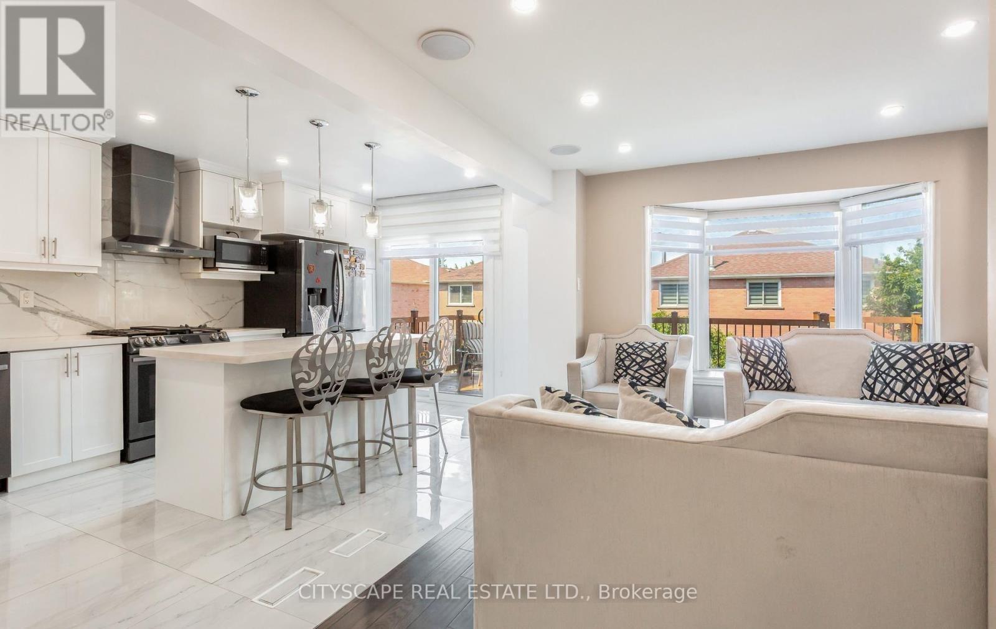
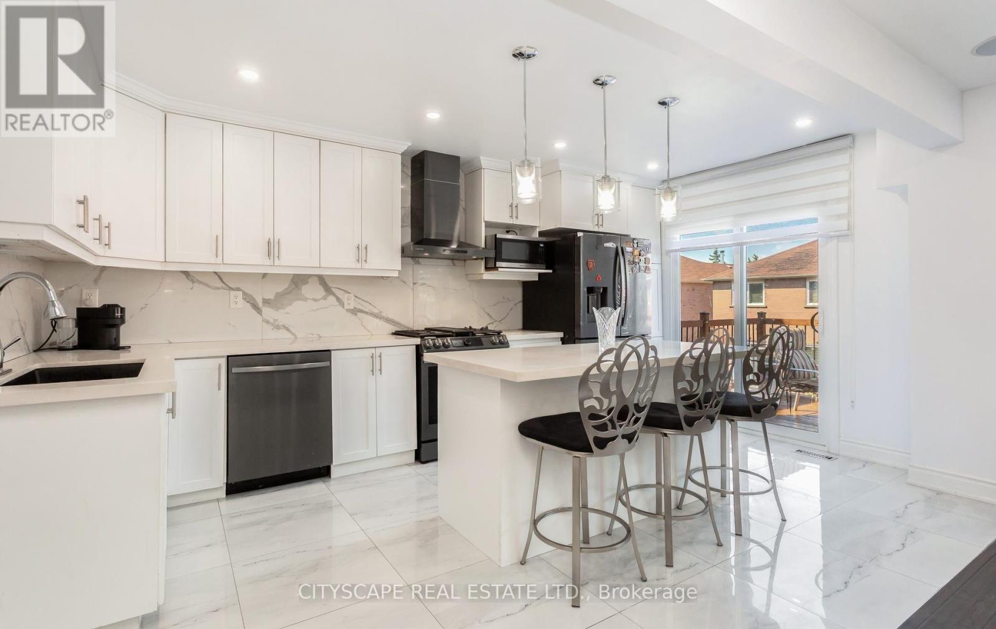
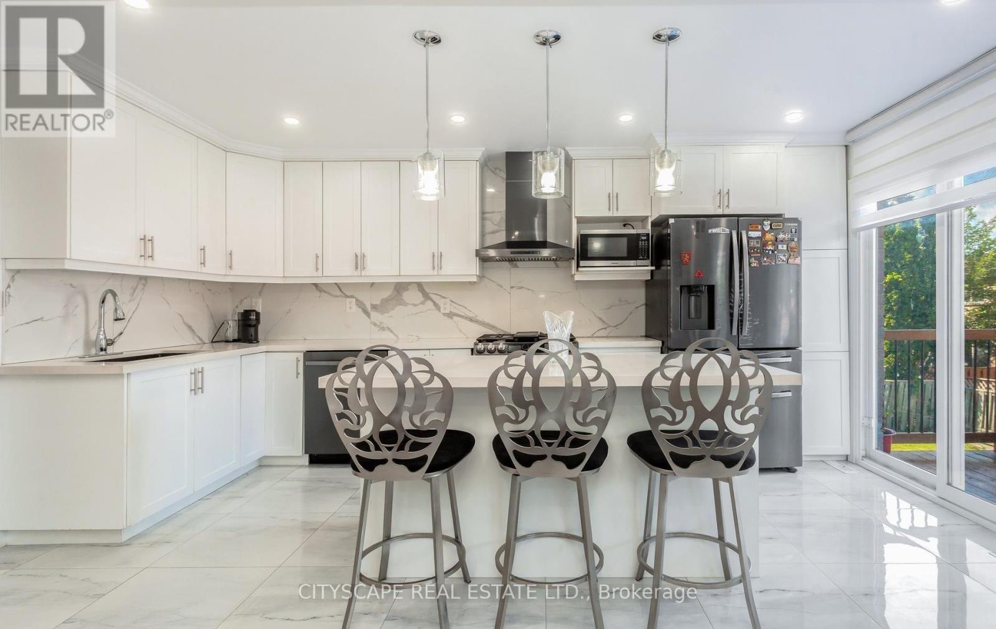
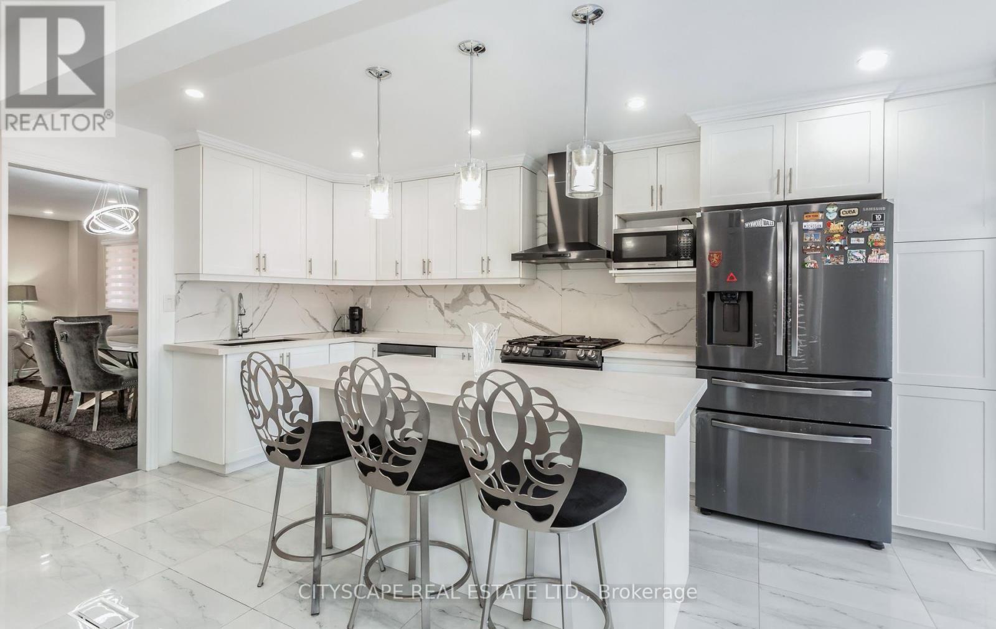
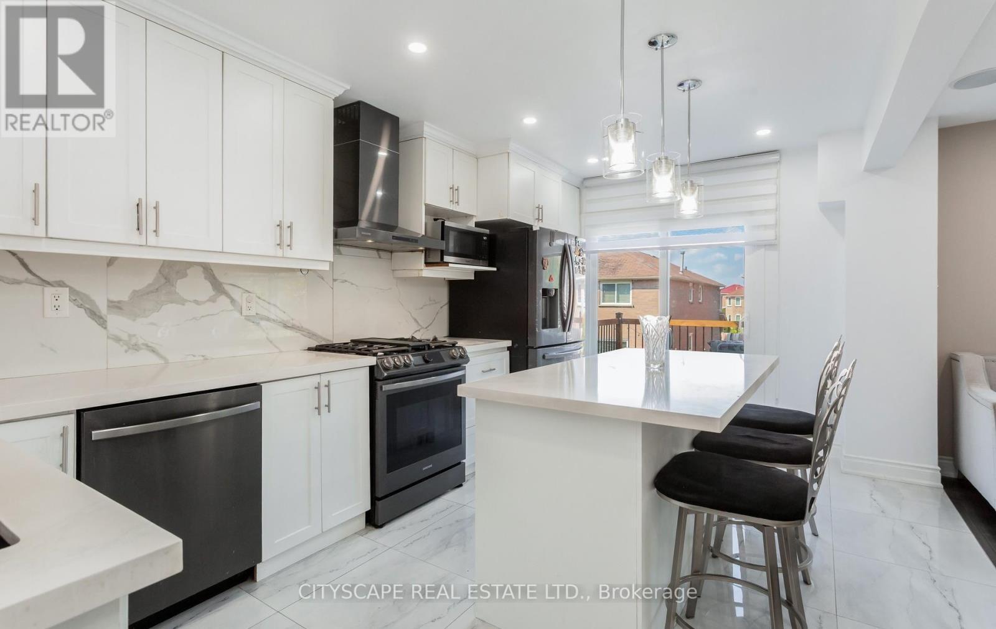
5259 Astwell Avenue, Mississauga, ON - Indoor Photo Showing Kitchen With Upgraded Kitchen
5259 Astwell Avenue, Mississauga, ON - Indoor With Fireplace
5259 Astwell Avenue, Mississauga, ON -
5259 Astwell Avenue, Mississauga, ON - Indoor Photo Showing Other Room
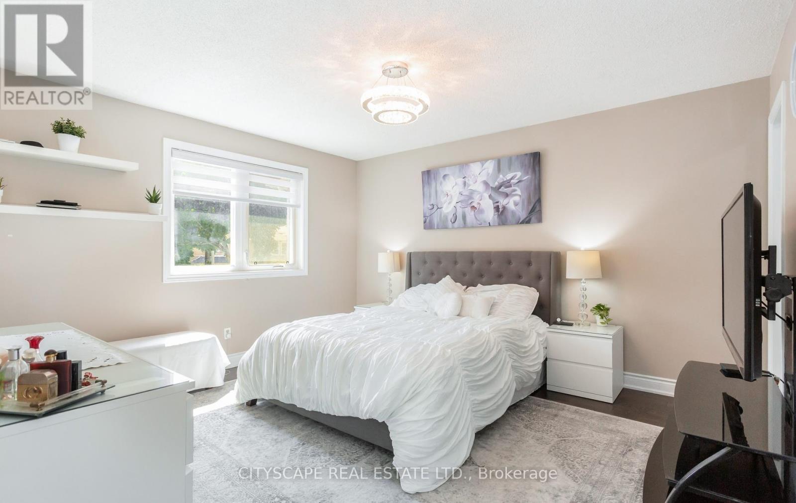
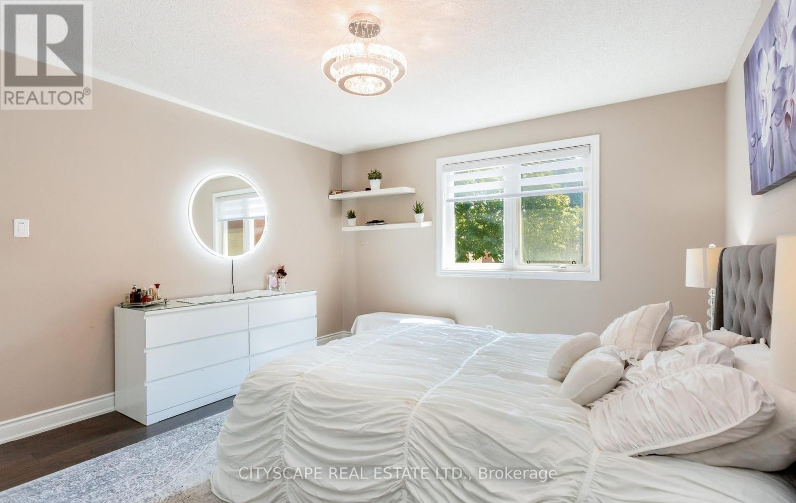
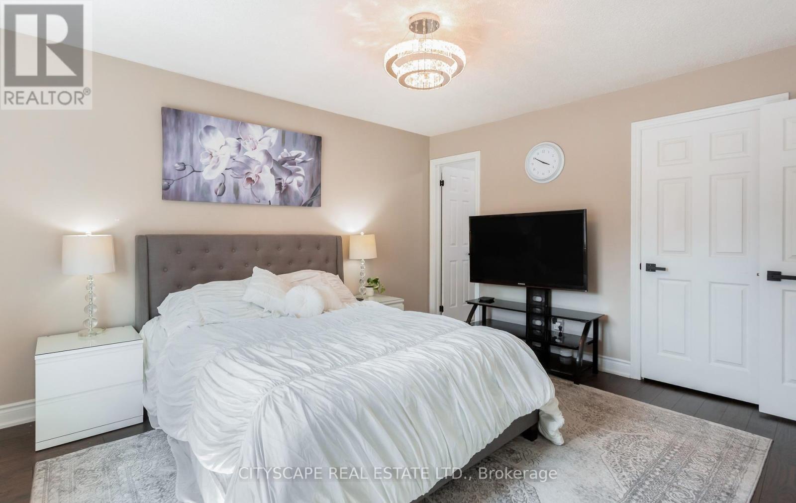
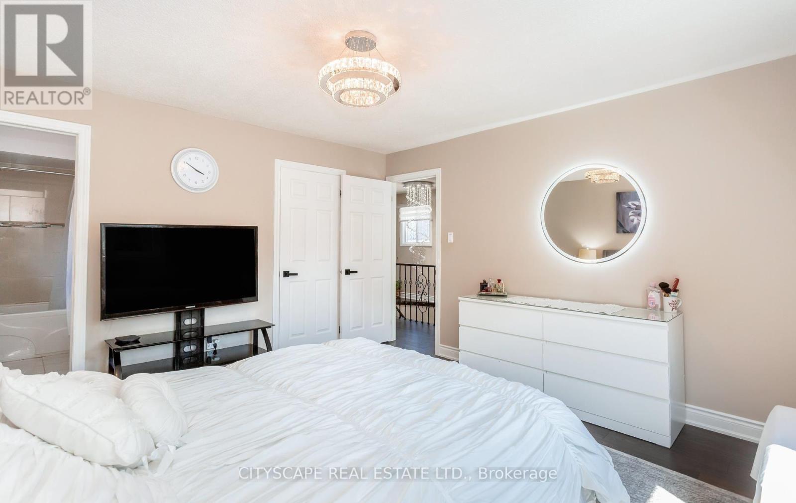
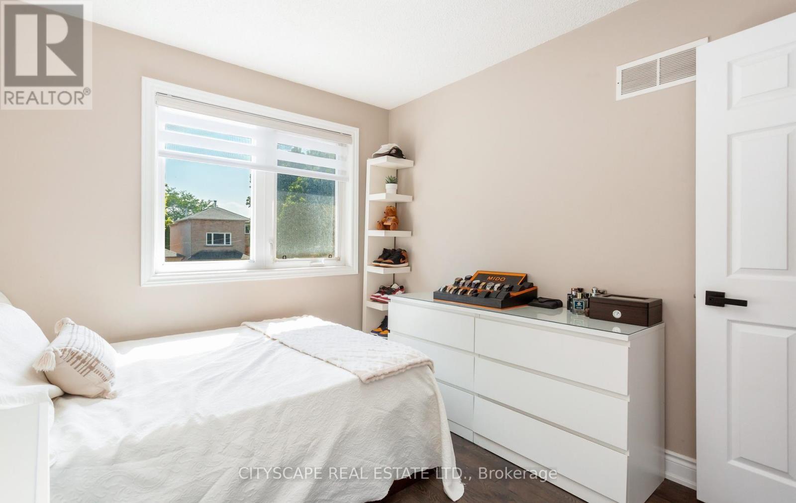
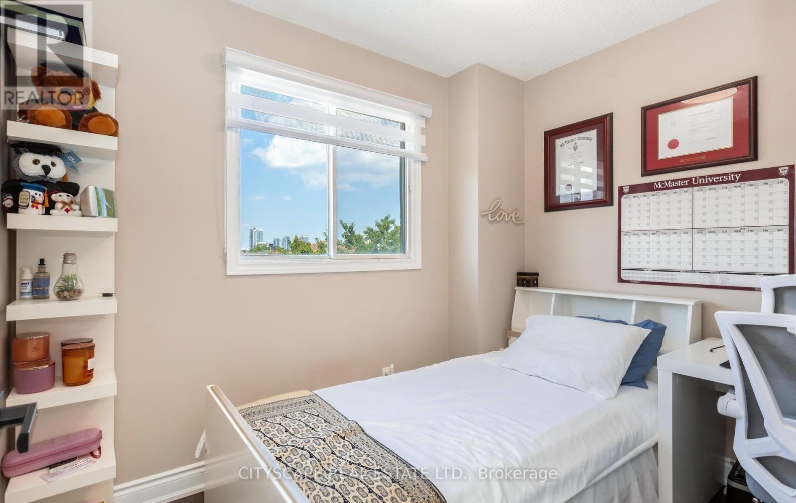
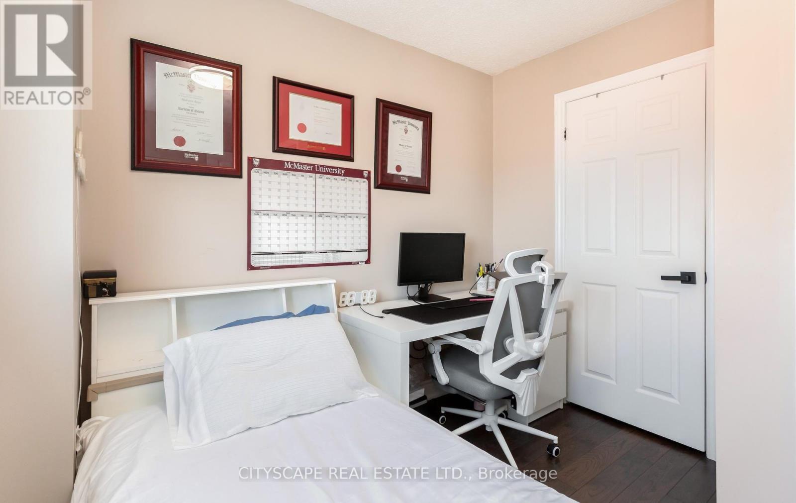
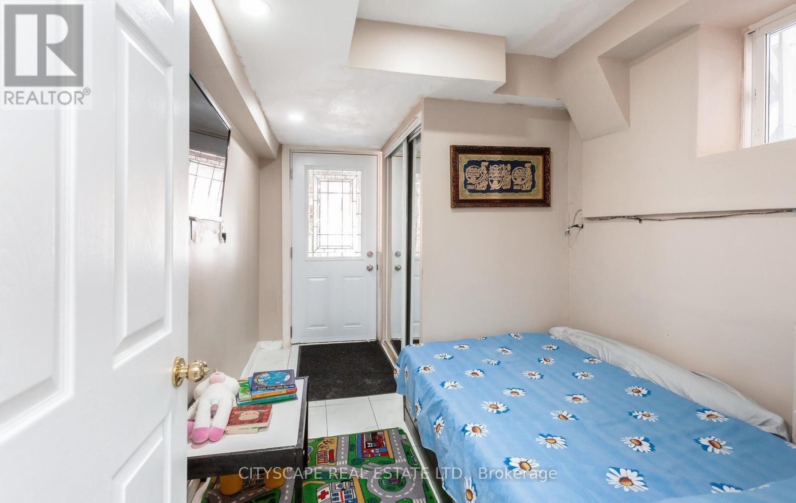
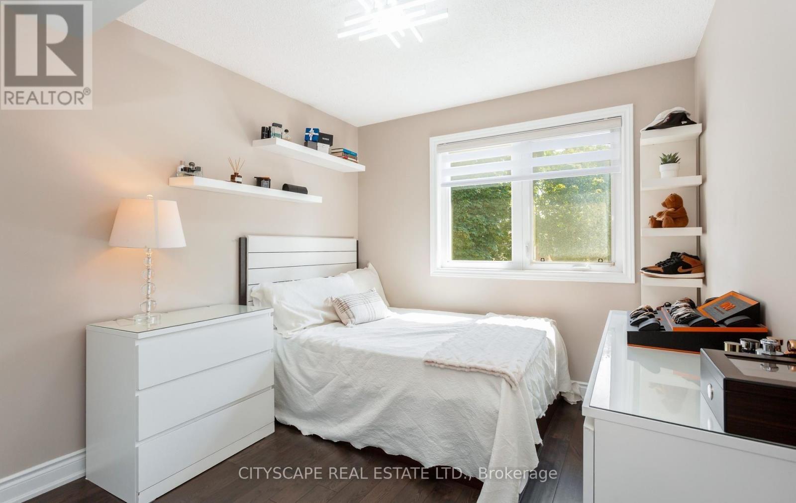
5259 Astwell Avenue, Mississauga, ON - Indoor Photo Showing Bedroom
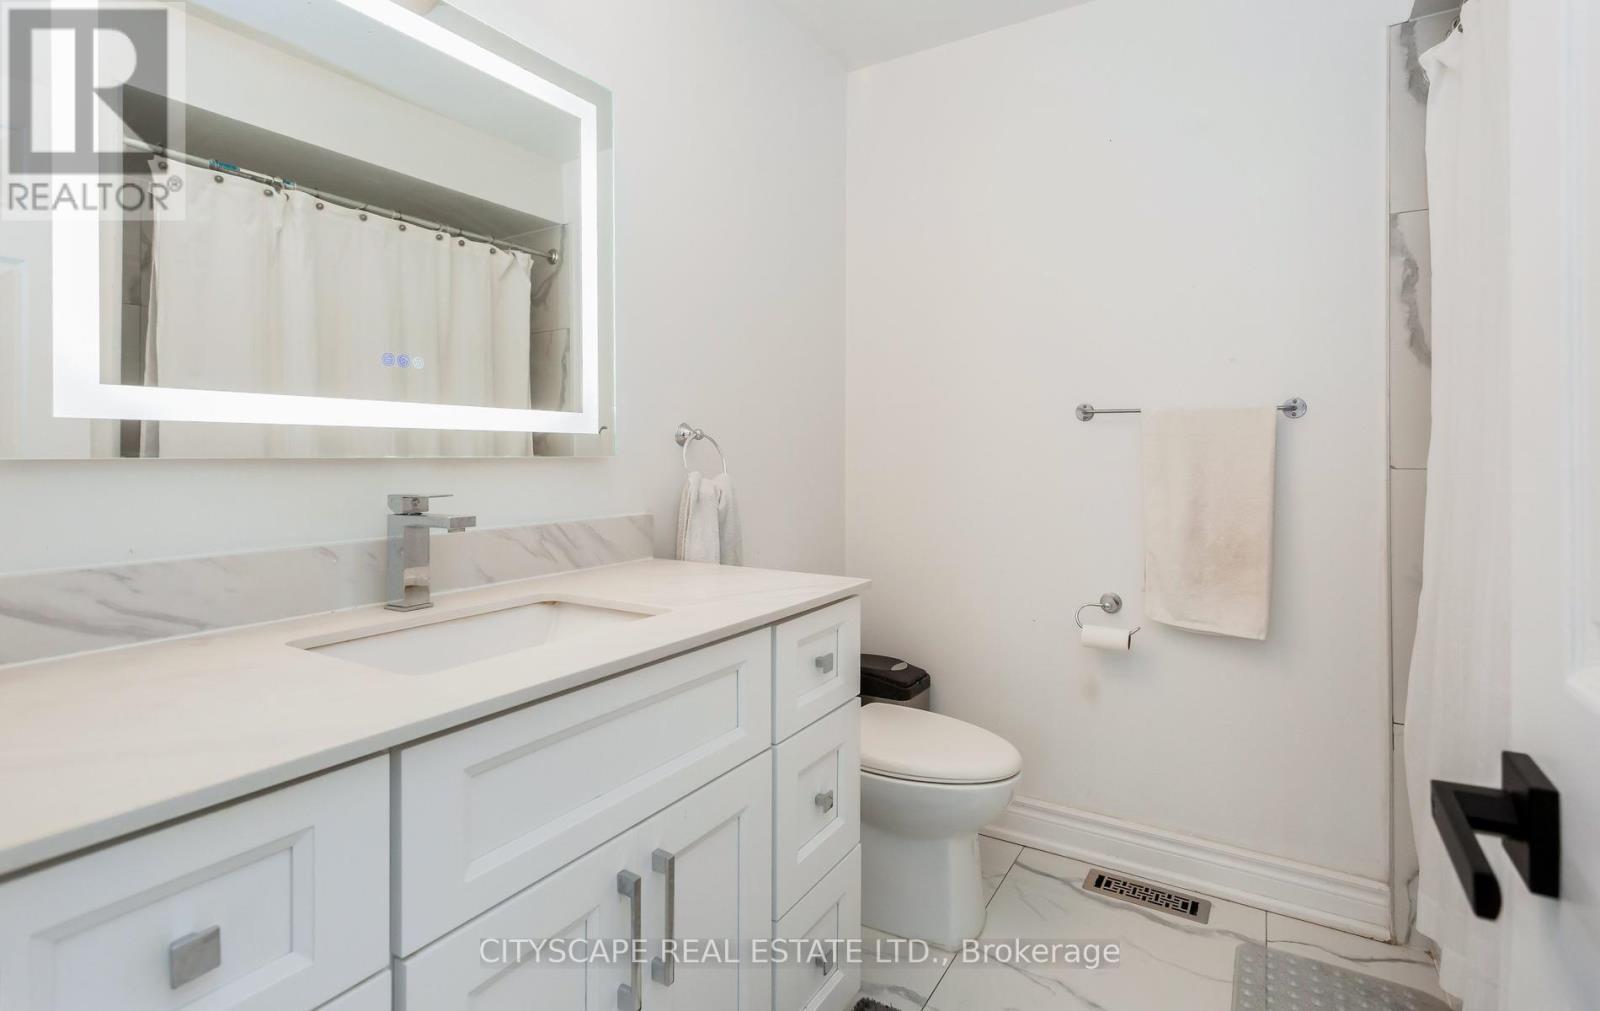
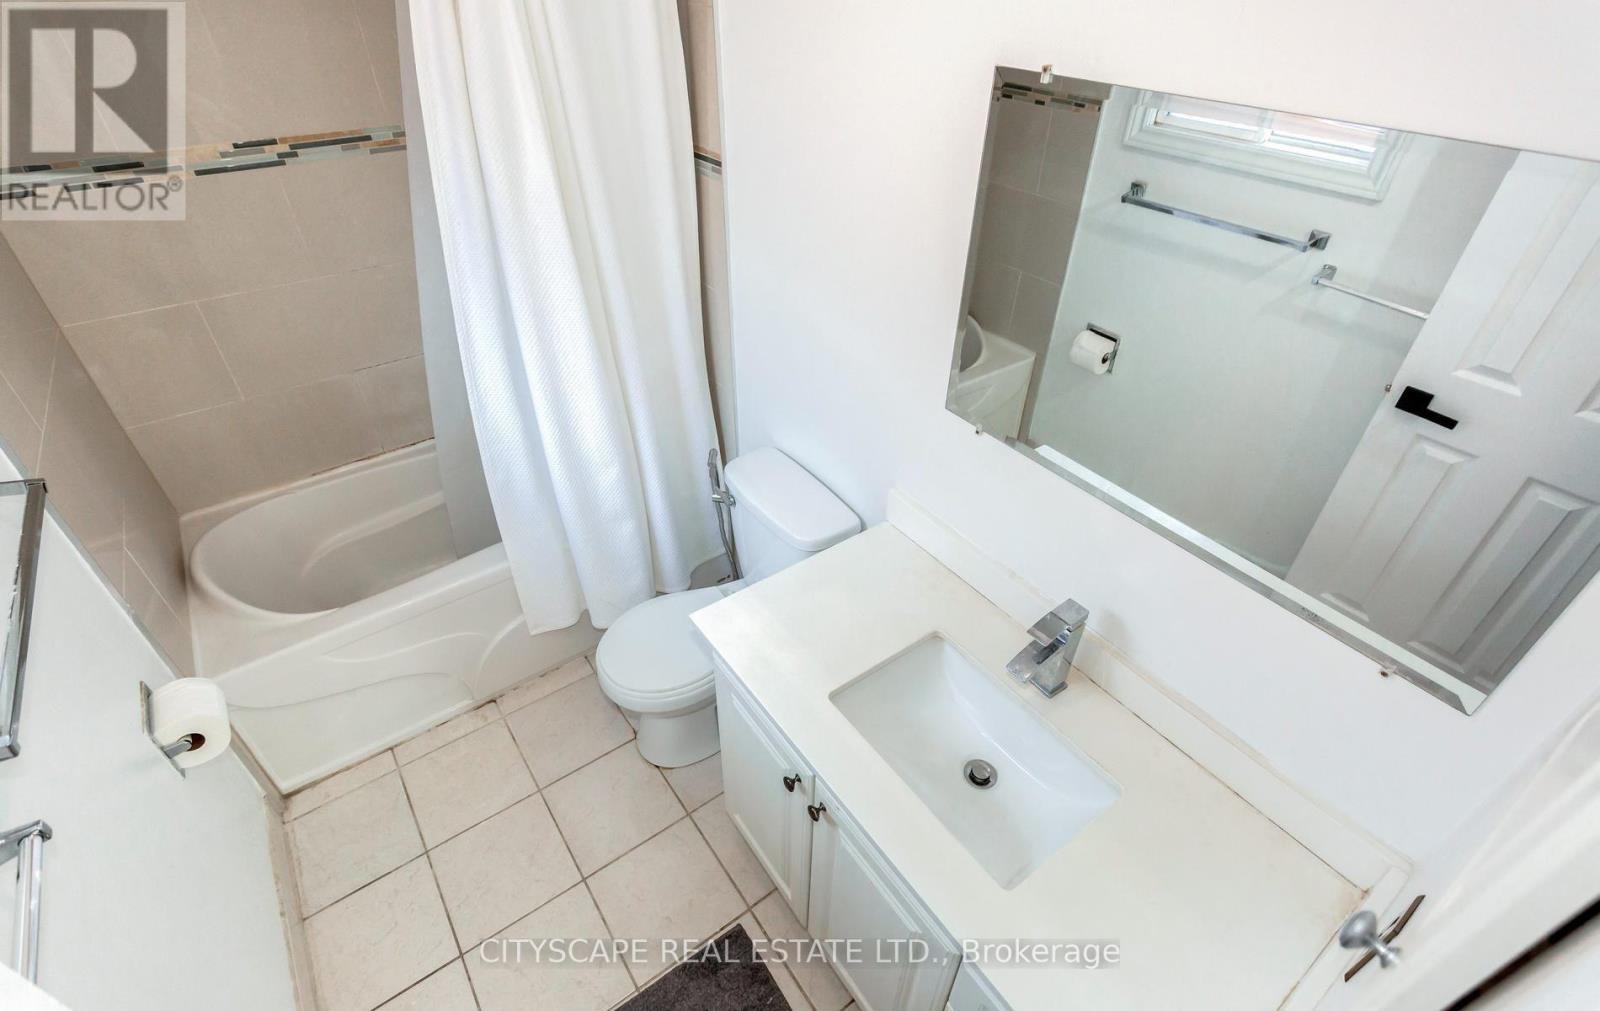
5259 Astwell Avenue, Mississauga, ON - Indoor Photo Showing Bathroom
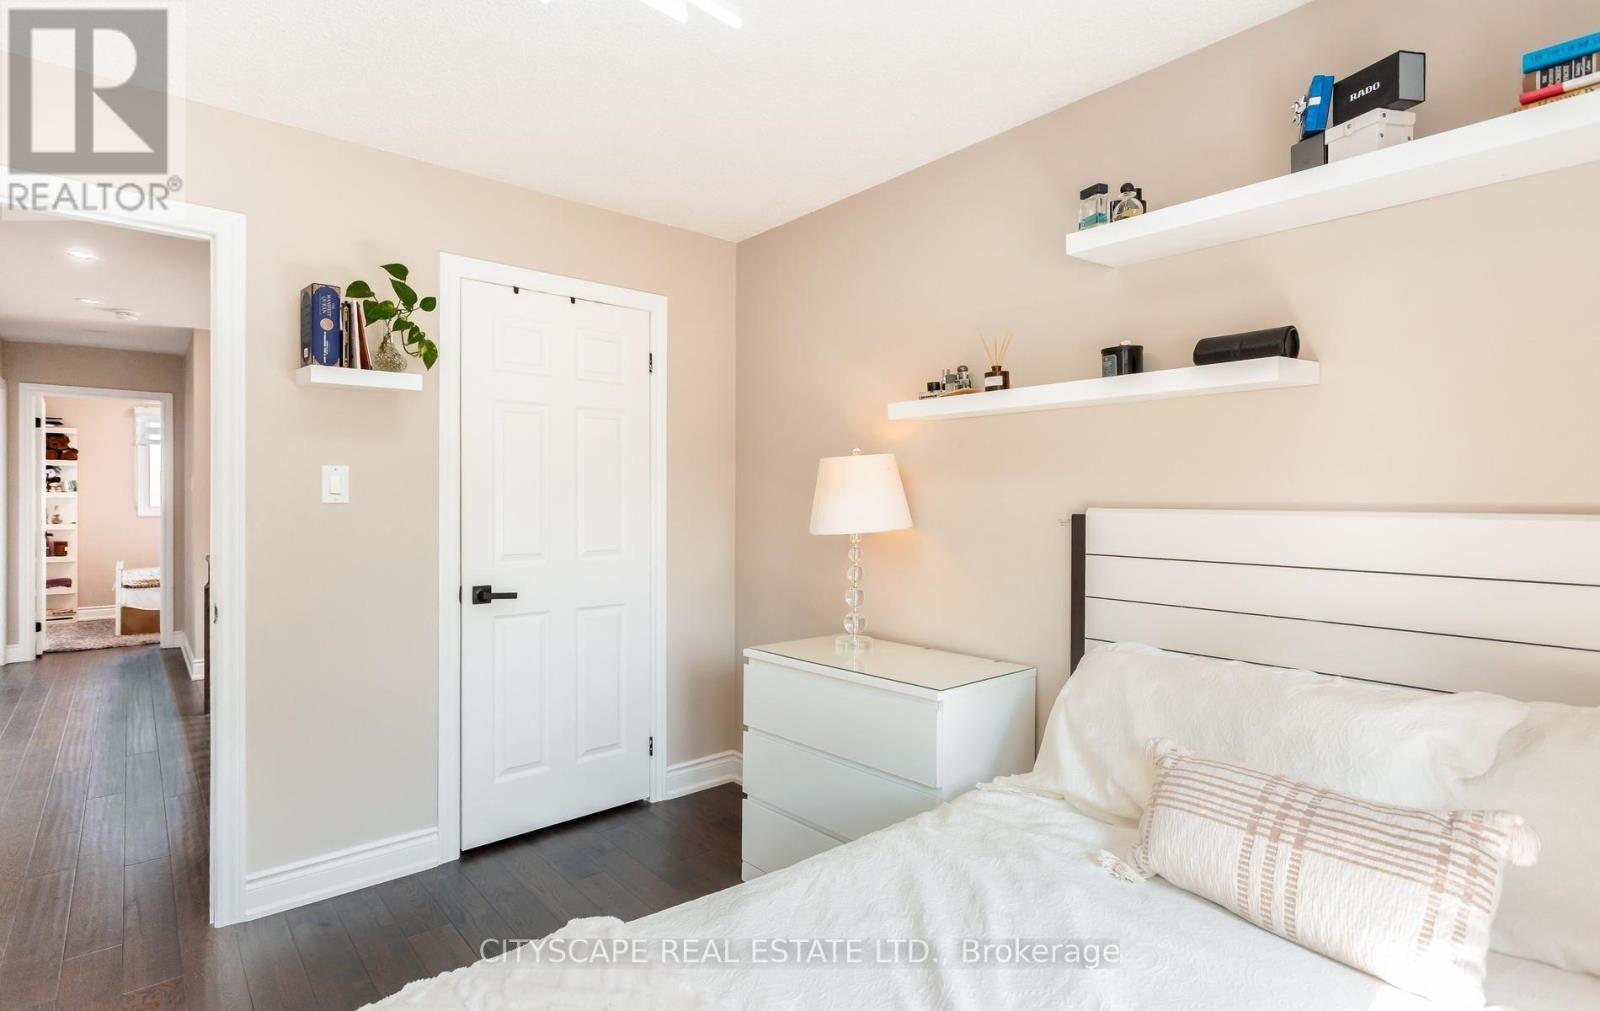
5259 Astwell Avenue, Mississauga, ON - Indoor Photo Showing Bedroom
5259 Astwell Avenue, Mississauga, ON - Indoor Photo Showing Office
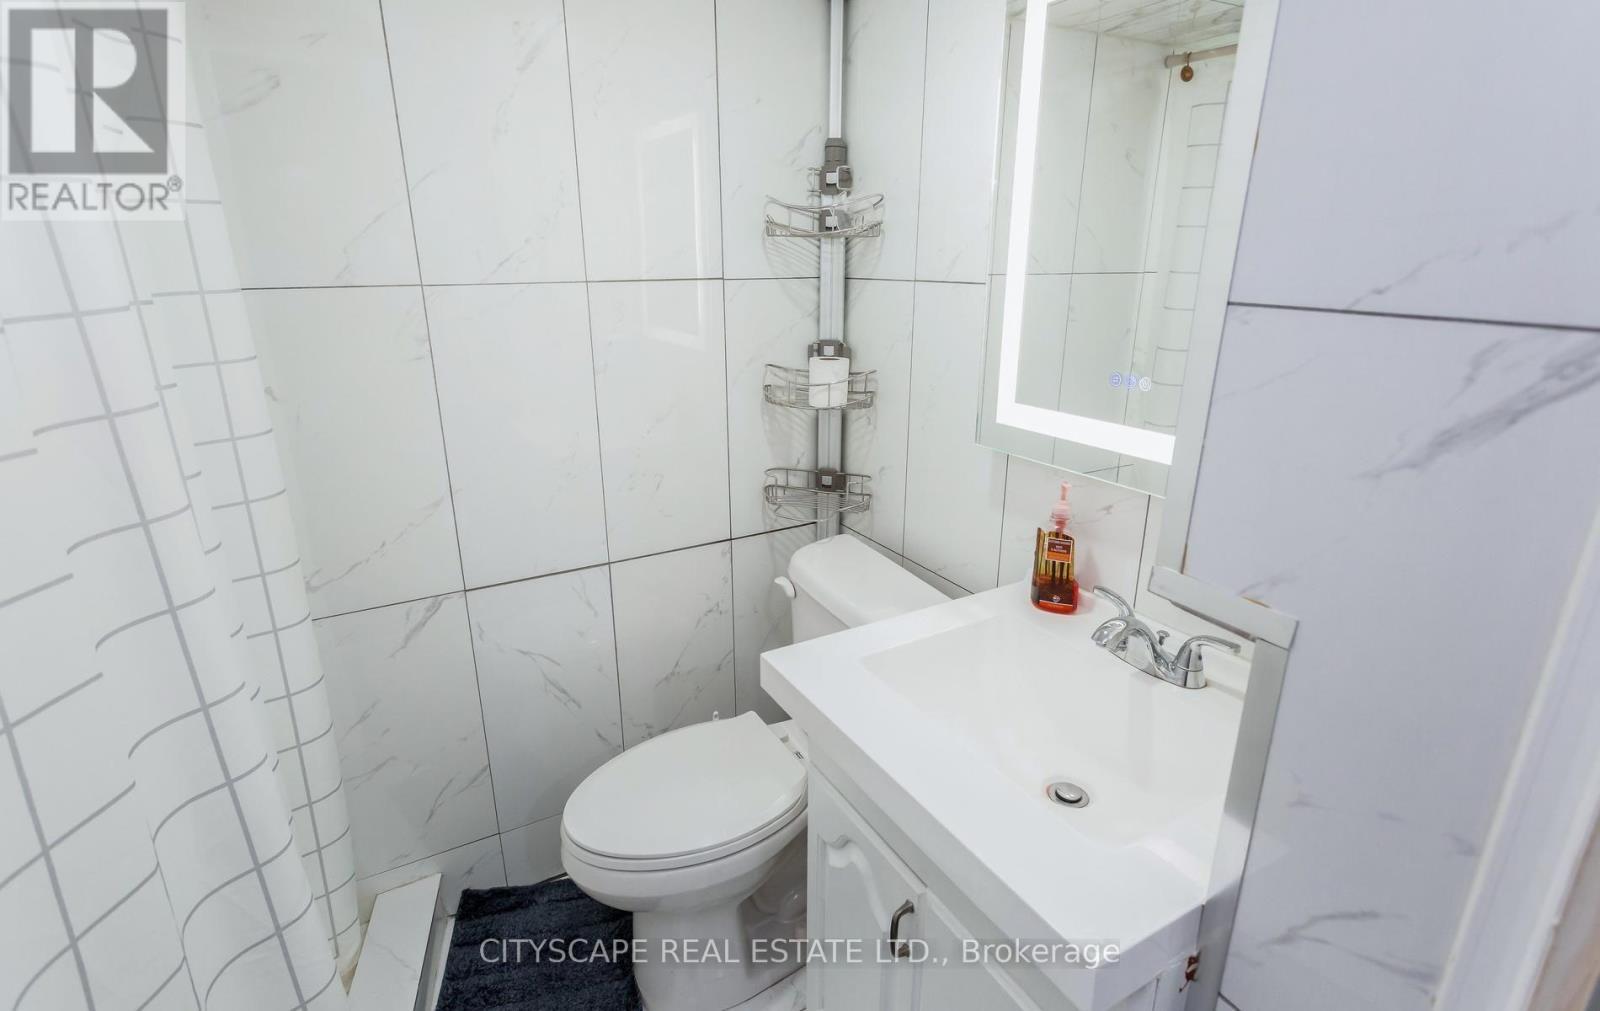
5259 Astwell Avenue, Mississauga, ON - Indoor Photo Showing Bathroom
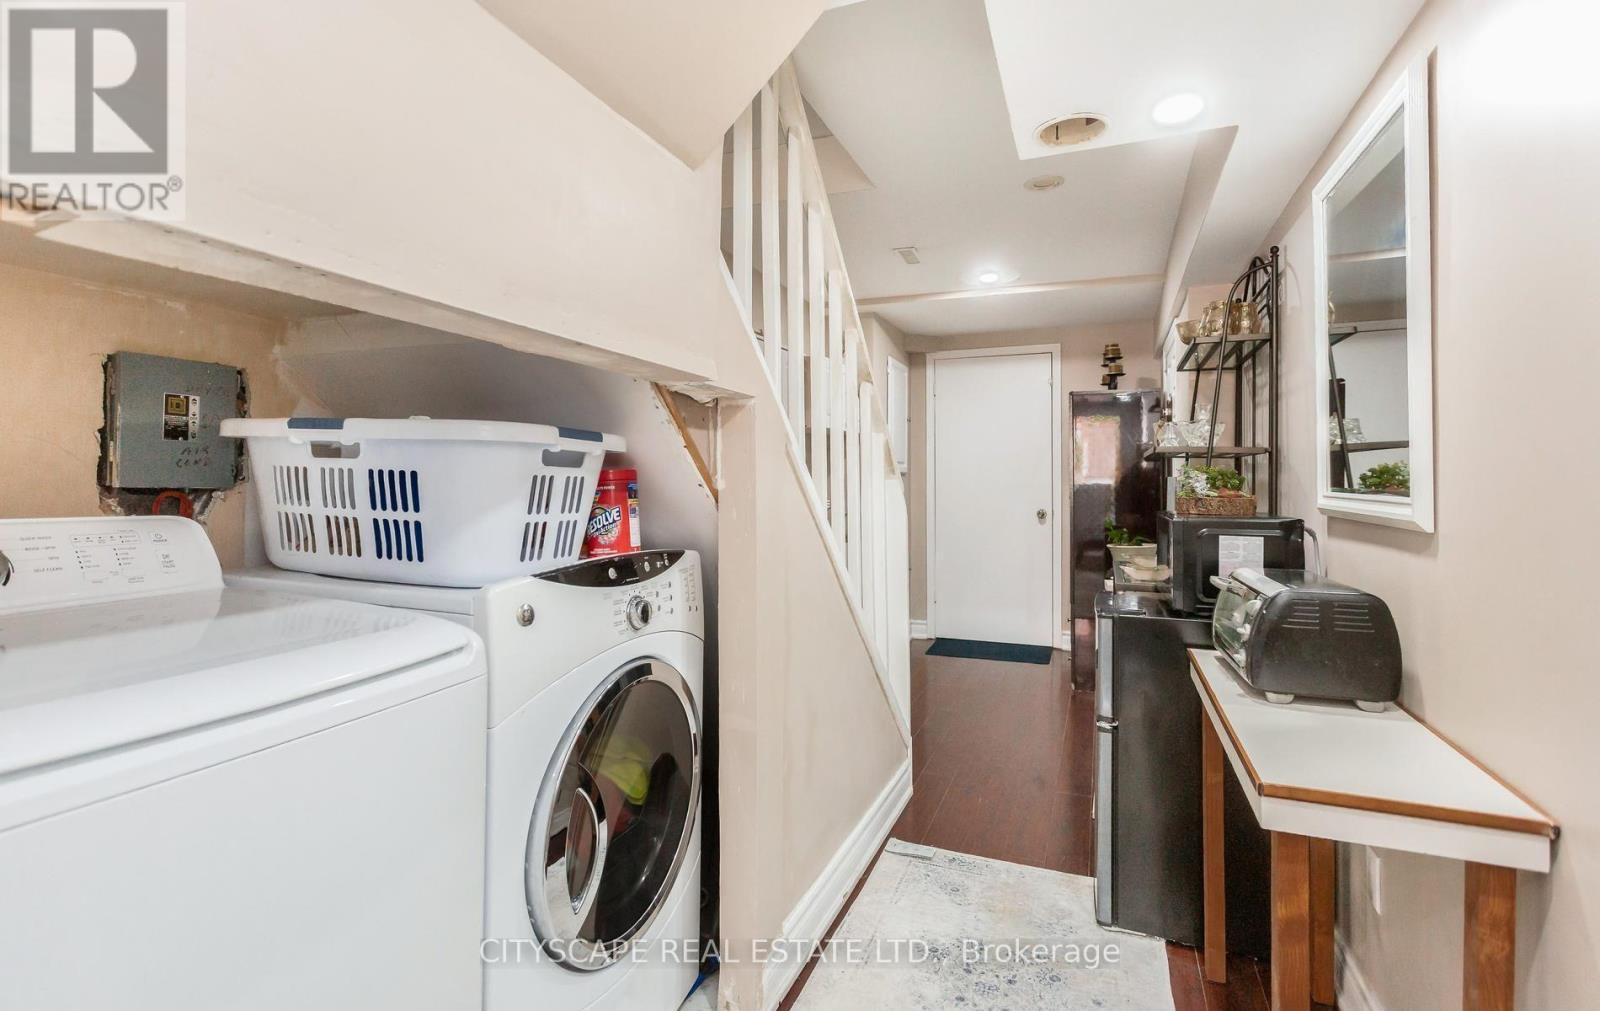
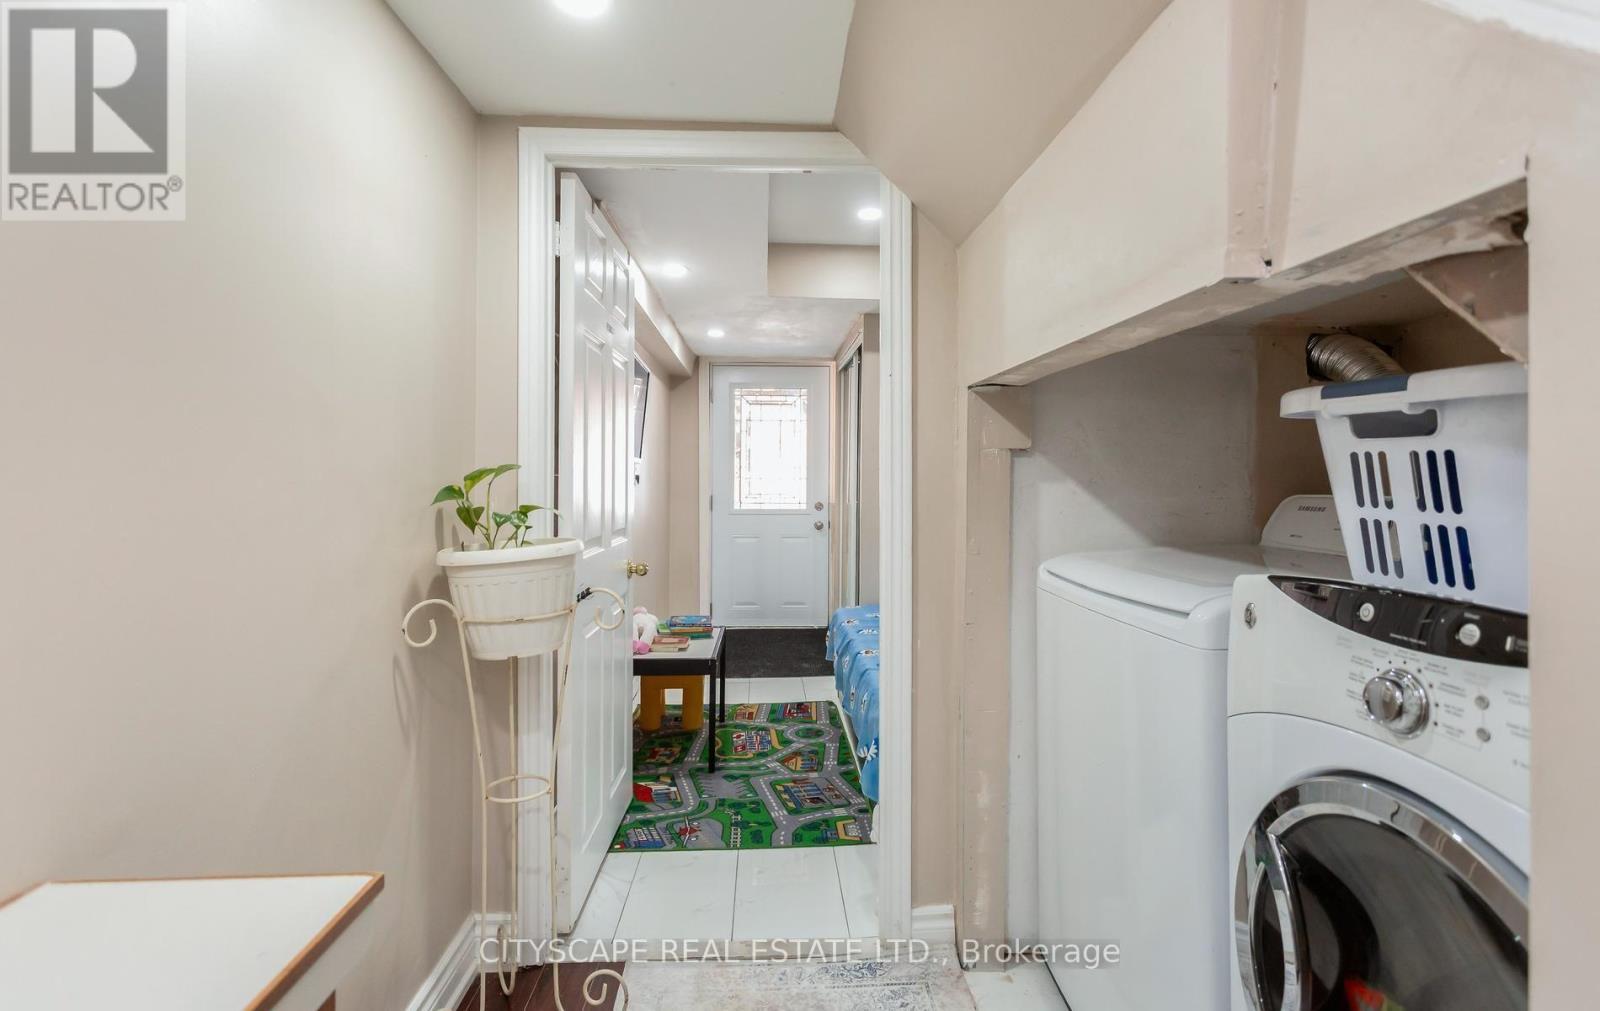
5259 Astwell Avenue, Mississauga, ON - Indoor Photo Showing Laundry Room
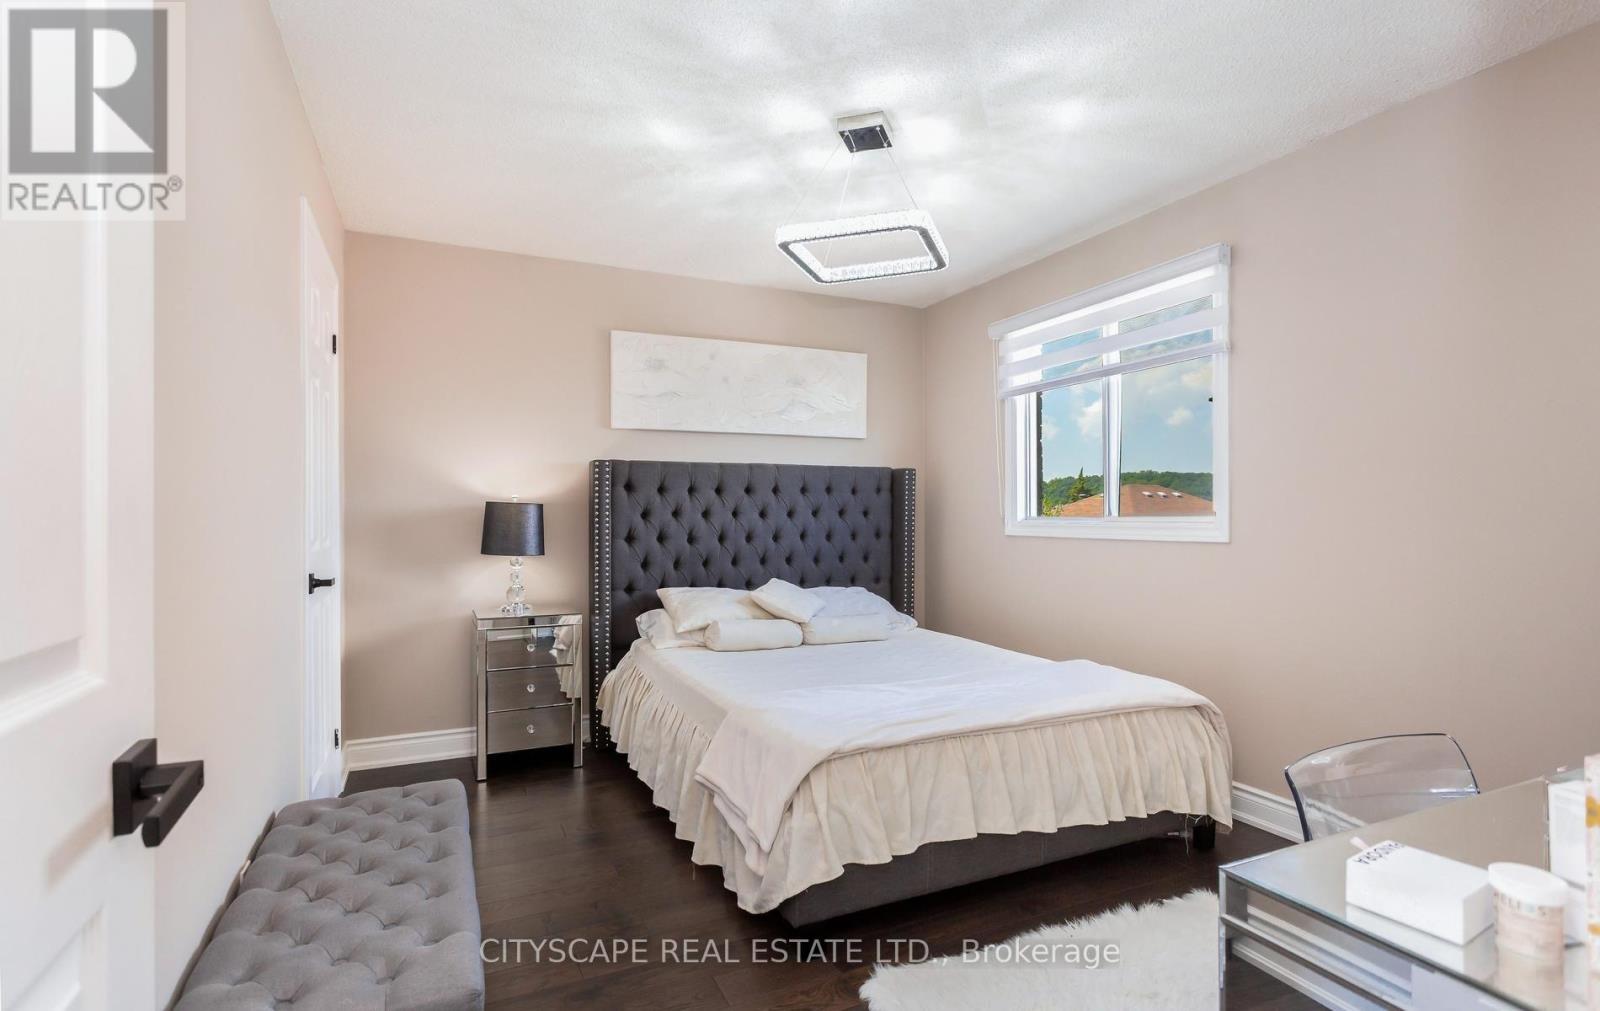
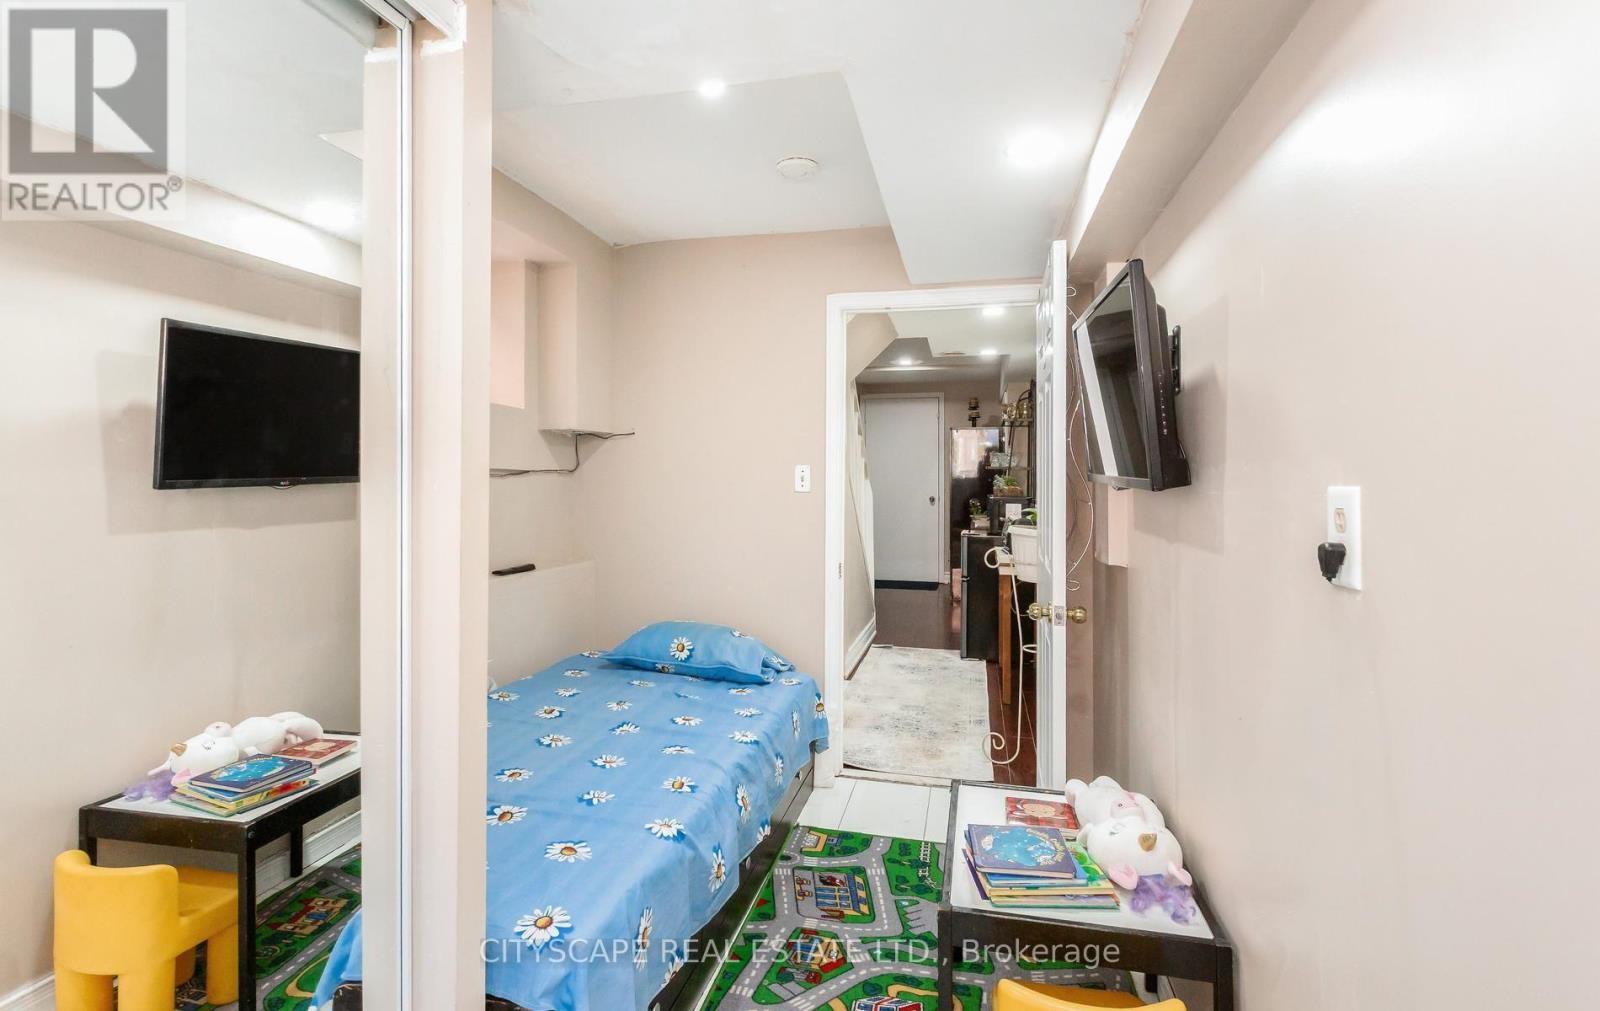
5259 Astwell Avenue, Mississauga, ON - Indoor Photo Showing Bedroom
5259 Astwell Avenue, Mississauga, ON - Indoor
5259 Astwell Avenue, Mississauga, ON - Indoor Photo Showing Bathroom
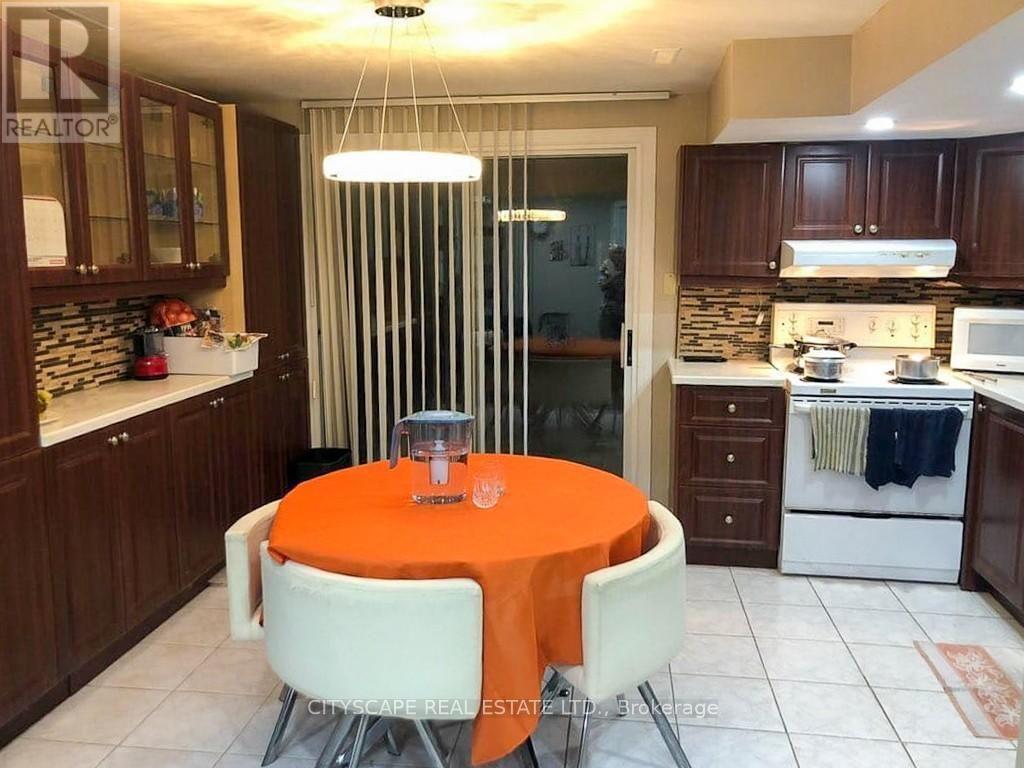
5259 Astwell Avenue, Mississauga, ON - Indoor Photo Showing Kitchen
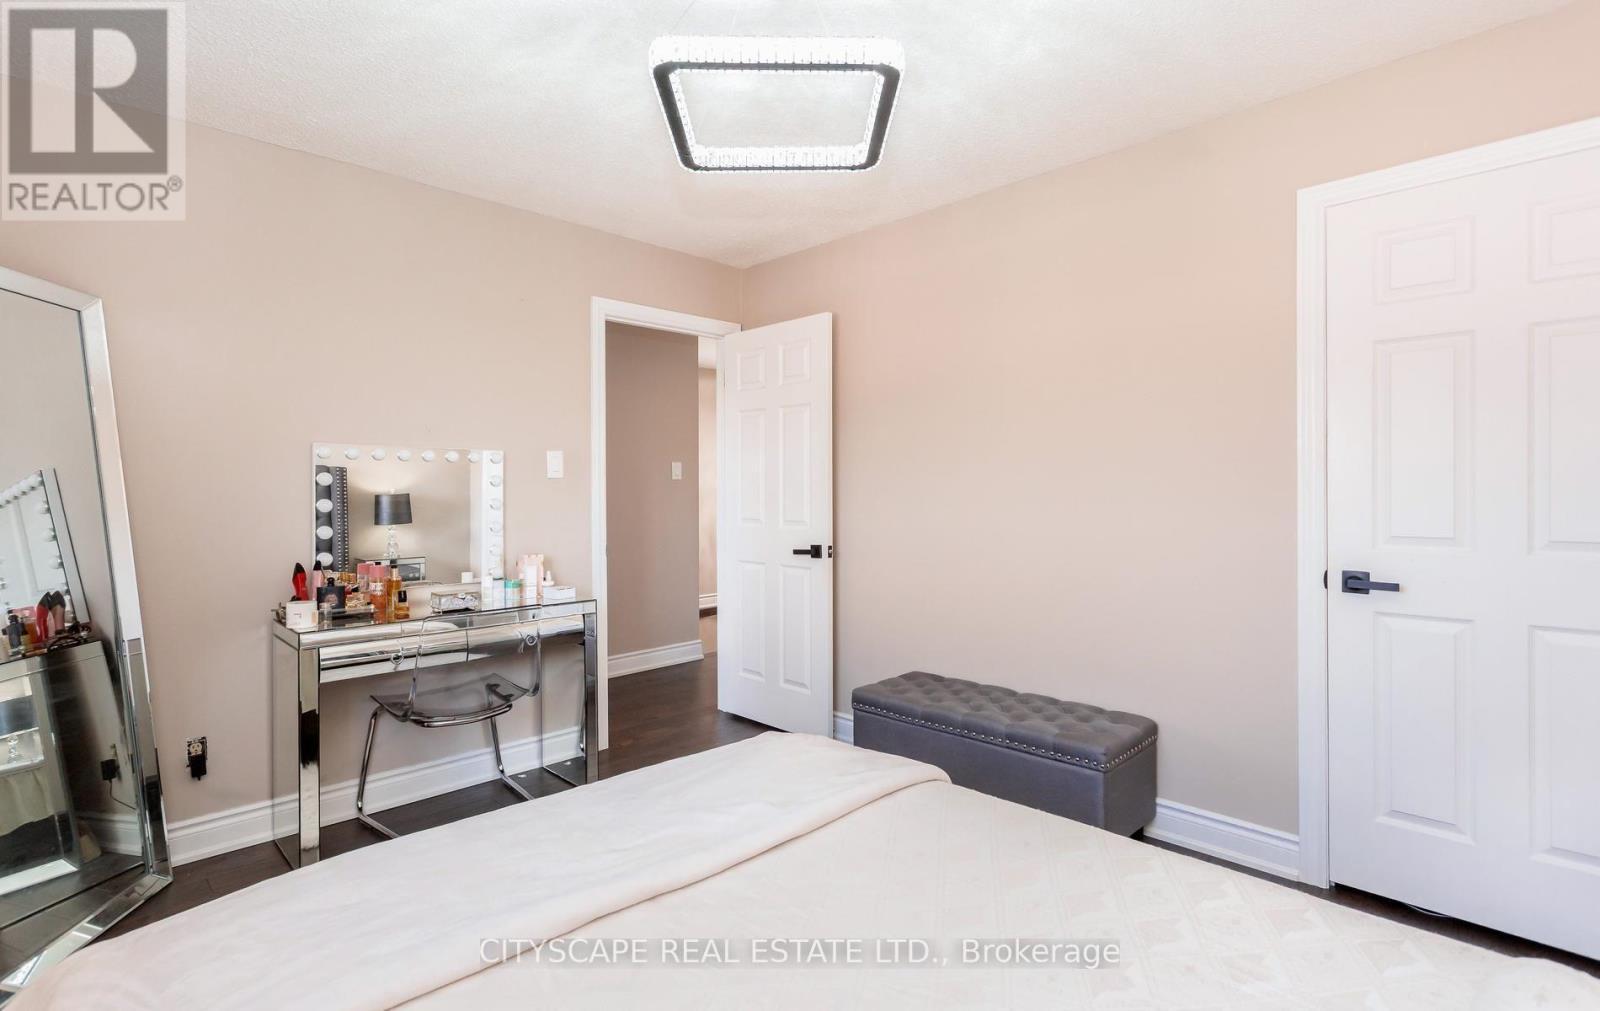
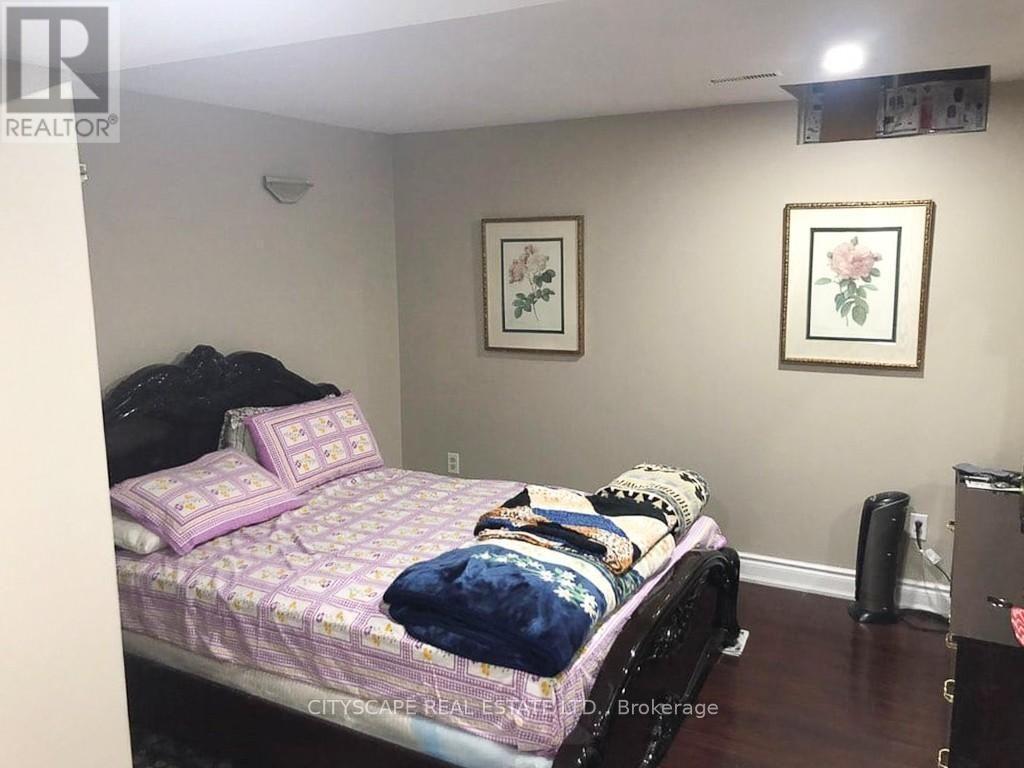
5259 Astwell Avenue, Mississauga, ON - Indoor Photo Showing Bedroom
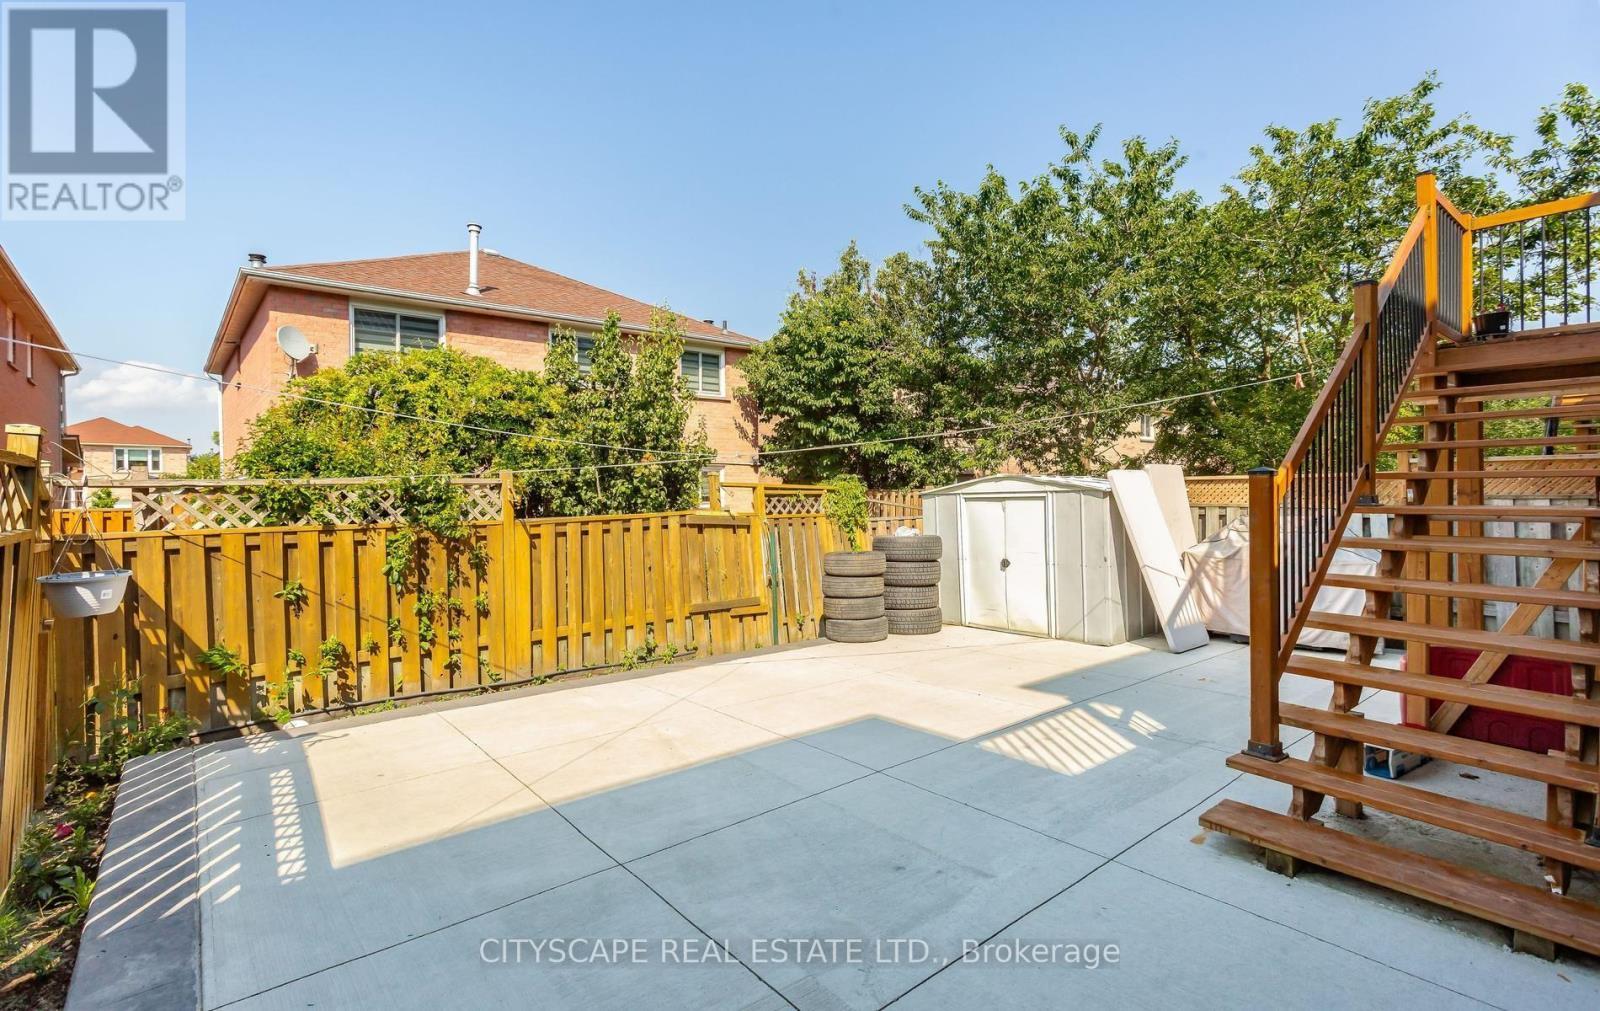
5259 Astwell Avenue, Mississauga, ON - Outdoor
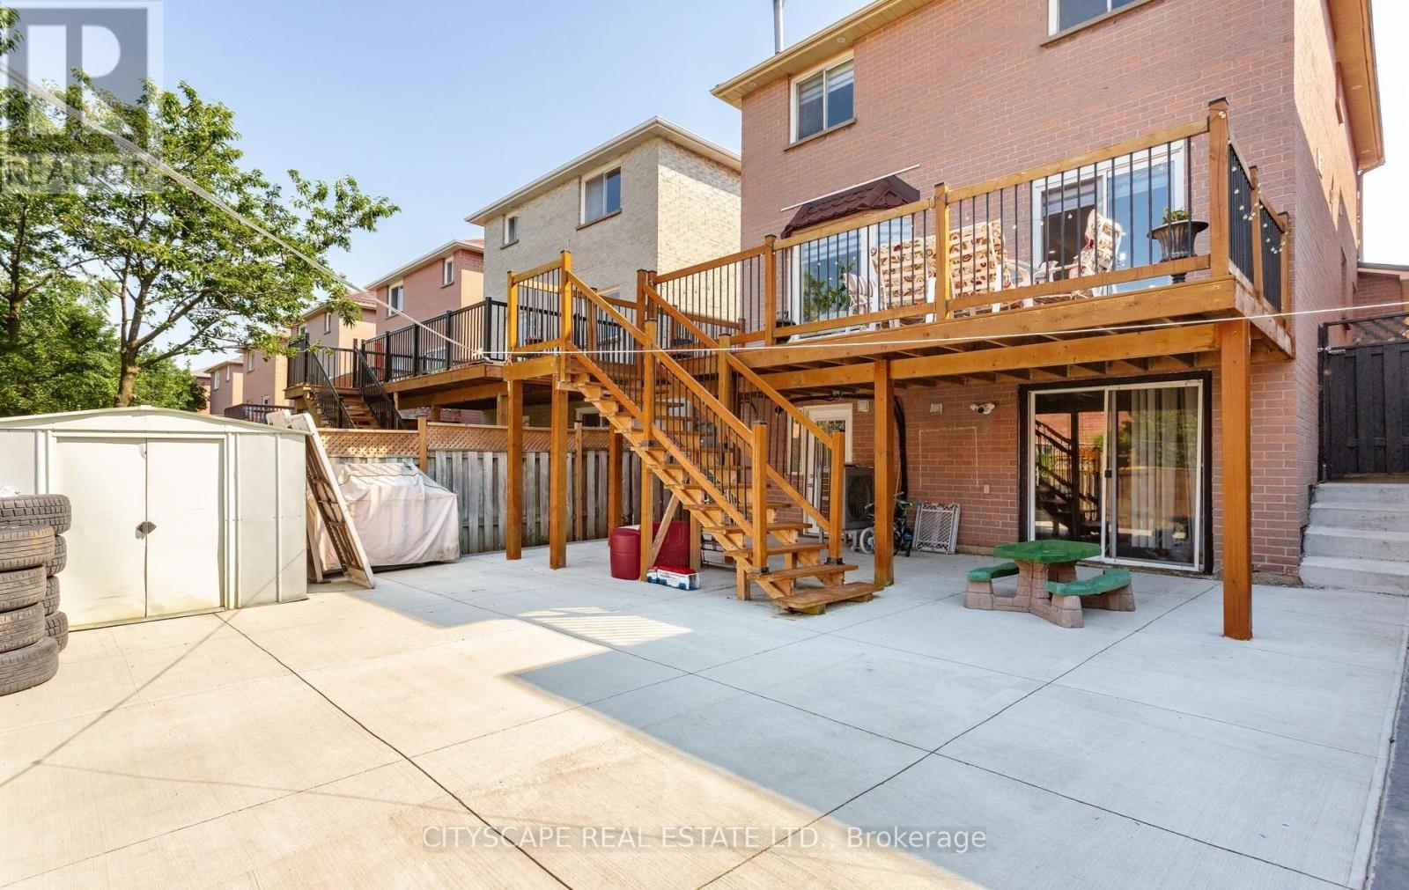
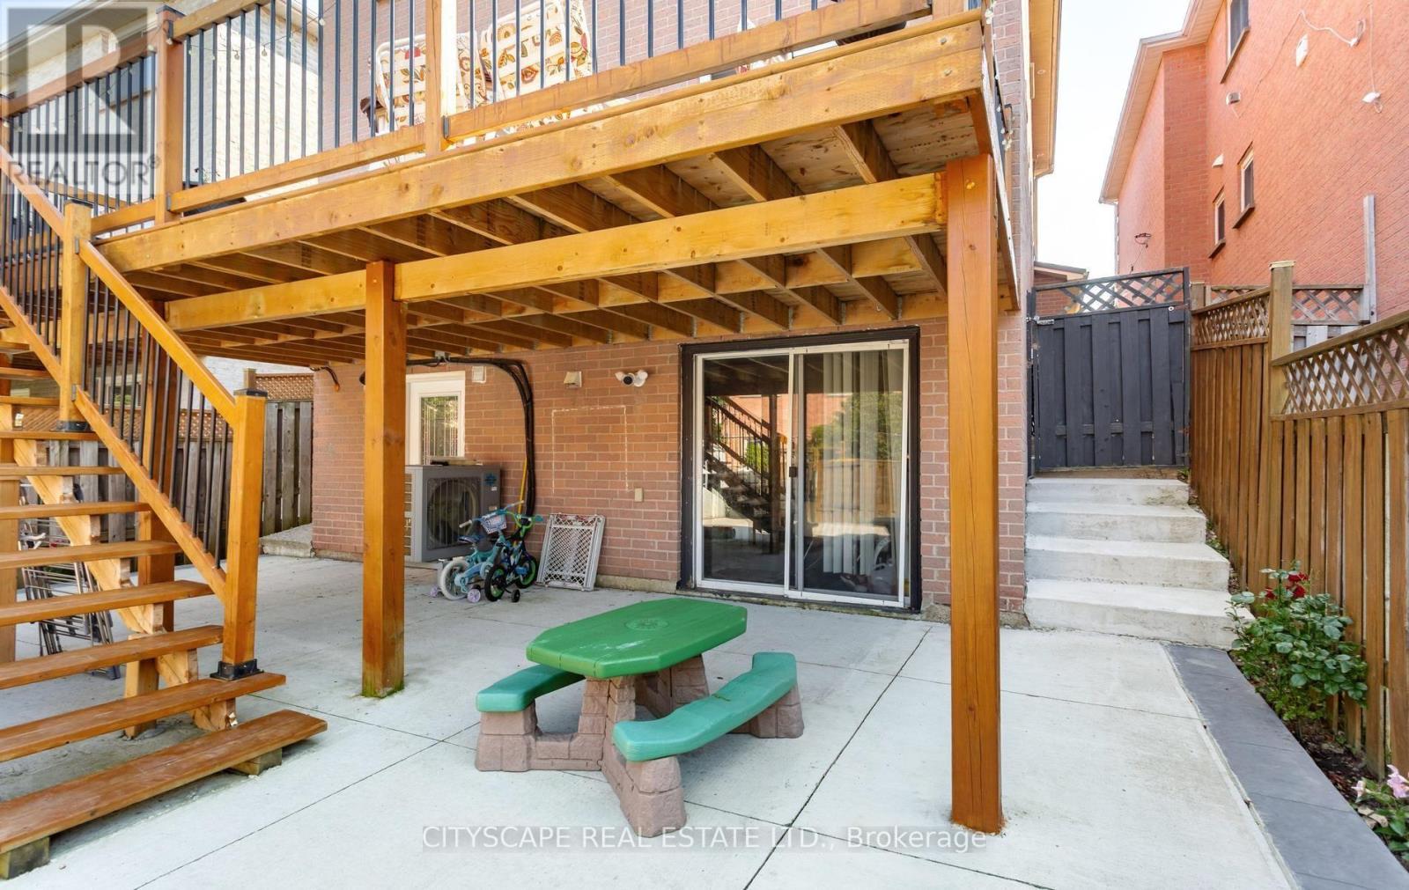
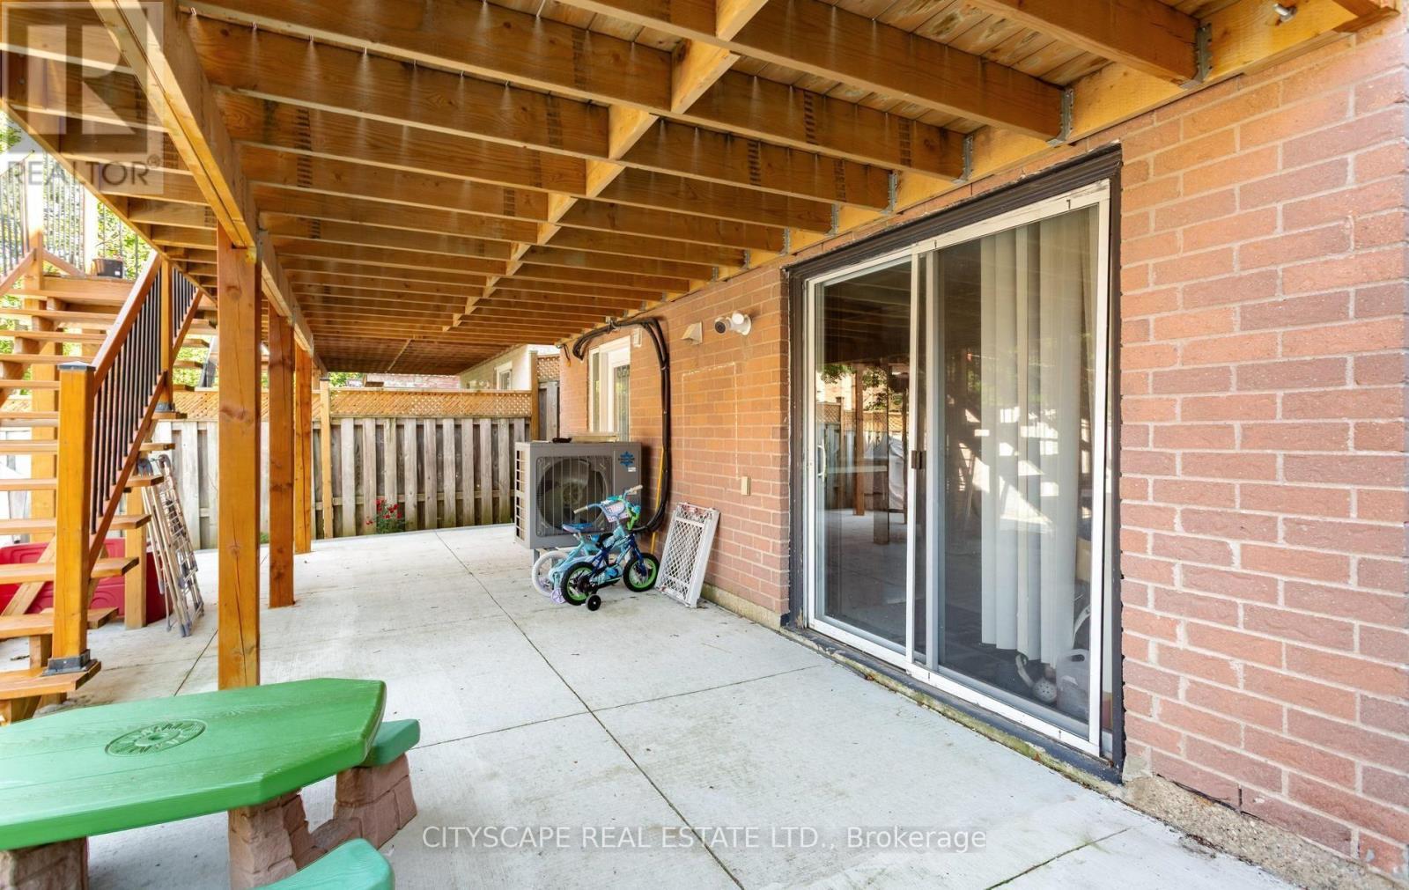
5259 Astwell Avenue, Mississauga, ON - Outdoor With Deck Patio Veranda With Exterior
5259 Astwell Avenue, Mississauga, ON -  Photo Showing Other Room
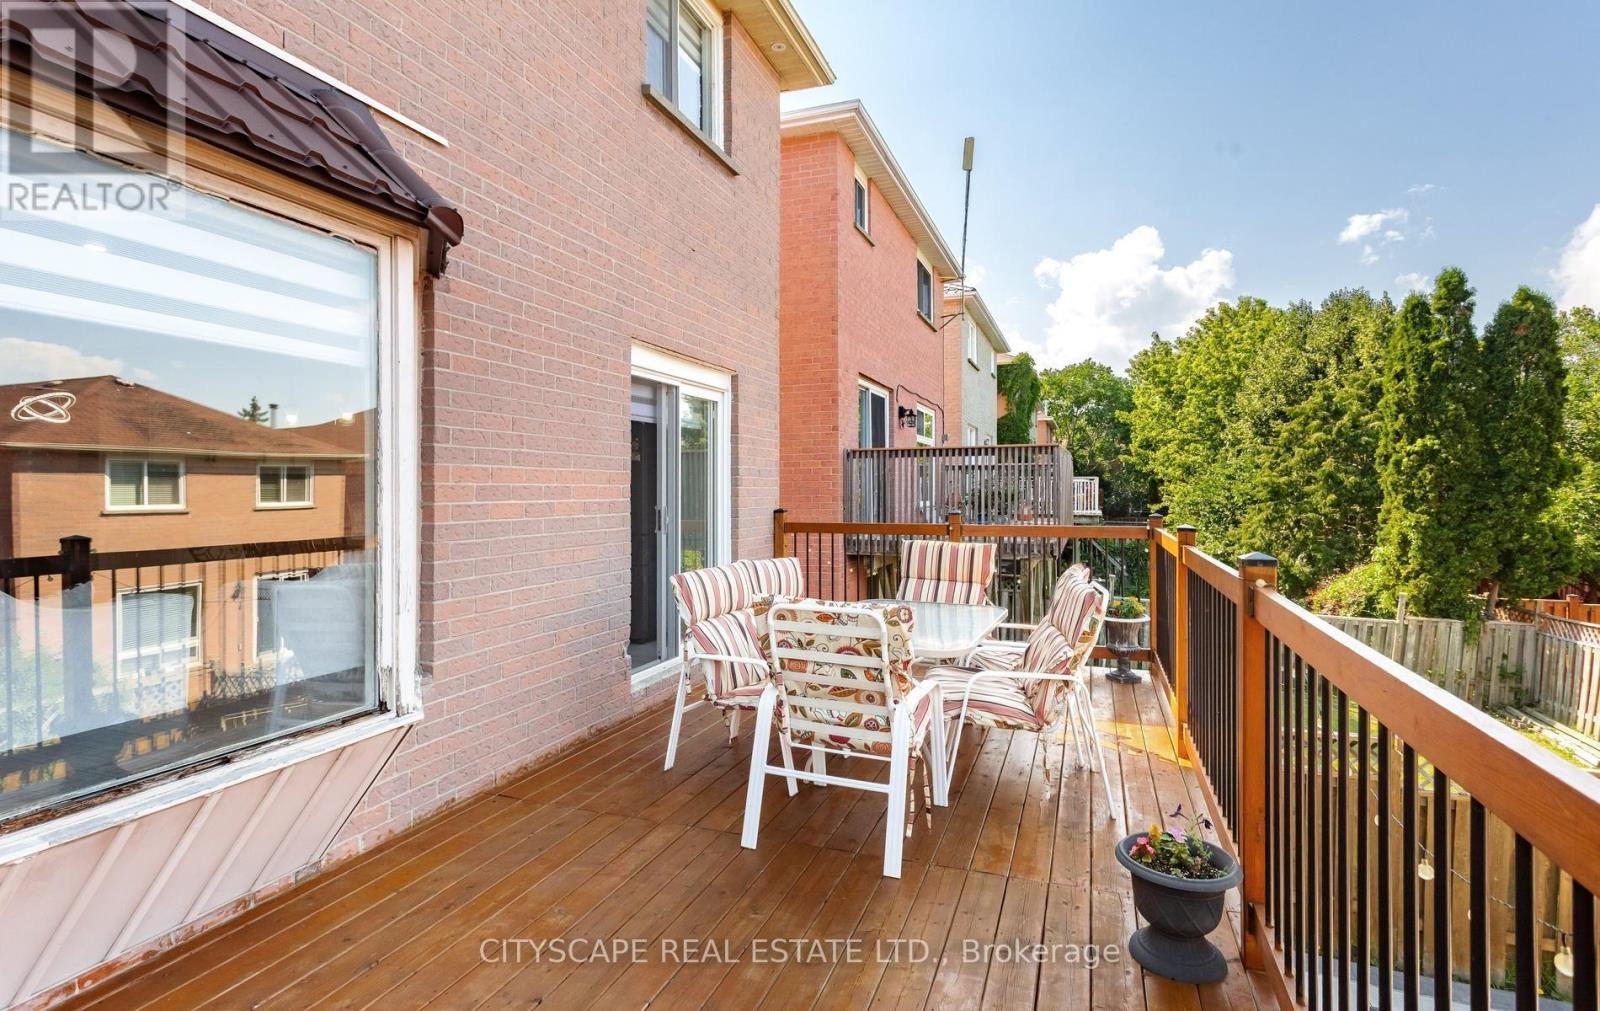
5259 Astwell Avenue, Mississauga, ON - Outdoor With Deck Patio Veranda With Exterior
5259 Astwell Avenue, Mississauga, ON - Outdoor With Exterior
5259 Astwell Avenue, Mississauga, ON - Outdoor With Deck Patio Veranda With Exterior
5259 Astwell Avenue, Mississauga, ON  - Outdoor
5259 Astwell Avenue, Mississauga, ON  - Outdoor With Facade
5259 Astwell Avenue, Mississauga, ON  - Outdoor
5259 Astwell Avenue, Mississauga, ON  - Indoor Photo Showing Other Room
5259 Astwell Avenue, Mississauga, ON - Indoor Photo Showing Other Room
5259 Astwell Avenue, Mississauga, ON - Indoor Photo Showing Living Room
5259 Astwell Avenue, Mississauga, ON - Indoor
5259 Astwell Avenue, Mississauga, ON - Indoor Photo Showing Living Room
5259 Astwell Avenue, Mississauga, ON - Indoor Photo Showing Dining Room
5259 Astwell Avenue, Mississauga, ON - Indoor Photo Showing Living Room With Fireplace
5259 Astwell Avenue, Mississauga, ON - Indoor
5259 Astwell Avenue, Mississauga, ON - Indoor Photo Showing Kitchen With Upgraded Kitchen
5259 Astwell Avenue, Mississauga, ON - Indoor With Fireplace
5259 Astwell Avenue, Mississauga, ON -
5259 Astwell Avenue, Mississauga, ON - Indoor Photo Showing Other Room
5259 Astwell Avenue, Mississauga, ON - Indoor Photo Showing Bedroom
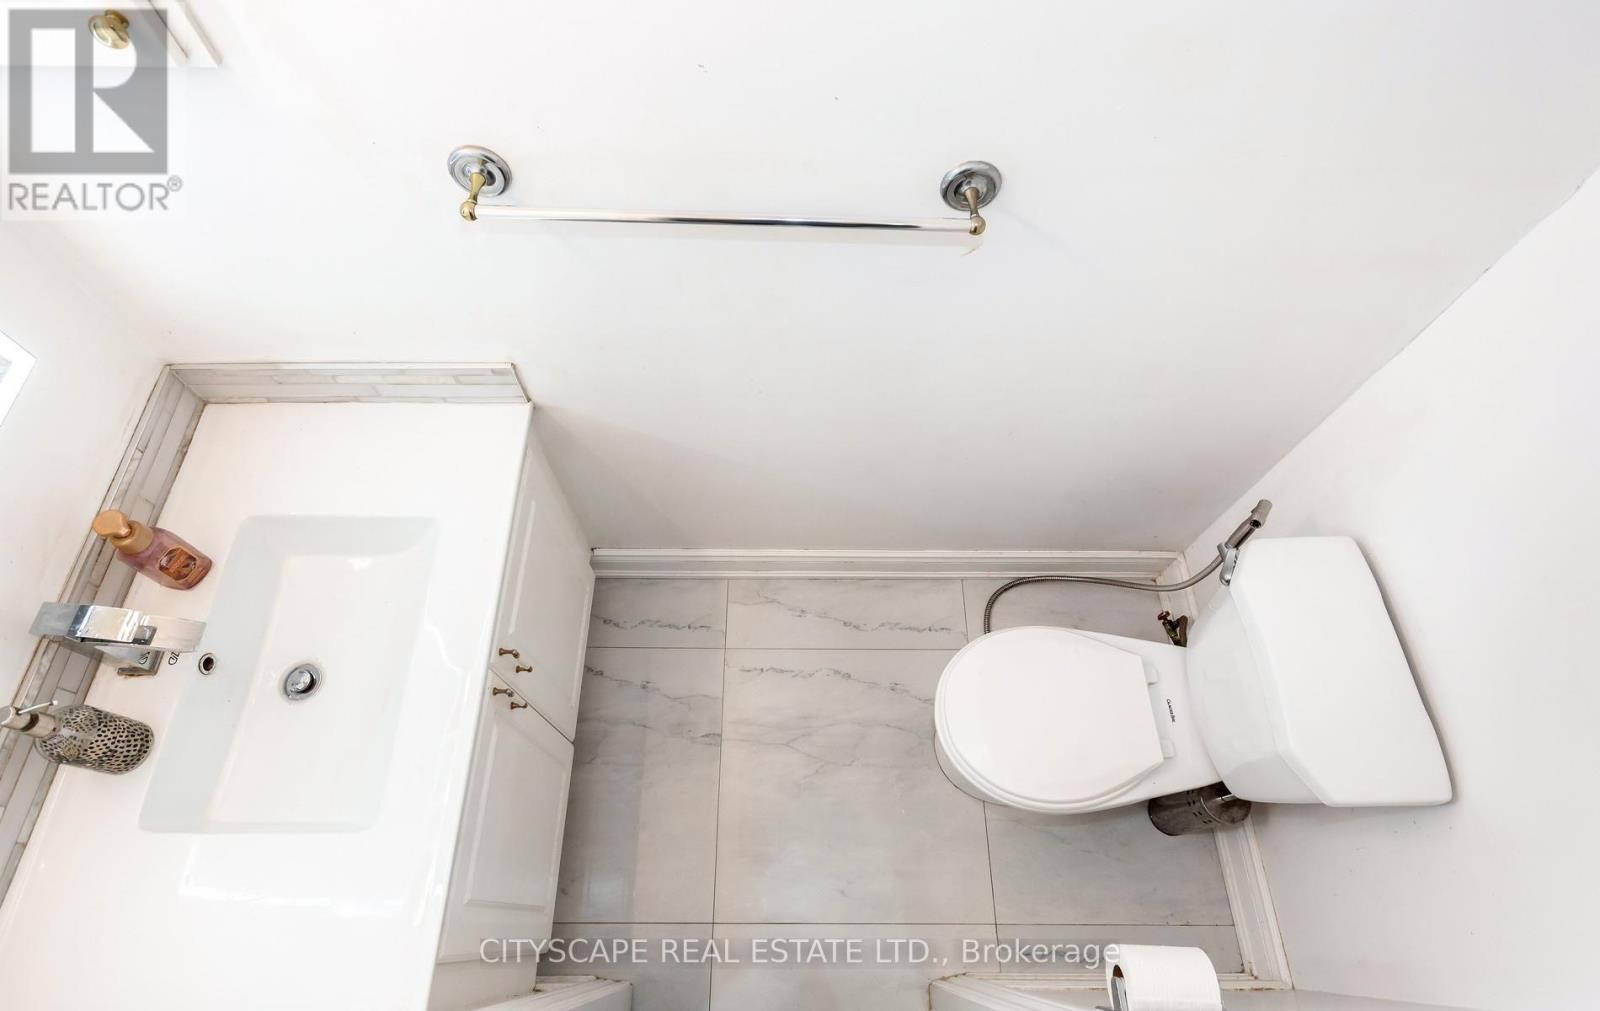
5259 Astwell Avenue, Mississauga, ON - Indoor Photo Showing Bathroom
5259 Astwell Avenue, Mississauga, ON - Indoor Photo Showing Bedroom
5259 Astwell Avenue, Mississauga, ON - Indoor Photo Showing Office
5259 Astwell Avenue, Mississauga, ON - Indoor Photo Showing Bathroom
5259 Astwell Avenue, Mississauga, ON - Indoor Photo Showing Laundry Room
5259 Astwell Avenue, Mississauga, ON - Indoor Photo Showing Bedroom
5259 Astwell Avenue, Mississauga, ON - Indoor
5259 Astwell Avenue, Mississauga, ON - Indoor Photo Showing Bathroom
5259 Astwell Avenue, Mississauga, ON - Indoor Photo Showing Kitchen
5259 Astwell Avenue, Mississauga, ON - Indoor Photo Showing Bedroom
5259 Astwell Avenue, Mississauga, ON - Outdoor
5259 Astwell Avenue, Mississauga, ON - Outdoor With Deck Patio Veranda With Exterior
5259 Astwell Avenue, Mississauga, ON -  Photo Showing Other Room
5259 Astwell Avenue, Mississauga, ON - Outdoor With Deck Patio Veranda With Exterior
5259 Astwell Avenue, Mississauga, ON - Outdoor With Exterior
5259 Astwell Avenue, Mississauga, ON - Outdoor With Deck Patio Veranda With Exterior
  • Advertising

MULTIMEDIA

Are you a real estate investor?
5259 ASTWELL AVENUE, Mississauga, Ontario, L5R 3H8
$1,375,000

6 Beds

5 Baths

Property Information:

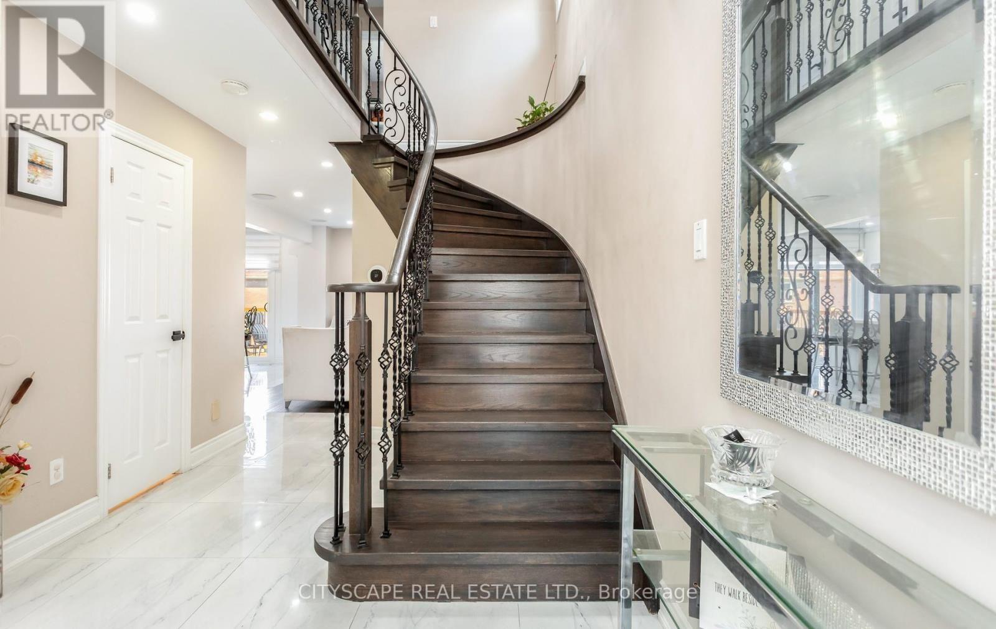
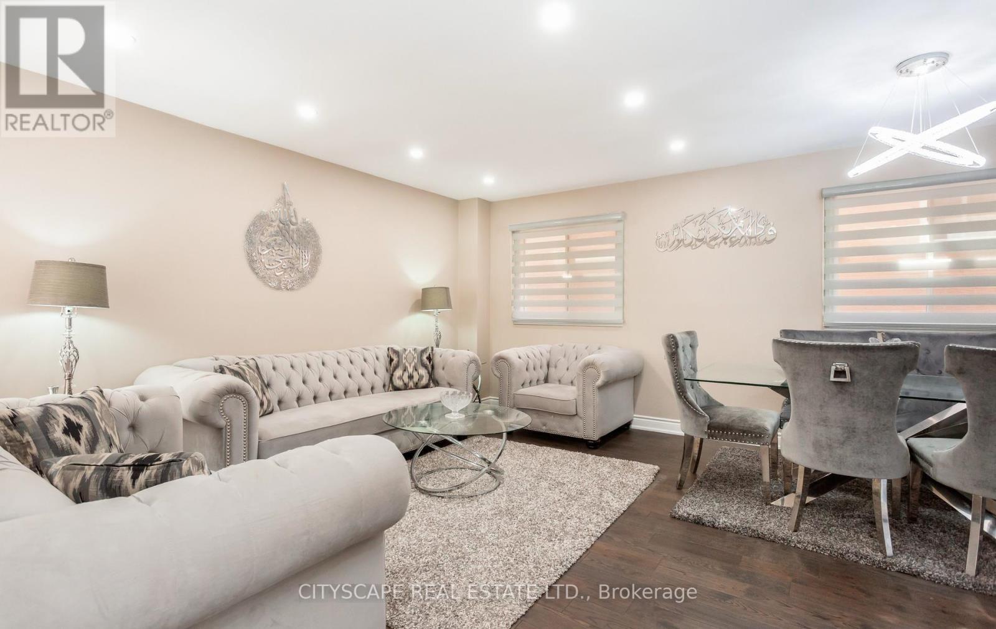
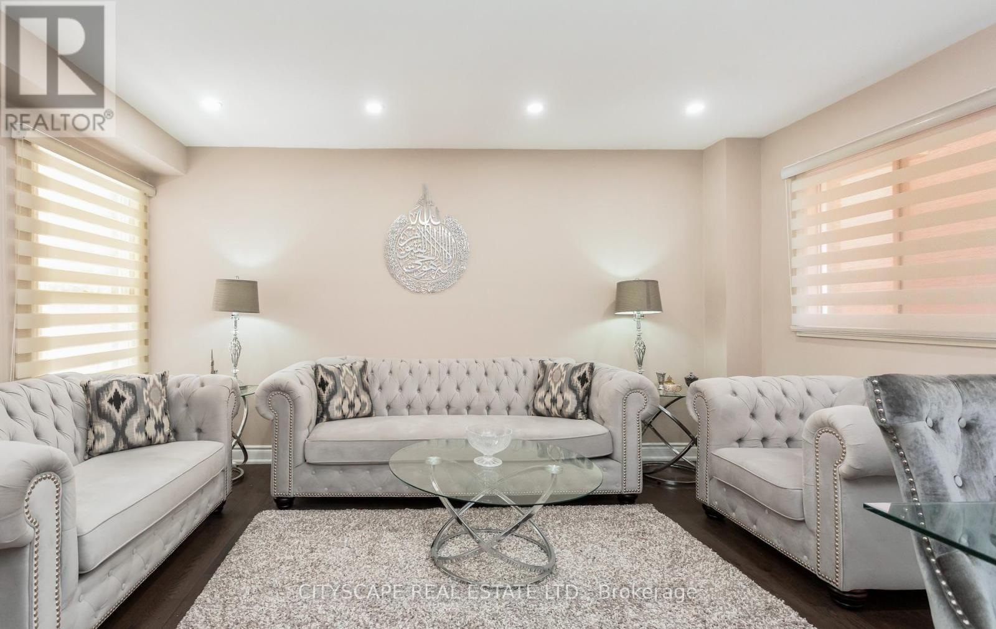
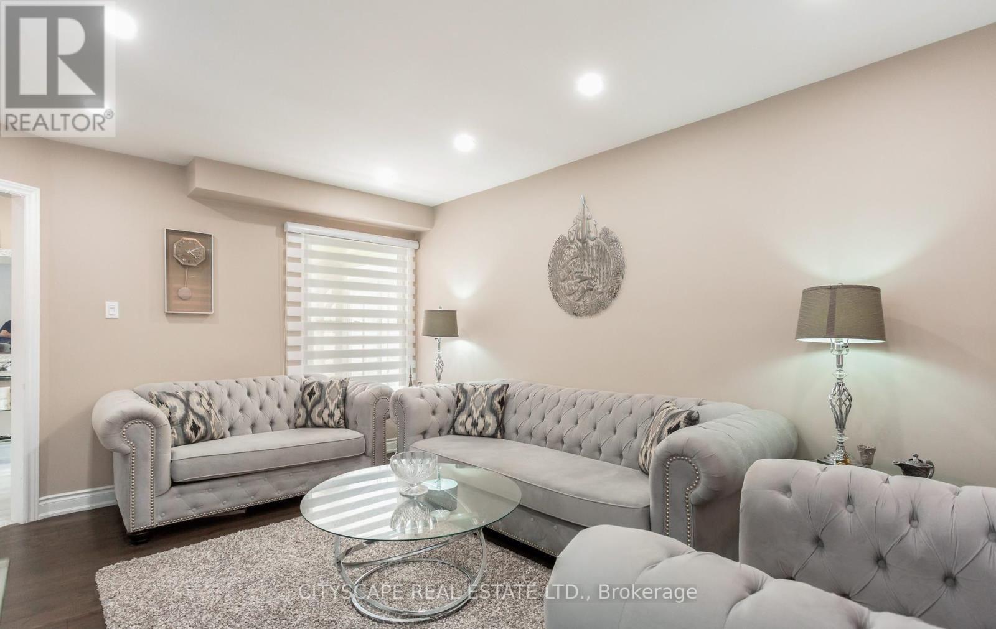
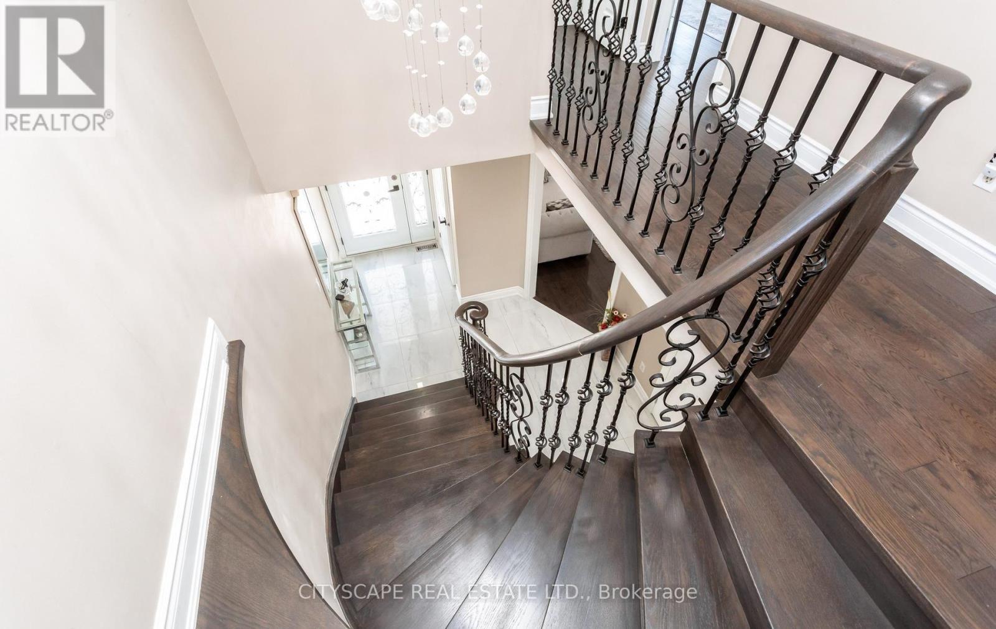
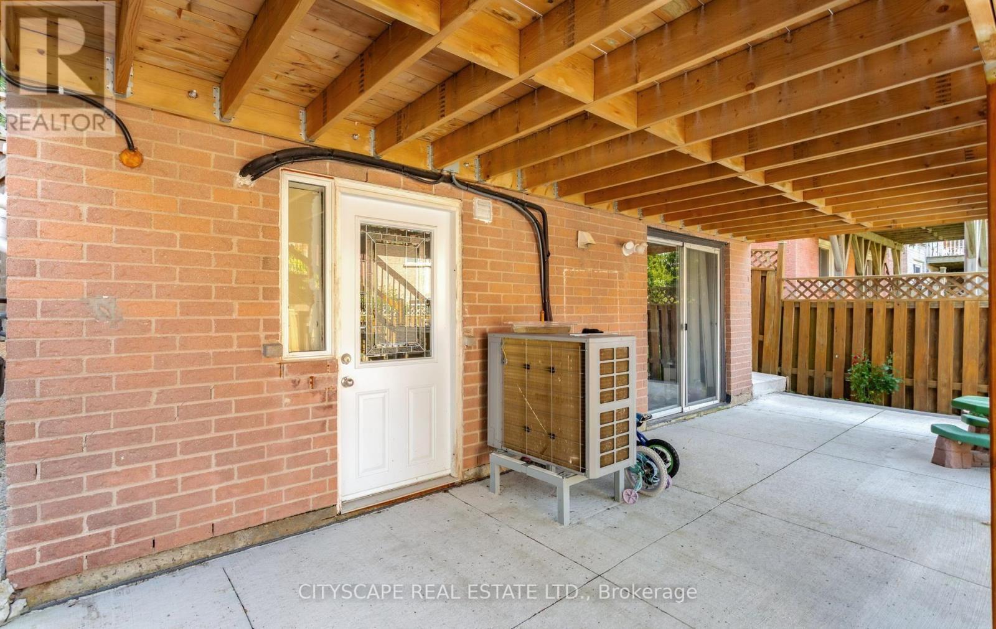
Welcome to this fully renovated, modern detached home in the heart of Mississauga! Ideally located between Heartland and Square One, everything-shopping, dining, schools, healthcare-is just steps away. The main home offers four spacious bedrooms and 2.5 baths, while two separate walkout basement units-each with private entrances, laundry, and full baths-provide rental potential. Enjoy a one-year-old metal roof, owned furnace, tankless water heater, and AC, all around two years old. The open-concept main floor, bathed in natural light, features a brand new kitchen and built-in living room speakers for a theater-like experience. The home is adorned with LED lighting throughout, a striking spiral chandelier in the walkway, and a modern staircase with metal railing. Outside, enjoy a large backyard deck, a fully concrete backyard, and an expansive driveway with two covered garage spaces plus six exterior spots-eight parking spaces in total. This move-in ready gem is truly one of a kind! (id:27)

Building Features:

  • Style: Detached
  • Building Type: House
  • Basement Development: Finished
  • Basement Type: N/A
  • Construction Style - Attachment: Detached
  • Exterior Finish: Brick
  • Fireplace: Yes
  • Floor Space: 2000 - 2500 sqft
  • Flooring Type: Hardwood, Ceramic, Laminate, Porcelain Tile
  • Foundation Type: Concrete
  • Heating Type: Forced air
  • Heating Fuel: Natural gas
  • Cooling Type: Central air conditioning, Air exchanger
  • Appliances: Dishwasher, Dryer, Microwave, Oven, Two stoves, Washer, Window Coverings

Property Features:

  • OwnershipType: Freehold
  • Property Type: Single Family
  • Half Bathrooms: 1
  • Features:
  • Floor Space (approx): 2000 - 2500 Square Feet
  • Irregular: Yes
  • Lot Depth: 110.1 Feet
  • Lot Frontage: 32 Feet
  • Lot Size: 32 x 110.1 FT
  • Sewer: Sanitary sewer
  • Parking Type: Attached garage, Garage
  • No. of Parking Spaces: 7

Rooms:

  • 2nd Bedroom 2nd Level 3.84 m x 3.10 m
  • 3rd Bedroom 2nd Level 3.16 m x 2.80 m
  • Kitchen Basement Level 4.35 m x 3.10 m
  • Office Basement Level 1.43 m x 1.35 m
  • Recreation Room Basement Level 7.20 m x 3.05 m
  • Living Main Level 4.63 m x 4.95 m
  • Dining Main Level 2.86 m x 2.36 m
  • Kitchen Main Level 4.97 m x 2.87 m
  • Breakfast Main Level 4.97 m x 2.87 m
  • Family Main Level 3.75 m x 3.64 m

Convert Measurement to:

Courtesy of: CITYSCAPE REAL ESTATE LTD.

REALTOR.ca  

Access to Sold Data on this website may only be used by consumers that have a bona fide interest in the purchase, sale, or lease of residential real estate.

Sales/Price History

Log in or create an account to see sold and historical listings information

QuickQuoteTM Powered by RPS
Thinking of Selling?

Start by finding out what your home might be worth in today's market.

Location of 5259 ASTWELL AVENUE, Mississauga, Ontario, L5R 3H8

Demographic Information of 5259 ASTWELL AVENUE, Mississauga, Ontario, L5R 3H8
Life Stage

Older Families

Employment Type

Service Sector/White Collar

Average Household Income

$145,837.64

Average Number of Children

1.83

Household Population

Household Structure

Age of Population

Education

Education Level

No certificate/diploma/degree

12.09 %

High school certificate or equivalent

27.68 %

Apprenticeship trade certificate/diploma

2.78 %

College/non-university certificate

17.52 %

University certificate (below bachelor)

2.85 %

University Degree

37.08 %

Commuter

Travel To Work

By Car

84.52 %

By Public Transit

13.32 %

By Walking

0.0 %

By Bicycle

0.0 %

By Other Methods

2.16 %

Cultural Diversity

Knowledge of Official Language

Mother Tongue

Building Information
Building Type

Apartments (Low and High Rise)

8.45 %

Houses

91.55 %

Own Vs. Rent