Button CopyPathCircle CloseCircle Left ArrowArrow Down Icon GreyClosecirclecircleBurger
  • Advertising

5054 TERRY FOX WAY, Mississauga, Ontario, L5V 1R7

MLS® # W13654538
House For Lease In East Credit, Mississauga, Ontario
$6,999.00 /month

5+1 Beds

7 Baths

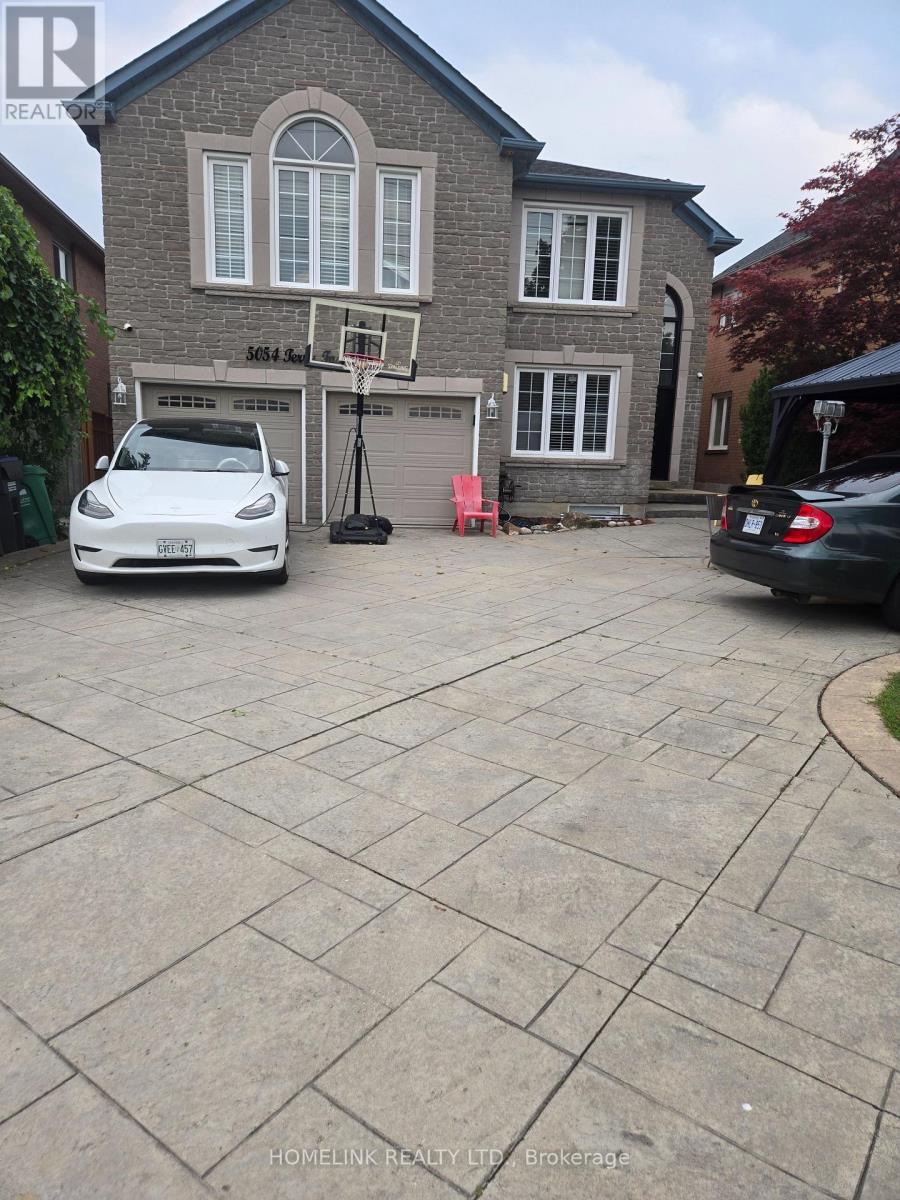
5054 Terry Fox Way, Mississauga, ON - Outdoor
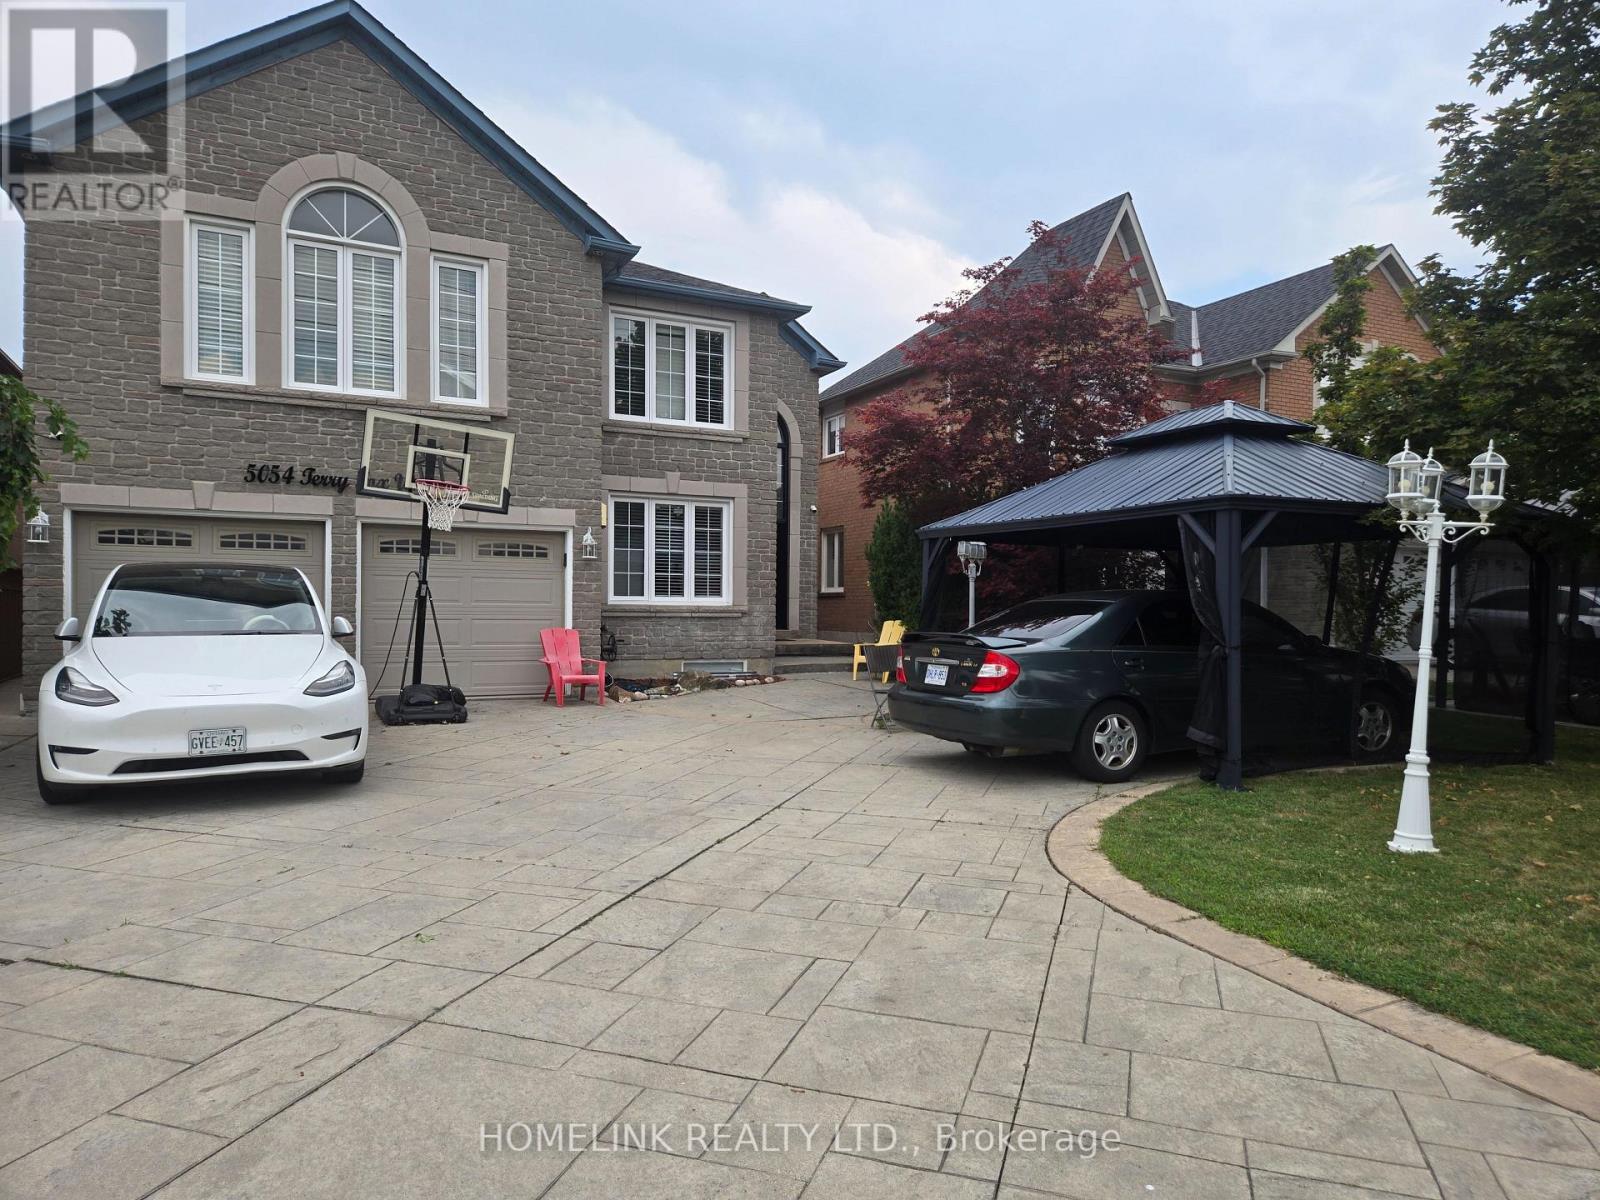
5054 Terry Fox Way, Mississauga, ON  - Outdoor
  • Advertising
5054 TERRY FOX WAY, Mississauga, Ontario, L5V 1R7
$6,999.00 /month

6 Beds

7 Baths

Property Information:

5 Beds, 4 Full Bath & A Powder Room And Office on Main.*Absolute Showstopper!Executive,Sunfilled,Energy Eff.Luxurious Home** 4000 Sq Ft Of Living Space. Cath. Ceiling, ,Intrcom Thruout*,Pot Lights, .*Huge Skylight.2 Levl Deck*,Eat-In Kit. O/L Fam.,Balc. Off Mstr Br,Main Flr Lndry,Ent. To Grge,Prof. Landscped Frnt/Back, Stmpd Conc. Drive/Path,No Side Walk,Close To All Amenities, Sq.1, Heartland,Shopping,Go Bus,All Hwy's,Min's To Rick Hansen School And Masjid Al Farooq (id:27)

Building Features:

  • Style: Detached
  • Building Type: House
  • Basement Development: Finished
  • Basement Type: N/A, N/A
  • Construction Style - Attachment: Detached
  • Exterior Finish: Brick, Stone
  • Fireplace: Yes
  • Floor Space: 3500 - 5000 sqft
  • Flooring Type: Hardwood, Ceramic
  • Foundation Type: Block
  • Heating Type: Forced air
  • Heating Fuel: Natural gas
  • Cooling Type: Central air conditioning
  • Appliances: Intercom, Dishwasher, Dryer, Microwave, Stove, Washer

Property Features:

  • OwnershipType: Freehold
  • Property Type: Single Family
  • Half Bathrooms: 1
  • Floor Space (approx): 3500 - 5000 Square Feet
  • Irregular: Yes
  • Lot Depth: 157.6 Feet
  • Lot Frontage: 45.8 Feet
  • Lot Size: 45.9 x 157.6 FT
  • Sewer: Sanitary sewer
  • Parking Type: Attached garage, Garage
  • No. of Parking Spaces: 9

Rooms:

  • 5th Bedroom 2nd Level 3.36 m x 3.05 m
  • Primary Bedroom 2nd Level 7.56 m x 5.49 m
  • 2nd Bedroom 2nd Level 5.67 m x 5.12 m
  • 3rd Bedroom 2nd Level 4.82 m x 4.03 m
  • 4th Bedroom 2nd Level 4.27 m x 3.48 m
  • Living Main Level 5.19 m x 3.66 m
  • Dining Main Level 4.45 m x 3.97 m
  • Family Main Level 5.49 m x 3.66 m
  • Kitchen Main Level 3.36 m x 3.36 m
  • Breakfast Main Level 5.49 m x 3.78 m
  • Office Main Level 3.90 m x 2.99 m

Convert Measurement to:

Courtesy of: HOMELINK REALTY LTD.

REALTOR.ca  

Location of 5054 TERRY FOX WAY, Mississauga, Ontario, L5V 1R7

Demographic Information of 5054 TERRY FOX WAY, Mississauga, Ontario, L5V 1R7

Life Stage

Older Families

Employment Type

Service Sector/White Collar

Average Household Income

$140,038.38

Average Number of Children

1.90

Household Population

Household Structure

Age of Population

Education

Education Level

No certificate/diploma/degree

16.47 %

High school certificate or equivalent

27.28 %

Apprenticeship trade certificate/diploma

3.08 %

College/non-university certificate

16.7 %

University certificate (below bachelor)

0.93 %

University Degree

35.55 %

Commuter

Travel To Work

By Car

88.28 %

By Public Transit

8.3 %

By Walking

0.71 %

By Bicycle

0.0 %

By Other Methods

2.71 %

Cultural Diversity

Knowledge of Official Language

Mother Tongue

Building Information

Building Type

Apartments (Low and High Rise)

4.52 %

Houses

95.48 %

Own Vs. Rent