Button CopyPathCircle CloseCircle Left ArrowArrow Down Icon GreyClosecirclecircleBurger
  • Advertising

484 AVONWOOD DRIVE, Mississauga, Ontario, L5G 1Y9

MLS® # W13536880
House For Sale In Mineola, Mississauga, Ontario
$3,670,000 QuickQuoteTM: $3.3M - $4.1M

4+1 Beds

5 Baths

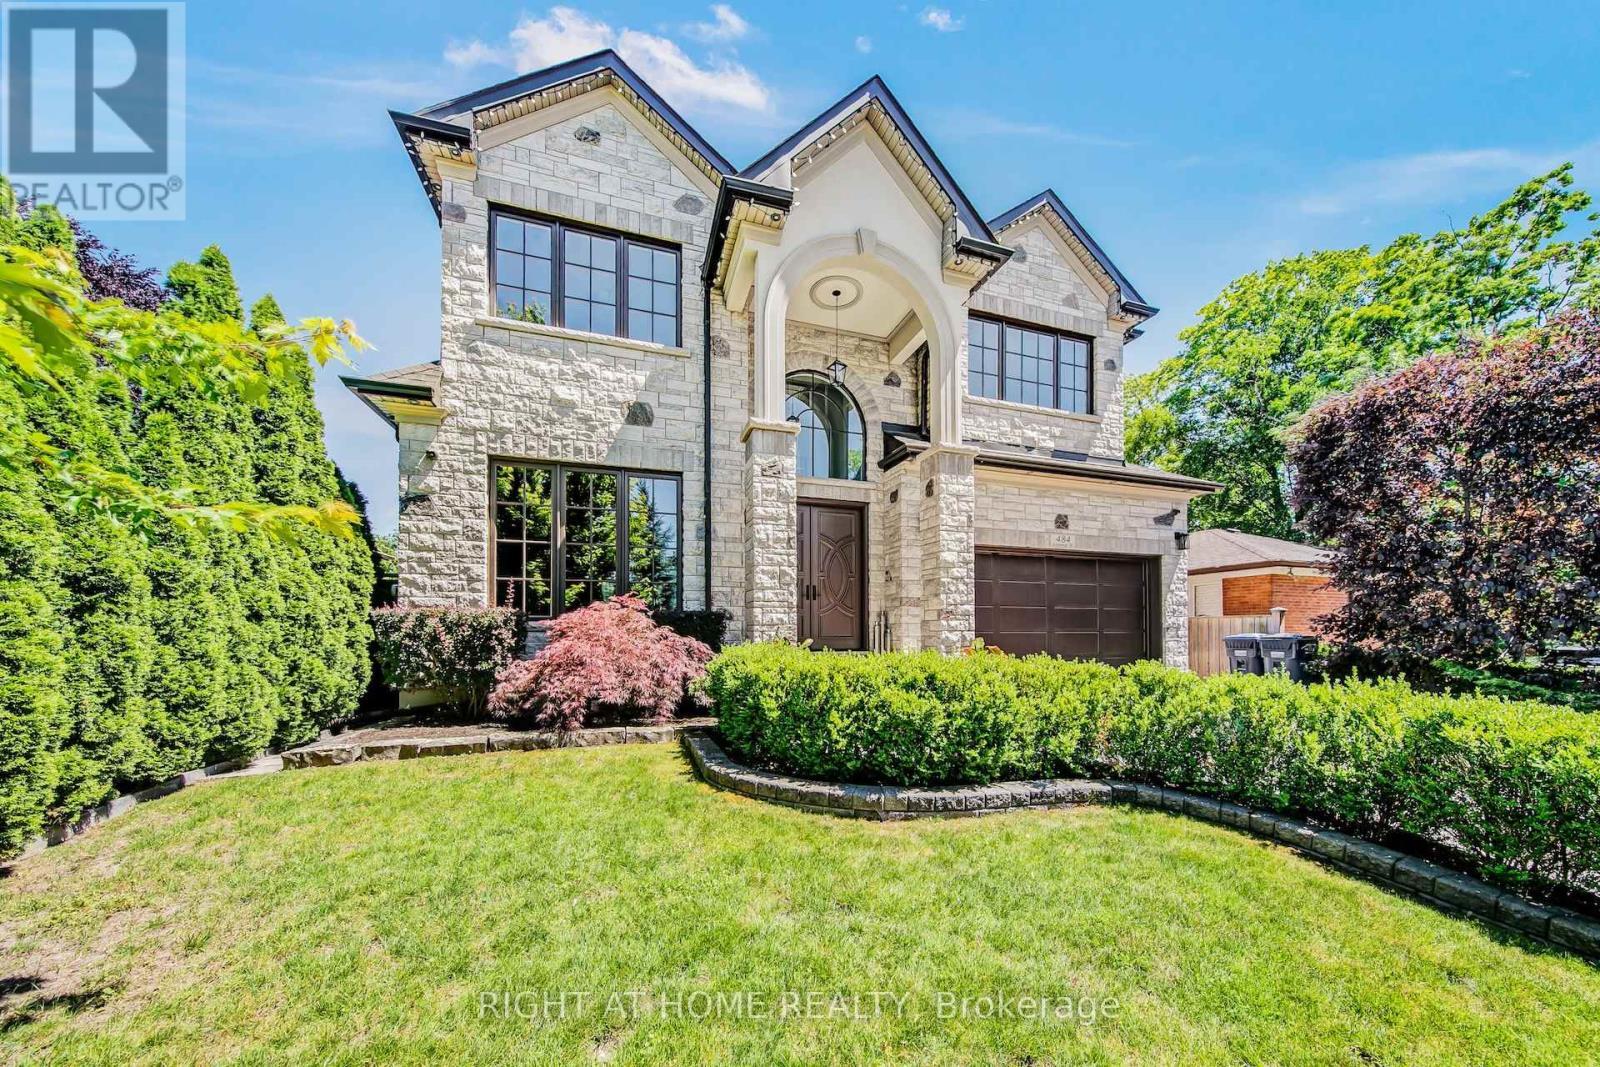
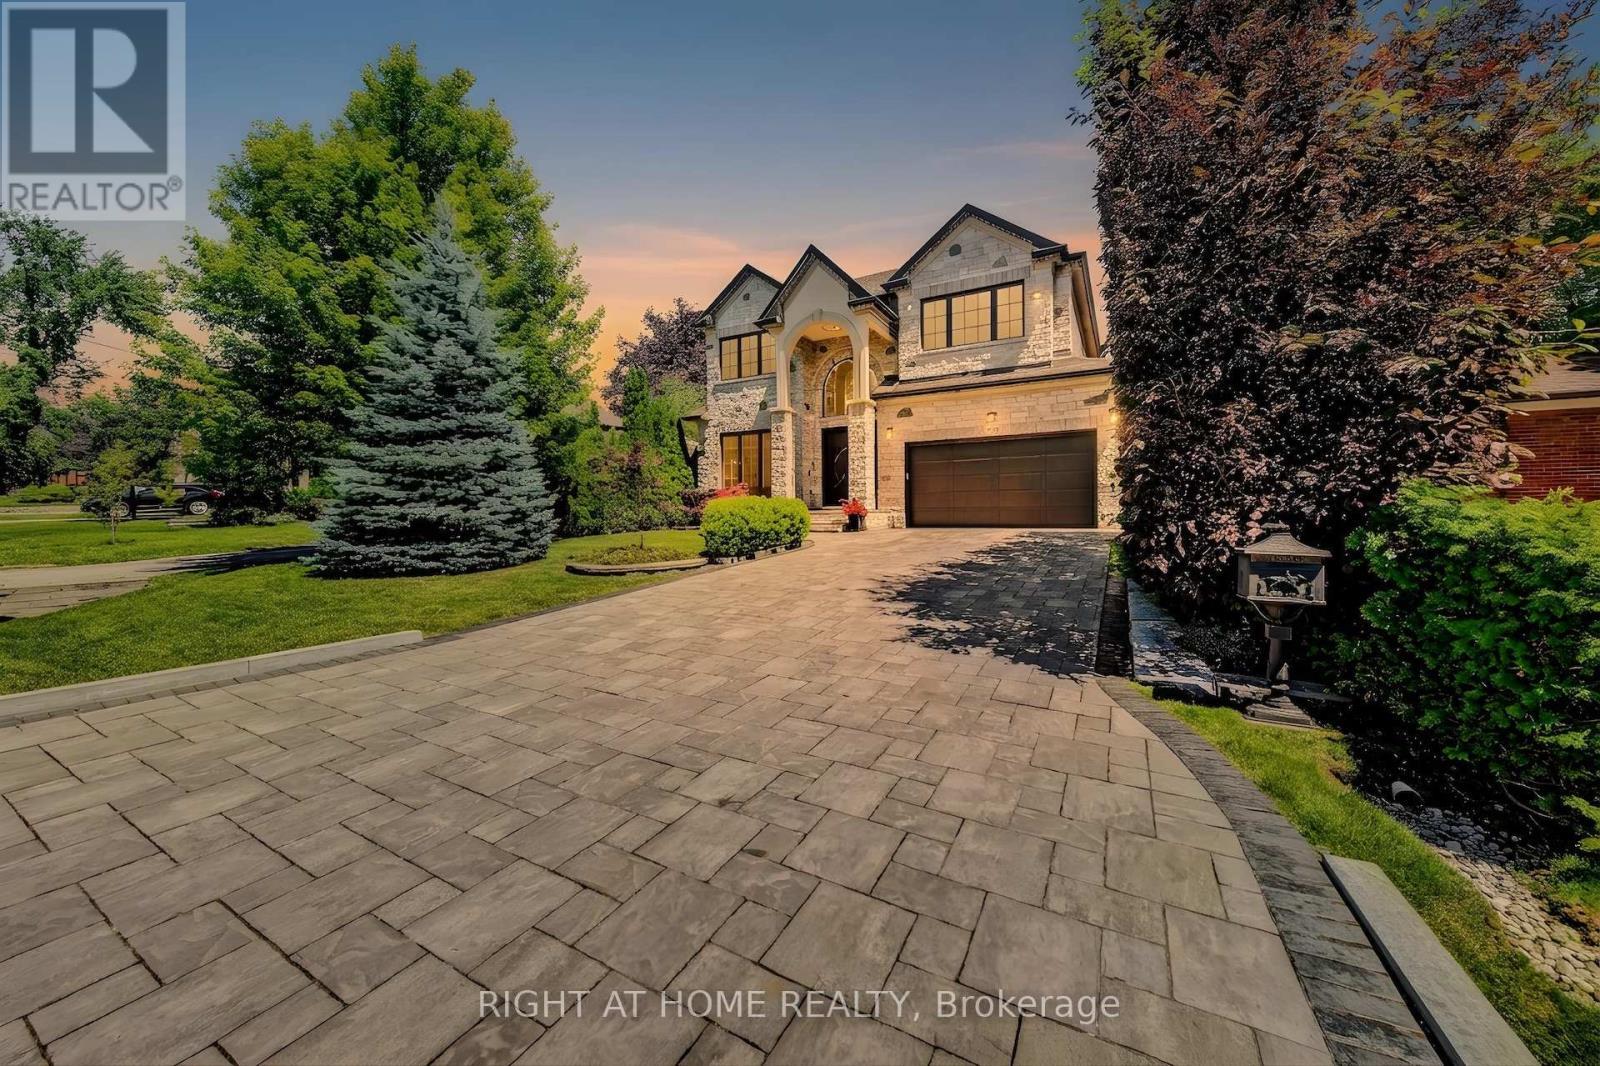
484 Avonwood Drive, Mississauga, ON - Outdoor
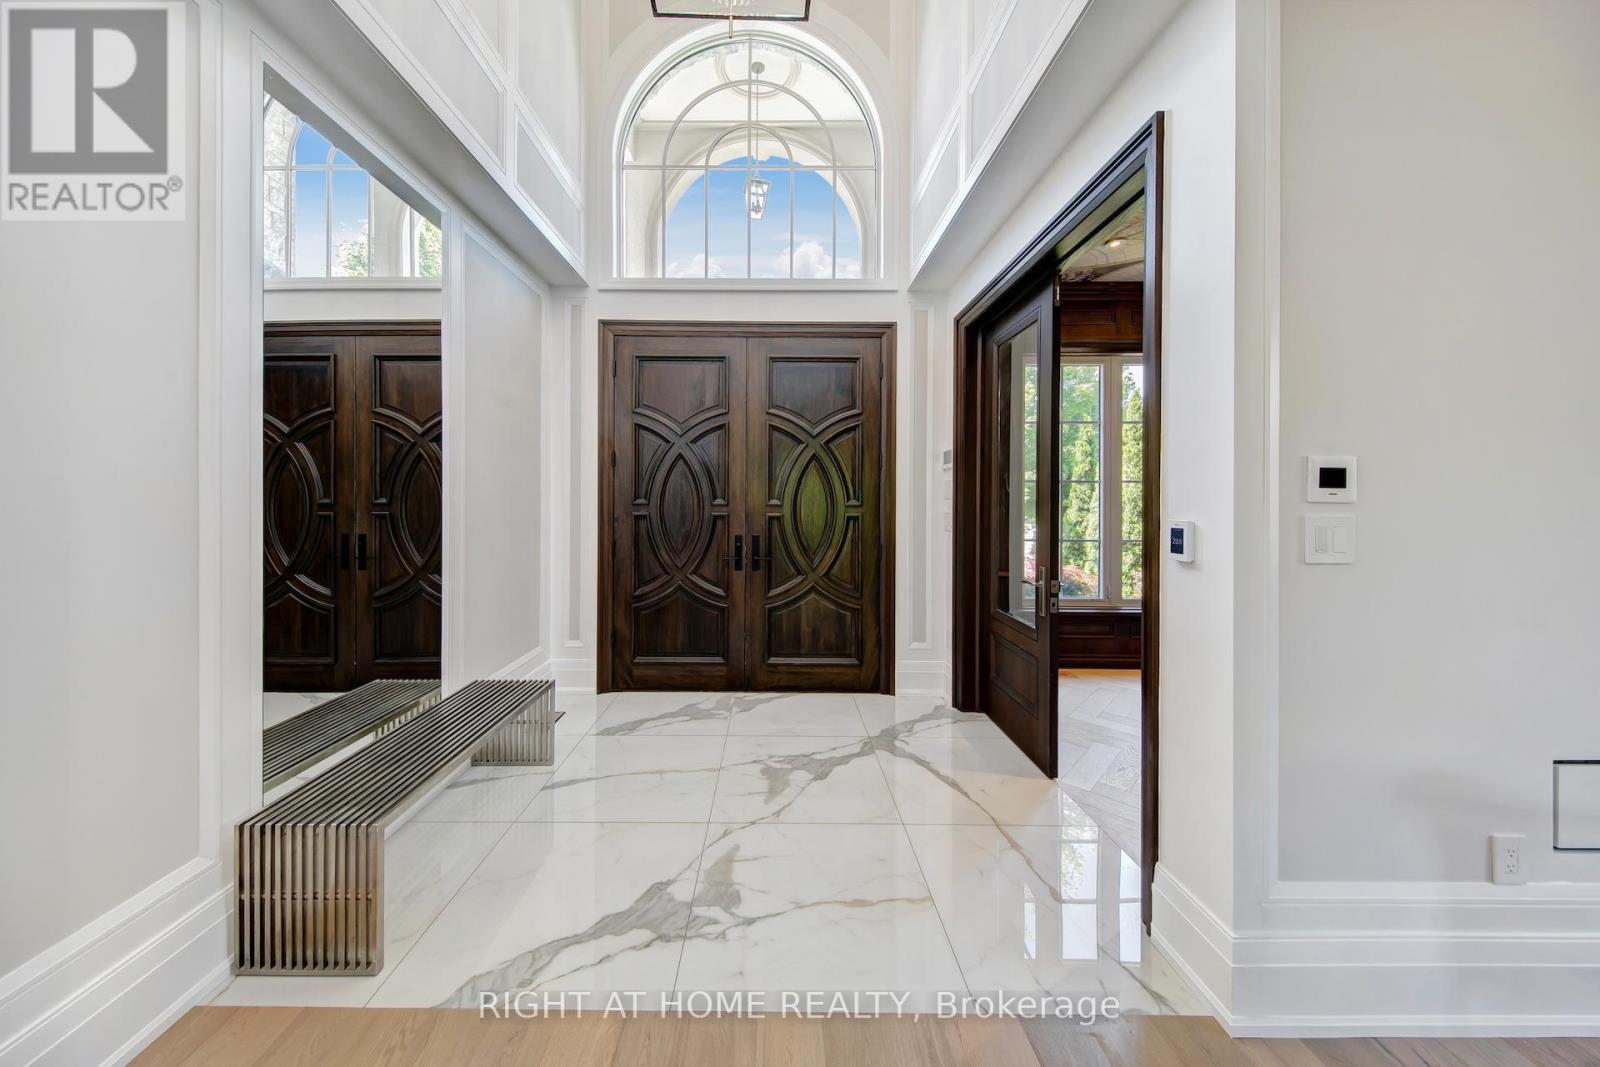
484 Avonwood Drive, Mississauga, ON - Indoor
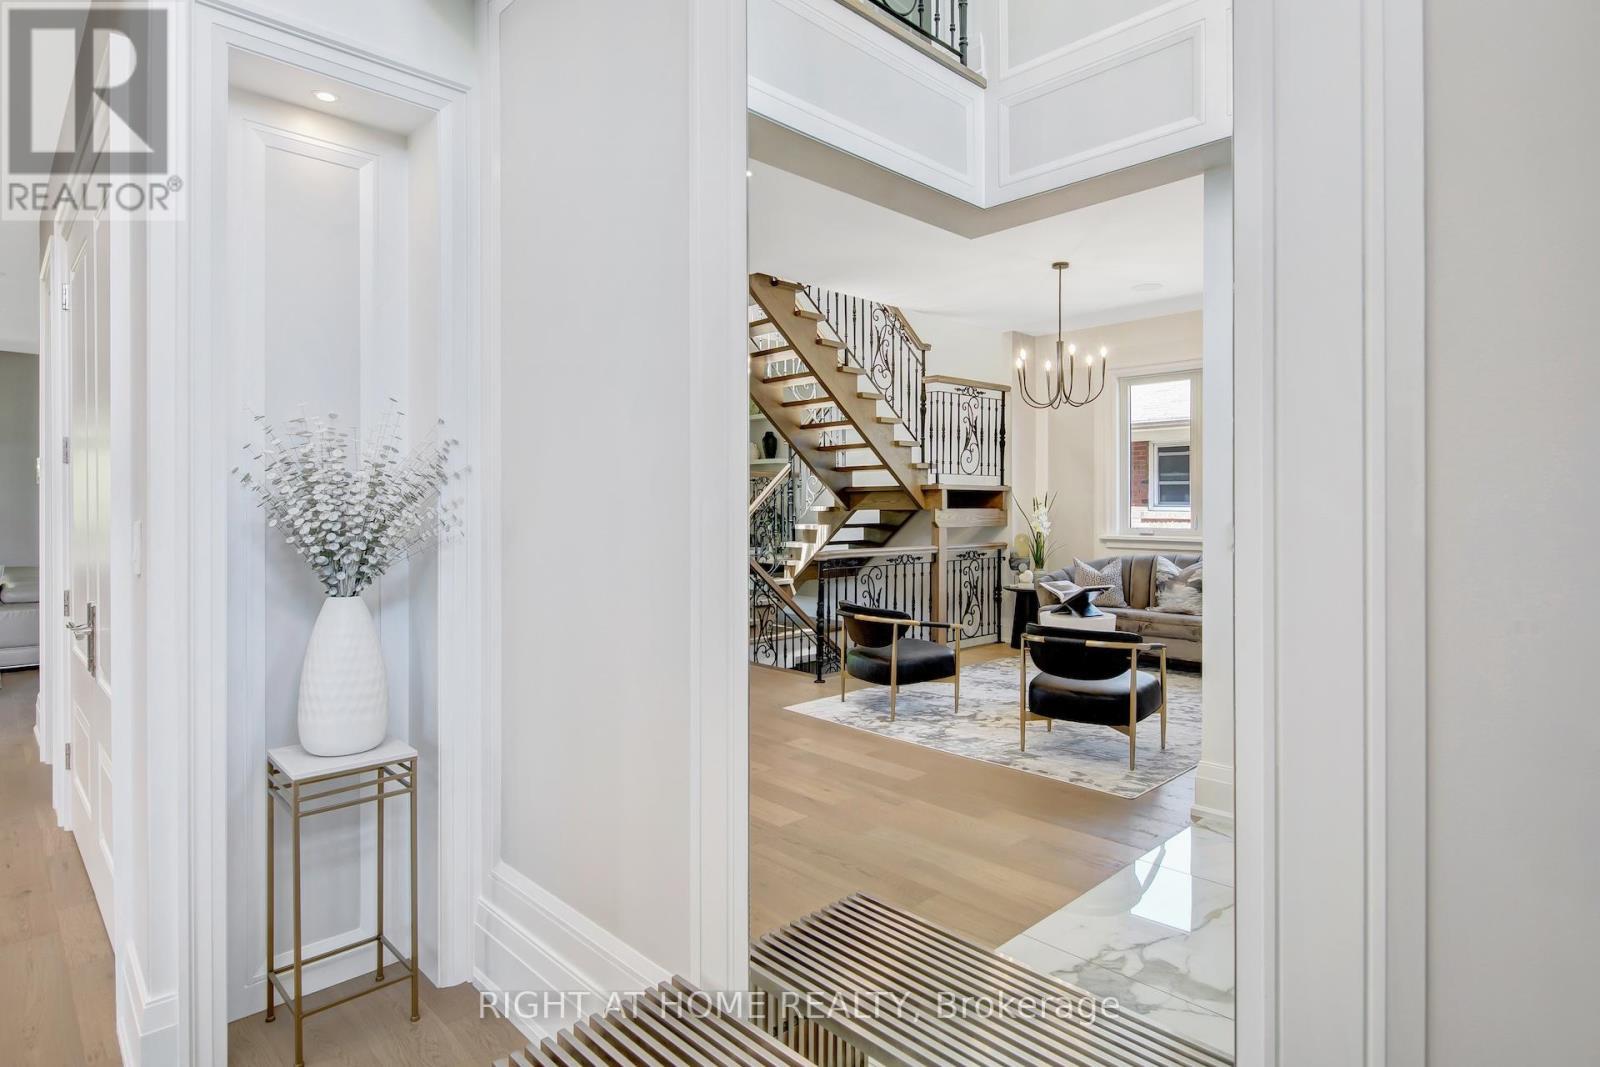
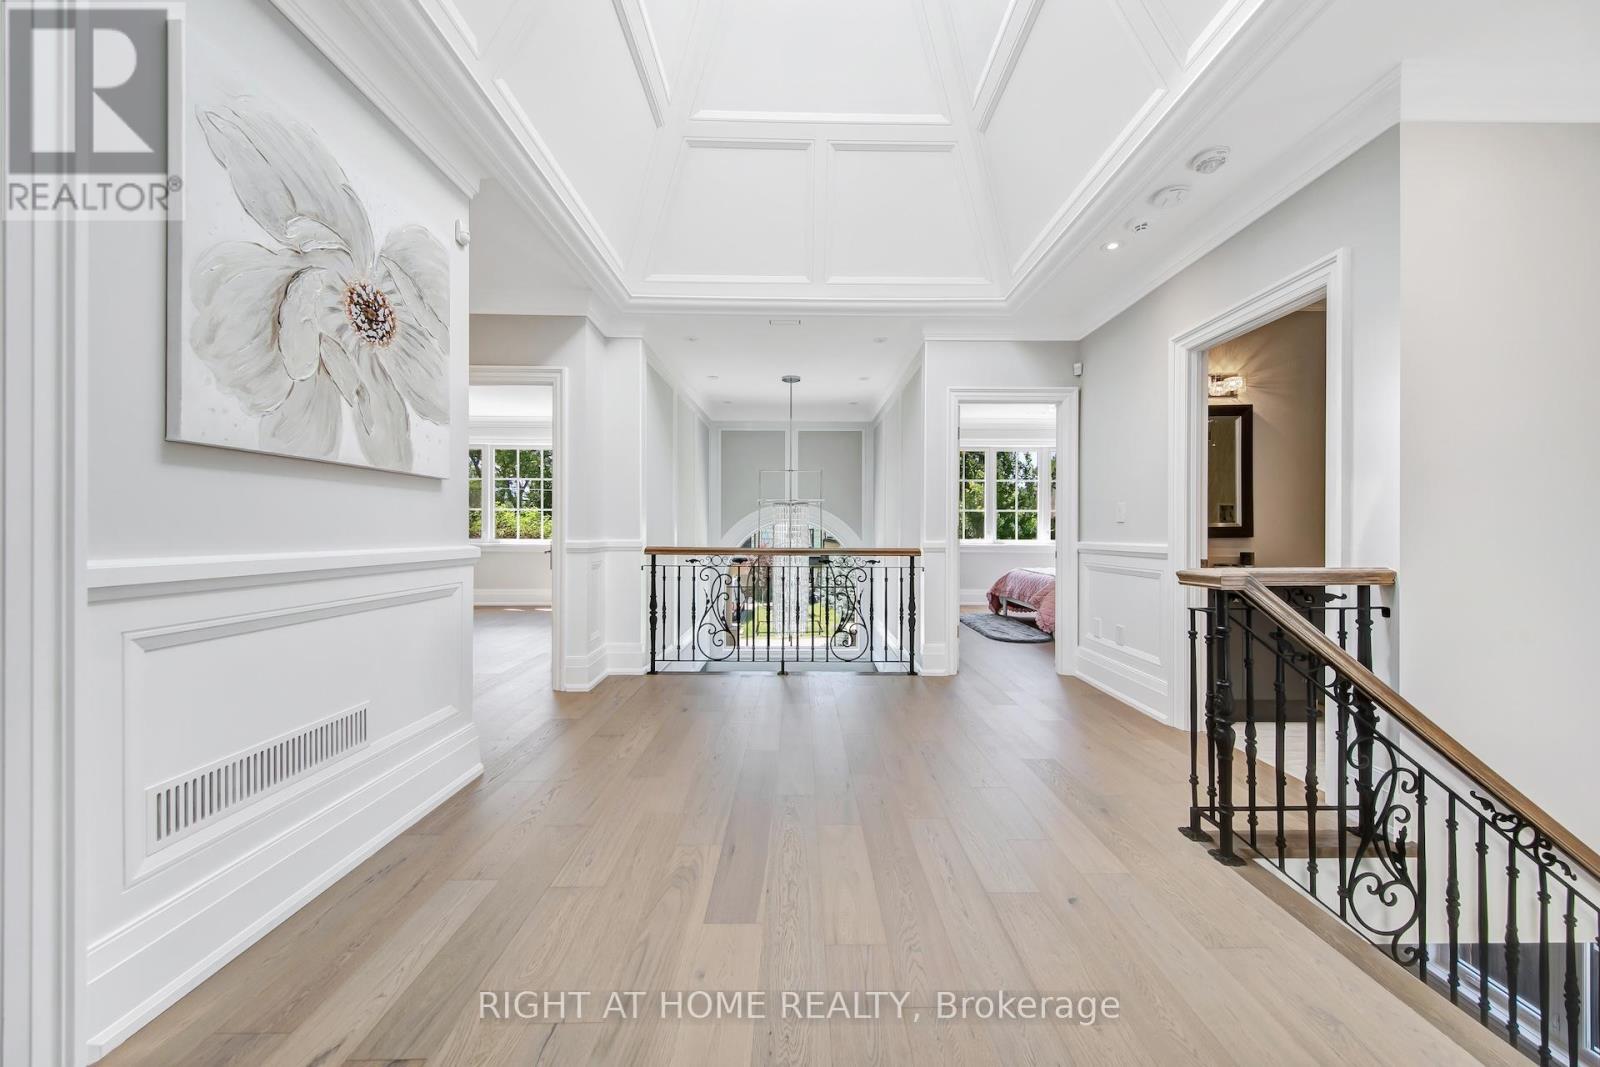
484 Avonwood Drive, Mississauga, ON - Indoor Photo Showing Other Room
484 Avonwood Drive, Mississauga, ON - Indoor
484 Avonwood Drive, Mississauga, ON - Indoor Photo Showing Other Room
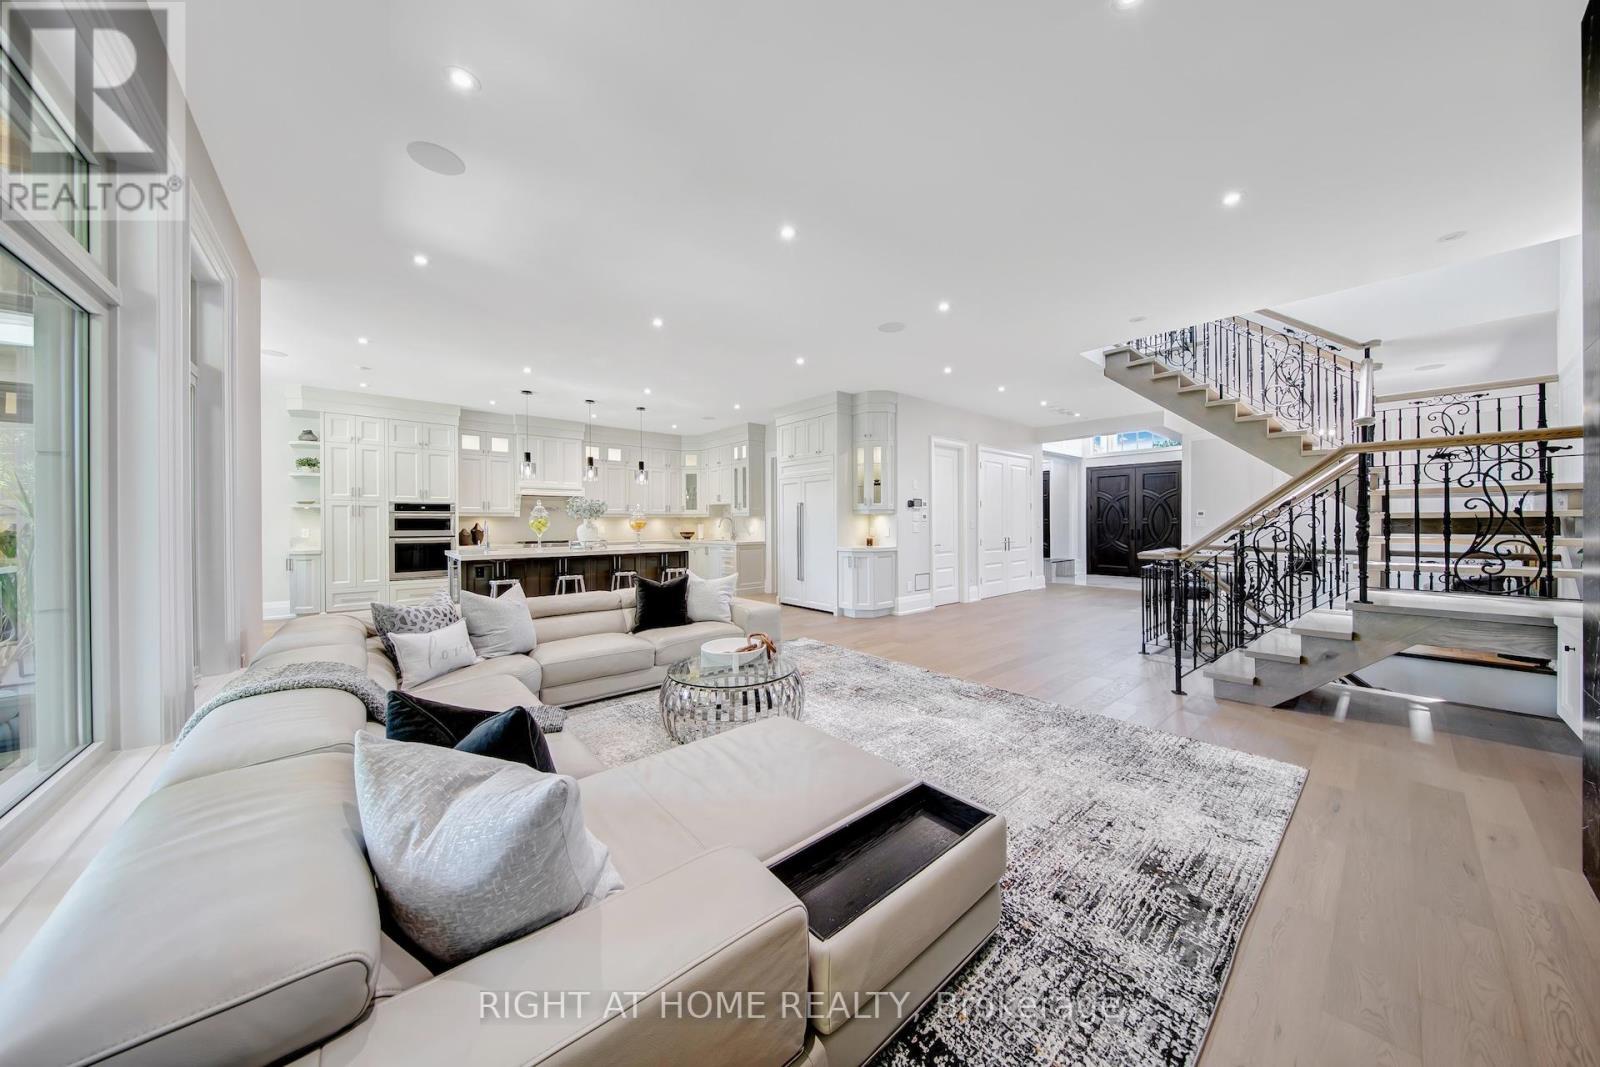
484 Avonwood Drive, Mississauga, ON - Indoor Photo Showing Living Room With Fireplace
484 Avonwood Drive, Mississauga, ON - Indoor Photo Showing Living Room
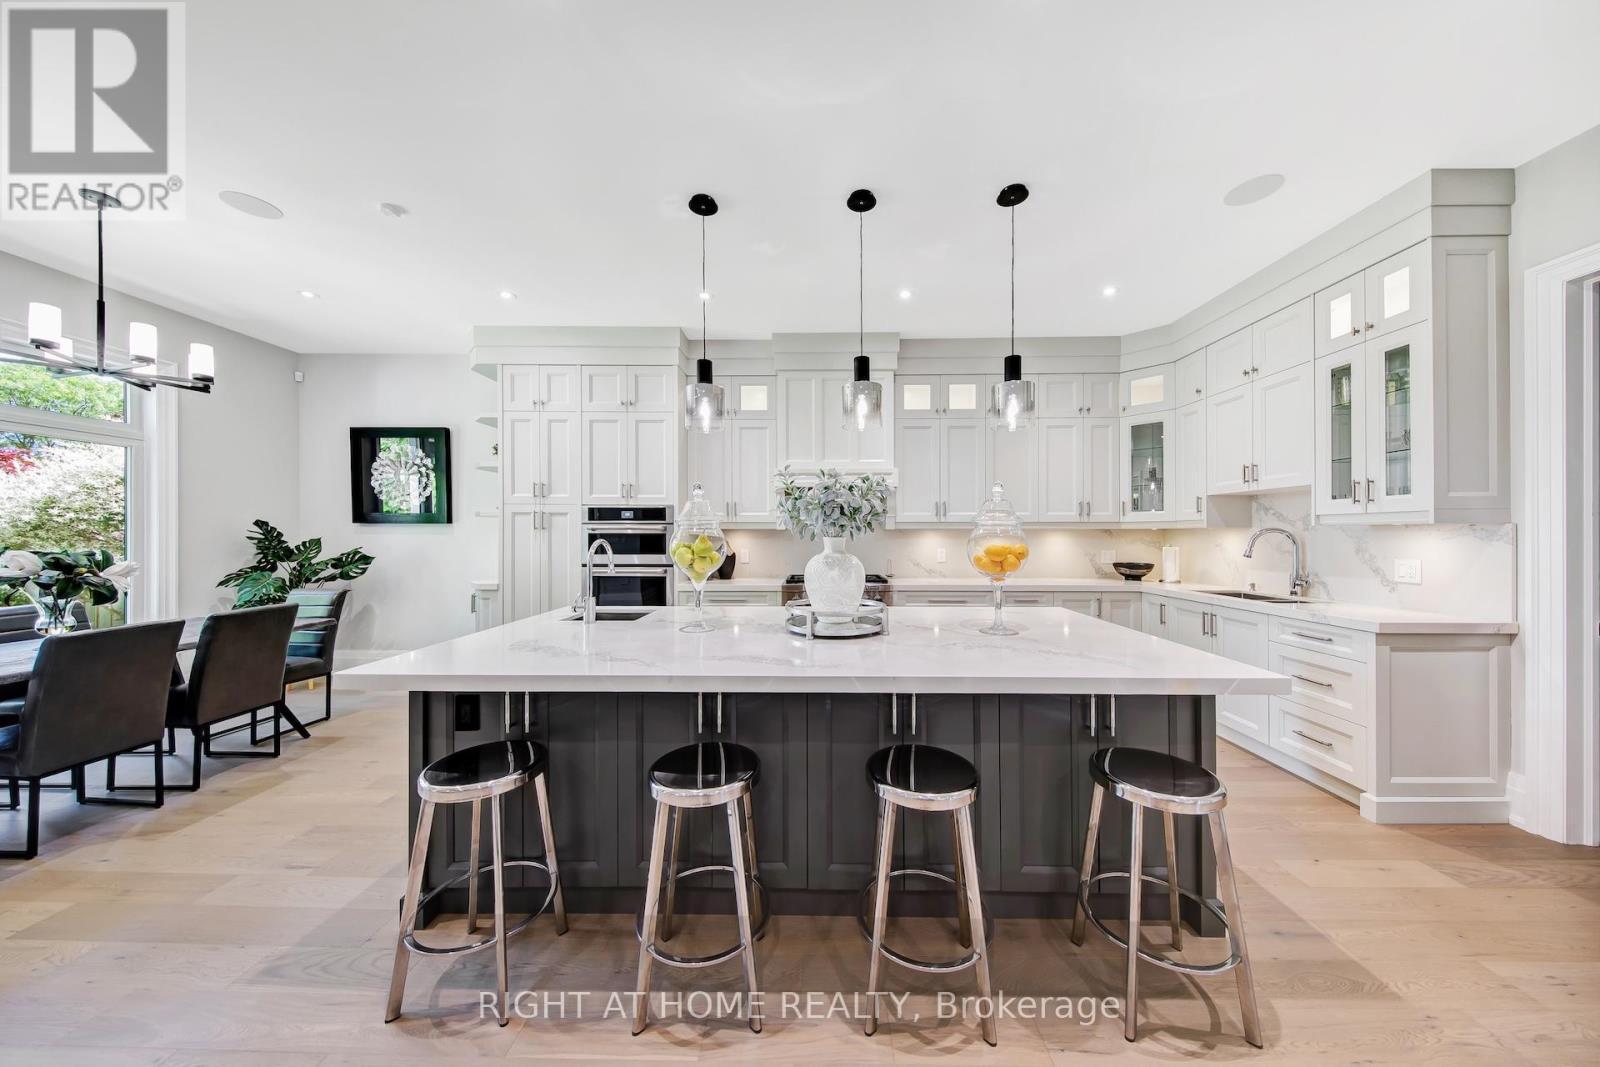
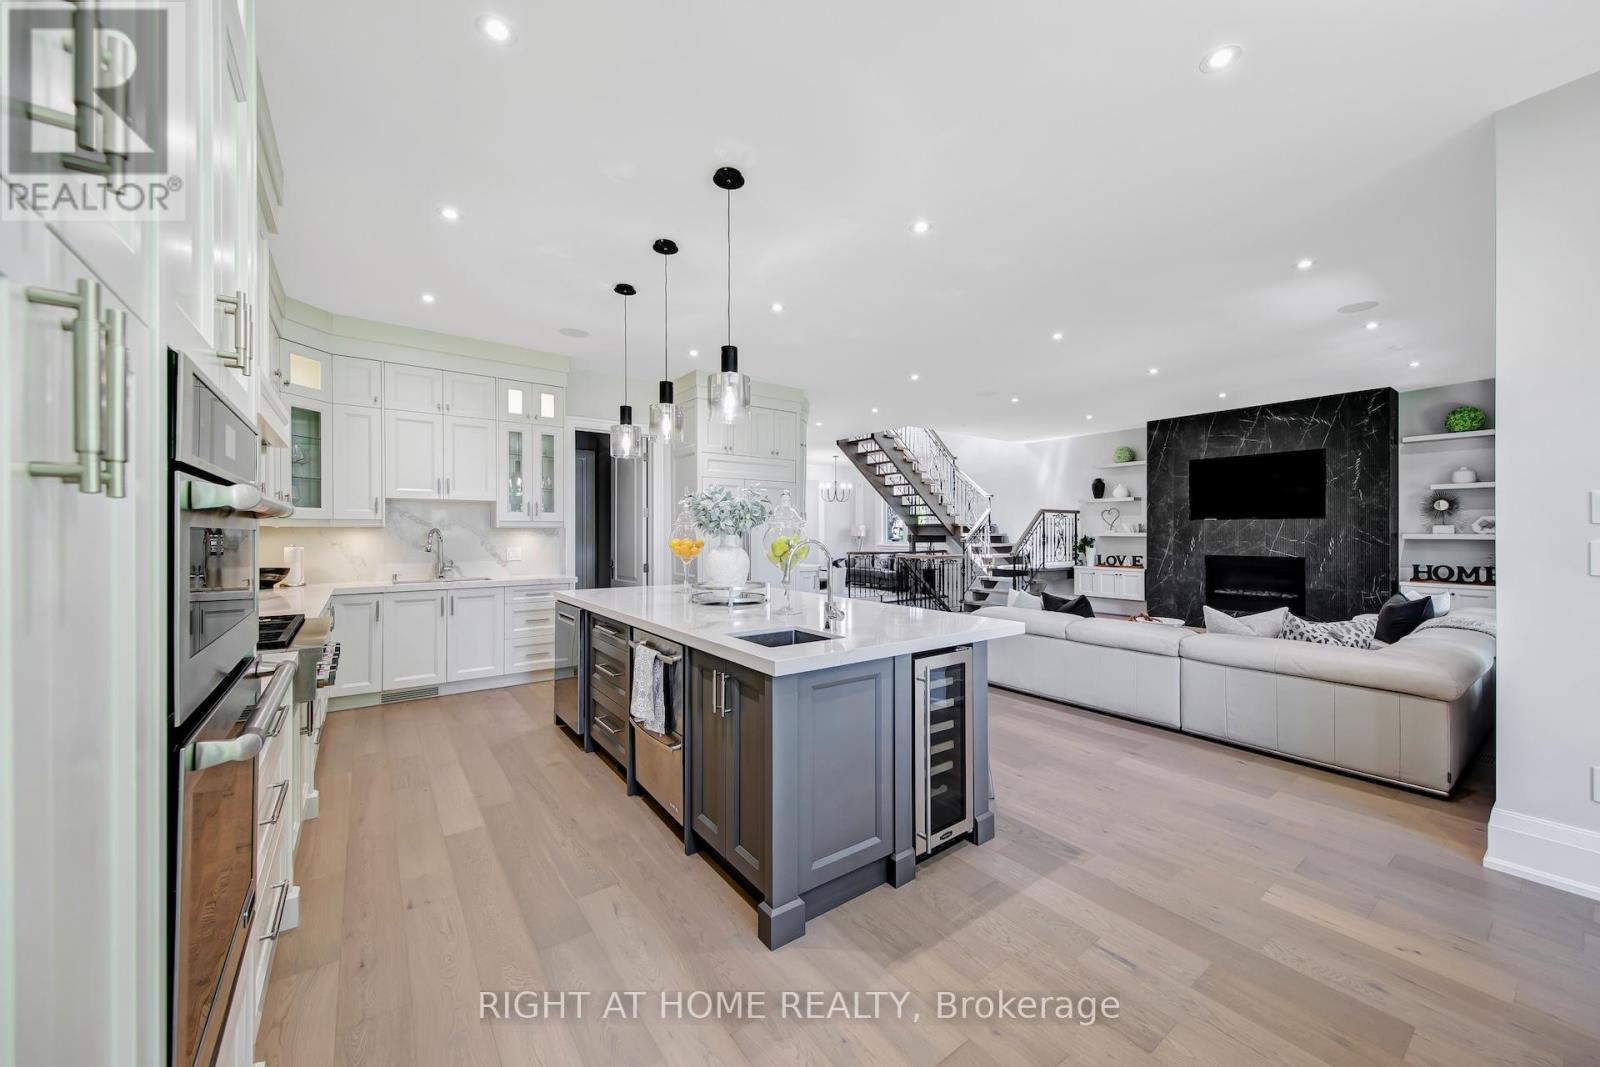
484 Avonwood Drive, Mississauga, ON - Indoor Photo Showing Kitchen With Upgraded Kitchen
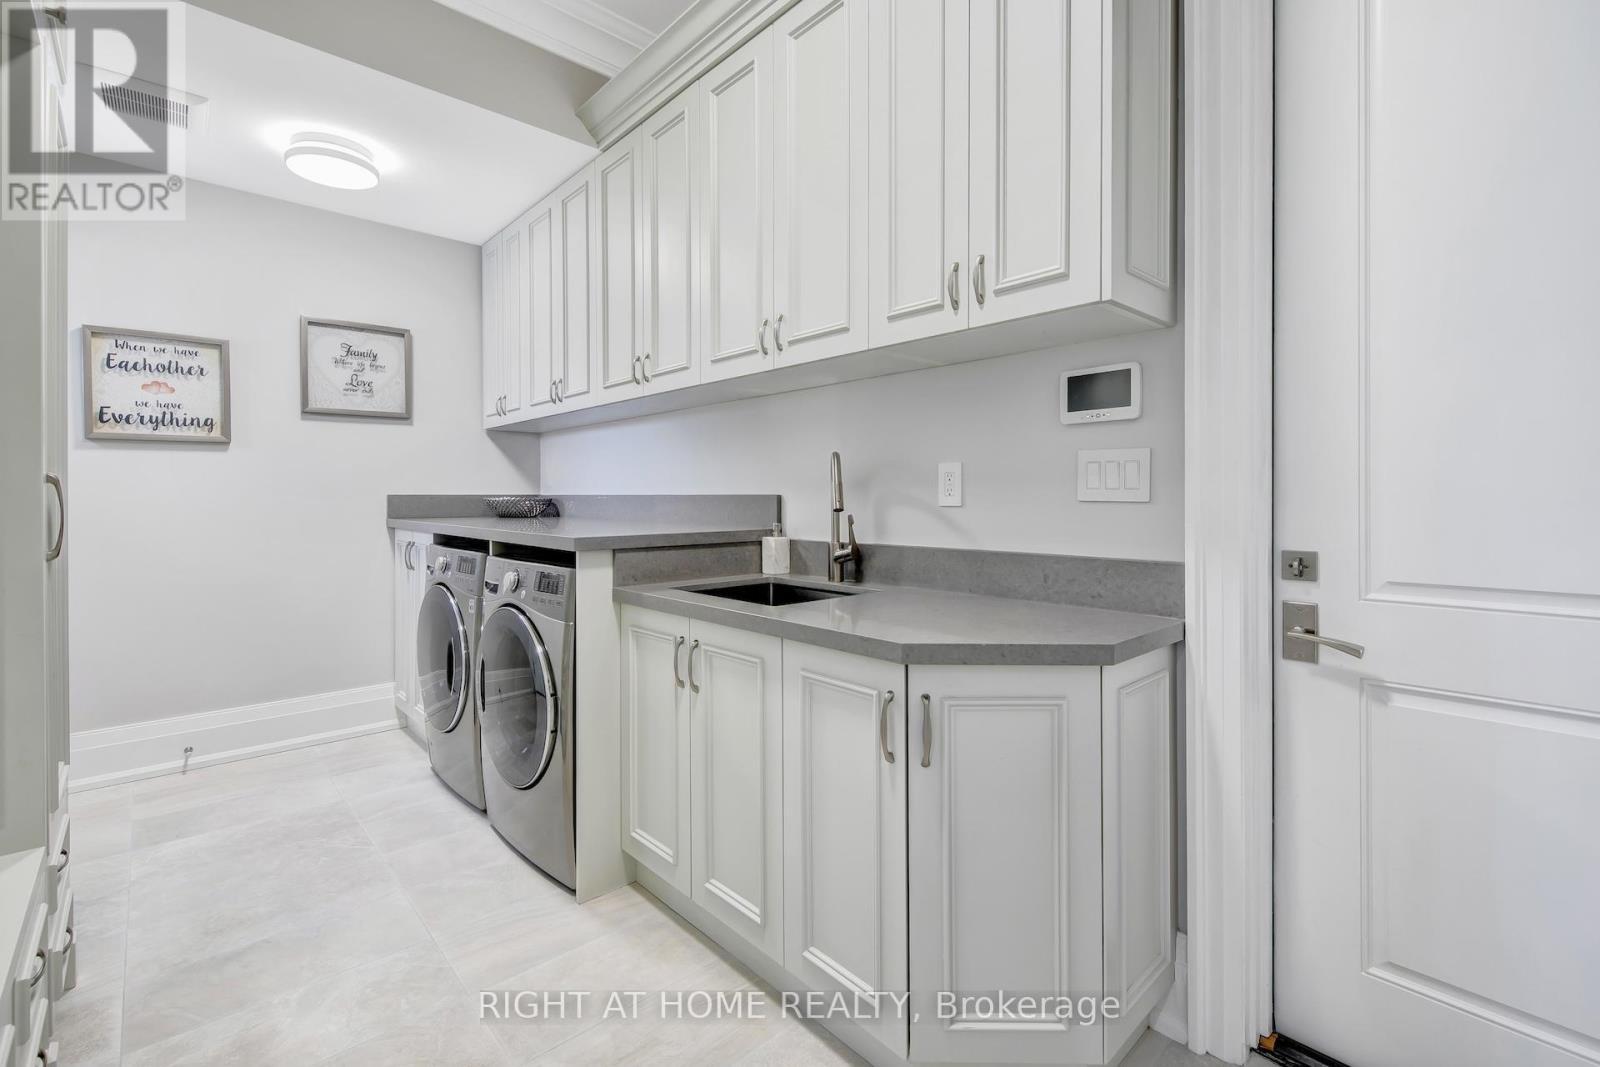
484 Avonwood Drive, Mississauga, ON - Indoor Photo Showing Laundry Room
484 Avonwood Drive, Mississauga, ON - Indoor Photo Showing Other Room
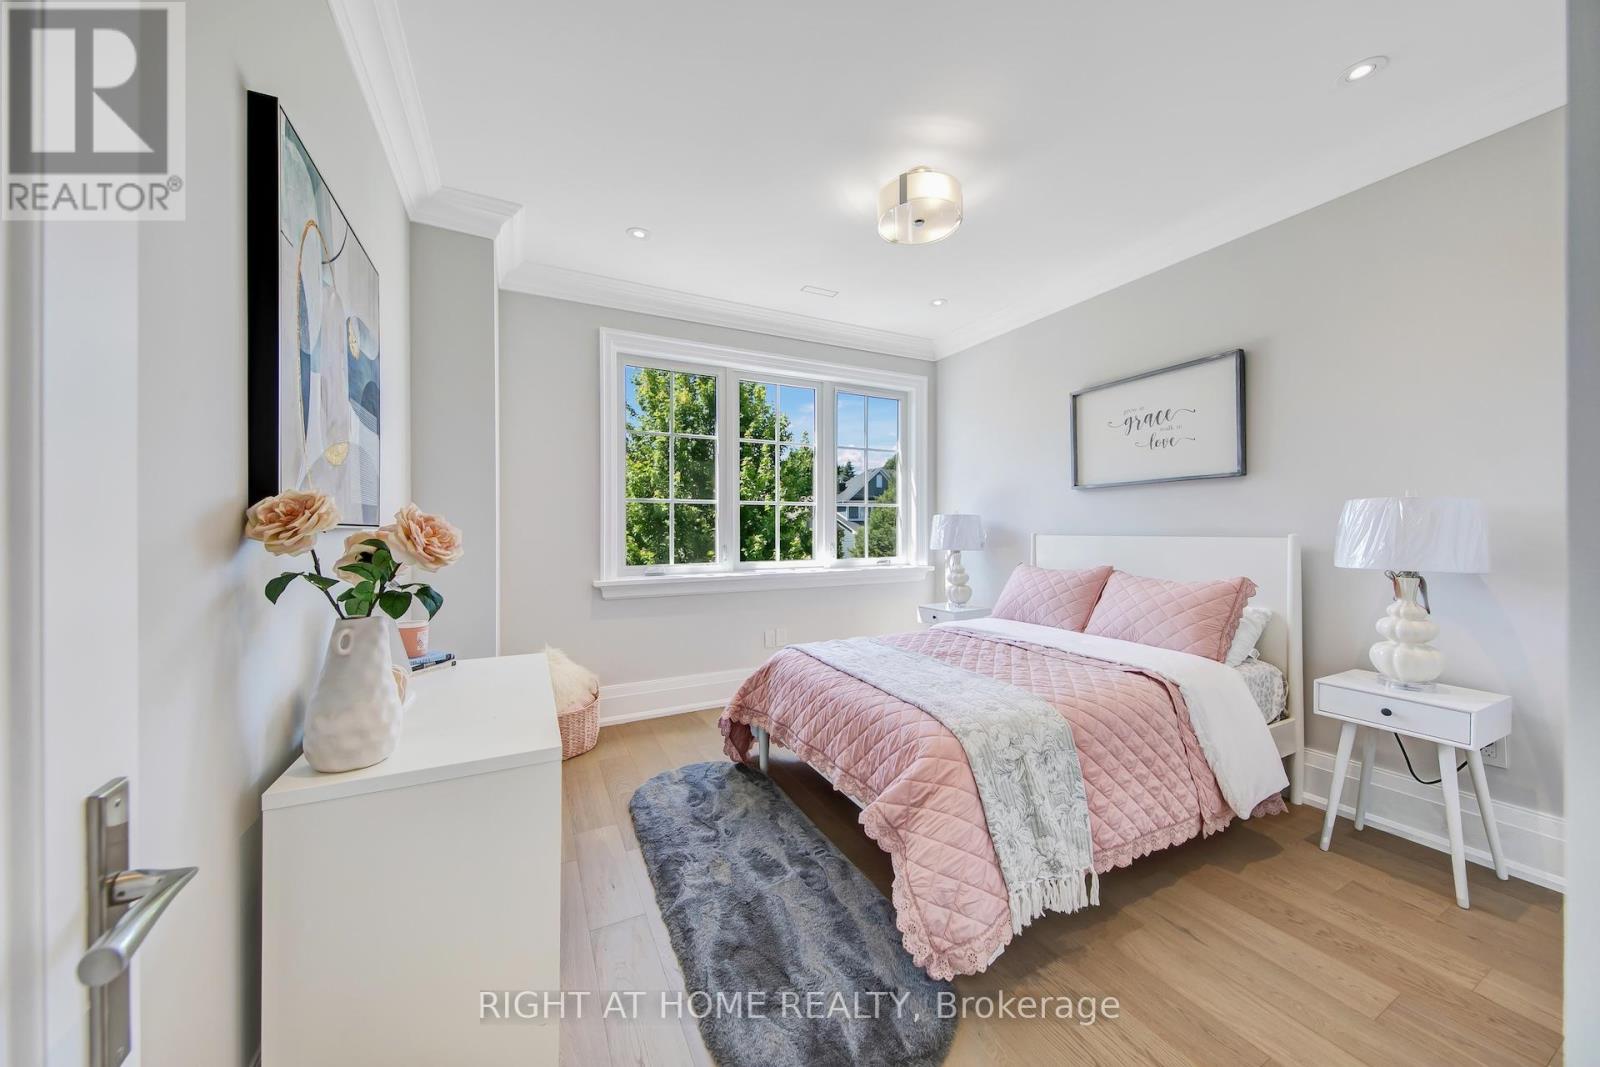
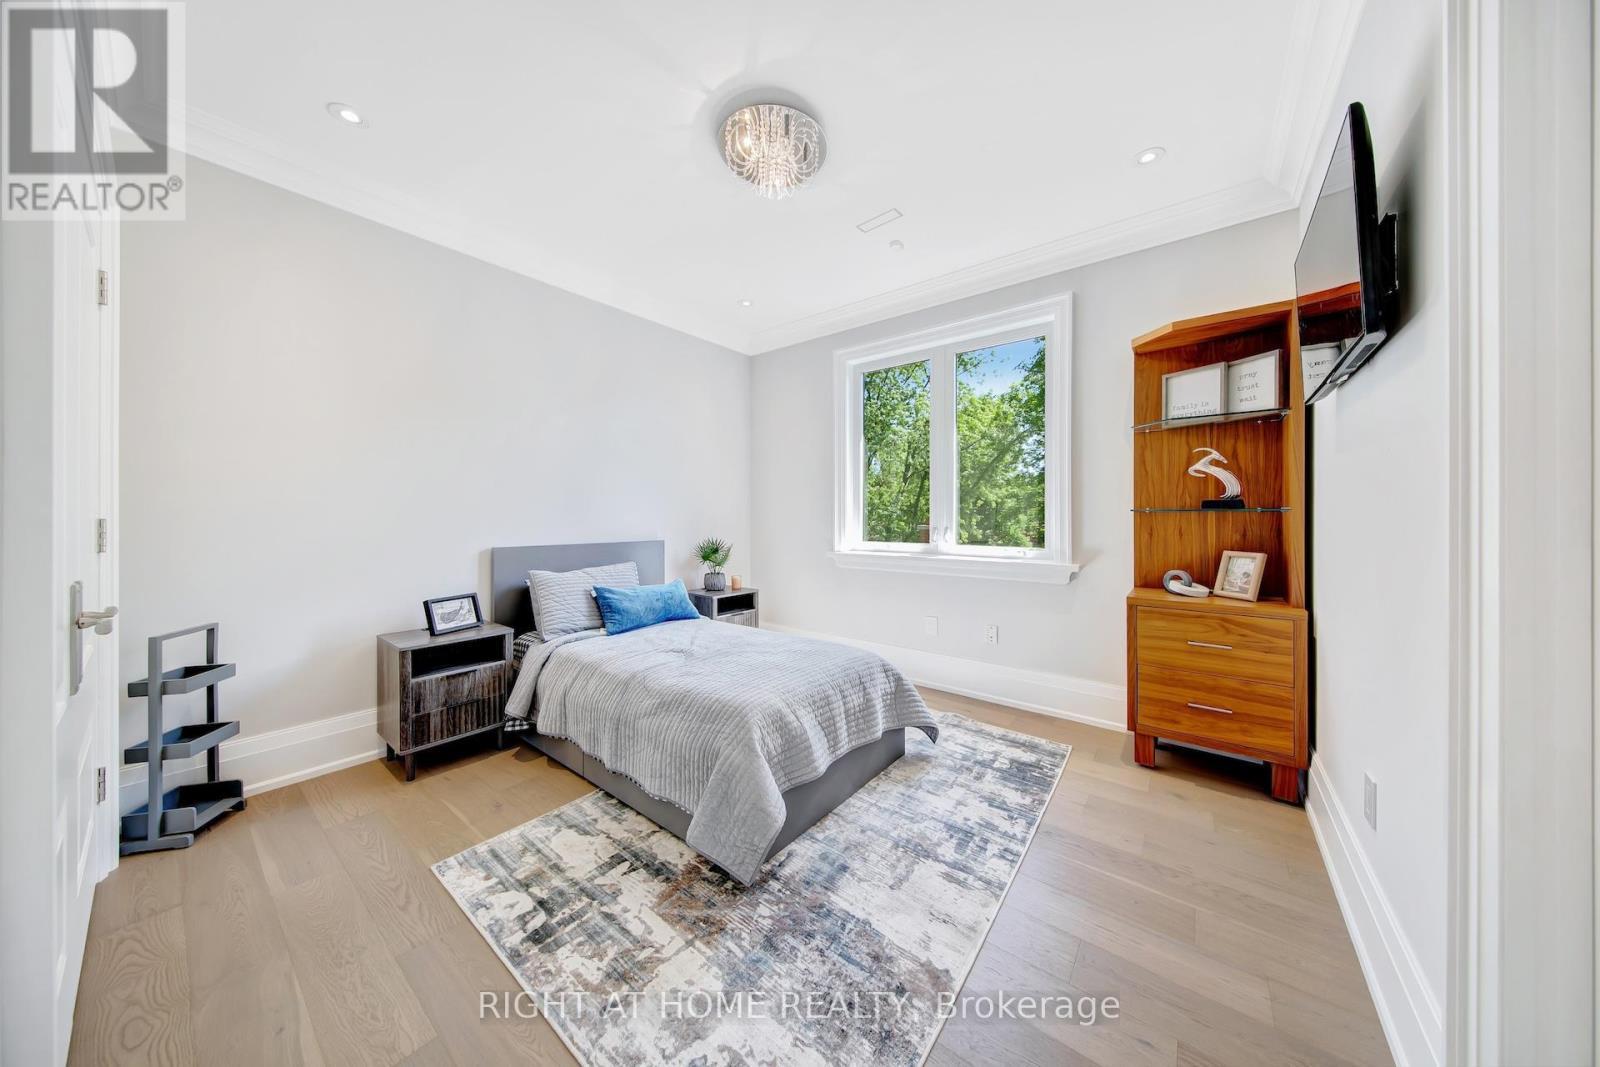
484 Avonwood Drive, Mississauga, ON - Indoor Photo Showing Bedroom
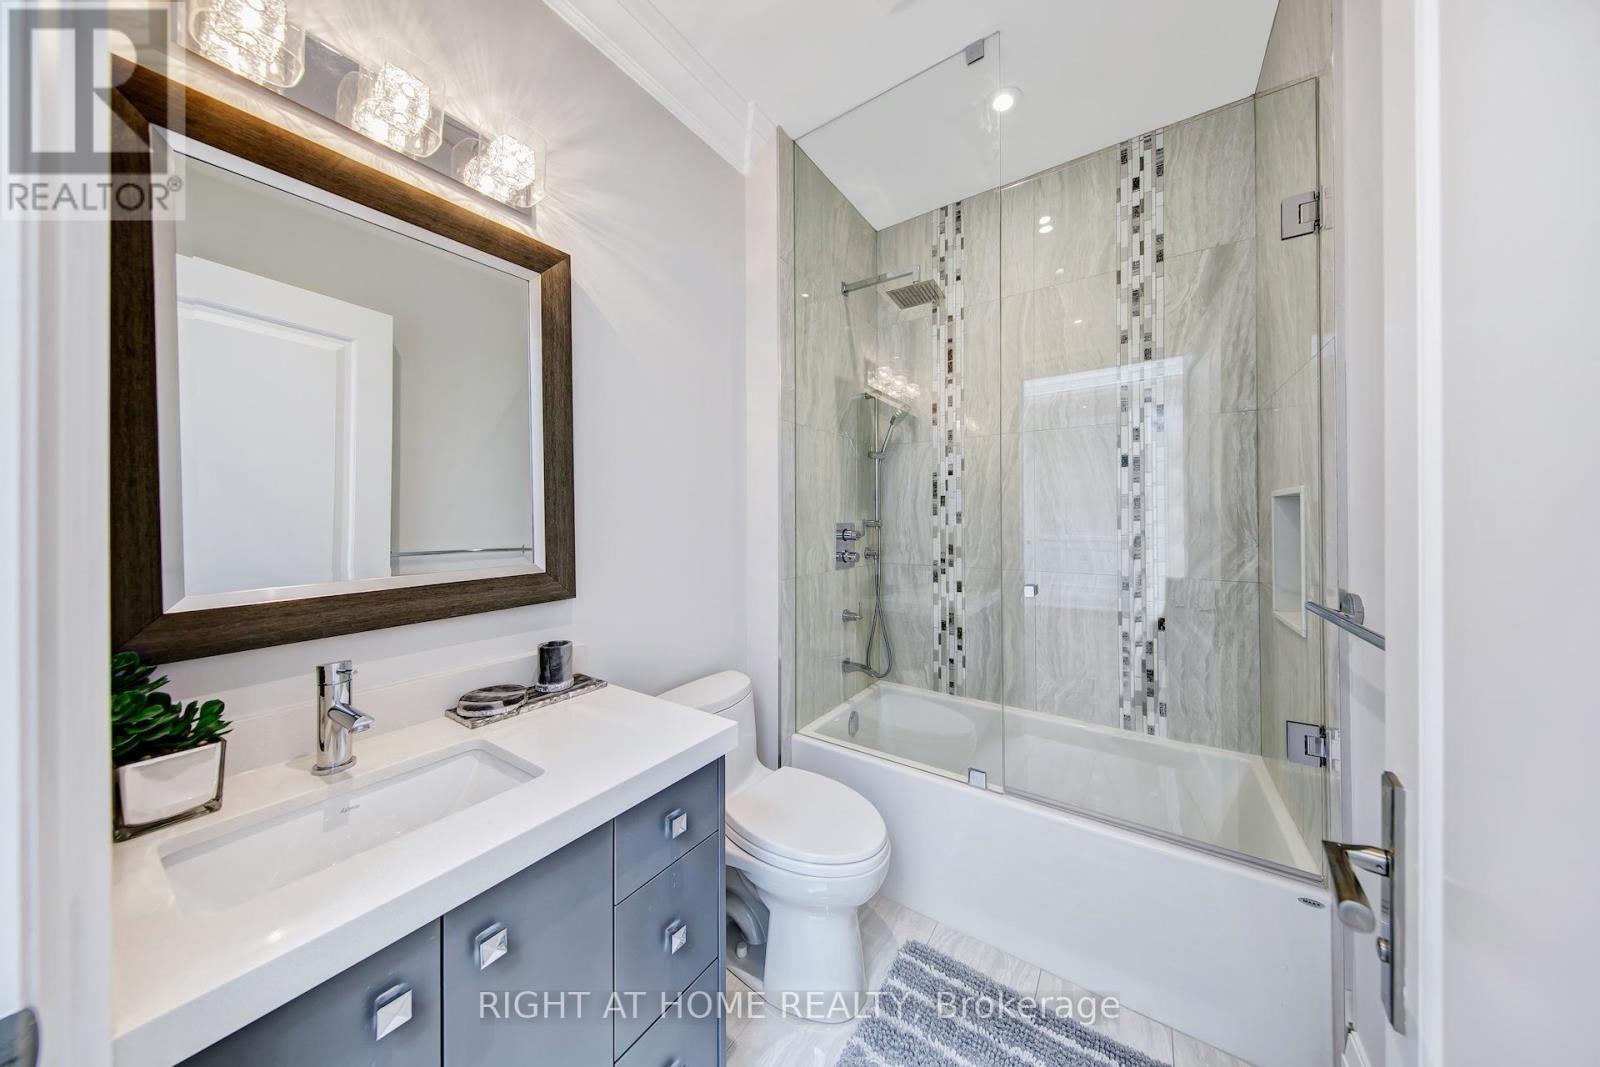
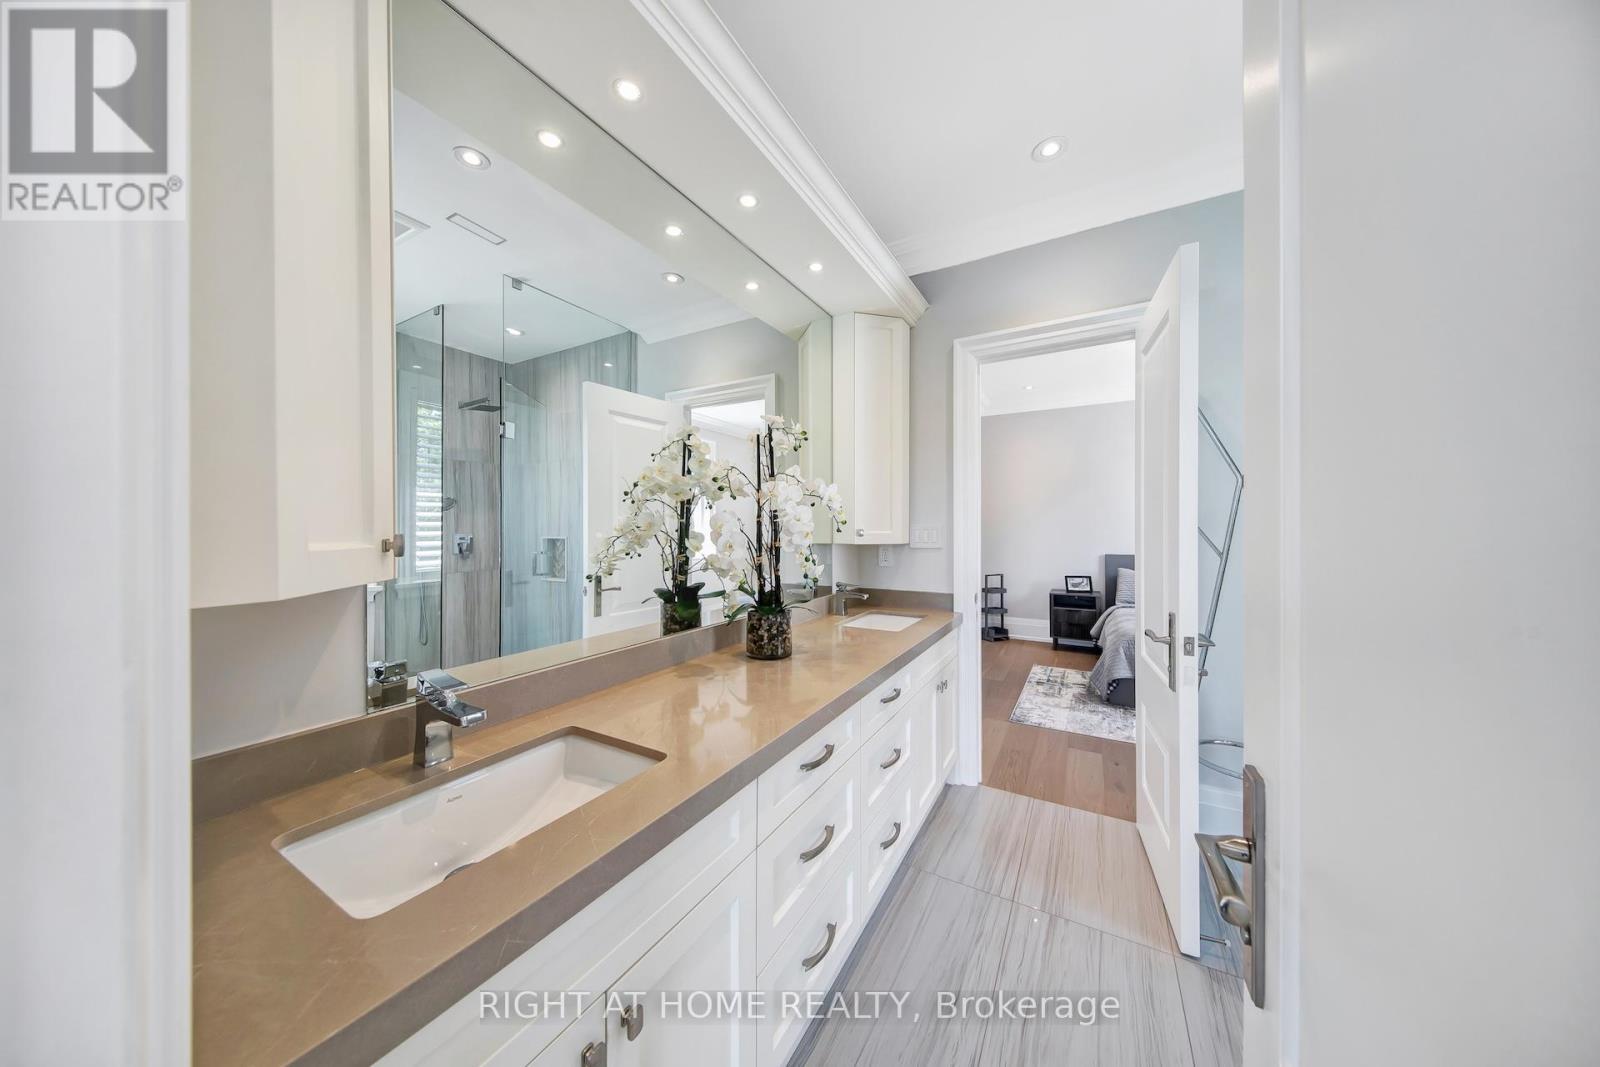
484 Avonwood Drive, Mississauga, ON - Indoor Photo Showing Bathroom
484 Avonwood Drive, Mississauga, ON - Indoor Photo Showing Other Room
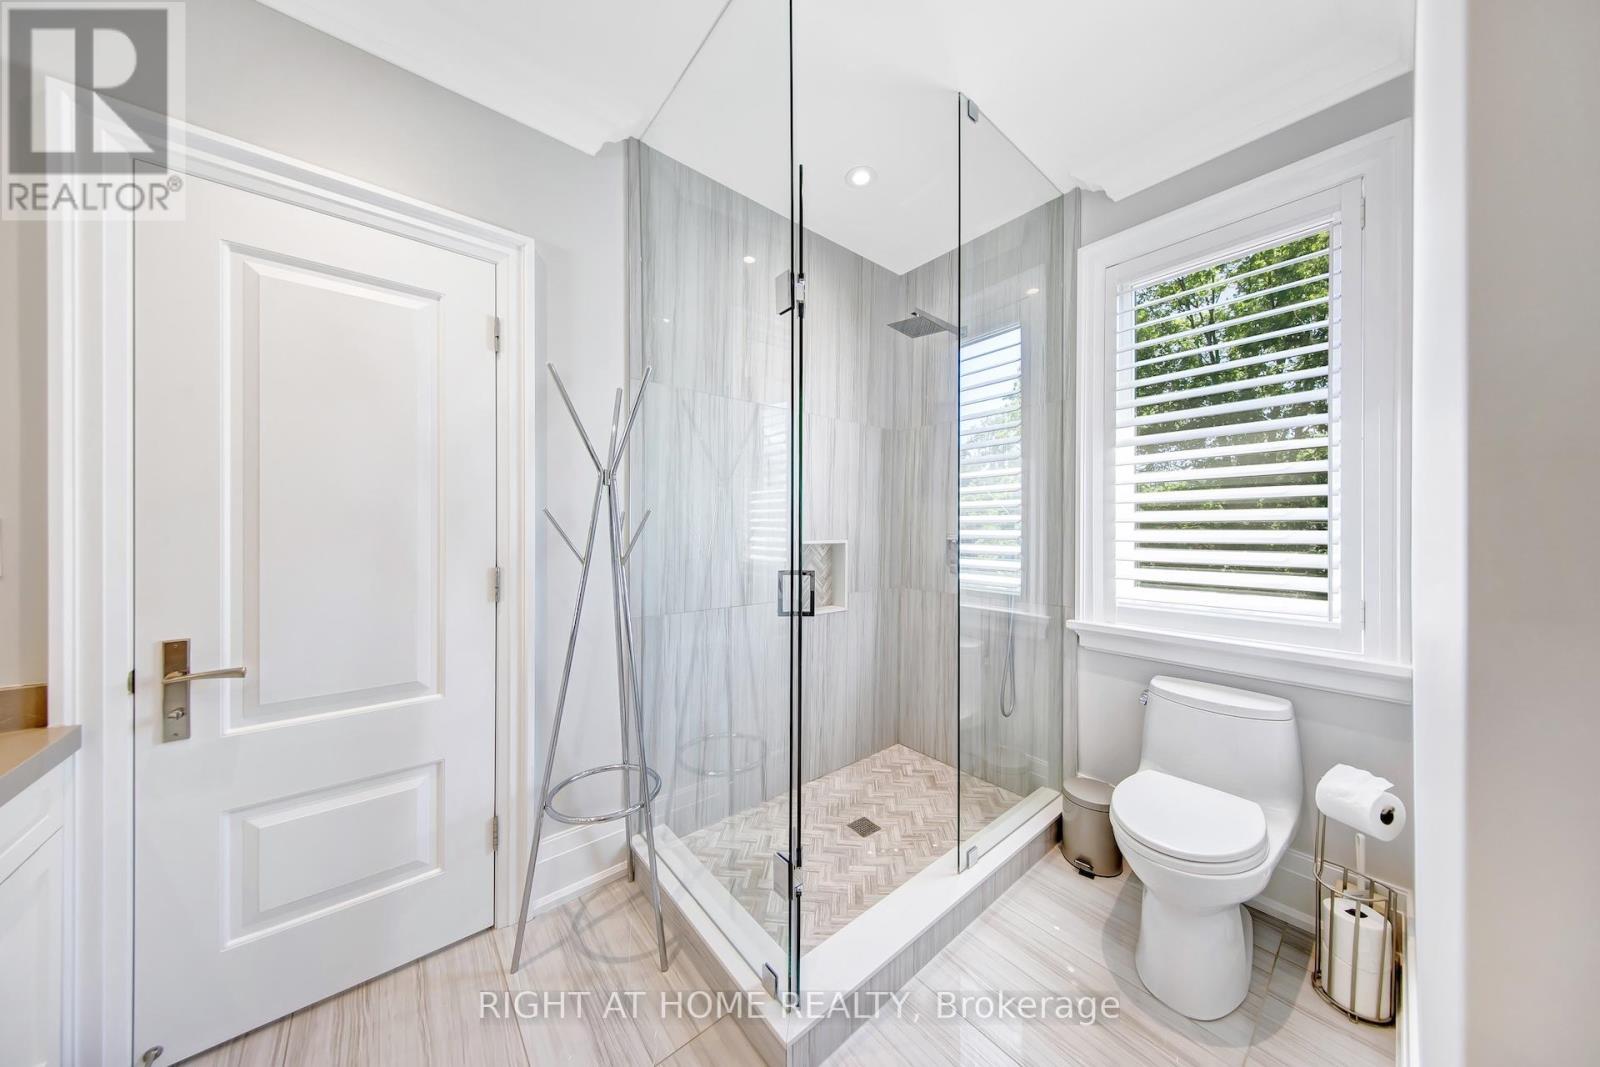
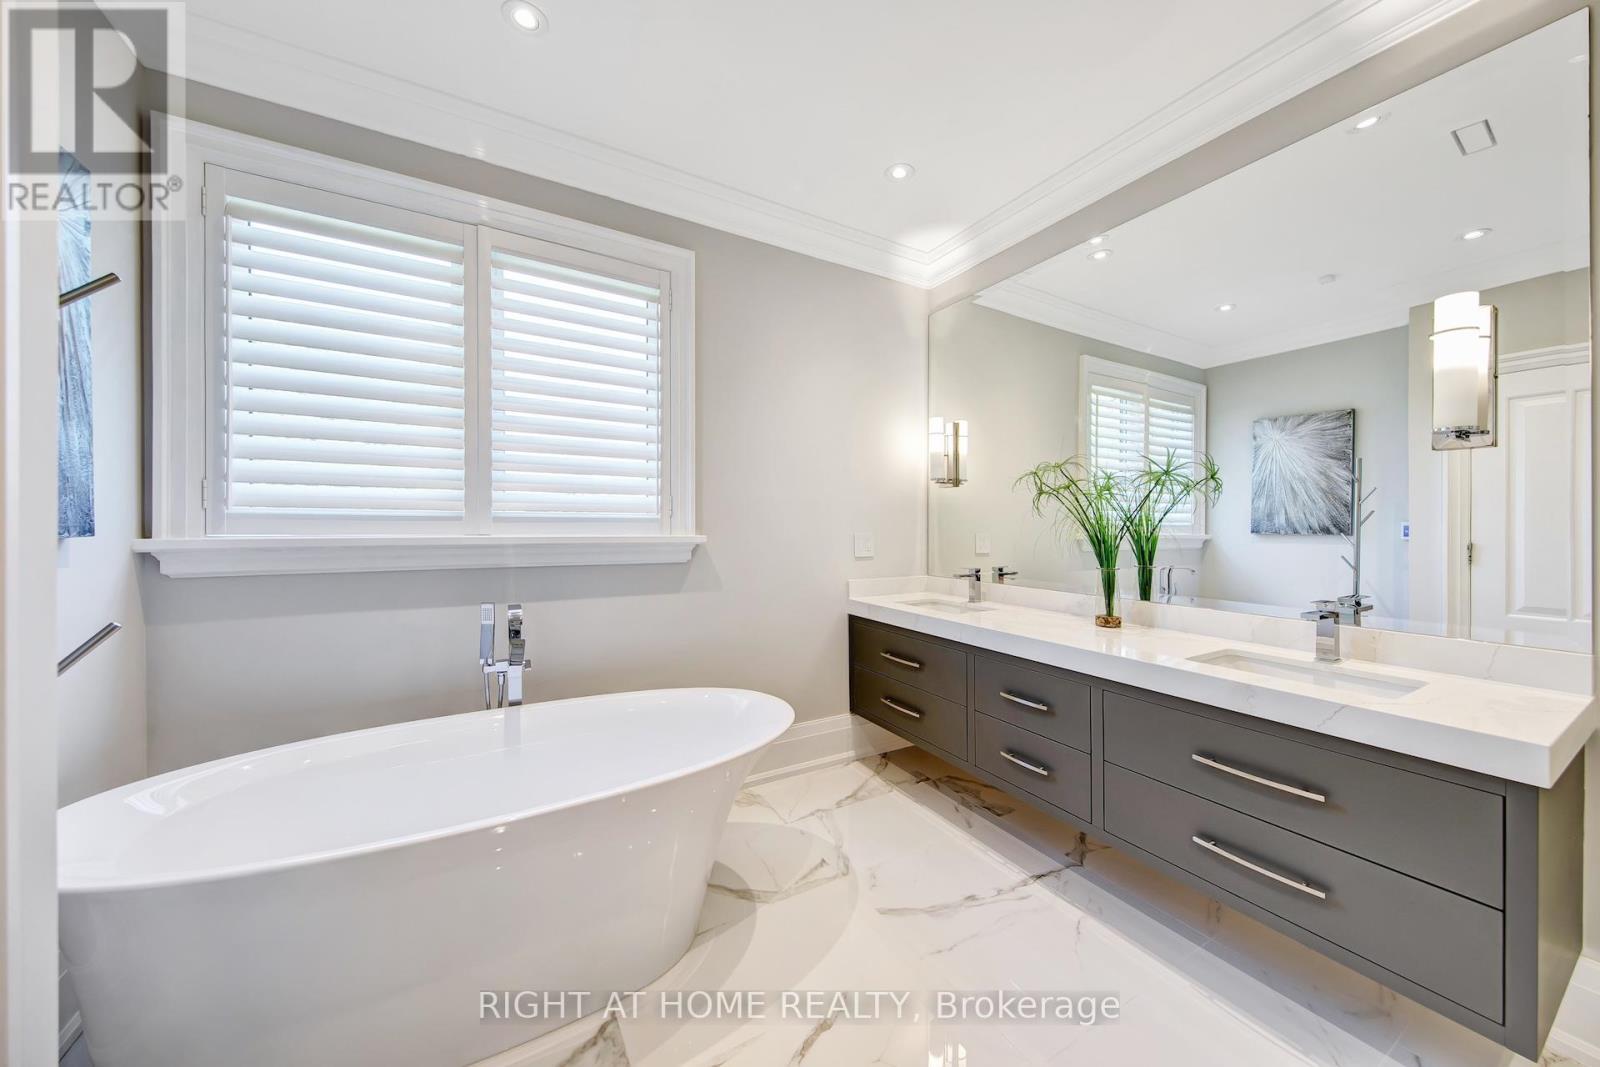
484 Avonwood Drive, Mississauga, ON - Indoor Photo Showing Bathroom
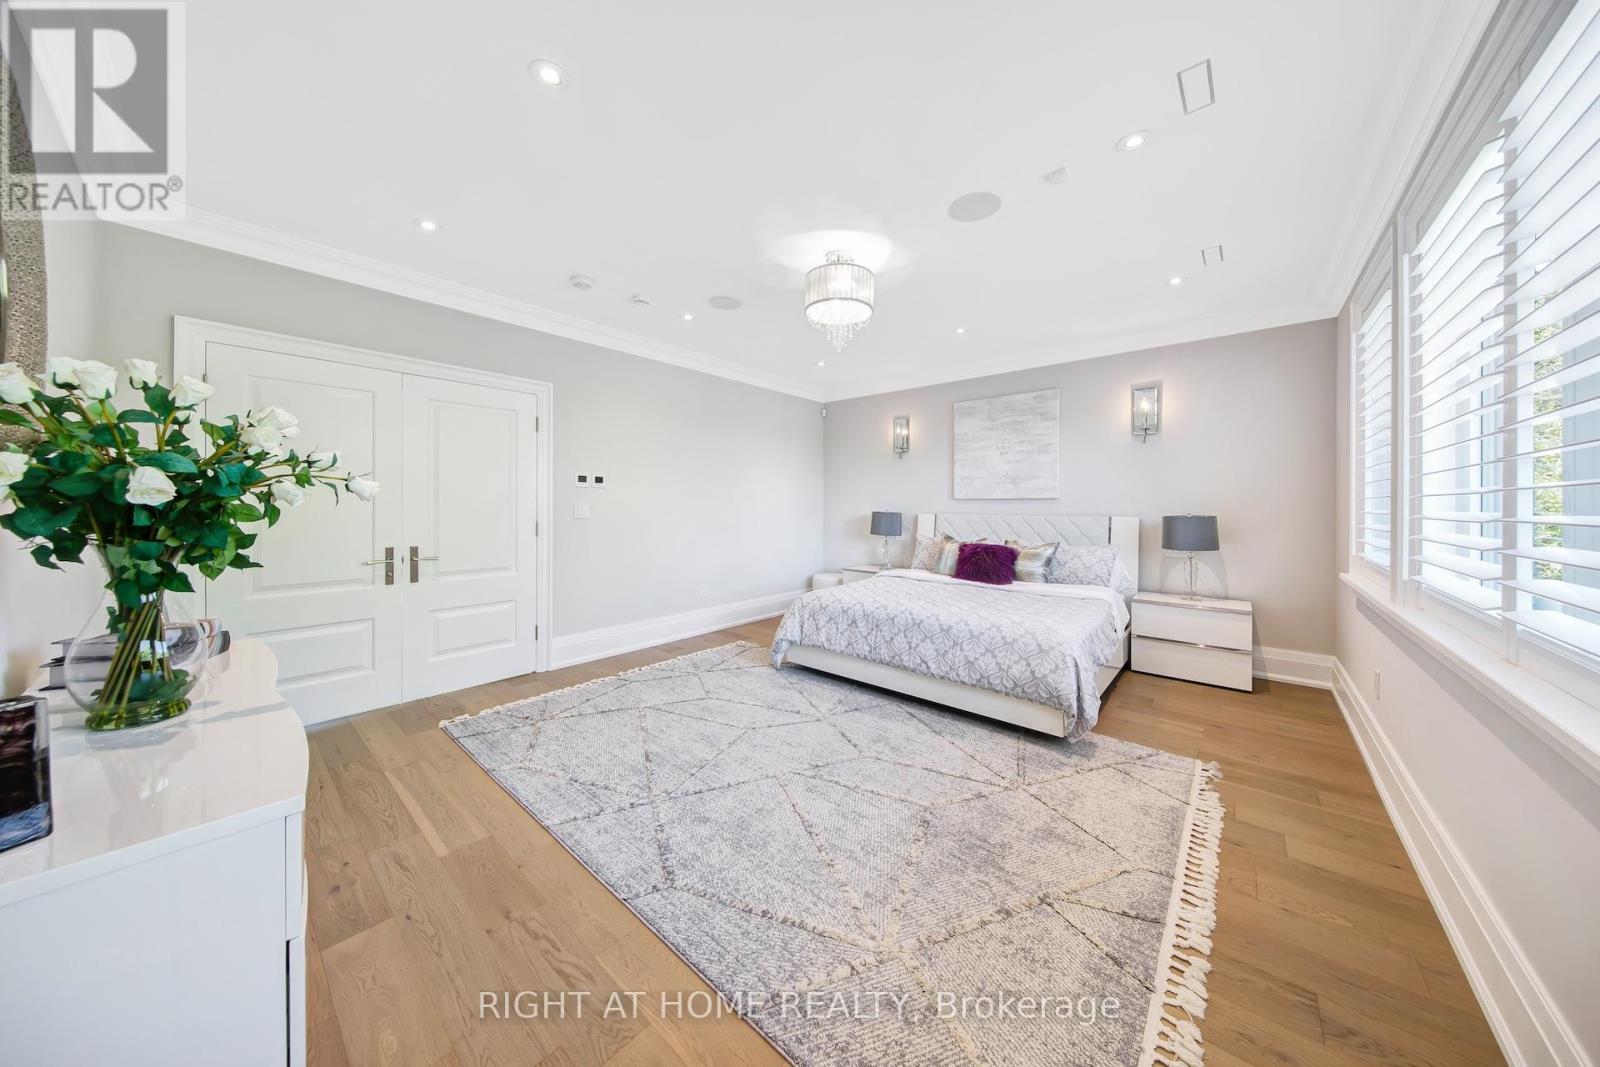
484 Avonwood Drive, Mississauga, ON - Indoor Photo Showing Bedroom
484 Avonwood Drive, Mississauga, ON - Indoor Photo Showing Other Room
484 Avonwood Drive, Mississauga, ON - Indoor
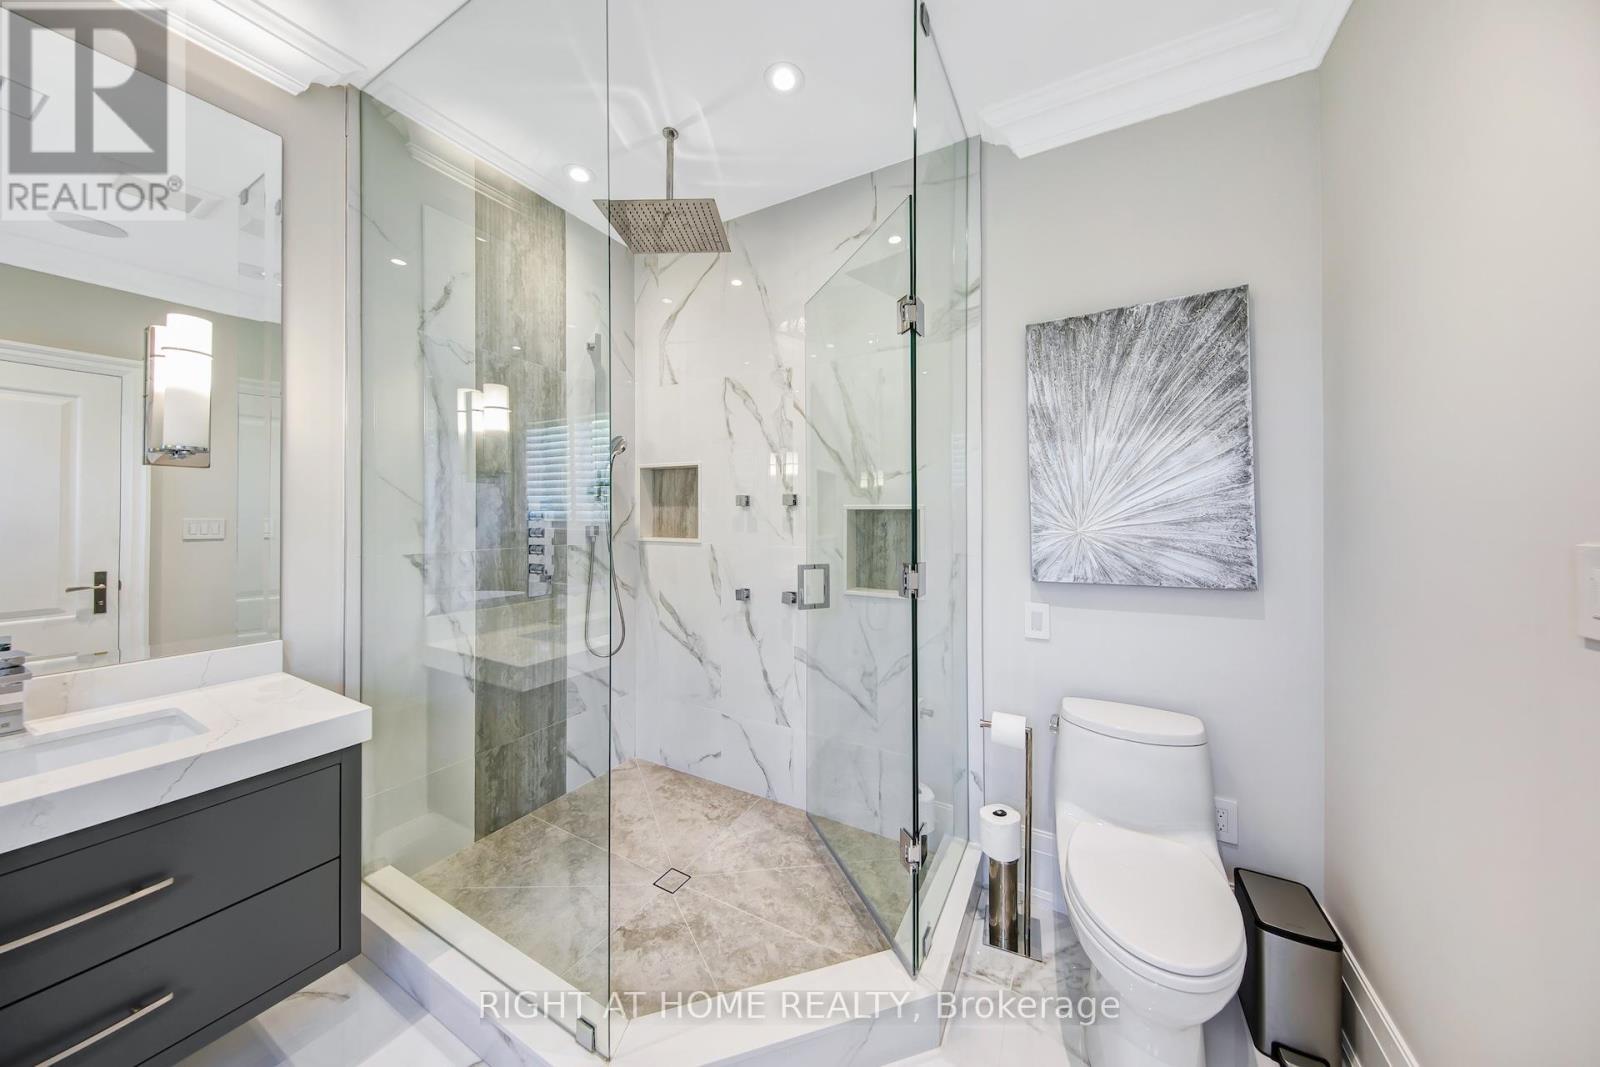
484 Avonwood Drive, Mississauga, ON - Indoor Photo Showing Bathroom
484 Avonwood Drive, Mississauga, ON - Indoor Photo Showing Other Room
484 Avonwood Drive, Mississauga, ON - Indoor
484 Avonwood Drive, Mississauga, ON - Indoor Photo Showing Other Room
484 Avonwood Drive, Mississauga, ON - Indoor
484 Avonwood Drive, Mississauga, ON - Indoor Photo Showing Other Room
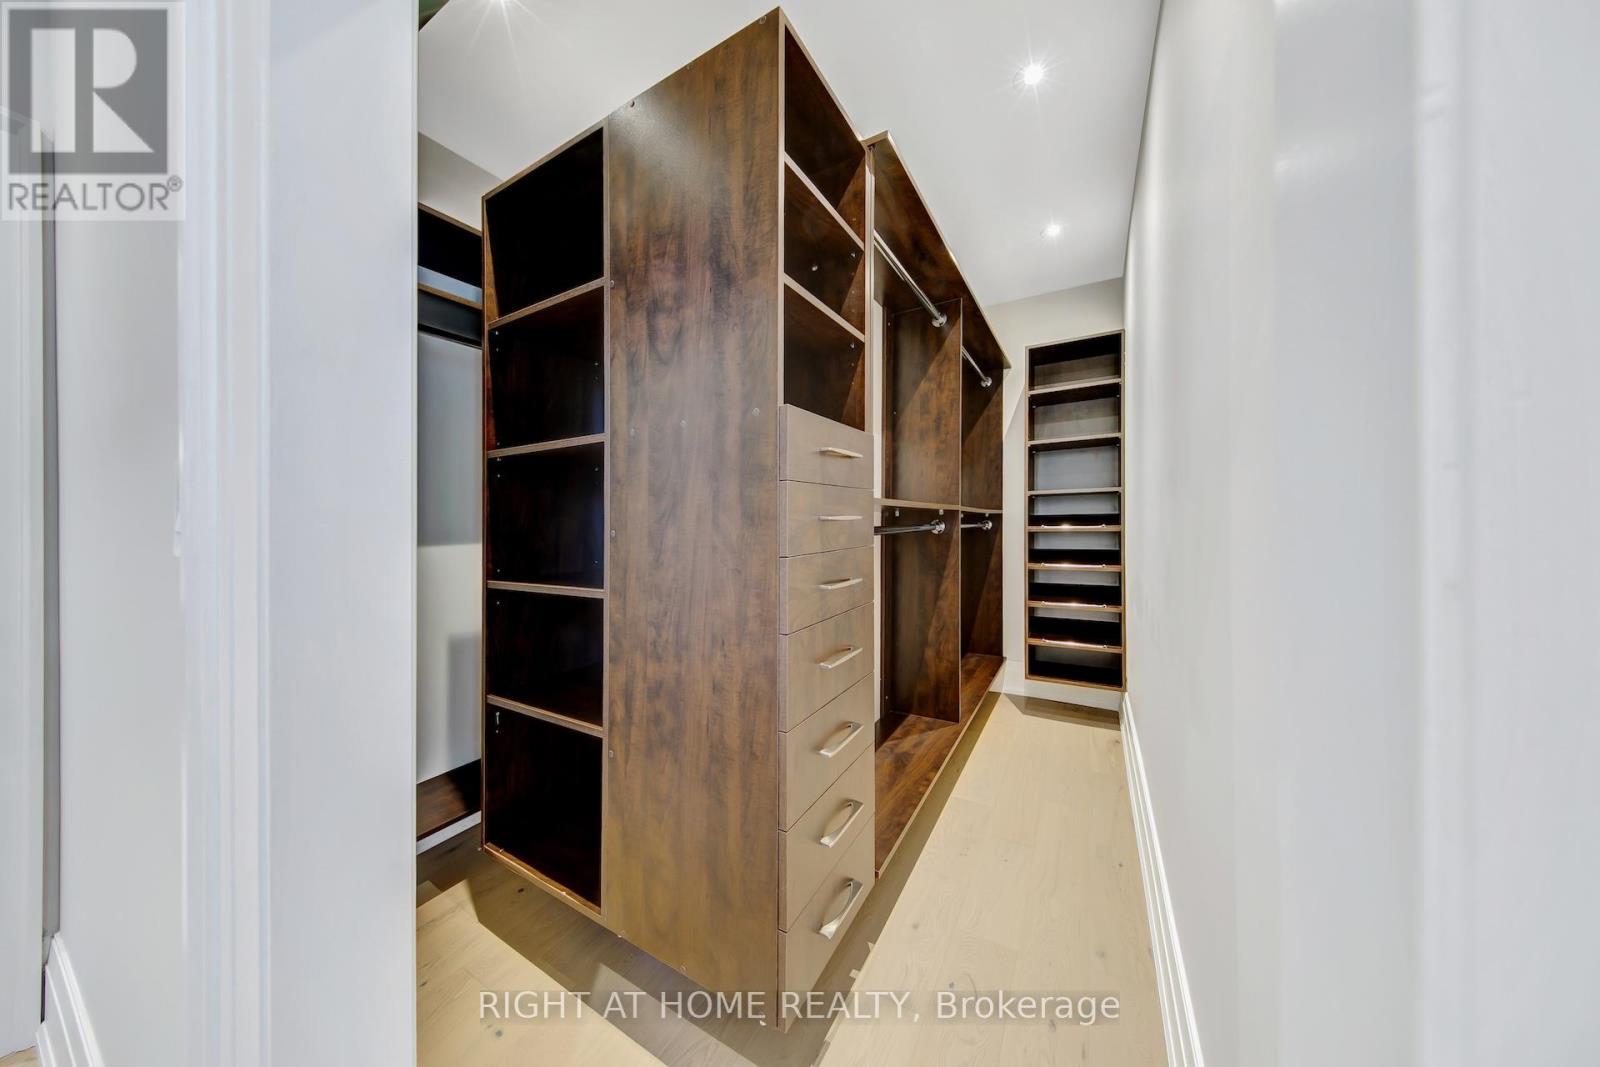
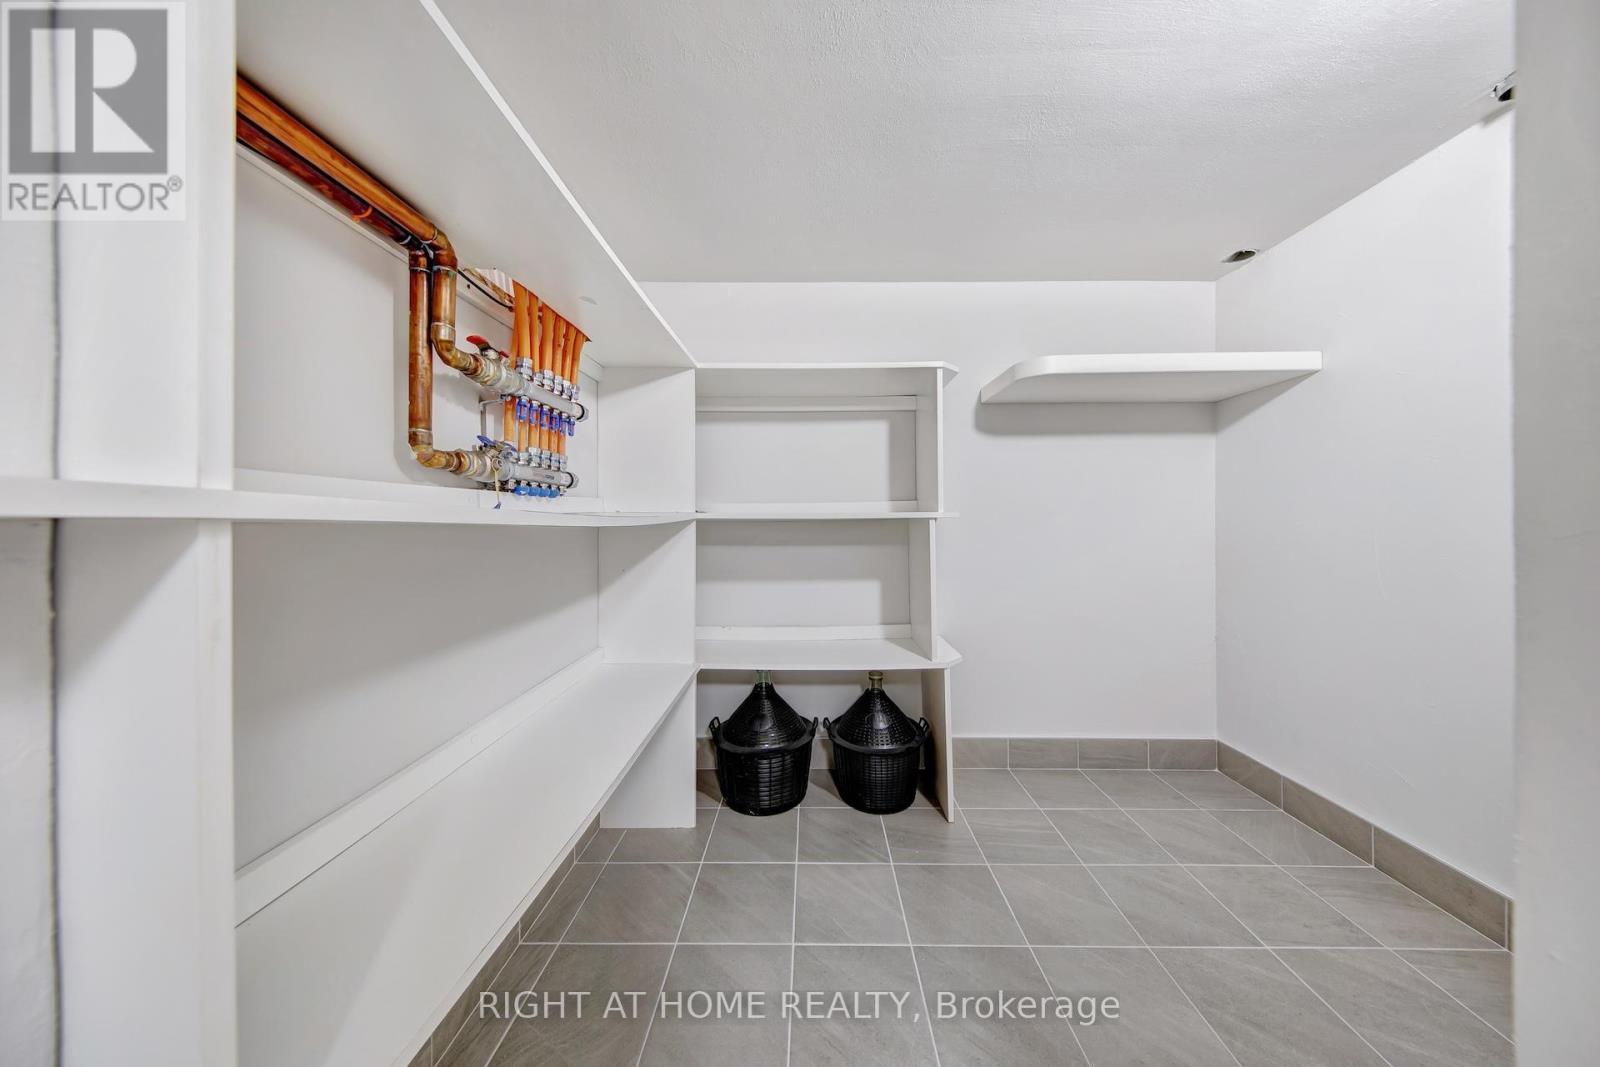
484 Avonwood Drive, Mississauga, ON - Indoor With Storage
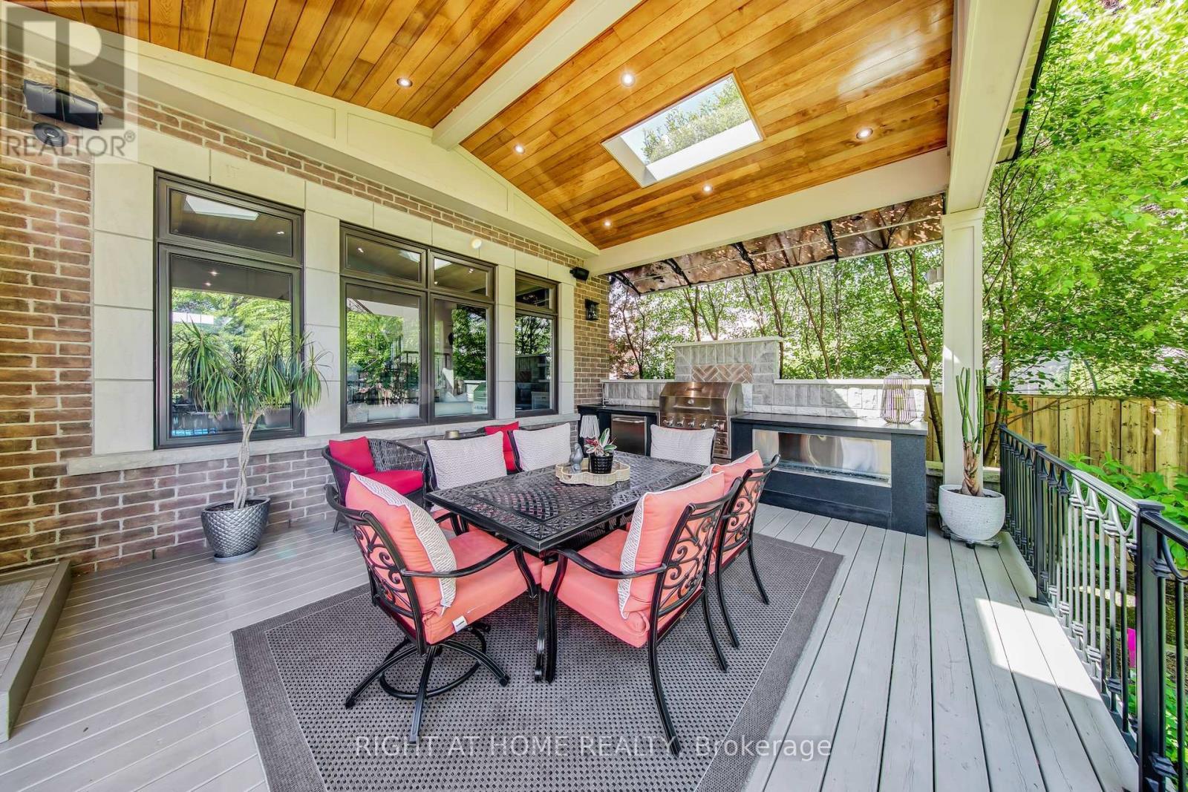
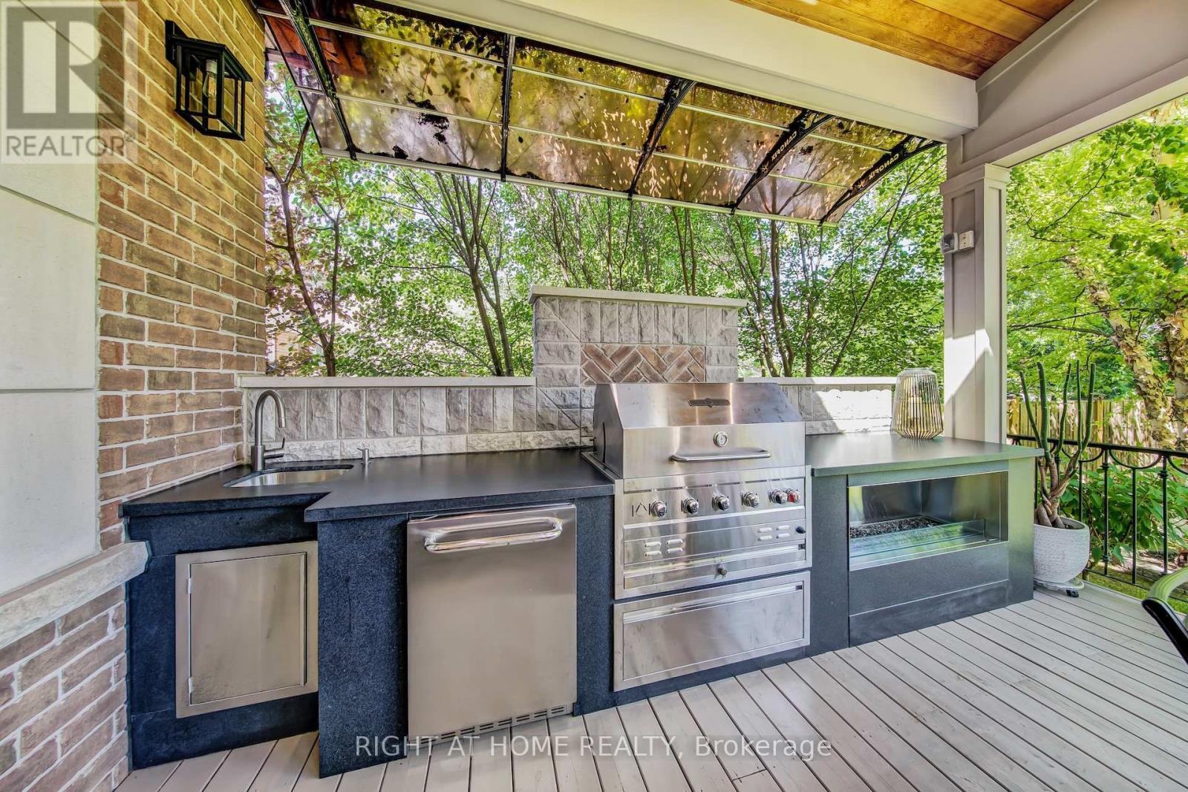
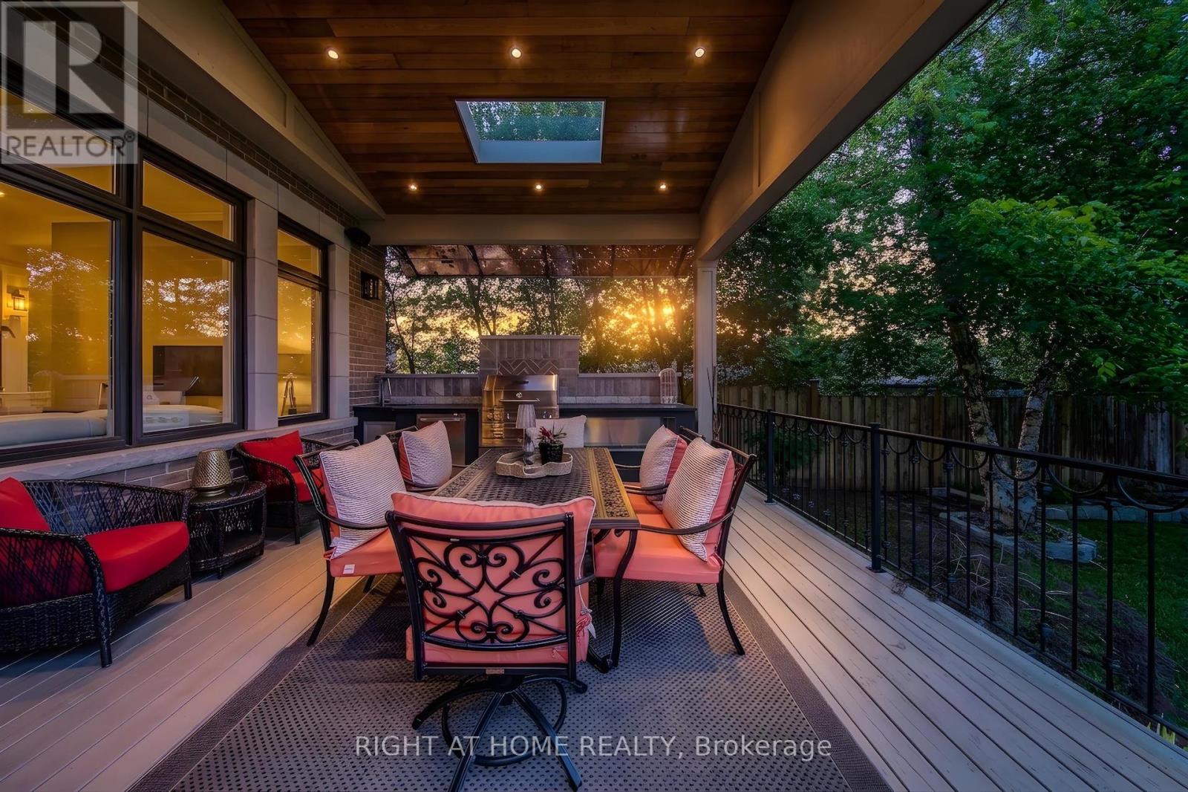
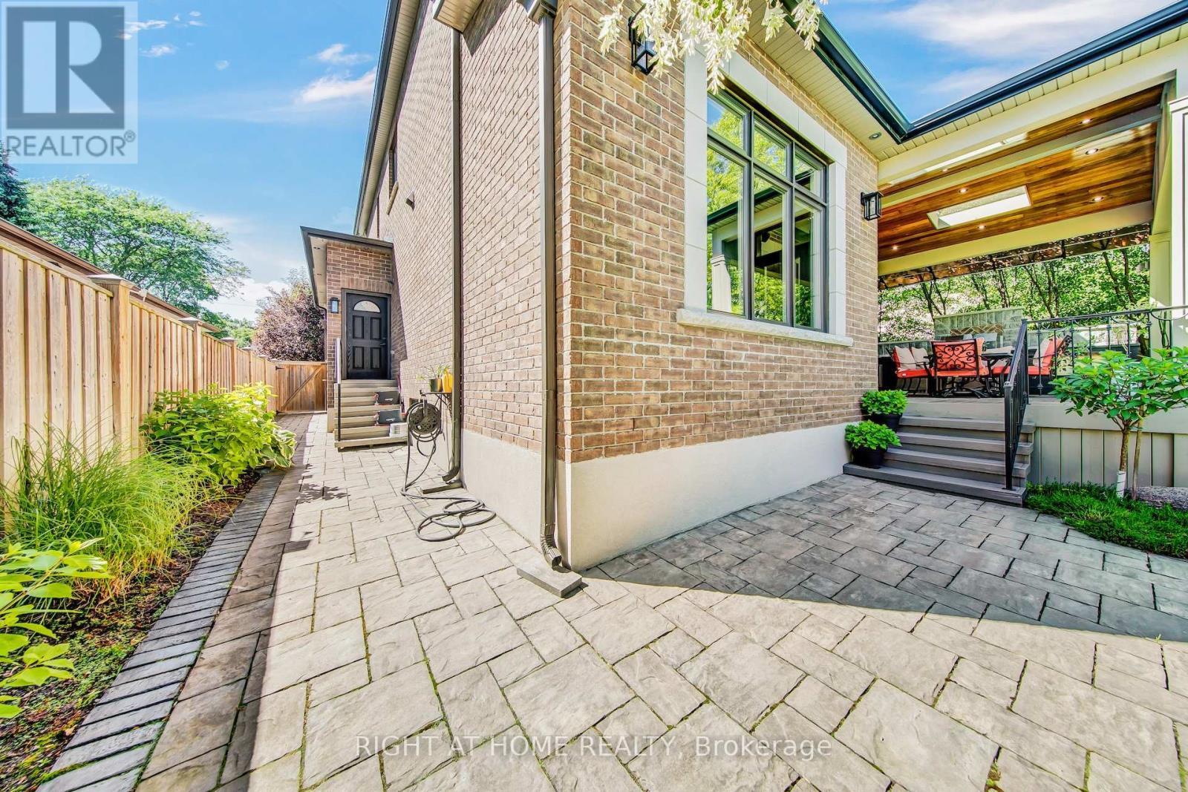
484 Avonwood Drive, Mississauga, ON - Outdoor With Deck Patio Veranda With Exterior
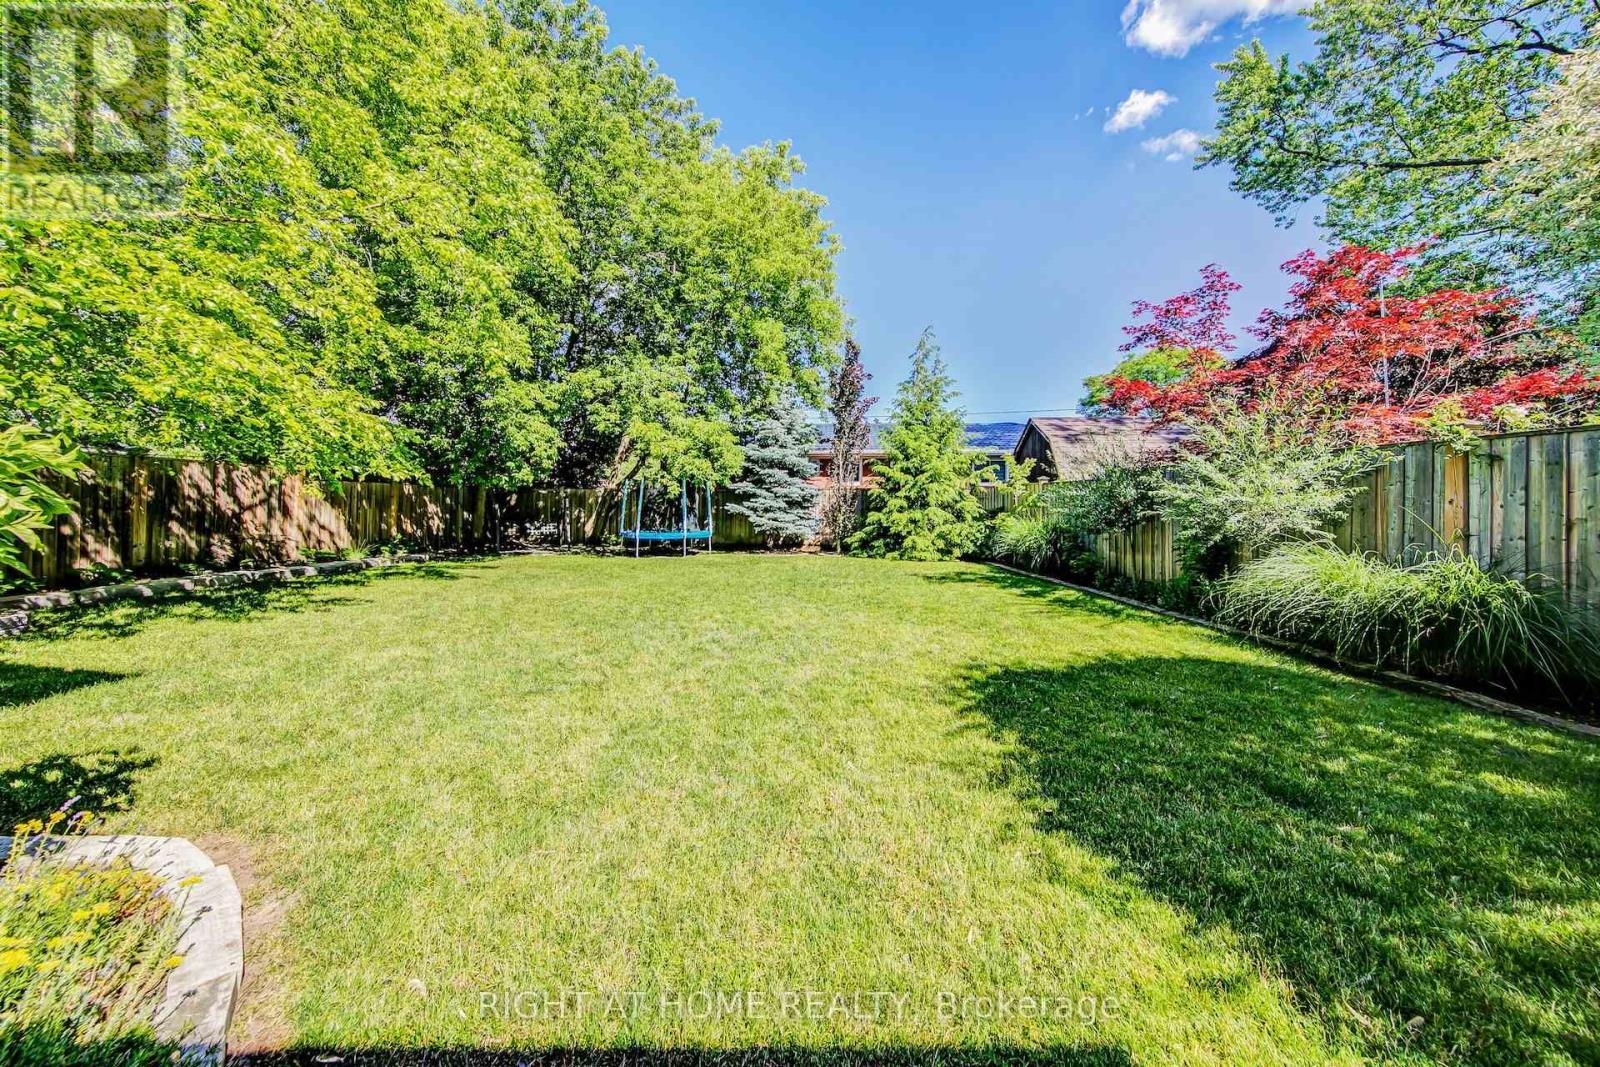
484 Avonwood Drive, Mississauga, ON - Outdoor
484 Avonwood Drive, Mississauga, ON - Outdoor With Deck Patio Veranda
484 Avonwood Drive, Mississauga, ON - Other
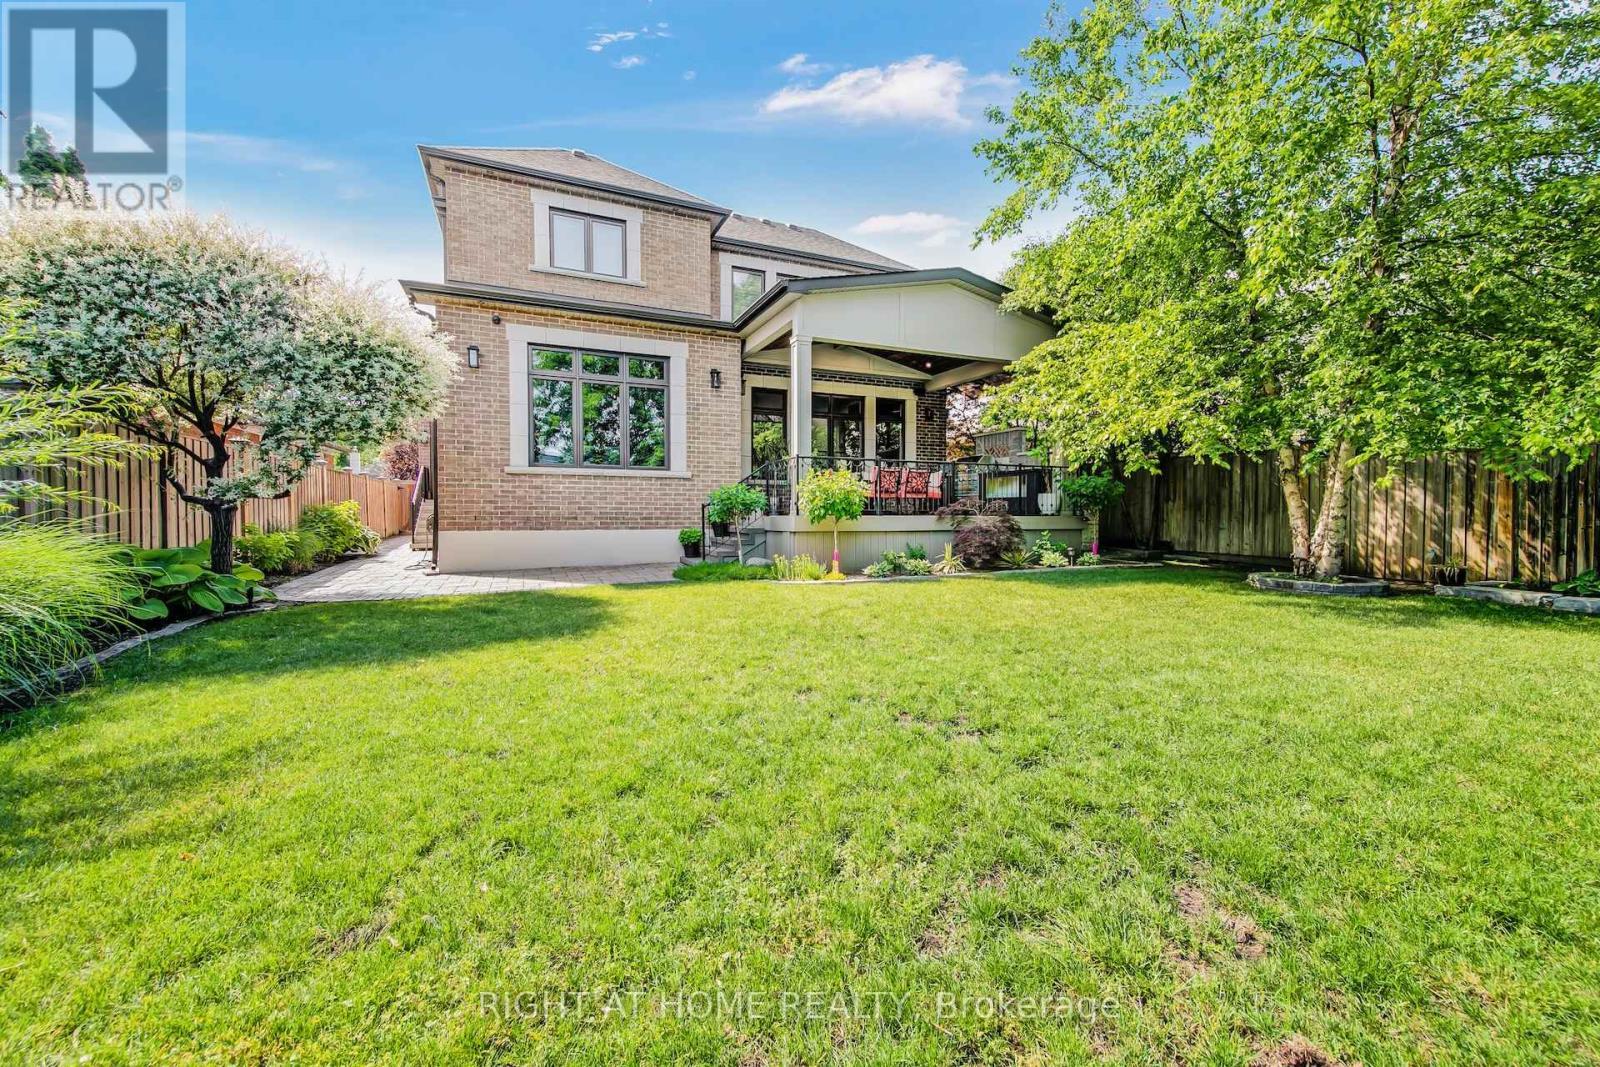
484 Avonwood Drive, Mississauga, ON  - Outdoor
484 Avonwood Drive, Mississauga, ON  - Indoor
484 Avonwood Drive, Mississauga, ON  - Indoor Photo Showing Other Room
484 Avonwood Drive, Mississauga, ON - Indoor
484 Avonwood Drive, Mississauga, ON - Indoor Photo Showing Other Room
484 Avonwood Drive, Mississauga, ON - Indoor Photo Showing Living Room With Fireplace
484 Avonwood Drive, Mississauga, ON - Indoor Photo Showing Living Room
484 Avonwood Drive, Mississauga, ON - Indoor Photo Showing Kitchen With Upgraded Kitchen
484 Avonwood Drive, Mississauga, ON - Indoor Photo Showing Laundry Room
484 Avonwood Drive, Mississauga, ON - Indoor Photo Showing Other Room
484 Avonwood Drive, Mississauga, ON - Indoor Photo Showing Bedroom
484 Avonwood Drive, Mississauga, ON - Indoor Photo Showing Bathroom
484 Avonwood Drive, Mississauga, ON - Indoor Photo Showing Other Room
484 Avonwood Drive, Mississauga, ON - Indoor Photo Showing Bathroom
484 Avonwood Drive, Mississauga, ON - Indoor Photo Showing Bedroom
484 Avonwood Drive, Mississauga, ON - Indoor Photo Showing Other Room
484 Avonwood Drive, Mississauga, ON - Indoor
484 Avonwood Drive, Mississauga, ON - Indoor Photo Showing Bathroom
484 Avonwood Drive, Mississauga, ON - Indoor Photo Showing Other Room
484 Avonwood Drive, Mississauga, ON - Indoor
484 Avonwood Drive, Mississauga, ON - Indoor Photo Showing Other Room
484 Avonwood Drive, Mississauga, ON - Indoor
484 Avonwood Drive, Mississauga, ON - Indoor Photo Showing Other Room
484 Avonwood Drive, Mississauga, ON - Indoor With Storage
484 Avonwood Drive, Mississauga, ON - Outdoor With Deck Patio Veranda With Exterior
484 Avonwood Drive, Mississauga, ON - Outdoor
484 Avonwood Drive, Mississauga, ON - Outdoor With Deck Patio Veranda
484 Avonwood Drive, Mississauga, ON - Other
  • Advertising
Are you a real estate investor?
484 AVONWOOD DRIVE, Mississauga, Ontario, L5G 1Y9
$3,670,000

5 Beds

5 Baths

Property Information:

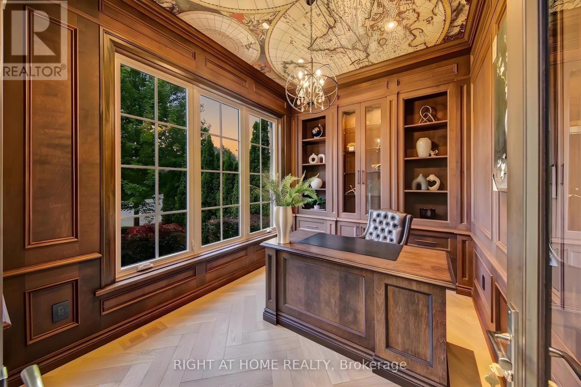
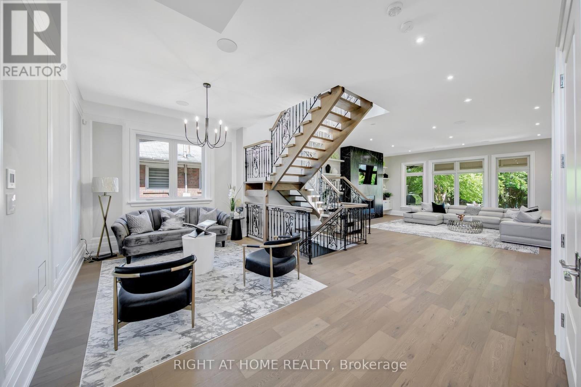
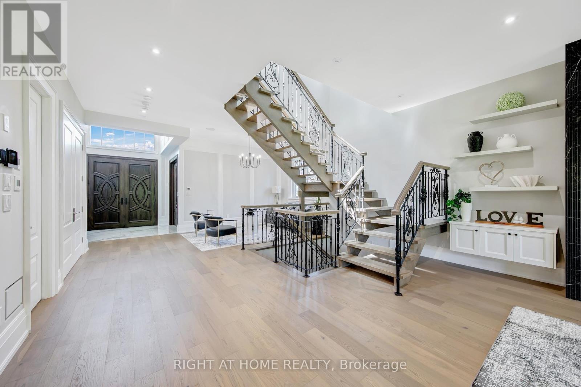
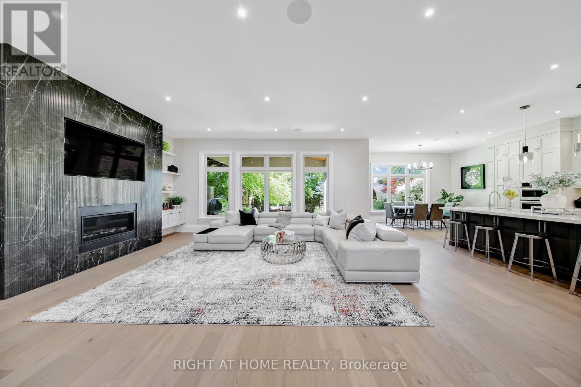
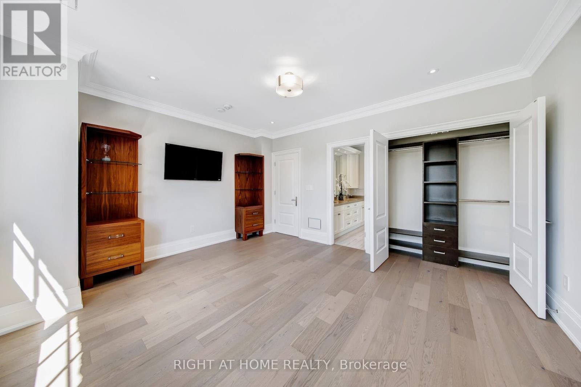
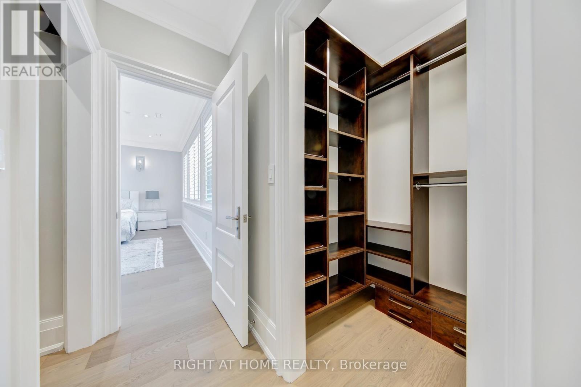
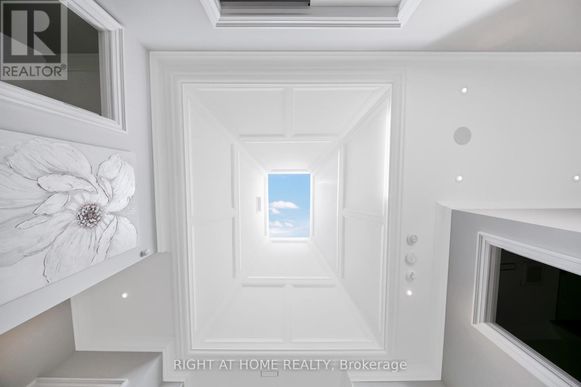
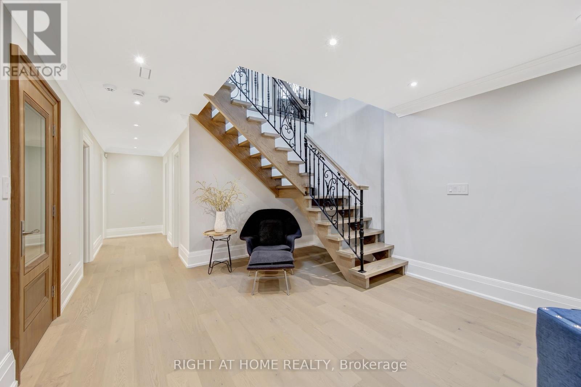
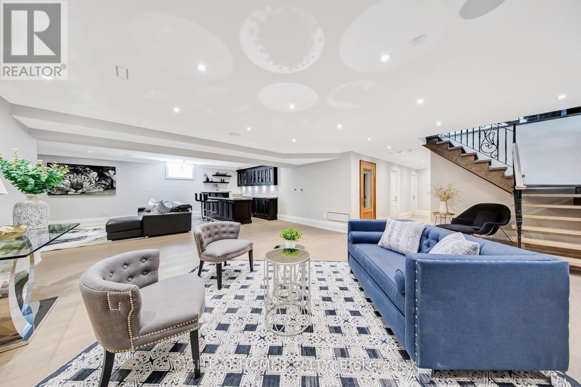
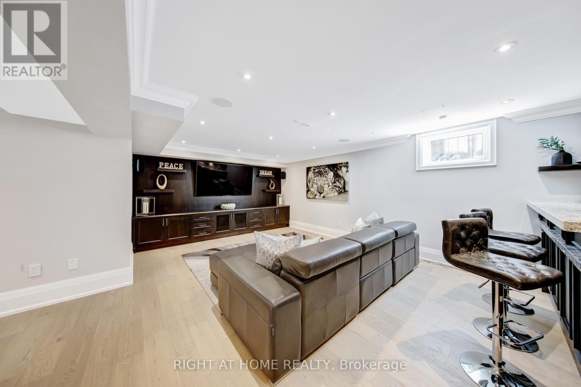
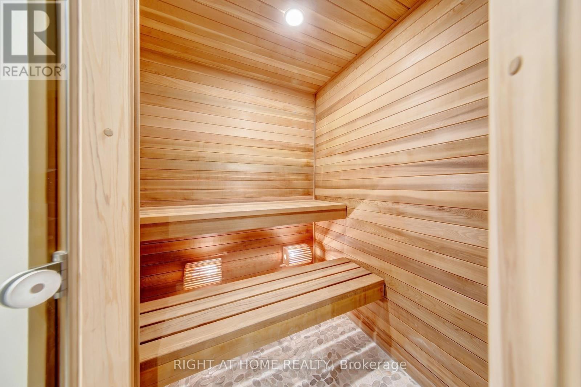
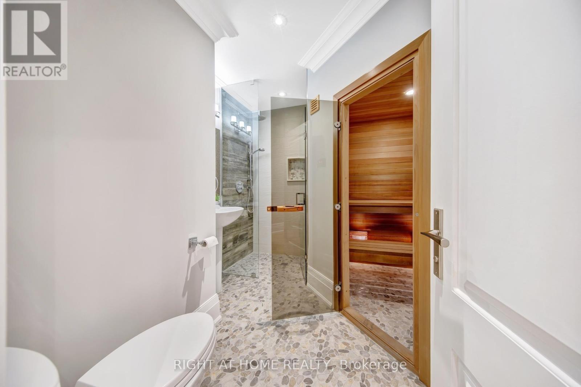
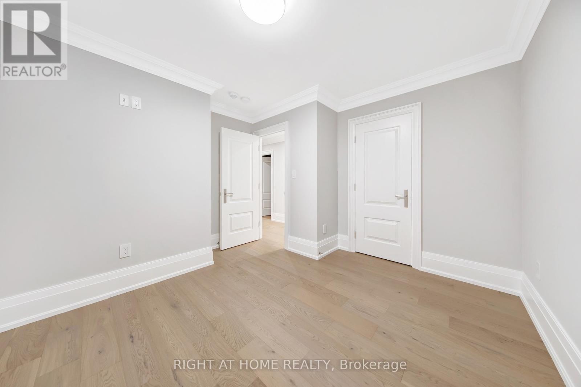
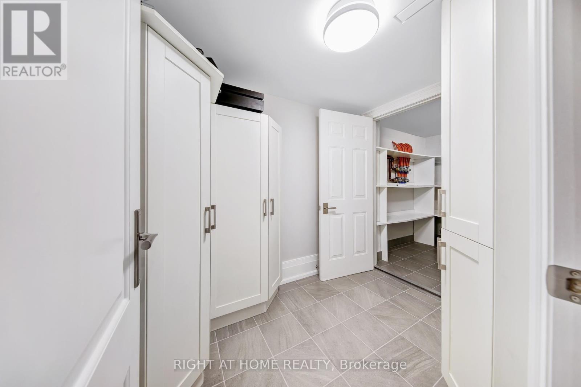
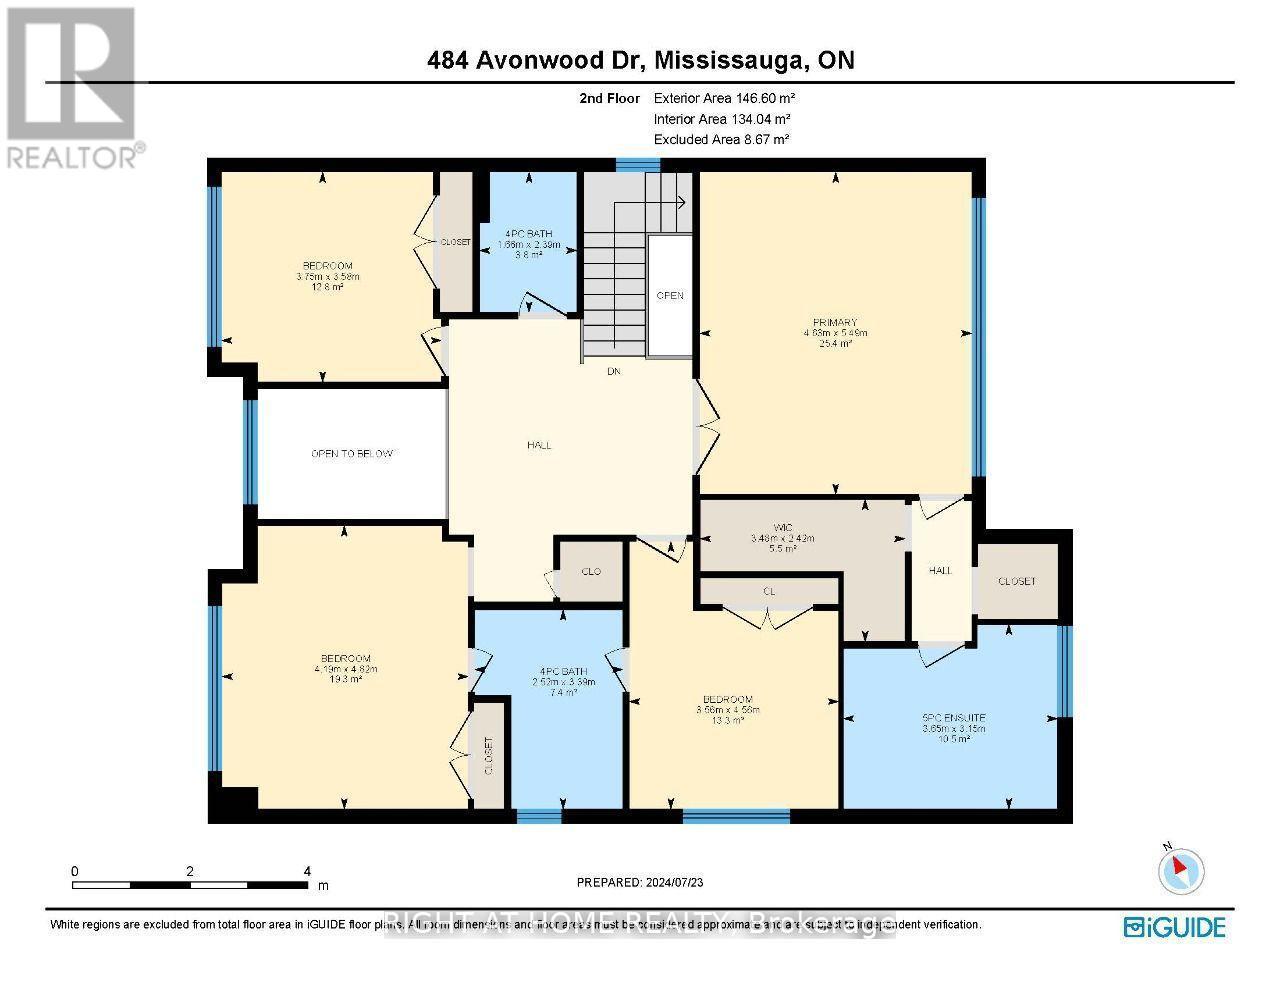
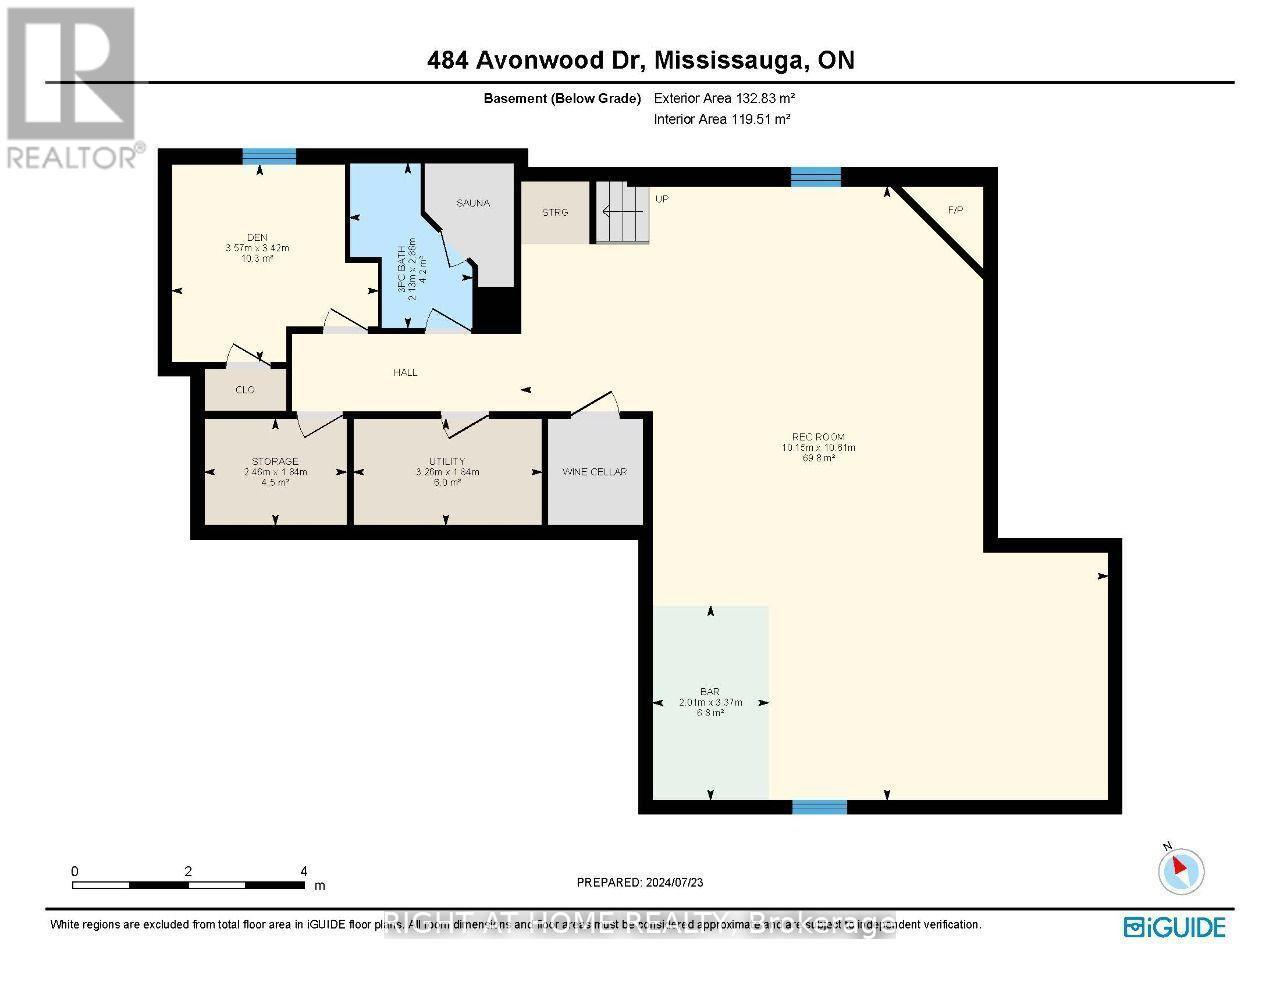
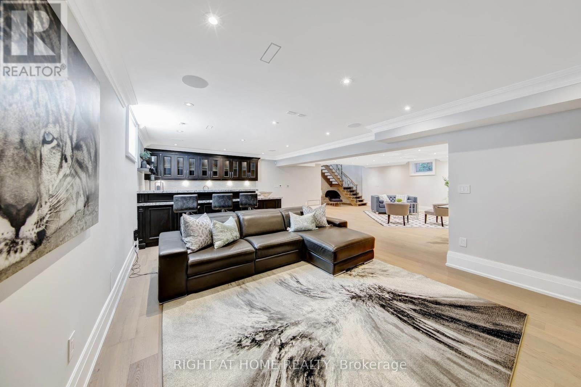
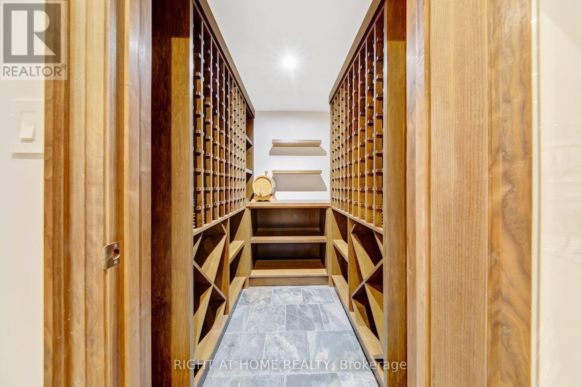
A freshly renovated luxury custom home, built with no expense spared. This remarkable residence showcases the finest building materials and craftsmanship, with a keen attention to detail evident throughout. Step inside and be captivated by the expansive floor-to-ceiling open space, crowned by a central skylight that bathes the home in natural light. The main floor unfolds in a generous open-concept design, perfectly suited to both family gatherings and entertaining. At its heart, the gourmet kitchen is a chef's delight, appointed with premium JennAir appliances, custom cabinetry, and a spacious island. The one-of-a-kind home office impresses with custom built-in cabinetry, elegant panelling, and integrated speakers, all framed by a large window that draws in the outdoors. Upstairs, the residence offers 4+1 bedrooms, including a luxurious primary suite with two expansive walk-in closets. Comfort runs throughout, with a fully heated driveway and heated floors in the basement, foyer, washrooms, and laundry. A central speaker system and state-of-the-art security add a further sense of sophistication and peace of mind. Indulge in the dedicated wine cellar and unwind in your private sauna, or retreat to the basement media room, where a spatial audio setup and built-in bar create the perfect entertainment space. Outside, the expansive deck features a built-in BBQ, bar fridge, and cozy gas fireplace, ideal for intimate evenings under the stars. The beautiful, greenery-framed backyard offers a serene oasis, complete with a rough-in for a future pool. Set on a peaceful street in the prestigious Mineola neighbourhood, this exceptional home is moments from the GO Station, top schools, tranquil parks, and the stunning shores of Lake Ontario. (id:27)

Building Features:

  • Style: Detached
  • Building Type: House
  • Amenities:
  • Basement Development: Finished
  • Basement Type: N/A
  • Construction Status: Insulation upgraded
  • Construction Style - Attachment: Detached
  • Exterior Finish: Brick
  • Fire Protection: Alarm system, CO2 Detector, Security system, Smoke Detectors
  • Fireplace: Yes
  • Floor Space: 2500 - 3000 sqft
  • Flooring Type: Hardwood
  • Foundation Type: Concrete
  • Heating Type: Forced air
  • Heating Fuel: Natural gas
  • Cooling Type: Central air conditioning, Air exchanger
  • Appliances: Garage door opener remote, Central Vacuum, Intercom, Sauna

Property Features:

  • OwnershipType: Freehold
  • Property Type: Single Family
  • Half Bathrooms: 1
  • Features: Carpet Free, Sump Pump
  • Floor Space (approx): 2500 - 3000 Square Feet
  • Irregular: Yes
  • Lot Depth: 152.3 Feet
  • Lot Frontage: 52.1 Feet
  • Lot Size: 52.1 x 152.4 FT
  • Sewer: Sanitary sewer
  • Parking Type: Garage
  • No. of Parking Spaces: 6

Rooms:

  • Bedroom Basement Level 3.57 m x 3.42 m
  • Recreation Room Basement Level 10.15 m x 10.61 m
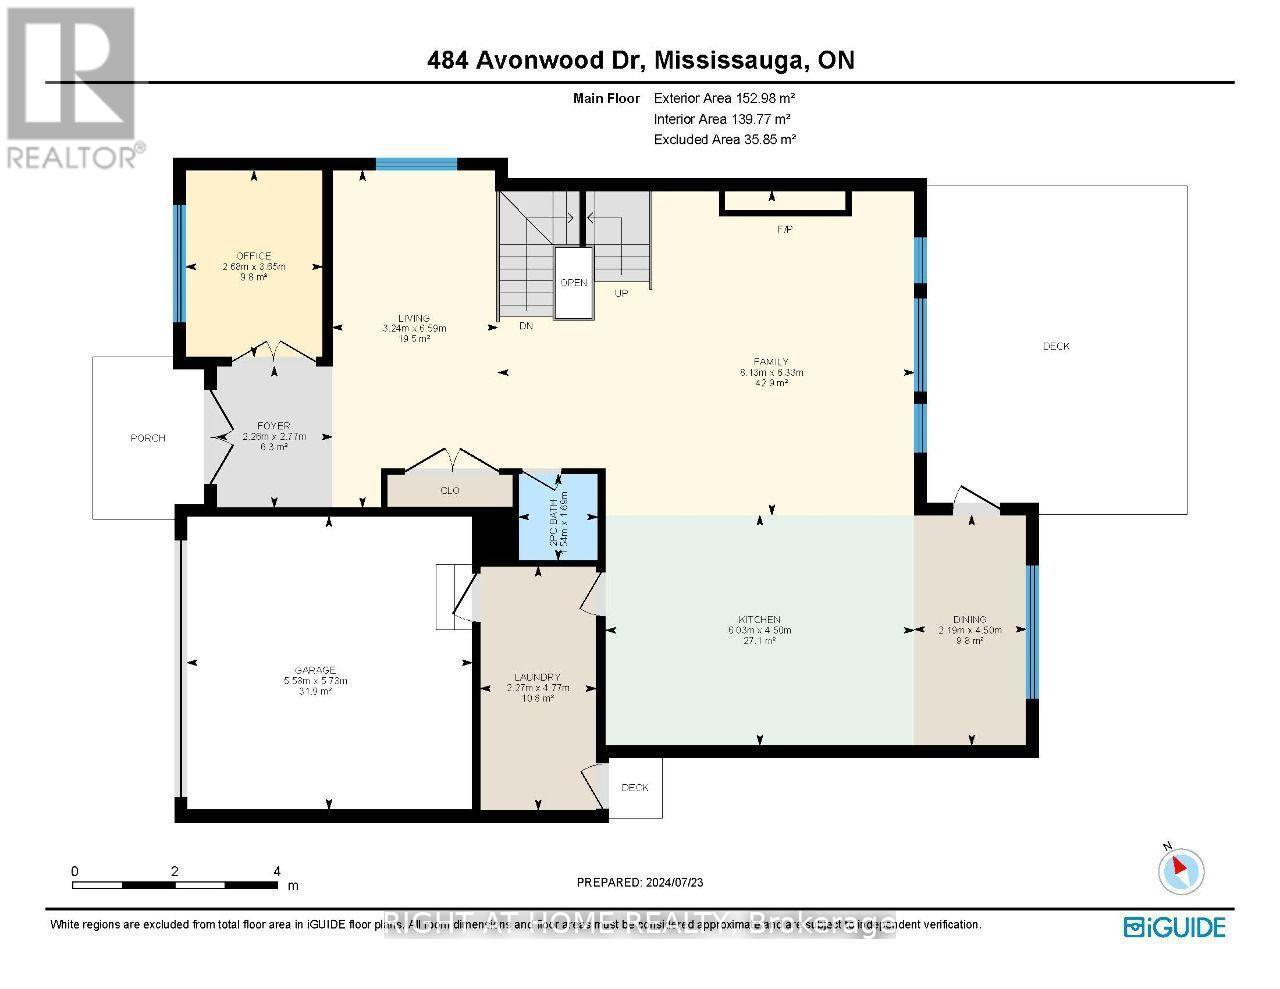
  • Living Main Level 3.24 m x 6.59 m
  • Family Main Level 6.13 m x 6.33 m
  • Kitchen Main Level 6.03 m x 4.50 m
  • Dining Main Level 2.19 m x 4.50 m
  • Office Main Level 2.68 m x 3.65 m
  • Primary Bedroom Upper Level 4.68 m x 5.49 m
  • 2nd Bedroom Upper Level 3.75 m x 3.58 m
  • 3rd Bedroom Upper Level 4.19 m x 4.82 m
  • 4th Bedroom Upper Level 3.96 m x 4.56 m

Convert Measurement to:

Courtesy of: RIGHT AT HOME REALTY

REALTOR.ca  

Access to Sold Data on this website may only be used by consumers that have a bona fide interest in the purchase, sale, or lease of residential real estate.

Sales/Price History

Log in or create an account to see sold and historical listings information

QuickQuoteTM Powered by RPS

Location of 484 AVONWOOD DRIVE, Mississauga, Ontario, L5G 1Y9

Demographic Information of 484 AVONWOOD DRIVE, Mississauga, Ontario, L5G 1Y9
Life Stage

Nearly Retired

Employment Type

Mixed

Average Household Income

$161,454.01

Average Number of Children

1.71

Household Population

Household Structure

Age of Population

Education

Education Level

No certificate/diploma/degree

16.03 %

High school certificate or equivalent

22.43 %

Apprenticeship trade certificate/diploma

7.35 %

College/non-university certificate

15.82 %

University certificate (below bachelor)

2.41 %

University Degree

35.96 %

Commuter

Travel To Work

By Car

87.97 %

By Public Transit

6.35 %

By Walking

3.98 %

By Bicycle

0.11 %

By Other Methods

1.59 %

Cultural Diversity

Knowledge of Official Language

Mother Tongue

Building Information
Building Type

Apartments (Low and High Rise)

12.84 %

Houses

87.16 %

Own Vs. Rent