Button CopyPathCircle CloseCircle Left ArrowArrow Down Icon GreyClosecirclecircleBurger
  • Advertising

46 BAY STREET, Mississauga, Ontario, L5H 1C3

MLS® # W13615688
House For Sale In Port Credit, Mississauga, Ontario
$1,659,900 QuickQuoteTM: Not Available

3 Beds

2 Baths

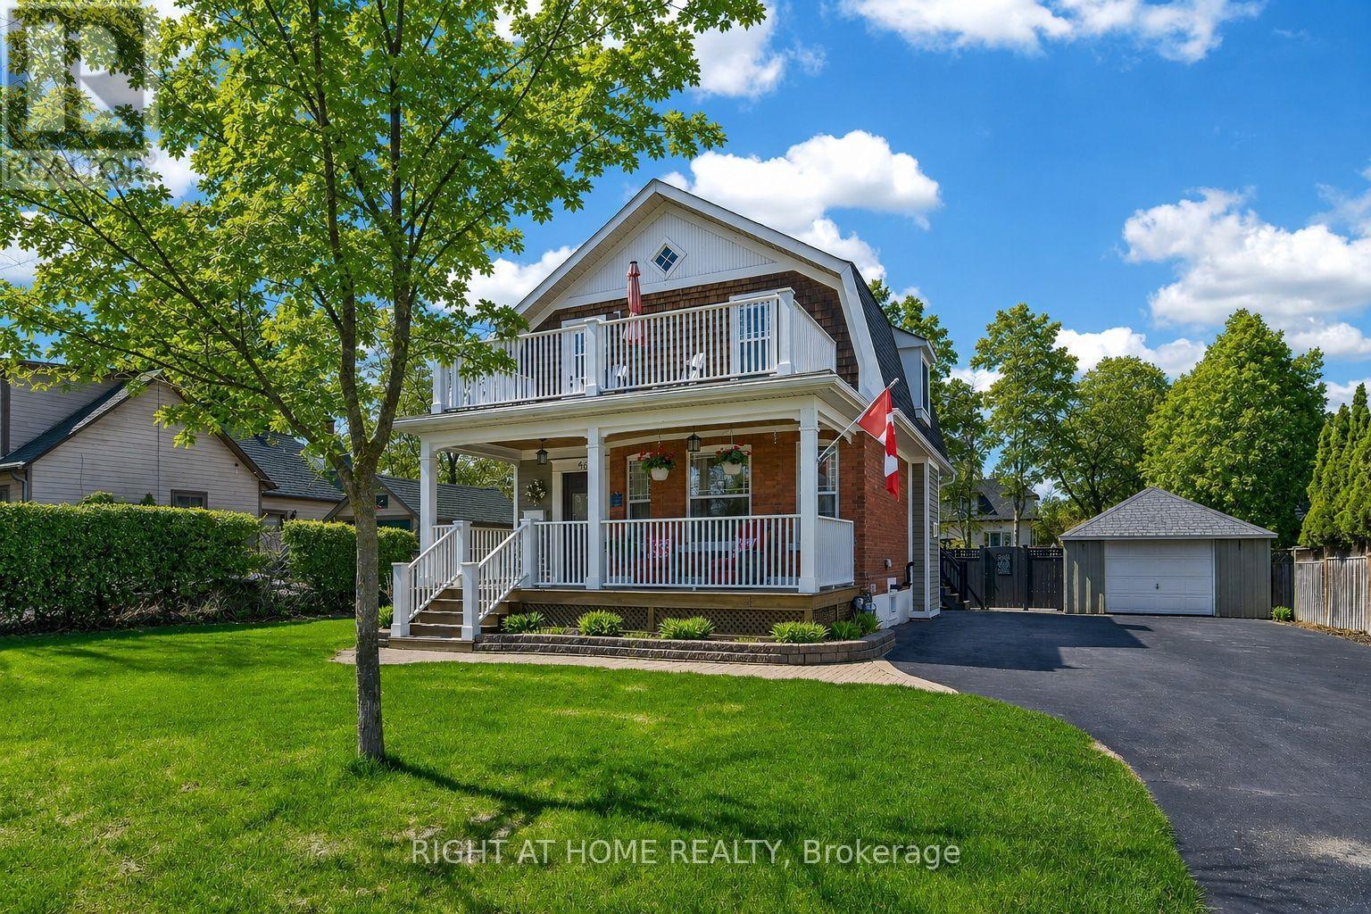
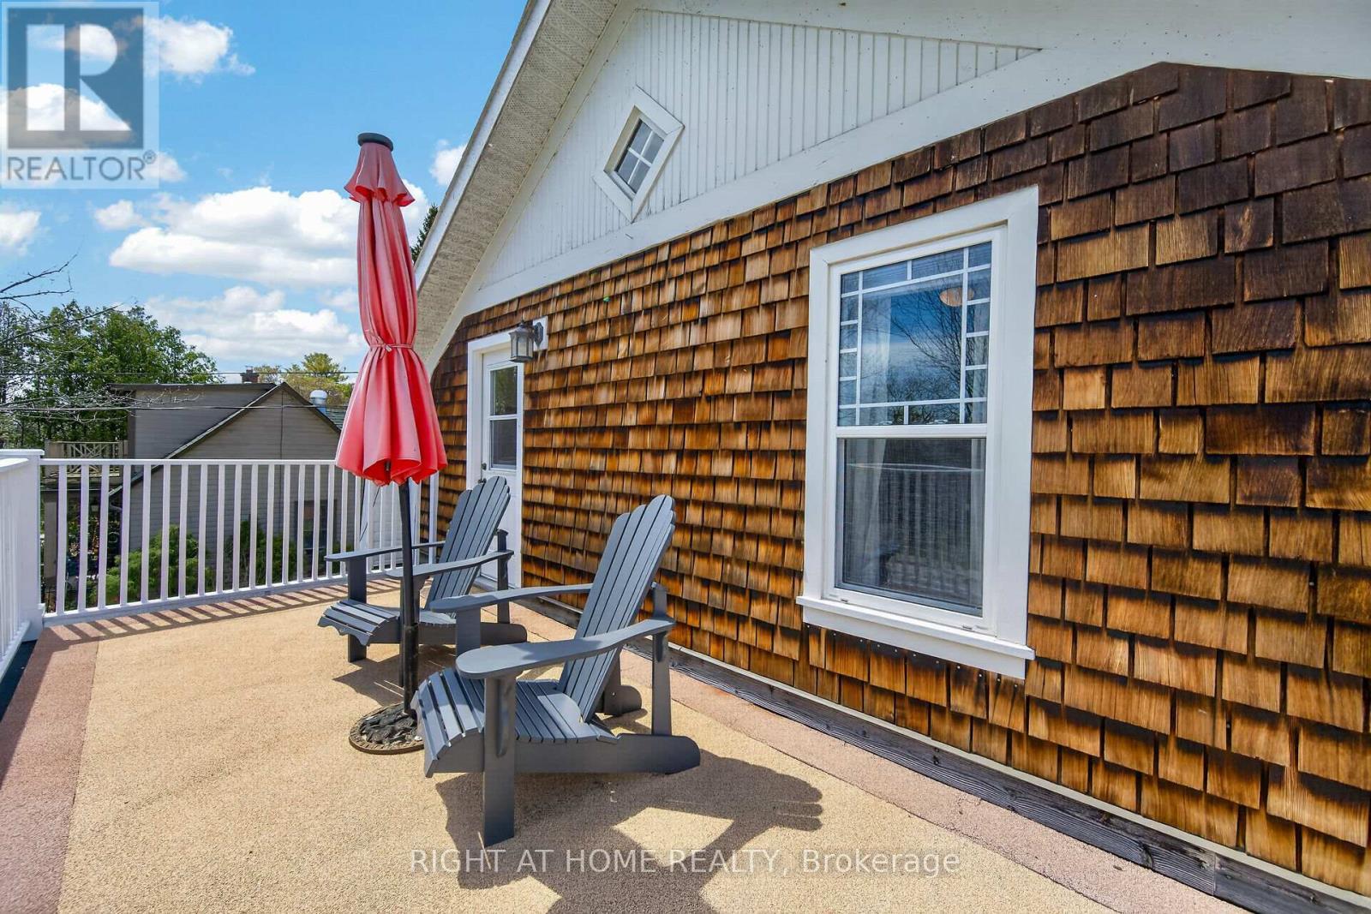
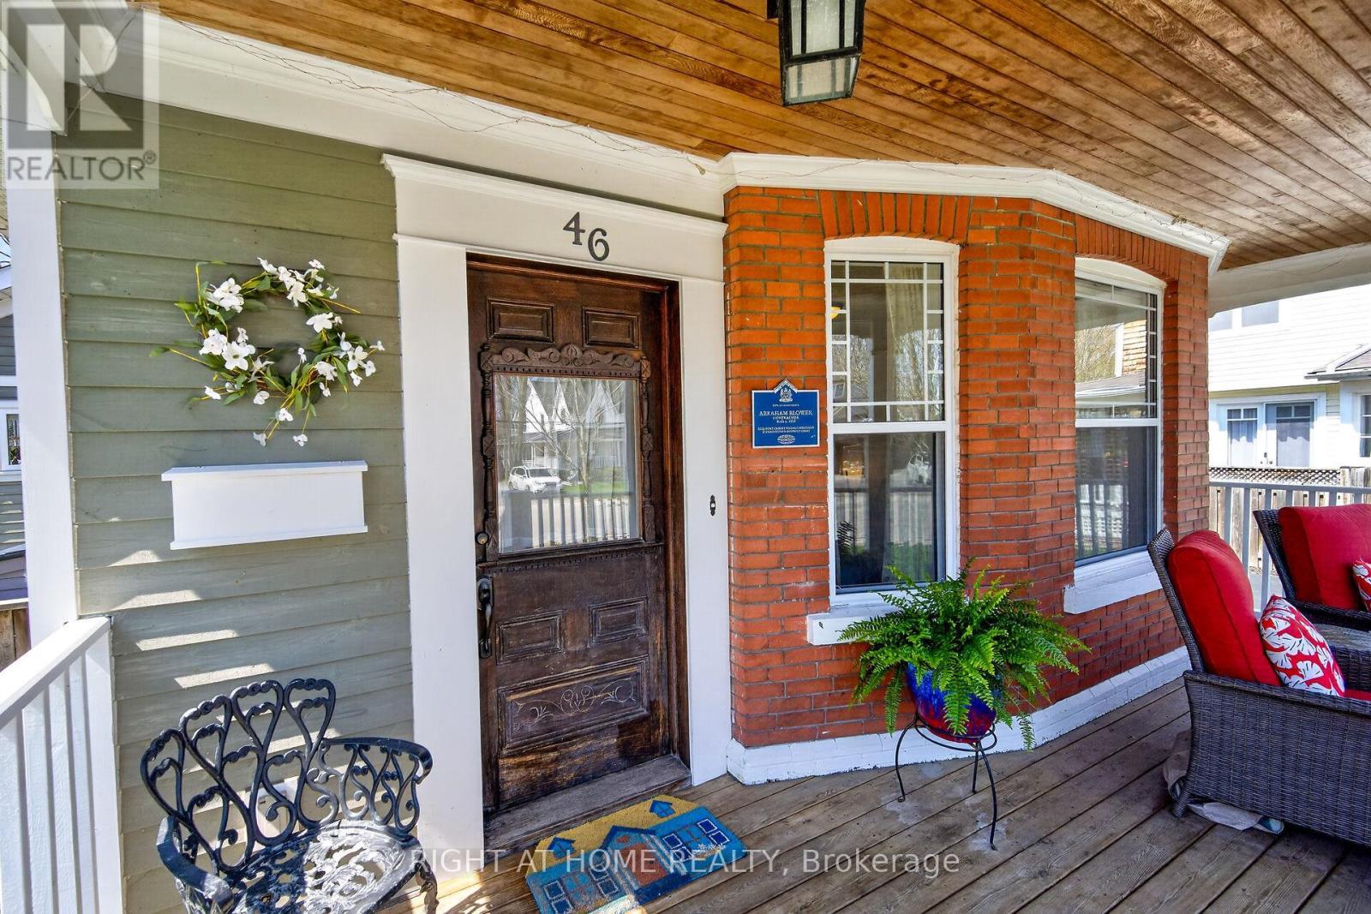
46 Bay Street, Mississauga, ON - Outdoor With Balcony With Deck Patio Veranda
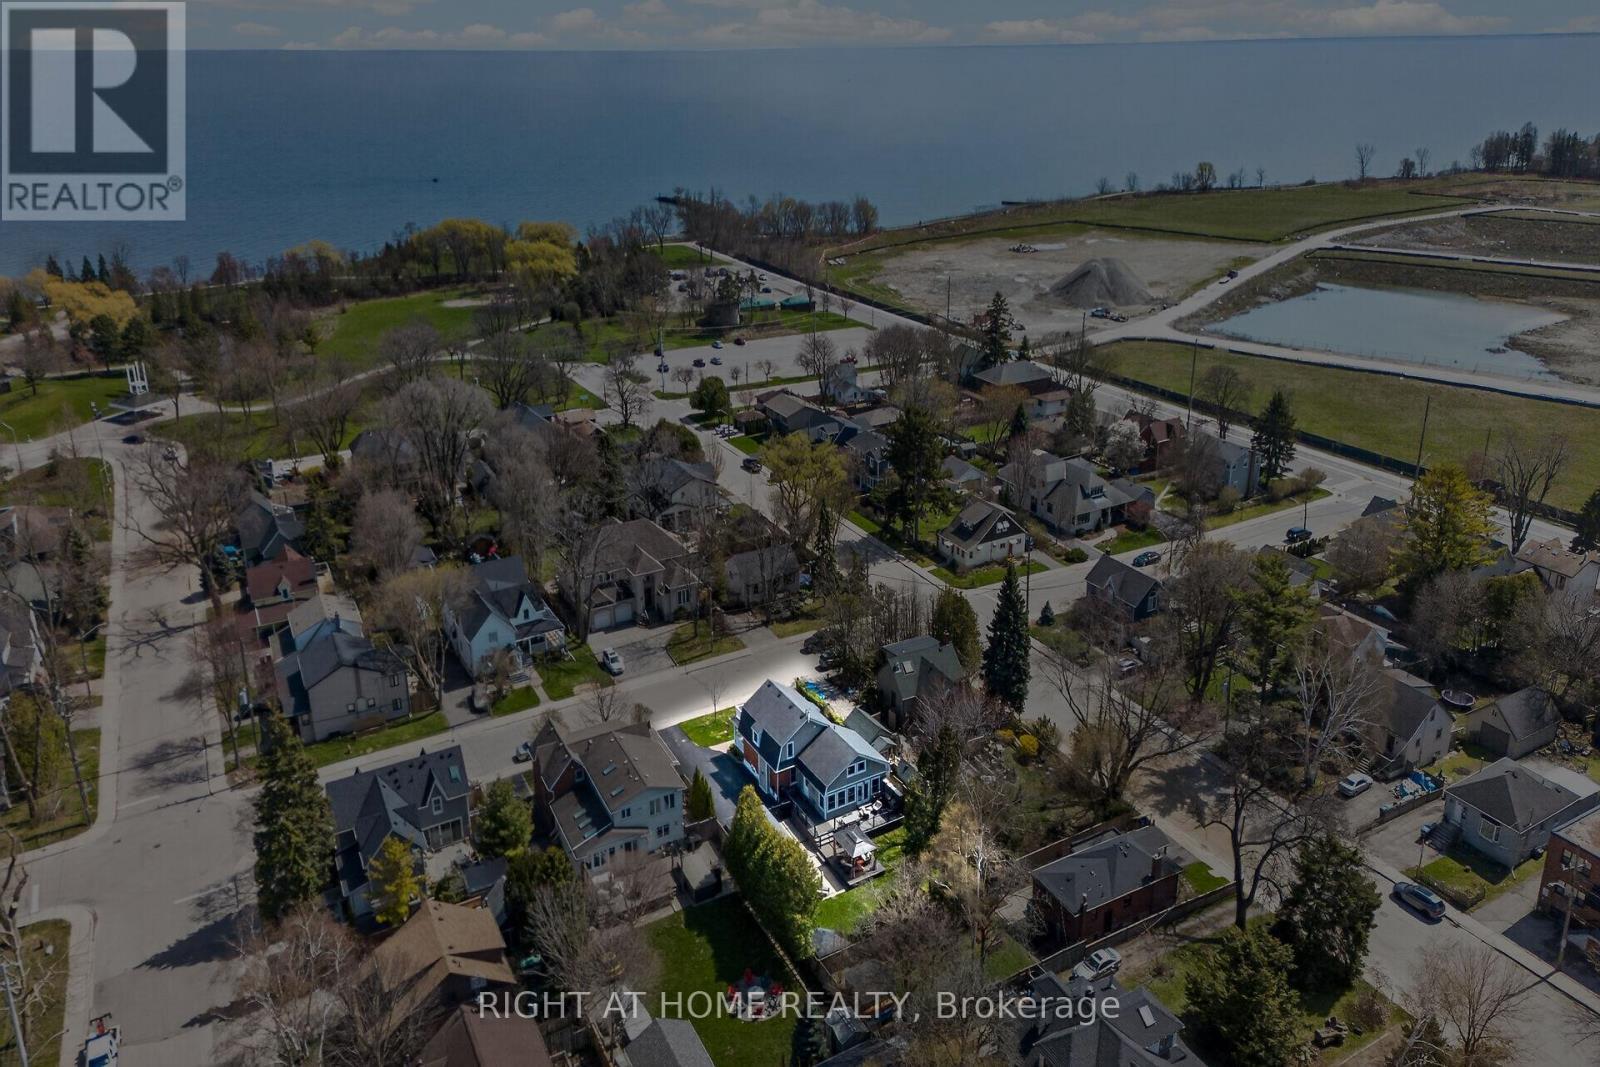
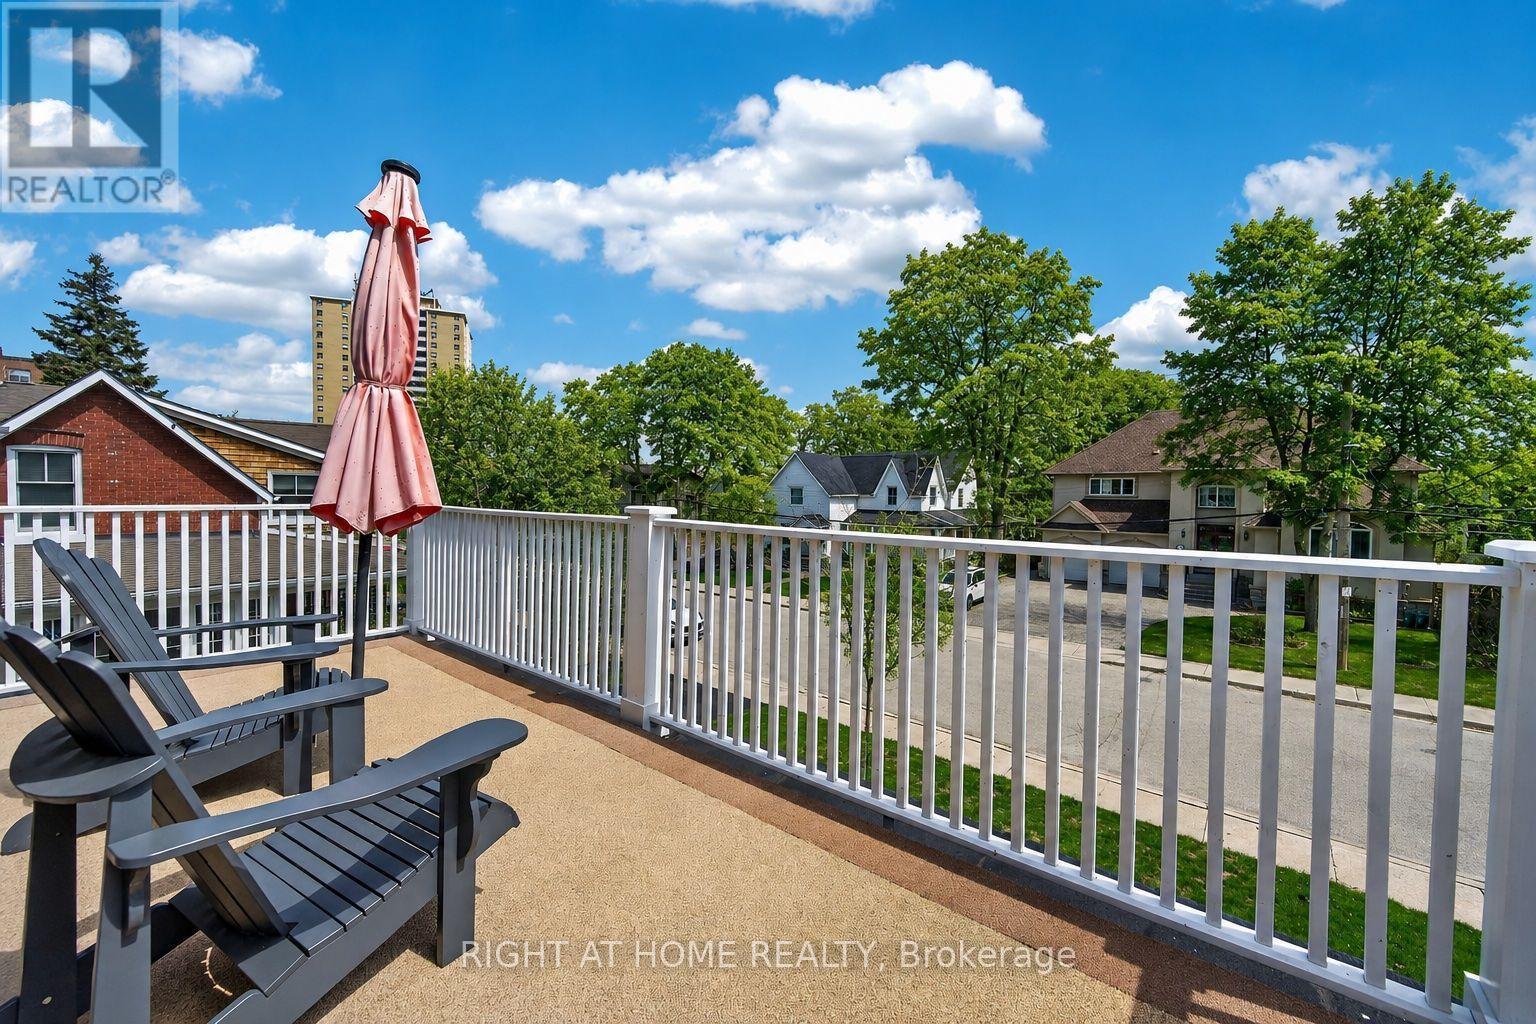
46 Bay Street, Mississauga, ON - Outdoor With Body Of Water With View
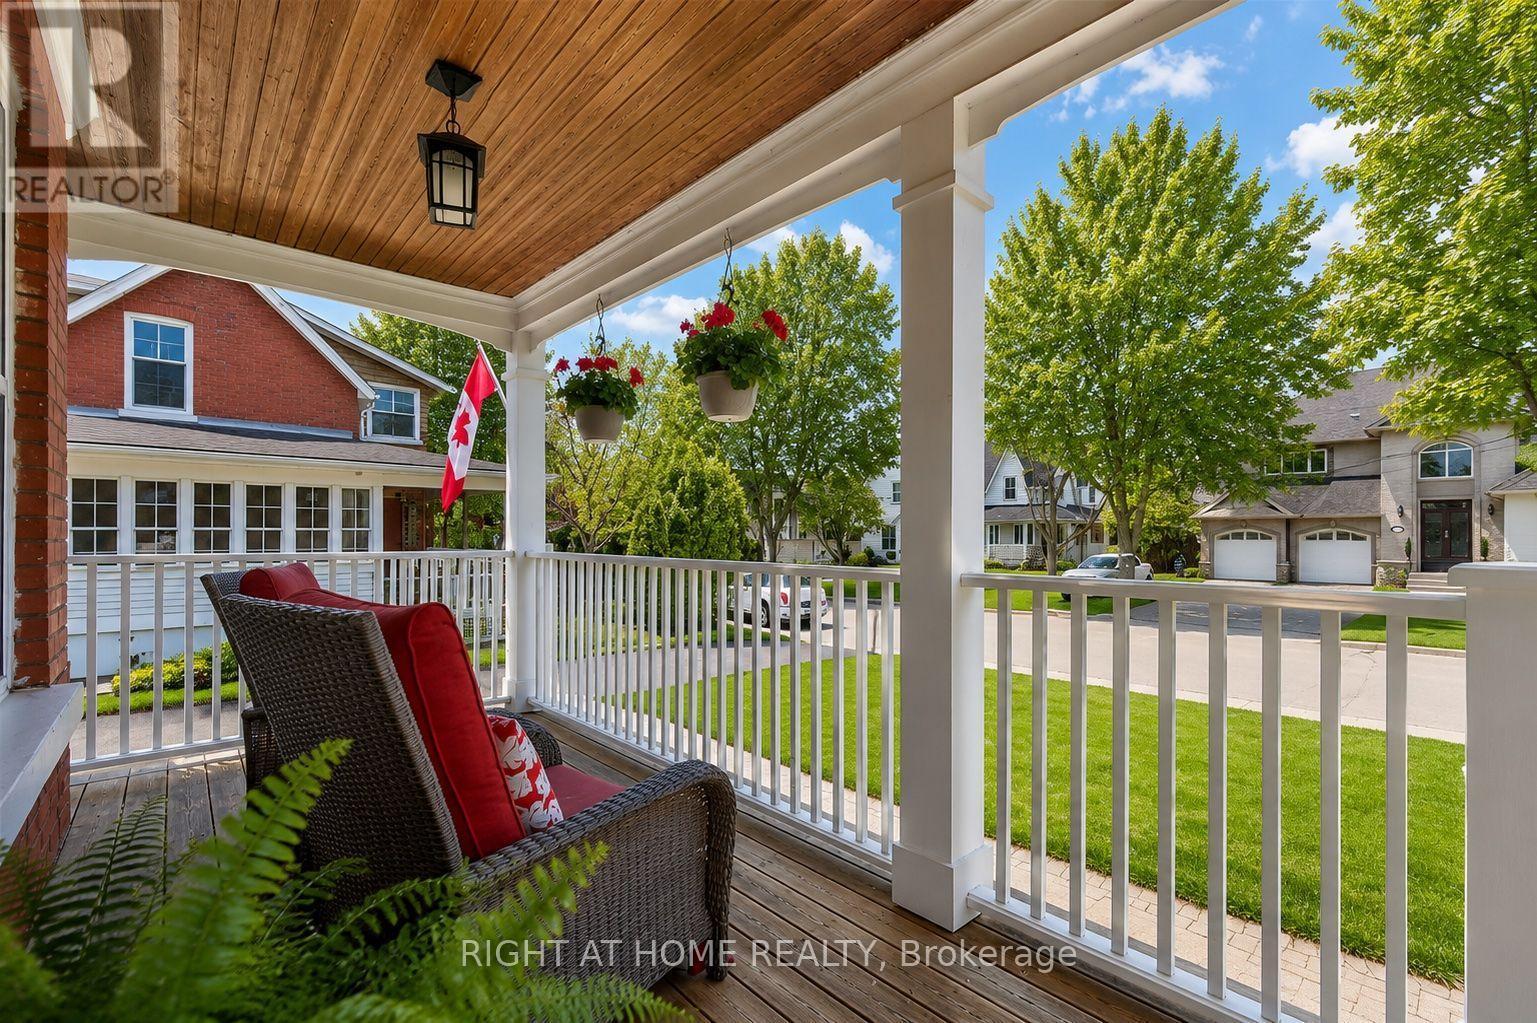
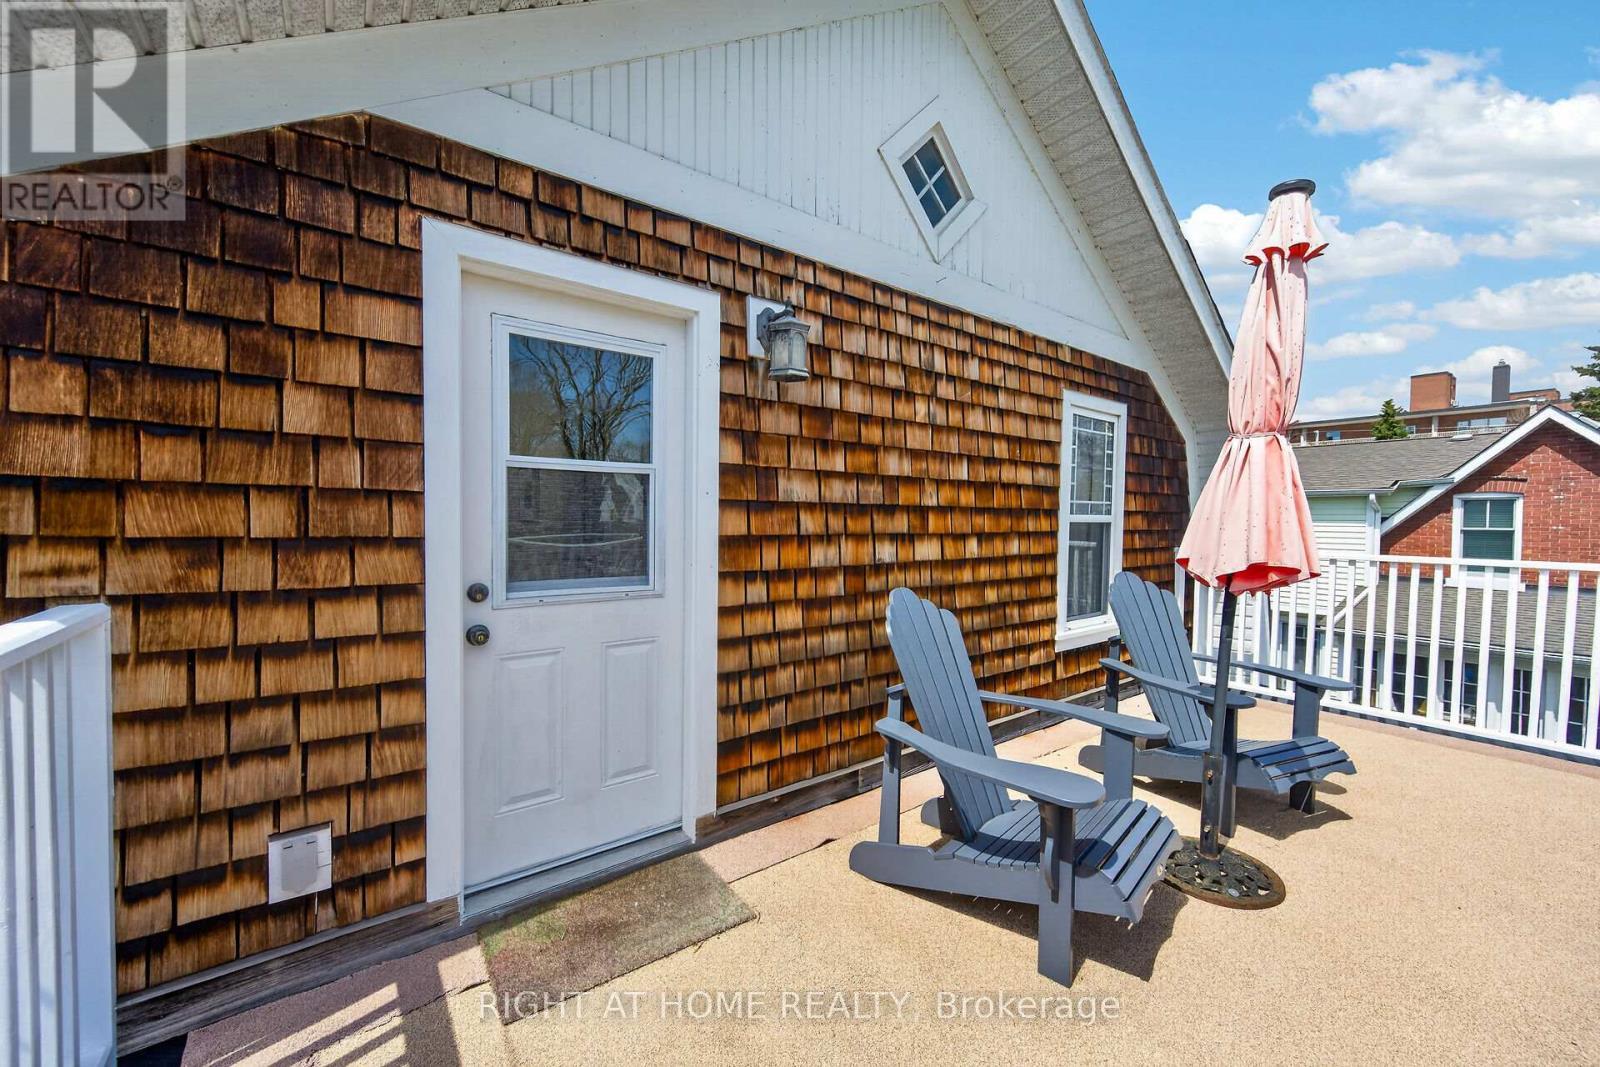
46 Bay Street, Mississauga, ON - Outdoor With Deck Patio Veranda
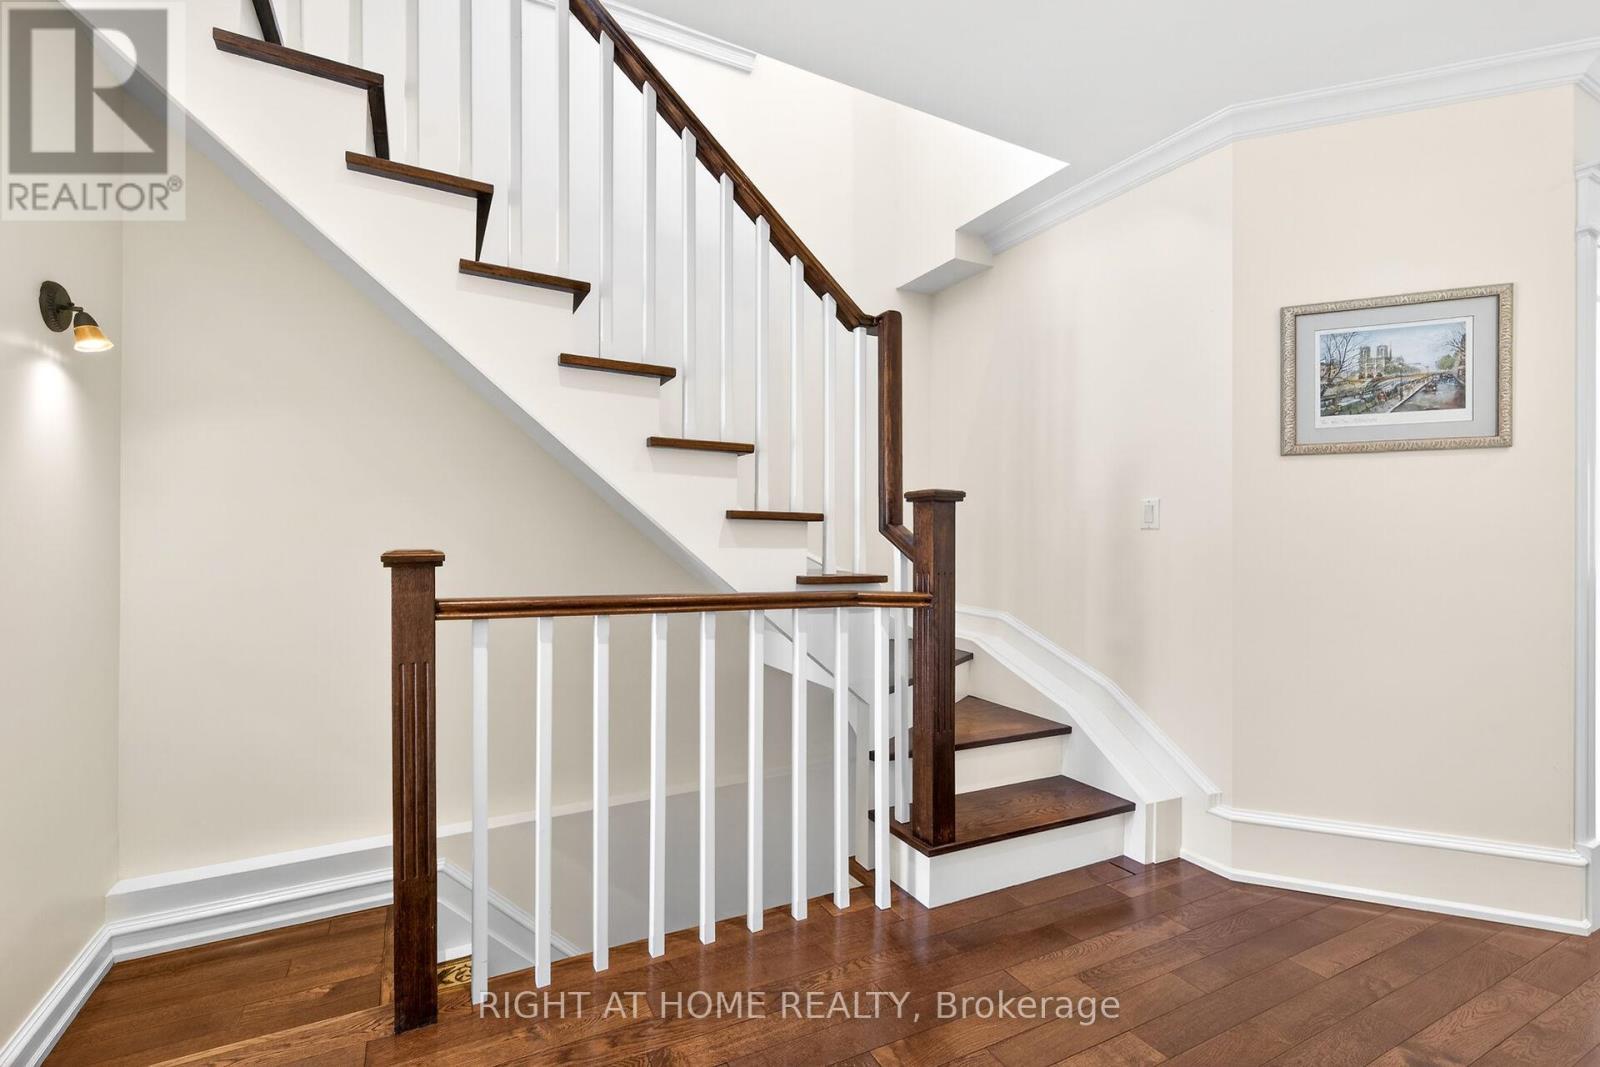
46 Bay Street, Mississauga, ON - Indoor Photo Showing Other Room
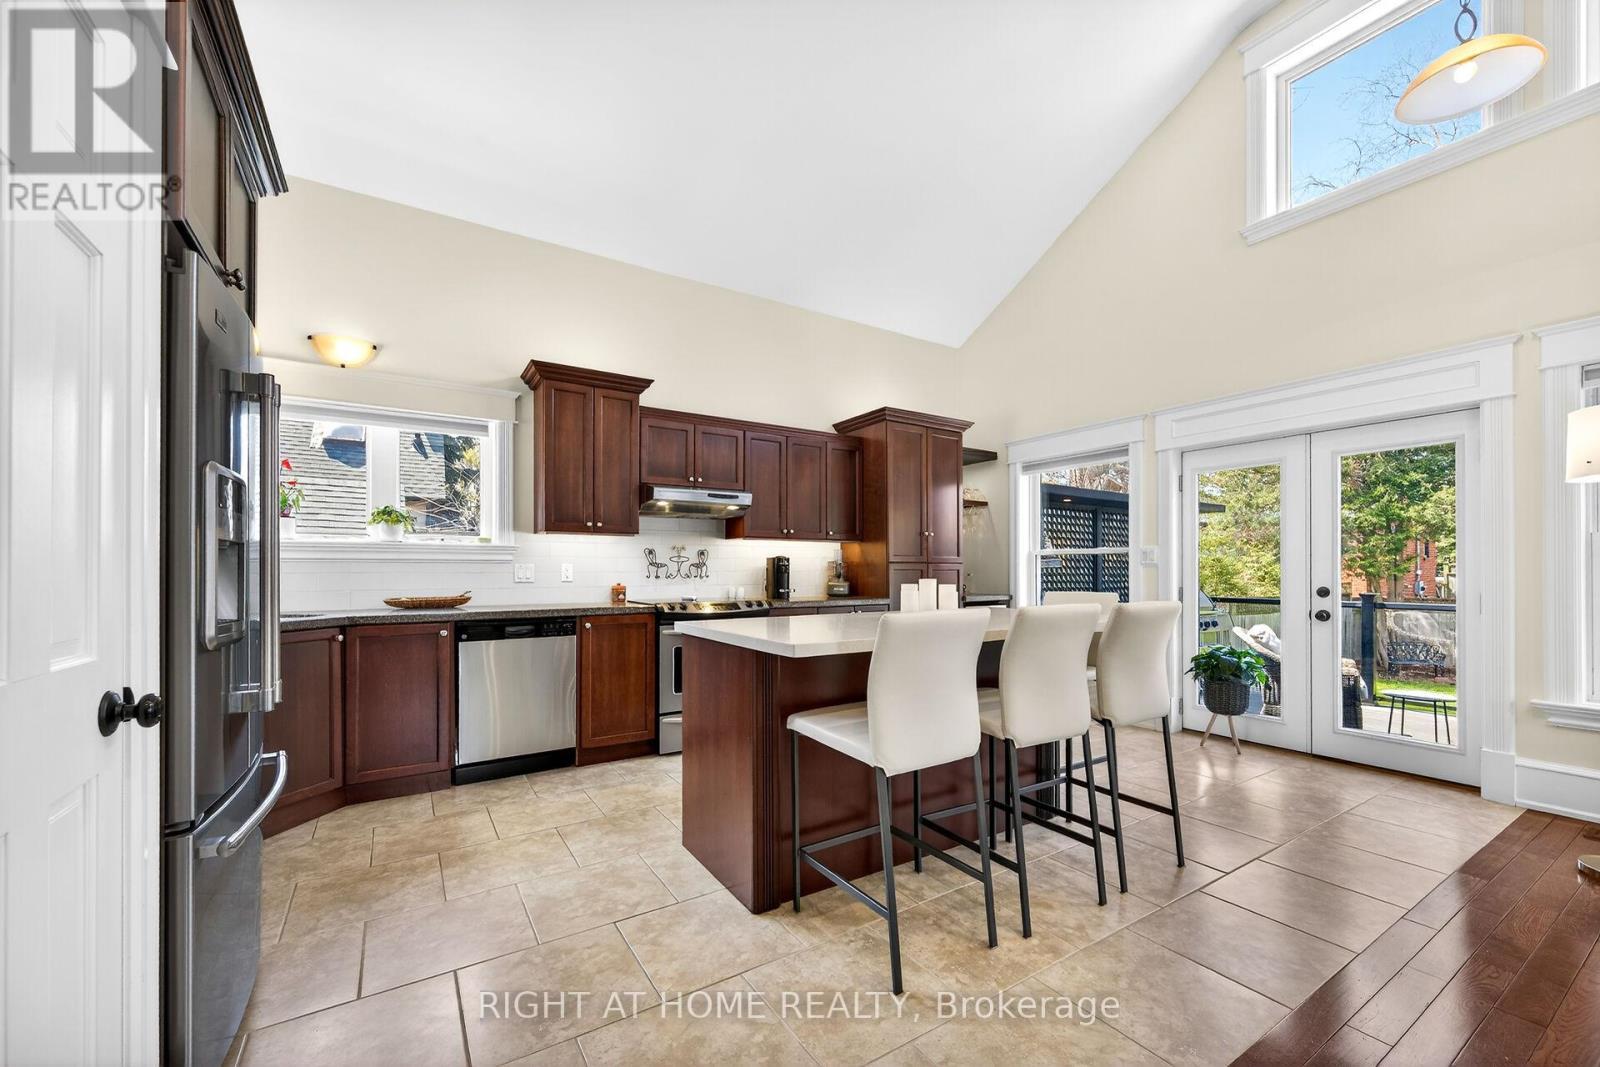
46 Bay Street, Mississauga, ON - Indoor Photo Showing Kitchen
46 Bay Street, Mississauga, ON - Indoor
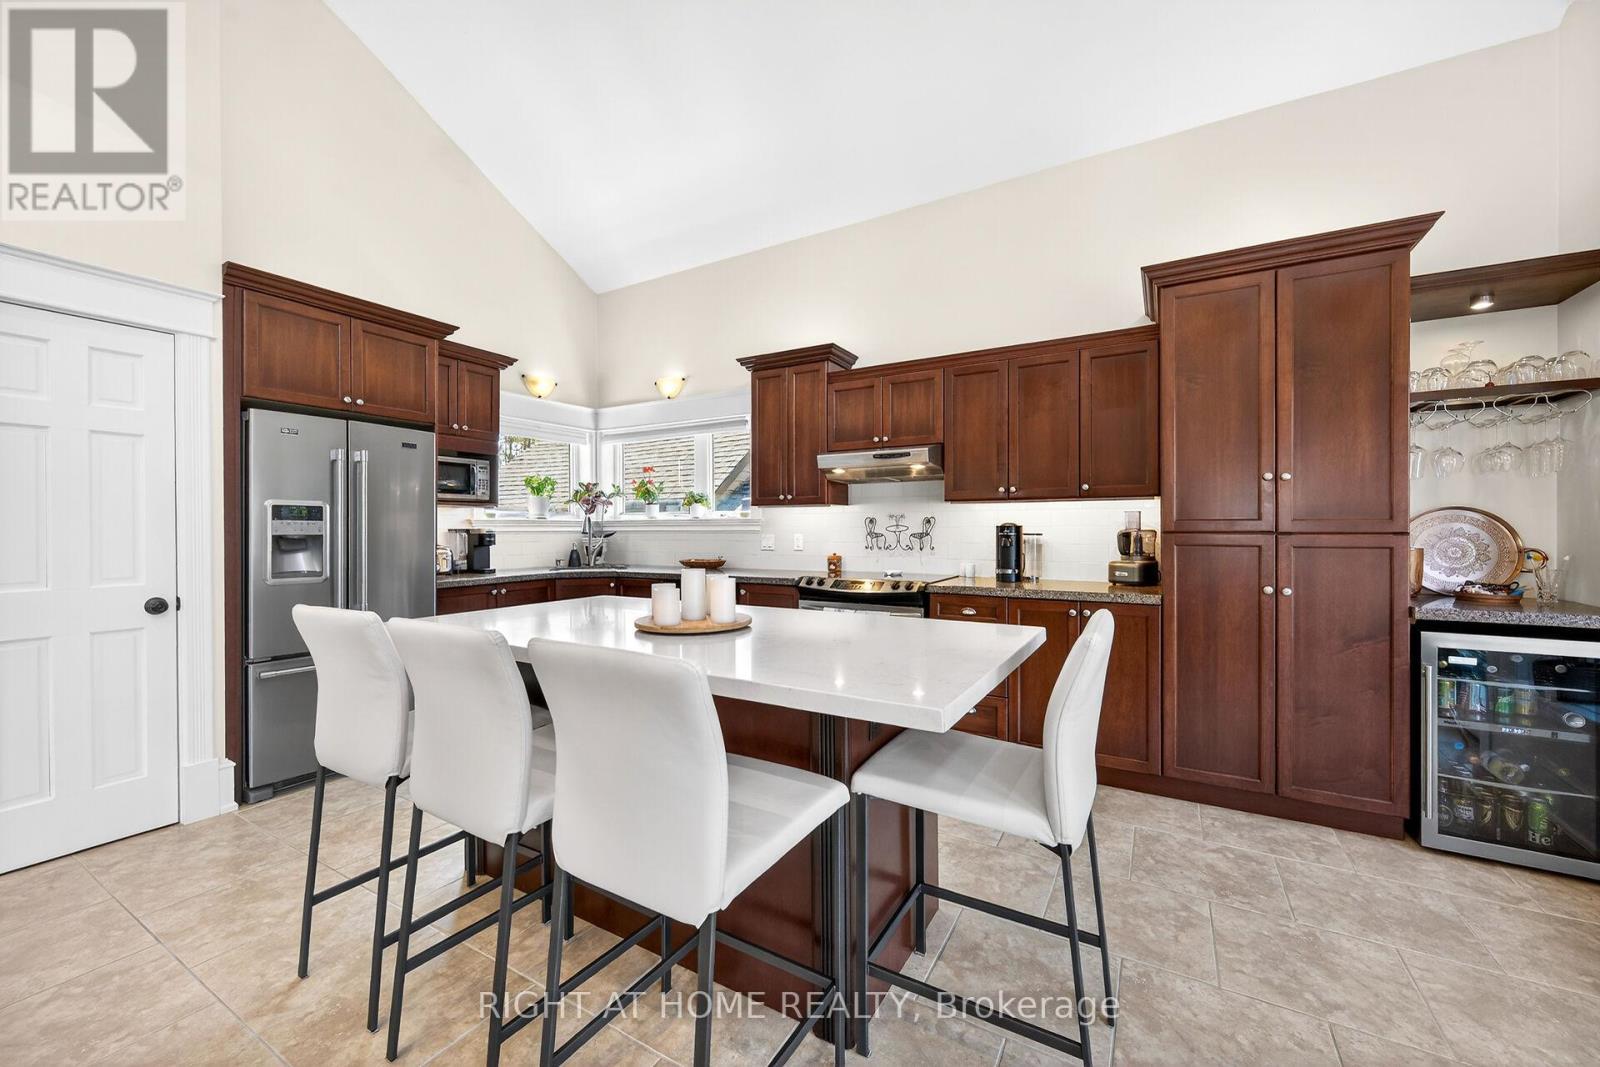
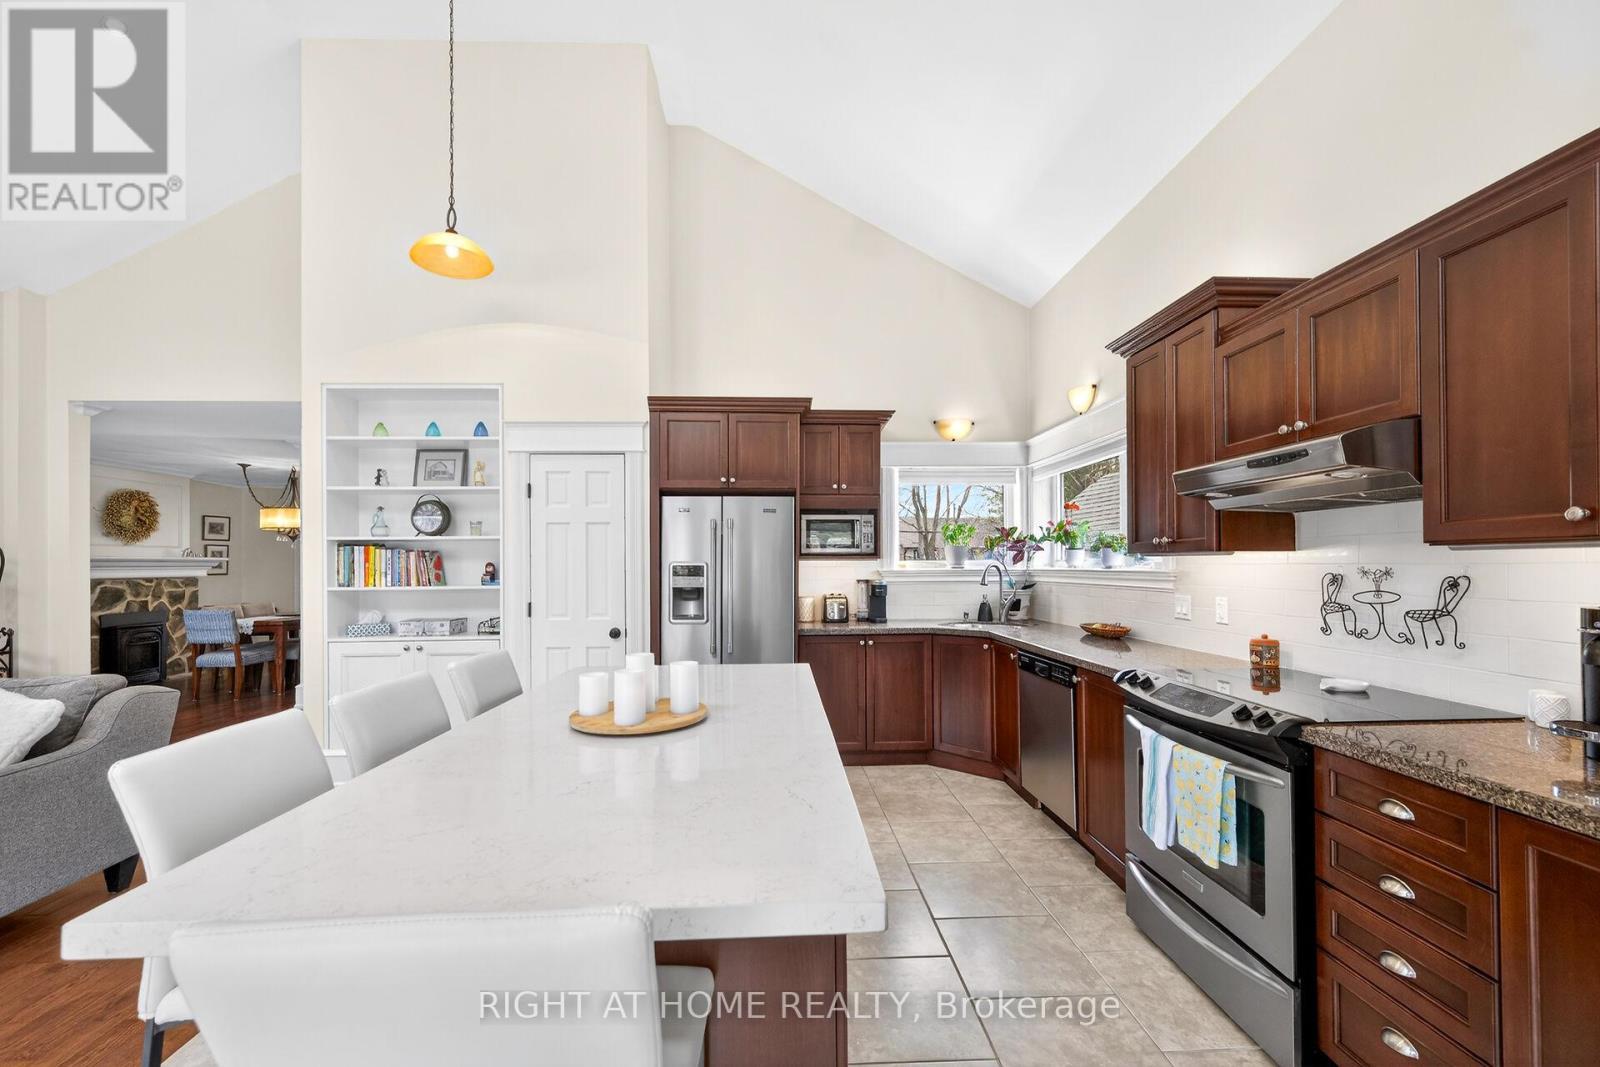
46 Bay Street, Mississauga, ON - Indoor Photo Showing Kitchen With Upgraded Kitchen
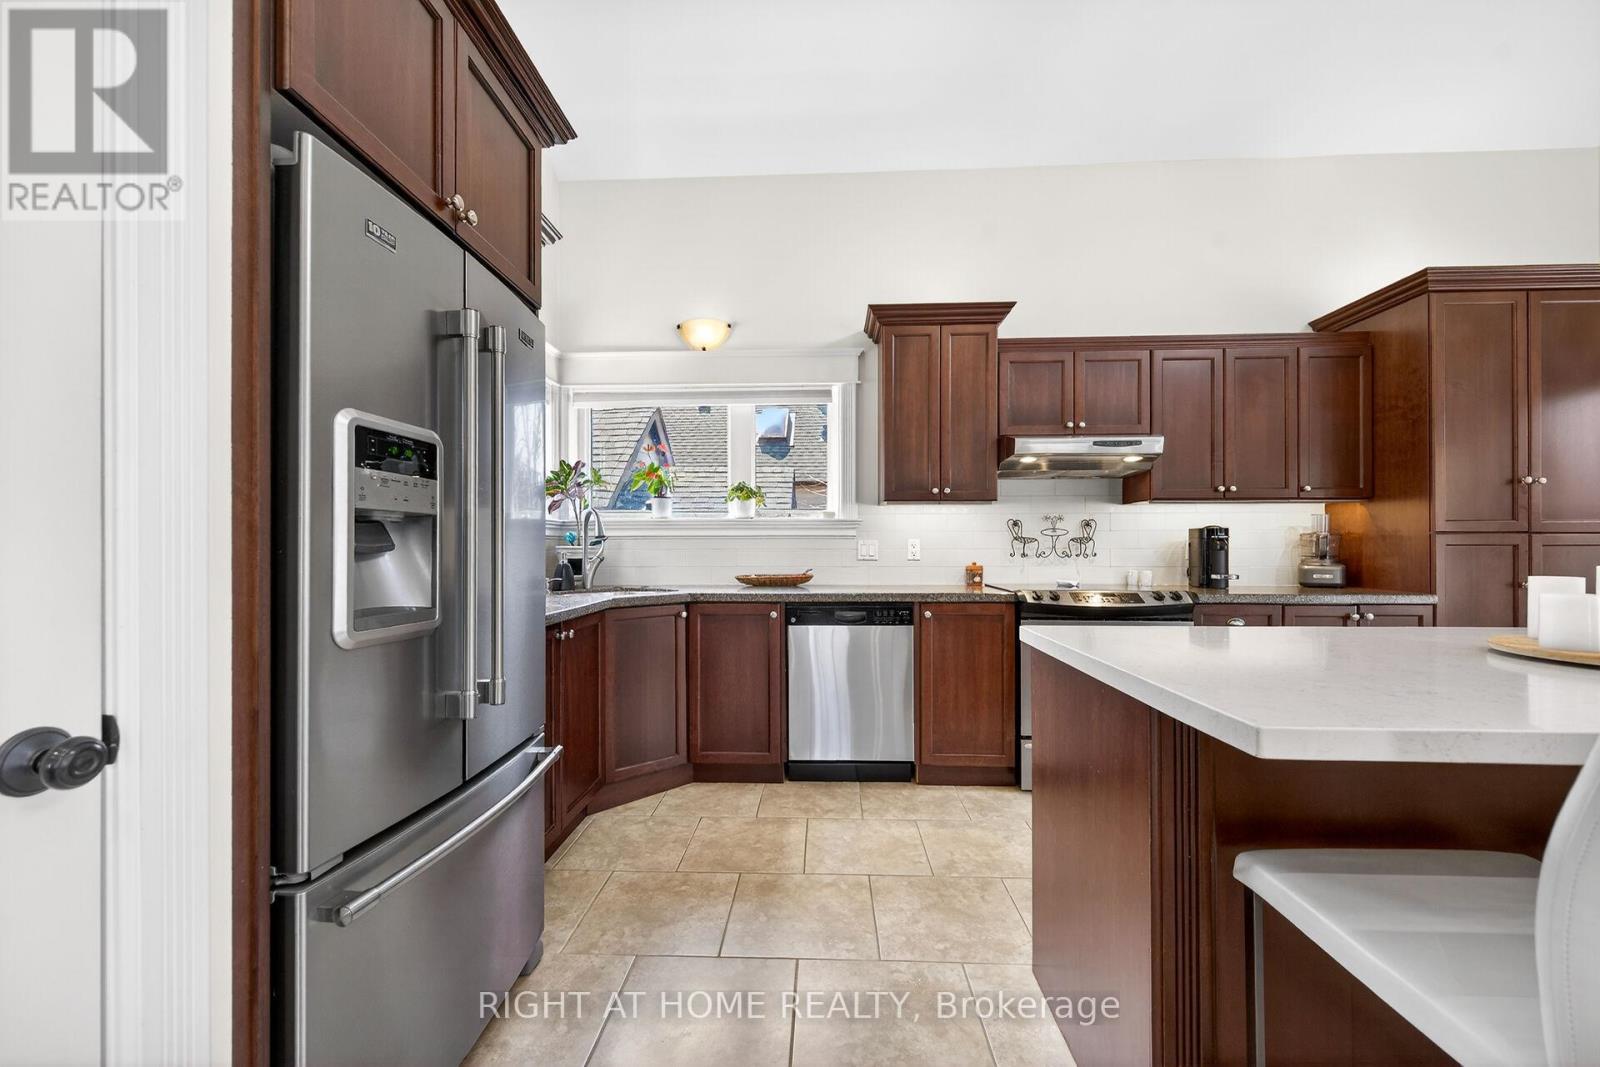
46 Bay Street, Mississauga, ON - Indoor Photo Showing Kitchen With Double Sink With Upgraded Kitchen
46 Bay Street, Mississauga, ON - Indoor
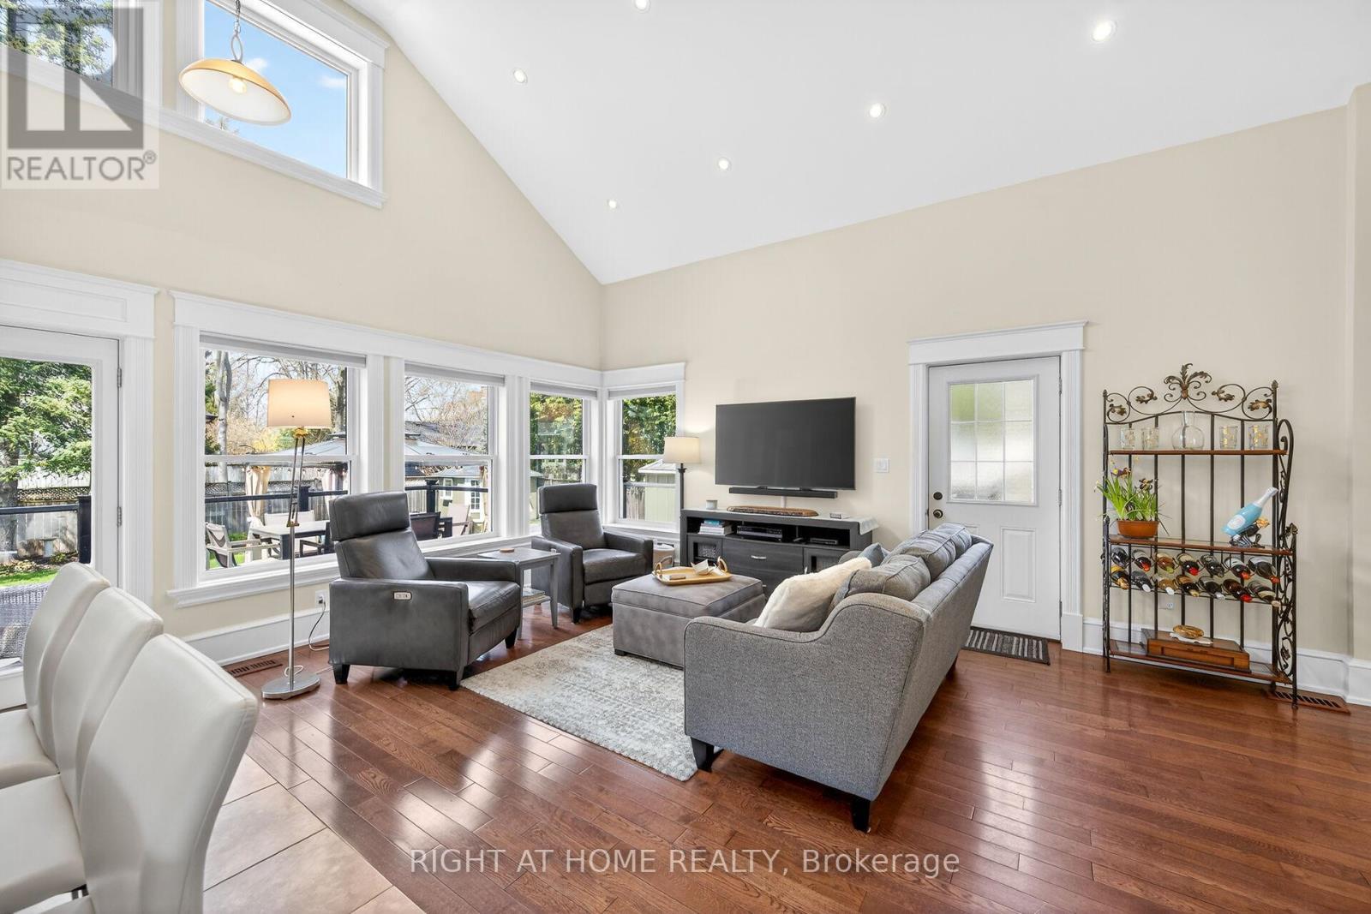
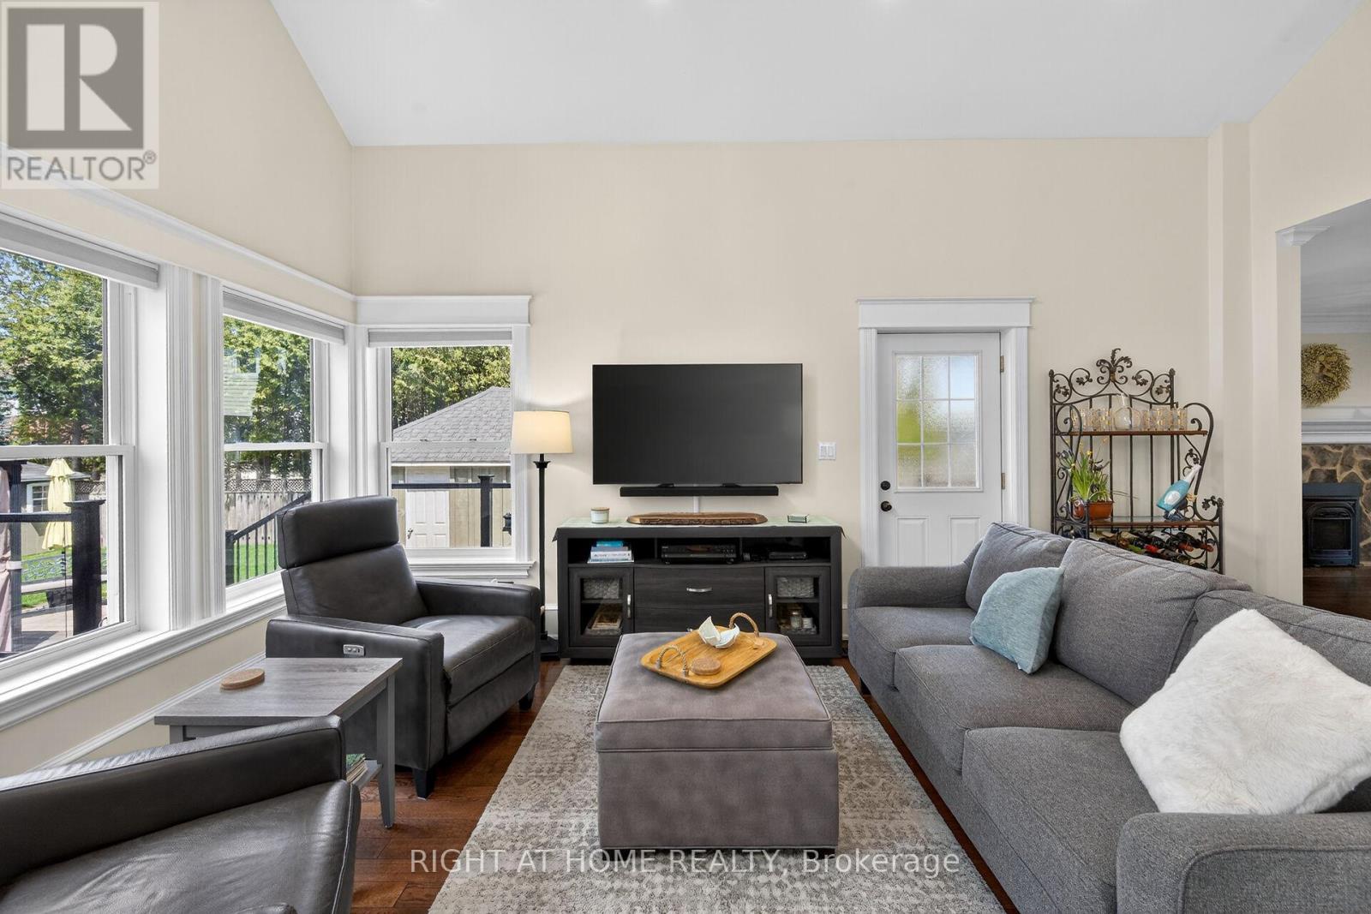
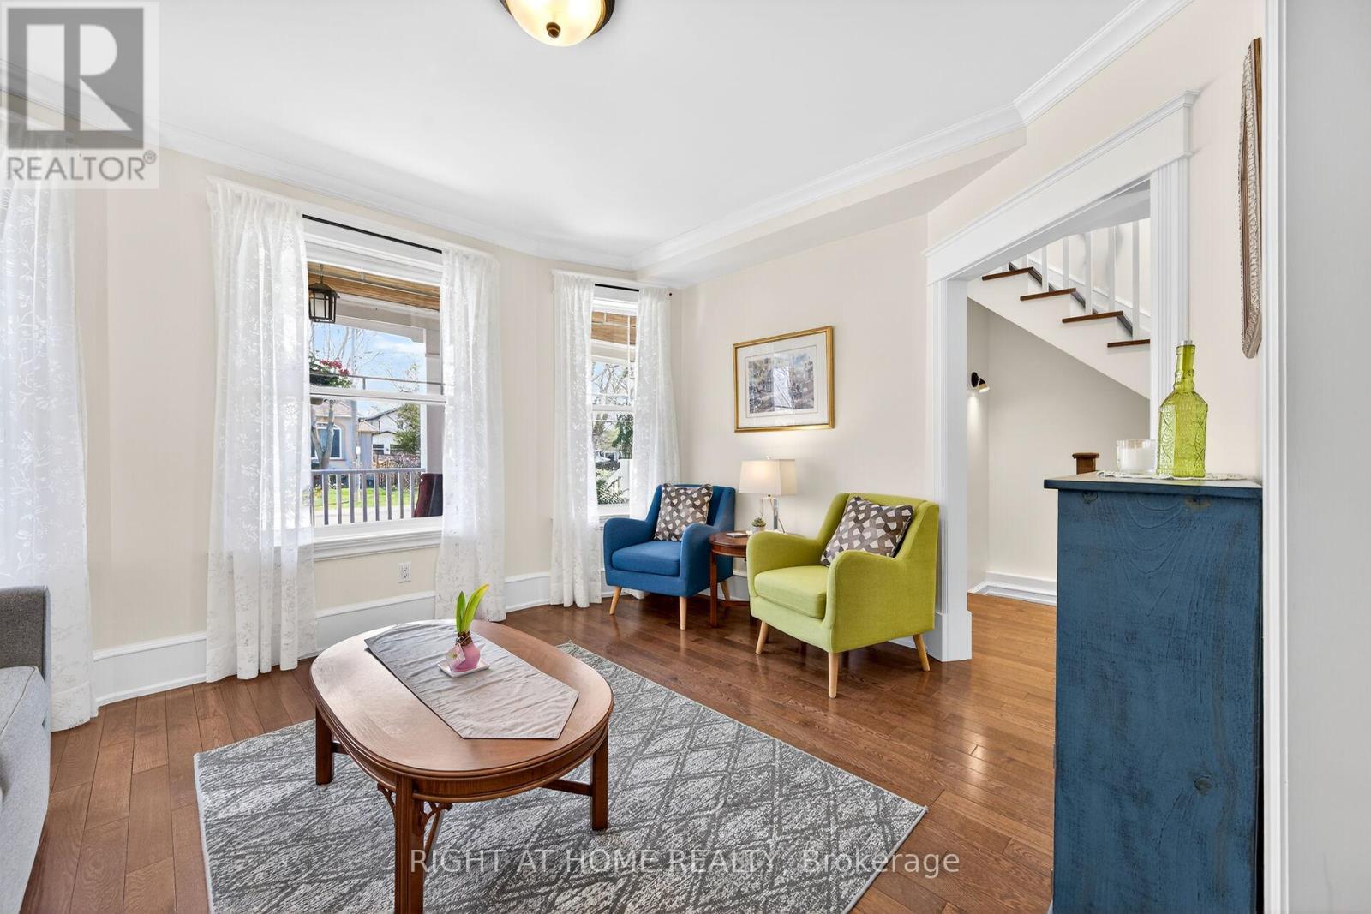
46 Bay Street, Mississauga, ON - Indoor Photo Showing Living Room
46 Bay Street, Mississauga, ON - Indoor
46 Bay Street, Mississauga, ON - Indoor Photo Showing Other Room
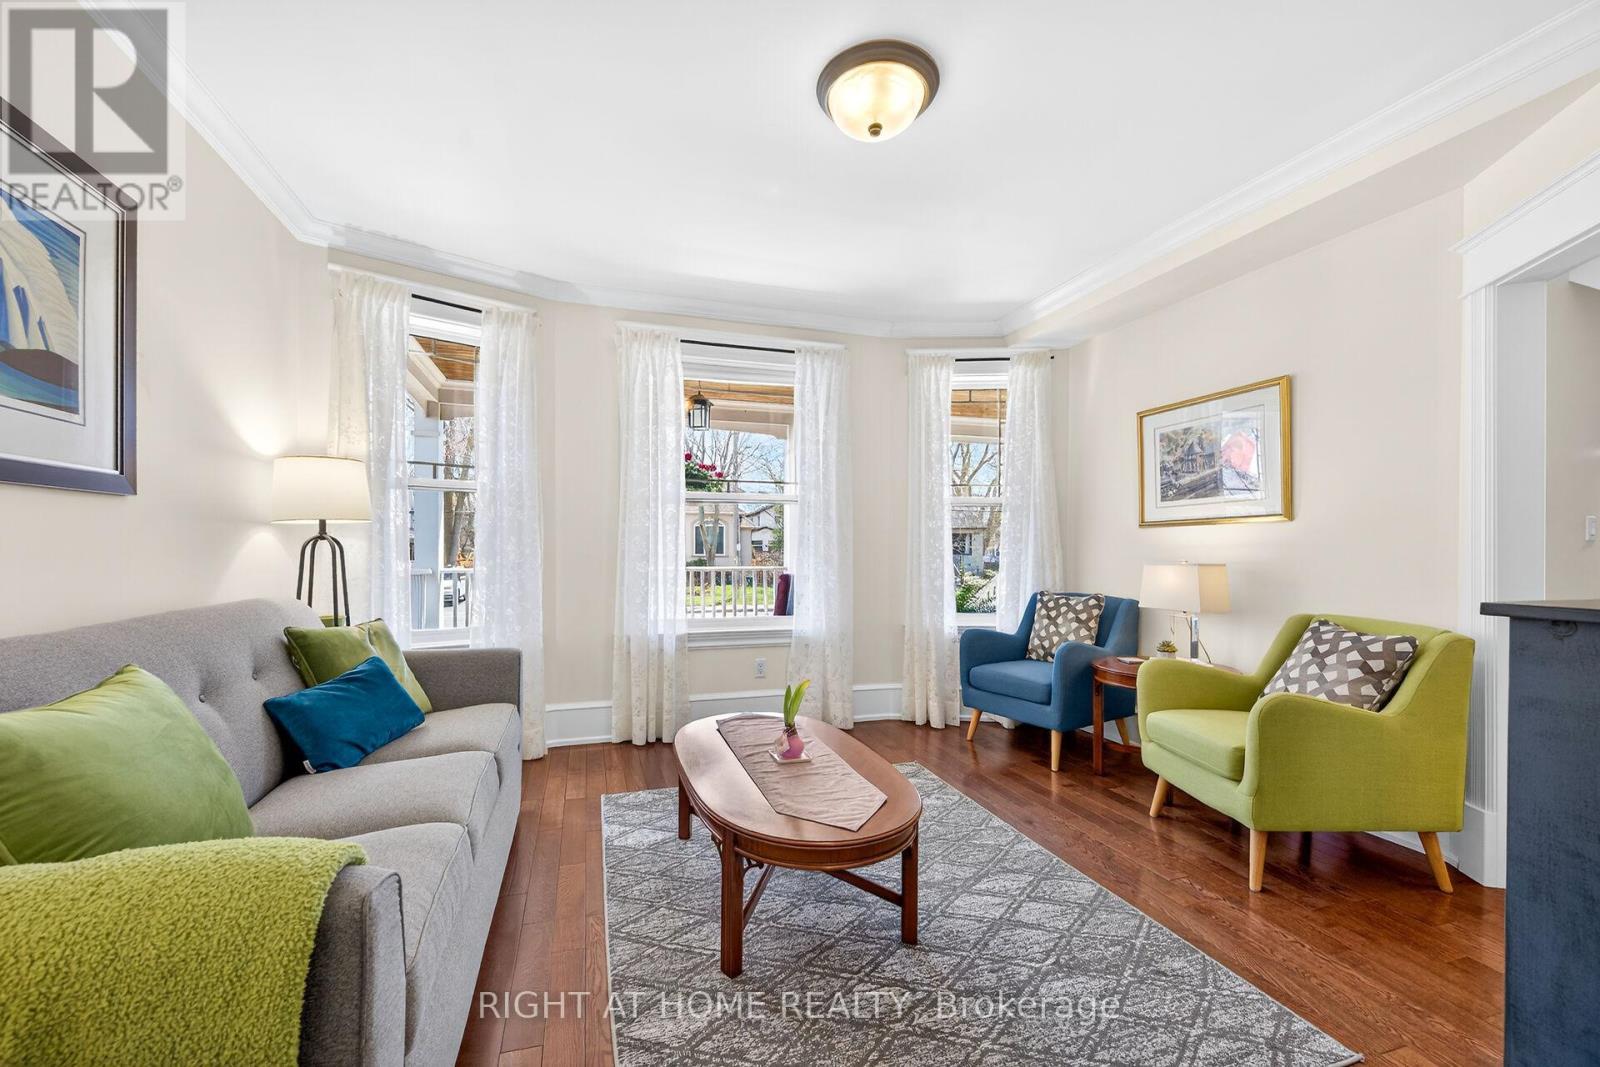
46 Bay Street, Mississauga, ON - Indoor Photo Showing Living Room
46 Bay Street, Mississauga, ON - Indoor
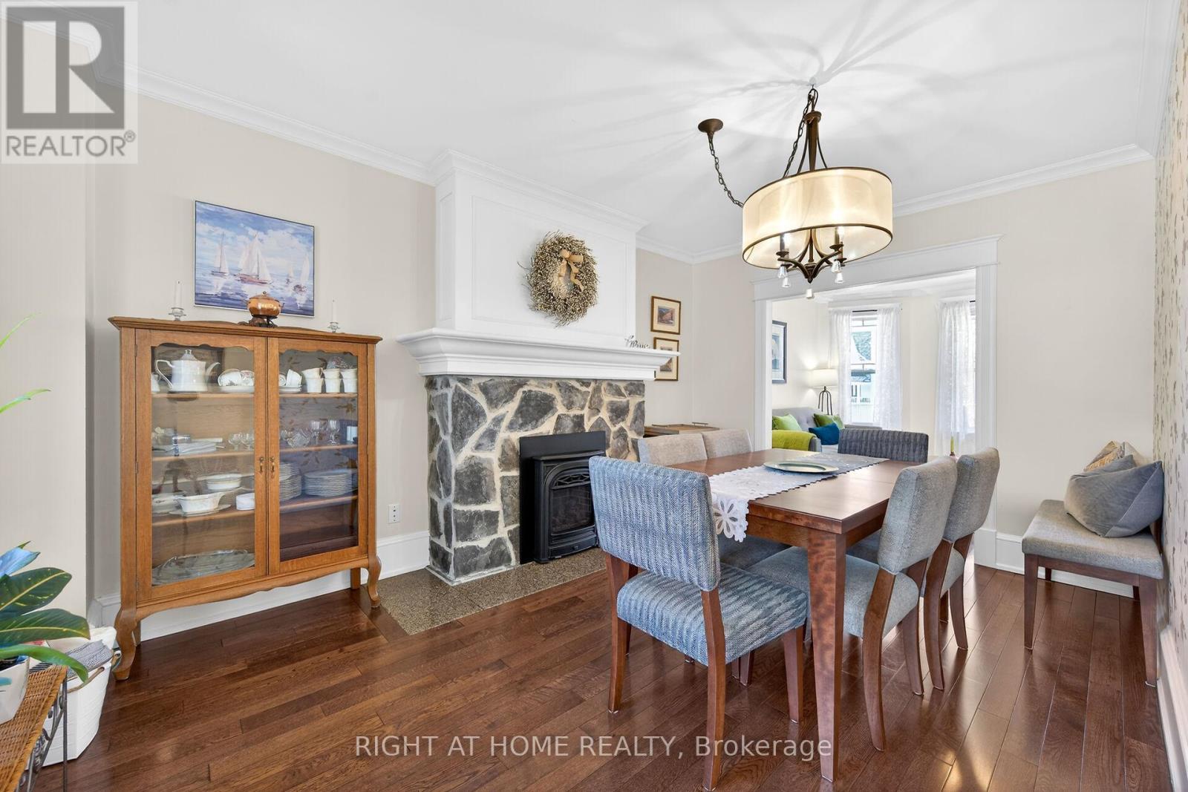
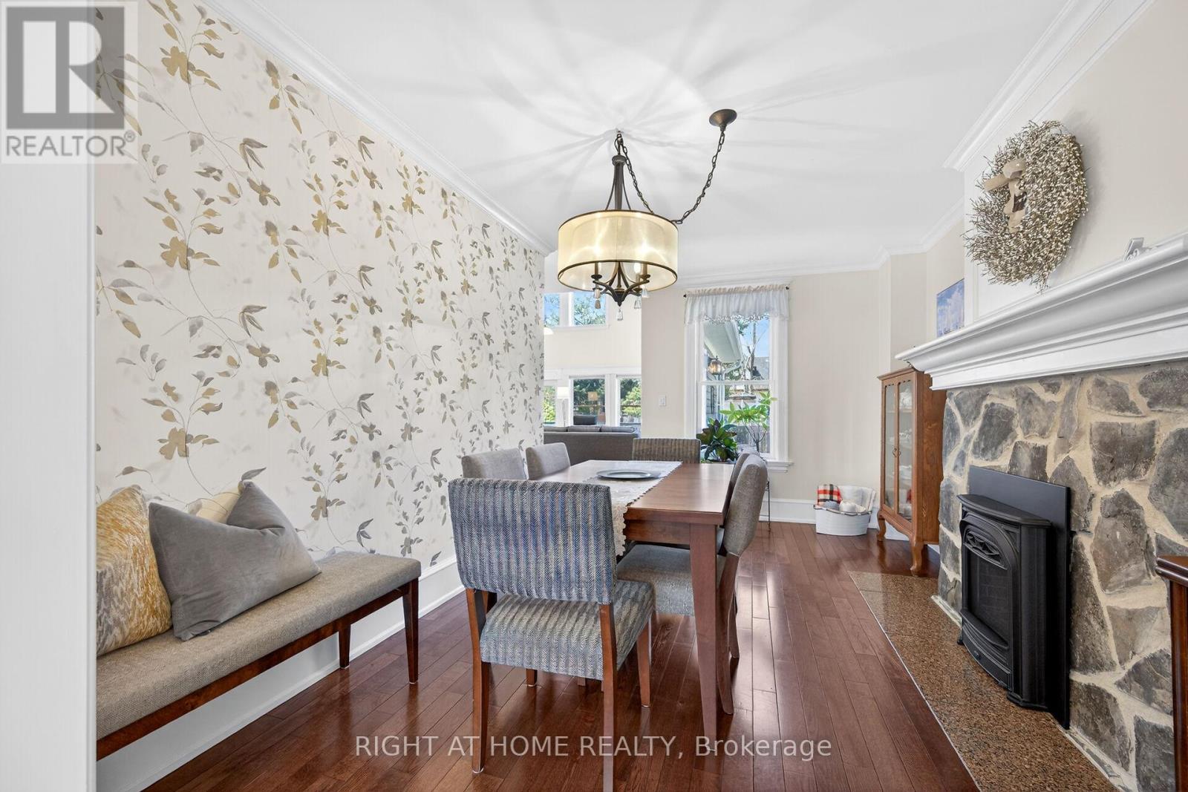
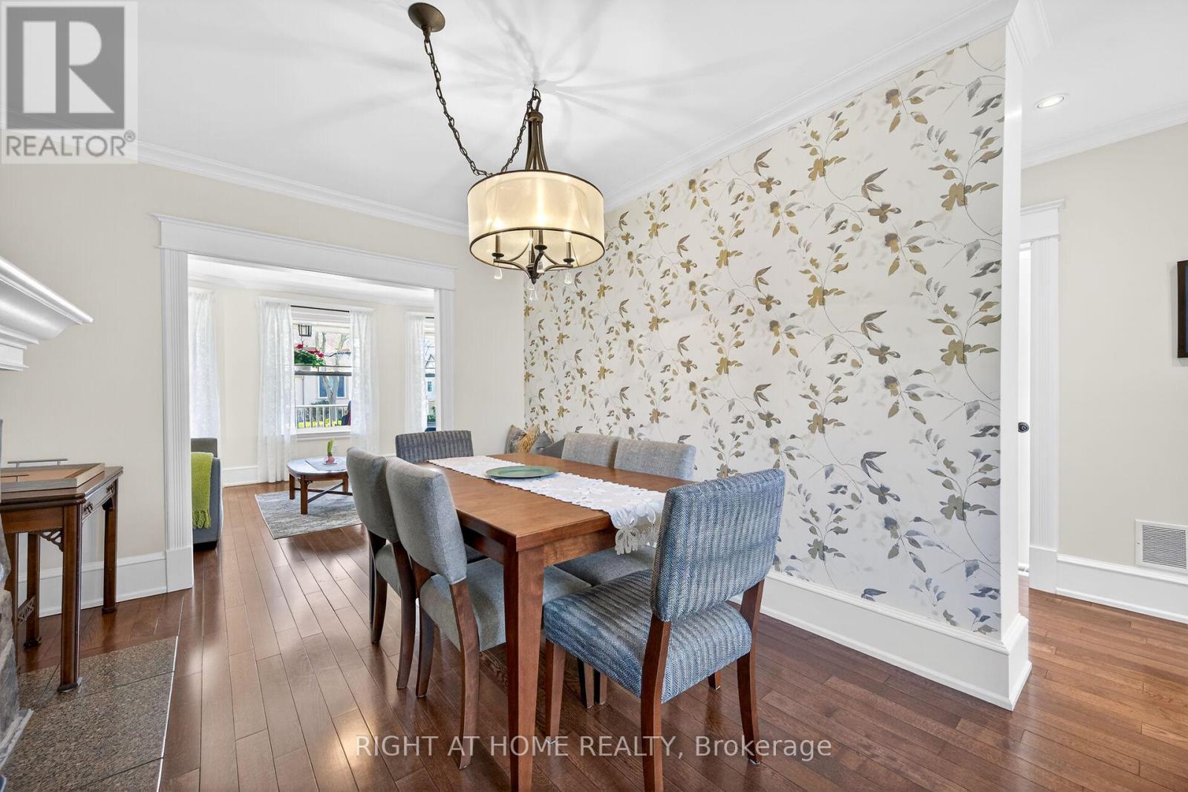
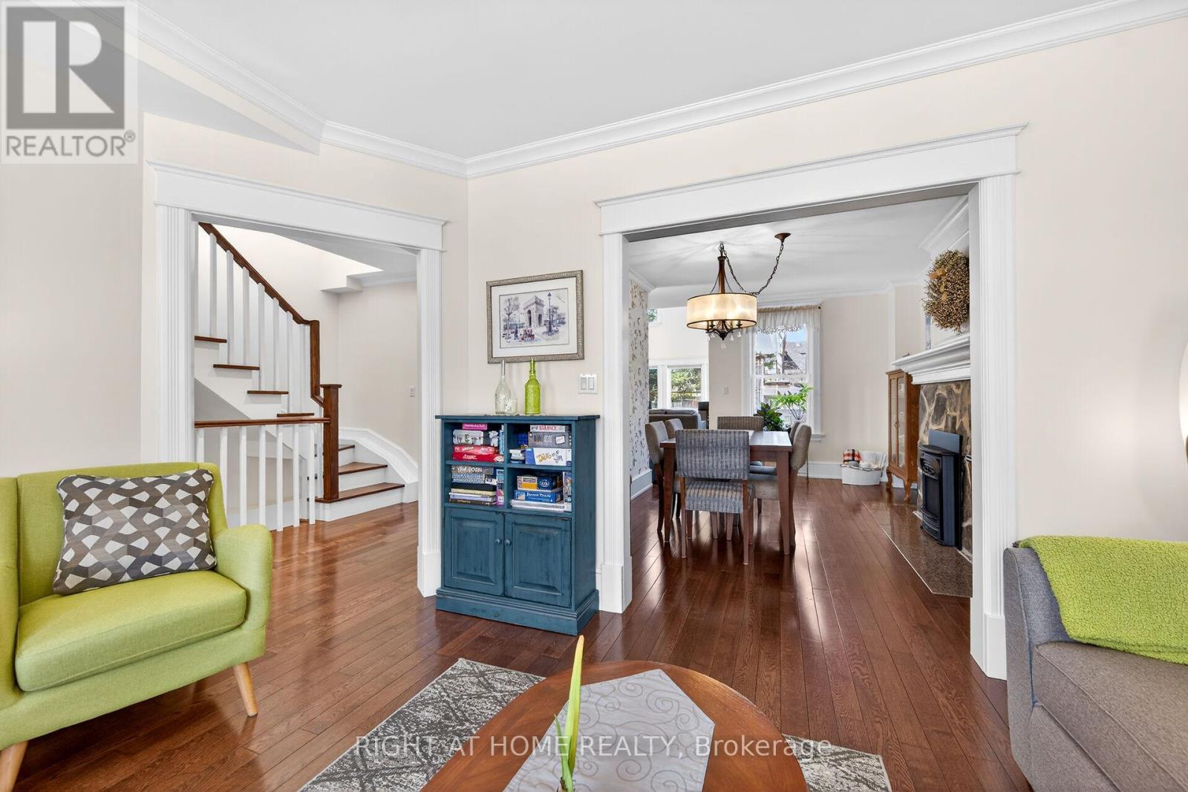
46 Bay Street, Mississauga, ON - Indoor Photo Showing Dining Room With Fireplace
46 Bay Street, Mississauga, ON - Indoor Photo Showing Dining Room
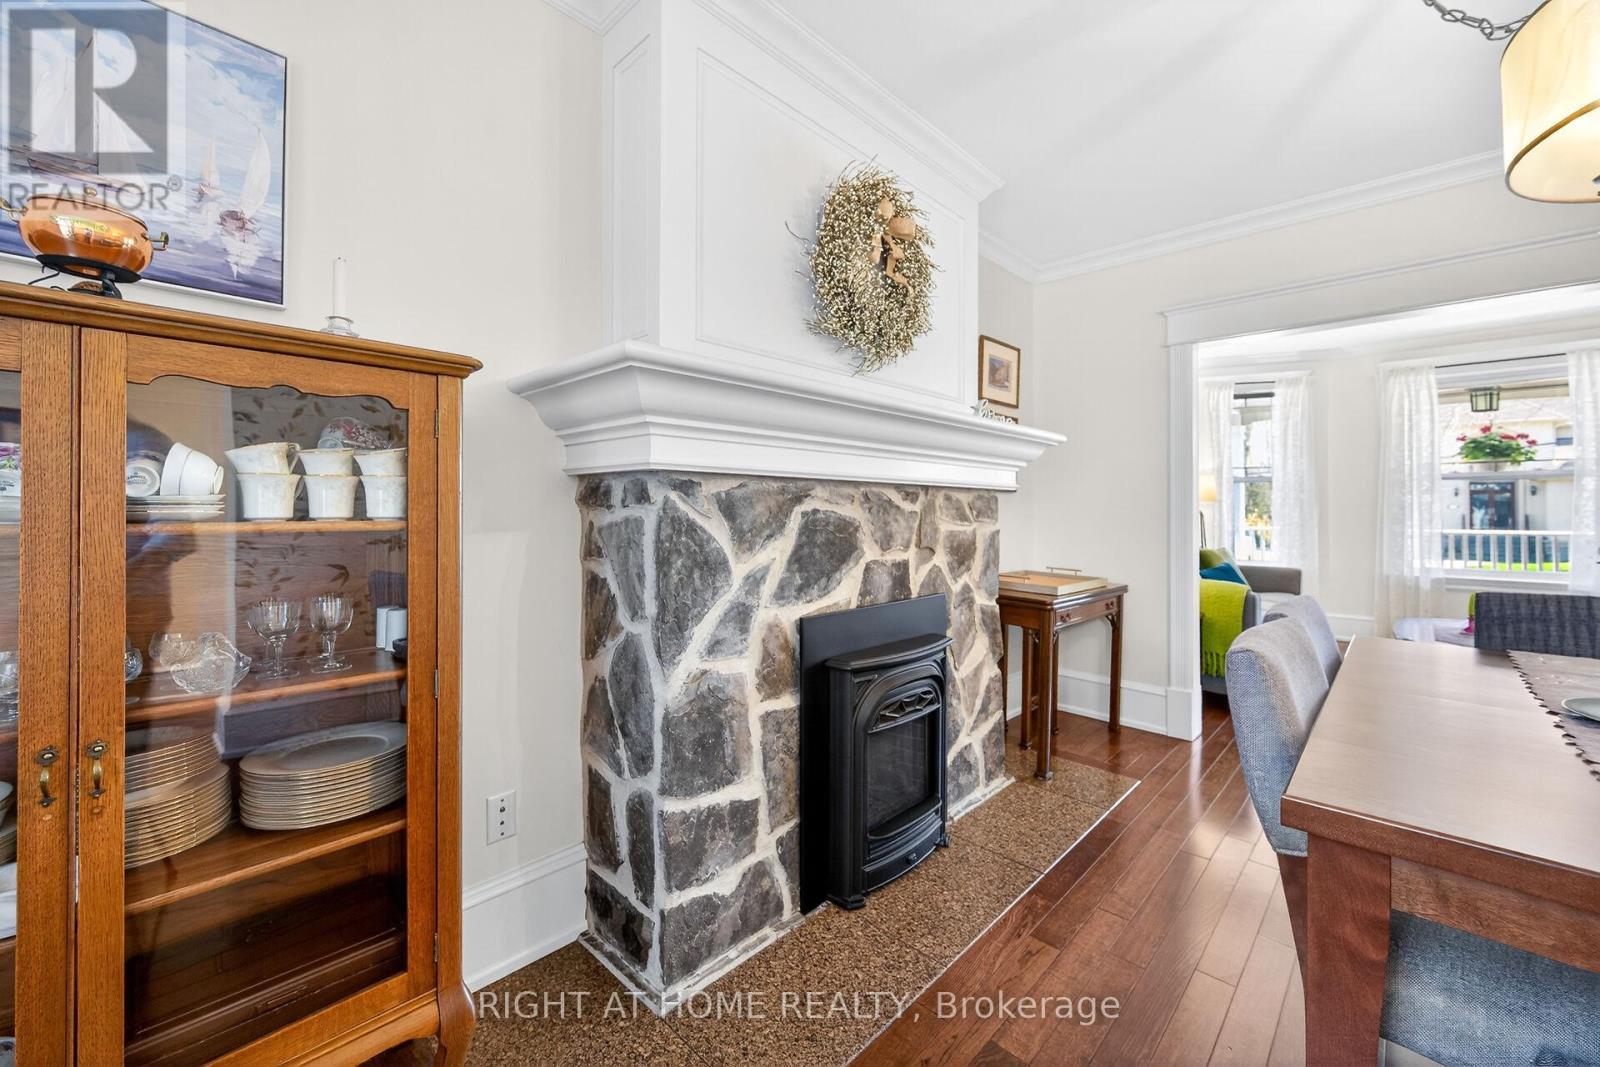
46 Bay Street, Mississauga, ON - Indoor With Fireplace
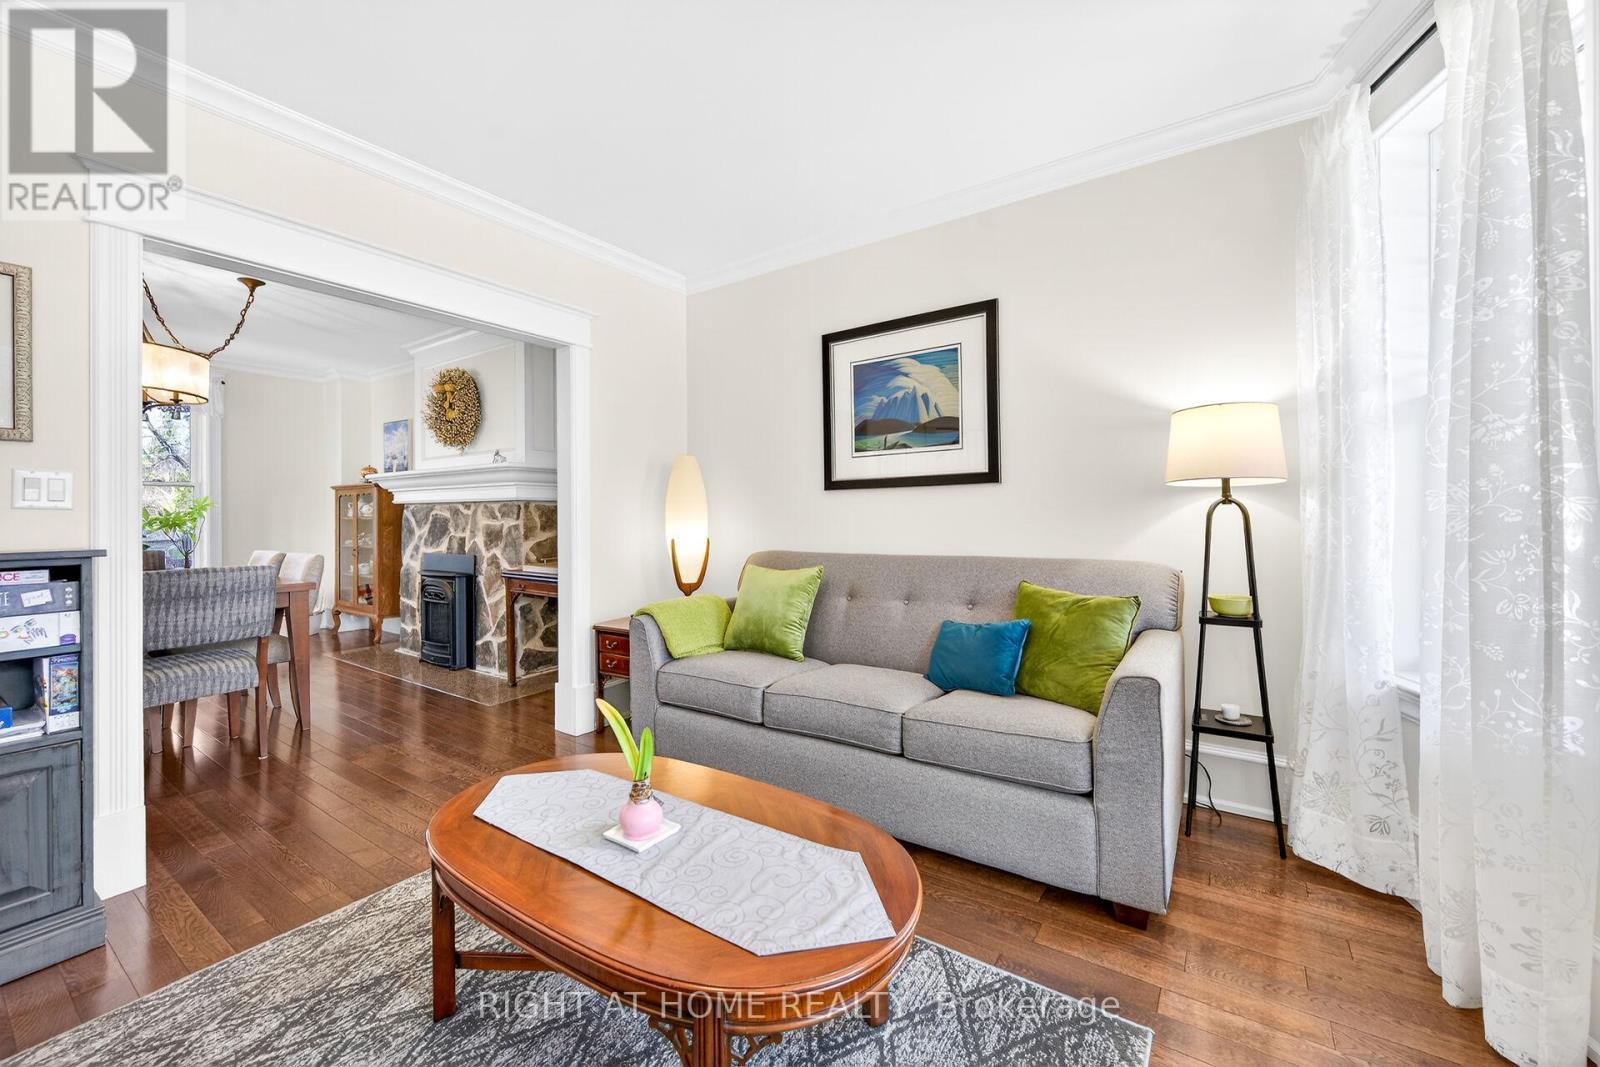
46 Bay Street, Mississauga, ON - Indoor Photo Showing Living Room With Fireplace
46 Bay Street, Mississauga, ON - Indoor Photo Showing Living Room
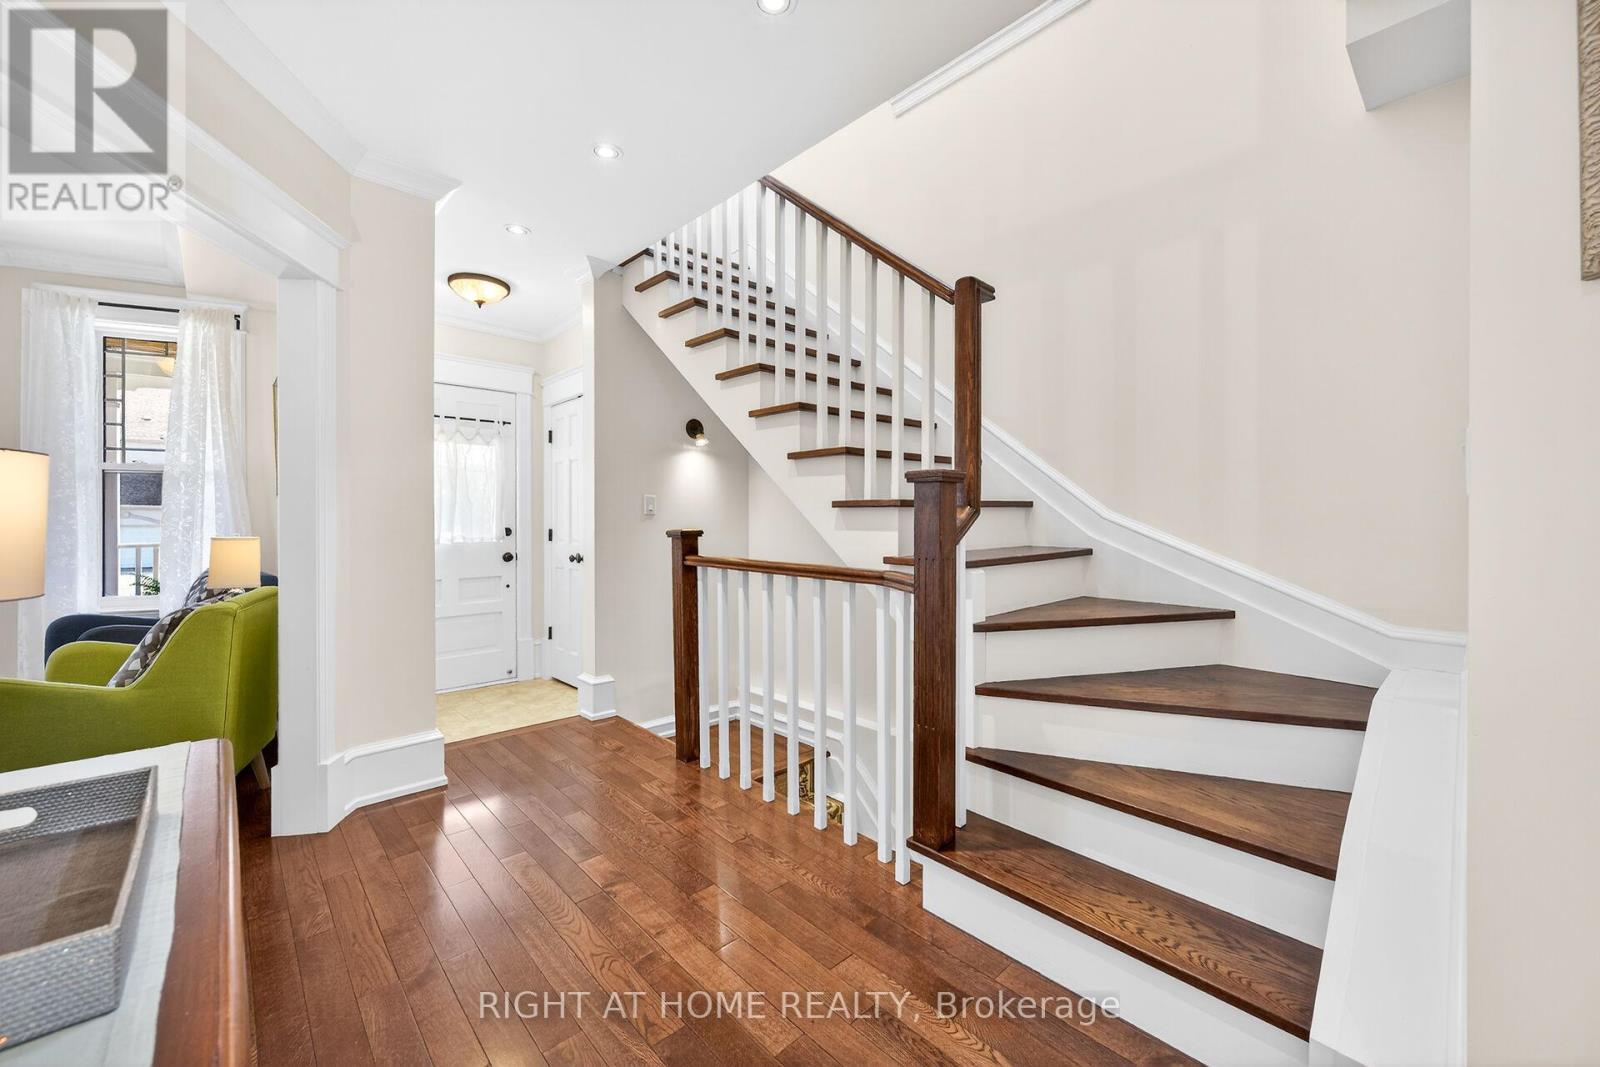
46 Bay Street, Mississauga, ON - Indoor Photo Showing Other Room
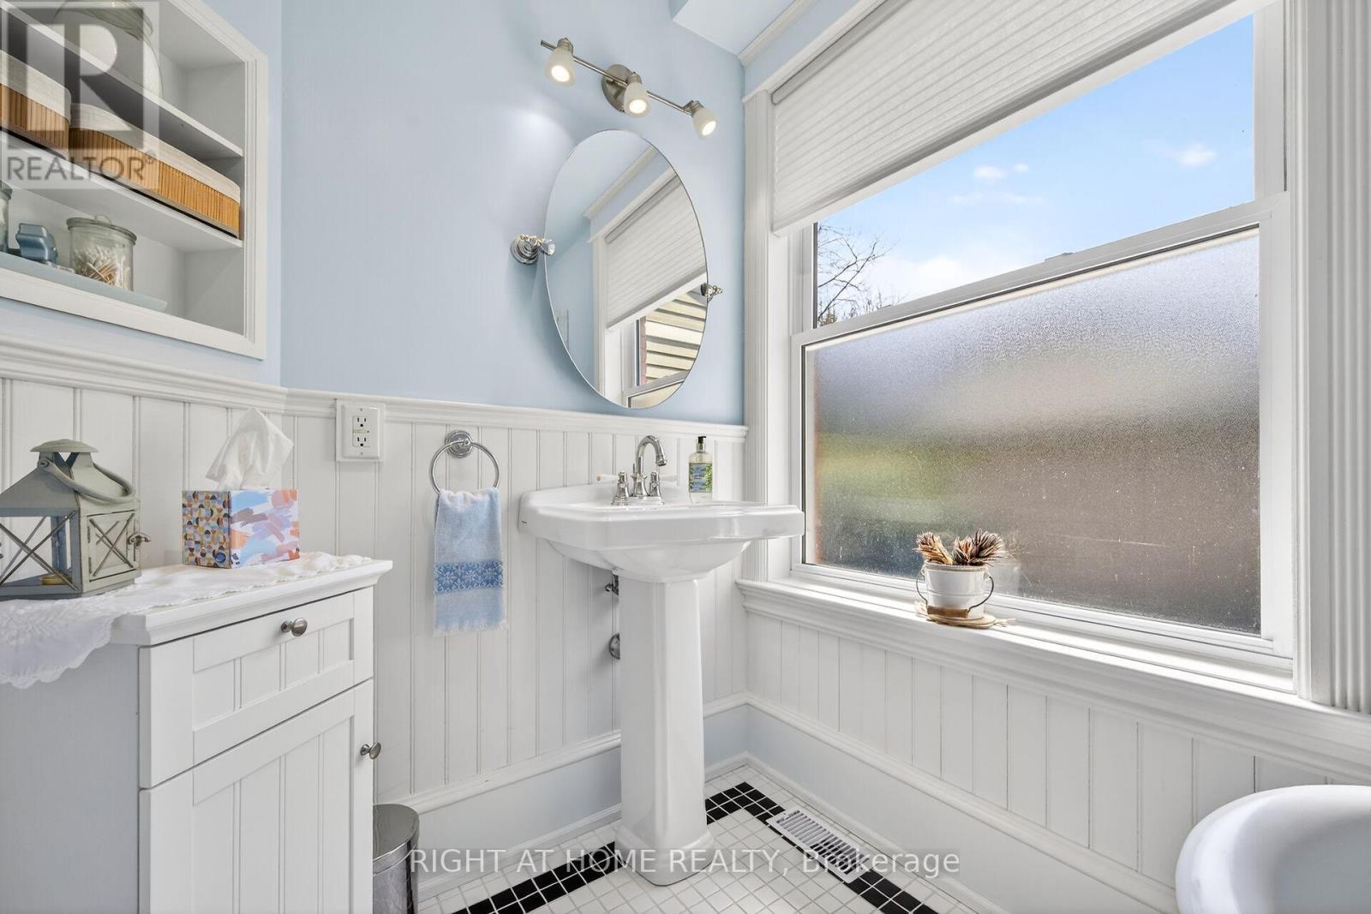
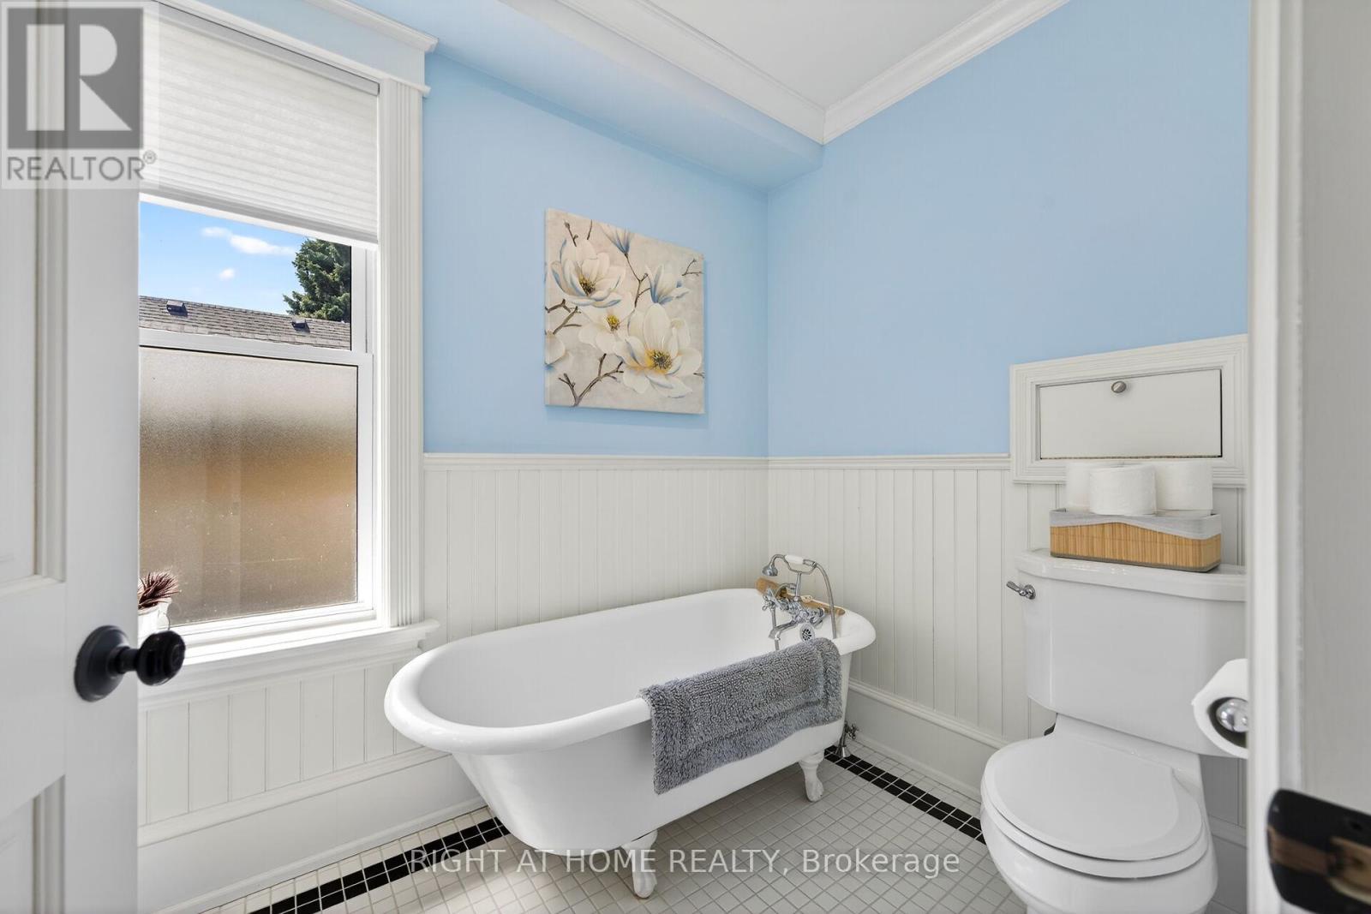
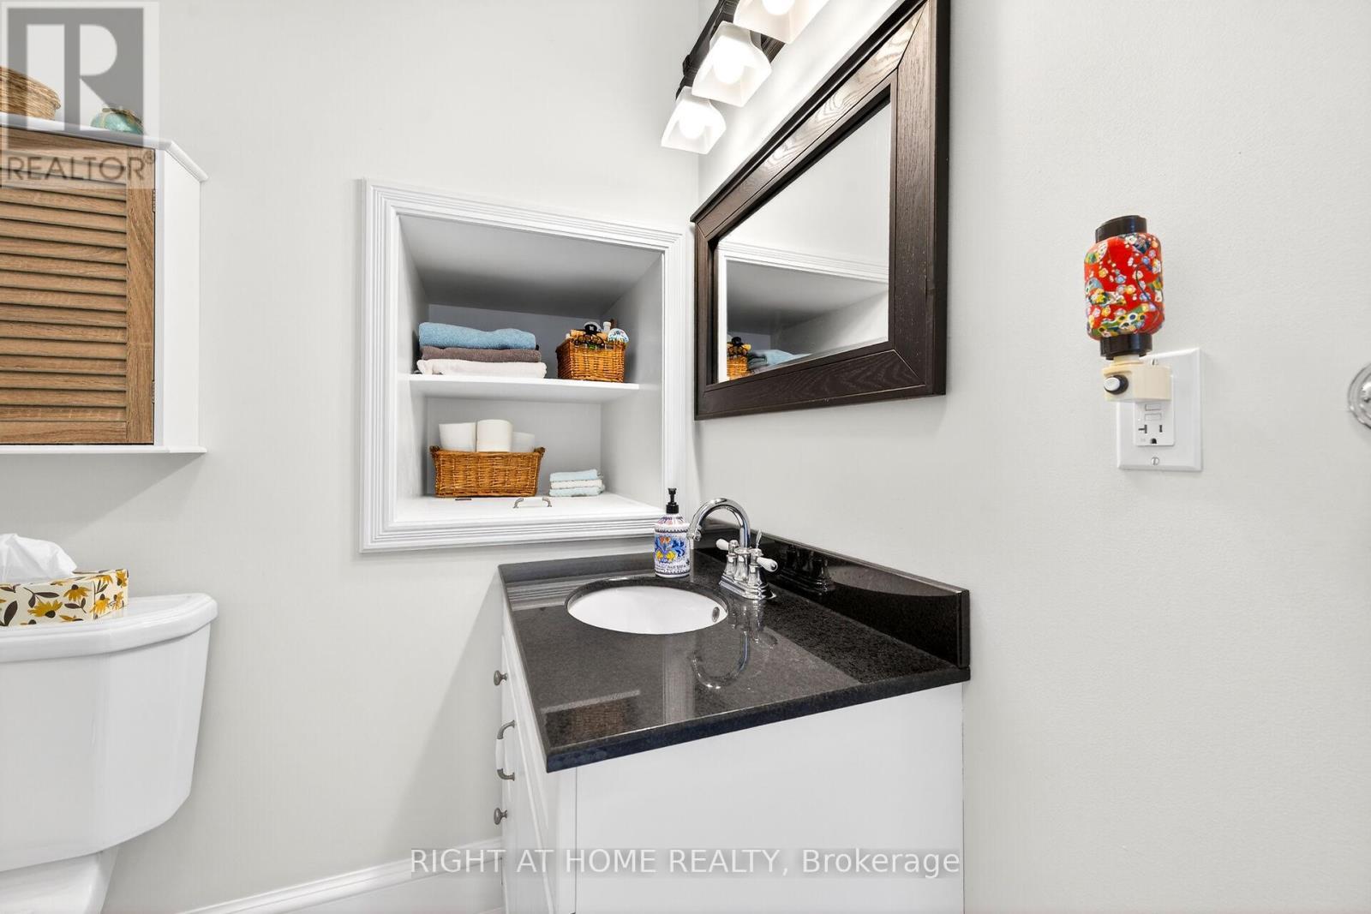
46 Bay Street, Mississauga, ON - Indoor Photo Showing Bathroom
46 Bay Street, Mississauga, ON - Indoor Photo Showing Other Room
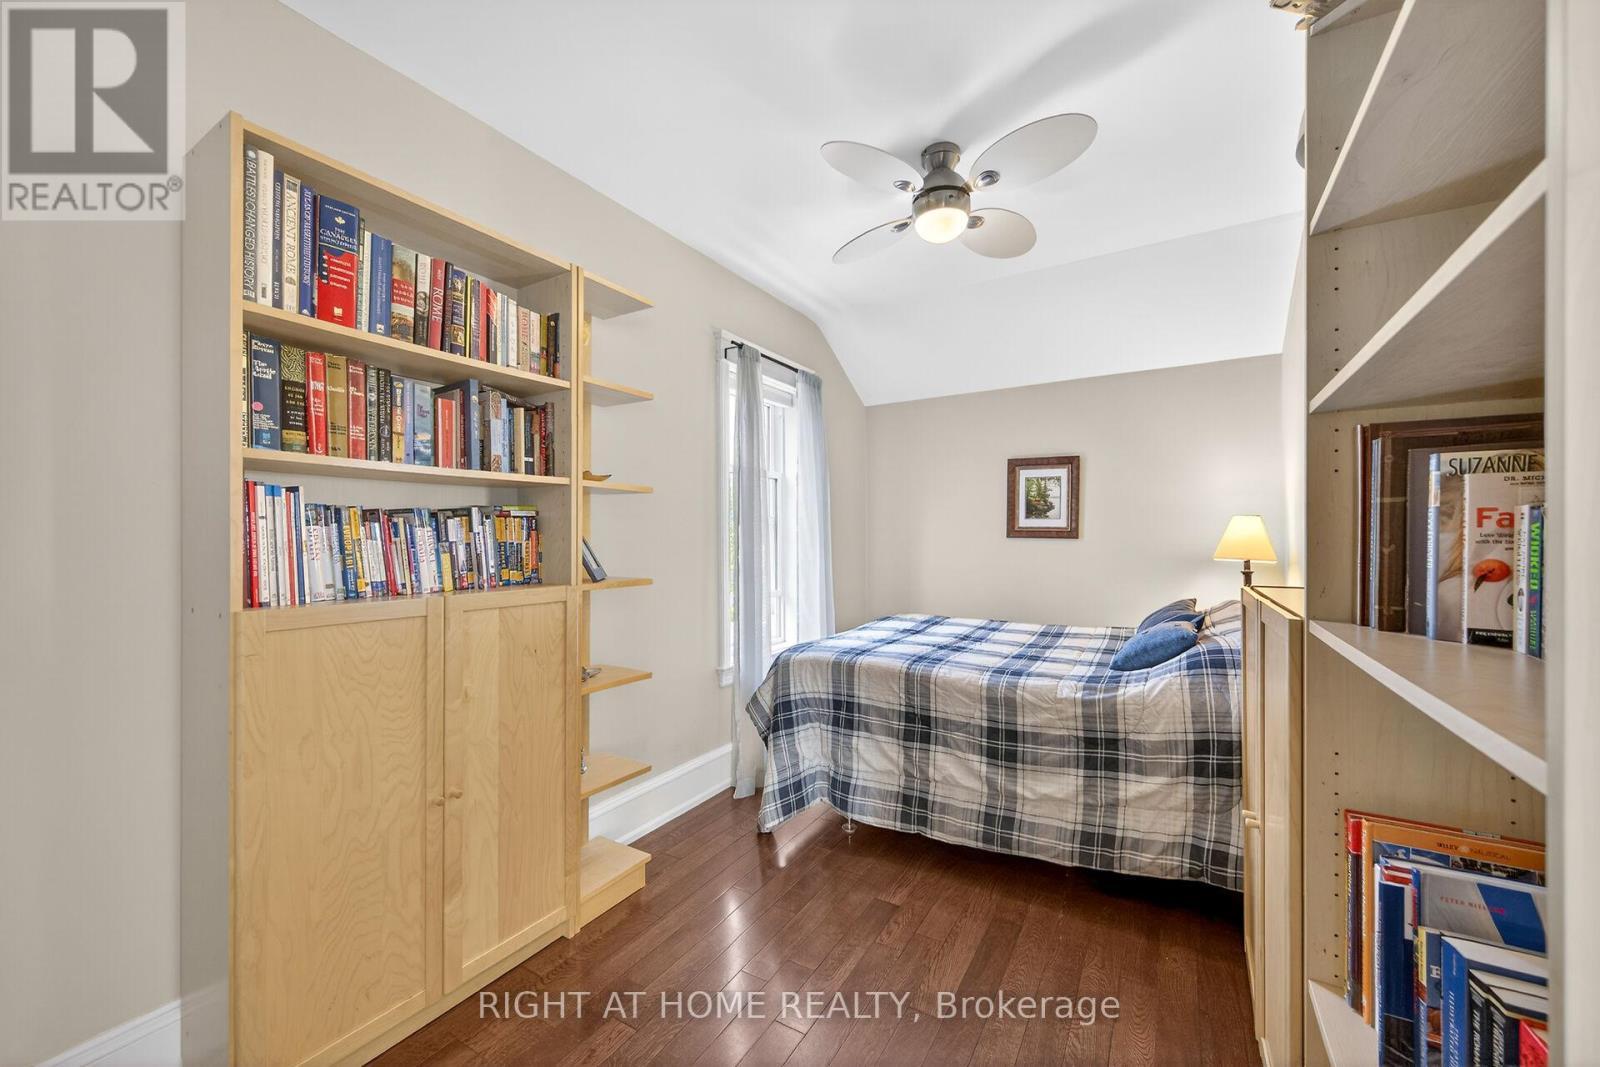
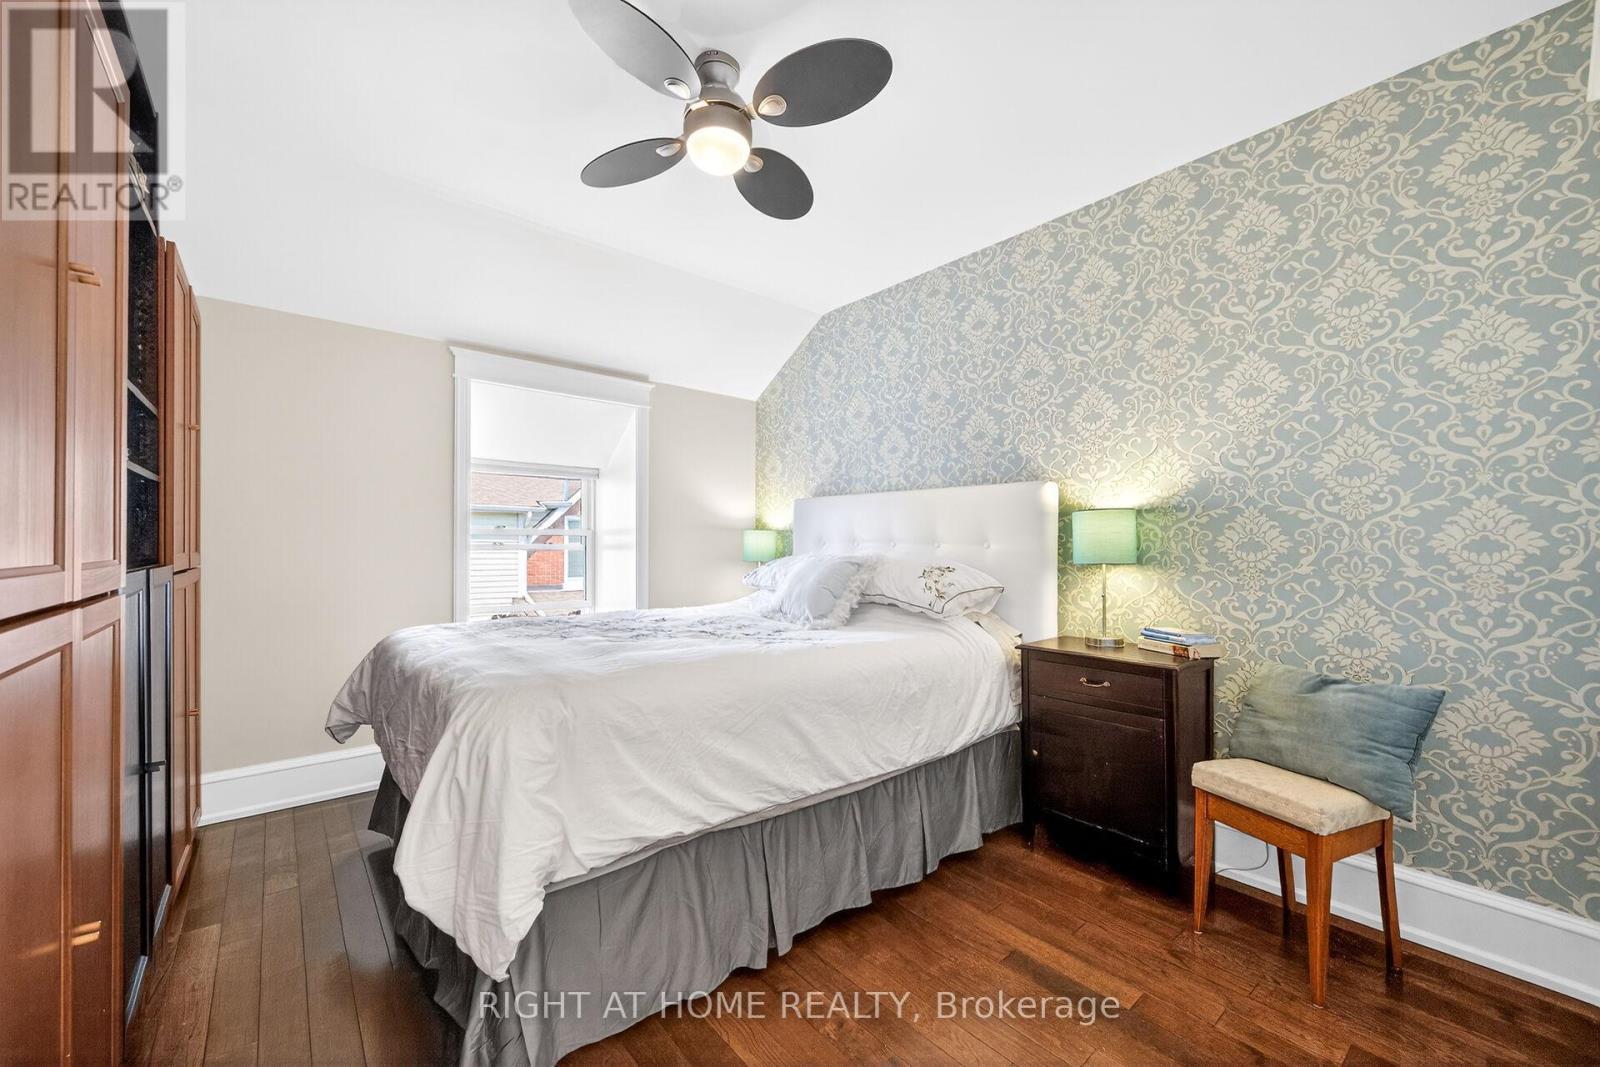
46 Bay Street, Mississauga, ON - Indoor Photo Showing Bedroom
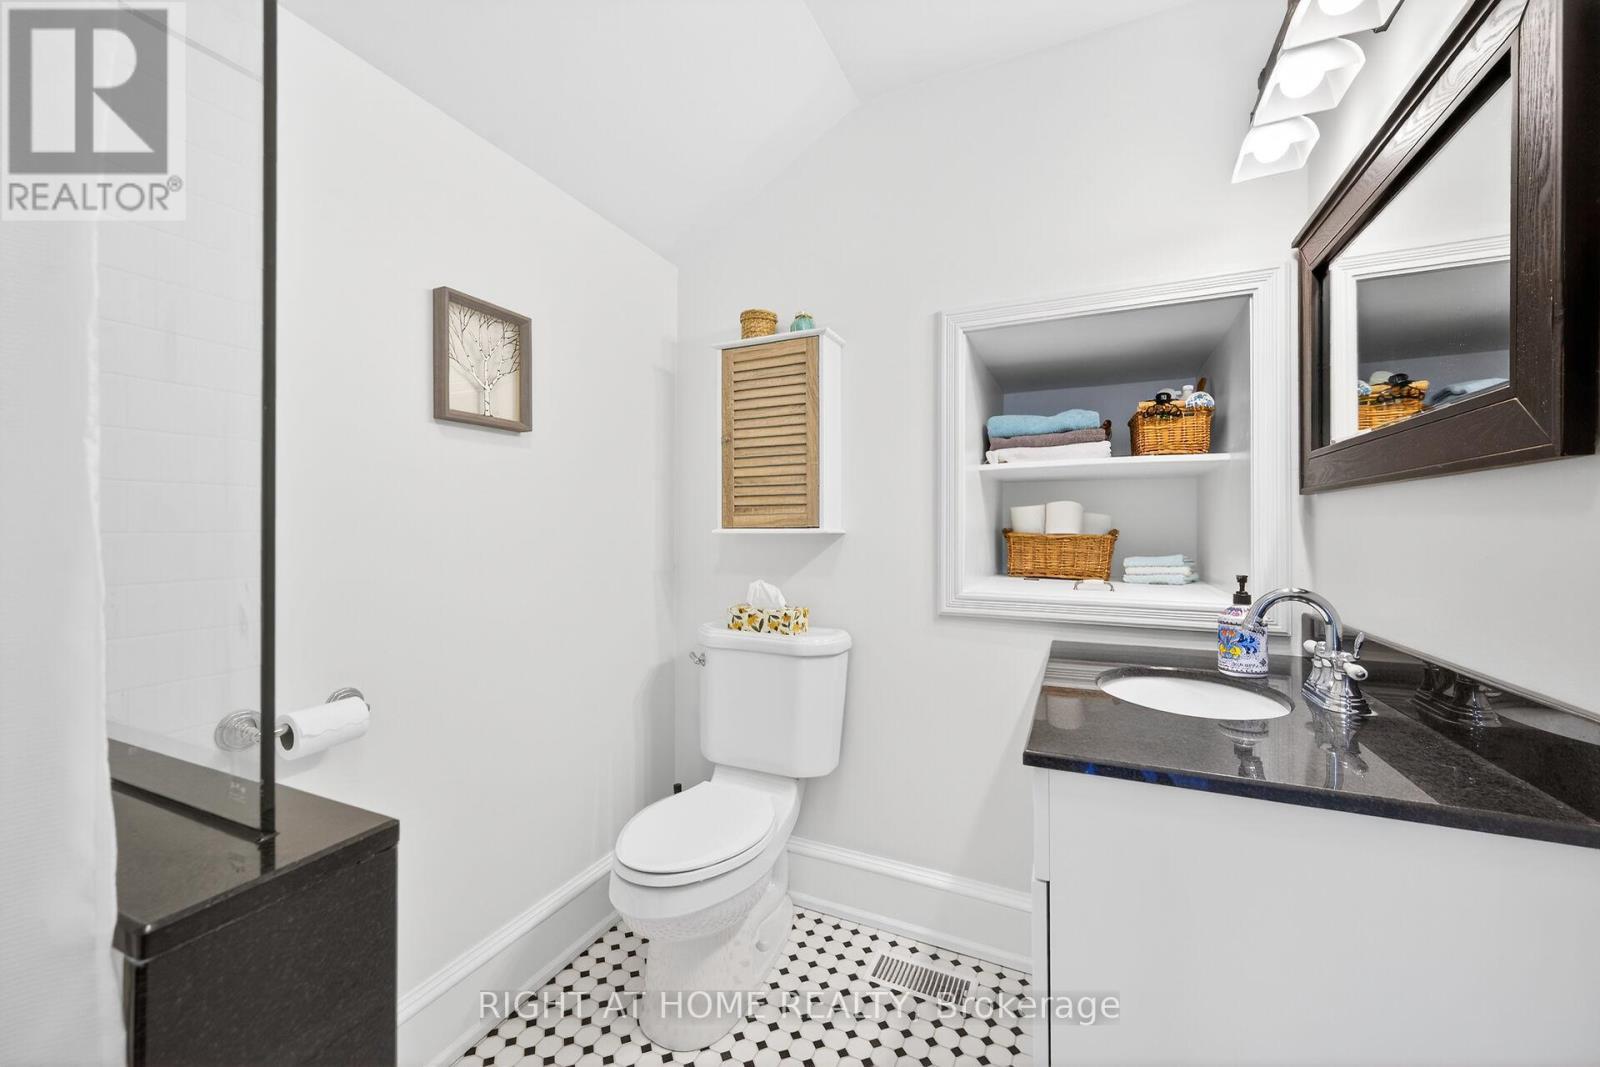
46 Bay Street, Mississauga, ON - Indoor Photo Showing Bathroom
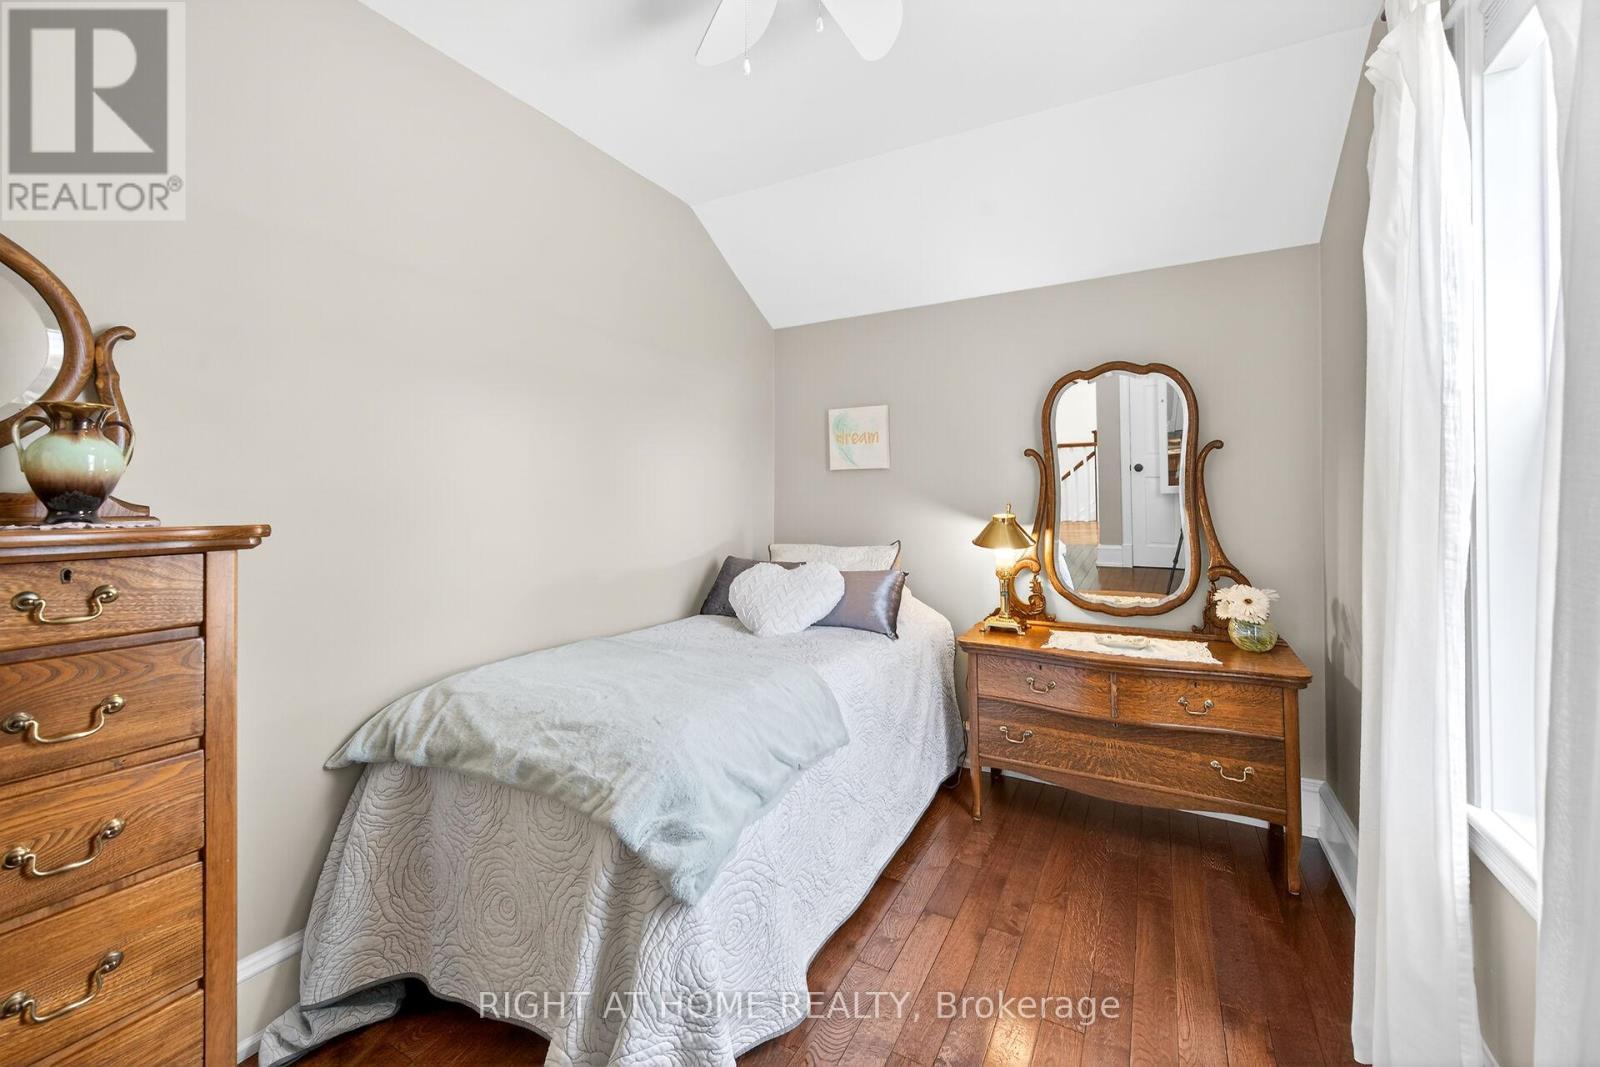
46 Bay Street, Mississauga, ON - Indoor Photo Showing Bedroom
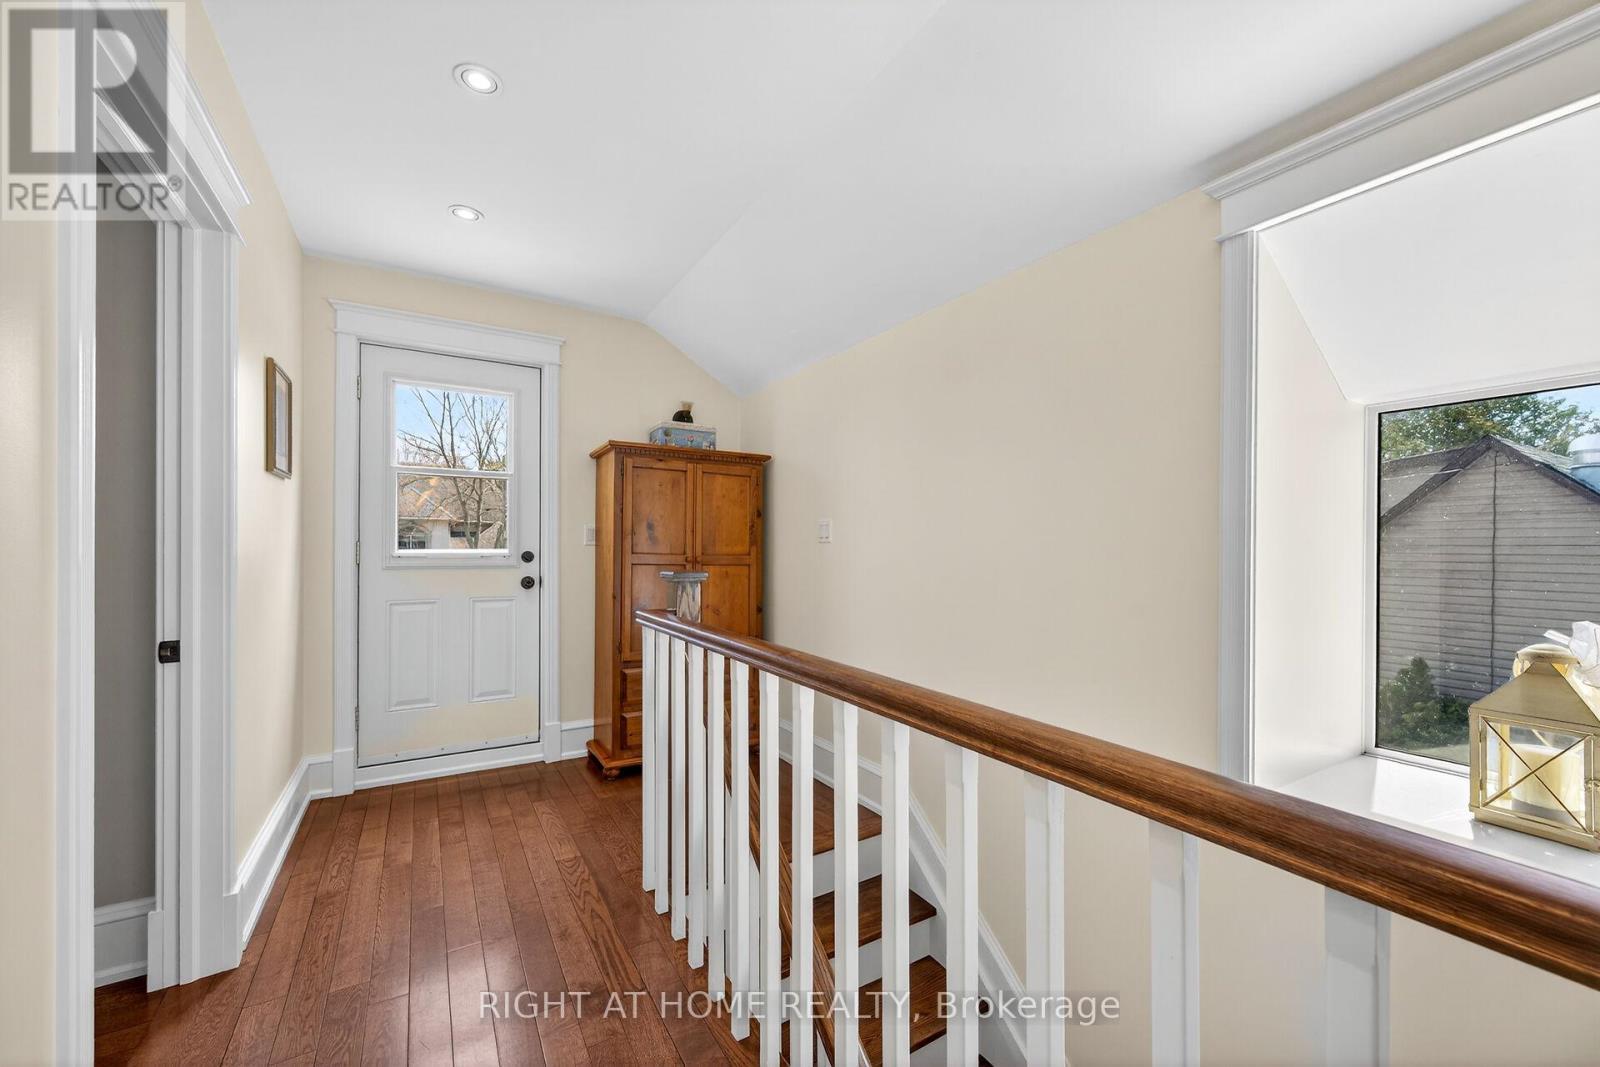
46 Bay Street, Mississauga, ON - Indoor Photo Showing Other Room
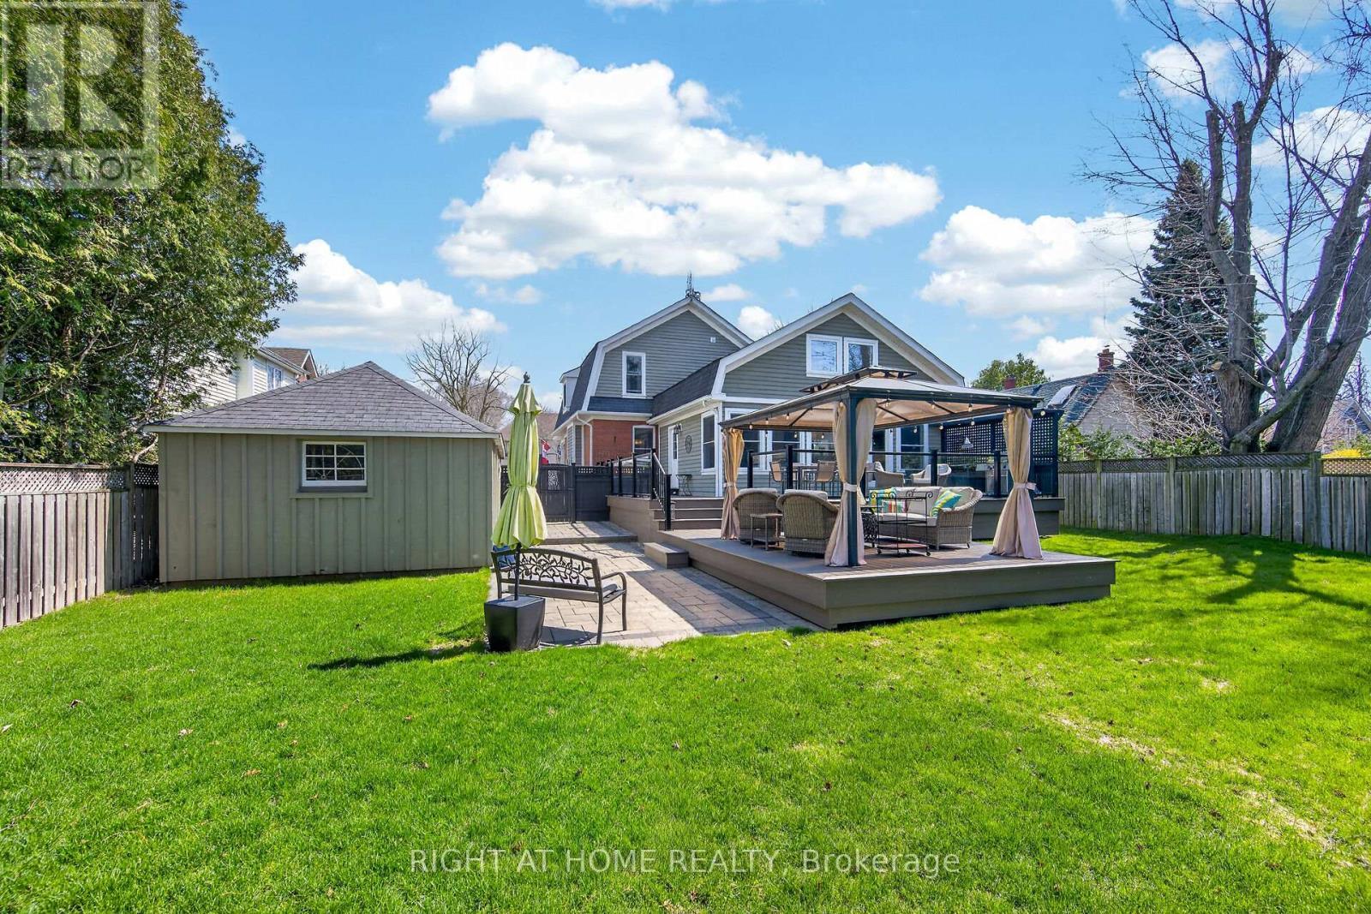
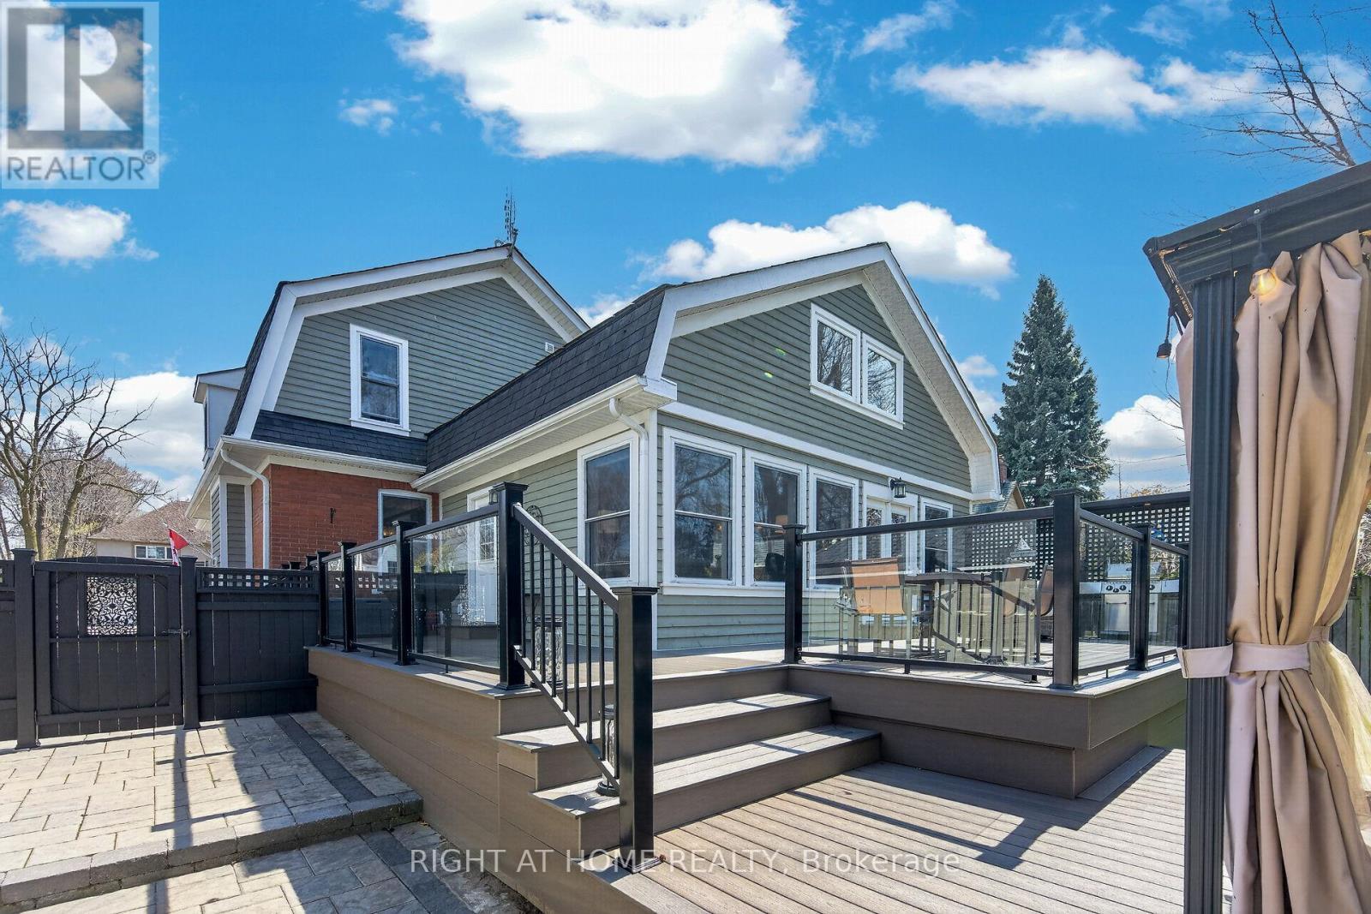
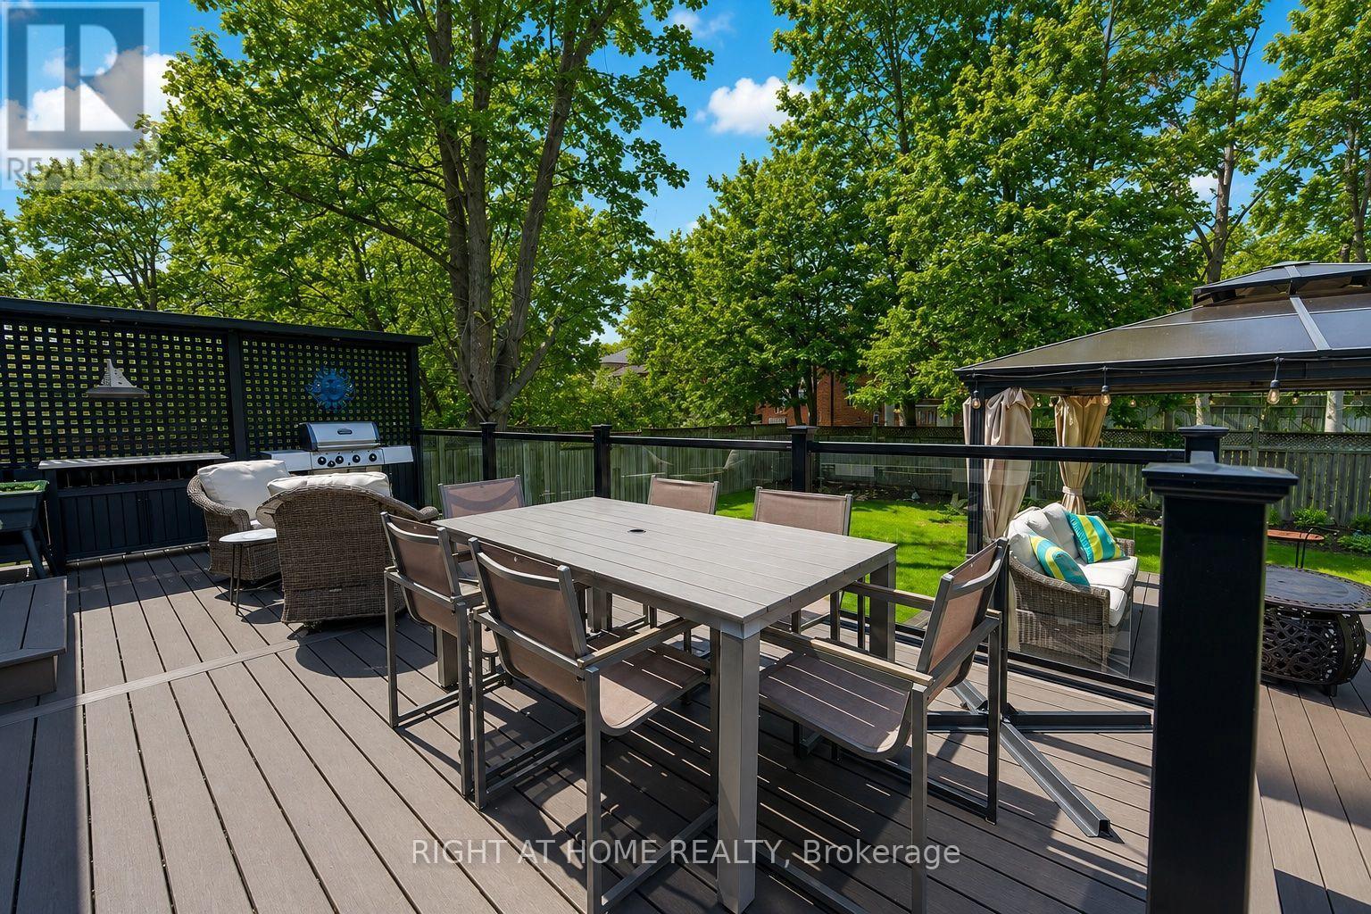
46 Bay Street, Mississauga, ON - Outdoor With Deck Patio Veranda With Exterior
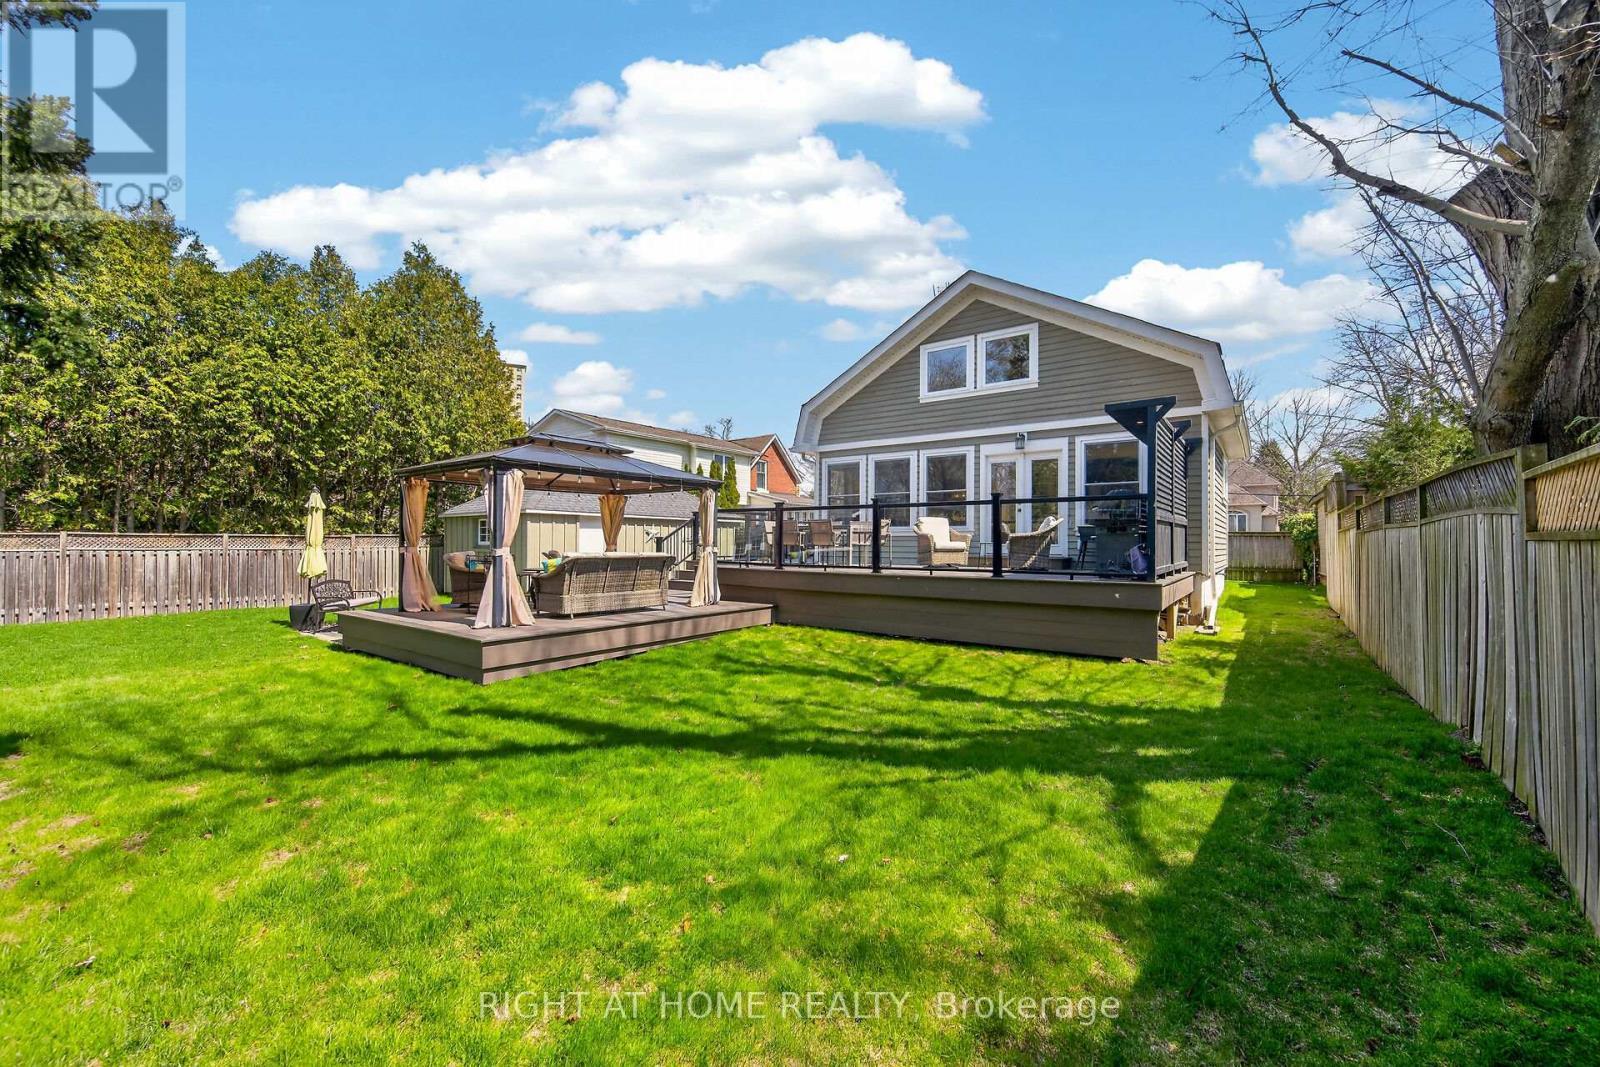
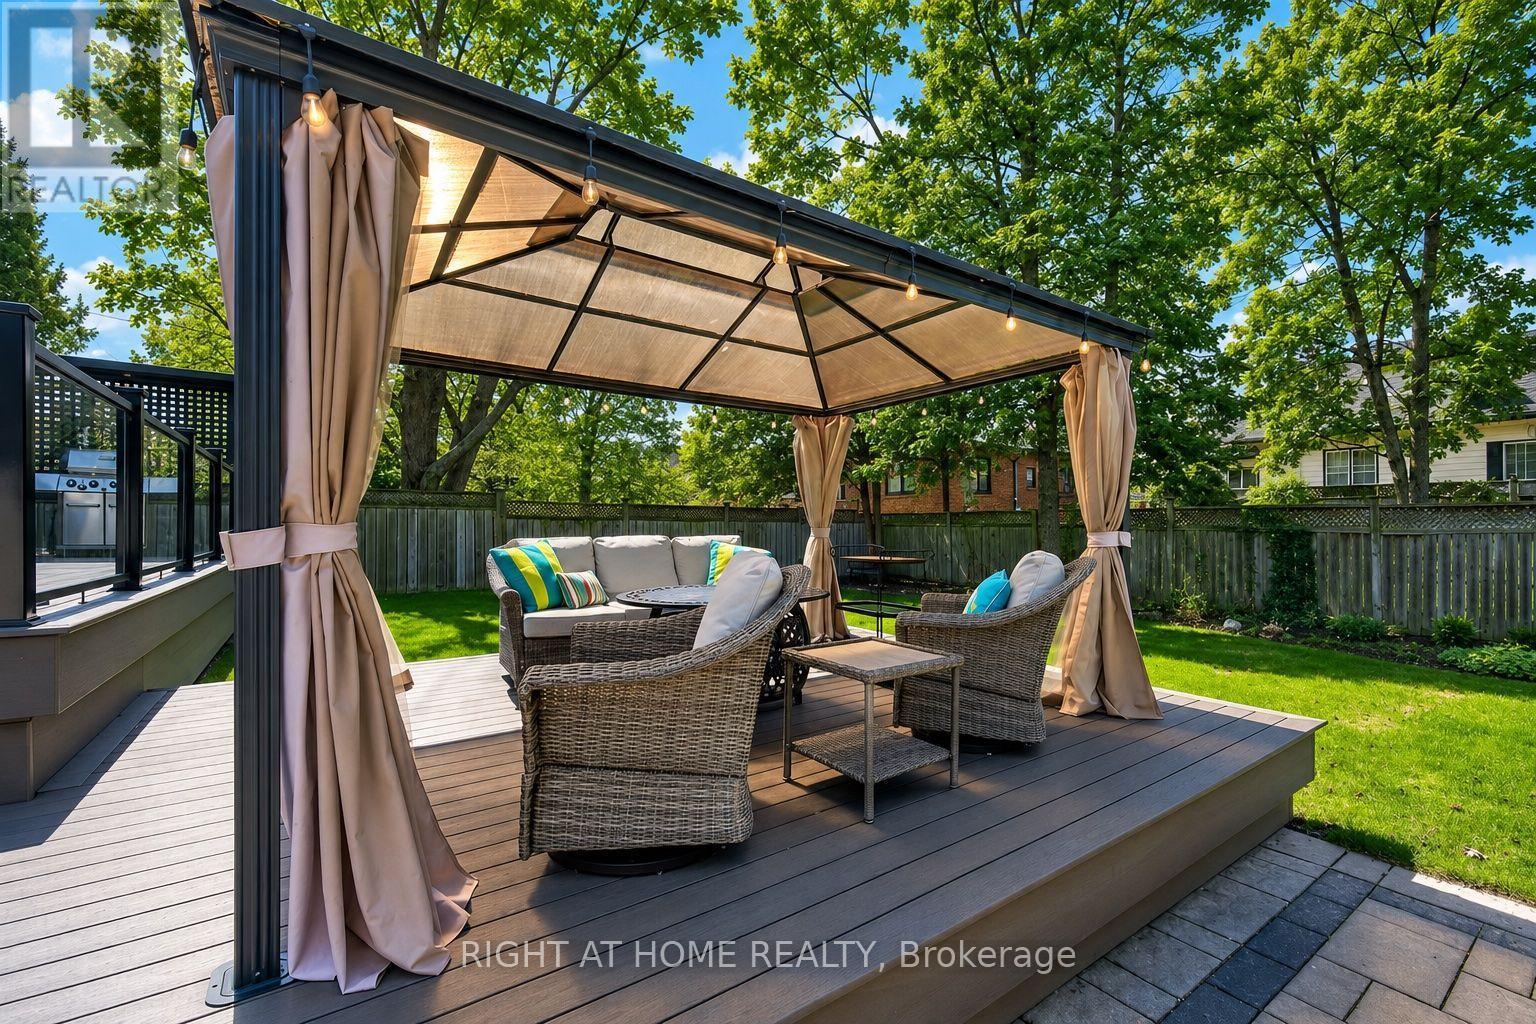
46 Bay Street, Mississauga, ON - Outdoor With Deck Patio Veranda
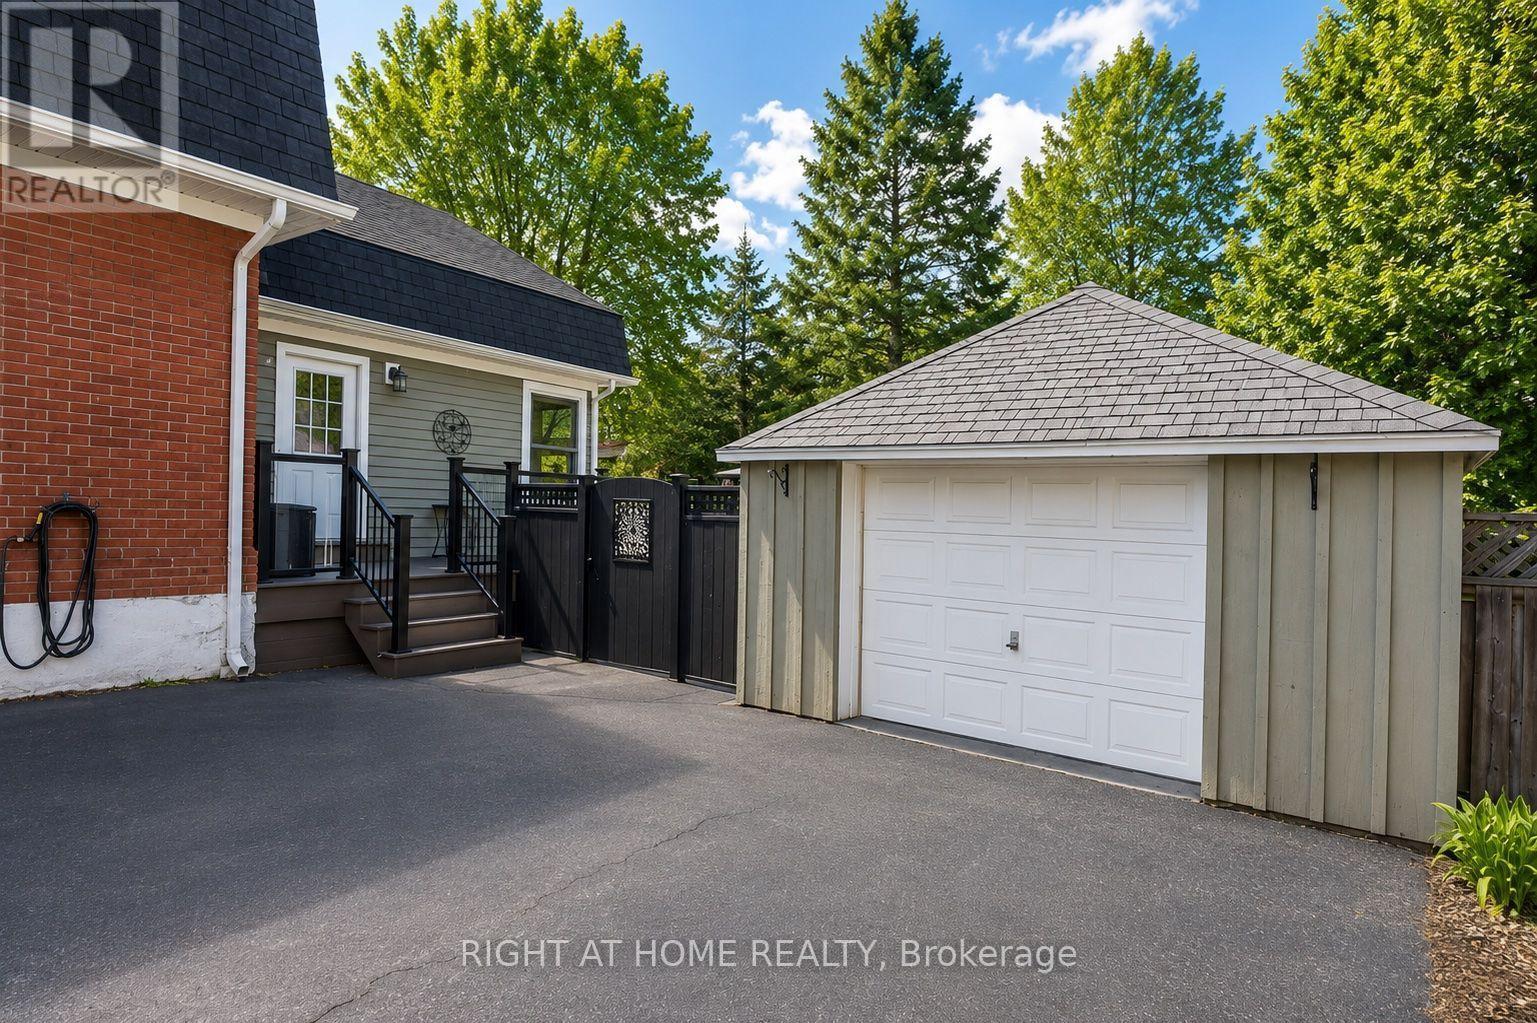
46 Bay Street, Mississauga, ON - Outdoor With Exterior
46 Bay Street, Mississauga, ON - Indoor Photo Showing Other Room
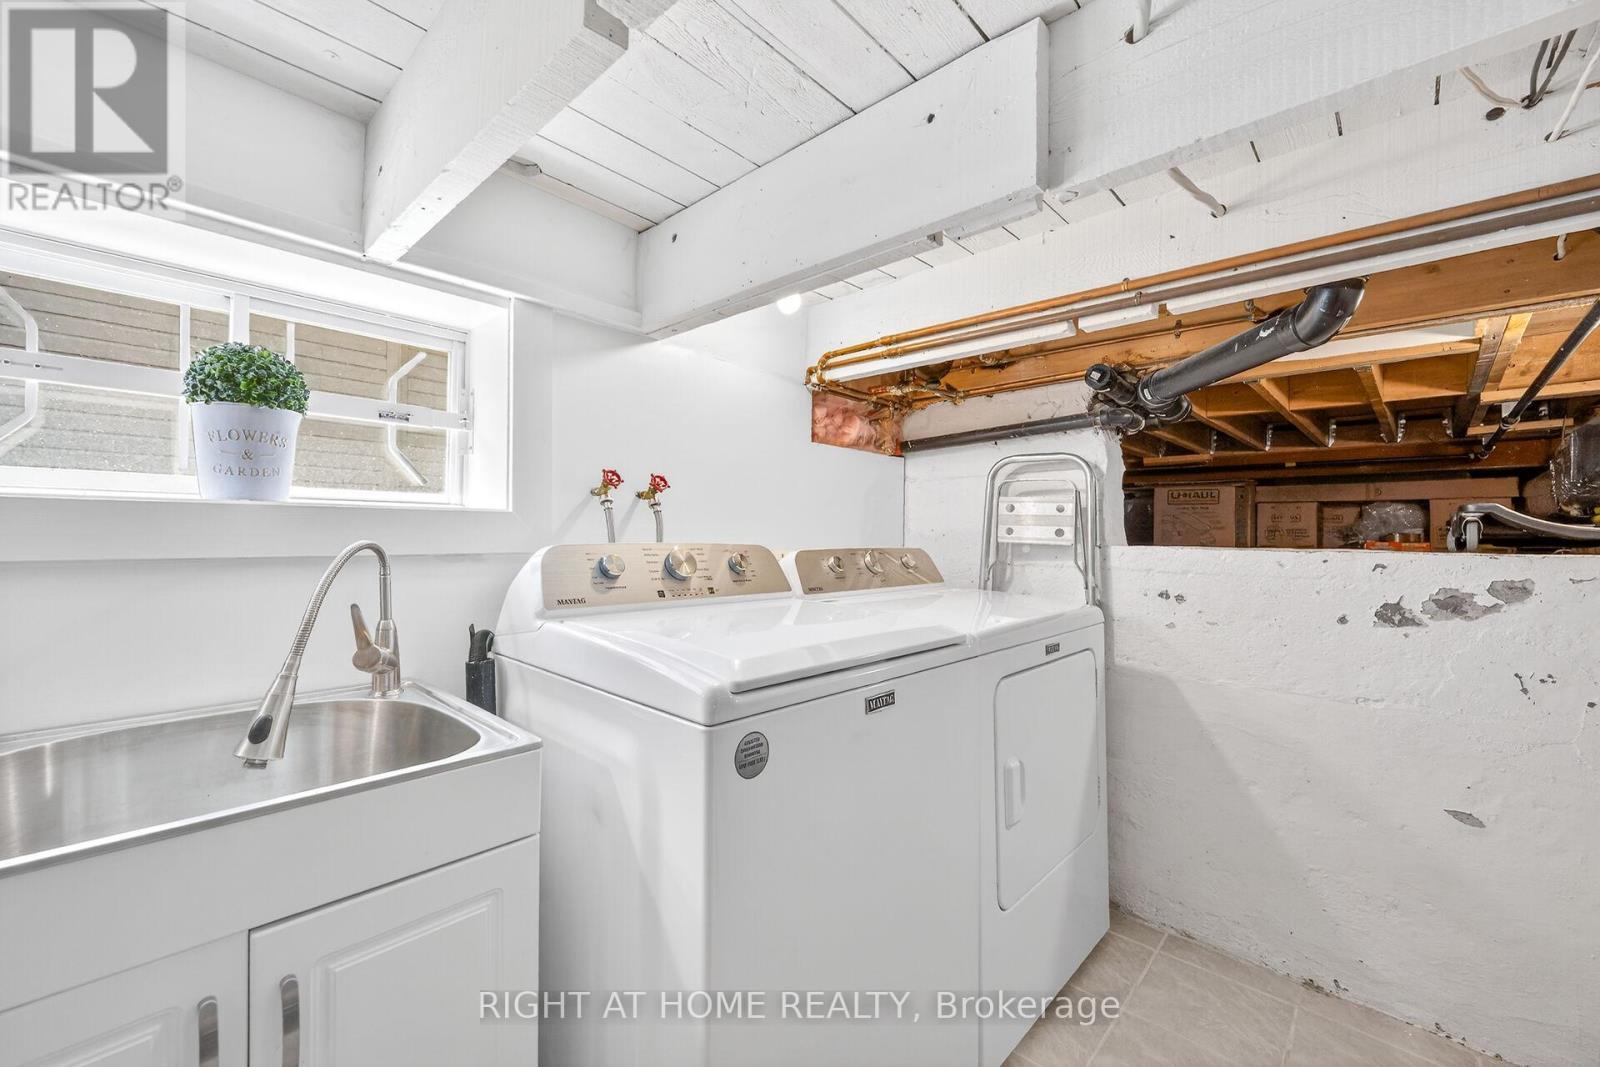
46 Bay Street, Mississauga, ON - Indoor Photo Showing Laundry Room
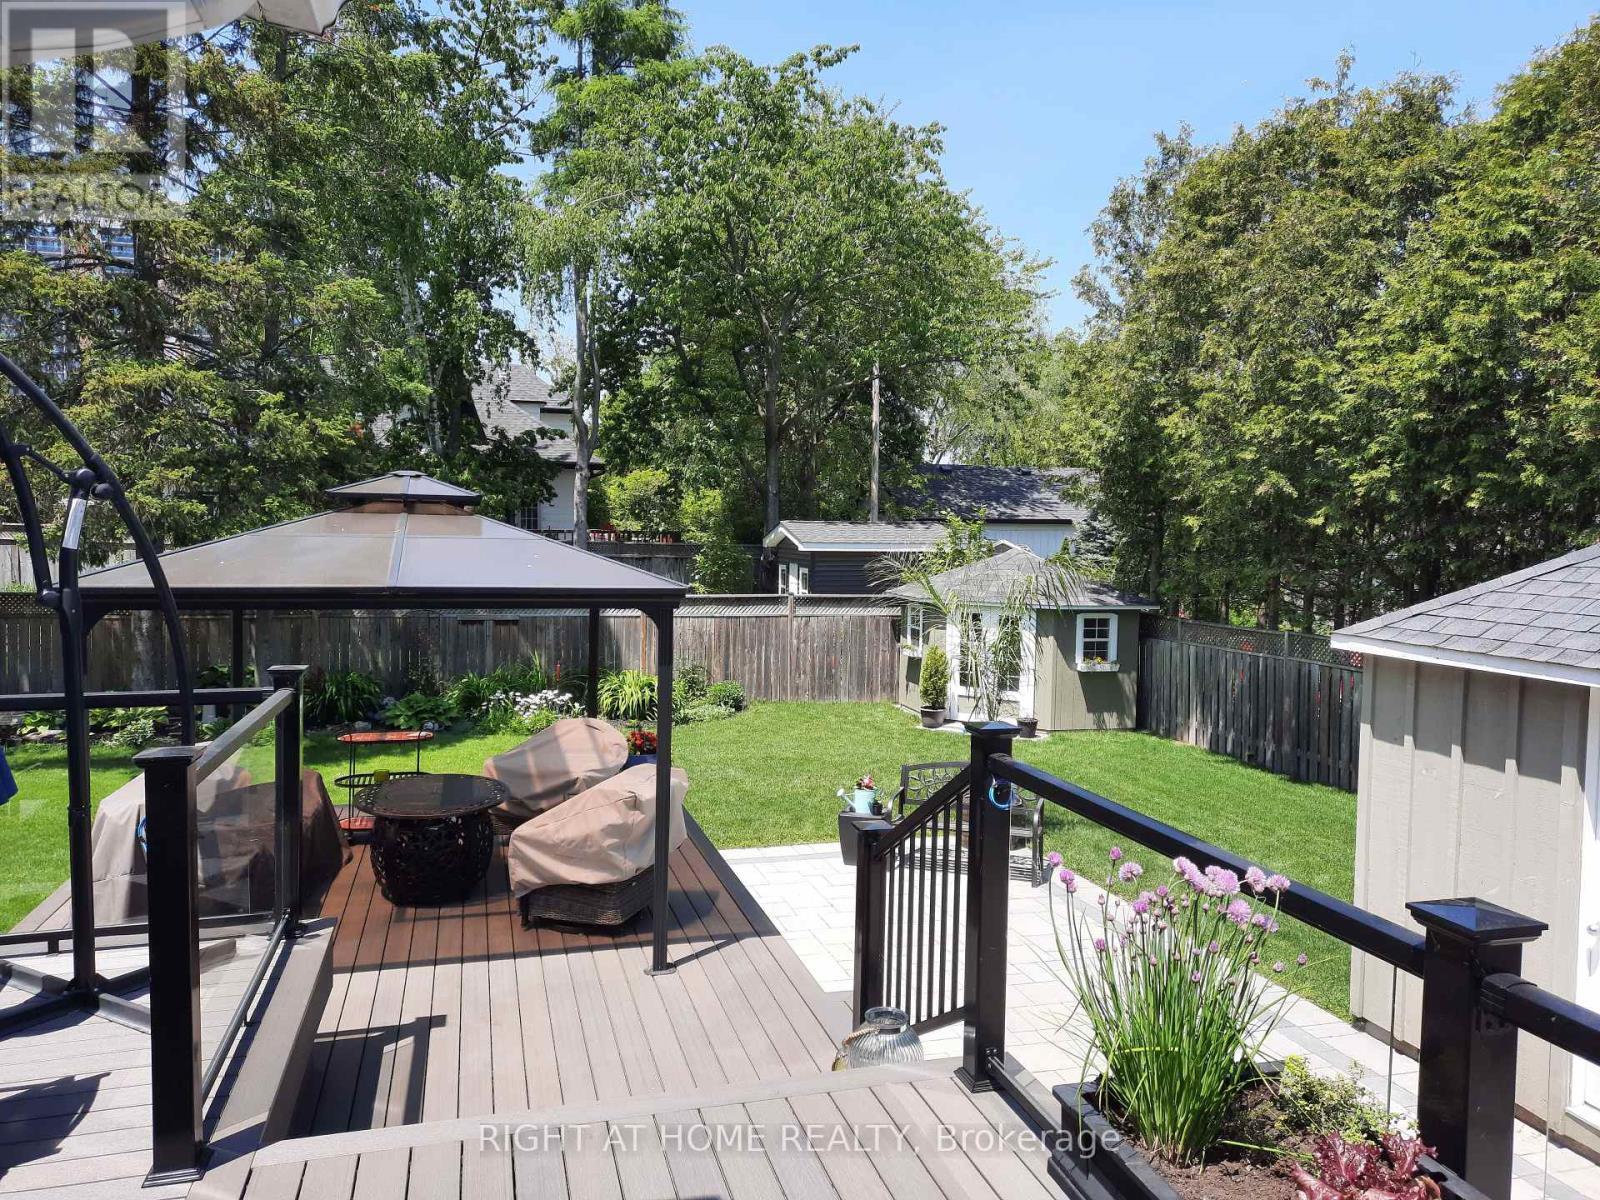
46 Bay Street, Mississauga, ON - Outdoor With Deck Patio Veranda
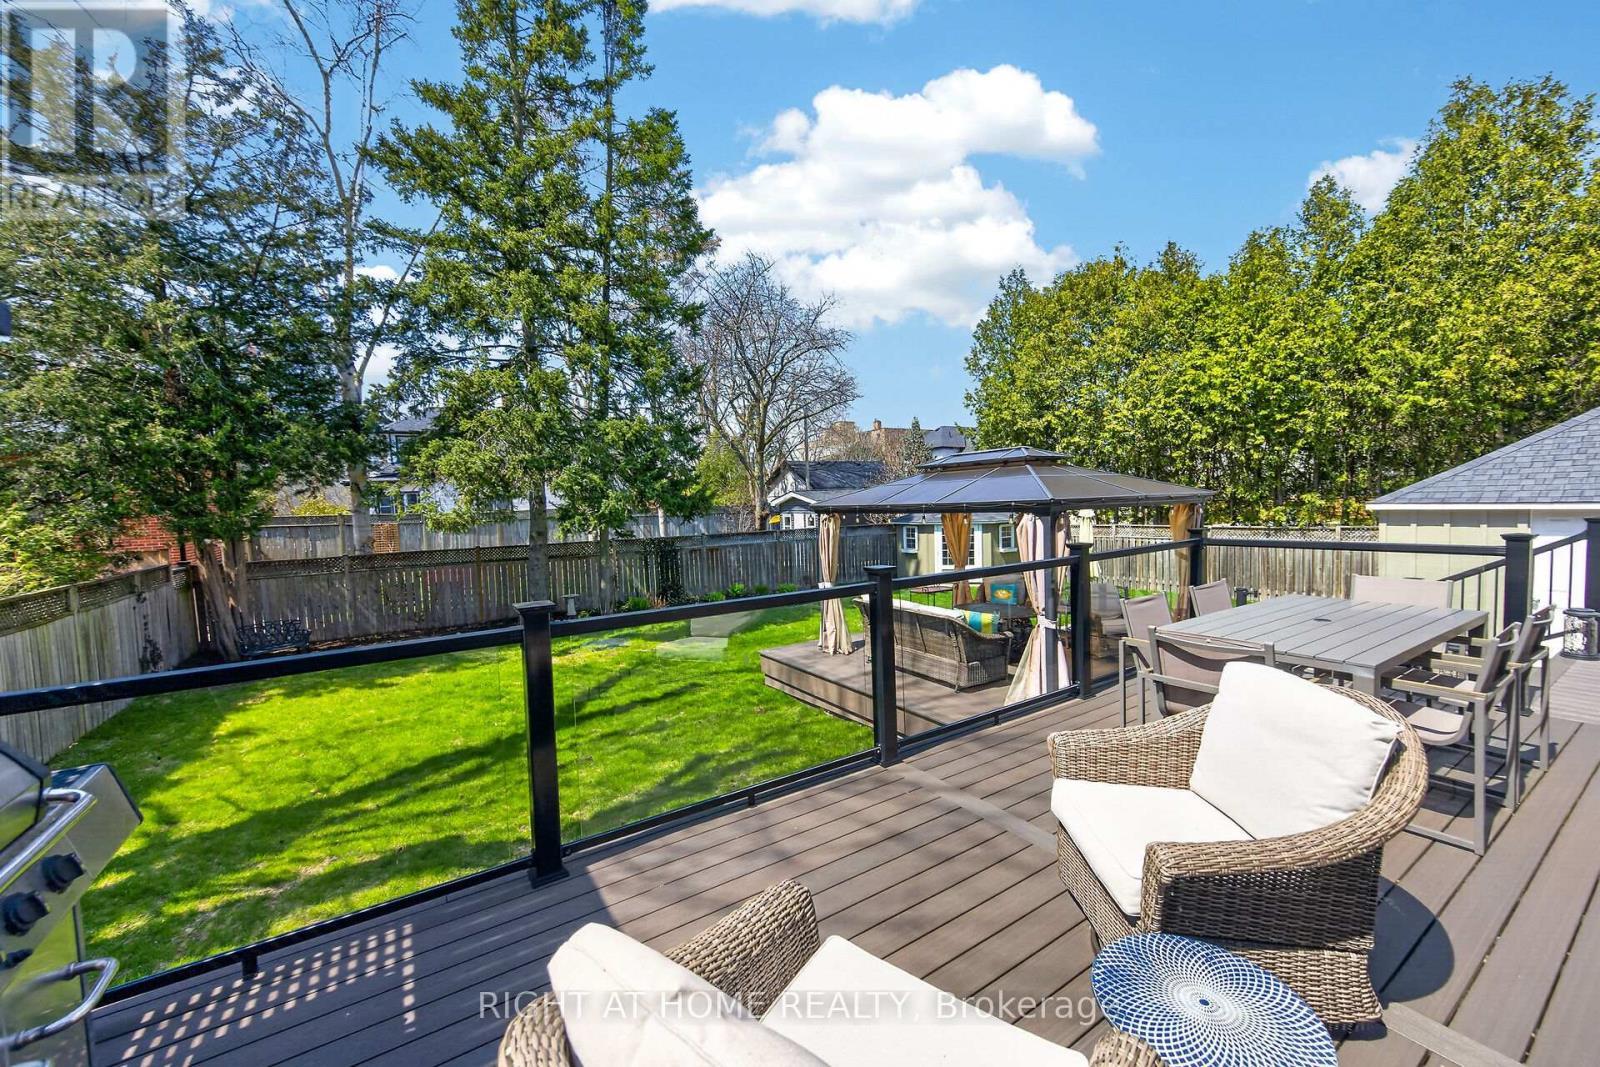
46 Bay Street, Mississauga, ON - Outdoor With Deck Patio Veranda With Backyard
46 Bay Street, Mississauga, ON - Outdoor
46 Bay Street, Mississauga, ON - Outdoor With Deck Patio Veranda
46 Bay Street, Mississauga, ON - Outdoor With Balcony With Deck Patio Veranda
46 Bay Street, Mississauga, ON - Outdoor With View
46 Bay Street, Mississauga, ON - Other
Video
46 Bay Street, Mississauga, ON  - Outdoor With Balcony With Deck Patio Veranda
46 Bay Street, Mississauga, ON  - Outdoor With Body Of Water With View
46 Bay Street, Mississauga, ON  - Outdoor With Deck Patio Veranda
46 Bay Street, Mississauga, ON  - Indoor Photo Showing Other Room
46 Bay Street, Mississauga, ON - Indoor Photo Showing Kitchen
46 Bay Street, Mississauga, ON - Indoor
46 Bay Street, Mississauga, ON - Indoor Photo Showing Kitchen With Upgraded Kitchen
46 Bay Street, Mississauga, ON - Indoor Photo Showing Kitchen With Double Sink With Upgraded Kitchen
46 Bay Street, Mississauga, ON - Indoor
46 Bay Street, Mississauga, ON - Indoor Photo Showing Living Room
46 Bay Street, Mississauga, ON - Indoor
46 Bay Street, Mississauga, ON - Indoor Photo Showing Other Room
46 Bay Street, Mississauga, ON - Indoor Photo Showing Living Room
46 Bay Street, Mississauga, ON - Indoor
46 Bay Street, Mississauga, ON - Indoor Photo Showing Dining Room With Fireplace
46 Bay Street, Mississauga, ON - Indoor Photo Showing Dining Room
46 Bay Street, Mississauga, ON - Indoor With Fireplace
46 Bay Street, Mississauga, ON - Indoor Photo Showing Living Room With Fireplace
46 Bay Street, Mississauga, ON - Indoor Photo Showing Living Room
46 Bay Street, Mississauga, ON - Indoor Photo Showing Other Room
46 Bay Street, Mississauga, ON - Indoor Photo Showing Bathroom
46 Bay Street, Mississauga, ON - Indoor Photo Showing Other Room
46 Bay Street, Mississauga, ON - Indoor Photo Showing Bedroom
46 Bay Street, Mississauga, ON - Indoor Photo Showing Bathroom
46 Bay Street, Mississauga, ON - Indoor Photo Showing Bedroom
46 Bay Street, Mississauga, ON - Indoor Photo Showing Other Room
46 Bay Street, Mississauga, ON - Outdoor With Deck Patio Veranda With Exterior
46 Bay Street, Mississauga, ON - Outdoor With Deck Patio Veranda
46 Bay Street, Mississauga, ON - Outdoor With Exterior
46 Bay Street, Mississauga, ON - Indoor Photo Showing Other Room
46 Bay Street, Mississauga, ON - Indoor Photo Showing Laundry Room
46 Bay Street, Mississauga, ON - Outdoor With Deck Patio Veranda
46 Bay Street, Mississauga, ON - Outdoor With Deck Patio Veranda With Backyard
46 Bay Street, Mississauga, ON - Outdoor
46 Bay Street, Mississauga, ON - Outdoor With Deck Patio Veranda
46 Bay Street, Mississauga, ON - Outdoor With Balcony With Deck Patio Veranda
46 Bay Street, Mississauga, ON - Outdoor With View
46 Bay Street, Mississauga, ON - Other
  • Advertising
Are you a real estate investor?
46 BAY STREET, Mississauga, Ontario, L5H 1C3
$1,659,900

3 Beds

2 Baths

Property Information:

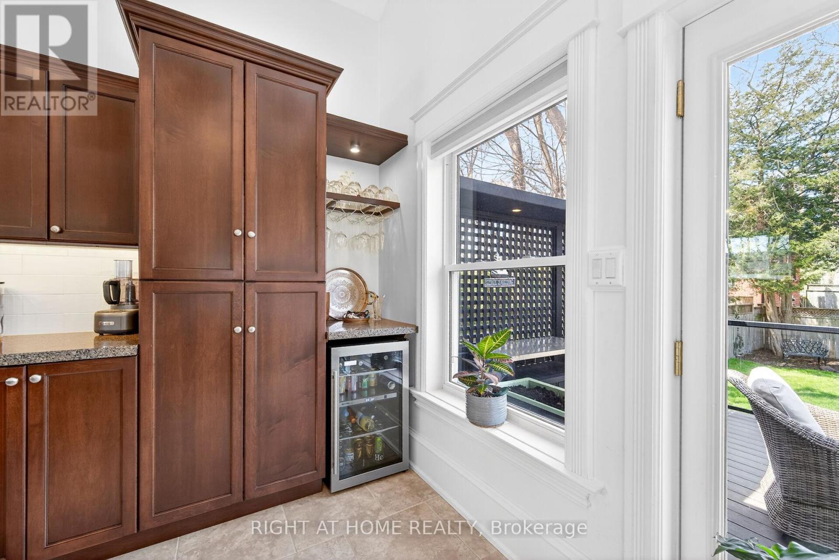
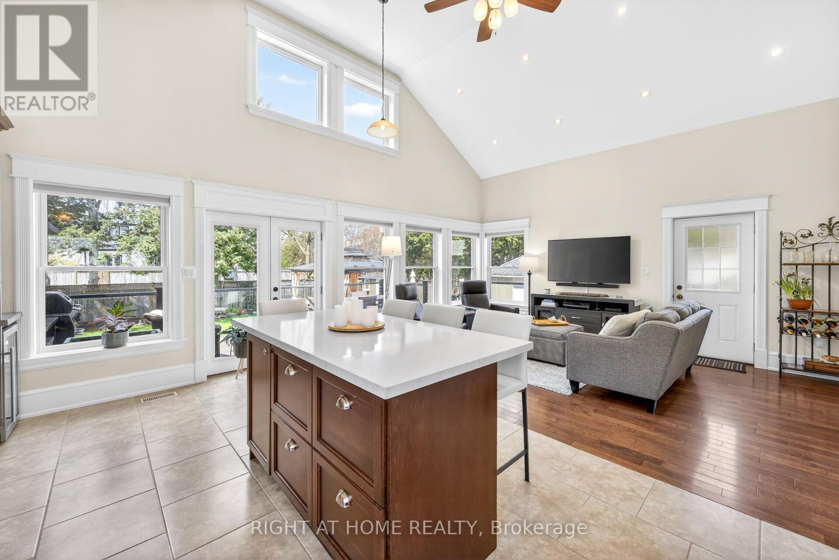
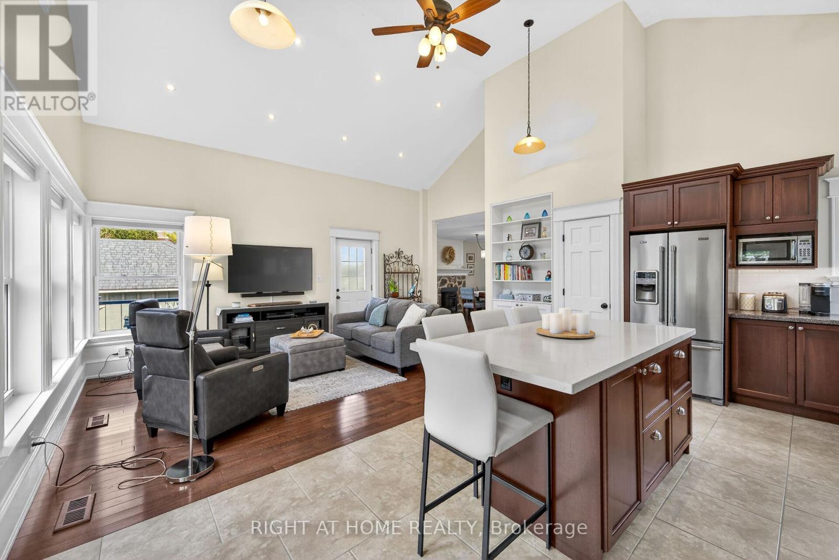
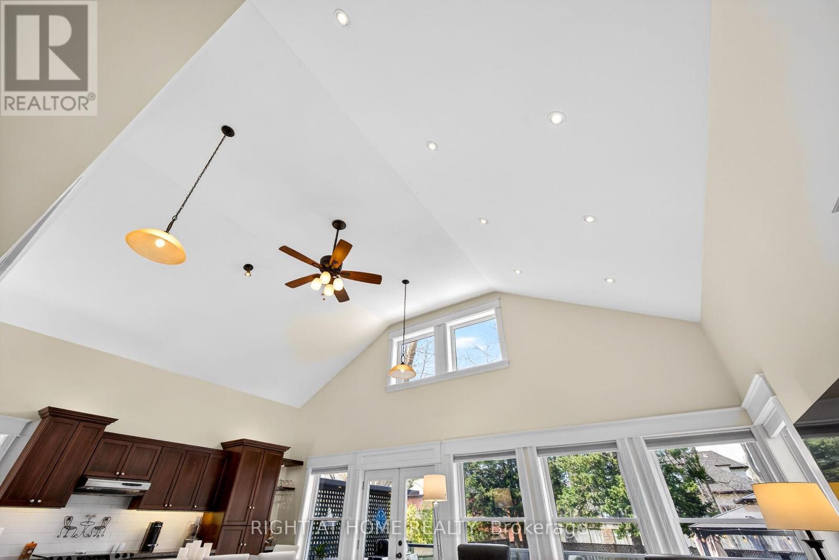
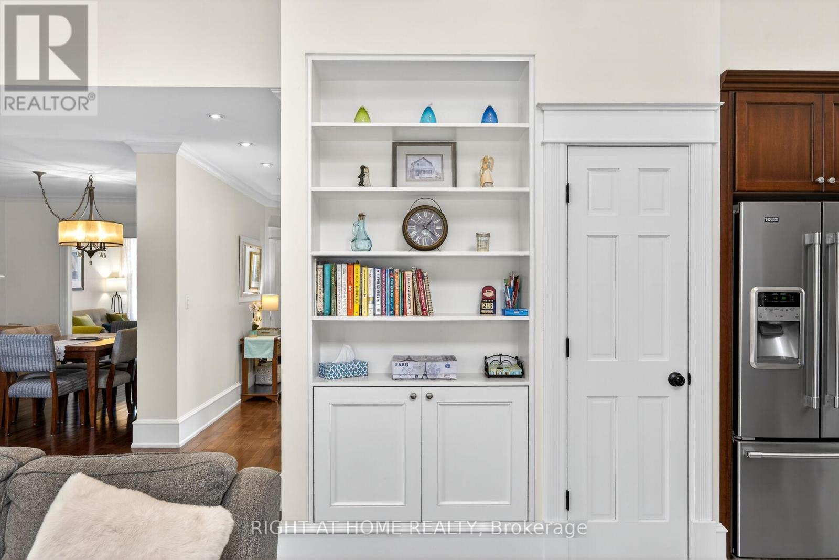
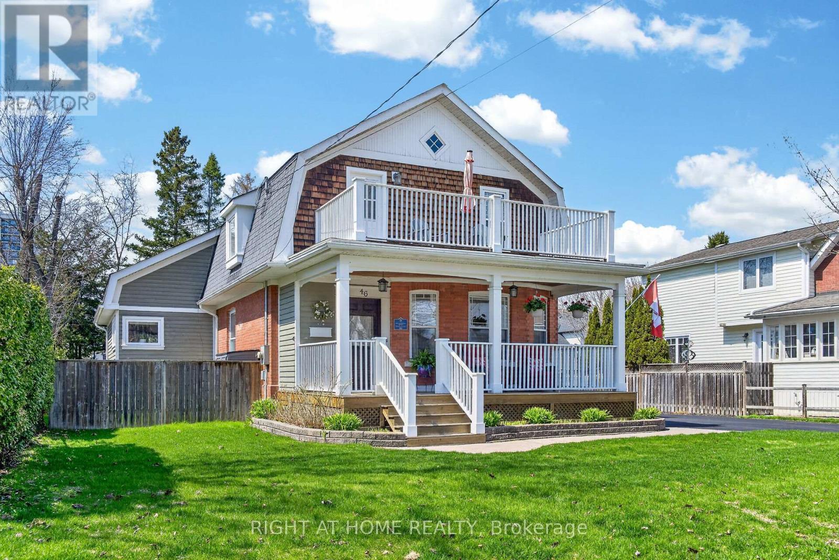
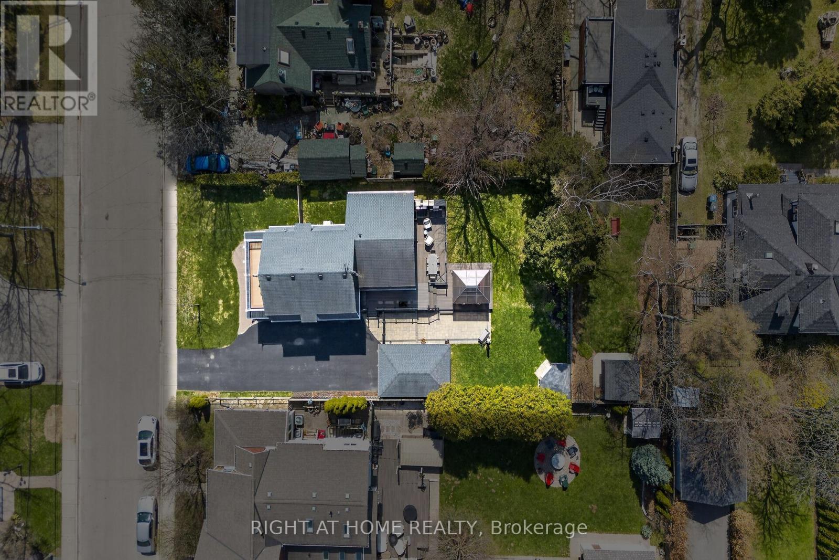
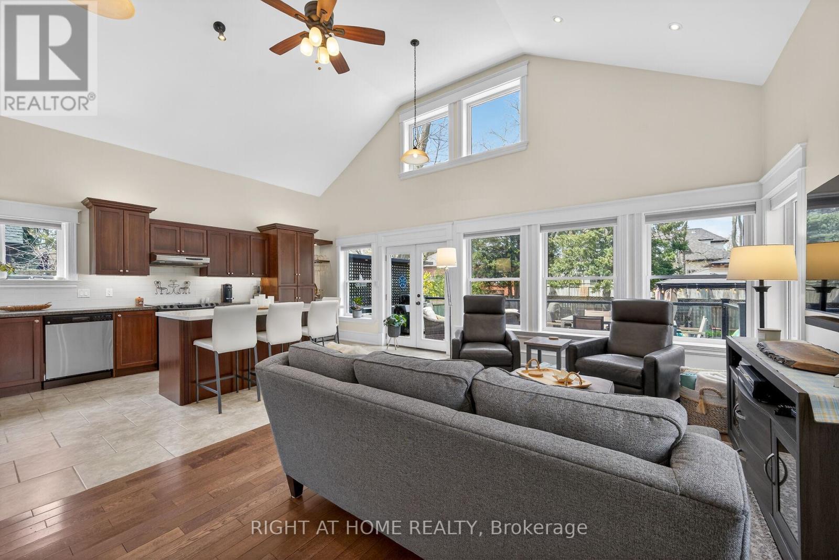
Welcome to lakeside living in the heart of Port Credit Village. Just steps from Lake Ontario and the Credit River, this charming, character-filled family home offers an exceptional lifestyle in one of Mississauga's most desirable neighbourhoods. Originally built in 1910 and completely rebuilt in 2008, this home beautifully blends timeless charm with modern comfort. A stunning great room addition boasts soaring 16' cathedral ceilings, creating a bright and inviting living space. The chef's kitchen features a large centre island, custom built-in bar, and walk-out to the stunning backyard. The kitchen blends seamlessly into the spacious family room, perfect for everyday living and entertaining. The main floor also offers a formal dining room with a beautiful stone fireplace, a welcoming living room, and a full bathroom. Upstairs features three generous bedrooms, a full bathroom, and a walk-out to the second-level balcony overlooking this picturesque neighbourhood. Set on a rare 66' wide lot, the private backyard features a tiered composite deck, stone patio, gazebo, mature trees, and beautifully landscaped gardens. Ideally located in the heart of Port Credit Village, you're just steps to Port Credit Harbour Marina, PCYC, boutique shopping, acclaimed dining, waterfront parks, trails, and year-round festivals. Walk to top-rated schools and the GO Station, with just a 24-minute commute to downtown Toronto. Impeccably maintained with outstanding curb appeal, this home also features a covered front porch, detached garage, lush gardens, and timeless architectural details throughout. The basement offers storage, a bright laundry room, and bonus space. A rare opportunity to own a truly distinctive home in one of the GTA's most sought-after waterfront communities. (id:27)

Building Features:

  • Style: Detached
  • Building Type: House
  • Amenities:
  • Basement Type: Partial
  • Construction Style - Attachment: Detached
  • Exterior Finish: Brick, Wood
  • Fireplace: Yes
  • Floor Space: 1500 - 2000 sqft
  • Flooring Type: Hardwood
  • Foundation Type: Poured Concrete
  • Heating Type: Forced air
  • Heating Fuel: Natural gas
  • Cooling Type: Central air conditioning
  • Appliances: Water meter, Dishwasher, Dryer, Hood Fan, Stove, Washer, Refrigerator

Property Features:

  • OwnershipType: Freehold
  • Property Type: Single Family
  • Amenities Nearby: Marina, Park, Public Transit, Schools
  • Features: Carpet Free, Gazebo
  • Fence Type: Fenced yard
  • Floor Space (approx): 1500 - 2000 Square Feet
  • Irregular: Yes
  • Lot Depth: 132 Feet
  • Lot Frontage: 66 Feet
  • Lot Size: 66 x 132 FT
  • Structure Type: Shed
  • Sewer: Sanitary sewer
  • Parking Type: Detached garage, Garage
  • No. of Parking Spaces: 7

Rooms:

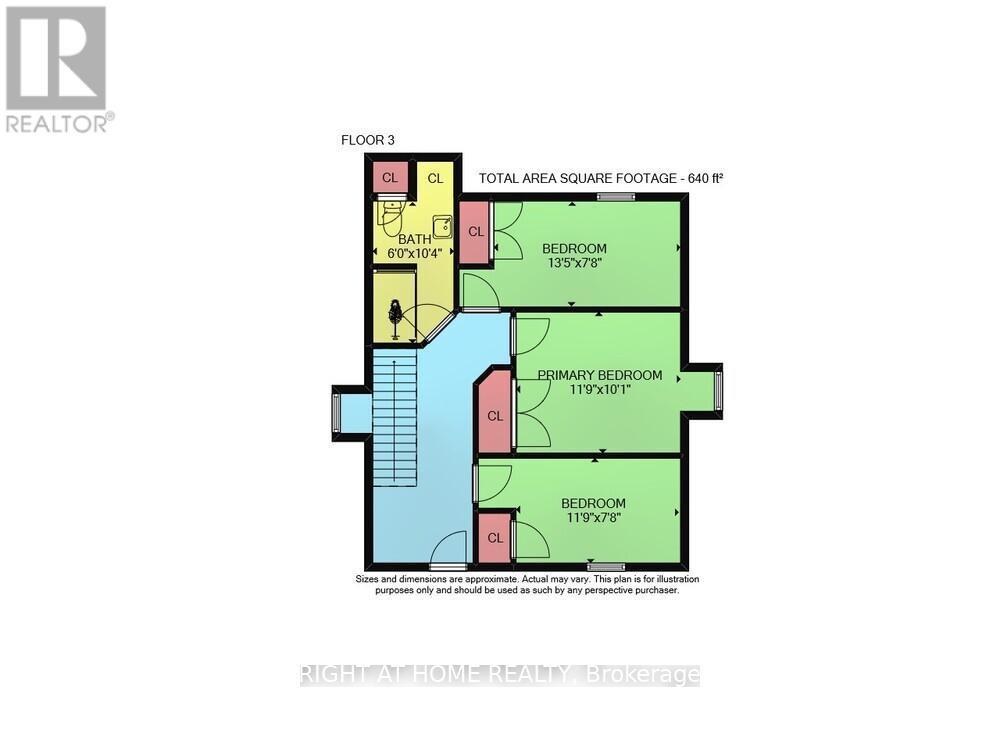
  • Primary Bedroom 2nd Level 3.58 m x 3.07 m
  • 2nd Bedroom 2nd Level 2.34 m x 4.09 m
  • 3rd Bedroom 2nd Level 2.34 m x 3.58 m
  • Bathroom 2nd Level 3.15 m x 1.83 m
  • Other Basement Level 7.11 m x 3.15 m
  • Laundry Basement Level 3.99 m x 2.97 m
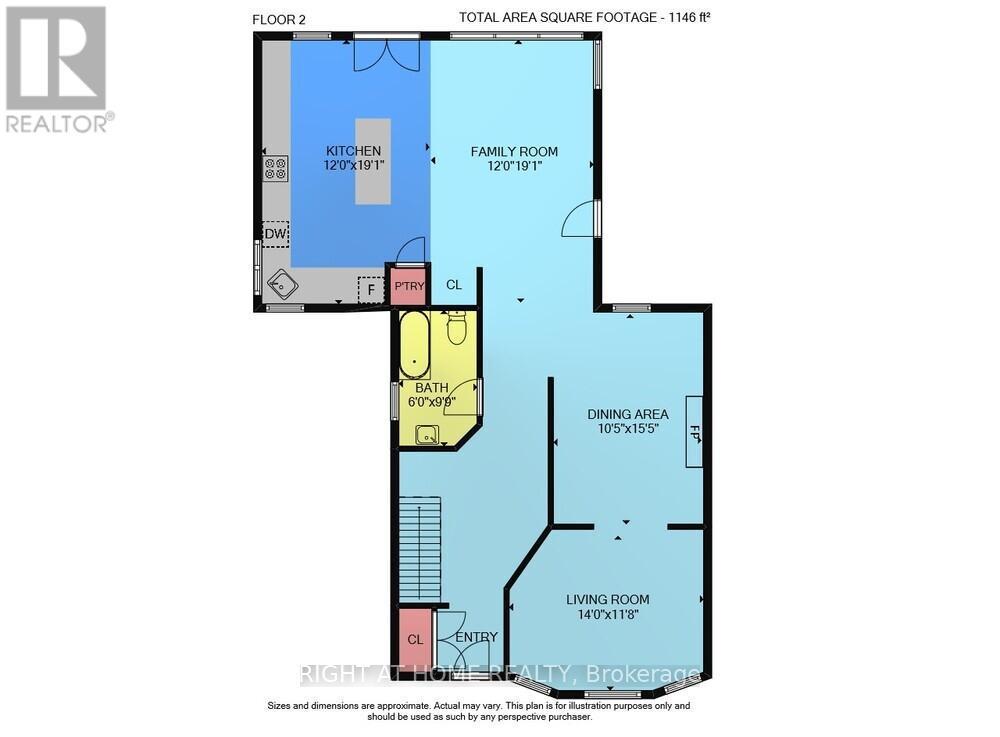
  • Living Main Level 4.27 m x 3.56 m
  • Dining Main Level 4.70 m x 3.17 m
  • Kitchen Main Level 5.69 m x 3.66 m
  • Family Main Level 5.82 m x 3.66 m
  • Bathroom Main Level 2.97 m x 1.83 m

Convert Measurement to:

Courtesy of: RIGHT AT HOME REALTY
REALTOR.ca  

QuickQuoteTM Powered by RPS
Thinking of Selling?

Start by finding out what your home might be worth in today's market.

Location of 46 BAY STREET, Mississauga, Ontario, L5H 1C3
Demographic Information of 46 BAY STREET, Mississauga, Ontario, L5H 1C3

Life Stage

Later Years

Employment Type

Service Sector/White Collar

Average Household Income

$154,767.77

Average Number of Children

1.60

Household Population

Household Structure

Age of Population

Education

Education Level

No certificate/diploma/degree

10.16 %

High school certificate or equivalent

22.99 %

Apprenticeship trade certificate/diploma

4.65 %

College/non-university certificate

21.39 %

University certificate (below bachelor)

3.84 %

University Degree

36.97 %

Commuter

Travel To Work

By Car

82.59 %

By Public Transit

9.58 %

By Walking

3.66 %

By Bicycle

0.0 %

By Other Methods

4.17 %

Cultural Diversity

Knowledge of Official Language

Mother Tongue

Building Information

Building Type

Apartments (Low and High Rise)

59.73 %

Houses

40.27 %

Own Vs. Rent