Button CopyPathCircle CloseCircle Left ArrowArrow Down Icon GreyClosecirclecircleBurger
  • Advertising

434 APPLE LANE, Mississauga, Ontario, L5J 2T1

MLS® # W13857970
House For Lease In Clarkson - Lorne Park, Mississauga, Ontario
$4,200.00 /month

3+2 Beds

2 Baths

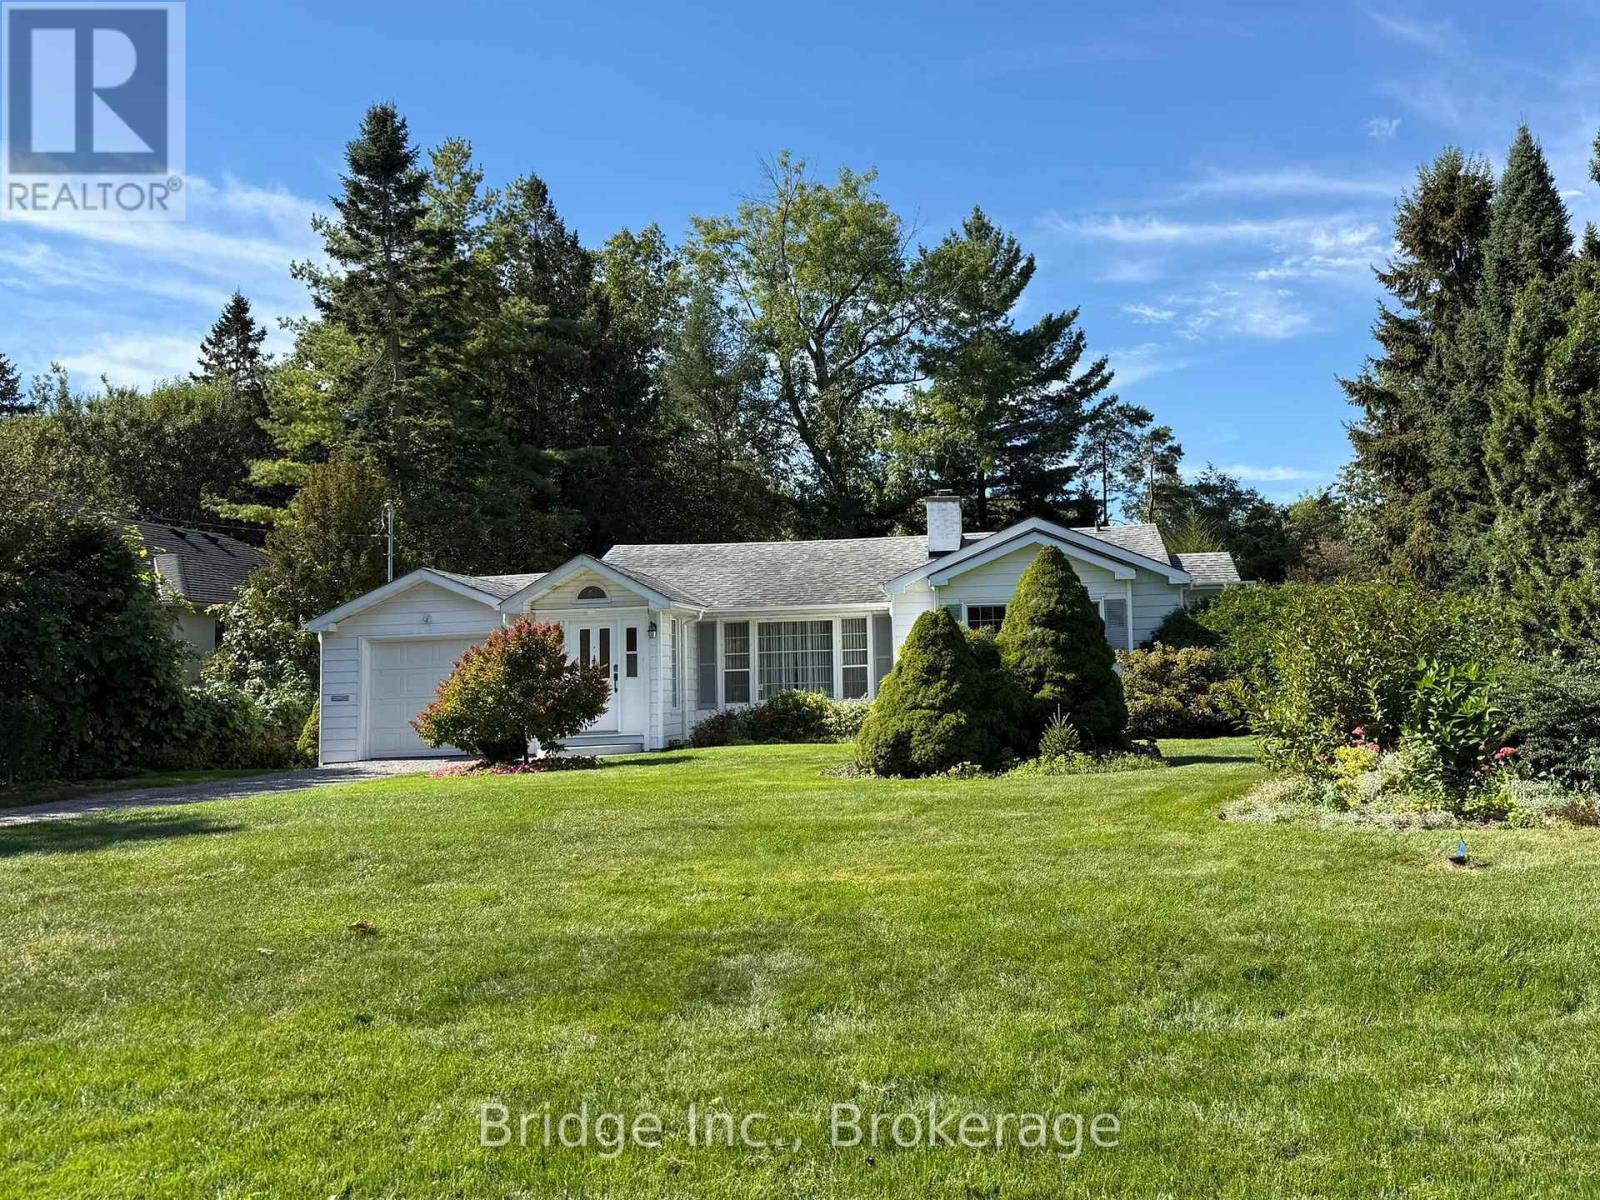
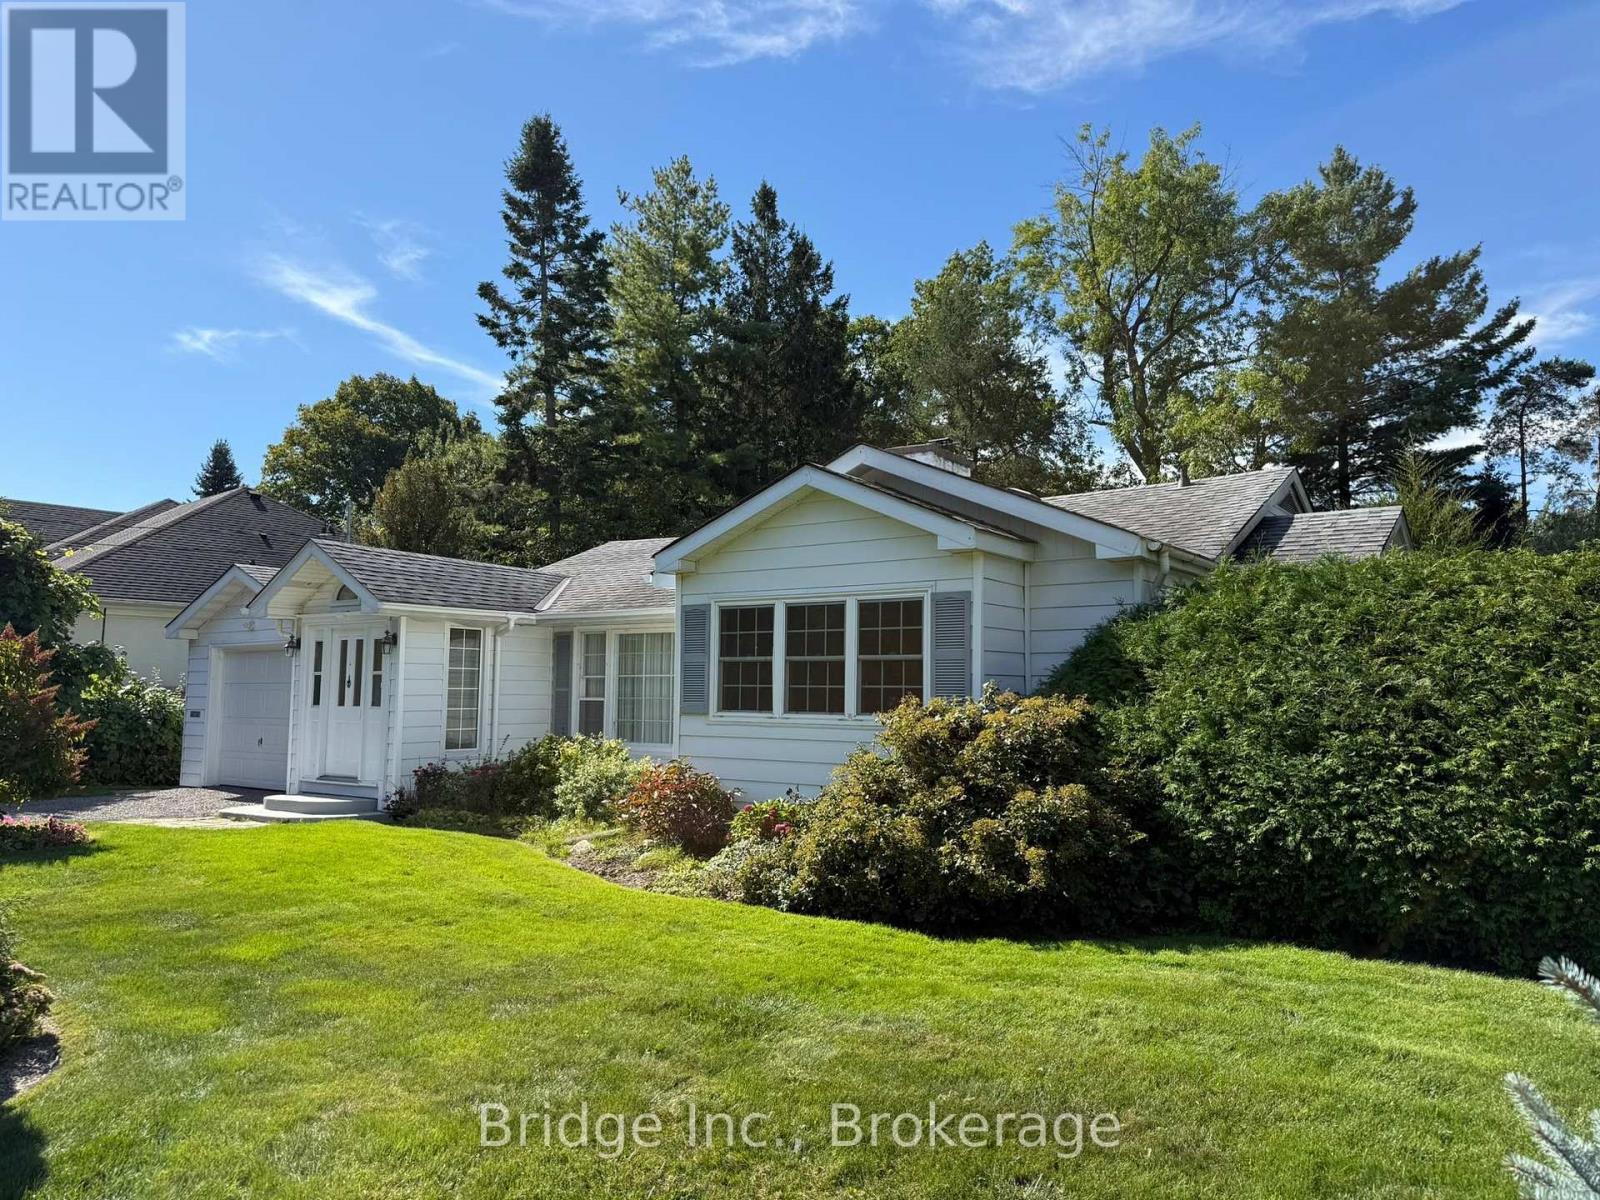
434 Apple Lane, Mississauga, ON
Entrance - 434 Apple Lane, Mississauga, ON
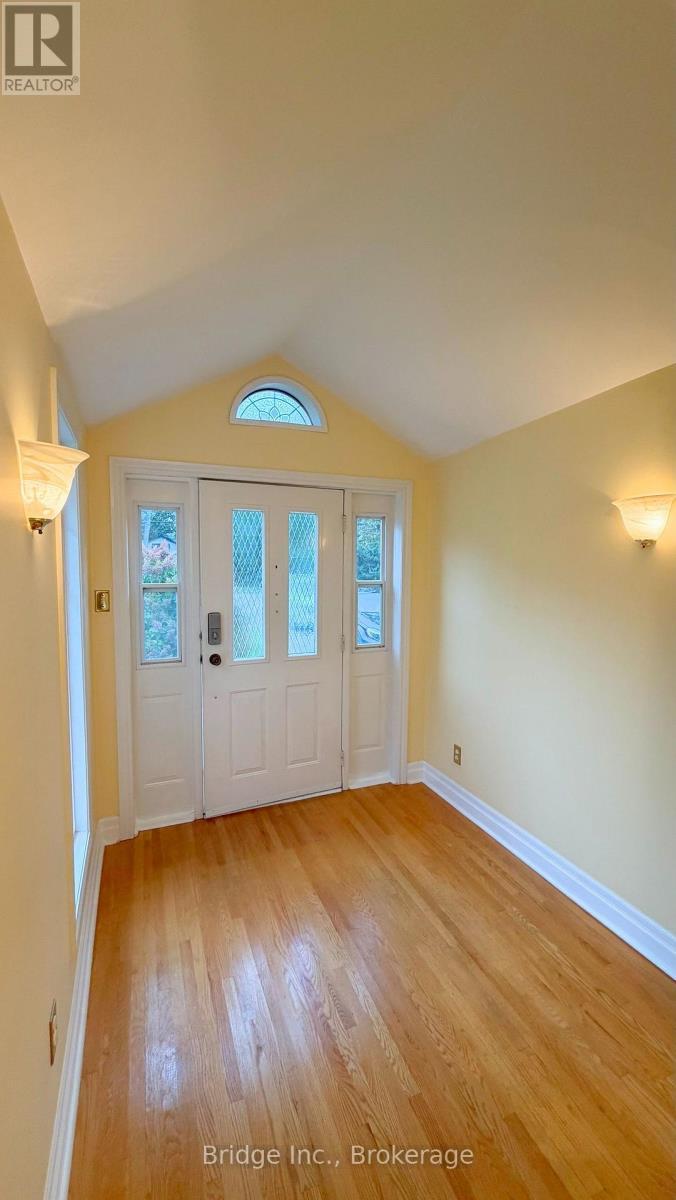
Foyer - 434 Apple Lane, Mississauga, ON
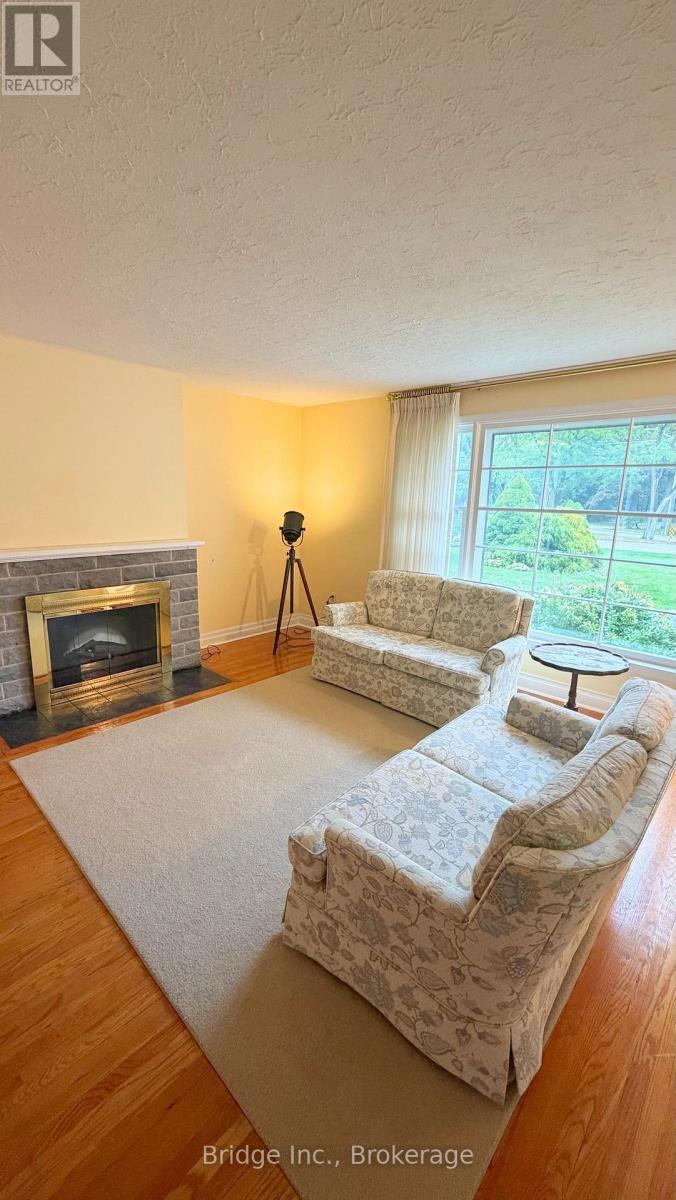
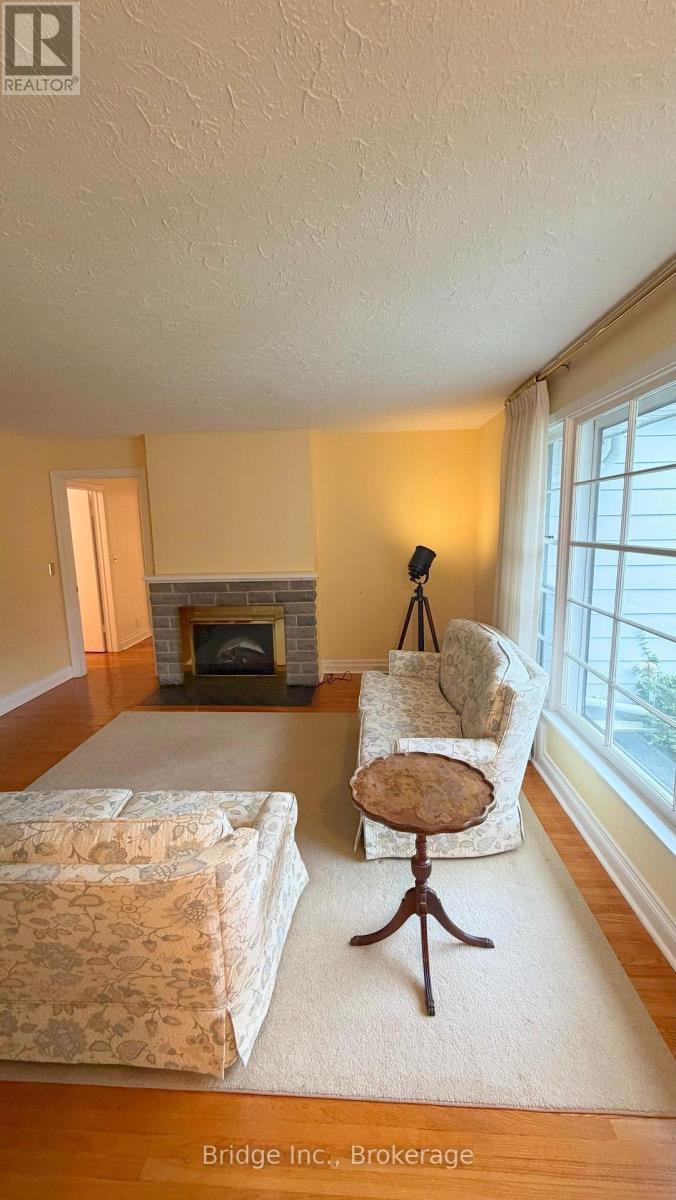
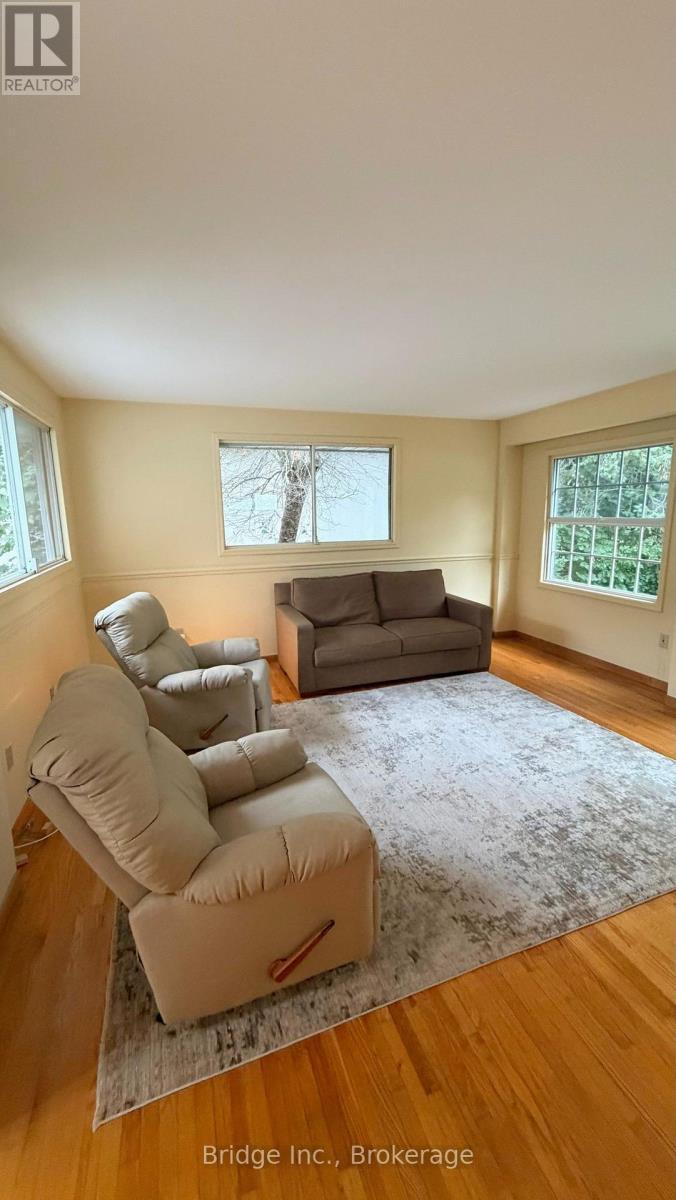
Living Room - 434 Apple Lane, Mississauga, ON
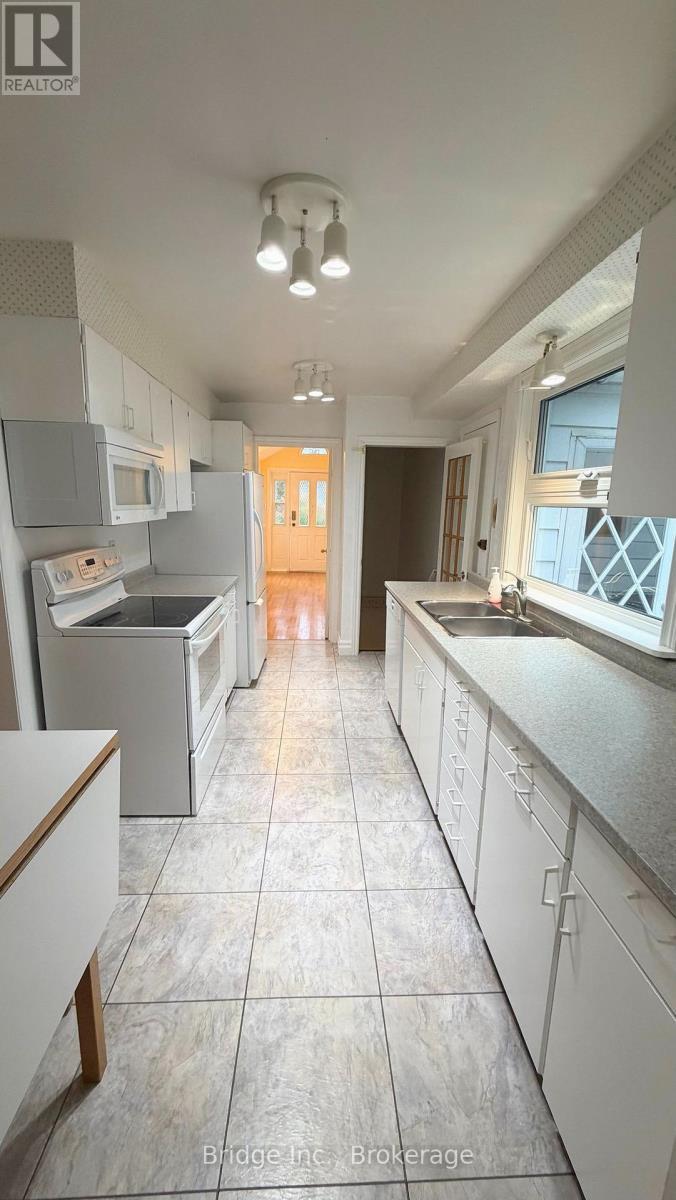
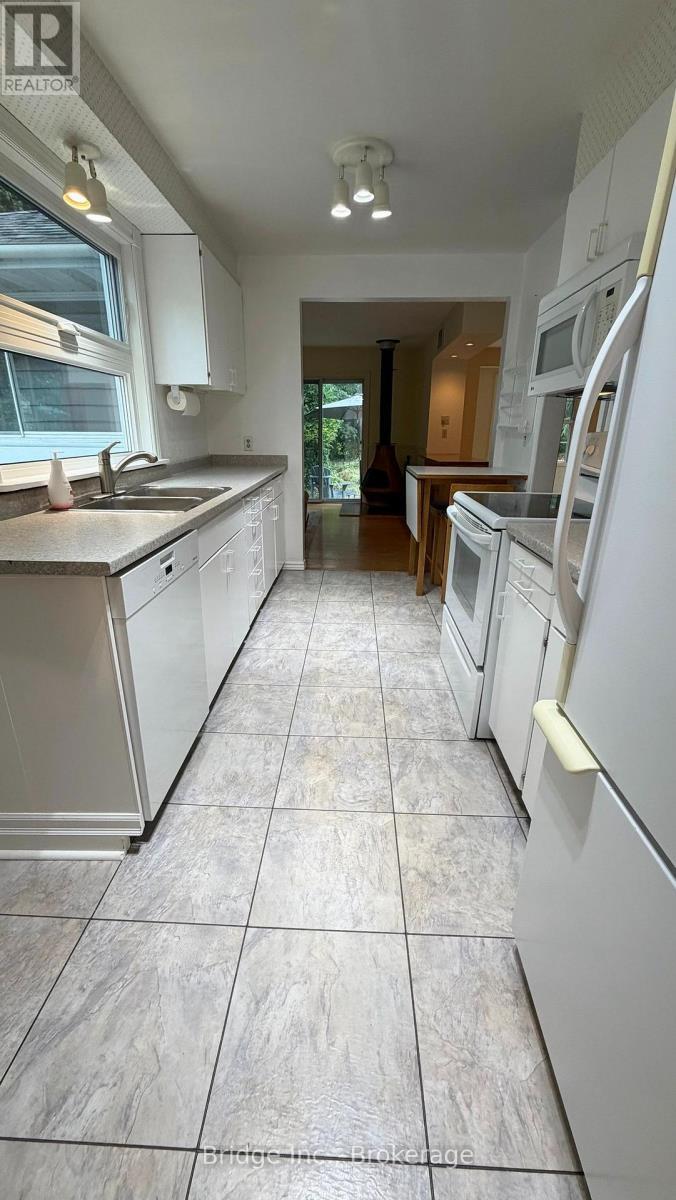
Kitchen - 434 Apple Lane, Mississauga, ON
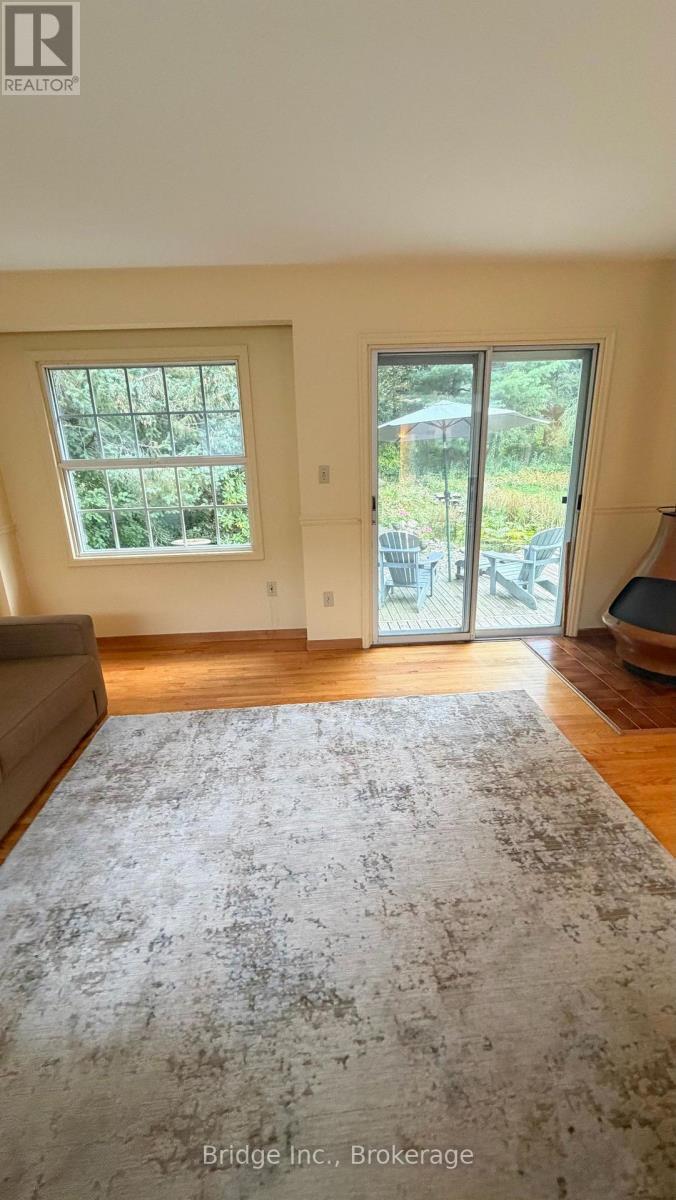
Family Room - 434 Apple Lane, Mississauga, ON
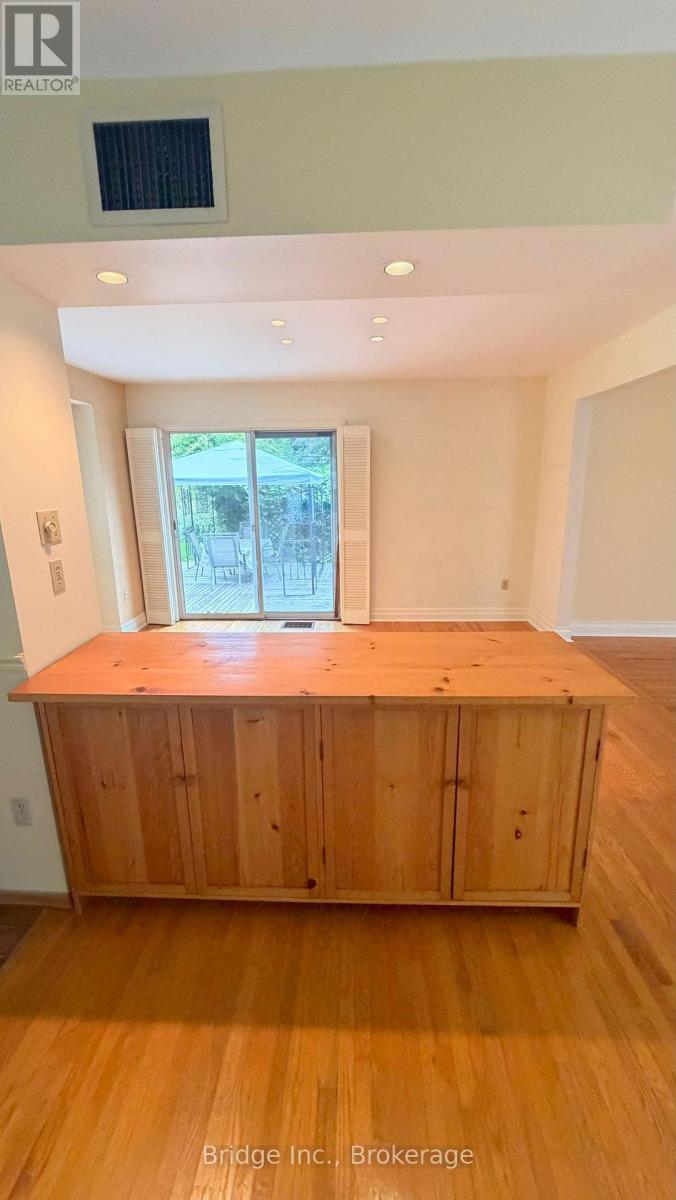
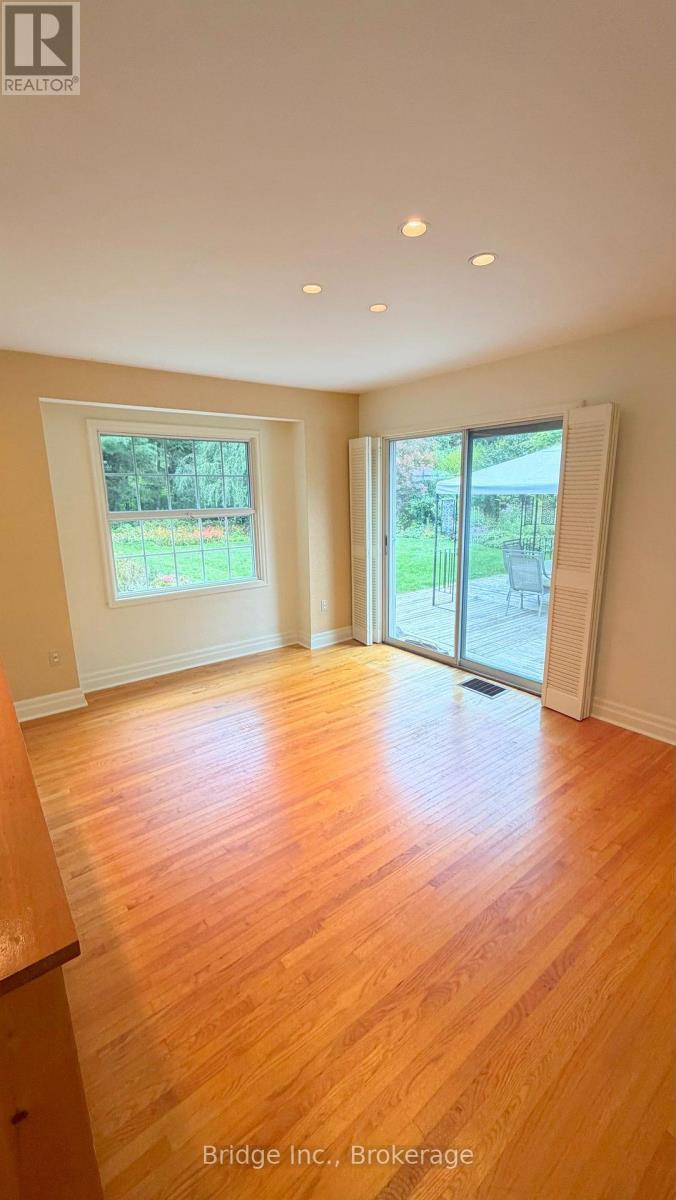
Dining Room - 434 Apple Lane, Mississauga, ON
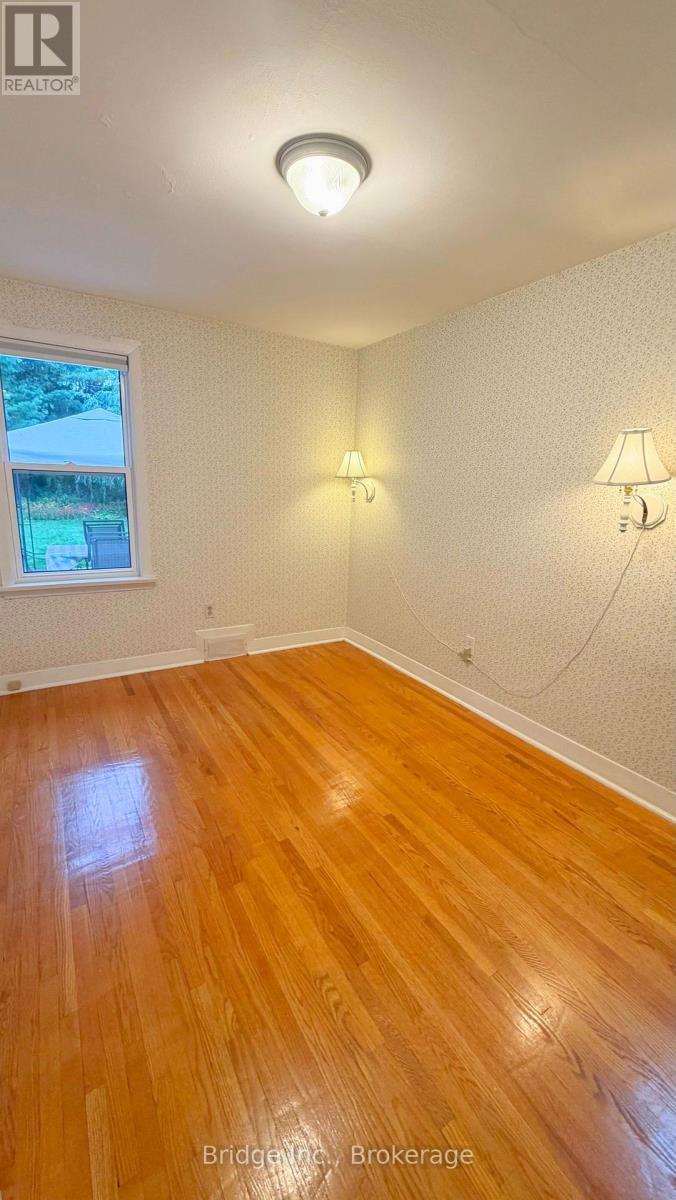
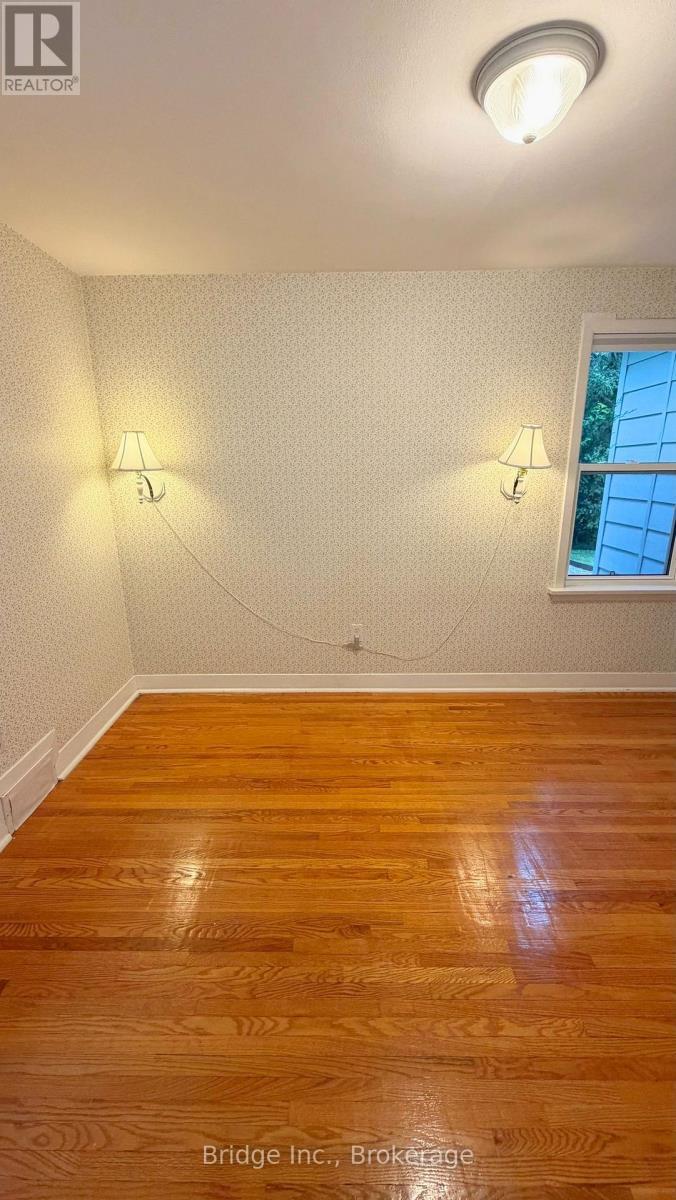
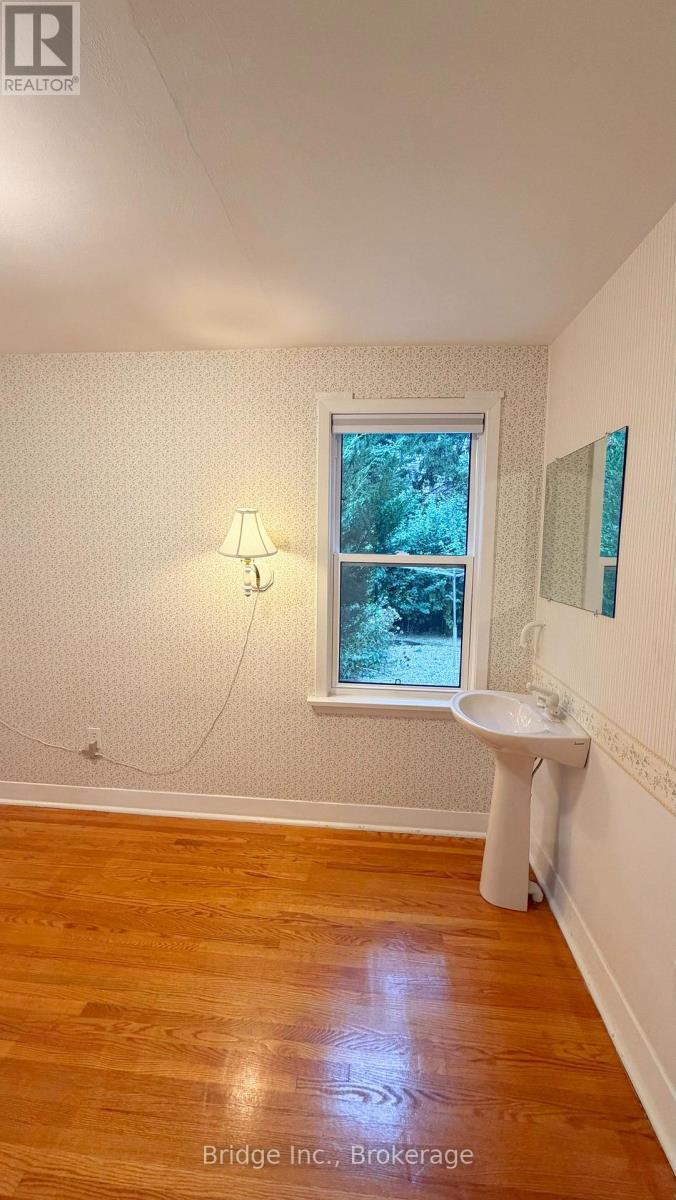
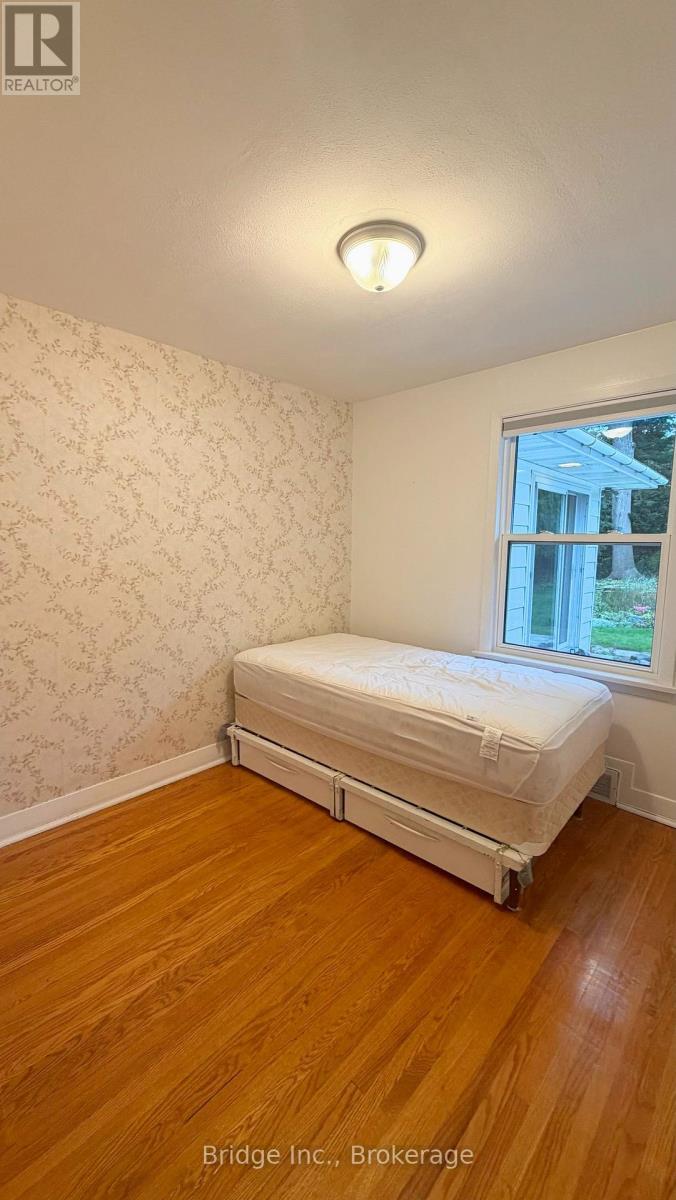
Primary Bedroom - 434 Apple Lane, Mississauga, ON
Second Bedroom - 434 Apple Lane, Mississauga, ON
Third Bedroom - 434 Apple Lane, Mississauga, ON
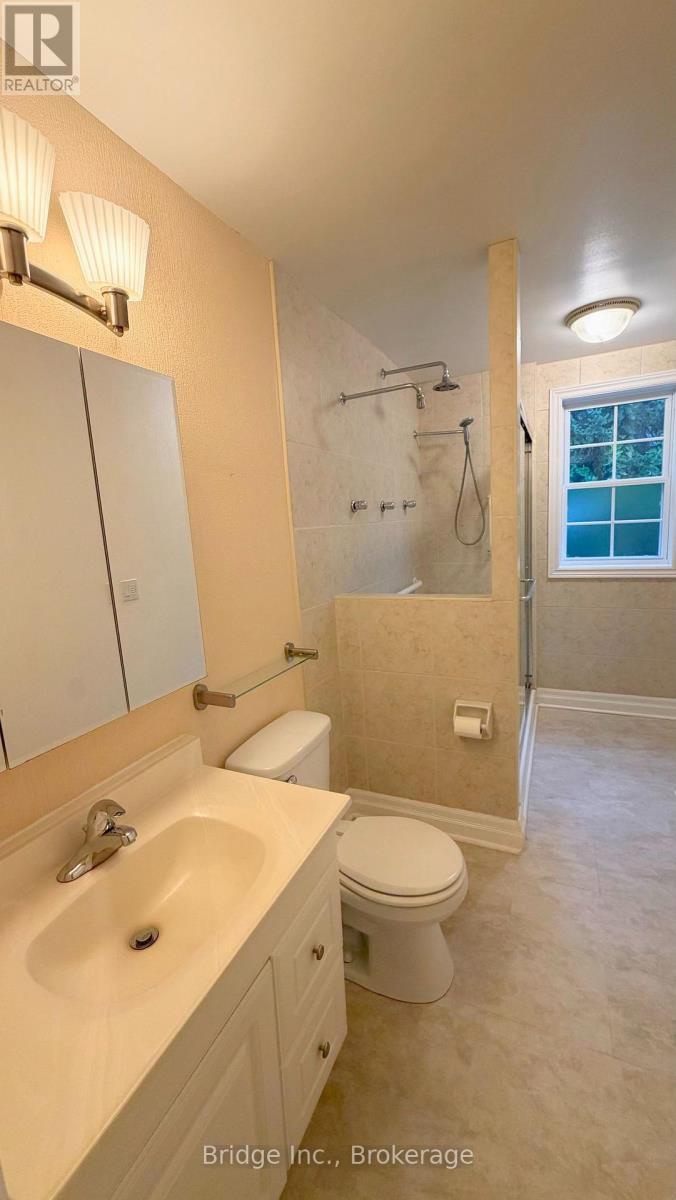
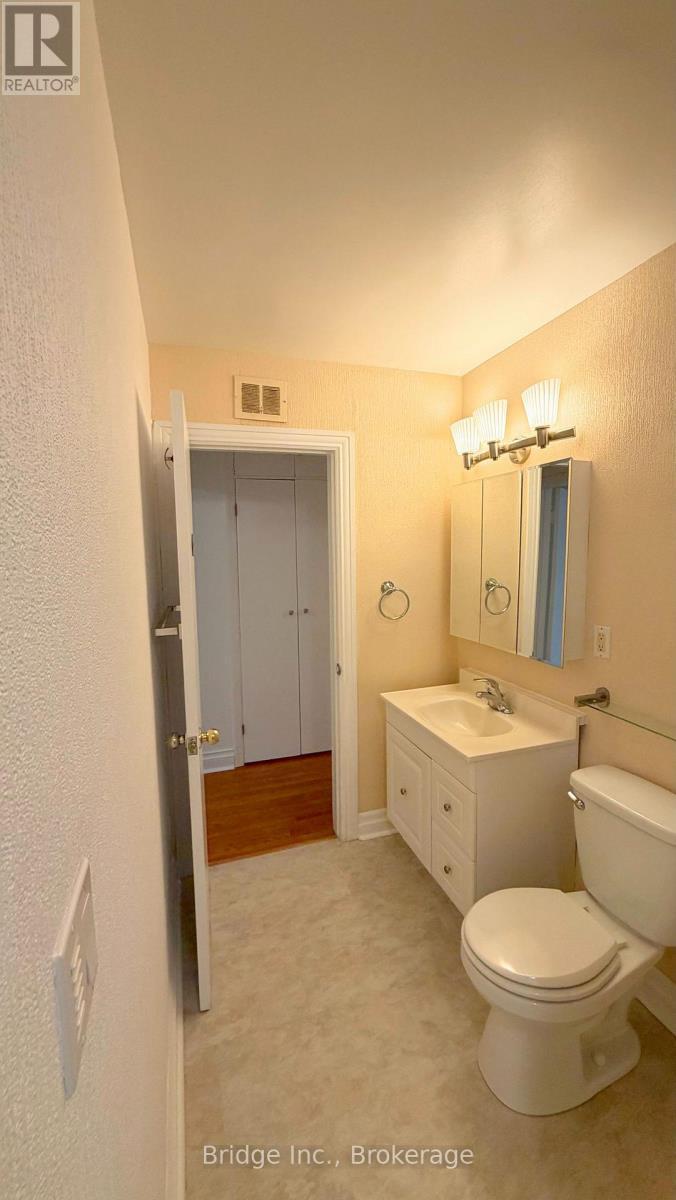
Main Bathroom - 434 Apple Lane, Mississauga, ON
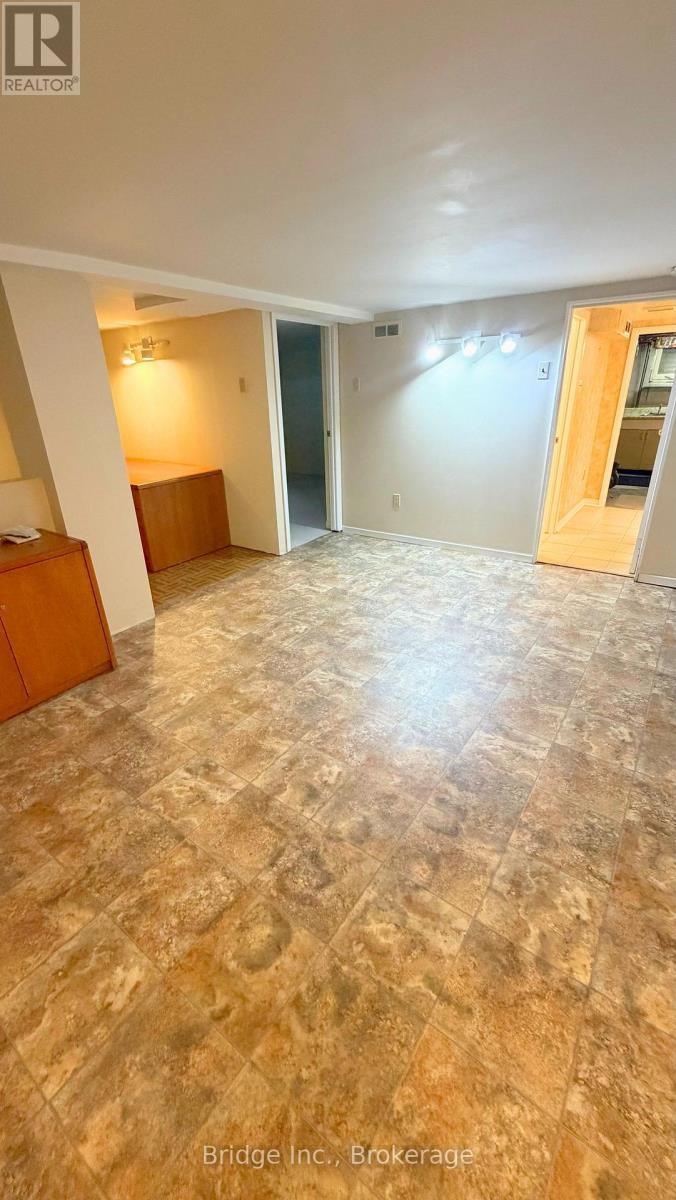
Recreation Room - 434 Apple Lane, Mississauga, ON
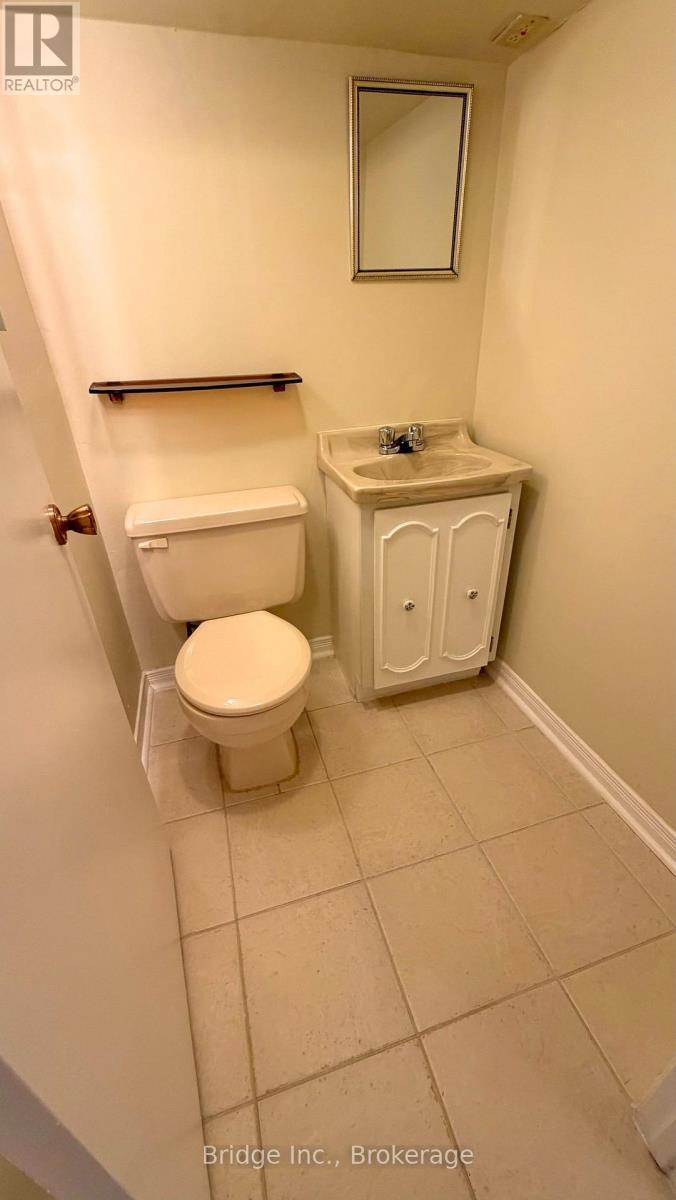
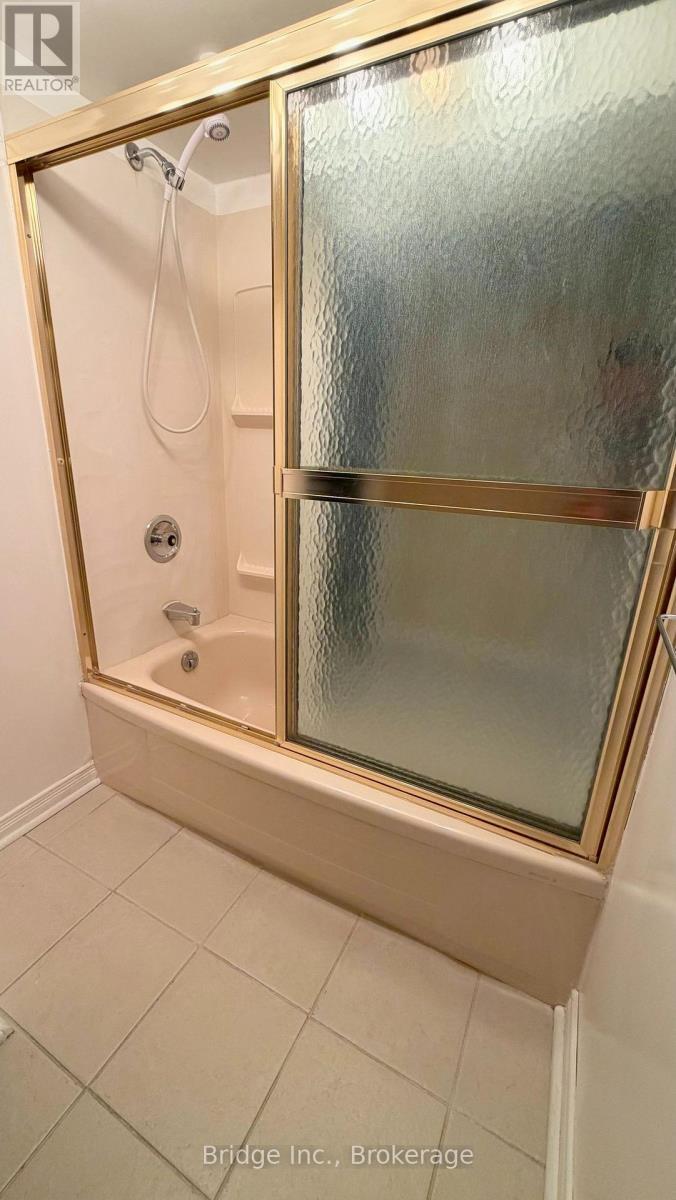
Downstairs Bathroom - 434 Apple Lane, Mississauga, ON
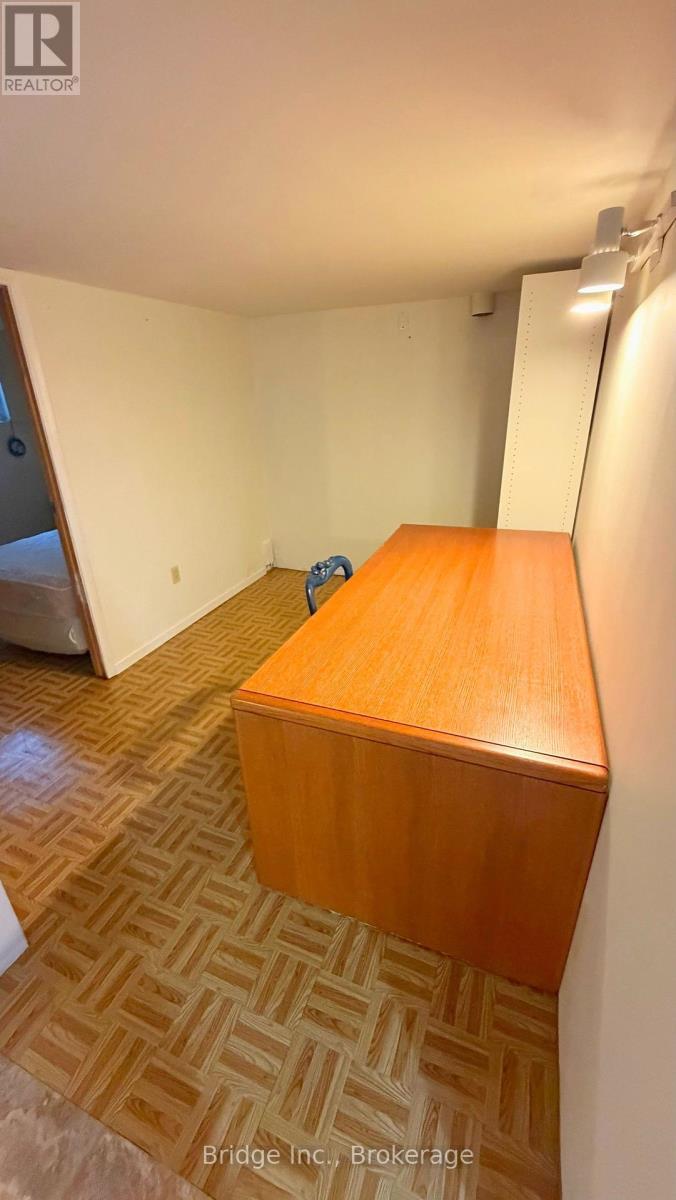
Office - 434 Apple Lane, Mississauga, ON
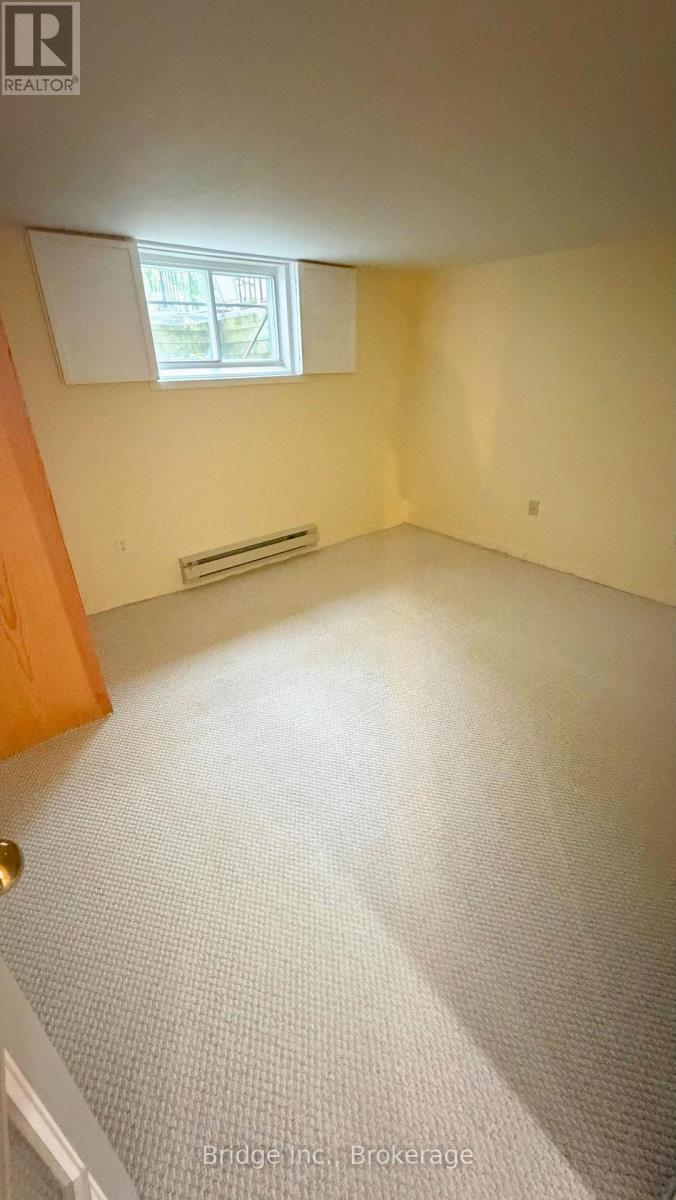
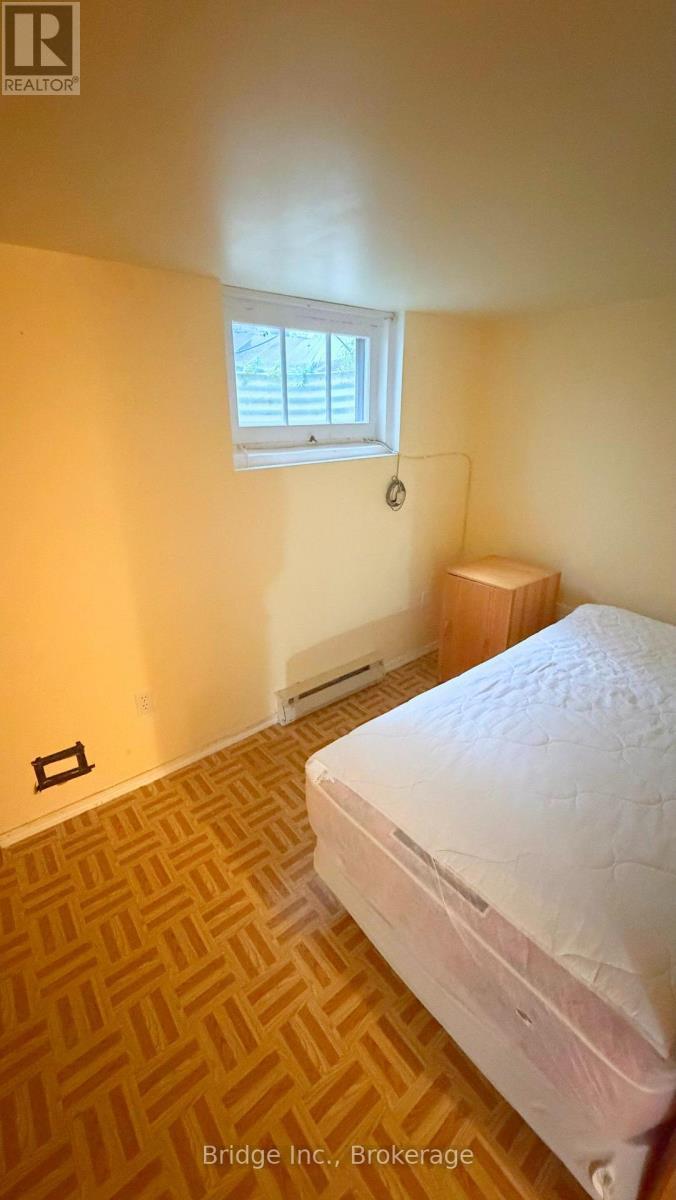
Downstairs Bedroom - 434 Apple Lane, Mississauga, ON
434 Apple Lane, Mississauga, ON
Entrance - 434 Apple Lane, Mississauga, ON
Foyer - 434 Apple Lane, Mississauga, ON
Living Room - 434 Apple Lane, Mississauga, ON
Kitchen - 434 Apple Lane, Mississauga, ON
Family Room - 434 Apple Lane, Mississauga, ON
Dining Room - 434 Apple Lane, Mississauga, ON
Primary Bedroom - 434 Apple Lane, Mississauga, ON
Second Bedroom - 434 Apple Lane, Mississauga, ON
Third Bedroom - 434 Apple Lane, Mississauga, ON
Main Bathroom - 434 Apple Lane, Mississauga, ON
Recreation Room - 434 Apple Lane, Mississauga, ON
Downstairs Bathroom - 434 Apple Lane, Mississauga, ON
Office - 434 Apple Lane, Mississauga, ON
Downstairs Bedroom - 434 Apple Lane, Mississauga, ON
434 Apple Lane, Mississauga, ON
  • Advertising
434 APPLE LANE, Mississauga, Ontario, L5J 2T1
$4,200.00 /month

5 Beds

2 Baths

Property Information:

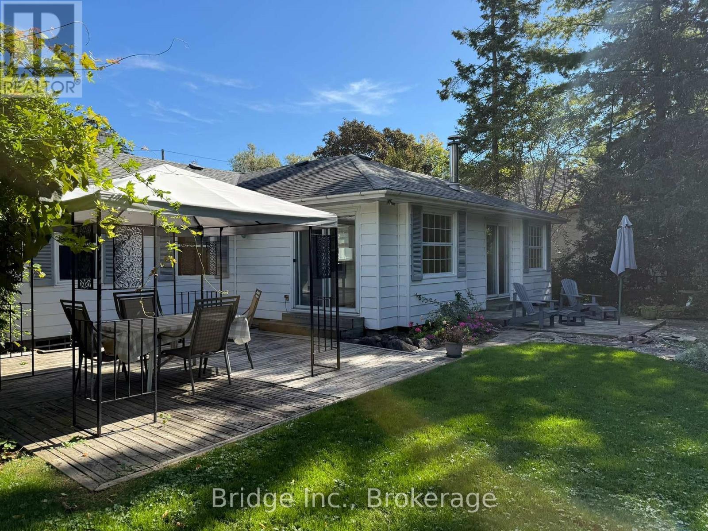
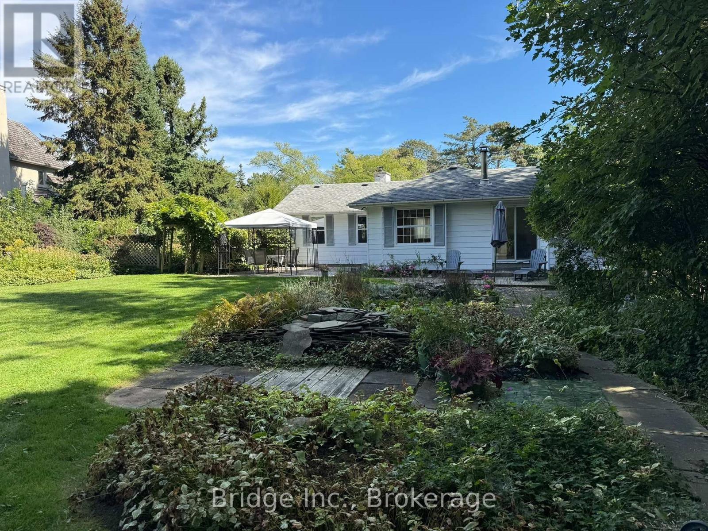
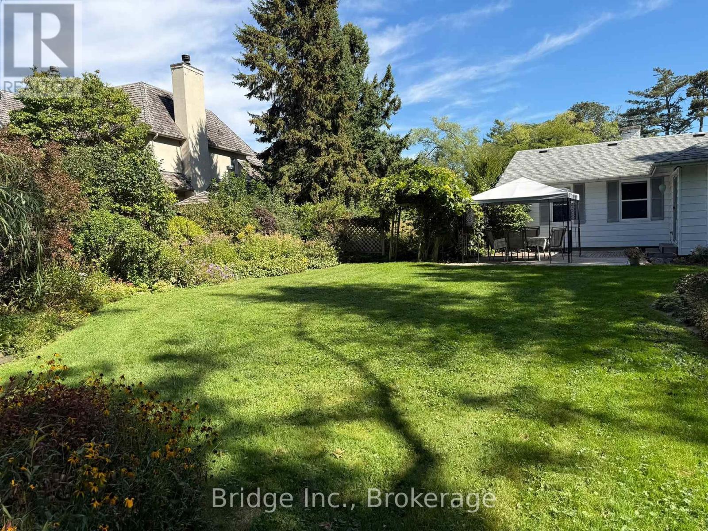
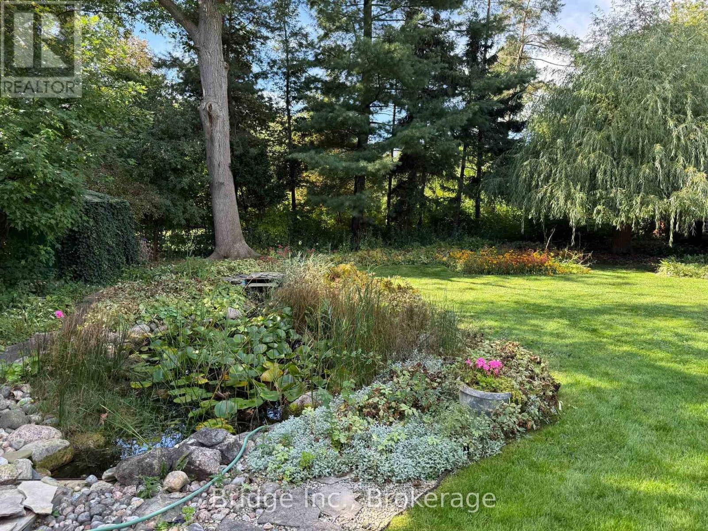
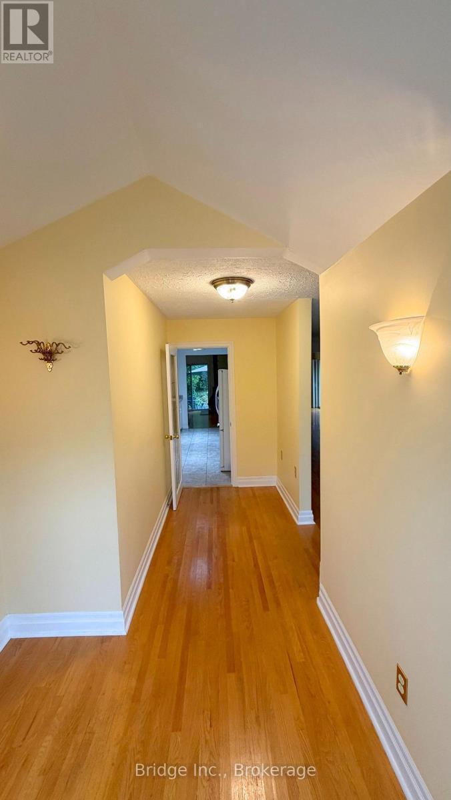
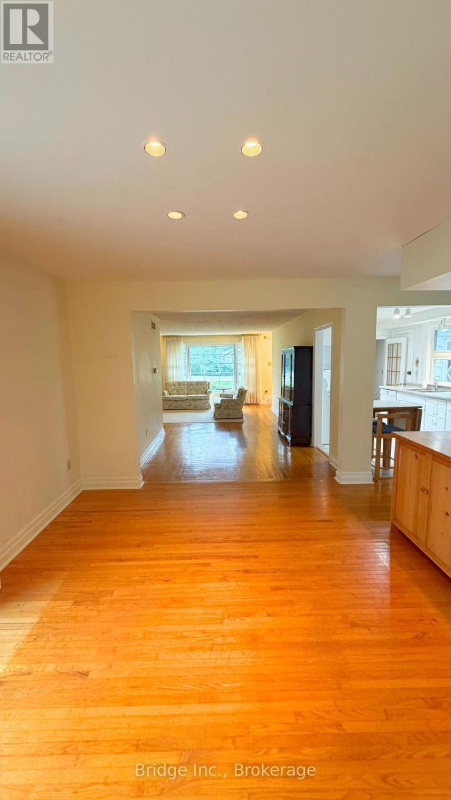
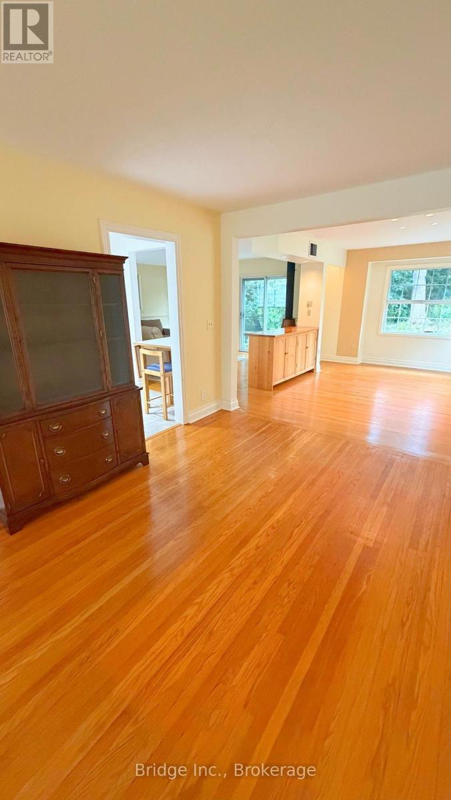
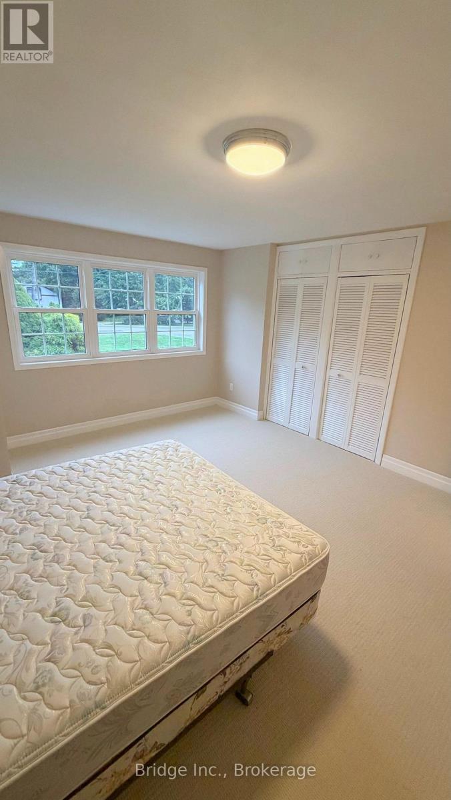
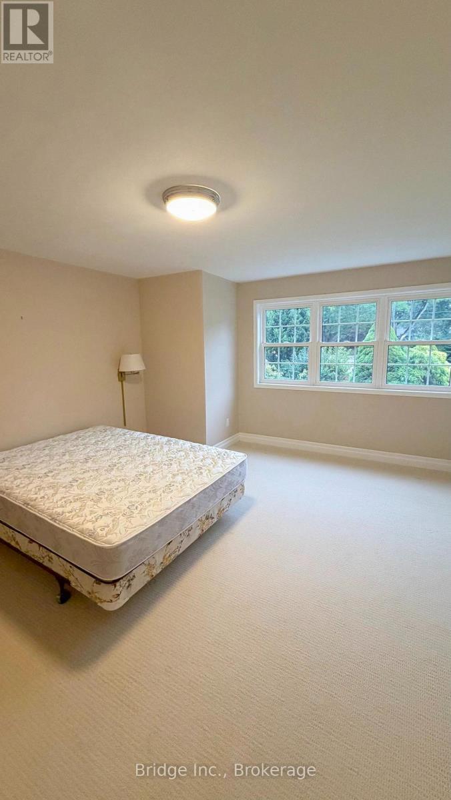
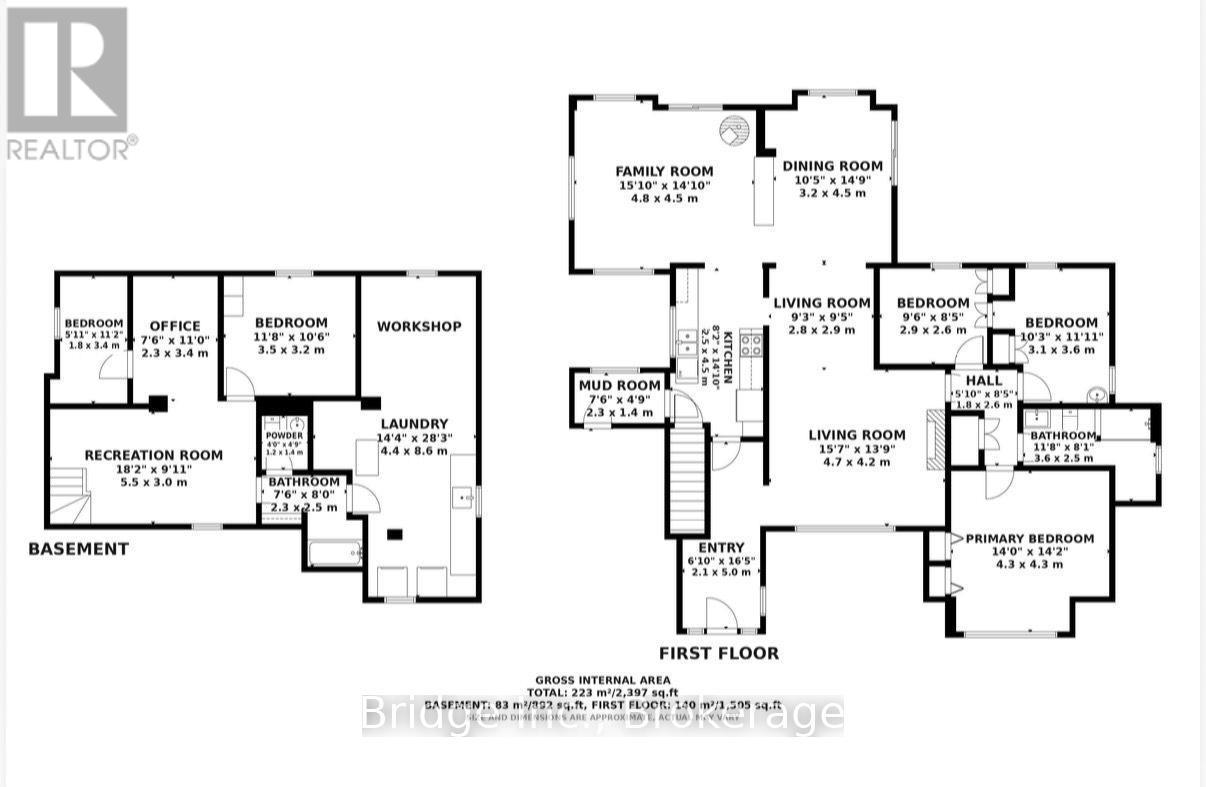
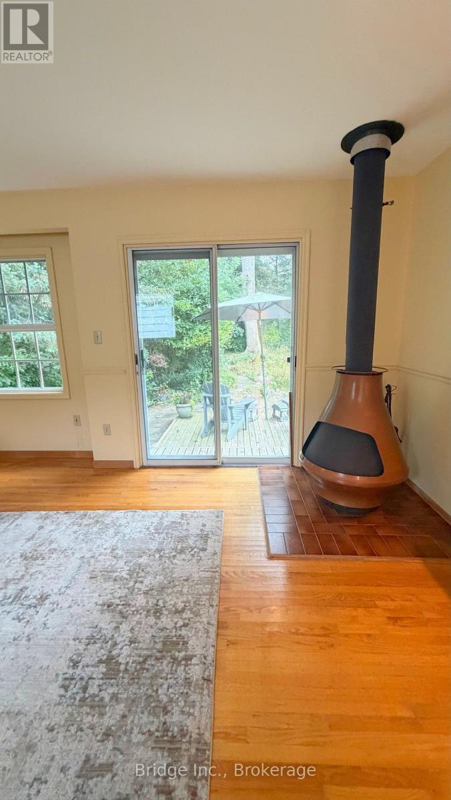
Live in the prestigious Rattray Marsh neighbourhood, one of South Mississauga's most exclusive communities, just steps from Lake Ontario, and amongst multi-million dollar homes. This beautifully maintained 3 bedroom, 2 bathroom bungalow features 1505 square feet of living space on the main level and an 892 square foot basement. Just a few homes from the shores of Lake Ontario and Watersedge Park, and backing onto Meadow Wood Park with no rear neighbours, the home combines privacy, natural beauty and an unbeatable location. Set on a professionally landscaped lot, featuring mature tall trees, and beautiful perennial gardens that bloom roses and many varieties of flowers, there's even a small pond in the backyard! This property feels serene with views of the gardens and greenery from nearly every room, bringing in abundant natural light and a seamless connection to the outdoors. Inside, a welcoming formal entry leads to warm, character-filled living spaces, including a generous dining room made for family gatherings and holiday dinners. Two fireplaces, one wood-burning and one electric, add comfort and charm in every season. The lower level features large windows, 2 additional bedrooms, home office, bathroom, workshop and abundant storage, offering great flexibility for work, hobbies or extended family. Further highlights include 200-amp electrical service and an irrigation system for easy care of the grounds. Choose this house to call your home for it's unbeatable location, the cache of living in Rattray Marsh, and the absolutely stunning property which will give you a sense of peace, tranquility and serenity. You will love living here! Open to short term and long term lease term. Heating and Internet included. Tenant pays for water and electricity. Pet friendly. (id:27)

Building Features:

  • Style: Detached
  • Building Type: House
  • Amenities:
  • Architectural Style: Bungalow
  • Basement Development: Finished
  • Basement Type: N/A
  • Construction Style - Attachment: Detached
  • Exterior Finish: Aluminum siding
  • Fireplace: Yes
  • Floor Space: 1500 - 2000 sqft
  • Foundation Type: Block
  • Heating Type: Baseboard heaters
  • Heating Fuel: Oil
  • Cooling Type: Central air conditioning

Property Features:

  • OwnershipType: Freehold
  • Property Type: Single Family
  • Amenities Nearby: Park
  • Communication Type: High Speed Internet
  • Features: Cul-de-sac, Wooded area
  • Floor Space (approx): 1500 - 2000 Square Feet
  • Irregular: Yes
  • Lot Depth: 156 Feet
  • Lot Frontage: 100 Feet
  • Lot Size: 100 x 156 FT
  • View Type: Lake view
  • Sewer: Sanitary sewer
  • Parking Type: Attached garage, Garage
  • No. of Parking Spaces: 4

Courtesy of: Bridge Inc.
REALTOR.ca  

Location of 434 APPLE LANE, Mississauga, Ontario, L5J 2T1

Demographic Information of 434 APPLE LANE, Mississauga, Ontario, L5J 2T1

Life Stage

Older Families

Employment Type

Mixed

Average Household Income

$332,329.18

Average Number of Children

1.82

Household Population

Household Structure

Age of Population

Education

Education Level

No certificate/diploma/degree

10.83 %

High school certificate or equivalent

23.55 %

Apprenticeship trade certificate/diploma

0.4 %

College/non-university certificate

10.81 %

University certificate (below bachelor)

0.45 %

University Degree

53.97 %

Commuter

Travel To Work

By Car

87.71 %

By Public Transit

1.88 %

By Walking

0.0 %

By Bicycle

0.0 %

By Other Methods

10.41 %

Cultural Diversity

Knowledge of Official Language

Mother Tongue

Building Information

Building Type

Apartments (Low and High Rise)

0.49 %

Houses

99.51 %

Own Vs. Rent