Button CopyPathCircle CloseCircle Left ArrowArrow Down Icon GreyClosecirclecircleBurger
  • Advertising

4141 TRELLIS CRESCENT, Mississauga, Ontario, L5L 2M1

MLS® # W13675222
House For Sale In Erin Mills, Mississauga, Ontario
$1,299,998 QuickQuoteTM: $1.1M - $1.4M

3+1 Beds

4 Baths

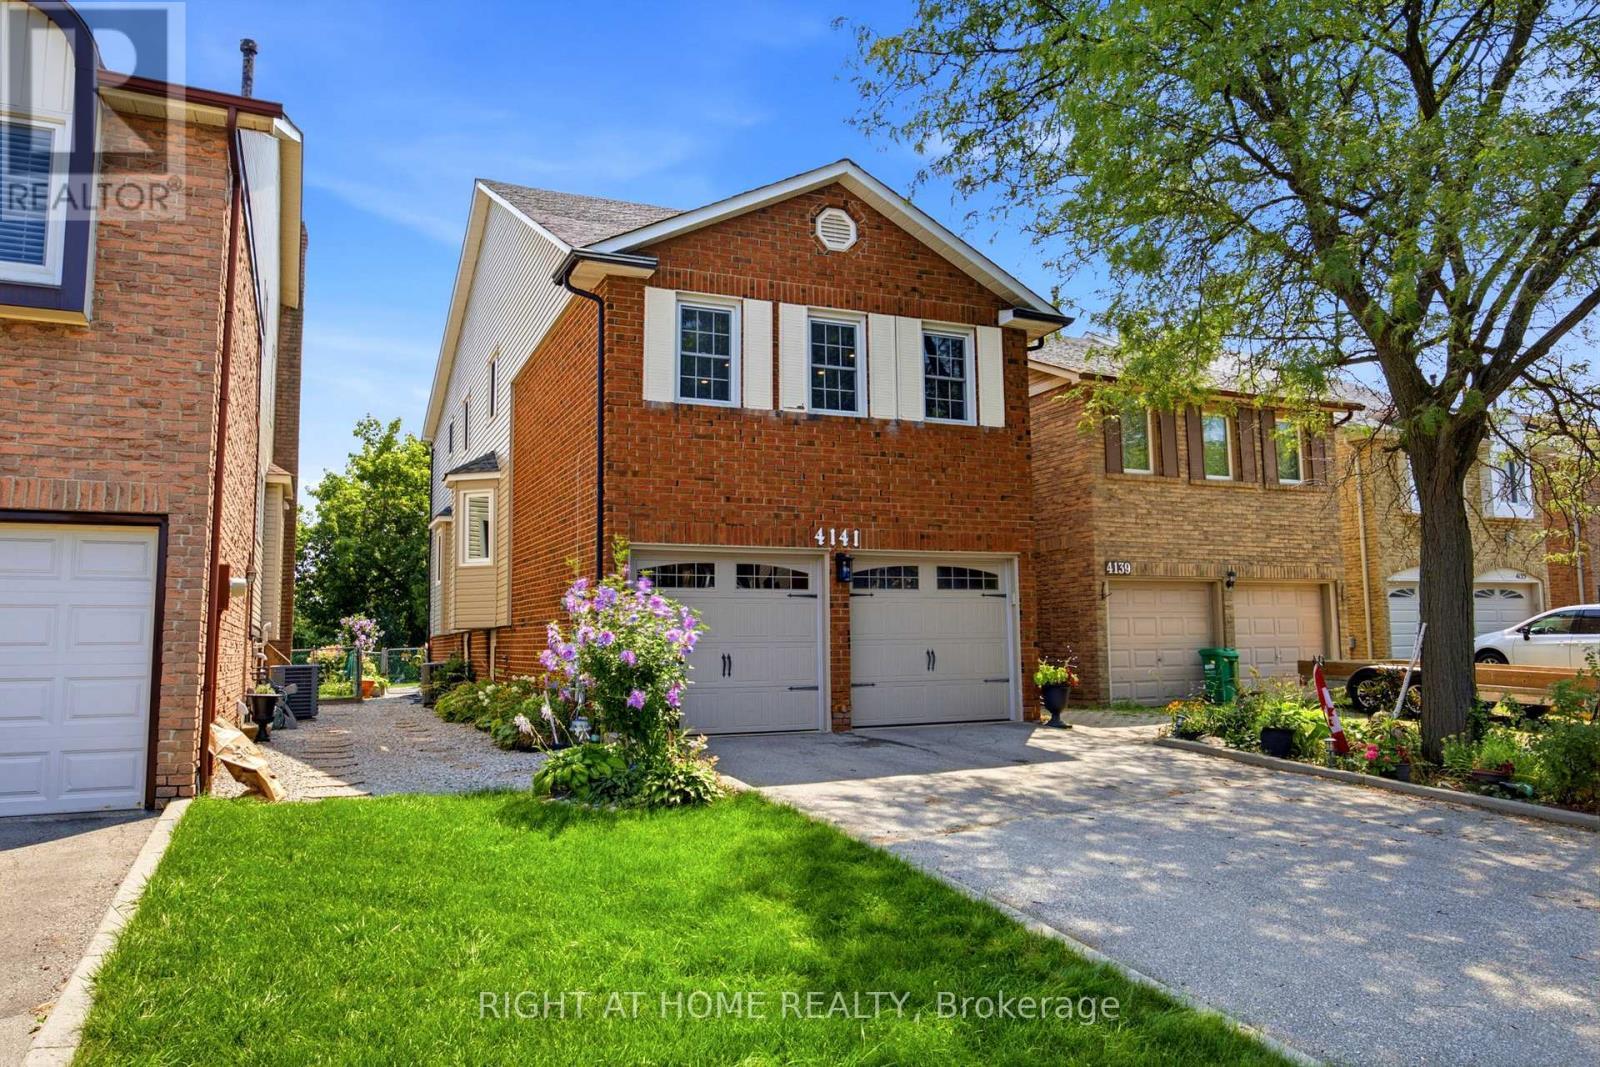
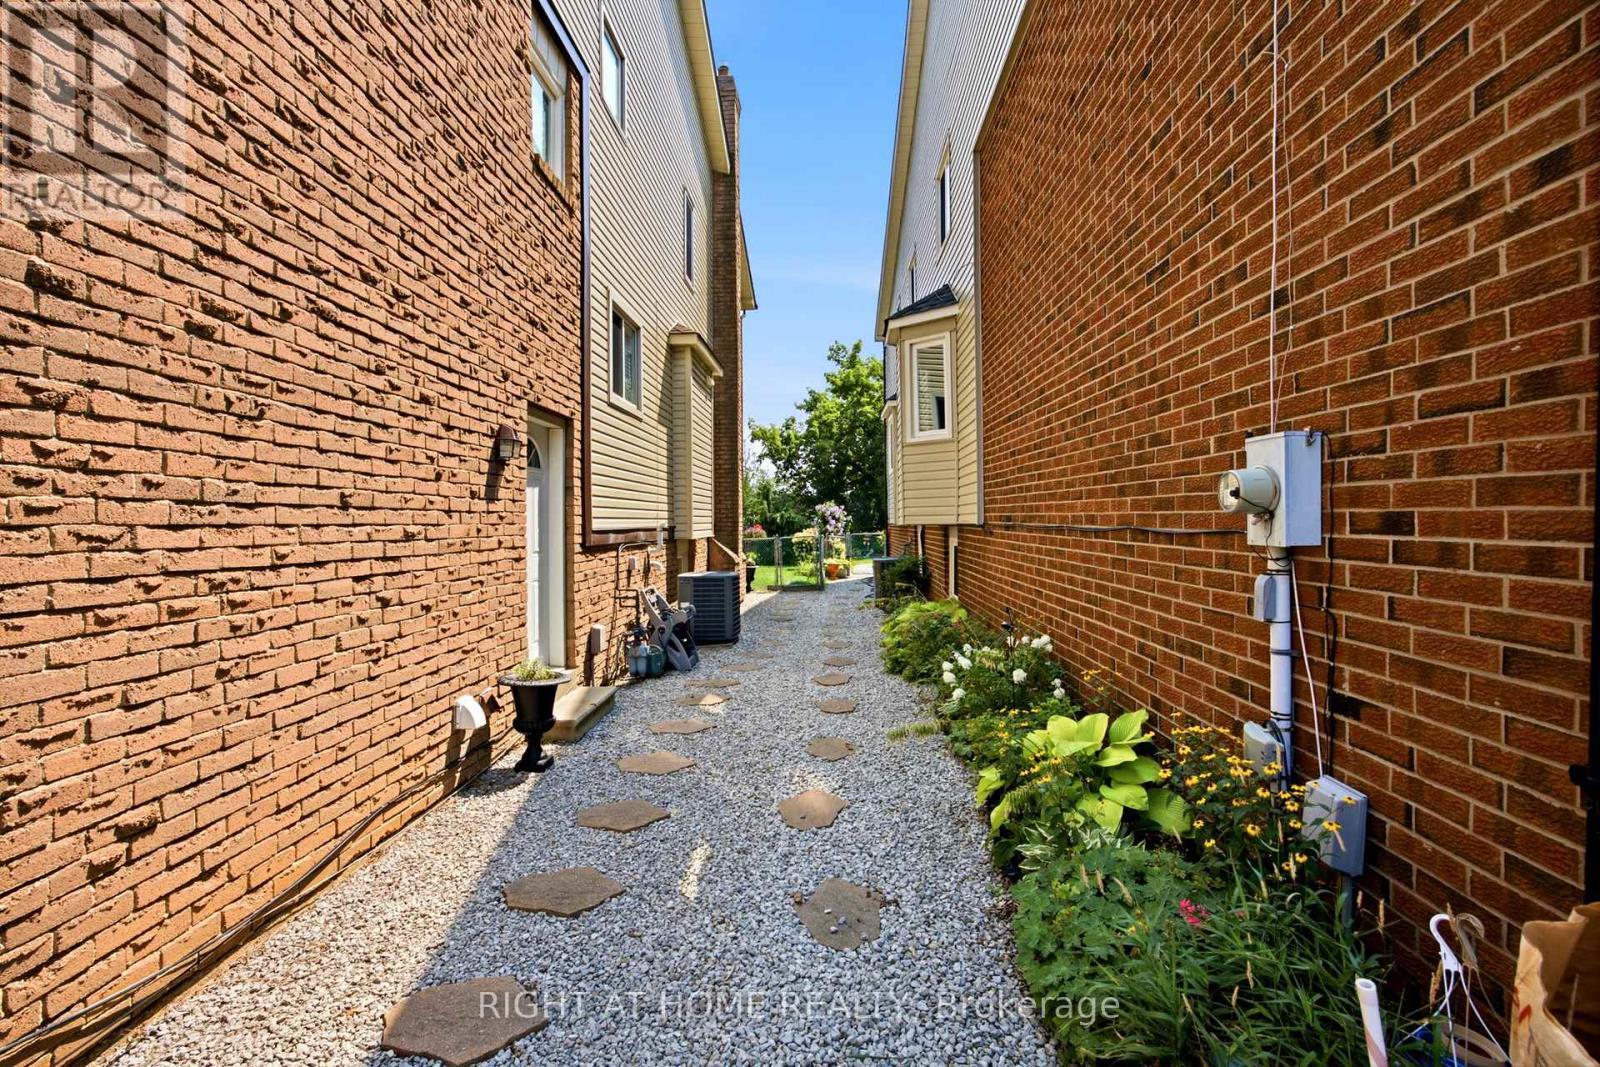
4141 Trellis Crescent, Mississauga, ON - Outdoor
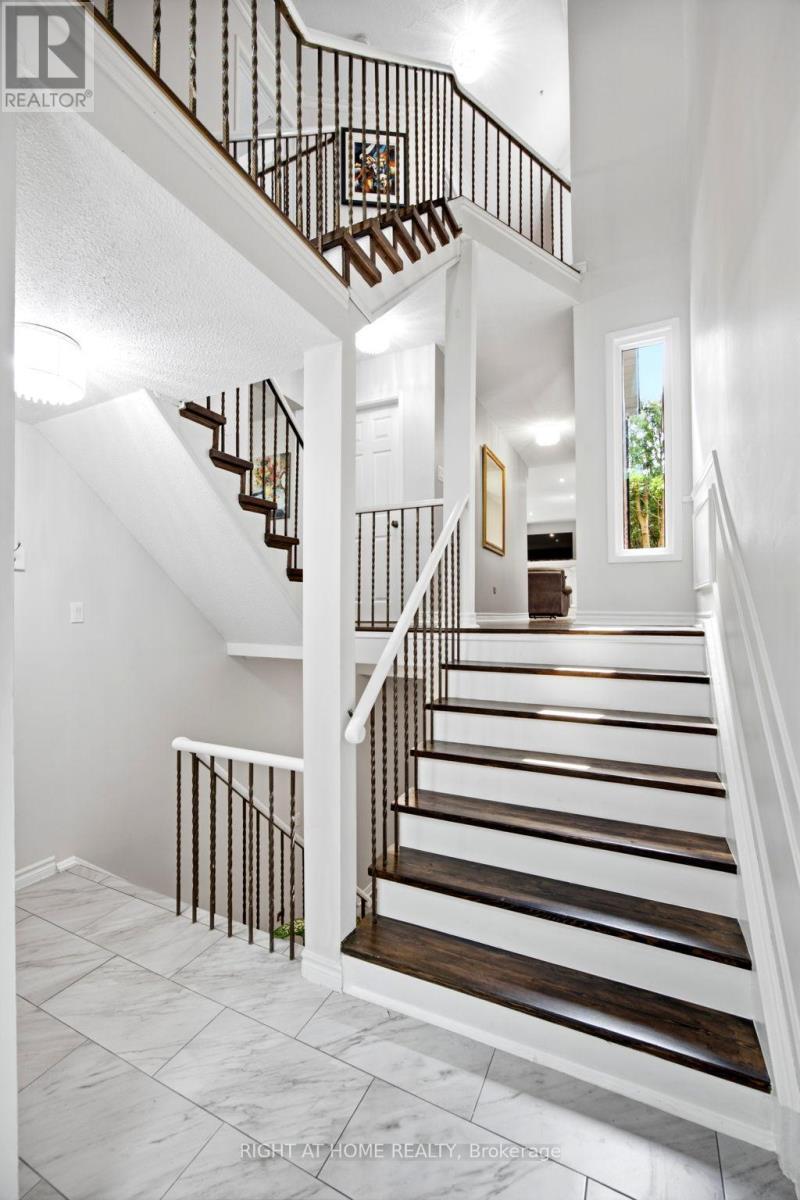
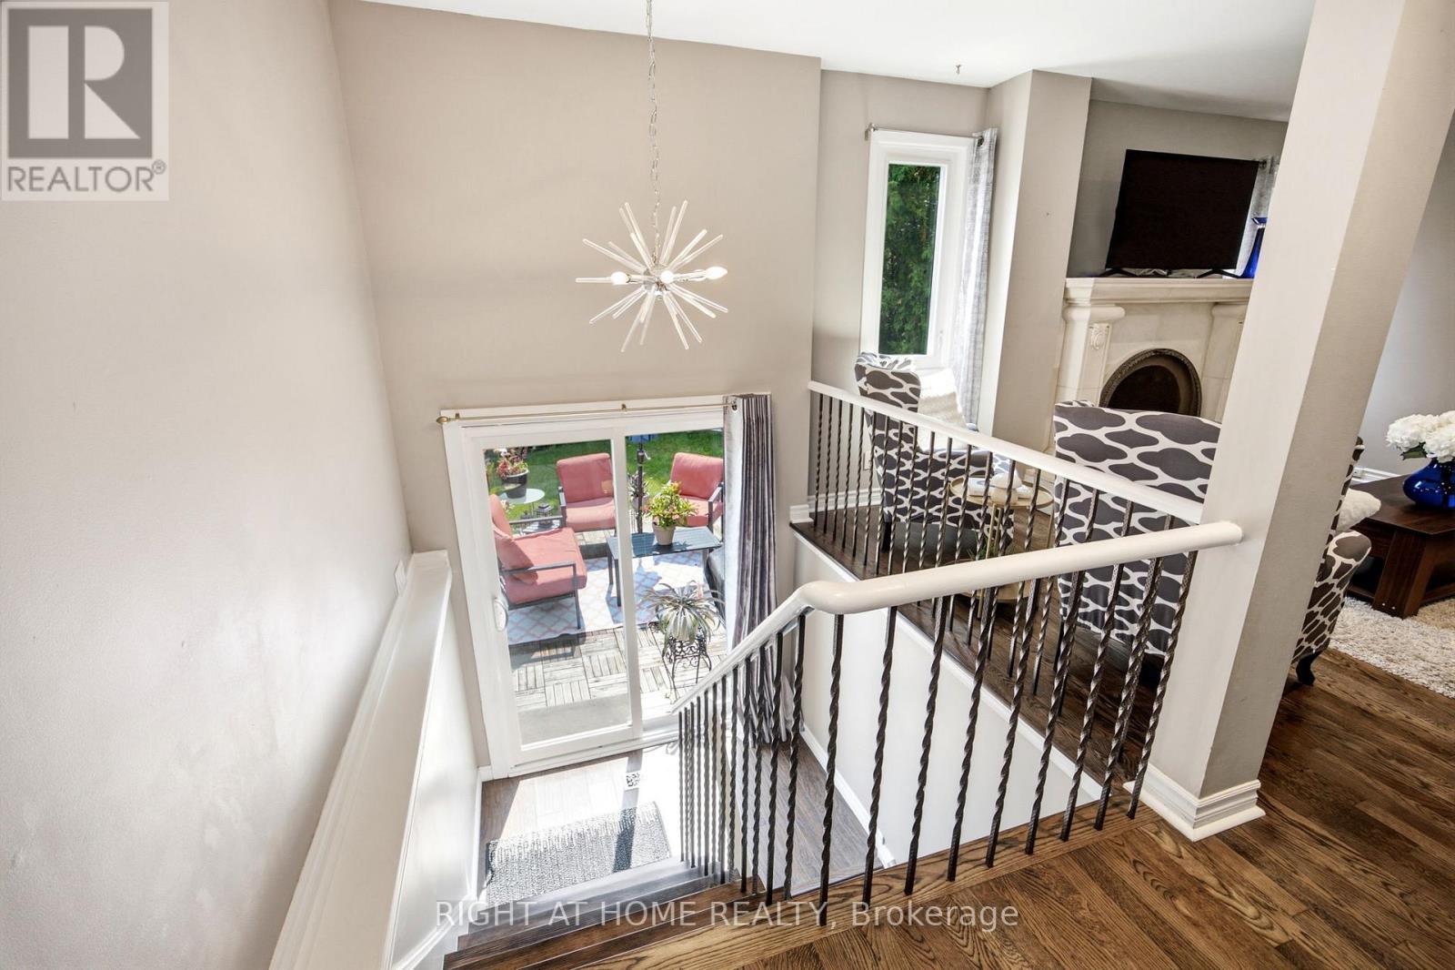
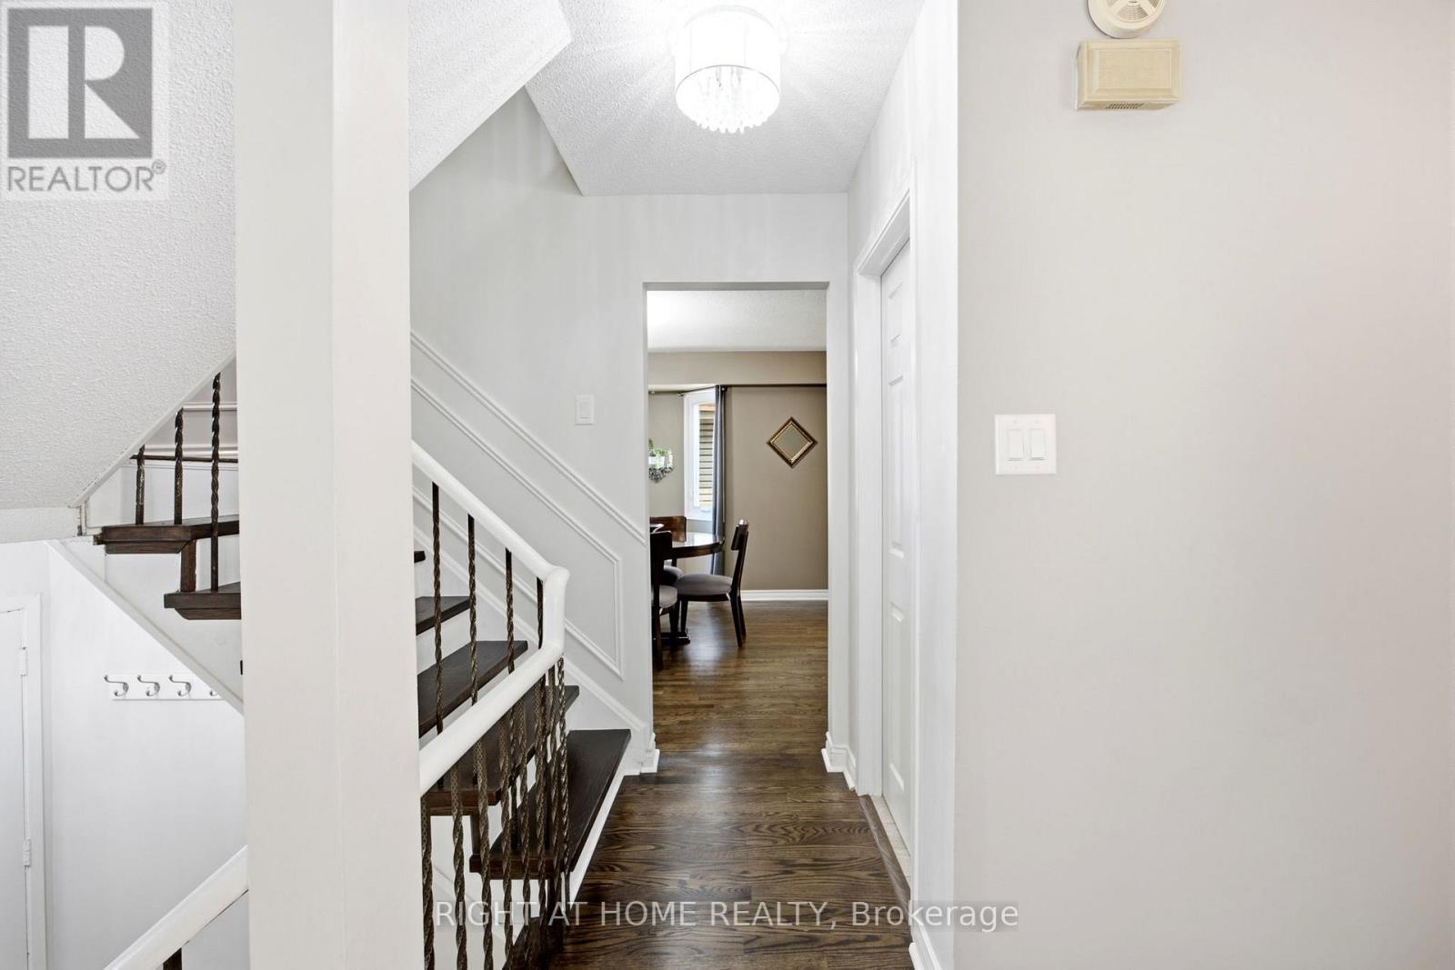
4141 Trellis Crescent, Mississauga, ON - Indoor Photo Showing Other Room
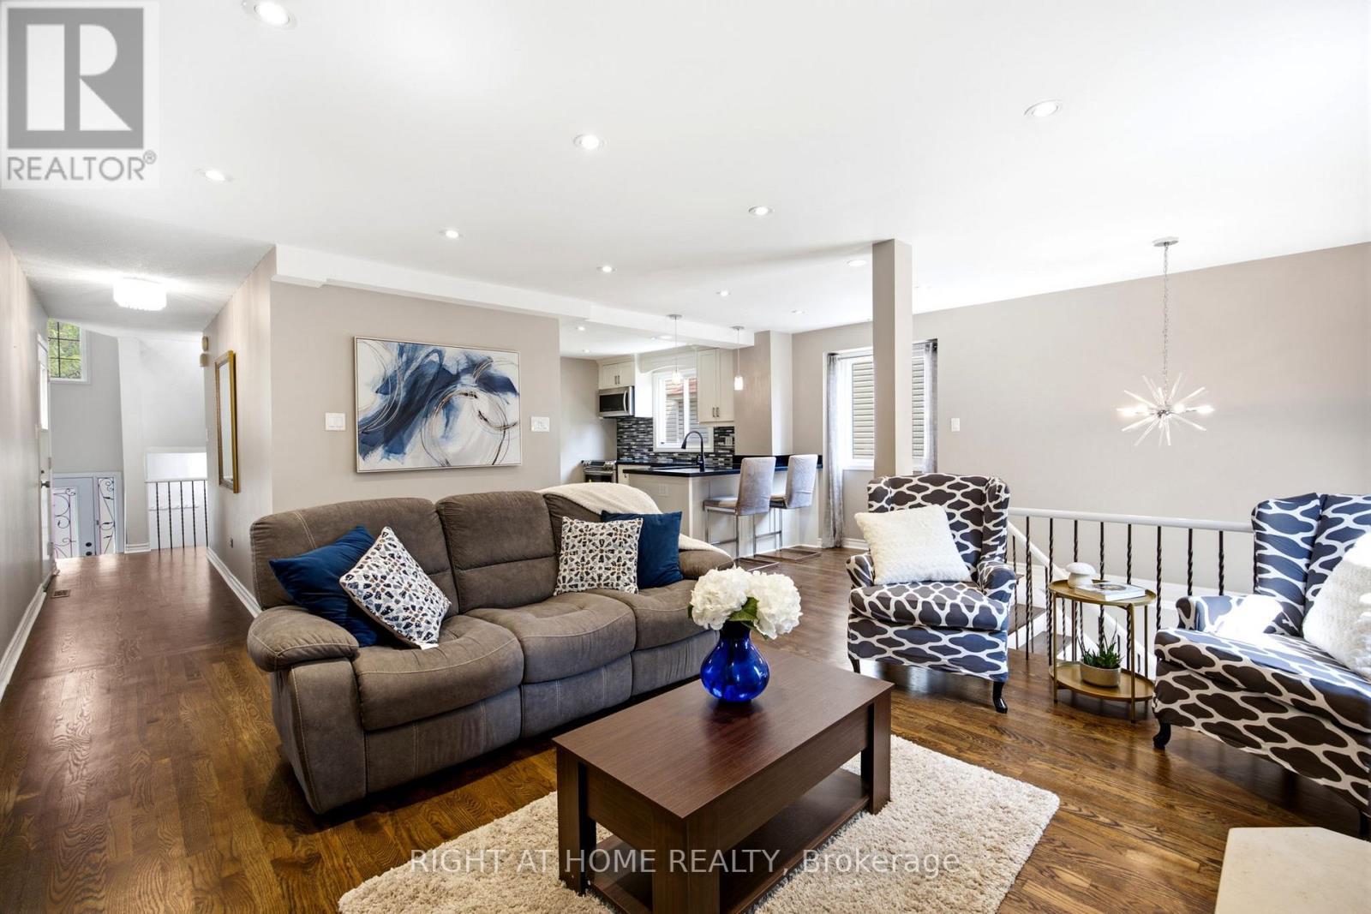
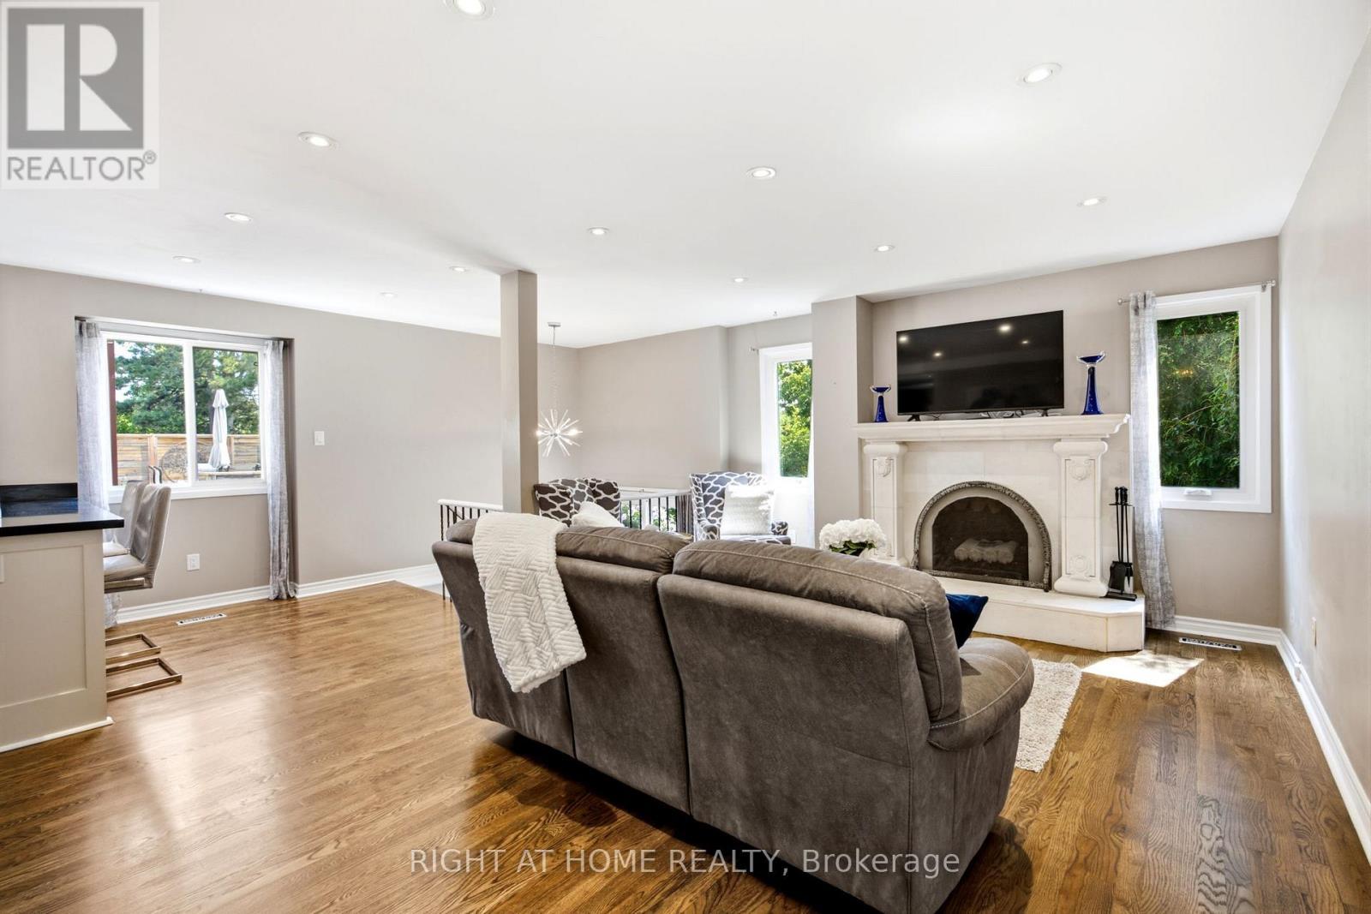
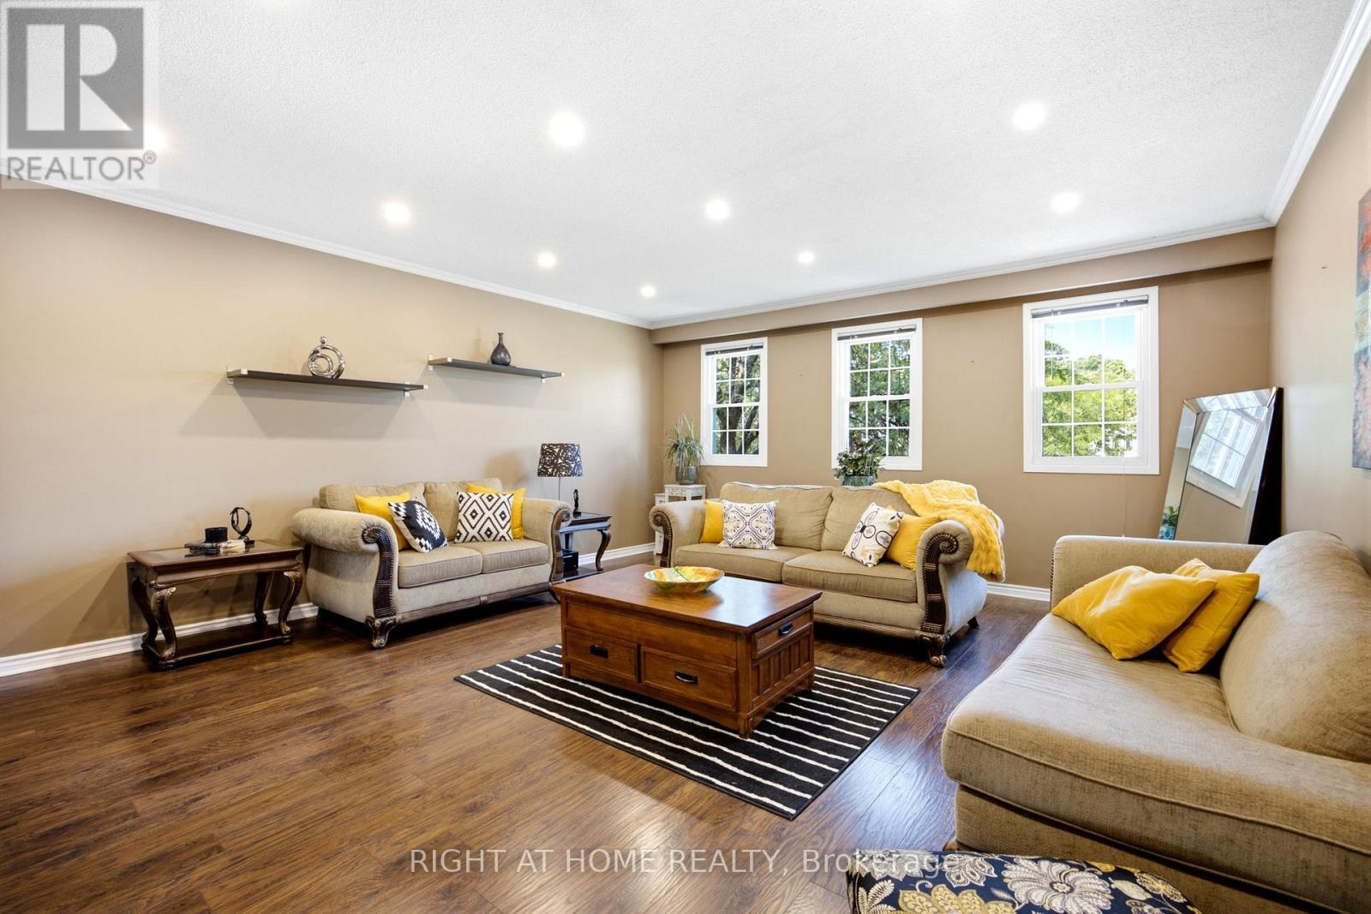
4141 Trellis Crescent, Mississauga, ON - Indoor Photo Showing Living Room
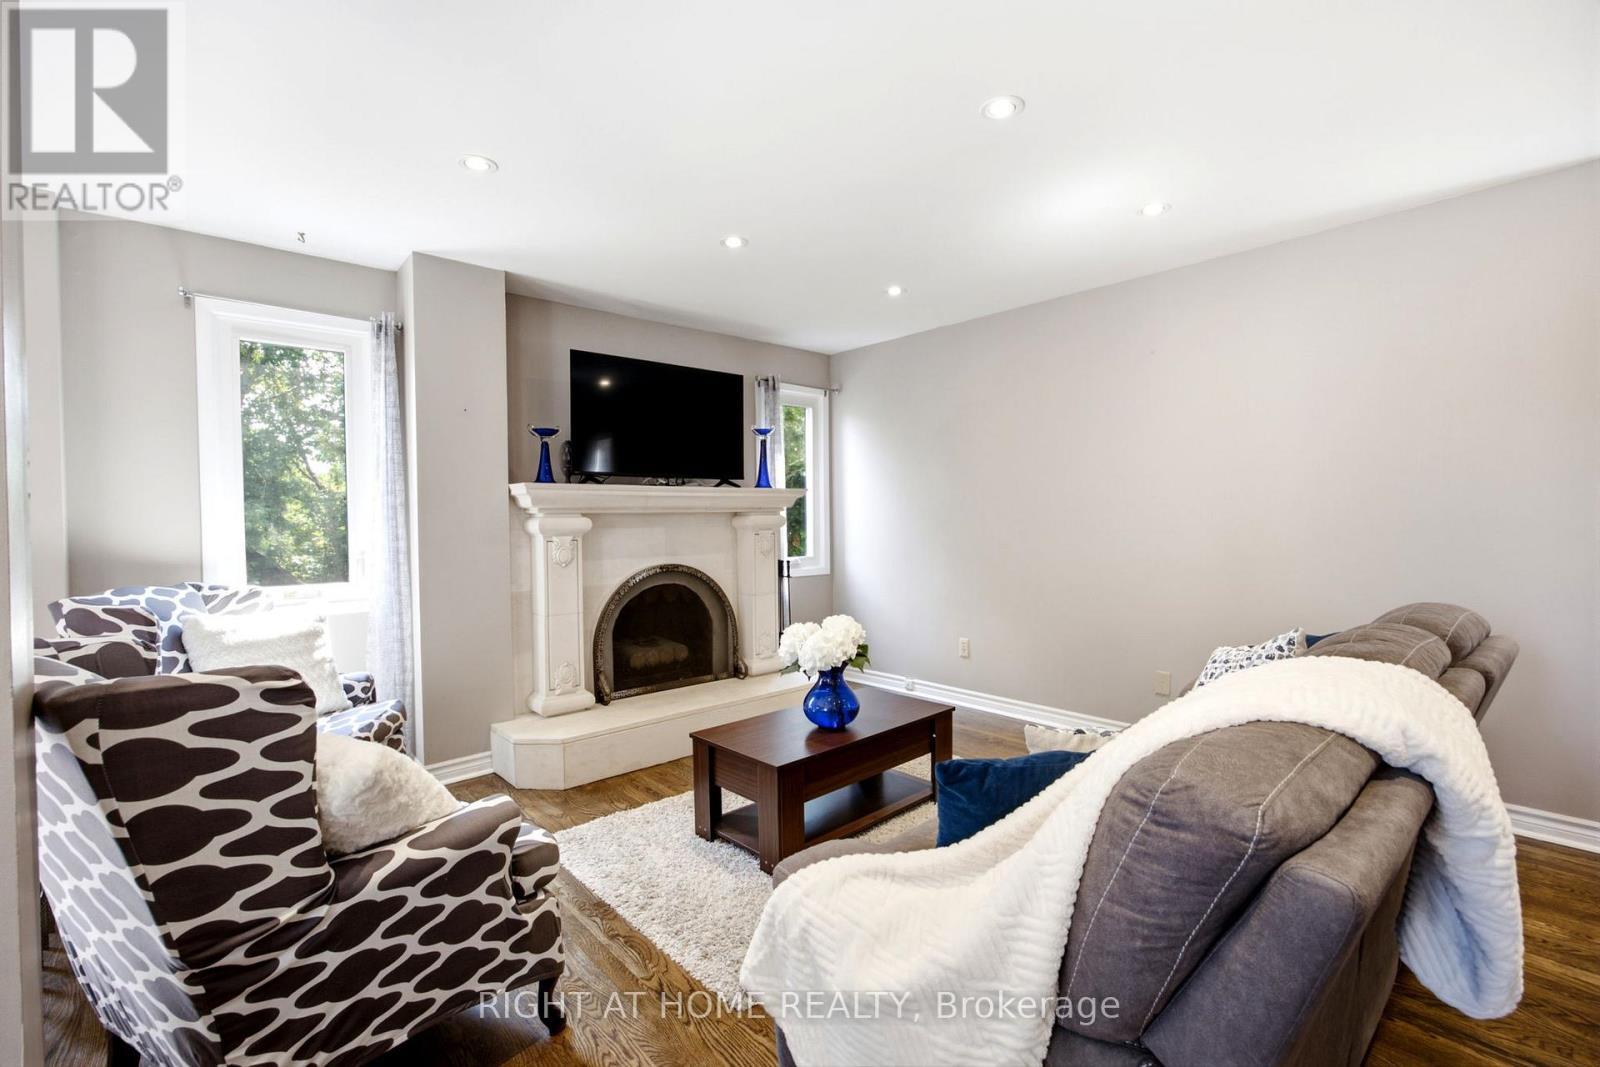
4141 Trellis Crescent, Mississauga, ON - Indoor Photo Showing Living Room With Fireplace
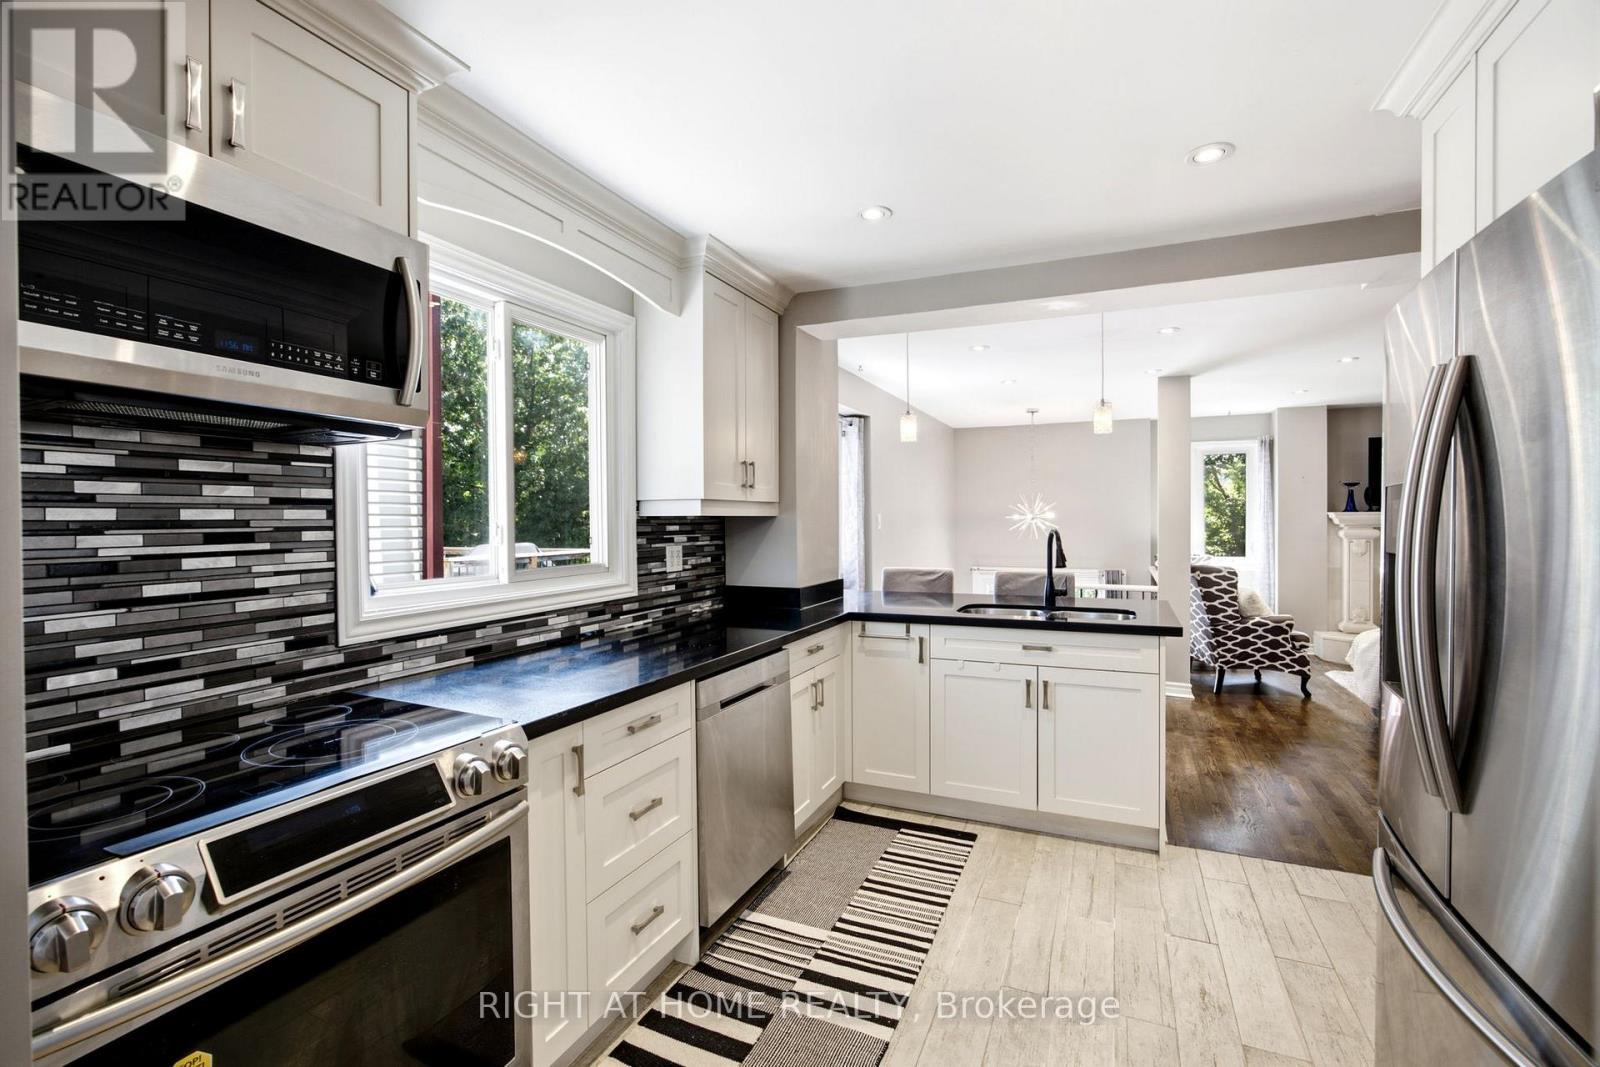
4141 Trellis Crescent, Mississauga, ON - Indoor Photo Showing Kitchen
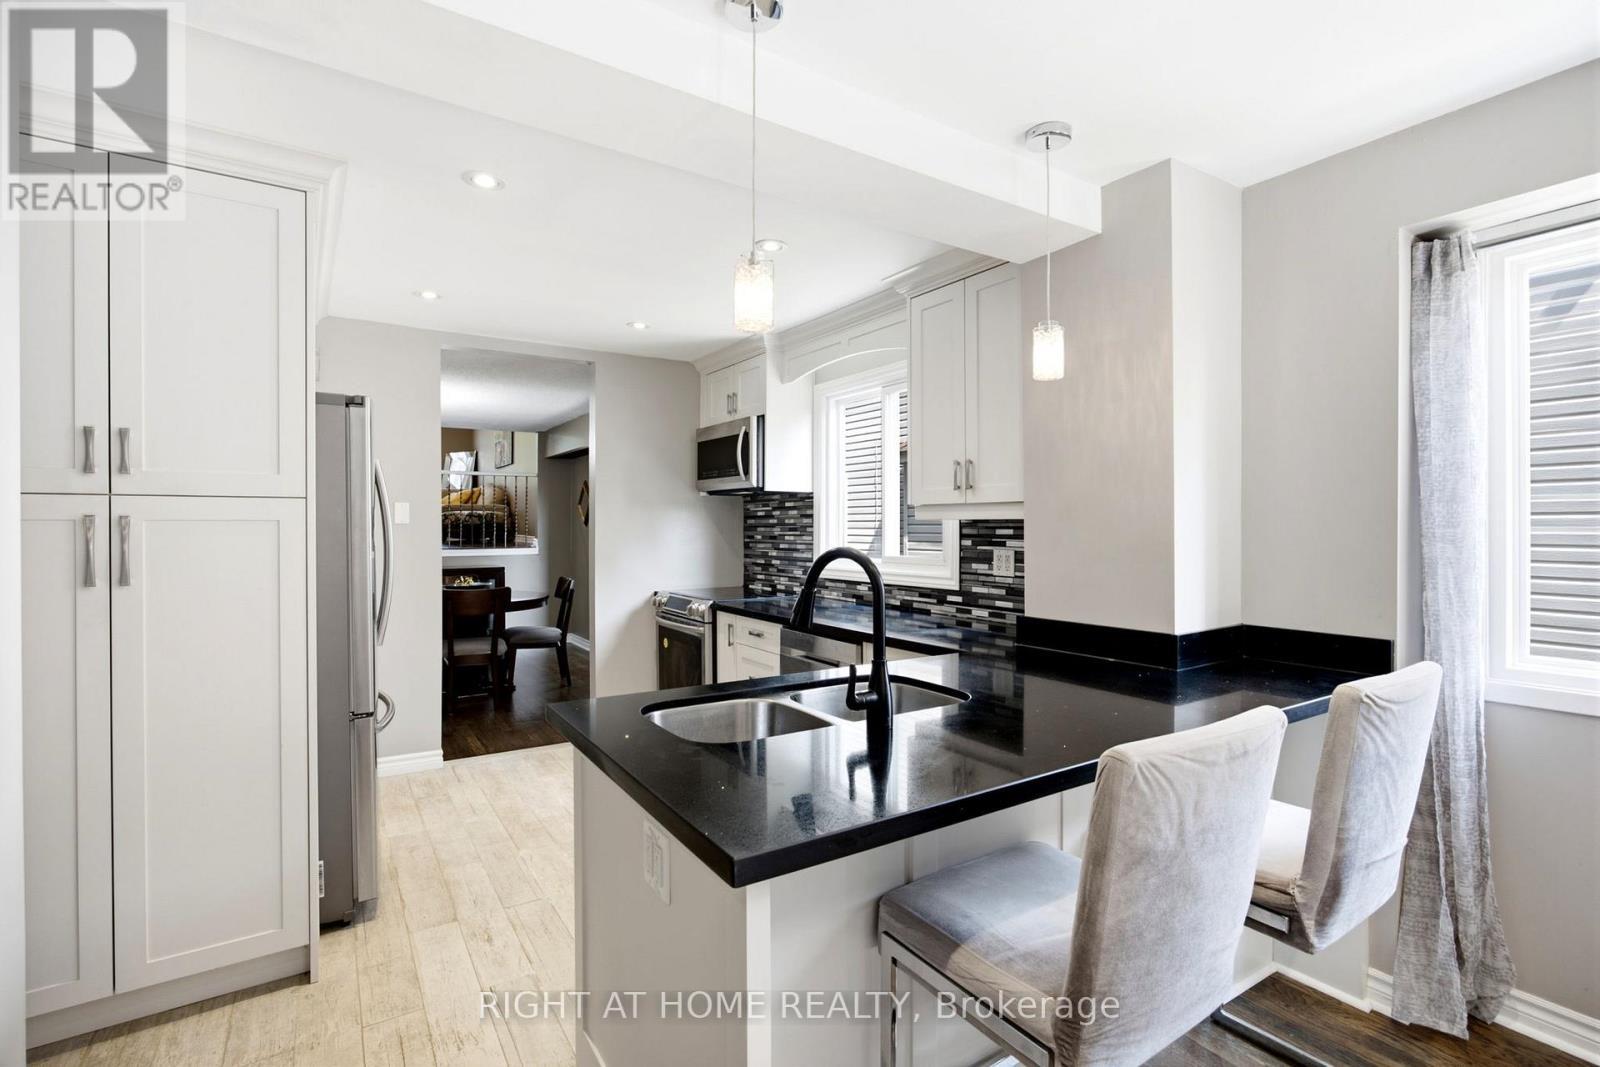
4141 Trellis Crescent, Mississauga, ON - Indoor Photo Showing Kitchen With Upgraded Kitchen
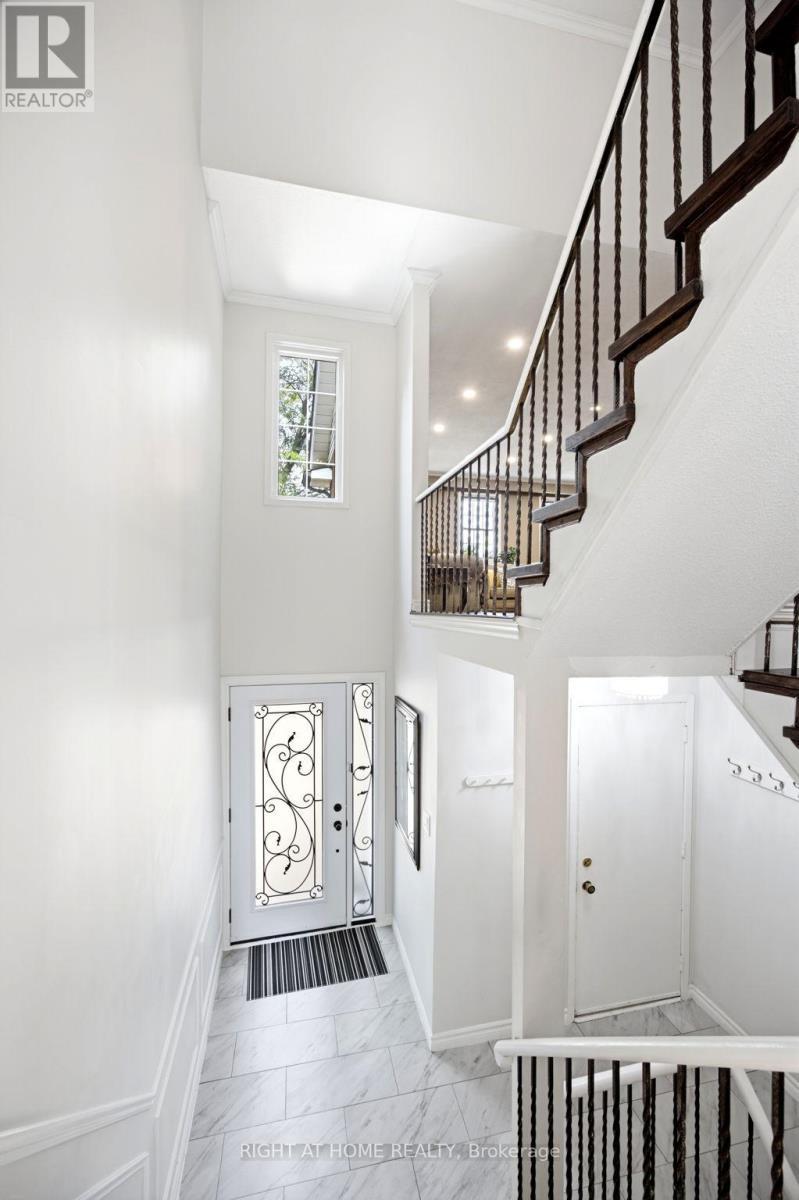
4141 Trellis Crescent, Mississauga, ON - Indoor Photo Showing Other Room
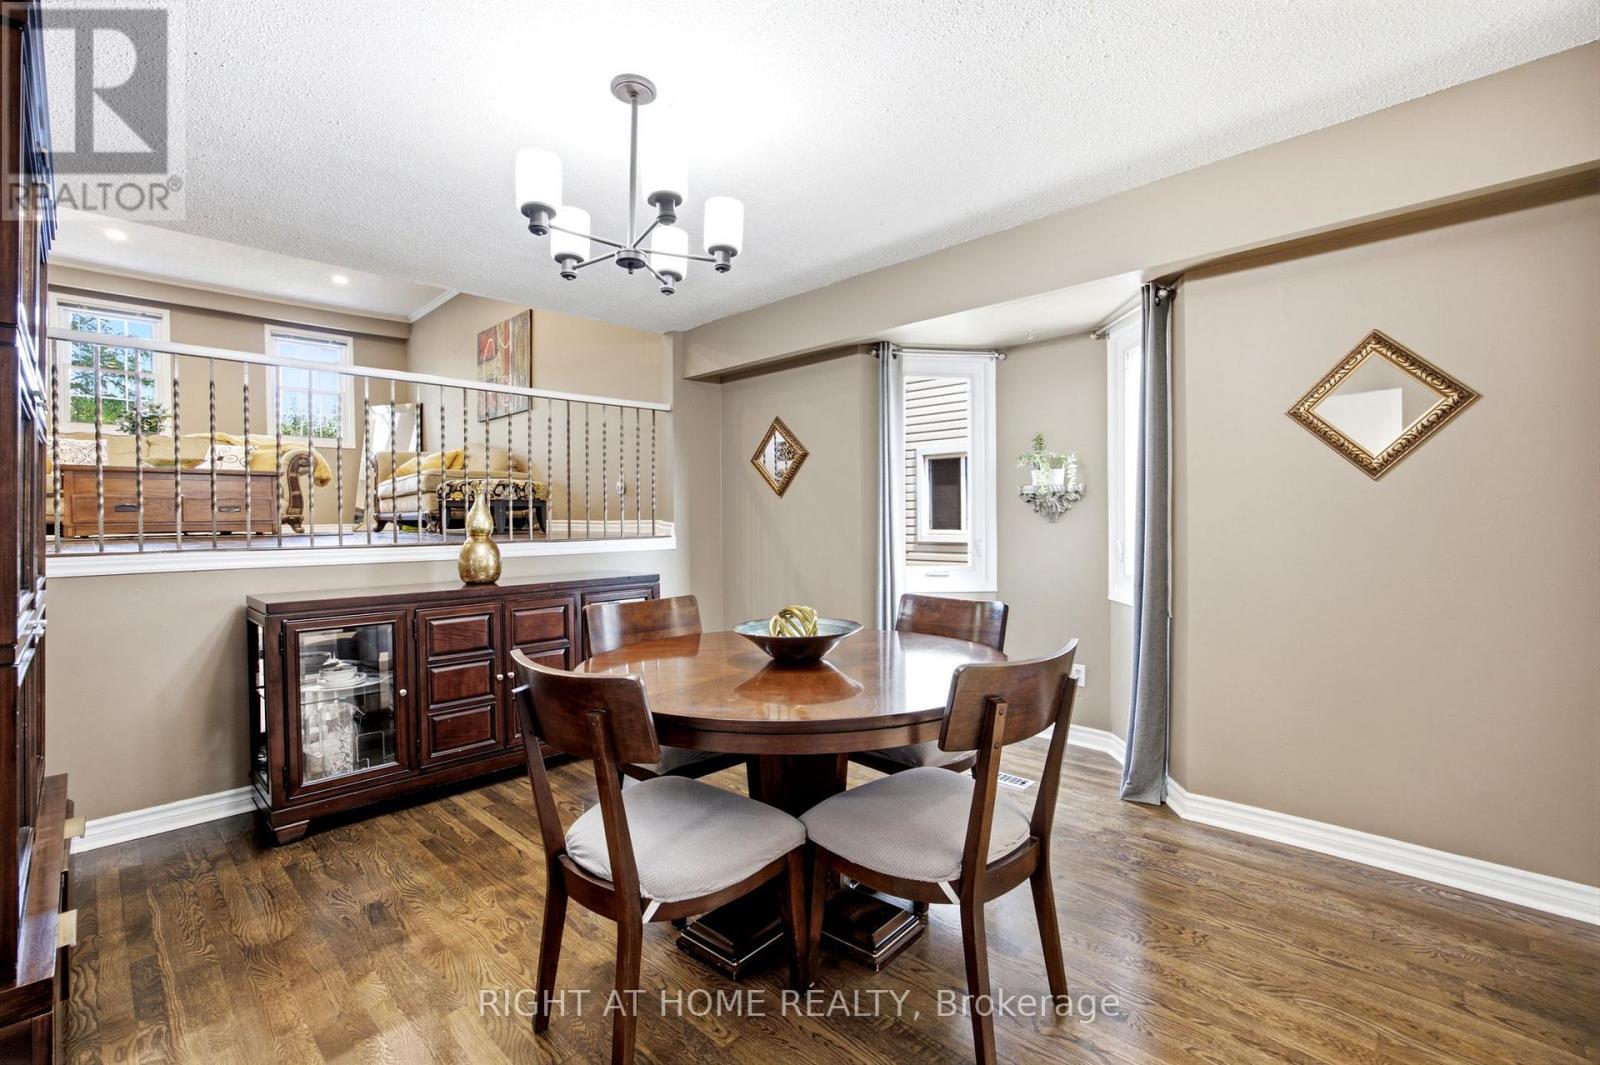
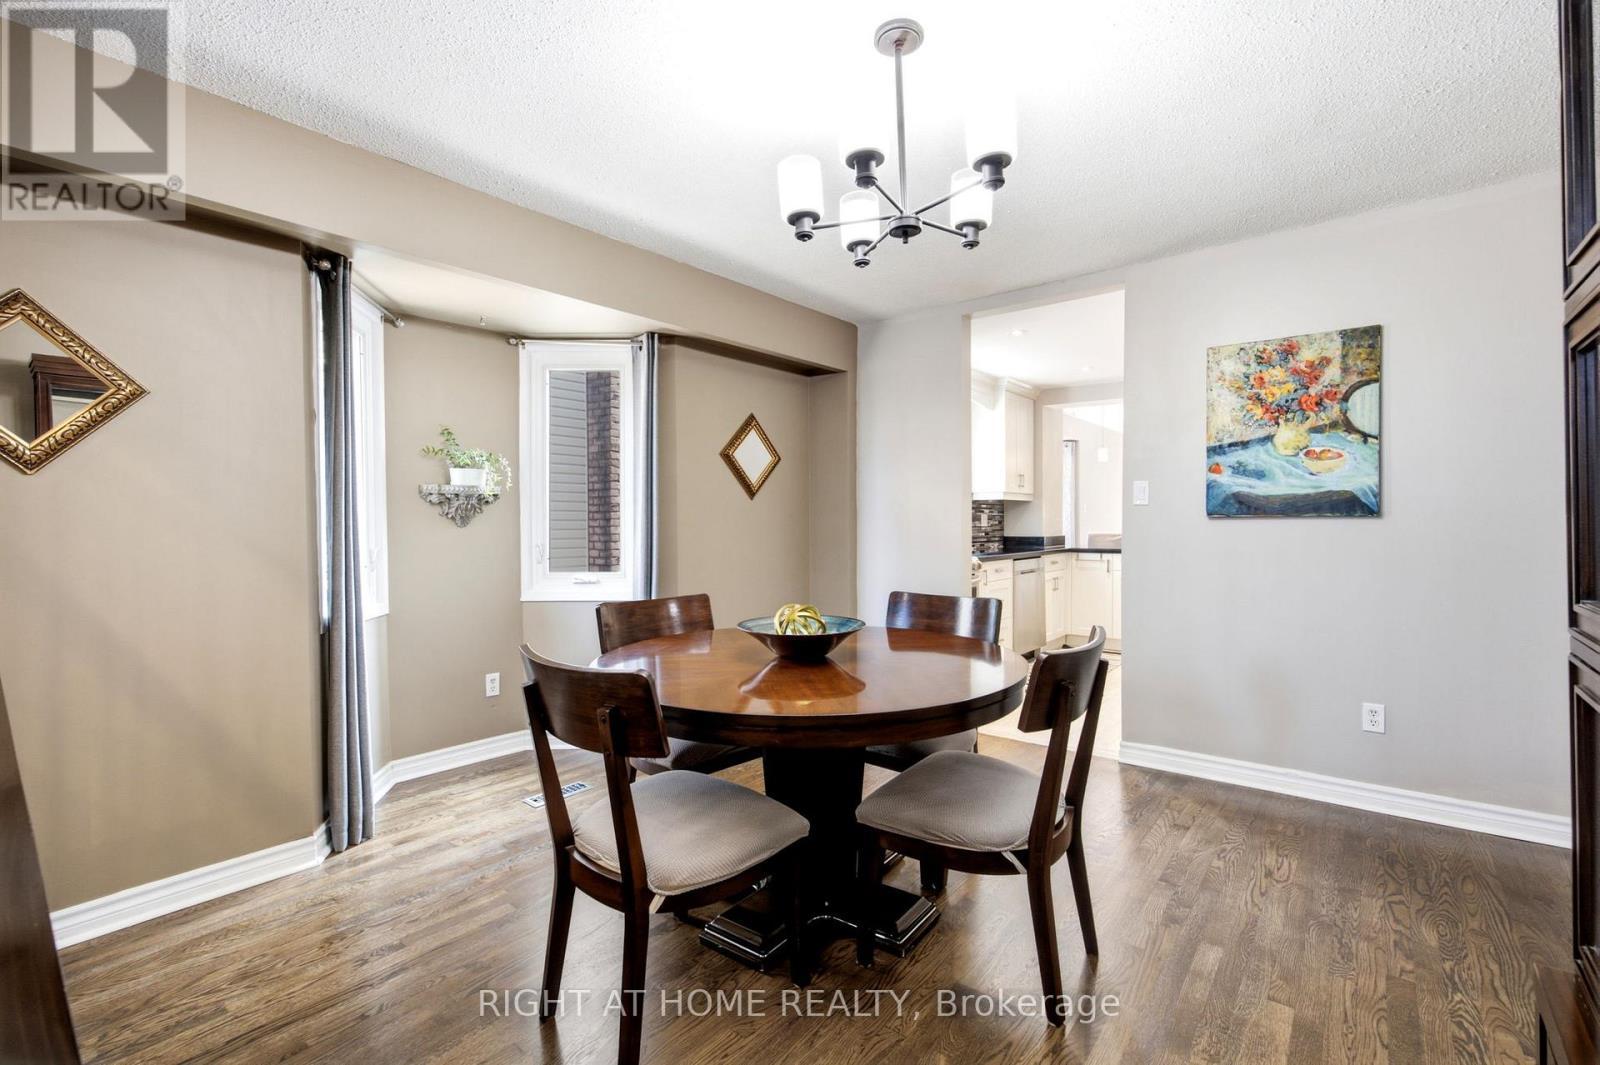
4141 Trellis Crescent, Mississauga, ON - Indoor Photo Showing Dining Room
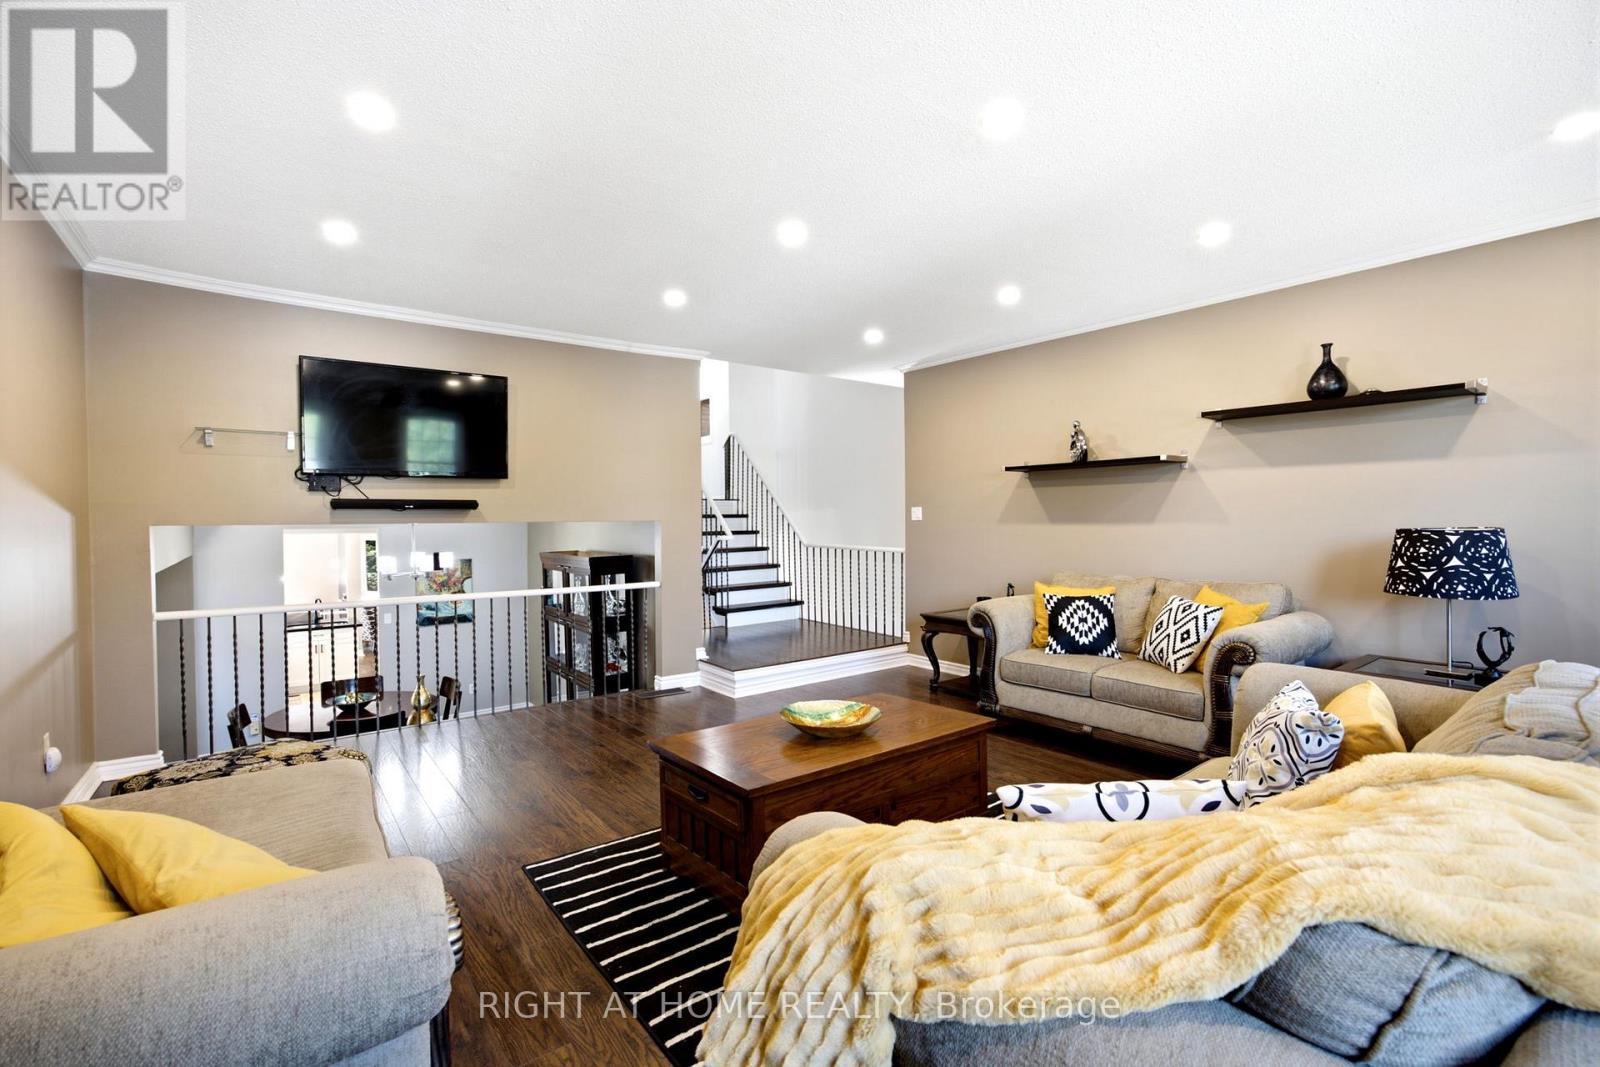
4141 Trellis Crescent, Mississauga, ON - Indoor Photo Showing Living Room
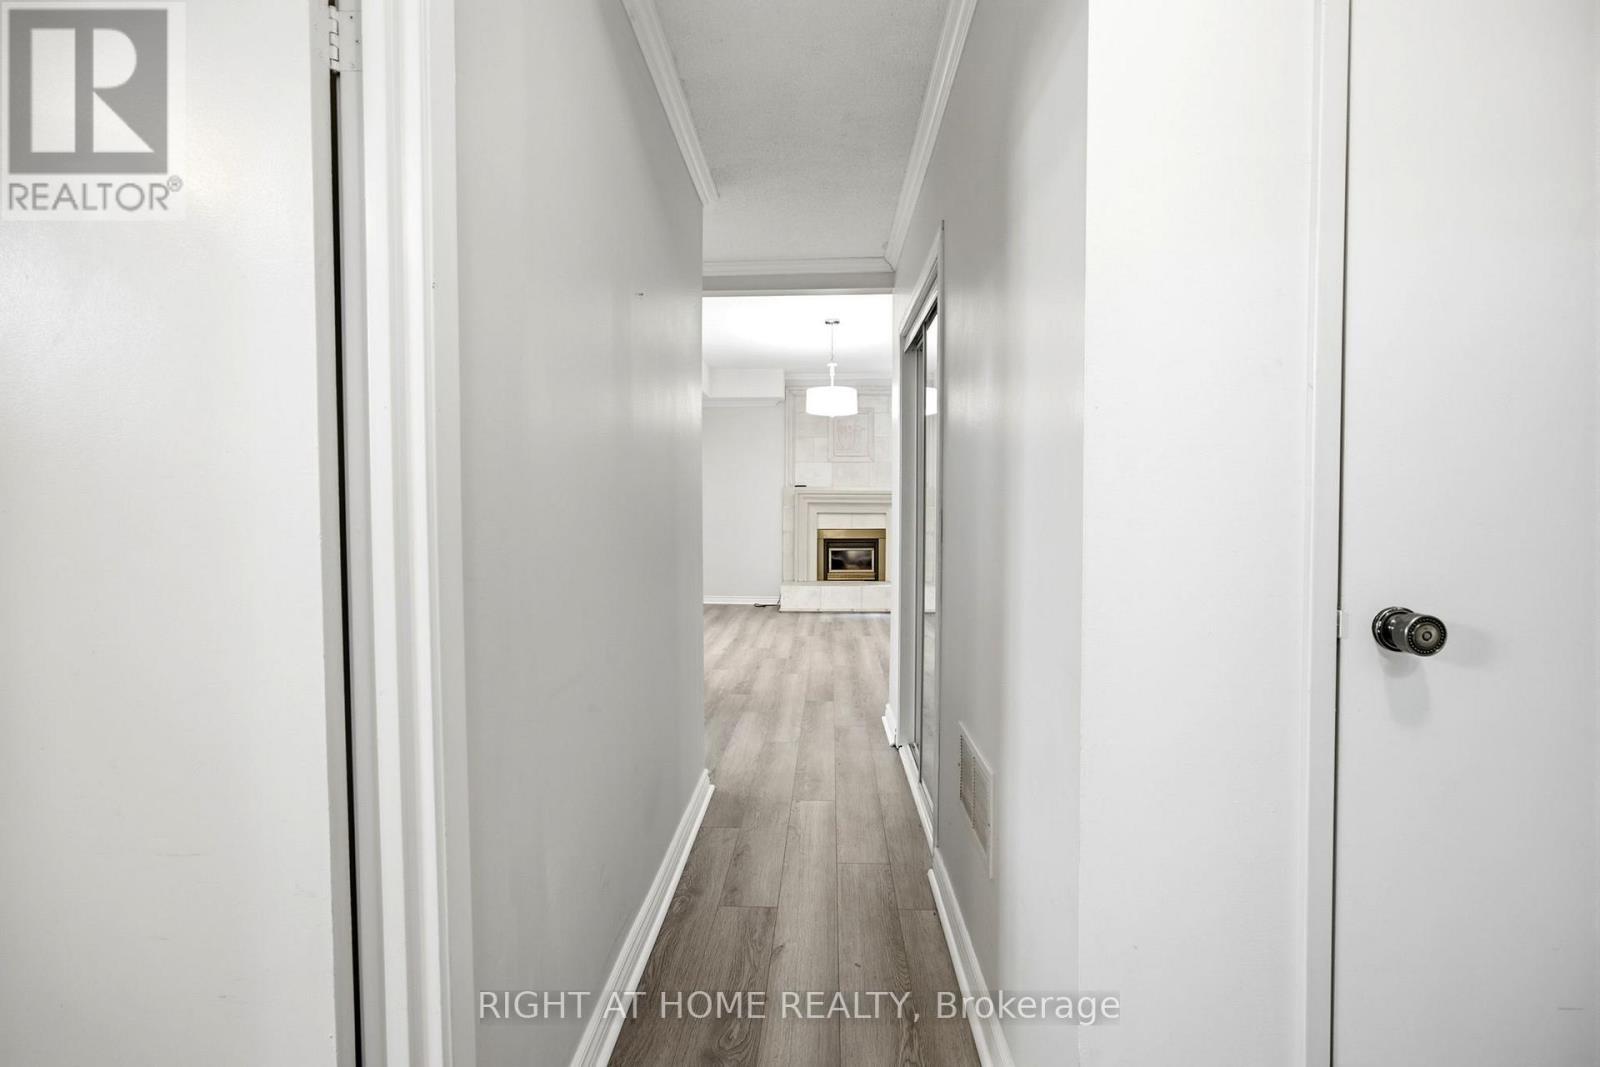
4141 Trellis Crescent, Mississauga, ON - Indoor Photo Showing Other Room
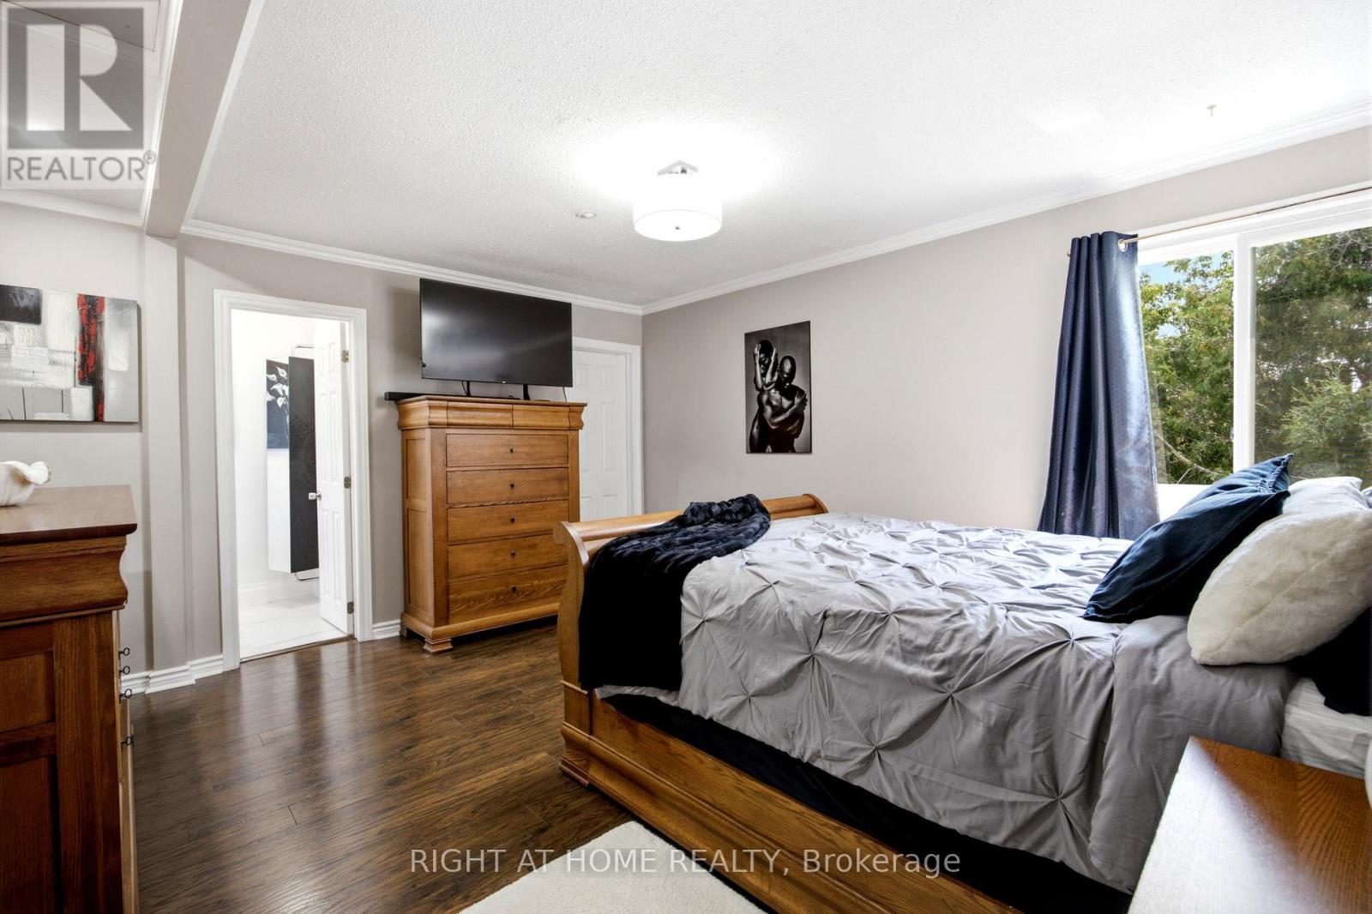
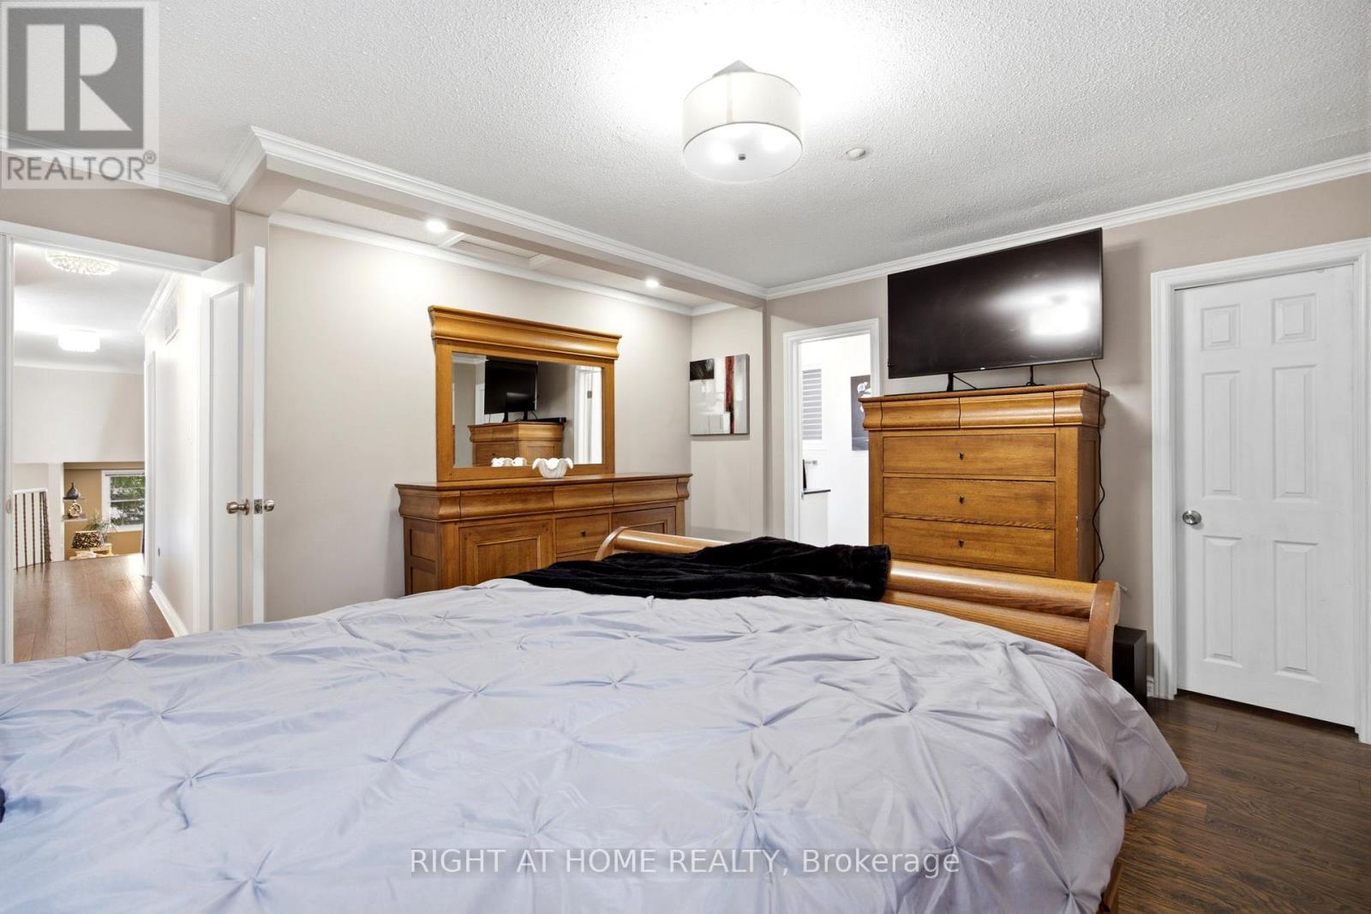
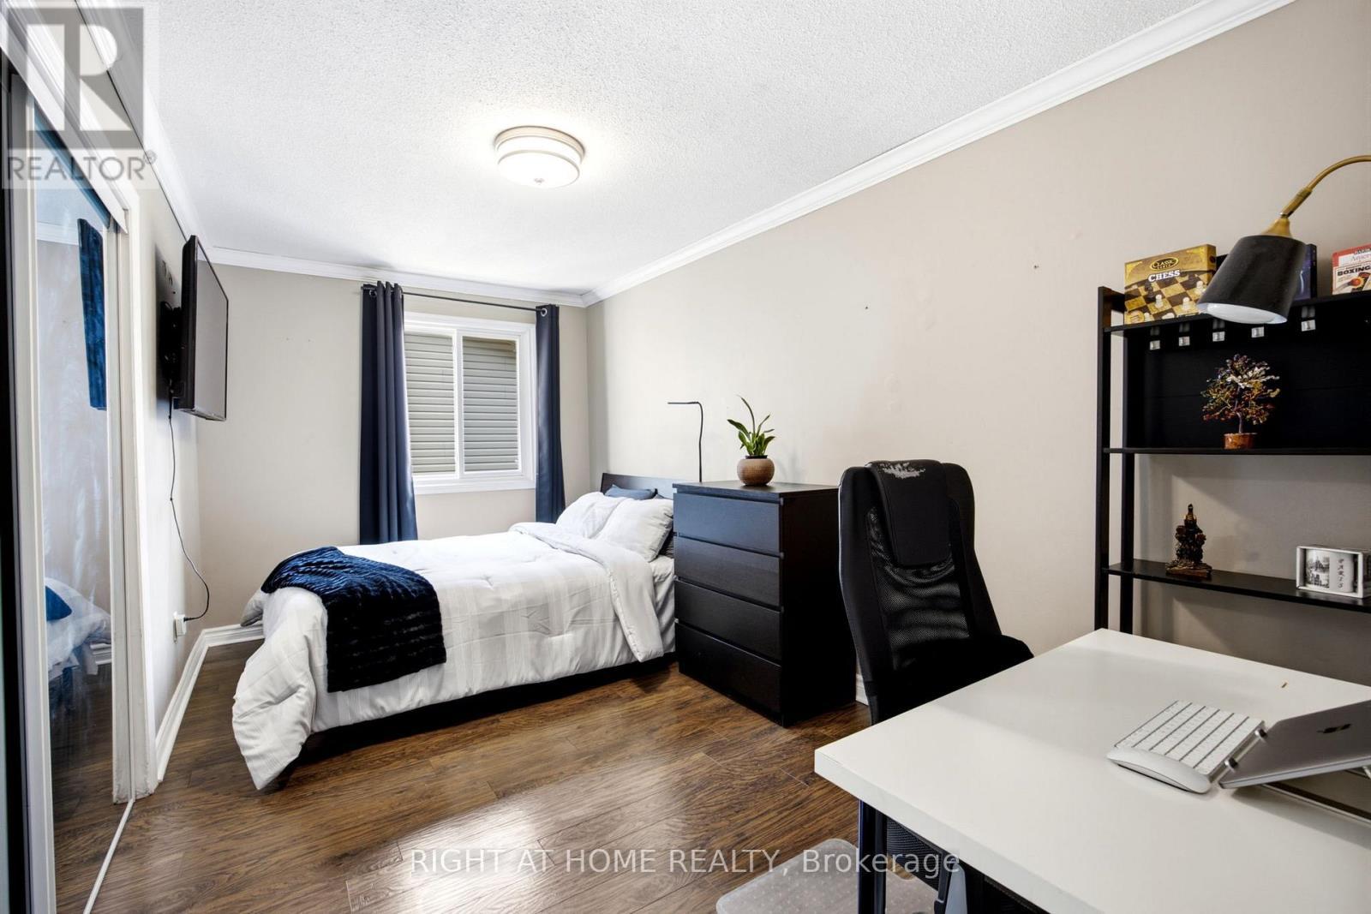
4141 Trellis Crescent, Mississauga, ON - Indoor Photo Showing Bedroom
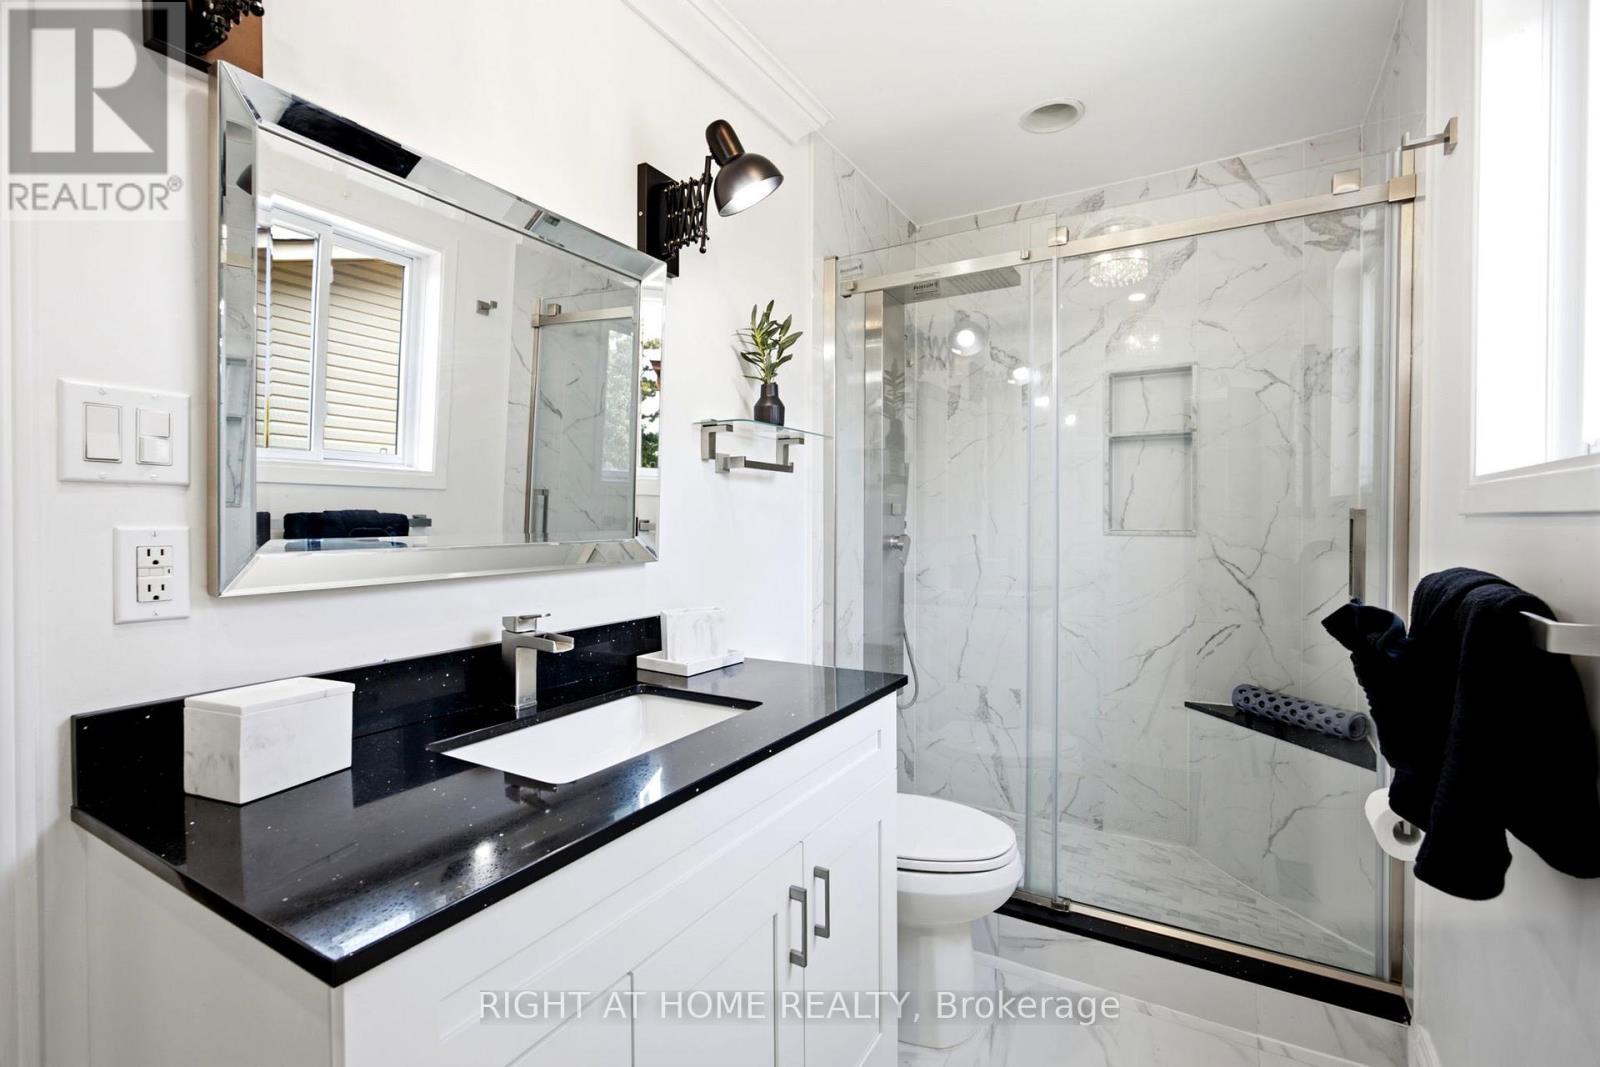
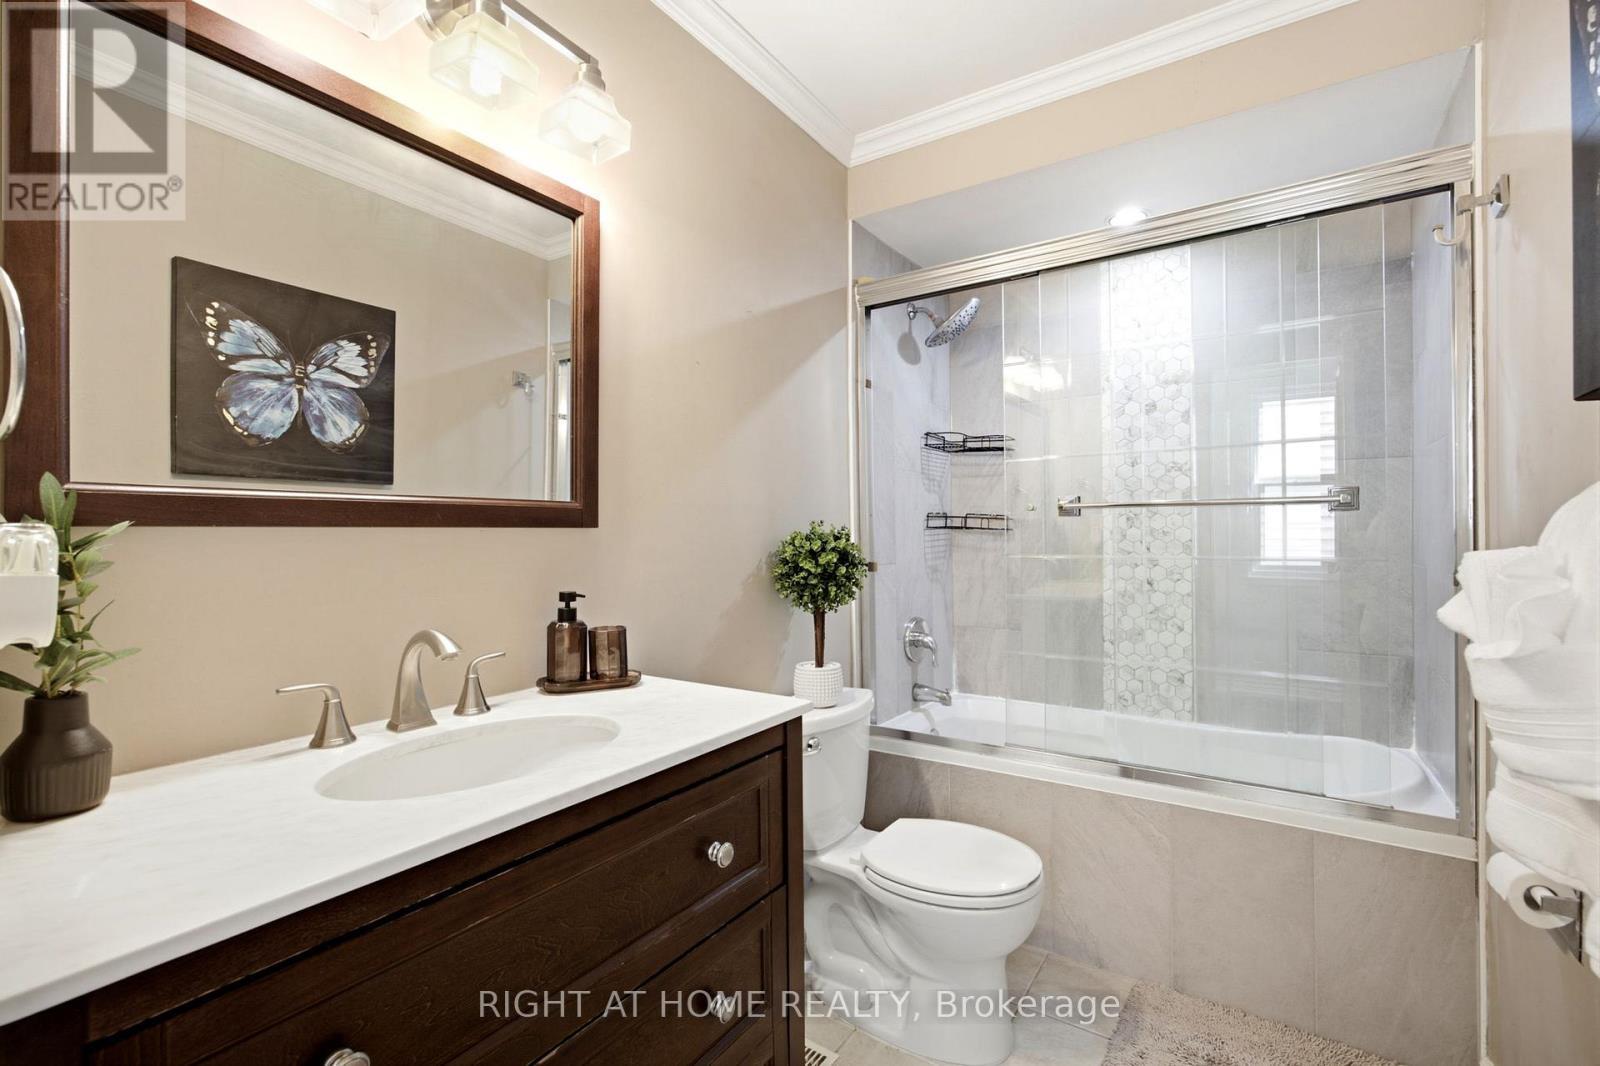
4141 Trellis Crescent, Mississauga, ON - Indoor Photo Showing Bathroom
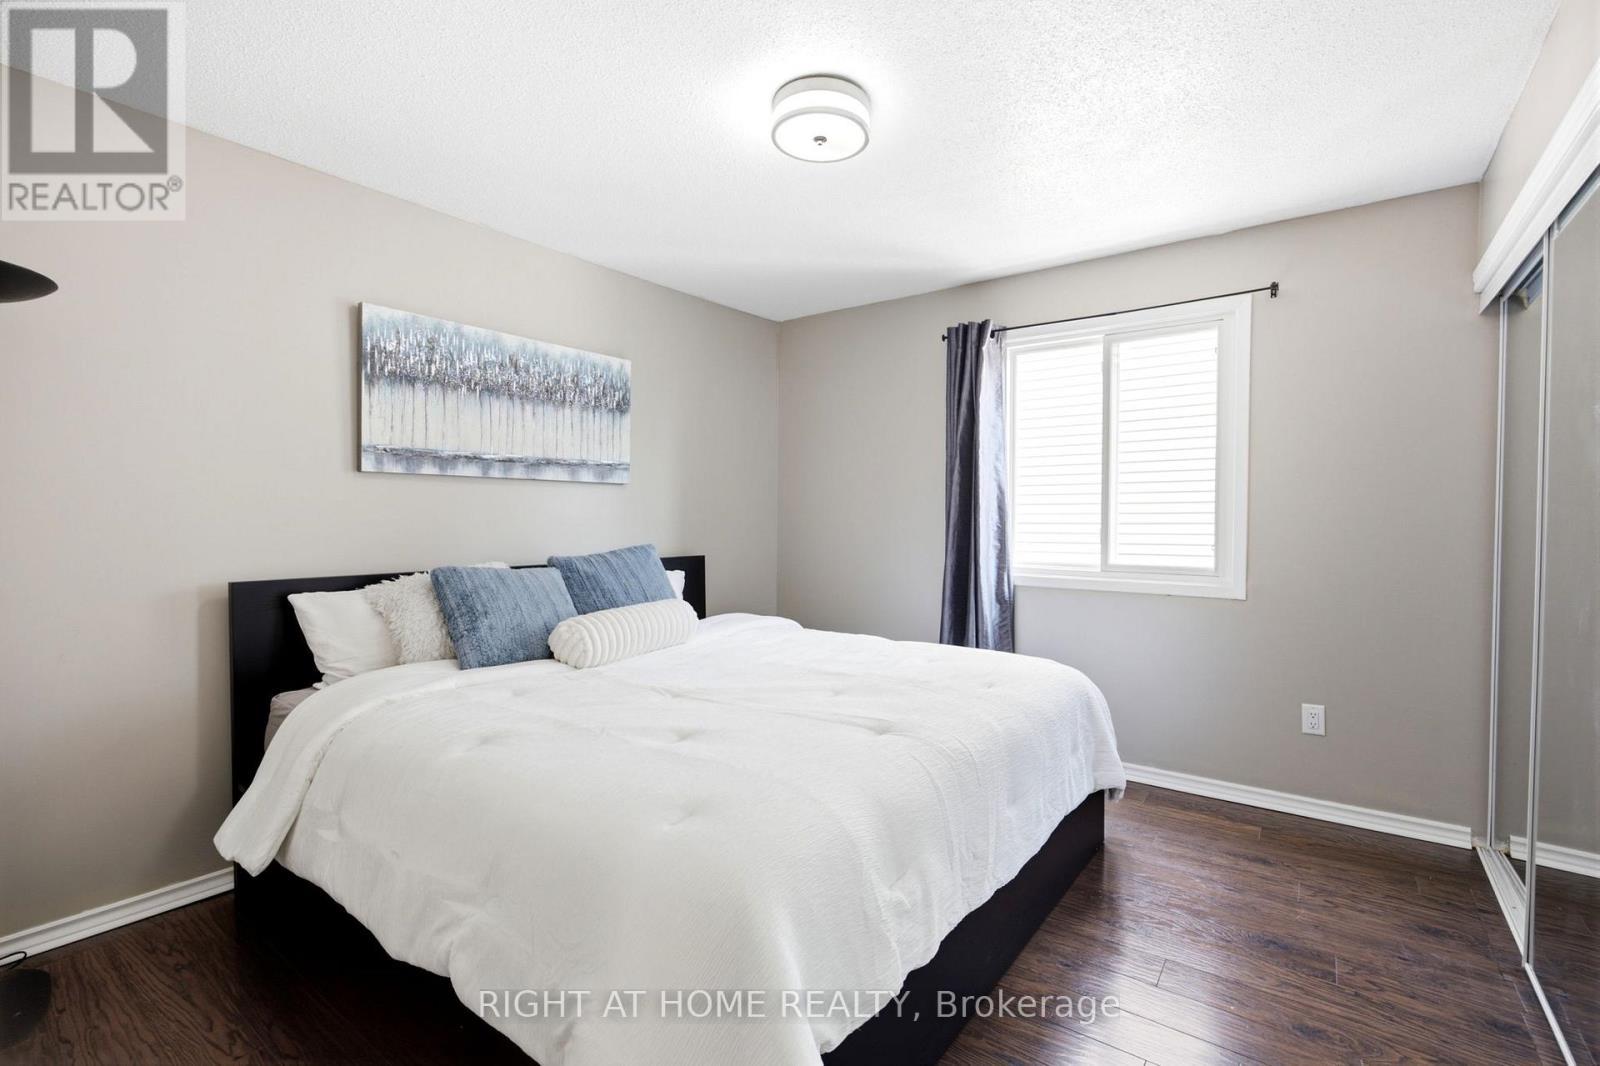
4141 Trellis Crescent, Mississauga, ON - Indoor Photo Showing Bedroom
4141 Trellis Crescent, Mississauga, ON - Indoor Photo Showing Bathroom
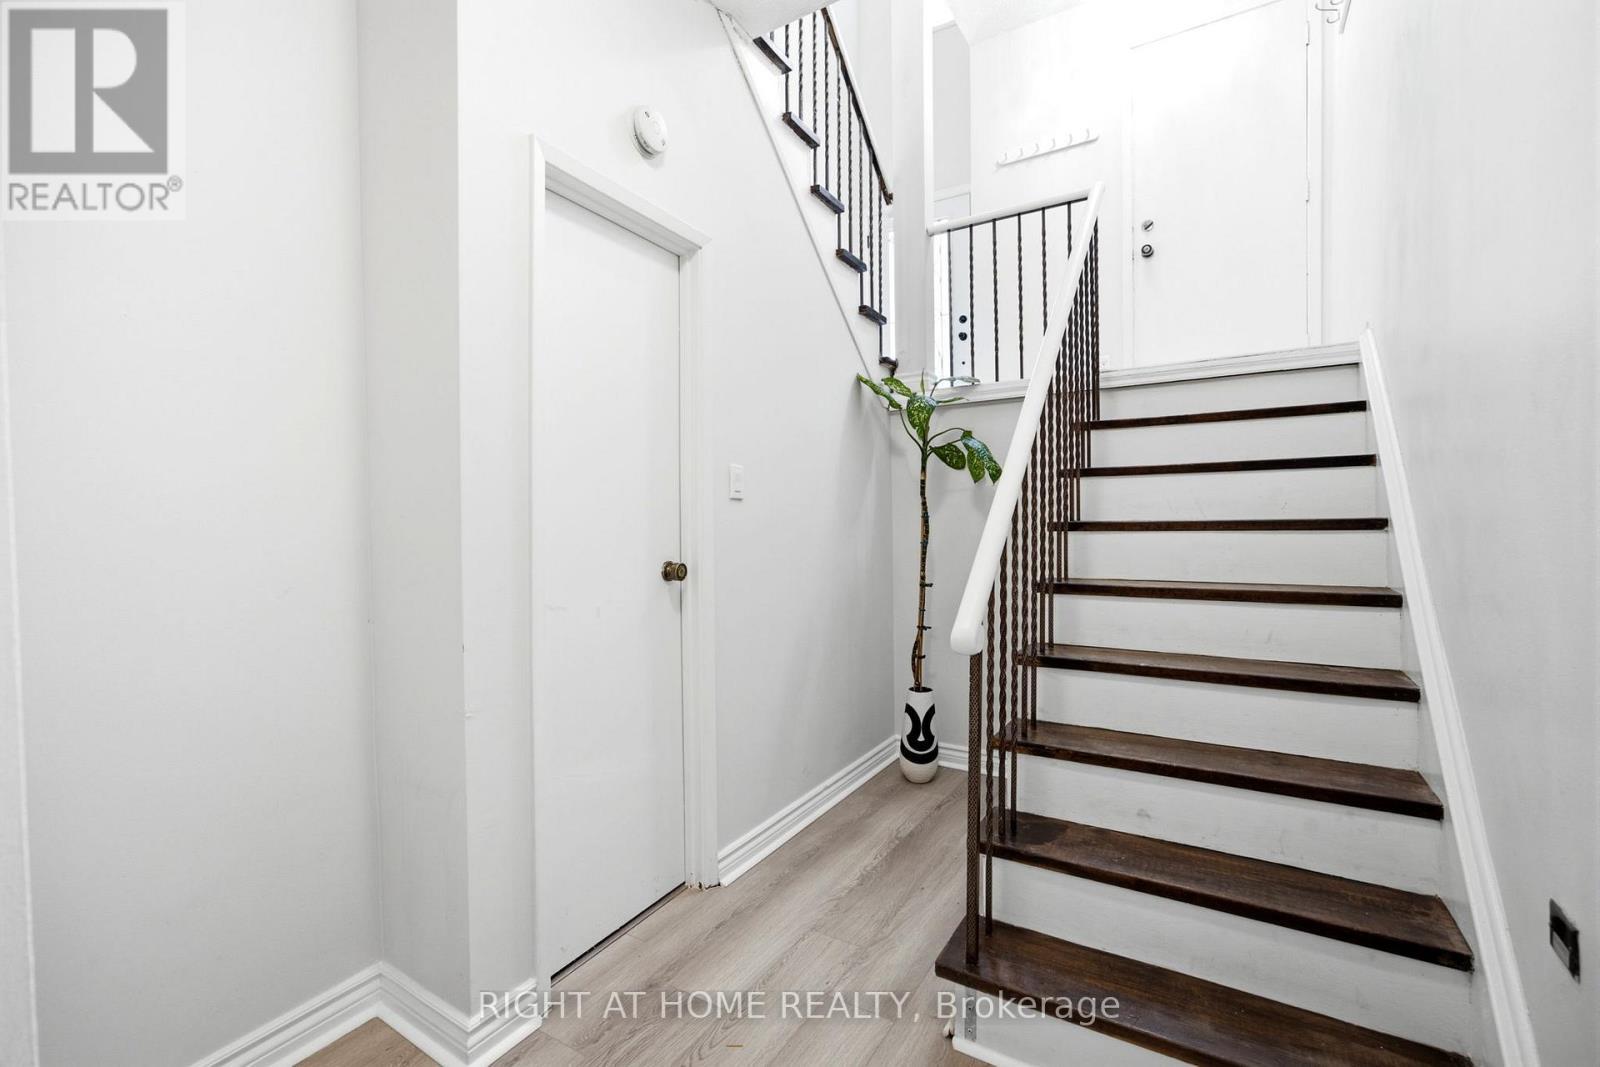
4141 Trellis Crescent, Mississauga, ON - Indoor Photo Showing Other Room
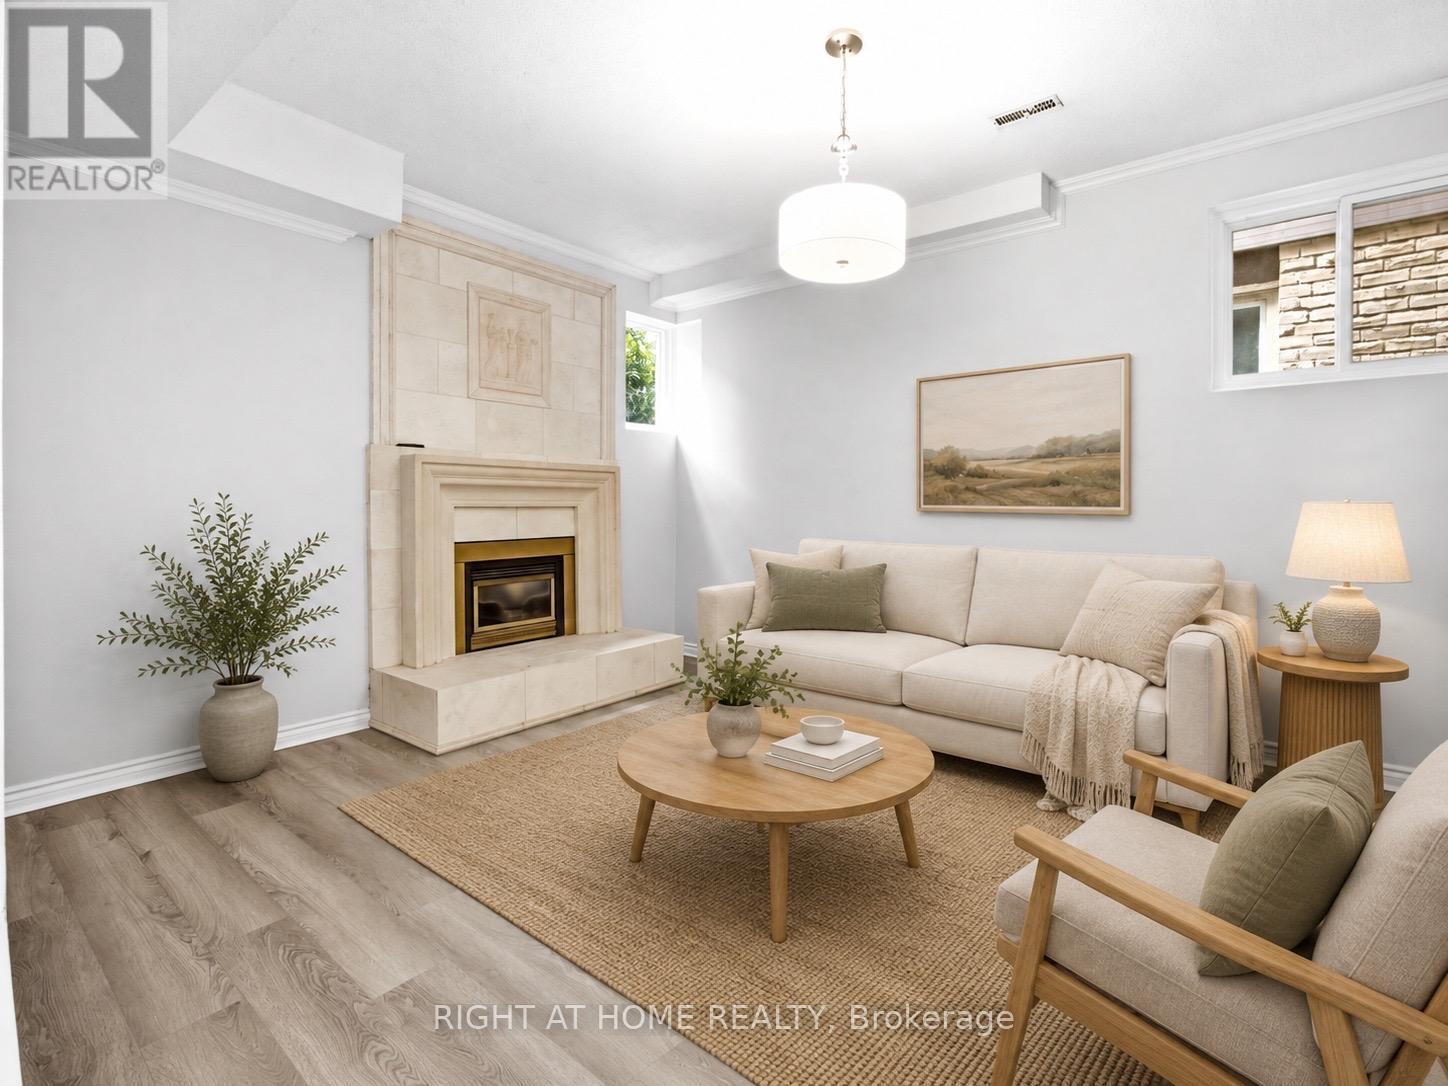
Virtually Staged - In-Law Suite Living Area - 4141 Trellis Crescent, Mississauga, ON - Indoor Photo Showing Living Room With Fireplace
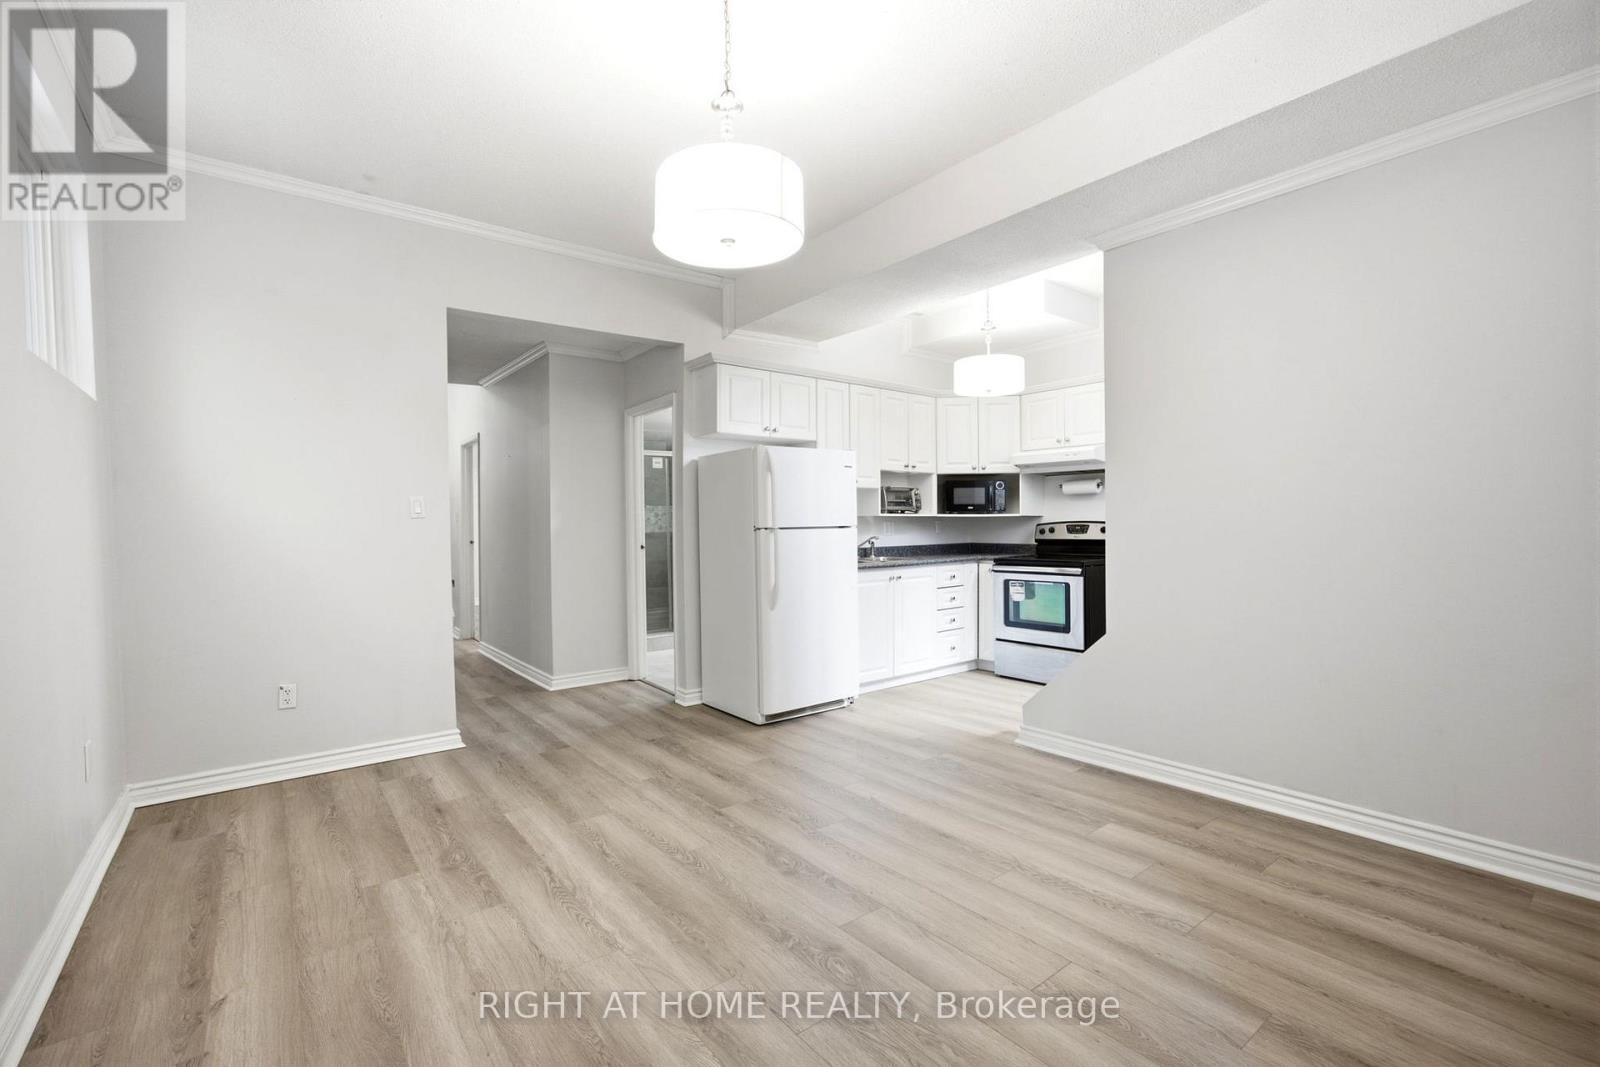
4141 Trellis Crescent, Mississauga, ON - Indoor Photo Showing Kitchen
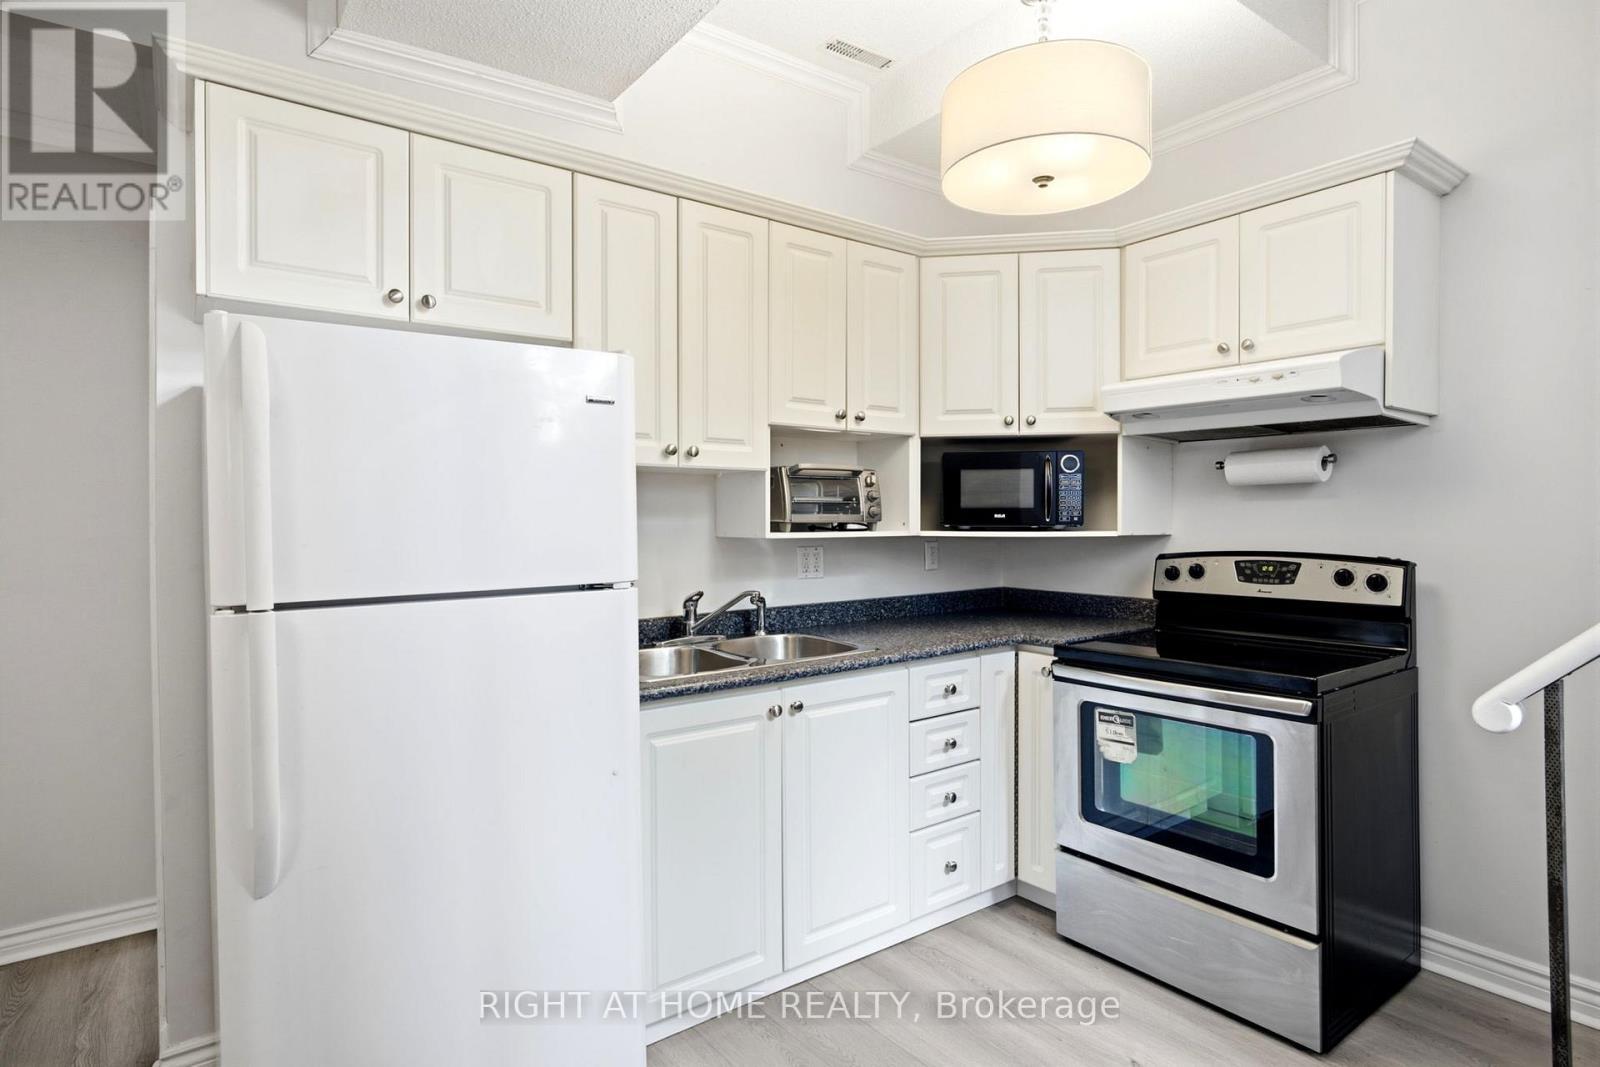
4141 Trellis Crescent, Mississauga, ON - Indoor Photo Showing Kitchen With Double Sink
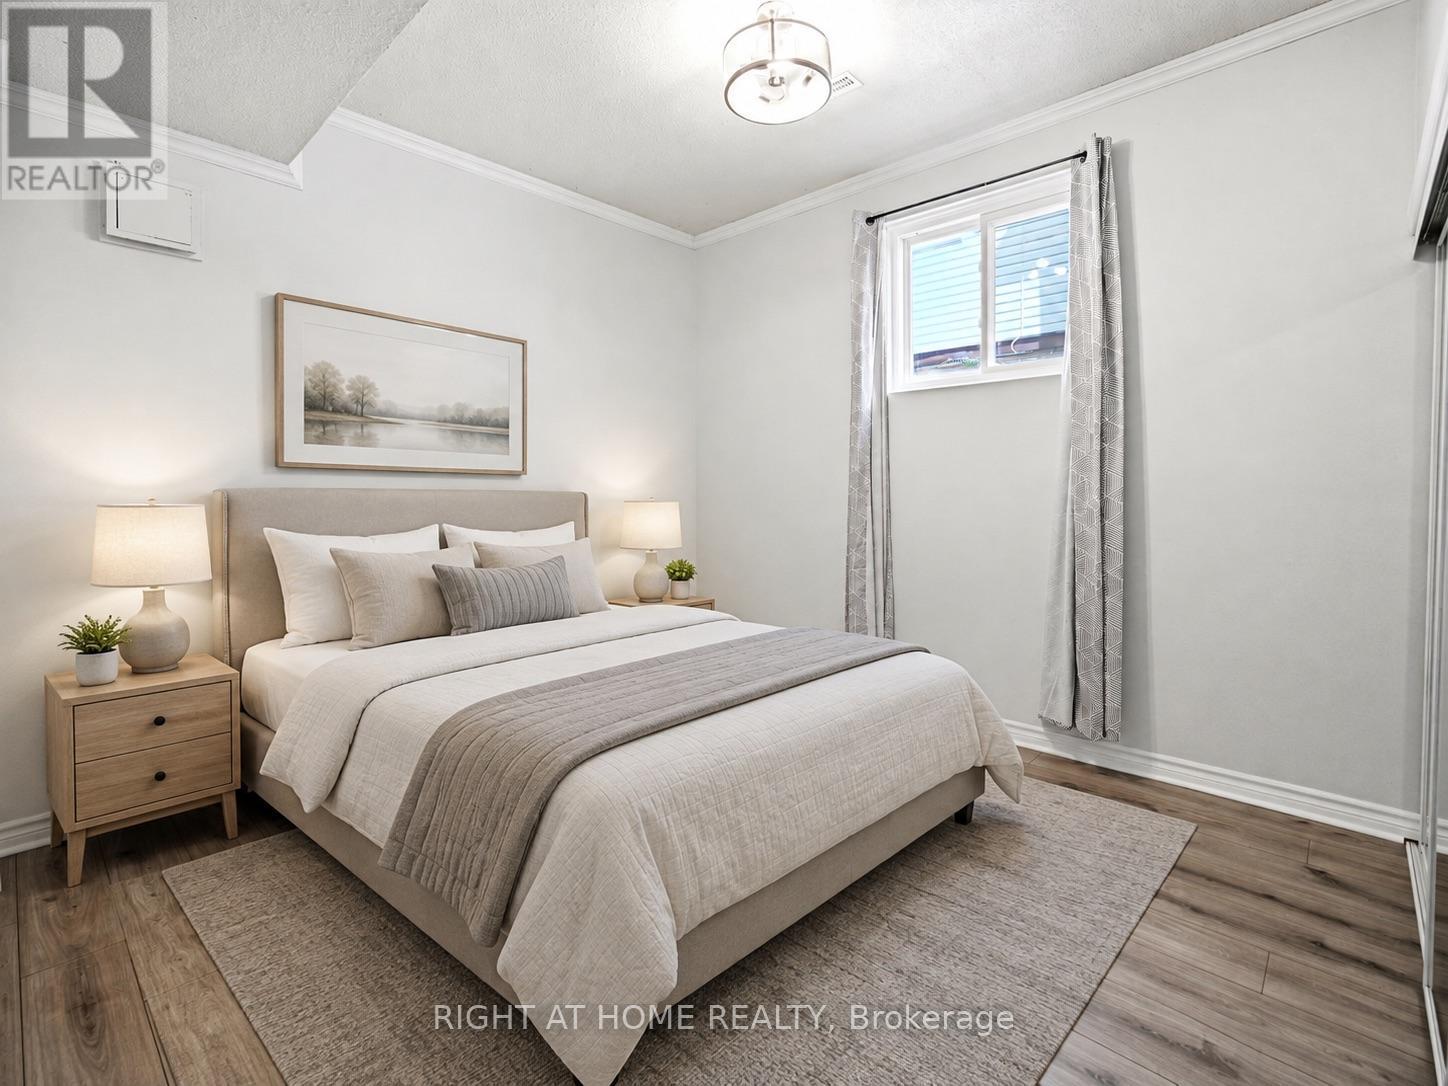
4141 Trellis Crescent, Mississauga, ON - Indoor Photo Showing Bedroom
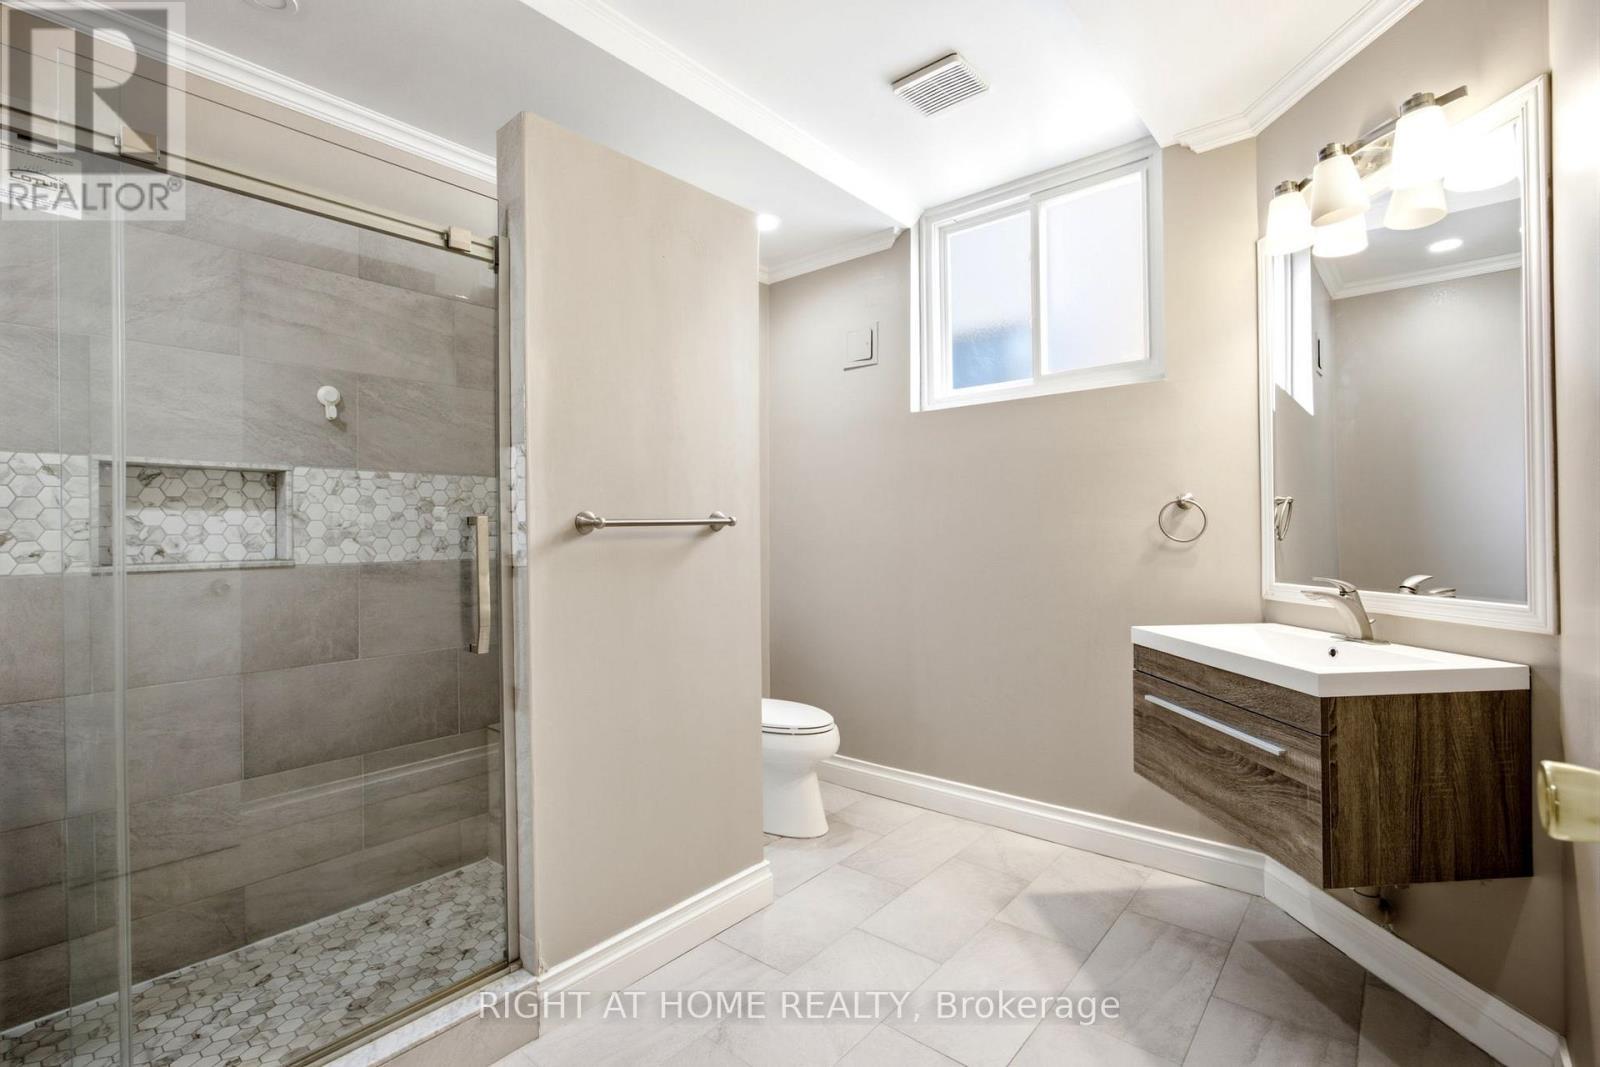
4141 Trellis Crescent, Mississauga, ON - Indoor Photo Showing Bathroom
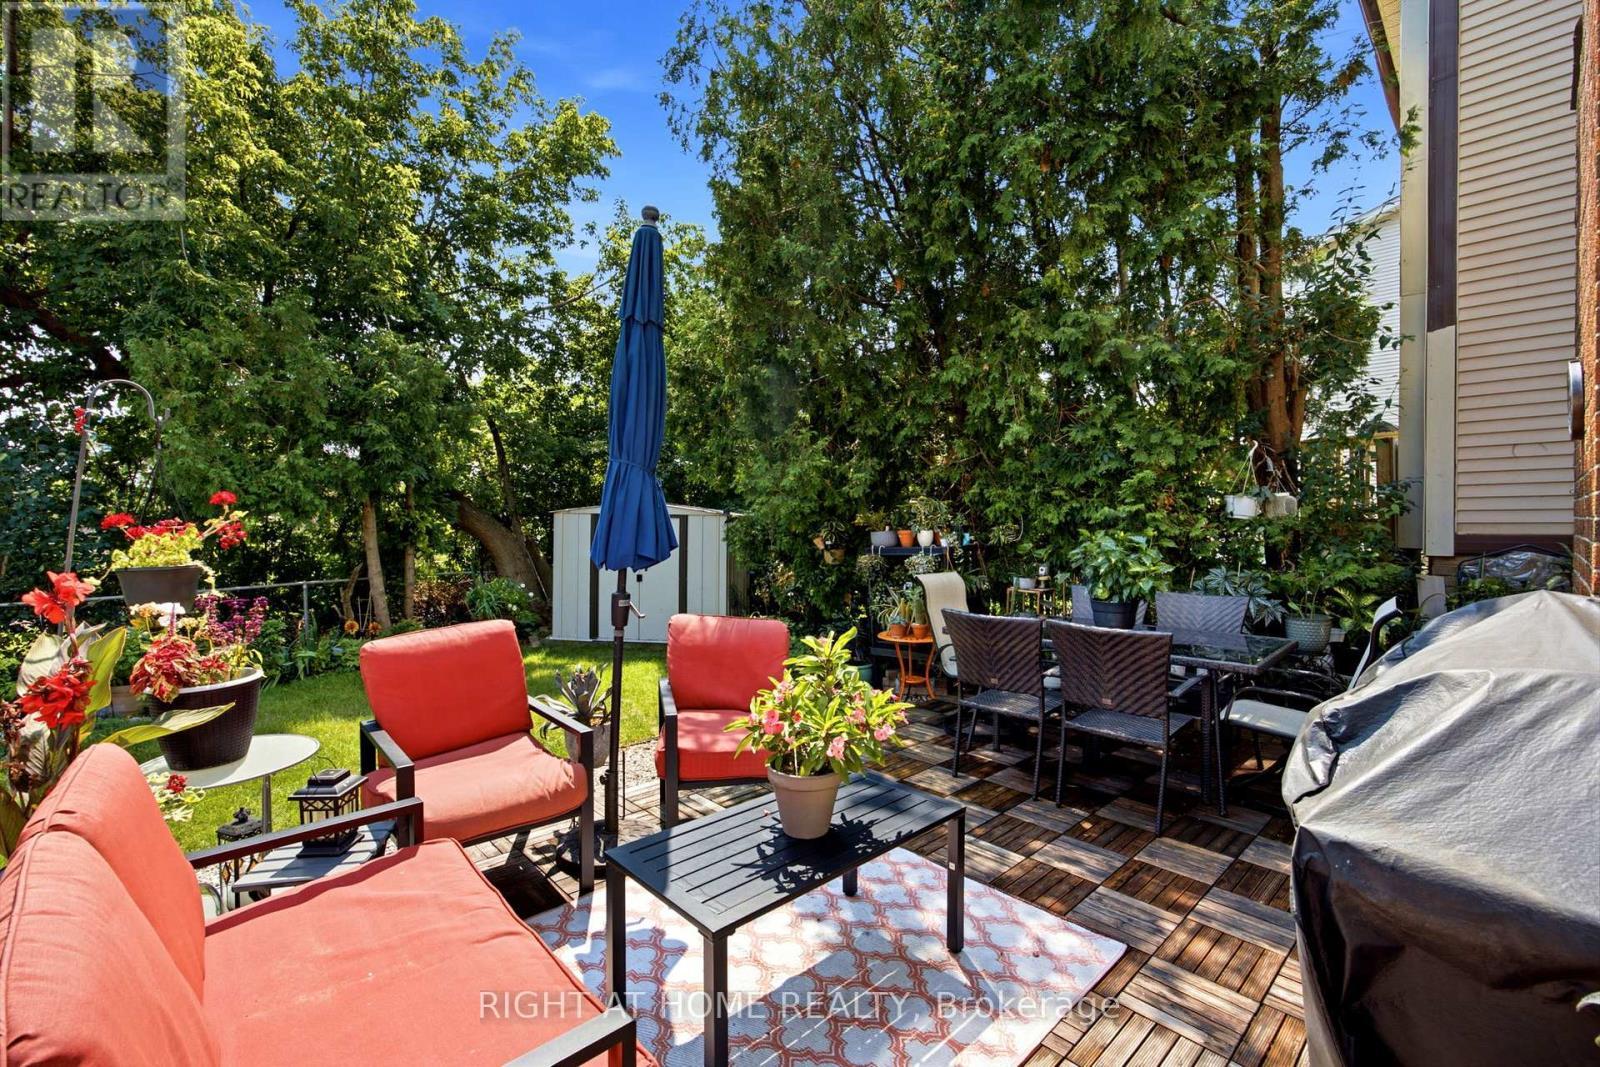
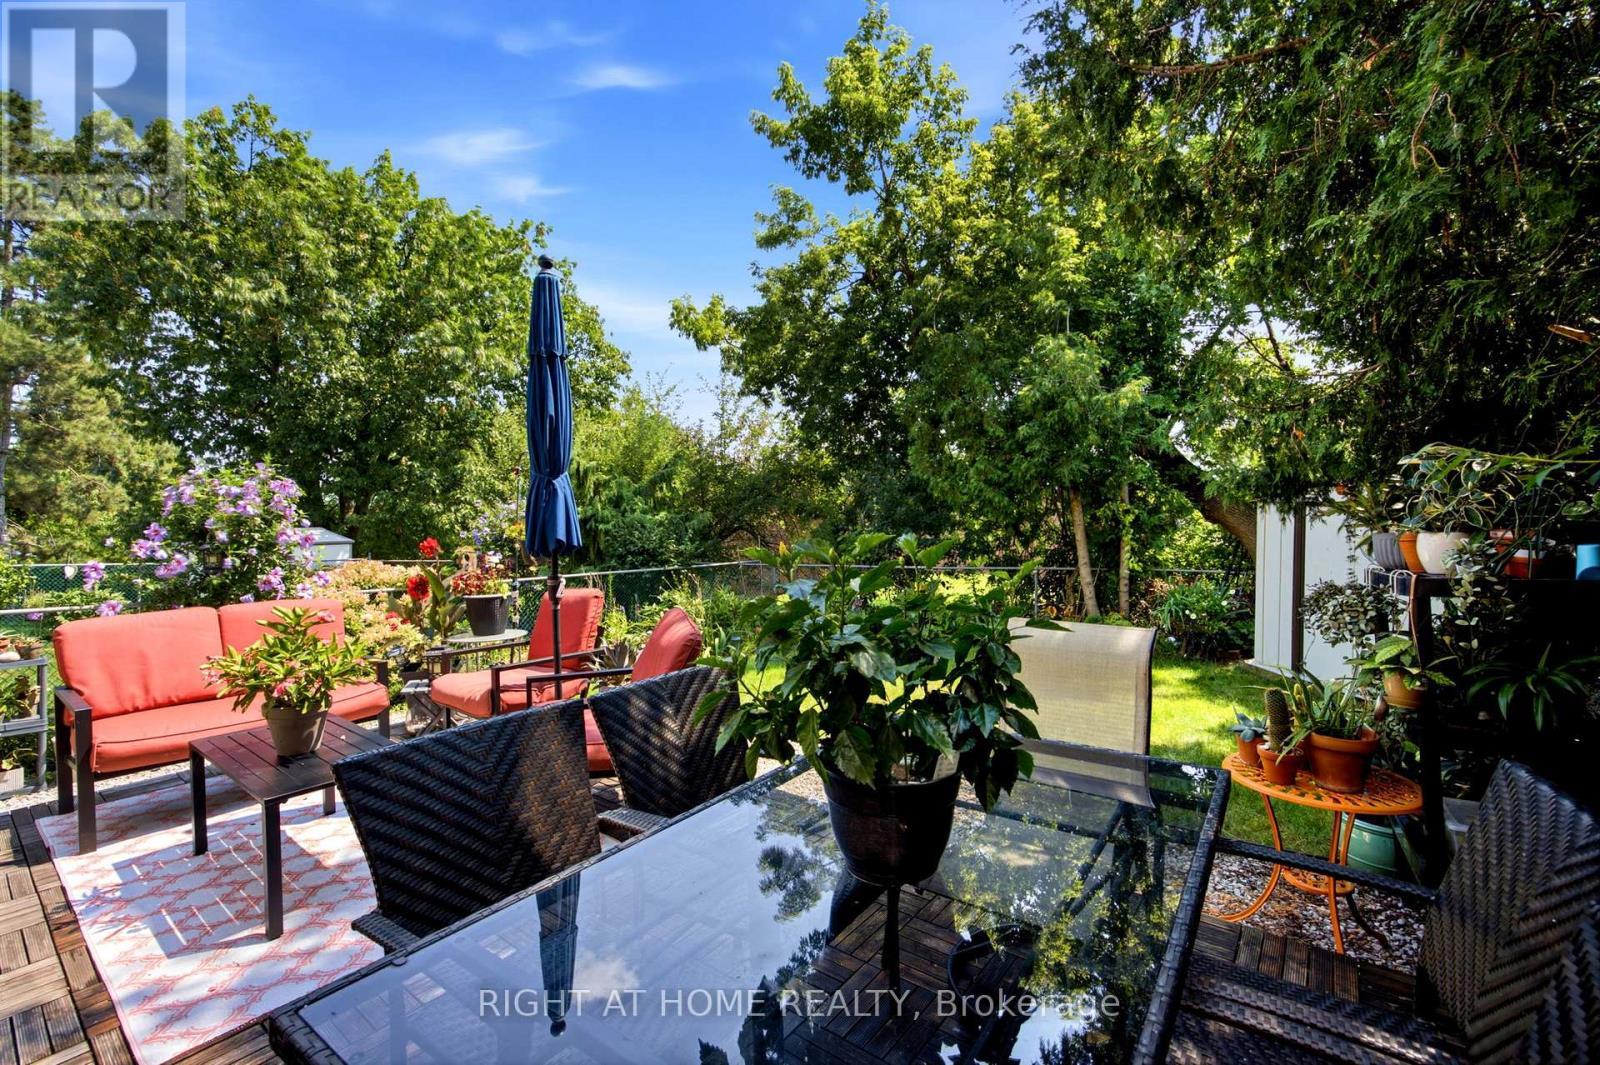
4141 Trellis Crescent, Mississauga, ON - Outdoor
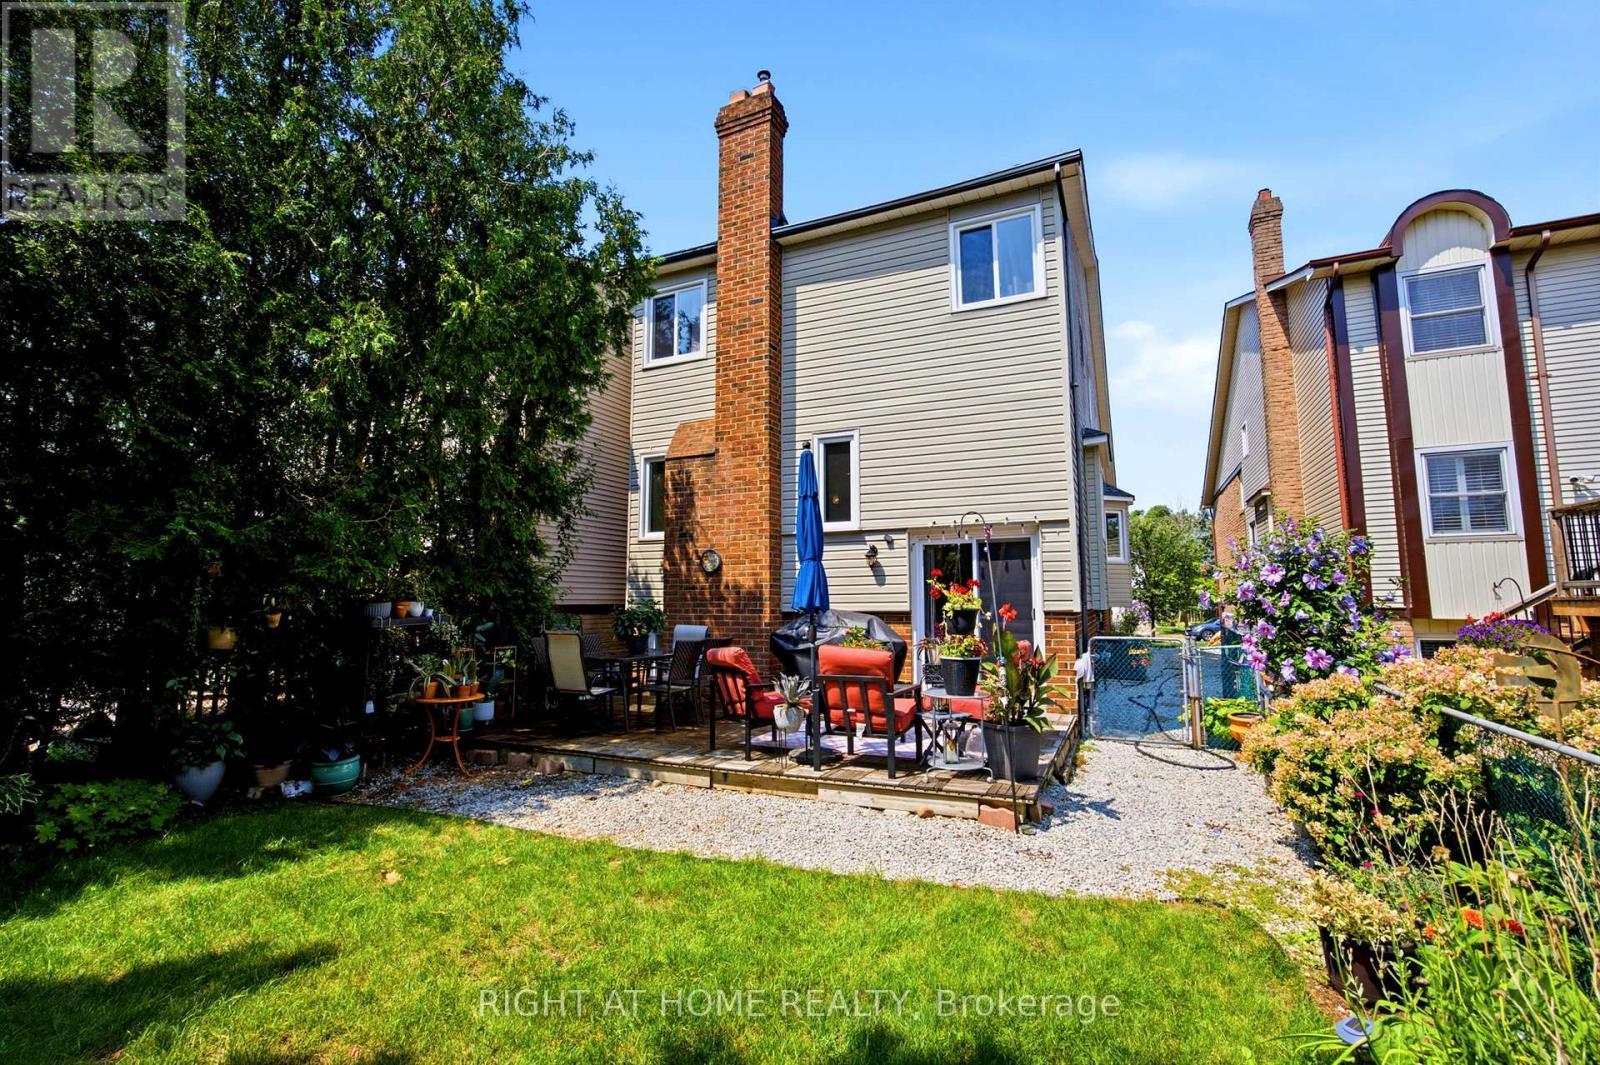
4141 Trellis Crescent, Mississauga, ON - Outdoor With Exterior
4141 Trellis Crescent, Mississauga, ON  - Outdoor
4141 Trellis Crescent, Mississauga, ON  - Indoor Photo Showing Other Room
4141 Trellis Crescent, Mississauga, ON  - Indoor Photo Showing Living Room
4141 Trellis Crescent, Mississauga, ON - Indoor Photo Showing Living Room With Fireplace
4141 Trellis Crescent, Mississauga, ON - Indoor Photo Showing Kitchen
4141 Trellis Crescent, Mississauga, ON - Indoor Photo Showing Kitchen With Upgraded Kitchen
4141 Trellis Crescent, Mississauga, ON - Indoor Photo Showing Other Room
4141 Trellis Crescent, Mississauga, ON - Indoor Photo Showing Dining Room
4141 Trellis Crescent, Mississauga, ON - Indoor Photo Showing Living Room
4141 Trellis Crescent, Mississauga, ON - Indoor Photo Showing Other Room
4141 Trellis Crescent, Mississauga, ON - Indoor Photo Showing Bedroom
4141 Trellis Crescent, Mississauga, ON - Indoor Photo Showing Bathroom
4141 Trellis Crescent, Mississauga, ON - Indoor Photo Showing Bedroom
4141 Trellis Crescent, Mississauga, ON - Indoor Photo Showing Bathroom
4141 Trellis Crescent, Mississauga, ON - Indoor Photo Showing Other Room
Virtually Staged - In-Law Suite Living Area - 4141 Trellis Crescent, Mississauga, ON - Indoor Photo Showing Living Room With Fireplace
4141 Trellis Crescent, Mississauga, ON - Indoor Photo Showing Kitchen
4141 Trellis Crescent, Mississauga, ON - Indoor Photo Showing Kitchen With Double Sink
4141 Trellis Crescent, Mississauga, ON - Indoor Photo Showing Bedroom
4141 Trellis Crescent, Mississauga, ON - Indoor Photo Showing Bathroom
4141 Trellis Crescent, Mississauga, ON - Outdoor
4141 Trellis Crescent, Mississauga, ON - Outdoor With Exterior
  • Advertising

MULTIMEDIA

Are you a real estate investor?
4141 TRELLIS CRESCENT, Mississauga, Ontario, L5L 2M1
$1,299,998

4 Beds

4 Baths

Property Information:

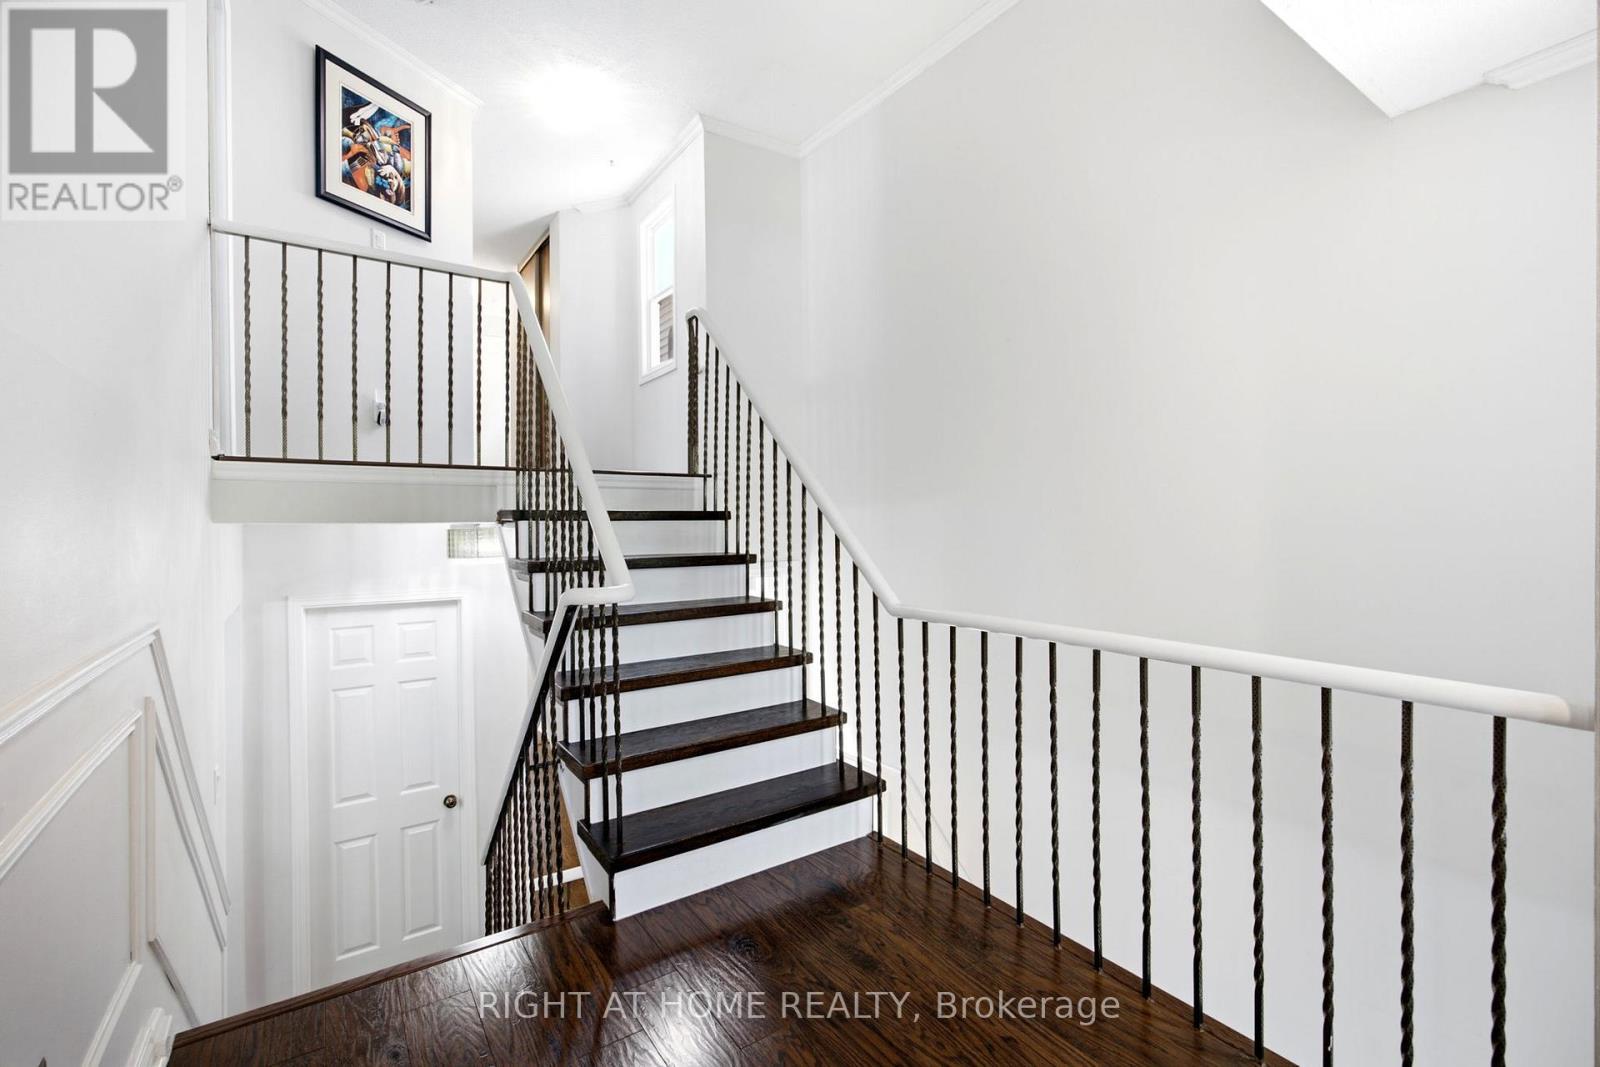
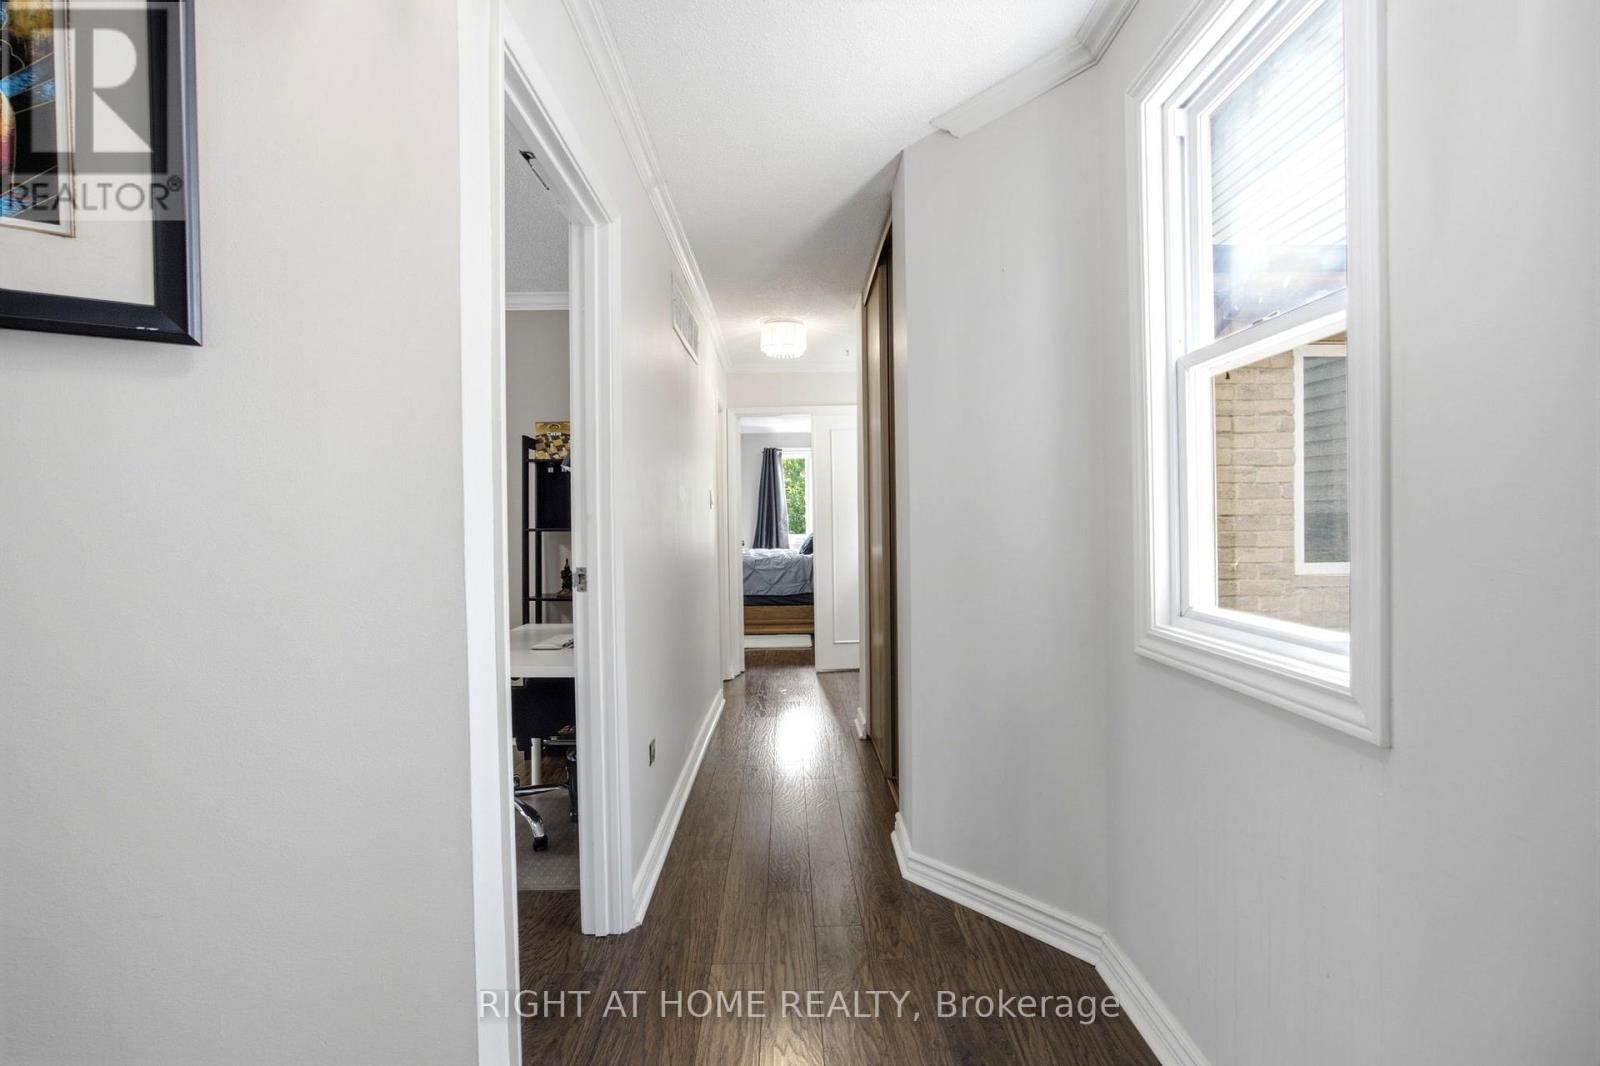
Welcome to 4141 Trellis Crescent, a well-maintained 3+1 bedroom home offering over 2,200 sq. ft. of above-grade living space plus a fully finished basement, ideal for modern family living and multi-generational flexibility.The bright main level features an updated kitchen with ample cabinetry and workspace, opening to spacious living and dining areas that are perfect for both everyday living and entertaining. A separate family room on the intermediate level between the main and upper floors adds valuable versatility, ideal as a media room, play area, or quiet retreat.Upstairs, you'll find three well-sized bedrooms, including a spacious primary suite. The lower level offers a fully finished in-law suite complete with a bedroom, kitchen, and 3-piece bathroom, making it well-suited for extended family, guests, or potential rental income.Set on a deep 31 x 127 ft lot, the property includes a private backyard perfect for outdoor dining, gardening, and family enjoyment, along with an attached double-car garage providing added convenience and storage.Located in a desirable Mississauga neighbourhood close to top-rated schools, parks, shopping, transit, and major routes, this home offers exceptional space, flexibility, and a prime location for comfortable multi-generational living. (id:27)

Building Features:

  • Style: Detached
  • Building Type: House
  • Basement Development: Finished
  • Basement Type: N/A, N/A
  • Construction Style - Attachment: Link
  • Exterior Finish: Brick
  • Fireplace: Yes
  • Floor Space: 2000 - 2500 sqft
  • Flooring Type: Hardwood
  • Foundation Type: Concrete
  • Heating Type: Forced air
  • Heating Fuel: Natural gas
  • Cooling Type: Central air conditioning
  • Appliances: Dishwasher, Dryer, Microwave, Stove, Washer, Refrigerator

Property Features:

  • OwnershipType: Freehold
  • Property Type: Single Family
  • Half Bathrooms: 1
  • Features: Irregular lot size, Carpet Free
  • Floor Space (approx): 2000 - 2500 Square Feet
  • Irregular: Yes
  • Lot Depth: 127.3 Feet
  • Lot Frontage: 31.2 Feet
  • Lot Size: 31.2 x 127.4 FT
  • Sewer: Sanitary sewer
  • Parking Type: Attached garage, Garage
  • No. of Parking Spaces: 6

Rooms:

  • Primary Bedroom 2nd Level 4.51 m x 3.82 m
  • 2nd Bedroom 2nd Level 4.73 m x 2.55 m
  • 3rd Bedroom 2nd Level 3.61 m x 3.09 m
  • 4th Bedroom Basement Level 3.50 m x 4.43 m
  • Recreation Room Basement Level 3.96 m x 5.28 m
  • Living Main Level 6.12 m x 5.03 m
  • Kitchen Main Level 3.61 m x 3.79 m
  • Dining Main Level 4.10 m x 3.98 m
  • Family Upper Level 5.40 m x 7.04 m

Convert Measurement to:

Courtesy of: RIGHT AT HOME REALTY

REALTOR.ca  

QuickQuoteTM Powered by RPS

Location of 4141 TRELLIS CRESCENT, Mississauga, Ontario, L5L 2M1

Demographic Information of 4141 TRELLIS CRESCENT, Mississauga, Ontario, L5L 2M1

Life Stage

Middle-Aged with Teens

Employment Type

Service Sector/White Collar

Average Household Income

$169,394.58

Average Number of Children

1.79

Household Population

Household Structure

Age of Population

Education

Education Level

No certificate/diploma/degree

6.8 %

High school certificate or equivalent

25.84 %

Apprenticeship trade certificate/diploma

5.42 %

College/non-university certificate

15.79 %

University certificate (below bachelor)

3.61 %

University Degree

42.55 %

Commuter

Travel To Work

By Car

84.26 %

By Public Transit

5.7 %

By Walking

2.65 %

By Bicycle

0.0 %

By Other Methods

7.39 %

Cultural Diversity

Knowledge of Official Language

Mother Tongue

Building Information

Building Type

Apartments (Low and High Rise)

0.04 %

Houses

99.96 %

Own Vs. Rent